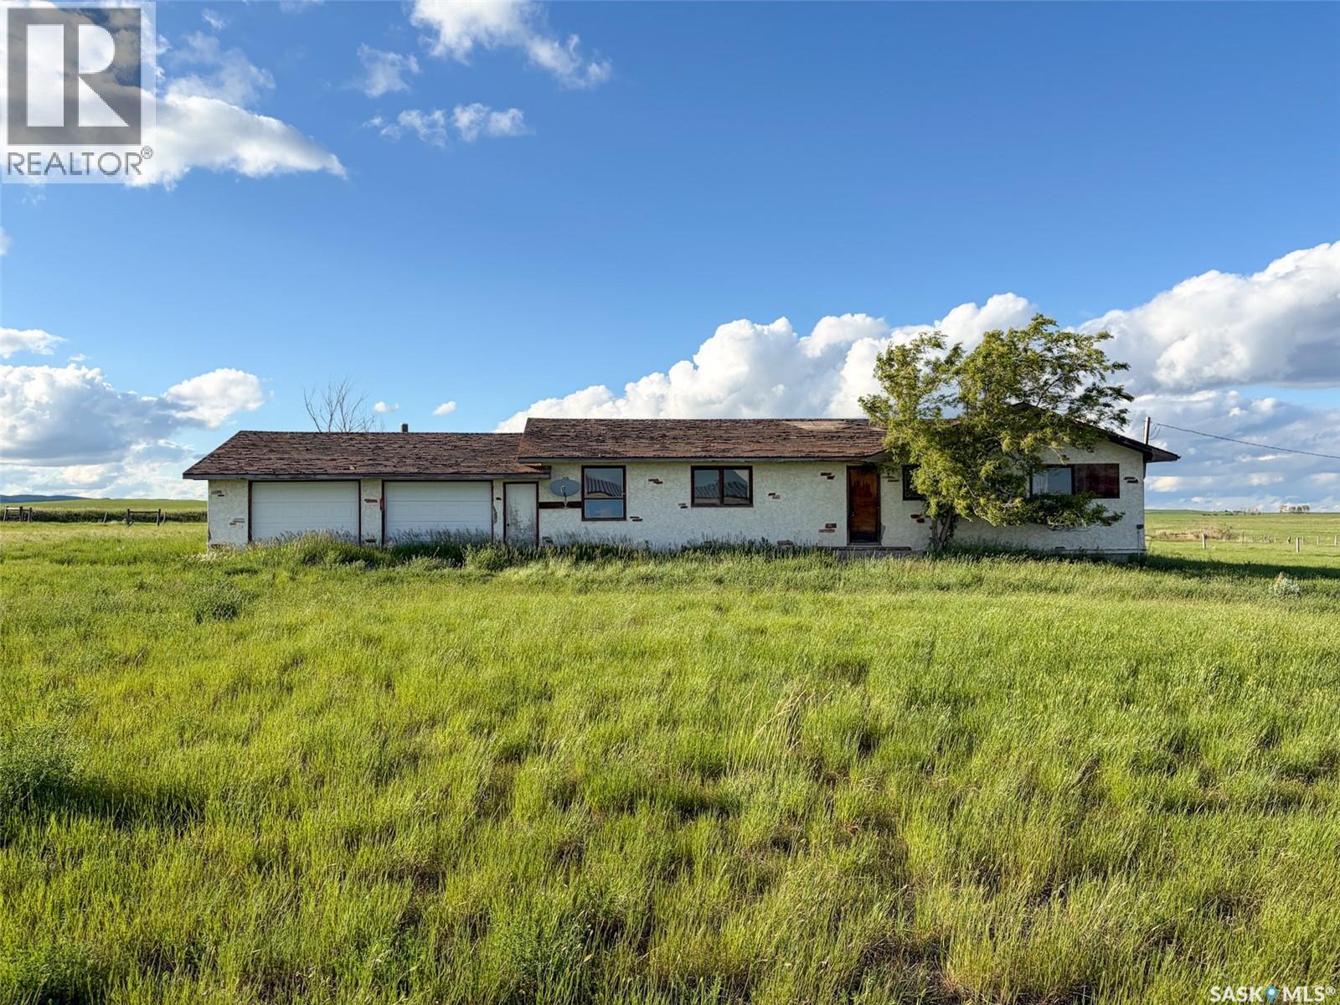
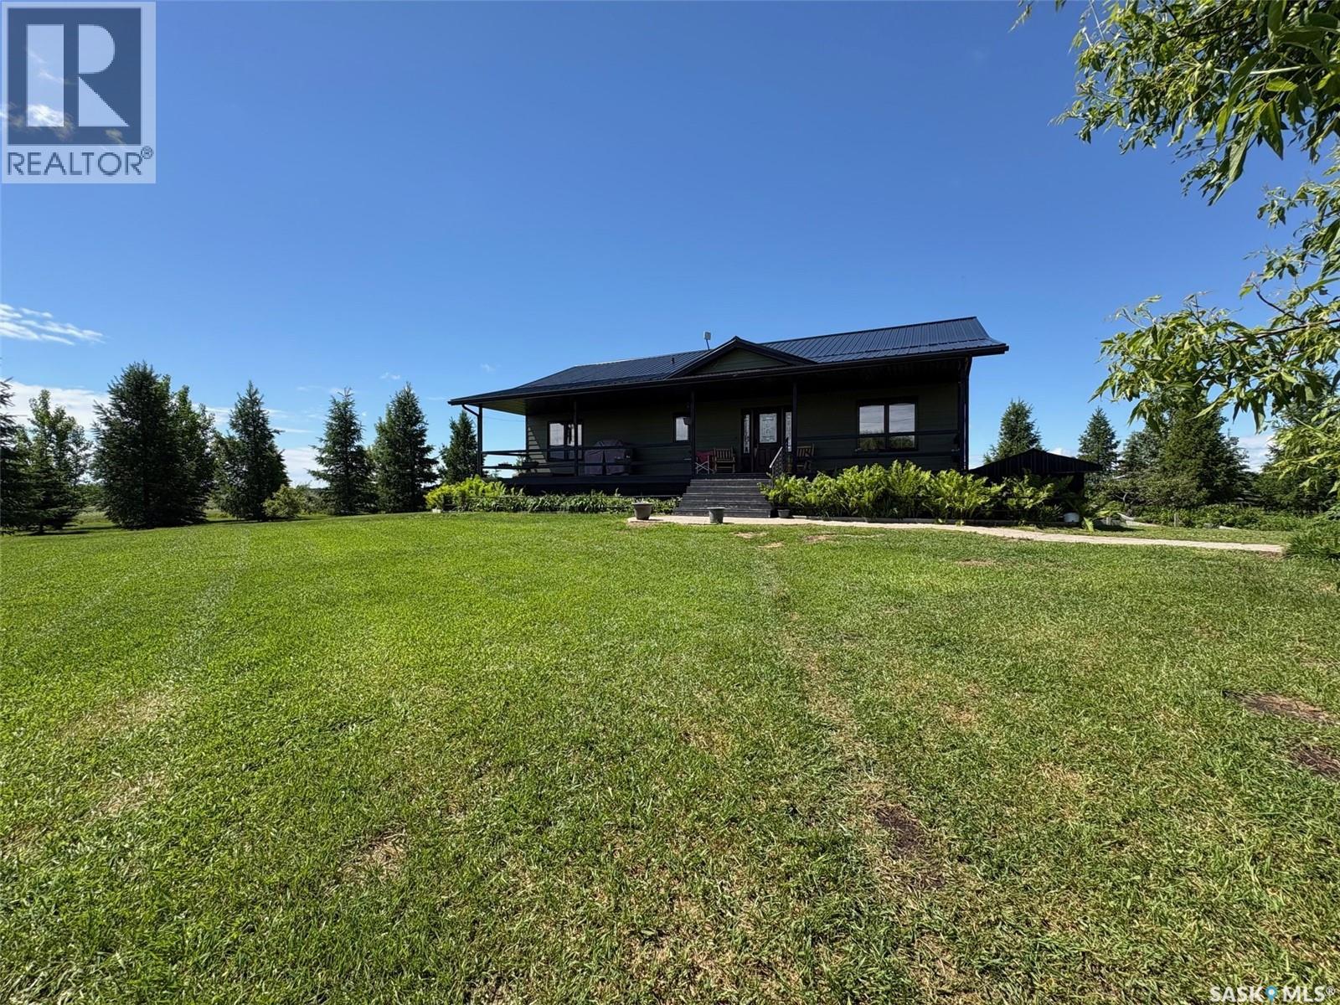
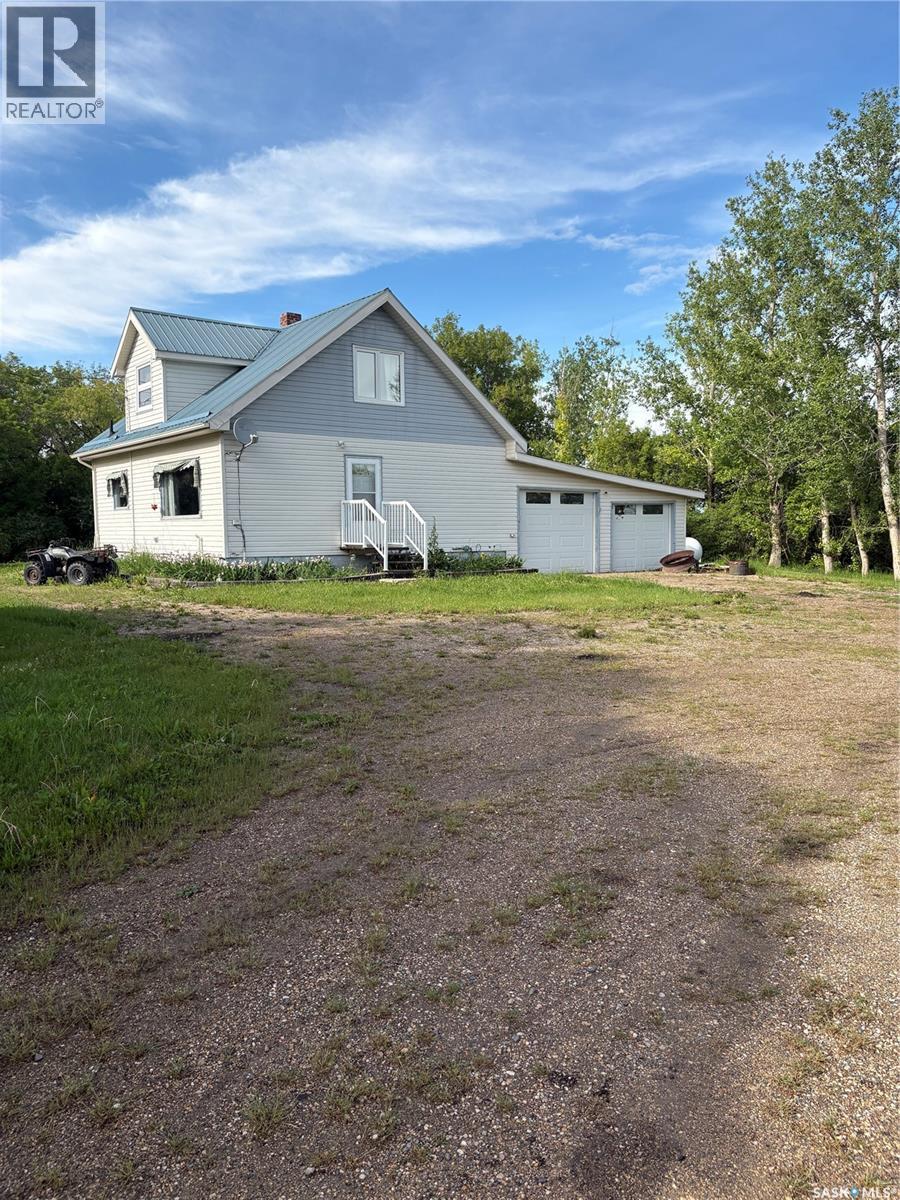
Welcome to your own piece of Southwest Saskatchewan countryside! Located just 4 miles east of Eastend in the RM of Arlington No. 79, this 46.97-acre acreage offers the perfect balance of country living and town convenience. Whether you're looking for a hobby farm, a recreational retreat, or simply room to breathe, this property offers endless possibilities. A standout feature is the impressive 38' x 72.5' heated shop, built in 1975 with a durable metal exterior and natural gas furnace. Whether you're a mechanic, fabricator, woodworker, farmer, or simply need room for equipment, toys, or storage, this versatile building is ready to go. The property also includes a 30' x 27' attached garage with exterior access, a dedicated workshop area, and plenty of space for projects year-round. The 1,620 sq. ft. home offers 3 bedrooms and 1 bathroom with a spacious layout and large windows that fill the home with natural light. The primary bedroom has already been plumbed for main-floor laundry, while the basement—originally designed as a walkout—offers additional living space, a second bathroom ready for restoration, and plenty of storage. While the home could benefit from cosmetic updating, some of the major mechanicals have already been addressed with a high-efficiency furnace and natural gas water heater installed around 2016. The acreage offers wide-open prairie views and nearly 47 acres to enjoy. Much of the land remains in its natural state, creating excellent wildlife habitat while providing ample room for hobby farming, grazing livestock, recreational use, or simply enjoying the privacy and beauty of rural Saskatchewan. Located just minutes from Eastend, you'll enjoy quick access to schools, healthcare, shopping, the T.rex Discovery Centre, Eastend Golf Course, and the beautiful Frenchman River Valley. Being situated within the RM also provides the flexibility to keep livestock and enjoy the rural lifestyle you've been dreaming about. (id:62370)
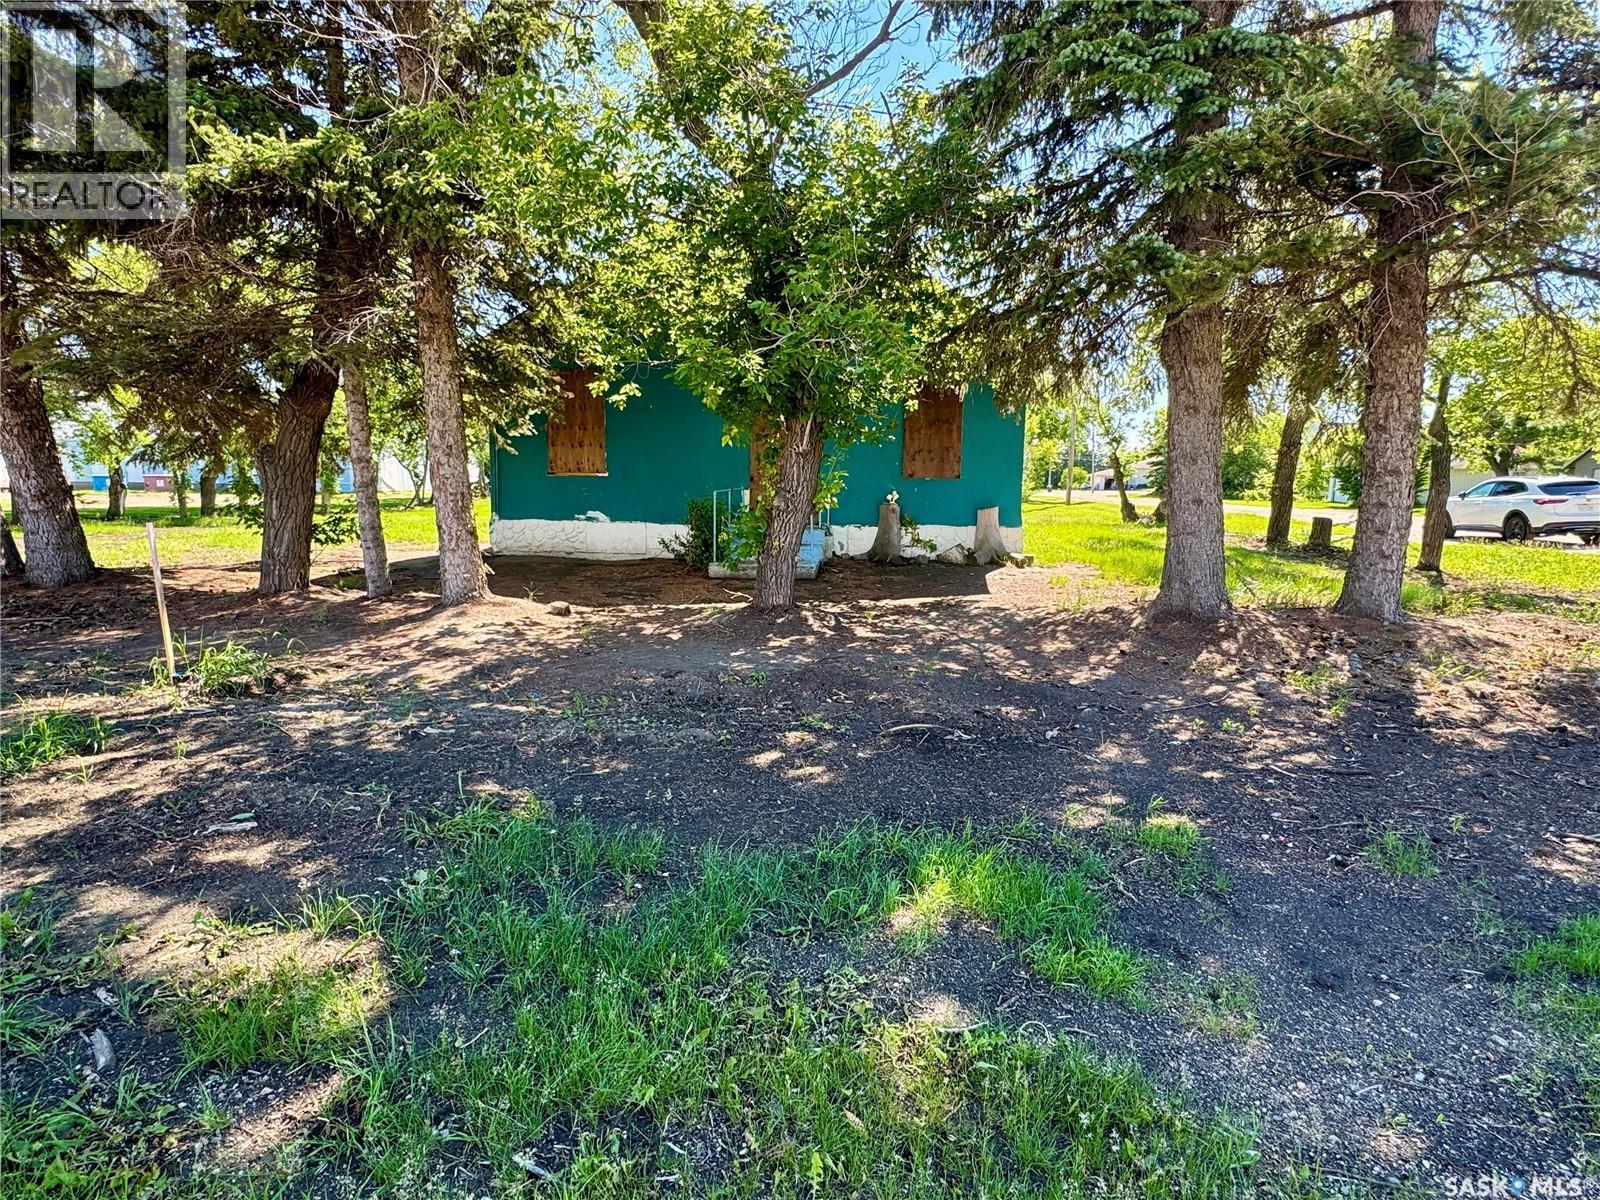
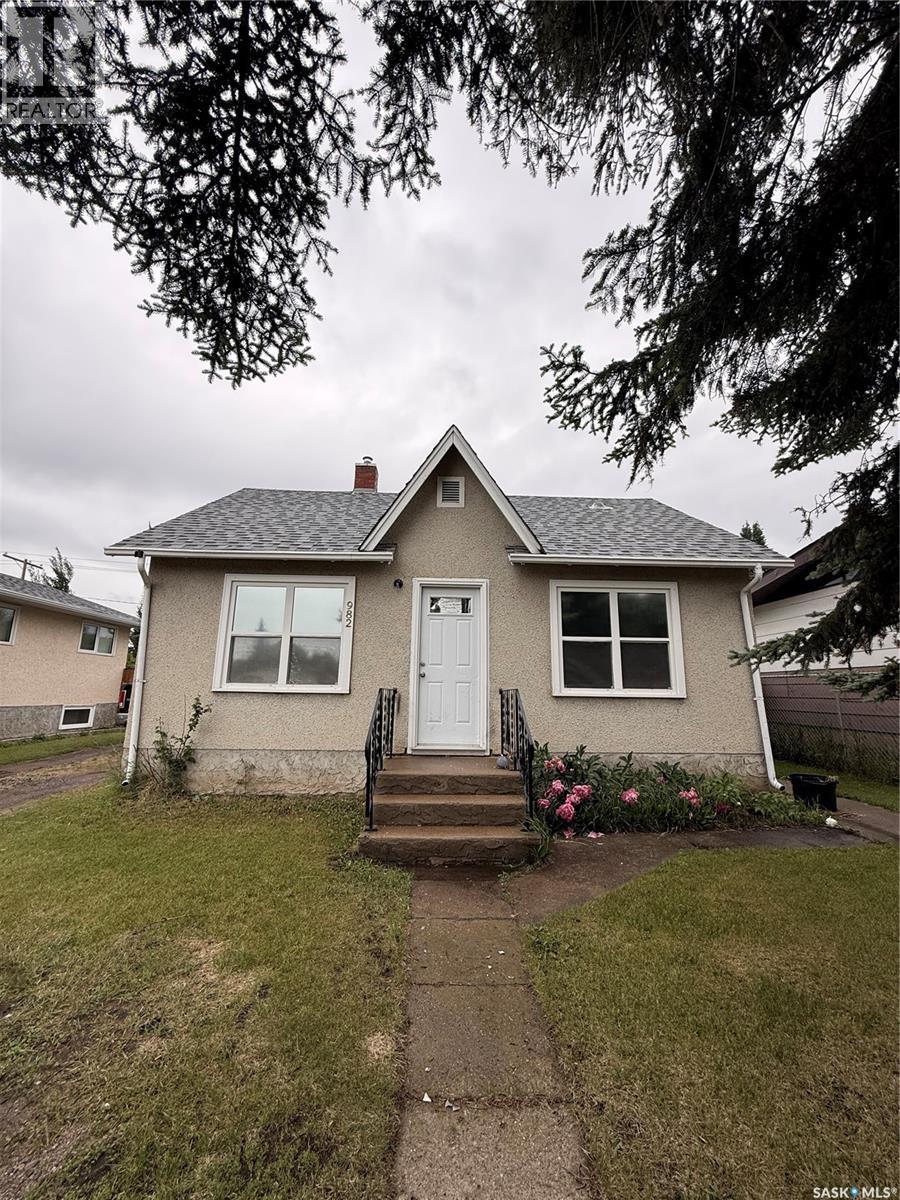
Fixer-upper opportunity! This 1950, 2-bedroom bungalow sits on a massive lot and offers plenty of potential for the right buyer. The property requires significant repairs and is being sold As Is, Where Is, with no warranties or representations. The home is equipped with a natural gas furnace; however, the seller cannot guarantee its functionality. SaskPower service has been disconnected, and buyers will be responsible for determining the cost of reconnection. The SaskEnergy meter has been removed and reinstatement will be at the buyer's expense. The bathroom currently contains only a toilet and bathtub, as the sink has been removed. If you're looking for a project property with a large yard and room to build equity, this may be the opportunity you've been waiting for. (id:62370)
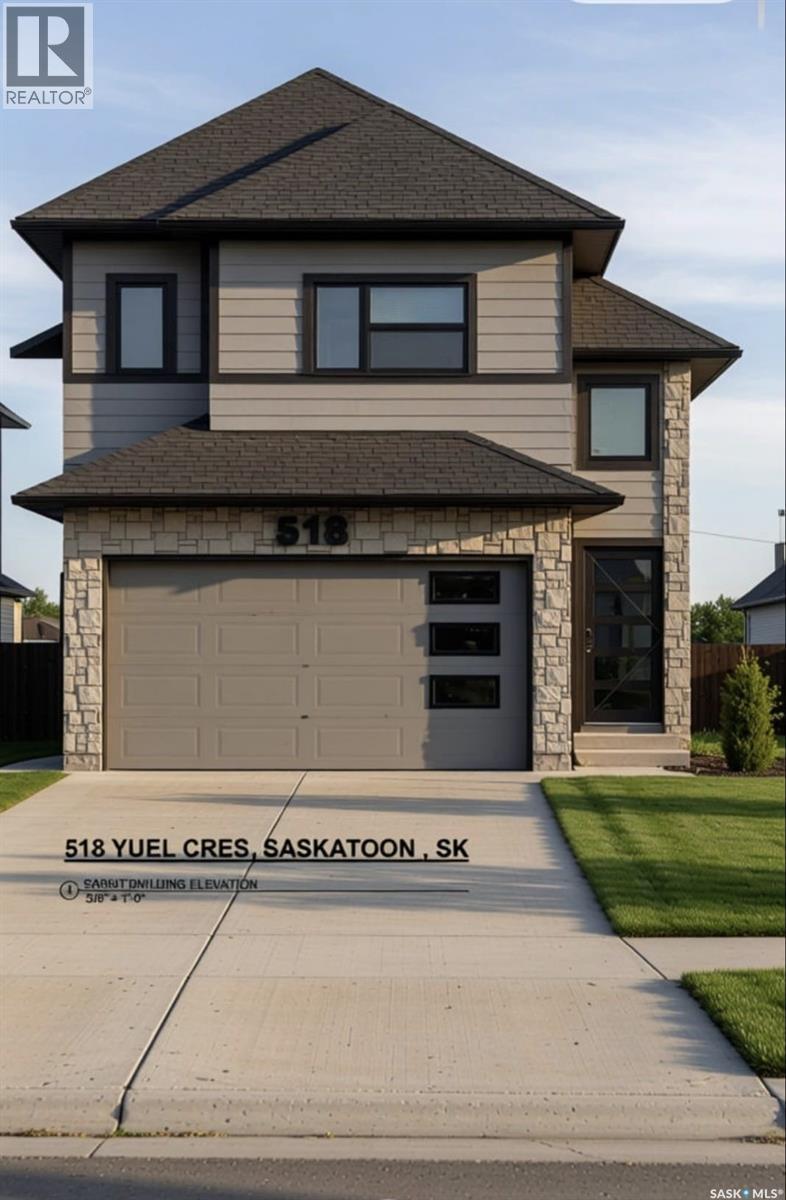
Welcome to 518 Yuel Crescent in Aspen Ridge neighbourhood. This beautifully designed home features a unique and functional floor plan with quality finishes and exceptional attention to detail throughout. The main floor offers a bright and spacious open-concept layout featuring a large modern kitchen with a generous island, ample cabinetry, a spacious dining area, and an inviting living room—perfect for family living and entertaining. Two well-sized bedrooms and a full 4-piece bathroom complete the main level. Enjoy outdoor living with a rear deck, ideal for relaxing or entertaining guests. The fully developed basement provides excellent rental potential and flexibility, making this home a perfect opportunity for investors or homeowners looking to offset their mortgage. It features a legal two-bedroom suite plus a one-bedroom guest suite with Wet bar and living area, both with a shared separate entrance, offering multiple living options and strong income potential. This home is fully upgraded with high-quality finishes throughout, combining modern style, functionality, and investment value. Whether you are a first-time home buyer, multi-generational family, or investor, this property offers an exceptional opportunity in one of Saskatoon's rapidly growing neighbourhoods. The SSI rebate will be assigned to the buyer. Pictures are 3D renderings for illustrative purposes only; actual finishes, materials, colours, and specifications may vary. Concrete driveway and front landscaping are included in the purchase price. Don’t miss your chance to own this beautiful, income-generating home in Aspen Ridge! (id:62370)
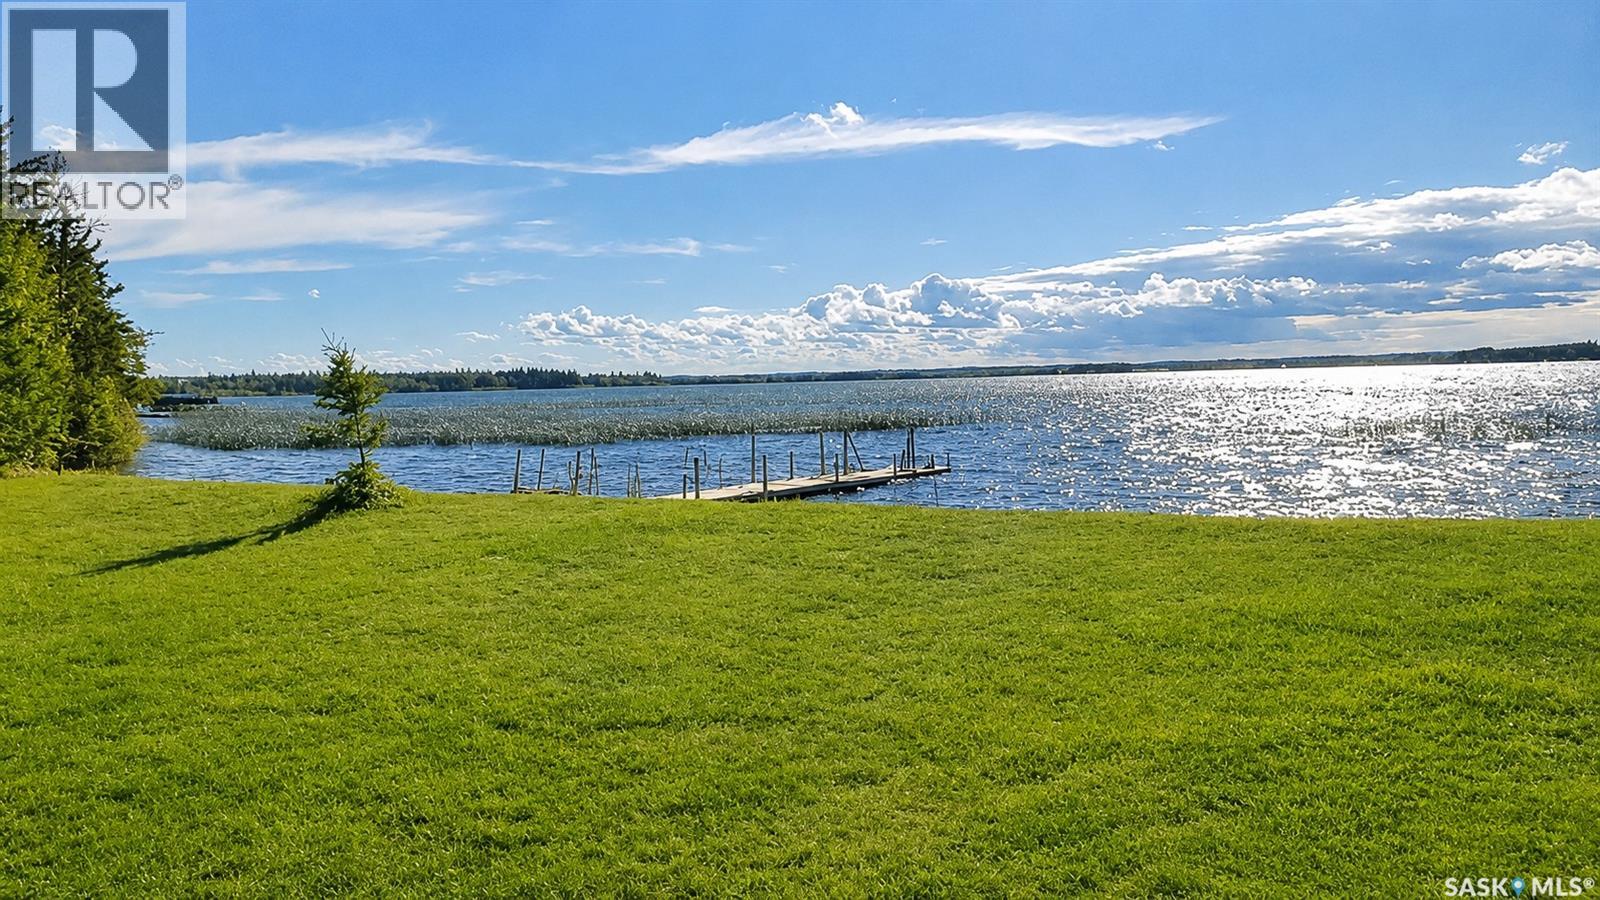
Located near Turtle Lake, one of Saskatchewan’s largest and deepest lakes, this unique property offers the perfect opportunity to enjoy year-round lake living. Known for its excellent fishing, boating, quading, and water sports, Turtle Lake is a favorite destination for outdoor enthusiasts. The property is within walking distance to the golf course and conveniently located near everyday amenities, including boat launches, a store, gas station, restaurant and hotel. With water, sewer, and electrical services already in place, it is ready for you to build your dream or forever home. Not quite ready to build? Park your trailer and take advantage of the stunning lakefront views. Designed for gathering and entertaining, the property includes a fully equipped camp kitchen featuring a sink, fridge, freezer, BBQ, tables, fire pit, and removable enclosure walls—perfect for summer evenings with family and friends. The bathhouse offers two separate rooms, equipped with toilets, sinks, and full-size showers, and is complemented by an attached storage shed. A full-size woodshed stocked with firewood is also included. For added convenience and recreation, the property features trailer hookups, swim area, sandbox, and a large grassy greenbelt ideal for games and outdoor activities. Enjoy the best of lake life year-round—boating and water sports in the summer, and ice fishing in the winter on one of Saskatchewan’s premier lakes. This rare property offers the chance to create lasting memories in a beautiful and welcoming setting. Call today to experience the potential of this exceptional lakeside opportunity. (id:62370)
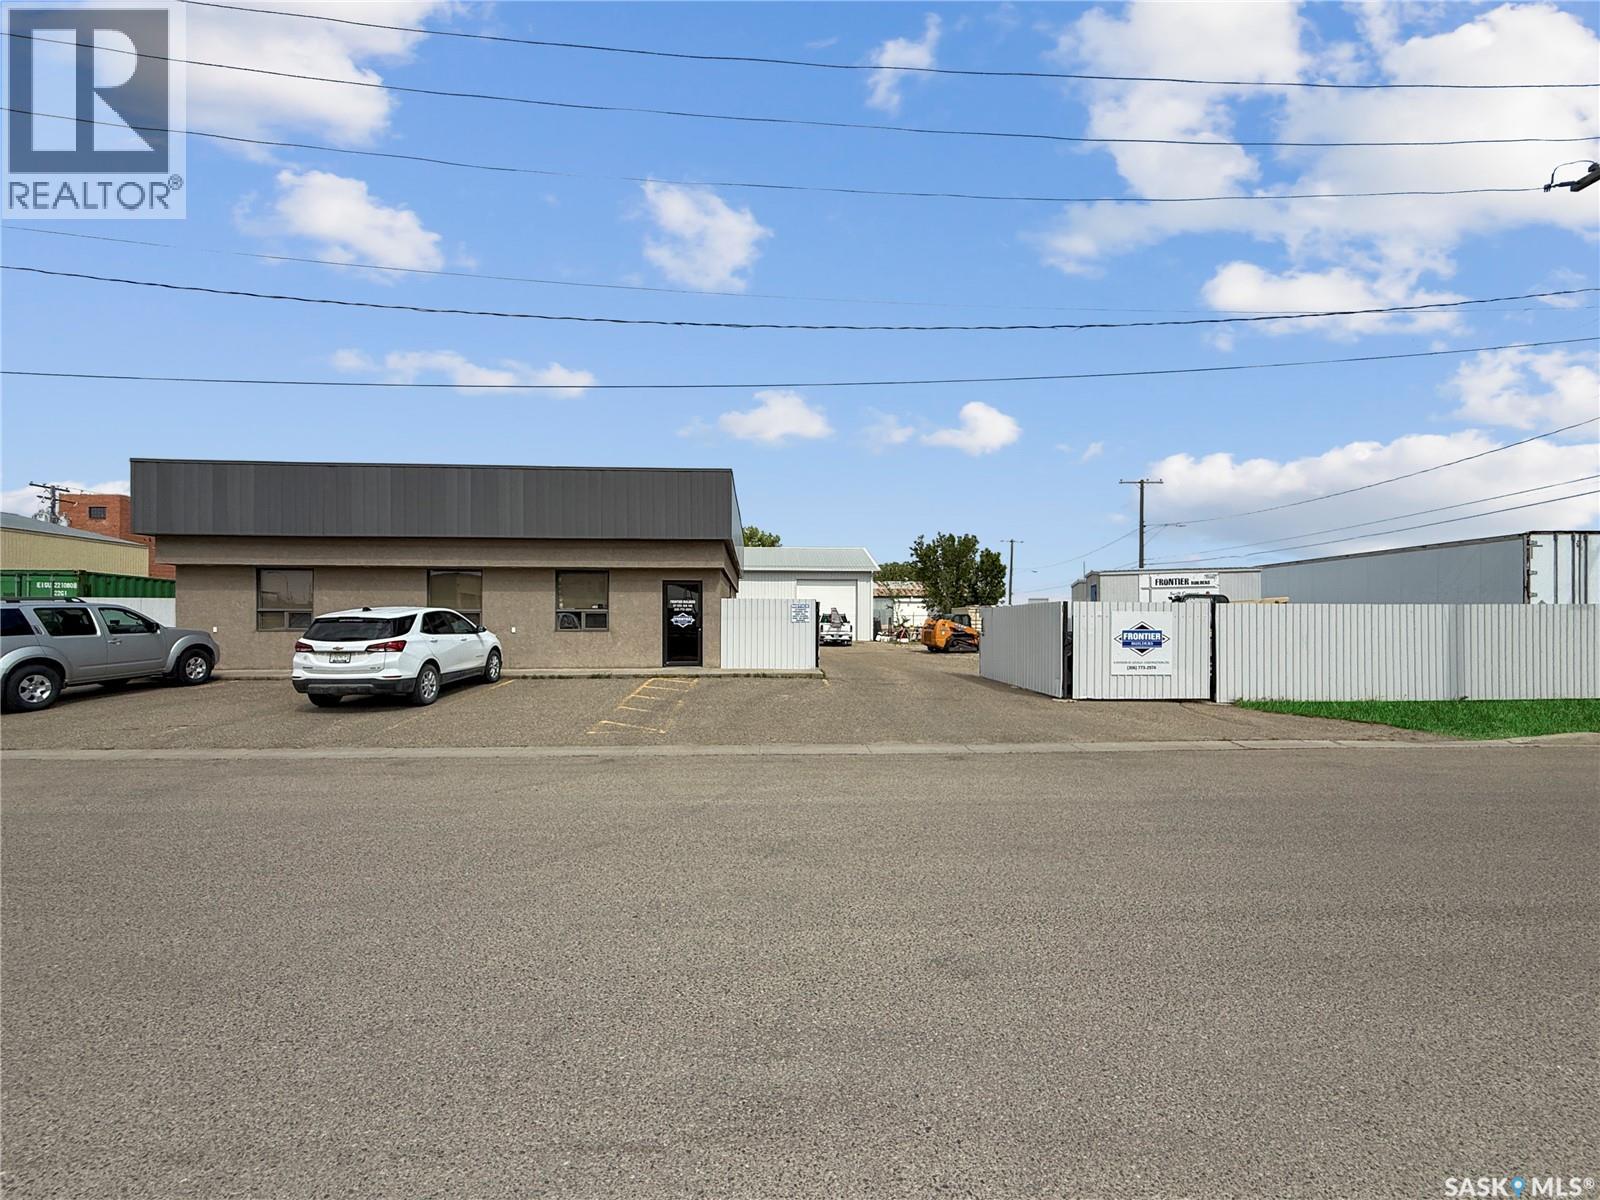
Are you in search of an exceptional property that meets your business needs? At 37 5th NW, you have found it. This premium property spans three lots with excellent visibility to enhance your business’s marketing effortlessly! Ideally situated with convenient access to both Highway 1 and Highway 4, the location provides ample parking for both customers and staff downtown. The property offers a 1,680-square-foot office building alongside a 2,800-square-foot workshop constructed in 2007. The lot is equipped with robust steel fencing for enhanced security. The workshop boasts impressive 16-foot ceilings and features a 14-foot overhead door and a spacious mezzanine that offers additional secure storage options above and below. The office building is designed to foster a professional environment, featuring a modern waiting area/ reception space. It includes both staff and public restrooms, four generously sized offices with windows, and a spacious boardroom equipped with a kitchenette perfect for conducting professional meetings. This property is an excellent opportunity for those looking to establish a professional setting free from the hustle and bustle of the workshop while maintaining operational efficiency and comfort for staff and customers. For further details or to schedule a personal viewing, please contact today. (id:62370)
Why rent when you can own your own lakeside camping spot? Visit 22 Lakeshore Drive, a waterfront property on the west side of Thomson Lake. The lot is connected to power and includes a cistern for drinking water. Relax on the covered deck and take in the beautiful lake view. A dock has also been added, making it easy to access your boat. The trailer currently on the lot is negotiable with the sale. Come see it today! (id:62370)
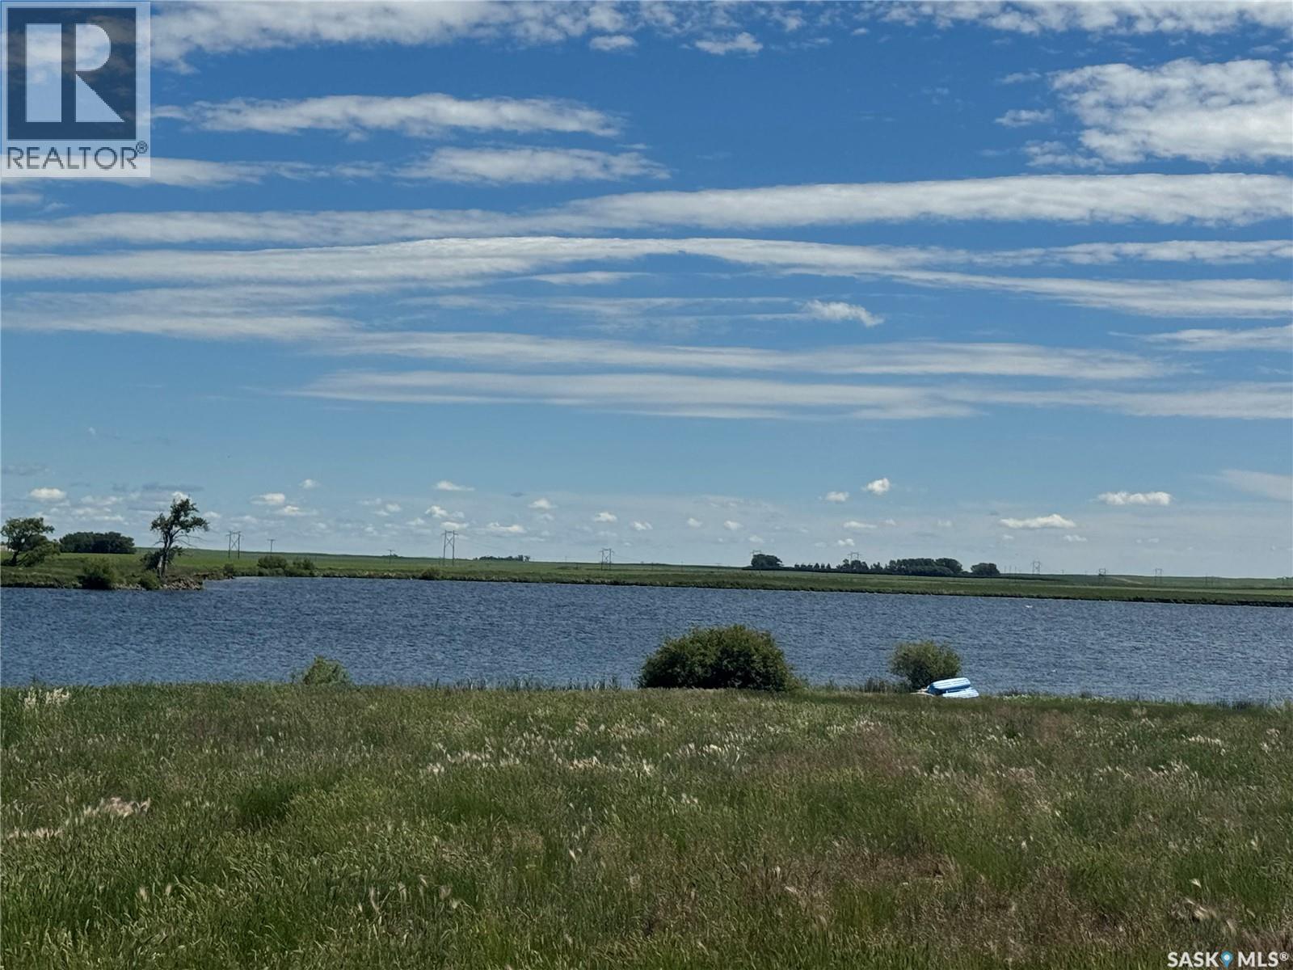
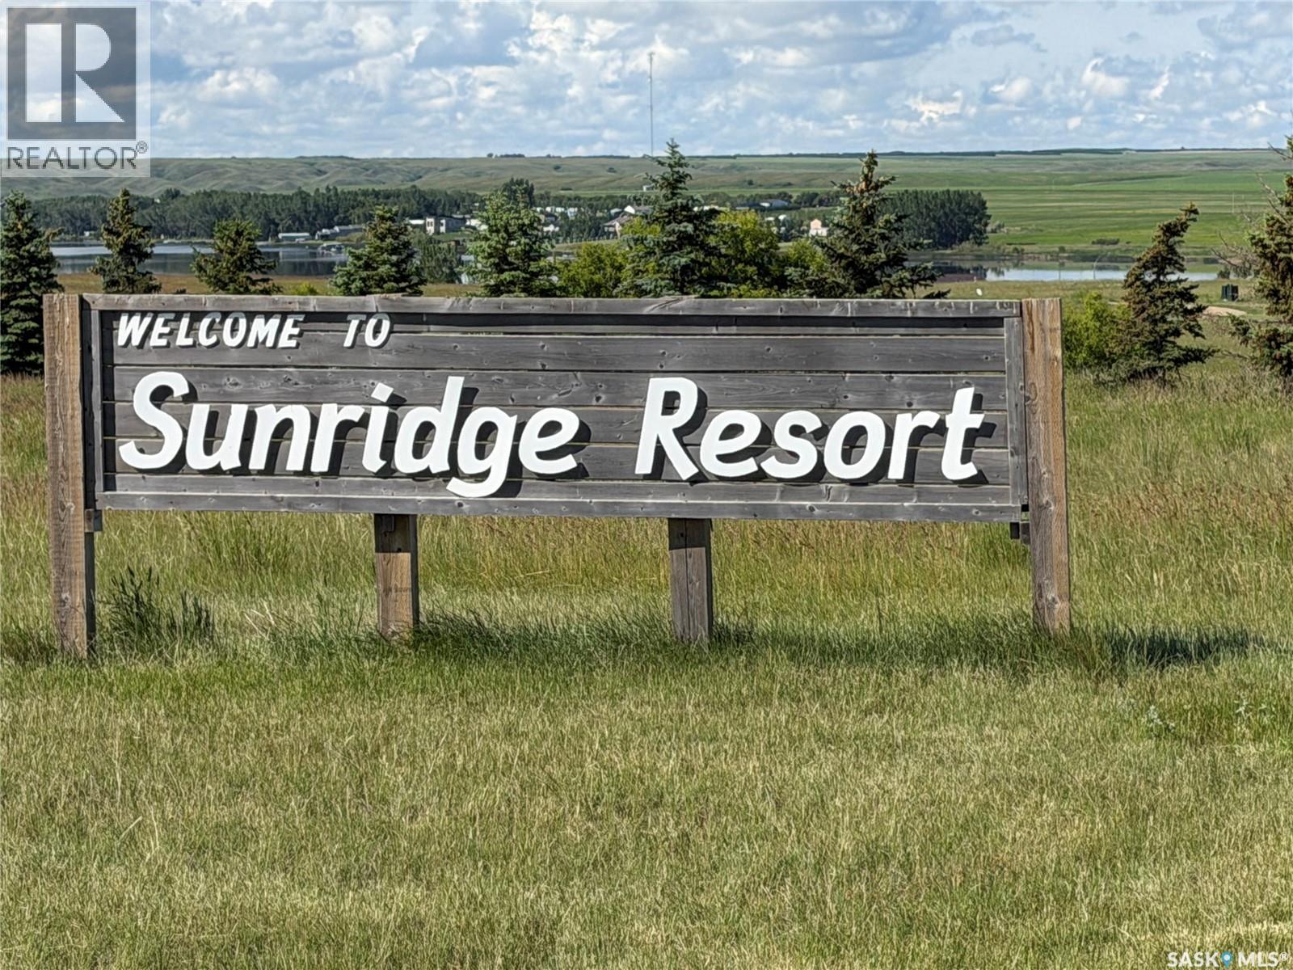
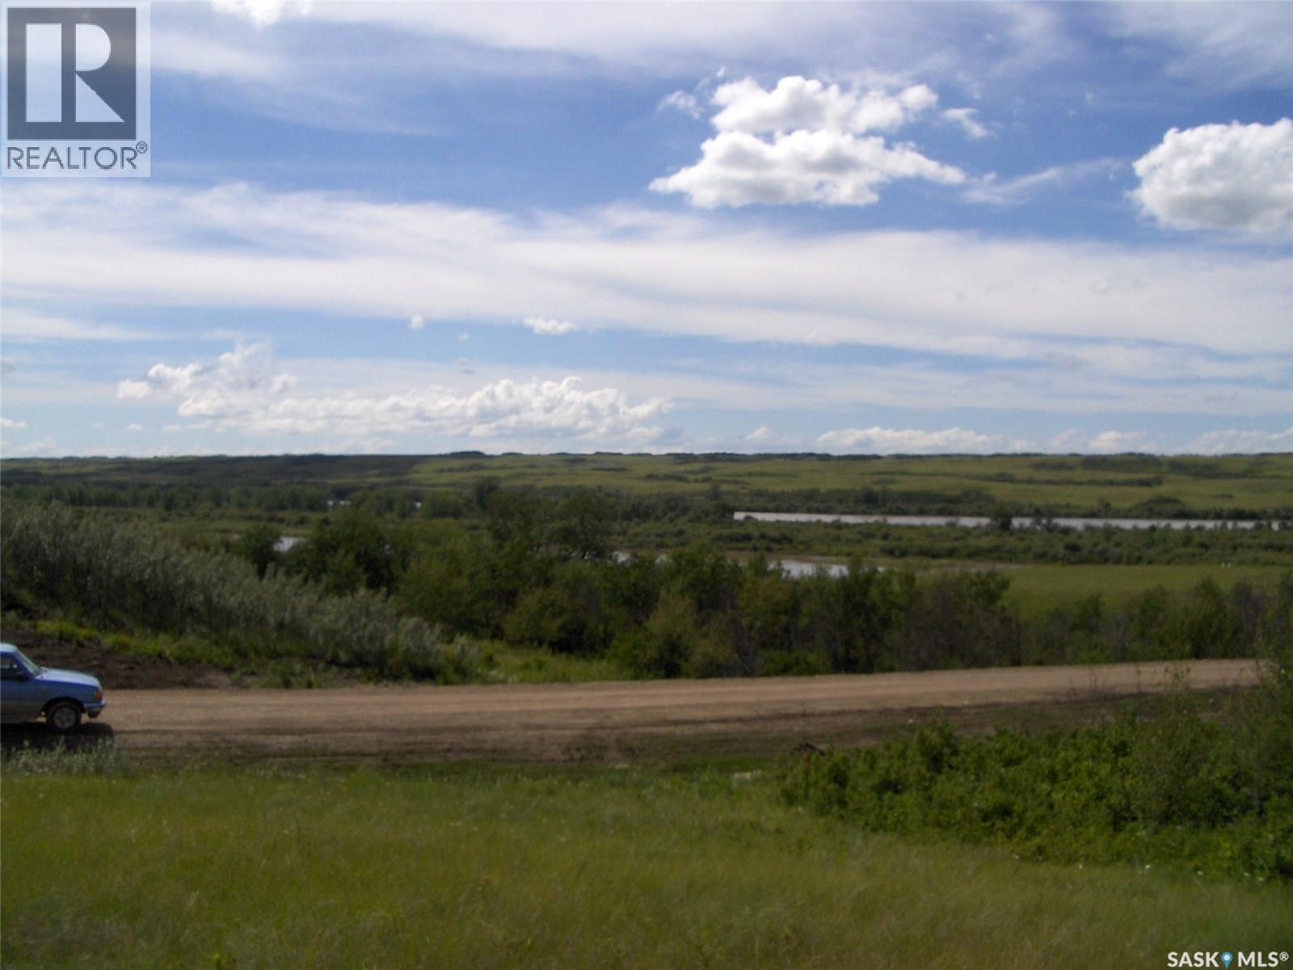
Have you been dreaming of building your perfect lake home or cottage? This deeded lakefront lot at Sunridge Resort offers an incredible opportunity to create your own getaway in a beautiful setting. Enjoy excellent boating, fishing, and all the recreational activities that make lake living so special. It’s the perfect place to relax, unwind, and create lasting memories with family and friends—because life really is better at the lake Sunridge Resort is conveniently located approximately 50 km south of Swift Current and only 15 minutes from Lac Pelletier Golf Club. Bring your building plans and start turning your dream into reality. Don’t miss this opportunity to own a piece of lakeside paradise. (id:62370)
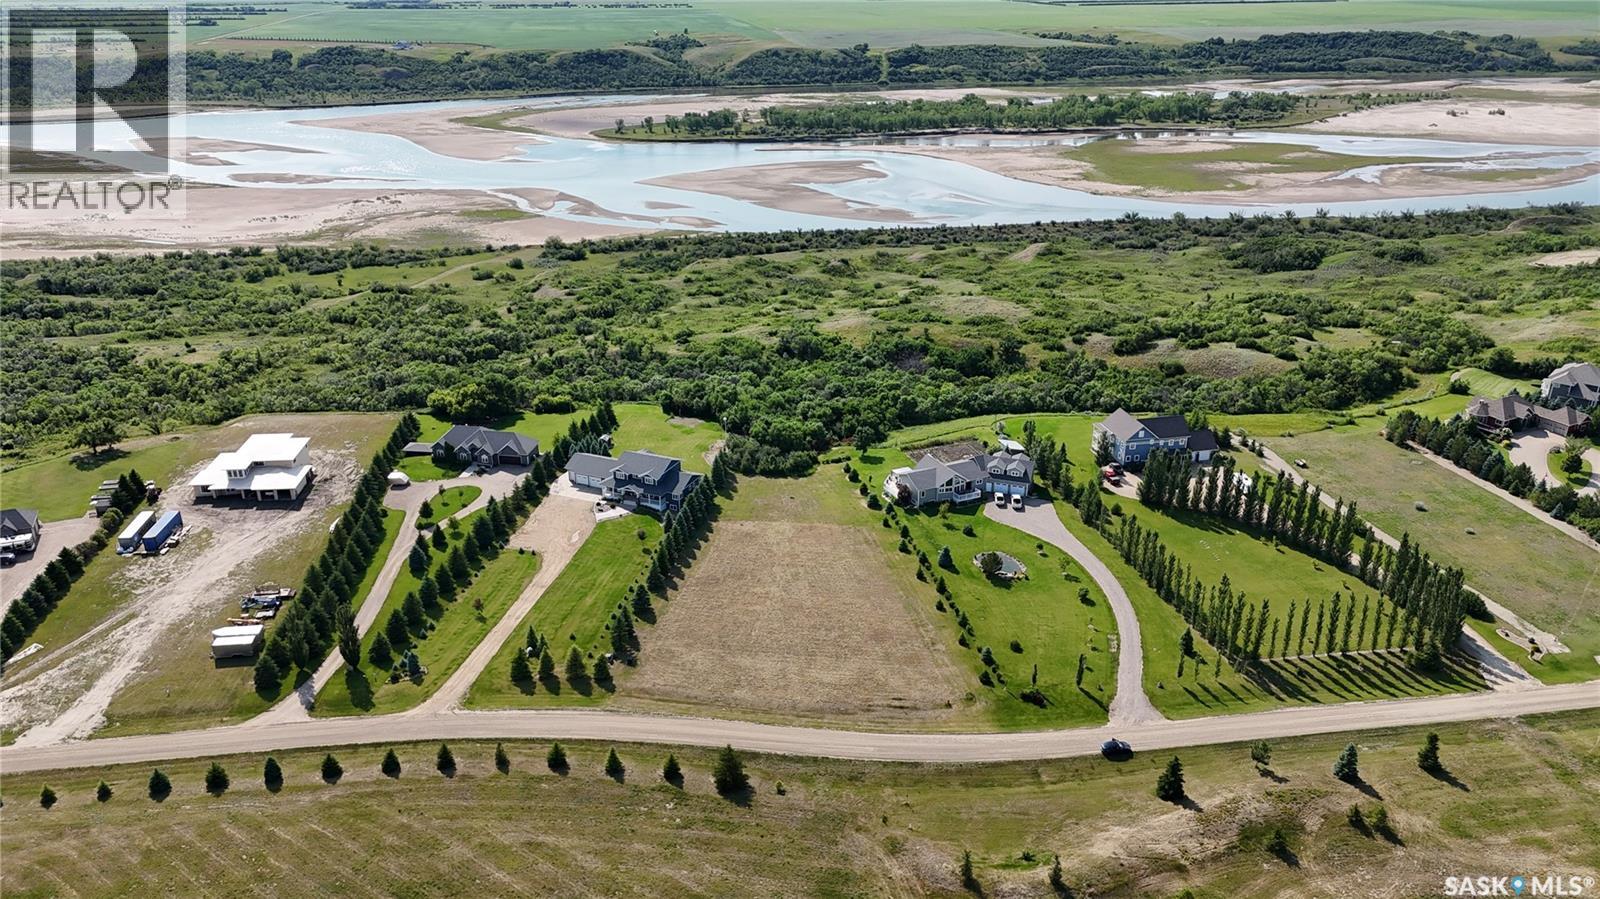
Wow...Breathtaking views of the North Saskatchewan River at Sarilia Country Estates. Just 6 km North of Langham and just 20 minutes from Saskatoon. This incredible piece of heaven provides an opportunity for the whole family to enjoy natures beauty...Kayaking, hiking, family picnics, skating on the river, swimming & the beach, fishing, snowshoeing, this place has it all. Build your dream home, electric, power, phone are to the lot. Schools in Langham, your neighbours are your friends and kids can enjoy wide open spaces. Call for more details. (id:62370)
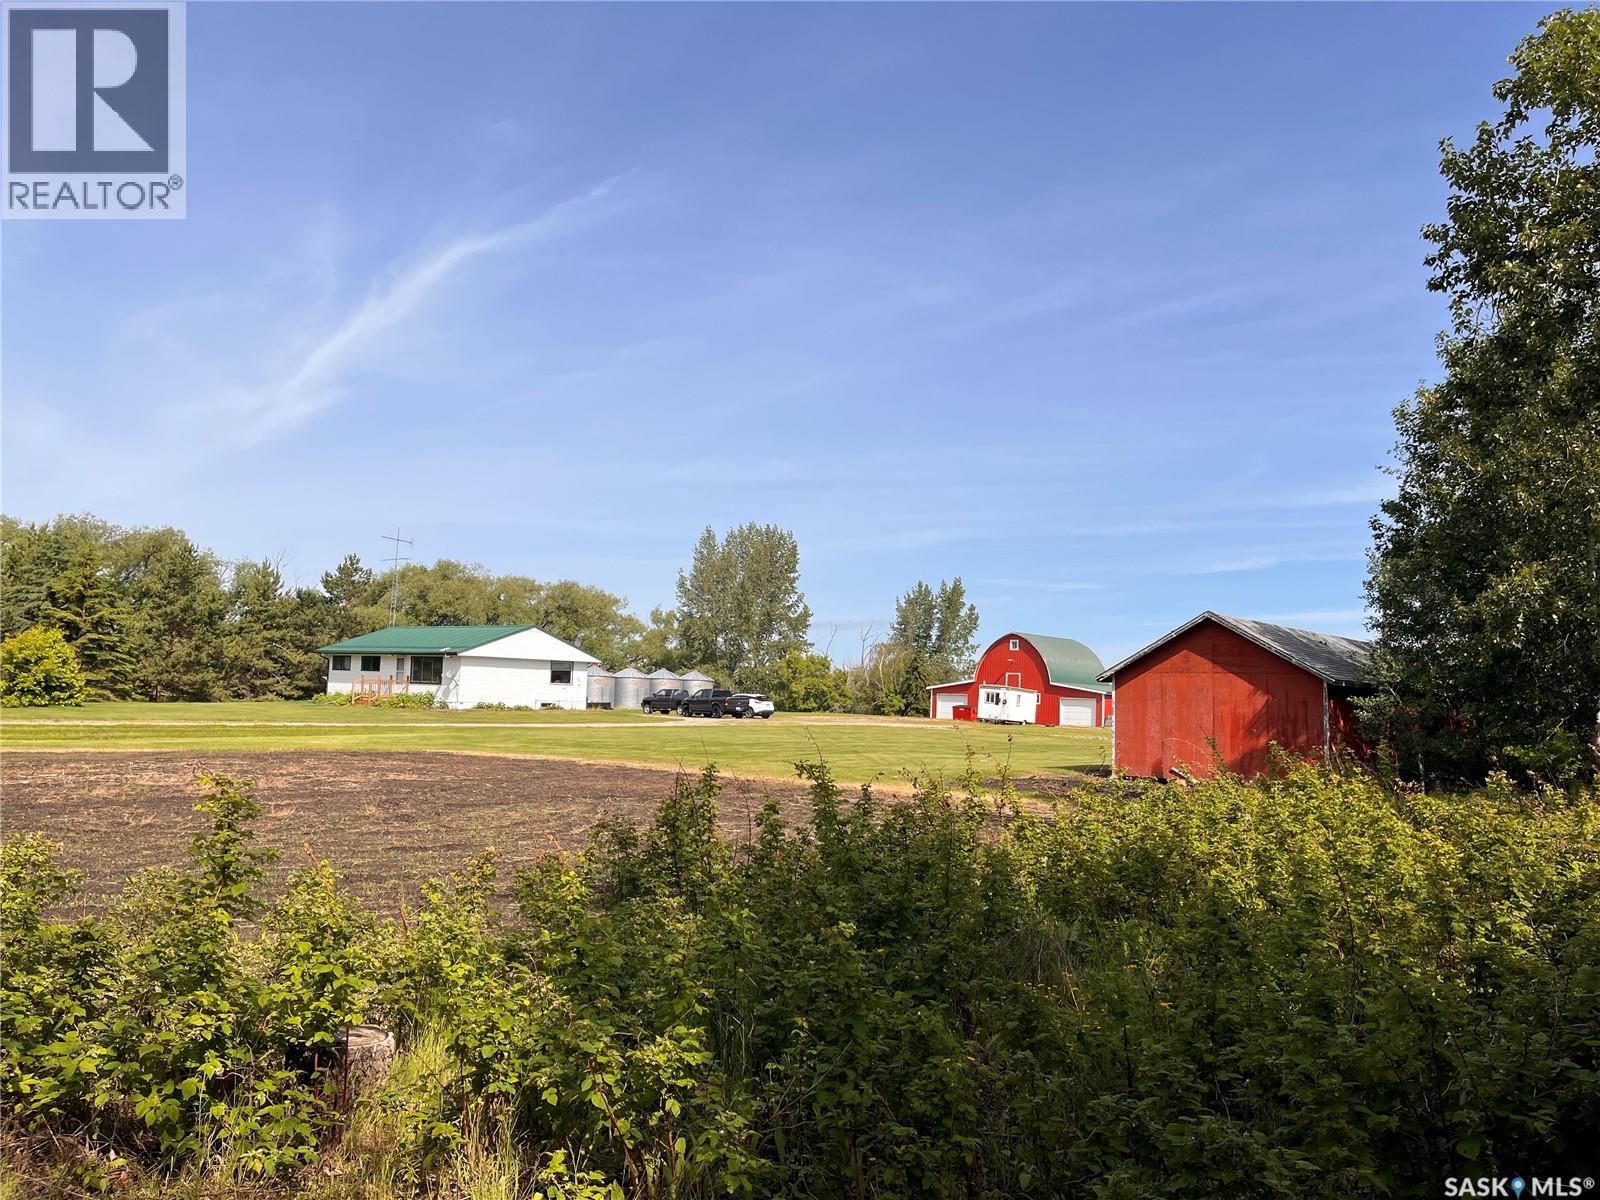
This property truly is the whole package! Whether you’re dreaming of a hobby farm, raising livestock, or simply enjoying the peace and privacy of country living, this incredible Home Quarter checks all the boxes. The 2009 manufactured home, set on a solid ICF basement, offers a bright and welcoming open-concept kitchen, dining, and living area, complete with a WETT-certified wood-burning stove for added warmth and charm. The main floor features three bedrooms, two full bathrooms, and a spacious laundry room with a sink, designed for comfortable everyday living. The basement has two additional rooms, 3 piece bath and two family areas. Step outside onto the front deck and enjoy panoramic views of your horses, cattle, or any animals you choose to raise. The barn with attached lean-to is full of character and functionality, featuring a loft that is still usable for storage or feed. Need workspace? You’ll love the heated and cooled shop, complete with a separate room currently set up as a dog room with direct access to an outdoor dog run. Best of all, both the home and shop are efficiently heated and cooled with geothermal, helping keep utility costs down year-round. This property offers two wells so water is never an issue. The mature yard is beautifully established with trees, fruit trees, and a large garden area ready to supply your family with fresh produce. To top it all off, 120 acres are currently seeded to canola and rented for the 2026 growing season, providing an excellent source of income. Ideally located between Yorkton and Melville, you’ll enjoy the best of rural living while remaining just a short drive from the amenities of both communities. This is the lifestyle you’ve been waiting for! (id:62370)
This may be your last opportunity to secure one of the highly sought-after river view lots at Rudy Landing, located just 2 minutes north of Outlook. Imagine starting your day with a coffee on your future acreage while taking in the breathtaking views of the South Saskatchewan River. Rudy Landing offers the convenience of town water, sewer, natural gas, power, and summer water, providing the benefits of acreage living without sacrificing essential services. If you've been dreaming of extra space in a well-established and maturing development, this is a property worth considering. A drive through the community quickly reveals the pride of ownership throughout, with beautiful homes and meticulously maintained properties creating an inviting place to call home. Build the home you've always envisioned and enjoy the peaceful surroundings, stunning views, and exceptional lifestyle that Rudy Landing has to offer. If you're ready to make your dream home a reality, this lot is waiting for you. (id:62370)
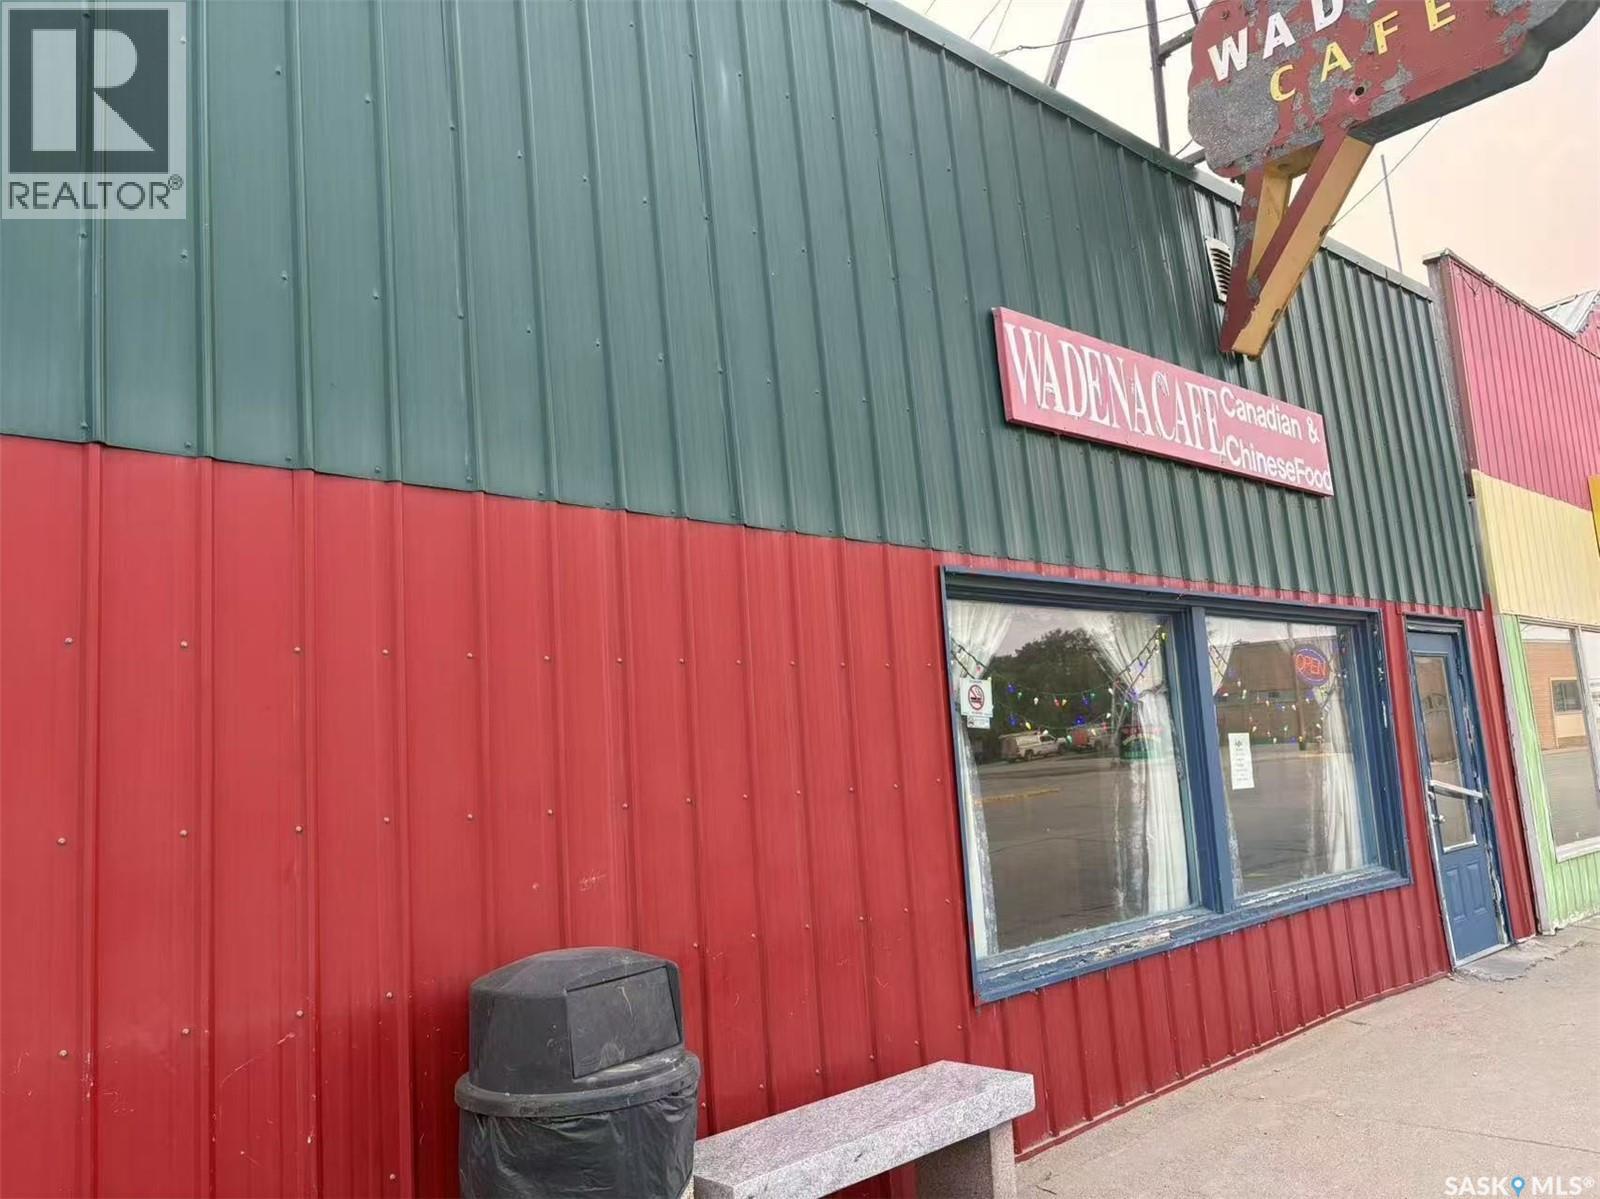
Profitable Turnkey Restaurant Opportunity – Wadena Café | Well-Established Business with Property for sale! An exceptional opportunity awaits with this well-established and profitable restaurant in the welcoming prairie town of Wadena, Saskatchewan. Operated by the same owner for over 10 years, Wadena Café has become a trusted local favorite, offering a full range of Chinese and Canadian cuisine. With over 60 seats and a loyal customer base, the café serves breakfast, lunch, and dinner, including two popular buffet days each week. The flexible business model allows the owner to set their own hours—perfect for those seeking both freedom and financial return. This is a true turnkey operation. Recent upgrades include a commercial kitchen ventilation system, a commercial fridge, and a new roof installed in 2024. The property also includes living space, allowing owners to live onsite, reduce costs, and manage operations with ease. Wadena itself is a peaceful and tight-knit community, known for its friendly people, scenic surroundings, and quality of life. Located within comfortable driving distance from Saskatoon, the town is well-equipped with schools, healthcare facilities, banks, and recreational amenities. The café caters to local residents, nearby farmers, travelers, and visitors from surrounding rural areas—providing steady, year-round business with room to grow. This is more than just a business—it's a lifestyle opportunity. If you're looking to relocate, support your family, and own a business that is both meaningful and profitable, Wadena Café is a rare find. (id:62370)
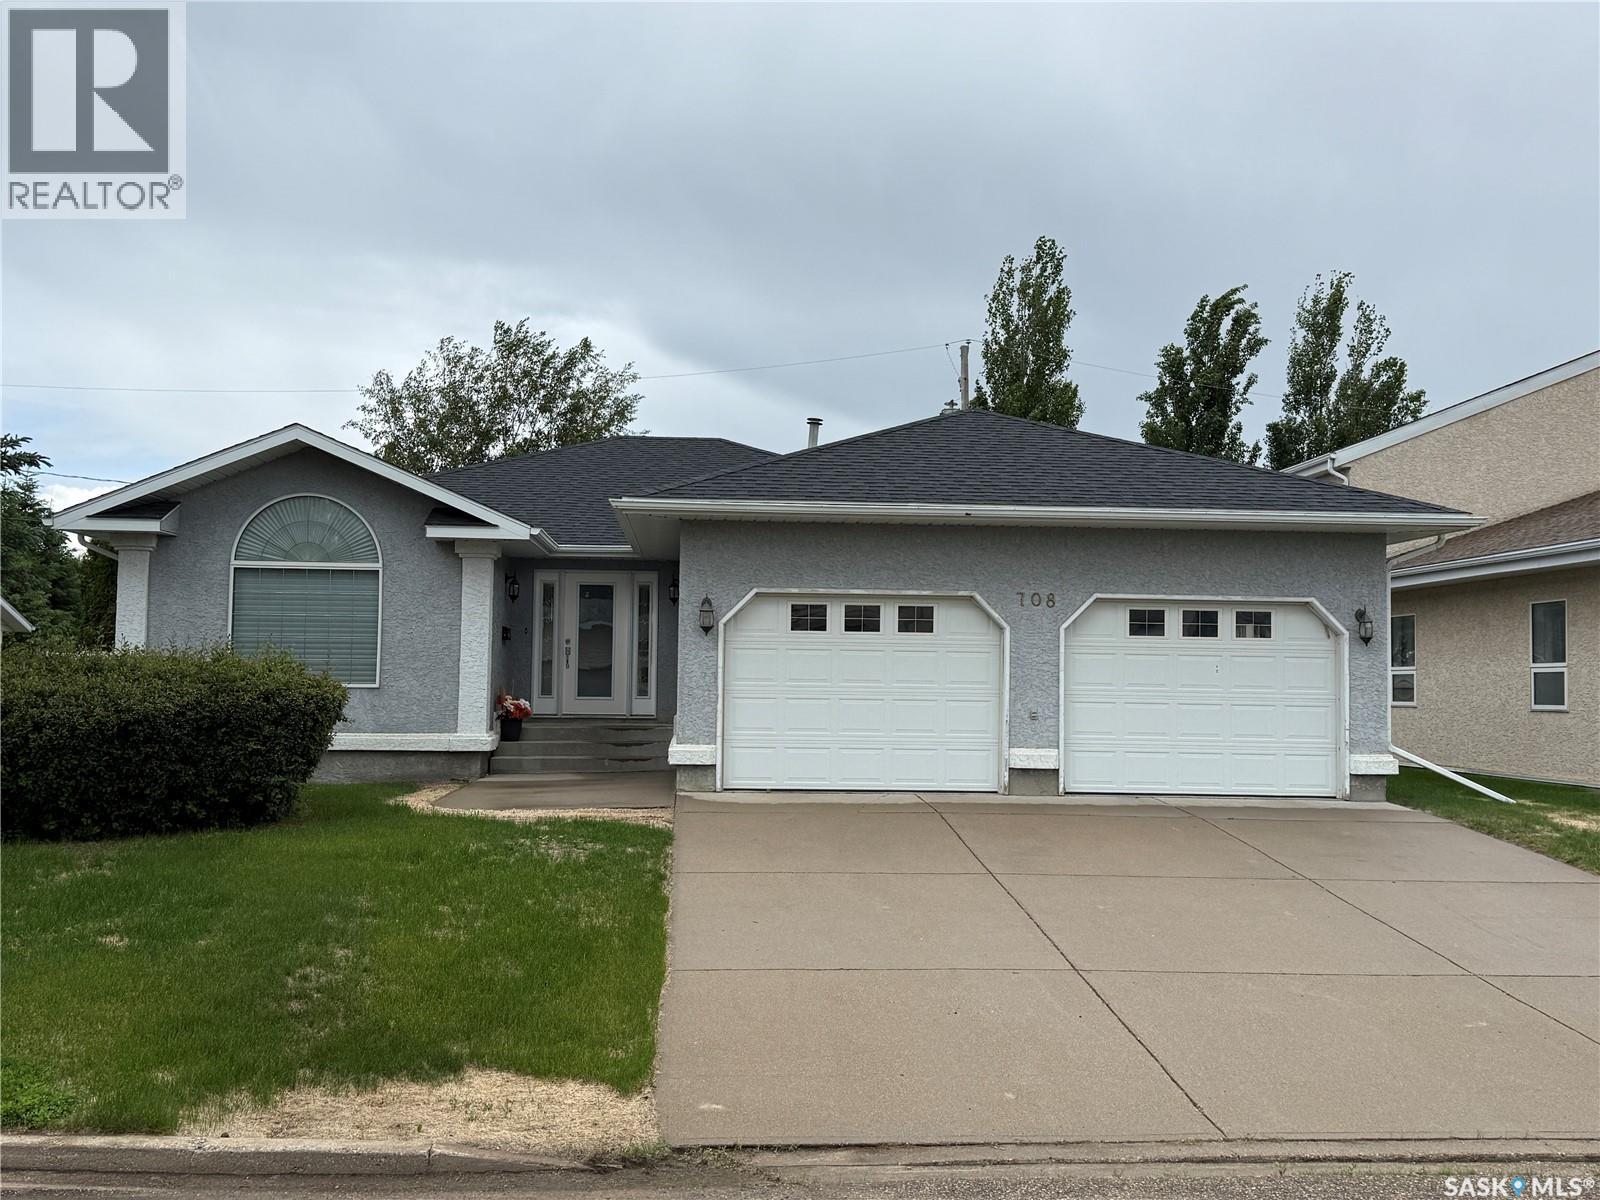
Great empty nester or retirement home for someone looking for main floor living without jeopardizing space. This 1648 sq/ft, 4 bedroom, 3 bathroom home features a huge master suite with 5 piece ensuite and walk in closet. Spacious eat in kitchen overlooking rec room with N/G fireplace leading to the patio doors with access to the recently construction deck and nicely landscaped and fully fenced back yard. Separate formal dining room and living room feature beautiful hardwood floors. 2 piece bathroom and main floor laundry with direct, access to oversized double garage finishes off the main floor. Spacious basement features a large rec room, 2 finished bedrooms and 1 unfinished bedroom and well as a 4 piece bathroom, and extra storage. Don't let this large home on a quiet street pass you by!! (id:62370)
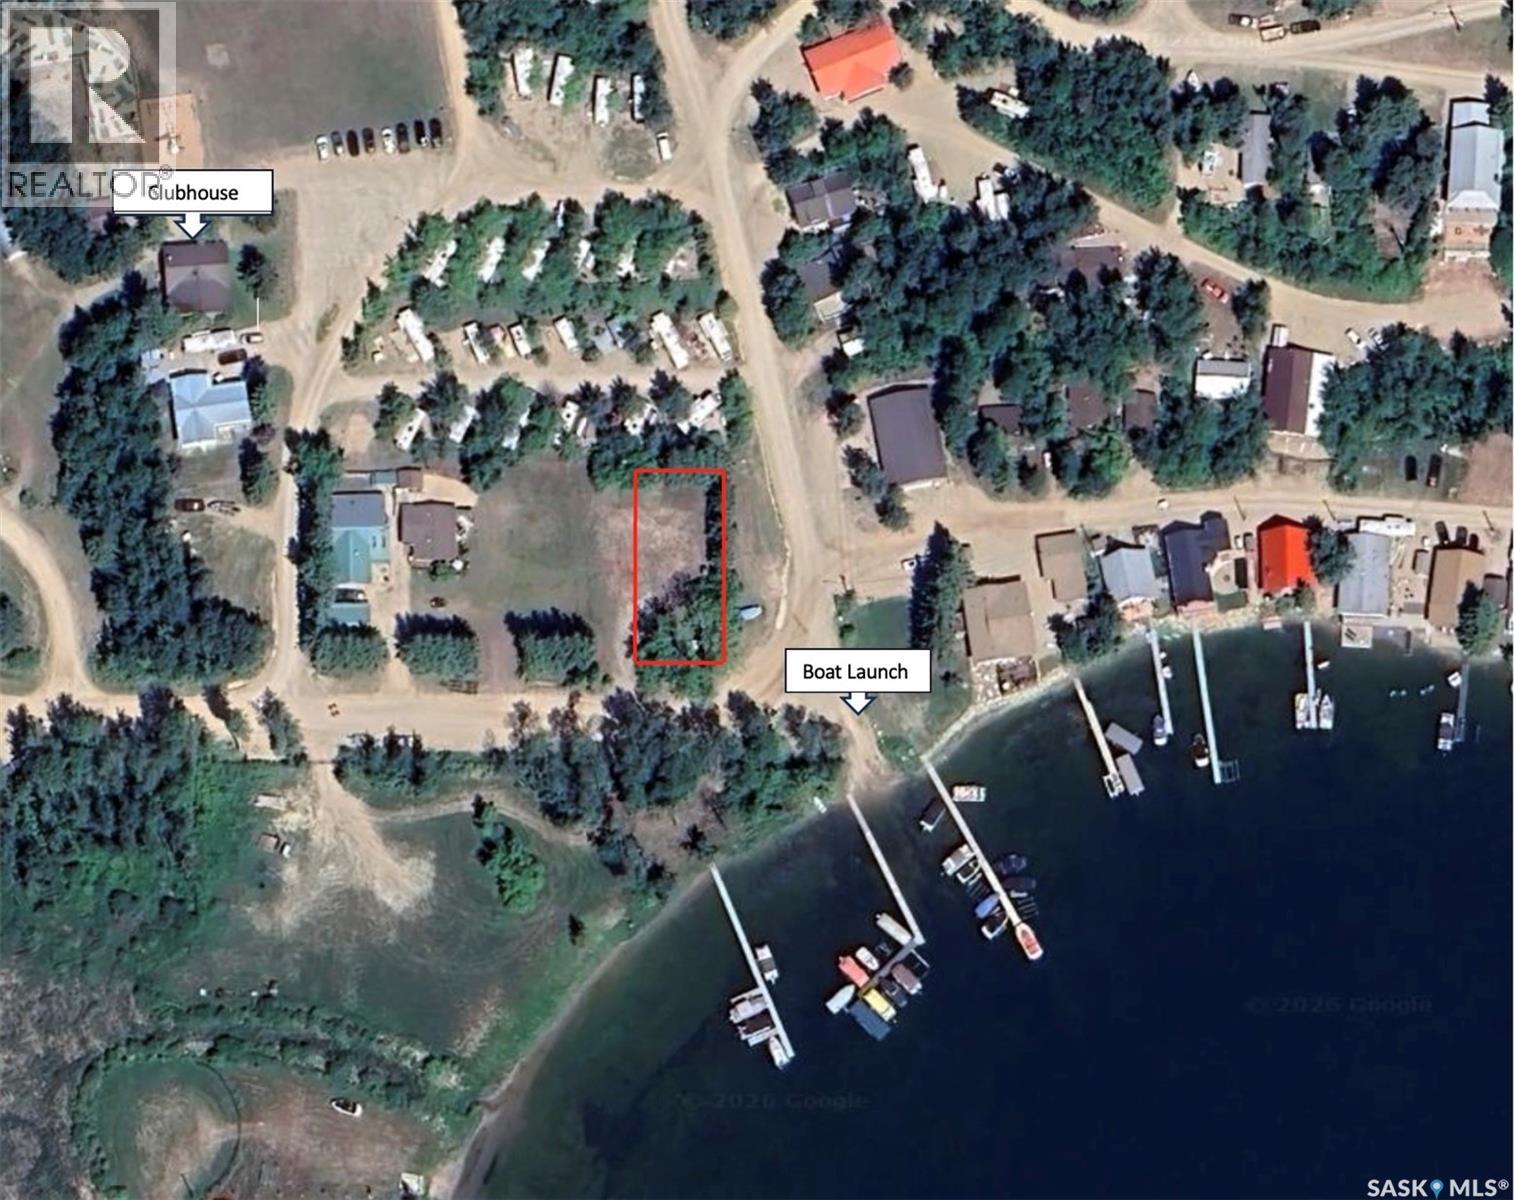
Take a drive out to Marean Lake and check out this unique titled lakeview lot located across the road from the boat launch, and just a short walk to the clubhouse and main beach. The lot is well treed, with mature spruce and have nice level ground with grass. Park your RV or build your dream cabin; either option will allow you to enjoy all 4 seasons with views of the clear water lake and beautiful boreal forest. The lot is located in a small, peaceful and friendly subdivision, and is ready for your lake life. Marean Lake is location in a mixed forest, surrounded on three sides by Greenwater Lake Provincial Park in East Central Saskatchewan. It is a beautiful vacation getaway with crystal clear, spring fed water which is great for swimming, fishing and all other boating activities. Year round activities include hunting, snowmobiling, cross country and ice fishing. The area is great for golfing enthusiasts with a number of local courses nearby, and just a short drive to the 18 hole popular Green Hills Golf and Country Club at nearby Greenwater Provincial Park. There are 3 main species of fish that populate Marean Lake. They are yellow perch, northern pike and Walleye. What you catch on your fishing trip will depend on what is biting at that time of year. Northern Pike in the 20+ lb range have been caught and perch fishing can be very exciting. There is a new hiking trail, Klingers Trail, underway that will eventually lead all the way to the Provincial Park for hiking enthusiast. Marean Lake is said to be eastern Saskatchewan’s hidden gem, with community playground, public beach area, confectionary and lots of green space. A great place to call your lake home and enjoy with your family and friends. (id:62370)
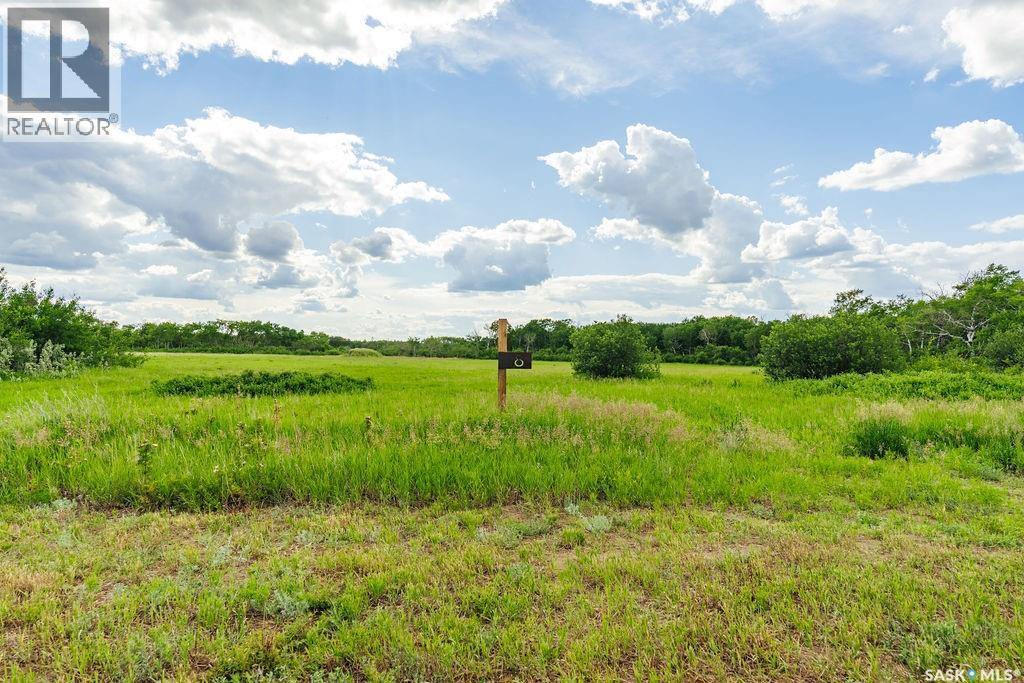
Welcome to 8 Aspen Way, a stunning 7.46-acre parcel located in the picturesque Aspen Hills acreage community. Just 20 minutes from Saskatoon and less than 5 minutes from Pike Lake, this exceptional property offers the perfect balance of peaceful country living and convenient access to city amenities. Surrounded by an abundance of natural trees and bush, this beautifully treed lot provides privacy, tranquility, and endless possibilities to create your dream home. Nestled in the heart of the prairies near the South Saskatchewan River and Pike Lake Provincial Park, Aspen Hills embraces the natural beauty of the landscape while offering a serene setting to call home. This thoughtfully designed acreage development consists of just 18 lots, preserving the area's natural surroundings and creating a quiet, welcoming community. All lots are equipped with electrical services and natural gas, with driveway approaches already installed for added convenience. Whether you're seeking a peaceful retreat or planning your forever home, 8 Aspen Way presents a rare opportunity to enjoy acreage living at its finest, just minutes from recreation, nature, and the city. (id:62370)
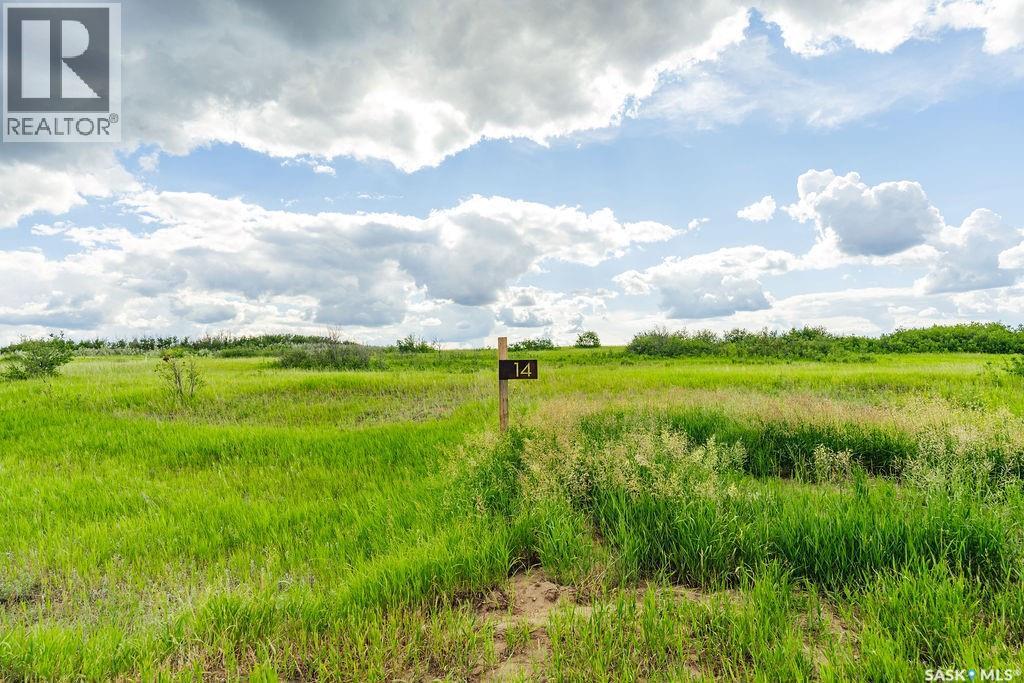
Welcome to 14 Aspen Crescent, a beautiful 5.08-acre parcel located in the sought-after Aspen Hills acreage community. Just 20 minutes from Saskatoon and less than 5 minutes from Pike Lake, this exceptional property offers the perfect blend of peaceful country living and convenient access to city amenities. Boasting a unique pie-shaped layout, this expansive lot provides an incredible opportunity to create the backyard of your dreams, with ample space for outdoor living, gardens, recreation, and more. Surrounded by natural trees and prairie landscape, this property offers privacy, tranquility, and endless possibilities to design your ideal acreage lifestyle. Nestled in the heart of the prairies near the South Saskatchewan River and Pike Lake Provincial Park, Aspen Hills embraces the natural beauty of the landscape while offering a serene setting to call home. This thoughtfully designed acreage development consists of just 18 lots, preserving the area's natural surroundings and creating a quiet, welcoming community. All lots are equipped with electrical services and natural gas, with driveway approaches already installed for added convenience. Whether you're planning your forever home or searching for a peaceful retreat from city life, 14 Aspen Crescent presents a rare opportunity to enjoy acreage living at its finest. With its generous pie-shaped design, natural surroundings, and prime location close to recreation, nature, and Saskatoon, this is the perfect place to bring your vision to life. (id:62370)
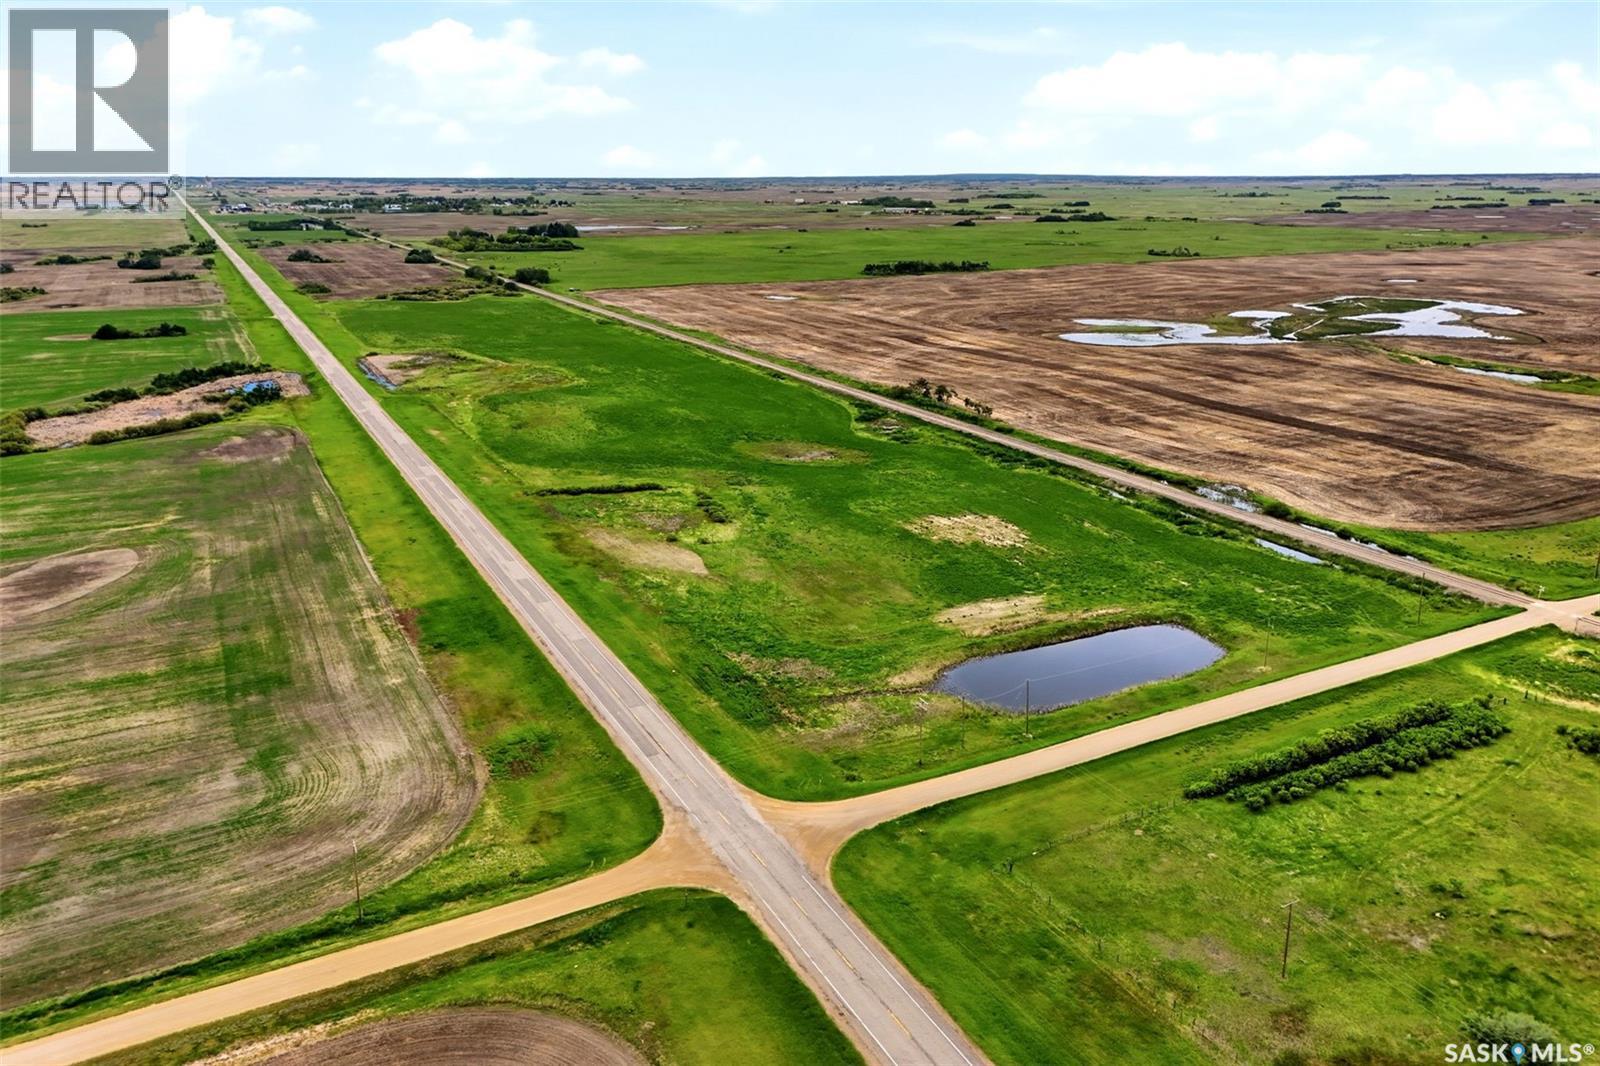
Discover the potential of this 29-acre parcel located just east of Southey. Whether you're looking to build your dream home, develop the perfect acreage, or construct a large shop with plenty of room for all your toys, this property offers endless possibilities. The land features a dugout and convenient access to nearby services, including natural gas and 3-phase power. Enjoy the privacy and freedom of country living while remaining just a short drive from the amenities of Southey and 45 minutes to Regina. A fantastic opportunity to create the rural lifestyle you've been dreaming of. (id:62370)
18+ Acre Country Acreage Just Off Highway 49 Enjoy the space, privacy, and convenience of country living on this beautiful 18+ acre property located just off Highway 49. Surrounded by a mature shelterbelt, this acreage offers a peaceful setting with plenty of room for hobby farming, recreation, or simply enjoying rural life. The home features 3 bedrooms and 2 bathrooms, with updated PVC windows and newer carpeting on the upper level. A high-efficiency propane furnace and water softner provides economical comfort year-round. The attached heated double garage offers plenty of space for vehicles, storage, and projects. Several outbuildings and existing fencing add versatility for livestock, equipment storage, or workshop use. As an added bonus, the sale includes a lawn mower and welder, making it even easier to settle into your new acreage lifestyle. If you’re looking for a well-located country property with room to grow, this acreage is a must-see! (id:62370)
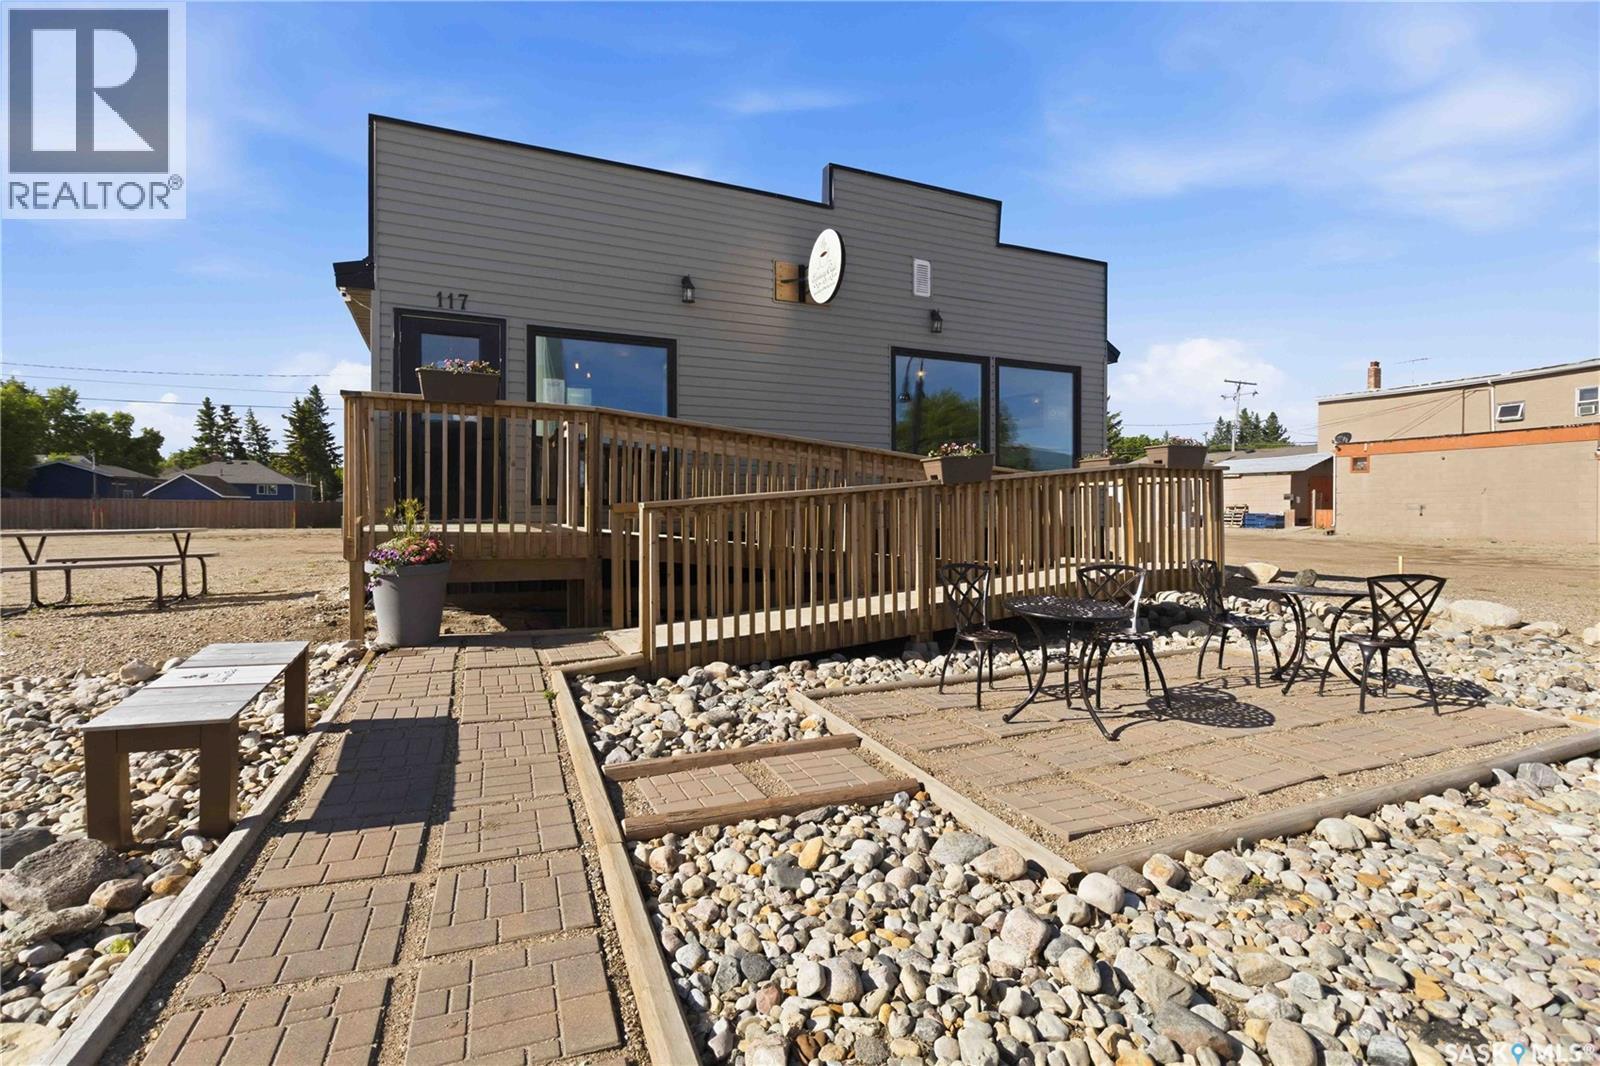
Take the leap into business ownership with this exceptional turnkey opportunity! Wakaw's Espresso Cafe is a fully operational café located in a high-visibility corridor in the beautiful town of Wakaw. Featuring a modern, inviting interior, an established customer base, and outstanding exposure in a thriving retail location, this business is ready for its next owner. The sale includes equipment and machinery, fixtures, improvements, and the established trade name—providing everything you need to start generating revenue from day one. Whether you're an aspiring entrepreneur or an experienced operator looking to expand, this is your chance to own a well-positioned café with exciting growth potential. The Cafe will be sold with SK040900. Schedule your private viewing today! (id:62370)
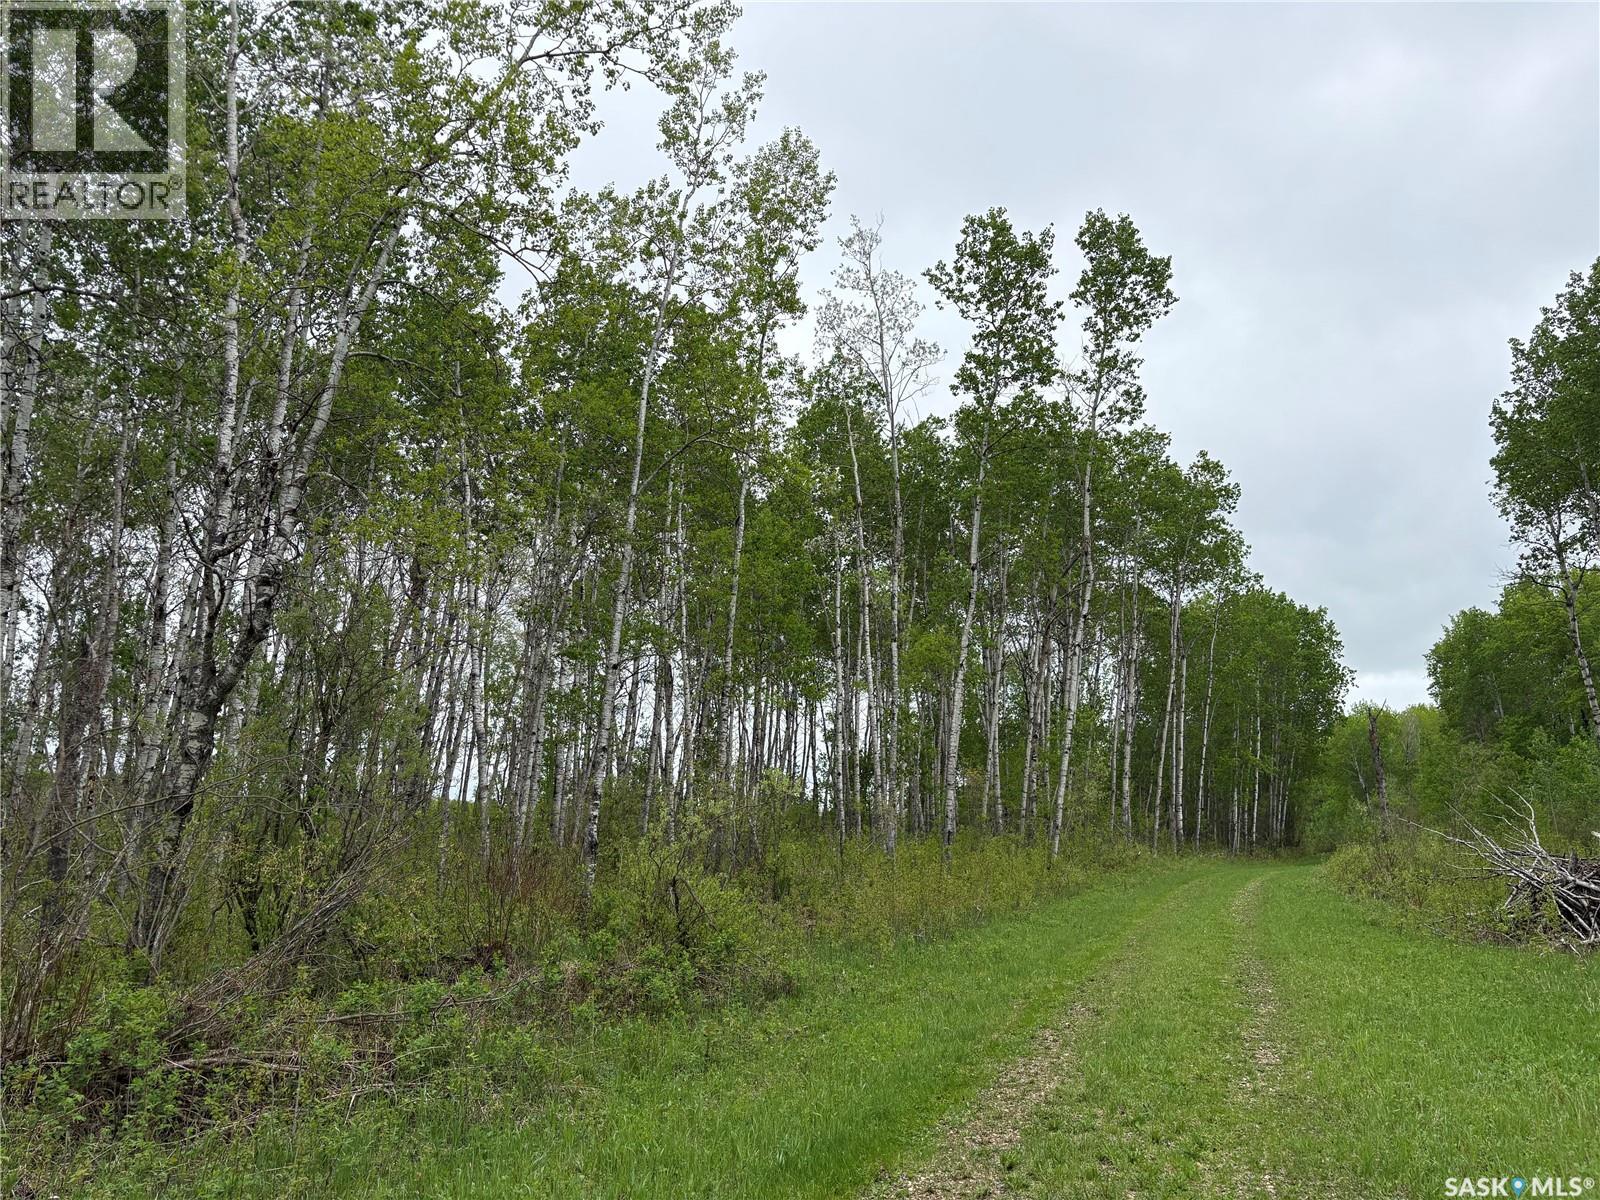
This is a great way to get into some wilderness land without the cost of a full 160 acre quarter of land. This area is know for hunting, snowmobiling, atvs, and privacy. The water on the property attracts plenty of birds, deer, moose, bear and other wildlife. Rockford is on the main grid between Lintlaw and Endeavour not far from the community pasture and the forest. Located in the RM Of Hazel Dell the land can become your perfect hunting, snowmobile, or spot for a nice cabin getaway in the northern forest. (id:62370)
Excellent investment opportunity located in the West Flat! For a great price, you can own this well-kept 2-bedroom, 1-bathroom property with loads of upgrades that include a newer furnace, water heater, shingles, PVC Windows, flooring, and more! With a functional layout, this home would best serve a small family or a single person. Schedule your private viewing today! (id:62370)
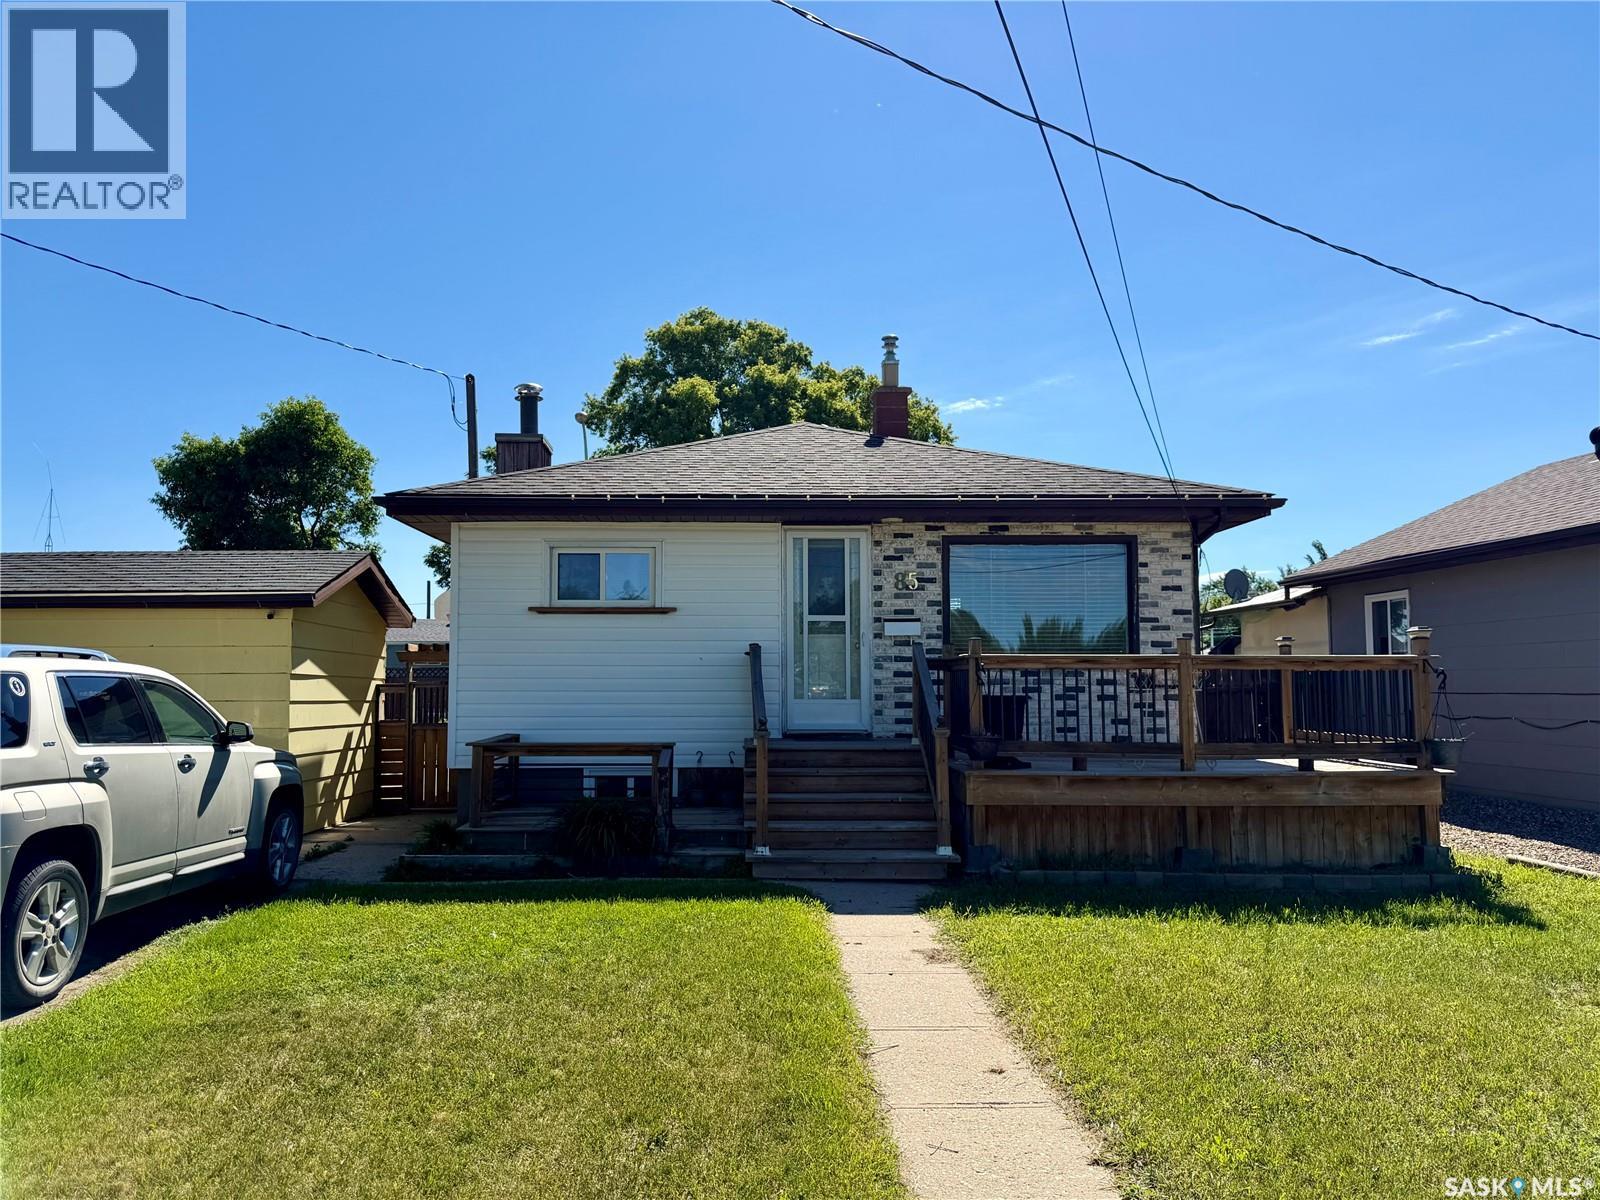
Welcome to 85 13th Ave SE- an inviting bungalow with beautiful views of the creek and nearby walking paths. This charming home offers 3 bedrooms and 2 bathrooms. Features include central air, PVC windows, a 100 amp panel and convenient main-floor laundry. Enjoy outdoor living with front and back decks, a concrete patio, and a fully fenced yard. The basement offers a spacious family room, a bedroom, a second laundry, and a separate entrance-ideal for potential rental income. A great opportunity in a scenic location-don't miss out! Call your favorite REALTOR today to book your private tour. (id:62370)
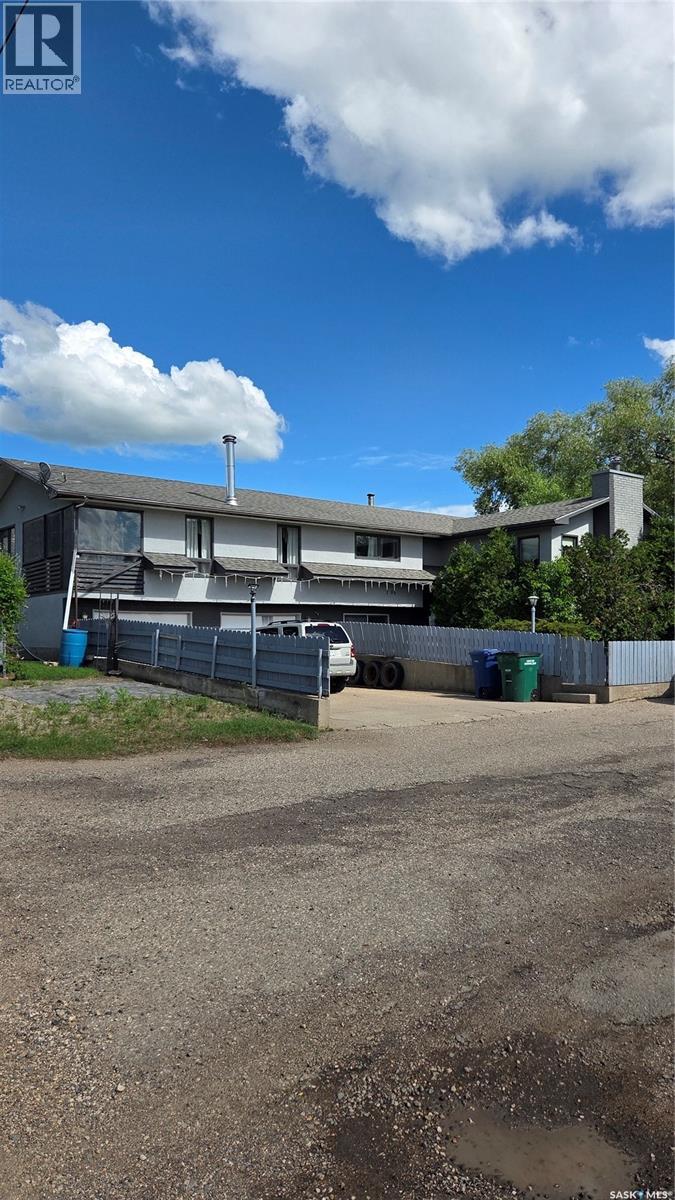
Looking for SPACE? Have we got the home for you!! An 1868 sq ft modified bi-level including an attached 26x24 garage that offers convenience and additional storage. Same family for over 25 years. Inside you'll find 5 bedrooms, 3 bathrooms and sunken living room. Two spacious family rooms-one on each level-providing plenty of room for everyone to spread out, of which one has sliding doors leading to a balcony overlooking the park next door. Large kitchen with a bay window in addition to a formal dining area that has access to an entertaining sized wrap-around deck for BBQ-ing and relaxing. 3 fireplaces add warmth and character thru out the home. Park-like yard with raised flower/garden beds. This home requires some updates and finishing. A new story begins in this home which is packed with space, features and opportunity. Don't miss your chance to make this property your own. (id:62370)
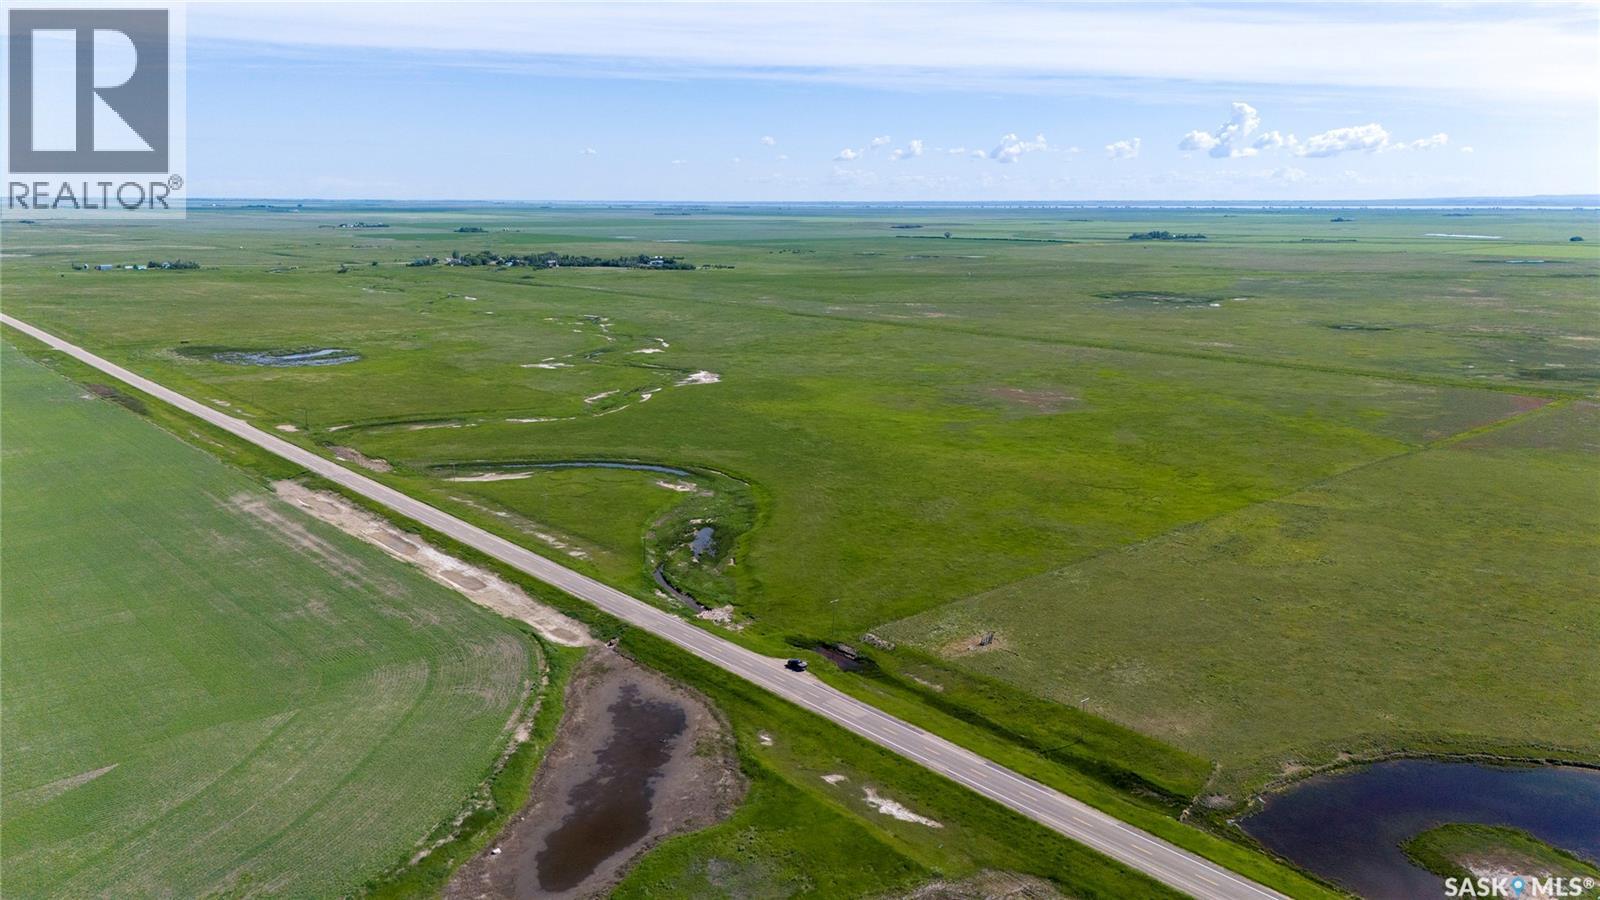
Opportunity knocks near Penzance, SK in the RM of Sarnia #221: a rare mixed-use land package combining 629.65 acres of deeded land with the potential to secure an additional 354.30 acres of Crown grazing lease land, subject to Ministry of Agriculture approval. 629.65 deeded acres feature 135 SAMA cultivated acres, 469 SAMA native acres and are rated J/M/O/NR by SCIC. 354.30 acres of Crown lease land may be assignable to a qualified Buyer. Water sources for watering livestock are abundant: several dugouts are available, with some reported as spring fed and some fed by the creek. Seller states that a spring on NE 16-24-25 W2 provides abundant water for livestock. Most of the property has perimeter fencing, with some cross fencing already in place. There is great access to the property including some frontage on Highway #2. The Crown lease land is not for sale. Crown lease assignment is subject to Ministry of Agriculture approval. Buyer to complete their own due diligence regarding eligibility and approval. Approval for assignment of Crown lease land is not implied or guaranteed. Offers to purchase must be submitted in writing to the Seller's Brokerage by 12:00 PM on Tuesday, July 28, 2026. Highest or any offer not necessarily accepted. As per the Seller’s direction, all offers will be presented on 07/28/2026 12:00PM. (id:62370)
This new property listing offers exceptional storage, space, and family living, all conveniently located just 14 km east of Nipawin with easy highway access. Situated on a beautiful 5.73-acre lot, this well-maintained 1,176 sq ft bungalow has been carefully cared for by its owners for 28 years, making it an ideal long-term family residence. The main floor features abundant natural light, an updated kitchen with white cabinetry, a large living room perfect for family gatherings, three bedrooms, and a 4-piece bathroom. The lower level offers even more space, including an additional bedroom, a 3-piece bathroom, and a spacious family room complete with a natural gas fireplace for entertaining & your lounging comfort. This level also features a versatile bonus room that can easily be configured as a second downstairs bedroom, a craft room, or a playroom. The outdoor amenities are extensive featuring a barn and the addition of two parking stalls on the side(s) of the structure. Whether your dream is a workshop for tinkering, covered Quonset-style parking for the RV & toys, or extra outdoor cold storage, this property checks every box. Plus the home includes a backup generator to ensure your family remains safe and comfortable during power outages. Everything you have been looking for can be found here. Schedule a viewing to see if this acreage is the perfect fit for your family! (id:62370)