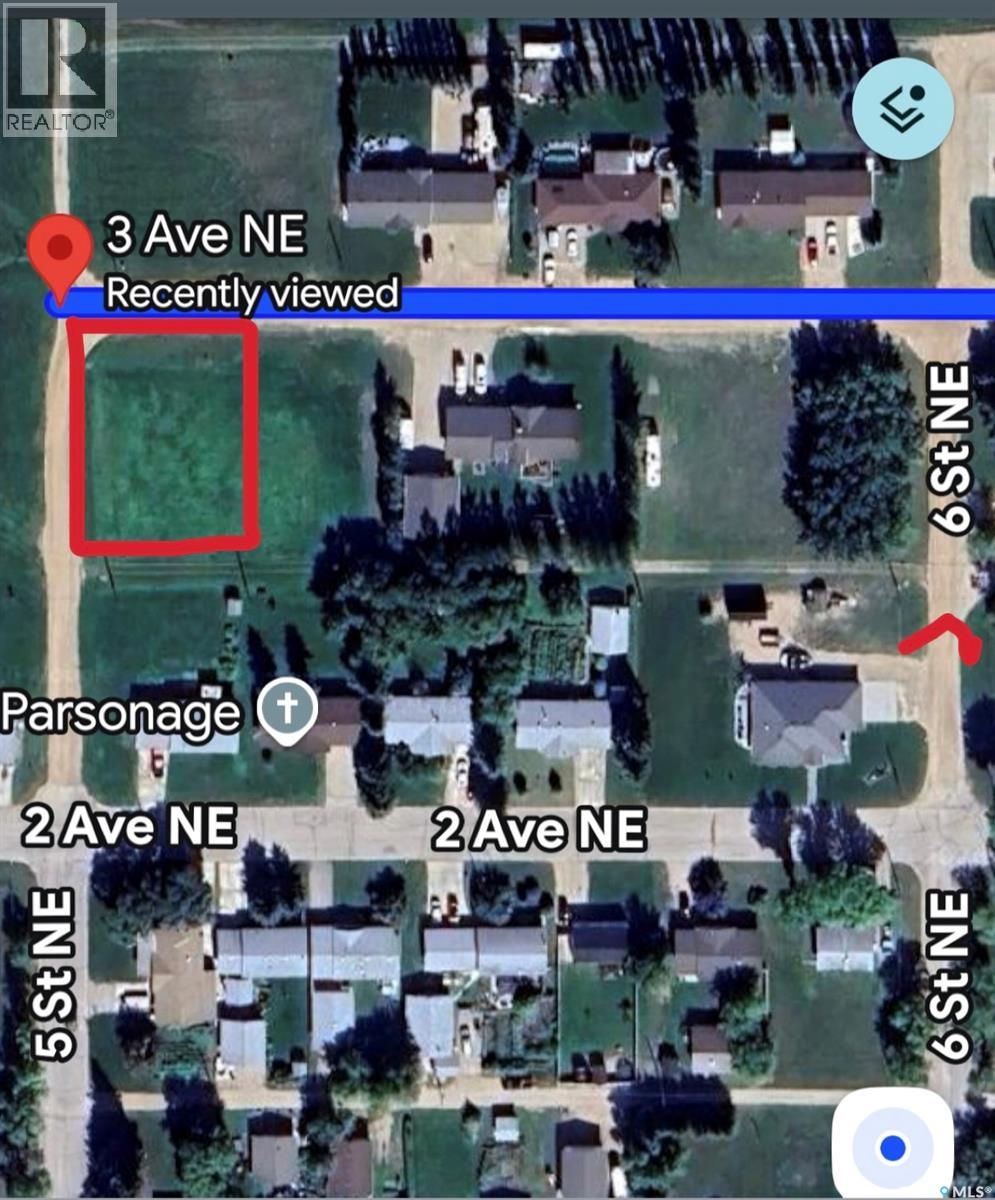
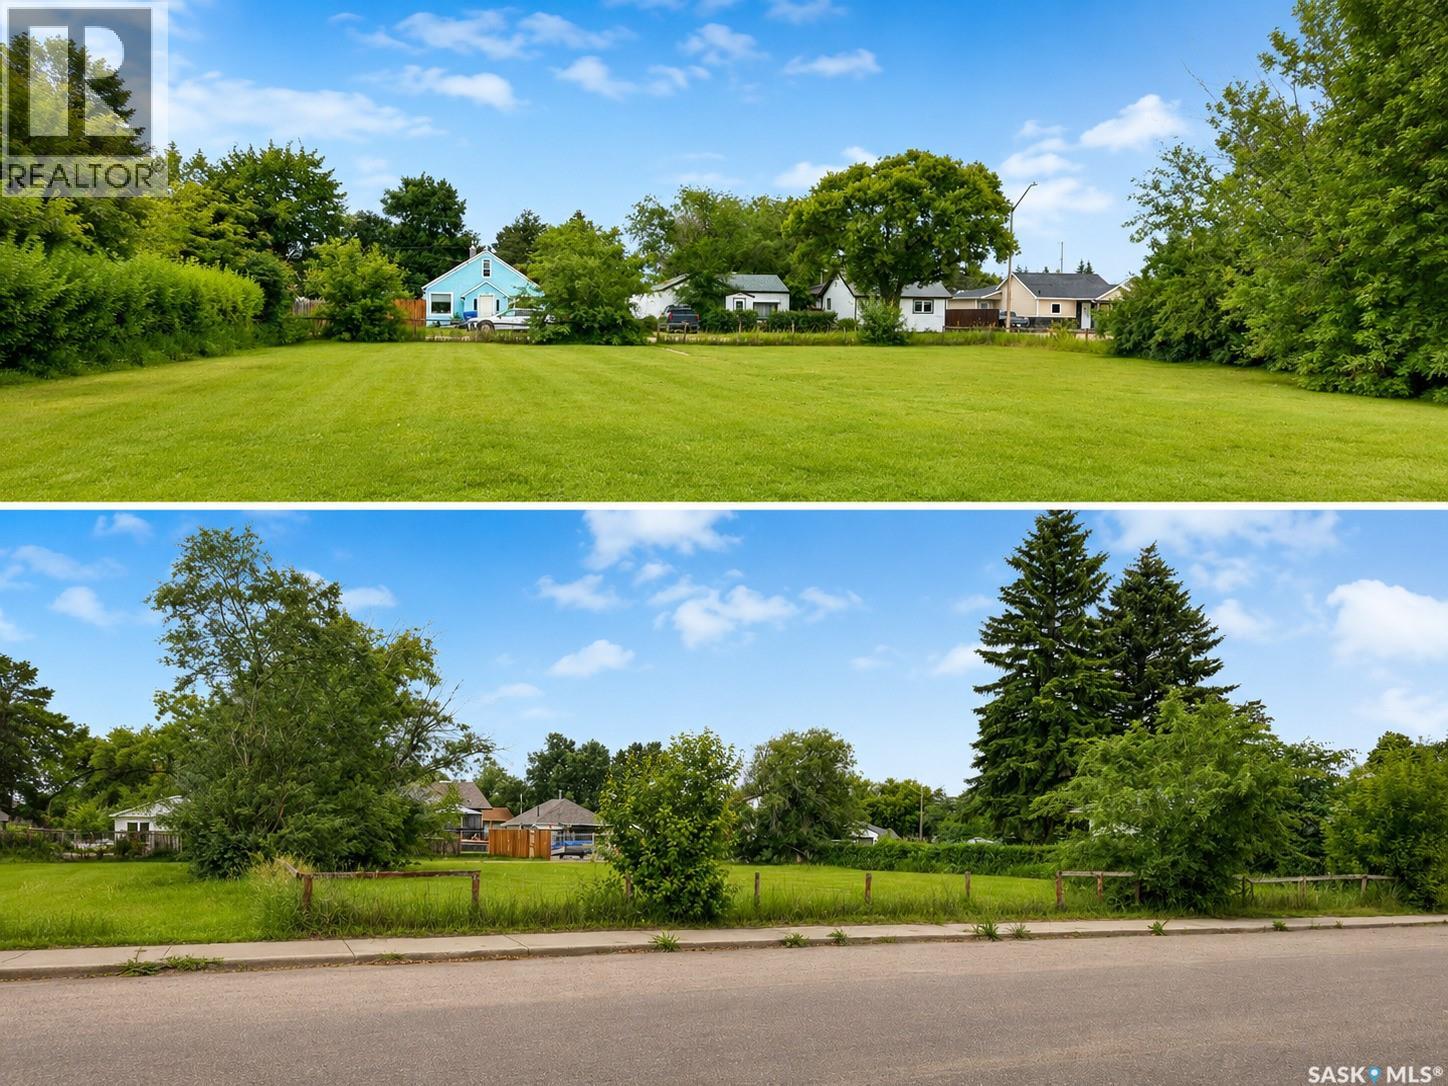
Vacant residential lot measuring 83.5' x 125'. Power, gas, water and sewer located at the street or back alley. There are no building timelines for residential lots but owner must keep grass cut during summer and snow removed during winter. This lot is located just west of the Preeceville and District Health Centre. (id:62370)
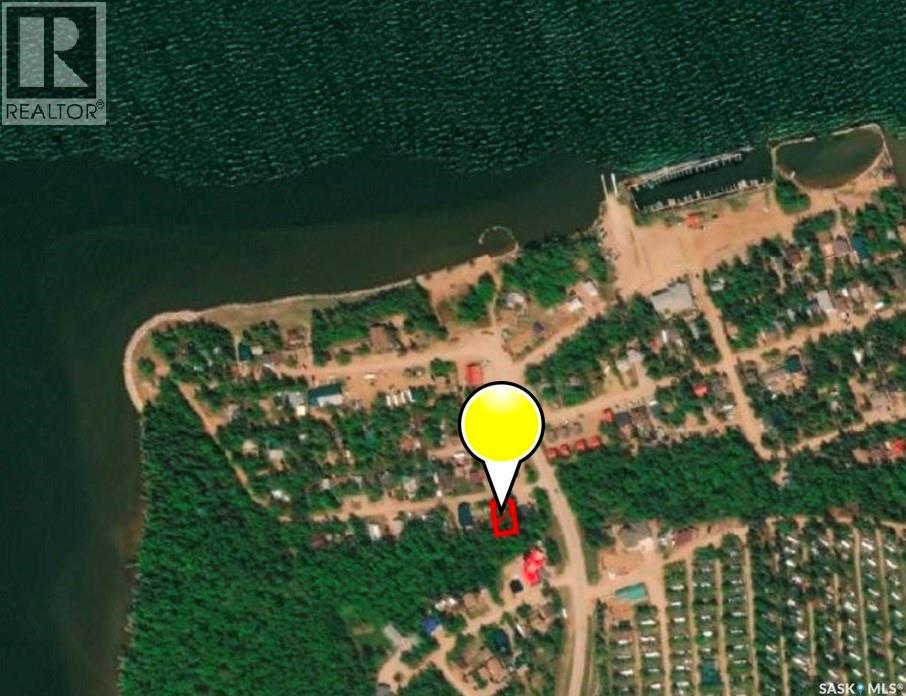
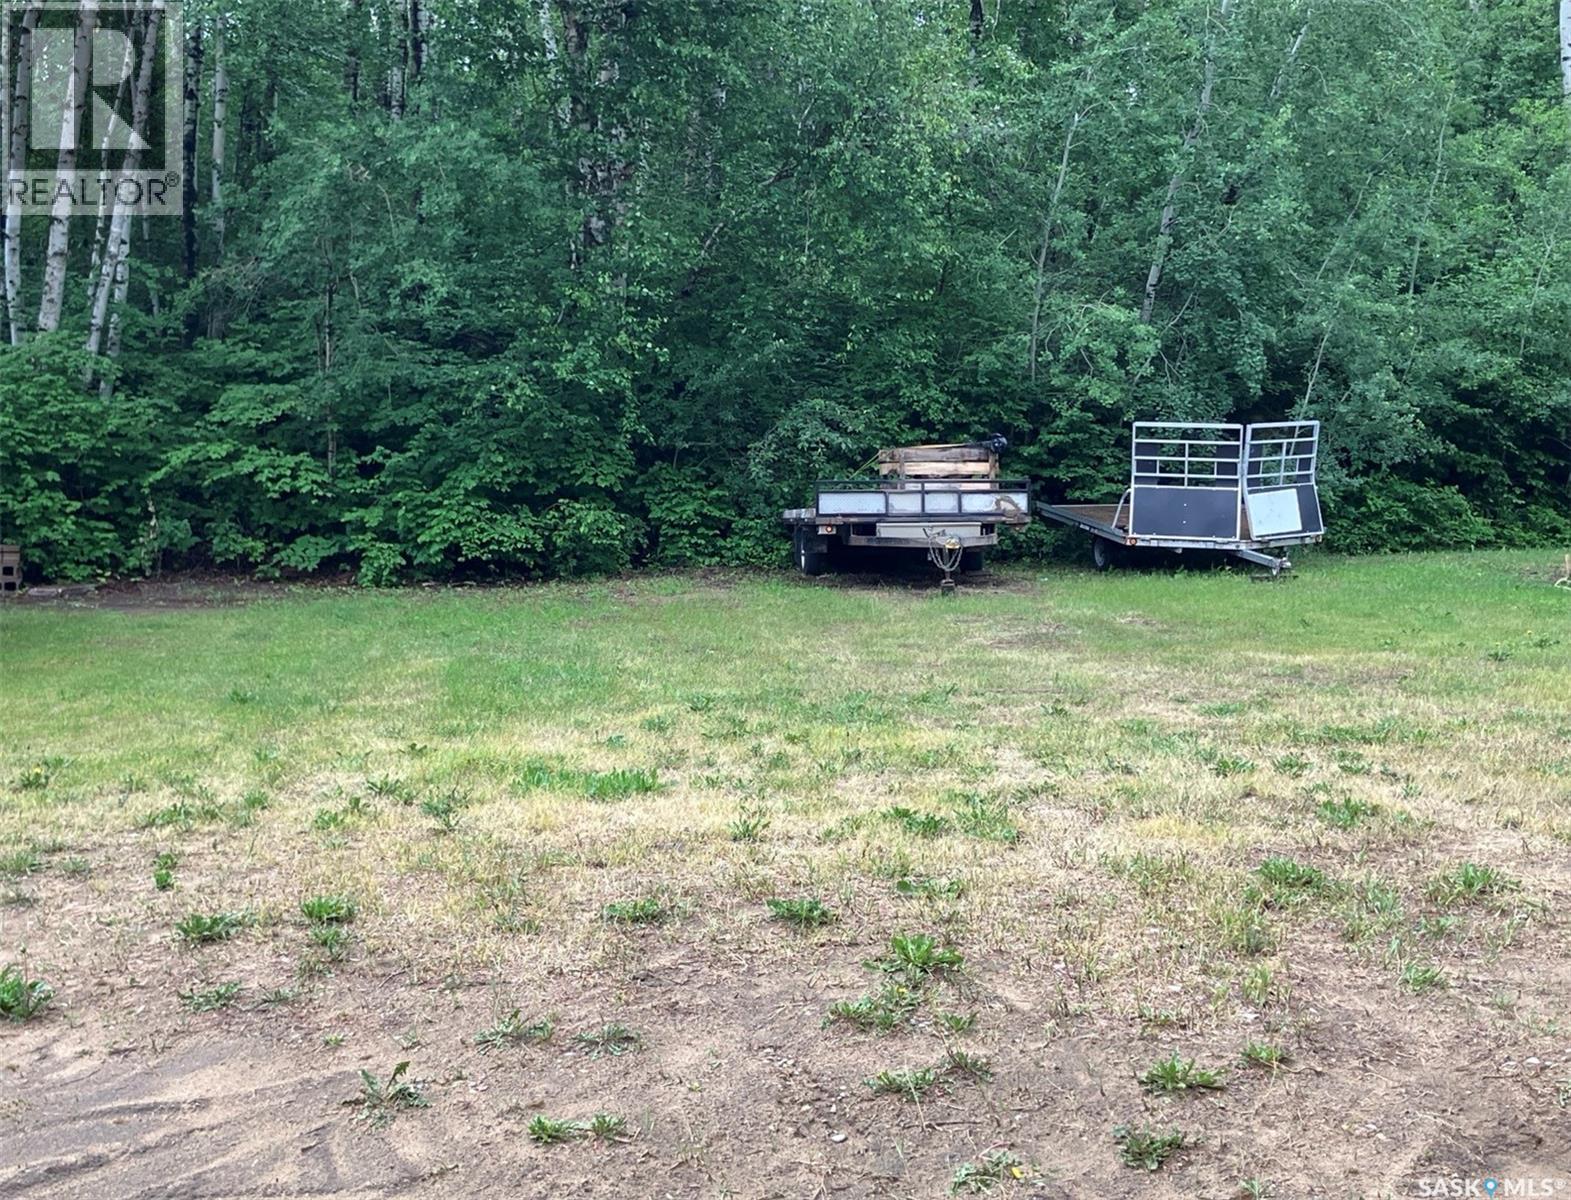
Lake living can come true for you! Build your dream lake house on this lot at 1311 WestView Ave at Tobin Lake, SK with Easy access to world class fishing, minutes from the boat launch! Water at the curb. Power/natural gas on the street. Does lake life sound appealing? Call today! (id:62370)
Lake living can come true for you! Build your dream lake house on this lot at 1306 WestView Ave at Tobin Lake, SK with Easy access to world class fishing, minutes from the boat launch! Water at the curb. Power/natural gas on the street. Does lake life sound appealing? Call today! (id:62370)
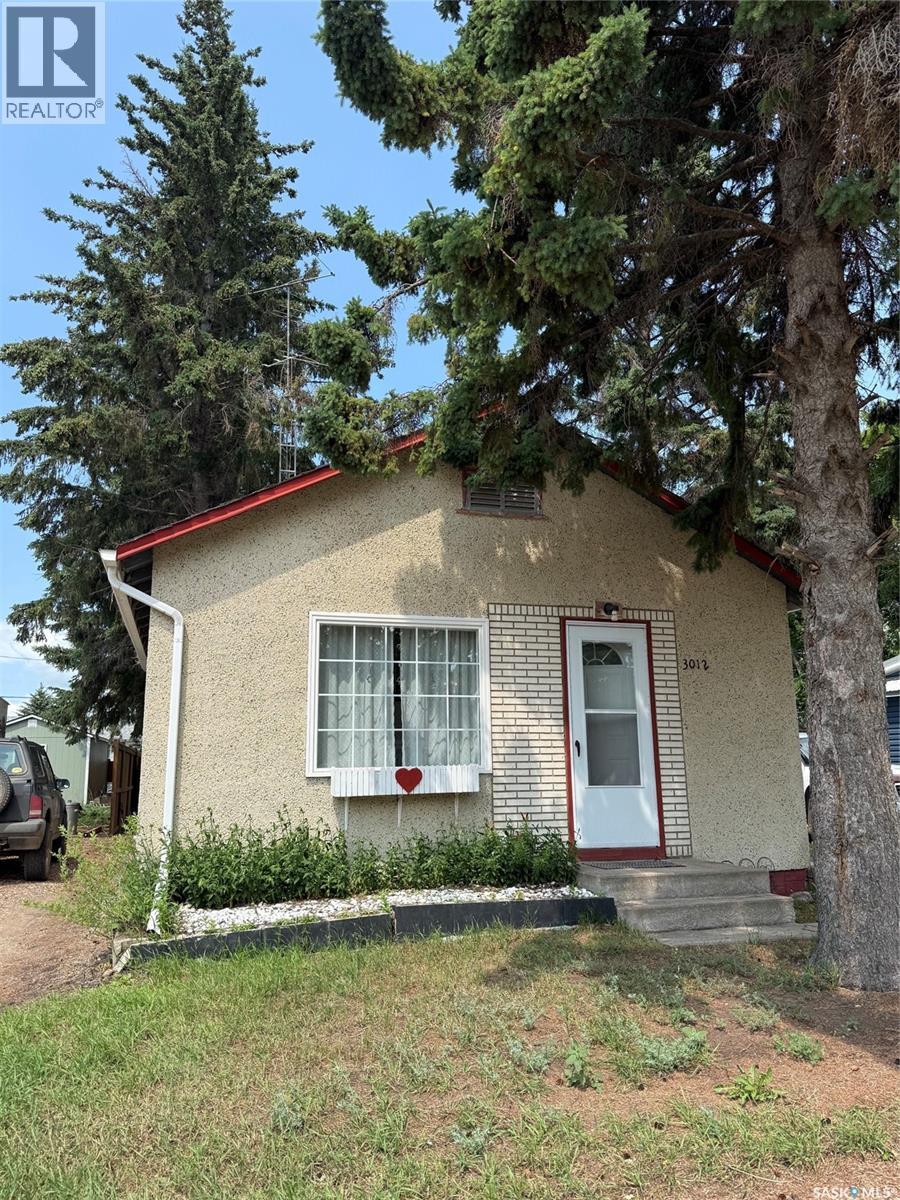
Charming and cozy, this well-maintained 600 sq. ft. home offers comfortable living with plenty of character. Built in 1930, this 1-bedroom, 1-bathroom home features a bright and inviting living room complete with an electric fireplace, creating a warm and welcoming atmosphere. The spacious kitchen offers an abundance of cabinetry, providing excellent storage and functionality. The large bathroom adds to the home's comfort, while the porch is the perfect spot to enjoy your morning coffee or unwind at the end of the day. A partial basement offers additional storage space. Outside, you'll appreciate the nicely landscaped yard and convenient storage shed, making this property as practical as it is attractive. Whether you're a first-time buyer, looking to downsize, or searching for an investment property, this charming home is full of potential and ready for its next owner. As per the Seller’s direction, all offers will be presented on 07/08/2026 11:00AM. (id:62370)
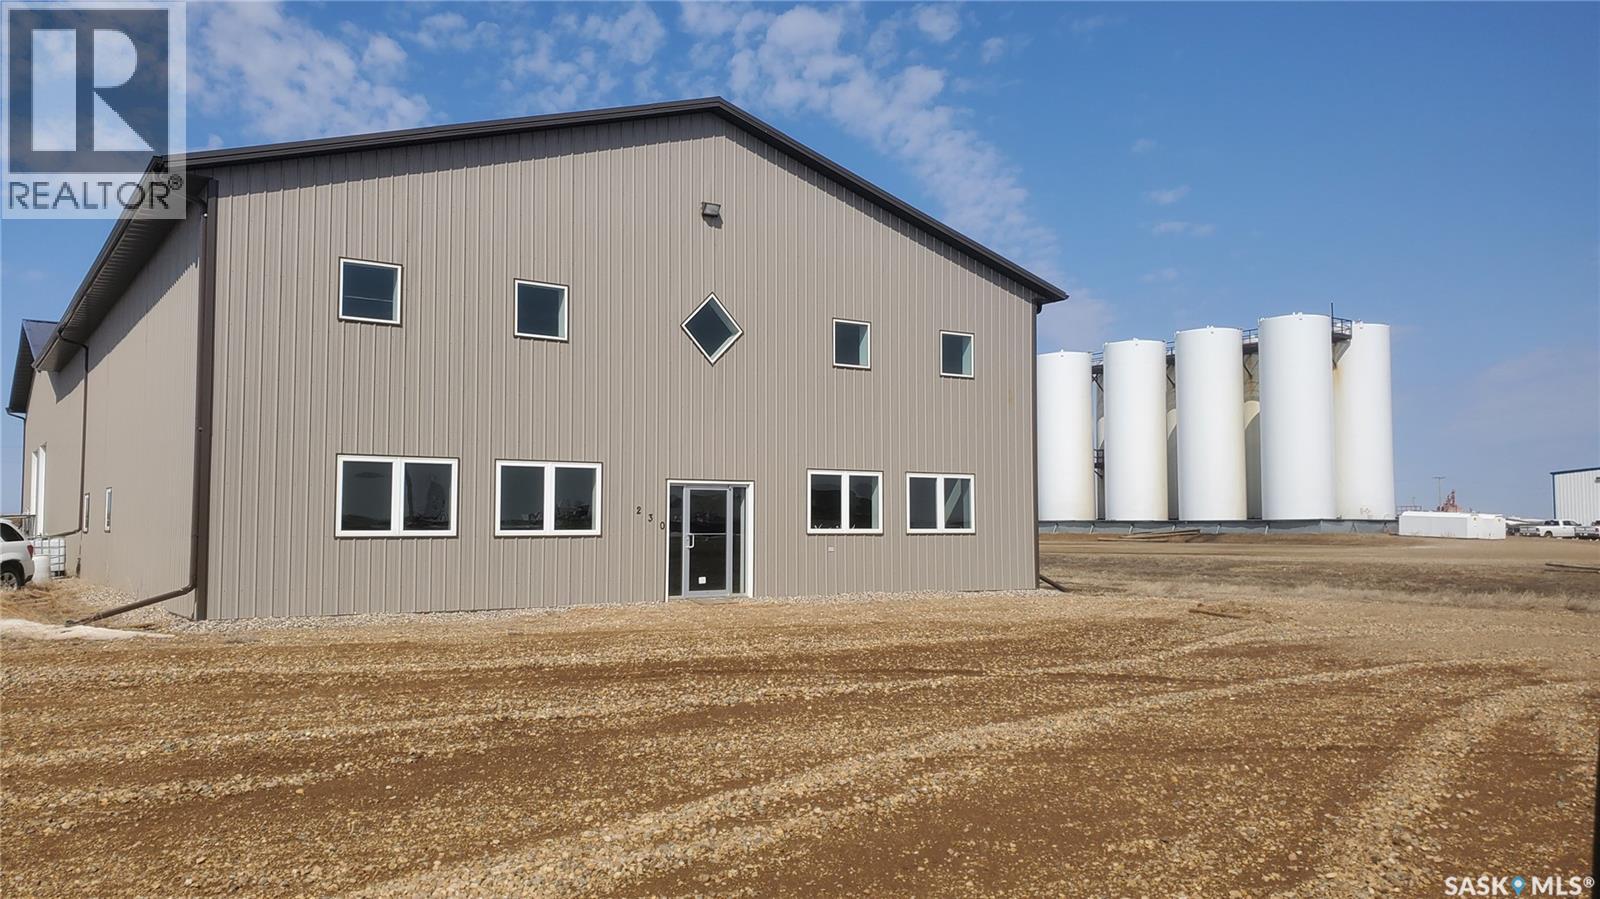
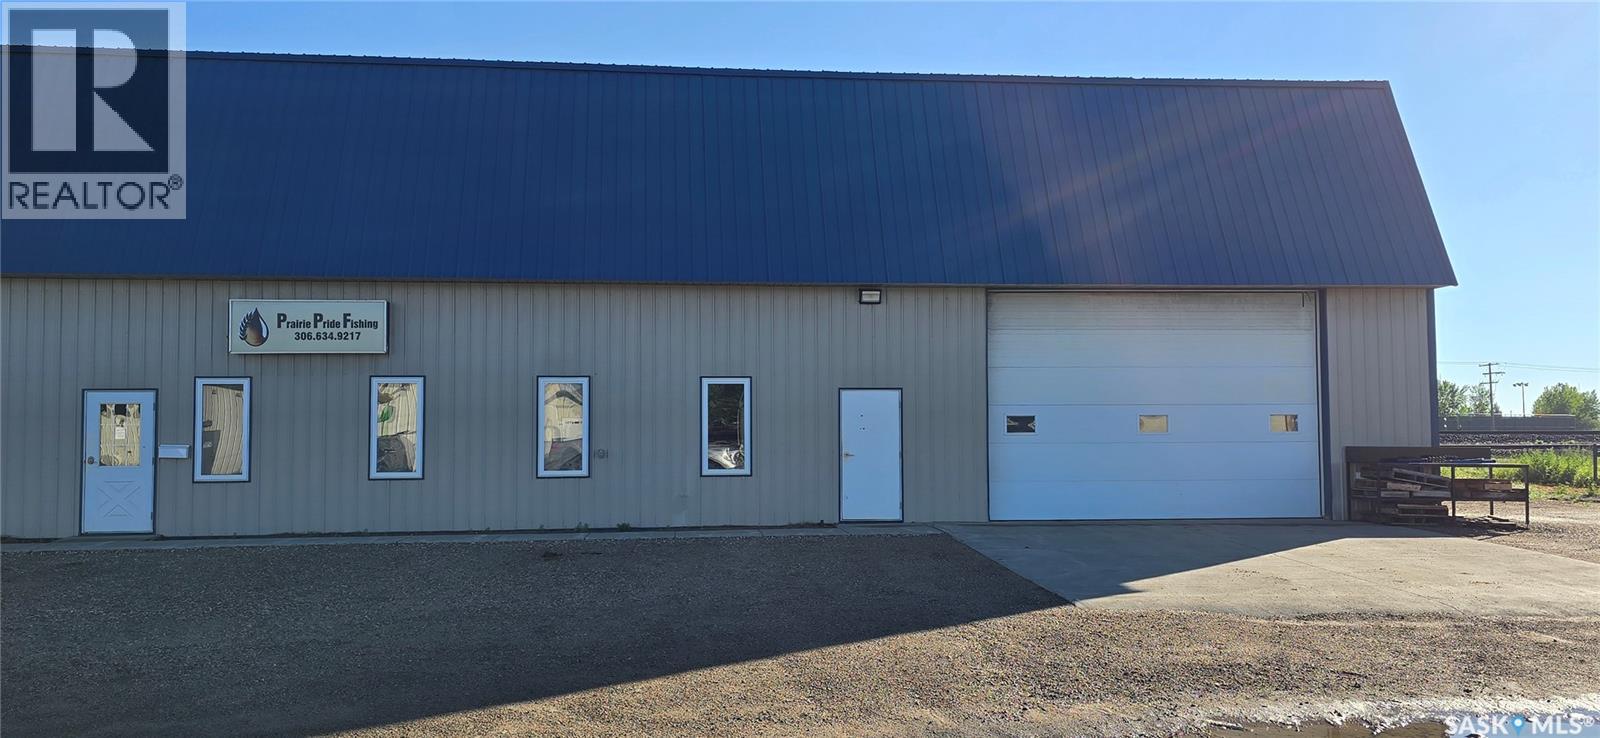
Wow, check out this shop. Located at 230 Pierce Drive, this 7776 sq ft shop sits on 2.33acres. The front of the building features a 1600sq ft retail area, with a 32 x 52 mezzanine. The back of the building consists of approximately 2000 sq ft of office space, and 3600 sq ft of shop space. The shop has a huge 26x18 overhead door, and two 10 x 14 overhead doors. Although the whole building is heated with in-floor heat, there is also an overhead heater unit in the shop to help with heat recovery. This is a great building with ample yard space at a price at a fraction that you could build for. There are tenants in place in both sides (id:62370)
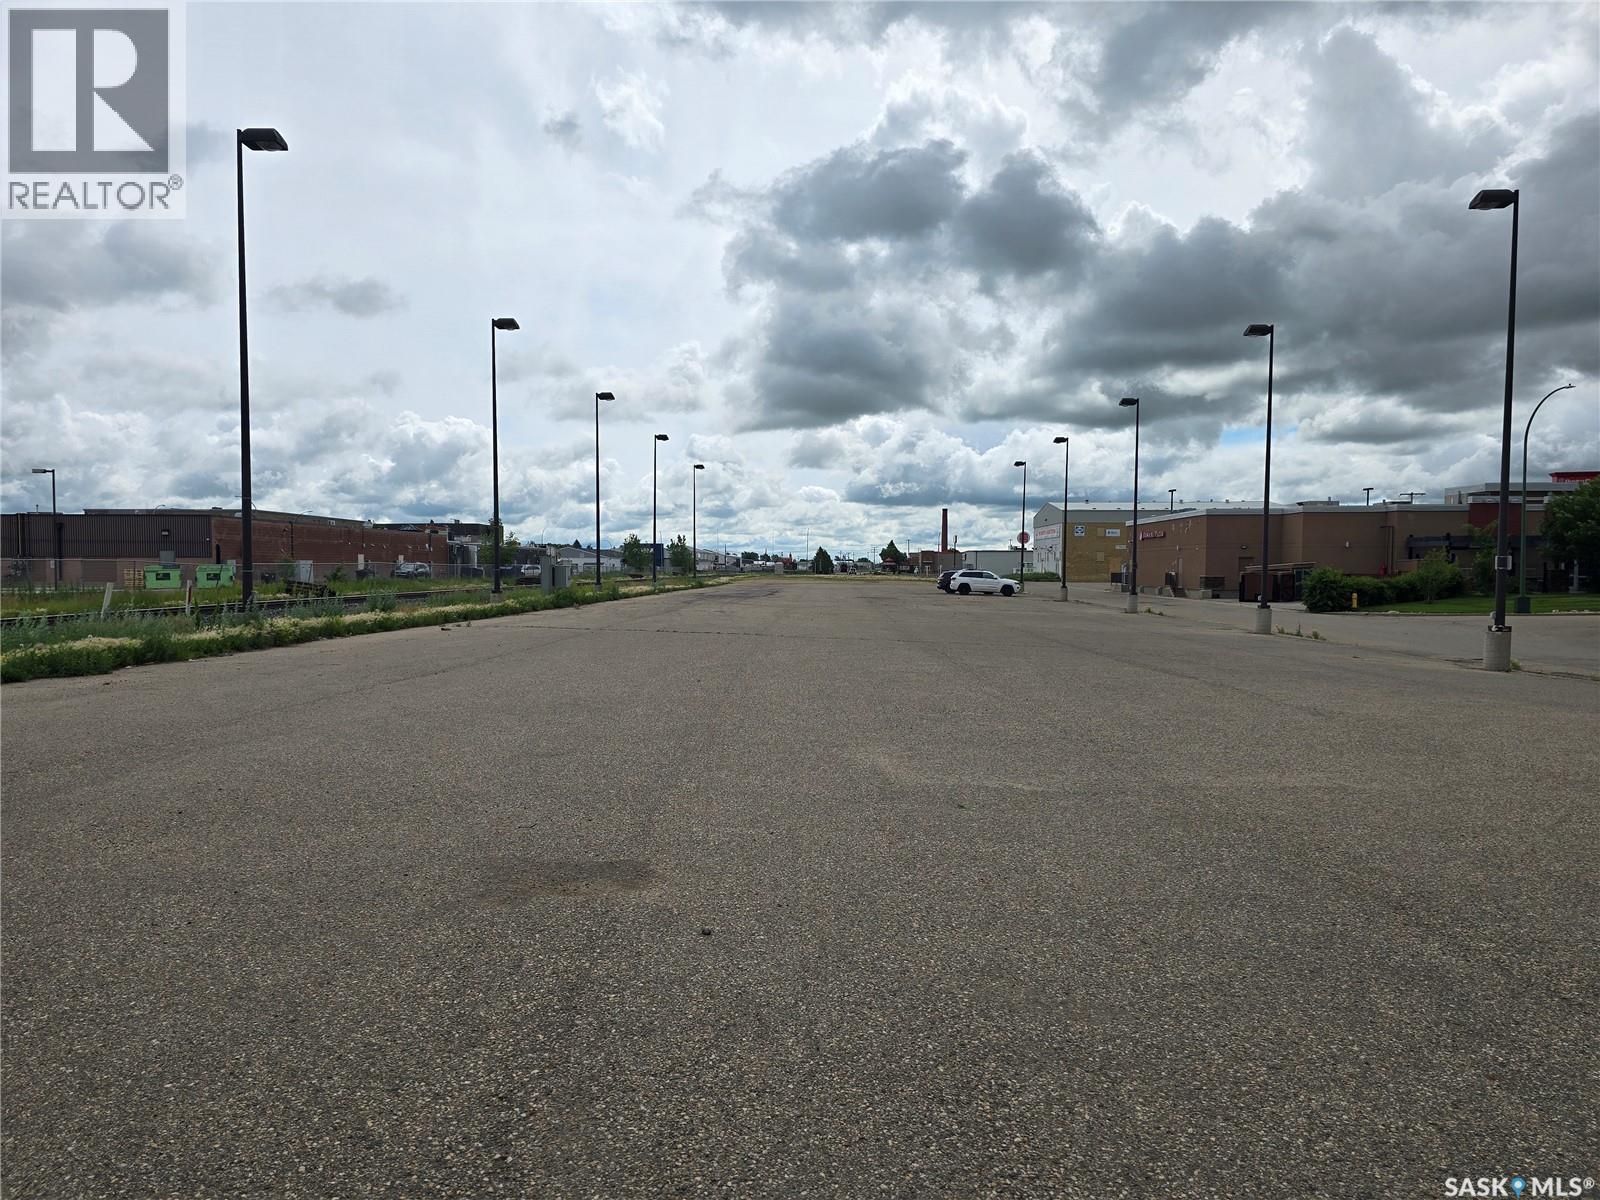
Excellent commercial land with great exposure to the highway. Half of the lot is paved and lighted. It is possible to split the whole package into two packages. Located in between two main side streets, this lot is in an excellent location. (id:62370)
Rare opportunity to own a spacious 100' x 120' building lot on a quiet street in the resort town of Fort Qu'Appelle. This serviced lot previously had a home on it, meaning it's serviced with utilities — saving you time and money on your build. Alley access adds extra convenience for parking, garage placement, or future development plans. Located in the picturesque Qu'Appelle Valley, just minutes from Echo Lake, golf courses, walking trails, shopping, and all the amenities Fort Qu'Appelle has to offer, this is your chance to build the home or getaway you've always wanted in one of Saskatchewan's most desirable resort communities. Don't miss this ready-to-build lot — bring your builder and your vision! (id:62370)
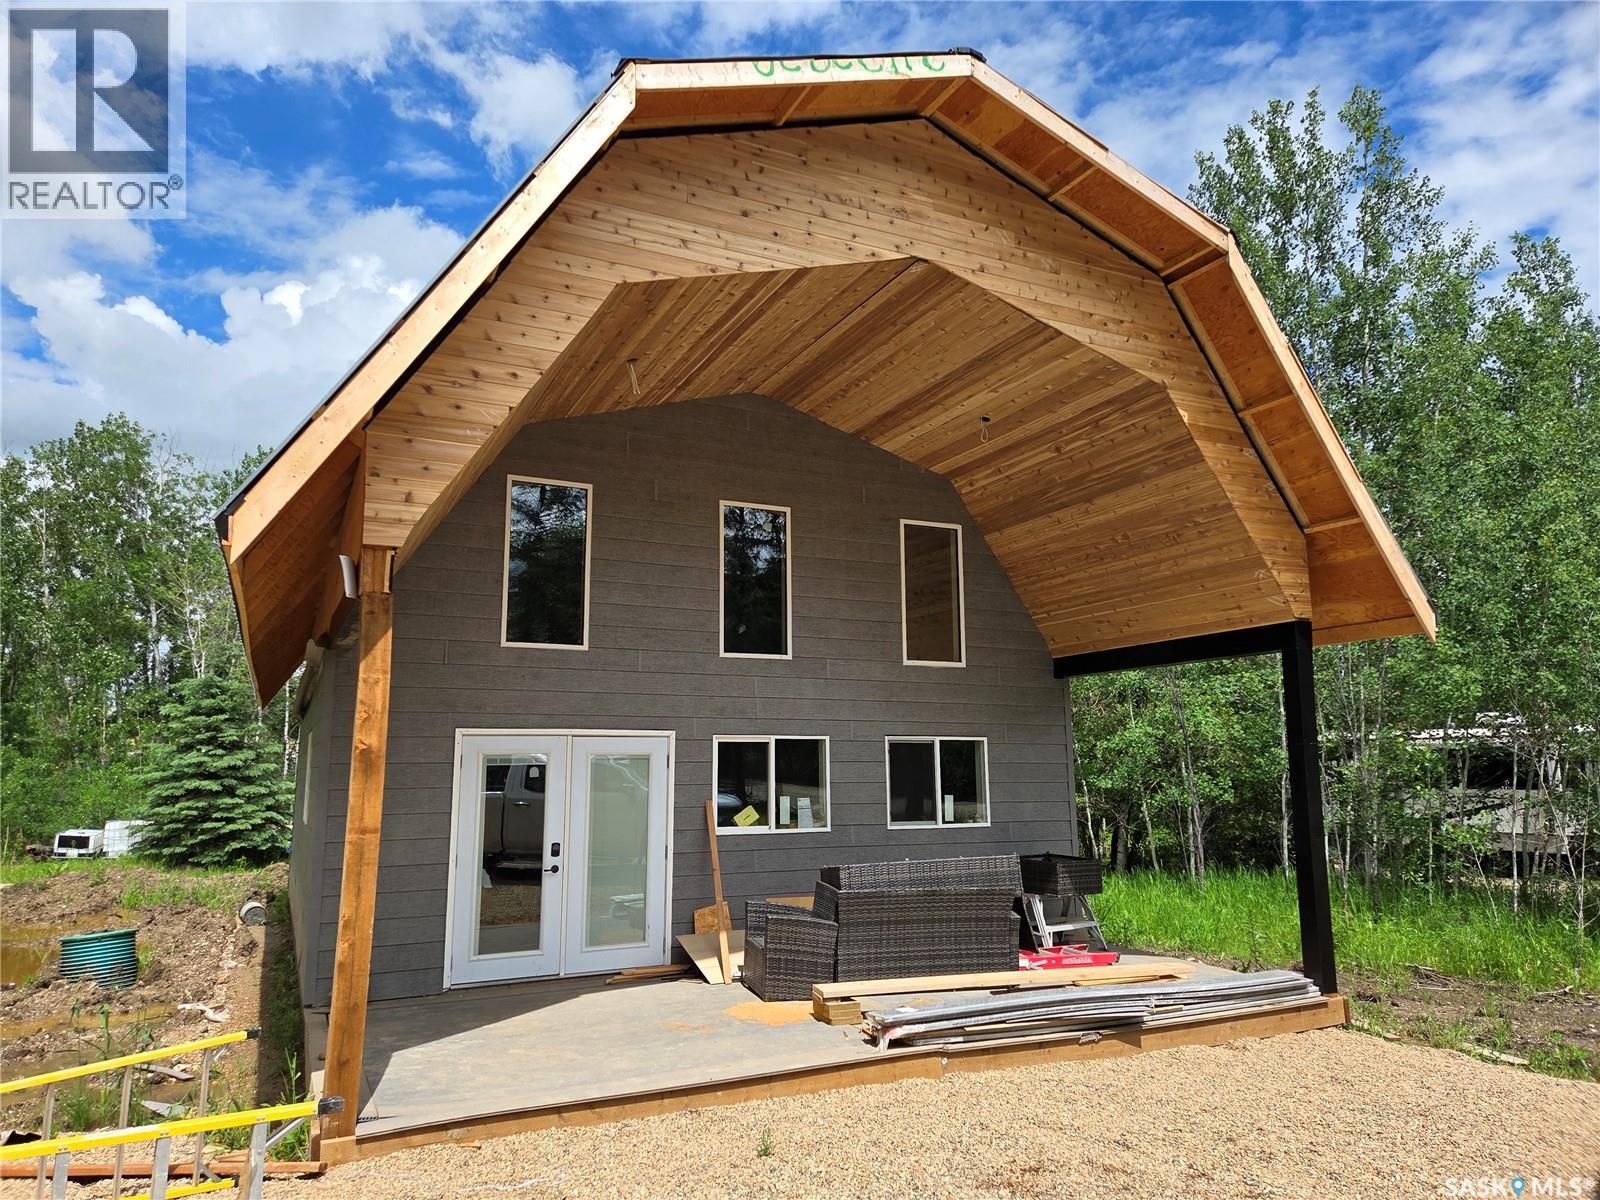
Beautiful spot in the hamlet of Carragana SK. on the fringe of the Southern Provincial Forest about 3 short hours east of Saskatoon. This property will check all of the boxes if you are looking for a peaceful get away to all the recreational activities you could imagine. Hunting, snowmobiling, hiking, cross country skiing, quadding, fishing (20 minute drive) or just relaxing and watching the grass grow. 1152 sq ft story and a half featuring 4 bedrooms, 2 bathrooms, and vaulted living space. A south facing covered composite deck for those morning coffees and evening teas. Built on slab with boiler infloor heat, 700 gallon cictern, 700 gallon septic tank, 200 amp panel. This is a new build that is just receiving its finishing touches to be completed with in the next month for you to enjoy. Flooring will be a laminate, bathrooms will have showers only, yard to be finished in rock, white kitchen cabinets with wood style counter top. Angled rooms, so measurements are approximate. Taxes TBA. GST may be applicable. (id:62370)
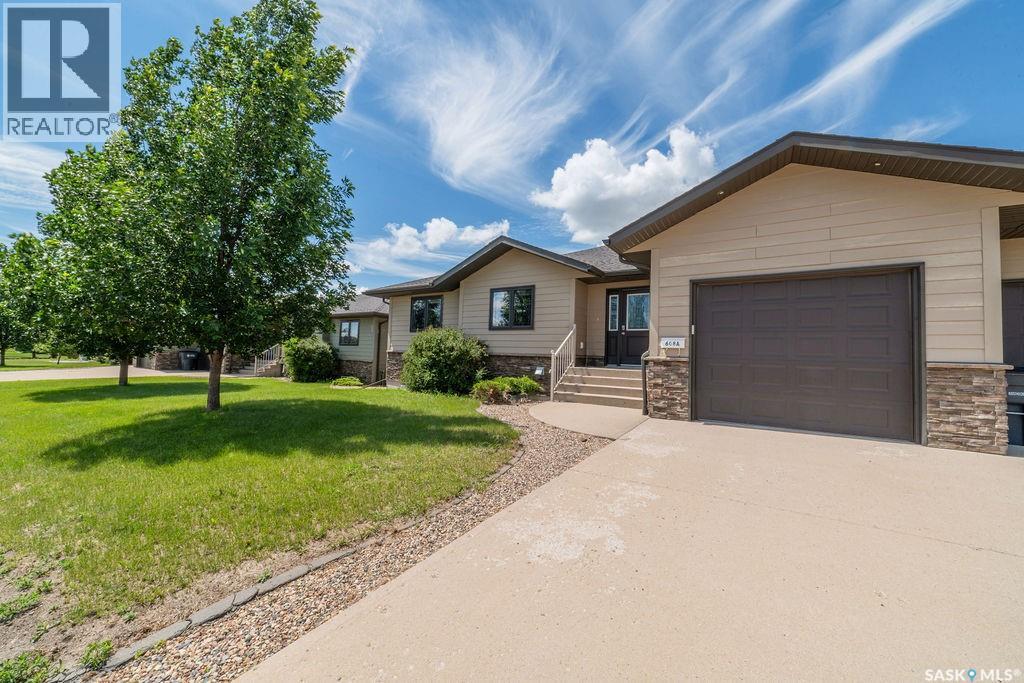
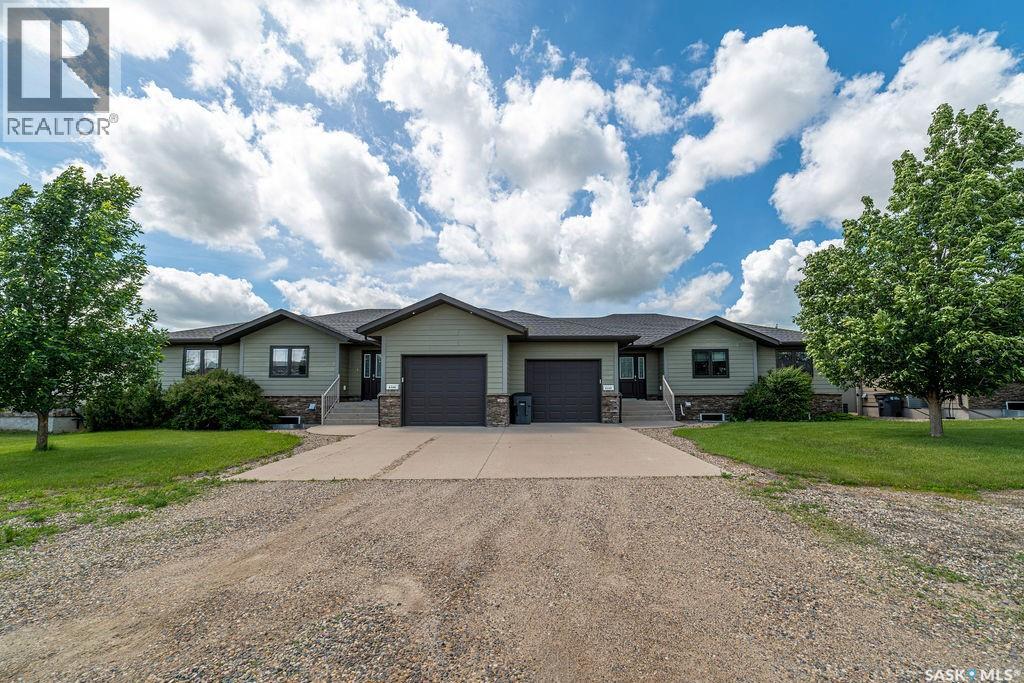
Welcome to small town living in the vibrant & friendly community of Bethune! This 2012 built 1/2 duplex is practical, affordable, and move in ready. Offering a grand exterior with single attached, direct entry garage, this 1,514 sq ft bungalow offers 3 bedrooms, 2 bathrooms, a sprawling fenced yard with covered composite deck, and the peace & privacy of a small Saskatchewan town. Rich hardwood flows throughout the open concept main floor into a cozy living room complimented by a gas fireplace with tile detail. The dining area opens onto the covered, composite deck with a natural gas line for the BBQ. Back inside, a functional kitchen features granite countertops, espresso cabinetry, tile back splash, corner pantry, eat- up island, and stainless steel appliances. Down the hall, 2 generously sized bedrooms and the main 4 pc bath, along with an expansive primary room with a walk in closet and 5pc ensuite featuring his and hers sinks, separate tub, & tiled shower. The sprawling basement is finished to drywall and ready for your own personal touch. You could easily add another 1-2 bedrooms down here, plus a bathroom and a comfortable rec space. Until then, it's great for storage, or a play area for rambunctious kiddos and serves as the current laundry space. The yard is fully landscaped with a vinyl fence all around, two access gates, and is ready for you to make it beautiful. As an added bonus, this home can be sold with all the furniture included. (id:62370)
Welcome to small town living in the vibrant & friendly community of Bethune! This 2012 built 1/2 duplex is practical, affordable, and move in ready. Offering a grand exterior with single attached, direct entry garage, this 1,514 sq ft bungalow offers 3 bedrooms, 2 bathrooms, a sprawling fenced yard with covered composite deck, and the peace & privacy of a small Saskatchewan town. Rich hardwood flows throughout the open concept main floor into a cozy living room complimented by a gas fireplace with tile detail. The dining area opens onto the covered, composite deck with a natural gas line for the BBQ. Back inside, a functional kitchen features granite countertops, espresso cabinetry, tile back splash, corner pantry, eat- up island, and stainless steel appliances. Down the hall, 2 generously sized bedrooms and the main 4 pc bath, along with an expansive primary room with a walk in closet and 5pc ensuite featuring his and hers sinks, separate tub, & tiled shower. The sprawling basement is finished to drywall and ready for your own personal touch. You could easily add another 1-2 bedrooms down here, plus a bathroom and a comfortable rec space. Until then, it's great for storage, or a play area for rambunctious kiddos and serves as the current laundry space. The yard is fully landscaped with a vinyl fence all around, two access gates, and is ready for you to make it beautiful. As an added bonus, this home can be sold with all the furniture included. (id:62370)
This 2800 sq ft space is available for a triple net lease. There is a front office space, washroom, and a rear shop space with overhead door. (id:62370)
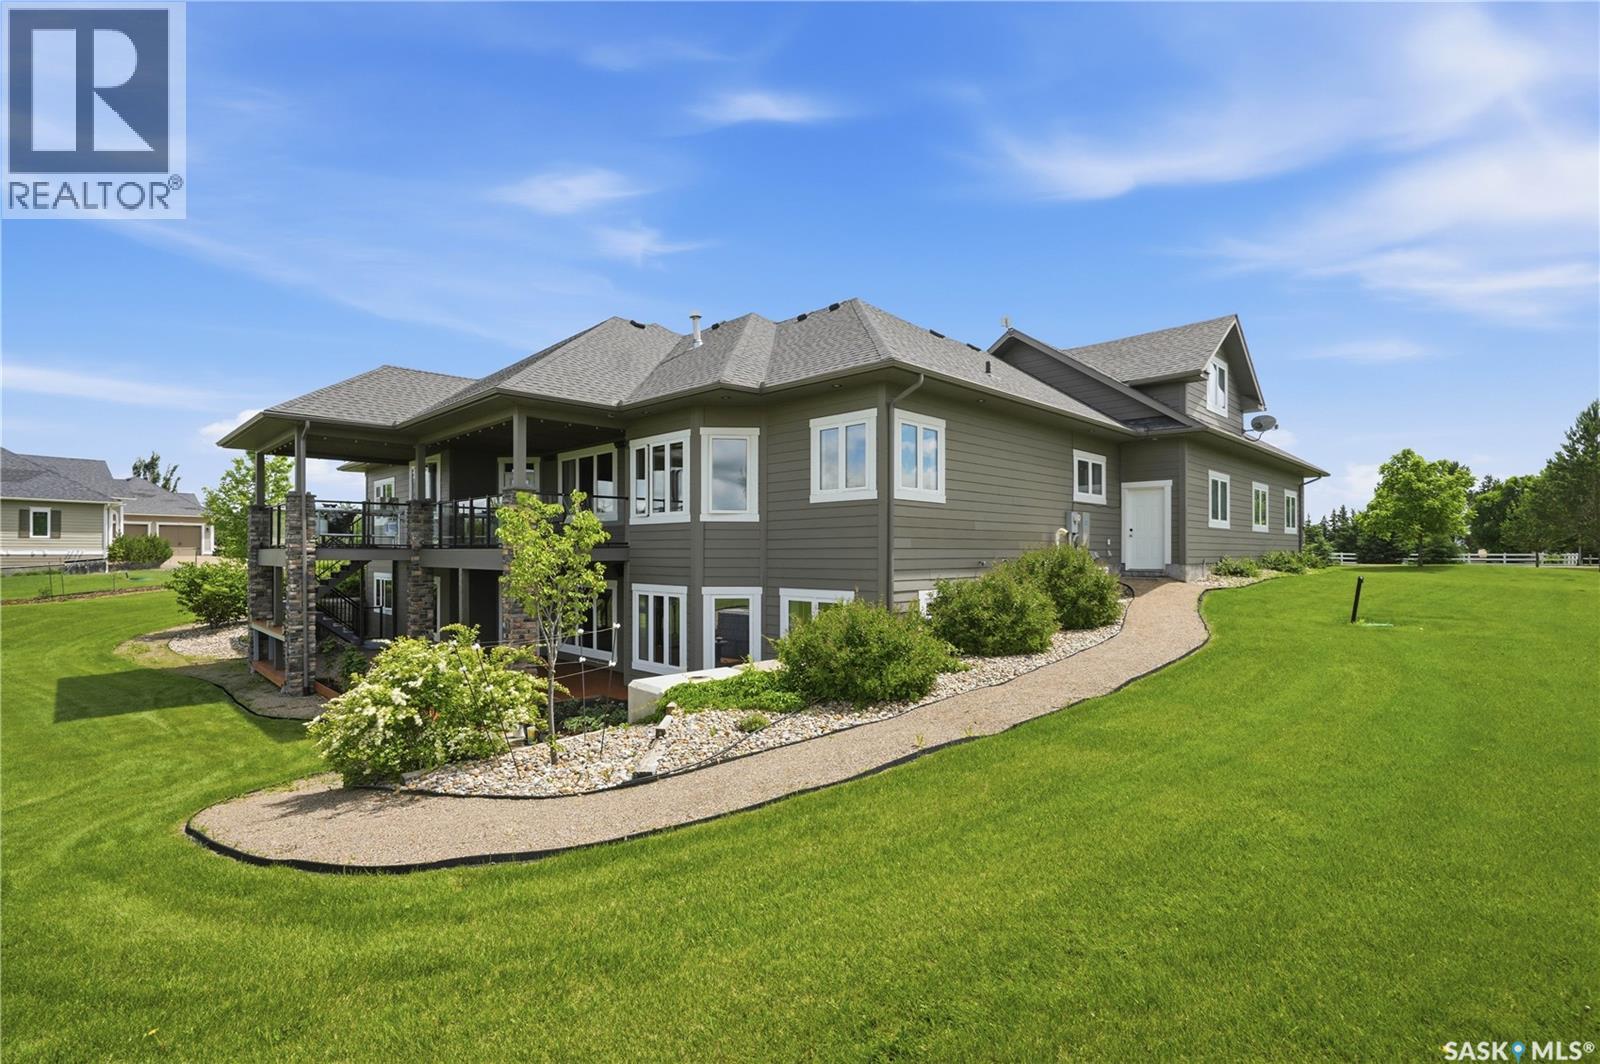
Luxury riverfront living awaits at Rudy Landing, just minutes north of Outlook. Perched above the South Saskatchewan River, this exceptional home offers what is arguably one of the finest river views in the development, combining high-end finishes, outstanding craftsmanship and a peaceful acreage lifestyle. Featuring exceptional curb appeal, mature landscaping and an insulated triple attached garage with in-floor heat. Inside, the open-concept main floor is filled with natural light showcasing spectacular river views throughout the living space. The kitchen is beautifully appointed with quartz countertops, built-in oven, cooktop and spacious walk-in pantry. The inviting living room is anchored by a natural gas fireplace, while the covered deck provides the perfect place to relax and entertain while overlooking the river. The spacious primary suite is a private retreat featuring panoramic river views, direct access to the covered deck, walk-in closet and a luxurious 5-piece ensuite which connects to the main floor laundry room. The second and third bedrooms are connected by a Jack and Jill 5-piece ensuite, creating an ideal layout for family or guests. Completing the upper level is a versatile loft that offers endless possibilities as a home office, playroom or additional lounge space. The walkout basement continues to impress with a large recreation room, abundant natural light, two bedrooms (one with direct walkout access -no closet), 3PC bathroom, flexible office or gym area and plenty of storage. A covered walkout patio creates another inviting outdoor living space to enjoy the peaceful setting. Designed for comfort and efficiency, this home features geothermal in-floor and forced-air heating, built-in surround sound throughout and a 22 kW Generac natural gas backup generator for added peace of mind. Located in the sought-after community of Rudy Landing, just north of Outlook, this is a rare opportunity to own an exceptional luxury home with stunning river views. (id:62370)
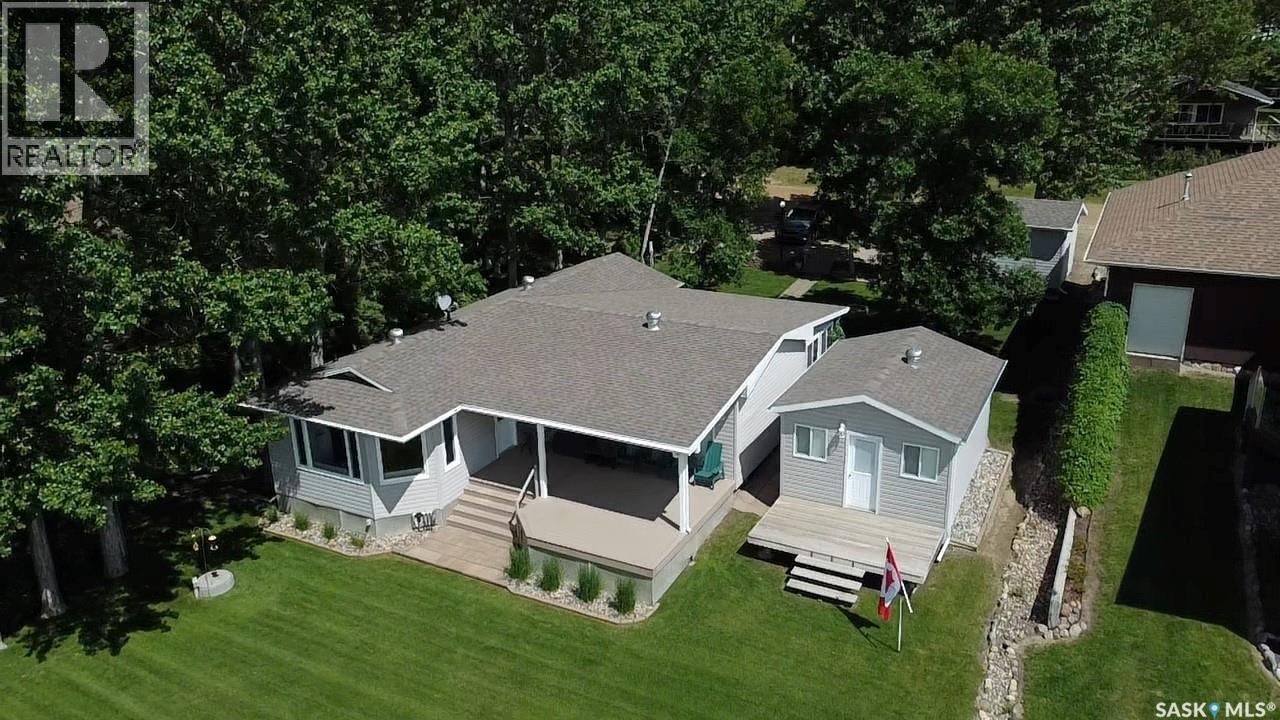
Welcome to 29 Mallard Drive West in Thomson Lake Regional Park, where one of the best views in the park can be enjoyed right from your kitchen table. The upgraded kitchen features large lake-facing windows, a spacious island with seating for six, and plenty of prep space. Step directly onto the attached covered deck—perfect for barbecuing, relaxing, and entertaining. The living room also offers patio doors for easy indoor-outdoor flow. The oversized primary bedroom provides generous space, while the screened sunroom at the back adds comfortable seasonal living. Guests will appreciate the large bunkhouse with storage, and the small rear garage is ideal for storing a golf cart or lake gear. The gravel driveway easily accommodates two vehicles. With vinyl windows, new flooring, upgraded shingles, and most furniture included, this true waterfront cottage is ready for your family to enjoy lake life. Check it out today! (id:62370)
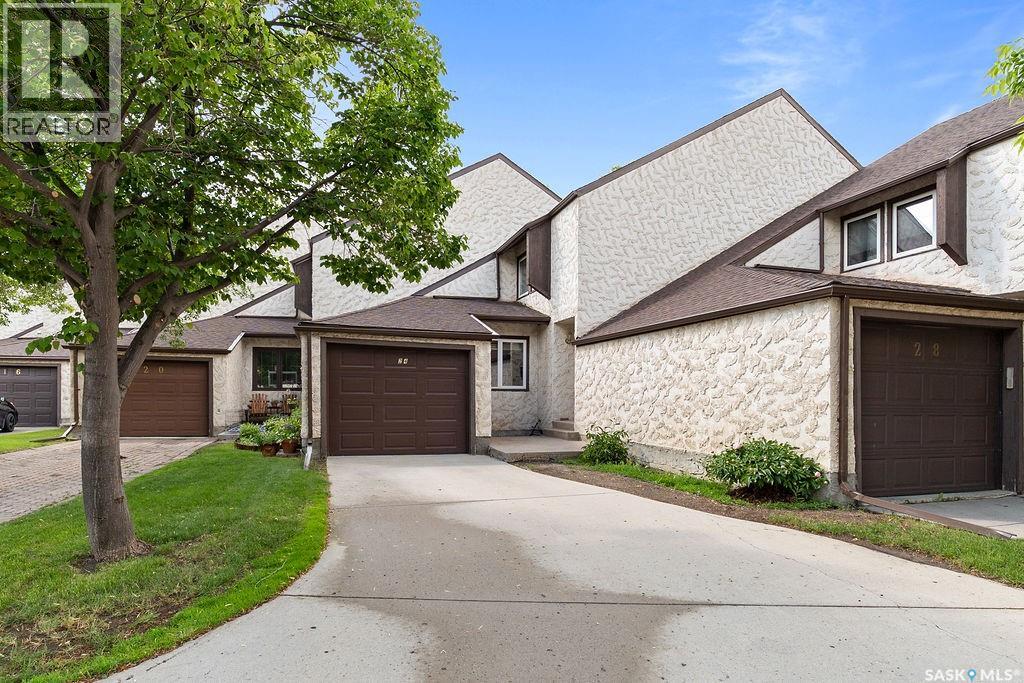
Welcome to 24 Cannington Mews! This 1,530 sq. ft. townhouse condo in Hillsdale offers a great combination of space, convenience, and low-maintenance living. Featuring 3 bedrooms, 3 bathrooms, and an attached single garage, it’s an excellent option for professionals, families, or anyone looking to be close to everything the south end has to offer. The main floor offers bright, comfortable living spaces with a functional layout that’s perfect for everyday living. Upstairs, you’ll find three generously sized bedrooms, including a spacious primary bedroom with its own ensuite. Step outside and enjoy access to the condo’s outdoor swimming pool—an added bonus for those warm summer days. Located within walking distance of the University of Regina and close to schools, parks, shopping, restaurants, and public transit, this is a fantastic opportunity to own in one of Regina’s most desirable neighbourhoods. Don’t miss your chance to call Hillsdale home! As per the Seller’s direction, all offers will be presented on 06/29/2026 5:00PM. (id:62370)
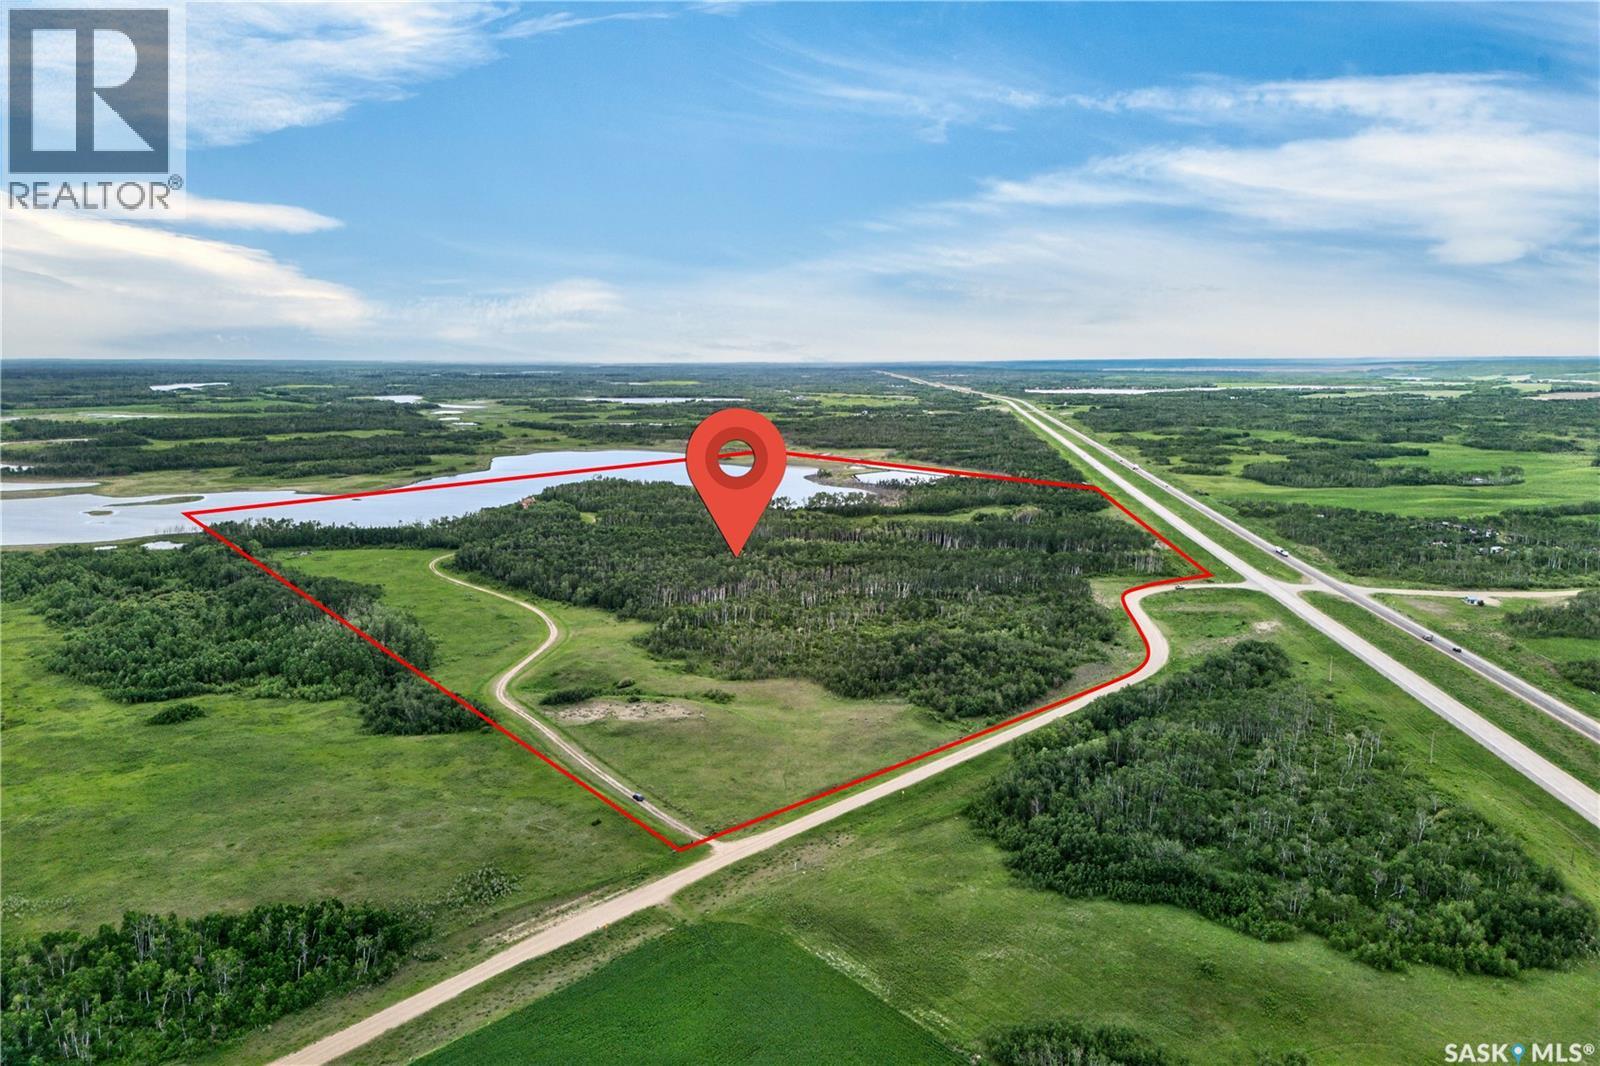
Dream Acreage Alert! This stunning waterfront paradise is tucked into the trees on just over 125 acres of land on a private lake! This unique home is custom built around a 1920’s church that has kept it’s original charm and nostalgia with it’s woodwork, stained glass windows, loft space and even working church bells! You are sure to love the long driveway to get to your little piece of paradise! The entry of this home is through the 1920’s church front doors, opening into a wide front entrance with closet space and a large guest bathroom. Upon entry into the home you are immediately impacted with the amazing views and the character of the home. Open concept features living room with high ceilings and stained glass windows, and staircase to loft/bonus room, through the great room is the living room, with a stunning wood burning fire place and French doors to patio space, great room features murals on the ceiling. The large and modern kitchen overlooks the dining room complete and family room with views out across the water. Bedrooms are privately situated from main living area, down wide hallway. Primary suite features large windows over-looking the large body of water, walk in closet and 4piece ensuite with jacuzzi and shower. The laundry room also has access to primary bedroom and access out to the deck. Two more good sized bedrooms - one with a second ensuite. Crawl space and mechanical area of this home are bright, dry and organized. Outbuildings include several sheds/workshops including a coverall shelter. Welcome to your own piece of paradise, lots of walking trails on the property, wildlife and many types of wild berries such as Saskatoons, Chokecherries, Pin Cherries, High Bush Cranberries, Raspberries and Strawberries. The picturesque views and peacefulness of this home has you feeling like you are living at a cabin everyday. It’s less than an hour to Saskatoon and 35 mins to Prince Albert. Quick possession is available. Reach out today to book your showing! (id:62370)
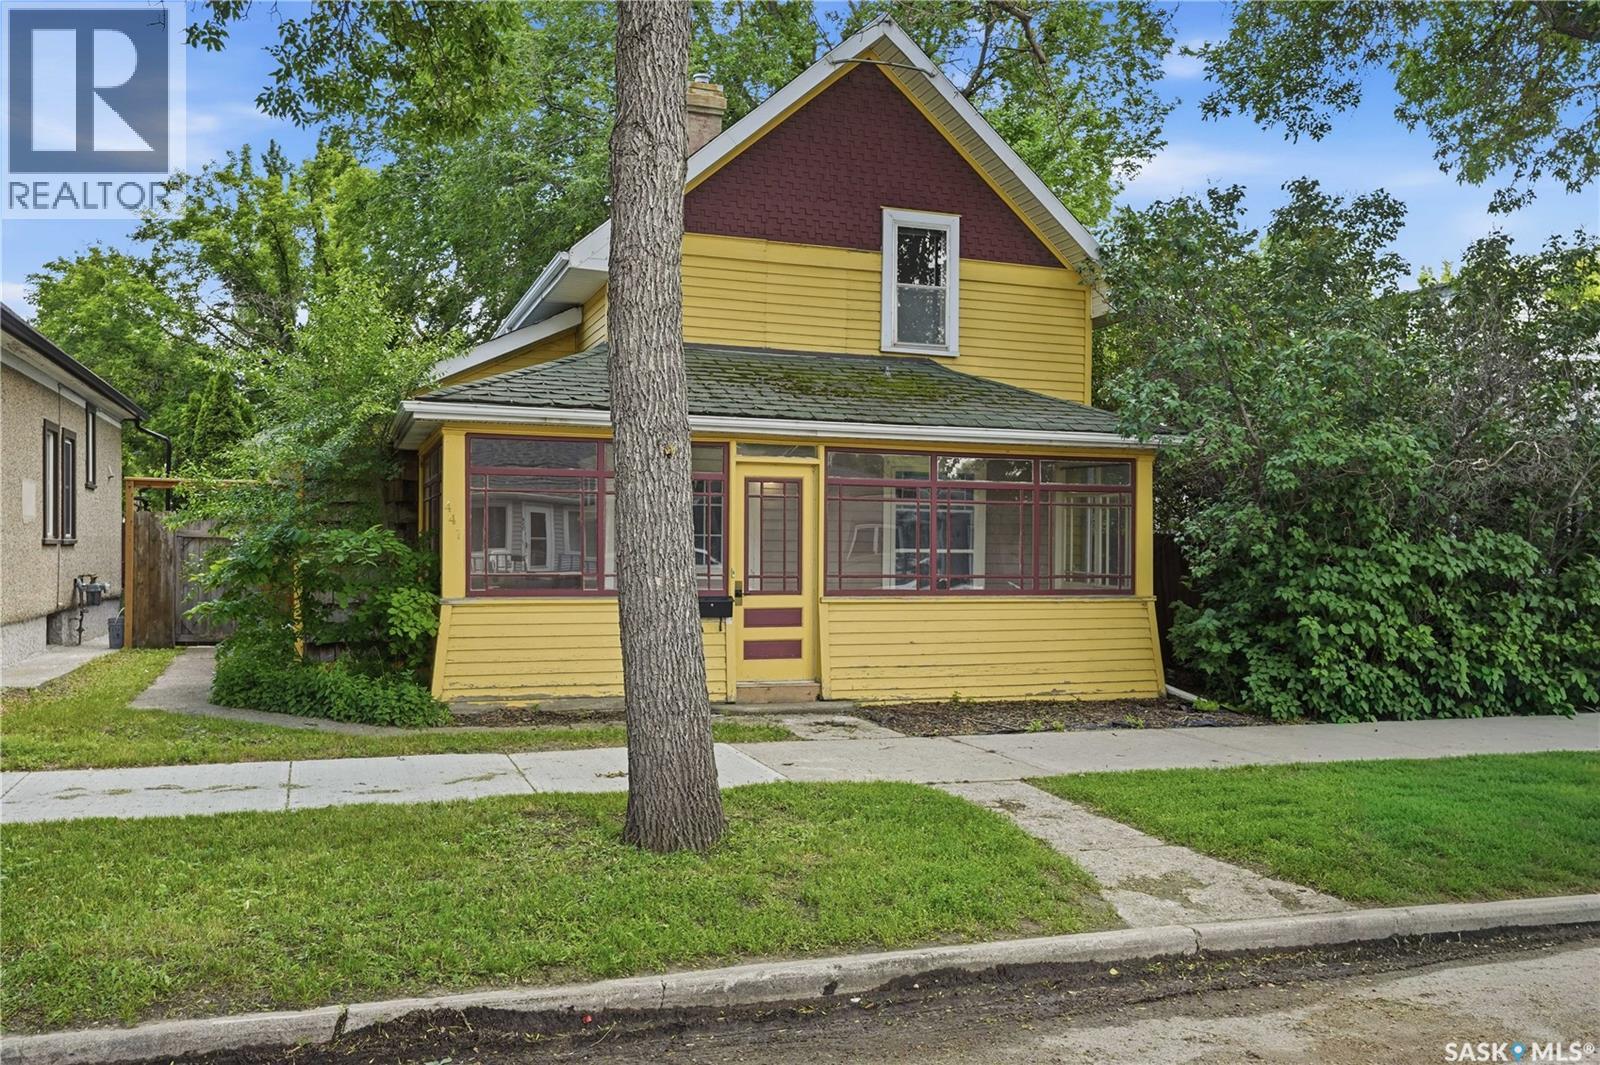
Excellent value here for first time homeowners or an addition to your rental portfolio. This home sits on a quiet mature street with so much of that character home charm throughout! Heading inside we find a very cute front porch which is sure to be your new favorite spot for your morning coffee. As you enter you will notice the original wood door and millwork throughout along with updated flooring. First we find a good size living room that opens into a dining room and access to your back patio. Next we head to our updated kitchen with lots of cabinet and counter space. We also have a 2 piece bathroom and main floor laundry on this level. Heading upstairs we find 3 bedrooms including a spacious primary with a walk-in closet. We also find a very cute bathroom boasting a clawfoot tub. The basement is unfinished but good for storage. Outside we find a large, well treed and fenced yard with a patio, garden space, shed and 2 parking spaces. Lots of updates over the years including a new sewer line both inside and outside of the home. The charm of this home is hard to find at this price point. Quick possession is available. Reach out today to book your showing! (id:62370)
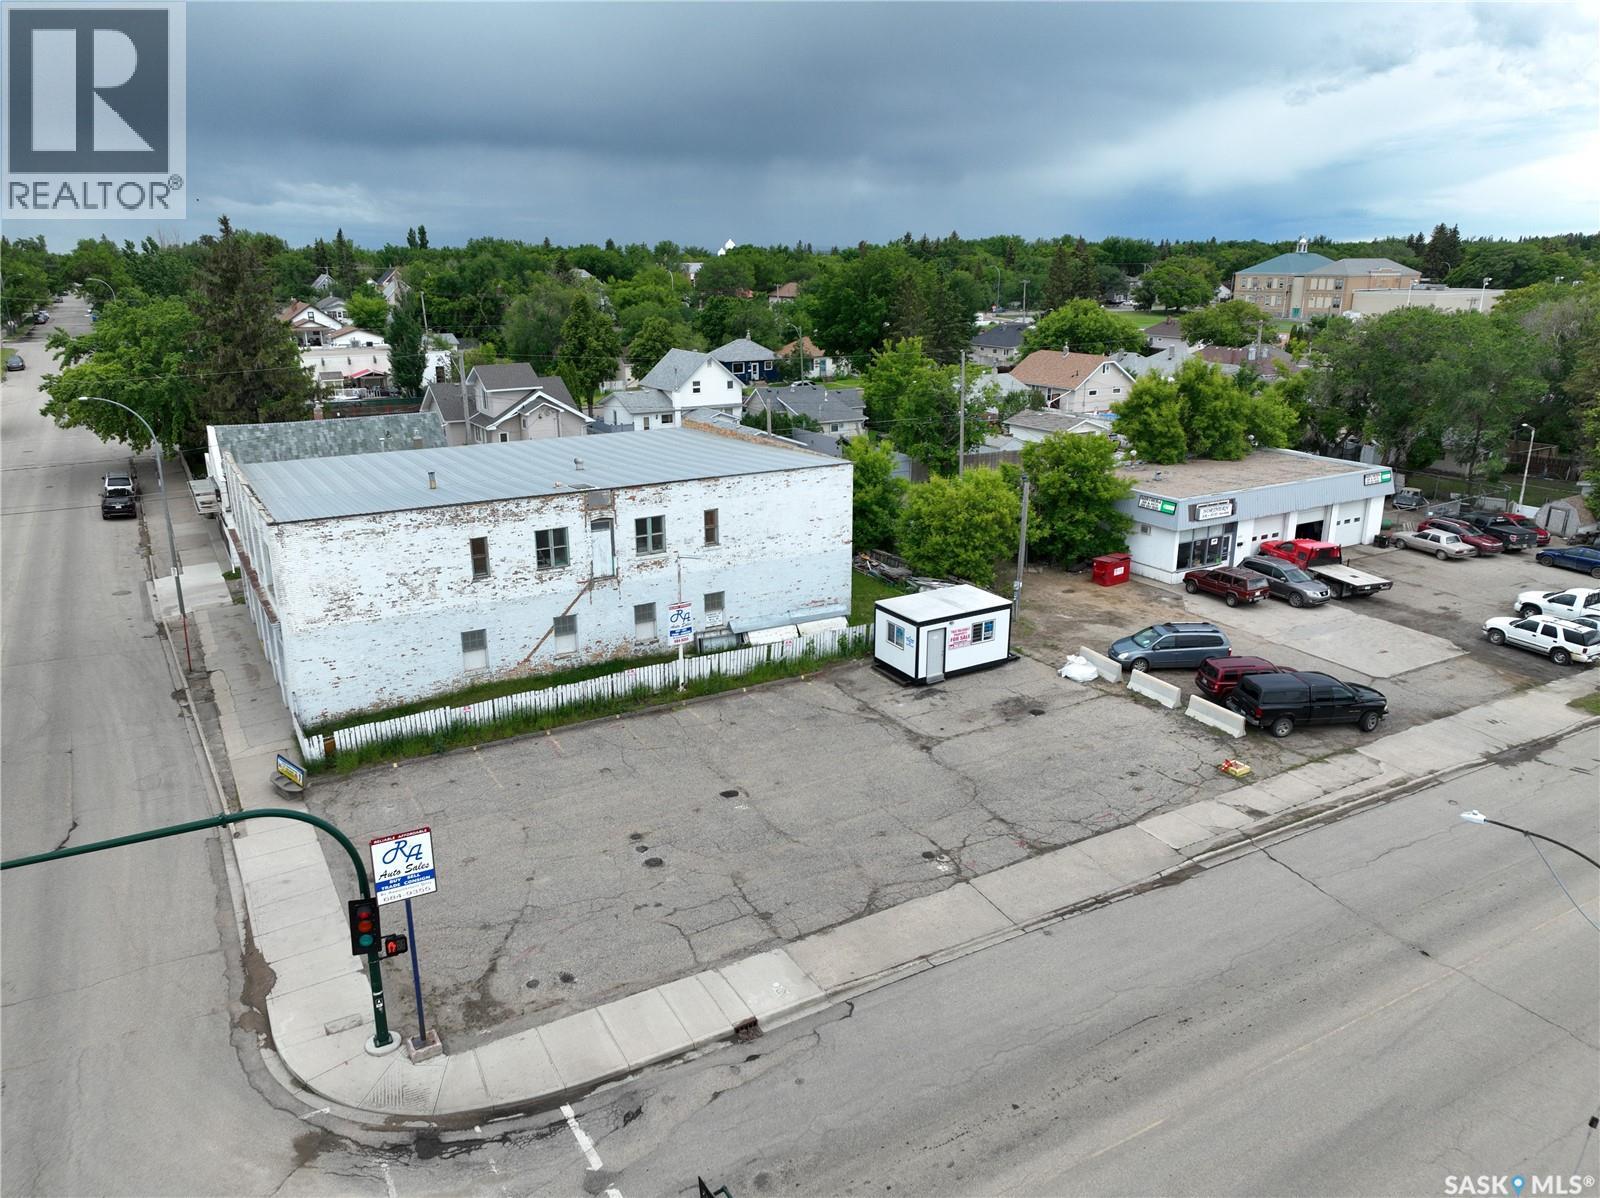
Are you looking for a commercial location on a busy corner? One of the highest traffic corners on South Hill. This corner lot with 100' of frontage would be a great location for your business. The 10'x16' movable office has power and can be heated with propane or electricity, is included with the sale. So many options for this location. Reach out today to book a showing! (id:62370)
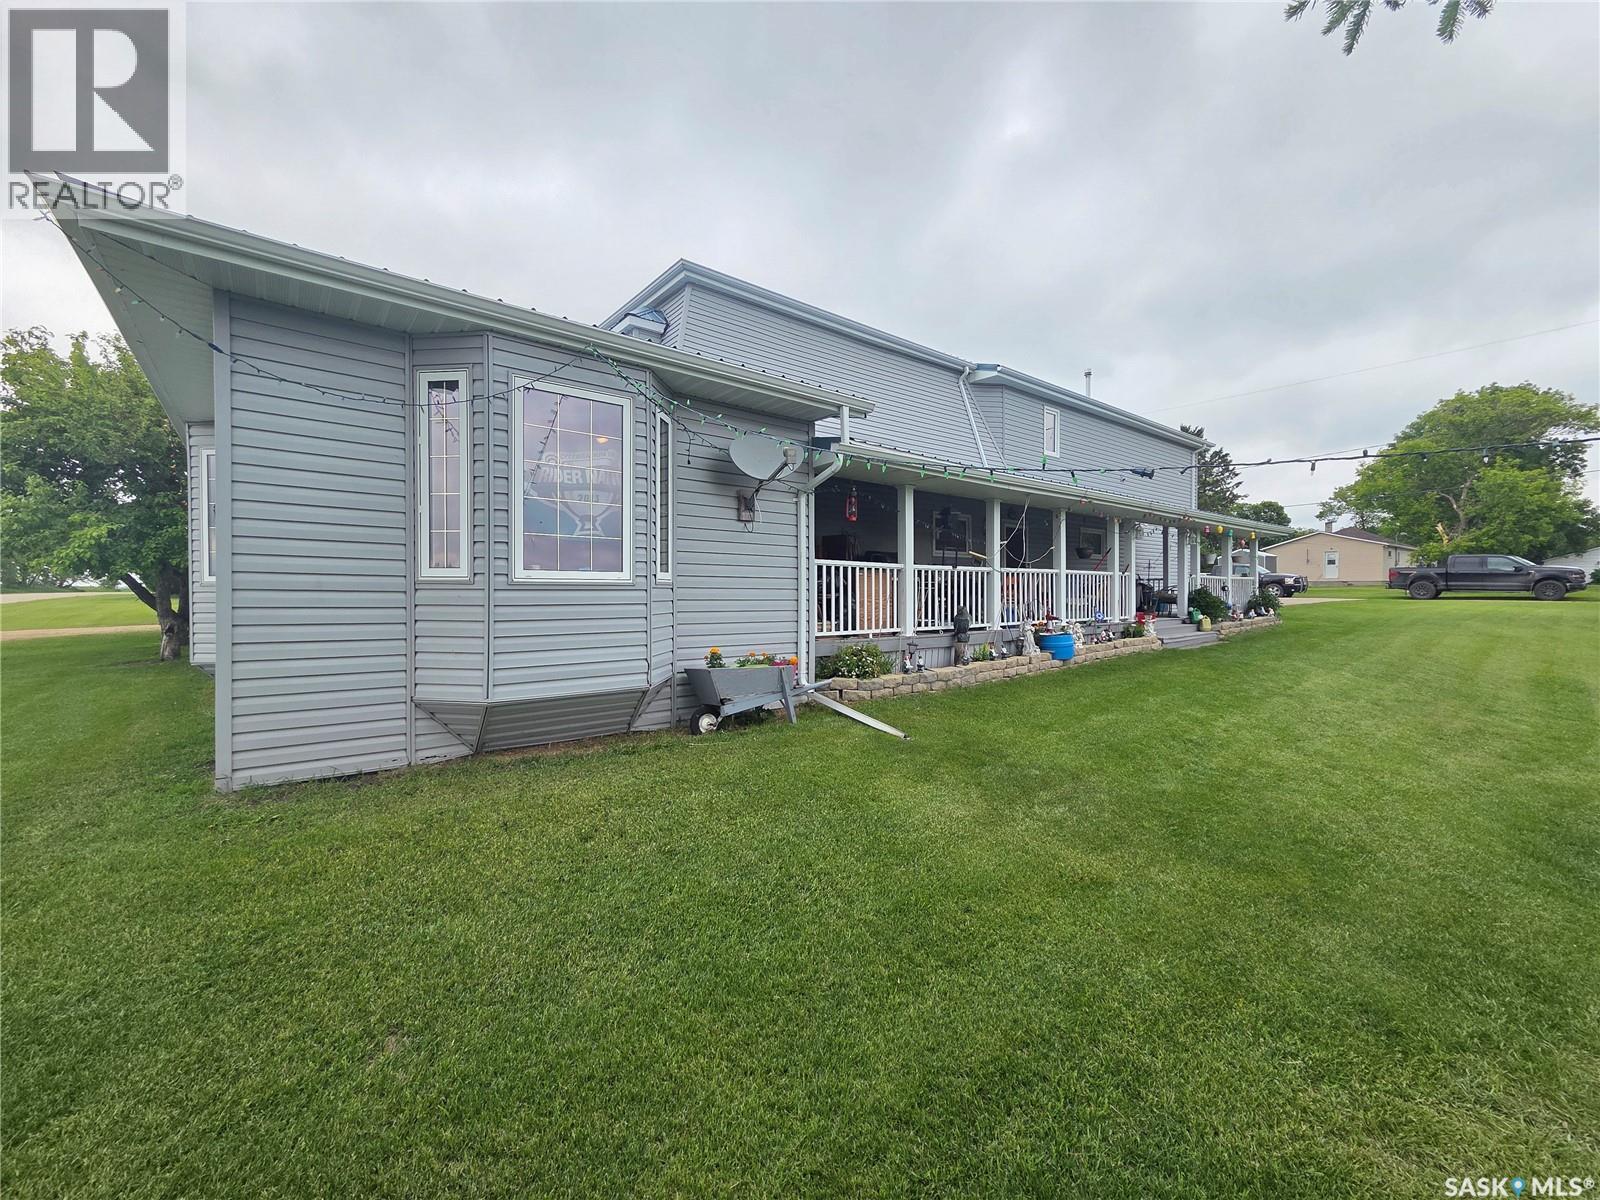
Don't miss out on this 1313 sq ft 3 plus 1 bedroom, 2 bath bungalow in the growing community of Strasbourg, just 45 minutes from Regina, and 20 minutes to all the family activities of Last Mountain Lake. This home is situated on a large corner lot with plenty of room for kids to enjoy. The side entrance leads to a large, bright eat in style kitchen with main floor laundry & loads of cupboard & counter space. Through the kitchen is the east facing living room that features a wood burning fireplace and tons of natural light. The patios doors off the living room open to a 16'X 14' tiered deck that is perfect for entertaining and enjoying the long summer evenings. Down the hall from the kitchen you will find 3 good sized bedrooms & a full bathroom. In the developed basement there is a guest room, a 3 piece bath, family & recreation room. Strasbourg is a thriving community that offers most amenities of a big city without the added stress. Book your showing today! (id:62370)
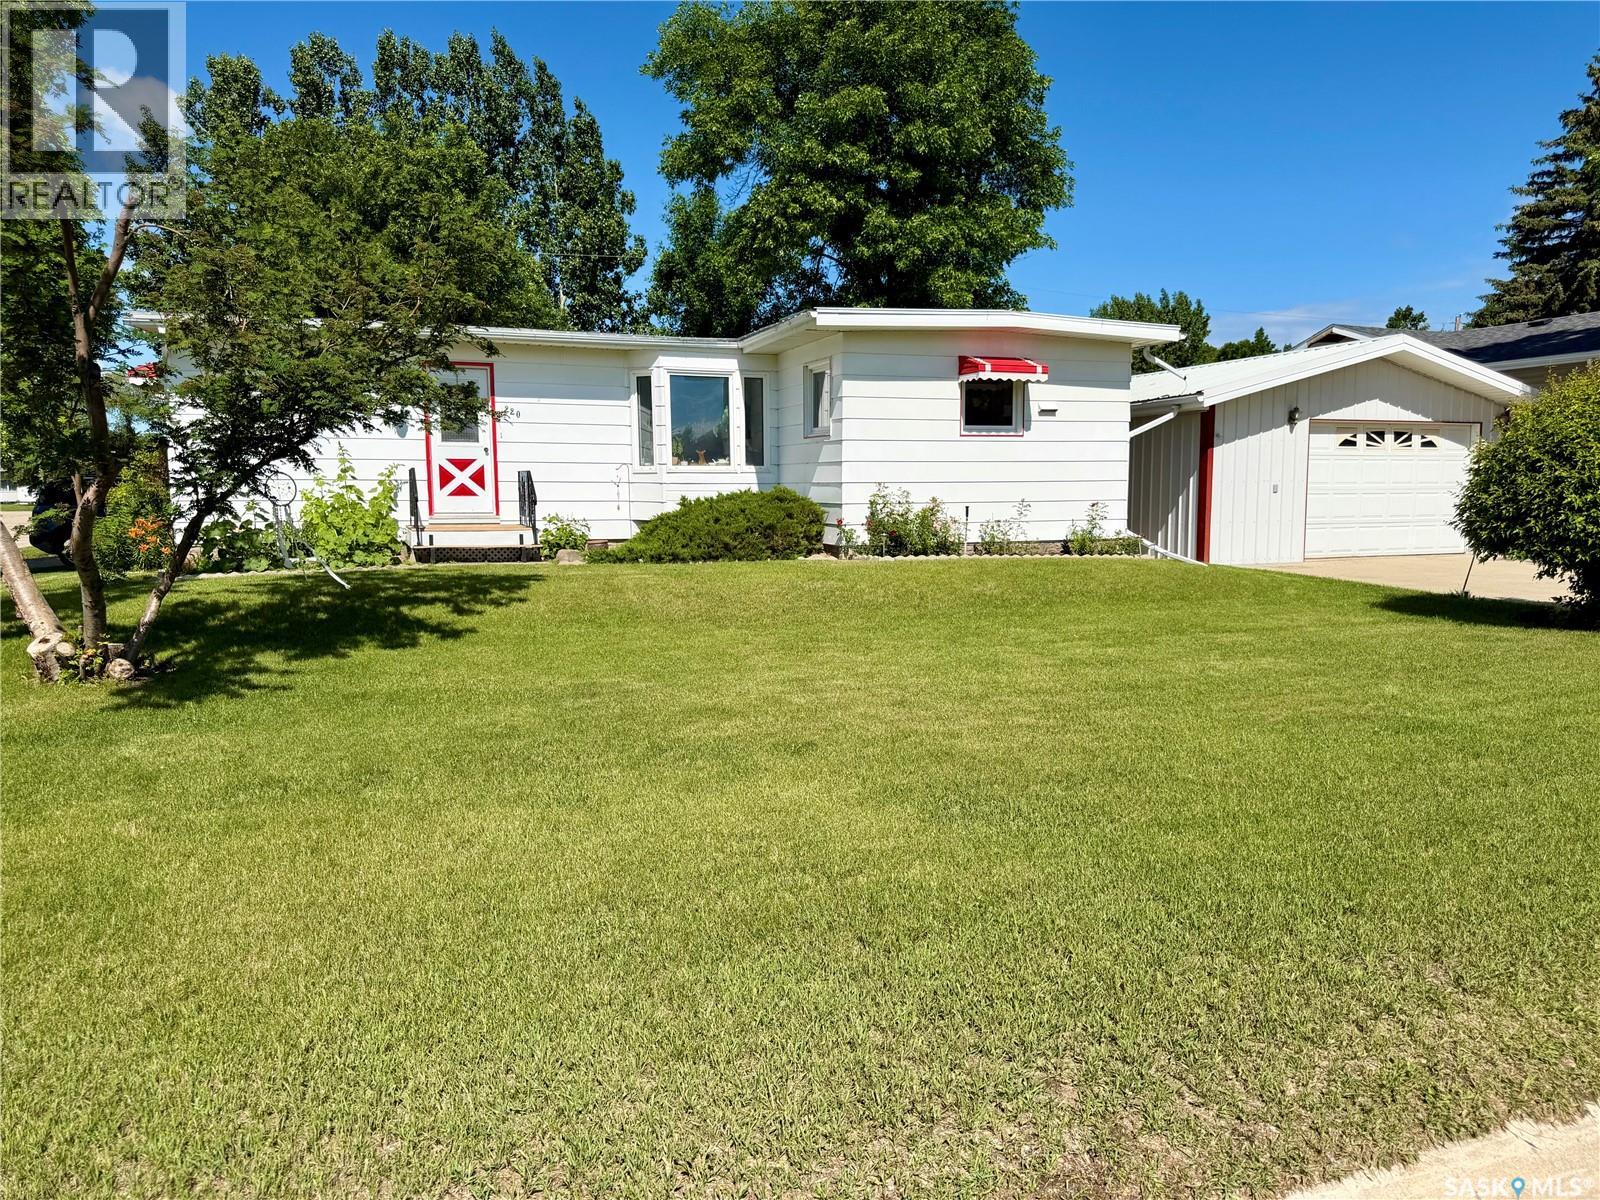
Welcome to 220 2nd Street W in Carnduff! This meticulously maintained 4-bedroom, 2-bathroom vintage gem blends timeless character with thoughtful updates. Beautiful original woodwork, spacious living areas, and a fully finished basement featuring a cozy family room, fourth bedroom, and second bathroom offer plenty of room for the whole family. Outside, you'll find a gardener's dream with a composite deck overlooking mature perennial gardens, a garden area, and a greenhouse. The property also boasts exceptional workspace with a 19' x 22' insulated detached garage, an attached 14' x 12' insulated workshop ready for heat, and an additional 18' x 12' powered shed perfect for hobbies or storage. Extra parking along the south side provides space for trailers, RVs, or additional vehicles. Lovingly cared for over the years, this one-of-a-kind property offers charm, functionality, and pride of ownership throughout. Book your private showing today! (id:62370)
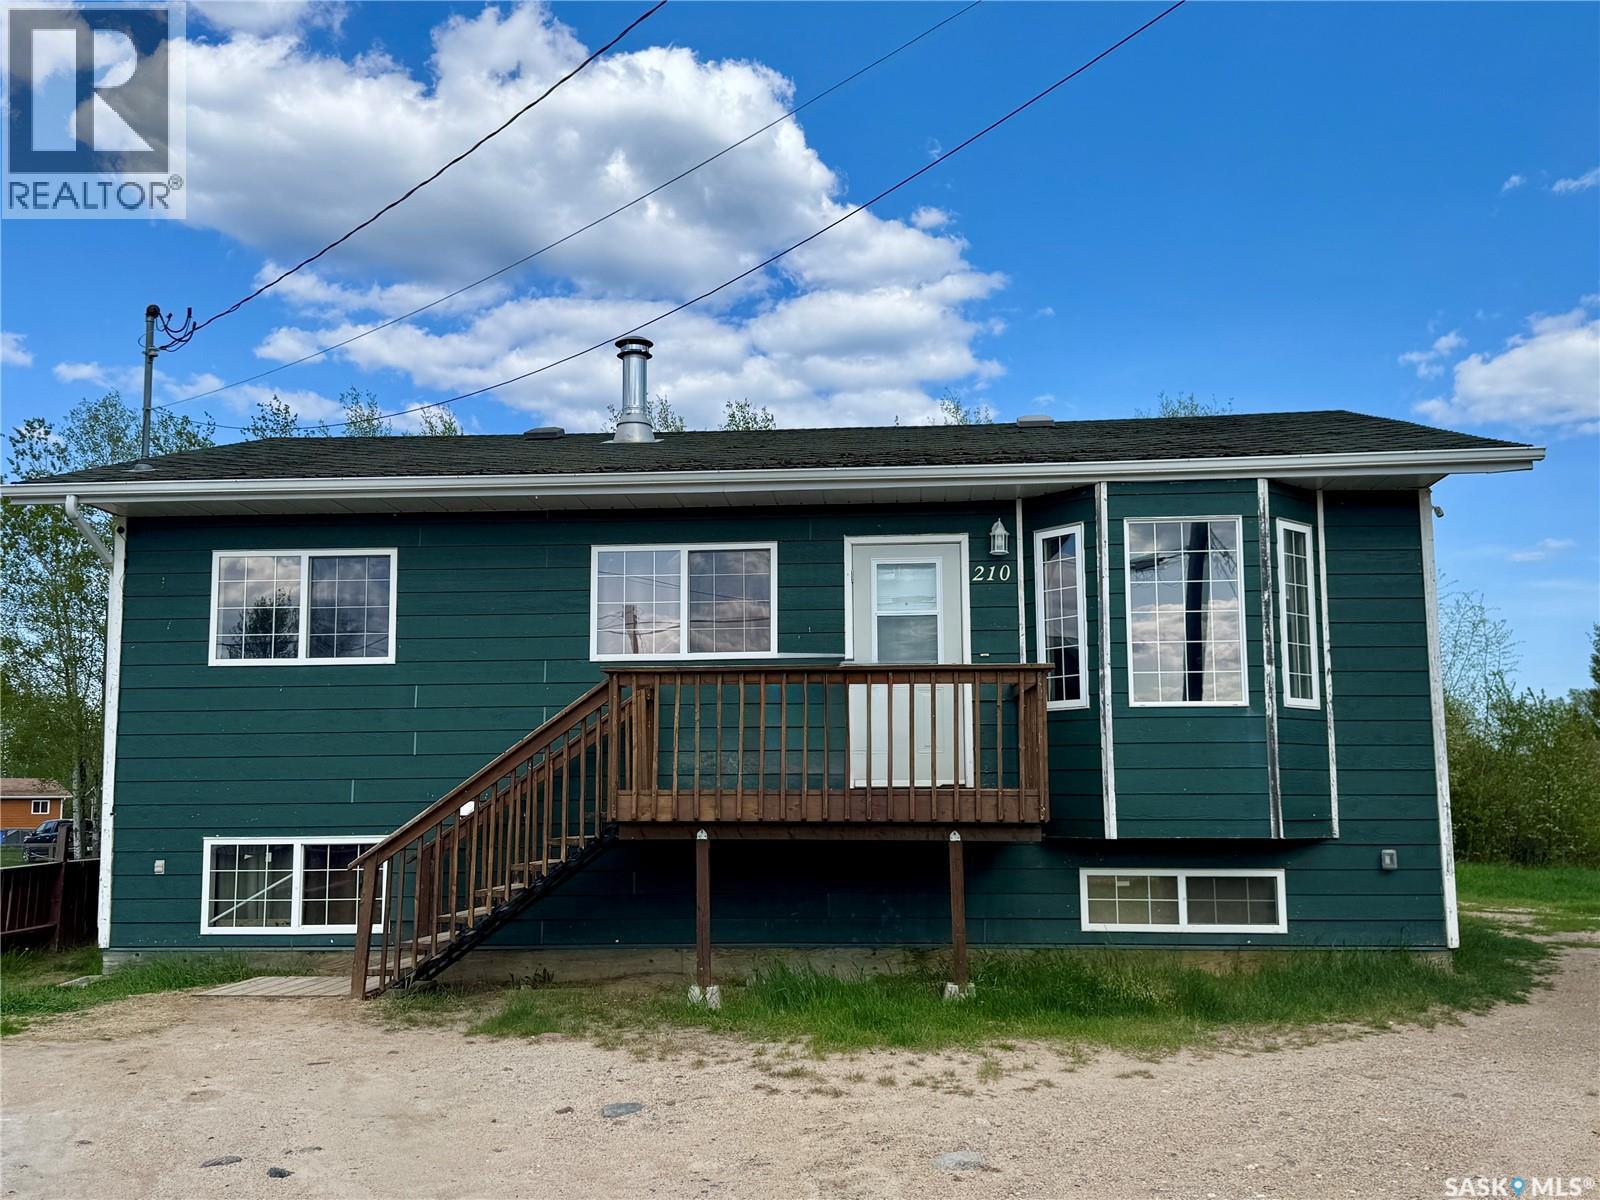
Affordable living in a newer family home in Beauval! This 5 bedroom & 1 bathroom home is located on a quiet crescent on a big pie shaped lot. Built in 2005, you benefit from modern construction and quality craftsmanship. Entering the home you find a large open concept main living area with two tone cabinets, stainless steel fridge and stove, and a big bay window for tones of natural light. There are 3 bedrooms on the main floor and a bathroom with a tub/shower. The basement is partially finished - all rooms have walls, windows, and doors and plywood flooring. There are 2 large bedrooms and an office, and an area perfect to use as a family room space. You will also find the laundry room with a washing machine and dryer that come with the house. You could easily add another bathroom downstairs, as there is a mini crawlspace under the basement, which makes for quick work for the plumbers. The house is heated with a forced air Valley Comfort wood/electric combo furnace - these units are amazing because you can burn wood 24/7 when you are home for the cheapest heat possible and then just turn on the electric side when you are away. Valley Comfort stoves are the gold standard for wood heat and there is a wood chute and woodbox built into the utility room for your convenience. You can access the backyard from the kitchen and when you step through the patio doors you will find a massive 23x16' deck to enjoy all summer long. You can drive into the backyard and there is plenty of room to build a garage if you want. There is a lovely grove of trees towards the back of the lot and they nestled a firepit into that area. The yard is partially fenced and could easily be closed in to secure kids and dogs. There is lots of value in this family home - call your mortgage broker to prequalify and then call for viewings! (id:62370)
Welcome to **15 Adelaide Street, Manor**—an impressive 3,105 sq. ft. family home situated on a beautifully maintained double lot with exceptional indoor and outdoor living space. The park-like yard features a massive garden, mature fruit trees, flower beds, a fire pit area, storage shed, and a spacious covered deck overlooking the backyard, creating the perfect setting for entertaining or relaxing. Inside, this spacious home offers **6 bedrooms and 3 bathrooms**. The main floor welcomes you with a convenient boot room off the deck, a 4-piece bathroom, a bedroom, and a spacious primary suite complete with a walk-in closet and private 4-piece ensuite. Main floor laundry adds convenience, while the oversized kitchen boasts an abundance of cabinetry, countertop space, a pantry, and a large island with seating. Just off the kitchen is the dining area, making family meals and entertaining effortless. The inviting living room features a cozy wood-burning stove and large bay windows that fill the space with natural light. Just off the living room is a true standout feature—an indoor hot tub room with beautiful cedar walls and ceiling, offering the perfect place to unwind year-round. With access from both inside the home and the covered deck, it's ideal for relaxing or entertaining guests. Upstairs you'll find **4 additional bedrooms**, a bonus room, a spacious rec room or secondary family room, and another 4-piece bathroom, providing plenty of room for a growing family. The basement houses the utility room and offers additional storage. With over 3,100 sq. ft. of living space, a beautifully landscaped double lot, and room for everyone both inside and out, this property is the perfect place to raise a family while enjoying small-town living at its finest. (id:62370)
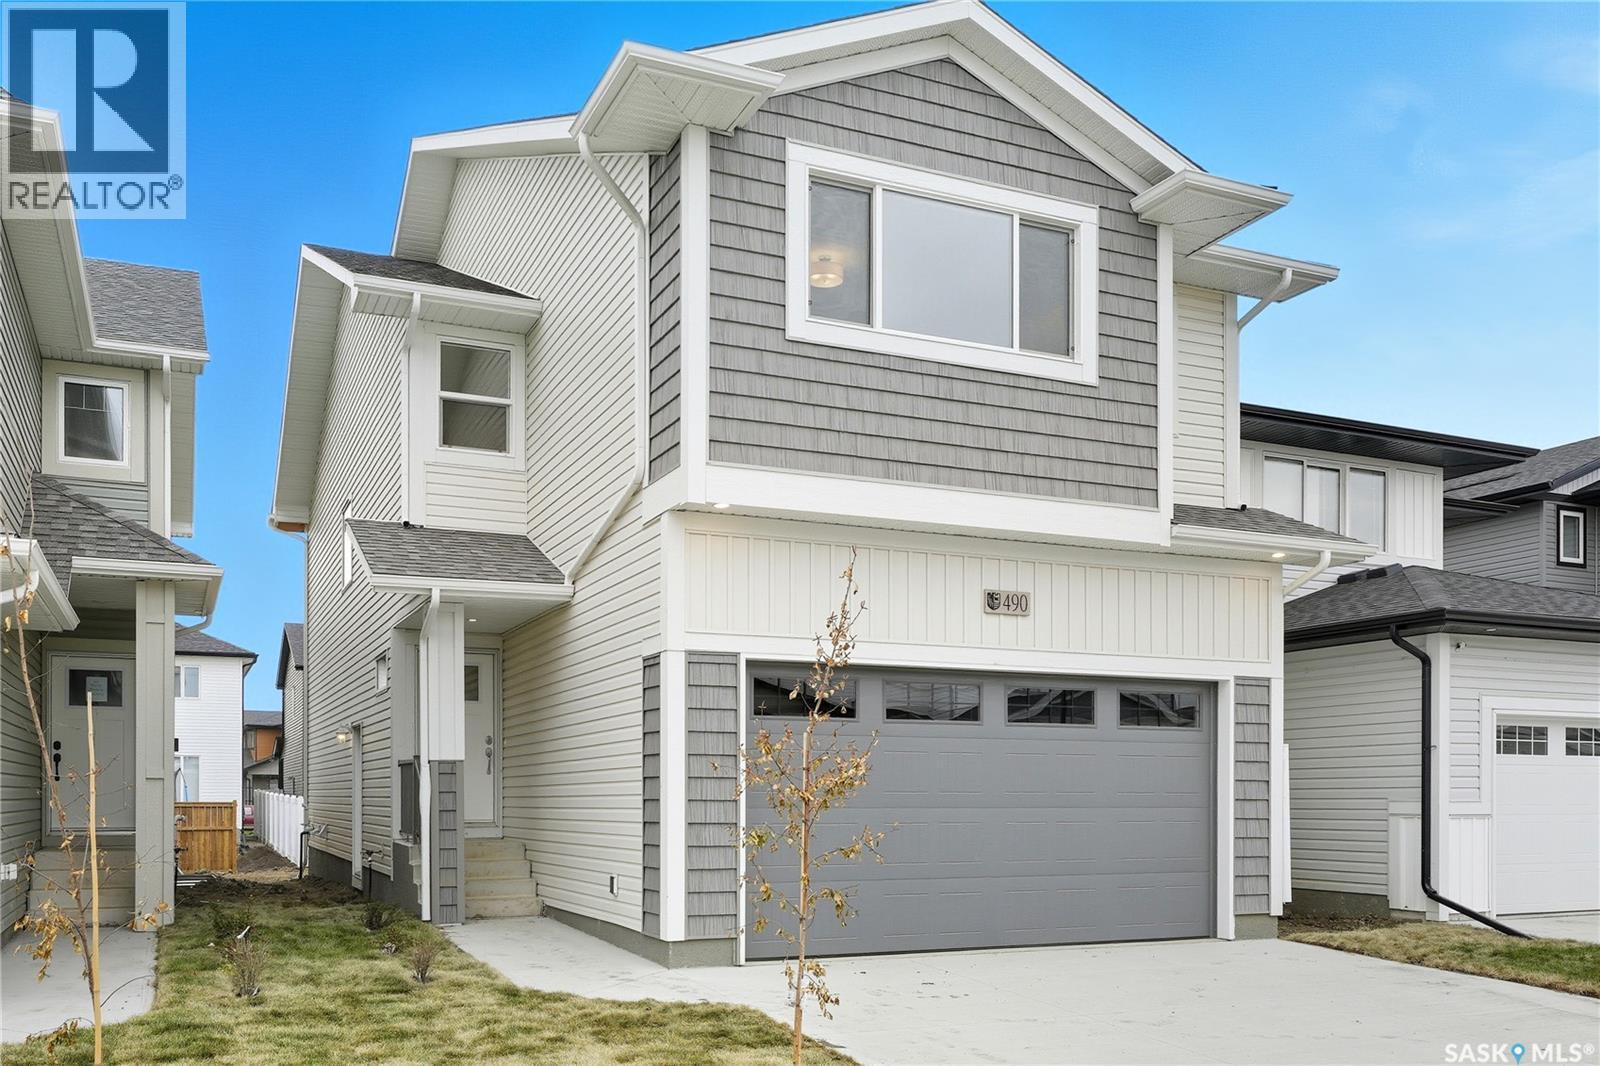
**NEW** Ehrenburg built 1839 sqft - 2 Storey with 4 Bedrooms Up Plus a BONUS Room. New Design. *** FULLY LANDSCAPED YARD ** FENCED BACK YARD ** DECK INCLUDED *** Designed to accommodate a future one bedroom Legal Suite. The WASSERBERG model features Quartz counter tops, sit up Island, Superior built custom cabinets, Exterior vented Hood Fan, microwave and built in dishwasher. Open eating area. Living room with Electric fireplace and stone feature wall. Master Bedroom with walk in closet and 3 piece en suite plus dual suites. 2nd level features 4 bedrooms, Bonus Room, 4 piece main bathroom and laundry. Double attached garage. Front landscaping and concrete driveway included. FALL POSSESSION. **Note** Pictures are from a previously completed property. Interior and Exterior specs vary between builds. (id:62370)
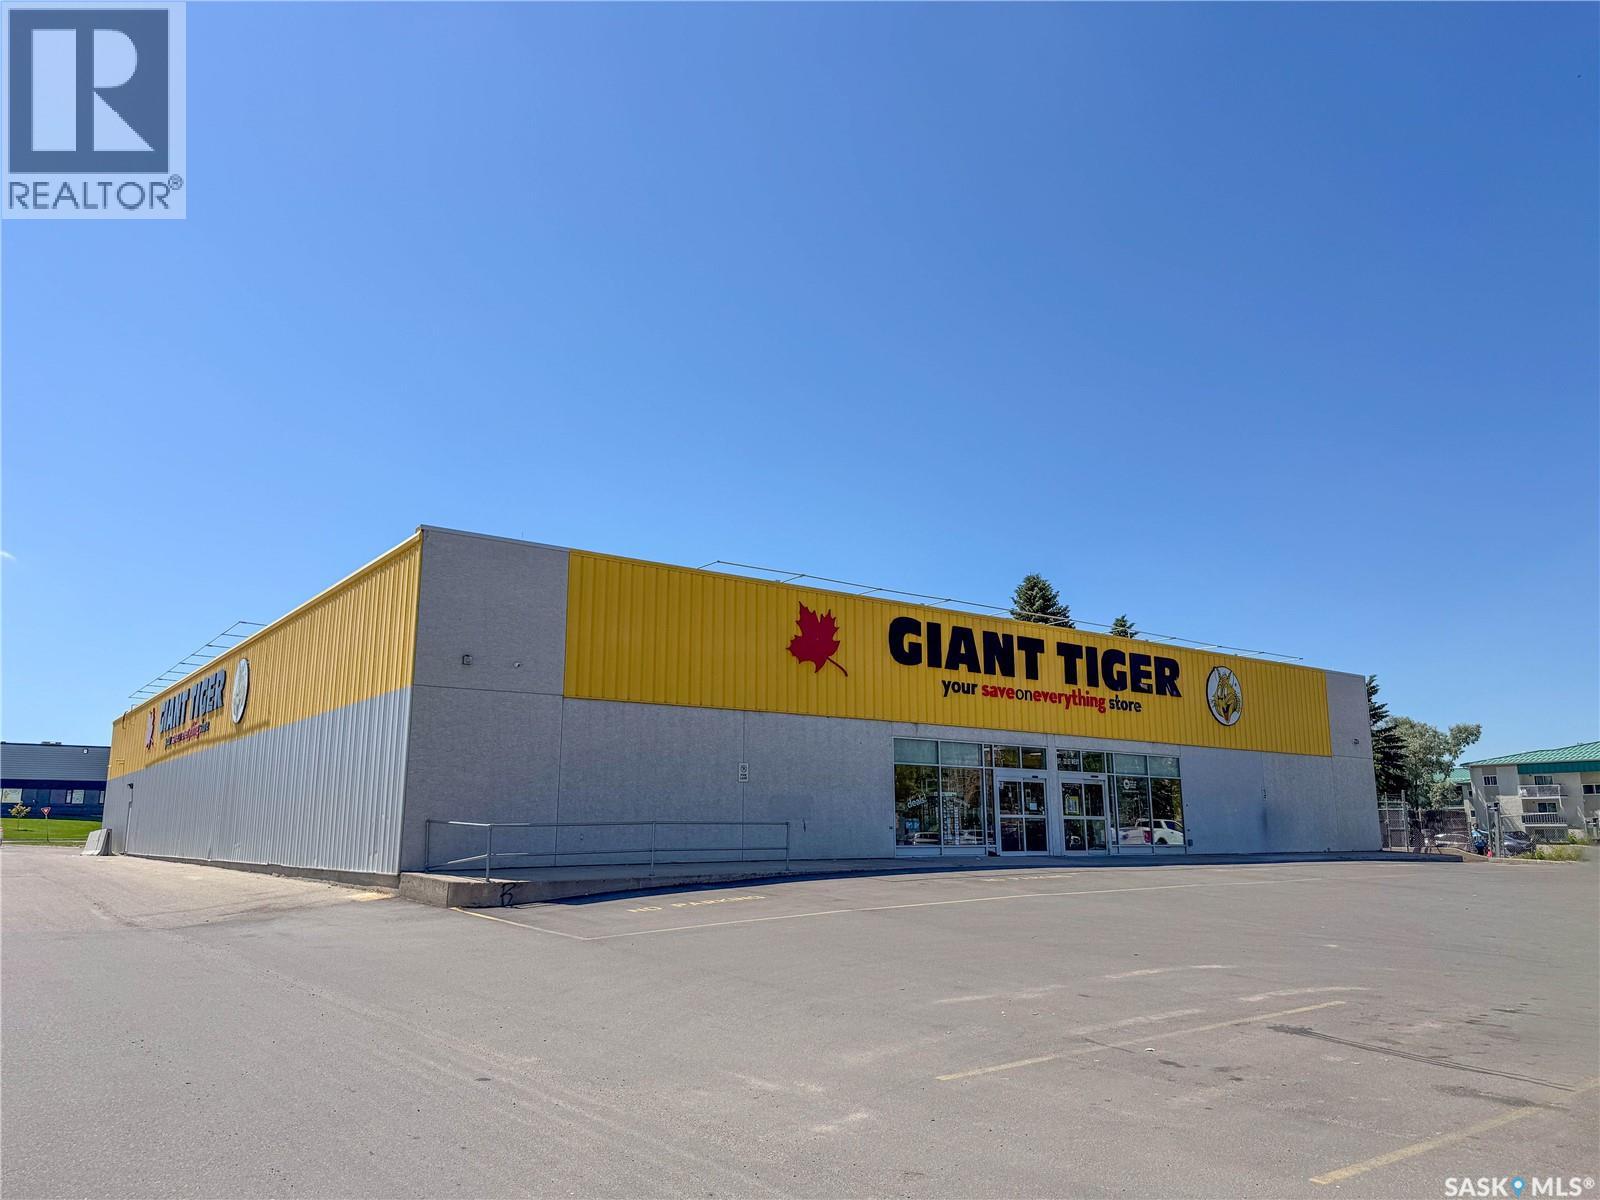
Land and building for sale only. In the spring of 2005, the former Cinema 6 building was demolished, and a new Giant Tiger store was custom built on the site. Giant Tiger has operated consistently in this location since that time, and the owner of the land and building have now decided to place this strategic investment on the market for sale. In preparation for the sale a new triple net lease structure has been pre negotiated commencing January 1st, 2026, for 10 years with signed extensions to potentially total 20 years. The total building area has been professionally measured and encompasses 19,180 sq. ft. The roof and mechanical systems have been inspected and found in excellent condition with one roof top unit replaced in 2025. The 2.1-acre site provides 91 parking stalls with the parking lot repaved in November 2024. A clean Phase 2 environmental report was conducted in the spring of 2025. Opportunities such as this come to market rarely in Prince Albert and present a unique opportunity for a forward thinking investor to secure a purpose built steel frame building in a prime location with a long term National Tenant successfully operating for the last 20 years and potentially committed for the next 20 years at a time when the city of Prince Albert is poised for growth. (id:62370)
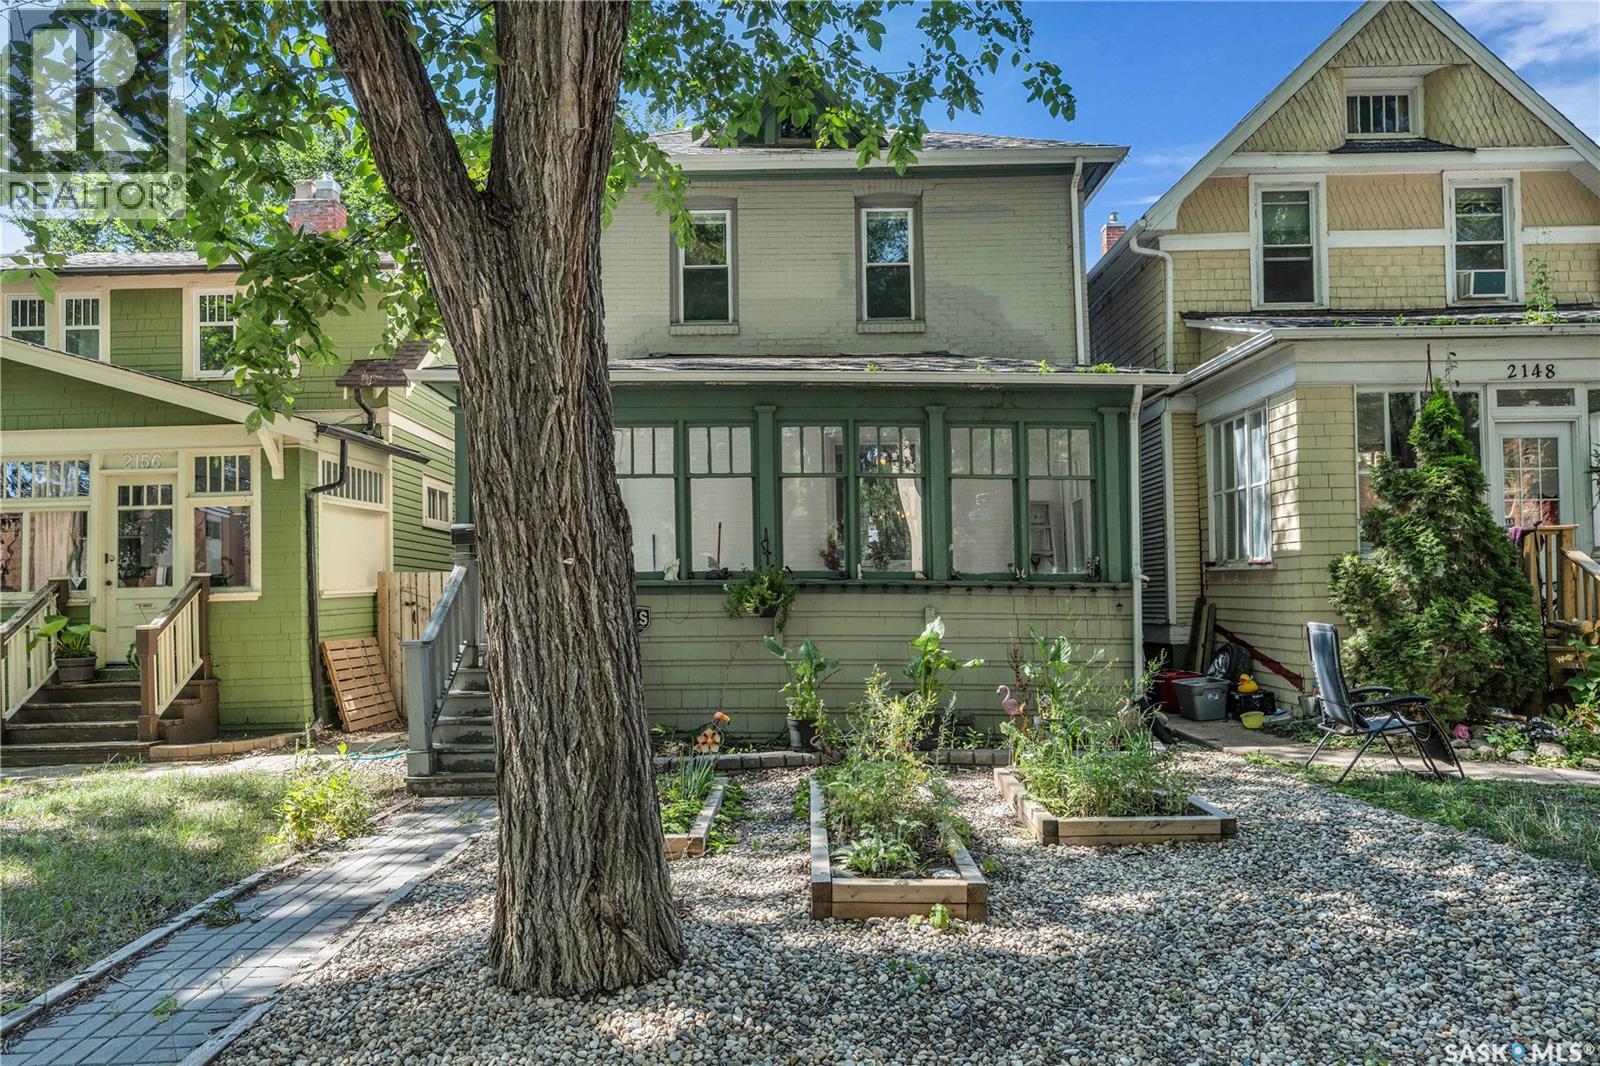
Welcome to this charming Cathedral two-storey, where timeless character meets exceptional value. Just steps from the shops, cafés, and restaurants along 13th Avenue, this move-in ready home offers an incredible opportunity to own in one of Regina's most desirable neighbourhoods. From the inviting front porch to the beautiful diagonal hardwood floors, graceful archways, and original built-in china cabinet, this home is filled with warmth and character. The updated kitchen features custom cabinetry, quartz countertops, stainless steel appliances, and a functional island that's perfect for everyday living and entertaining. Upstairs offers four spacious bedrooms and a four-piece bathroom highlighted by a unique Art Deco vanity. The basement provides excellent storage, a high-efficiency Trane furnace, and added peace of mind with the private sewer line replaced in 2019. Outside, enjoy a private deck, green space, and parking for up to six vehicles, with the option to expand the yard if desired. Character homes offering this much space, charm, and value are hard to find. Schedule your private viewing today and come fall in love with this Cathedral gem in person! (id:62370)