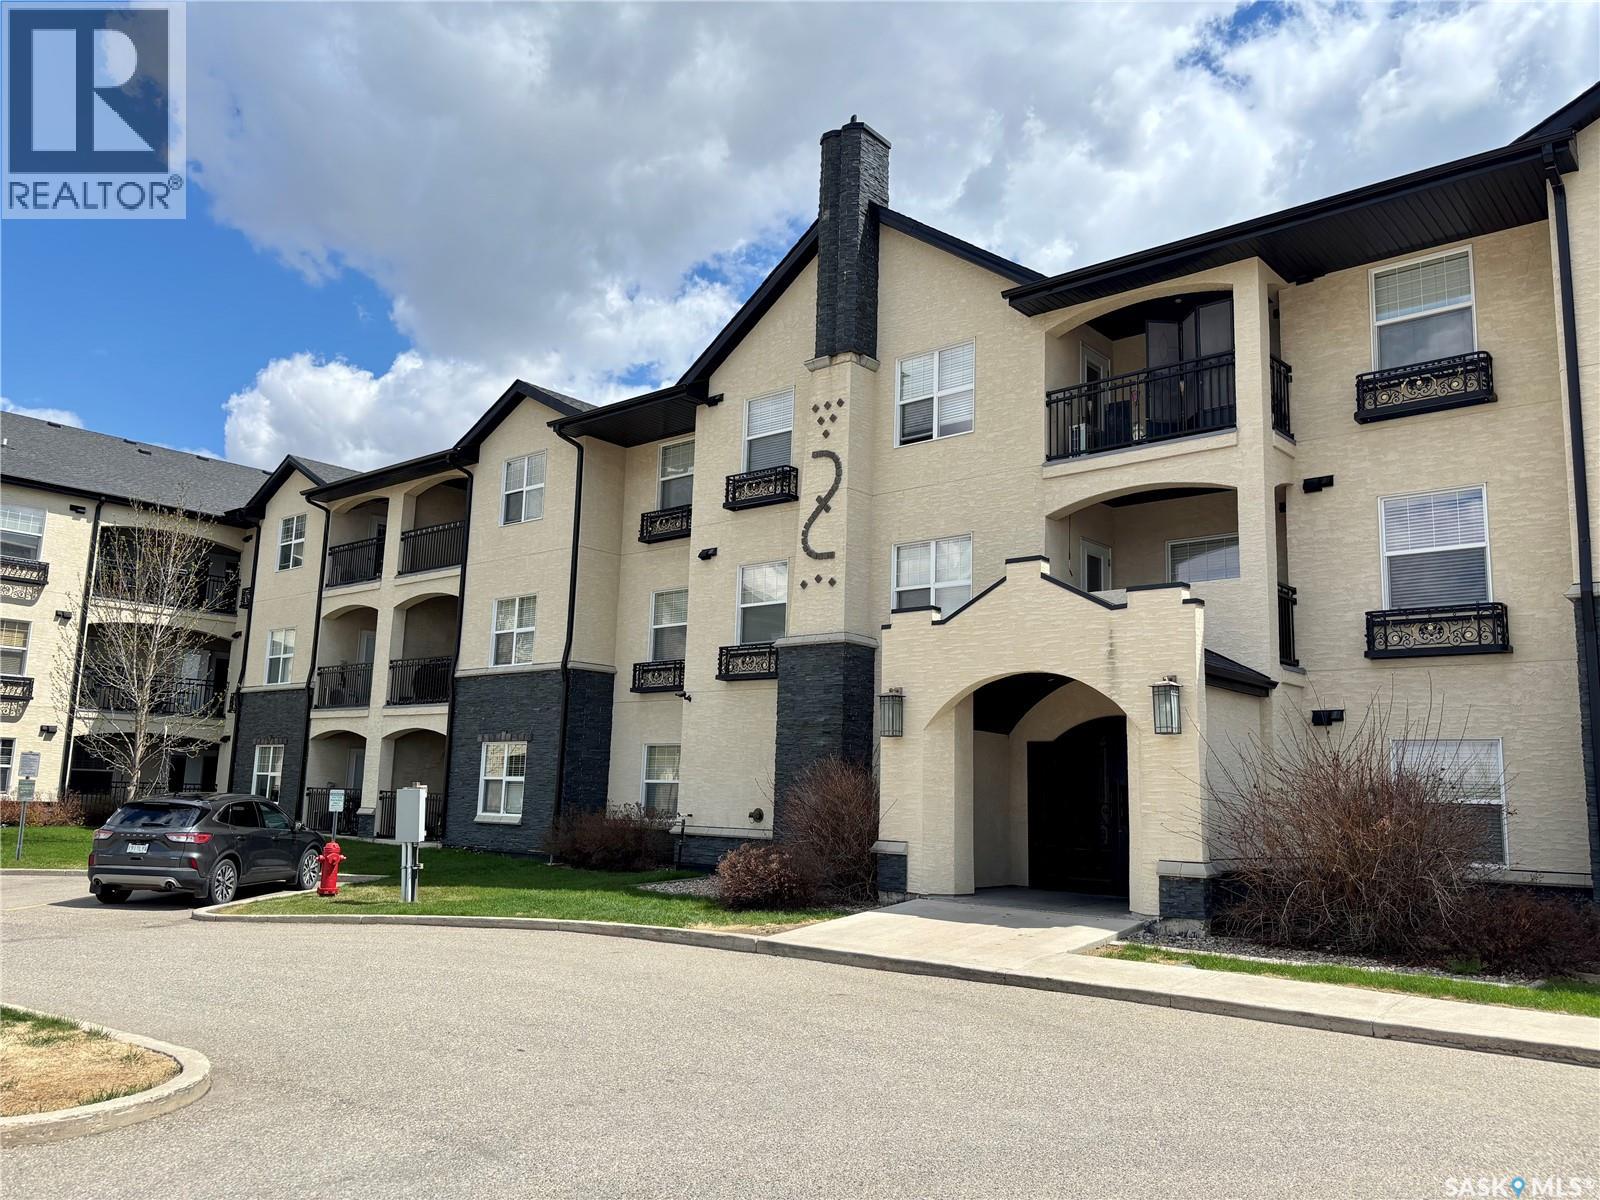
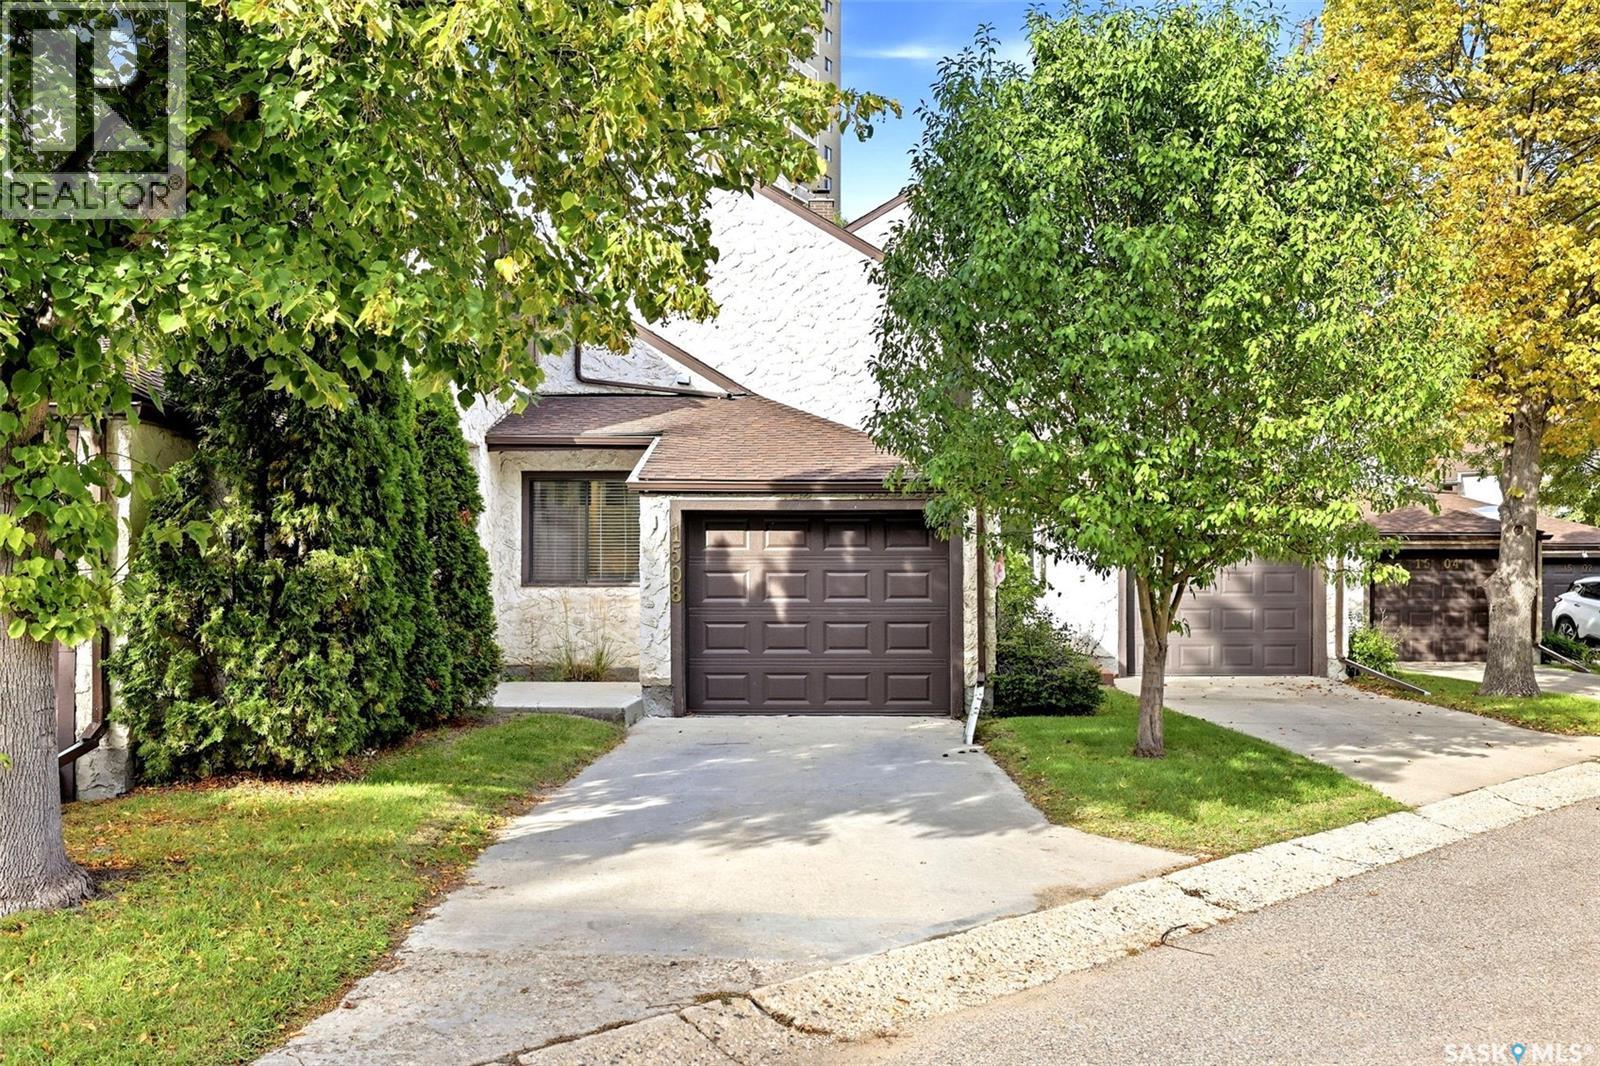
Wowee! Another above average condition condo in popular Rosewood Point! Snap up this elegant, 900 sq.ft 2 bedroom unit, nice main bath, and In Suite Laundry. This unit faces East for the morning sun back into the residential area of Rosewood. 2 Exclusive parking stalls, generous Visitor parking, and a short walk across the street to Tim Horton's! Snap this one up before it's gone! (id:62370)
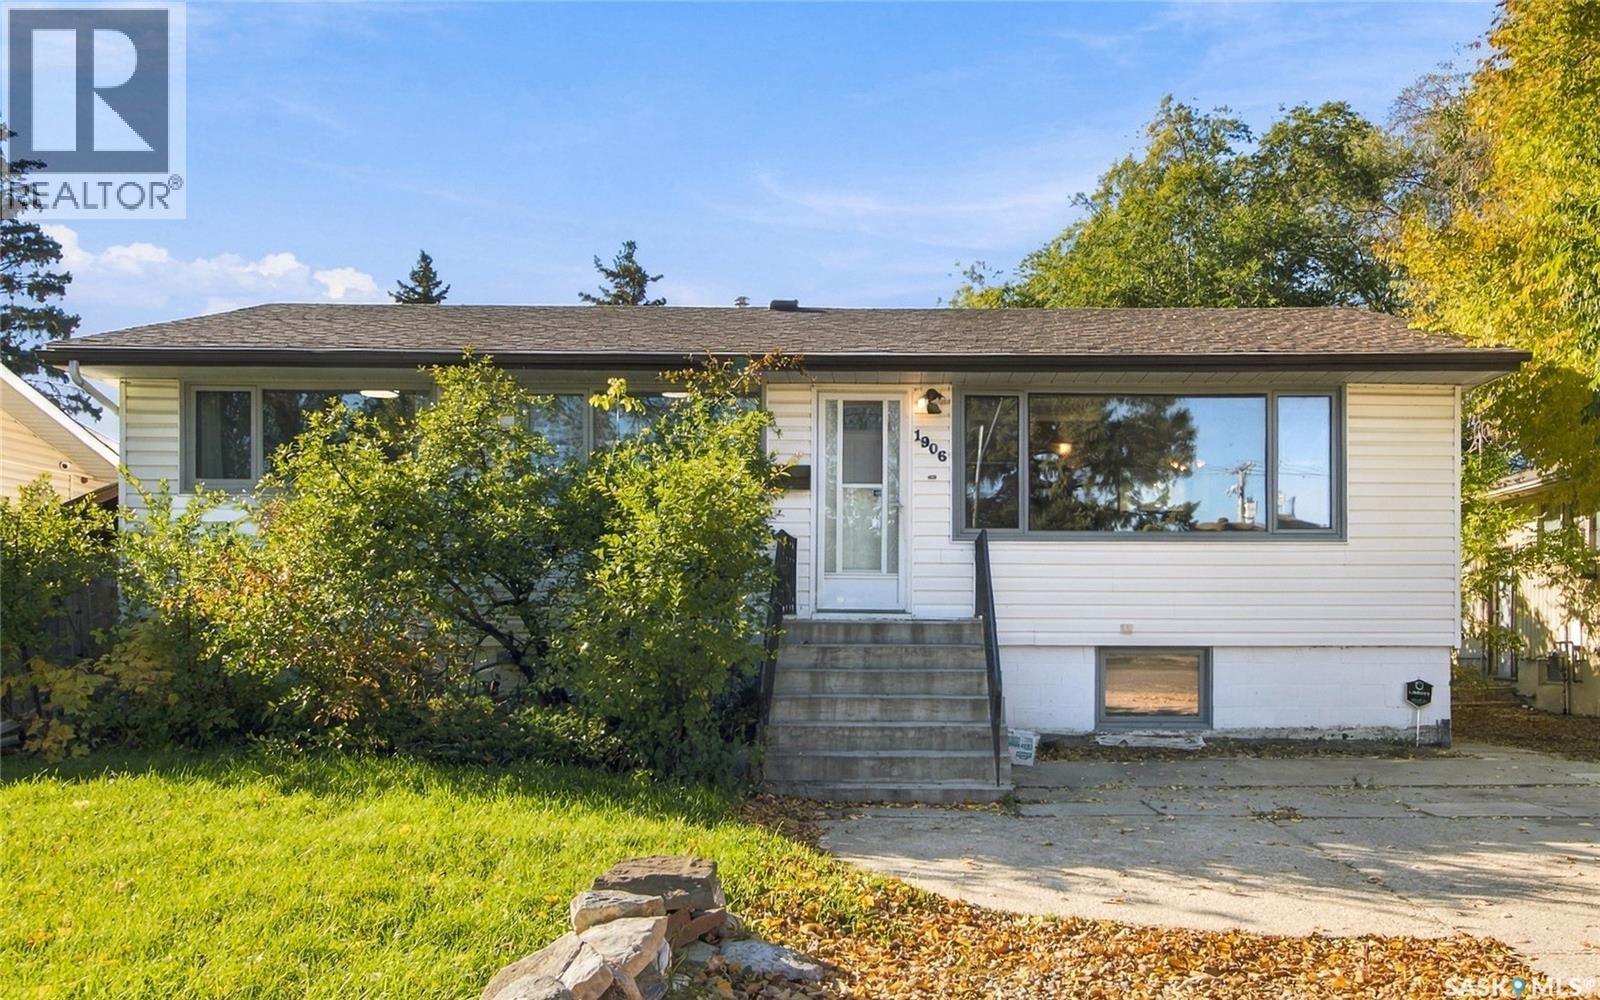
A location near the river, a basement suite and an oversized heated garage—1906 St Charles Avenue has plenty to offer! Situated in Saskatoon’s established Exhibition neighbourhood, this 960 sq. ft. raised bungalow features three bedrooms, two full bathrooms and immediate possession • The main floor offers hardwood flooring throughout the living room, dining area, kitchen and both bedrooms. The kitchen features oak cabinetry, a built-in oven and cooktop, while the spacious primary bedroom provides room to unwind. A four-piece bathroom completes the main level • With a separate rear entrance and large basement windows, the one-bedroom non-regulation suite includes a kitchen, living room and four-piece bathroom. Additional basement storage and a utility area add everyday practicality • The impressive 22’ x 33’ heated detached garage provides plenty of space for parking, projects and hobbies, with rear lane access adding convenience. Outside, enjoy a fenced backyard with a deck, firepit and mature trees and shrubs. Central air conditioning and a recently replaced furnace and water heater add comfort and value • Close to river trails, Gabriel Dumont Park and Diefenbaker Park, with convenient access to downtown and Circle Drive, this property offers a great combination of location, versatility and garage space! (id:62370)
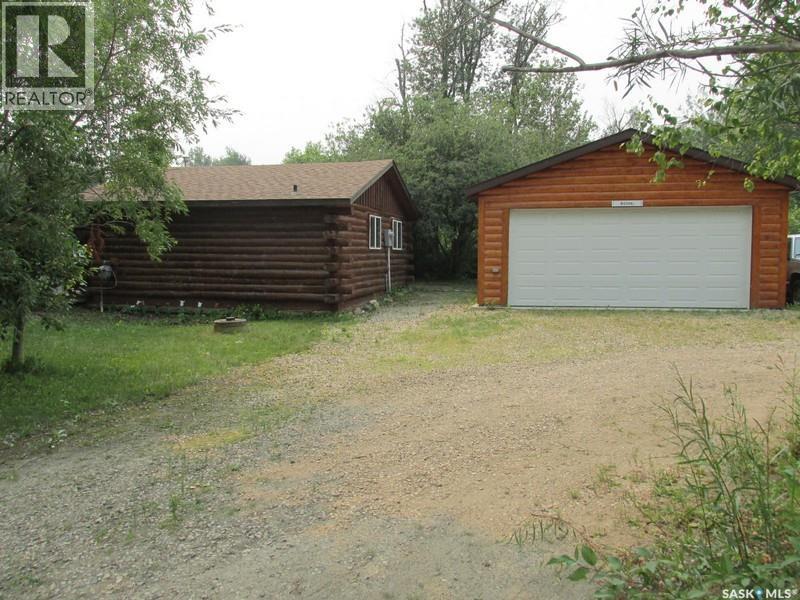
If you're looking for a peaceful recreational escape, look no further! Welcome to Cabin #6 at Scots Landing, a charming 528 sq ft, 4-season log cabin located just a 12 min drive to Nipawin and steps from the Saskatchewan River and only a few kilometers to the snowmobile trails, and a short 11 km drive to the golf course. Built in 1995, this cozy retreat offers the perfect blend of rustic charm and modern convenience. It features 2 bedrooms 1 bath, with the natural gas stove heat and backup electric heat. There is a great covered screened-in three-season deck with removable windows. Some of the improvements include: a double car garage (built in 2013), cabin roof re-shingled (approx. 9 years ago), cabin and garage recently stained, cabin chinked for improved insulation, lot cleared and leveled for a fire pit area. There is a condo association private boat launch and docks. Most furnishings in the cabin are included in the sale. Phone today! (id:62370)
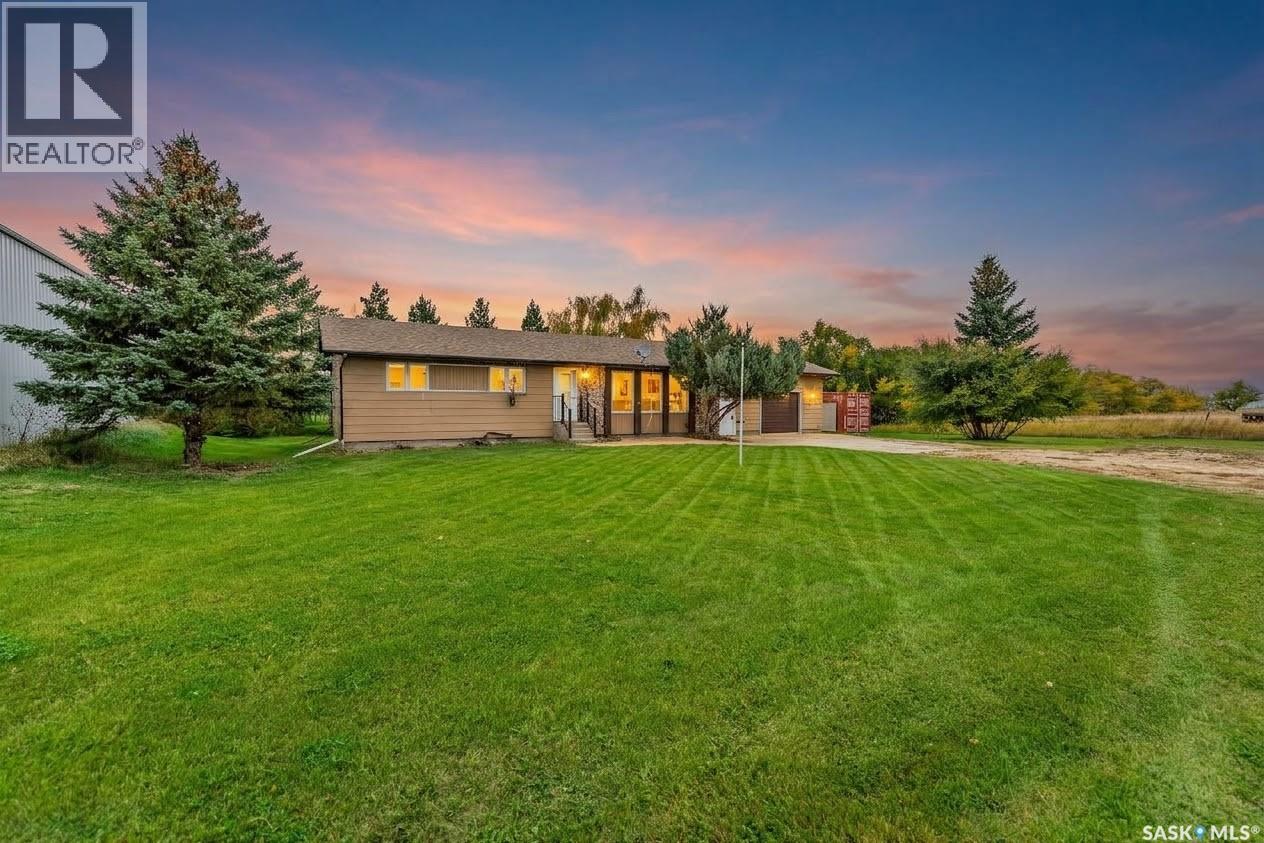
Situated on a spacious lot boasting 100 feet of frontage in the quiet community of Brownlee, this solid 1983-built bungalow offers over 1,500 sq. ft. of living space with 5 bedrooms and 4 bathrooms—making it an ideal fit for a growing family, multi-generational living, or anyone looking for plenty of room to spread out and add their own personal touch. The main floor features a bright living room, spacious kitchen and dining area, three bedrooms including a primary bedroom with a private ensuite, a full main bath, and the convenience of a main-floor laundry/2-piece bath combo near the garage entry. Downstairs, the finished basement expands your living space with a large family room and bar area, two additional bedrooms, an office/den, a 3-piece bath, cold storage, and plenty of extra storage space. Many of the big-ticket mechanical upgrades are already taken care of, offering peace of mind with an updated high-efficiency furnace, updated water heater, central air conditioning, triple-pane windows (main floor), and a 100-amp electrical panel. Outside, you'll love the privacy of the nicely treed, mature yard featuring a deck, a weeping willow alongside established apple and plum trees, an included sea can for great extra storage, and a 24'x30' attached single-door garage with plenty of room for two vehicles. Book your private showing today! (id:62370)
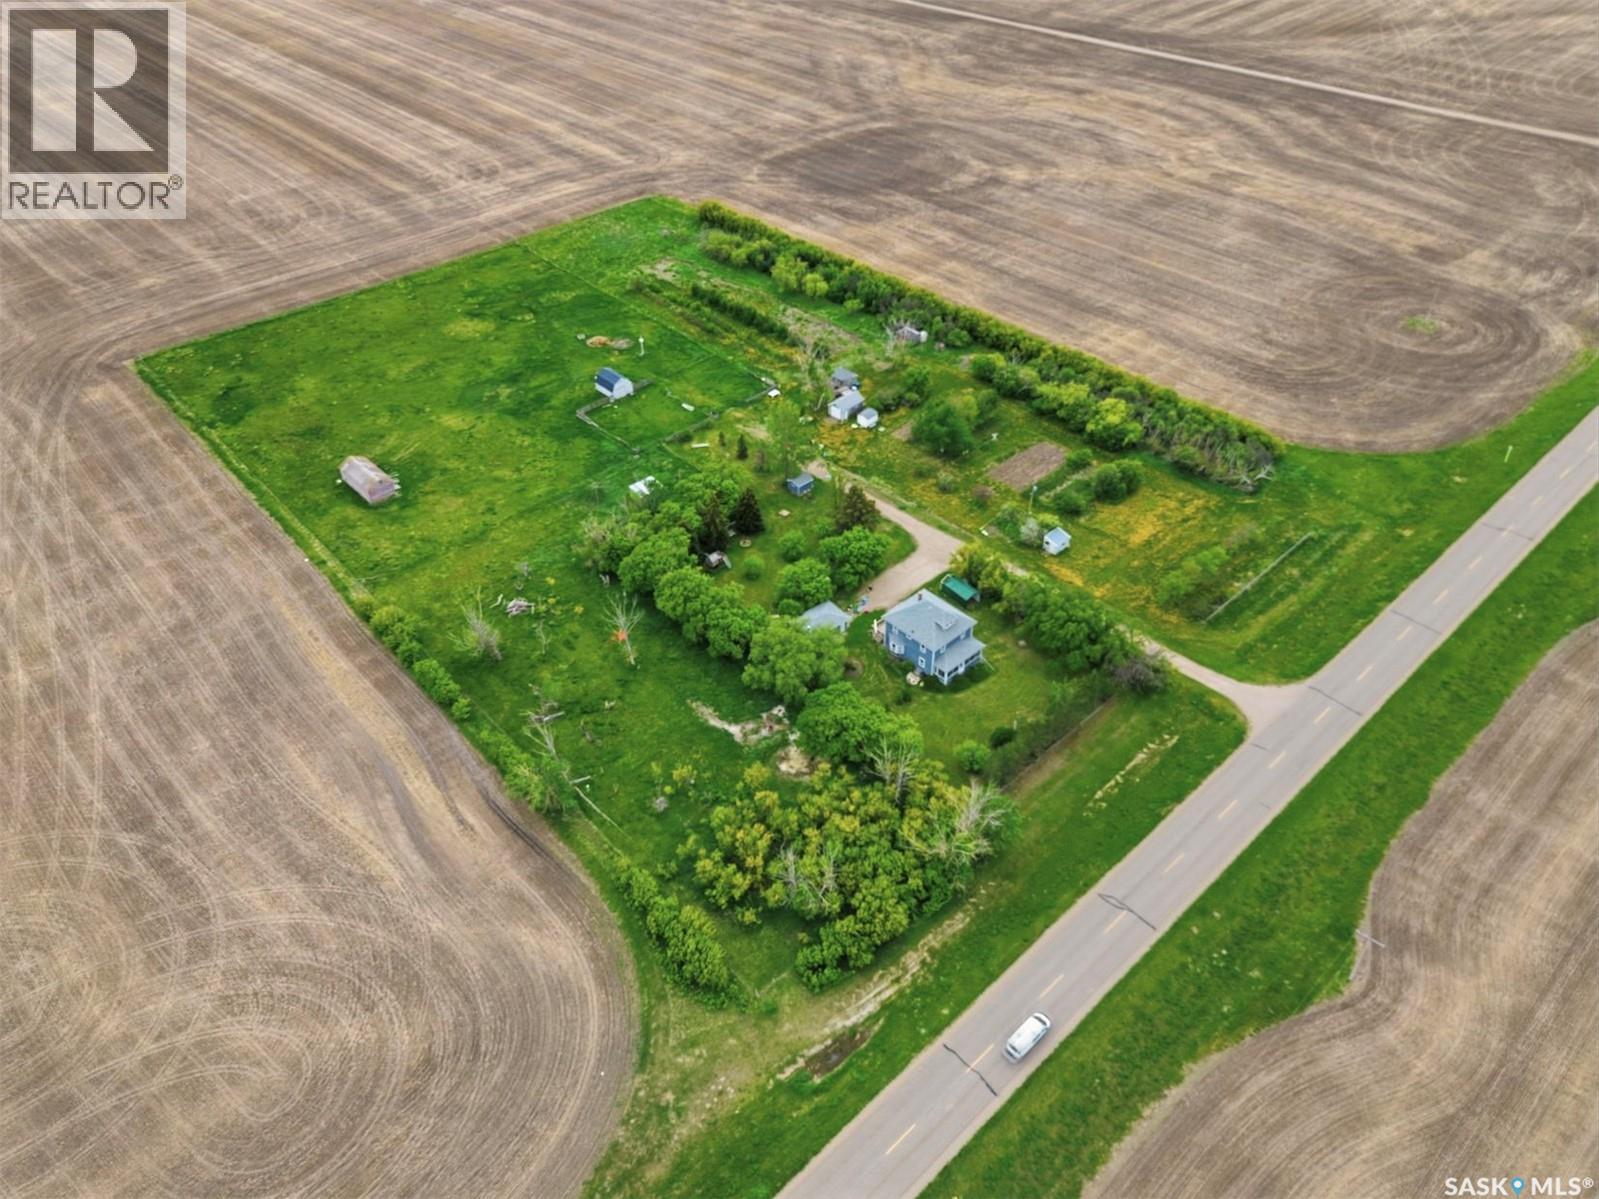
*** OPEN HOUSE OCT 18, 1-4PM *** Escape the city rush with this breathtaking Saskatchewan prairie acreage for sale. Nestled on 6.43 pristine acres just two kilometers east of the vibrant town of Davidson on a well-maintained paved road, this property offers spectacular, unobstructed 360-degree views of the iconic "Land of the Living Sky." It seamlessly combines peaceful country living with modern convenience, making it the perfect fit for families seeking outdoor freedom, retirees wanting a quiet retreat, or entrepreneurs looking to launch a bed and breakfast or home-based business. The property comes fully serviced with electricity, natural gas, and high-speed internet, ensuring you stay connected while enjoying the serene rural landscape. At the heart of the property sits a stunning 1,833-square-foot, 2.5-story character home built in the 1920s that beautifully preserves its historic charm. The timeless interior showcases original woodwork and gleaming hardwood floors. The main levels feature three spacious bedrooms with picturesque countryside views, an upstairs laundry, and a bright country veranda perfect for watching the sunrise. Ascend to the third level to find a versatile loft space ideal for a yoga studio, art room, or private retreat. Downstairs, the separate-entrance basement is optimized for a self-sufficient lifestyle, complete with rooms for plant propagation and a cold room for year-round vegetable storage. The outdoor amenities are an absolute dream for hobby farmers and gardeners. The mature yard features extensive, chemical-free flowerbeds and a massive, pre-planted vegetable garden. Outstanding outbuildings include a 16’ x 24’ hip-roof barn, a greenhouse, an implement shed, and an insulated garage/workshop heated by an airtight wood stove. For animal lovers, the property offers open, grass-fenced pastures, a sheep shelter, and a secure chicken coop. This unique Davidson property offers unmatched character, freedom, and investment potential. (id:62370)
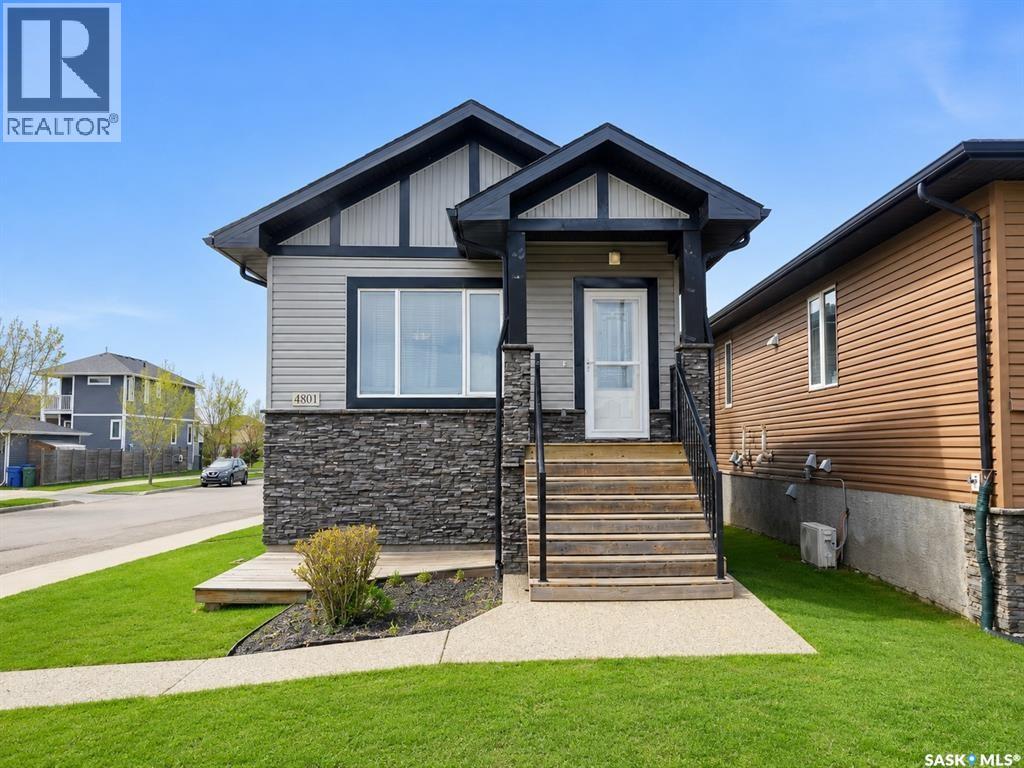
Welcome to this attractive raised bungalow duplex situated on a desirable corner lot with excellent street appeal and a park directly across the street. This well-maintained property offers a fantastic opportunity for investors or homeowners looking for a mortgage helper. The main floor features a bright and spacious open-concept layout with large windows that flood the living, dining, and kitchen areas with natural light. The island kitchen offers ample counter space, plenty of cabinetry, and includes all appliances. Three generously sized bedrooms, a full four-piece bathroom, private laundry, a dedicated furnace, and central air conditioning complete the upper level. The lower-level suite has its own private entrance and benefits from the raised bungalow design, providing large windows and an abundance of natural light. The open-concept living, dining, and kitchen area features an island and includes all appliances. Two spacious bedrooms, including one with a walk-in closet, a four-piece bathroom, hot water on demand, and separate laundry and utility areas make this suite comfortable and functional. Outside, you'll find a detached double garage and a great location with a park across the street. Close to schools, amenities, and recreational spaces, this property offers exceptional value and strong rental appeal. (id:62370)
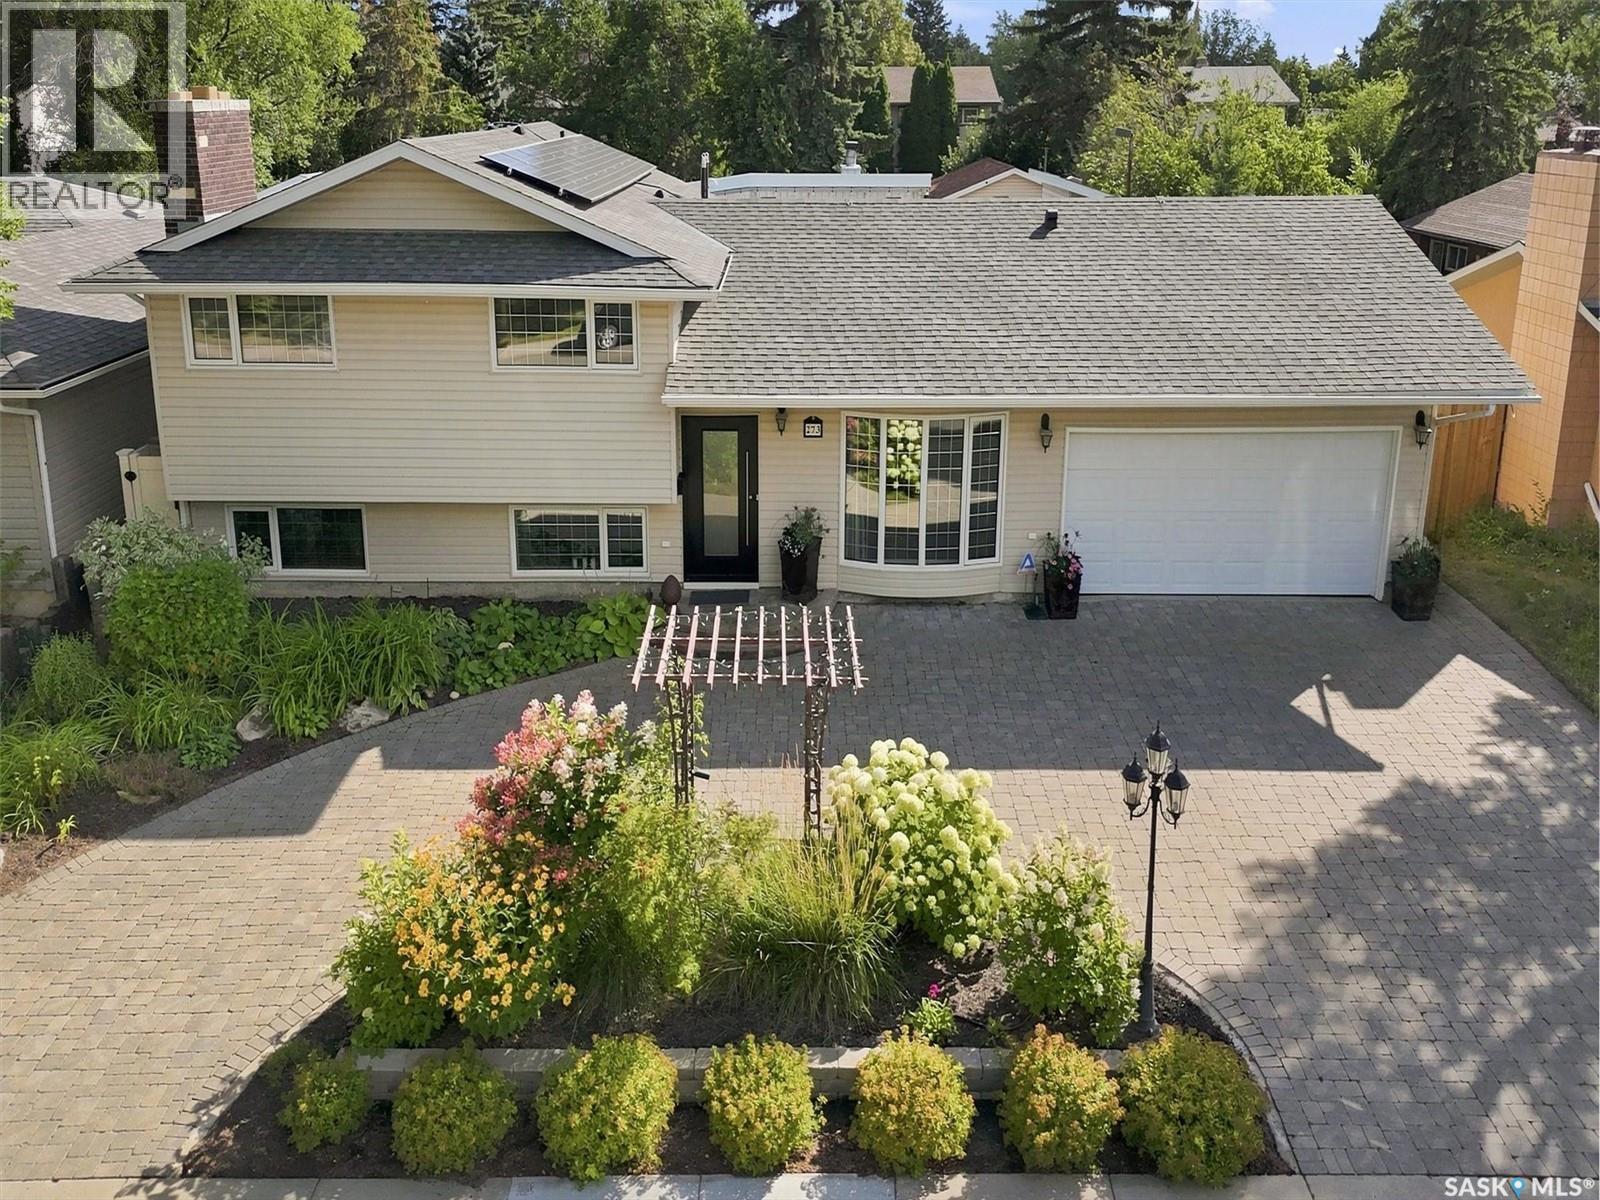
Welcome to 273 Carleton Drive, your ultimate staycation home. This custom-designed 3-bedroom, 2-bathroom, 4-level split seamlessly blends high-end hosting with comfortable daily living, thanks to over $300,000 in documented professional renovations over the last 20 years. Step through the front door onto cozy heated tiles and take in the magnificent open-concept main floor. A true showpiece of the home is the stunning glass dining room door, beautifully reclaimed from Saskatoon's historic Sheraton Cavalier hotel. A must mention is the Tyndall stone fireplace as an iconic match to the University campus buildings and Court House. The gourmet kitchen is a chef’s dream, boasting sleek stainless steel countertops, a seamless double sink, and a striking marble backsplash. Relaxation awaits on every level. The main bathroom is a spa-like retreat featuring heated tile floors, a heated towel rack, and a deep jet tub. On the third level, you will find a luxurious bathroom equipped with a massive double shower and a built-in steam room. The excitement continues outdoors in your private backyard paradise. The crown jewel is a sparkling 16x36 inground saltwater pool, flanked by a custom deck, a premium hot tub, and an elegant pergola. Host unforgettable gatherings in the spectacular detached pool house oasis, which features a cozy wood fireplace, a convenient kitchenette, and a 2-piece bathroom/change room. To top it all off, the roof features a massive, eco-friendly 9.4kW solar array to power your estate efficiently. Why maintain a vacation house when it can all be here at home? Don’t delay book your private viewing today. (id:62370)
Located in the Wascana Estates condominium development: known for its desireable Hillsdale location within minutes of Wascana Park & the University of Regina.Mature trees & lots of greenery, the setting is like being in your own peaceful retreat. This condo is ideally situated for natural light. Stepping inside you find the custom designed kitchen to your right. It has a crisp fresh feeling with white cabinetry by Rick's Custom Cabinets, pot lights, under cabinet lighting, updated backsplash, plenty of drawers (2 drawers can accomodate file folders), natural light from south east window in the kitchen dinette or flex space depending on your lifestyle. Sub Zero fridge & Bosch dishwasher with paneled fronts. Moen kitchen faucet is a stream & spray pullout. For kitchen efficiency, dishwasher is placed so contents can be unloaded & placed directly into cabinetry to the right while standing in one spot. Direct entry to garage. Flooring in the dining room & living room is 1 1/4" oak hardwood that has been restained & finished. Opening in kitchen/dining room wall allows for more natural light to flow. Attractive corner gas fireplace in the living room. Patio doors were replaced approx. 3 years ago & open to the large deck with natrual gas BBQ hookup. A powder room with Rick's Custom cabinetry/vanity.Upstairs is a great treat: a laundry room for stackable washer & dryer. So convenient. The primary bedroom has 3 closets & a 1/2 bath. The main bath was updated with an Ultra Bain self cleaning jetted tub, Rick's Custom Cabinetry vanity & Italian Porcelain floor. The 2nd and 3rd bedrooms are a good size. The basement is open for development: there are laundry hookups there as well. Visitor parking is just steps from the front door. The development has an outdoor tennis area & outdoor pool. The greenery in the courtyard is gorgeous. Pets are allowed with restrictions. Gas line for stove. Garage door replaced 2025. Location is quick access to downtown and ring road. (id:62370)
This beautifully renovated 4-bed, 2-bath bi-level (1,223 sq ft) sits on a quiet street with easy access to walking paths, minutes from Connor Park & Valley, Coteau Hills Elementary, and Our Lady of Hope Catholic School. Inside, enjoy a fully renovated kitchen and bathrooms (2019-2021) with newer cupboards, countertops, plumbing, and a complete rewire with GFCI protection. LVP flooring runs throughout the main floor, while the basement offers a suspended ceiling, updated lighting, Roxul-insulated living room, and theatre room pre-wired for 7.1 surround sound. Every room is wired for Cat 6 Ethernet, with extra runs to the backyard. Major upgrades include triple-pane PVC windows, vinyl siding with rigid foam and blown attic insulation (2009), Hunter Douglas blinds with transferable one year warranty, newer shingles (2011), and updated appliances including a 2023 fridge and 2022/23 water heater. A surge protector was added to the breaker panel in 2020/21, and the home is plumbed for a soft water system. Your private backyard oasis awaits: an 18' x 32' above-ground pool that can be run on chlorine or salt system (2020) with a new 2026 liner, 200,000 BTU Hayward heater, sand filter, and winter cover, plus a 2017 Beachcomber hot tub and an outdoor theatre frame for movie nights under the stars. An automatic Rainbird sprinkler system covers the front and back yards, and the fully enclosed yard includes newer vinyl fencing (2020) along the back. The two generous sized sheds have gas and electrical service installed to code depth, ready for a future garage, and gas has also been run for a possible future gas fireplace conversion. A rare combination of quiet, established location and over a decade of continuous upgrades — this one-of-a-kind property is ready to welcome its next family. Don't miss it! (id:62370)
Looking for that great family home on a fantastic crescent? Well, it is here, and you can move in right away! Solid, fully-developed home with 4 bedrooms & 2.5 bathrooms in Westview Heights. Close to schools, parks, shopping, restaurants, public transit, you name it... Same owners since it was built in 2000, it has been the perfect family home since then, and will continue to be as soon as you move in! Great layout with large family/living spaces up and down. Nice deck off the dining area with pergola included. Lot has lane access for a future garage/shop, or even RV/Boat parking. Newer shingles. Nearly new water heater. Attached, fully-insulated double garage with direct entry. Circle Drive access is less than 5 minutes away. Book your viewing now, or forever regret missing out! (id:62370)
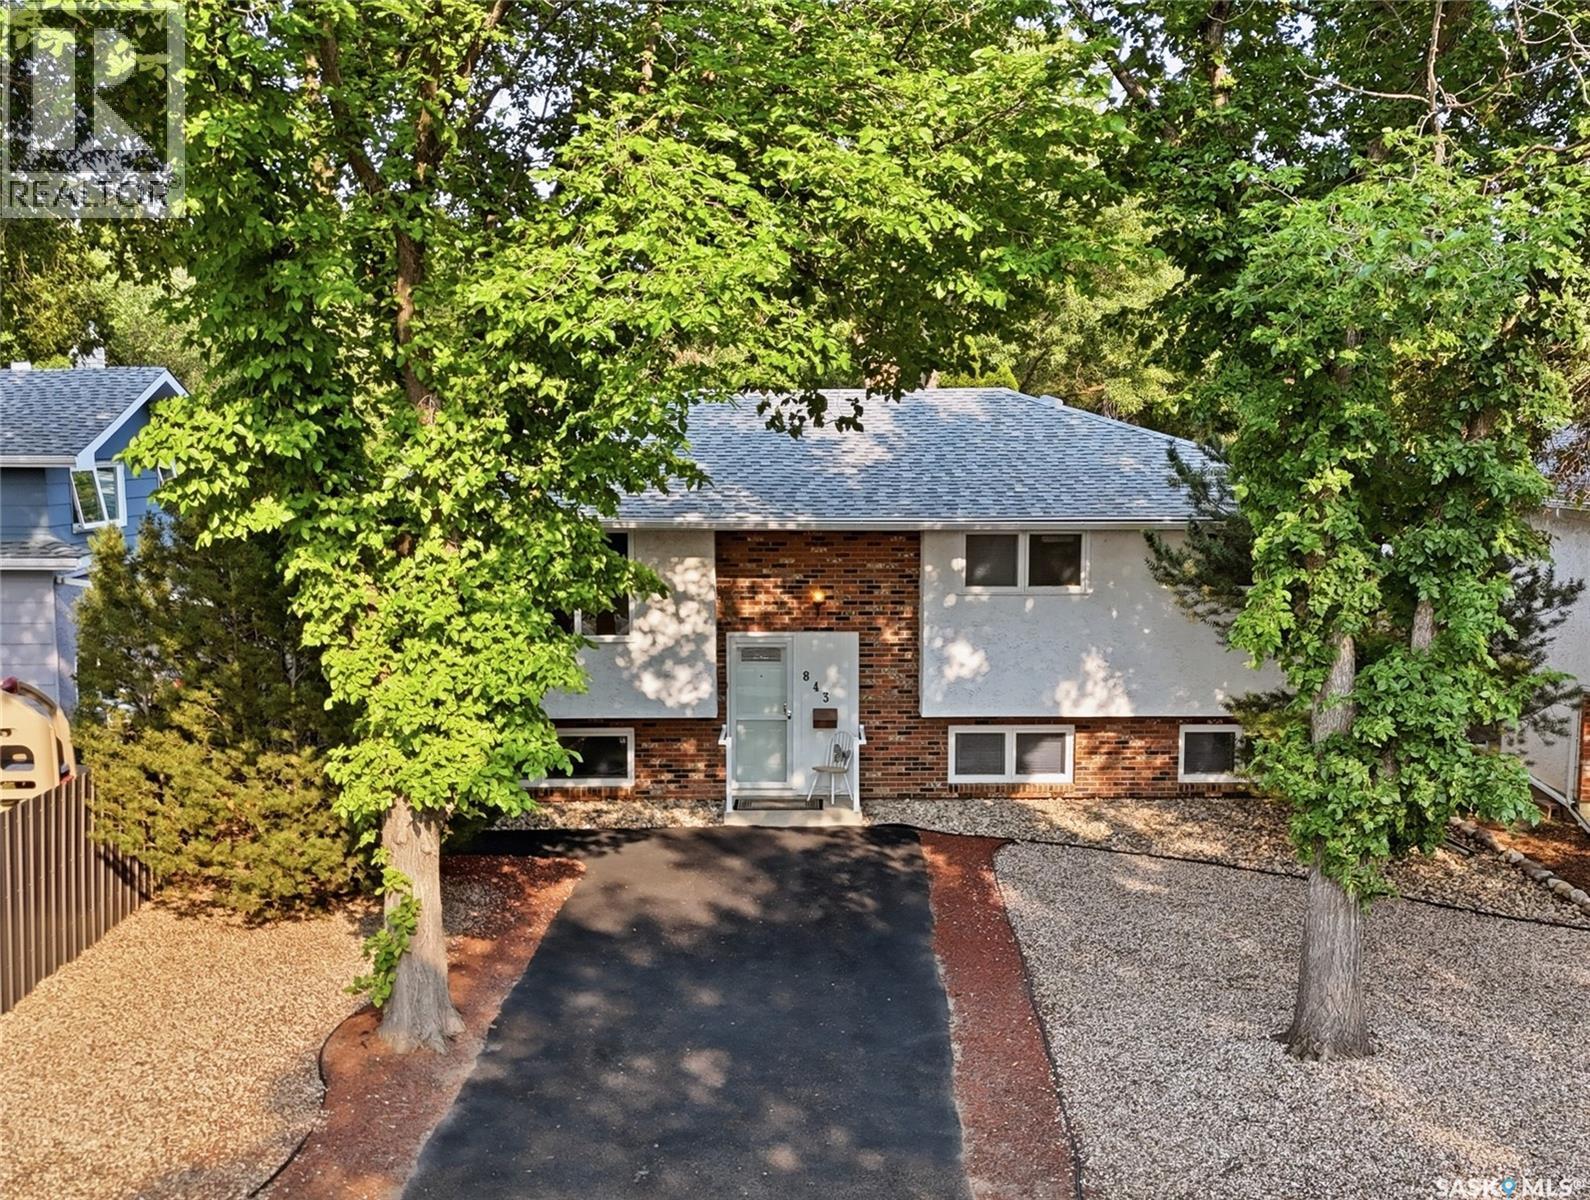
Welcome to 843 N McIntosh Street in family friendly Walsh Acres. This 5-bed, 3-bath home offers plenty of space for a growing family w/ a fully developed basement featuring large windows + great natural light. Offering 1,200 sq ft on the main level, the oak kitchen w/ central island is open to the dining room w/ direct access to the cedar deck + backyard. There is plenty of storage space, a dual sink, + all appliances stay w/ the home. A large living room at the front of the home, generous 4 pc bath w/ walk in tub-shower unit, + 3 bedrooms complete this level. The Primary bedroom does have a 2 pc ensuite spacious enough that it could be converted to a 3 pc. On the basement level you will find a very large utility room w/ laundry, shelving, + lots of space for Christmas decorations + to air out hockey equipment. On the street side you will find a family room w/ a fireplace + electric insert + oversized bedroom. There is a 3 pc washroom as well on this level + the 5th bedroom/office. This family home has been in the same family for over 50 years + has been well maintained, loved, + cared for by several generations. The mature backyard is fully fenced, well shaded, + offers tonnes of privacy. There is a radiant crab tree, Nanking cherries, + emerald cedars as well as raised garden boxes. Both the front + back yards feature rubber pavement sidewalks + a large driveway in the front allows for off street parking. The front yard is currently zeroscaped for low maintenance. The home also has a double detached garage (22’x24’) w/ unique placement off the back lane. The home offers off street parking of up to 6 vehicles. Just steps from St. Bernadette Elementary School, 843 N McIntosh Street is a mere 200m down the street providing a quick + safe walk to school. This home is move in ready, + w/ some minor cosmetic updates, will provide its next owners the same comforting environment for many, many years to come. Reach out to your REALTOR® today to schedule your showing. (id:62370)
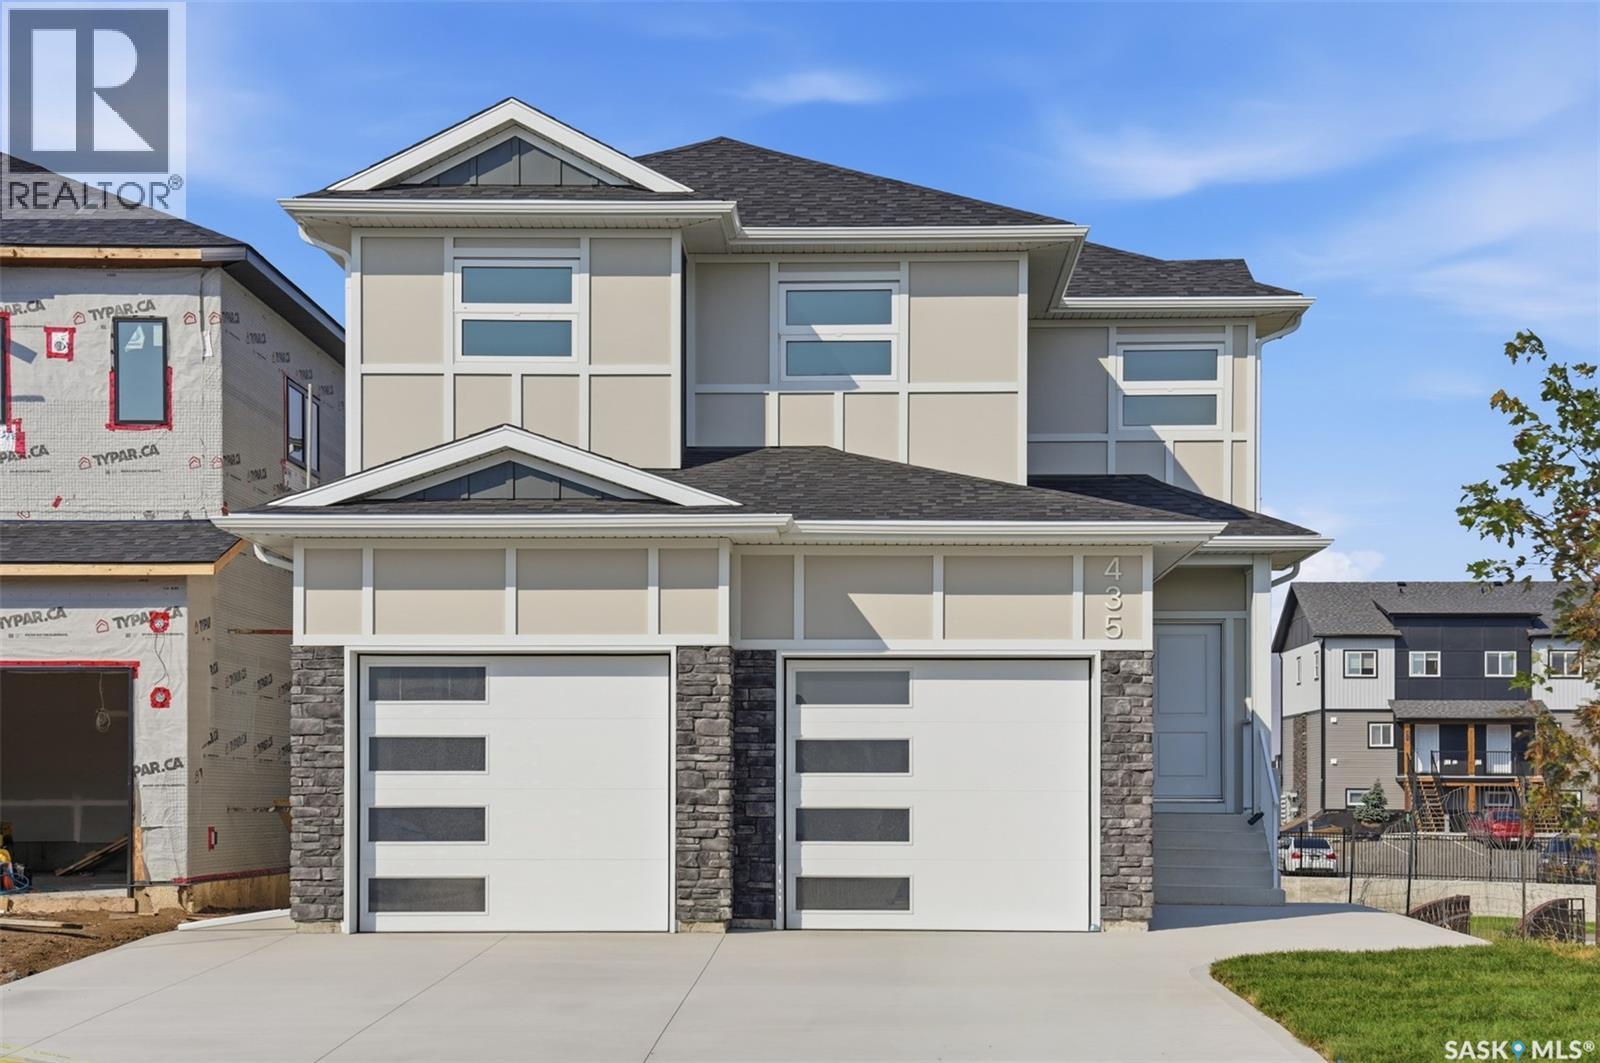
Quality-built by KW Homes, this brand new two storey with walk-out basement is located in sought-after Aspen Ridge and has everything your family wants and needs! From the great curb appeal to the welcoming front entry, you'll enter into the bright open concept main floor with a spacious living room and large dining room, perfect for family and entertaining. The kitchen offers an abundance of high-quality cabinets accented by an island with seating. A convenient powder room and mud room complete the main floor. Upstairs you'll love the large bonus room for a kids' play space or TV room, 3 bedrooms and 2 baths, including the primary bedroom with a walk-in closet and beautiful ensuite with double sinks, deep soaking tub and separate shower, as well as a laundry room with lots of built-in storage. The walk-out basement gives you exceptional additional living space complete with an oversized family room, 4th bedroom with walk-in closet and full bath, great for overnight guests or large families. Enjoy your outdoor living areas including a covered deck off the dining room as well as a covered patio off the basement, all overlooking green space with no neighbours directly behind you for added privacy! Experience the quality and attention detail this home offers -- call your favourite realtor to view it today! (id:62370)