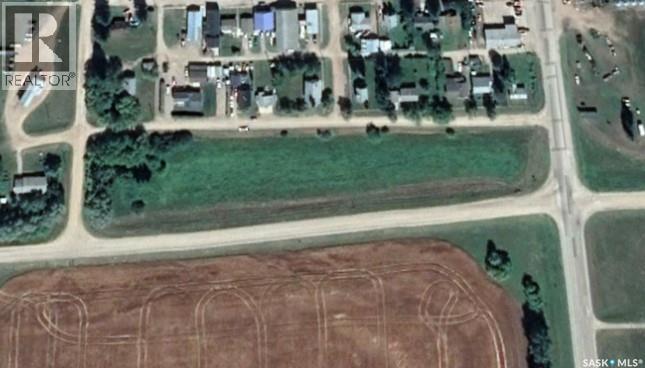
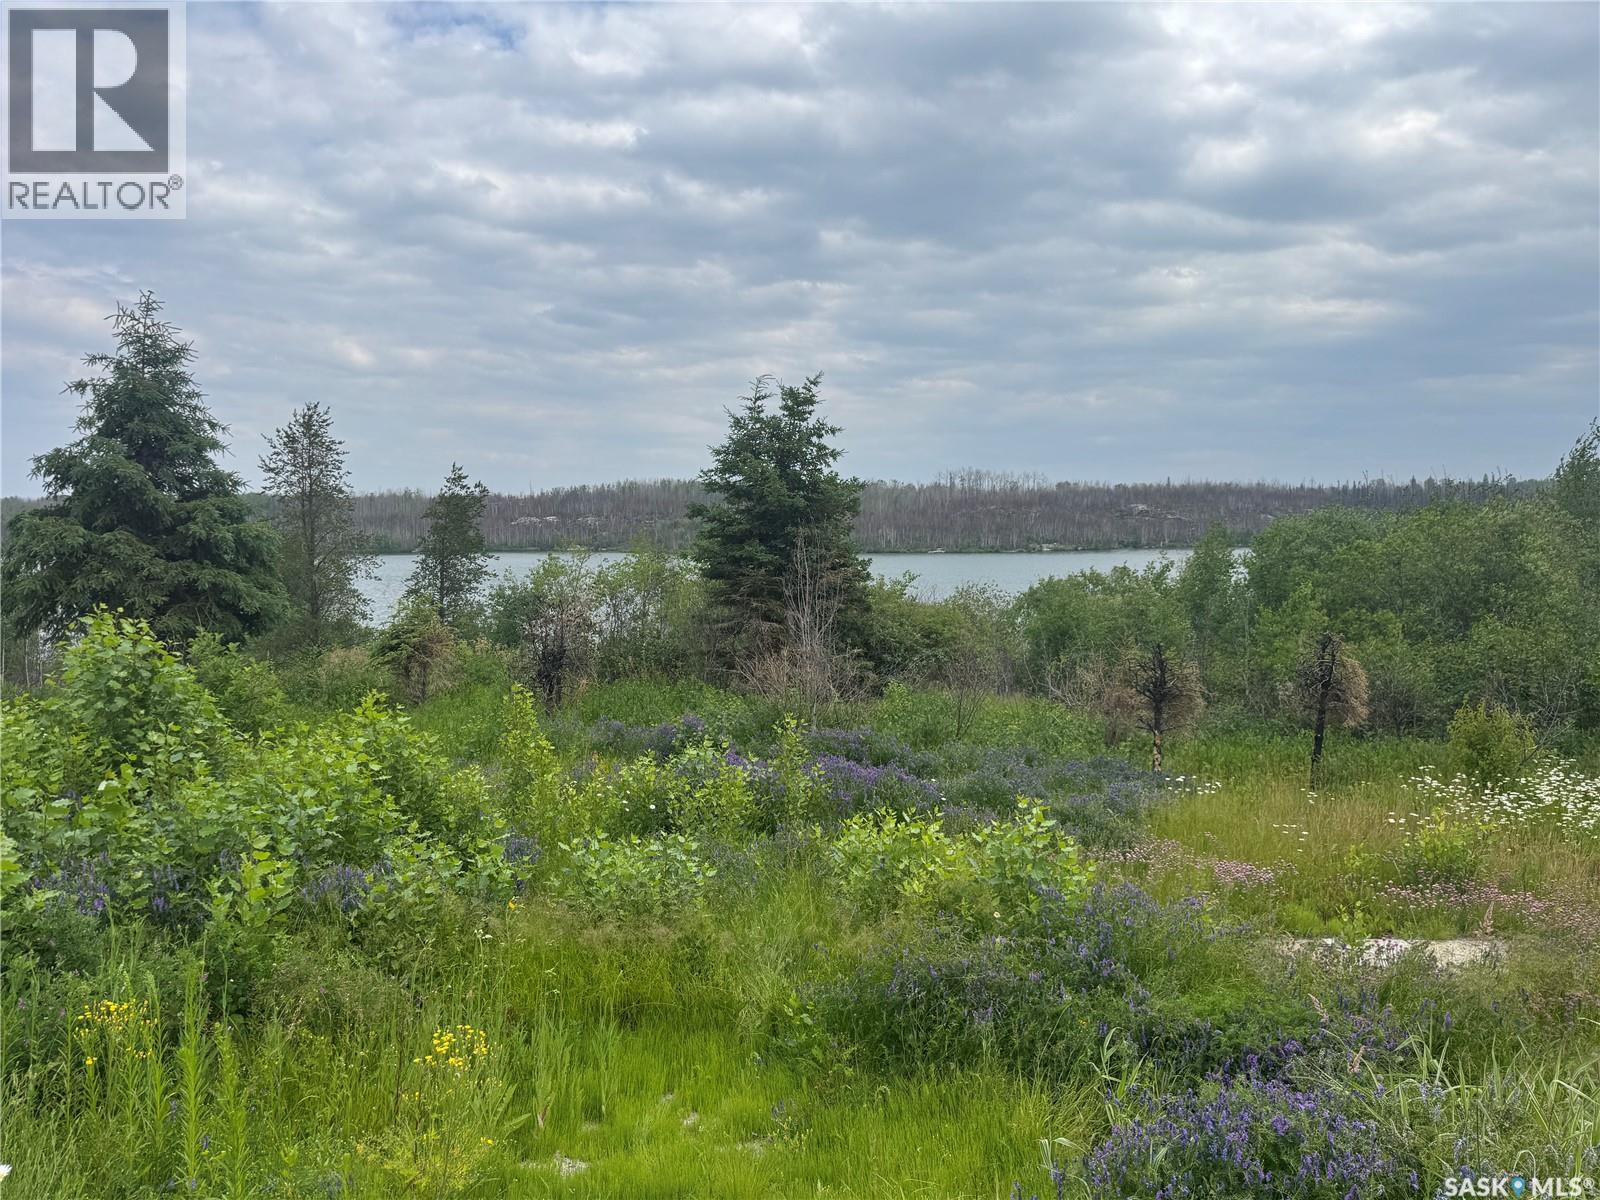
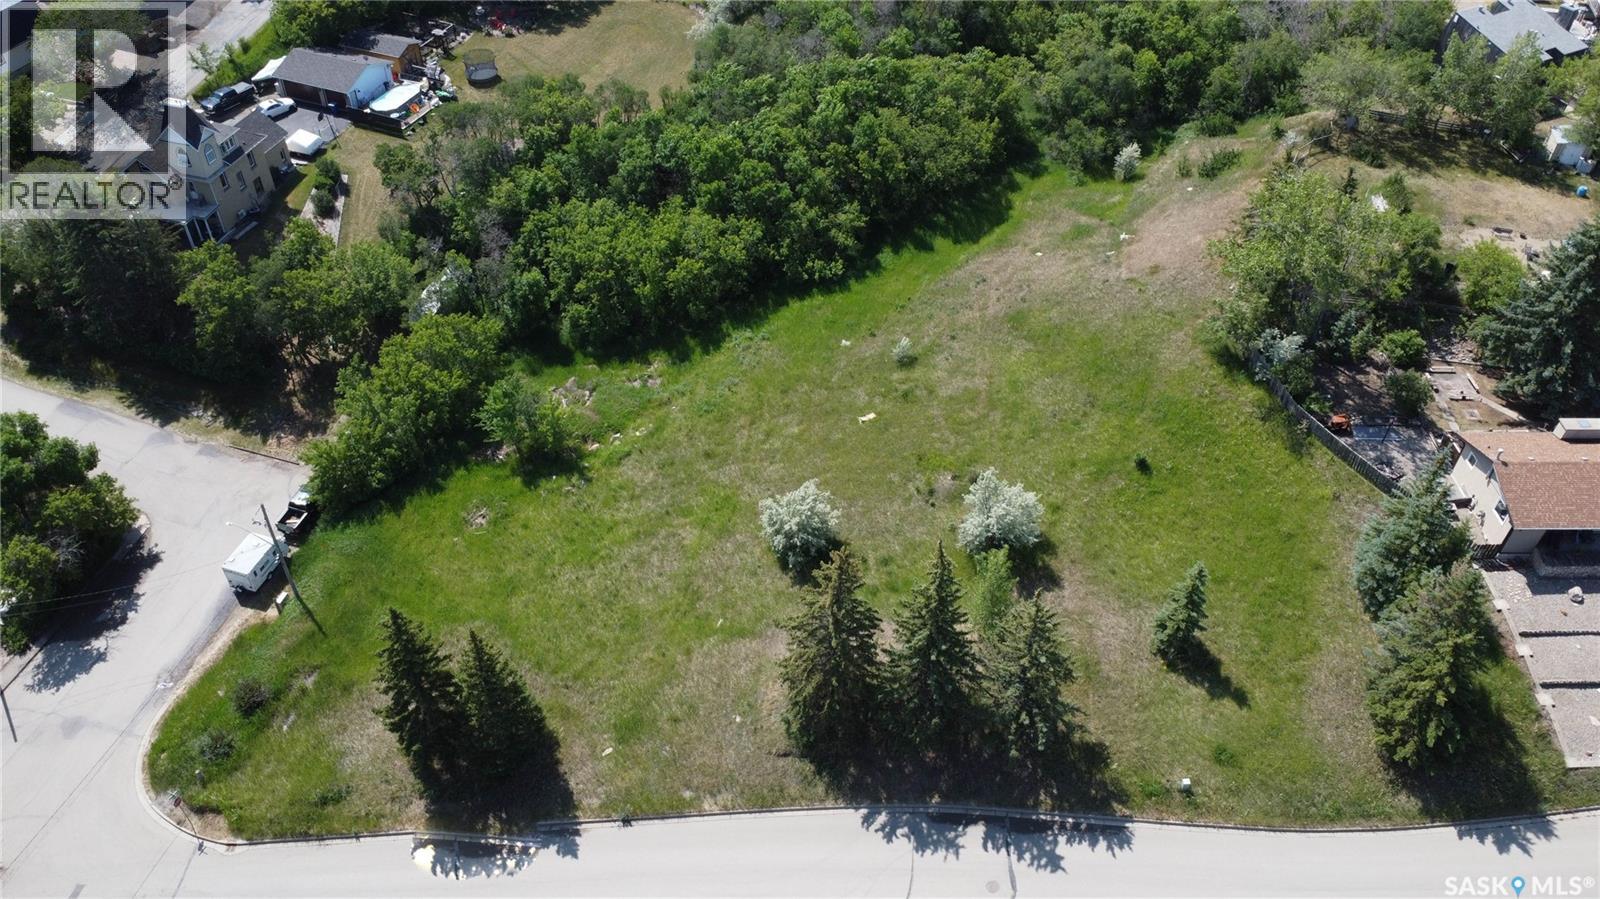
Two titled lots totaling 2.51 acres in the Village of Codette, sold together as one package. Great Highway 35 frontage with easy access and good visibility. A great opportunity for future development or investment. (id:62370)
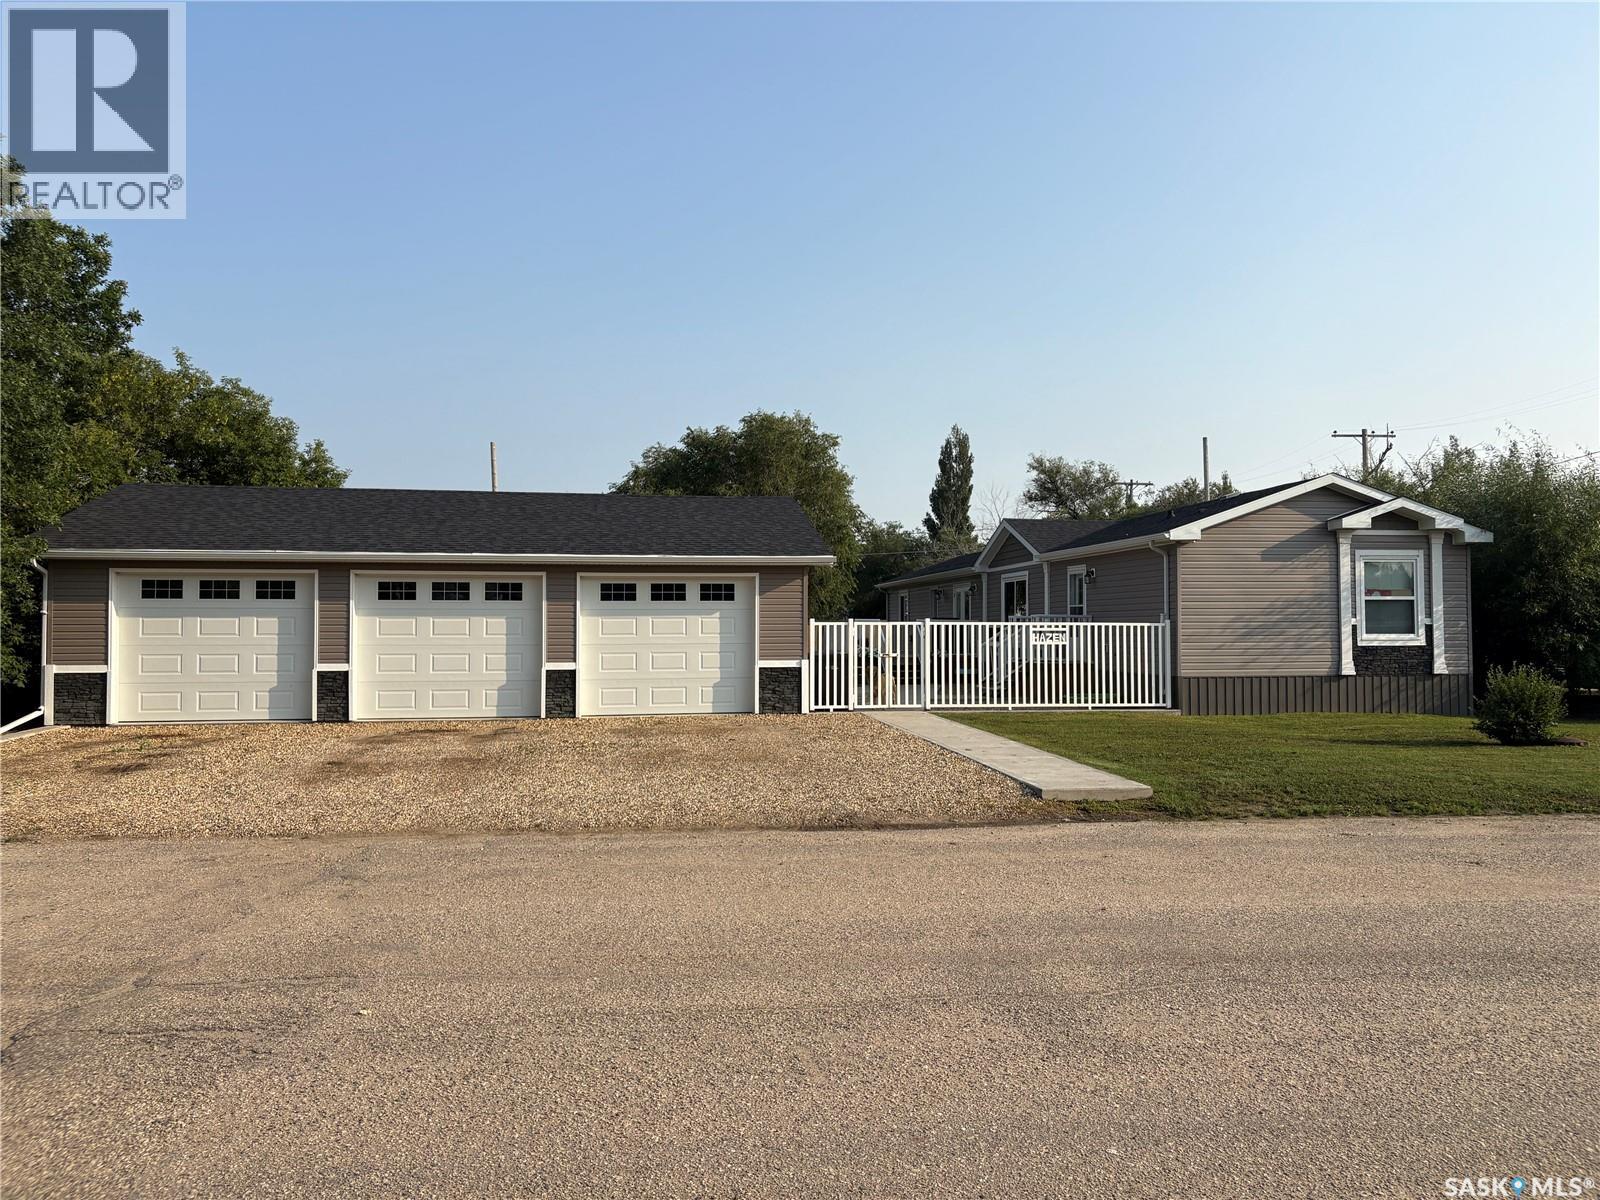
Welcome to this well appointed 3 bedroom, 2 full bathroom home located on a quiet street in Bengough, offering spacious living areas and a fantastic yard for the whole family to enjoy. Step inside to bright, open living spaces designed for comfort and everyday living. The home features a dedicated dining room and a well laid out kitchen with plenty of cabinet and counter space, a large sit-up island, corner pantry, and a stainless steel appliance package—perfect for cooking, entertaining, and family gatherings. The primary bedroom is generously sized, complete with a large walk in closet and a private 4 piece ensuite featuring a corner soaker tub and stand alone shower, creating a relaxing retreat at the end of the day. Outside, you’ll find a massive 28’ x 40’ triple car garage that is fully insulated with 9’ walls and oversized 8’ x 10’ garage doors. Power has been run to the garage and is ready for installation. The large, fully fenced yard offers plenty of space for kids and pets to run and play, and includes a big deck and patio area—perfect for summer BBQs and outdoor entertaining. Additional features include central air installed in 2022, and natural gas access conveniently available from the back alley. This property offers space, functionality, and small-town living at its best, and a great opportunity to enjoy life in the welcoming community of Bengough. Call for your tour today! (id:62370)
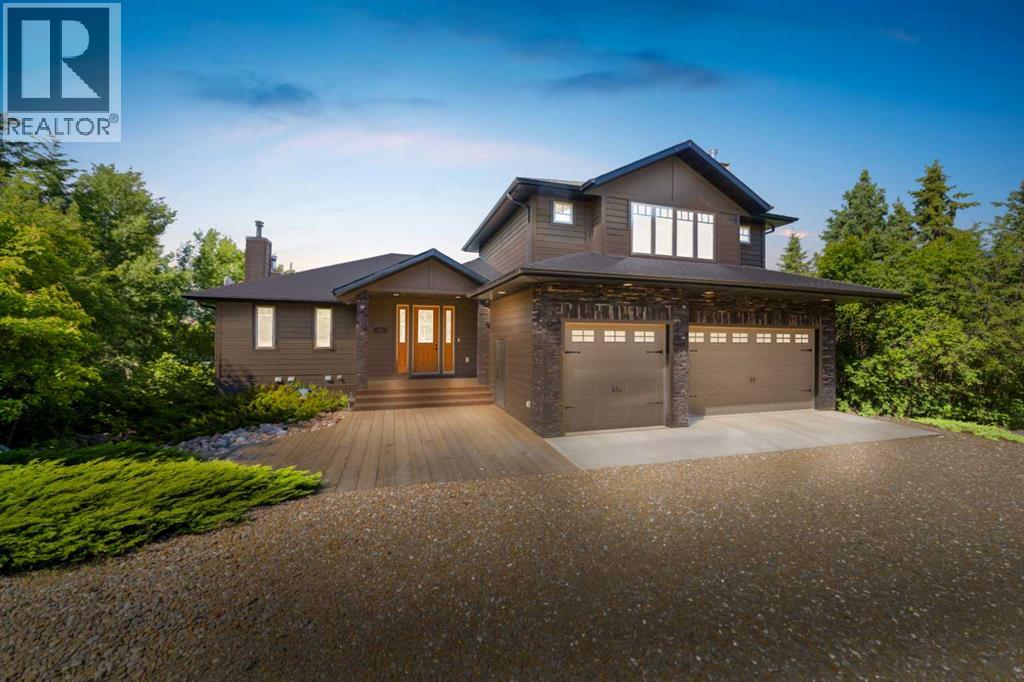
A rare opportunity to own one of Sandy Beach Regional Park’s finest waterfront properties, featuring one of the most beautiful sandy shorelines on the lake with exceptional water access and breathtaking views.This executive home offers over 3,000 sq. ft. of quality living space with hardwood and tile flooring, solid maple trim, vaulted ceilings, a triple-attached garage, and a chef’s kitchen featuring a WOLF six-burner gas range, Sub-Zero built-in refrigerator, and an oversized pantry complete with a full-size fridge and freezer. The spacious primary suite includes a luxurious 5-piece ensuite and walk-in closet, while the upper-level guest suite offers its own kitchen, 3-piece bath, wood-burning fireplace, and spectacular lake views.Outside, you’ll find beautifully landscaped grounds with a double detached garage, separate guest suite, hot tub, covered lakeside deck, fire pit, and multiple storage sheds, creating the perfect setting for entertaining and year-round lake living. Additional features include in-floor heating, two sand-point wells, two 1,000-gallon septic tanks, cold storage, and plenty of space for family and guests.Located just minutes from the golf course, clubhouse, marina, boating, beaches, camping, and year-round recreation, this is a truly exceptional lakefront property offering luxury, privacy, and one of the best waterfront locations at Sandy Beach. 3D Virtual Tour Available! (id:62370)
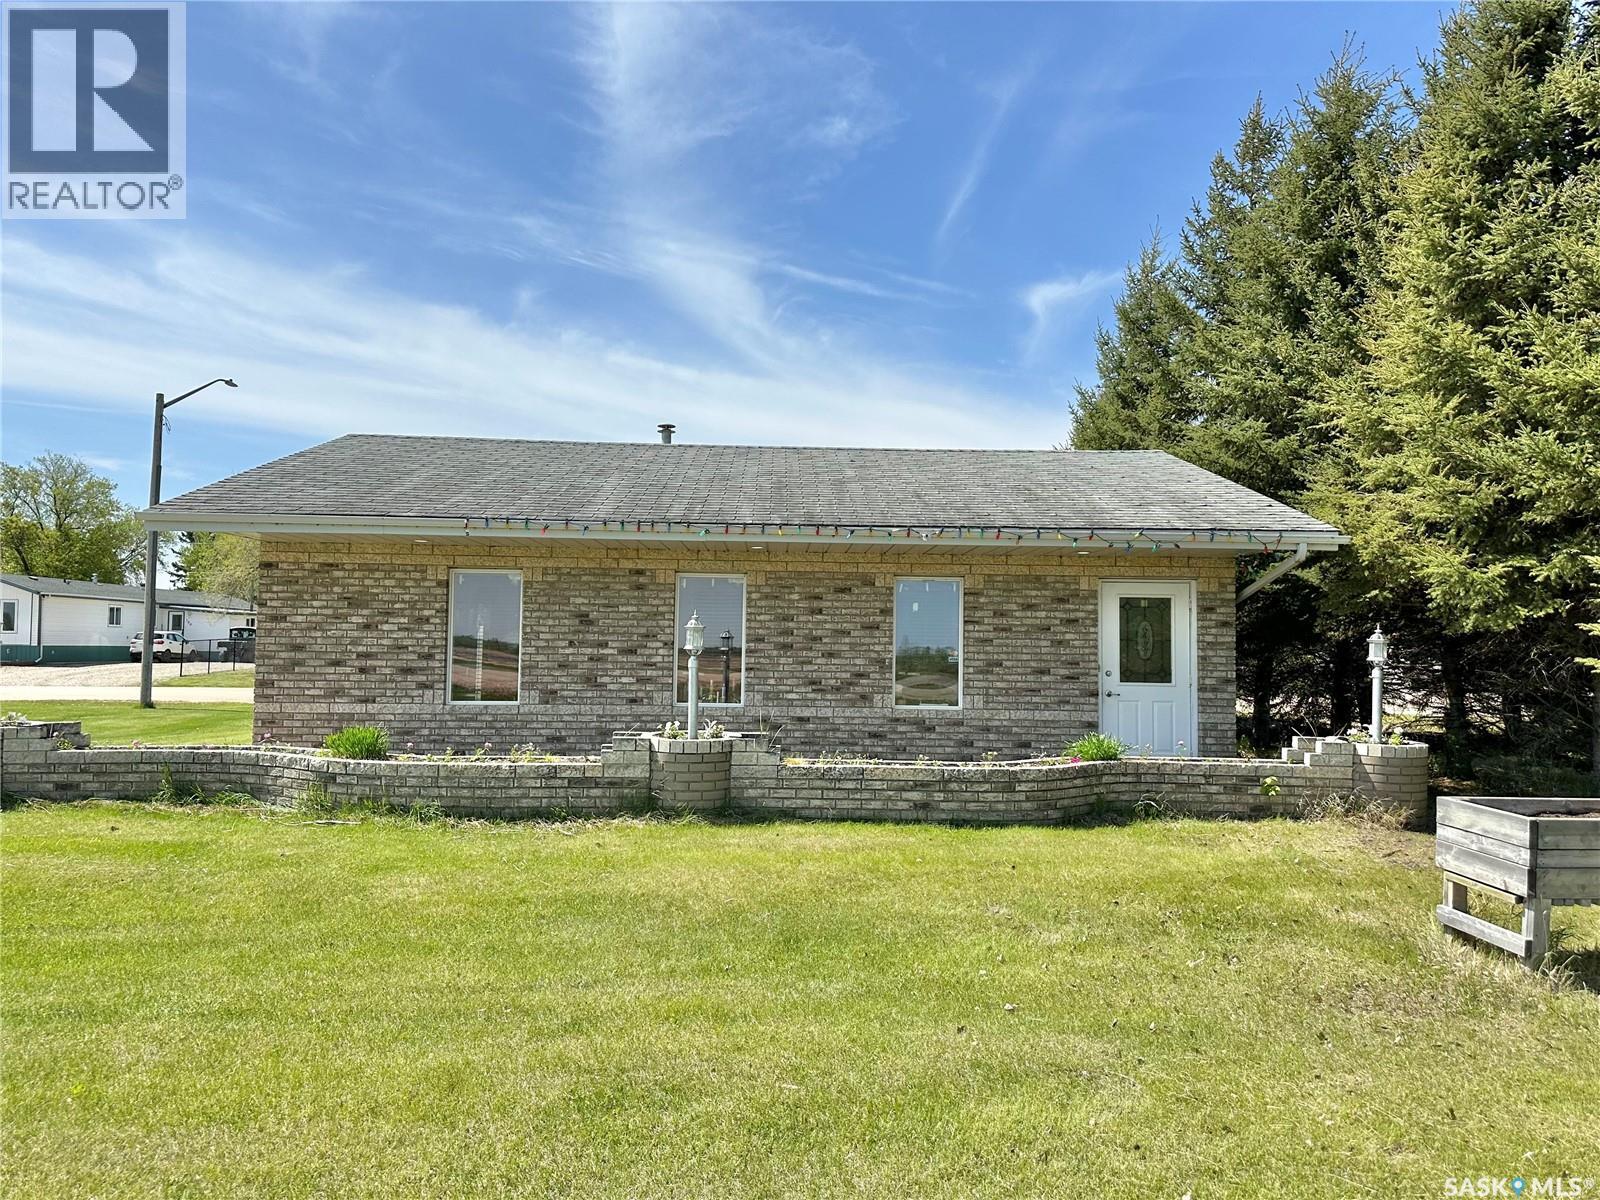
Great business opportunity in Debden – Creative Image Salon for sale - keep it a salon or create your own business venture. If you are not looking for a commercial space but want to convert it to Residential - that is an option as well! It is currently being sold as a 832sq ft building that was built in 2000 and features about 400 sq ft of open space (two chairs, a washing sink and a nail desk currently use this space), with a washroom and two other private rooms – one was used for a tanning bed and the other is a waxing room. The property is wheelchair accessible, and the salon fixtures are negotiable with the sale. Continue running this salon or turn the building into another business for the community! The building sits on a crawl space, has central air conditioning, a natural gas forced air furnace and new shingles put on in 2026. The power and gas are just under $100/month each and phone is approx. $100/ month. Commercial taxes are $2233 annually. Please contact an agent to view! (id:62370)
Come build your dream home at Eagle Point on this huge double lot with great views of McGibbon Bay on Lac La Ronge! The two 56' wide x 98' deep lots are fully landscaped, include a storage shed, and two 1000 gallon cement septic tanks are already in place - there is lots of extra value here! The original house on this large double lot has been removed and the site has been cleaned up, so it is ready to build on. SaskPower and SaskEnergy are already on site and a Buyer will just need to pay to have services reconnected. There are no timelines to develop the lots, so you can take as much time as you want to plan before starting construction. There are gorgeous mature trees, perennials scattered throughout, and a "U" pull through driveway with lots of parking. This is one of the most desirable neighbourhoods in the entire Lac La Ronge area - quiet, safe, and surrounded by beautiful nature. And you can enjoy quick access to Eagle Point Resort which features a marina, golf course, and club house. Call your favourite agent for more details on this beautiful property! (id:62370)
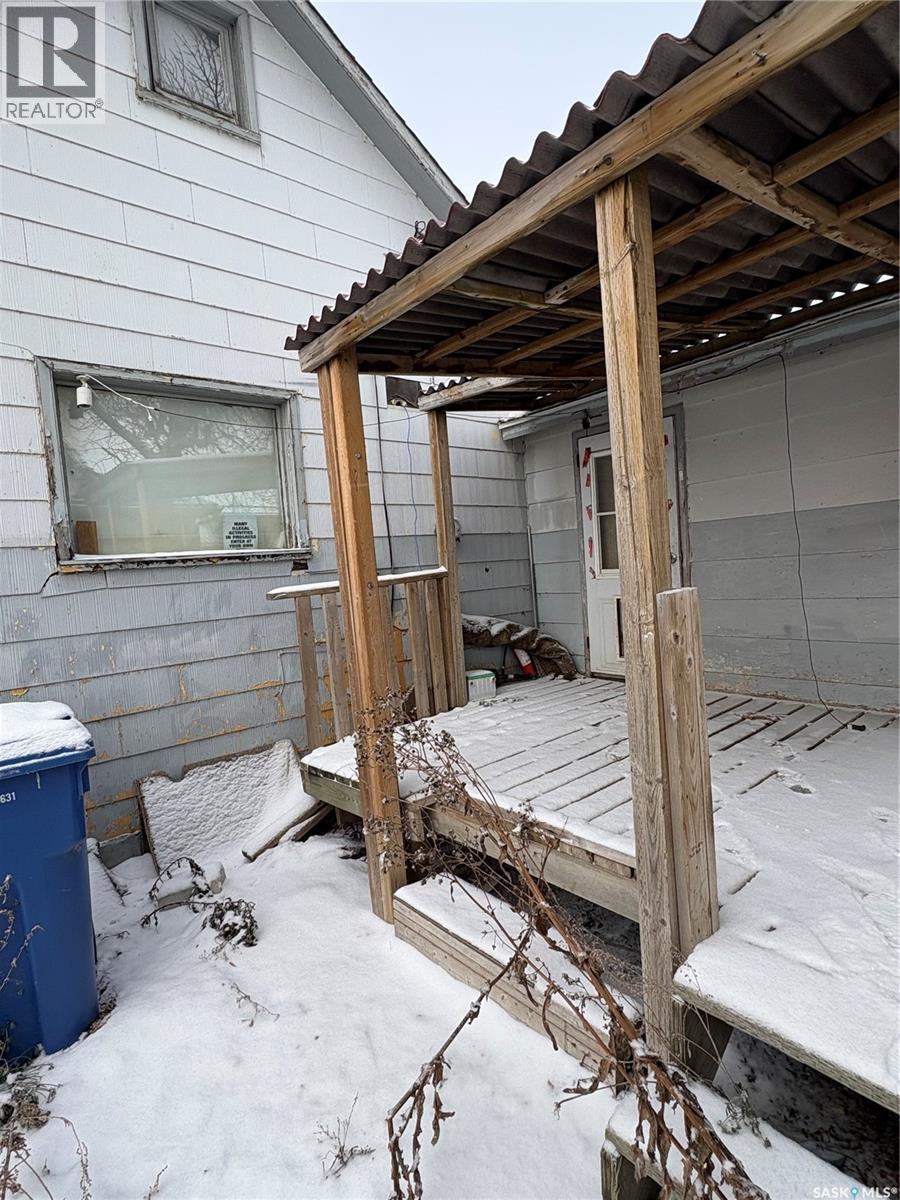
Welcome to Lestock — a great opportunity for the buyer with vision! This roughly 1,100 sq. ft. home offers a solid size and a functional layout with original wood floors full of character. Recent updates include a newer furnace that was installed within the past couple of years, a deck off the side door, and an addition on the back of the home, adding extra space and potential. The large, fully fenced yard provides plenty of room for kids, pets, or future outdoor projects. This property is a fixer-upper and is being sold as is, perfect for investors, renovators, or buyers looking to build equity. With good bones and a generous lot size, this home is a great starting point for someone ready to take on a project. (id:62370)
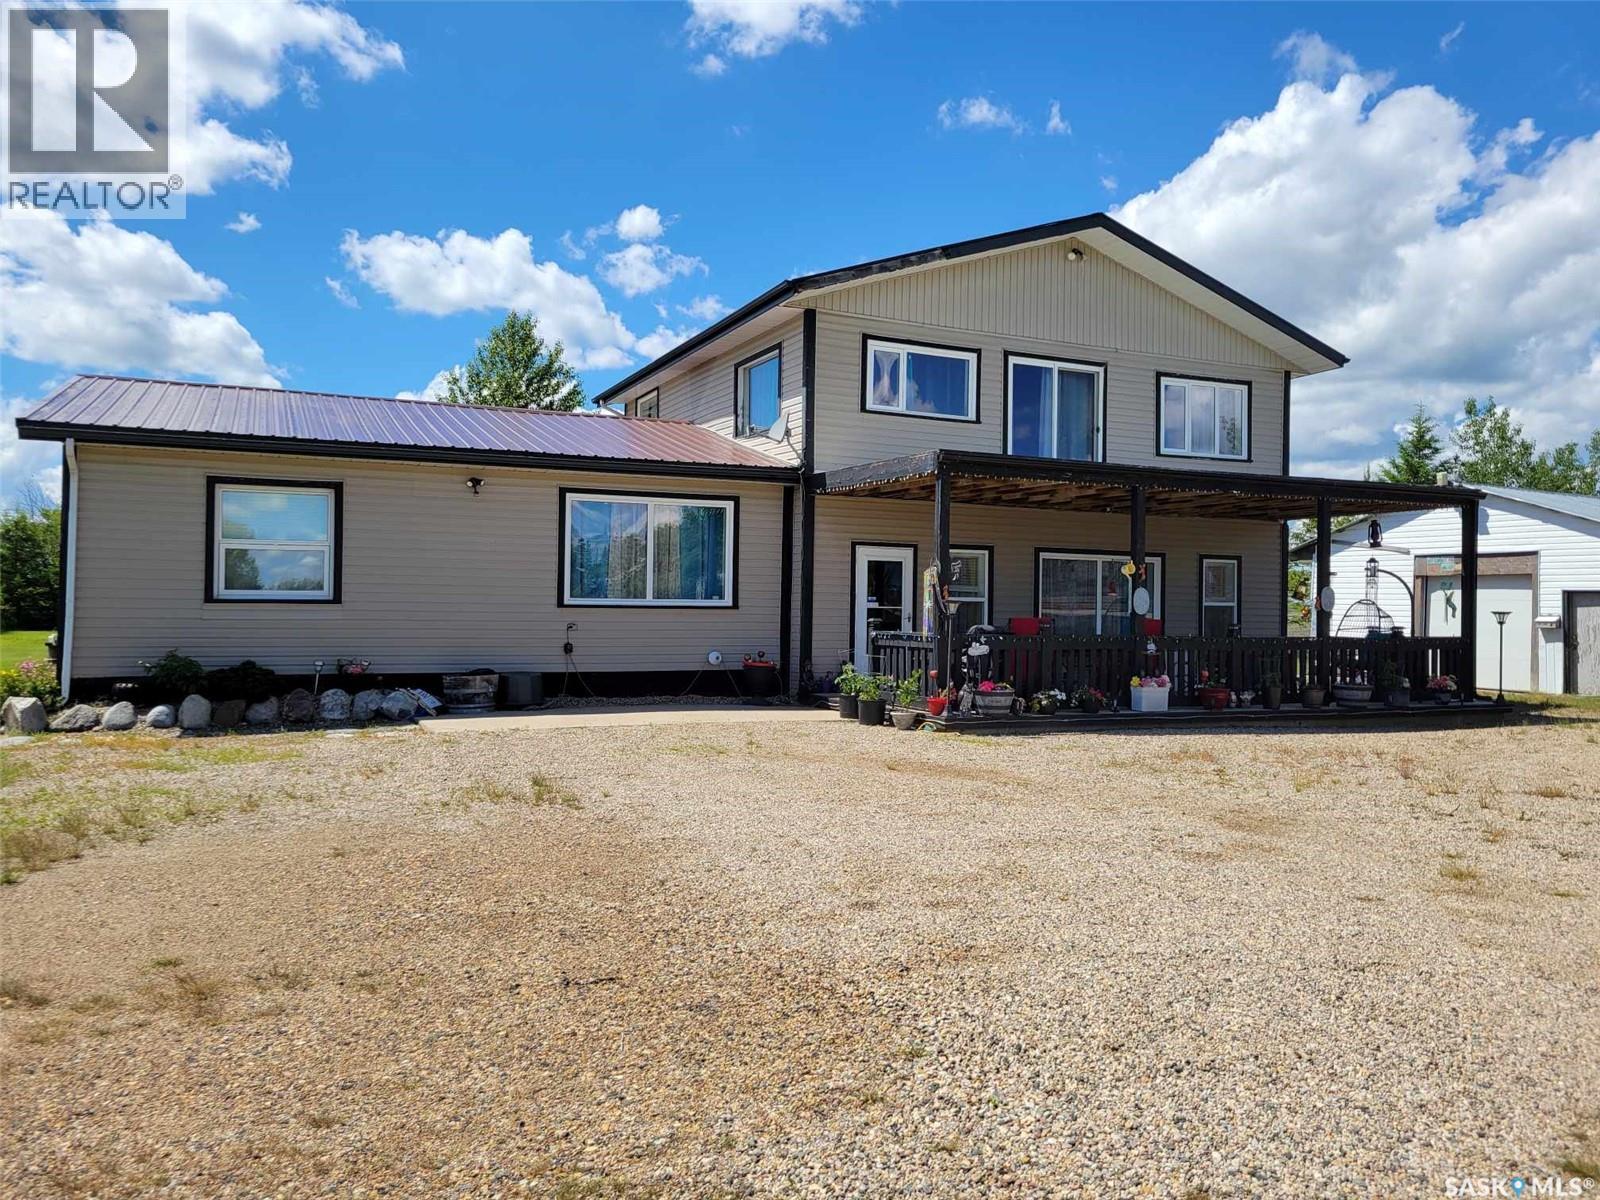
Escape to the peace and beauty of country living with this incredible 80-acre property offering breathtaking views in every direction. Boasting 2,640 sqft of thoughtfully designed living space, this one-of-a-kind home combines comfort, functionality, and rural charm. The main floor features a bright open-concept layout with a spacious living area filled with natural light, creating the perfect setting for entertaining or everyday living. You'll find two generous bedrooms, a versatile office/den ideal for working from home or quiet relaxation, and two beautifully appointed bathrooms complete with elegant clawfoot tubs. Adding exceptional flexibility, the home includes a 900 sqft self-contained suite with its own private entrance. This space offers a large bedroom, full bathroom with an air jet tub, kitchen, and living room—perfect for extended family, guests, or potential rental income. Step outside and enjoy the beautifully landscaped yard featuring a cozy firepit and picnic area, ideal for gathering with family and friends. The surrounding land is fully fenced, making it well-suited for cattle or other livestock. For those needing ample storage or workspace, the property includes an impressive 40' x 80' shop with 16-foot walls, built in 2020, as well as a 23' x 26' garage complete with a concrete floor and power. Start your mornings or unwind in the evenings on the stunning covered front deck while taking in the panoramic views of your private acreage. Offering the perfect balance of space, comfort, and outdoor living, this remarkable property presents a rare opportunity to enjoy country living at its finest. (id:62370)
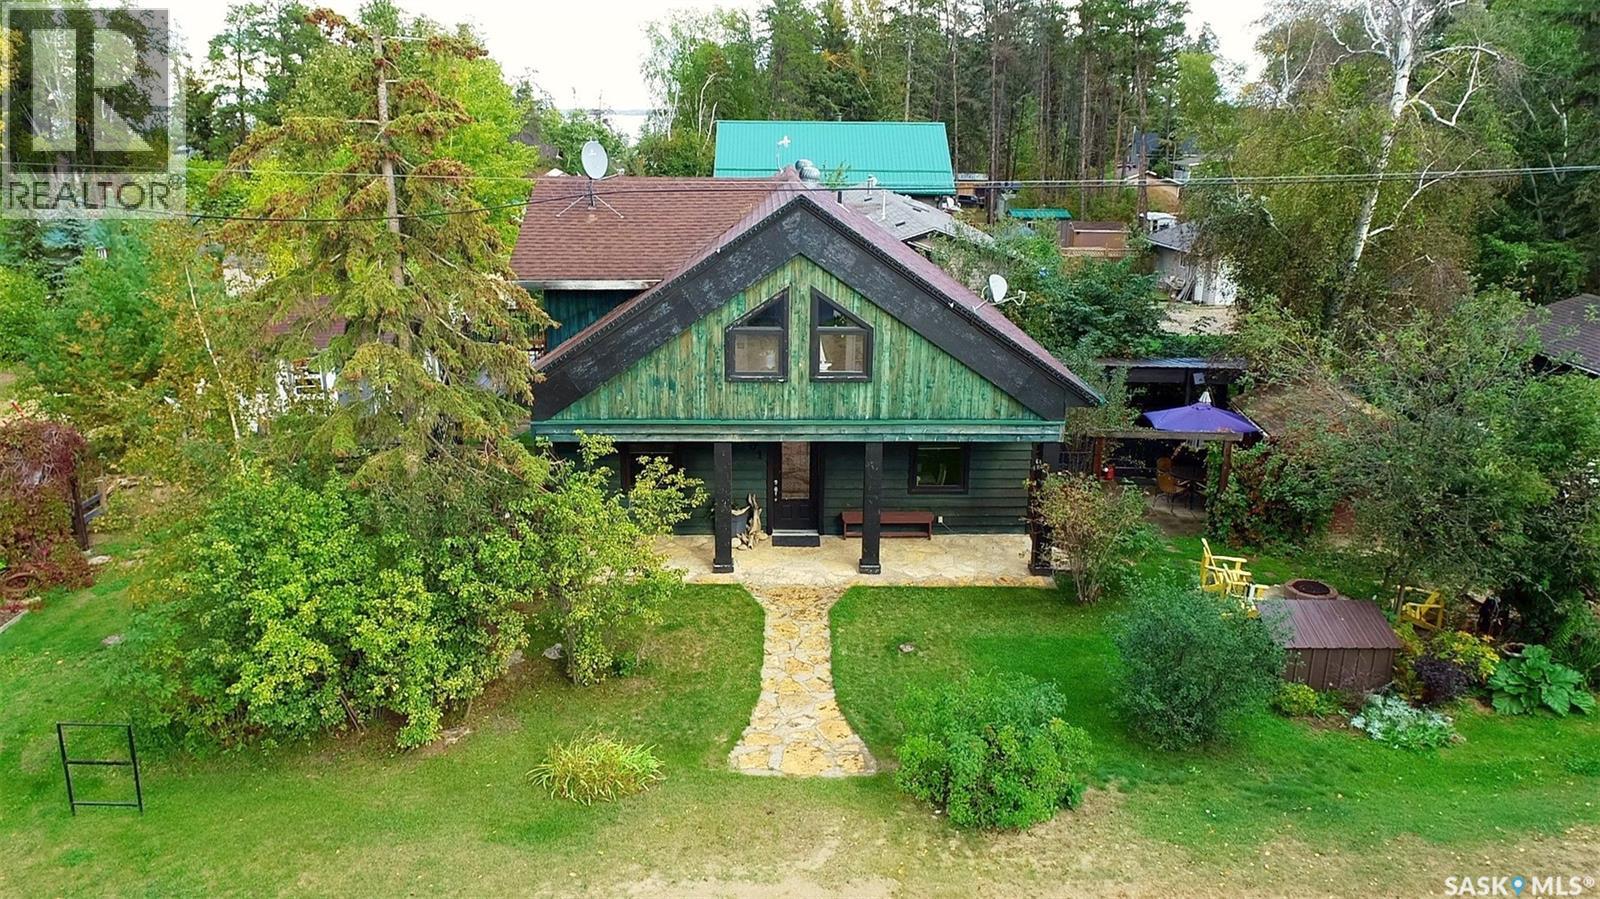
Enjoy the lake life in this all year round lake home at 701 Pine Drive, Tobin Lake, SK! This cabin was built in 2005 with an addition in 2017. As you come in, the main floor is greeting you with a cozy living room, functional kitchen and dining area. There is a bedroom with a murphy bed on the main floor, and a spiral staircase takes you upstairs where you will find 2 more bedrooms, an office, storage and en-suite bathroom. There is a deck off the 2nd floor with views of Tobin Lake, with the staircase to the ground level. With the unique design of this home comes the stamped concrete floor and in-floor heat (glycol, power based system). For your convenience is the deck to enjoy with the family and friends, an insulated multi-purpose store/craft building with power. This well-built home features wood floors upstairs, PVC windows, 16x24’ heated garage. Located minutes to the boat launch this is prefect if you like fishing and water sports. Tobin lake is known for world class fishing, plus there is a golf course nearby. If you are looking for a great place at the lake to call home, this might be a opportunity for you! (id:62370)
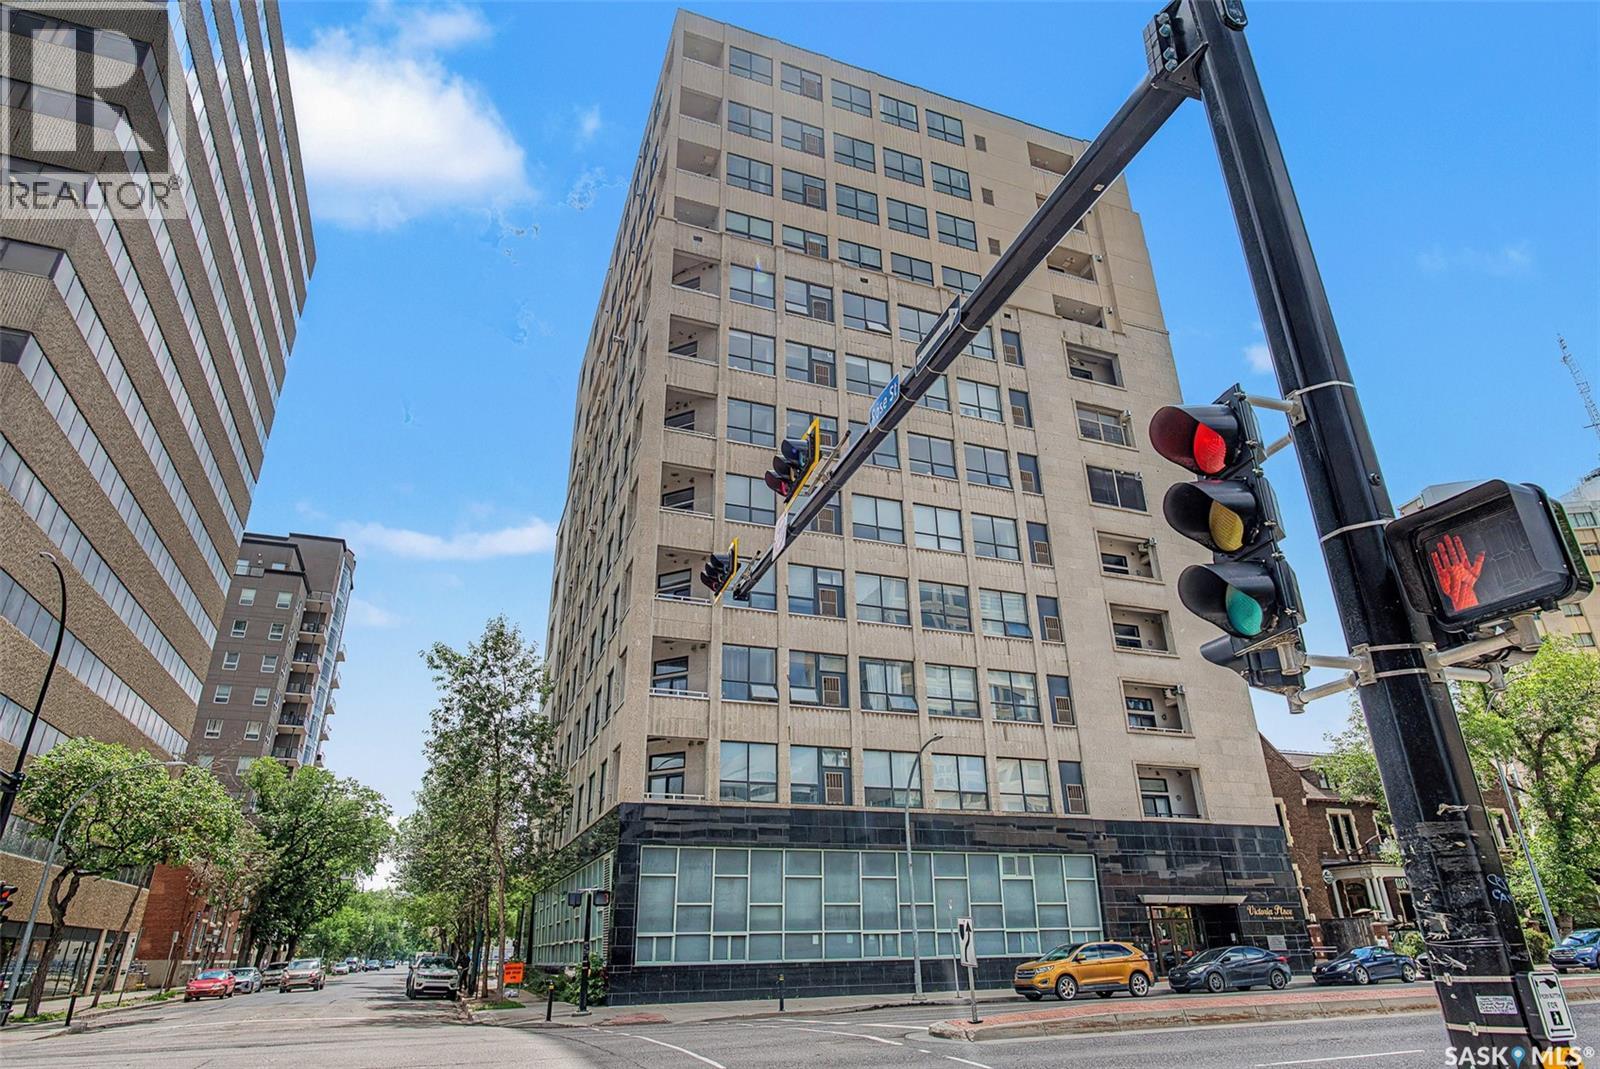
Welcome to this 1,221 sq. ft., 2-bedroom, 2-bathroom condo on the 8th floor of the Motherwell Building. Fully renovated in 2012, this unit features white kitchen cabinets, quartz countertops, tile flooring in the bathrooms, and high-quality burgundy/wine carpets throughout. The home offers 9-foot ceilings in the kitchen and 10-foot ceilings in the living room and both bedrooms, with a south-facing balcony and bedrooms that bring in excellent natural light. A gas fireplace adds comfort to the living area, and additional features include Custom Electric blinds, in-suite laundry, one titled parking stall, and a separate storage space in the basement. This well-kept, move-in-ready condo is steps from Crave, Gulf’s Steakhouse, coffee shops, and within walking distance to Wascana Park. Both bedrooms and the Balcony have a great view for Canada day Fireworks every year. (id:62370)
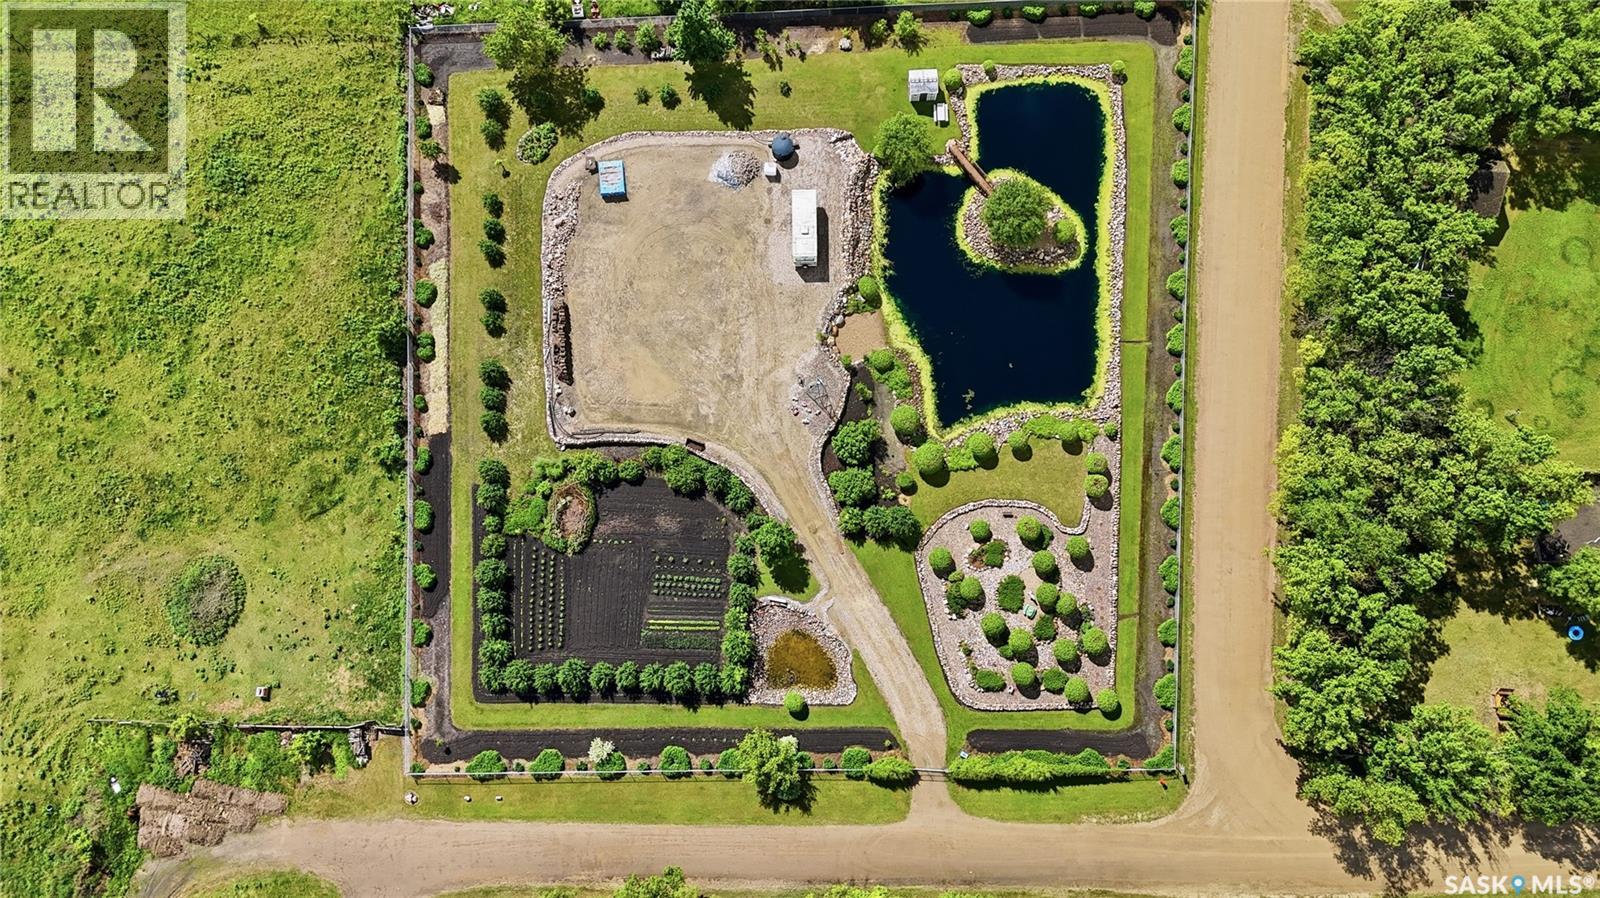
A truly one-of-a-kind 1.53-acre property in Dalmeny. Far more than a vacant lot, this fully fenced parcel has been transformed into a stunning private oasis through years of thoughtful planning, landscaping, and care. The property showcases a beautiful man-made pond with a picturesque island and bridge, extensive rockwork, mature trees and shrubs, manicured grounds, established garden areas, and multiple peaceful spaces to relax and enjoy nature. The impressive gravel pad offers ample room for RV parking, storage, gatherings, or future development opportunities. An RV and storage shed are included, allowing immediate enjoyment of the property. Whether you're seeking a private recreational retreat, a unique investment opportunity, or land with potential for future commercial use, this exceptional property offers endless possibilities. Residential construction is not permitted under the current zoning. Buyers are advised to verify zoning requirements and potential commercial conversion options with the appropriate authorities. ( Dalmeny town office phone #: 3062542133) A rare opportunity to own a beautifully developed property. Contact your agent to book a view today! (id:62370)
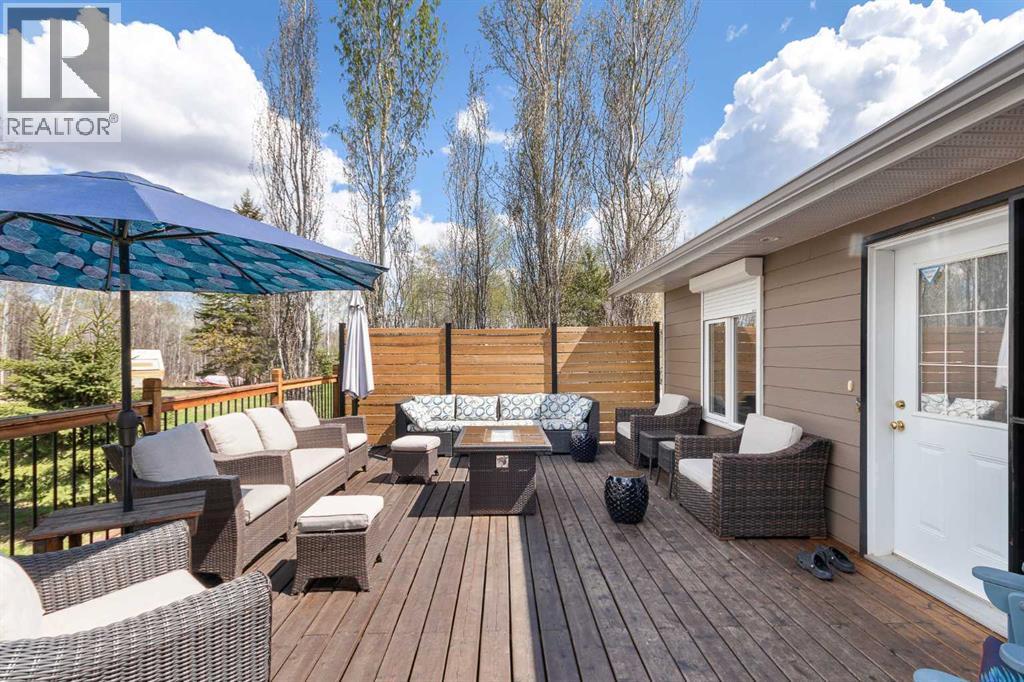
Immersed in nature this hidden oasis at Ministikwan Lake where lake life, privacy, and functionality all come together. Built in 2011, this property is set up for year-round living and fully embraces the outdoor lifestyle with incredible hunting, fishing, and recreation nearby. Located approximately 25 minutes from Loon Lake, this custom bungalow home sits on one and a half lots, creating ample parking space along with power hookups for campers when family and friends come to visit. This home was thoughtfully built with efficiency and long-term comfort in mind. The 20kw Generac backup power system automatically turns on during outages, giving peace of mind year-round. The ICF basement foundation keeps the home warm in the winter and cool in the summer, while the added blown-in insulation in both the home and garage enhances overall efficiency. Hardie board siding and 30-year shingles add durability and low-maintenance appeal. Outdoor living is truly what makes this property stand out. Start your mornings on the south-facing front deck, then move to the massive 840 sq ft back deck designed for entertaining and relaxing in complete privacy. Featuring privacy panels and an incredible covered outdoor kitchen, this space was made to fully enjoy lake life and the outdoors. The home arrays a bright open-concept layout with a modern yet cozy feel. The oversized mudroom is incredibly functional with four large closets and laundry space. The kitchen is designed for gathering, featuring a massive island with extensive storage, oversized drawers, corner pantry, and plenty of prep space. The dining and living area flow seamlessly together with an electric fireplace and built-in shelving creating warmth and character throughout. The main floor hosts two spacious bedrooms and a four-piece bathroom with walk-through access from the primary bedroom. The home is accented with pine doors and trim. The fully finished basement offers two additional large bedrooms and a spacious bathroom with dual vanities and an infrared sauna — the perfect place to unwind after a day outdoors or ice fishing. The detached heated garage creates the ultimate man cave, workshop, or extra entertaining space with natural gas heat already in place. This is a property that offers privacy, efficiency, outdoor living, and year-round comfort. This is a unique one of a kind property that exudes and embraces all that the quiet and beauty Lake Ministikawan has to offer. (id:62370)
Build Your Dream Home in the Heart of Lumsden! Have you been waiting for the perfect opportunity to build in the charming town of Lumsden? This exceptional 2.81-acre parcel offers a rare chance to create your ideal home—or even a multi-unit development—in a prime location with panoramic views of the valley. Previously serviced by utilities from a former residence, this property is ready for your vision. With multiple suitable building sites, there’s potential to subdivide or design a spacious custom home that takes full advantage of the surrounding natural beauty. Enjoy the convenience of being close to all the amenities Lumsden has to offer while still having the space and privacy that this generous lot provides. Don’t miss out on this unique opportunity—contact your real estate agent today! (id:62370)
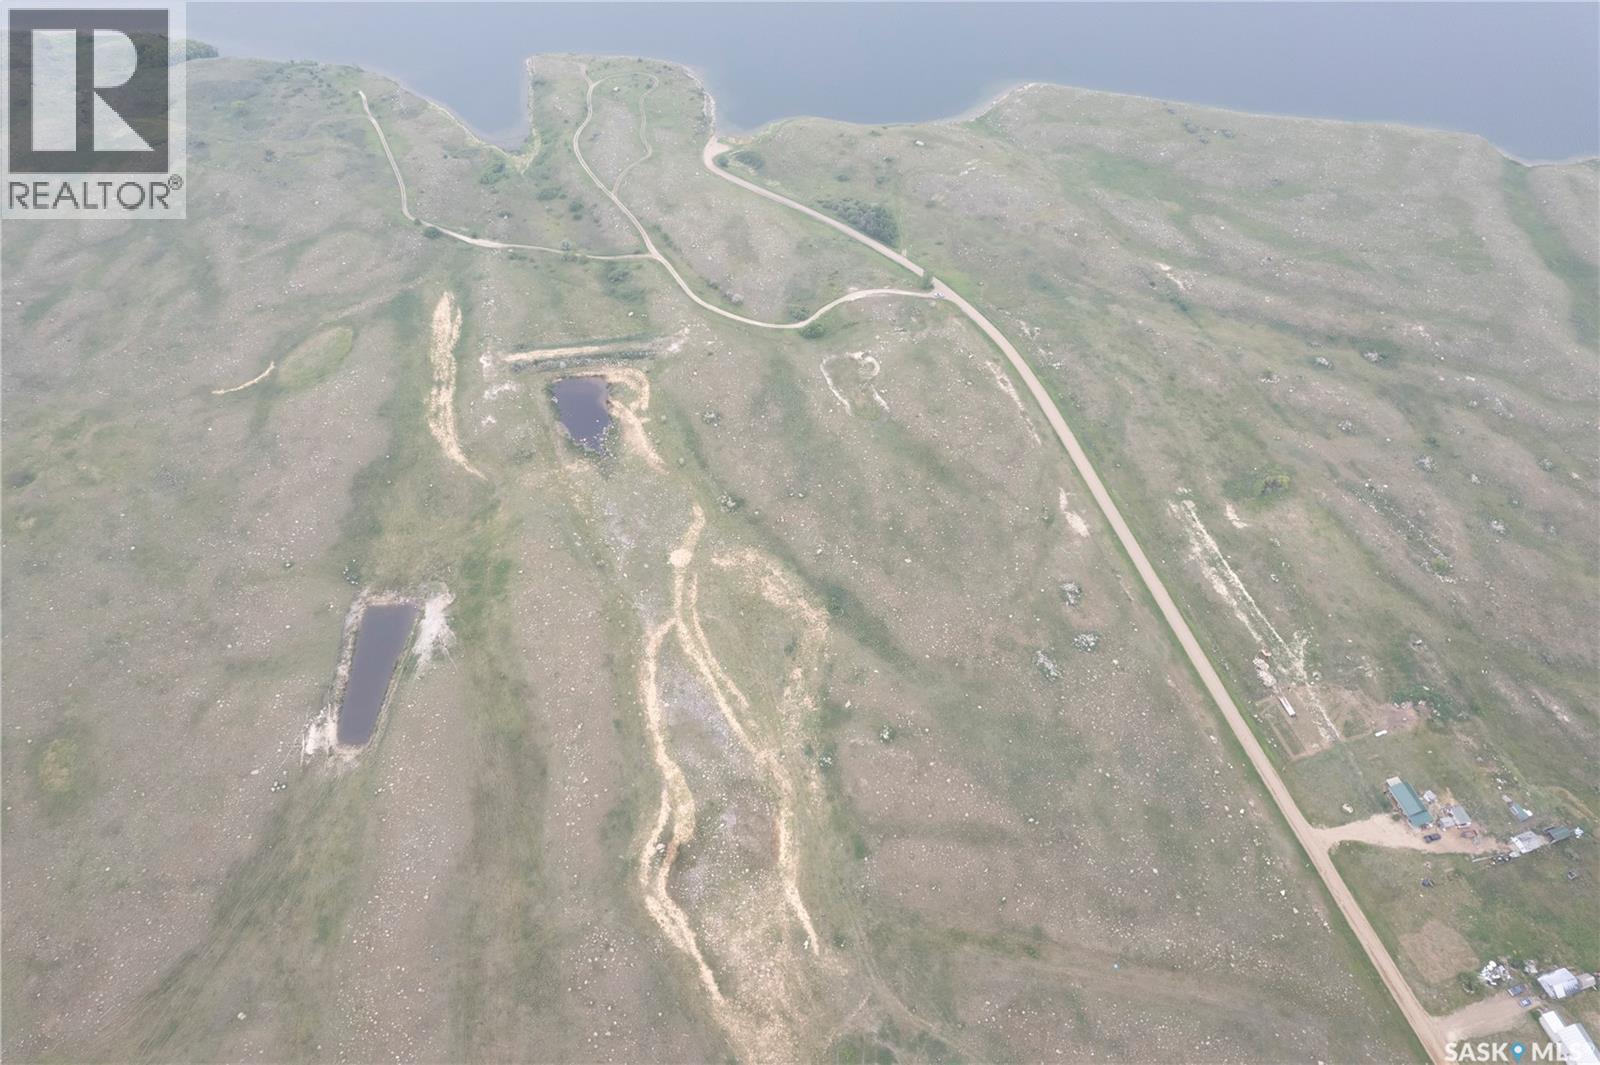
This prime pasture land is just off Rafferty dam. It is located 3.5 miles South of Hitchcock on the East side of the road. The scenic land has rolling hills throughout the 98 acre parcel. This location would be great for building your dream home over looking the lake or to graze cattle on. (id:62370)
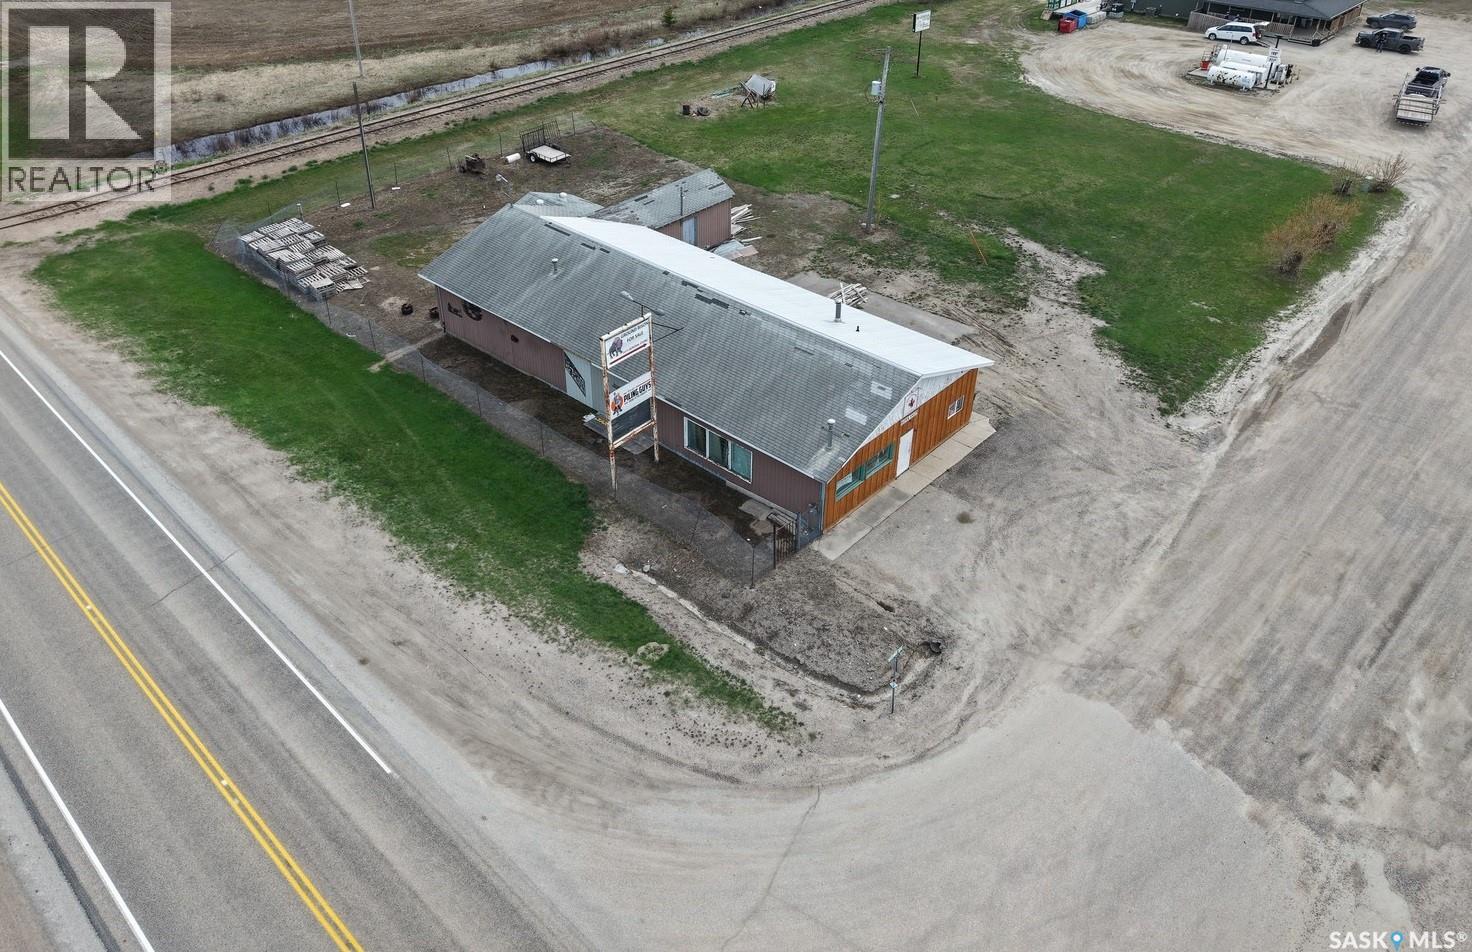
Have a business idea? For sale is a commercial building with highway exposure at 100 Railway Ave in White Fox, SK! There is the store front area, with an office, plus the 3 storage/workshop compartments with the total of 3 overhead doors. Building is approximately 3024 sq ft, plus there is extra storage at the back, and an attached storage shed. Located on a 0.34 acre lot. Phone today! (id:62370)
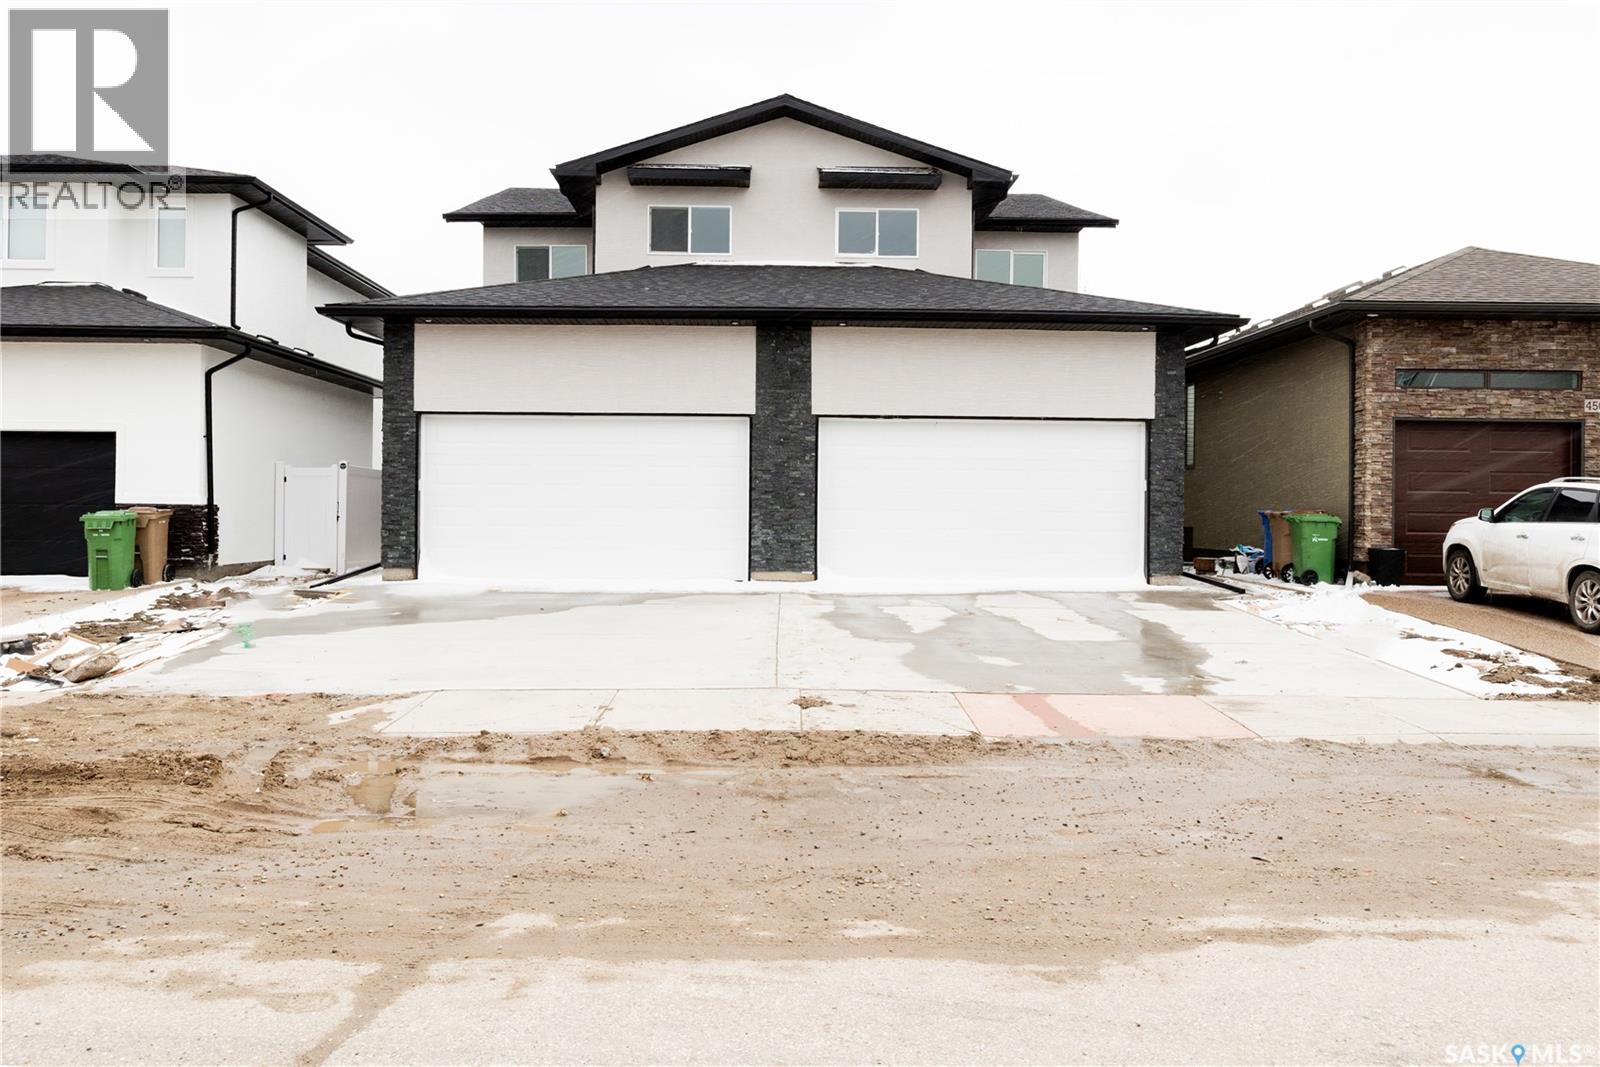
Welcome to this brand-new, beautifully designed two-storey half duplex in the highly desirable Greens on Gardiner. Offering a perfect blend of style, comfort, and functionality, this home features a bright and inviting main floor with a spacious living room, modern kitchen, dining area, and a convenient 2-piece bathroom, all finished with attractive vinyl plank flooring throughout. The second level offers a generous primary bedroom with a private 4-piece ensuite, two additional well-sized bedrooms, a full 4-piece bathroom, and the convenience of upper-level laundry. The fully developed basement adds exceptional living space with two bedrooms, a large recreation room, and a 4-piece bathroom, making it ideal for extended family, guests, or future use. Additional features include a double attached garage, side entrance for future use, heat recovery unit (HRV), and sump pump. Built with modern finishes and thoughtful design throughout, this home offers outstanding value in one of Regina’s most sought-after neighbourhoods, close to parks, schools, shopping, walking paths, and all East Regina amenities. Don't miss this fantastic opportunity to own a brand-new home in Greens on Gardiner. Contact your REALTOR® today to book your private showing! (id:62370)
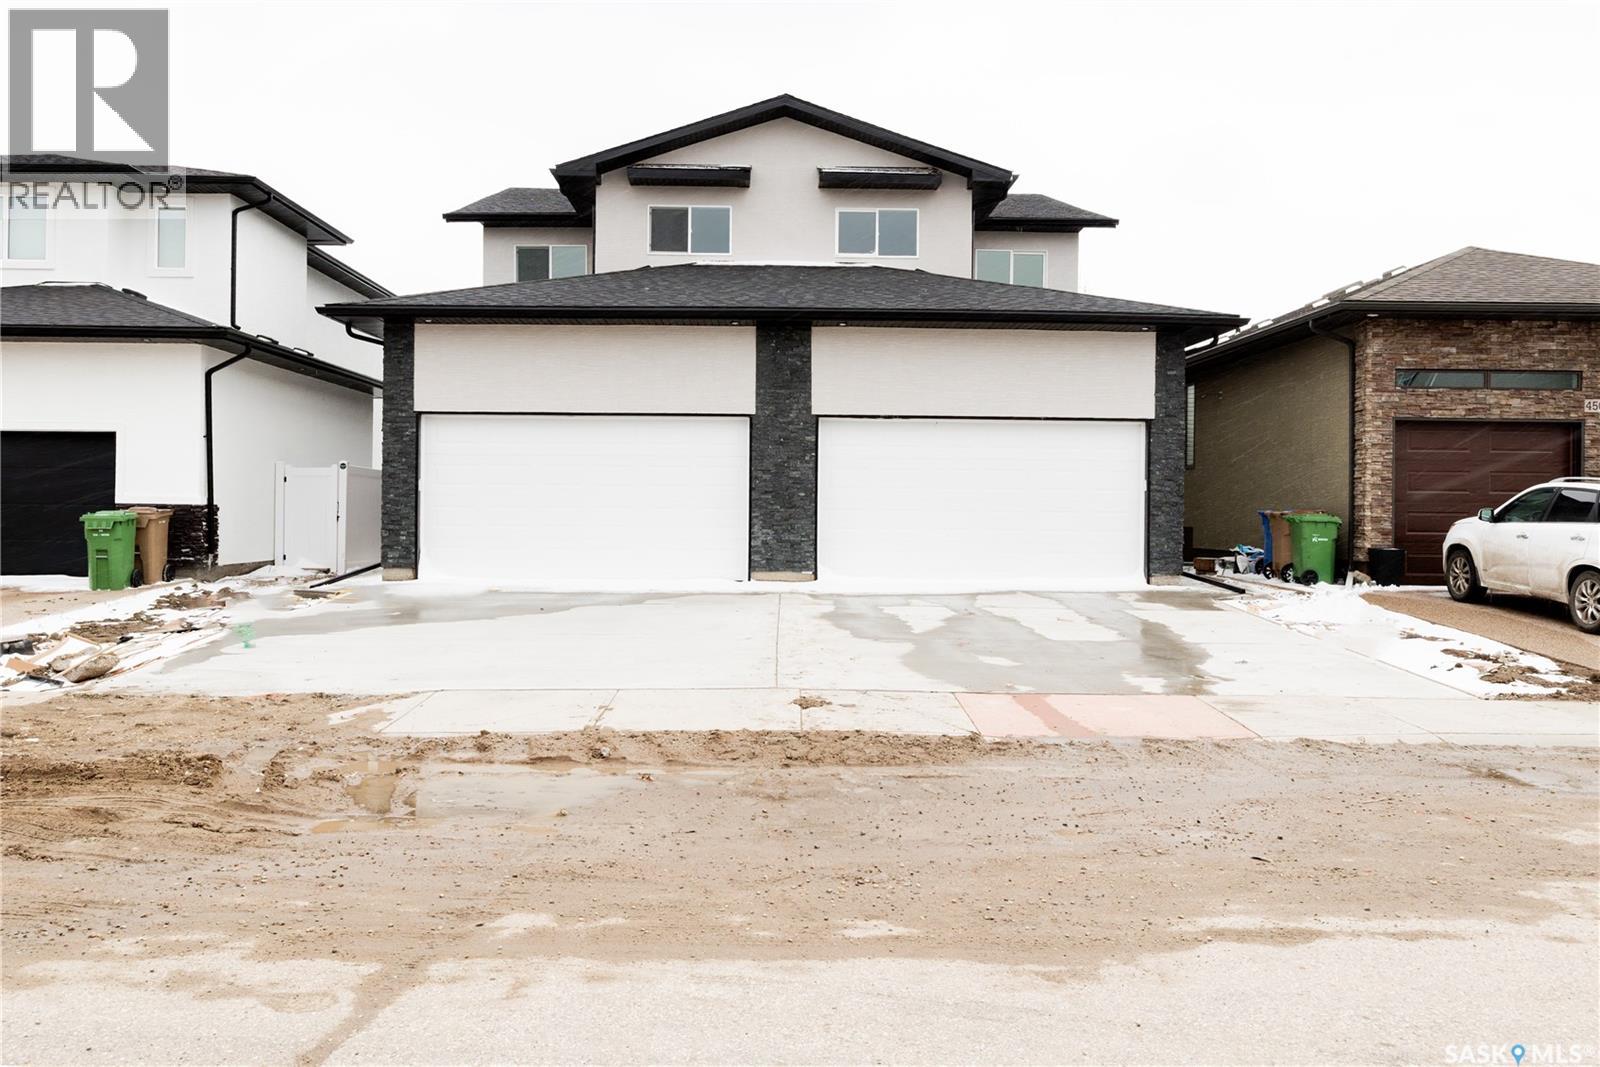
Welcome to this brand-new, beautifully designed two-storey half duplex in the highly desirable Greens on Gardiner. Offering a perfect blend of style, comfort, and functionality, this home features a bright and inviting main floor with a spacious living room, modern kitchen, dining area, and a convenient 2-piece bathroom, all finished with attractive vinyl plank flooring throughout. The second level offers a generous primary bedroom with a private 4-piece ensuite, two additional well-sized bedrooms, a full 4-piece bathroom, and the convenience of upper-level laundry. The fully developed basement adds exceptional living space with two bedrooms, a large recreation room, and a 4-piece bathroom, making it ideal for extended family, guests, or future use. Additional features include a double attached garage, side entrance for future use, heat recovery unit (HRV), and sump pump. Built with modern finishes and thoughtful design throughout, this home offers outstanding value in one of Regina’s most sought-after neighbourhoods, close to parks, schools, shopping, walking paths, and all East Regina amenities. Don't miss this fantastic opportunity to own a brand-new home in Greens on Gardiner. Contact your REALTOR® today to book your private showing! (id:62370)
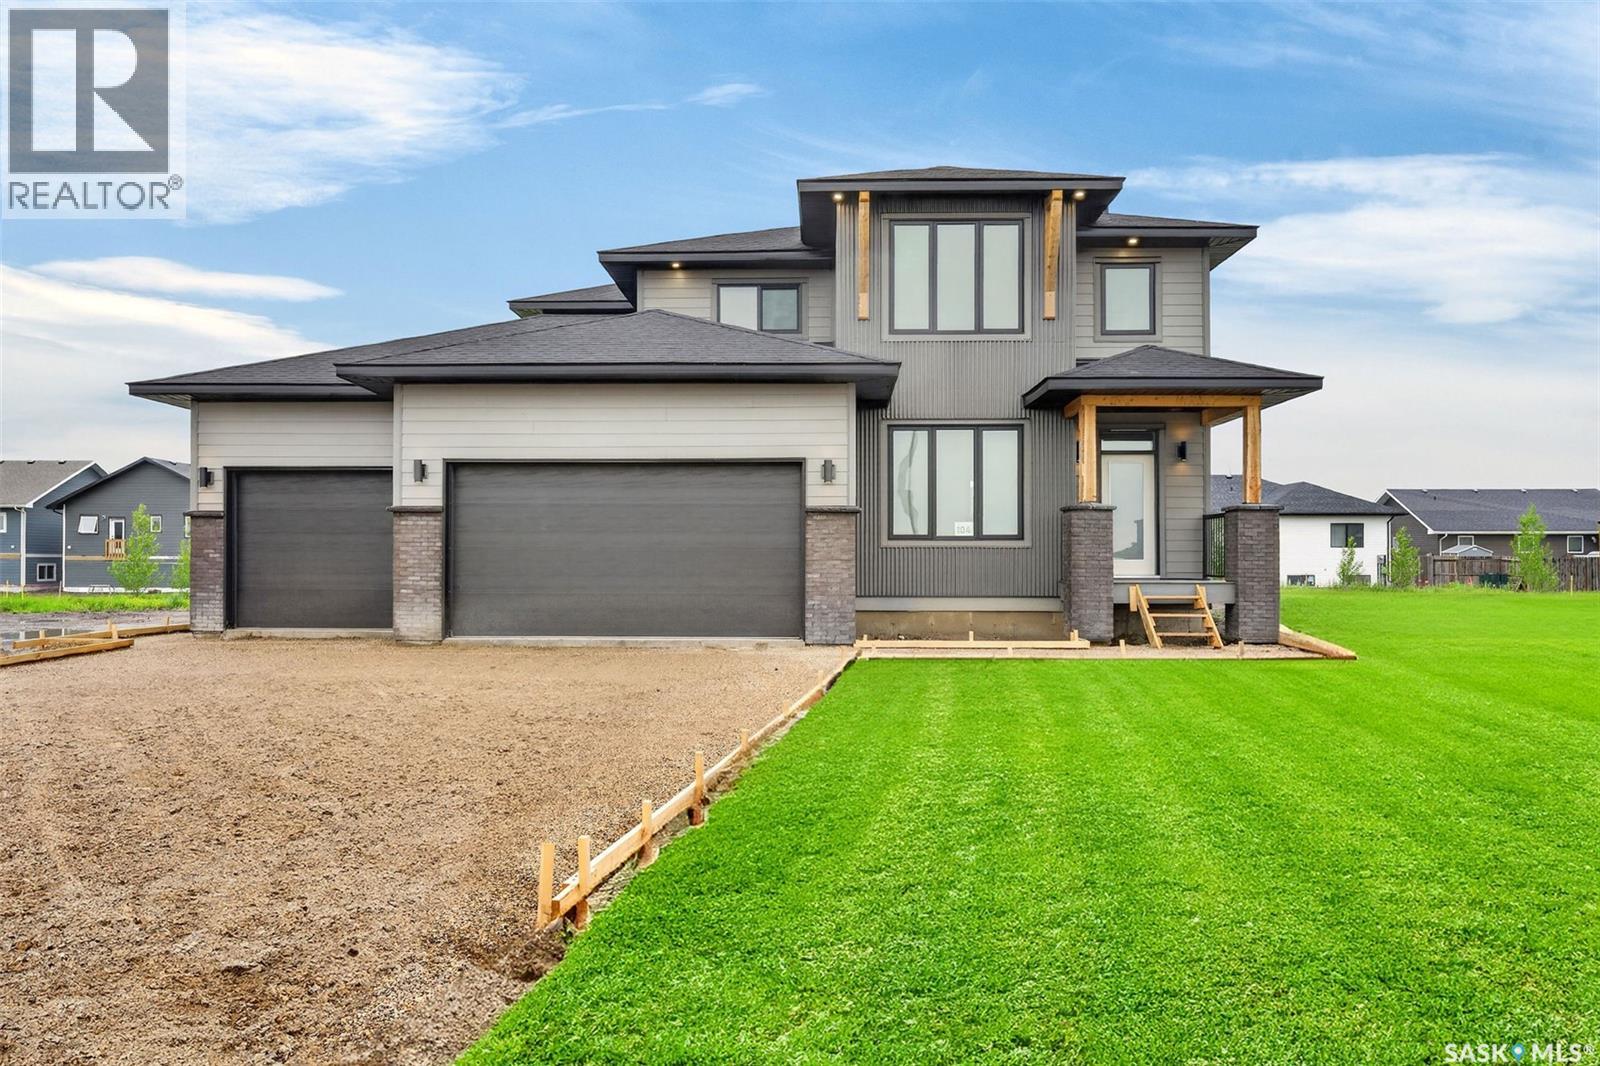
Experience refined luxury in this exceptional two-storey show home, perfectly situated in Humboldt's newest premier development. Designed with uncompromising attention to detail and built with superior craftsmanship, this stunning residence showcases an elegant blend of concrete board siding, brick, and metal accents, creating timeless curb appeal that sets it apart. Inside, sophisticated design meets everyday comfort. The grand living room features soaring 18ft ceilings, an impressive wall of windows, and a striking natural gas fireplace that creates a warm yet dramatic focal point. 9ft ceilings throughout the main level enhance the home's bright, open feel, while a private office offers the ideal working space from home. At the heart of this home is a beautifully appointed designer kitchen, crafted to impress with premium Quartz counters, a gas range, an expensive butler's pantry, and thoughtfully curated finishes that elevate both everyday living and entertaining. Convenient main floor laundry adds effortless functionality. The upper level offers a full bath plus three spacious bedrooms, including a luxurious primary retreat with breathtaking views and a spa inspired en suite, creating the perfect sanctuary to begin and end each day. Step outside to the covered rear deck, and inviting extension of the home's living space, ideal for relaxing or entertaining in every season. The lower level provides an exceptional opportunity to create a space uniquely tailored to your lifestyle, whether you envision a home theatre, fitness area, additional bedrooms or large recreational area. Completing this remarkable home is a triple attached garage equipped with 220-volt plug and gas line offering endless possibilities for future heating, hobbies, or workshop needs. This extraordinary home is a showcase of elevated design , exceptional quality, and modern luxury- a rare opportunity to own a residence that is as impressive as it is inviting. (id:62370)
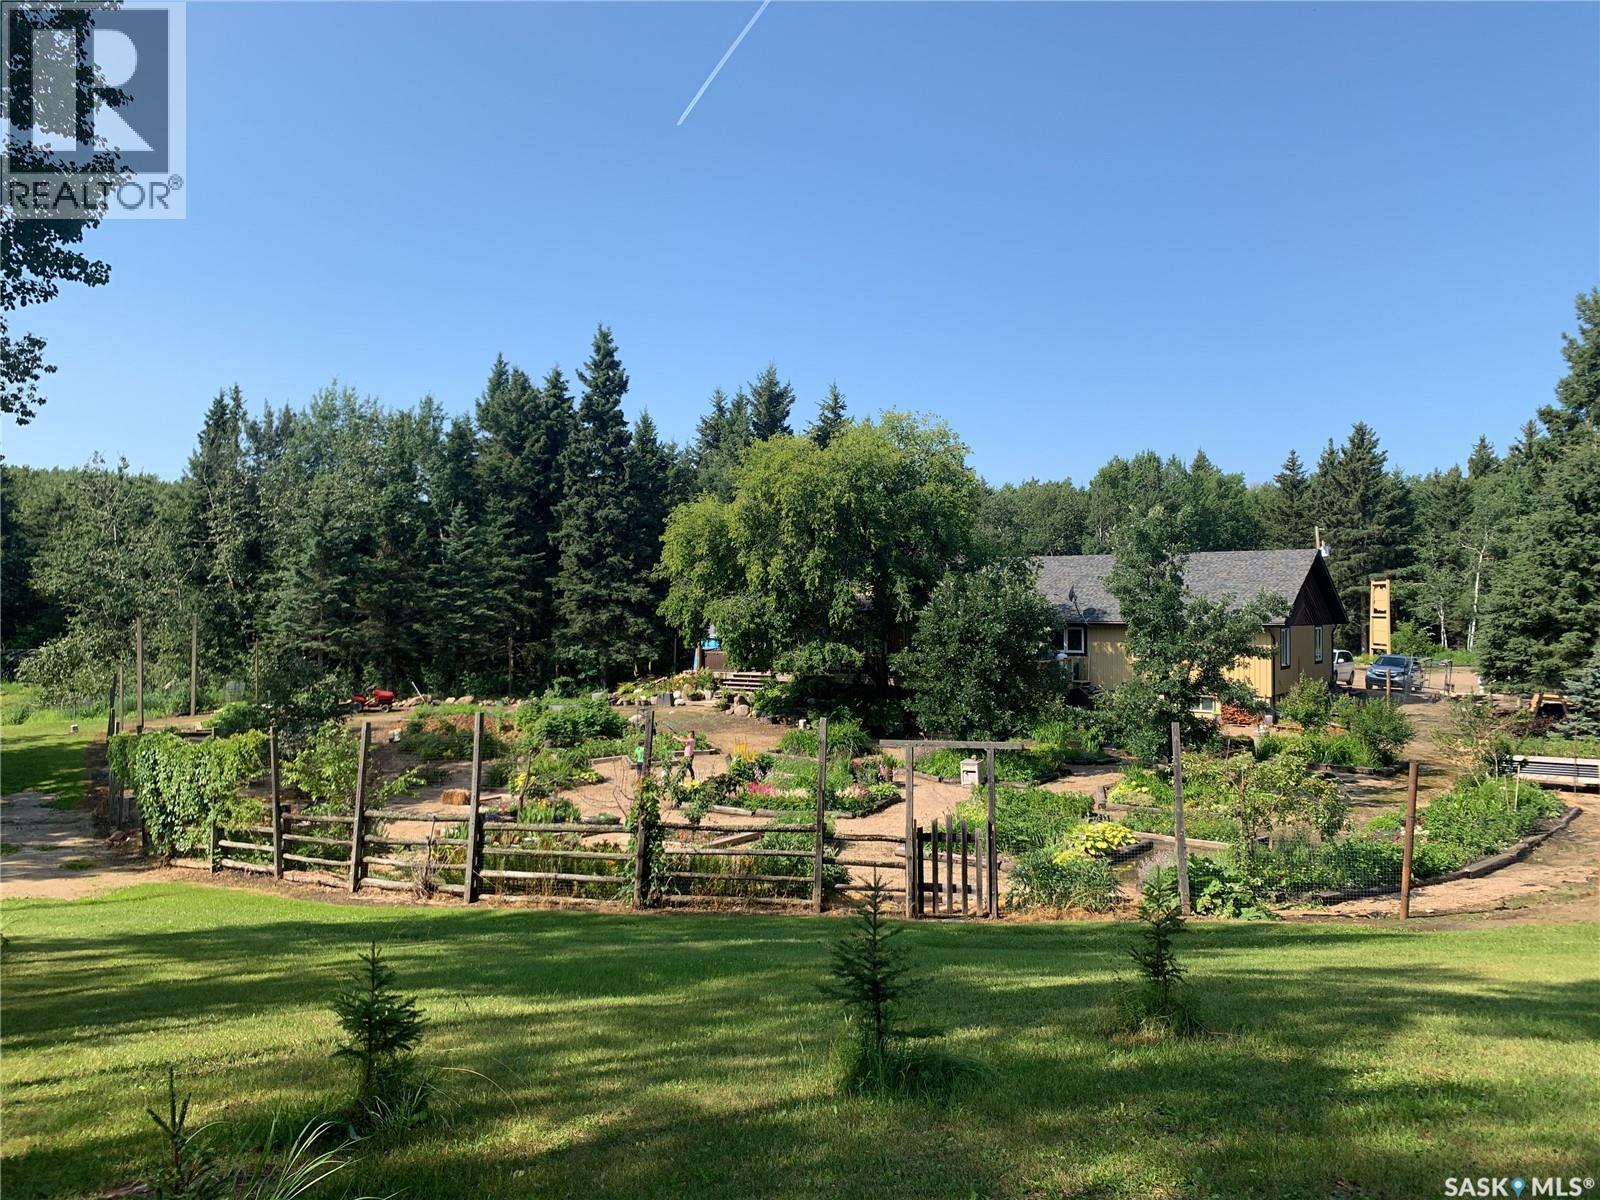
Surrounded by 154 acres of peaceful forest, this exceptional acreage offers privacy, versatility, and a lifestyle that's hard to find. Located just 1.8 km off pavement and within easy reach of numerous lakes, year-round recreation, and the resort community of Big River, the property is equally suited as an extraordinary family home, private retreat, or for buyers seeking a layout that naturally lends itself to hosting guests. The ranch-style home offers over 4,500 sq. ft. on the main level with 5 spacious bedrooms, each featuring its own ensuite, plus 2 additional bathrooms. A chef's kitchen with double ovens, generous prep space, abundant storage, and extensive refrigeration is designed for entertaining, while the impressive great room is anchored by a stunning stone fireplace that heats up to 2,000 sq. ft. The beautifully finished 800 sq. ft. private suite offers aging-in-place design with a kitchenette, laundry, accessible bath, and peaceful backyard views. Originally built in 1989, thoughtful additions in 2010 and 2022 blend seamlessly with the original home. Wood and propane furnaces, Generac backup power, water filtration, covered front and back decks, gardens, fruit trees, perennial berries, and multiple outbuildings (24' x 32', 20' x 20', 12' x 26', and 8' x 8') complete the package. The open basement offers additional potential with minimal finishing required. Construction details and additional property information are available for serious, pre-qualified buyers. Advance notice is appreciated for viewings, and this remarkable property is sure to impress. (id:62370)
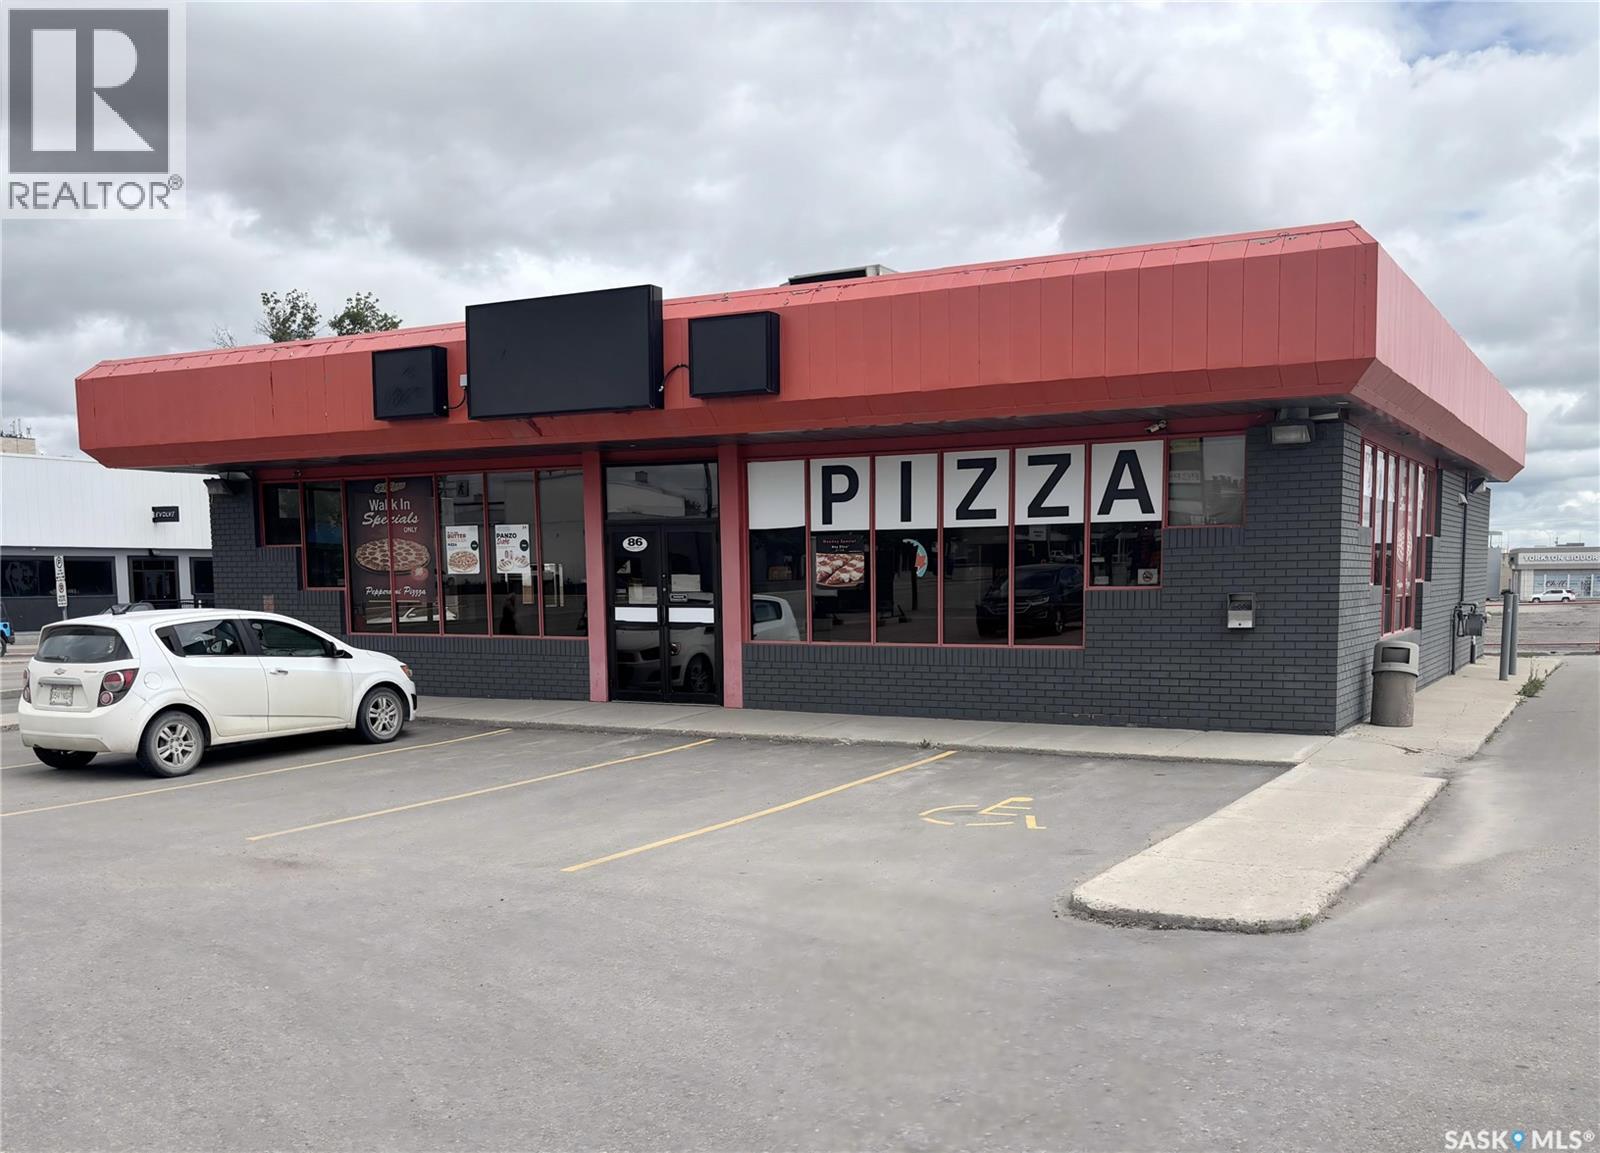
Excellent Broadway St E location in the heart of Yorkton's commercial business district. Free stand 2,346 sq ft former coffee shop with a drive-thru & lots of onsite parking. Existing service counters, stainless prep tables & sink, 2 vented hoods, walk-in cooler. Dedicated site sign at Broadway Street w/high traffic count. (id:62370)
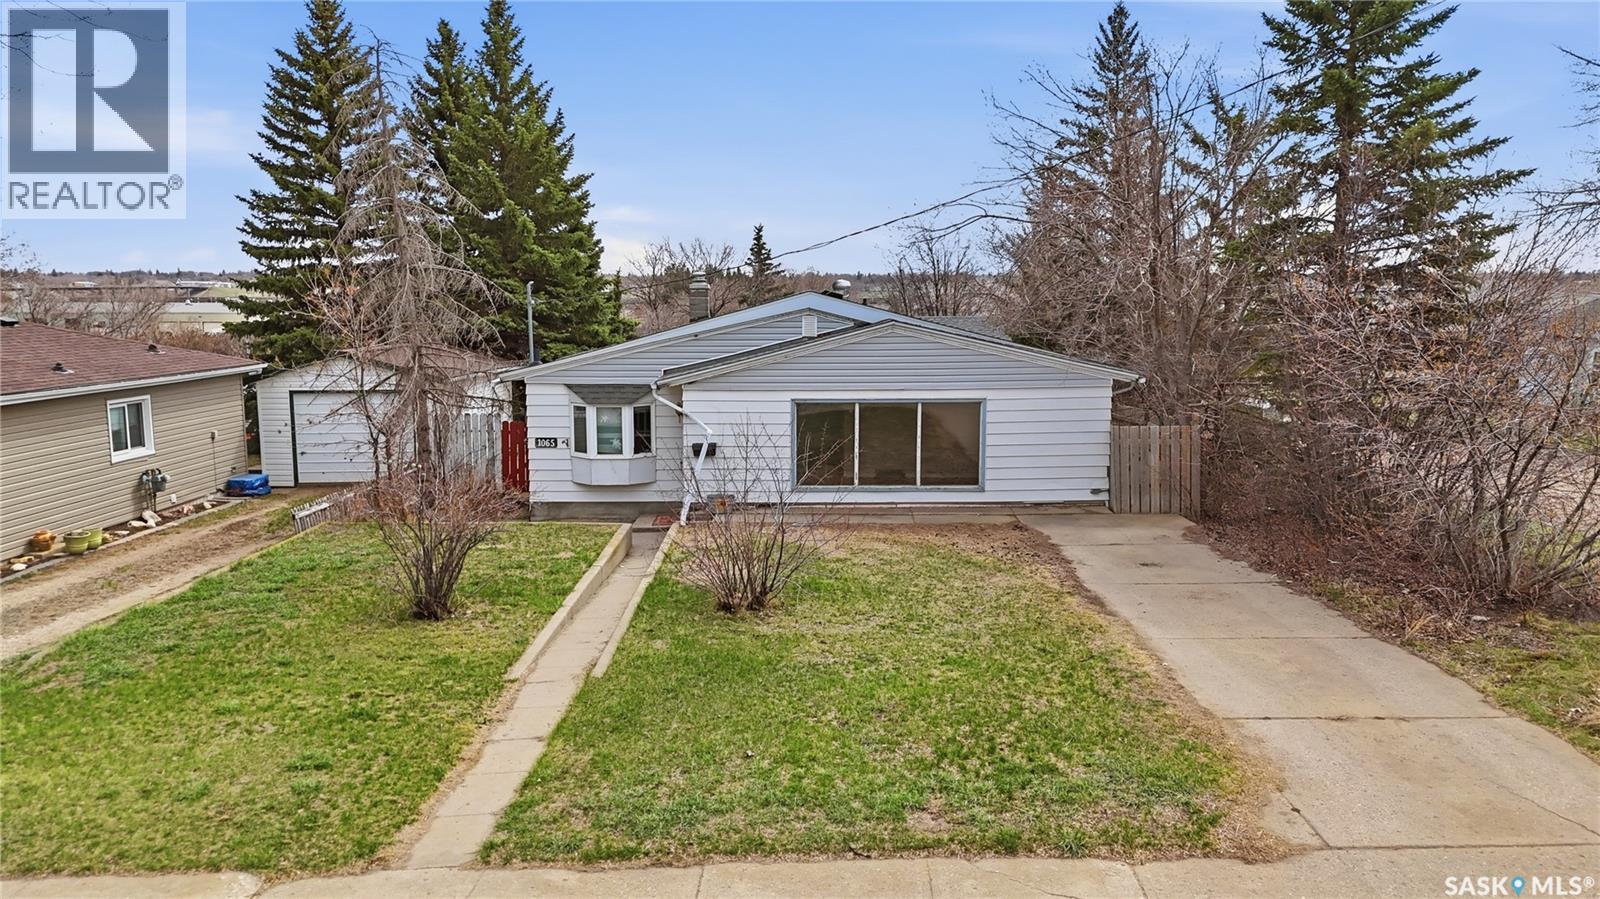
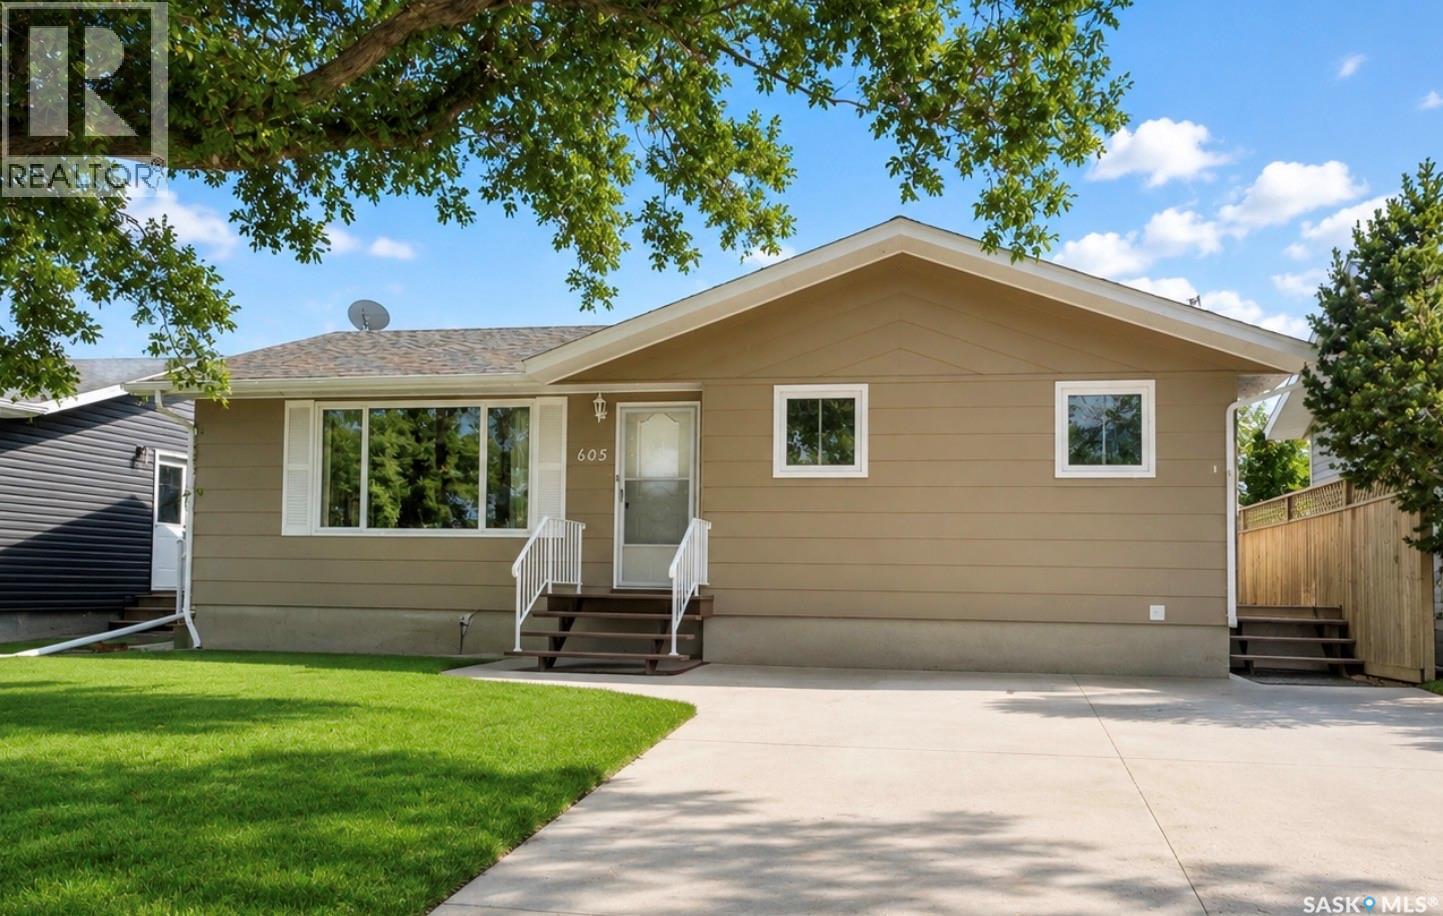
Excellent home for first time home buyers or for a rental! This home is situated on a quiet street with an extra deep corner lot. Heading inside you are greeted by a huge living room and formal dining space. Next we find the spacious kitchen with lots of cabinets, a pantry and an island. Down the hall we first find an office nook. Across the hall we find a spacious primary bedroom. At the end of the hall we have 2 more large bedrooms and a 4 piece bathroom. Downstairs we find space for storage, laundry and a 3 piece bathroom. Heading outside we find a patio that leads to a large deck. Off the deck we find a massive backyard - perfect for the kids to play in. We also find a double detached garage which is sure to be a hit during the winter. Reach out today to book your showing! (id:62370)
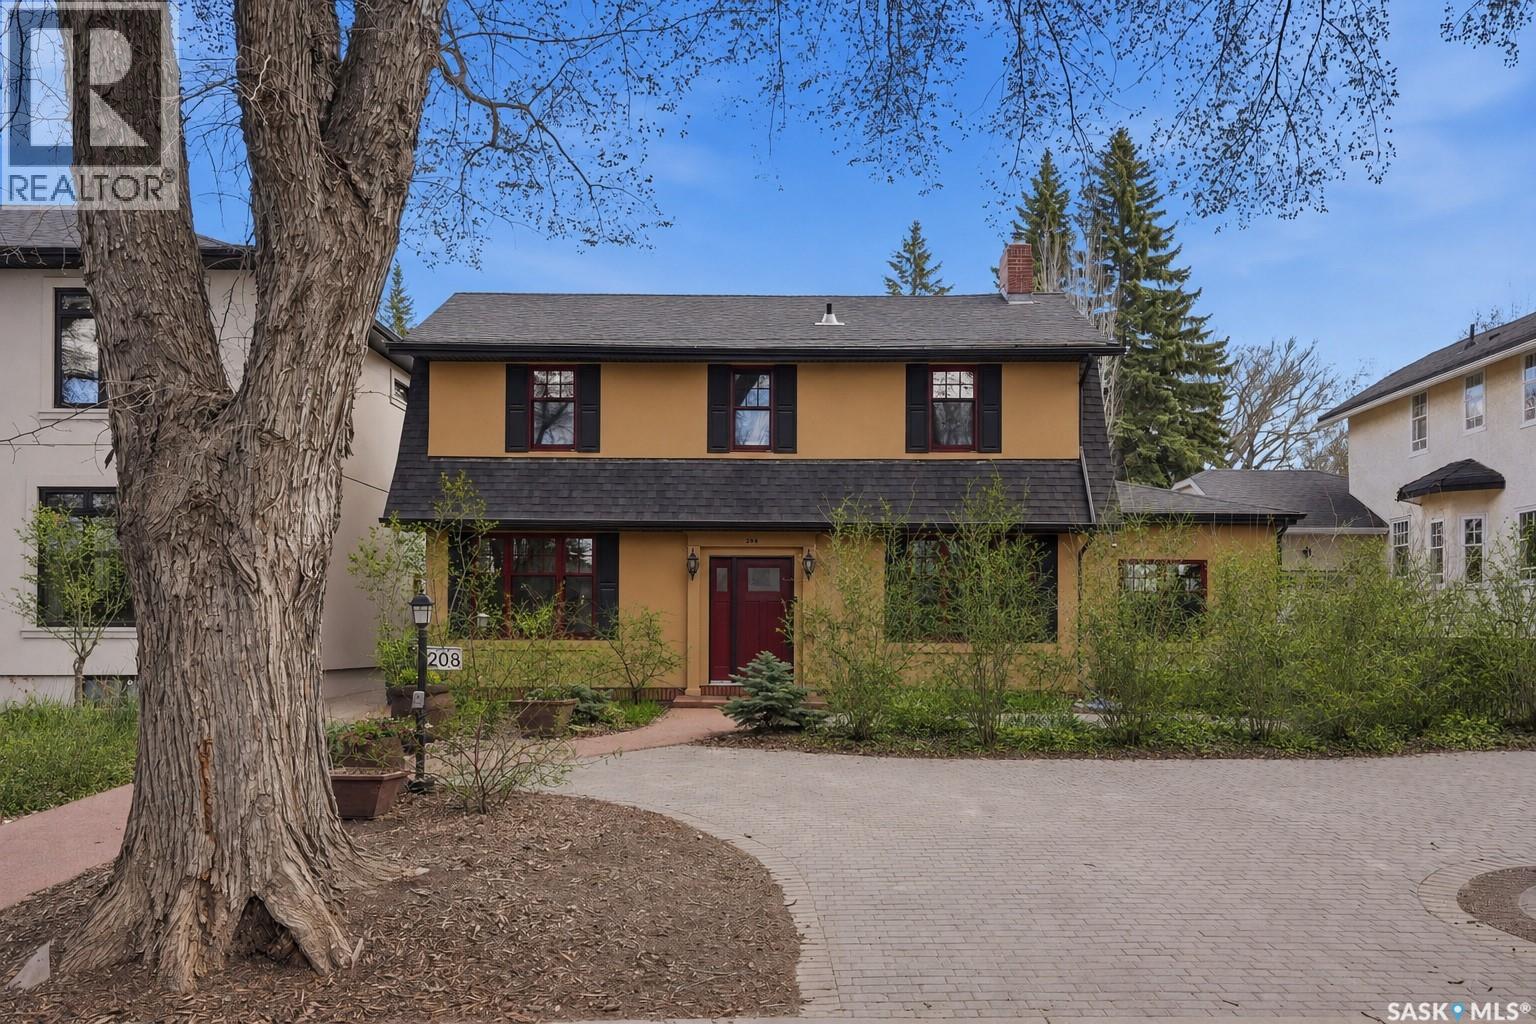
Located along prestigious Saskatchewan Crescent West, this beautifully updated home blends timeless character with extensive modern upgrades inside and out. Over the past several years, the property has undergone substantial renovations, including rigid exterior insulation with new stucco, triple-pane windows featuring aluminum cladding on the exterior and rich Douglas fir finishes on the interior, updated exterior doors, newer shingles, and a new chimney — creating exceptional comfort, efficiency, and curb appeal. The private backyard courtyard offers a serene retreat filled with mature trees, lush perennials, shrubs, and low-maintenance patio. A newer double detached garage features in-floor boiler heat, while the surrounding walkways are equipped with in-floor heat as well — helping keep snow and ice at bay during Saskatchewan winters. Inside, the home showcases a stunning renovated kitchen complete with premium Miele oven & cooktop, highlighted by a Bertazzoni range hood. Engineered hardwood and leather flooring flow throughout much of the home, while all three bathrooms have been extensively renovated with quality finishes. Start your mornings with coffee on the private deck just off the primary bedroom. The fully developed basement has been transformed into a dedicated dance studio featuring mirrors and professional dance/tap flooring — a unique and versatile space for fitness, recreation, or hobbies. The laundry and mechanical room has also been thoughtfully upgraded with epoxy-coated floors, two high-efficiency furnaces, central air conditioning, electronic air filters, a 50-gallon water heater, and abundant storage space. Extensive electrical and plumbing upgrades complete this impressive property. (id:62370)
Situated near the west edge of Assiniboia, this inviting family home features a spacious eat-in kitchen with ample cabinetry and a semi-open connection to the bright living room. The main floor offers three bedrooms and a 4-piece bathroom, while the finished basement adds a large family room, 3-piece bath, den, storage room, laundry area, and utility room. The furnace is a natural gas high efficient model new in December 2025 with a transferable 10 year warranty. Outside, the fully fenced yard provides great outdoor living space, including a side deck off the kitchen that is perfect for barbecuing. A large, insulated storage shed at the back of the property is spacious enough to function as a garage, and the barn-style shed offers potential for conversion into a two-storey playhouse. The shingles are newer. (id:62370)
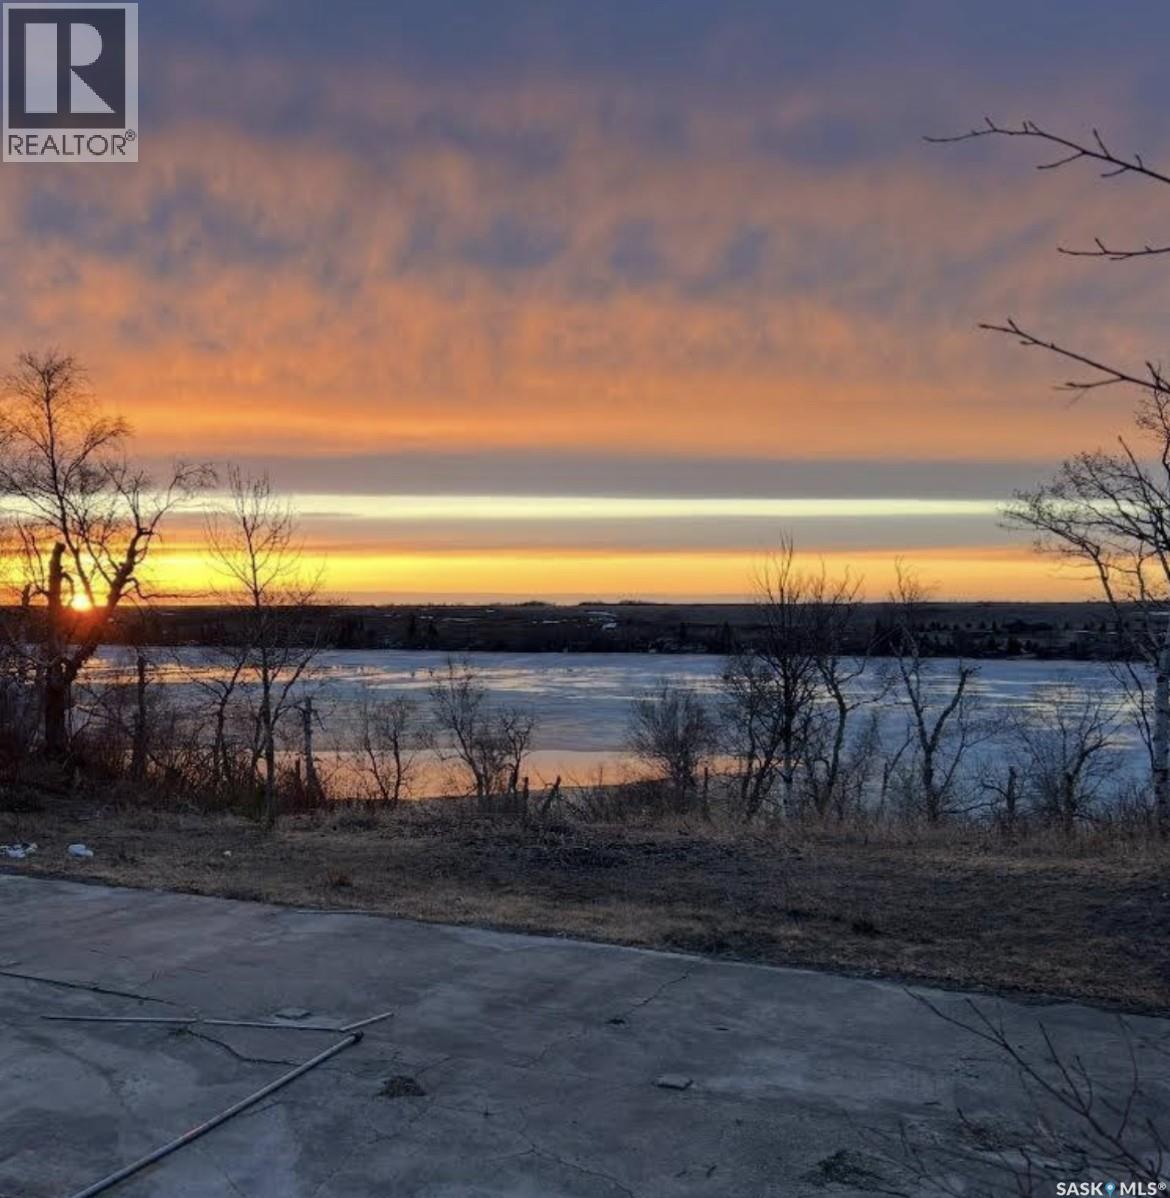
Build your dream home or cabin on this spacious pie-shaped ridge lot with breathtaking panoramic lake views and spectacular sunsets. Fully serviced with SaskEnergy, SaskPower, water and sewer—all right at the property. Enjoy exceptional privacy just 5 minutes from amenities, including gas, restaurants, a hardware store, fast food, and a golf course. Conveniently located 50 minutes from Saskatoon and 45 minutes from Prince Albert. Ride your quad or golf cart to your private dock, explore nearby trails, or take a short walk down the trail to a private sandy beach. No minimum sq footage and no time restriction (new build or RTM only). Perfect for a year-round home, retirement, or your ideal lake getaway. The bay out front is spring fed and has clear water with sandy, solid bottom - great for swimming. (id:62370)
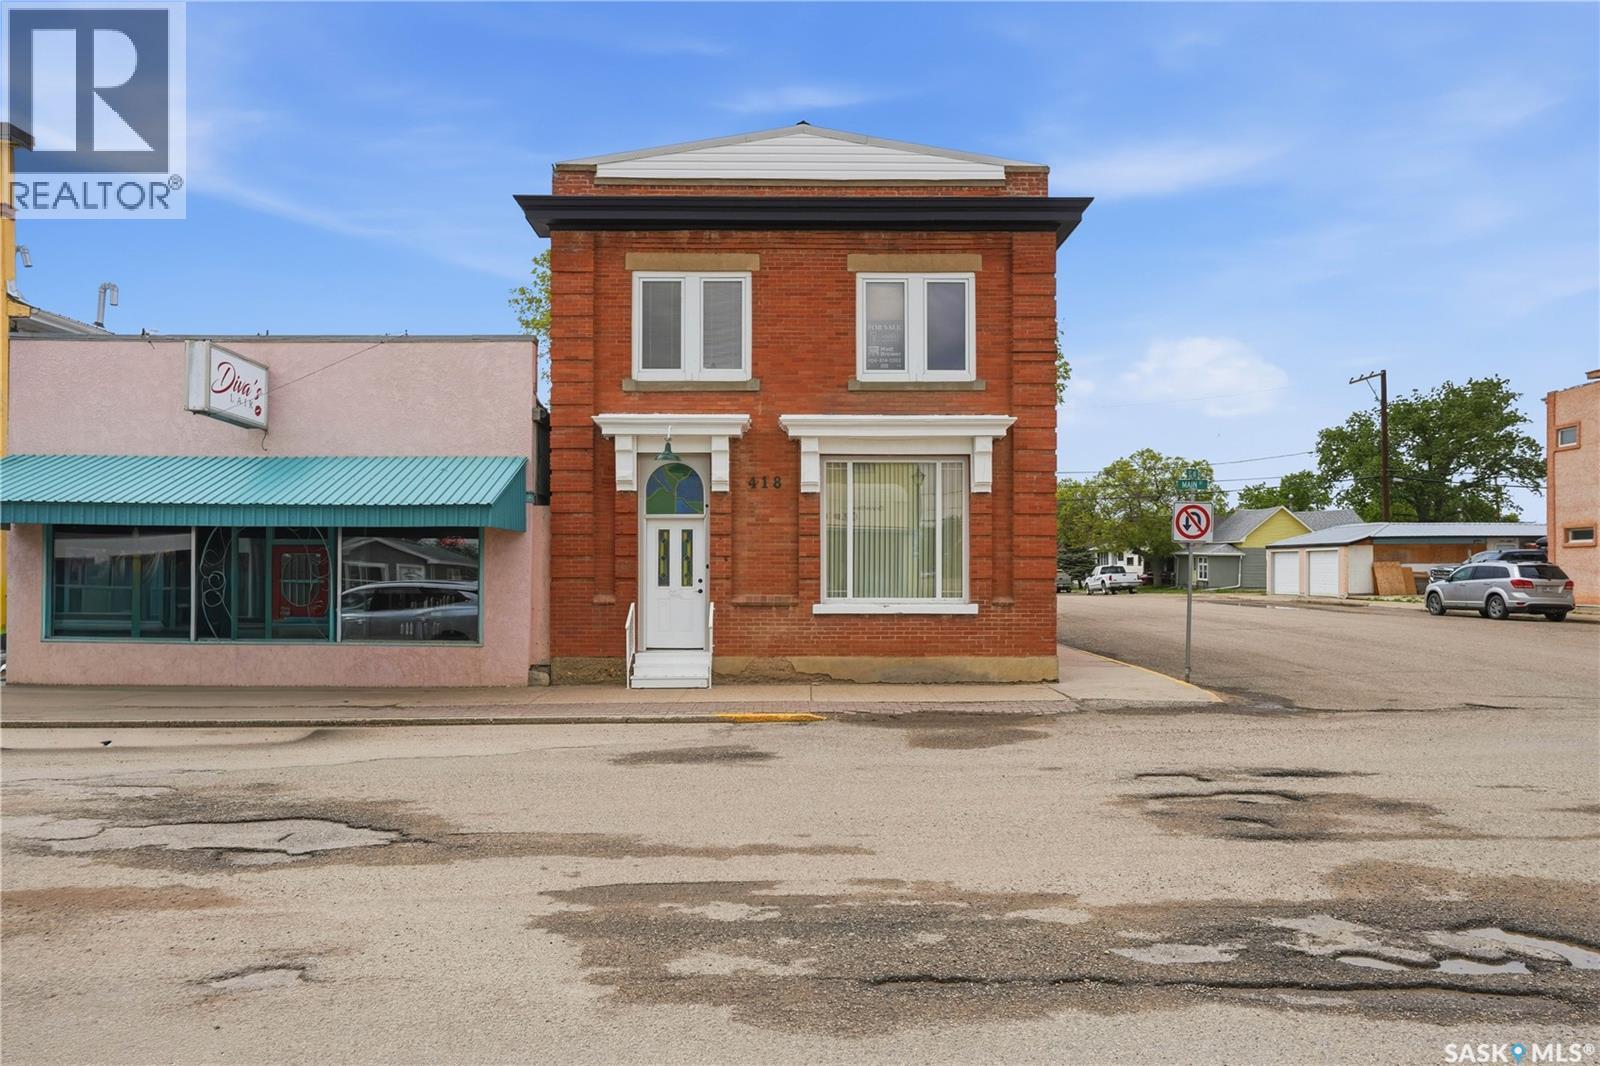
Are you looking for character? Look no further - this beautiful brick mixed use building is sure to impress! Built as a bank in 1924 this one of the nicest brick buildings on Main Street! Heading inside you are greeted by a spacious foyer. Next we find a huge open concept space - currently being used as a living space. You are sure to love the tall ceilings, natural light and the old timey industrial feel. The main floor boasts a galley style kitchen with an eat-up bar and wide open sight lines. We also have a spacious 2 piece bathroom with main floor laundry. Finishing off the main floor we have the old safe setup as a storage space! Heading upstairs we have our second kitchen space as well as a 4 piece bathroom with a stunning clawfoot tub! Down the hall we find a large living room with excellent views of downtown. There are 2 good sized bedrooms on this floor! Down in the basement you are sure to be impressed by how organized, clean and dry it is! SO many updates to this one! Reach out today to book your showing! (id:62370)