
359 Sharma Crescent Saskatoon, Saskatchewan S7W 1K9

$724,900
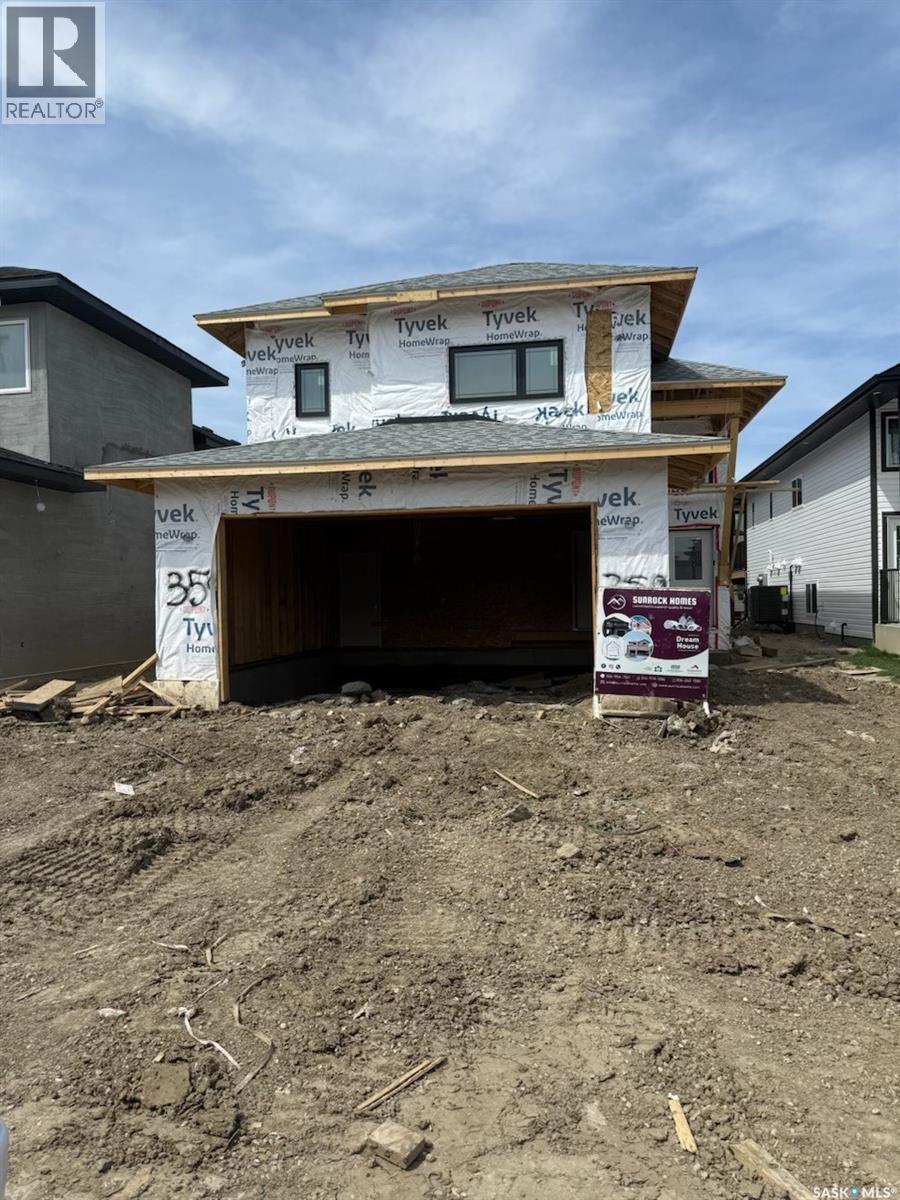
Welcome to this beautifully designed 1,658 sq. ft. modified bi-level in the fastest growing community of Aspen Ridge. This versatile home offers exceptional value with a fully finished 2-bedroom basement suite, perfect for mortgage help or extended family living. The main home features spacious living areas, central A/C, all appliances included, and a thoughtfully designed layout with a bonus room and additional bedroom in the owner’s side basement. Enjoy the convenience of a heated garage, gas rough-in on the main floor kitchen, and an additional gas rough-in on the half-covered deck — ideal for year-round BBQs and entertaining. Modern finishes, functional spaces, and excellent revenue potential make this property a standout opportunity in Aspen Ridge. This Home is covered by Progressive Home Warranty program. Home is under construction and will be ready for possession to be in July. Measurements taken from Floor plan. Buyers & Buyer's Representatives to verify all Measurement. SSI rebate , GST & PST and all other rebates if any will be claimed by the builder. Realtor has an Interest in the Property. Disclosure in attachments. (id:62370)
Property Details
| MLS® Number | SK037272 |
| Property Type | Single Family |
| Neigbourhood | Aspen Ridge |
| Features | Rectangular, Double Width Or More Driveway, Sump Pump |
| Structure | Deck |
Building
| Bathroom Total | 3 |
| Bedrooms Total | 5 |
| Appliances | Washer, Refrigerator, Dishwasher, Dryer, Microwave, Garage Door Opener Remote(s), Hood Fan, Stove |
| Architectural Style | Bi-level |
| Basement Development | Finished |
| Basement Type | Full (finished) |
| Constructed Date | 2026 |
| Construction Style Attachment | Detached |
| Cooling Type | Central Air Conditioning |
| Fireplace Fuel | Electric |
| Fireplace Present | Yes |
| Fireplace Type | Conventional |
| Heating Fuel | Natural Gas |
| Heating Type | Forced Air |
| Size Interior | 1,658 Ft2 |
| Type | House |
Parking
| Attached Garage | |
| Heated Garage | |
| Parking Space(s) | 4 |
Land
| Acreage | No |
| Landscape Features | Lawn, Underground Sprinkler |
| Size Frontage | 38 Ft |
| Size Irregular | 38x126 |
| Size Total Text | 38x126 |
Rooms
| Level | Type | Length | Width | Dimensions |
|---|---|---|---|---|
| Second Level | Primary Bedroom | 13 ft ,6 in | 14 ft ,6 in | 13 ft ,6 in x 14 ft ,6 in |
| Second Level | 3pc Ensuite Bath | Measurements not available | ||
| Second Level | Laundry Room | Measurements not available | ||
| Basement | Bonus Room | 13 ft | 10 ft | 13 ft x 10 ft |
| Basement | 3pc Bathroom | Measurements not available | ||
| Basement | Living Room | 12 ft | 11 ft | 12 ft x 11 ft |
| Basement | Kitchen | 12 ft | 12 ft | 12 ft x 12 ft |
| Basement | Bedroom | 10 ft | 10 ft | 10 ft x 10 ft |
| Basement | Bedroom | 10 ft | 10 ft | 10 ft x 10 ft |
| Basement | Laundry Room | Measurements not available | ||
| Main Level | Family Room | 17 ft ,6 in | 20 ft | 17 ft ,6 in x 20 ft |
| Main Level | Dining Room | 14 ft ,5 in | 13 ft ,9 in | 14 ft ,5 in x 13 ft ,9 in |
| Main Level | Kitchen | 13 ft ,4 in | 11 ft ,6 in | 13 ft ,4 in x 11 ft ,6 in |
| Main Level | Bedroom | 10 ft ,8 in | 10 ft | 10 ft ,8 in x 10 ft |
| Main Level | Bedroom | 10 ft ,8 in | 10 ft | 10 ft ,8 in x 10 ft |
| Main Level | 4pc Bathroom | Measurements not available |



The trademarks REALTOR®, REALTORS®, and the REALTOR® logo are controlled by The Canadian Real Estate Association (CREA) and identify real estate professionals who are members of CREA. The trademarks MLS®, Multiple Listing Service® and the associated logos are owned by The Canadian Real Estate Association (CREA) and identify the quality of services provided by real estate professionals who are members of CREA. The trademark DDF® is owned by The Canadian Real Estate Association (CREA) and identifies CREA's Data Distribution Facility (DDF®)
August 19 2026 10:16:56
Saskatchewan REALTORS® Association
Realty One Group Dynamic