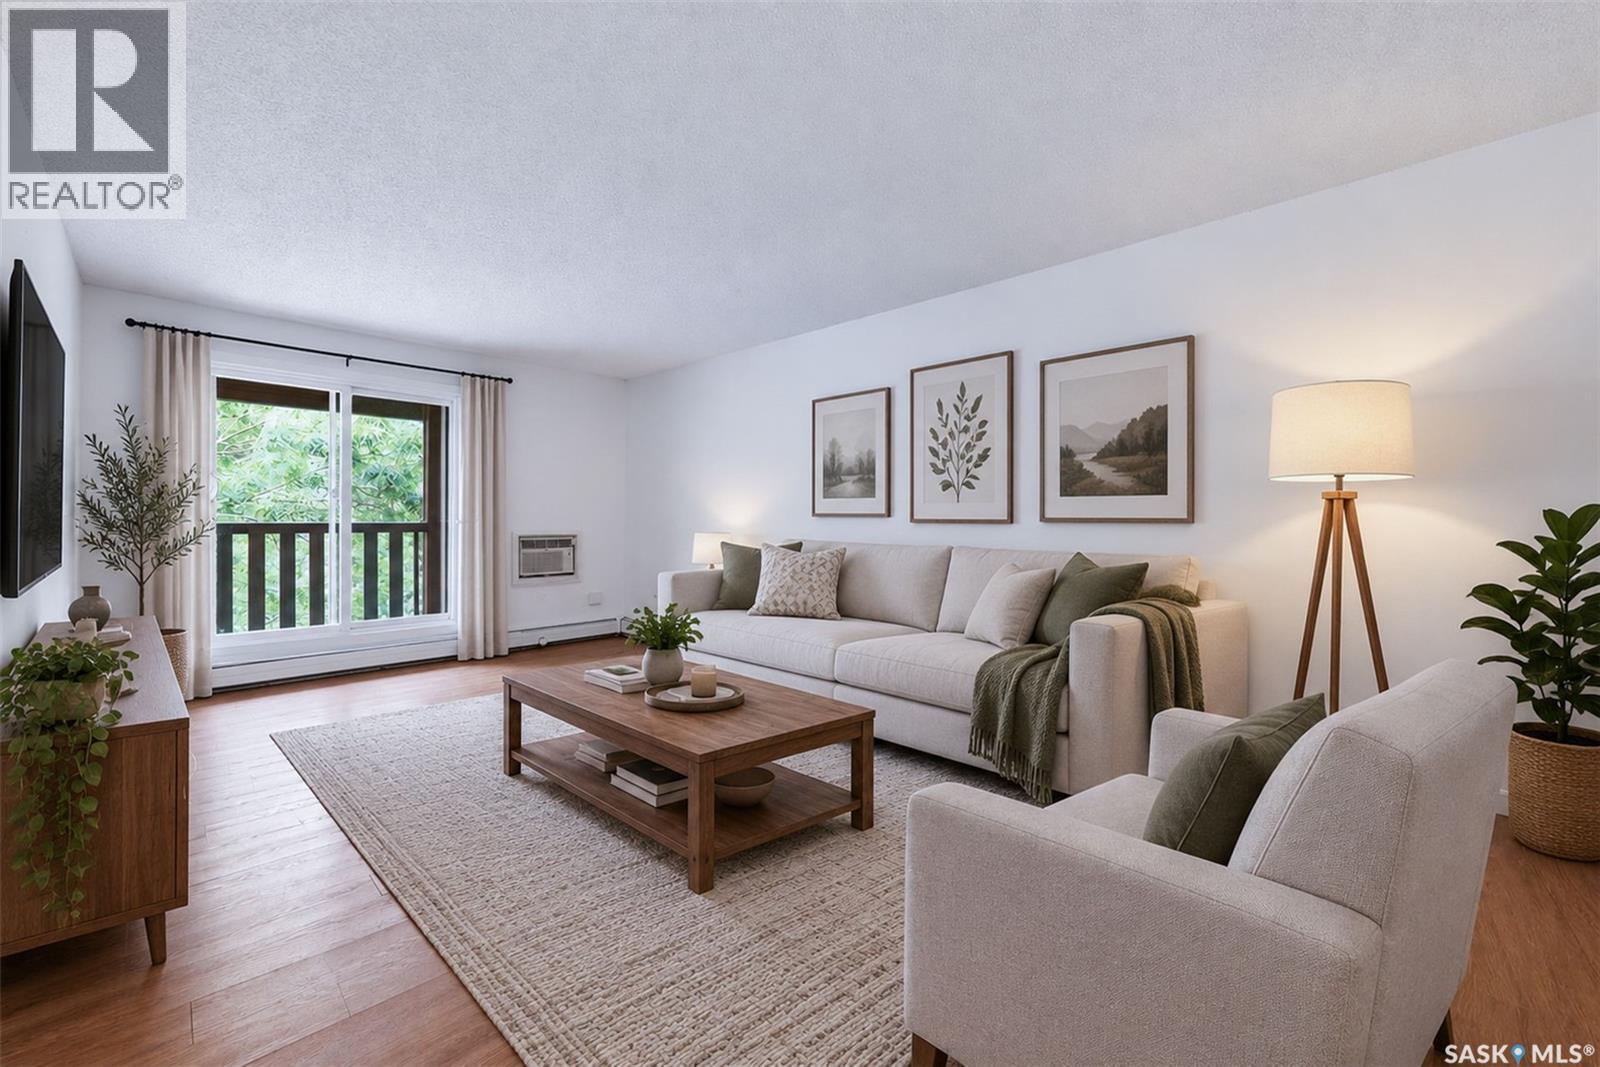
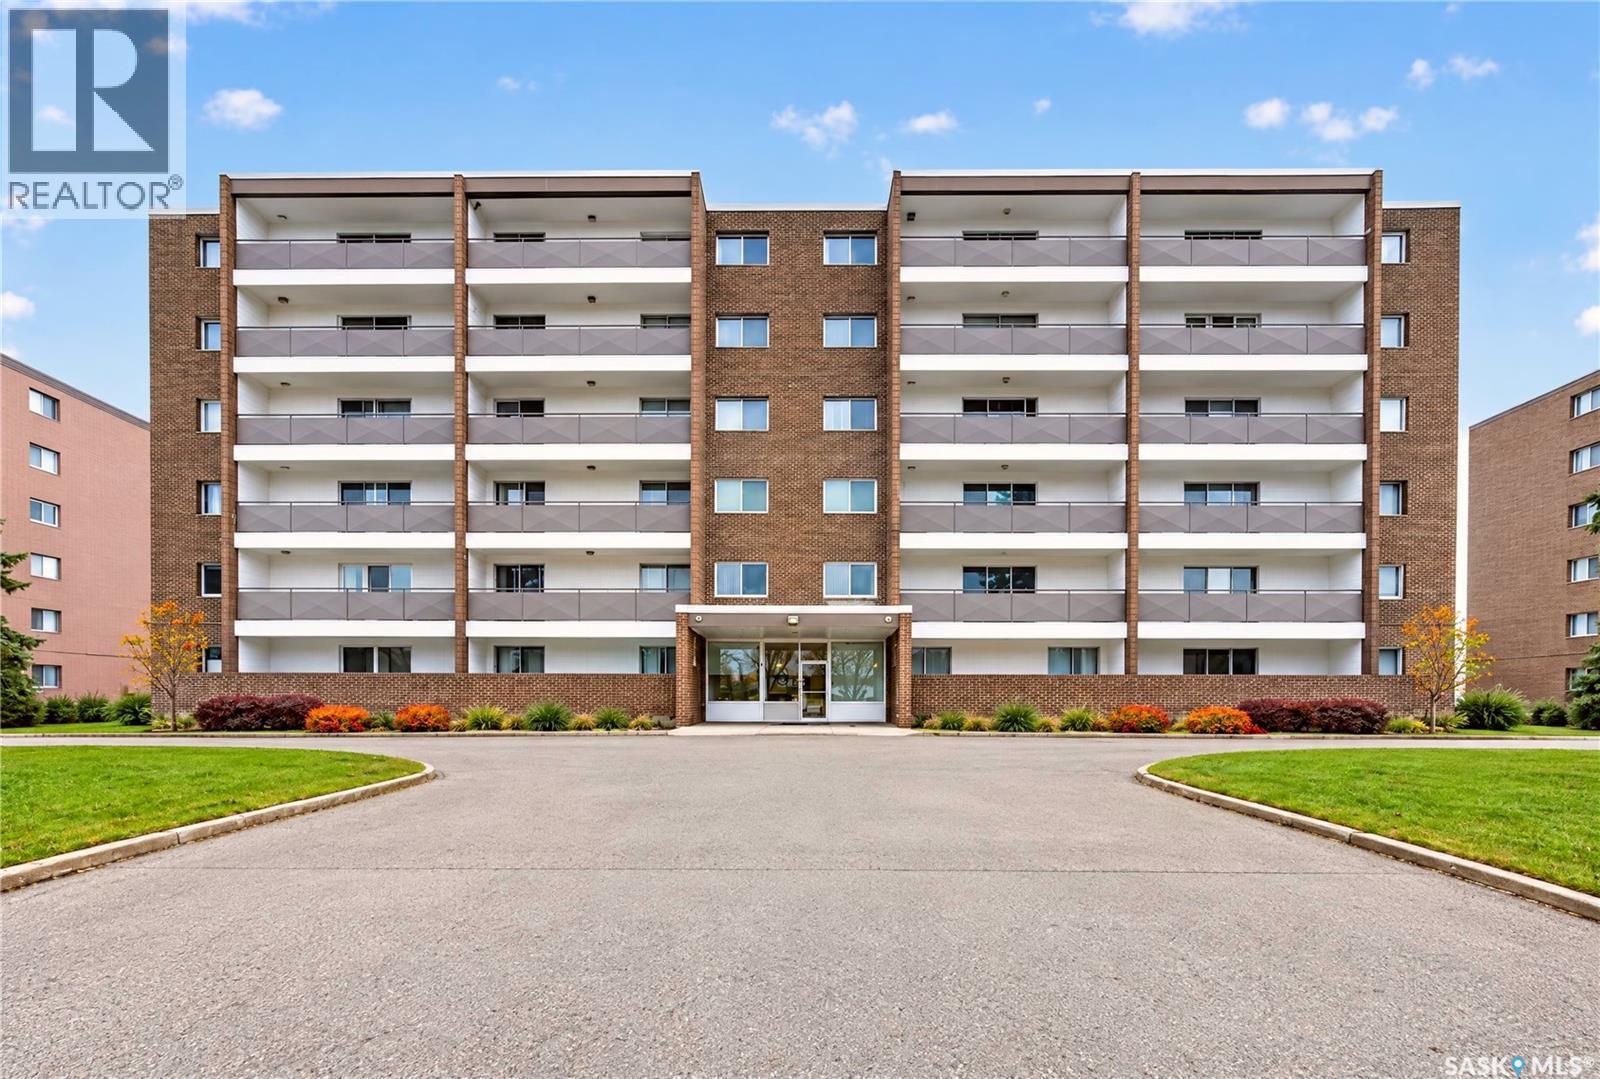
Welcome home to Crescent Acres! This top floor condo offers two bedrooms, one bathroom, and an affordable opportunity for first-time buyers, investors, or anyone seeking low-maintenance living. The functional layout features an open kitchen and dining area that flows into the comfortable large living room. One of the unit’s standout features is the massive balcony, providing plenty of outdoor space to relax and enjoy the warmer months. The exceptionally large in-suite laundry room offers valuable additional storage, and one designated parking stall is included. Located close to École Vickers School, parks, shopping, restaurants, and everyday amenities. This third-floor apartment is a great opportunity to own in the desirable Crescent Acres neighbourhood. Contact your favourite REALTOR® today to arrange a private viewing! (id:62370)
Welcome to this well-maintained family home in the quiet community of St. Benedict. Offering 3 bedrooms and 2 bathrooms, this property provides plenty of space for a growing family or those looking for extra room to work and relax. The home features the convenience of main-floor laundry, central air conditioning for year-round comfort, and a single attached garage. Recent updates include a new furnace installed in 2025, providing peace of mind for years to come. Step outside and enjoy the beautifully landscaped backyard, perfect for outdoor gatherings, gardening, or simply relaxing in a peaceful setting. Located in a friendly and quiet town, this property offers small-town living while remaining within easy reach of nearby amenities. Ready for immediate possession, this home is move-in ready and waiting for its next owners to make it their own. Don't miss this opportunity to enjoy comfortable family living in the welcoming community of St. Benedict. (id:62370)
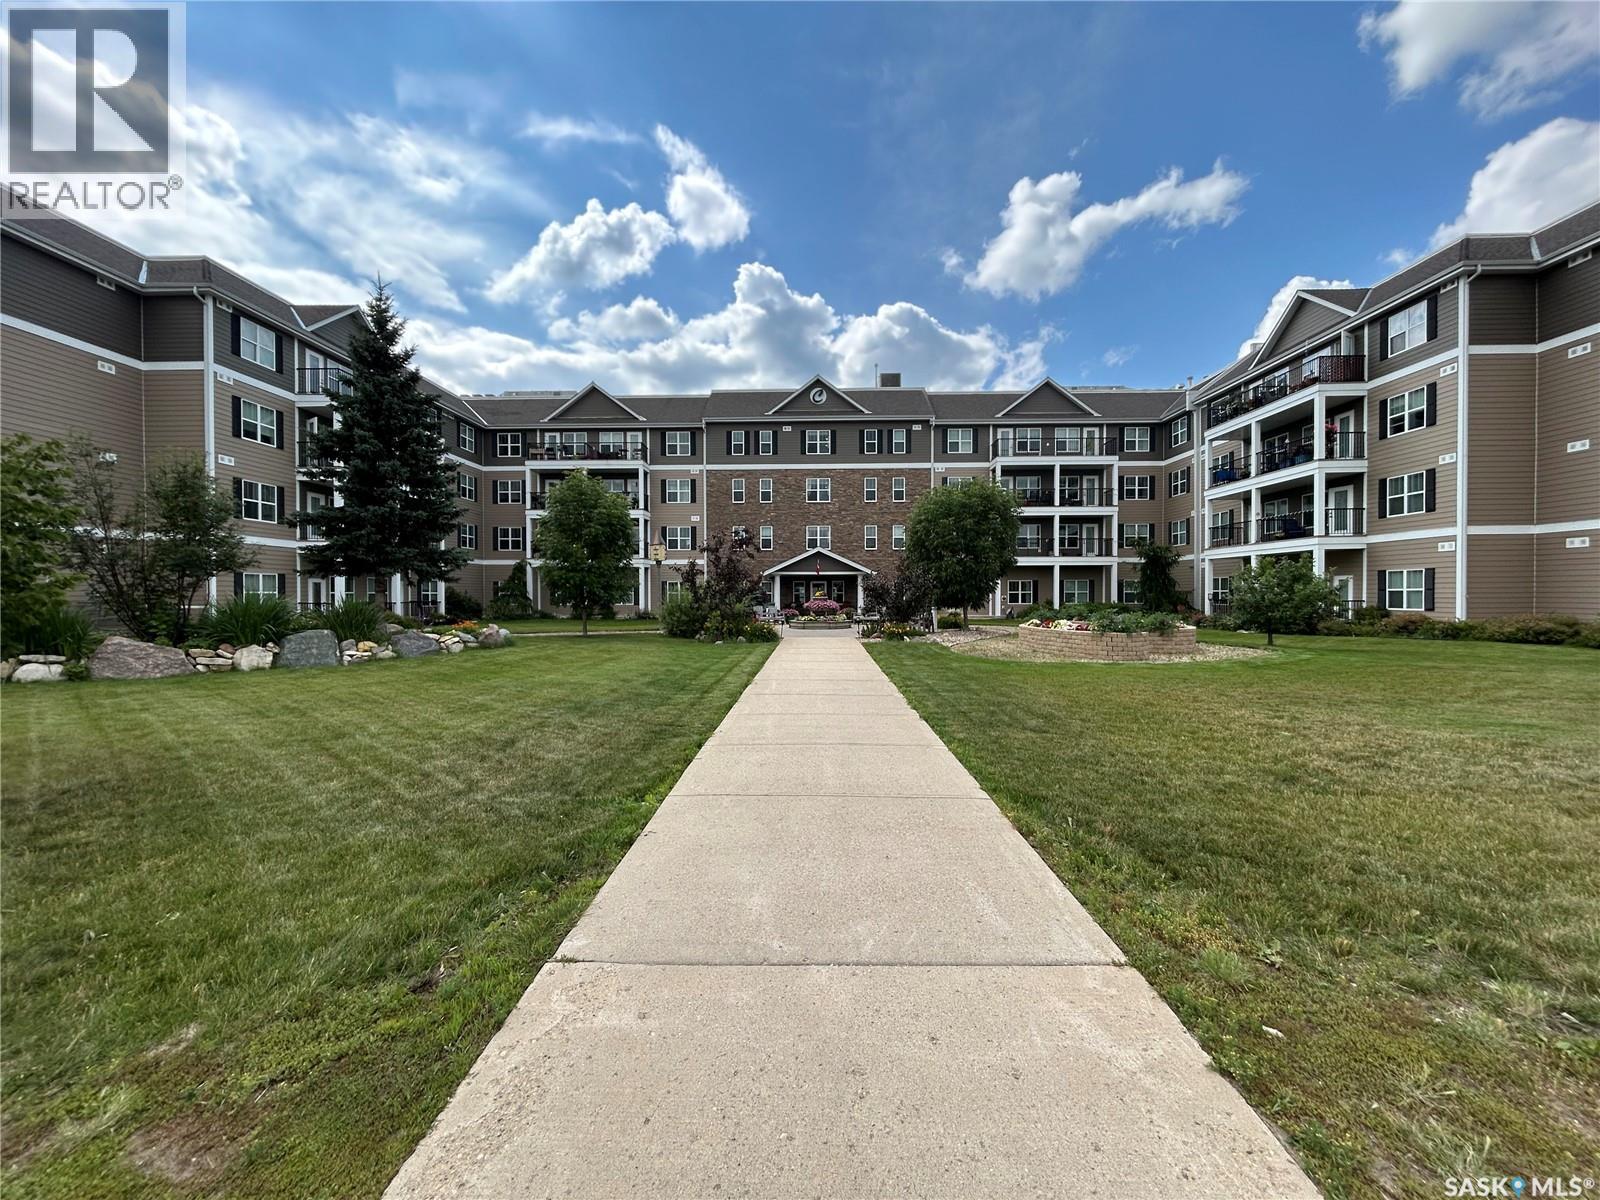
Welcome to Cumberland Villas! This freshly converted 2-bedroom, 2-bathroom condo offers comfortable, low-maintenance living in one of Tisdale’s most desirable condo communities. Located on the third floor, this bright east-facing unit features two private balconies, providing the perfect spots to enjoy your morning coffee and take in the sunrise. The thoughtfully designed layout offers two spacious bedrooms and two bathrooms, creating a comfortable and functional living space. Conveniently situated within close proximity to the Health Plex, this home combines accessibility with the welcoming atmosphere that Cumberland Villas is known for. Residents enjoy a strong sense of community, well-maintained common areas, and a relaxed lifestyle. Whether you’re looking to downsize, retire, or simply enjoy maintenance-free living, this attractive 55 plus condo is ready to welcome you home. (id:62370)
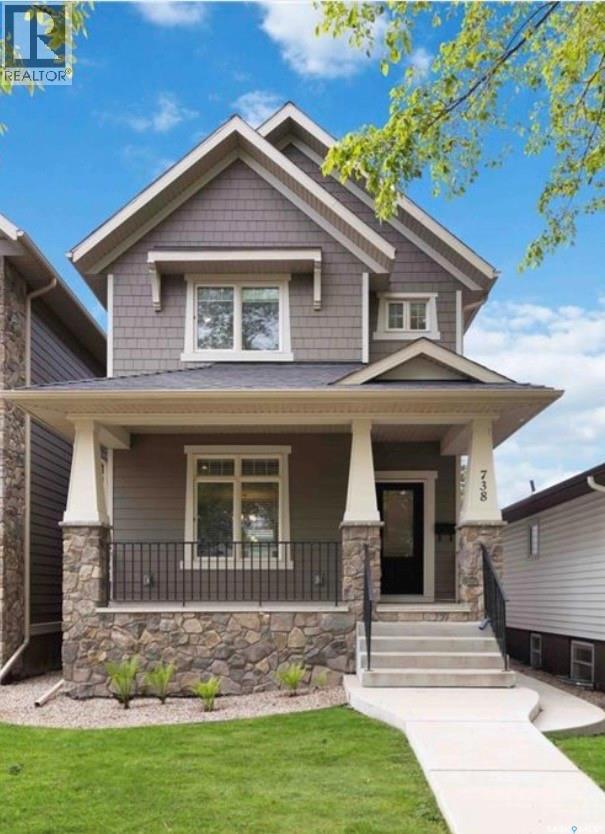
Haultain Two-Storey Semi-Attached Infill with 4 Bedrooms, 4 Bathrooms & Heated Double Garage! Welcome to 738 4th Street E, a well-designed 2014 two-storey semi-attached infill in desirable Haultain, connected by a shared pony wall. Offering 1,598 sq. ft. above grade, 4 bedrooms, 4 bathrooms, and a fully developed basement, this home delivers an impressive combination of space, style, and functionality. The main floor welcomes you with beautiful hardwood floors, granite countertops, stainless steel appliances, and a cozy fireplace, creating a warm and inviting setting for everyday living and entertaining. The functional two-storey layout provides excellent separation between living and bedroom spaces. Upstairs, you’ll find generous bedrooms and convenient bathrooms, while the fully developed basement provides additional living space with plenty of flexibility for a family room, home office, gym, guest space, or recreation area. The double detached heated garage is another standout feature, offering secure parking, additional storage, and a comfortable space for vehicles and hobbies throughout Saskatchewan winters. Located in Haultain, you’re close to schools, parks, shopping, restaurants, and many of Saskatoon’s east-side amenities. 2014 Infill | Two-Storey | Semi-Attached by Pony Wall | 4 Bedrooms | 4 Bathrooms | 1,598 Sq. Ft. | Fully Developed Basement | Heated Double Detached Garage | Hardwood Floors | Granite Countertops | Stainless Steel Appliances | Fireplace. A modern Haultain home with the space, finishes, and garage that buyers are looking for. Come see 738 4th Street E—you’ll want this one on your list. (id:62370)
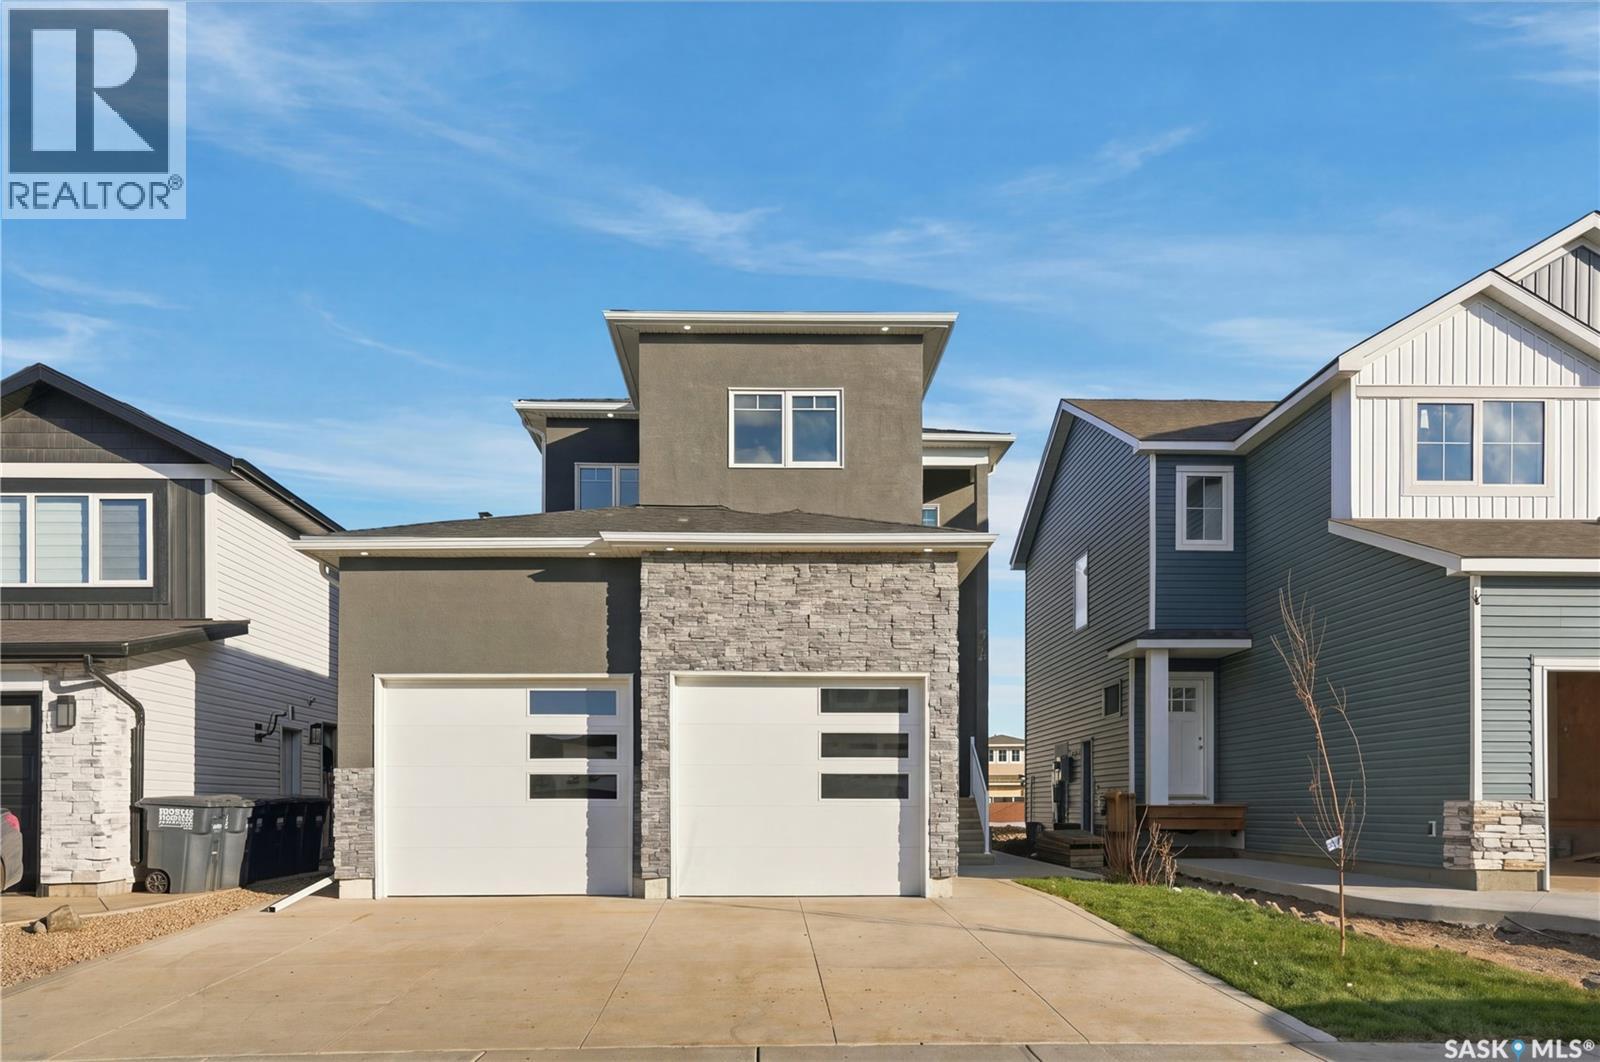
Welcome to 714 Nazarali Union, a fully completed two-storey home with high-end finishes throughout and a completed two-bedroom basement suite. Upon entry, a grand tiled foyer with a double-door closet leads to a main-floor bedroom and full 3-piece bathroom, offering a convenient option for guests. The custom-designed chef’s kitchen is made for entertaining, with a beautifully tiled backsplash, a custom island with storage on both ends, a built-in wall oven and microwave, and a gas stove. Floor-to-ceiling windows fill the dining and living areas with natural light, while a built-in gas fireplace adds warmth to the living room. *this listing features virtually staged images* Upstairs, a spacious bonus room is joined by two bedrooms with walk-in or built-in closets, a 4-piece bathroom, and a convenient laundry area near the bedrooms. The spacious primary suite features a walk-in closet with high-end built-in shelving and a large 5-piece ensuite with coordinated tile flooring, a tub, and tiled shower. The lower level offers a bar, living area, and 4-piece bathroom for the owners, alongside the separate, fully finished, all-inclusive basement suite. The suite includes two bedrooms, a spacious 4-piece bathroom, its own washer and dryer, dishwasher, fridge, stove, and microwave. Two furnaces keep heating separate between the suite and the owners’ unit. The heated, fully insulated double garage has two separate doors. Outside, stucco, a finished concrete driveway, and front landscaping add to the home’s curb appeal. The fully covered back deck features installed lighting and is included in the purchase price. All appliances throughout the home are included. This turnkey home is located in Brighton’s newer phase on Nazarali Union, close to parks, with easy access to 8th Street and Brighton Marketplace’s restaurants, gym, and grocery stores. The University of Saskatchewan is roughly 12 minutes away. (id:62370)
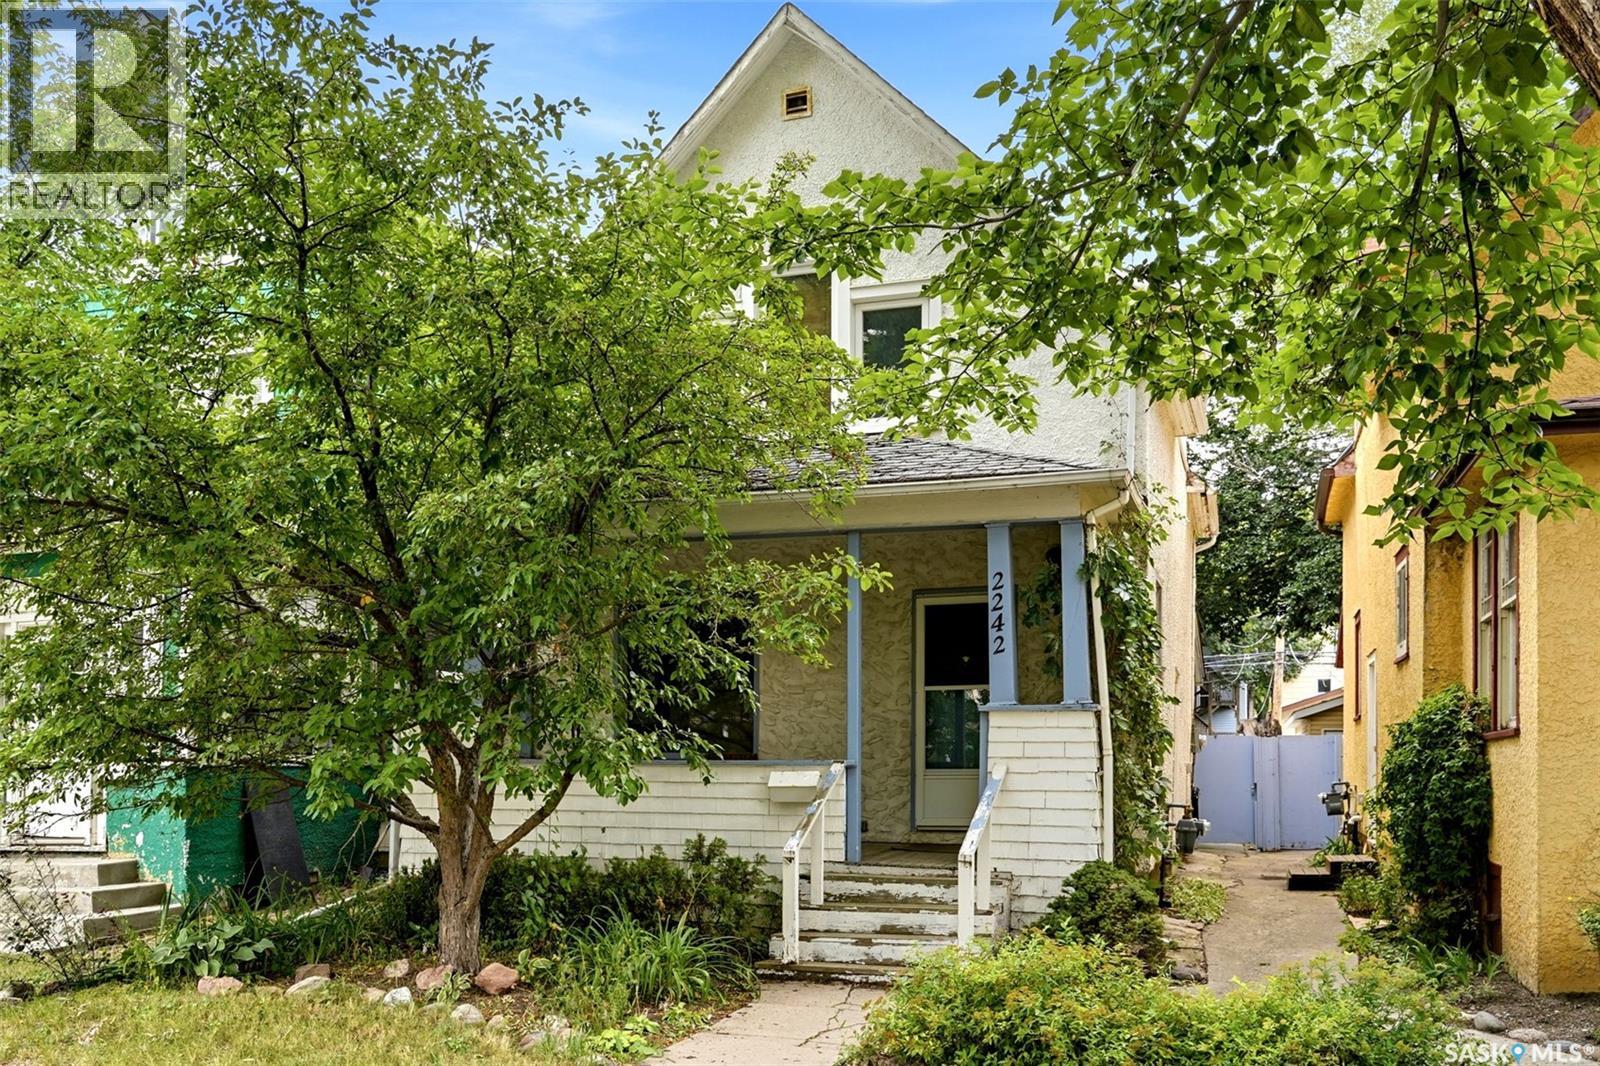
Welcome to this charming 1 and 3/4-storey home nestled in the heart of Regina’s Cathedral neighbourhood. Built in 1910, this home offers the character and warmth you’re looking for, along with some practical updates and features and has been well loved by the same owners for 30 years now. The main floor offers a comfortable layout with a convenient laundry area and 2-piece powder room. The dining room features garden doors leading to a small deck and into the backyard. Outside, you’ll find a great backyard with a large shed and parking spots or plenty of room to build a garage down the road. Upstairs are three good-sized bedrooms each offer decent closet space for a home of this era. Some windows have also been upgraded to vinyl. The home is heated by a high-efficiency furnace, and the basement is notably dry for a home dating back to 1910. The front sewer line was replaced in 2025. Situated in the heart of Cathedral, you’re within walking distance to a number of amenities, local shops, restaurants, coffee spots, parks and services, with downtown Regina just a short walk away. If you’re looking for an affordable home with old-house character, a functional layout, and an unbeatable walkable location, this Cathedral gem is worth a look. (id:62370)
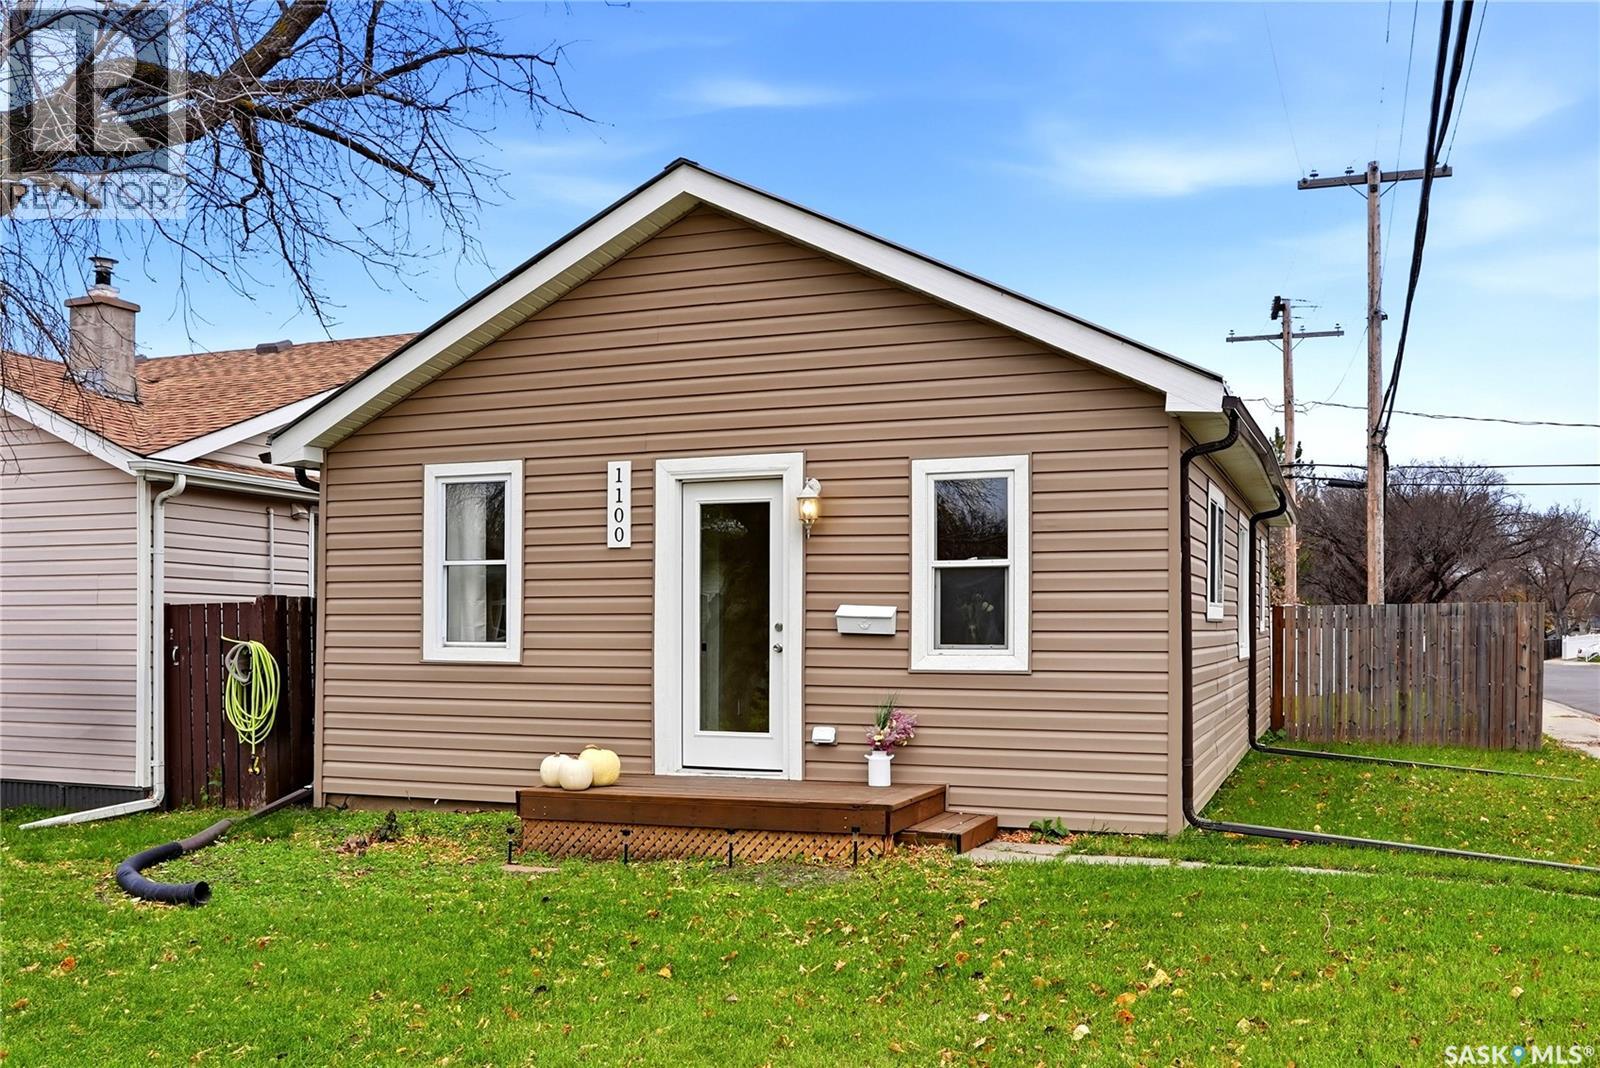
Some homes just feel like a fresh start. Especially when someone else has already done the hard parts. Picture this: You pull up to a quiet corner lot in Mount Royal. The street is peaceful, the neighbours are the kind who wave, and the front door opens to a home that's been completely renovated. New electric fireplace, wiring, plumbing, insulation, drywall, flooring, ceilings, and windows. New kitchen cabinets, counter tops, and backsplash. A bright bathroom with a new tub, vanity, fan, touchscreen LED mirror, and gorgeous tile. The new sump pit and pump are already installed, so the hard, unglamorous work is handled. The outside got the same love: new vinyl siding, soffit, and fascia under a tough tin roof that's built to last. Imagine coffee on the back deck off of the kitchen, the dog running free in the fully fenced backyard, a little garden taking shape beside the shed, and plenty of room for a future garage. Then there's the location! Minutes away is one of Regina's best residential parks, A.E. Wilson Park. Across from the RCMP Heritage Centre and barracks, walking/cycling trails weave around Wascana Creek with a walking bridge, plenty of room to roam, the nearby Jack Hamilton Ice Arena, and Rick Hansen Optimist Playground with a large spray park to beat the summer heat. Several schools are nearby, as well as easy access to NW Regina amenities, and Regina's second Costco opening soon. With zero renovation stress in your future, this 714 sq ft, 2-bedroom home is great value in a quiet, convenient, and scenic neighbourhood, and it's ready for whatever comes next for you. Move-in ready with quick possession available. Starter home or simply starting over. Revenue home. Downsizing. This is the safe, sturdy, and stylish place where your next chapter begins. (id:62370)
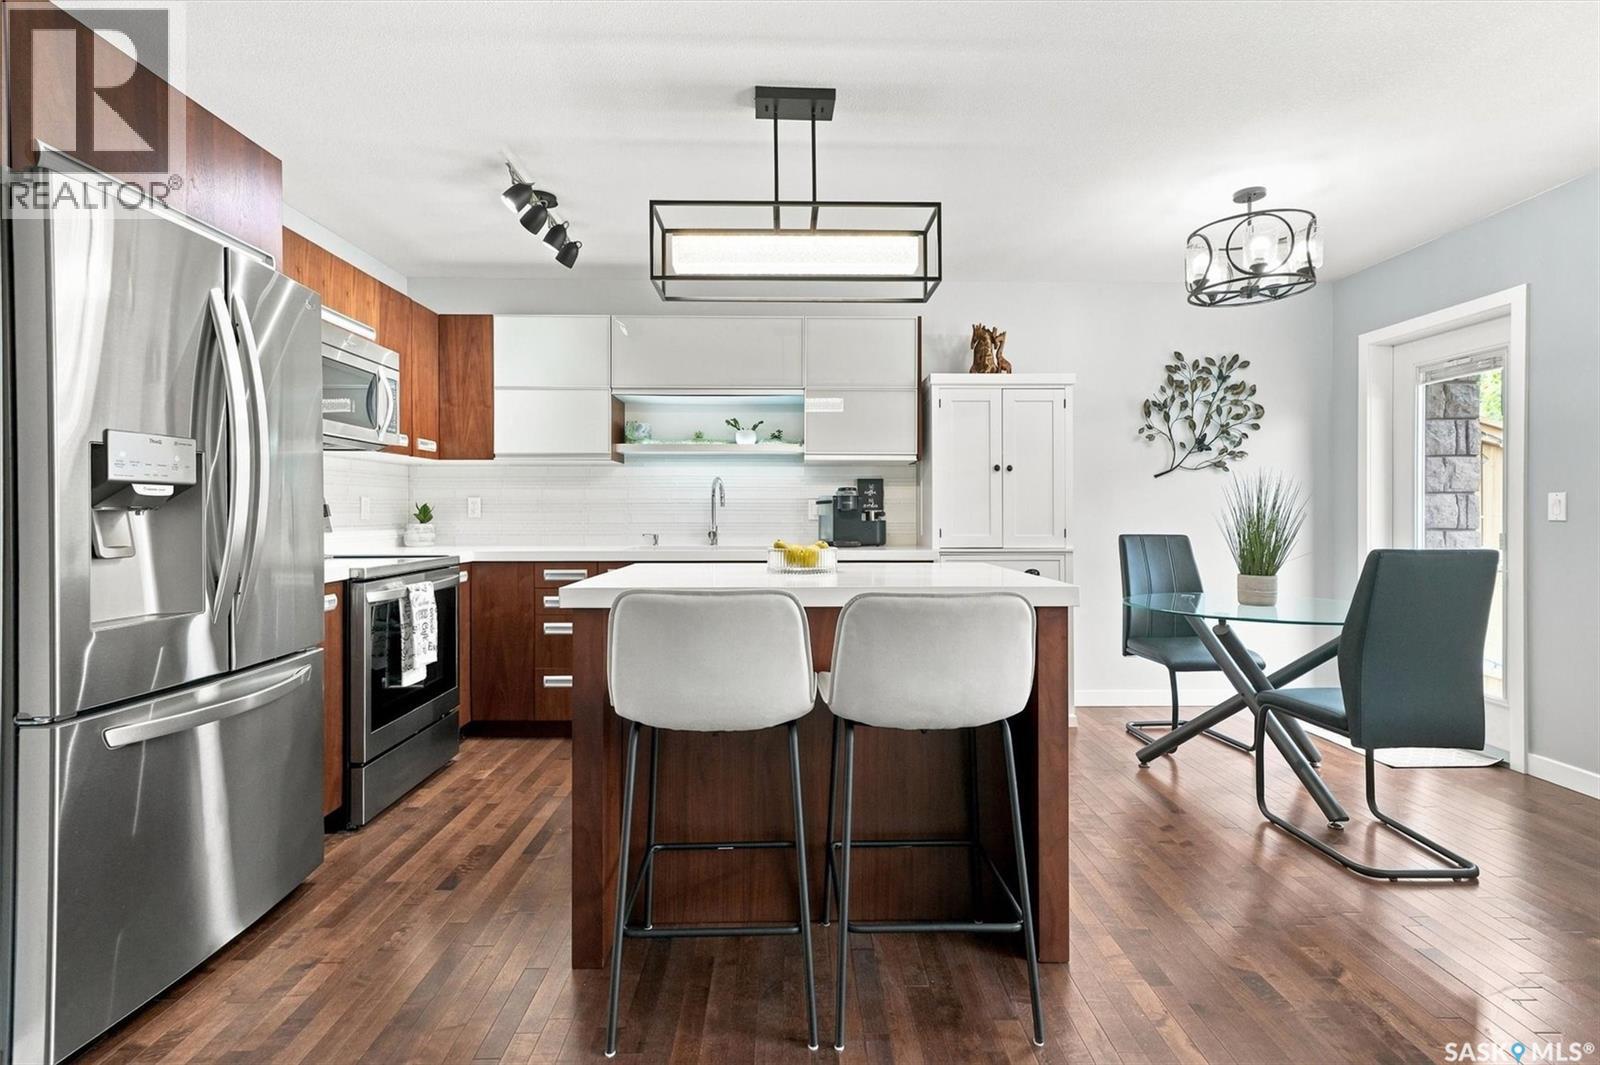
Welcome to this beautifully maintained two-storey townhouse in the sought-after community of Evergreen. Offering over 1,200 sq. ft. plus a newly developed basement completed in 2026, this home provides the perfect combination of style, function, and location. The bright, open-concept main floor features hardwood flooring, a modern kitchen with quartz countertops, stainless steel appliances, a large island, and a spacious living and dining area that's ideal for everyday living and entertaining. Recent updates include a new refrigerator and stove (2022), updated main floor lighting with dimmer switches, a stunning stairwell chandelier, and a new light fixture in the primary bedroom. Upstairs you'll find three spacious bedrooms, including a generous primary bedroom with a walk-in closet, along with a well-appointed 4-piece bathroom. The newly finished basement adds valuable living space with a comfortable family room and a beautiful 3-piece bathroom/laundry room featuring a tiled walk-in shower with a rain shower head and hand held shower wand. Outside, enjoy the convenience of a single attached garage complete with ceiling-mounted storage shelves, plus a single driveway providing additional off-street parking. Central air conditioning adds comfort year-round. Ideally located within walking distance to parks, scenic walking trails, restaurants, schools, and everyday amenities, with convenient bus service to the University of Saskatchewan, this home is an excellent option for families, professionals, or students. Move-in ready with thoughtful updates throughout, this is a home you'll be proud to call your own. (id:62370)
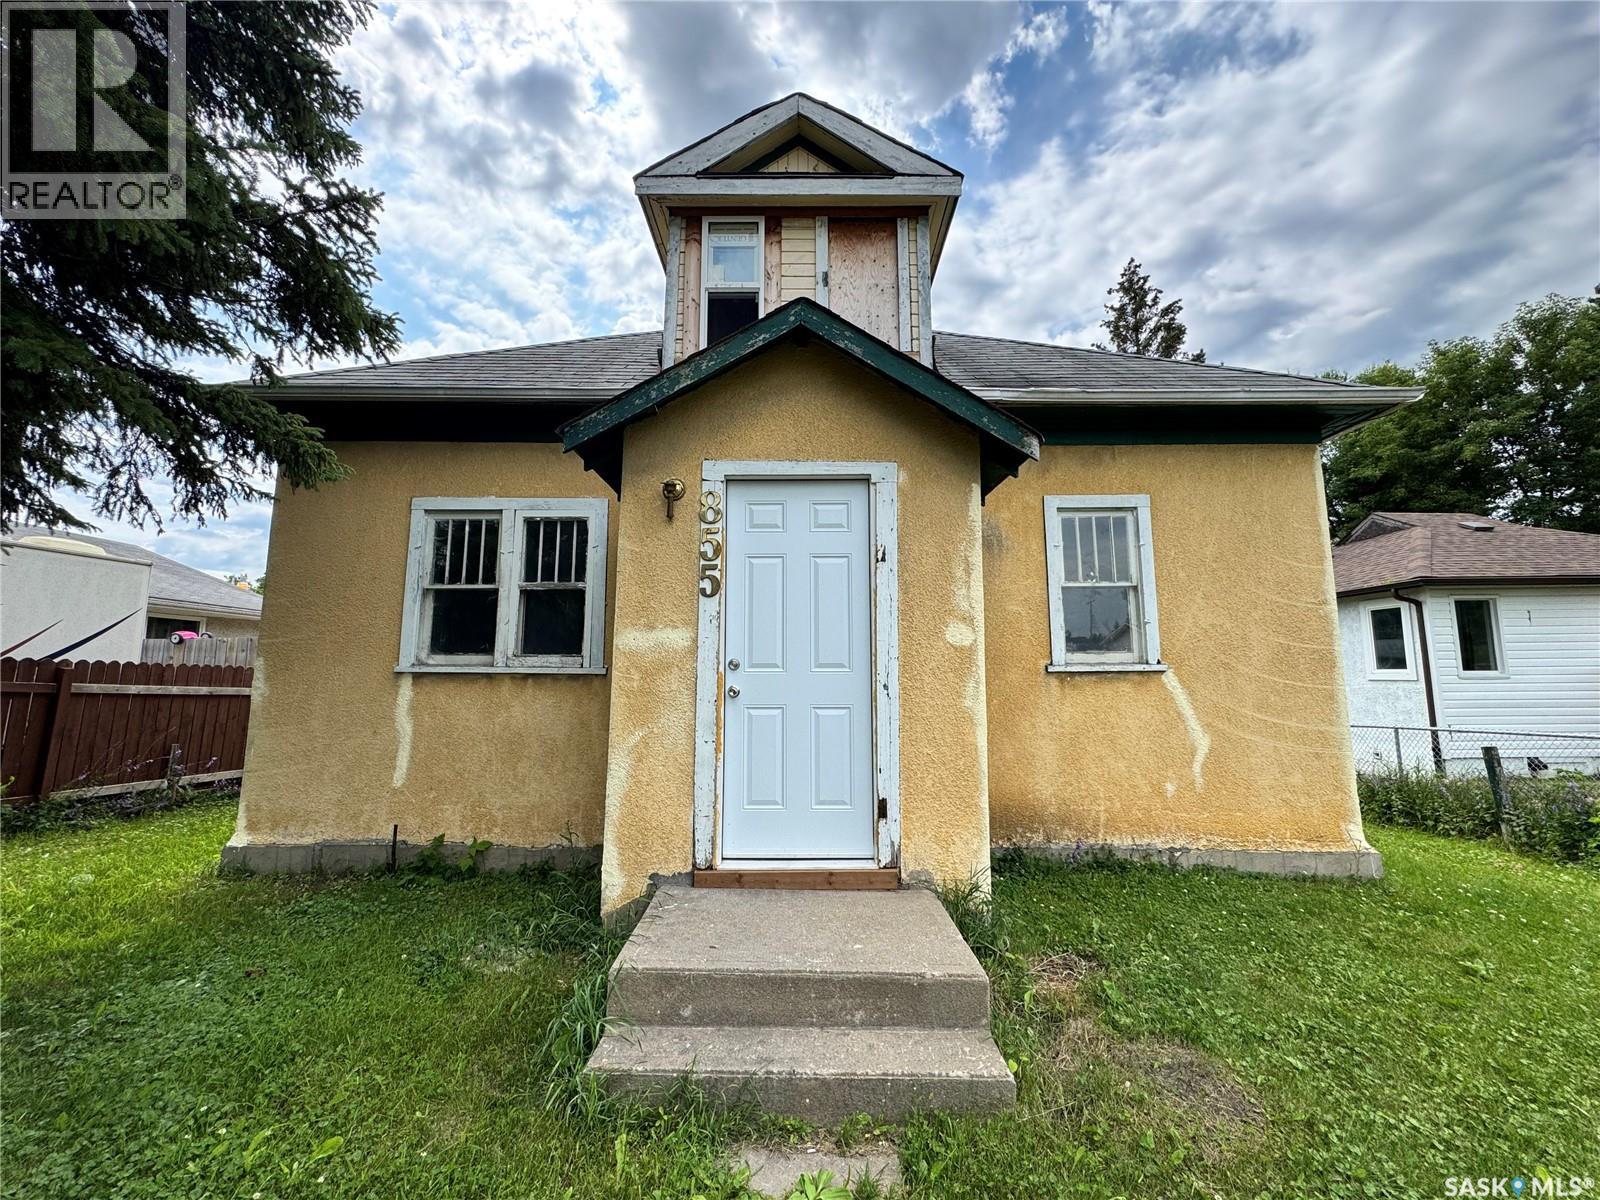
Welcome to this one ½-storey home offering 780 square feet of comfortable living space. Perfect for first-time homebuyers, downsizers, or investors, this home features 2 bedrooms and 1 bathroom, with the laundry conveniently located within the bathroom. The functional layout makes the most of the available space, while the unfinished basement provides plenty of storage and endless potential to develop into additional living space to suit your needs. (id:62370)
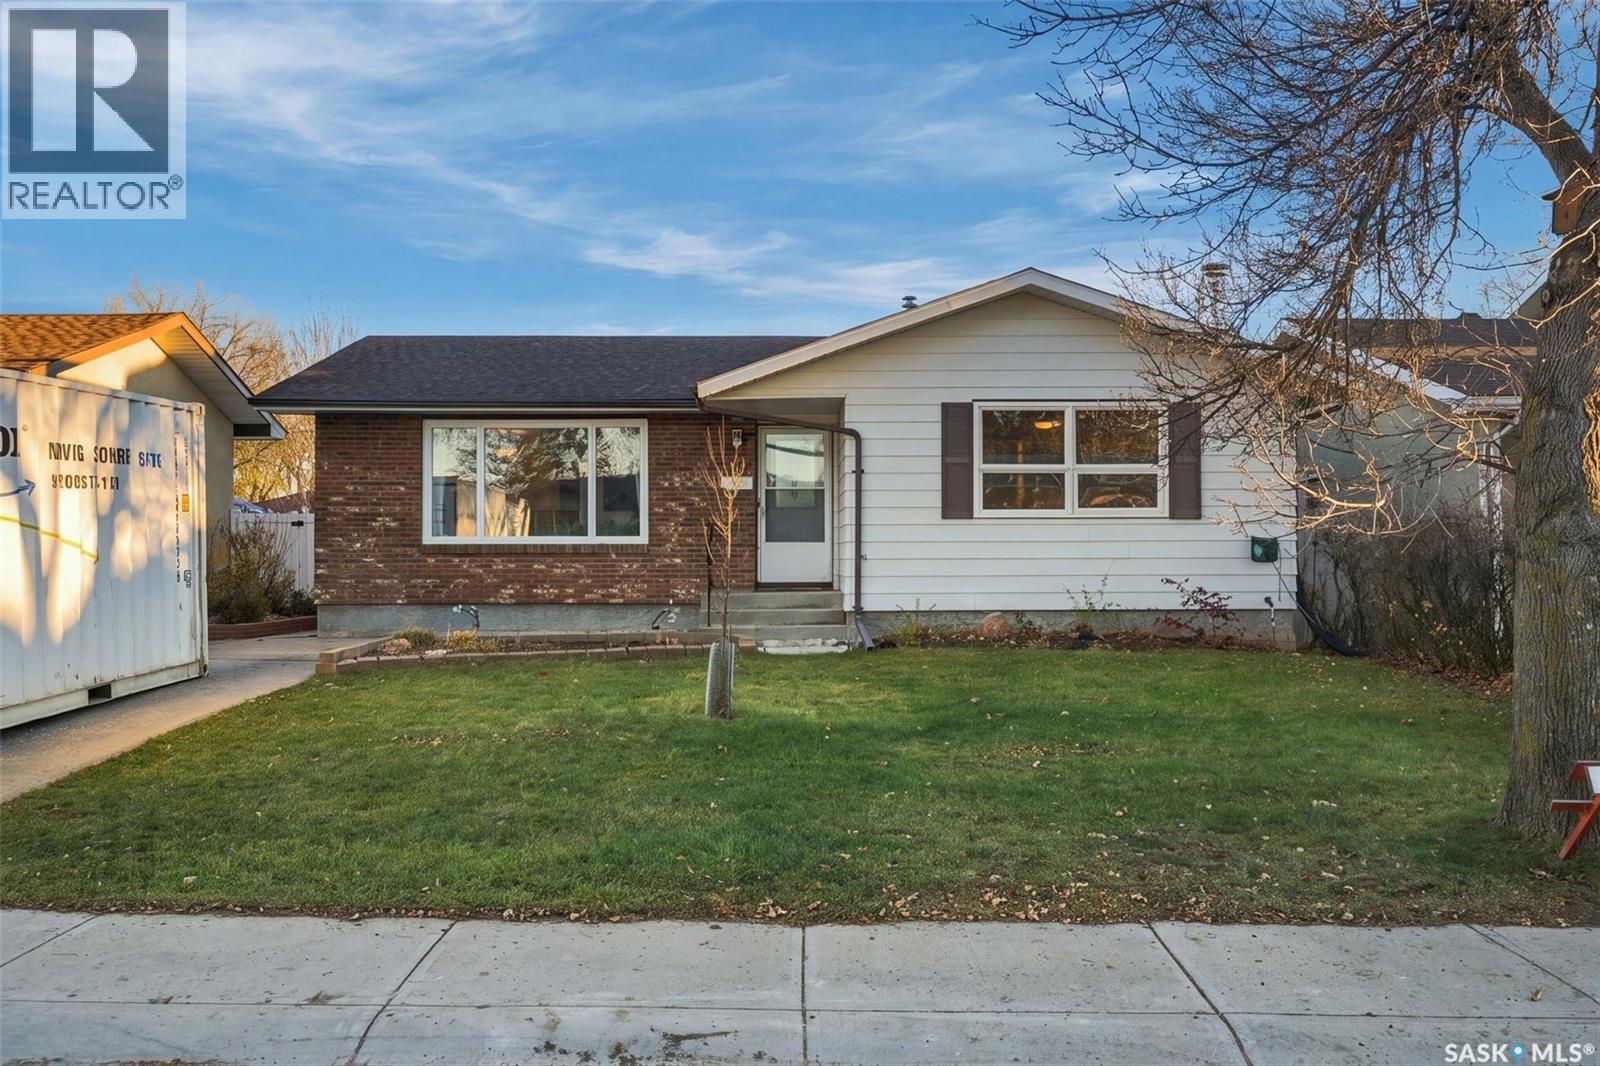
Welcome to this spacious bungalow located in the popular, family-friendly neighbourhood of Normanview West! Offering just under 1,200 square feet of living space, this home features 4 bedrooms and 3 bathrooms, making it an excellent option for families or those looking for additional space. The main floor offers a large living room with laminate flooring and an oversized front window that allows for plenty of natural sunlight. A good-sized dining area leads into the kitchen, which provides ample cupboard space. Completing the main level are three bedrooms, including a primary bedroom featuring two closets and a convenient 2-piece ensuite, along with a recently updated 4-piece bathroom. The basement offers even more living space with a spacious recreation room featuring an electric fireplace, an additional bedroom, and a 3-piece bathroom. The home has seen several interior updates over the years, including paint, flooring, and PVC windows. Both the front and back yards feature grass and underground sprinklers, while the backyard offers plenty of outdoor space to enjoy with a deck, patio, storage shed, and double detached garage. Located close to parks, schools, shopping, bus routes, and many other amenities, this home offers comfortable living in a great Northwest Regina neighbourhood! As per the Seller’s direction, all offers will be presented on 11/09/2026 7:00PM. (id:62370)
Welcome to 208-4555 Rae Street! Discover comfortable, low-maintenance living in this well-maintained, move-in-ready second-floor condo located in the highly sought-after Elmcrest building in Regina’s desirable Albert Park neighbourhood. This bright and inviting unit features two spacious bedrooms, a four-piece bathroom, and a functional layout designed for everyday comfort. The spacious living room offers carpet flooring and access to a private balcony, perfect for enjoying your morning coffee or relaxing in the evening. The kitchen provides plenty of cabinetry and additional storage, along with a built-in dishwasher. A separate dining area adds convenience, while the unit also offers ample storage throughout. Enjoy the benefits of a solid concrete building with elevator access, wheelchair accessibility, secure visitor parking, and one dedicated electrified parking stall included. Conveniently located close to parks, shopping, grocery stores, restaurants, and everyday amenities, this property is an excellent opportunity for first-time buyers, downsizers, or investors. Well-maintained, move-in ready, and exceptionally well located — this is a great opportunity to own an affordable home in Albert Park! (id:62370)
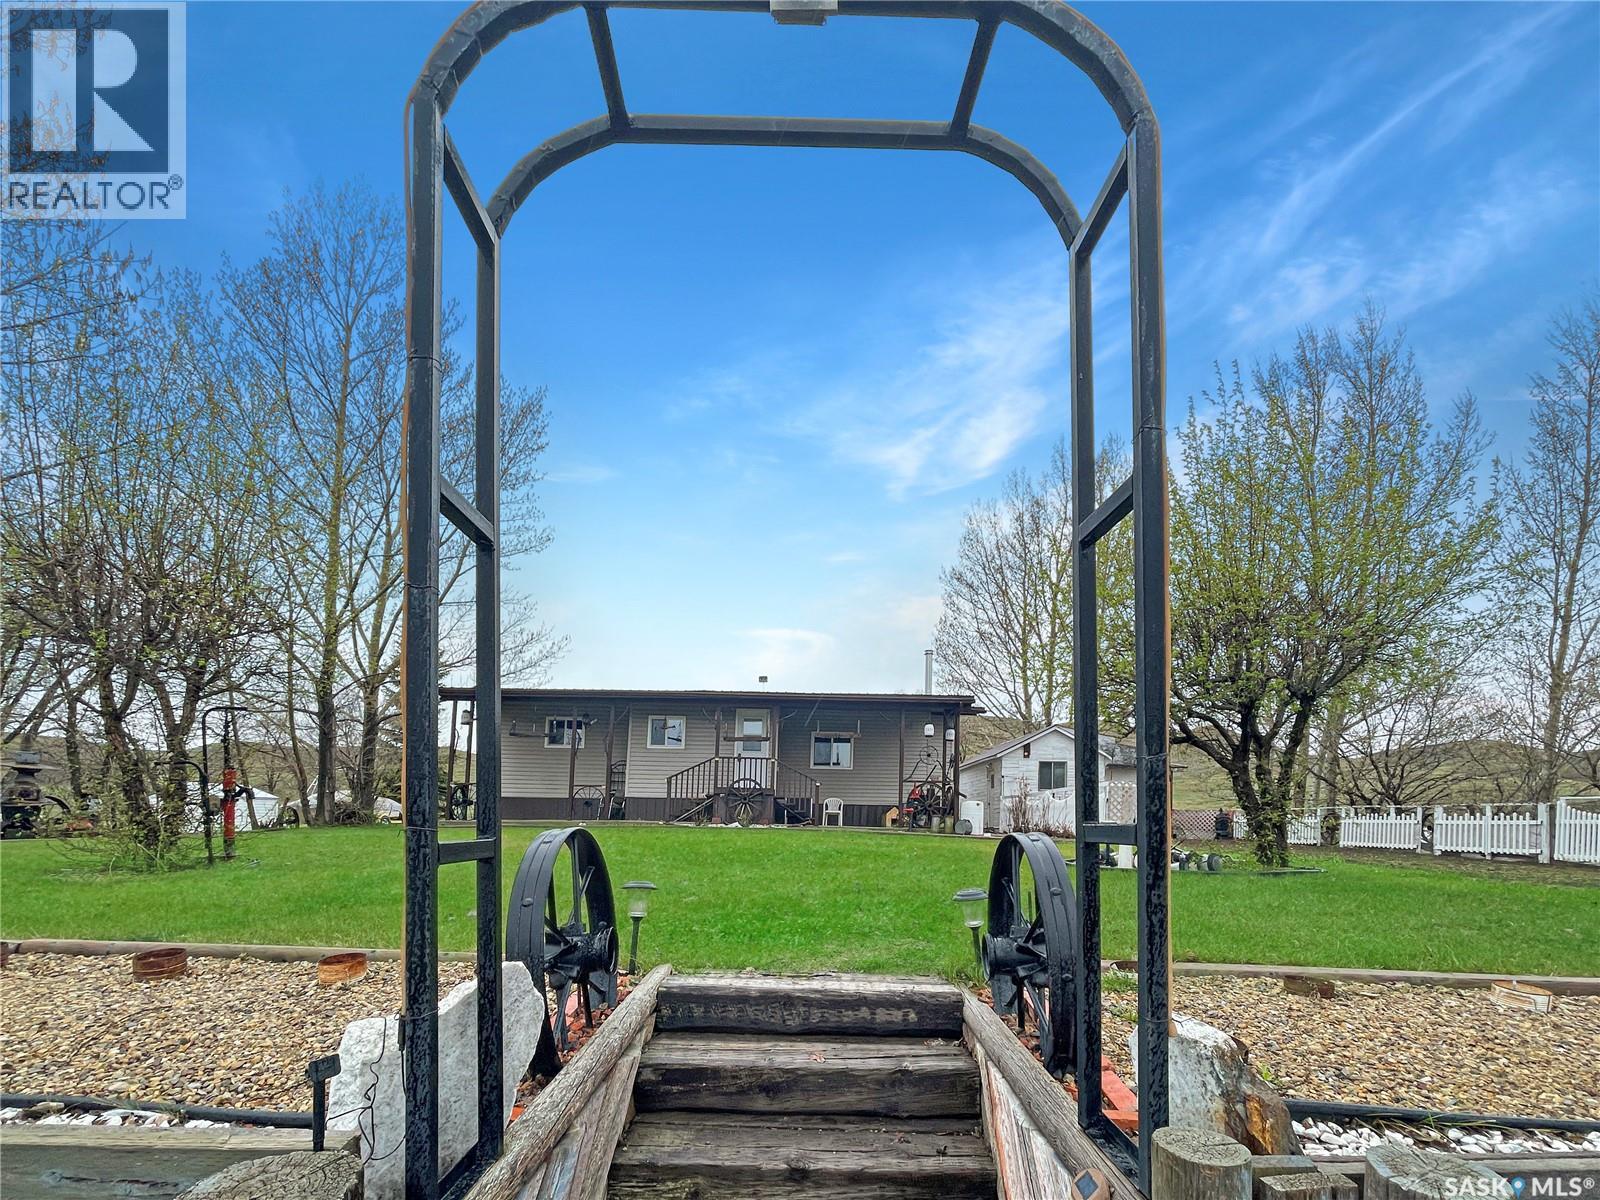
Welcome to this remarkable DEEDED lake property on the southwest end of Lac Pelletier. This stunning four-season home sits on a 1/2 acre lot with a tranquil water view. It offers privacy and seclusion, with beautiful landscaping, a private driveway, and ample off-street parking. The property backs onto a peaceful prairie field, ensuring tranquility and privacy. The tiered yard features lush lawns, concrete patios, storage sheds, a workshop, and a spacious 20x28 garage insulated with electric heat. There's even a garden plot for those with a green thumb. Inside the home, you'll find a thoughtfully designed interior. Two spacious bedrooms with walk-in closets provide ample space for relaxation and storage. The 4-piece washroom is well-appointed and convenient. The large front porch/mudroom welcomes you, while the open concept living room, kitchen, and dining area create an ideal space for entertaining and family gatherings. The rear porch houses the laundry and mechanical area. During cooler months, cozy up by the wood fireplace, which adds warmth and ambiance to the home. The home features 100 amp electrical service, PVC windows for energy efficiency, and a durable metal roof with vinyl siding. The attic is well-insulated with two layers of R20 insulation and 18" of blown-in insulation. The mid-1980s addition adds charm and functionality. Many renovations have been completed including fresh paint, an updated kitchen, bathroom, and more! The property has two septic tanks(1,500 gallons) for efficient waste management and its own 65 foot well. School bus service to Wymark is available for families with children. If you've been searching for a lake property with a mature, OWNED lot, this property is perfect! With a captivating water view and a 1/2 acre lot. Don't miss out—book your viewing today and own a piece of paradise on Lac Pelletier. (id:62370)