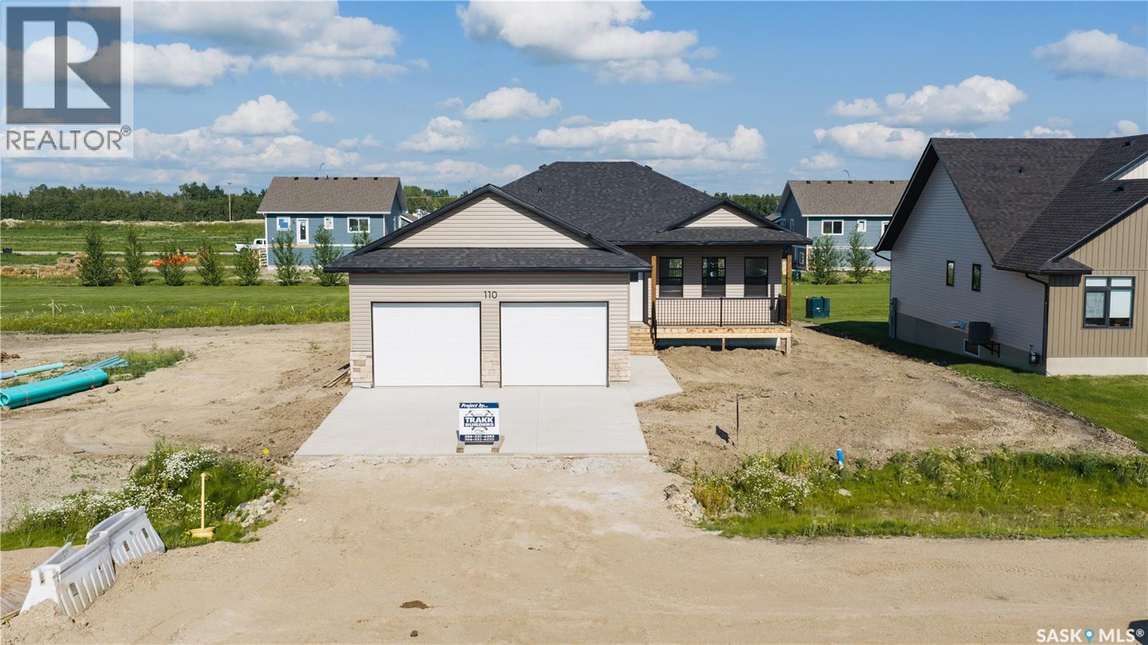
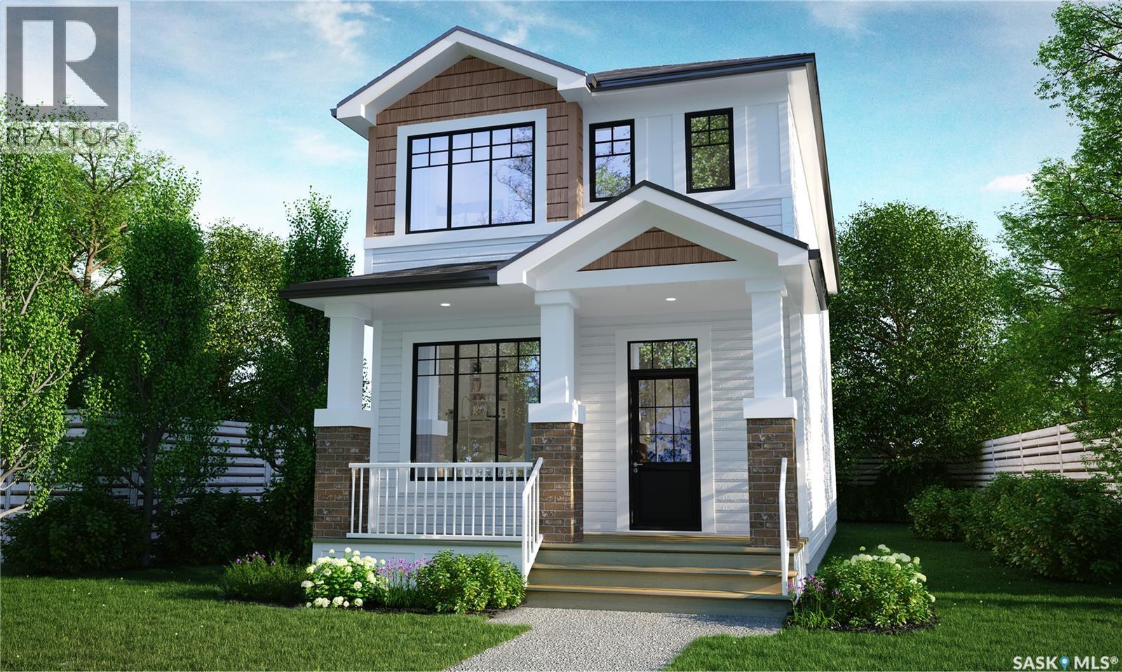
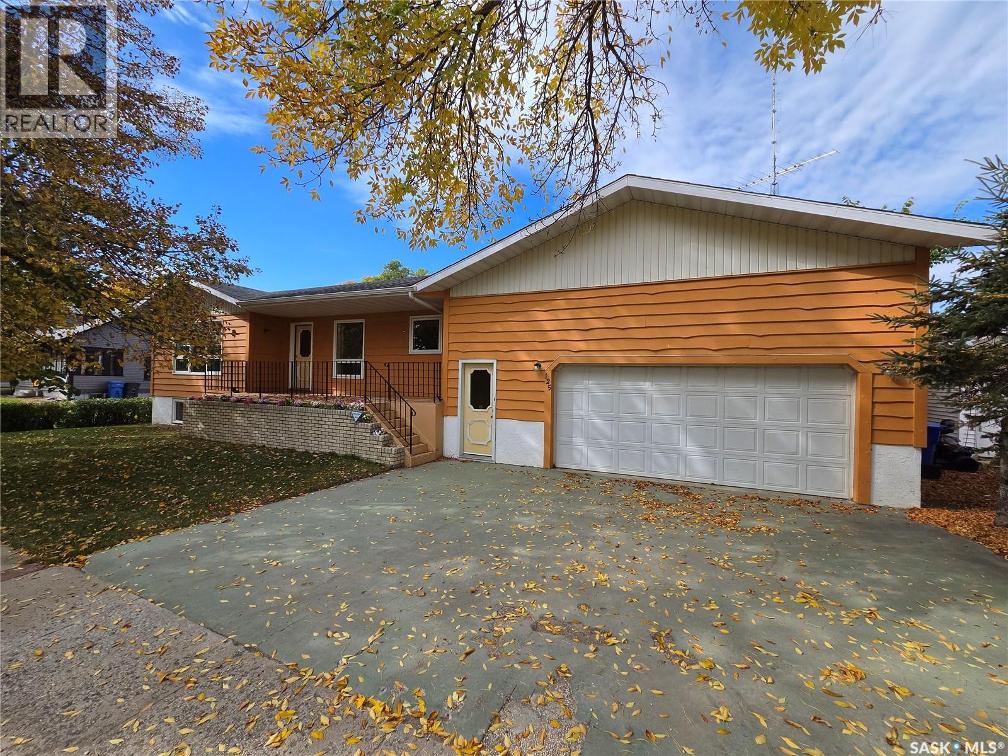
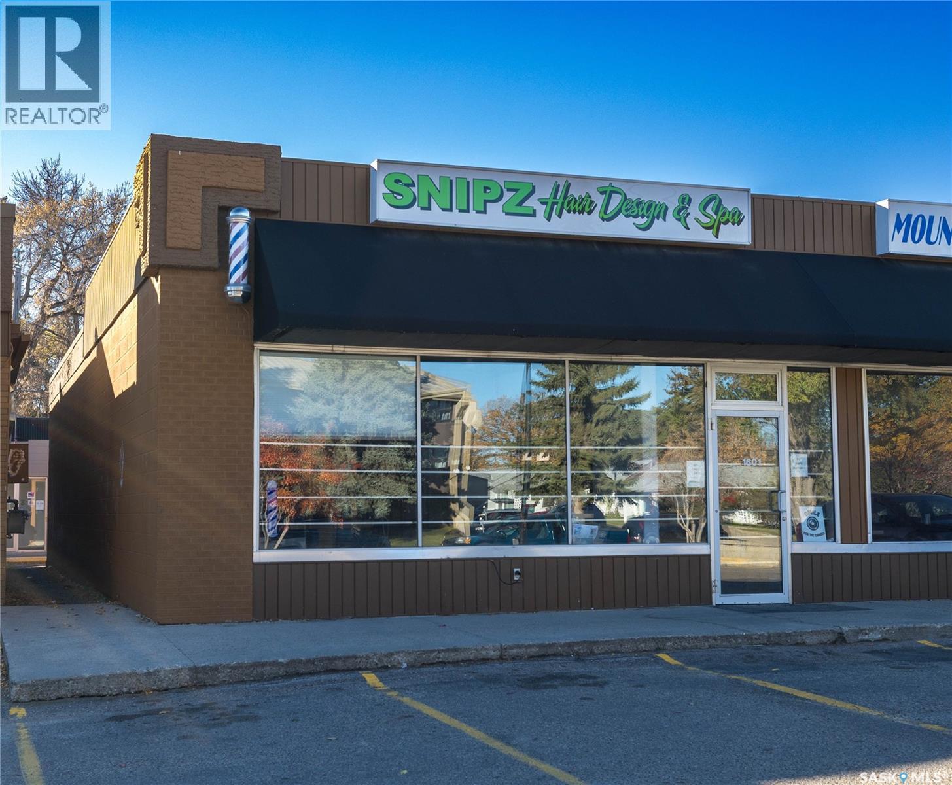
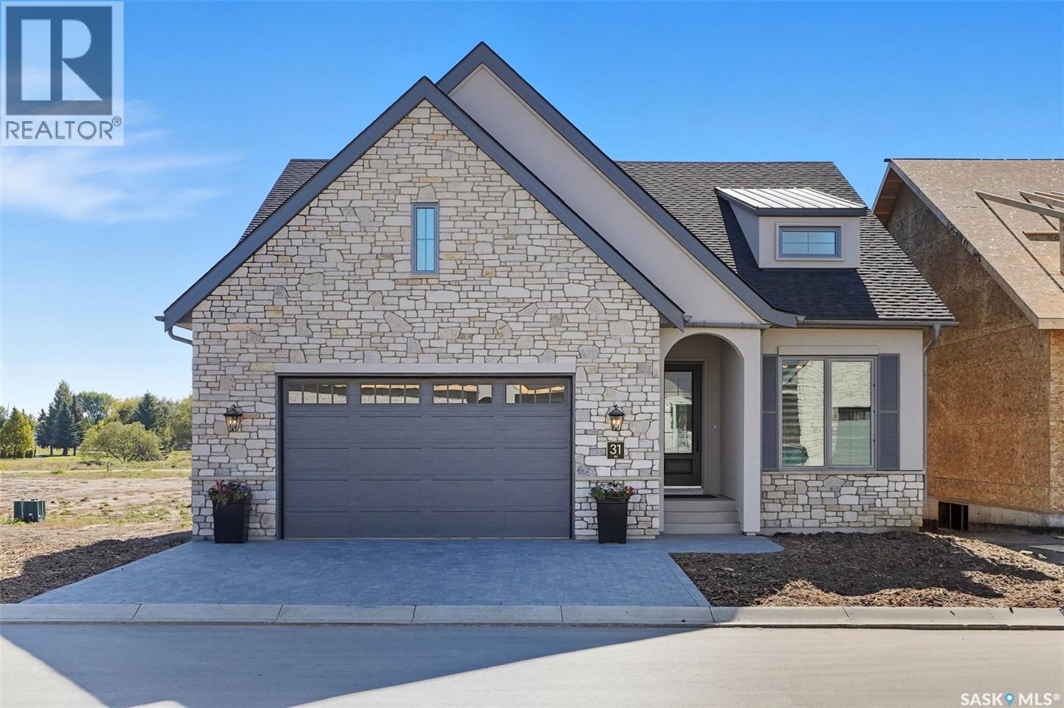
Welcome to this stunning brand new build located in the desirable Westwood development! Offering 1,460 sq. ft. of thoughtfully designed living space, this beautifully finished home features 3 spacious bedrooms and 2 bathrooms with a modern open-concept layout perfect for everyday living and entertaining. The home showcases a timeless neutral colour palette throughout, creating a bright and inviting atmosphere ready for your personal touch. The spacious primary bedroom includes a walk-in closet and a beautiful 3-piece en suite complete with a tile shower. Enjoy your morning coffee on the welcoming front porch, while the oversized lot provides plenty of outdoor space and future potential. The 26x26 attached heated garage offers excellent storage and convenience year-round. The unfinished basement is in the process of being completed and will offer 2 additional bedrooms, a family room, laundry area, bathroom, and storage space. The Westwood Developments area offers beautiful newly built homes, walking paths, a manmade pond, great location being close to grocery stores and beautiful sunset views in the evenings. (id:62370)
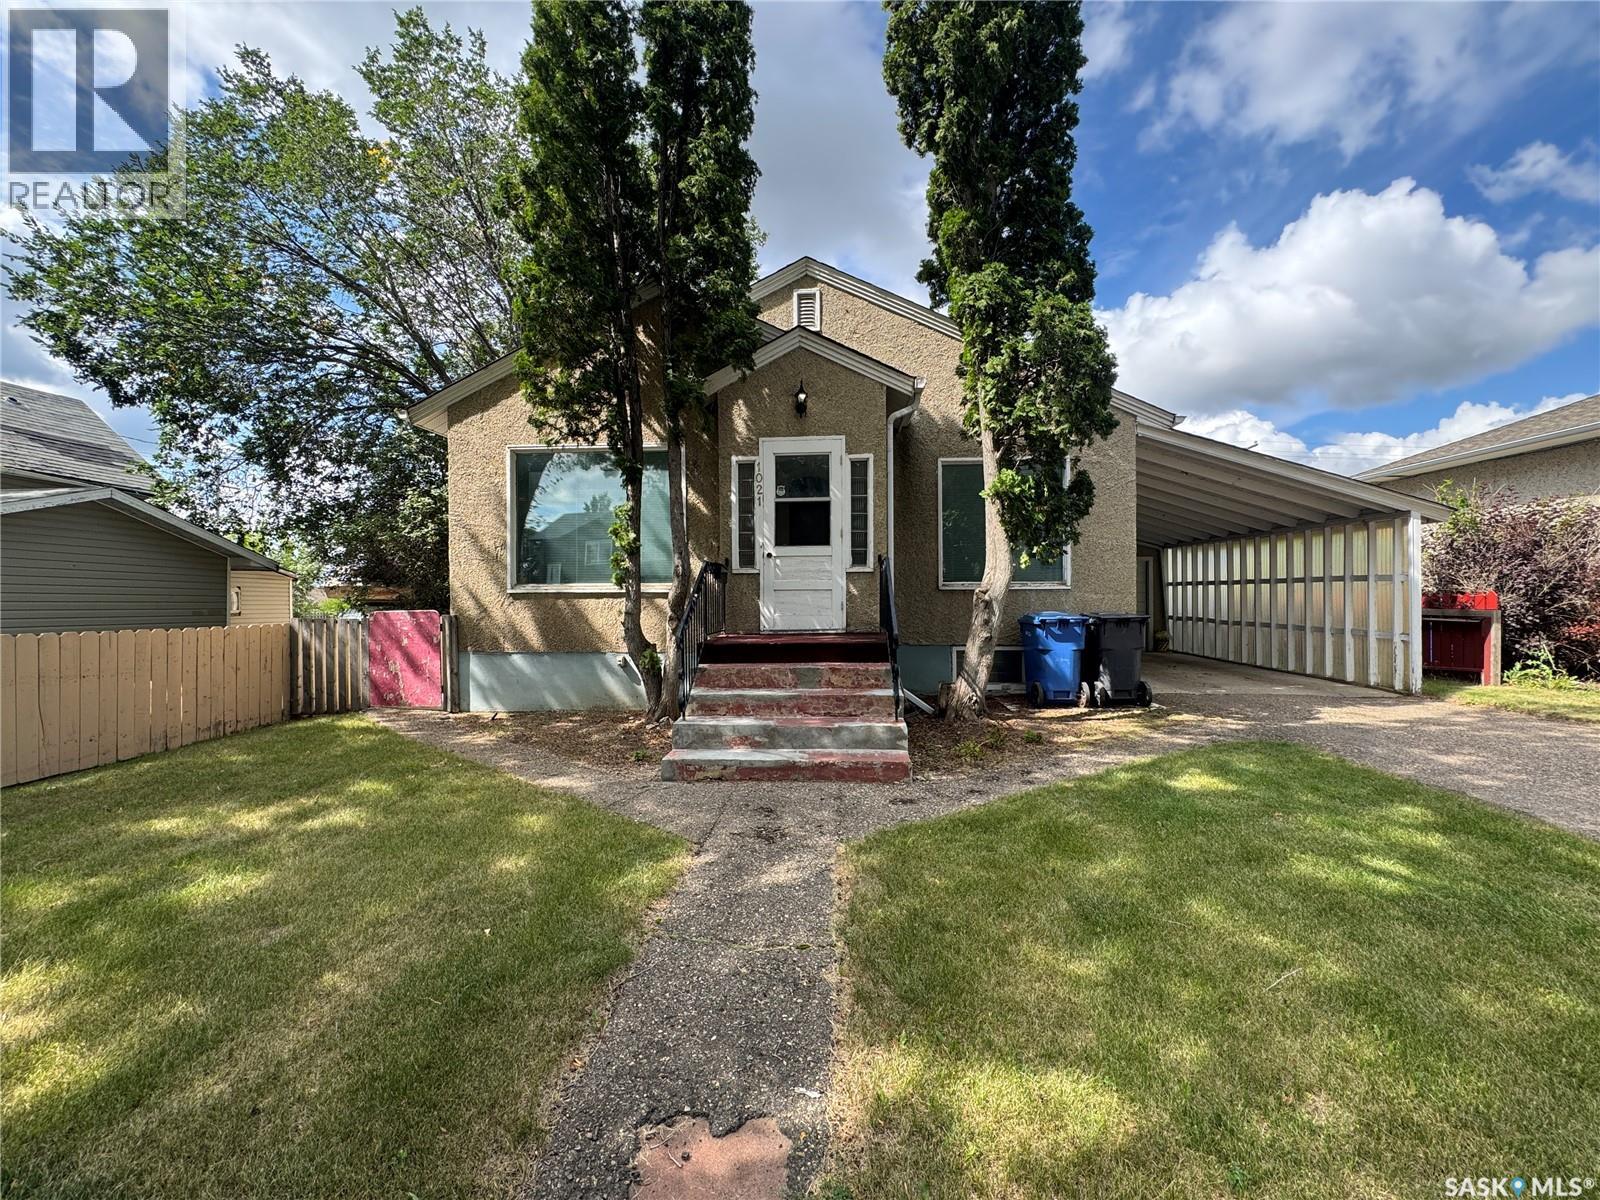
Looking to offset your mortgage while securing a fantastic starter home? Situated on a peaceful, quiet street, this move-in ready home offers incredible value and smart potential for first-time buyers. The main floor boasts a spacious open-concept living and dining area, two generous bedrooms, a four-piece bath, and a enclosed kitchen overlooking the yard. The lower level duplicates this setup with a full kitchen, living space, two additional bedrooms, and a second four-piece bath—complete with its own entry from the from the backyard for private basement access. The outdoor space offers a fully fenced yard, a big garden area, and garage with direct backyard access. Call today to schedule a tour! As per the Seller’s direction, all offers will be presented on 08/16/2026 6:00PM. (id:62370)
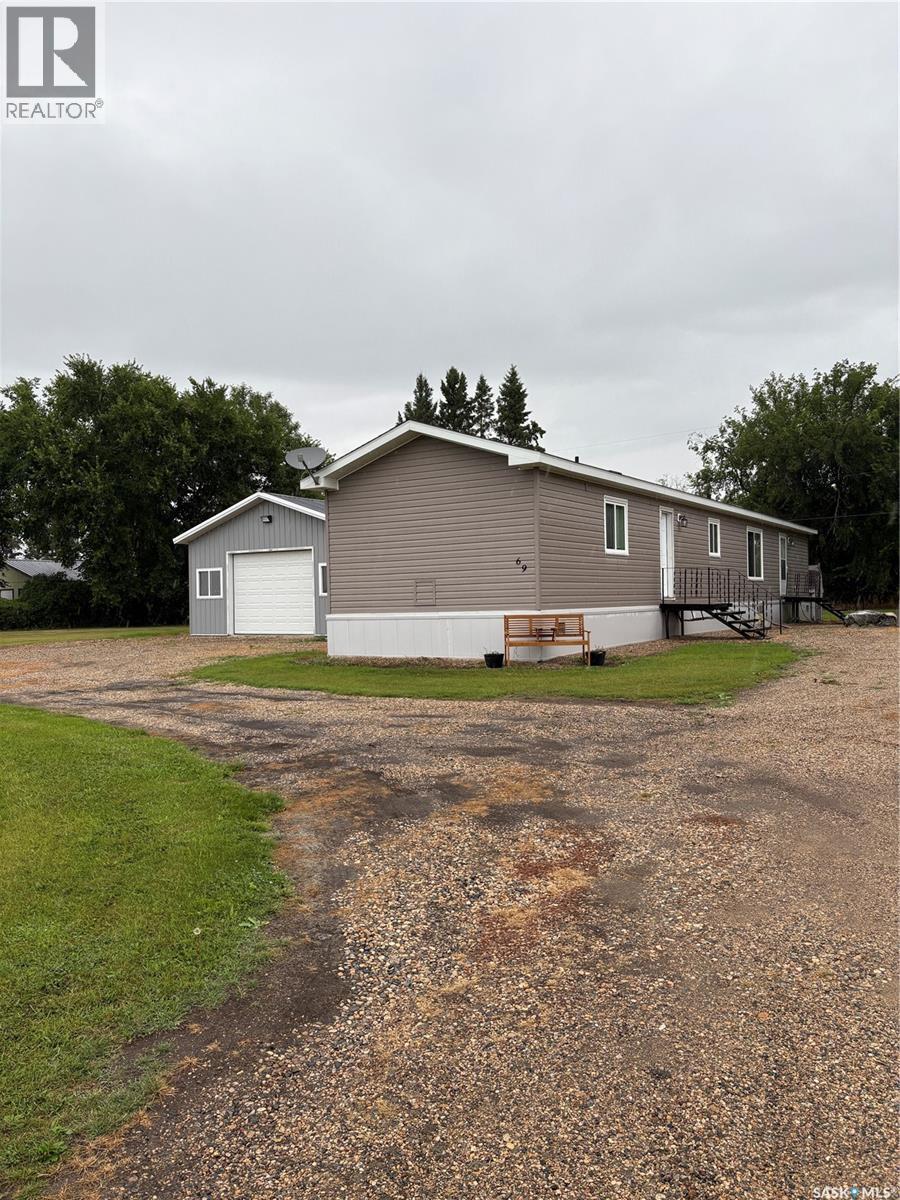
Looking to escape from the City but maintain all the amenities?? This modular was built in 2015(16' X 76') & features a beautiful open concept & generous square footage. There is a beautiful modern kitchen with lots of cabinets & counter space & a walk-in pantry. The living room is an open concept . There are 3 bedrooms & 2 bathrooms, all generous size. The master suite has a private bathroom with a jet-tub & shower combination and includes a large walk-in closet. SERIAL # 016-001895A AND Model number is 16253 ,CSA # 1895 . (id:62370)
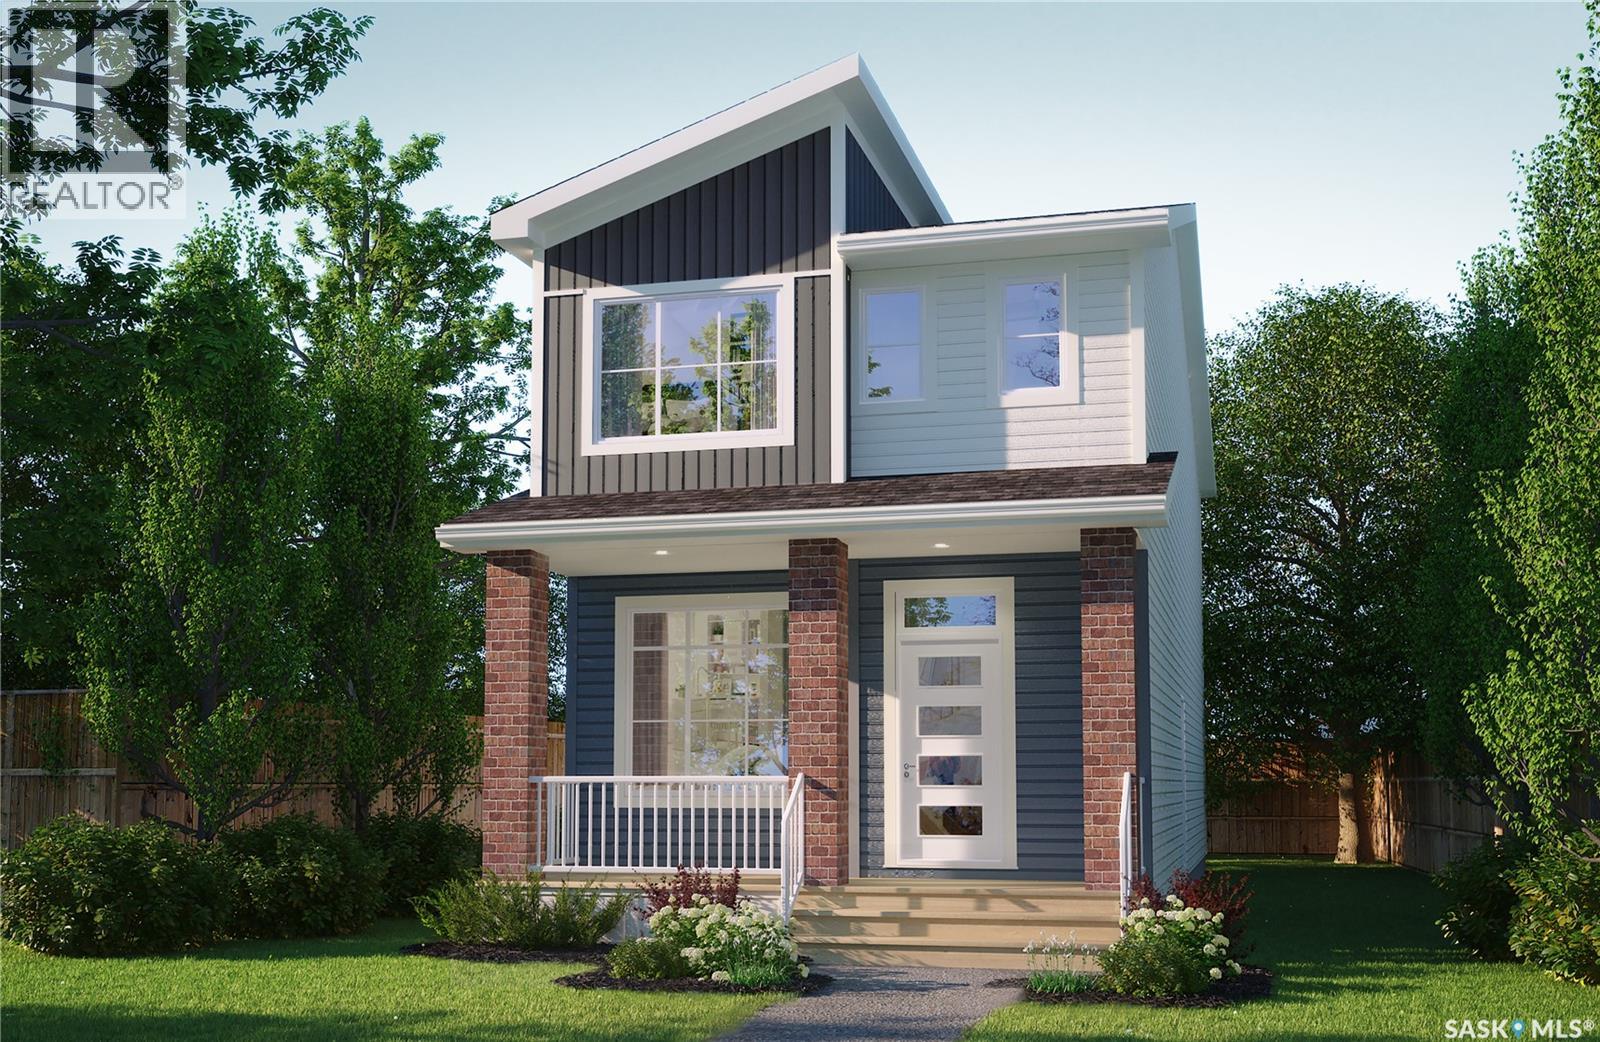
Celebrate the holidays in your new home! Rohit guarantees possession before Christmas on this unit for offers written before Nov 12, 2026! Sleek, stylish, and designed for real life — welcome to the Talo Single Family, featuring the Loft Living interior design. Offering 1,457 sq. ft. of thoughtfully planned space, this two-storey home pairs modern, industrial-inspired style with a functional layout designed for everyday living. Please note: This home is currently under construction, and the images provided are for reference purposes only. Artist renderings are conceptual and may be modified without prior notice. We cannot guarantee that the facilities or features depicted in the show home or marketing materials will be ultimately built, or if constructed, that they will match exactly in terms of type, size, or specification. Dimensions are approximations and final dimensions are likely to change. Windows, exterior details, and elevations shown may also be subject to change. The open-concept main floor features clean lines, modern finishes and an easy flow between the kitchen, dining and living spaces. A spacious kitchen island with seating for up to six creates a natural gathering place, whether you’re entertaining friends, sharing a meal or settling into everyday life at home. Upstairs, you’ll find 3 bedrooms thoughtfully arranged for added privacy. The primary bedroom is positioned separately from the two additional bedrooms, while a versatile bonus room/flex space provides extra room to work, relax, play or create. Convenient second-floor laundry adds even more functionality to the upper level. This home comes complete with a fridge, stove, built-in dishwasher, hood fan, washer and dryer, along with a double concrete garage-ready pad for future garage development. With its Loft Living interior design, modern finishes and thoughtfully planned spaces, the Talo brings together contemporary style and everyday practicality in a home designed to fit the way you live. (id:62370)
Celebrate the holidays in your brand-new home! Rohit is guaranteeing possession before Christmas on this unit for offers written before November 12, 2026! The Talo Single Family offers 1,457 sq. ft. of thoughtfully designed living space, with an Urban Farm interior design that blends warm, modern style with everyday functionality. Please note: This home is currently under construction, and the images provided are for reference purposes only. Artist renderings are conceptual and may be modified without prior notice. We cannot guarantee that the facilities or features depicted in the show home or marketing materials will be ultimately built, or if constructed, that they will match exactly in terms of type, size, or specification. Dimensions are approximations and final dimensions are likely to change. Windows, exterior details, and elevations shown may also be subject to change. The open-concept main floor is designed for easy everyday living and entertaining, with a spacious kitchen at the heart of the home. A large island with seating for up to six overlooks the living and dining areas, creating a welcoming space to cook, gather and connect. Upstairs, the Talo features 3 bedrooms with a layout that provides plenty of separation and flexibility. The primary bedroom is positioned apart from the two additional bedrooms, while a bonus room/flex space offers extra room for a play area, home office, TV space or whatever suits your lifestyle. Convenient second-floor laundry completes the upper level. This home also includes a full appliance package with fridge, stove, built-in dishwasher, hood fan, washer and dryer, along with a double concrete garage-ready pad for future garage development. With its Urban Farm interior design, functional floor plan and thoughtfully planned spaces, the Talo brings together modern farmhouse-inspired character and practical family living in one inviting new home. (id:62370)
Welcome Home to this 1224 sq. ft. 3 bedroom bungalow in Midale, SK only one block from the hockey rink, curling rink, swimming pool, Conexus Credit Union and restaurant. This home has been well maintained and cared for with several improvements including; shingles, pvc windows and EE furnace. Main floor features a cozy country kitchen with formal dining, large living with front door access to deck, 2 good sized bedrooms with large closets, 4 piece bath and large laundry room with access to basement. Full concrete basement features a large family room, bedroom, den, storage and utility room with sink and laundry area plus access to 26'x32' double attached heated garage. Large 75'x120' lot. Central air. Back up diesel engine generator in garage. 6 appliances included. (id:62370)
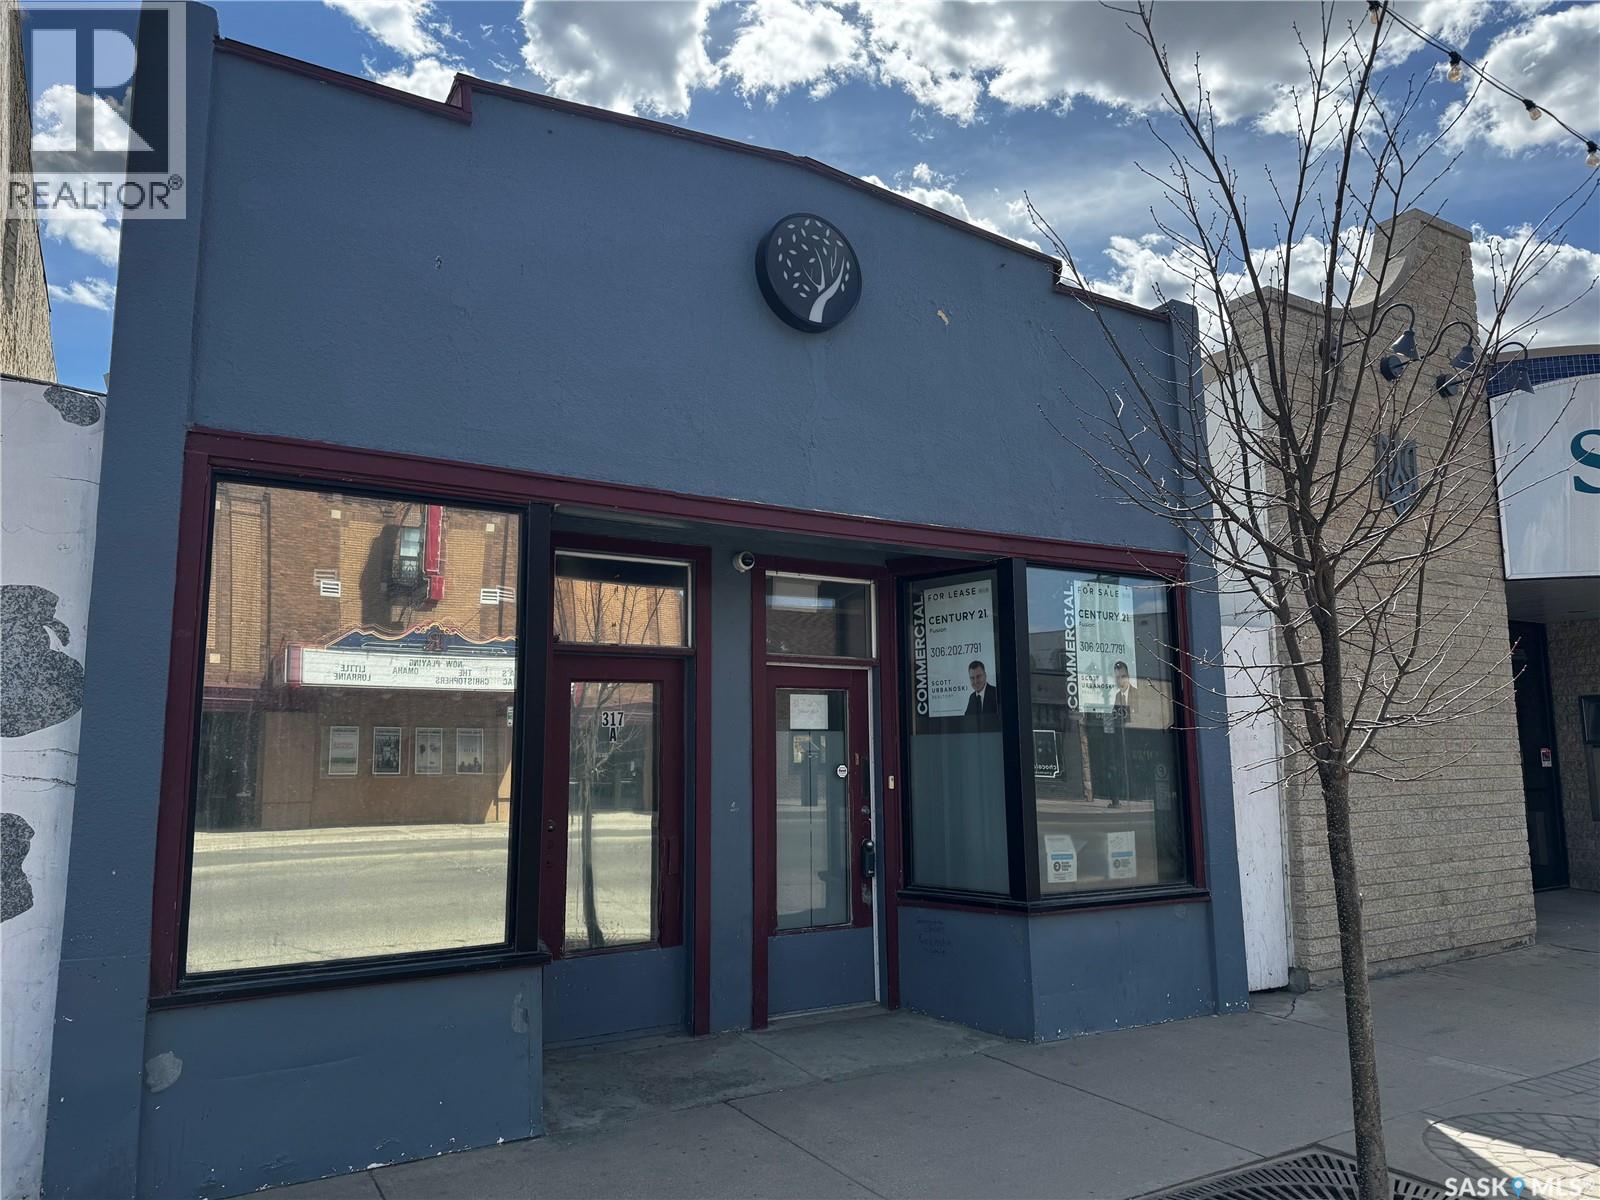
Walk in, turn on the lights, and get to work. Snipz Hair Salon & Spa is an established, fully operating salon and spa with an existing client base and systems already in place. The business runs on a chair rental model, with four independent stylists currently renting and room for up to six. If you’d rather build a team on wages or commission, the setup works for that too. The stations, wash sinks, and treatment rooms are ready either way, so you can keep the current model, switch to staff, or blend the two. The space is fully equipped with multiple styling stations, wash stations, and treatment areas that suit a wide range of personal service uses. An esthetician, a tanning operator, and a red light therapy operator also rent space as independent operators, which adds income and foot traffic. Tanning and red light therapy equipment is owned by those operators and is not included in the sale. The location brings people in on its own: high visibility, strong traffic exposure, and convenient parking. The lease runs to December 31, 2027 at $2,981 per month, so occupancy costs are predictable from day one. This is a strong fit for an owner-operator, a stylist ready to own their own shop, or an investor looking for an established business with immediate revenue and room to grow. Highlights: Established salon & spa | 4 stylists, capacity for 6 | Works as chair rental or wage/commission | Space rented to esthetician, tanning & red light operators (their equipment excluded) | Turnkey operation | High-visibility location with parking | Lease to Dec 31, 2027 at $2,981/mo | Growth potential Additional information available upon signing a confidentiality agreement. (id:62370)
With a solid reputation for quality, luxury, design and service, Valentino Development Corp is thrilled to launch The Spruce and Willow! Nestled in the heart of the Willows Golf Course community, The Spruce and Willow offers designs with an air of understated luxury and charm. Each residence offers high end interior specifications to suit the most discerning tastes. Backing the prestigious Willows Golf Course, this development provides a unique residential lifestyle amid rolling hills, mature trees and scenic water features. Valentino Development Corp is proud of their long-standing collaboration with award winning firm, Atmosphere Interior Design. Atmosphere has been featured in several of the country's lead design magazines - House & Home, Style at Home, Canadian Home Trends and Western Living. Every design spec at The Spruce and Willow has been selected by Atmosphere Interior Design to ensure that The Spruce and Willow exceeds every home owner's expectations. The spacious foyer leads you into a fabulous and bright kitchen/dining and living space. Warm wood, light cabinetry and stainless steel appliances open this area making it feel incredibly open and inviting. Cozy up with the gas fireplace in the living room during those cold winter evenings or step out into the warm summer sun from your dining area to your deck for a bbq with family or friends. The Primary bedroom is your own private oasis with big windows and an incredible 5 piece ensuite and walk-in. The basement is ready for entertaining and has a bonus room that you could use as a gym, office or anything else you desire. Book your privatew showing today! (id:62370)
Located in the heart of Saskatoon's trendy Riversdale area, this versatile commercial property offers a prime opportunity for both office and retail users. Currently built out as functional office space, the layout can be easily reconfigured to suit a wide range of business needs. The property features ample on-site parking—an invaluable asset in this vibrant and growing district. Recent updates throughout the building enhance its appeal and functionality, making it move-in ready for a variety of uses. Zoned B5C, the property allows for an array of permitted uses including offices, bakeries, medical clinics, places of worship, catering kitchens, restaurants or lounges, convenience stores, and more. Whether you're looking to establish a new retail location or professional office, this property offers outstanding flexibility and exposure in one of Saskatoon's most dynamic neighbourhoods. (id:62370)
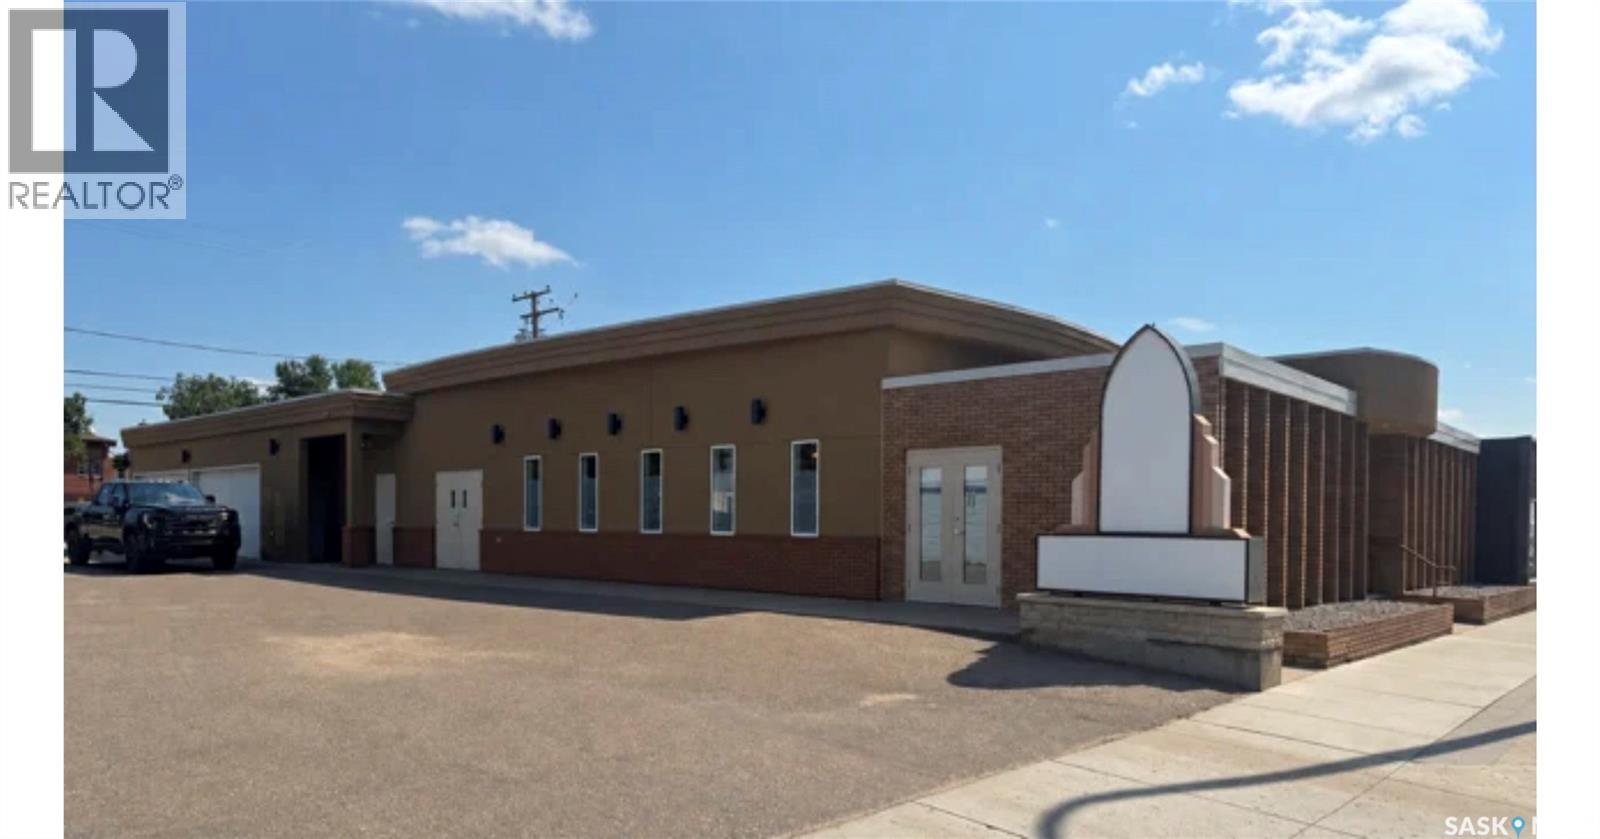
This well-maintained former funeral home presents an outstanding opportunity for a wide variety of commercial uses. The property features approximately 4,084 sq. ft. of main building space, offering flexibility for office, retail, medical, professional, or service-based businesses. Plus an attached 1,660 sq. ft. two-bay garage, Inside, you’ll find a spacious reception area, five private offices, a chapel or large meeting space, three bathrooms, a kitchen, and a staff lunchroom. The building has been meticulously cared for and reflects true pride of ownership throughout. Situated on 100th Street, this highly visible location offers excellent exposure and convenient access, with on-site parking for approximately 15–20 vehicles. Its versatile layout and prime location make it ideal for redevelopment to a variety of business ventures. (id:62370)
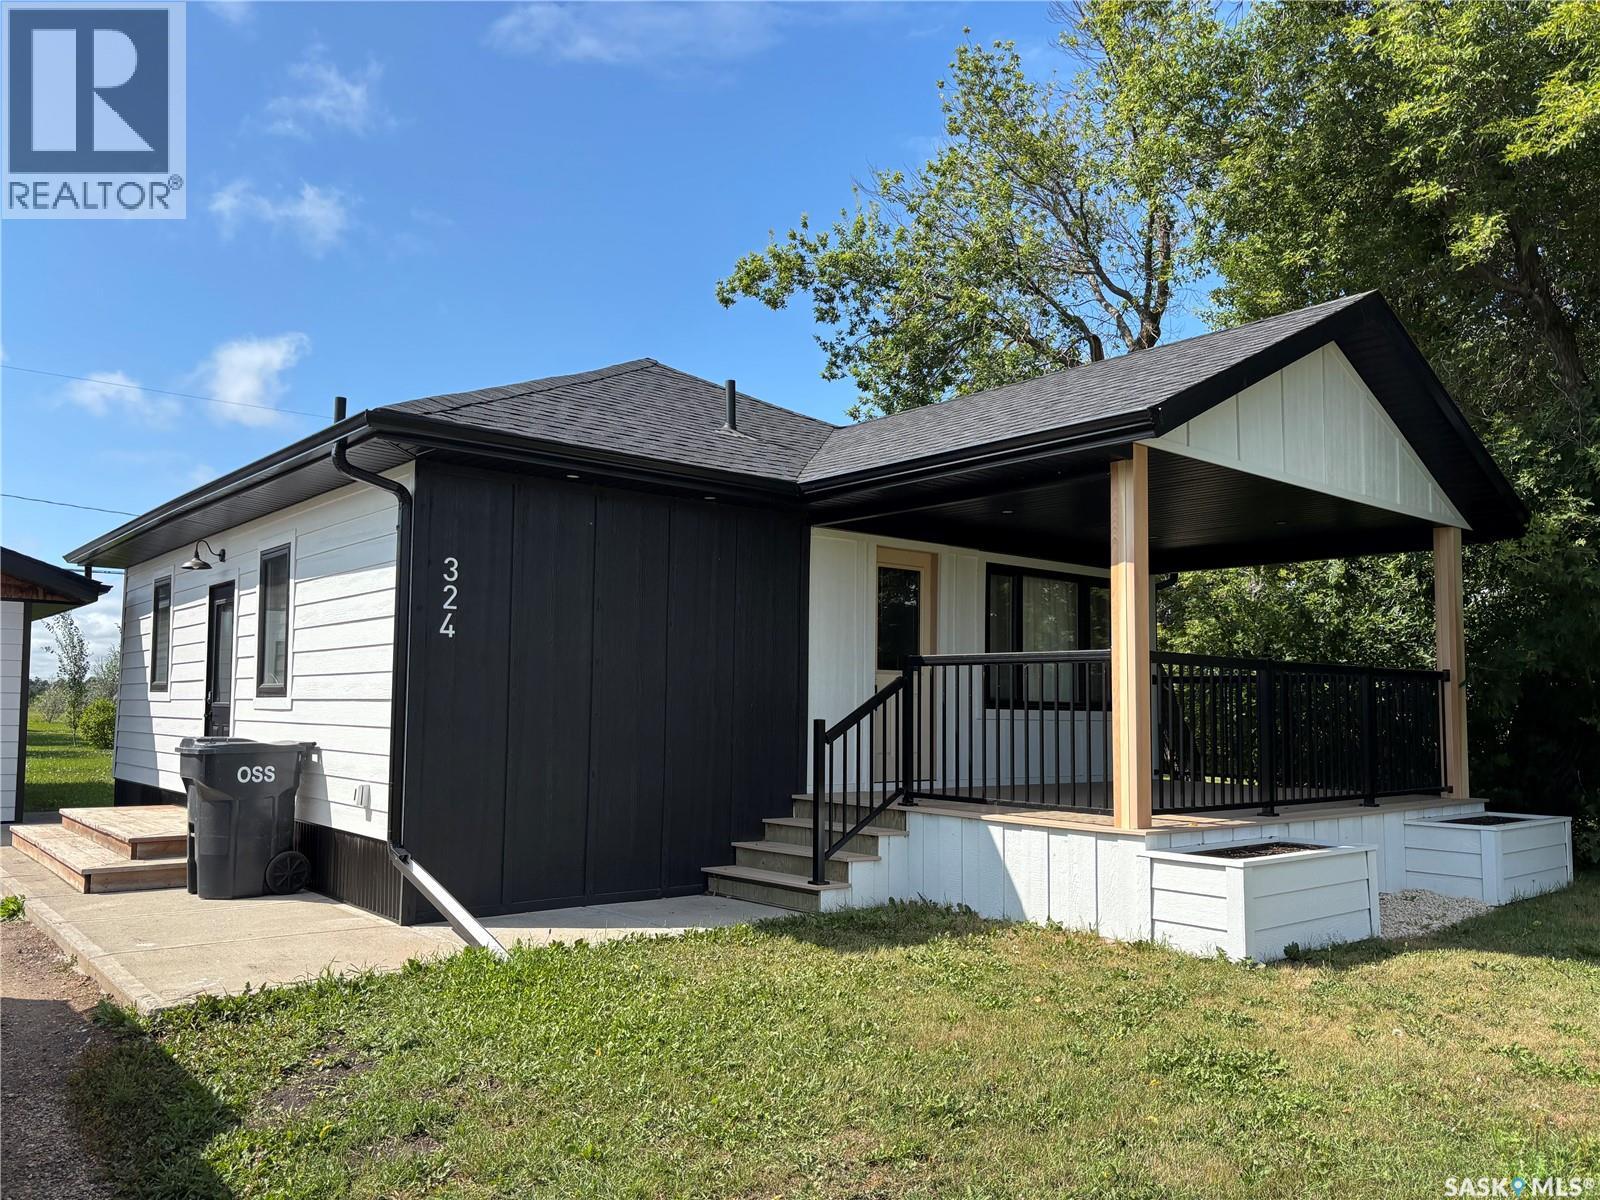
Immaculate and Amazing describes this 728 sq ft bungalow situated across from Deer Park Golf Course in the RM of Orkney. This home has received a complete renovation with pristine craftsmanship in the home. This home was taken down to the bones, therefore everything has all been replaced for you to enjoy. The exterior of the home received a complete upgrade including siding, shingles, windows, fascia soffits, and down spouts. Heading inside the large foyer area complete with built-in cabinets and closets for all your jackets, shoes, and accessories. Across from the foyer is your fully modern renovated 4-piece bath with tiled shower surround. Now you enter the wide-open concept space which contains beautiful island kitchen along with an abundance of brand-new cabinets and countertops. Gold plated handles and fixtures create elegance to this space along with the large country tub sink. Beautiful cabinetry also hides your hood range fan above your stove and comes with a full lineup of appliances. Off the kitchen is your large primary bedroom with a complete wall of built-in cabinets and closets for all your clothes to be completely organized. Downstairs you have a large rec room area for the home gym along with your laundry area and complete overhaul mechanical room. Outside the single detached garage along with a tremendous amount of space to construct an additional shop or even subdivide the property for a new build. This home has received it all. From insulation to shingles top to bottom along with meticulous craftmanship makes this a perfect home yourself. Don’t wait to make it yours today! (id:62370)
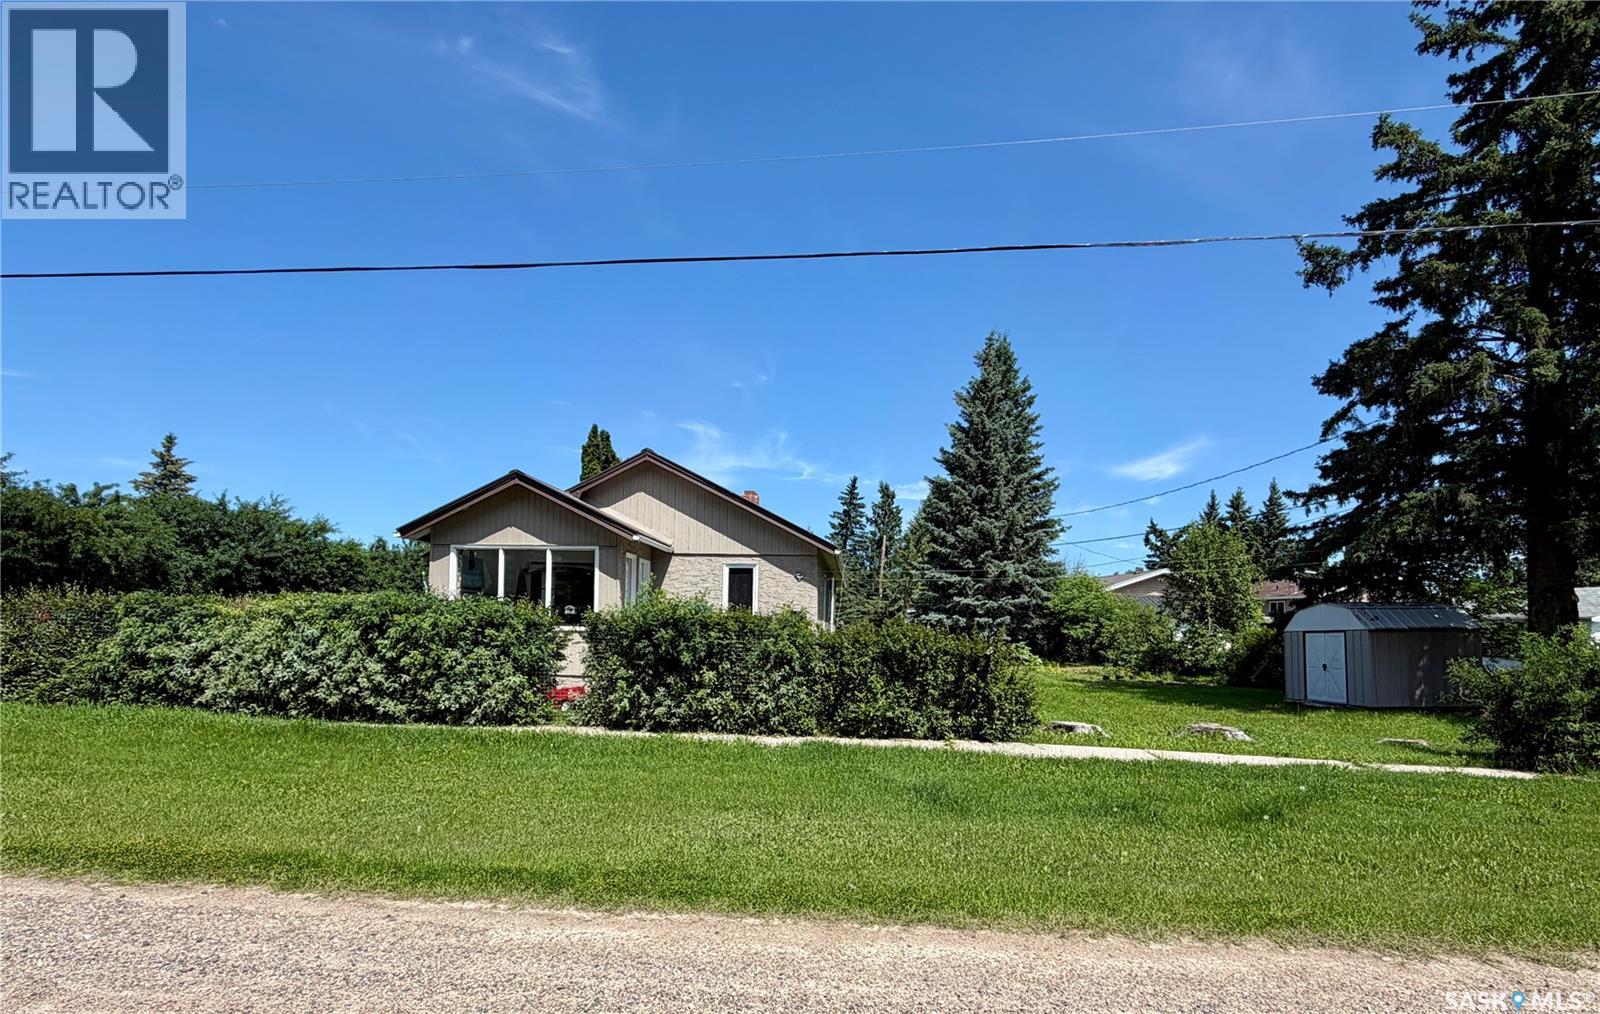
Move in ready home conveniently located across from the K-12 school in the quiet community of Medstead. Whether you are looking for a starter home, downsizing, retirement home, or a revenue property this home fits all the search categories. Many renovations have been completed since 2015 some including new metal roof, drywall throughout main floor, full bathroom reno including a tile shower and cedar ceiling, painted kitchen cabinets, new kitchen counter tops. Refinished original Fir hardwood floors and trim, pine ceilings in bedrooms, hot water tank and Furnace replaced in 2024, blown in insulation in the attic, painted exterior stucco in 2020. This property sits on a 104X104 lot, also features main floor laundry, south facing sun room leading to a new deck, and a detached 27X19 garage. A min of 24 hours for all showings. Call for more information (id:62370)