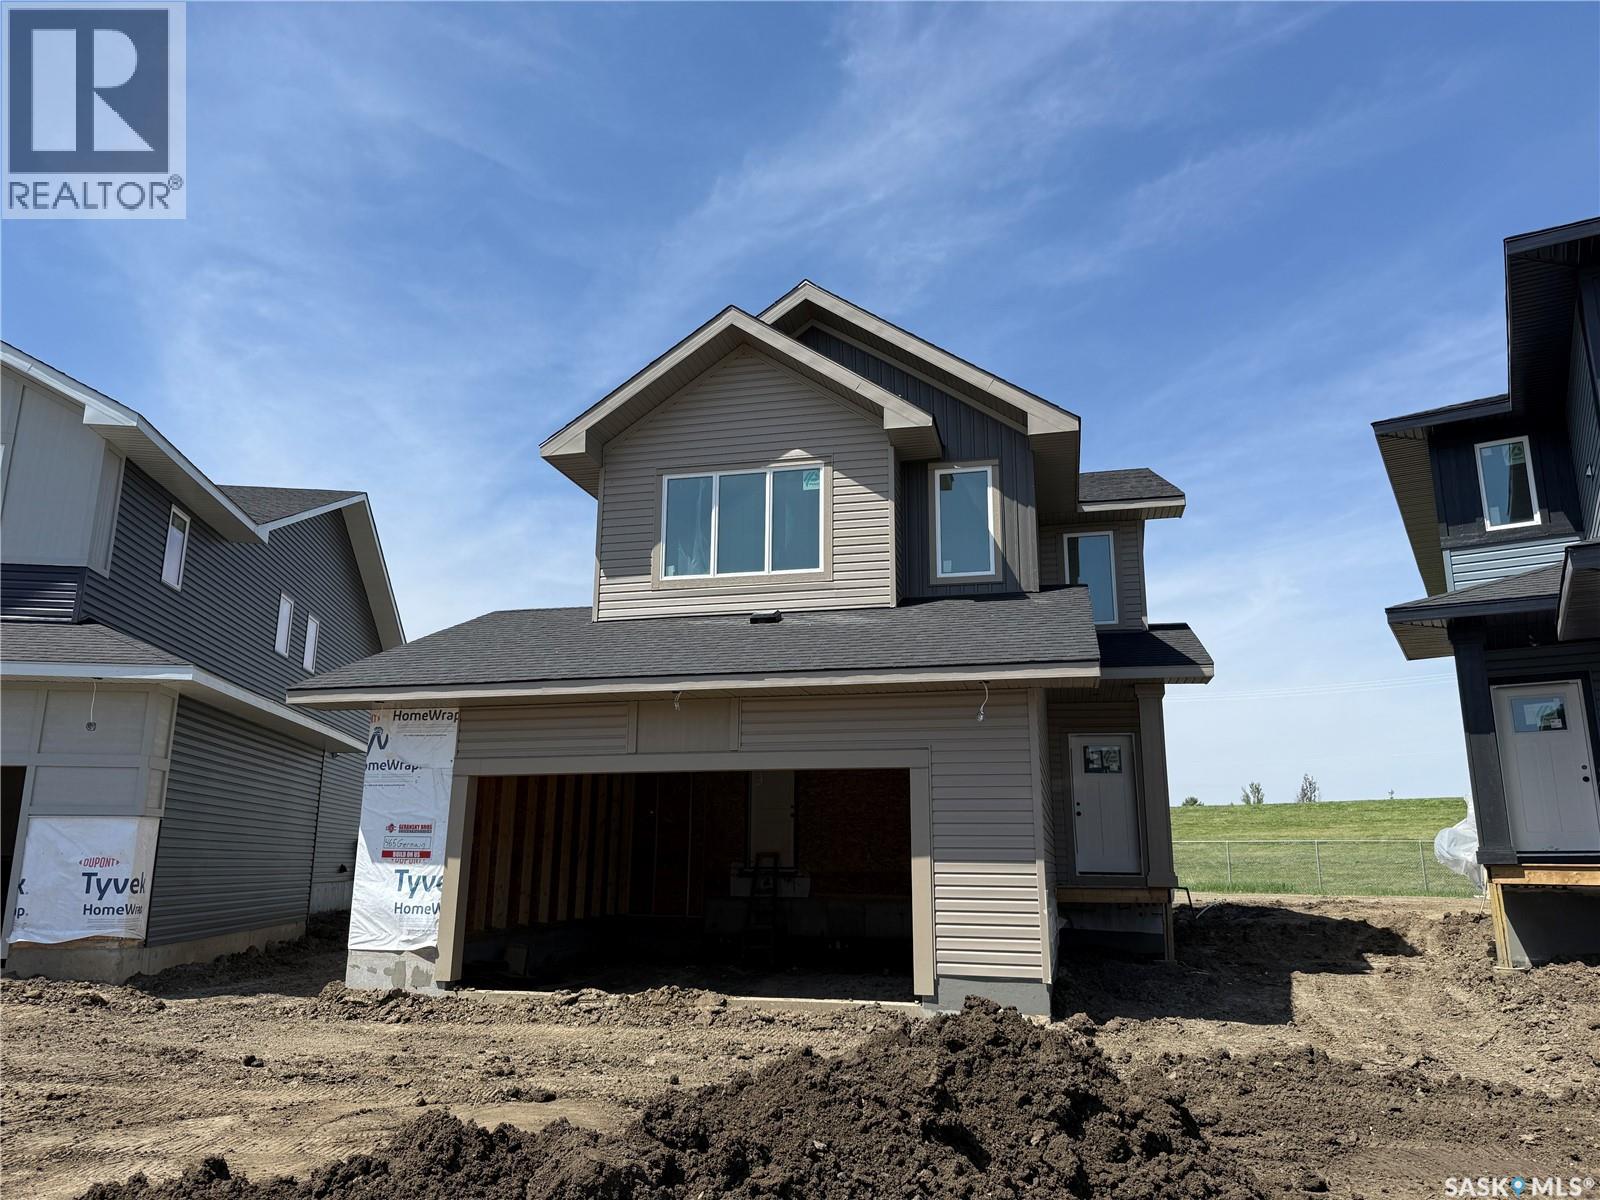
Welcome to this large, beautiful open-concept family home nestled in a lovely location in Brighton, just moments from all amenities. Boasting over 2,100 square feet of well-thought-out living space, this home offers three good sz bedrooms and a spacious bonus room that provides versatility for a growing family, a home office, or a quiet retreat. The main level showcases a welcoming open layout that effortlessly blends living, dining, and kitchen areas. A standout feature is the stunning shiplap fireplace, which adds character and warmth to the heart of the home. Large windows flood the space with natural light, creating an inviting atmosphere for everyday living and entertaining alike. A practical and attractive detail is the separate side entrance, which opens possibilities for a mortgage helper or multi-generational living arrangements. Reach out for more information. (id:62370)
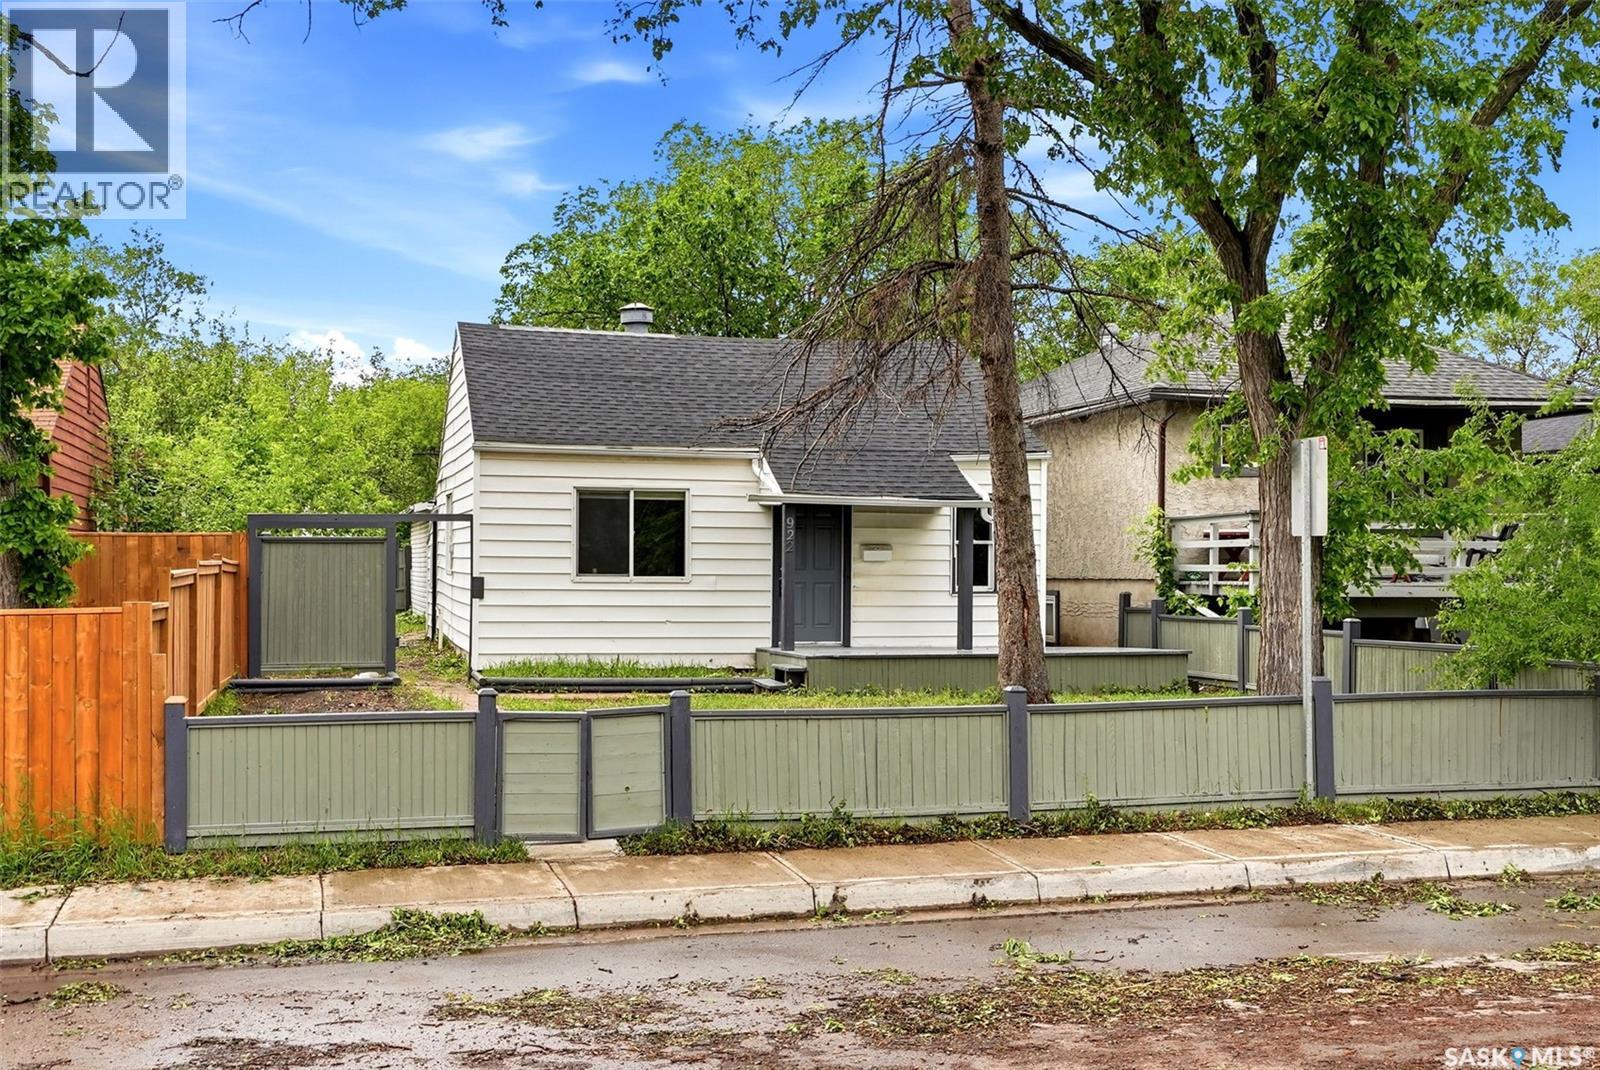
Welcome to this nicely updated, 2 bedroom, 1 bathroom home located near the centre of Regina! Sitting on a lot and a half, this 725 Square Foot home is cozy, yet comfortable. Inside, you’ll find a ton of upgrades, including the kitchen, PVC windows, laminate flooring running throughout, as well as the updated 4 piece bath. Structurally and mechanically solid, the foundation has been reinforced and is ready for the test of time . Outside, you are greeted by a freshly stained front porch perfect for morning coffees, and in the back you have your 2 car, heated garage. (id:62370)
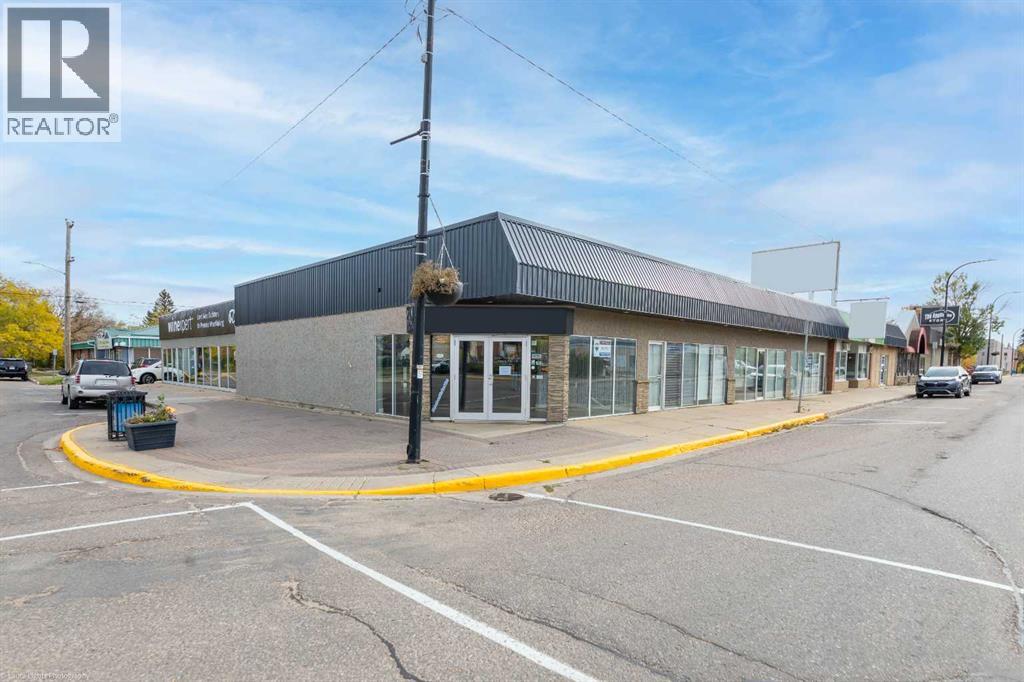
Secure an investment property with immediate income in the heart of downtown Lloydminster. Located at 4813 49 Avenue, Lloydminster, SK, this well-maintained commercial building offers close to 4,000 sq. ft. of versatile space, including ample storage, bathroom facilities, and updated energy-efficient LED lighting throughout.Currently leased with a two-year tenancy in place, this property provides investors with the benefit of an established tenant and immediate rental income. Situated in a high-visibility downtown location with excellent exposure, it offers an attractive opportunity to add an income-producing commercial property to your portfolio.Whether you’re looking to expand your investment portfolio or secure a commercial asset with cash flow already in place, this downtown Lloydminster property is well worth a look. (id:62370)
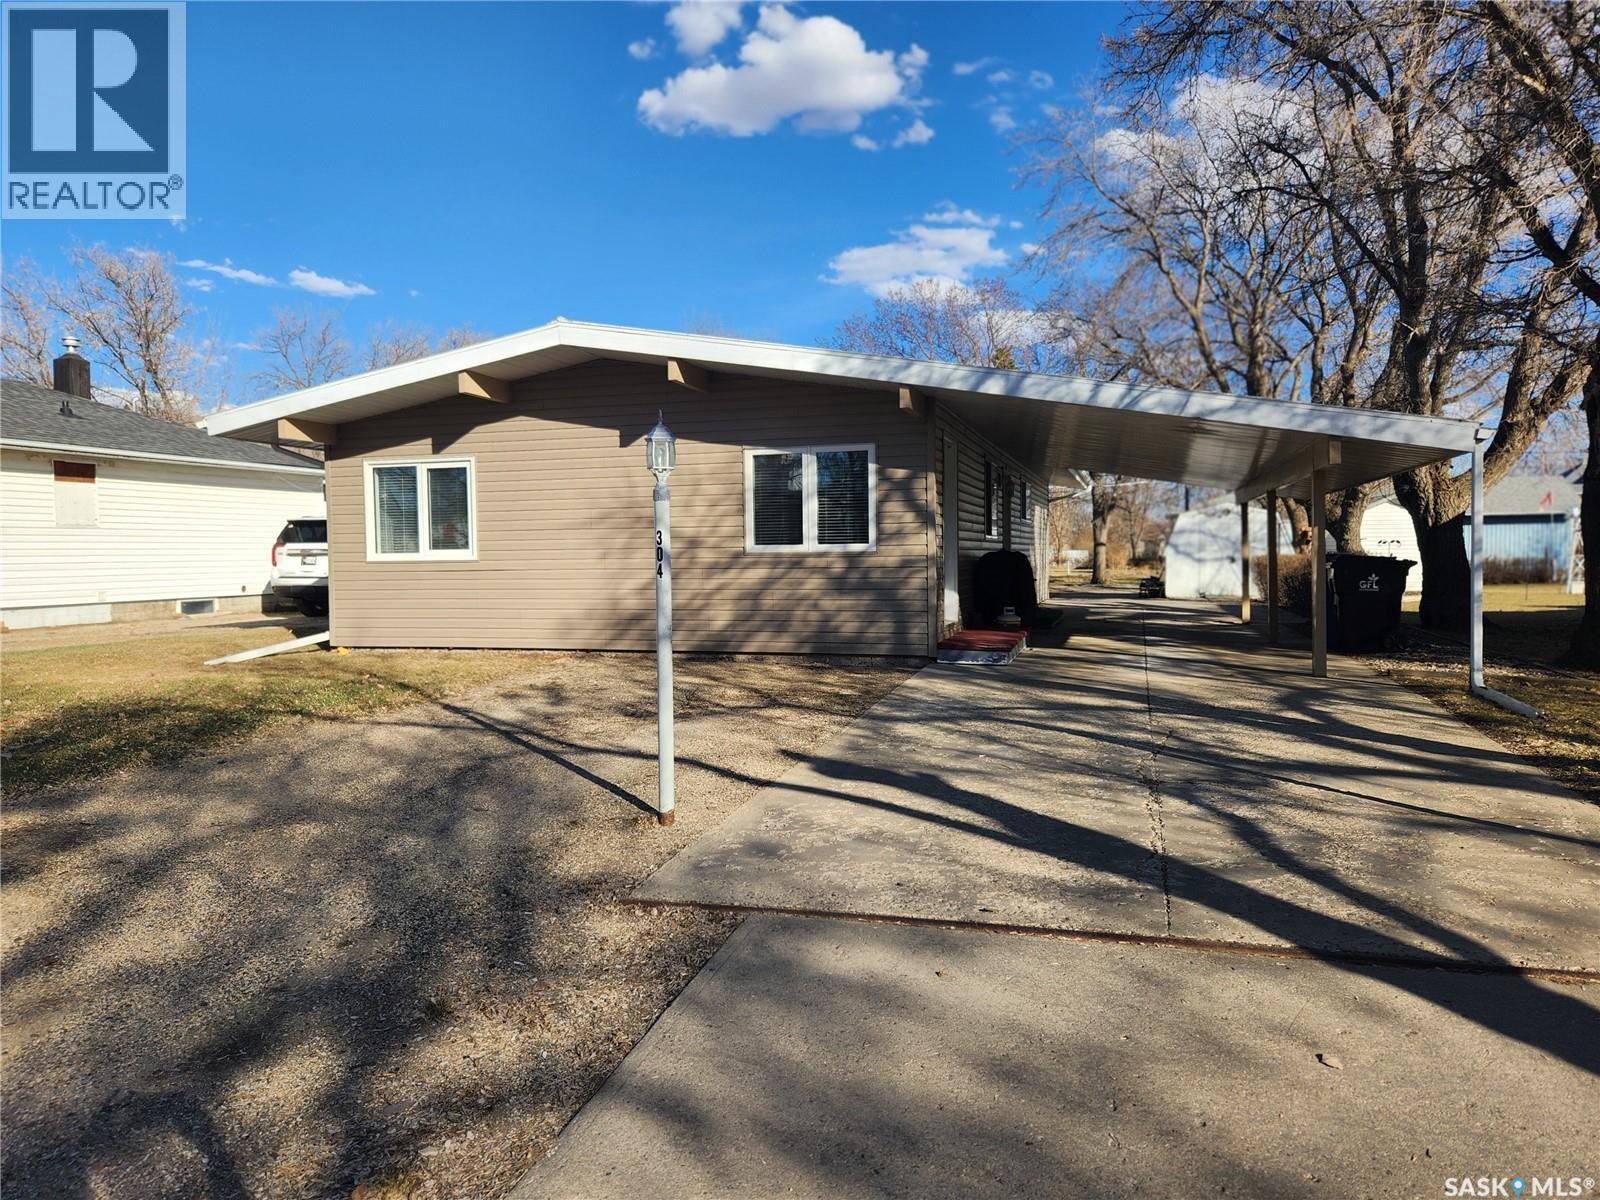
Welcome home to this beautiful 3 Bed, 2 bath home in the wonderful community of Lampman! The large entrance at the front of the home is spacious and opens onto the large living room that includes beautiful vaulted ceilings, and large bright windows. The dining room is next with tons of room for entertaining. From there you have access to the kitchen through a handy pass through. The kitchen is cozy, functional, and comes with a built in dishwasher, microwave hood fan as well as all other appliances. Located down the hall are three large bedrooms all with ample storage, including the master with double closets as well as direct access to the large main floor bathroom. Down stairs has a spacious family room, the second bathroom, a large laundry room, plus loads of storage! The yard is a great size with rv, parking, a shed, a fully fenced back yard and a carport. If you love the charm of vaulted ceilings with gorgeous wood beams then this is the home for you! (id:62370)
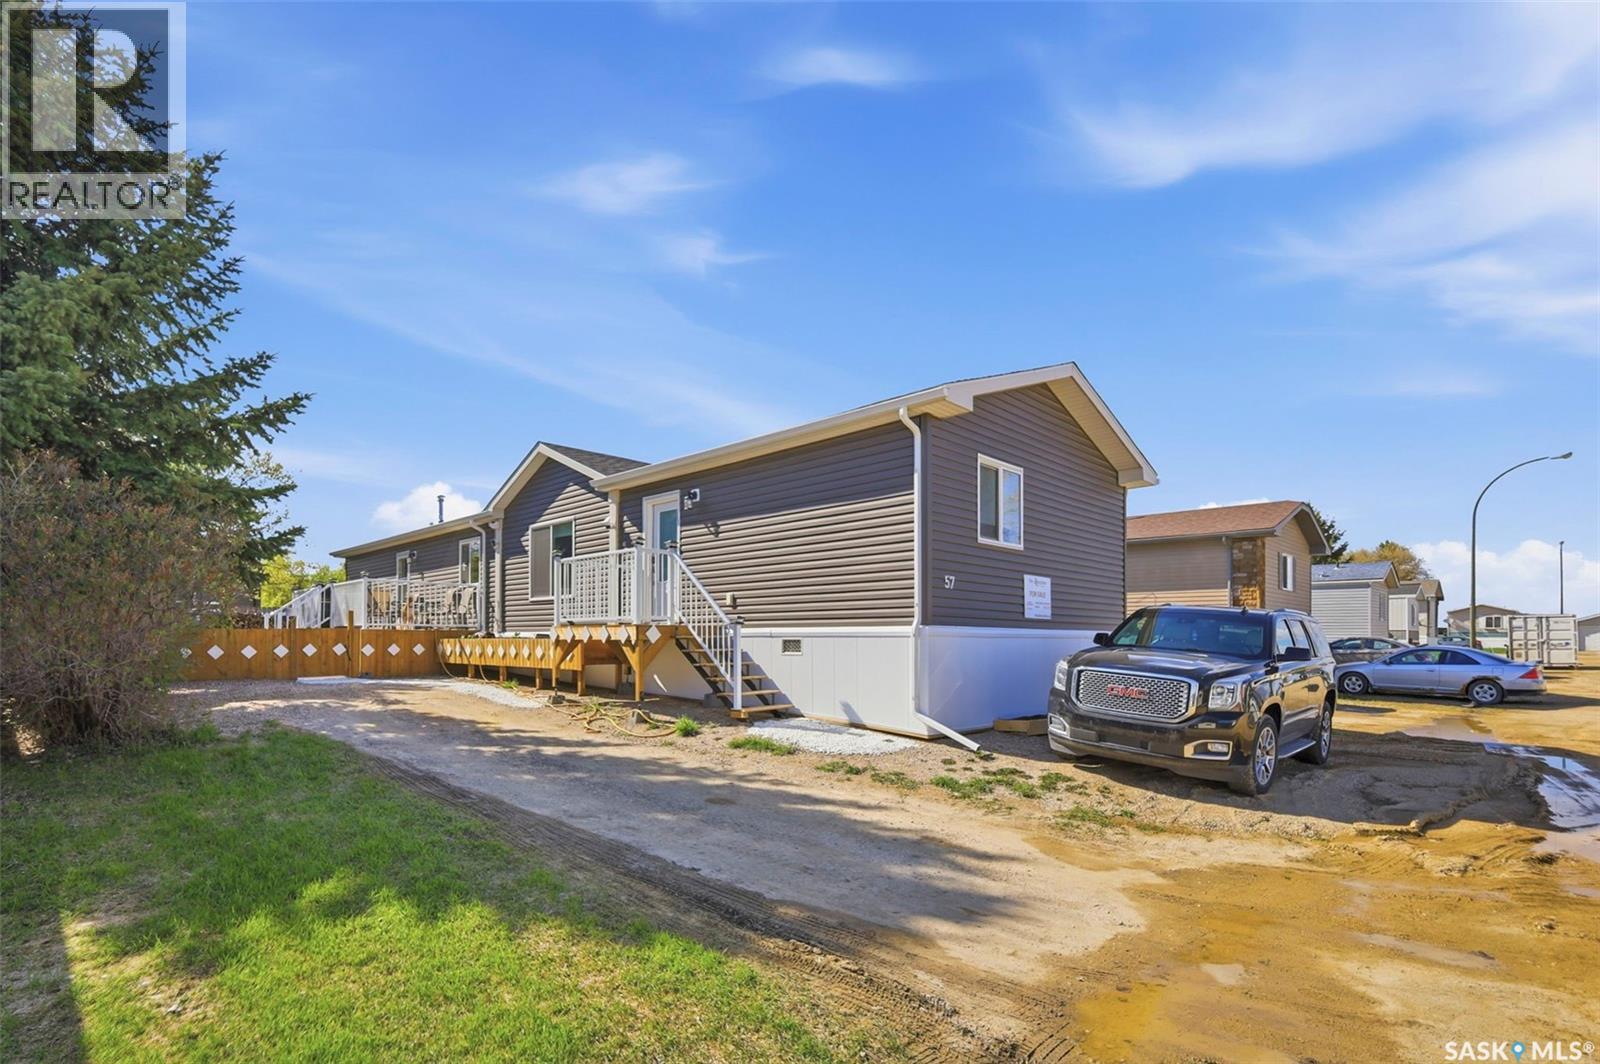
Welcome! Modular home built in 2023 and purchased NEW in June of 2025. This spacious 3 bedroom home features an open floor plan and vaulted ceilings. The master suite offers a 3 piece ensuite with large walk in shower and walk in closet. The large rear deck overlooks a private fenced yard boasting many trees and shrubs. Sunset Estates is a quiet, peaceful community just 10 minutes away from the hustle and bustle of city life. Plenty of social events in this community that hosts a children’s park, community hall, firehall, convenience store and gas bar. The $749.00/mo lot fee is a fraction of those in the city and pays for road maintenance, water & sewer, garbage, recycling, and property taxes. Children’s school bus service available to Corman Park School. Call your favorite Realtor to view. You won’t be disappointed. Sellers have made a short summer video of the property and will gladly provide it on request. Sellers would consisder a trade for a home n the city or a "rent to own" purchase. (id:62370)
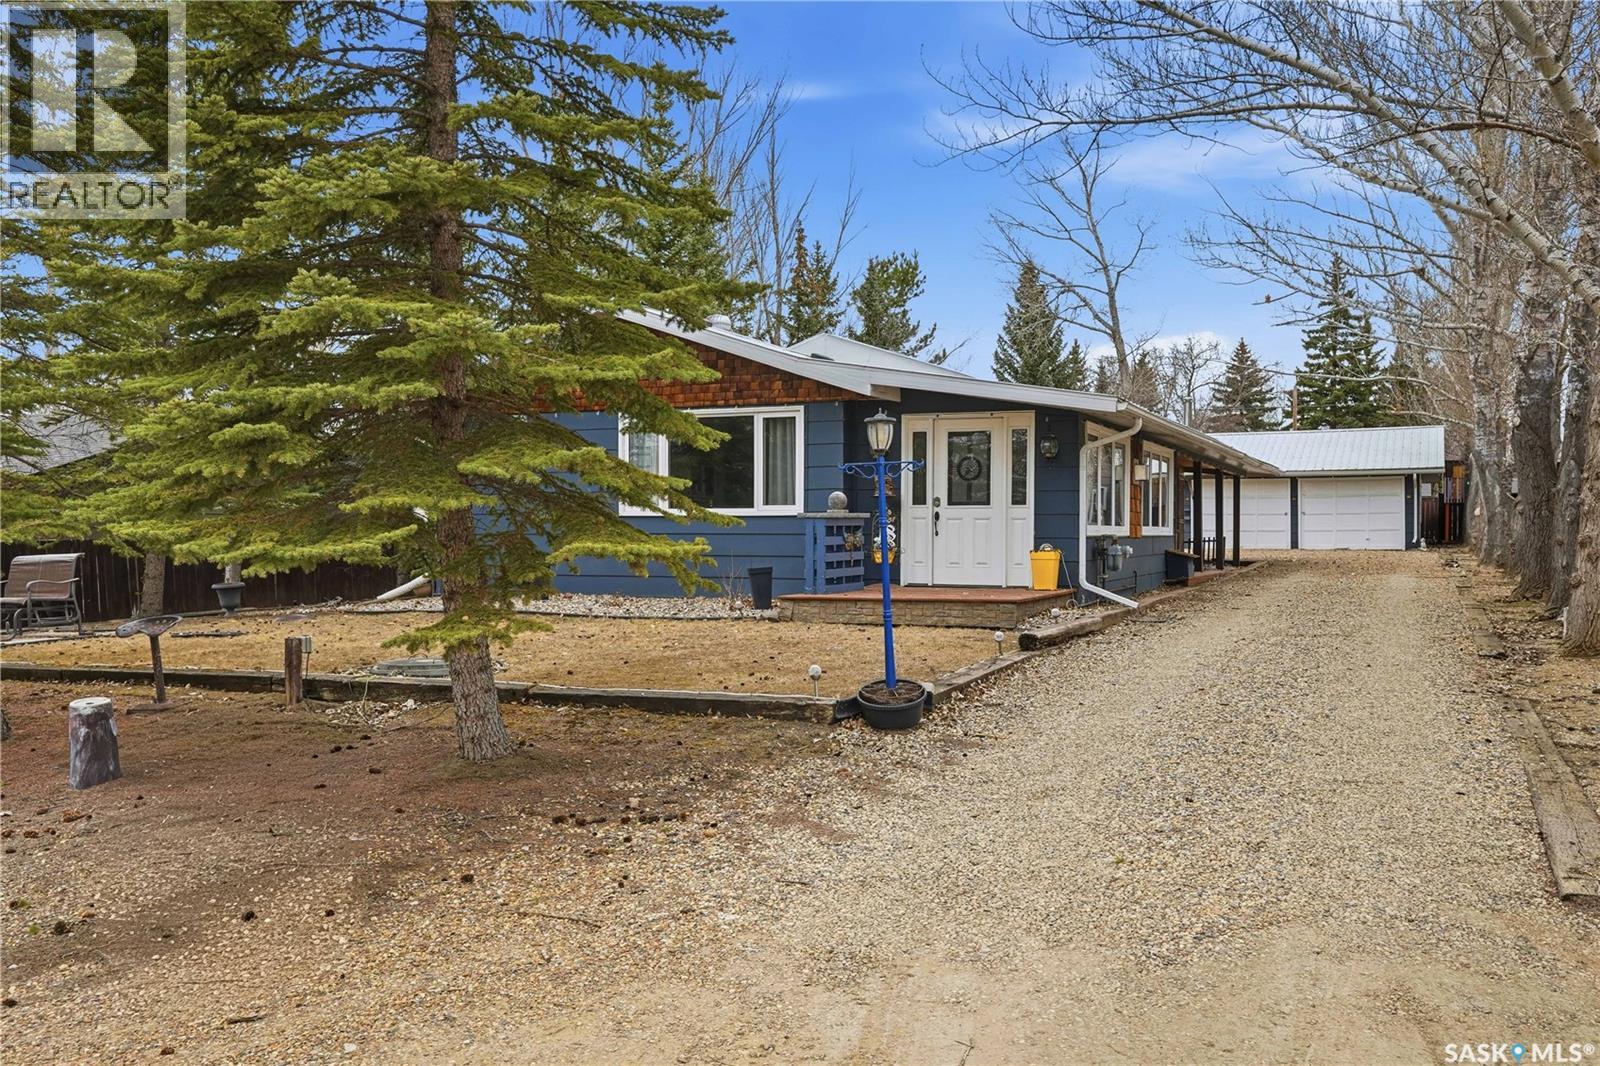
Are you looking for a turn-key home to start your lake living at Thomson Lake? This spacious 4 season cabin is only a couple of lots from the water with views of the lake! Excellent curb appeal as you arrive with a beautifully treed lot. Heading inside we are greeted by a large foyer / sunroom with lots of natural light and our first natural gas fireplace. Next we find a spacious kitchen with an island, updated cabinetry and a stainless steel appliance package. Next we have a large formal dining room - perfect for when the family comes to visit. Heading back we find a primary bedroom with 2 closets. Next we find a huge living room boasting a natural gas fireplace and a new hideabed. The spacious 4 piece bathroom has been updated and features a heated floor. Finally we find double doors leading to the second bedroom. Off the back we find a screened in veranda which is sure to be the place you spend most of your time in the summer! Outside we find a covered deck and a large private yard. We also find a detached triple car garage and a shed which could be turned into a bunkhouse as well as a generac for backup power. Pride of ownership shows throughout this property and you are sure to love the way it will slow down your pace of life. Thomson Lake is located just 7 minutes from Gravelbourg and showcases an excellent 9 hole golf course just around the corner, a heated pool, sport and tennis courts, as well as a baseball diamond. It is hard to find a place as relaxing as this! This cottage can come fully furnished and with a fully stocked kitchen. Quick possession is available. Reach out today to book your showing! (id:62370)
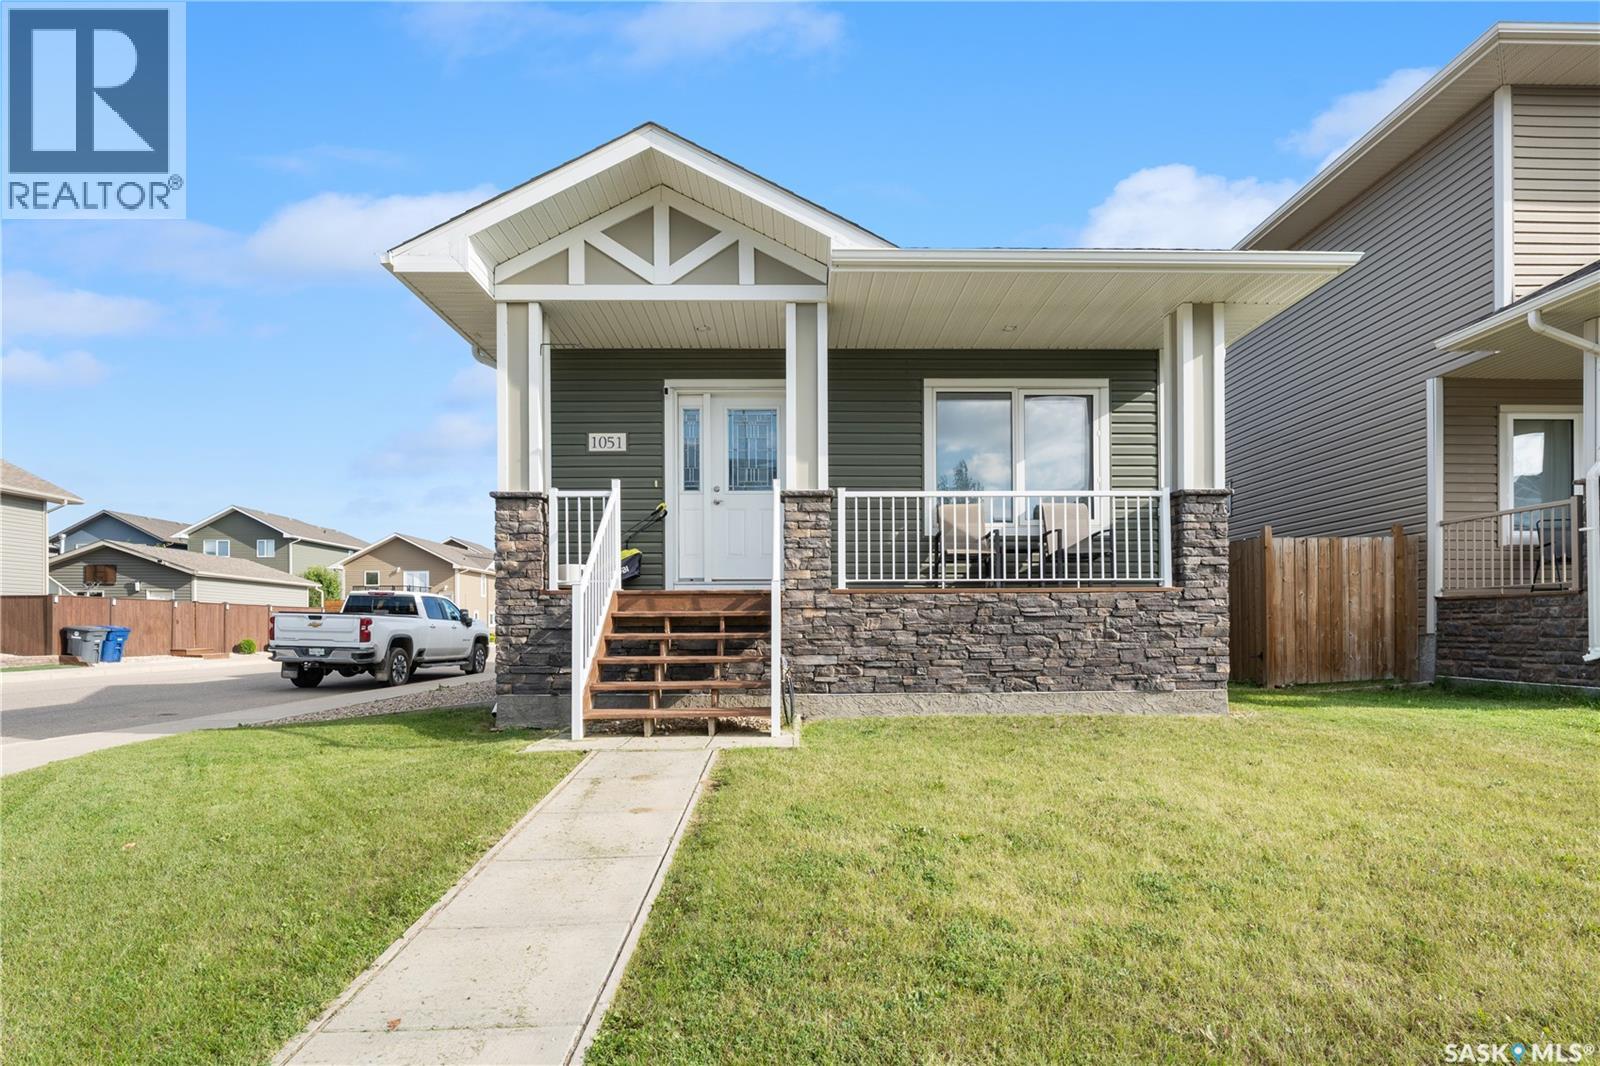
Welcome to 1051 Parr Hill Drive in Martensville! This 3-bedroom raised bungalow offers a functional space and a cozy ambiance for family living. The main floor features a bright living room, spacious kitchen and dining area, 3 bedrooms, and a full bathroom. The master's bedroom features a 4pc ensuite while the additional bedrooms provide flexibility for kids, guests, or a home office. The basement is an open canvass to add your personal touch. Outside, enjoy the yard space—perfect for summertime fun, bbq and gardening. Located just 20 minutes from downtown Saskatoon, this home is perfect for families looking to enjoy the charm of a smaller city while staying close to different amenities. Book your showing now! (id:62370)
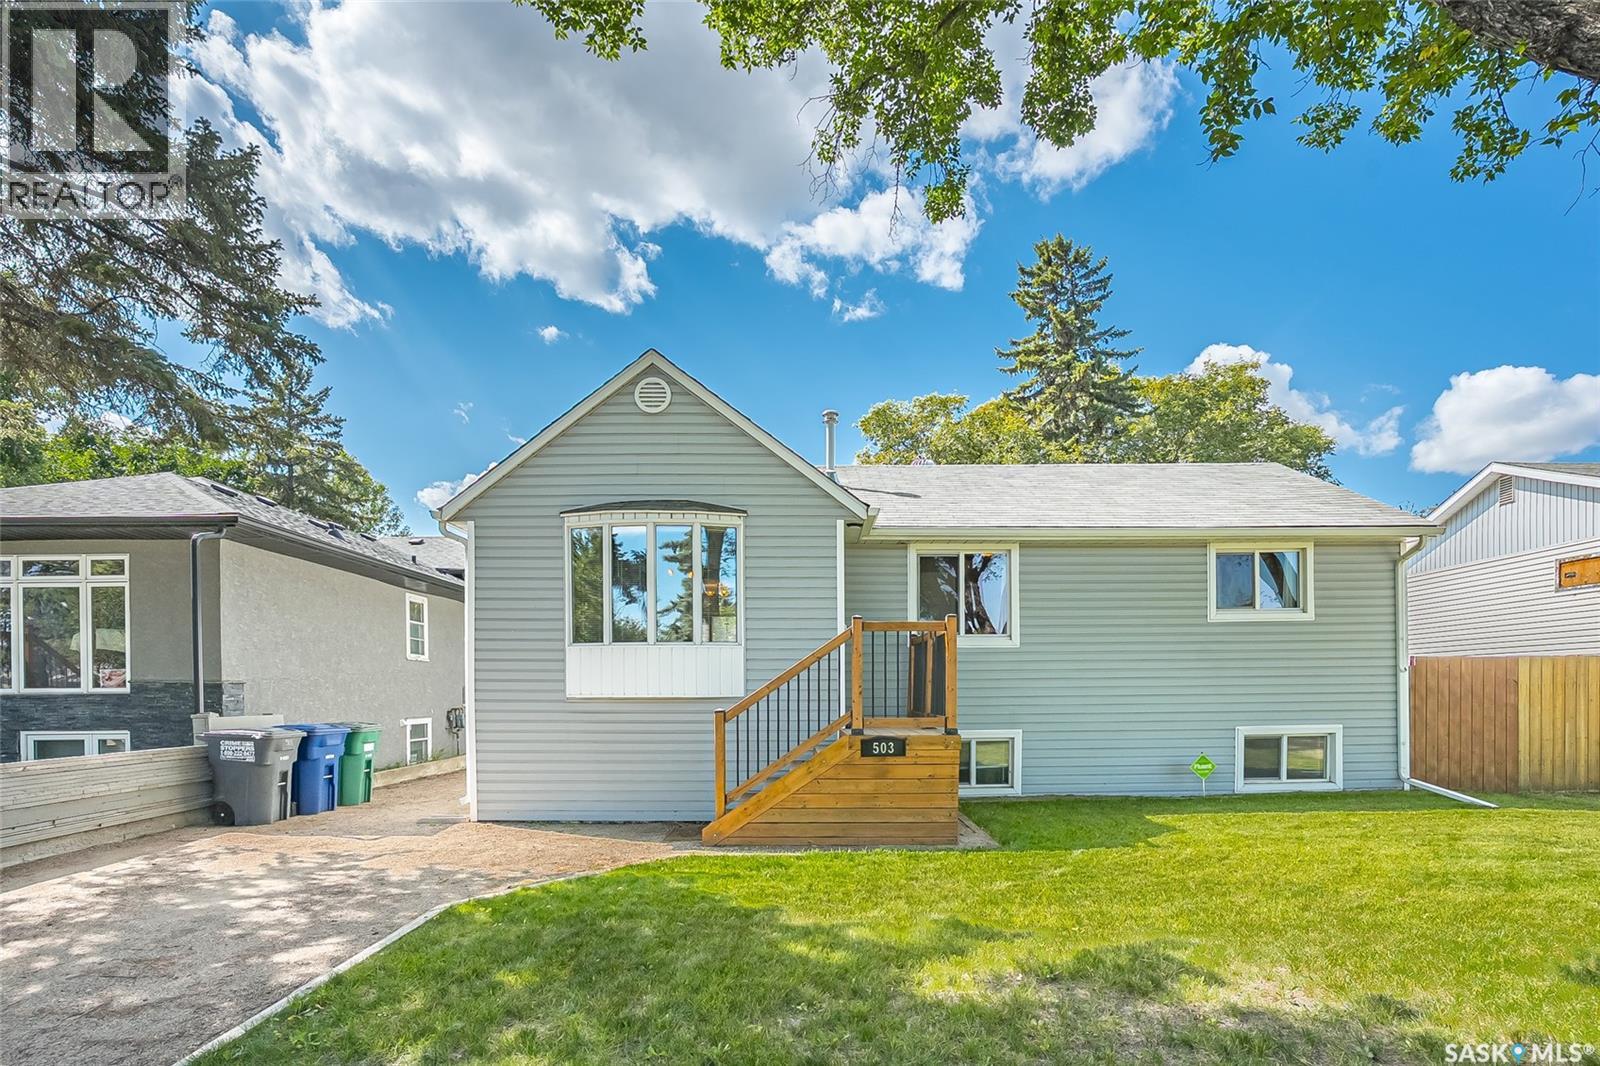
Welcome to this affordable raised bungalow in Saskatoon’s Mount Royal neighbourhood, offering a great opportunity for first-time buyers, investors, or anyone looking for an incredible yard and garage space. Situated on a massive 9155sqft lot, this 878 sqft home features 2 bedrooms and 1 bathroom with a functional layout and plenty of potential. The main floor welcomes you with a spacious front living room featuring large bay windows that bring in an abundance of natural light. The renovated kitchen offers an updated space for everyday living, along with two comfortable bedrooms and a full bathroom. Downstairs, the raised bungalow design provides additional usable living space with a family room, laundry area, mechanical room, and room for future bedroom. Outside is where this property really stands out. The fully fenced 50’ x 183’ west facing lot offers an impressive amount of outdoor space, with a double gate off the back alley for convenient yard access. The oversized 24’ x 32’ heated detached garage is a major bonus, complete with a 220-volt plug and 10ft ceiling—ideal for vehicles, projects, hobbies, or additional storage. An affordable home with an updated kitchen, oversized heated garage, and an exceptionally large lot in Mount Royal—this property offers plenty of space and possibilities both inside and out. (id:62370)
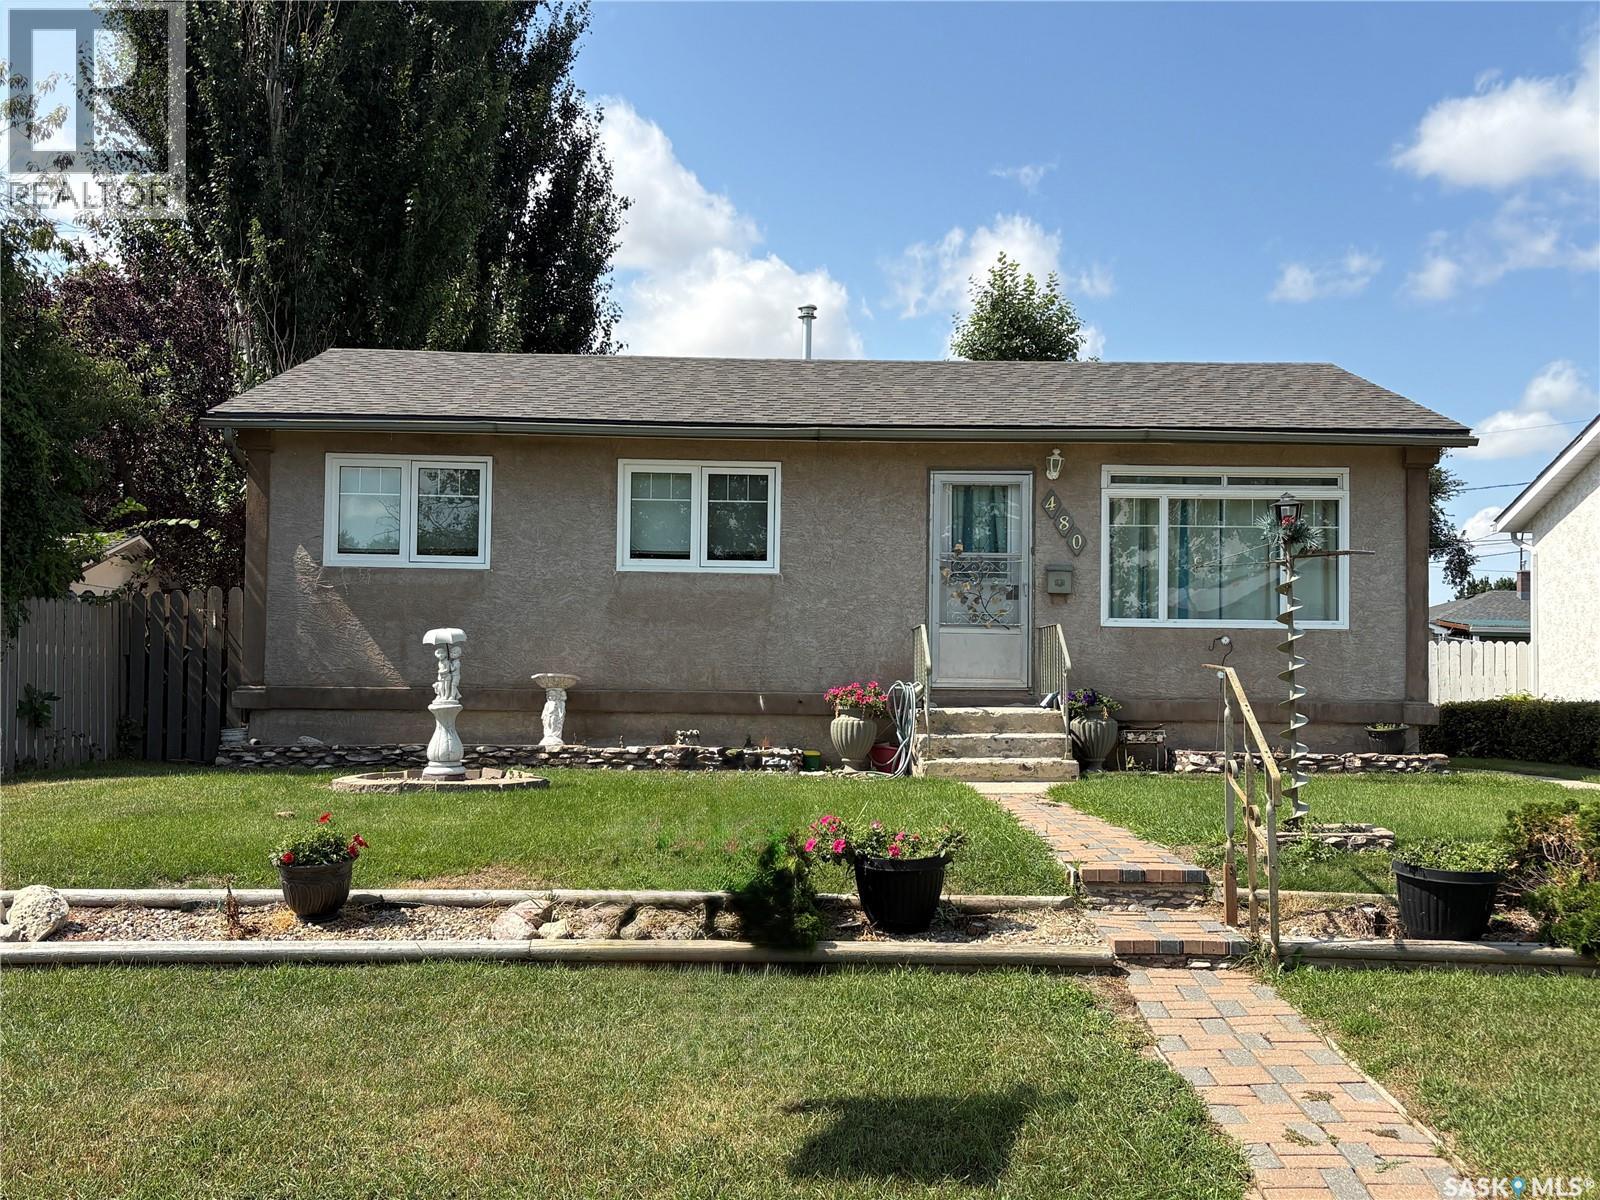
Welcome to this well-maintained, one-owner bungalow ideally located across from city walking paths with a beautiful view of the Chinook Golf Course. This solid 3-bedroom, 1-bathroom home offers comfortable main-floor living with an basement ready for your touches, plus lots of basement storage in the meantime. Recent updates include shingles on the house in the spring of 2026, a new garage door opener installed March 2026, kitchen faucet changed Fall 2025, kitchen repainted January 2026, all three bedroom carpets and the stairway professionally cleaned March 2026, furnace serviced November 2025, some newer windows, and lawns and sidewalks professionally maintained since 2025. The home is equipped with 100 amp electrical service, a furnace from 2010, and a water heater from 2018. Included appliances are the fridge, stove, dishwasher, microwave, deep freezer, washing machine and dryer, along with all blinds and light fixtures. Outside you'll find a double detached garage with in-floor tubing heat (never hooked up, offering great potential), plus a private, fully fenced backyard with garden arbor and fountain feature backing onto a stunning golf course view — a rare setting just steps from city walking paths. Don't miss your chance to own this pride-of-ownership home in an unbeatable location! (id:62370)

Prime Saskatchewan Farmland — 620 Acres (605 Cultivated) Excellent opportunity to add scale with a highly workable block of farmland in the LeRoy area. The package includes three adjoining quarters in the RM of LeRoy, plus one quarter in the RM of Lakeside approximately 3 miles away. Total land base is 620 acres with approximately 605 cultivated acres, offering an outstanding cultivated ratio. Soils consist of Class D & F within the Yorkton/Naicam and Cudworth soil associations, featuring loam to silty clay loam. The land is table-top level with minimal to no stones, allowing for efficient equipment operation, consistent seeding depth, and smooth harvesting. Large, open fields with excellent runability make this land well suited for modern farming equipment. A strong opportunity for producers looking to expand with clean, productive, easy-to-farm land in a proven agricultural district.Call today for more information! (id:62370)
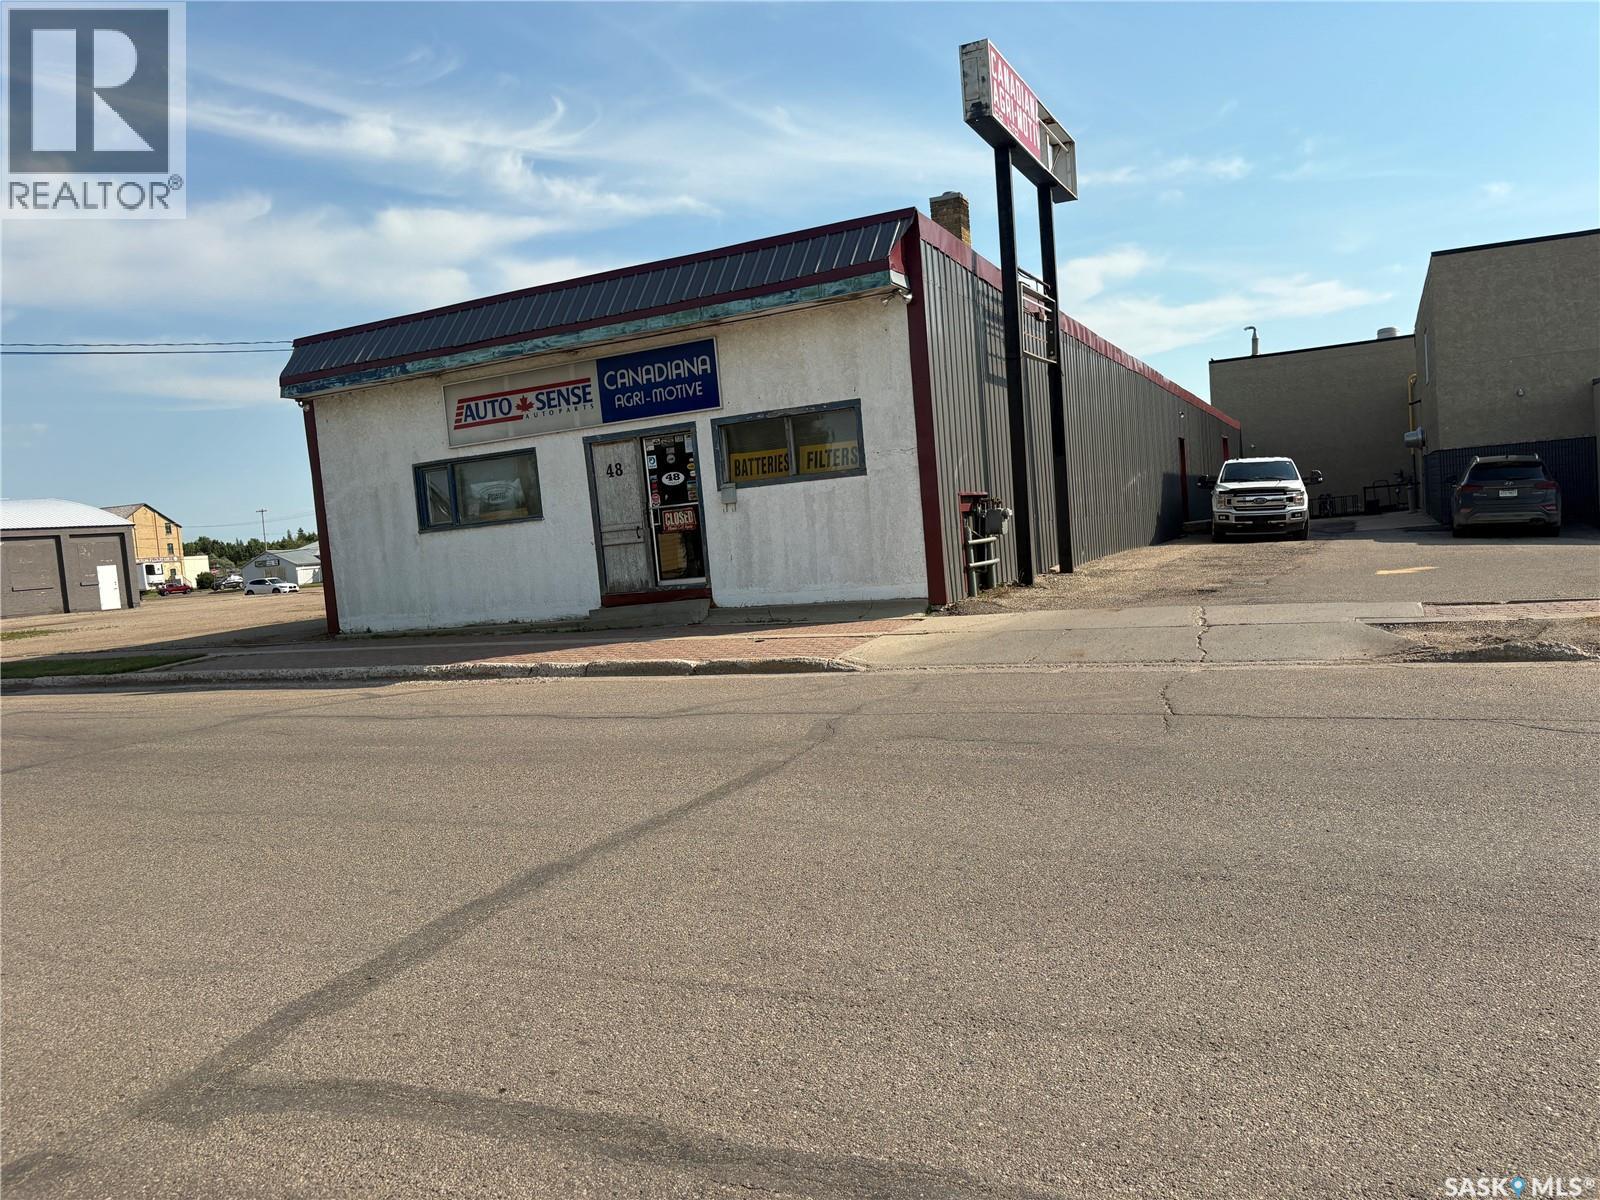
New Business for sale in Yorkton located at 48 Argyle .This Business has been successfully family owned and operated for over forty years. Metal rood and siding was completed in 2018. The store caters to the eastern Saskatchewan and western Manitoba . The store specializes in farm and auto parts, covering all seasons from seeding and spraying to haying and harvest, with connections to all major suppliers in the industry. The store has shown consistent growth and stability over its life span and has unbridled potential to expand in all areas of sales in tune with the expanding market. The store is easily accessible and located on one of the busiest streets in the city. This is a complete turnkey opportunity. Call today for more information. (id:62370)
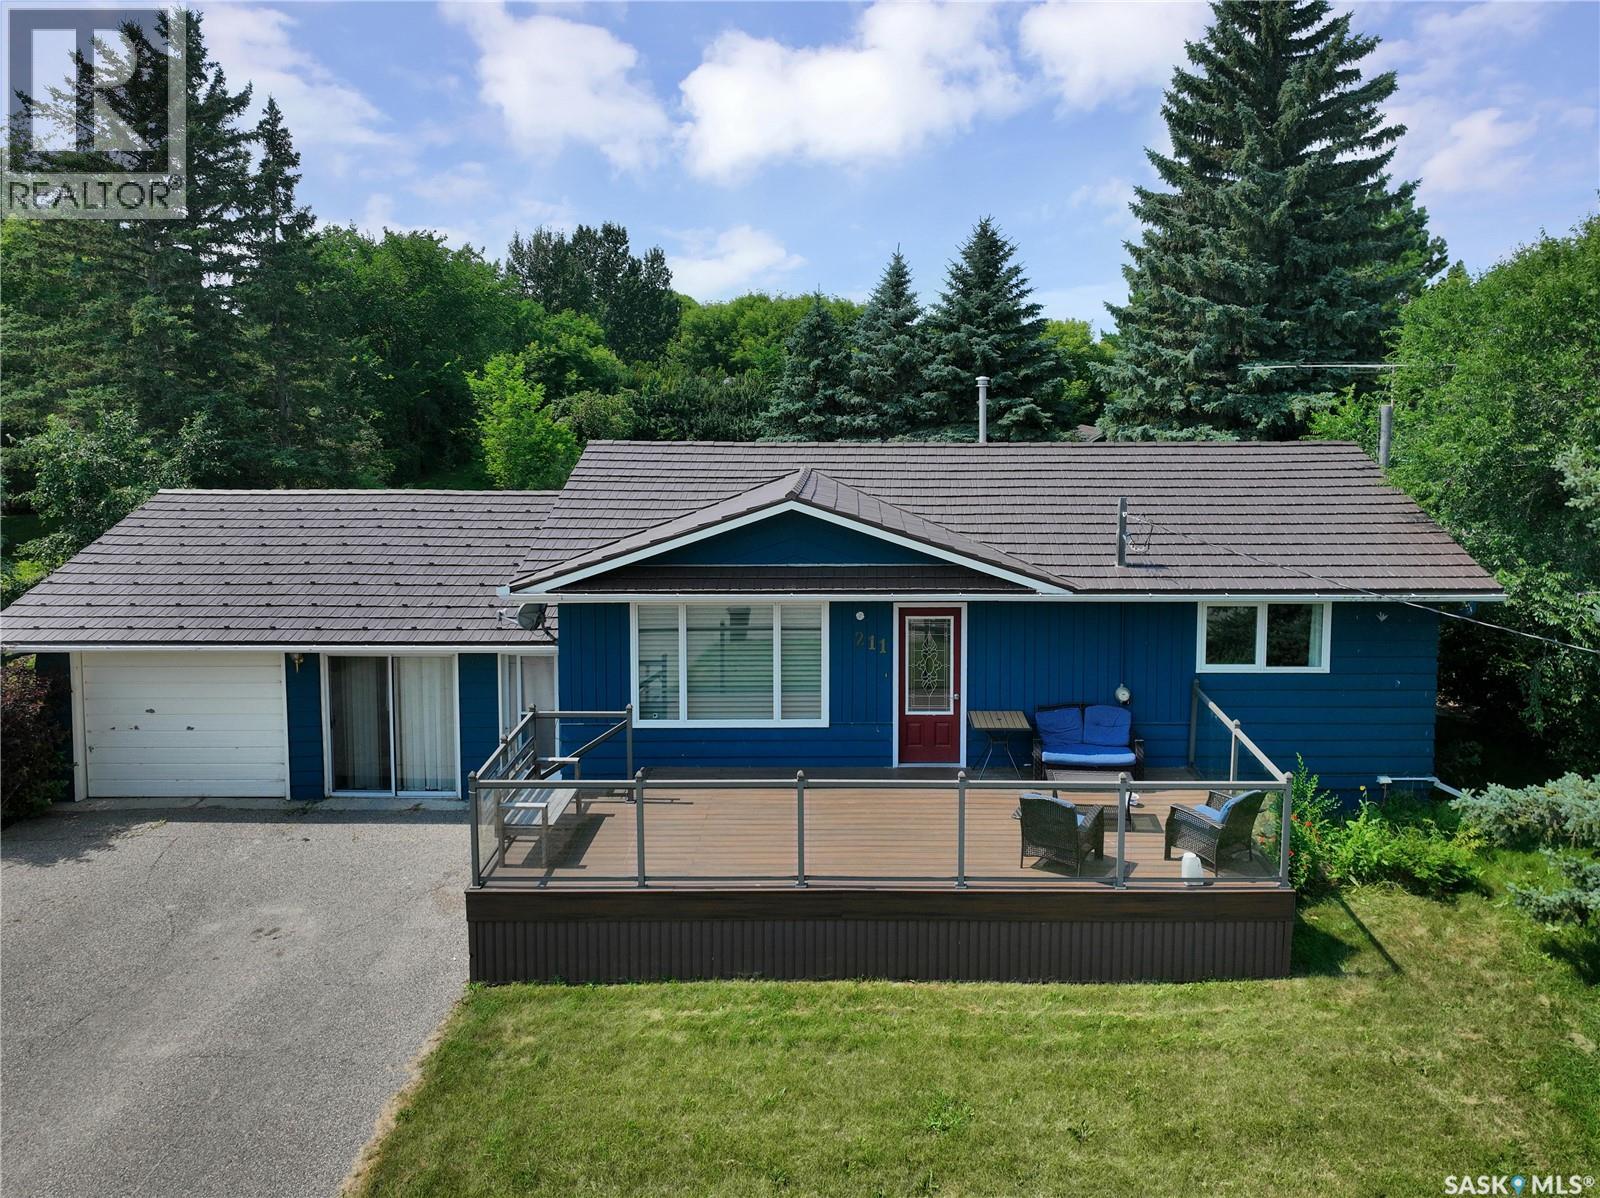
If your after a cozy spot in SE Sks crossroads community of Stockholm boy do I have the place for you! Two beds up with a currently converted mainfloor laundry/bedroom, updated appliances, windows, shingles, and flooring should have this well lit, large lotted love shack the top of your list to peek in! The main floor is open concept, boasts a finished basement with bedroom & 3 piece bathroom! The back steps are your gateway to enjoy whatever season Sk throws at you with an insulated sunroom/breezeway, back yard access to a deck & grilling area boasting sheds, fruit trees and a handful of covetted prairie perennials bonus mature trees & a private back yard. To seal the deal a single attached and insulated garage leave this well decked out home your top choice in Stockholm. Contact your agent for viewing! (id:62370)