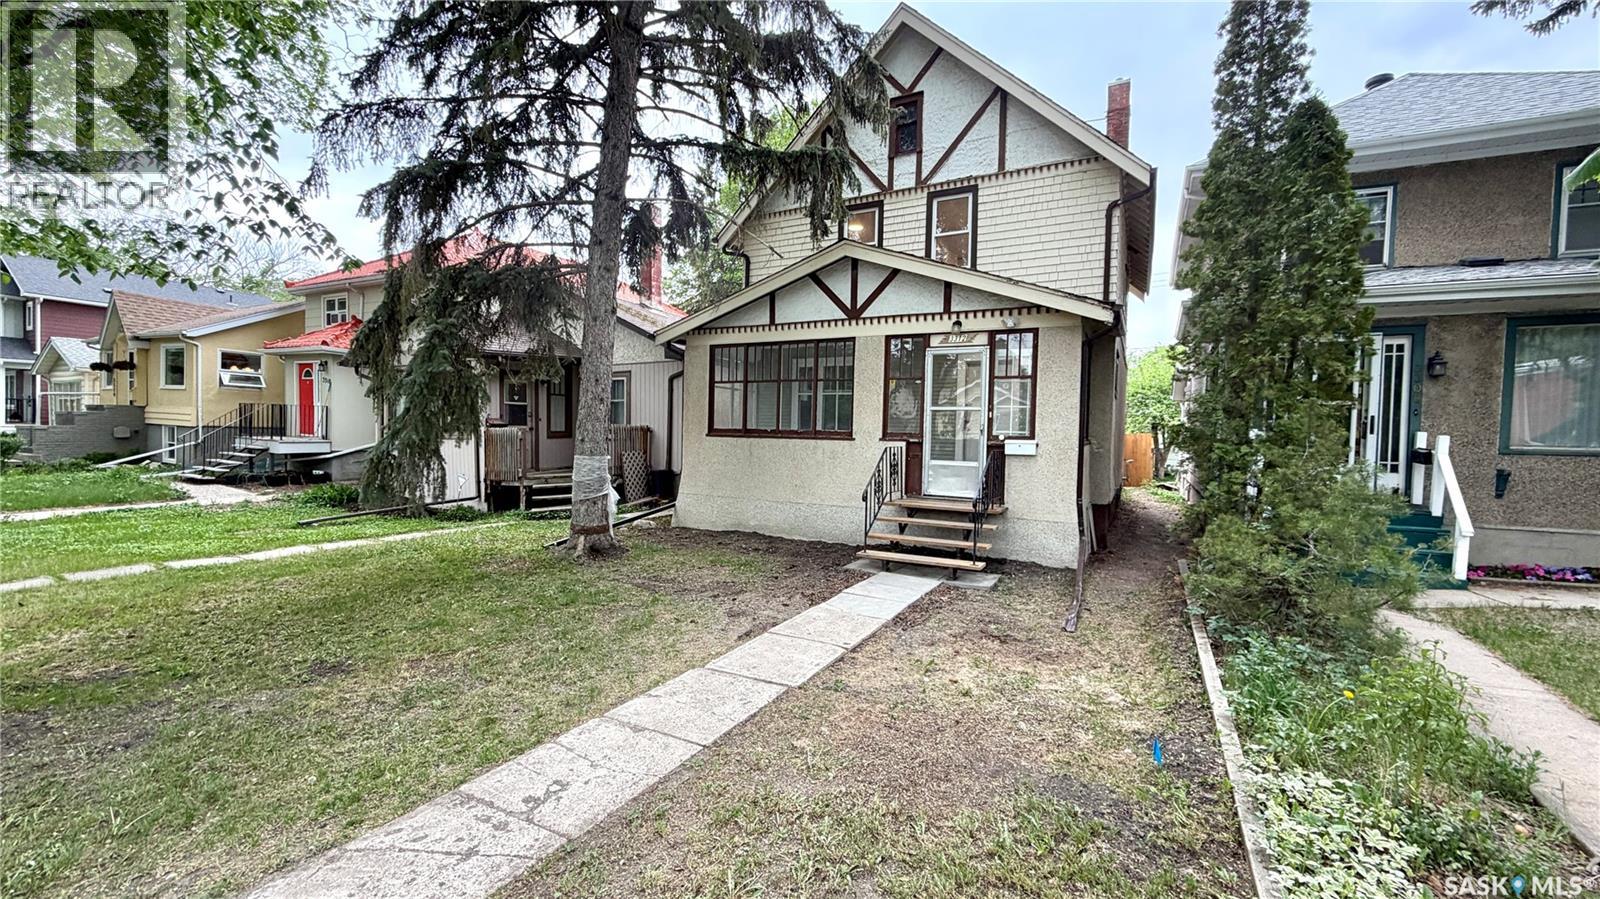
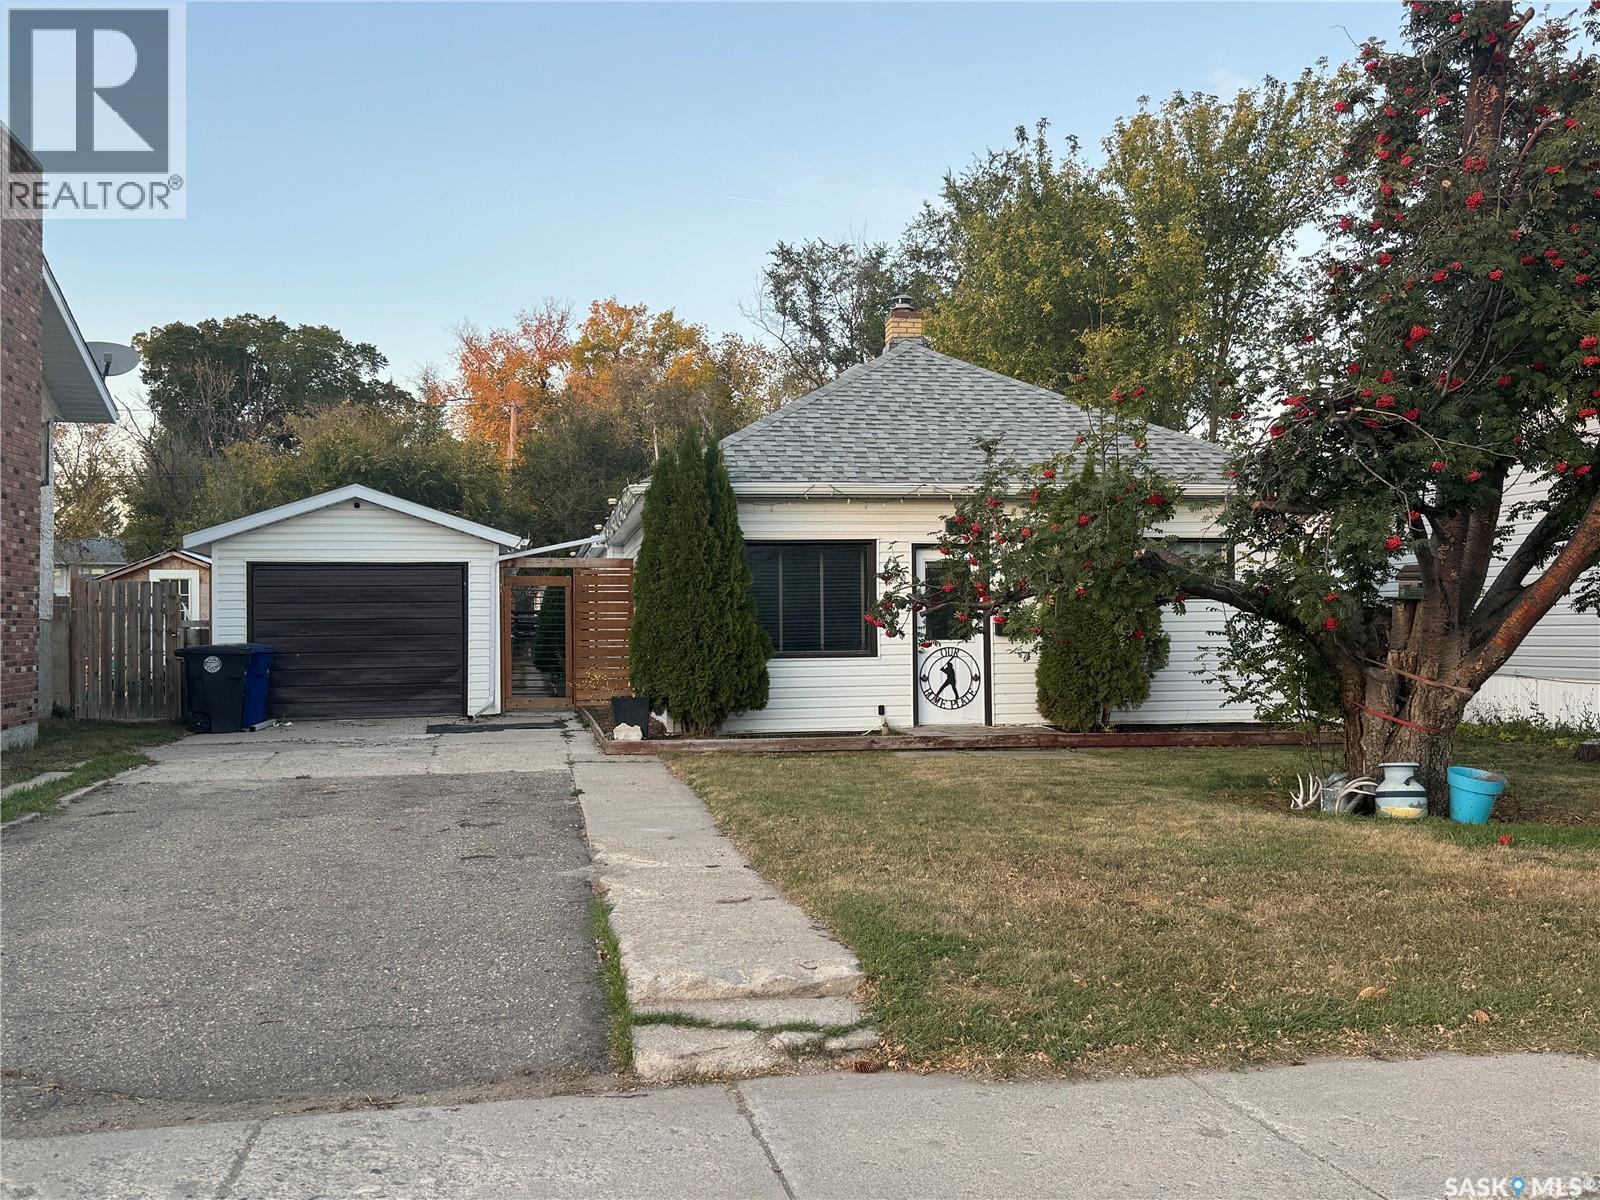
Character, charm, and extensive updates come together at 3312 Victoria Avenue in Regina’s desirable Cathedral neighbourhood! This 2-storey home offers 1,144 sq. ft., 3 bedrooms, 1 bathroom, and numerous updates completed within the past 2–4 years while maintaining its character appeal. Step inside through the enclosed sunroom into a bright main floor featuring newer flooring throughout, spacious living and dining areas, and an updated kitchen complete with newer cabinetry, gas range, built-in dishwasher, and refrigerator. Upstairs offers 3 bedrooms with newer flooring and an updated 4-piece bathroom with newer fixtures and toilet. Major updates include updated electrical wiring, new sewer lines from the house foundation to the street, newer lighting fixtures throughout, and substantial basement improvements including perimeter metal bracing completed as per engineer recommendations, replacement of the original basement concrete slab, and bathroom rough-ins for future development potential. Outside, enjoy the fenced yard with mature landscaping and parking for two vehicles. Located close to parks, schools, restaurants, shopping, and downtown amenities, this move-in ready home combines character, location, and peace-of-mind updates. (id:62370)
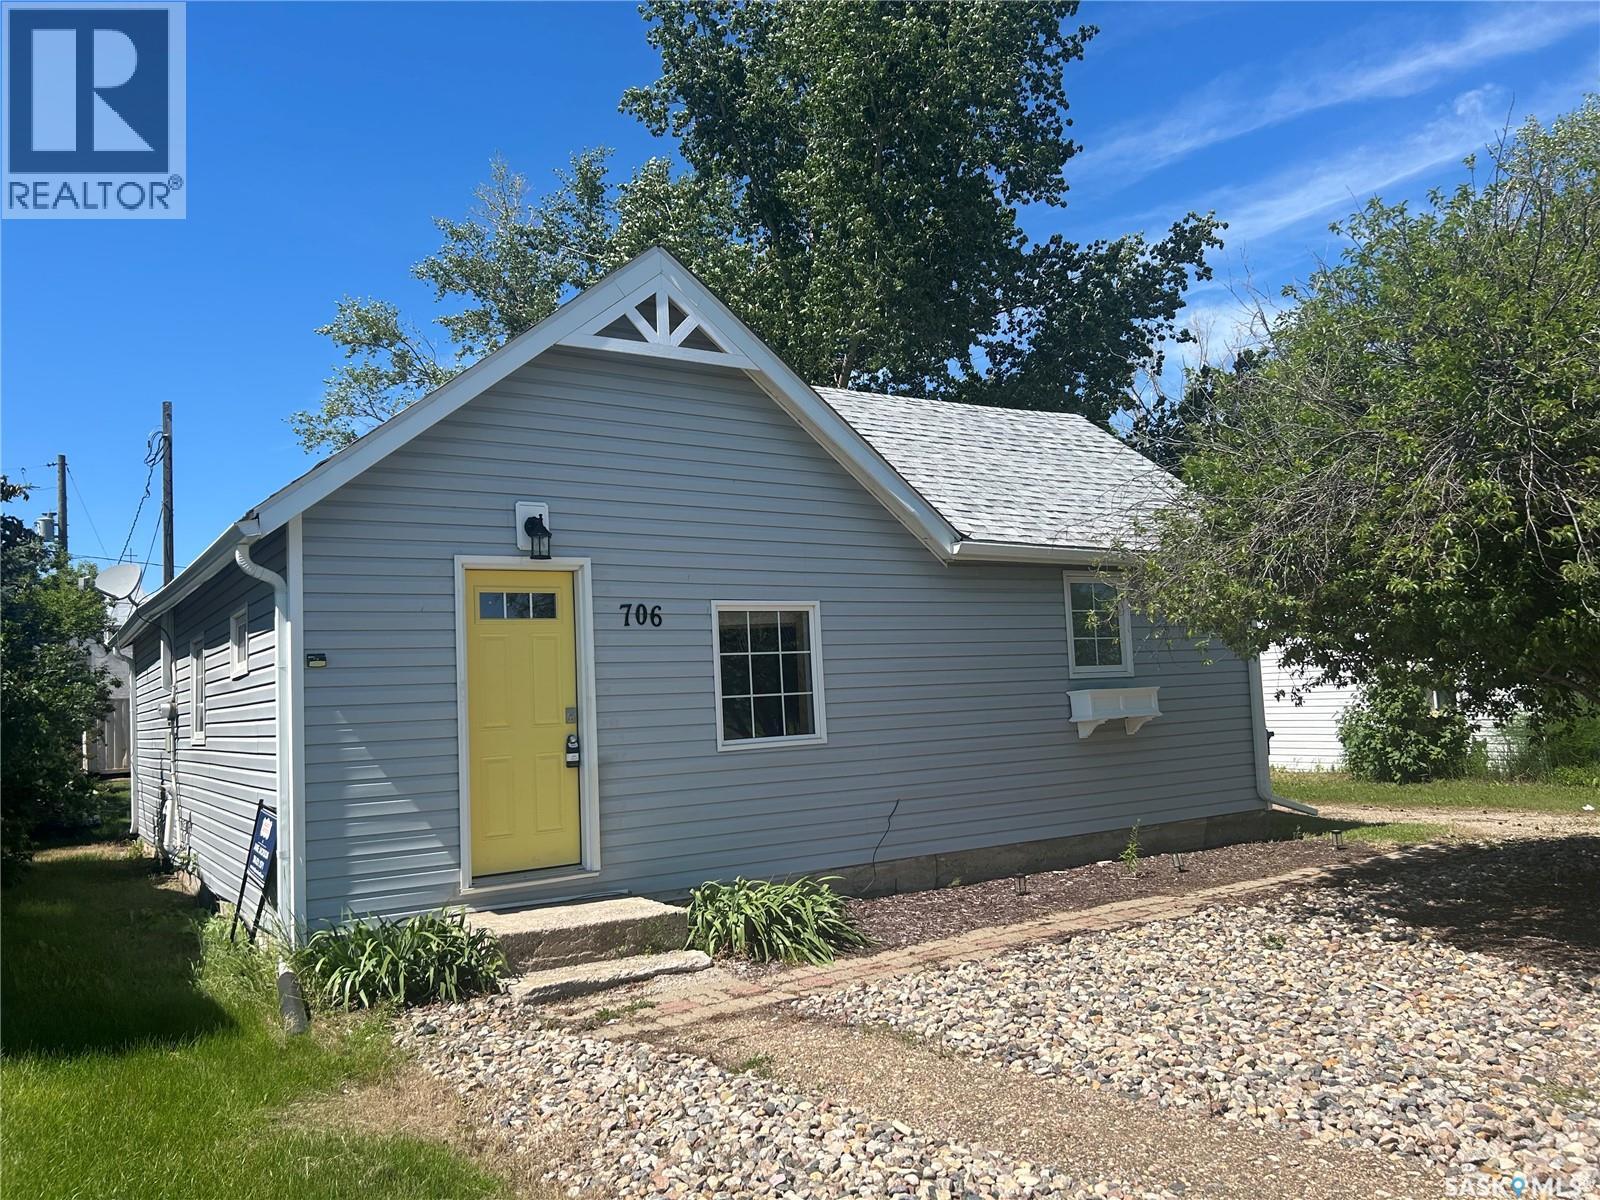
SUPER CUTE AND ULTRA AFFORDALE! Resting on a large lot, this 810 square foot home offers plenty of space inside and out. When you enter, you will be impressed with the open floor plan. The living room transitions smoothly into the kitchen. This space is adorned with a large island, complete with built in dishwasher. The range hood fan, fridge and stove are included for your convenience. Plus, there is a pantry. The three piece bath is large and beautifully renovated with new vanity and glassed in 3/4 length shower. Main floor laundry adds to the convenience of having everything you need on the main floor. The two bedrooms are very functional. The lower level boasts additional storage, hot water heater, high efficient furnace and water softener. This home has been gifted with many updates over the last few years and is move in ready. All appliances will stay. Chamberlain is located between Highway 11 and the scenic Little Arm River valley. The village features fuel stations, convenience stores, restaurants, a local bar/offsale and post office. It is also located within close proximity to Lovering Lake, Buffalo Pound Lake, Babco Meats, K+S Mine and is a short 35 minute drive to Moose Jaw (55 minutes to Regina). (id:62370)
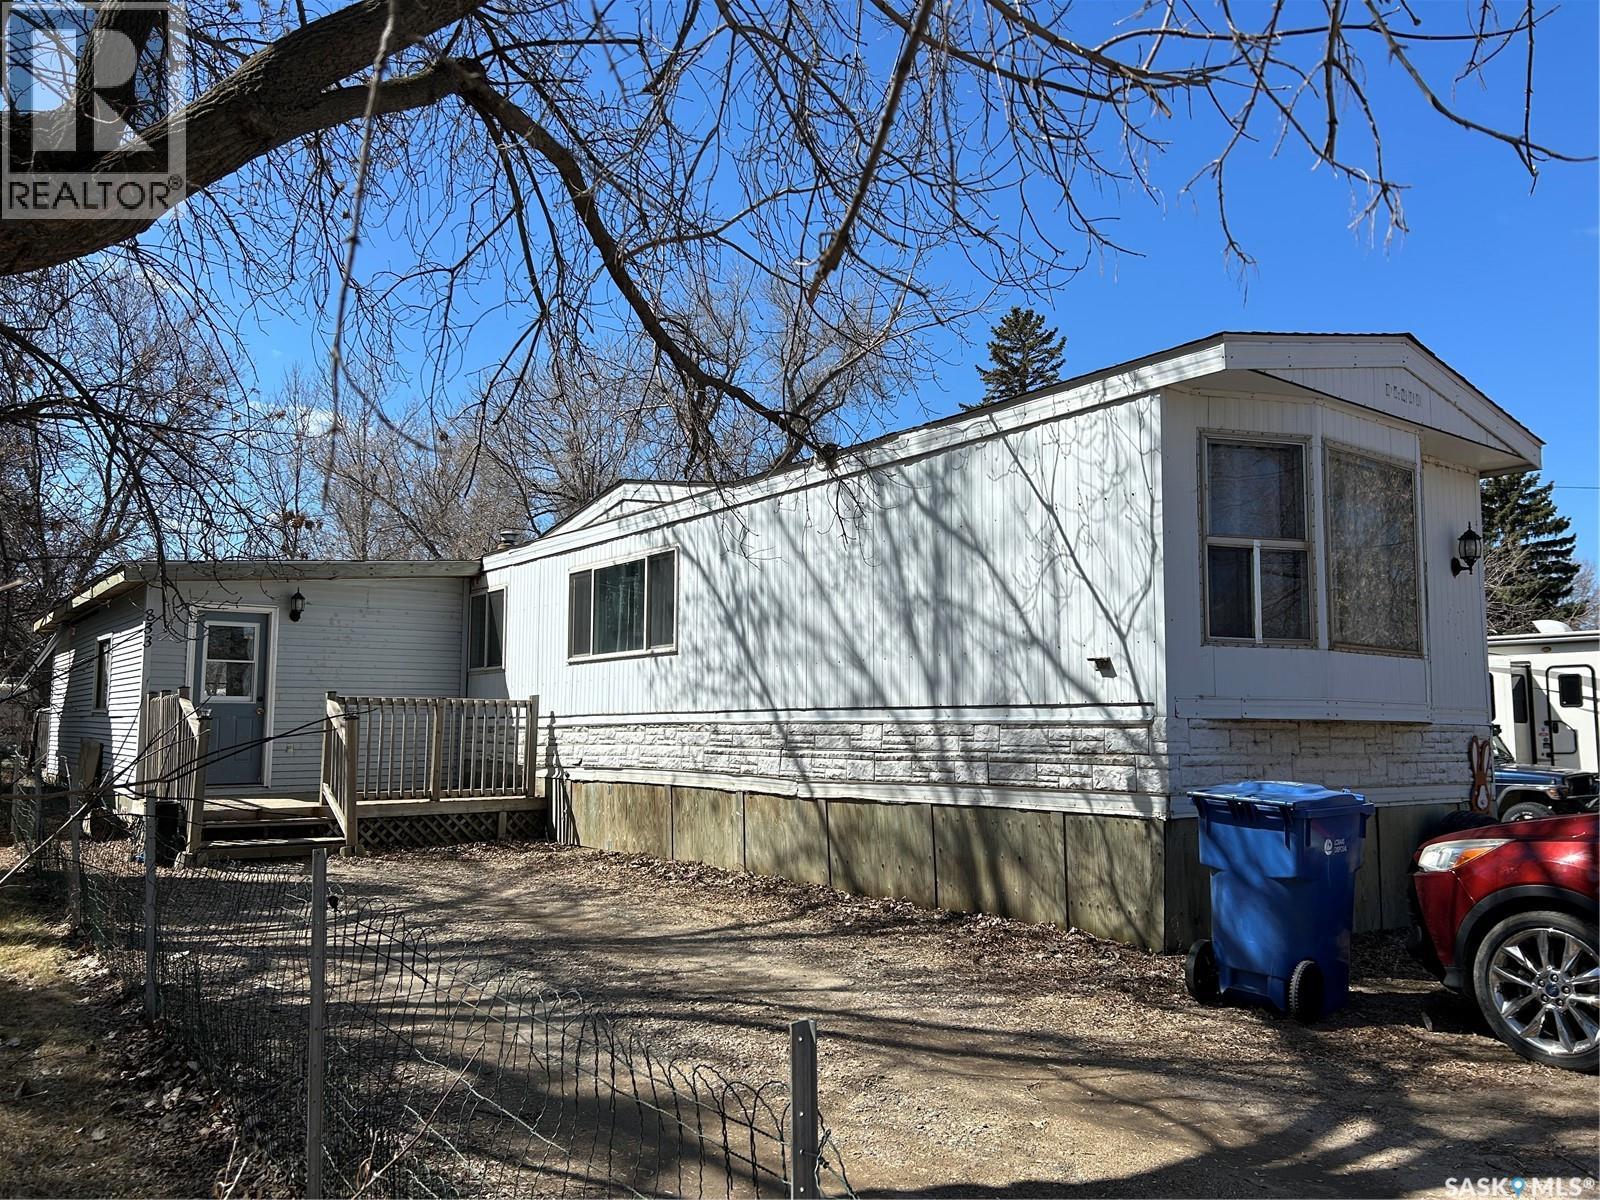
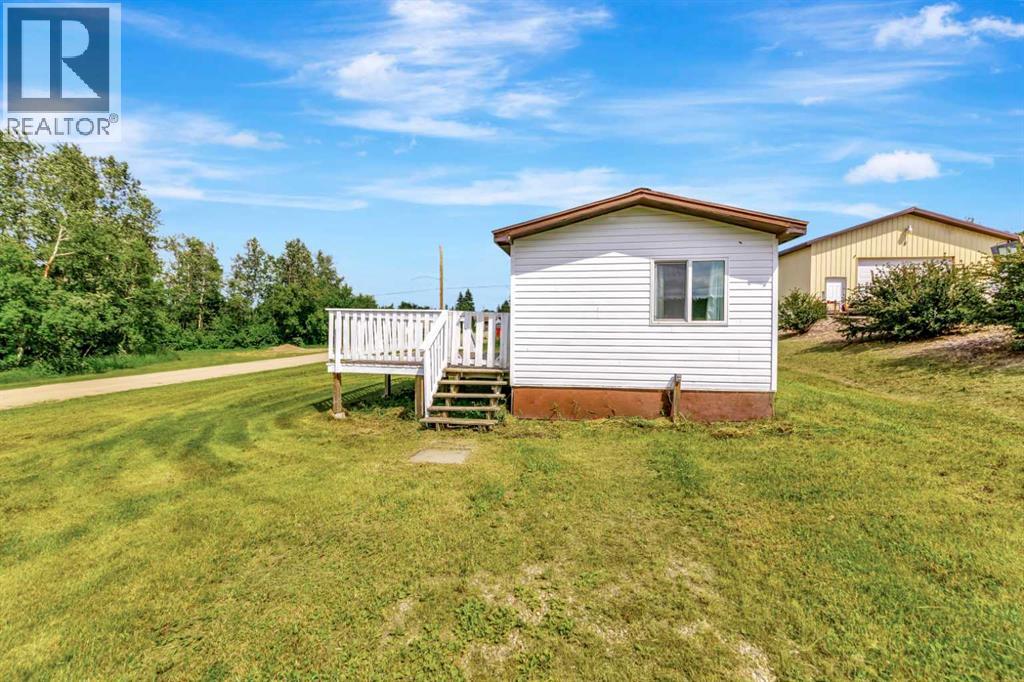
Tired of paying rent? This is your chance to step into homeownership at an affordable price. This 3 bedroom, 2 bathroom mobile home offers great potential for the right buyer that’s willing to put in some work and make it their own. The home features an addition with extra living space and a large mudroom area off the back door. The exterior has decks on both the front and back, and a large shed with power. With a bit of vision and effort, this could be a great way to get into the market build some equity! (id:62370)
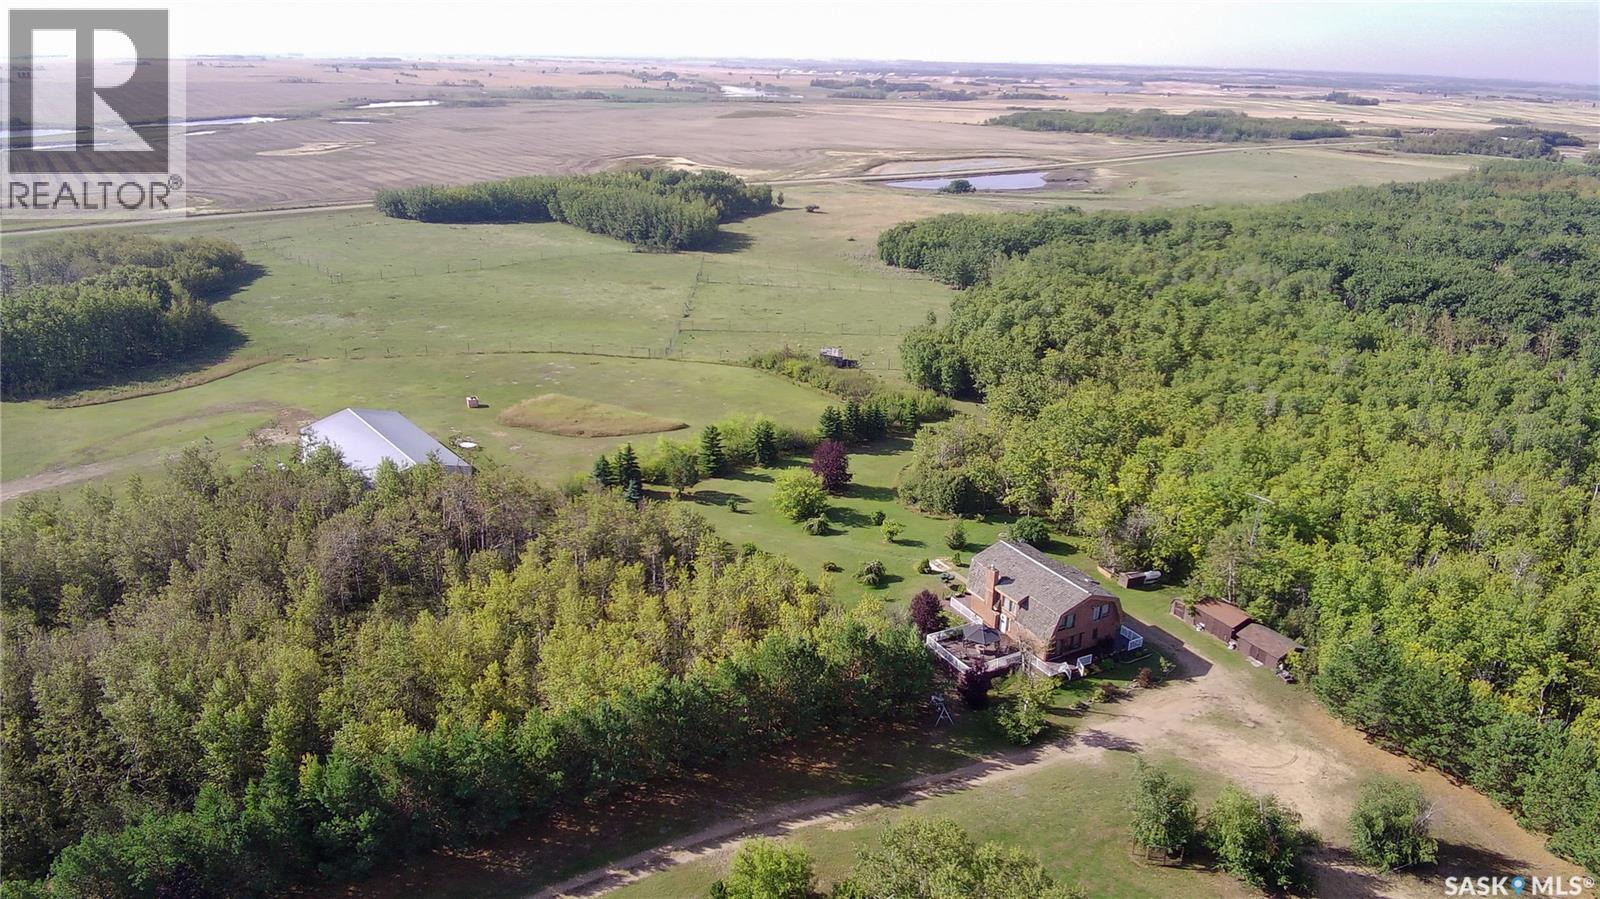
This 159.24-acre quarter section near Edam is a rare find. The property features a unique 1¾-story home built in 1981, with over 1,200 sq. ft. of living space, 4 bedrooms and 4 bathrooms. The south-facing dining room and living room bring in bright natural light, creating a warm and inviting atmosphere. The spacious kitchen is equipped with a commercial-grade stove, offering the new owners a touch of luxury for cooking and entertaining. Outside, the home includes a wrap-around deck with a large area featuring a gazebo, perfect for enjoying the peaceful surroundings. The property also a massive 50x100 sq ft heated shop, ideal for storing equipment or working on projects year-round. With three 14-foot overhead doors, this shop provides ample space and functionality. The land’s rolling topography, natural bush, and convenient access to power, water, and septic systems make it a perfect rural retreat or working farm. (id:62370)
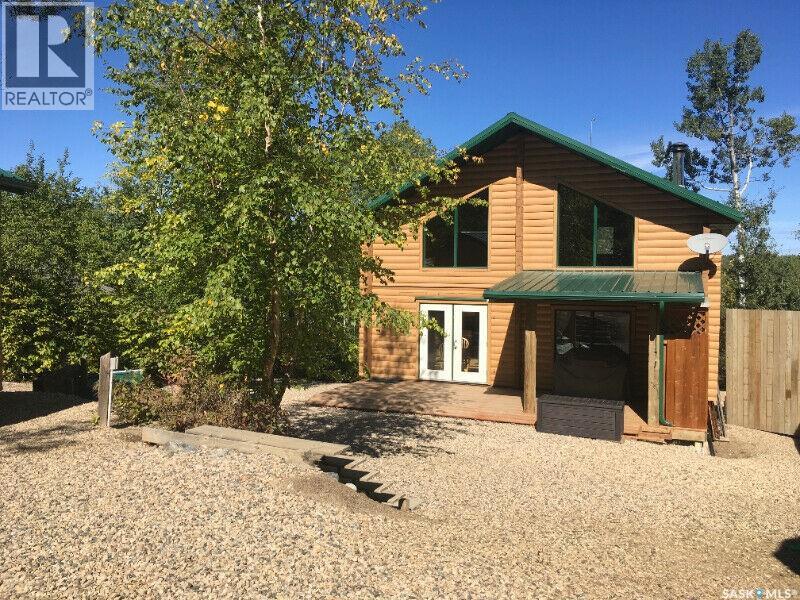
ONE-OF-A-KIND Custom Log Cabin at Marean Lake – Four-Season, Titled Lot - Discover a truly one-of-a-kind, custom-built engineered log home on a generous 0.32-acre titled lot with a seasonal lakeview of the crystal-clear waters of Marean Lake, known for year round outdoor activity, this property offers year-round recreation, comfort, and craftsmanship rarely found in lake properties. With 1,488 sq. ft., 3 bedrooms, and 2 bathrooms, this four-season cabin is ready for you to walk in and enjoy. Open-concept kitchen with all major appliances included - Custom hickory cabinetry and a stunning full-timber corner post/support system harvested from the surrounding forest — a true natural showpiece - Hickory laminate flooring throughout the main level - Spacious family room perfect for gatherings - Full-size laundry room - Large 4-piece bathroom featuring a charming clawfoot tub - larger primary bedroom facing the lake- in the Loft Level there is an oversized bedroom with private balcony overlooking the lake - 2-piece bathroom - additional bedroom for guests or a growing family - Features include In-floor heating with remote access, Wood stove, Warm room built into the crawl space for storage and housing the 1,200-gallon water tank - Engineered log finish. Outside is an 11' x 28' partially covered deck, yard features low-maintenance gravel landscaping - 12' x 18' matching powered shed - Huge titled lot with room to build a bunkhouse, garage, or park an RV - Marean Lake is known for its clear water, friendly community, and year-round recreation, including: Boating, fishing, kayaking, paddleboarding, Snowmobiling, cross-country skiing, ice fishing, Hiking, wildlife. This is a rare opportunity to own a superbly maintained, high-quality, fully furnished, four-season log home on a large titled lot in one of Saskatchewan’s most desirable lake regions. Move-in ready, full of character, and built to last — your lake retreat awaits. (id:62370)
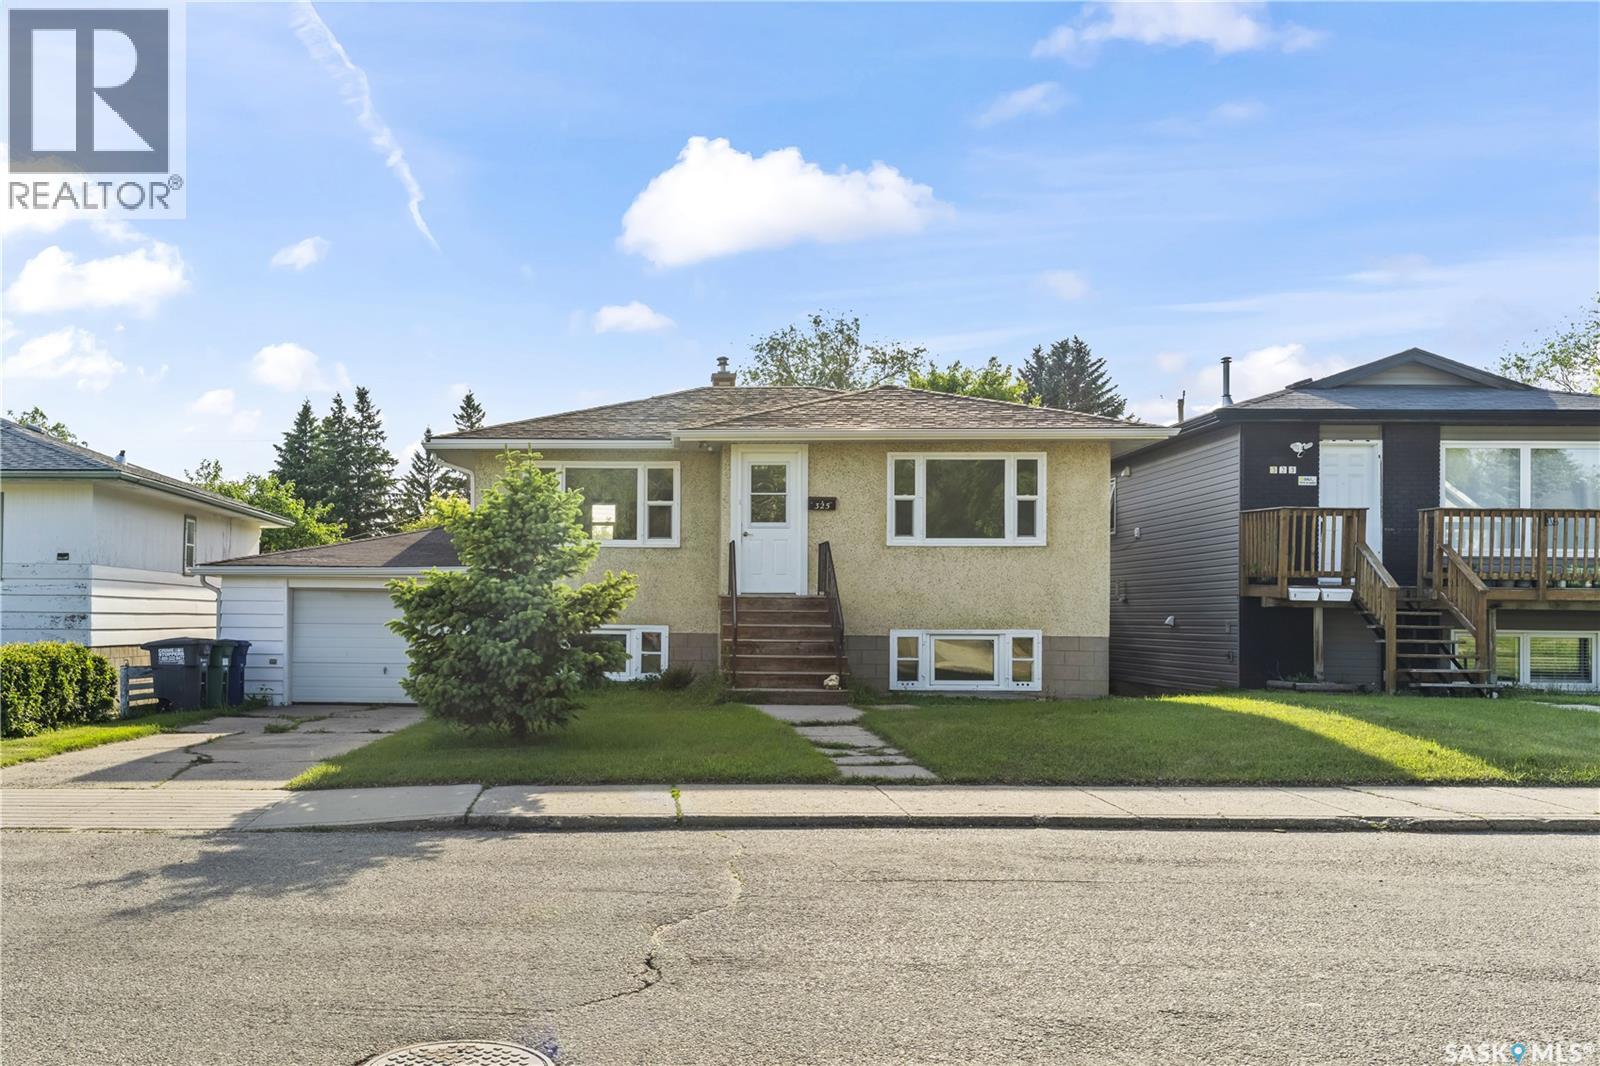
Welcome to 325 Avenue V South, a fantastic revenue property offering excellent flexibility for investors and homeowners alike! This beautifully renovated home features a bright and updated 2-bedroom, 1-bathroom main floor with modern finishes and comfortable living spaces. The property also includes a legal 1-bedroom, 1-bathroom basement suite with a separate entrance, providing an excellent mortgage helper or additional rental income opportunity. Situated on a large lot with a huge backyard, this property offers ample parking and storage with both an attached single-car garage and a detached double-car garage—a rare find in this price range. Whether you're a first-time home buyer looking to offset your mortgage with rental income or an investor seeking a turnkey revenue property, this home checks all the boxes. Features: • Renovated 2-bedroom, 1-bathroom main floor • Legal 1-bedroom, 1-bathroom basement suite • Separate entrance to basement suite • Attached single-car garage • Detached double-car garage • Large yard with plenty of outdoor space • Excellent revenue-generating potential • Ideal for investors or first-time buyers • Mortgage helper opportunity Don't miss this versatile property offering both comfortable living and strong income potential! (id:62370)
Looking for space, comfort, and a great location? This 1,300 sq. ft. bungalow checks all the boxes and is ready for its next owner. The kitchen features an island with stools, making it a natural gathering place for family and friends. The living room is warm and inviting with its electric fireplace, while the primary bedroom also has its own fireplace for added comfort. With four bedrooms in total—one featuring a built-in storage wall unit—plus an office, there’s plenty of flexibility for family, guests, or hobbies. The 4-piece bathroom shines with a beautifully tiled tub surround. A main floor laundry/utility/mudroom with basement access adds extra convenience. Outside, the fenced yard offers space to relax and play, complete with a hot tub, tree fort, and a single detached garage (partially insulated). Located just down the block from schools and within walking distance of the swimming pool and rec complex, this home is ideal for families or anyone wanting to enjoy both comfort and community. The home is move-in ready and comes with furniture as viewed. (id:62370)
Bay #2 366 J Broadway Street W Yorkton is a exceptional commercial opportunity .The main floor is 969 square feet and the second floor is 476 square feet. Situated in a prime location with high visibility, high traffic , this property features a anchor tenant - uncle Wieners as well as being close to restaurants , motels , fuel and convenience stores and Yorkton sports complex . Occupancy cost includes - Building insurance ,Garbage removal ,property taxes ,snow removal .Schedule your viewing today and envision the possibilities for your enterprise in this exceptional property. (id:62370)
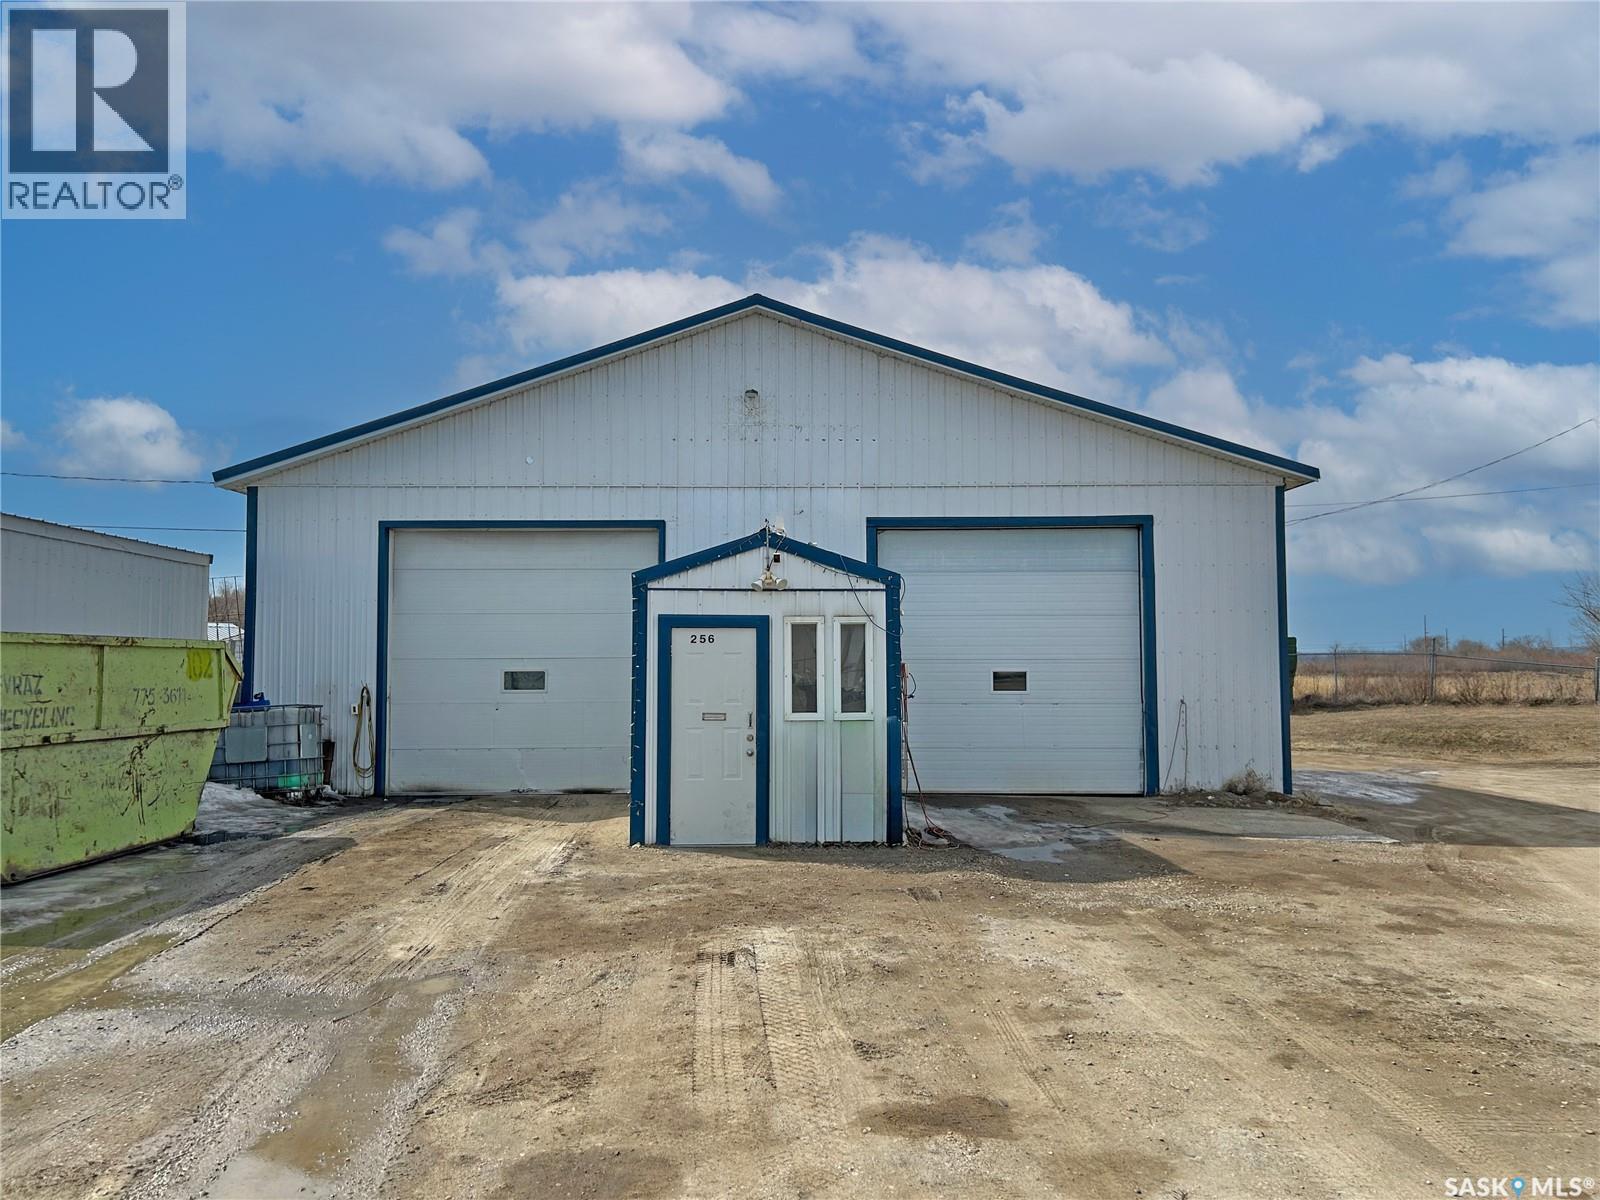
Fantastic opportunity to own a commercial building in the thriving lake community of Fort Qu’Appelle. The front features a compact office space complete with a convenient two-piece bathroom. The service bays are equipped with two newer gas heaters and 12-foot overhead doors, making it well-suited for a variety of uses. Outside, you’ll find a fenced backyard and an extended driveway offering ample space for parking or storage. Situated on a generous 50’ x 150’ lot, this property is an excellent fit for numerous businesses. (id:62370)
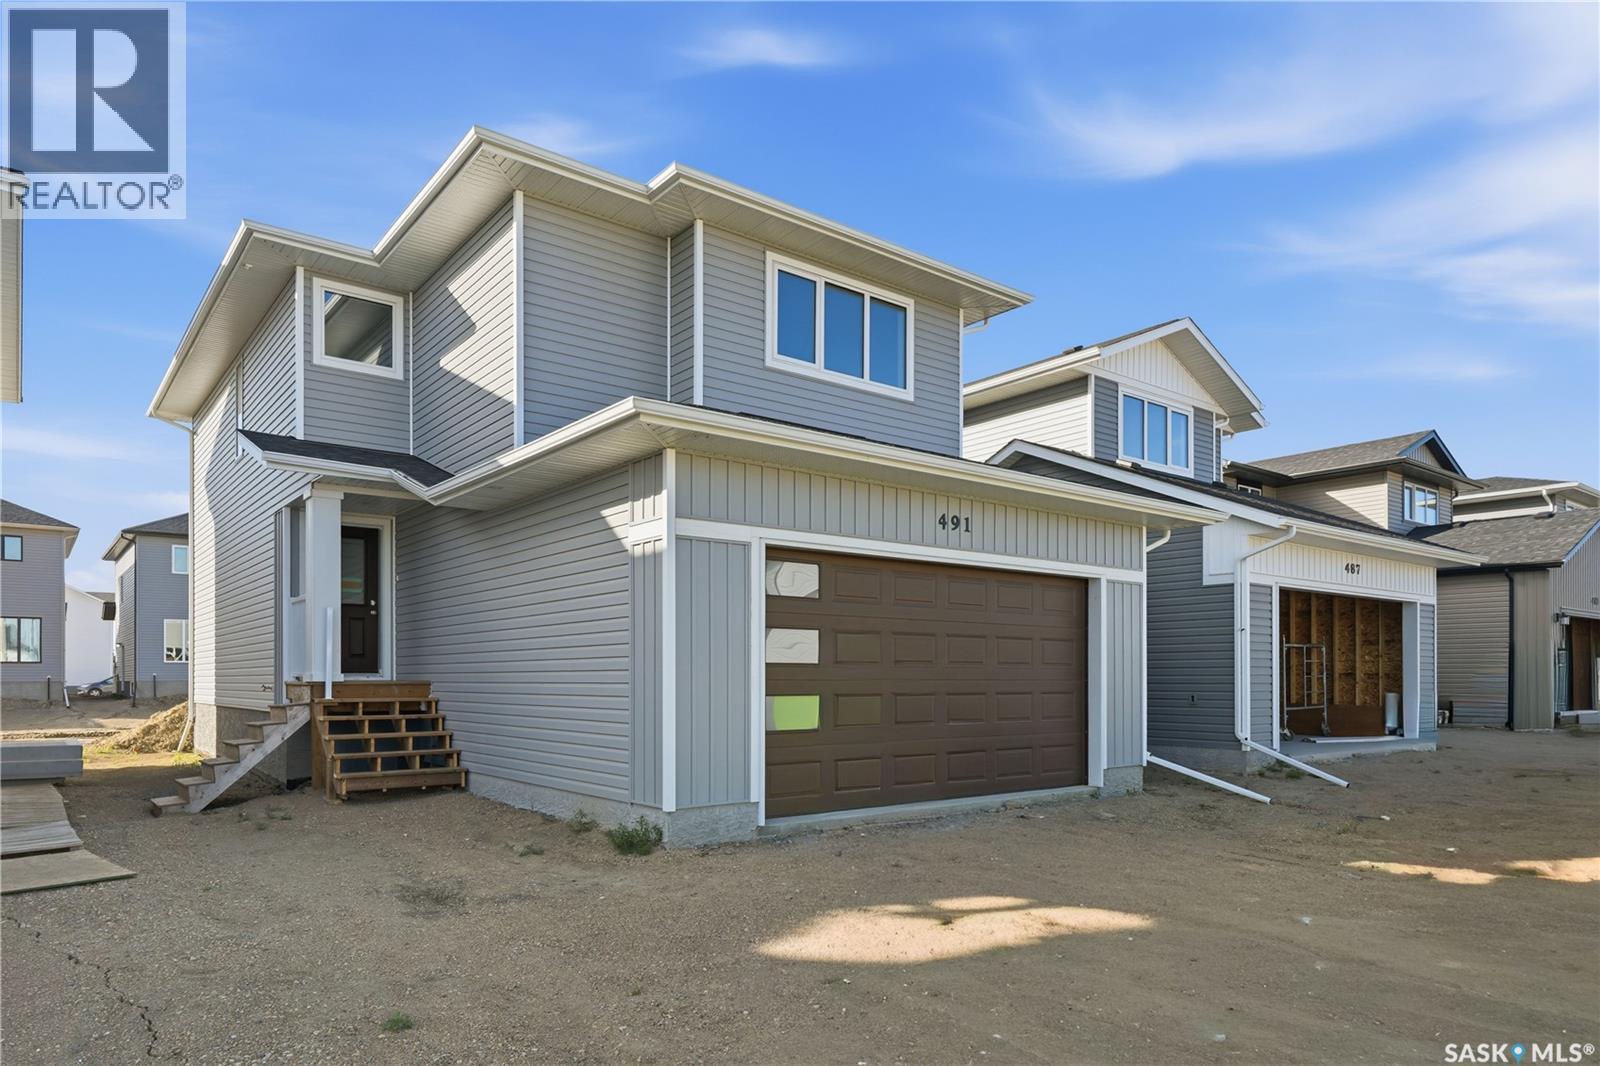
Features & Amenities: -LOCATED IN BRIGHTON RANCH -1586 sq. ft Two Storey -3 Bedrooms plus bonus and 2.5 Bathroom -Laundry on 2nd Floor -Kitchen with Island w/ extended ledge -Quartz throughout c/w tile backsplash in kitchen -Vinyl plank Living Room, Dining Room, and Kitchen -Soft Close Cabinetry Throughout -LED Light Bulbs Throughout -High-Efficiency Furnace and Power Vented Hot Water Heater -HRV Unit -10 Year Saskatchewan New Home Warranty -GST and PST included in purchase price. GST and PST rebate back to builder. -Appliance Package A included and installed. -Front Driveway Included -Front Landscape Included Call to view! (front picture is of a similar build) (id:62370)
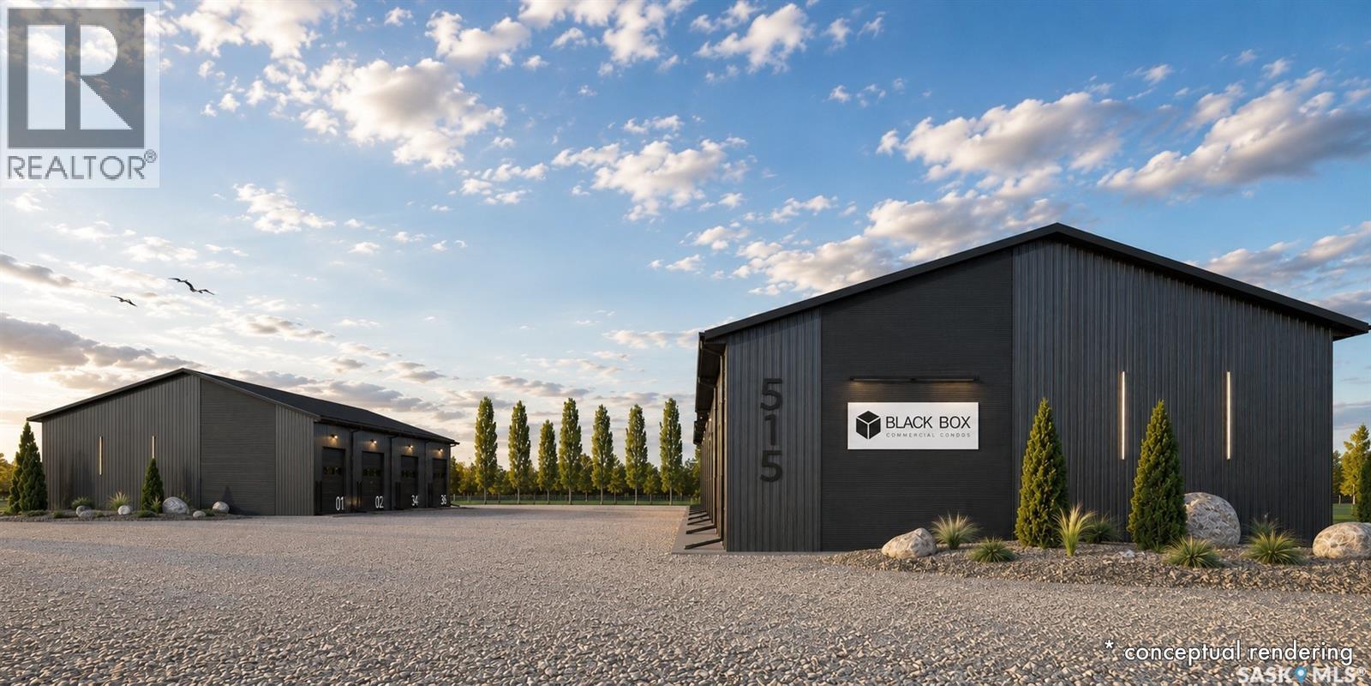
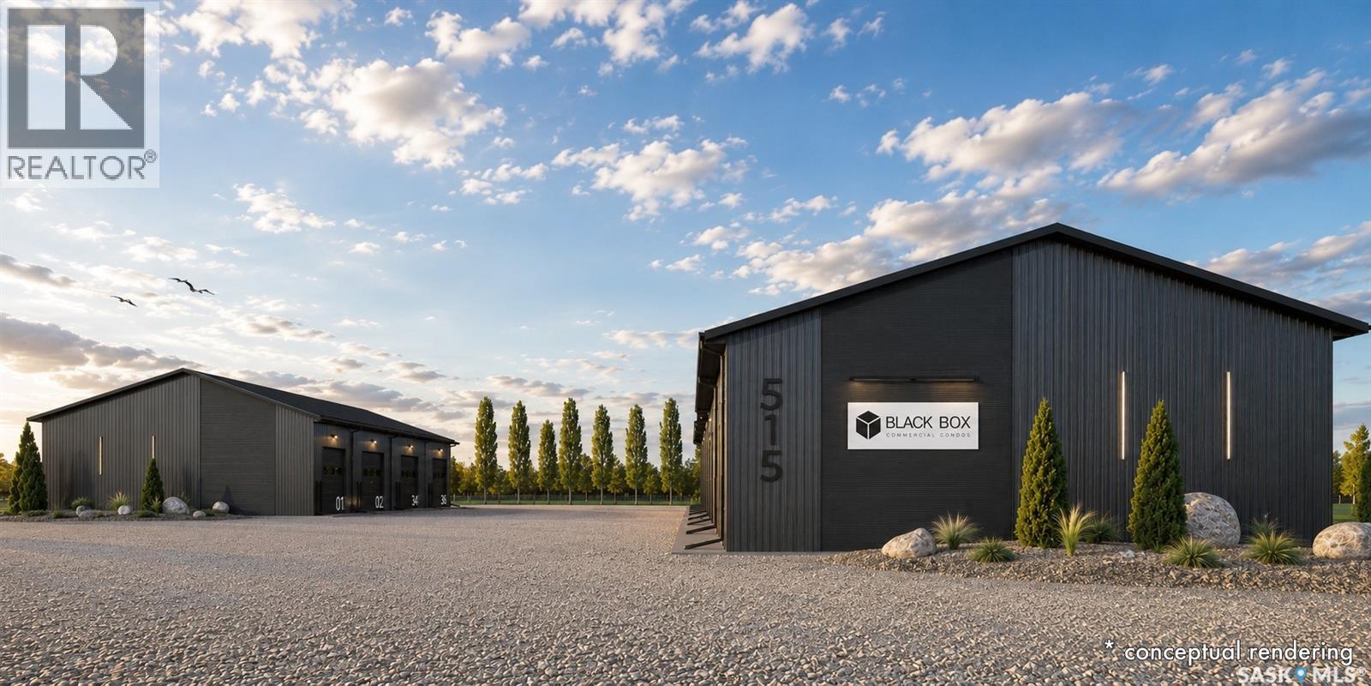
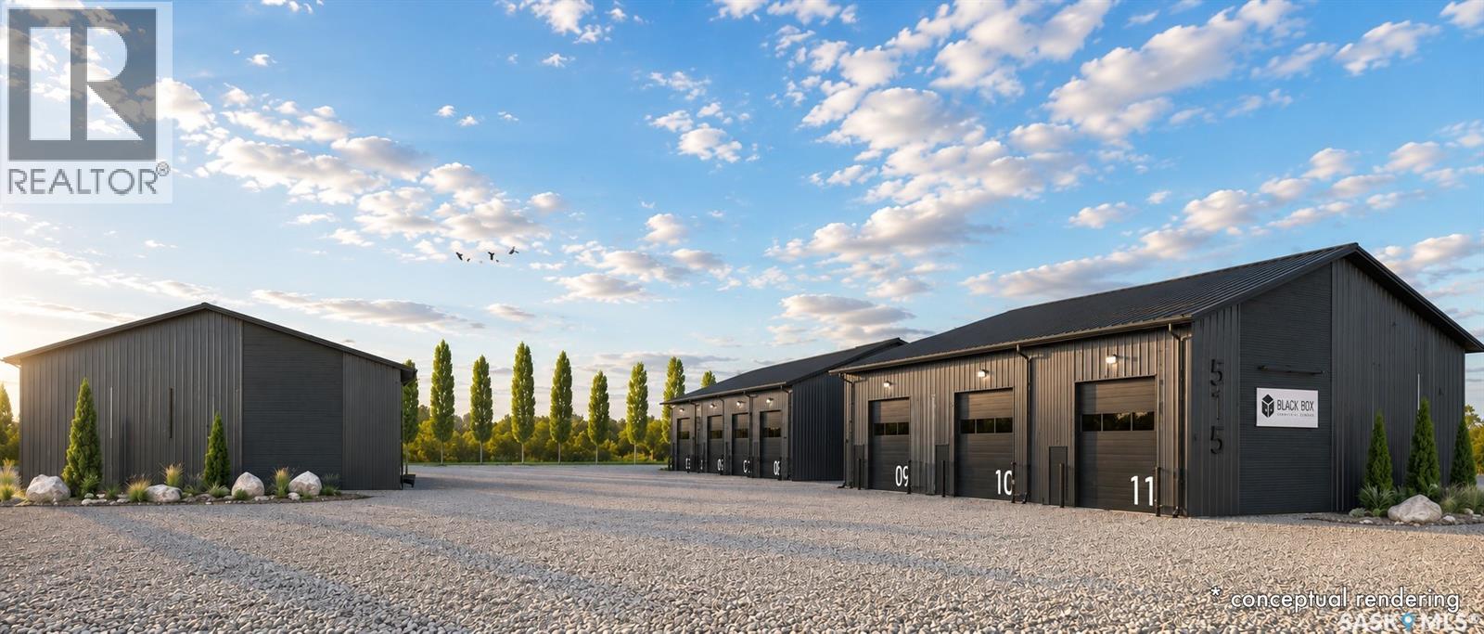
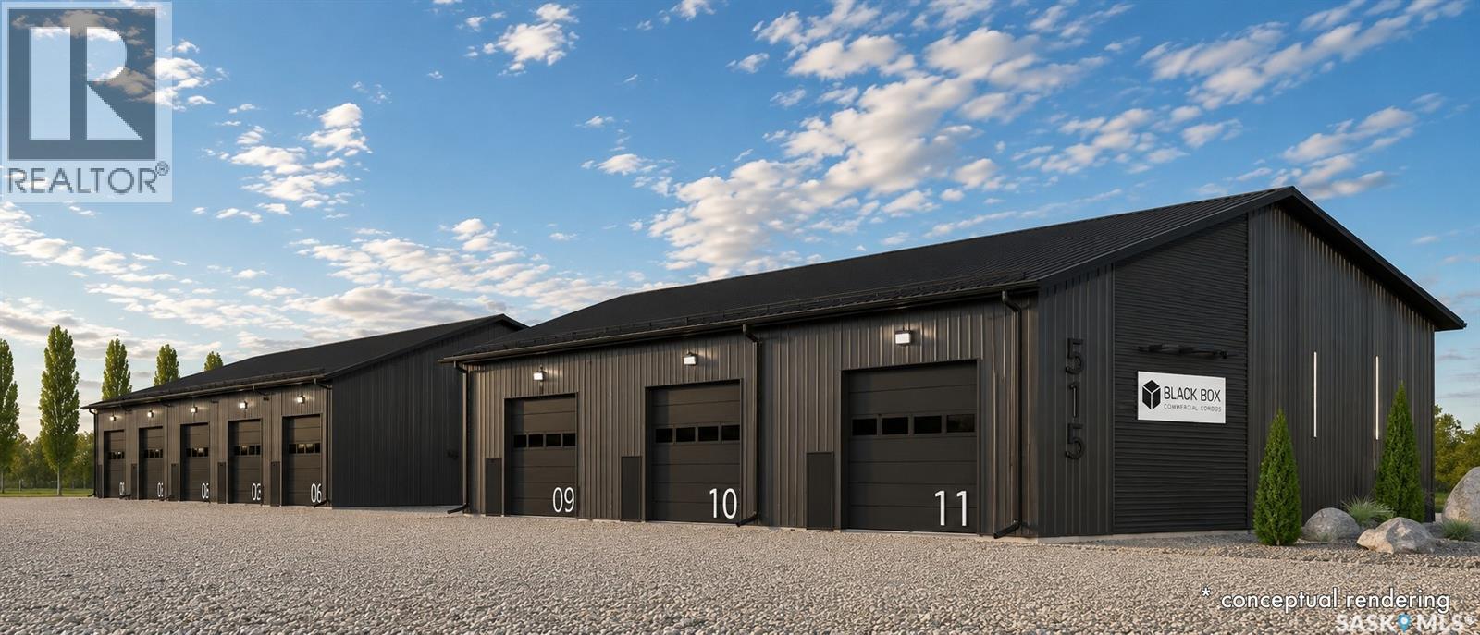
BLACK BOX is Moosomin's newest commercial condo development, offering a unique opportunity to own modern, flexible workspace for business, storage, or investment! This new construction project features 9 individually titled & metered units ranging from 1200 to 3360 SQFT -- 20', 28', 40', and 56' wide units, all with a 60' bay depth and 12' or 14' overhead doors. Built locally by AFAB Industries, the development features ICF foundations, stick-frame construction with 3/4" plywood sheathing, metal cladding inside and out, and all unit are insulated. Buyers can choose between finished units [concrete floor, gas heat, 2pc bathroom] or partially finished units [gravel floor, no heat, no bathroom]. Enjoy the benefits of worry-free ownership with condo fees covering exterior maintenance, site insurance, landscaping, snow removal, parking lot maintenance, garbage removal, and more -- allowing owners to focus on their business, storage, or investment without the ongoing maintenance responsibilities associated with a standalone building. Conveniently located just off Highway #1, BLACK BOX combines quality construction, modern design, and affordable hassle-free ownership in a professionally managed development. •• UNIT #7 is a PARTIALLY finished 2400 SQFT (40' x 60') unit featuring full insulation, gravel floor, and a 12' x 14' overhead door. Can be fully finished of the buyer wishes. GREAT exposure to Park Avenue, ample parking, and attractive landscaping! UNIT #7 PRICE: $418,000. Interested in hearing more -- request a BLACK BOX sales package today! Possession scheduled for Fall 2026! **Photos shown are AI-generated renderings and are for illustrative purposes only. Images are intended to demonstrate potential unit layouts, finishes, and uses, and may not reflect the final completed product. (id:62370)
BLACK BOX is Moosomin's newest commercial condo development, offering a unique opportunity to own modern, flexible workspace for business, storage, or investment! This new construction project features 9 individually titled & metered units ranging from 1200 to 3360 SQFT -- 20', 28', 40', and 56' wide units, all with a 60' bay depth and 12' or 14' overhead doors. Built locally by AFAB Industries, the development features ICF foundations, stick-frame construction with 3/4" plywood sheathing, metal cladding inside and out, and all unit are insulated. Buyers can choose between finished units [concrete floor, gas heat, 2pc bathroom] or partially finished units [gravel floor, no heat, no bathroom]. Enjoy the benefits of worry-free ownership with condo fees covering exterior maintenance, site insurance, landscaping, snow removal, parking lot maintenance, garbage removal, and more -- allowing owners to focus on their business, storage, or investment without the ongoing maintenance responsibilities associated with a standalone building. Conveniently located just off Highway #1, BLACK BOX combines quality construction, modern design, and affordable hassle-free ownership in a professionally managed development. •• UNIT #4 is a PARTIALLY finished 1200 SQFT (20' x 60') unit featuring full insulation, gravel floor, and a 12' x 14' overhead door. Can be fully finished if the buyer wishes. GREAT exposure to Park Avenue, ample parking, and attractive landscaping! UNIT #4 PRICE: $209,000. Interested in hearing more -- request a BLACK BOX sales package today! Possession scheduled for Fall 2026! **Photos shown are AI-generated renderings and are for illustrative purposes only. Images are intended to demonstrate potential unit layouts, finishes, and uses, and may not reflect the final completed product. (id:62370)
BLACK BOX is Moosomin's newest commercial condo development, offering a unique opportunity to own modern, flexible workspace for business, storage, or investment! This new construction project features 9 individually titled & metered units ranging from 1200 to 3360 SQFT -- 20', 28', 40', and 56' wide units, all with a 60' bay depth and 12' or 14' overhead doors. Built locally by AFAB Industries, the development features ICF foundations, stick-frame construction with 3/4" plywood sheathing, metal cladding inside and out, and all unit are insulated. Buyers can choose between finished units [concrete floor, gas heat, 2pc bathroom] or partially finished units [gravel floor, no heat, no bathroom]. Enjoy the benefits of worry-free ownership with condo fees covering exterior maintenance, site insurance, landscaping, snow removal, parking lot maintenance, garbage removal, and more -- allowing owners to focus on their business, storage, or investment without the ongoing maintenance responsibilities associated with a standalone building. Conveniently located just off Highway #1, BLACK BOX combines quality construction, modern design, and affordable hassle-free ownership in a professionally managed development. •• UNIT #9 is a PARTIALLY finished (can be fully finished) 1680 SQFT (28' x 60') unit featuring full insulation, gravel floor, and a 14' x 14' overhead door. GREAT exposure to Park Avenue, ample parking, and attractive landscaping! UNIT #9 PRICE: $292,000. Interested in hearing more -- request a BLACK BOX sales package today! Possession scheduled for Fall 2026! **Photos shown are AI-generated renderings and are for illustrative purposes only. Images are intended to demonstrate potential unit layouts, finishes, and uses, and may not reflect the final completed product. (id:62370)
BLACK BOX is Moosomin's newest commercial condo development, offering a unique opportunity to own modern, flexible workspace for business, storage, or investment! This new construction project features 9 individually titled & metered units ranging from 1200 to 3360 SQFT -- 20', 28', 40', and 56' wide units, all with a 60' bay depth and 12' or 14' overhead doors. Built locally by AFAB Industries, the development features ICF foundations, stick-frame construction with 3/4" plywood sheathing, metal cladding inside and out, and all unit are insulated. Buyers can choose between finished units [concrete floor, gas heat, 2pc bathroom] or partially finished units [gravel floor, no heat, no bathroom]. Enjoy the benefits of worry-free ownership with condo fees covering exterior maintenance, site insurance, landscaping, snow removal, parking lot maintenance, garbage removal, and more -- allowing owners to focus on their business, storage, or investment without the ongoing maintenance responsibilities associated with a standalone building. Conveniently located just off Highway #1, BLACK BOX combines quality construction, modern design, and affordable hassle-free ownership in a professionally managed development. •• UNIT #8 is a PARTIALLY finished 3360 SQFT (56' x 60') unit featuring full insulation, gravel floor, and 2 - 14' x 14' overhead doors. Can be fully finished if the buyer wishes. GREAT exposure to Park Avenue, ample parking, and attractive landscaping! UNIT #8 PRICE: $585,000. Interested in hearing more -- request a BLACK BOX sales package today! Possession scheduled for Fall 2026! **Photos shown are AI-generated renderings and are for illustrative purposes only. Images are intended to demonstrate potential unit layouts, finishes, and uses, and may not reflect the final completed product. (id:62370)
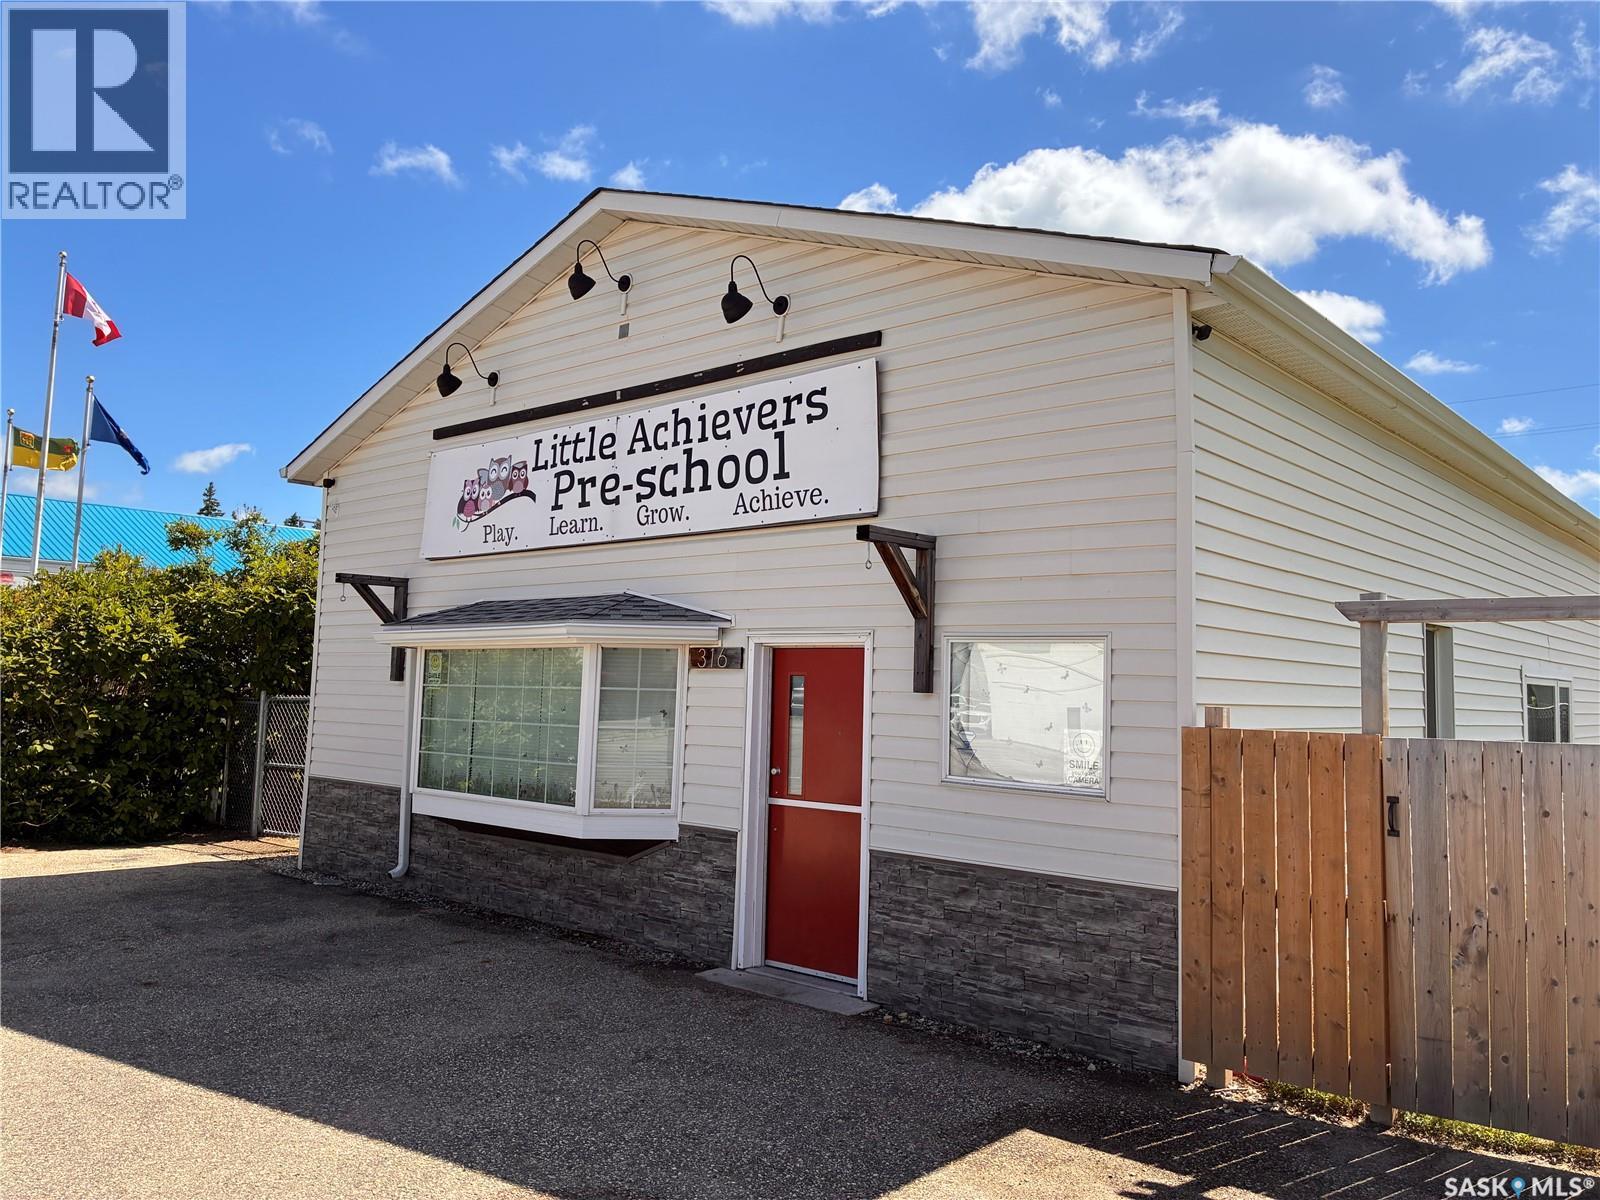
The time has come to share an exciting opportunity for you to join our local business community. The property has undergone numerous renovations and upgrades to both the building and the yard site. If you or someone you know is interested in learning more about this business opportunity, please reach out to request additional details or to schedule a time to discuss the property further. (id:62370)
Nestled in the quaint community of Paradise Hill, this mobile home is situated on a large lot across from parks and green space. Inside, the home features newer vinyl flooring and a functional layout with a spacious living area that flows into the kitchen and dining space The home offers two bedrooms and two bathrooms, including a spacious primary with its own ensuite. A full main bathroom and main floor laundry add extra functionality. Updates include a newer tin roof, updated windows, and an updated furnace. his is an affordable home on a large lot in a quiet location, offering space and functionality with affordability in mind. (id:62370)
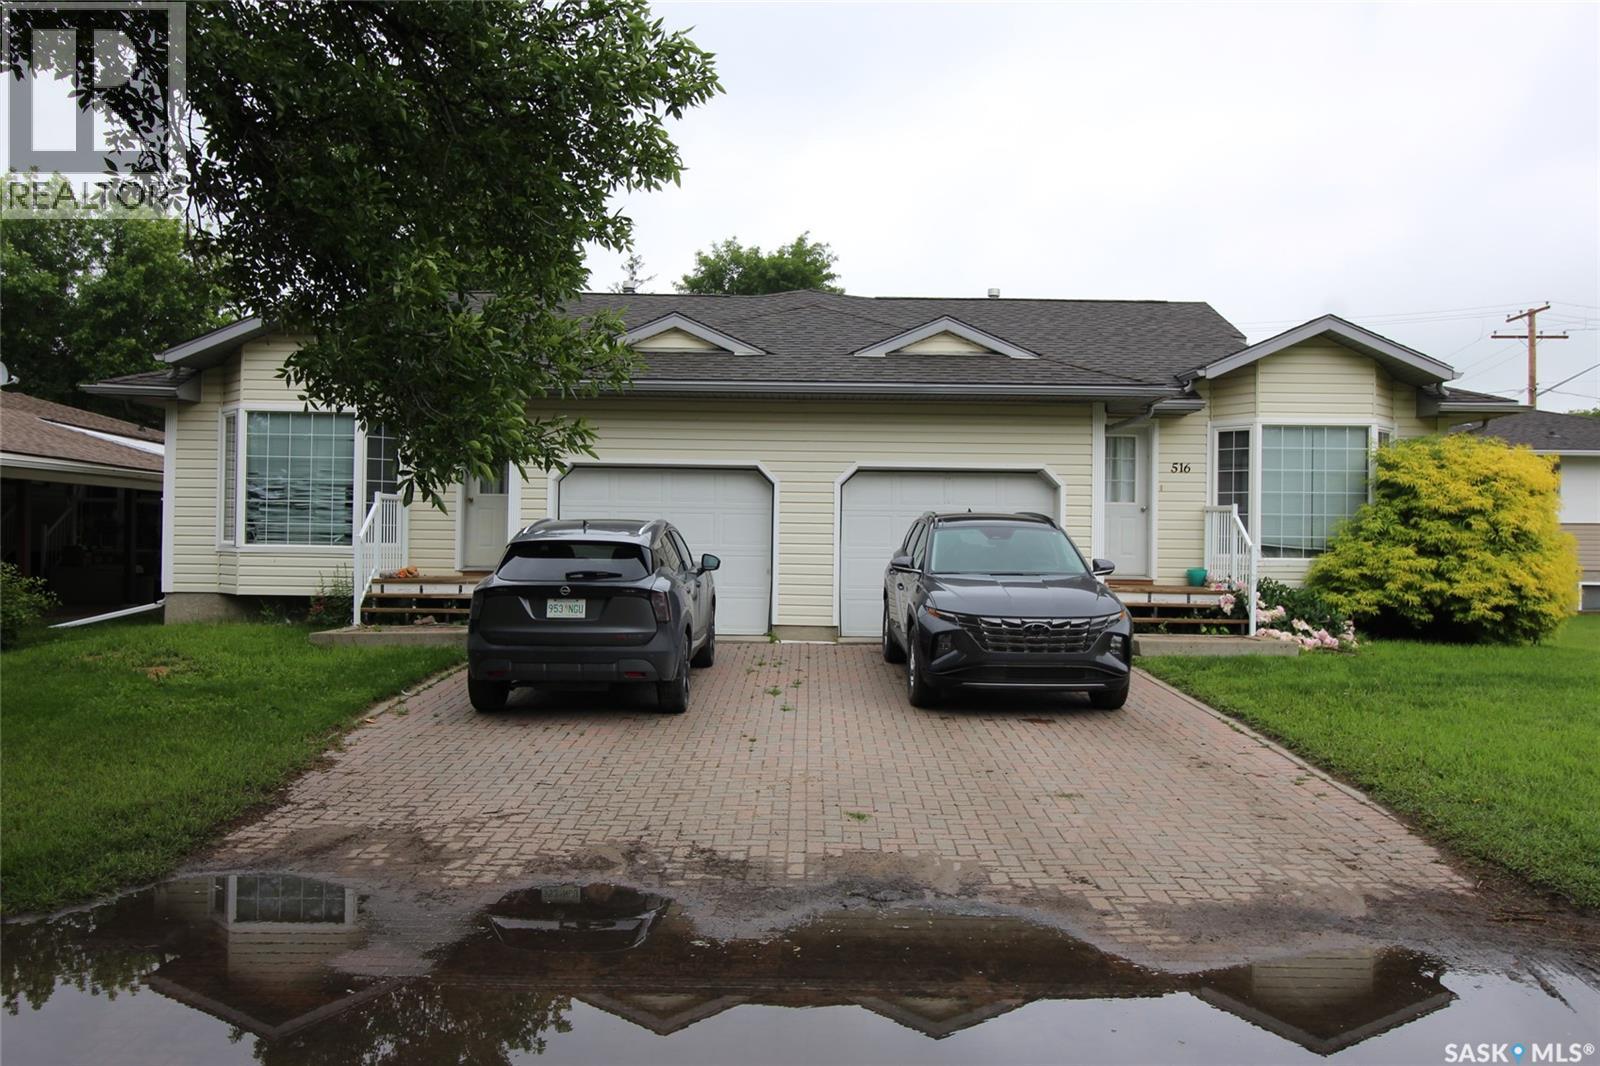
Superior investment opportunity in Shaunavon. Two duplexes located on the same lot for sale- this means 4 rental units for you. The Duplex facing Centre ST has two-two bedroom self contained units with attached garage and full basement. The units have large open concept living area with garden doors to the back deck. Laundry is main floor. The Duplex that faces 5th AVE E are also two bedroom units with a full basement. These units feature hardwood flooring, full unfinished basement, air exchange units, and energy efficient furnaces. The property has been well maintained and is an easy renter. (id:62370)
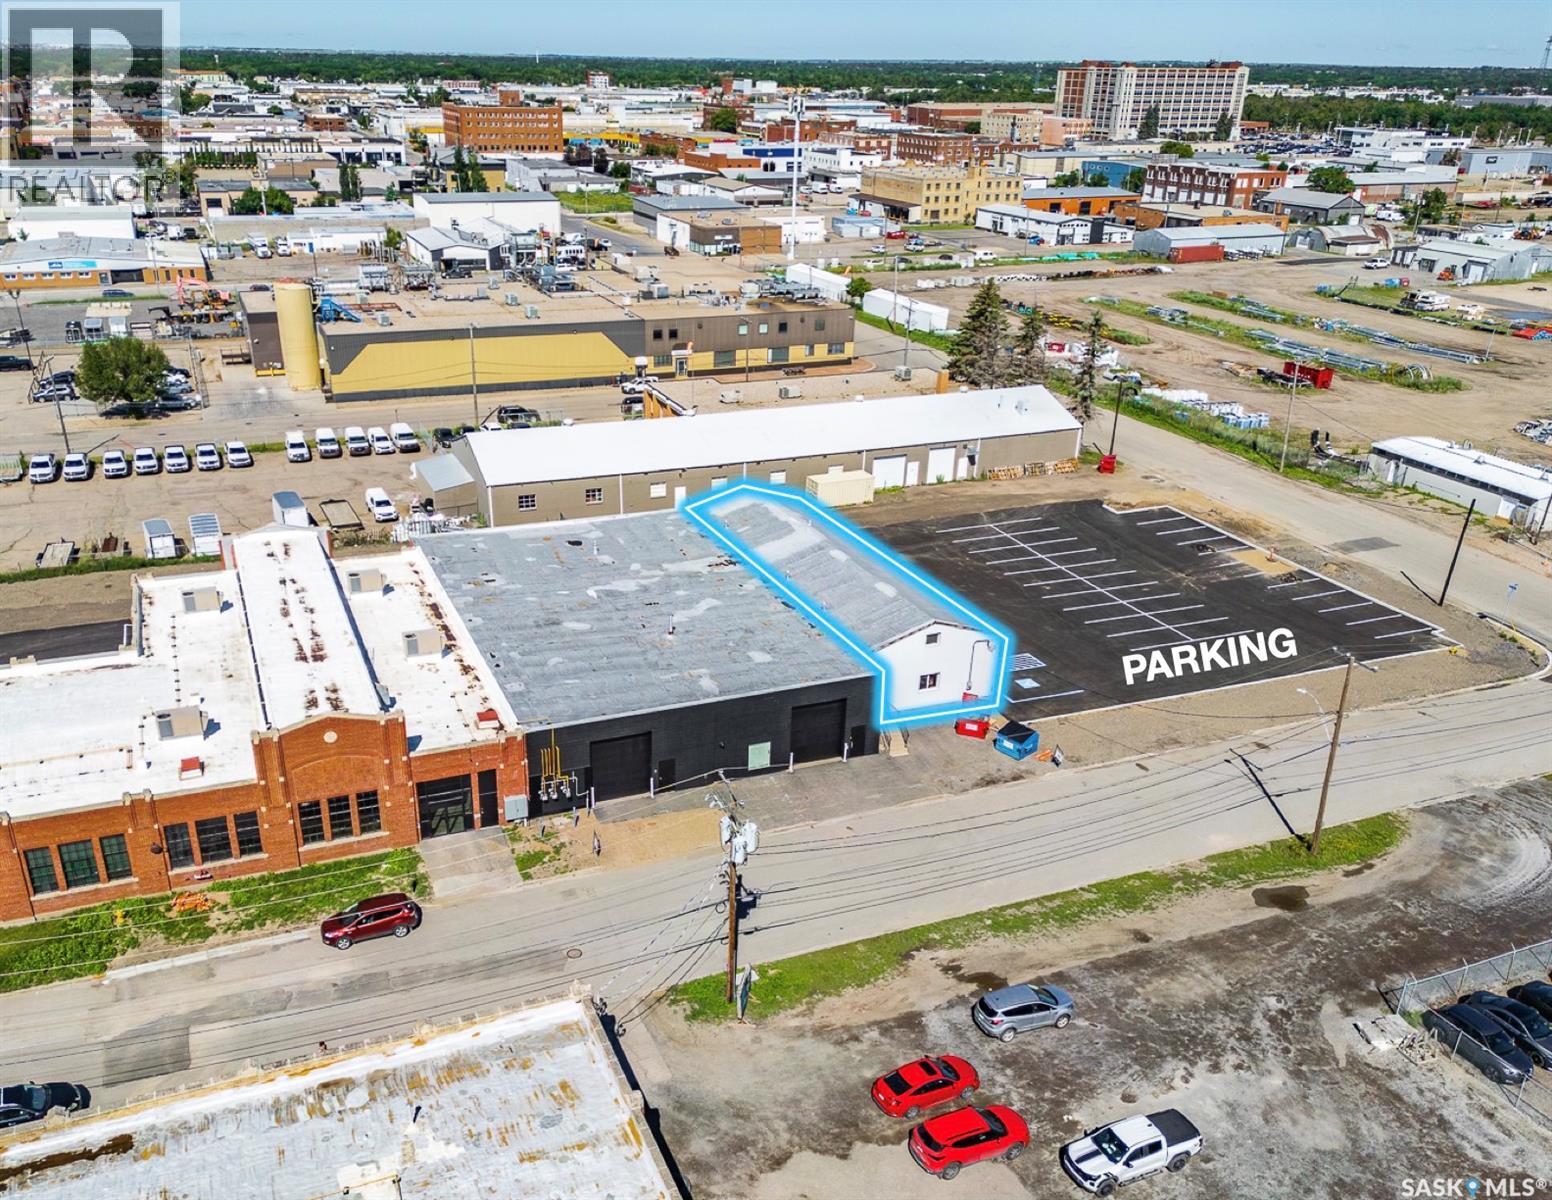
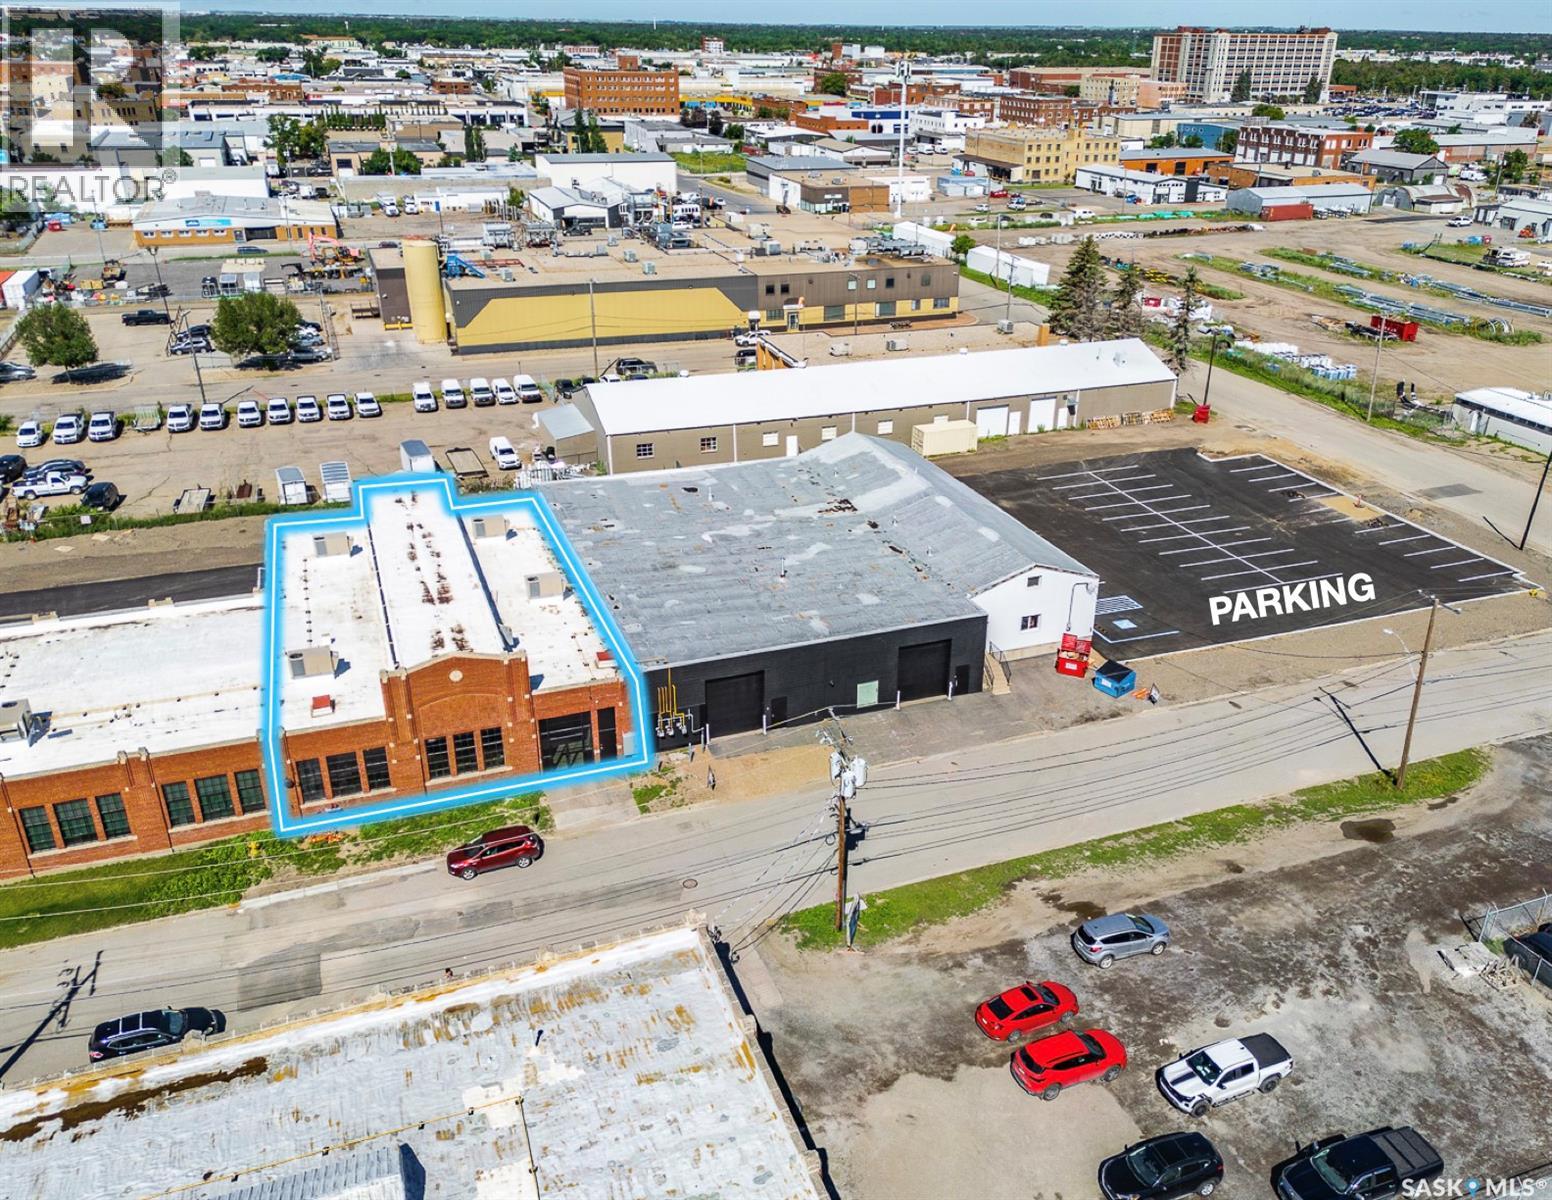
3,300 sqft available for rent immediately. Space is wide open showroom space with a single bathroom and backroom. Situated next to the historic and character filled formerly known as Signal Industries site. This space can be combined with 2 adjacent warehouses to give you a total of 17,000 sqft and up to 38 parking stalls total. Ideal space for anyone needing retail or creative studio. (id:62370)
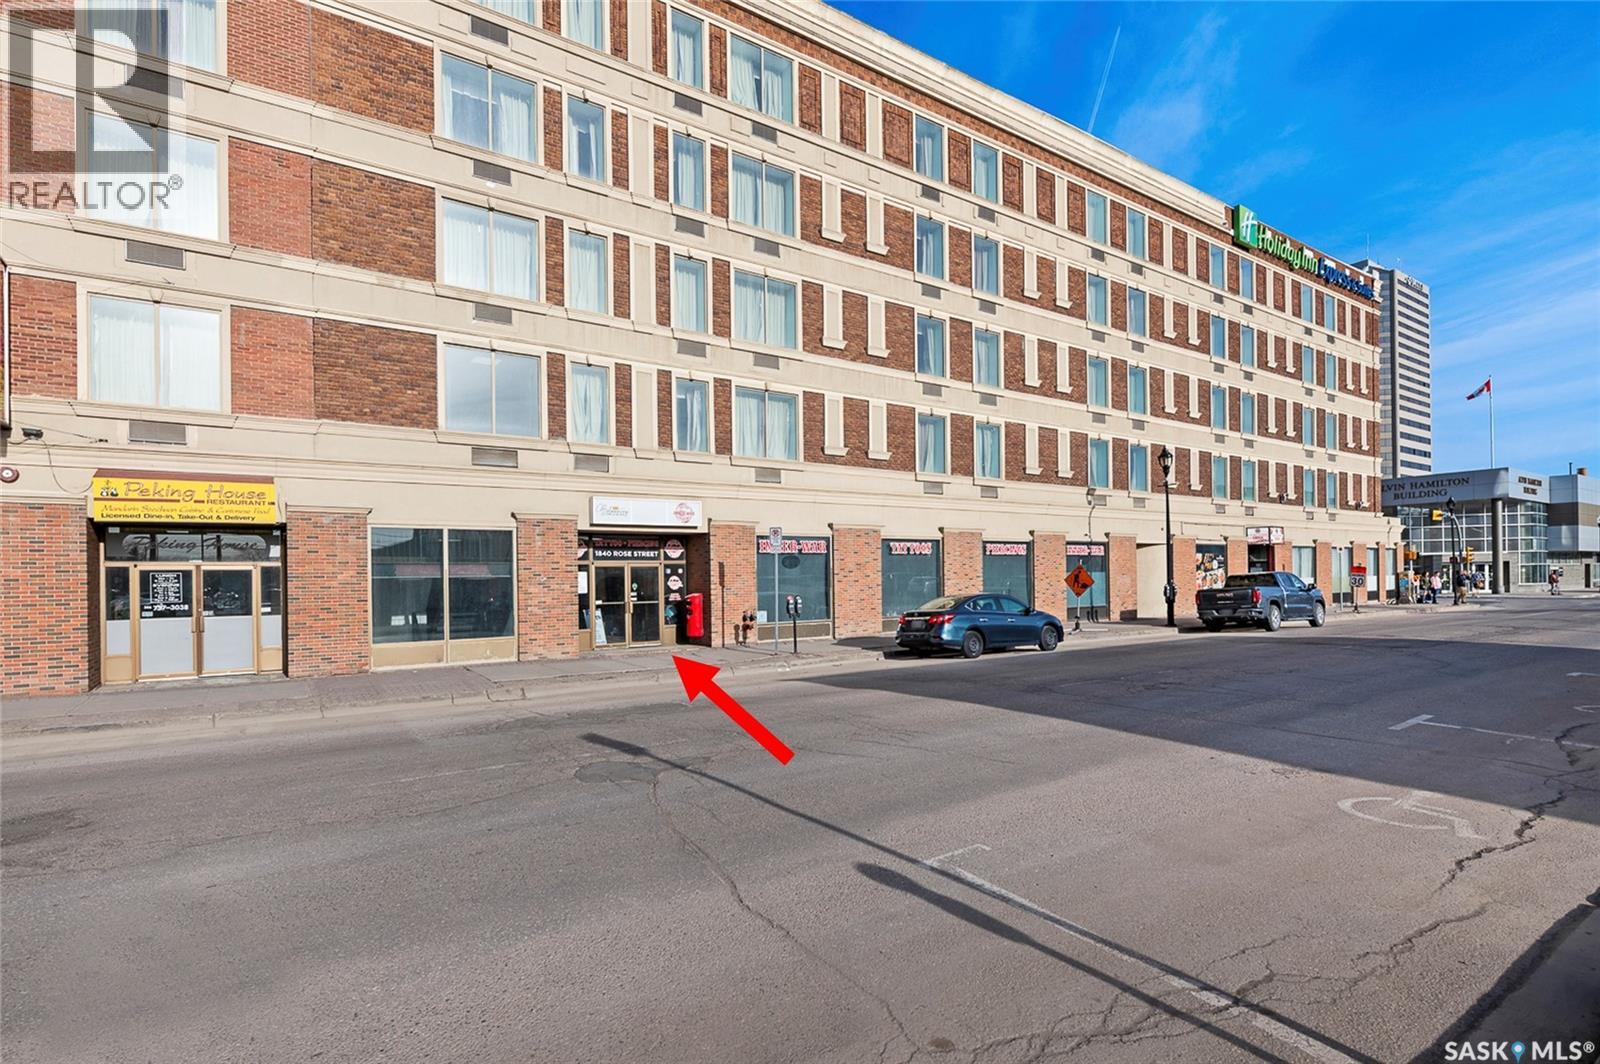
Appx 800 sqft of interior space. Rent includes all utilities. Space was recently renovated; great for salon, studio or general retail type of use, extra plumbing and sink was installed by previous tenant. Available immediately! Flexible lease terms. (id:62370)
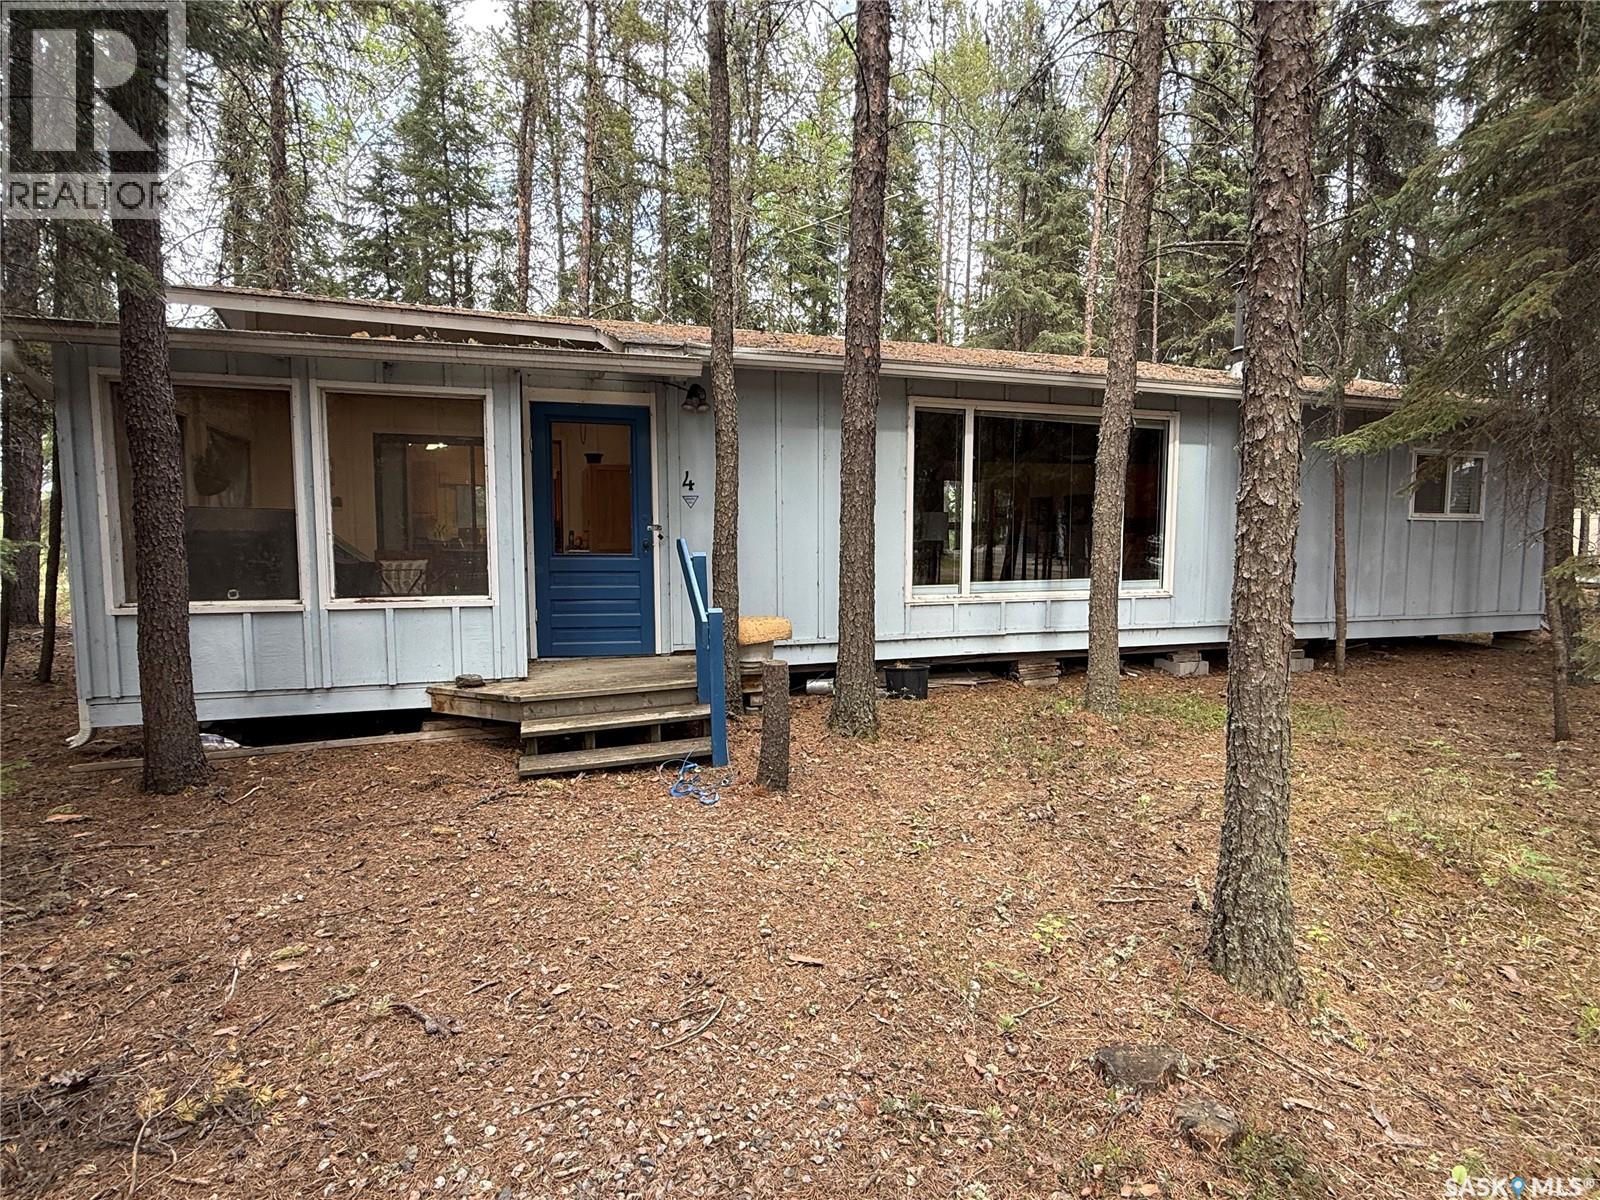
Welcome to Minowukaw! Here is an extremely rare MLS listing in the Minowukaw Subdivision at Candle Lake. There are only 39 cabins in the subdivision with no known plans to expand. Minowukaw has one of the best beaches in the entire province! Other than July and August long weekends, Minowukaw enjoys a quiet, peaceful and serene atmosphere year round. The sunsets are truly amazing! Watching summer storms roll in from the West is also quite the experience! Of the 39 lots at Mino, this one is the largest! It is also the most heavily treed. It is a three season cabin but with some insulated skirting, it could easily be turned into a year round residence. All windows have been upgraded. There is gas right up to the cabin. There is a very good well. It comes turn key, fully furnished and ready to enjoy. The cabin itself could easily be enjoyed for many more years, or, if desired, and with the .27 of an acre to build on, it is build ready for a dream cabin that one could be proud to own for generations to come. Imagine the possibilities. The lot is situated only 230 meters from the water's edge, and out of the wind! It is truly a rare opportunity - don't miss out! (id:62370)
This historic and character-filled building (formerly Signal Industries) offers flexible spaces for lease ranging from 6,400 sqft up to 17,620 sqft. (when combined with two adjacent units to the north). This particular space features an atrium-like feel with abundant natural light and high ceilings. Its unique and rustic character-rich environment makes it suitable for a showroom, warehouse, storage, office, or creative studio. Currently the space is wide open with a loading dock at the west elevation. Up to 14 stalls available and more if combined with adjacent spaces. (id:62370)
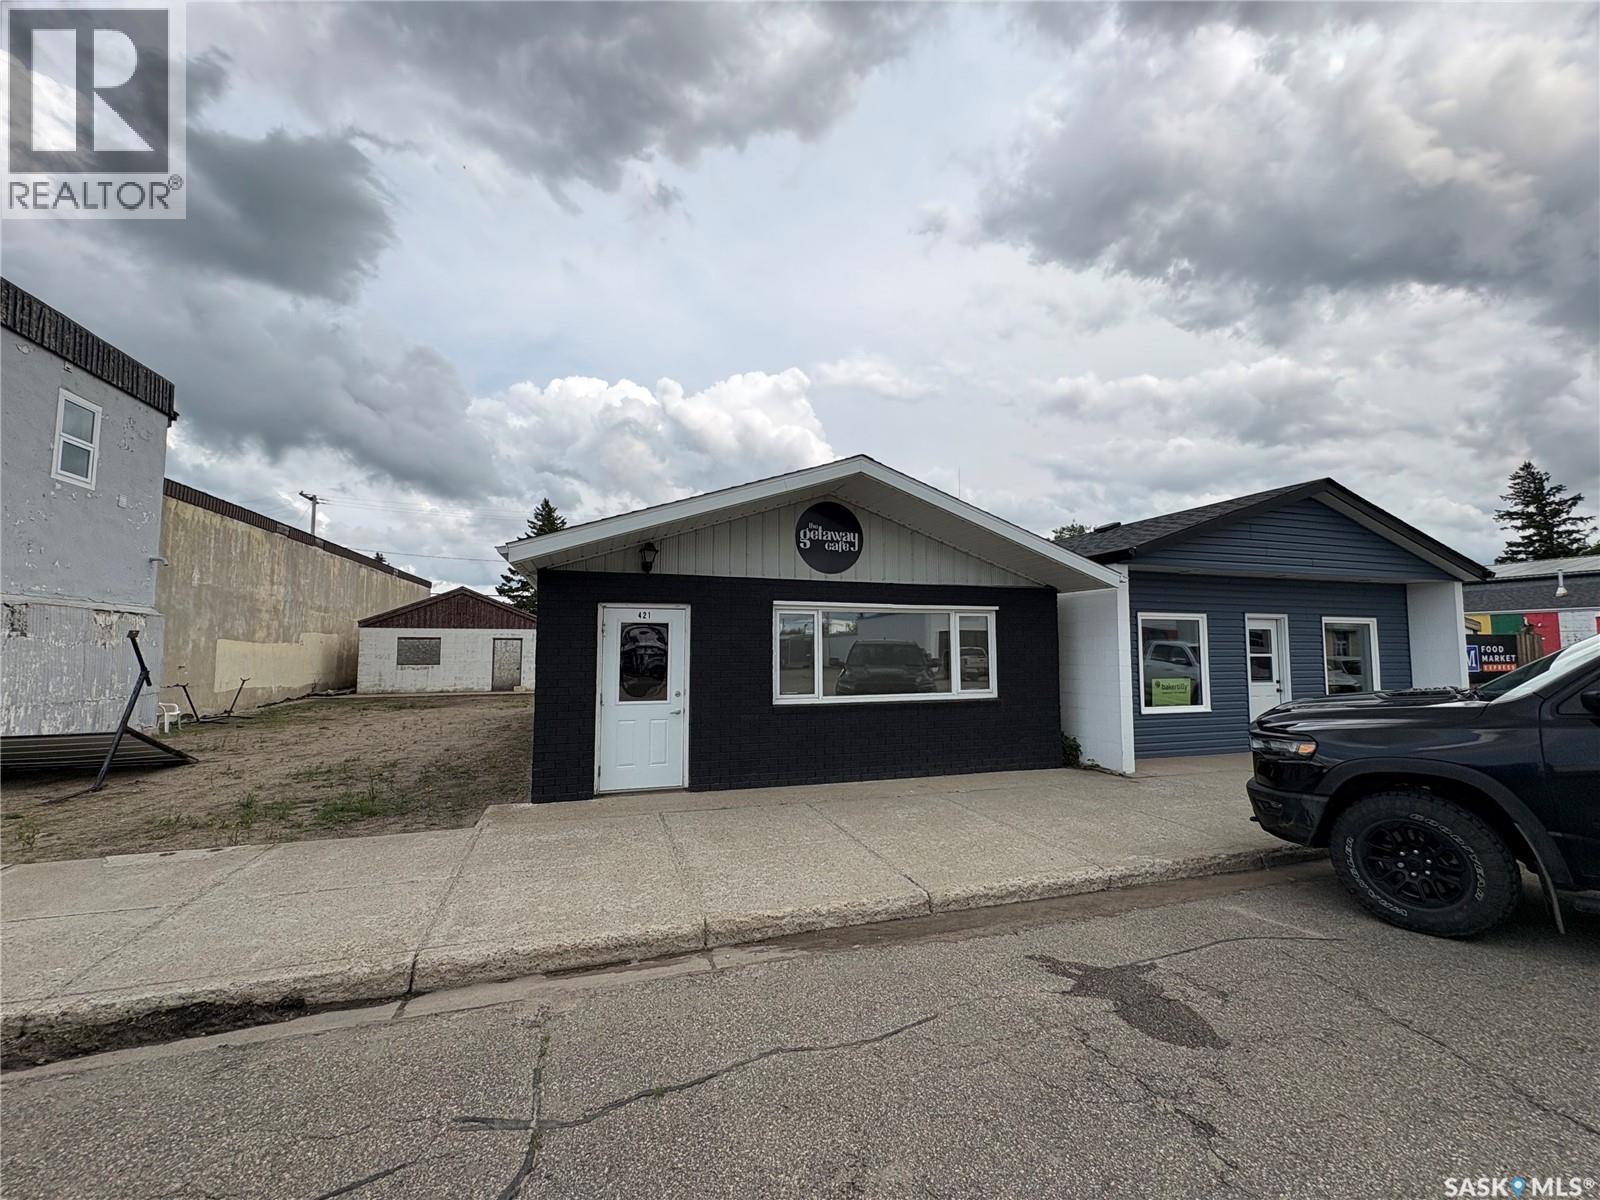
This property offers a nice sized cafe with liquor license, main street access, seating for 20-30, prep kitchen, storage, 1/2 bath, and a coffee nook area with sandwich prep area, quartz bar top, and till area. The sale would be an asset sale but the location shows it can make a profit with good numbers for the one year the business has been in operation. Profits could be increased with previous owner only operating as a cafe without liquor sales for most of the year, only for daytime hours, and recently shown good revenues hosting private functions. The building has plenty of upgrades including flooring, shingles, furnace, AC and all the equipment. equipment and inventory alone is about $70,000. The lot has plenty of space if the new owner wanted to take advantage of a back patio as some patrons enjoyed a patio experience on the front sidewalk. The place is a unique opportunity to run a cafe on a smaller scale avoiding too much need for hired staff which can be hard to find/train. (id:62370)
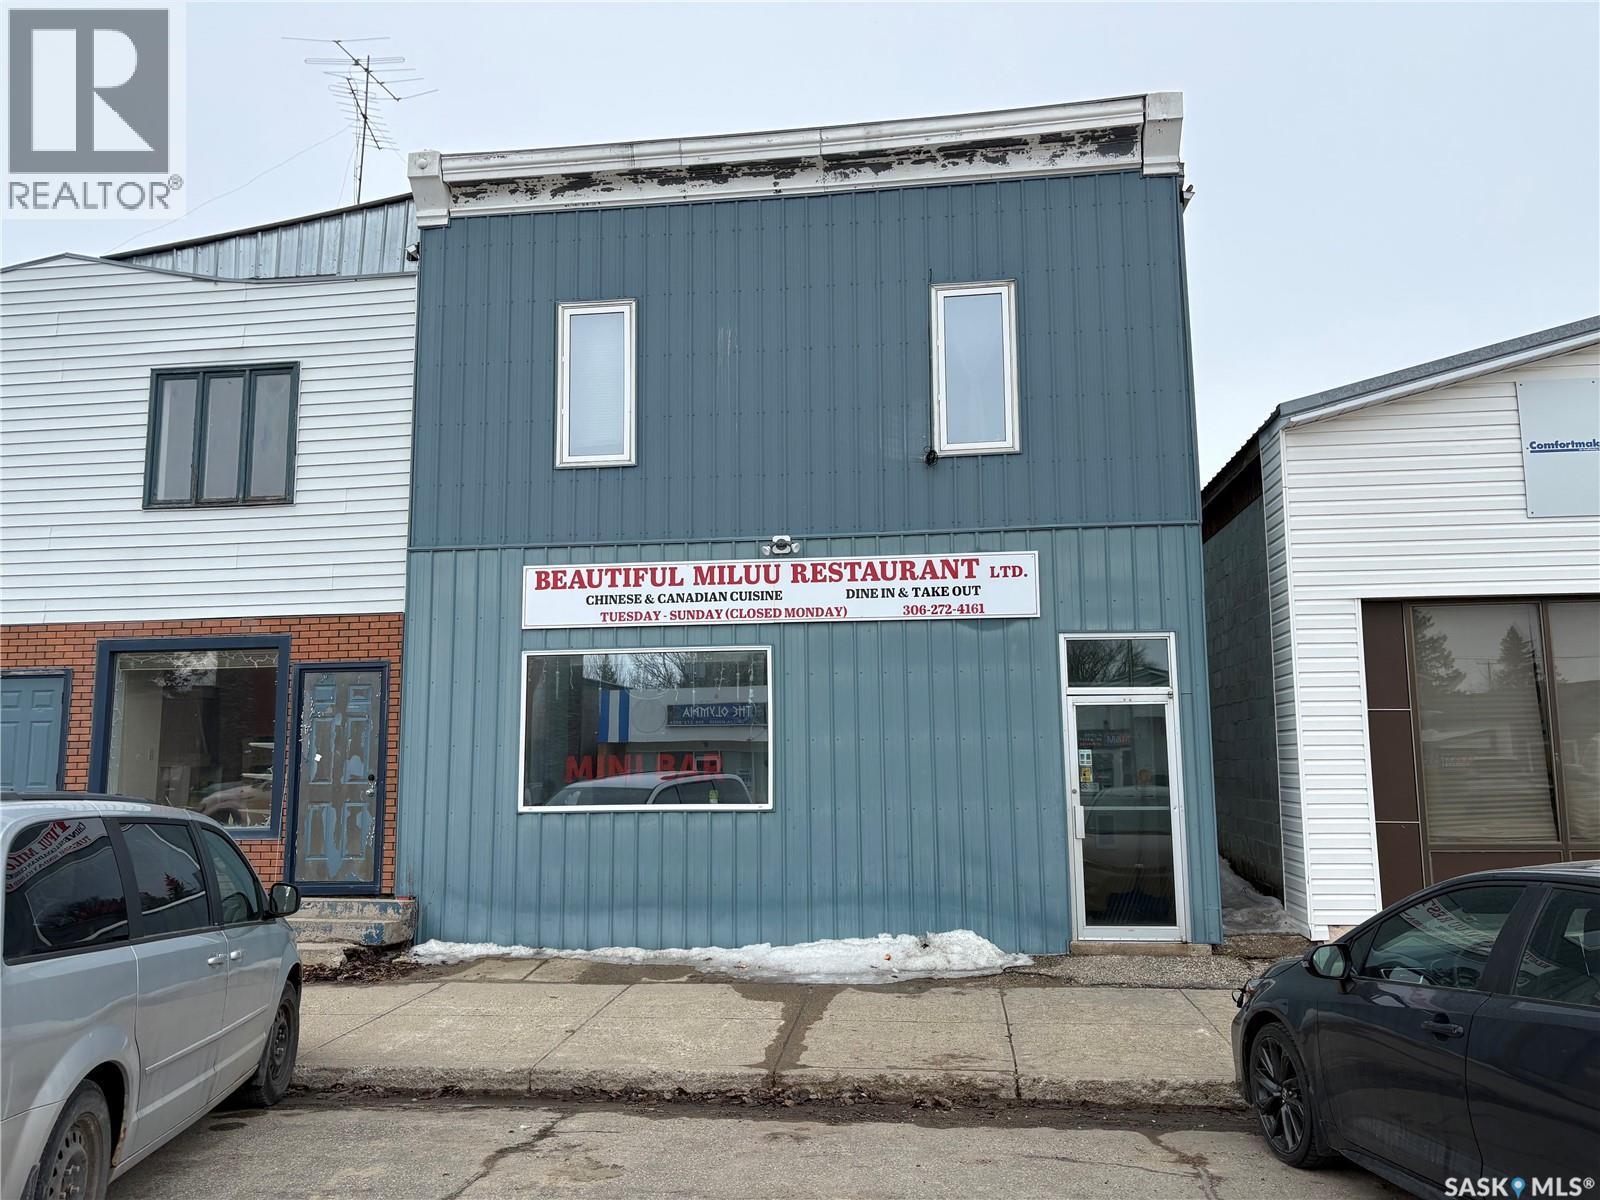
Foam Lake offers a nice community with most services, school to grade 12, and plenty of community events. This is an operating business with a solid customer base and a nice clean kitchen, restaurant and living space. The property has a walk in freezer, walk in fridge, fire suppressant system, ventilation, 2 deep fryers, gas range, gas wok, pot filler tap, flat top grill, and more. The building was renovated in 2008 with various upgrades. (id:62370)
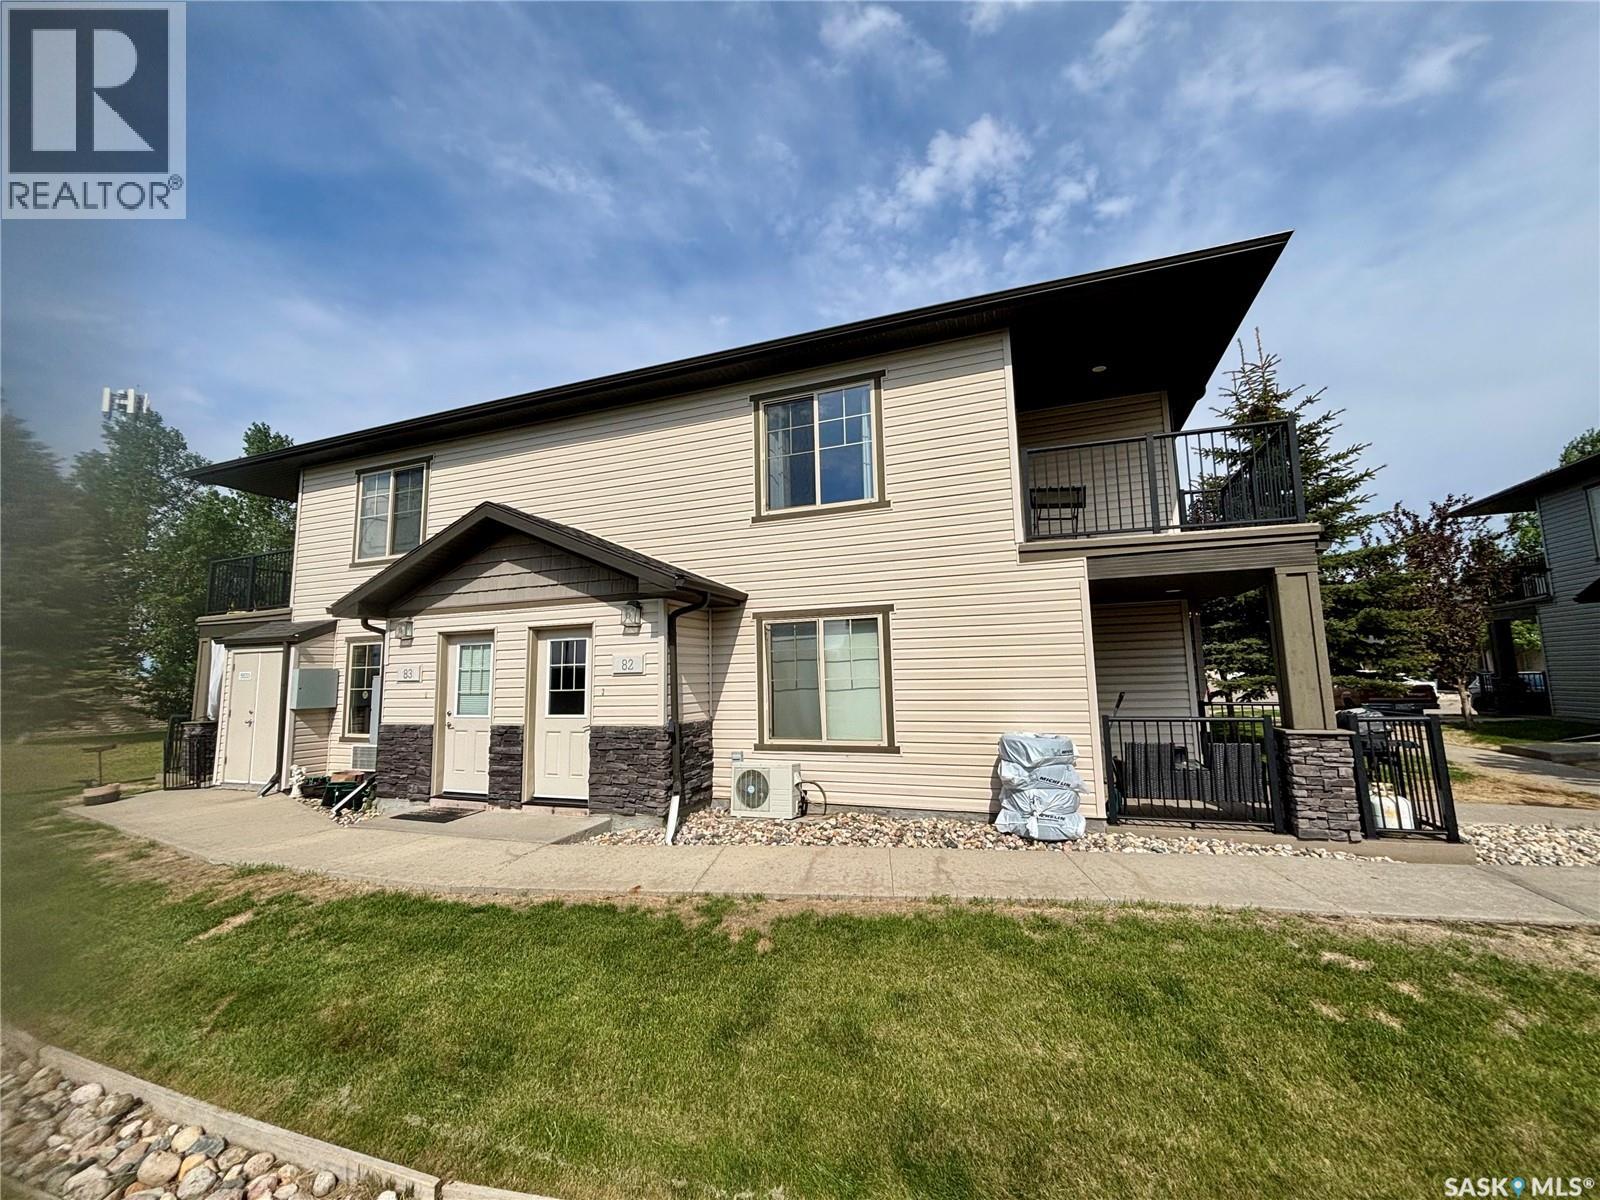
Charming and welcoming two-bedroom, one-bath upper corner condo located in the sought-after Lakeridge Addition. Enjoy the peace and quiet of having no neighbors above, allowing you to relish in the serenity without footsteps overhead. This unit boasts an open-concept design that includes a generous living room, dining space, and kitchen, along with a wonderful covered balcony. You'll love the ease of in-suite laundry, in-floor heating, and a contemporary tankless water heater. The condo also comes with one electrified parking stall. (id:62370)