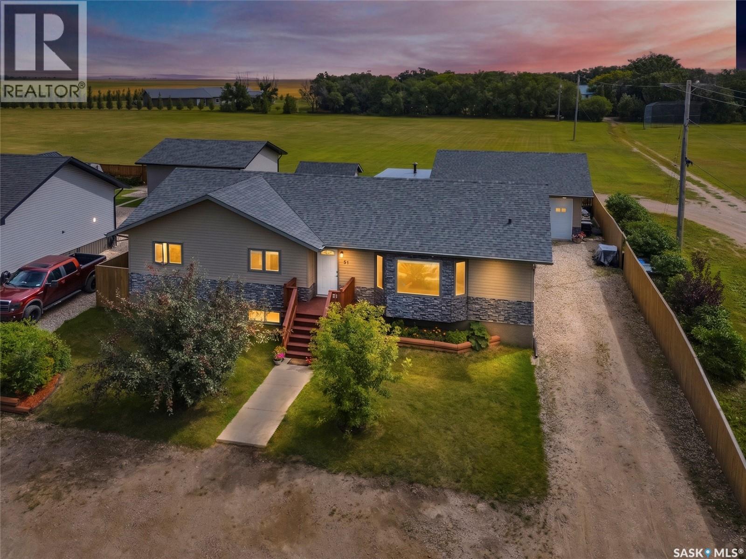
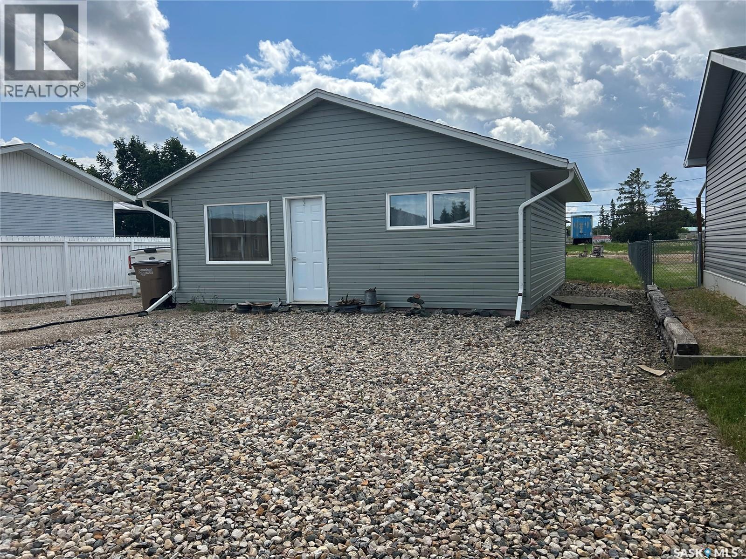
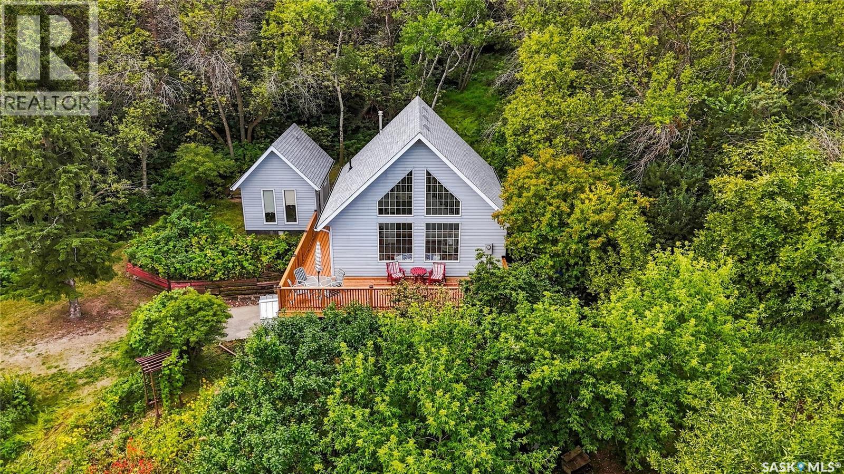
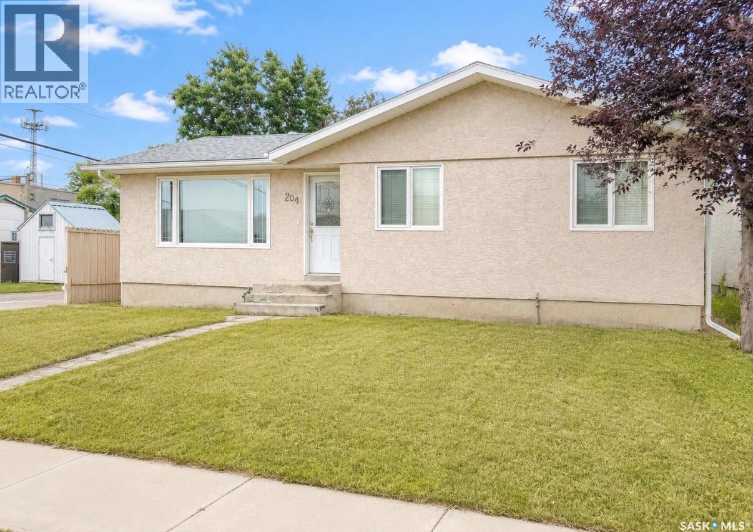
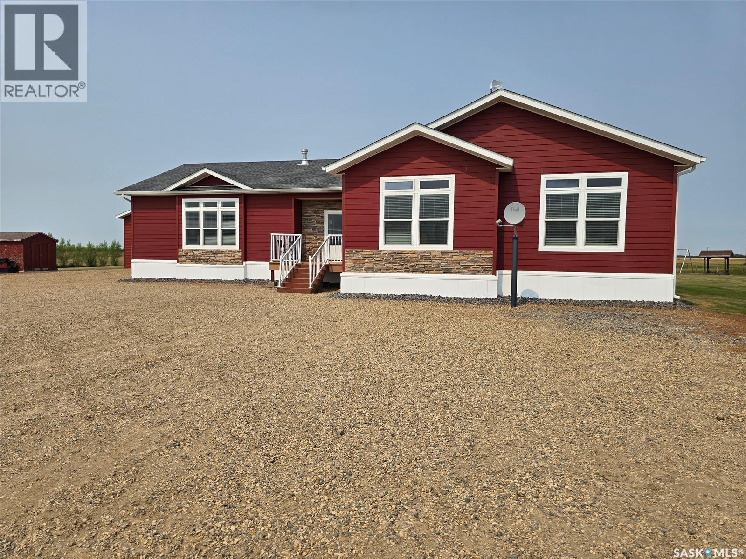
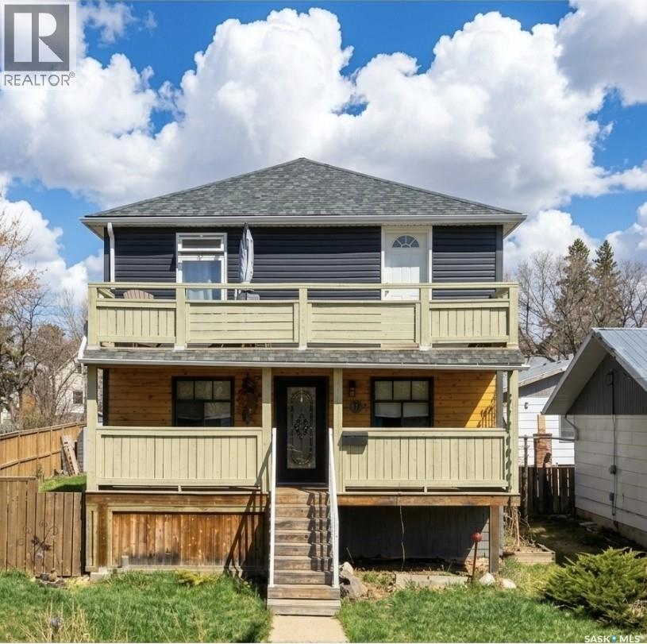
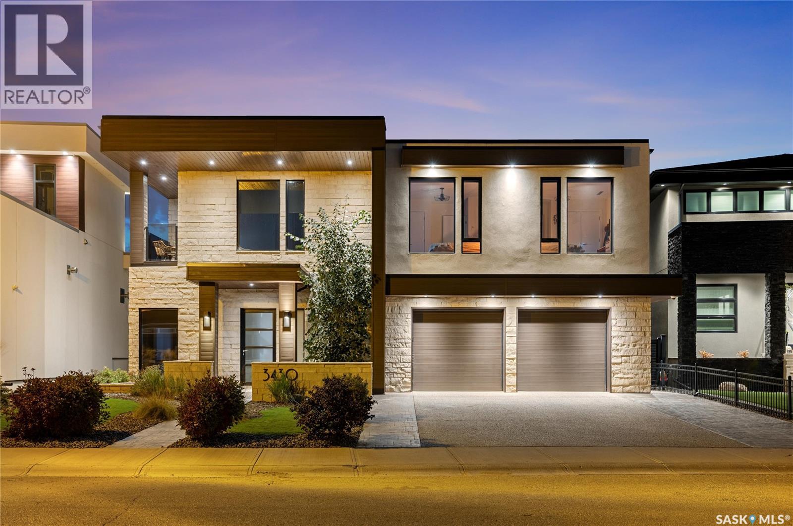
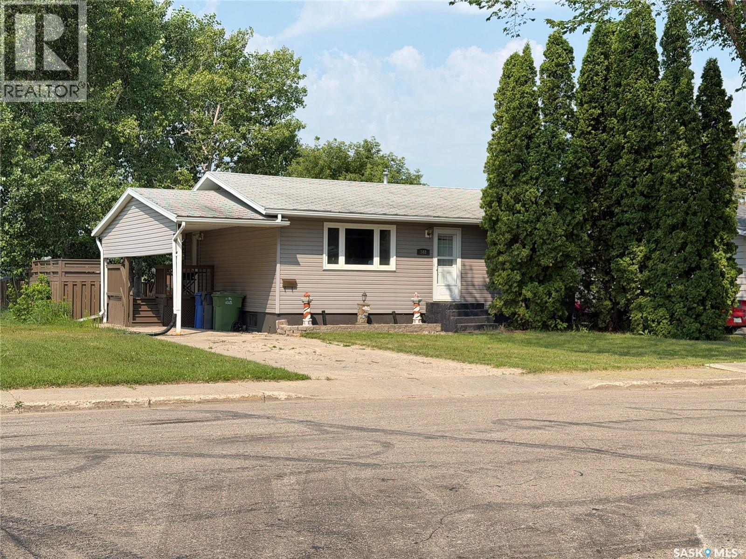
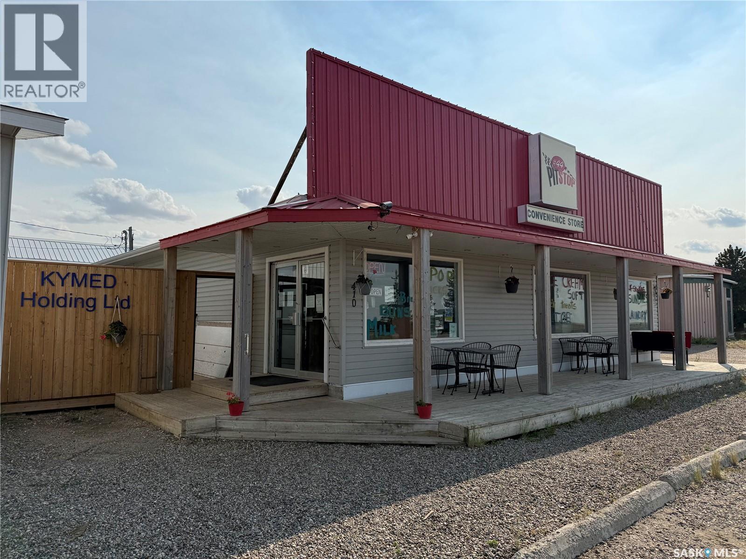
Tucked away on a peaceful street on the edge of town, this hidden gem offers loads of value with a location that can't be beat. Enjoy quiet small-town living in Vonda, just 25 minutes from Saskatoon. This well-maintained 1,580 sq. ft. bungalow, built in 2013, features 5 bedrooms, 3 bathrooms, a fully developed basement, an oversized heated double detached garage and a fully fenced yard. The bright, open-concept main floor offers vaulted ceilings, large windows, and a spacious kitchen with dark wood cabinetry, a walk-in pantry, and a large island. The primary bedroom includes a 4-piece ensuite, with two additional bedrooms, a full bathroom, and convenient main-floor laundry. The fully finished basement features 9-foot ceilings, two large bedrooms, and rough-ins for a future suite, including kitchen cabinetry, sink, stove outlet, and laundry location—offering excellent income potential. Additional features include an ICF foundation, central air conditioning, high-efficiency furnace, on-demand hot water, HRV, and central vacuum. Outside, enjoy a spacious deck, screened gazebo with campfire venting, garden shed, raised garden beds, and plenty of parking. The oversized heated drive-through garage features three 10-foot overhead doors, vaulted ceilings, central vacuum, and a winter water collection system. Located beside a park and backing onto municipally maintained green space, this property offers privacy and an acreage-like feel with the convenience of town living. Vonda offers a Co-op store and gas station, Post Office, rink, library, campground, hotel, SGI office, and more. Families have access to École Providence (K–12 French-first-language school), while English-speaking students are bused to Aberdeen Composite School. This move-in-ready home combines modern comfort, generous space, and peaceful prairie living in a welcoming community. Don't miss out! (id:62370)
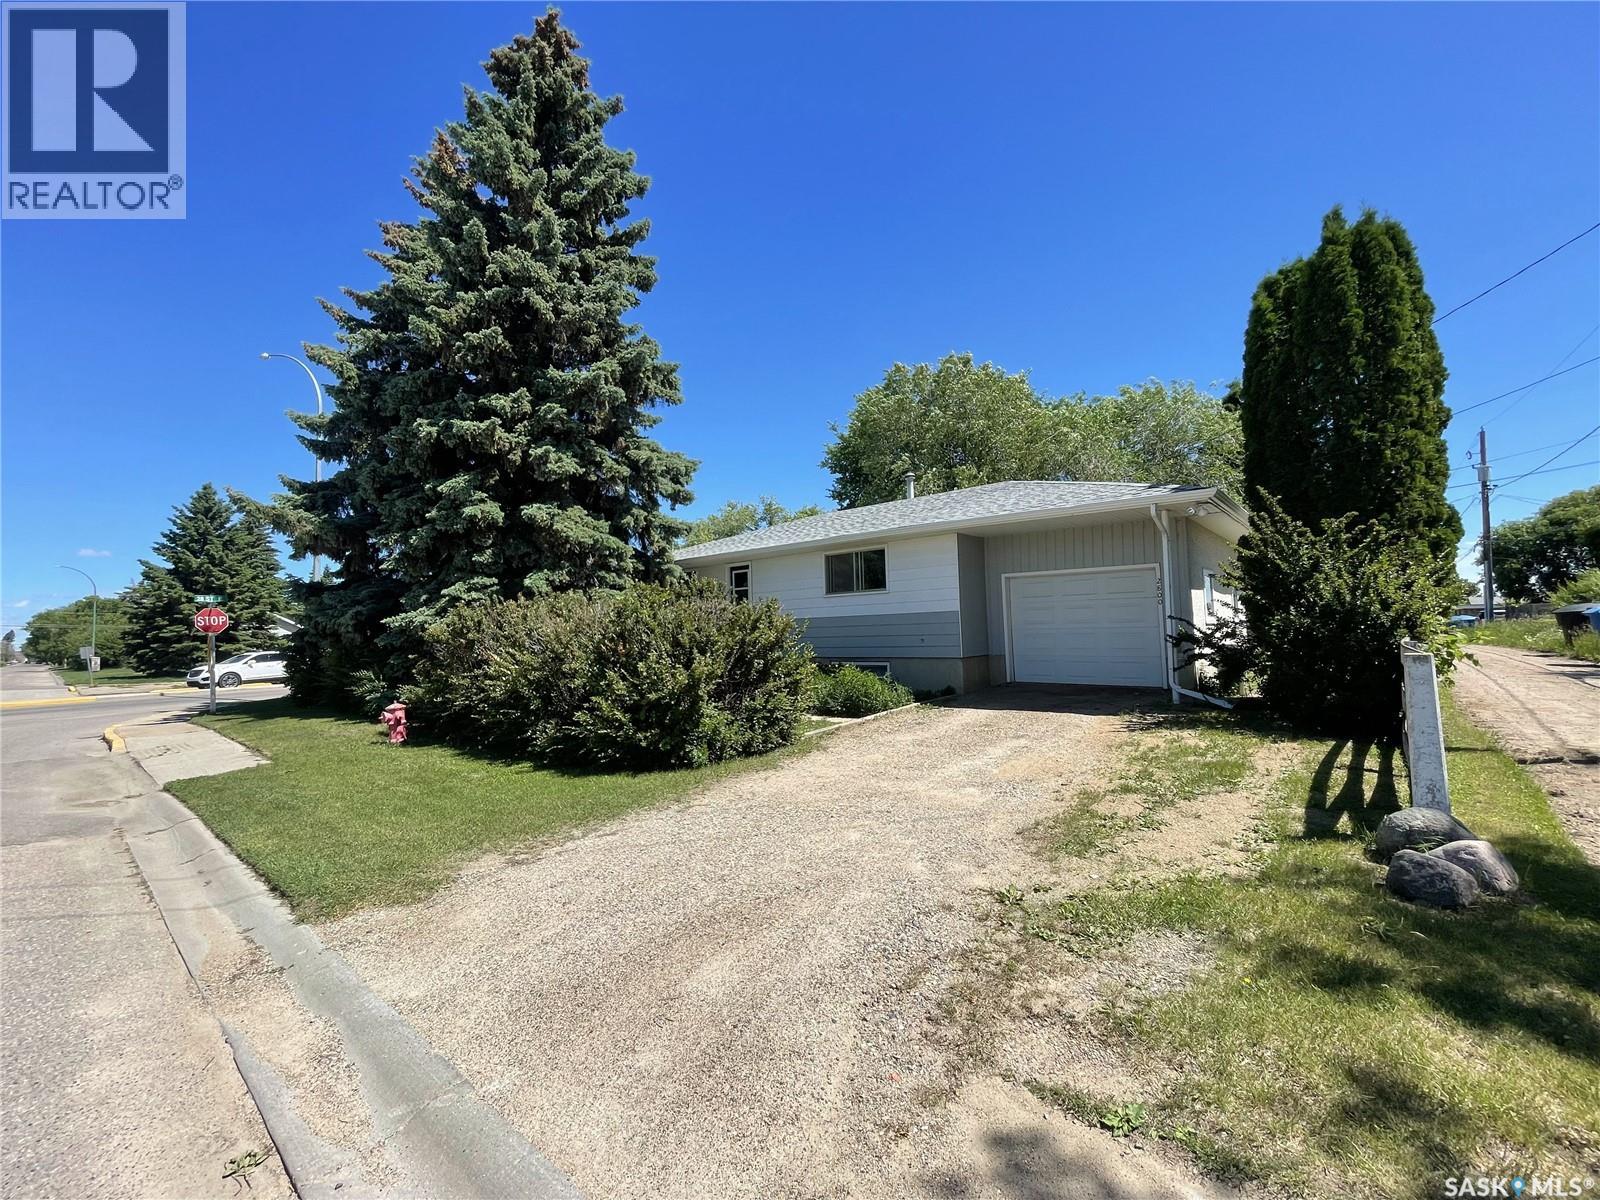
Welcome to 714 101st Avenue in Tisdale! This affordable 2-bedroom, 1-bathroom home is a great opportunity for first-time buyers, investors, or anyone looking to downsize. Conveniently located close to the elementary school, this property offers both comfort and convenience. Numerous exterior updates have already been completed, including newer windows, siding, soffit, and fascia, providing added value and curb appeal. The spacious lot offers plenty of room for outdoor activities, gardening, or future development and is partially fenced for added privacy. Whether you’re searching for a starter home or a solid investment property, this well-maintained home is worth a look. (id:62370)
This move-in-ready 2-bedroom, 1-bathroom, 1 1/2 story offers the perfect combination of comfort, privacy, and stunning natural surroundings, making it an ideal year-round home or peaceful getaway. Perched on a secluded hillside, this property offers beautiful lake views on new 3 sided deck. Step inside and enjoy a warm, inviting layout with plenty of space for family and guests. The charming loft provides an additional versatile living space. Outside, the property truly shines. A gorgeous flower garden welcomes you at the front of the home, adding colour and charm to the already picturesque setting. As a bonus feature friends / family can enjoy the detached guest house with a half bathroom and open concept. With the home surrounded by nature and tucked away on its own private hill, you'll enjoy a peaceful atmosphere while still having a comfortable, functional home for every season. (id:62370)
Welcome to this lovely bungalow located in the Town of Herbert approx. 25 minutes East of Swift Current. This home is located walking distance to parks, school K-12, rinks, pool and many other amenities. The main floor features a beautiful oak kitchen with a spacious island and plenty of storage with the added convenience of main floor laundry. Three bedrooms, 4 pc bath and a bright living room complete the main floor. Downstairs you will find an additional two bedrooms, family room, secondary kitchen and a bathroom awaiting a renovation. A great opportunity to renovate to suit your own personal tastes. Outside, the yard is packed with potential, with plenty of room to enjoy, garden or create your ideal outdoor space. a double detached garage and garden shed complete the property. Herbert is a friendly community that offers small town living with city amenties still within easy reach. (id:62370)
Looking to escape the city ? This beautiful home is just 4kms outside of Weyburn but yet gives you that acreage life you have always wanted. This home is a sprawling 2400 sq feet and sits on 3.85 acres. As soon as you walk in the door, the size an open feel of this home hits you. You are greeted by a large entry and high ceilings. There is a two-sided fireplace that sets the tone of comfort throughout the home. The kitchen boasts tons of cabinets and counter space and features a large sit-up island. Just off of the kitchen, the dining room has more cabinetry for storage, and garden doors that open onto the back deck and country side views. The living room is large, is flooded with natural light, and with the other side of the fireplace, receives that comfort you're looking for. The primary bedroom is any home owners dream, with french doors, his and hers closets, large windows, and a 5 piece en-suite that will make you never want to leave. There are three more bedrooms that are just as cozy, and a full bath. Outside is what acreage living is all about. There is a massive 4 car heated shop/garage with two 10ft doors, bench space, storage space and bright lights. There have been lots of trees planted that will give you the shade and shelter that you need. With the location, being on city water, gorgeous home, amazing garage, and great yard you must see this one. (id:62370)
This East Hill 1,173 sq ft raised bungalow features a 3-bedroom self-contained basement suite. The main floor offers a kitchen with an adjoining dining area, three spacious bedrooms, and a 3-piece bathroom with a walk-in shower. The basement includes large bedrooms, a functional kitchen and dining area, a 4-piece bathroom, a living room, and big bright windows throughout. There’s a single attached heated garage, a private front yard, and a patio area on the east side of the home, plus additional off-street parking. Perfect for a growing family or as an income property for an investor. Rents for $2160 up and $1800 down (utilities incl). Separate electrical meters and 2 furnaces. Electricity $200 Heat $200 Water/Sewer $180 (Owner currently pays all) (id:62370)
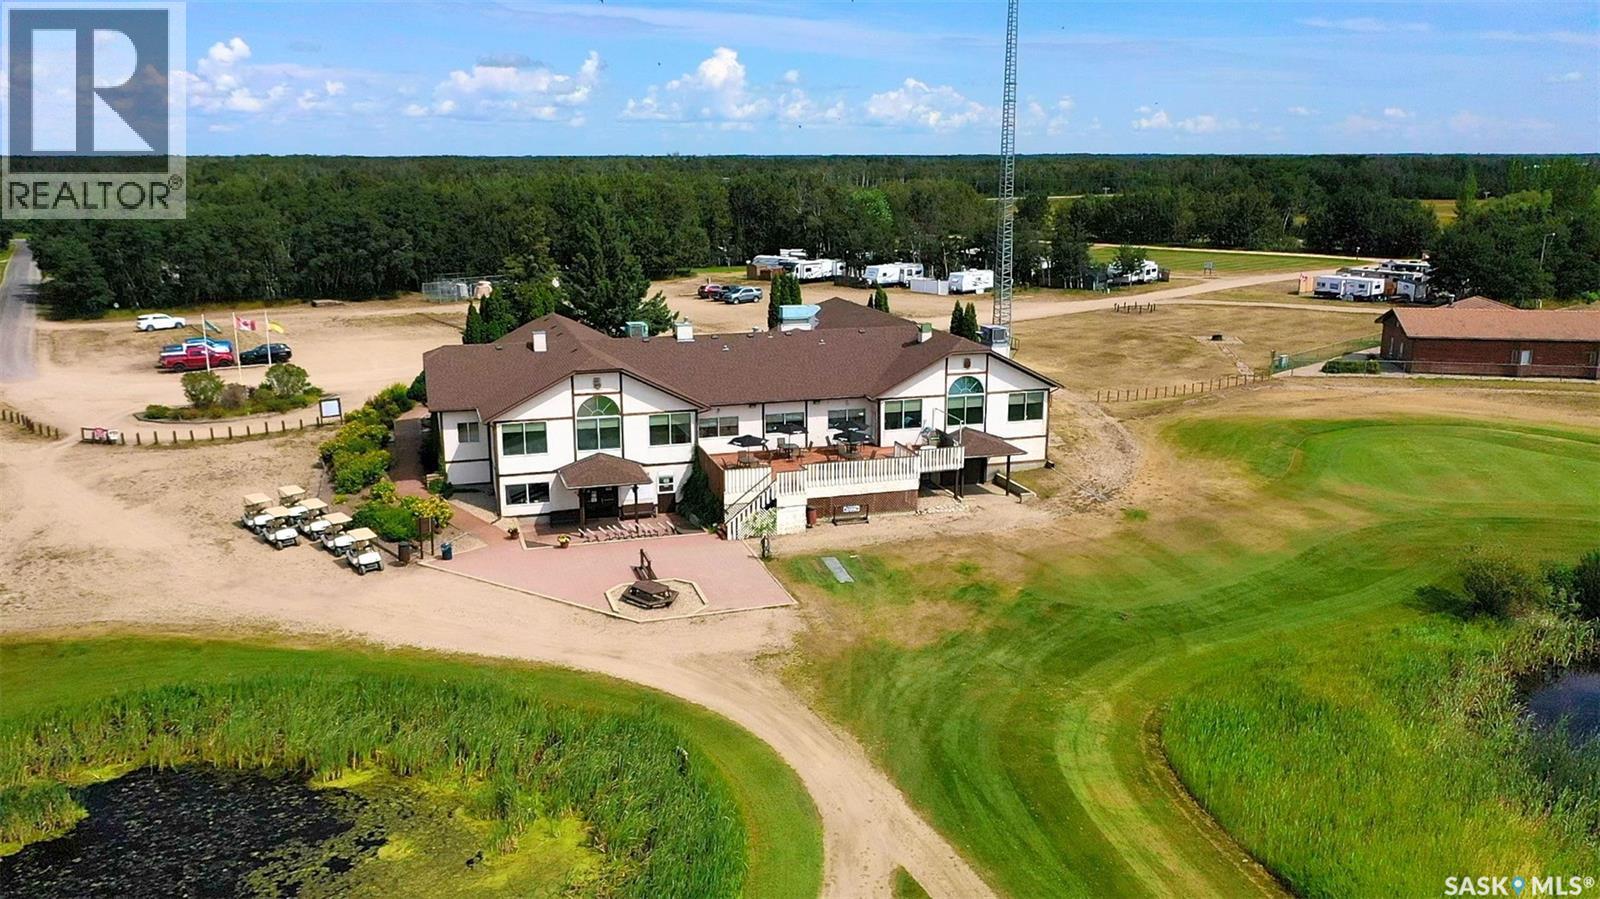
Rare opportunity to own an established 18-hole golf course and full-service recreational destination located at 1 Spiritwood Lane in the hub of the Good Spirit Lake Provincial Park area. Just approximately 30 minutes from Yorkton and surrounded by seasonal and year-round residences, this long-established operation is ideally positioned to capture the steady flow of visitors, cottagers, golfers, families, tournaments, and recreational guests drawn to the Good Spirit Lake region. This is a true turnkey operation, with the infrastructure, equipment, and amenities required to continue operating the business in place. The 18-hole course features grass greens and scenic, tree-lined fairways in a beautiful recreational setting. The sale includes golf course maintenance equipment and golf carts, allowing a new owner to take over the golf operation with minimal transition. The approximately 7,300 sq. ft. clubhouse, built in 1991, offers multiple complementary revenue streams. The facility includes a separate restaurant area with tables and chairs, fully equipped commercial kitchen, recreational space, and a banquet facility with capacity for approximately 200 guests. Included are banquet equipment, tables, chairs, and kitchen equipment, providing an exceptional opportunity to continue or expand food service, tournaments, weddings, community functions, private events, and facility rentals. A rare opportunity to acquire a fully equipped, turnkey golf and hospitality operation at the heart of one of Saskatchewan’s popular recreational destinations — Good Spirit Lake. (id:62370)
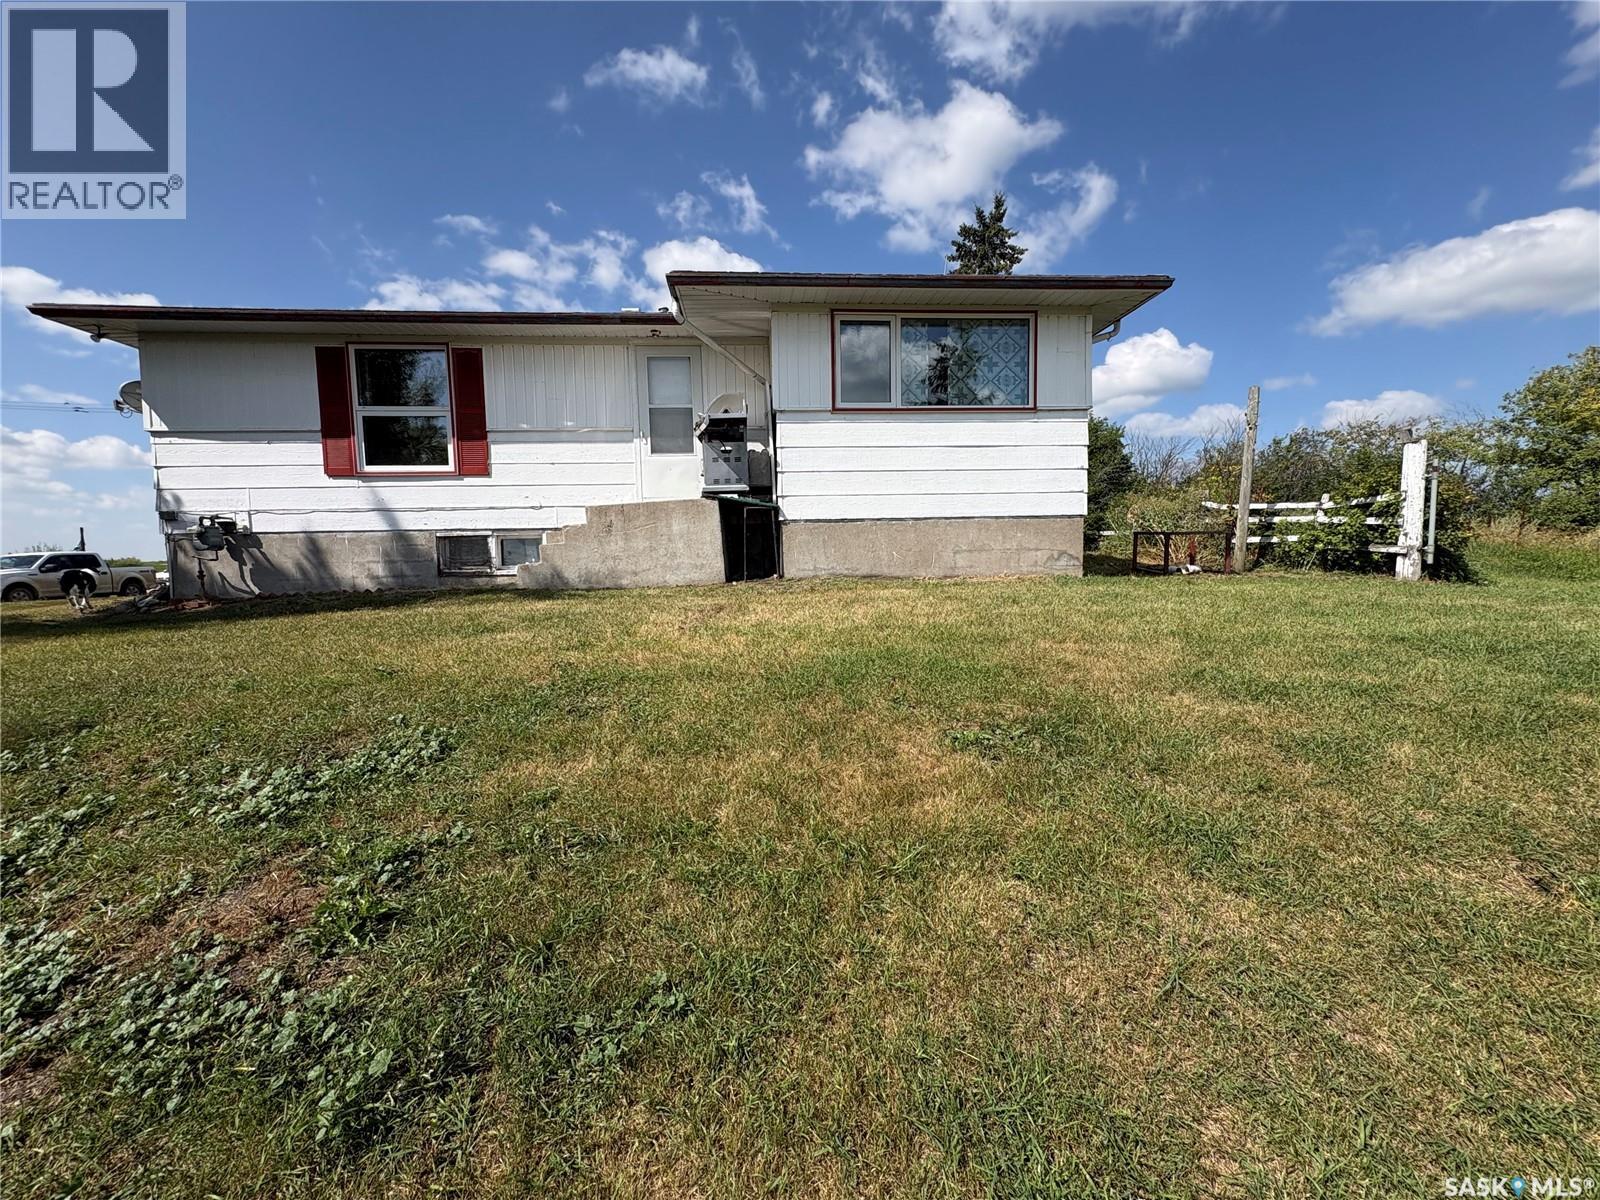
A great acreage opportunity just 23 km from Melville! Situated on just over 70 acres, this property offers peaceful country living while still keeping you close to town and everyday amenities. The 3-bedroom, 1-bathroom bungalow features newer windows and natural gas heat. The property is well equipped with a well servicing the home, a cistern for laundry, and a dugout providing water to the barn. One of the highlights of this property is the impressive barn, featuring a concrete floor, numerous stalls, and a spacious loft for feed storage. Whether you have horses, livestock, or are looking to start a hobby farm, this setup offers plenty of possibilities. Approximately 40 acres are pasture or hay land, providing lots of space for animals, hay production, or simply enjoying the privacy and freedom of acreage living. With over 70 acres, a fantastic barn, plenty of usable land, multiple water sources, and a convenient location near Melville, this property is ready for its next owners to make it their own. (id:62370)
Welcome to 41 7th Ave NE! This spacious 2-storey home offers the character and charm you’d expect from a classic 1917 home, with the added benefit of a newer 1997 foundation and many important updates already completed. Over the years, the home has seen updates to the siding, shingles, kitchen, some PVC windows, and more—blending timeless character with modern convenience. Inside, there’s no shortage of space to spread out. From the cozy wood-burning fireplace to the beautiful clawfoot tub on the second floor, this home is full of personality and warmth. The covered front deck and second-floor balcony add even more charm and create the perfect spots to enjoy your morning coffee or unwind in the evening. Outside, the fully fenced yard offers plenty of room to enjoy with a 2-level deck, hot tub, garden area, and two sheds for extra storage. Whether you love entertaining, gardening, or simply having room to breathe, this property has the space and flexibility to fit your lifestyle. (id:62370)
This is more than a home—it’s an experience. Where modern design meets timeless elegance, every detail invites you to slow down & take it in. Floor-to-ceiling windows flood the main level with natural light, framing views of the park & your private pool. The open living area centers around a striking fireplace, while the walnut & white two-tone kitchen delivers both warmth & sophistication. The dining area is complemented by a glass wine cellar & a versatile reading nook or gym that opens directly to the pool terrace. A front office with custom walnut built-ins provides a refined workspace. Upstairs, the primary suite is a true retreat—complete with a private terrace for sunset views, a spa-inspired ensuite with a deep soaker tub, & elegant finishes throughout. The upper-level family lounge features a coffee bar, study nook, & access to the covered terrace, perfect for morning light or evening calm. Down the hall, two bedrooms with built-ins share a stylish 4-piece bath, while a private guest bedroom enjoys its own balcony overlooking the street. A flexible den or dance room offers space for yoga, hobbies, or quiet escape. Step outside to your private backyard oasis featuring a three-season pool house & a serene park backdrop. Built using Bone Structure® steel framing, this home stands apart for its precision engineering & efficiency—SIP panel construction, in-floor heating, forced-air on-demand heat/cooling, & spray foam insulation for comfort & sound control. Recognized with the 2015 RRHBA Innovation Award, it was crafted by its original builder-owner with no detail overlooked. Every surface, texture, & sightline was designed to elevate the senses—from ceramic wood-look floors & rich walnut detailing to soaring ceilings & ever-changing natural light. Experience the difference. Schedule your private viewing today. (id:62370)
This one feels like HOME from the moment you walk in! Spacious bedrooms- bright -well maintained-updated spaces. Great Location and a corner lot with alley access- lots of room for boat or RV storage. Main floor has Updated kitchen with eat in dining and open to living room. 2 bedrooms, bathroom and storage! Side entrance with access to basement lends itself well to a future rental or in-law suite. The basement showcases an inviting rec room and 2 piece bath with rough in for shower. Huge laundry room with storage space. 2 more good size bedrooms round out this inviting Family home. Outdoors the fully fenced huge yard with deck are waiting for entertainers, families with kids or pets! (id:62370)
Welcome to The Pit Stop Convenience Store & Car Wash in Eston, Sk. Profitable, nicely upgraded and responsibly run convenience store and coin operated Car Wash. This solid commercial property would be a great opportunity for the entrepreneur plus living quarters to offset life expenses.. Remodelled in 2013 and showing good returns. Property has a 1 bedroom living quarters attached to the back of the structure. The store has a steady following of locals meeting for coffee, ice cream, slushies, tobacco, food, snacks and lottery needs. All equipment included. Inventory will sold off and not included in the purchase price. Yes the purchase price includes the land and buildings. Call your REALTOR ® today to find out more. (id:62370)