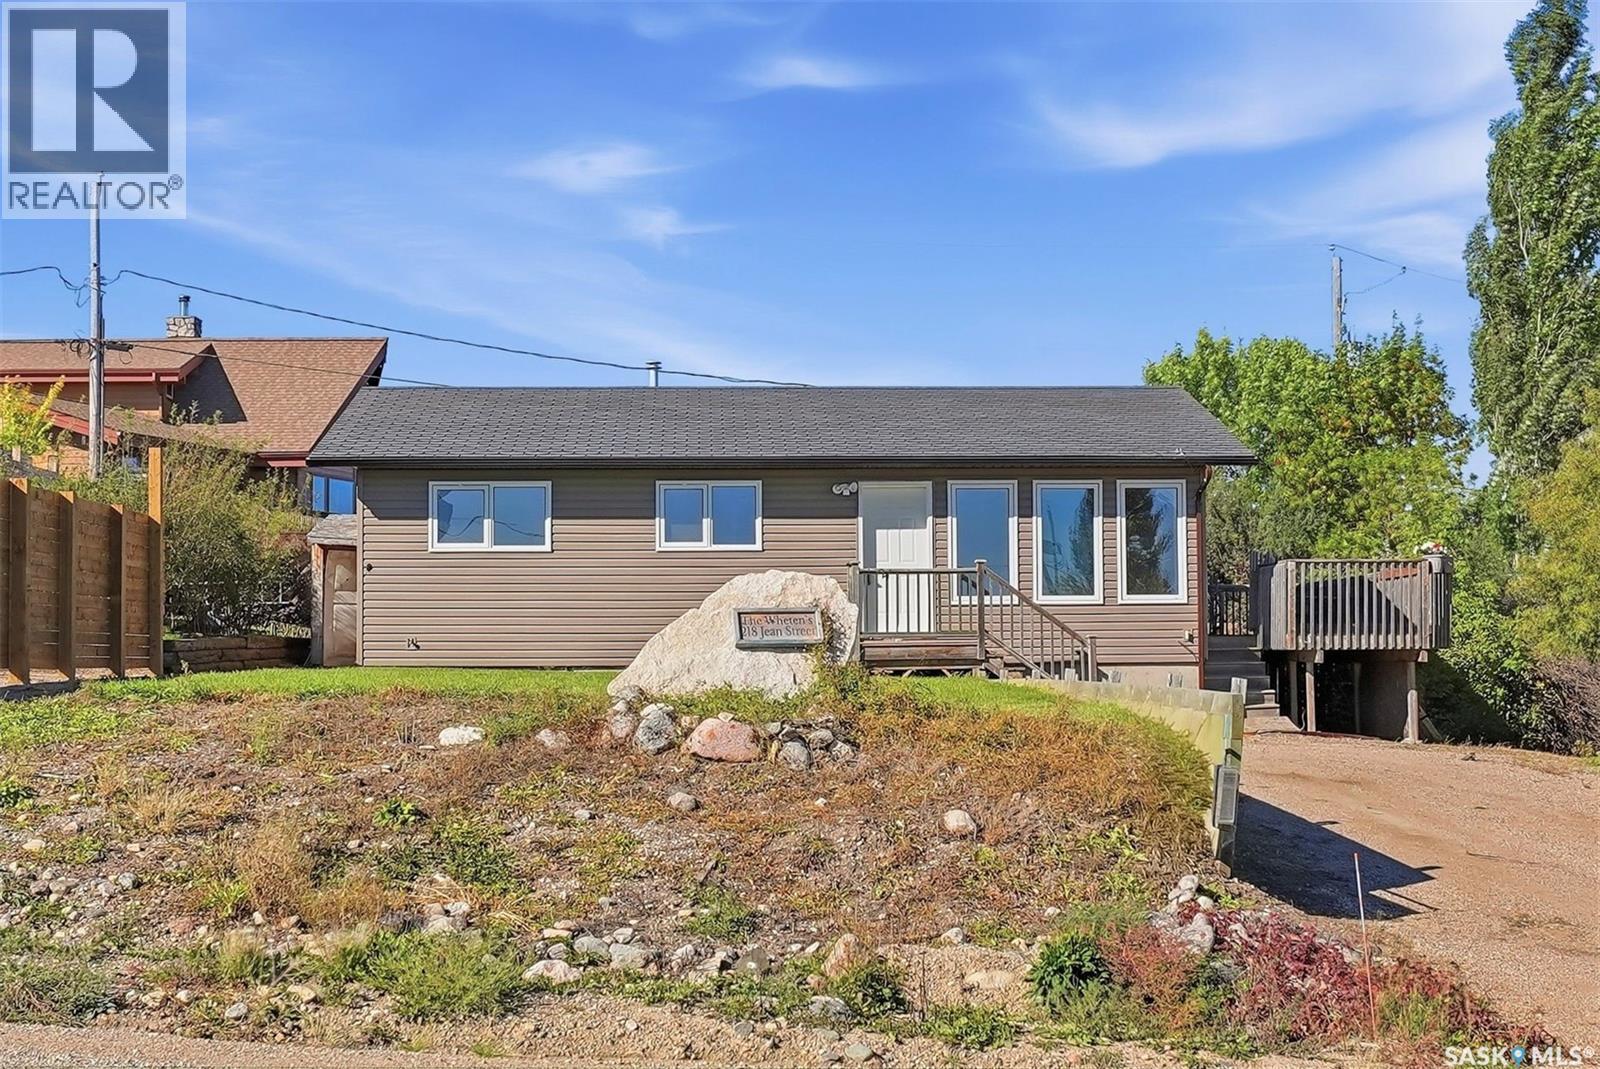
Life is better at the lake! This year round home in the charming resort village of Manitou Beach is ready for your next chapter. Step in the front door to a spacious living room overlooking the east end of the lake. Roomy kitchen has tons of cupboards and deck access, perfect for entertaining or just enjoying the serenity of the location. 3 bedrooms and a full bath complete the main floor. Basement (new in 2007) is partially finished with bedroom and bathroom. Laundry and lots more room for potential finishing give you the option of making this home your own. Back yard is open with lawn, perfect for play or relaxation. Driveway at the street offers lots of parking. Village is on year round RO treated water system with municipal sewer - no hauling water or dealing with septic tank! The shoreline is just a block away, the healing waters of Manitou are calling - whether your preference is a swim or kayak! Enjoy the walking trail, Wellington Park, the Manitou Springs Spa, Danceland and more! 3 potash mines are just a 30 minute drive away, BHP is 45 min. Quick possession is an option, call your favaorite agent today for your viewing appointment! (id:62370)
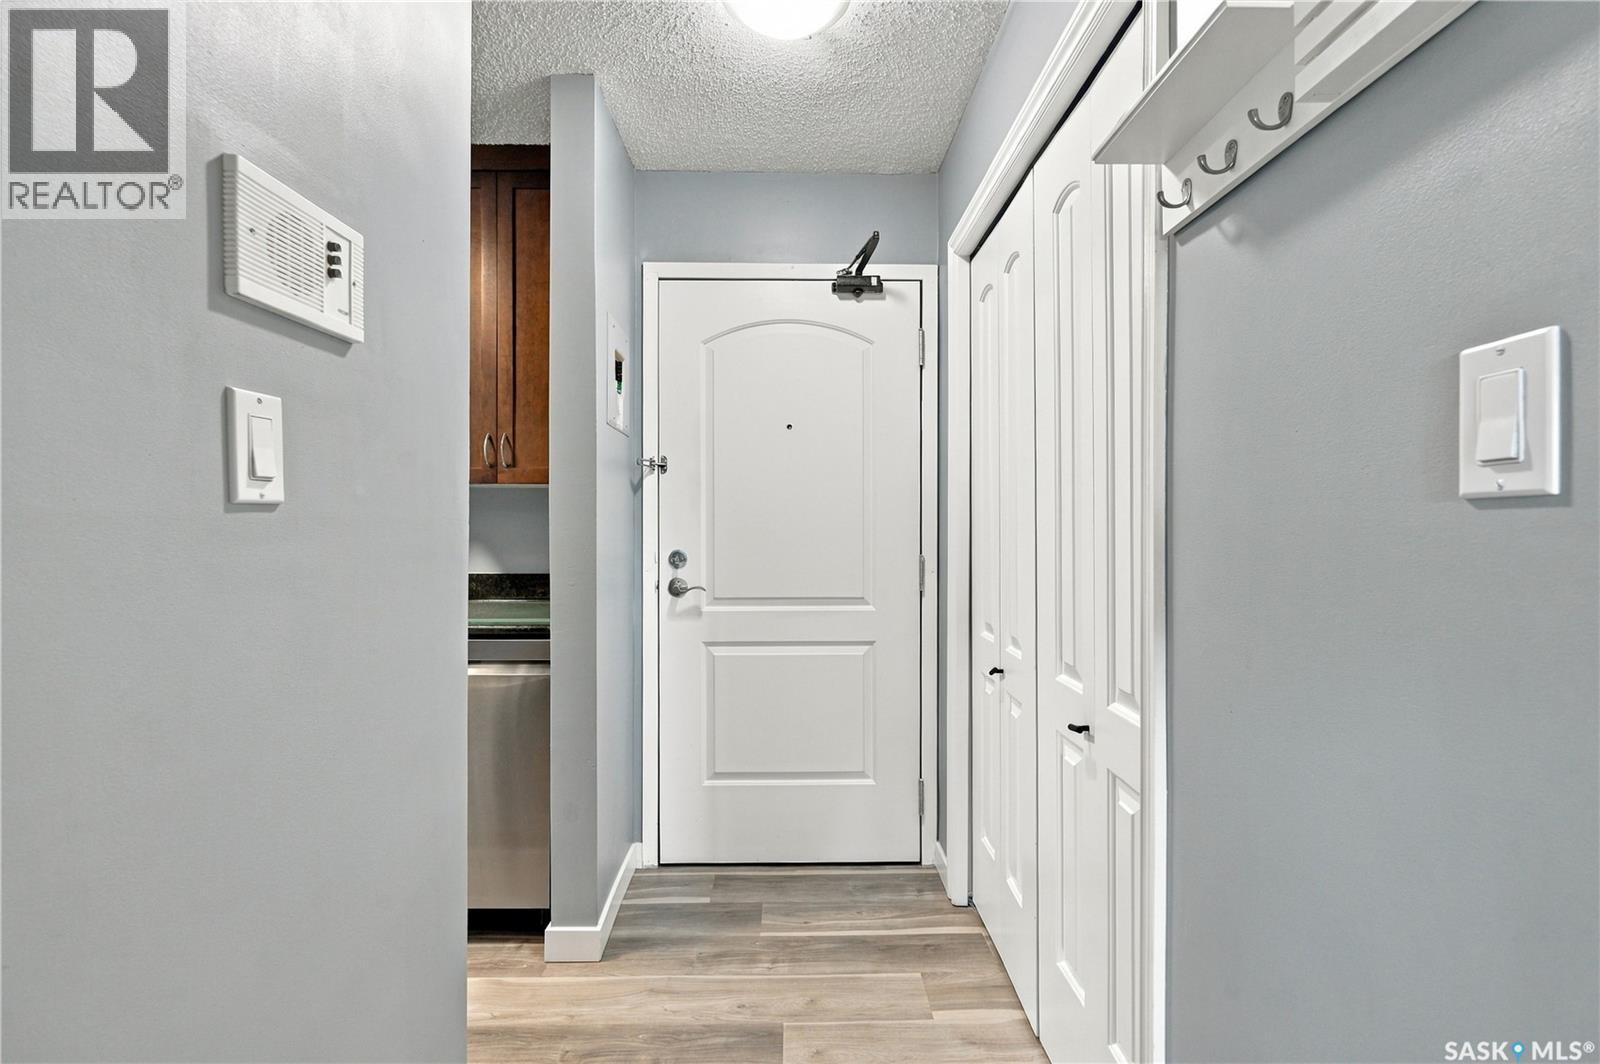
Updated 2nd-floor condo with beautiful views and a large balcony! Ideally located across from a park and the North Saskatchewan River, this bright and inviting two-bedroom condo offers comfortable living with numerous updates. Features include in-suite laundry, one electrified parking stall, updated bathroom and flooring, and newer stainless-steel appliances. Stay comfortable in the summer with a 12,000 BTU air conditioner. This well-maintained, pet-friendly building also offers a convenient fitness room. Enjoy the perfect combination of updated living space, and excellent exhibition neighborhood! (id:62370)
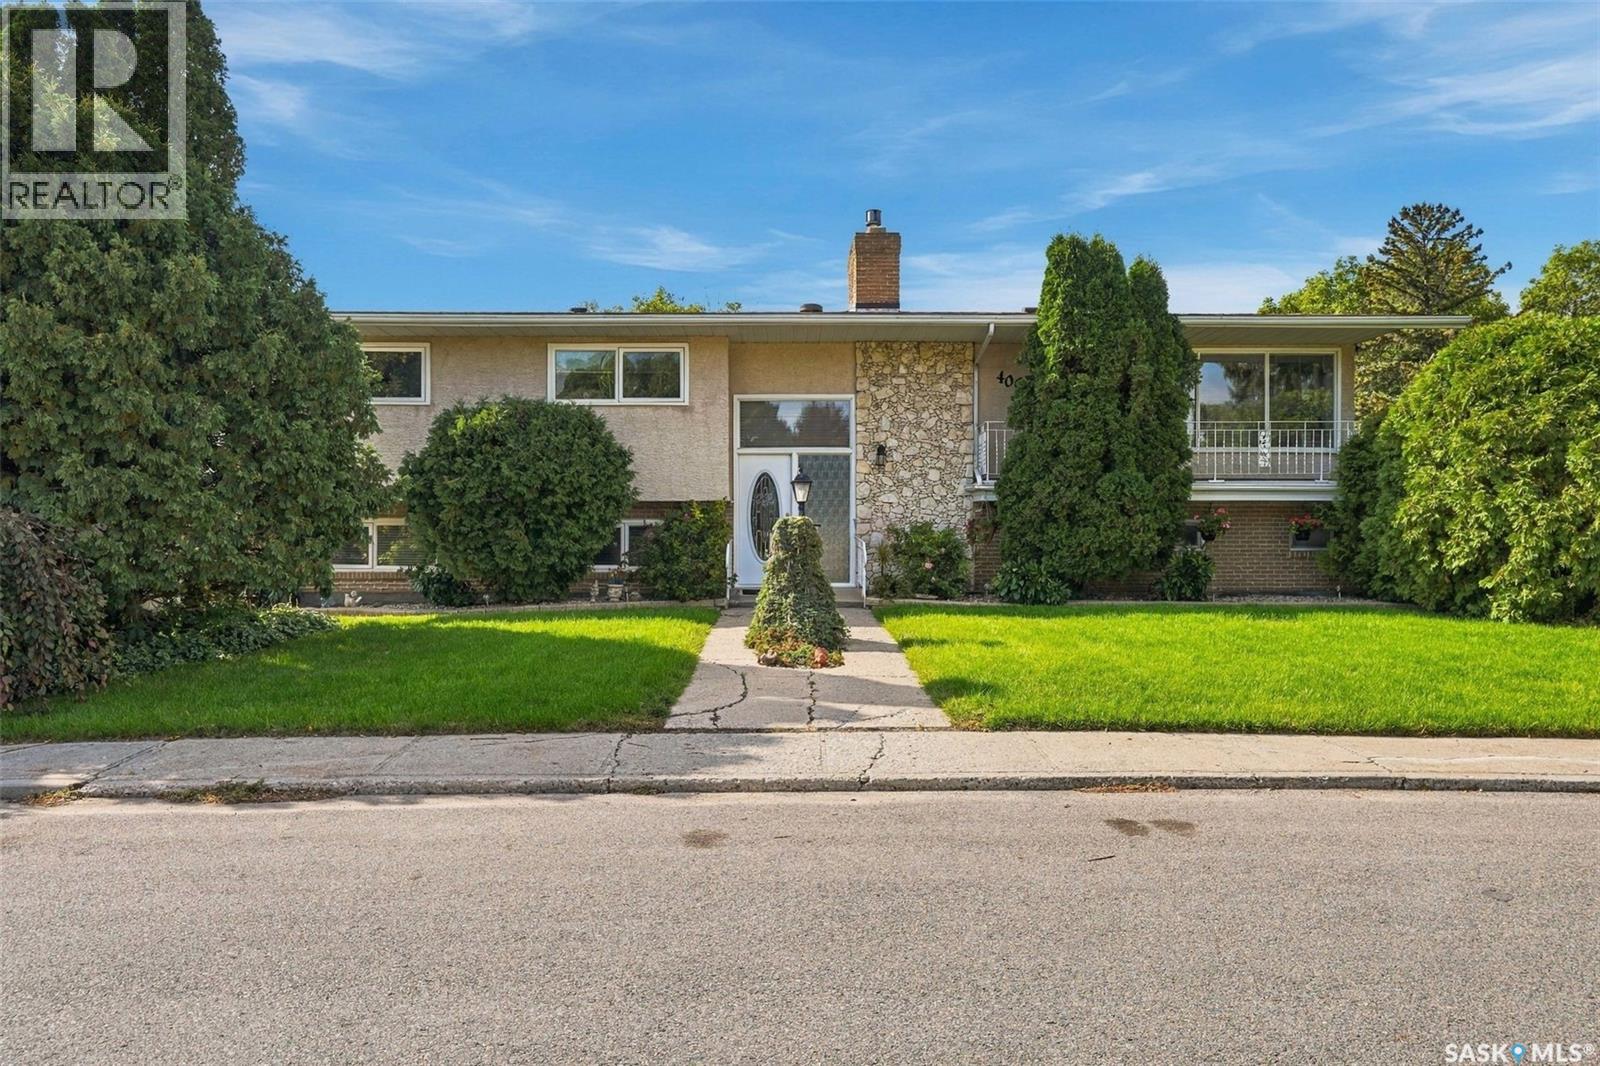
Long-time owners have taken real pride in this 1,617 sq ft bi-level in Parliament Place and once you see it, you’ll understand why. Towering evergreens, stone and stucco, and a lush corner lot create curb appeal that stops you mid-street. You’re minutes from everything the south end offers: shopping, restaurants, schools, and transit without feeling like you’re in the middle of it. Step inside and the fieldstone feature wall draws you naturally up to gorgeous hardwood floors across the entire main level. The L-shaped living and dining room was made for gathering anchored by a floor-to-ceiling stone natural gas fireplace that makes even Tuesday evenings feel like an occasion! French doors open to a wrap-around balcony that most people find themselves standing on longer than they expected. The kitchen gives you the counter space and cabinet storage that actually makes cooking enjoyable, complemented by stainless fridge and modern stove and dishwasher plus a bright breakfast nook that earns its keep every morning. Three bedrooms on the main level (one currently used as a home office, should you need it that way) The primary includes a 3-piece ensuite, and there’s a full main bath to compliment the rest of the main floor. Two separate staircases lead you down to a bright, generous lower level: a large rec room, two additional bedrooms, laundry, and storage space you’ll genuinely appreciate. The 27 x 23 double attached is insulated, heated, and connects directly into the lower level. BONUS 16 x 24 garage off the lane whether that becomes a workshop, extra parking, or something else entirely is entirely up to you. The south-facing yard is quietly impressive: a paving stone patio tucked behind a decorative privacy wall, a deck for outdoor dining, and a hot tub for the evenings that call for it. Upgraded windows throughout. Shingles approx 4 yrs old. Space, character, and more garage than most people dare to ask for. Call today for your private viewing. (id:62370)
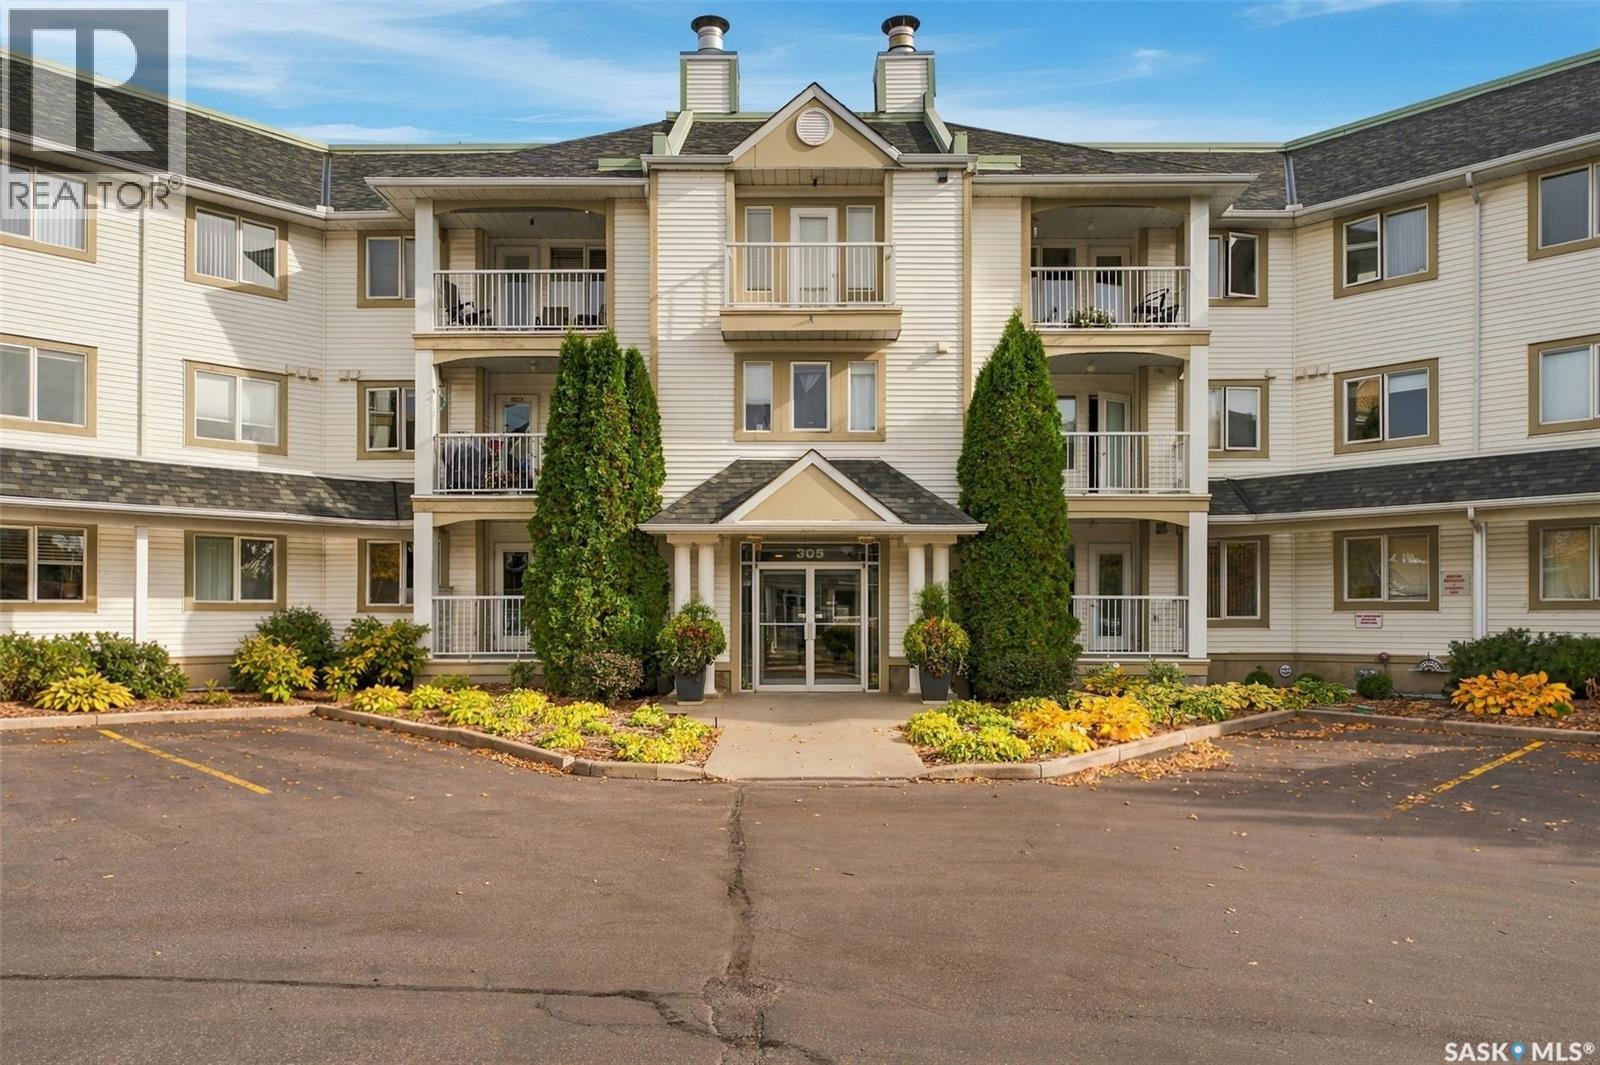
Welcome to this spacious and immaculate top-floor condo in a quiet, well-maintained building, ideally located just minutes from Lawson Heights Mall and local grocery stores. Offering two very well sized bedrooms and two full bathrooms this unit is clean, well cared for, freshly painted, upgraded flooring and in floor heat. Enjoy the warmth and natural light from the balcony, which offers a lovely view and the perfect spot for your morning coffee. This home includes an incredible amount of storage with 3 storage units included, underground heated parking for comfort and security, plus plenty of visitor parking for guests. The building offers excellent amenities, including an amenities room for social gatherings and a woodworking room for hobbyists. With elevator access, a top-floor location, and a truly peaceful atmosphere, this condo is ideal for downsizers, professionals, or anyone seeking a relaxed, low-maintenance lifestyle in a walkable neighbourhood. This is a standout unit in a sought-after area. Book your private viewing today! (id:62370)
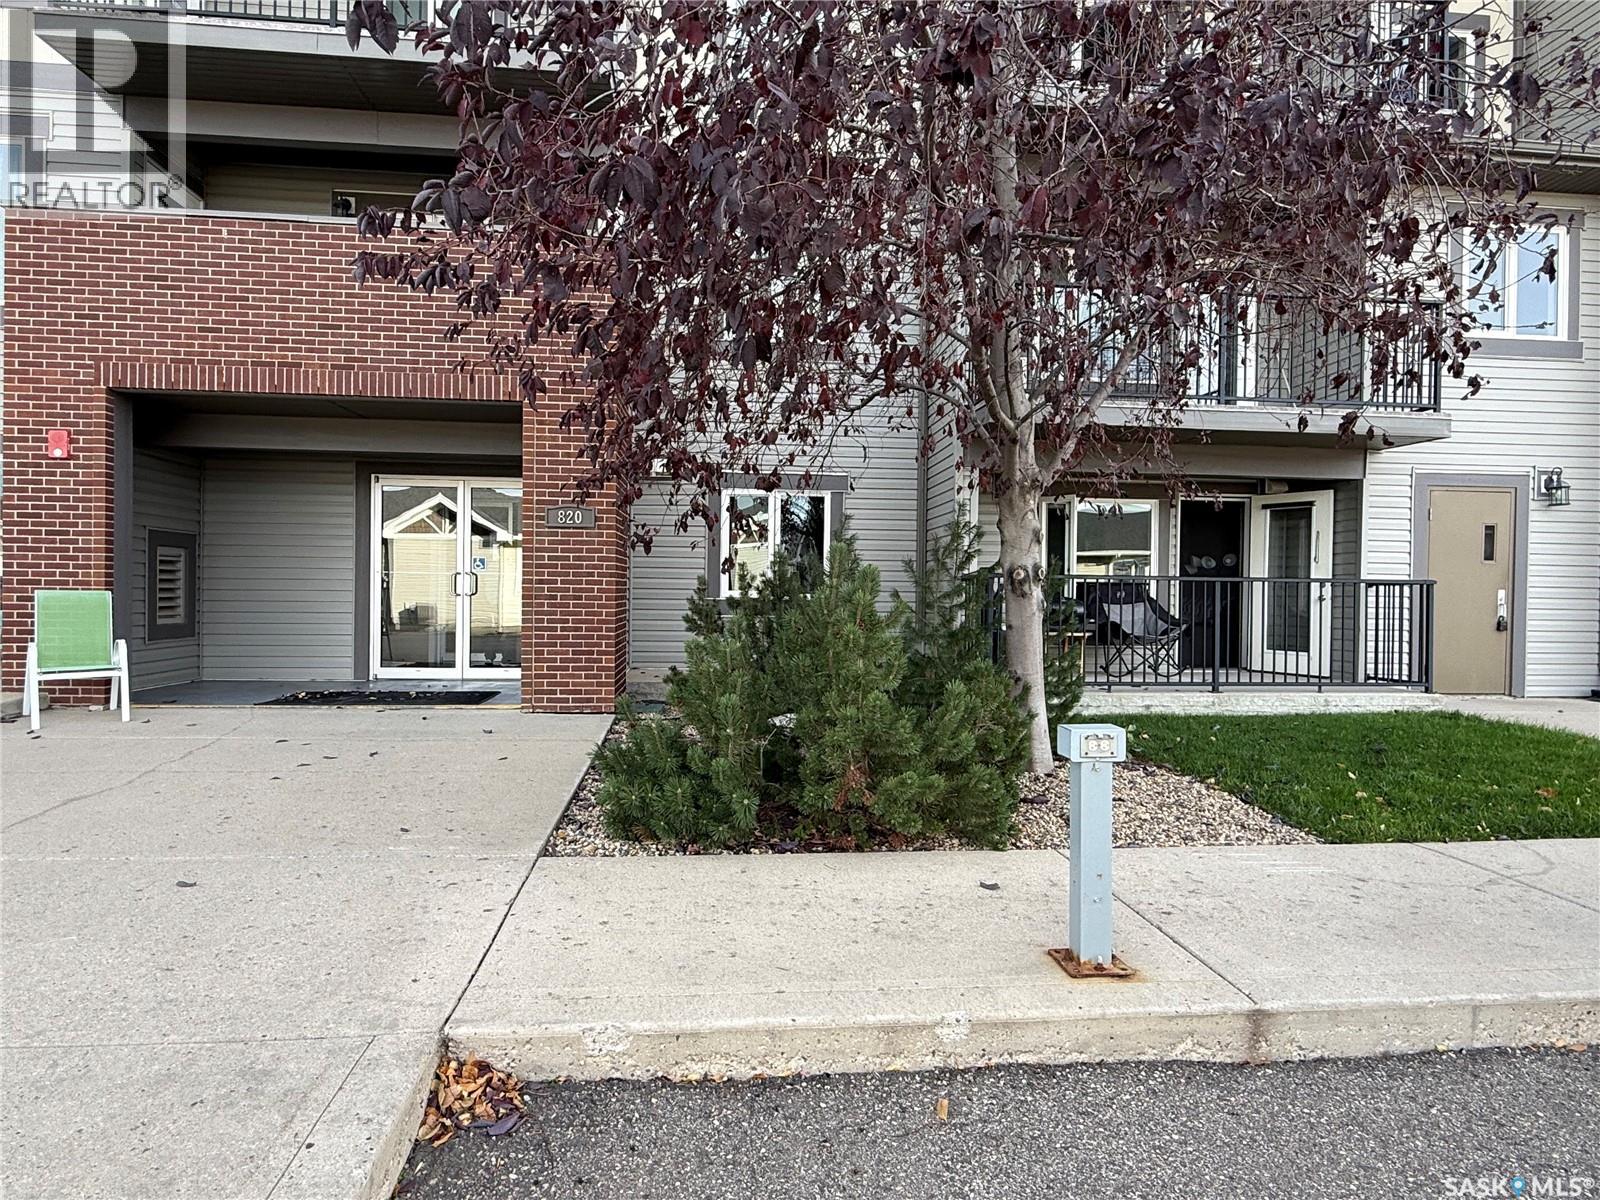
Welcome to this one-bedroom condo, situated on the ground level, this unit offers comfortable, low-maintenance living. The bright, open-concept layout features a kitchen with plenty of cupboards and a spacious kitchen island with additional storage, the living room opens to a north-facing patio. In-suite laundry and storage add everyday convenience, while an additional closet offers storage for your winter coats. This condo features a spacious bedroom, with a walk-in closet that connects to the 4-piece bathroom. The location puts you close to walking paths, and this is a practical option for anyone looking to downsize or for a first-time buyer! (id:62370)
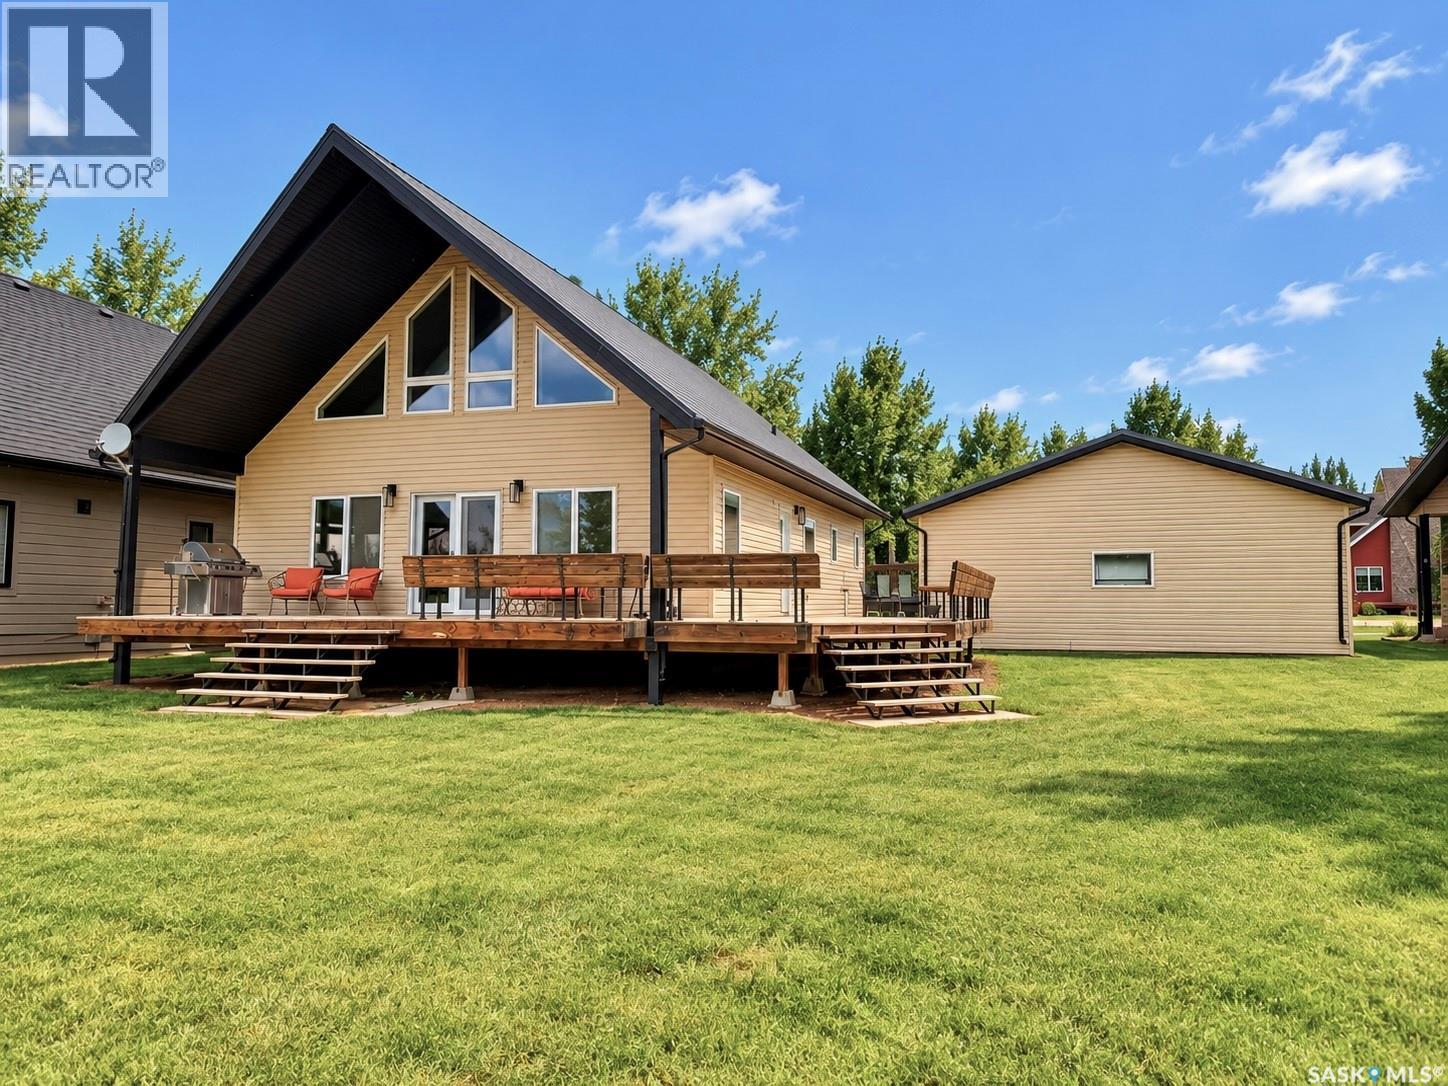
Welcome to this stunning cabin in Hitchcock Bay, offering 1,612 sq ft of inviting living space with soaring vaulted ceilings and warm pine finishes that create a true lakehouse feel. A beautiful floor-to-ceiling stone fireplace anchors the living room, adding warmth and character while large windows frame peaceful views of the surrounding green space. The open-concept main floor is designed for gathering, featuring a spacious living and dining area alongside a well-appointed kitchen with a large island, perfect for hosting family and friends after a day at the lake. Two generous bedrooms, full laundry, and a 5-piece bathroom with dual sinks complete the main level. Upstairs, the loft offers a private retreat with a spacious primary bedroom, cozy bonus sitting area, and a 4-piece bathroom, creating your own quiet escape at the end of the day. Step outside to the expansive wrap-around deck, ideal for morning coffee, evening sunsets, and summer entertaining. The 28 x 28 double garage provides ample room for vehicles, boats, and all your lake essentials. Located just a short walk to playgrounds and backing green space. Located just a short walk to playgrounds and backing green space. Hitchcock Bay offers an incredible lifestyle with access to a double boat launch, beaches, playgrounds, a 9-hole golf course, mini golf, fish filleting shack, community center, pickleball and multi-sport courts, summer programs for kids, swimming lessons, and exceptional fishing, making every season something to look forward to. Enjoy year-round potable water and high-speed internet. Call your favourite realtor to view today. (id:62370)
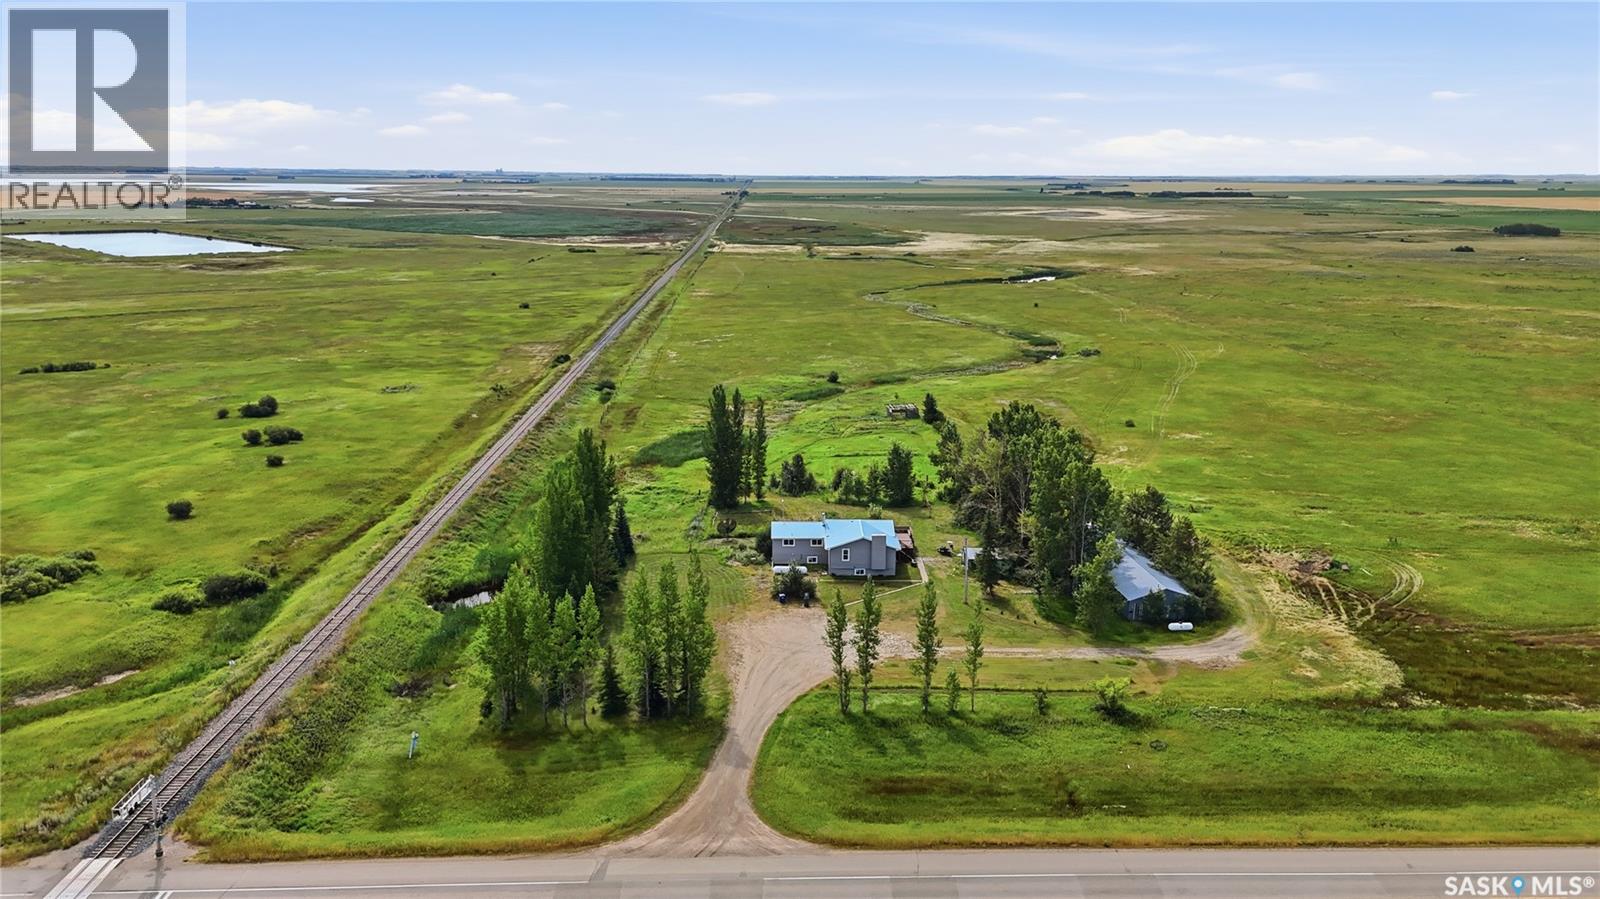
Don’t let the age of this home fool you — this acreage has been extensively renovated from top to bottom! Situated on just under 40 acres and just minutes from Wilkie, SK, this property offers the best of both worlds: peaceful country living with town amenities close by. The home offers over 1,800 sq. ft. on the main level and 6 bedrooms, providing plenty of space for a growing family. The main floor features a well-designed kitchen with plenty of new cabinetry and counter space, dining area, formal dining room, spacious living room, 3 bedrooms, a 4-piece bathroom and convenient main-floor laundry. Head downstairs where the fun continues with 3 additional bedrooms, a dedicated theatre room, games room and two more full bathrooms. Outside, enjoy the large south-facing deck, detached garage and impressive 30' x 80' shop. Approximately 1,500 sq. ft. of the shop is heated and insulated with an office, while the remaining space is ideal for a barn, equipment or cold storage. The fenced pasture is ready for livestock and includes a pond for a convenient water source. With plenty of room for animals, equipment and recreational toys, this property is perfect for anyone wanting more space and the acreage lifestyle. Renovations include new kitchen cabinets, light fixtures, appliances, vinyl plank flooring throughout, windows, furnace, water heater and more. With extensive renovations, an impressive shop, nearly 40 acres and a location just minutes from Wilkie, this acreage is definitely worth a look! (id:62370)
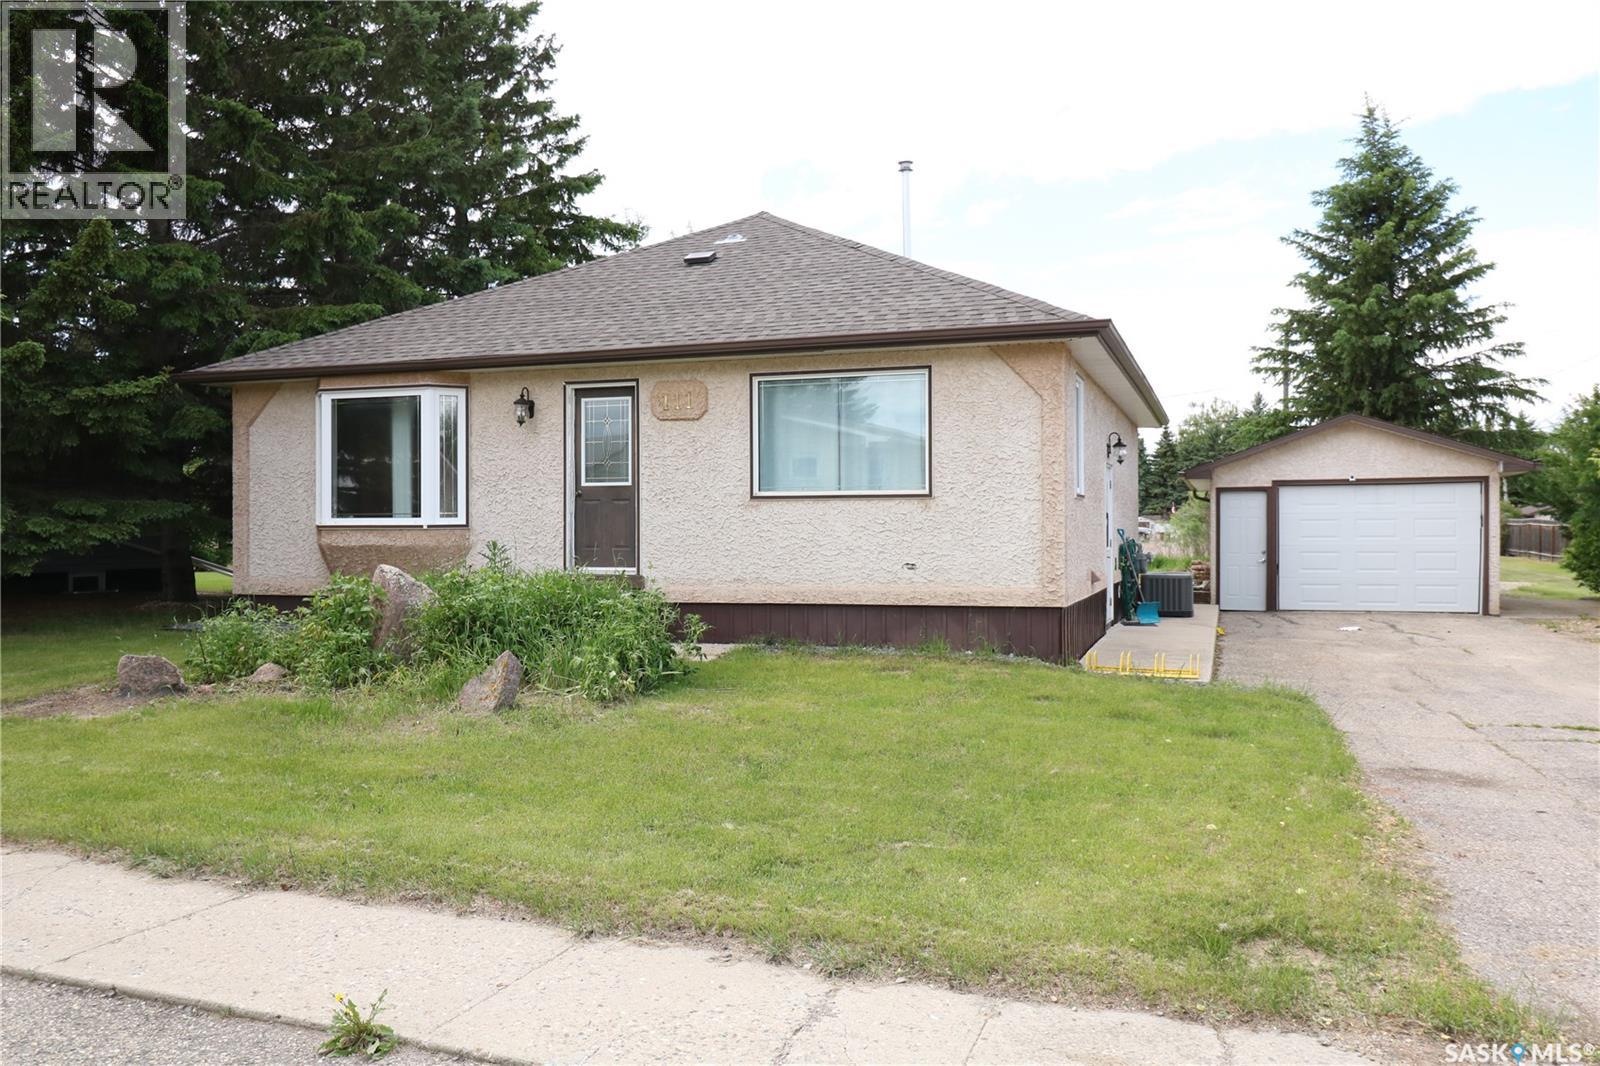
Welcome to this cute as a button bungalow in the quiet community of Grayson, SK. Offering a great opportunity for first-time buyers, down sizers, or anyone looking to add their own personal touches. Entering the front door you are greeted with a spacious living room that features a large bay window that brings in plenty of natural light and lovely hardwood flooring. Following from the living room you enter the eat-kitchen which will be the hub 0f activity from preparing meals, doing school homework, to gathering around the large table to visit with family and friends. The kitchen also boasts a full appliance package with a functional layout and side door access to the detached garage and backyard. There are three good sized bedrooms on the main floor, and all with hardwood flooring. A four-piece bathroom with tile flooring completes the main floor. The fully finished basement provides additional living space. The recreation room has room for a pool table, bar, plus a seating area perfect for a family night movie. There is a fourth bedroom (window does not meet egress), 3 piece bath, laundry room, and a utility/storage room completing the basement. Added to all this, the property offers a good sized single car garage, large private backyard and a shed. There is back lane access where you can store the RV or boat too. This home is a must see with loads of potential! Welcome to Grayson. (id:62370)
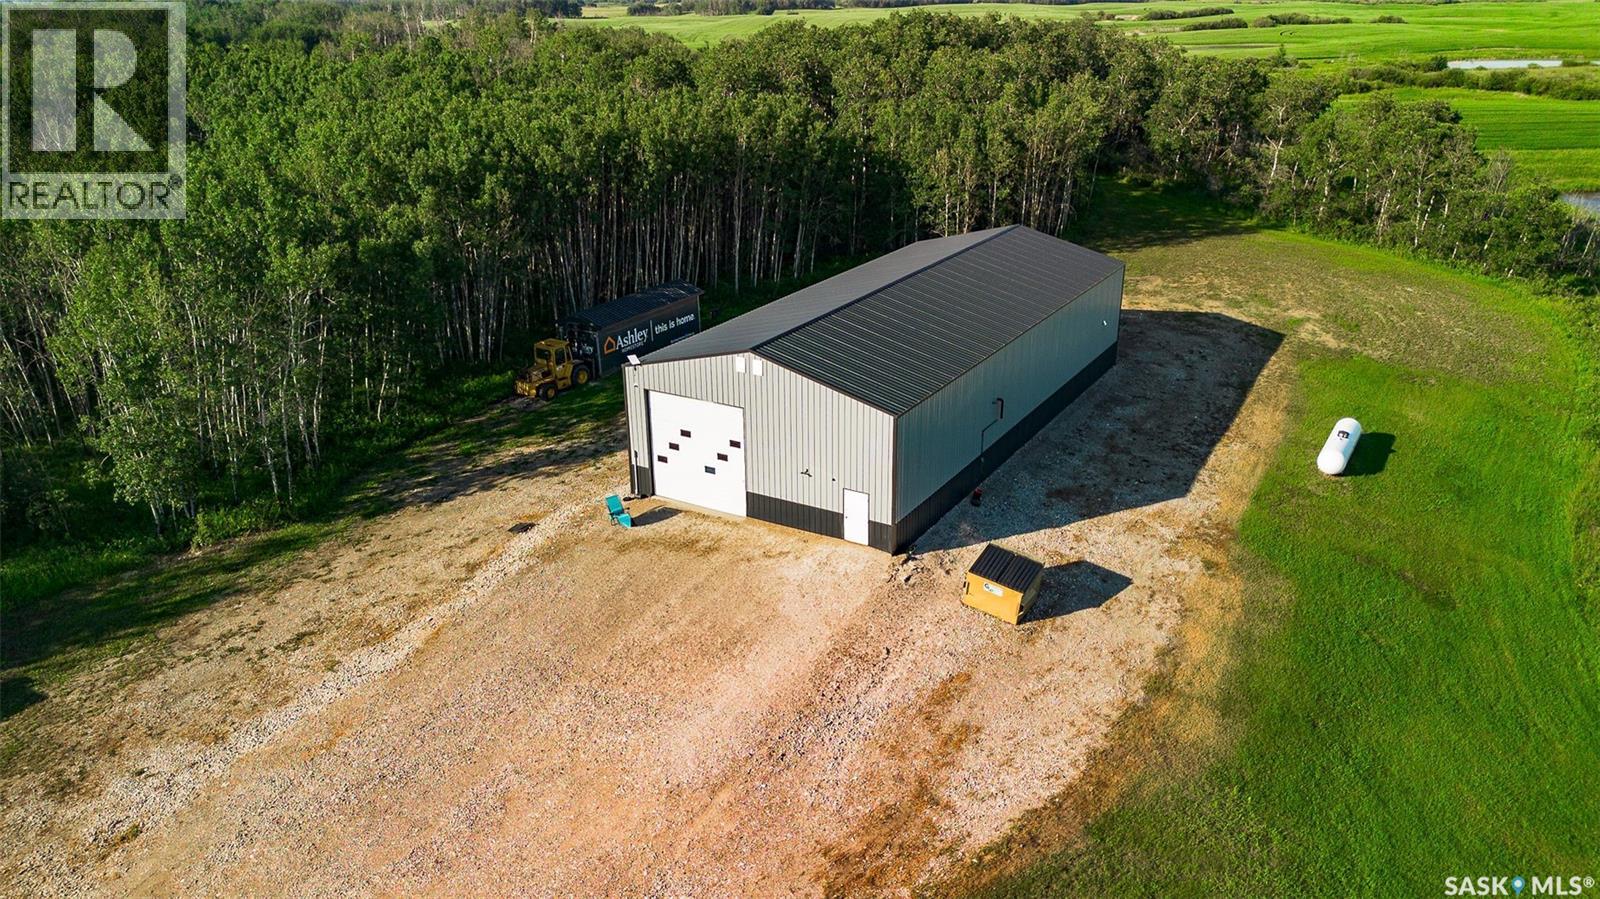
Welcome to Casoni Acreage, where your dream lifestyle can become a reality! If you've been searching for a private, peaceful acreage to build your dream home, this exceptional property is the perfect opportunity. Located just 10 minutes from Prince Albert and only minutes from the Fairview Fairways Golf Course on Russ-Stand Road, this remarkable property offers the perfect balance of country living and city convenience. Surrounded by mature trees and gently rolling hills, the property is fully fenced and ready for your vision. A power transformer and meter are already installed between the workshop and the designated building site, making it even easier to begin construction of your dream home. The impressive 36' x 80' heated workshop is fully spray foam insulated with fire-rated insulation and has been thoughtfully designed for both personal and commercial use. Inside, you'll find a functional kitchen area, dedicated office space, commercial central vacuum system, HRV (Heat Recovery Ventilation) system, energy-efficient LED lighting, a 5,000 kg vehicle hoist, a comprehensive security system, and two 14' x 14' overhead doors. The property also features two separate driveways, providing convenient access and ample room for equipment, trailers, or additional parking. Whether you're looking for the ideal location to build your forever home, operate a business, or simply enjoy the tranquility of acreage living, Casoni Acreage offers endless possibilities. With its unbeatable location close to Prince Albert and the Fairview Fairways Golf Course, this is a rare opportunity to own an exceptional property that truly has it all. (id:62370)
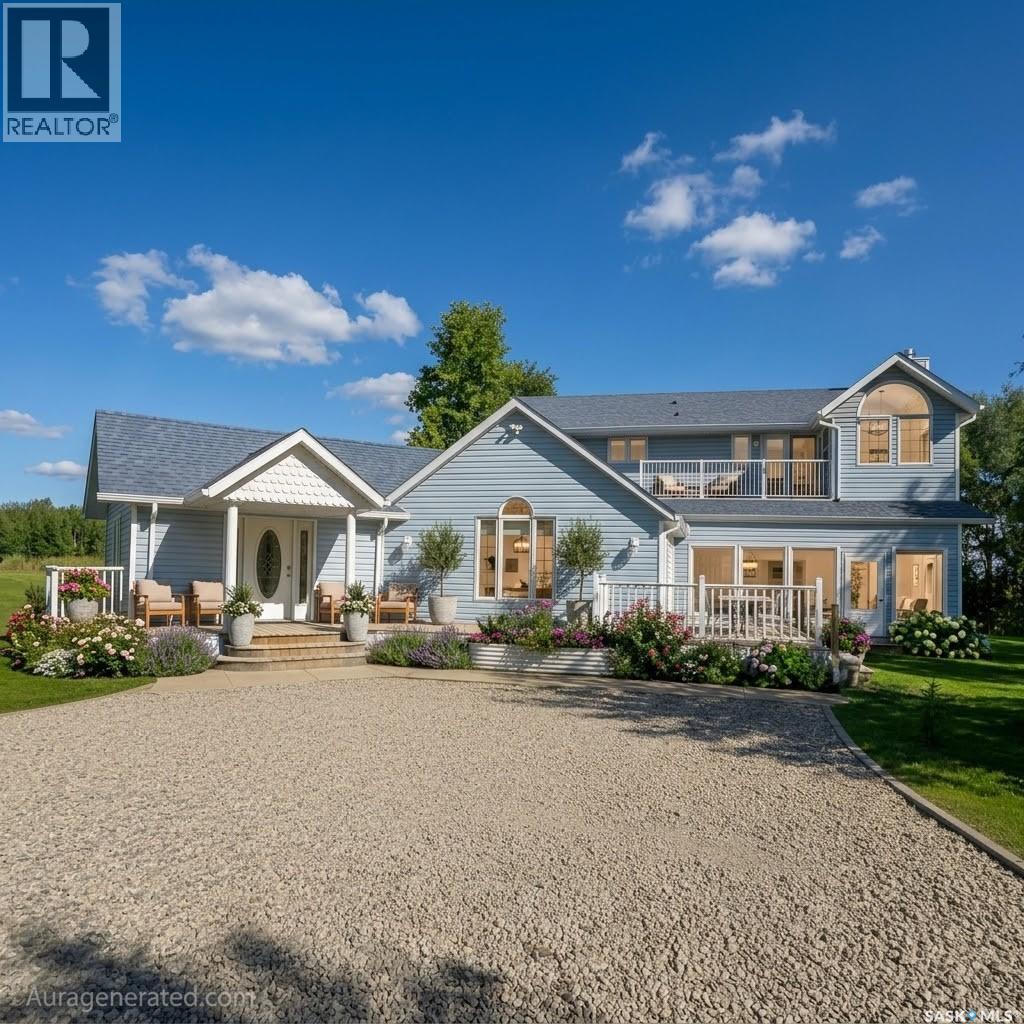
Welcome to your own little piece of country paradise, just a 10-minute drive from Prince Albert! Surrounded by mature trees and peaceful countryside, this beautiful two-storey home offers approximately 2,867 sq. ft. of living space and the perfect setting for a family who dreams of space, comfort, and country living. From the moment you step inside, you’ll feel right at home. The spacious mudroom offers two closets with plenty of room for coats, shoes, and everyday essentials, while the large kitchen, complete with a generous island, is made for family gatherings and creating memories. The oversized dining room is ready for everything from Sunday dinners to holiday celebrations with the entire family, while the cozy sunken living room, warmed by a beautiful wood-burning fireplace, invites you to slow down, relax, and enjoy the simple pleasures of home. The main floor also features two bedrooms and convenient main-floor laundry. Upstairs, a unique his-and-hers bedroom arrangement offers a 3-piece bathroom and opens onto a balcony where you can step outside and enjoy the fresh country air. The spacious primary bedroom feels like your own private retreat, complete with an ensuite bathroom, walk-in closet, and private balcony — the perfect place to sip your morning coffee while listening to the birds or unwind in the evening as the sun sets over the countryside. Enjoy the added convenience of municipal water — no private well to maintain. Outside, you’ll find three large deck areas, creating endless opportunities for summer entertaining, quiet mornings, family barbecues, or simply enjoying the beauty and privacy that surrounds you. The unfinished basement offers even more potential, ready for you to create additional living space designed around your family’s needs. Peaceful, spacious, private, and full of possibilities — this is more than just a house; it’s a place where family memories are waiting to be made. (id:62370)
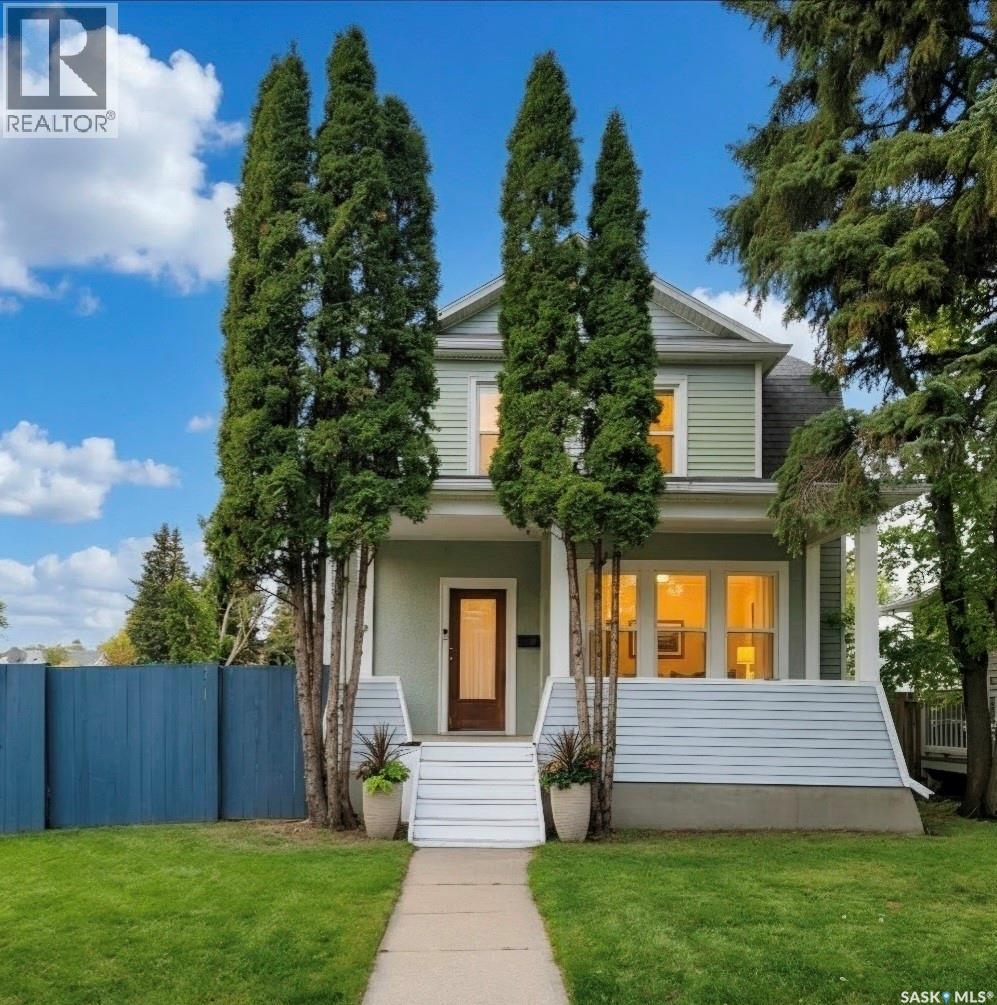
Step into the charm and warmth of this inviting two-storey home nestled in the desirable East Hill neighbourhood of Prince Albert! Built in 1912, this character-filled 1,373 sq. ft. home offers three bedrooms and one bathroom, blending timeless appeal with the comfort of a place to truly call your own. Large windows fill the home with beautiful natural light, while the wood-burning fireplace creates the perfect setting for cozy winter evenings spent relaxing with family or enjoying a quiet night in. Imagine sipping your morning coffee on the welcoming front porch, then spending sunny afternoons entertaining on the back deck overlooking the fully fenced yard — perfect for children, pets, gardening, or summer gatherings. A single detached garage adds extra convenience, while the established neighborhood offers a wonderful sense of home and community. Whether you are dreaming of your first home, a charming family retreat, or an investment with character and potential, this East Hill gem is ready to welcome you and begin its next chapter. (id:62370)
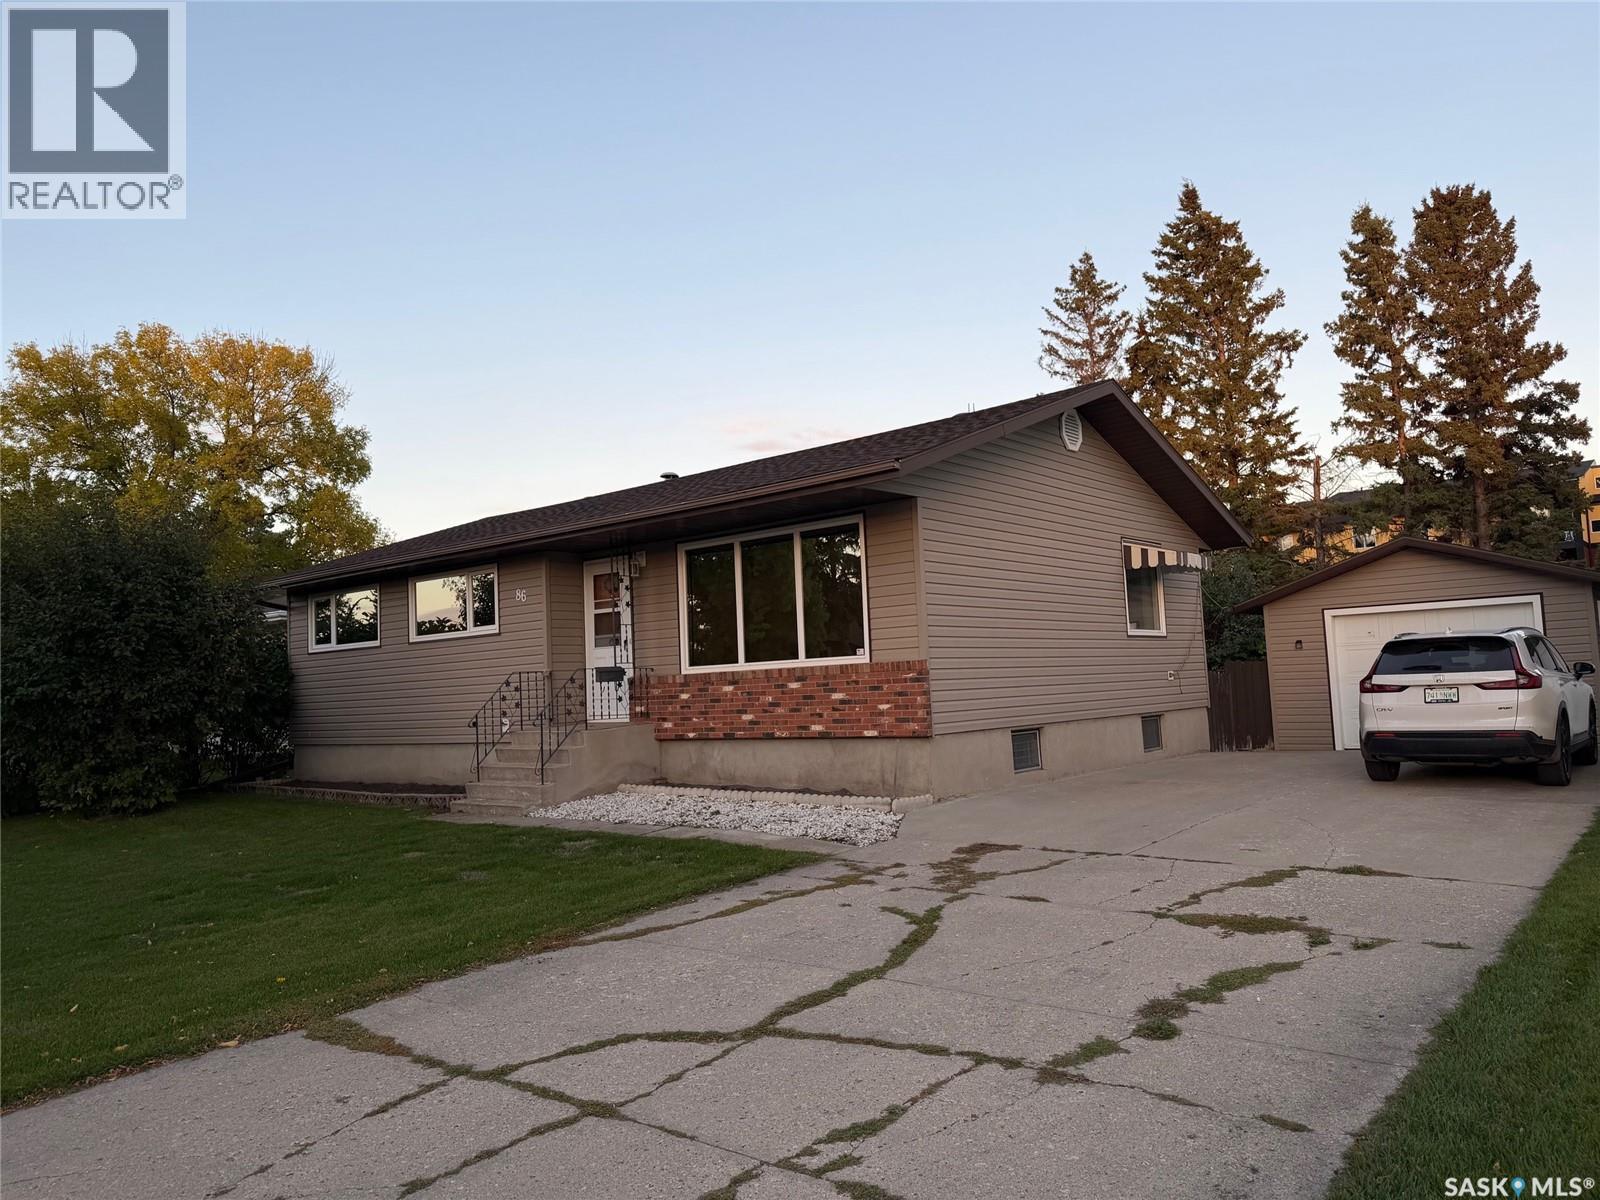
Solid 6 bedroom home located in a quiet south area of city. This home has 6 bedrooms , 3 on main floor and 3 in lower level, 2 bathrooms. Great family home if needing lots of bedrooms or rental property. Upgrades have been done in recent years, siding, windows . Detached garage with partially fenced back yard. Perfect starter home, retirement home or rental property opportunity. Great value here folks (id:62370)