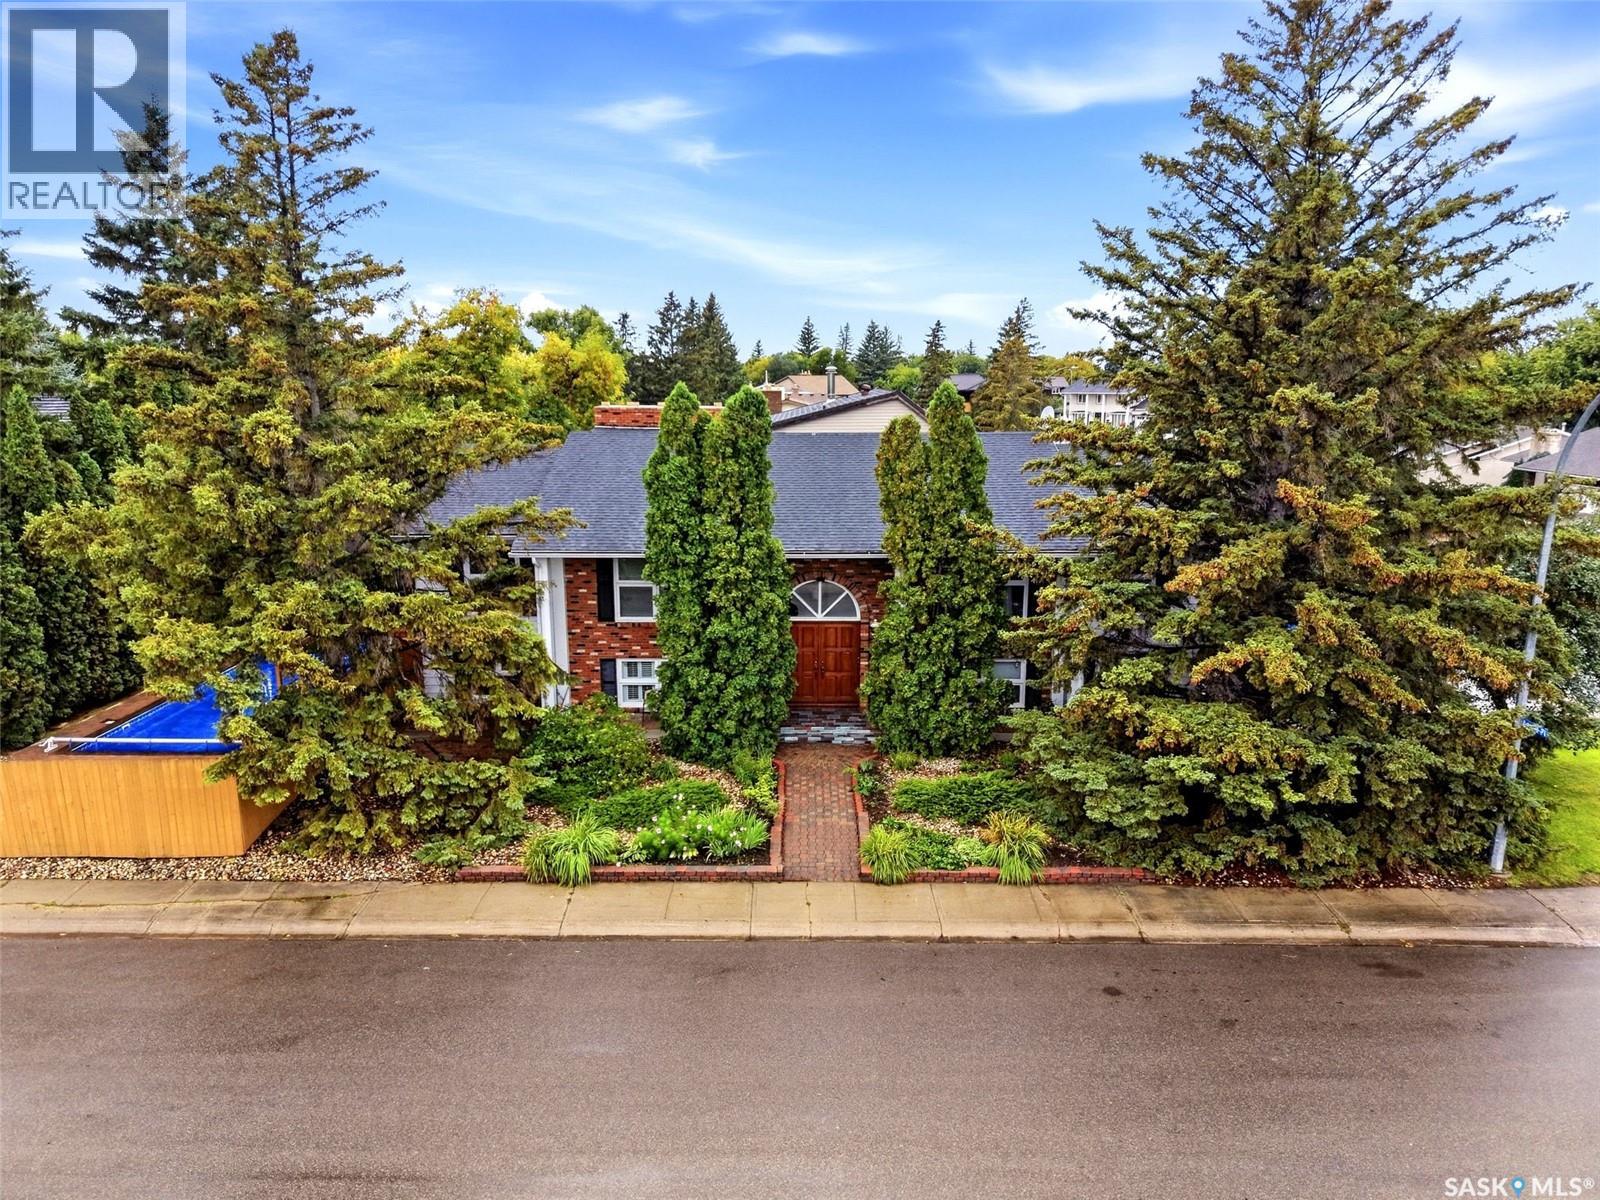
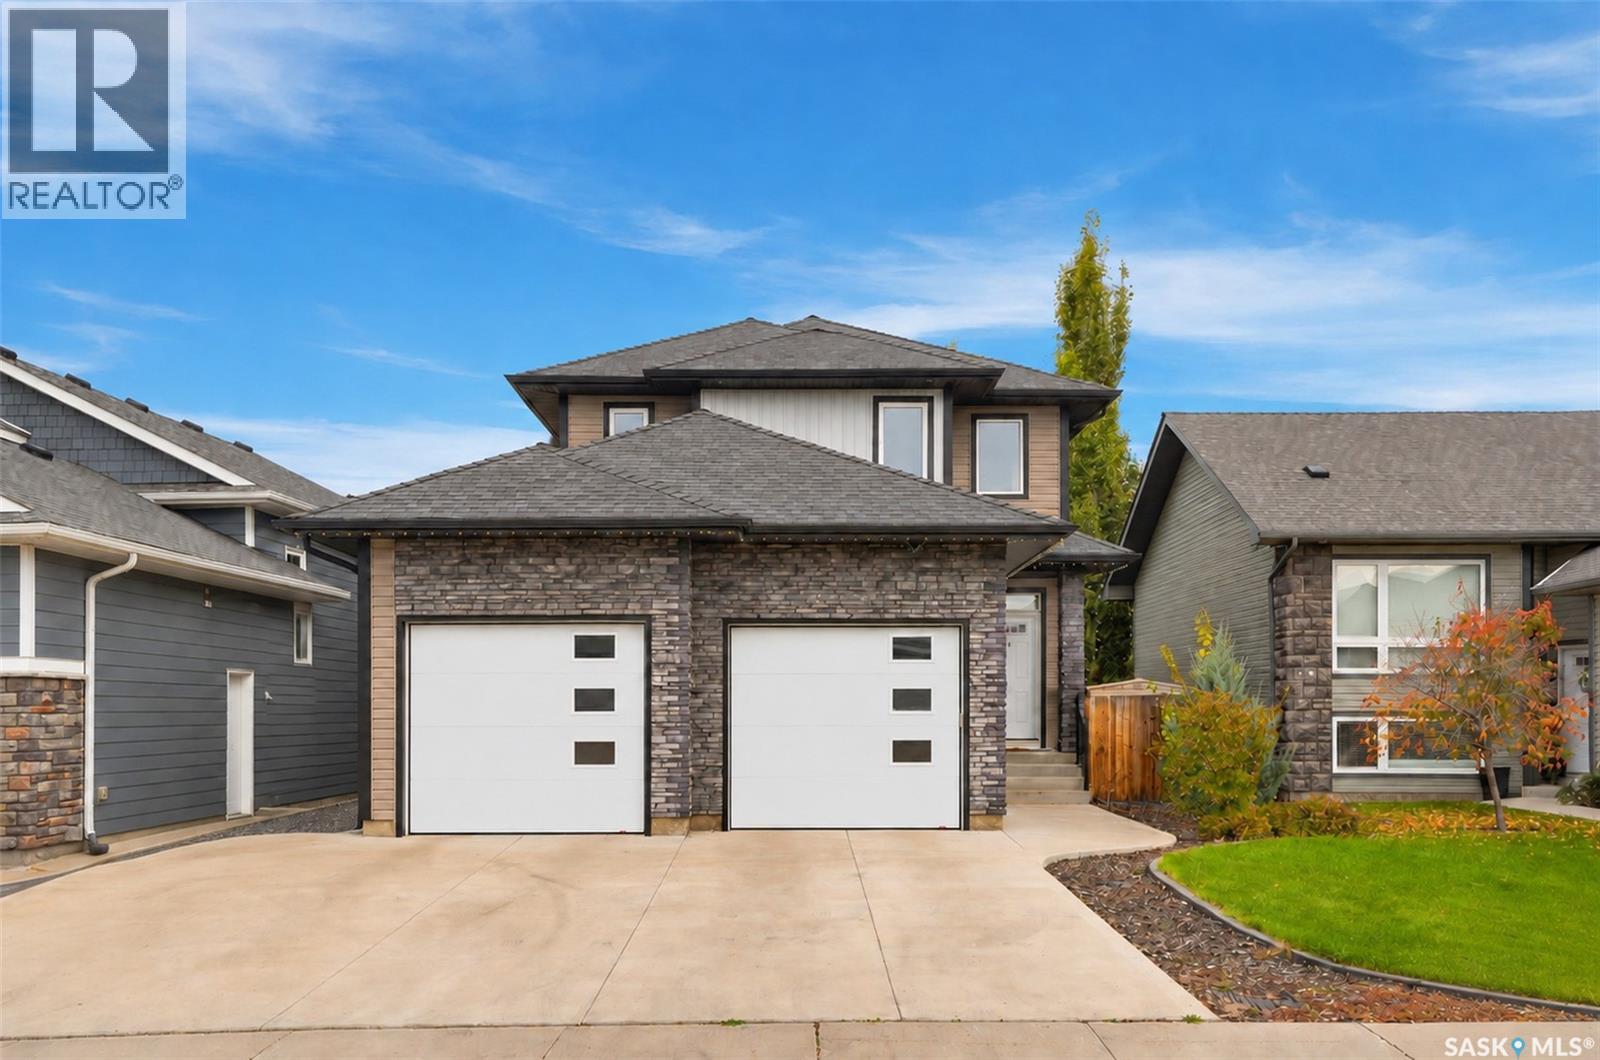
STUNNING CUSTOM BUILT 5 BED EXECUTIVE BI-LEVEL IN DESIRABLE ALBERT PARK! 1,980 sq. ft. of beautifully designed living space on each level with exceptional upgrades & versatility. The impressive foyer features a modern chandelier & opens to the formal living room or spacious family room through French doors. Gleaming hardwood floors & a dramatic double-sided Tyndall stone fireplace create a stunning focal point. Patio doors lead to a three-season sunroom, plus additional sunrooms for flexible living space. The main floor offers formal & semi-formal dining areas, extensive hardwood, crown molding & an upgraded kitchen with abundant ash cabinetry, granite counters & backsplash, ceramic tile & quality finishes. The large primary bedroom features double closets, two vanities & luxurious ensuite with oversized shower, two-piece bath area & 3/4-inch granite flooring. Two oversized bedrooms with double closets share a four-piece bath with jetted tub, double vanity, 24K gold-plated taps & granite flooring. The lower level offers exceptional flexibility with a large recreation room/bedroom, office, cold storage/wine room, pool-accessible kitchen & non-regulation suite with separate entrance, kitchen, living area, bedroom, bath, laundry & sunroom—ideal for extended family, guests, nanny or additional living space. Highlights include two high-efficiency furnaces (one brand new), on-demand hot water, updated windows, upgraded lighting, granite vanities & numerous improvements. Direct entry to oversized 25x30 double attached garage. Enjoy a low-maintenance yard with fenced 48' x 24' in-ground pool & expansive new brick patio. Pool features a new heater/filter (2019) & liner (2021). Shingles (2026). A rare combination of quality, upgrades, spacious living & flexibility in sought-after Albert Park! (id:62370)
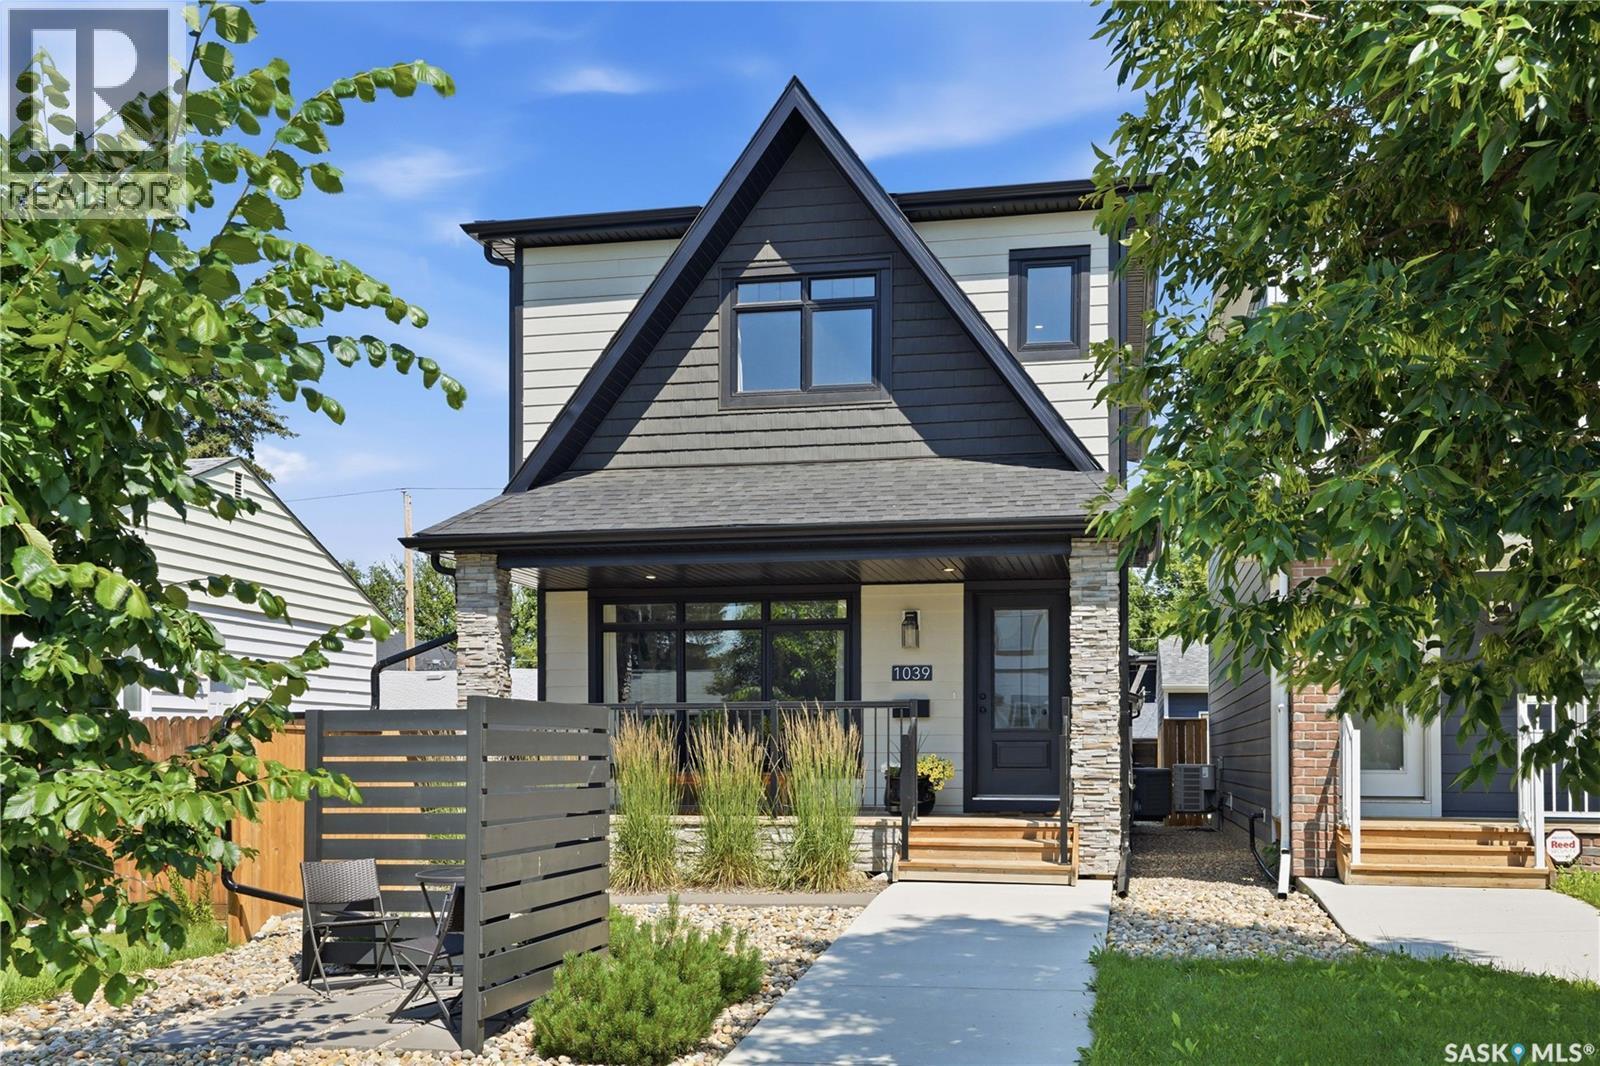
Welcome to 1039 4th St E. This stylish 2 storey has the location, floor plan, decor and successful income generating suite. Immaculate exterior welcomes you with minimal maintenance needed. Walk in and love the natural light and neutral color palette. Open floor plan but still plenty of storage and warmth. Feature fireplace compliments the living room and invites you to the dining area. Large kitchen with huge window overlooking backyard. Custom hood fan, quartz countertops and large island making great cooking and entertaining space. Spacious pantry combined with cabinetry to the ceiling give more than enough storage space. Separate back mudroom with powder room makes rear entry from garage a breeze. Upper level continues with the same sleek decor and hard surface flooring. No carpet found in this home. Large primary bedroom with vaulted ceilings, premium walk in closet and oversized ensuite. Additional 2 bedrooms with continued large windows. Second level laundry room (ideally with having a basement income suite). Down to basement level where you will find the most charming legal suite. This 1Bdrm + 1 Bath suite comes with all the furnishings and has the same level of finishing as upstairs! Electric fireplace, 9' ceilings, Stainless Appliances & dedicated laundry. Separate side entry (No interference with backyard). Suite successfully run as Airbnb generating approx $2600/mth! Xeriscape found in front and back with thoughtfully planned out trees and shrubs to showcase this yard perfectly. Detached garage (20x26) insulated, boarded, painted, 30AMP separate panel, 220V, 16x8 OH door along with 7x7 OH opening to backyard. Plenty of space behind garage in ally along with plenty of parking for visitors/ tenants. Central location being close to all amenities and the heart of Saskatoon. True pride of ownership showcased here with this immaculate and inviting Haultain home. View Today! (id:62370)
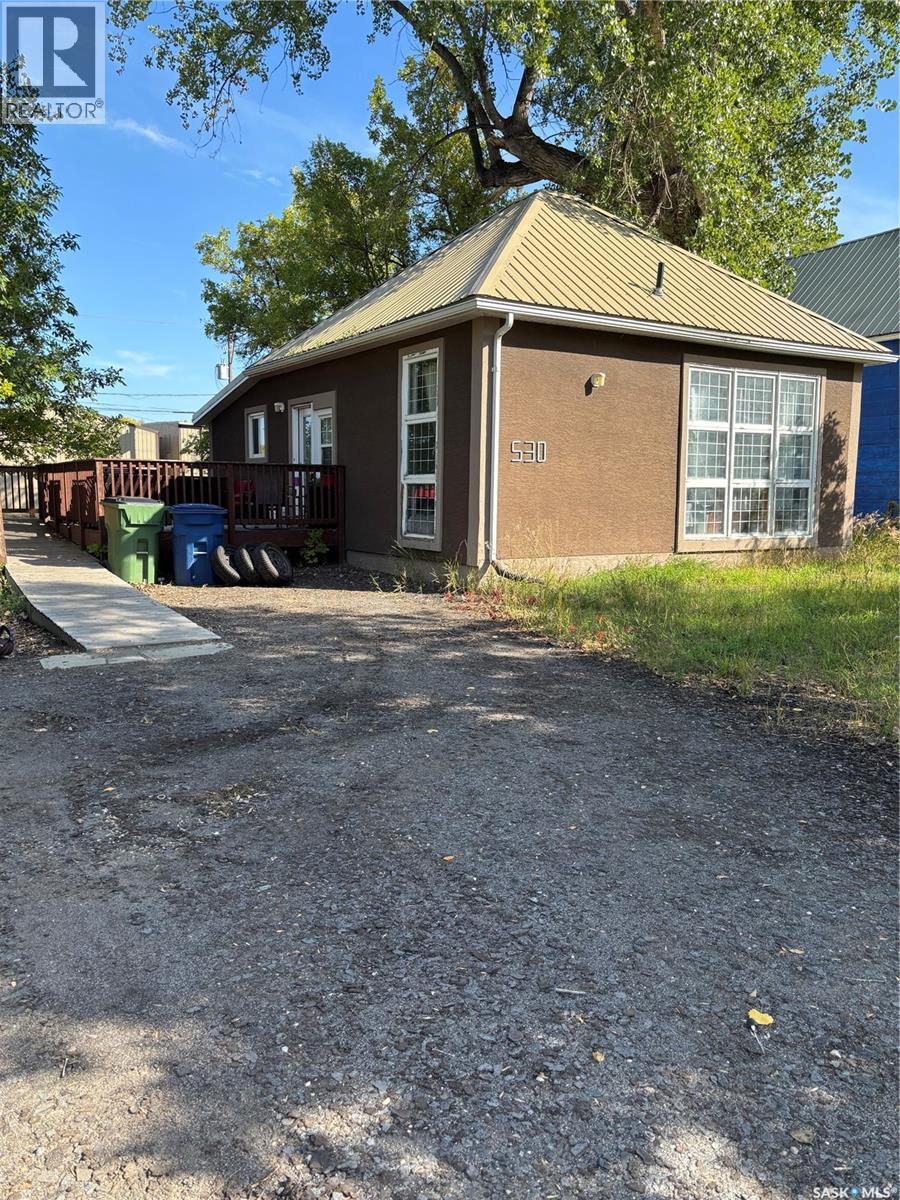
This 2 bedroom home has had many updates on the main floor and has been renovated to be wheelchair accessible, even the main closet. Hardwood floors were redone in 2015. Some windows and kitchen cabinets and bathroom also renovated in 2015, the house was gutted down to the studs and fully insulated. Lots of room to build a garage. The basement was gutted and reinforced with steel studs. It can also zoned for commercial. Both basement and main floor are rented. (id:62370)
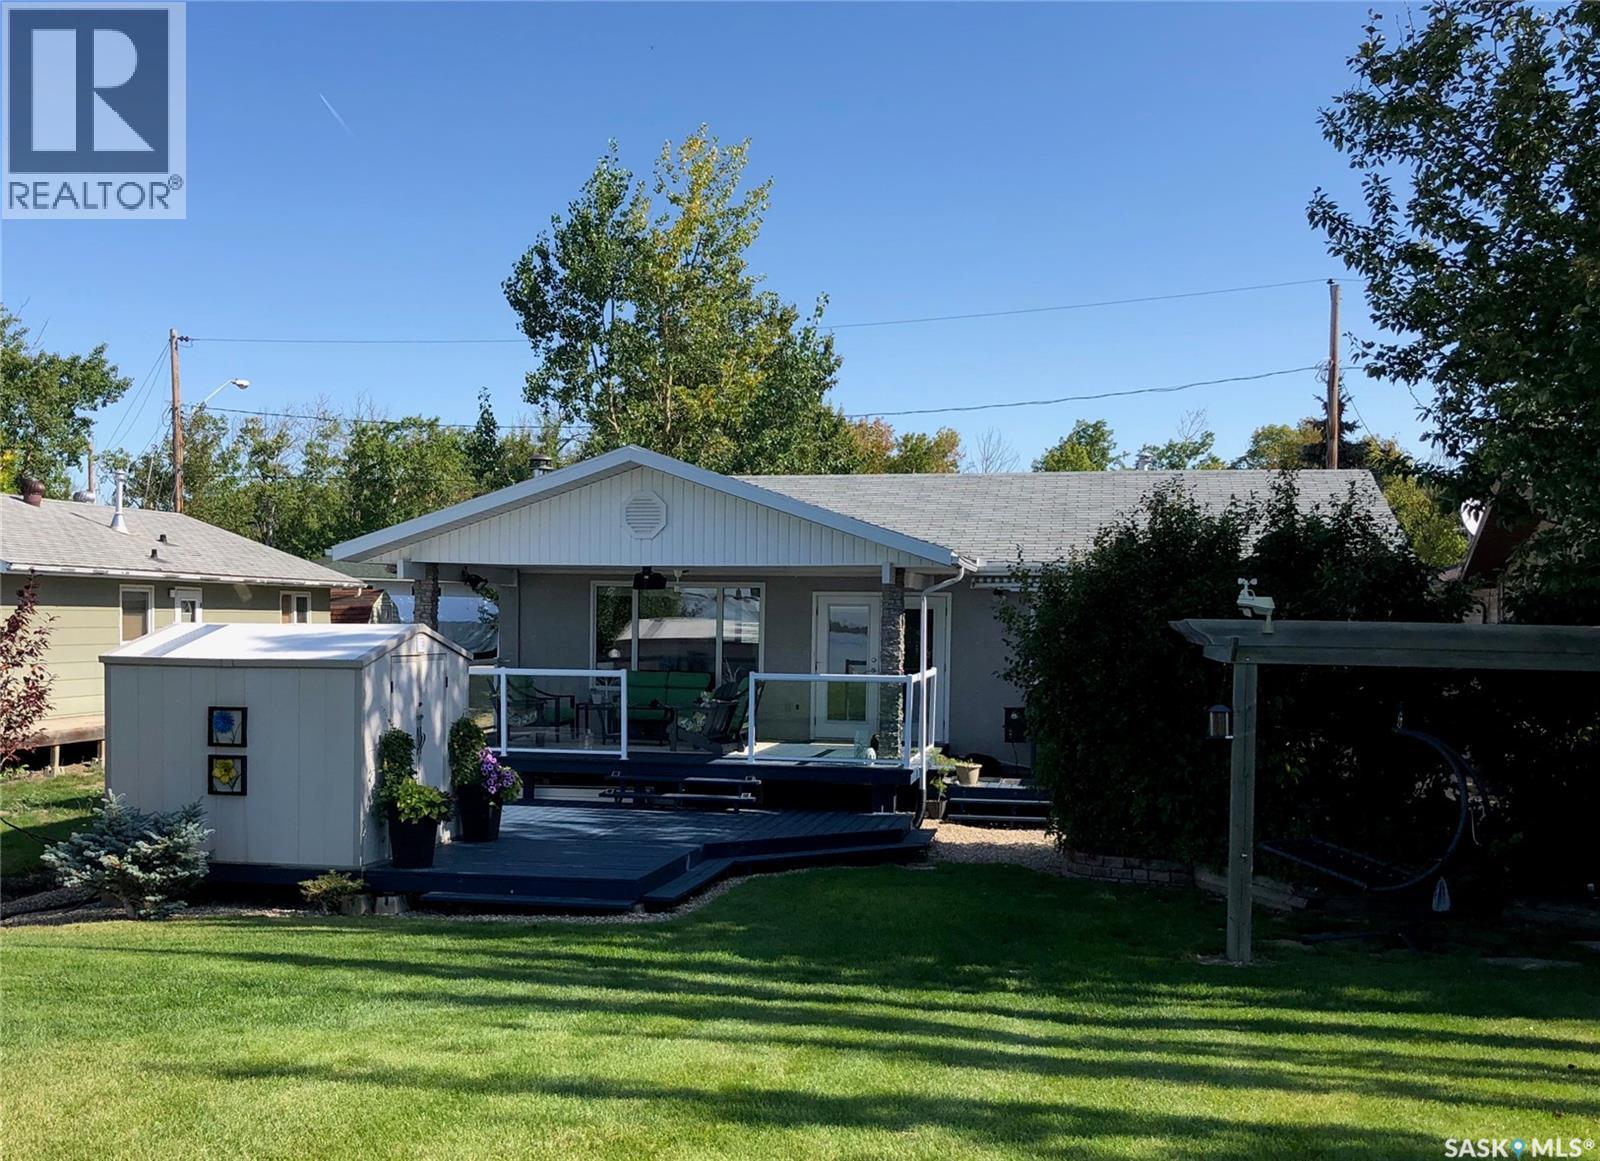
115 Lakeside Drive, Pavillion Beach at Fishing Lake is a pristine home on a quiet beach at Fishing Lake in East Central Saskatchewan. The property features an updated two bedroom home featuring a large “great room area” that all looks over the lakefront, and a large master retreat with ensuite and laundry. The remainder of the main floor offers a 3-piece bathroom and bedroom. Off the dining area is a covered deck, pergola, shed, and lawn leading to the lake. The road side has a storage shed and a 3-piece bathroom shed that services the RV parking that is set up in the driveway. The basement is a partial crawl space and partial basement that houses the utilities, which includes an on-demand water heater and 2004 Furnace, and water softener. Upgrades are too many to mention but include flooring, kitchen/bathroom cabinets, and new shingles are on order as the time of the listing. Appliances are included but the Dock, lift, back nearby lots (210 Travis Ave), and other outdoor items area available but no part of the listing price. This beach is one of the quietest ones on Fishing Lake with mostly local traffic. It is about 215 Kms from Regina or Saskatoon and closer to Yorkton. The lake offers excellent fishing, water sports, golf, ball, and other leisure and recreation. (id:62370)
Welcome to 1415 Pringle Crescent, a well maintained Streetscape 2-storey home in Stonebridge! Showcasing exceptional pride of ownership, this home offers 1,670 sq ft of thoughtfully designed living space, with quality finishes & attention to detail throughout. Inside, you’re welcomed by a spacious foyer with tile floors & into your open-concept main living space. Maple hardwood floors, 9-foot ceilings, & large windows create a warm & inviting atmosphere. The 2-tone kitchen features soft-close cabinetry, corner pantry, granite countertops, tile backsplash, island, under-cabinet lighting, built-in wine rack & stainless steel appliances. The kitchen overlooks the dining area & spacious living room, where a gas fireplace creates a cozy focal point. Patio doors provide access to the backyard, making the layout ideal for both everyday living & entertaining. A convenient 2-pc bath & main-floor laundry with access to the attached garage complete this level. Upstairs, the king accommodating primary bedroom features a 3-pc ensuite with dual vanity & tile floor. The attached walk-in closet includes custom organizers. 2 additional bedrooms & a 4-pc bath complete the 2nd level. The fully finished basement adds more living space, with a spacious family room featuring recessed lighting, suspended ceiling & a striking stone entertainment wall with built-in hidden storage. An additional bedroom (no closet), modern 3-pc bath with quartz countertop, walk-in glass shower & black hardware, plus utility room complete the basement. Step outside to enjoy your backyard, complete with a brick patio, garden box, & mature trees/shrubs providing added privacy. Additional highlights include central A/C, triple driveway, staggered double attached garage, HRV, tankless hot water heater, triple-pane windows & increased attic insulation. All this in a fantastic Stonebridge location within walking distance to numerous parks, walking paths, as well as Chief Whitecap & St. Kateri elementary schools. (id:62370)
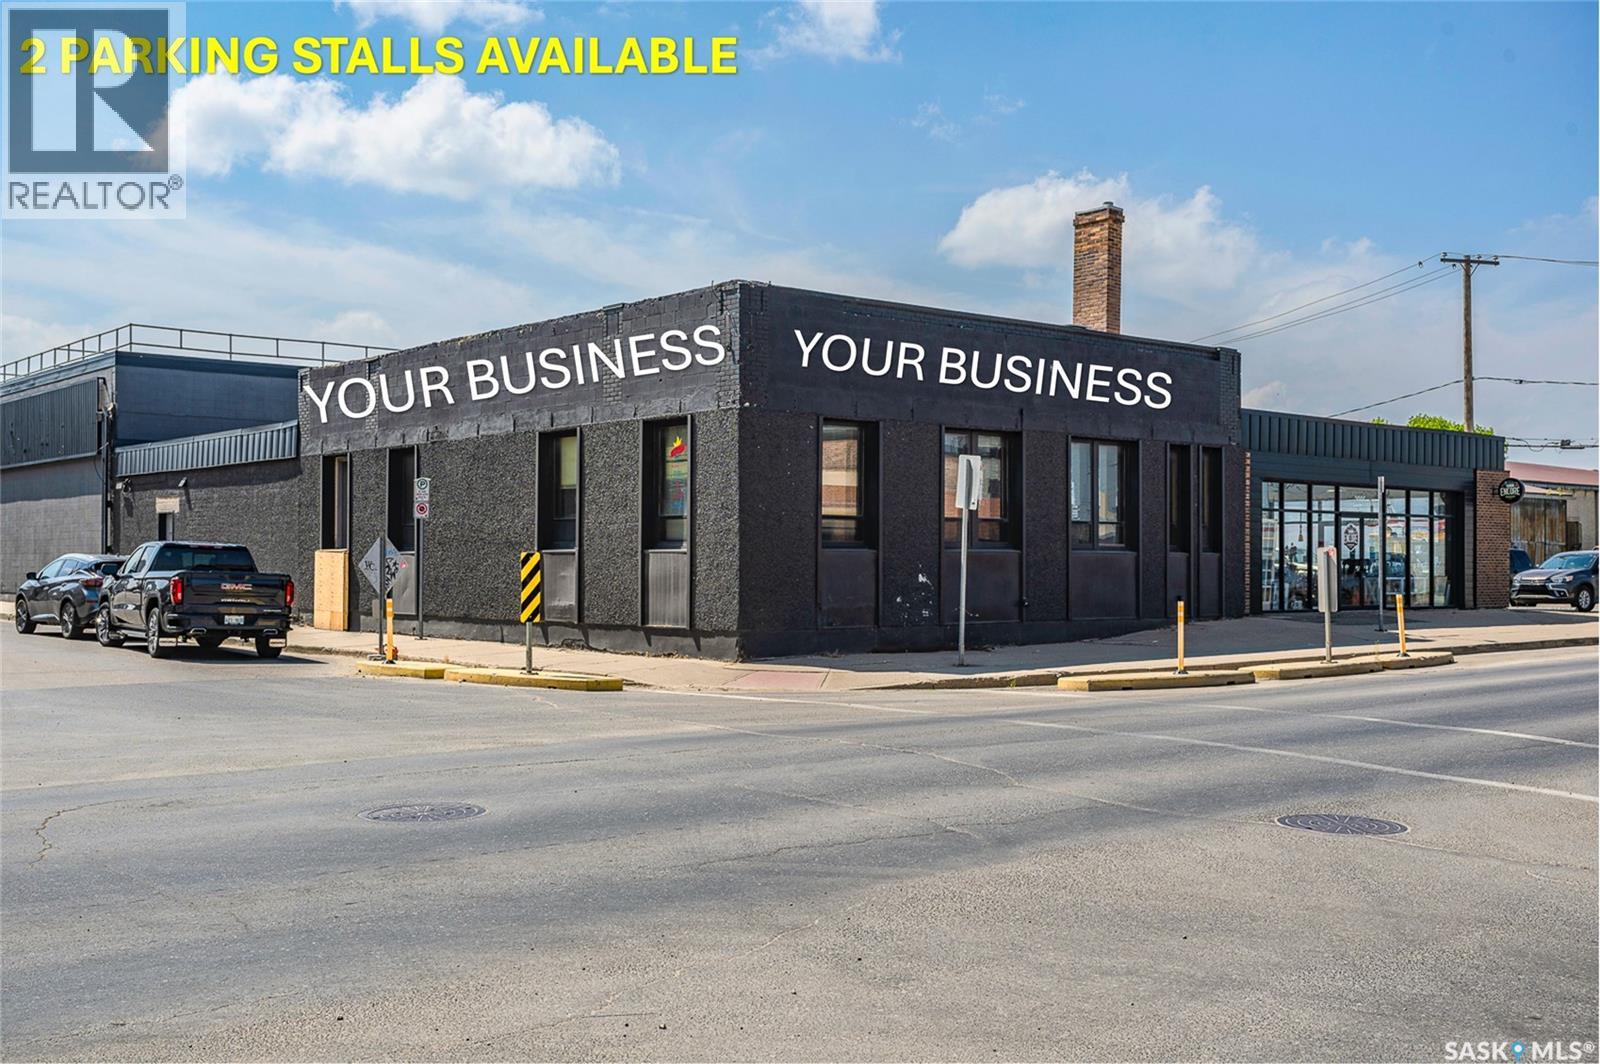
Prime Retail/Office Space Available for lease in the Warehouse District. Remarkable opportunity to lease apprx. 2,100 sqft corner space located in the vibrant heart of the Warehouse District. Right across from the popular Everyday Kitchen, this location offers exceptional visibility for signage and exposure as well as foot traffic, making it an ideal spot for your business. The space boasts a wide-open layout, presenting a blank canvas ready for your vision. Whether you envision a dynamic retail environment or a modern office space, this property can accommodate your needs. 2 PARKING STALLS AVAILABLE(NEGOTIABLE). Available for immediate occupancy, don’t miss your chance to position your business in this sought-after area. Operating cost is $7.21 psf which includes all utilities. (id:62370)
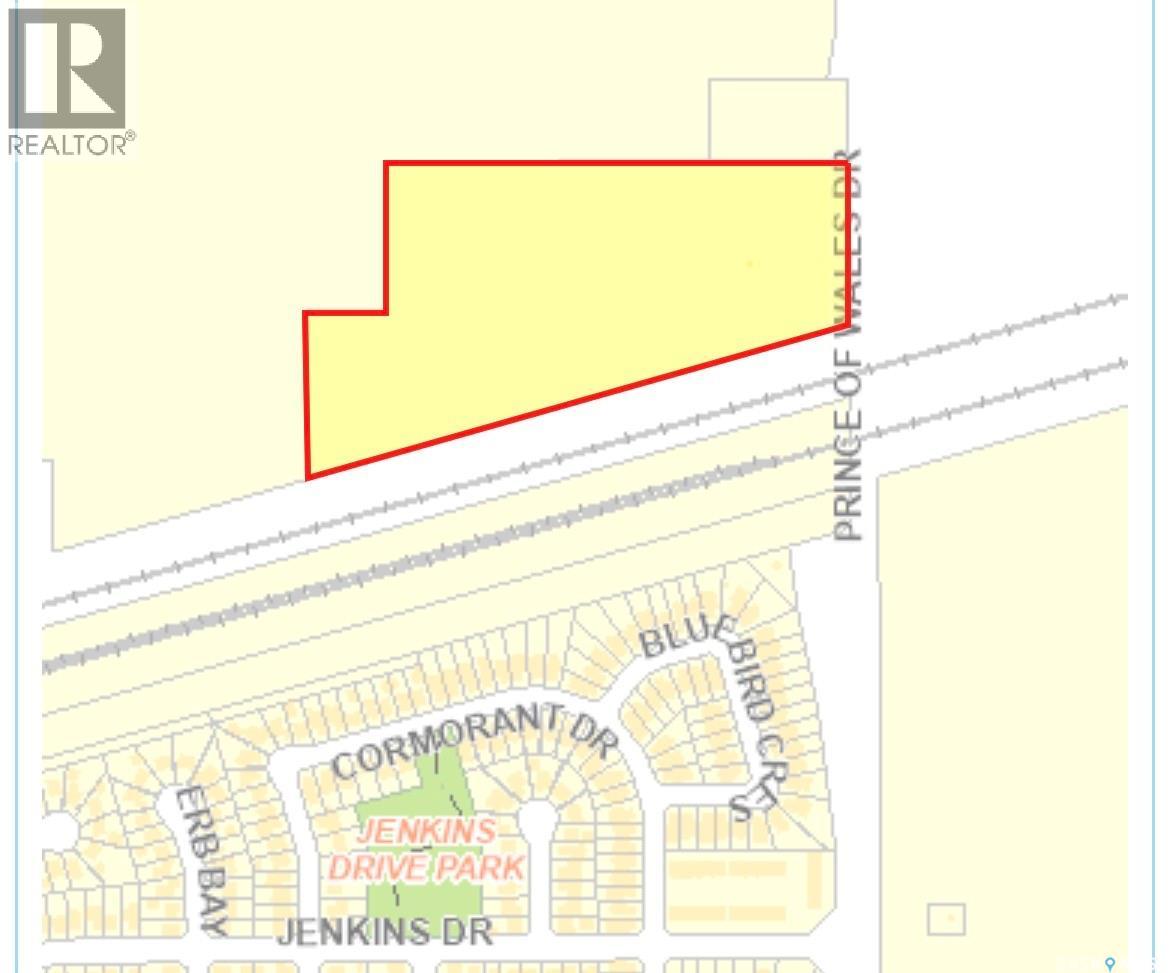
Unlock the potential of this prime 15.3-acre land parcel ideally positioned along Prince of Wales Drive in Regina, just steps from the well-established Parkridge residential subdivision. Opportunities like this don’t come around often. With Regina facing a significant housing inventory shortage, the demand for new residential development is at an all-time high. This property offers incredible upside for developers and investors looking to capitalize on that demand, while also presenting strong potential for commercial or mixed-use development in a rapidly expanding area. City information shows Subdivision as East Regina Industrial La Strategically located in a high-growth corridor, this parcel is perfectly positioned for both immediate development or long-term hold. As Saskatchewan’s economy continues to gain momentum, land in key urban locations is becoming increasingly scarce and more valuable. Whether you’re a developer ready to build, or an investor looking to secure land in a thriving market, this is a rare opportunity to get ahead of the curve. 2026 tax estimate: $2,412 Don’t just invest - position yourself where the growth is happening. (id:62370)
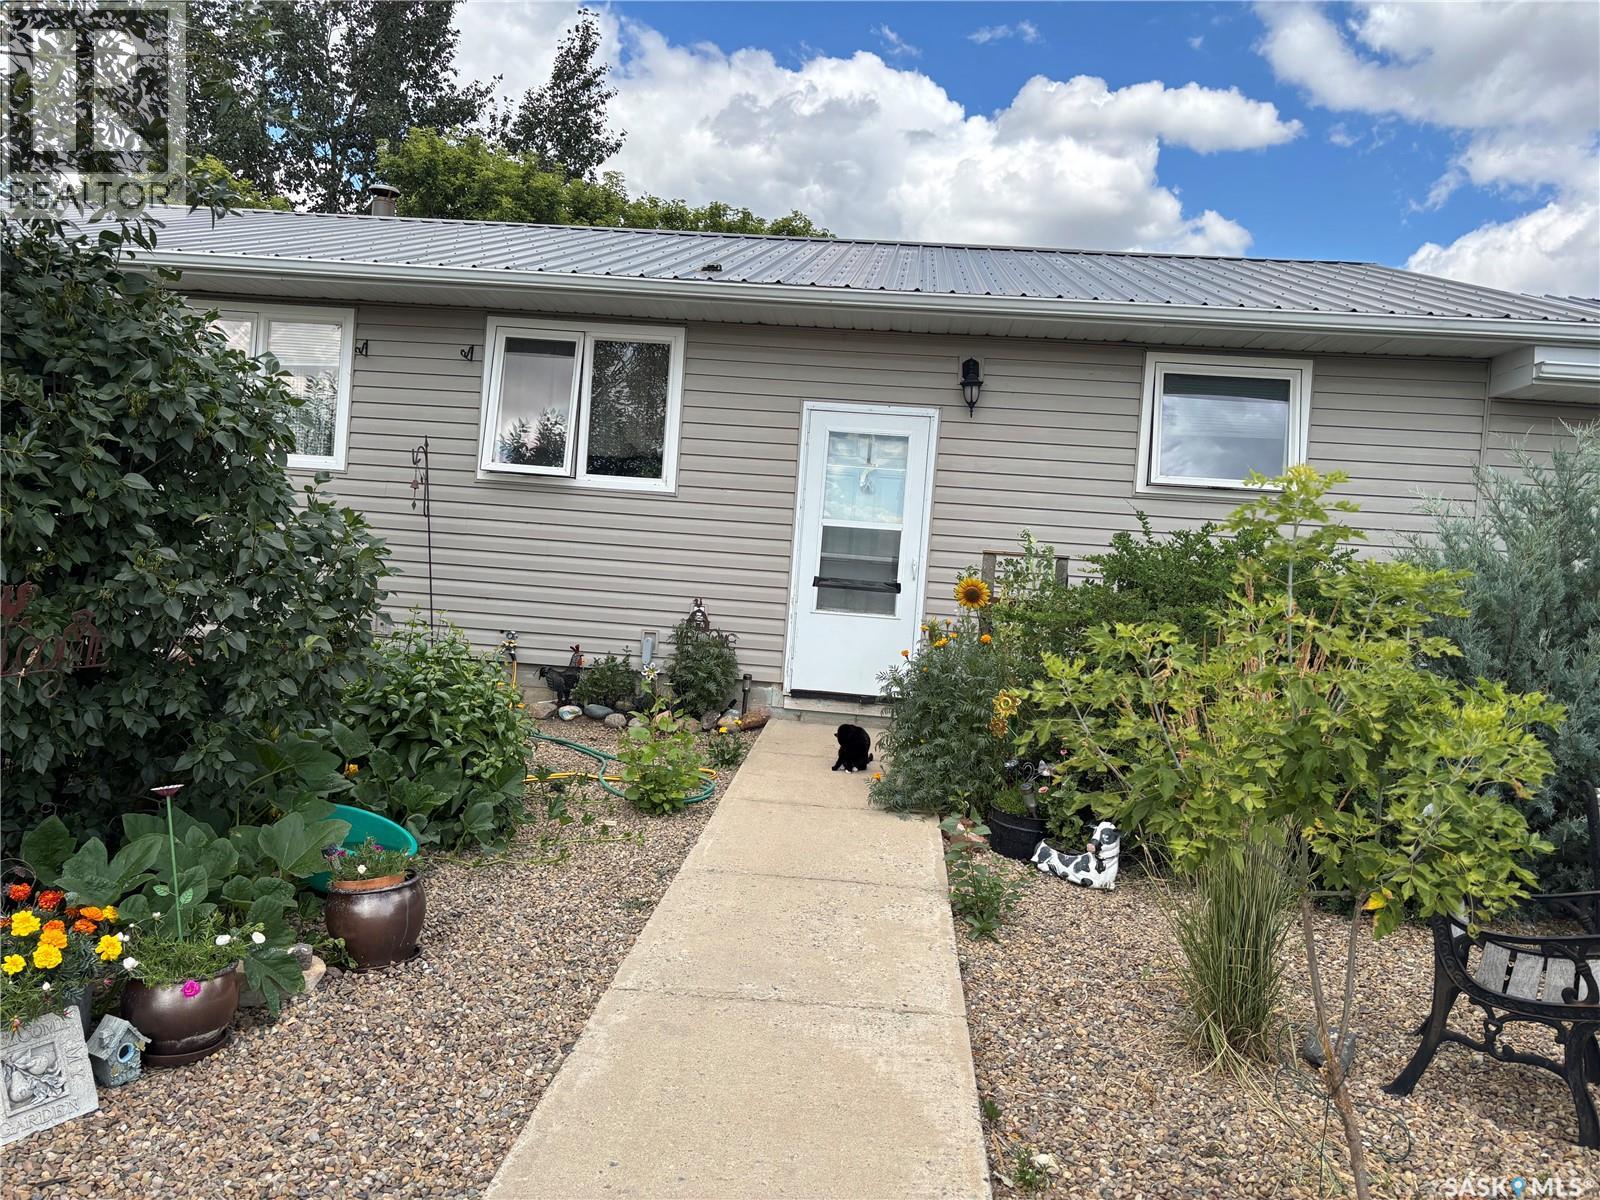
Welcome to your new dream acreage! This property features 102 acres of land, fully fenced pasture/hay land that has produced an abundance of bales. There are many corrals/pens and 3 watering bowls. The main house is a 1500 square foot bungalow with a tin roof, vinyl siding, beautifully landscaped yard. The home has 5 bedrooms on the main level and a 4 piece bathroom. There is a spacious mud room and attached double garage. Outside you will enjoy a huge shop. One side is heated and has a concrete floor, office and bathroom area, and the other end is dirt floor with excellent cold storage. There is a barn with box stalls in excellent condition. All the buildings have metal roofs so no maintenance. Don't miss out on this one. Its a must see to appreciate property. Call today to view. (id:62370)
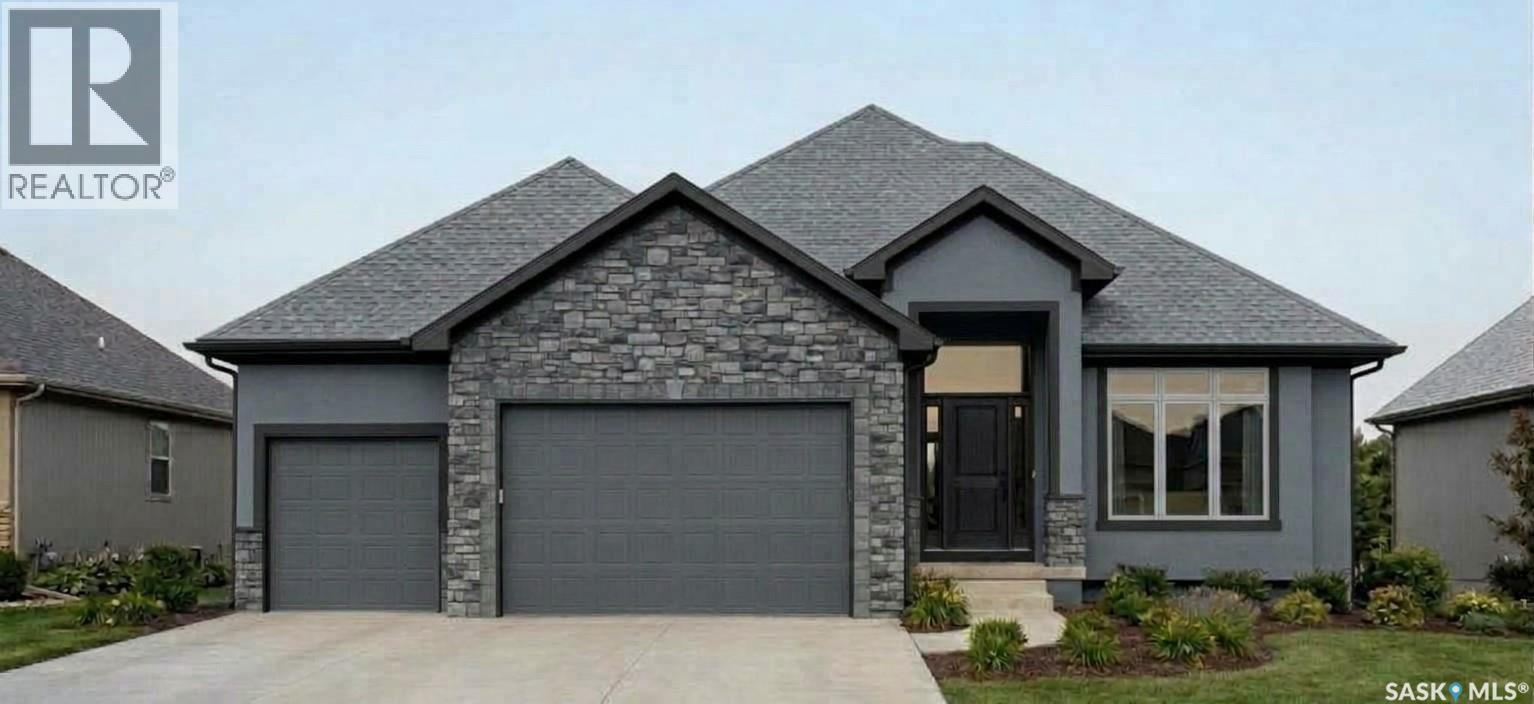
ROCY is a premium home builder recognized for its quality for over 35 years in the Saskatoon region. Bring your vision to life with this premium custom-built home opportunity. Proposed designed as a spacious 1,850 sq. ft. fully developed executive bungalow, this property blends high-end architectural aesthetics with full creative freedom in an unmatched location backing the prestigious Legends Golf Course in Warman. As a completely customizable project you have the advantage to modify the floor plan layout and hand-select every interior and exterior element to match your lifestyle and your budget. This estimated $1.2 million dollar dream plan will sit on a prime lot backing Warman Legends Golf Course, offering pristine, expansive golf course views right from your back door. Key Features • Prime Golf Course Lot: Positioned perfectly backing the Warman Legends Golf Course, beautiful views and backyard privacy. • Tailored Architectural Layouts: Build an expansive bungalow featuring attached garage with tall ceilings designed specifically to accommodate a car hoist, complete with sleek doors. • Executive Interior Finishes: Fully personalize your living spaces. Choose premium executive finishes across your kitchen, dining room, living room, and primary ensuite. • Grand Open-Concept Living: The layout yields a seamless transition from a Great Room into a high-end chef's kitchen, making it perfect for effortless entertaining against a scenic golf course backdrop. • Premium Exterior Detailing: Complete the home's striking curb appeal with modern full-stucco applications (no siding), and exterior pot lighting to illuminate the architecture. Skip the compromises of a pre-built house. From expanding the primary suite to adjusting the kitchen flow, this opportunity gives you total control over your next investment. ***Images include renderings for illustrative purposes only. Actual layout, finishes, colours, landscaping, are customizable with the builders approval. (id:62370)
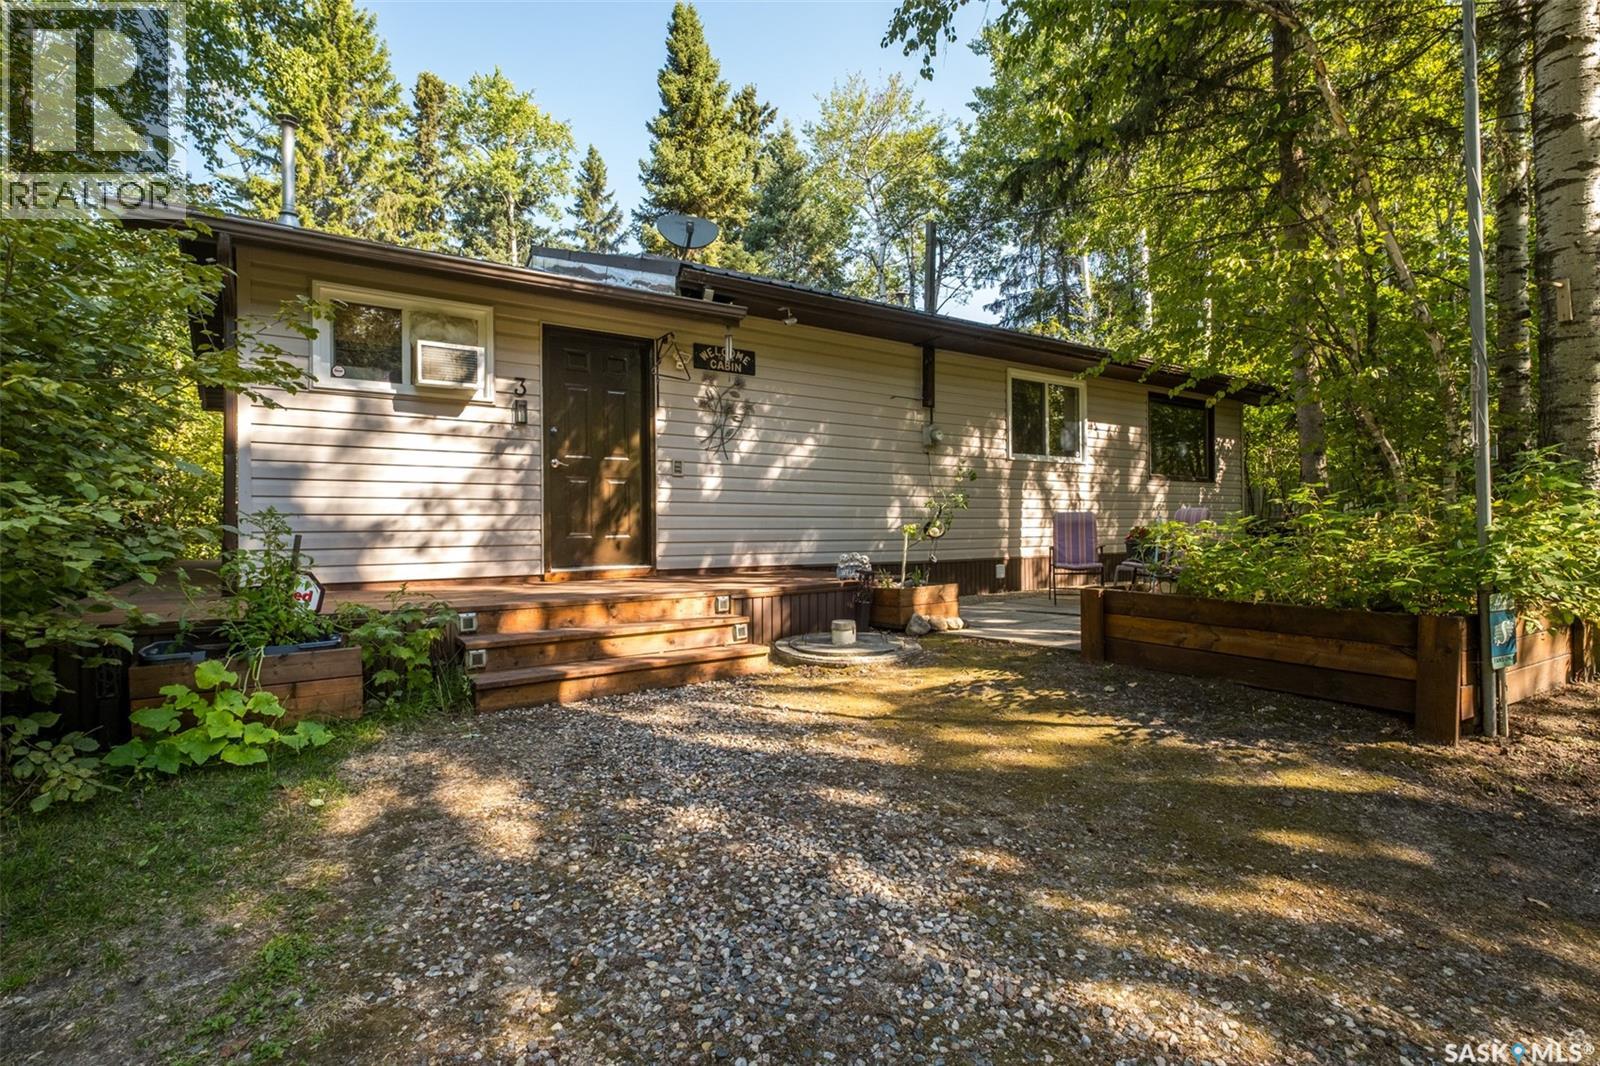
Home away from Home! This is an inviting all season property just a few steps from the lake. Perfect for year round enjoyment and family getaways. Step into a warm welcoming feeling with an open concept kitchen, dining and living area. The bright kitchen offers updated white cabinetry and stainless steel appliances while the cozy living room features a gas fireplace that is perfect for cooler evenings. The cabin offers 3 bedrooms and a freshly redone 4pc bathroom providing comfort for family and guests. A new washer and dryer offer added convenience and functionality. Outside a 12x10 bunkhouse offers additional space for extra guests to relax and unwind. Enjoy the spacious deck and wraparound walkway for outdoor meals and private lounging. The treed yard creates a peaceful and quiet setting for cozy campfires. The lake is just steps away with a deck, dock and boat lift available with an annual fee. A detached heated 20x24 garage provides plenty of space for storage of recreational equipment and room for DIY projects. The property is equipped with a 500 gallon septic system and a new 1200 gallon water holding tank for fresh potable system. Treated water is supplied by delivery service upon request. The electric hot water heater is approx. 3yrs. The cabin is located near several pristine sandy beaches and trails for hiking, biking, ATVing and snowmobiling. The surrounding area also offers restaurants, golf courses and convenience stores. The lake offers endless opportunities to enjoy the outdoors whether heading out for a day on the water, fishing, paddle boarding, exploring the nearby beaches or simply relaxing on the lake and taking in the peaceful surroundings. For added convenience, Leoville is 24km. and Spiritwood is just 55.8 km away, providing access to grocery stores, fuel and other essential. Whether you are looking for year round enjoyment or a place to make family memories this charming lake area property is ready to be enjoyed. Book your showing today! (id:62370)
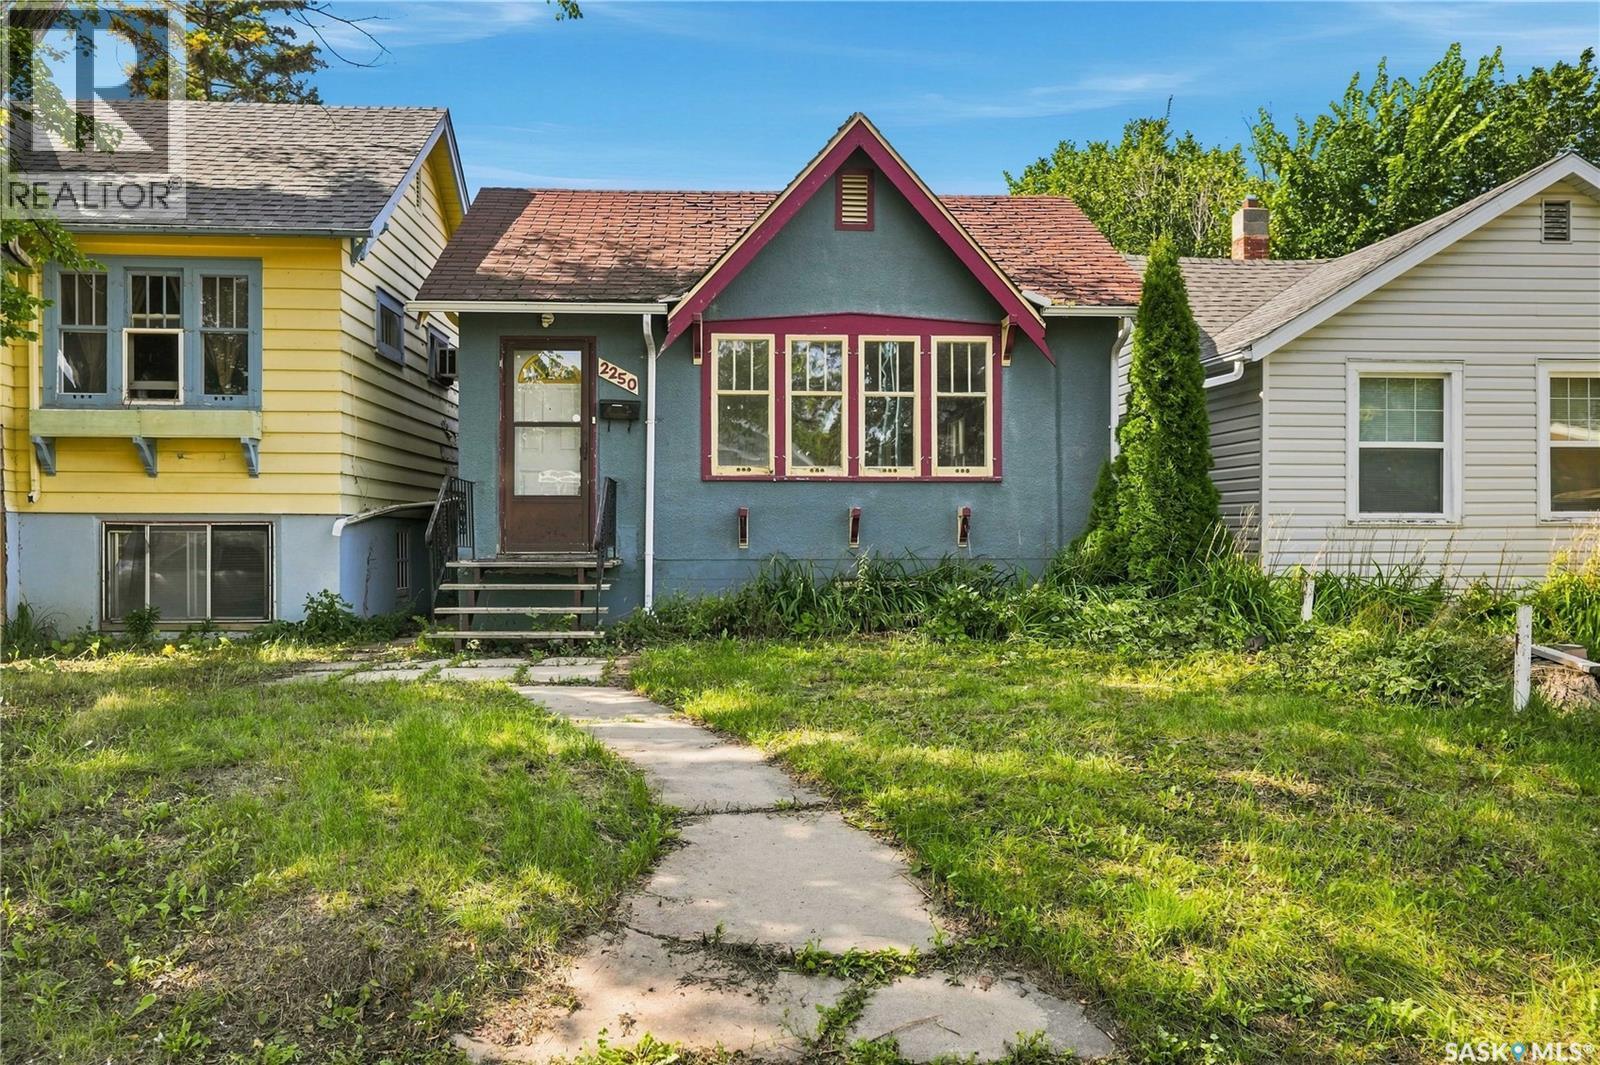
Welcome to 2250 Broder Street, This charming 756 sq ft bungalow situated on a 3,122 sq ft lot and built in 1945 is ready for a new owner! This three-bedroom (basement bedroom has two windows, but may not meet current egress standards), one-bathroom home is an excellent opportunity for a first-time buyer or a savvy investor. The main floor features a nice entry with large area for coats/shoes, and opens to a large livign room complimented by original hardwood flooring that adds warmth and character throughout. The kitchen & dining area are a very good size & offer a more modern feel while maintaining the home’s classic appeal. Two bedrooms, and a full bath complete the main floor. The basement is partially developed with a den, laundry/utility area, a bedroom (windows may not meet egress standards), a storage area, and what could be a rec room with some inspiration & future development. A single detached garage adds convenience & storage. A partially fenced yard is a good size and the neighborhood is family friendly, close to schools, with easy access to downtown, the General Hospital, & Arcola Ave. This cute home at 2250 Broder Street delivers great value in a desirable location & is a solid choice for those entering the market as a first-time buyer or an investment buyer expanding their portfolio. Appliances are as is. Some windows have been replaced, ABS stack (plumbing), nest thermostat with Lennox hi-eff furnace. A quick possession is desirable. (id:62370)
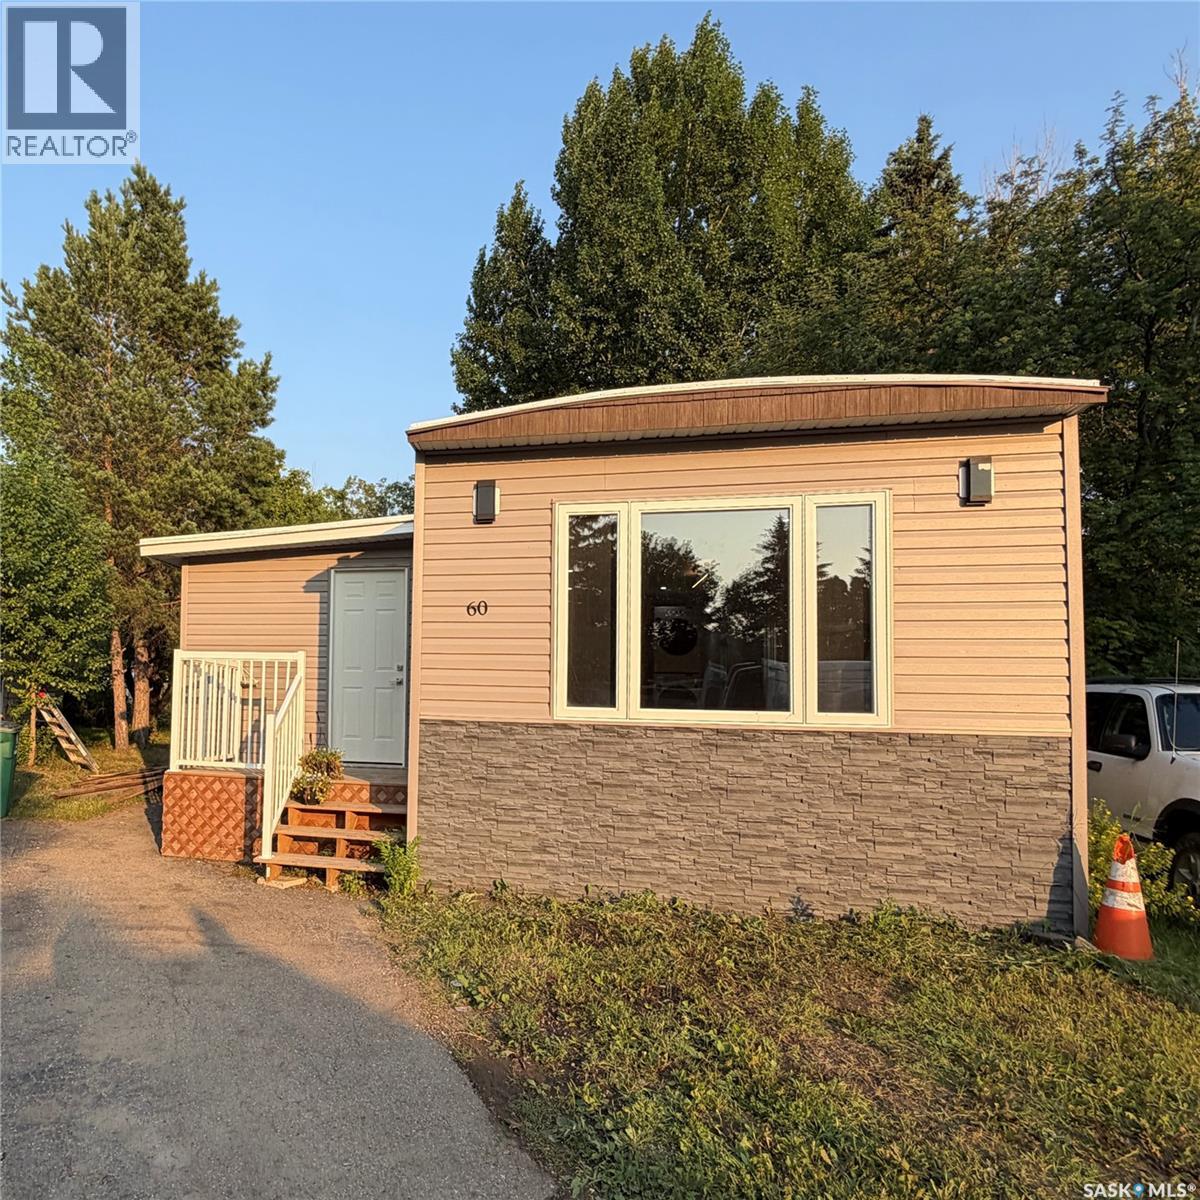
Welcome to this stunning mobile home, completely renovated and move-in ready, and located on a well-maintained park on the east side of Saskatoon. Modern open concept kitchen with quartz countertop, tile backsplash, soft-close cabinets, stainless steel appliances. The home features a new furnace, windows, electric fireplace, vinyl plank flooring, and pot lights throughout. The bonus room is extra space, ideal for an office or play area for kids or an exercise/fitness room. The main bathroom features dual sinks and a feature wall in the primary bedroom. Relax, entertain, and enjoy the outdoors from the comfort of your front or back deck. Step into a backyard that's so big, it feels more like your own park than a typical yard. Lot fees are $1243.50/month, which covers water, sewer, snow removal, garbage pickup, park maintenance, and property taxes. Park is managed by ICR. *SELLER WILL PAY BUYER'S FIRST THREE MONTHS OF LOT FEES* (id:62370)