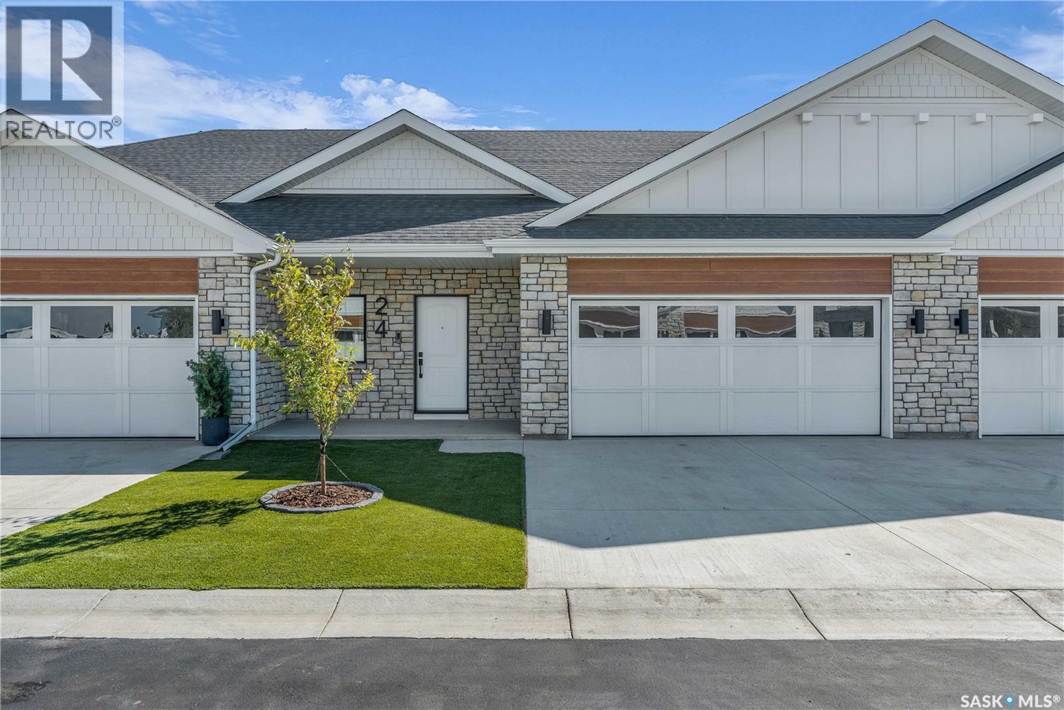
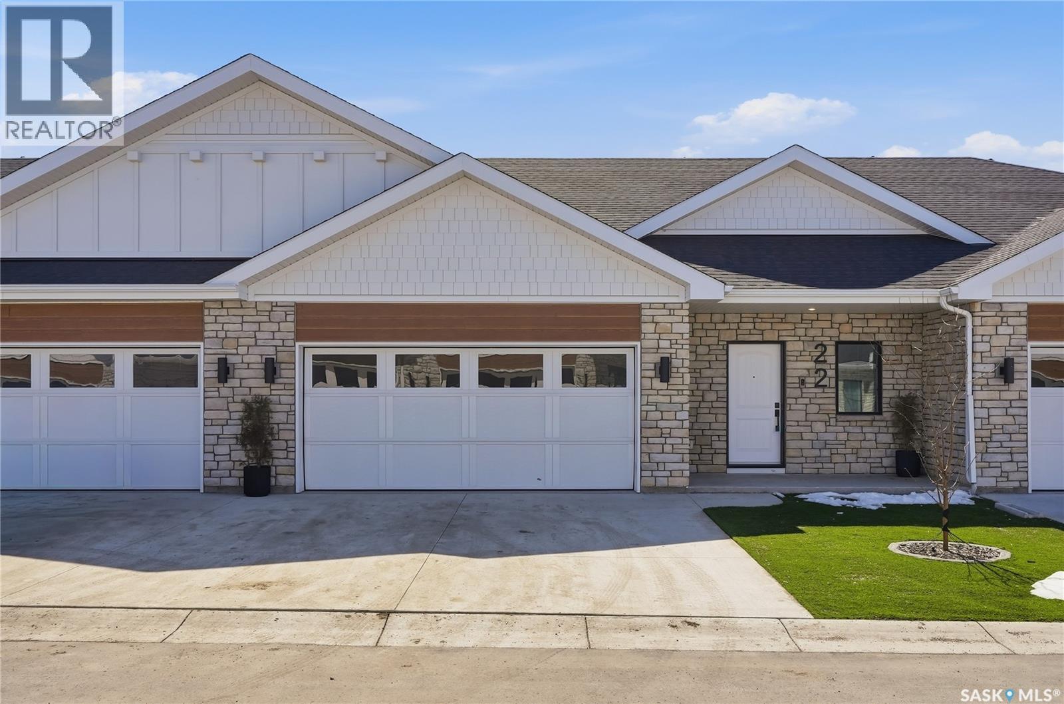
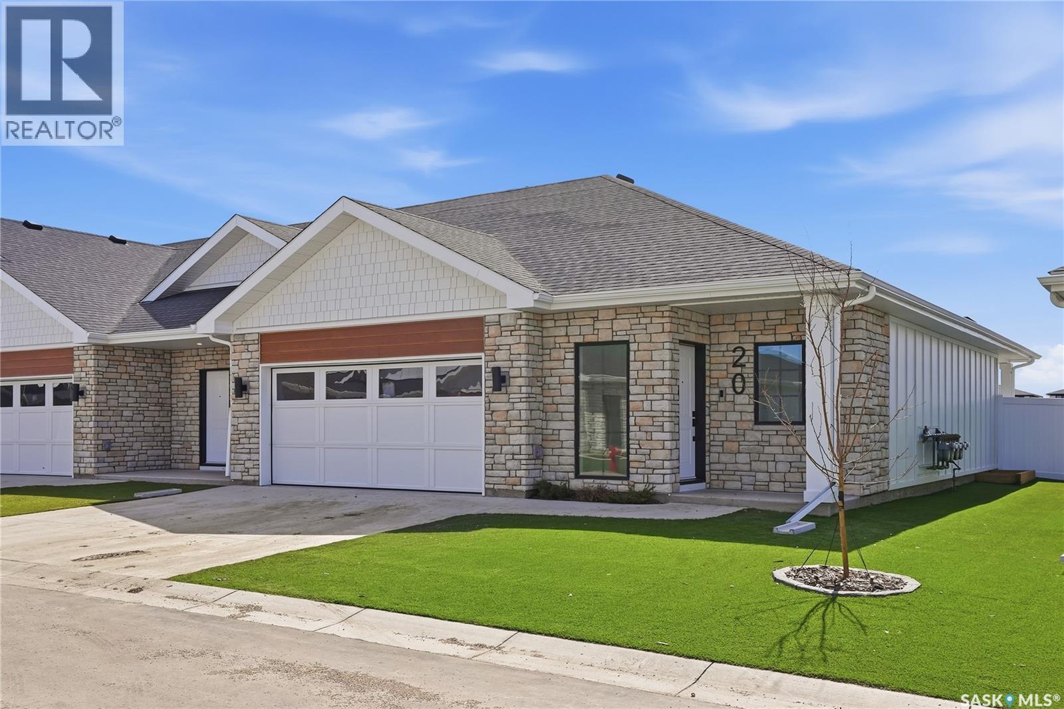
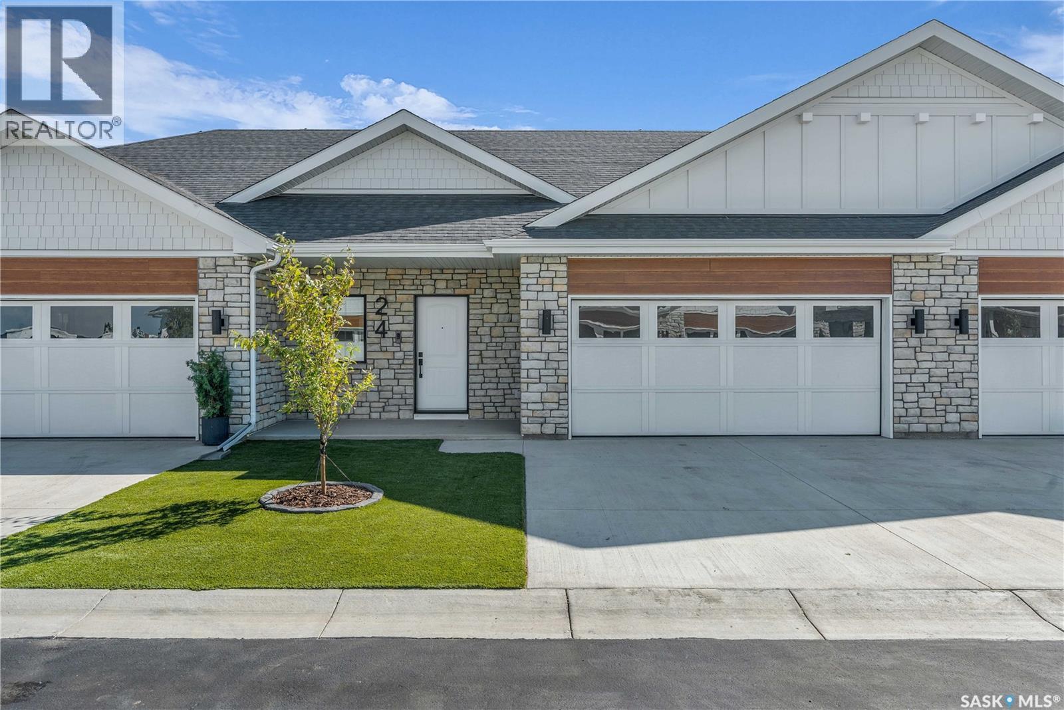
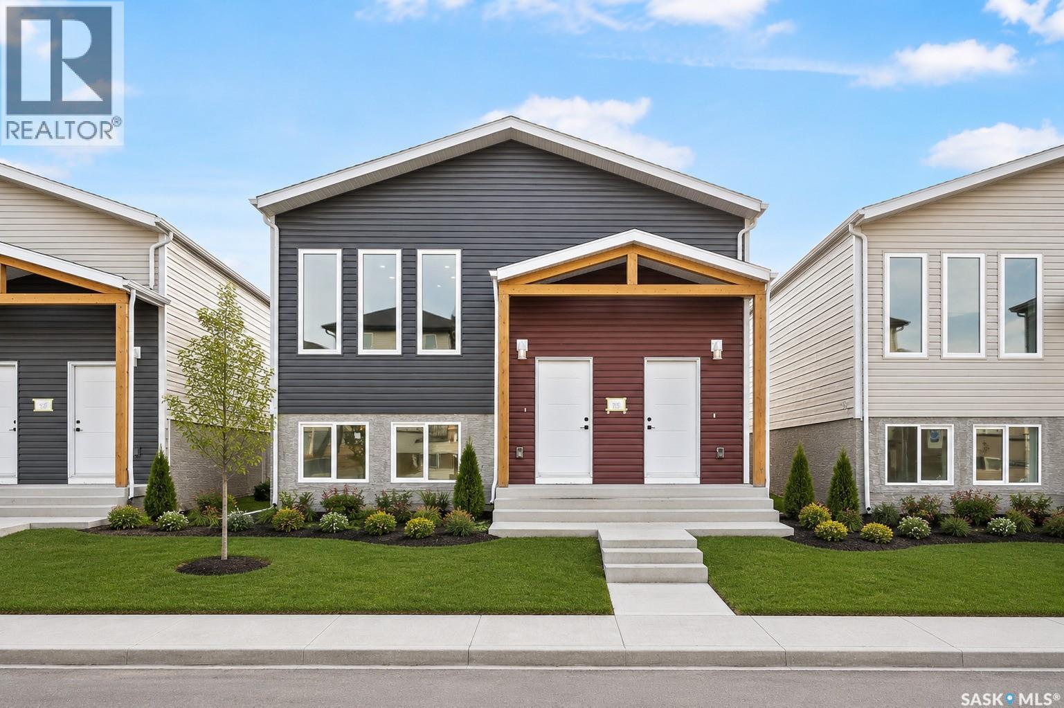
Welcome to The Moët II, an exquisite bungalow townhome in the private, gated community of Chateau Bungalows by North Prairie Developments Ltd. What truly sets this home apart is the thoughtfully designed, fully developed basement, featuring a unique theatre room tucked beneath the garage, creating the perfect space for movie nights, entertaining, or a private retreat. Offering 1,071 sq. ft. on the main level, this home blends modern design with elevated finishes throughout. The open-concept living space is bright and inviting, highlighted by 9’ ceilings, floor-to-ceiling windows, and a custom refreshment area in the living room ideal for entertaining. The kitchen is beautifully appointed with quartz countertops, a premium Whirlpool built-in appliance package, and a stylish tile backsplash, along with upgraded plumbing fixtures that add a refined touch throughout the home. The primary bedroom offers a private escape with a spacious walk-in closet and a well-appointed 4-piece ensuite. Downstairs, the professionally designed basement expands your living space with endless flexibility, whether you need an additional bedroom, office, or a private guest area, all anchored by the standout theatre room. Step outside to your private backyard oasis, complete with a covered patio, low-maintenance turf landscaping, and privacy fencing. Additional features include central air conditioning and a spacious attached two-car garage for everyday convenience. Chateau Bungalows offers more than just a home, it’s a lifestyle. Enjoy exclusive access to private outdoor spaces, a pickleball court, and a nearby amphitheater, along with scenic lakeside paths. Located just moments from Brighton’s shops, dining, and amenities, this is one of Saskatoon’s most desirable communities. This home qualifies for the SaskEnergy Homes Beyond Code Tier 3 rebate (up to $3,000), subject to SaskEnergy approval and program terms and conditions. Details subject to change without notice. (id:62370)
Welcome to The Moët II, an exquisite bungalow townhome nestled within the private, gated community of Chateau Bungalows, crafted by the award-winning North Prairie Developments Ltd. This sophisticated 1,071 sq. ft. bungalow embodies modern luxury, complete with a spacious attached two-car garage. Every detail has been thoughtfully curated, from the premium Whirlpool built-in appliance package to the quartz countertops that exude elegance. The open-concept living areas feature high-end laminate flooring, while the bathrooms are adorned with luxury vinyl tile. Step inside to experience the grandeur of 9’ ceilings and a luminous, airy living space. The living room, framed by floor-to-ceiling windows, invites you to bask in natural light while overlooking your private, picturesque backyard. This outdoor haven boasts a covered patio, low-maintenance turf landscaping, and privacy fencing. The primary bedroom is complete with a 4-piece ensuite and a spacious walk-in closet. For those needing additional space, an optional 1,417 sq. ft. basement development offers limitless potential. Whether you envision an additional bedroom, office, a private bathroom, a state-of-the-art theatre room for those cinematic family nights, the possibilities are endless. The exclusive Chateau Bungalows community extends beyond your front door. Indulge in private backyards, engage in a friendly match at the sleek pickleball court, or take in a show at the nearby amphitheater, just steps away. The scenic lakeside walks and tranquil paths provide a perfect retreat from the bustling world, while the trendy shops, dining, and vibrant entertainment of Brighton are only moments away. Experience the epitome of refined living at Chateau Bungalows, where luxury meets lifestyle in one of Brighton’s most coveted locations. Details are subject to change without notice. This home qualifies for the SaskEnergy Homes Beyond Code Tier 3 rebate (up to $3,000), subject to SaskEnergy approval and program T&C's. (id:62370)
Welcome to The Moët I, an exquisite bungalow townhome nestled within the private, gated community of Chateau Bungalows, crafted by the award-winning North Prairie Developments Ltd. This sophisticated 1,110 sq. ft. bungalow embodies modern luxury, complete with a spacious attached two-car garage. Every detail has been thoughtfully curated, from the premium Whirlpool built-in appliance package to the quartz countertops that exude elegance. The open-concept living areas feature high-end laminate flooring, while the bathrooms are adorned with luxury vinyl tile. Step inside to experience the grandeur of 9’ ceilings and a luminous, airy living space. The living room, framed by floor-to-ceiling windows, invites you to bask in natural light while overlooking your private, picturesque backyard. This outdoor haven boasts a covered patio, low-maintenance turf landscaping, and privacy fencing. The primary bedroom is complete with a 4-piece ensuite and a spacious walk-in closet. Basement is completion with a den/gym area, family room, bedroom, 4pc bathroom and theatre room. Indulge in private backyards, engage in a friendly match at the sleek pickleball court, or take in a show at the nearby amphitheater, just steps away. The scenic lakeside walks and tranquil paths provide a perfect retreat from the bustling world, while the trendy shops, dining, and vibrant entertainment of Brighton are only moments away. Experience the epitome of refined living at Chateau Bungalows, where luxury meets lifestyle in one of Brighton’s most coveted locations. Images shown are for reference purposes only, and details are subject to change without notice. (id:62370)
Welcome to The Moët II, an exquisite bungalow townhome nestled within the private, gated community of Chateau Bungalows, crafted by the award-winning North Prairie Developments Ltd. This sophisticated 1,071 sq. ft. bungalow embodies modern luxury, complete with a spacious attached two-car garage. Every detail has been thoughtfully curated, from the premium Whirlpool built-in appliance package to the quartz countertops that exude elegance. The open-concept living areas feature high-end laminate flooring, while the bathrooms are adorned with luxury vinyl tile. Step inside to experience the grandeur of 9’ ceilings and a luminous, airy living space. The living room, framed by floor-to-ceiling windows, invites you to bask in natural light while overlooking your private, picturesque backyard. This outdoor haven boasts a covered patio, low-maintenance turf landscaping, and privacy fencing. The primary bedroom is complete with a 4-piece ensuite and a spacious walk-in closet. For those needing additional space, an optional 1,417 sq. ft. basement development offers limitless potential. Whether you envision an additional bedroom, office, a private bathroom, a state-of-the-art theatre room for those cinematic family nights, the possibilities are endless. The exclusive Chateau Bungalows community extends beyond your front door. Indulge in private backyards, engage in a friendly match at the sleek pickleball court, or take in a show at the nearby amphitheater, just steps away. The scenic lakeside walks and tranquil paths provide a perfect retreat from the bustling world, while the trendy shops, dining, and vibrant entertainment of Brighton are only moments away. Experience the epitome of refined living at Chateau Bungalows, where luxury meets lifestyle in one of Brighton’s most coveted locations. Details are subject to change without notice. This home qualifies for the SaskEnergy Homes Beyond Code Tier 3 rebate (up to $3,000), subject to SaskEnergy approval and program T&C's. (id:62370)
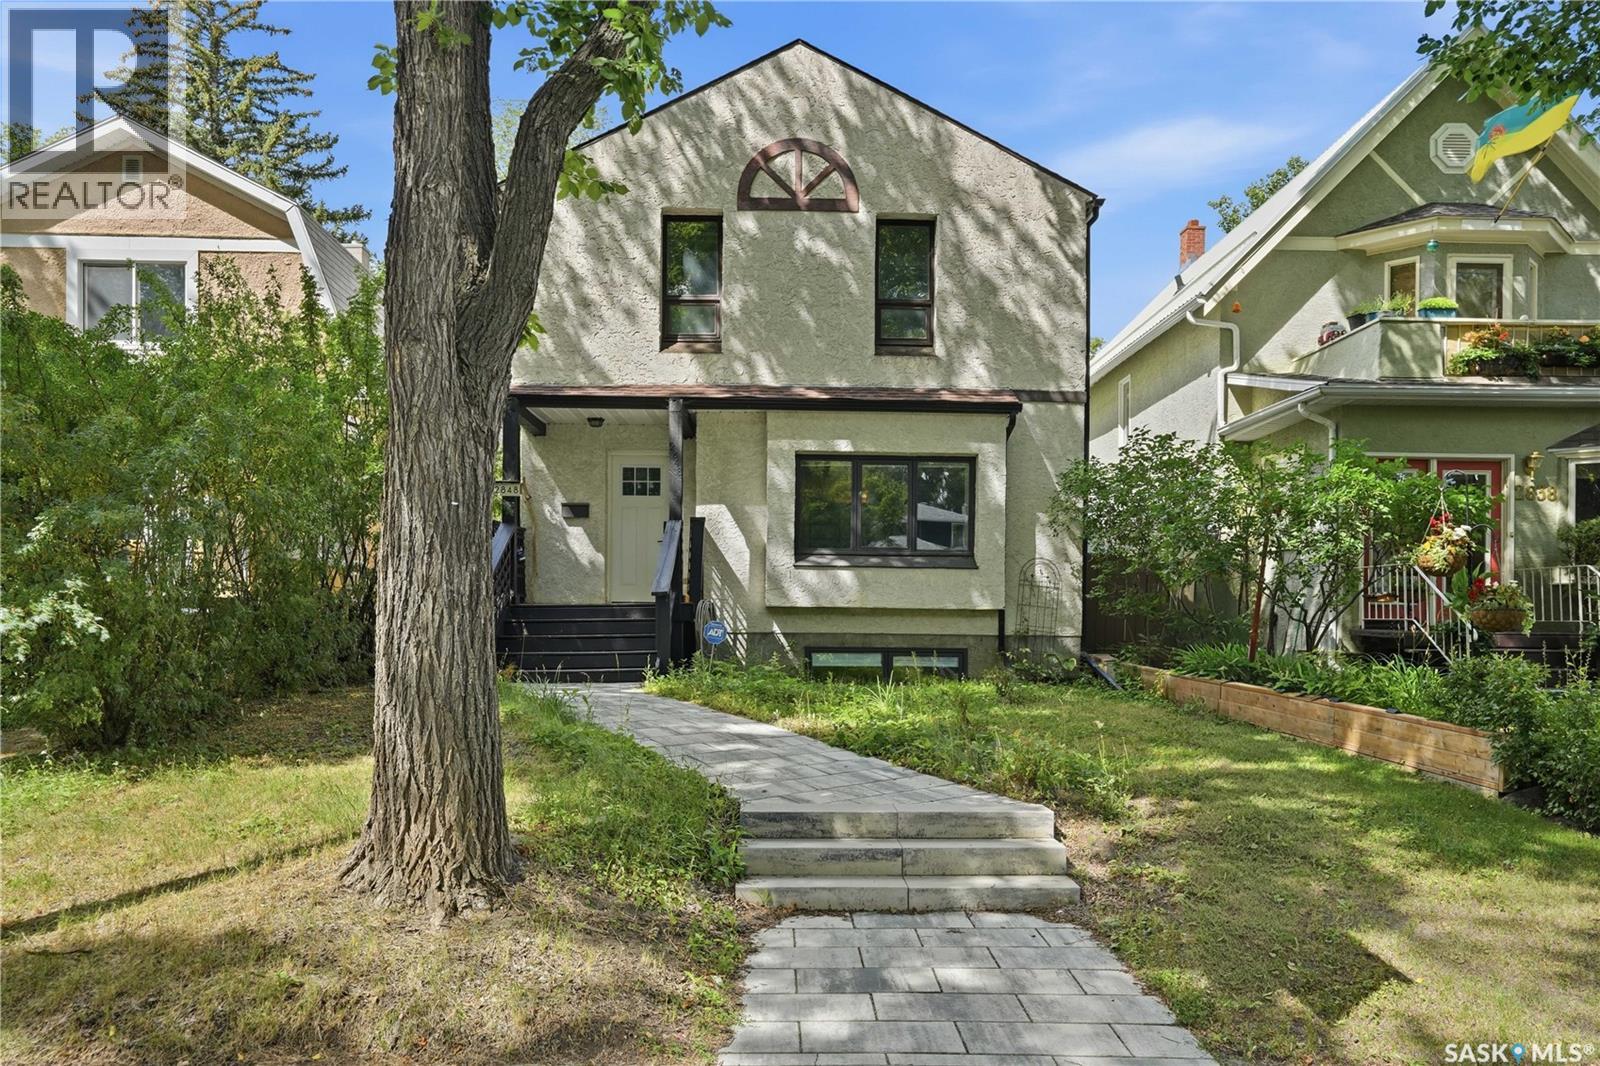
Nestled in the heart of Regina’s beloved Lakeview neighbourhood, this bright and spacious family home offers the perfect blend of character, comfort, and future potential. Just minutes from Wascana Park, the Kiwanis waterfall & playground, Lakeview School, and the shops along Hill Avenue, the location alone is enough to fall in love! This home was built in the 80's on a preserved wood foundation on piles and has an engineer report available. Thoughtfully designed to match the vibe of the neighbourhood, it features striking curb appeal adorned with the beautiful tree canopies that Lakeview is known for. Upon entrance, you’ll find a practical layout boasting hardwood floors, natural light, and charm throughout. A thoughtfully updated kitchen features modern touches with open shelving while still remaining true to the home’s timeless character. The adjacent dining area offers a beautiful view to the backyard and makes entertaining in this space a breeze! A functional mudroom and 2pc powder room round out the main level. Upstairs, the primary retreat is a standout, complete with a skylight, his and hers closets, 2pc ensuite, private den space (the ideal spot for a future coffee bar or cozy reading nook) with access to a private balcony overlooking the yard. Two secondary bedrooms alongside the main 4pc bathroom complete this level. The basement offers a private retreat for a roommate or teenager, with a bedroom, 3pc bathroom, and cozy rec room. You'll also appreciate a heated double detached garage, additional parking beside the newer concrete pads, and a beautifully private backyard with updated fencing and rolling gate access. This move-in ready home offers incredible value in one of Regina’s most sought-after communities. This is a rare opportunity to settle into an established neighbourhood while continuing to add long-term equity with your own personal touches! Come take a look today. (id:62370)
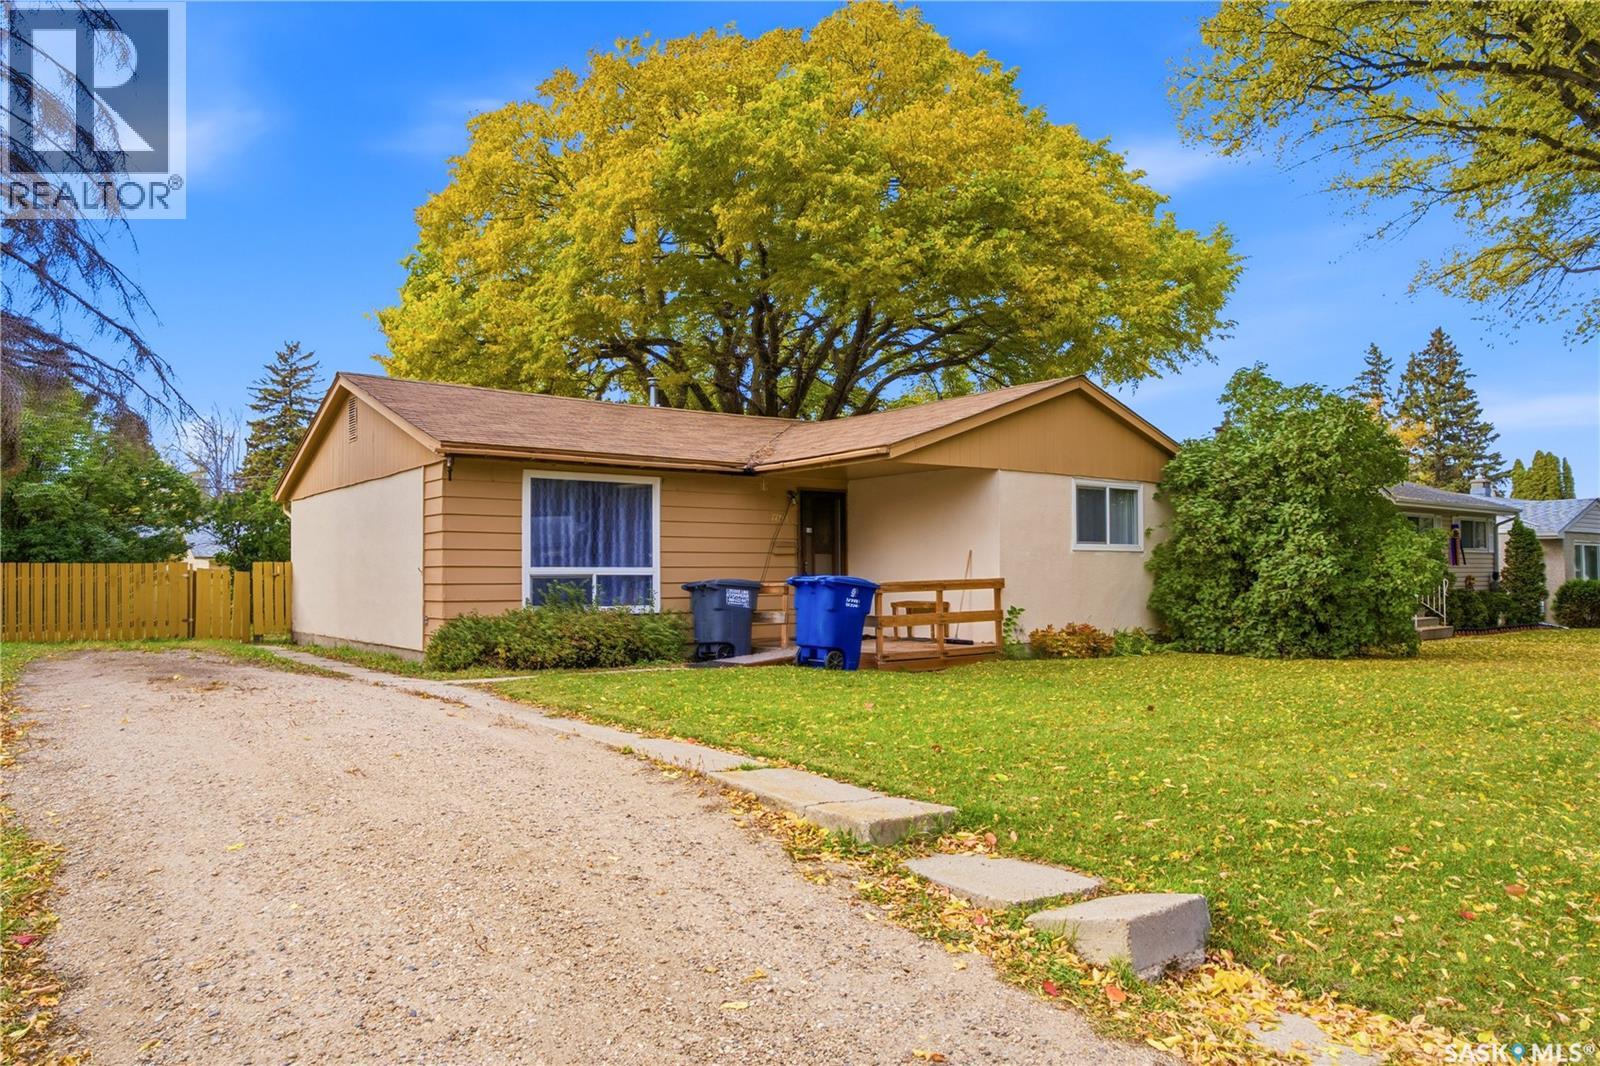
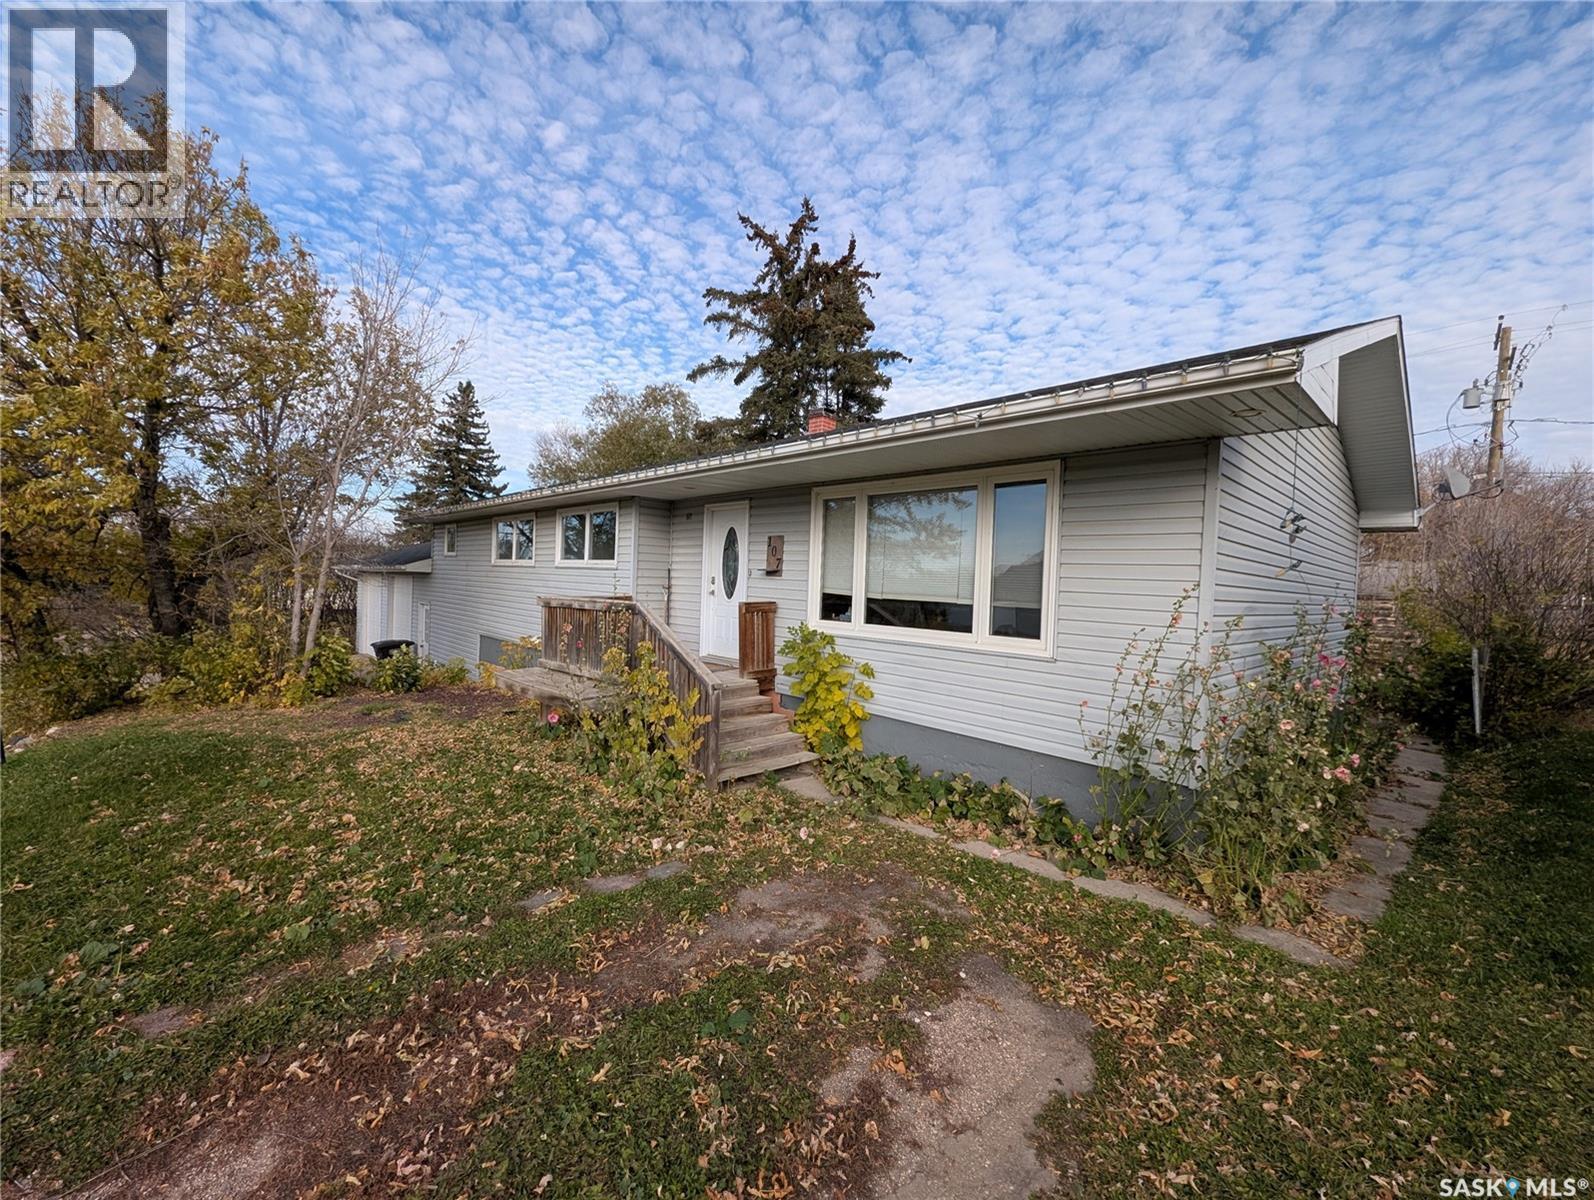
Welcome to 701 Avenue Y North in Mount Royal. This 1025 sq.ft SLAB Bungalow offers 3 bedrooms and one 4 piece bath. Situated on a 60 ft wide lot x 125 foot deep, the yard is a good size and zoned R2. This home will appeal to the 1st time Buyers looking to build equity quickly doing the needed upgrades, or the investors wishing to do a flip. A very affordable home in today's real estate market. For more information contact your agent to view asap. (id:62370)
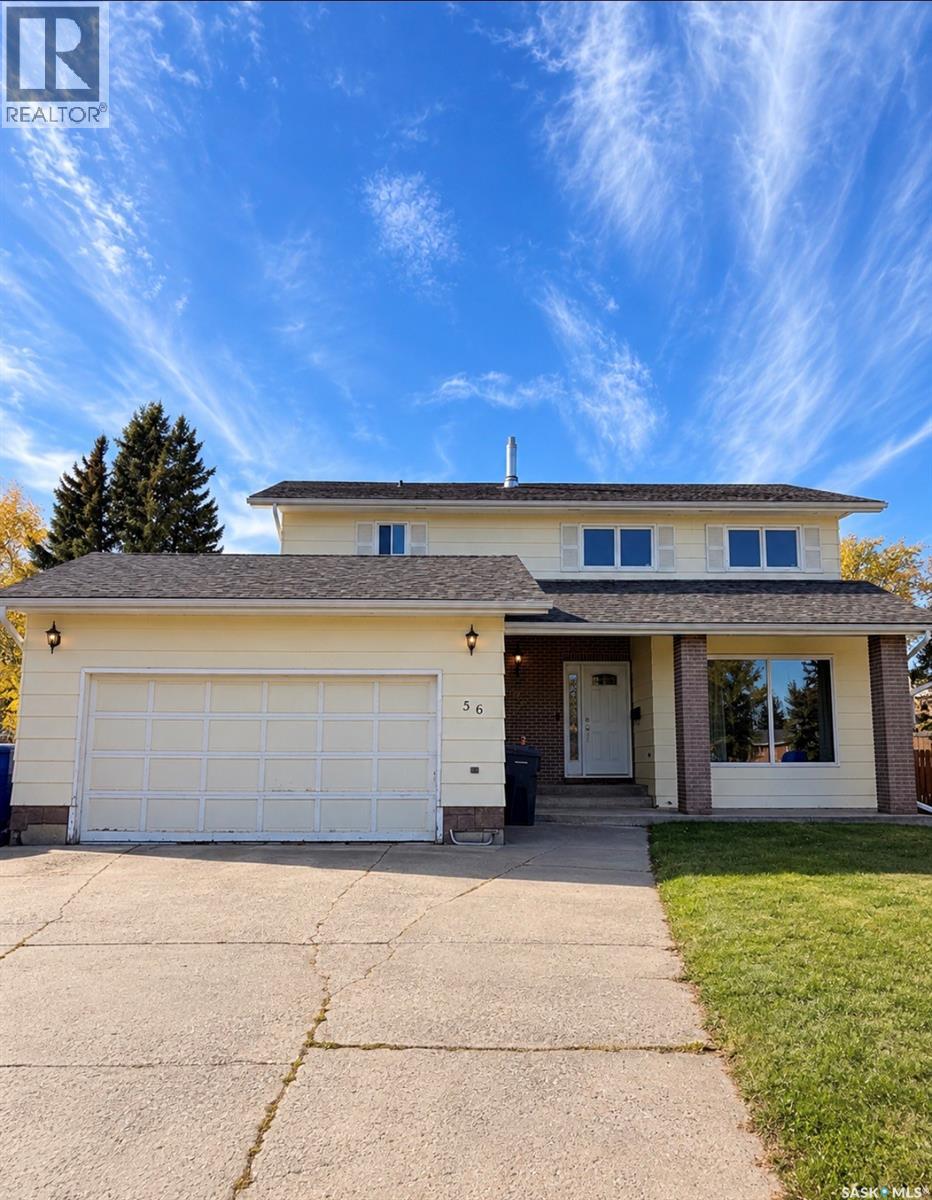
Five bedrooms on one level — a rare find and a standout feature of this spacious family home. Located on a family-friendly crescent with a double attached garage and generous lot, this 2170 sq foot two-storey home offers plenty of room for a large family. The main floor features a spacious entrance, sunken living room, formal dining room and a large eat-in kitchen with patio doors leading to the back deck. A half bath and oversized laundry room with plenty of storage and direct garage access add everyday convenience. Upstairs is where this home really stands out. The primary bedroom includes a three-piece ensuite and his-and-hers closets, while four additional bedrooms are all generously sized with impressive floor-to-ceiling closets. The developed basement provides even more living space with a family room, office area, sixth bedroom, half bath and dedicated storage room. Updated flooring gives the home a fresh feel, while other improvements include the water heater, furnaces, central air conditioning, shingles and some windows. This home offers the space and flexibility to suit a variety of needs. Reach out today to book your viewing. (id:62370)
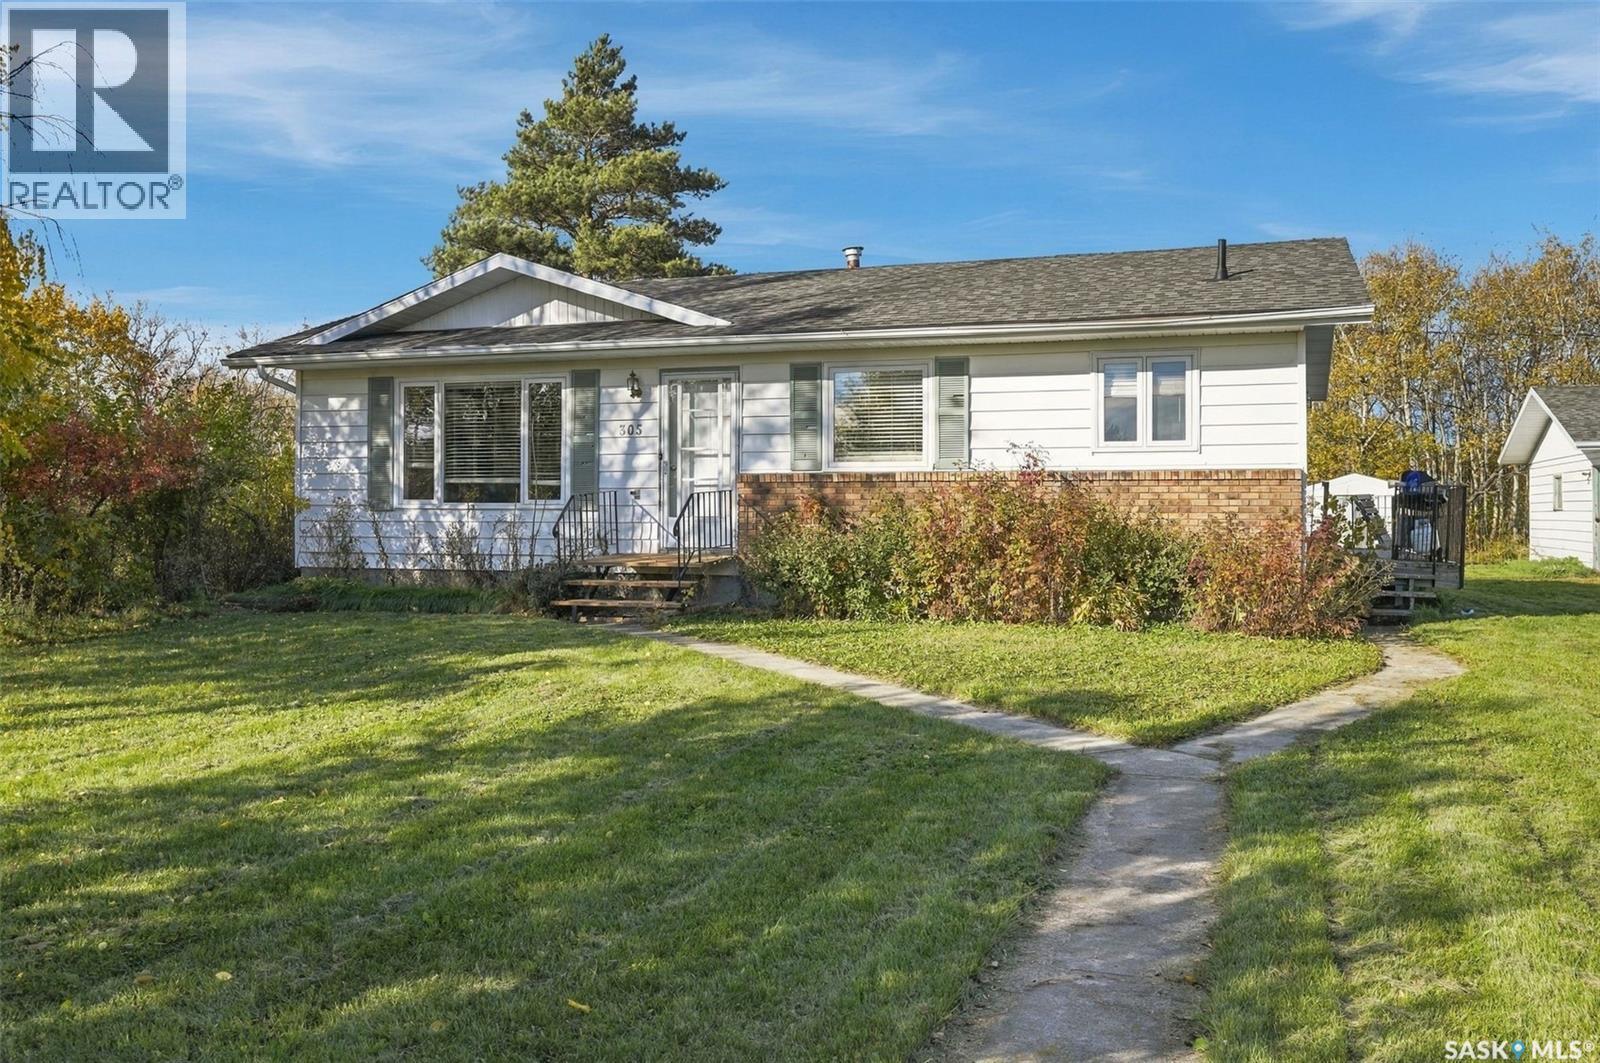
Escape to peaceful country living in the welcoming Village of Edenwold located just 15 minutes from Balgonie and a 40-minute drive from Regina with this beautifully maintained 1,040 sq ft bungalow, which has recently undergone extensive renovations and sits on a massive property spanning 7- 25’ lots to offer a rare blend of space, privacy, and small-town charm. The comprehensive interior updates feature fresh paint and durable new flooring throughout, a refreshed kitchen with wood cabinetry, and two fully modernized bathrooms. Step off the large exterior deck into a spacious mudroom and laundry area, which flows seamlessly into a dedicated dining room ideal for hosting family meals. The heart of the home is a sun-drenched living room anchored by a massive south-facing picture window that floods the space with warm, natural light. The main floor houses two comfortable bedrooms and an updated 4-piece bathroom, while the newly updated basement level showcases a freshly finished recreation room, a highly versatile flex room perfect for a home office, and a convenient 3-piece bathroom. This space could also be used as a primary suite (non-egress window) with walk-in closet and 3 piece ensuite. The lower level also features an additional framed-in room that stands ready for your finishing touches to create a 3rd bedroom. Outside, the property truly shines as an expansive backyard oasis surrounded by soaring, mature trees that act as a natural privacy screen, creating a tranquil environment where wildlife sightings are a common part of daily life. A massive detached 24' x 30' garage provides an abundance of space for vehicles, tools, or a dedicated hobby workshop. Complete with a reliable town water supply, upgraded vinyl windows, and durable fiberglass shingles on both the house and garage, this stunning, move-in-ready property gives you an unmatched opportunity to enjoy a lifestyle with true character, comfort, and infinite room to grow in a warm and welcoming community. (id:62370)
Welcome to 1158 Poley Street N, a stunning, brand-new 1,194 sq. ft. bi-level home in the desirable neighbourhood of Hawkstone. A modern layout combined with an excellent income opportunity makes this home truly stand out. The bright and inviting main floor features an open-concept living room, kitchen, and dining area, along with 3 bedrooms, including a spacious primary bedroom with a 3-piece ensuite, two additional bedrooms, a 4-piece bathroom, and separate laundry. The fully finished regulation basement suite offers its own private entrance and features a separate living room, kitchen, dining area, 2 bedrooms, a 4-piece bathroom, and separate laundry, making it ideal as a mortgage helper or for extended family living. Both the main home and the regulation basement suite include kitchen appliances and separate central air conditioning systems, all included in the purchase price. Outside, you'll find a 2-car concrete parking pad with space available for a future garage. Conveniently located in Hawkstone, this property provides easy access to north-end shopping, restaurants, schools, and parks. The Secondary Suite Incentive is not reflected in the asking price. (id:62370)
Enjoy small-town charm just 45 minutes from Saskatoon! This welcoming, well-maintained 4-bedroom, 3-bath family home is located in the tight knit village of Viscount, SK. It features a modern kitchen with plenty of room for family gatherings. Sit down dinners at the kitchen table or casual gatherings around the large functional island. Living room and kitchen windows flood the space with natural light. The spacious primary bedroom features a roomy 3-piece ensuite and an ample walk-in closet. Two more bedrooms, another bathroom and laundry room complete the expansive main floor with added direct garage access. The insulated, two car garage with 10 foot ceilings provides plenty of room for a shop as well. The finished basement has a massive recreation area, a fourth bedroom and a 3-piece bathroom. As well as a generous storage room. The large double lot provides plenty of opportunity to grow , or to be enjoyed for recreation and quiet relaxation. There is room to park an RV if desired. Viscount is located along Highway 16, just 83 km south-east of Saskatoon. It offers the perfect small-town quality of life with some fantastic local amenities: Schools: Viscount Central School (K-12) is just a short walk away. Commuting: Excellent central location, just 10 to 45 minutes from major potash mines (Mosaic, PCS Allan, PCS Lanigan, and BHP Jansen) and the new Aspen Power Station Amenities: Local convenience store, hardware store, credit union, country spa, and restaurant. (id:62370)
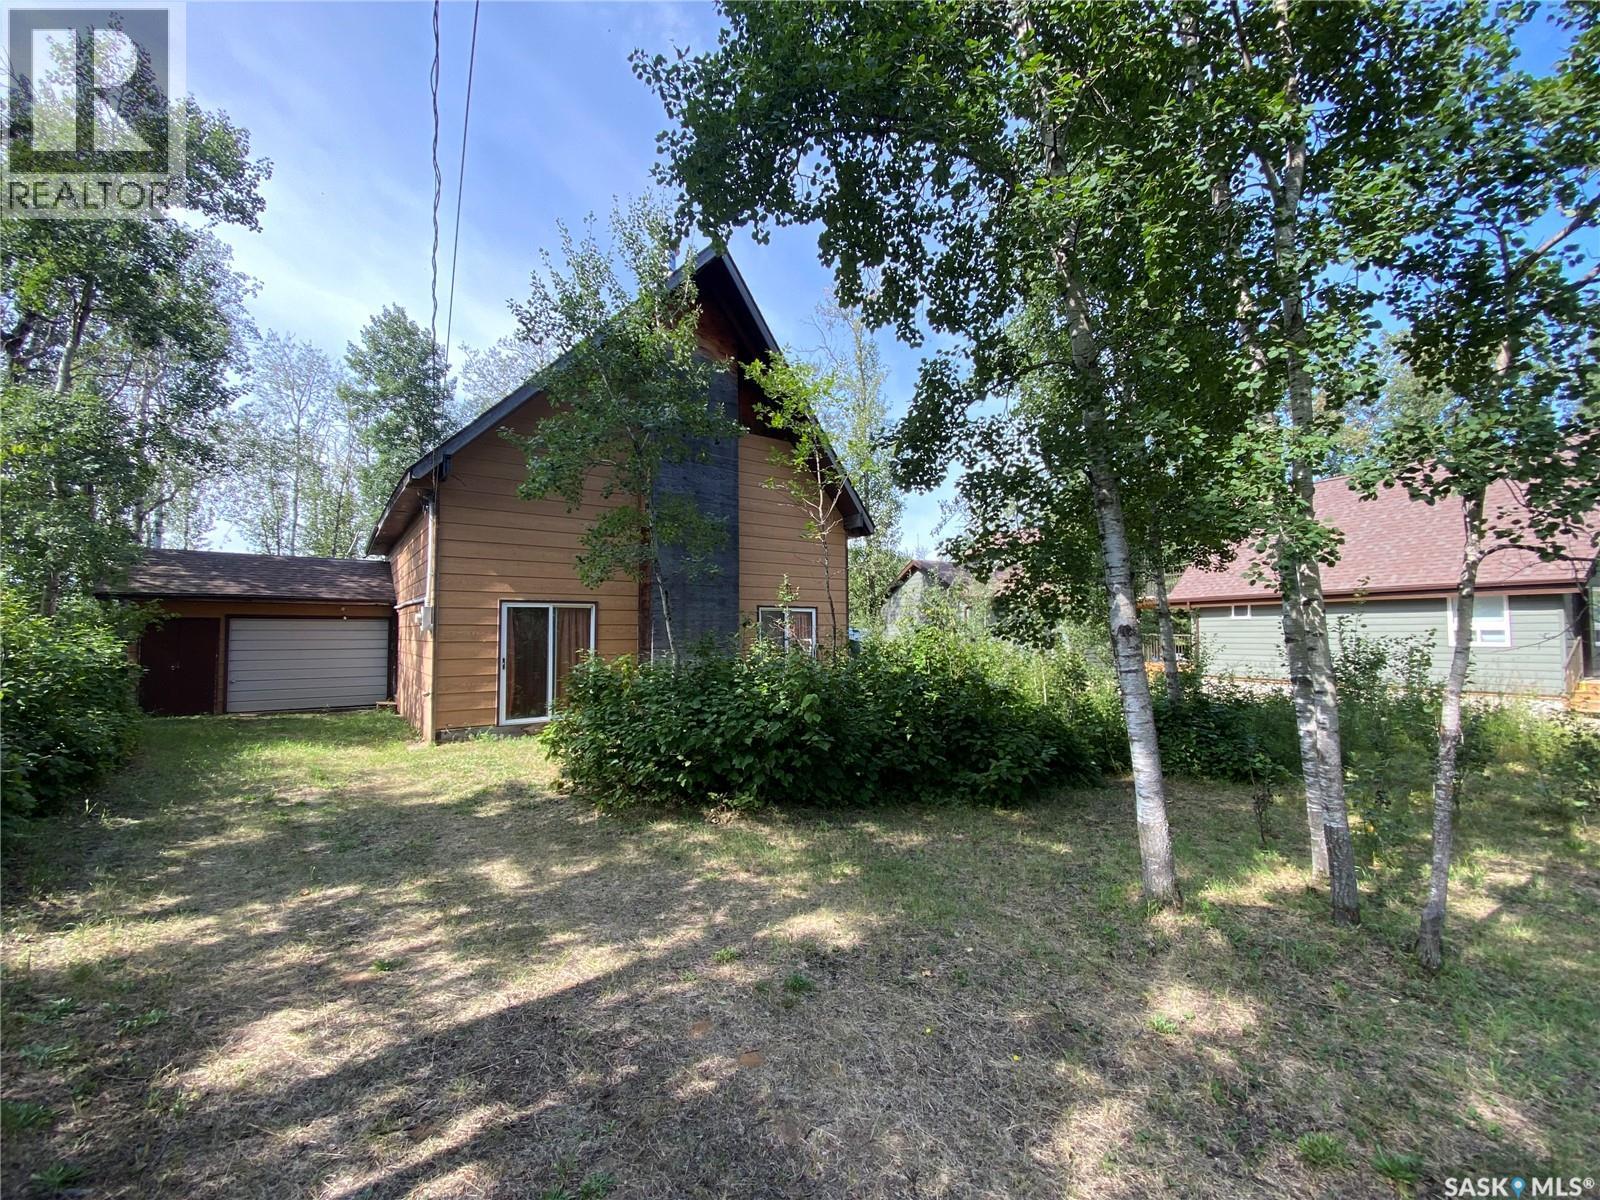
Are you ready to make it your own? This 4 season cabin/home at 19 Willow Cres inside Donald Gunn Subdivision and Good Spirit Lake Provincial Park is now available. Amazing layout inside with over 2200 sq ft over 2 levels with the possibility of adding more sq ft on a third floor. As you enter the home the large entranceway ties into the living room area. Off the living room is your large kitchen area and back yard door to enjoy the matured treed leased lot. Off the living room area is your master bedroom which currently also is home to your laundry pair. A 4-piece washroom outside the master bedroom. Currently the sellers put a temporary wall (or can leave it) separating the gigantic family room with 30 ft ceilings. This allowed the sellers to still live in the home and work on the rest of the property. Inside the family room is your wood-burning fireplace. Above are your two additional levels and loft space. Heading up to the second floor is a balcony area overlooking the family room. Two additional bedrooms on this floor. If you want access to yet another 1000 sq ft can install your stairs to third floor of the property. A 16x24 attached garage which contains your well water pump ect to the home. The home is ready for your family to enjoy and add your own touches to the property. All flooring for the main and second levels has been purchased and currently sitting inside the home ready for installation. Good Spirit Lake offers great fishing, beach, cross-country skiing, snowmobiling, golfing, and lots of trails for walking. Enjoy the park and all the wildlife and make this your forever spot! (id:62370)
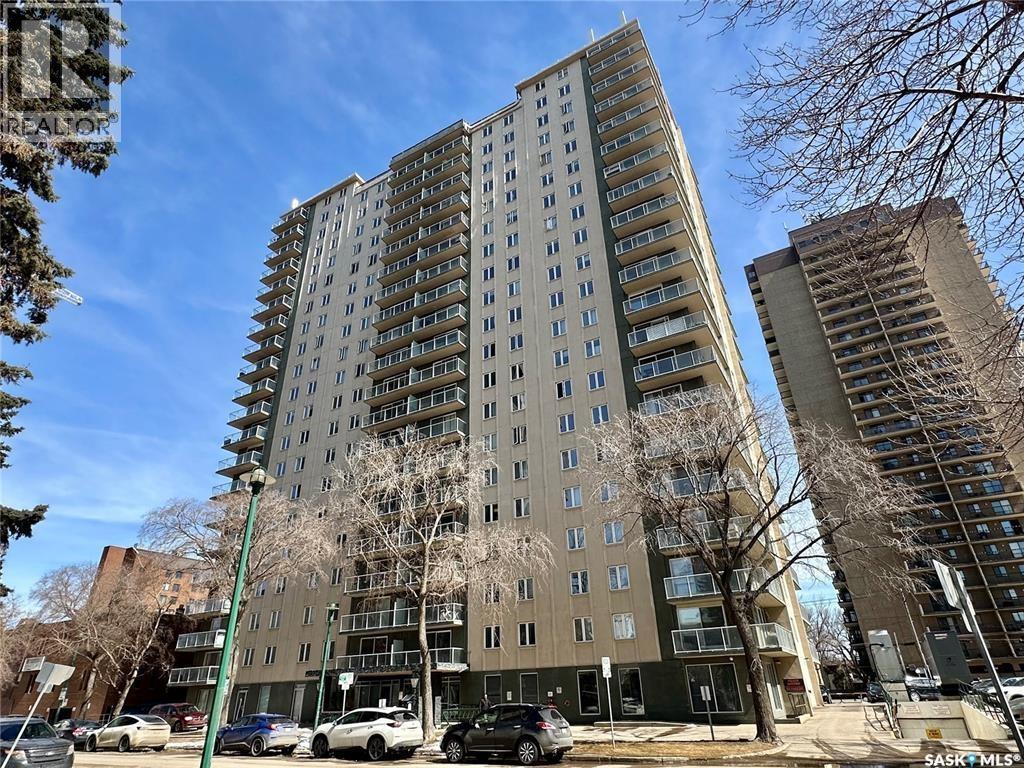
Welcome to The View, a sought-after concrete high-rise offering exceptional urban living in the heart of Saskatoon. This bright and spacious 2-bedroom, 1-bathroom unit features stunning natural light and a modern aesthetic. Enjoy breathtaking views of Kinsmen Park and downtown Saskatoon from your impressive 34-foot wraparound balcony—perfect for relaxing or entertaining. The building boasts incredible amenities including a fully equipped gym, amenities room, and two rooftop patios, all within walking distance to the University of Saskatchewan, restaurants, the river, and scenic walking trails. Additional conveniences include in-suite laundry, free laundry on every floor, garbage chute access, and one included parking stall. A rare bonus: electricity is included in the condo fees, making this an outstanding value in a prime location. Call today for your private tour! (id:62370)