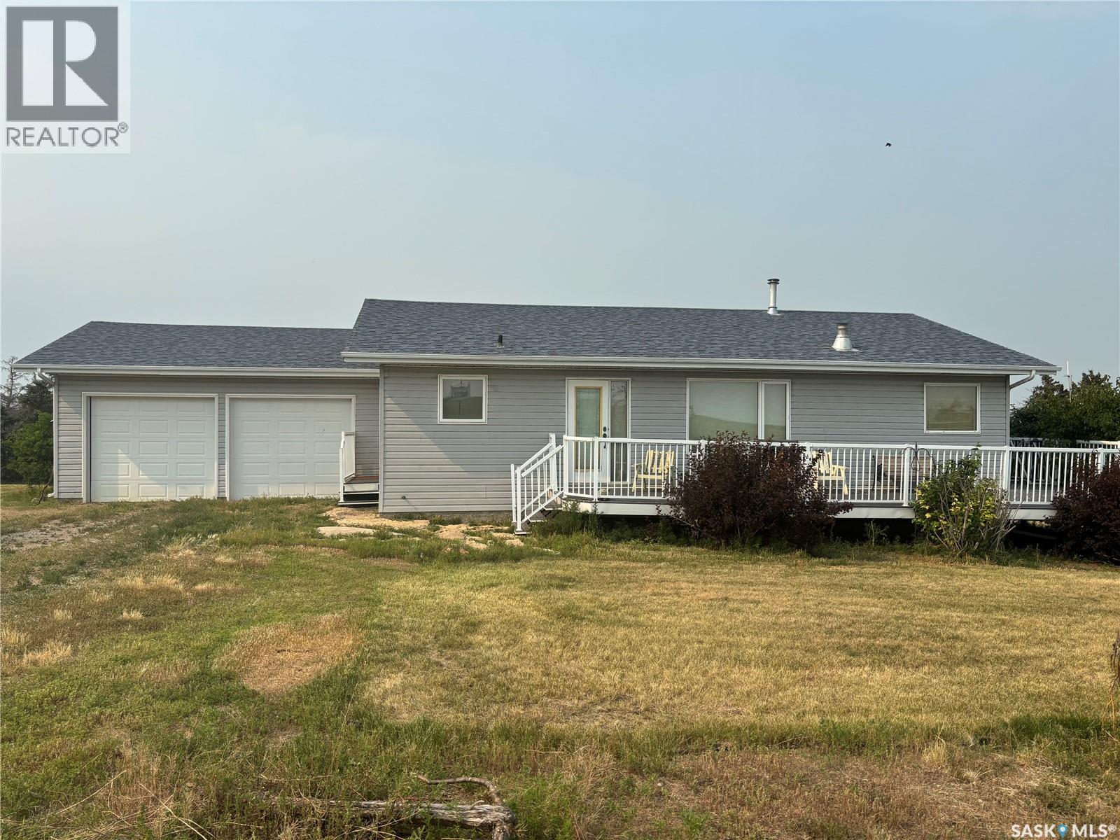
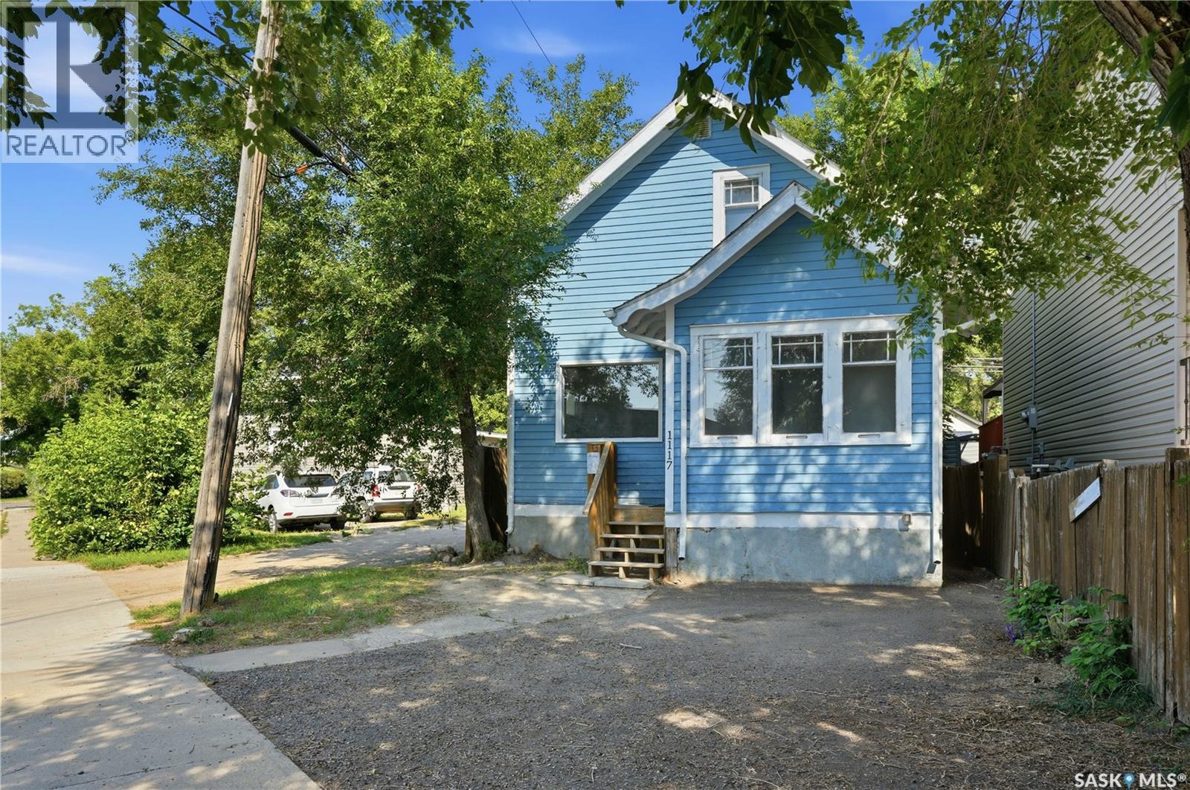
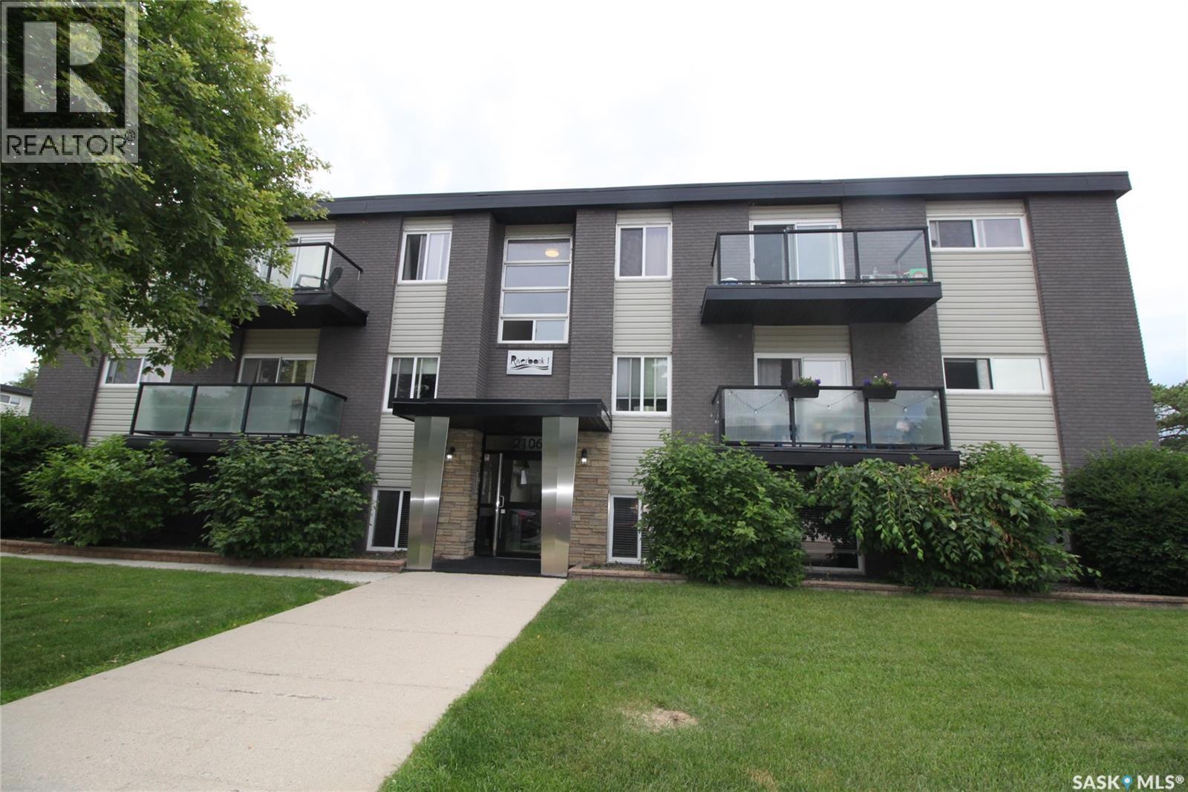
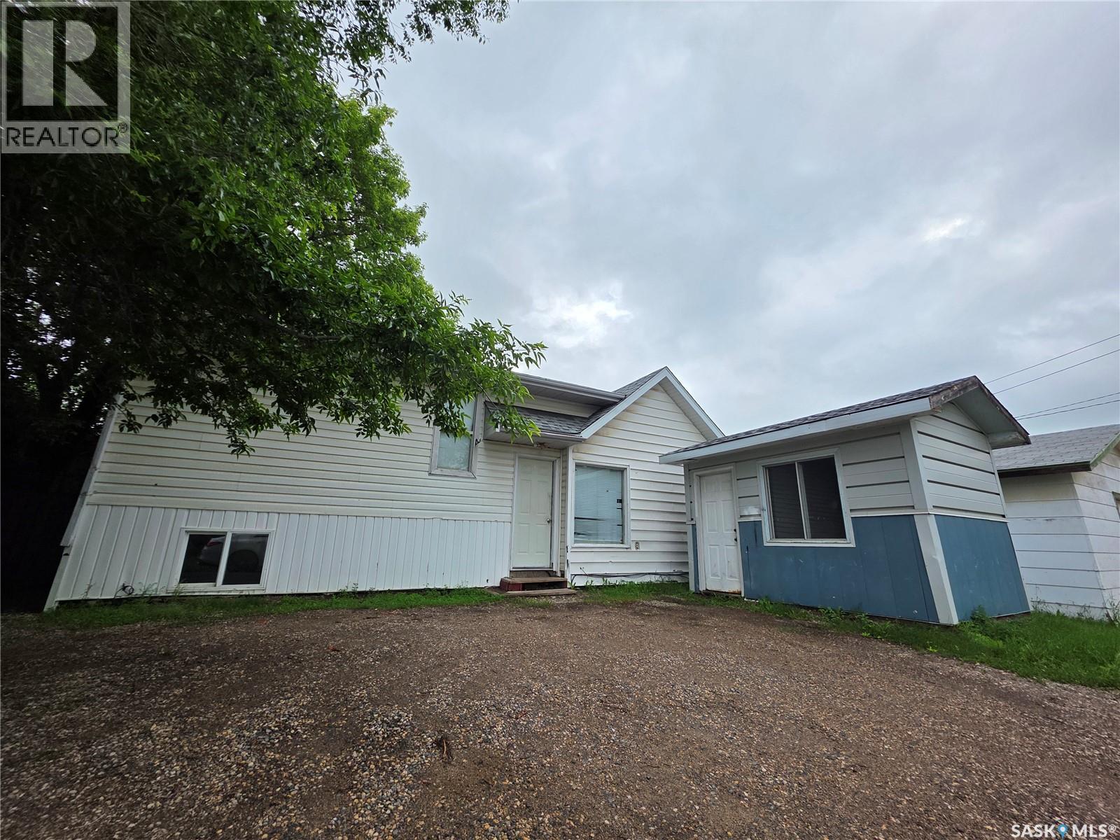
Welcome to acreage living at its best! This 30 acre property has been very well cared for and a lot of detail has been put into the yard and shelter belts. The home itself is a 1260 square foot bungalow featuring a large open concept kitchen, dining and living room. You will enjoy the conveniently located main floor laundry at the entrance to the home. There are 2 large bedrooms on the main floor, both with 4 piece ensuite bathrooms. There is a hot tub room with doors to the backyard. The basement has a spacious recreation area, another bedroom as well as a 3 piece bathroom and large utility, storage room. There is a double attached garage, a 30x46 heated shop, and a beautifully treed yard. There is a wrap around no maintenance deck to enjoy the amazing views. There is also a dugout on the property set up to water the yard. Another bonus is it is only minutes from the ferry and Eston Riverside Campground, where you can enjoy golf, river activities, and a swimming pool. Enjoy the peace and quiet of country living in this lovely home. Call today for more details or to book a showing. (id:62370)
Welcome home to 1117 Kilburn Ave. This idyllic two storey home welcomes you in with its bright exterior. A front foyer provides room for your shoes and connects you to the main hallway towards the kitchen. A south facing window brightens this space with a galley style providing cabinetry on either side. From here you will find the dining room and living room - full of natural light with windows running East to West. Upstairs you will find 3 bedrooms and a 4pc bathroom. The full height basement has been upgraded and is ready for future development; laundry is located here in the utility space. From the dining space - sliding doors open to the cozy backyard. Lane access can accommodate a future garage with further room to develop your own private space. All situated just steps to the river where you can enjoy the paths through Gabriel Dumont Park, relaxing on the grass at Rotary, or a quick stroll to Broadway for some Gelato. It’s a location that creates a lifestyle you dream of! This home is ready for you to move in and enjoy! (id:62370)
What a great location! Complex is directly across the street from Diefenbaker Park on the banks of the South Saskatchewan River. Ground floor one-bedroom condominium. Modern kitchen with numerous cabinets, pantry, stainless steel fridge, stove, dishwasher and microwave hood fan. Open concept floor plan with large windows. The convenience of in-suite laundry. Easy access to Circle Drive and downtown Saskatoon. (id:62370)
Welcome home to this great property at an affordable price!! This home features 3 bedrooms and 2 bathrooms with main floor laundry along with an open concept layout living room, kitchen/dining area with an extra bedroom and storage room on the lower level. The back yard is private with trees, shed and is fenced. Call to enjoy your new home for the summer! (id:62370)
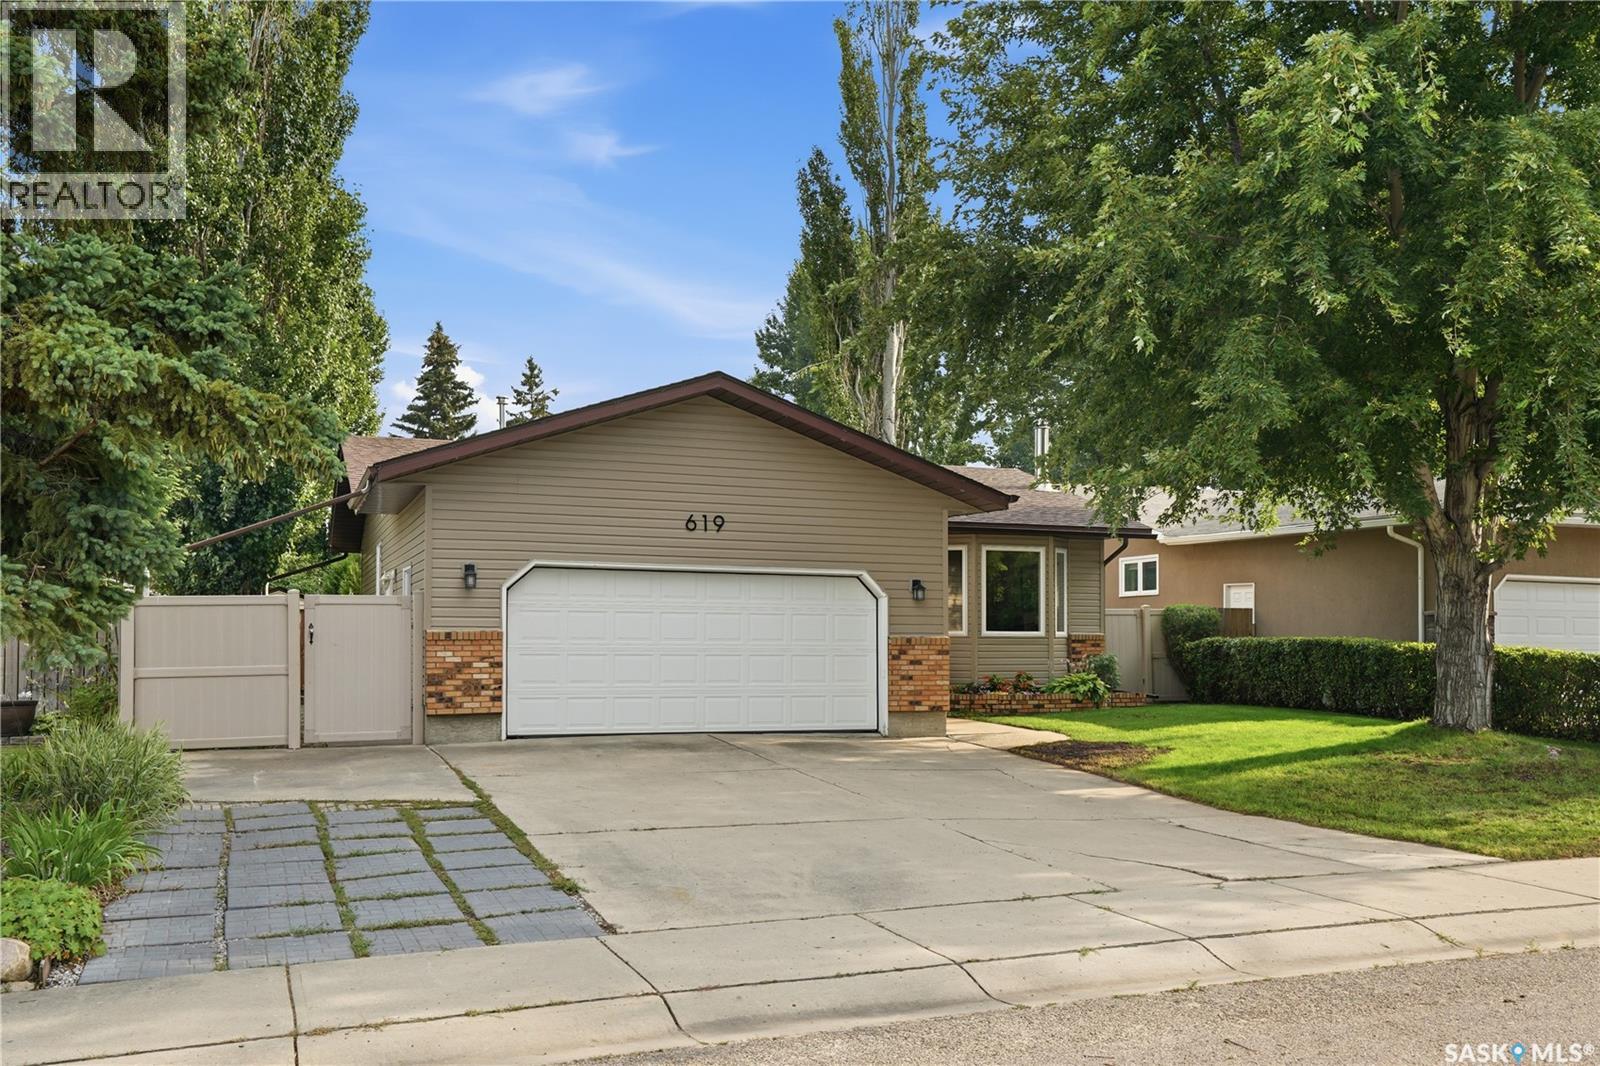
Great pride of ownership here! Only 1/2 a block to park and Forest Grove Schools. Enjoy a 1060 sq. ft. completely developed bungalow - 3+1 bedrooms plus lower level den. Basement family room & storage off den. 3 bathrooms - one 4 piece, a 3-piece ensuite off main floor primary bedroom, and 3-piece bathroom in lower level. Raised oak kitchen and bathroom vanities. Large private yard backing green belt with storage shed, newer composite deck and many fruit trees, perennials, flower beds, etc. Central air conditioning, central vacuum, underground sprinklers. Double attached 22'x20' garage with direct entry. Wide lot providing extra front parking with trailer parking beside the garage. Upgrades through the years include windows, shingles, recently upgraded siding, garburator, ducted range fan. An excellent family home in a great location - don't miss out! Offers to be presented August 19, 2026 at 5:00pm. (id:62370)
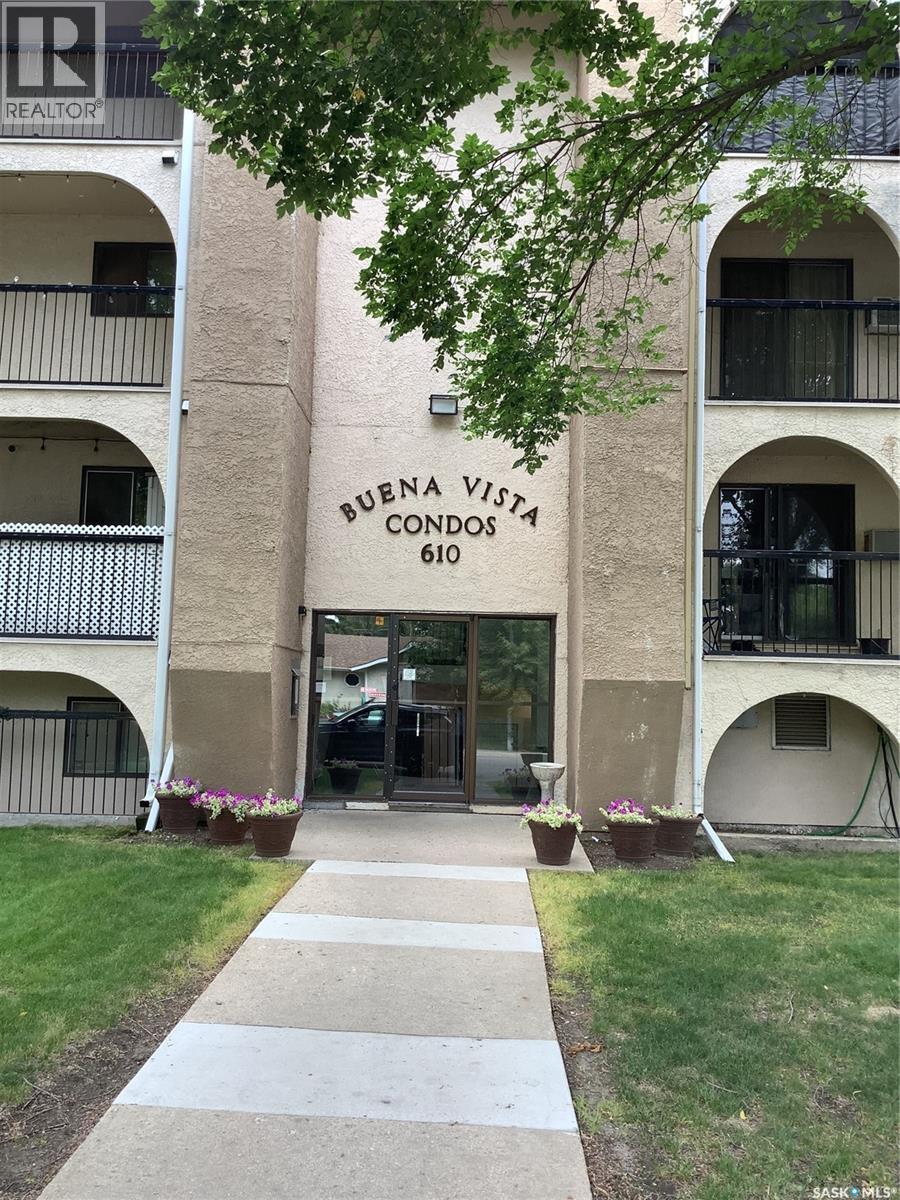
Welcome to this beautifully renovated 2-bedroom, 900 sq ft condo ideally located just one block from the river and overlooking a scenic park. This south-facing unit offers an abundance of natural light and a functional layout, perfect for comfortable living. Recent upgrades include new flooring throughout, fresh paint, updated counters, new tiled shower, upgraded plumbing with Kohler fixtures, and modern electrical fixtures. The spacious primary bedroom features a walk-in closet, and the unit also includes a large in-suite laundry area. Enjoy outdoor space on the private south-facing balcony with open park views. Additional features include elevator access and one covered, electrified underground parking stall. The well-maintained building has seen recent improvements, including an upgraded boiler system and updated interior finishes, and remains a popular choice for owners and investors alike. Don’t miss this opportunity to own a move-in ready condo in a prime location close to the river and surrounding amenities (id:62370)
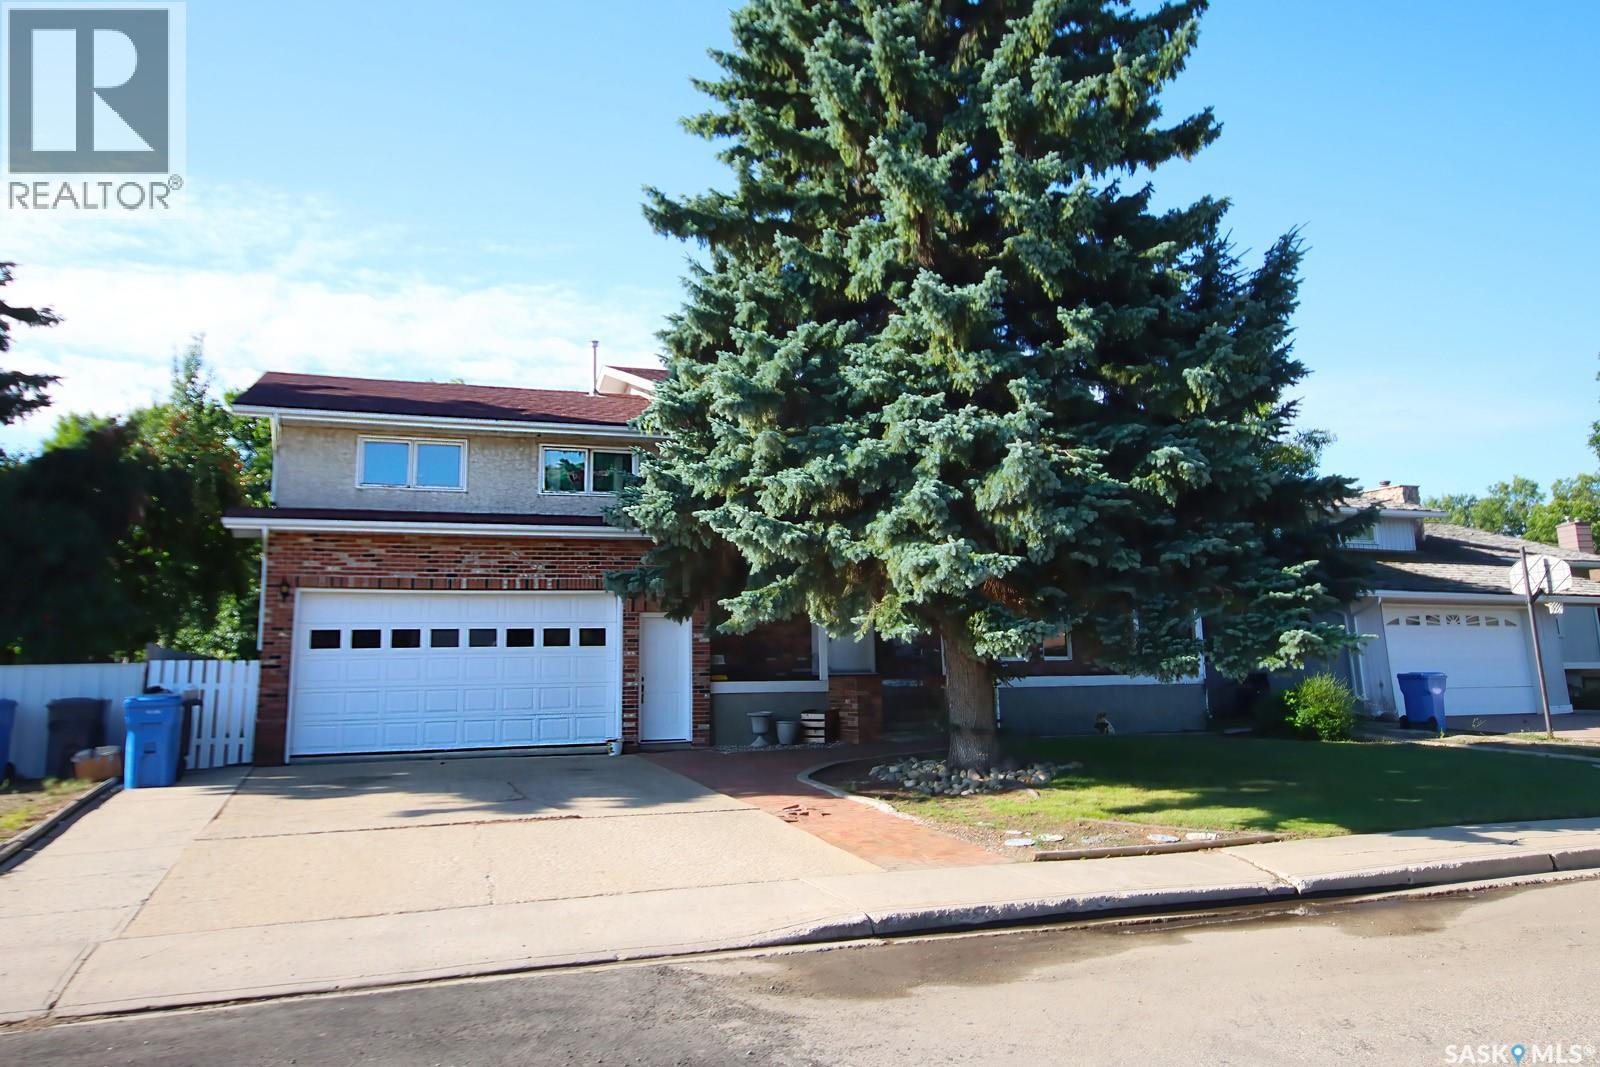
Welcome to this spacious 2,354 sq. ft. two-storey home, tucked away on a quiet bay and offering plenty of room for the whole family. The main floor features a bright living room, formal dining room with an abundance of natural light, and a functional kitchen with oak cabinetry, laminate countertops and an adjoining dining area with large patio doors leading to the backyard. A convenient two-piece bathroom completes the main level. Upstairs you’ll find four bedrooms, a full bathroom, and the primary bedroom with its own two-piece ensuite. The real showstopper is the impressive bonus room above the garage, featuring hardwood floors, bright windows and plenty of space for entertaining large groups, hosting family gatherings or creating the ultimate games room. The pool table stays! The 22' x 32' insulated garage provides direct access to both the home and backyard. Downstairs, the basement is partially finished and roughed-in for an additional bathroom, providing even more potential living space. Outside, the oversized 7,985 sq. ft. lot is surrounded by mature trees and features front and rear lawns, underground sprinklers, a large patio area, quaint rear deck and an inviting covered front veranda. While the home retains much of its original character and finishes, it offers a great opportunity for the next owner to update it to their own style and make it truly their own. Located close to Spruce Ridge School, St. Mary’s School and the high school, this is a spacious family home with a great location, large lot and room to grow. Updates in the last five years include shingles and furnace. (id:62370)
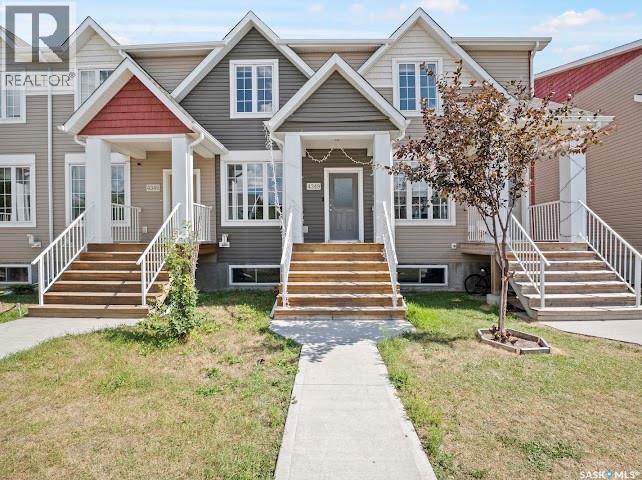
No Condo Fees! Fully Finished Townhome Near Harbour Landing School. Welcome to this beautifully maintained 1,344 sq. ft. townhome offering the perfect blend of space, functionality, and style, all with no condo fees. Conveniently located steps away from Harbour Landing school, parks and all Harbour Landing amenities. This unique property is ideal for families, professionals, or anyone looking for low-maintenance living without sacrificing space. The popular double primary bedroom layout features two spacious retreats upstairs, each complete with its own private ensuite bathroom. You'll also appreciate the convenience of having the laundry room on the upper level, eliminating the need to carry laundry up and down stairs. The main floor is bright and inviting, with large front windows filling the living and dining areas with natural light. A convenient 2-piece powder room is perfect for guests, while the spacious kitchen offers plenty of cabinetry, a functional island with seating, and a large window above the sink overlooking the beautifully landscaped backyard. Step outside to enjoy the private outdoor space featuring a stunning stamped concrete patio and artificial turf, creating a maintenance-friendly backyard perfect for entertaining or relaxing. The detached oversize garage offers more than just parking, with additional room for extra storage. The fully developed basement adds exceptional living space with a cozy family room, wet bar, bedroom, and ample storage. Thanks to two large windows, the lower level is bright and welcoming, making it an ideal space for guests, hobbies, or everyday living. This move-in-ready home offers incredible value, thoughtful design, and a fantastic location. Contact your agent today to schedule your private viewing of this one-of-a-kind townhome. As per the Seller’s direction, all offers will be presented on 08/23/2026 7:00PM. (id:62370)
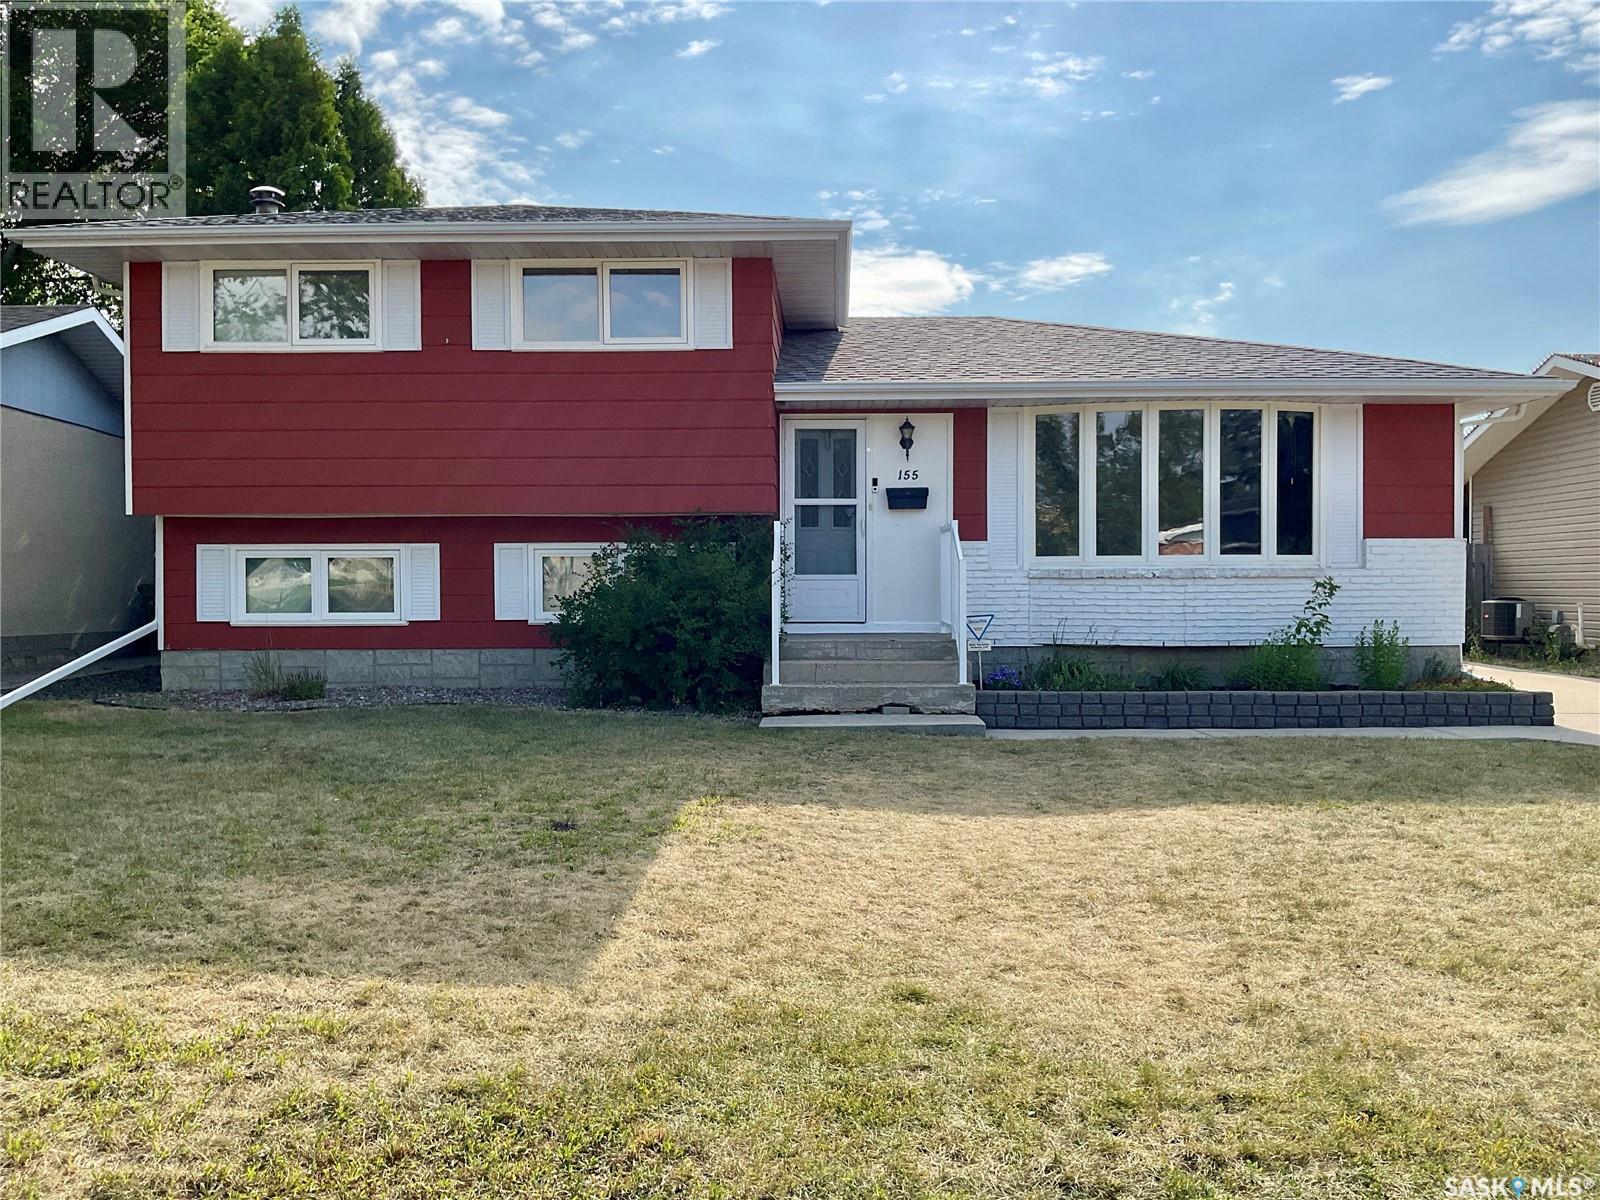
Spacious 1,748 sq. ft. split-level home in the heart of Walsh Acres, directly across from schools. This fully developed family home offers 4 bedrooms, 1 full bath, and 2 half baths, with generous living spaces including a living room, family room, and recreation room. The kitchen features abundant cabinetry and upgraded appliances. Updates include professionally installed flooring, newer shingles, several updated windows, and a high-efficiency furnace. The rear kitchen window will be replaced a( insurance claim ) and the front lower-level window repaired. Outside you'll find a large deck, fully fenced yard, garden area, and a 22' x 24' detached garage. Excellent family location close to parks, schools, and all Walsh Acres amenities. (id:62370)
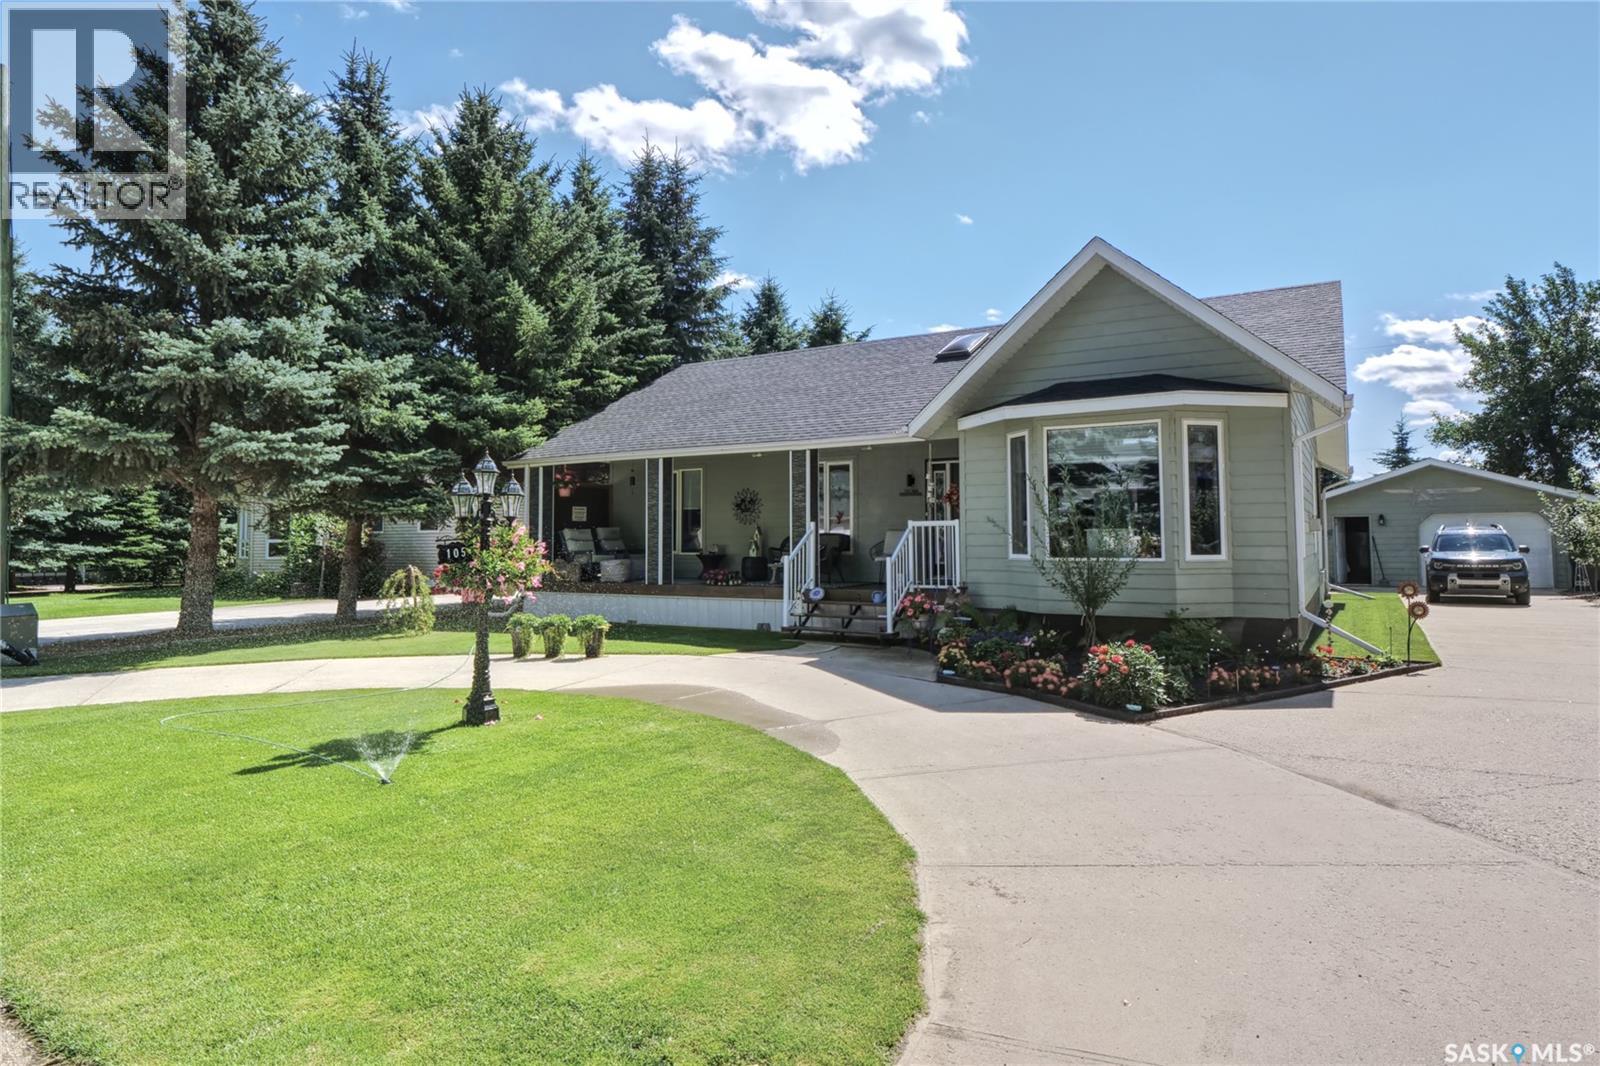
An amazing lake home invites you to call 105 Sargent Crescent, in desirable Palliser Regional Park, your new seasonal or full-time home!! Inviting, beautiful, bungalow-style, steps from the covered front deck into stunning open-concept living with a vaulted, skylit ceiling + contemporary & timeless, custom design,...gorgeous! The foyer flows to a spacious great room with living area & gas fireplace, dining area & of course a custom-designed kitchen with central island that steps onto yet another covered deck leading to a wonderful backyard! Stepping down the hall, you find a bath, a lovely bedroom & primary bedroom with en-suite bath! An open stairway ushers you to an exceptional family room that's perfect for entertaining or relaxing with all your closest friends & family! Also in the lower level is yet another bath, a sleeping den, an office space, amazing storage areas, along with the laundry/utility room! Beautiful curb appeal meets you with a curved parking area, large concrete driveway leading to the 20X24 garage that has a separate workshop, a deck with gazebo & lovely landscaping elements throughout! The Sellers would like to leave many furnishing items with the property! This home defines an elegant lake lifestyle! Some features include: 1500 sq/ft on the main floor with fully finished lower level, 3 baths, primary with en-suite, 2004 construction, C/A, UGS in backyard, appliances included, gas BBQ hookup, C/V, 72X114 lot, insulated 20X24 garage, covered front & back decks, gas fireplace,...too many to list! This is a must-see, immaculately presented lake home! Be sure to view the 3D scan of the great floor plan & 360s of the outdoor spaces! A Palliser Regional Park opportunity awaits you! (id:62370)
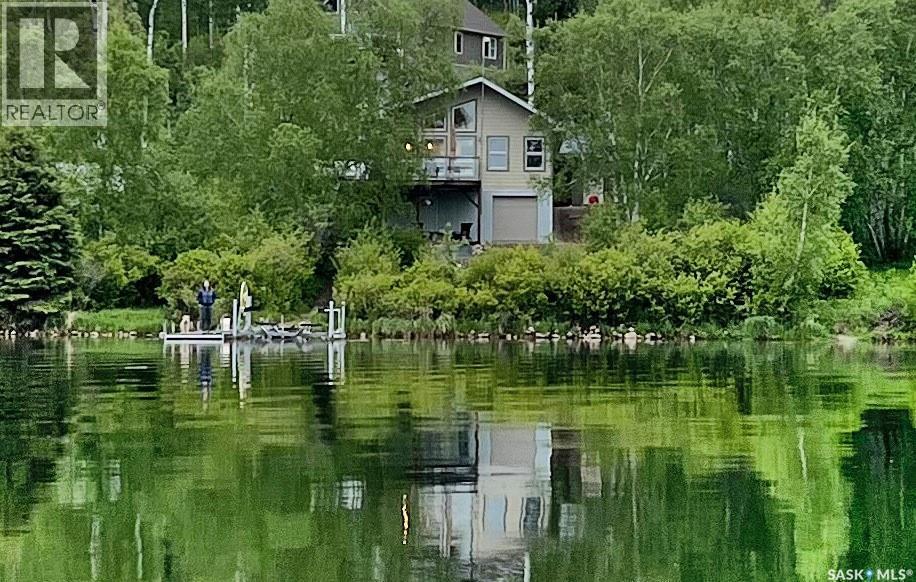
Exceptional year-round waterfront home at Shores on Cowan with a full ICF walkout basement, situated on a private, treed 0.28-acre lot with abundant wild berries and a west-facing setting offering breathtaking sunsets and panoramic views across Cowan Lake's untouched western shoreline. The main level features 3 bedrooms, including a primary bedroom with 2-piece ensuite, and an open-concept kitchen, dining and great room with vaulted ceilings, abundant windows, a propane fireplace with built-in cabinetry, quartz countertops, soft-close cabinetry, solid core doors, and Hunter Douglas top-down/bottom-up blinds throughout. The walkout level offers a spacious family room, 4-piece bathroom, and a large storage room with a 7' x 7' overhead door, making it ideal for guests and providing convenient access to the lake. Quality construction includes James Hardie fibre cement siding, triple-pane Low-E argon-filled windows, 30-year shingles, and a 6.9 kWp solar array with SaskPower net metering for significant electrical savings. Enjoy the 720 sq. ft. wraparound Trex deck with glass railing, shaded lower deck, sandy shoreline, firepit area, and beautifully treed yard. The insulated and heated 24' x 24' detached garage features both propane and electric heat plus a U-Drain with pit. Additional features include 1,000-gallon hauled water and septic tanks, access to the development boat launch, and year-round RM-maintained road access. Sold fully furnished and including the dock, 5,000 lb. Marine Master boat lift, and shoreline water circulator, this exceptional property is ready to be enjoyed. (id:62370)
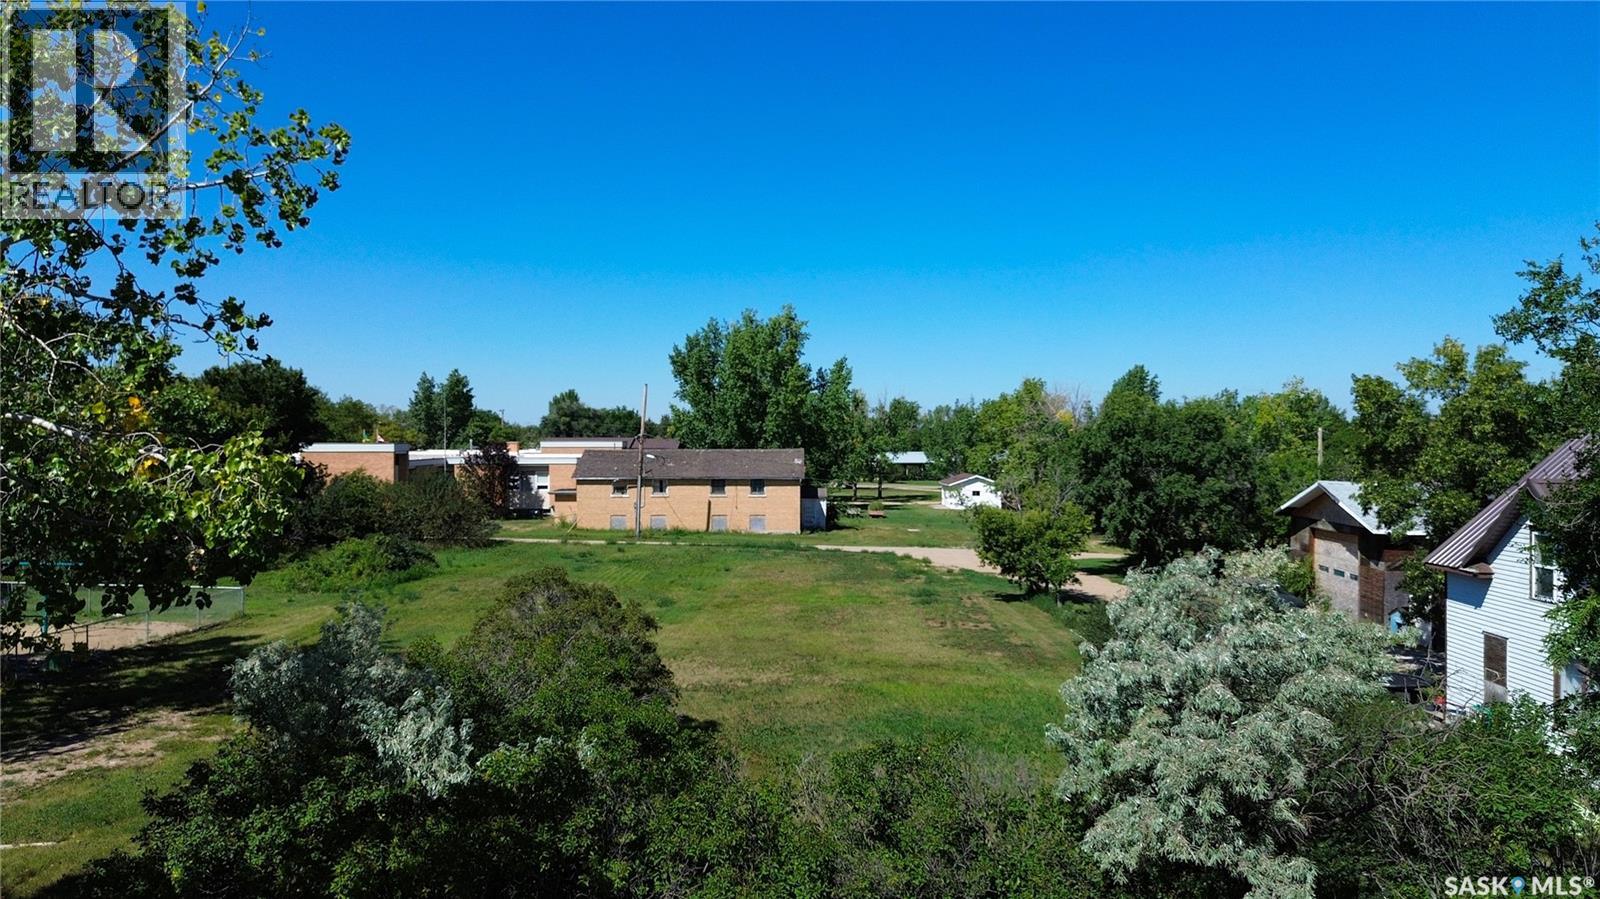
What a great opportunity in the thriving community of Central Butte! Choose to build either a residential or a commercial property on Main Street! The lot is 50x189, (9,450 sq/ft) in size offering plenty of space for your building project! Dust off your dreams whether for a home or a business! (id:62370)