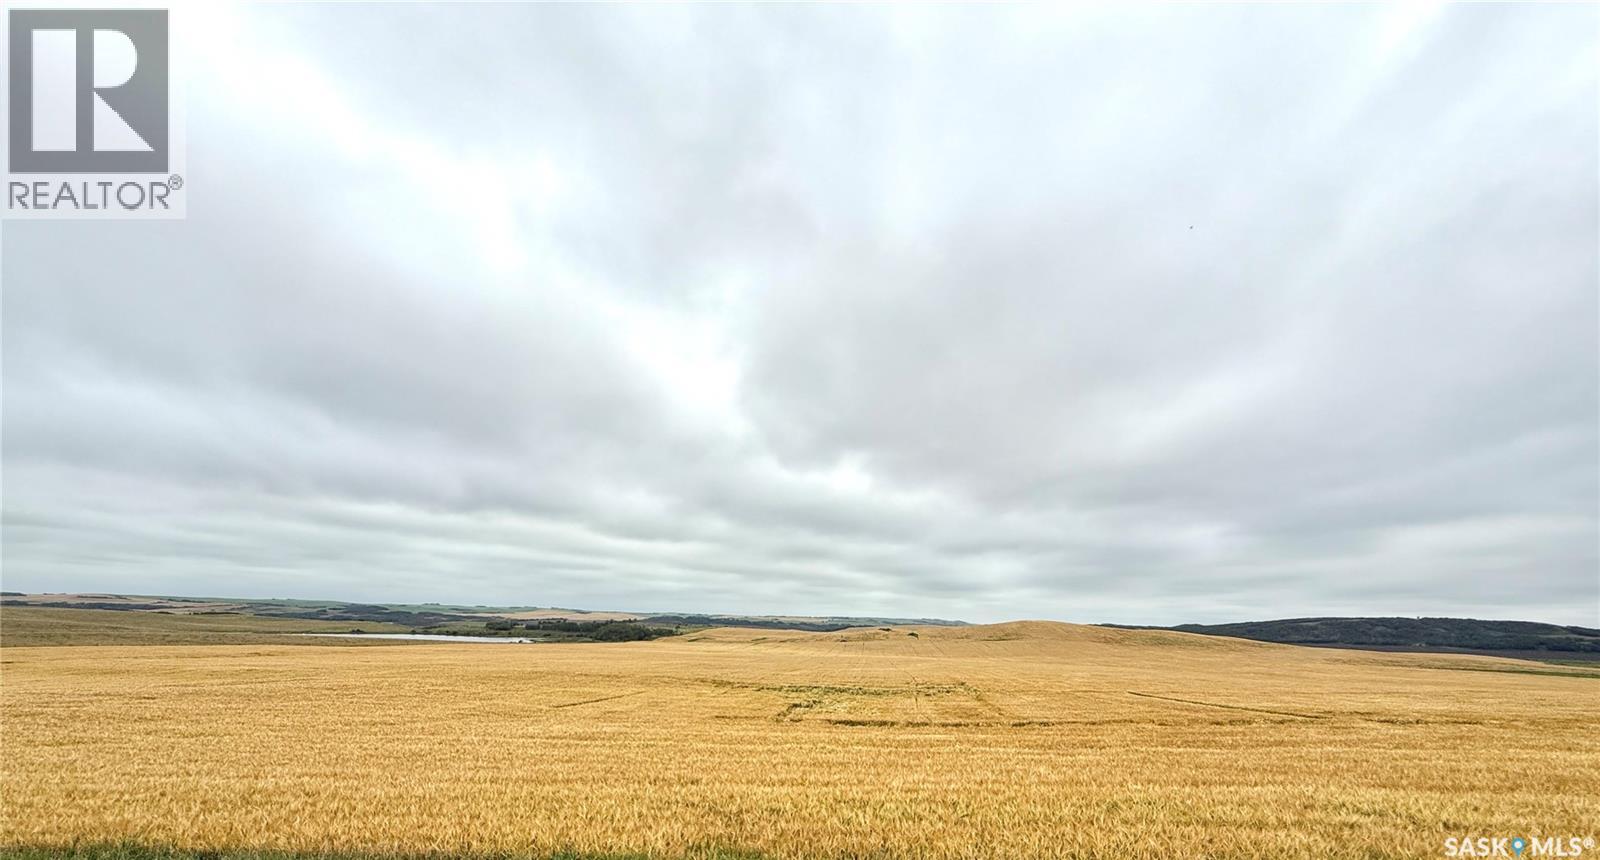
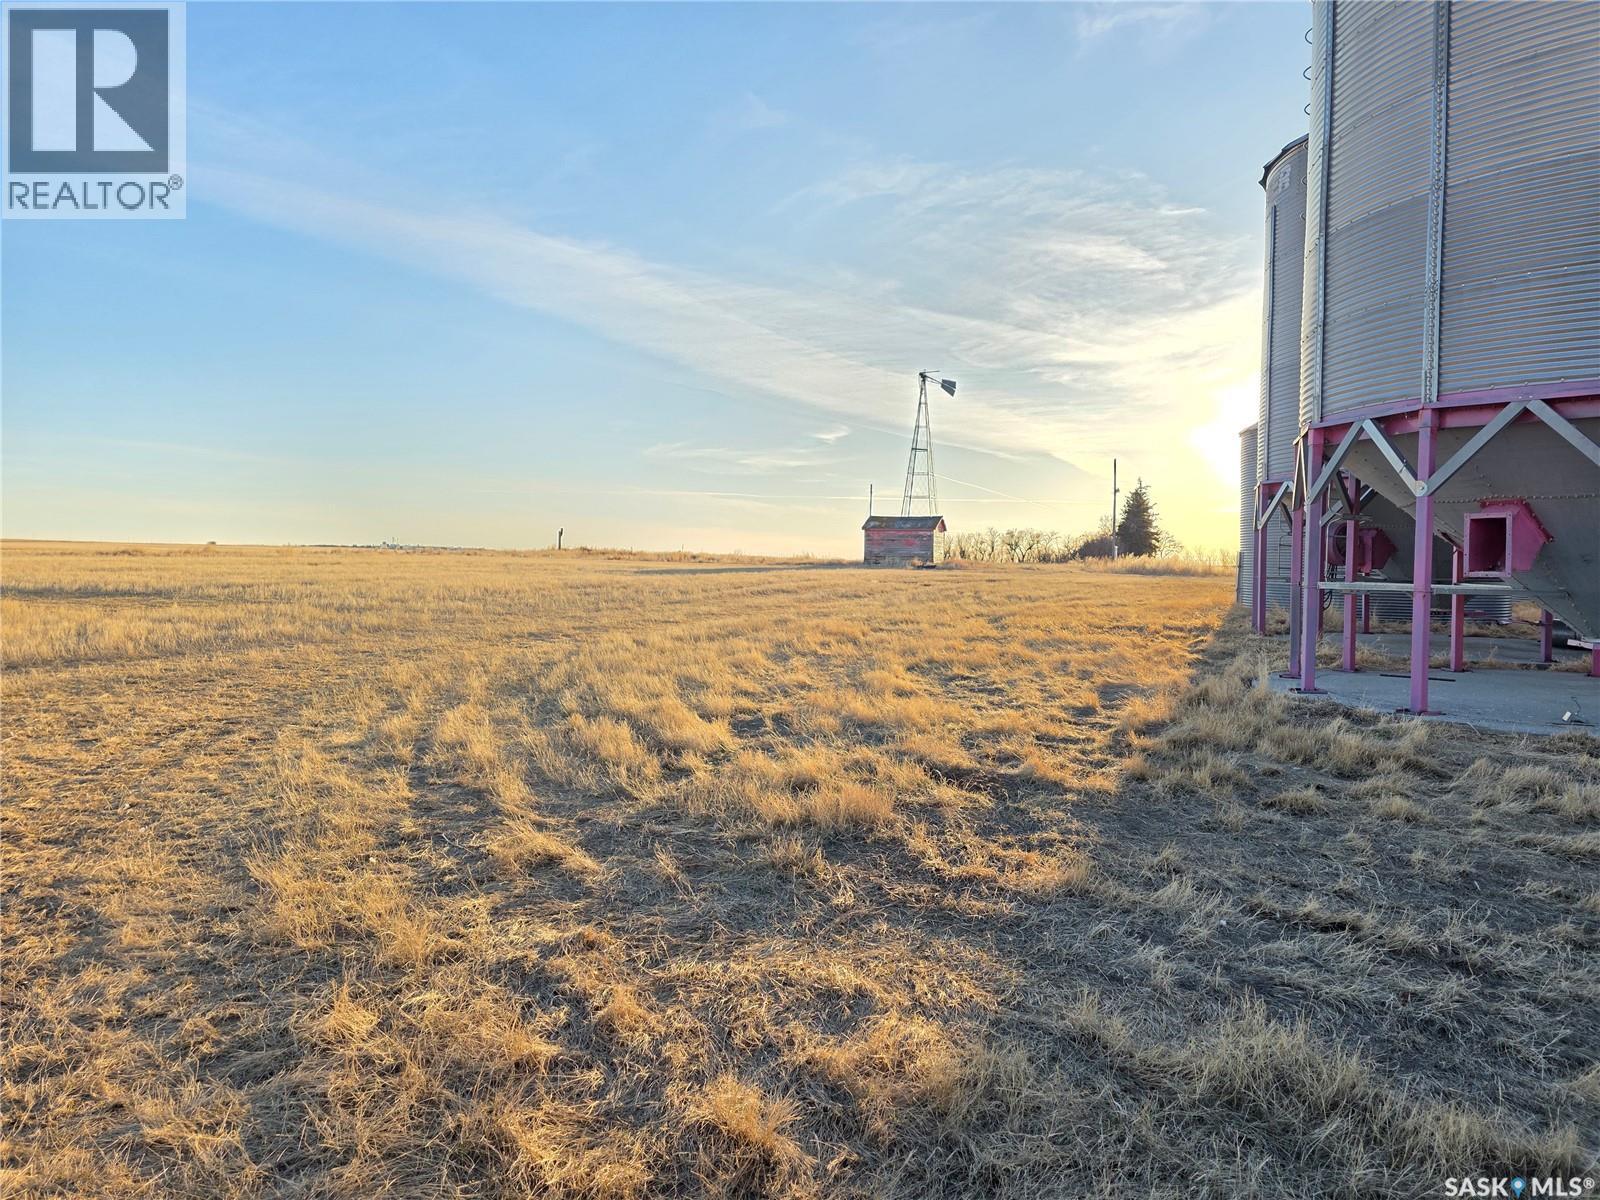
Take a look at this land listing in the RM of Douglas. This parcel includes 3 quarters of grain and small parcel of crown lease land. The Seller states that there is approx. 445 seeded acres according to the Sprayer GPS results including the road allowances and hilly topography. This parcel has good road access and excellent water drainage. The Seller has recently cleared some bush to open up a few more acres. Narrow lake is a spring fed lake that borders the North East side of this parcel. The lake would make an ideal recreation get away or water source for the pasture on the east side of the Crown Lease land. The Crown Lease transfer would need to be approved by the Ministry. Call today for more info. (id:62370)
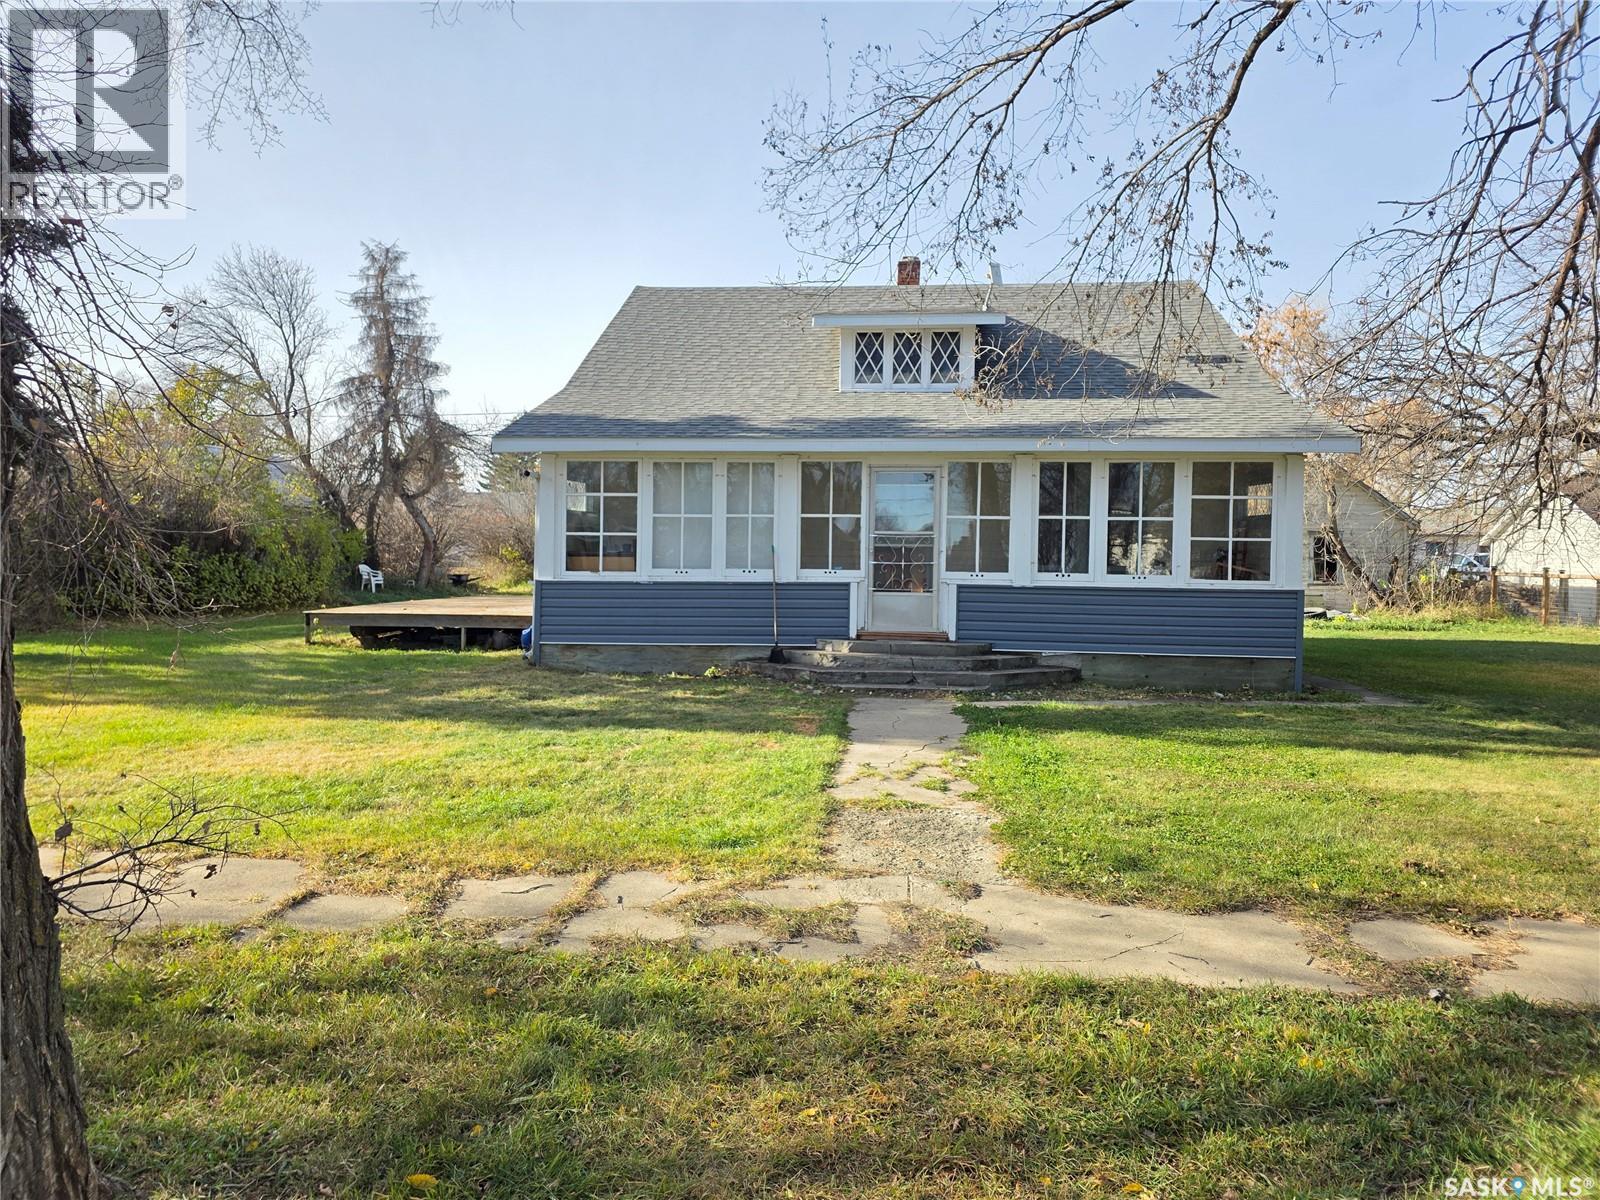
Welcome to this 2-bedroom, 1-bath home located in the quiet community of Conquest, SK. This property offers affordable living all the while being 12mins from Outlook and 45 Mins to Saskatoon! Featuring a functional layout, generous natural light, high ceilings and a comfortable living space, this home is ready for updates and personal touches. The house has a lot of charm with the original front porch which is ideal for; morning coffees, watching a good storm while staying dry or cooling off on a hot day while enjoying what the East sun offers. Ideal for first-time buyers, investors, or anyone looking for a project to put their own touches on. This property presents an affordable entry into homeownership in a peaceful small-town setting. Located on a large 100x120 lot, come see the potential for growth that exists! Call us today! We have a video tour available! (id:62370)
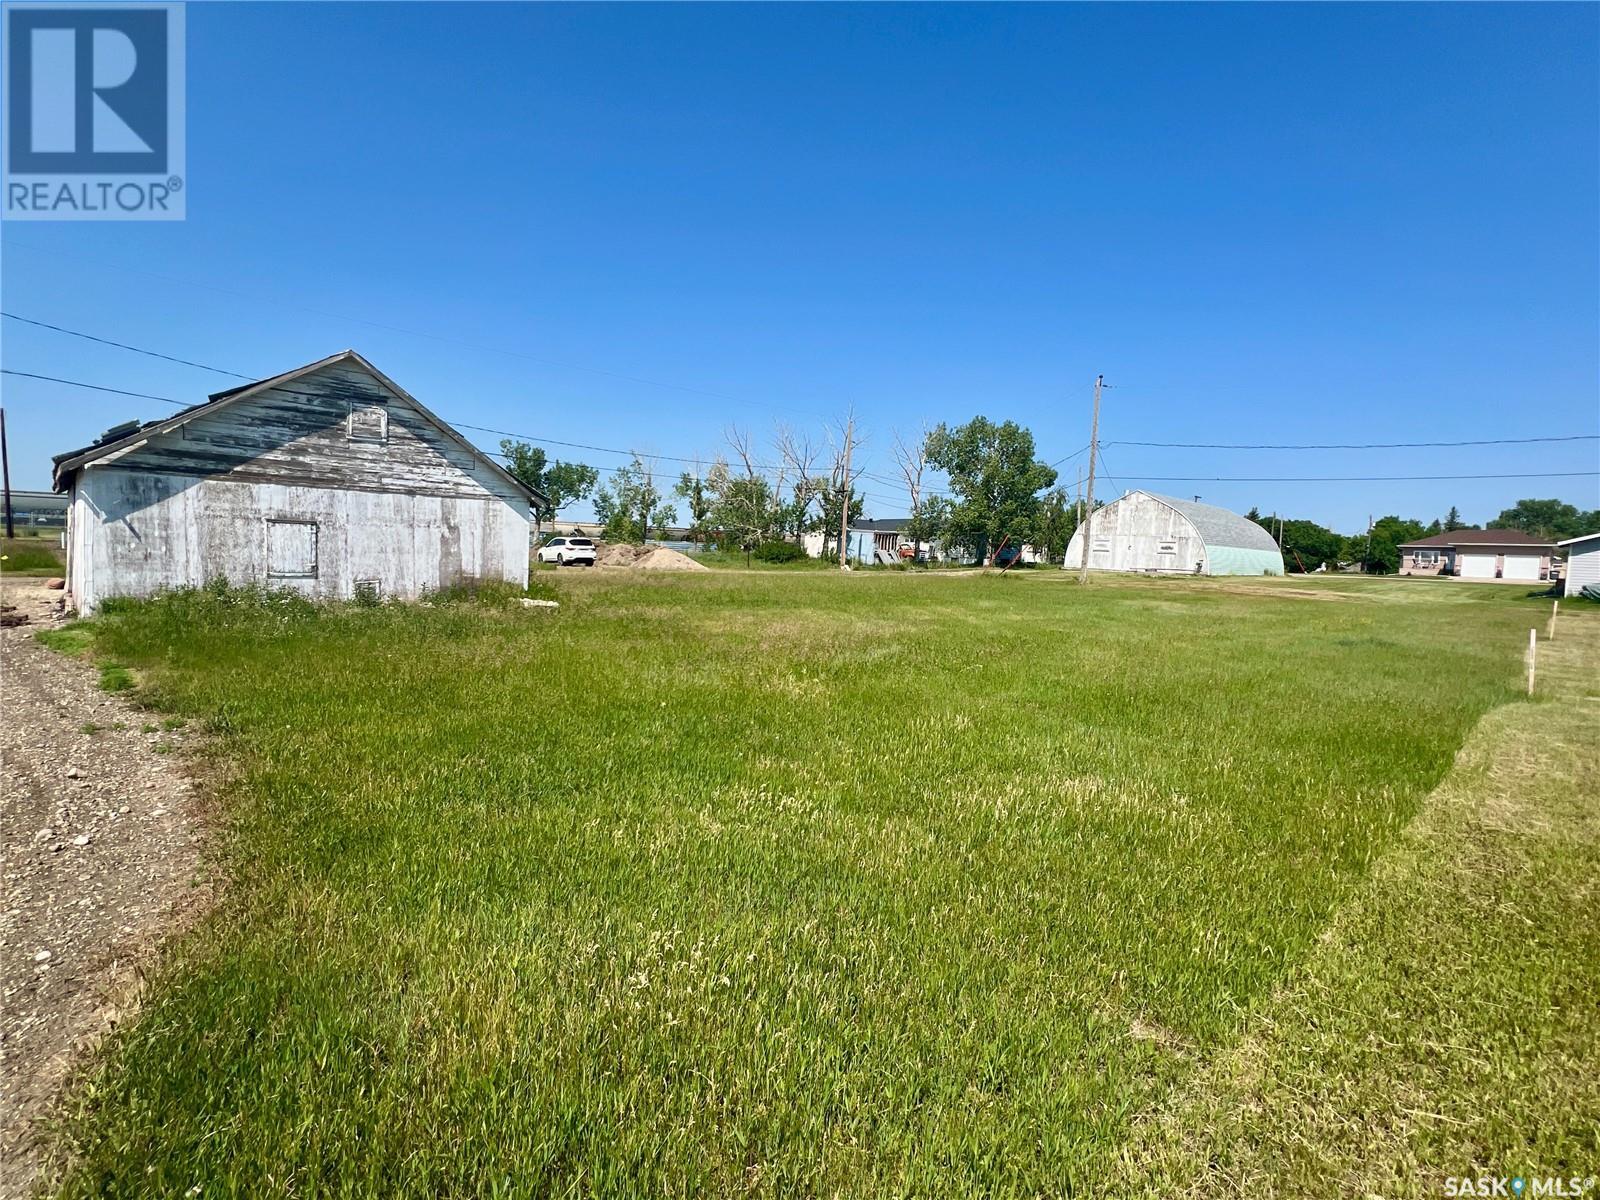
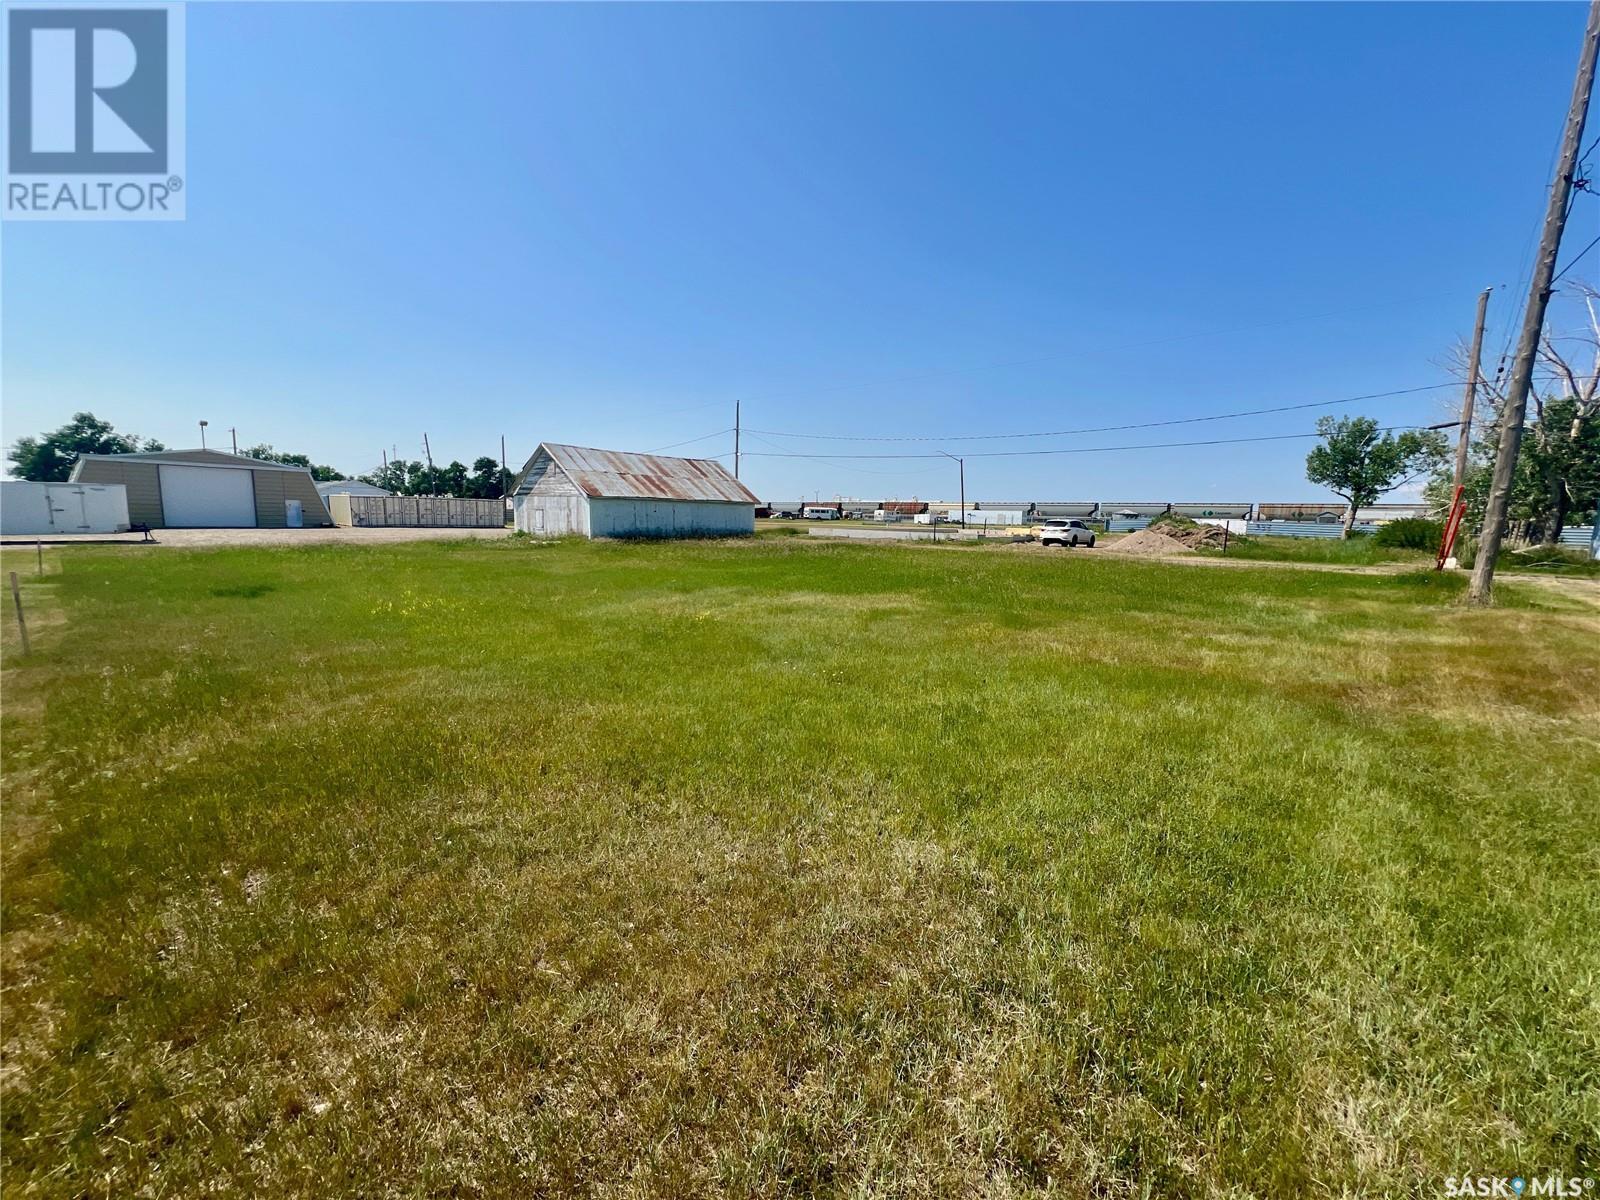
Prime Development Opportunity in Belle Plaine – Build, Invest, or Expand! Welcome to 207 Coteau Street, a rare chance to secure a versatile and affordable lot in the peaceful village of Belle Plaine—perfectly positioned just 20 minutes from Moose Jaw and 35 minutes from Regina. Whether you're dreaming of building your ideal home or seeking a smart investment, this property delivers exceptional potential. Situated on a 0.14-acre parcel, this lot offers a generous, functional footprint with flat topography, making development straightforward and cost-effective. The added lane access enhances flexibility for garage placement, parking, or future expansion. With essential services nearby and flexible zoning allowing both residential and potential commercial use, the possibilities here are truly wide open. Build your custom home, develop a revenue-generating property, or explore small business opportunities in a growing community that continues to attract attention. Enjoy the charm of quiet, small-town living while staying within easy reach of major city amenities—offering the perfect balance of lifestyle and convenience. Bonus: The adjacent lot is also available, presenting a unique opportunity to expand your footprint or maximize development potential. Don’t miss your chance to invest in land with value, versatility, and future upside—opportunities like this are increasingly rare! (id:62370)
Prime Development Opportunity in Belle Plaine – Build, Invest, or Expand! Welcome to 209 Coteau Street, a rare chance to secure a versatile and affordable lot in the peaceful village of Belle Plaine—perfectly positioned just 20 minutes from Moose Jaw and 35 minutes from Regina. Whether you're dreaming of building your ideal home or seeking a smart investment, this property delivers exceptional potential. Situated on a 0.14-acre parcel, this lot offers a generous, functional footprint with flat topography, making development straightforward and cost-effective. The added lane access enhances flexibility for garage placement, parking, or future expansion. With essential services nearby and flexible zoning allowing both residential and potential commercial use, the possibilities here are truly wide open. Build your custom home, develop a revenue-generating property, or explore small business opportunities in a growing community that continues to attract attention. Enjoy the charm of quiet, small-town living while staying within easy reach of major city amenities—offering the perfect balance of lifestyle and convenience. Bonus: The adjacent lot is also available, presenting a unique opportunity to expand your footprint or maximize development potential. Don’t miss your chance to invest in land with value, versatility, and future upside—opportunities like this are increasingly rare! (id:62370)
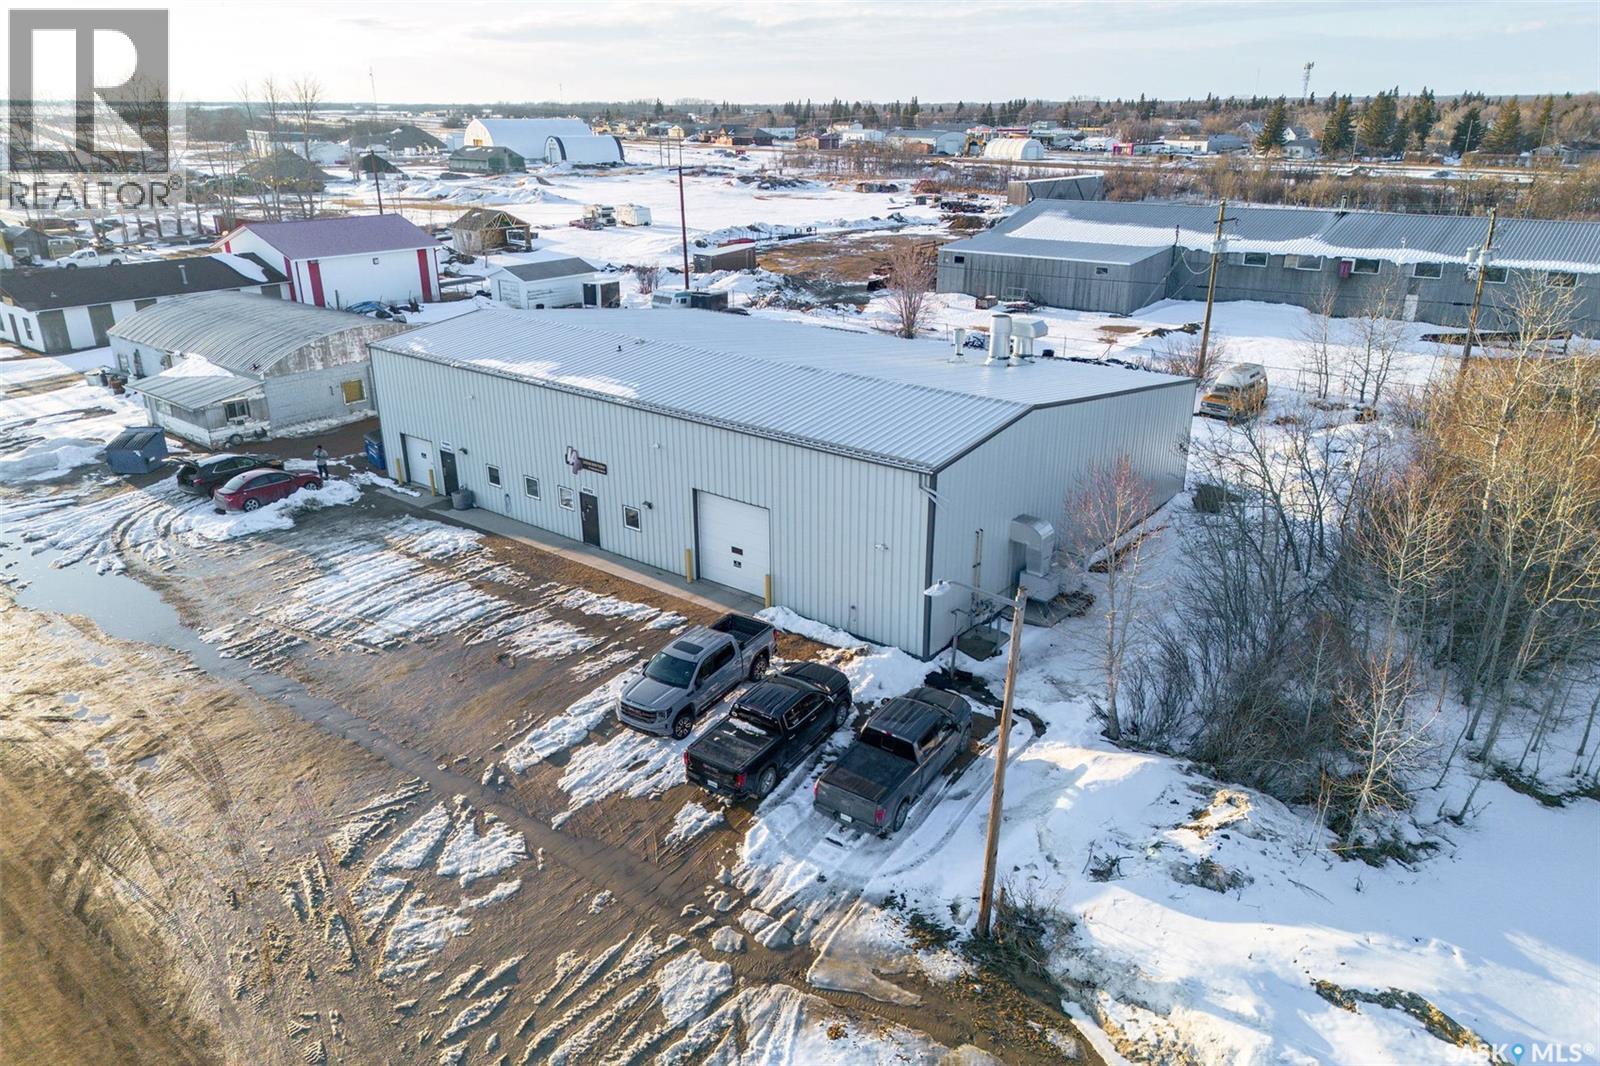
“Check out the Video and Photos of this Modern 7,000 Sq. Ft. Auto Body Facility (Built 2014) with Three-Phase Power & Paint Booth Included.” Turnkey opportunity to own a well-established and highly respected business—"Lanigan Auto Palace", a father-and-son operated auto body repair shop proudly serving the community for over 40 years. This modern, state-of-the-art facility was constructed in 2014 and offers approximately 7,000 sq. ft. (100’ x 70’) of steel-frame construction designed for efficiency and long-term durability. The building features in-floor heat, three-phase power, two 12-ft overhead doors, plus an additional overhead receiving door for smooth workflow and vehicle movement. Inside, you’ll find a professional reception area, multiple offices, and a dedicated staff/lunch room, providing a comfortable and functional workspace. The shop is fully equipped and includes a Global Finishing Solutions Ultra Plus Paint Booth, making this a true turnkey operation for continued success. A 20’ x 60’ mezzanine adds valuable storage space, while the wash bay connected to town sewer enhances daily operations and efficiency. The property sits on approximately 1 acre of land with 250 feet of frontage, offering excellent accessibility and room for expansion or additional uses. Additional outbuildings provide further storage, including the original shop building and a detached garage, giving flexibility for parts storage, overflow work, or rental potential. A Clean Phase 2 Environmental Report is available, offering peace of mind to buyers. Sellers are open to multiple options and would consider selling the building only, creating an excellent opportunity for investors or operators looking to establish or expand their automotive or light industrial business in the growing community of Lanigan. Call today for more information! (id:62370)
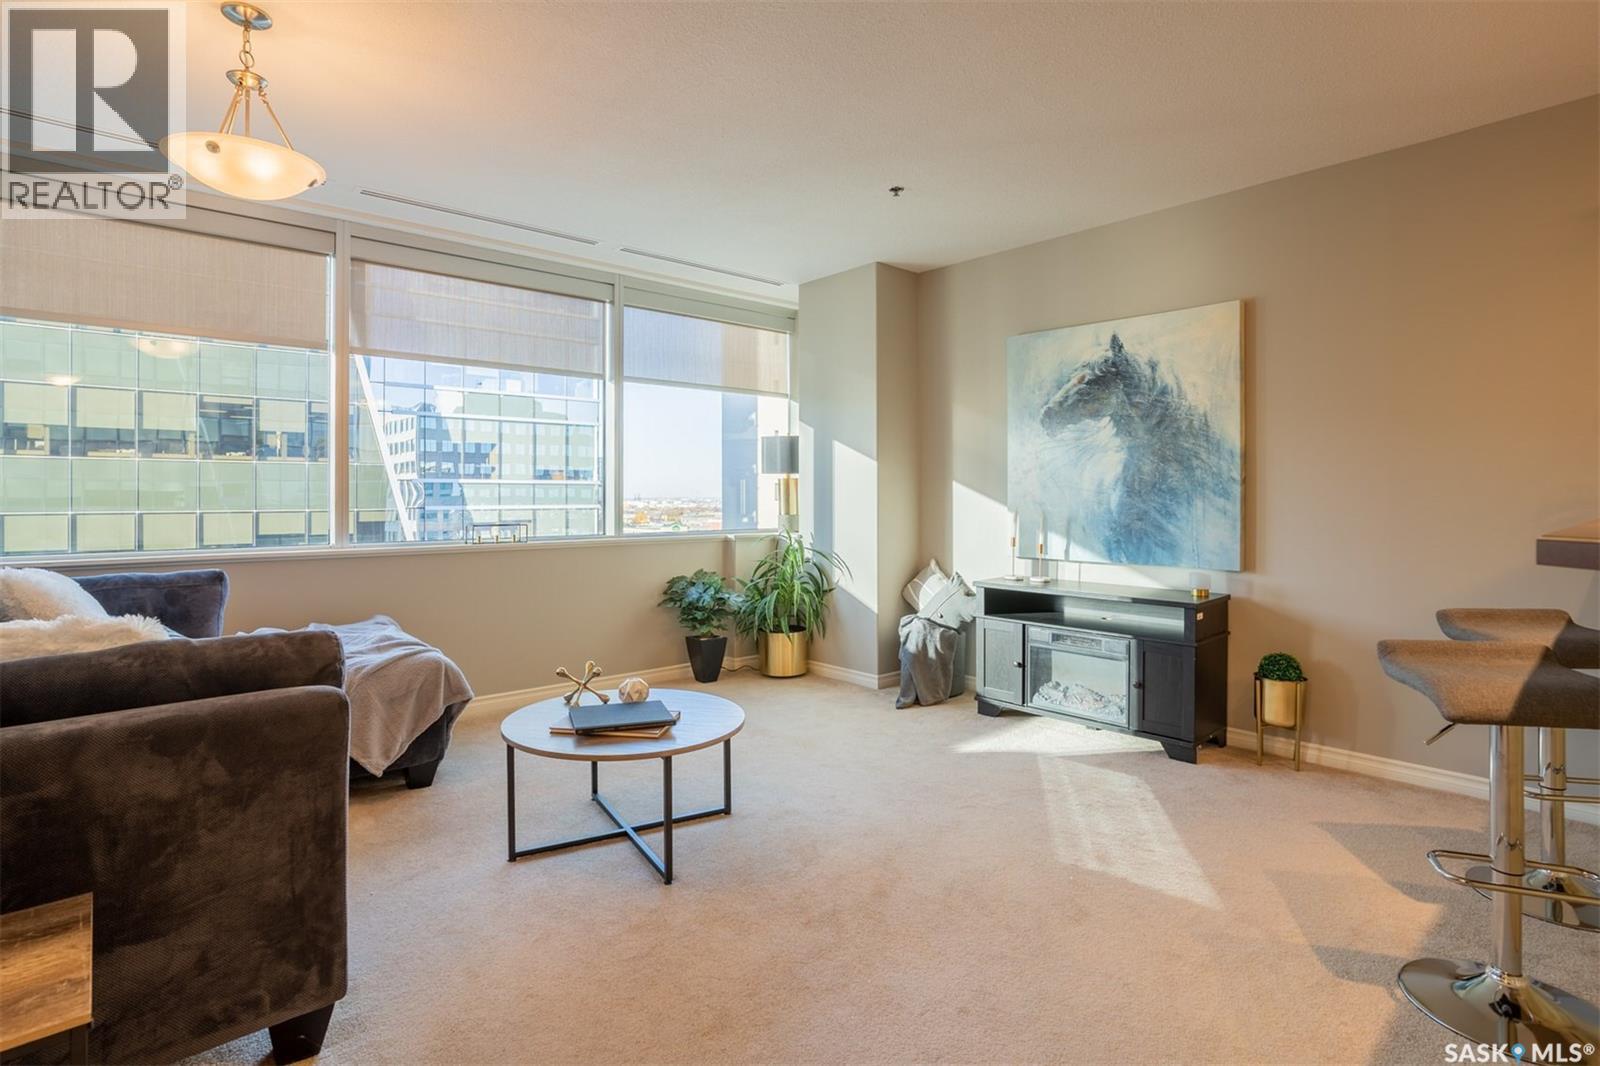
Welcome home to 1002 1914 Hamilton Street in the swanky Manor on Hamilton giving glorious 10th floor views of the Regina city skyline. This prestigious building has received an unparalleled modernization: Chiller for the central air conditioning; curtain wall & glazing; all new roofing on each section of the building; residential rooftop terrace is new with composite materials; and a glorious & inviting lobby + elevator modernization. Living here means you enjoy desirable concierge/security services, all utilities included in the condo fees (+central air, air filtration, softened hot water), wheelchair accessibility in the building, exercise room with quality working equipment, heated underground parkade & an amenities room with renovated outdoor terrace that can be booked to host friends & family when our SK Roughriders are playing. Coming home each day will restore your energy as you’re greeted by wall-to-wall windows flood the main living spaces with natural light. Stainless steel appliances, ample counter space, & eat up island seating 4 comfortably - the ideal spot to throw a soirée! With the numerous functional choices for furniture placement within this space you can accommodate a dining area as well. The spacious master bedroom boasts a custom walk-in closet that will easily meet your needs. A nicely appointed den can be used as an entrepreneurial office, or creative space. Finally, the elegantly sized in-suite laundry room and full bathroom work to complete the space. Condo fees include: Heat; Power; Water; Sewer; Garbage; Reserve Fund/Common & External Building Maintenance/Insurance and there is an option to rent a parking stall for a monthly fee. Walkable to Regina’s financial district, local eateries + shops, parks, historical sites, and connected to the beloved & desirable neighbourhoods of Cathedral, Crescents, Centre Square and the Warehouse District. Start living the big city energy lifestyle right here in the heart of Regina SK! (id:62370)
*** Cathedral 2-Storey Charmer just steps from 13th Avenue’s shops and cafés *** This delightful character home welcomes you with a sunny front porch and showcases timeless features such as graceful archways, an original built-in china cabinet, and stunning diagonal hardwood floors on the main level. The kitchen has been thoughtfully updated with custom cabinetry, quartz countertops, stainless fridge & stove, plus a stainless built-in dishwasher in the functional island. The home is bright & inviting, perfect for everyday living and entertaining. Upstairs, you’ll find four generously sized bedrooms and 4-piece bathroom with a unique art deco vanity. On the lower level you will find a solid brick foundation that has stood the test of time, a Trane high-efficiency furnace, laundry area and plenty of storage. The private side of the Sewer Line was replaced in 2019. The backyard offers a private deck, green space and parking for up to six vehicles or the opportunity to expand your yard. Enjoy the sought-after Cathedral neighborhood where tree-lined streets and local amenities create a vibrant & walkable lifestyle! (id:62370)
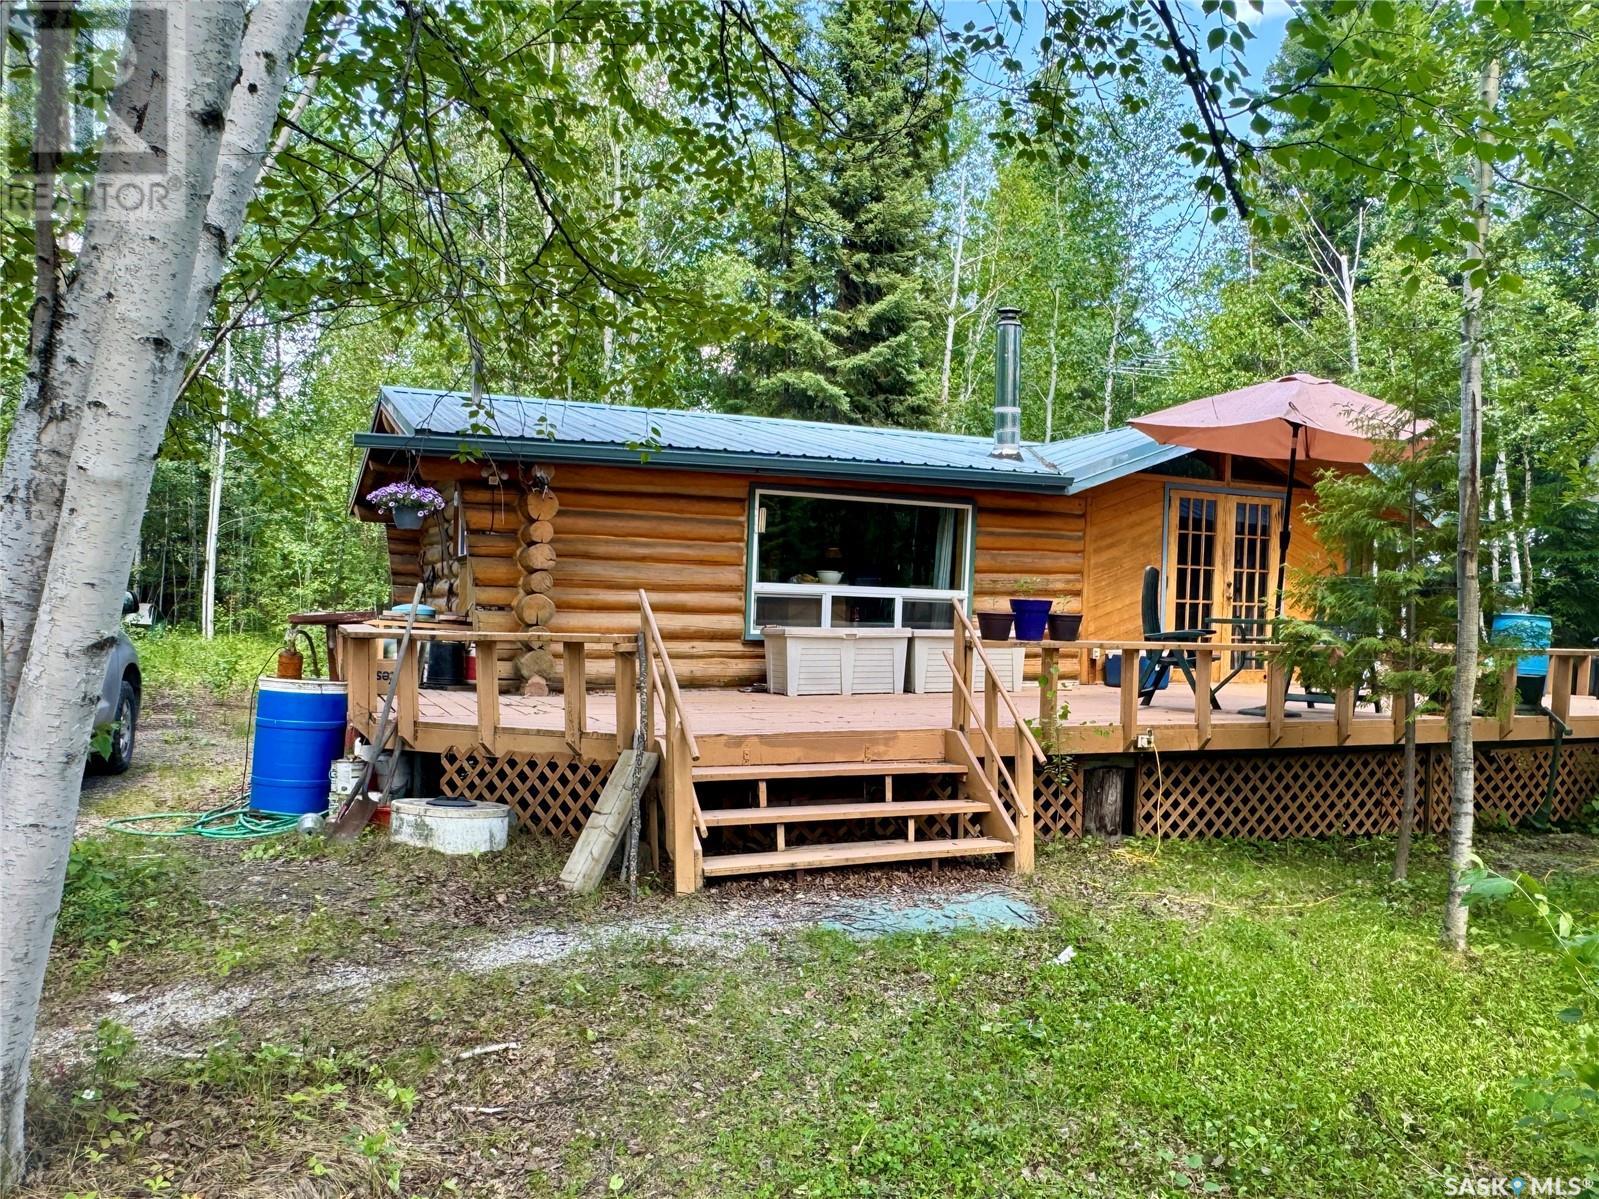
Check out this iconic 2 bedroom & 1 bathroom log cabin in the woods! Located at Wadin Bay Recreational Subdivision, you are only 30 kms north of the Town of La Ronge. Nestled into a well-treed lot, this cozy cabin has everything you need to enjoy summers at the lake. It was extensively renovated in the late nineties and the metal roof installed then is still going strong! The front deck offers plenty of sun and there is a screened-in gazebo to enjoy the shade and escape the bugs. Across the front half of the cabin you find an open concept main living space that includes a well-appointed kitchen with a large island and bar stools, a living room, beautiful built-in desk and shelving, and a propane fireplace to keep you nice and toasty warm. The back of the cottage is divided into three rooms - a full bathroom with laundry, a master bedroom with a large open closet and a guest room. Outside in the backyard you will find a storage shed and lovely trees for privacy and your enjoyment of nature. This turnkey cabin will come with all large furniture items included so that you can start enjoying cabin time right away. The floor and ceiling of the cabin are well-insulated so you can use the property in the winter. The sale even comes with a 14' Eco aluminum boat, 25hp Mercury outboard, and trailer and a canoe! (id:62370)
Beautifully maintained water view condo situated in Prince Albert’s prestigious Lake Villas gated community. This 1639 square foot semi-detached bungalow provides a bright open concept floor plan with spacious white kitchen, dining area, living room with gas fireplace, primary bedroom with 4-piece ensuite and walk-in closet, additional bedroom, ½ bathroom and main floor laundry. There is a fully finished walk-out basement which offers a family room, 2 bedrooms, bathroom, den, storage room plus utility room. There is direct access to the heated 22’ x 24’ garage. Numerous extras include central air conditioning, gas BBQ hookup and on demand hot water heater. Don’t miss out on this luxury condo in one of Prince Albert’s most desirable neighbourhoods near the hospital, Alfred Jenkins Field House and Rotary Trail. Book your showing today! (id:62370)
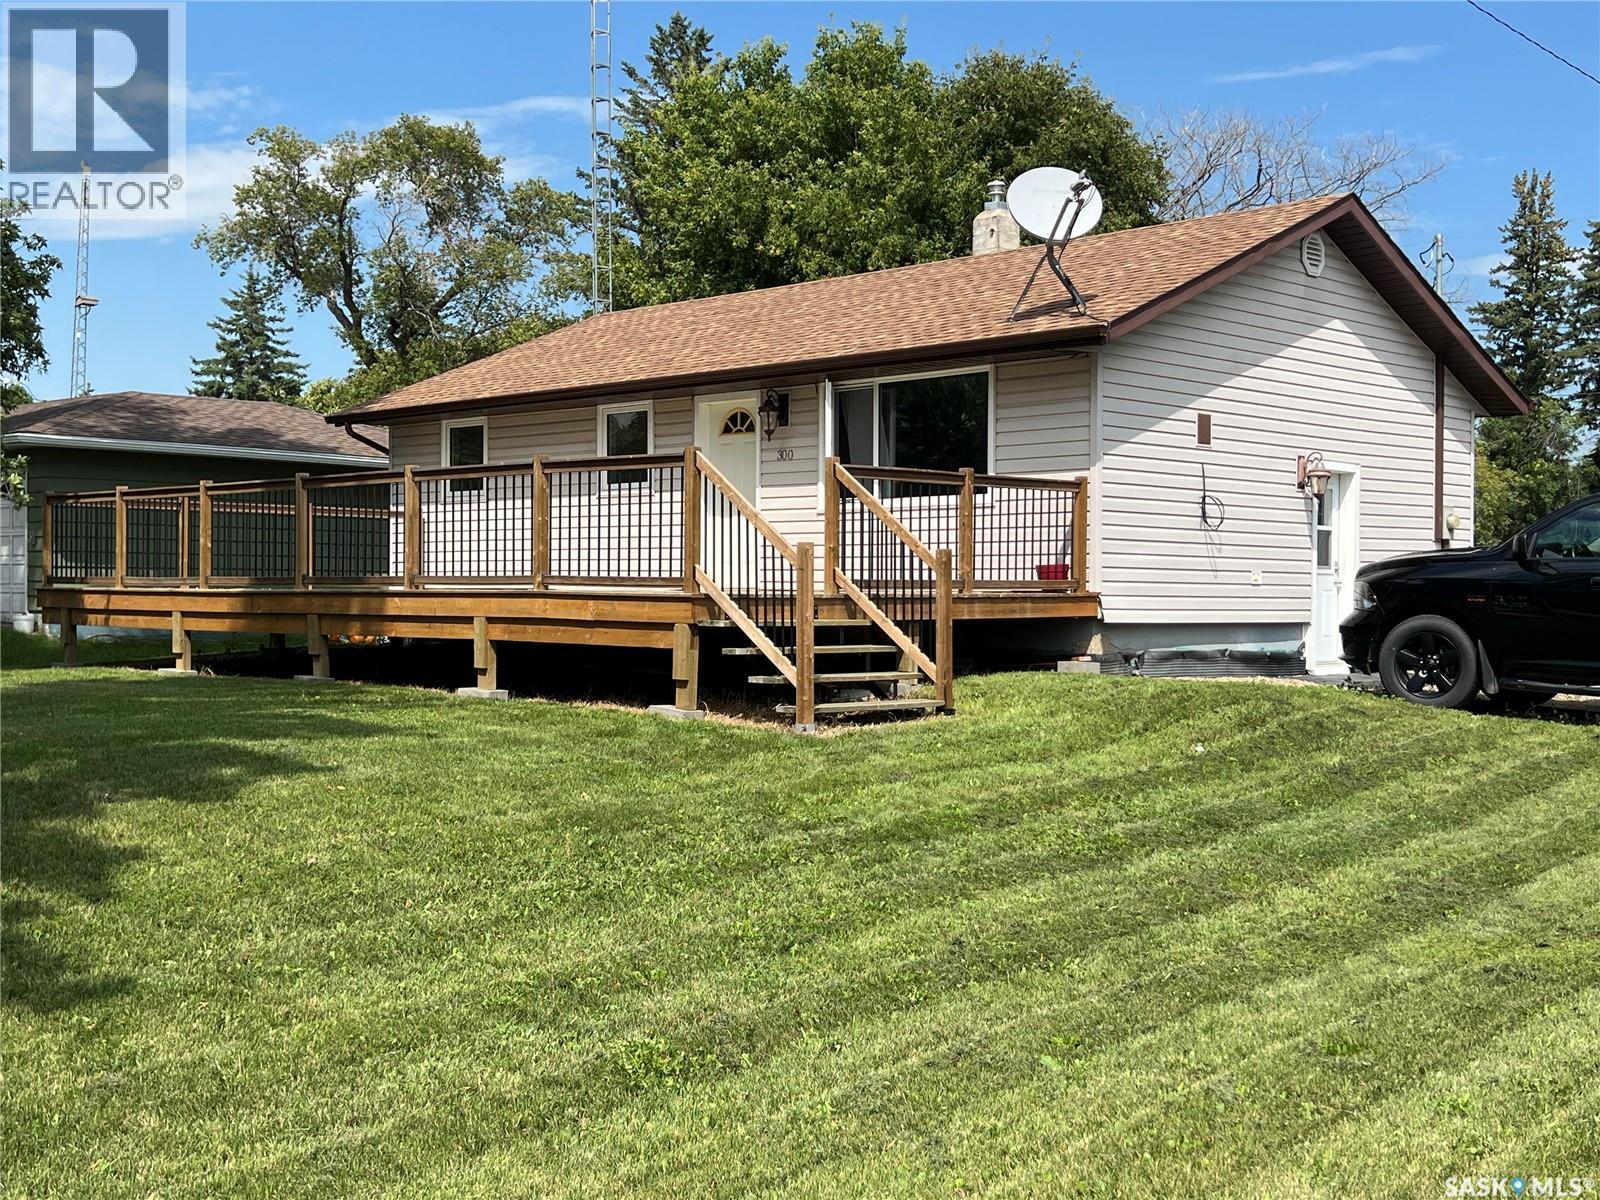
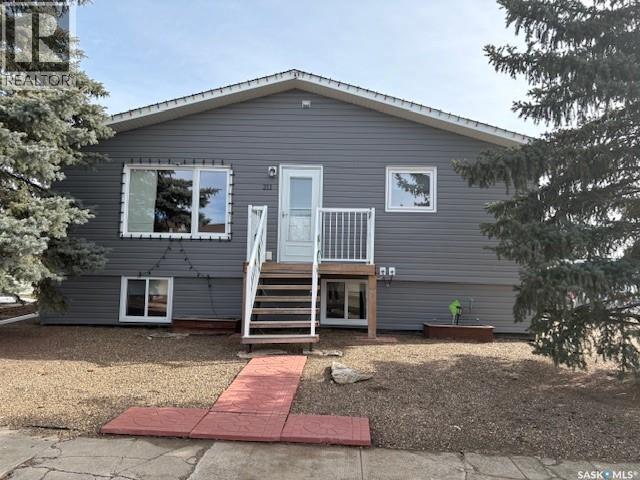
Well within a home buyer's budget, 300-1st Ave in the quiet community of Gerald, Saskatchewan is what you may be looking for! Numerous upgrades and renovations were made to this home, making it more than move-in ready. PVC triple pane windows, updated furnace and water heater, interior and exterior doors and a totally renovated kitchen and main floor bathroom, complete with laminate flooring throughout, makes this property stand out from most in this price range.You will admire the spacious kitchen with its dark maple, soft close cabinets and the more than spacious counter tops that compliment the cabinetry. Stainless steel fridge with ice and water dispnser, BI dishwasher, stove and microwave hood fan complete the updates in this kitchen as well as a very handy walk-in pantry space. A 16'x32' preserved wood deck compliments the home adding extra pleasure to entertaining guests or simply enjoying the South sun. The master bedroom will accommodate any size of furniture due to its size and you will appreciate the updated 4 pc bathroom. The secondary bedroom is also renovated and ready for another family member or a guest suite. The basement area has been framed in for extra rooms. It features a 2018 EF furnace, back check valve, softener, updated 200 amp panel, gas water heater, PVC basement window and updated plumbing including an outside water tap. And there's more! The concrete basement features the added bonus of installed exterior weeping tile. The exterior of the home has 1" styrofoam insulation under the siding; shingles are approximately 17 years old. This property comes with 2 Lots, each measuring 25 x 140 for a total area of 7000 sq ft. The storage shed is included. Fibre optic high speed internet is in place. 2025 yearly taxes are $1474.39. It really is a cost effective property where you can enjoy the comforts of home at one great price. Call your agent today to take advantage of this list price today ! (id:62370)
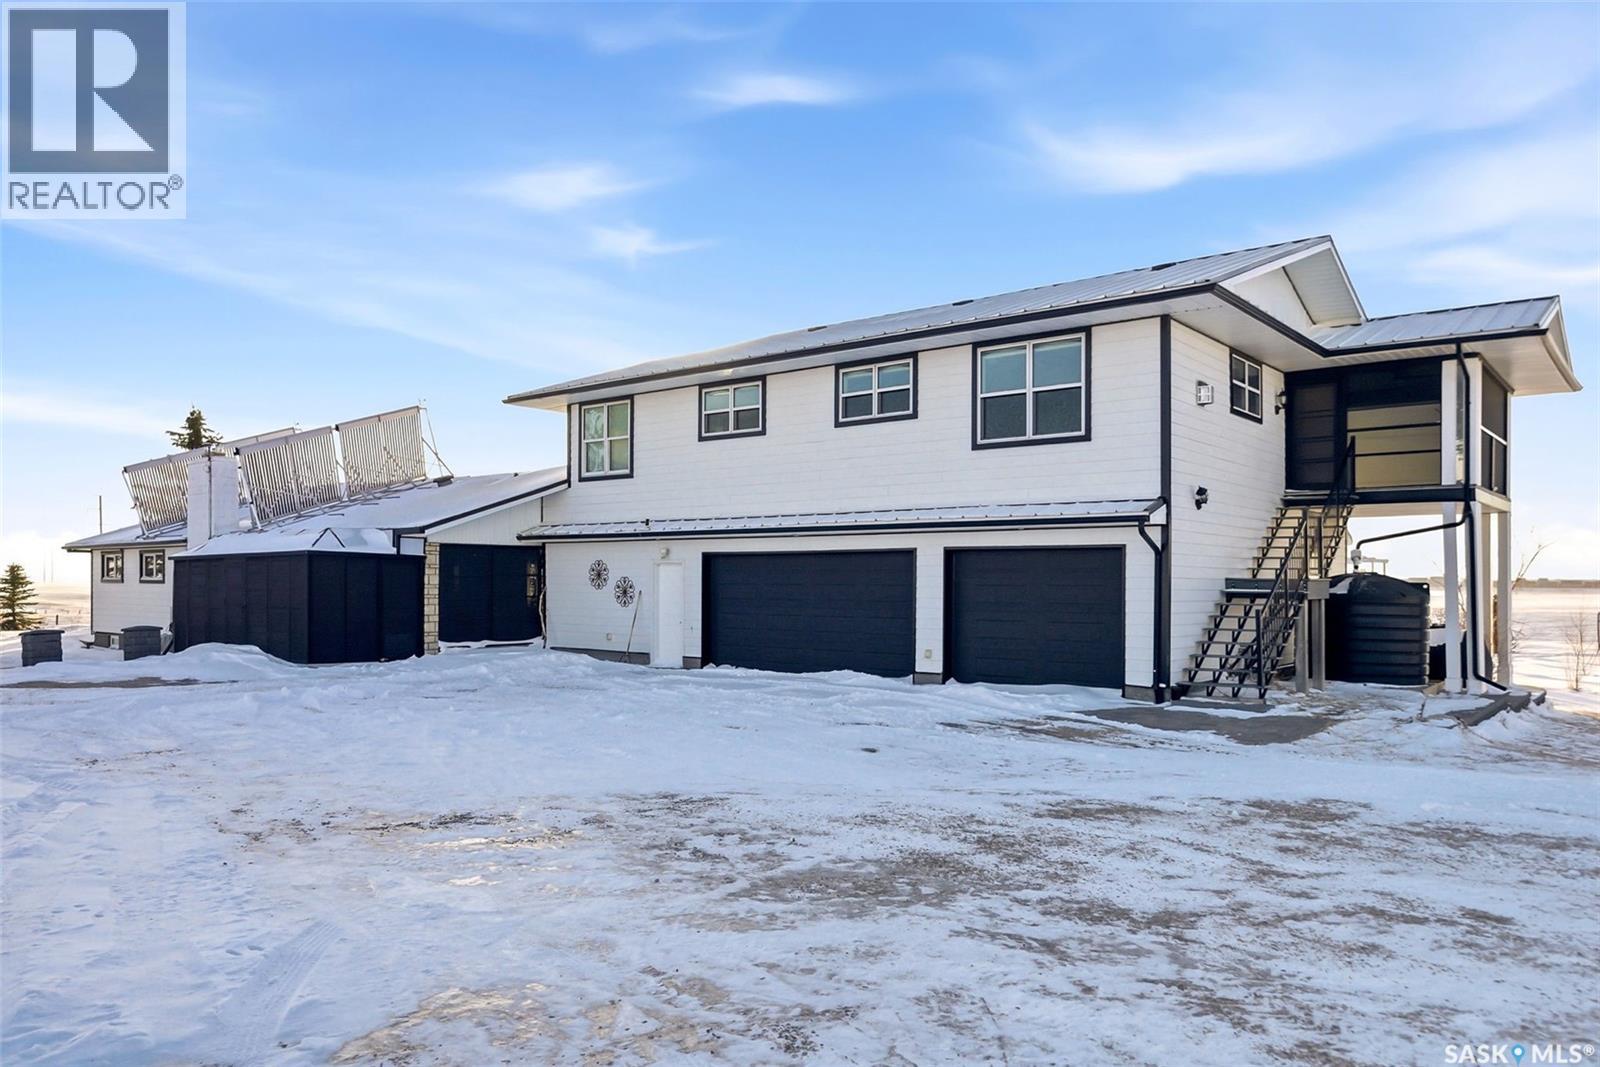
Welcome to this truly unique acreage, ideally located just minutes southeast of Regina in a highly desirable setting. Situated on 4.36 acres, this impressive six-bedroom, six-bathroom home is filled with thoughtful upgrades and exceptional living spaces. The main floor offers three bedrooms and three bathrooms, highlighted by an open-concept living area with hardwood floors, an updated kitchen, abundant natural light, a cozy wood-burning fireplace, and a screened-in porch perfect for relaxing. Upstairs, you’ll find a spacious bonus room along with a beautifully finished two-bedroom, two-bathroom suite featuring a stunning kitchen with a large island, stainless steel appliances, a gas fireplace, its own screened-in balcony, and picturesque views of the surrounding property. The lower level includes an additional bedroom, bathroom, kitchenette, comfortable living area, and ample storage. Outside, the expansive yard showcases the full beauty of acreage living with a large quonset, chicken coop, dugout, and wide-open space to enjoy. The home is equipped with extensive solar panels and two Tesla Powerwalls to help reduce utility costs, along with a backup generator, city water, select in-floor heating, all appliances included, a heated triple garage, durable Hardie board siding, a metal roof, and many more desirable features. This is a rare opportunity to own a one-of-a-kind property in an outstanding location—schedule your private viewing today. (id:62370)
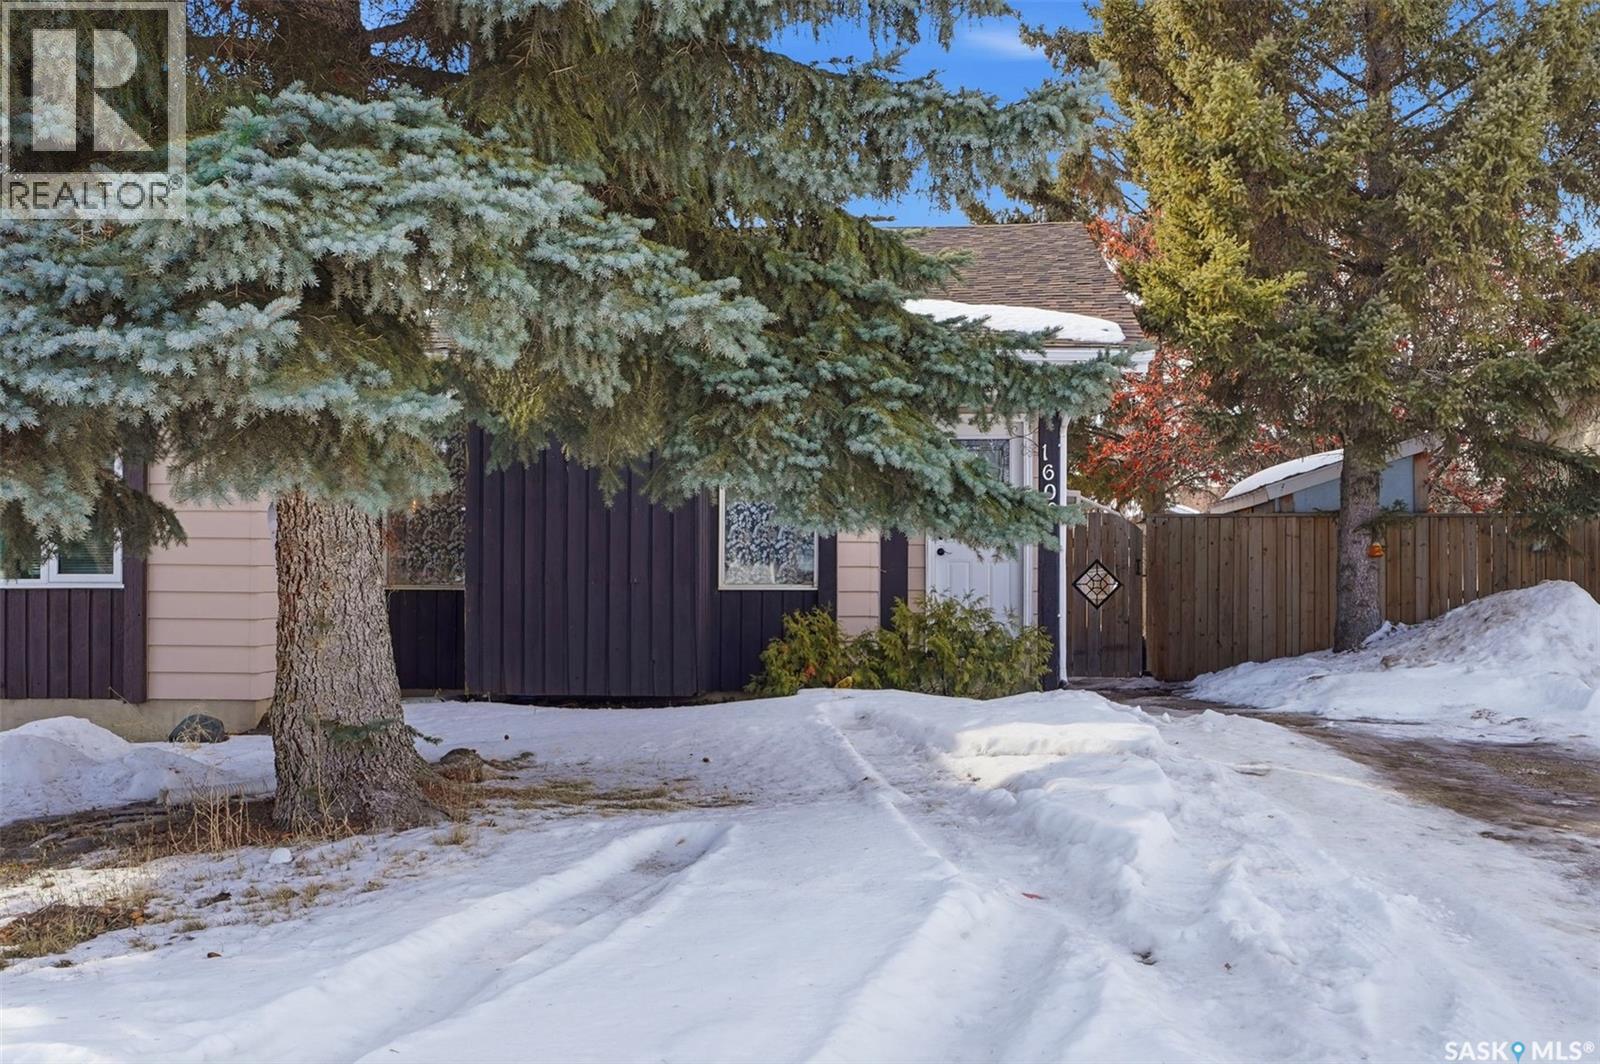
Welcome to this well-maintained semi-detached home located in the desirable Forest Grove neighborhood of Saskatoon. This property offers 4 bedrooms and 2 bathrooms, making it ideal for families, first-time buyers, or investors. The main floor features a bright living room with large windows allowing plenty of natural light, a functional fully renovated Kitchen with ample cabinetry is perfect for everyday living. The main level also includes comfortable bedrooms and a full bathroom. The fully developed basement with renovated flooring offers additional living space with extra bedrooms, a second bathroom, and a recreation area—perfect for guests or growing families. Outside you’ll find a fenced yard with room for parking and outdoor enjoyment. Conveniently located close to schools, parks, shopping, and transit, this home offers excellent value in a family-friendly community. (id:62370)
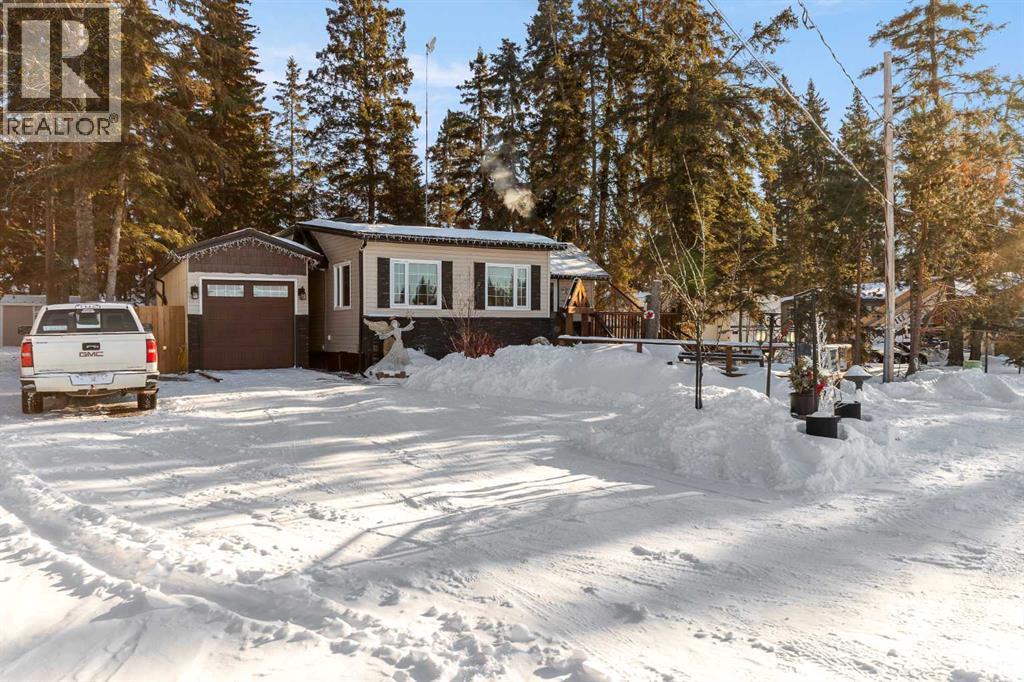
Welcome to this immaculate 4-season cabin located in the highly desirable Horseshoe Bay area of Turtle Lake, just one block from the lake and situated on an owned lot. This well-cared-for property offers 3 bedrooms and 1 bathroom, making it perfect for year-round living or a relaxing lake retreat.Inside, you’ll find a good-sized kitchen and a bright open-concept living and dining area, warmed by a cozy wood stove. The home is equipped with electric and wood heat and has seen many updates, including lots of fresh paint throughout. A charming sunroom addition completed in 2019 is truly cute as a button and adds extra space to relax and unwind.The primary bedroom features a walk-in closet, while the upper loft bedroom offers flexible sleeping space. The cement floor is plumbed for in-floor heat, requiring only an additional water tank to complete the system.Outdoor living is a highlight with a covered side porch and a front deck, perfect for enjoying morning coffee or evening gatherings. The property also features a 10’ x 36’ insulated garage added in 2021, complete with a heater.Additional features include:1000-gallon septic tank300-gallon water tankPower meter plumbed for a 5000-watt generator (included)Two storage sheds (12’ x 8’ each)Front raised gardenLow-maintenance landscapingThis turn-key property offers comfort, functionality, and an unbeatable location near the lake. A fantastic opportunity in Turtle Lake that’s ready to be enjoyed. (id:62370)
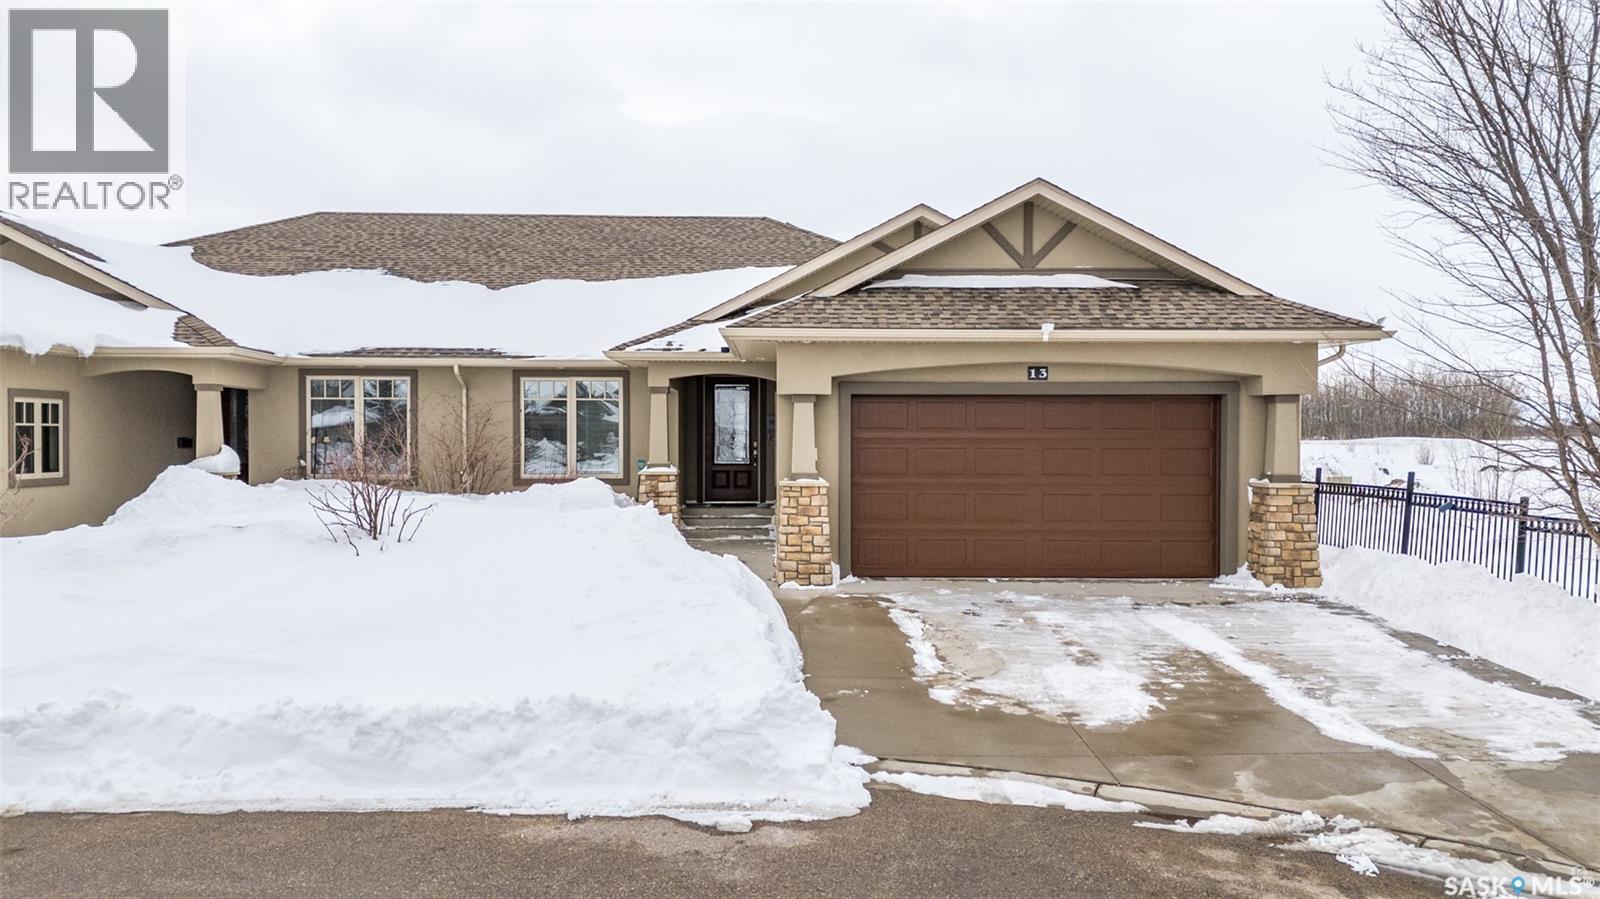
Located in the Town of Assiniboia in a great location close to doctors and store. Check out this great property! Open design consept with large windows for lots of natural light. There is a great pantry in the kitchen as well as a large Island. The primary bedroom has a 3-piece Ensuite and walk-in closet. There is anther full bedroom and a den that can be used as a bedroom. Main floor laundry is conveniently located at the side door as well as a 2-piece bath. The attached heated double garage provides great flexibility as well as access to the back-yard. A hot tub is located here, but the owners are not sure that it works. I will stay with the property. Maintenance free exterior and the convenience of no interior stairs! Great for seniors or those with mobility issues. Come check it out! (id:62370)
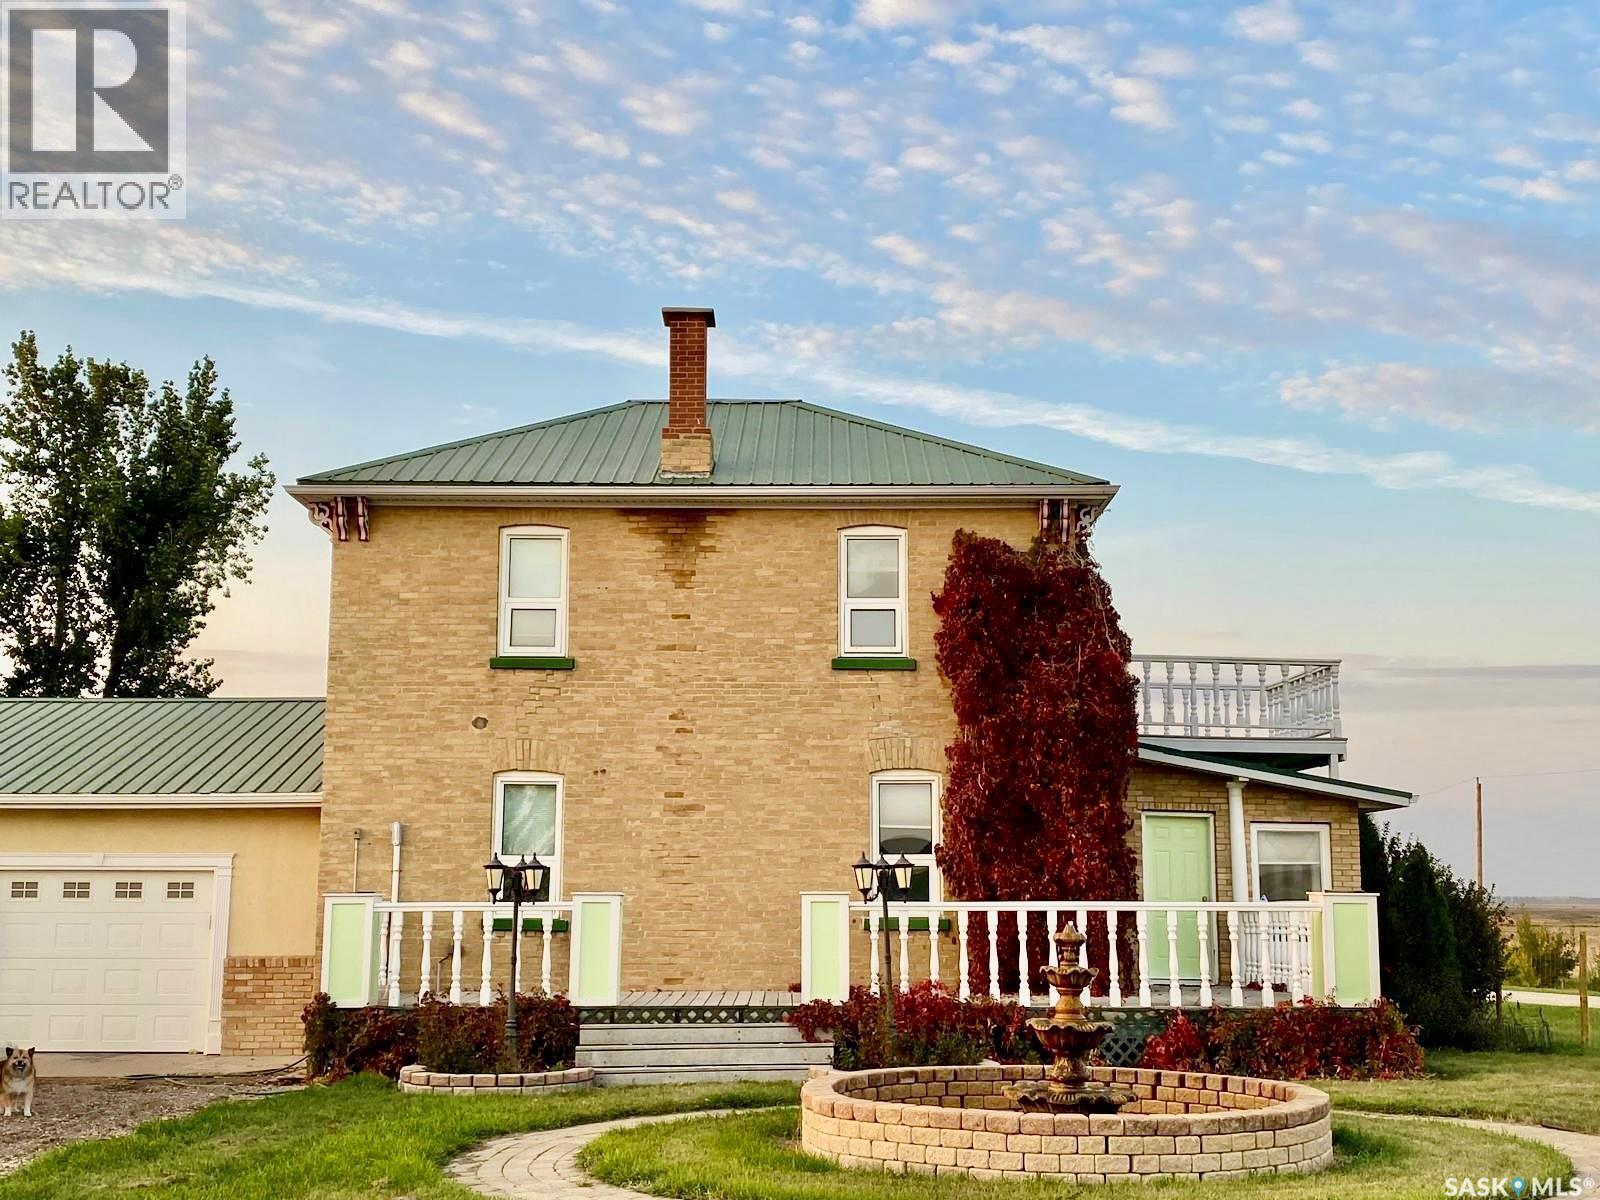
Welcome to your acreage in the RM of Wolseley, just 6 km from town and school. Set on 20.39 fully fenced acres with shelterbelt protection and flat topography, this property is thoughtfully set up for animals while offering the comfort of a beautiful character home. The land is functional and ready. Complete perimeter fencing, a well water supply, lagoon system, a outdoor riding arena - 80x200, and multiple outbuildings including a shop, chicken coop, and additional shelters and storage structures provide the infrastructure you need for animals, equipment, and rural living. Built in 1906, the two storey home offers 1,836 square feet plus a fully finished basement. Inside, you will find a warm and inviting main floor with wood flooring throughout the kitchen, dining room, and living room. The layout is both charming and functional, complemented by a convenient laundry and mud room and a two piece bathroom on the main level, ideal for acreage life. Upstairs offers three bedrooms including a generous primary bedroom measuring 20 feet in length, along with a full four piece bathroom. The finished basement provides additional living space with a large recreation room, storage area, and utility room, giving flexibility for family living or entertaining. The home features a durable metal roof, brick and stucco exterior, two fireplaces, reverse osmosis system, water softener, and baseboard electric heat supplemented by wood heat. This is a warm home, thanks to the upgraded windows, to triple pane, and the upgraded insulation. The 32 x 28 insulated garage with three overhead doors (drive-through) and ample room for vehicles, trailers, and guests. This is a rare opportunity to own a turnkey ready acreage that balances lifestyle and location. Peaceful rural surroundings, practical infrastructure, and a solid character home just minutes from Wolseley make this property one worth experiencing in person. (id:62370)
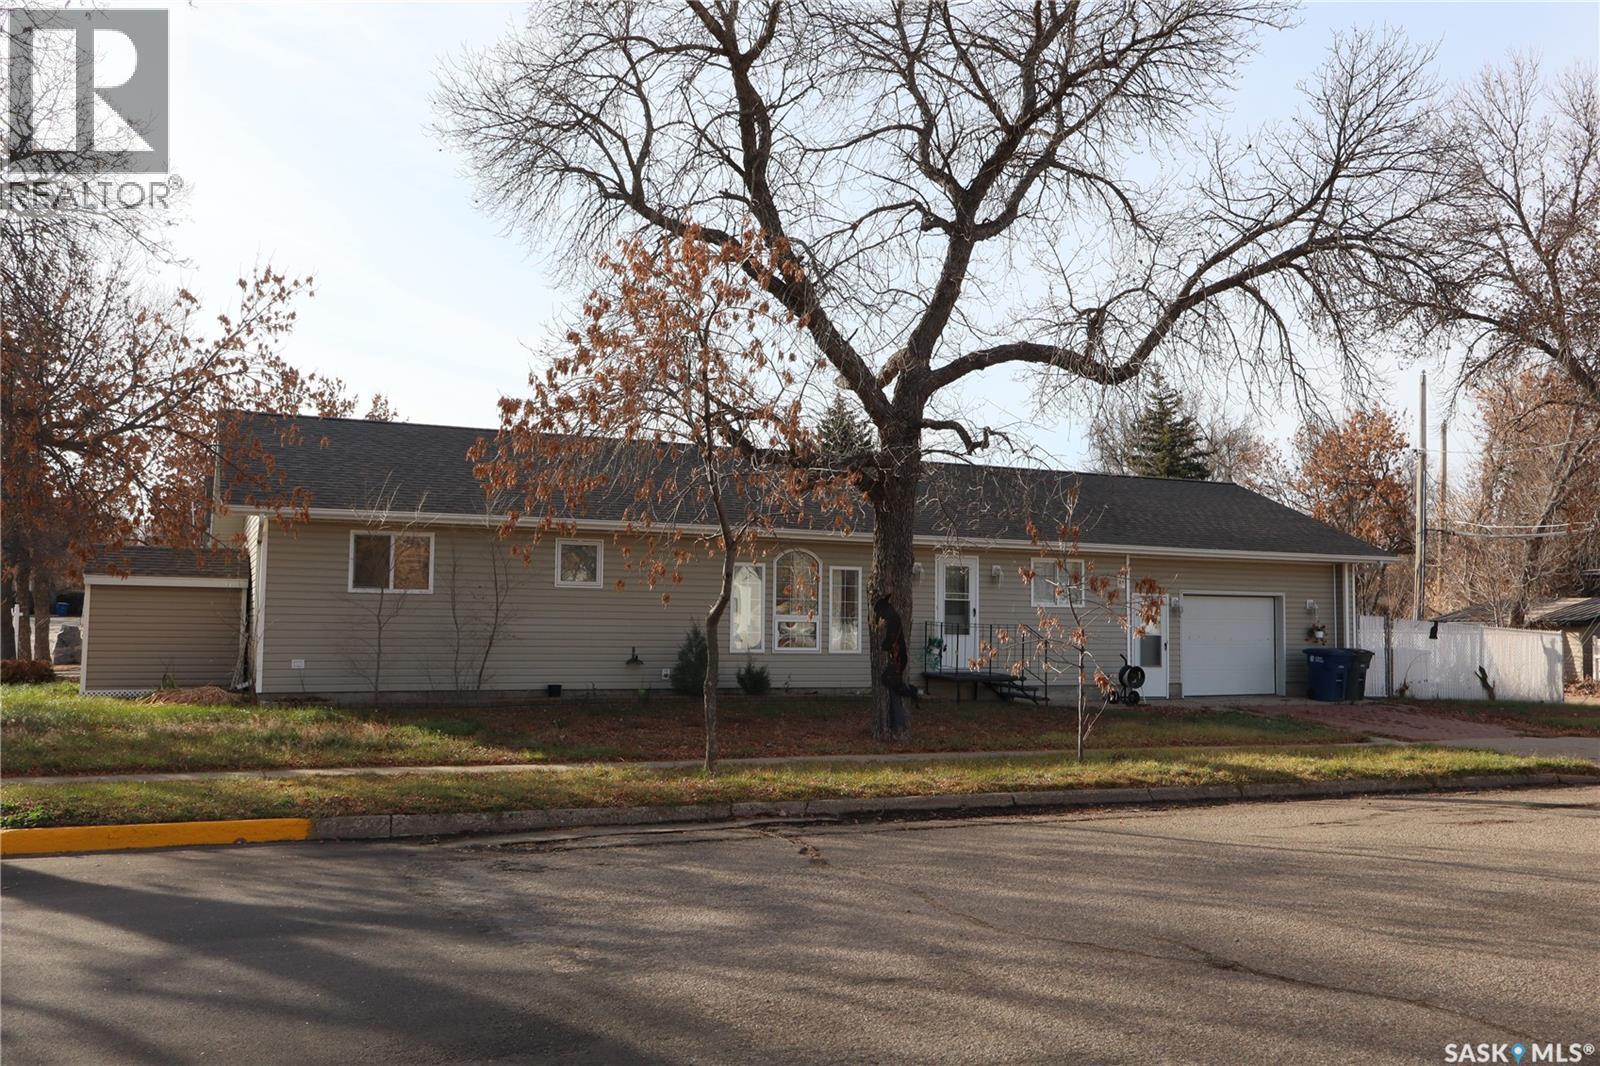
Welcome to this well-maintained 4-bedroom raised bungalow in the quiet community of Sceptre—where small-town charm meets space, comfort, and value. Situated on an impressive four-lot parcel, this property offers exceptional outdoor space with endless possibilities for gardening, recreation, or future development. A large deck provides the perfect setting for relaxing evenings, entertaining guests, or enjoying prairie sunsets. Inside, the home features a functional and inviting layout ideal for families or those seeking extra space. The main level offers bright living areas and a recently updated bathroom, reflecting modern finishes and thoughtful upgrades. The fully developed basement expands your living space with an additional bedroom, a family room, and flexible areas for a home office, gym, or hobby space. This home has been cared for with attention to both comfort and practicality, making it move-in ready while still offering room to personalize. With four bedrooms, ample indoor and outdoor space, and a peaceful location, it’s a standout opportunity in Sceptre. There have been many recent upgrades including Fridge (2020), Stove, Washer, Hot Water Heater, Roof, Siding, Soffit, Fascia and Eavestrough all in 2021, Dryer (2017), Furnace (2022), Basement bedroom window in 2025, 1 Kitchen window and 1 Livingroom window in 2023, Water Softener in 2019 and Central Air Conditioning was added in 2013. If you’re looking for affordability, space, and a welcoming community atmosphere, this property delivers exceptional value. Book your showing today and experience all this home has to offer. (id:62370)
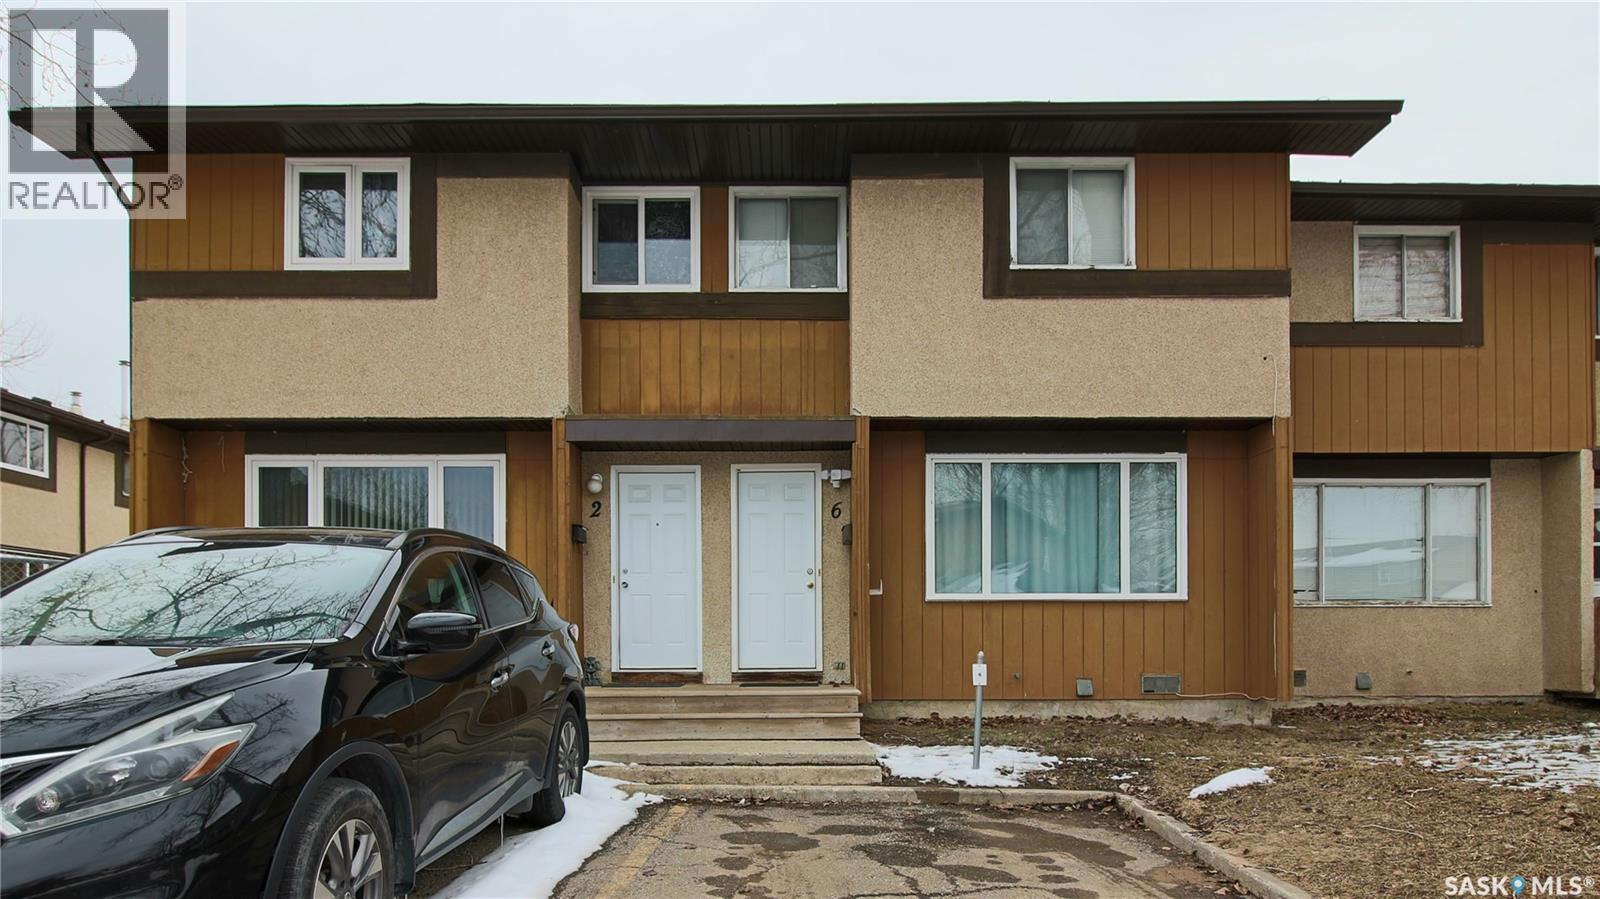
Welcome to 6 Mackenzie Mews in the family oriented Glencairn Village neighborhood steps away from St. Theresa Elementary School, Judge Bryant Elementary School, tennis courts, multiple parks, Judge Bryant Rink and much more. This 1976 built, 3 bedroom 2 bathroom, 1134 square foot, 2 storey, townhouse style condo is located in the Village Green Estates complexes. Condo fees are $330 a month and include common area maintenance, external building maintenance, garbage, common insurance, lawn care, sewer and reserve fund. You have one exclusive parking stall right out your front door and there is a visitor parking section for guests. The fully fenced backyard offers a secure outdoor space for children and pets to play. You enter this home into the foyer with a coat closet and space for a bench or shoe storage. The living room is bright and spacious with a large picture window that lets in plenty of natural light. The dine-in kitchen has space for a table and chairs and includes the fridge, stove and hood fan! To the side is a handy two piece bathroom and access to the backyard. Upstairs on the second floor begins with the generous primary bedroom featuring a large closet with double doors. Next is the main 4 piece bathroom followed by two more bedrooms! The basement is undeveloped but exceptionally clean, offering excellent potential for future customization. The owned furnace, washer and dryer are all included. (id:62370)
Discover the perfect setting for your dream acreage near the shores of Lake Diefenbaker and near the Coteau Hills. This fantastic property offers the ideal blend of convenience and country living, complete with power, natural gas, and municipal water already available—making it ready for your future build. Enjoy easy access to the nearby highway for quick commutes while still appreciating the peace and open space that acreage living provides. Whether you're planning a year-round home, a recreational retreat, or an investment property, this well-located parcel offers incredible potential. With the lake just a short drive away, outdoor recreation like boating, fishing, and beach days are always within reach. Build the lifestyle you’ve been dreaming of in a location that truly offers the best of both accessibility and Saskatchewan’s beautiful lake country. (id:62370)
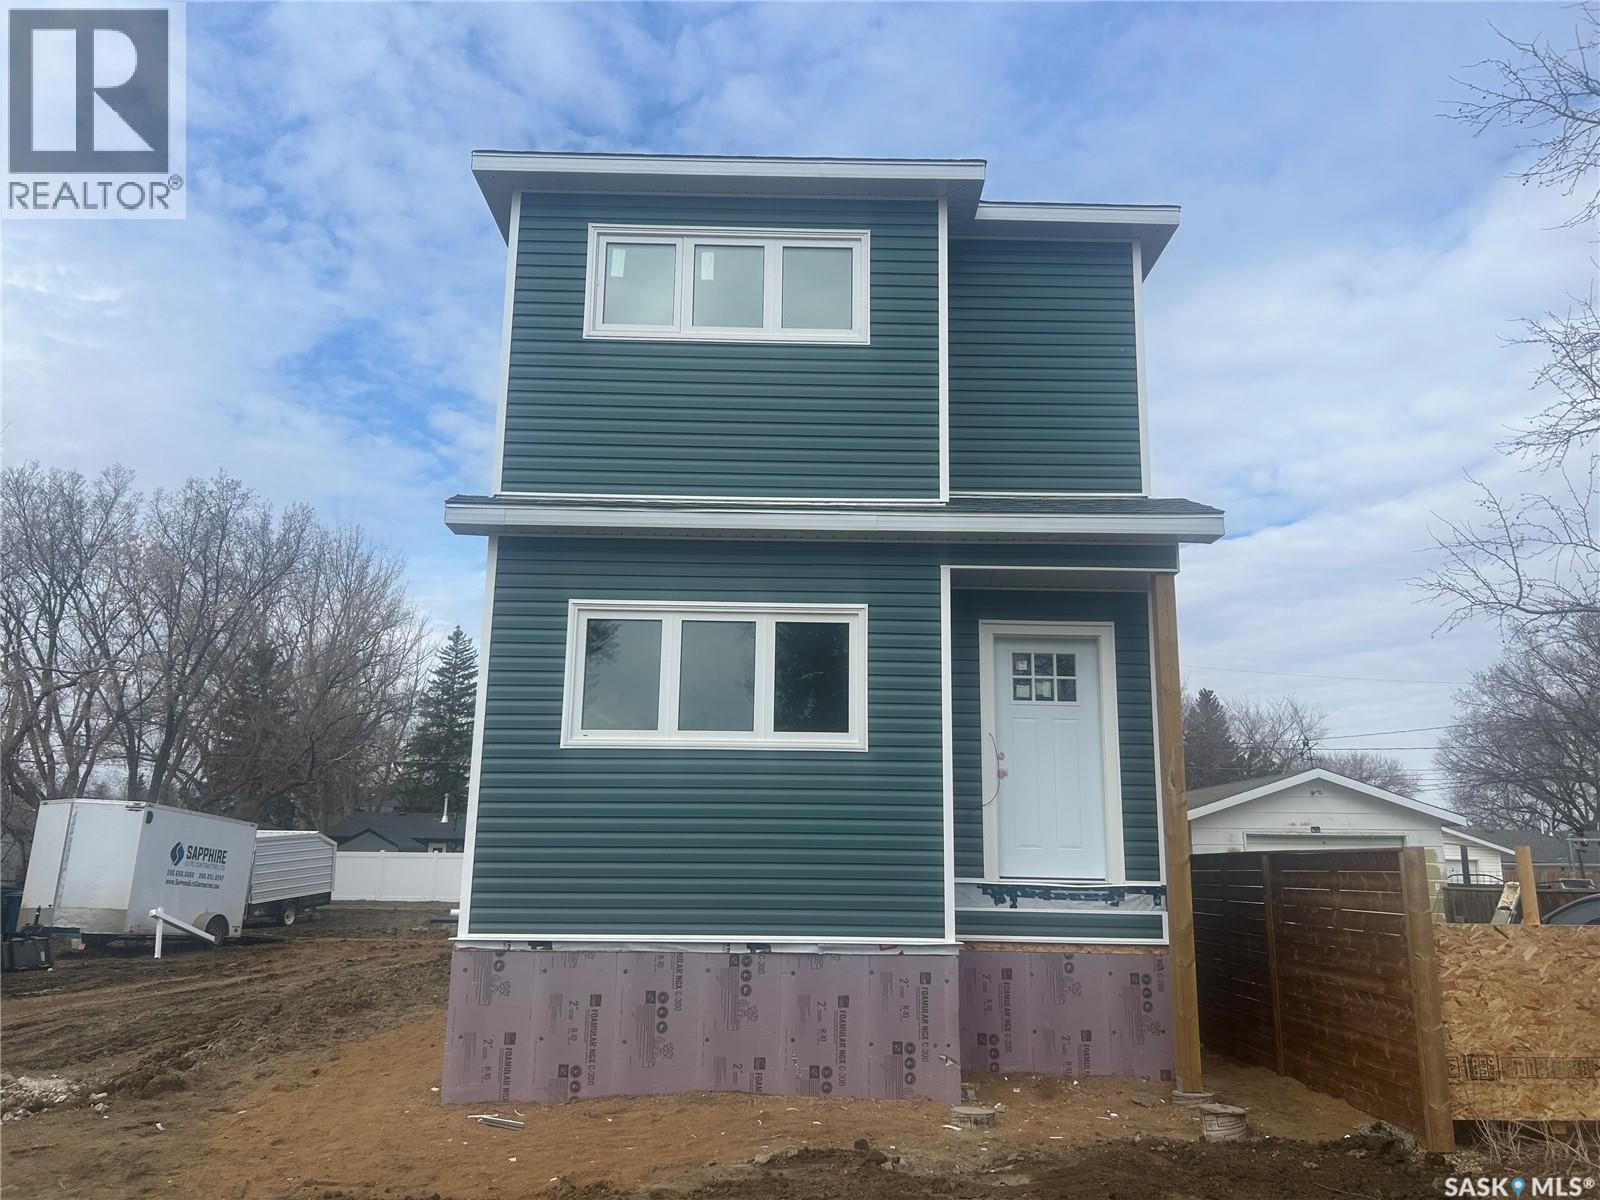
NEW CONSTRUCTION IN THE AVENUES! Just steps from Saskpoly on a quiet street close to local amenities. This new home features a great floor plan, pairing functionality with beautiful finishes. It will have all of the amenities you expect in a new home. With Sapphire Elite Contracting behind the hammers and drills, you know the quality will be exceptional. As you enter the home you will be impressed with the large living room which transitions seamlessly into the kitchen and dining areas. The modern design allows for the ultimate open floor plan. Perfect for family and entertaining. With Hanover Cabinetry and quartz countertops, this kitchen will be top of the line. The island is a generous size and hosts the dual sink and space for a built in dishwasher. The main floor has a convenient two piece bathroom and there are ample closet spaces. There are entry ways in the front, back and side. As you ascend to the second level you will discover a large landing area that leads you to the private living quarters. The primary bedroom is a good size hosting a large walk in closet and three piece ensuite. The upper level has two additional bedrooms plus a full four piece bathroom. You will also be impressed with the convenience of laundry on this level. Are you interested in finishing the basement to include a legal two bedroom basement suite for income generation? GET IN ON THE SASKATCHEWAN SECONDARY SUITE INCENTIVE. Basement development is not included in the base price,so this rebate means big savings! We would be happy to provide a quote to finish the space to meet your needs. The double detached heated garage, fencing and landscaping are included in this price. The front and back yard will feature Xeriscape landscaping, vinyl fencing and concrete walkways. Get in from the ground up! Choose your finishes and make this new home your new statement piece. Contact a REALTOR® today for detailed floor plans. (id:62370)
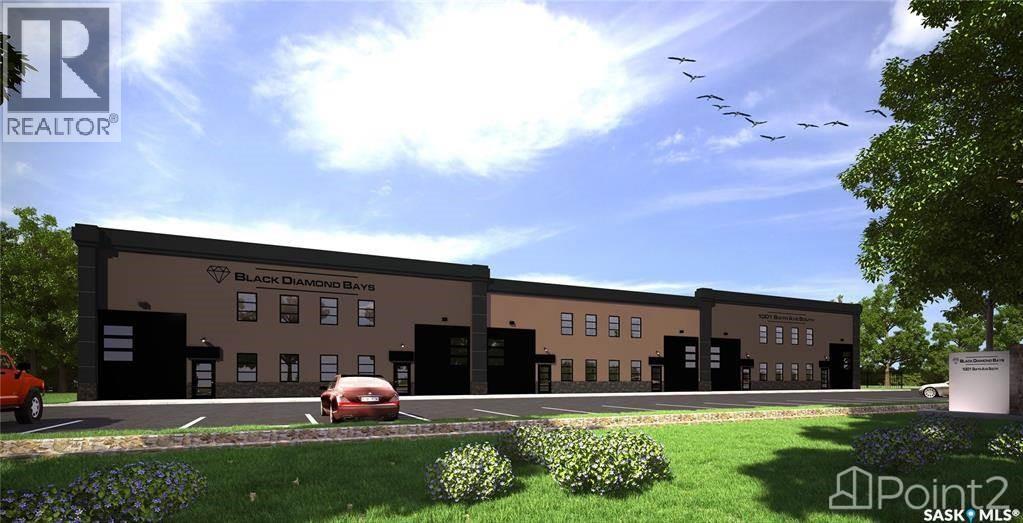
Approximately .61 acres comprised of 3 separate adjoining lots zoned M1 but could be rezoned to C3M. Excellent location on the south end of sixth avenue with easy access to Highway 11 to Saskatoon. The Seller has an artist rendering with plans at an additional cost. List of permitted uses are in the supplement to this listing. (id:62370)
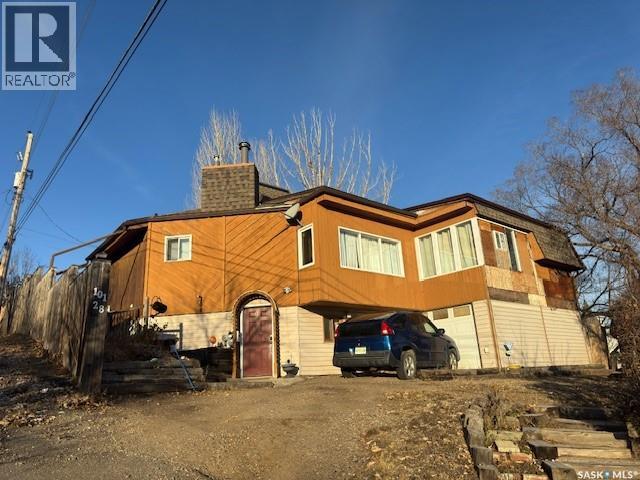
Absolutely amazing views from this hilltop home! With over 1,900 ft.², this home is perfect to accommodate a larger family. Entering on the main level, you walk into a rec room, adjacent to that is a family room with access to the backyard, as well as access to the single attached garage. The main floor also has a four-piece bath and a bedroom. Up the stairs to the second level, you will find a unique style kitchen, sunken living room, an enormous master bedroom with amazing views and large windows. There is the cutest loft area between the kitchen and living room with a skylight for added sun light. Two more bedrooms can be found on the second level, along with a four-piece bath with an extra deep soaker tub. Laundry area is just off of this bathroom. The nook with large windows also has garden doors leading to a deck with stairs to the back yard. This property is one of a kind and needs to be seen to be truly appreciated. Don’t hesitate to book your viewing! (id:62370)
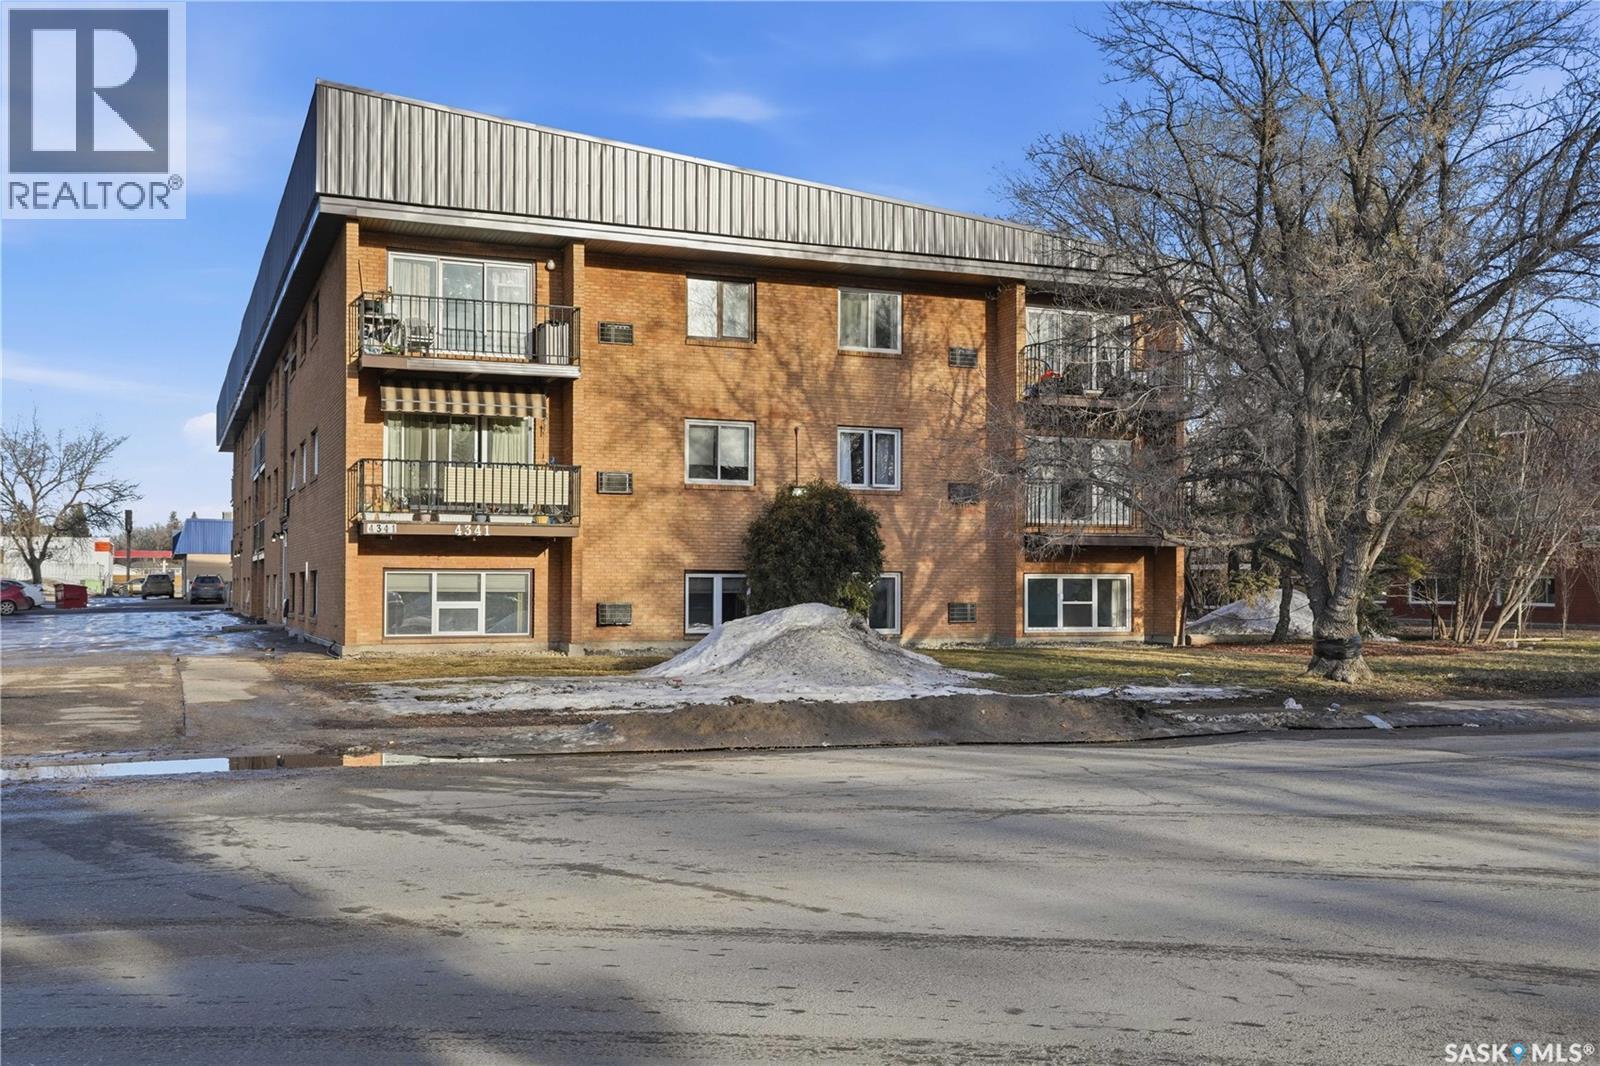
At Over 1100 sq ft this great 3 bedroom condo offers a bright living space with both West and North facing windows. Kitchen with white cabinets and included appliances, large semi-formal dining and living room. This spacious 3 bedroom unit has had the 3rd bedroom converted with double french doors into living room, the other 2 bedrooms are generous in size and the primary bedroom also offers a 2 piece ensuite. Main 4 piece bath with 3 wall tub surround and In suite laundry. Located close to many South end amenities. (id:62370)
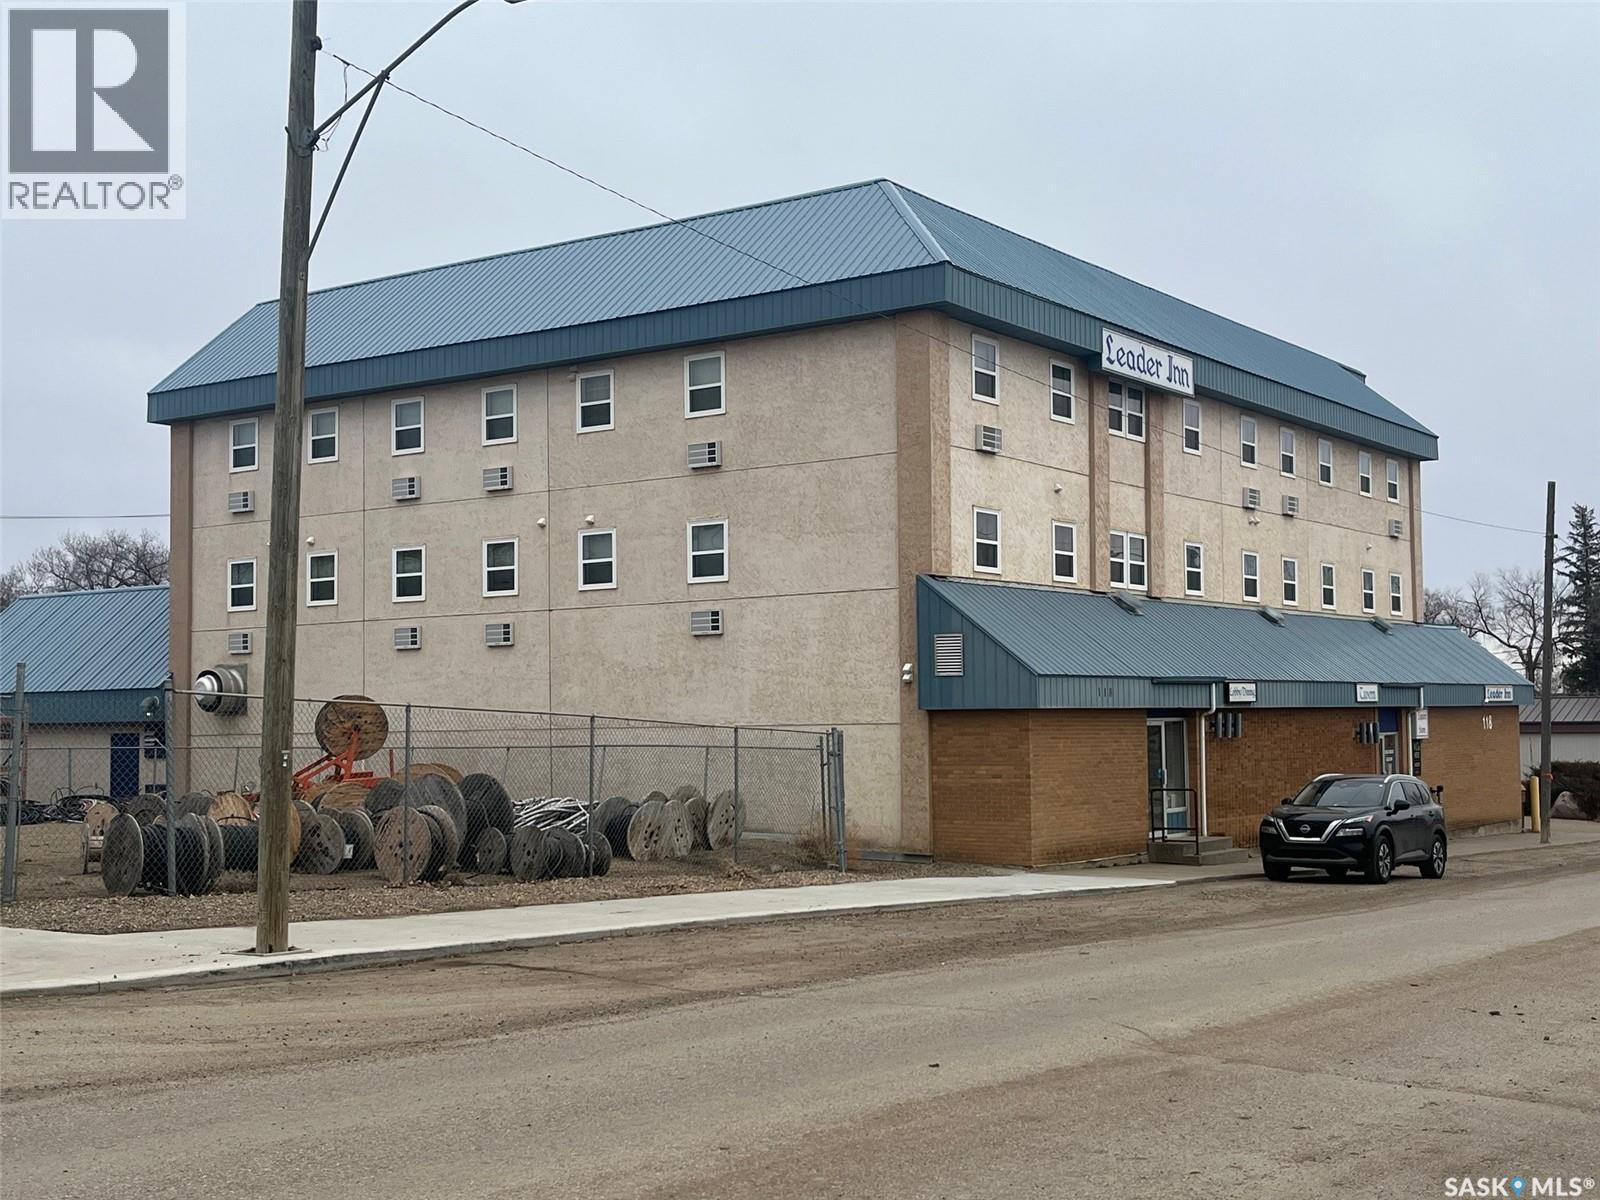
An ideal opportunity for a family-run business with significant potential to increase revenue. This well-established property has served the community for over 50 years and offers multiple income streams, including 22 guest rooms, a manager’s suite, bakery space, tavern, seven VLTs, liquor license(s) for liquor off-sale, tavern & home delivery (purchasers would have to apply for licenses independently), and a fully equipped 80 -100 seat restaurant reopening on April 08,2026). The property presents a compelling value-add opportunity, with strong local demand for food service in the area as expressed by Community Leadership providing an excellent opportunity for growth. The main floor features a welcoming lobby with direct access to the restaurant and tavern located just off the main corridor. The bar includes a convenient dock-height loading area for deliveries and a dedicated beer cooler. An additional liquor storage room plus display shelving is also in place. The commercial kitchen and bakery is fully equipped with gas-fired grills, fire suppression systems, a walk-in freezer, walk-in refrigerator, and walk-in dedicated dry storage area, supporting efficient food service operations. Guest accommodations are located on the second and third floors and including 11 single-bed rooms and 11 double-bed rooms. Each room is equipped with a flat-screen TV, refrigerator, microwave, and coffee maker. A guest laundry facility is available on the third floor. The rooms have seen significant up grades including wall mounted AC/Heating units and windows. The metal roof and stucco exterior provide low maintenance exterior upkeep. The property is being offered as a turnkey operation, including all chattels such as computer systems, security monitoring equipment, and restaurant assets. All equipment is believed to be in good working order (exception-one refrigerator located behind the restaurant buffet area). The equipment is offered on a “where is/as is” basis without warranty. (id:62370)
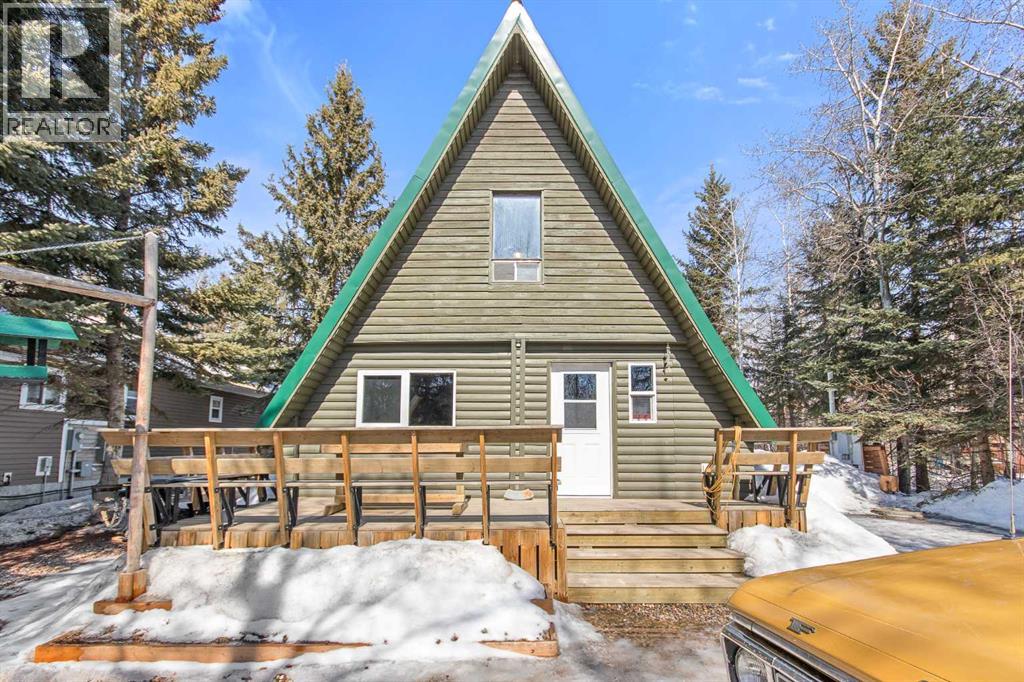
Nestled in the sought after sunset view at Turtle Lake this unique A frame is the epitome of character and charm. It is tucked away on a private well treed lot with ample space for parking rvs and toys. There has been extra gravel added for comfort. As you walk in your are immersed with wood beams and character. The floor plan is open and boasts a wood stove and propane heat. The living area is spacious and flows into the dining and kitchen area. There is an updated full bathroom on the mainfloor. The upper level hosts a massive primary suite and a secondary bedroom. The out door space is for all year enjoyment with three storage sheds and a firepit area. The deck is expansive and embraces privacy and the perfect spot to enjoy. This well thought out lake property is private and in pristine condition. (id:62370)