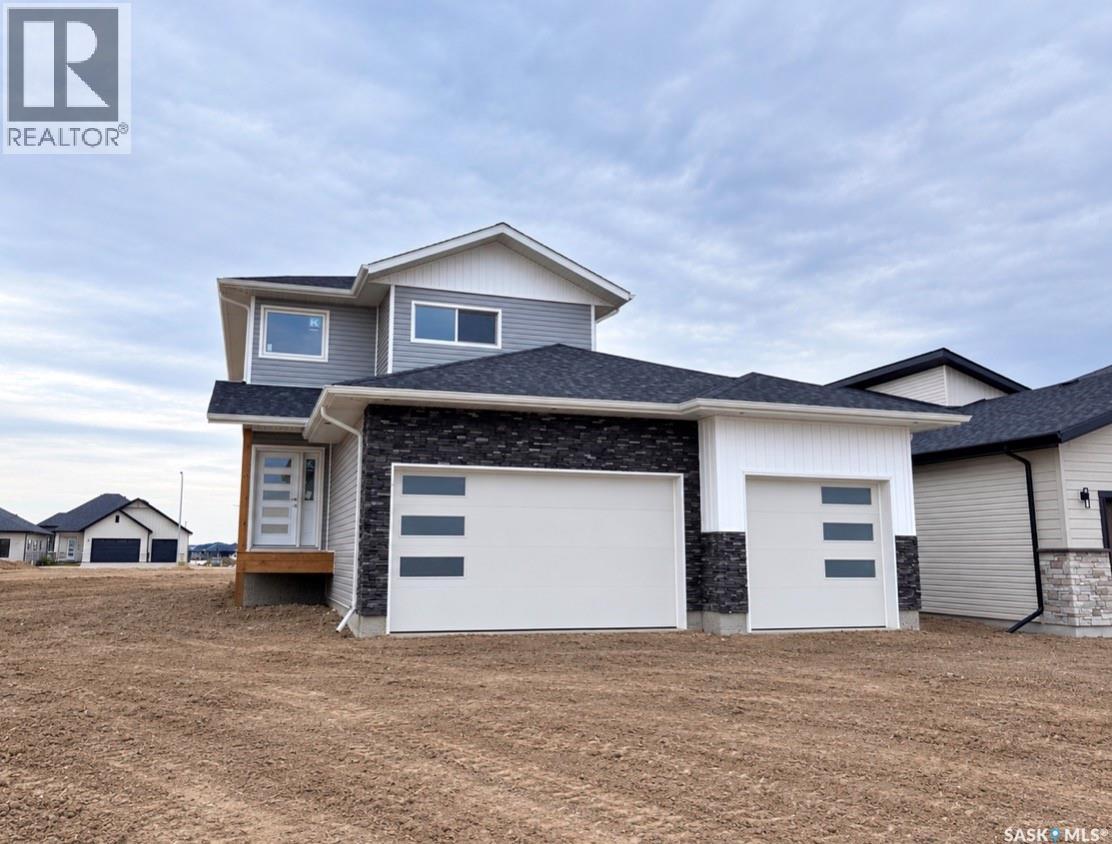
2 Storey home with a drive-through triple attached garage into the backyard! Great opportunity to live in a brand new home in one of Warman's newest developments on Veterans drive. 1,734 sqft above grade. Unique floor plan with large pantry and island in kitchen, perfect for entertaining guests. 3 bedrooms plus bonus room on the 2nd level. Master bedroom is oversized with a walk-in closed and en-suite bathroom (double sinks). Lots of high-end finishings throughout with upgraded vinyl flooring, unique fixtures, and tile work. Other notable features include electric fireplace in the living room & East facing covered deck (vinyl deck/ no stairs). Also has an insulated triple attached garage and a triple concrete driveway. West facing front with lovely street appeal (siding/ stone exterior). GST/PST included in the purchase price, rebate back to builder. This home will be ready for a late summer/ fall possession. Established local builder, Blanket New Home Warranty, call today! (id:62370)
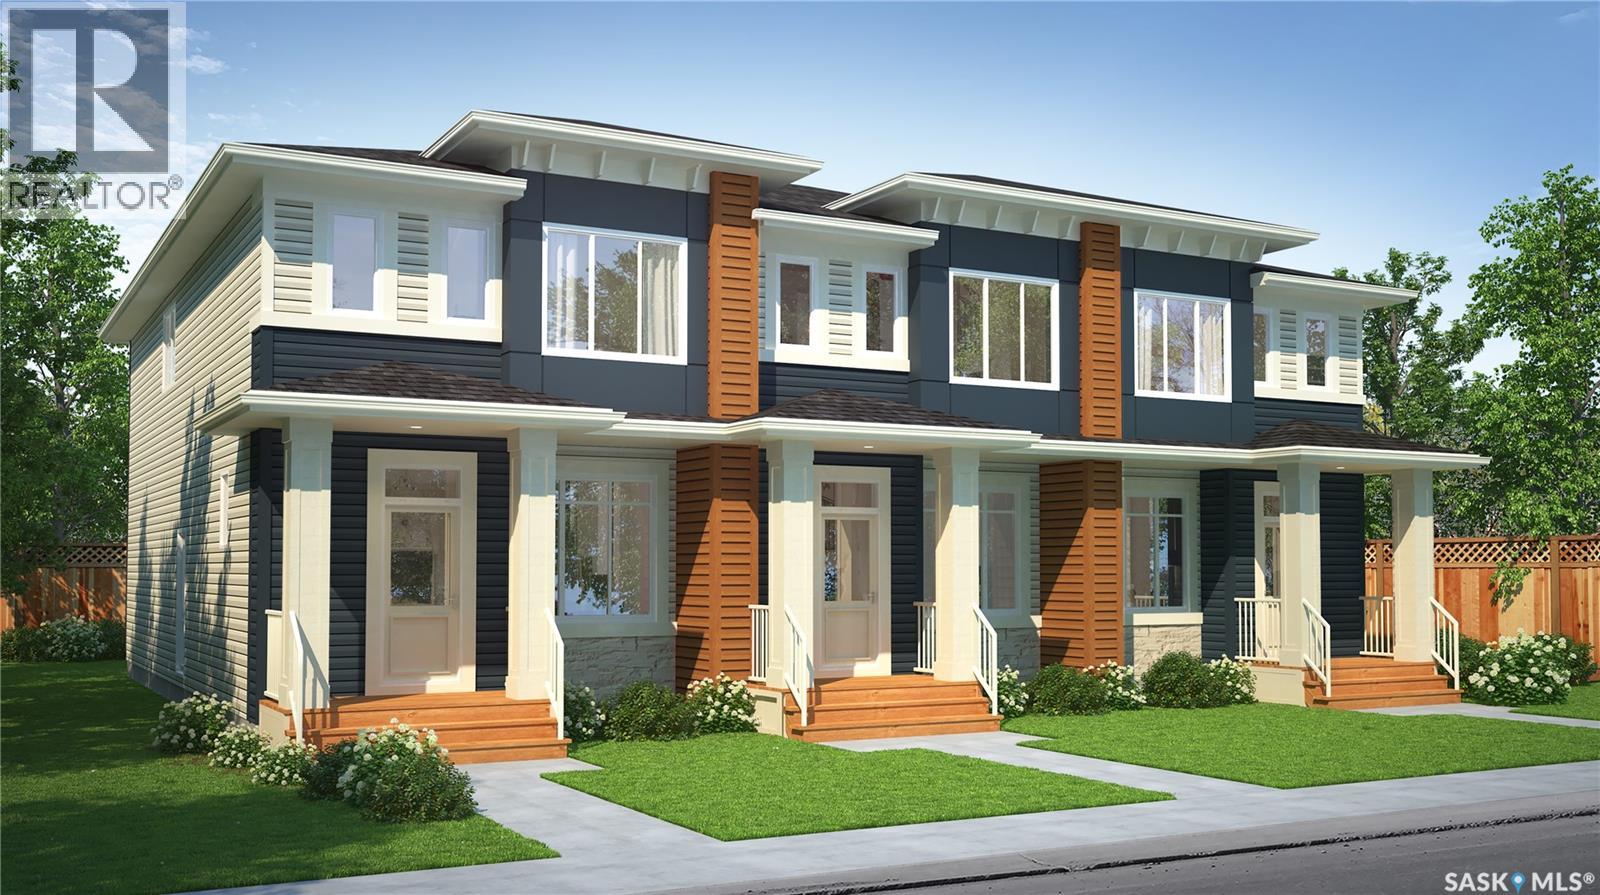
Welcome to the Talo 3-Plex Interior unit, featuring the Global Muse designer interior. this home brings together a layered, travel-inspired look with warmth, character and a sense of discovery. A mix of light and dark cabinetry, warm wood tones, marble-inspired surfaces and rich amber accents creates a sophisticated, worldly feel. Please note: This home is currently under construction, and the images provided are for reference purposes only. Artist renderings are conceptual and may be modified without prior notice. We cannot guarantee that the facilities or features depicted in the show home or marketing materials will ultimately be built, or if constructed, that they will match exactly in terms of type, size, or specification. Dimensions are approximations and final dimensions are likely to change. Windows, exterior details, and elevations shown may also be subject to change. The open-concept main floor keeps the kitchen, dining and living areas connected, with a spacious kitchen island creating a natural gathering place for meals, conversation and everyday life. Upstairs, the Talo offers 3 bedrooms with thoughtful separation between the primary bedroom and the two additional bedrooms. A flexible bonus space sits alongside convenient upper-level laundry, giving the layout room to adapt to work, play or relaxing. With its Global Muse designer interior and thoughtfully planned layout, the Talo brings together distinctive style and everyday functionality in a home designed for real life. (id:62370)
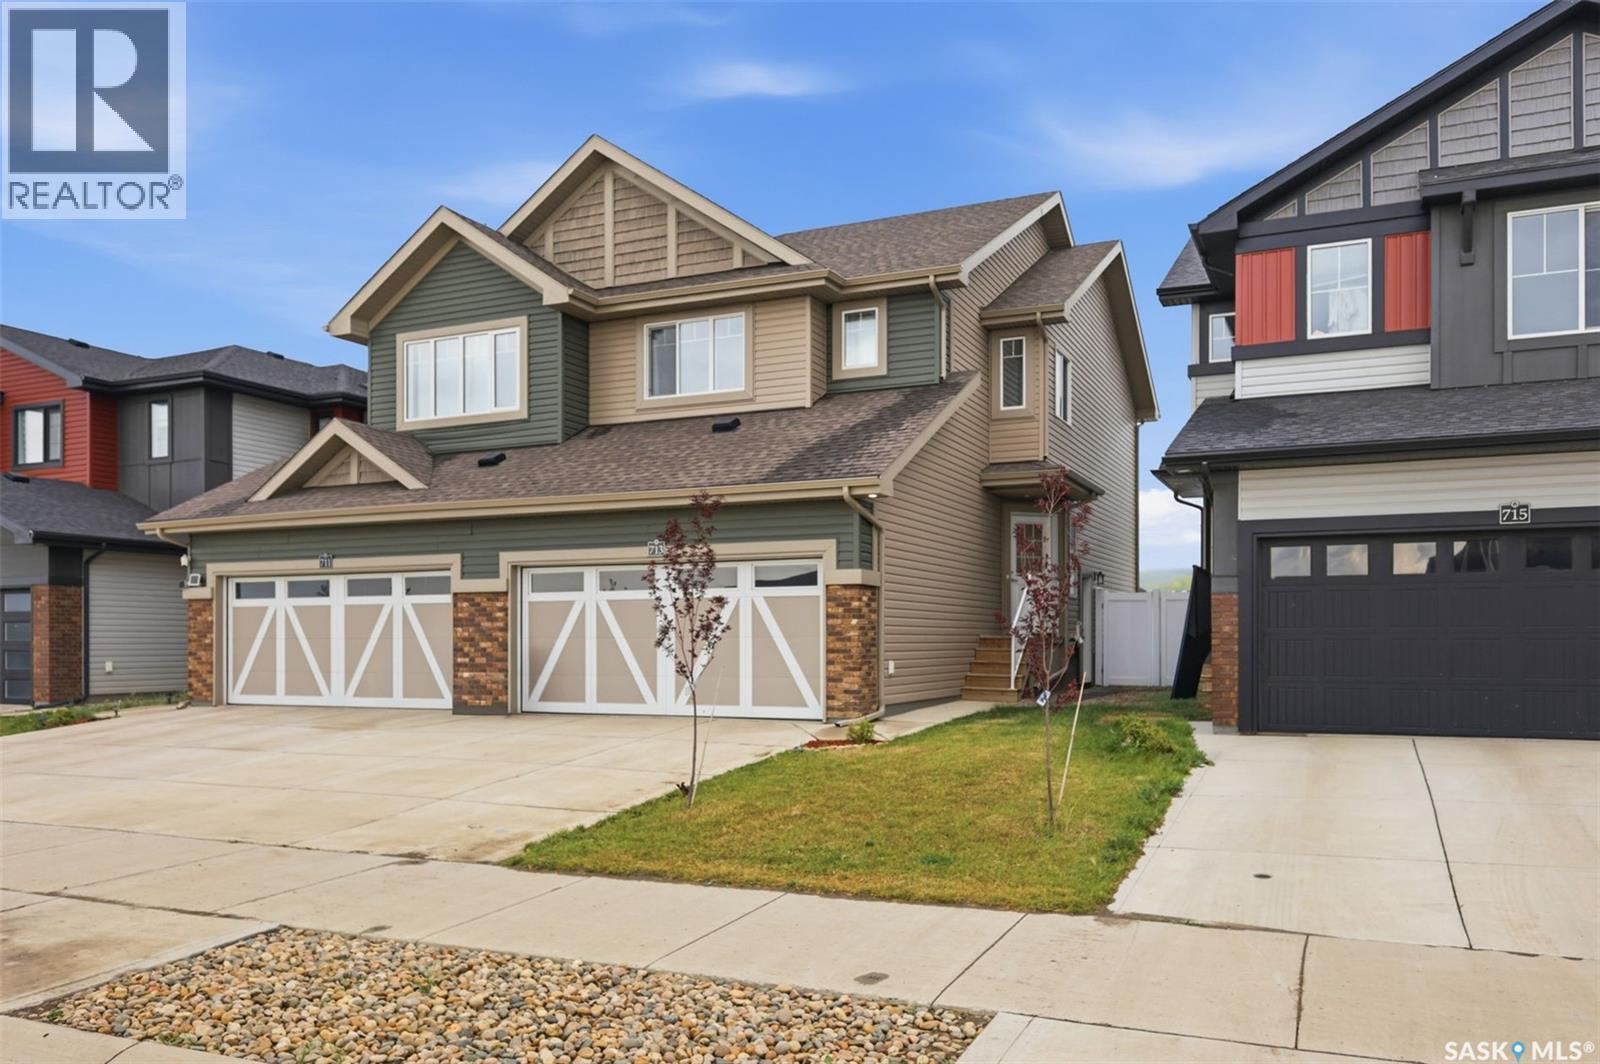
Welcome to 713 Brighton Blvd! Located directly across from a park, this spacious home features 4 bedrooms (including a spacious primary suite) + bonus room, elegant quartz countertops, modern finishes, appliances, and an attached double garage with back-alley access. Outside, enjoy a fully fenced and landscaped yard complete with a private deck. Includes a fully self-contained 1-bed legal basement suite with appliances for income potential or extended family. Live upstairs and let the legal suite offset your mortgage, or rent out both units. Premium location close to all Brighton shopping, dining, and amenities. A must-see property offering comfort, style, and built-in financial flexibility! Book your private viewing today! (id:62370)
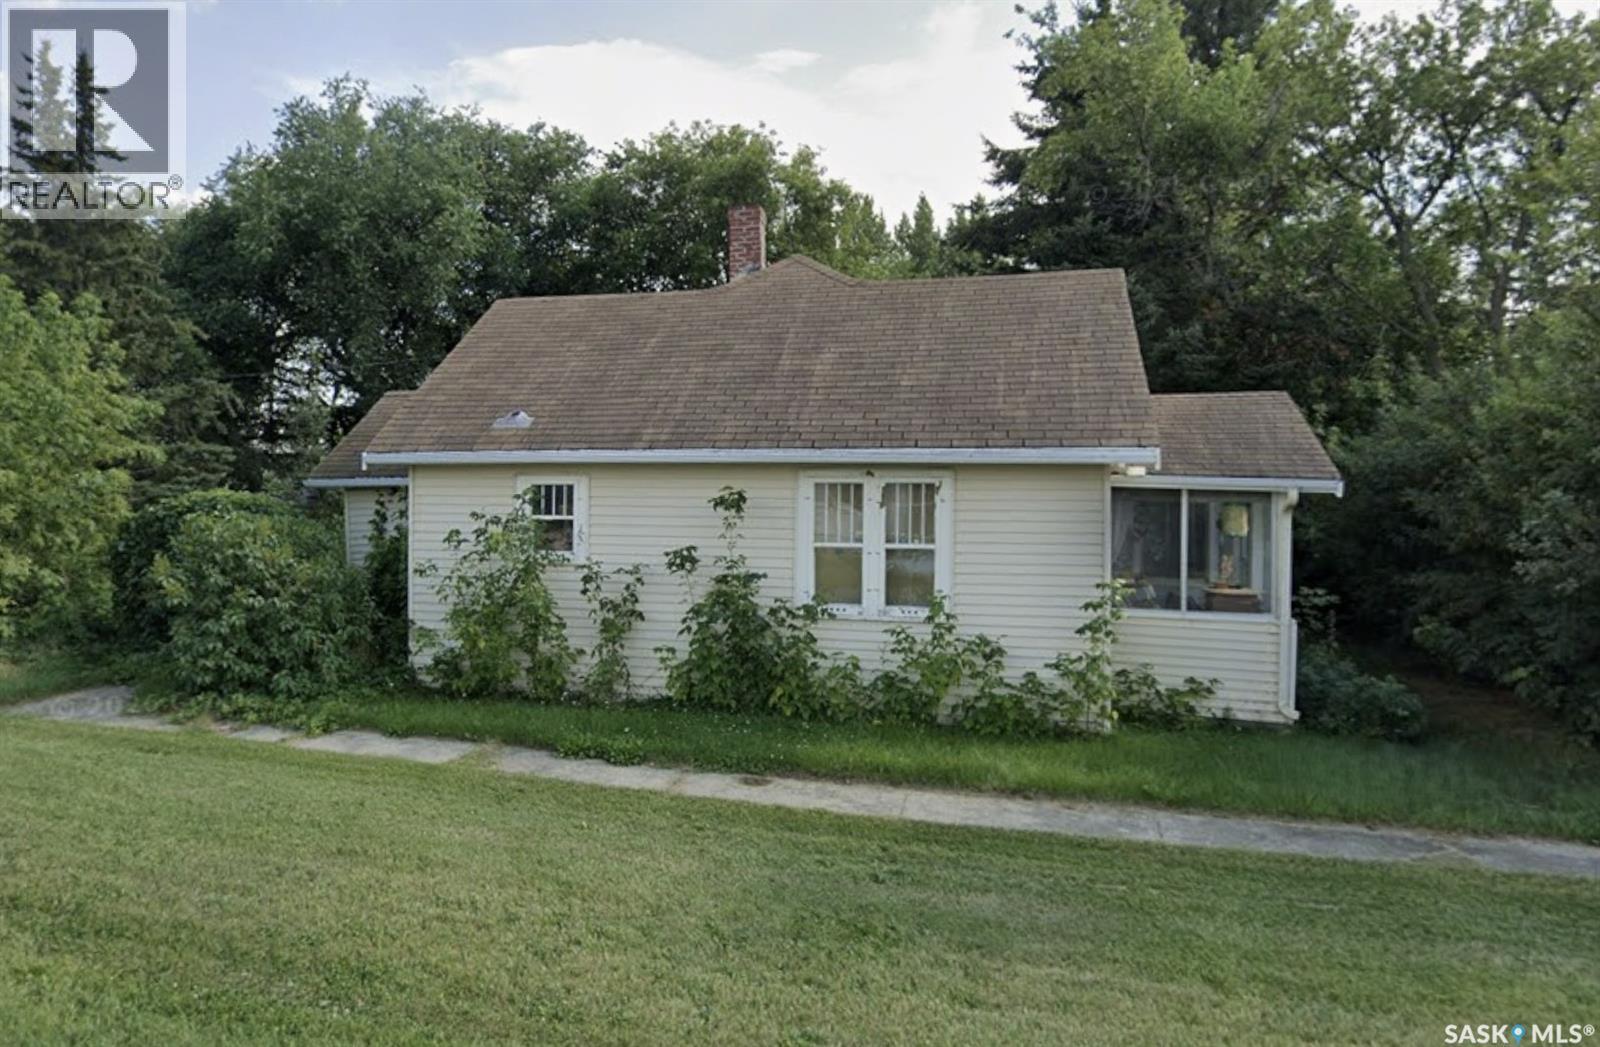
Terrific home in Cudworth , a town offering. amenities including a library, swimming pool, church, restaurant, pharmacy, bank, hardware and grocery store. Main floor and loft area completely renovated and new shingles and water heater this year. Vacant with immediate possession. (id:62370)
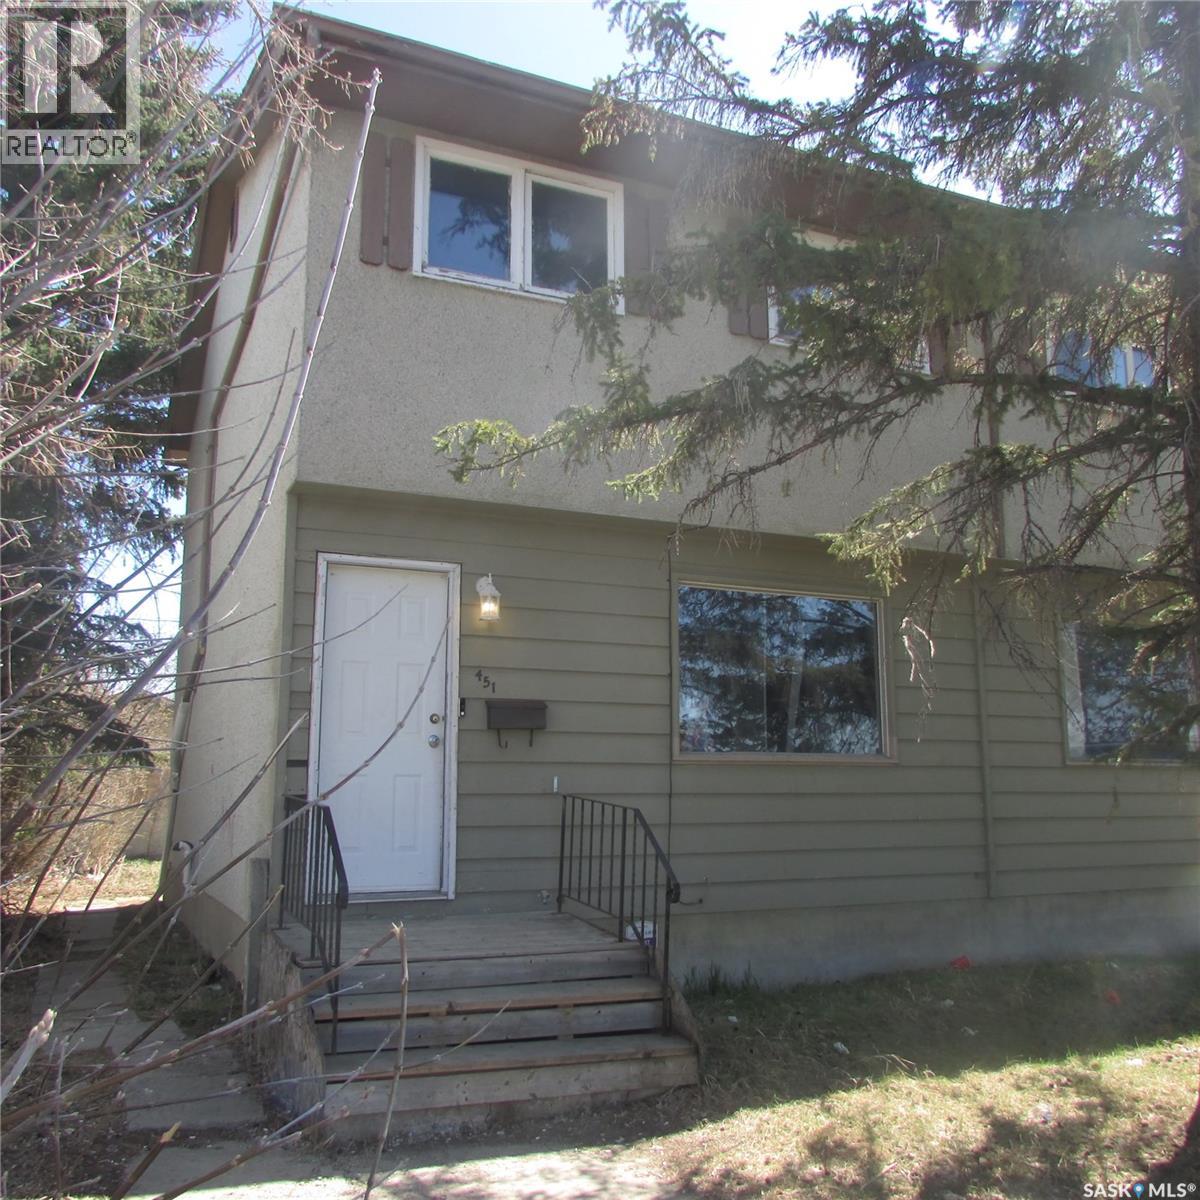
3 bedroom home located close to bus stops, shopping, and other amenities. Includes a single garage currently used for storage. Suitable for investors or first-time buyers looking for an affordable option in a convenient location. (id:62370)
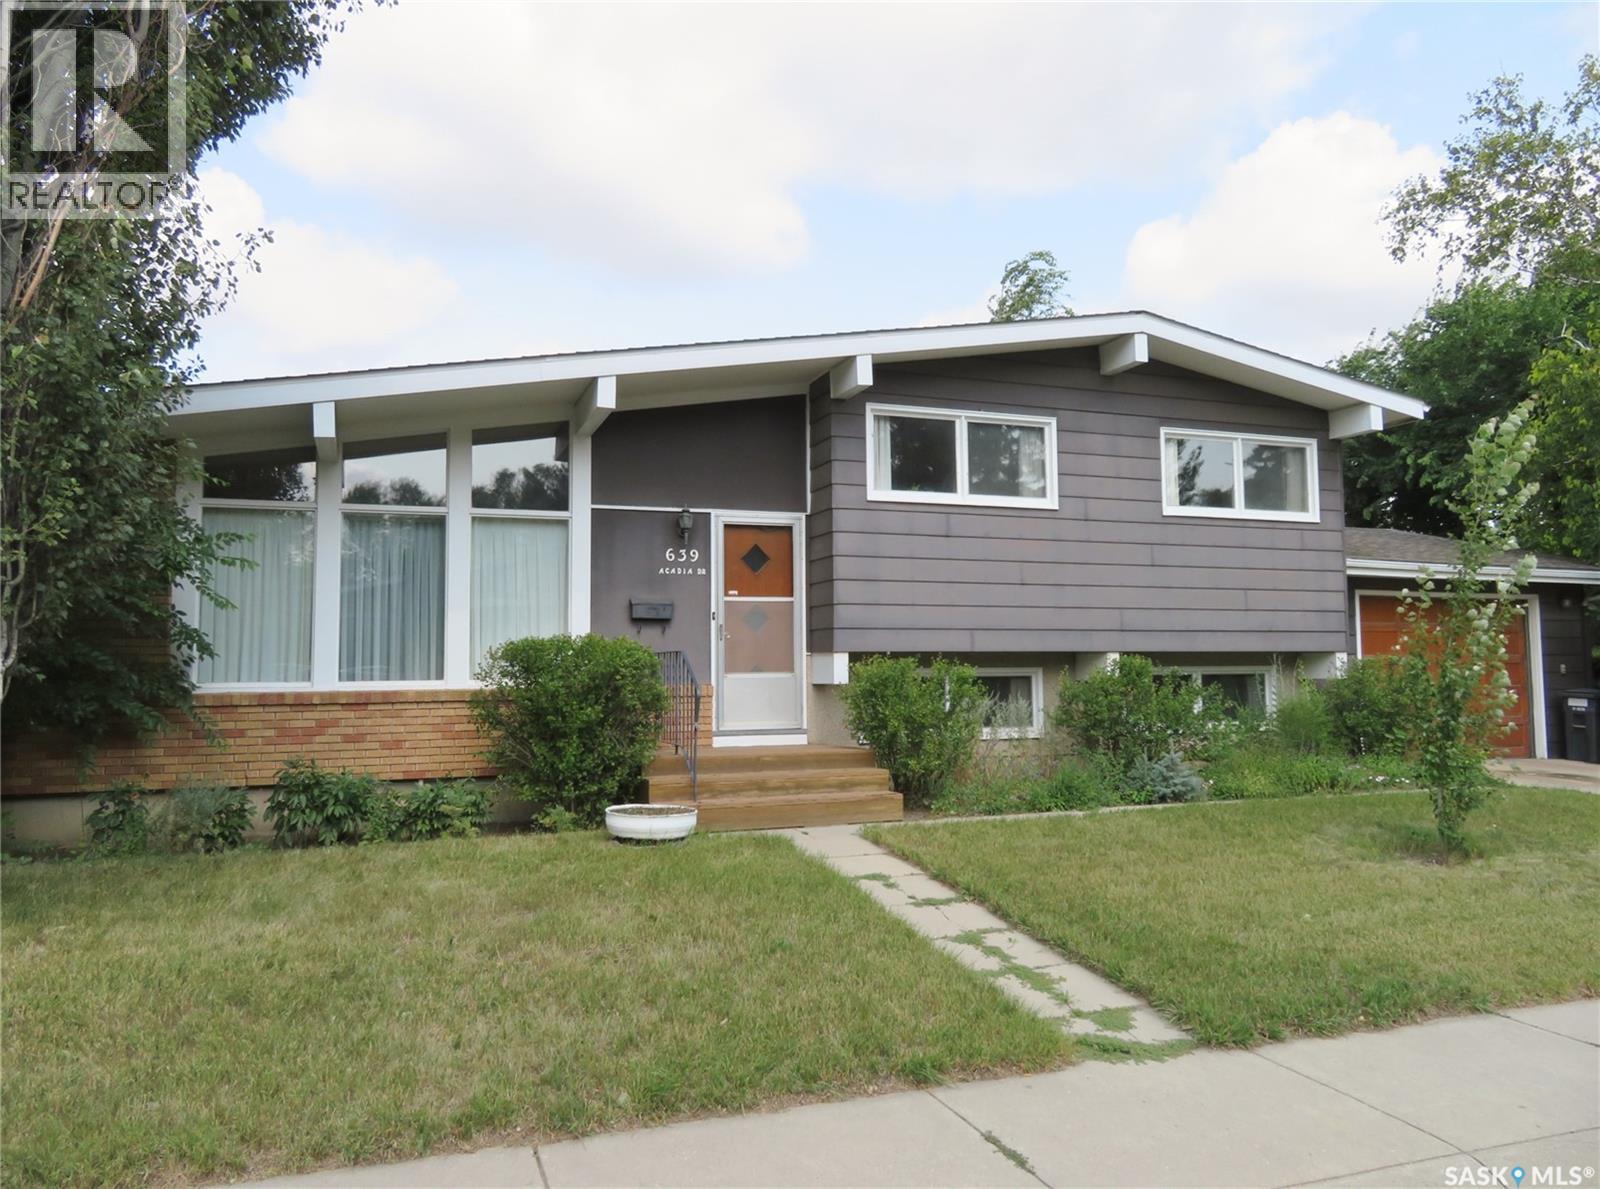
Well-maintained 4 bedroom, 3 bathroom home in West College Park, offering a solid structure, great potential, and inviting mid-century charm. The main floor showcases impressive open-beam vaulted ceilings—a hallmark of classic mid-century design—creating a bright, airy, and architecturally striking living space. Enjoy the comfort of central air conditioning and the convenience of a 16’ x 24’ attached garage. Situated on a large corner lot facing Harrington Street, the property is surrounded by mature trees, shrubs, and a garden area, offering privacy and excellent outdoor space. This highly accessible east-side location places you close to Evan Hardy Collegiate, St. Augustine School, College Park School, parks, transit, and all the amenities of 8th Street—including shopping, restaurants, and medical services. Quick access to the University of Saskatchewan adds even more value. A solid, well-cared-for home with timeless architectural appeal and tremendous upside for those looking to personalize or modernize in a desirable neighbourhood. For more details or to arrange a personal viewing, contact your Realtor® today. (id:62370)
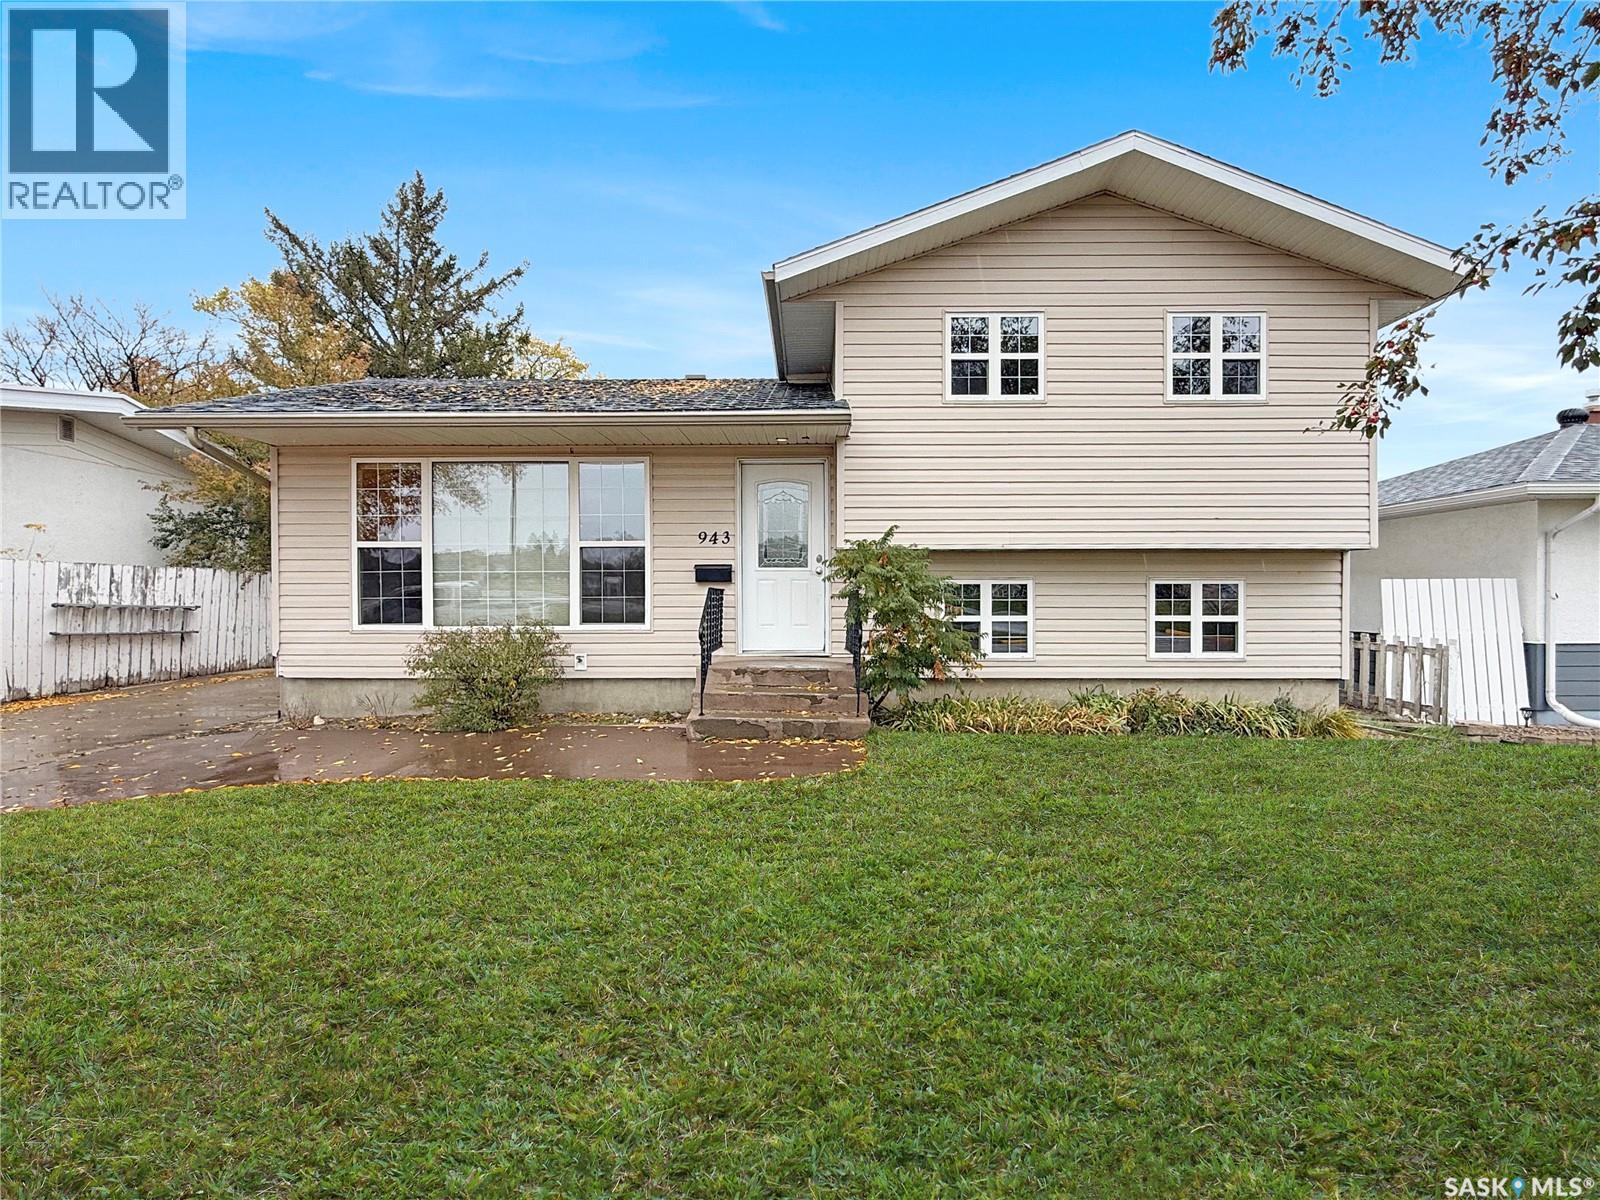
Welcome to 943 11th Avenue NE, in one of Swift Current’s most sought-after neighbourhoods! The Upper North East is known for its mature tree-lined streets, family-friendly feel and easy access to everything you need. Best of all, this home sits directly across the street from K-12 schools, so the kids can walk to class from kindergarten right through graduation. A location like this is truly once in a lifetime! This beautifully updated 4 bedroom split level also comes with a backyard retreat you’ll fall in love with. Great curb appeal sets the tone, and inside you’ll find a bright, functional layout with PVC windows, laminate flooring and updated doors and trim throughout much of the home. The kitchen is ready for the home chef with a gas stove and stainless steel fridge and dishwasher, flowing into a dedicated dining room with a closet and pantry. A second dining area off the back of the home adds even more room to gather and entertain. Upstairs, the primary bedroom offers double closets and a stunning updated 3 piece ensuite with tile flooring, a large vanity and a modern tiled walk-in shower. Another 2 bedrooms and two hall closets complete this level. The lower level features two good-sized bedrooms with large windows and a large double closet, plus a renovated 4 piece bathroom with updated trim, baseboards and doors. Below, the rec room is the perfect spot for movie nights, games or hobbies. Comfort and convenience come standard with central air, central vac with attachments and a 2026 water heater. Step outside and get ready to be impressed! The fully fenced, private yard is a true low-maintenance oasis, so you can spend your time enjoying it instead of working on it. It features a stone patio, a relaxing rock fountain, a new deck and a shed. The double detached garage is insulated and heated with gas, which is perfect for projects or keeping your vehicles warm through Saskatchewan winters. All of this sits on a 57' x 110' lot. Call today for more information. (id:62370)
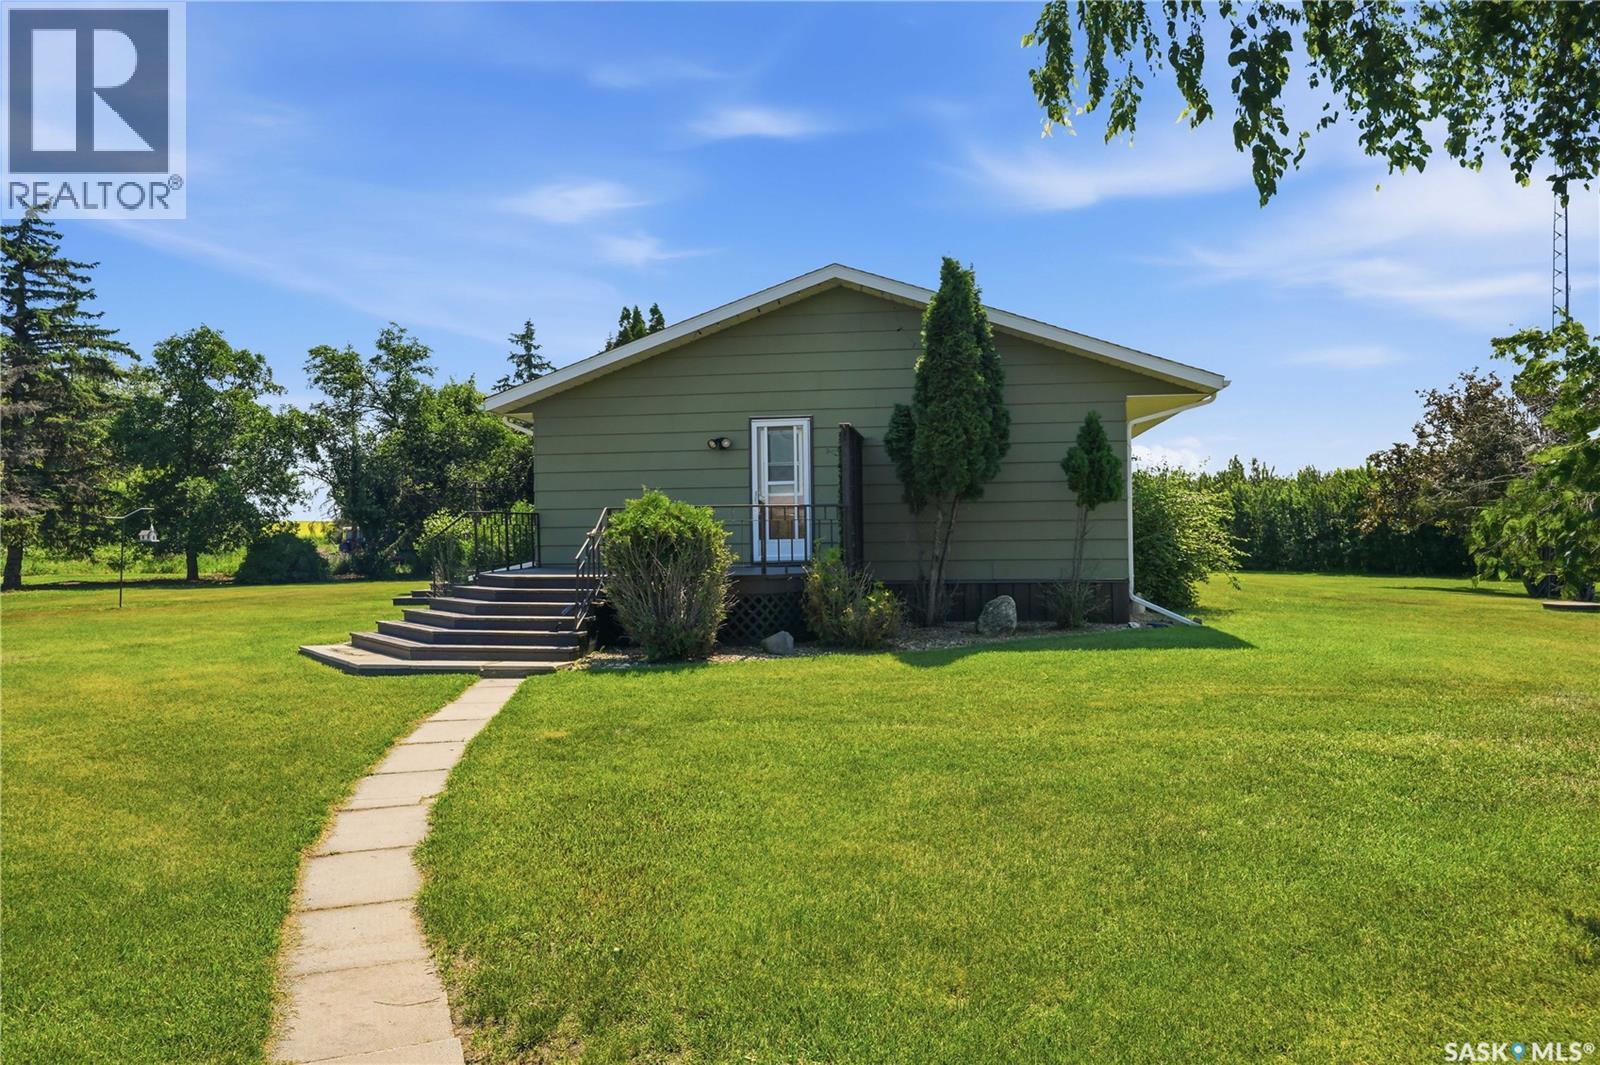
Welcome to your own private prairie paradise! Situated on 10.39 beautifully maintained acreage in the RM of Perdue, just 5 km from the Town of Perdue, this well looked after 1,678 sq. ft. bungalow offers the perfect combination of peaceful country living and exceptional functionality. Designed with family living in mind, the home features 4 spacious bedrooms and 4 bathrooms, providing plenty of room for family and guests. Pride of ownership is evident throughout, with a bright, inviting layout and a home that has been meticulously cared for inside and out. Step outside and you'll immediately appreciate the mature, park-like yard, where manicured lawns, established trees, and thoughtfully maintained landscaping create a truly picturesque setting. Whether you're enjoying your morning coffee on the deck or entertaining family and friends, this property offers the space and privacy you've been looking for. The outbuildings make this acreage equally impressive. A 30' x 38' heated shop provides the perfect workspace for mechanics, hobbyists. The 58' x 33' quonset offers excellent storage for equipment, RVs, or recreational toys, while the 48' x 29' barn opens the door for additional storage. Located just 5 km from Perdue, this turnkey acreage delivers the best of rural Saskatchewan living with room to grow, work, and play. Whether you're searching for a family acreage, hobby farm, or a property with outstanding shop space, this exceptional offering checks all the boxes. Move in and enjoy a lifestyle where comfort, functionality, and wide-open prairie views come together on one beautifully cared-for property. (id:62370)
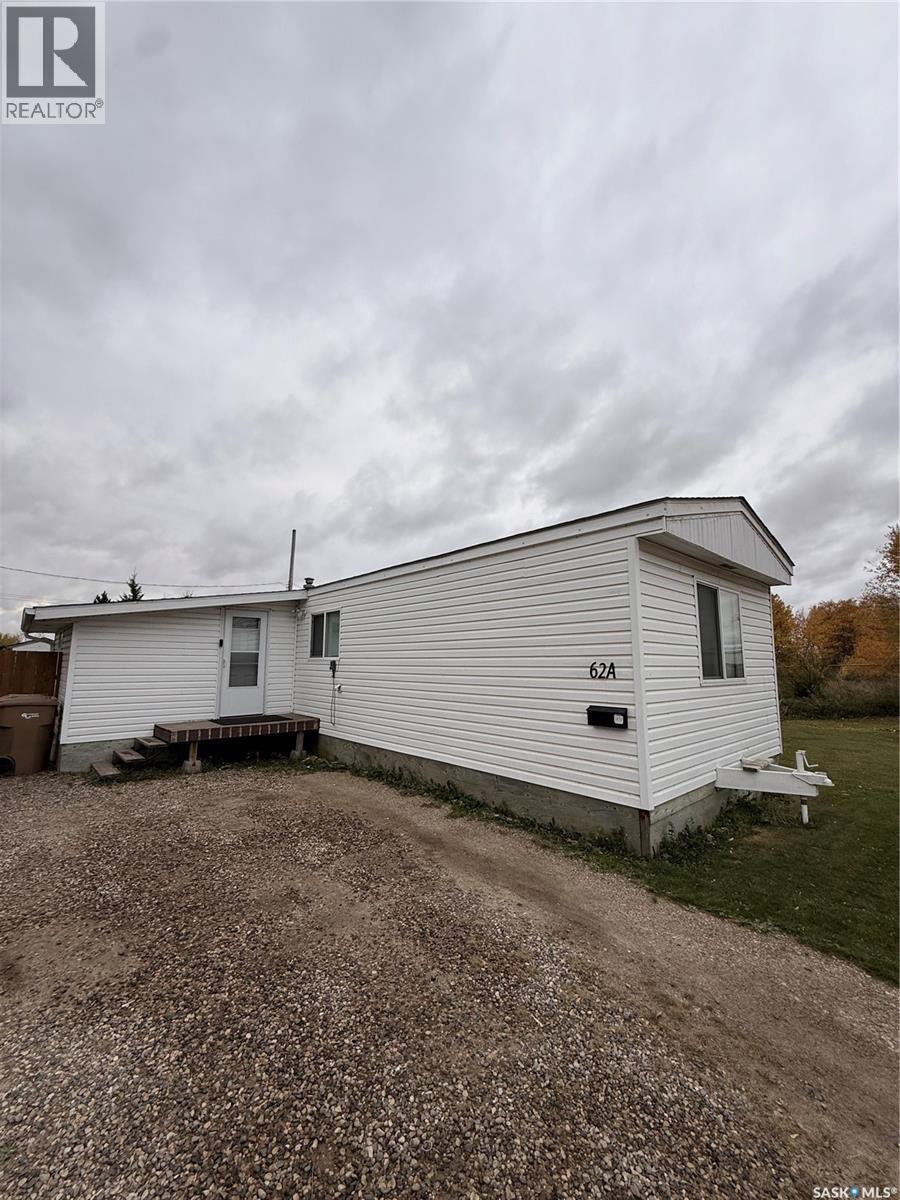
Move-in ready and updated end-lot mobile home in Eastview Trailer Court! Welcome to this open-concept, high-quality mobile home located on a double lot with 1,132 sq ft of living space! This property includes 3 bedrooms and 1 full bathroom, along with a very large, fully fenced yard! With new shingles, fencing, and most appliance / major appliances updated in the last 1-5 years. Schedule your showing today! (id:62370)
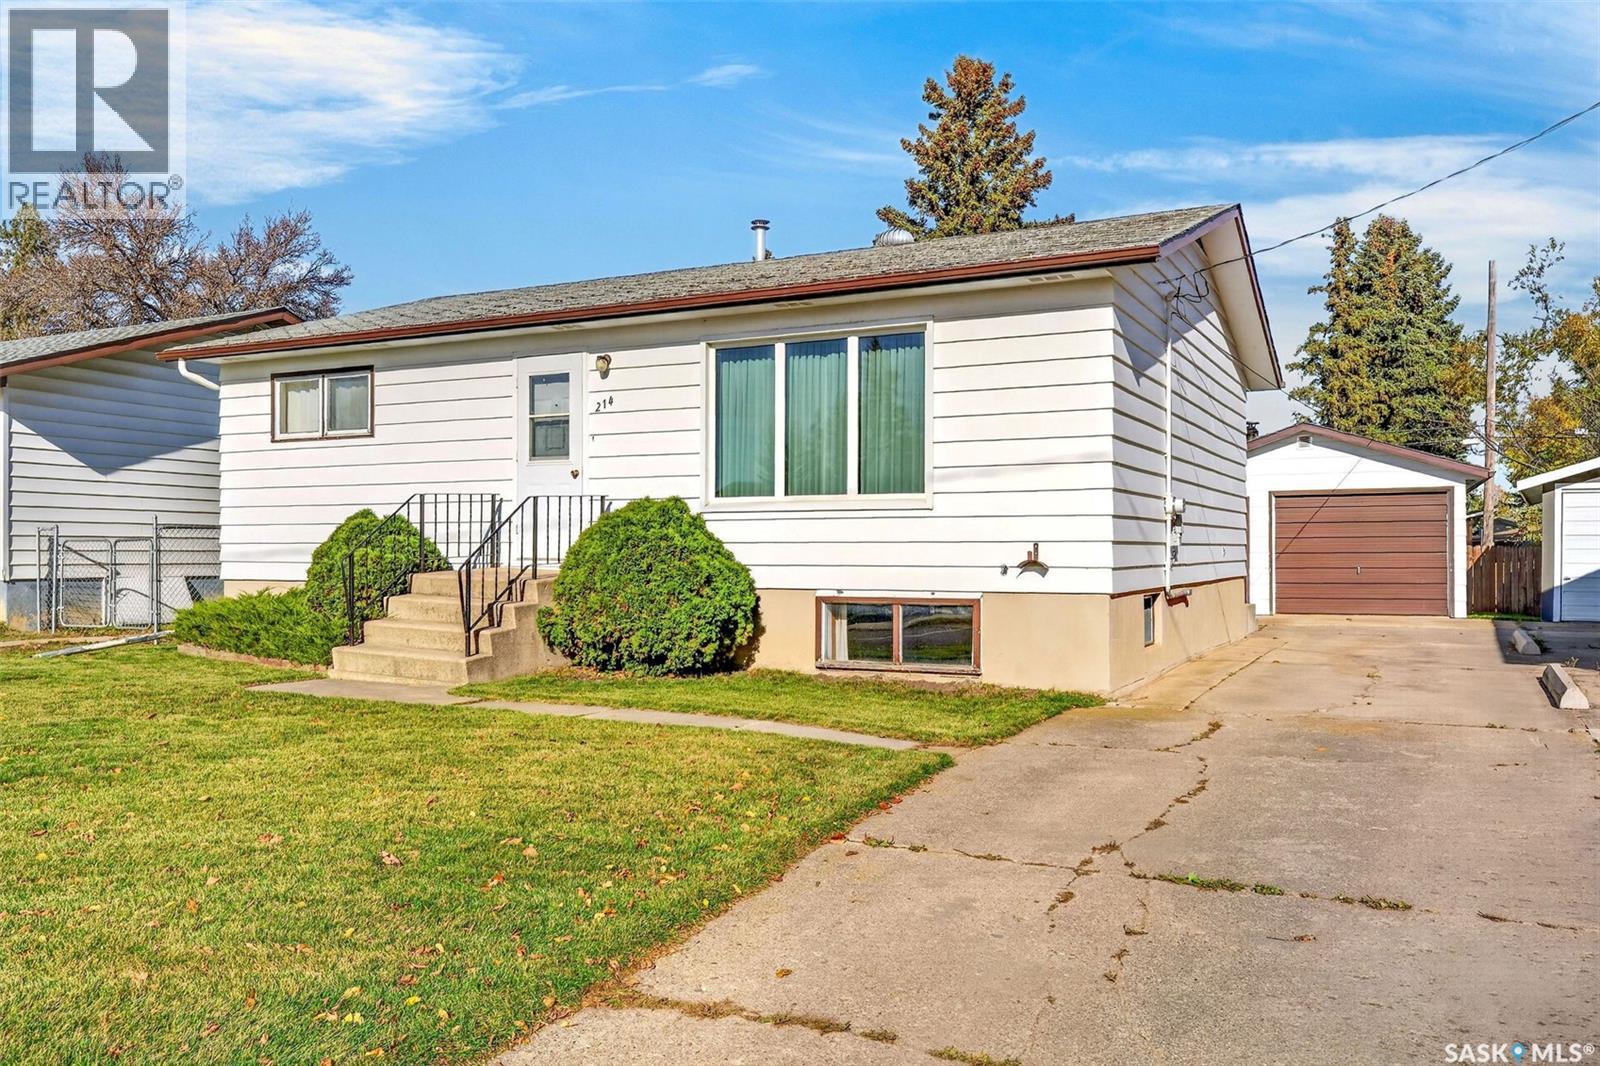
They just don't make them like they use to. 214 Burns Ave W is just that. 884 sq feet on main and a full basement underneath. 3 bedrooms with potential for the den to be a 4th. 2 baths. Detached garage 16x22. Yard with garden area that has been loved and looked after over the years, storage shed, off street parking, all major appliances included. Price $175,000. Delayed presentation of offers Friday Oct 23, 2026 at 10:00AM. (id:62370)
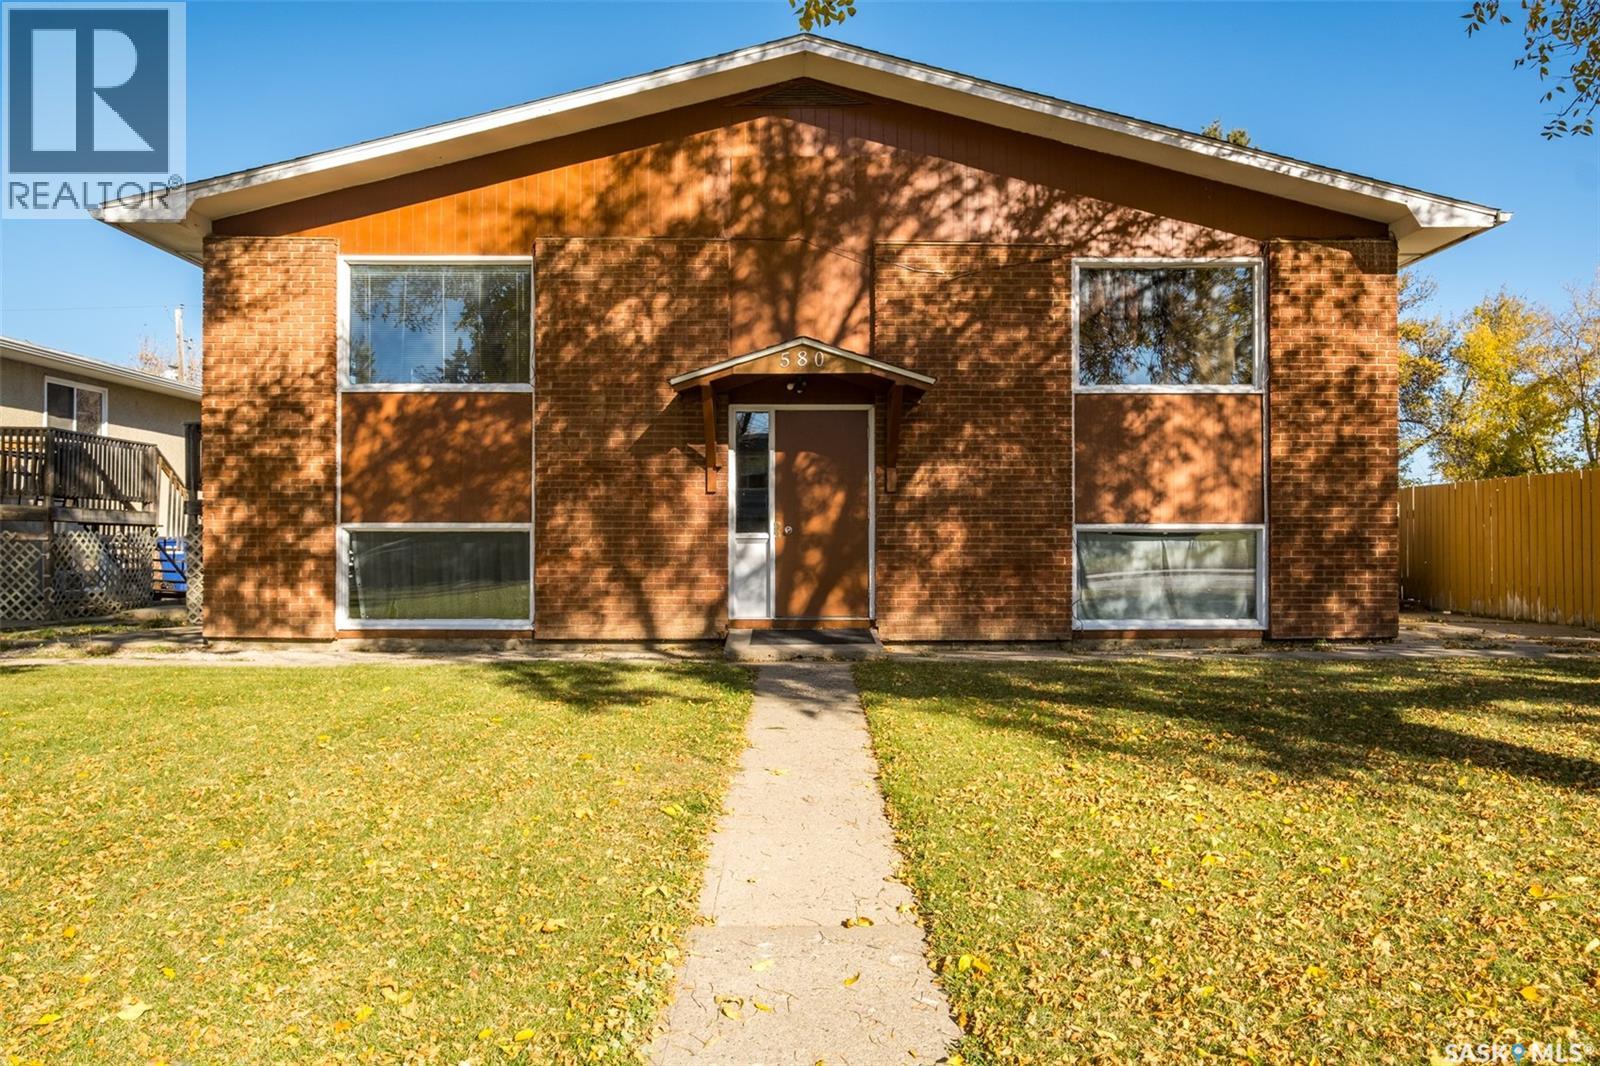
Located in a convenient East Hill location, this four unit complex presents an investment opportunity with close proximity to schools, grocery stores, public transit and other amenities. Each unit features 2 bedrooms and 1 bathroom and shared laundry facilities in the building. The main hallways have linoleum flooring. Other notable features include newer hot water heaters, some newer bathtubs and new paint. The back area includes parking spaces with alley access. Situated within walking distance of Carlton Court Plaza, Carlton High School, Prime Ministers Park and the Art Hauser Centre. This complex can be purchased independently or together with the neighbouring four unit complex located at 574 - 26th Street East (MLS® SK051696). Don’t miss out, book your showing today! (id:62370)
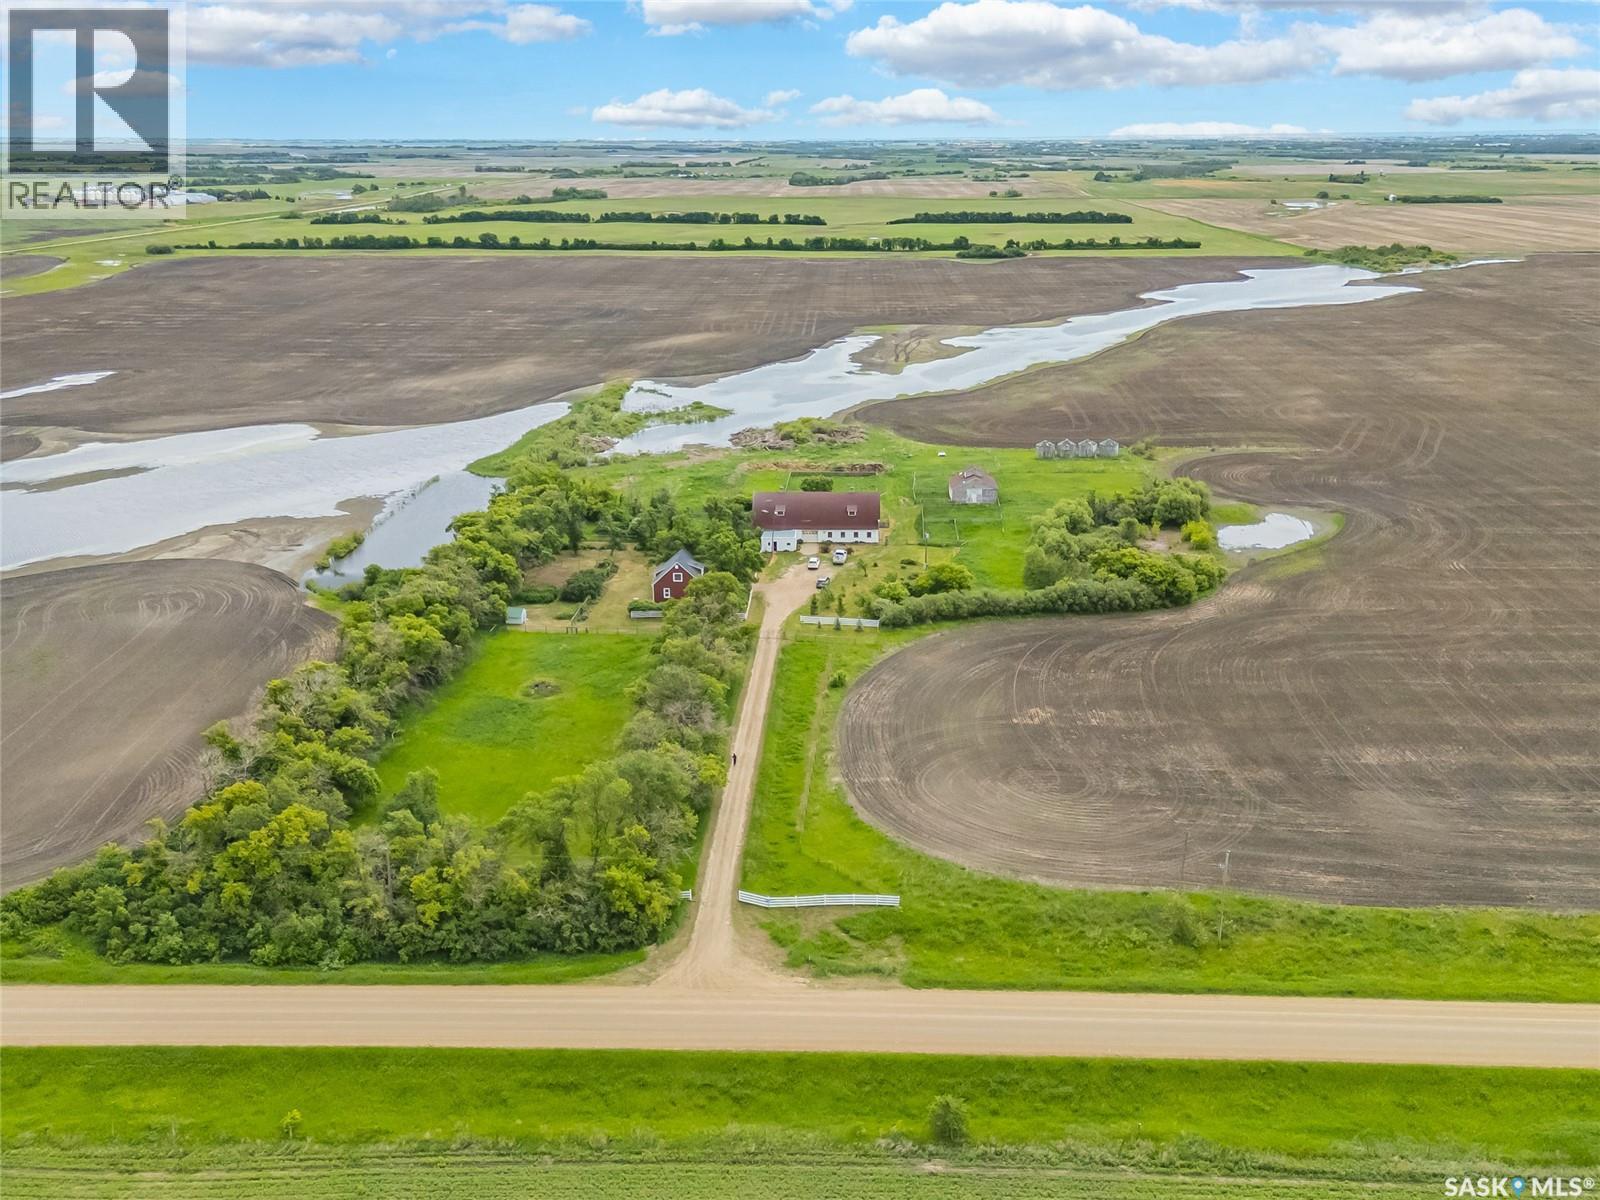
Welcome to this mature property conveniently located 20 minutes from Saskatoon and just 2.8kms straight north of the bustling town of Dalmeny! This 9.98 acre property is well treed and fenced with much to offer including a huge 70’X30’ barn with concrete floor, separate 30X30 barn, fenced areas for various livestock, sheds, vast garden area, and fruit bearing trees and shrubs - accommodating a variety of interests! The house has been updated on the exterior with composite siding, insulation eves, soffits, shingles, pvc windows, exterior doors in 2009. The interior offers 3 bedrooms and 2 bathrooms with mostly original finishings - awaiting you to put your personal touches on. The property has two cisterns (1,000 gallons and 5,000 gallons). The Seller has City water delivered about every 2 months for approximately $300. ($150/month). Additional improvements include high efficient furnace (2018); water heater (2009); barn shingles (2011); cistern pump (2026); septic tank (2011). Quiet country life can be yours with the all of the amenities of Dalmeny a very short distance away that include both high school and elementary school with school bus service offered, groceries, shopping, and so much more - all while only 20 mins to Costco and Saskatoon! (id:62370)