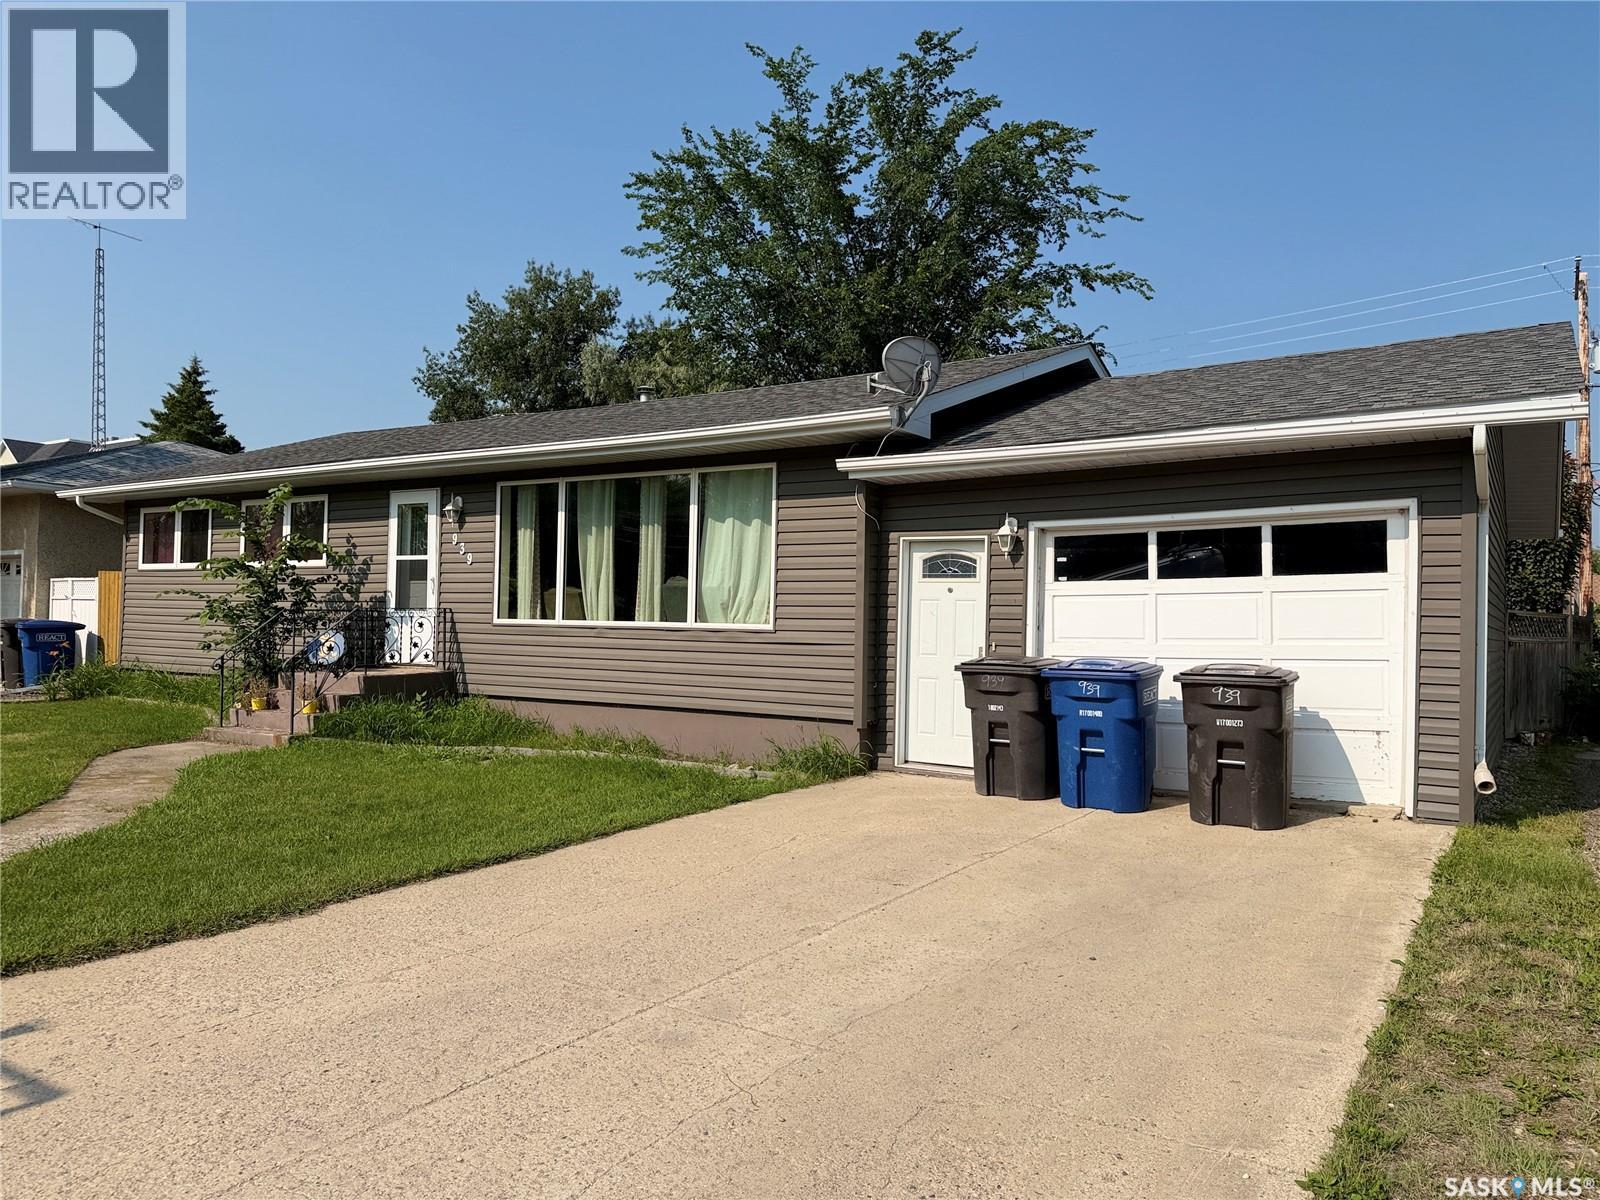
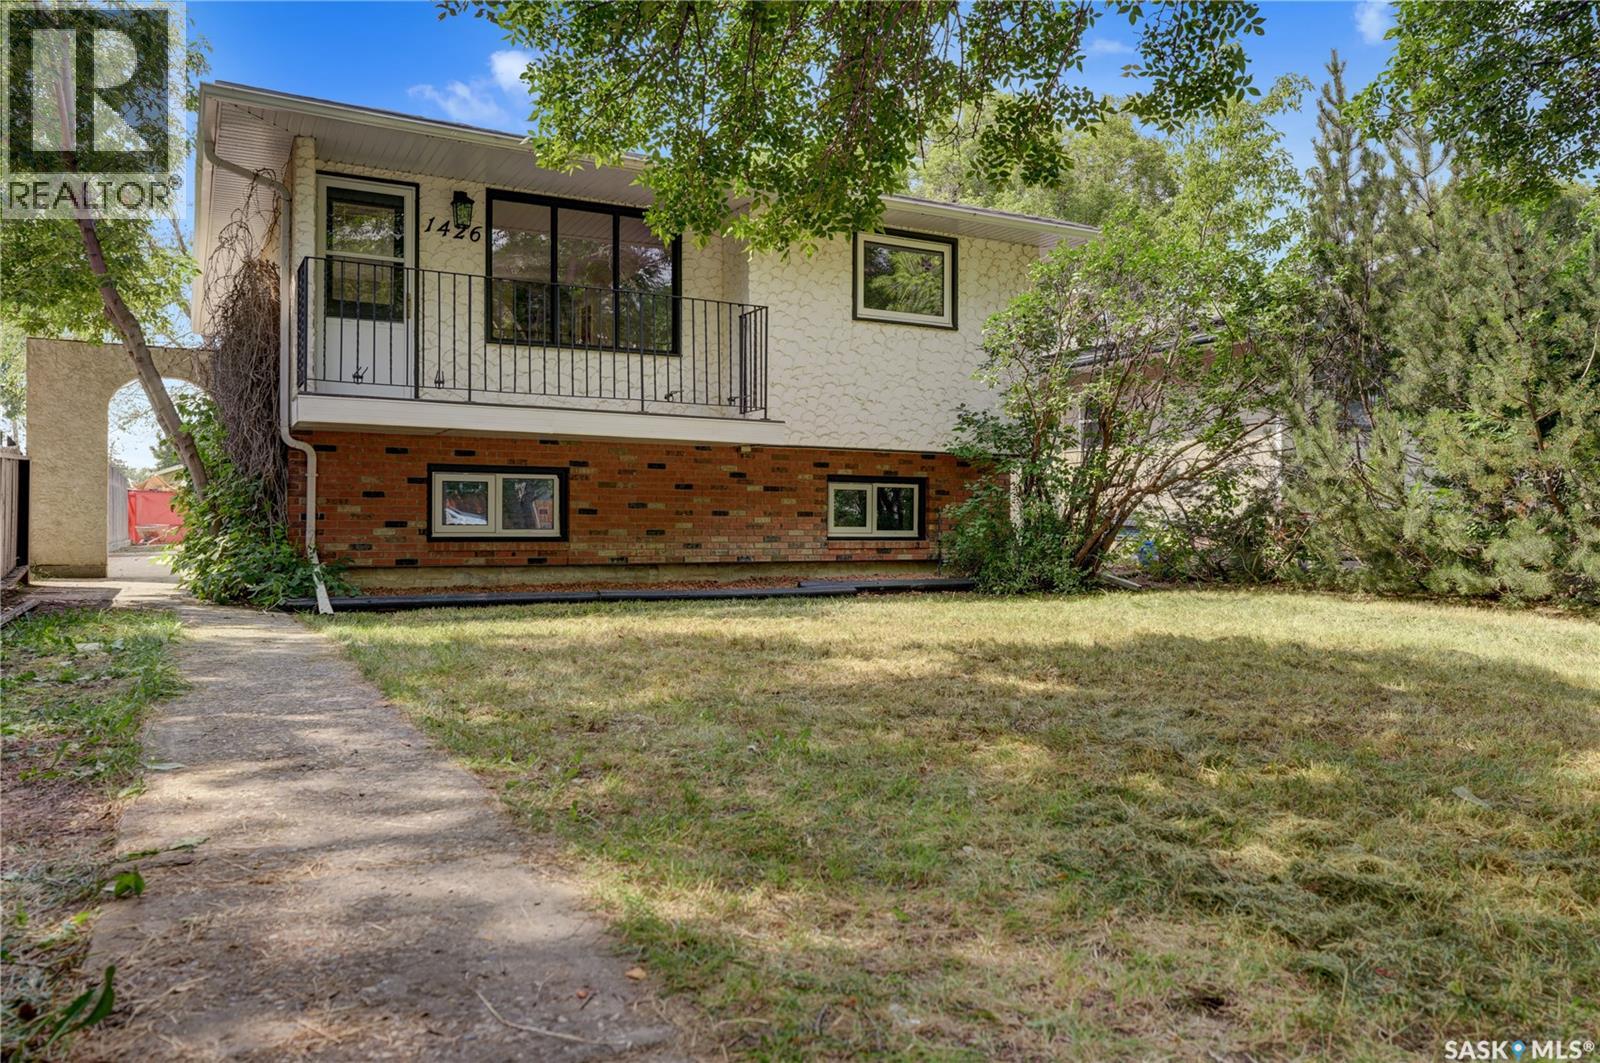
Welcome to this beautifully updated 1,392 sq. ft. bungalow, originally built in 1964 and thoughtfully upgraded over the years to offer comfortable, modern living while retaining its classic charm. The main floor features 3 bedrooms and a spacious 5-piece shared bathroom, along with a bright, open-concept layout that seamlessly connects the kitchen, dining, and living areas. The updated kitchen offers crisp white cabinetry and a large island, creating an inviting space for cooking, entertaining, and everyday family life. Vinyl plank flooring runs throughout the main floor, while newer windows fill the home with an abundance of natural light. Garden doors off the dining area lead to the rear deck and fenced backyard—perfect for relaxing or enjoying summer gatherings. The recently renovated basement provides even more living space, featuring a versatile den, large family room, 3-piece bathroom, and convenient laundry/utility area. New vinyl plank throughout the basement and freshly painted walls create a bright, comfortable space ready to enjoy. Garage space is a standout feature, with a single attached garage plus a double detached heated garage, offering plenty of room for vehicles, hobbies, storage, or a workshop. Located just two blocks from an elementary school and within walking distance of downtown Humboldt, this property offers an excellent combination of convenience, functionality, and location. Included with the sale are the appliances, central air conditioning, central vacuum, and hot tub—making this home truly move-in ready! Don't miss your opportunity to make this well-maintained and extensively upgraded bungalow your new home. Book your showing today! Buyer to verify all measurements. (id:62370)
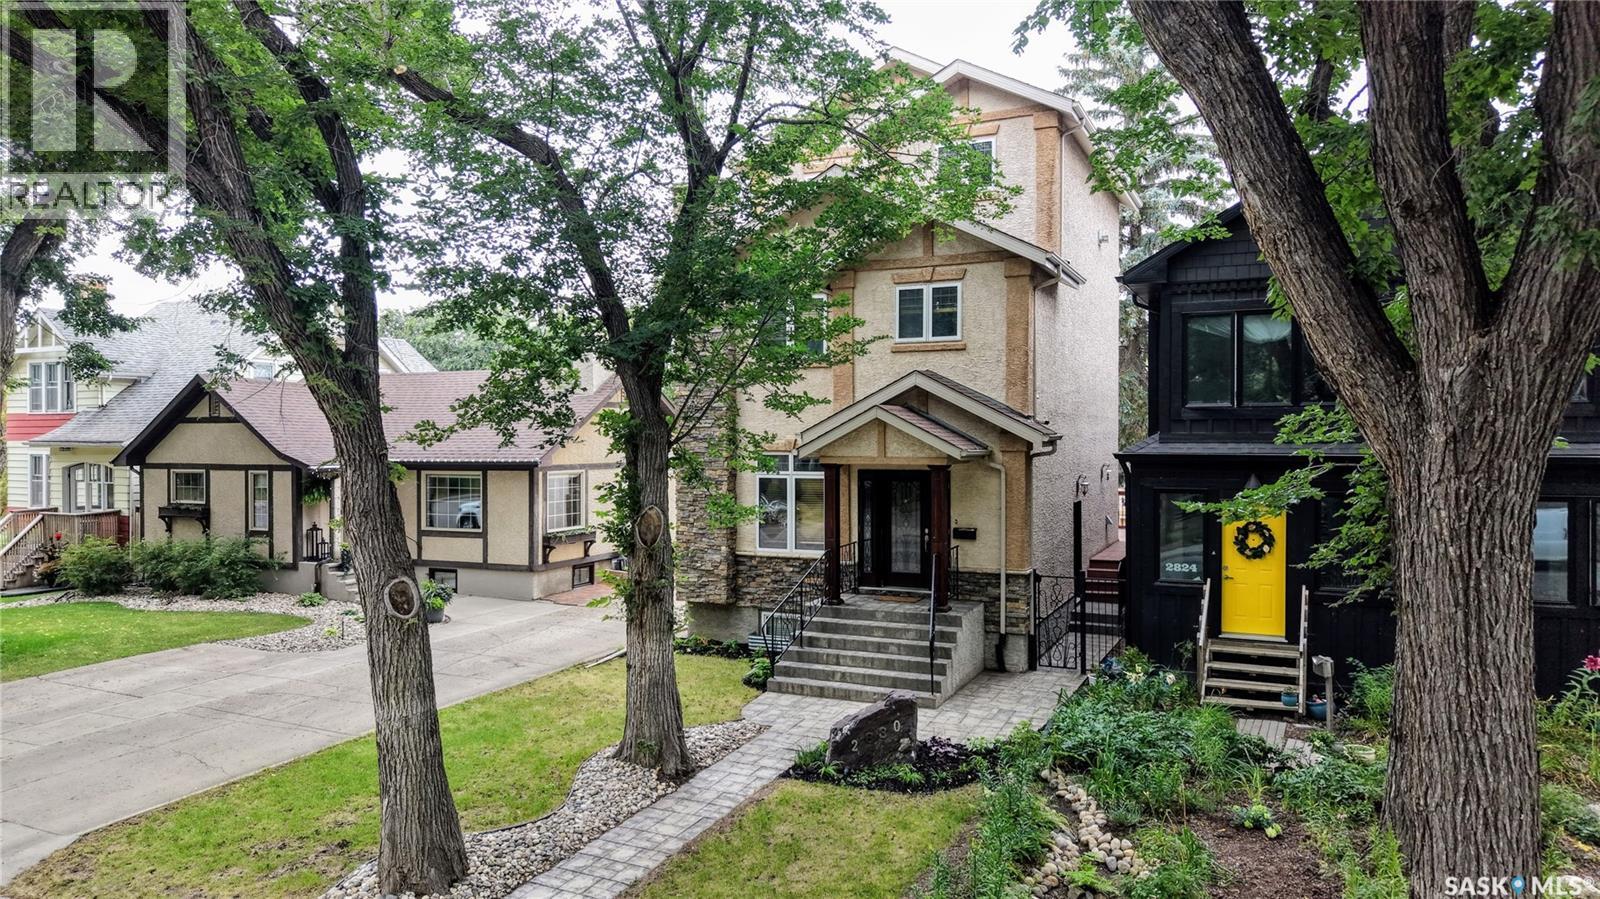
Welcome to 2830 Regina Avenue in the Lakeview neighborhood. This 2005 built, 5 bedroom 4 bathroom, 3 storey house is 2098 square feet and sits on a 27’x125’ rectangular lot backing Rotary park. The front yard has a lawn and towering trees. The back yard is fully fenced with a large deck that has a natural gas BBQ hookup, a pond and access to the double detached heated and insulated 23’x27’ garage! You enter the home into the foyer. The living room has a wood burning fireplace with a custom lit insert on the mantle, hardwood floors and 9 foot ceilings. To the side is also a 2 piece bathroom! The dining room has space for a table and chairs with a bright window. The kitchen has quartz countertops, island with a prep sink, a pantry, tile flooring and included stainless steel fridge, gas stove, dishwasher and microwave hood fan! On the second floor the first stop is the laundry room with a sink, folding table with a quartz countertop, storage space and the included LG washer and dryer! Next is a bedroom that makes a wonderful office. Following that is the 4 piece bathroom with a stand alone clawfoot tub! There are two more great sized bedrooms on the second floor. The primary suite occupies the entire third floor. You’re greeted with several large north facing windows, vaulted ceiling, 3 skylights and room for your king sized bed. A gas fireplace is nestled in the corner. The walk in closet has ample shelves and drawers for all your clothes. The luxurious 4 piece en suite bathroom has a quartz countertop, a vanity, a shower and an extra large jet tub for relaxing. The fully developed basement is the final floor. First is a 3 piece bathroom that is attached to the fifth and final bedroom. The utility room includes the two high efficiency furnaces, 200 amp electrical panel, HRV and the rented water heater. The spacious rec room that is wired for surround sound making it perfect for a home theatre. The gas fireplace brings warmth and comfort to the space. As per the Seller’s direction, all offers will be presented on 08/23/2026 2:00PM. (id:62370)
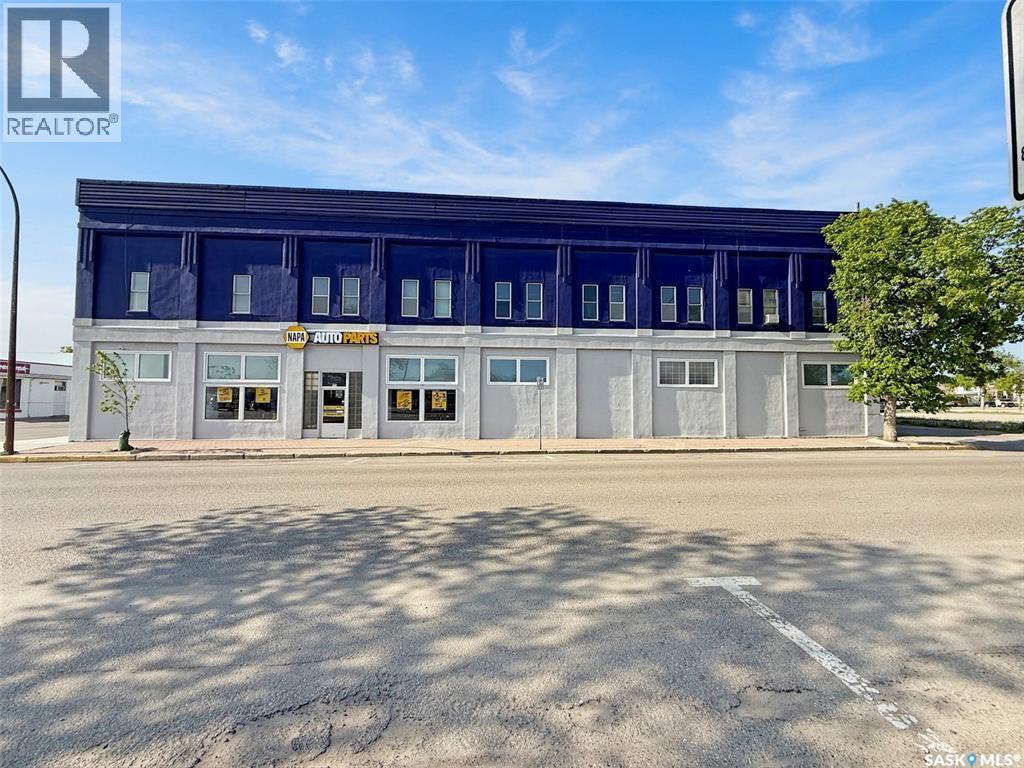
Explore the possibilities at this prestigious building in the heart of downtown. Centrally situated, this property boasts excellent visibility, prominent frontage, and exceptional advertising potential along this bustling street. The curb appeal is remarkable, featuring a newly renovated exterior façade that exudes top-notch professionalism. This space is ideal for both investors and entrepreneurs. The property includes an outstanding long-term lease with a national company on the first level, leasing 13,500 square feet, while offering an additional 5,700 square feet of potential on the upper level. The main floor storefront area is cleverly designed for retail, featuring a spacious showroom with an upscale corner till and a substantial amount of storage behind, including a mezzanine area. Down the hall, you will find 1,160 square feet of office space, currently accommodating two private offices, a two-piece staff washroom, and ample open space, which can be utilized for a staff room or additional offices. The second story is partially utilized, with one office space currently rented out and five apartment suites (three one-bedroom and two bachelor suites) that are currently not in use, yet present an excellent opportunity to address the city's ongoing rental inventory shortage. The shop at the rear, added in the late 1980s, spans 8,100 square feet (90x90) and is currently used as a warehouse by the tenant. This steel frame building features a secure steel exterior and includes two overhead doors measuring 11x14 and 11.6x12, providing abundant storage space, a two-piece washroom, a loading dock at the back, and access to the main building. The basement is suitable for storage and houses two boilers for heating, with a hot water tank replaced in 2019. The building is equipped with two central air conditioning units, the roof was spray-foamed in 2017, and some windows have been replaced. For additional information or to schedule a viewing, please contact today. (id:62370)
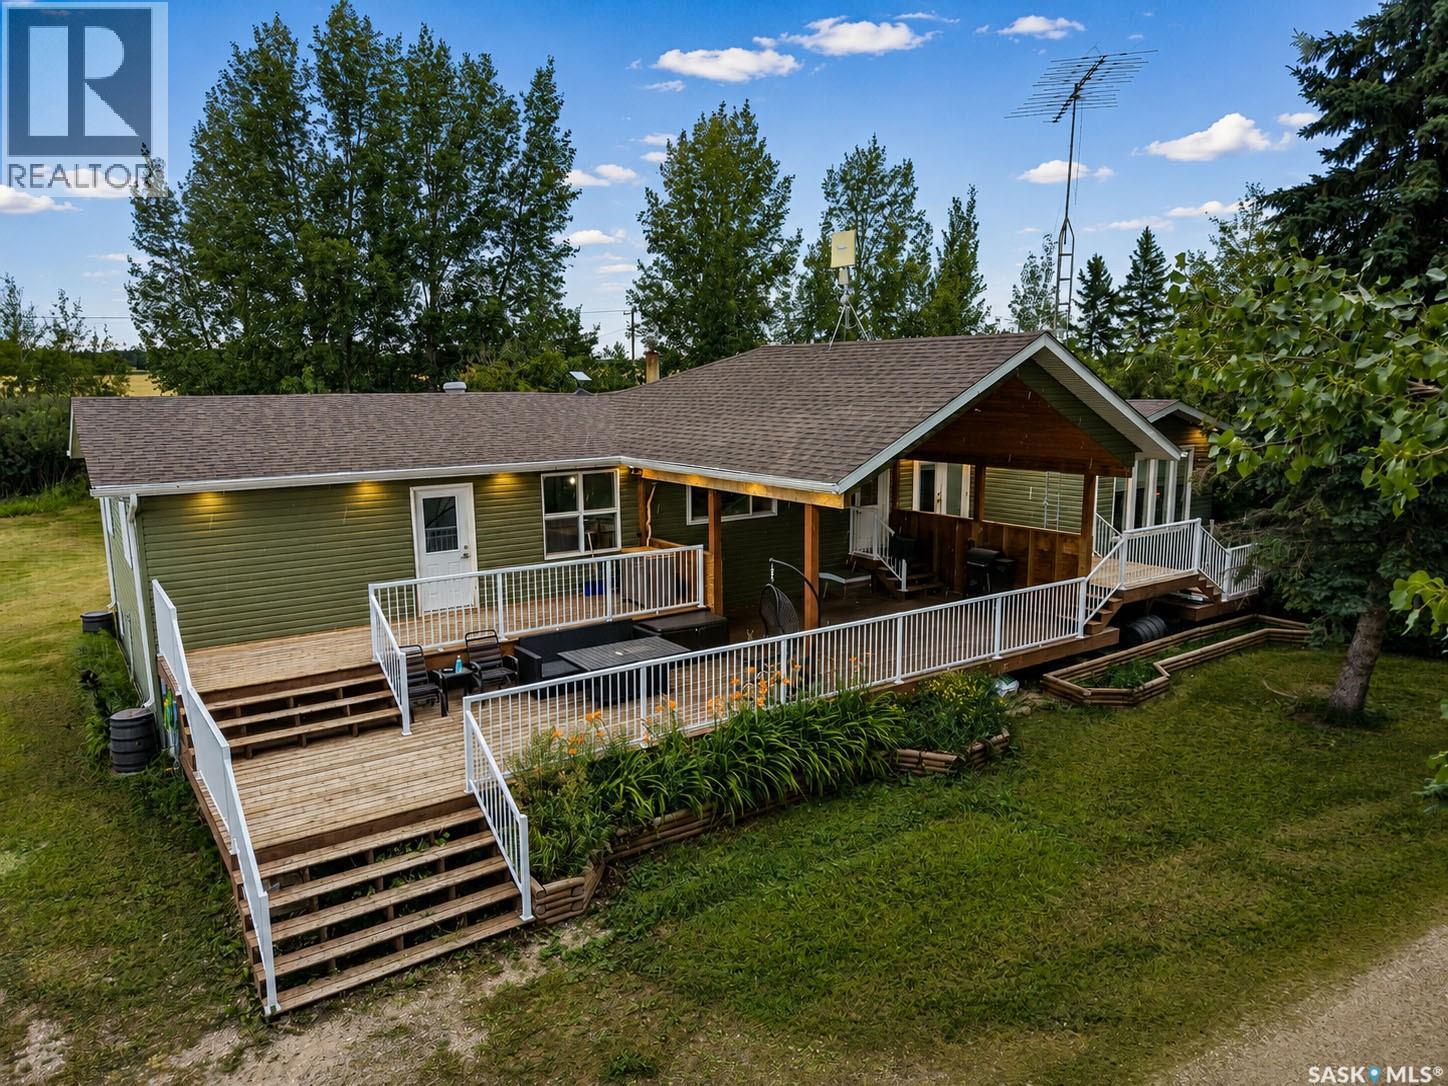
Escape the city without giving up convenience! This charming 5-bedroom, 2-bathroom acreage offers the space, privacy, and rustic character you’ve been looking for, all set on 9.76 acres in the RM of Garden River, just minutes from Weirdale and within reach of the city. The home features a warm, rustic vibe with large windows throughout, bringing in plenty of natural light and showcasing the surrounding acreage. The kitchen, dining area, and generously sized pantry blend together to create a practical and inviting space for everyday living and entertaining.The primary bedroom offers a comfortable retreat with a walk-in closet and 3-piece ensuite. With five bedrooms in total, there is plenty of room for family, guests, a home office, or hobbies. Downstairs, the basement rec room provides additional living space for movie nights, games, entertaining, or relaxing. Step outside onto the large, covered-overhang deck, an ideal spot to enjoy your morning coffee, host friends, or take in the peace and privacy of country living. If you’re looking for acreage living close to the city, but out of the city, this property offers the best of both worlds. With nearly 10 acres, a comfortable family home, and a rustic country feel, there’s room to enjoy the space and make it your own. (id:62370)
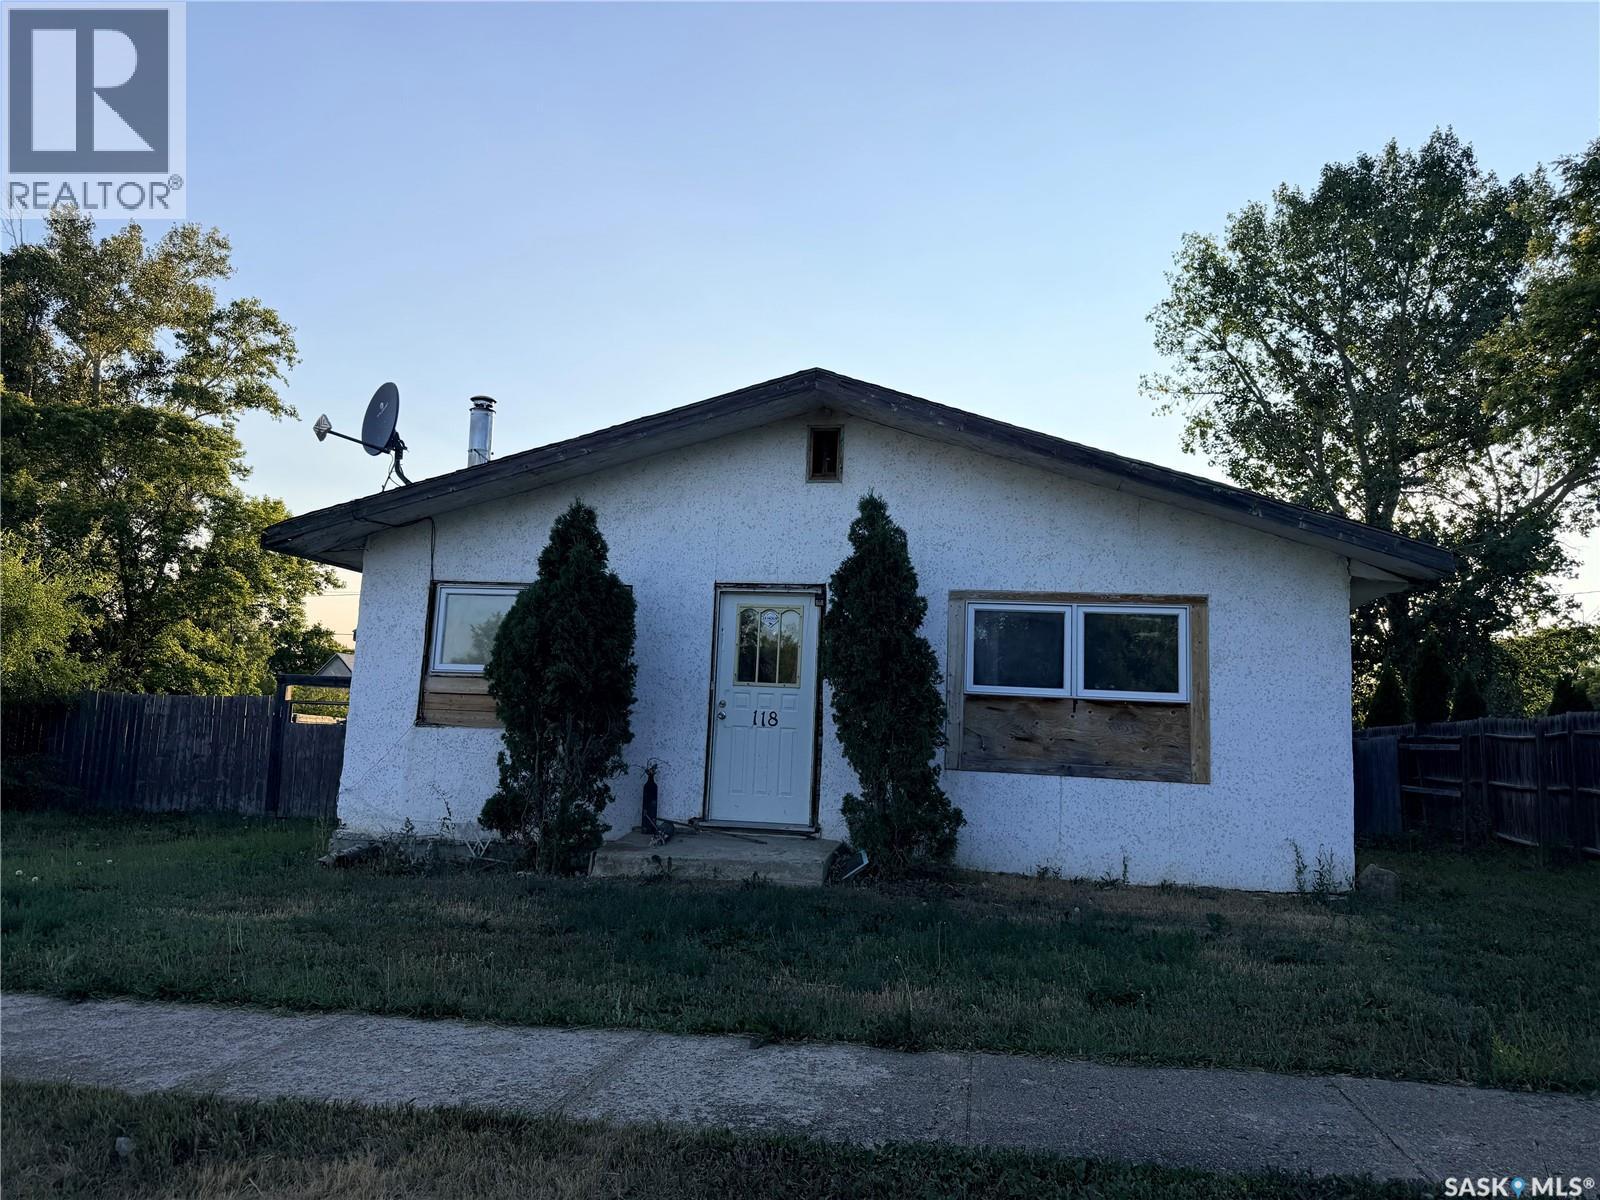
Located in the Village of Neville, Saskatchewan. This is a 2 bedroom, 1 bathroom bungalow. The property is fully fenced. There is an older triple detached garage in the back yard. There is some upgraded fllooring. Heating is supplied by a forced air propane furnace. The propane tank is rented. (id:62370)
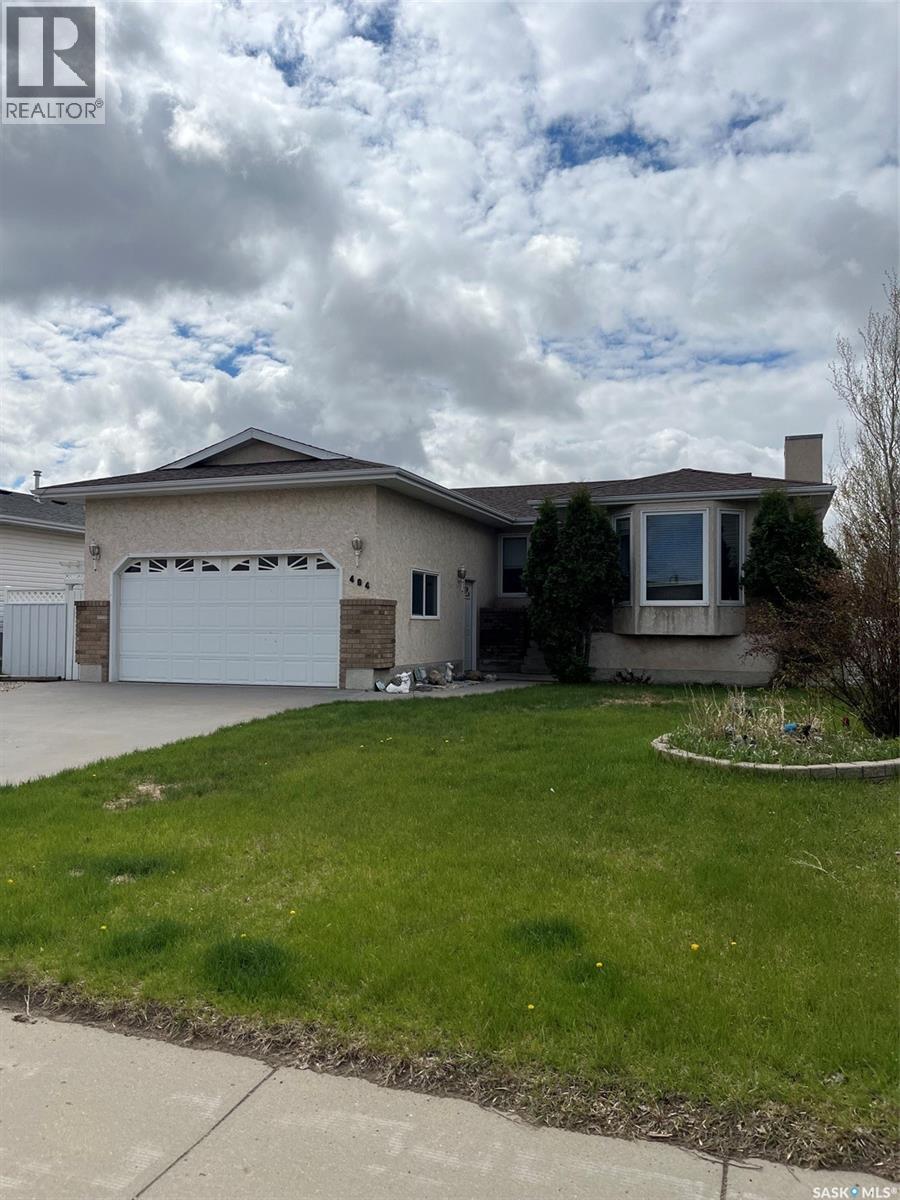
Located in the family-friendly Trojan neighbourhood, this spacious 3-bedroom bungalow offers a great layout and plenty of features for comfortable living. The main floor features beautiful hardwood flooring, a cozy living room with a gas fireplace, and a dining area with garden doors leading to the deck — perfect for entertaining or relaxing outdoors. The primary bedroom includes a convenient 3-piece ensuite, and main floor laundry adds extra convenience. The fully developed basement offers even more living space with 2 additional bedrooms, a bathroom, and a large storage room. Outside, you’ll find a double attached garage along with a heated 16x20 workshop complete with 220 power — ideal for hobbies or extra workspace. Conveniently located close to shopping, schools, and walking paths. Don’t wait — call today to book your showing! (id:62370)
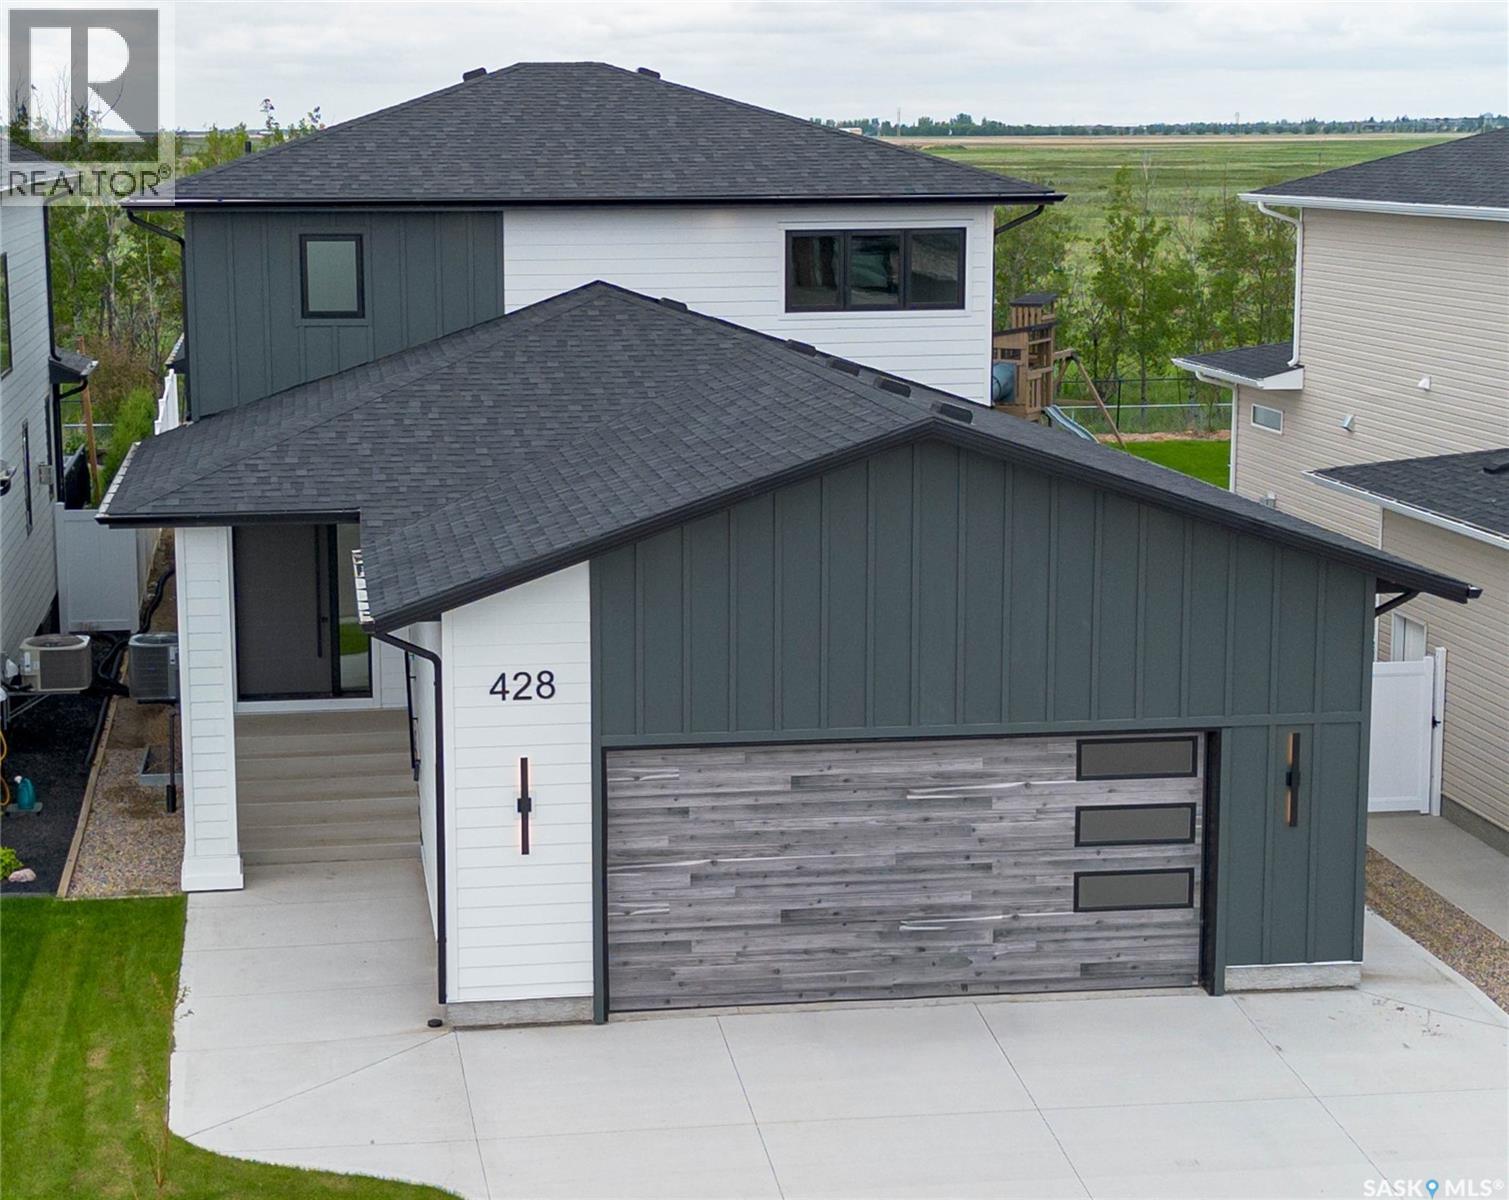
428 Woolf Bend | Aspen Ridge | Homes by Norwood This home wasn't built — it was crafted. A breathtaking 2-storey luxury residence where the primary suite commands the main floor — because true luxury means never climbing stairs to find your sanctuary. Step through the grand foyer and feel it immediately. Soaring 9' LED-lit tray ceilings, stained wood railings, glass staircase inserts, and 8' solid interior doors announce the calibre of what follows. Rich engineered vinyl plank flows throughout, anchoring spaces wrapped in extraordinary custom cabinetry at every turn. Your main floor primary suite is a world apart. Acoustically insulated walls deliver genuine silence. A dramatic custom feature wall sets the tone. Then the ensuite — and it stops you cold. Custom-cabinetried dual vanities, a designer-tiled glass walk-in shower, private commode, full custom wardrobe, and ensuite laundry. Spa-calibre. Hotel-worthy. Completely unforgettable. The great room draws you in — striking brick feature wall, south-facing windows, and sweeping Kernen Prairie views. The 12x12 covered deck beyond is private, maintenance-free, and gas-ready for effortless entertaining. The gourmet kitchen is a masterclass in form and function. Floor-to-ceiling custom cabinetry, 6-burner gas convection range, warming tray, quartz countertops, LED strip lighting, and designer tile backsplash. The butler's pantry is fully appointed — cabinetry, fridge/freezer, dishwasher, microwave, prep sink, and spice rack. Upstairs, three generously sized insulated bedrooms with custom storage, second laundry with sink, and a split bath with soaker tub, dual vanities, and separate lavatory. 27x26 double garage: insulated, drywalled, LED-lit, 14' high and lift-ready. Mechanical: zoned heating per floor, HRV, central air, 200-amp service, power vent HWT with circulating pump. Basement framed, insulated and wired. Hardie board and composite exterior. Come experience it for yourself. (id:62370)
Welcome to your dream home, perfectly nestled in Regina's highly desirable and mature Dieppe Place neighborhood. This beautifully reimagined 940 sq. ft. bi-level residence effortlessly blends modern elegance with inviting warmth. Every single square inch of this meticulously renovated home has been engineered to maximize natural light, spatial flow, and daily functionality. If you are seeking a true turnkey haven where no detail has been overlooked, your search ends here. Click on the virtual tour. (id:62370)
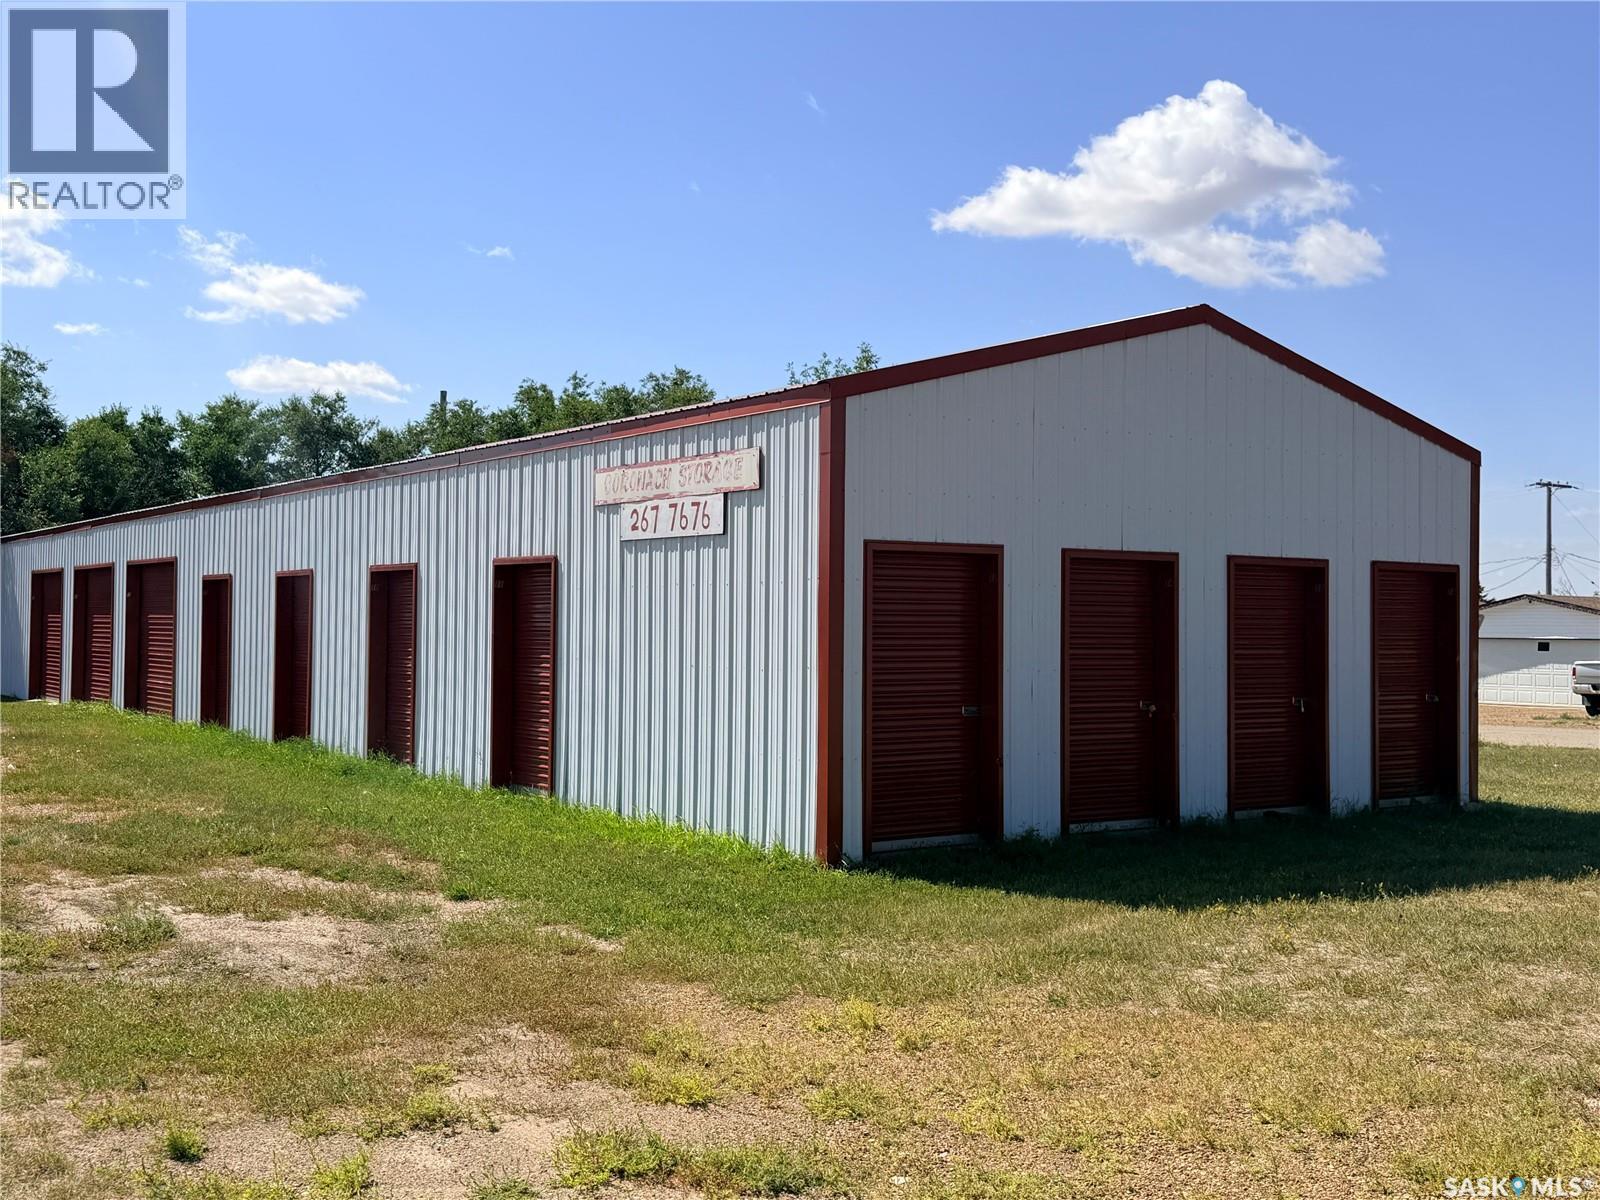
Located in the Town of Coronach in a great location with Highway exposure. This is a 19-unit storage building constructed in 1999. There are 3 unit that are 12 x 24, 8 units that are 8 x 12, 8 units at 8 x 6. There are no utilities connected on this property. This is a great revenue producing property. There is a strong return, and the property has currently been fully rented. Come have a look! (id:62370)
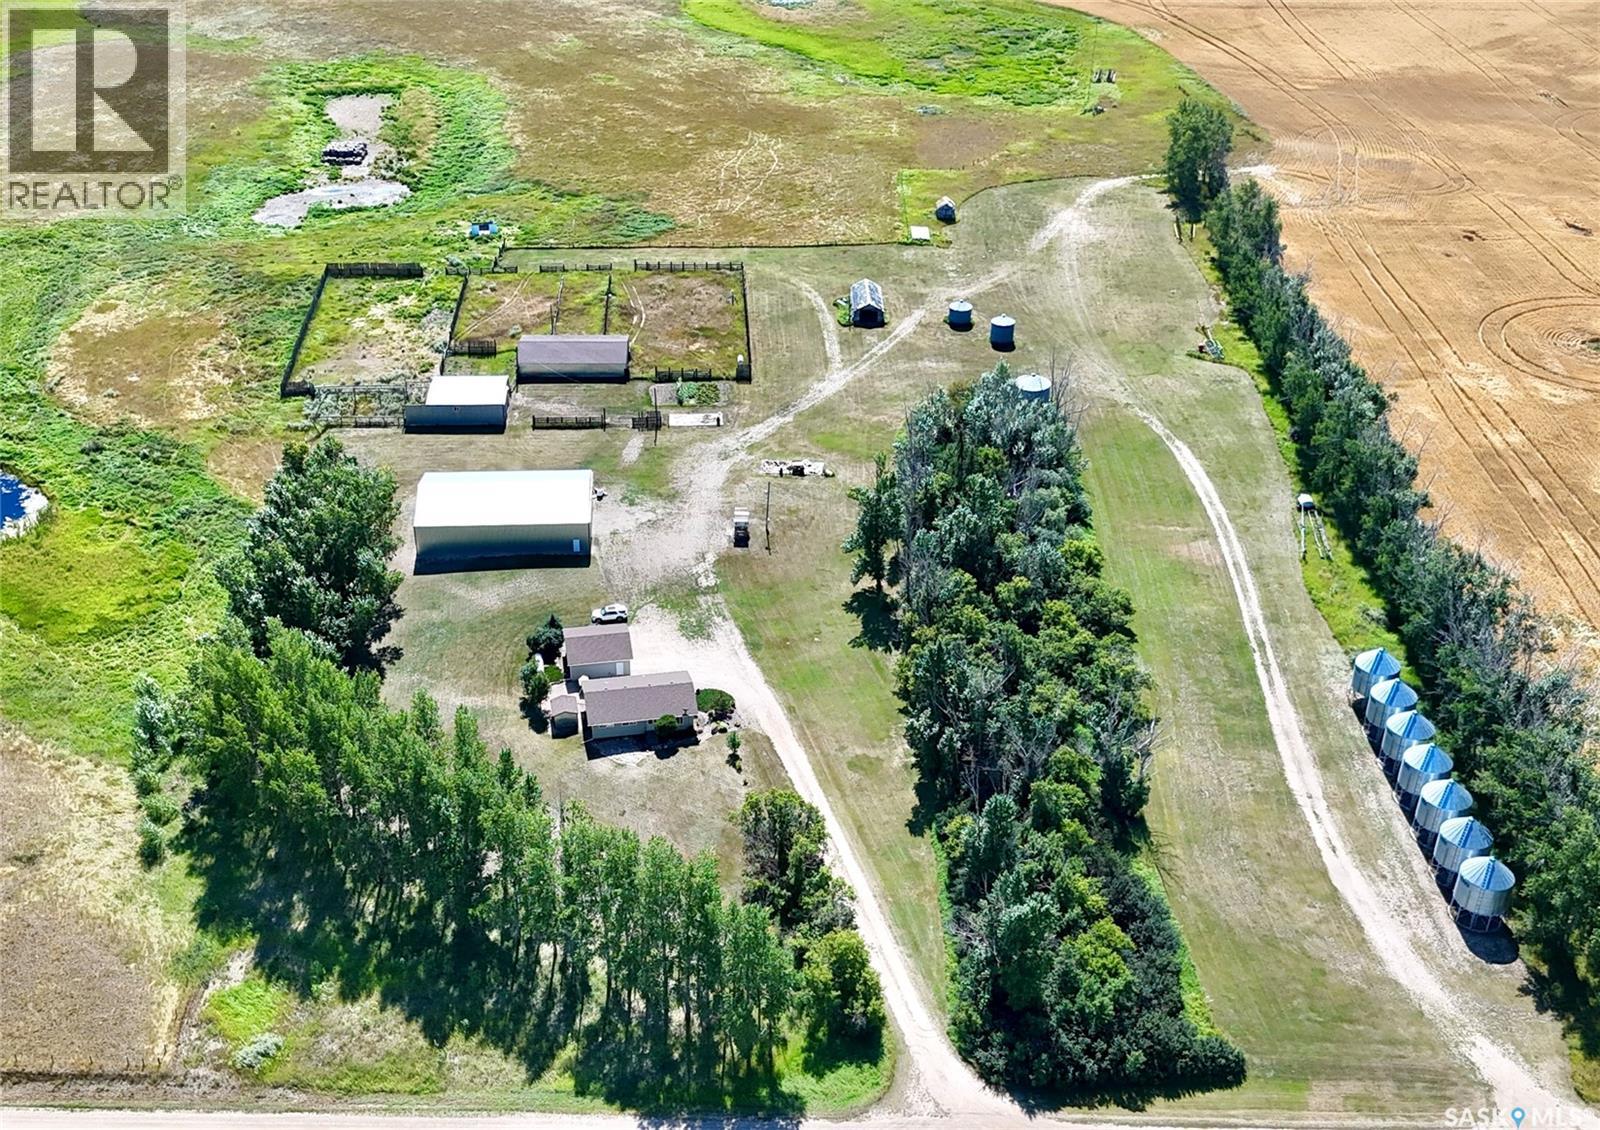
North Davidson Acreage Acreage living just 8 miles north of Davidson! Situated on 24.98 acres, North Davidson Acreage offers a COMFORTABLE FAMILY HOME, substantial outbuildings and an excellent setup for horses, cattle or country living. The 1,176 sq. ft. bungalow features 5 BEDROOMS and 2 bathrooms, with three bedrooms on the main floor and two in the fully finished basement. The kitchen features CUSTOM MAPLE CABINETRY installed around 2012, and the home has triple-pane windows updated around 2010. Other IMPROVEMENTS include new house shingles in 2025, with the furnace, central air conditioning and hot water heater approximately 8 years old. The basement provides a family room, two bedrooms, 3-piece bath, laundry/utility area and additional storage. Outside, an ESTABLISHED SHELTER BELT surrounds the yard, with mature trees and shrubs, lawn, patio and garden area. The property is set up for animals with FENCED CORRALS suitable for cattle or horses and two animal water bowls. Outbuildings are a major highlight and include a 54' x 85' METAL POLE SHED, 36' x 42' ENCLOSED BARN and 40' x 64' CATTLE SHED. There's also a 26' x 26' heated and fully insulated double detached garage built in 2000, plus RV parking and a large gravel drive. Serviced by a private well with propane forced-air heat, this acreage offers nearly 25 ACRES with the space and infrastructure already in place for livestock, equipment, gardening, hobbies or simply enjoying rural life, all within an easy drive of Davidson, Saskatoon, and Regina. (id:62370)
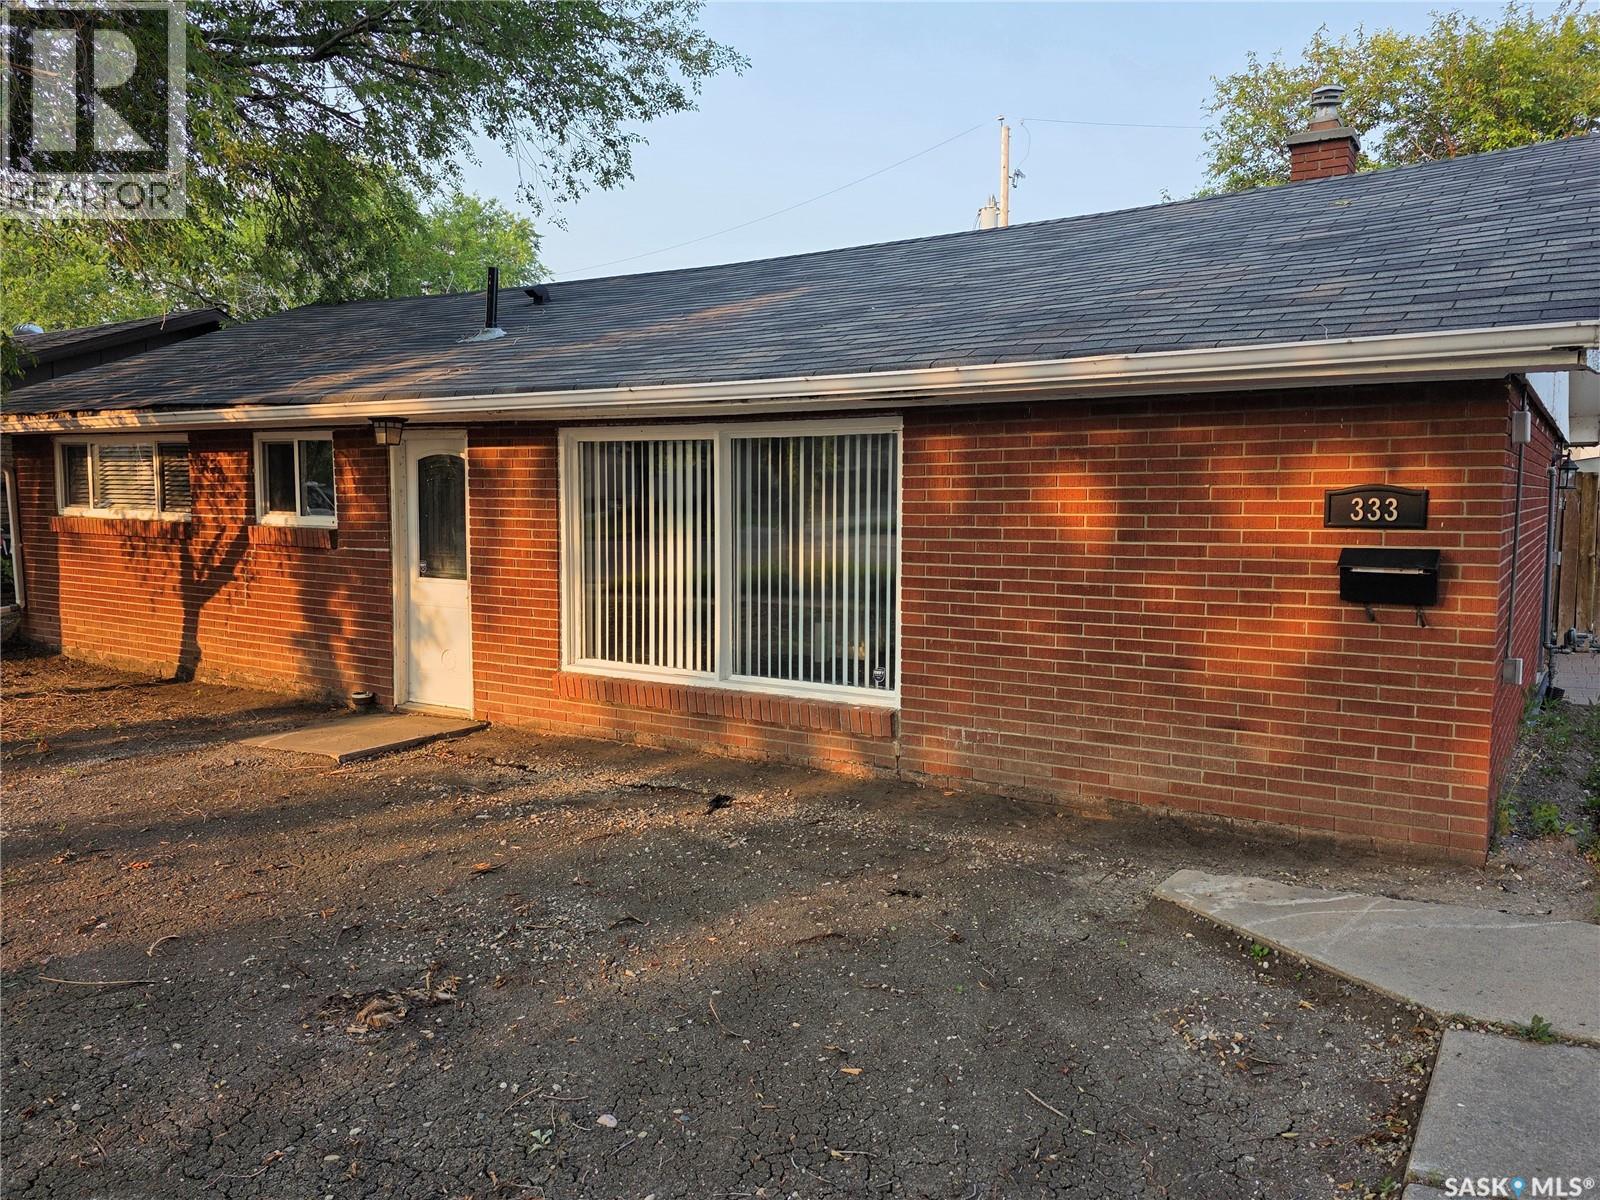
Affordable, move-in ready home! This beautifully updated 3-bedroom bungalow offers the perfect combination of comfort, style, and value. Whether you're a first-time home buyer, looking to downsize, or searching for a great investment property, this home checks all the boxes. The bright, open-concept layout creates a spacious and inviting atmosphere, with the living room flowing seamlessly into the modern kitchen—ideal for both everyday living and entertaining. The kitchen features maple cabinetry, a movable island, and plenty of workspace, while the large laundry/utility room just off the kitchen adds extra convenience and storage. Major updates provide peace of mind, including completely updated electrical with a new service panel, maple kitchen cabinets and island, new flooring throughout the home, including tile in the kitchen and bathroom. Step outside to a generous, fully fenced backyard perfect for summer BBQs, entertaining, or simply relaxing while children and pets play safely. Conveniently located close to schools, parks, shopping, and public transit, this home offers exceptional value in today's market. (id:62370)
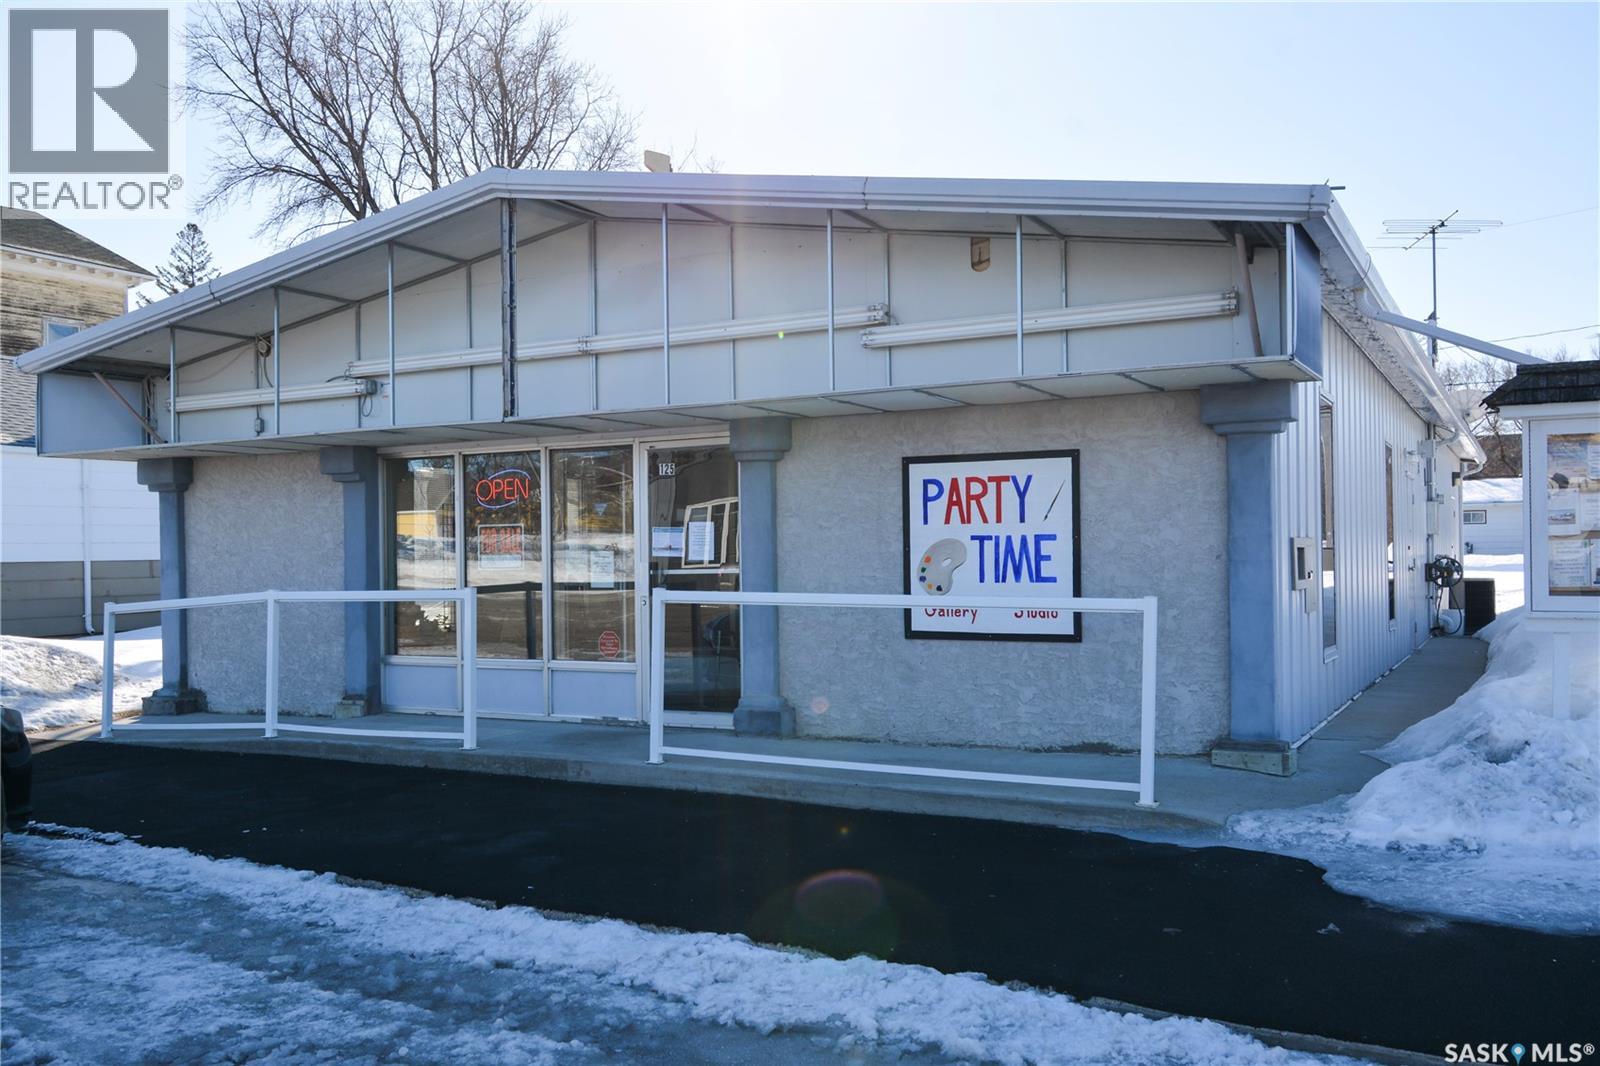
Ideally located near Last Mountain Lake, this versatile commercial property in Govan offers excellent potential for a variety of business ventures. Formerly a credit union and currently operating as an art gallery, the building provides 2,180 sq. ft. of functional space on a generous lot of over 9,000 sq. ft. The exterior features durable, low-maintenance metal cladding, while the rear of the property includes convenient parking with two electrical outlets. A 10' x 12' storage shed is also included, complete with an existing mower. Inside, the front entrance opens into a spacious, open-concept area currently used for art display, offering flexibility for retail, office, or showroom use. This main space connects to a secure safe, two additional rooms, and leads toward the rear of the building. Along the way, you’ll find a washroom and utility room. The substantial rear area expands your possibilities further, featuring a second washroom, a custodial room with sink, a kitchen area, and an additional safe. Most lighting throughout the building has been upgraded to energy-efficient LED fixtures. This well-maintained property presents a fantastic opportunity to establish or expand your business in a welcoming community close to the lake. (id:62370)