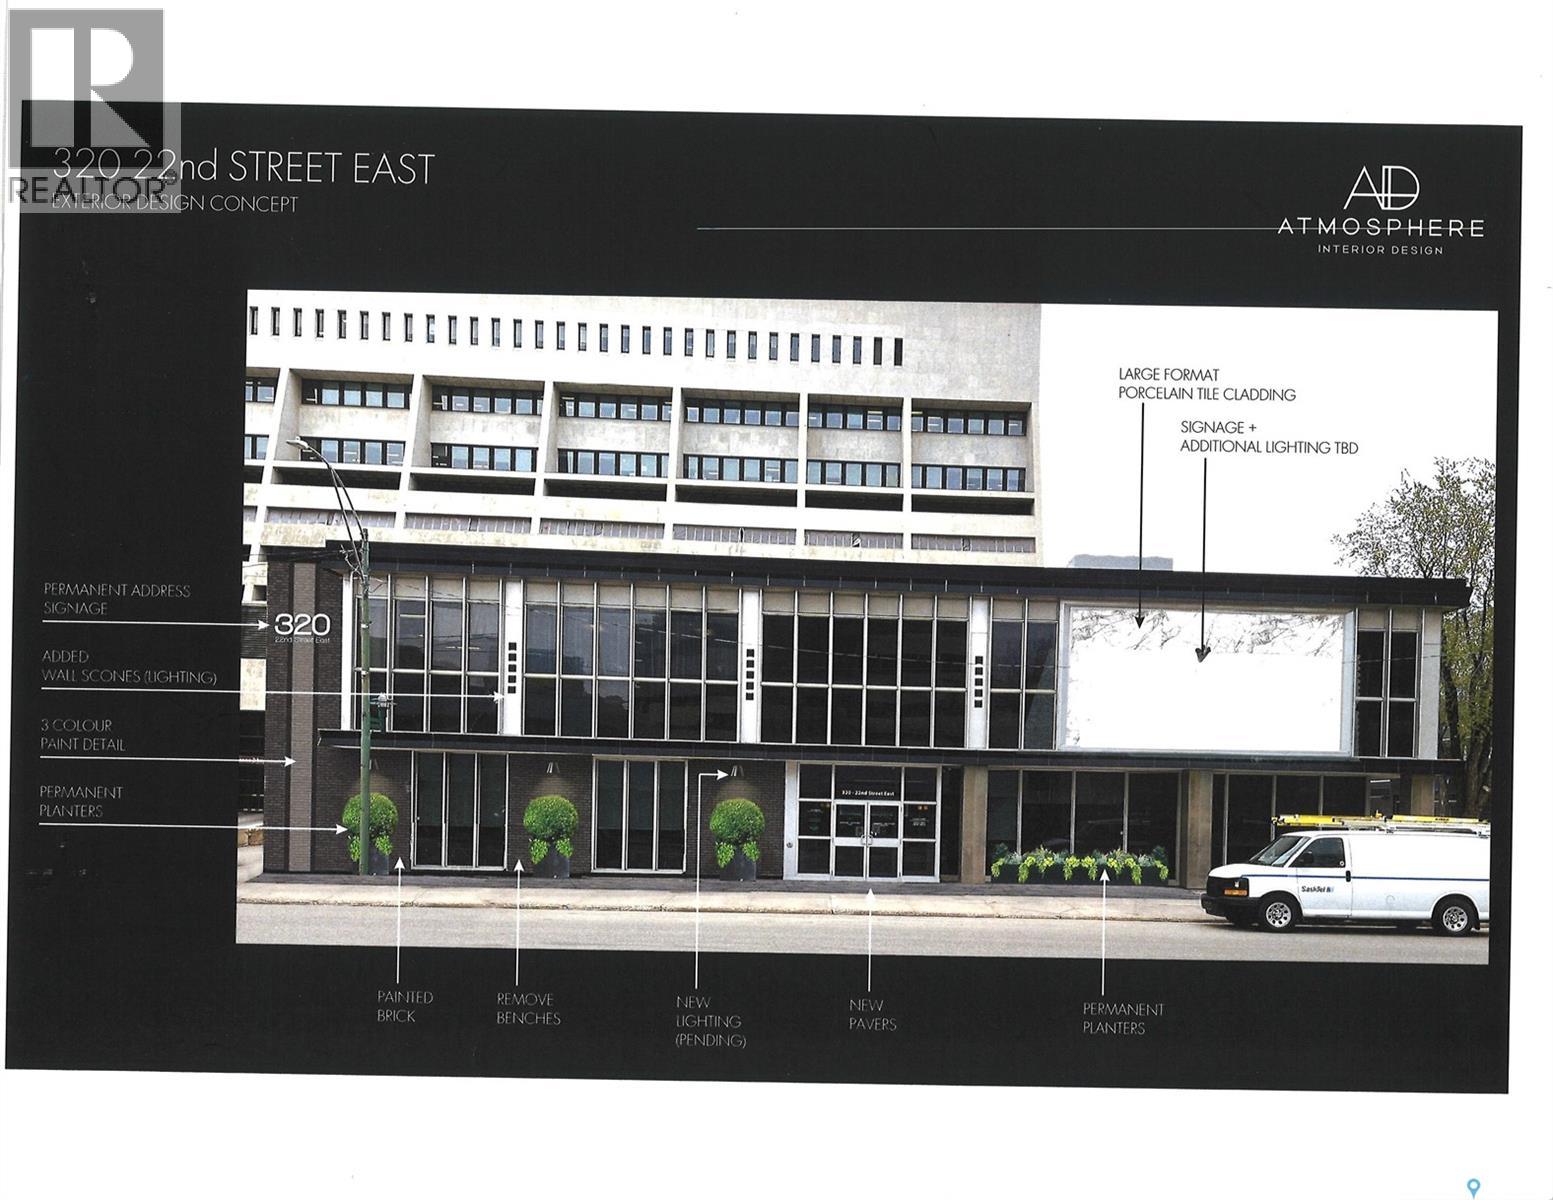
Great downtown Central Business District, freestand and fully improved office building. Corner location, lots of onsite parking. Great signage and street appeal. Rare opportunity to secure a single use primary tenant lease or purchase in central Saskatoon location. (id:62370)
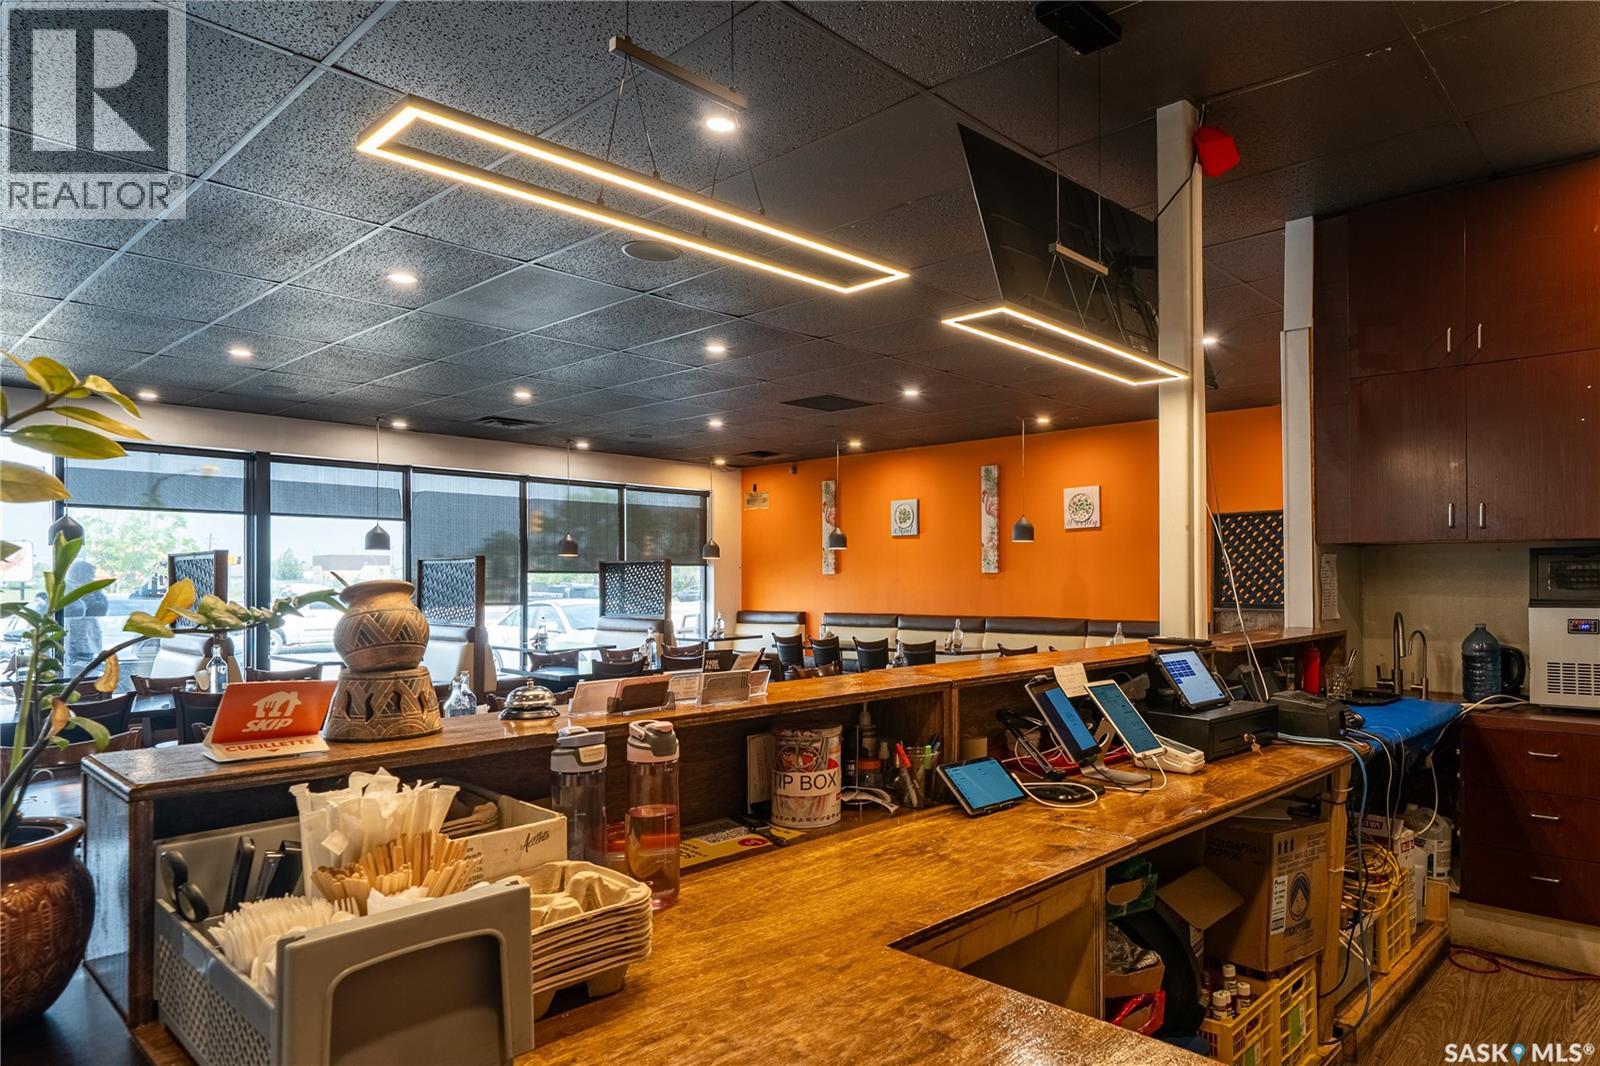
An exceptional opportunity to acquire a well-established, fully operational full-service restaurant in one of Regina’s high-exposure corridors at 221 Victoria Avenue. This 2,160 sq. ft. space offers seating for 60+ guests and features a fully equipped commercial kitchen, making it a true turnkey investment. Known for its strong local reputation and loyal customer base, this business delivers both immediate cash flow potential and long-term growth opportunities. With a competitive lease rate of just $18/sq. ft. and flexible purchase options including share or asset sale, this is an ideal opportunity for entrepreneurs or seasoned operators looking to step into a successful and scalable operation. (id:62370)
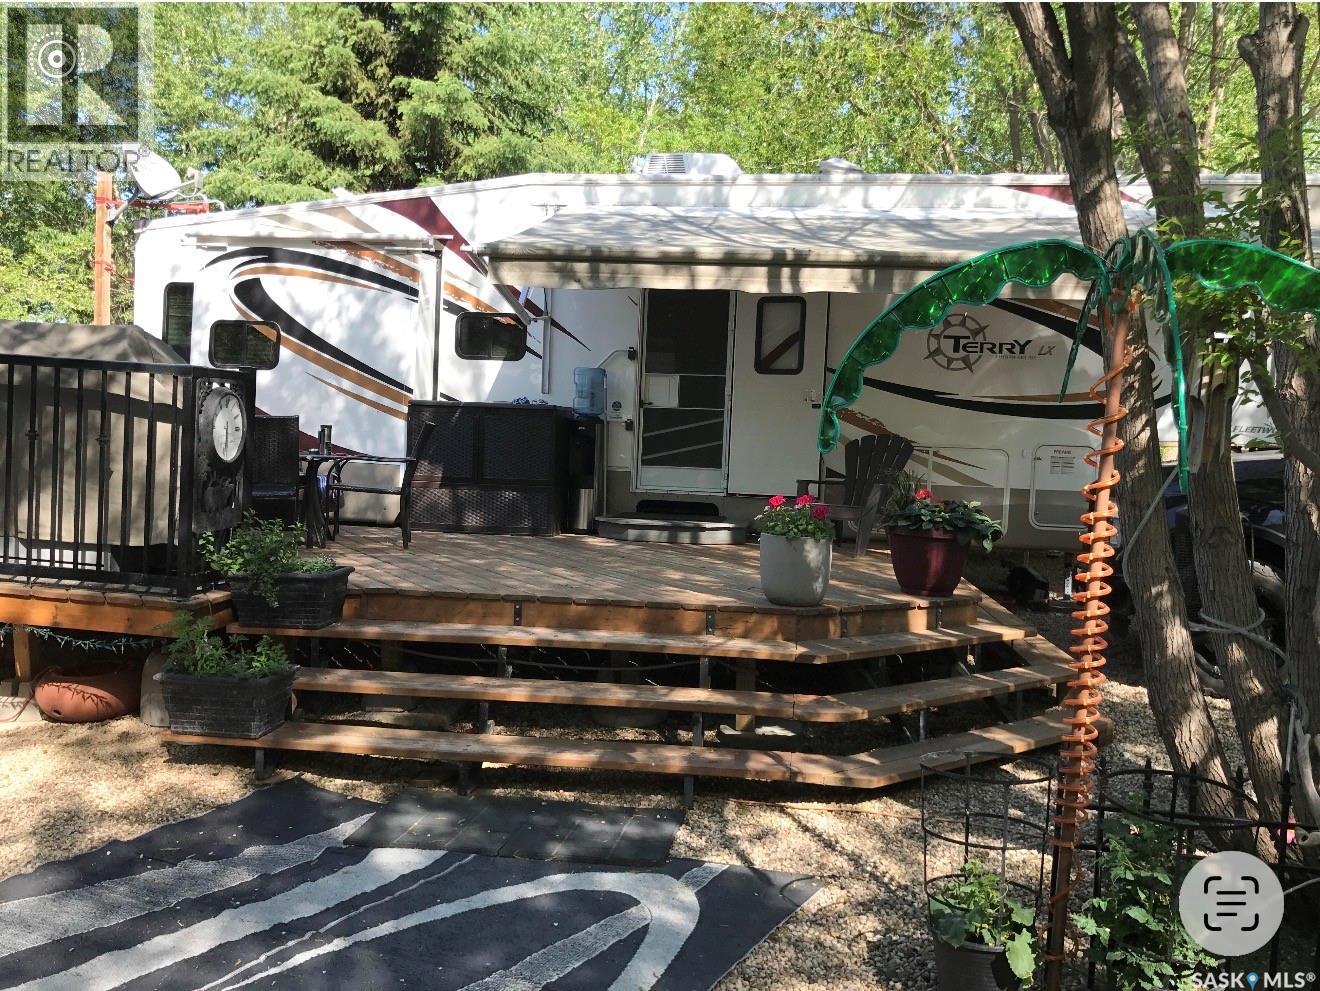
Welcome to your lake escape at Wakaw Lake offering space, comfort, and a true turn-key setup in the highly sought-after Poplar Beach RV Resort. This is a rare opportunity to own a double site, Sites 133 & 134 are side-by-side giving you extra room, more privacy, and a much better overall feel than your typical single lot. And you’re only about a 5-minute walk to the beach, with an easy drive (around 50 minutes) from Saskatoon. Included with the purchase is 2009 Fleetwood Terry LX 305RL 5th Wheel is set up and ready to go, with three slide-outs that really open up the space. Inside, you’ve got a full kitchen, a comfortable living area with a pull-out couch, leather recliners, and an electric fireplace. The bedroom has a king-size bed, plus there’s a large bathroom and washer/dryer hookups so you’re set up for longer stays if you want them. Outside is where this place really shines. The large deck with privacy glass is perfect for relaxing or hosting, and the two storage sheds give you plenty of room for all your lake gear. Poplar Beach RV Resort is a great, family-friendly community with everything you need public beach access, a boat launch, playgrounds, gazebos, and a shower house. And the Wakaw Lake area has all the essentials nearby, plus a golf course and parks to enjoy. If you’ve been thinking about getting a place at the lake, this is an easy, turn-key option with a bit more space than most. Just show up and enjoy. (id:62370)
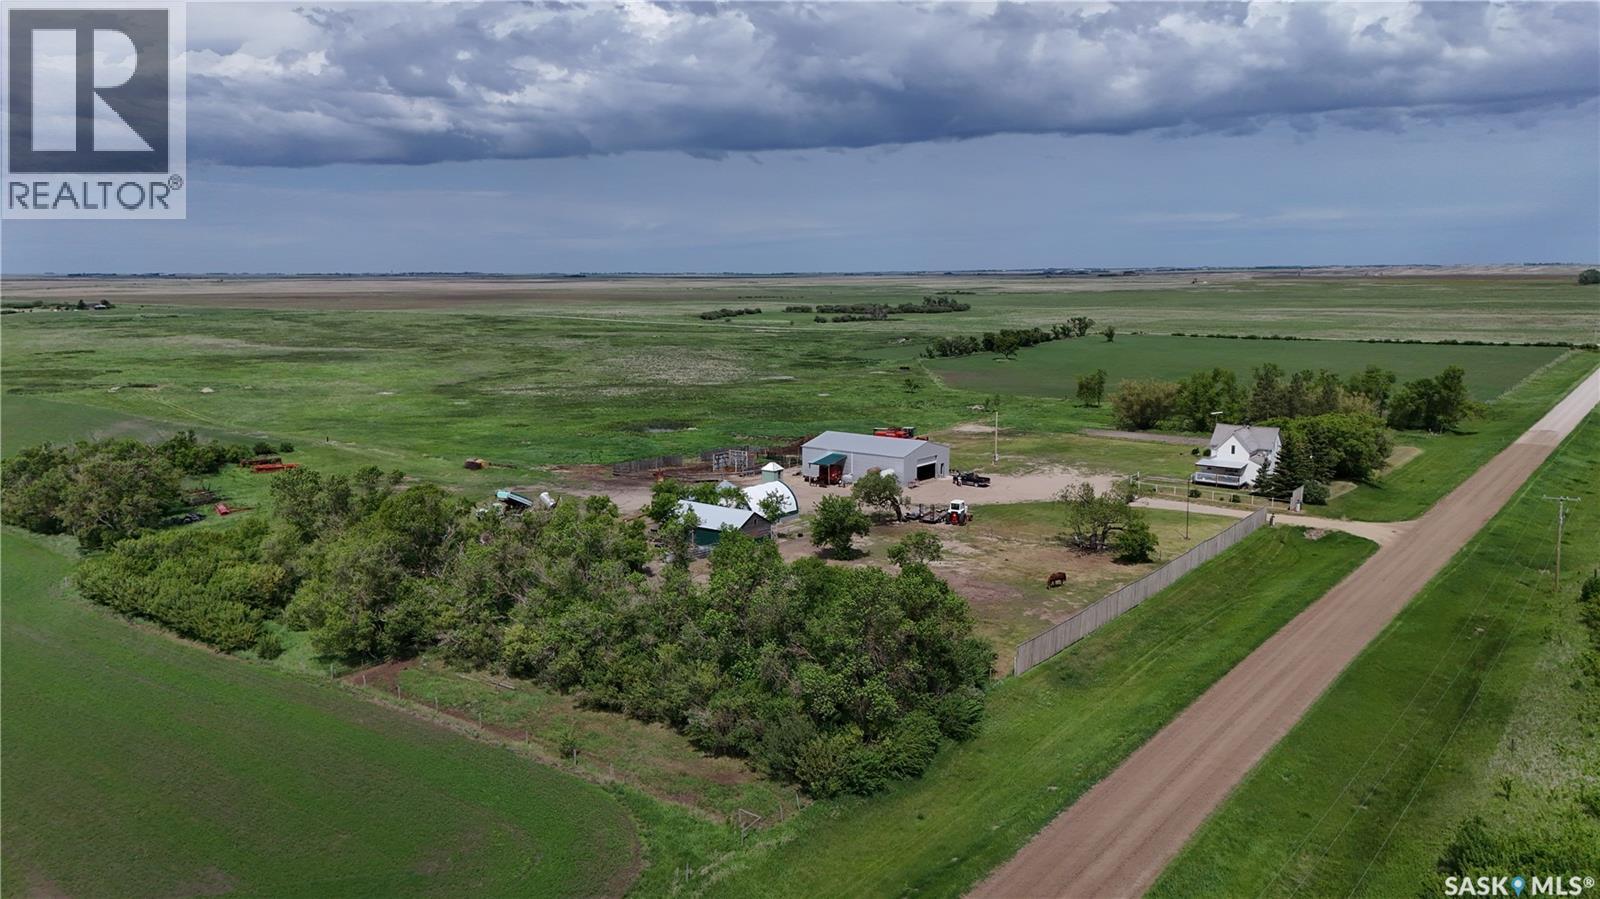
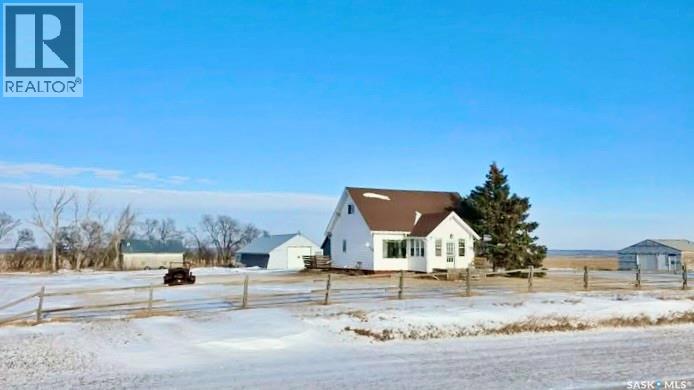
286 acres with a yard site located just off Highway #33 near Tyvan, SK, in the RM of Wellington #97. LAND: Currently there is a nice mix of farmland and grassland, making it well-suited for a mixed farming operation. Whether you’re looking for crop production, pasture for grazing livestock, or hay land for cutting and bale, this property provides a variety of agricultural opportunities. Portions of the property are perimeter fenced with barb wire and there are multiple sandpoint wells throughout the land. The owner has cultivated approximately 100 acres (buyer to verify acreage), with potential for additional acres to be returned to crop production. YARD: The well-maintained yard site features a 1,452 sq. ft. one-and-a-half-storey home with 4 bedrooms and 1 bathroom. The main floor includes a mudroom, bathroom, cozy living room, spacious kitchen/dining area, and main-floor laundry. All four bedrooms are located on the second level. OUBUILDINGS: • 40' x 60' metal-clad, wood-frame shop built in 2005, featuring a 12'H x 18'W electric overhead door. Within the shop is a heated and insulated area with a newly poured concrete floor, floor drain, and aeration fan. The shop is equipped with three 220-amp plug-ins throughout. A small exterior lean-to provides additional storage. • 20' x 30' wood-frame building with a concrete floor, newly tinned roof, and partial tin siding. Currently used as a chicken coop and storage building. • 20' x 30' tarp shed (setup in 2025). • Water well shed. Additional yard site improvements include a garden area, livestock corral, fenced livestock pen, chicken coop, and two grain bins on concrete floors. YARD SITE SERVICES: Water well, power, septic tank with liquid surface discharge. Tyvan is located approximately 45 minutes to Regina and 40 minutes to Weyburn. (id:62370)
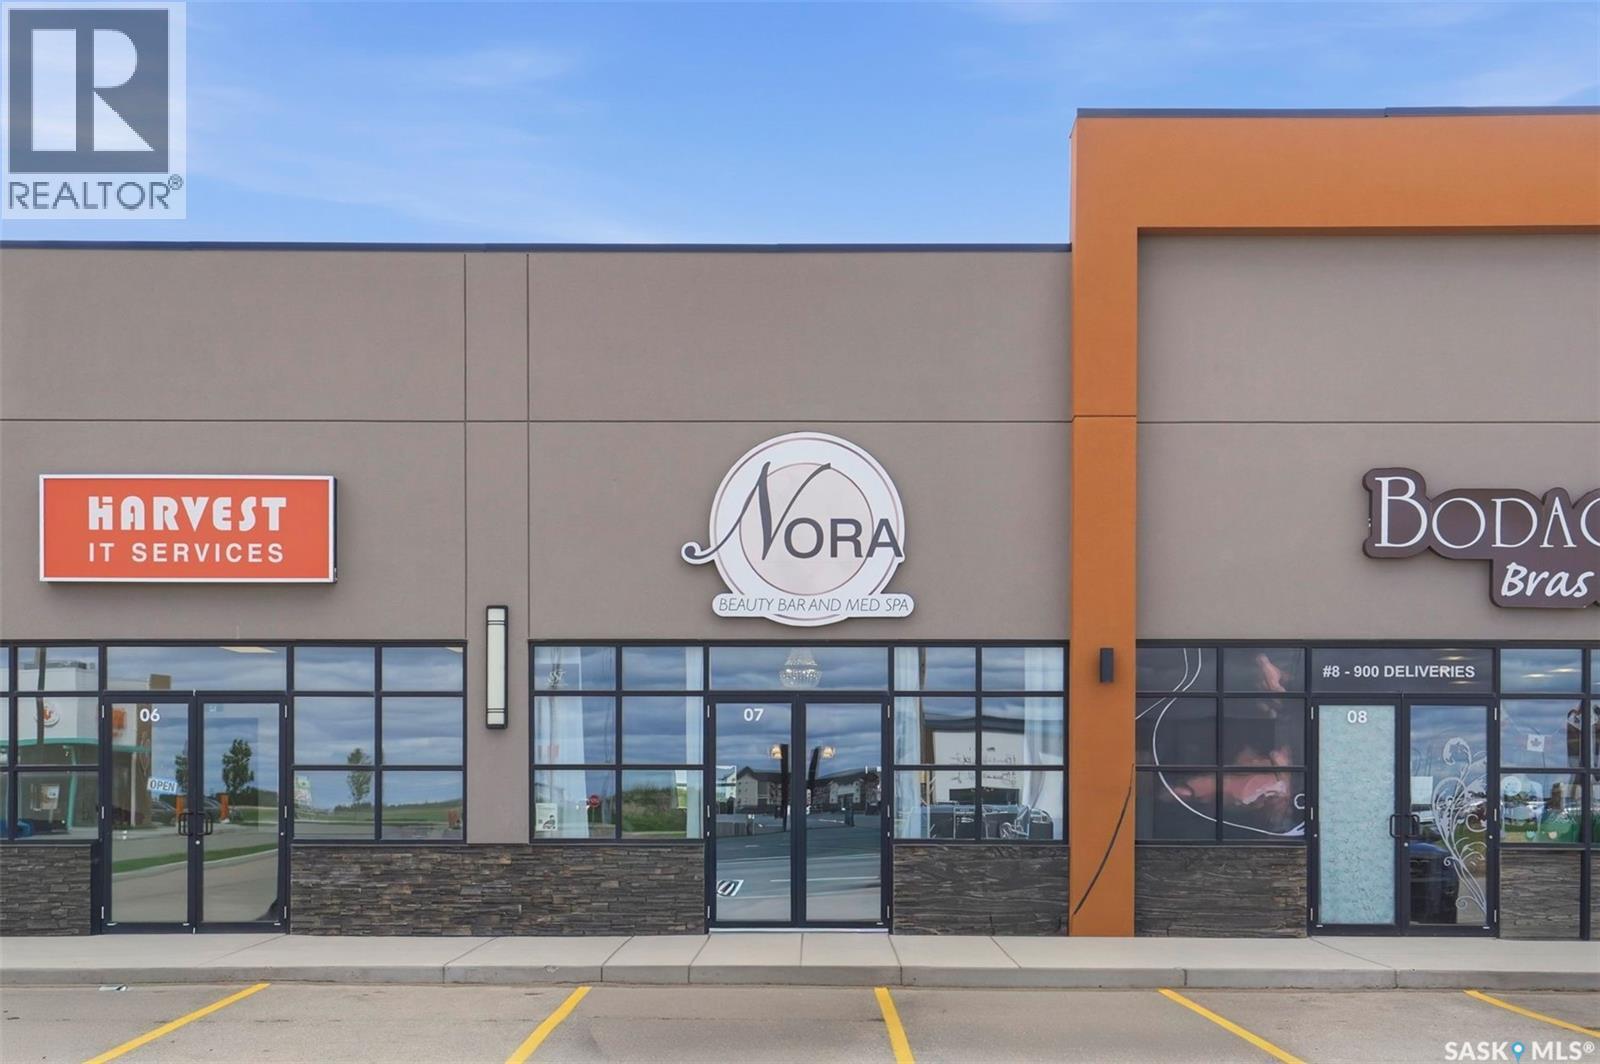
Nora Beauty Bar & Med Spa is now available for purchase, offering an exceptional opportunity to step into a beautifully designed, fully operational, turnkey business. Skip the costly build-out and start-up process and take advantage of an established operation with a loyal client base, experienced staff, and multiple revenue streams already in place. The business currently benefits from two full-time room renters, providing additional income, while the knowledgeable and well-trained team ensures a seamless transition for new ownership. Nora Beauty Bar & Med Spa offers an extensive range of services including pedicures, manicures, facials, dermaplaning, microneedling, permanent makeup, gel and acrylic nails, IPL skin rejuvenation, lash services, teeth whitening, waxing, tanning, tinting, light therapy, body cavitation, laser hair removal, and more. A full inventory of retail products is also included. Located in one of Saskatchewan’s fastest-growing communities, this is a rare opportunity to acquire a thriving beauty and wellness business with strong growth potential and an established reputation. Don’t miss your chance to own this successful and profitable business. Contact your REALTOR® today for more information or to schedule a private viewing. (id:62370)
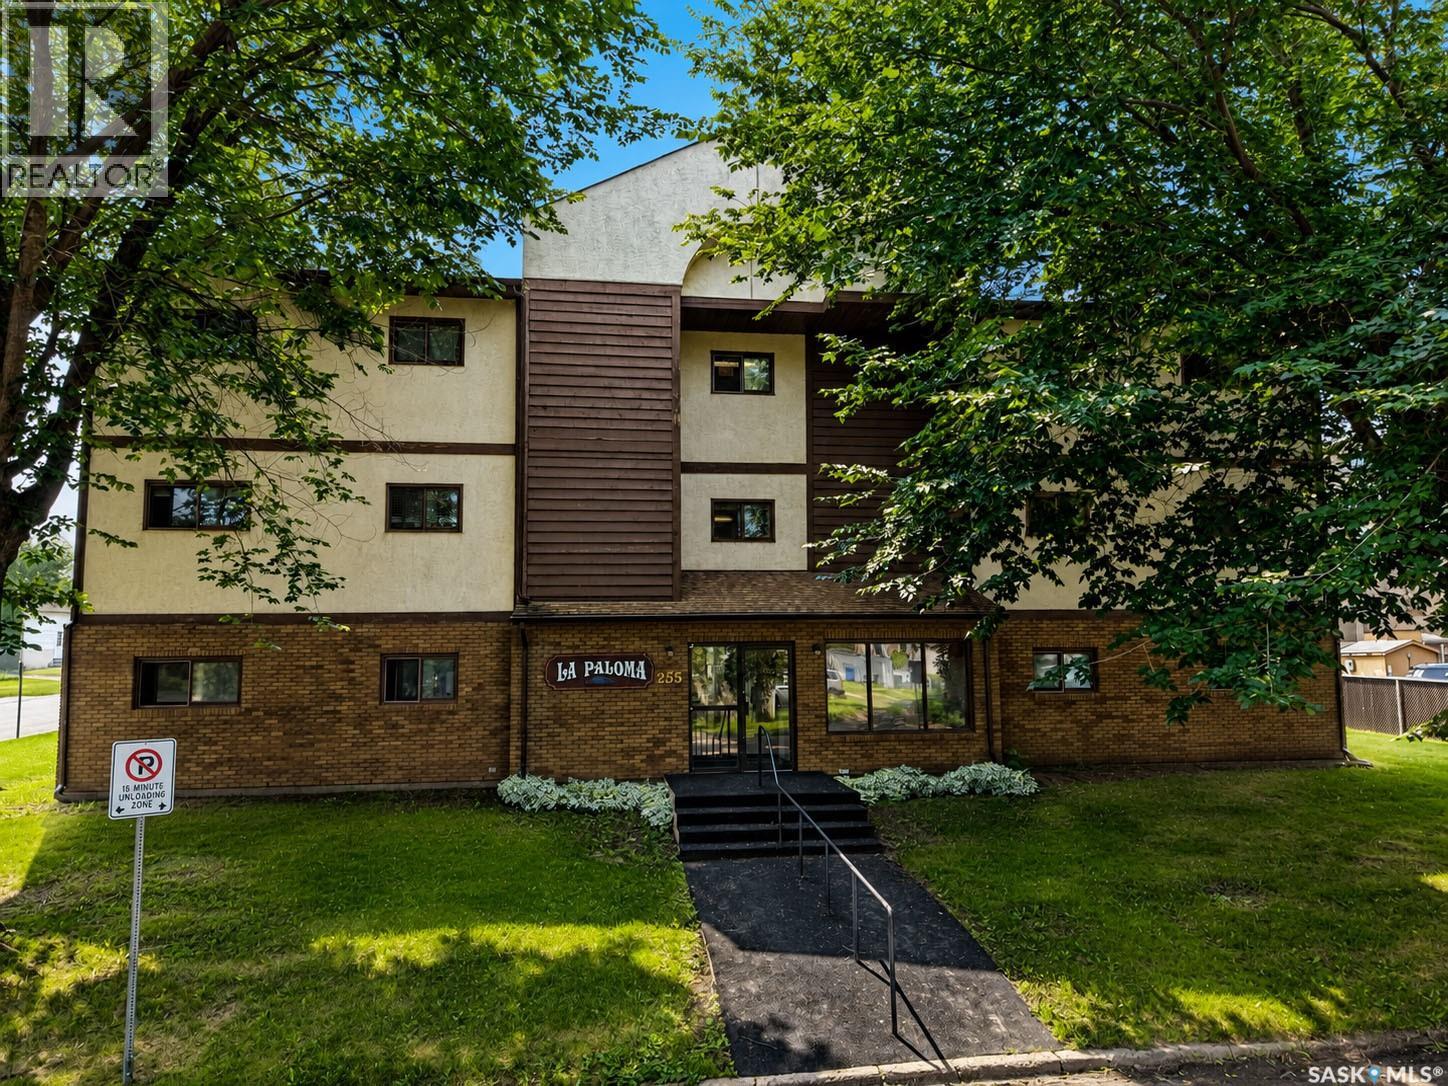
Beautifully maintained 2 bedroom, 2 bathroom condo offering 1,066 sq/ft of thoughtfully designed living space. Situated on the top floor of a quiet, 12 unit building, this home provides added privacy and peaceful living. Step inside to find a welcoming interior with an open concept feel. The timeless oak kitchen offers generous cabinet space and flows seamlessly into a dining area. The living room is filled with natural light and opens onto a large enclosed balcony with its own private storage room. The primary suite is designed with comfort in mind, featuring a walk-in closet and a private 3 piece ensuite. A second bedroom and full bathroom provide flexibility for guests, a home office, or hobby space. Enjoy the convenience of in-suite laundry and elevator access while being located in the East Flat neighbourhood where you'll appreciate being just moments from the scenic river Rotary Trail. Whether you're downsizing, purchasing your first home, or looking for a low-maintenance lifestyle, this condo is ready to welcome you home. (id:62370)
Room for the whole family! Over 1/2acre parcel, offering 1,712 sq/ft, 4 bedrooms, and 4 bathrooms — YES, 3 of the bedrooms have their own 3pc ensuite. This spacious and welcoming home is truly one of a kind. The cozy sunken living room with gas fireplace creates the perfect place to unwind, while the bright open kitchen offers tons of cupboard space and flows beautifully into the dining areas and sunken living room. Oversized bedrooms are down the hall with main floor laundry. Down stairs is wide open, offering tons of storage opportunity or additional rooms. Outside showcases a huge low-maintenance yard, 3 deck spaces, and a fantastic firepit area perfect for entertaining. Located in the heart of Candle Lake, this unique property was once operated as a bed & breakfast and could easily be converted back. From the oversized 150' x 150' double lot, to the full basement, and water well and septic. This could be #yourhappyplace (id:62370)
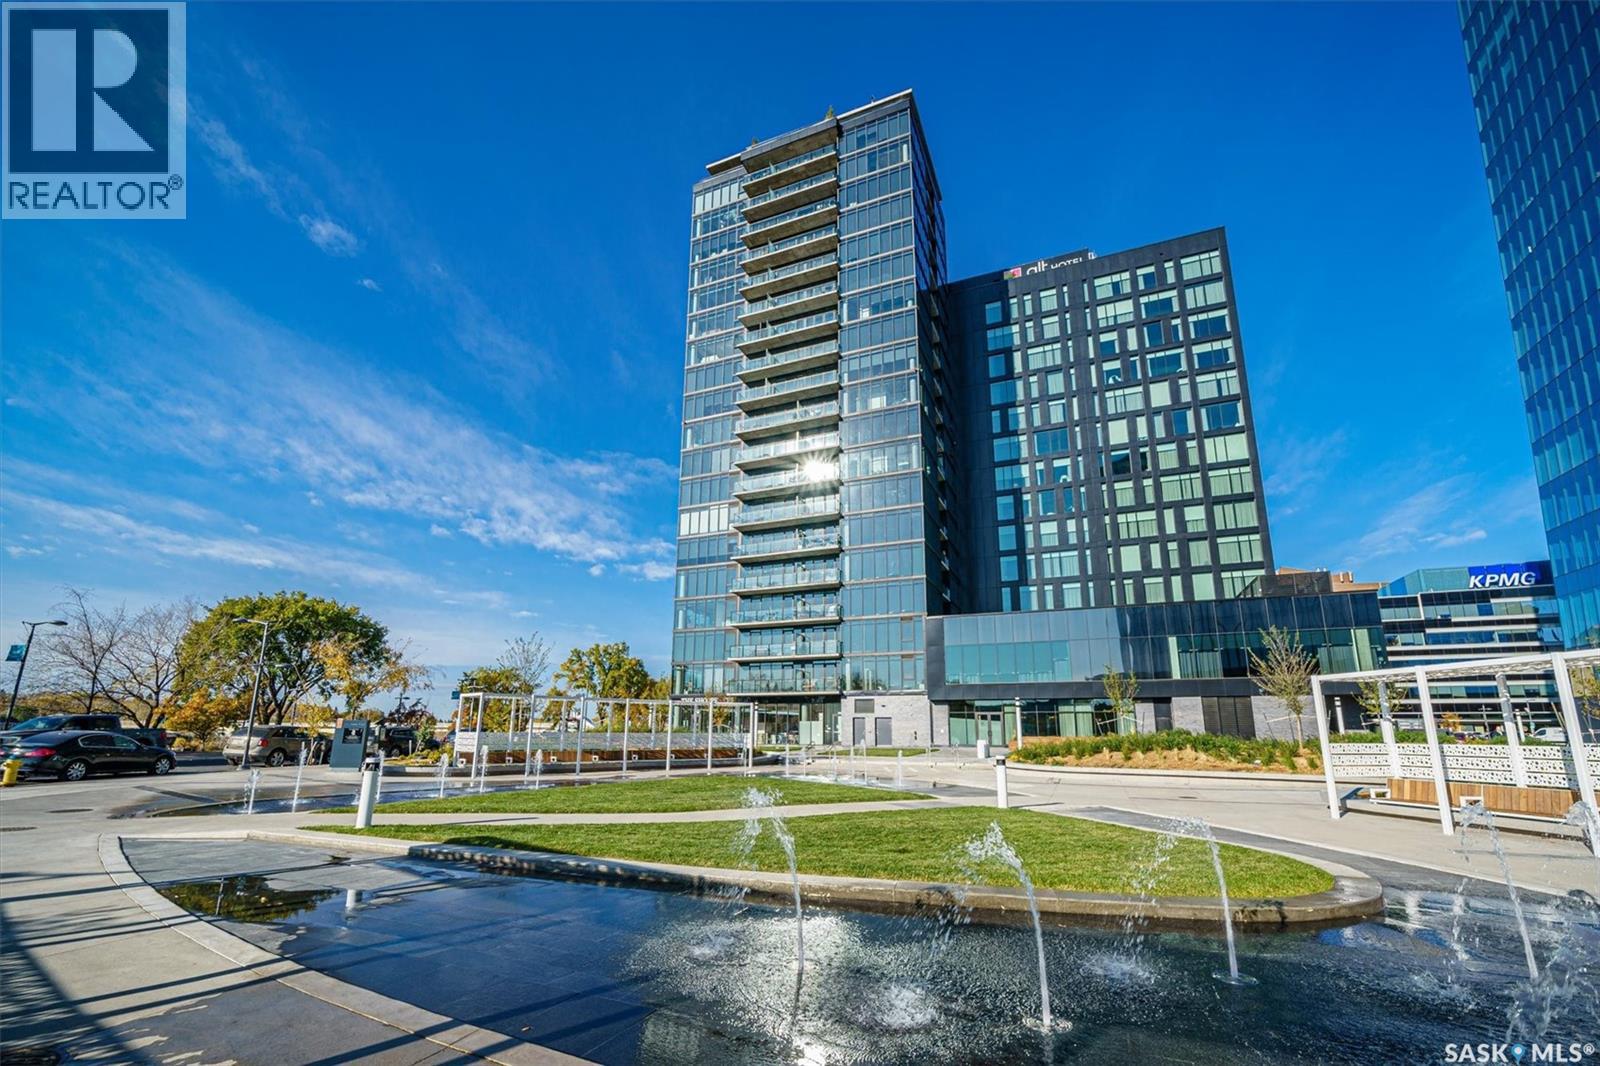
Welcome to River Landing, one of Saskatoon’s iconic high-rise residences that has reshaped the downtown riverbank skyline. Whether you’re stepping into home ownership or expanding your real estate portfolio, there is the option to have this condo come fully furnished / turn-key as an executive rental which presents an exceptional opportunity. This 1-bedroom condo with a versatile flex office/nook and one full bathroom features a thoughtfully designed open-concept layout. The kitchen offers modern cabinetry, quartz countertops, a stylish backsplash, and stainless steel appliances, all complemented by warm hardwood flooring and striking exposed concrete pillars & detail, 9' ceilings and floor-to-ceiling windows flood the space with natural light, while additional highlights include window treatments, sliding barn doors, in-suite laundry, central air conditioning, and a prime heated parking stall conveniently located on the main level (parking stall is titled), pets are allowed with restrictions, secured bike storage. Step onto the balcony to enjoy views of the rooftop green space and downtown skyline—offering the excitement of city living without the unease of excessive height. Located just steps from the riverfront, this unbeatable setting provides immediate access to the Meewasin Valley’s walking and biking trails, the South Saskatchewan River, Remai Modern Art Gallery, Persephone Theatre, and a vibrant selection of restaurants, cafés, and nightlife. This is a rare opportunity to own in the very heart of downtown Saskatoon. (id:62370)
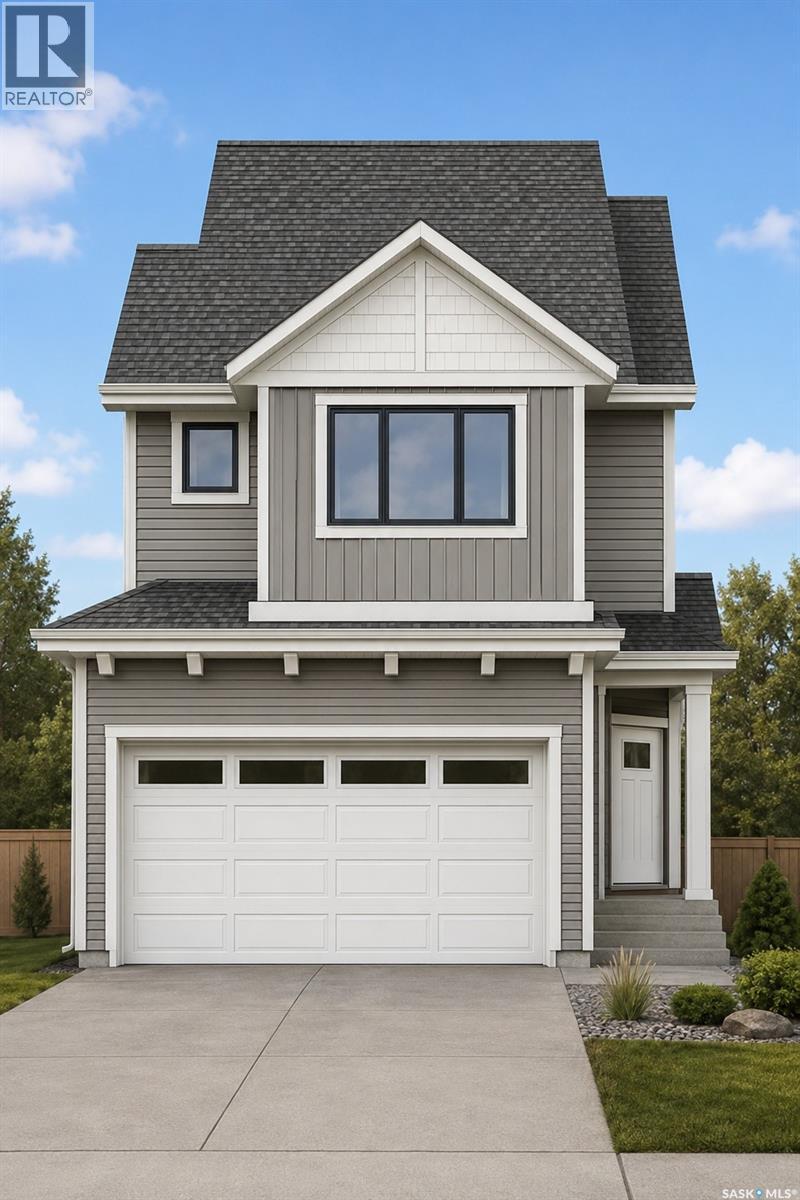
Welcome to the "Wasserberg" - Ehrenburg's 4 bedroom home with a bonus room! This family home is situated on an irregular mini shaped lot, leaving you extra space i your back yard. The house offers a very functional open concept layout on main floor. Kitchen has quartz countertop, tile backsplash, eat up island, plenty of cabinets as well as a pantry. Electric fireplace in the living room. Upstairs, you will find a bonus room and 4 spacious bedrooms! The large master bedroom has a walk in closet and a large en suite bathroom with double sinks. Home has a side entry for a future legal basement development. Basement is open for your development. This home will be completed with front landscaping, front underground sprinklers and a concrete driveway! To be completed this winter. Call for more details! (NOTE: the pictures are of a previous build of the same model. Finishing colours may vary). (id:62370)
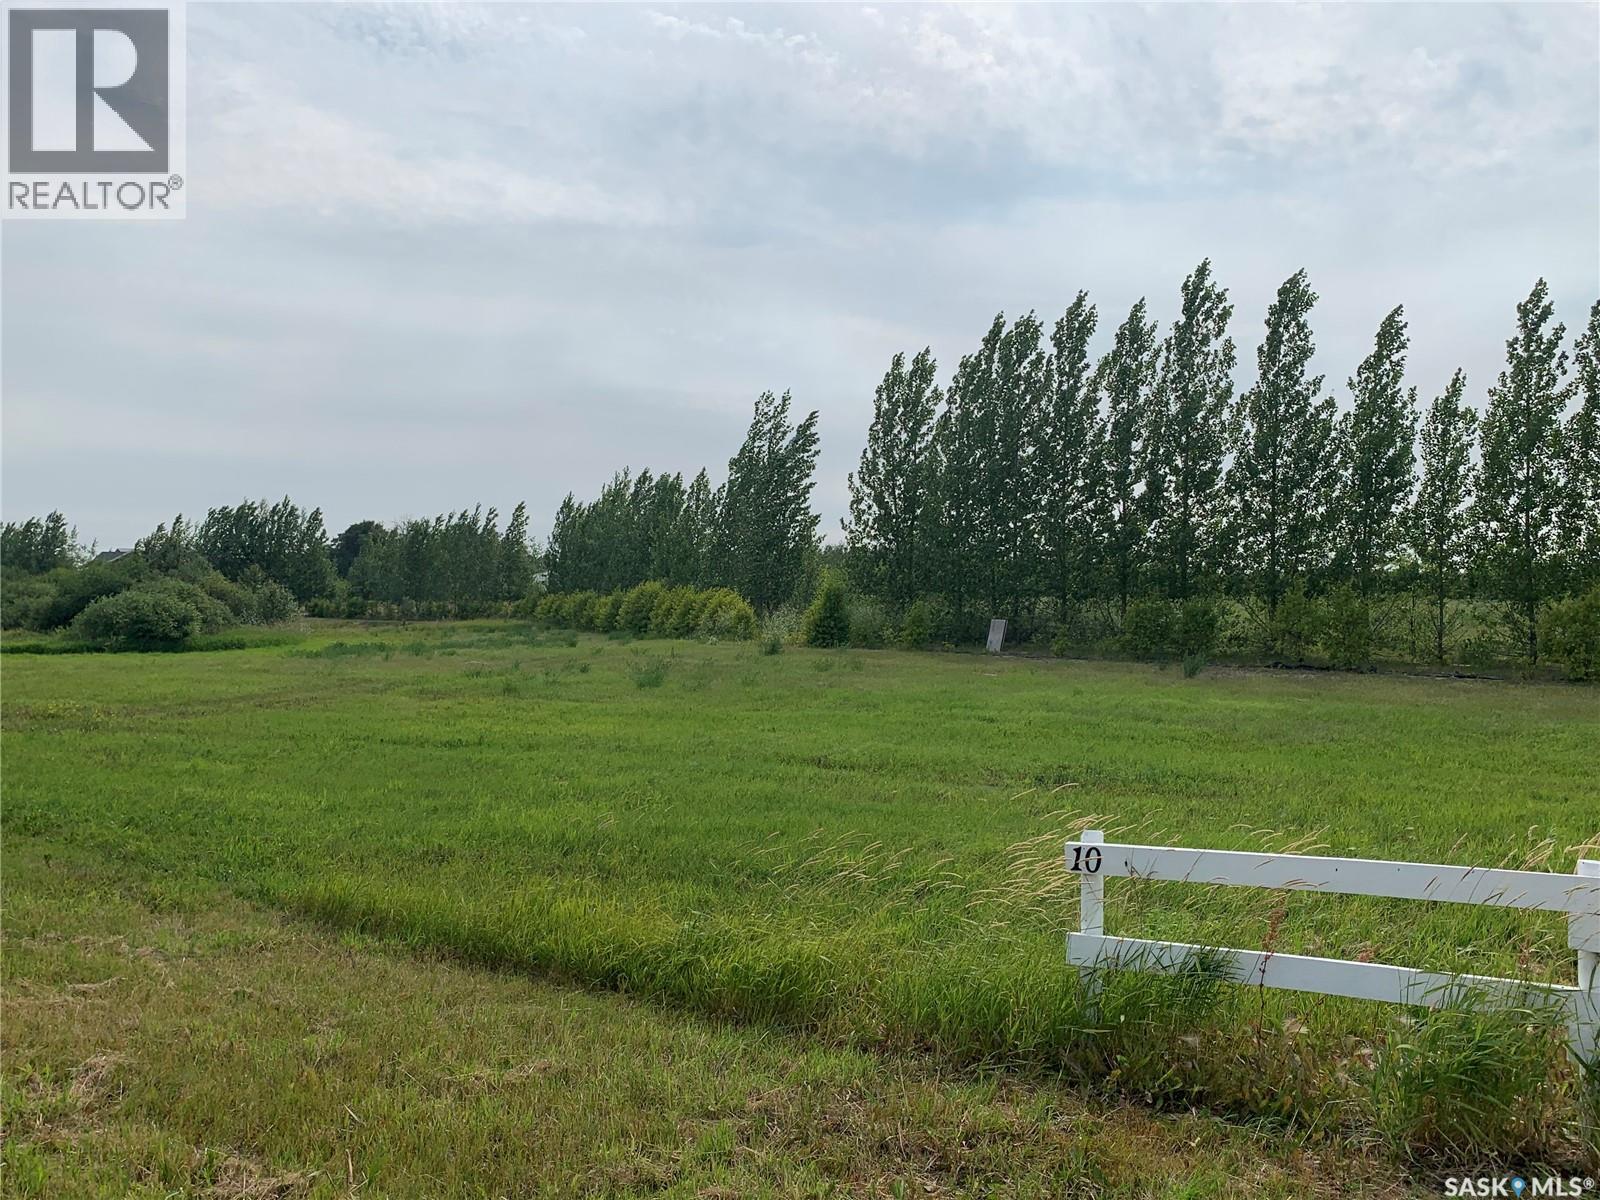
Enjoy your own piece of heaven with this 5 acre parcel boasting lake views and within walking distance to the marina and park. This amazing property is located on the west side of Lucien Lake, nestled amongst many beautiful homes and cabins. whether you are looking to build your dream home or cabin, this lot may be the one for you! This property offers a well treed perimeter, amazing views, water well on site, plus power/gas/phone located at the road (purchasers responsibility to hook up). Lucien Lake regional park is located on the east side of the lake for added convenience. Excellent fishing in the summer, and snowmobile trails nearby in the winter. With very few lots left at Lucien Lake, this gem is a rare find and excellent price. Located just minutes from the Village of Middle Lake, 30 minutes from Humboldt, and 1.5 hours to Saskatoon, this is a fantastic central location. Call your local Realtor for more information. (id:62370)
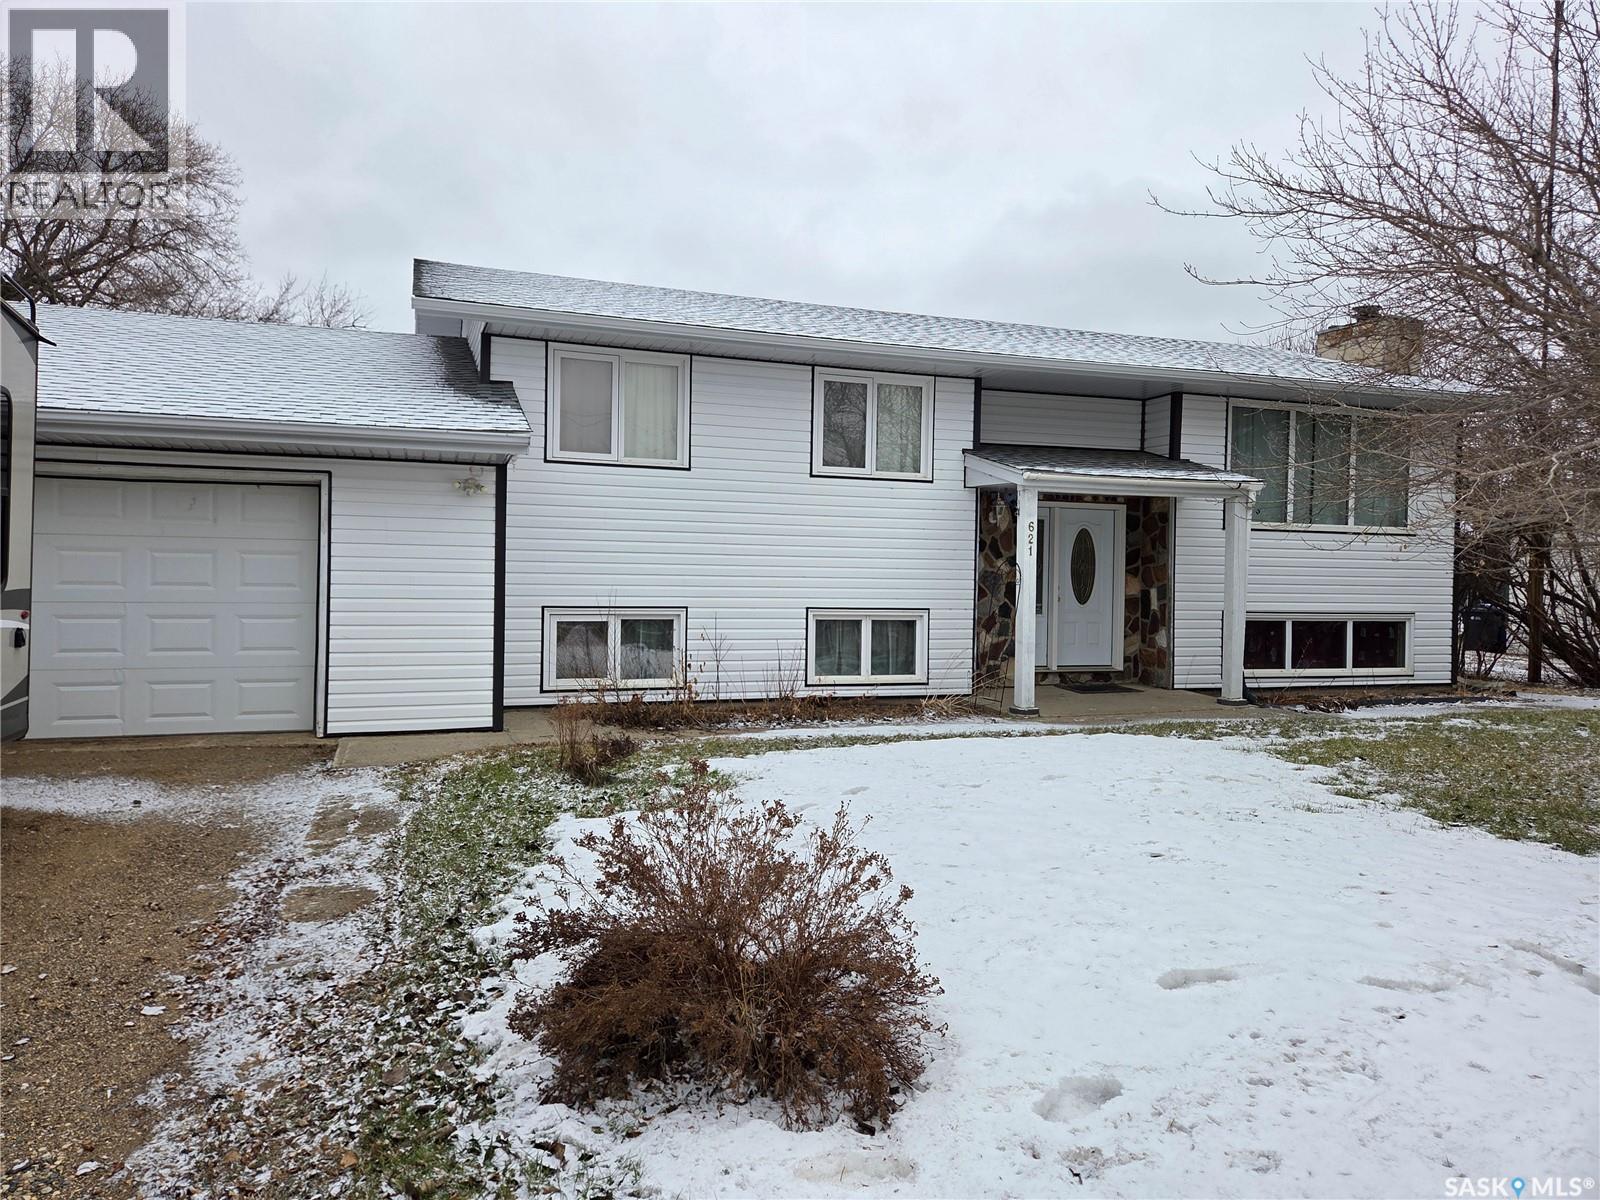
Welcome to 621 McCall Street in the welcoming community of Oxbow, SK! This beautifully updated 5-bedroom bi-level offers space, style, and functionality for the whole family. The main floor has seen a complete renovation in 2022/2023, creating a bright open-concept layout perfect for modern living. The stunning kitchen features all quartz countertops, an abundance of white cabinetry, glass backsplash, pot lights, and a massive island perfect for cooking, gathering, and entertaining. A walk-in pantry and butler’s pantry provide exceptional storage and prep space. The dining area and spacious living room flow seamlessly together, highlighted by stylish luxury vinyl plank flooring and enhanced with pot lights throughout. Down the hall are three bedrooms and two updated bathrooms, including a convenient 2-piece ensuite off the primary bedroom. The lower level offers a cozy family room highlighted by a floor-to-ceiling stone wood-burning fireplace, perfect for relaxing evenings. A wet bar with updated plumbing adds great entertaining potential. This level also includes two additional bedrooms with large windows, an updated 3-piece bathroom, vinyl flooring, a laundry/utility room, and a cold storage room. Numerous upgrades have been completed, including plumbing and electrical improvements, an updated electrical panel, and PVC windows. The exterior has also been refreshed with shingles and siding completed in 2023. The attached garage is currently set up for one vehicle, but existing tracks allow for easy conversion back to a double garage. Situated on over half an acre, the backyard feels like your own private park, with access from the deck through garden doors off the dining area. Located just steps from the community rink, this property is an ideal place to call home! (id:62370)
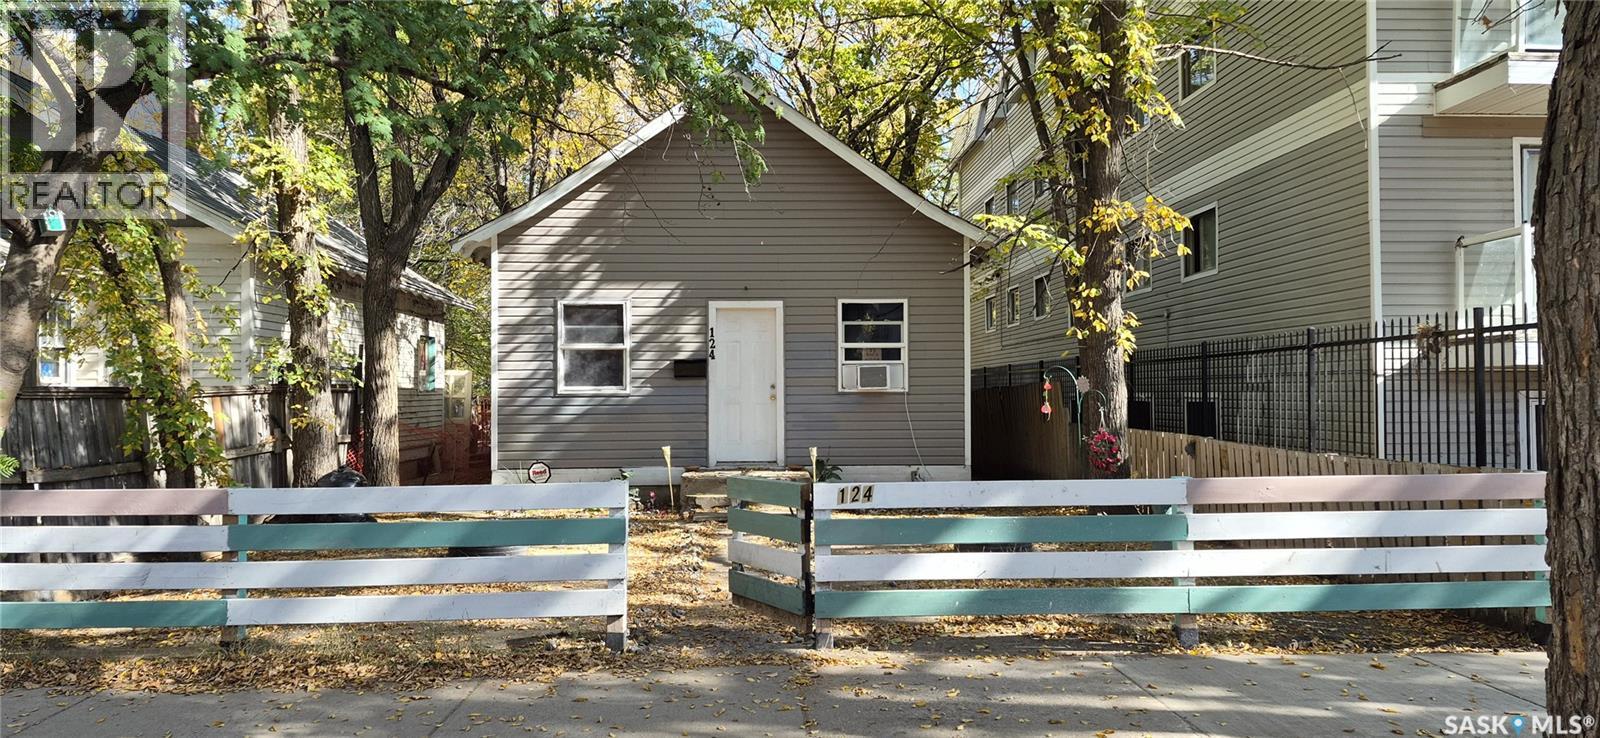
Opportunity Knocks in Pleasant Hill! Add this charming bungalow to your investment portfolio for under $150,000! Located in the heart of Pleasant Hill, this home features 2 bedrooms, 1 bathroom, and sits on a deep lot—perfect for your future plans, whether it's a garden, garage, or expansion. Whether you're a first-time buyer searching for an affordable starter home or an investor looking to grow your rental portfolio, this property offers great potential at a budget-friendly price. Don't miss out—call today to book your viewing! (id:62370)
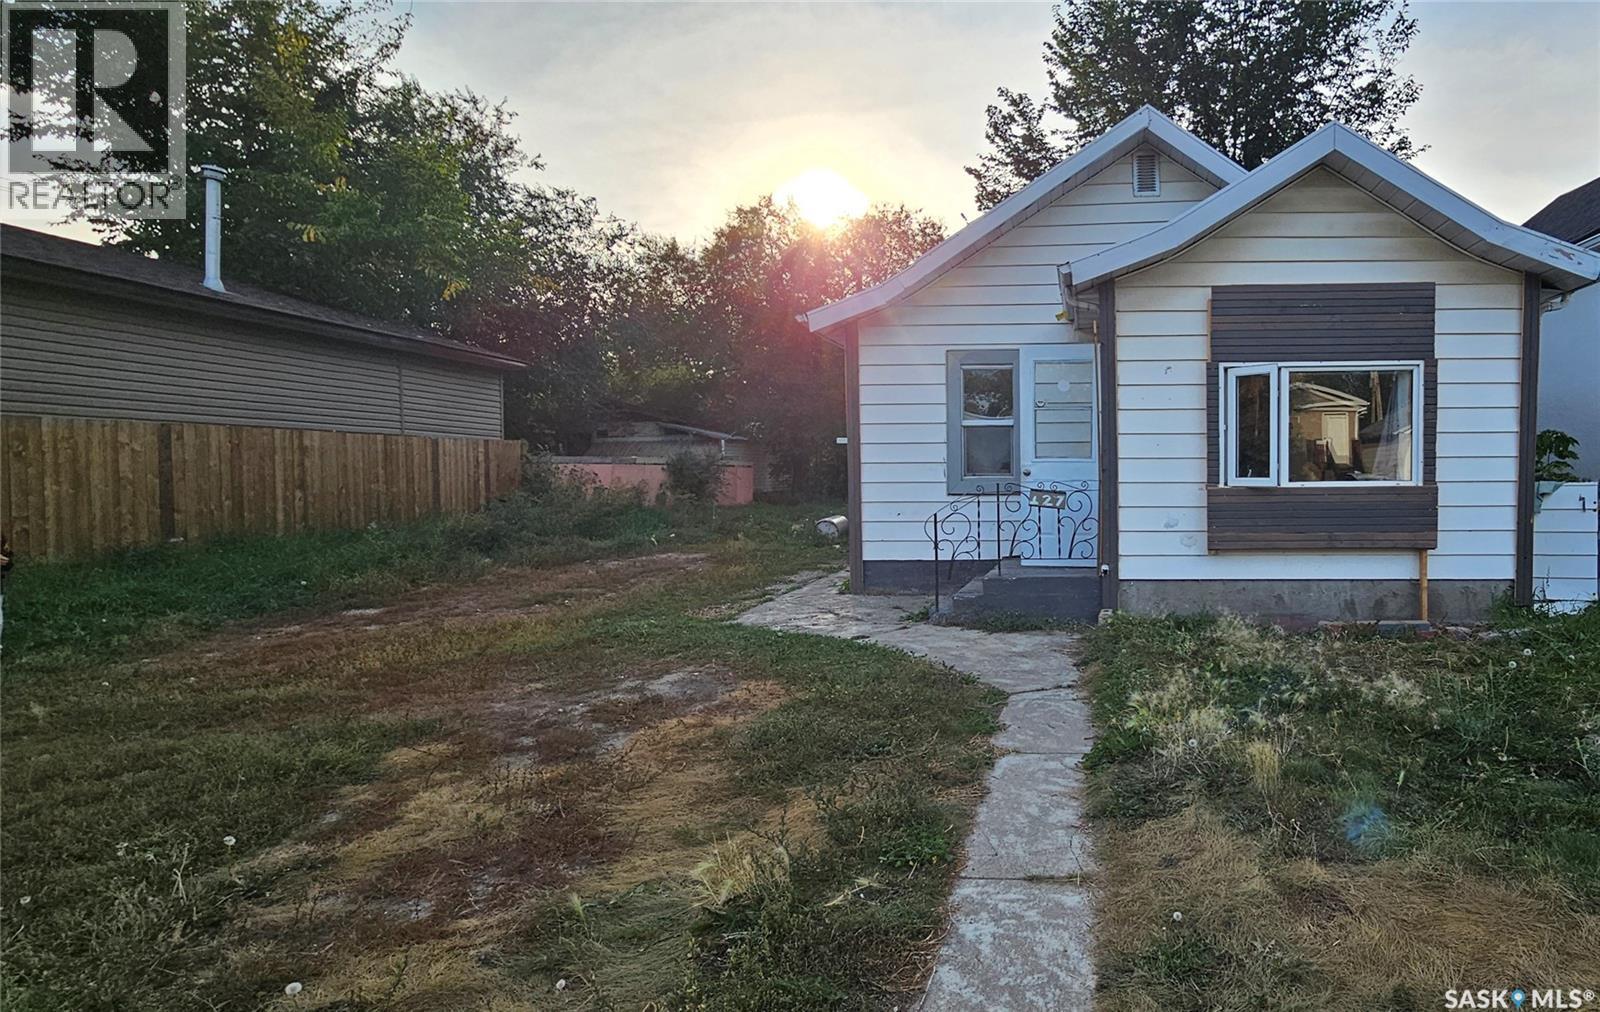
Great revenue property in pleasent hill. This home has 3bds and 1 bath and located close to amenities and bus stops. This property offers reliable cash flow and is a perfect property to add to your rental portfolio. (id:62370)
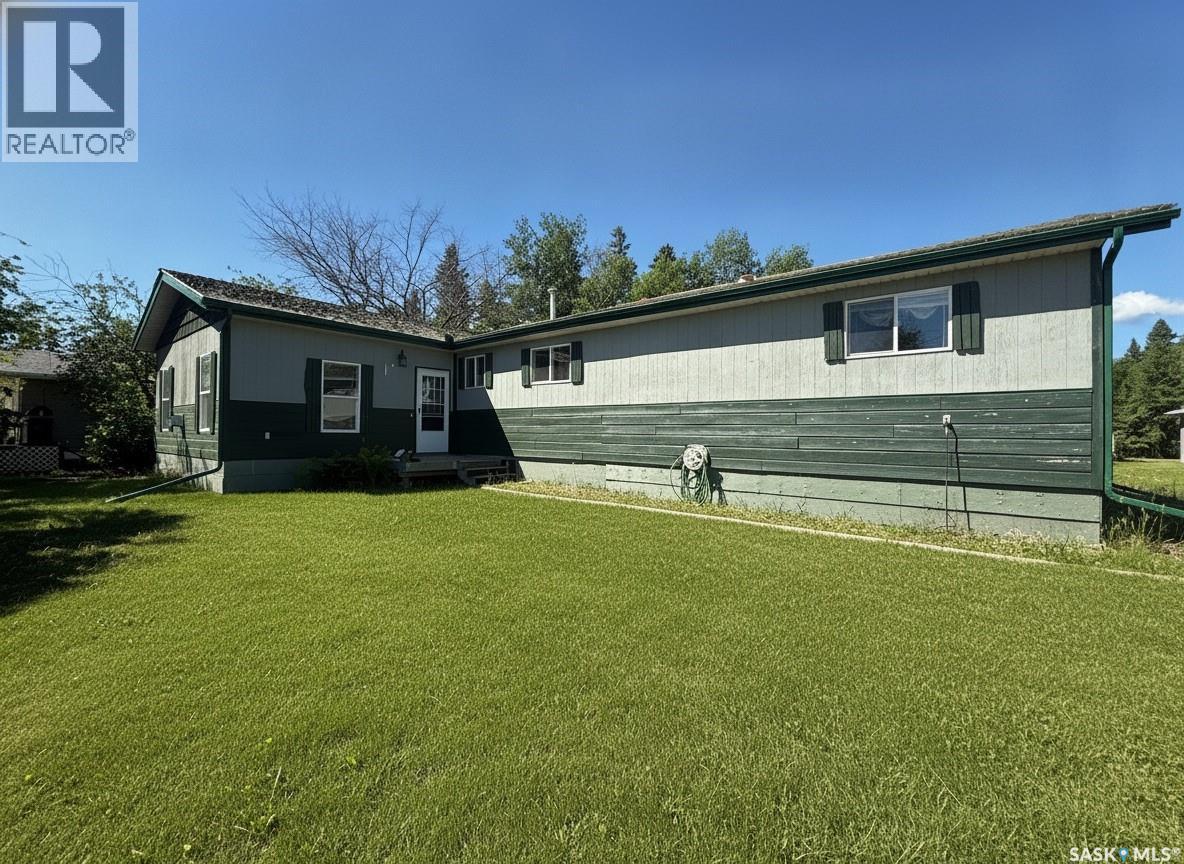
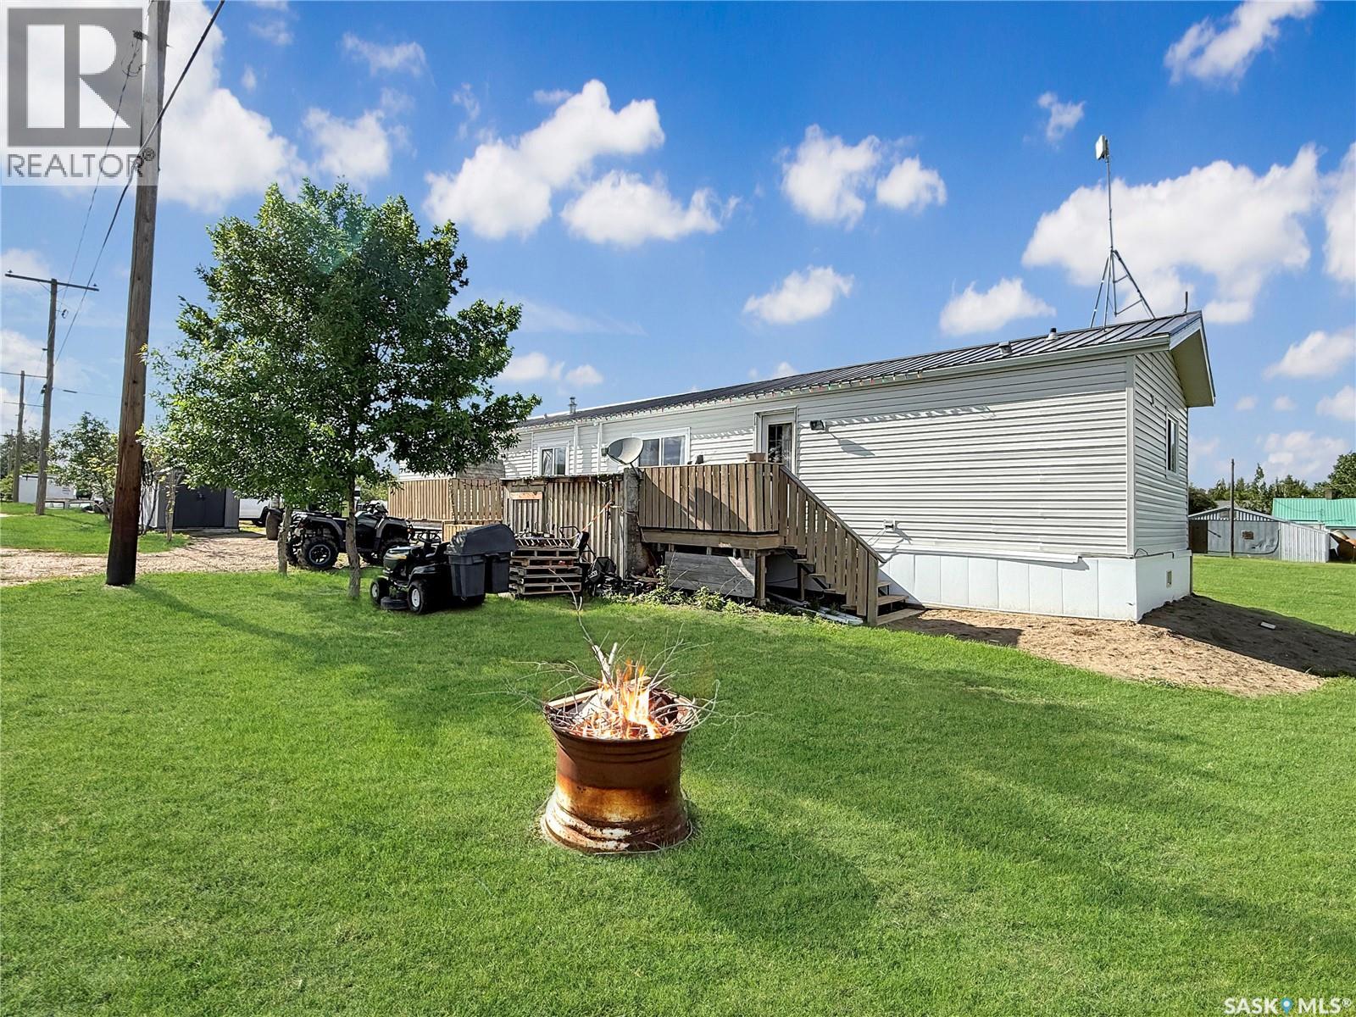
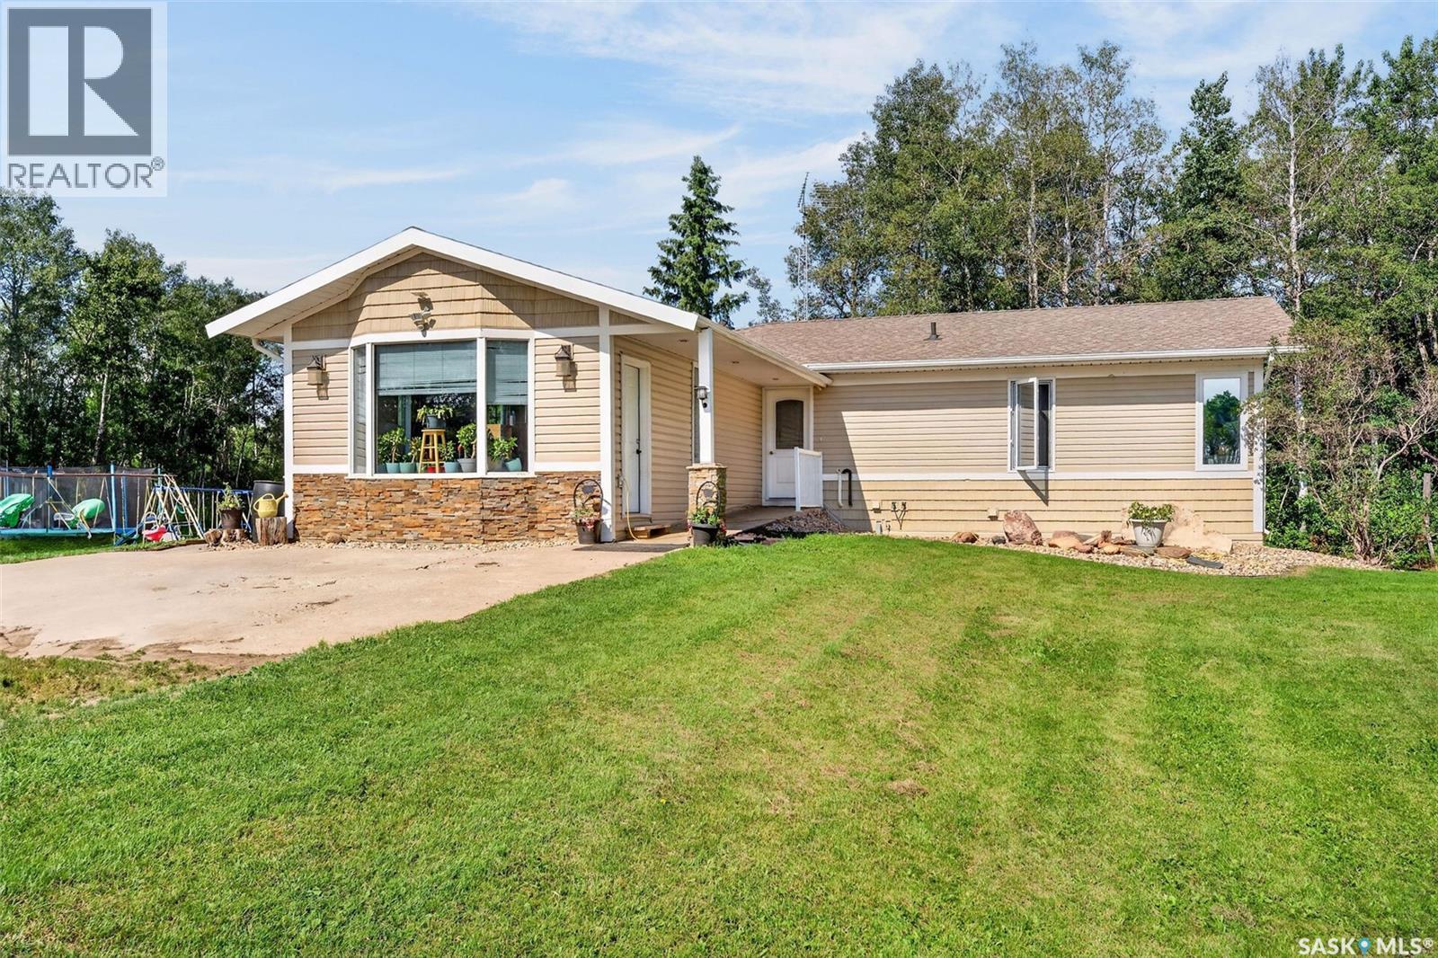
Welcome to Webb — a friendly community just 20 minutes west of Swift Current, conveniently located along the Trans-Canada Highway. This inviting property offers a spacious yard, plenty of green space, and wide-open prairie views. Step inside to an open-concept layout designed for comfortable everyday living and easy entertaining. The modern grey kitchen includes an appliance package with dishwasher and offers ample space for a dining area. Vaulted ceilings add to the airy feel, flowing into the generous living room—ideal for hosting family and friends. The home has been tastefully updated with vinyl flooring throughout and fresh, modern paint. A practical mud room greets you near the entry, featuring a barn wood wall, leading into the utility area—perfect for keeping coats, boots, and daily essentials organized. Two bedrooms and a 4-piece main bathroom are located on one wing of the home, providing separation from the primary suite. On the opposite wing, the spacious primary bedroom easily accommodates a king-sized bed and features a walk-in closet, a 4-piece ensuite, and excellent natural light. Off the porch, you’ll find a dedicated laundry and utility space with extra room for storage. Additional highlights include PVC windows, durable vinyl siding, and outdoor spaces made for enjoying the views. The main deck measures 11' x 11' as well as a built-in shed, plus a separate BBQ deck measuring 8'3" x 7'. Other updates include a metal roof and insulated skirting. Message for more information or to book your private viewing. (id:62370)
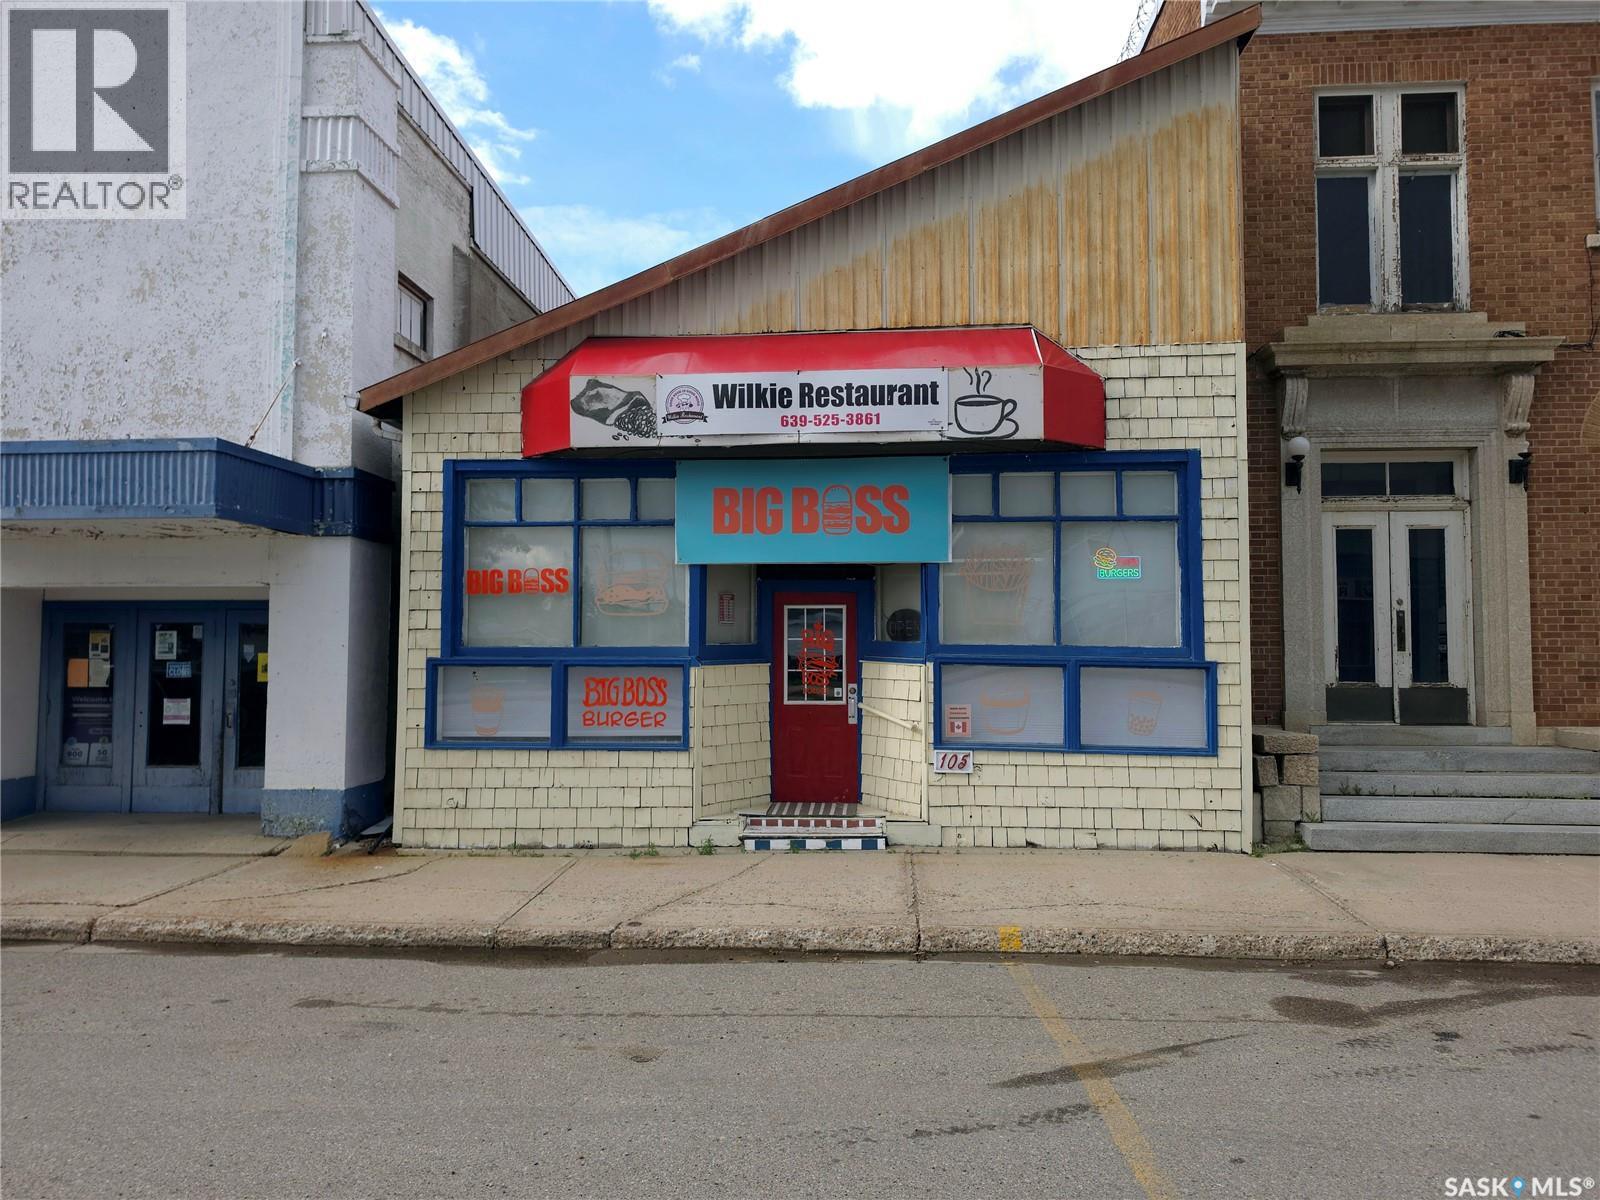
Looking for a small-town restaurant opportunity where you own both the business assets and the building? This property in the welcoming community of Wilkie offers exactly that. Fully equipped and set up for restaurant operations, this turnkey commercial property is ideal for entrepreneurs, investors, or experienced restaurateurs looking to bring their vision to life. The sale includes the building and restaurant equipment, providing a rare opportunity to establish or expand your business without the added cost of leasing. Located in a central, high-visibility location, this property is ready for its next chapter. (id:62370)
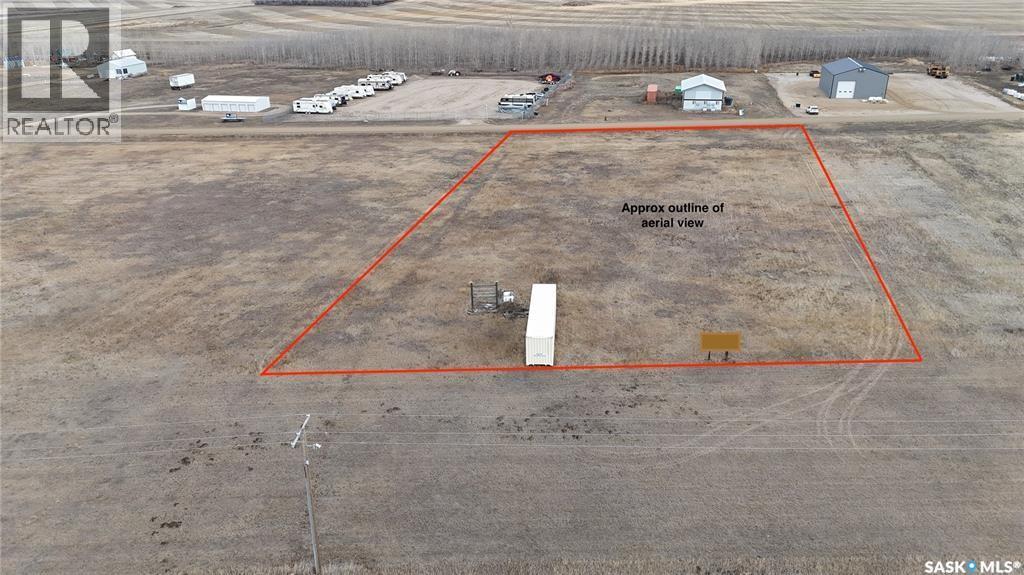
HIGHWAY 11 Commercial Frontage | Craik, SK Check out this great commercial lot for lease right next to highway 11. Landlord is splitting into two portions for a short term lease and open to having the full lot for the right tenant. This can include the sea-can in the lease. With variety of uses from R.V. parking to storage this lot has endless potential. (id:62370)
If you've been dreaming of a country lifestyle with room for horses, livestock, pets or a hobby farm, this exceptional 15 acre acreage just 18 km from St.Brieux is ready to make that dream a reality. Offering the perfect balance of peaceful rural living and practical functionality, this well-maintained property provides plenty of space for your family, your animals, and the lifestyle you've always wanted. Surrounded by a mature shelterbelt that provides privacy and protection, the property features a fully fenced yard complete with watering bowls for your animals, making it well suited for a variety of livestock. A double detached garage offers ample room for vehicles, equipment, and additional storage, while the expansive acreage provides endless possibilities for pastures, gardens, or expanding your hobby farm. Built in 1983, this attractive 1,823 sqft home has been well cared for and offers excellent curb appeal. Step inside to a spacious front mudroom that is perfect for country living, followed by a bright open-concept layout designed for family gatherings and entertaining. The kitchen flows seamlessly into the generous dining area, while the sunken living room features a cozy wood-burning fireplace, creating the perfect place to relax after a day spent outdoors. The main floor also includes convenient laundry facilities, a 4pc bathroom, three spacious bedrooms including and a primary bedroom complete with its own 2pc ensuite. The fully developed basement adds even more living space with a large family room warmed by a wood-burning stove, a dedicated office area, a massive fourth bedroom with a walk-in closet/storage space, plus a large utility and cold room that is ideal for preserving and storing the harvest from your garden. Whether you're looking to raise animals, grow your own food, or simply enjoy the peace and freedom that country living provides, this beautiful acreage offers an outstanding opportunity to embrace the rural lifestyle. (id:62370)
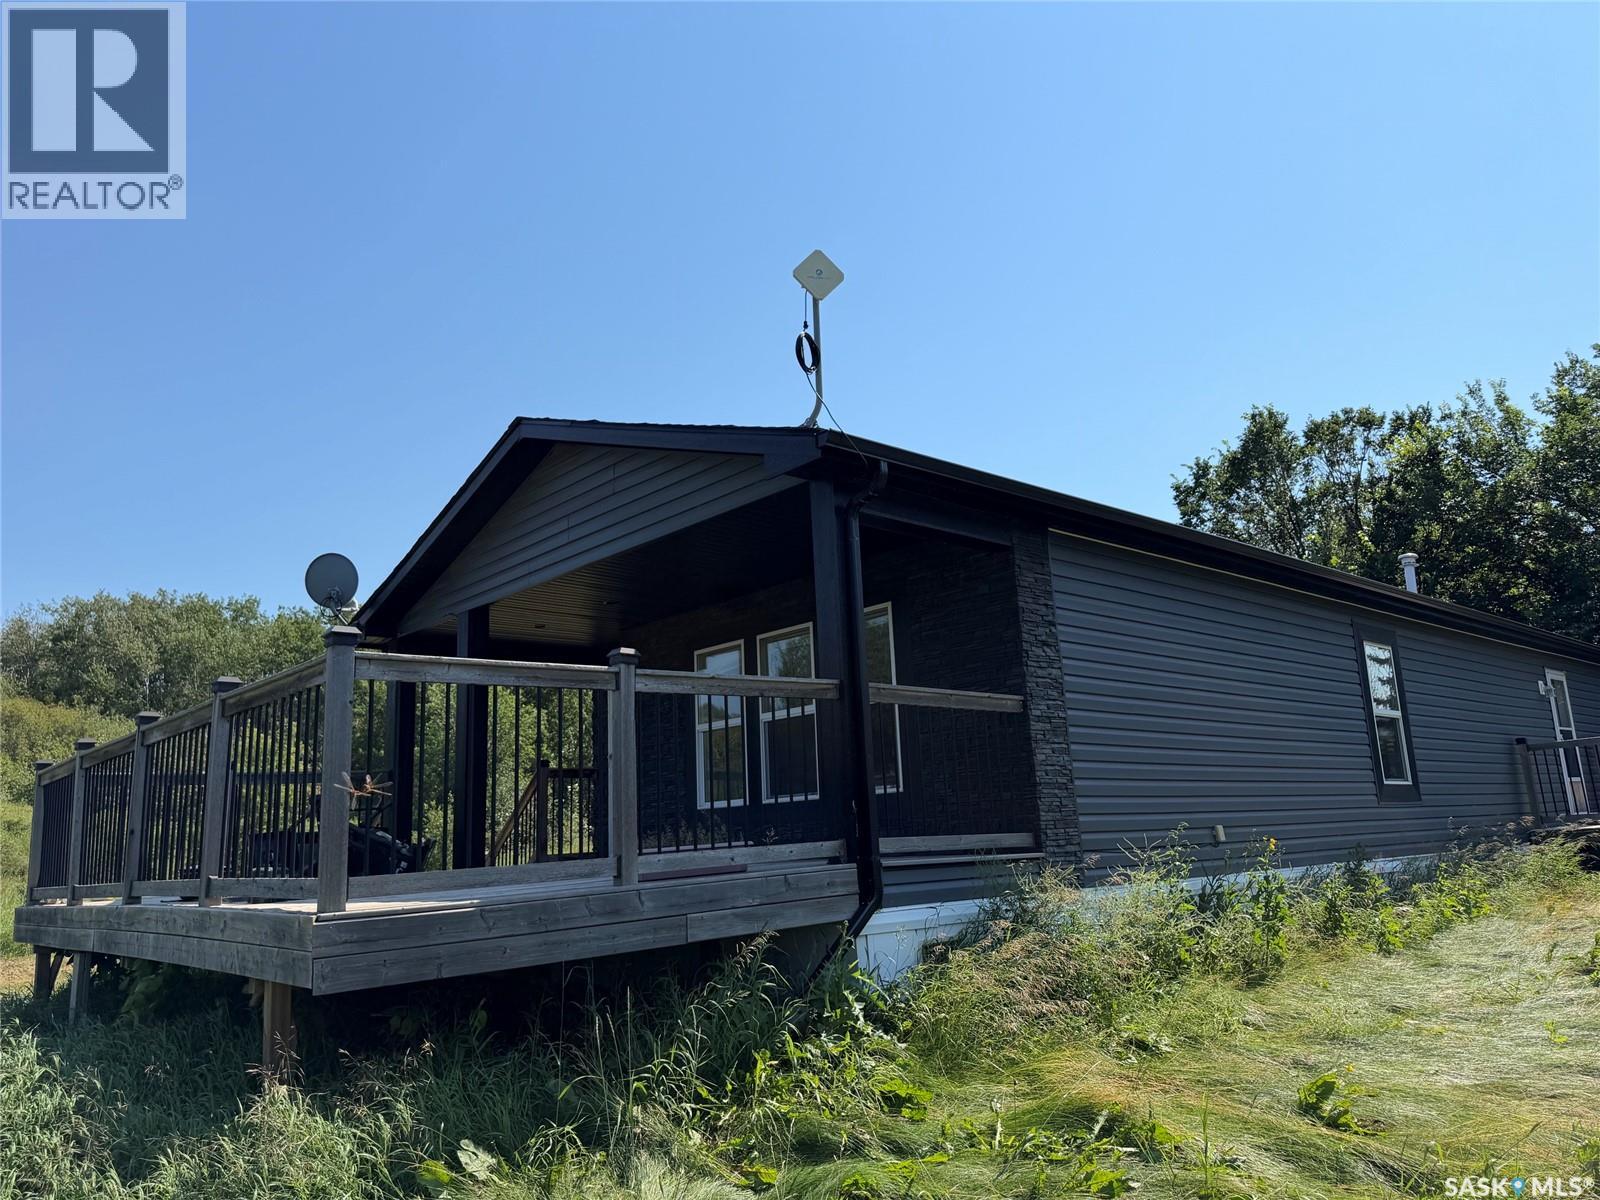
This newer manufactured home with large deck is situated on a secluded parcel just minutes from the Battlefords! Nicely laid out, the home features an open plan living room and nicely appointed kitchen with island. There is a separate pantry with freezer and shelving handy to the kitchen and dining area, with three spacious bedrooms just down the hall. The laundry room also serves as a second entry with plenty of space to welcome you in from the quiet yard, and the primary bedroom occupies the back of the home and has garden doors to the east-facing deck for your morning coffee. As per the Seller’s direction, all offers will be presented on 12/18/2025 1:00PM. (id:62370)
Bright, updated acreage home on 13.64 acres in the RM of Sutton, just a short drive to Gravelbourg. The main floor is open and filled with natural light, offering a modern feel and functional flow for everyday living. Updates include a new concrete basement floor, providing a clean, solid foundation and added durability. The home features a practical layout with a partially finished basement and forced-air natural gas heating, making it well suited for families or those seeking space and comfort in a rural setting. Secondary to the home, the property includes several quality outbuildings that add excellent versatility. A 26’ x 32’ insulated and gas-serviced garage and a 34’ x 64’ heated shop with natural gas furnace, R-20 insulation, newer Galvalume steel roof, 100-amp electrical panel, and 220-volt power provide strong utility for storage, hobbies, or workshop use. A mature yard with trees and shrubs, gravel driveway, and ample parking complete this well-rounded acreage. A move-in-ready rural home with meaningful updates and the added benefit of substantial outbuildings. (id:62370)
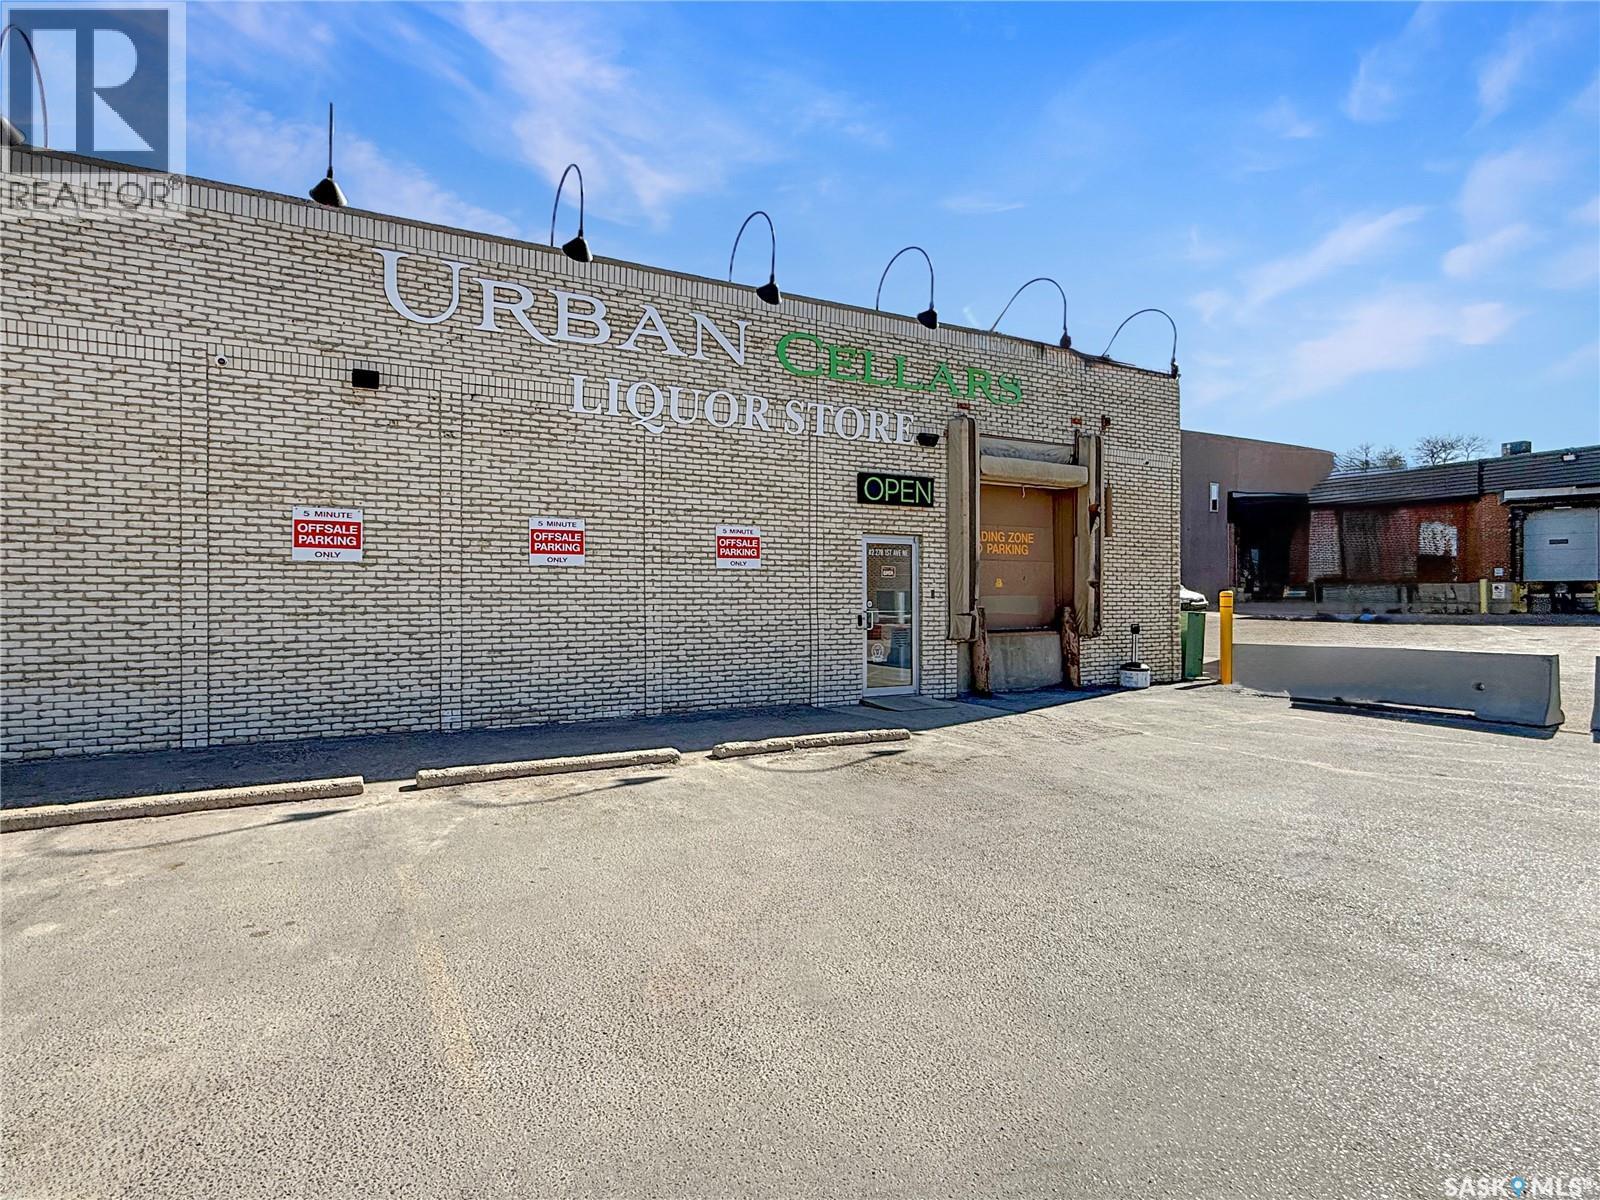
PRIME downtown Swift Current commercial lease opportunity on a high-visibility corner at 1st Avenue NE and Herbert Street. This storefront location offers excellent access and strong street presence, plus a rare advantage for the downtown core: a large on-site paved parking lot with approximately 35 shared stalls. The building is positioned along the south edge of the site, maximizing parking and circulation to the north, with additional exposure from surrounding streets and sidewalks in this central location. This lease space is located on the west side of the building, next to a bustling commercial tenant. It features grade-level walk-in access on the north and west sides, plus overhead door access to the liquor warehouse area. Ceiling heights range from approximately 9' to 15'3", with a combination of drywall and exposed truss ceilings and mostly LED lighting. Currently operated as a liquor store, the space includes a 22' x 35' cooler, a half bath, a large retail area, and a front office. Fully renovated and offering excellent curb appeal, location, and functionality, this space can be easily converted to retail, office, medical, or other commercial uses. Serviced with city water and sewer, power, natural gas, telephone. Mechanical highlights include 400 amp electrical service, four newer forced-air natural gas furnaces, central A/C, and a natural gas water heater. Zoned DC2-C1 (Direct Control District for Central Downtown District). Call today from more information or to schedule a viewing time. (id:62370)
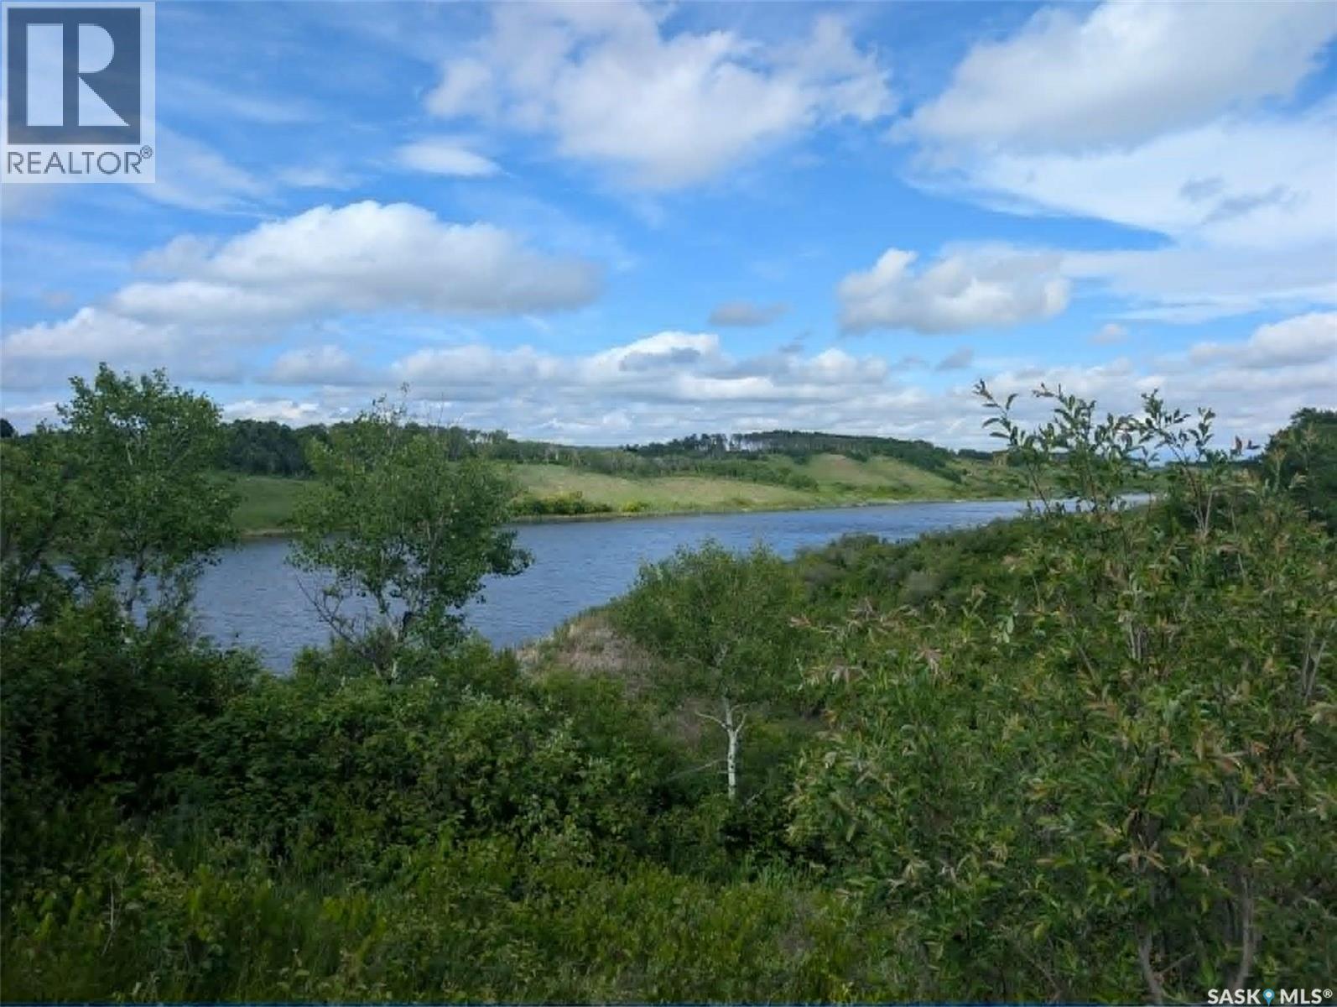
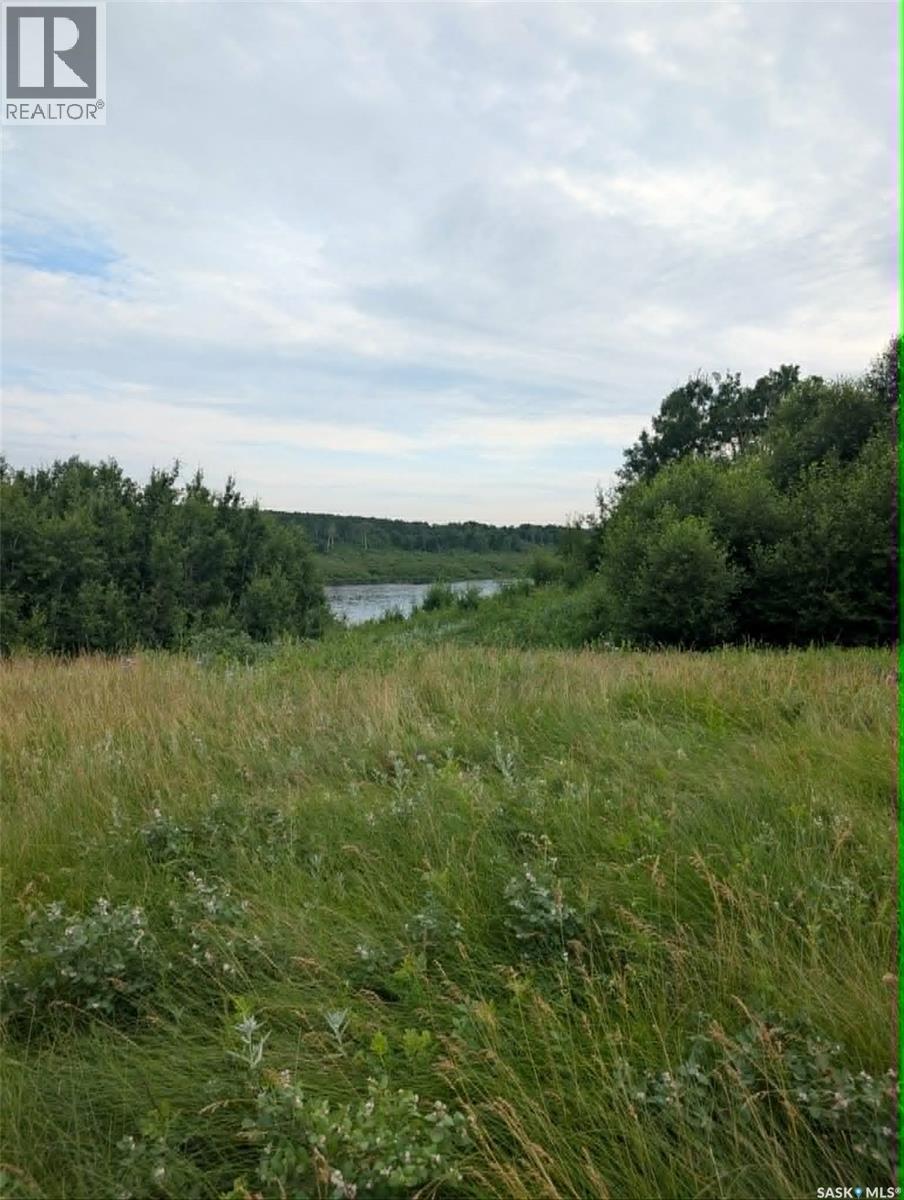
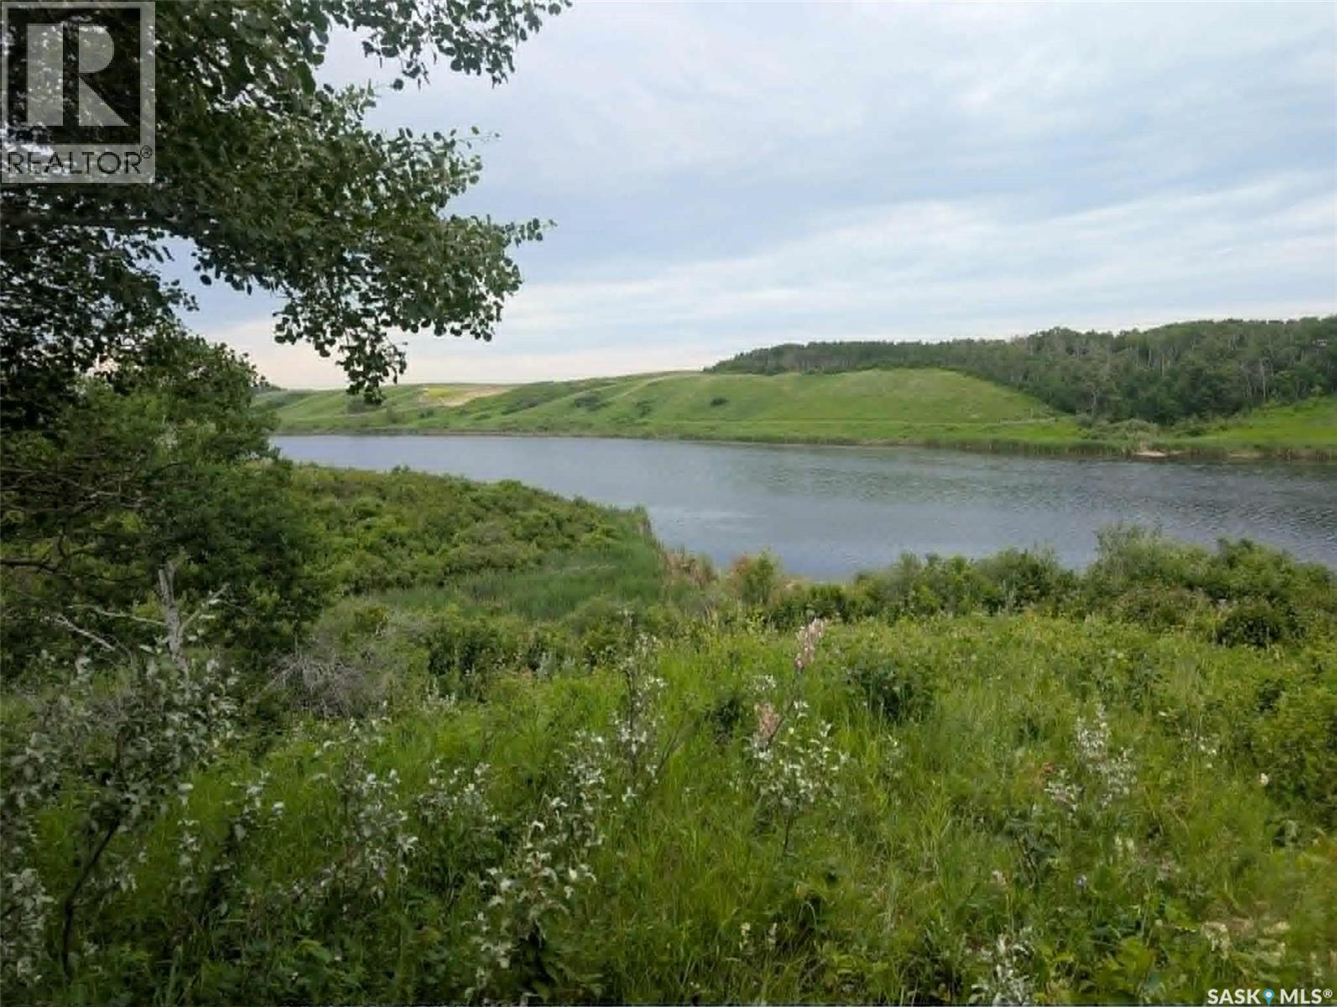
19.48 acres waterfront on the Kaposvar Creek Reservoir. Experience some breathtaking views on this amazing property. Driveway to old yard site, old well (unused in 30 years), SaskPower line up to old yard site with transformer (unused for many years). Less than 5 miles to Esterhazy on a main grid road, such a great spot for an acreage! Property has Saskatoon bushes, Choke cherry bushes, Raspberries, rhubarb and a handshake honey bee rental with honey in trade. (id:62370)
WOW 26 acres waterfront on the Kaposvar Creek Reservoir. Corner access with year round road on West side and seasonal road running along North property line, the Southern property line is entirely waterfront along the Kaposvar Creek Reservoir with so many options on developing your dream waterfront acreage! Less than 5 miles from Esterhazy, come and explore the unreal views you could make your own. (id:62370)
Farmland, Acreage, Waterfront Residence?? All of this is possible on the R.A.K. Farmland. Waterfront on the Kaposvar Reservoir, driveway in place, old yardsite on 83 acres with approximately 55 acres cultivated. Easy commute to Esterhazy at under 5 miles. SaskPower and SaskTel lines on the property, no current service. SCIC soil class G. Year to year tenant for farmland for 2026 harvest. (id:62370)
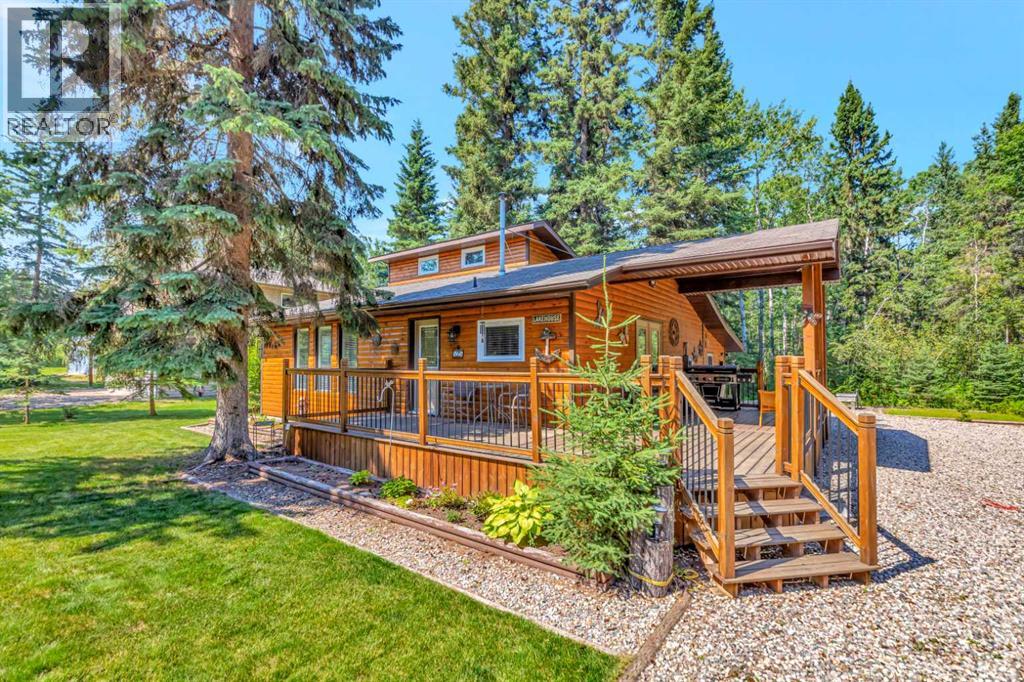
Welcome to your dream lake retreat at beautiful Powm Beach, Turtle Lake! Perfectly positioned on two titled lots, this incredible property offers the space, privacy, and functionality you’ve been searching for.The charming 1,300+ sq. ft. cabin features 3 bedrooms and 1 bathroom, making it the perfect place to gather with family and friends. The warm and inviting living area is anchored by a natural gas fireplace, creating the perfect atmosphere after a day on the water, while electric heat throughout the remainder of the cabin provides year-round comfort.One lot is home to the cabin, while the second features a double detached garage with a lean-to, offering plenty of room for all your lake toys, boats, and recreational equipment. Behind the garage you will find a trenched in double RV hook up! Combined, the two lots total just under half an acre, giving you exceptional outdoor space to relax, entertain, and make lasting memories.Located less than a two-minute drive from the boat launch, you’ll enjoy quick and easy access to everything Turtle Lake has to offer—from boating and fishing to watersports and unforgettable summer sunsets.Whether you’re looking for a weekend getaway, a seasonal retreat, or your own piece of lake paradise, this property truly checks all the boxes. Your Turtle Lake dream starts here! (id:62370)