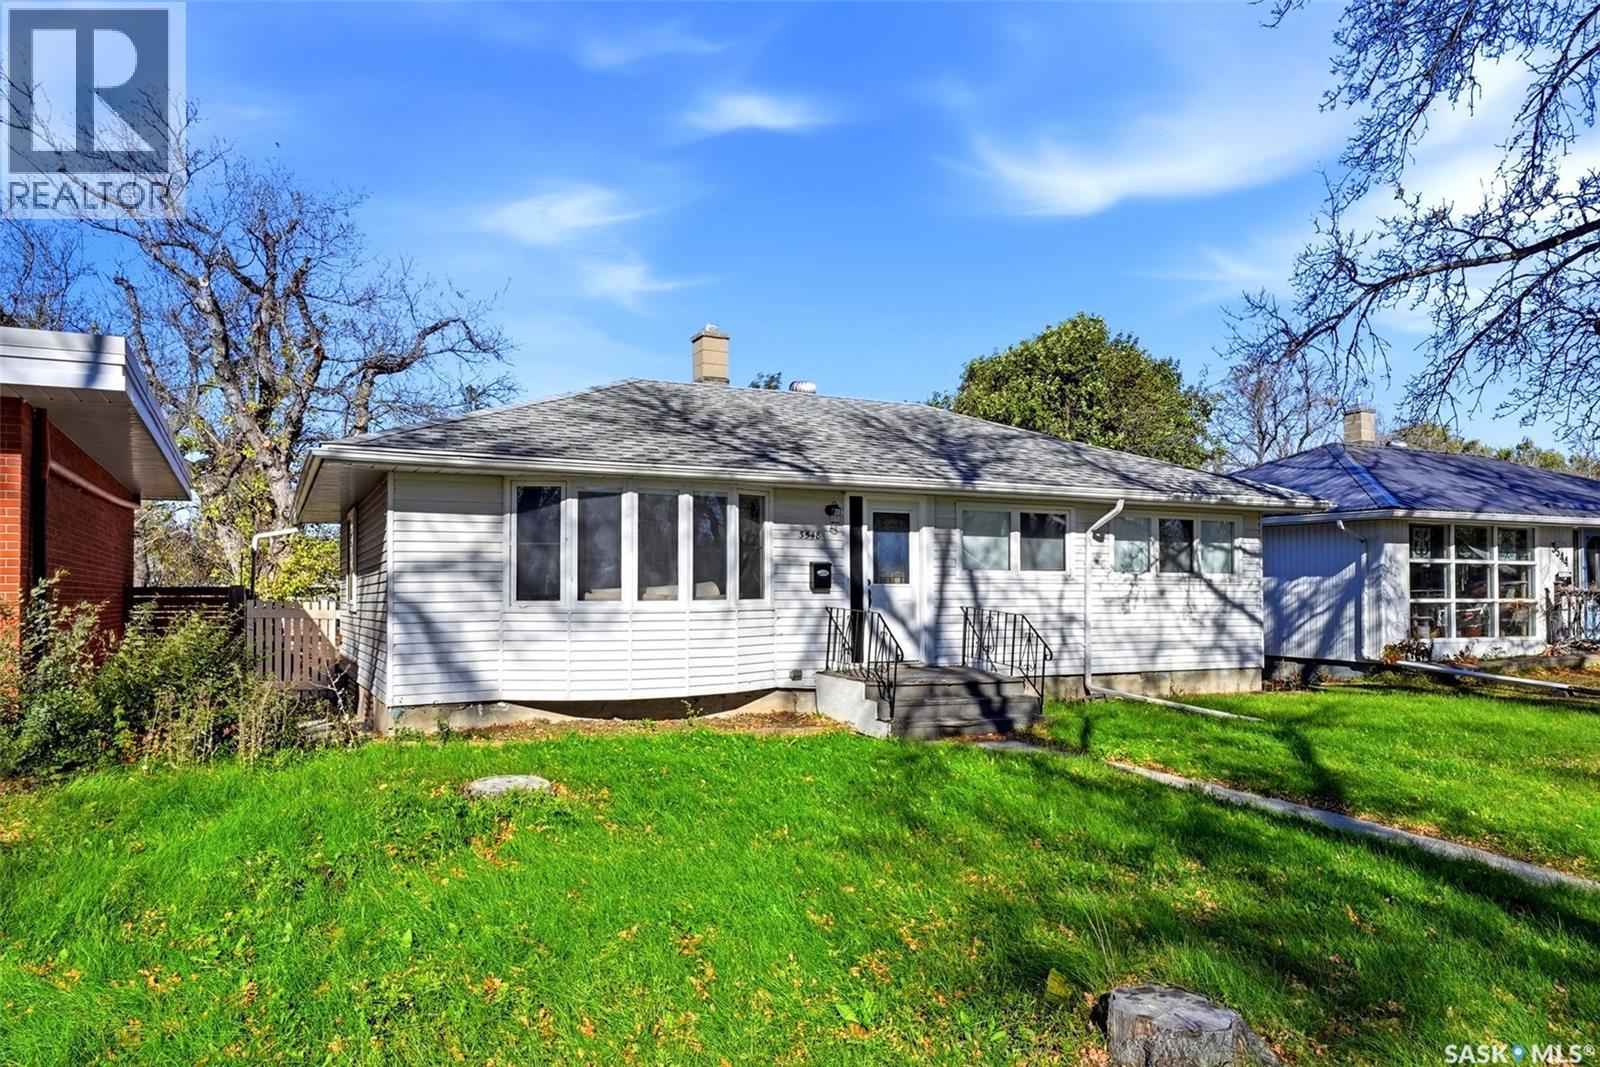
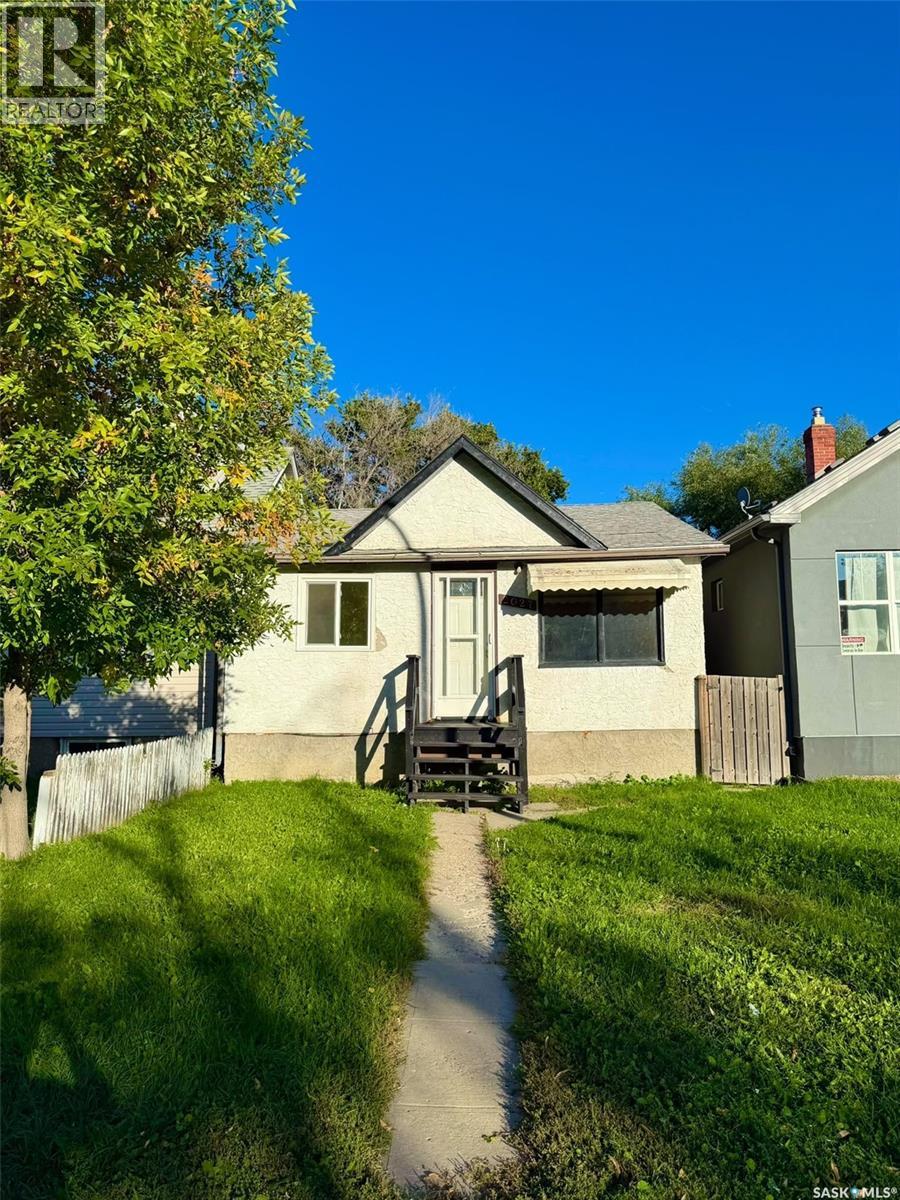
This charming three-bedroom bungalow offers a rare combination of character, comfort, and an unbeatable location! Steps away from Kinsmen Park South, Ecole St Pius elementary school and just a very short walk from the vibrant Hill Avenue shopping area, this property defines walkable, community-centric living in one of Regina's most desirable south-end neighborhoods. The home welcomes you with a large bay window that floods the living room with natural light. Beautifully refinished original hardwood floors flow through to the dining area that has direct access to the kitchen. Whip up some tasty meals in the efficient kitchen that features stainless steel appliances, portable island and an extra cabinet for storage. The functional floor plan includes three well-appointed main-floor bedrooms all with hardwood flooring, making it the perfect setup for growing families, first-time buyers, or those looking to downsize without sacrificing space. The main floor 4-piece bathroom has been renovated and modernized. Off the kitchen is a separate entry to the basement and backyard. The basement is wide open to development and has separate suite potential that could generate extra revenue or be developed to give you that extra space for a growing family. The furnace, hot water heater and a/c are newer. The backyard is fully fenced with plenty of space for the kiddos and pets to play. The single car garage has a newer garage door and garage door opener. There is extra outside parking located beside the garage. Most of the windows have been replaced on the main floor and the home has newer shingles. Whether you are looking to move right in or customize a classic home to match your modern style, this property offers enduring value in a tight-knit community. Don't miss your chance to own a piece of Lakeview real estate where schools, parks, and shopping are literally parts of your extended front yard! (id:62370)
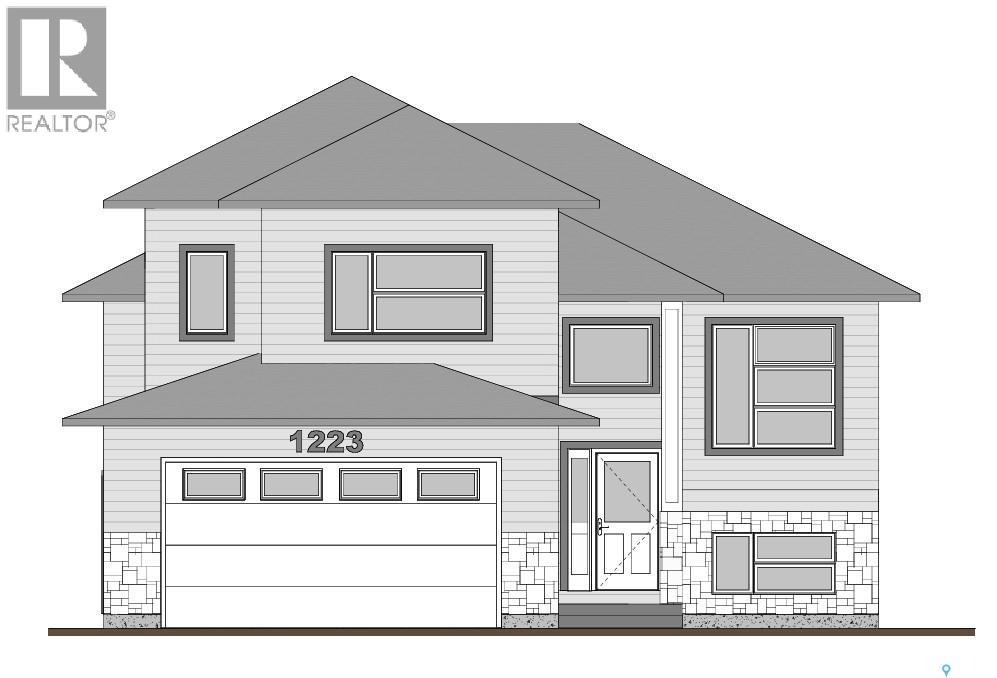
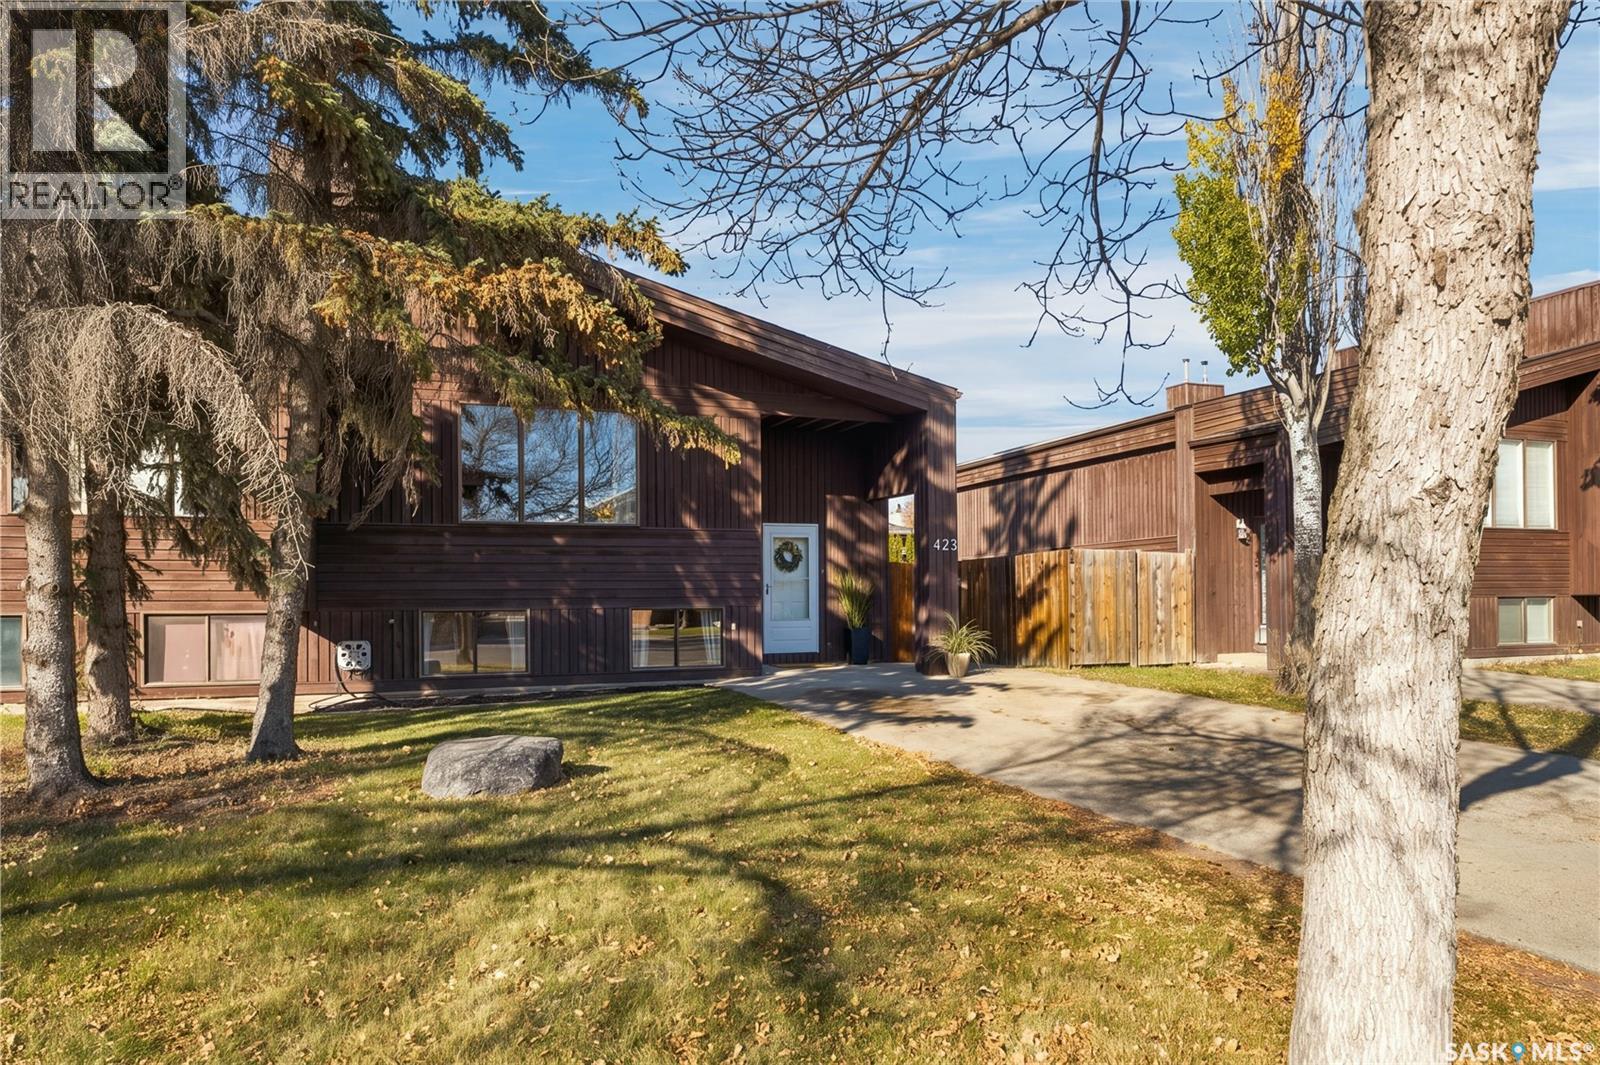
Elevate your lifestyle in this stunning 1,555 sq. ft. modified bi-level that perfectly blends modern style, functional design, and income potential. Featuring 4 bedrooms, 3 baths, and the unique addition of a 2-bedroom legal basement suite, this home offers both comfort and financial flexibility. The bright, open living spaces are thoughtfully designed, with a spacious kitchen showcasing sleek finishes and stainless steel appliances. A cozy fireplace anchors the living area, creating a warm and inviting atmosphere for family and friends. The main level includes a primary bedroom with its own ensuite, providing a private retreat, along with two additional bedrooms and a full bath to accommodate the whole family. The basement features a living/family room and a 4-piece bath, reserved for the primary owner’s exclusive use—ideal for entertaining or extra living space. What truly sets this property apart is the fully developed legal basement suite, offering two bedrooms, a well-equipped kitchen, and a separate entrance—perfect for guests, extended family, or generating rental income. A double-attached garage provides protection and convenience through Saskatchewan’s harsh winters. Combining modern finishes, versatile design, and a legal suite, this home is an exceptional opportunity for both homeowners and investors. Measurements are taken from blueprints; buyers and their agents to verify. GST and PST are included in the purchase price, with rebates going back to the builder. (id:62370)
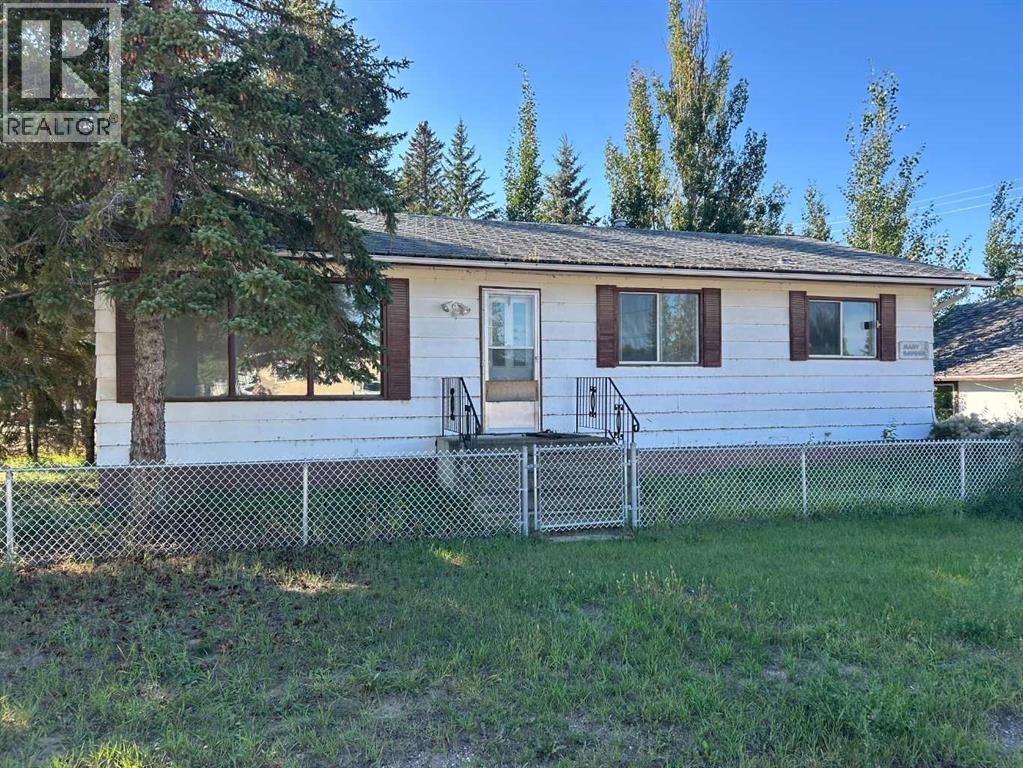
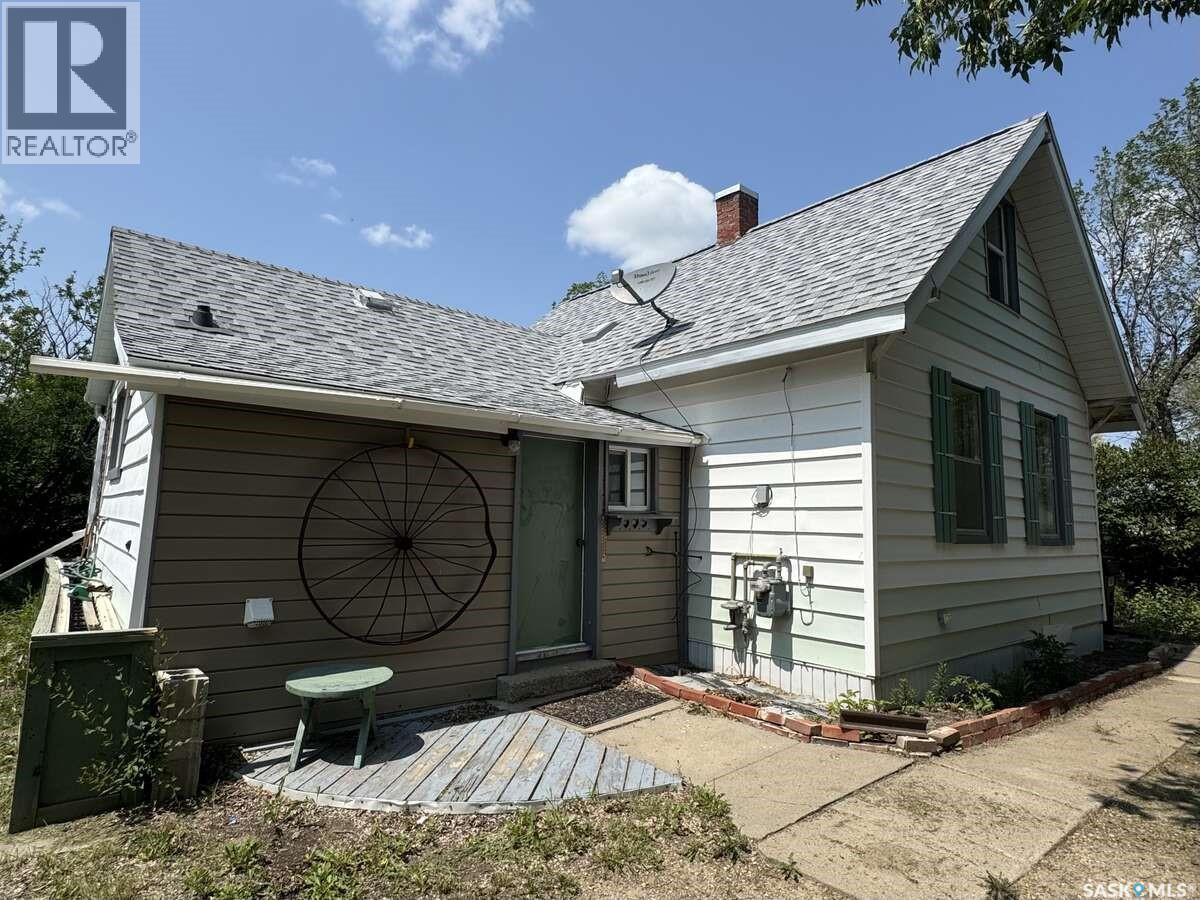
BOGO Sale in Paradise Hill! That's right buy one house and get one free! Just so there's no confusion...when you buy the livable 1979 house you will also get the 1940 house that's on the same lot. Please note the extra house can be used for storage and at this time is not meant to be lived in. The main house is a great value because it's had some nice upgrades including the furnace and hot water tank, and is certainly priced to sell. Plus there's quick occupancy. Here's your chance for affordable living in a great little town with most amenities and real close to Perch Lake. (id:62370)
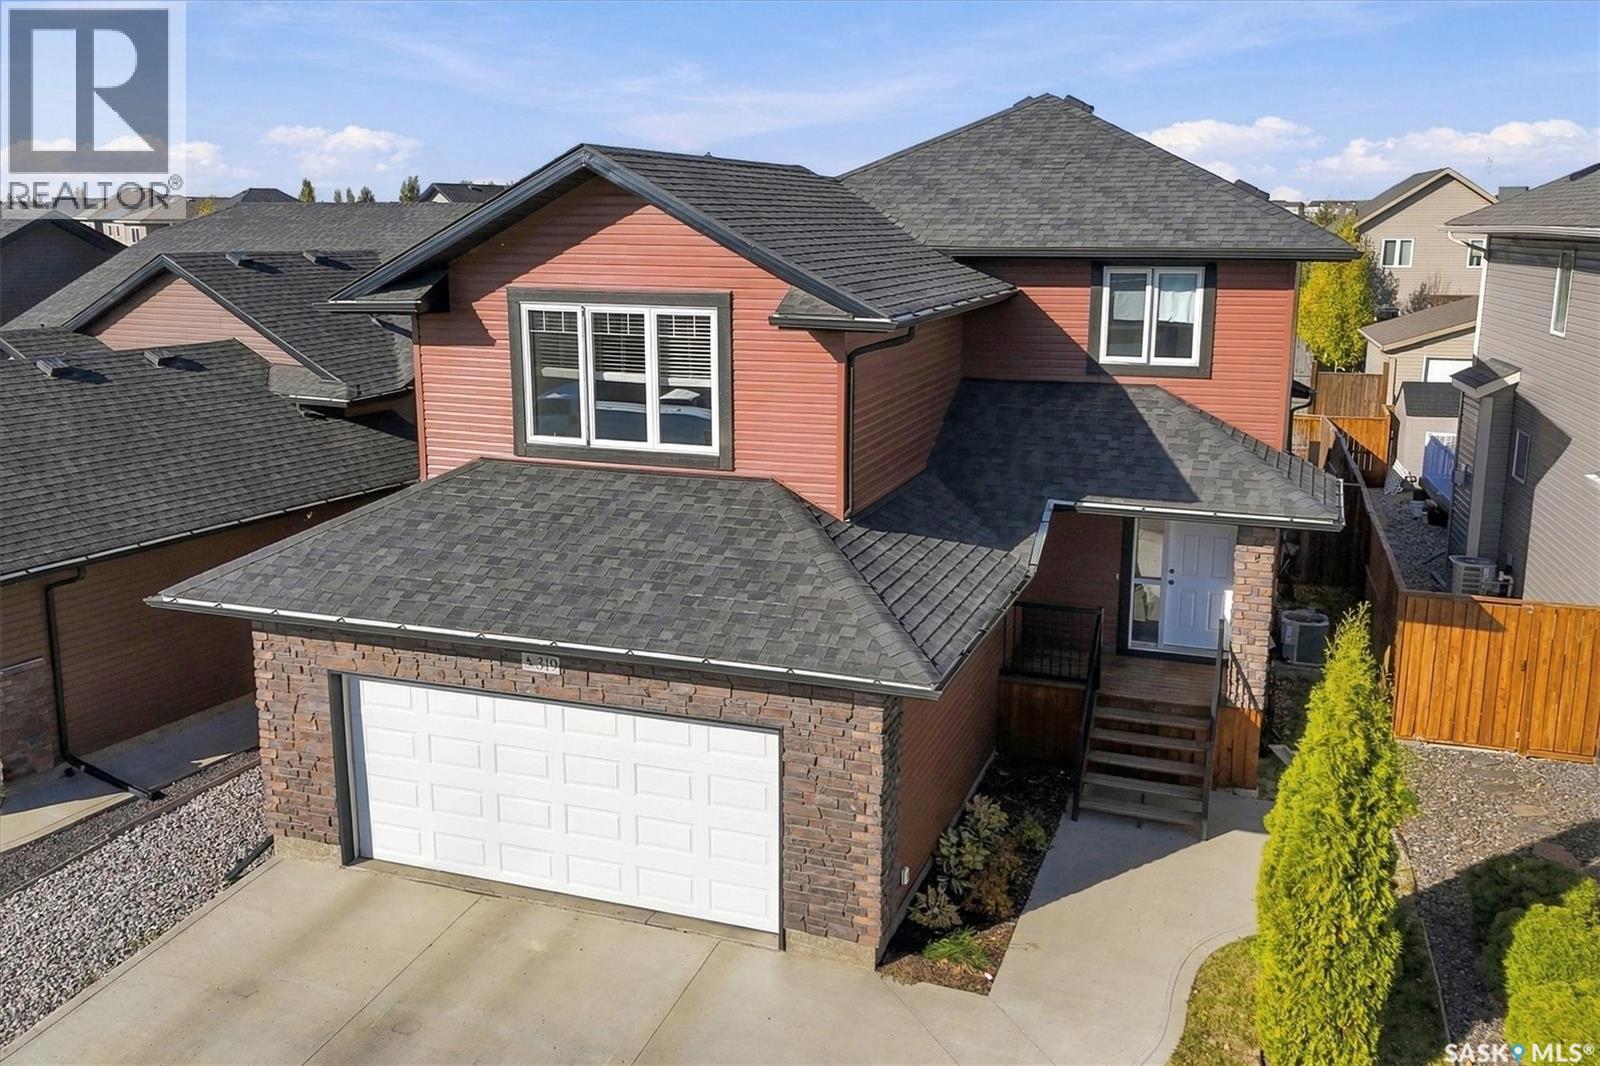
Welcome to this beautifully maintained 1,605 sq. ft. two-storey Ehrenburg home in the highly desirable Stonebridge neighbourhood! Ideally located with views of the pond and easy access to schools, parks, and playgrounds, this home offers the perfect blend of comfort, functionality, and family-friendly living. A rare bonus in a newer neighbourhood is the back-alley access, providing added privacy with no direct backyard neighbours! From the moment you arrive, you’ll appreciate the excellent curb appeal, landscaped front yard, completed driveway, and insulated, boarded double attached garage with built-in shelving. The spacious main floor features a welcoming entry that opens into a bright, open-concept great room, kitchen, and dining area. The kitchen boasts modern finishes, quartz countertops, stainless steel appliances, a convenient island, and a corner pantry. The dining area provides direct access to the fully developed backyard, complete with a deck, fenced yard, fire pit, raised garden beds, and storage shed. A powder room and generous mudroom add everyday convenience. Upstairs, the functional bonus room is a standout feature, offering vaulted ceilings, abundant natural light, and lovely views of the pond. Enjoy the peaceful surroundings and the sounds of migrating birds right from your own home! Three good-sized bedrooms complete the upper level, including a spacious primary bedroom with his-and-hers closets and a four-piece ensuite. The home also features quality finishes throughout, including wood and tile flooring, quartz countertops, upgraded lighting, and all appliances included. Enjoy the added convenience of Wi-Fi-controlled underground sprinklers in both the front and back yards, already blown out for the season. The basement offers even more flexibility, with space for a guest room, den, recreation room, or home office. It can also be easily partitioned to create a fourth bedroom, providing options to suit your family's changing needs. (id:62370)
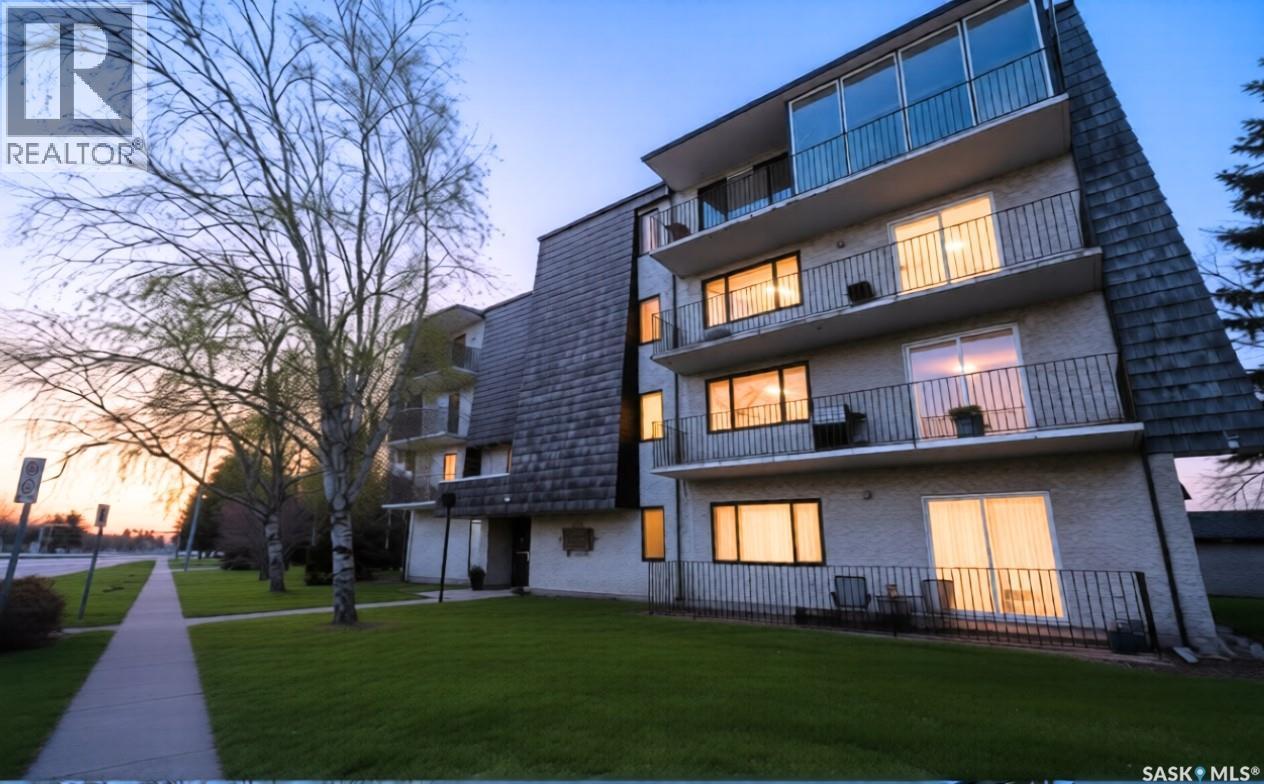
Welcome to one of Prince Albert's most distinctive condominium offerings—a sprawling 1,900 sq ft residence that seamlessly blends space, light, and comfort. Upon entering, you're greeted by an expansive lounge and dining area bathed in natural light, complemented by an enclosed four-season sunroom perfect for year-round enjoyment. The well-appointed kitchen boasts ample storage, catering to both everyday living and entertaining needs. This condo features three generously sized bedrooms and two 4-piece bathrooms. The second bedroom is a versatile space, equipped with a wet bar and its own private balcony, ideal for guests or a personal retreat. The oversized primary bedroom is a sanctuary unto itself, offering a spacious walk-in closet and a private four-piece ensuite bathroom. Residents will appreciate the convenience of in-unit laundry facilities and abundant storage solutions throughout the home. Two dedicated parking bays provide secure and easy access. Beyond the individual unit, the condominium complex offers exceptional amenities, including a four-season indoor pool, hot tub, and sauna—ensuring endless enjoyment for both adults and children, regardless of the season. Experience the perfect blend of comfort, convenience, and unique charm in this remarkable Prince Albert condo. (id:62370)
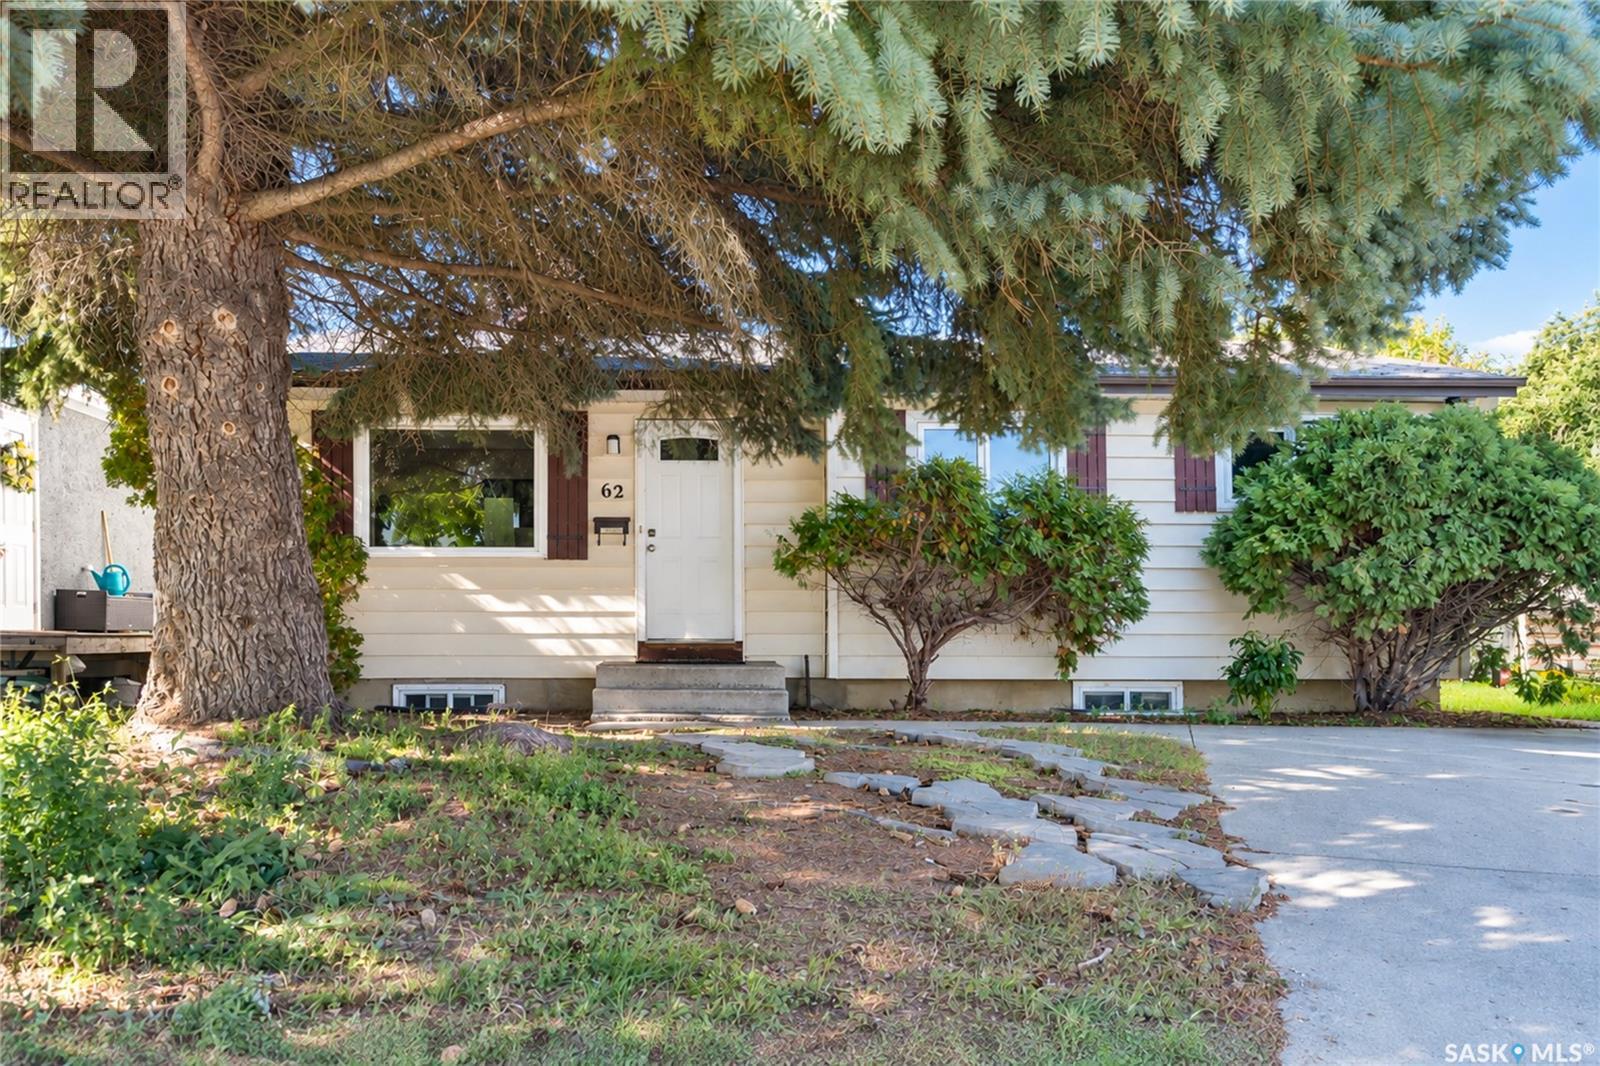
Welcome to 62 Ramsay! This bungalow offers a functional layout in a convenient West College Park location. The main floor features three bedrooms and one full bathroom. A separate entrance leads to the lower level, which includes a 3-piece bathroom and ample space to develop two to three additional rooms, a family area, home office, or other living space. Back lane access provides added convenience and the possibility of building a future detached garage, subject to municipal approval. The home is close to École College Park School, École Cardinal Leger School, and Evan Hardy Collegiate, with easy access to 8th Street, The Centre, College Park Mall, grocery stores, restaurants, parks, public transit, and other everyday amenities. A great option for families, first-time buyers, or investors looking for a well-located home with room to grow. (id:62370)
For more information, please click the "More Information" button. Charming and move-in-ready, this 2-bedroom, 1-bathroom home in the peaceful community of Climax, SK offers comfort, convenience, and value. The main floor spans 800 sq ft with an additional loft space—perfect for a home office or second bedroom. A cement basement provides extra storage potential. The layout includes a walk-in closet/dressing room off the bathroom, a laundry room and porch off the kitchen, and a front entry that opens to a private, treed-in deck—ideal for relaxing or entertaining. The kitchen has been updated with new countertops and drawers, and all appliances (fridge, stove, washer, and dryer) are included. The home features a natural gas furnace and a water heater replaced in 2020. Monthly utilities are affordable. The town charges a flat amount per month for sewer, water, and garbage disposal. Treated, drinkable town water and free access to the local dump add to the home’s convenience. Additional highlights include updated PVC plumbing (main stack is copper), shingles in good condition, Shaw cable wiring, and a powered shed—perfect for storage or hobbies. A fire pit and back alley access add further value to this well-kept property. Located in a safe and quiet town, Climax offers essential amenities such as a health centre, grocery store, café, swimming pool, skating rink, and ball diamond. Frontier is just 10 minutes west, the U.S. border is 15 minutes south, and Shaunavon is a 30-minute drive north. All roads leading to Climax are paved, making this a well-connected and inviting place to call home. (id:62370)
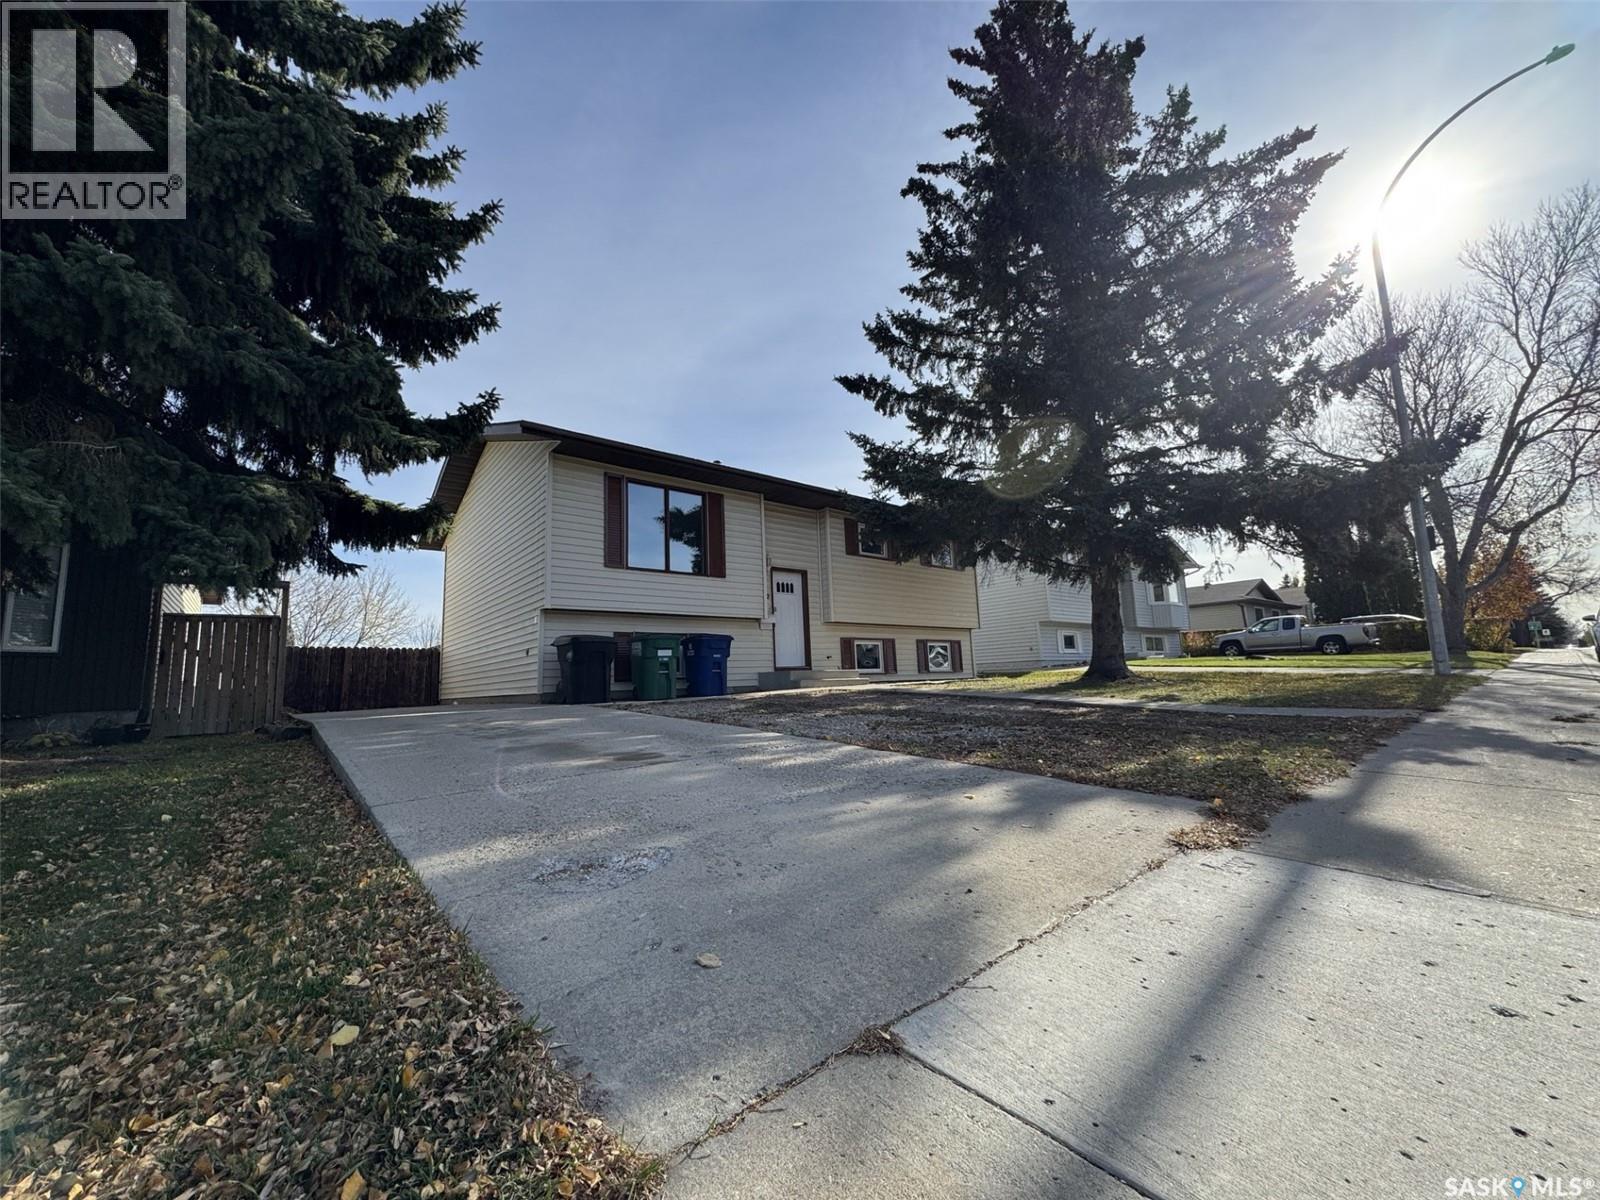
Perfect for first-time buyers, a growing family or anyone looking to downsize, this beautifully upgraded home offers exceptional value in the city’s north end. Step inside and you can immediately feel how loved and well kept this property has been. The desirable bi-level layout makes great use of the space, with three bedrooms, two bathrooms and room to grow or comfortably simplify. With updated flooring, lighting, bathrooms and kitchen, this is a turnkey-ready home and investment ready for you to move in and make it your own. Enjoy a fully fenced yard and a welcoming, family-friendly neighbourhood. Schools and parks are just steps away, shopping is only blocks away, and the river is close by. A wonderful opportunity to settle into a sought-after area and enjoy a home that’s ready from day one. (id:62370)
Welcome home to this updated, move-in-ready property nestled in a highly desirable, mature neighborhood. Combining upgrades with an unbeatable location, this home is perfect for growing families and outdoor enthusiasts alike. ? Key Property Highlights • Renovated Kitchen: Featuring brand-new cabinets, countertops, a built-in dishwasher, and a new over-the-range (OTR) microwave and stove. • Fresh paint spans the entire house, complemented by brand-new flooring throughout the basement and key main-floor areas. • Upgraded Efficiency windows throughout most of the home. • Outdoor Living: Step outside to a spacious backyard featuring a brand-new deck, perfect for entertaining or relaxing. • Includes a dedicated RV driveway. ?? Unbeatable Location • Family-Friendly: Situated just one block away from local primary schools and a neighborhood park. • Recreation & Nature: Within walking distance to the scenic Silverwood Golf Course and the popular riverbank dog park. (id:62370)
Great opportunity for first-time buyers, investors, Welcome to this 2 beds 1 bath cozy home. Located in Regina's walkable General Hospital neighborhood, directly across from Thomson Community School and just minutes from downtown, General Hospital and amenities. The upgrades include remodelled kitchen, new flooring, painting, new vent out range hood with cabinet. (id:62370)
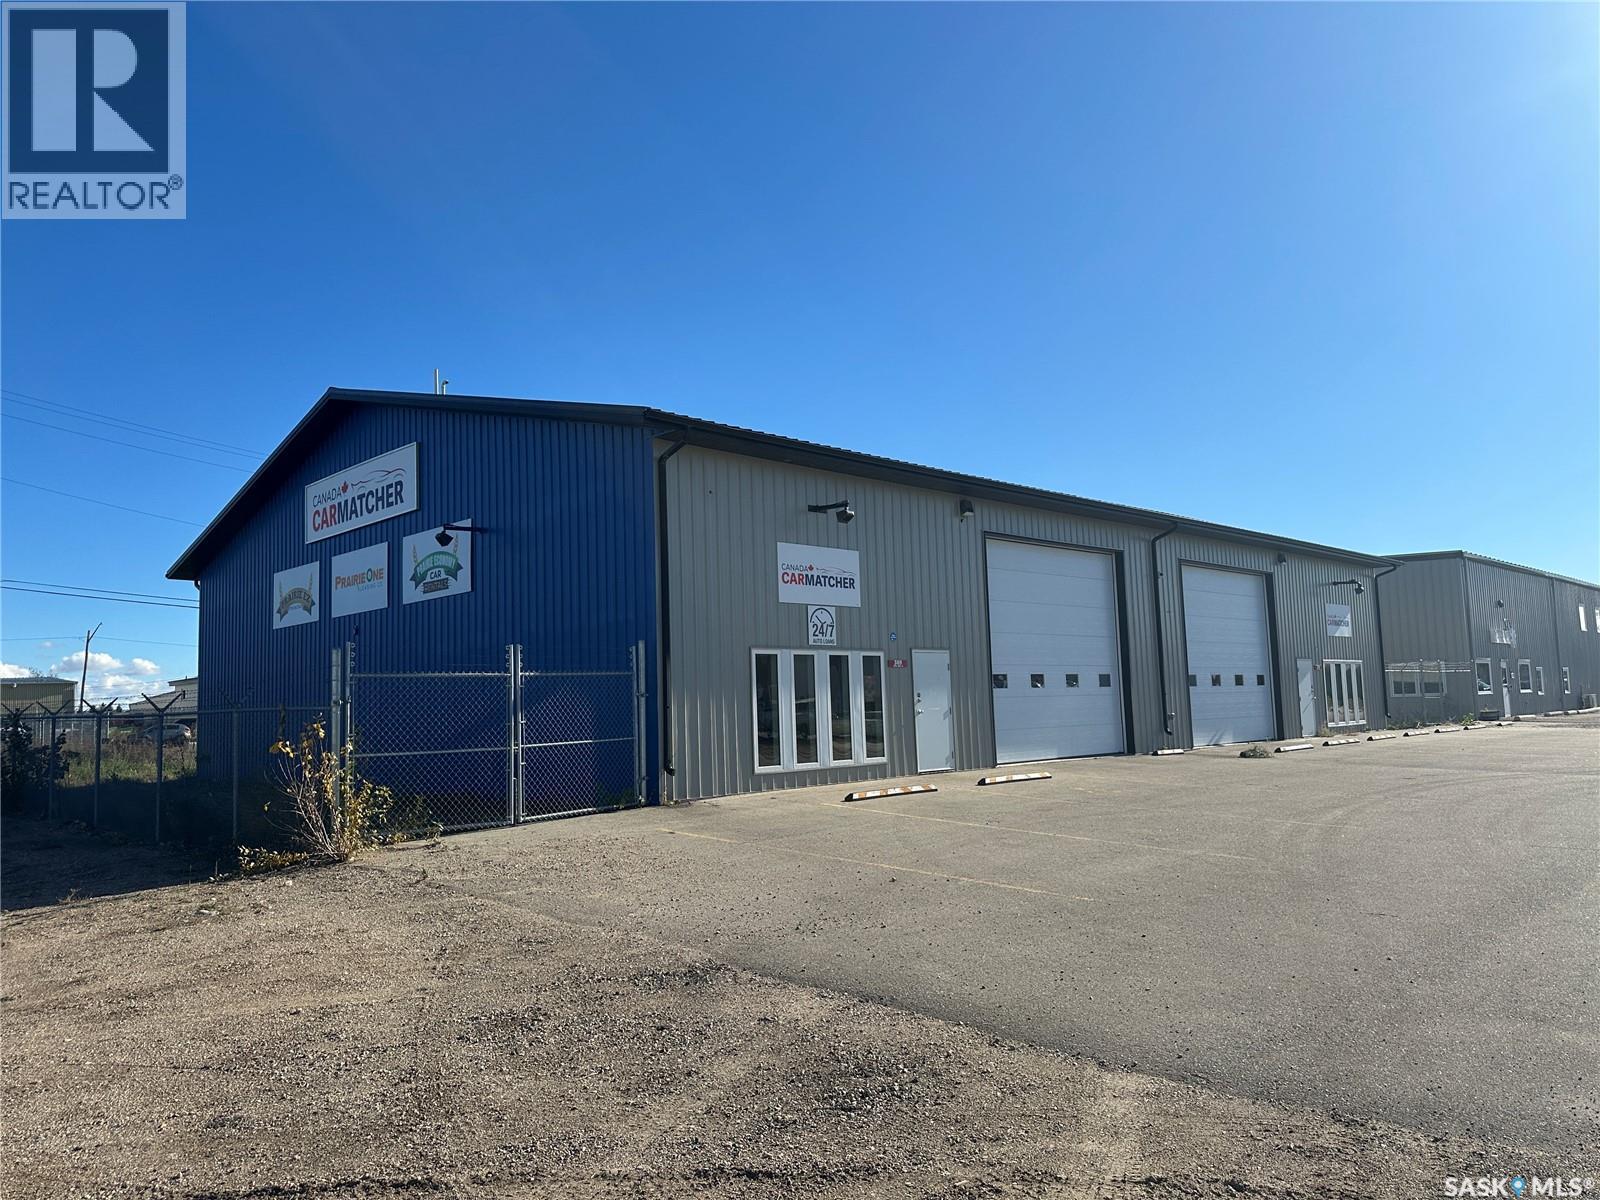
Built in 2016 and vacant now, this 5,400 sq ft shop on Sixth Avenue North in Yorkton is ready for its next business. Lease the whole building, or just one side. A centre wall divides the building into two sides of about 2,700 sq ft each. Each side has its own 12' x 14' overhead door, glass front entry, office, washroom and on-demand hot water. A drive-through opening in the centre wall connects the two sides when you want the whole space. The shop is bright and clean, with floor drains, heavy floor loading and Reznor overhead heaters that keep heating costs down. The offices are air conditioned. Outside there is a fenced compound and on-site parking for 8. The neighbouring lot may also be available for storage, a laydown yard or fleet parking. Zoned M1-1 light industrial, the building suits contractors and trades, service and repair shops, equipment sales and rentals, warehousing and distribution, light manufacturing, and ag or oilfield service companies. The glass front entries also work well for a business with customers coming in. Tenants should confirm their use with the City of Yorkton. Net lease, plus occupancy costs of $5.32/sq ft (property taxes, building insurance and snow removal, adjusted to actual each year). The landlords are flexible on term length, and also open to a long-term lease of 7 or 10 years. (id:62370)
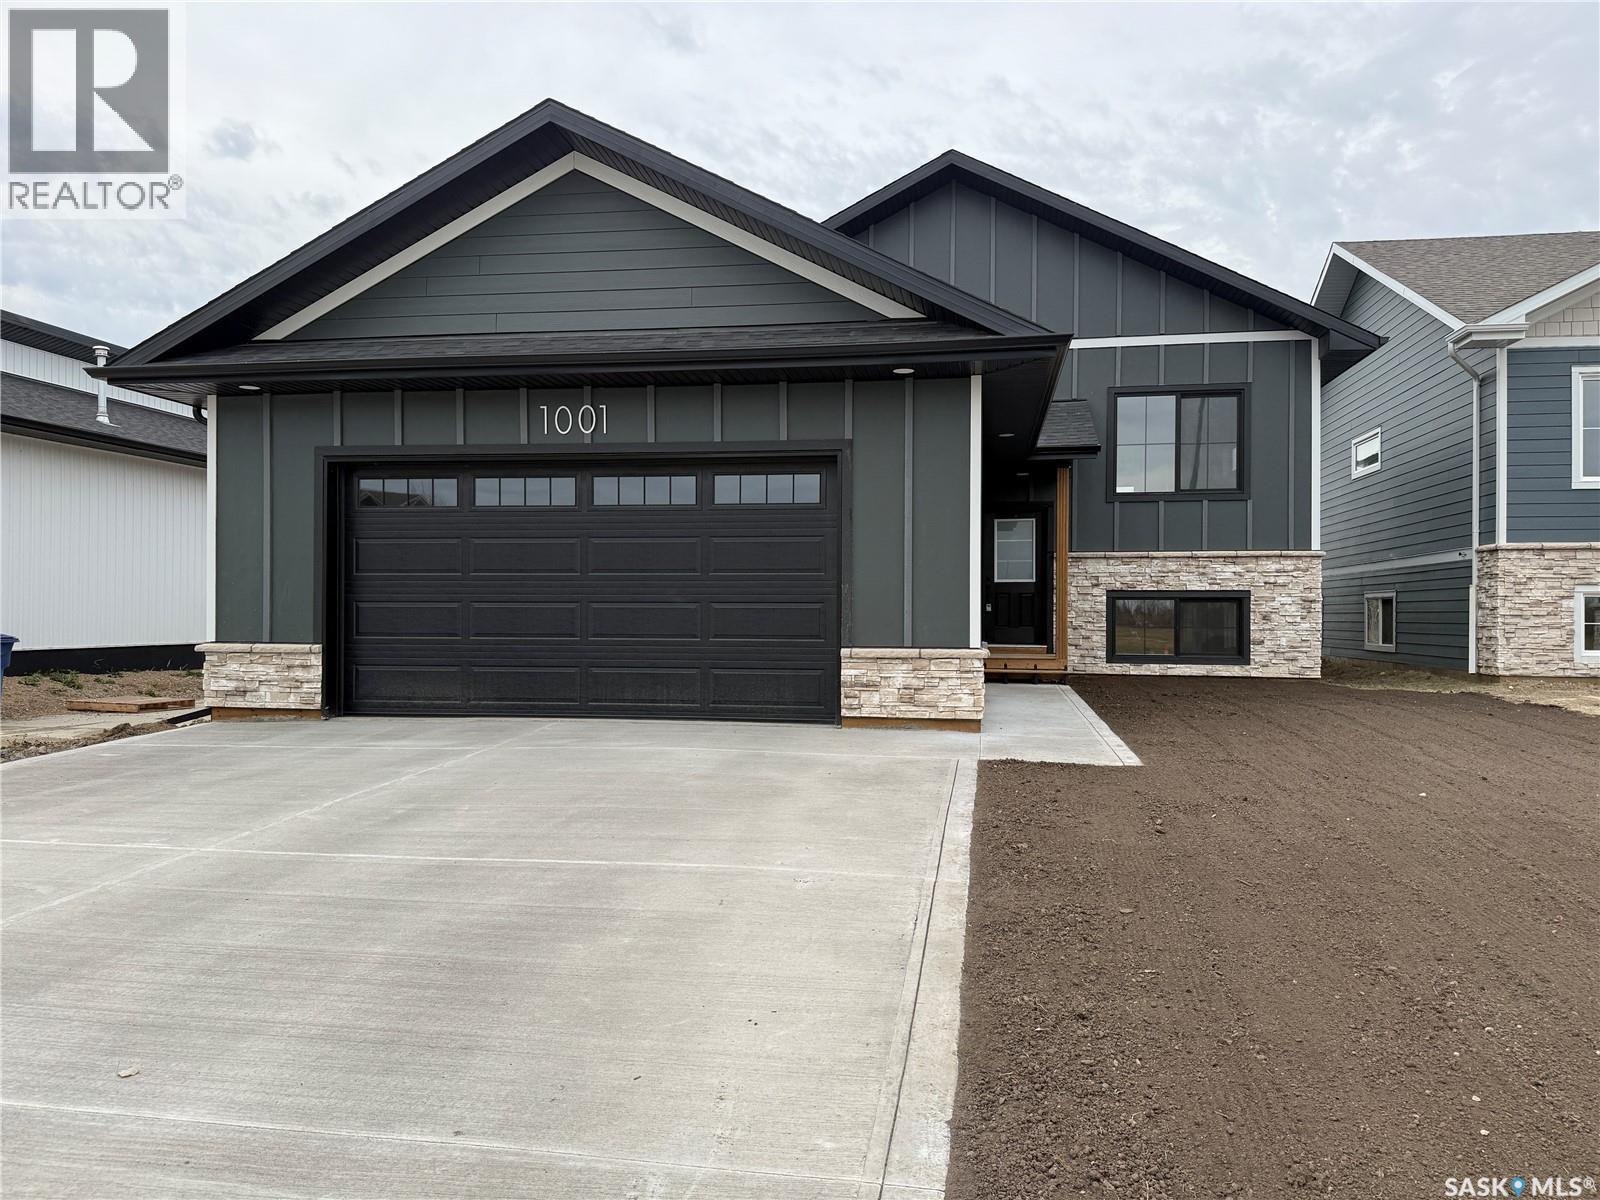
Welcome to 1001 Aspen Street, a brand-new quality-built home located in one of Humboldt’s newest neighbourhoods. This 1,292 sq. ft. bi-level offers a bright, modern layout with 9-foot ceilings, an open-concept main floor, 3 bedrooms and 2 full bathrooms. The stylish kitchen is a standout feature, offering a large island, quartz countertops, ample cabinetry and a contemporary three-colour cabinet design that adds character and visual interest. The kitchen flows seamlessly into the dining and living areas, creating a welcoming space for everyday living and entertaining. Luxury vinyl plank flooring and modern finishes throughout the main living areas complete the look. The full ICF basement is currently undeveloped, providing an excellent opportunity to create additional living space in the future. A separate side entrance offers potential for a future legal suite, or the space can be finished to suit your family’s needs. Basement development is available at an additional cost. The property includes a 23’ x 24’ attached unfinished garage. Trees have been planted in the back between properties to provide additional privacy. Located on Aspen Street with no back alley, this home offers a quiet setting while still being conveniently close to schools, shopping and other Humboldt amenities. School bus service is nearby with transportation available to Humboldt schools. New Home Warranty is included. GST and PST are included in the purchase price, with applicable housing rebates assigned to the Builder. Buyers will also benefit from property taxes being assessed on the land only for the first three years. If you’re looking for a brand-new home with modern finishes, a unique kitchen design and plenty of room to grow, 1001 Aspen Street is worth a look. DRIVEWAY IS NOW DONE! Contact your REALTOR® today to arrange a private viewing. (id:62370)