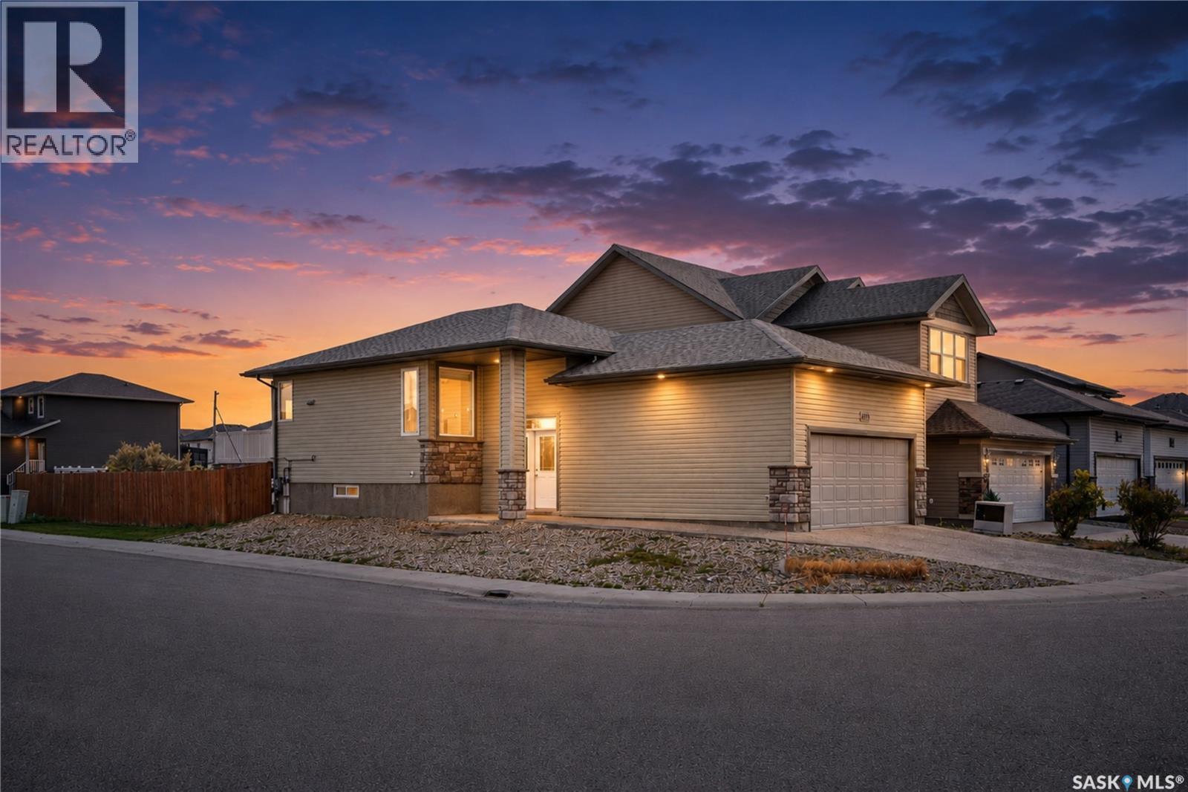
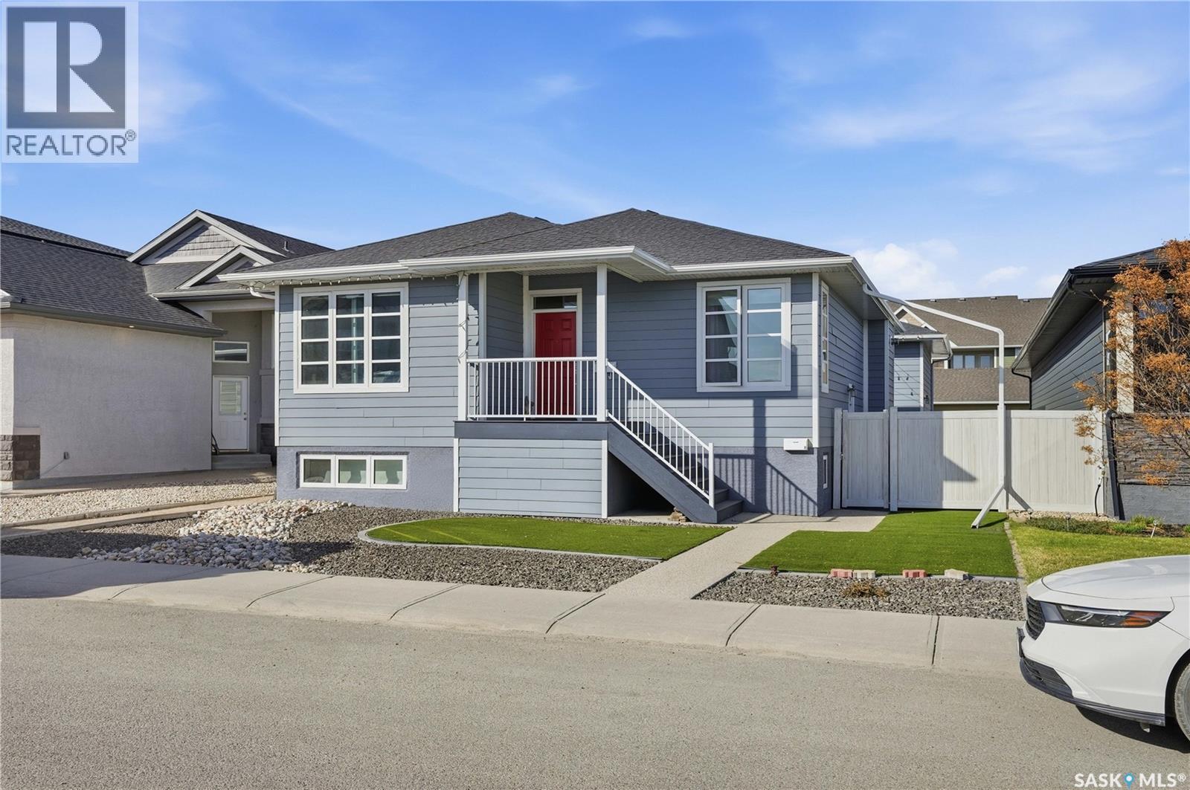
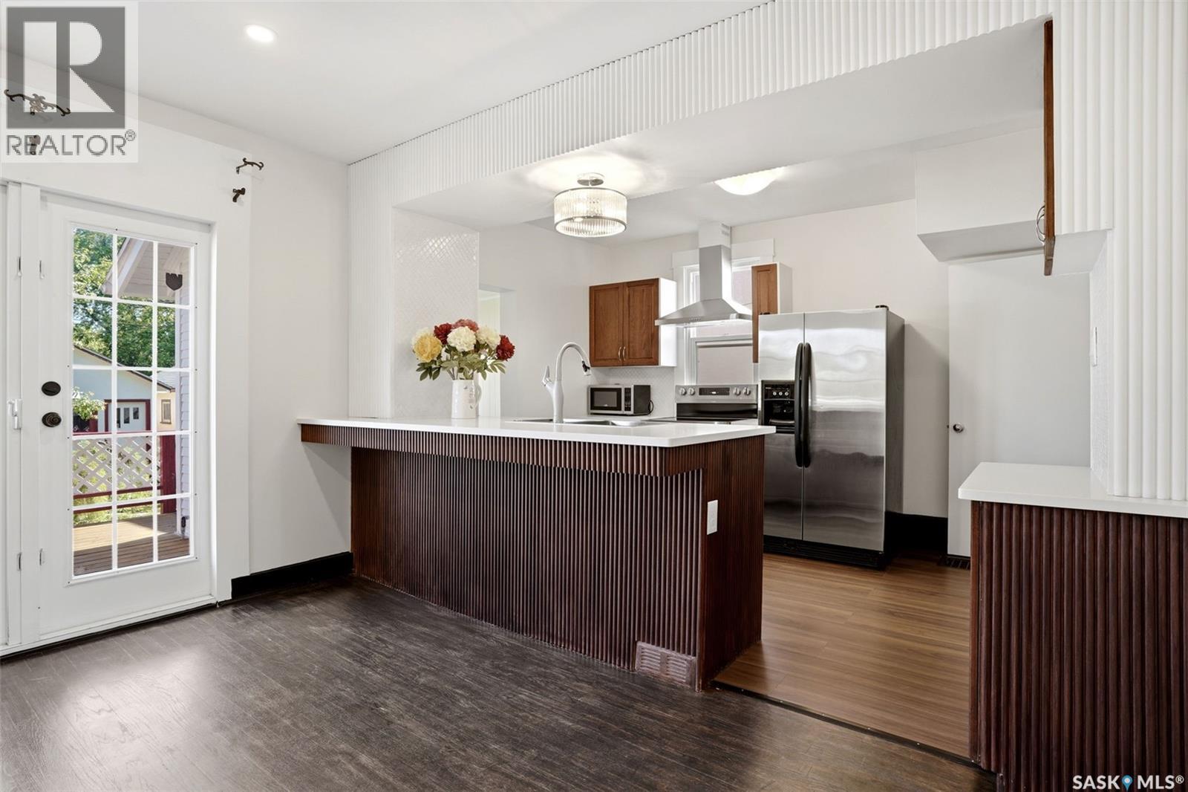
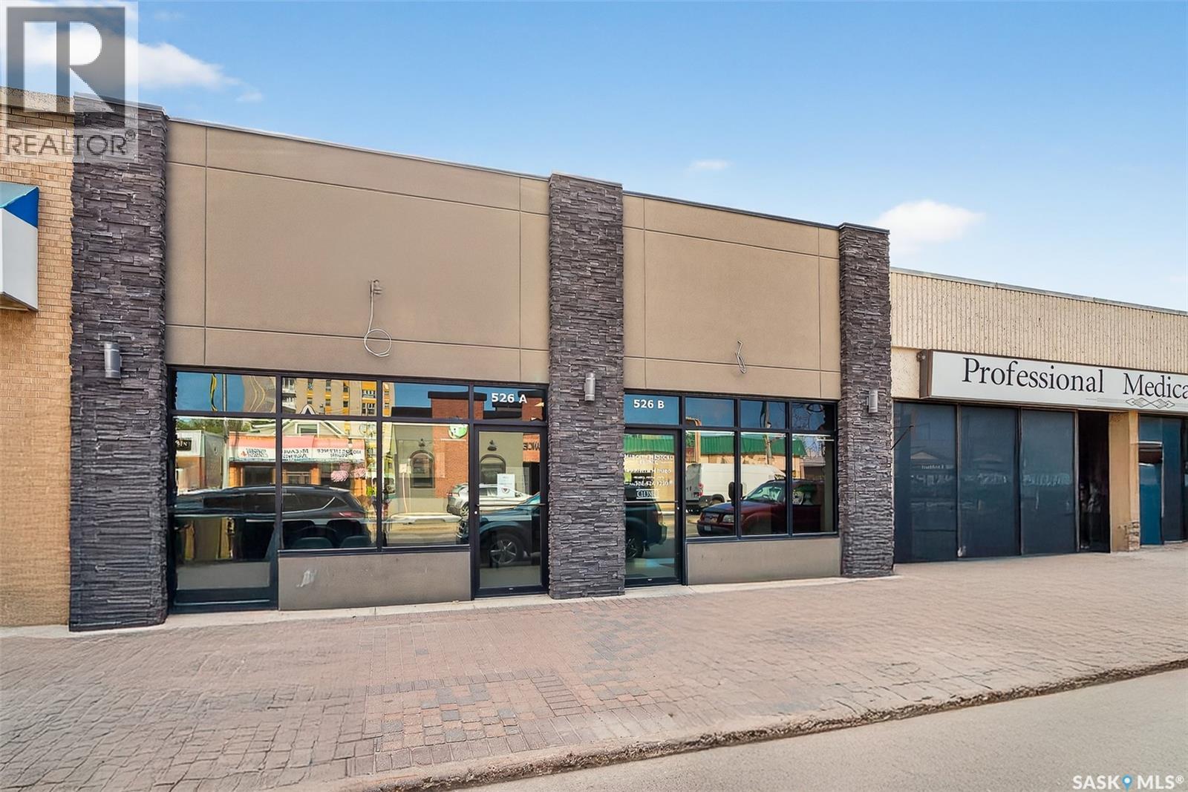
This Corner lot bright bungalow is located in Harbour Landing backing the walking path to McKenna Park. It is also close to the Grasslands shopping and amenities and walking distance to the two elementary schools. Plus, it is close to public transit! On the main floor you will find the living room with lots of room for a large sofa and TV. The kitchen and dining room overlook the South facing rear yard. All appliances are included and the hood fan is vented outside. From the dining room you will have access to the 12ft by 15ft deck complete with a natural gas BBQ hookup and the fully fenced yard. Completing the main level are two bedrooms and a 4 piece bathroom. The basement has been fully developed and has extra large windows keeping each room light and bright. The family room provides lots of room to relax or entertain. There are also built-in cabinets that could be used as a wet-bar (sink) or as extra kitchen space. The basement also has two additional bedrooms and a 4 piece bathroom. Laundry can be found in the utility room and there is extra storage space under the stairs. There is direct entry to the double attached garage from the foyer and room to park two vehicles on the driveway. Some additional features include: tankless water heater, open web floor joists, gas stove, and a low maintenance front yard. check it and enhance it. Some pictures are virtually staged. (id:62370)
Welcome to 4202 Green Olive Way, INCOME GENERATING BASEMENT SUITE!! Discover the perfect blend of comfort and style in this stunning 2-bedroom bungalow located in the desirable community of The Greens on Gardiner. This beautifully appointed home boasts an inviting open-concept layout that seamlessly connects the living room, dining area, and modern kitchen. The main floor features two generous bedrooms, each with ample closet space and large windows that fill the home with natural light, creating a cozy atmosphere ideal for family gatherings and entertaining. Additionally, the fully developed basement includes a separate suite complete with two additional bedrooms, a full bathroom, and a private living area with in floor radiant heat. This space is perfect for guests, extended family, or as an income-generating rental option Basement suite currently rented for $1350per month. The expansive ATTACHED TRIPLE GARAGE provides ample space for vehicles and additional storage, catering to all your needs. Enjoy the beautifully landscaped yard, perfect for outdoor entertaining or relaxing with a morning coffee. Extra value items include granite counter tops throughout, hardy board siding, epoxy garage floor additional soundproofing between levels and on demand water heaters. Situated in a family-friendly neighborhood, this bungalow is conveniently located close to parks, schools, shopping, and all the amenities you desire (id:62370)
Welcome to 721 College Avenue, a beautifully updated character home in the heart of Arnhem Place where historic charm and modern upgrades come together seamlessly. This 2-storey home offers 1,036 sq. ft. above grade and showcases stunning original woodwork, rich hardwood flooring, and an impressive staircase that highlights the craftsmanship of a bygone era. The enclosed front sunroom provides a bright and welcoming space to enjoy your morning coffee or unwind after a long day. The main floor features a spacious living room centered around a classic wood-burning fireplace, a formal dining room perfect for entertaining, and an updated kitchen complete with stainless steel appliances, ample cabinetry, modern finishes, and a large island overlooking the dining area. Garden doors lead directly to the rear deck, creating an ideal indoor-outdoor flow for summer gatherings. Upstairs you'll find three comfortable bedrooms and a beautifully renovated 4-piece bathroom featuring striking tile work and contemporary fixtures. The fully developed basement adds valuable living space with a recreation room, additional bedroom, updated 4-piece bathroom, and dedicated laundry area. Step outside to enjoy the fully fenced backyard complete with mature trees, green space, a deck for outdoor entertaining, and a charming pergola area. The detached garage and additional off-street parking provide convenience and functionality rarely found in homes of this era. House and garage shingles replaced in 2025, basement walls were braced, and new sewer lines installed beneath the house. Located on a quiet tree-lined street just minutes from downtown Regina, Wascana Park, schools, restaurants, and all east-end amenities, this move-in ready home offers the perfect balance of character, space, and modern updates. Whether you're a first-time buyer, young family, or someone looking for a unique home with personality, 721 College Avenue is sure to impress. (id:62370)
Are you looking for a beautifully renovated commercial building in downtown Moose Jaw? With the nicest curb appeal on the street this fully renovated office space boasts 1,650 sq.ft. of executive office space. This is some of the most premium office space in downtown Moose Jaw with an excellent high traffic location for signage. Complete with 5 oversized offices, 2 large reception spaces and a spacious waiting room. The main floor offices all have an individual sink. Downstairs we have a second bathroom, large break room, a kitchenette and lots of storage space. Off the back of the building we have 6 electrified parking spots. Completely renovated to the studs, new electrical, plumbing, both furnaces, both ACs, roof, exterior, epoxy floors, all drywall and finishes completed about 10 years ago. Pride of ownership is showcased throughout. This high end office building is perfect for a law office, doctor's office, accountant or any other professional service looking to stop paying rent and start building equity in a building. Another huge bonus is that the building is fully wheelchair accessible. Quick possession available. Reach out today to book your showing! (id:62370)
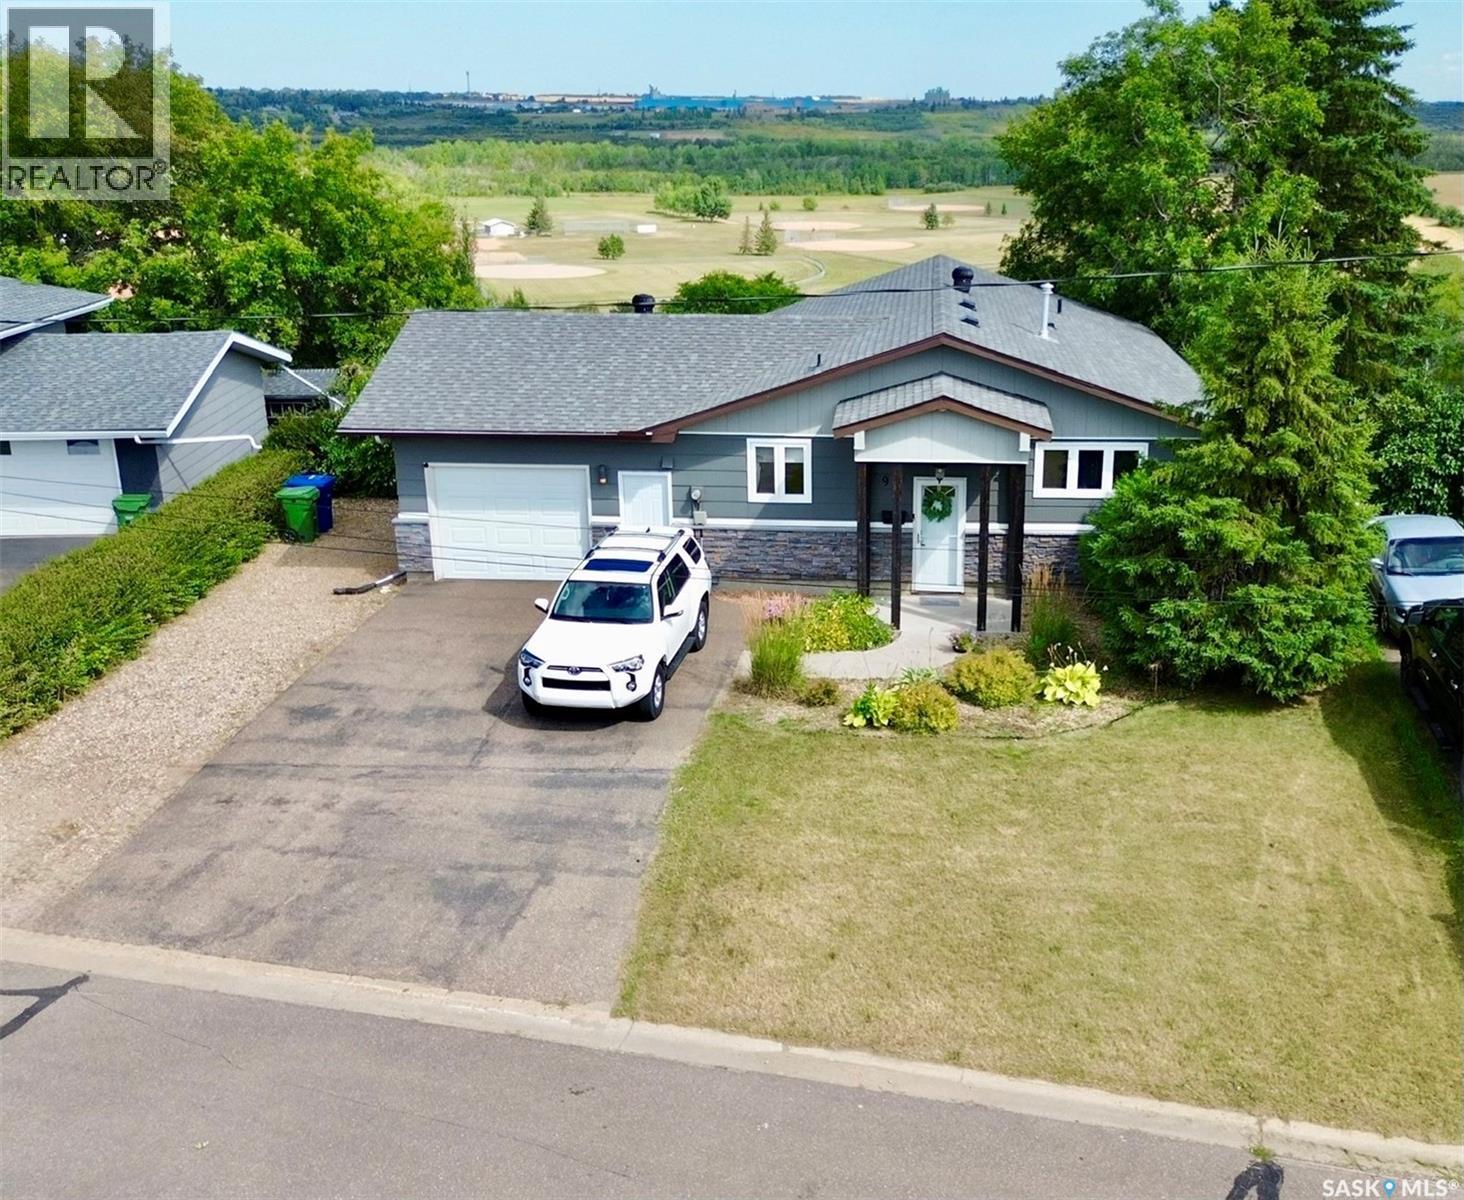
Whether you are and outdoor enthusiast, enjoy the peace and tranquillity of a serene location, or simply looking for privacy and a fantastic view this could be the property you’ve been waiting for. Located on a quiet cul-de-sac overlooking the river valley, this 1172 sq ft bungalow features four bedrooms, three bathrooms, a walkout basement and it truly outstanding yard. The home offers plenty of natural light with large windows, a beautiful wood kitchen with updated countertops and backsplash, stainless steel appliances, a built in China cabinet and access to the spacious deck off the dining room. The Primary bedroom faces the view and has it's own balcony as well as an ensuite and walk-in closet. There is an updated main floor bathroom with walk-in shower and additional bedroom on the main. Downstairs you’ll find the spacious rec room with the garden doors leadng to the exterior. There is two additional bedrooms and a full bathroom. The laundry area features recently replaced washer and dryer, central vac and plenty of storage. Outside, you’ll find an enclosed patio space underneath the deck with additional storage/workshop below the garage. There is a multi-tiered yard with plenty of space for your garden, space for your family to enjoy and the convenience of back alley access. On the lower level you’ll find a storage shed and space to any additional vehicle vehicles you may have. There’s also a quick access to the River Valley and frisbee golf trail directly behind. Along side the garage is additional RV parking. Here’s your chance to embrace the joy of family living amongst the breathtaking backdrop of the river Valley. Call for your showing today. (id:62370)
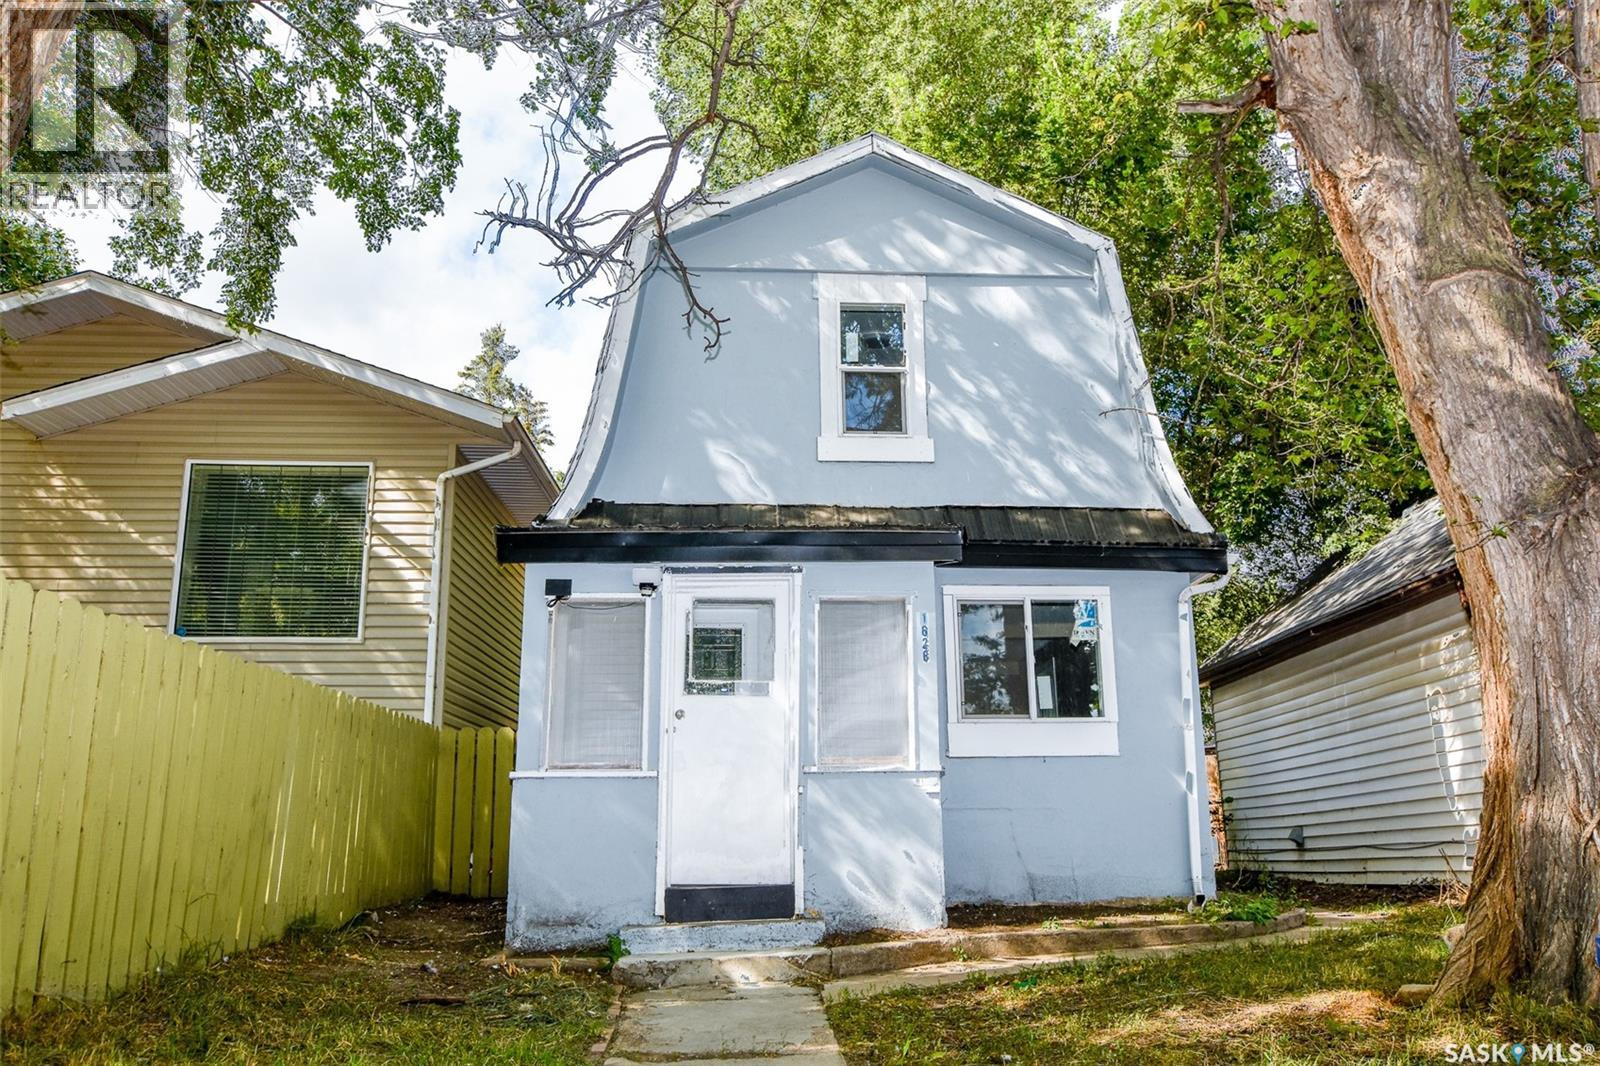
EXTENSIVELY RENOVATED & MOVE-IN READY! Welcome to 1626 19th Street West, an excellent opportunity for first-time home buyers, investors, or anyone looking for an affordable, updated home with future potential. This 3-bedroom, 1-bathroom home has undergone extensive renovations and offers a fresh, functional interior ready for its next owner. Upgrades include a beautiful new kitchen, updated flooring throughout the kitchen, dining area, NEW bathroom and bedrooms, serviced furnace, updated heavy duty water heater, updated electrical panel, and plumbing. The kitchen has also been expanded, with the roofline raised to create a more spacious and comfortable layout. A major highlight is the covered walkout basement with a separate exterior entrance, offering excellent potential for additional living space or future suite development, subject to City of Saskatoon requirements and approvals. The basement already features wood-framed walls that are drywalled, and the previous seller indicated that a portion of the basement floor had been opened with the intention of accommodating a future 3-piece bathroom. Additional features include NEW windows, a good size yard, and all NEW shingles. The previous seller also stated that the sewer line from the street to the house was replaced in recent years. Located in Saskatoon’s Pleasant Hill neighbourhood, this property combines affordability, substantial improvements, and future potential. Whether you are looking for a comfortable place to call home or an investment property with room to add value, 1626 19th Street West deserves a closer look. Extensively renovated, affordably priced, and full of potential — book your showing today! Land area is estimated based on information provided by the City of Saskatoon. Buyers and buyers’ representatives are encouraged to verify measurements, renovation details, permits, and future suite development requirements to their satisfaction. (id:62370)
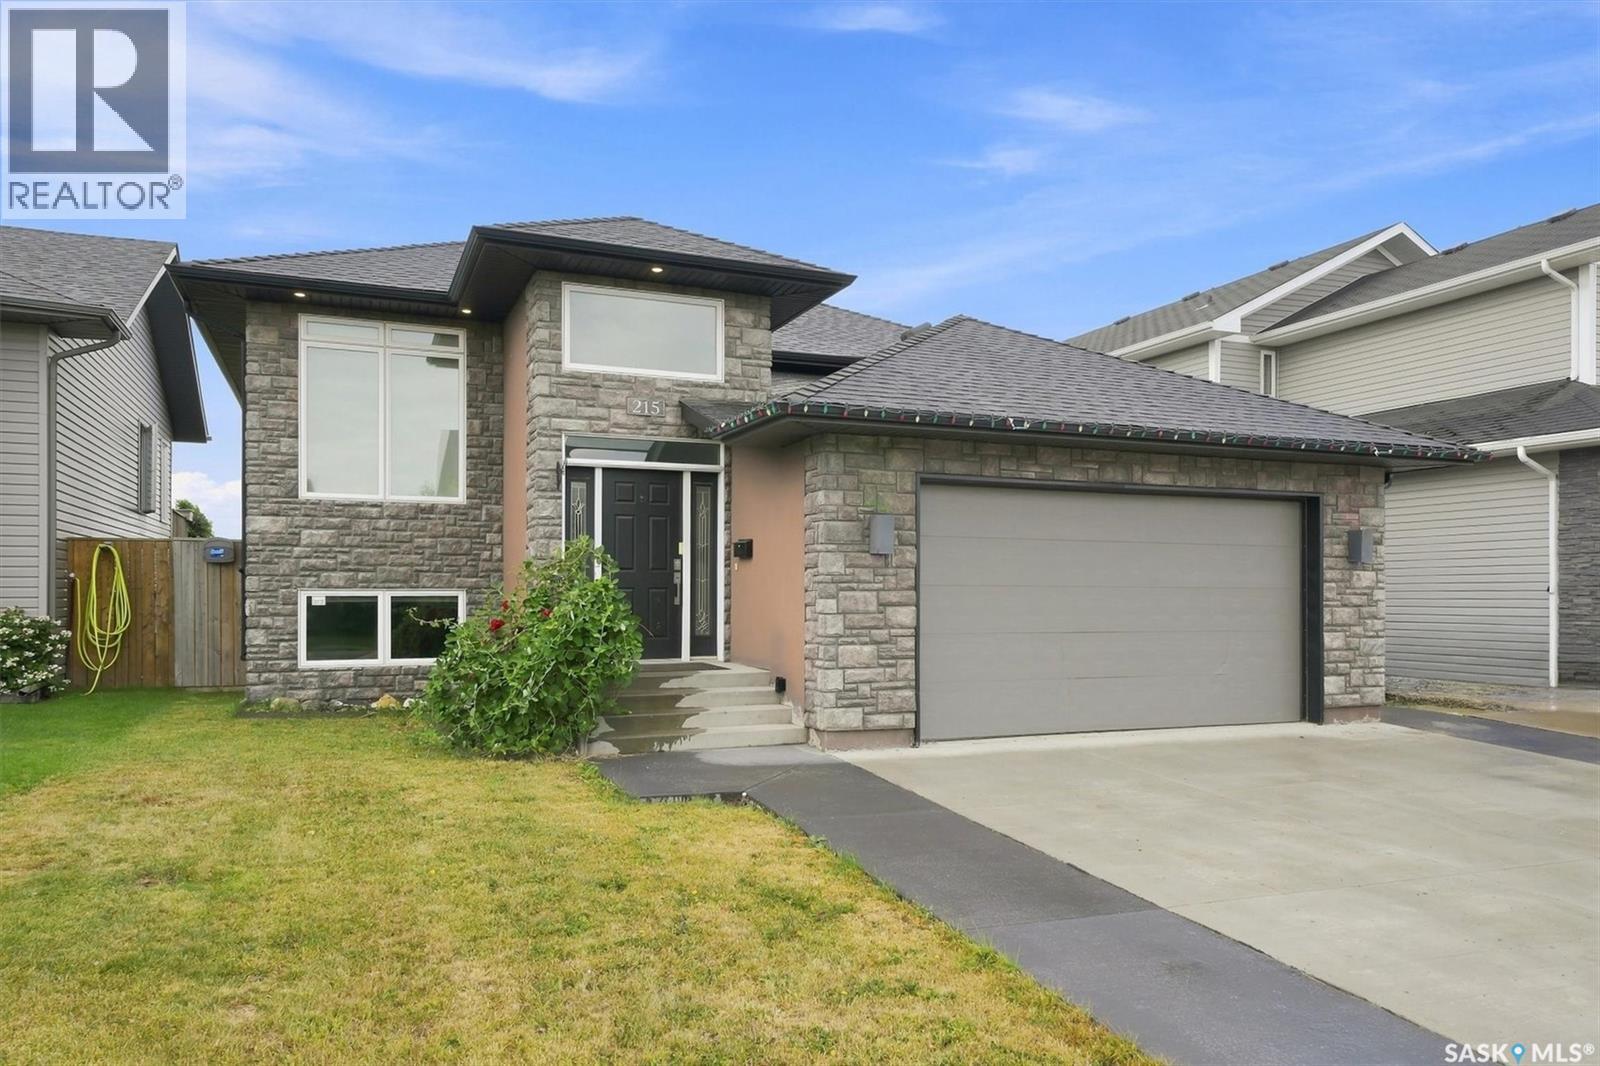
Welcome to 215 Padget Crescent, nestled in the sought after Willowgrove neighbourhood. Built by Decora Homes, this spacious bi-level welcomes you with a bright, open concept main floor featuring a cozy gas fireplace and beautiful new high-end hardwood flooring throughout. The kitchen is well equipped with a gas range, while convenient main floor laundry adds to the convenience of the home. Downstairs you’ll find an impressive family room with a second gas fireplace, two versatile flex spaces, a den, two additional bedrooms, and a full 5-piece bathroom. With a total of five bedrooms plus a den, there’s plenty of room for a growing family, guests, a home office, or hobby space. Recent updates include new basement carpet and fresh paint throughout the main floor and basement. Additional highlights include a heated garage and the added privacy of having no neighbours directly behind you. This well-appointed Willowgrove home has plenty to offer—call for your private showing today! As per the Seller’s direction, all offers will be presented on 08/23/2026 6:00PM. (id:62370)
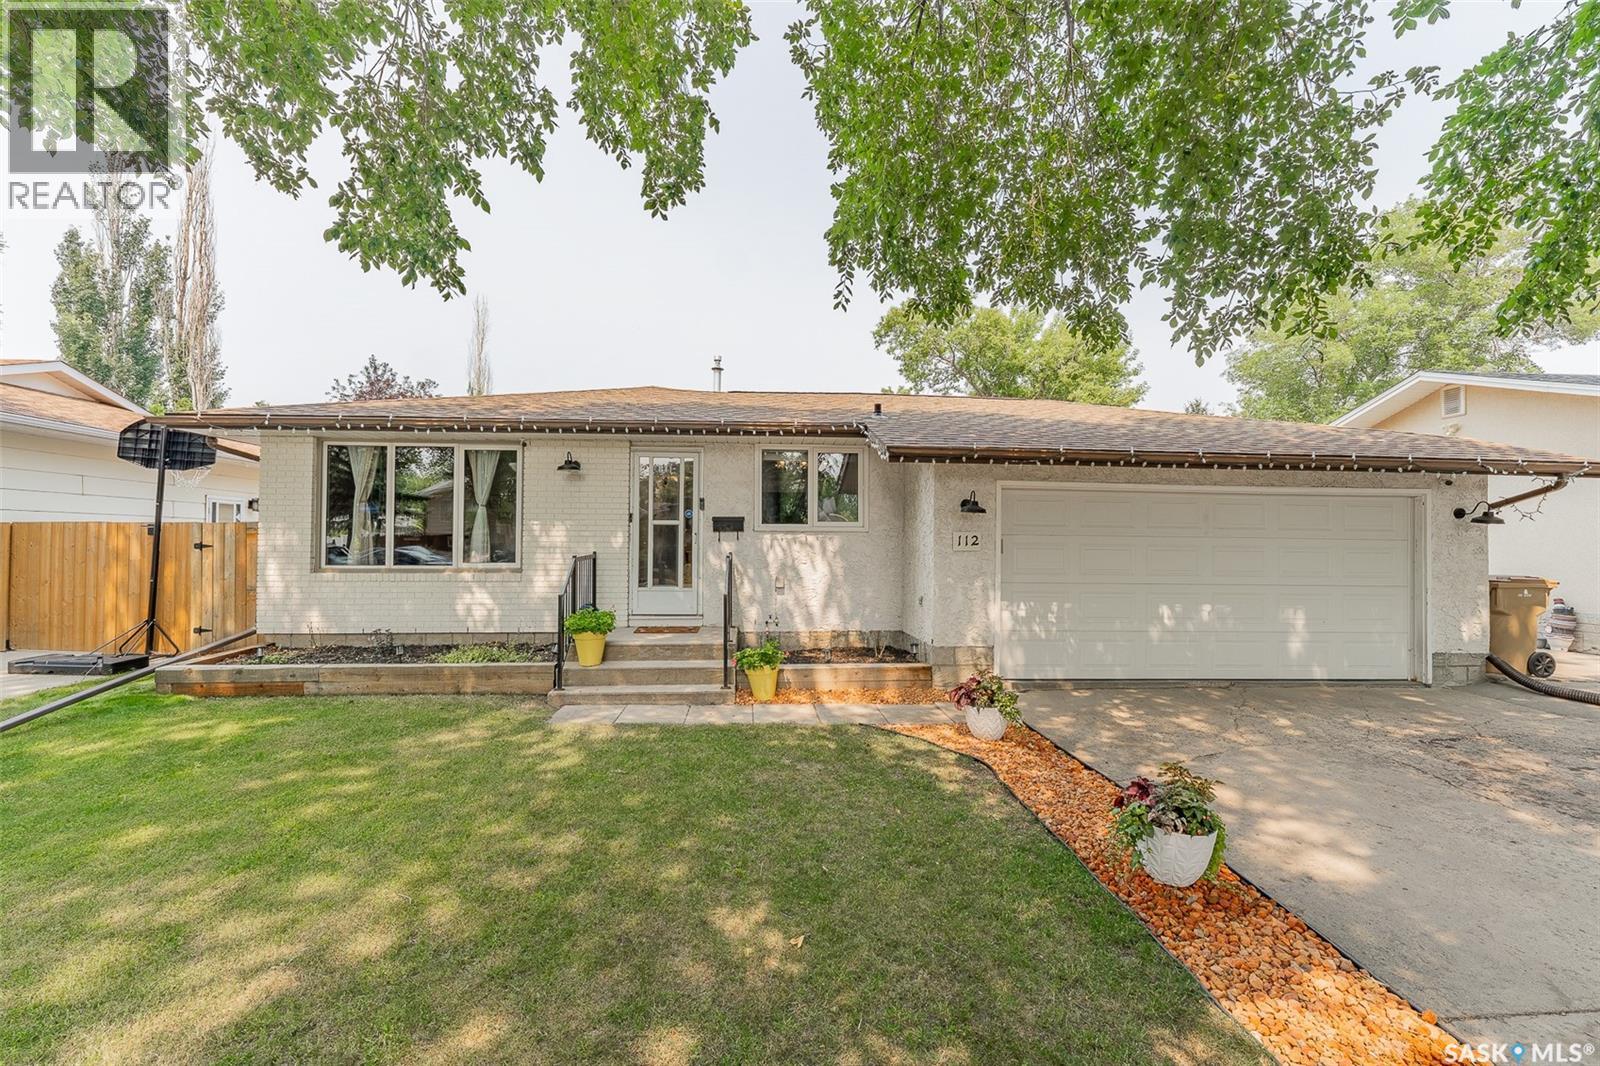
If you've been waiting for the right family home in Walsh Acres, don't let this one pass you by. Available with a quick possession, this updated bungalow gives you the opportunity to get settled just in time for the new school year. Inside, you'll find 3 bedrooms on the main floor, including a primary bedroom with its own 2-piece ensuite, an inviting open-concept living room, a functional U-shaped kitchen, and a 4-piece main bathroom. The fully finished basement adds even more living space with a spacious family room featuring an electric fireplace, plus a versatile den that's perfect for a home office, playroom, hobby room, or guest space. The large laundry and utility room offers plenty of additional storage. Outside, you'll love the large, fully fenced and private backyard with endless possibilities—room for kids and dogs to run, summer BBQs, birthday parties, or the garden you've always wanted. An insulated and heated double attached garage provides year-round comfort and convenience. With great street appeal and a location close to schools, parks, and all the amenities Walsh Acres is known for, this home is ready for its next family to create lasting memories. (id:62370)
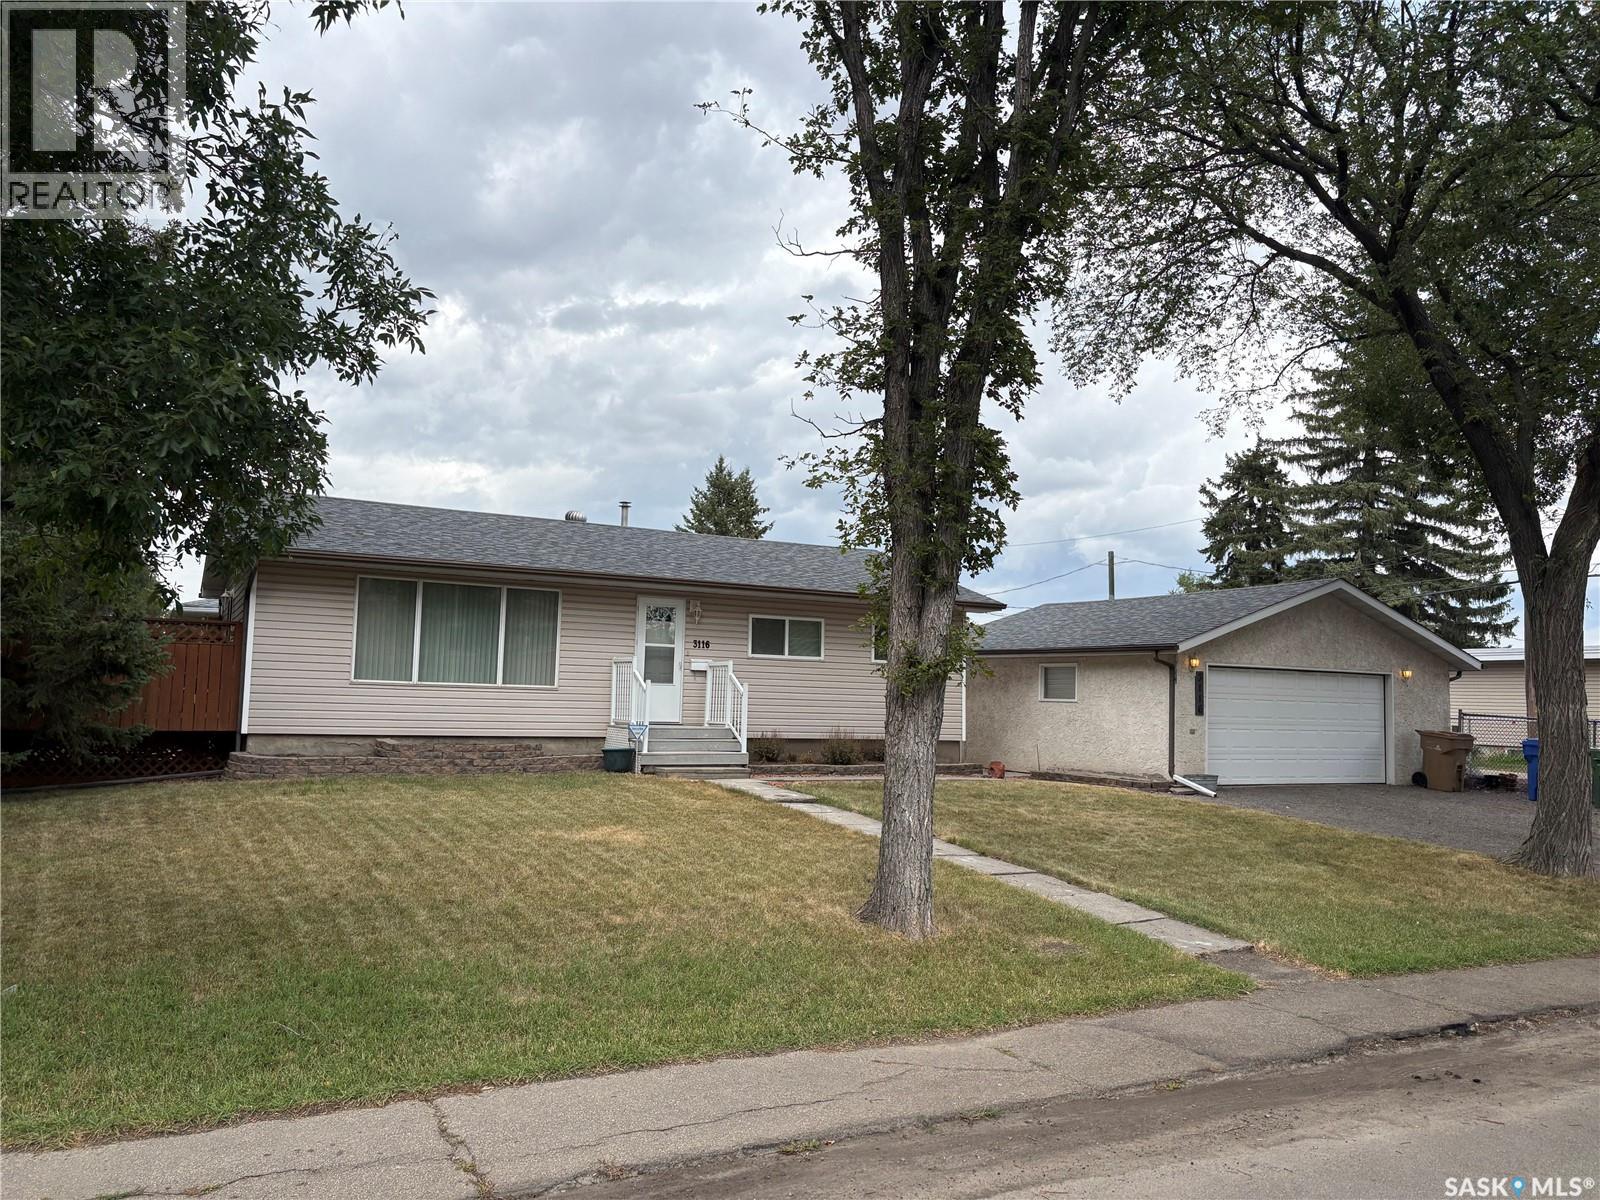
This well maintained home in Coronation Park, on a large corner lot, just a short walk to Coronation Park K-8 Elementary School, is waiting for its new family. It’s an attractive bungalow with sliding doors to a well treed deck area directly from the dining room. The kitchen area opens into the dining room. The kitchen and dining room have beautiful vinyl plank flooring. The spacious living room has a large south facing window providing plenty of natural light. This home is meticulously clean. “Move in and enjoy”ready. The basement boasts a large multipurpose recreation room that features a beautiful oak built-in cupboard and shelf feature wall. Windows are PVC, shingles were replaced within the last 10 yrs. A den with north and east facing windows, served the family as a non-regulation bedroom. It has an attractively landscaped yard, with a double detached garage and a fenced garden area, including a greenhouse. The gates to this area open on to the east side lane. The garden area would be great as extra parking for boat, snowmobile/s, camper or RV. All appliances including two freezers in basement. Seller is willing to include some furnishings. (id:62370)
Full picture package added tommorow. Meticulously maintained, gated community living at it's best! Well built and beautiful. This unit features a fully finished basement. There is new flooring on the main floor. The dish washer and hot water heater are new. There is a chest freezer that stays. Kitchen boasts S/S appliances. There is new window coverings with "top down, bottom up" blinds. Spacious master bedroom with huge closet and 3 pce. ensuite. Wonderful and bright, West facing deck. Direct entry garage. Condo fees are very affordable and the condo association is in great shape. This place is awesome. Owners who live here feel comfortable and safe. Take a look. You won't be dissapointed. Don't miss out on this great opportunity! (id:62370)
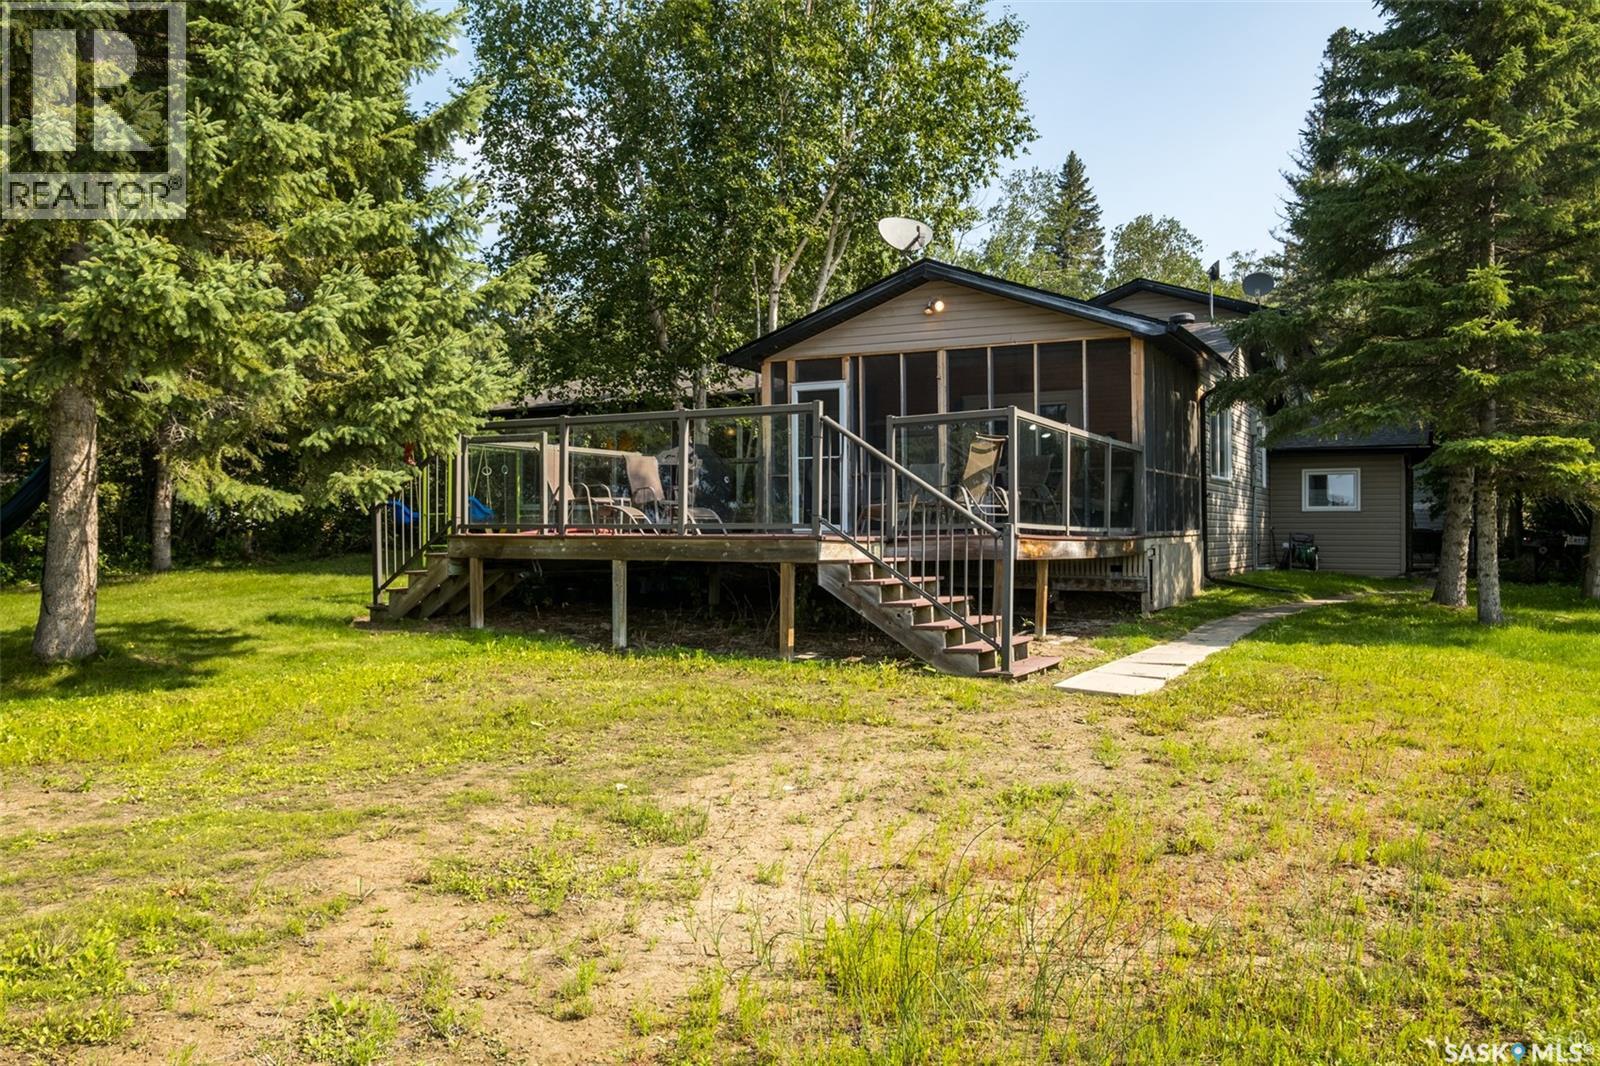
Stunning year round property where peaceful surroundings, beautiful sunsets and breathtaking waterfront views are right outside your door! Just steps from the water, this inviting property offers the perfect setting for relaxing weekends, family getaways or even a place to call home. Step inside and experience the warmth and character of a classic cabin creating a welcoming atmosphere and the added comfort of central air conditioning. The open concept living and dining area, along with a family room just off the main space, provides plenty of room to gather, while the wood burning fireplace adds warmth and charm on cooler evenings. The bright sunroom is sure to become a favourite spot with walls of windows that allow you to take in the beauty of the outdoors while enjoying the comfort of being inside. There is direct access to a generous deck where you can unwind and enjoy your morning coffee, entertain guests or simply take in the beautiful lake views. On the main level you will find 3 bedrooms, a 4 piece bathroom and a laundry room while upstairs there is an additional bedroom and a 3 piece bathroom. There is plenty of space for family, friends & guests. Notable upgrades include furnace replaced in 2021 and shingles replaced in 2026. The spacious yard is surrounded by mature trees, creating a private and peaceful atmosphere while offering plenty of room to enjoy the outdoors. A heated 2 car detached garage provides additional convenience and storage. The sewer system is a 1,000 gallon septic tank and the water system is a 800 gallon water tank. Whether you are looking for a quiet weekend get away, a vacation destination, or your next home this lakefront gem is ready to be enjoyed. Book your showing today! (id:62370)
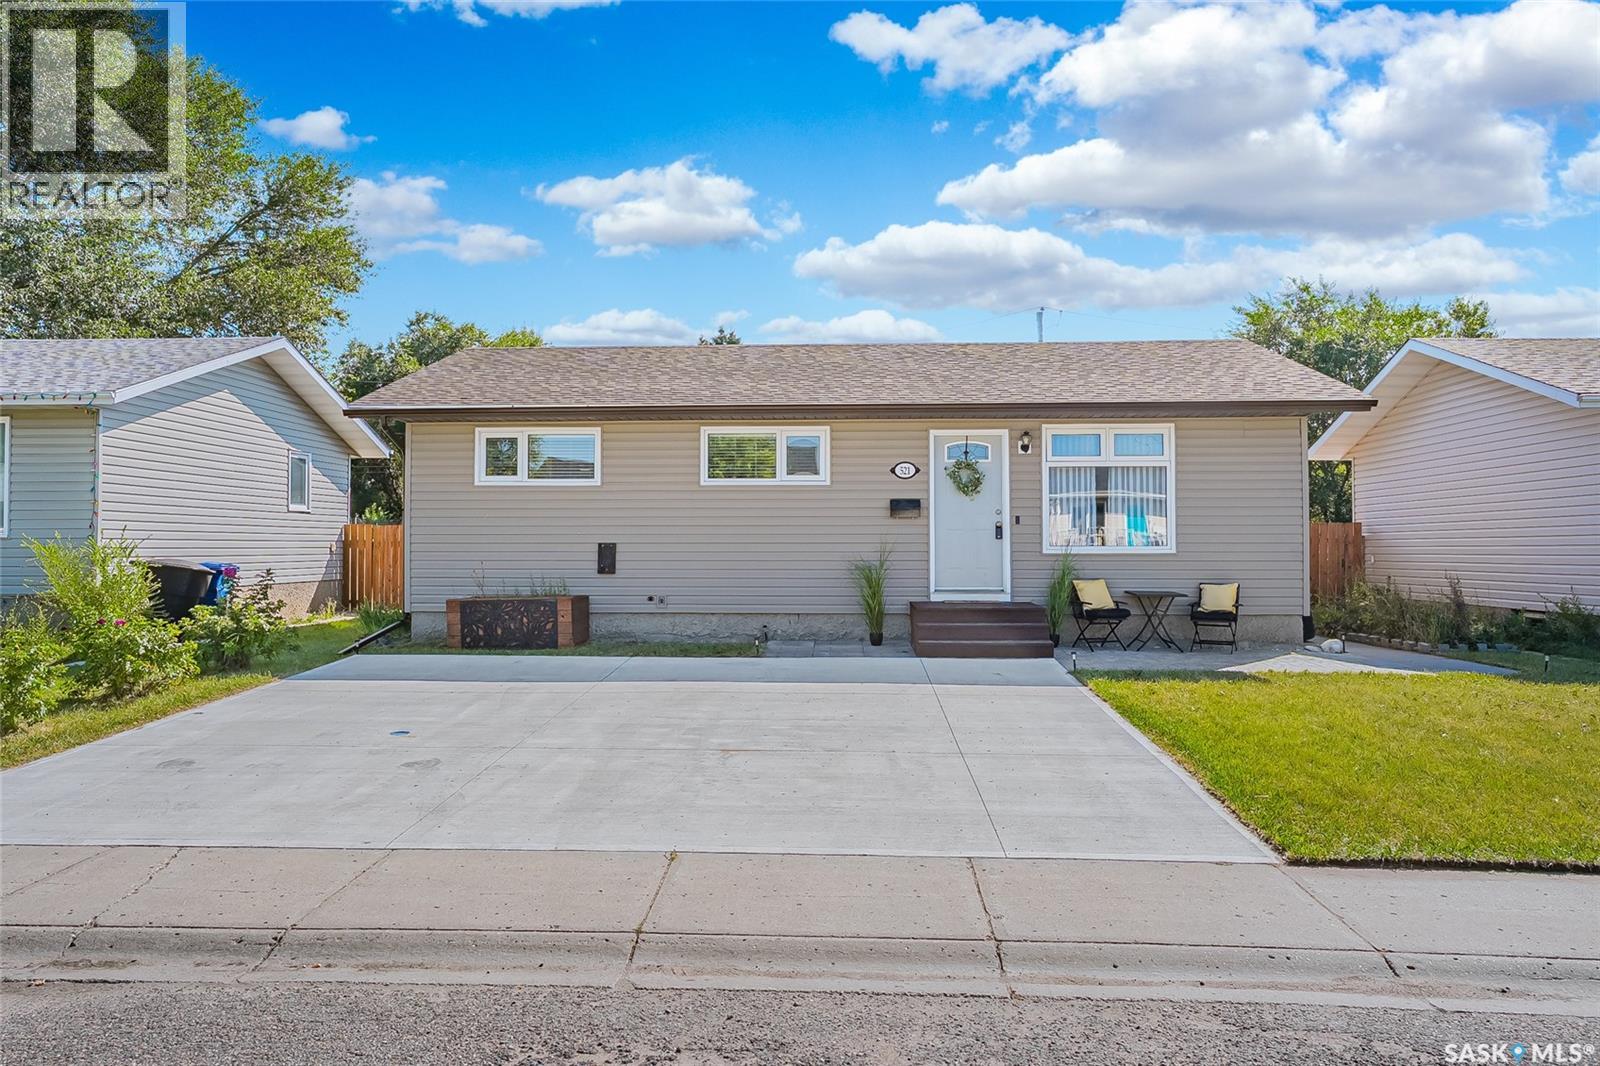
Some homes simply feel well cared for the moment you walk in — and this bungalow is one of them! Thoughtfully maintained, nicely updated and surprisingly spacious, it offers a layout that works just as well for everyday life as it does when the whole family is over. The front foyer gives you room to arrive without tripping over shoes, while the kitchen brings plenty of storage, updated countertops, tile backsplash and updated flooring. It opens naturally into the dining area, keeping everything connected without feeling crowded. The west-facing living room is bright and comfortable, with a front yard view and plenty of room to settle in. Three bedrooms and a 4-piece bath complete the main floor. The third bedroom is currently being used as an impressive walk in closet with custom shelving but can easily be removed. Downstairs is where this home really stretches out. A substantial family room gives you options for movie nights, games, hobbies or a second hangout space. There’s also a large fourth bedroom (with room to add a 5th if desired), roomy 3-piece bath, dedicated laundry/mechanical area and an impressive amount of storage. Then there’s the garage: 26’ x 26’, insulated, finished and heated. Whether you need serious vehicle space, a workshop, hobby headquarters or simply refuse to scrape a windshield in winter, this is a feature you’ll appreciate. Out back, the fenced yard has been set up to actually enjoy — cobblestone walkway, fire pit area, a spot for a small garden and a handy storage shed, all with a comfortable sense of privacy. Improvements over the years include shingles on the house and shed, fencing, a 200-amp electrical panel, concrete front driveway, water heater. This is the kind of home where the minute you step in, it just feels like the one! (id:62370)