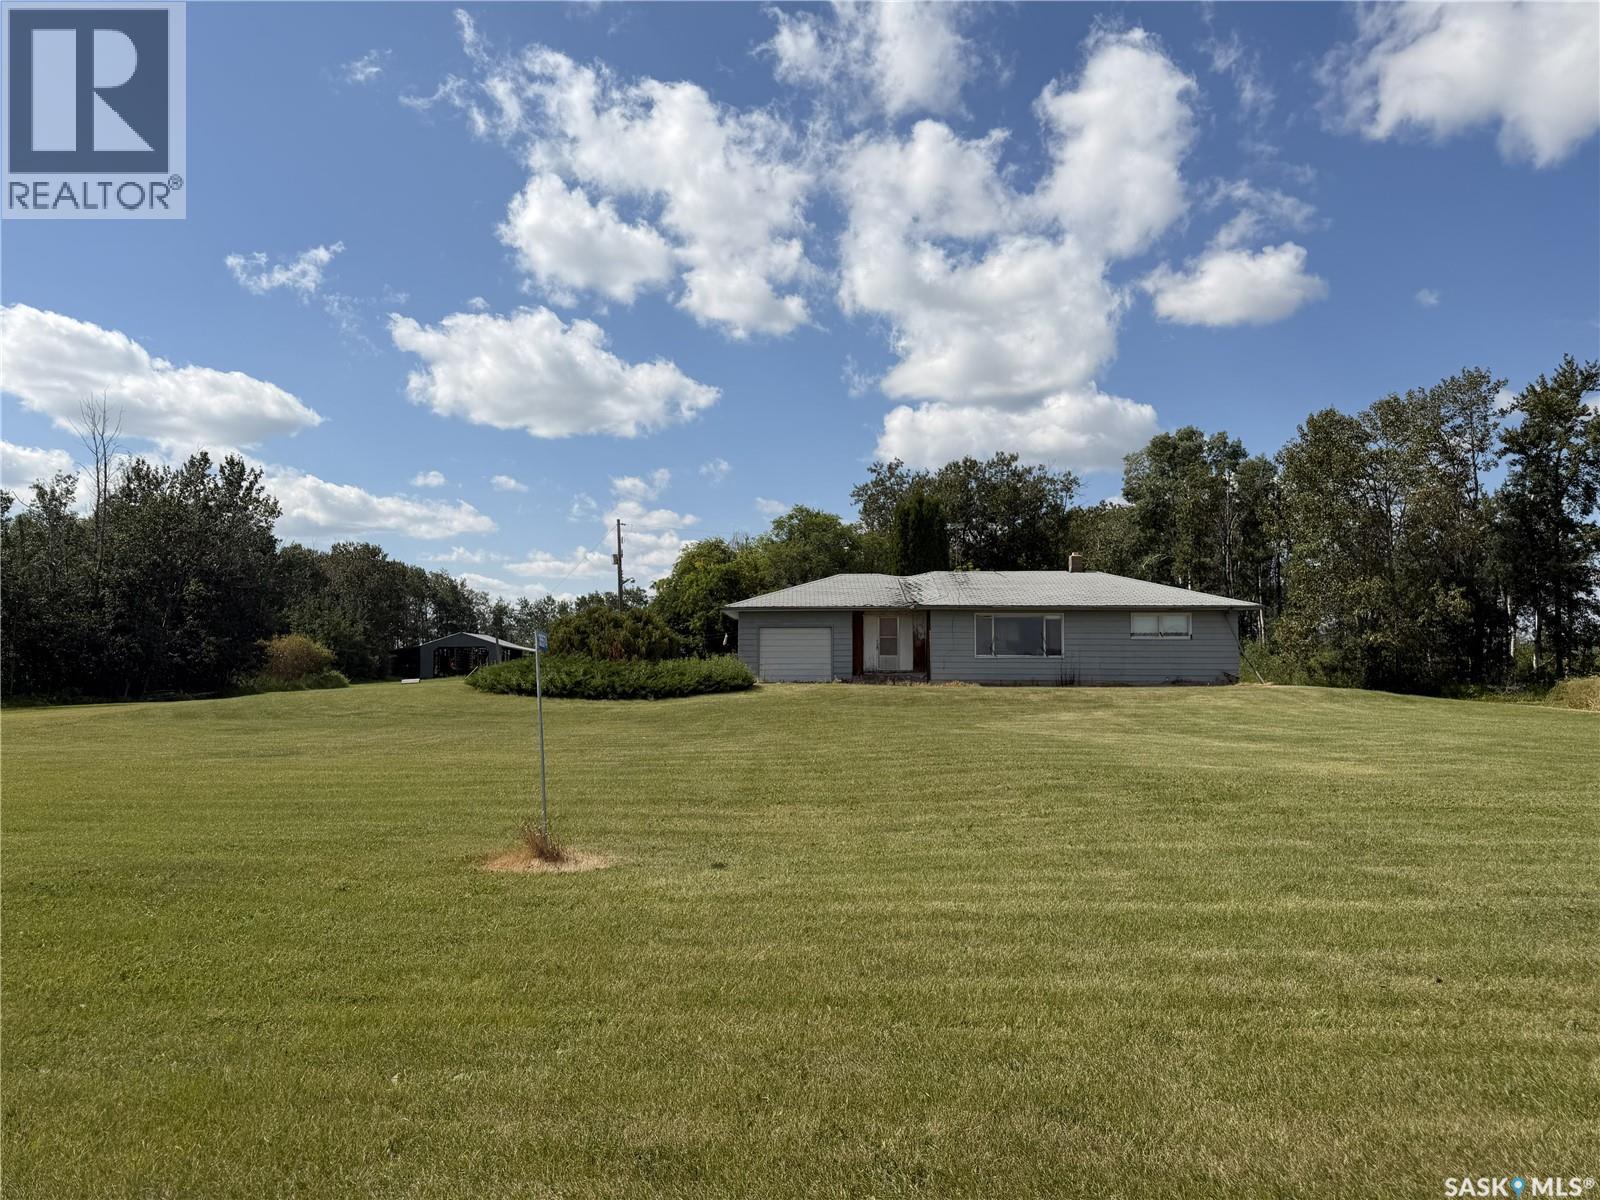
This 11.52-acre yard site offers an affordable opportunity to enjoy the space, privacy, and freedom of acreage living. The well-established shelter belt provides excellent privacy and a mature setting surrounding the 1,136 sq. ft. home, featuring 2 bedrooms and 1 bathroom. The property includes a 48' x 32' dirt-floor shop, a 60' x 60' open-sided pole building, and numerous additional small outbuildings, providing plenty of room for storage, hobbies, equipment, and outdoor projects. The home is serviced by a natural gas furnace and water heater, with water supplied by a well and cistern. Whether you're looking for room to spread out, a place for your projects, or simply a peaceful country setting, this property offers plenty of potential. Located just a short drive from town and close to the forest, you can enjoy the best of both worlds—peaceful acreage living with convenient access to the amenities you need. Opportunities like this don't come along often. Call today to book your viewing! (id:62370)
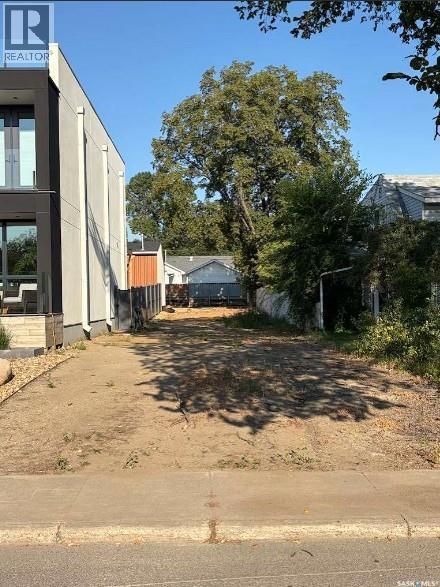
Rare riverfront opportunity in the heart of Saskatoon. This 25' x 150' lot sits directly across from the Meewasin Trail and the South Saskatchewan River, offering stunning river views and immediate access to some of the city's best walking and biking paths. Design and build a home that takes full advantage of the natural scenery right outside your door. Beyond the river, this location can't be beat for families and outdoor lovers; the neighbouring park offers a hockey rink, ball diamond, splash park, and a sledding hill, all just steps from your future front door. Families will also appreciate the close proximity to St. Paul's and North Park Wilson elementary schools. Bonus: Ready-to-Build Plans Included. This lot comes with professionally drawn blueprints, already prepared for city submission. Build this design as-is or use it as your starting point; either way, you skip months of design time and get closer to breaking ground. Highlights: Direct river views, southeast-facing exposure Steps from the Meewasin Trail for walking, running, and biking Neighbouring park with hockey rink, ball diamond, splash park, and sledding hill Close to St. Paul's and North Park Wilson elementary schools Quiet, established Saskatoon neighbourhood with quick access to downtown Professional blueprints included, ready for city submission A rare chance to build new construction in a mature, sought-after riverside setting Whether you're planning a custom family home or an architectural statement piece, this lot offers the setting to make it memorable — river views by day, city lights by night, and a park full of year-round activity next door. The included house plan gives you a head start on making that vision real. (id:62370)
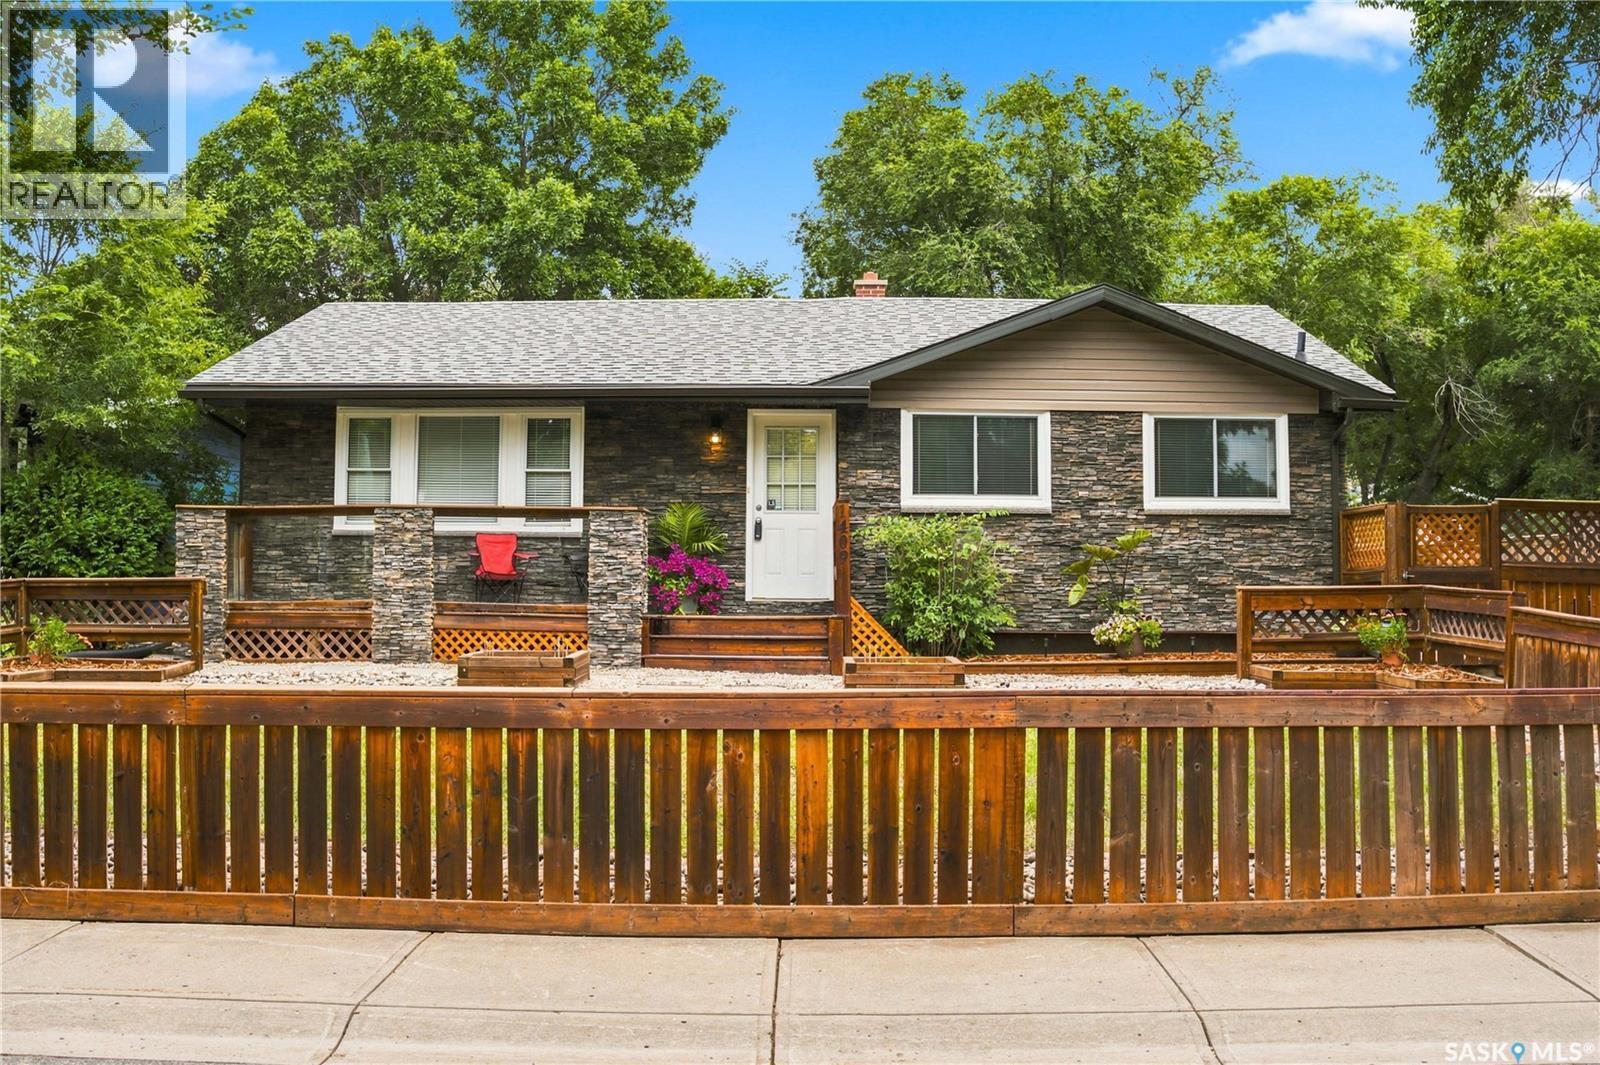
• EXTENSIVELY UPDATED BUNGALOW • BRIGHT LOWER LEVEL DESIGNED FOR FLEXIBLE LIVING • PARK LIKE YARD • Brand new luxury vinyl plank flooring and new push-up blinds throughout the main floor. The spacious living room is filled with sunlight from the large picture window while still maintaining excellent privacy due to the front deck. The kitchen features new quartz countertops, new stainless steel appliances, a serving/coffee bar and a convenient pantry for extra storage. The beautifully renovated bathroom includes adjustable lighting and a defogging mirror. The bedrooms are generously sized, including a primary bedroom with double closets and plenty of room for a king-sized bed. The lower level offers open, comfortable living space with it's own 3 piece bath, a dining area and additional bedroom, making it ideal for entertaining, extended family or future suite potential. The basement bedroom window appears to meet egress standards, however buyers should verify independently. There is separate laundry and plenty of room for storage. Brand new shingles, newer furnace and outside there is an extended driveway so you can build your double or triple garage - Please inquire as we have an experienced contractor ready to build one for you. Quiet location with great neighbours in one of the city’s most sought-after areas. As per the Seller’s direction, all offers will be presented on 08/18/2026 1:00PM. (id:62370)
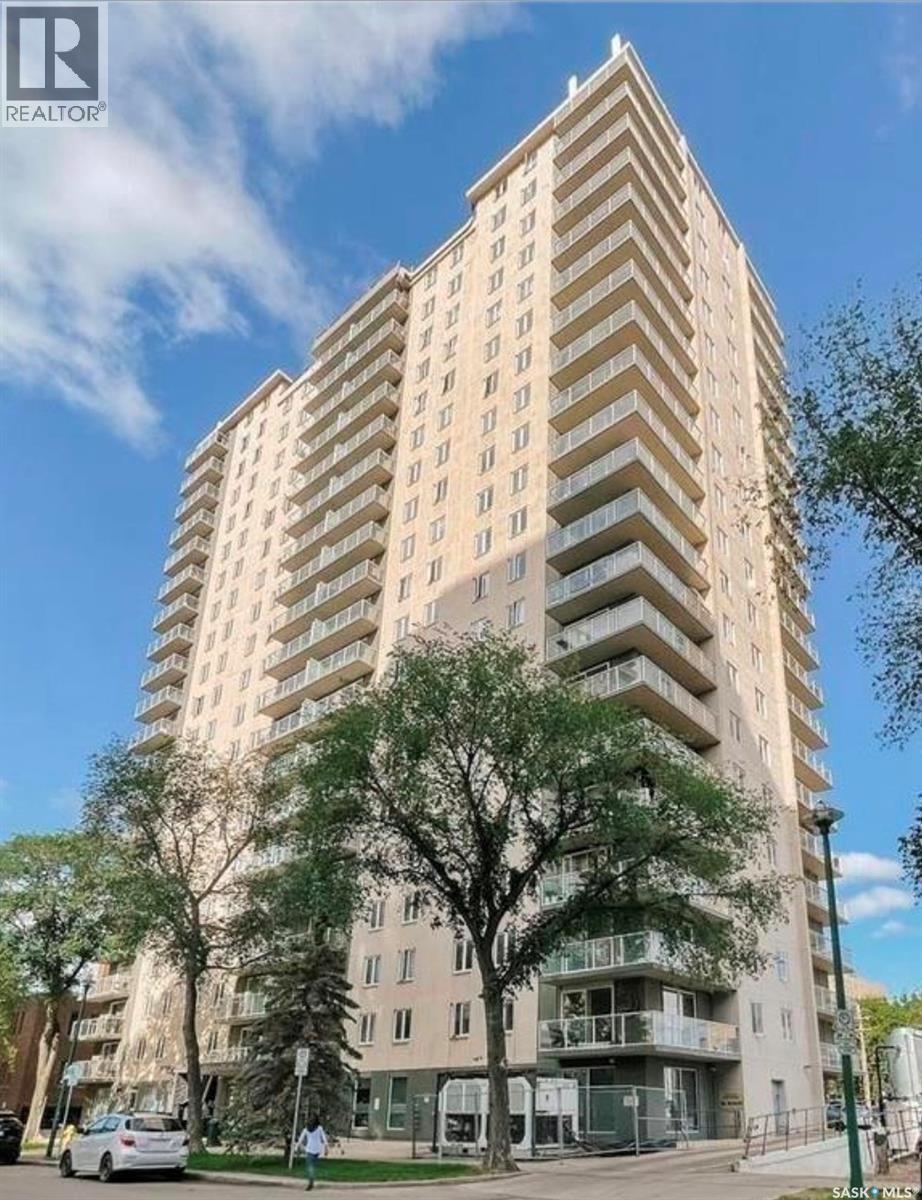
Partially furnished 2-bedroom condo in the heart of downtown Saskatoon! This open-concept home is perfectly situated within walking distance of the University of Saskatchewan, downtown restaurants, Kinsmen Park, Meewasin Trail, and the soon-to-be-completed downtown central library. The concrete building offers excellent amenities, including two rooftop patios with river and downtown views, a renovated fitness center, and an updated amenities room. Unit comes with one surface parking stall, central air, in-suite laundry/ storage, and a large west-facing balcony off the living room. Condo fees cover all utilities, including electricity, heat, water, and sewer. Pets are welcome with board approval. Don’t miss this opportunity to own a move-in-ready condo in Saskatoon’s vibrant downtown core! (id:62370)
Situated on three spacious lots, this well-maintained and furnished home offers plenty of room to enjoy both inside and out. The interior features a large, functional kitchen with abundant cabinetry and storage, four bedrooms, two bathrooms, and a relaxing jetted tub on the upper level. Recent updates include a water softener, air conditioner, washer, stove, and window treatments. Step outside onto the deck, complete with a natural gas BBQ hookup, overlooking an expansive garden area with plenty of space for outdoor living. A newly built 24' × 28' insulated and heated double-car garage, along with a second single-car garage, provides excellent parking, storage, and workspace. This is the perfect property for anyone looking to escape the city and enjoy a quieter, more spacious lifestyle. (id:62370)
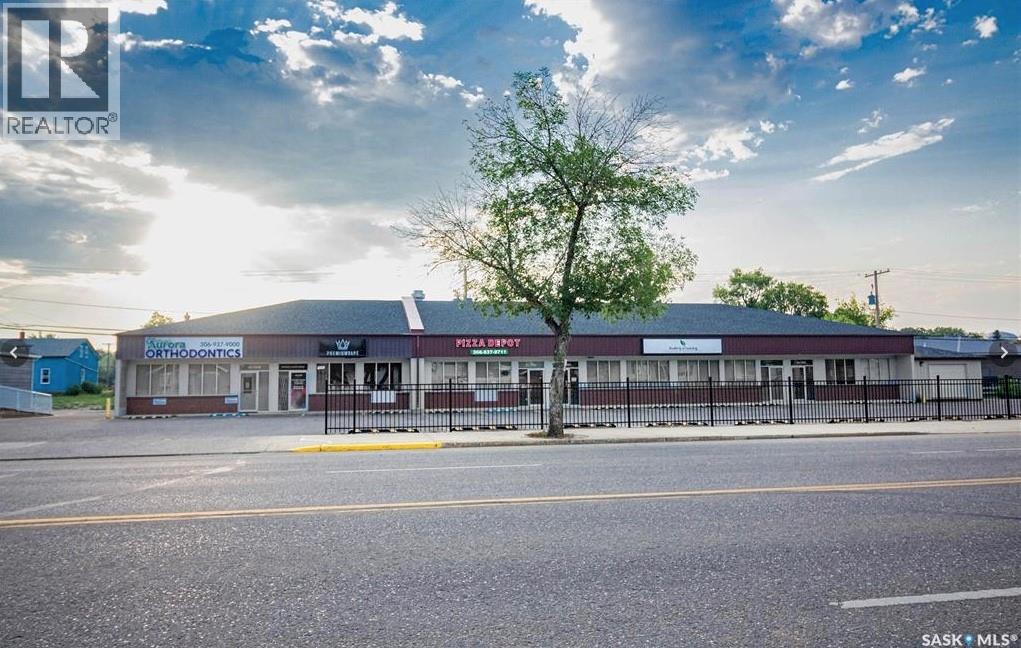
Fully leased commercial building located on 100th Street in North Battleford, offering strong exposure in a high-traffic corridor with established surrounding businesses. Built in 2006, this well-maintained 7,386 sq. ft. property provides stable tenancy and consistent income potential, making it an attractive addition to any investment portfolio. The property features excellent visibility, convenient access, and ample on-site parking for tenants and customers. Modern construction, functional layout, and a proven commercial location contribute to long-term leasing appeal and reduced vacancy risk. Ideal for investors seeking a turnkey commercial asset with reliable income in one of North Battleford’s most active business areas. (id:62370)
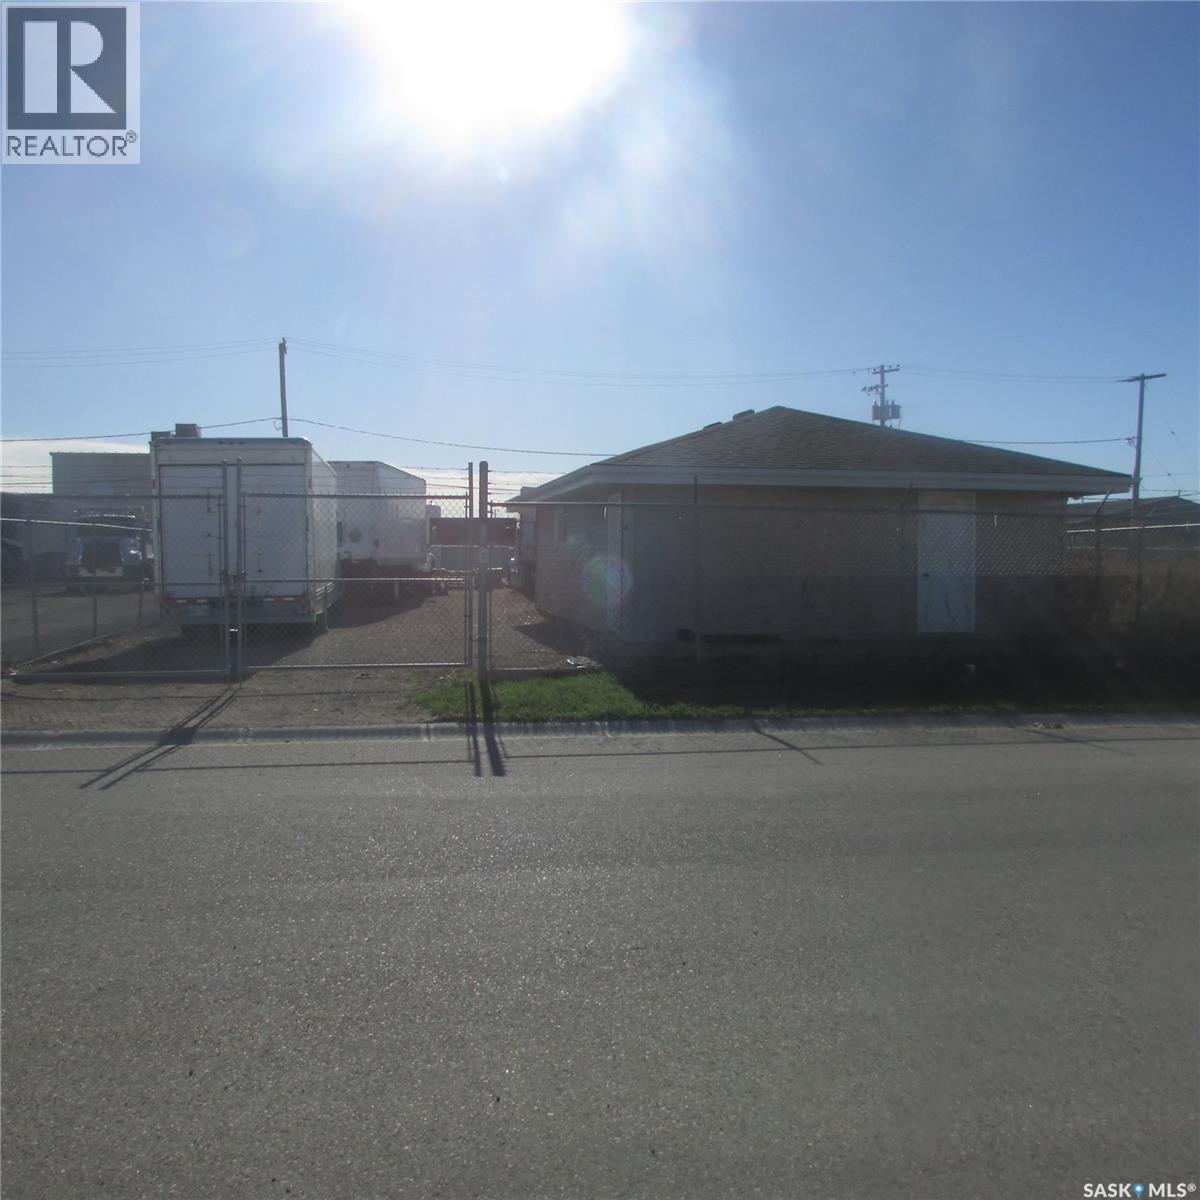
Fully fenced, double gated, commercial lot allowing easy of storage of semi trailers and other equipment. Lot and the lane backing the lot is gravel. Excellent central location. Double car garage with concrete pad included. The C-can is negotiable. Great holding property or development potential. (id:62370)
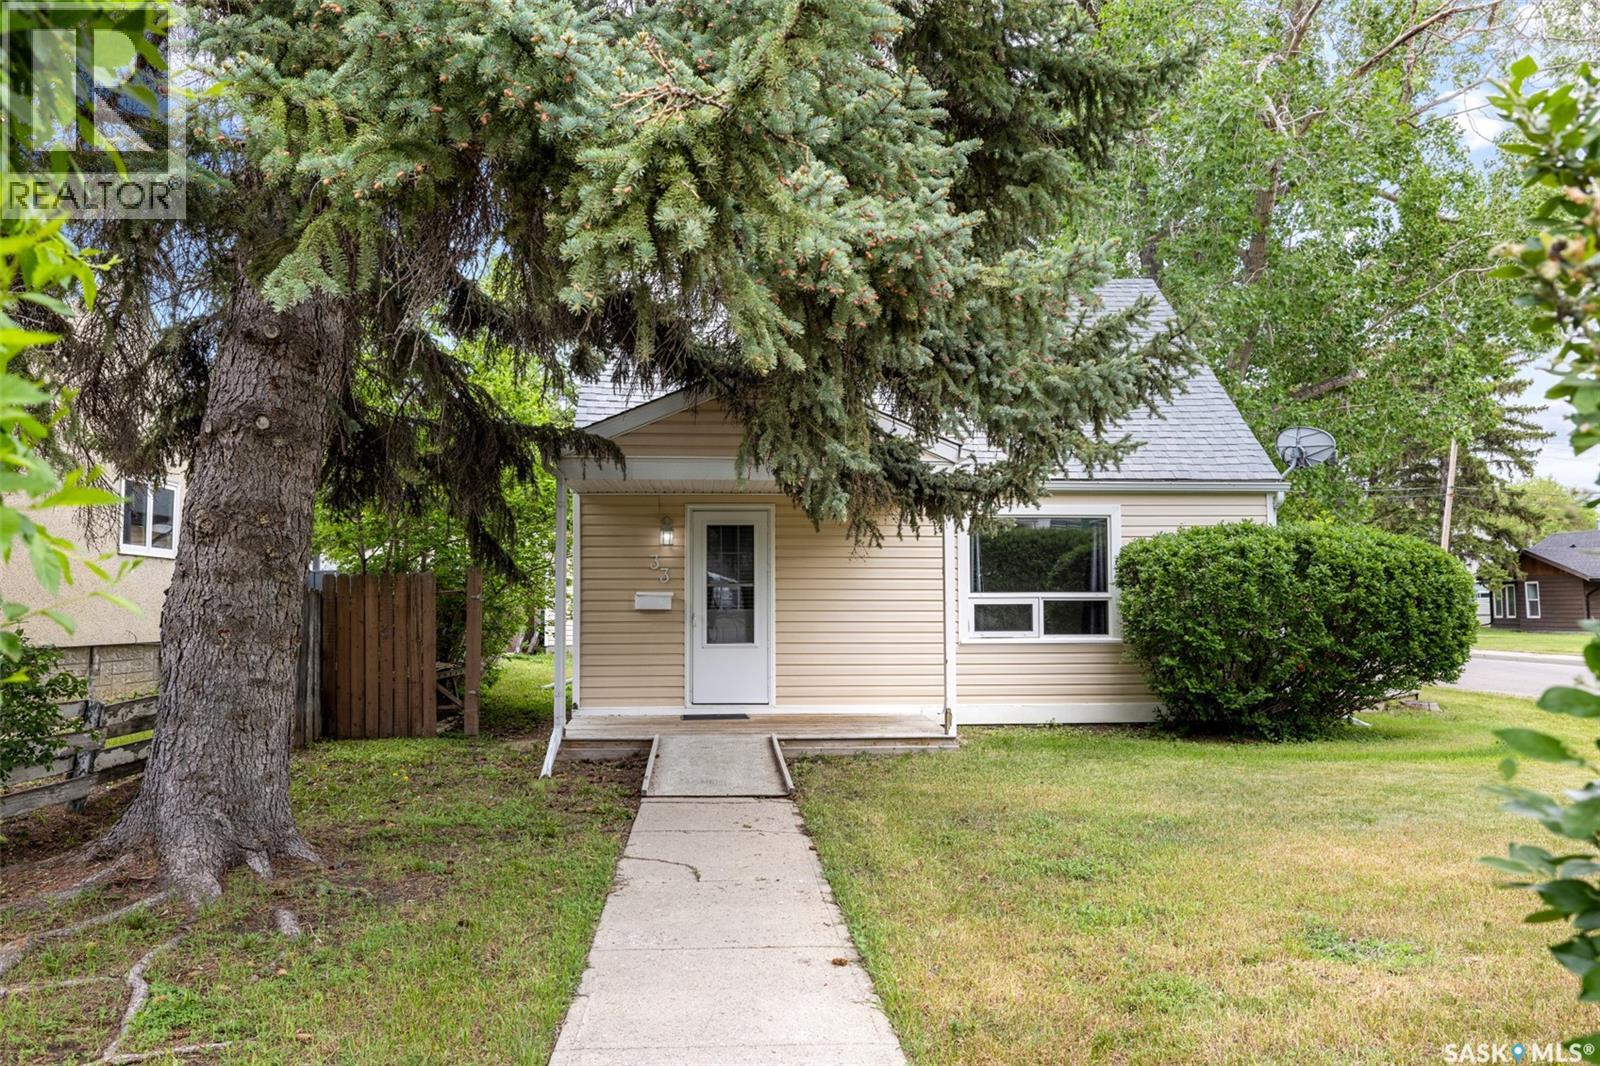
Welcome to 33 Merritt Crescent, a fantastic opportunity for first-time buyers, young families, or anyone looking for an affordable home in a convenient West Regina location. Situated on a quiet crescent in Coventry Place, this 1½-storey home offers approximately 1,000 sq. ft. of living space with 3 bedrooms and 1 updated bathroom. The bright white U-shaped kitchen provides plenty of cabinet and counter space, while modern laminate flooring throughout much of the home creates a clean and contemporary feel. The main floor features a spacious bedroom, with two additional bedrooms located upstairs. Outside, you’ll find one of the property’s standout features—a large, maturely landscaped corner lot offering plenty of space to enjoy. The impressive 24’ x 34’ heated and insulated double detached garage provides ample room for vehicles, storage, hobbies, or a workshop, with additional parking available beside the garage. Conveniently located near shopping, schools, parks, and Martin Collegiate, this home combines comfort, value, and practicality in a desirable neighbourhood. Don’t miss your chance to make this affordable property your own. (id:62370)
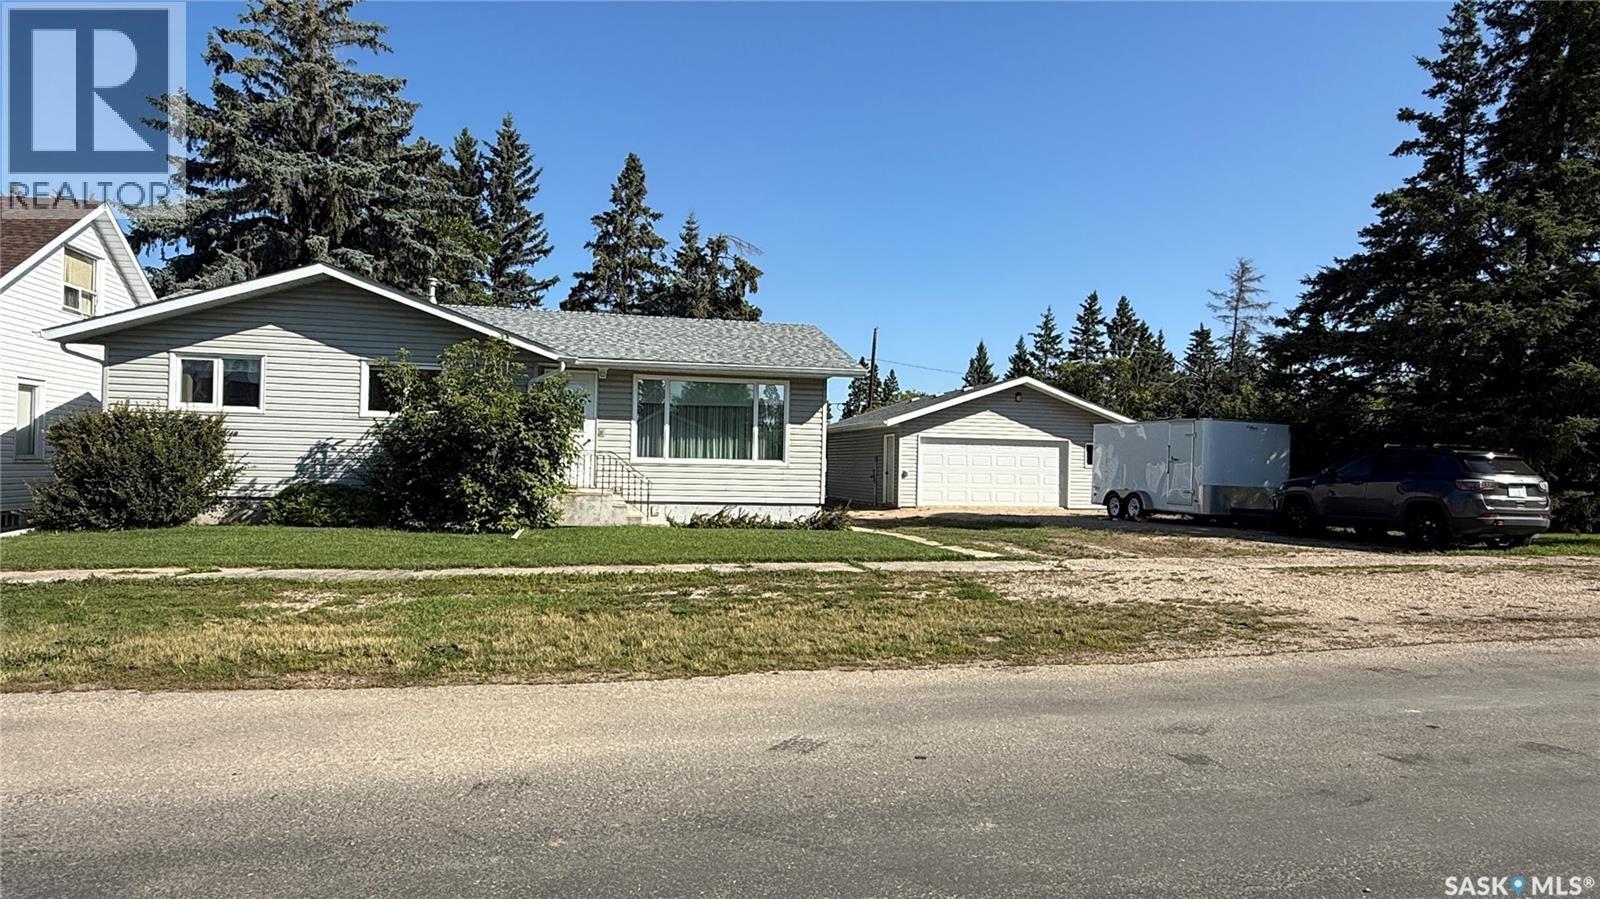
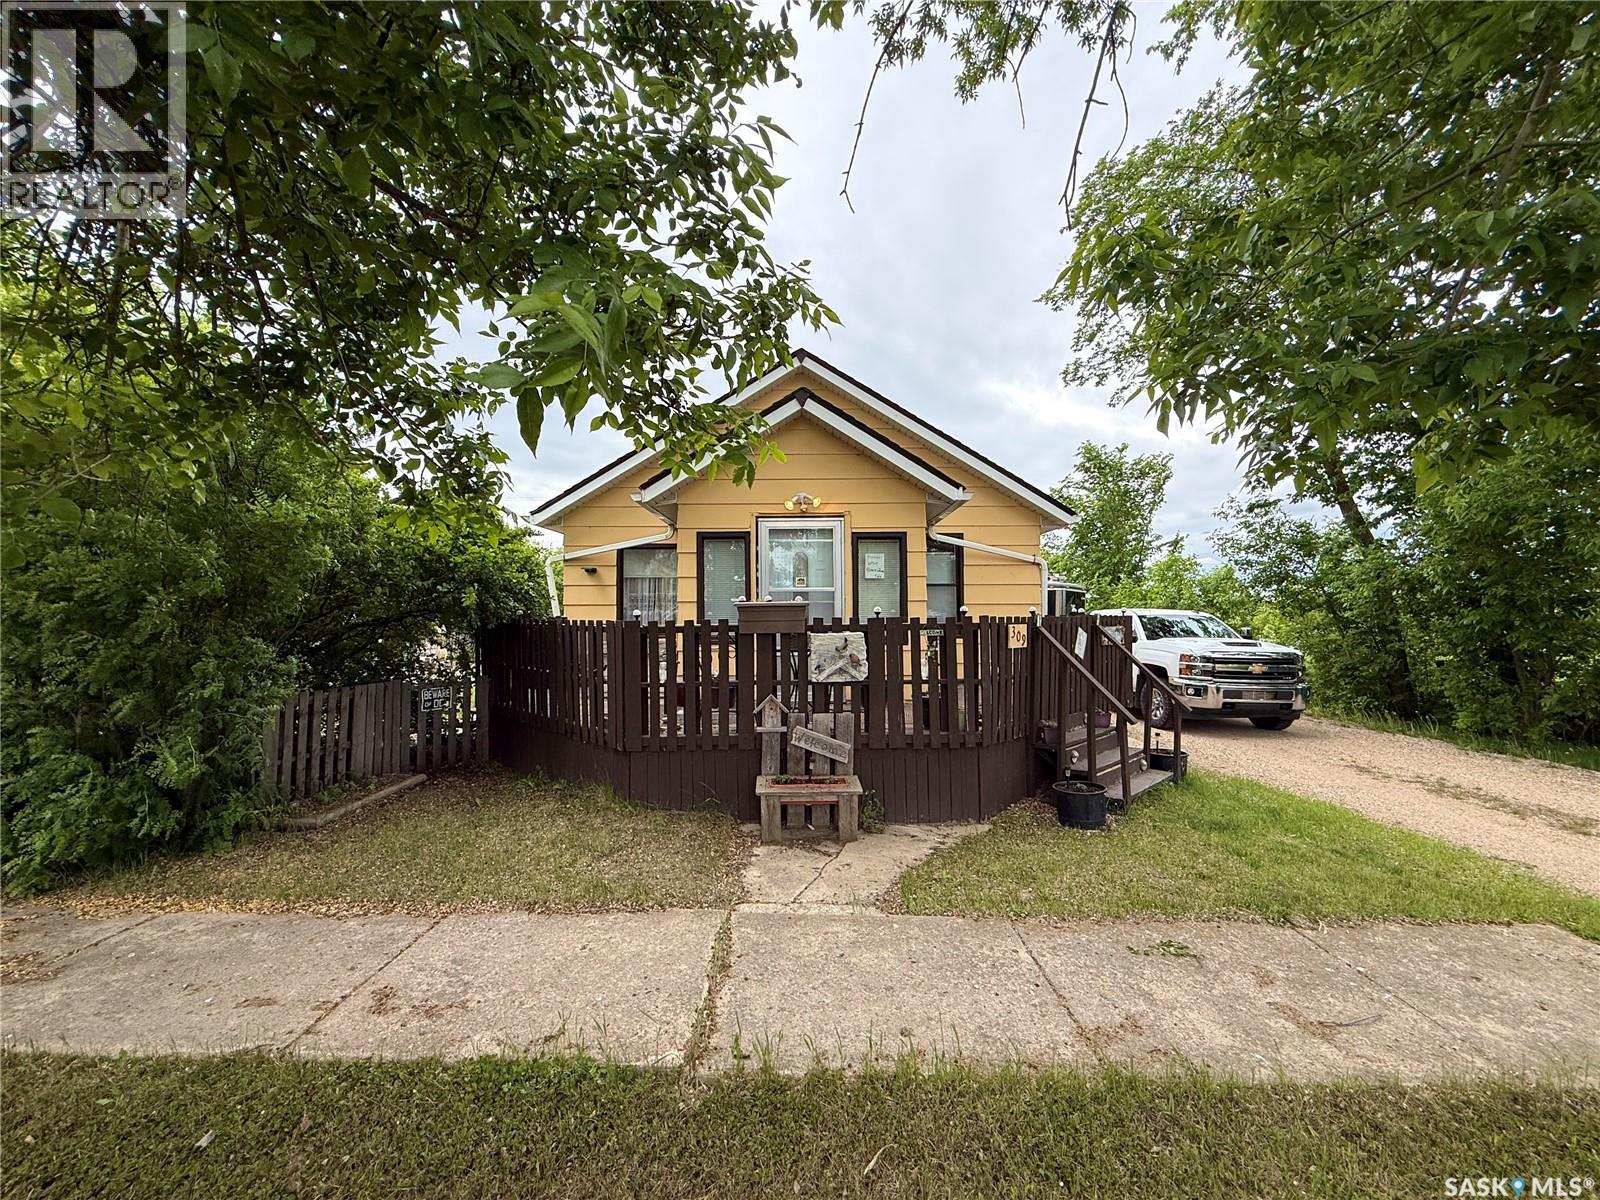
Enjoy the space and privacy that comes with this charming property in the quiet community of Maymont. Situated on a generous 11,700 sq. ft. fully fenced lot, this home offers a large backyard, spacious deck, storage sheds, and a long driveway with plenty of off-street parking for vehicles, RVs, or recreational toys. Inside, you’ll find a functional 2-bedroom, 1.5-bathroom layout with convenient main floor laundry, a bright living room, and a practical kitchen complete with a dishwasher. A reverse osmosis system and water softener are included for added convenience. The partially finished basement provides additional space for a family room, home office, hobby area, or storage, offering flexibility to suit your needs. Notable updates include shingles replaced in 2017, reverse osmosis/water softener system in 2023 and a hot water heater installed in 2021. Located approximately 30 minutes from the Battlefords and one hour from Saskatoon, Maymont offers the benefits of small-town living while remaining within easy reach of city amenities. Whether you’re looking for your first home, an investment property, or a quieter lifestyle, this property offers plenty of outdoor space and room to make it your own. (id:62370)
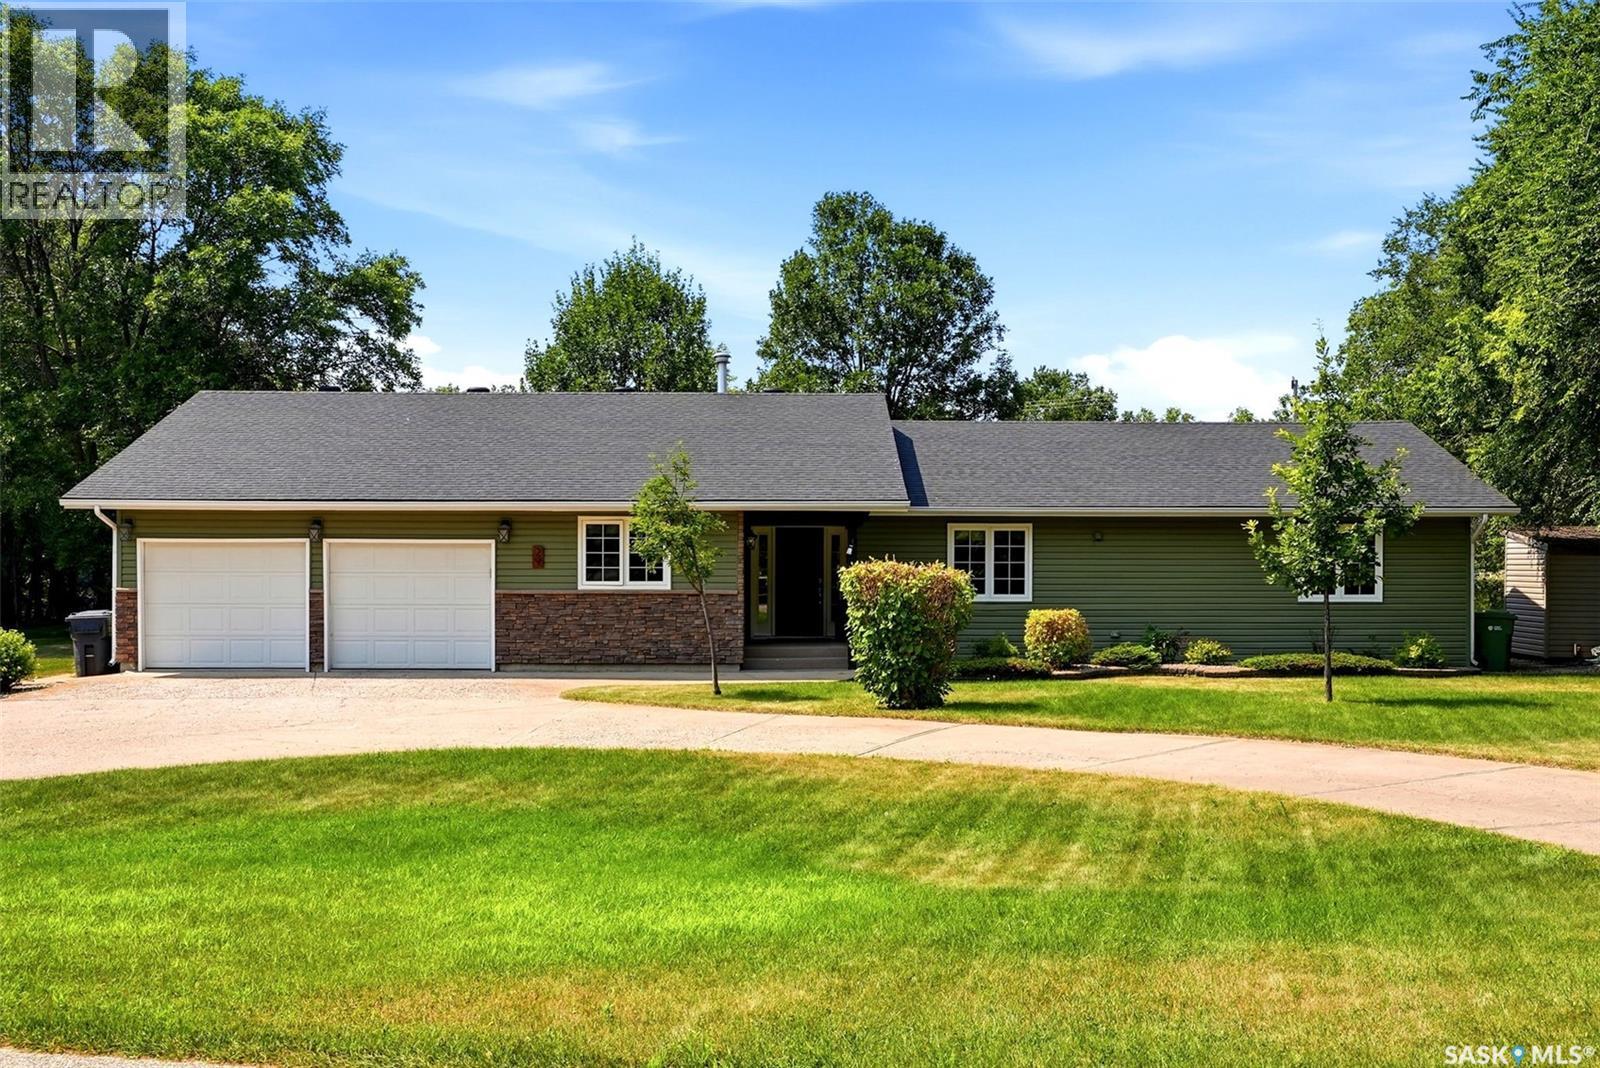
Welcome to one of White City's most exclusive locations, where luxury, privacy, and space come together on an incredible 34,382 sq. ft. lot backing open space. This beautifully renovated 2,504 sq. ft. bungalow offers peaceful surroundings just minutes from Regina. Extensively updated in 2025, the bright open-concept main floor features new flat ceilings with recessed lighting throughout, fresh paint, and a stunning custom kitchen with new cabinetry, brand-new appliances, generous prep space, and a large island overlooking the dining and living areas. The thoughtfully designed layout offers 4 spacious bedrooms, a dedicated office, convenient main floor laundry, and a private primary retreat with a professionally designed Stor-X walk-in closet, new vinyl flooring, and an updated ensuite with a relaxing soaker tub. The fully finished basement provides exceptional additional living space with a large recreation room and a renovated gym featuring new vinyl flooring. A new basement ceiling with recessed lighting was completed in 2025, and the insulated crawl space enhances year-round comfort and efficiency. Step outside to your own private backyard oasis. The covered composite deck overlooks mature trees and open space, creating the perfect setting for entertaining or relaxing. The park-like yard offers endless room for children, pets, gardening, or future outdoor amenities. Additional highlights include a double attached garage, concrete driveway with parking for up to six vehicles, underground sprinklers, natural gas hot water heating, a Wi-Fi-enabled Chamberlain garage door opener, a new front entry closet, and quality renovations throughout. Executive properties of this caliber—offering an oversized lot, exceptional privacy, extensive recent renovations, and a premier White City location backing open space—rarely become available. Don't miss this exceptional opportunity. (id:62370)
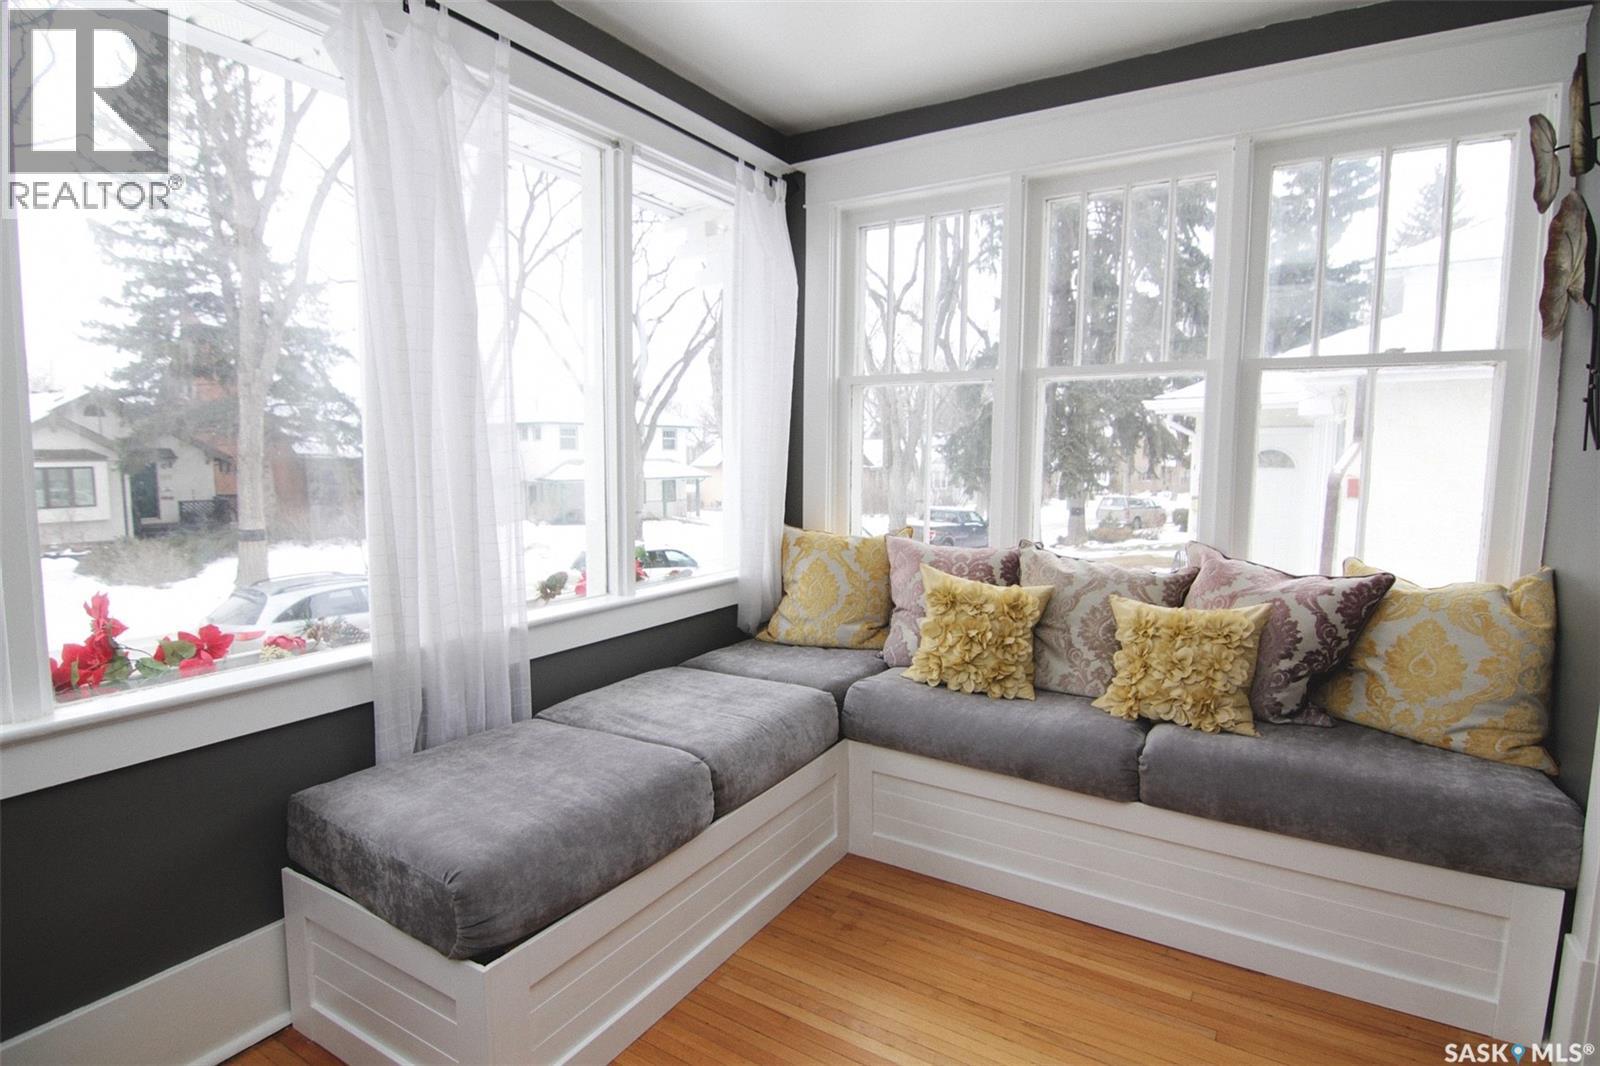
Welcome to 179 Angus Crescent, nestled in the highly sought-after Crescents neighbourhood. This charming 945 sq. ft. bungalow has beautifully maintained its original character while incorporating thoughtful updates that complement the home’s timeless appeal. Step inside the inviting sunroom, where an abundance of windows fills the space with natural light, creating the perfect spot to relax with your morning coffee or unwind at the end of the day. French doors lead into the spacious living room and designated dining area, both featuring beautiful hardwood flooring that extends throughout the main floor. The galley-style kitchen includes all appliances and offers ample counter space, making it a functional and welcoming space for any home chef. Two well-proportioned bedrooms and an updated four-piece bathroom complete the main level. Outside, you’ll discover a private backyard oasis surrounded by mature vines and lush landscaping, offering a peaceful retreat for gardening or entertaining. Situated on an appealing 37-foot-wide lot, the property offers a desirable combination of frontage, outdoor space, and privacy. A single detached garage provides excellent storage and convenient parking. The concrete basement is clean and solid, with a newly updated electrical panel and new plumbing stack already completed. Situated on one of the area’s naturally elevated lots, the property benefits from excellent drainage, contributing to the dry, well-maintained basement. Whether you’re a first-time buyer, downsizing, or looking for a home filled with warmth and character in one of Regina’s most beloved neighbourhoods, 179 Angus Crescent is ready to welcome you home. Come see all this exceptional property has to offer. (id:62370)
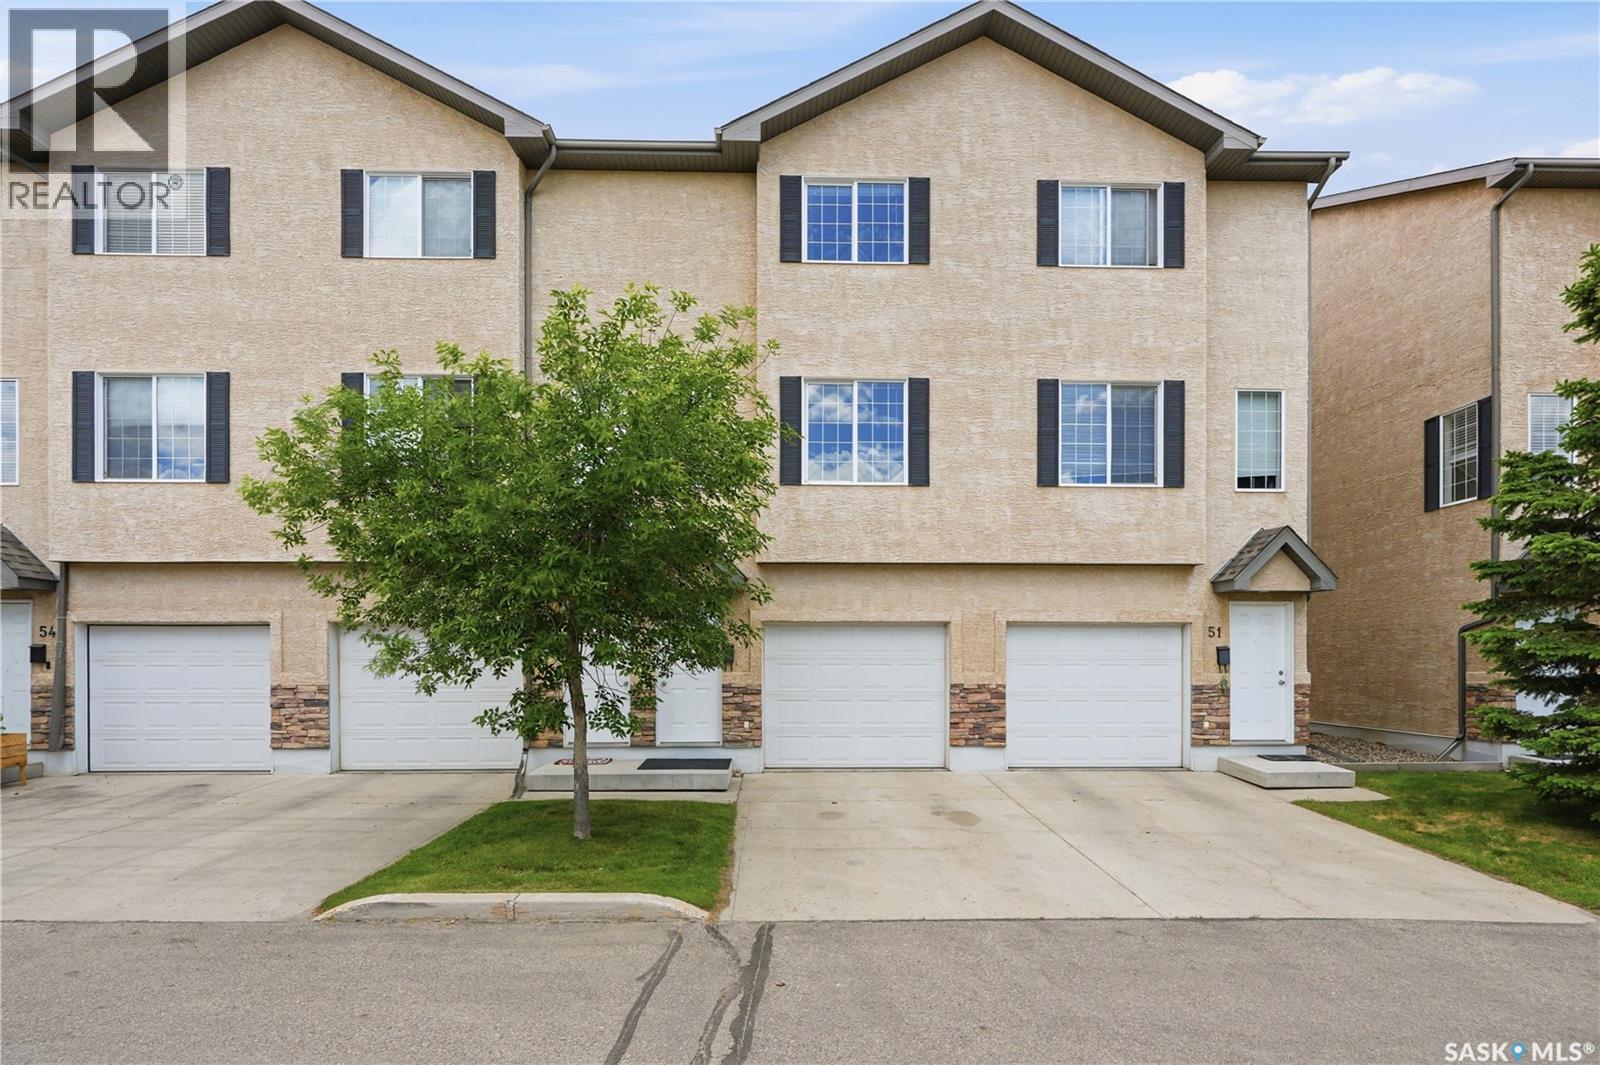
Welcome to this well-maintained townhome offering a functional layout, thoughtful updates, and a convenient location close to shopping, schools, parks, transit routes, and easy access to 8th Street. The attached garage provides year-round convenience, especially during Saskatchewan winters. Located off the attached garage is a finished bonus room that can be adapted to a variety of uses. The second floor offers a practical kitchen and dining area with balcony access, along with a bright and welcoming living room highlighted by large windows and abundant natural light. A convenient 2-piece bathroom completes this level. Upstairs, you'll find two comfortable bedrooms, a well-appointed 4-piece bathroom, and convenient upper-floor laundry. The washer and dryer were both replaced in 2024, offering added value and peace of mind. Move-in ready and thoughtfully maintained, this home is an excellent opportunity for first-time buyers, young professionals, downsizers, or investors seeking comfort, functionality, and affordability in a desirable neighbourhood. Contact your realtor for your private viewing today! (id:62370)