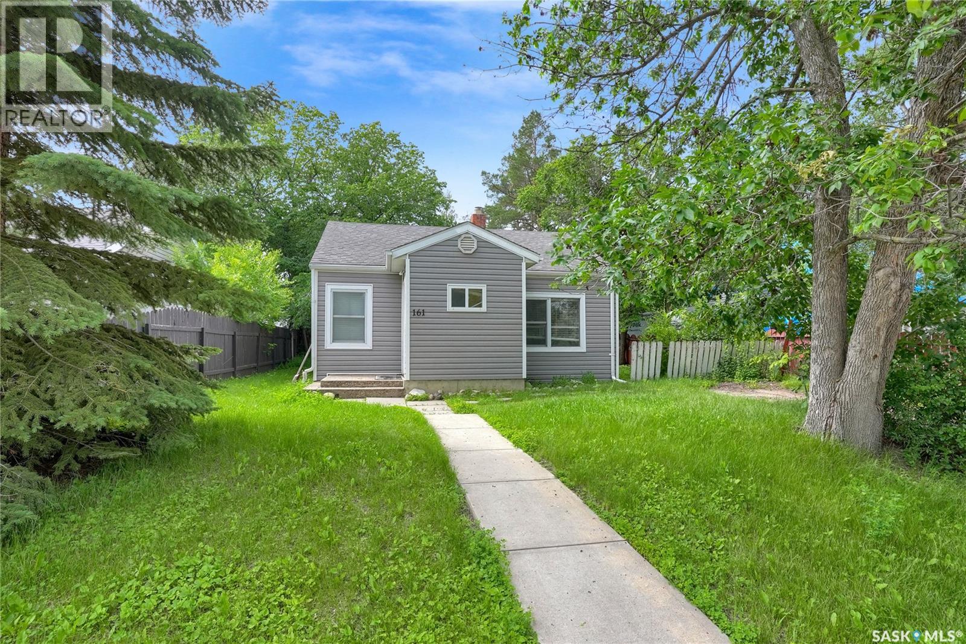
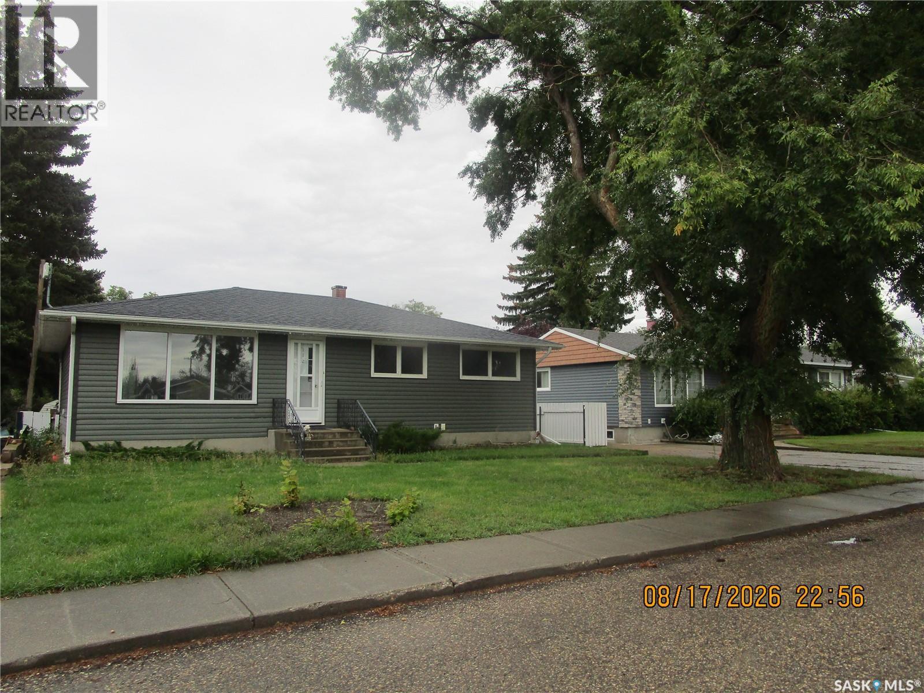
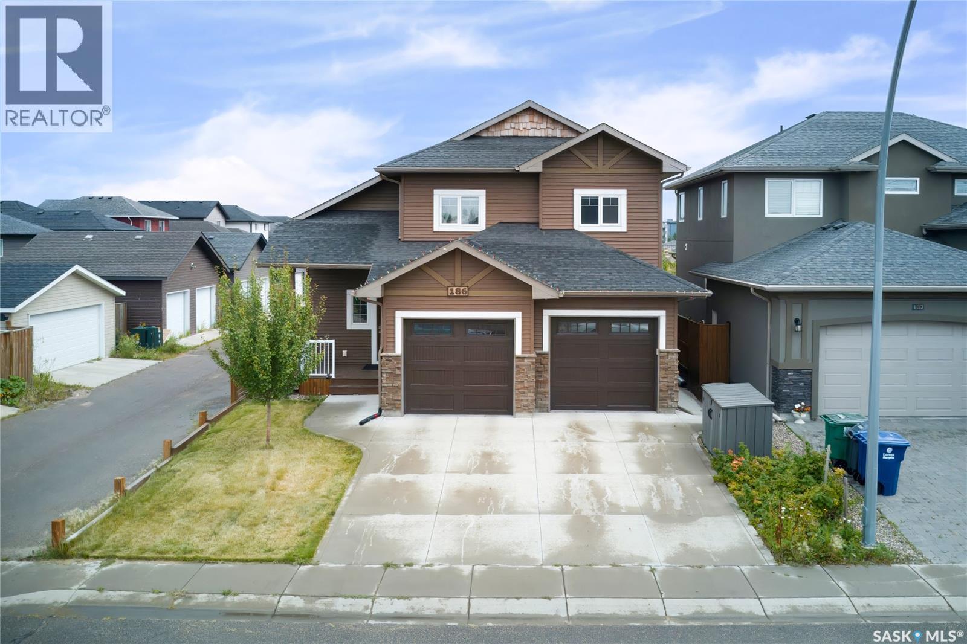
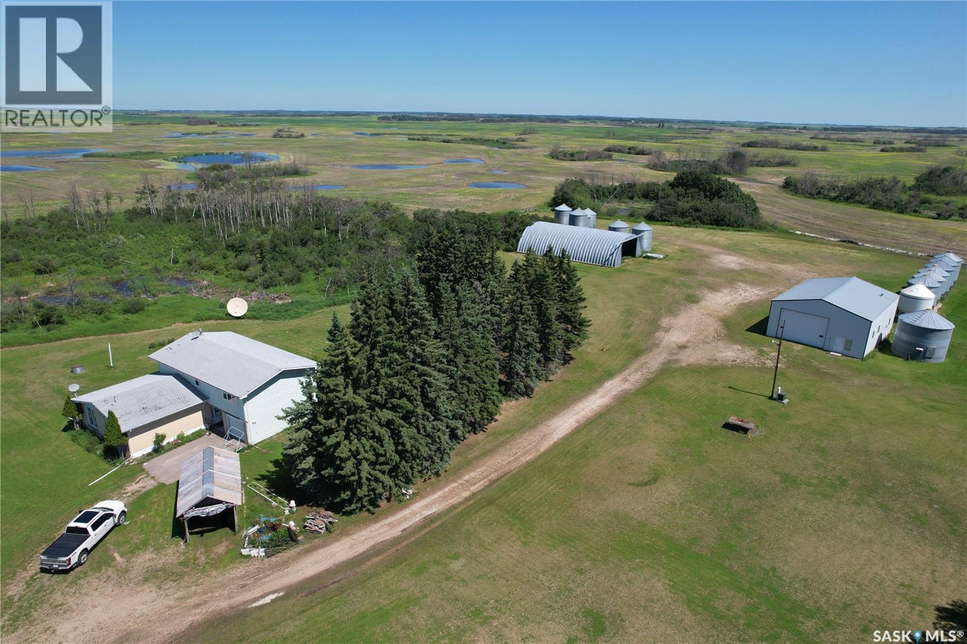
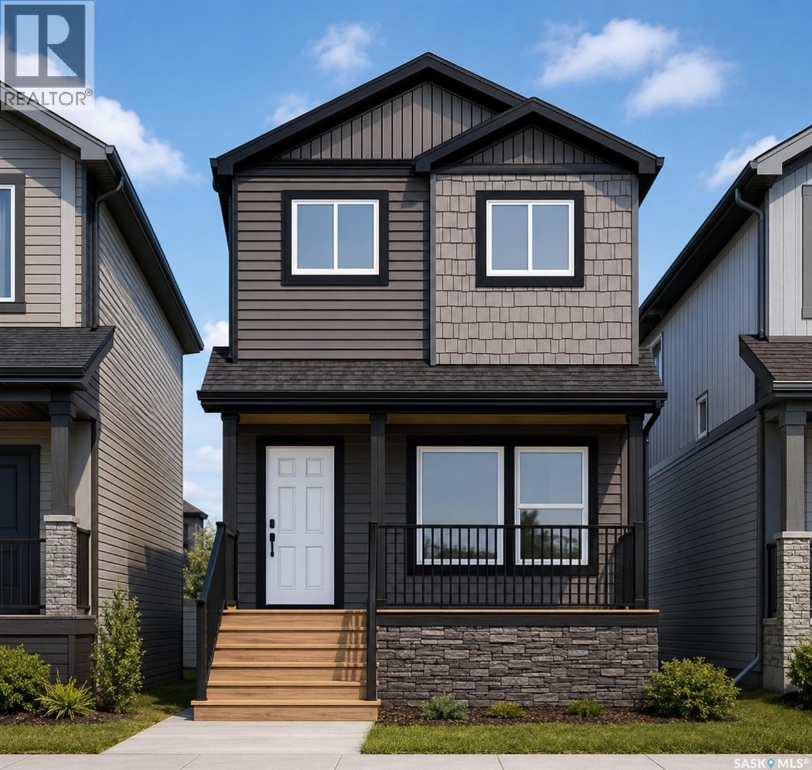
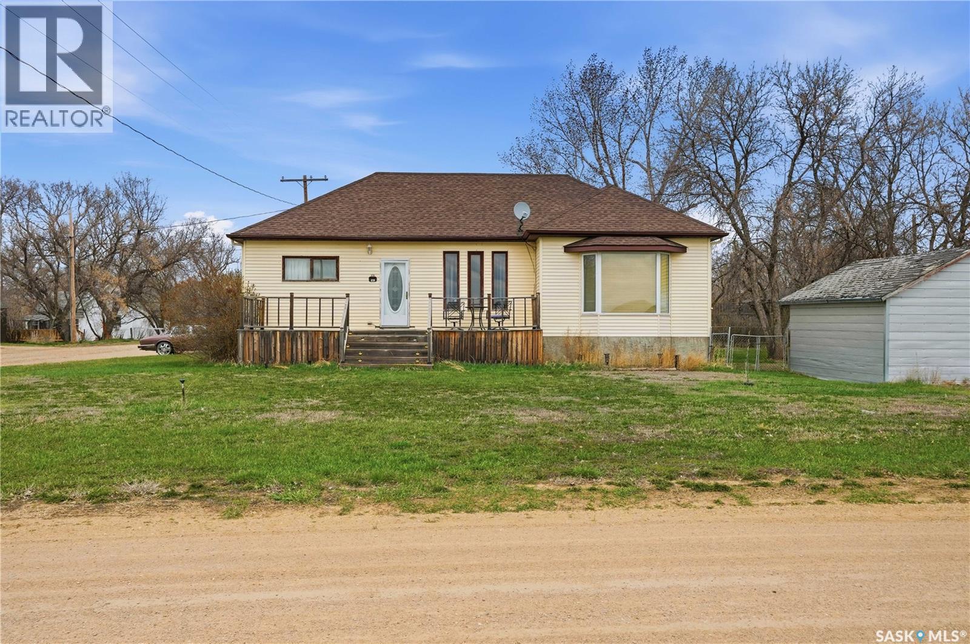
Charming Starter Home or Investment Opportunity. Discover the potential in this delightful property, ideal for 1st time buyers or as a savvy investment. Nestled on a tranquil, tree-lined street, and is nestled in a quite area. Upon entering, you're greeted by a cozy, heated foyer, perfect for welcoming guests and storing outerwear. The living room boasts a layout, bathed in natural light through a large, updated window. The kitchen features upgraded maple cabinetry, a newer countertop, a portable dishwasher, and a convenient breakfast counter. This home includes 2 bedrooms and a 4pc. bath. The mudroom, which doubles as a laundry area, provides additional storage space, and grants access to the yard. Notable updates over the years - Vinyl Siding, Shingles, Windows, Kitchen. The yard is partially fenced, has a patio area & is blank canvas for your landscaping visions including room for a future garage. Call today for your viewing and for more information and visit the visual tour - CLICK ON THE MULTI MEDIA LINK. (Note some photos of living and bedrooms have been virtually staged. (id:62370)
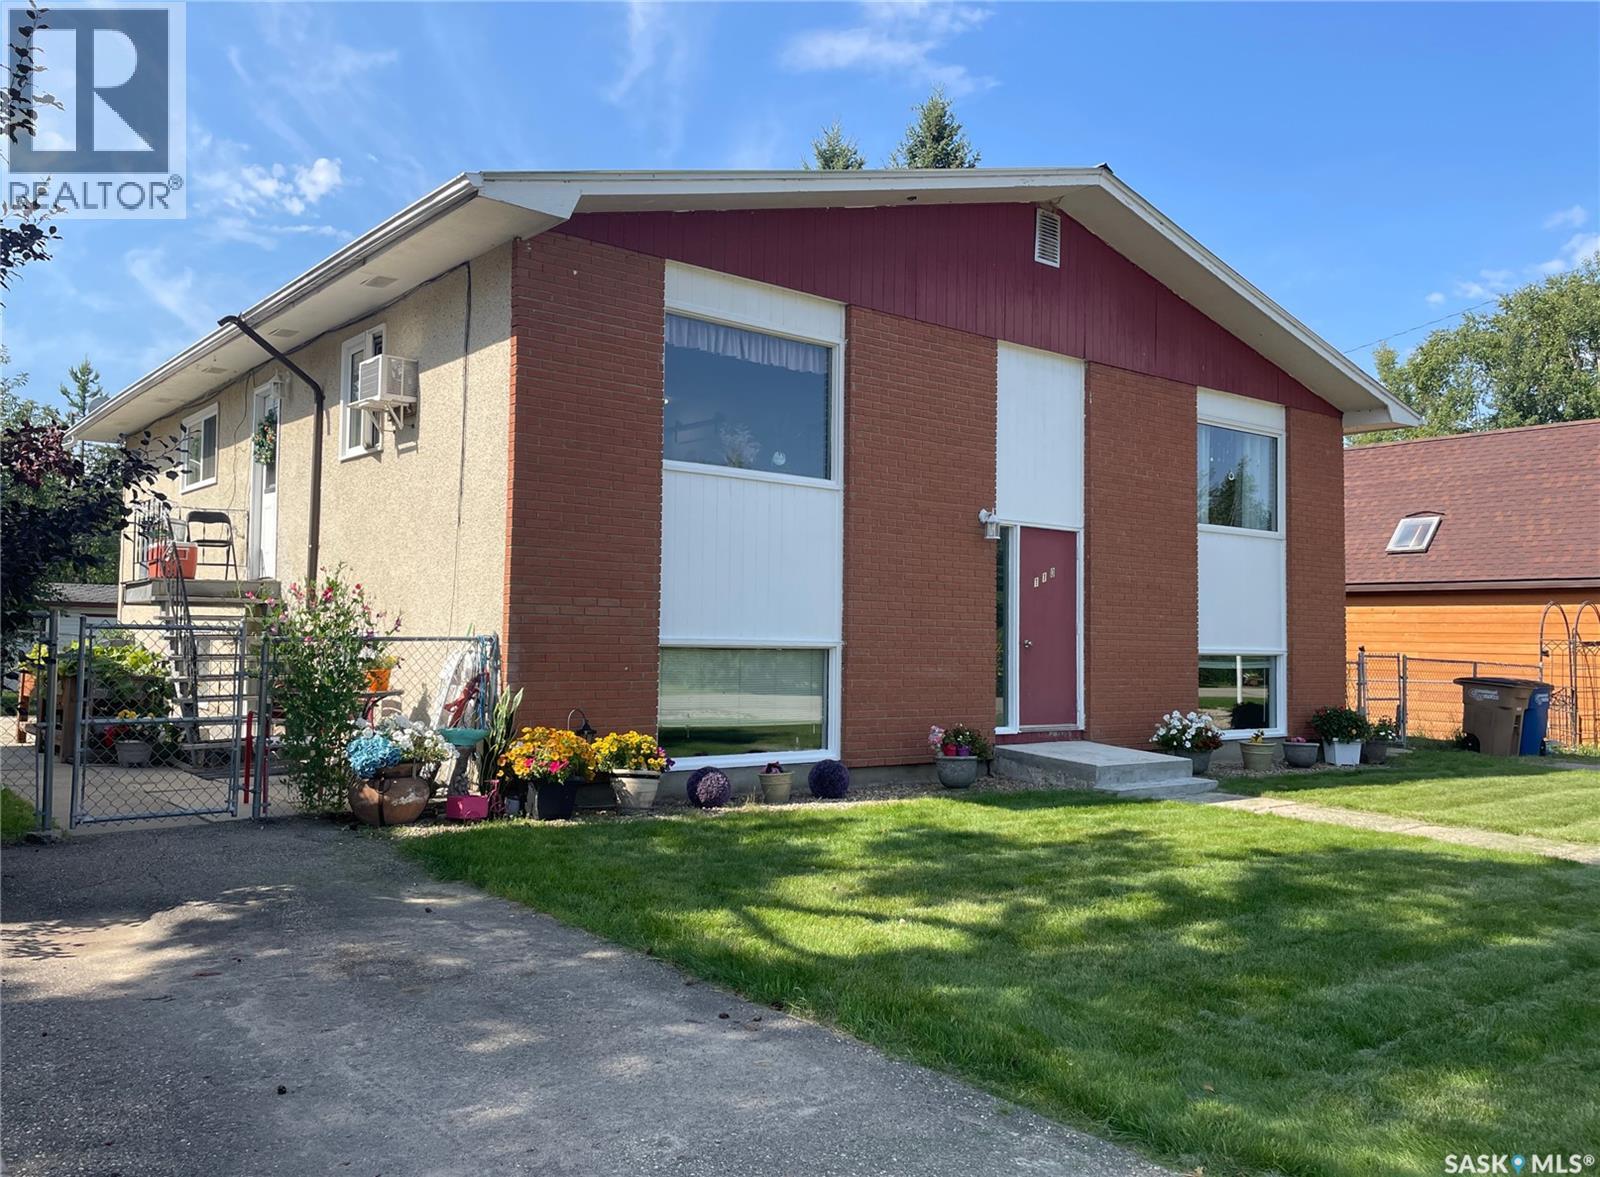
Excellent investment opportunity in the resort town of Big River! This well-maintained 4-plex features four 2-bedroom, 1-bathroom units, each with its own storage & updated flooring. Many upgrades including PVC windows, a durable metal roof, a boiler replaced around 2020, and two hot water heaters (2020) — one currently in use with the second ready as a backup. Each unit offers 60-amp service, while tenants enjoy six parking stalls (four electrified and two paved) plus additional divided storage in the backyard shed. Located in the vibrant community of Big River, with year-round amenities, schools, medical services, and endless nearby recreation on the surrounding lakes and trails. With reliable long-term tenants in place and potential to adjust rents in the future, this 4-plex offers a stable, low-maintenance investment in a desirable location. (id:62370)
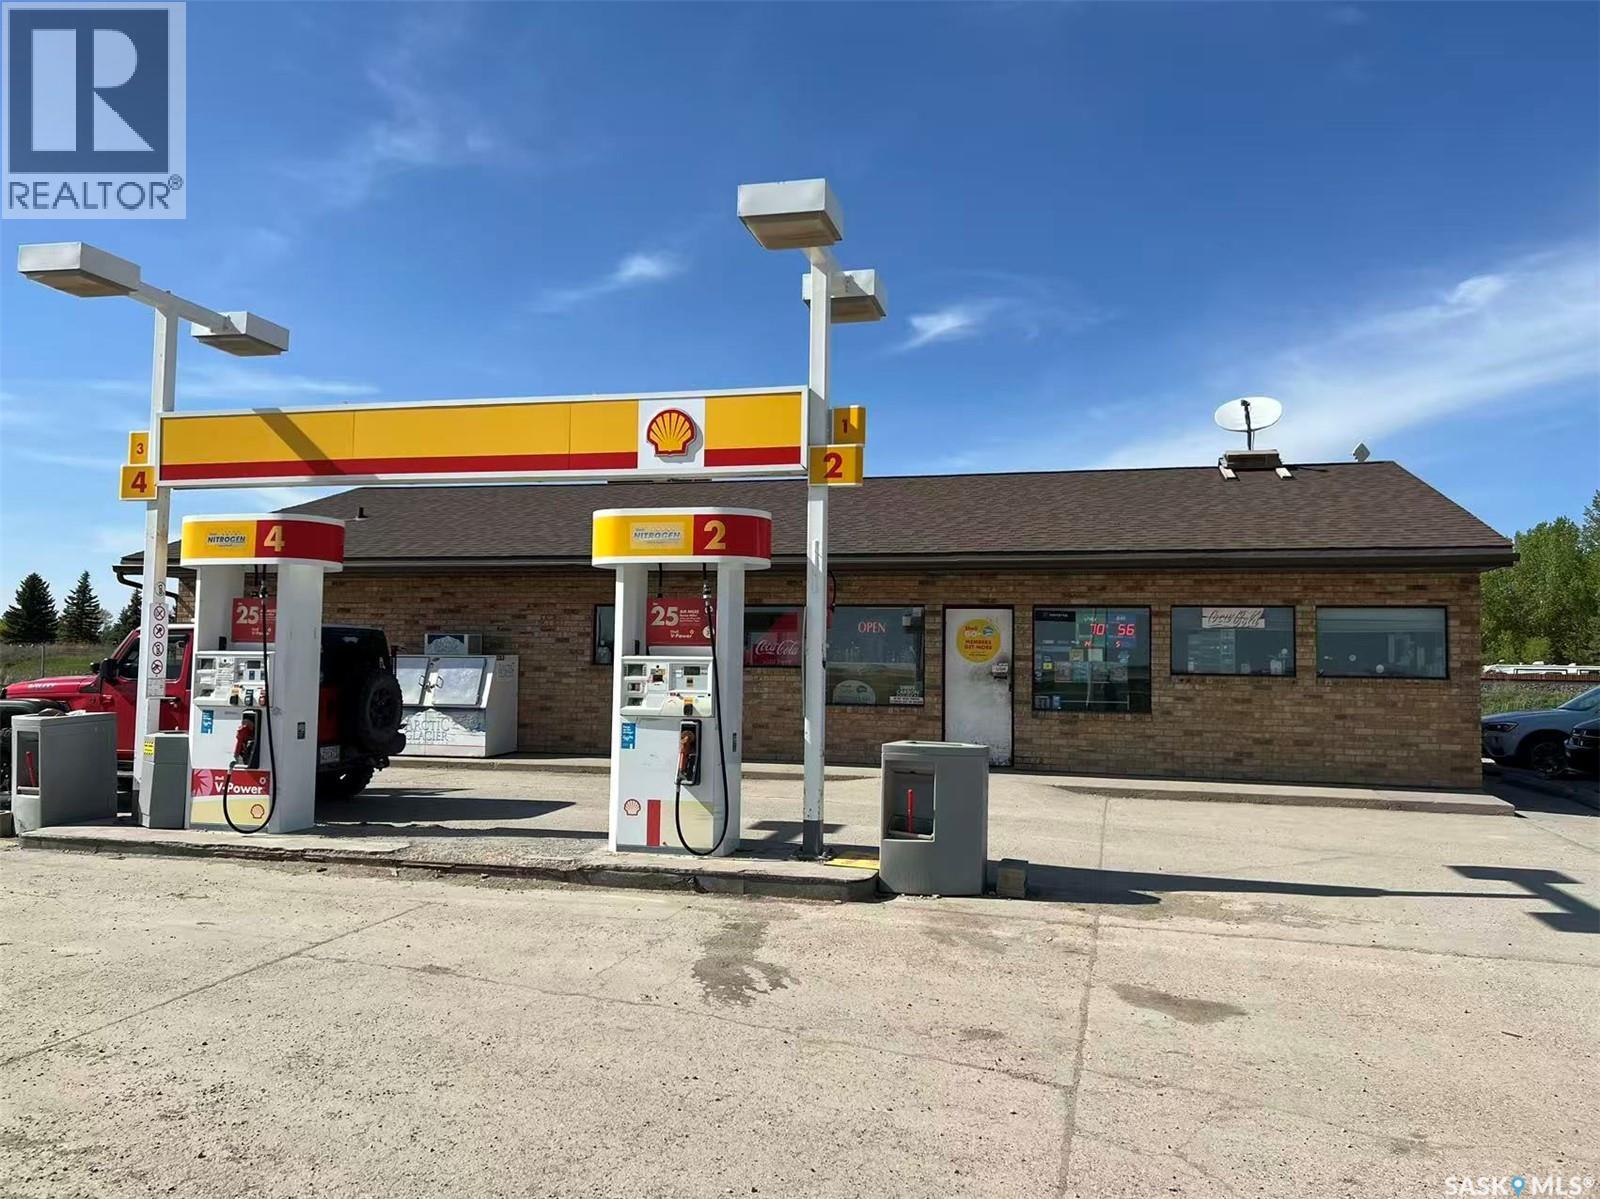
Excellent opportunity to own a well-established Shell fuel station and convenience store located directly along busy Highway #1 in the thriving community of Indian Head. Situated on a large 1.07-acre commercial lot with outstanding highway exposure and easy access, this turn-key property offers strong long-term business potential in a strategic small-town service hub. The property has been well maintained and extensively updated over the years, including newer air conditioning, upgraded pumps, LED PID signage, and other improvements. The site features six fuel pump islands and services gasoline, diesel, and propane customers. Underground plastic fuel tanks include approximately 50,000L Bronze storage, 25,000L V-Power storage, and 25,000L diesel storage. Historically, the business generated approximately $3.3 million in annual gross sales, supported by strong in-store grocery and convenience sales. The surrounding market area serves not only the town’s residents, but also nearby farms and neighboring communities, creating a regional service. Positioned directly beside the Trans-Canada Highway, this property benefits from steady local traffic as well as highway travelers passing through the area. The business is currently closed due to the owner’s health condition, presenting an excellent opportunity for a new owner to reopen and revitalize an already established operation with proven historical performance. Turn-key opportunity with strong infrastructure, excellent frontage, and significant upside potential. Motivated seller open to offers, and quick possession is possible. (id:62370)
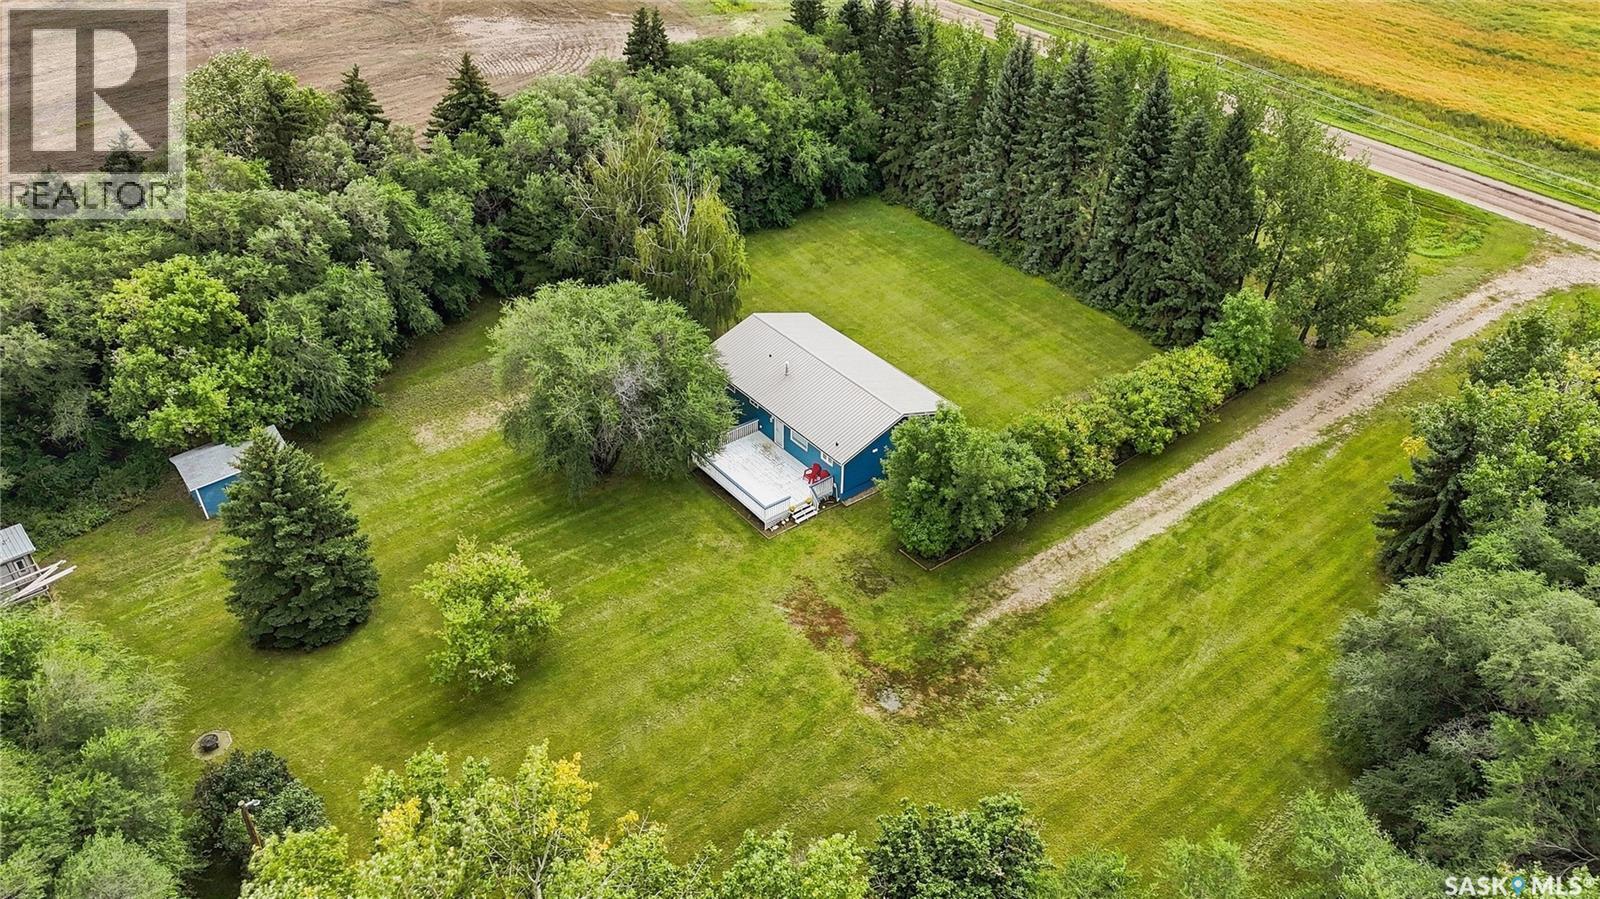
Enjoy the space and privacy of country living just 10 minutes from North Battleford. Situated on 10.01 acres, this well-kept 1,144 sq. ft. bungalow was built in 1980 and has seen several thoughtful updates. The custom-renovated kitchen features soft-close cabinetry, upper and lower cabinet lighting, a large island and plenty of counter space. The fridge and microwave hood fan, which is vented outside, have also been replaced in recent years. New pot lights and updated fixtures brighten the main living area and give the home a warm, welcoming feel. The main floor offers 3 comfortable bedrooms, a four-piece bathroom and a handy laundry/powder room located just off the back entrance. A new furnace was installed in 2025, and the home also features central air conditioning and a durable metal roof added in the fall of 2022. The unfinished basement offers plenty of room to make it your own. A bathroom has already been roughed in, with space available for two additional bedrooms and a large family or recreation room. The concrete foundation remains visible for easy inspection. Outside, you’ll find a large deck, garden, a 10' x 16' electrified shed and an 8' x 20' chicken coop built on a concrete footing. This acreage is the perfect size for animal and toy lovers. With plenty of room, useful outbuildings and a convenient location close to town, this acreage offers a great opportunity to enjoy country living without being far from everyday amenities. (id:62370)
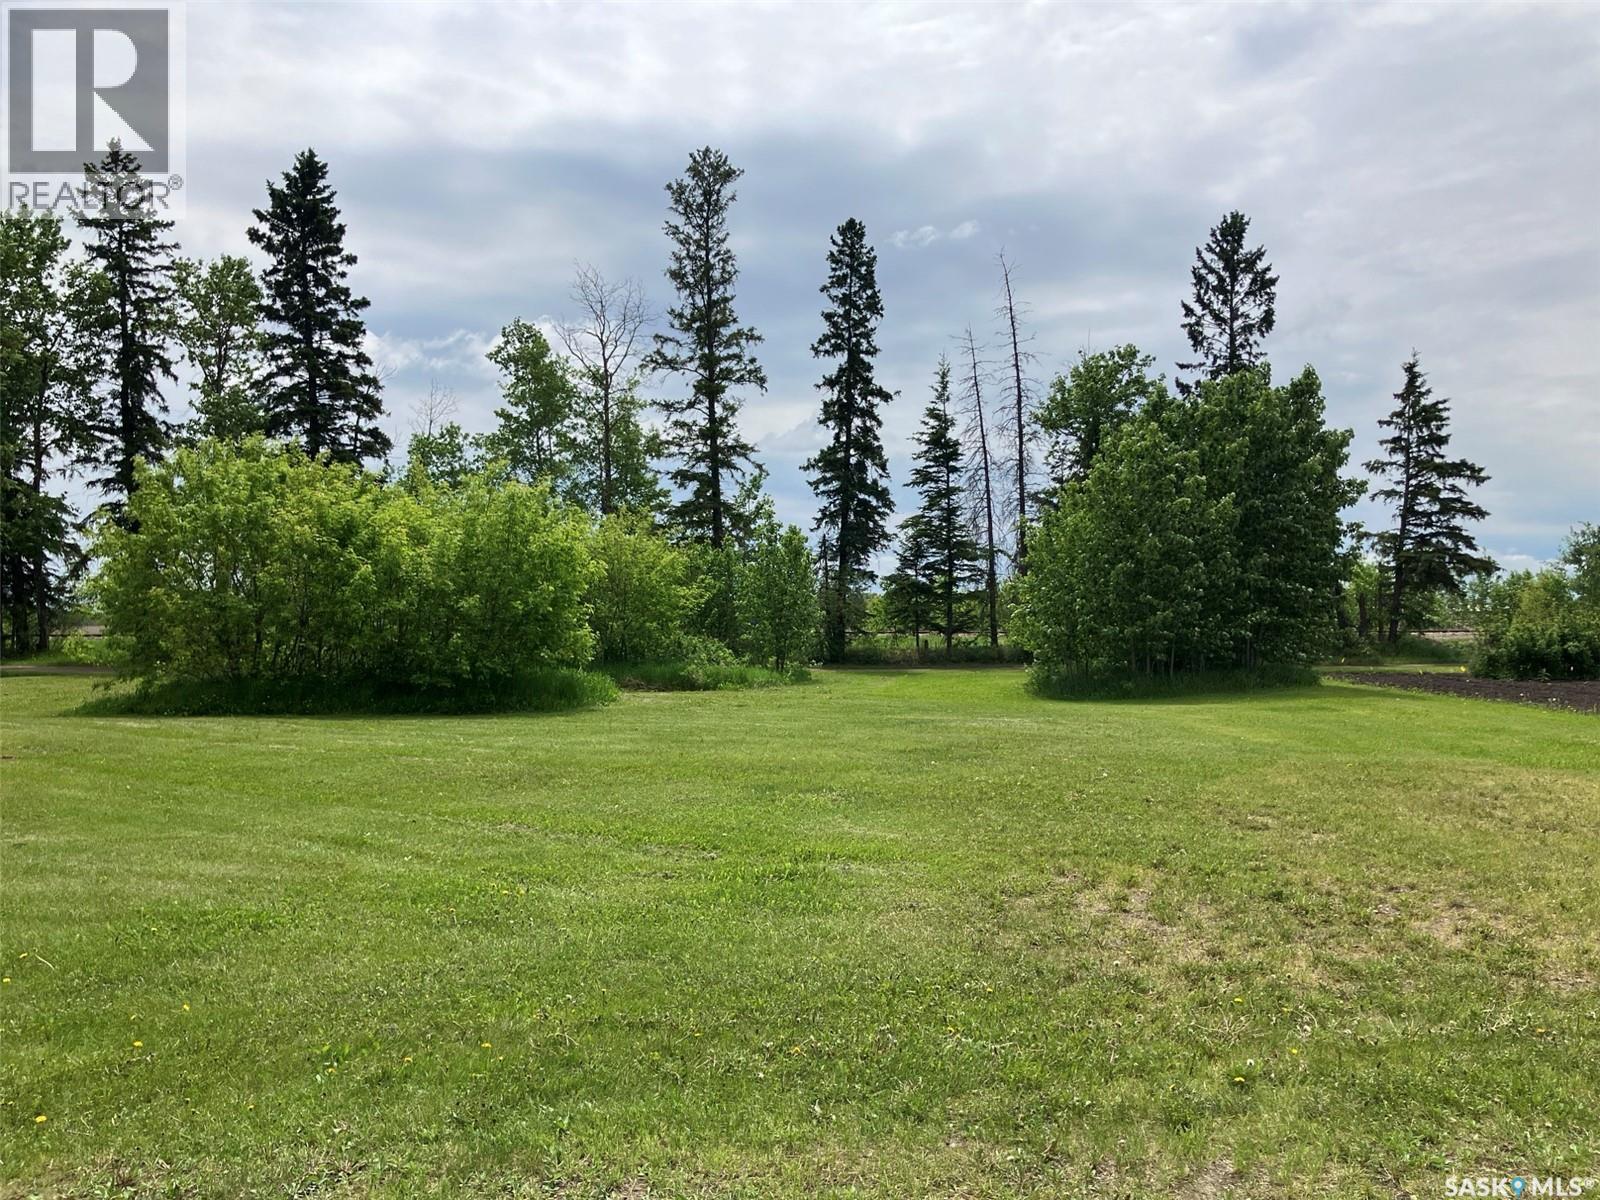
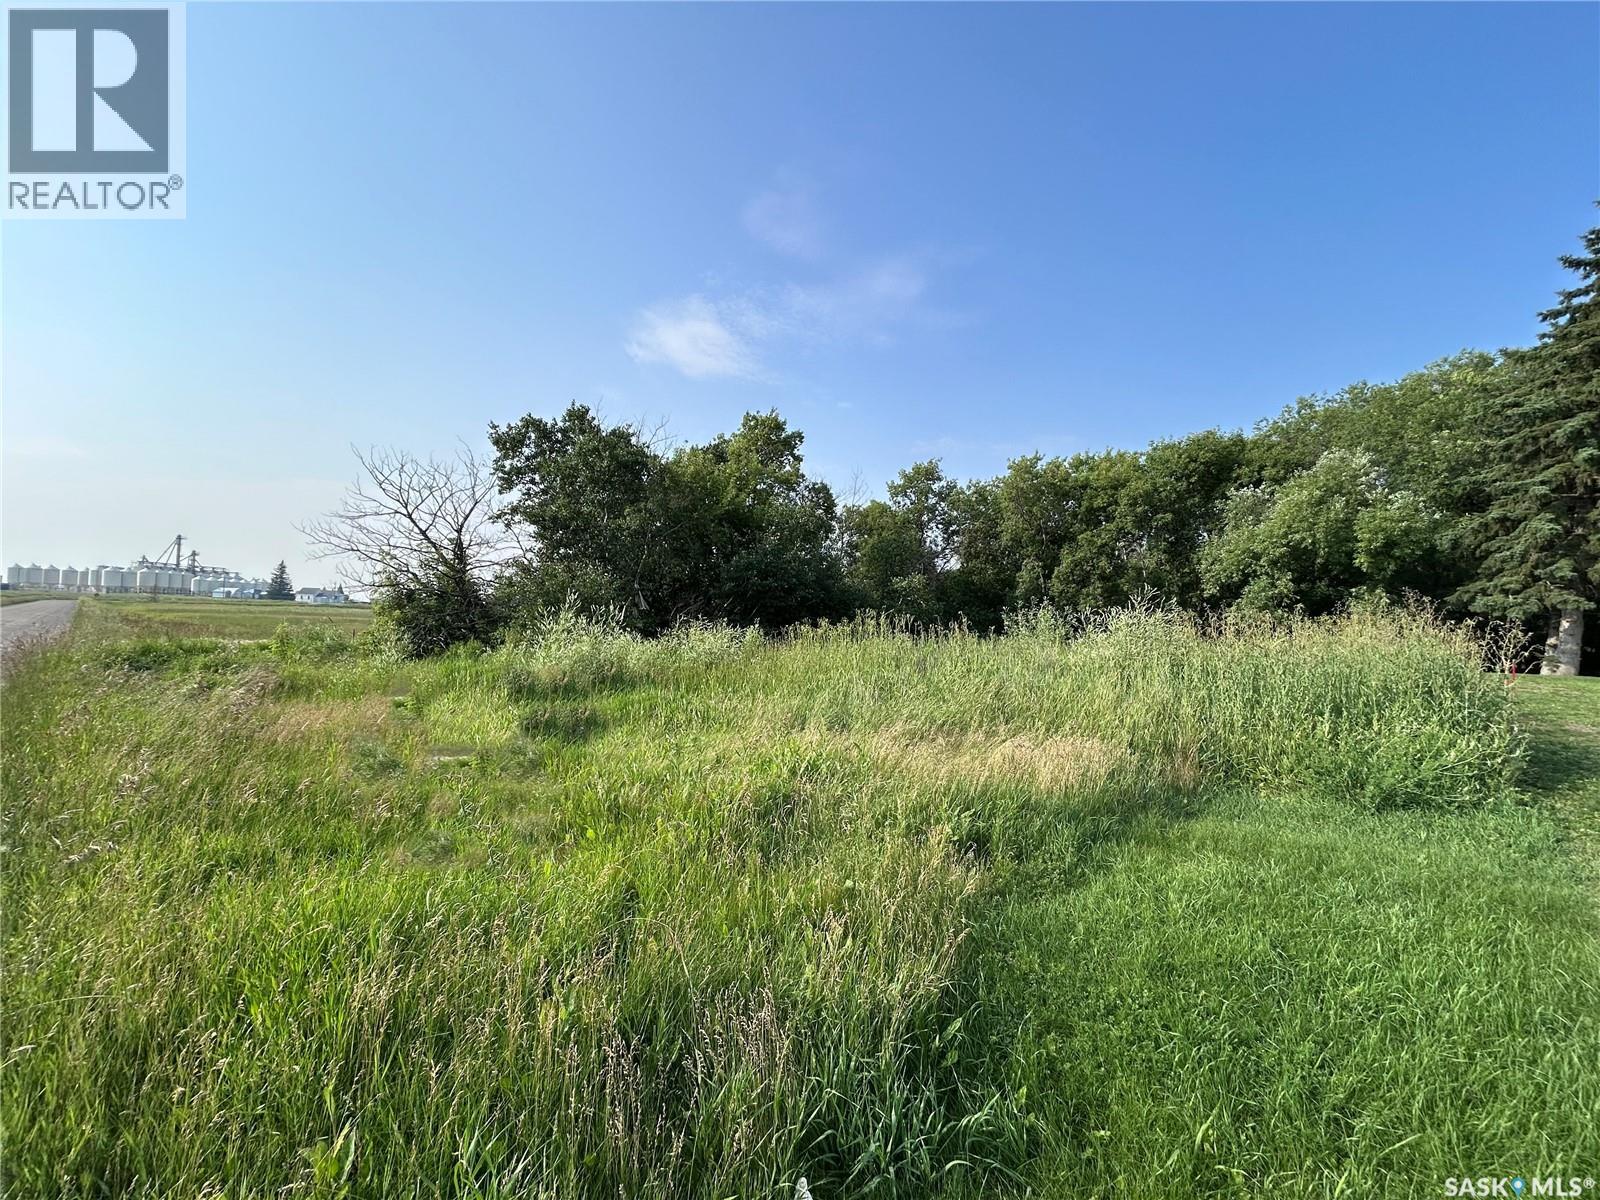
Discover this beautiful vacant lot at 339 Railway Ave E in Choiceland, SK. Family will appreciate the location near the daycare, and no neighbour to the south. This is a corner lot, approx. 95x115 ft. Choiceland has a school, daycare, store and other amenities. The town is close to highway 106 (Hanson Lake Road) leading to Narrow Hills Provincial Park accessing numerous trout lakes. Phone today! (id:62370)
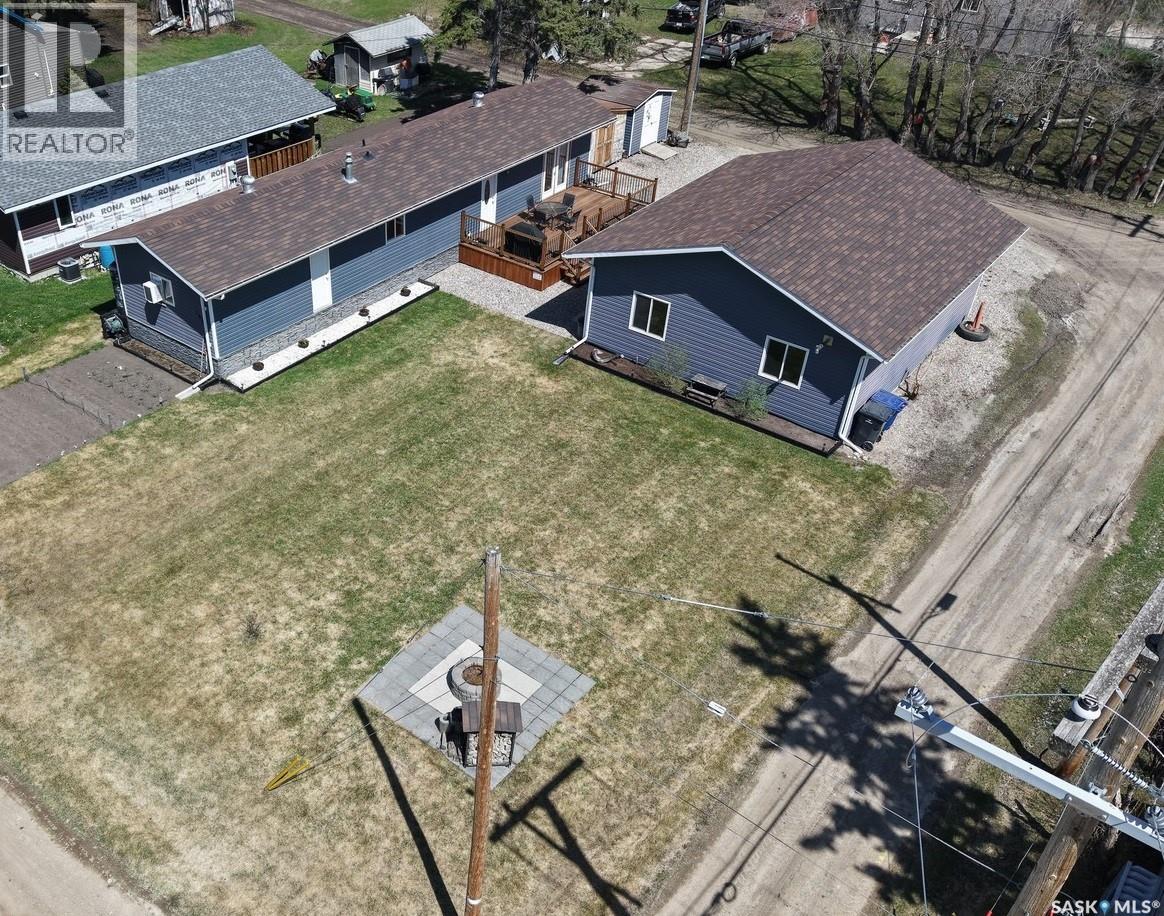
Welcome to this meticulously maintained home at 108 1st Str E in Choiceland, SK! Filled with charm and elegance, this 896 sq ft manufactured home on the owned lot has undergone major renovations and is ready for the new owner! Upon entry, you will find the heart of the dwelling – a great size kitchen with ample cabinet space, open to the living room. There are 3 bedrooms, 1 bath. Outside you will find a great size deck where you can enjoy watching the hummingbirds coming to the bird feeders. There is a 2 car 28x32’ heated garage, crushed rock driveway. Additionally there is a patio area with the firepit and a garden. Choiceland has a school, daycare, store and other amenities. North-east Saskatchewan is known for great hunting, fishing, snowmobiling and other outdoors activities. If you are looking to escape the hustle and bustle of the city, this might be an opportunity for you! Call today! (id:62370)
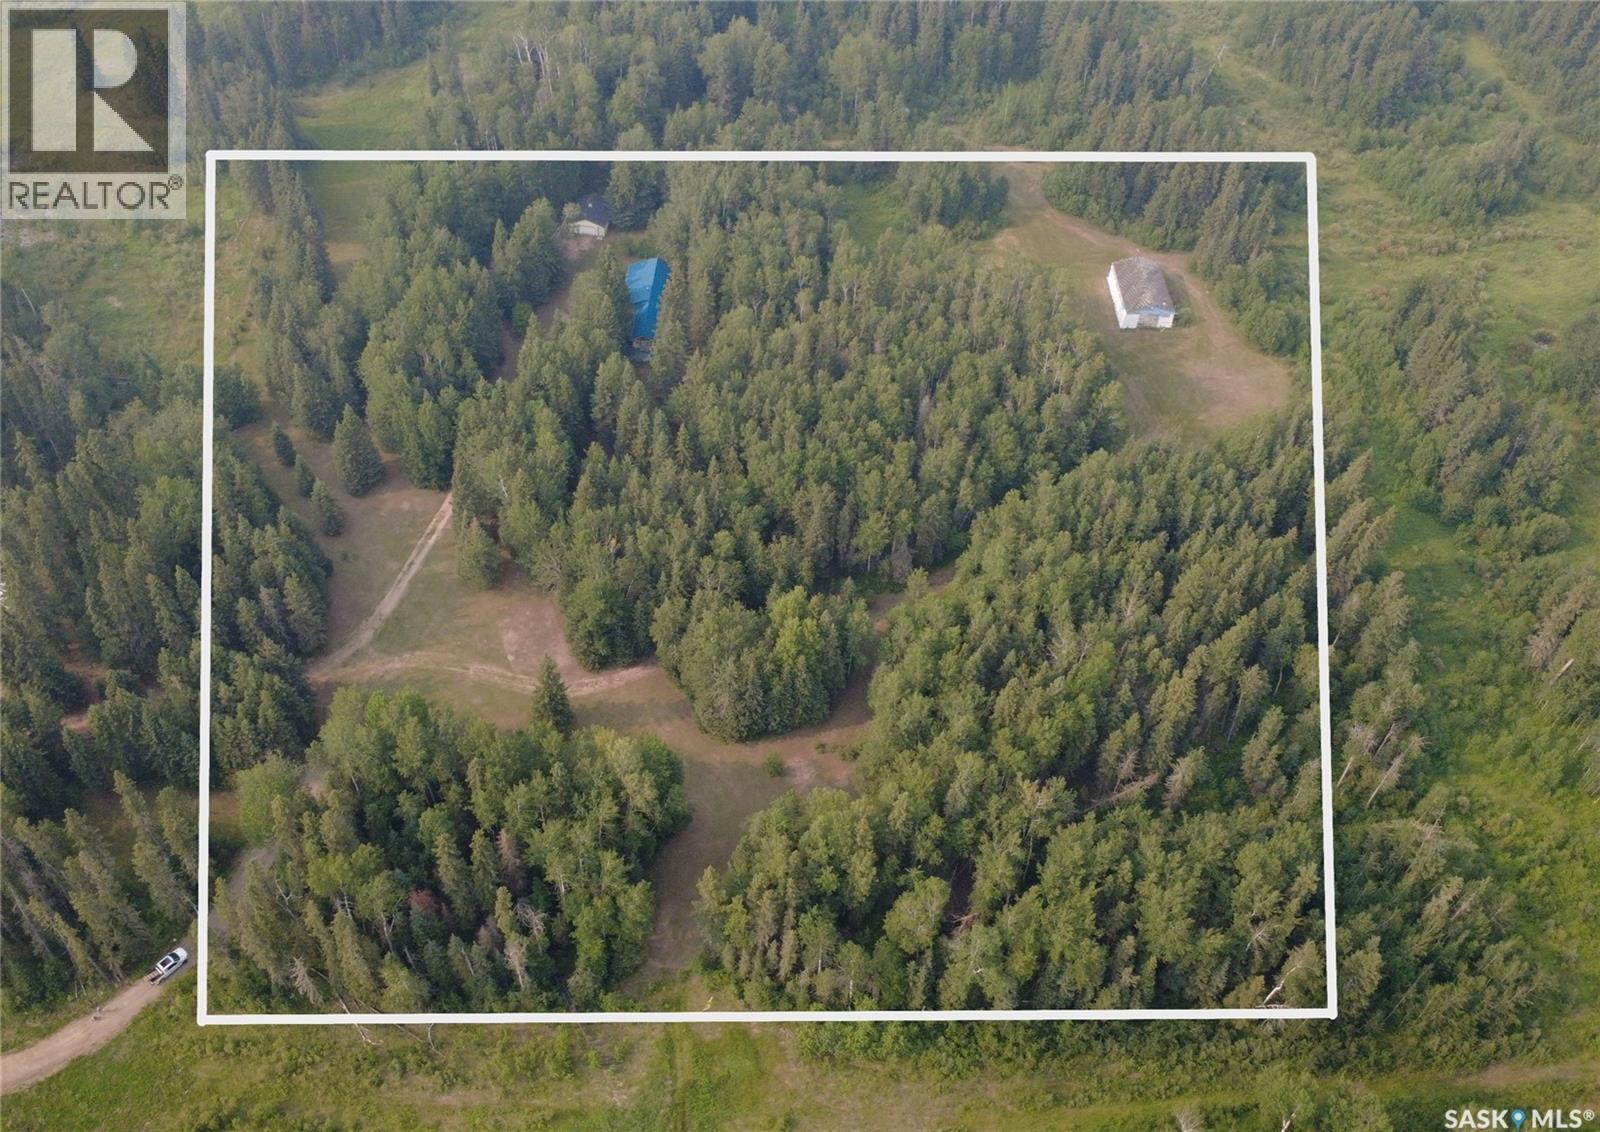
Here's a remarkable acreage located 1/2 mile West of the West side of Torch Lake. This magnificent 10 acre parcel is surrounded by lush, mature forest. It is a quiet, serene "end of the road" property located at the end of Snowcastle Road which is a 15 minute drive to the Village of Candle Lake. Property includes a cozy 3 bedroom house with a large addition and a huge screened-in room, detached, insulated double garage and a huge shop with full concrete floor. The house and garage are set up in a "park-like" yard surrounded by magestic forest. The yard features a prominate firepit area perfect for family gatherings. There are many wonderful groomed walking paths and trails throughout the property. The property is also be a great fit for the animal lover. If a person is looking for an extremely quiet, peaceful and serene place to call home - this just might be the place for you. Imagine the possibilities. Have a look! (id:62370)
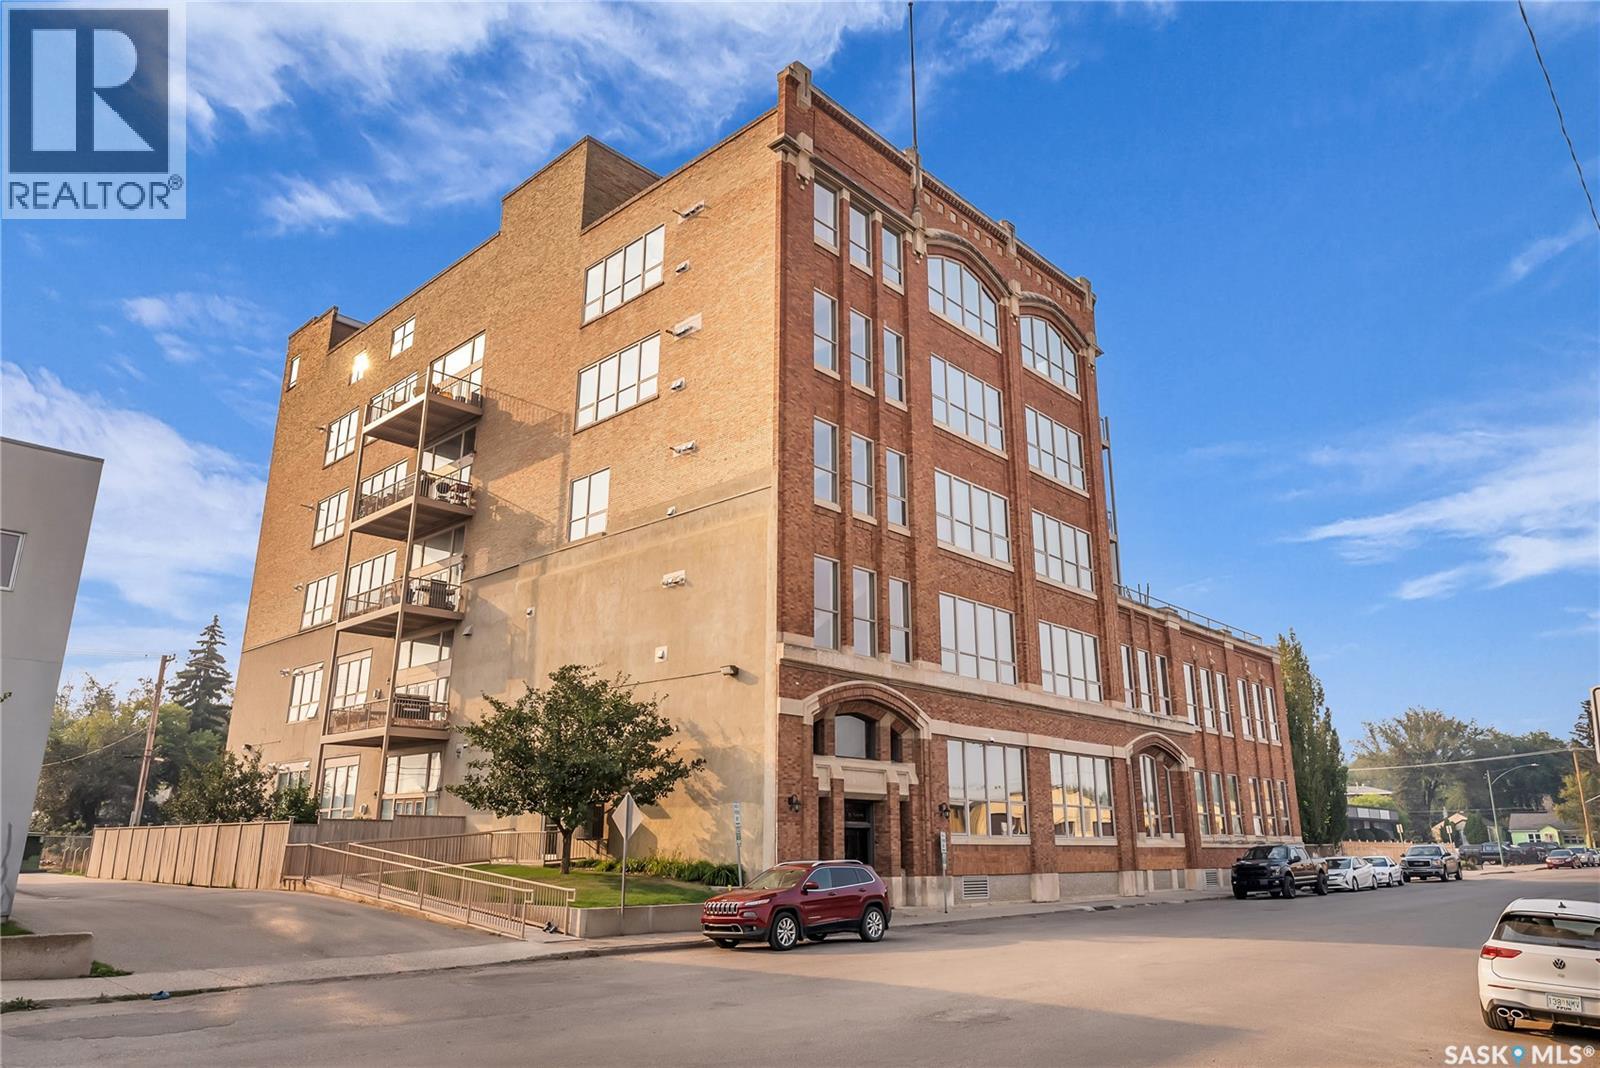
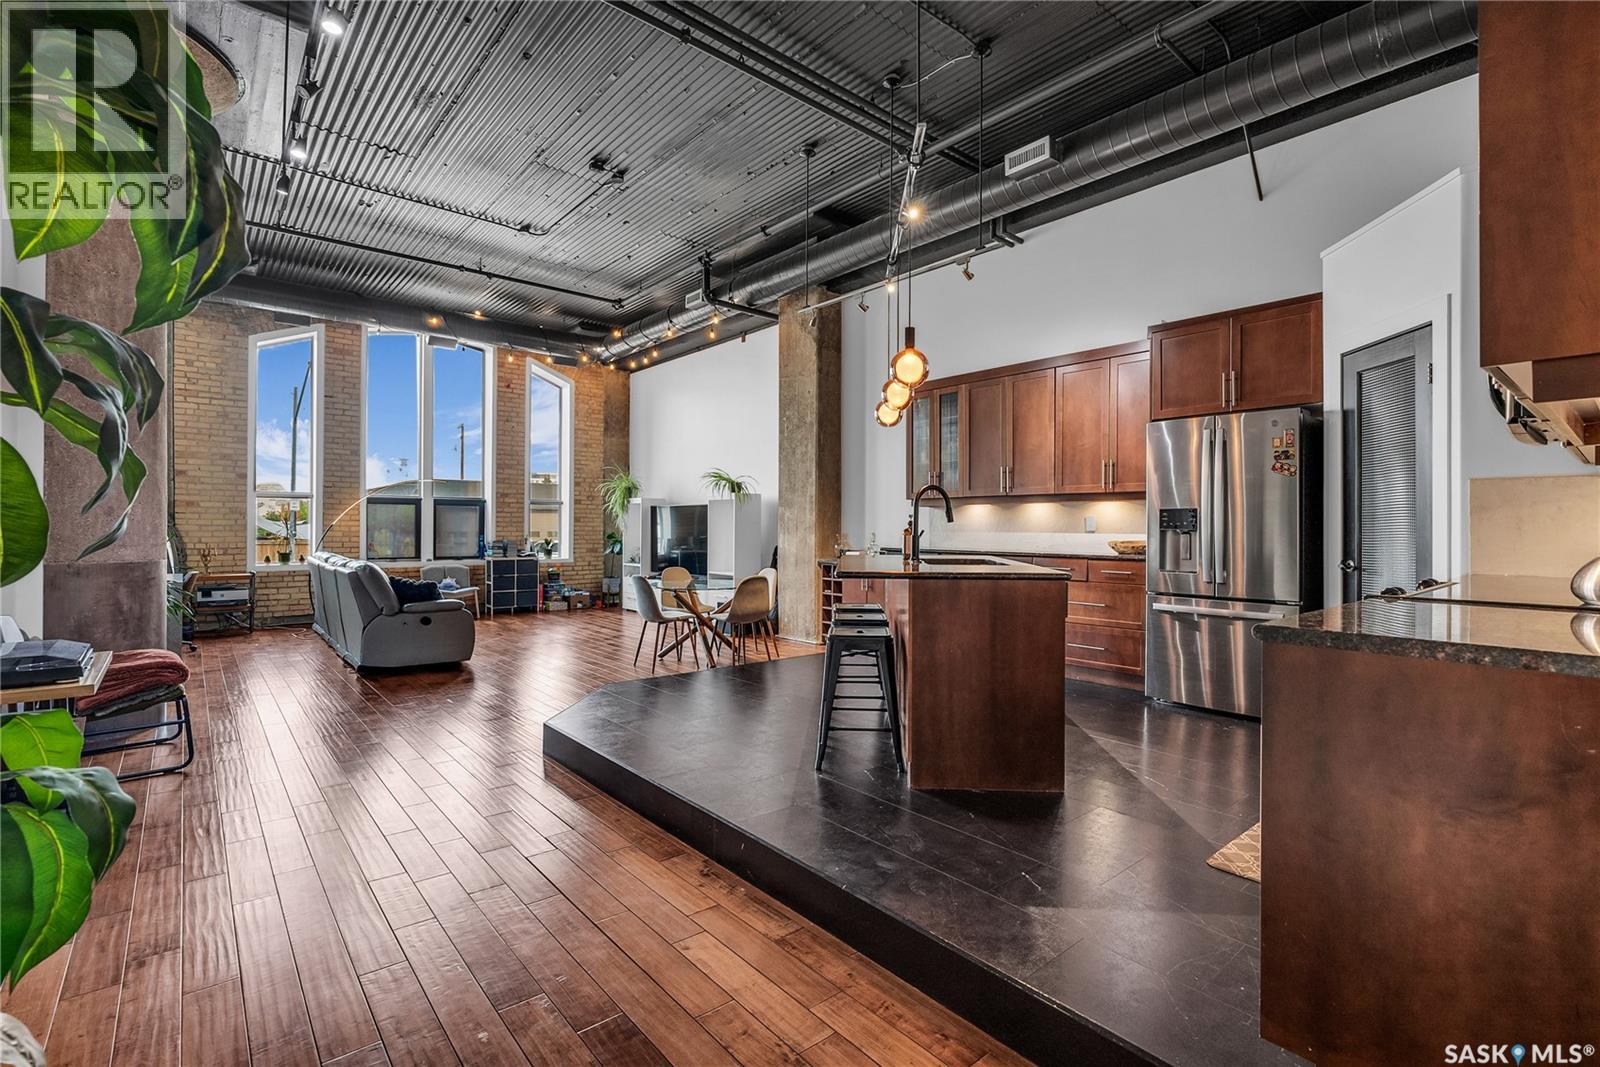
Welcome to Unit 206 – 211 Avenue D North, a truly one-of-a-kind loft-style corner unit in the heart of Caswell Hill. This architecturally striking building showcases soaring 14-foot ceilings, exposed concrete columns, and an industrial-inspired design that perfectly blends character with modern comfort. Step into the inviting foyer, where warm engineered hardwood flooring and impressive ceiling heights set the tone for the rest of the home. The spacious primary bedroom easily accommodates a king-sized bed and features plush carpeting, large windows, a dedicated vanity with makeup mirror and sink, a custom walk-in closet, and a luxurious 4-piece ensuite complete with heated tile flooring. The beautifully appointed kitchen is designed for both everyday living and entertaining, offering granite countertops, a large island with seating, stainless steel appliances, a corner pantry, under-valance lighting, ample maple cabinetry, and a stunning custom stone backsplash. The kitchen flows seamlessly into the bright, open-concept living room, highlighted by a gas fireplace with a striking brick feature wall and dramatic windows. A second king-sized bedroom with custom closet organizers and a convenient laundry room complete the main level. The true showpiece of this home is the spectacular private rooftop patio. Accessed by a staircase with a unique copper railing, this incredible 1,000 sq. ft. outdoor retreat (29.6 x 29.8) offers endless possibilities for entertaining, relaxing, or creating your own rooftop oasis. Complete with a natural gas BBQ hookup, water tap, exceptional privacy, and beautiful sunset views, this space is a rare feature that sets this home apart. Unit 206 also includes two underground parking stalls (9 & 10), a caged storage area, and an additional private storage room. Residents enjoy access to a fitness area, freight elevator, and secure building access throughout the complex. (id:62370)
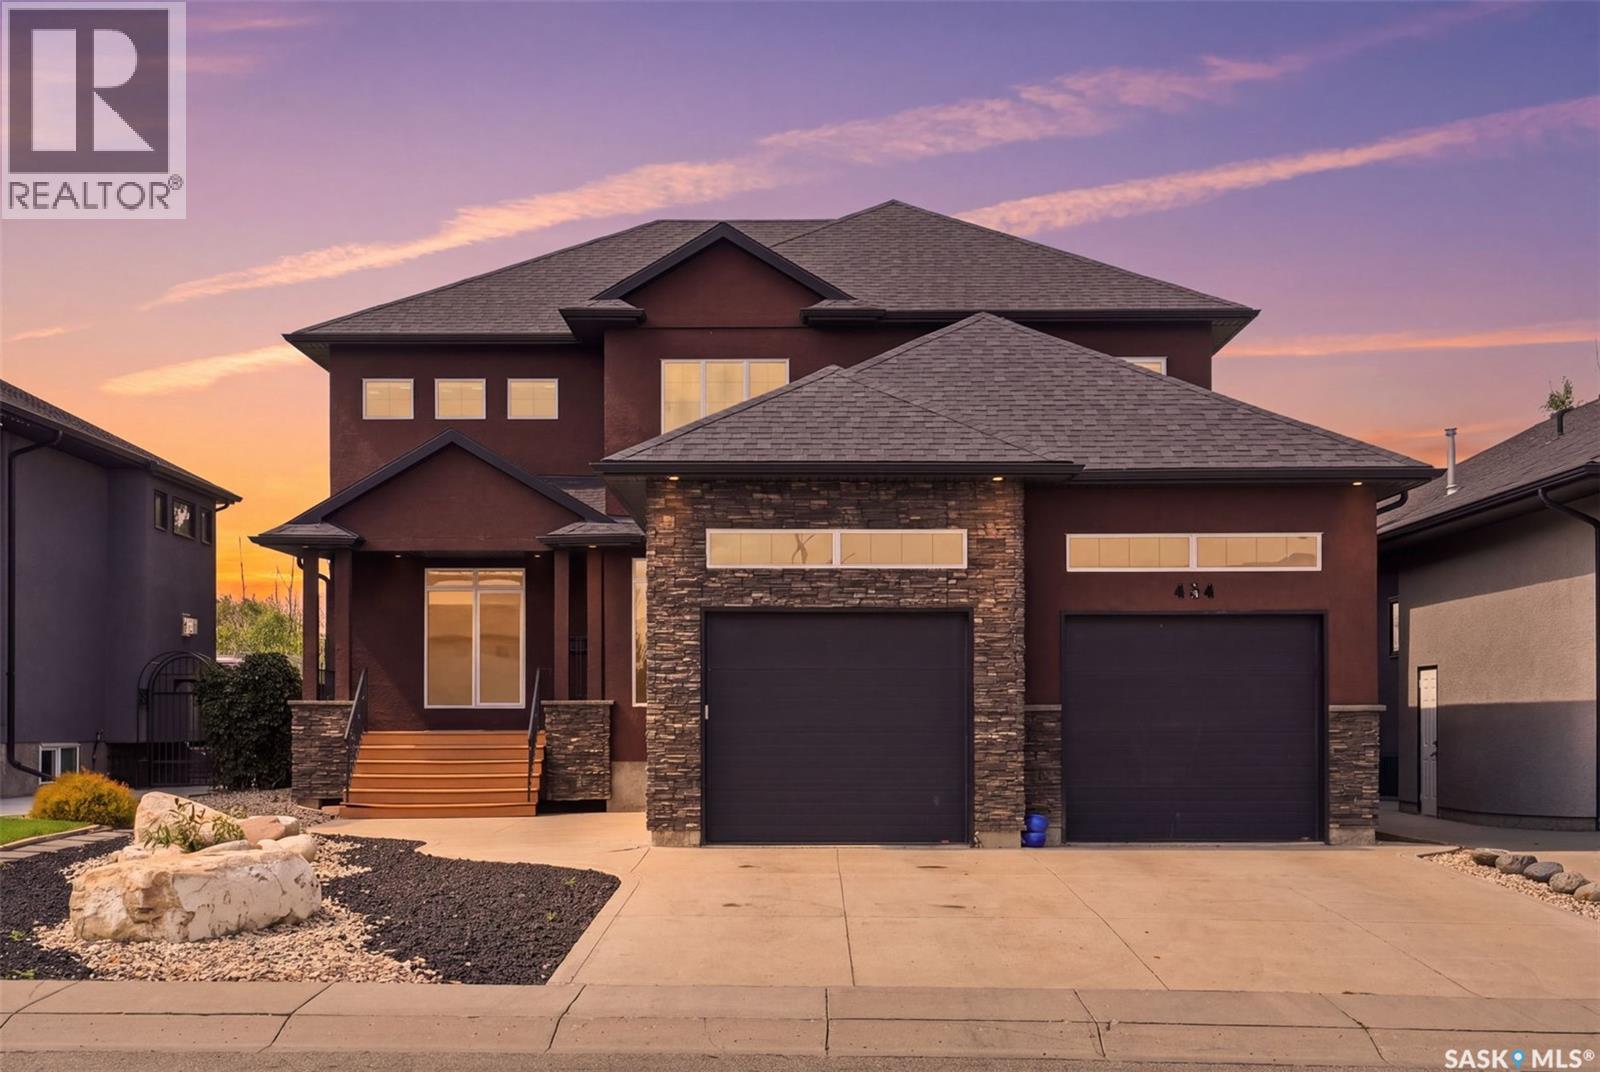
Welcome to 434 Atton Crescent, an exceptional 2,702 sq. ft. two-storey home in one of Evergreen’s most prestigious locations, backing directly onto the Forestry Farm. Enjoy the rare combination of nature, privacy, and city convenience, with beautiful west-facing views of mature greenery and walking paths from the backyard, rear deck, and large windows. The main floor features a bright open-concept layout with 9-foot ceilings, large windows, transom windows, spacious living and dining areas, and a well-sized office ideal for working from home. The chef’s kitchen offers abundant cabinetry, generous workspace, and an impressive 66-inch double-door Electrolux refrigerator. The living room features a gas fireplace for added warmth and comfort. Upstairs, the spacious bedrooms provide exceptional comfort. The primary retreat features a large ensuite, two generous walk-in closets, and a unique 9’8” x 13’ private sitting room overlooking the Forestry Farm. This versatile space could also be converted into a fourth bedroom, nursery, or home office. The fully developed basement adds even more living space with a huge family room, two additional bedrooms, a 4-piece bathroom, and utility/storage room. Outside, enjoy the peaceful west-facing backyard and low-maintenance front yard with composite deck. The oversized garage measures approximately 25’ x 25’6” x 31’, offering excellent space for vehicles, storage, and hobbies. The home also features triple-pane windows throughout for year-round comfort and quiet, along with a permanent natural-gas generator providing automatic backup power. A rare opportunity to own a spacious, thoughtfully designed home in one of Evergreen’s most coveted locations, with the Forestry Farm as your backyard neighbour. (id:62370)
Welcome home to 211 Ave D North unit 105. This executive condo delivers an impressive space with over 1900sqft and 14’ ceilings. Industrial design and natural textures. The exposed concrete, brick, and steel are softened with the warm colors and natural light. The front entry is set for welcoming you in with an oversized closet and plenty of space to kick off your shoes. Laundry/Utility is found adjacent with more room for storage here and the following leads you to a large secondary bathroom that boasts a shower and oversized soaker tub. The first bedroom is found next with a spacious 13' x 17' dimension & walk-in closet. The kitchen provides an anchor to the main room with an island looking out. Entertain with ease! From prep to serving - there is a generous layout of high-end cabinetry, counter space, and large pantry. East facing windows tease the city skyline and bring in plenty of natural light here. Let your imagination flow with layout placement; dining, living, work or play. The primary retreat is separated from here and shows an oversized bedroom sharing the exterior windows. A walk-in closet has two sides and leads to a customized 3 piece ensuite. There is one above-ground parking stall included that you will find within the gated area and often other options available for rent. As well there is a gym space, and the roof top terrace with lounging chairs, a BBQ included, and incredible views! (id:62370)
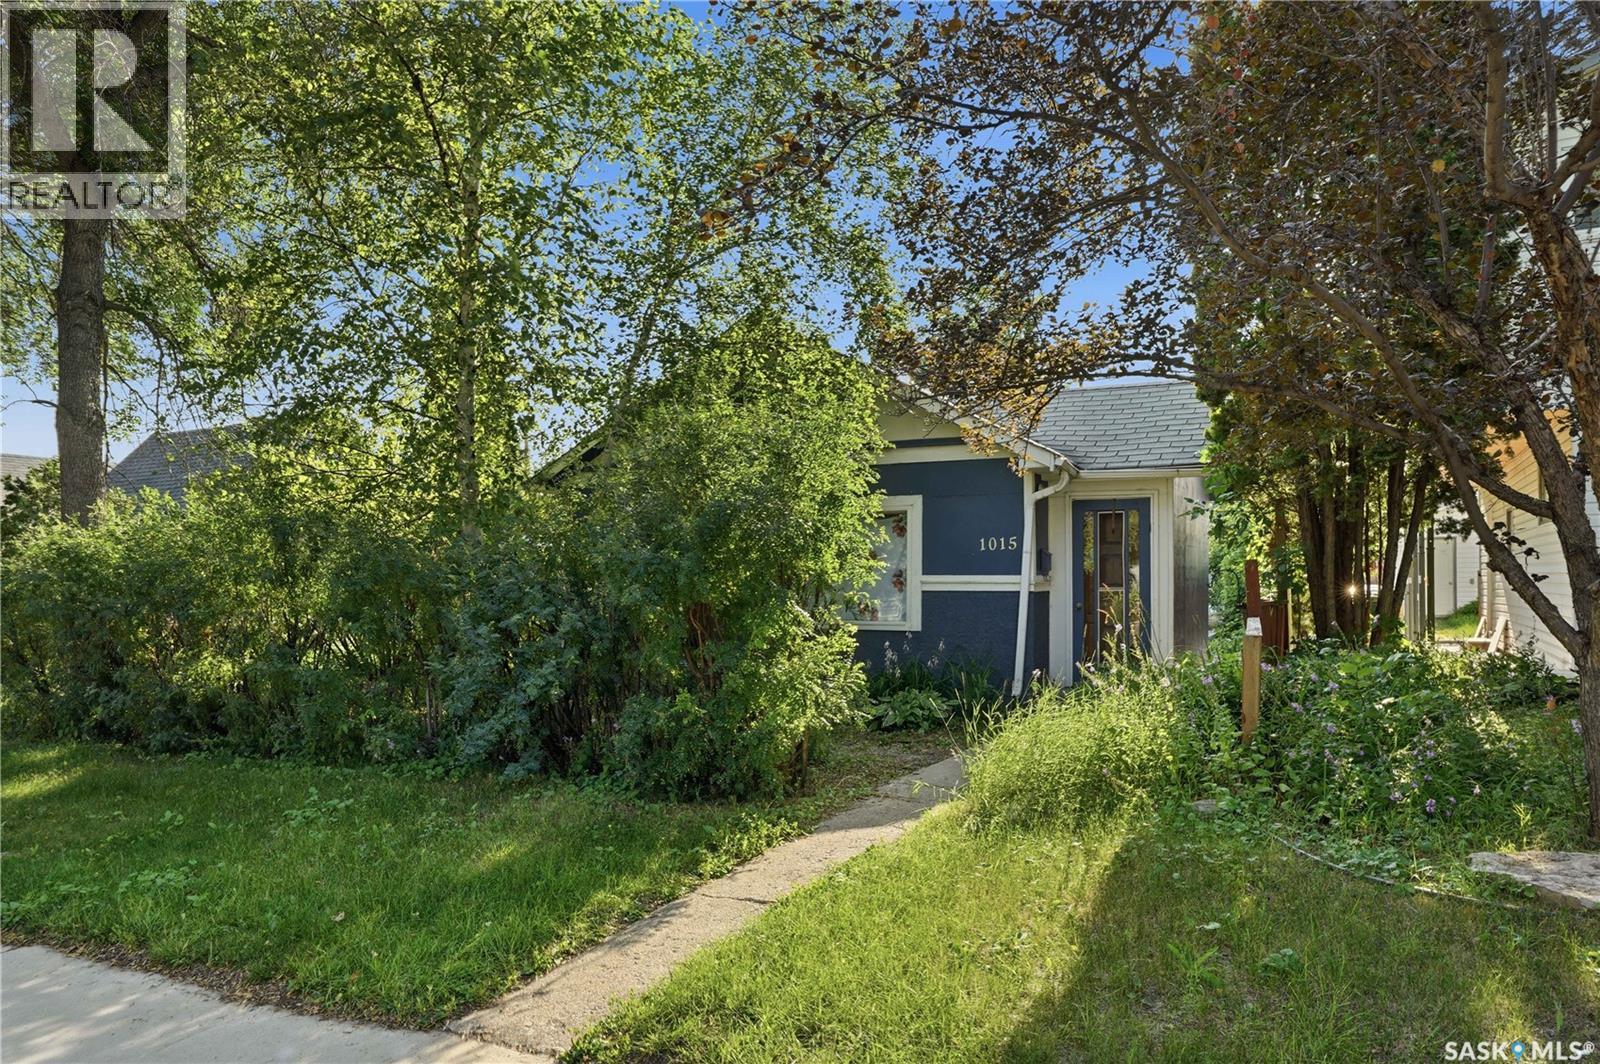
Starter home or investment property on a lovely street in Hudson Bay Park. Welcome to 1015 Avenue J North, a two bedroom one bathroom bungalow on a nice sized lot. The functional kitchen includes appliances and opens into the spacious living area. The two bedrooms and four piece bathroom complete the main floor, with laundry and storage located in the basement. Outside is a well treed and private yard with shrubs, flowers and perennials. There’s an oversized single detached garage with 220 wiring and two not the garage, completing this budget friendly home. Located near all amenities including transit, groceries, schools and downtown. Call or text your favourite Saskatoon real estate agent to arrange your viewing. (id:62370)
GREAT LOCATION ON A QUIET CRESCENT IN ASSINIBOIA! A Crescent surrounding an open green space. Close to the high school which makes it perfect for a family. Retired couples would really enjoy the serenity with no homes in front or behind. Some updates include vinyl siding, shingles and flooring . The basement may be used as a suite because it has a full kitchen, living room and bedroom with a 3-piece bathroom or great for your family to enjoy. This home has a hot water boiler that has been updated . This property features a garage, shed and fenced yard. The deck is partially covered so you may enjoy the outside even more. This home has it all. Please come and have a look. (id:62370)
Welcome to this beautiful modified bi-level home situated in a desirable EVERGREEN neighborhood. This well-designed and maintained home offers the perfect blend of style, comfort, and versatility. As you enter the home, you'll be greeted by a spacious foyer leading to the main floor, which features a large living area with plenty of natural light. The main floor offers living area with an open concept floor plan with Laminate floor. The kitchen offers stainless steel appliances, an oversized island , granite countertops. The dining area leads you to the covered deck in the backyard which is fully finished & landscaped . The master suite is located on the main level and offers a private retreat with a large walk-in closet and a luxurious 5 piece ensuite bathroom. The house also includes two additional bedrooms Laundry and 4 piece bathroom on the Second level . When you head downstairs to the basement area, you will find a bedroom,4pc Bath and Large family room and Wet Bar With Separate entrance . The home offers a double attached garage , Oversized Covered deck, concrete patio , fully landscaped & fenced, well- maintained backyard, and quality finishings throughout this home. Located in a sought-after neighborhood, this home offers convenient access to School, McOrmand Drive, parks, shopping centers, Bike trails access to the northeast swale. This home is an absolute MUST SEE HOME! Call your REALTOR® today to schedule a showing. (id:62370)
10 acre acreage, only 1km north of Highway #6, on east side of the Highway. 2536 Sqft above ground living space plus basement. 4 Bedroomm 3 bathrooms. Built in single car garage. Built in 1967, with solid basement foundation is and concrete floor. Natural gas to the house and the shop. The like new shop is 40' x 56' with concrete floor, insulated and heated by gas furnace. The steal Quonset is 43'' x 71'. Recent update: PVC windows through out, hot water boiler. Two metal bins (the white bin and the bin on thick cement pad) ) are included. 8 hopper bottom bins are not included and will be removed before possession date. Total living sqft is from SAMA sheet. Buyer and buyer agent shall verify the total living sqft. (id:62370)
Welcome to Hampton Village's only new construction opportunity! This stunning 3-bedroom, 3-bathroom detached condominium is brought to you by a British Columbia builder who has come to Saskatoon with a mission: to introduce modern, luxury living at an affordable price point. These homes in Phase 3 are uniquely positioned fronting the main road, offering enhanced curb appeal and a more traditional streetscape. Perfectly situated just minutes from everyday amenities and schools, including St. Lorenzo and Ernest Lindner, and only 4 minutes from Saskatoon International Airport, this location truly has it all. This home features a beautiful kitchen that flows throughout the main floor with stainless steel appliances and quartz countertops, along with a detached two-car garage. The unfinished basement offers excellent future development potential, giving you the freedom to add value and make the space your own. As a pre-construction buyer, you'll pay $0 in condo fees until the Condominium Corporation is established and once it is, fees start at just $50/month. Lots are going fast, don't miss your chance to secure this exceptional home. Contact your REALTOR® today to book your showing! (id:62370)
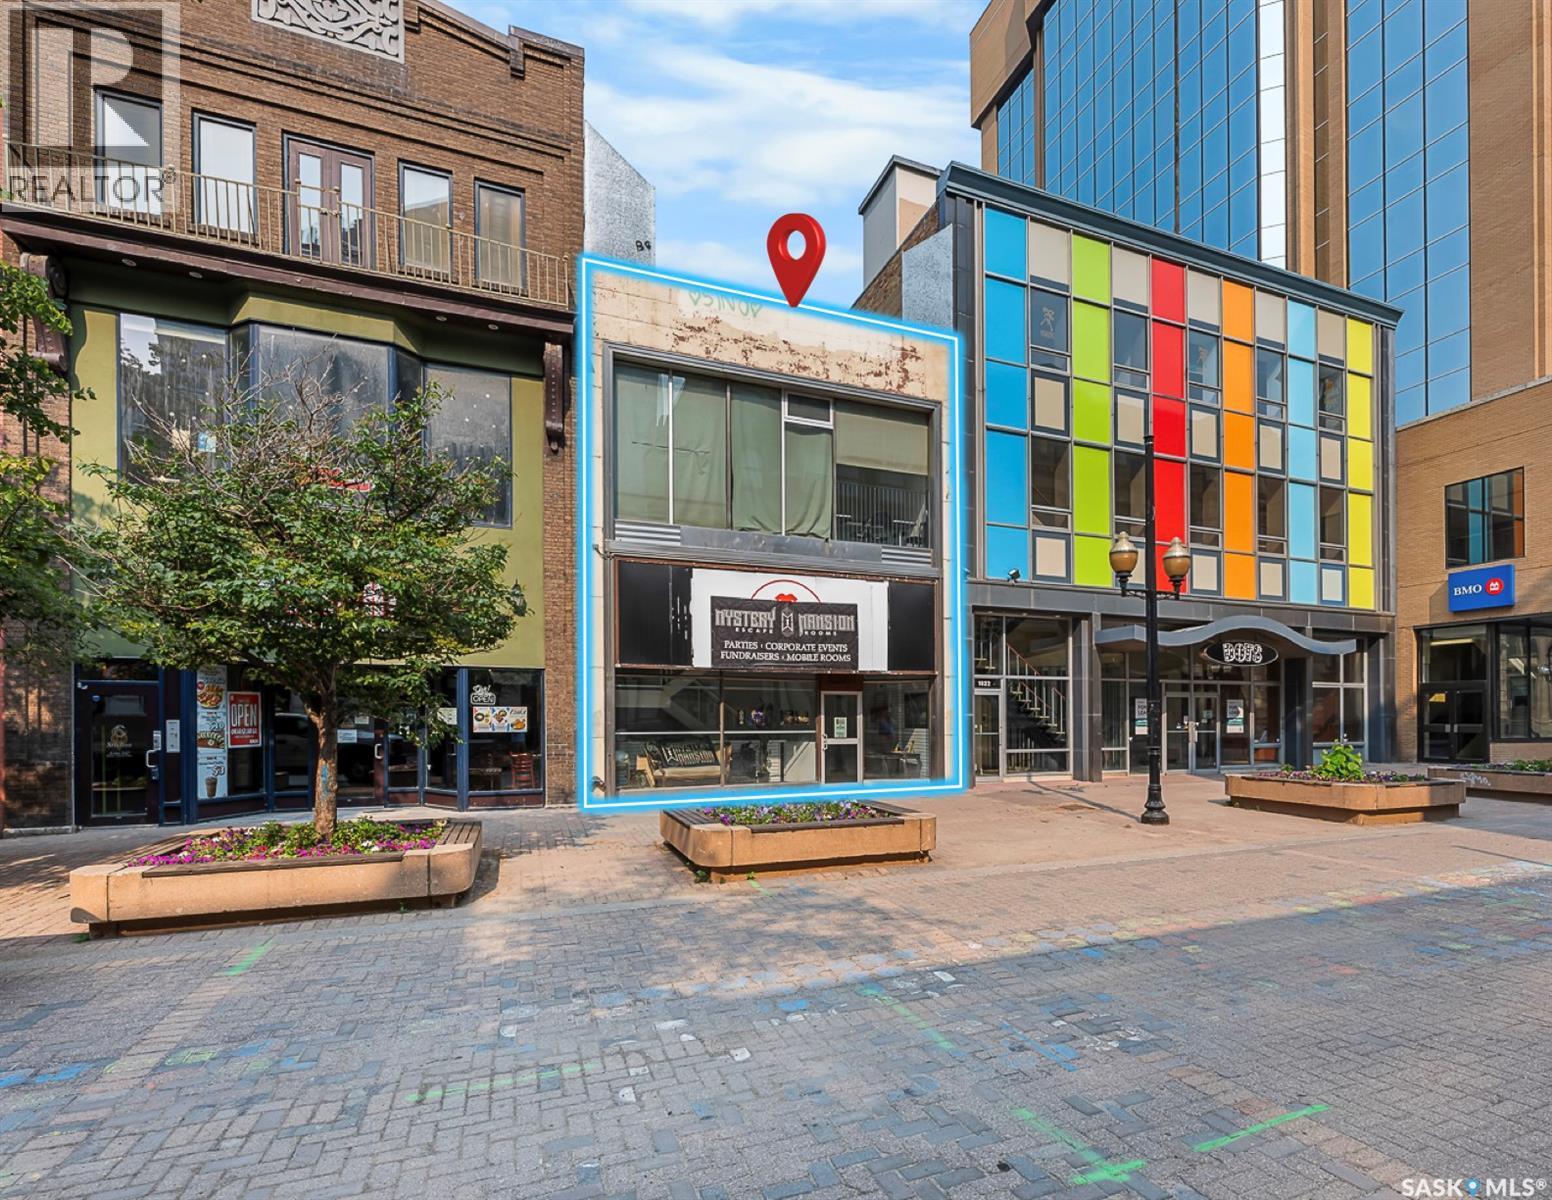
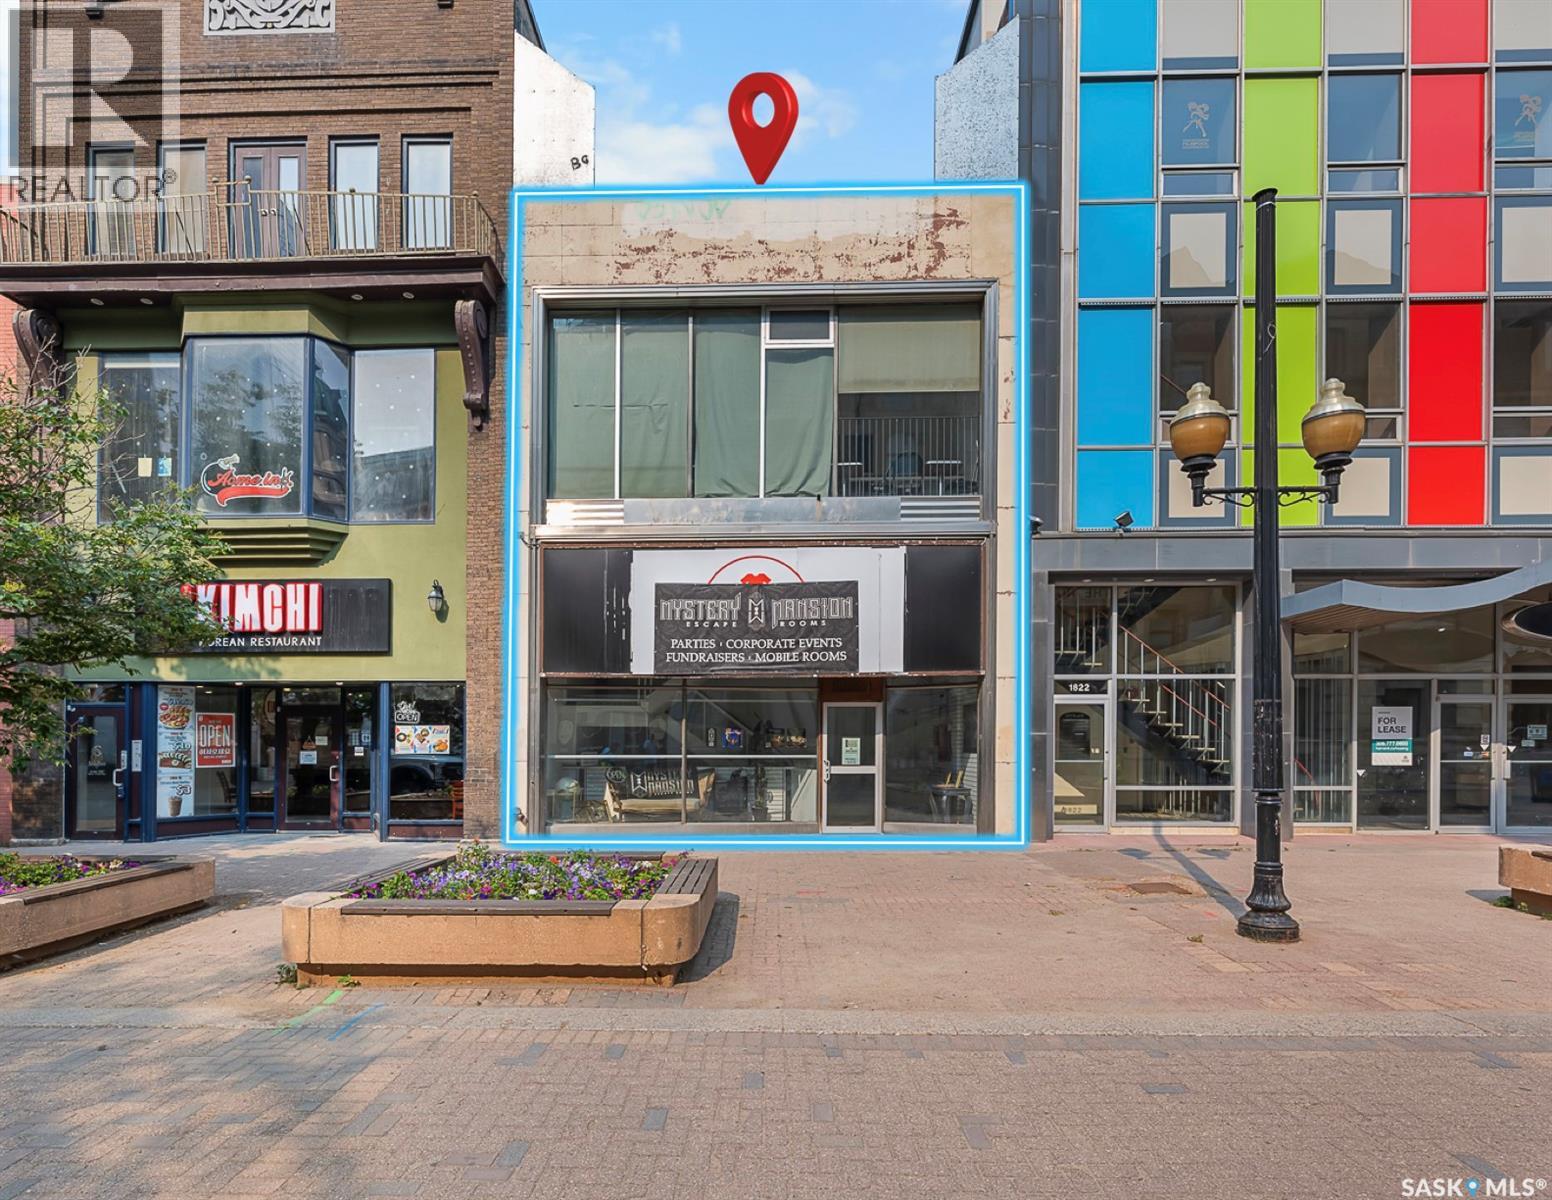
AMAZING RENT DEAL !!!! Exceptional mixed-use building apprx 6,580 sq ft over two levels with over 8,500 sq ft total including basement. Prime, high-profile location with heavy foot traffic; currently leased and operating as an escape room on a short term lease. Features a mezzanine bachelor suite and one dedicated parking stall in the single attached garage. Versatile space with strong potential for a variety of commercial uses. Motivated LANDLORD. Property is also available for sale with tax exemption making this an even better deal. Note: Listing agent will not represent Tenant due to a close family relationship with the Landlord. (id:62370)
Exceptional mixed-use building apprx 6,580 sq ft over two levels with over 8,500 sq ft total including basement. Prime, high-profile location with heavy foot traffic; currently leased and operating as an escape room on a short term lease. Features a mezzanine bachelor suite and one dedicated parking stall in the single attached garage. Versatile space with strong potential for a variety of commercial uses. Motivated seller. Property is also available for lease. Tax-exempt exists, the quoted property tax amount is the exempted figure. Note: Listing agent will not represent buyers due to a close family relationship with the seller. (id:62370)
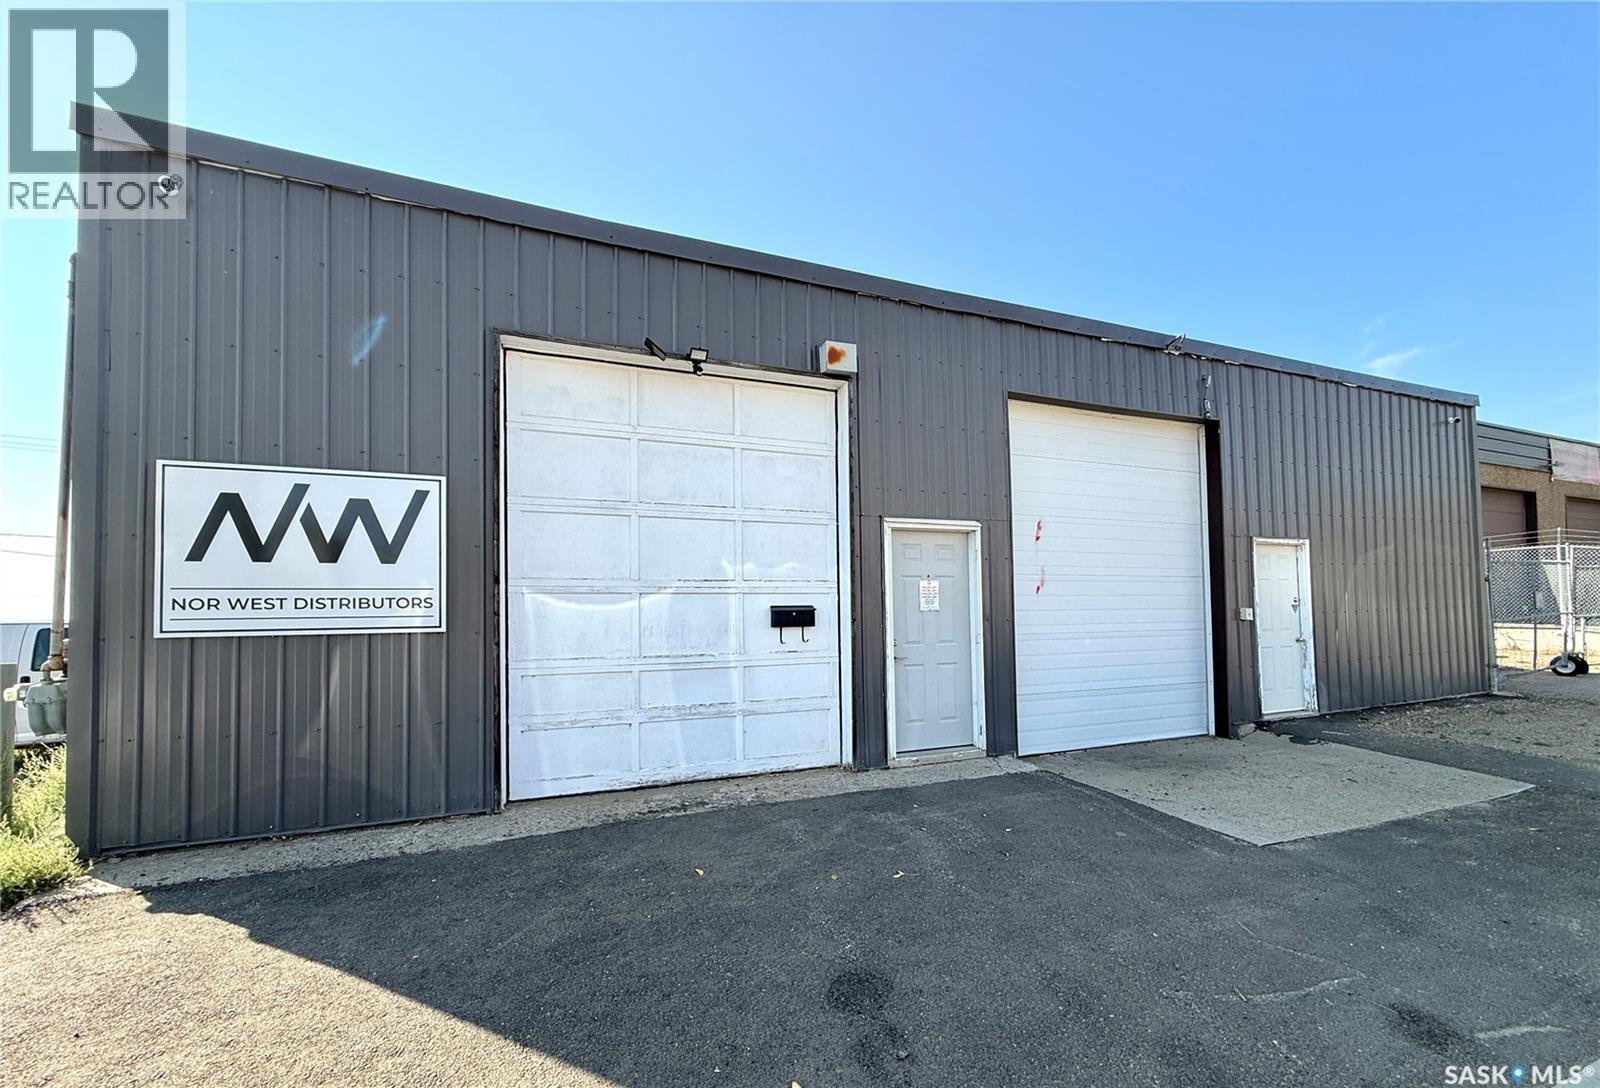
Take a look at this 5000 square foot heated building in a good location in North Battleford. This building is currently divided into two main parts offering the potential of having two tenants. The south side includes a reception area with office, additional office, washroom, and large warehouse area. The North side offers a warehouse area, washroom, office, and storage room. Access to the building includes a dock door, three grade level roll up doors, and two man doors. Each side is metered for power and gas. Upgrades include a new metal roof in 2021, some over head doors, new water service 2024, water heater 2015, unit heater 2018, some lighting 2024, removal of stucco and tin install 2010/2011. This listing offers many opportunities such as a revenue property, use one side rent out the other, or even a retail business location. The current tenants would be interested in staying. Call today for more info. (id:62370)
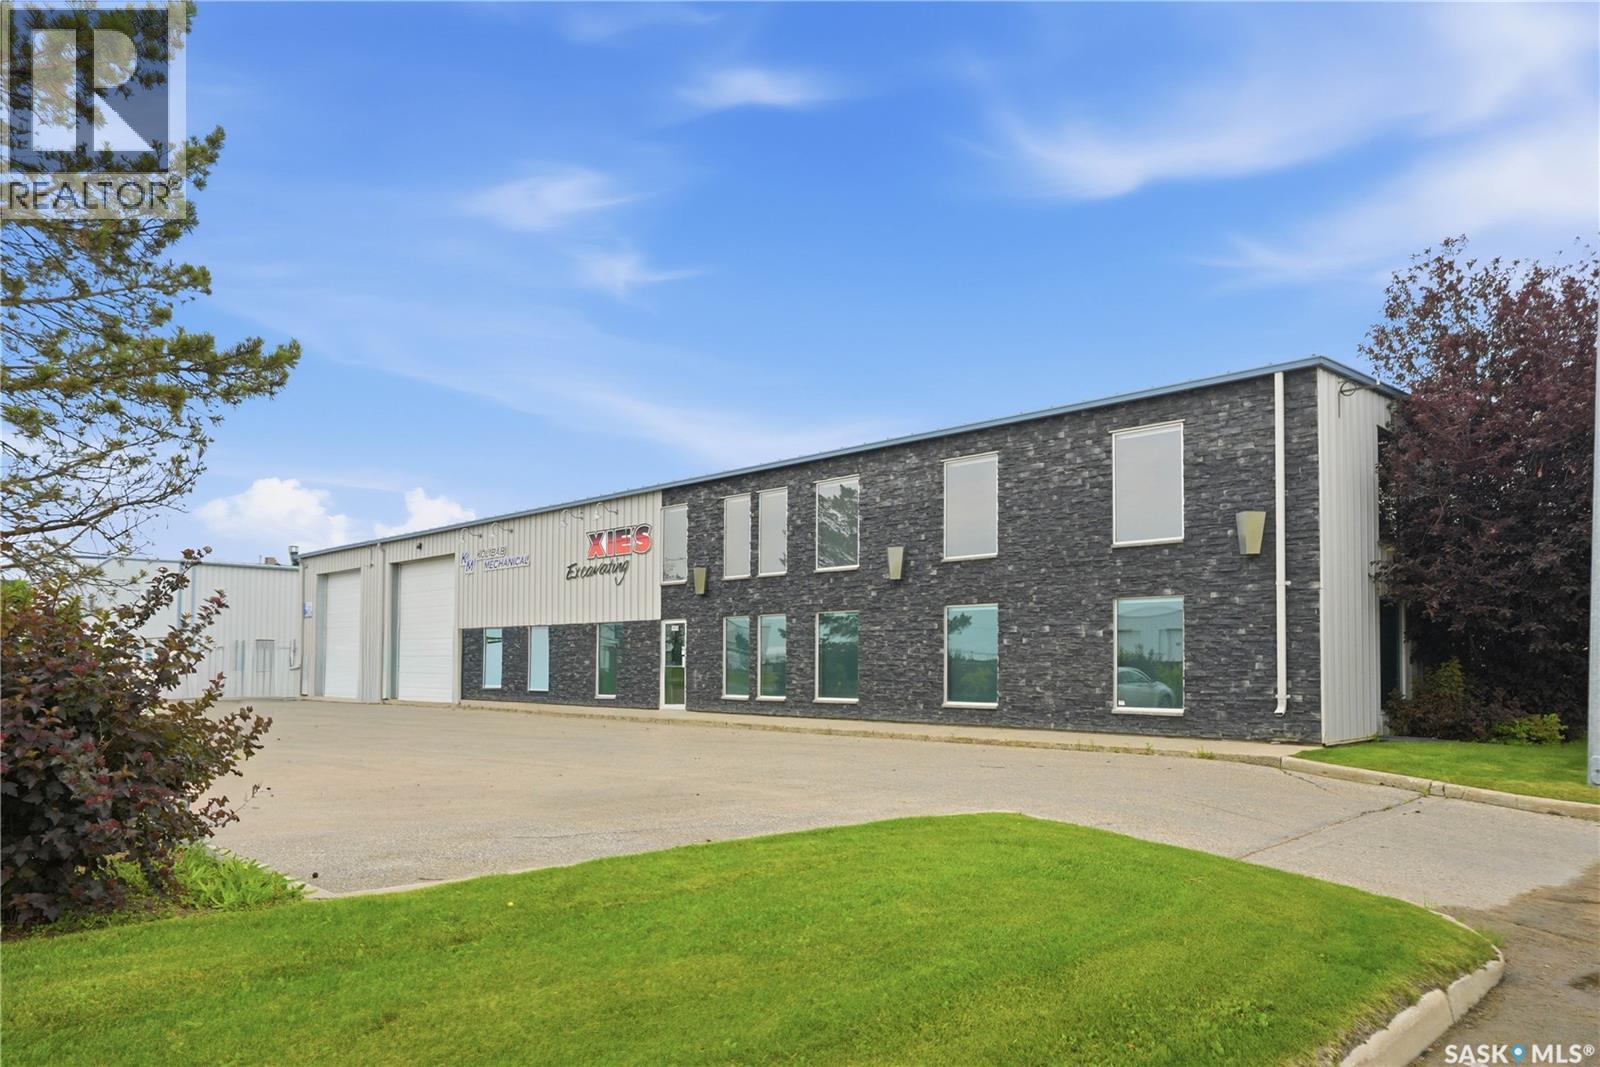
Exceptional investment opportunity in Saskatoon’s highly desirable Hudson’s Bay Industrial area. This well-maintained commercial property features a 10,400 sq. ft. building situated on 0.98 acres and is zoned IL1 (Light Industrial), offering excellent flexibility for a variety of industrial and commercial uses. Built in 2005, the property is currently occupied by four tenants, providing immediate income with strong investment potential. The building offers an excellent balance of office and warehouse space, making it attractive to a wide range of industrial users. The warehouse is serviced by seven grade-level overhead doors and 3-phase power, providing efficient functionality for shipping, receiving, and day-to-day operations. Outside, the property features two separate fully fenced compound areas, offering secure outdoor storage and added versatility for tenants. Whether you’re looking to expand your commercial portfolio or secure a quality income-producing industrial asset in one of Saskatoon’s premier industrial districts, this property presents an outstanding opportunity. Financial statements and lease information are available upon request. (id:62370)
10,400 ft2
Trcg The Realty Consultants Group Coldwell Banker Signature
Excellent family home here - sitting on a huge triple corner lot in the quiet town of Mortlach. You are sure to love your well treed lot giving lots of privacy. Heading in the back door you are greeted by a spacious mudroom with main floor laundry and a 2 piece bathroom. Heading inside we find a huge U-shaped kitchen with a large island, lots of cabinet space and a stainless steel appliance package. This home has a massive open concept living space with both formal and informal dining rooms. Next we find a beautiful sunken living room with a natural gas fireplace. Off the living room we find double doors leading to your cedar hottub room and patio doors opening to your spacious deck - the perfect place for relaxing. Finishing off the main floor we find a large primary bedroom with a walk-in closet and a 4 piece ensuite with a walk-in tub. Heading downstairs we have a spacious family room with a built in bar - a great space for the kids to hangout. There are also 2 good sized bedrooms downstairs and a 3 piece bathroom. Heading outside we find a heated double detached garage (24'x30') and another single garage. It may be possible to purchase the shop and lots next door at an additional cost. So much space for a growing family in this home. Reach out today to book your showing! (id:62370)
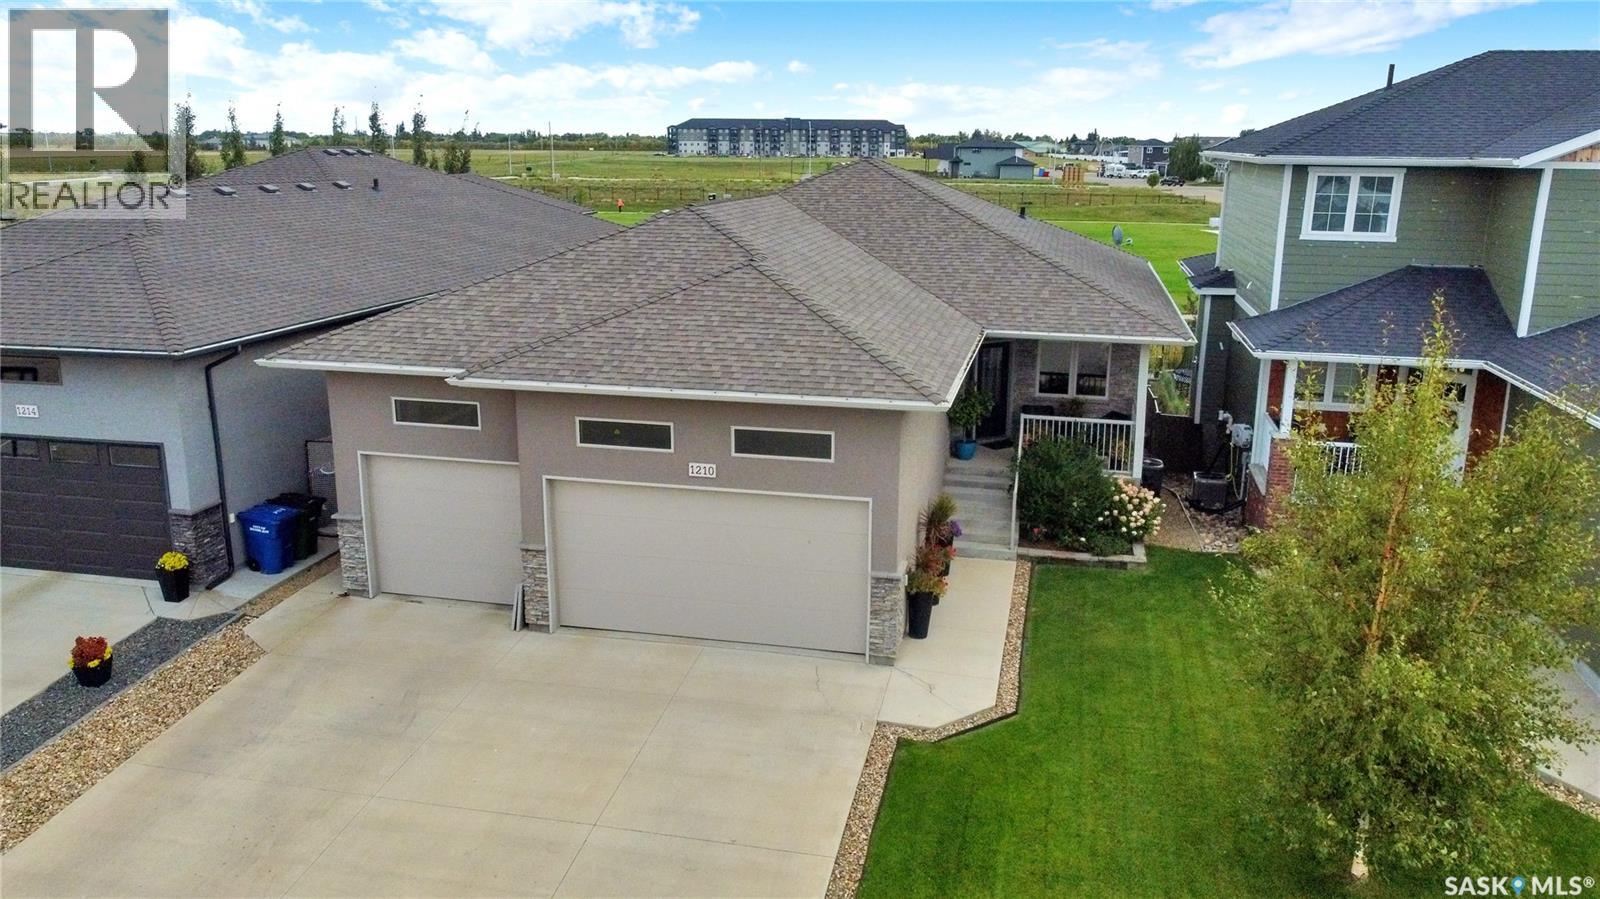
Stunning Walk-Out Bungalow Backing Park in West Park Village! This exceptional custom walk-out bungalow ideally situated backing directly onto a lush green park and walking paths offers the ultimate blend of modern elegance and well-designed family living. It welcomes you with an exterior featuring stucco a/stone accent, a manicured lawn, and a triple att. heated garage. Greeted by the covered front concrete deck, you enter an open concept living concept that is bright & spacious highlighted by stylish luxury flooring, large windows & modern fireplace as the focal point. The Kitchen boasts crisp white cabinetry, sleek quartz countertops, striking subway tile backsplash, island w/seating & pantry that seamlessly flows into the dining area. Opening the patio door only extends your living space into the screened in upper deck, w/gas hook up to enjoy the views of the park all day long. This main floor enjoys 3 bedrooms with the private primary retreat not only w/access to the upper deck, but features a generous size, a walk-in closet with custom built-in organizers & a luxurious 5pc. ensuite boasting a standalone soaking tub & sleek double-sink vanity. It also has 1 of the bedrooms, currently used as an office, which has a walk in closet. This floor is complete w/a 4pc. bath, laundry & storage spaces. The WALK-OUT lower level offers incredible family/game/rec. areas w/direct walk-out access to the covered patio & backyard w/full view of park that has direct park access. This floor comes complete with 2 additional sizeable bedrooms, both with walk in closets and completed by a 4pc. bath. Bonus is the Triple Att. Heated Garage w/drain pit, water taps with a landing designed for family cubbies. This home is Spacious, Bright, built for a growing family & checks all the boxes for executive living in a prime neighbourhood, backing a park. Call today for your personal tour and CLICK ON THE MULTI MEDIA LINK FOR A FULL VISUAL TOUR. (id:62370)
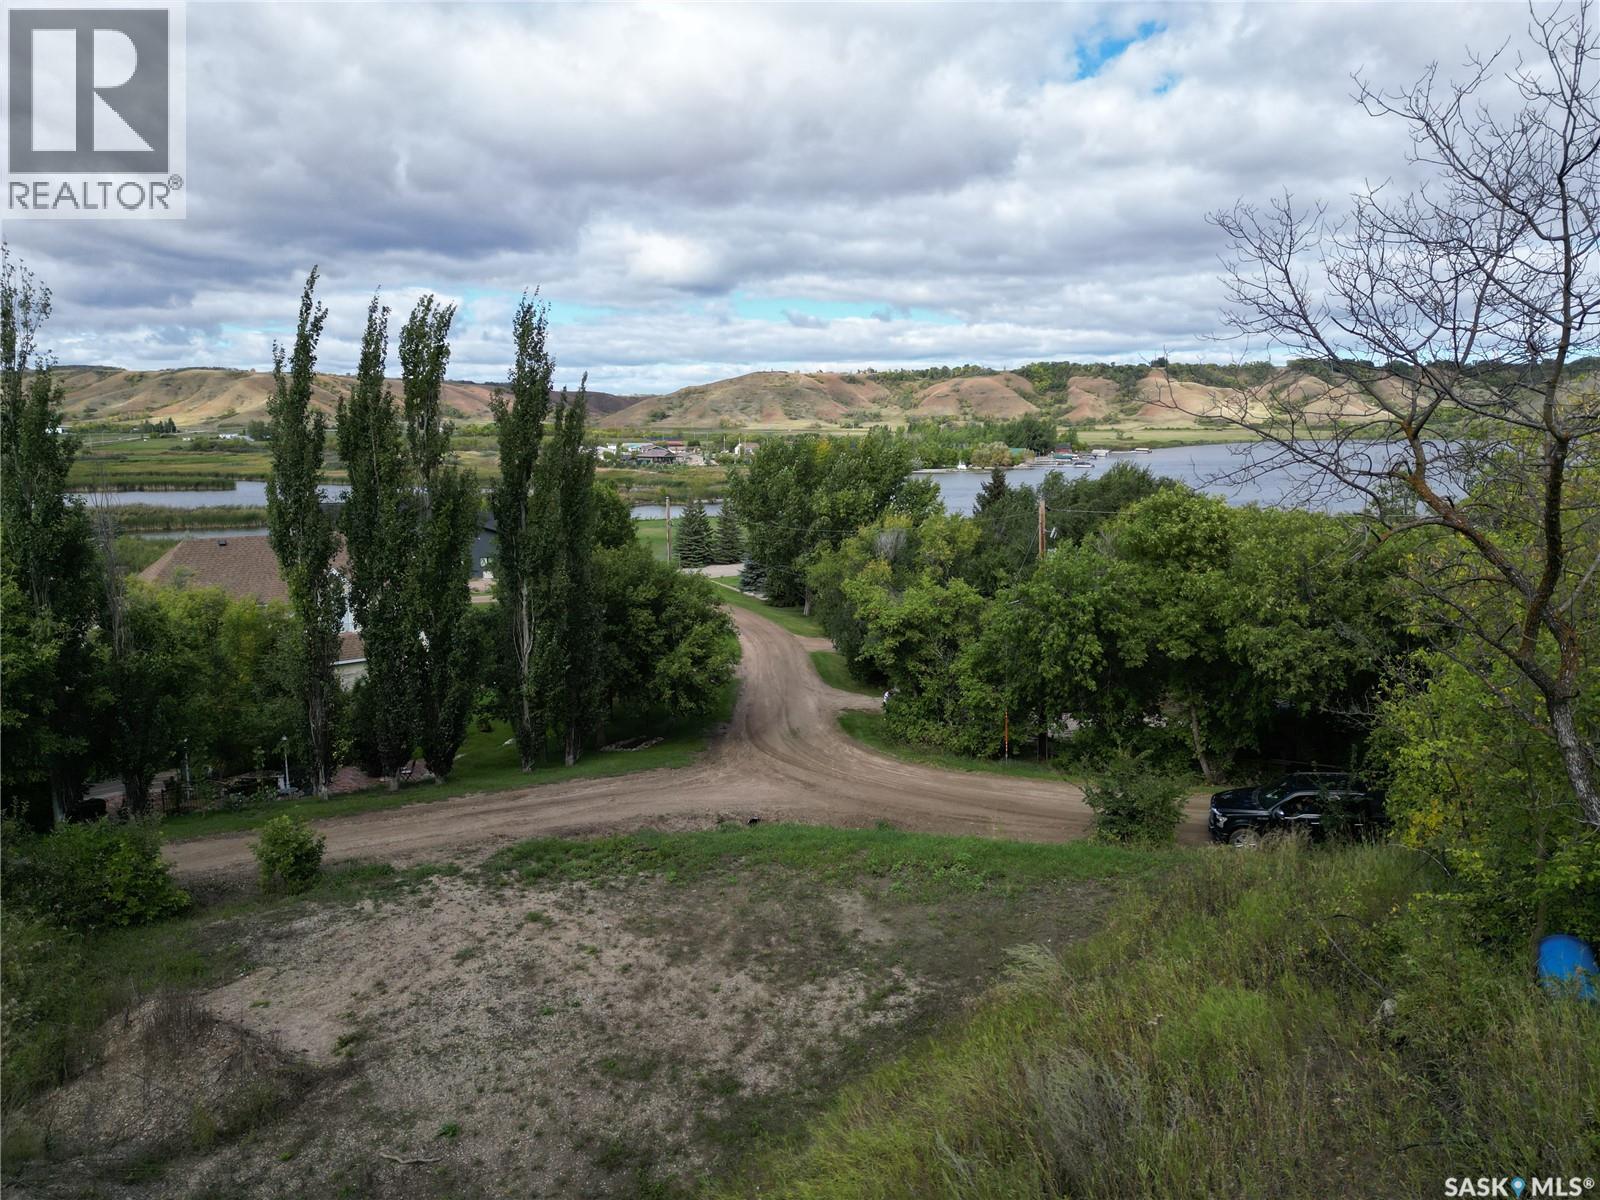
Great building site with no timeframe to build with views of the lake are present. Seller is open to reasonable offers. Ground engineering has approved the current slope of the excavation on site and the seller can provide documentation upon an offer. Irregular sized lot with many trees and it's exact size in square footage is hard to calculate exactly. Services are in the area of the lot. Quite area with some larger well maintained homes present. Please call for further information. (id:62370)