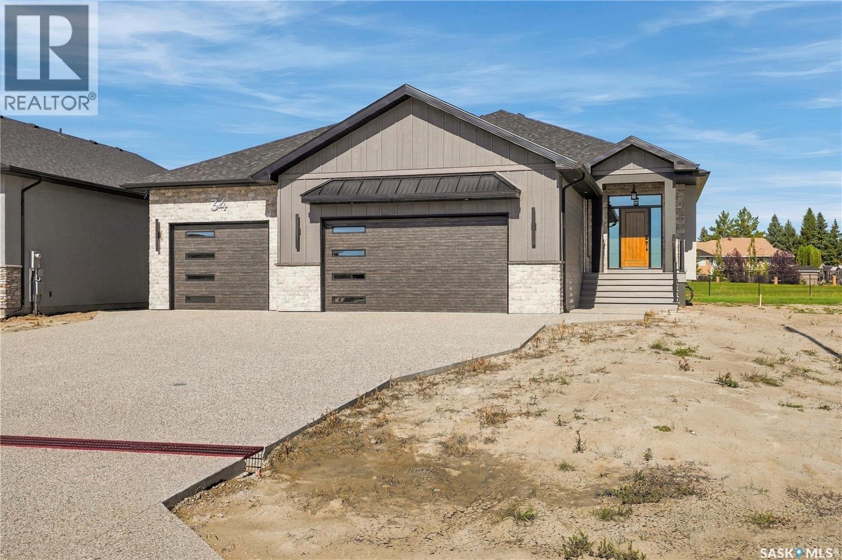
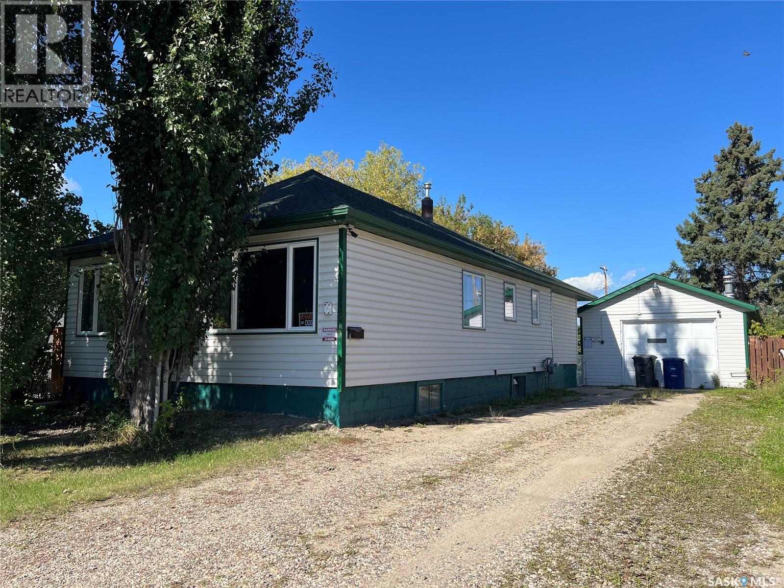
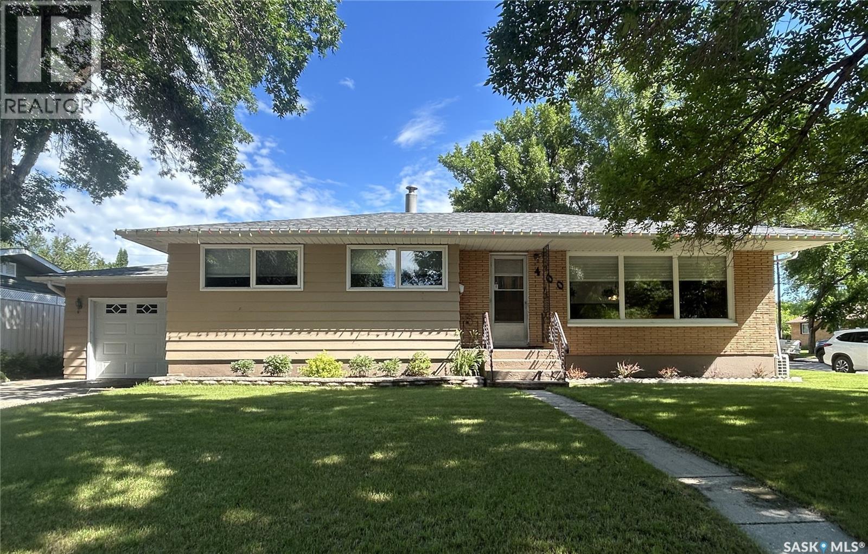
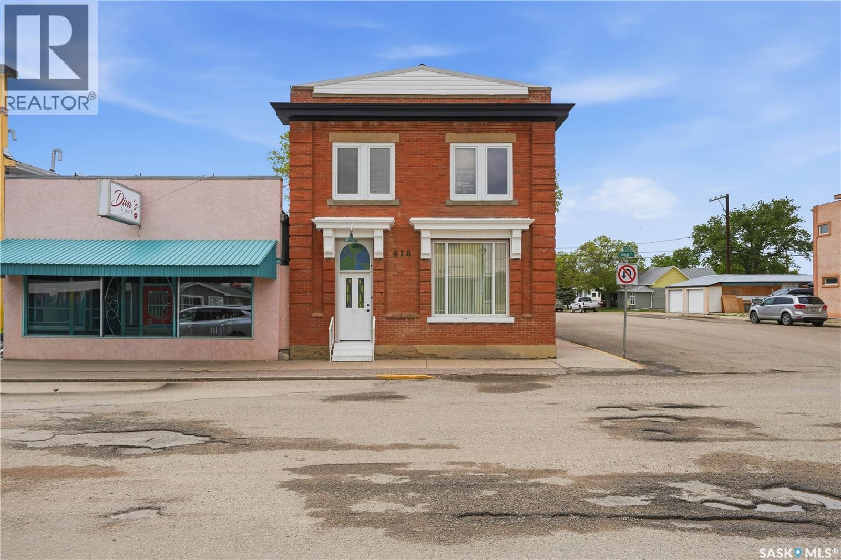
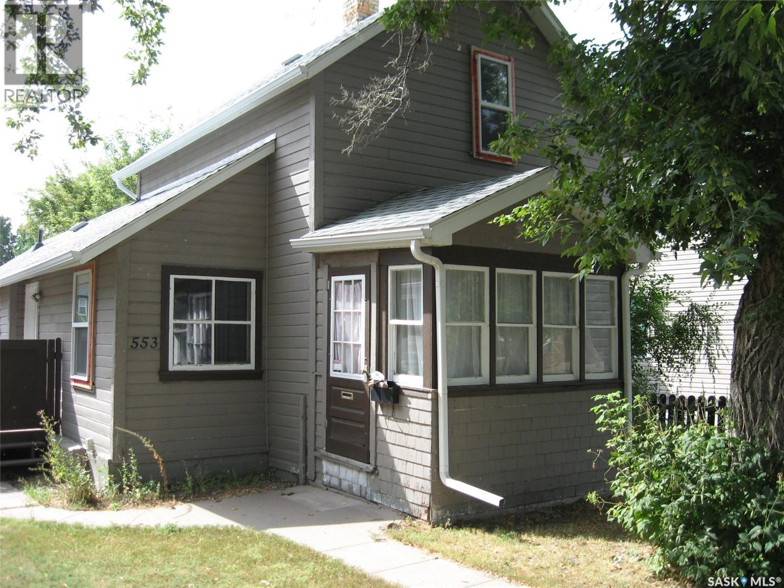
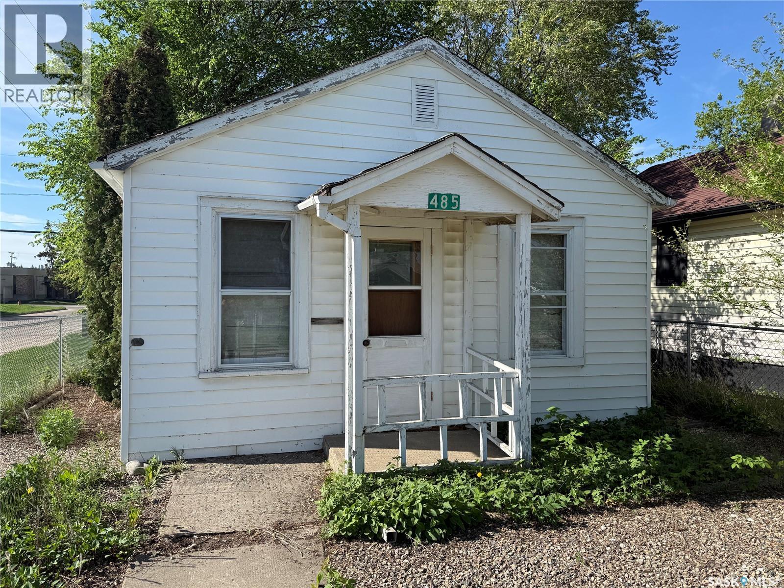
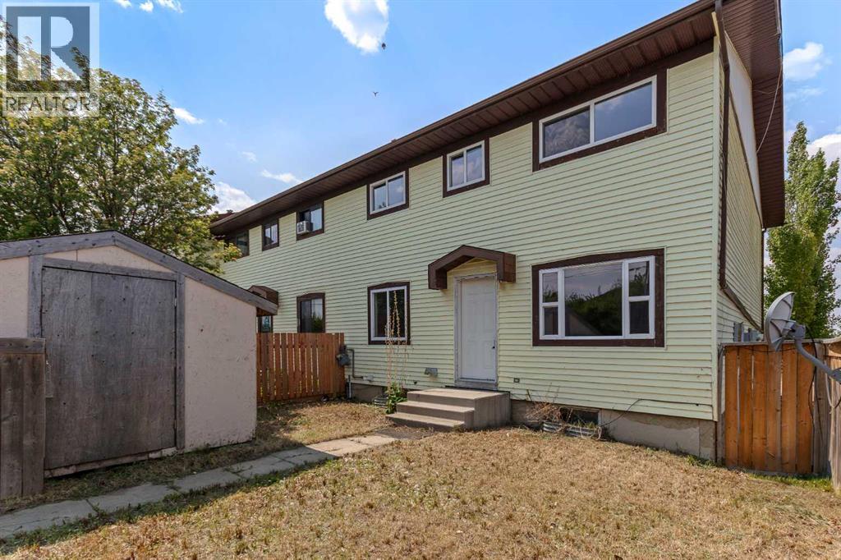
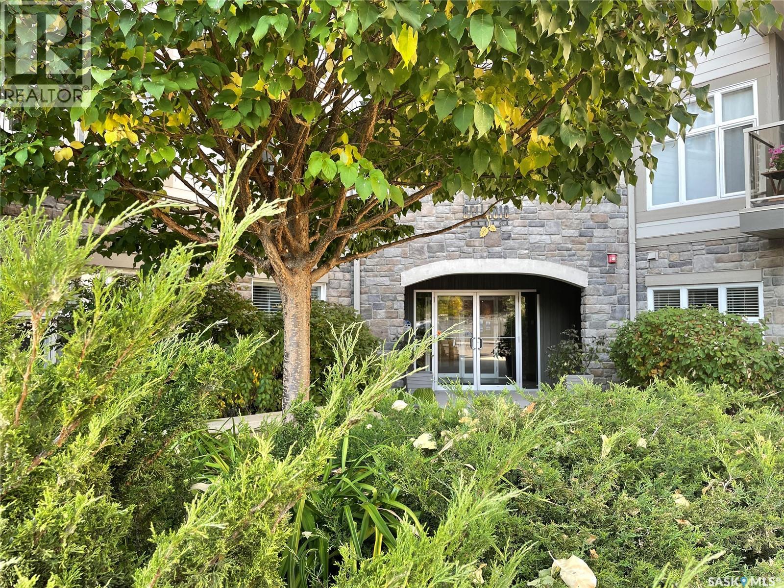
Stunning brand new custom home designed & built by Camelot Homes. Attention to detail, quality workmanship & selective choice of finishes is evident throughout. This spacious 1976 sqft bungalow is loaded with upgrades & custom details that are sure to please the discerning buyer. Fully finished from top to bottom. Situated on a premium lot backing Aspen Links Golf Course in Emerald Park. The exterior is finished in acrylic stucco with real stone detailing & SmartSide siding. Exposed aggregate driveway & walk. The covered rear composite deck is enclosed with 90% screen level & complete w/natural gas line for a barbecue. The main floor showcases 9' ceilings, a beautiful blend of porcelain tile & engineered hardwood floors, a large front foyer & a modern open concept. Quartz countertops & custom cabinetry are found throughout. The spacious living room is accented by a modern style gas fireplace. The kitchen is stunning, full custom design, huge island, loads of cabinet space & extensive detailing. The dining area has room for a family sized table. A butlers pantry provides space & tidiness. The well-located mud room with adjoining laundry room leads to the garage. The primary bedroom has custom wall detailing, a large walk-in closet & a beautiful ensuite with dual sinks, soaker tub & tiled walk-in shower. Two more bedrooms & a full shared bathroom completes the main level. The custom finished staircase with feature wall & accent lighting leads to the fully finished basement. Here you will find a spacious family room with adjoining rec-room, a gorgeous walk-up wet bar. Two large bedrooms, both with walk-in closets. A 3-piece bath. A gym/playroom. A dedicated office & a sizeable mechanical room. The oversized 3 car attached garage is fully finished, heated, offers approx 950 sqft, includes hot & cold waterlines, floor drain pits & side man door. This home includes Sask New Home Warranty. Price includes includes GST & PST. Please call for more info, full specs or to view. (id:62370)
This well maintained bungalow has 2 bedrooms, 1 bathroom, 900 sq. ft. on main level, plus a 14ft x 24ft porch with lots of storage. Many of the larger home maintenance items have been upgraded including windows on main level in 2000, siding & insulation 2000, electrical updated 2000, shingles 2020, water heater 2017, new furnace and central A/C in 2024 and a new sewer line from street to house in 2017. Main level features an open concept kitchen/ dining area, living room with lots of natural light, 2 bedrooms and 4pc bathroom. Basement consists of a laundry/utility area, storage room and the rest is open for your development. The detached garage was built in 1960 and measures 18ft x 25ft, has custom built cabinets and o/h NG radiant heat. The yard is landscaped with apple, plum & saskatoon trees, garden area, firepit, 8ft x 8ft coverall shed and a 12ft x 20ft coverall shed. Back alley access with lots of room to park your RV, boat and all your toys! Yard is fully fenced. North side of the house has a screened in sunroom and is great for entertaining. (id:62370)
Pride of ownership is evident throughout this exceptionally well-maintained, one-owner home. Solidly built and meticulously cared for, it is rare to find a property in such immaculate condition. This spacious 1,184 sq. ft. bungalow is ideally located just down the street from Hillcrest Elementary School, the Hillcrest Early Learning Centre, and a neighbourhood park complete with a playground and paddling pool. The home offers excellent curb appeal with a healthy front and back lawn, a front driveway for additional parking, and a 14' x 24' detached garage. The backyard features a garden area, patio, natural gas BBQ hookup, and plenty of room for children's play equipment or outdoor entertaining. Inside, you'll find a bright and spacious living room, a functional kitchen with abundant cabinetry and a separate dining area, three bedrooms, and a full bathroom on the main level. The primary bedroom is generously sized and easily accommodates a king-sized bed. The finished basement provides even more living space with a large family room, fourth bedroom, 3-piece bathroom, and a spacious laundry room offering excellent storage. Boiler heat provides exceptional comfort with quiet operation, improved air quality, and the ability to heat individual areas of the home more efficiently. Recent updates include a new water heater (2024), shingles (2025), windows, and carpeting in the living room and basement. This move-in-ready home is a fantastic opportunity for families or anyone looking for quality, comfort, and an outstanding location. (id:62370)
Are you looking for character? Look no further - this beautiful brick mixed use building is sure to impress! Built as a bank in 1924 this one of the nicest brick buildings on Main Street! Heading inside you are greeted by a spacious foyer. Next we find a huge open concept space - currently being used as a living space. You are sure to love the tall ceilings, natural light and the old timey industrial feel. The main floor boasts a galley style kitchen with an eat-up bar and wide open sight lines. We also have a spacious 2 piece bathroom with main floor laundry. Finishing off the main floor we have the old safe setup as a storage space! Heading upstairs we have our second kitchen space as well as a 4 piece bathroom with a stunning clawfoot tub! Down the hall we find a large living room with excellent views of downtown. There are 2 good sized bedrooms on this floor! Down in the basement you are sure to be impressed by how organized, clean and dry it is! SO many updates to this one! Reach out today to book your showing! (id:62370)
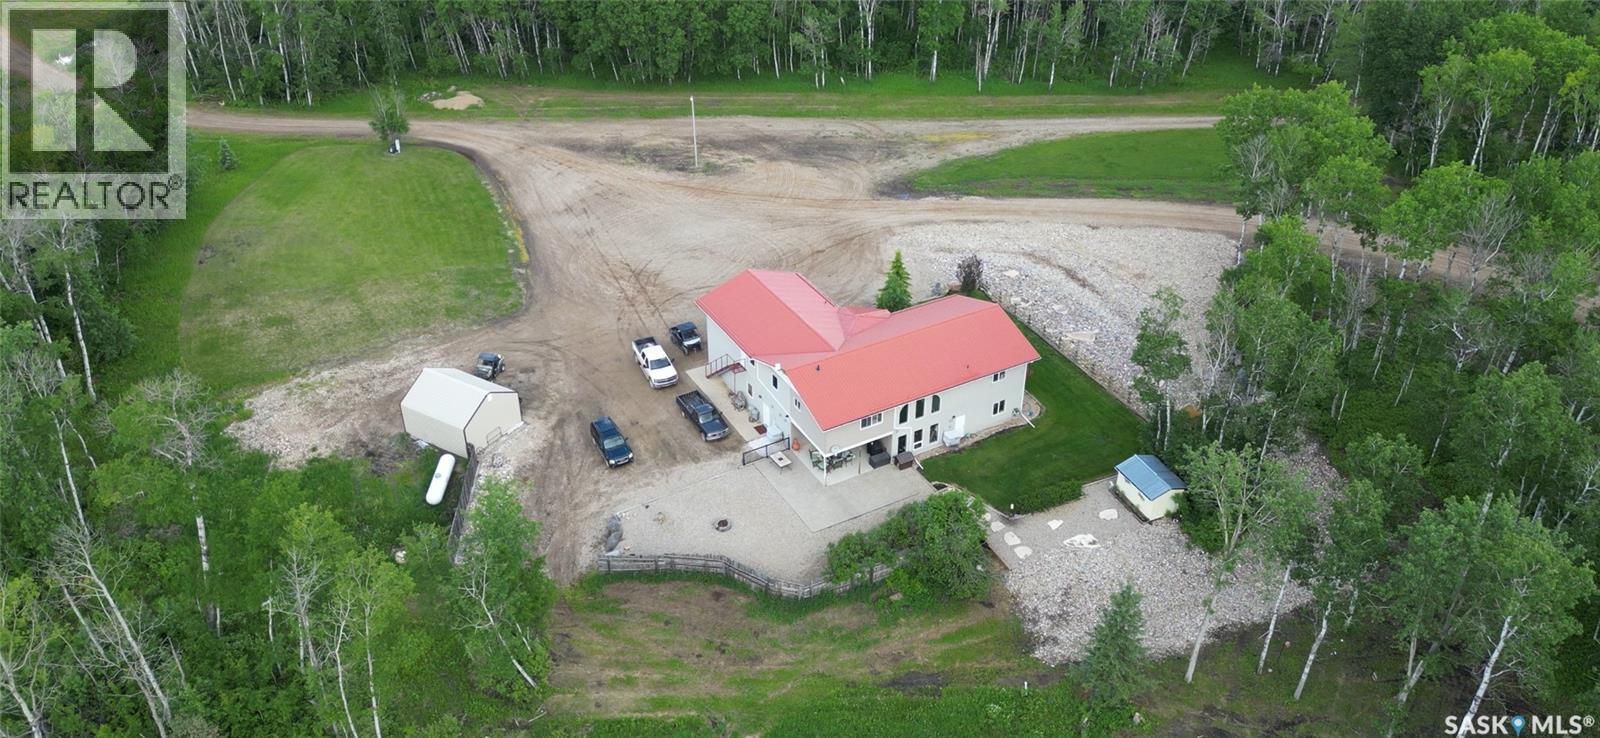
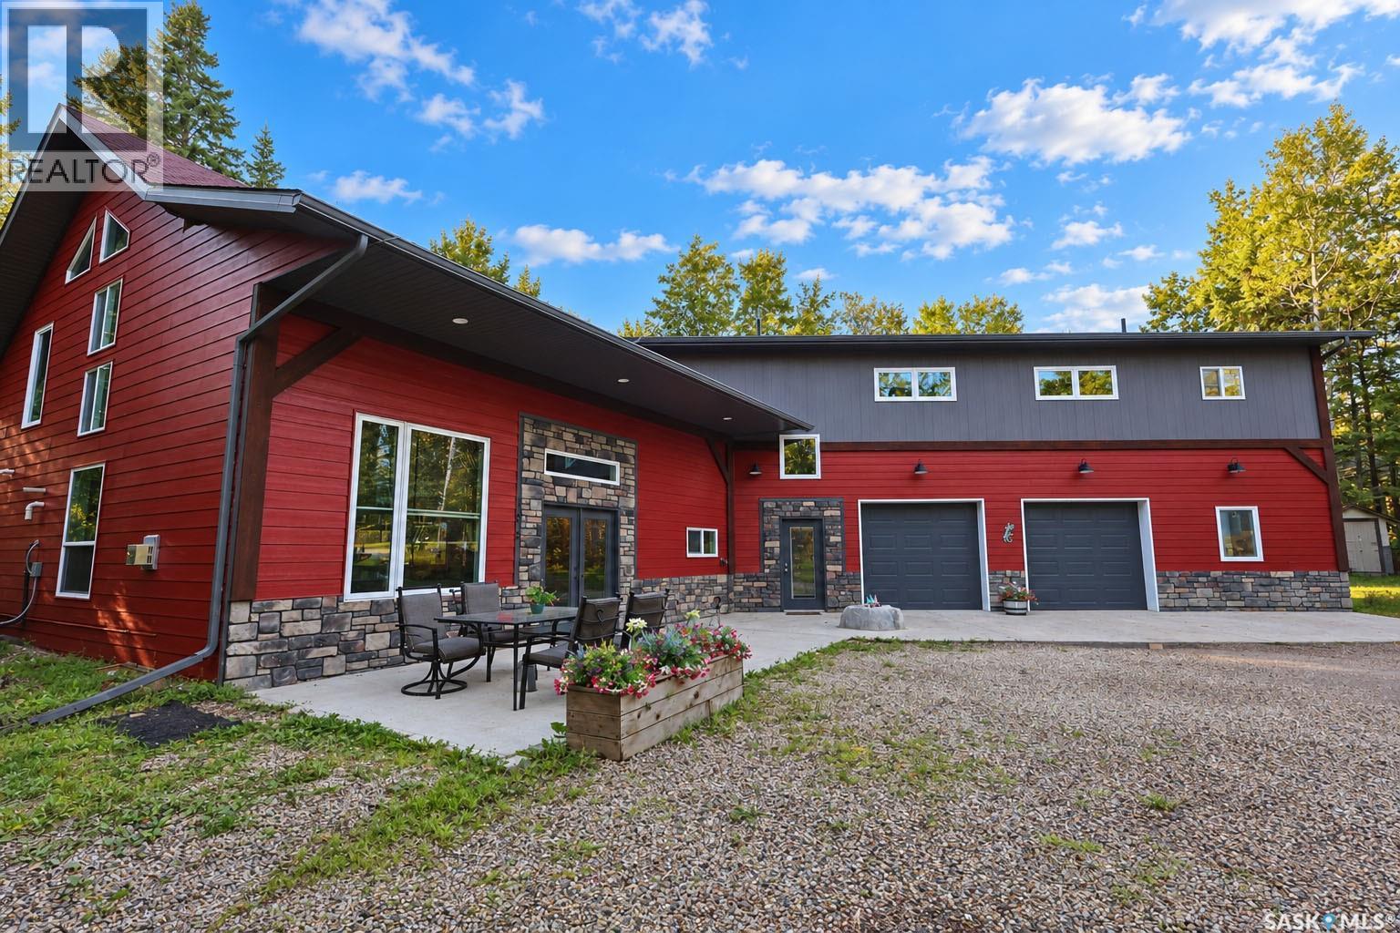
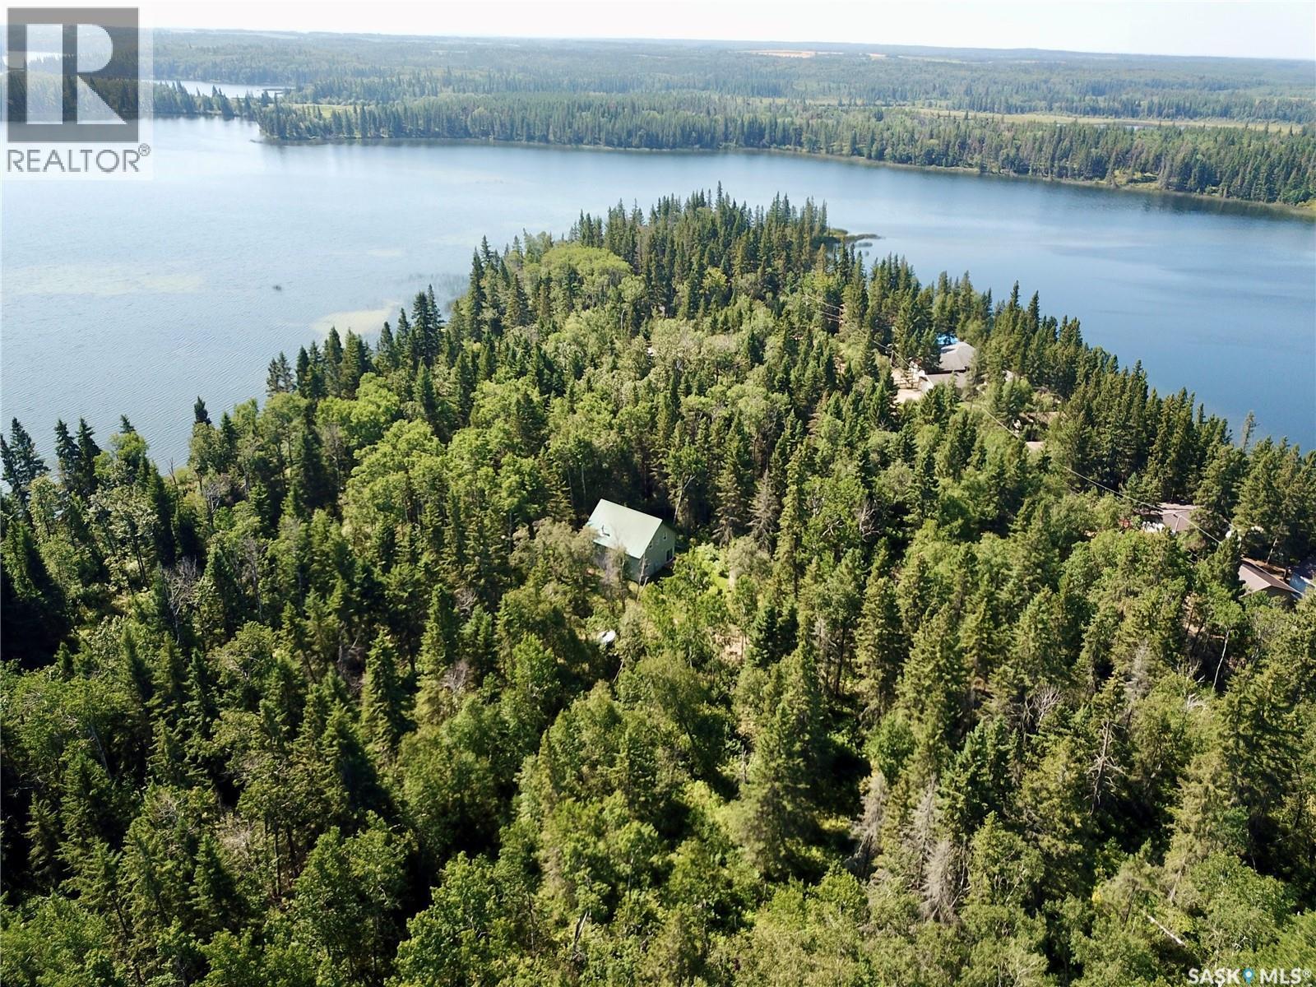
If you've been searching for a property where you can enjoy the outdoors, this one-of-a-kind acreage is a must-see. Situated on 70.5 acres of private, well-treed land, this property is ideally located in the heart of Saskatchewan's recreational paradise. Enjoy easy access to hunting, quadding, snowmobiling, fishing lakes, and a nearby provincial park. The spacious home features over 3,000 sq. ft. of living space with 6 bedrooms, 4 bathrooms, and floor-to-ceiling windows that showcase beautiful views of the surrounding landscape. The main floor includes a large living room with vaulted ceilings, a spacious kitchen with dual stoves, a generous dining area, utility room, walk-in cooler, and direct access to the oversized attached garage. The upper level offers 5 additional bedrooms and 3 bathrooms, great for a large family or hosting holiday events. Additional highlights include: Propane heat Private well R/O water system Iron removal system Two air conditioning units Attached oversized garage with finished interior 40' x 60' insulated Quonset with mezzanine Attached 24' x 30' workshop/cave with washroom Additional cold storage, walk in cooler and utility buildings Separate septic system servicing the outbuildings Properties with this combination of land, space, and opportunity rarely come available. Book your private viewing today. (id:62370)
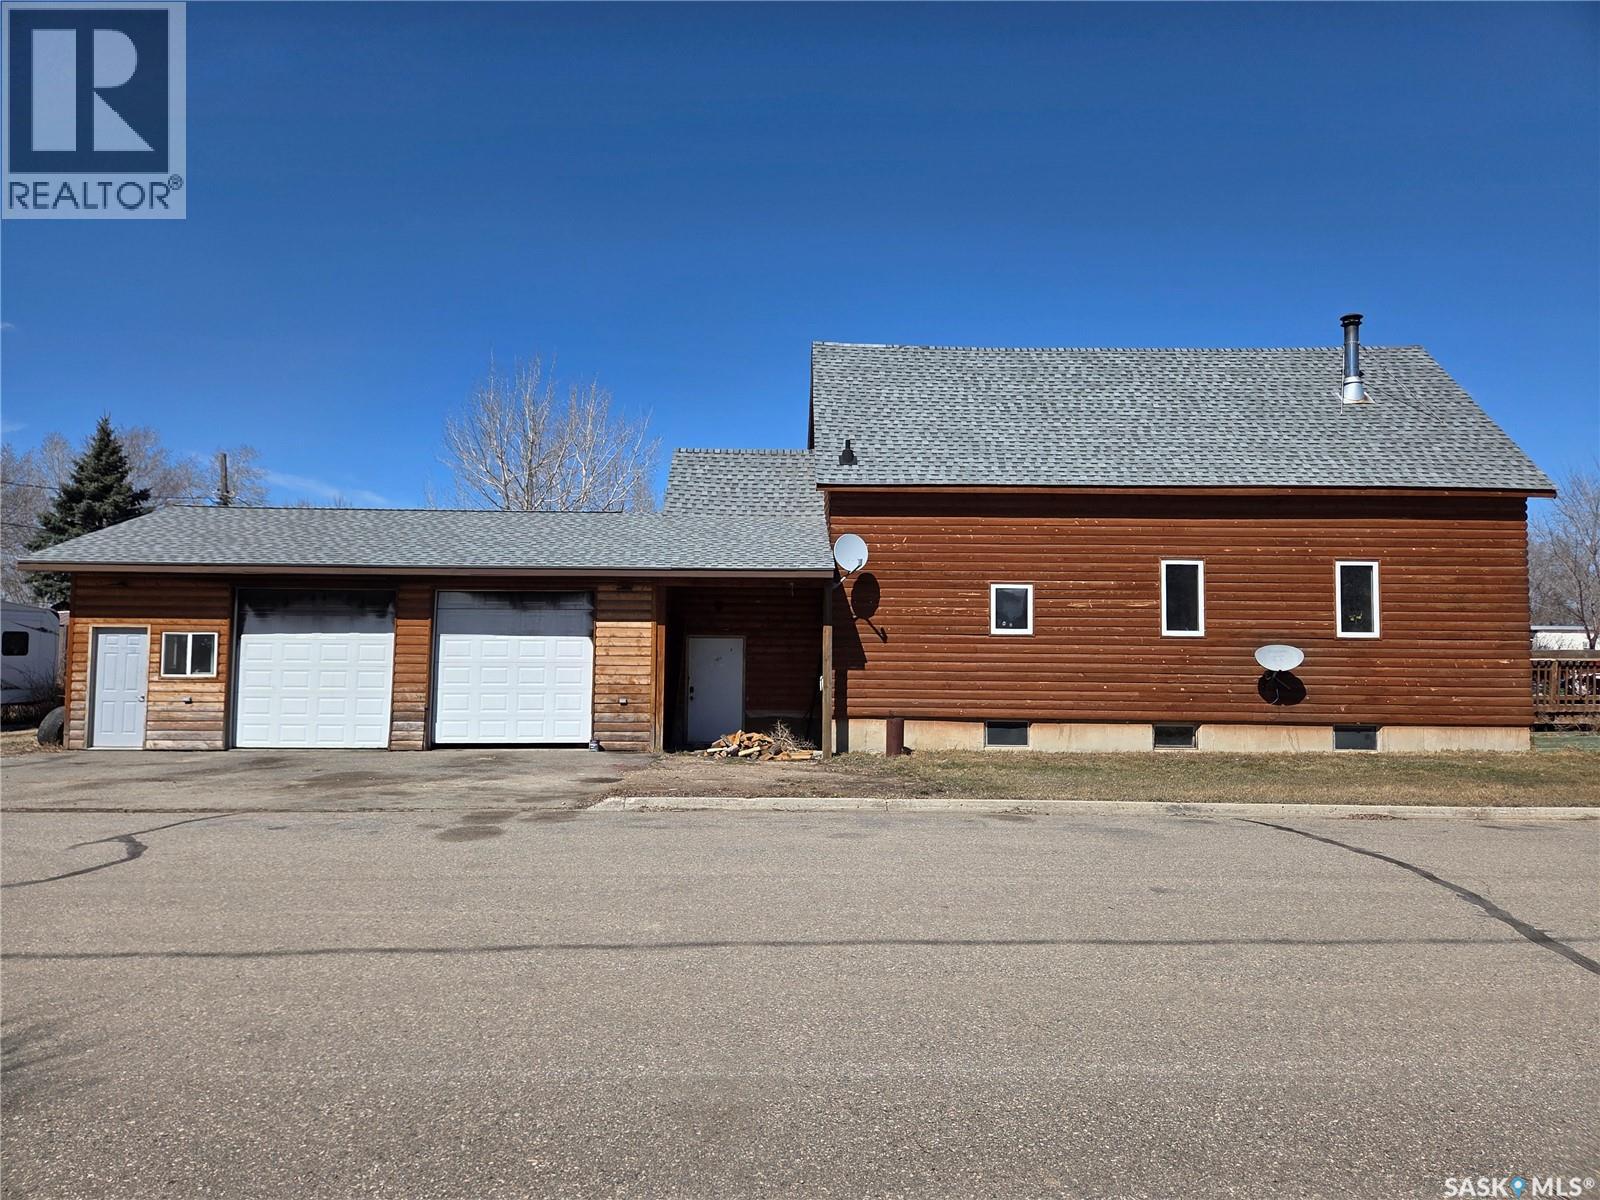
Welcome to 214 1st Street W in the quiet community of Alida — a truly one-of-a-kind character home that was once a church, now thoughtfully transformed into a unique and inviting residence full of warmth and charm. Offering 1,448 sq ft of living space including the loft, this home features an open-concept main floor highlighted by a stunning 16-ft ceiling in the spacious living room. A cozy wood stove adds warmth and ambiance, creating an inviting focal point in the main living area. The kitchen features custom ¾” Baltic Birch cabinetry with beautifully finished cabinet doors and plenty of space on the countertops. There is plenty of drawer and cupboard space, making it both functional and stylish. Just off the kitchen is a convenient laundry/storage room, along with a 2-piece bathroom on the main floor. Upstairs, the loft-style primary bedroom overlooks the living room and features a walk-in closet and a 3-piece ensuite, offering a private retreat with a view. Custom wood finishes are showcased throughout the home, including railings, trim, and doors, enhancing its rich character. The basement can be accessed from both the living room and through the rear mudroom entry. Heating for both the home and garage is provided by a boiler system. The attached 832 sq ft (2.5 car) garage is fully finished with in-floor heat and insulated throughout. Situated on a 55’ x 115’ corner lot, the property includes a fenced side yard—ideal for pets—along with a 12’ x 16’ front deck and additional parking spaces out front. If you’re searching for a truly distinctive home with character, craftsmanship, and versatility, this converted church is a must-see. (id:62370)
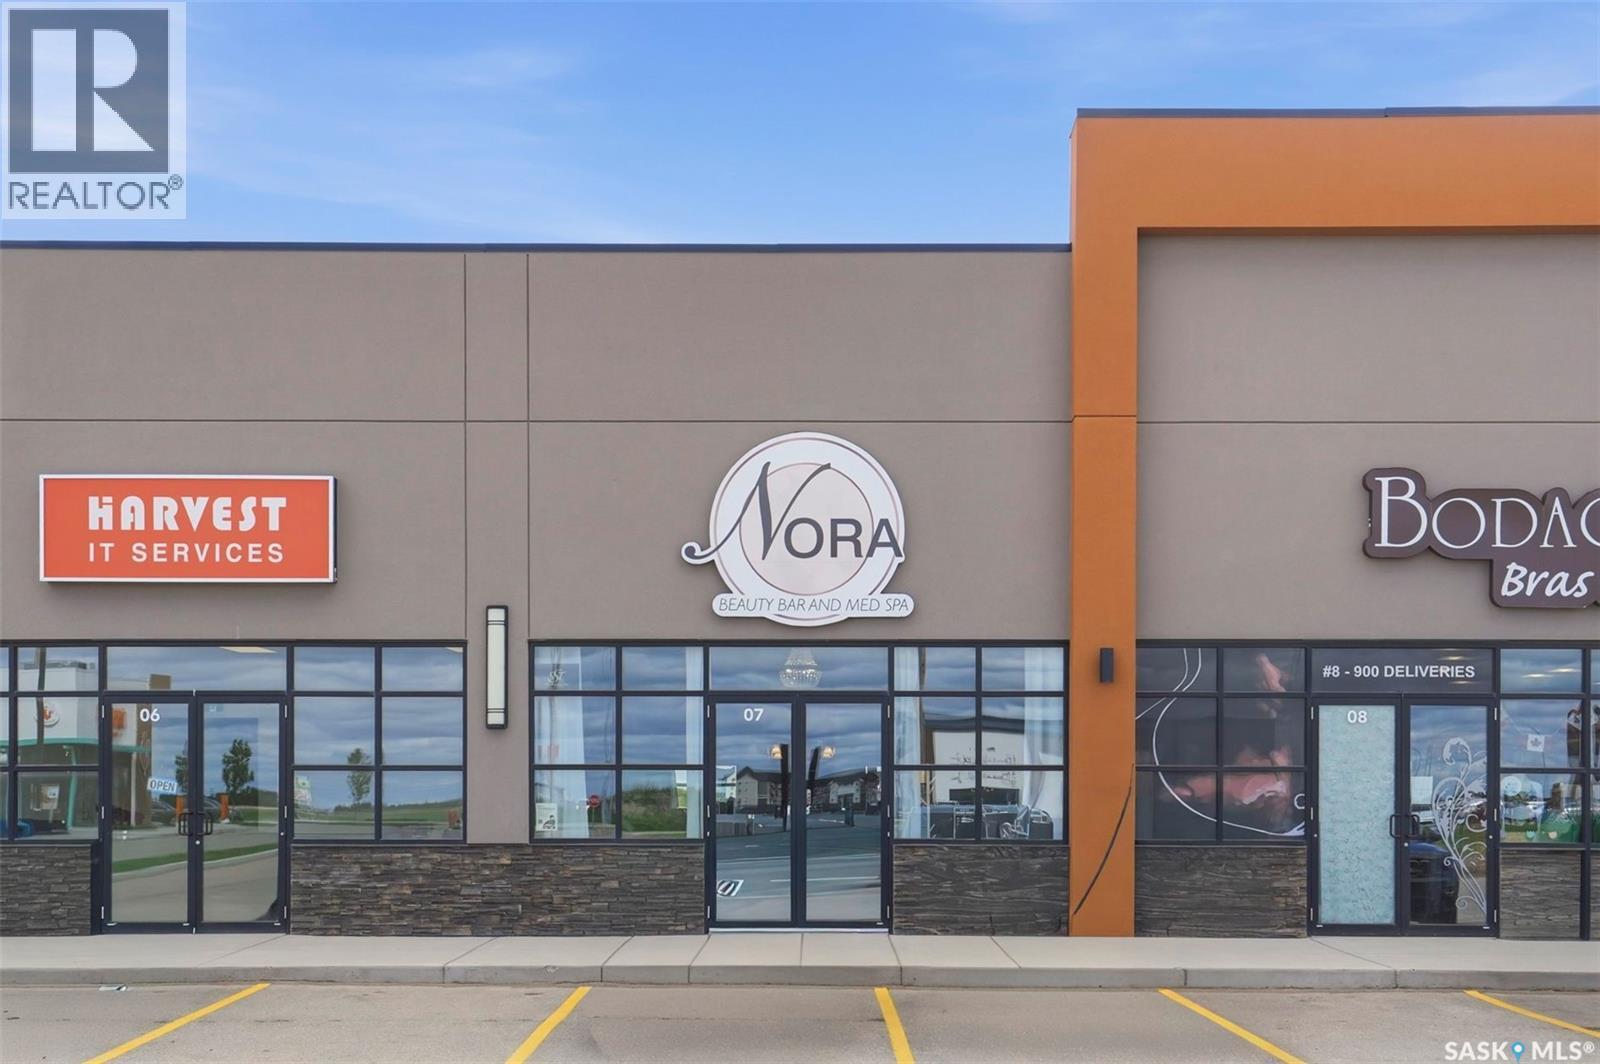
Nora Beauty Bar & Med Spa is now available for purchase, offering an exceptional opportunity to step into a beautifully designed, fully operational, turnkey business. Skip the costly build-out and start-up process and take advantage of an established operation with a loyal client base, experienced staff, and multiple revenue streams already in place. The business currently benefits from two full-time room renters, providing additional income, while the knowledgeable and well-trained team ensures a seamless transition for new ownership. Nora Beauty Bar & Med Spa offers an extensive range of services including pedicures, manicures, facials, dermaplaning, microneedling, permanent makeup, gel and acrylic nails, IPL skin rejuvenation, lash services, teeth whitening, waxing, tanning, tinting, light therapy, body cavitation, laser hair removal, and more. A full inventory of retail products is also included. Located in one of Saskatchewan’s fastest-growing communities, this is a rare opportunity to acquire a thriving beauty and wellness business with strong growth potential and an established reputation. Don’t miss your chance to own this successful and profitable business. Contact your REALTOR® today for more information or to schedule a private viewing. (id:62370)
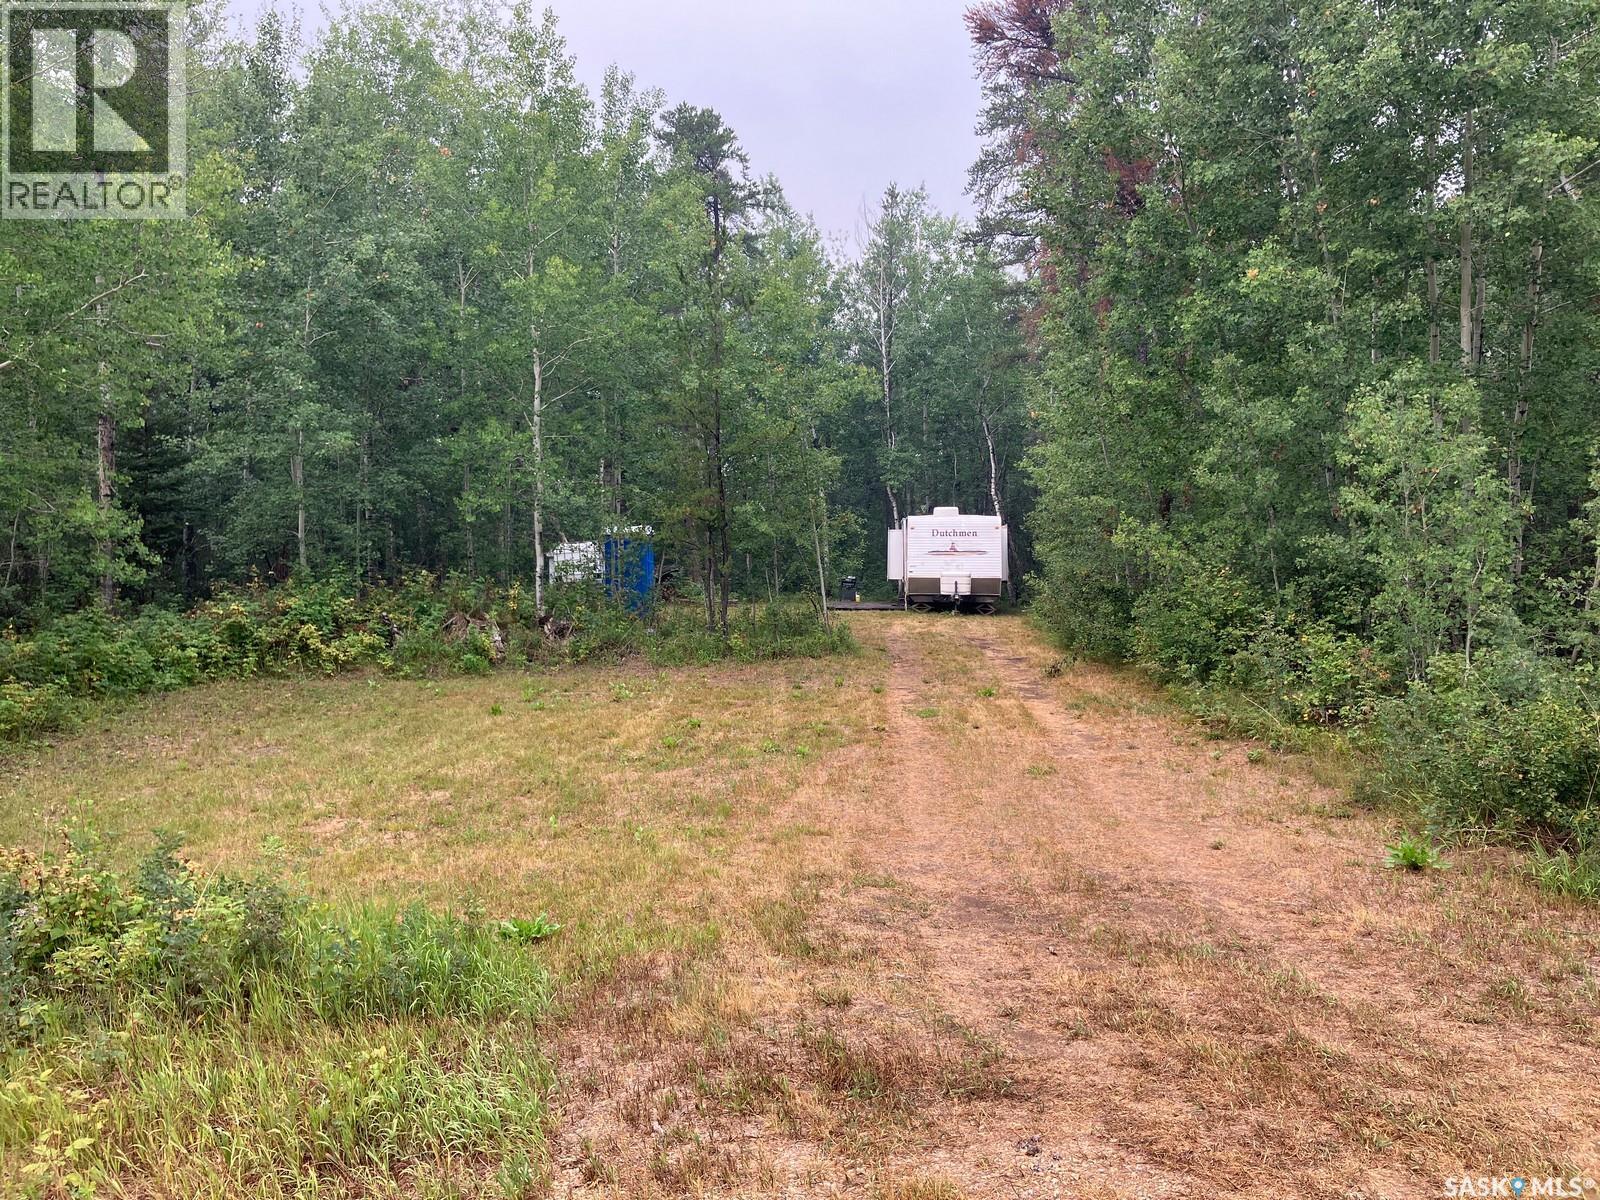
Welcome to Lot 3 at Station Lane! If you are looking for a lot not too far from Tobin Lake & Golf Course this might be an opportunity for you. This 0.5 acre lot with 93.5ft frontage is located behind the Rolling Pines Golf Course, located about 20 km from Nipawin and about 15 km to Tobin Lake. The lot is treed and has the cleared area. There are no utilities but there is a water tank and a porta-potty, and a shed. This lot is golfer’s and fisher’s paradise! Tobin Lake is known for world class fishing and the North East Saskatchewan is known for hunting. Phone today! (id:62370)
REVENUE GENERATING !!! Affordable three bedroom one and a half story home centrally located. Upgraded shingles, gutters and some new windows, large deck. TENANTS ARE WILLING TO REMAIN. (id:62370)
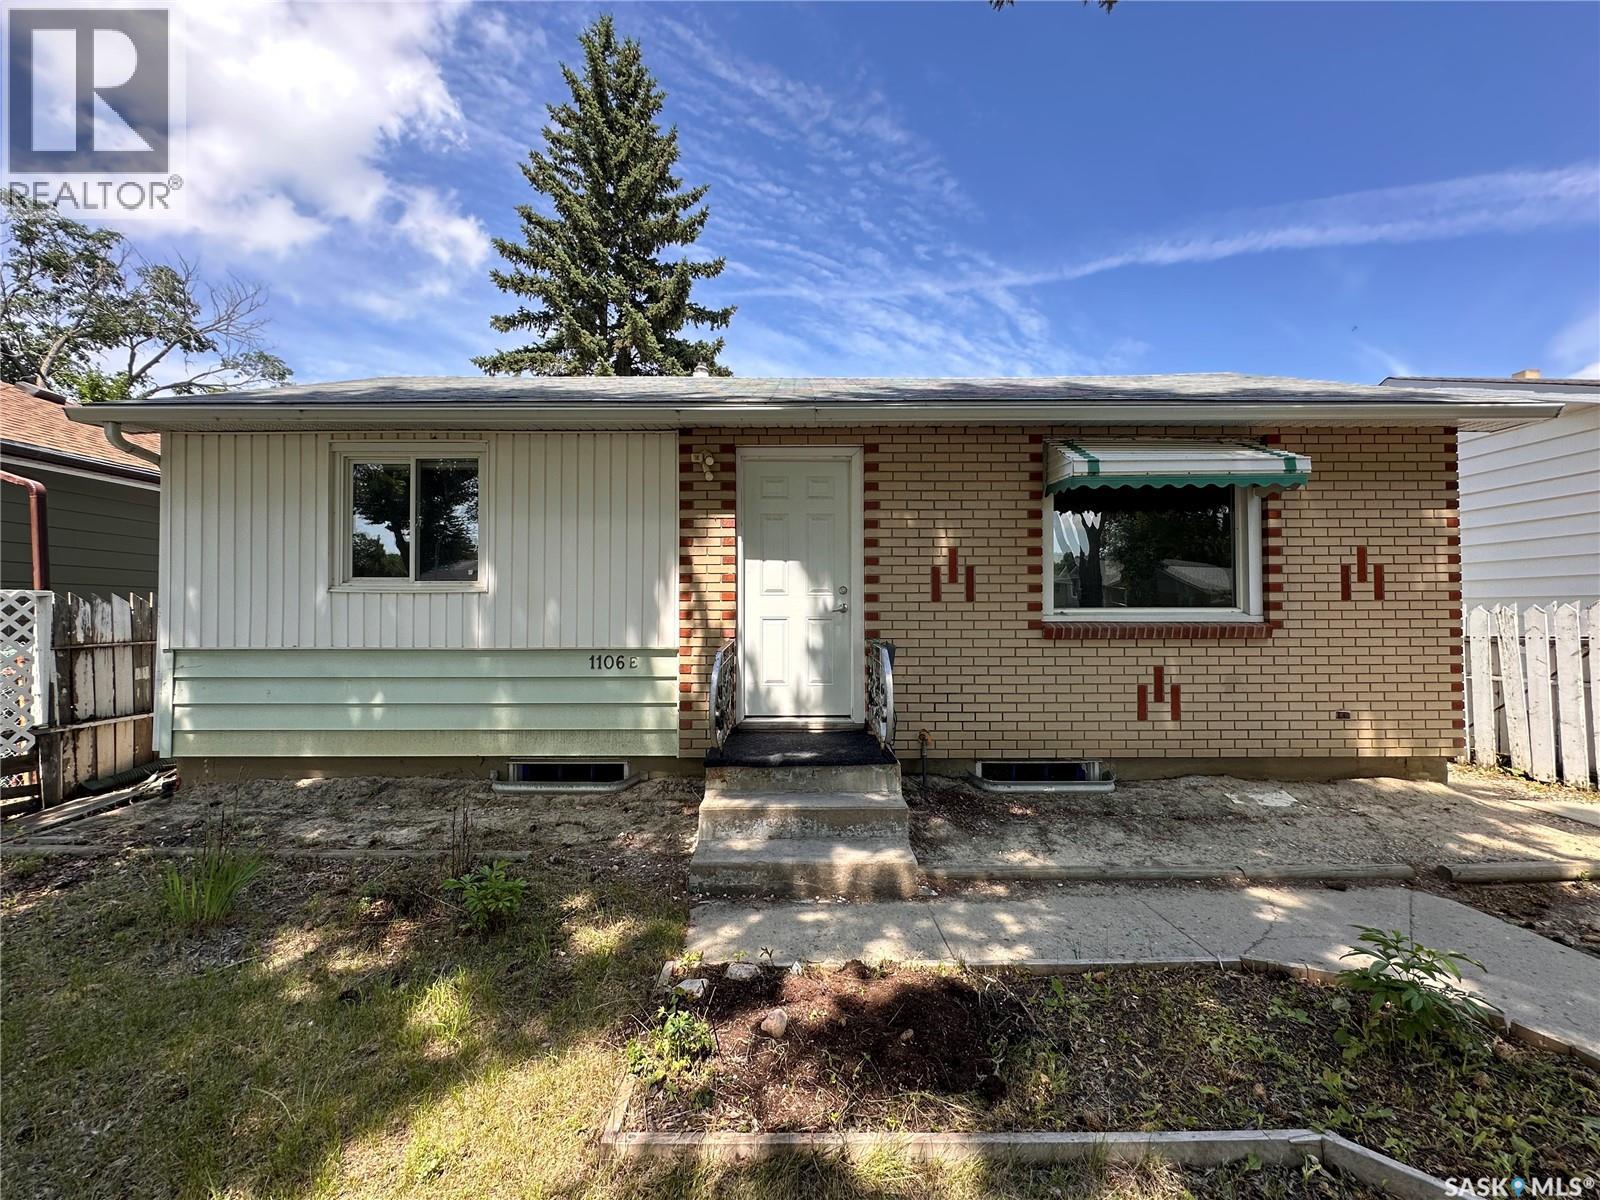
Solid entry level or revenue money maker! This 2 bedroom, 1 bathroom residence has notable upgrades that include: new water heater Oct 2025, completely repainted 2025, bathroom upgrades 2025 and new kitchen + lighting fixtures in 2025. The property comes fully fenced with rear lane access to a single detached garage. (id:62370)
Charming Updated Townhouse in Marshall, SK – End Unit with Fenced Yard Welcome to this beautifully updated 3-bedroom, 1.5-bathroom townhouse located in the quiet and friendly community of Marshall, Saskatchewan. This end-unit home offers added privacy and plenty of natural light, along with a fully fenced yard and storage shed—perfect for families, first-time buyers, or anyone looking to enjoy small-town living with modern comforts. Step inside to discover a fresh and inviting interior featuring new flooring upstairs, fresh paint throughout, and updated light fixtures and doors. The kitchen has been tastefully refreshed with new countertops, a stylish new faucet, and a brand-new hood fan. All appliances are included, making this home truly move-in ready. The unfinished basement provides ample storage space and the opportunity to create a custom rec room, gym, or workshop to suit your lifestyle needs. Don't miss this affordable opportunity to own a well-maintained and upgraded home in a welcoming community—just minutes from Lloydminster. Schedule your viewing today! (id:62370)
Welcome to this rare corner unit in the prestigious Bellagio Building, perfectly positioned to overlook the beauty of Wascana Park. This exceptional residence offers an open-concept layout enhanced by 9-foot ceilings, maple wood flooring, and an abundance of large windows that flood the space with natural light while showcasing picturesque park views. The well-appointed kitchen features rich espresso maple cabinetry, quartz countertops, ample storage, and a peninsula with additional seating, making it ideal for both everyday living and entertaining. The adjoining dining area overlooks the park and flows seamlessly to the east-facing balcony, the perfect place to enjoy your morning coffee during the warmer months. The spacious corner primary bedroom offers a walk-in closet and a private 3-piece ensuite with a walk-in shower. A generously sized second bedroom provides flexibility for guests, a home office, or additional living space. Completing the unit is a 4-piece bathroom and convenient in-suite laundry. This condo includes one heated underground parking stall (#210) and a private lock-up storage cage located in the secure parkade. Residents of the Bellagio enjoy an elegant lobby, a well-equipped fitness centre, and a comfortable owners' lounge. Ideally situated in Regina's desirable south end, directly across from the Conexus Arts Centre and just minutes from the University of Regina, Downtown, Wascana Rehabilitation Centre, and walking paths. This is an outstanding opportunity to enjoy luxury condo living in one of the city's most sought-after locations. (id:62370)
Once-in-a-Lifetime Lakeland Opportunity! Welcome to this exceptional 3,580 sq. ft. year-round home in the heart of the Lakeland at beautiful Christopher Lake. Offering an incredible opportunity to combine personal lake living with Airbnb or short-term rental income, this rare property features 6 bedrooms, 4 full bathrooms, multiple living and entertaining spaces, and a massive triple attached garage. Before you even consider the land, improvements, and location, take a look at what it would cost to recreate a home of this size and quality today. Inside, the home offers a spacious and inviting layout with a stunning chef’s kitchen featuring quartz countertops and a convenient coffee bar, along with three distinct entertaining areas. The separate entrance to the second floor also creates excellent potential for a private rental space, making this property particularly well suited for an Airbnb or short-term rental operation. The home offers impressive construction and year-round comfort with natural gas forced-air heat, infloor heating, a well system, and a 600-gallon holding tank for hauled city water. The 26’ x 36’ triple attached garage provides exceptional space for vehicles, boats, quads, and recreational equipment. Set on a beautifully treed 0.33-acre lot with no visible neighbours, the outdoor space is an entertainer’s dream. Enjoy the firepit, ample parking for a boat or pontoon, and an abundance of mature fruit and berry plants including hazelnuts, raspberries, strawberries, saskatoons, and chokecherries. A barrel sauna & hot tub is also available for negotiation. And the location is hard to beat — Christopher Lake’s sandy beaches, nature trails, picnic areas, and playgrounds are just a two-minute walk away. Whether you’re looking for an incredible family lake home, a vacation retreat, or an income-producing short-term rental, this property offers a rare combination of size, privacy, amenities, location, and revenue potential. (id:62370)
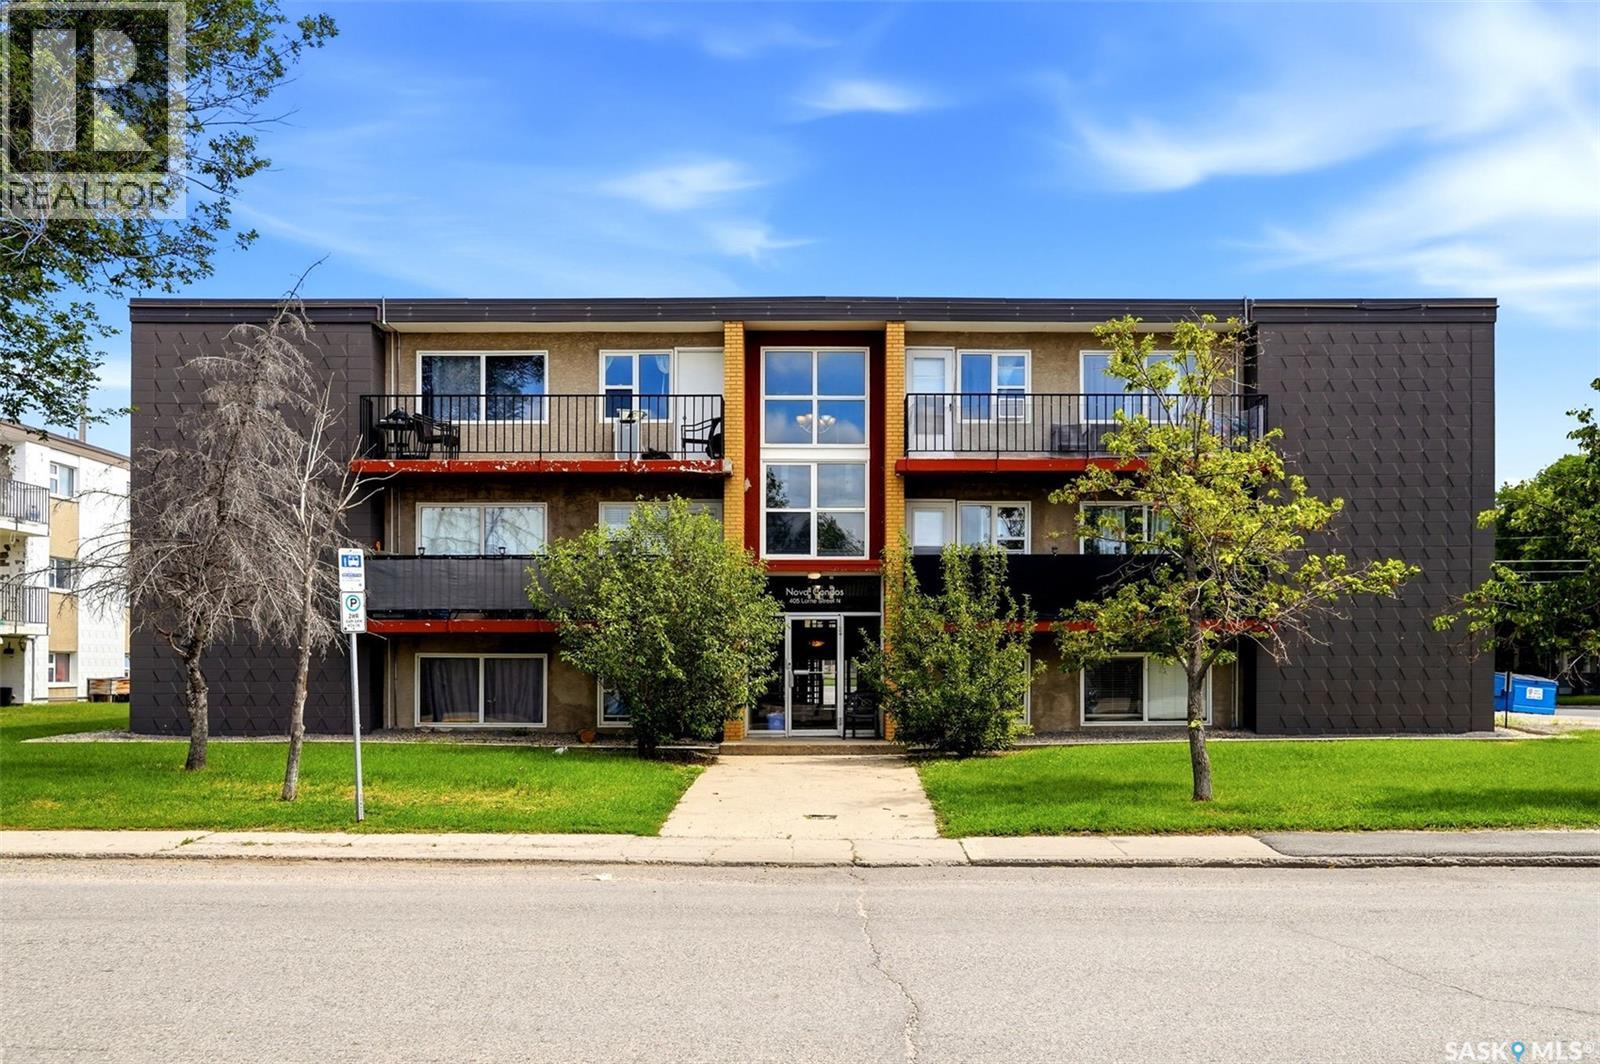
Affordable, updated, and move-in ready! This spacious 783 sq. ft. main-floor condo offers 2 bedrooms, 1 bathroom, and a functional open-concept layout, making it an excellent opportunity for first-time buyers, students, downsizers, or investors. The bright living room features large windows that fill the space with natural light and flows seamlessly into the updated kitchen, complete with modern cabinetry, ample counter space, and included appliances. Durable laminate flooring runs throughout the main living areas and both bedrooms, creating a clean and contemporary feel. Both bedrooms are generously sized with good closet space, while the updated 4-piece bathroom and in-suite storage room add everyday convenience. The unit also includes one electrified surface parking stall and is ideally located on the main floor for easy access. Condo fees include heat, water, garbage collection, exterior building maintenance, lawn care, snow removal, reserve fund contributions, and common area maintenance, making for worry-free living. Located in the Nova Condos, this home is close to downtown Regina, schools, parks, public transit, shopping, restaurants, and all essential amenities. Whether you're looking to get into the market, expand your investment portfolio, or enjoy easy, low-maintenance living, this is a fantastic opportunity at an affordable price. Don't miss your chance to own this great condo! (id:62370)
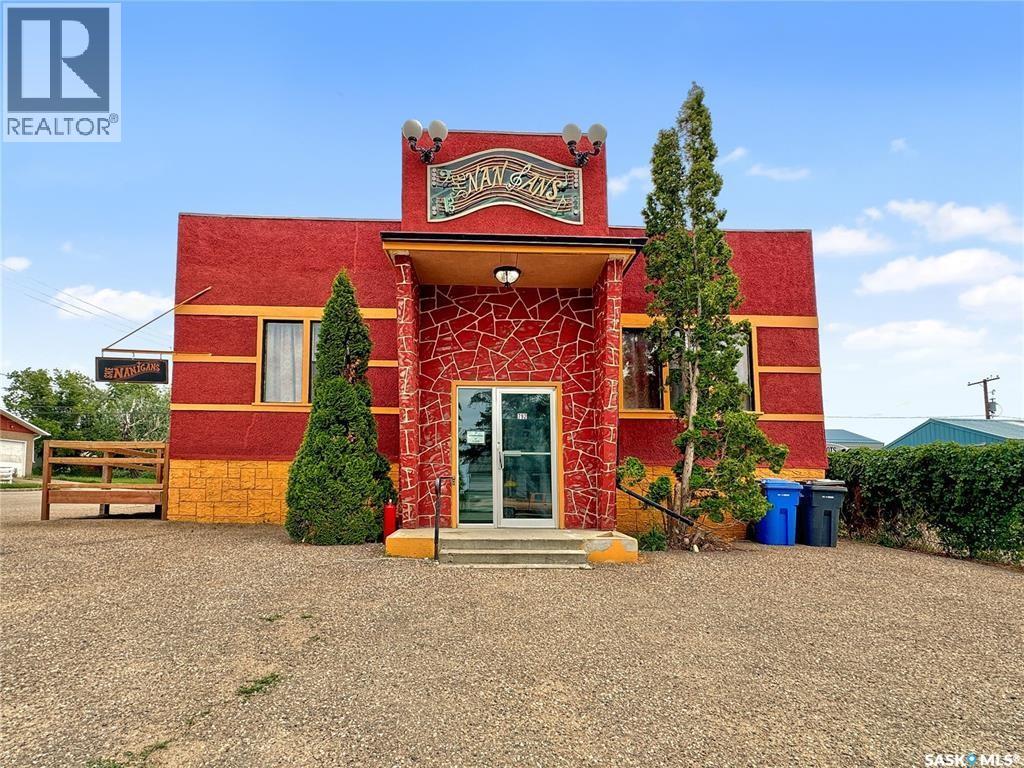
An exceptional opportunity to bring your business vision to life in the heart of North Battleford. Located at 792 108th Street, this 2,135 square foot standalone commercial building offers a compelling blend of character, functionality, and flexibility. Originally constructed in 1948 and most recently operating as a restaurant and event space, the property is now vacant and ready for its next chapter. The building’s adaptable layout lends itself to a wide range of uses, from hospitality and retail to professional services or boutique office space. With generous on-site parking, your clients and customers will enjoy ease of access, while 200-amp single-phase electrical service provides the infrastructure needed to support your operations. Whether you’re an entrepreneur looking to establish a flagship location, or an investor seeking a strategic addition to your portfolio, this property delivers both immediate usability and long-term potential. (id:62370)
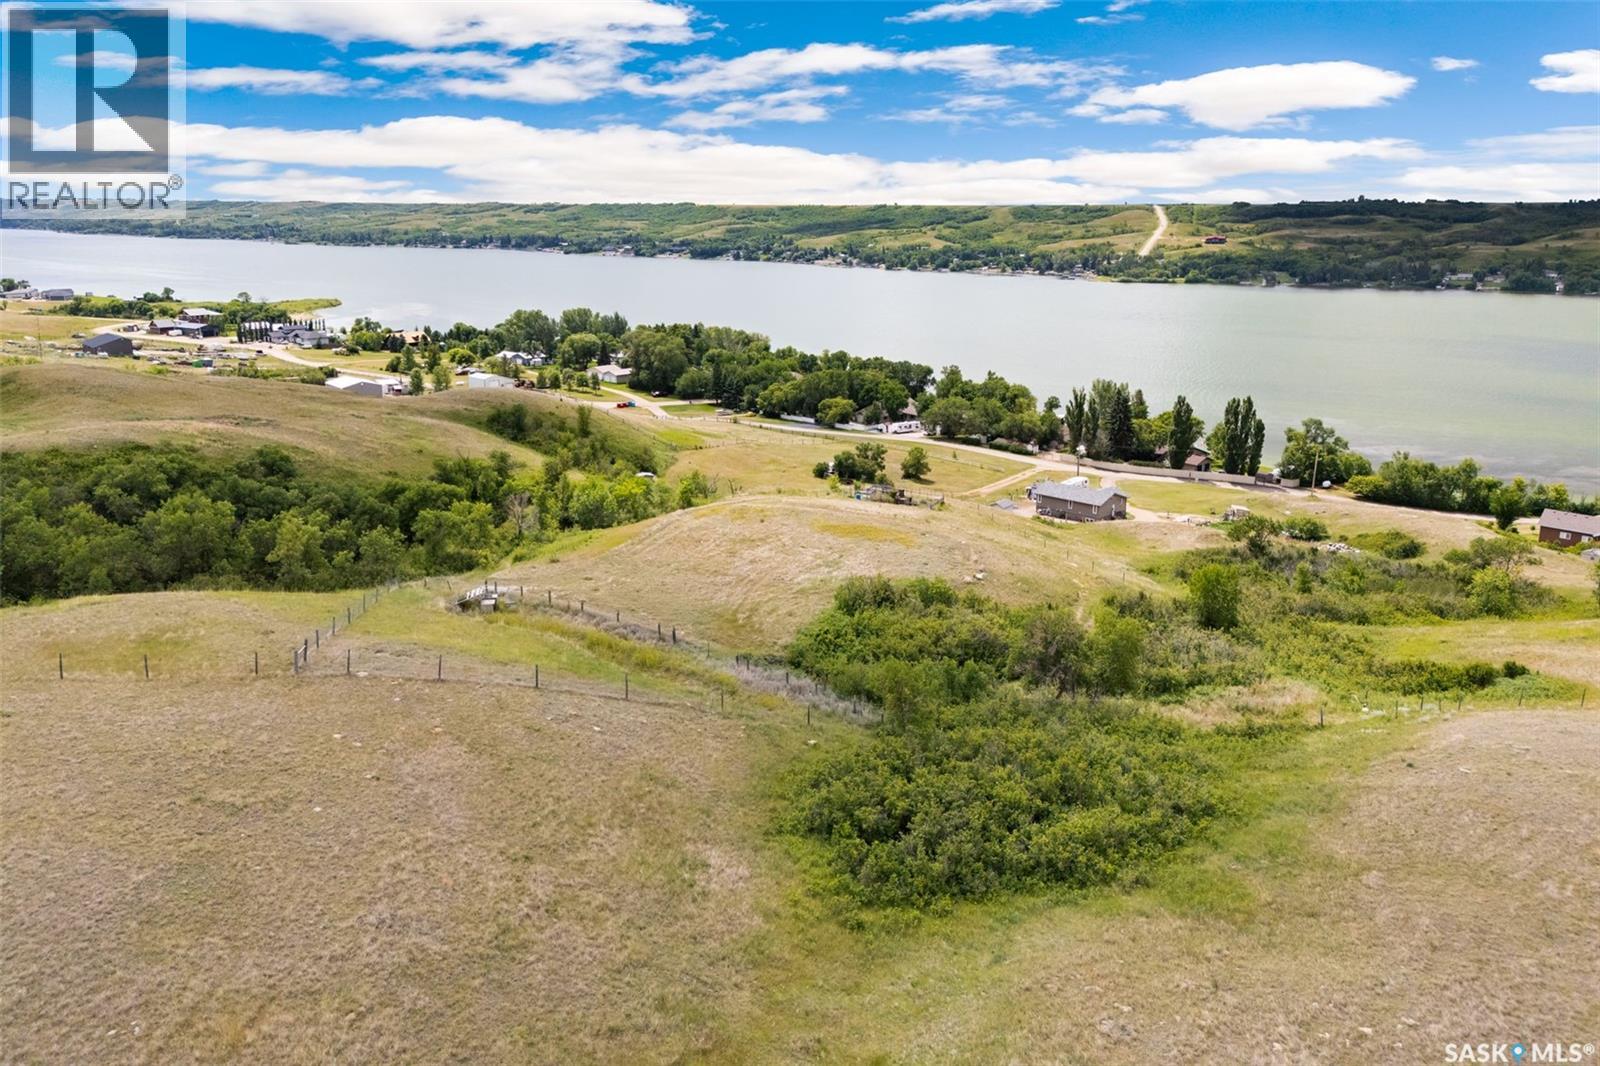
REDUCED - 4 ACRE WATERVIEW ACREAGE WITH LAKE ACCESS FOR A DOCK AT BUFFALO POUND LAKE! Welcome to “North Shore Estates”, This fine property offers panoramic views of the lake, power to a level building site and is surrounded by perimeter fencing. Nature lovers will find this acreage enchanting with its elevated position, wildlife viewing and walking trails. There are also 3 sheds on the property and 2 meters of lake frontage to put in your own boat dock (yearly permit required, current permit expires March 2031). Access is on a quiet paved road that is a bus route guaranteeing snow removal in the winter months. This is an ideal location to build your dream home or weekend getaway. Contact your Realtor for more information or personal tour. (id:62370)
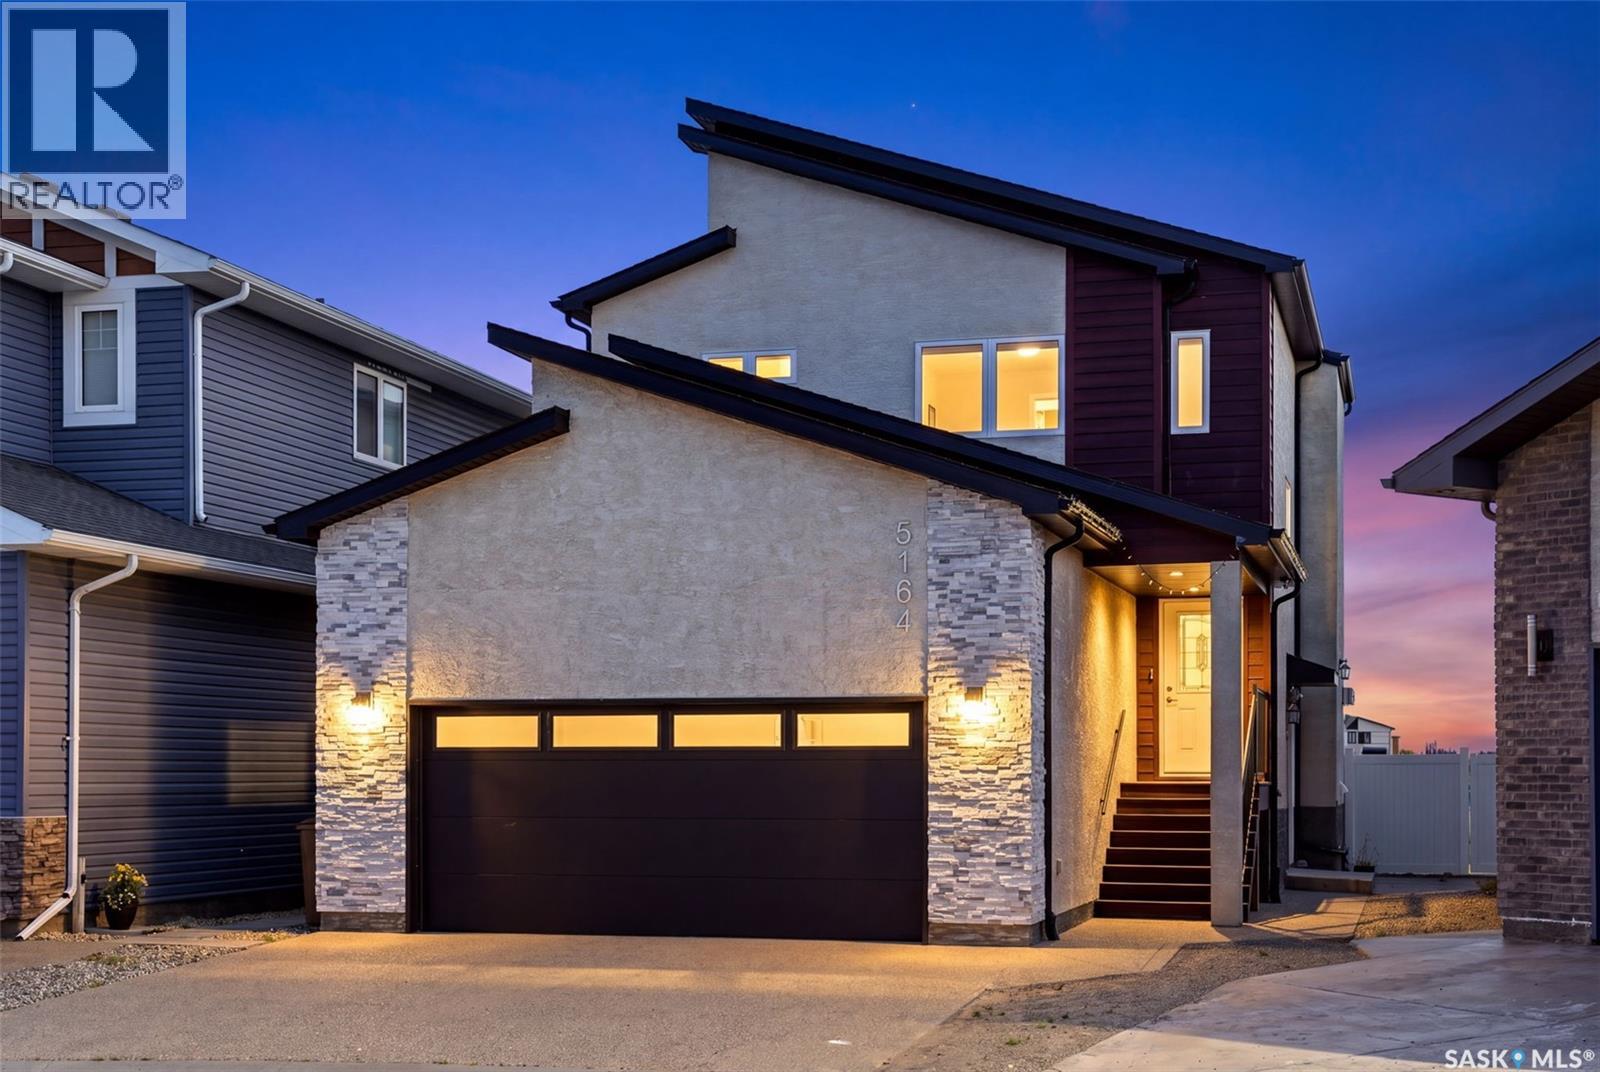
Discover 5164 Crane Crescent, an impressive 1,681 sq. ft. two-storey home situated on a generous 5,029 sq. ft. lot in desirable Harbour Landing. Thoughtfully designed with quality finishes and a highly functional layout, this property offers exceptional lifestyle and investment potential. The home features 9' ceilings and large windows, creating a bright and welcoming atmosphere. The living room is centred around a cozy gas fireplace, while the kitchen offers ample cabinetry, quartz countertops with a large island, a convenient walk-through pantry, fully owned water softener and hot water on demand. Upstairs the three spacious bedrooms have their own private bathroom, along with the convenience of second-floor laundry. The 22'x 24' insulated garage offers ample parking, storage and is equipped with a natural gas hookup. The fully fenced and landscaped backyard backs onto a beautiful green space with a covered deck with a BBQ gas hookup provides the perfect space for entertaining. The fully finished basement features a regulation suite with oversized windows, a separate side entrance, its own laundry and independent utility meters. Currently rented. Note ornament in back yard has been removed. (id:62370)
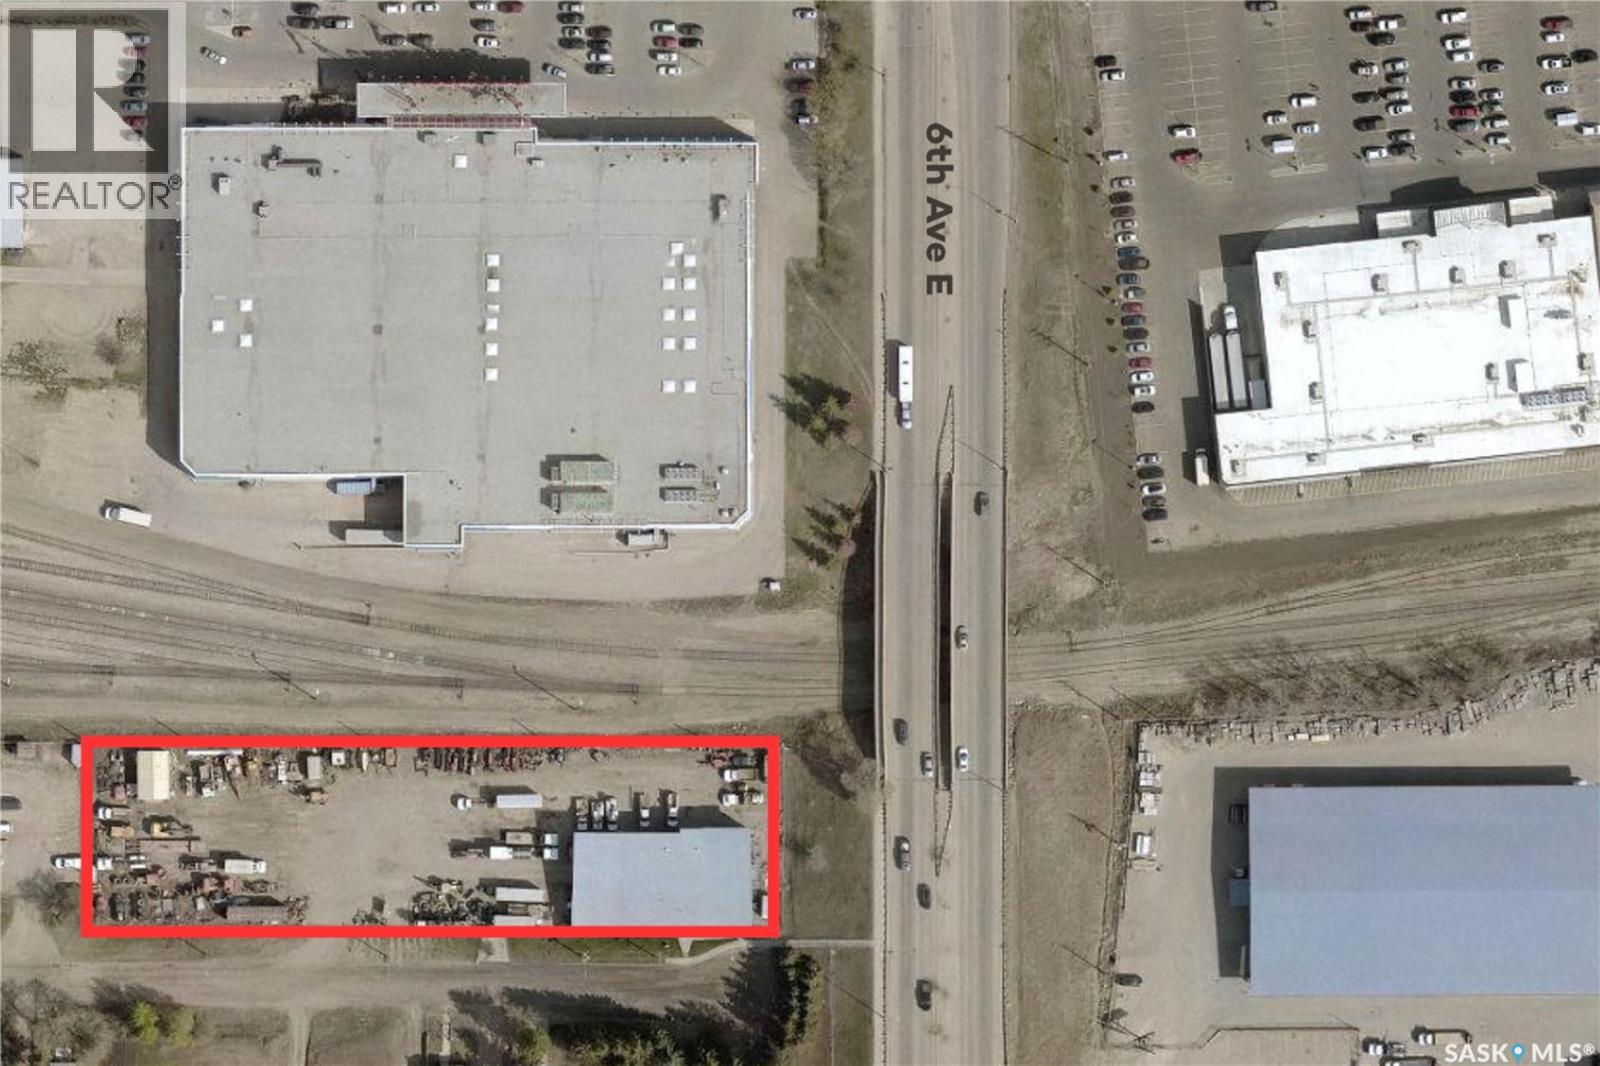
Prime industrial opportunity in a highly accessible central Prince Albert location. Offering approximately 8,790 square feet on 1.44 acres, this M2-zoned property combines office space, warehouse/shop space, and a secure fenced compound to support a wide range of commercial and industrial operations. The building features approximately 3,100 square feet of office and administrative space with direct customer access from 18th Street East, along with 5,600 square feet of warehouse and shop space designed for efficient day-to-day operations. Two overhead grade doors provide convenient access for vehicles, equipment, and deliveries, with the potential to add additional doors if required. Ideally situated with quick access to Downtown Prince Albert, 2nd Avenue, and the Cornerstone shopping district, this property offers excellent convenience for staff, customers, and fleet movement. Additional features include 3-phase power, ample parking, 2" water line, and a fully fenced yard providing secure outdoor storage and operational flexibility. Each lot is separately titled offering the option to own a portion of the property. Whether you're expanding, relocating, or investing, this is a rare opportunity to secure a versatile property in the heart of Prince Albert. (id:62370)
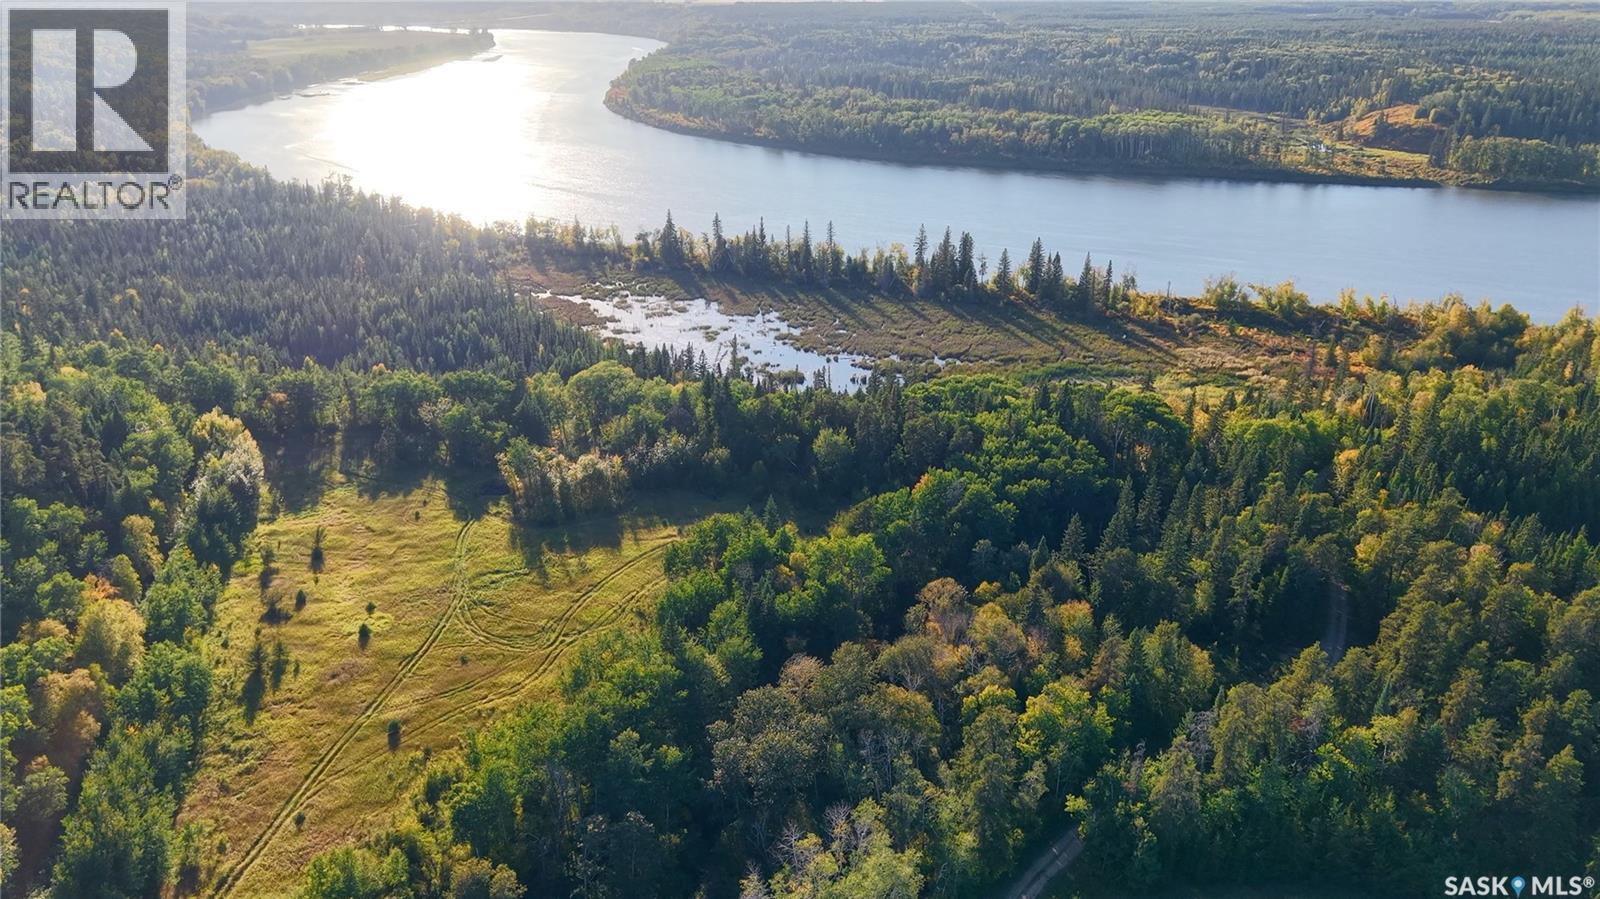
Discover the potential of this unique 140 acre property located on the Saskatchewan River just 11 km North-East of Nipawin. It offers a blend of forest, some farmland, and around 1968 ft (599.85 meters) of riverfront! Limited access provides the extra privacy. If you are looking for the waterfront property in north-east Saskatchewan and have creative development or recreational ideas, this might be an opportunity for you! Phone today! (id:62370)
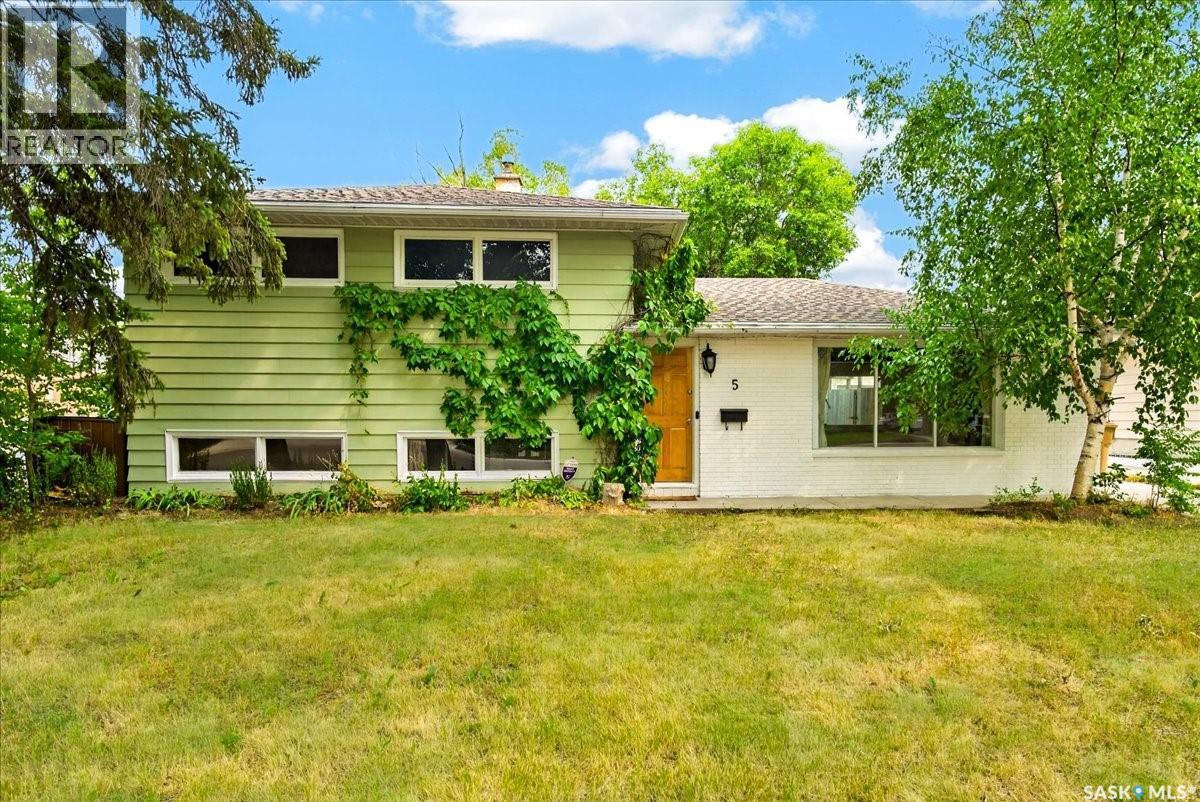
Step into a backyard made for summer, where an in-ground saltwater pool and patio area create the feel of a private resort at home. Set in Hillsdale on a mature, tree lined street, this three level split offers an open-concept layout in a convenient south-end location close to the University of Regina, schools, shopping, restaurants, and everyday amenities. Inside, the open-concept layout is finished with hardwood throughout most of the home and a gas fireplace in the living room. The renovated kitchen is the perfect place to practice your culinary creativity with plenty of cabinetry and counter space, making it easy to cook, prep, and host all your friends and family. The home has also seen upgrades to lighting, electrical and furnace. In 2017 the 18x26 in-ground saltwater pool and patio area was constructed. With its Hillsdale location, functional layout, renovated kitchen, hardwood flooring, and private pool area, this home is a solid opportunity in a well-established Regina neighbourhood. With a fantastic location, wonderful neighbours, close proximity to schools and U of R, some major upgrades and a backyard you’ll love, this is an excellent opportunity to own a wonderful family home in one of Regina’s most desirable neighbourhoods. (id:62370)
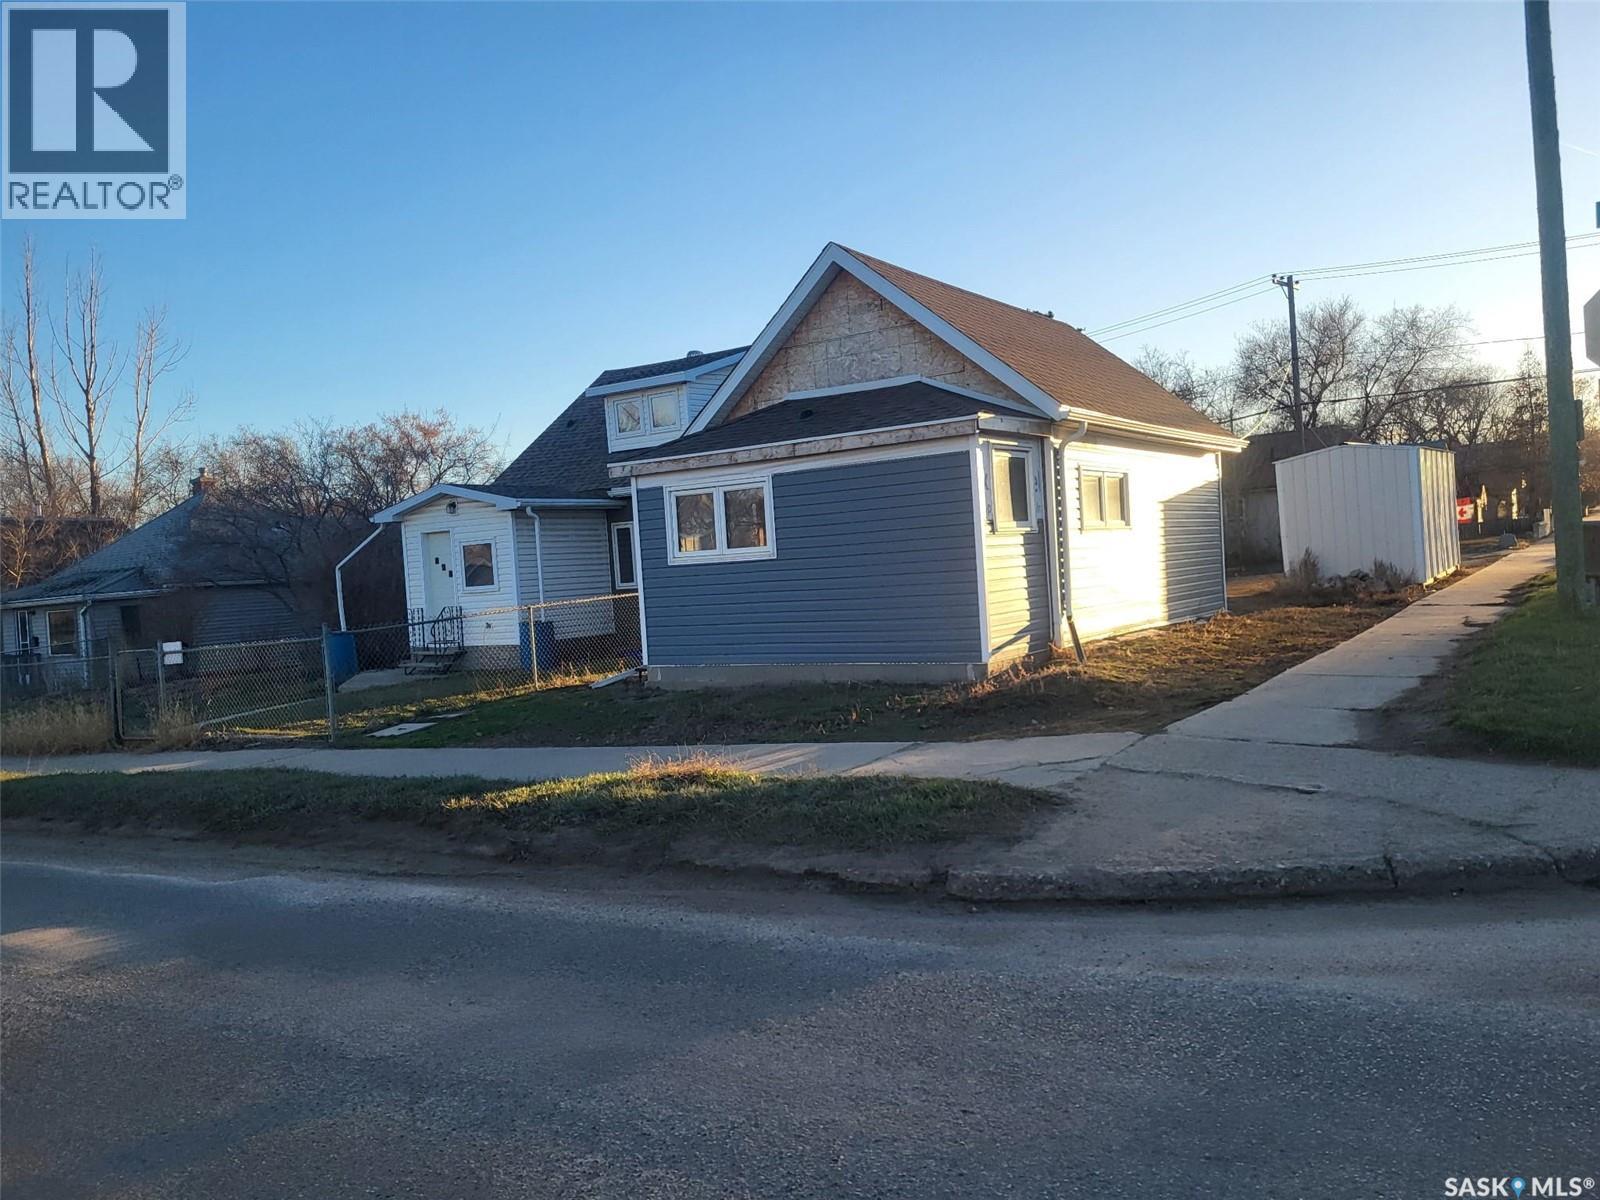
Looking for a fixer upper to build some equity or to be a great rental? This could be a great option. Sitting on a corner lot within walking distance to Saskpoly and downtown. Heading inside the plan was to have an entrance and add a wall to have the bathroom where the frosted window is. Next find an open concept living space with a kitchen on one side and living on the other. At the back of the home we find a decent sized bedroom with access to your basement. Lots of work has already been done - foundation repair, new beams, all new windows and doors, new roof, most new siding, a new panel and new wiring throughout. Lots of the hard work has been completed. Ready for you to come in and make this your own! Quick possession is available. Reach out today to book your showing! (id:62370)
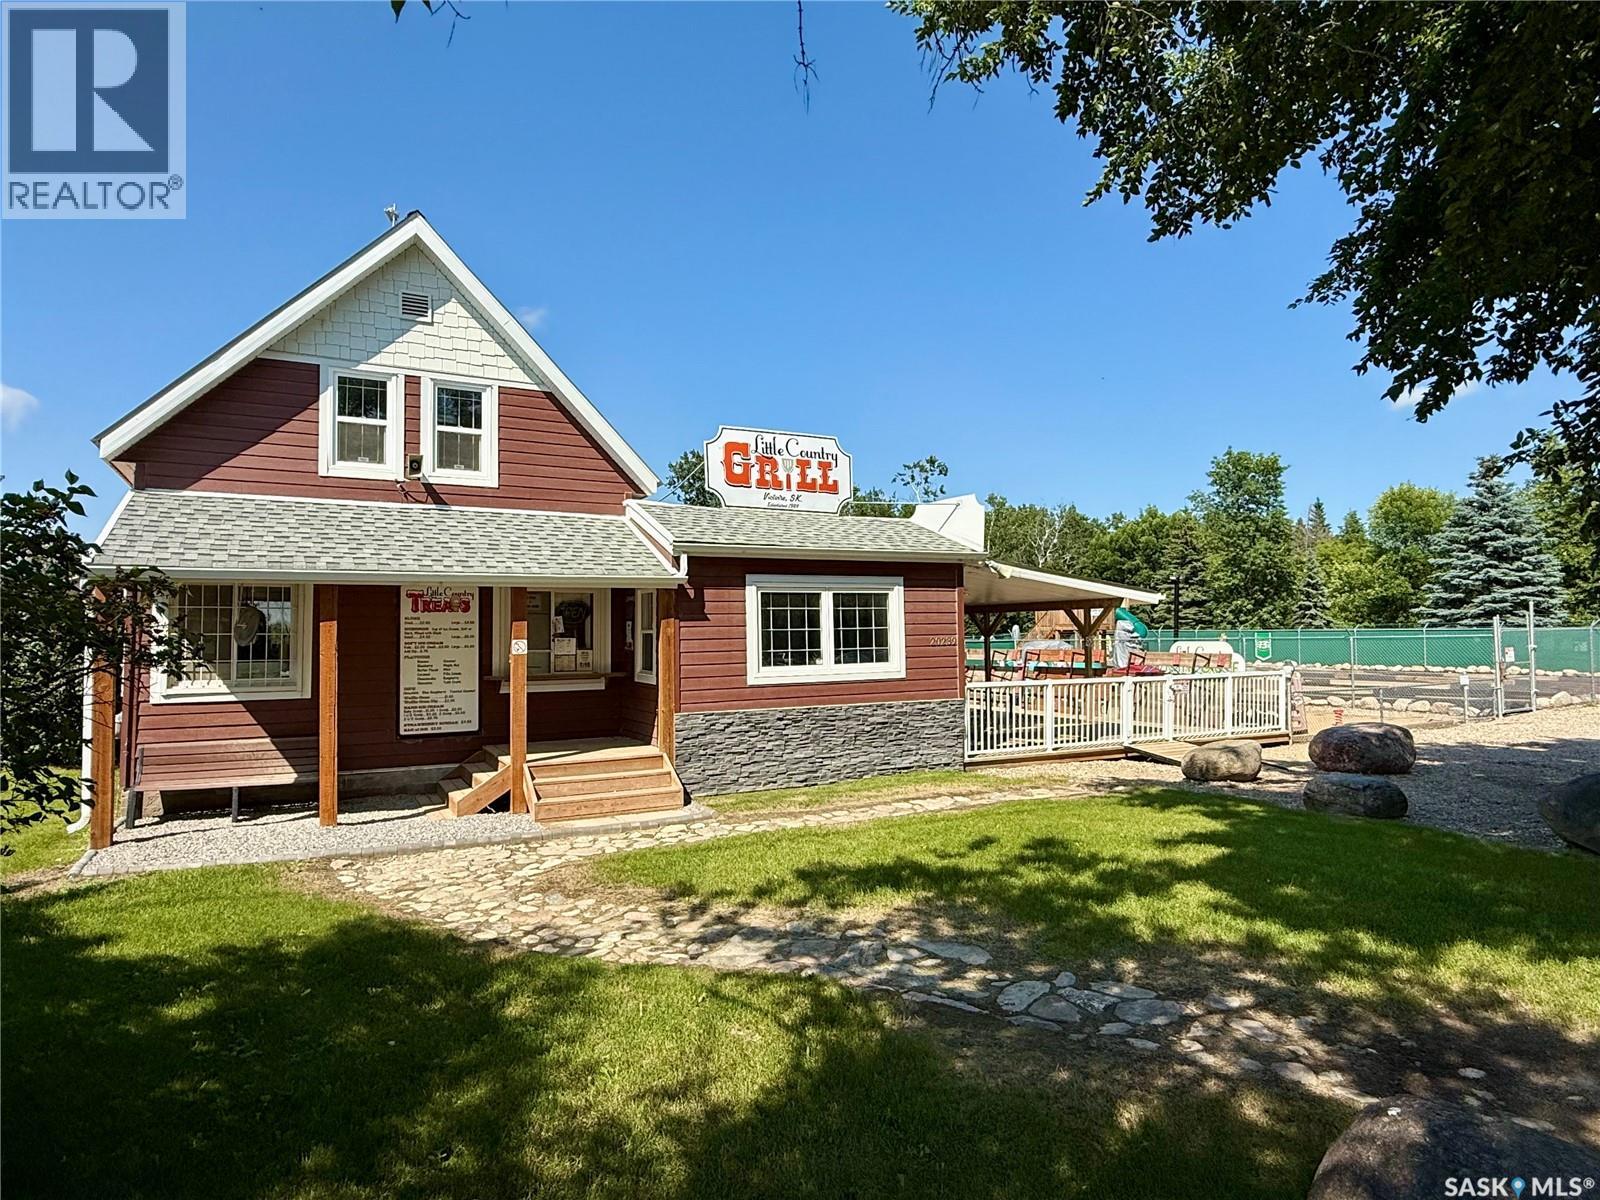
Priced to Sell! Well-established and thriving, The Little Country Grill offers a unique business opportunity near Morin Lake Regional Park in Victoire, SK. This turnkey, seasonal property sits on over an acre and features a fully equipped restaurant, ice cream shop, iced coffee station, 9-hole mini golf course - with expansion potential for not only the mini-golf. Enjoy both indoor seating and a spacious outdoor deck, plus a playground and open grass area for events. Recent upgrades include new public washrooms, windows, siding among others. All major equipment, including slush and soft serve machines, fryer, grill, walk-in freezer, washer/dryer, props for mini-golf expansion and more are included. Known for its homemade menu and strong repeat clientele, this popular spot operates four months annually with potential to expand seasonally or year-round. For more information reach out and schedule a viewing of the property. (id:62370)
Welcome to this beautifully maintained 2-bedroom, 2-bathroom home, perfectly situated in a quiet, family-friendly neighbourhood just a short walk from the local elementary school. Offering a functional layout and exceptional additional space, this property is ideal for first-time buyers, downsizers, or anyone looking for comfort and convenience. The bright and inviting main floor features spacious living areas designed for everyday living and entertaining. Downstairs, the fully finished basement provides valuable extra living space, perfect for a family room, home office, fitness area, or guest accommodations. One of the standout features of this property is the massive, fully insulated garage. Whether you're a hobbyist, mechanic, woodworker, or simply need abundant space for vehicles, tools, and storage, this garage offers endless possibilities and year-round usability. Outside, you'll appreciate the peaceful setting in a desirable neighbourhood known for its low traffic and welcoming community atmosphere. With schools, parks, and everyday amenities nearby, this home combines comfort, practicality, and an excellent location. Don't miss the opportunity to own a move-in-ready home with exceptional garage space, a finished basement, and a location that checks all the boxes. Schedule your private showing today! (id:62370)
Fabulous, tree-filled, and secluded 1.95-acre parcel located in the gated Fur Lake community. This is the perfect spot to construct your dream home by a tranquil and serene lake, whether for year-round living or as a weekend/summer retreat. The taxes for 2026 are paid to the RM of Canwood, amounting to $378. The lot's distinctive shape offers numerous possibilities for enhanced privacy or subdivide it into smaller parcels. Reach out for more information. (id:62370)