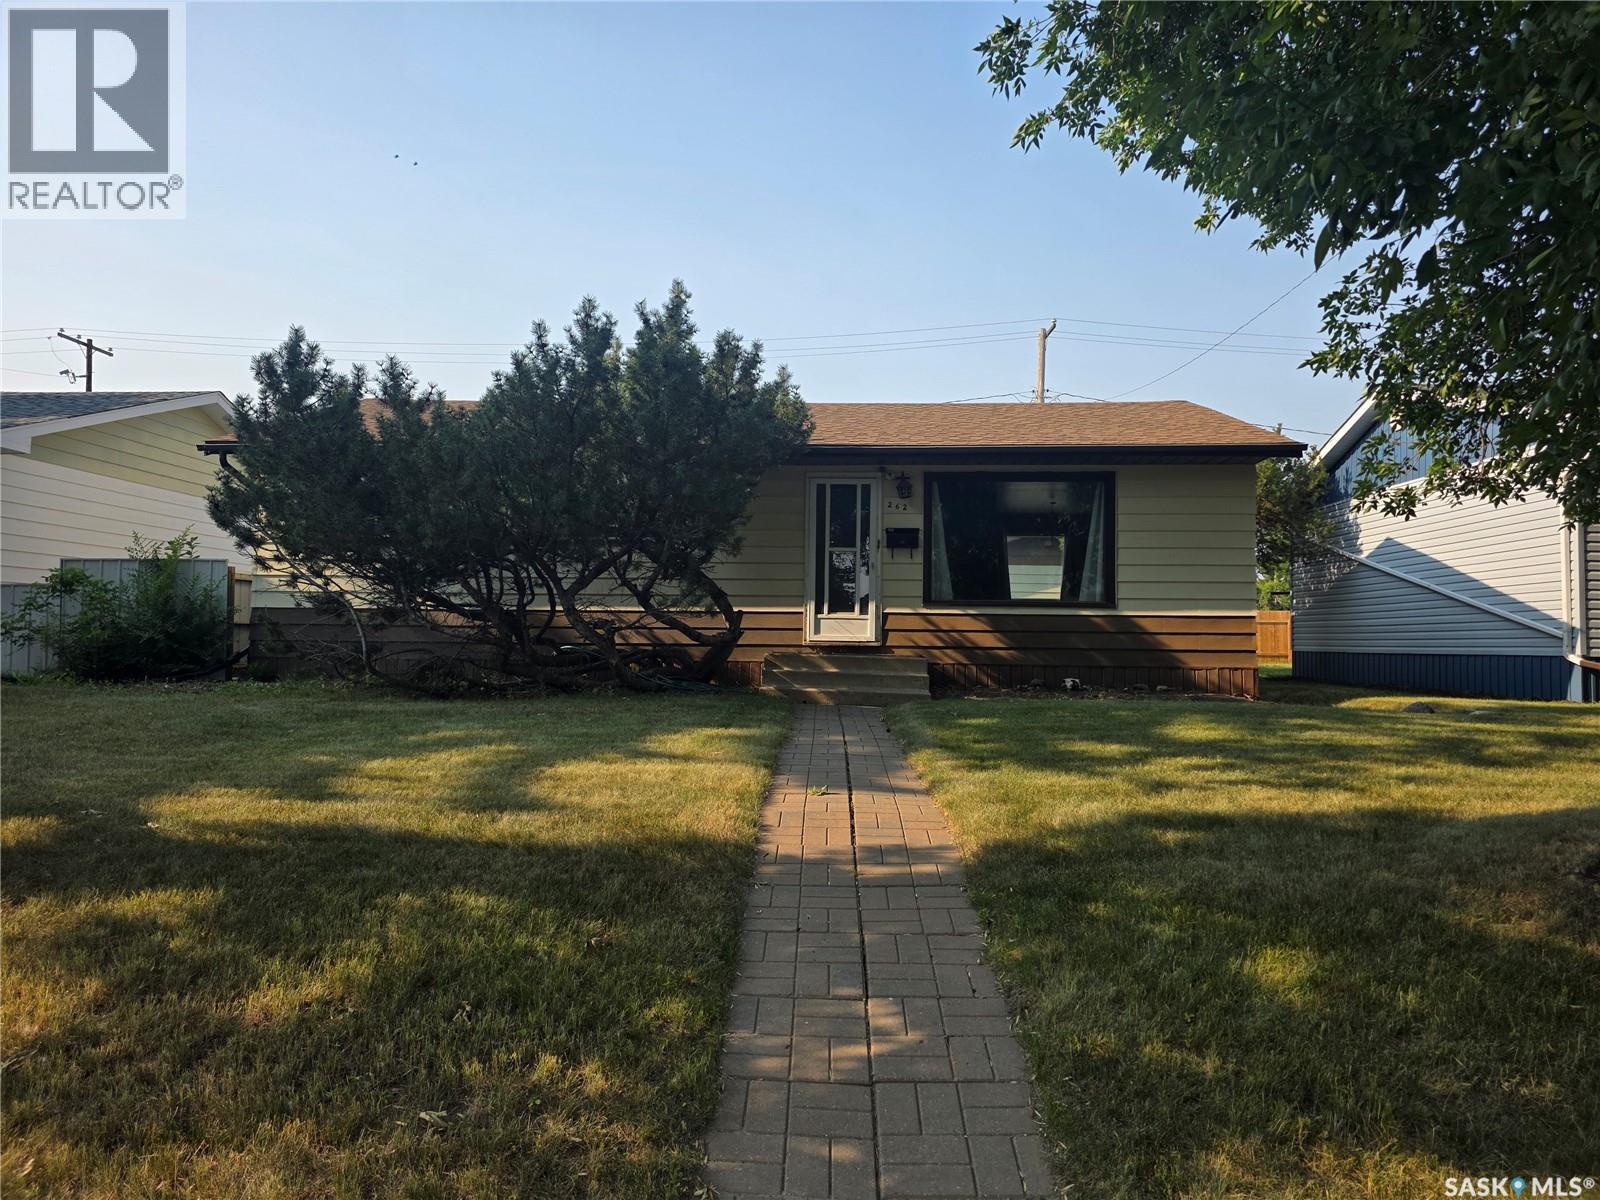
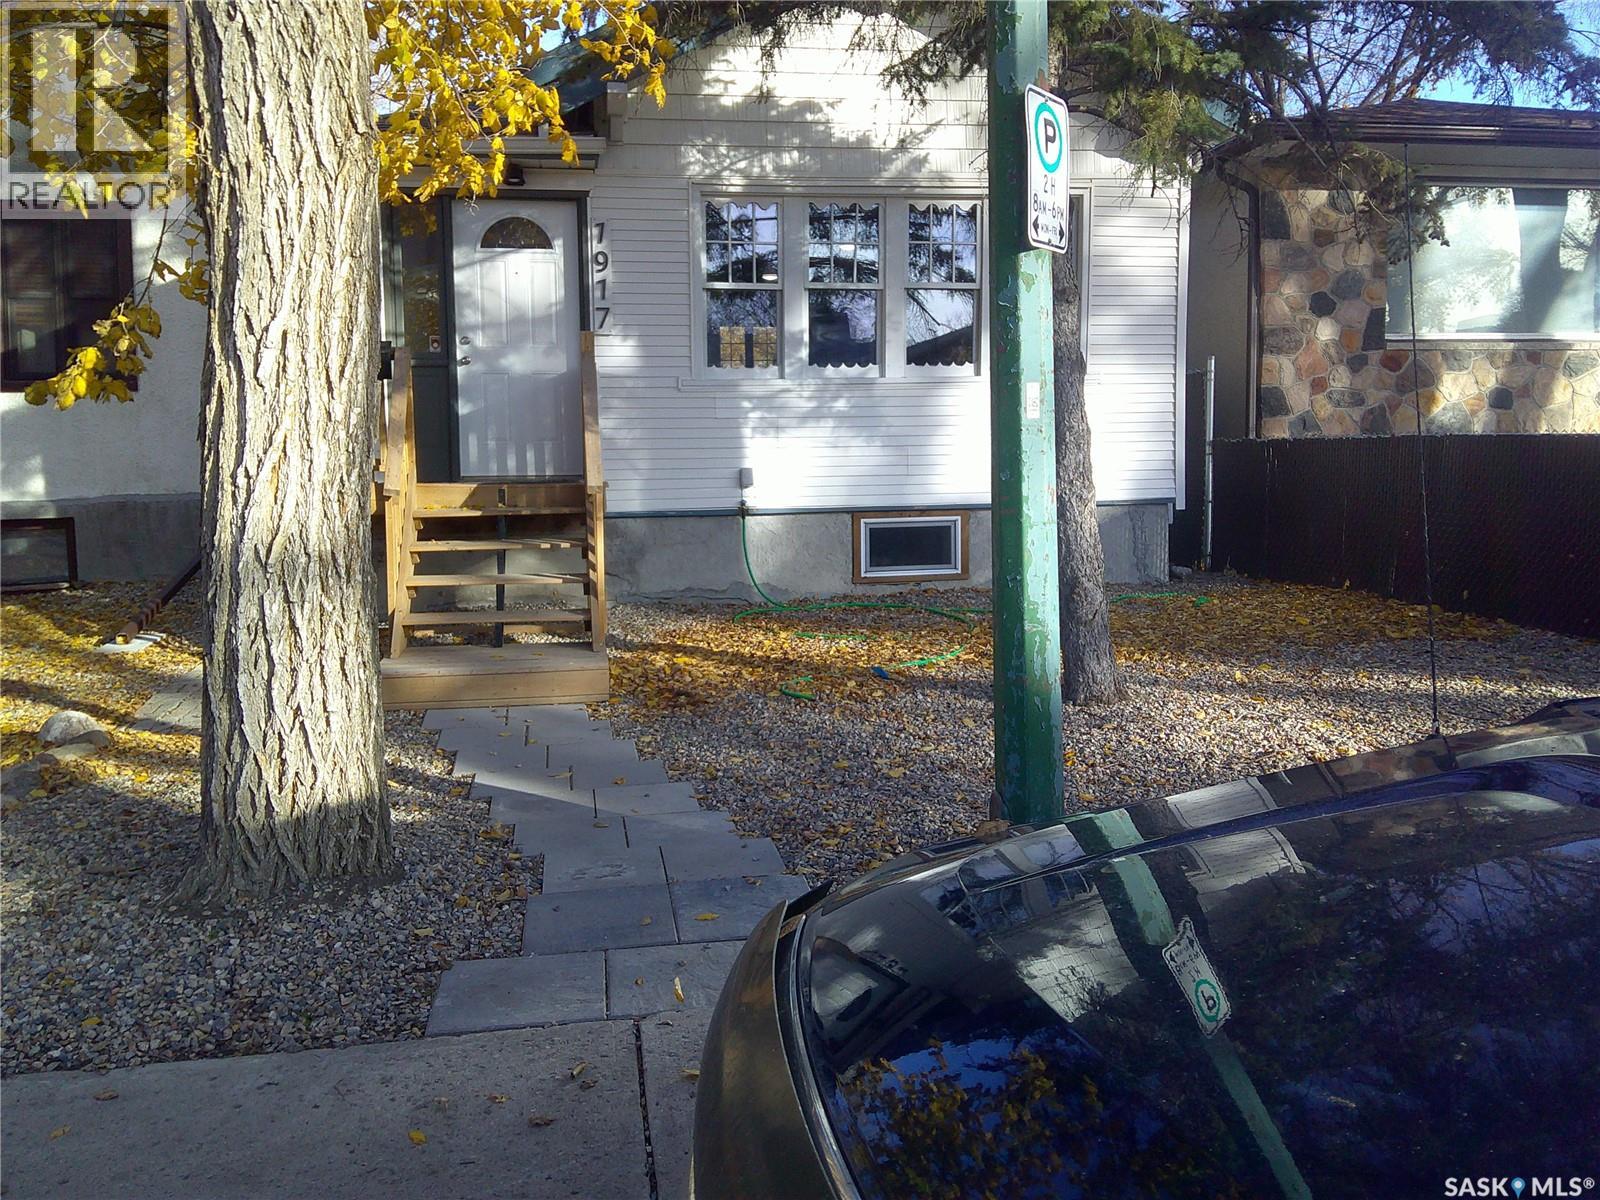
Welcome to your new home walking distance to Hillcrest school K to 8, daycare and outdoor pool and park!!! This bungalow home has 960 sq.ft. of living space on the main floor spacious living room adjacent dining room and u shaped style kitchen with appliance package. Down the hall are 3 nice sized bedrooms with an updated full bathroom with a tile shower and floor. The whole main floor is a hard surface flooring. The basement awaits your development but could have a family room, bedroom, bathroom, laundry and storage. The backyard has a large grass space, patio, single garage and lots of additional parking. This home has seen some updates furnace, a/c, water heater and shingles to name a few. Call to view!! (id:62370)
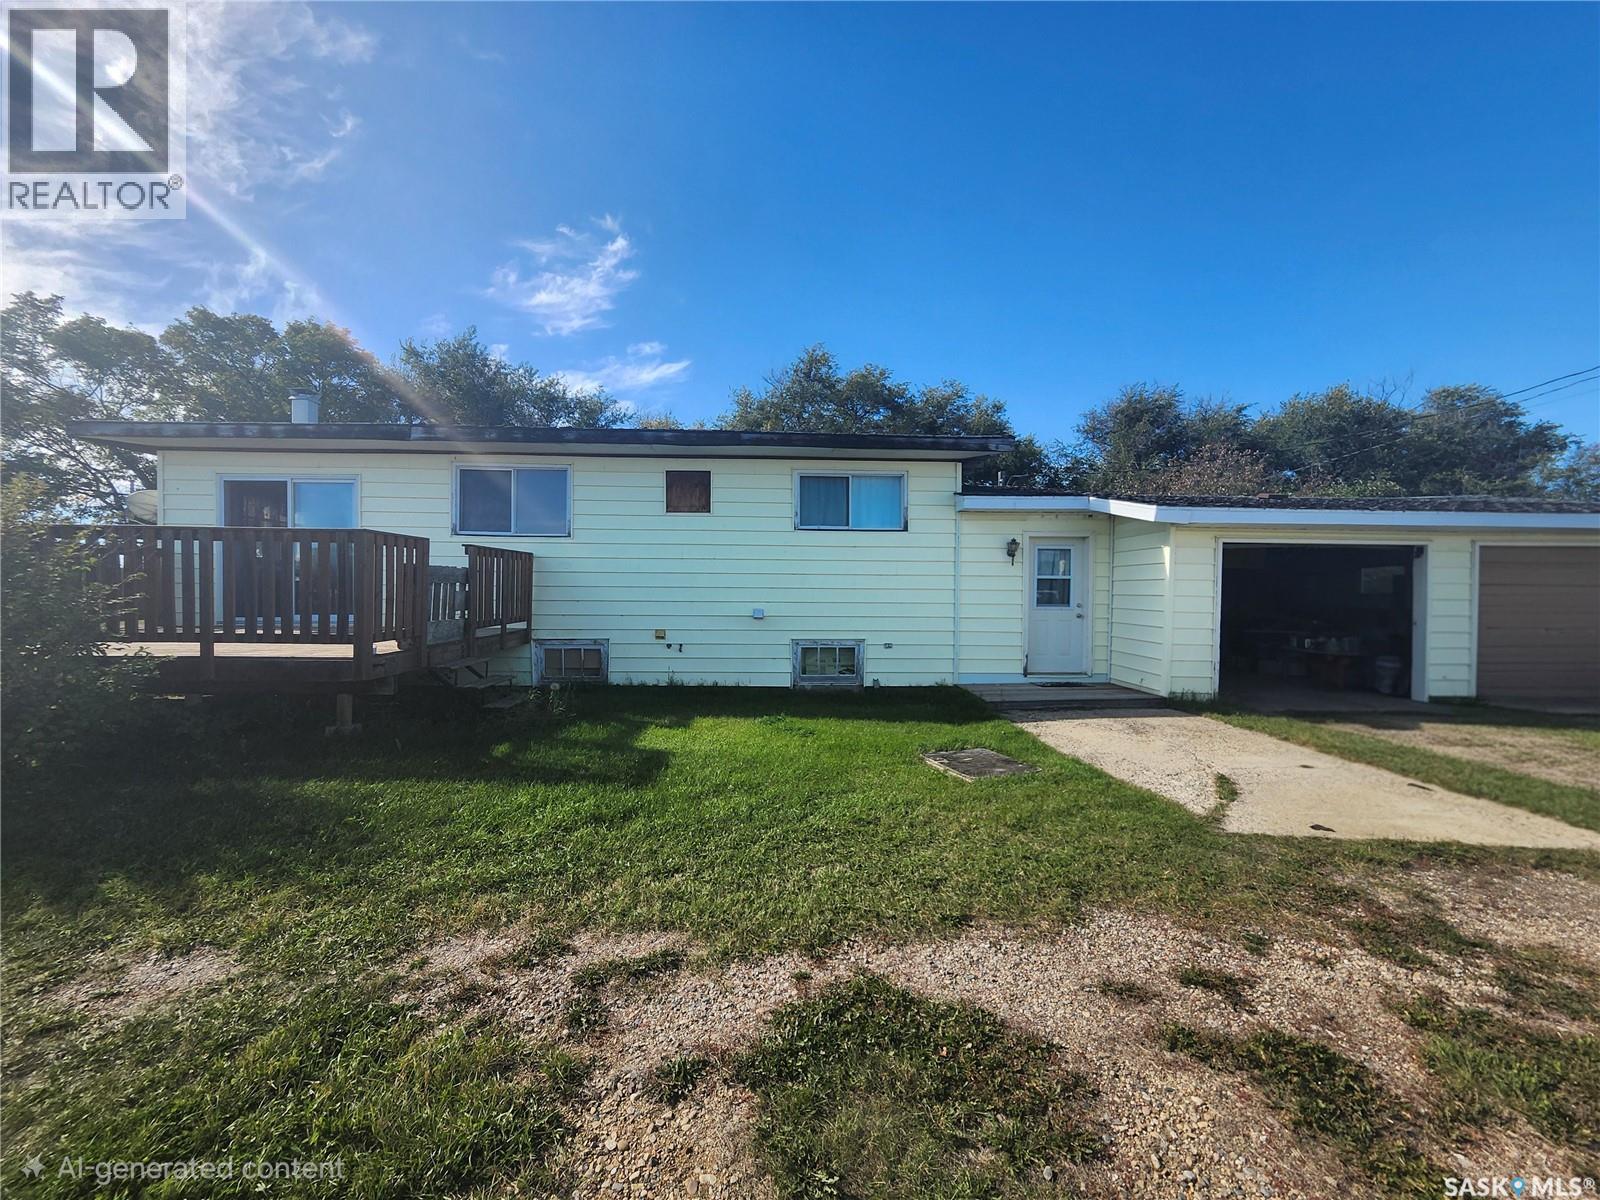
Acreage living with city amenities close by. Just 23.4 km South of Swift Current in the hamlet of Rhineland, this 13 acre property sits off highway 4 South with paved road access nearly all the way. The bungalow features a fully developed basement and an attached two-car garage. The 29' x 41 shop with cement floor is perfect for rural chores, equipment or vehicle storage. Plenty of space for a huge garden, plus well-established treed area with room for a firepit. The fenced pasture is a definite asset. Several outbuildings offer storage solutions, and the well is housed in a small shed. Call today for your personal tour! (id:62370)
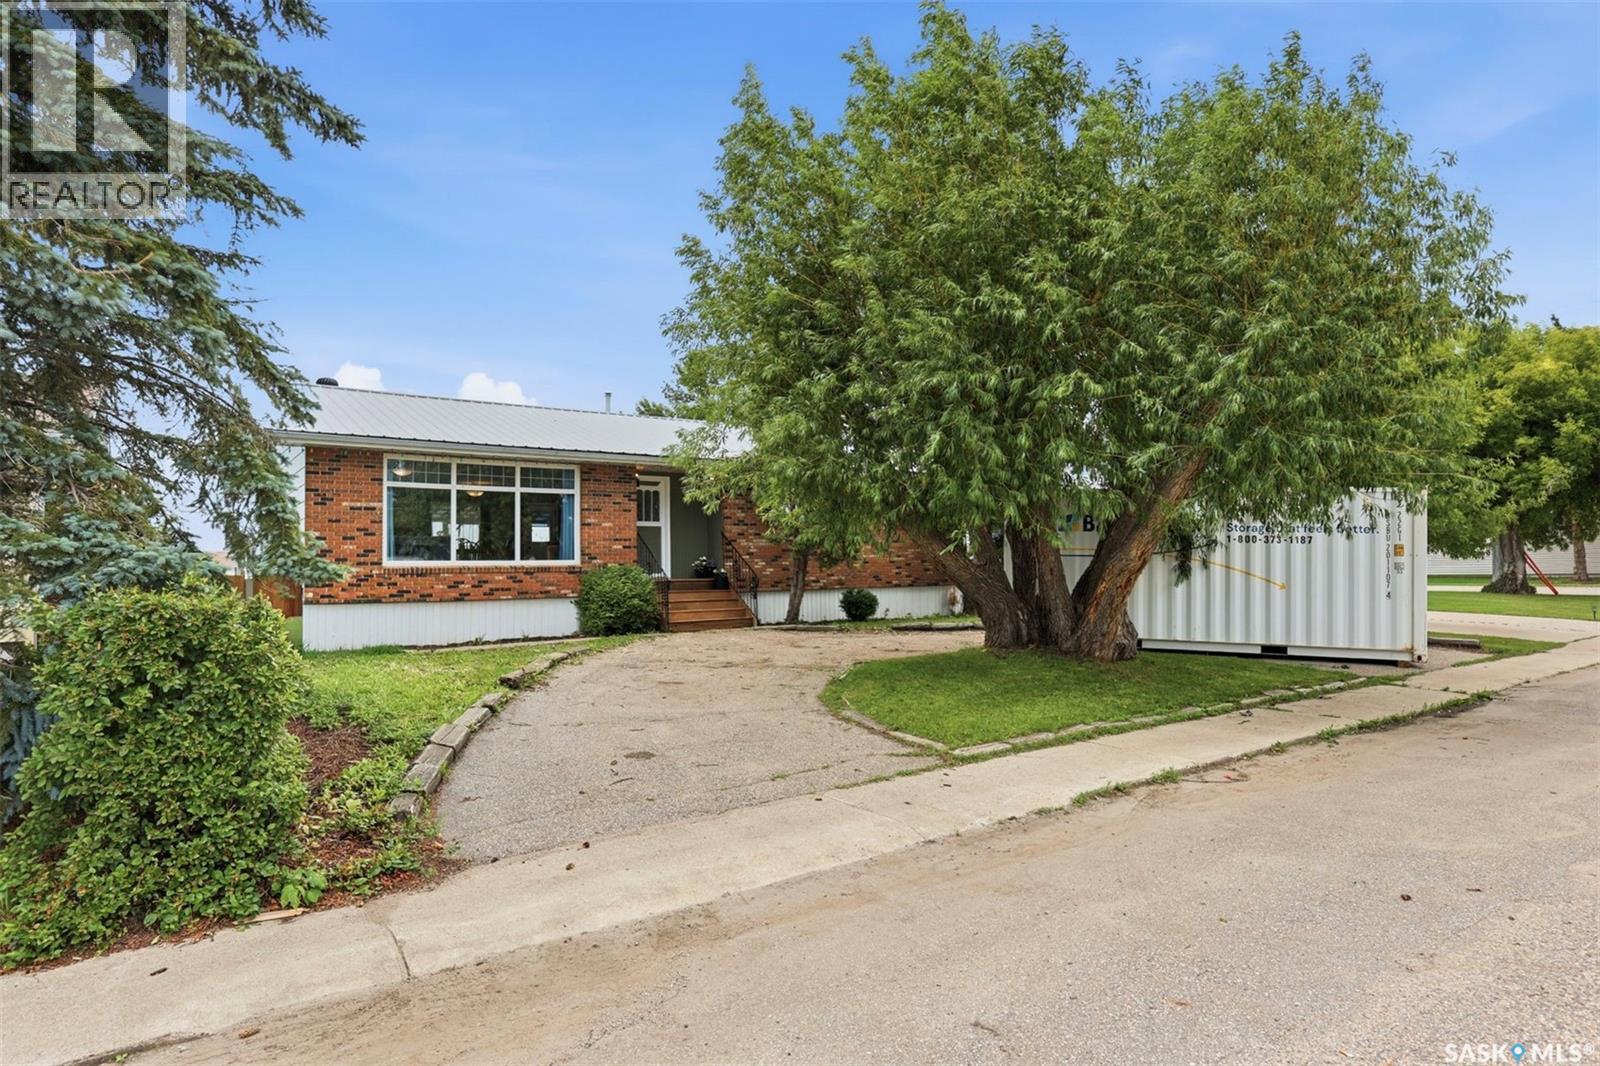
There's a lot to love about a well-designed bungalow, and this one checks every box — starting with the convenience of main floor laundry. Situated in a sought-after Langham location right next to Walter W. Brown School and the soccer fields, this home offers both lifestyle and location. Curb appeal starts strong with a brick-accented front exterior and a wrap-around driveway offering plenty of parking. Step inside and you'll immediately feel the extra breathing room throughout — every room in this 1,355 sq ft home feels a touch more spacious than expected. The main living area, including the kitchen, living room, and dining room, has been thoughtfully updated and opened up to create a bright, modern flow that today's buyers are looking for. Upstairs offers 3 bedrooms, including a primary suite with its own ensuite bathroom. Downstairs, you'll find 2 additional bedrooms plus a flexible office or den space — ideal for a growing family or those needing room to work from home. And if the house has you sold, the backyard will seal the deal: a massive 24' x 34' triple detached garage gives you all the space you need for vehicles, toys, or a workshop. This is bungalow living done right — comfortable, updated, and perfectly located. (id:62370)
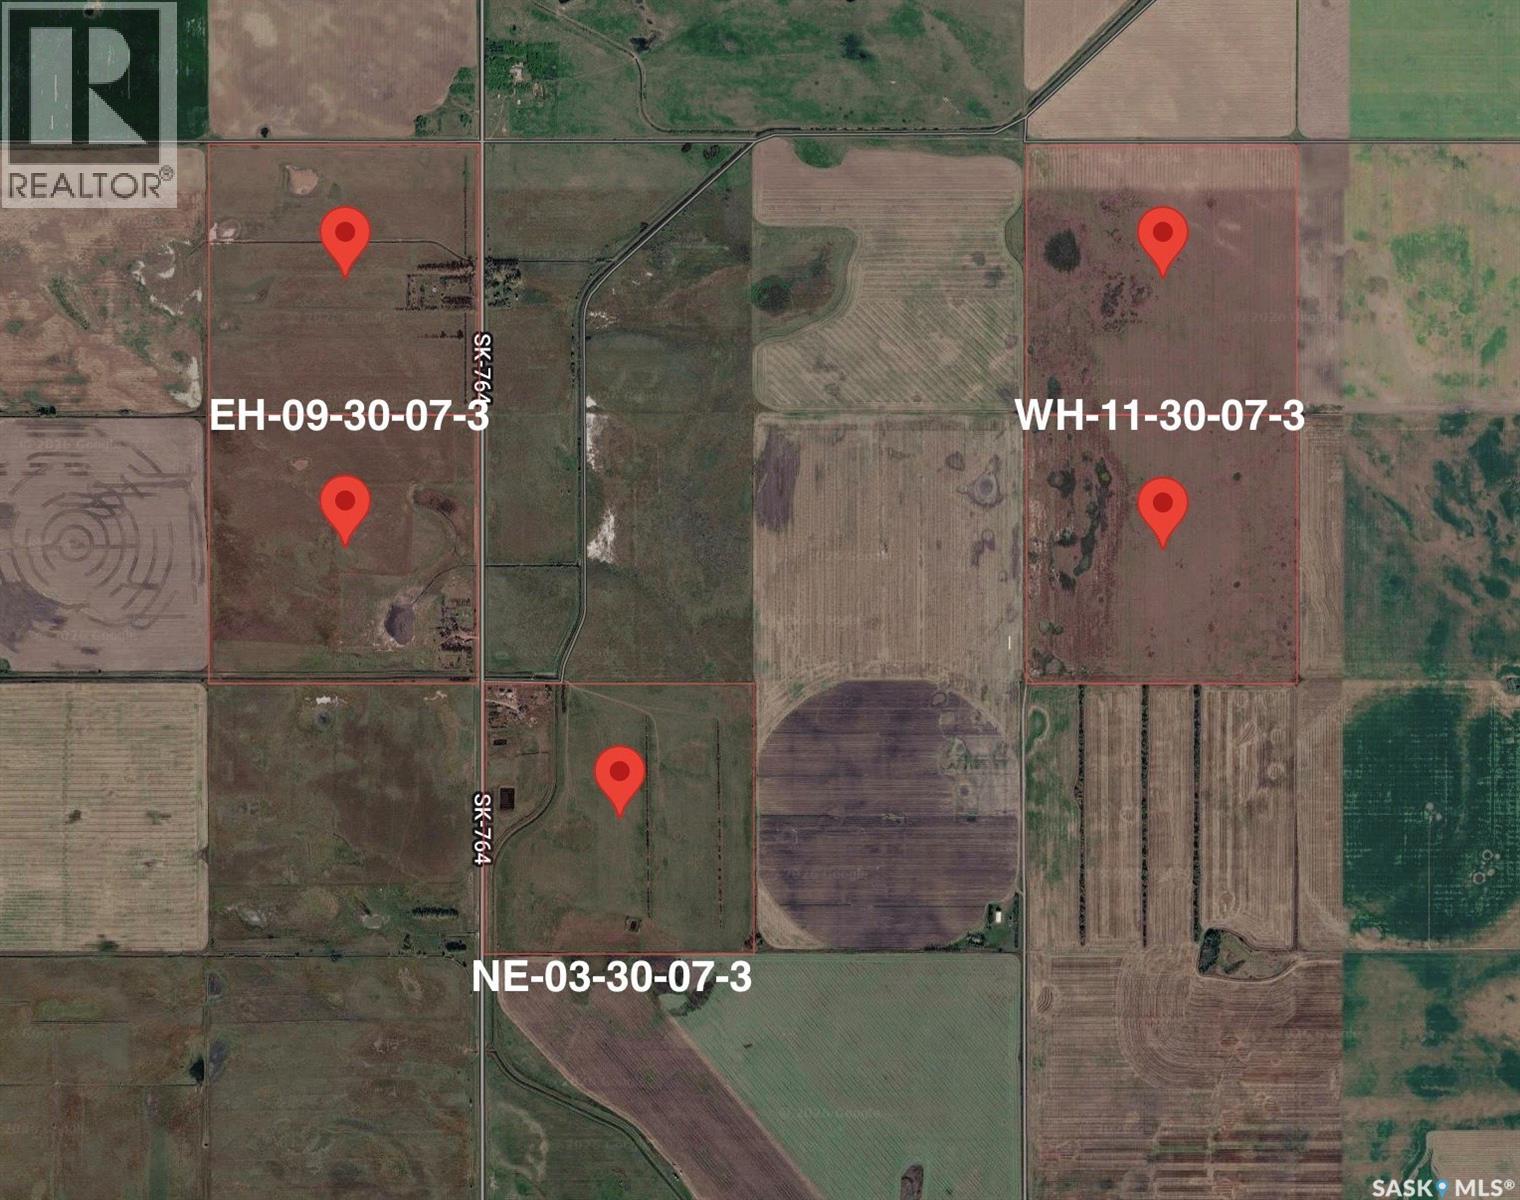
Five quarters with an irrigation opportunity near Broderick, SK. This 748.88-acre package in the RM of Rudy No. 284 is about 3.5 miles north of Broderick and 3 miles north of Highway 15, with good heavy-haul road access. SAMA reports 445 cultivated acres (soil classes J and L) and 299 acres of native grass (soil class M), with a total assessment of $1,180,200. SSRID irrigation canals run along the E½ 09 and PT NW 03. Preliminary draft layouts prepared by Saskatchewan Agriculture in February 2026 show potential for approximately 585 irrigable acres under five centre pivots. The land is not currently certified for irrigation. Soil testing, certification, water and district approvals, final design and installation have not been completed, and the native grass on the E½ 09 would need to be broken. Irrigable acreage is not guaranteed, and buyers should complete their own due diligence. An information package, including a concept sketch of the draft layouts, and a drone video tour are available. An opportunity to expand an existing land base or pursue irrigation development in the Broderick and Outlook area. (id:62370)
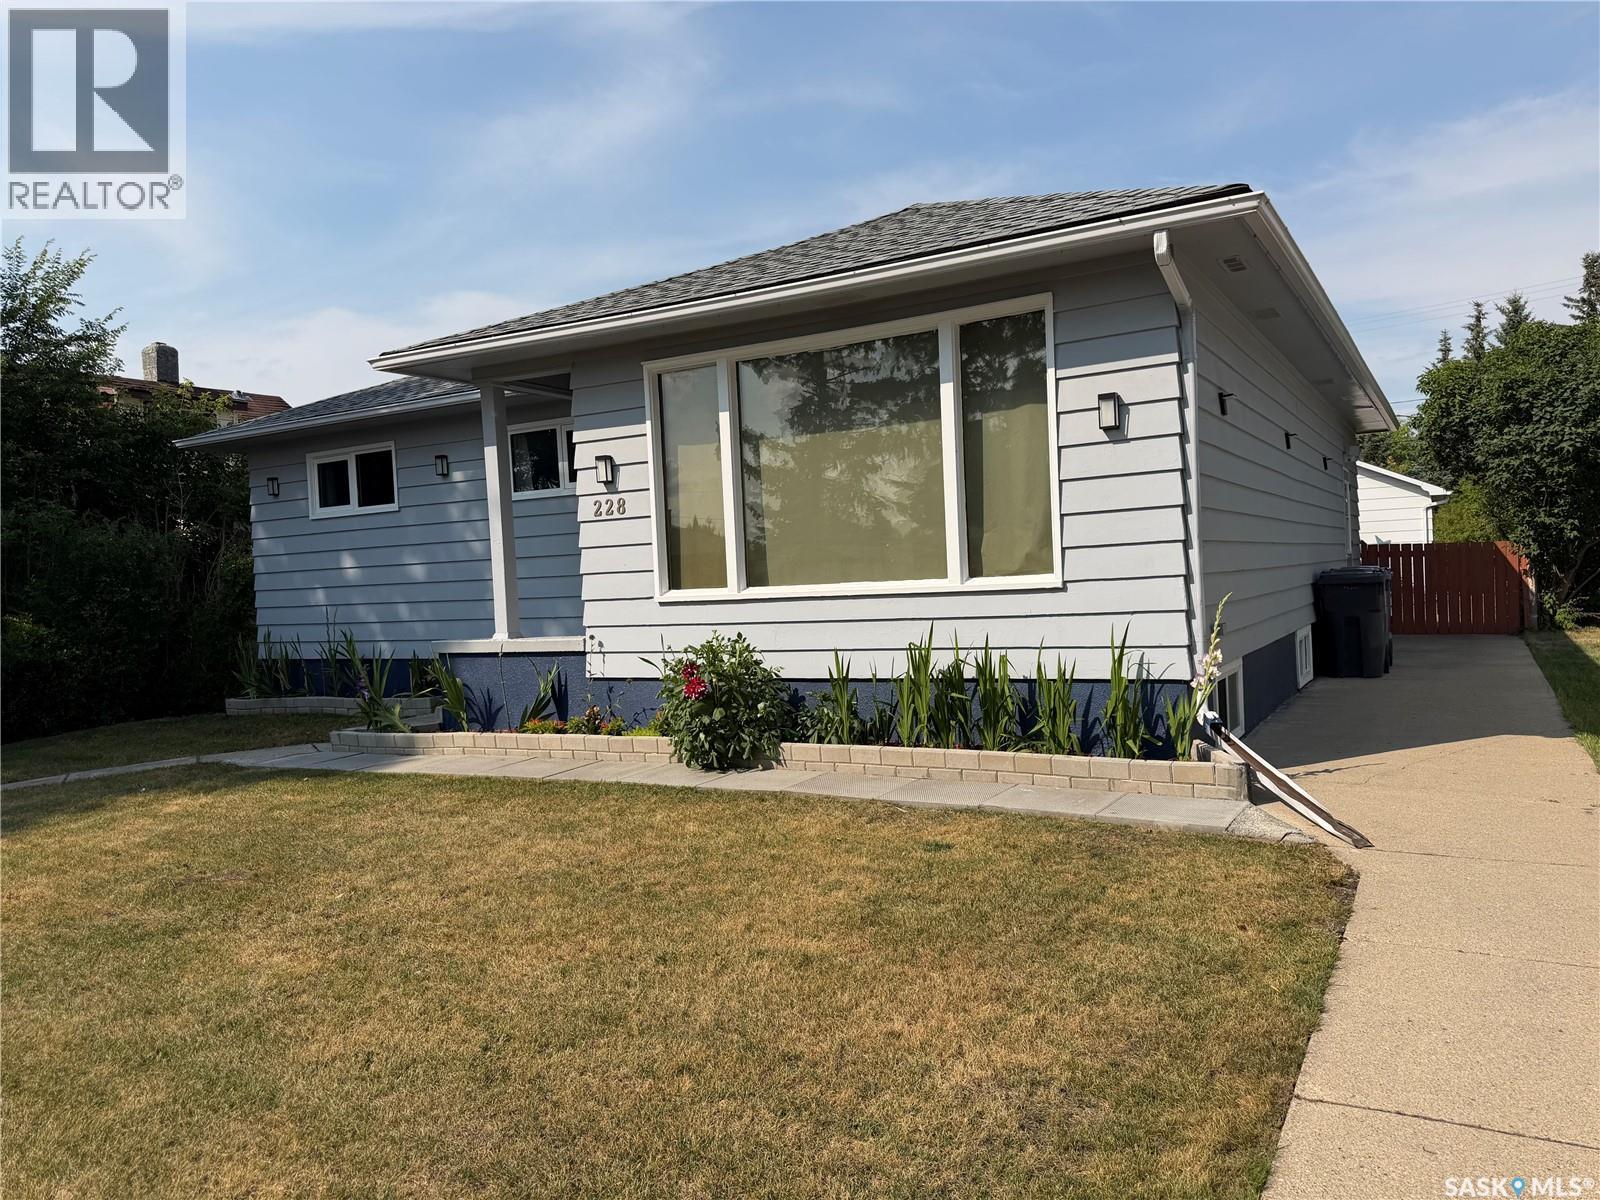
Totally renovated 750 square foot bungalow, featuring open concept with kitchen overlooking living room. Two bedrooms upstairs, plus 4 piece bathroom that is totally redone. completely renovated basement featuring extra bedroom and bathroom with beautiful large shower. Direct access off the kitchen to a large deck, you can also access the deck from the back bedroom through the patio door. Private fence and Zero-scape back yard. Nothing left to do but move in and enjoy, come take a look you will not be disappointed. Quick possession available. (id:62370)
Looking for a home that offers space, updates, a fantastic yard, and a location the whole family will appreciate? Step inside this 1,098 sq. ft. home and you’ll immediately appreciate the recent renovations completed throughout both the main level and basement. With 4 bedrooms and 2 bathrooms, there is plenty of room for a growing family or guests. One of the standout features is the addition of two kitchens — one on the main floor and another in the fully finished basement. The lower level also features a large bedroom, additional living space, and a bathroom, making it a great setup for extended family, older children, guests, or simply extra room to spread out. Outside, you’ll quickly see that a lot of time and effort has gone into creating a backyard that is both beautiful and functional. Extensive landscaping has been completed, along with raised garden beds ready for your vegetables, flowers, or herbs. The backyard is fully fenced and features a convenient double gate at the rear, making access easy for trailers, recreational toys, or yard equipment. Spend your summer evenings relaxing, entertaining, or firing up the barbecue on the generous 12’ x 20’ deck while enjoying your own private outdoor space. A 16’ x 22’ garage provides additional parking and storage, and both the house and garage have updated shingles. Other improvements include some updated windows, a natural gas hot water heater installed in May 2026, and a new sump pump installed in June 2026. Location is another big win! This home is conveniently situated close to both elementary and high schools, making those busy school mornings a little easier. You’re also near walking trails and Melville Regional Park, where you can enjoy the swimming pool, tennis courts, green space, recreation, and plenty of opportunities to get outside and enjoy the community. Beautiful inside and out, move-in ready, and waiting for you to call it HOME! It's worth the look! (id:62370)
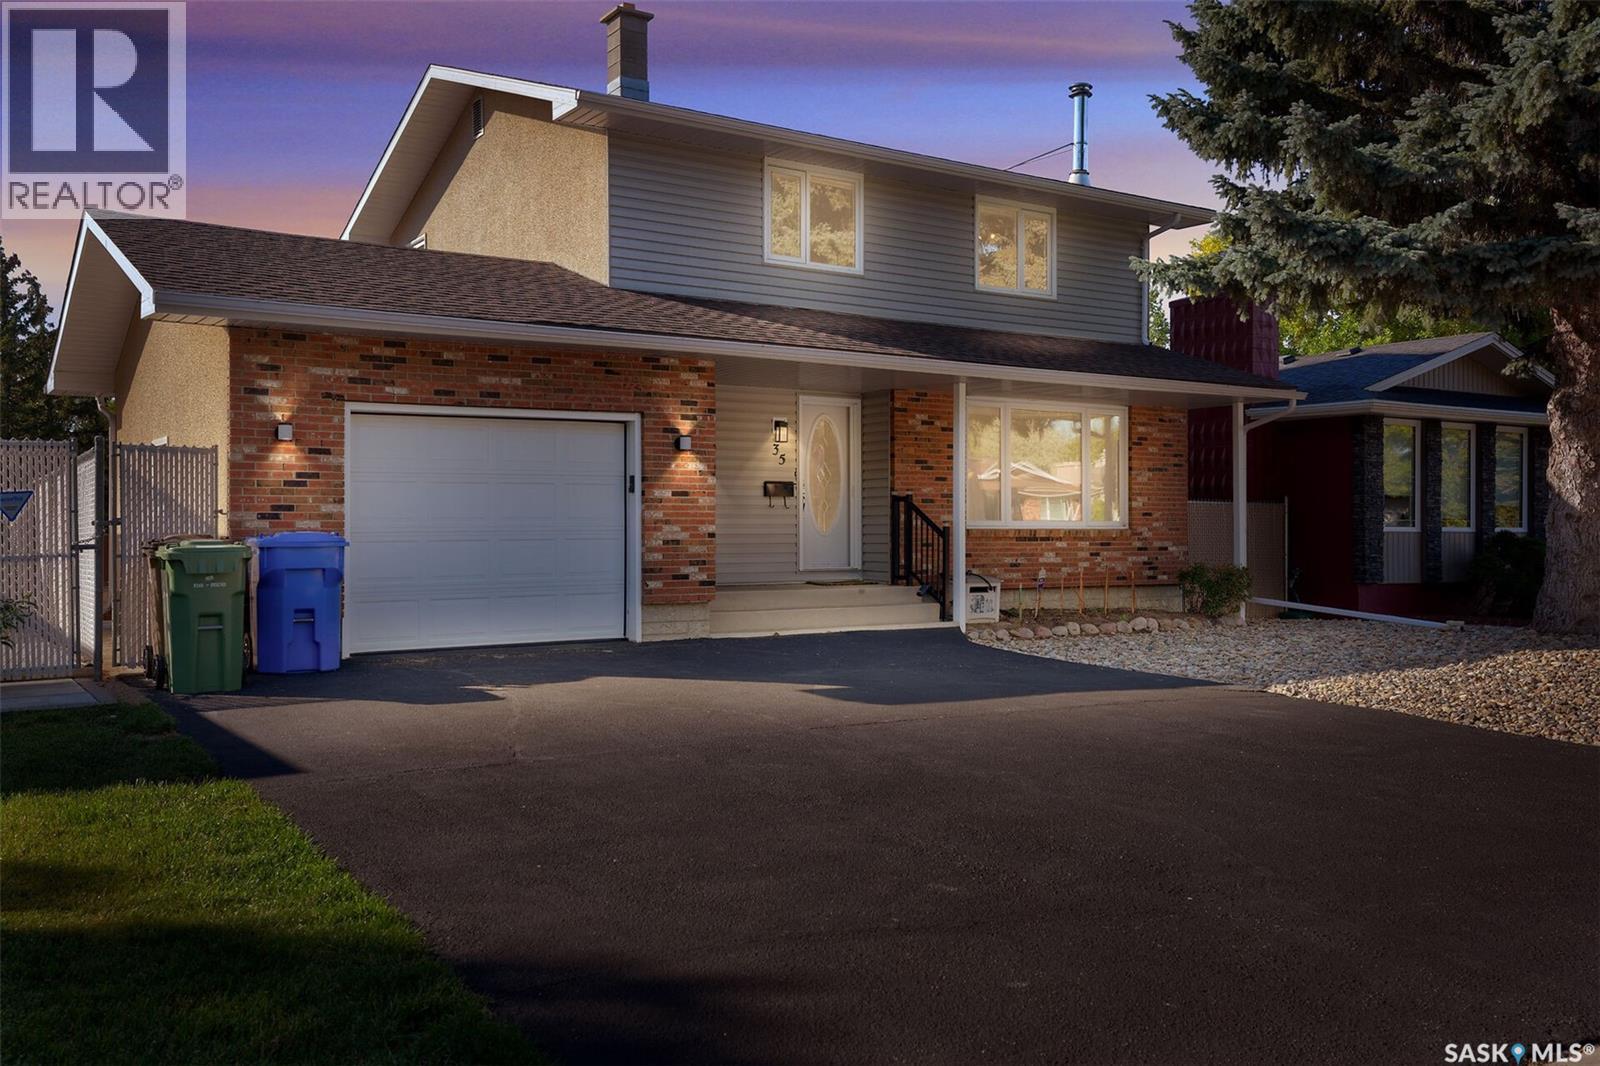
Welcome to 35 Litzenberger Crescent, a terrific 4 bedroom family home in excellent condition backing onto a green space li park. Good sized living room with large picture window. Bright dining area is open to the adjacent kitchen/eating area. Kitchen is flooded with natural southern light. Attractive oak cabinetry in kitchen with plenty of storage, drawers, and counter space. Main floor convenient powder room 4 bedrooms up , primary has 1/2 bath ensuite . 3 other bedrooms and main 4 piece bath. Large lower recreation room with wood burning fireplace, and wet bar. Rear yard has high quality tiered deck and attractive rails. Good sized utility room with plenty of storage. Home is in excellent condition in terrific location, close to schools, shopping, buses, parks. (id:62370)
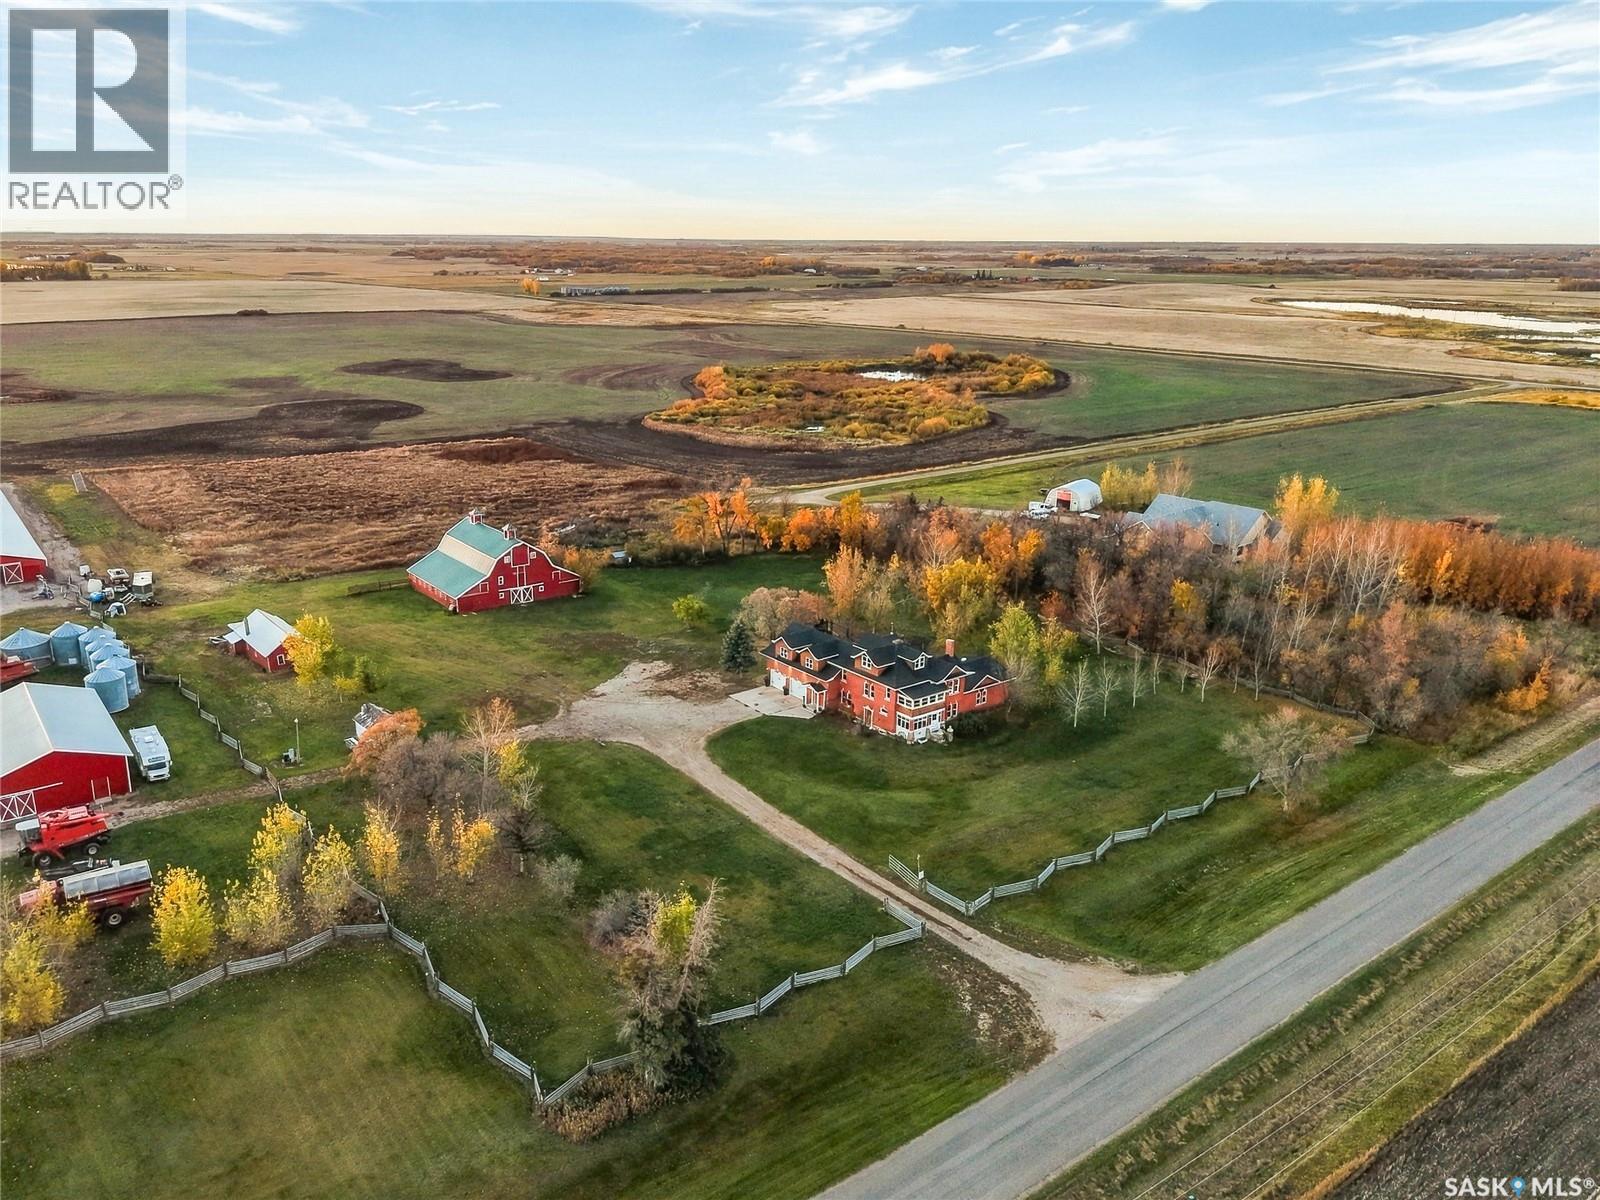
Some properties have a story to tell, and this one has more than a century’s worth. With paved road access right to the property, the King acreage offers 9.93ac and a remarkable 2½-storey home with 4619sqft above grade. Dating to 1917, with later additions, it blends generous living spaces with historic craftsmanship and character • The kitchen features custom Country Woodworkers cabinetry, panelled fridge and freezer, granite and wood countertops, a Heartland six-burner gas stove, farmhouse sink, built-in convection oven and pantry. Original trim, doors and hardwood flooring bring warmth to the nook, formal dining room and bayed parlour. Pocket doors and a wood-burning fireplace with original tile create an inviting setting. A light fixture brought from Montreal in the 1910s adds another element of the past • The family room offers vaulted wood-beam ceiling, granite stone gas fireplace and a feature wall showcases the home’s original exterior. The main-floor bathroom features a clawfoot tub, pull-chain flush toilet and built-in fir linen cabinet • Two staircases—including the original servant’s staircase—lead upstairs. Accessed through a den, the primary suite features a vaulted log ceiling, laundry area, walk-in closet and additional storage. Its ensuite includes a separate shower, stone-surround jetted tub, dual sinks and stone flooring. Three additional bedrooms, a bathroom with shower and an enclosed balcony complete the second level, with a spacious loft above • Outside, the 28' × 16' screened pavilion offers room for lounging and dining beside a wood-burning fireplace—perfect for cozy evenings without mosquitoes joining the guest list. An oversized double attached garage, barn and additional outbuildings add versatility. The original one-room dwelling, occupied while the brick house was built, remains on the property • Most of interior was painted in December 2021, with fencing relocated and built in June 2023. Acreage living with a personality all its own. (id:62370)
6 Bedroom4 Bathroom4,619 ft2
RE/MAX Saskatoon Trcg The Realty Consultants Group
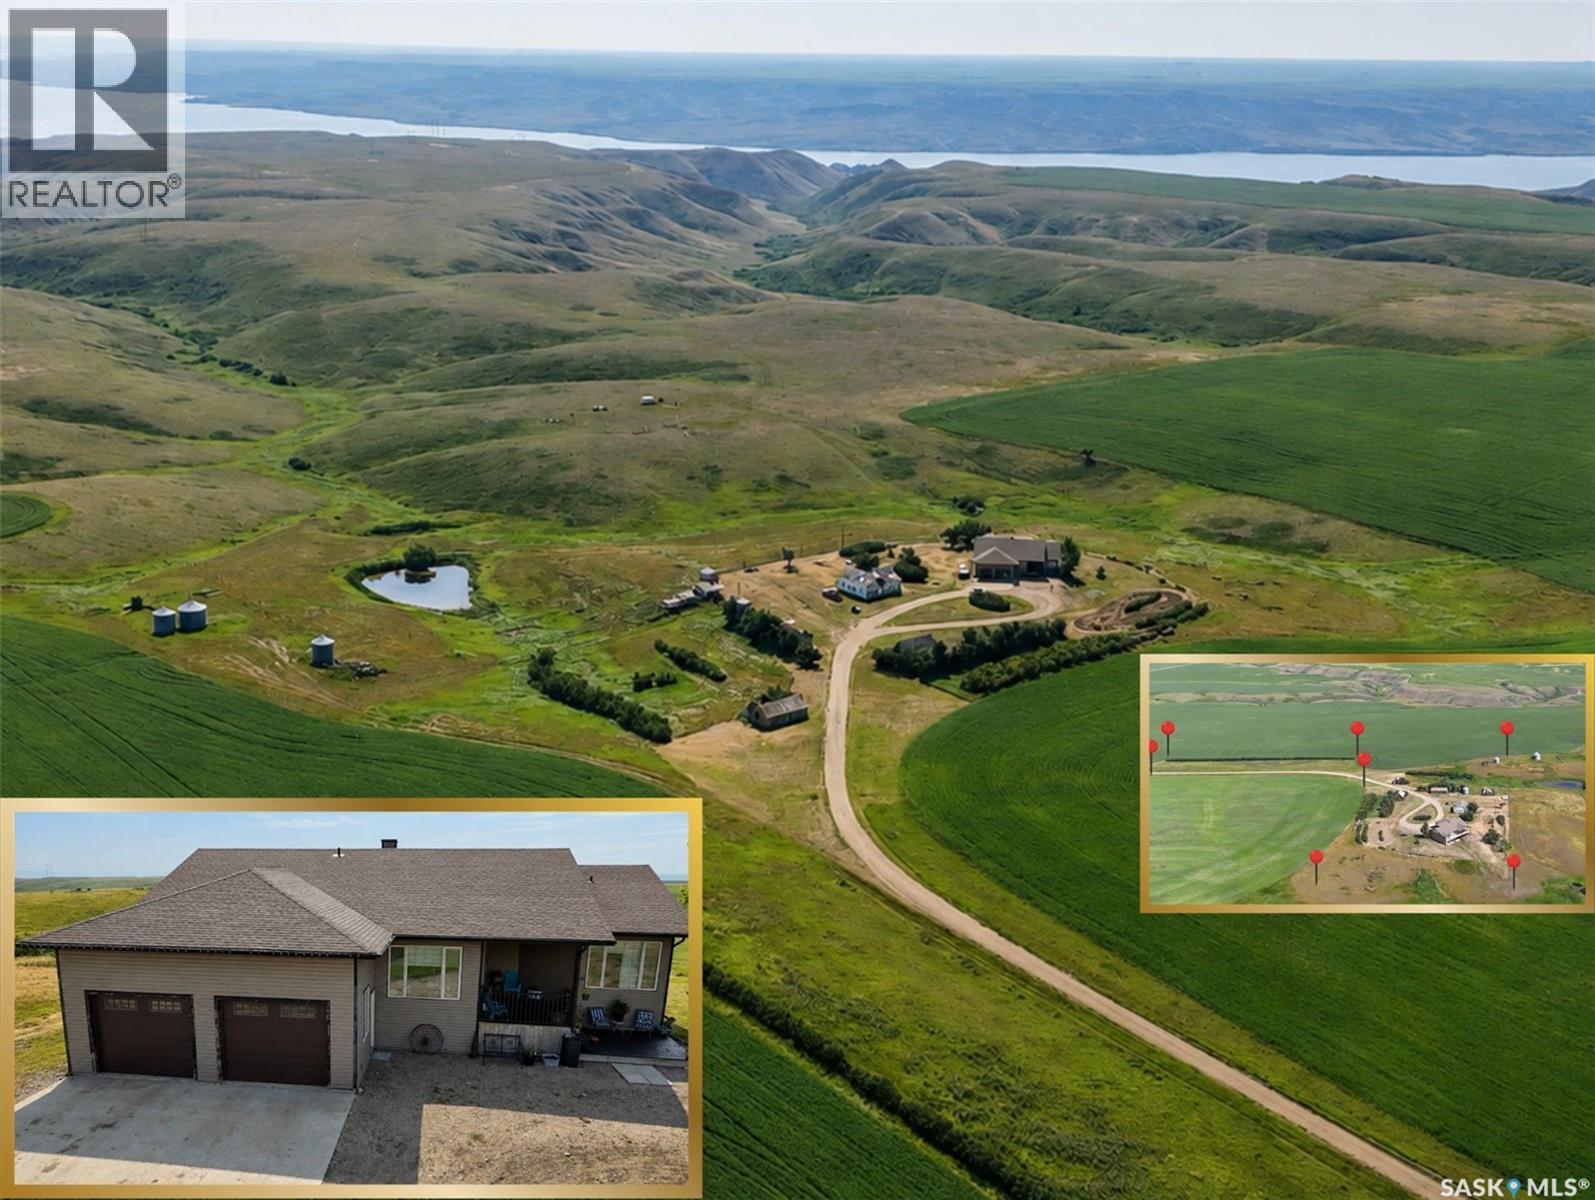
Space, views & Saskatchewan Landing just minutes away! Set on 10.26 acres in the RM of Lacadena, this impressive 1,820 sq. ft. walkout bungalow combines the privacy of acreage living with the convenience of a PUBLIC WATERLINE. Enjoy sweeping views across the South Saskatchewan River valley, with boating, beaches, fishing, golf & year-round recreation close at hand. Inside, the spacious floor plan offers 6 beds & 4 baths—ideal for a growing family, guests or simply room to spread out. Expansive windows, vaulted ceilings & a gas fireplace highlight the main living area, while the kitchen features modern cabinetry & a sit-up island with a large dining area just off the kitchen. Patio doors open to a wraparound deck, perfectly positioned to enjoy the peaceful prairie setting & incredible views. The main floor also includes a bright office, laundry/2-pc bath & direct access to the 27’ x 27’ insulated attached garage. The generous primary suite features a W/I closet & 4-pc ensuite w/jetted tub, with 2 additional beds & a full bath completing the level. The fully developed walkout adds a large family room w/gas fireplace, 3 more beds, 4-pc bath, den, storage & utility space, plus direct access to the lower patio. Features incl. energy-efficient furnace, updated HWT, C/A, water softener, 200-amp service, C/V & a 5,000-gal cistern in addition to the public waterline. An exceptional acreage offering with the space, views & lifestyle so many buyers are looking for. Check out the virtual tour for a closer look! (id:62370)
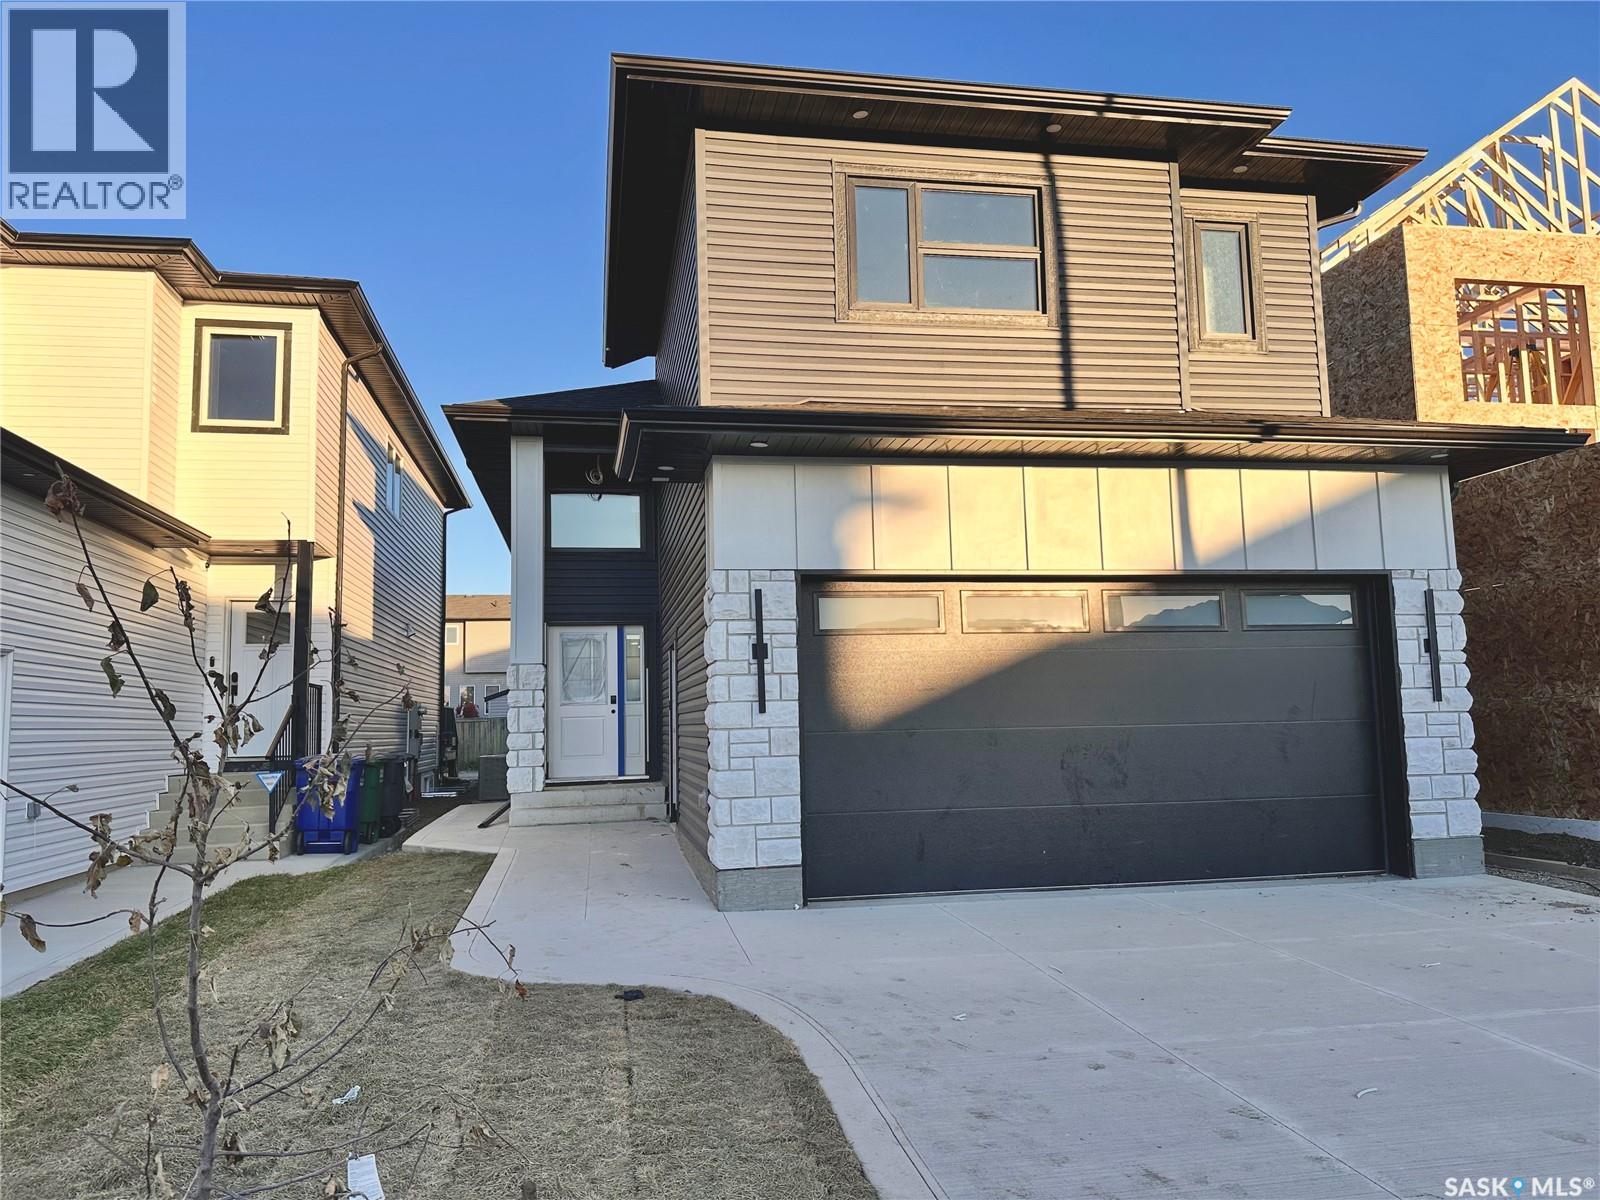
Exceptional Modern Living in Kensington | Brand-New Luxury Home Discover the perfect blend of elegance, thoughtful design, and exceptional functionality in this stunning brand-new 1,484 sq. ft. modified bi-level home in the sought-after community of Kensington. Beautifully designed to elevate everyday living, this remarkable property features a double heated garage, a fully legal basement suite, and a bonus room with bar for the homeowner in the basement—offering outstanding versatility, comfort, and income potential. Step inside to a welcoming foyer adorned with a striking accent wall, setting the tone for the home's sophisticated interior. The inviting living space is enhanced by a sleek electric fireplace, creating a warm and elegant ambiance. Retreat to the generously sized primary bedroom, where comfort meets understated luxury. Thoughtfully equipped with two separate furnaces, the home offers independent temperature control for enhanced comfort and improved energy management. From its modern finishes to its intelligent layout and income-generating potential, every detail has been carefully considered to complement today's lifestyle. A beautiful home. A refined lifestyle. An exceptional opportunity. (id:62370)
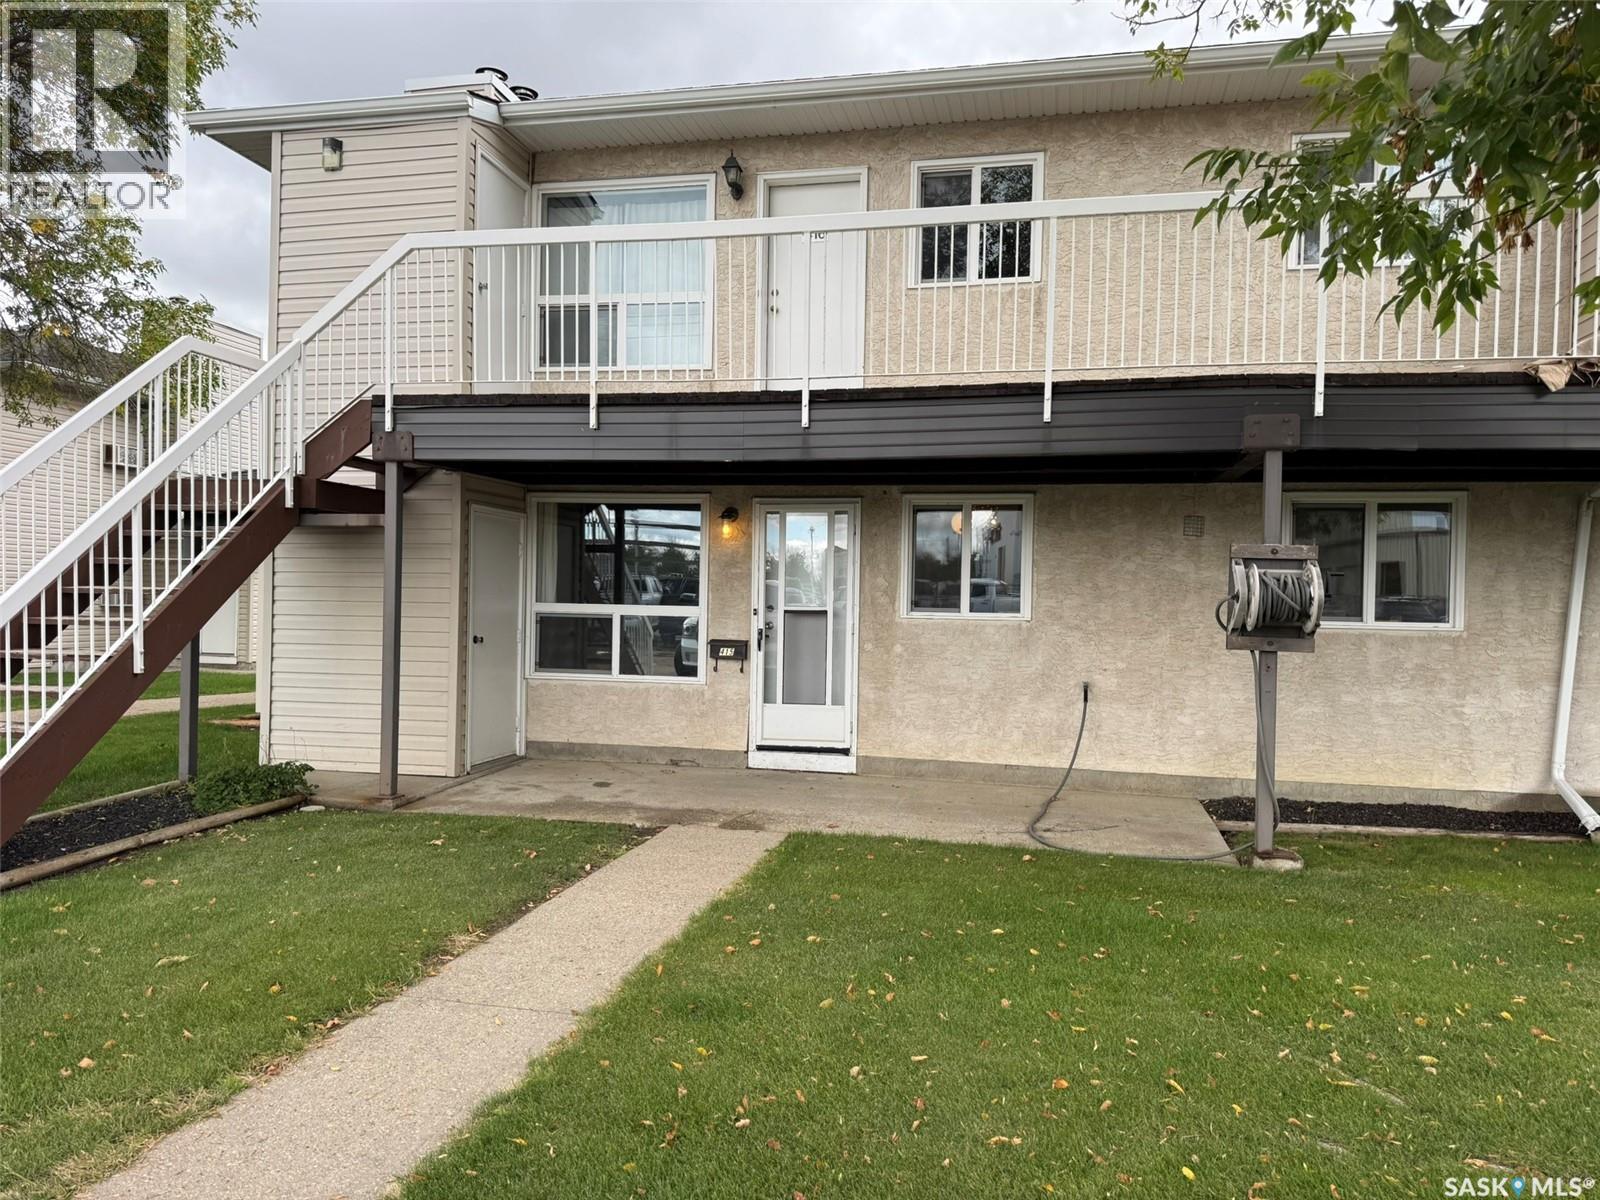
Welcome to this well-kept garden-style condo located on Wood Lily Drive in Moose Jaw. Situated on the ground level, this unit offers convenient access and comfortable, low-maintenance living. Inside, you’ll find a spacious living room with a fireplace, dining area, functional eat-in kitchen, one bedroom with a walk-in closet, and a 4-piece bathroom. In-suite laundry and storage add everyday convenience, while additional exterior storage and one parking stall are also included. The location puts you close to walking paths, parks, shopping, restaurants, and other north-end amenities. A practical option for anyone looking for easy condo living in a convenient Moose Jaw location. (id:62370)