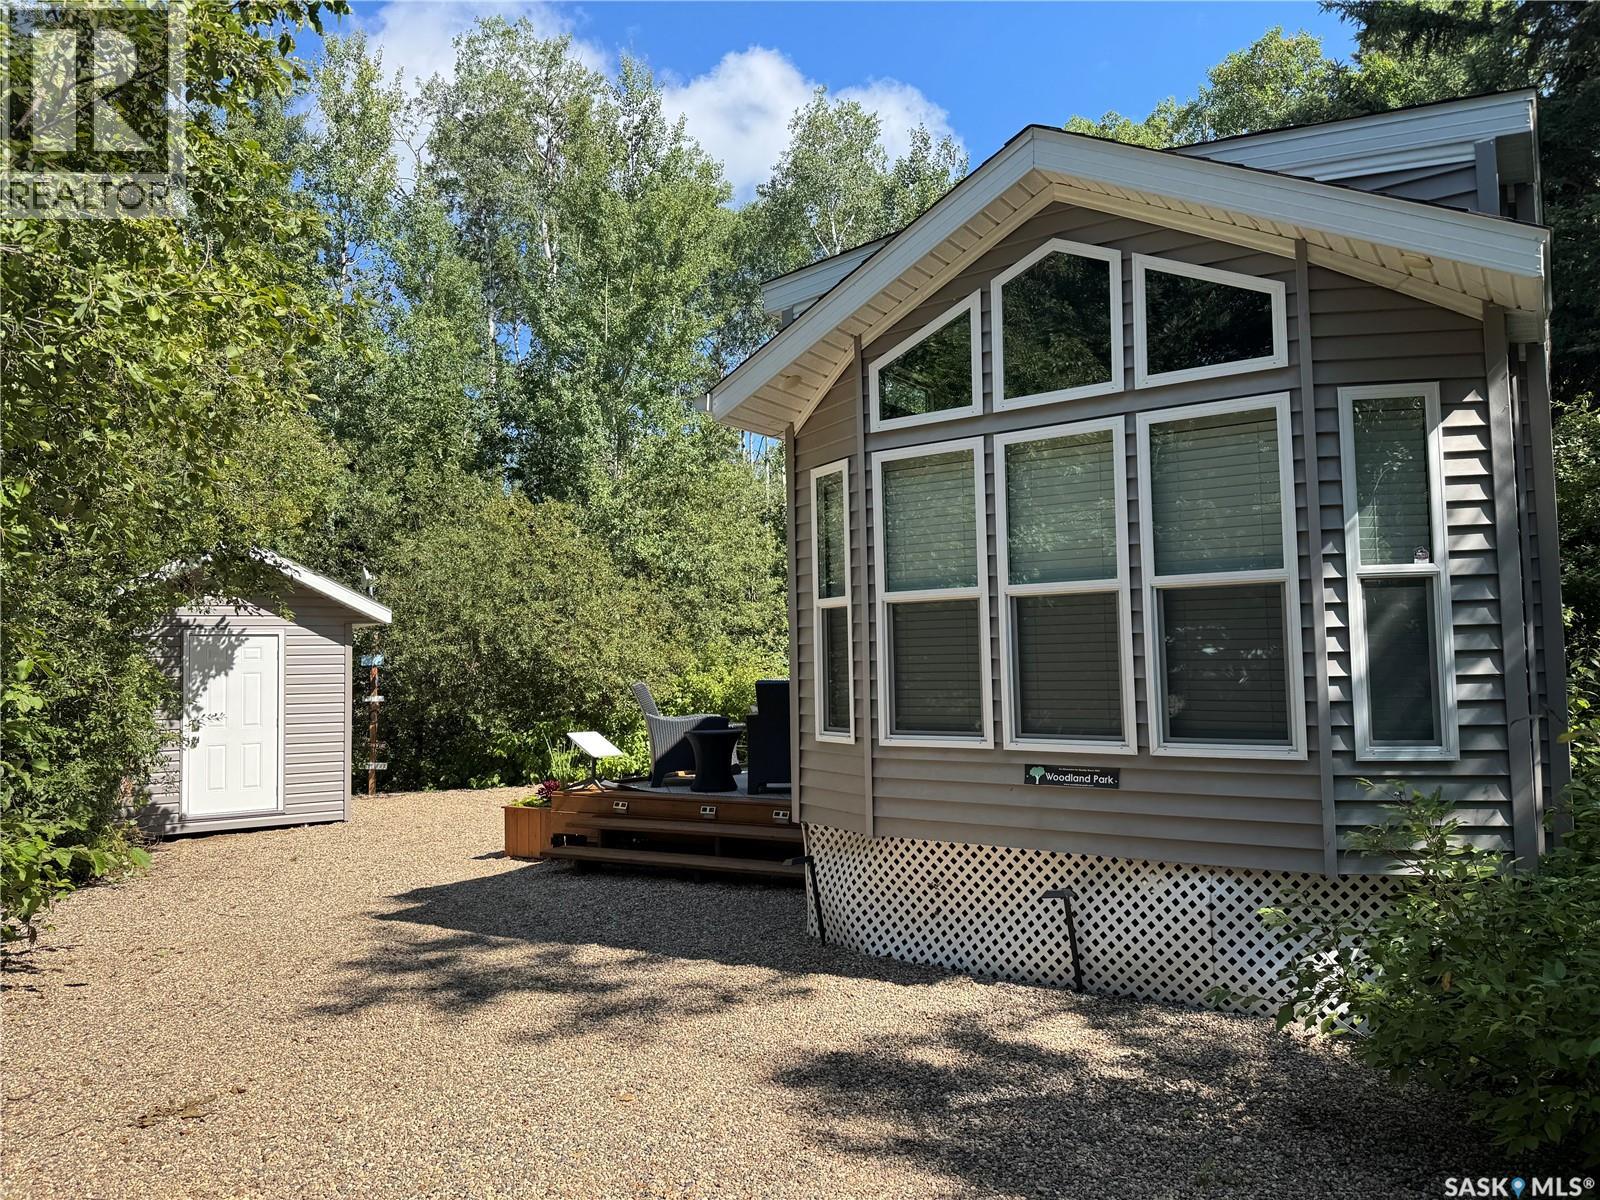
GLAMPING AT A WHOLE NEW LEVEL!!!! Your private luxury retreat at Emma Lake is ready to enjoy! Step into the ultimate glamping experience with this exceptional 2019 Woodland Park Model, thoughtfully designed and built more like a residential tiny home than a traditional park model. Combining the charm of a private lake retreat with the comforts of home, this one-of-a-kind property is the perfect escape for relaxing, entertaining, and making unforgettable summer memories. Inside, the spacious open-concept layout, that comfortably sleeps eight adults, is enhanced by vaulted ceilings and abundant windows, creating a bright, airy atmosphere. The inviting living room features an electric fireplace, while the beautifully appointed kitchen offers an island eating area, stainless-steel appliances, full-size refrigerator, gas range, dishwasher, soft-close cabinetry, and a walk-in pantry. And the comforts continue with central air conditioning, a washer and dryer, and 1½ bathrooms featuring full-flush porcelain toilets—everything you need for effortless lake living. Outside, the experience truly comes alive. Enjoy a spectacular two-tiered 12’ x 32’ wooden deck, perfect for morning coffee, sunset cocktails, outdoor dining, or gathering with family and friends. The huge pie-shaped, gravelled lot also has 2 sheds, a fire pit area that is surrounded by mature trees, creating a wonderfully private and peaceful setting. Located in Ambrose Family Park, you’ll have access to a fantastic collection of recreational amenities, including playground areas, a sand area for badminton, volleyball, and horseshoes. The beach and store are just a short walk away, making it easy to grab supplies, head down for a swim, or spend the day soaking up the lake lifestyle. With several boat launches around Emma Lake and a nearby golf course, there’s no shortage of ways to enjoy the outdoors. This is truly a one-of-a-kind property that is move-in ready and waiting for you to start enjoying it. (id:62370)
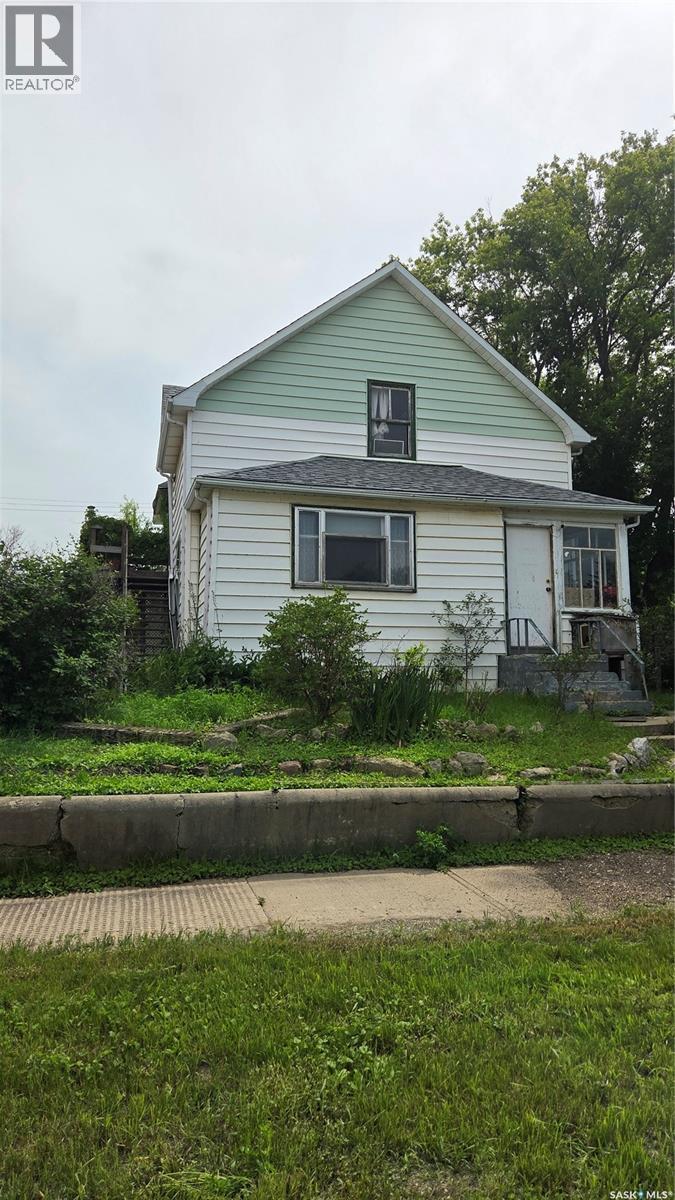
Opportunity knocks!! Attention investors or a handy home owner!! This home offers inter-changable rooms. A 4 bedroom family home with an adjoining 1 bedroom mother-in-law suite or a possible 3-suiter. You decide! Character shows thru with stained glass, claw foot tub, wood floors and a turret. Outside stairs to second level. Main floor laundry is being used as a walk-in closet. Shingles 3 years old. Mature lot offers raised flower beds, rhubarb and an apple tree. This home offers plenty of potential and is ready for your personal touches and updates. (id:62370)
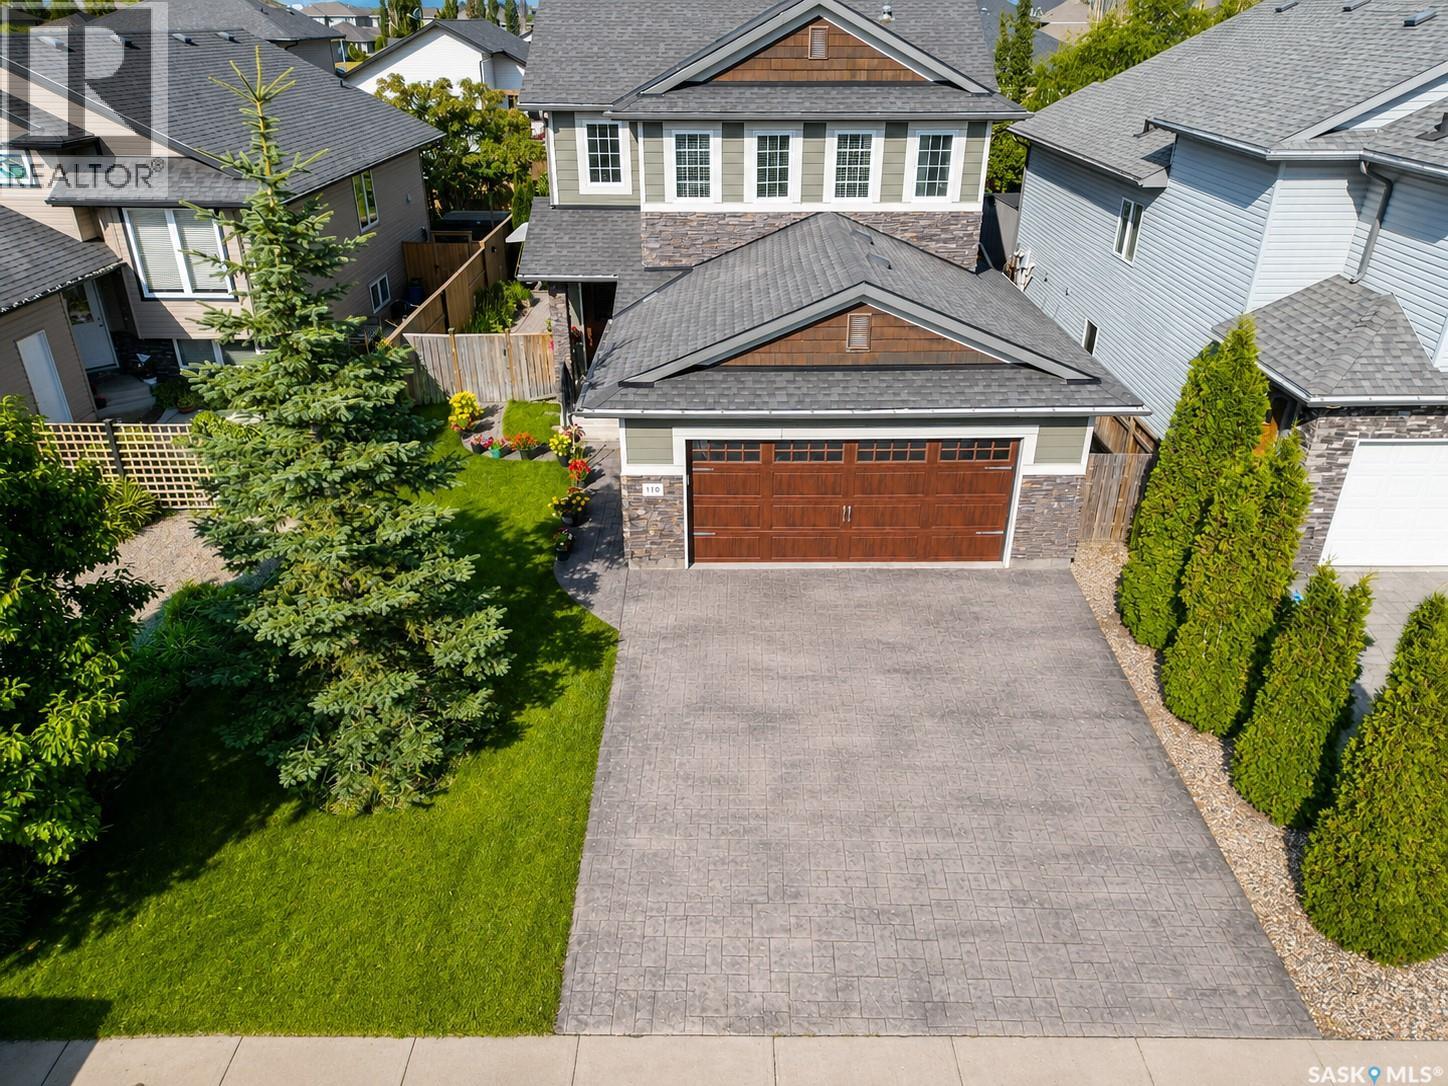
Welcome to 110 Chubb Cove. This modern three bed / three bath home is nestled on a gorgeous, well manicured 5000+ square foot lot. The West-facing back yard is filled with fruit trees, features a composite deck and and an immaculate lawn. On the main floor you'll find a spacious open-concept living room, dining room and kitchen, all with 9 foot ceilings and gorgeous, warm hardwood floors. The modern kitchen features stainless steel appliances, quartz countertops and soft-closers on the modern cabinetry. Down the hall, you’ll find a well appointed half-bath and main floor laundry. The upper level features a large primary bedroom with windows overlooking the street, a large walk-in closet and an ensuite bathroom. A built-in nook completes the primary suite. The secondary bedrooms are ample, with closet organizers built into the closet. The main bathroom features heated tile floors. This home is conveniently located within walking distance of four parks, walking trails, Chief Whitecap and St. Kateri Tekakwitha elementary schools and shopping and restaurants. Contact us today for more info or to book your private viewing. (id:62370)
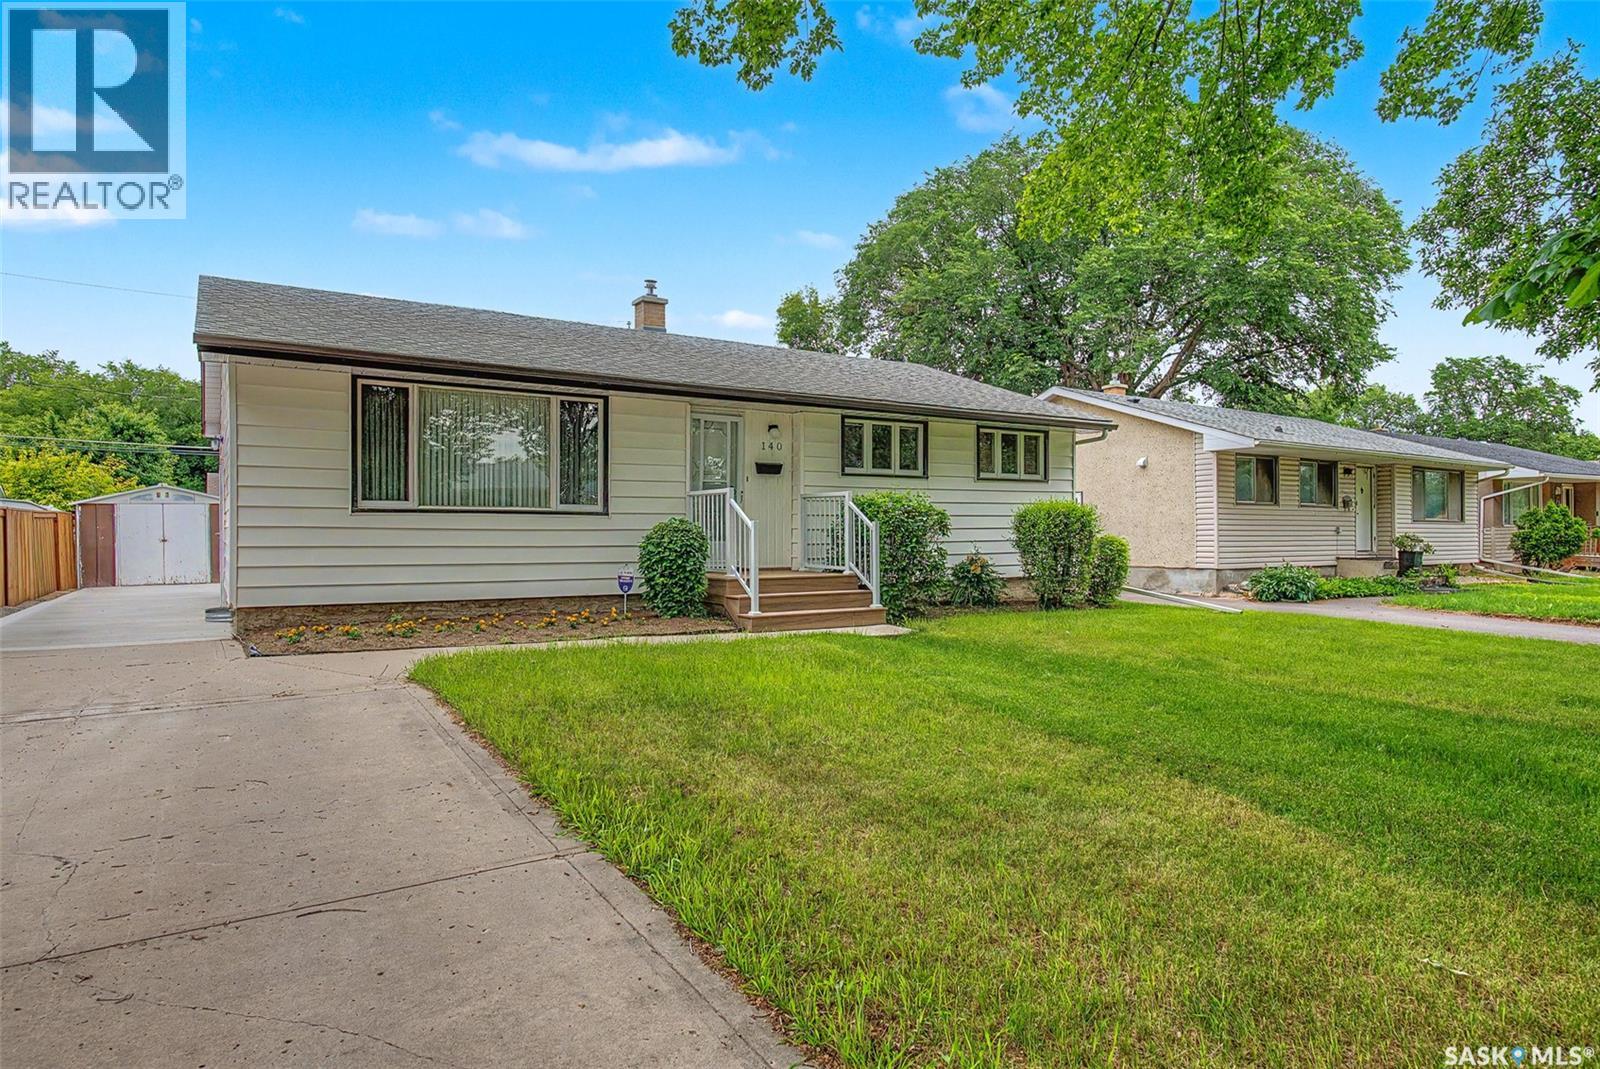
Welcome to 140 McDougall Crescent, a well-maintained 1,140 sq. ft. bungalow offering 4 bedrooms and 3 bathrooms on a quiet, family-friendly crescent close to parks, schools, and South Regina shopping. This move-in-ready home features numerous updates, including a high-efficiency furnace, newer electrical panel, sewer line, soffits and eavestroughs, shingles (approximately 10 years old), renovated main floor bathroom and newer basement bathroom (both completed about two years ago), newer front steps and railing, plus concrete pads beside the driveway and in the backyard completed 3–4 years ago. With its spacious layout, extensive upgrades, and excellent location, this is a fantastic opportunity for families looking for a home that offers both comfort and peace of mind. (id:62370)
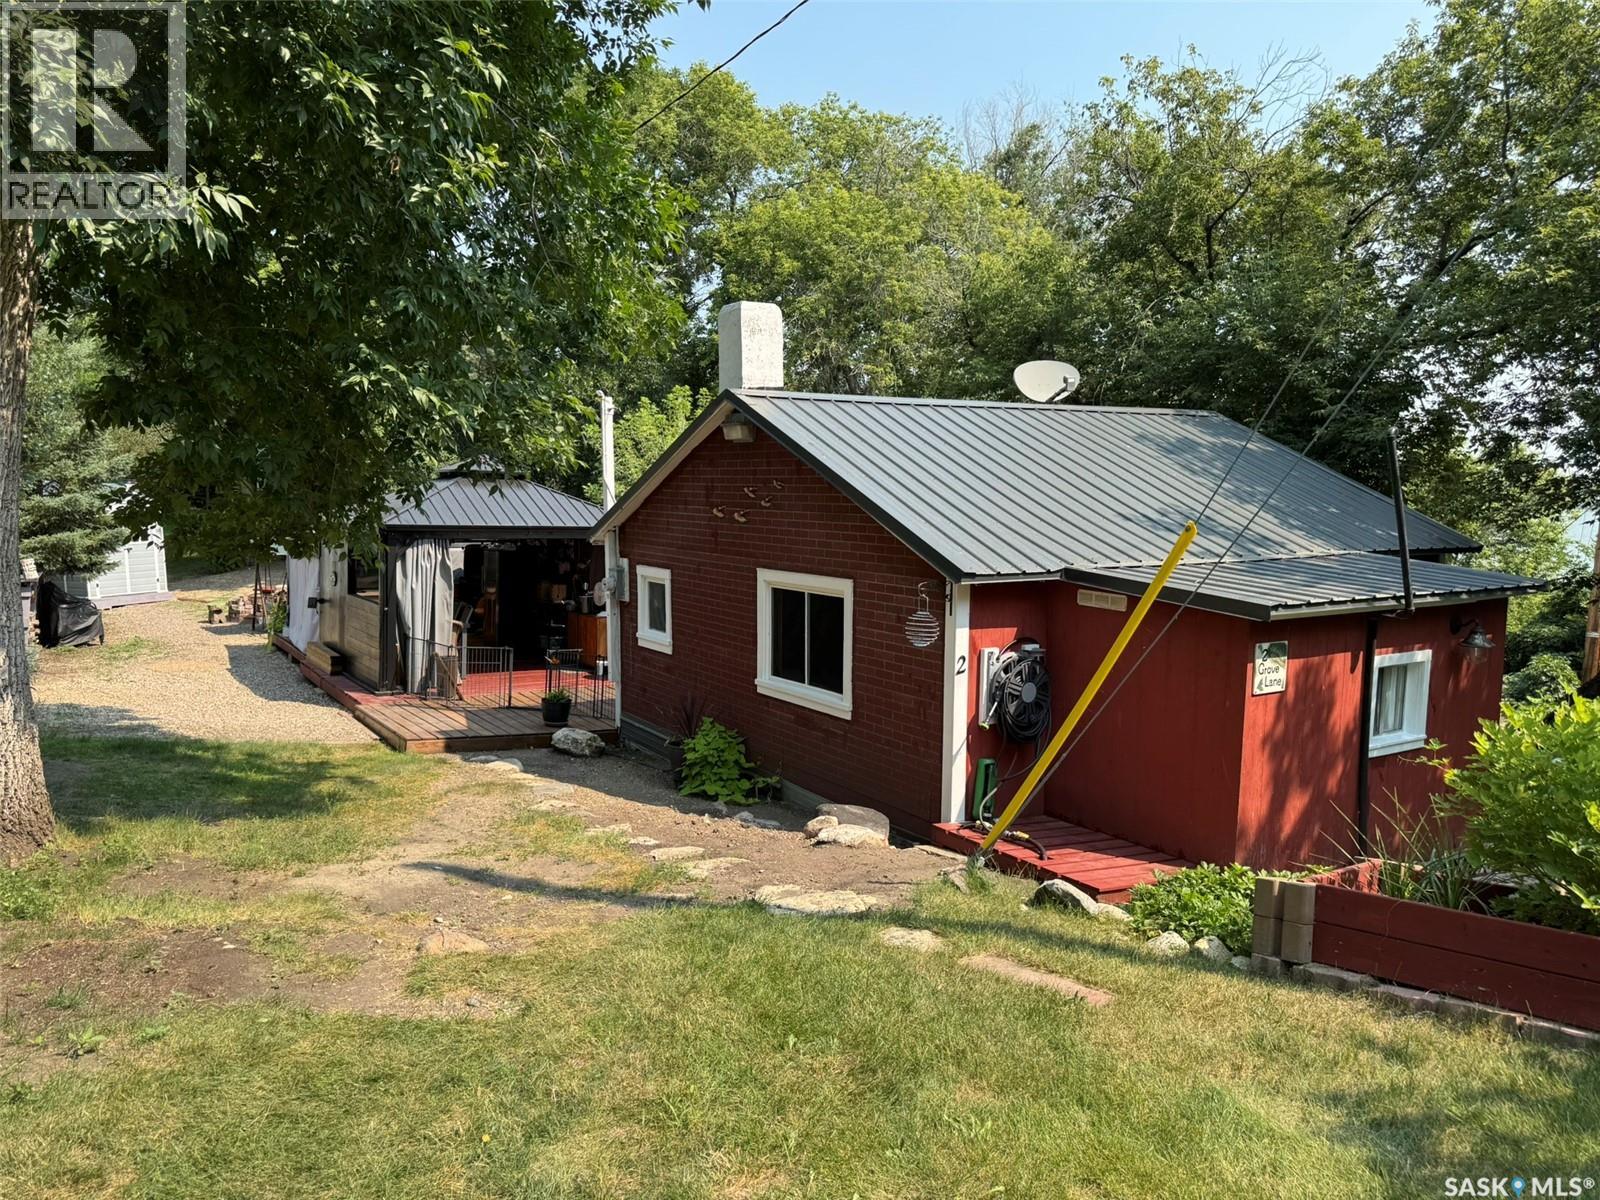
Welcome to your own private retreat at Grandview Beach! This charming getaway at 2 Grove Lane offers the perfect setting for relaxing, entertaining, and making lasting family memories. The outdoor space is truly the highlight, featuring a spacious deck, fire pit area, and a beautiful gazebo area that has been newly redone, creating an inviting space to enjoy summer evenings with family and friends. The private, well-treed setting provides a peaceful atmosphere while still offering plenty of room to enjoy the outdoors. Inside, the cabin offers a cozy and functional layout with a loft area providing additional sleeping space for family and guests. The warm wood interior give this property the classic cabin feel, while the well-appointed kitchen makes it easy to settle in for a weekend or enjoy an extended stay. Whether you're looking for a family vacation spot or a private retreat close to the lake, 2 Grove Lane is a fantastic opportunity to enjoy everything Grandview Beach has to offer. Pack the lawn chairs, gather around the fire, and start making memories at the lake! (id:62370)
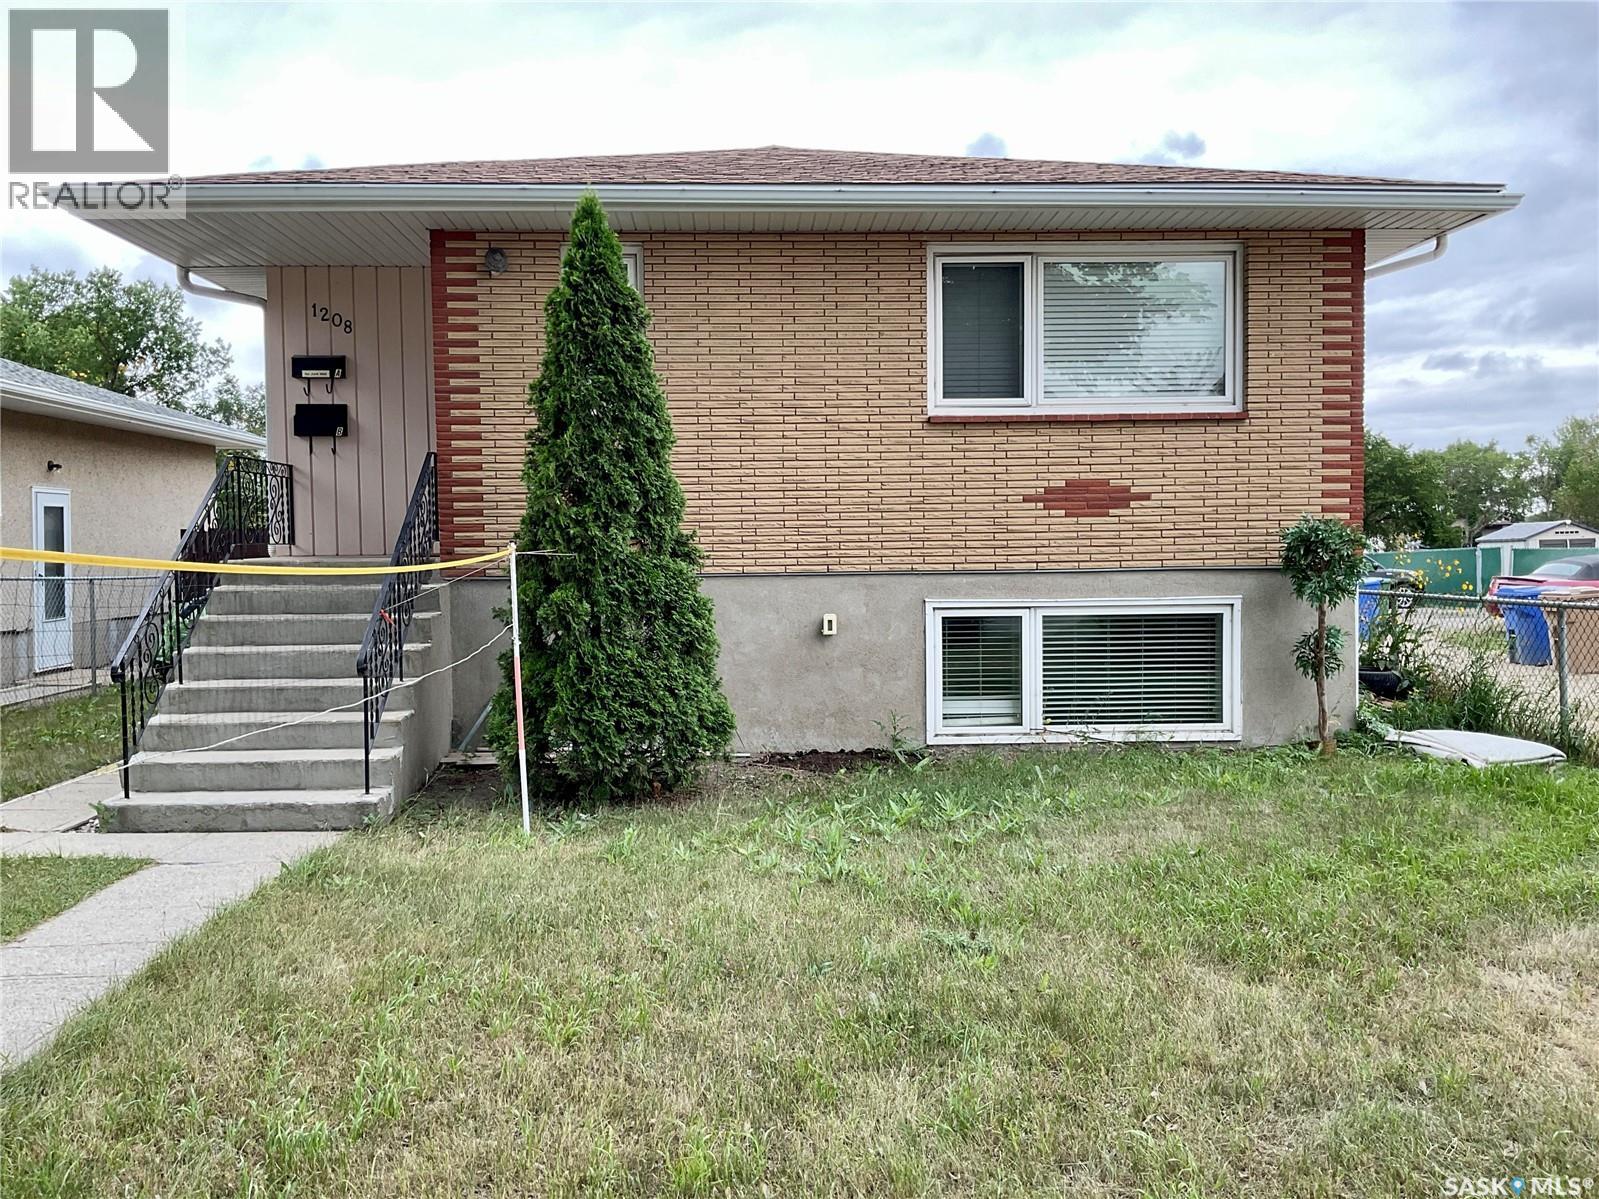
Welcome to 1208 Bond Street! This well-maintained bi-level is a fantastic opportunity for investors or buyers looking to offset their mortgage with rental income. The bright main floor features 2 bedrooms, 1 bathroom and updated windows, while the fully LEGAL 1-bedroom basement suite offers its own separate power and gas, providing privacy and convenience for both units. The home also features two updated furnaces and a common utility/laundry area shared between the suites. Outside, you’ll find an oversized detached garage, RV parking and a fully fenced backyard that backs onto green space and a playground — a great bonus for families, kids and pets. With tenants currently in place in both suites and interested in staying, this property offers immediate income potential. Whether you’re looking to add to your investment portfolio or live upstairs while the basement suite helps with the mortgage, 1208 Bond Street offers flexibility, functionality and excellent value. (id:62370)
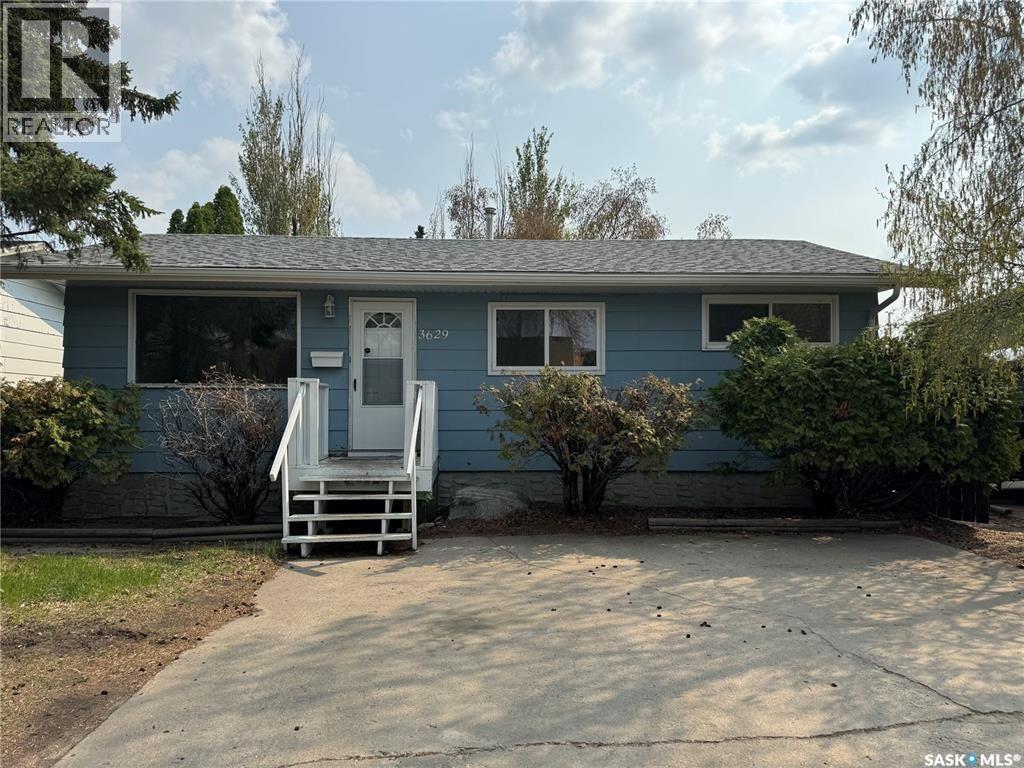
Welcome to this charming 5-bedroom bungalow located in the desirable Pacific Heights neighborhood, perfectly positioned across the street from schools and parks, making it an ideal home for families. Enjoy the convenience of nearby amenities, schools right in front and easy access to public transit. The main floor features 3 bedrooms and a full 4-piece bathroom, complemented by updated laminate flooring throughout. The bright and spacious living room flows seamlessly into the eat-in kitchen, which offers ample cabinetry, generous counter space, and comes complete with appliances, including a brand-new stove. Downstairs, you’ll find a 2 bedrooms, 1 bathroom suite, offering excellent flexibility for extended family, guests, or additional living space. The lower level includes a large family room, kitchen area, flex space, and a versatile den, ideal for a home office, gym, or hobby room. Recent upgrades provide peace of mind and added value, including new shingles, soffits, eaves, select windows, flooring, a new 50-gallon hot water heater, and a new washer and dryer. Outside, the property boasts a large, fully fenced yard with plenty of room for a future garage, along with a triple front driveway offering ample parking. This home presents a fantastic opportunity to own a spacious, well-maintained home and investment in a vibrant and family-friendly community. (id:62370)
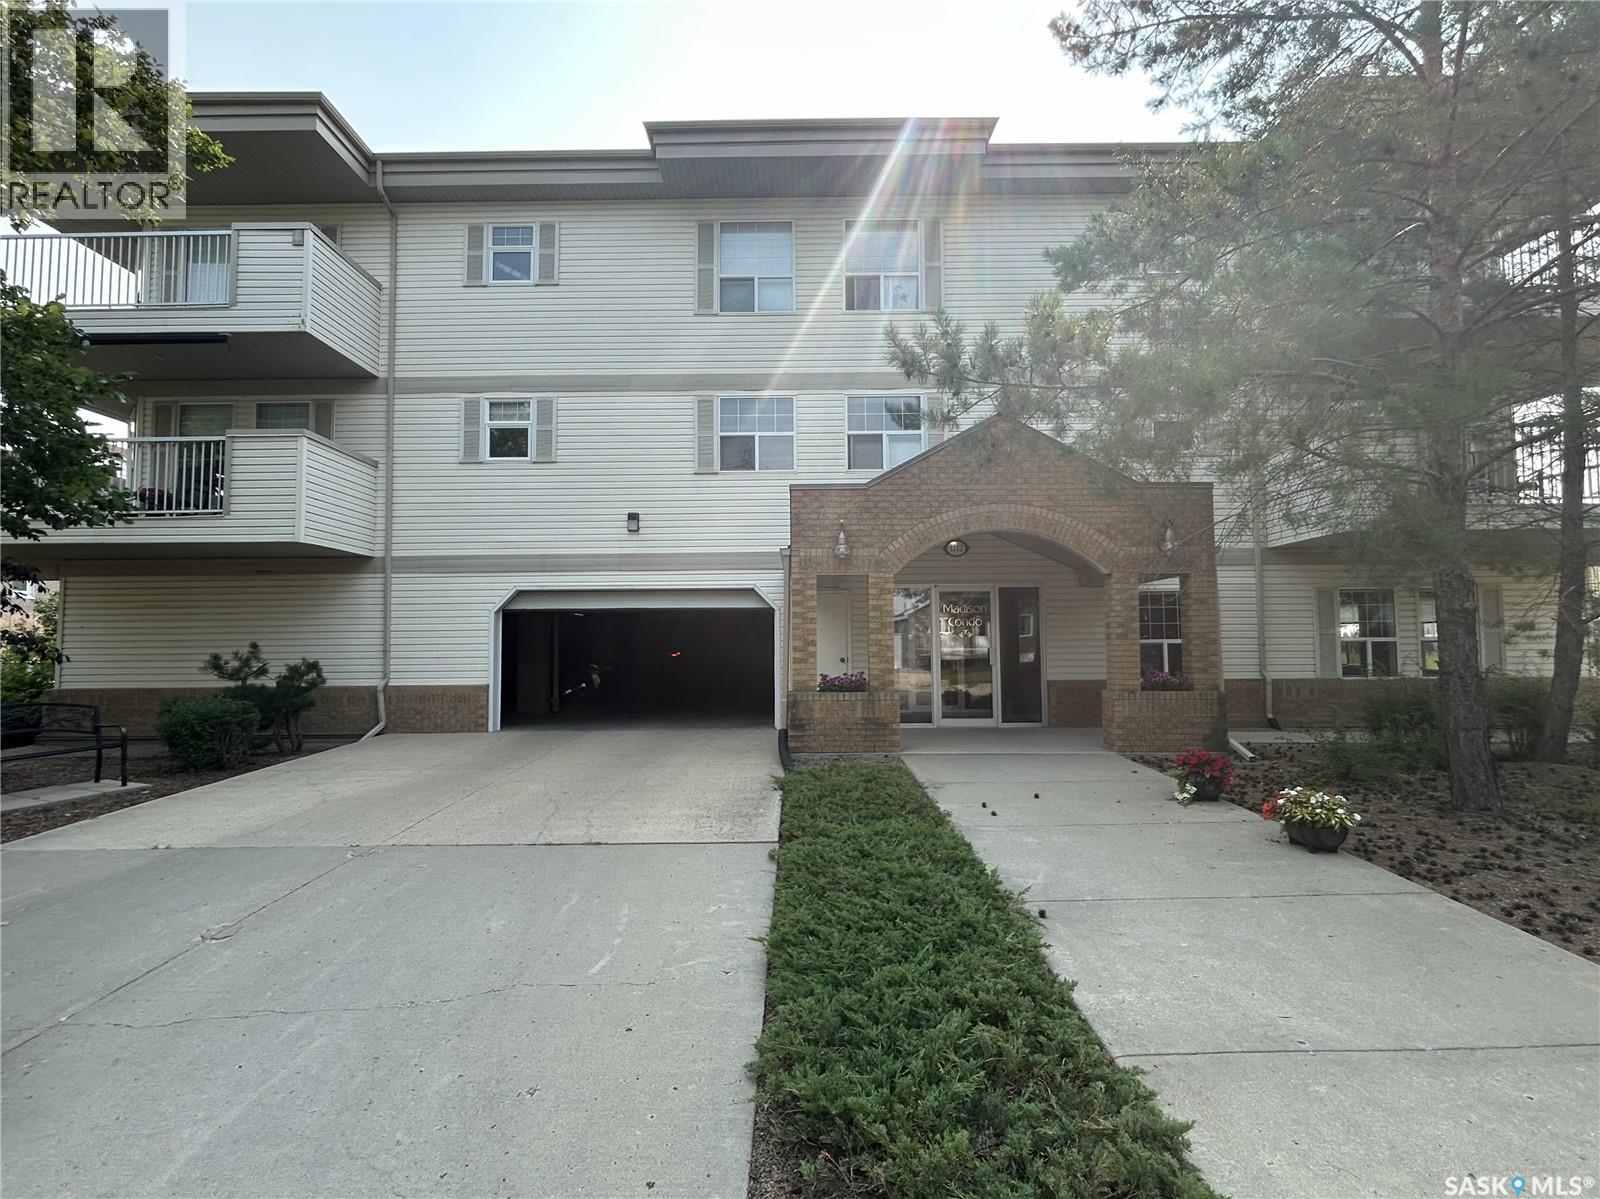
Located in Tisdale, SK, this bright, move-in ready, south-facing two-bedroom condo at The Madison features vinyl plank flooring, central air, in-suite laundry, a balcony, elevator access, a main-floor recreation room, a separate storage unit, and heated indoor main-floor parking. (id:62370)
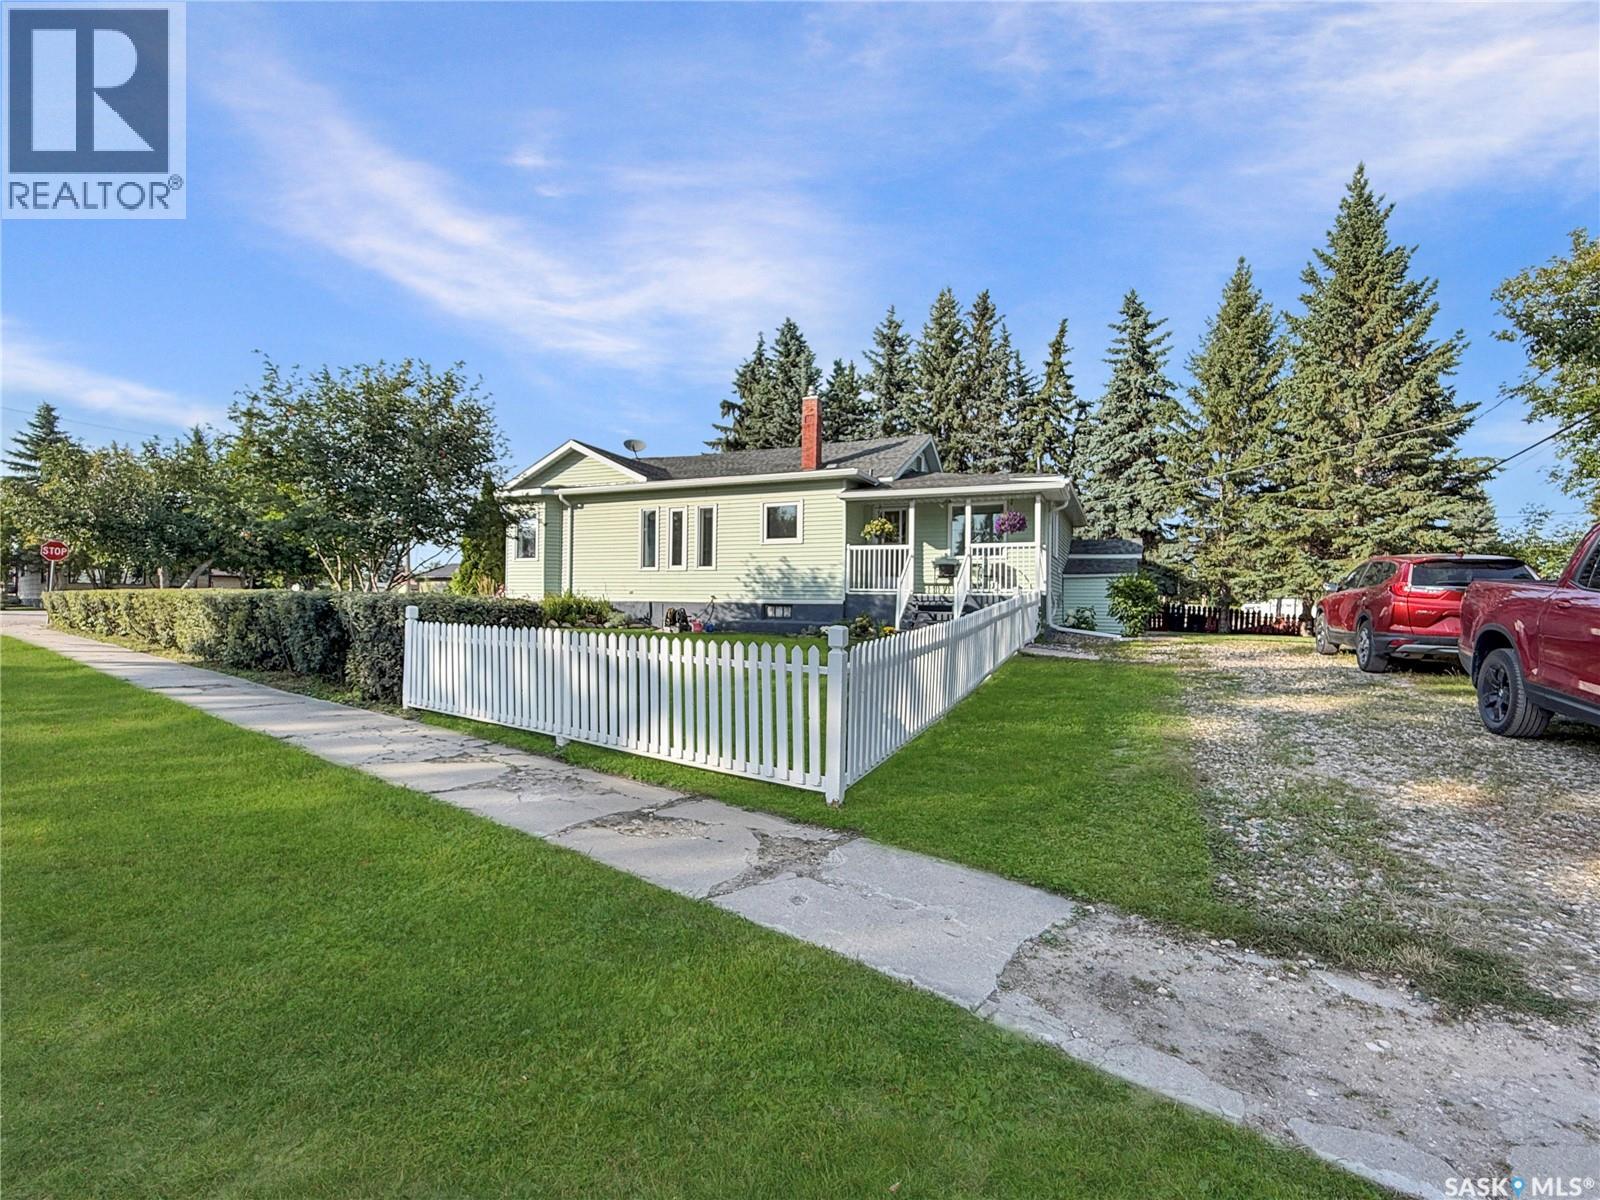
Charming Character Home on 3 Lots! Welcome to this very well-maintained character home offering over 1,400 sq. ft. of living space, nearly 9-foot ceilings, and plenty of charm throughout. Featuring 2+1 bedrooms and 1 bathroom, this home is perfect for a family, first-time buyer, or anyone looking for a little extra space and a beautiful yard. Situated on three lots, the property offers an exceptional amount of outdoor space, complete with a classic white picket fence, garden area, beautiful flower beds, and mature crab apple trees. A unique cistern in the basement collects rainwater, which is used to keep the gardens and flower beds looking their best. The home has seen numerous updates over the years, including, shingles, furnace, all updated within the last 10 years. A newer central air conditioner keeps things comfortable during the summer months, while the newer dishwasher and water heater, adds convenience. An RO system provides quality drinking water. Windows are not original and have been replaced approximately 15 years ago. The unfinished basement offers excellent storage potential and plenty of room for future development. Outside, there is parking for up to four vehicles. Located within walking distance of the school and just 1 hour from Prince Albert, this property also puts you only about 15 minutes from beautiful Morin Lake. A well-cared-for home with character, space, and a fantastic yard—this one is worth a look! (id:62370)
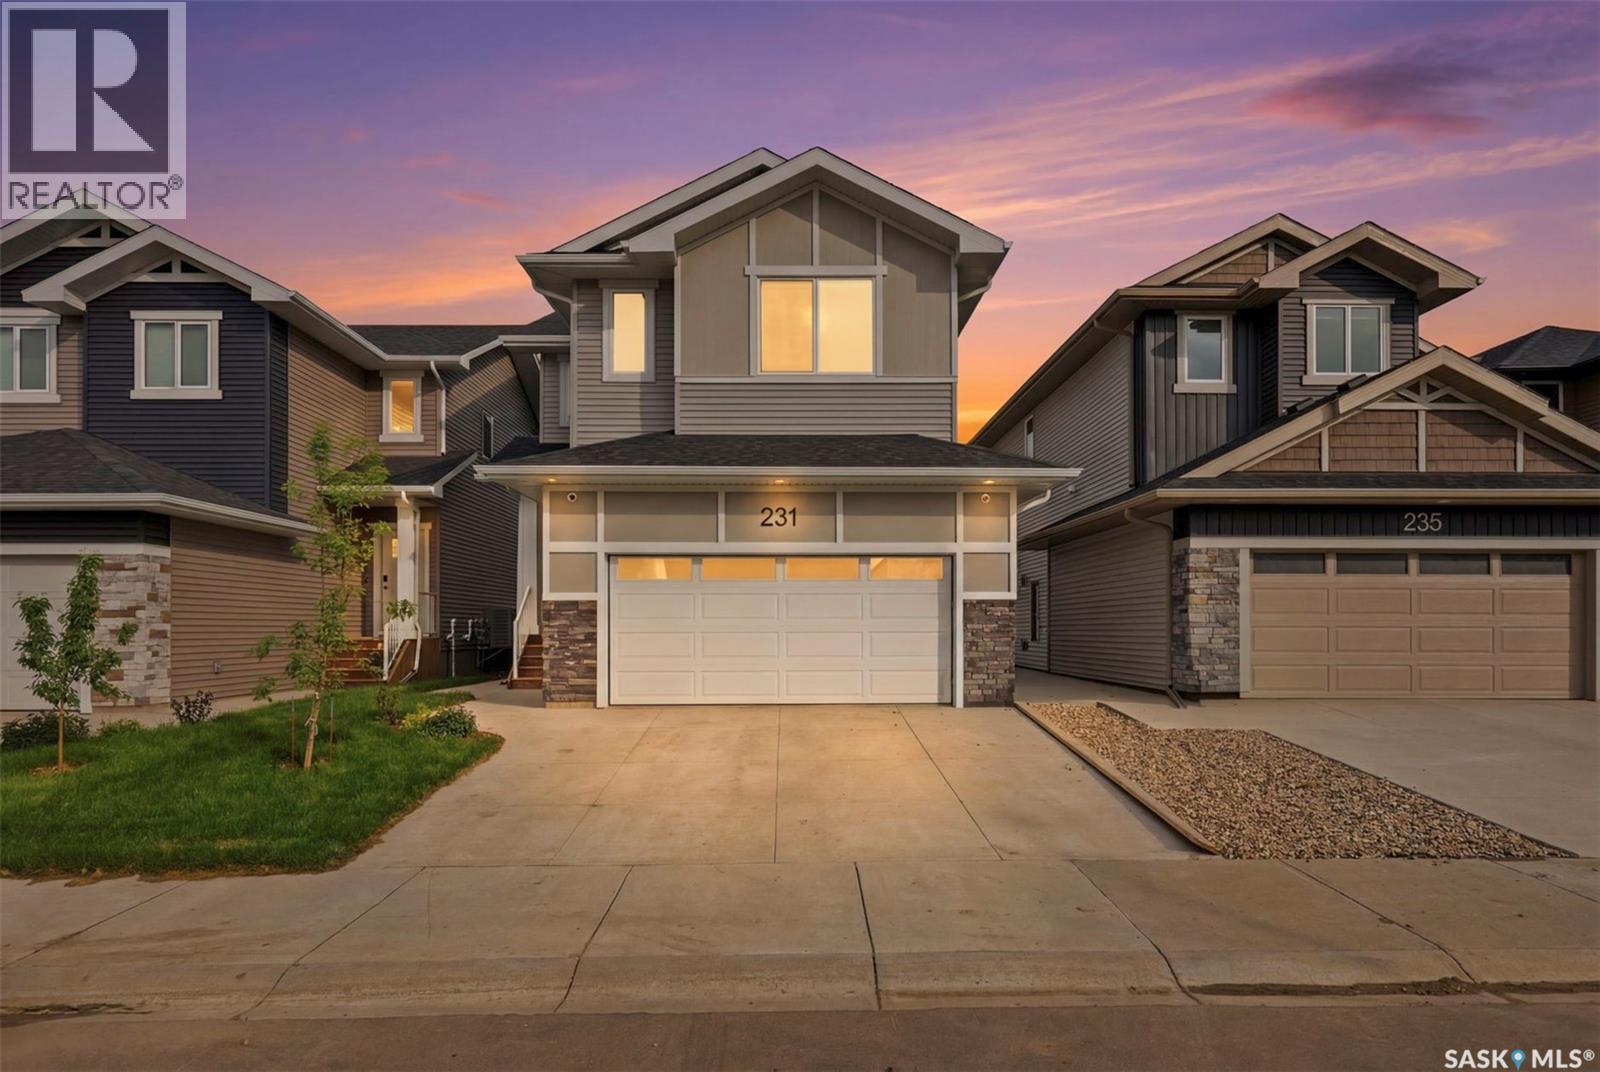
Welcome to 231 Katz Court- an exceptional Brighton home offering the perfect blend of style, functionality & income potential, situated on an oversized lot just steps from parks, playgrounds, walking paths, and green space. Enjoying one of the most desirable locations in the neighbourhood, this property features 2283 Sq. Feet of bright, inviting living space above grade, illuminated by large windows throughout that allow Tons of natural light. The main floor welcomes you with a spacious entryway leading into an open-concept layout where the dining and living areas flow seamlessly together for effortless entertaining with In-Built Speaker System and everyday living. In the kitchen, you will find quartz countertops, soft grey cabinetry, a timeless backsplash & a conveniently located corner pantry complete with a dedicated quartz coffee station, all complemented by a 2-piece bath. Moving upstairs, the second level hosts 4 spacious bedrooms, 2 full bathrooms, and a versatile bonus room perfect for use as a family room, office, or play area, highlighting a primary suite complete with a walk-in closet and a beautifully appointed 5-piece ensuite bathroom with a Stand-alone Tub. You will also find Laundry conveniently located on the 2nd Floor as well. Exceptional mortgage-offset or extended family flexibility is found in the newly completed 2 Bedroom Legal Basement Suite which is accessed via a concrete side entrance and finished to an impressive standard with luxury vinyl plank flooring, upgraded tile work, quartz countertops, Energy Star appliances, a separate HRV system & a SEPERATE FURNACE adding value to the Suite. Complete with central air conditioning, modern window coverings, front picket fencing, a fully fenced yard, a concrete driveway, Deck and a freshly insulated, drywalled & HEATED garage with EV CHARGING, this premium property represents a rare ownership opportunity. Call your Favourite Realtor Today to book a Viewing. (id:62370)
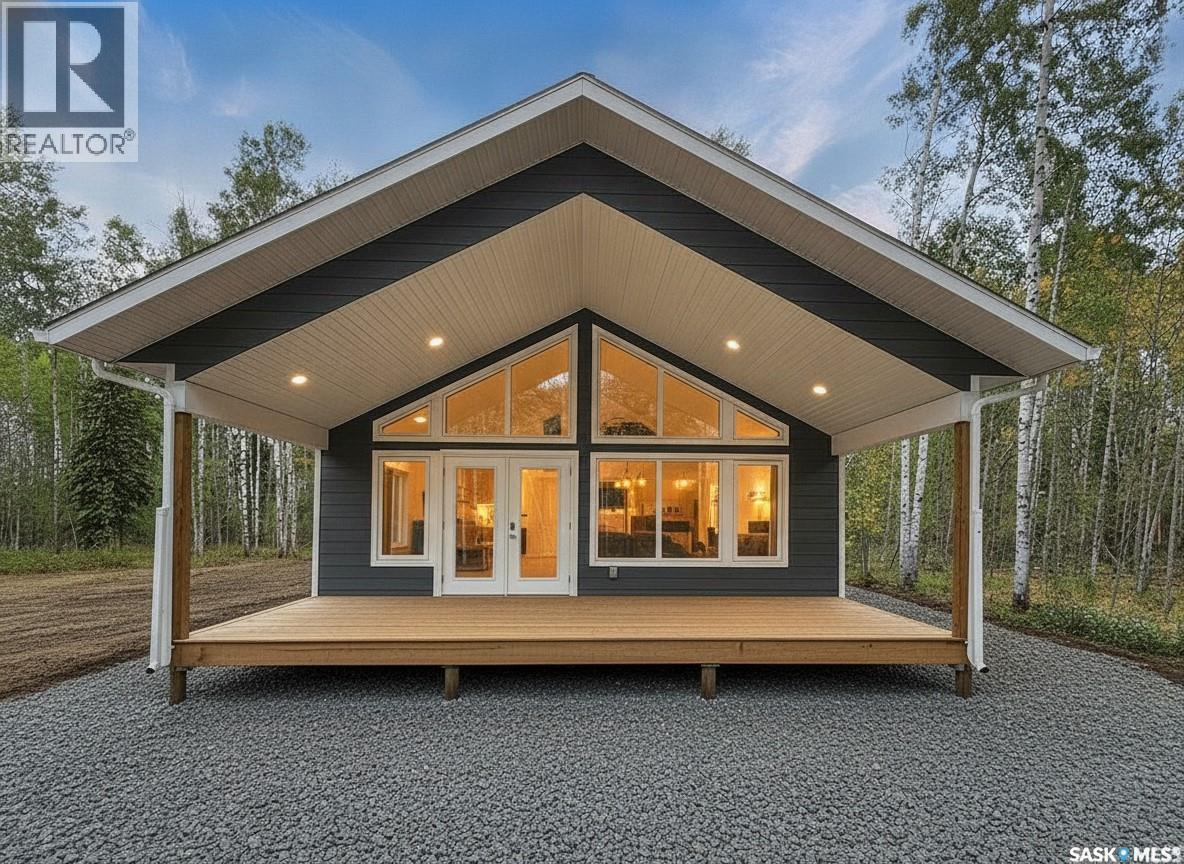
More VALUE. Same PRICE! New Whirlpool appliances, New Adirondack chairs & firepit, Gorgeous New front gate, Fresh packed gravel yard and firepit area. NEW BUILD. Ready to Enjoy. All the major work and costs are already handled, giving you a smooth transition into this 1094 sqft, 3-bedroom, 2-bath home. The home offers great open layout with large front windows providing abundance of natural light with a sense of balance and warmth throughout the house. A covered front deck provides a wonderful outdoor space. Thoughtful touches include: a sit-up island, Quartz counters, under-cabinet lighting, dishwasher space, pantry, vaulted pine ceiling, dedicated laundry room, and efficient LED lighting throughout. Built on a full ICF slab, the home includes a 1000-gallon water tank, 1400-gallon septic system, and a NG high-efficiency furnace. Located in the new Phase II of Aspen Ridge on a spacious 1.26-acre lot, the property offers a high, well-drained elevation with a completed driveway and culvert. Added advantages and savings include a fully prepped area with ample room for a future garage, upgraded 200-amp service already brought in, and TAXES included in the purchase price, offering meaningful upfront savings. Quick possession, 2025 value pricing, and full home warranty coverage give you confidence from day one. Blueprint and Sitemap in supplements. This could be #yourhappyplace. *pls note: AI-enhanced images may be used in this listing for marketing purposes. (id:62370)
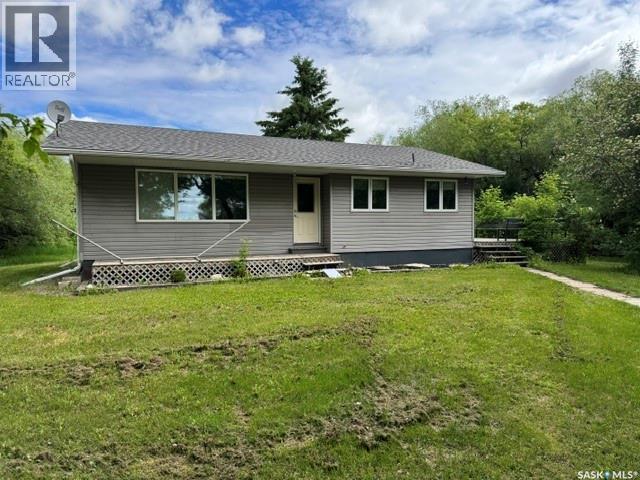
Country living just minutes from Watson! This beautiful acreage in the RM of Lakeside offers approximately 10 acres of peaceful prairie living surrounded by mature spruce and maple shelterbelt trees. The 1,100 sq. ft. bungalow features 5 bedrooms with 2 bedrooms on the main floor and 3 additional bedrooms in the partially finished basement, making it an ideal family home with plenty of space for guests or a growing family. The main floor includes a spacious living room, functional kitchen and dining area, main floor laundry off entrance,plus a 4-piece bathroom. Downstairs you’ll find a large recreation room, 3-piece bathroom, and the additional bedrooms. Recent improvements and pride of ownership are evident throughout. Outside, enjoy the heated double detached garage, functioning barn, and flowing creek along the edge of the property adding to the private country atmosphere. Located approximately 6 miles northeast of Watson and only about 25 minutes to the BHP Jansen Potash Mine, this acreage offers the perfect combination of rural lifestyle and convenient access to work and community amenities. A great opportunity for acreage buyers looking for space, shelter, and country charm! Call today to view! (id:62370)