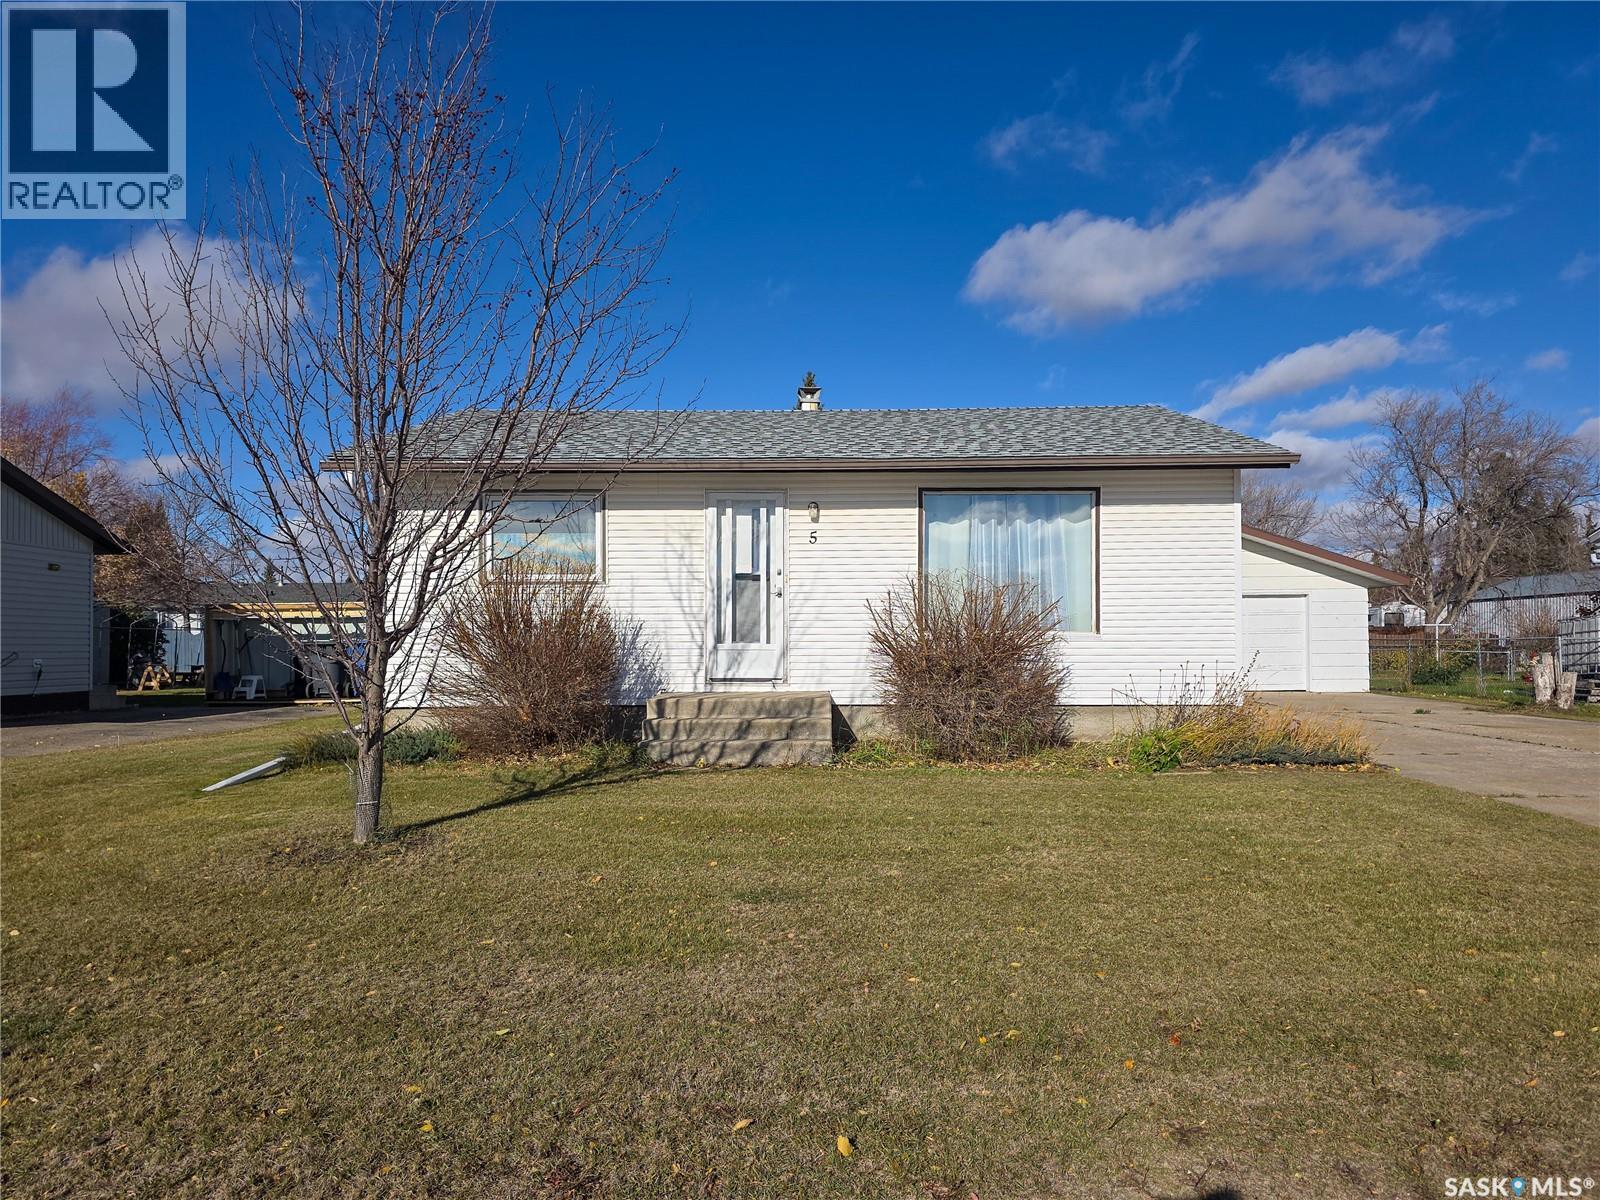
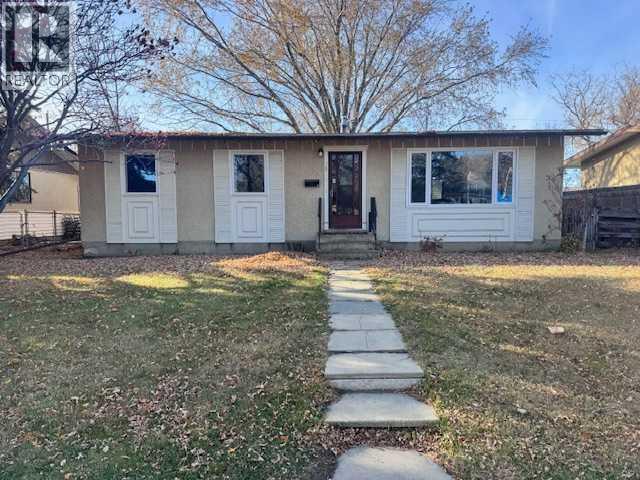
Welcome to 5 Centennial Crescent! Located on a quiet crescent, this home offers 3 bedrooms, a double detached garage and some updates, including siding and shingles. The main floor features a bright kitchen overlooking the backyard, a comfortable living room, 2 good-sized bedrooms and a 4 pc. bathroom. The partially finished basement offers additional living space with a family room, 3rd bedroom, utility room and plenty of storage, with room to add your own finishing touches. Outside, you'll find a spacious backyard with a large garden area, concrete driveway and double detached garage. With a great location, practical layout and some of the bigger updates already taken care of, this home has plenty to offer! (id:62370)
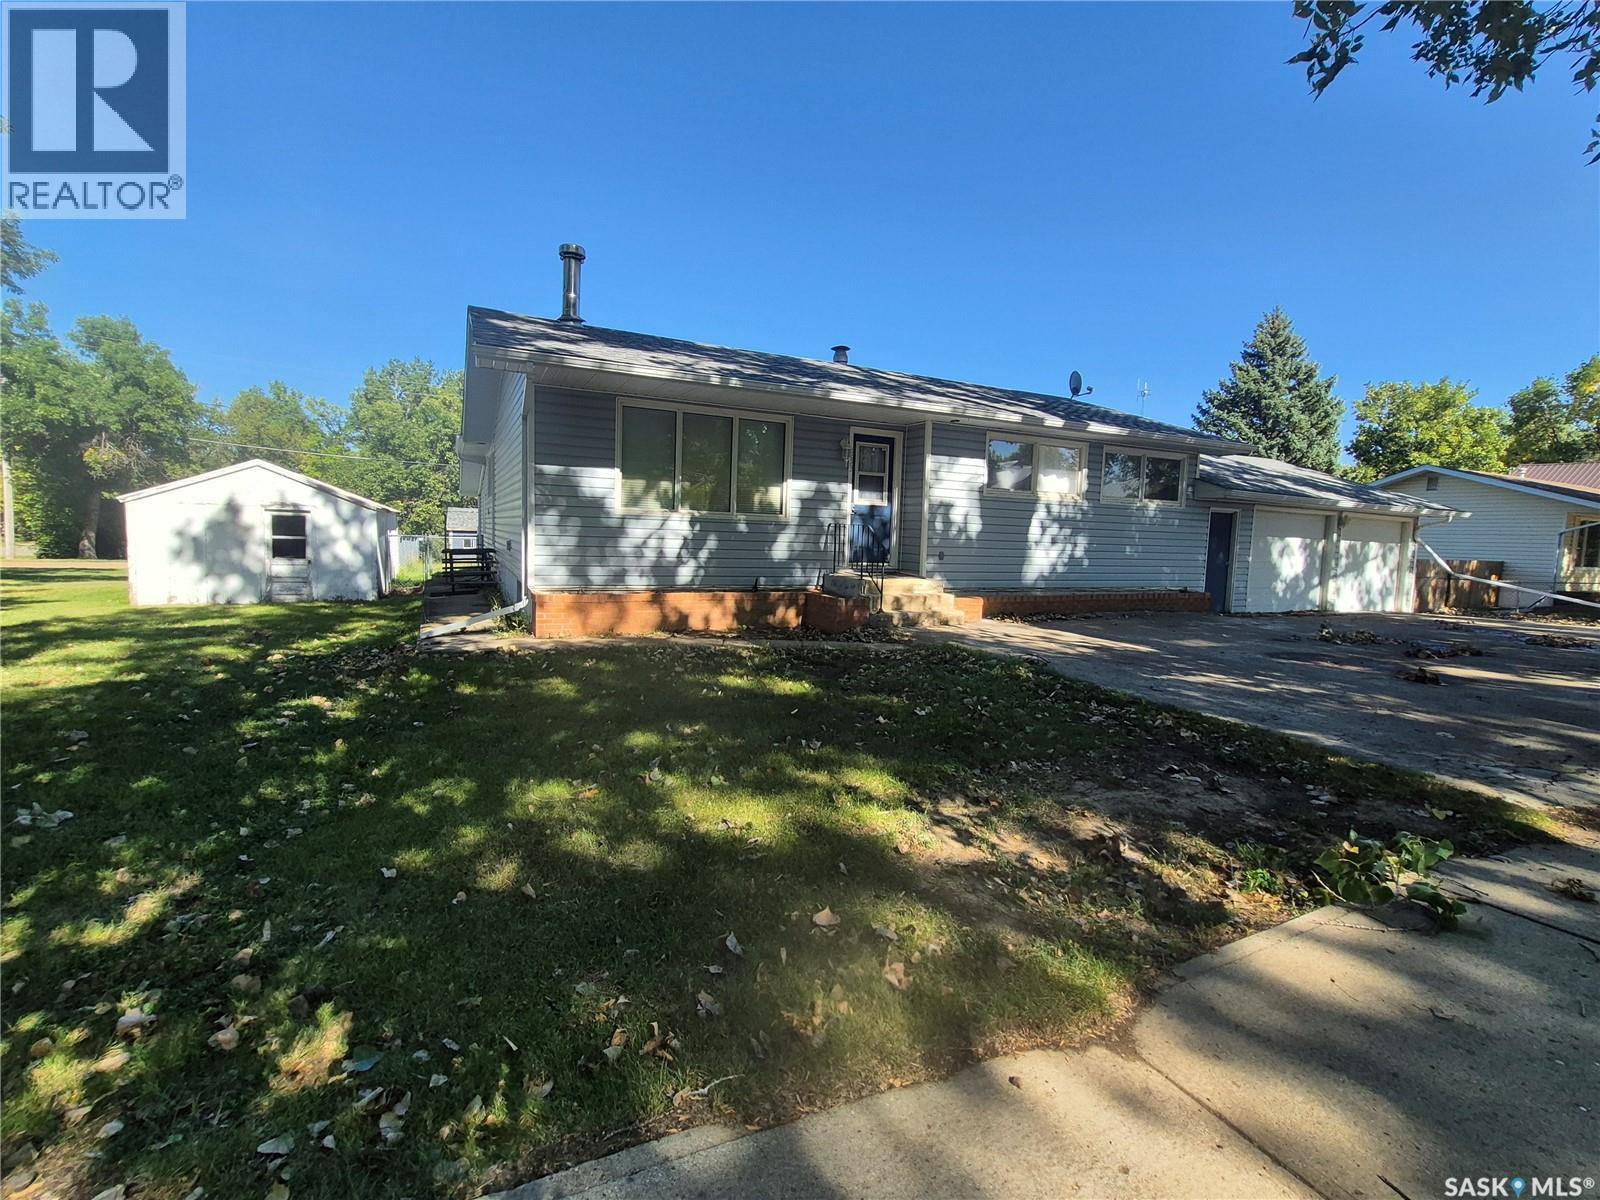
This 4 bedroom, 2 bath family home at 633 Beckwell Avenue boasts a gorgeous custom kitchen with access to the back deck, bright living spaces, a double attached garage AND a single detached garage. In the living room, there is a charming wood stove, huge windows for plenty of natural light, and a direct view to the kitchen, which would be great for entertaining. The kitchen is impressive, with tons of cupboard and counter space, built in china cabinet, and desk area, as well as a large dining space that could host a big table for family get togethers. There is a bonus room at the back of the house that is wired for a hot tub, that could be a craft room, toy room, extra storage space, or a great place for the teenagers to hang out. The finished basement could be a suite, if the new owner prefers, with lots of room in the rec room, an additional bathroom, bedroom and plenty of storage. This property sits on 2.5 lots, that leaves plenty of space for that dream garage, and tons of room for the kids to run and play in the fenced backyard. There are also 2 x 30 amp services that can accommodate your RV or camper. Contact for your showing today! (id:62370)
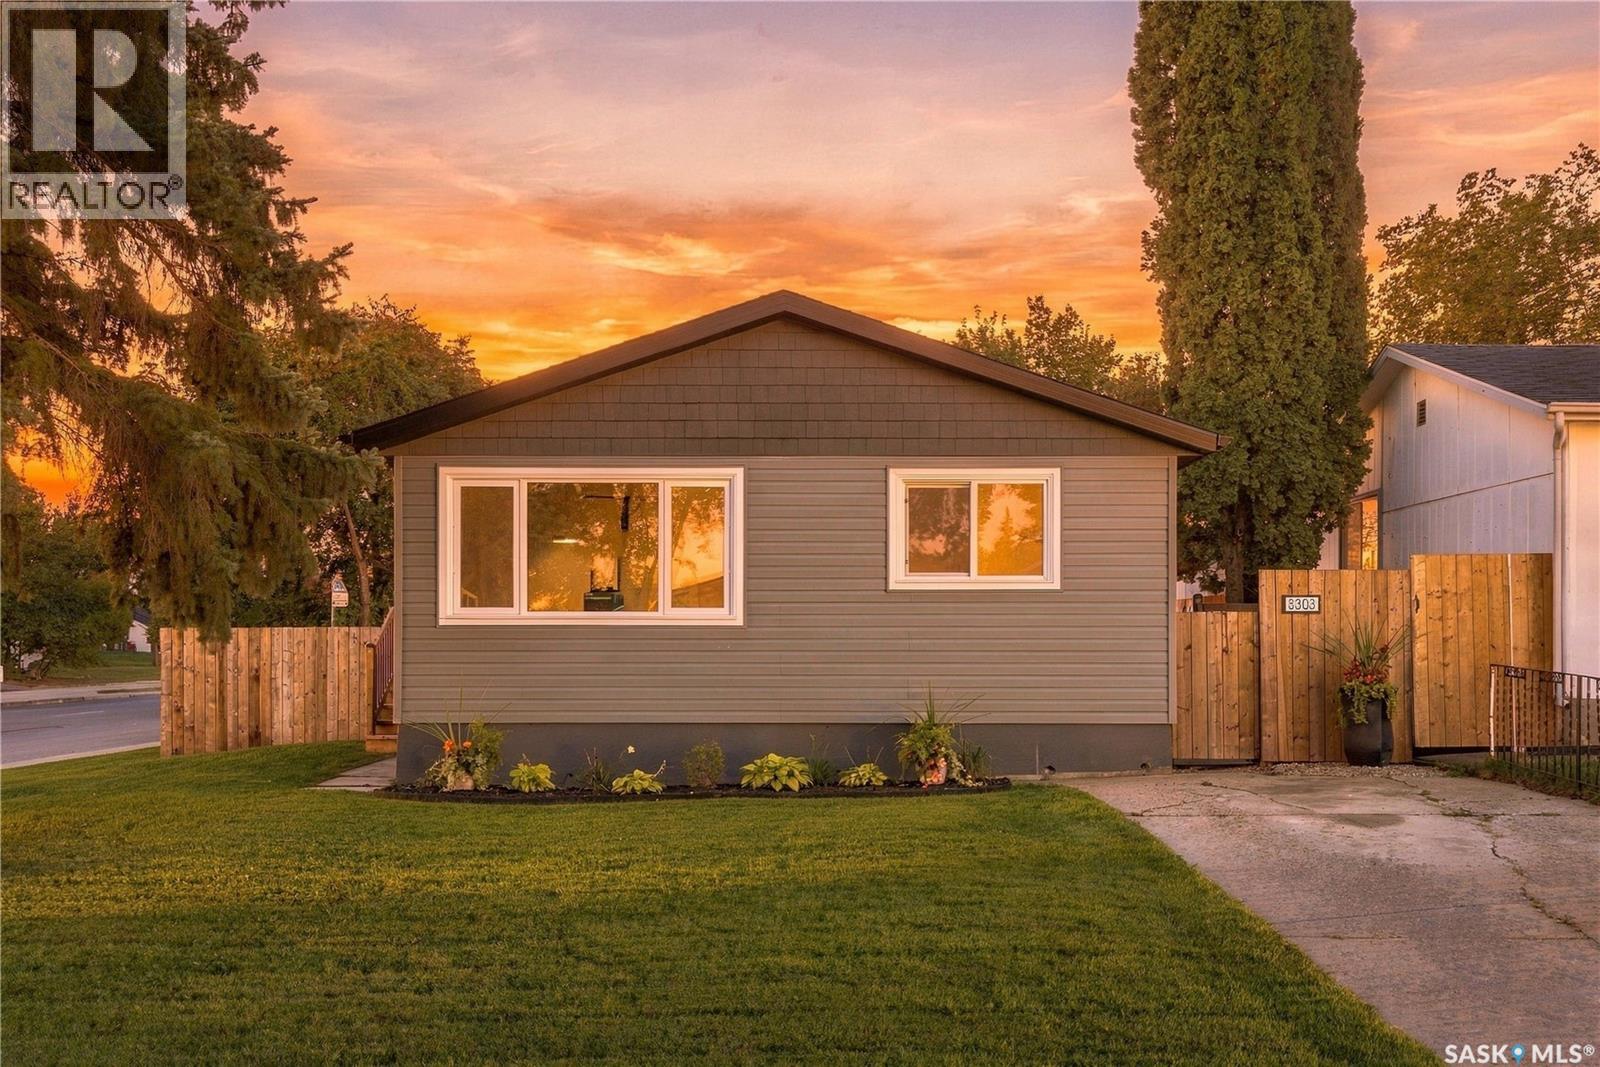
Welcome to 3303 miyo-wâhkôhtowin Road, an extensively renovated 888 sq. ft. bungalow on a corner lot in Saskatoon's Confederation Park neighbourhood. Built in 1973, the home offers 3 bedrooms, 1 bathroom and a full basement, with updates inside and out completed within the past year. The bright living room features a large front window and connects to the eat-in kitchen, with the bedrooms and bathroom set down the hall. The kitchen has been renovated with white cabinetry and black hardware, new countertops, sink and faucet, tile backsplash, under-cabinet lighting, and new stainless steel appliances including fridge, stove, built-in dishwasher and over-the-range microwave. The main floor has new flooring, trim and lighting, fresh neutral paint and updated interior doors. All three bedrooms have new carpet, doors and updated closets, and the 4-piece bathroom has a new vanity, black fixtures and new tub fixtures. Exterior updates include new shingles, new siding with contrasting accents, new windows and exterior doors, new fencing, updated exterior lighting and replaced entry steps on both sides. The 48.98' x 110' lot includes a fenced backyard with mature trees, lawn and a private side deck, plus a concrete driveway with off-street parking for two vehicles. The unfinished basement adds approximately 838 sq. ft. of open space suited to storage, a workshop, a home gym or future development. Mechanical includes forced-air natural gas heating and an owned gas water heater. Located near schools, parks, shopping, transit and everyday amenities, this is a renovated home in an established neighbourhood, ready for its next owner to move in. (id:62370)
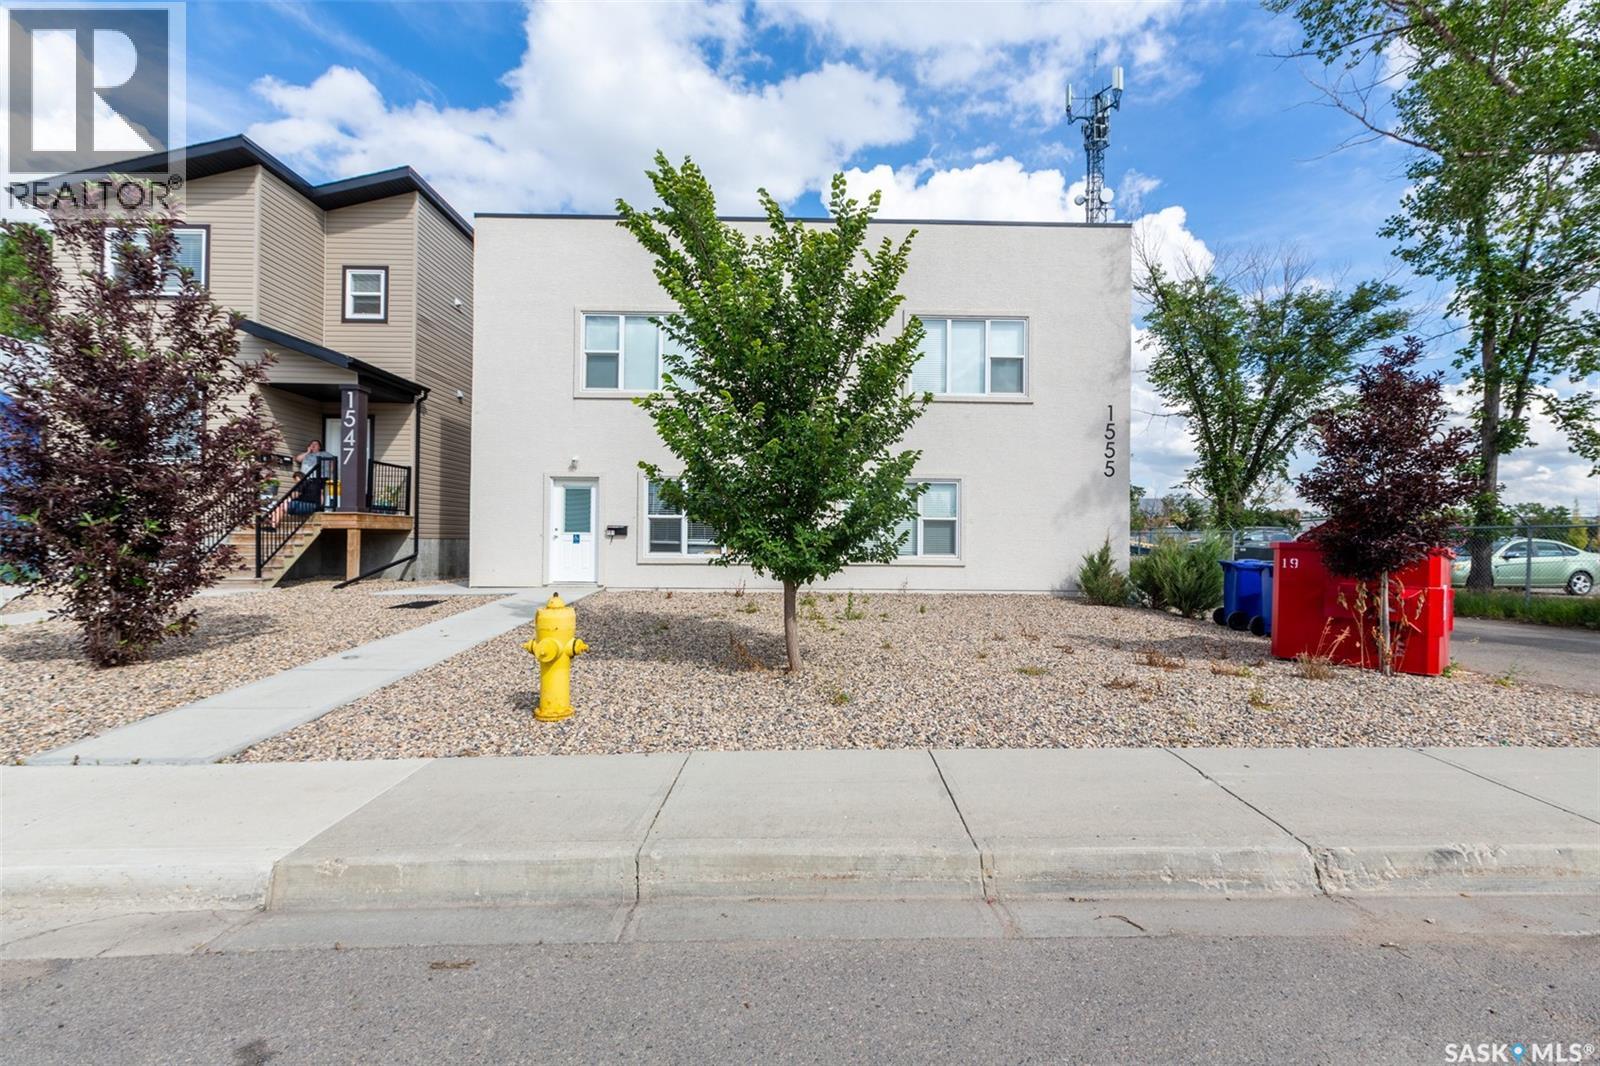
Turn-key multi-family investment opportunity at 1555 Princess Street in Regina! Built in 2015, this well-maintained 6-unit residential property offers a strong and versatile suite mix with one 1-bedroom, three 2-bedroom and two 3-bedroom units. Designed with modern tenant appeal in mind, the suites feature bright open-concept layouts, contemporary white cabinetry, durable flooring, full appliance packages and in-suite laundry. Situated on a 6,243 sq. ft. corner lot, the property also provides six on-site parking stalls. Natural gas forced-air heating is individually controlled and charged directly to tenants, helping streamline operating costs for ownership. Convenient access to public transit, major routes and nearby amenities, this newer multi-family asset offers an appealing combination of modern construction, functional layouts and long-term income potential. An excellent opportunity for investors looking to expand their portfolio with a purpose-built rental property in Regina. (id:62370)
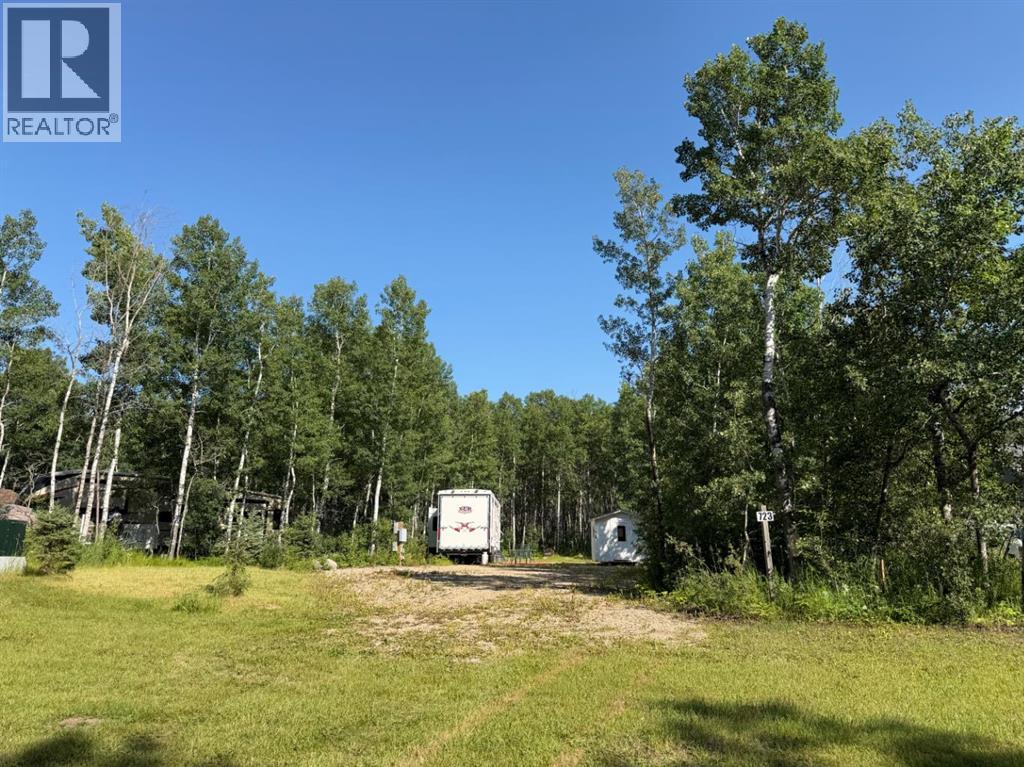
Welcome to the Turtle Lake lifestyle, where weekends turn into lasting memories and everyday living feels like a getaway. This serviced 0.27-acre lot in the sought-after Sunset View area is ready for your dream build, whether you’re planning a summer retreat or a year-round home. Power is available to the property, and the lot is set up for septic and water service, making the building process straightforward and efficient.Spend your summers enjoying boating, fishing, paddleboarding, and evening campfires, while winters bring ice fishing, snowmobiling, and peaceful lake views. This is a community where families gather, friends reconnect, and life slows down just enough to enjoy it.An added advantage is that the seller is open to assisting with the build, giving buyers flexibility and confidence when planning their new home or cabin. With a generous lot depth and easy access, there’s plenty of room for a home, garage, and outdoor living space.If you’ve been waiting for the right place to create your own lake memories, this property is ready when you are. (id:62370)
Space, comfort and easy living come together in this well-maintained end-unit townhouse-style condo! Offering 1,254 sq. ft. of thoughtfully designed living space, this three-bedroom home provides the room you need with the low-maintenance lifestyle you want. Step inside to a welcoming main floor with a spacious living room that offers plenty of room to relax, entertain and enjoy everyday life. The adjoining dining area flows into the kitchen, where you'll find a full appliance package, ample cabinetry and a practical peninsula —perfect for meal prep, casual dining or gathering with friends and family. A 2-piece bathroom completes the main level. Upstairs, the generous layout continues with three bedrooms, giving you flexibility for a growing family, guests, a home office or hobby space. The primary bedroom features a walk-in closet, providing the extra storage everyone appreciates. You'll also find a full 4-piece bathroom and the added bonus of second-floor laundry, keeping laundry day right where you need it—close to the bedrooms. As an end unit, this home offers the added appeal of increased privacy of only one neighbour. Central air conditioning keeps the home comfortable through the warmer months, while the outdoor parking setup makes everyday life easy. You'll have your own single detached garage, plus a dedicated surface parking stall directly in front of the condo. Whether you're a first-time buyer looking for room to grow, a family wanting a practical layout, or simply ready for a home that offers space without the maintenance of a traditional house, this is an opportunity worth seeing. Move-in ready, well laid out and offering the space and features today's buyers are looking for—come see what makes this end-unit condo feel like home! New 40gal Rheem Water Heater installed September 2026. (id:62370)
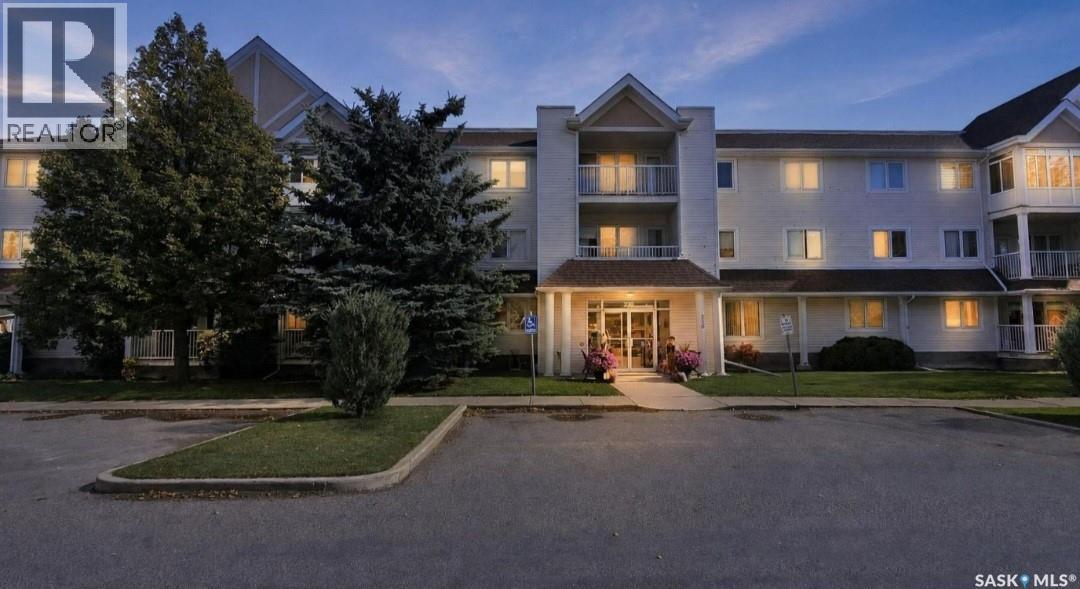
This GROUND FLOOR unit is located in the highly sought-after Bridal Path on the Meadows building, located on Lister Kaye Crescent. Easily accessible to the front door, the elevator, the amenities room + the underground parking, this serene unit features an updated kitchen ceiling (no typical sunshine kitchen ceiling) with LED recessed lighting, timeless crown moldings and Lutron dimmable lighting throughout. Lovingly cared for since 2014, the open concept layout is ideal with a sizeable kitchen + dining area, along with an inviting living room, where you can enjoy an exterior greenery view from the large windows, which leads you to your private + covered deck. The spacious primary bedroom is accompanied by a 3-pc ensuite containing a walk-in shower + dual closets. A secondary bedroom and a 4-pc washroom, along with your own in-suite laundry room complete the floor plan. You will feel at home in this professionally managed and wheelchair accessible building with central air conditioning, elevator access, an intercom system for security and heated, underground parking with individual storage space. Monthly condominium rates include a common amenities room, visitor parking, common area maintenance and insurance, external building maintenance, heat, water, sewer, garbage pick up, along with lawn care, snow removal and a reserve fund. All appliances viewed are included and immediate possession is available. If you have been waiting for a wonderful apartment style condominium unit to become available in this area, now is your opportunity! Please call to schedule your appointment to view. (id:62370)
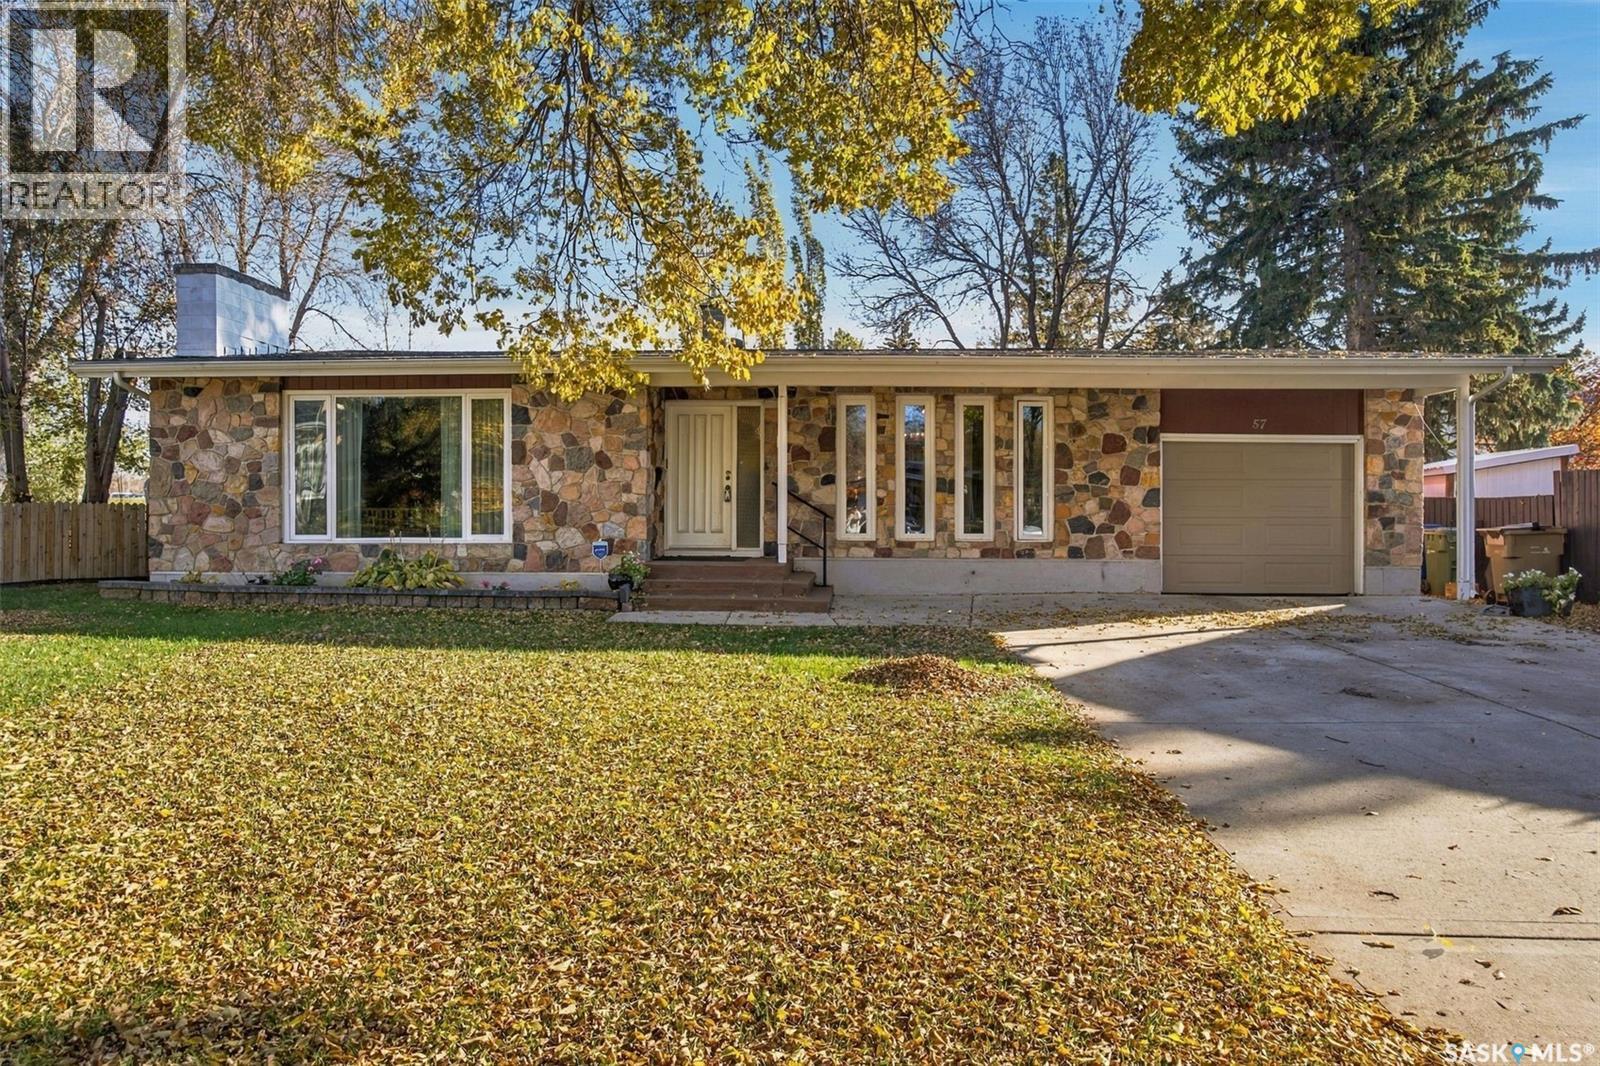
Welcome to this inviting ranch-style bungalow, ideally situated on a pie-shaped lot backing onto the Campbell High School field. Offering approximately 1,900 sq. ft. of comfortable living space, this three-bedroom, three-bathroom home features a single attached garage, a carport, and wonderful curb appeal. Step inside to a spacious foyer that opens to the bright living and dining areas. The functional kitchen offers abundant cabinetry, a pantry, and a convenient sit-up peninsula overlooking the generous family room. A feature fireplace creates a warm focal point, while patio doors lead to the deck and expansive backyard. The main floor includes three bedrooms, including a primary bedroom with a two-piece ensuite and a second bedroom with a three-piece bathroom. Main-floor laundry adds everyday convenience. The basement has been professionally braced and includes an engineer’s report. It has also been insulated, vapour-barriered, wired, and drywalled, leaving only the finishing touches needed to customize the space to suit your lifestyle. Some updates include newer windows, shingles, and more. Outside, the large backyard offers plenty of room for gardening, relaxing, and entertaining family and friends. With its spacious layout, practical features, and desirable location, this home is ready to welcome its next owner. (id:62370)
Welcome to this cozy, well-cared-for 1,462 sq. ft. bungalow offering beautiful curb appeal and plenty of room for the whole family. The kitchen features warm, solid oak cabinetry, generous storage and ample workspace, opening naturally into the dining and living areas. A wood-burning fireplace adds comfort and character to the spacious living room. With four bedrooms, three bathrooms and main-floor laundry, the home offers a practical and comfortable layout. The fully finished basement provides even more living space with a large recreation room, gym area, fourth bedroom and bathroom. The double attached garage includes a workbench and plenty of room for vehicles, hobbies and storage. Central air and a large 75' × 120' corner lot complete the package. Wadena offers the relaxed pace of small-town living with schools, recreation facilities and everyday amenities close at hand. Fishing Lake and the Quill Lakes are nearby, providing easy access to boating, fishing, beaches and Saskatchewan lake life. The area continues to benefit from a strong agricultural economy and growing investment in the nearby potash industry, including the BHP Jansen project. With housing costs generally lower than in many larger Canadian centres, Wadena provides an appealing opportunity to enjoy more space, a welcoming community and an affordable Saskatchewan lifestyle. (id:62370)
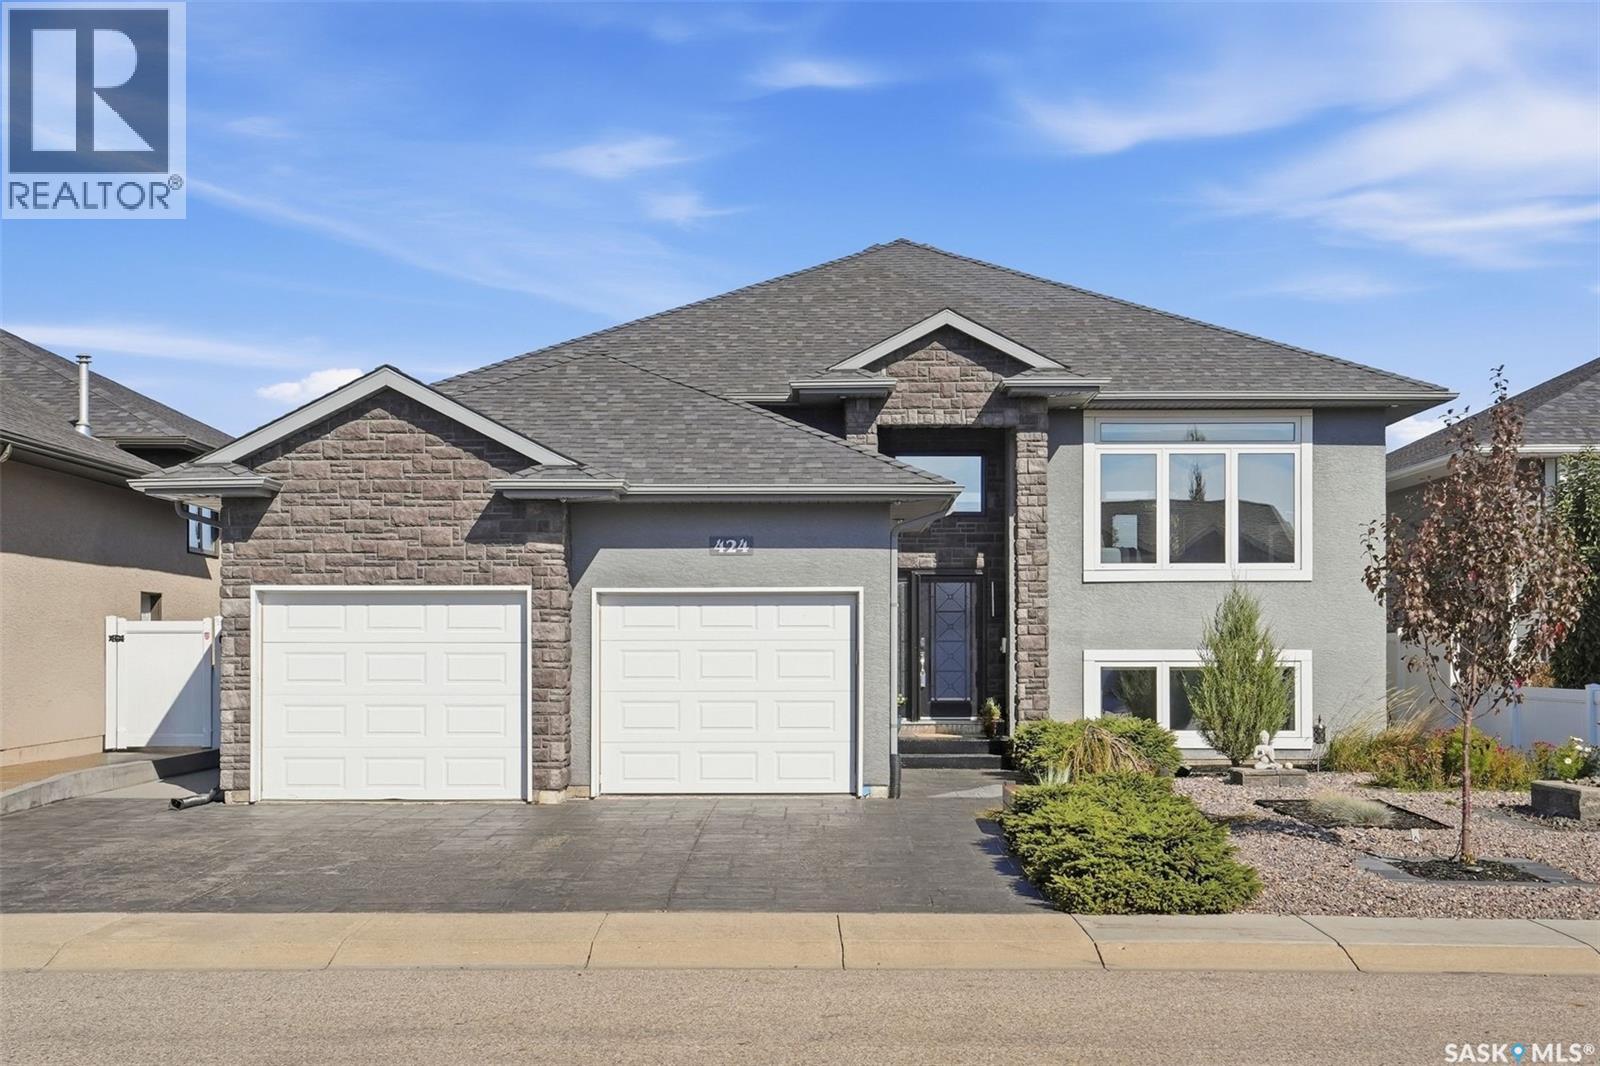
There’s a lot to love about 424 Faldo Crescent, but it’s the way this home feels that stands out. Bright, warm and thoughtfully finished, this five-bedroom home backs Linda Schaefer Park, with green space and a walking path just beyond the backyard. The kitchen was made for people who genuinely enjoy cooking. Built-in appliances, modern cabinetry, under-cabinet lighting and a separate produce sink make the space as functional as it is beautiful. High ceilings and oversized windows bring natural light through the main living area, while the gas fireplace adds warmth when the evenings cool down. Just off the dining room, a spacious covered deck finished with VEVOR outdoor carpeting creates an easy extension of the living space and overlooks the manicured backyard. The primary bedroom continues the bright, airy feel with tall ceilings, large windows, a walk-in closet and ensuite with heated tile floors. Two more bedrooms and a four-piece bathroom, also with heated tile, complete the main floor. The laundry room is conveniently tucked between the main and lower levels, with built-in cabinetry for extra storage. Downstairs, the attention to detail continues. Large windows are finished without traditional trim for a clean, modern look, and an electric fireplace gives the family room a soft glow. A separate bonus room leaves plenty of options for a playroom, gym, office or games room, with built-in cabinetry and a large walk-in closet to keep everything organized. Two additional bright bedrooms and a three-piece bathroom with heated flooring complete the lower level. The heated double garage is finished with Armor All garage flooring, and outside, the park and pathway are only steps away. Located within school busing zones and just minutes from shopping, restaurants and The Legends Golf Club, this is a home that manages to feel polished without losing the warmth that makes it comfortable to actually live in. Reach out to your favourite agent today for your private tour! (id:62370)
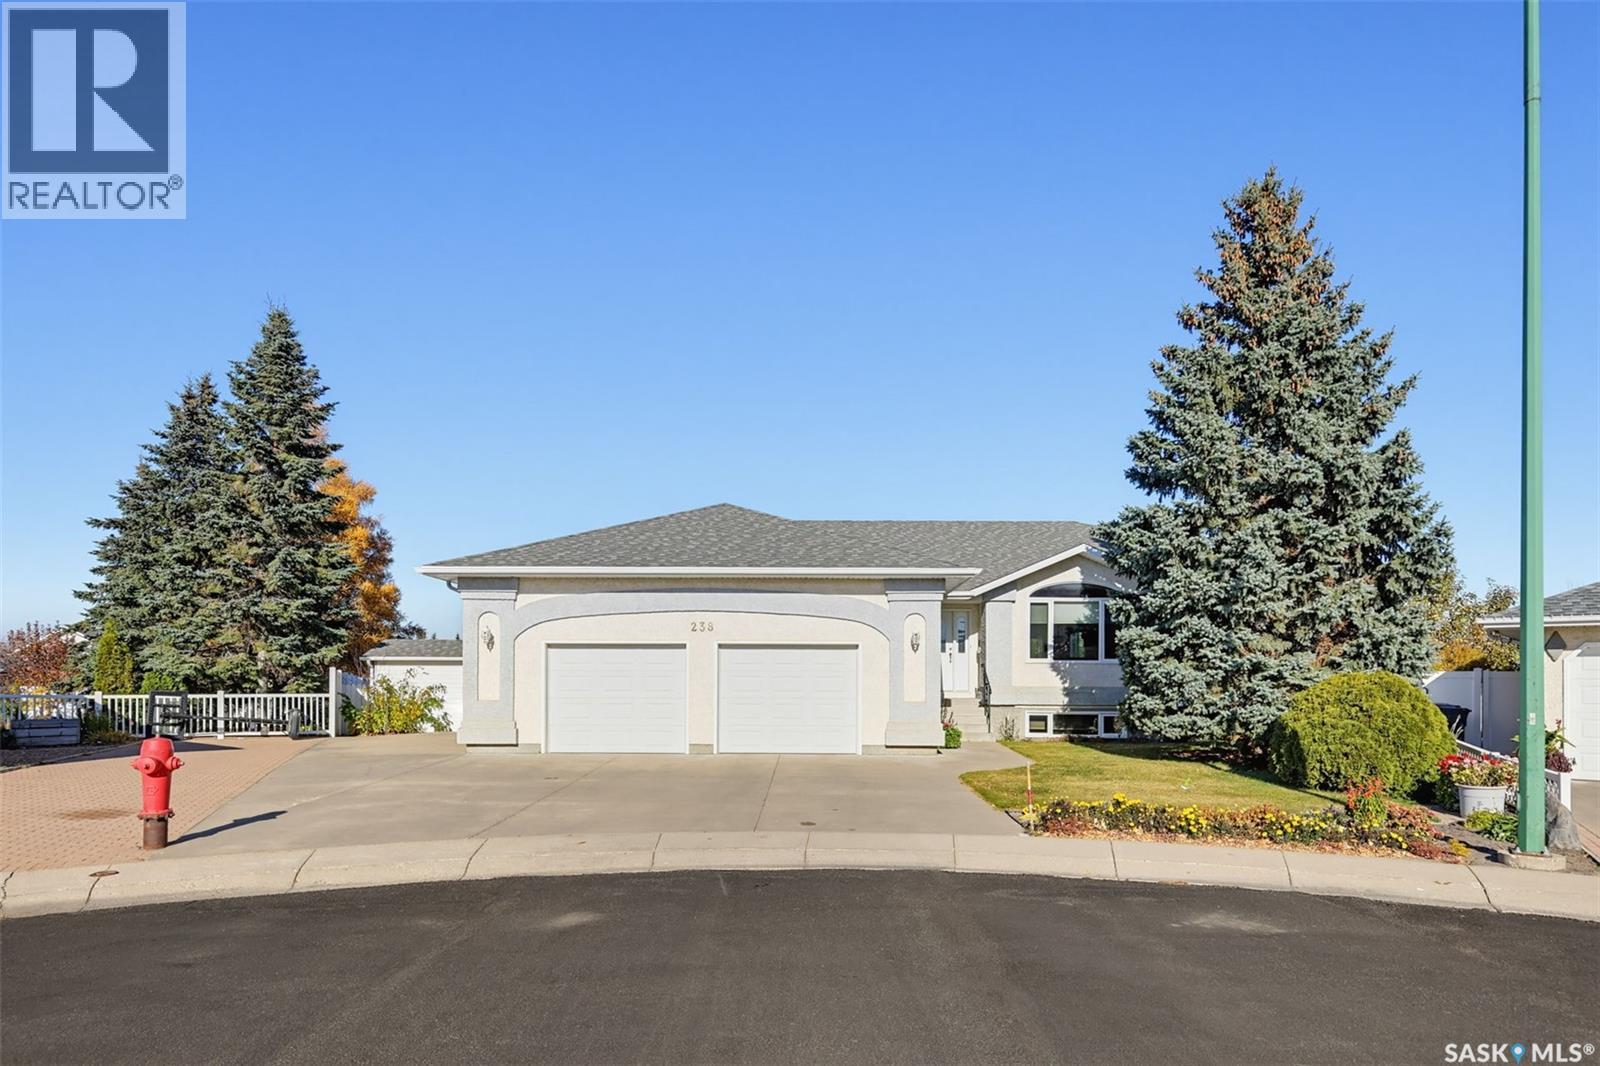
Welcome to 238 McKay Court in Warman! Offered for sale by the original owners, this lovingly maintained home was built in 1997 and offers over 1,400 sq. ft. with generous space where it matters most. Spacious living and dining areas provide plenty of room for everyday living and family gatherings, while a natural gas fireplace and in-floor heat add comfort. Recent shingle updates and low-maintenance vinyl fencing offer practical value. Outside, the pie-shaped lot features a large garden plot and an oversized shed, with room to enjoy your outdoor space. A separate entrance adds flexibility for future basement plans. With pride of ownership throughout, this home offers a wonderful opportunity to enjoy its warmth and character while adding your own personal touches. (id:62370)
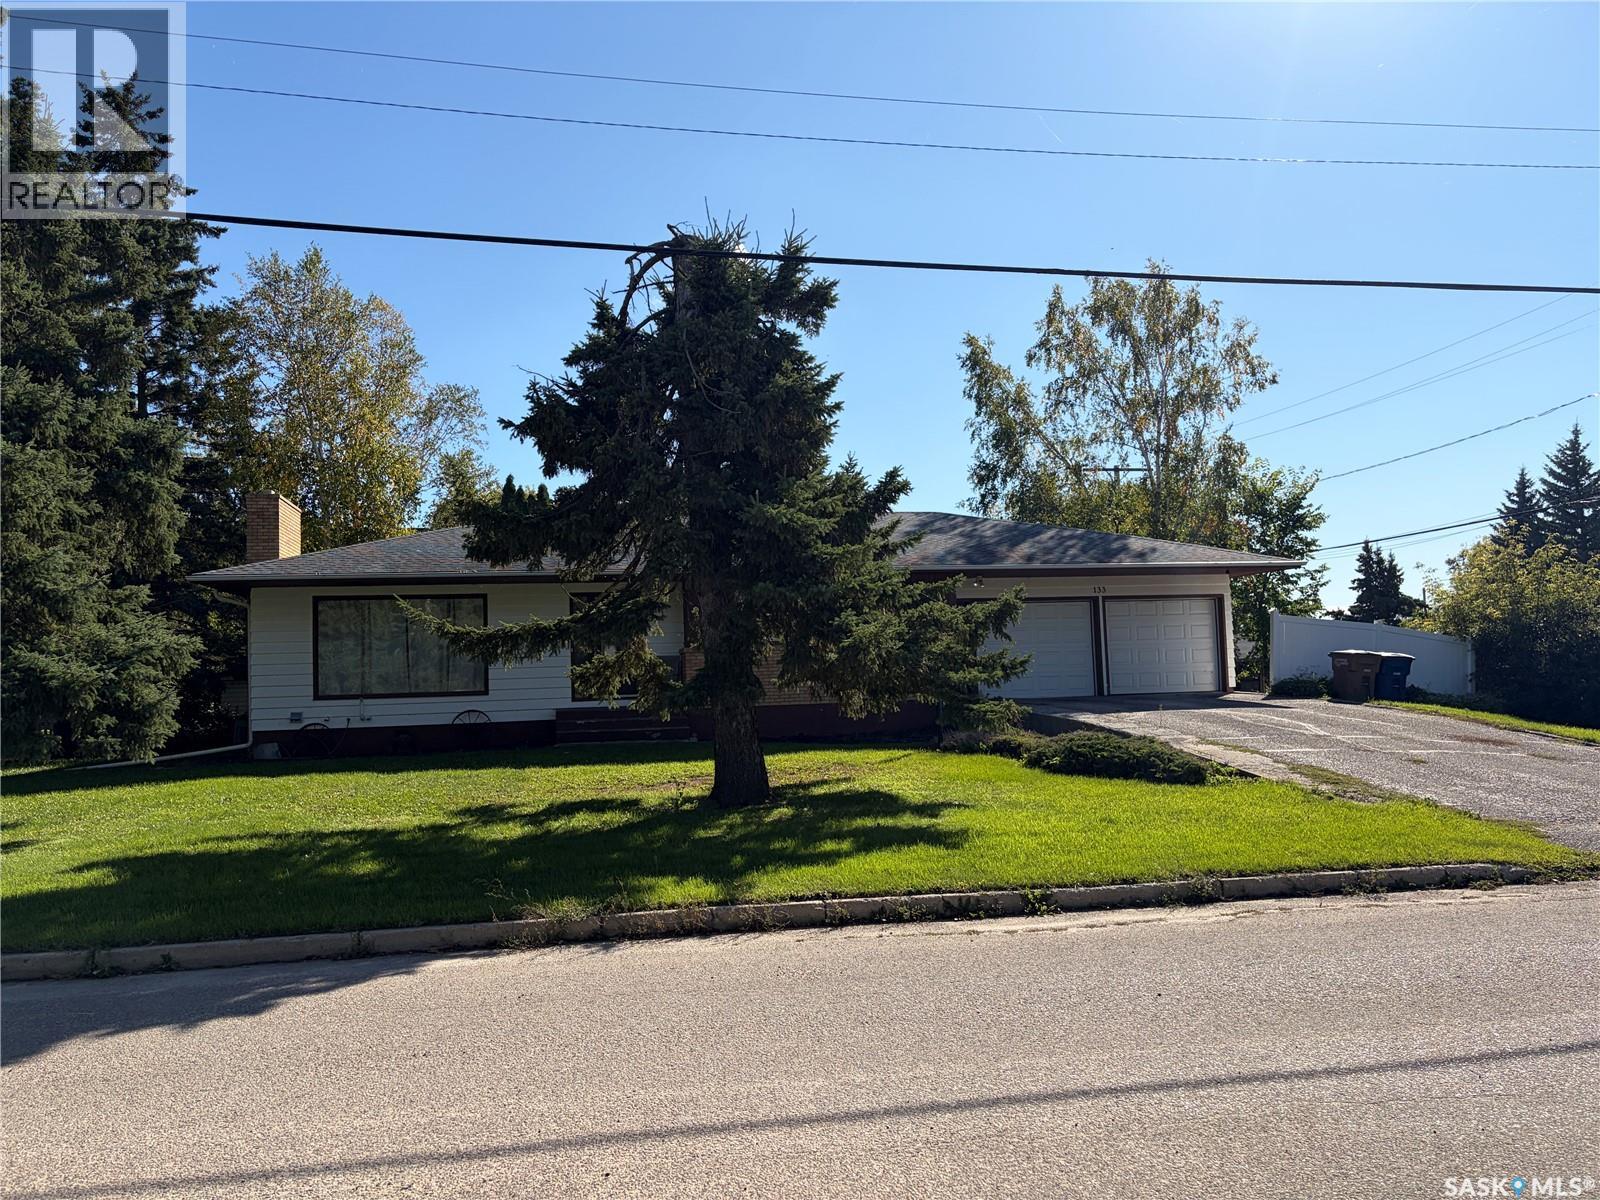
Sask side Bungalow with a detached garage this home features 3 bedrooms on the main floor with a 2 piece ensuite and a 4 piece main bath. Big bright living room with picture window. Kitchen has lot of space with all appliances Downstairs you get ANOTHER bedroom + den/office, laundry room, and 2pc bath. Plus: newer furnace, newer windows, big backyard, concrete driveway with back alley access, and a garage with a fully fenced back yard also. (id:62370)