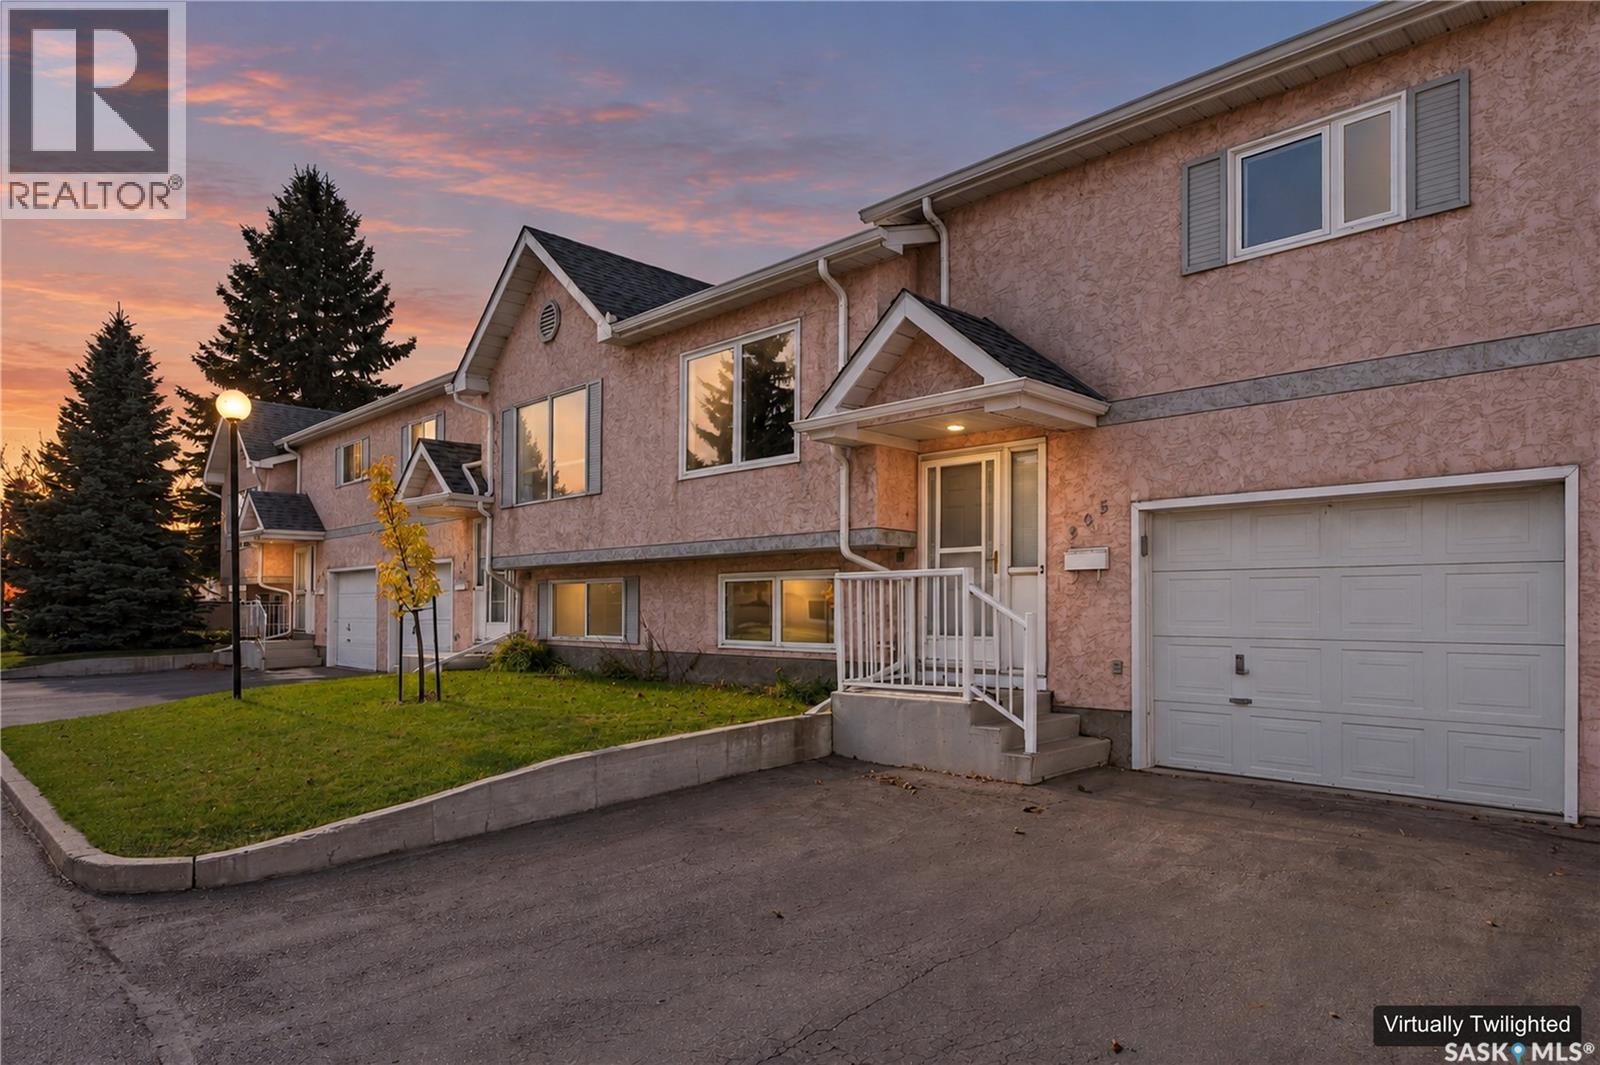
Welcome to 305-610 Perehudoff Crescent in Erindale. This 933 sq. ft. townhome offers 3 bedrooms, 2 bathrooms and a large single attached garage. The main floor features a bright living room and an eat-in kitchen with newer stainless steel fridge, stove and dishwasher. Two upstairs bedrooms have brand new carpet, while the developed basement offers a family room, third bedroom and second bathroom, along with updated vinyl plank flooring. Other updates include newer windows throughout and central air conditioning installed a few years ago. A deck off the kitchen leads to a maintenance-free backyard with a paving stone patio. Conveniently located close to the university, multiple elementary and high schools, grocery stores, circle drive & everything University Heights Square has to offer. Contact your realtor to set up a private viewing today! (id:62370)
Nestled in the highly desirable Queen Elizabeth neighbourhood, this cute, updated 1,020 sq. ft. raised bungalow has been extremely well cared for and offers an exceptional blend of modern comfort and everyday convenience. The main floor features beautiful hardwood flooring throughout the inviting living room and three spacious bedrooms, alongside a bright, updated kitchen equipped with crisp white cabinetry and spacious eating area. Notable exterior and infrastructure upgrades provide ultimate peace of mind, including most windows replaced, new eavestroughs, fascia, and shingles all updated in 2021, plus a brand-new 60-gallon hot water tank. Downstairs, the property boasts a two-bedroom non-conforming suite complete with a separate entrance, recently replaced flooring, and lots of good-sized windows that flood the space with natural light. Situated just steps from top-rated schools, parks, the public pool, local library, and shopping, this versatile property is a perfect place to call home. Open house Sunday October 25, 2-4 PM. Offer presentation on Monday, October 26 @ 6:30 PM (id:62370)
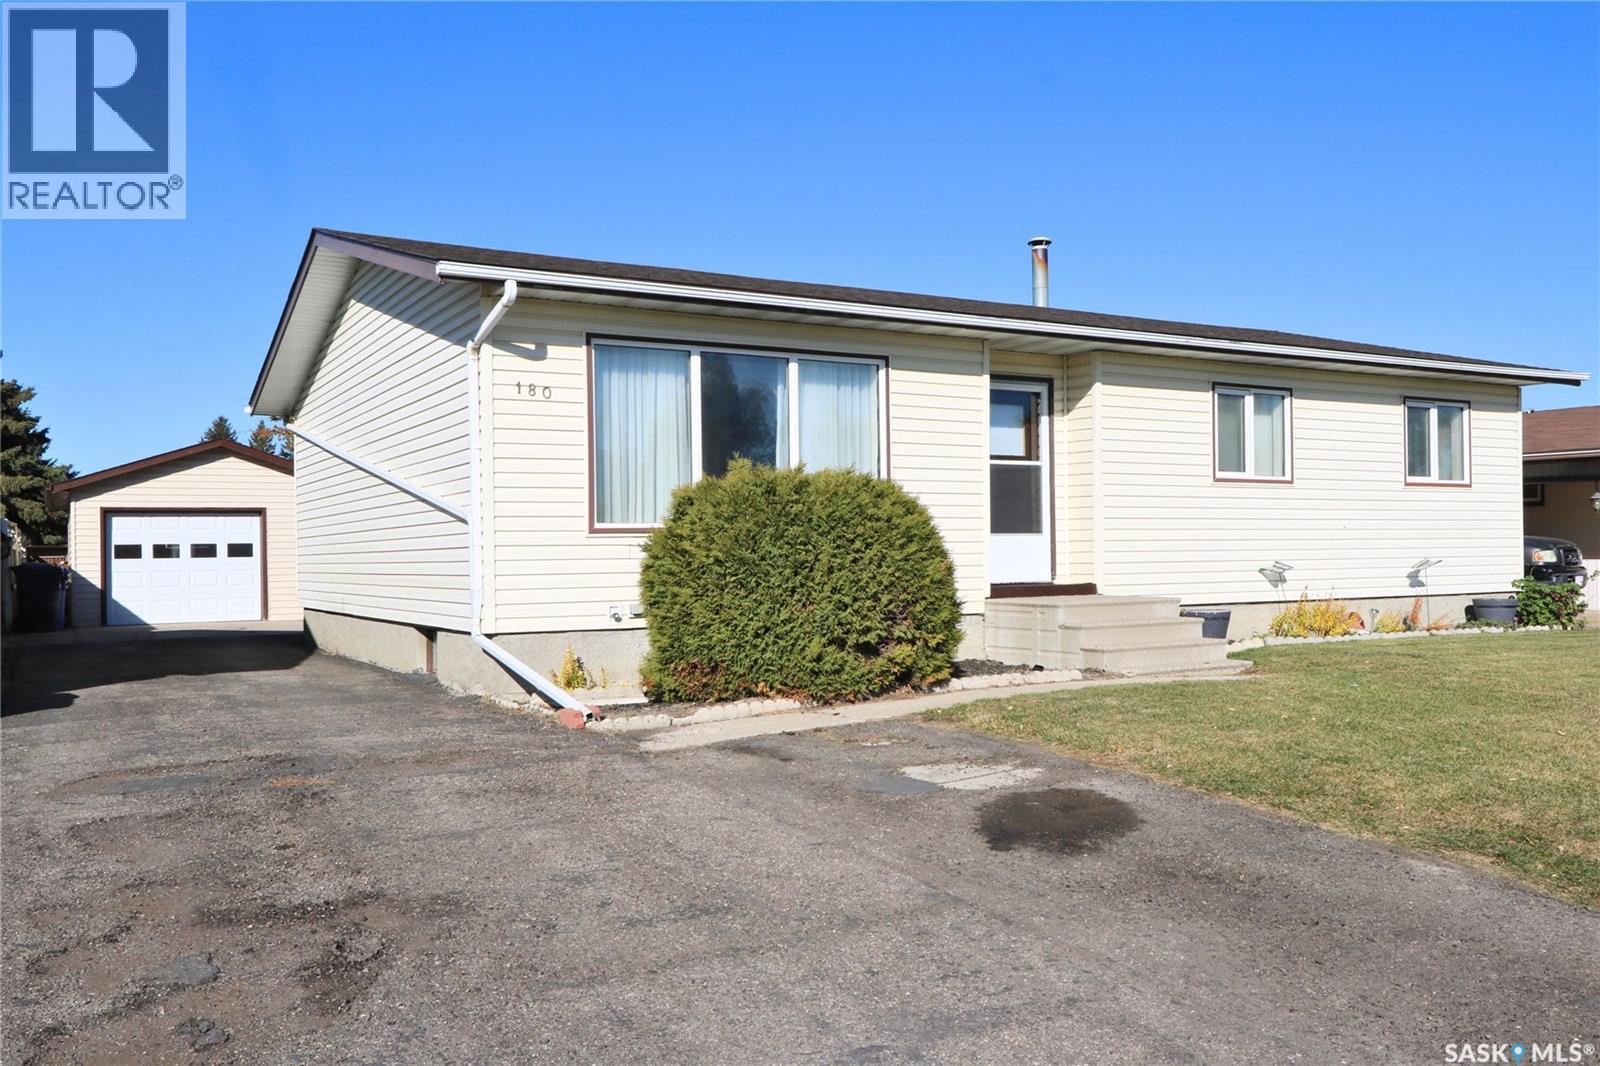
Welcome to 180 McBurney Drive, located in Yorkton’s sought-after Heritage Heights neighbourhood! It's easy to see why families love this location, with two schools, Parkland Mall, and Linden Square Mall all within walking distance. Paved walking trails connect you to a fantastic central park featuring a playground, sports court that transforms into a skating rink in winter, plus tennis and pickleball courts! Now let's talk about the home! Offering over 1,200 sq. ft. on the main floor, this home features a functional layout with plenty of room for the family. The spacious living room is perfect for gatherings, while the kitchen and dining area provide direct access to the backyard and large deck, making summer entertaining a breeze! Down the hall are three bedrooms and a 4-piece bathroom. The primary bedroom features a convenient 2-piece walk-through bathroom connecting to the mudroom and back entrance. Head downstairs and you'll appreciate the wide-open recreation room with no posts or obstructions! There's plenty of space for a family room, games area, or entertainment space. The basement also offers another bedroom, 3-piece bathroom, storage room with potential for an additional bedroom, and a generous utility room. Outside, the spacious, partially fenced yard features a large deck, two storage sheds (one with power), and a well-wired 16' x 24' garage, perfect for those who enjoy tackling projects! Great neighbourhood, fantastic location, functional floor plan, and plenty of space inside and out! OPEN HOUSE — Saturday, October 24, 10–11 AM! Come have a look at this beauty and see why Heritage Heights is such a wonderful place to call home! (id:62370)
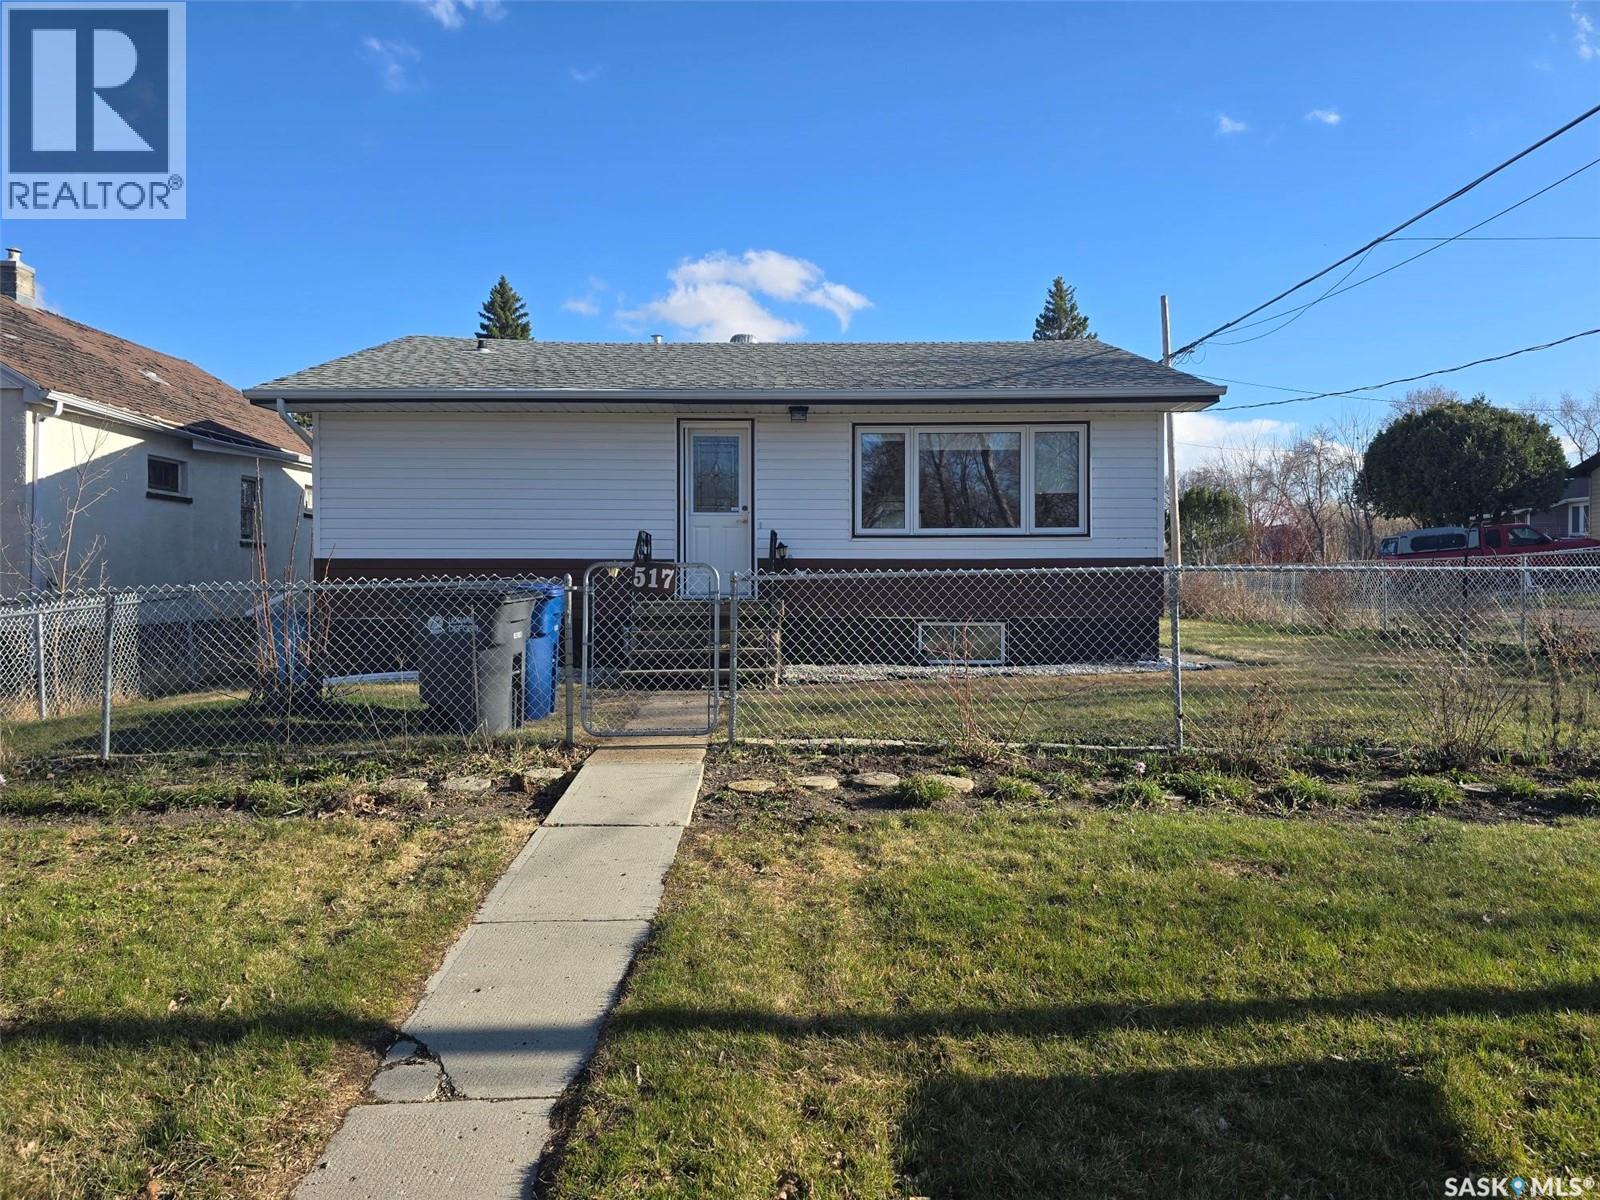
517 Nina Street. Broadview *** 2 bedrooms + 2 bathrooms *** single detached garage *** New on the market in this friendly town of Broadview , a little gem...a great home to call your own. Built in 1971 , with 911 sq ft on the main floor and a finished basement, a single detached garage, partially fenced yard. Situated on a corner with 2 lanes for easy access to the property. If you like to garden , there is one as well as apples trees, cherries, rhubarb and raspberries. The home has a nice layout with 2 bedrooms (one has laundry service) , a 4 piece bath, spacious living room and large kitchen / dining. The kitchen has lots of cabinets and countertops. Back entry to the yard and garage. Basement is cozy with a NG fireplace and an area for the family to enjoy. 3 piece bathroom and 2 rooms that could be guest rooms. All windows have been updated to vinyl, HE furnace and shingles and vinyl siding are relatively new. A great home to start your new beginning. (id:62370)
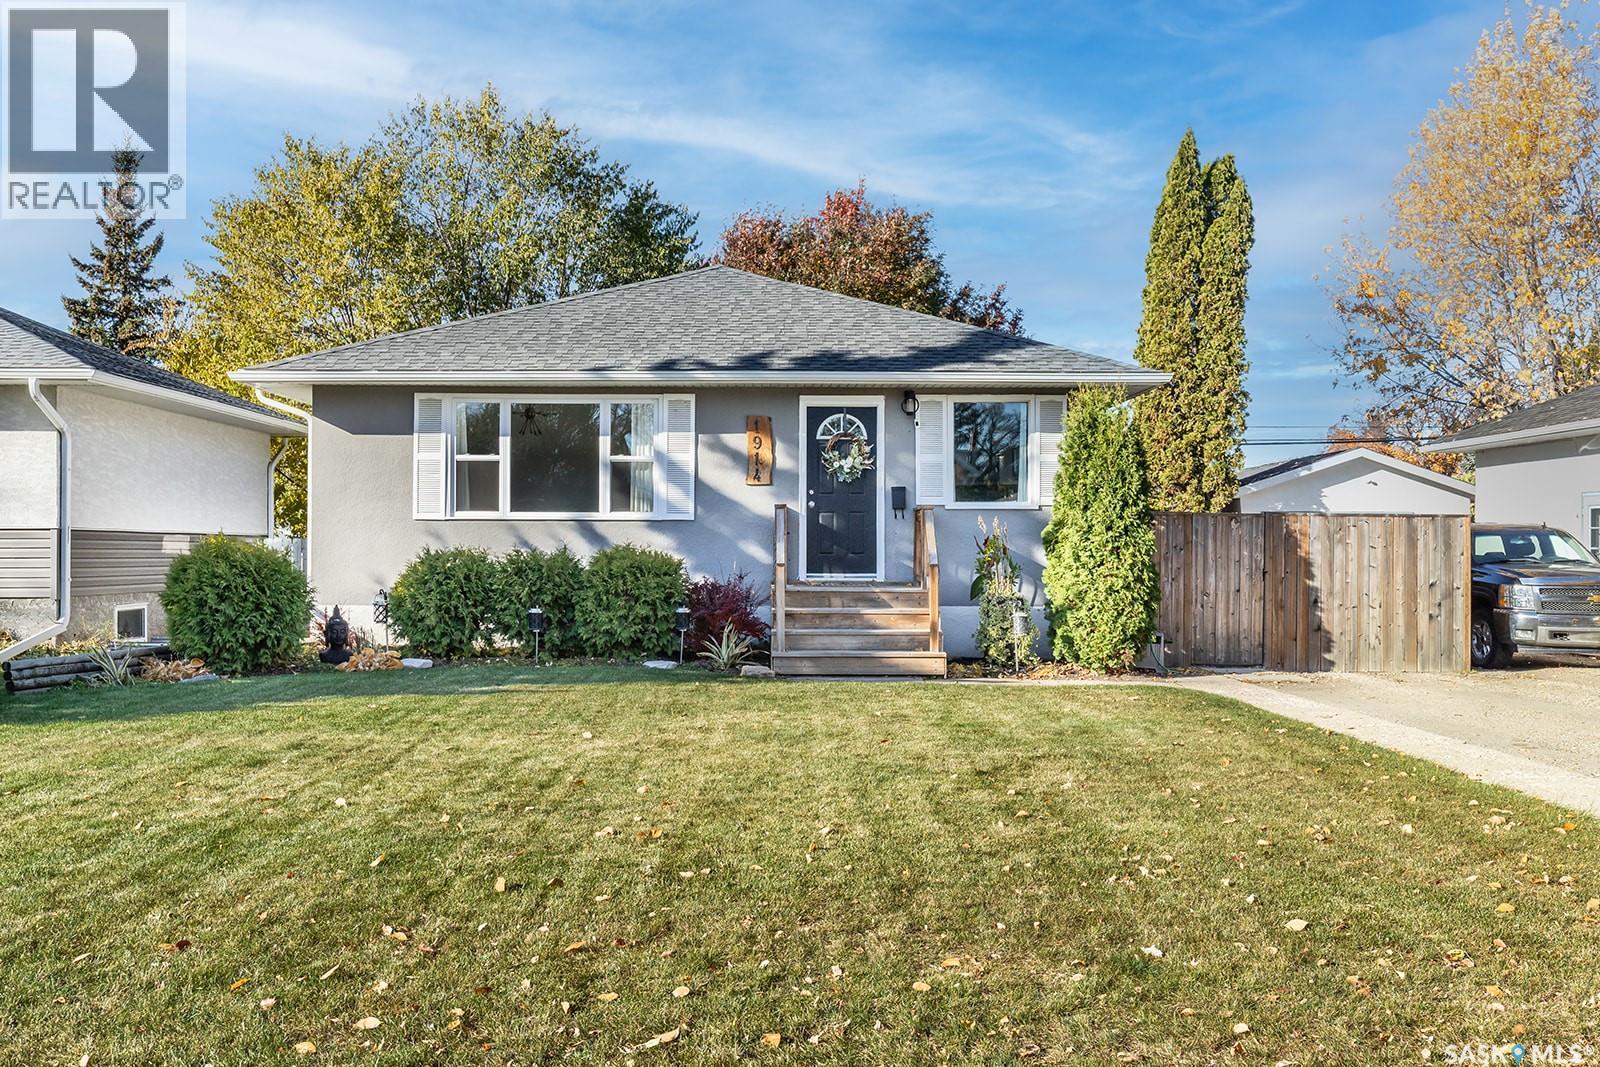
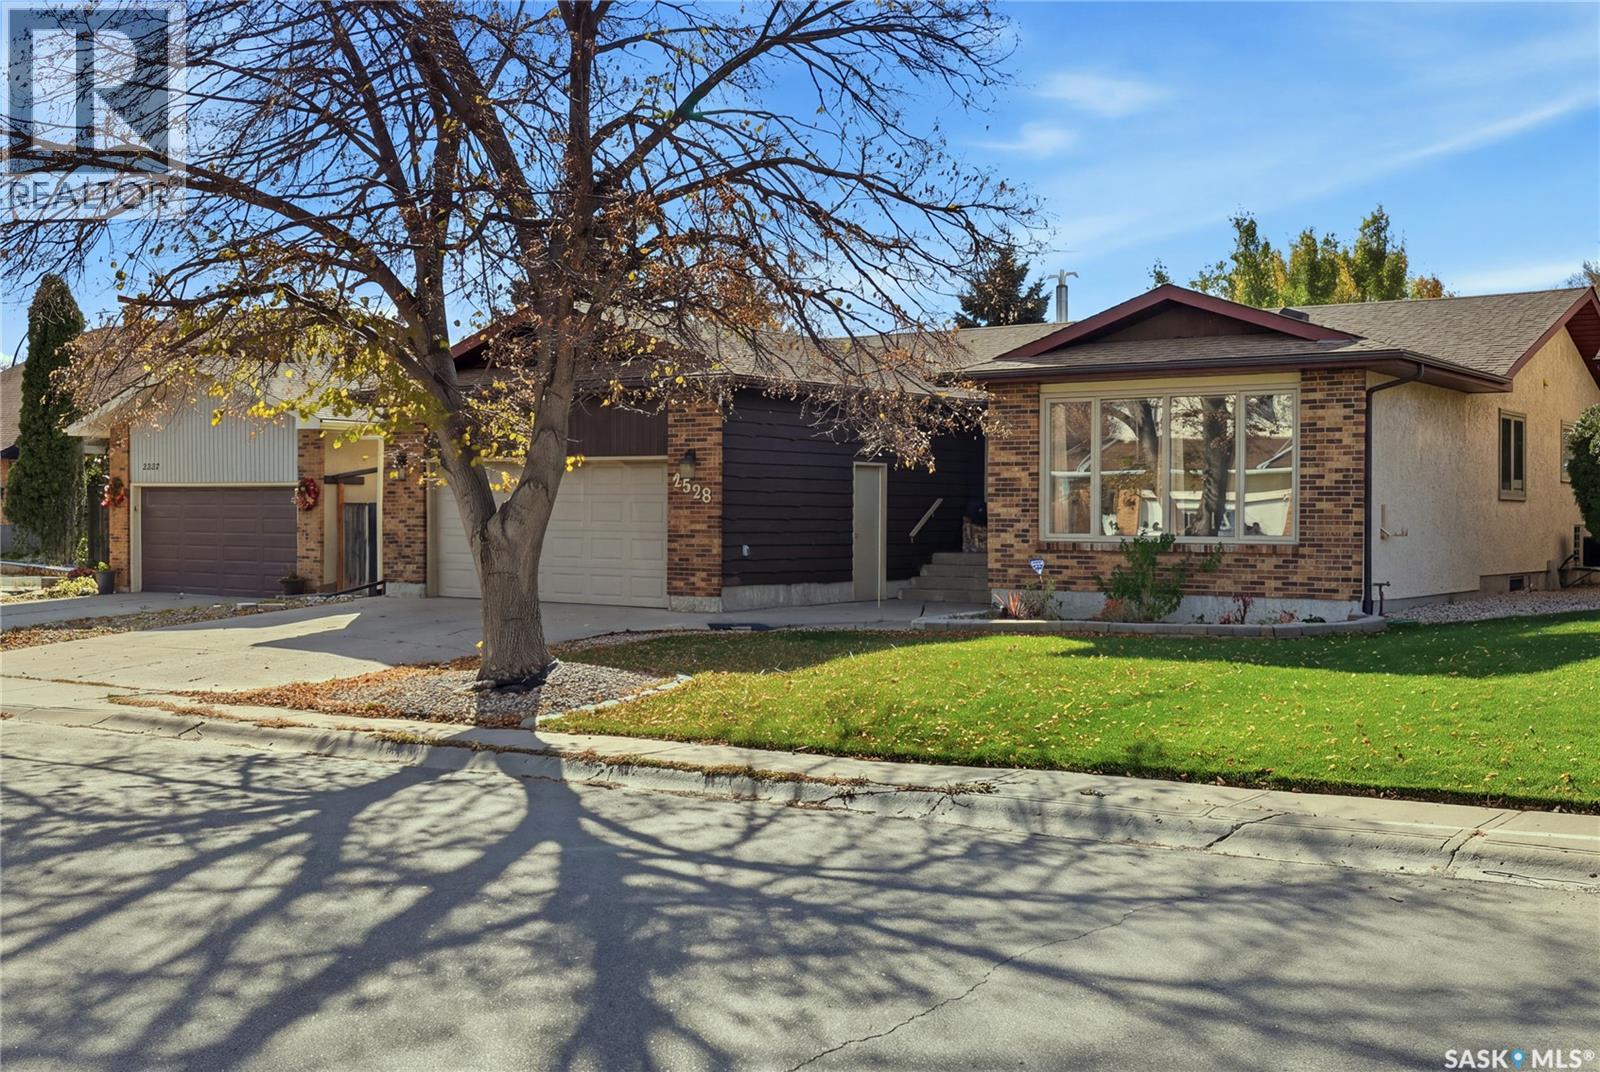
Location and functionality come together at 1614 McKercher Drive. Situated in the heart of Wildwood, this home is directly across from the Lakewood Civic Centre and just minutes from schools, parks, shopping, restaurants, and the amenities of 8th Street. Enjoy recreation, fitness facilities, an indoor pool, library, and year-round community programming, all within walking distance. The main floor offers bright, functional living space with updated flooring, fresh paint, modern light fixtures, updated main floor windows and doors, along with a renovated kitchen. Three bedrooms are located on the main floor, including a spacious primary bedroom with its own 2-piece ensuite for added privacy and convenience. A centrally located 4-piece bathroom comfortably serves the remaining bedrooms and guests. Downstairs, the fully developed basement features a massive family room, a room currently set up as a bedroom, and a 3-piece bathroom. (Please note the room currently set up as a bedroom does not meet current legal egress requirements.) Whether you need space for movie nights, a home office, or hosting guests, this flexible lower level can easily adapt to your family's changing needs. Outside, you will find a fully fenced backyard with plenty of room to add your own personal touch. The double detached garage and oversized driveway provide parking for up to five vehicles, giving you the flexibility to accommodate family, guests, or recreational vehicles. If you are looking for a home in a great neighbourhood with functional living space, important updates already completed, and plenty of opportunity to add your personal touch, 1614 McKercher Drive is one you won't want to miss. (id:62370)
Welcome to this well maintained four bedroom, two bathroom home in the welcoming community of Rosthern. While this is an older home, it has seen numerous important renovations and updates over the past few years. Major improvements include a newer furnace, water heater, and shingles, providing peace of mind for the next owners. The kitchen and bathroom areas have also been upgraded, giving the home a fresh and functional feel. With four bedrooms, there is plenty of space for a growing family, guests, or a dedicated home office. The two-bathroom layout adds convenience for busy households and everyday family life. Rosthern is an excellent community to raise a family, offering a strong sense of community and plenty of amenities. The town's modern school, hockey arena and curling rink provide excellent facilities for families and youth. An 18 hole golf course adds another great recreational option during the warmer months. Rosthern also offers a convenient location for commuters travelling to Saskatoon, Prince Albert, Warman, and Martensville. If you're looking for an affordable home with many of the major updates already completed, this property is worth a look. Don't miss the opportunity to make this updated Rosthern home your own. (id:62370)
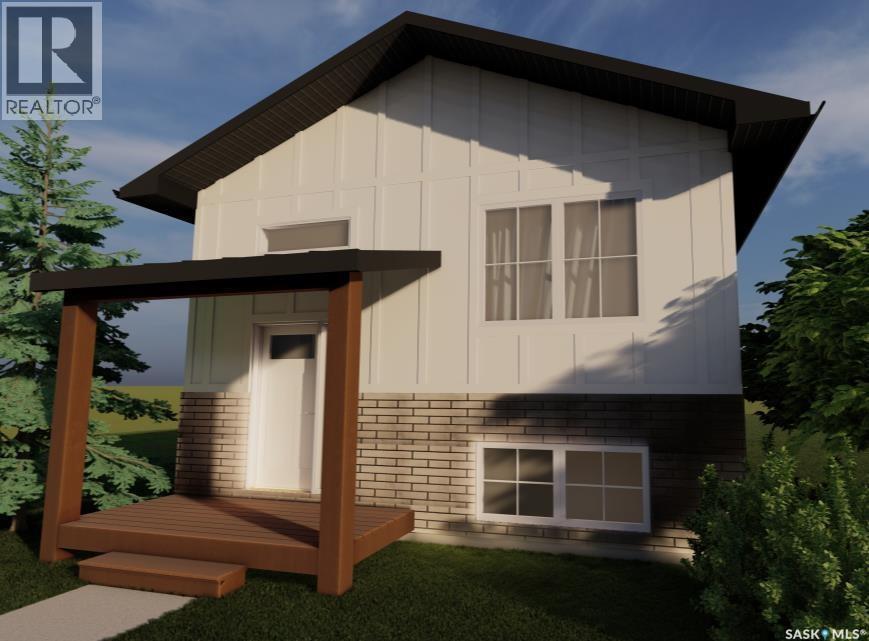
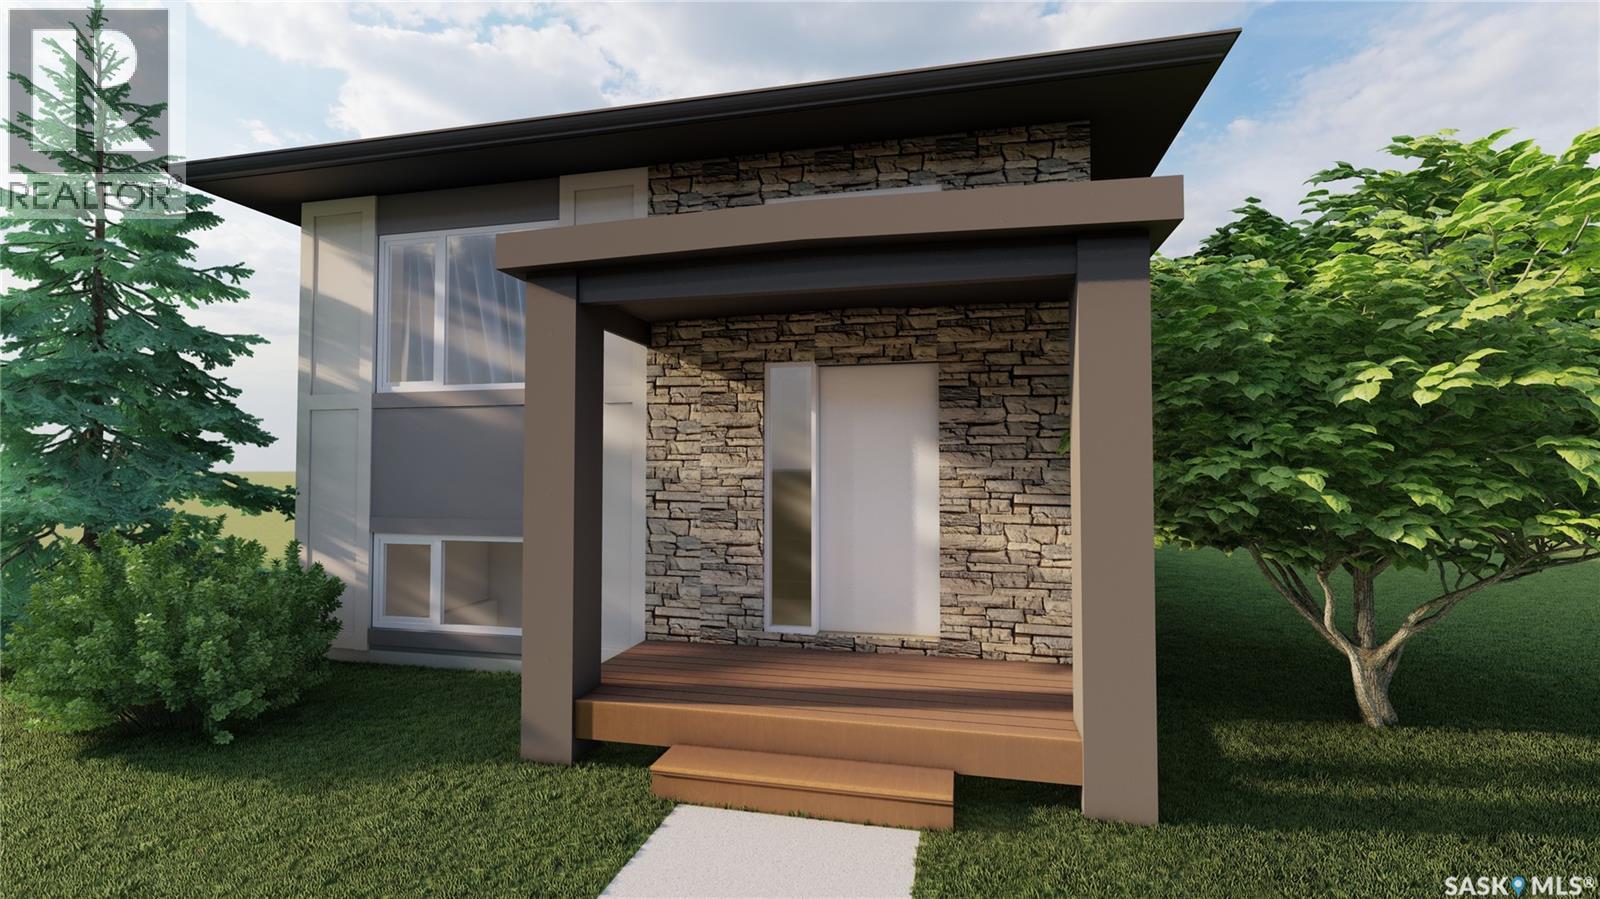
ACCEPTING 5% DEPOSIT! INVESTMENT OPPORTUNITY!! FULLY DEVELOPED 2 BEDROOM LEGAL BASEMENT SUITE WITH SEPARATE SIDE DOOR ENTRY IS INCLUDED!!! Welcome to The Aspen Collection by Decora Homes, located in the highly sought-after neighbourhood of Aspen Ridge. The Phoenix III model is a Bi-Level home offering 1,116 sq ft of open-concept living space with 3 bedrooms and 2 bathrooms on the main level, featuring luxury vinyl plank flooring throughout and quartz counter tops in the main kitchen. The primary bedroom includes a walk-in closet & 4-piece ensuite bathroom. This model includes a 2 bedroom, 1 bathroom legal basement suite with separate side entry — a great option for rental income or multi-generational living. Additional features include xeriscaped front landscaping, a concrete walkway from the sidewalk to the front door, and a 20x20 concrete parking pad with back alley access. Now available for Pre-Sale, with estimated completion roughly 6months from purchase. Buyers can choose from four thoughtfully curated colour palette options: Harmony, Haven, Serenity or Woodland. This lot also offers the option to add on a double detached garage. Add-on and upgrade options are available. These prices are based off of the buyers qualifying for their own construction mortgage. First time home buyer pricing starting around $488,000, please inquire for more details! Contact your Realtor today for more information and add-on pricing! PLEASE VISIT OUR NEW SHOW HOME!!! *Photos are from the showhome and for reference only*. (id:62370)
ACCEPTING 5% DEPOSIT! INVESTMENT OPPORTUNITY!! FULLY DEVELOPED 2 BEDROOM LEGAL BASEMENT SUITE WITH SEPARATE SIDE DOOR ENTRY IS INCLUDED!!! Welcome to The Aspen Collection by Decora Homes, located in the highly sought-after neighbourhood of Aspen Ridge. The Phoenix III model is a Bi-Level home offering 1,116 sq ft of open-concept living space with 3 bedrooms and 2 bathrooms on the main level, featuring luxury vinyl plank flooring throughout and quartz counter tops in the main kitchen. The primary bedroom includes a walk-in closet & 4-piece ensuite bathroom. This model includes a 2 bedroom, 1 bathroom legal basement suite with separate side entry — a great option for rental income or multi-generational living. Additional features include xeriscaped front landscaping, a concrete walkway from the sidewalk to the front door, and a 20x20 concrete parking pad with back alley access. Now available for Pre-Sale, with estimated completion roughly 6months from purchase. Buyers can choose from four thoughtfully curated colour palette options: Harmony, Haven, Serenity or Woodland. This lot also offers the option to add on a double detached garage. Add-on and upgrade options are available. These prices are based off of the buyers qualifying for their own construction mortgage. First time home buyer pricing starting around $491,750, please inquire for more details! Contact your Realtor today for more information and add-on pricing! PLEASE VISIT OUR NEW SHOW HOME!!! *Photos are from the showhome and for reference only*. (id:62370)
Welcome to 2258 Newis Bay, a spacious 1,970 sq. ft. bungalow tucked away on a quiet bay in the desirable neighbourhood of Gardiner Park. This beautifully updated home offers an inviting open-concept layout with gorgeous wide-plank hardwood flooring, large windows and plenty of natural light throughout. The kitchen is designed for both everyday living and entertaining, featuring quartz countertops, white shaker cabinetry, stainless steel appliances, a large pantry and an impressive peninsula with additional seating and storage. The main floor offers two generous living spaces, including one with a natural gas fireplace and direct access to the backyard. There are three bedrooms on the main level, including a spacious primary retreat complete with a walk-in closet and four-piece ensuite featuring a tiled shower and soaker tub. A second full bathroom and convenient main-floor laundry complete this level. Downstairs, the developed basement provides even more living space with a large recreation room, additional bedroom, den, bathroom and second kitchen area. Outside, enjoy the fully fenced backyard with a large deck, patio area, underground sprinklers and plenty of room for entertaining or relaxing. The heated, insulated double attached garage adds year-round convenience. Located just steps from parks, walking paths, schools and all east-end amenities, this is a fantastic opportunity to own a substantial bungalow in one of Regina’s established neighbourhoods. Virtually Staged Photos have been labeled. (id:62370)
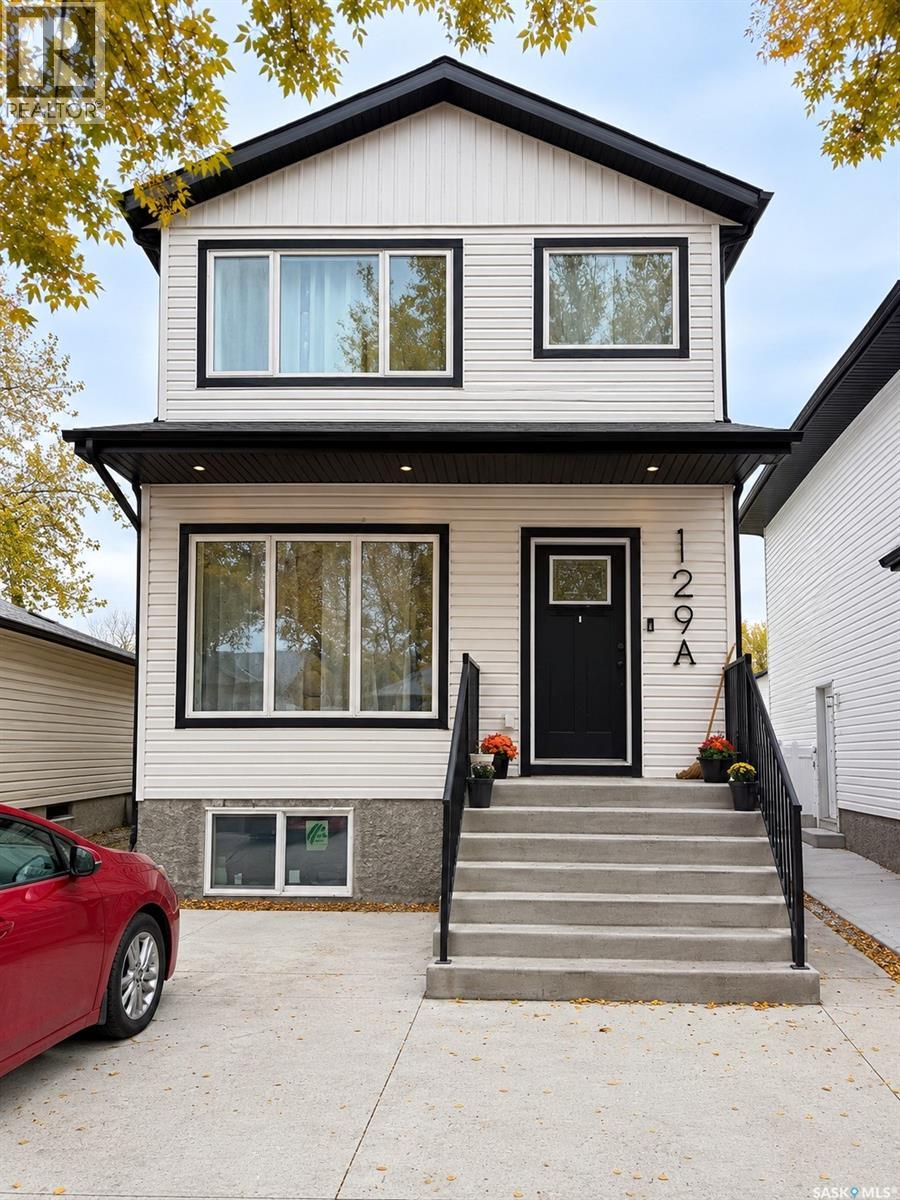
Welcome to this beautifully designed 1,520 sq. ft. two-storey home, built in 2024 on an impressive 29 x 140 ft. lot in Sutherland with SEPERATE ENTRANCE. Ideally located minutes from the University of Saskatchewan, this home is perfect for families, students, and investors. A direct bus route reaches the University in 5–7 minutes, with a bus stop just 20 meters away! The main floor features a bright, open-concept layout with a spacious living area, designer kitchen with an oversized island, generous dining area, and a two-piece bathroom. The kitchen and family room overlook the deck and backyard, creating an inviting space for everyday living and entertaining. Upstairs offers three spacious bedrooms, two bathrooms, and convenient second-floor laundry with ample storage. The primary bedroom features a walk-in closet, an additional double closet, and a private three-piece ensuite with double sinks and a custom shower. The other bedrooms also feature double closets with organizers. The basement is designed for a potential legal suite, featuring a separate side entrance, in-floor hot-water heating, a separate electrical panel, and suite-development rough-ins. An SSI grant may be available for eligible owner-occupied homes. Outside, enjoy the fully fenced backyard with a deck and lawn space. The two-car detached garage features drive-through access, ideal for parking, storage, or additional workspace. Conveniently located near the University of Saskatchewan and the future SaskPolytech campus at Innovation Place, with easy access to Circle Drive, this home is close to schools, parks, churches, salons, banks, restaurants, grocery stores, and other everyday amenities. Whether you're looking for a beautiful family home or future rental income potential, this property offers space, functionality, and excellent value in a sought-after Saskatoon location. Don't miss this fantastic opportunity! (id:62370)
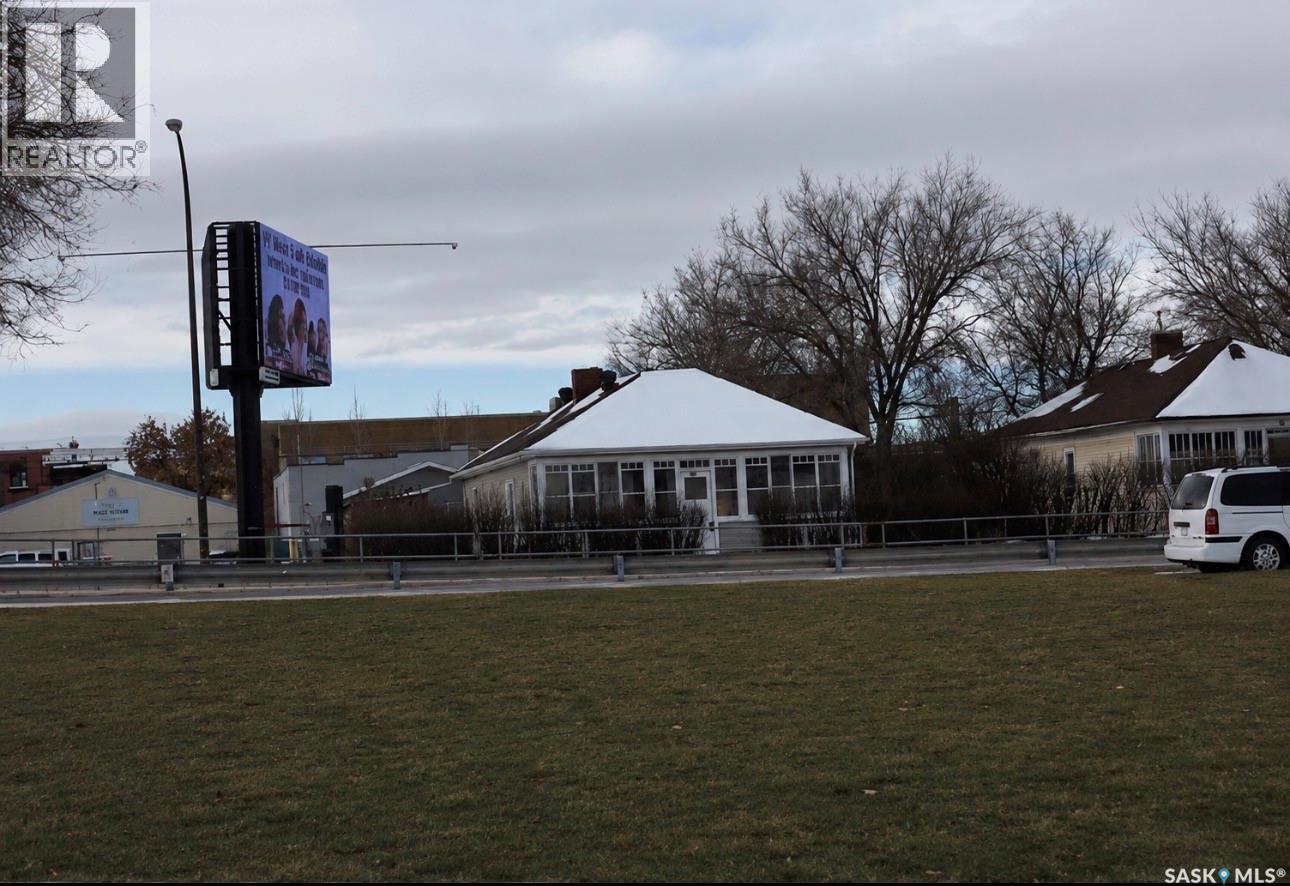
Located near downtown, with convenient proximity to the college and south side access, this property features attractive stained-glass windows complemented by natural wood frames, adding unique character to the home. The custom Oak kitchen enhances both style and functionality. Main floor laundry facilities provide added convenience. The basement is partially finished and includes a two-piece bathroom, although the windows do not conform to accessibility standards. A covered patio offers space for outdoor entertainment, and the single detached garage is insulated but not heated. Appliances are included in as-is condition without warranty or guarantee. Please contact for more information or to schedule a viewing. (id:62370)
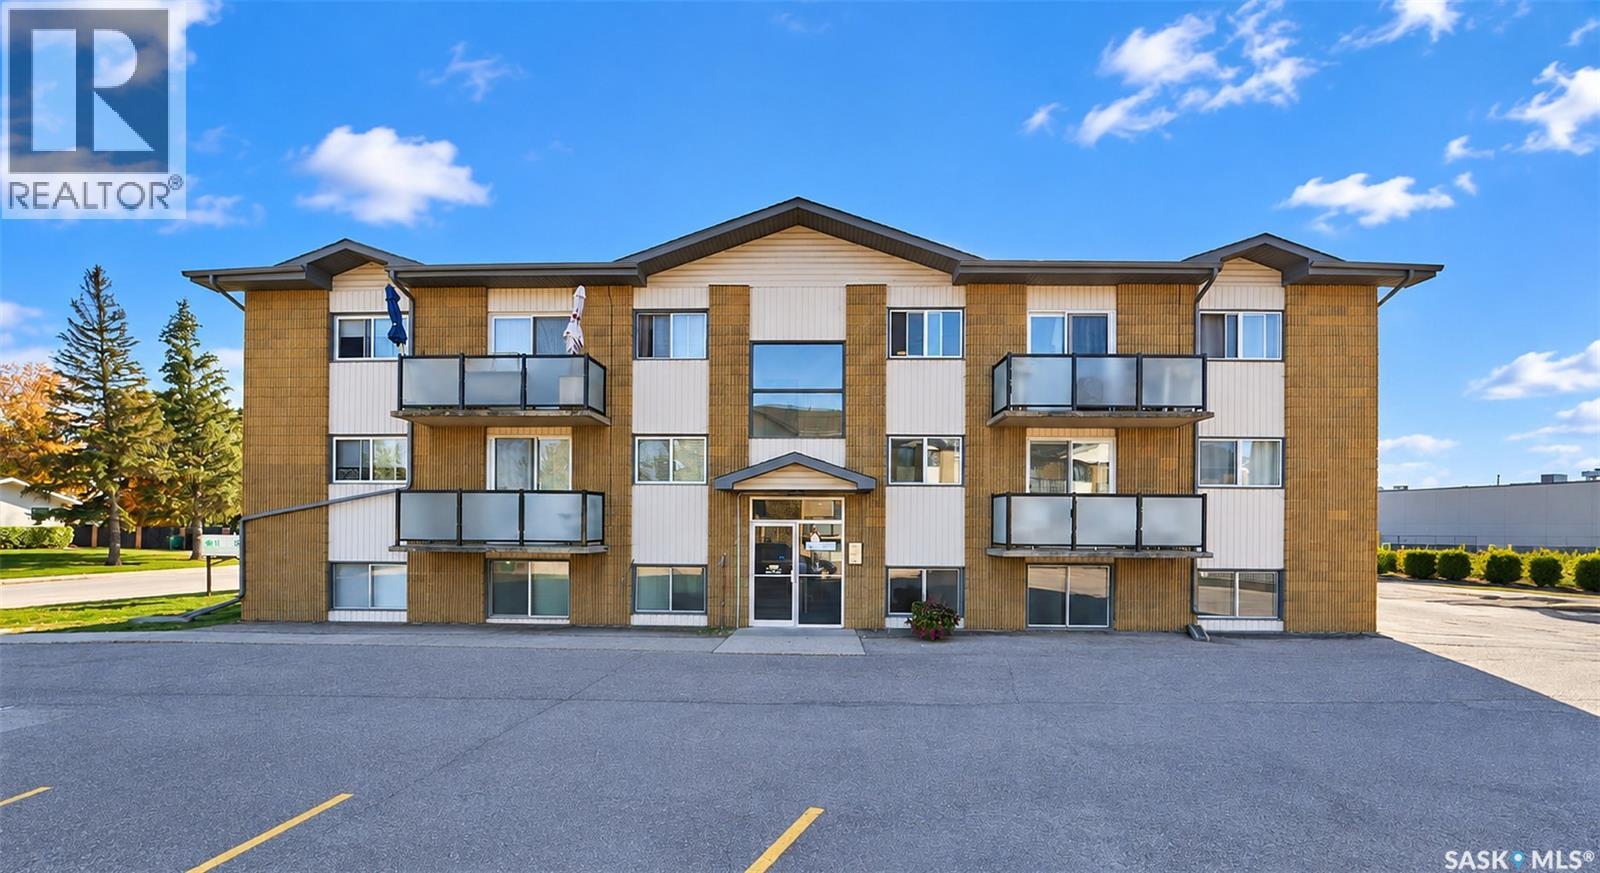
Welcome to Maple Ridge in desirable River Heights! This clean, well-maintained 850 sq. ft. condo offers great space and solid updates, featuring fresh paint and vinyl plank flooring installed throughout the entire unit in September 2026—meaning no carpet anywhere. You will appreciate the very large living room that provides plenty of room to relax and entertain, alongside a practical dining area and a functional kitchen equipped with a fridge, stove, built-in dishwasher, and hood fan. Both bedrooms are generously sized, complemented by a full 4-piece bathroom and convenient in-suite storage. The building features shared laundry and an assigned surface parking stall, as well as a cool outdoor swimming pool to enjoy on warm days. The location is exceptionally convenient, putting you close to shopping, transit, parks, and everyday amenities, with quick and easy access to both downtown and the industrial area. Immediate possession is available. (id:62370)