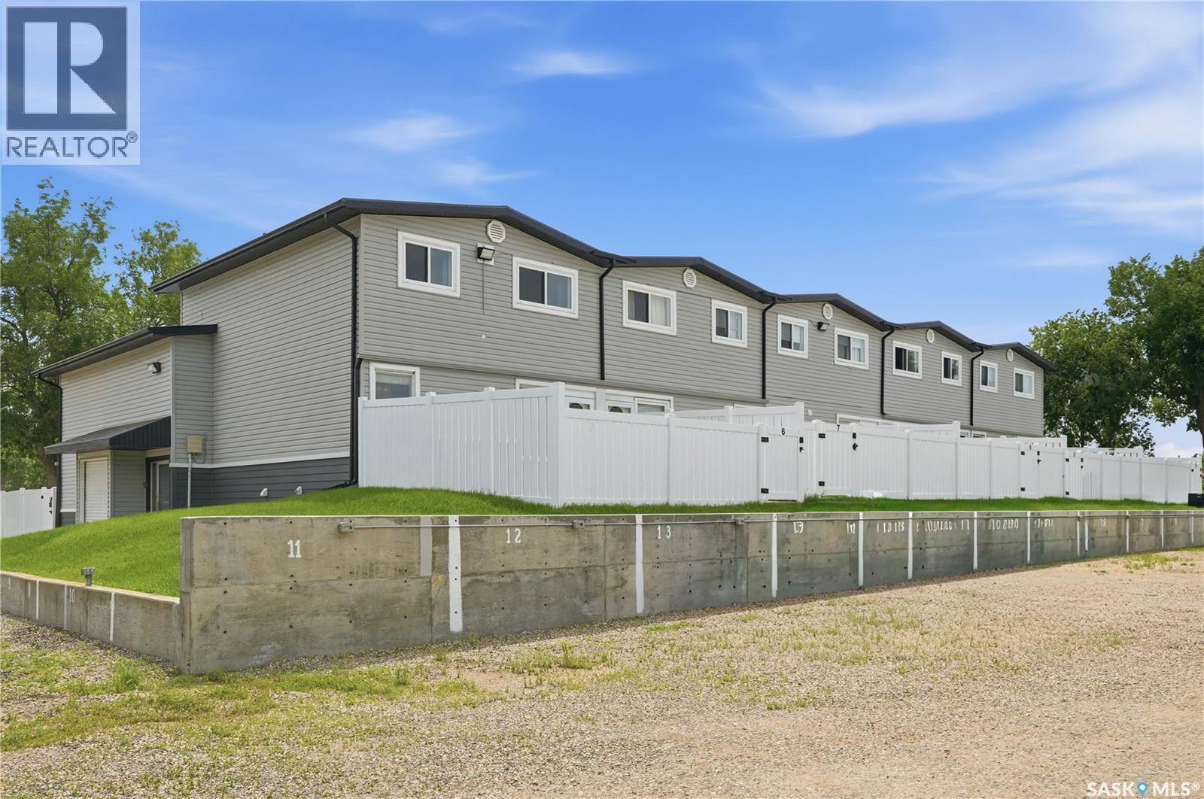
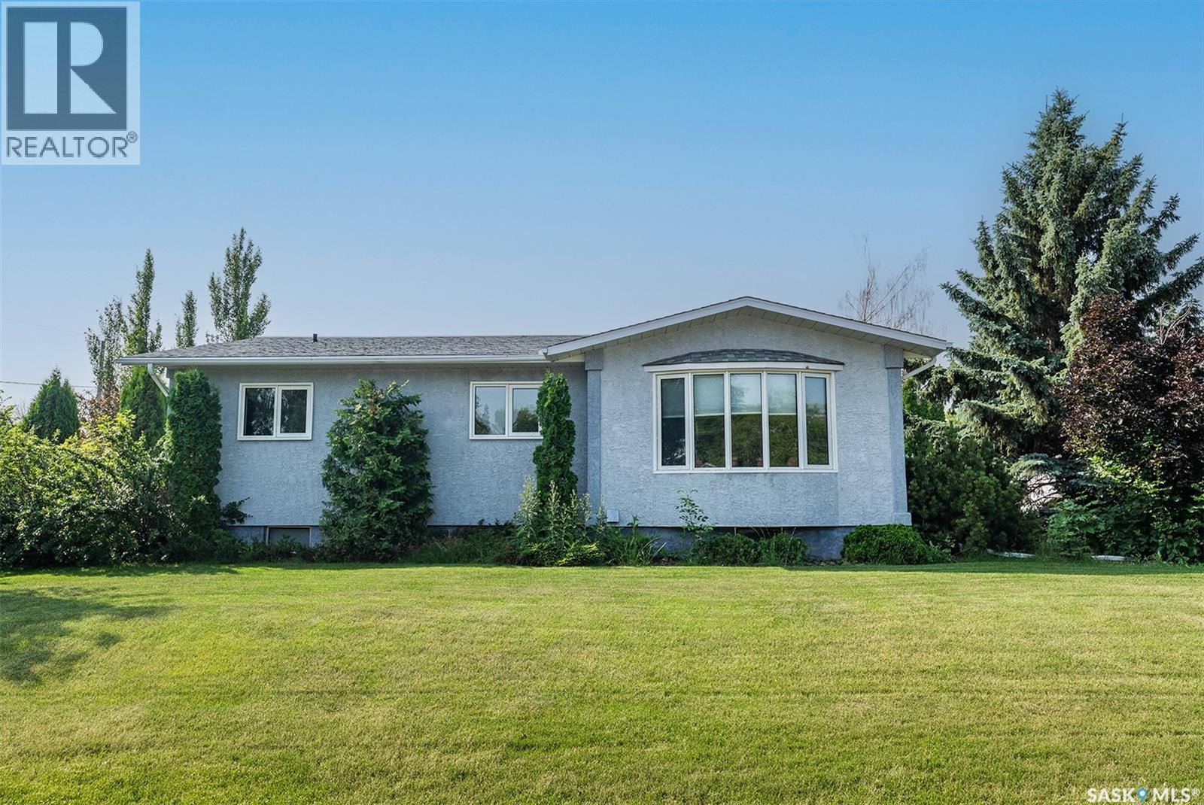
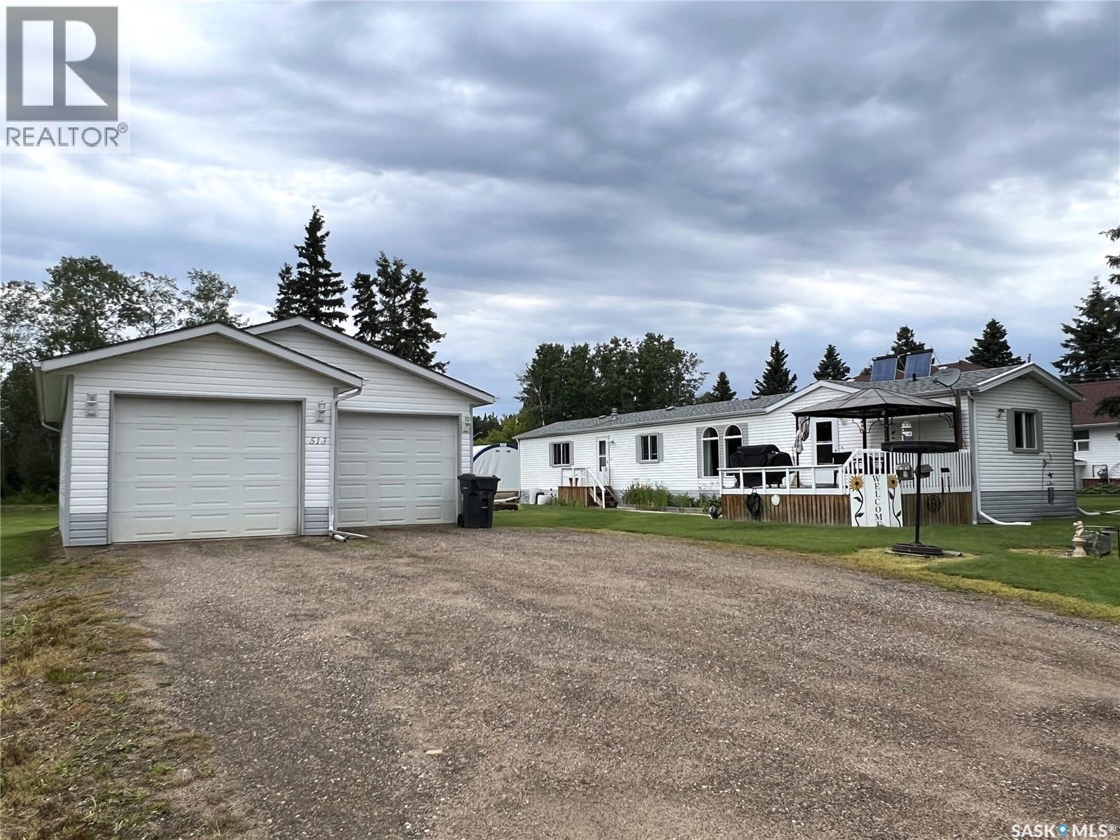
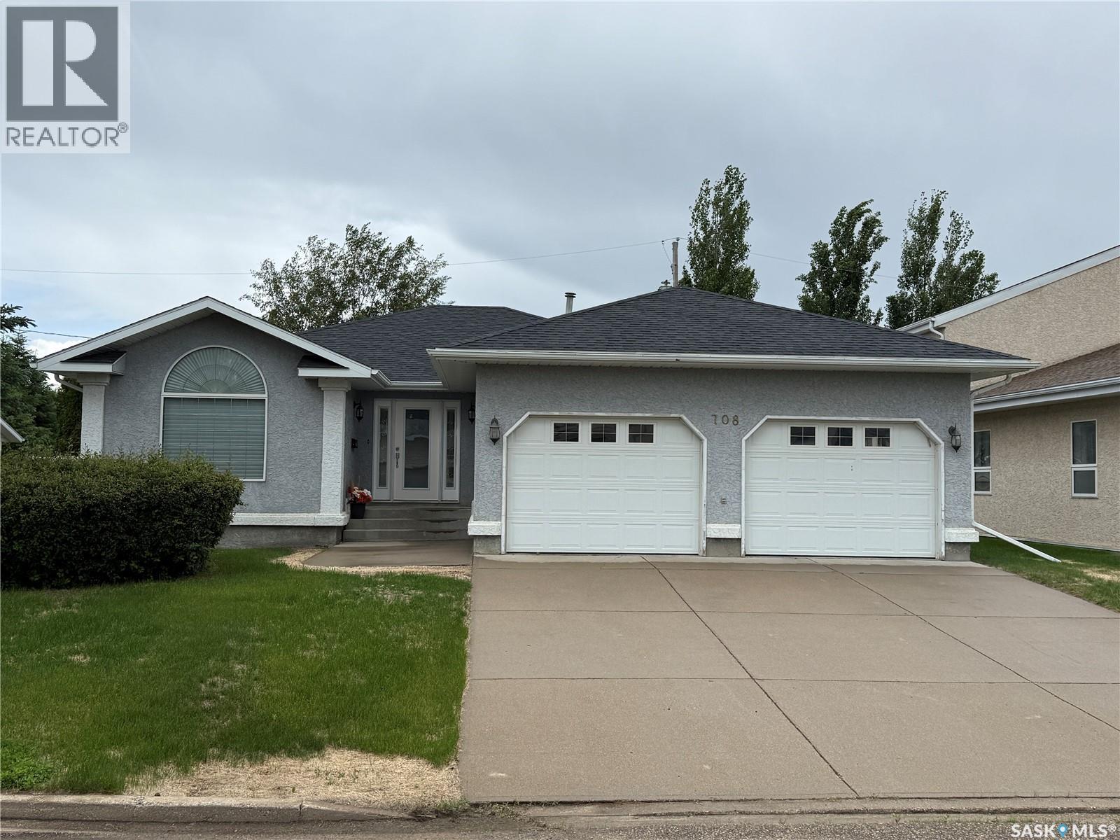
Are you looking for easy living? This 3 bedroom and 1 bath condo boasts more than 1,000 sq.ft over 2 levels. Heading inside you are greeted by an open concept living area with a spacious living room and a dining space. We also find a good sized kitchen with an island and ample storage. We also find access to your private yard off this level. Heading upstairs we find 3 spacious bedrooms all with large closets. As well as your large updated 4 piece bathroom. Down in the basement we have a large undeveloped space with laundry and utility. Outside we have a private yard that is fully fenced and has a patio space. This building is located in the desirable Palliser area right across from a park! Excellent value here for a first time buyer or a place to downsize into. Quick possession is available. Reach out today to book your showing! (id:62370)
Welcome to this well-maintained **5-bedroom, 2-bathroom** family home situated on a generous **100' x 120' corner lot** with a beautifully landscaped, private backyard. Offering plenty of space both inside and out, this property is perfect for growing families or anyone looking for room to spread out. The main floor features a bright and spacious kitchen with ample cabinetry, an adjoining dining area, and a comfortable living room that's ideal for family gatherings. Three bedrooms are conveniently located on the main level, along with a full bathroom. You'll also appreciate the functional mudroom with abundant closet space and patio doors leading to the covered deck—making it easy to enjoy your outdoor living space. Downstairs, you'll find a cozy family room, two additional bedrooms, a second full bathroom, and an oversized laundry/utility room with exceptional storage space. Step outside and enjoy the private backyard, complete with a garden area, mature landscaping, and plenty of room for entertaining or relaxing. The property also offers parking for approximately three vehicles and features an impressive **26' x 32' heated detached garage**, perfect for vehicles, hobbies, or a workshop. If you've been searching for a home that combines space, functionality, and a fantastic yard, this one is ready to welcome you home! (id:62370)
Located in the Village of Goodsoil, this property offers convenient living close to beautiful Lac Des Isles and the Northern Meadows Golf Course. This 1248 sq ft home features 3 bedrooms, 2 bathrooms with open concept kitchen, dining and living room. The primary bedroom is spacious and includes a walk-in closet and 4pc ensuite. The other 2 bedrooms are located at the opposite end of the mobile giving you that added privacy. South facing deck measuring 12ft x 18ft and the gazebo is included. Yard is well developed with a few trees/shrubs, flower beds, 2 sheds and a firepit area (grate on firepit not included). Double detached garage was built in 2005, has NG heat and central vac. Mobile and garage are located on 2 lots and the 3rd lot is part of the yard and has a separate driveway, power & water, which makes a great spot to part your RV. Many updates throughout the mobile including new windows (2020/2023) and shingles (2010). This property must be seen to be fully appreciated! (id:62370)
Great empty nester or retirement home for someone looking for main floor living without jeopardizing space. This 1648 sq/ft, 4 bedroom, 3 bathroom home features a huge master suite with 5 piece ensuite and walk in closet. Spacious eat in kitchen overlooking rec room with N/G fireplace leading to the patio doors with access to the recently construction deck and nicely landscaped and fully fenced back yard. Separate formal dining room and living room feature beautiful hardwood floors. 2 piece bathroom and main floor laundry with direct, access to oversized double garage finishes off the main floor. Spacious basement features a large rec room, 2 finished bedrooms and 1 unfinished bedroom and well as a 4 piece bathroom, and extra storage. Don't let this large home on a quiet street pass you by!! (id:62370)
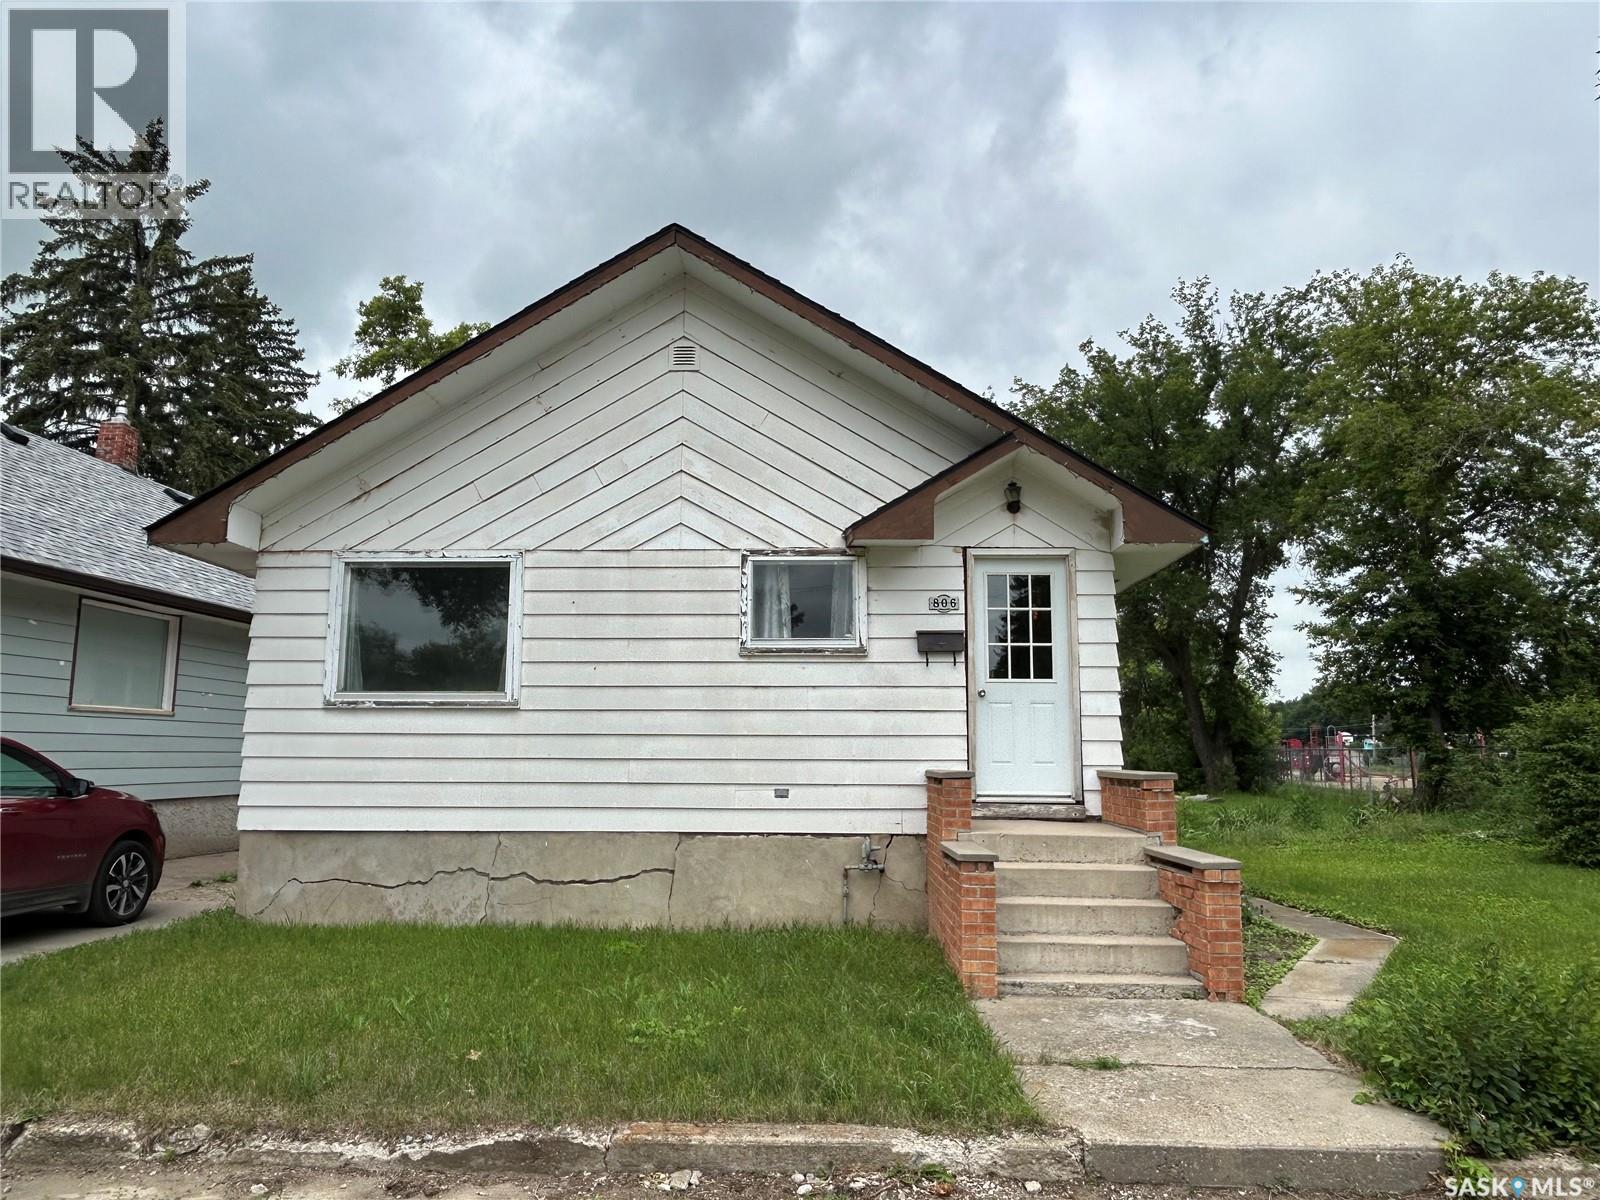
If you are looking for a large home with an affordable price tag then this is not a drive by! This 975 square foot home has two bedrooms and a beautifully updated bathroom. You will enjoy the well laid out living spaces, complete with a large living room which is open concept to the kitchen. The two bedrooms are generous in size. The lower level is open for development and there is a new hot water heater. The large property is located beside a park and is situated within a few blocks of the valley. The lot features a large patio and there is space to build the garage or shop of your dreams! This home has a lot to offer for the price...supersized lot, large house, and quiet location. Come and have a look! (id:62370)
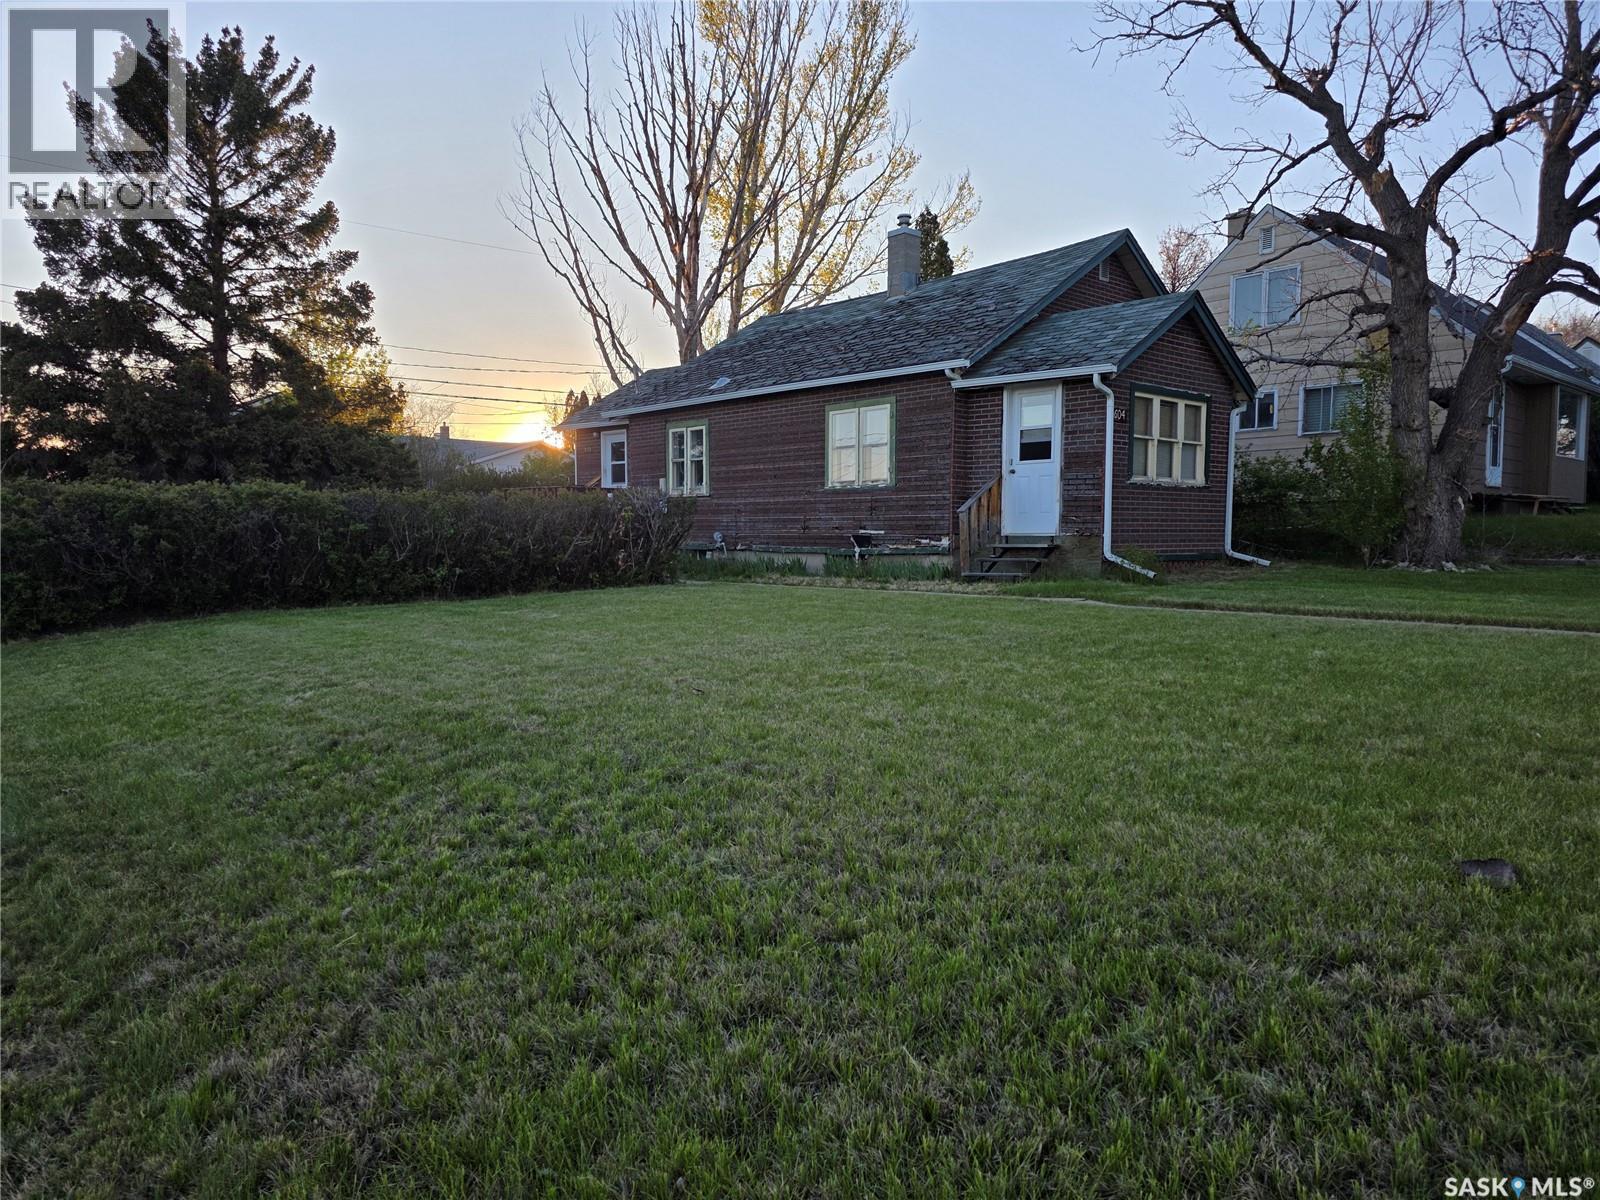
Looking for your first home or the ideal lot to build on? Look no further than this cute family home just 1 block from Central School. Located on a huge corner lot with a side alley so that you could build the garage you've always wanted. This cute 2 bedroom 1 bathroom home is the perfect place to start out, with a good sized kitchen/dining room, primary bedroom with a dressing room attached that could double as an office or move the laundry upstairs! Newer shower/tub renovation in the 4 piece bathroom and the second bedroom would make a great guest or children's room. The East facing sunroom would be a wonderful spot for your morning coffee. Don't miss your chance to check out this property (id:62370)
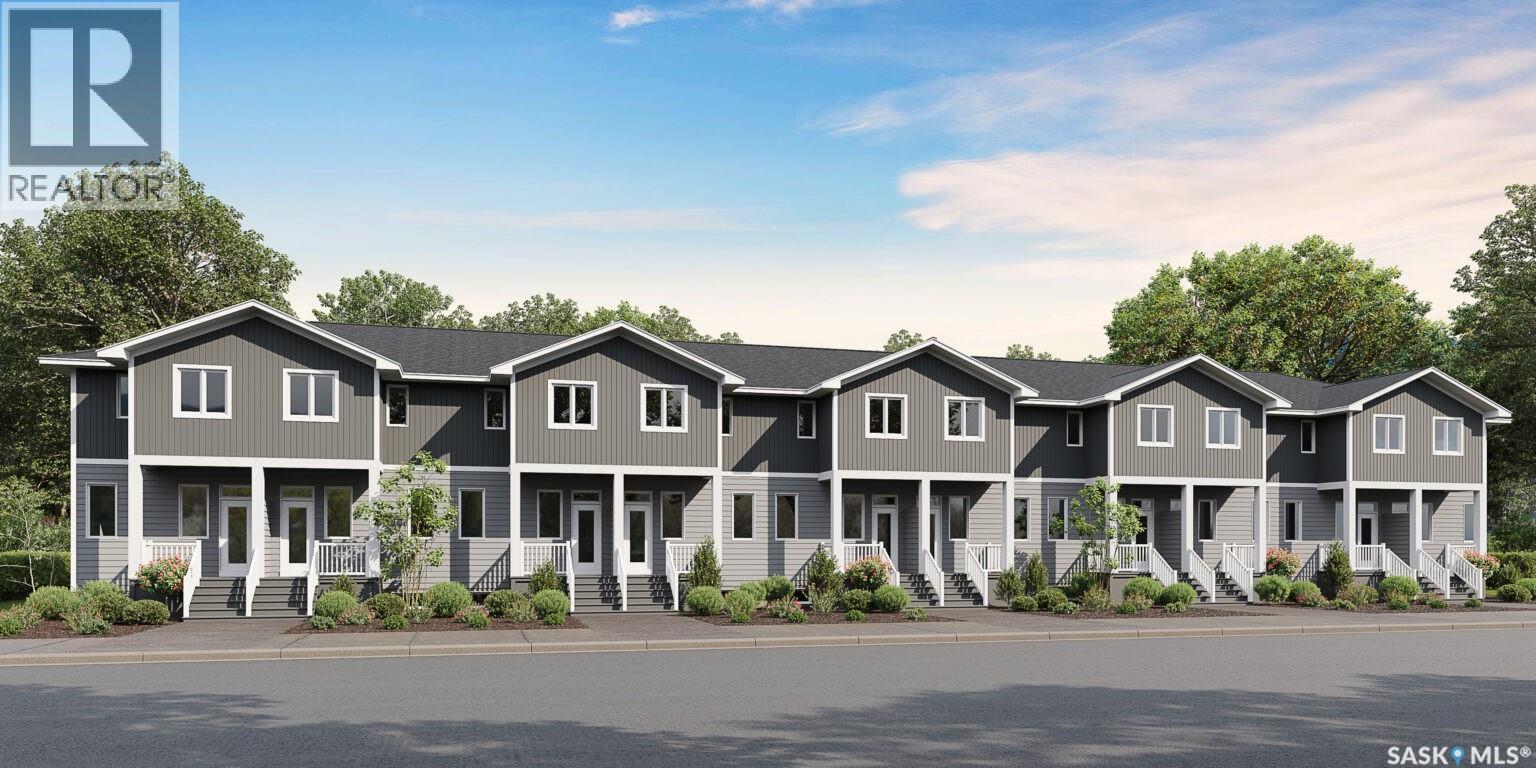
Welcome to Hawkstone Village Phase 2, the newest condominium townhouse community in partnership with Varsity Homes & Gilroy Homes, ideally located in Regina's Hawkstone neighbourhood close to parks, grocery stores, restaurants, and everyday amenities. This thoughtfully designed 3-bedroom, 2.5-bathroom end unit offers premium standard finishes throughout, including luxury vinyl flooring, carpet in bedrooms, quartz countertops, a complete appliance package, and central air conditioning. The bright, open-concept main floor features a spacious living room, a modern kitchen with a large island offering additional prep space and seating, and a dedicated dining area with direct access to the rear patio and private fenced yard. Upstairs, the spacious primary bedroom includes a 3-piece ensuite, while two additional bedrooms and a full bathroom provide comfortable space for family or guests. The unfinished basement is ready for future development, with roughed-in plumbing already in place for a future bathroom, plus space for a recreation room, fourth bedroom, and laundry area. These units are currently under construction, with estimated possession in mid-December 2026. Each unit includes one titled electrified parking stall. Estimated condo fees are $250/month, with utilities separately metered for each unit. *Please Note: These units are currently under construction with December/2026 possession estimated. Photos and renderings are provided for illustrative purposes only. Measurements are taken from the builder’s floor plans. Contact your REALTOR® or the Listing Agents for additional information. (id:62370)
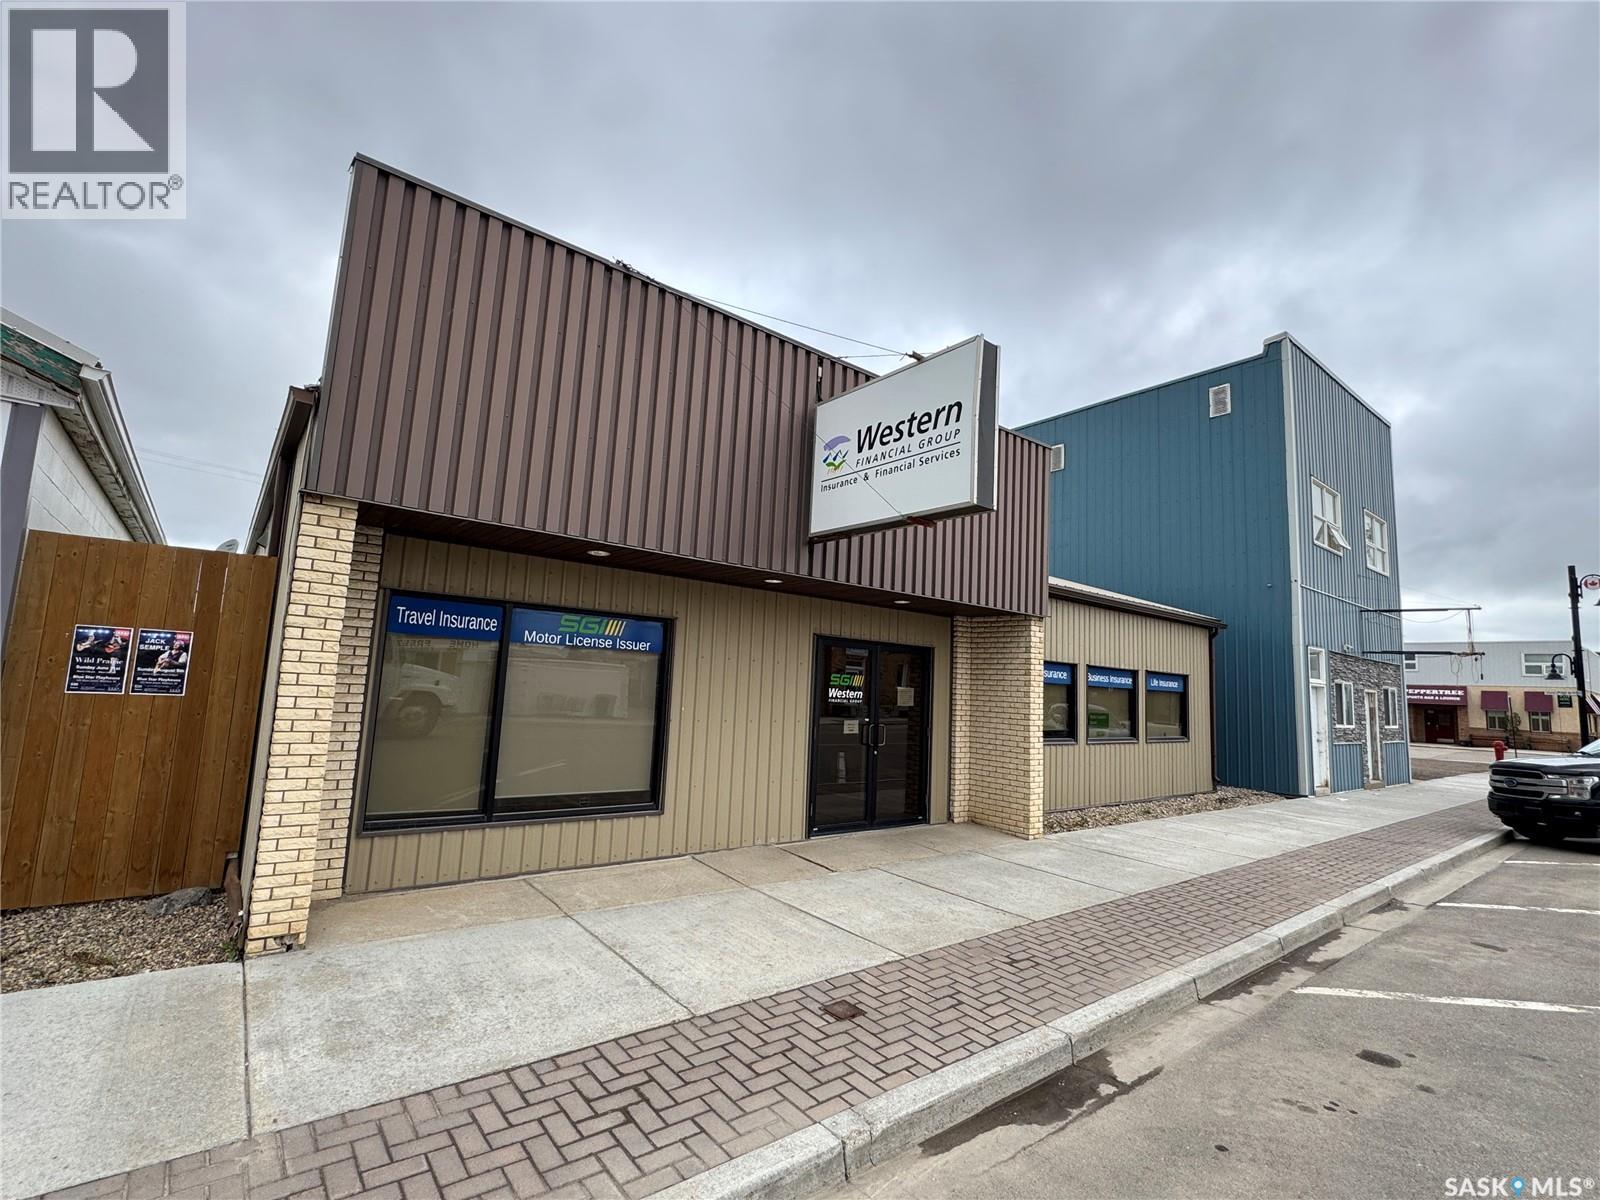
This exceptional commercial property investment opportunity at 107 Main Street in Watrous, Saskatchewan, offers an ideal turnkey asset. The town of Watrous is centrally located and is a short drive to Saskatoon (115 km) and to Regina (175 km). Anchored by Western Financial Group (WFG), a premier tenant that has demonstrated unwavering commitment to both this specific site and the broader Watrous community. Originally constructed in 1989 at 1,080 square feet, the building underwent a substantial, tenant-driven expansion to its current 1,745 square feet in 2013, to accommodate their growing operations. The exterior is highly durable, featuring a tinned side and a tin roof, while the fully updated interior boasts a modular, modern office layout tailored for professional efficiency. This property is a rare find for discerning commercial investors looking for a stable, high-performing asset with a national-caliber tenant in a thriving Saskatchewan hub. (id:62370)
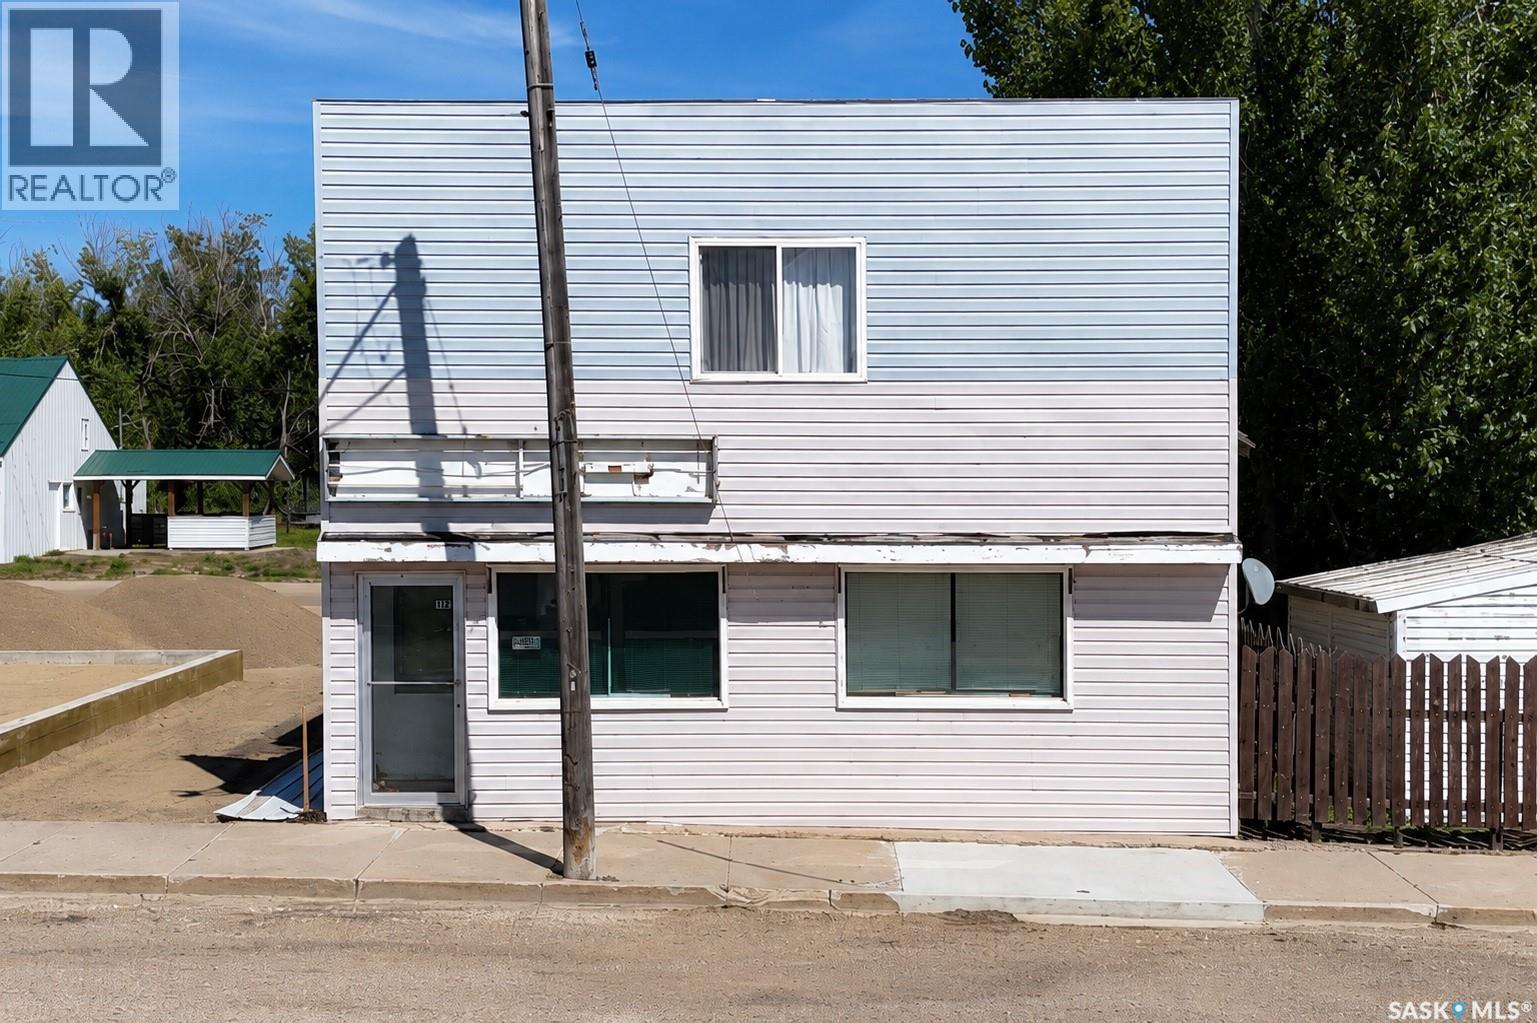
Discover an exciting live-work opportunity on Main Street in Dinsmore, Saskatchewan. This versatile property features approximately 1,700 sq. ft. of retail space on the main floor and a 5-bedroom upper level, offering endless possibilities for residential living, additional retail space, offices, or storage. The main floor is currently set up as a second-hand store with addition of a kitchen area and includes a large inventory of second hand items, providing an excellent opportunity for a new owner to continue or expand the business. A full basement offers ample storage and workshop space. The property was purchased by the current owner in the spring of 2023; however, due to a workplace injury, the business has never operated under the current ownership, and no financial statements are available. Roofing materials are available and may be negotiated separately. Located approximately 130 km southwest of Saskatoon and just minutes from the recreational opportunities of Lake Diefenbaker, this affordable property offers outstanding potential for entrepreneurs, investors, or anyone looking to combine business and living space in a welcoming small-town community. Don't miss this unique opportunity to bring your vision to life! (id:62370)
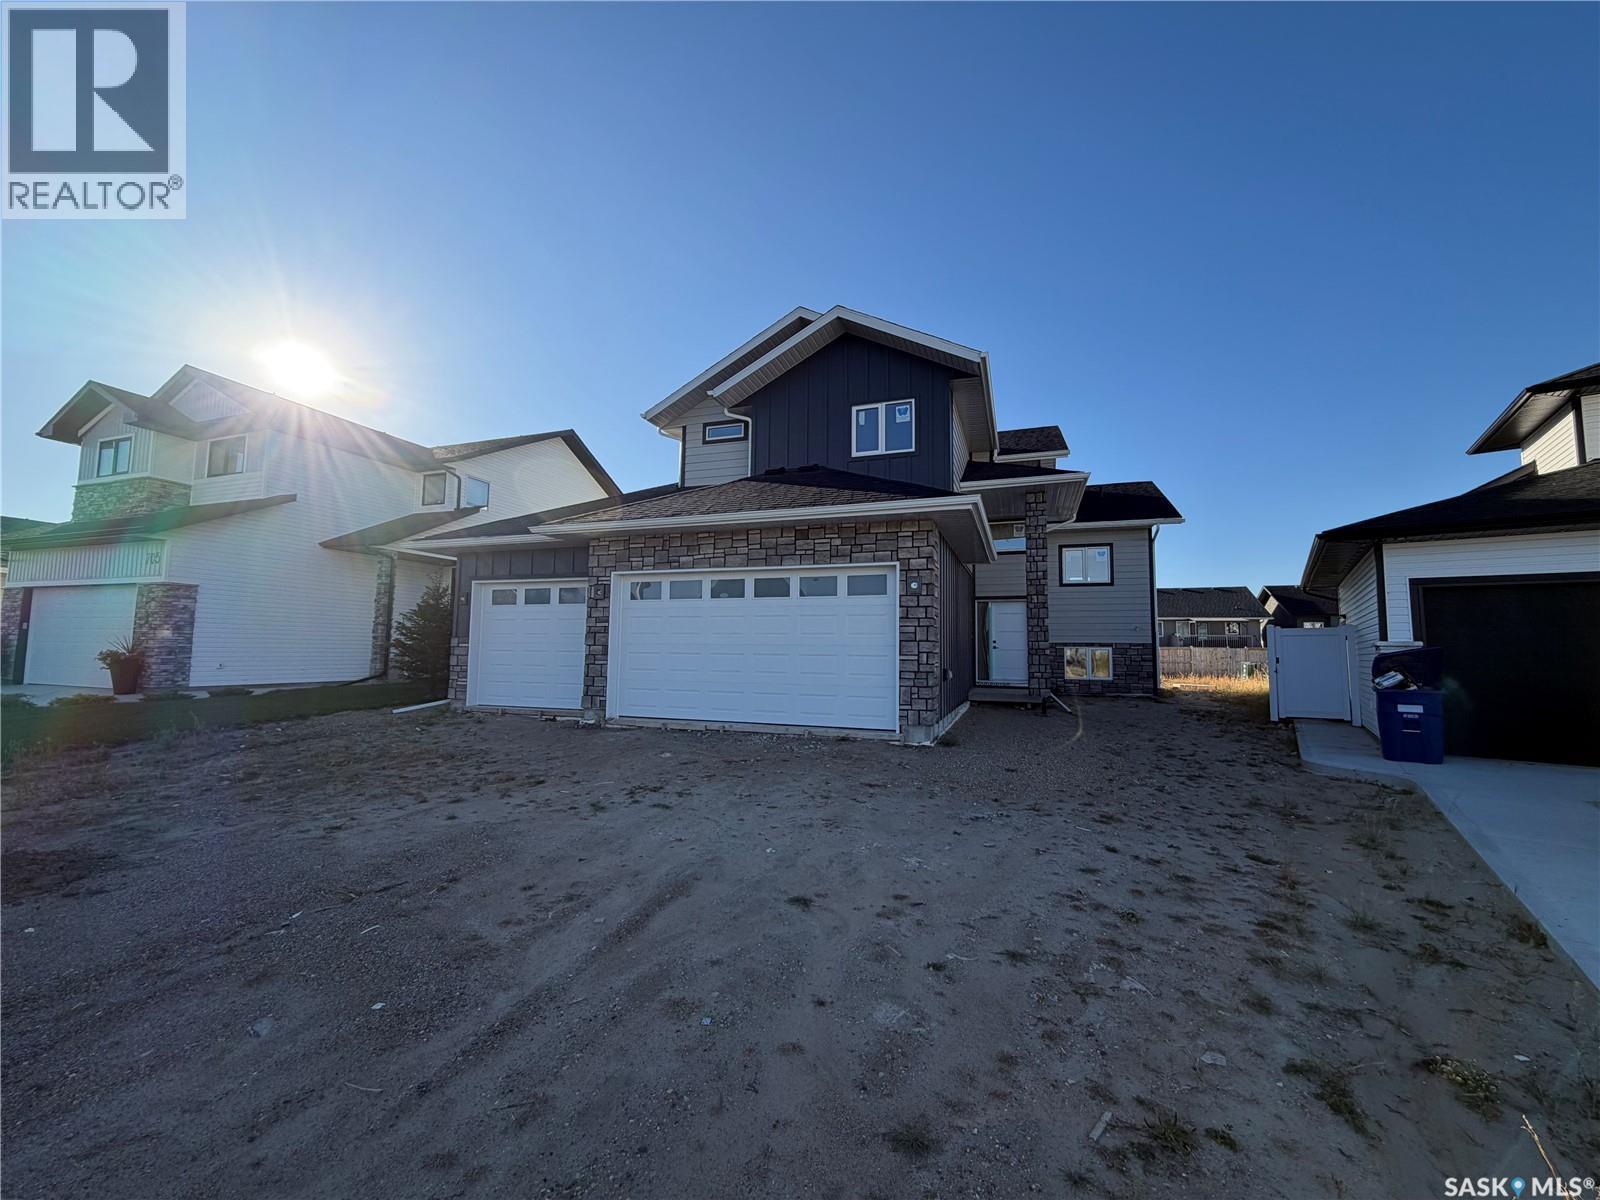
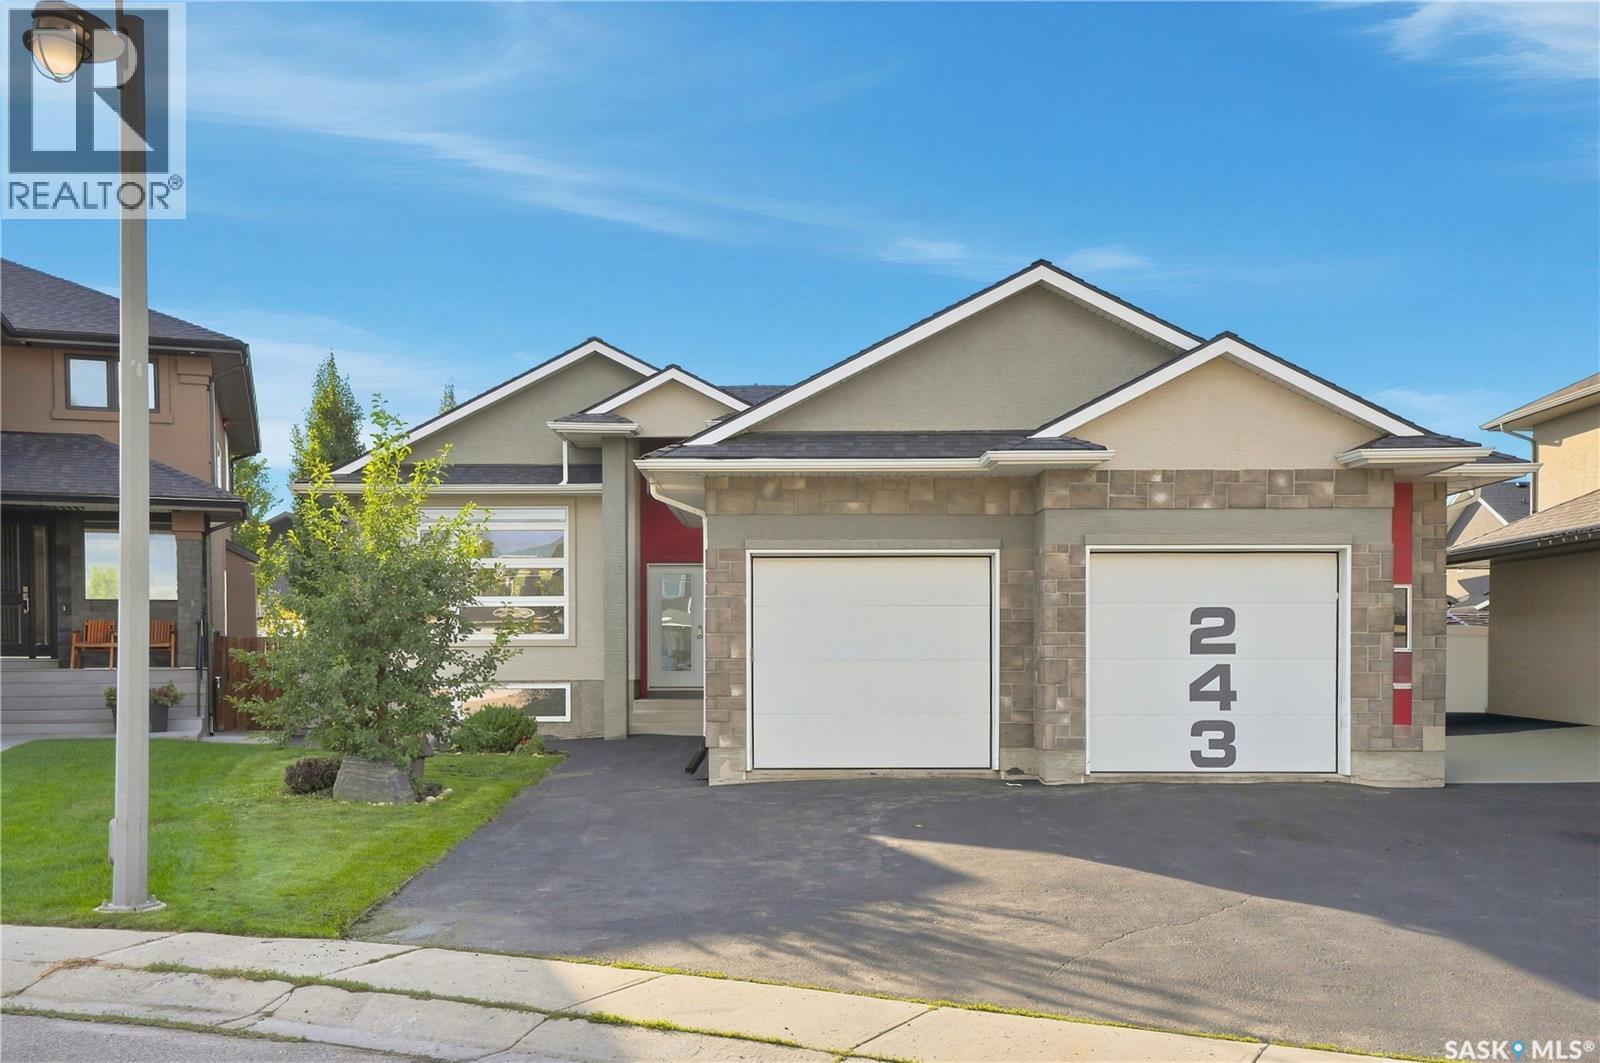
This large modified bi level features 1620 square feet on 2 floors. When pulling up you have a triple car heated garage and a triple concrete driveway. The mix of stone and Hardi Board will make you excited to see what else this home has to offer. When entering you are greeted with a large entry way, tons of windows with natural light and high ceilings. The family room has a large window overlooking the front yard allowing tons of natural light, and also comes with a feature wall and electric fireplace. The kitchen has tons of cabinet and counter space, and full set of appliances, and an open concept layout. The primary bedroom is located on the main floor and features a 5 piece ensuite and large walk in closet. An additional bedroom, 4 piece washroom, and laundry room are also located on the main. The second level features an additional bedroom which comes with a walk in closet and its own 4 piece ensuite. The basement comes fully finished in this home. It features two additional bedrooms, a 4 piece washroom, large family room, and also comes with a wet bar. This would be the perfect space for entertaining. Additional features and upgrades include Stone and hardi exterior, heated and finished garage, driveway, all appliances, central air conditioning, maintenance free deck with aluminum railing. Don't miss out on this awesome opportunity. (id:62370)
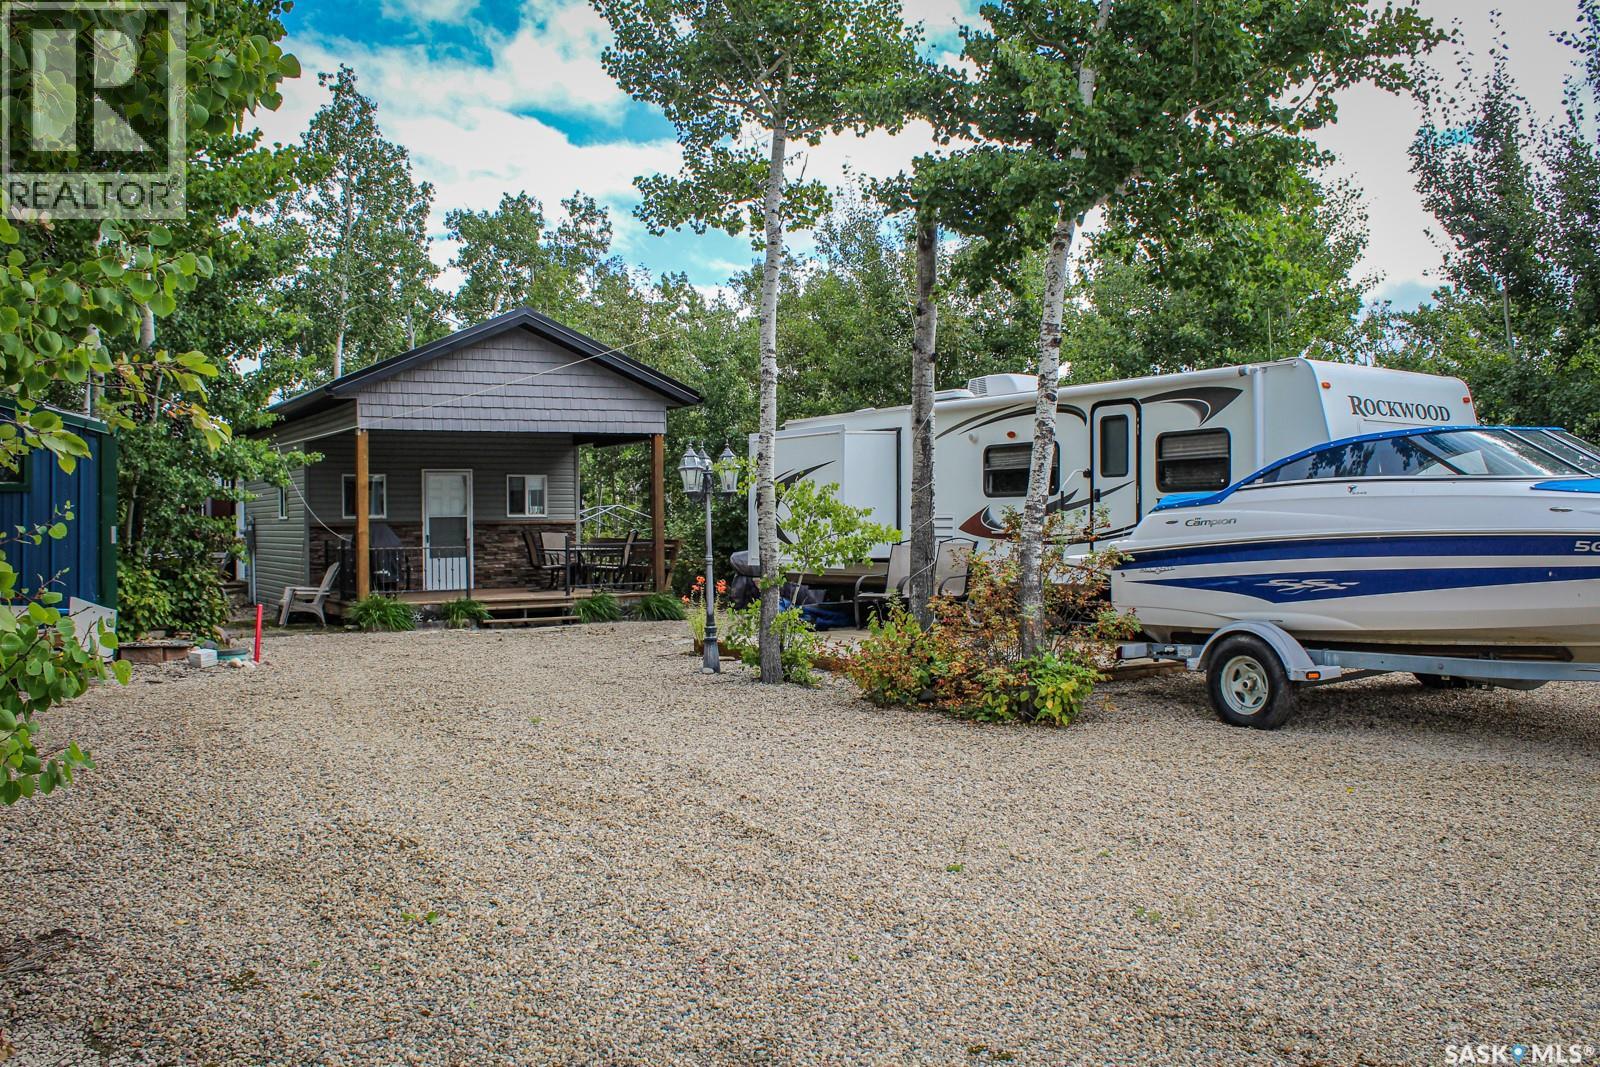
Welcome to your four-season getaway at Willow Point Resort, just off the shores of beautiful St. Brieux Lake. This 524 sq. ft. cottage offers a comfortable and functional layout with a 42.83 sq. ft. loft, one bedroom, and a cozy living room. The full kitchen and in-home washer and dryer add everyday convenience, while the inviting front porch provides the perfect spot to relax and enjoy the peaceful surroundings. Outside, a tree house tucked into the backyard adds a fun touch for the kids or a unique place to unwind. Located close to resort amenities, the regional park, and golf course, this property offers an excellent opportunity to enjoy lake living in every season. (id:62370)
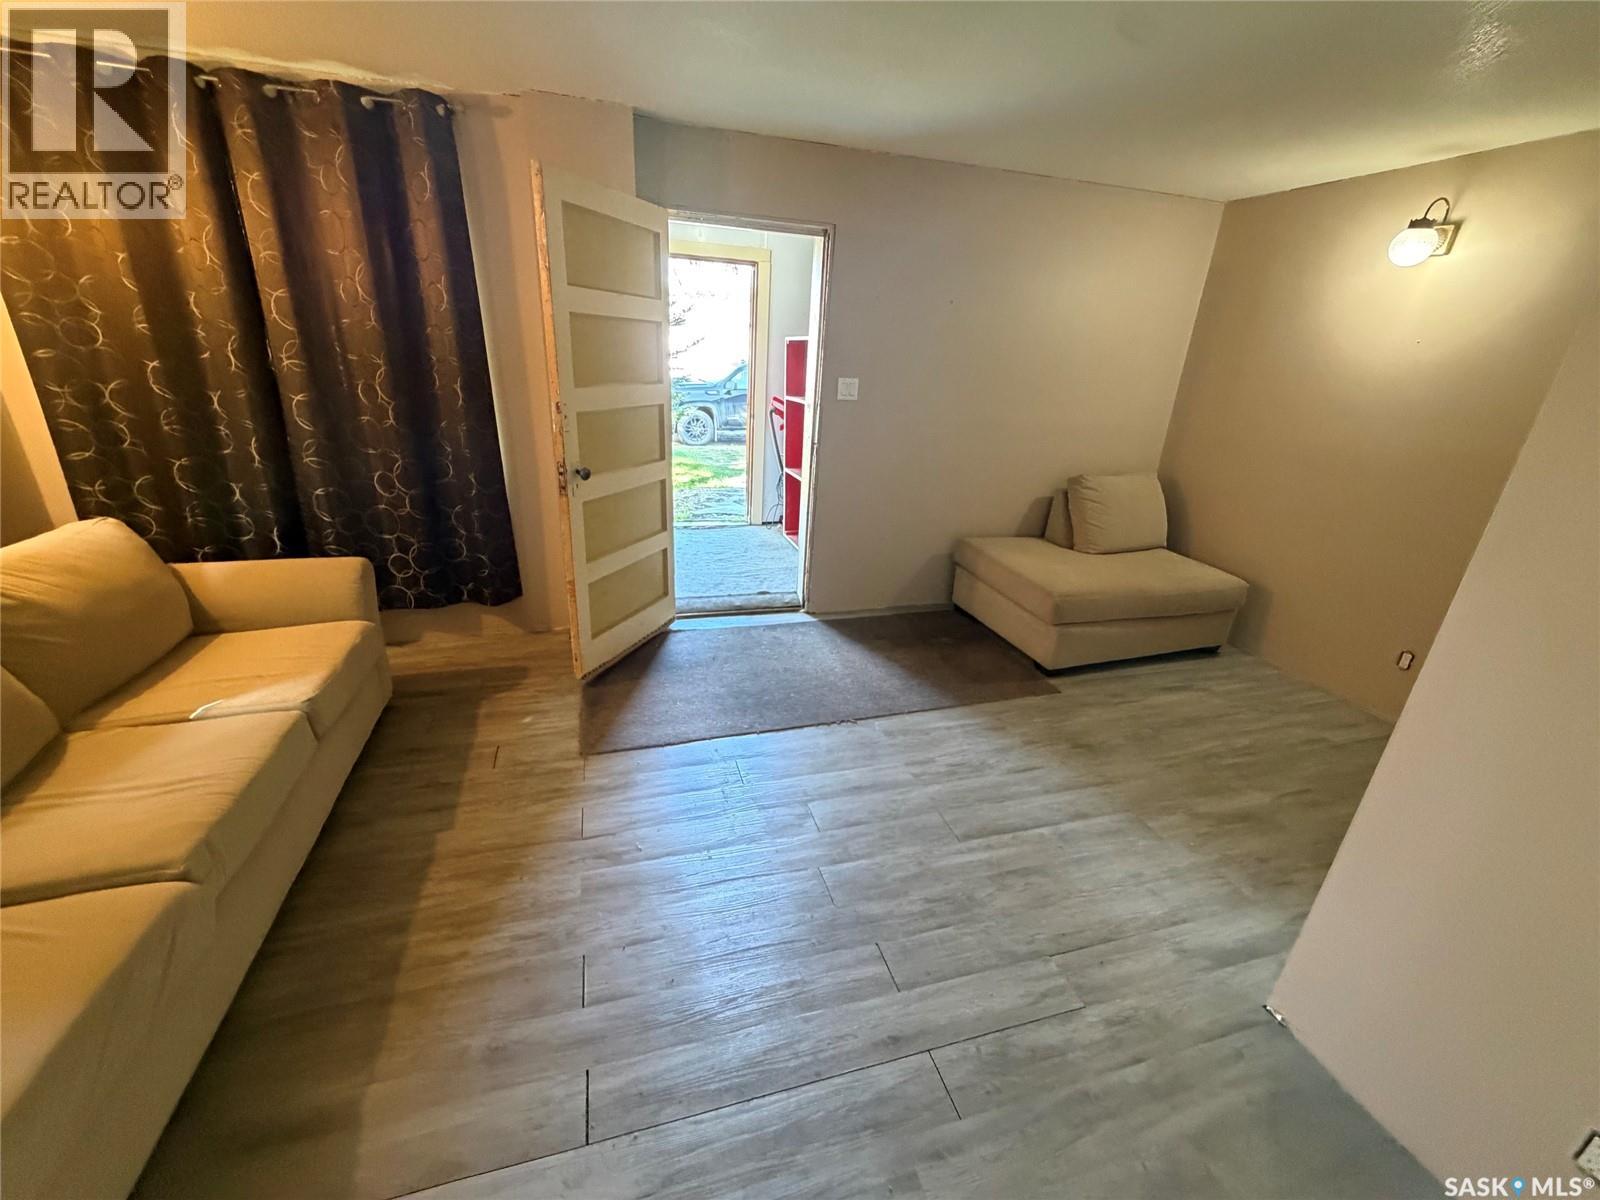
Welcome to 110 Hamjea st. This home as 4 bedrooms with an option for 1 more. 2 full bathrooms. Home is setup with the option for two separate suites. Second story has 2 bedrooms and space for a play area. Home is heated with an upgraded gas furnace. Home does need some TLC but you could do that when you moved in and put your own touches on the place. Two Beautiful lots with mature trees. Also has an attached garage. Home is priced for quick sale. Call today to setup appointment to view. (id:62370)
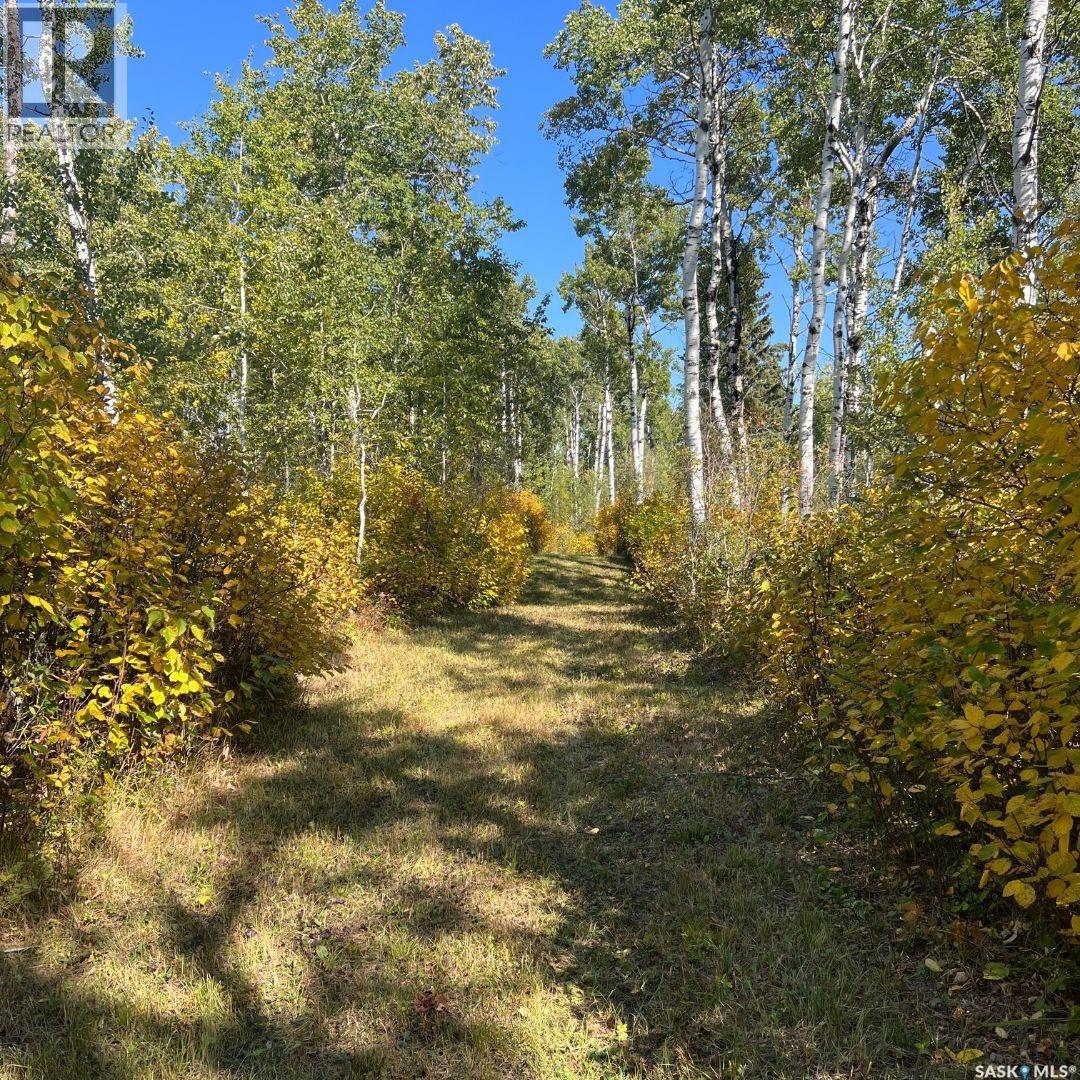
Secluded Paradise-2 quarters of exquisite virgin Boreal forest, spruce, pine, poplar and birch. 1184 sq. ft. 2 bedrooms with lots of closet space. 2 kitchens, stainless steel fridge, wood and electric stove. Huge dining area and cozy living room with wood stove and high ceilings. Bathroom and large utility room. Wood water heater with 80 gallon galvanized water tank for tub, 3-150 gallon water tanks. Power on property. Entering the private road winding through the trees and trails for approx 10 miles gives you the feeling you are in paradise being one with nature for a very calming effect. Sellers have no pets except for the wildlife often by their doorstep. Huge slough with active beaver dam, moose, deer, bears, birds, and more. Multiple buildings, some are metal clad, two shops 30x30 and 30x40 , wood sheds that are full of cut wood. A place where you can enjoy everything from nature to recreational. Power trenched to a 30x30 garage. New 16x8.9 door and remote installed. (id:62370)
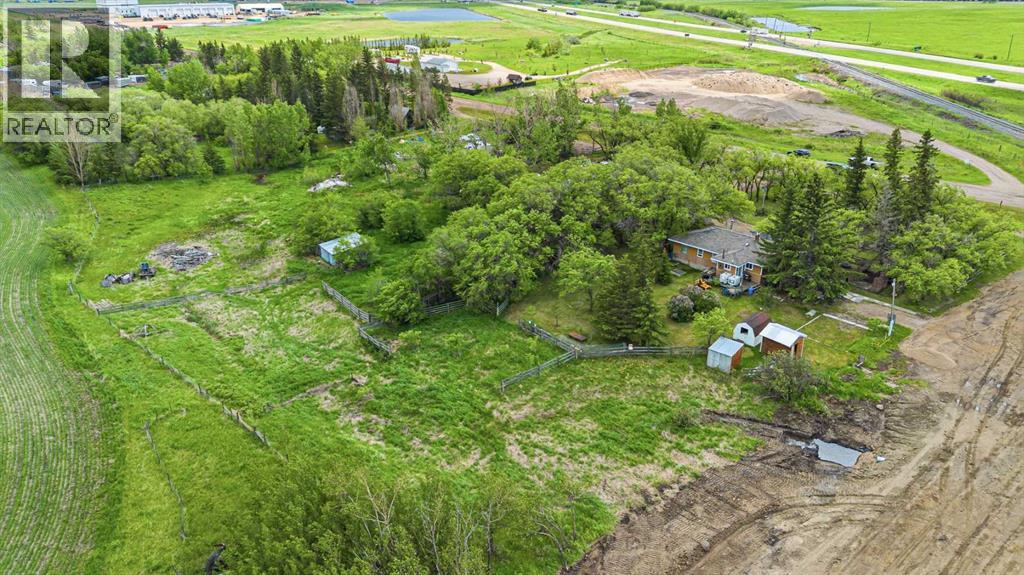
Situated on the outskirts of Lloydminster in the RM of Britannia, this well-treed 2.99-acre acreage offers the perfect blend of residential charm and industrial potential for commercial use within rm zoning. Zoned for both uses and grandfathered for residential use this unique property is ideal for those looking to embrace country living while maintaining business opportunities. The beautifully designed home exudes farm-chic style, featuring four spacious bedrooms and two bathrooms, offering a cozy yet functional living space. Outside, the property is equipped with a barn and corrals, making it perfect for hobby farmers, horse enthusiasts, or those seeking a peaceful rural retreat. With ample space, mature trees, and endless possibilities, this acreage is a rare find in a prime location just minutes from city amenities. (id:62370)
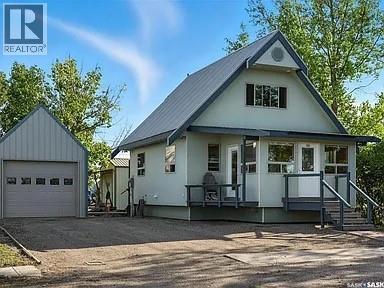
Seller will look at offers. Excellent Craftsman-built one-and-a-half storey home on a large, corner lot in Loreburn with a 13 x 32 detached garage (with 8 foot overhead door) and a 14 x 28 fully insulated and heated shop with 220 wiring. The interior of this home must be seen to be appreciated It has a cabin-like feel but comes with all the amenities of a home, connected to village water & sewer. Virtually maintenance free exterior. Front porch/office leads to the large living room, kitchen & dining. There's main floor bathroom/laundry combination. The back porch has a Murphy Bed and closet, it doubles as a bedroom and is listed as a bedroom. The upper level is one large, private, master bedroom with 3/4 bath. The house was built with energy efficiency in mind with 8 inch walls resulting in low natural gas bills, $702 for the past 12 months (house & shop), it has a 3 foot crawl space and was built on 10 foot screw piles, it's solid! The shop is insulated 360 degrees using spray foam, 220 wired, gas heat, floor built for heavy equipment using 2 x 10 on 8" centers and 3/4" fir plywood. 8' x 10' steel overhead door. 2 lots totaling 145 x 120 (corner lot is open). Located 10 minutes to Diefenbaker Lake, and a short drive to both Danielson and Douglas Provincial Parks. Quick possession is available. (id:62370)
Spacious Stonebridge Bungalow on a quiet cul-de-sac Welcome to this spacious bungalow in Stonebridge, perfect family friendly location. At the heart of the home is the massive kitchen, designed for anyone who loves to cook and entertain. It features a full-sized refrigerator and freezer, gas range with built-in oven, generous counter space, and a large workspace, all overlooking the beautiful and private backyard. The expansive dining area flows naturally into the welcoming living room, with hardwood flooring adding warmth throughout the main living spaces. Down the hall, the spacious primary bedroom offers a five-piece ensuite and walk-in closet, creating a comfortable private retreat. Two additional bedrooms and a full bathroom complete the main floor. The fully developed basement provides even more room for the family, with a large family room offering plenty of space for relaxing, entertaining, or games. Two oversized additional bedrooms provide flexibility for family, guests, a home office, or hobbies. A four-piece bathroom and combined laundry/utility room complete the lower level. The home offers an abundance of space, starting with the oversized double attached garage with direct entry and excellent storage. The garage entry also provides the opportunity to create convenient main-floor laundry. Outside, enjoy the privacy of the backyard and the benefits of living on a welcoming, family-friendly cul-de-sac. Don’t miss your opportunity to see this spacious Stonebridge home in person! (id:62370)
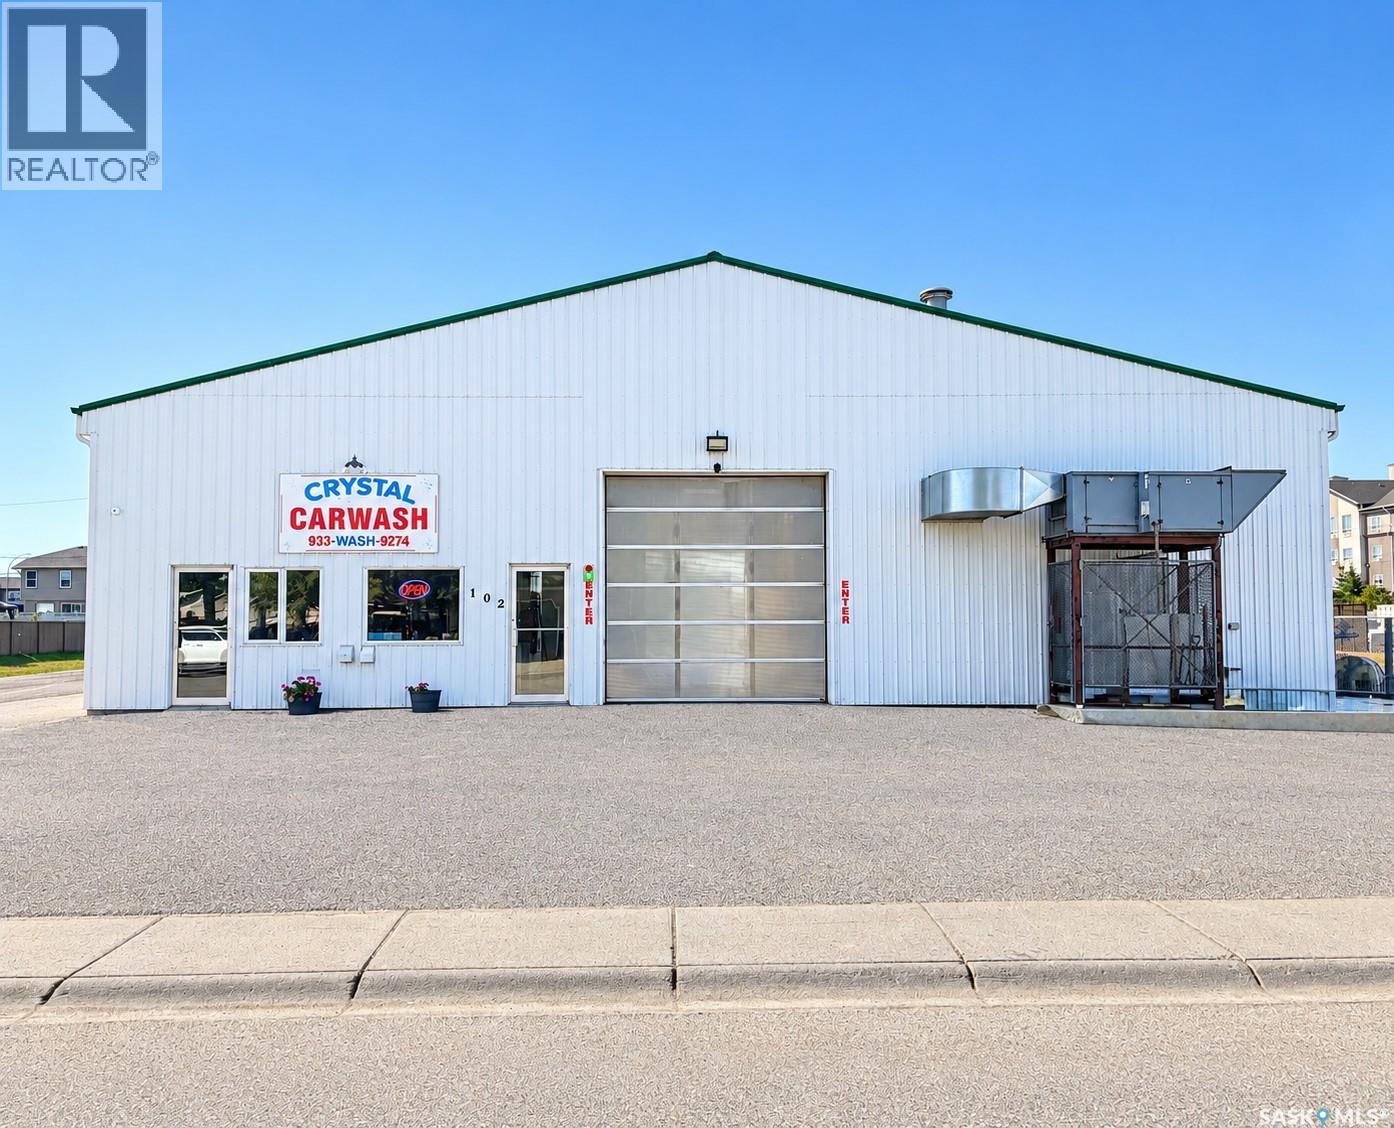
Take advantage of this exceptional opportunity to own a profitable, turnkey car wash and bottled water business in the rapidly growing City of Martensville. This well-established operation includes the land, building, equipment, and business, offering a strong foundation for both owner-operators and investors. Built in 2000, the 72' x 64' building features six self-serve wash bays, a reception and retail area, office, washroom, and mechanical room, with flexible payment and wash options to serve a wide range of customers. Situated on a 1.53-acre site, the property offers excellent visibility and ample room for future growth, including the potential for detailing services, an automatic wash, additional bays, or expanded retail operations. Benefiting from Martensville's continued residential and commercial expansion, this is a rare opportunity to acquire a successful business with established clientele and significant upside potential. Financial information is available to qualified buyers upon signing a Non-Disclosure Agreement. (id:62370)
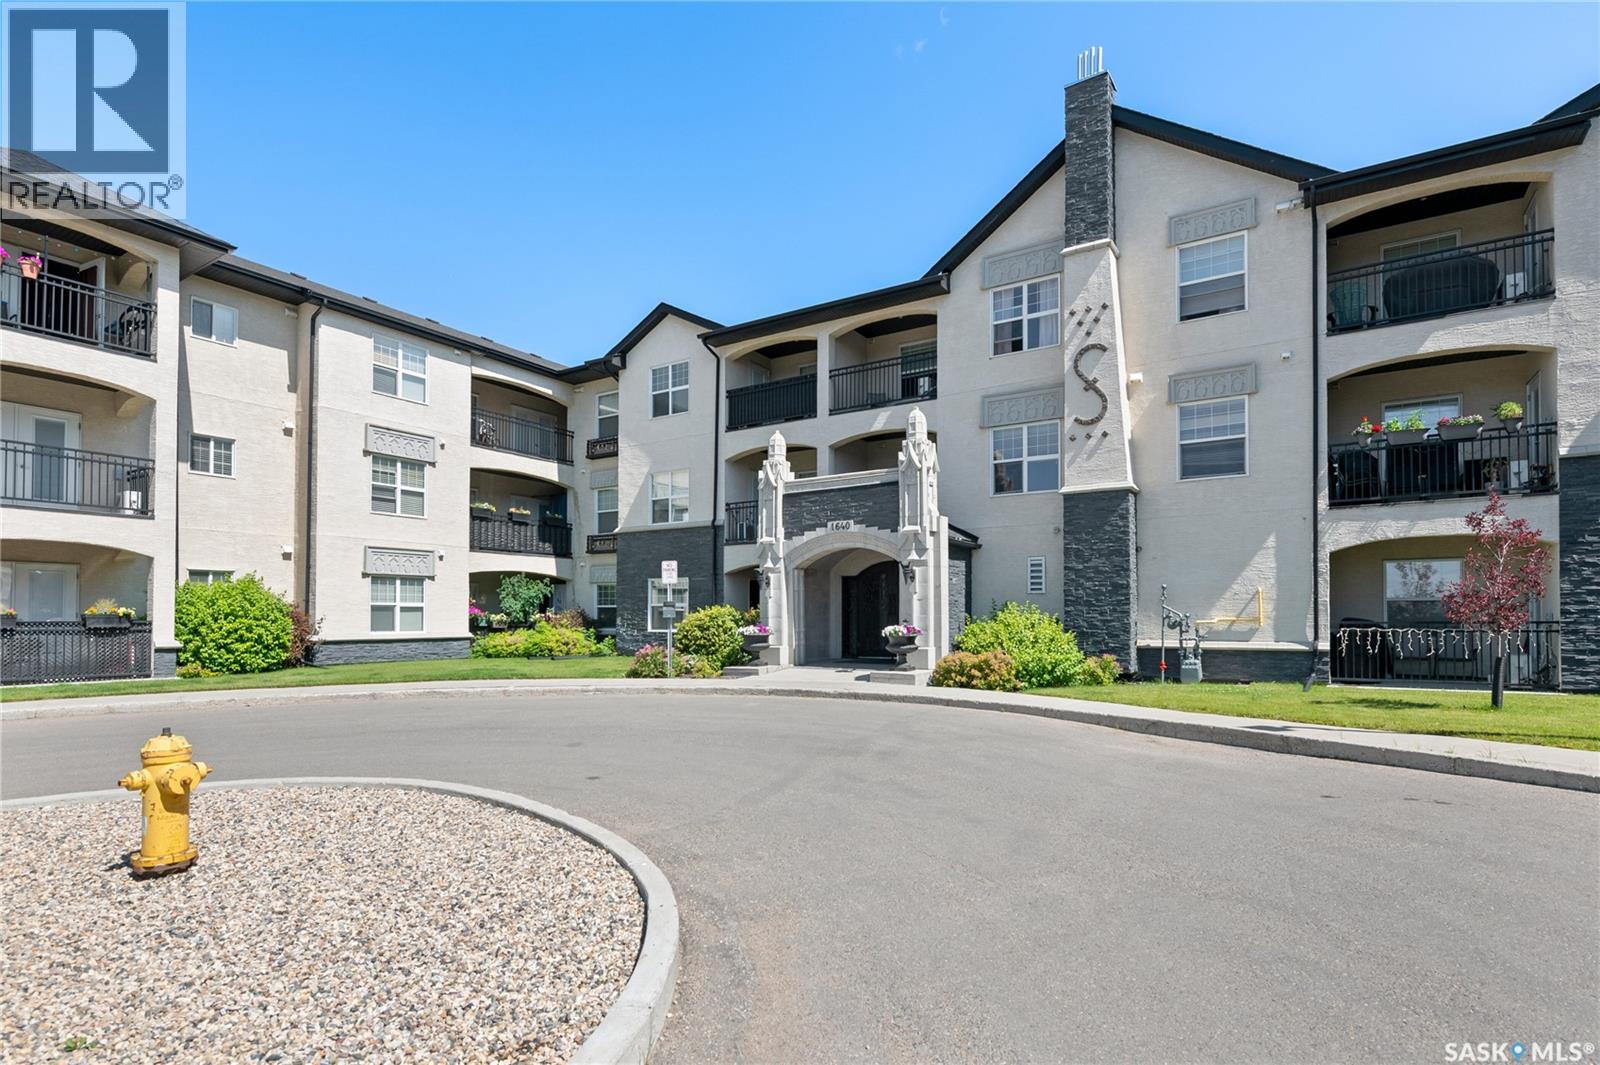
Welcome to Unit 117 at 1640 Dakota Drive, an attractive 883 sq. ft., 2-bedroom, 1-bathroom main-floor condo in Regina’s desirable East Pointe Estates. Built in 2012, this well-designed single-level apartment offers a modern, open-concept layout with a bright kitchen, dining and living area that feels spacious and inviting. The kitchen features contemporary cabinetry, stainless steel appliances, a large island with quartz-style counters and plenty of workspace, while hardwood flooring extends through the kitchen, dining and living areas. Both bedrooms are comfortably sized with carpeted flooring, and the 4-piece bathroom is finished with tile. A wall-mounted air conditioner adds summer comfort, while hot-water baseboard heating helps keep the home cozy through the colder months. The unit also includes in-suite laundry with washer and dryer, along with fridge, stove, built-in dishwasher and microwave hood fan. Step outside to the covered patio area—an excellent spot for morning coffee or relaxing outdoors. Two surface parking stalls are included, providing a major convenience for a condo of this size. Residents also enjoy access to an impressive selection of condominium amenities including an indoor swimming pool, hot tub, exercise area, clubhouse, lounge, elevator and wheelchair-accessible common areas. Condo fees include common area and exterior building maintenance, garbage, heat, common insurance, lawn care, snow removal, water and reserve fund contributions. With a functional layout, modern finishes, two parking stalls and excellent building amenities, this is a fantastic opportunity for first-time buyers, downsizers or anyone looking for low-maintenance condo living in Regina’s east end. (id:62370)
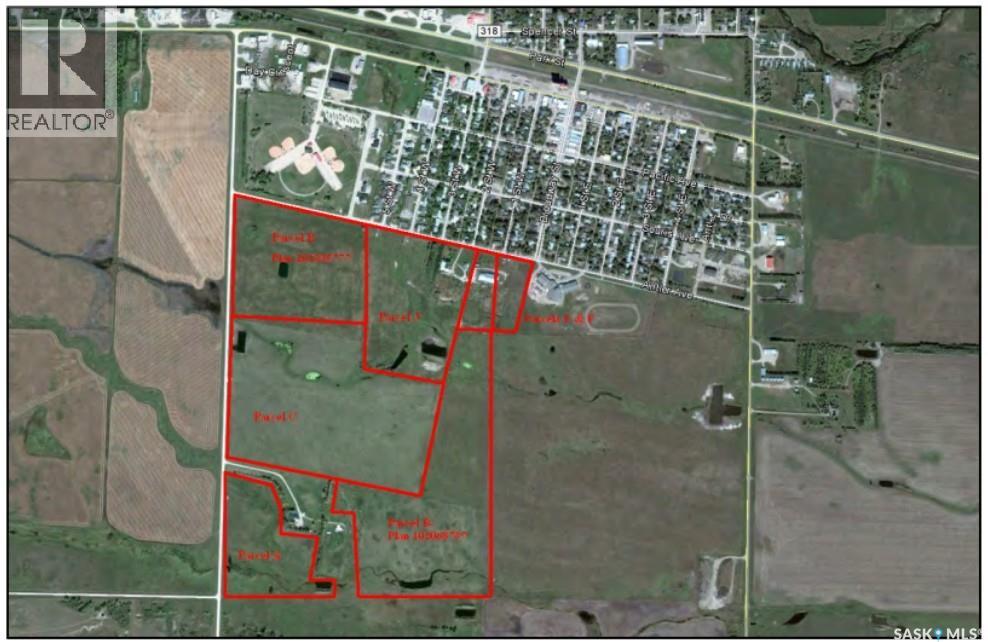
219 Acres Agricultural Property - Rare opportunity to acquire approximately 219 acres of native grass and hay land with potential for conversion to cultivated acres. This versatile agricultural property offers a unique combination of existing infrastructure, development potential, and proximity to municipal services. The property includes several agricultural buildings with significant replacement value that offer character and functionality, though some areas require maintenance or updates. Ideally suited for a variety of agricultural operations including horse training or boarding facilities, cow/calf operations, sheep or goat farming, poultry production, hobby farming, or mixed agricultural use. Property Features: Indoor riding arena, Outdoor riding arena, Box stalls and tie stalls, Tack room, Water well and dugout, Underground livestock watering system, Municipal water available nearby, Natural gas located along the grid road, Potential to convert portions of land to cultivated acres (canola, grain, et, c.)Development survey plans included, Right of First Refusal on adjoining quarter section. There is no residence currently located on the property. However, residential development is permitted with options to connect to municipal water, bring in an RTM home or trailer (pad prepared), or live nearby in town. The property is conveniently located beside a K-12 school and south of local ball diamonds, offering both rural space and proximity to community amenities. Situated minutes from the U.S. border and within close proximity to Manitoba, this property presents a strong opportunity for agricultural use, investment, or future development. An additional information package containing further property details, maps, survey information, appraisal is available upon request. (id:62370)
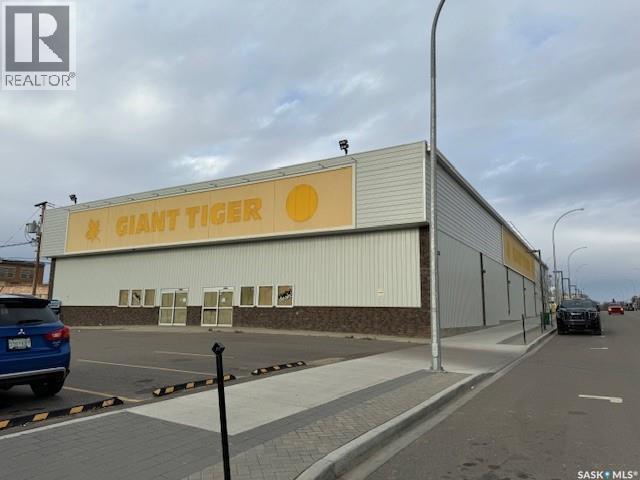
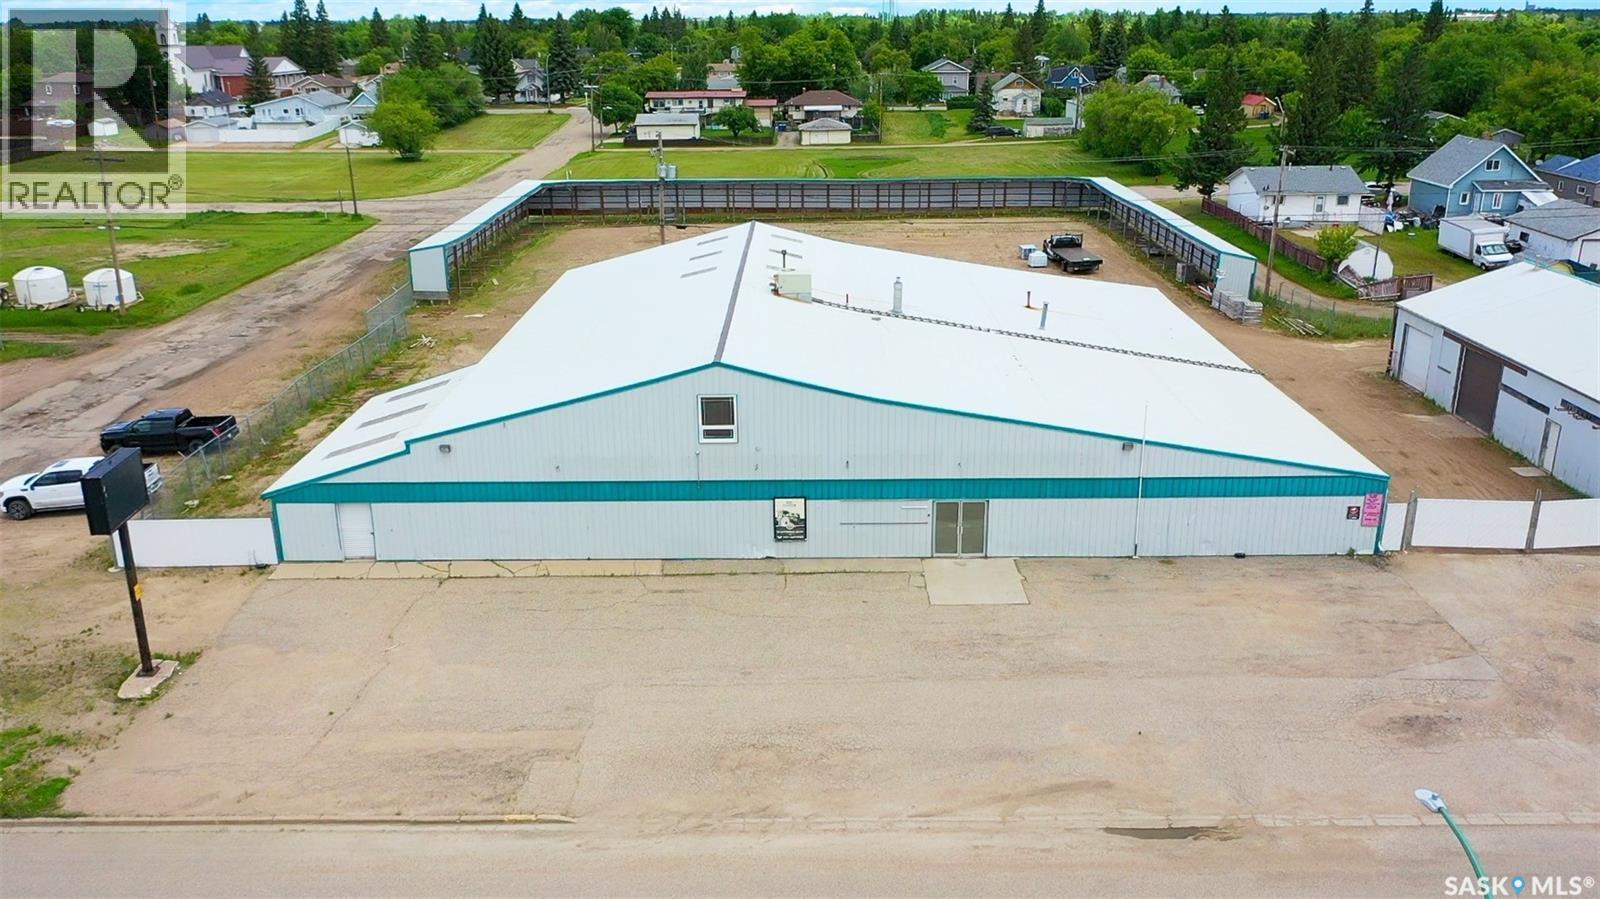
For Sale or Rent a commercial building in the city of North Battleford, SK, with 20,120 sq ft built in 2019. Consisting of a 15,400 sq ft open area that includes the front entry, 4,720 sq ft that provides about 3,000 sq ft of storage area, the balance having four bathrooms, two offices, and a kitchen/lunchroom. This is an excellent investment opportunity or for a business to operate from. Has its own parking space on the same lot as the building. Open to offers. (id:62370)
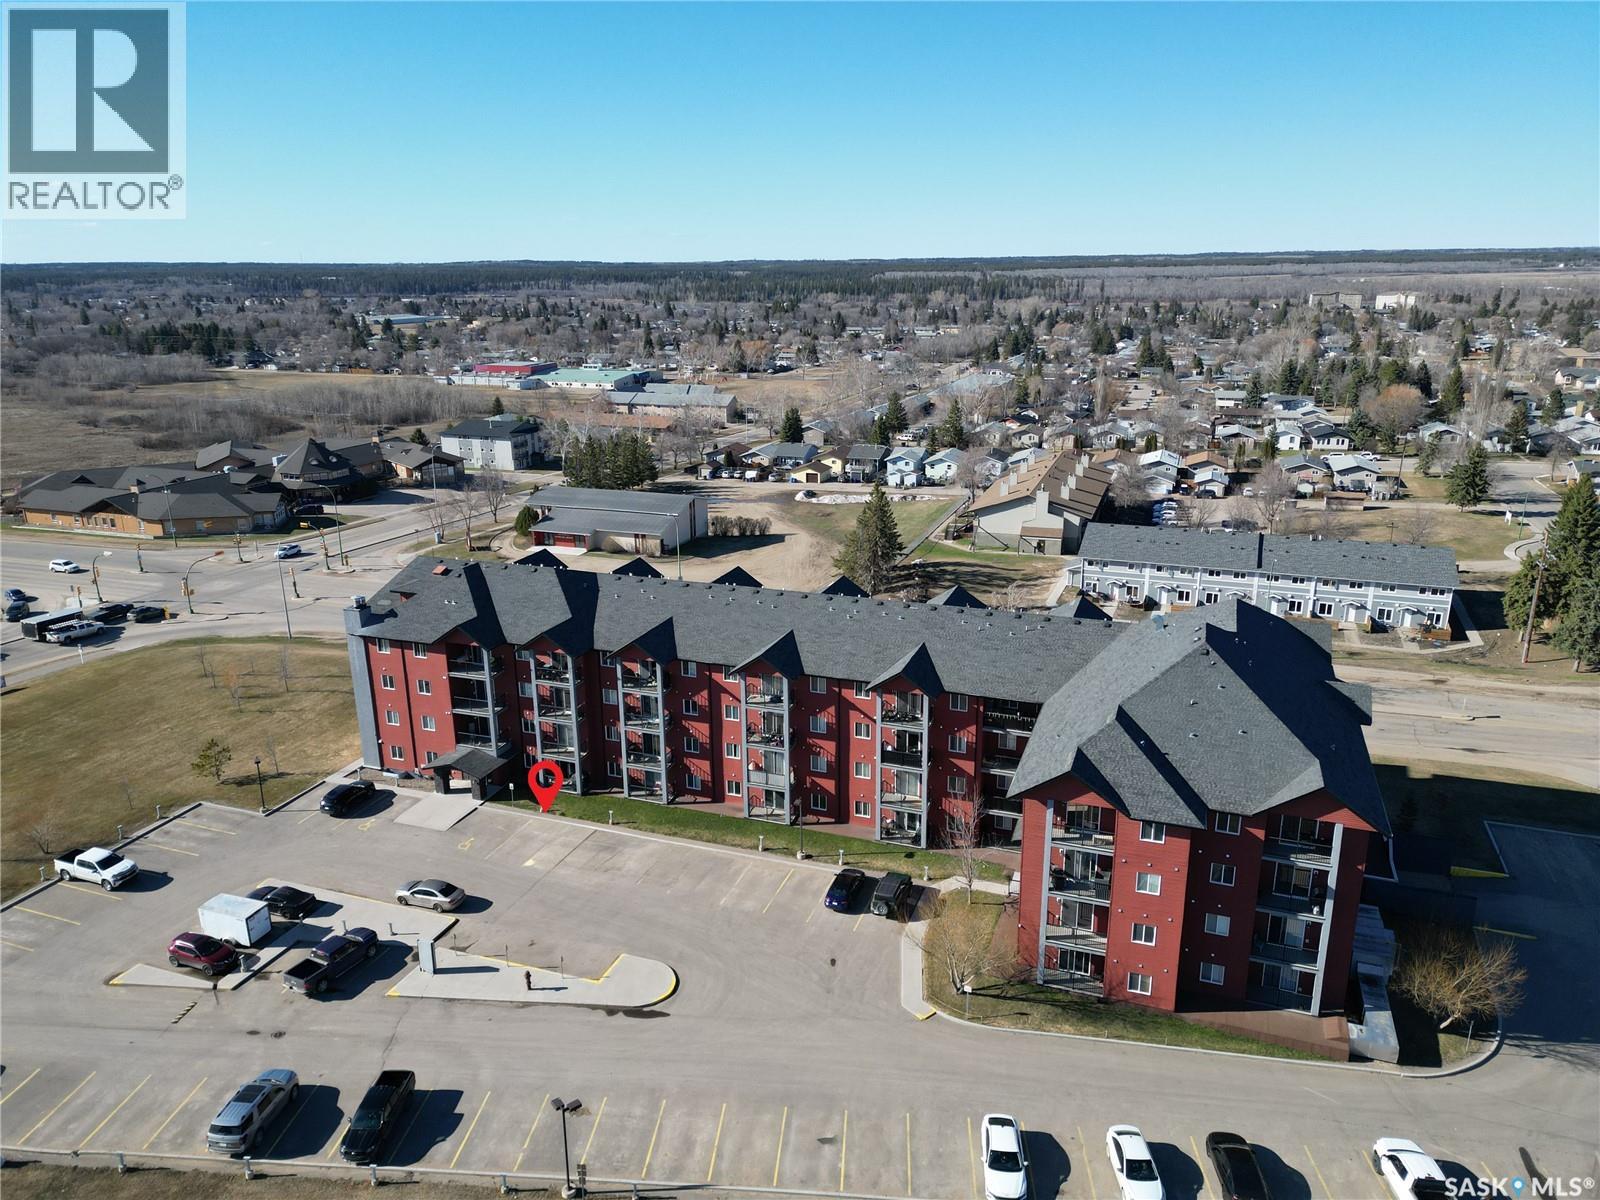
Convenient condo living in a Crescent Acres neighborhood near Sask Polytechnic, Cornerstone, and the Rotary Trail! This South facing ground level 1 bedroom, 1 bathroom condo offers plenty of natural light and an open concept kitchen/dining and living area. This unit also features updated laminate flooring, in suite laundry and storage as well as 1 titled outdoor parking spot with the option to rent or buy an underground stall through the condo association. The building offers great amenities such as a fitness room, and large well-maintained foyer. Call to book your showing today! (id:62370)
Situated on 2.31 acres along Highway 15 (1st Avenue East) within the City of Melville, this commercial property offers excellent exposure, easy access & plenty of space for a wide range of business opportunities. The main building provides over 11,000 total sq ft, with a functional layout that includes retail space, cold storage and a mezzanine area. The main floor offers 4 offices, while the mezzanine level includes an additional 5 offices, boardroom, lunchroom & waiting area, with plenty of room for administration, staff & client needs. The fully fenced compound adds valuable outdoor storage, security & flexibility, while 2 additional buildings provide over 6,000 sq ft of storage space. Whether you are looking for retail, warehouse, distribution, contractor space, light industrial use, or a property with room to grow, this location offers a strong combination of building space, land, visibility & versatility. A great opportunity to establish or expand your business in a high-traffic location with room for equipment, inventory & future plans. (id:62370)
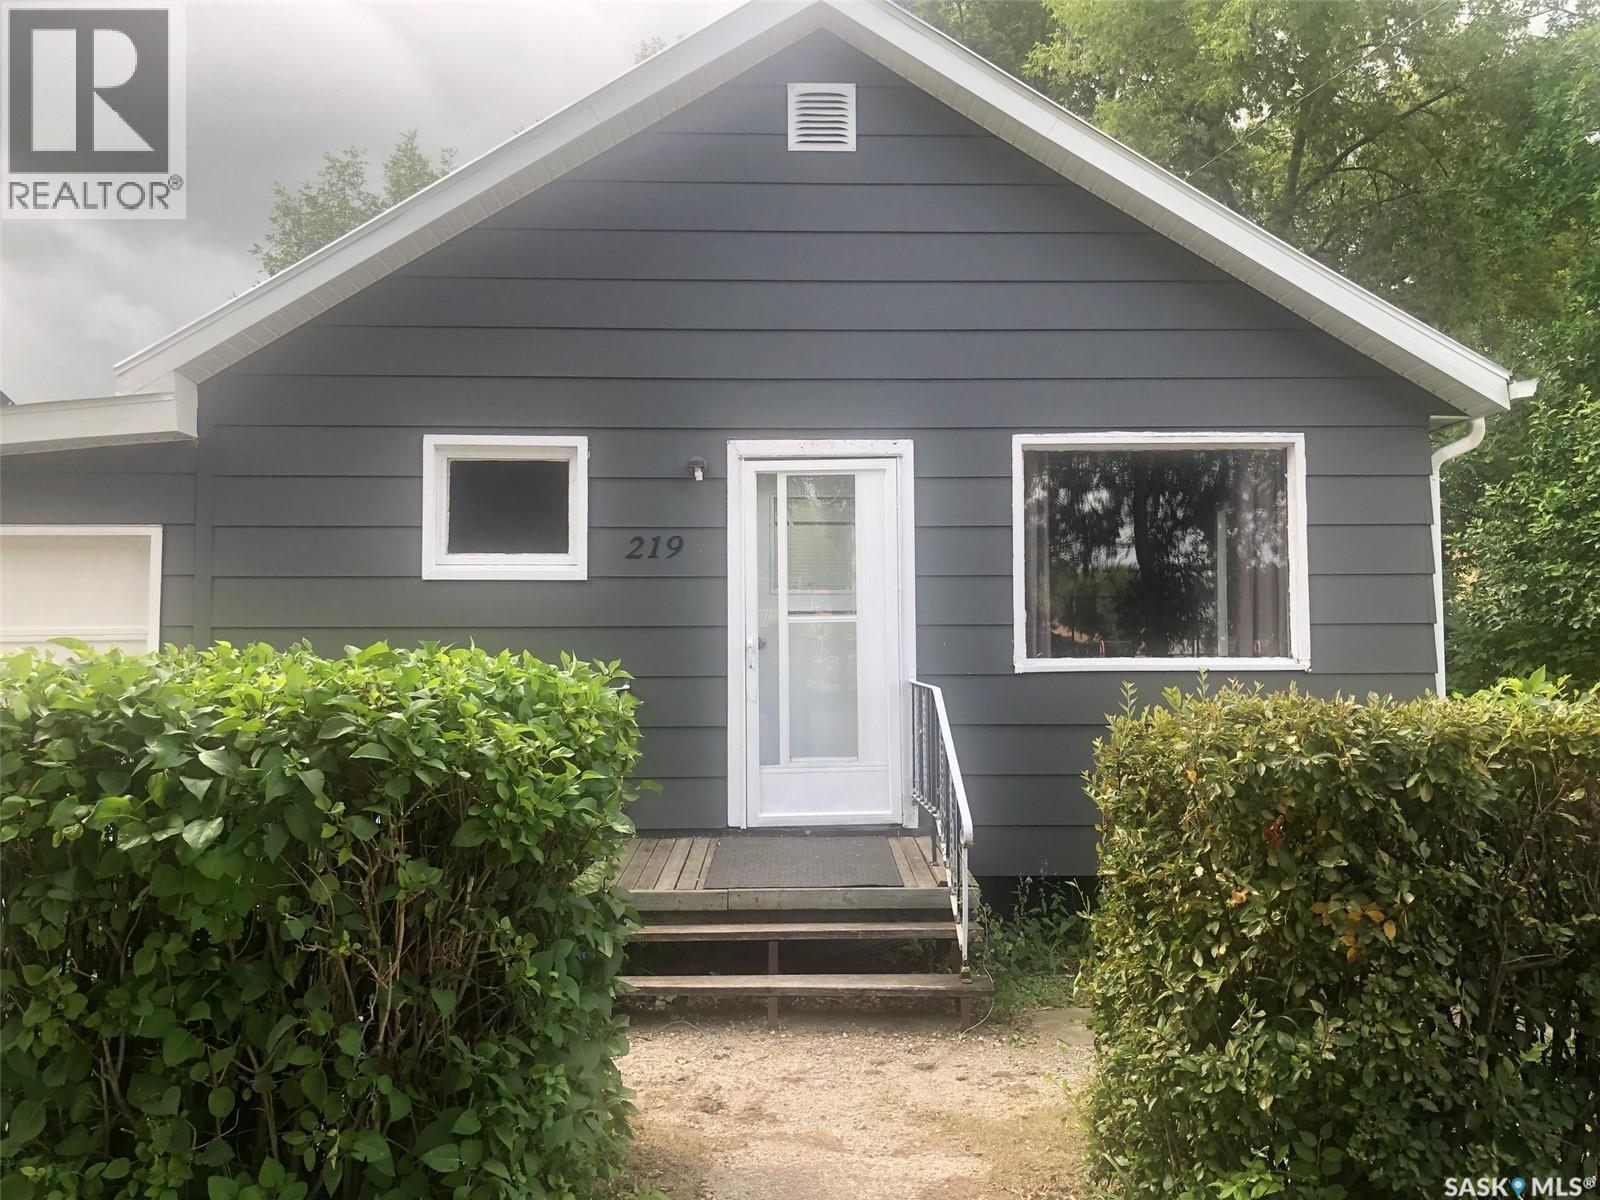
AFFORDABLE LIVING IN CANORA SK.... Welcome to 219 3rd Avenue East. A solid 1946, 3 bedroom bungalow located directly across from the Canora Elementary school. This home is move in ready and can provide an immediate occupancy! Upon arrival you will see a recently upgraded exterior boasting a metal roof, single attached garage and a large back yard with deck and garden area. Inside the interior boasts upgraded flooring, a fully renovated 4 piece bath and a freshly painted interior. The main floor consists of a functional kitchen, spacious living room, 3 bedrooms and the renovated 4 piece bath. The full unfinished solid concrete basement consists of the laundry & mechanical area providing an abundance of added storage space. The basement also features a brand new gas hot water heater and a sump pump. All appliances are included in "as is" condition. The property is centrally located just a block or two away from all amenities. Call for more information or to schedule a viewing. Taxes:$1700/year, lot size 50 x 120, 100 AMP electrical. (id:62370)
Welcome to this stunning custom-built 2-storey walkout, situated on a beautifully landscaped half-acre lot in prestigious Spruce Creek Estates. Striking white stucco and black stone create impressive curb appeal, complemented by a covered front porch and grand double-door entrance. Inside, the main floor features a bright living room with accent wall and a dramatic open-to-below family room with 9 large south-facing windows flooding the space with natural light. A versatile main-floor bedroom is ideal for guests, an in-law suite or home office. The spacious kitchen features quartz countertops, a large island and separate spice kitchen with high-efficiency appliances, plus a functional mudroom. Upstairs are 4 bedrooms, including 2 connected by a full ensuite, an additional 4-piece bath and bonus area. The impressive primary suite offers an accent wall, dual closets and luxurious 5-piece ensuite. A convenient laundry room with sink completes the level. The fully finished walkout basement adds 2 bedrooms, a 4-piece bath and spacious rec room with surround sound and wet bar. Additional features include Spacious deck, covered patio, landscaped yard with underground sprinklers, heated and insulated triple garage, large exposed aggregate driveway with built-in lighting. A great home offering space, style and functionality inside and out. As per the Seller’s direction, all offers will be presented on 09/13/2026 4:00PM. (id:62370)