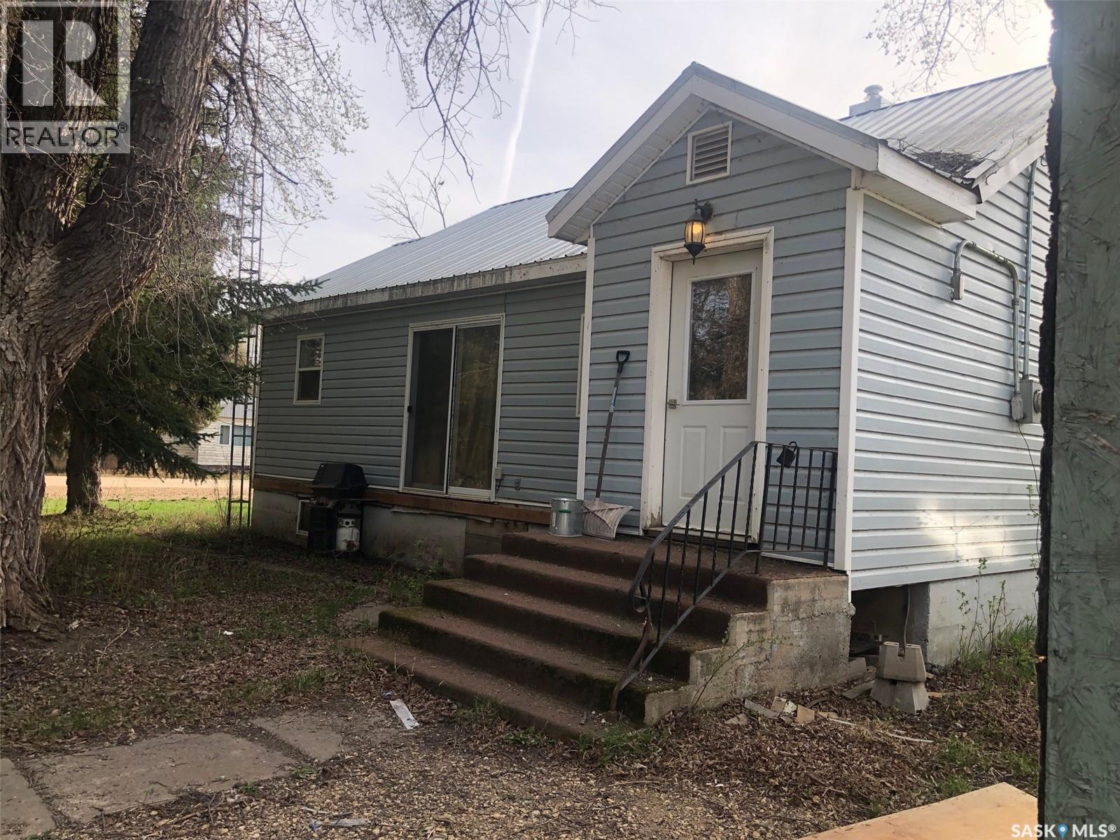
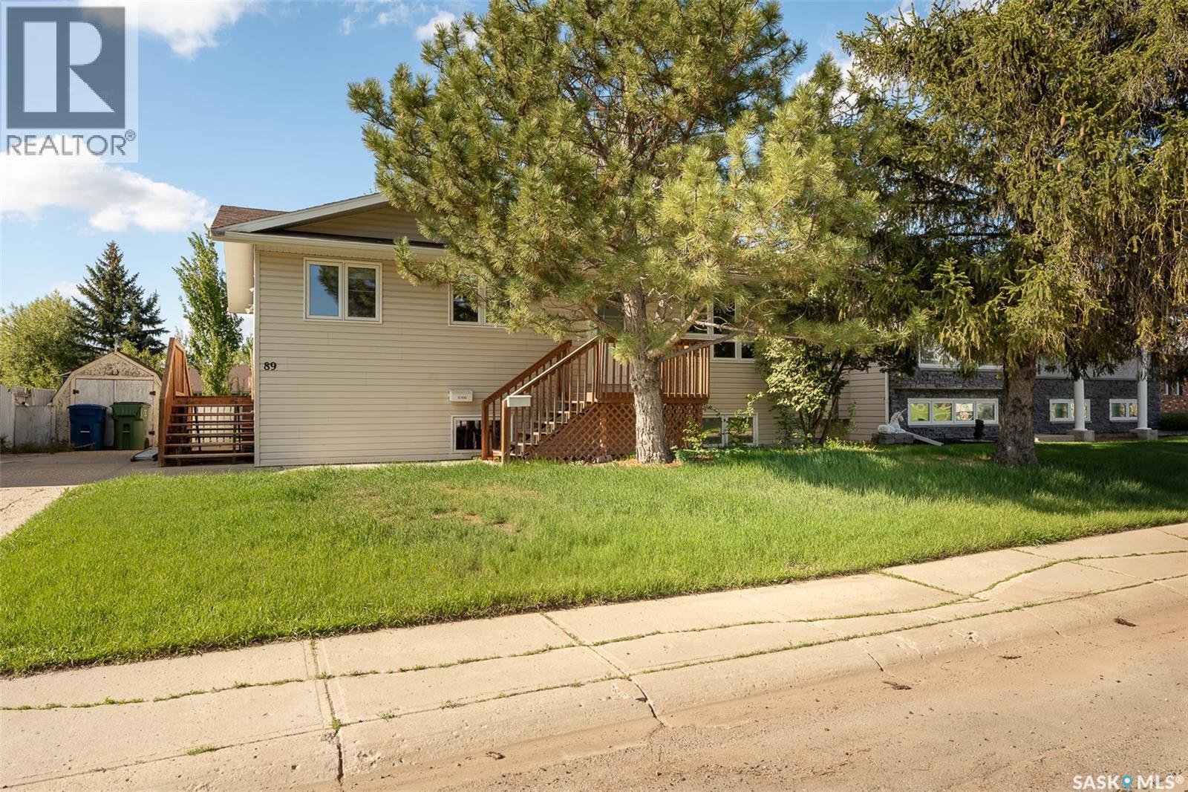
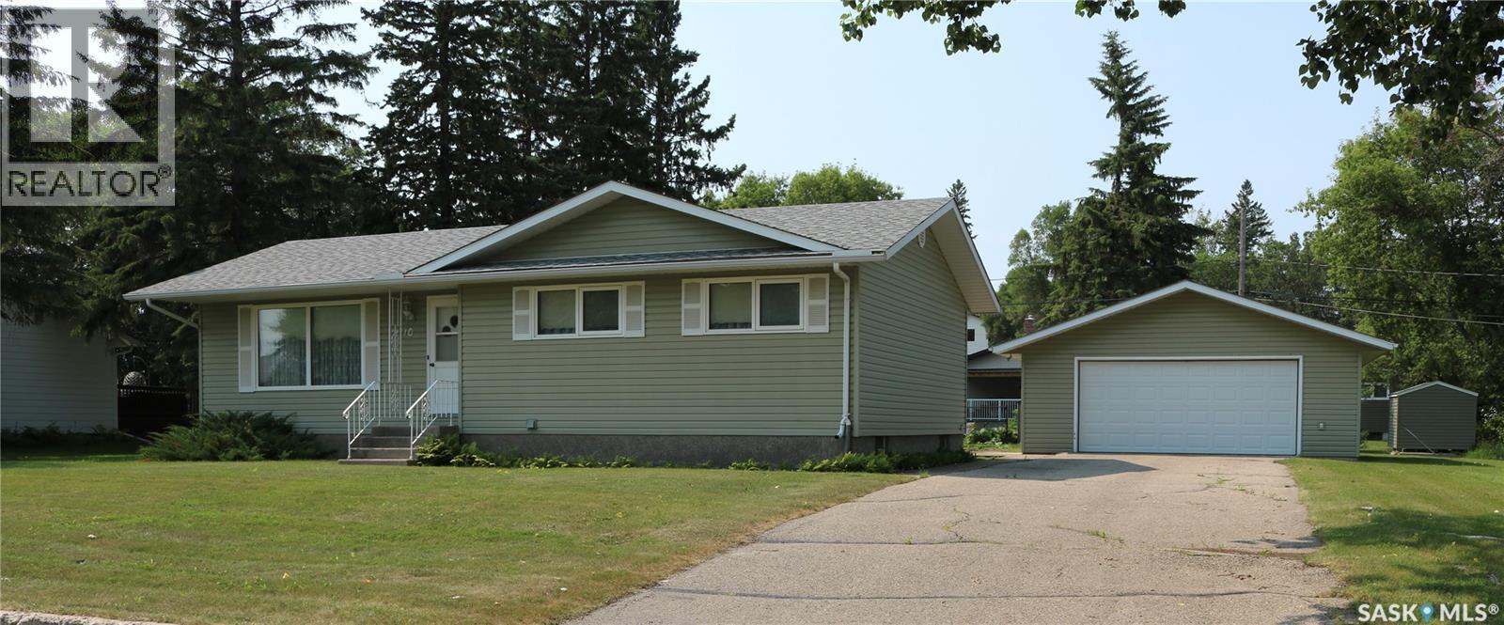
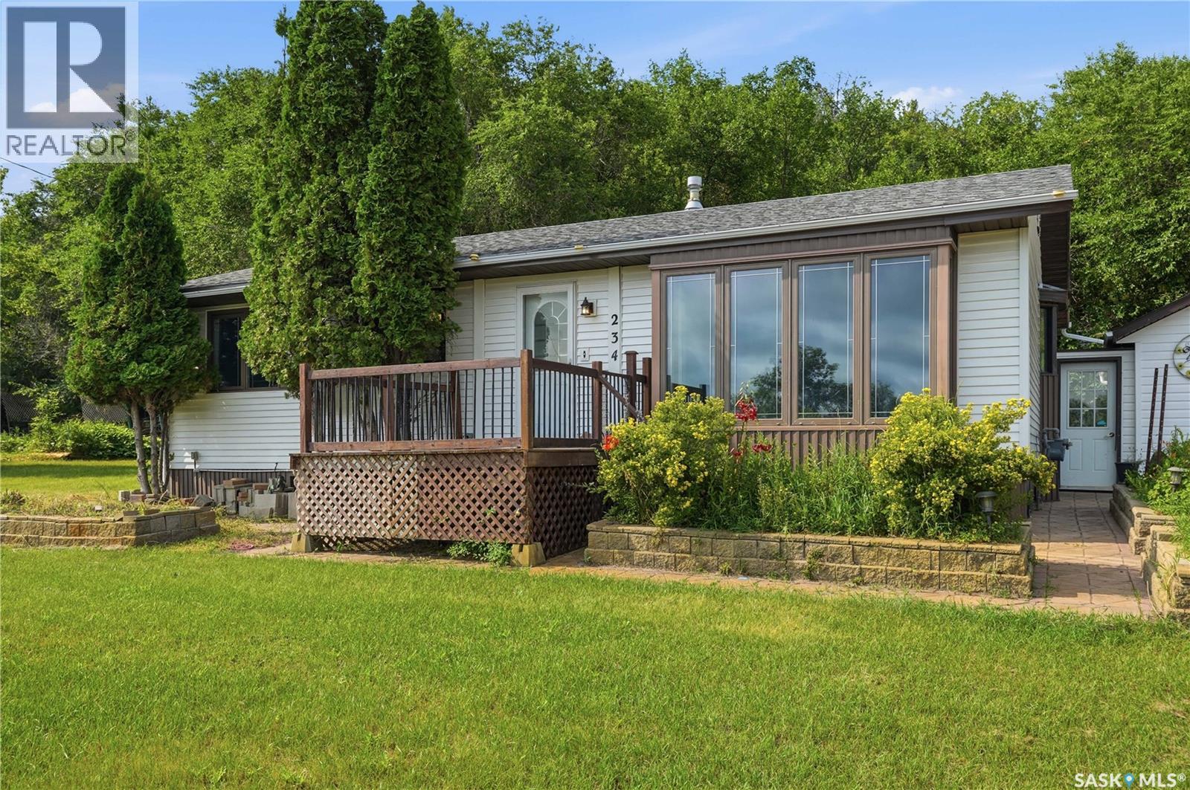
WELCOME TO 19 1ST AVENUE N IN HYAS SK. Situated on a desired lot consisting of 2 lots measuring 50 x 125 this massive corner lot offers plenty of space for future development. The 2 bedroom bungalow provides a very functional living space of 855 square feet above grade. Upon entry a small porch leads to an open concept space of kitchen, dinning and living room. The home has undergone some renovations over the past years that include; metal roof, vinyl siding, doors, windows, kitchen flooring & cabinets, culligan water & softener system, furnace, water heater, and bathroom renovation. The property requires some TLC and finishing work by a handyman offering plenty of potential for further enhancement of the home. The basement is solid with a solid concrete foundation and is open for further development. The property also features main floor laundry, hardwood flooring and patio doors off the dinning space ready and prepped for a deck to be installed. All appliances are included in as is condition and an immediate occupancy can be provided. Taxes: $1300/year, 100 amp electrical. Call for more information or to schedule a viewing. (id:62370)
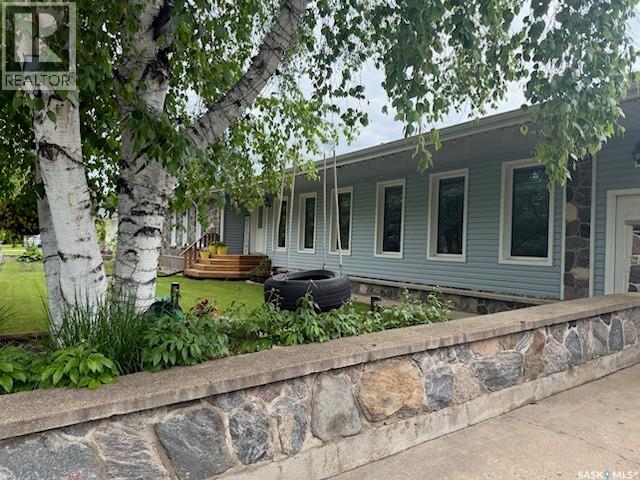
AN EXTRAORDINARY AND LUXUROUS FAMILY HOME WITH AN INDOOR SWIMMING POOL & BOWLING LANE... Welcome to 626 Mary Street in Canora! An absolute rare and unique opportunity to explore a state of the art, one of a kind family home that has features galore! Upon arrival the curb appeal boasts an elegant presence displaying sheer size and providing a staggering amount of living space! Boasting 3,584 square feet above grade this extravagant family home can become a dream come true! Upon entry a double car garage with 2 direct access points into the home. The direct basement entry speaks volumes to the homes functionality! The massive open concept design of the main floor spans thru from the state of the art eat-in island kitchen and leads to the spacious dinning area, family and living room. Gorgeous ceramic tile flooring finished with intricate design compliments the main floor. The main floor also features a massive primary bedroom with an elegant 4 piece en-suite, walk in closet and main floor laundry. The 22' x 50' addition from 2016 features the state of the art swimming pool that also contains the hot tub, slide, 4th washroom and stand alone shower! The addition is also accessible to the spacious backyard. Such a feature of this magnitude is second to none and will provide unimaginable enjoyment for any family in years to come! The fully developed basement has proven to be a real entertainment hot spot featuring a single bowling lane, wet bar, fireplace, pool table and home gym! The staggering amount of additional living space the basement provides is truly incredible also boasting an abundance of storage space, 4 piece bath, and 3 bedrooms. The Seller boasts this large home remains to be quite energy efficient and is well insulated! One must view to appreciate all the value within and capture the true significance of this majestic luxury home. Call for more information or to schedule a viewing. Taxes: $5471/year, lot size 154' x 109'. Prequalified Buyers only. (id:62370)
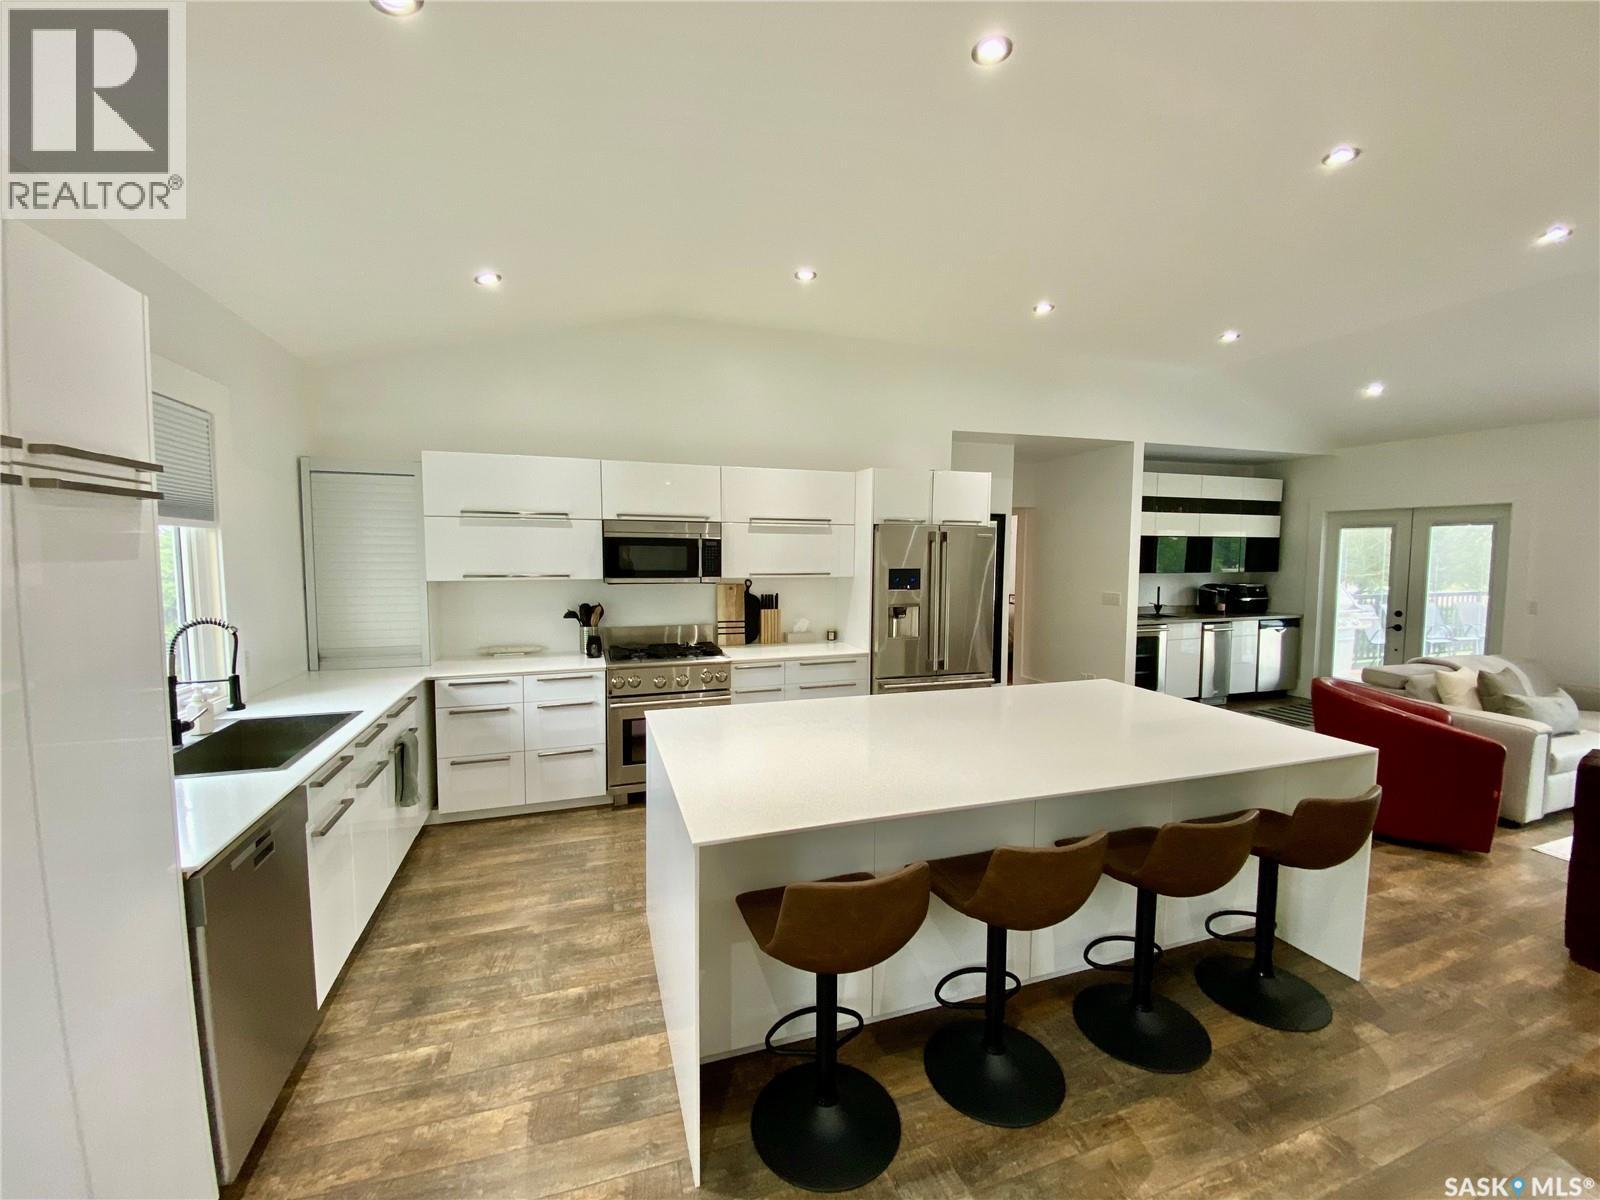
Extensively renovated and designed for families who love to entertain, this 1,380 sq ft home on four lots offers 5 bedrooms, 3 bathrooms, and exceptional indoor and outdoor space. Since 2012/13, nearly every inch has been updated, including a new furnace and central A/C installed within the last year. The main living area features vaulted ceilings and pot lighting, creating a bright, open feel. At the heart of the home is a luxury Electrolux kitchen with stainless steel appliances, gas range, and abundant counter space—ideal for family living and hosting. The dining area opens to a custom wet bar with bar fridge, ice maker, and dishwasher, leading directly to the large deck and expansive yard. A natural gas BBQ hookup is included. The main floor offers two bedrooms, including a private primary suite with walk-in closet, new carpet, and 2-piece ensuite. The fully finished basement is perfectly suited for teenagers or guests, featuring three additional bedrooms, a comfortable family room, office nook, and a 4-piece bathroom with a steam shower complete with integrated lighting and sound (lifetime warranty). Additional highlights include a functional laundry room, updated siding and shingles, and an oversized single attached garage with 14’ x 24’ parking plus a 10’ x 11’ workshop/storage area. With premium finishes, thoughtful upgrades, and rare outdoor space, this move-in-ready home offers comfort, flexibility, and exceptional value. (id:62370)
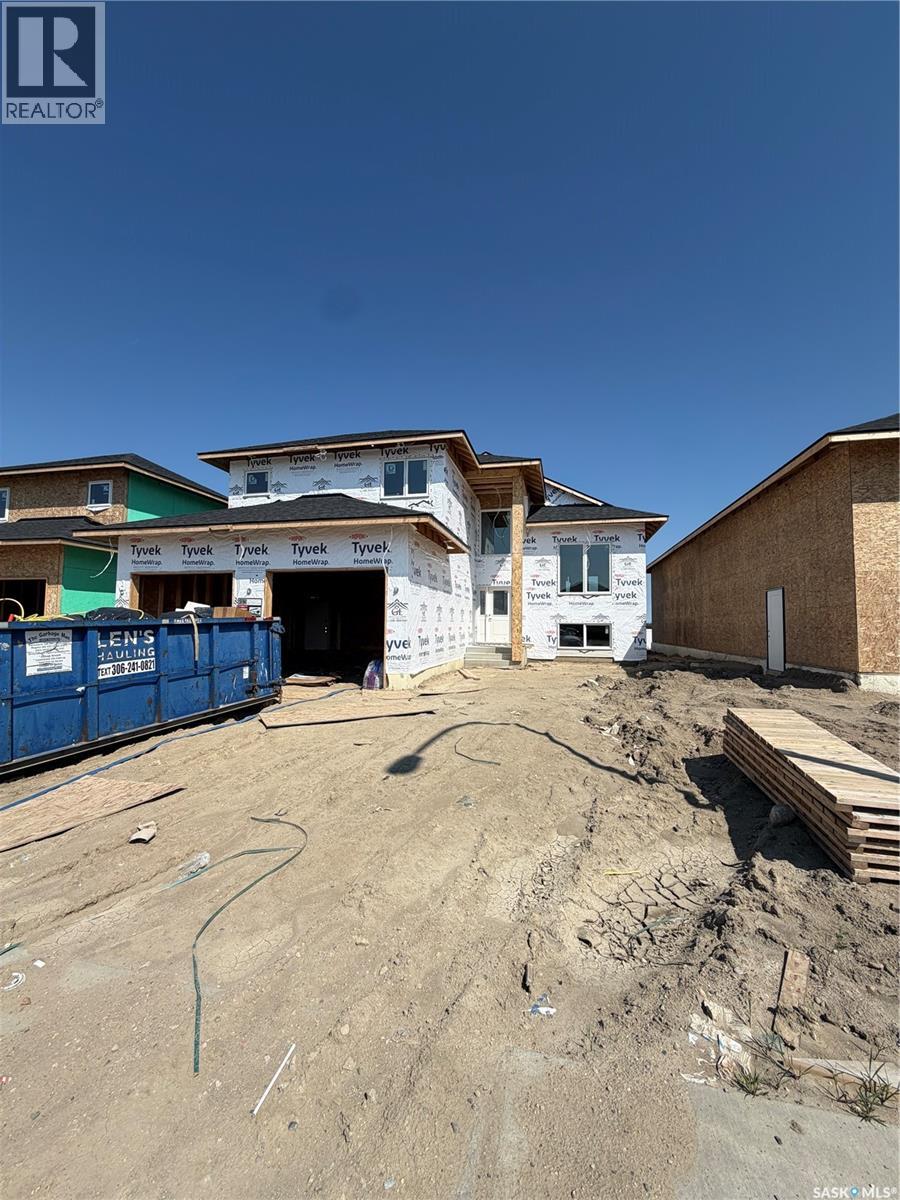
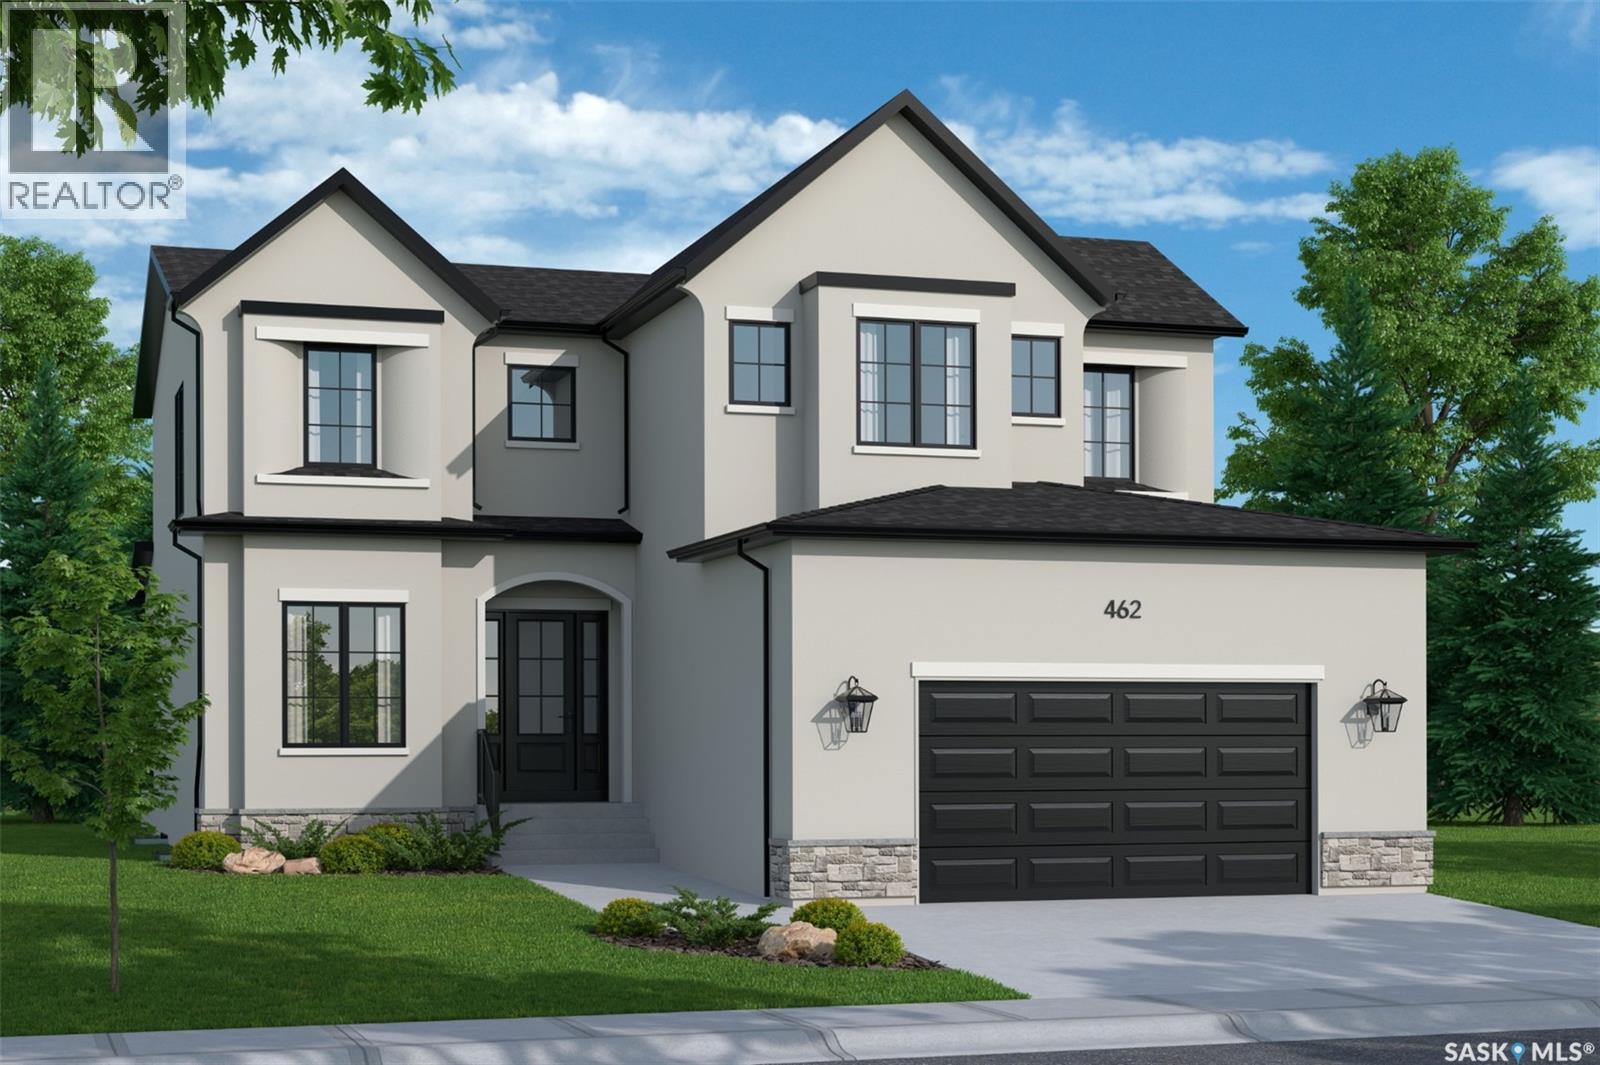
Fantastic location near green space, complete with deck. Thoughtfully designed for comfort and functionality, this residence blends modern finishes with practical everyday living.Inside, you’ll discover three large bedrooms, including a beautiful primary suite featuring a 5-piece ensuite. Two additional bedrooms sit on the main floor, ideal for kids, guests, or a dedicated home office. A main-floor laundry room adds convenience to daily life, while a stylish 4-piece bathroom serves the additional bedrooms.The unfinished basement offers the freedom to design your dream space—think home theatre, gym, extra bedrooms, or even a cozy rec room. With generous square footage, the possibilities are endless. Located in a family-friendly neighbourhood, this home boasts easy access to parks, schools (via bus 3 options available), shopping, and major routes—perfect for busy families and professionals alike. The insulated double attached garage adds comfort year-round, and the peace of mind of new home warranty means all you need to do is move in and enjoy. Spacious layout, premium primary suite, and room to grow—don’t miss your chance to make this beautiful home your own. (id:62370)
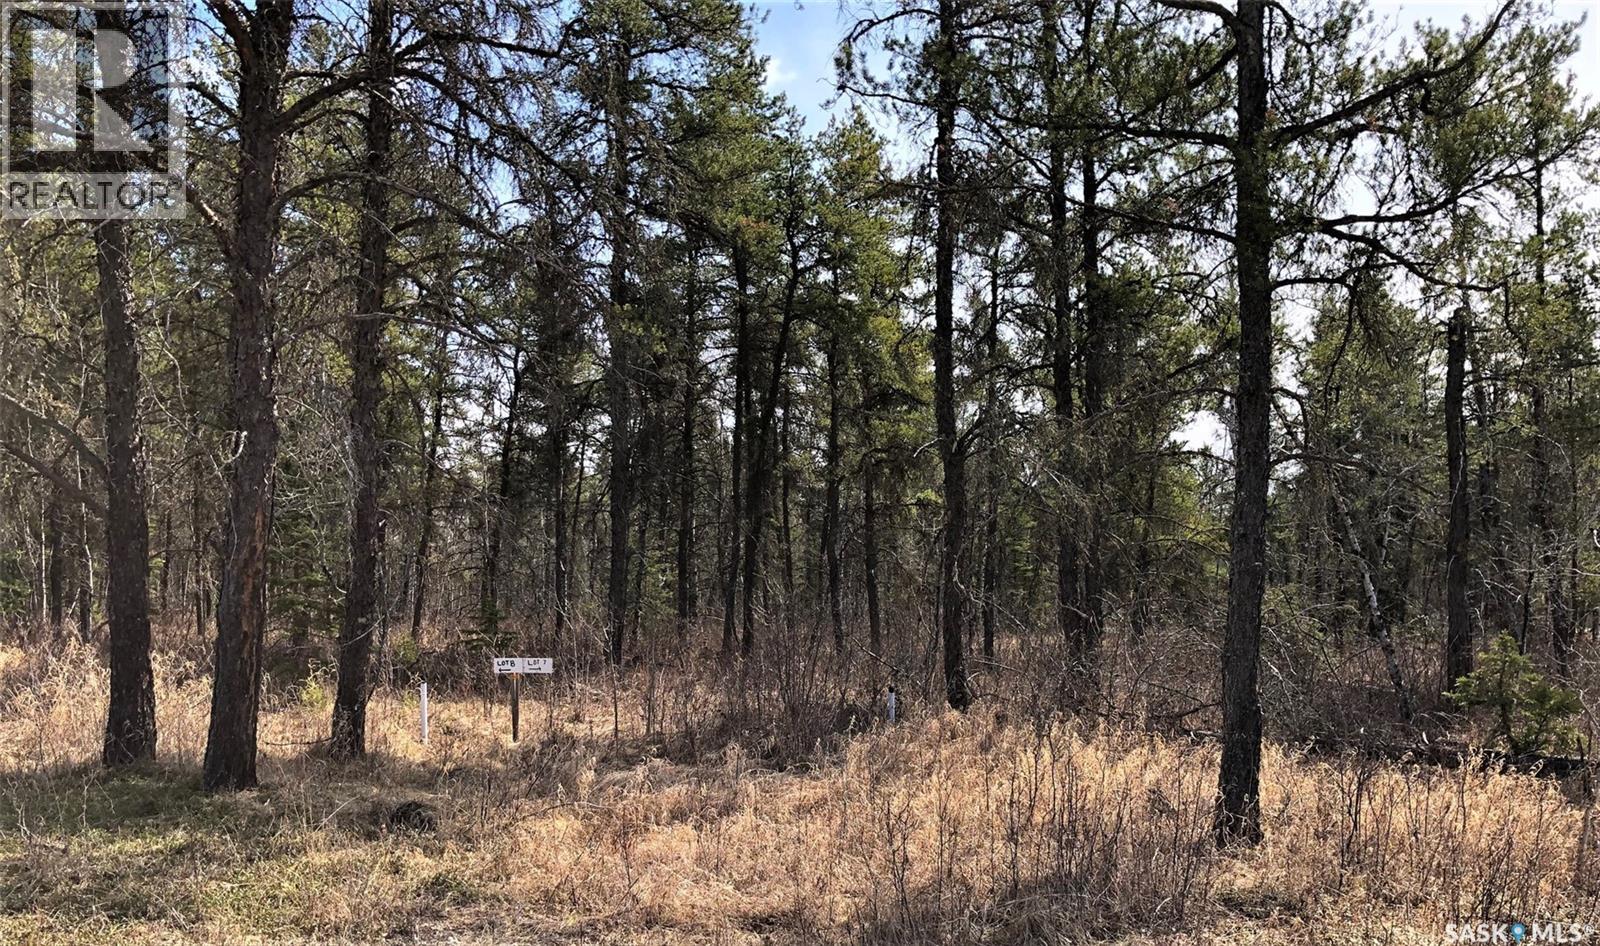
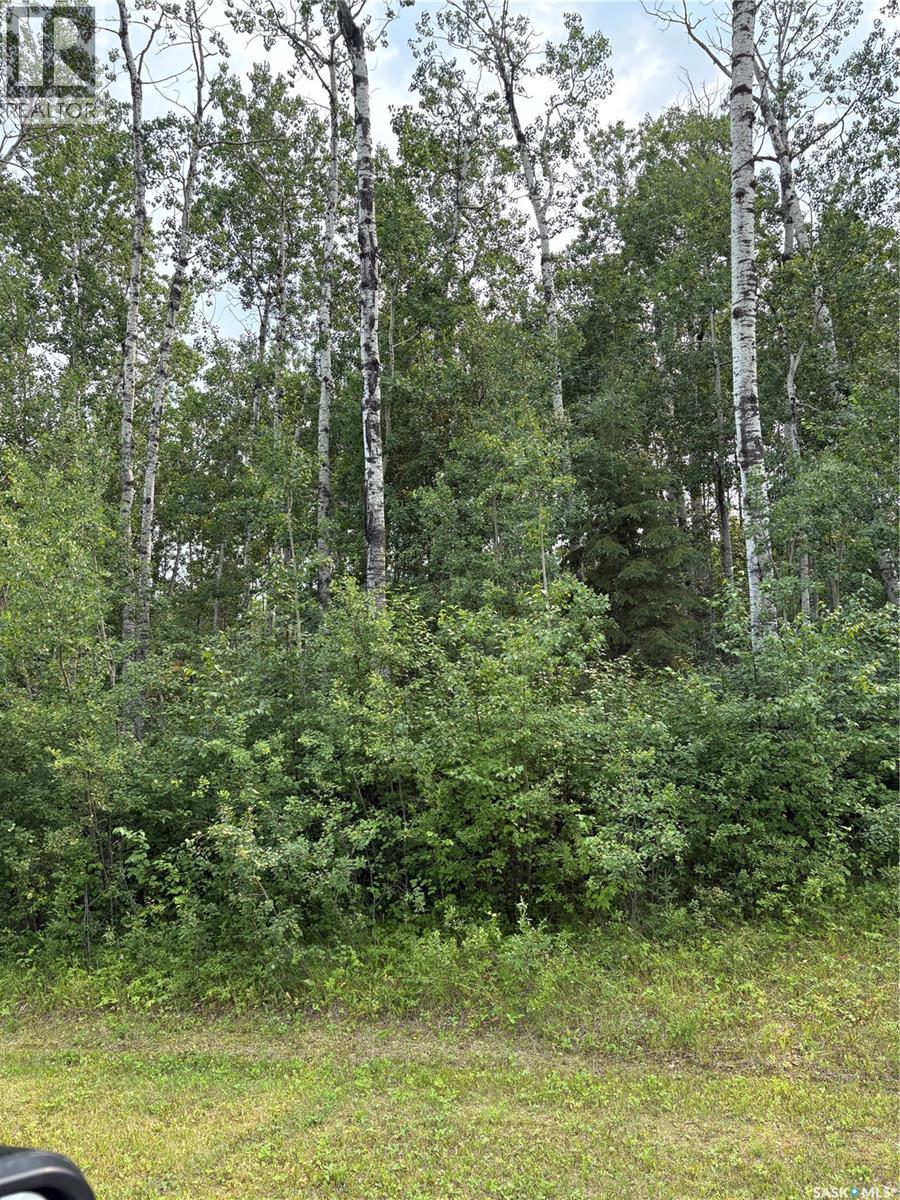
Vacant recreational lot for sale in the Red Deer Recreational subdivision. Well treed lot. Owned lot with no building timelines. Power and telephone to front of the lot. Call today to setup appointment to view (id:62370)
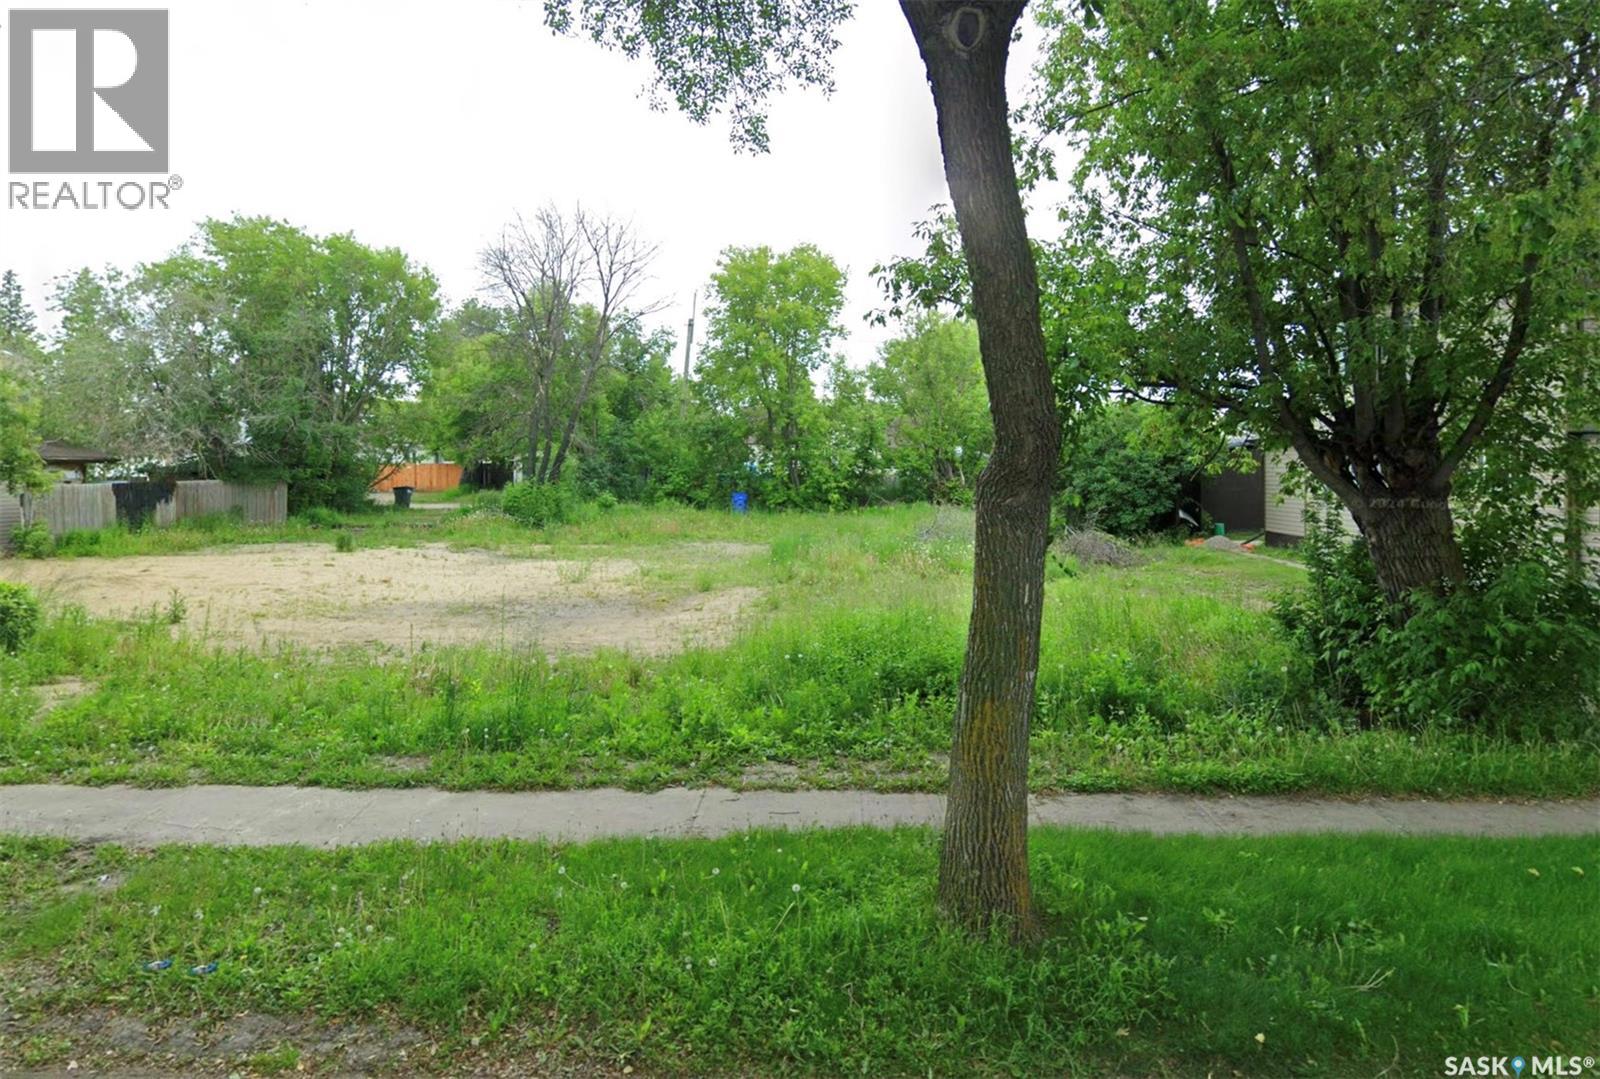
Attention builders and savvy investors! Here is a prime R4-zoned infill opportunity situated in a mature, established neighborhood perfectly positioned between Downtown and the Cornerstone shopping district. Measuring 33 feet by 122 feet, this parcel offers the ideal footprint and high-density zoning needed for a standout multi-unit residential project. Properties featuring flexible R4 zoning in central, highly accessible locations don't come around often, making this an incredible opportunity to build and capitalize on strong local rental demand. Nestled on a quiet, tree-lined street close to schools, transit, and major retail corridors, this property combines established neighborhood charm with unbeatable convenience for future tenants—don't miss out on your next high-yield investment! (id:62370)
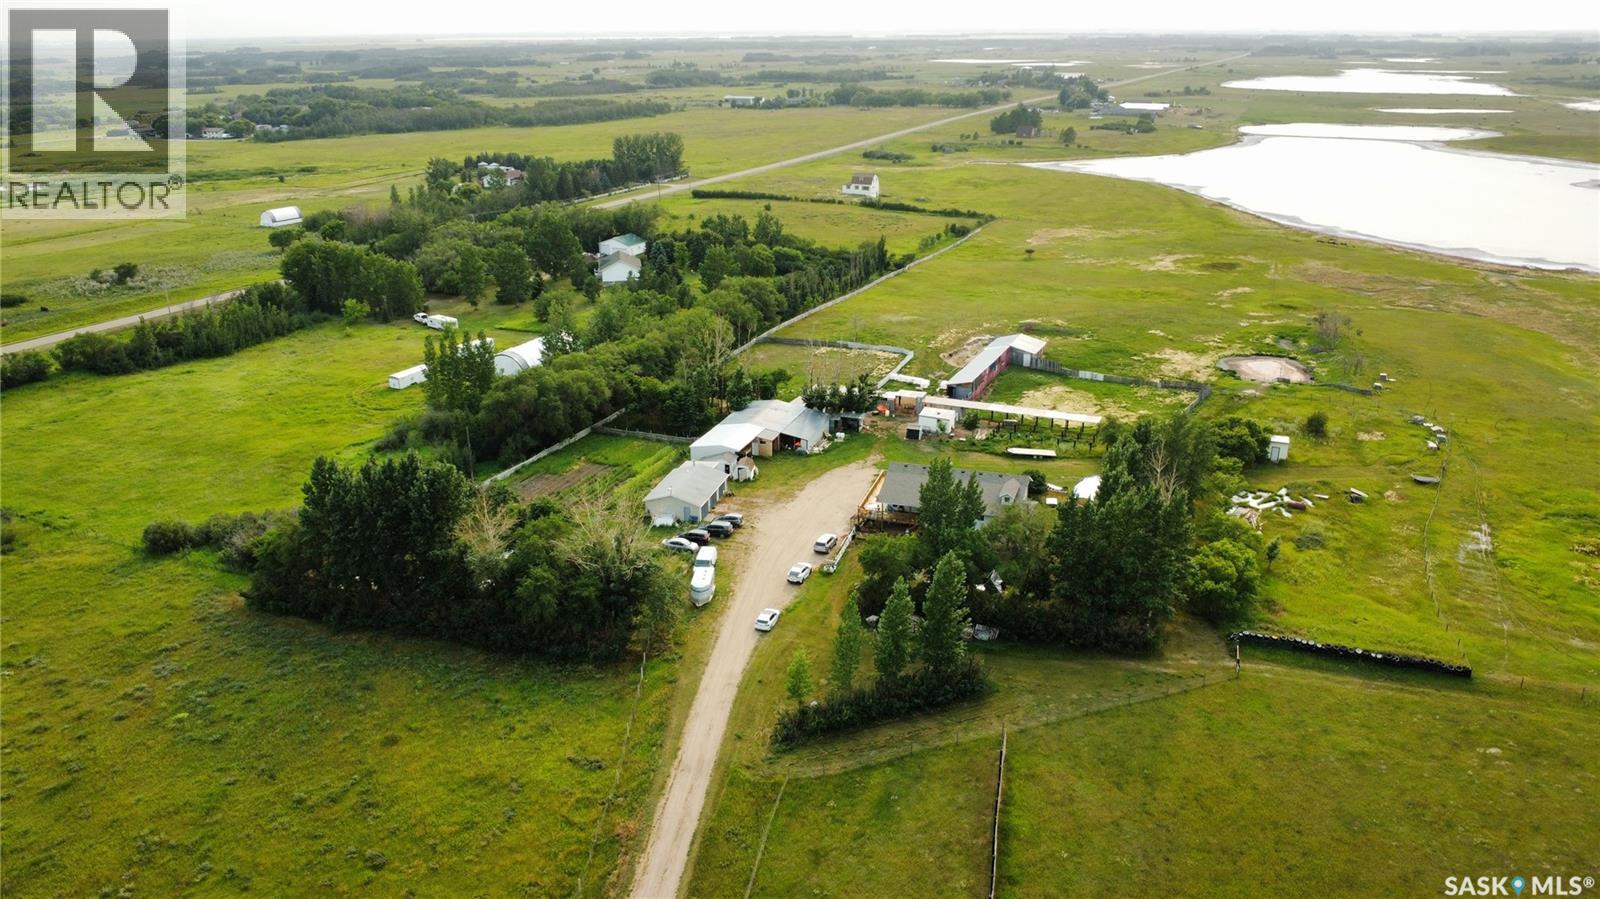
Welcome to the Deniz Acreage, an immaculately maintained hobby farm located out of Saskatoon's West Side near Grandora, SK in the R.M. of Vanscoy. With roughly 37.23 acres (10.48 of which are subdivided), and a beautiful 1,763 sqft home, this acreage is a rare find! Located under 15 minutes outside of Saskatoon, with paved roads, this acreage is an ideal balance between out of town living with accessible city amenities. This acreage features 4 bedrooms, 3 bathrooms, a walk-out basement with a paying tenant - and a beautiful wrap around deck. Upon entering this home, you will find a spacious boot room with access to a newly renovated kitchen. The open concept living area flows beautifully into the kitchen with floor to ceiling windows and glass sliding doors - this home does not shy away from natural sunlight. The upper level of this home features an oversized master bedroom with a featured skylight, a 5-piece bathroom with a gorgeous double sink, and a tiled shower/tub. The second bedroom on this floor is spacious with a large window. In addition is a 4-piece bathroom with a spacious tub. The basement of this home is a walkout basement, featuring a suite - that is currently rented out. The basement features a renovated built-in kitchen, a renovated 4-piece bathroom, and two spacious bedrooms - an ideal suite set up. The exterior of this home features a wrap-around deck, beautiful landscaping, a fire pit, a 3 car garage, spacious Quonset, 8 stall barn, an existing chicken coop, riding ring, garden, pastures, and more. This is a hidden oasis located nearby Saskatoon, and a perfect opportunity to balance acreage living with livestock farming. This property is immaculately maintained and well-loved, ready for its new owner. (id:62370)
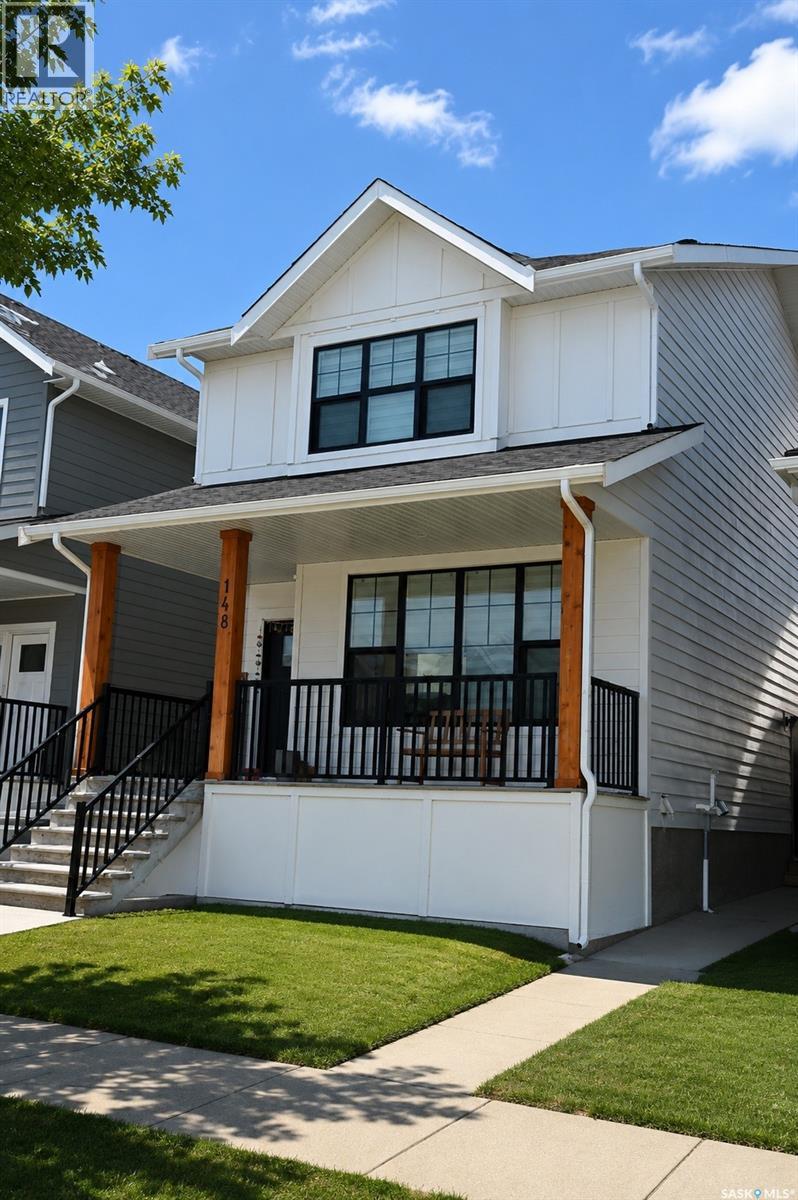
Welcome to this beautifully built 2-storey home in the desirable community of Rosewood, offering the added bonus of a legal basement suite — perfect for generating rental income to help offset mortgage costs. This home delivers an exceptional combination of comfort, space, and convenience. The front door welcomes you into a bright and open main floor featuring a spacious living room, modern kitchen, dining area, and a convenient 2-piece washroom. Large windows throughout flood the space with natural light. The kitchen is equipped with contemporary soft-close cabinetry, quartz countertops, and upgraded stainless steel appliances — ideal for both everyday living and entertaining. Upstairs, you’ll find a generous primary bedroom complete with a walk-in closet and a 4-piece ensuite featuring a custom shower. Two additional well-sized bedrooms and a shared 4-piece bathroom complete the second floor. The legal basement suite offers its own separate entrance and includes a premium-quality kitchen, living room, bedroom, and full washroom — a fantastic mortgage helper or investment opportunity. Step outside to your private backyard deck, perfect for summer BBQs and family gatherings. Additional features include central air conditioning, durable Hardie Plank siding, a two-car garage pad, and an upgraded appliance package. Location truly sets this property apart. Within walking distance, you’ll enjoy access to parks, walking trails, playgrounds, and a primary school — making daily life convenient and family-friendly. The newly constructed Rosewood Boulevard offers quick and easy access to Costco and Meadows Mall, providing endless shopping, dining, and entertainment options just minutes away. A modern home, a prime location, and a built-in income opportunity — this is a property you don’t want to miss. Call today to schedule your private showing! (id:62370)
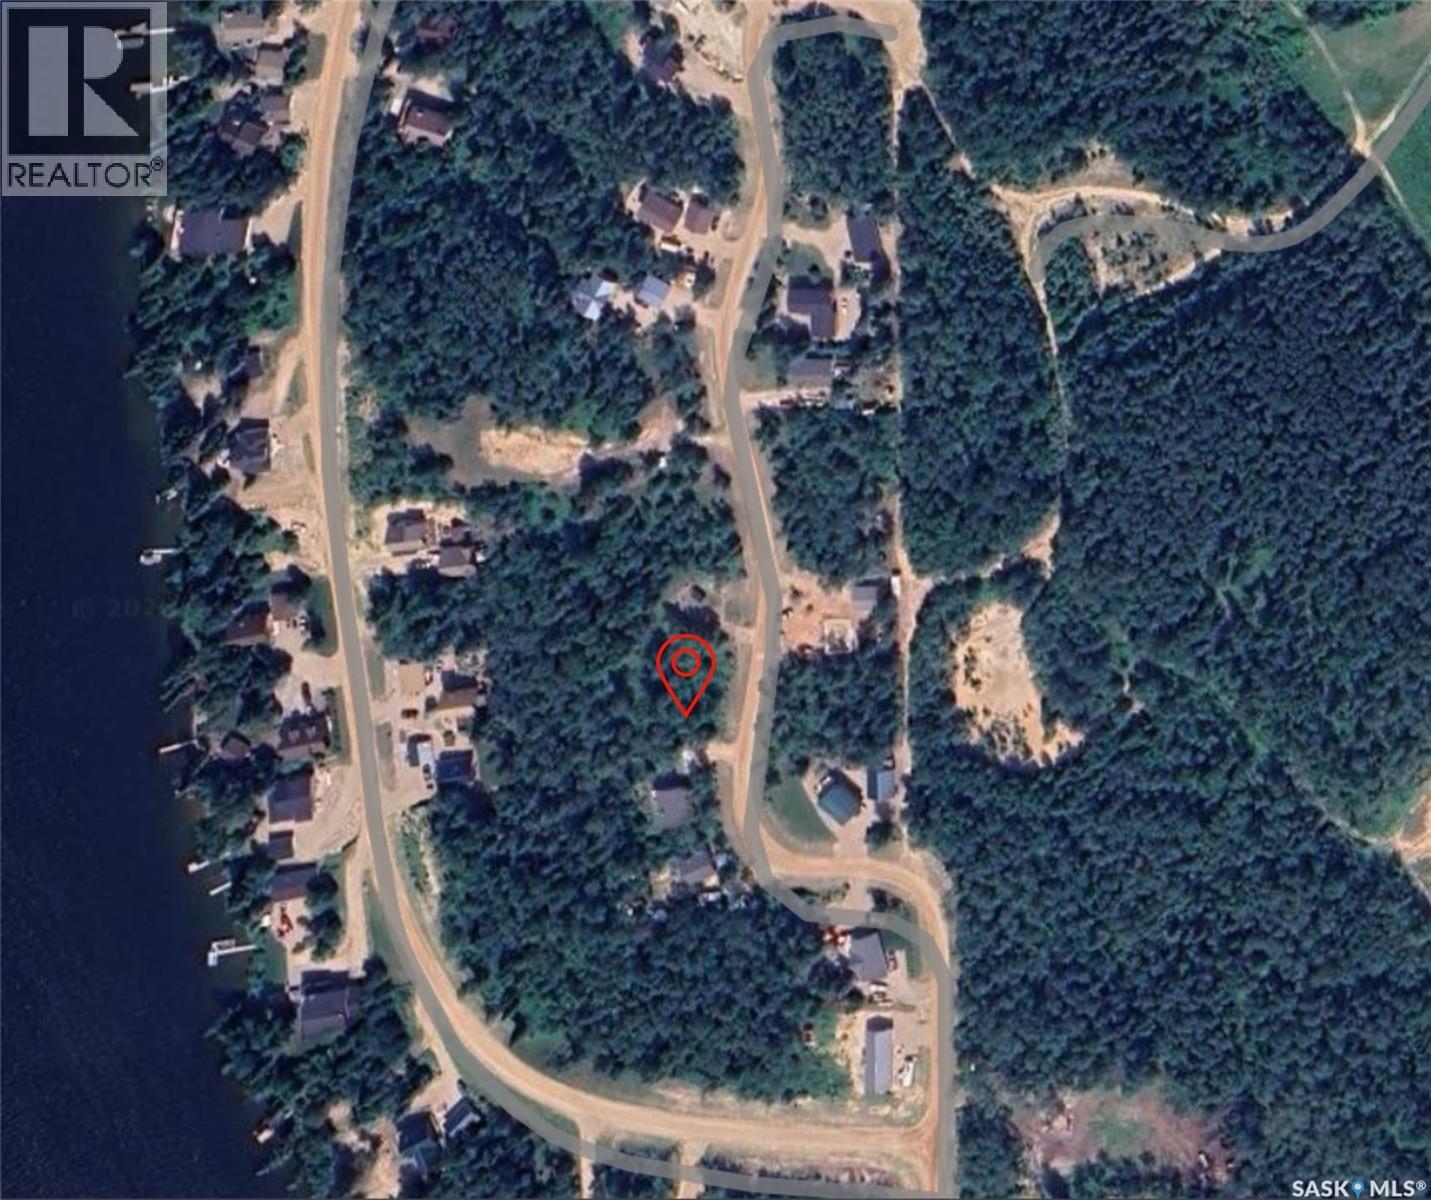
Time to get away from the busy life and head to the lake! This development on Cowan Lake offers private boat launch and lake access for cottage owners, a community area for gatherings and pristine forest and lake living unparalleled. Just minutes away from the town of Big River, you have the best of both worlds with everything you need to enjoy summer and winter fun nearby. The lot is .38 acre and offers a clean slate and plenty of space to build your family’s summer home to enjoy for generations to come. Come take a look. (id:62370)
Nestled on a quiet crescent in the highly desirable Sunningdale neighborhood, this charming 988 sq. ft. home offers comfort, convenience, and modern updates. Main floor living features 2 bedrooms, 1 bathrooms, and main floor laundry, this home is designed for easy living. Updates over the years include stylish new vinyl plank flooring, updated shingles, windows, furnace, and water heater—providing both aesthetic appeal and peace of mind. The partially finished basement adds extra versatility, with two additional dens and a second bathroom, perfect for a home office, guest space, or hobby rooms. Located in a sought-after area close to parks, schools, and amenities, this home is a fantastic opportunity for those looking to settle into a great community. This property is NOT for rent. It is for sale only! (id:62370)
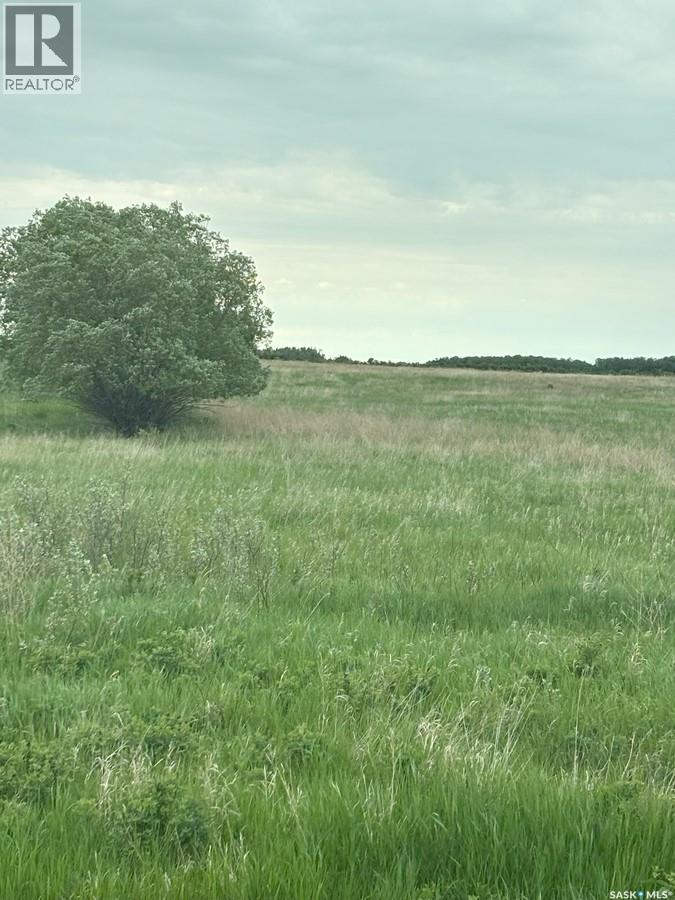
For more information, please click the "Multimedia" button. 40 acres of Agricultural zoned land in the R.M. of Vanscoy located on Highway 766 at the S-curve between Delisle and Pike Lake Provincial Park. This land is a short 20 minute drive from Saskatoon down picturesque Valley Road to Pike Lake, then a short drive down Highway 766 and paved all the way. The property is fenced on three sides and has 200 meters of highway frontage. This land is ideal for grazing livestock, orchards, market garden, agritourism, crop cultivation and numerous other endeavors as laid out on the R.M. website. There are many beautiful home building spots and plenty of room for a large shop. The SAMA soil texture has been assessed al loamy sand. The topography is mostly flat with some gentle rolling hills at the back of the property. The area is picturesque with other large acreage sites around. Natural Gas crosses the land and numerous previous water testing holes yielded excellent water with no iron. Busing to Delisle School (k-12) for the kiddos. There are many fun things to do in the area including Moon Lake Golf Course, Delisle Golf Course, Pike Lake Golf Course, Moon Lake Saskatoon Berry Farm, close to the Saskatchewan River, Pike Lake Provincial Park with pool, water slides, and mini-golf, Saskatoon Berry Barn Restaurant, Black Fox Farm Distillery, and Crickle Creek Mini Golf and Disc Golf Course and Fun Zone just to name a few. Enjoy true rural living with the amenities of Saskatoon nearby. For less than the price of a decent building lot in Saskatoon have you own 40 acre dream property and enjoy the tranquil rural lifestyle with pavement to the door of your home or business. (id:62370)
Exclusive Offering from Maison Design + Build! For the first & only time, Maison is helping one fortunate purchaser curate their dream home with a $100,000 furniture credit and $25,000 in professional interior design services! They will be creating a seamless experience from design and construction to fully furnished luxury living. Every detail has been thoughtfully considered, ensuring your home is not only expertly built but beautifully furnished and tailored to your lifestyle. This rare opportunity allows you to work alongside Maison’s design team to create a residence that is truly one of a kind. (id:62370)
A fantastic property on a huge lot with a heated double garage! Located a couple blocks from MacLeod school in a quiet neighbourhood, this one is a rare find. Shingles, siding and windows have been updated, and the interior is ready for your updated touches. The main floor has laundry just off the back door entrance. Efficient u-shaped kitchen. Dining room and living room are nice and bright with large windows. Down the hall, there is lots of storage space, as well as three bedrooms and the main bath. The basement has a large utility room, two more bedrooms, a bathroom, family room and more storage. Your handyman will love the 24 x 30 heated garage with newer insulated door and lots of space for projects. The yard is beautiful with mature trees and a garden space. Great curb appeal and very well maintained. Contact your agent to view! (id:62370)
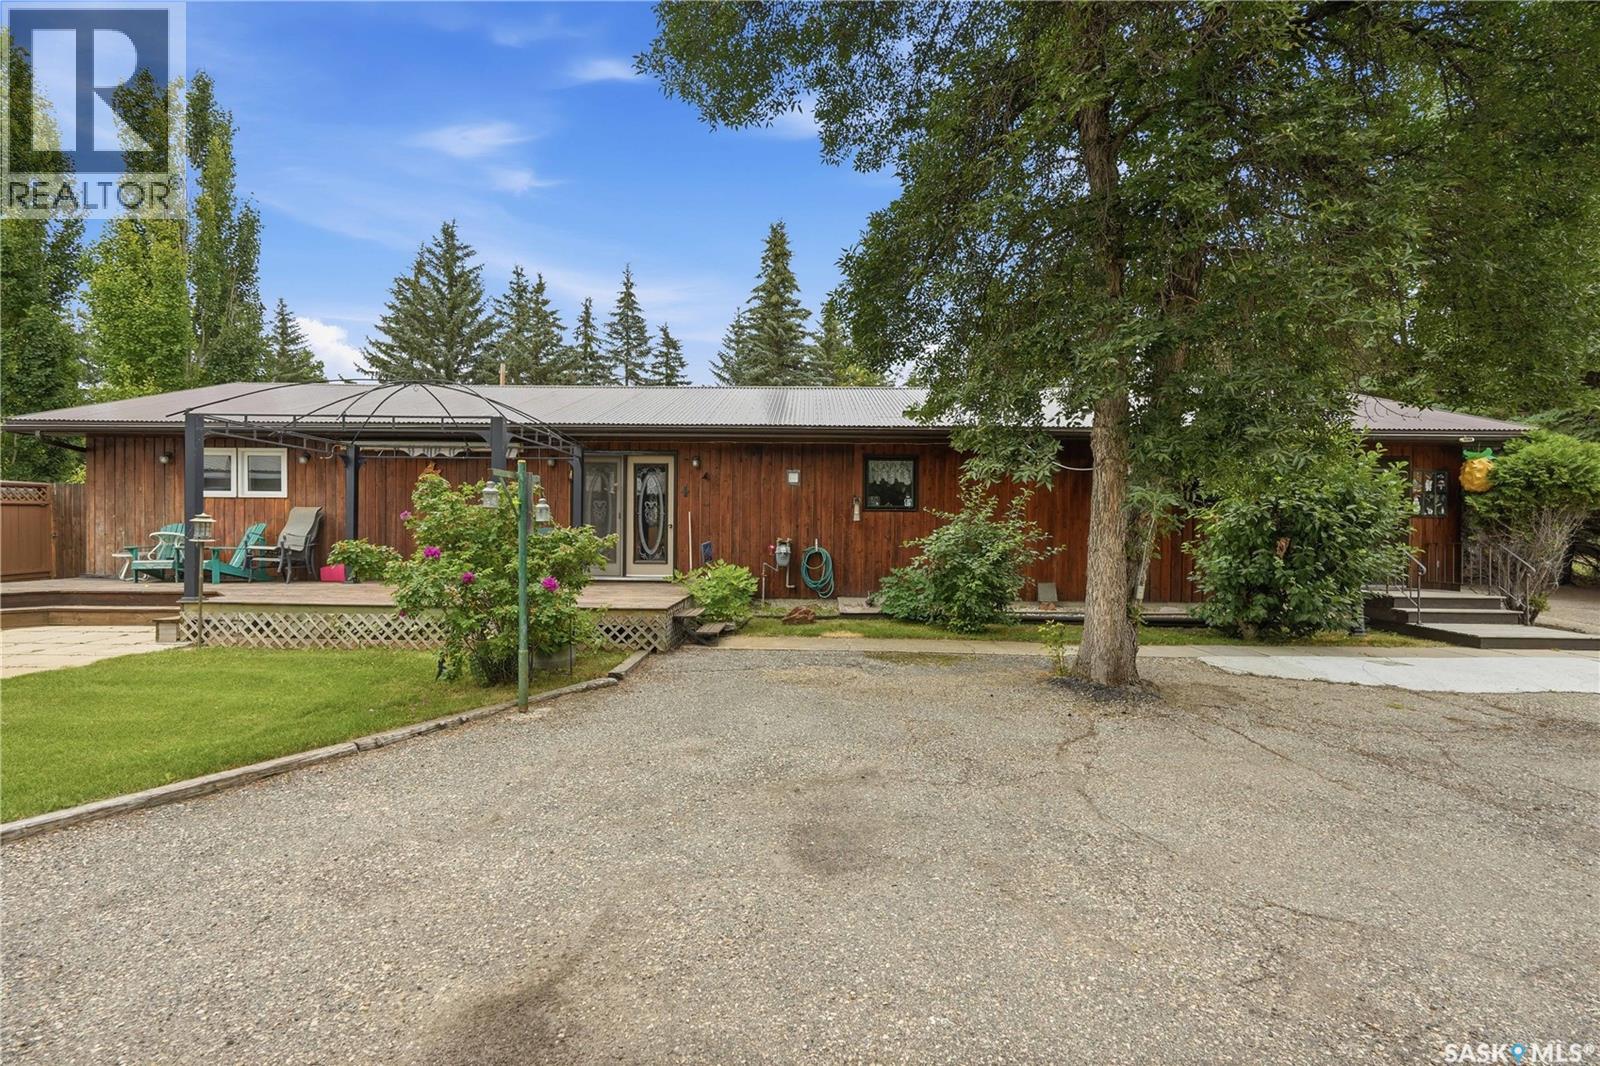
Welcome to 4 Pine St, where space, privacy, and an unbeatable location come together. This solid, year-round bungalow offers an impressive 1,924 sq. ft. of living space with 4 bedrooms and 2 bathrooms, making it the perfect retreat for families. Situated on an oversized lot, you'll appreciate the expansive, private front and back yards—ideal for relaxing, hosting gatherings, or simply enjoying the peaceful surroundings. Built to last with double 2x4 wall construction and added insulation, this well-constructed home offers exceptional comfort and efficiency. The attached double garage, detached single garage, and ample parking provide plenty of room for vehicles, boats, and all your seasonal toys. Located beside a park and just steps from Katepwa's Main Beach and the Katepwa Golf Course, this is a rare opportunity to own a spacious, well-built home in one of the valley's most desirable lake communities. Book your private showing today and discover everything this exceptional property has to offer. (id:62370)
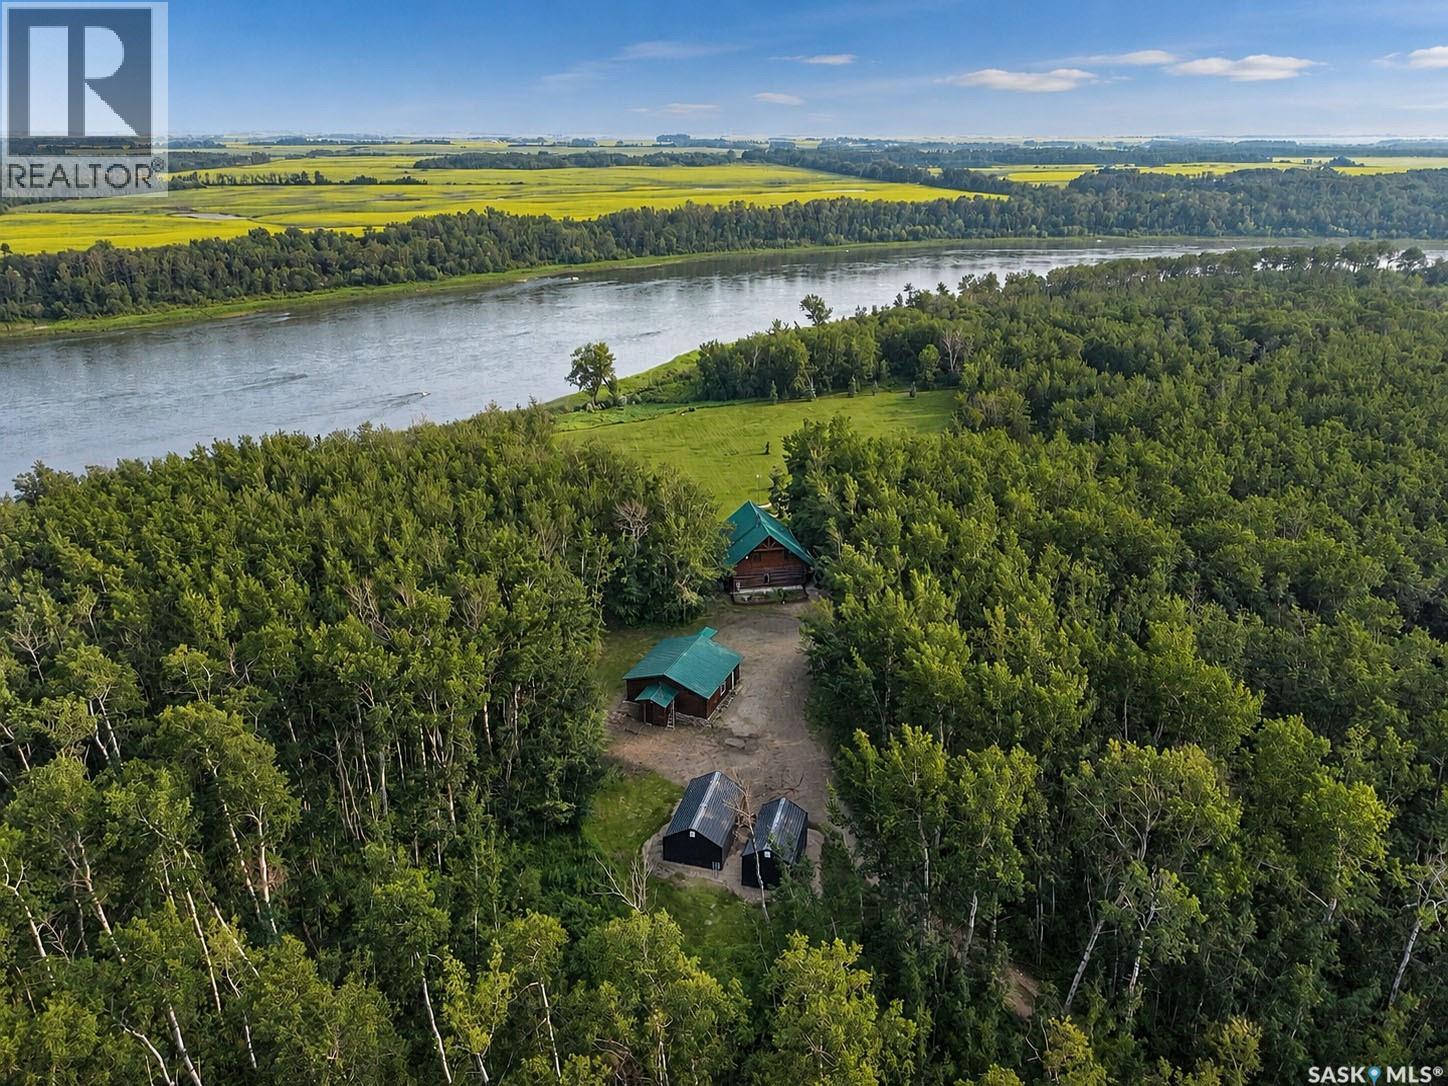
Welcome to a once in a lifetime opportunity to own an extraordinary custom log home nestled on 75.37 breathtaking acres overlooking the river. Offering unparalleled privacy, spectacular panoramic views, and an abundance of wildlife, this incredible property is a true nature lover's paradise. Offering a private 1/4 mile lane that leads you to the home enhancing the property's exceptional seclusion. Built in 1999, this custom 1,530 sq/ft log home showcases rustic charm throughout with exposed log interior finishes, soaring vaulted ceilings, and beautiful hardwood flooring. The open concept main floor seamlessly connects the living, dining, and kitchen creating a warm and inviting space perfect for relaxing while taking in the stunning scenery. The kitchen features rich wood cabinetry, butcher block countertops, a classic Heartland stove, and timeless character. Also on the main level are a welcoming foyer, den, and a spacious bathroom complete with a relaxing soaker tub. The loft offers a versatile retreat with an bedroom/office/den space, and a convenient 1-piece bathroom. Beautiful rock retaining walls enhance both the walkout basement and the covered front entry, while natural flat rock surrounds the entire foundation, adding to the home's striking curb appeal. A covered deck overlooks the beautiful yard, grass area, and the picturesque river, while the covered patio provides another peaceful space to unwind. Garden enthusiasts will appreciate the expansive garden area, and the property's cultivated acres on the north end offer additional versatility as well as access to a fantastic fishing hole, making it easy to enjoy the river's recreational opportunities. The property also includes a heated detached 2 car garage, two Melview Metal storage buildings, a durable metal roof and well water. Rarely does a property combine custom craftsmanship, incredible views, total privacy, abundant wildlife, and over 75 acres of heavily treed land in such an unforgettable setting. (id:62370)
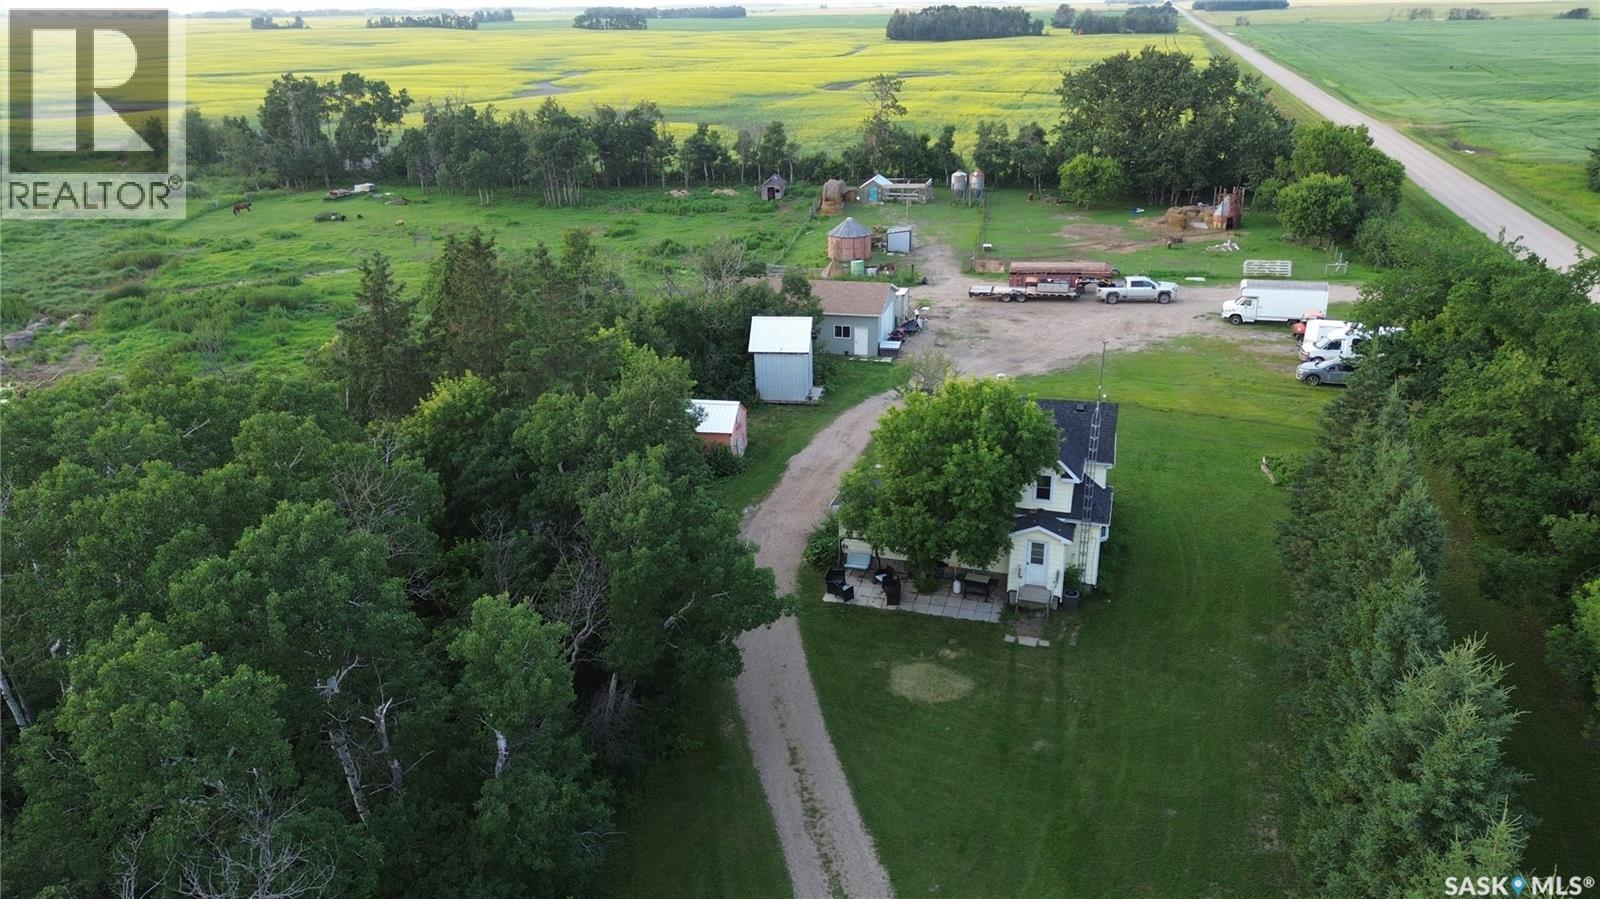
Your 10-Acre Country Dream Awaits! Or have you always wanted a NEW 24x34 heated shop build in 2024? It is over the top! Welcome to this 10-acre hobby farm just 12 km northeast of Invermay off Highway 5. Whether you’ve been dreaming of raising a few animals, growing your own garden, starting a small business, or simply enjoying the quiet beauty of rural Saskatchewan, this property is ready to make it happen. The charming 3-bedroom, 2-bathroom home offers a functional layout featuring a spacious main-floor primary bedroom complete with a walk-in closet and full ensuite, providing comfort and convenience. A quick possession is possible, to move right in and make your improvements as you would like! The showstopper is the incredible 24’ x 34’ shop built in 2024. Designed with quality in mind, it features 2x6 construction, fully insulated, in-floor heat, a finished 3-piece bathroom with shower, and a separate rear office or currently set up as a spare bedroom. Outside, you’ll discover everything needed for the rural lifestyle you’ve been dreaming about. Numerous outbuildings provide excellent storage and flexibility, while livestock fencing, a fenced chicken coop area, and open space offer plenty of room for animals. Mature trees surround the yard, creating exceptional privacy, with even a few fruit trees & raspberries. Recent updates help provide peace of mind, including: NEW shingles, Natural gas Furnace, Central Air-Conditioning and a 200 amp electrical upgrade (2021), On demand hot water (2020) Families will appreciate the convenience of school bus service to the K–12 Invermay School, making country living even more accessible. If you’ve been searching for an affordable acreage with a fantastic shop, room for your hobbies, animals, gardens, and future dreams, this property deserves a spot at the top of your list. Roll up your sleeves, add your personal touches, and create the country lifestyle you’ve always imagined. (id:62370)
Welcome to Island View Sub Division on Delaronde Lake. This beautiful wooded lot is .87 of an acre, allows for nice area to build your cottage. This sub division offers power, energy, and natural gas, along with a boat launch for the use of lot owners. This sub division is located 15 minutes from the town of Big River which offers all amenities, grocery, gas, post office, restaurants, banking and much more. (id:62370)
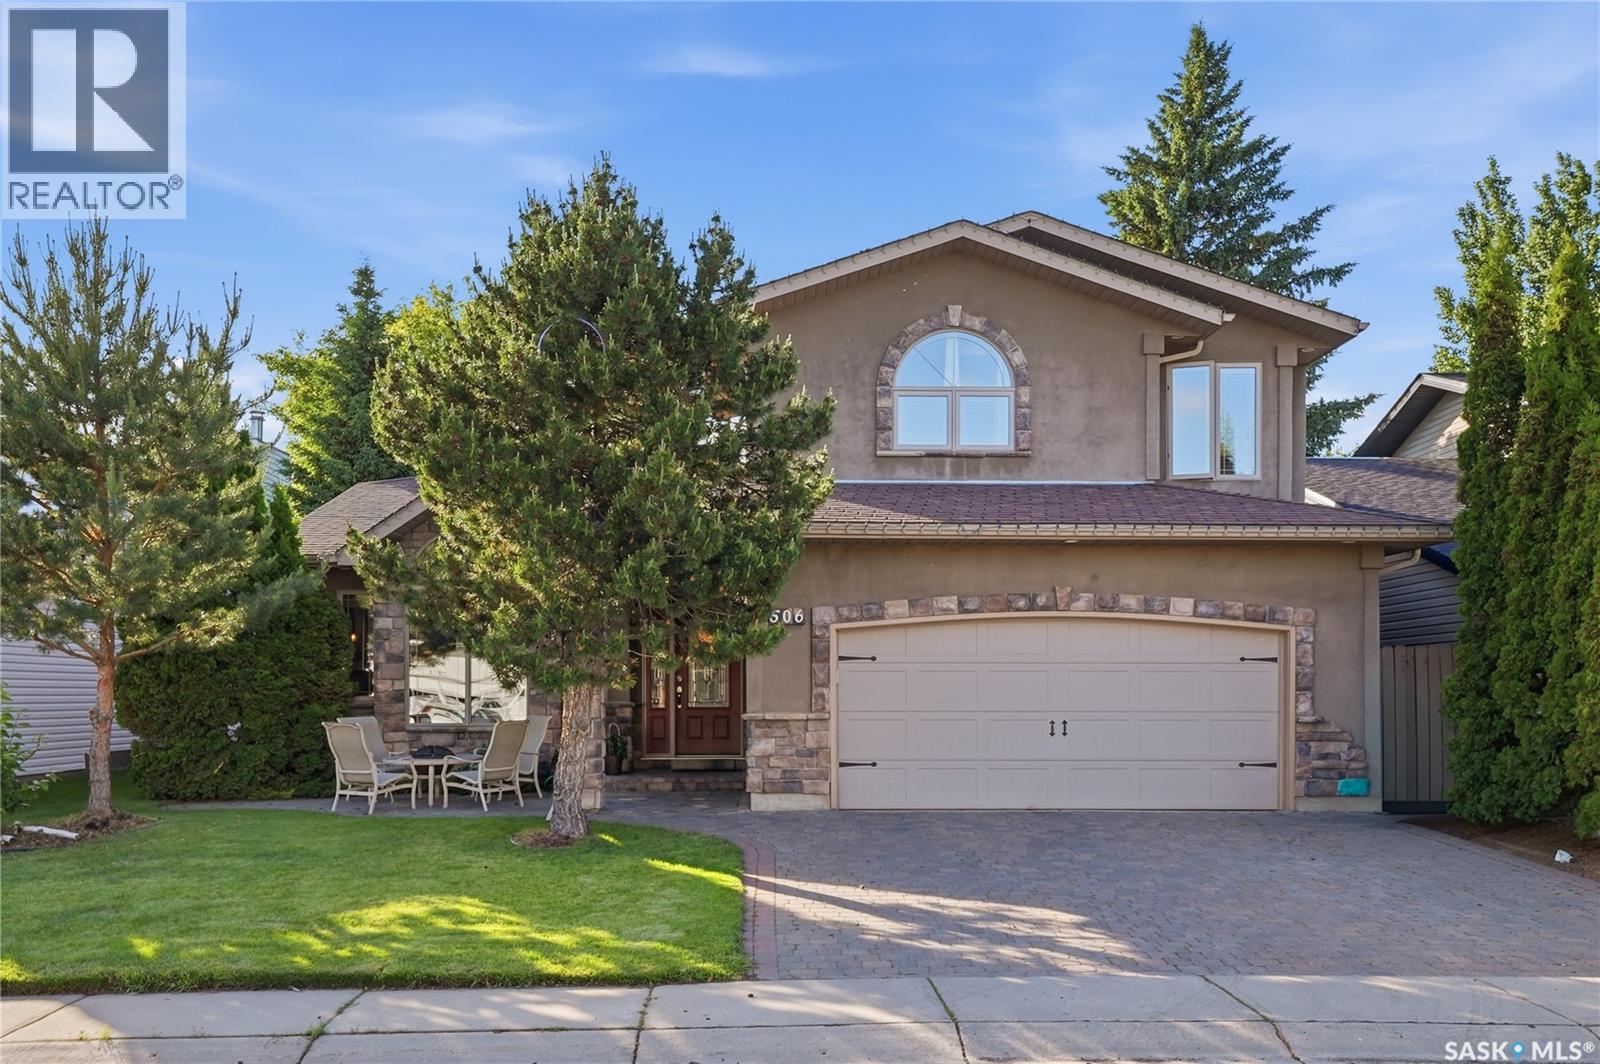
Welcome to 506 Vincent Crescent, a spacious four-level split with over 2250 sq. ft. of living space. Nestled on a quiet crescent in the desirable Erindale neighbourhood, this home got a total re-build in 2005 and is move-in ready! This well-maintained home offers 4 bedrooms and an exceptional layout designed for comfortable family living and entertaining. The main floor features beautiful hardwood flooring throughout the living and dining areas, a bright kitchen with ample cabinetry, and generous living spaces filled with natural light. The lower levels provide even more room to enjoy with a cozy family room featuring a gas fireplace, a spacious recreation room, laundry, and plenty of storage. New furnace and water heater in November 2025. Additional highlights include central air conditioning, underground sprinklers with timers, a heated double attached garage, an interlocking brick driveway, and a mature, beautifully landscaped yard. Ideally located close to parks, schools, walking paths, shopping, and all the amenities Erindale has to offer, this is a fantastic opportunity to own a spacious family home in one of Saskatoon’s most desirable neighbourhoods. (id:62370)
When a year round home, nearby lake access and a view of the Echo Lake are a must, you'll have it all here! This spacious home sits on 4 LOTS, for a massive 200' feet wide facing the lake. You cannot find that just anywhere! The star of this property is the 29' x 12' enclosed sunroom, with a 19' swim spa and hot tub combo! The home doesn't disappoint and features a kitchen with tons of cabinet space, a large living room with 2 feature walls, one being a faux barn wood, so appropriate for a lake home setting. A separate dining room will seat all the family and guests, and the bathroom has a multi head shower. But it doesn't stop there! Step on down to the full basement, boasting a massive L shaped rec room with a cozy gas fireplace, 2 dens that possibly could be converted to legal bedrooms or office or craftroom, a second bathroom with shower, and a laundry room. Updates over the years have included pvc windows, seamless steel siding, garage opener 2025, shingles approx 2024, generator link connection and wooden shed with loft. The covered gazebo structure and the deck off the living room will soon become your favorite spots to relax with a cool drink on a hot day, to watch the boaters on the lake or beautiful sunsets! Single detached garage with a closed in carport will store all the boat and snow machines out of the elements. Why not make this your new home or lake getaway? Call today to see why Life is better at the Lake! Seller states well is approx 60-80' deep, and septic is approx 1200 g. (id:62370)
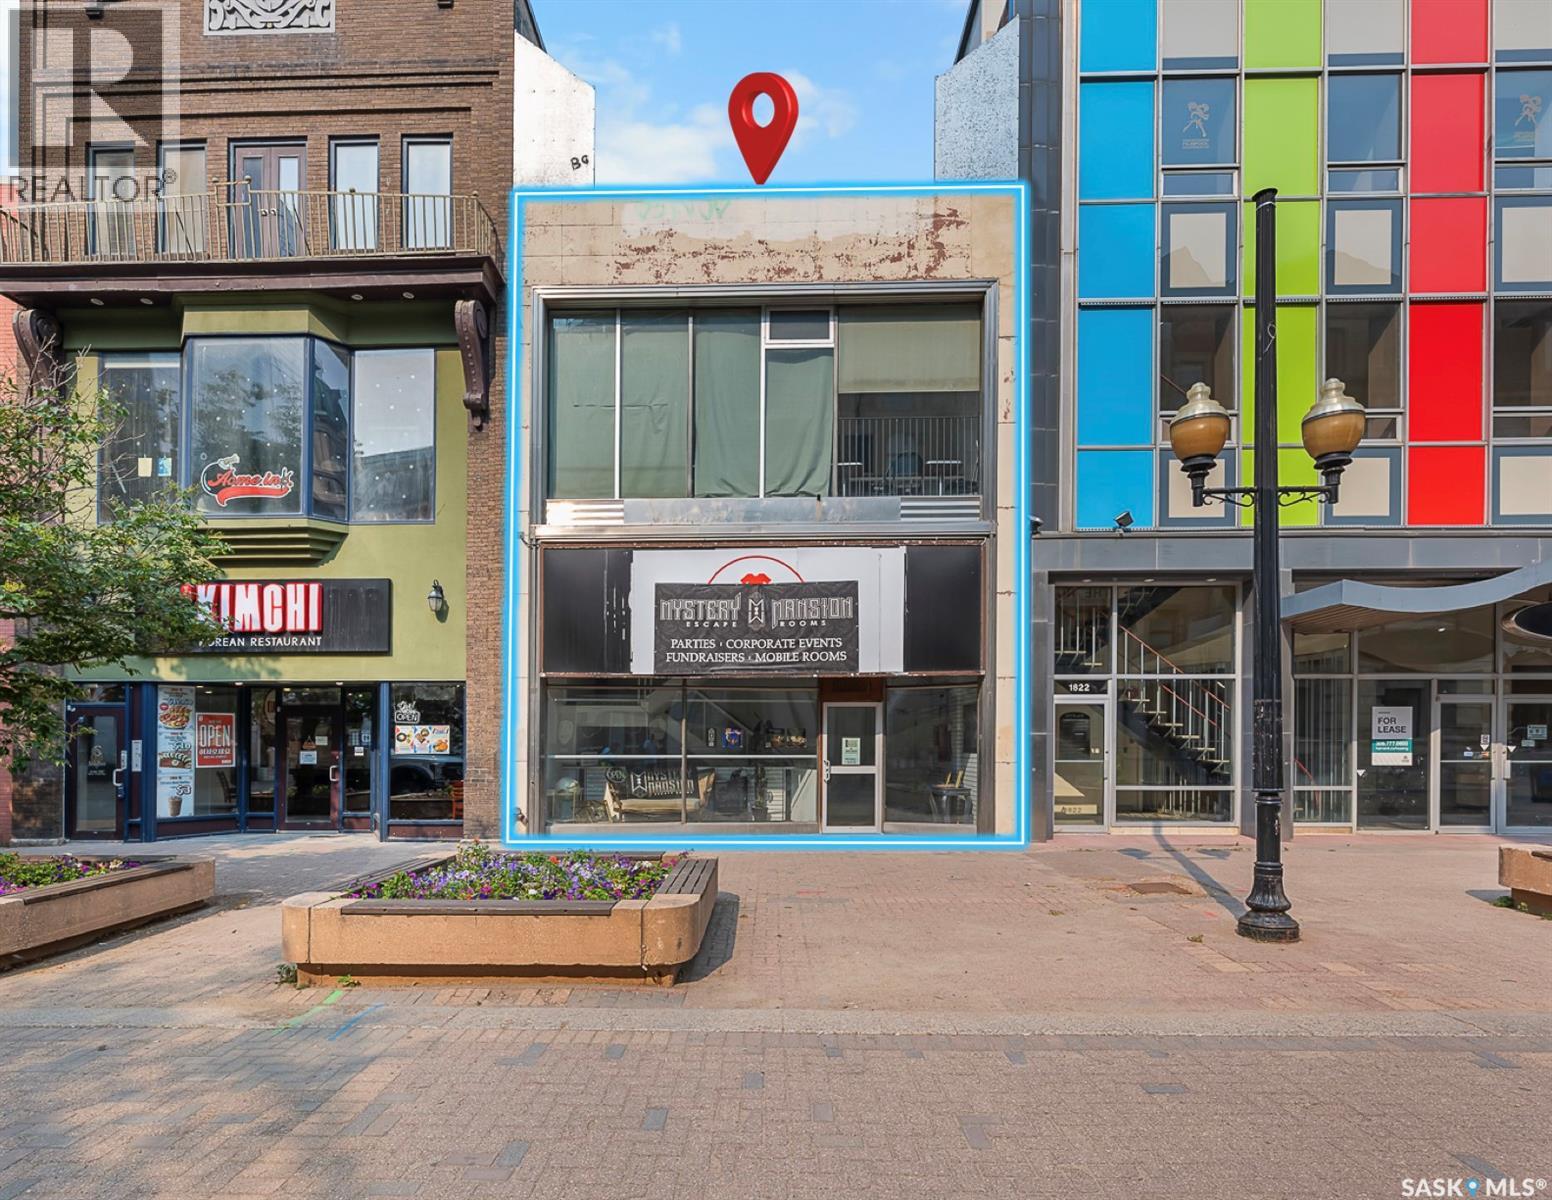
Exceptional mixed-use building apprx 6,580 sq ft over two levels with over 8,500 sq ft total including basement. Prime, high-profile location with heavy foot traffic; currently leased and operating as an escape room on a short term lease. Features a mezzanine bachelor suite and one dedicated parking stall in the single attached garage. Versatile space with strong potential for a variety of commercial uses. Motivated seller. Property is also available for lease. Tax-exempt exists, the quoted property tax amount is the exempted figure. Note: Listing agent will not represent buyers due to a close family relationship with the seller. (id:62370)
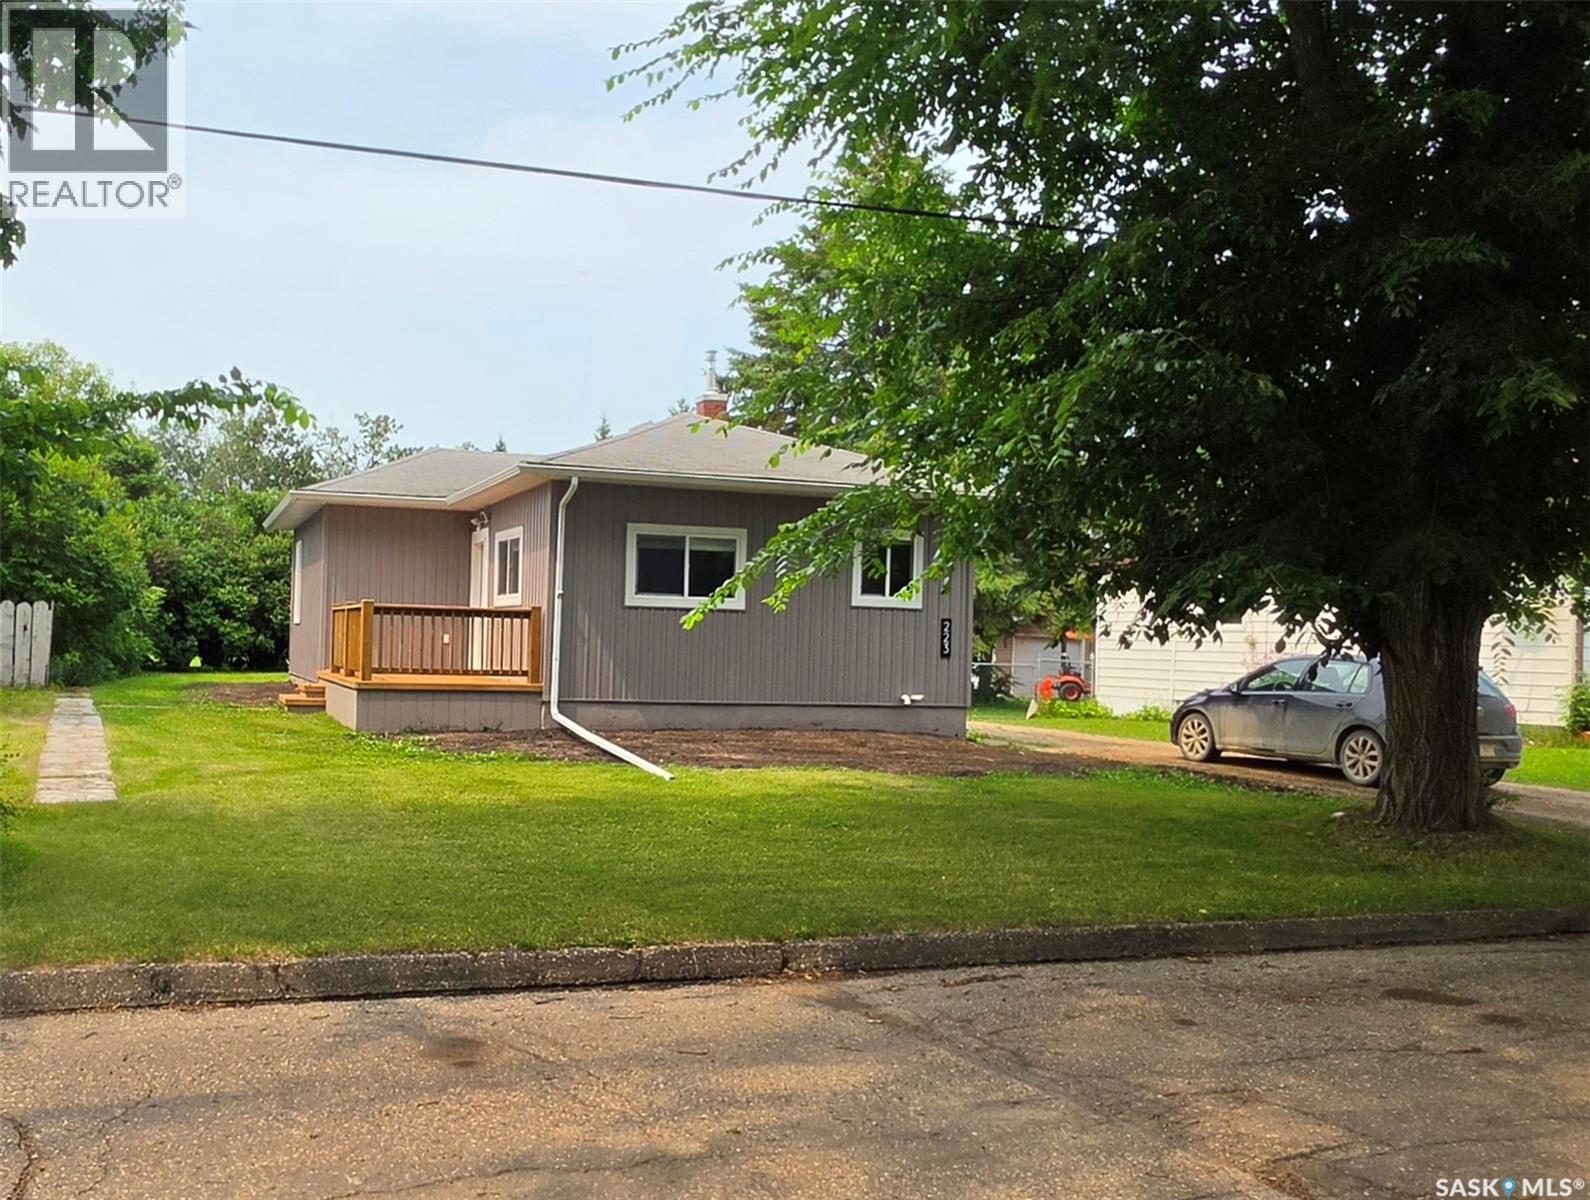
If you're looking for a move-in ready home with all the hard work already done, this is the one! Situated on a large lot with a beautifully private backyard, this charming 2-bedroom, 1-bathroom home has been substantially renovated inside and out. The exterior has been completely refreshed with new siding, windows, doors, soffit, eaves, and a spacious new deck, creating excellent curb appeal and a wonderful place to relax or entertain. Inside, you'll appreciate the bright, modern feel with beautiful tongue-and-groove ceilings, new laminate plank flooring throughout, updated interior doors, and a completely renovated bathroom. The stunning kitchen has been thoughtfully updated with quality cabinetry, granite countertops, under-cabinet lighting, and new appliances, offering both style and functionality. Additional recent upgrades include a new furnace (2025), new washer and dryer (2025), and a new water heater (2025), providing added comfort and peace of mind for years to come. Whether you're a first-time buyer, looking to downsize, or searching for a turnkey investment property, this home offers exceptional value in a private, well-maintained setting. With its extensive renovations, quality finishes, and inviting atmosphere, all that's left to do is move in and enjoy! (id:62370)
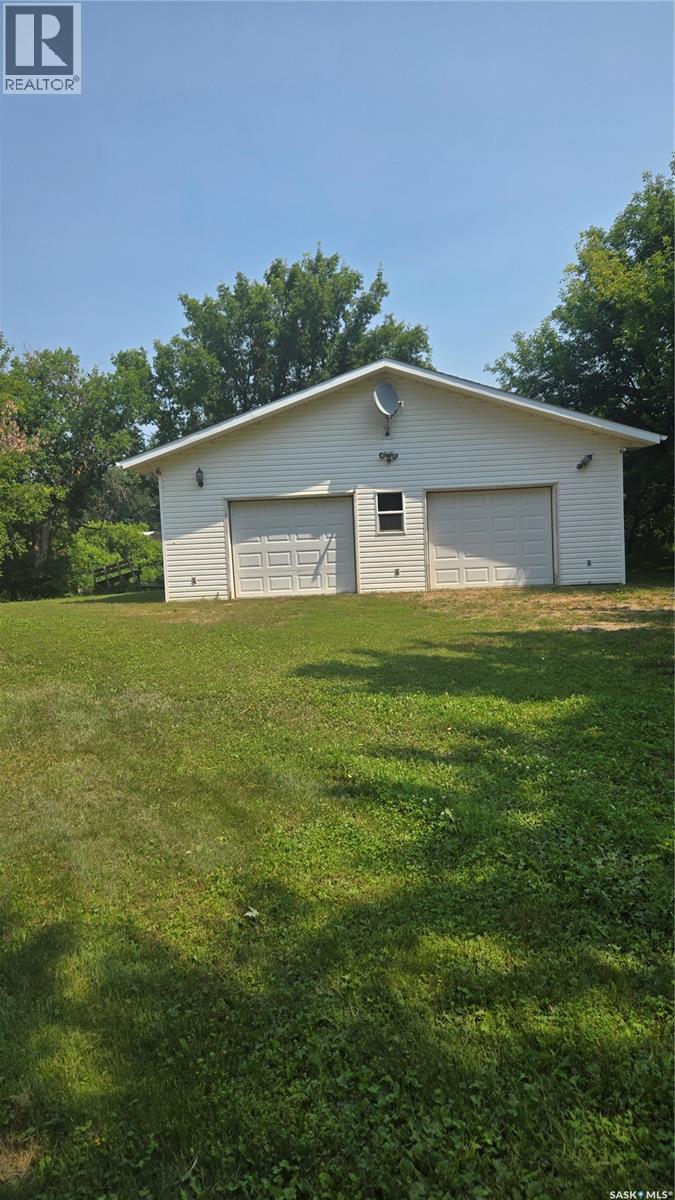
Take a look at this beautiful workshop/garage situated on four mature lots just outside Oxbow on the beautiful Souris River. Built in 2008, this 32 x 36 building has two garage bays with a lots of extra room for toys and tools. There is a sitting room already worked into the floor plan. All the walls (2x6) and ceiling are covered with aluminum sheets and had new insulation in 2011. Blown in insulation in attic. Amazingly large lots with tons of potential. Come see the (id:62370)
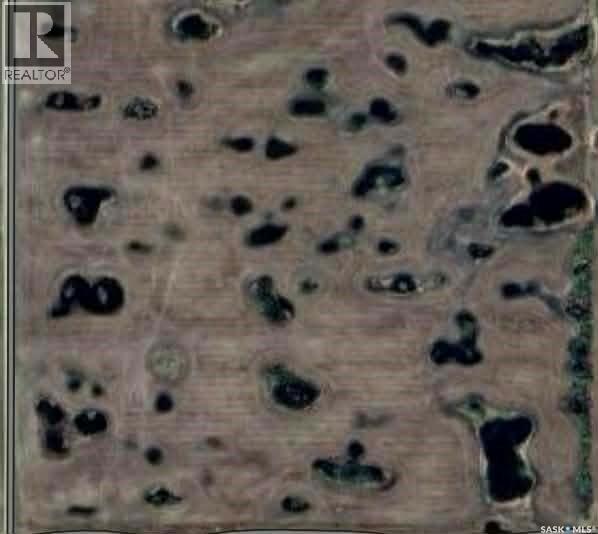
Just over 4 miles from Esterhazy, this full quarter section is 135 acres of broke farmland soil class G. 25 acres of uncultivated land with approximately 5 acres that could be broken. Tenant until 2026 crop is harvested. (id:62370)
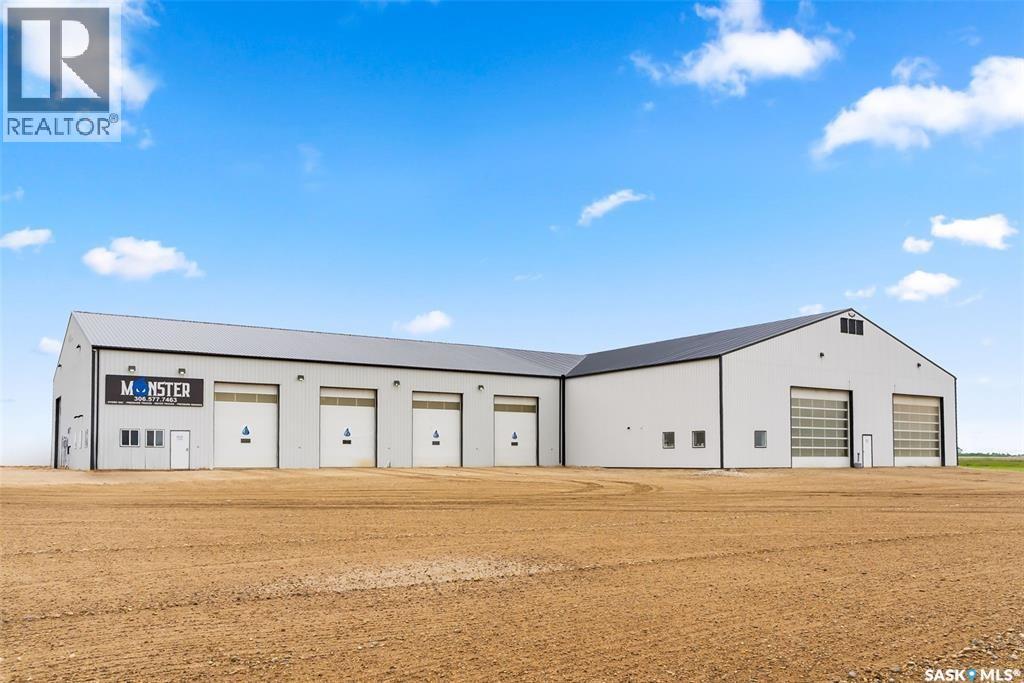
FOR SALE: Prime Commercial Shop with Highway Frontage – Just Outside Arcola in RM of Brock No. 94. An exceptional opportunity to own a large commercial shop with excellent highway exposure, located just minutes from Arcola in the RM of Brock No. 94. Total Size: 16,600 Sq. Ft. Lot Size: 7.18 Acres. Construction: Original 70' x 100' shop built in 2015, 80' x 120' addition completed in 2021, 10 Overhead Doors, 6 doors – 12' wide x 16' high, 4 doors – 20' wide x 16' high, Concrete floors with floor drains, In-floor heat plus 2 overhead recovery heaters, 2 central vac systems, 2 natural gas Hotsy pressure washers, bright LED lighting throughout, 2 office spaces, 2 washrooms, and 2 mezzanines for extra storage or workspace. This well-equipped shop is ideal for a variety of commercial or industrial uses. With modern amenities, durable construction, and easy access from the highway, this property is ready for your business to move in and thrive. Location: RM of Brock No. 94, just outside Arcola. For more information or to schedule a viewing, contact you agent today. (id:62370)