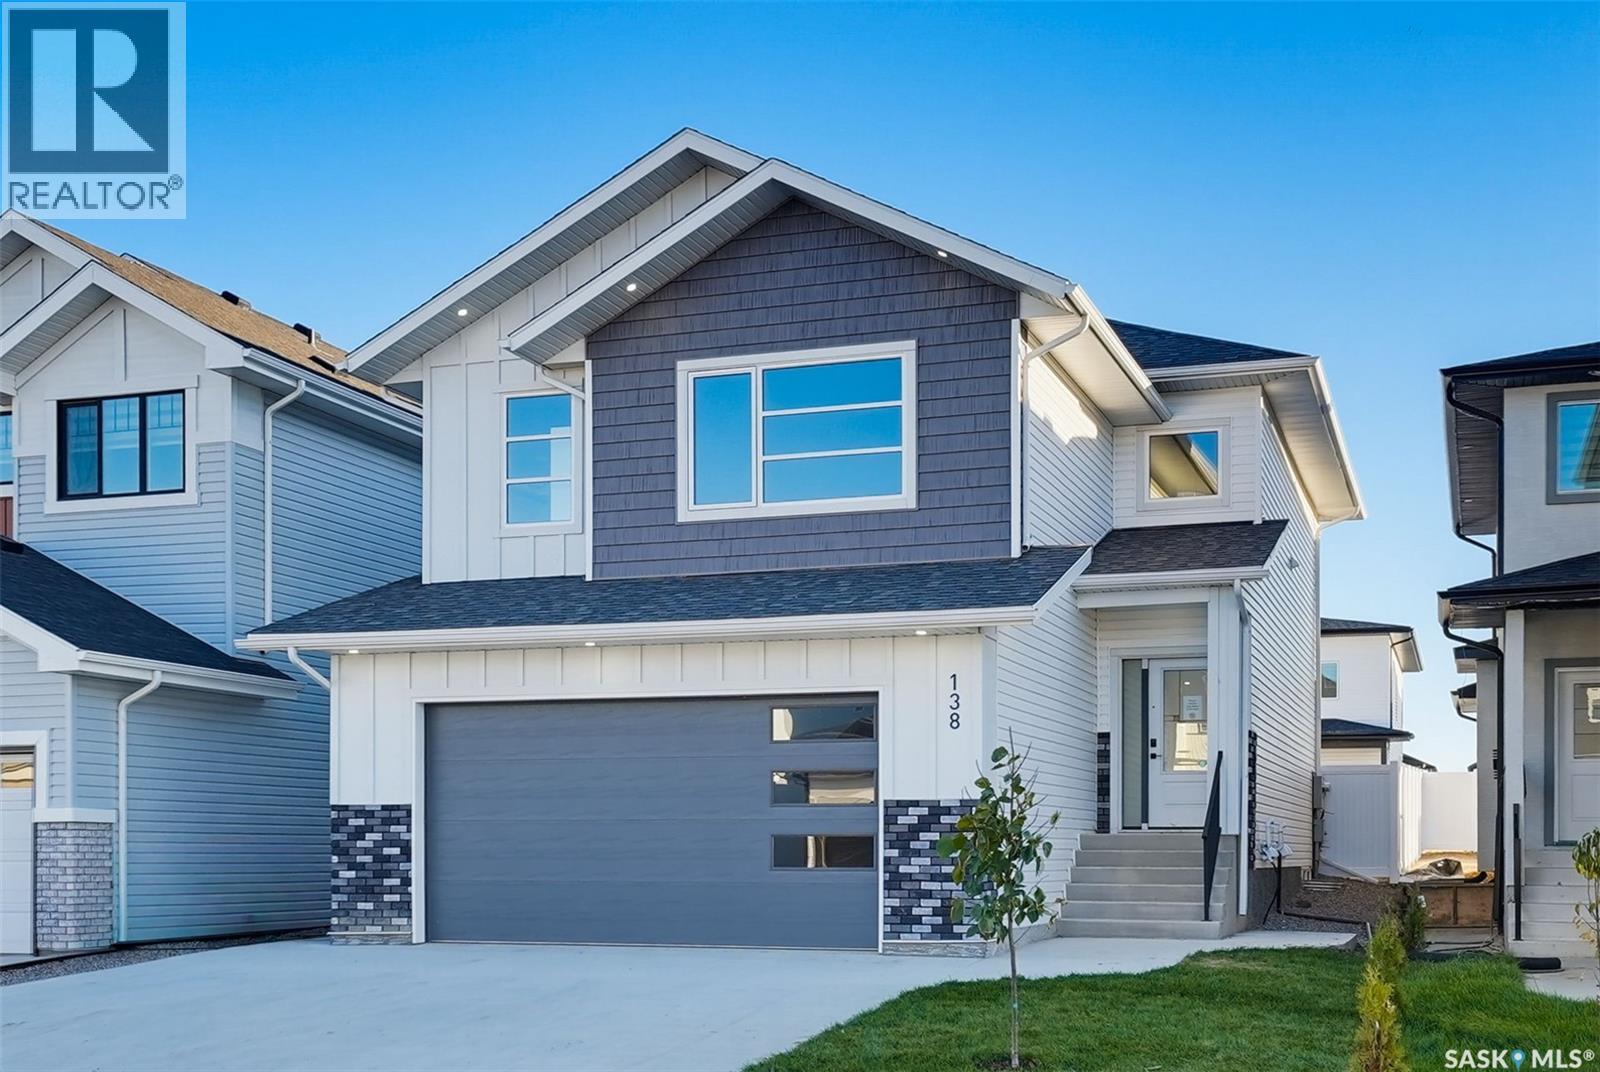
NORTH facing LUXURY home offers 2,426 SQFT of living space with 7 BEDS and 5 BATHS. Basement COMPLETELY FINISHED with a 2 BED LEGAL BASEMENT SUITE and a 1 BED GUEST SUITE with a wet bar, both featuring separate entries (double income potential from basement). The home boasts 3 KITCHENS, including a HIGH-END SPICE KITCHEN with stainless steel appliances and 2 FIREPLACES!! The main floor showcases SOARING 10-FOOT CEILINGS, complemented by PREMIUM LIGHT fixtures (10 FOOT CHANDELIER) that elevate the space. Additional highlights include a FINISHED DECK for outdoor enjoyment, a HEATED 23' X 22' ATTACHED fully finished GARAGE with 220V EV CHARGING ROUGH-IN for future electric vehicle convenience, CENTRAL AIR CONDITIONING for those warm summer days, and a DECK BBQ GAS LINE (R.I.). TRIPLE PANE CASEMENT WINDOWS. Located within walking distance to a beautiful PARK, this home offers the perfect blend of convenience and lifestyle, ensuring a truly bespoke living experience. With top-notch craftsmanship and a PRIME LOCATION near schools, amenities, and green space, this home is the ideal place to settle into a vibrant, growing community. Minutes from 8th street and College Drive leading to the University of Saskatchewan & Downtown. Don’t miss the chance to make this masterpiece yours—contact your favorite Realtor® for more information or to schedule a viewing! SSI Rebate will be assigned to the Eligible Buyer(s). Buyer(s) & Buyers' Realtor(s)® to verify all measurements (id:62370)
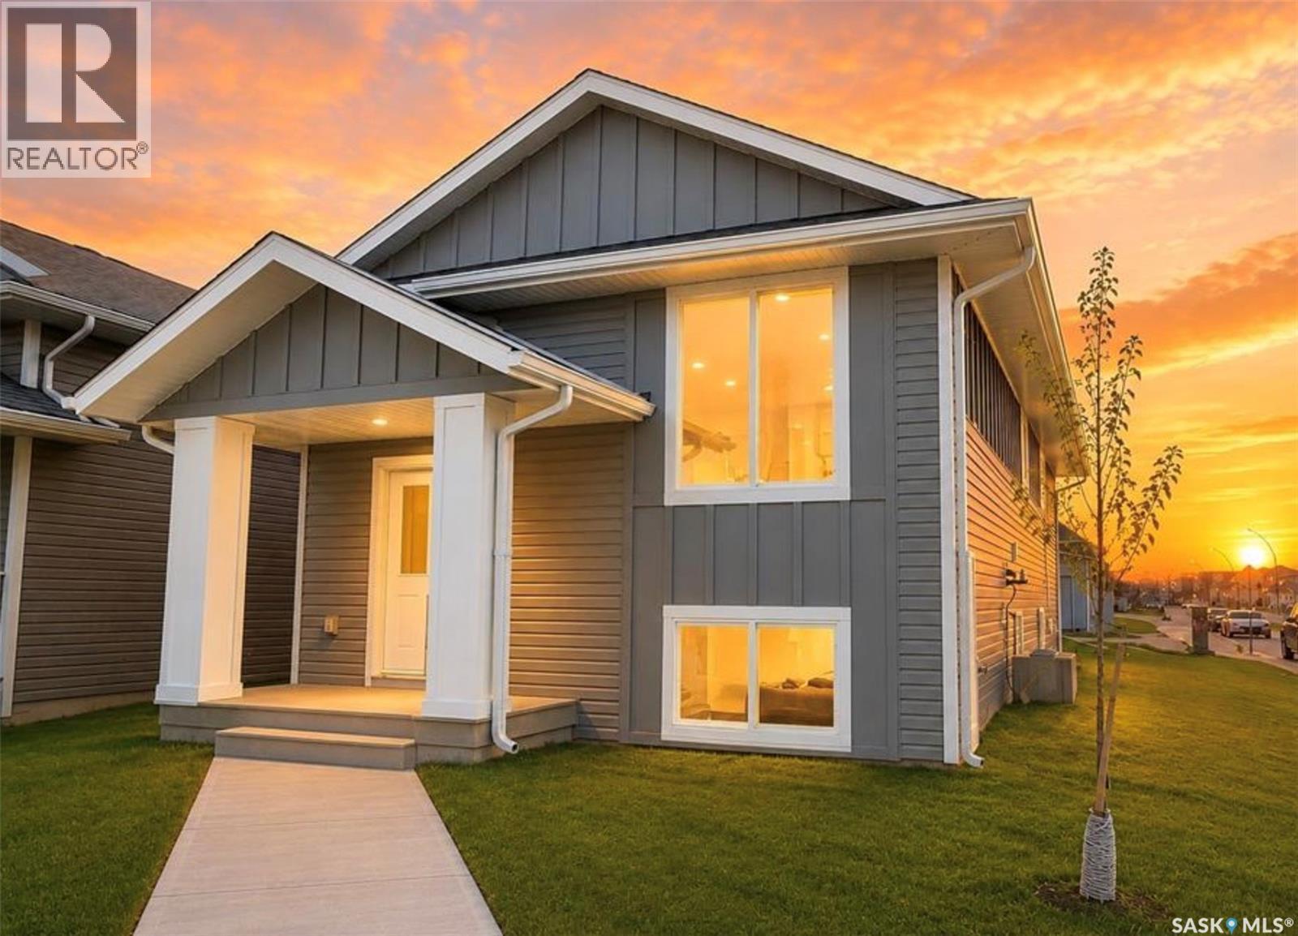
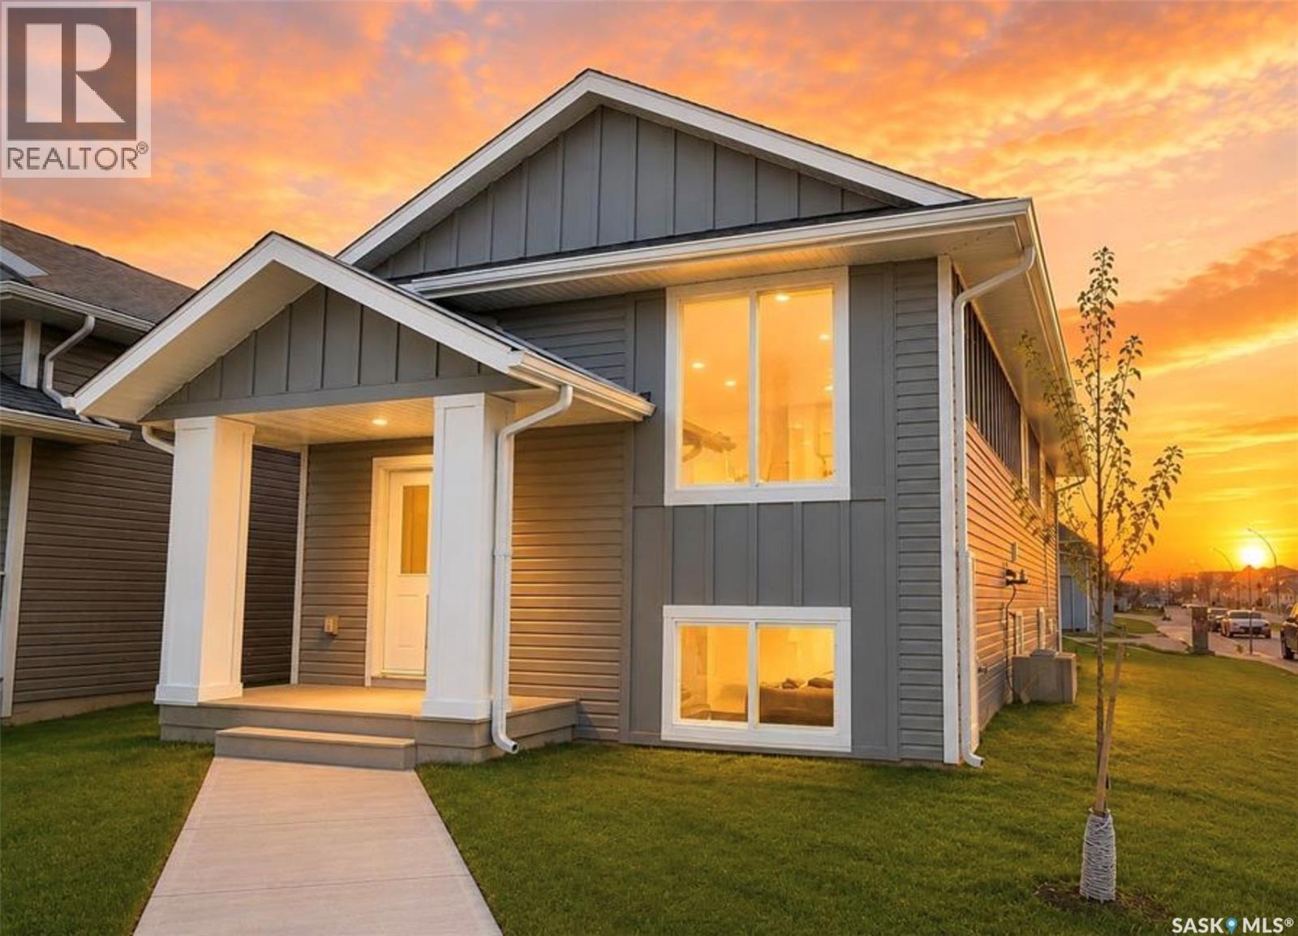
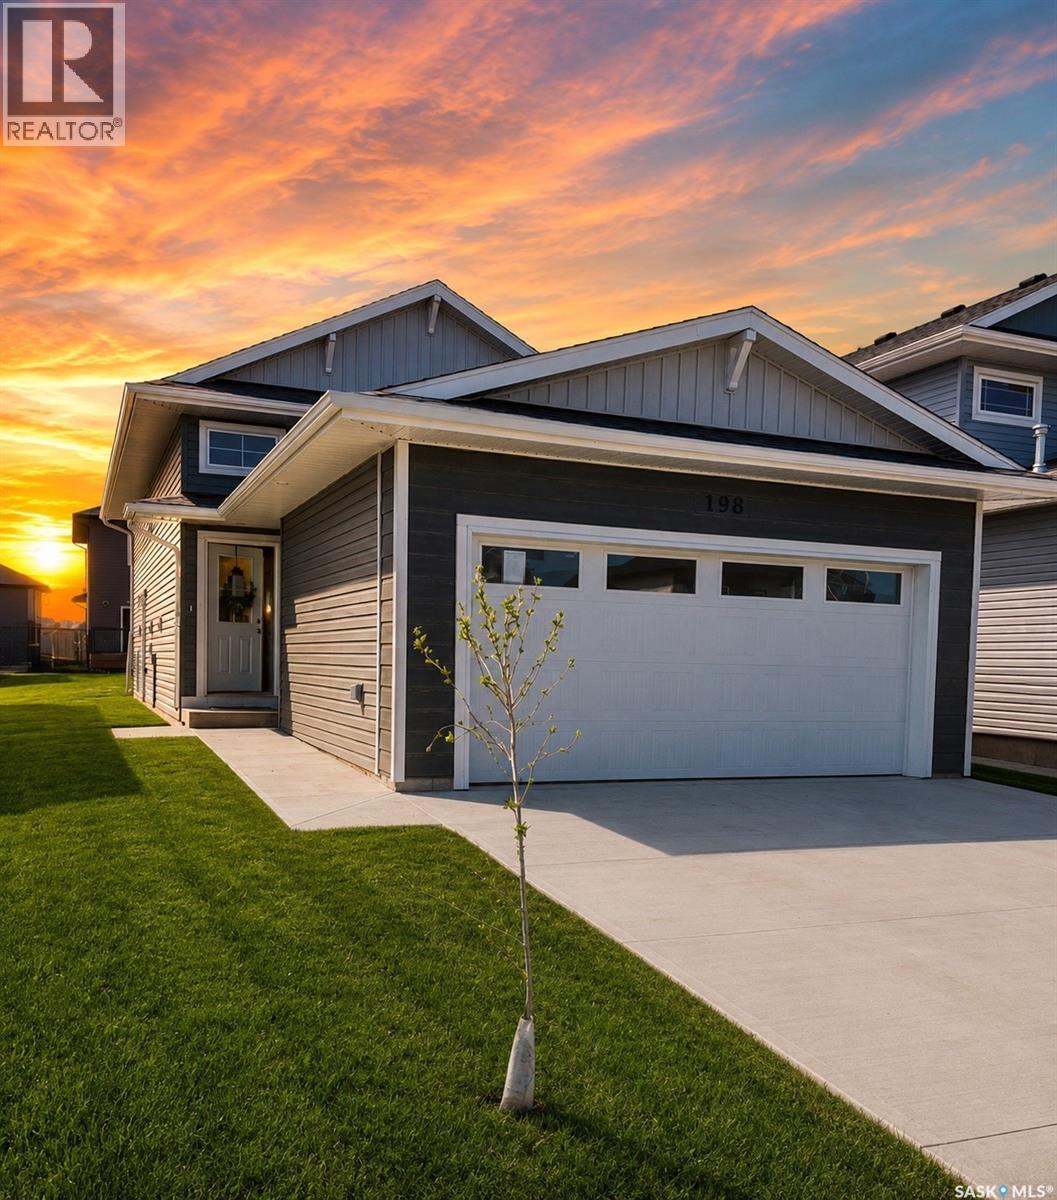
Extremely well appointed bi-level with legal two-bedroom suite! Designed and priced exclusively for savvy investors, first-time home buyers or those looking to downsize. A beautifully built bilevel with the following included: Finished legal suite with natural gas fire place in suite. Separate gas and electrical meters. Finished front landscaping with concrete walkways to main door and suite door. Vaulted ceilings throughout main living area, dining room and kitchen. Luxury vinyl plank flooring throughout for great durability and aesthetic appeal (No Carpet!). There is an optional 4th bonus room (den or bedroom) with optional half bath for extra rental income in the basement (separate from legal suite and not included in price). This is a pre-sale opportunity. Primary occupancy pricing with applicable rebates to the builder. GST & PST are included in the purchase price. $23,000 off the price if a first time home buyer for new GST relief. Renderings were completed to be as close to the finishing as possible but should be regarded as artistic in nature. Images are of a recently built Erikson model - Fit & finish are very close, but some changes do apply. Limited inventory is available, contact your agent for further details! Price includes a buyer obtaining construction/draw mortgage. [ALL OPEN HOUSES WILL TAKE PLACE AT 198 SHARMA LANE] (id:62370)
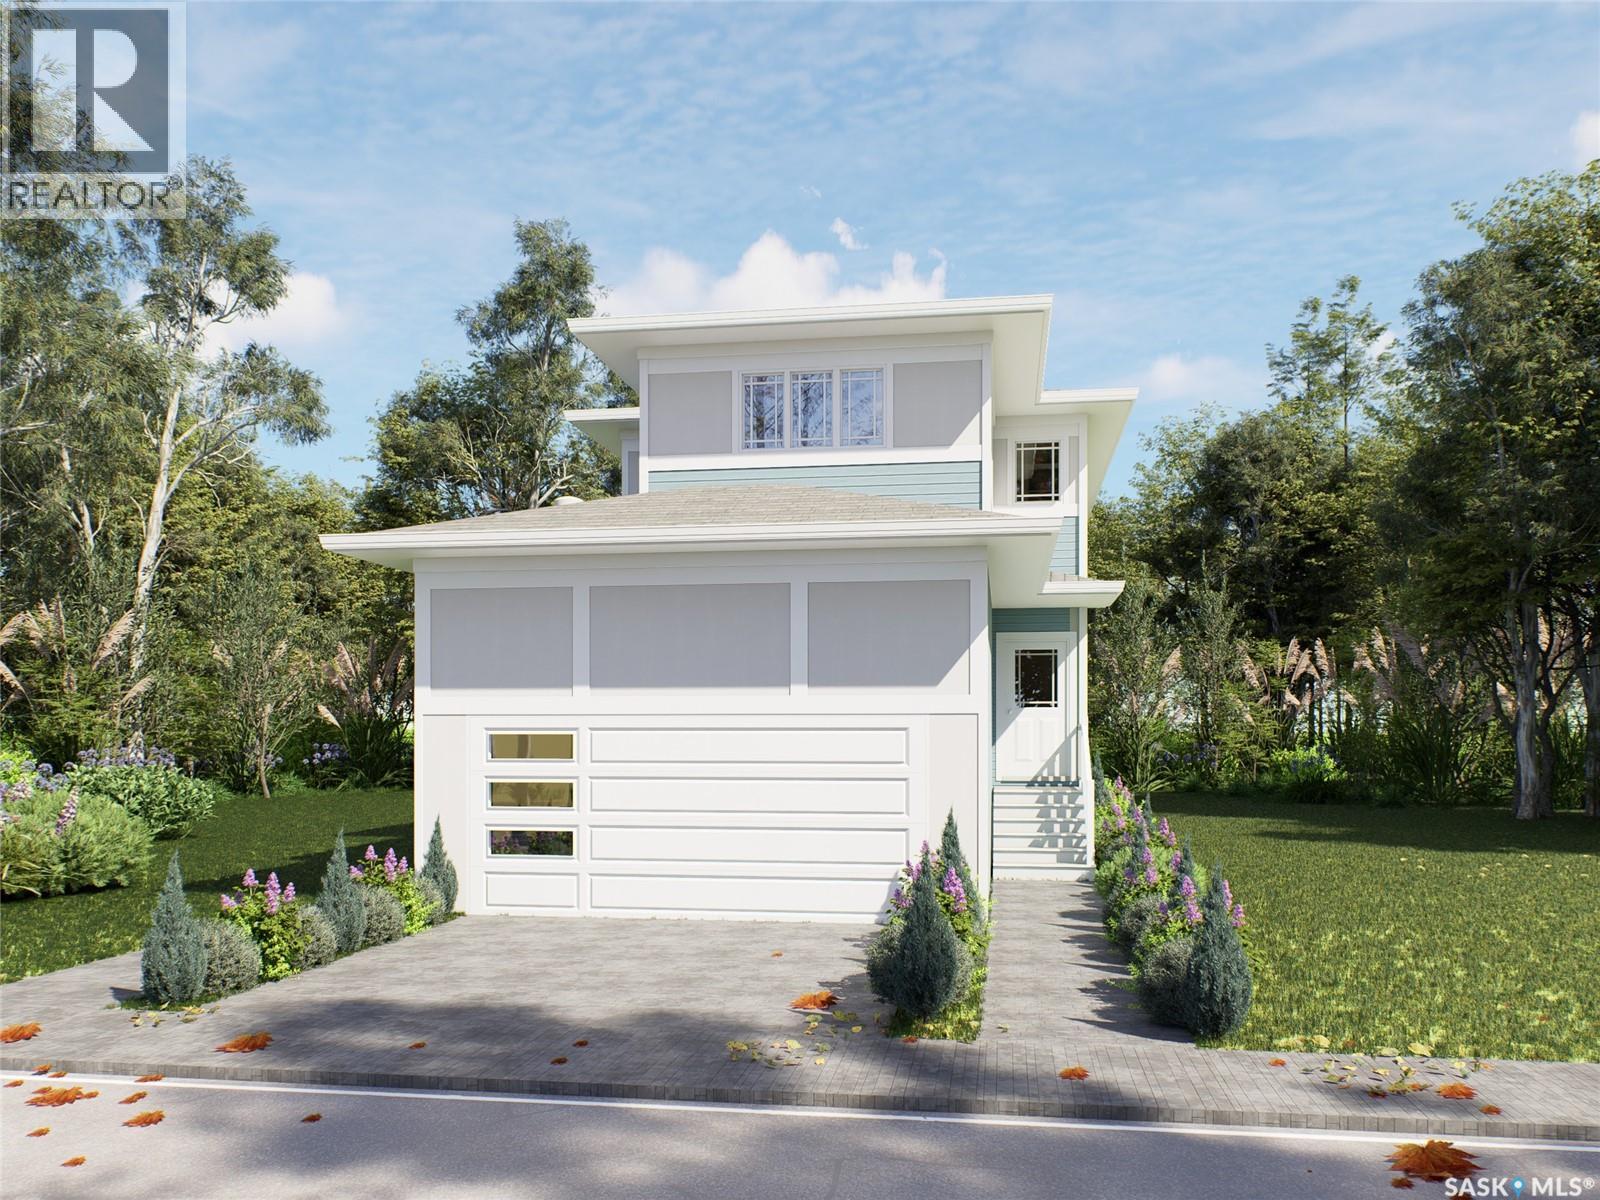
Extremely well appointed bi-level with legal two-bedroom suite! Designed and priced exclusively for savvy investors, first-time home buyers or those looking to downsize. A beautifully built bilevel with the following included: Finished legal suite with natural gas fire place in suite. Separate gas and electrical meters. Finished front landscaping with concrete walkways to main door and suite door. Vaulted ceilings throughout main living area, dining room and kitchen. Luxury vinyl plank flooring throughout for great durability and aesthetic appeal (No Carpet!). There is an optional 4th bonus room (den or bedroom) with optional half bath for extra rental income in the basement (separate from legal suite and not included in price). This is a pre-sale opportunity. Primary occupancy pricing with applicable rebates to the builder. GST & PST are included in the purchase price. $27,000 off the price if a first time home buyer for new GST relief. Renderings were completed to be as close to the finishing as possible but should be regarded as artistic in nature. [ALL OPEN HOUSES WILL TAKE PLACE AT 198 SHARMA LANE] (id:62370)
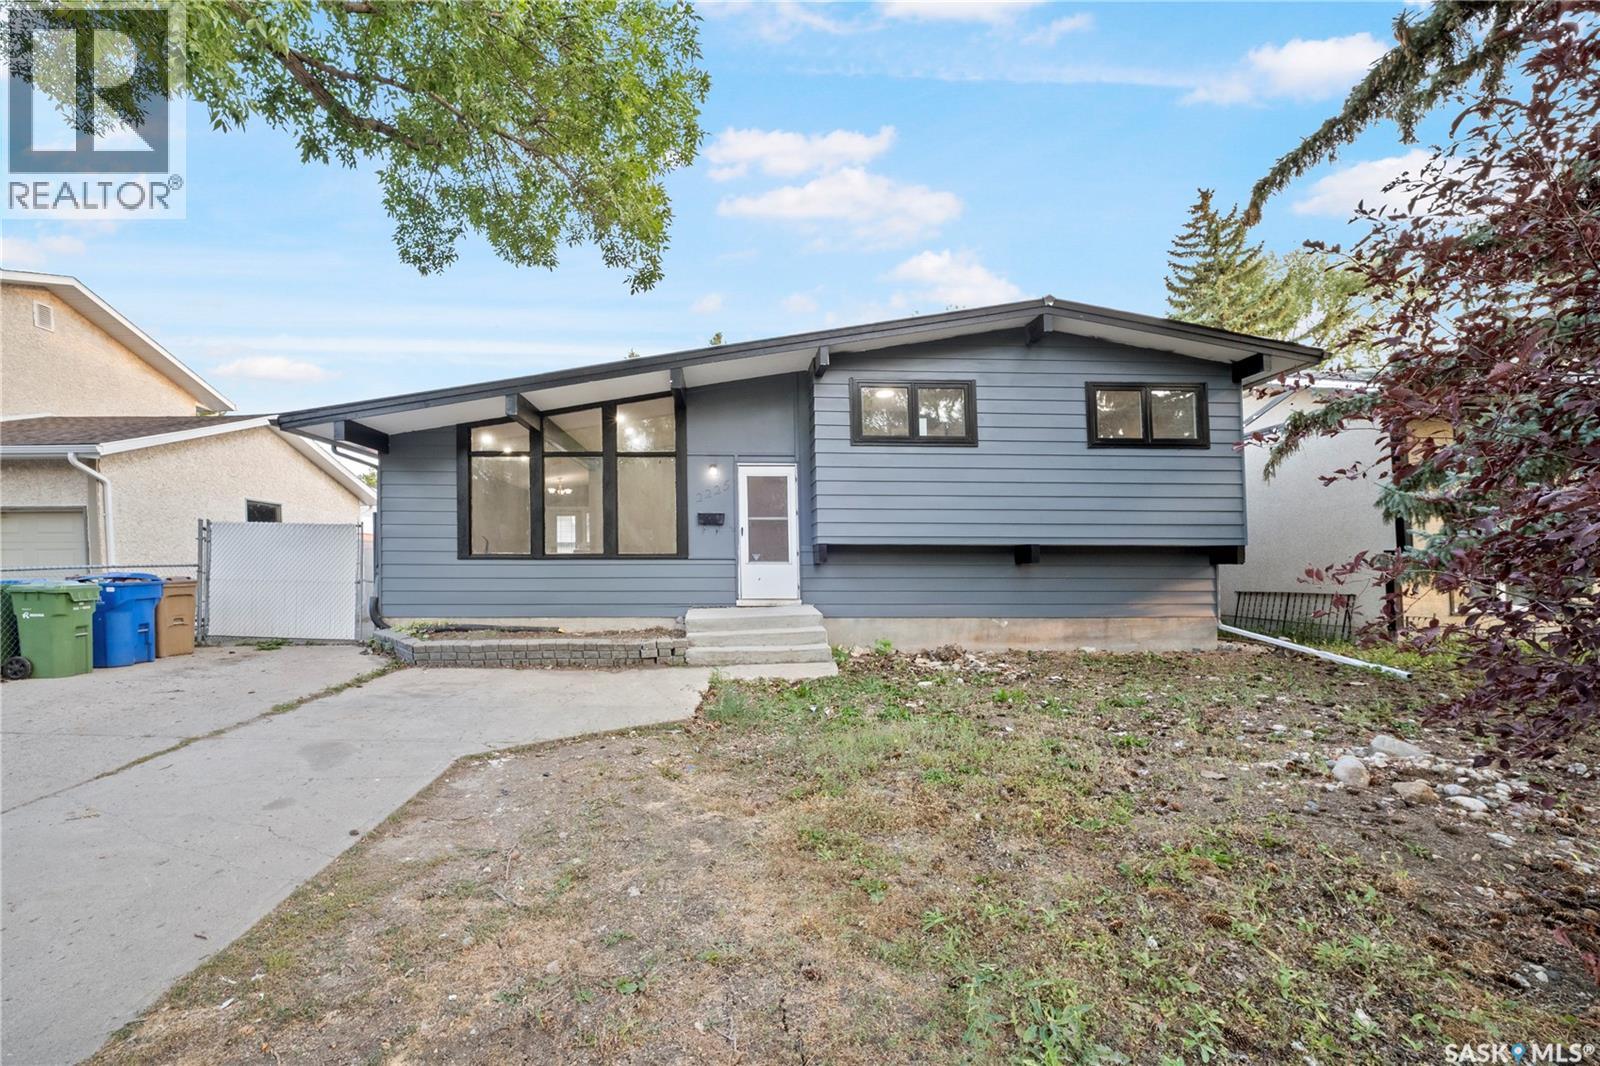
Welcome to this spacious and beautifully renovated 4-level split home situated on a large lot, offering over 1,600 sq ft of living space and a double detached garage. Nestled in a highly desirable Eastend neighborhood, this property is close to schools and a wide range of East end amenities. Designed with flexibility in mind, the home provides an excellent opportunity for additional income. The lower level features a non-regulation suite with a private side entrance, including 2 bedrooms, a full kitchen, and a bathroom—ideal for rental or extended family living. The upper level offers 3 spacious bedrooms and a full bathroom, while the main level boasts a bright living room along with a functional kitchen and dining area. A great investment or family home, this property combines space, location, and income potential in one attractive package. Don't miss this fantastic opportunity! Call your real estate agent to see this home as it wont last long. (id:62370)
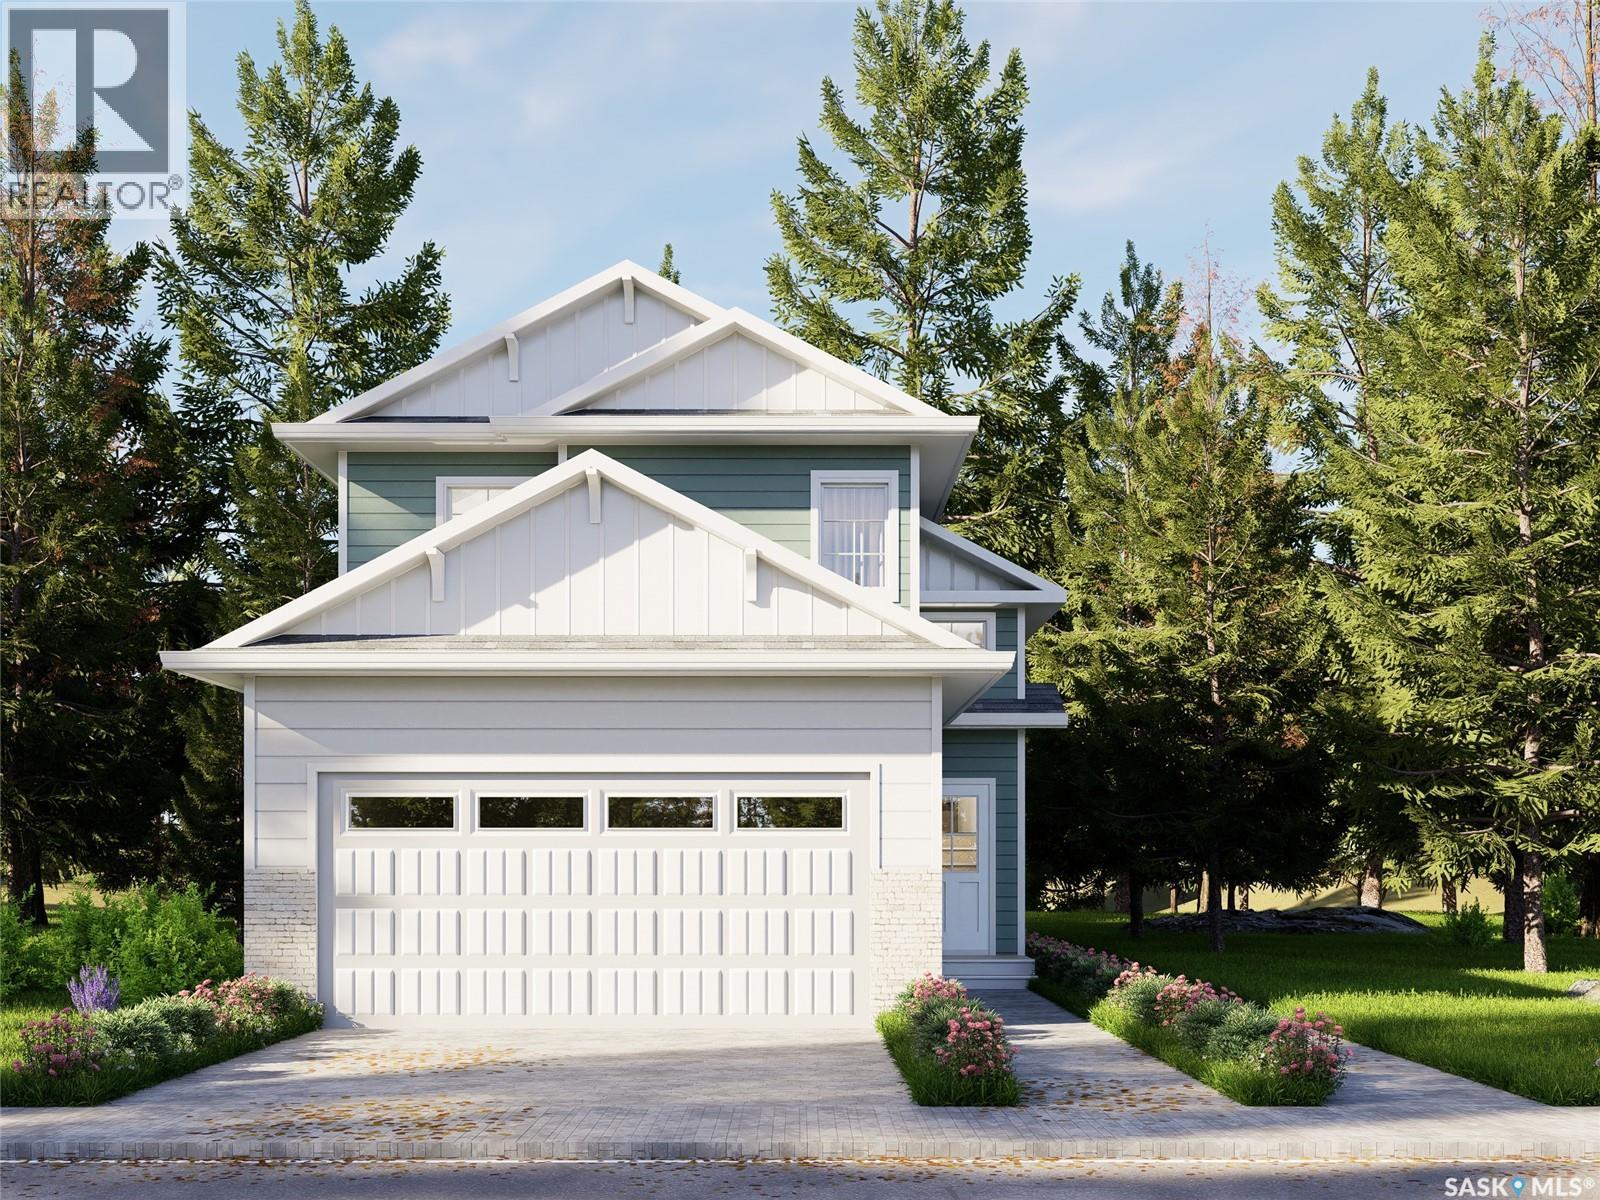
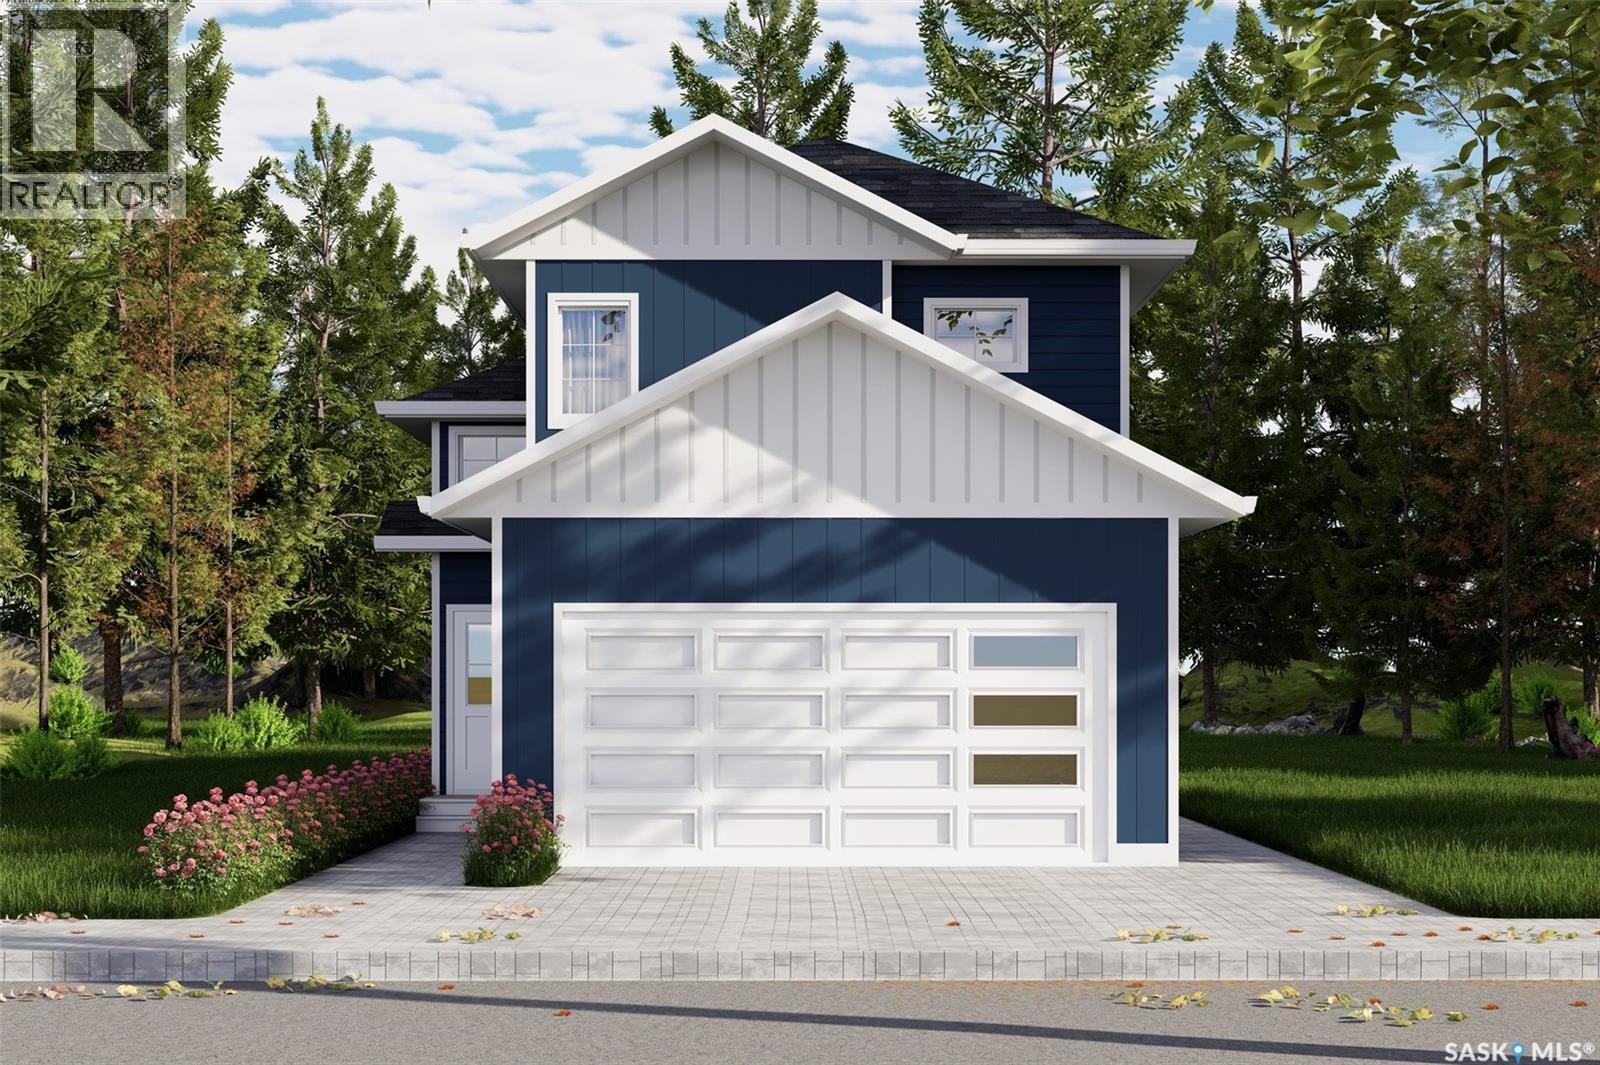
Introducing the stunning 1714 sq. ft. Thompson model, boasting impressive curb appeal with Hardie Board accents, board and baton gables, and horizontal vinyl siding. The front yard is fully landscaped with sod, a concrete walkway, and a driveway leading to the attached 22 x 20 double garage. Step inside to a spacious foyer, with an office conveniently located off the entryway and a two-piece bathroom. The main living area is spacious and open. The kitchen features ample cupboard space, quartz countertops, and a built-in island with breakfast bar seating. Upstairs, you’ll find a bonus room, four bedrooms, and two full bathrooms, including a master ensuite. The home is adorned with luxury vinyl plank flooring throughout the main living areas, offering both durability and aesthetic appeal. An optional upgrade is available for separate entrance with a two-bedroom legal suite, which includes a natural gas fireplace and separate gas and electrical meters. GST & PST are included in the purchase price, with any applicable rebate to the builder. $27, 000 off the price if a first time home buyer for new GST relief Rebate. Please note that renderings are intended to be as close to the actual finishes as possible but should be considered artistic representations. Additional 3 bedroom layout options are available for this model. [ALL OPEN HOUSES WILL TAKE PLACE AT 198 SHARMA LANE] (id:62370)
Extremely well appointed bi-level with legal two-bedroom suite! Designed and priced exclusively for savvy investors, first-time home buyers or those looking to downsize. A beautifully built bilevel with the following included: Finished legal suite with natural gas fire place in suite. Separate gas and electrical meters. Finished front landscaping with concrete walkways to main door and suite door. Vaulted ceilings throughout main living area, dining room and kitchen. Luxury vinyl plank flooring throughout for great durability and aesthetic appeal (No Carpet!). There is an optional 4th bonus room (den or bedroom) with optional half bath for extra rental income in the basement (separate from legal suite and not included in price). This is a pre-sale opportunity. Primary occupancy pricing with applicable rebates to the builder. GST & PST are included in the purchase price. $23,000 off the price if a first time home buyer for new GST relief. Renderings were completed to be as close to the finishing as possible but should be regarded as artistic in nature. Images are of a recently built Erikson model - Fit & finish are very close, but some changes do apply. Limited inventory is available, contact your agent for further details! Price includes a buyer obtaining construction/draw mortgage. [ALL OPEN HOUSES WILL TAKE PLACE AT 198 SHARMA LANE] (id:62370)
Extremely well appointed bi-level with legal two-bedroom suite! Designed and priced exclusively for savvy investors, first-time home buyers or those looking to downsize. A beautifully built bilevel with the following included: Finished legal suite with natural gas fire place in suite. Separate gas and electrical meters. Finished front landscaping with concrete walkways to main door and suite door. Vaulted ceilings throughout main living area, dining room and kitchen. Luxury vinyl plank flooring throughout for great durability and aesthetic appeal (No Carpet!). There is an optional 4th bonus room (den or bedroom) with optional half bath for extra rental income in the basement (separate from legal suite and not included in price). This is a pre-sale opportunity. Primary occupancy pricing with applicable rebates to the builder. GST & PST are included in the purchase price. $25,700 off the price if a first time home buyer for new GST relief. Renderings were completed to be as close to the finishing as possible but should be regarded as artistic in nature. Images are of a recently built Erikson model - Fit & finish are very close, but some changes do apply. Limited inventory is available, contact your agent for further details! [ALL OPEN HOUSES WILL TAKE PLACE AT 198 SHARMA LANE] (id:62370)
Extremely well appointed bi-level with legal two-bedroom suite! Designed and priced exclusively for savvy investors, first-time home buyers or those looking to downsize. A beautifully built bilevel with the following included: Finished legal suite with natural gas fire place in suite. Separate gas and electrical meters. Finished front landscaping with concrete walkways to main door and suite door. Vaulted ceilings throughout main living area, dining room and kitchen. Luxury vinyl plank flooring throughout for great durability and aesthetic appeal (No Carpet!). There is an optional 4th bonus room (den or bedroom) with optional half bath for extra rental income in the basement (separate from legal suite and not included in price). This is a pre-sale opportunity. Primary occupancy pricing with applicable rebates to the builder. GST & PST are included in the purchase price. $27,000 off the price if a first time home buyer for new GST relief. Renderings were completed to be as close to the finishing as possible but should be regarded as artistic in nature. [ALL OPEN HOUSES WILL TAKE PLACE AT 198 SHARMA LANE] (id:62370)
Rare Opportunity! This move-in ready home offers the perfect blend of luxury and practicality, featuring a stunning chef-inspired kitchen, a fully fenced private yard, a spacious bonus room, and a 2-bedroom legal suite that provides excellent mortgage-helper income potential. Upon entering, you are welcomed by a grand foyer with soaring ceilings that create an inviting atmosphere. At the heart of the home is a gourmet kitchen featuring high ceilings, a gas cooktop with a double oven, white cabinetry, premium appliances, quartz countertops, and an oversized island with double-sided cabinetry offering exceptional storage, workspace, and seating. The kitchen flows seamlessly into the open-concept dining and living areas, ideal for everyday living and entertaining. The main floor also features a dedicated office, perfect for working from home. Upstairs, you will find four spacious bedrooms, including a primary suite with a walk-in closet and private 3-piece ensuite. Three additional bedrooms and a large bonus room provide plenty of space for family living. Step outside to enjoy the fully fenced private backyard with a spacious deck, perfect for relaxing or entertaining. The landscaped front yard features an underground sprinkler system, while the concrete driveway and curbing enhance the home's curb appeal. The insulated double attached garage offers ample space for vehicles and storage and is pre-wired for future EV charging. A standout feature is the fully self-contained 2-bedroom LEGAL SUITE with full-size appliances, providing excellent rental income potential or space for extended family. SSI goes to the builder. First-time home buyer GST Rebate of about $34K-$35K goes to the buyer if eligible. Thoughtfully designed with quality finishes throughout, this exceptional home is move-in ready. READY FOR IMMEDIATE POSSESSION! Contact your REALTOR® today to schedule a private viewing. (id:62370)
An excellent development opportunity in Swift Current’s sought-after Cypress Point subdivision! This oversized, east-facing multi-residential lot backs onto greenspace and offers an attractive setting for your next project. Nestled within the scenic 18-hole Elmwood Golf Course, Cypress Point features 3.5 acres of greenspace, walking paths, recreational areas and a family picnic area. Enjoy the convenience of having the Elmwood clubhouse just a short walk away for dining or a round of golf. With its desirable location and beautiful surroundings, this property offers an opportunity to develop in one of Swift Current’s premier neighbourhoods. Construction is subject to the City of Swift Current’s architectural controls for Cypress Point. Purchase price includes GST. For additional development information, visit www.swiftcurrent.ca/cypresspoint. (id:62370)
Looking for a destination property? Looking for a beautiful family home? You have arrived! Welcome to 224 Pine Drive, on the mighty Tobin Lake. When you consider the price of building these days, you need to consider this 2-Storey, that has seen an extensive professional renovation & features incredible Water Views from the upper 12x19 entertainment deck! This stylish home located on a .17-acre lot in The Village of Tobin Lake, SK., highlights a Living ROOM, Dining ROOM, Family ROOM, 4 Bed ROOMS, & even More ROOM when you add in the full, undeveloped ICF foundation basement. This showcase property is ready for family living inside & out with the added bonus of a new 18x24 detached garage, hook-up to the Village main water source, backyard & side-yard landscaping for children & pets which includes endless outdoor entertainment options such as a fire-pit area, patio door access off of the Livingroom to a ground level deck & a private RV Lane parking complete with 50 Amp service for your travelling guests. Vinyl plank flooring is throughout the main & upper levels, plus the convenience of 2 full baths with M/F laundry area as an added bonus! The newly installed kitchen is graced with quartz countertops & a full SS kitchen appliance package. The Heart of the Home has storage & functionality to please the Chef of the family including a large island, walk in pantry, plus B/I dishwasher. Home accent features: 2 Super King-sized Primary bedroom's along with 2 guest rooms, which all have great dedicated closet space. A quartz-top wet bar in the upper-level family room has been added for the fun family-time vibe of the home! Come & share memories throughout the seasons in this high quality integrity HOME! Some photo's have been virtually staged. (id:62370)
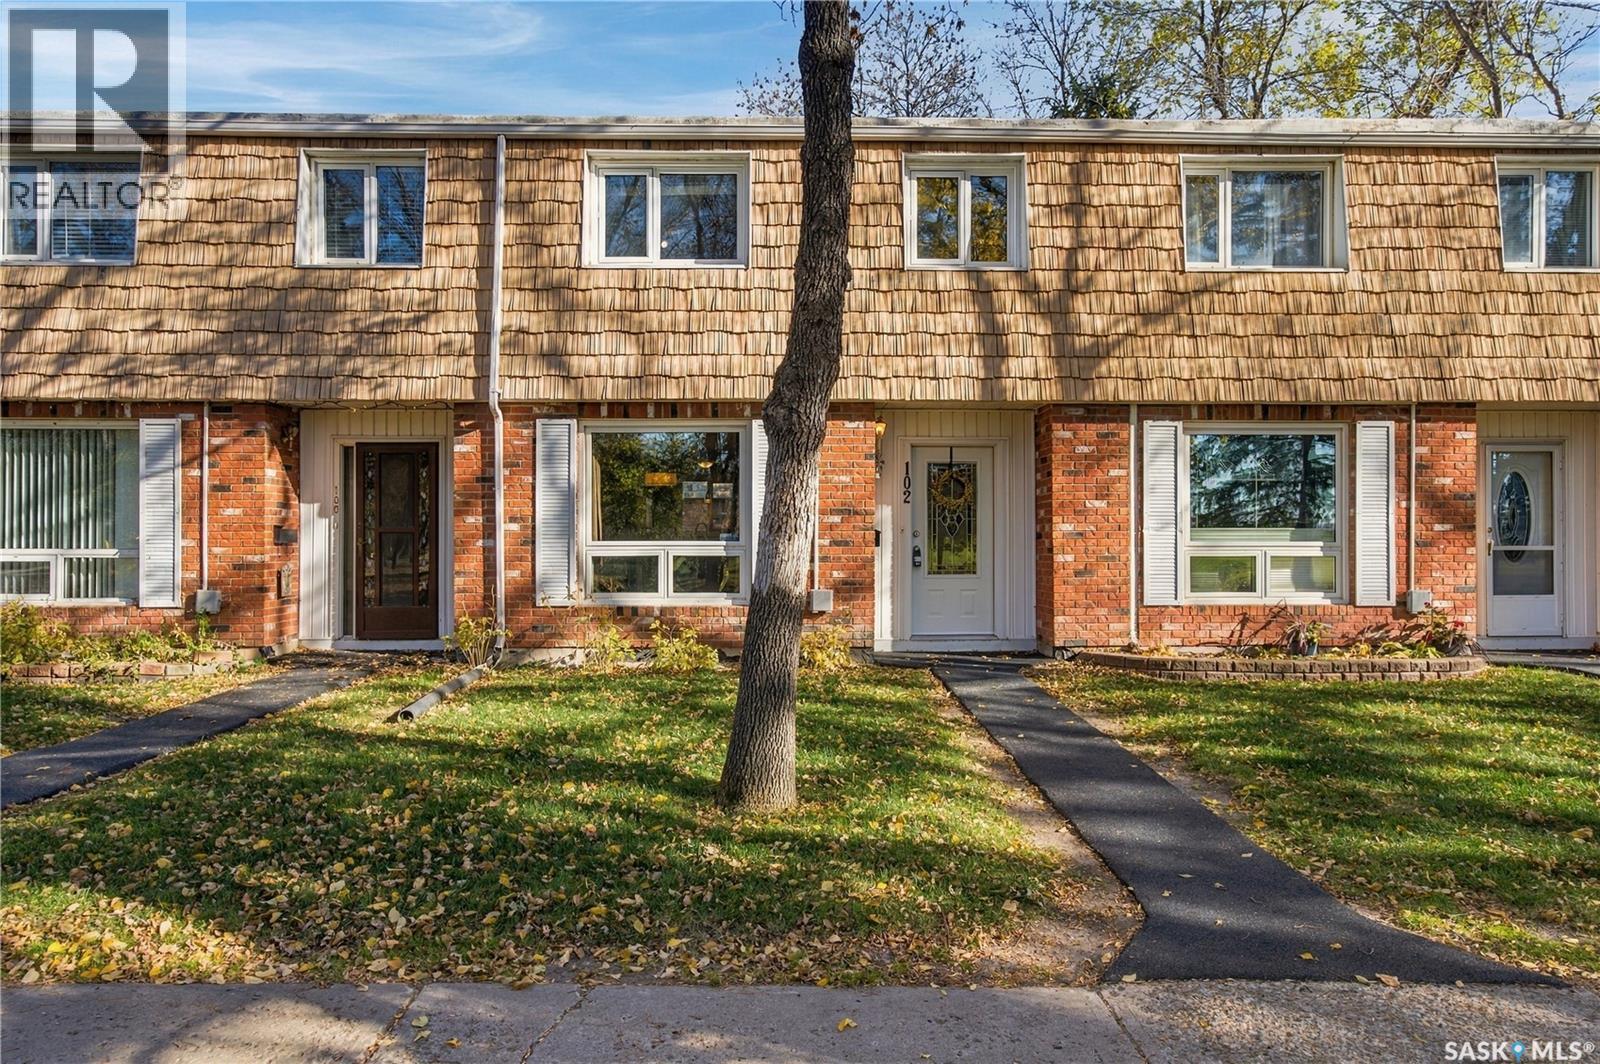
Welcome to 102 Oakview Drive in Uplands! This well situated, well cared for condo offers a west facing view overlooking a park. The open-concept floor plan welcomes you the moment you step inside. The spacious living room flows seamlessly into the dining area and kitchen, which features dark cabinetry and includes three appliances. The main level also offers a convenient 2pc bathroom, perfect for guests. Upstairs, you'll find three well proportioned bedrooms and an updated 4pc bathroom. The partially finished basement features a large carpeted family room, while the utility/laundry area provides an abundance of storage space. Step outside to your private, fenced deck area, an ideal spot to enjoy your morning coffee or summer BBQs. An electrified parking stall is located just steps from the unit for added convenience. Notable upgrades include most windows (approximately 7 years old), water heater, washer and dryer (approximately 6 years old), central air conditioning (1 year old), a surge protector on the HE furnace, and a backflow valve. This condo could be your next home sweet home. Check it out! (id:62370)
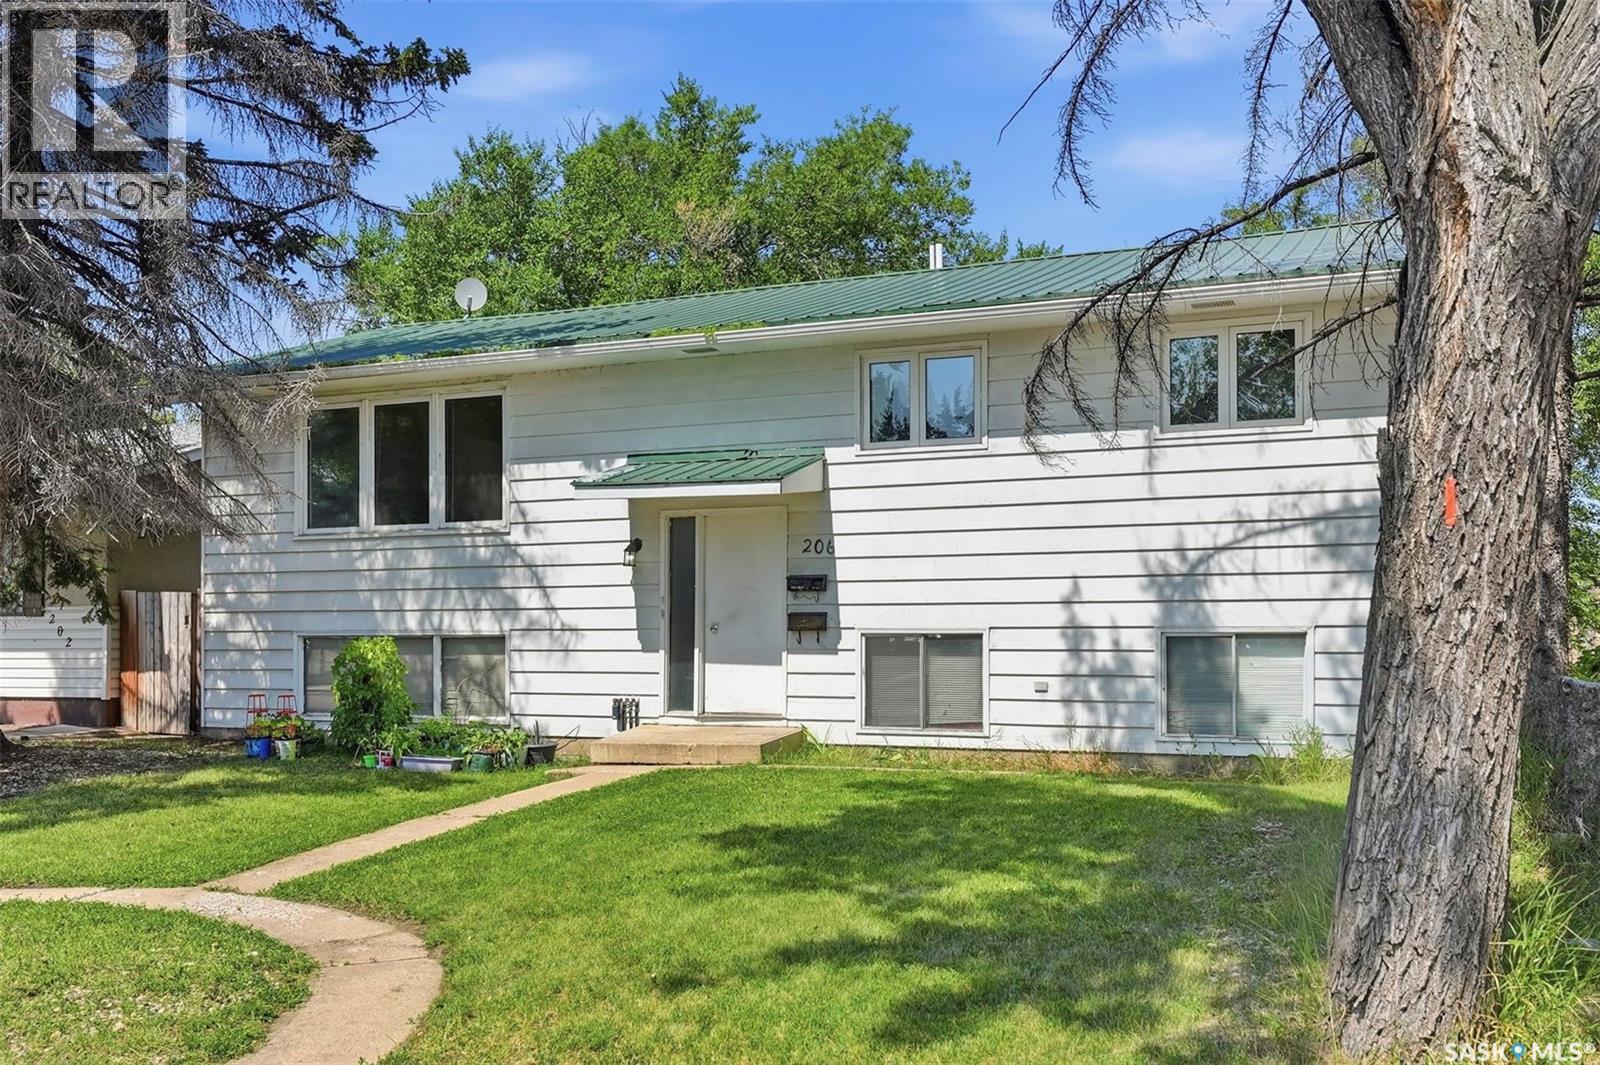
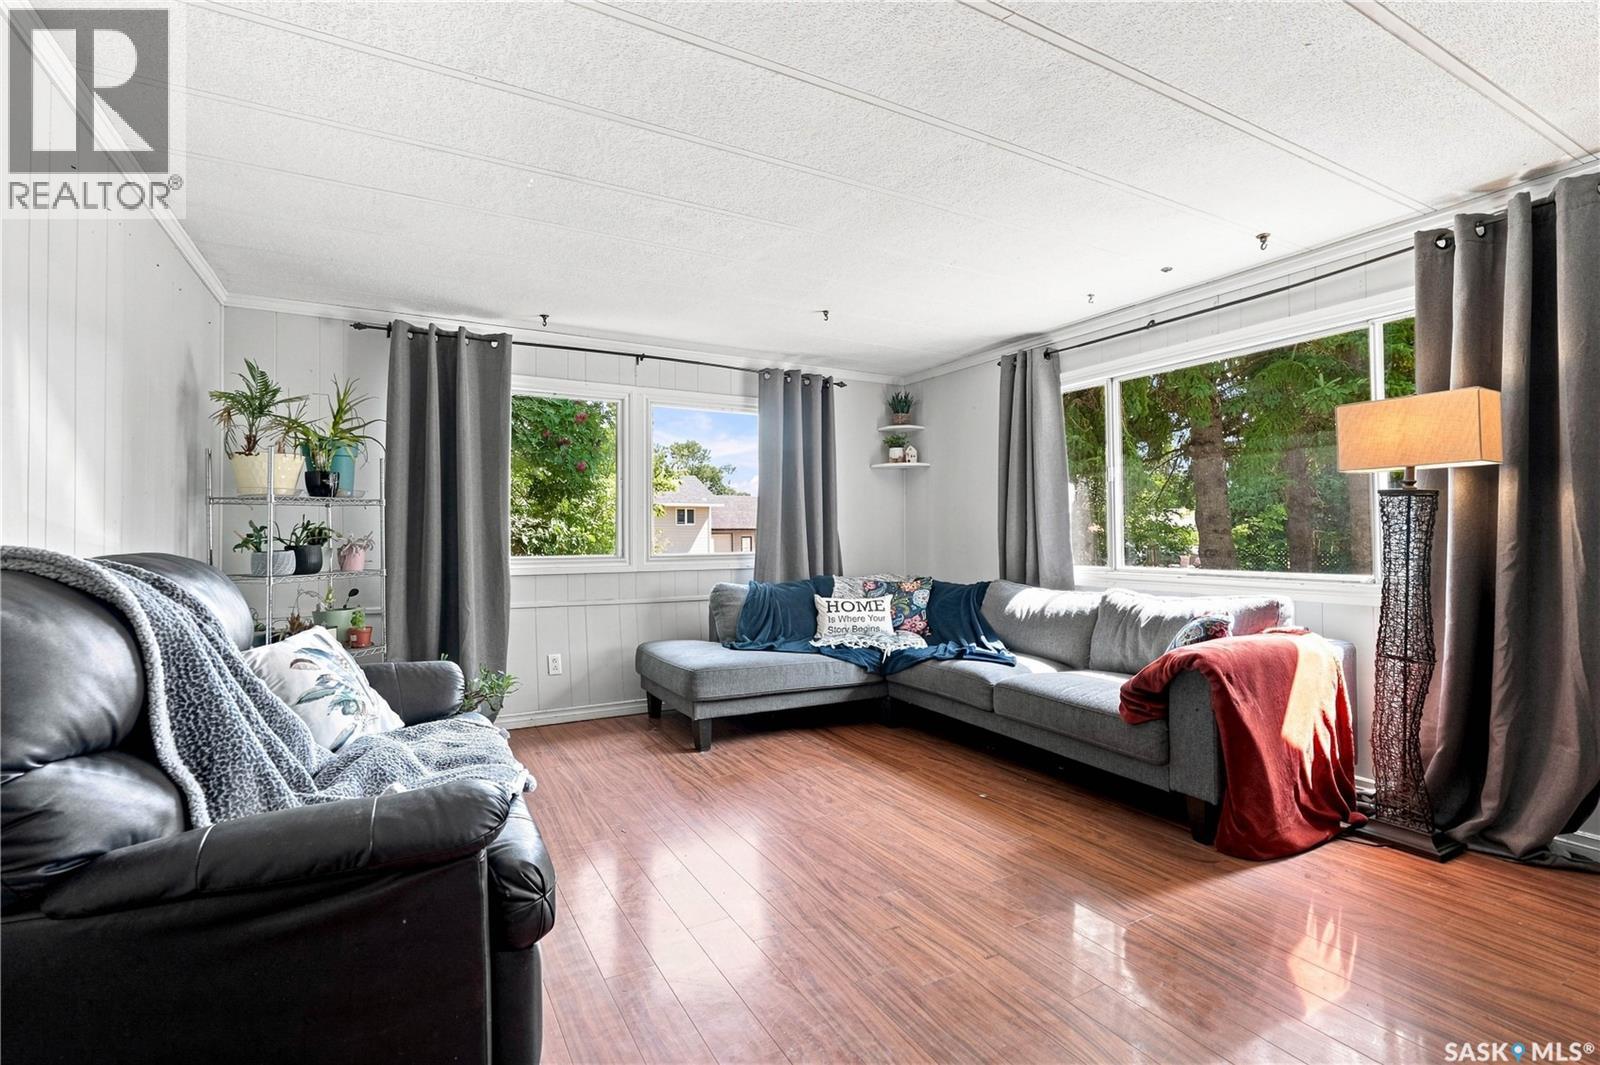
Exceptional Investment Opportunity Near the University of Saskatchewan. Don’t miss this incredible revenue opportunity in a highly desirable location just minutes from the University of Saskatchewan, 8th Street, parks, schools, transit, and a wide range of amenities. Situated on a spacious 50-foot corner lot and zoned R2, this well-maintained 1,232 sq. ft. bi-level offers excellent potential with a separate entry and a non-conforming basement suite. The bright main floor features a spacious front living room with laminate flooring, a functional dining area that flows into the kitchen overlooking the fully fenced backyard, 3 generously sized bedrooms, a convenient laundry area, a 4-piece bathroom, and a private 2-piece ensuite off the primary bedroom. The lower level is ideally set up for extended family or rental income, complete with its own separate entrance and heating source. The non-conforming suite includes a full kitchen and dining area, a comfortable living room, 3 bedrooms, a 4-piece bathroom, separate laundry, and excellent income potential. Additional features include all appliances for both the main floor and basement, a tankless water heater, underground sprinklers, rear parking, a storage shed, and plenty of room to add value over time. Hot water heating in the basement. Basement freshly painted. Trees recently removed. Some flooring in the basement recently redone. Whether you’re looking to expand your investment portfolio or purchase a home with mortgage-helper potential, this property is one you won’t want to miss. Basement freshly painted. (id:62370)
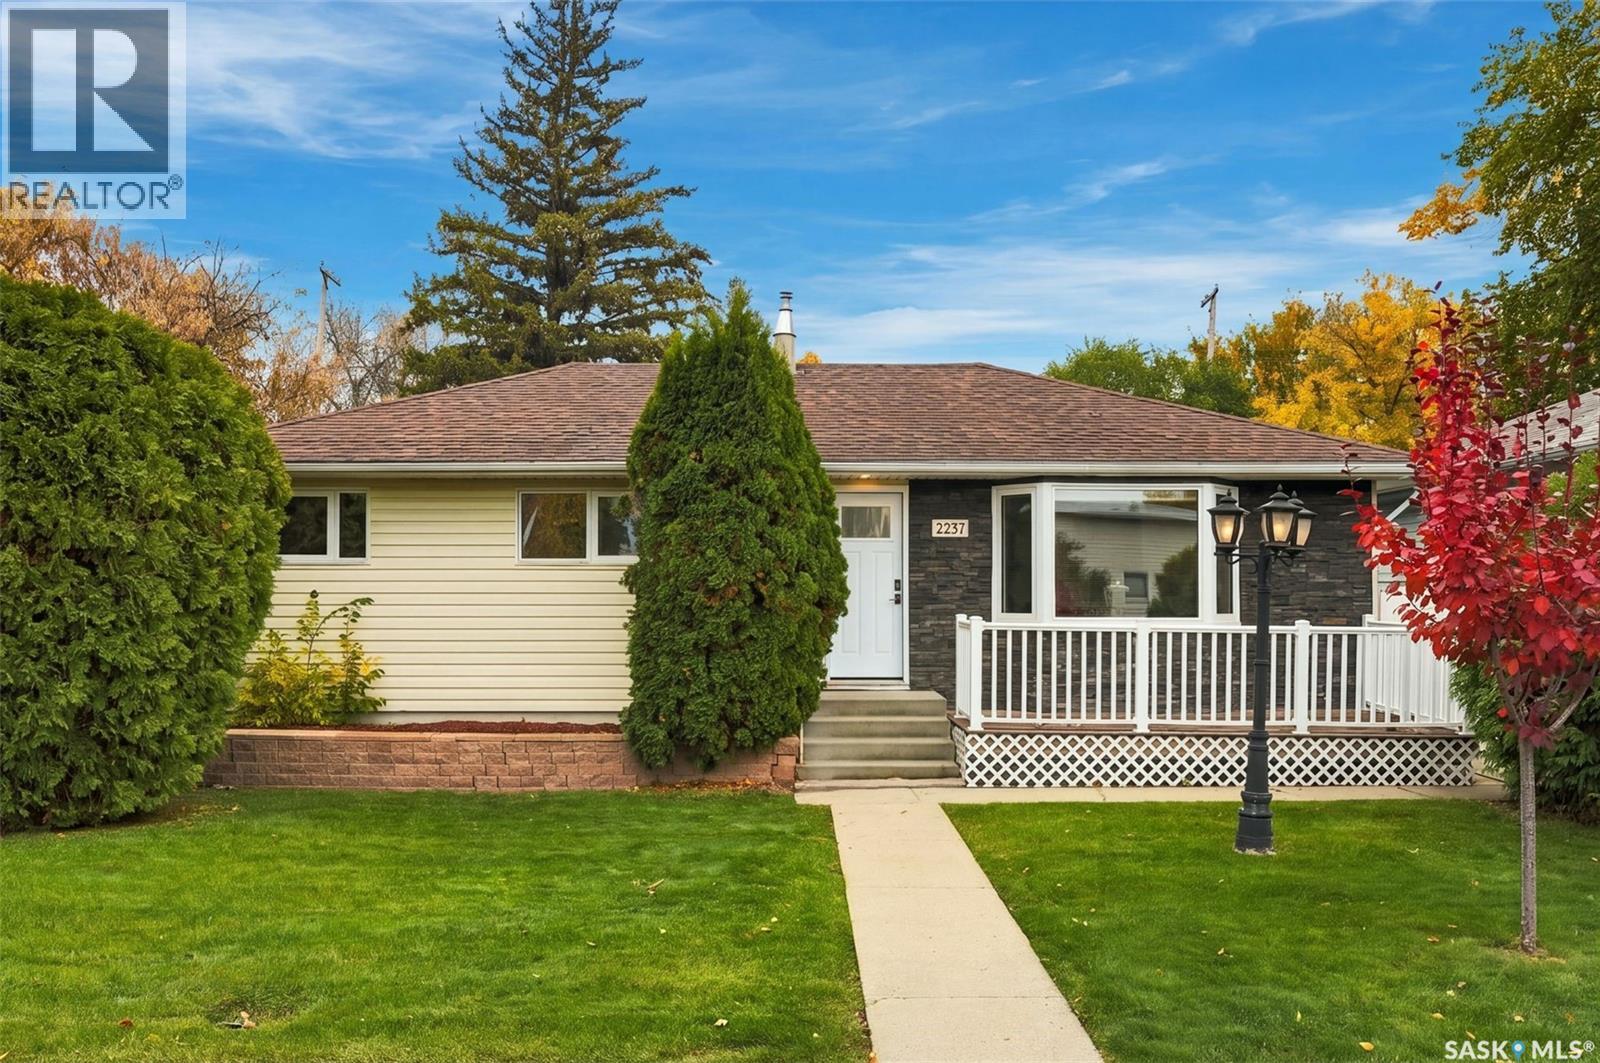
Tucked away on a quiet street in the desirable Queen Elizabeth neighbourhood, this beautifully modern and renovated bungalow offers space, storage, and flexibility on a mature lot; and includes a laundry list of upgrades like new windows and doors, a renovated kitchen and bathrooms, new furnace, and Inside, a bright oversized living room anchored by a huge bay window that floods the space with natural light during the daytime, and an electric fireplace for those cozy evenings. The modernized kitchen and dining area overlook the backyard through new garden doors, and three main floor bedrooms provide room for the whole family. The bathroom is a true standout, with a soaker tub and full tile surround that feel like a spa retreat. Updated flooring and new windows throughout, plus fresh, modern finishes make this home a pleasure to live in. Outside, the backyard is made for entertaining, with plenty of room for kids, pets, and gatherings of every size. Walk out onto the large deck and enjoy the landscaped yard, and a new vinyl fence (2018). Mature trees and shrubs add privacy and shade, making the yard a peaceful retreat. The heated triple detached garage has a new heater, and there's RV parking at the rear, plus a handy storage shed for all your extras. Downstairs, you will find a one bedroom plus den (or huge walk-in closet), a 3-piece bathroom, a large living area, a kitchen and dining area, and a spacious laundry/storage/utility room (hello new furnace!). The lower level is expansive and versatile, offering plenty of options for how you live. With the kitchen already in place and potential for a separate entry, the basement could easily be suited again, making it a great option for extended family or rental income (one of the bedrooms on the main floor is already roughed in for another washer/dryer). Close to schools, parks, and in a central location making it the ultimate package. (id:62370)
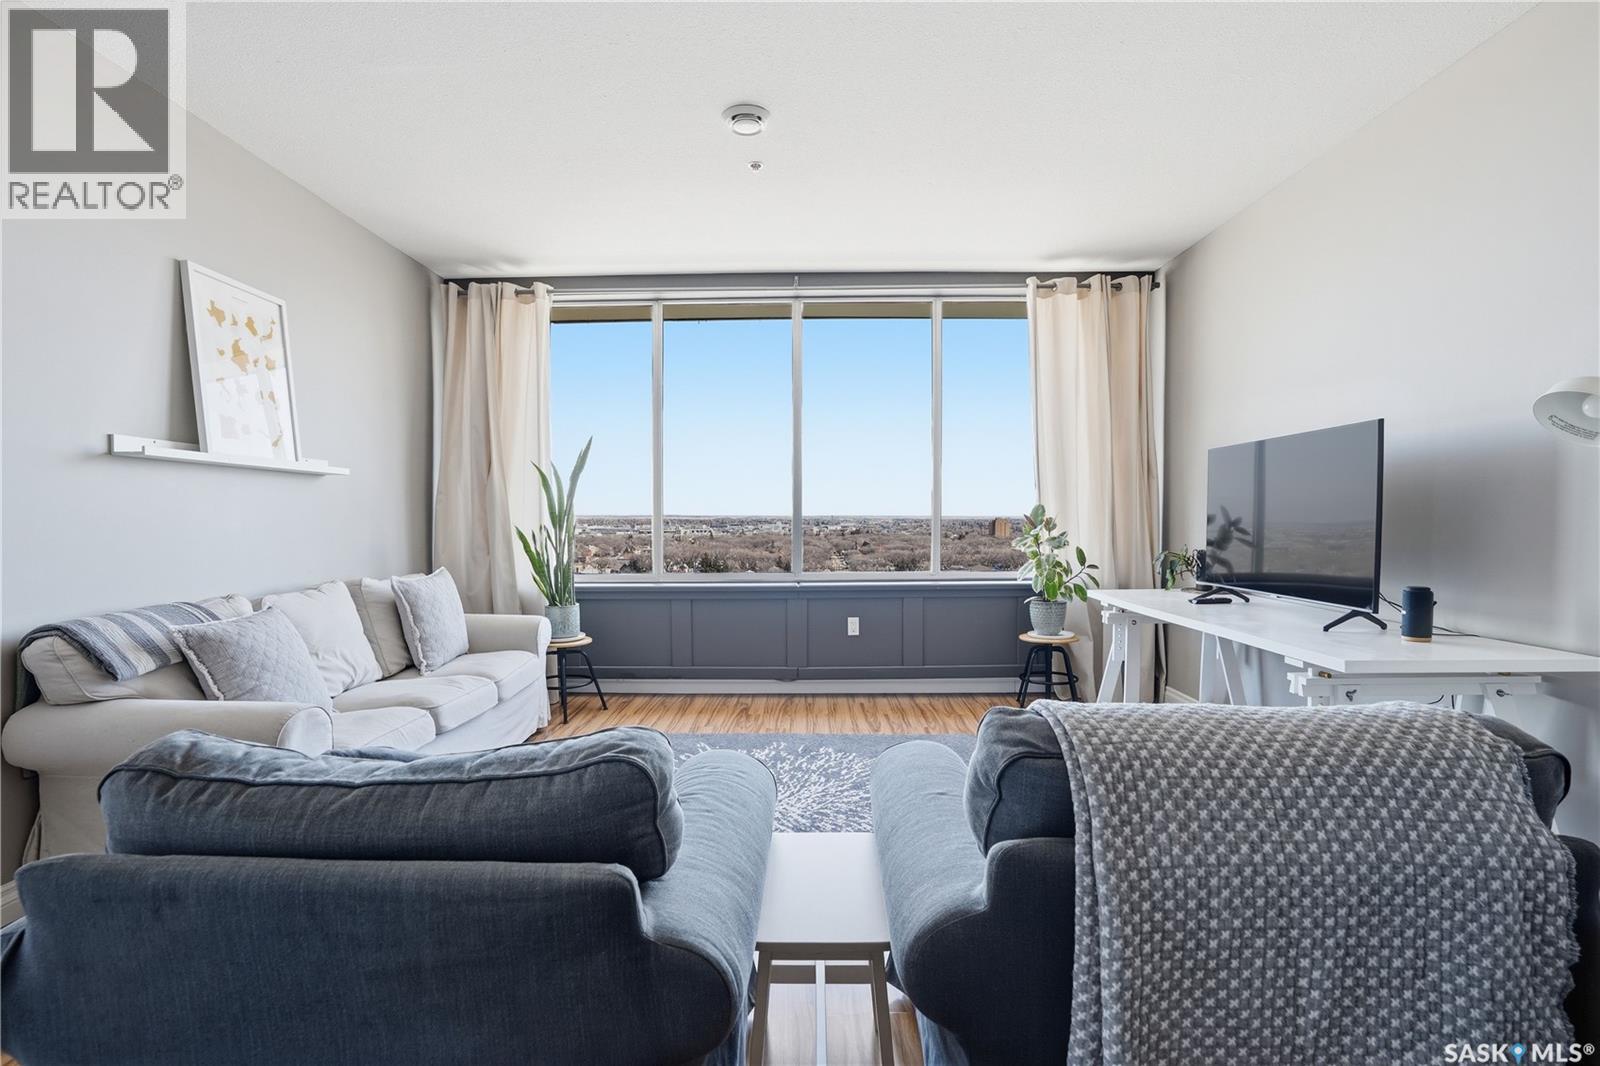
Experience downtown living at its finest! This bright, beautiful, furnished, 928 sq ft. condo is located in Regina’s iconic Hamilton Building. Find yourself admiring the unobstructed views from 1108-1867 Hamilton Street. With an open-concept layout, 9' ceilings, unfathomable light from the huge windows in the living room & bedrooms, this unit feels radiant, modern, & is truly ready for a new owner. The kitchen is functional, & provides plenty of room for cooking & entertaining! A seamless flow from the kitchen to the dining area leads naturally to that lovely living room. Majority of furniture & kitchen items are included, making this an easy move-in opportunity or continue with a bed and breakfast business model! The generous living space is complimented by a large primary bedroom with views unlike others. The second bedroom is also spacious & the spacious tiled full bathroom is impressive, too! The in-suite laundry adds everyday convenience & also allows for more storage. Suite 1108 comes with one outdoor surface parking stall #28 that is safe & secured. The Hamilton building offers exceptional amenities: a clean, up to date fitness room (no need for a gym membership elsewhere), social lounge that is a great gathering space, TV, pool table, & kitchen facilities (available with booking), storage locker #52 in basement, bike storage, & finally, a 4th-floor rooftop outdoor retreat featuring BBQs, covered patio, & more! Additional amenities worth noting: concierge service (limited hours), 24 hr AV security, central AC, wheelchair accessible, 2 elevators, & ideal location downtown! #1108-1867 Hamilton St. offers truly beautiful views, unbeatable convenience, & a vibrant downtown lifestyle - all ready to go! It is turn-key ready for a new owner or an investor! The unit is currently rented until mid November. An investor can certainly take on the short term rental agreement (if desirable). (id:62370)
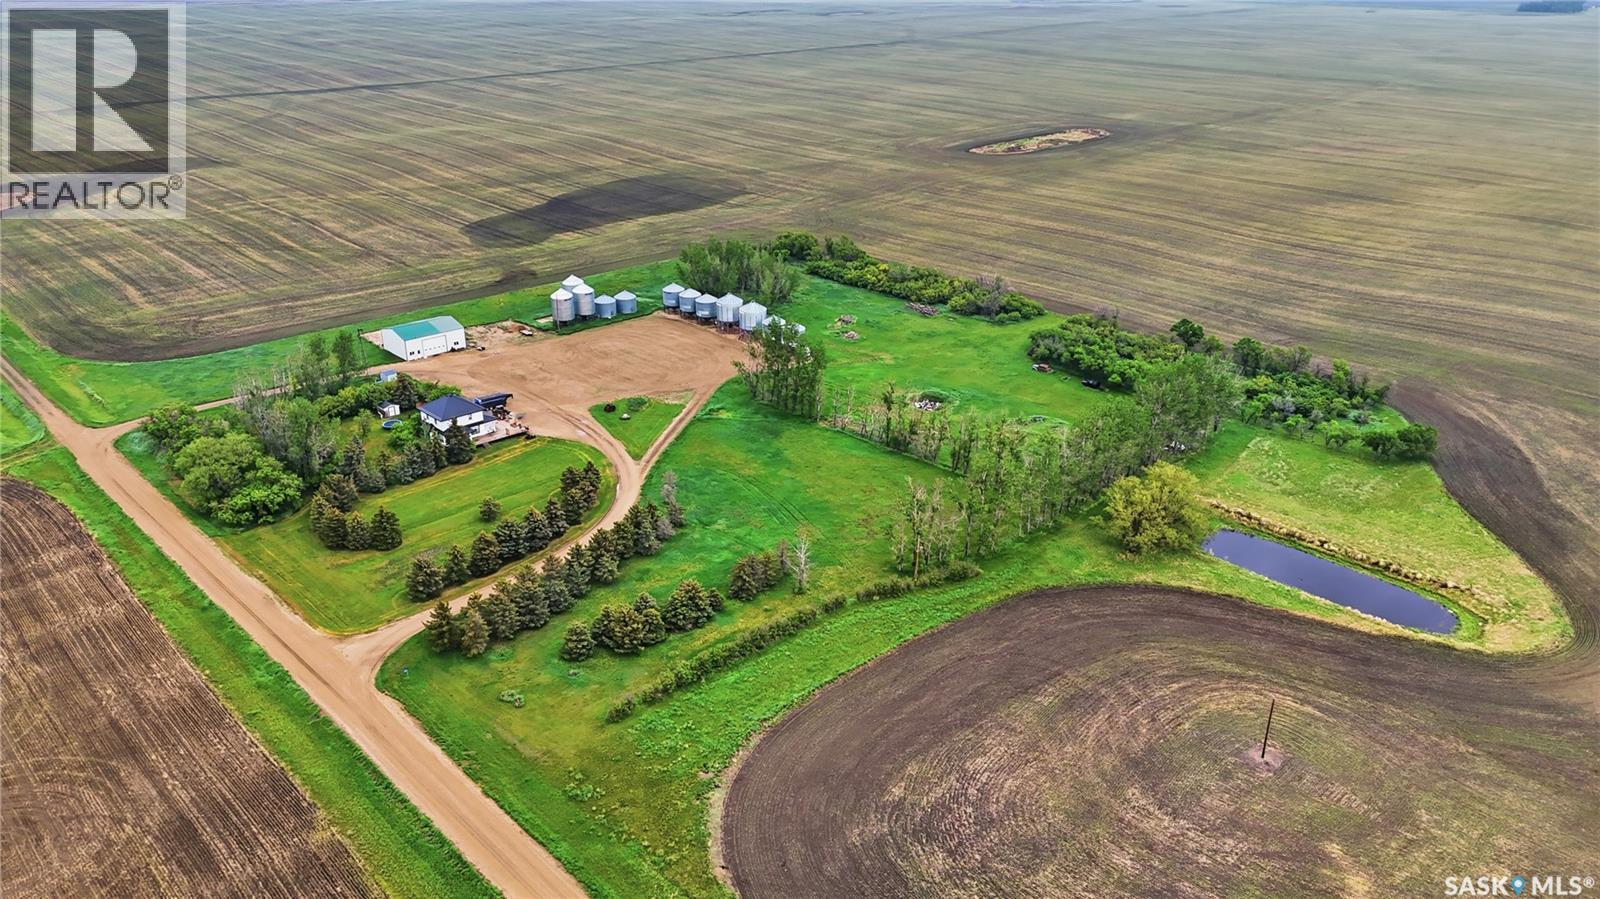
Looking for an acreage just minutes from Assiniboia? This one has a large Eaton's home and is sitting on over 18 acres. Sitting on a road with very little through traffic but only half a mile to the highway this yardsite boasts lots of mature trees providing shelter and privacy. As you arrive we find a large deck off the home and you are sure to notice the newer black metal roof on the house. Heading inside we are greeted by a mudroom - which every acreage should have. Next we find a large formal dining room that leads into a living room with a built in wood fireplace. Off the living room we find a very cute sunroom with a wood stove in it. Next we find a large kitchen with a large island, gas stove, pantry and a large island. Finishing off the main floor we find an office and a 3 piece bathroom. Heading upstairs we find 4 good size bedroom and a 3 piece bathroom. The primary bedroom has a walk-in closet with second floor laundry in it. The basement is unfinished but boasts high ceilings and lots of space for storage. Outside we have a large and well gravelled parking area with a pull through driveway. We also find 40' x 50' shop with a concrete floor and an overhead door - power is run to the building but not hooked up. So much potential here - if you are looking for a beautiful character home to bring back to its former glory this is an excellent candidate. Just minutes to Assiniboia. Reach out today to book your showing! (id:62370)
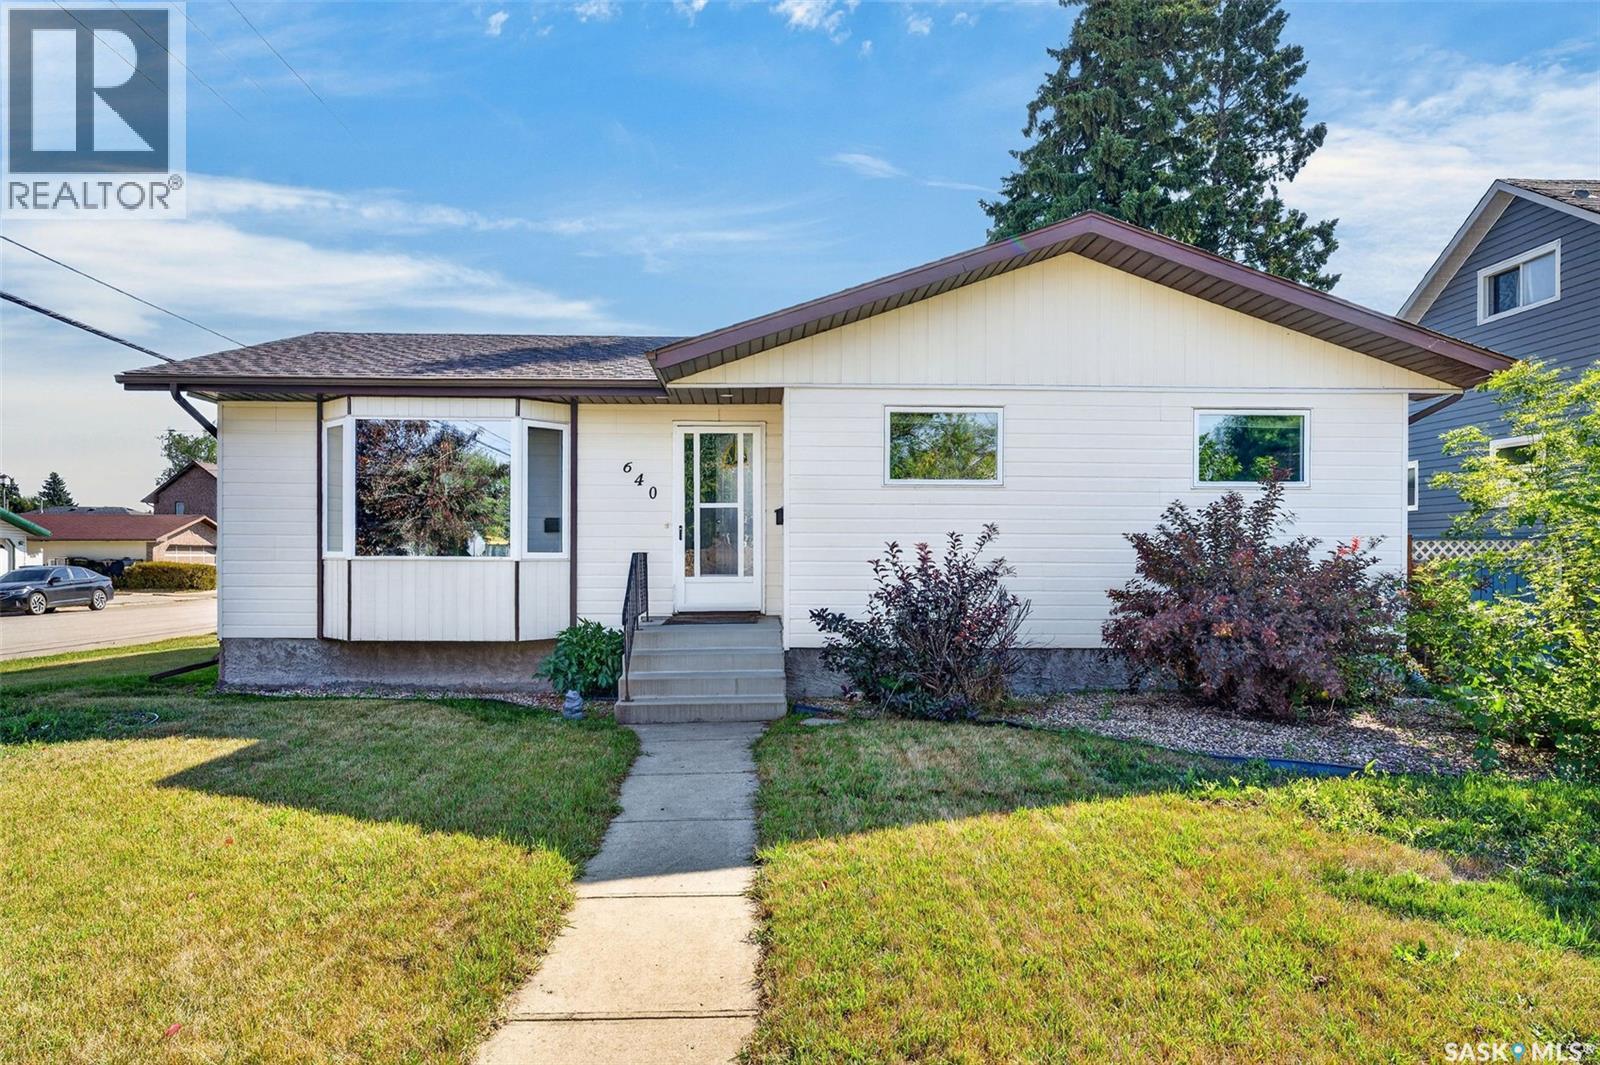
Welcome to this well-cared-for home, ideally situated on a corner lot in a desirable Humboldt neighbourhood. Conveniently located close to schools, Uniplex, downtown and many of the city’s amenities, this property offers a great combination of location, space and functionality. From the covered deck, step inside to a bright and inviting open-concept main floor. The spacious kitchen offers an abundance of oak cabinetry, along with newer countertops, backsplash, hardware and lighting. A natural-gas stove is a bonus. The kitchen and dining area flow comfortably into the living room, where a large bay window fills the space with warm west-facing sunlight. The main floor features three spacious bedrooms, a 4-piece bathroom, and convenient laundry hookups, allowing for laundry on the main level if desired. Recent updates include newer flooring throughout the main floor and paint, creating a bright and inviting feel. The basement provides an impressive amount of additional living space, featuring a generous family room, an additional bedroom, a 3-piece bathroom, a laundry area, and storage and utility space. Recent updates to the lower level include new flooring, fresh paint, and an updated bathroom, giving the space a fresh, clean, and comfortable feel. Outside, you’ll appreciate the large covered, freshly stained deck—perfect for enjoying your morning coffee or relaxing in the evening—along with the fully fenced and beautifully landscaped yard. Mature trees, green space, a garden area, shed, and underground sprinklers create a wonderful outdoor setting. A double detached garage provides excellent parking and storage. With its central location, recent updates, spacious layout, and beautifully maintained yard, this home is move-in ready and offers exceptional value. This is a home you’ll want to see—book your private showing today! (id:62370)
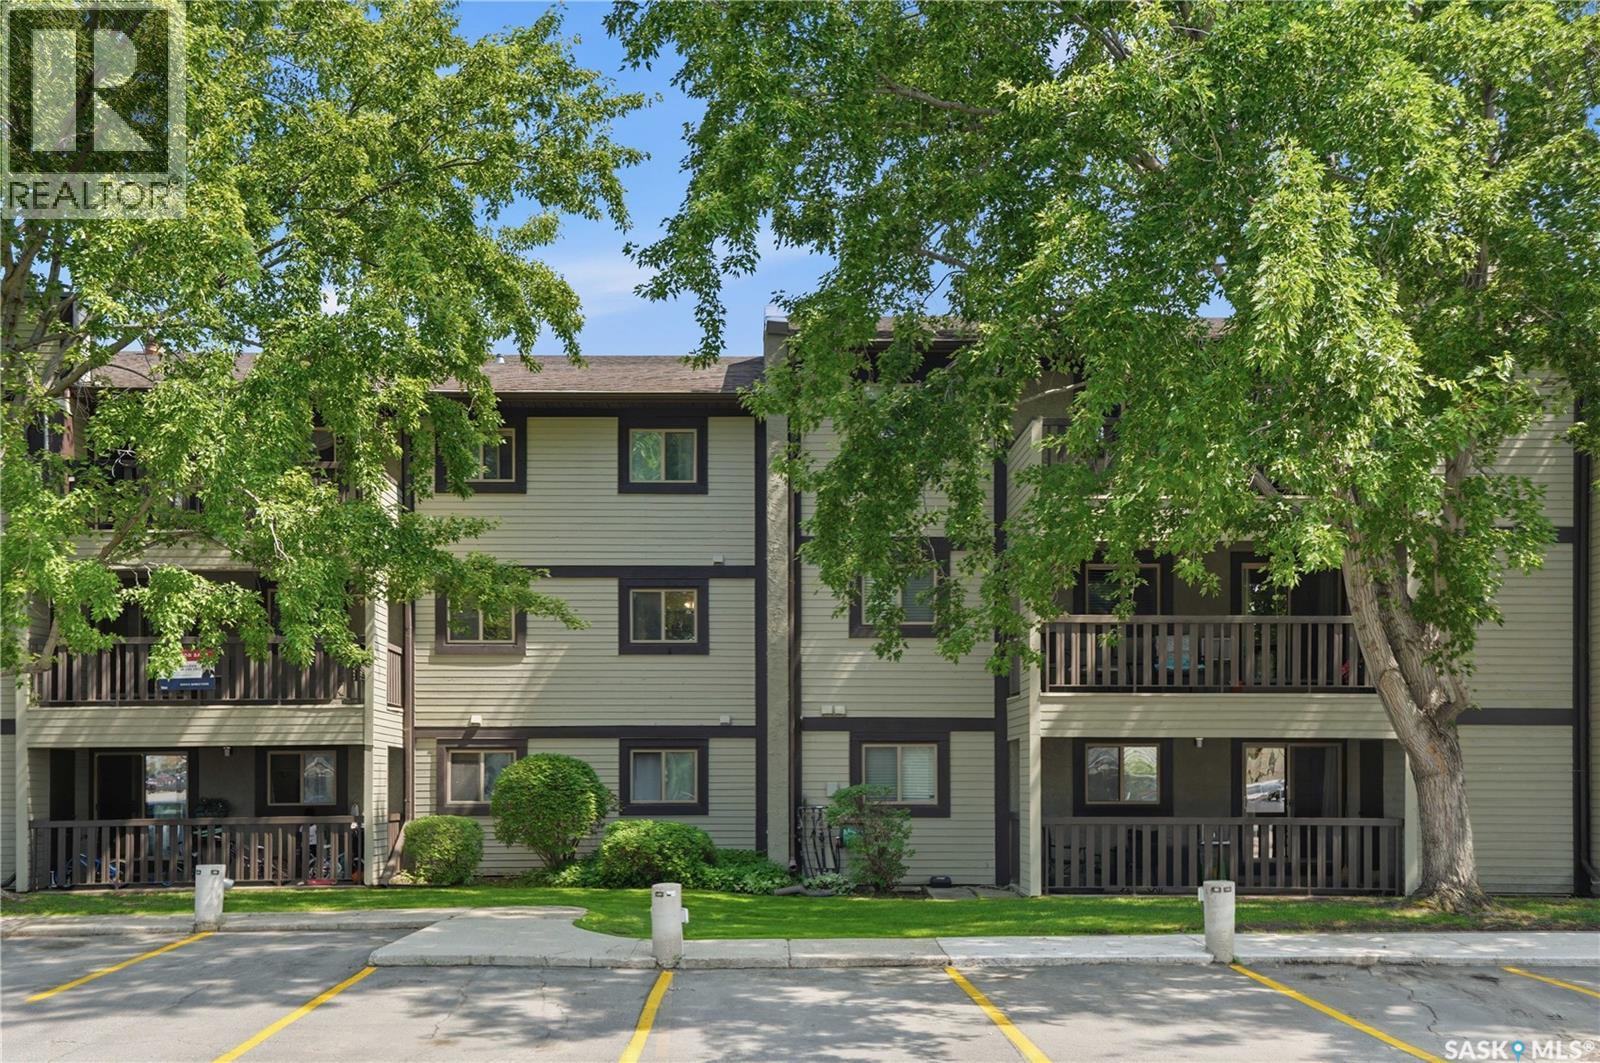
Stylish 2-Bedroom + Den Condo in East College Park with Updated Kitchen, Fireplace & Private Balcony. Discover the perfect blend of comfort, convenience, and low-maintenance living in this immaculate second-floor condo in sought-after East College Park. Ideally located near Wildwood Golf Course, College Park Mall, parks, and bus routes with direct access to the University of Saskatchewan, this 2-bedroom plus den home offers an exceptional lifestyle for first-time buyers, students, professionals, or investors alike. Inside, you’ll find a beautifully updated kitchen featuring quartz countertops, a stylish tile backsplash, ample cabinetry, and an open-concept design that flows seamlessly into the dining area—perfect for everyday living and entertaining. The spacious living room is warm and inviting with a cozy wood-burning fireplace and patio doors leading to a private balcony overlooking a peaceful, quiet setting. A large exterior storage room provides plenty of space for bikes, seasonal items, and additional storage. The functional floor plan also offers two generously sized bedrooms, a versatile den ideal for a home office or study, a convenient in-suite laundry area, and a well-appointed 4-piece bathroom. Condo fees include both heat and water, making this an affordable and low-maintenance place to call home. Residents also enjoy access to an exercise room, recreation centre, ample visitor parking, and one electrified parking stall. This move-in-ready condo comes complete with all appliances, a wall air conditioning unit, and all window coverings. Whether you’re a first-time buyer, student, professional, or investor, this well-maintained condo is an excellent opportunity in a fantastic location. Heat and Water for utilities included in condo fee making this unit very affordable. Don’t miss your chance—call today to book your private showing! (id:62370)
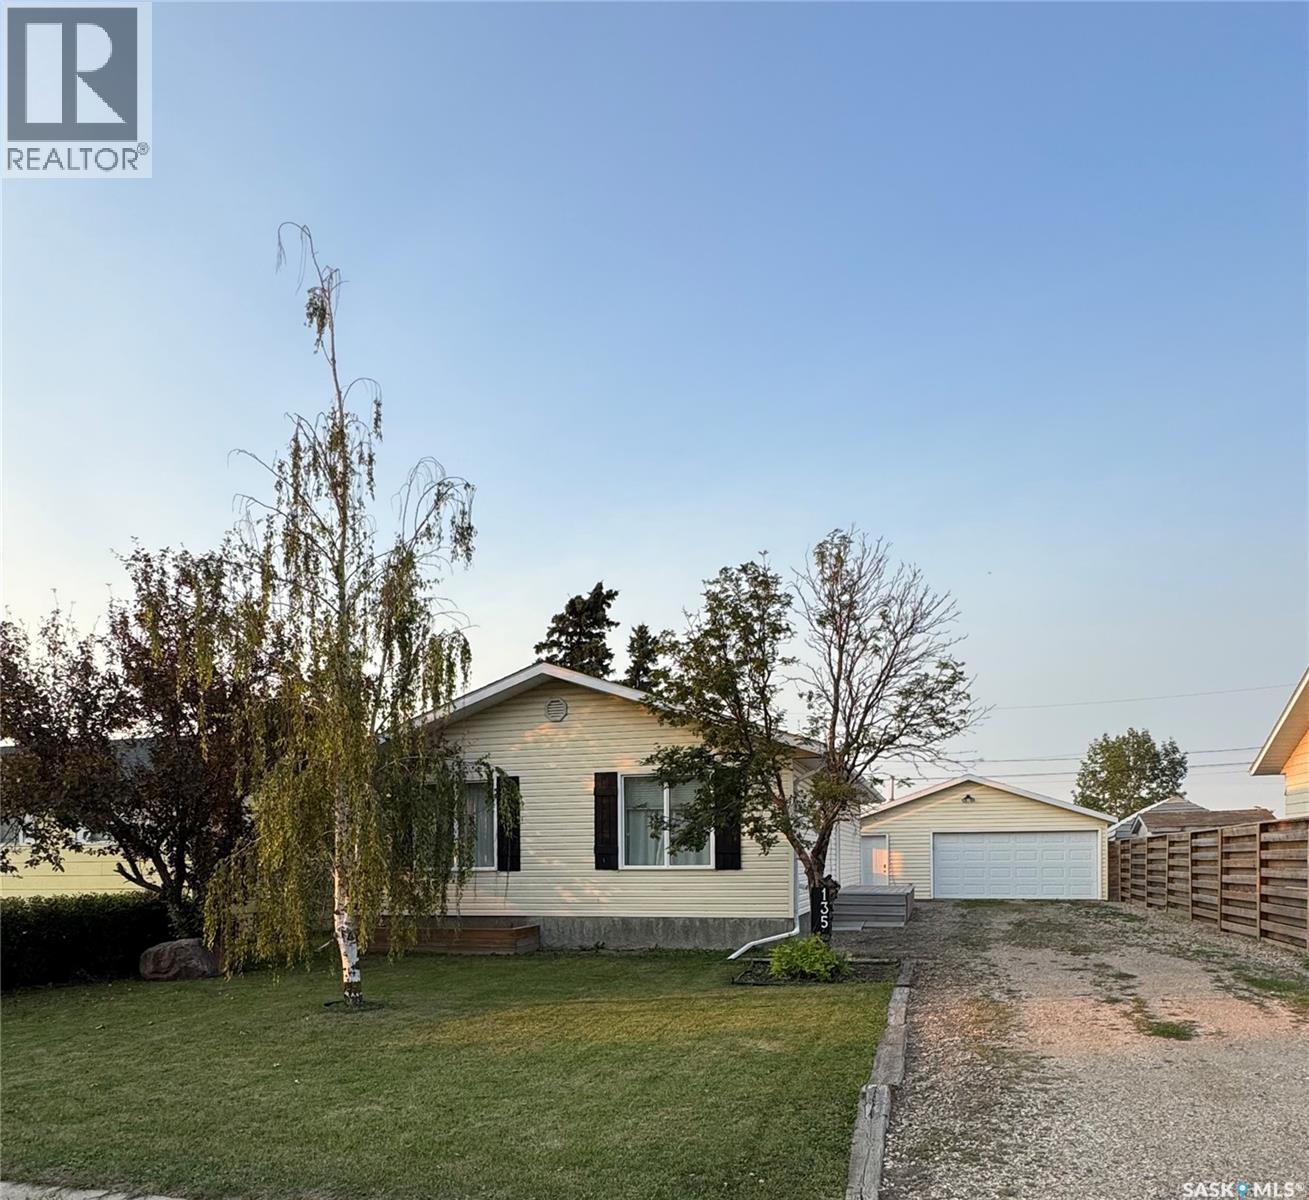
Welcome to small-town living at its finest! Nestled on a quiet street in the charming community of Colonsay, this adorable 1,092 sq. ft. bungalow offers the perfect blend of comfort, functionality, and modern updates. With numerous renovations completed since 2018, this inviting home is ready to welcome its next owners! Step inside and discover a convenient entryway complete with a bench and hooks, creating the perfect spot to kick off your shoes and hang up your coat. The updated kitchen is sure to impress, featuring timeless white cabinetry, stainless steel appliances, a stylish backsplash, garburator, abundant countertop space, and a handy closet pantry. The spacious dining area flows seamlessly into the living room, creating a warm and welcoming space to gather with family and friends. Three comfortable bedrooms and a four-piece bathroom complete the main floor. Downstairs, the basement adds even more living space with a fourth bedroom, den, additional four-piece bathroom, recreation room, laundry area, and an abundance of storage to keep everything organized. Outside, enjoy the fully fenced backyard, offering plenty of room for kids, pets, gardening, or simply relaxing around the fire pit on those beautiful summer evenings. And here's a feature you won't want to overlook — the impressive 26' x 28' heated garage! Back alley access & plenty of room for parking, projects, hobbies and more. Ideally situated on the edge of town with quick access to Highway #16, this property offers the peaceful pace of small-town living without sacrificing convenience. Charming, updated, and packed with practical features, this is an amazing opportunity to make Colonsay home! (id:62370)
Welcome to 6-4505 Rae Street, REGINA, Sask. First level condo in Southland Gardens Condominums. Ready for new owners, completely renovated 1(one)bedroom condo with new paint, luxury vinyl plank flooring, appliances, new windows and bathroom fixtures...the list goes on. En-suite storage large enough for shelves and an apartment style freezer. New kitchen package with pantry and double sink. The primary bedroom can accommodate a queen sized bed and room for a dresser or two or a computer desk. Shared laundry across the hall with an electrified parking space just a few feet outside the back door. Bus stop at the door. Bus route travels to the University of Regina. Southland Mall, restaurants, gas stations and shopping just minutes away. Priced to sell. For a showing and more information, please contact the selling agent or your favourite real estate agent. (id:62370)
Welcome to an affordable opportunity in the heart of a truly family-centered small-town community. This home is simple in its finishes but generous in its space, offering an open floor plan with 1,582 sq ft—giving you room to grow and make it your own. A spacious front porch provides a practical spot for coats, shoes, and everyday coming-and-going, while the side sunroom (not fancy, but full of potential) adds a bonus space for a quiet morning coffee. Inside, you’ll find three comfortable bedrooms, two family rooms, a 4-piece bath, and a kitchen with plenty of cabinets and counter space. The second family room is the perfect place to cozy up for movie night or curl up with a good book—an easy, relaxed space that feels like home. The large yard gives you 3 storage sheds and room to play, garden, or simply enjoy the outdoors. The school is just a short walk away—ideal for families wanting convenience and connection. McLean is a welcoming community with a K–8 school, daycare, restaurant, bar, and a quick commute to the city along the #1 Highway. It’s a place where neighbours know each other, kids can thrive, and life feels a little more grounded. This home is inviting you to come visit and maybe even move in, check it out today! (id:62370)
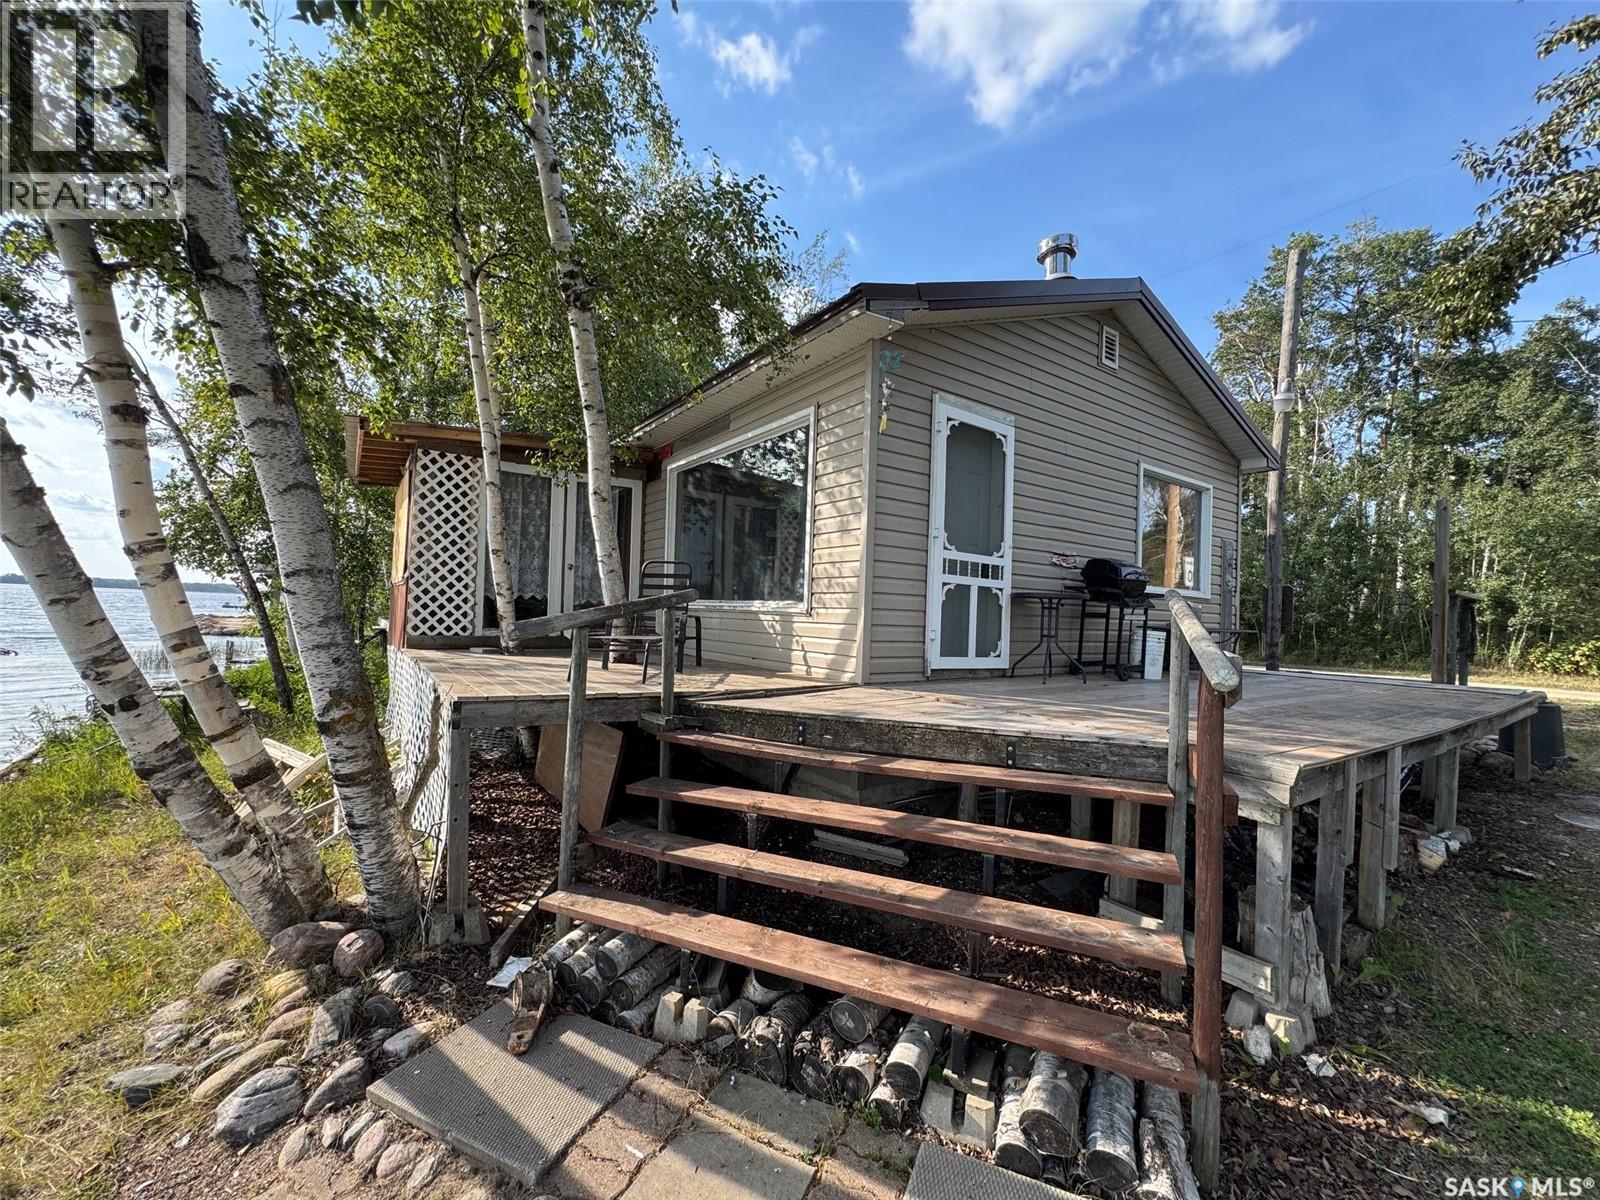
Have you been dreaming of a lakefront cabin where summers are spent around the campfire, out on the water, and making memories with family and friends? #4 Lakefront Cabin at Lake Charron Regional Park may be just what you’re looking for! Located 13 km east of Naicam, SK, this affordable getaway offers peaceful lake living with convenient amenities nearby, including a grocery store, bank, meat shop, hair salon, spa, and 9-hole golf course. Lake Charron Regional Park offers a quiet, relaxing atmosphere with campground sites, a large group pavilion, upgraded shower and bathroom facilities, and playground equipment. Outdoor enthusiasts will also appreciate the excellent big game and bird hunting opportunities in the surrounding area, making this a great getaway for both lake lovers and hunting enthusiasts. Outside, enjoy beautiful lake views from the spacious deck or relax in the covered sunroom, which could potentially be converted into an additional bedroom. The property also features a beach area, firepit, and large storage shed with plenty of room for your lake toys and summer equipment. Inside, the cabin offers a warm, inviting atmosphere with a functional kitchen, spacious living room overlooking the lake, large 3-piece bathroom, and generous bedroom that could potentially be converted into two bedrooms for additional sleeping space. The cabin features a 1,000-gallon water tank, with water hauled from Naicam, and a septic holding tank. Buyers will enter into a new 35-year lease with the park for just $500 per year. Whether you’re looking for a relaxing lakefront escape, a place to enjoy the outdoors, or a home base for hunting adventures, this affordable property offers plenty of possibilities. Start making lasting memories at Lake Charron! (id:62370)
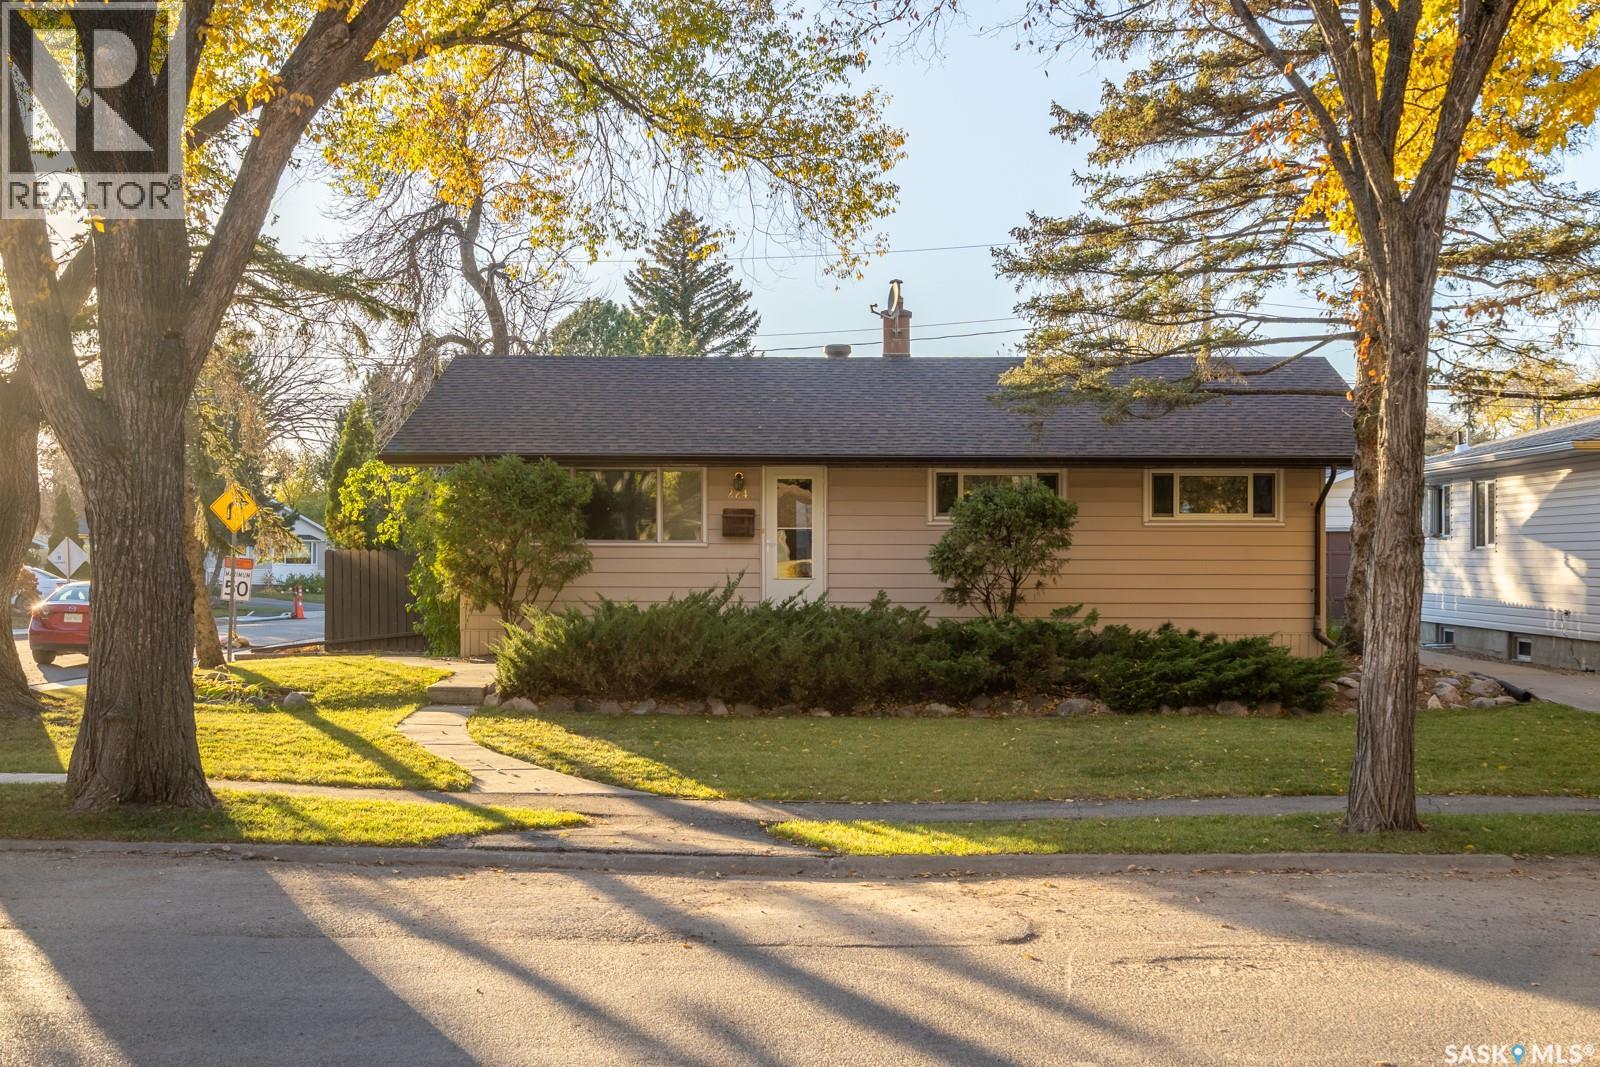
Welcome to 224 Frontenac Drive in Whitmore Park! This well-maintained bungalow offers 3 bedrooms and a full bathroom on the main level, plus 2 additional bedrooms and a full bathroom in the fully finished basement. The home features a double detached garage, fresh paint, a bright solarium off the eating area, and an additional three-season solarium with electric heating. The main-level bathroom features a jacuzzi tub, while the upgraded basement bathroom offers a stand-up shower. Recent updates include new flooring in the kitchen and both bathrooms, along with a new 100-amp electrical panel installed in September 2026. Additional features include triple-glazed PVC windows, central air conditioning, and central vacuum in both the house and garage, with attachments and power nozzle included. The furnace has a wiring option for operation with an inverter generator. The owned water heater and water softener are included, and the water heater anode rod was replaced in October 2026. The fully finished basement also offers direct exterior access from the back of the house. Enjoy the well-maintained backyard with a deck and patio area, perfect for relaxing or entertaining. Conveniently located near the University of Regina and south-end amenities, with easy access to Ring Road, this home offers comfortable living and a convenient location! As per the Seller’s direction, all offers will be presented on 10/26/2026 2:00PM. (id:62370)
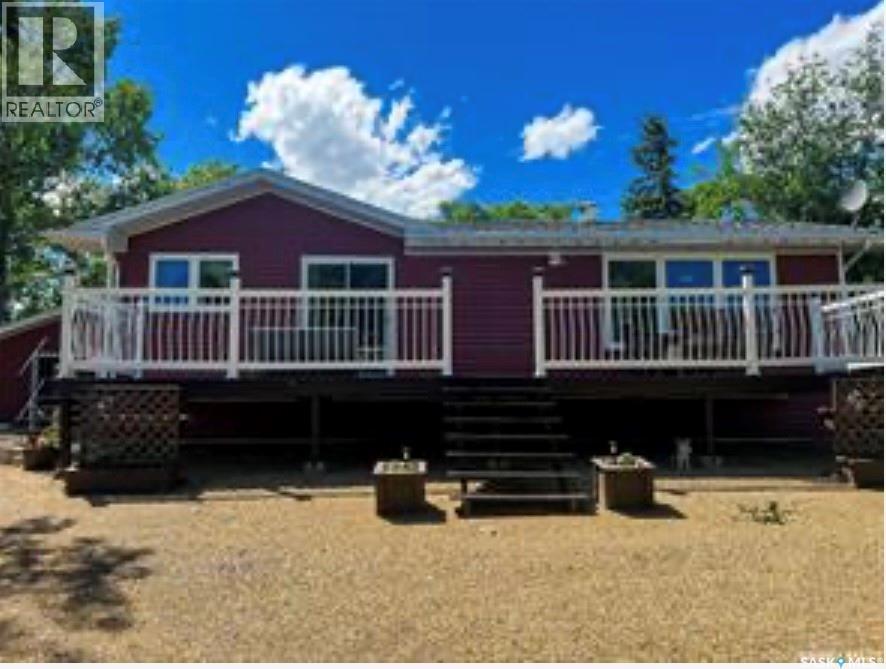
For sale in the Town of Morse. This 1000+ sq ft bungalow has been well loved since the day it was built. Morse is a friendly community just 30 short minutes east of Swift Current on the trans Canada highway! You will notice the sharp siding and LARGE deck as you pull up to this corner property. The garage is a one car detached but is very spacious with room for storage/workshop areas. The back and front yard is covered with new crusher dust so there is little to no maintenance in the spring/summer seasons. The upstairs has two bedrooms, a three piece bathroom, living room, kitchen/dining room, mud room and laundry! The basement is partially finished and ready for you to add your personal touches! (id:62370)