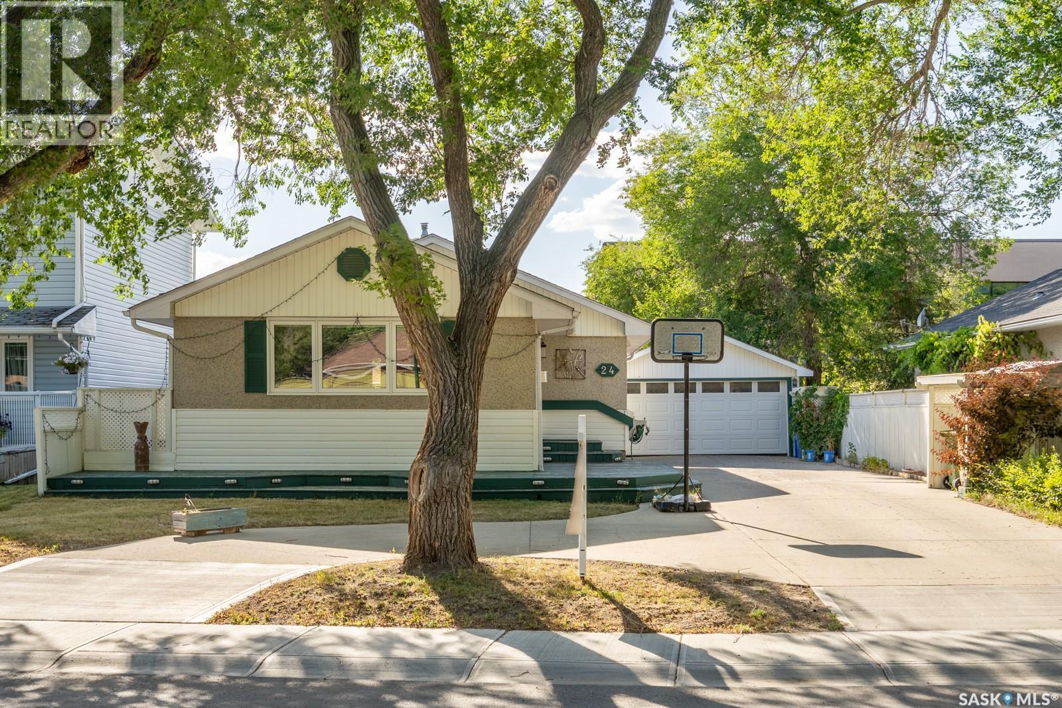
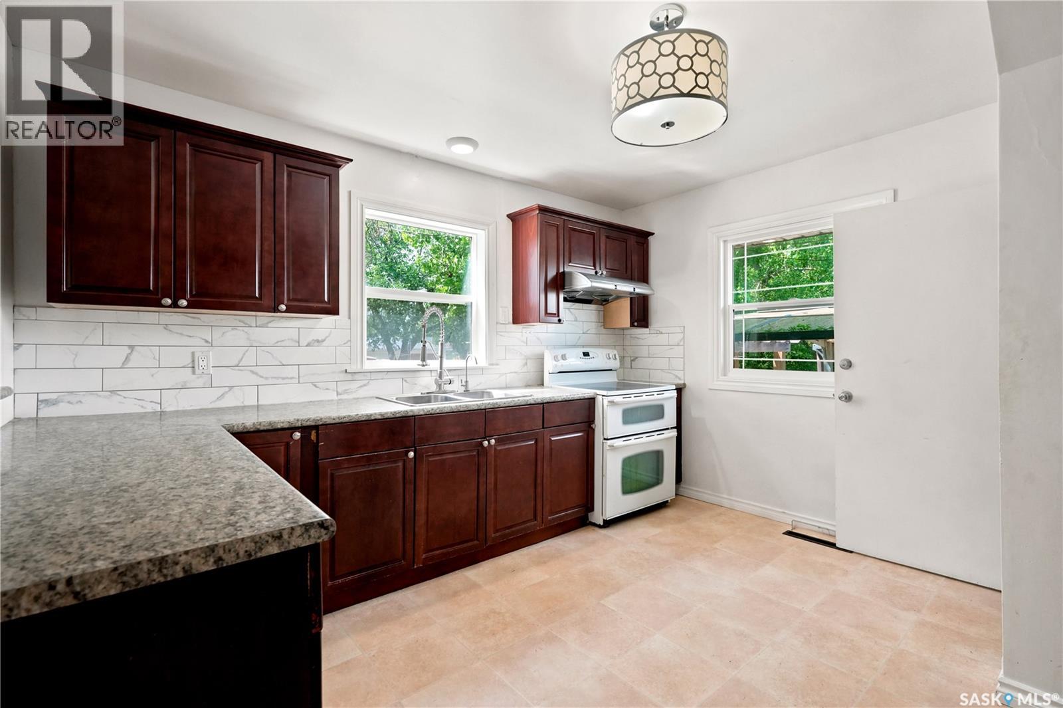
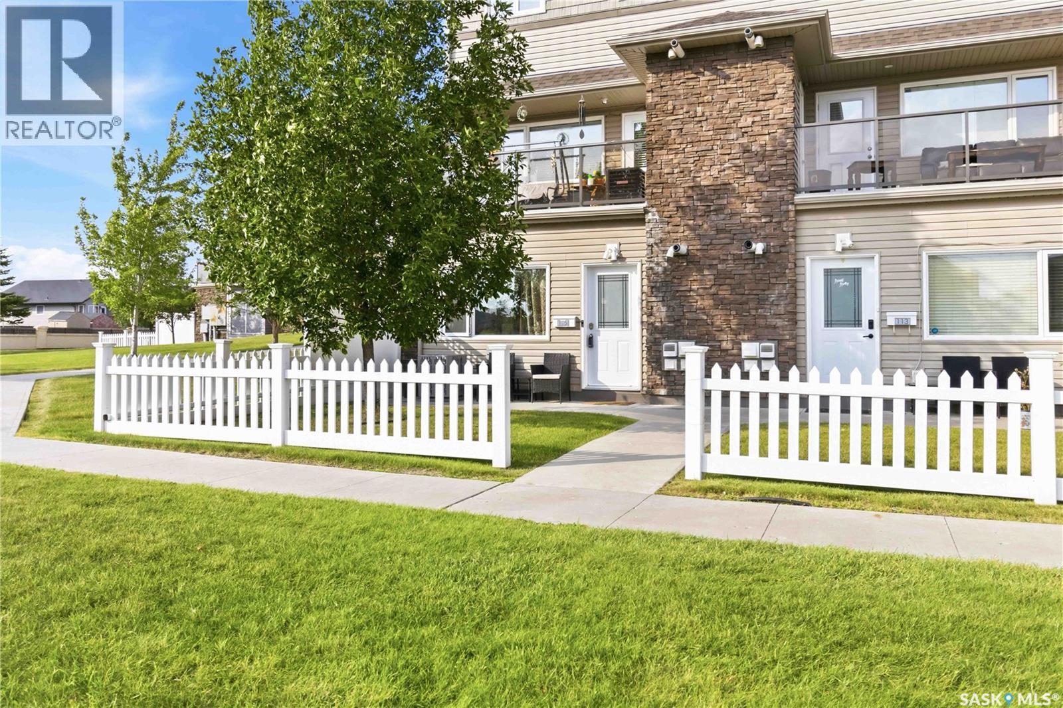
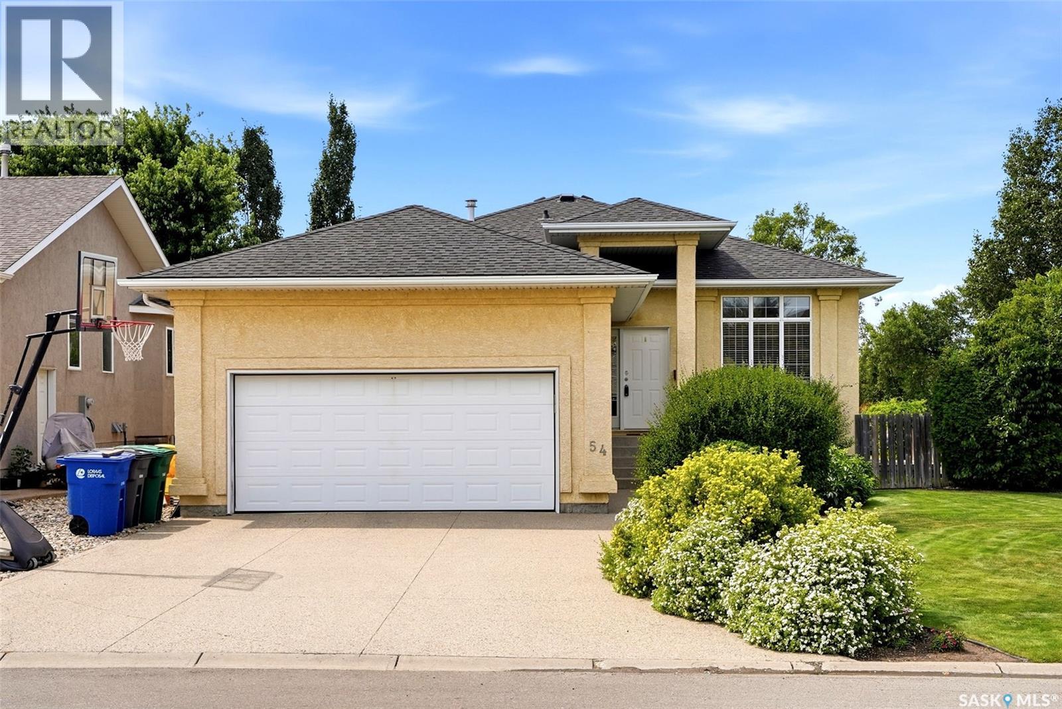
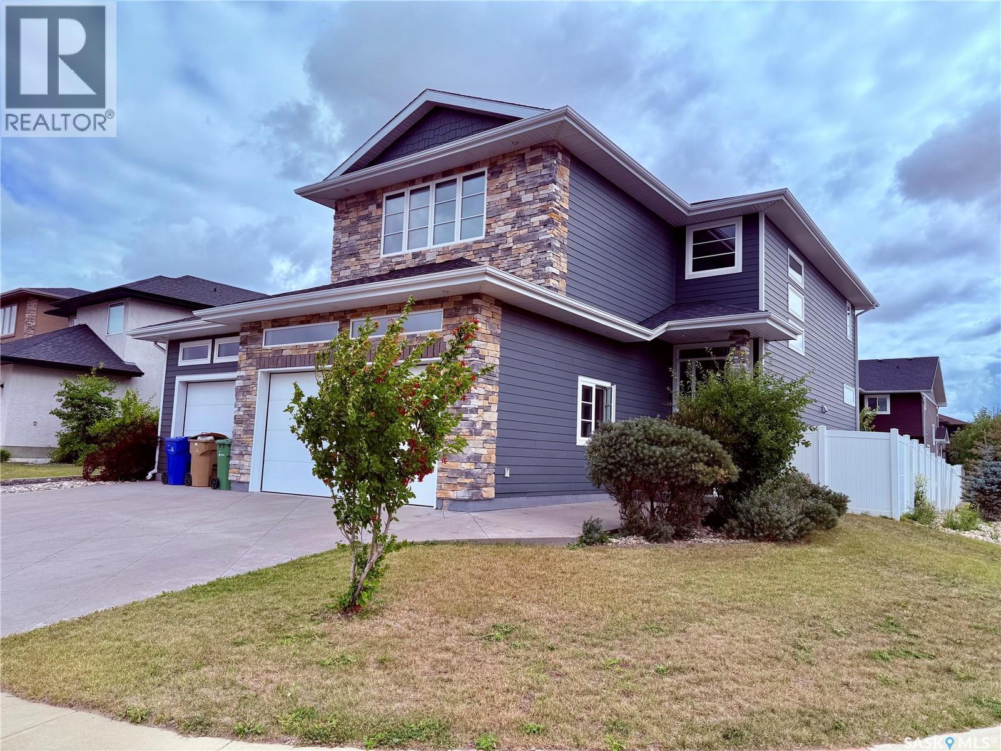
Welcome to 24 Mayfair Crescent! Perfectly situated steps from Albert Street amenities and a 10-15 minute walk to Campbell and Massey schools, this thoughtfully updated south-end bungalow blends classic design with modern finishes. Inside, enjoy stunning hardwood floors, abundant natural light, and a bright kitchen featuring soft-close cabinets and smart storage. The main floor offers three bedrooms, including a primary that fits a king bed, and a full four-piece bath. Downstairs, the fully developed basement is an entertainer's dream, boasting flat floors, a rec room with a built-in games island, integrated fridge/freezer, two-piece bath, and dedicated laundry. Outside, relax in your private yard offering four separate decks, a gazebo, and a two-car garage. Major turn-key upgrades include vinyl windows and central A/C. (id:62370)
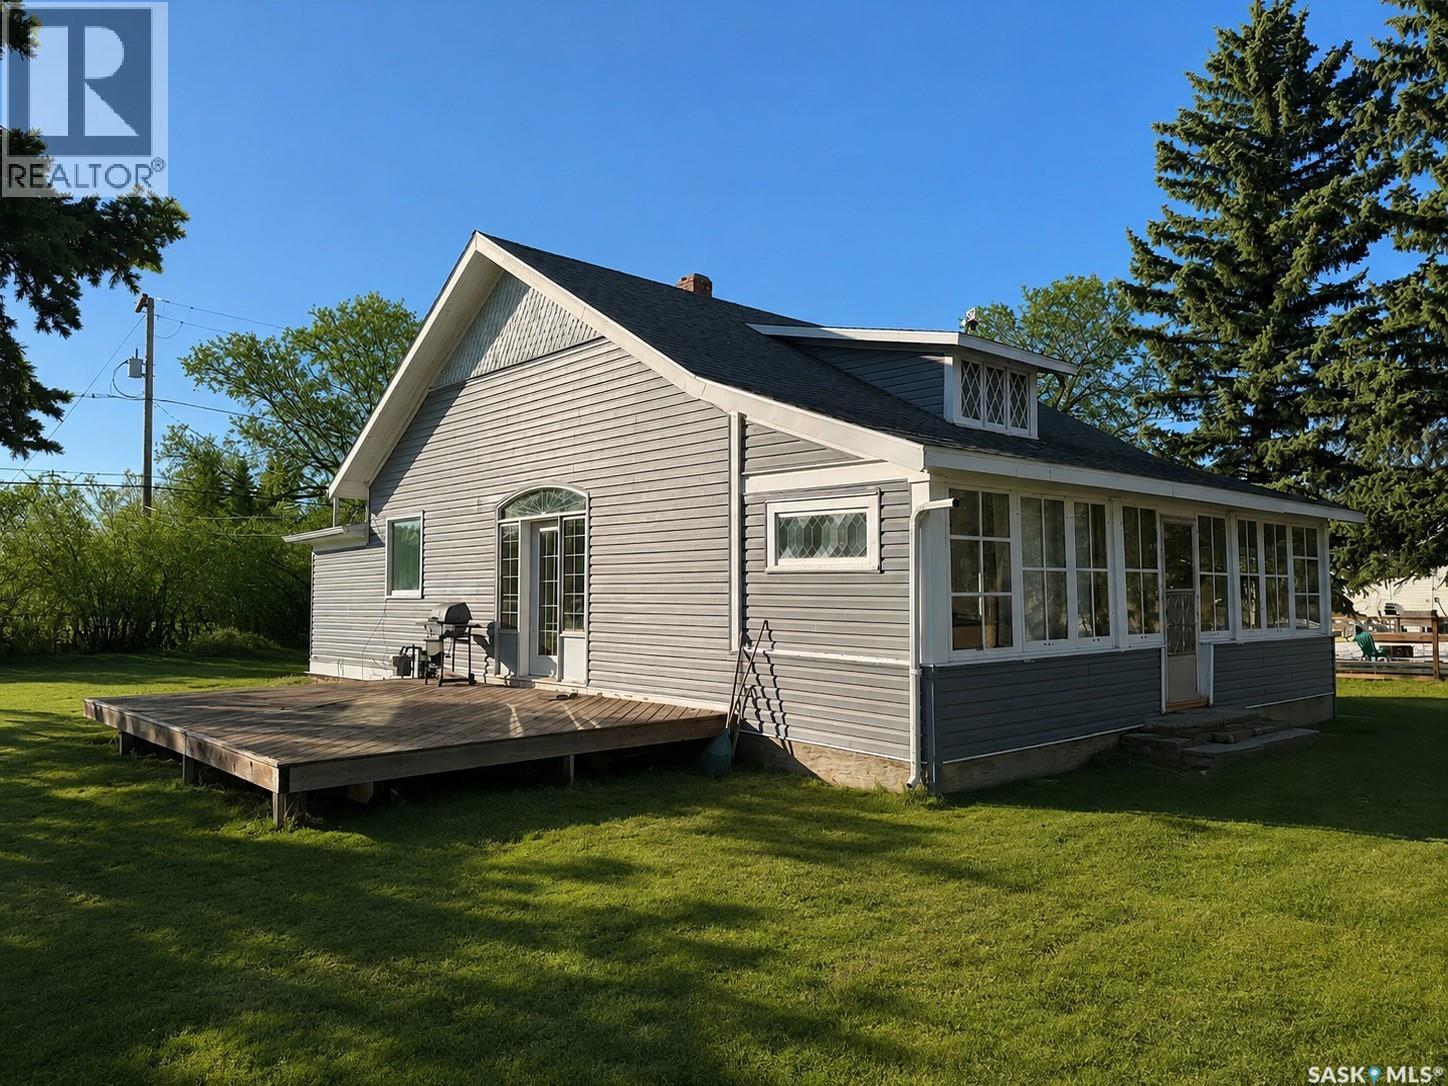
Welcome to this 2-bedroom, 1-bath home located in the quiet community of Conquest, SK. This property offers affordable living all the while being 12mins from Outlook and just over an hour to Saskatoon! Featuring a functional layout, generous natural light, high ceilings and a comfortable living space, this home is ready for updates and personal touches. The house has a lot of charm with the original front porch which is ideal for; morning coffees, watching a good storm while staying dry or cooling off on a hot day while enjoying what the East sun offers. Ideal for first-time buyers, investors, or anyone looking for a project to put their own touches on. This property presents an affordable entry into homeownership in a peaceful small-town setting. Located on a large 100x120 lot, come see the potential for growth that exists! Call us today! We have a video tour available! (id:62370)
Step into a welcoming foyer with dedicated space for coats and shoes. From there, you'll find a spacious living room. Down the hall are two generously sized bedrooms and a full 4-piece bathroom. Just off the living room, the dining area flows into the kitchen, creating a functional layout for everyday living and entertaining. The expansive south-facing sunroom, accessible from both the dining area and the kitchen, is filled with natural light and has a view of the private, elevated backyard. The fully finished basement adds even more living space with a large family room, third bedroom, 3-piece bathroom, spacious den (that could be converted into a fourth bedroom), and a laundry/utility room. Multiple rooms--most notably the kitchen, dining area, and bathrooms--have been renovated within the last few months, giving this home a clean, refreshed feel that's ready to enjoy. Book your viewing today! (id:62370)
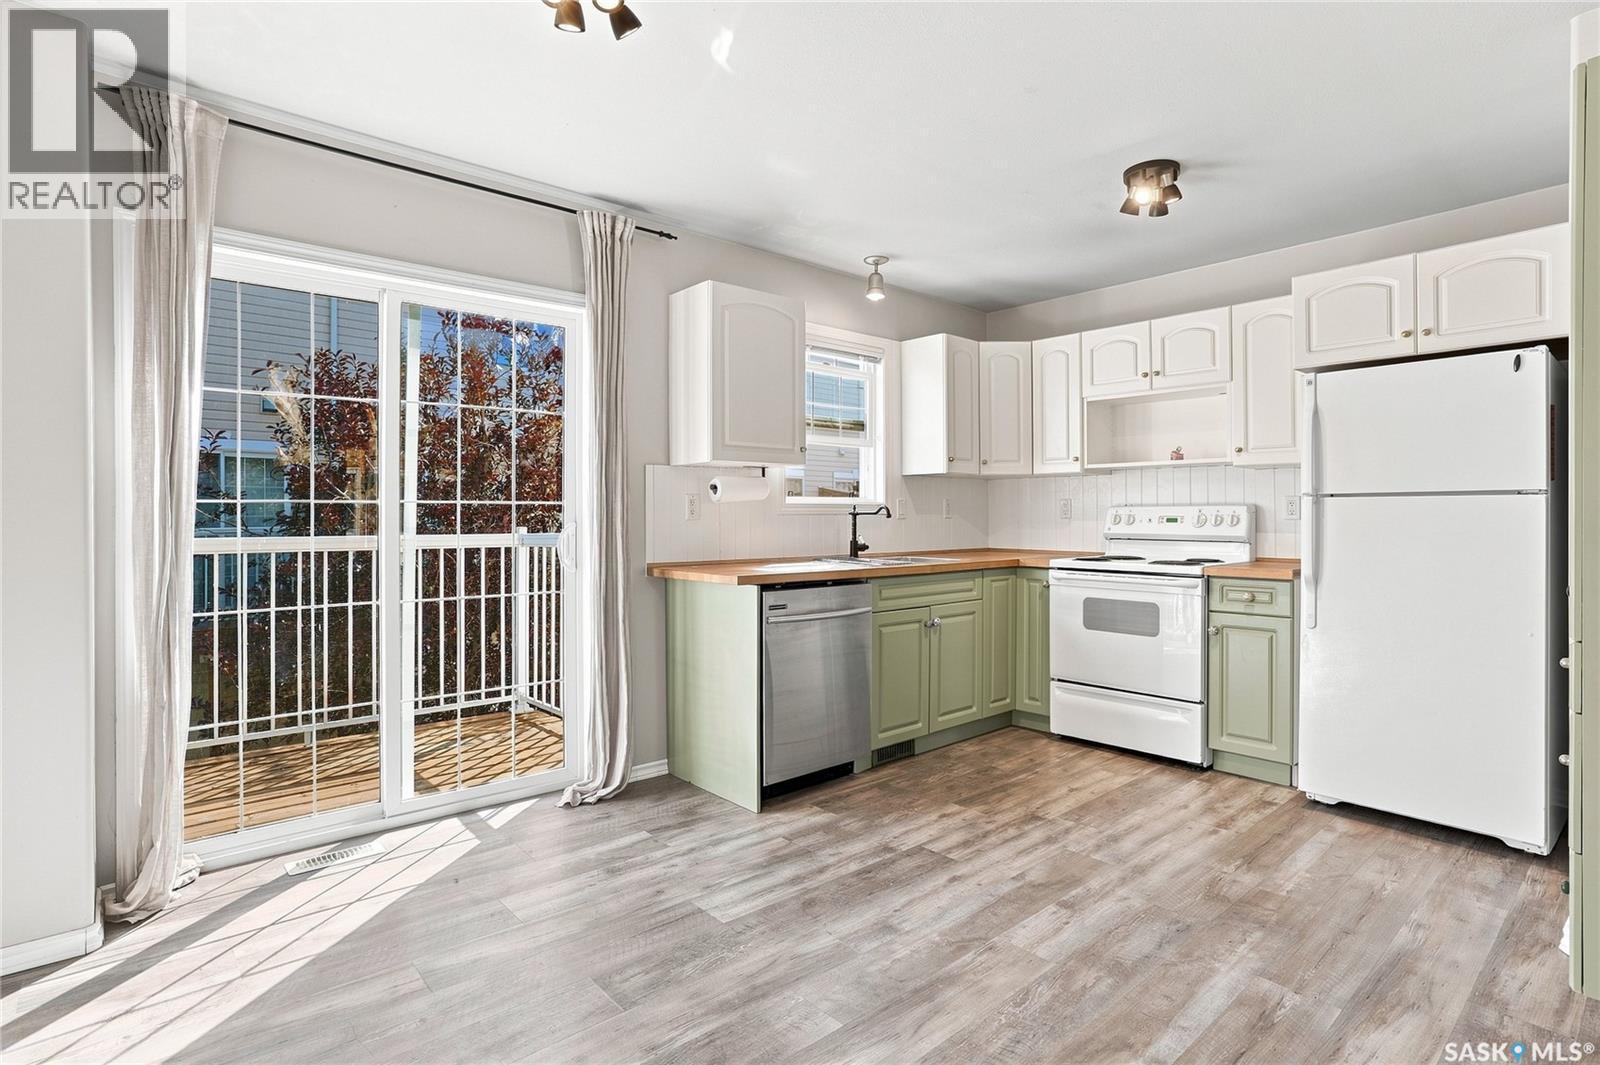
Are you ready for a space of your own and to start building some equity? If convenience had an address, 243 Herold Terrace #34 would make a pretty strong case. This 1,169 sq. ft. townhouse in Lakewood S.C. offers 2 bedrooms, 2 bathrooms and a surprisingly flexible layout that makes great use of every level. The bonus den off the attached garage is a fantastic wildcard space. Home office, gym, hobby room, gaming headquarters or simply a place to hide the stuff you swear you’ll organize someday. You decide. The main level features beautiful laminate flooring, plenty of storage and a functional kitchen with access to the spacious south-facing deck. Upstairs, both bedrooms are bright, generously sized and feature walk-in closets, while conveniently located upper-level laundry means no hauling baskets up and down the stairs. Parking is another big win with a single attached garage plus an additional electrified parking stall, #P21. And the location makes everyday life ridiculously easy. Groceries, restaurants, banking, a drug store, gas station, public transit and walking paths are all within easy walking distance. Low-maintenance living, useful space, great parking and a location where you can leave the car at home. This one simply makes sense. (id:62370)
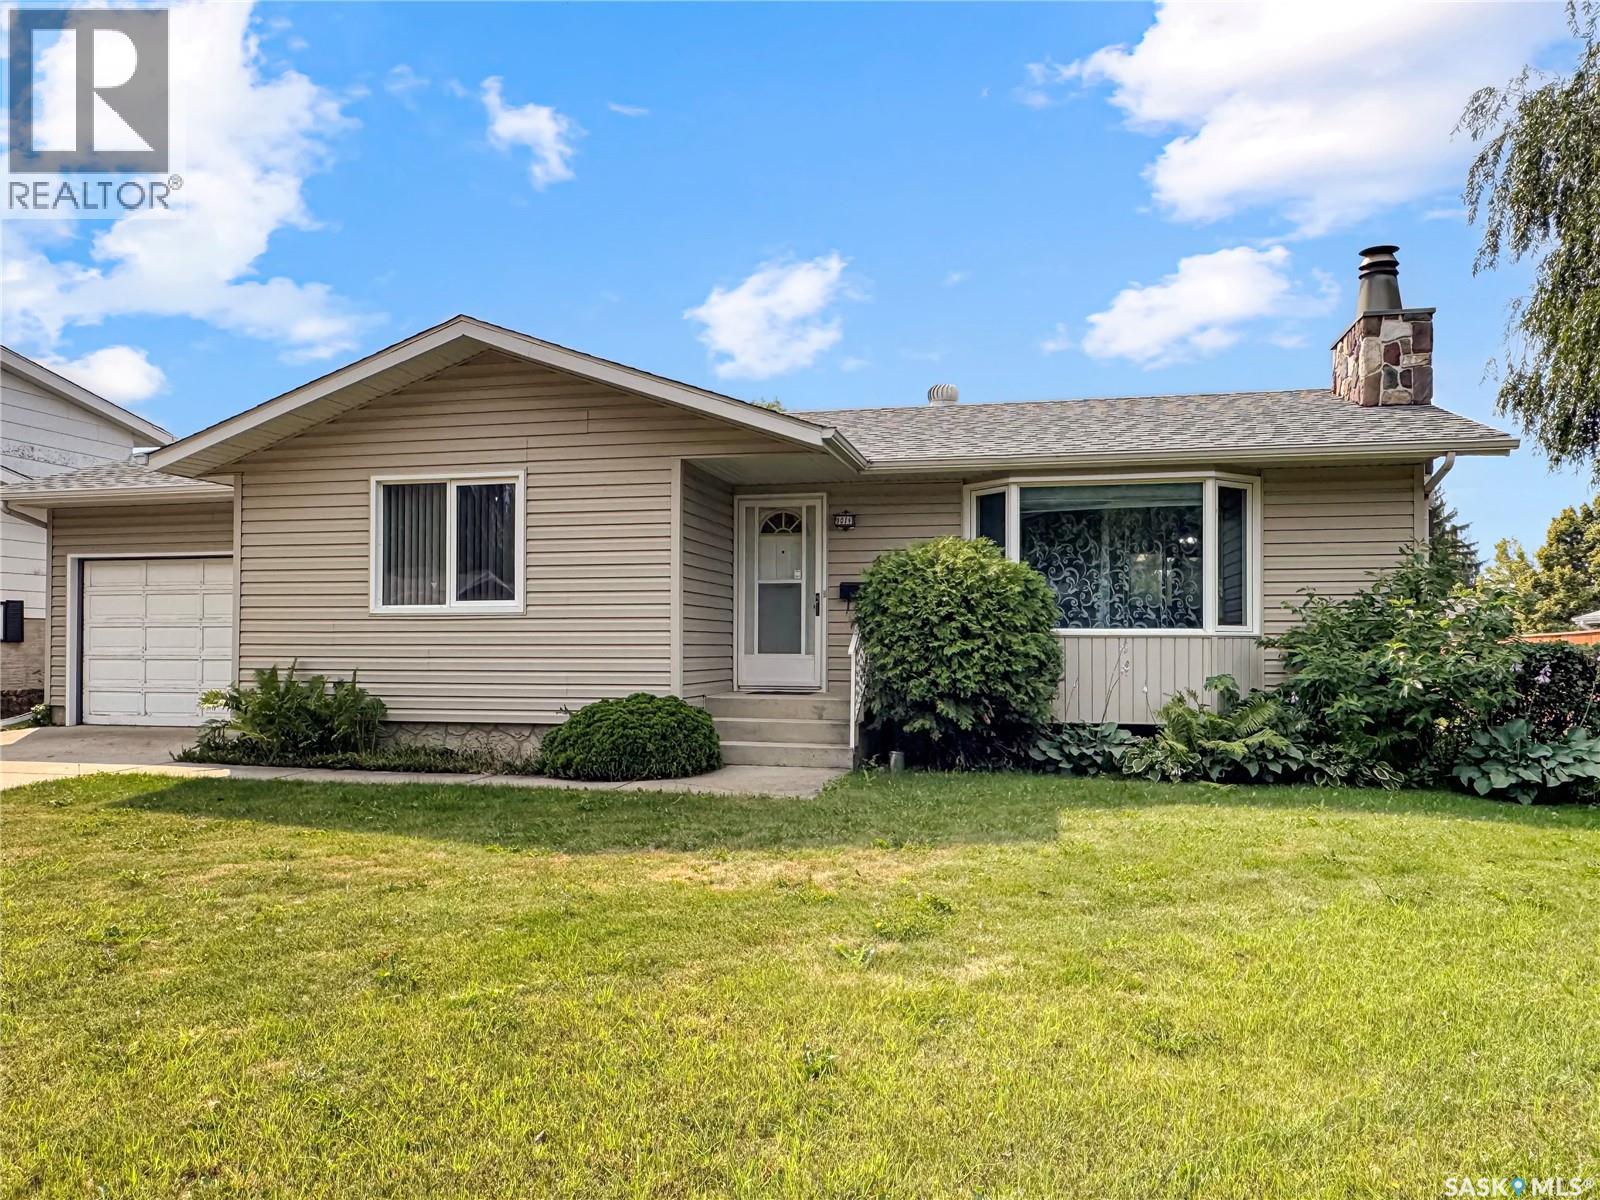
Welcome to this inviting 3-bedroom, 2-bathroom bungalow, ideally located in a quiet North Battleford neighbourhood. With a practical floor plan, generous living spaces and a large backyard, this home is an excellent opportunity for first-time buyers, growing households or anyone looking for a comfortable place to make their own. The main floor features a spacious living room highlighted by an oversized picture window that fills the space with natural light, along with a charming wood-burning fireplace for added warmth and character. The roomy kitchen offers an abundance of cabinetry and counter space and opens to the dining area, creating a functional setting for everyday meals and entertaining. Patio doors lead directly to the screened and covered deck, providing a wonderful spot to enjoy morning coffee, summer meals or relaxing evenings outdoors. Two bedrooms and an updated bathroom complete the main level. Downstairs, the developed lower level offers even more living space with a third bedroom, a comfortable family room featuring a second wood-burning stove, a 3-piece bathroom, plenty of storage and a large laundry and utility room. Additional features include an attached single garage and recently replaced shingles. Outside, the spacious backyard provides plenty of room for outdoor activities, a future garden and entertaining, with established raspberry plants to enjoy each summer. Offering a comfortable layout, useful updates and plenty of potential to personalize, this property could be the perfect place to begin your next chapter. Schedule your private showing today! (id:62370)
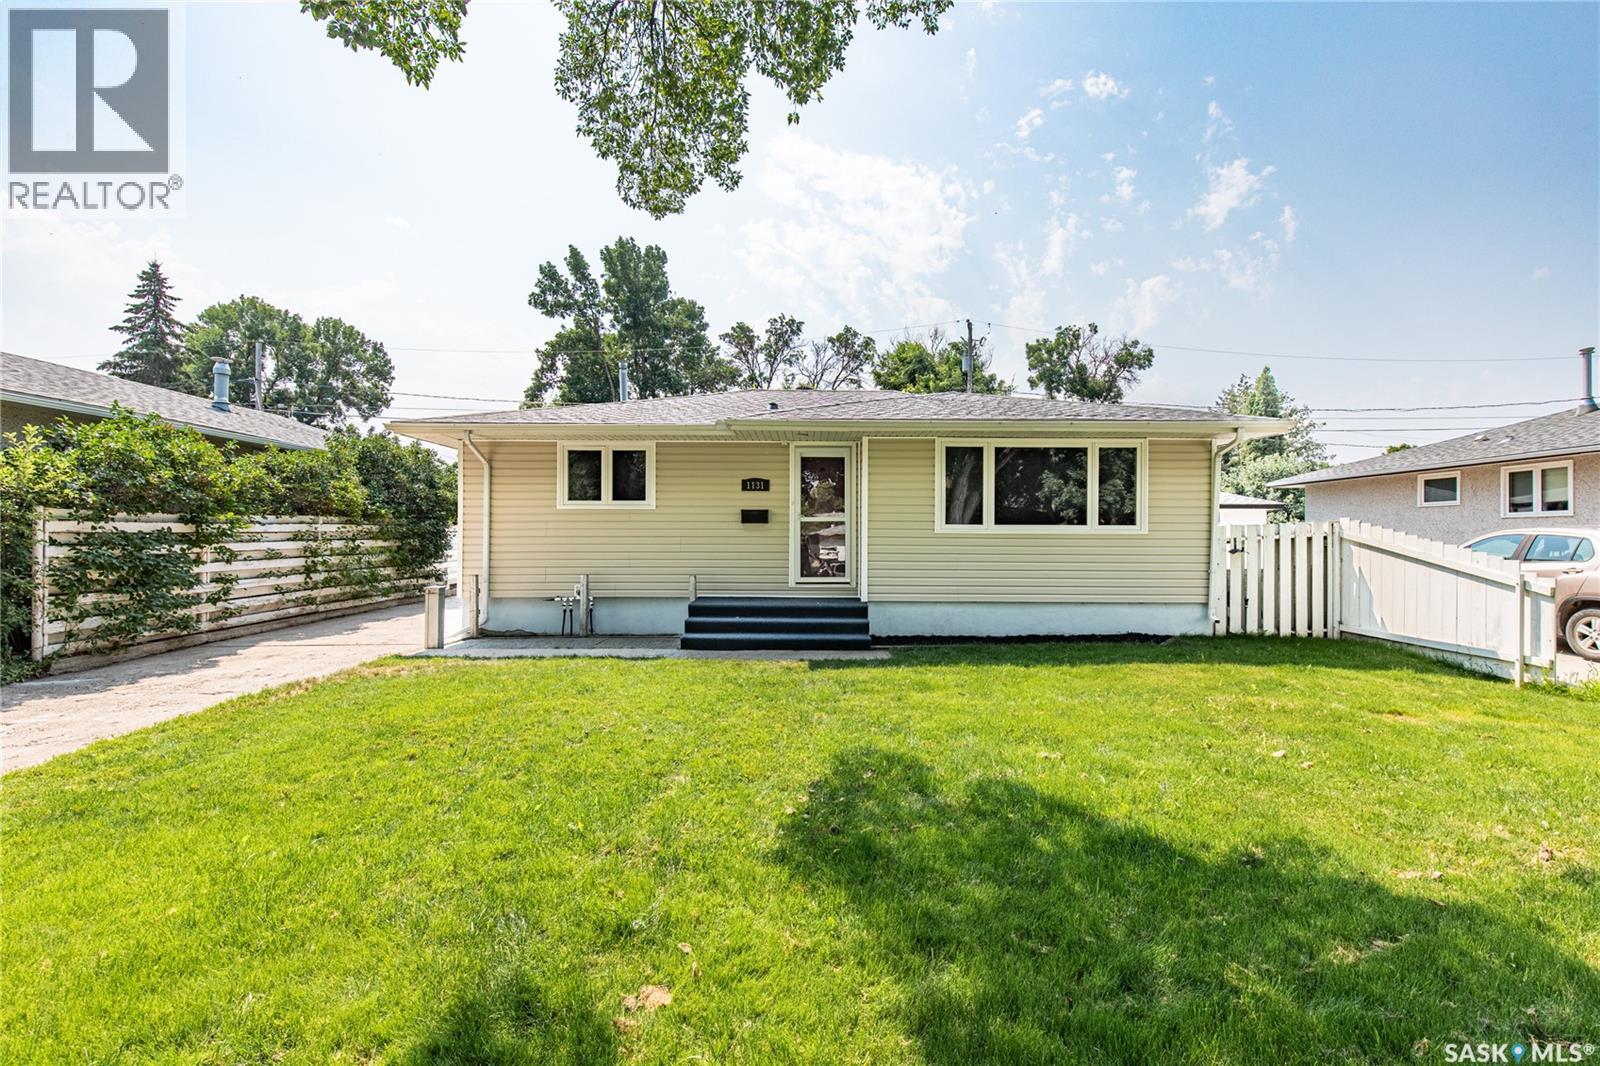
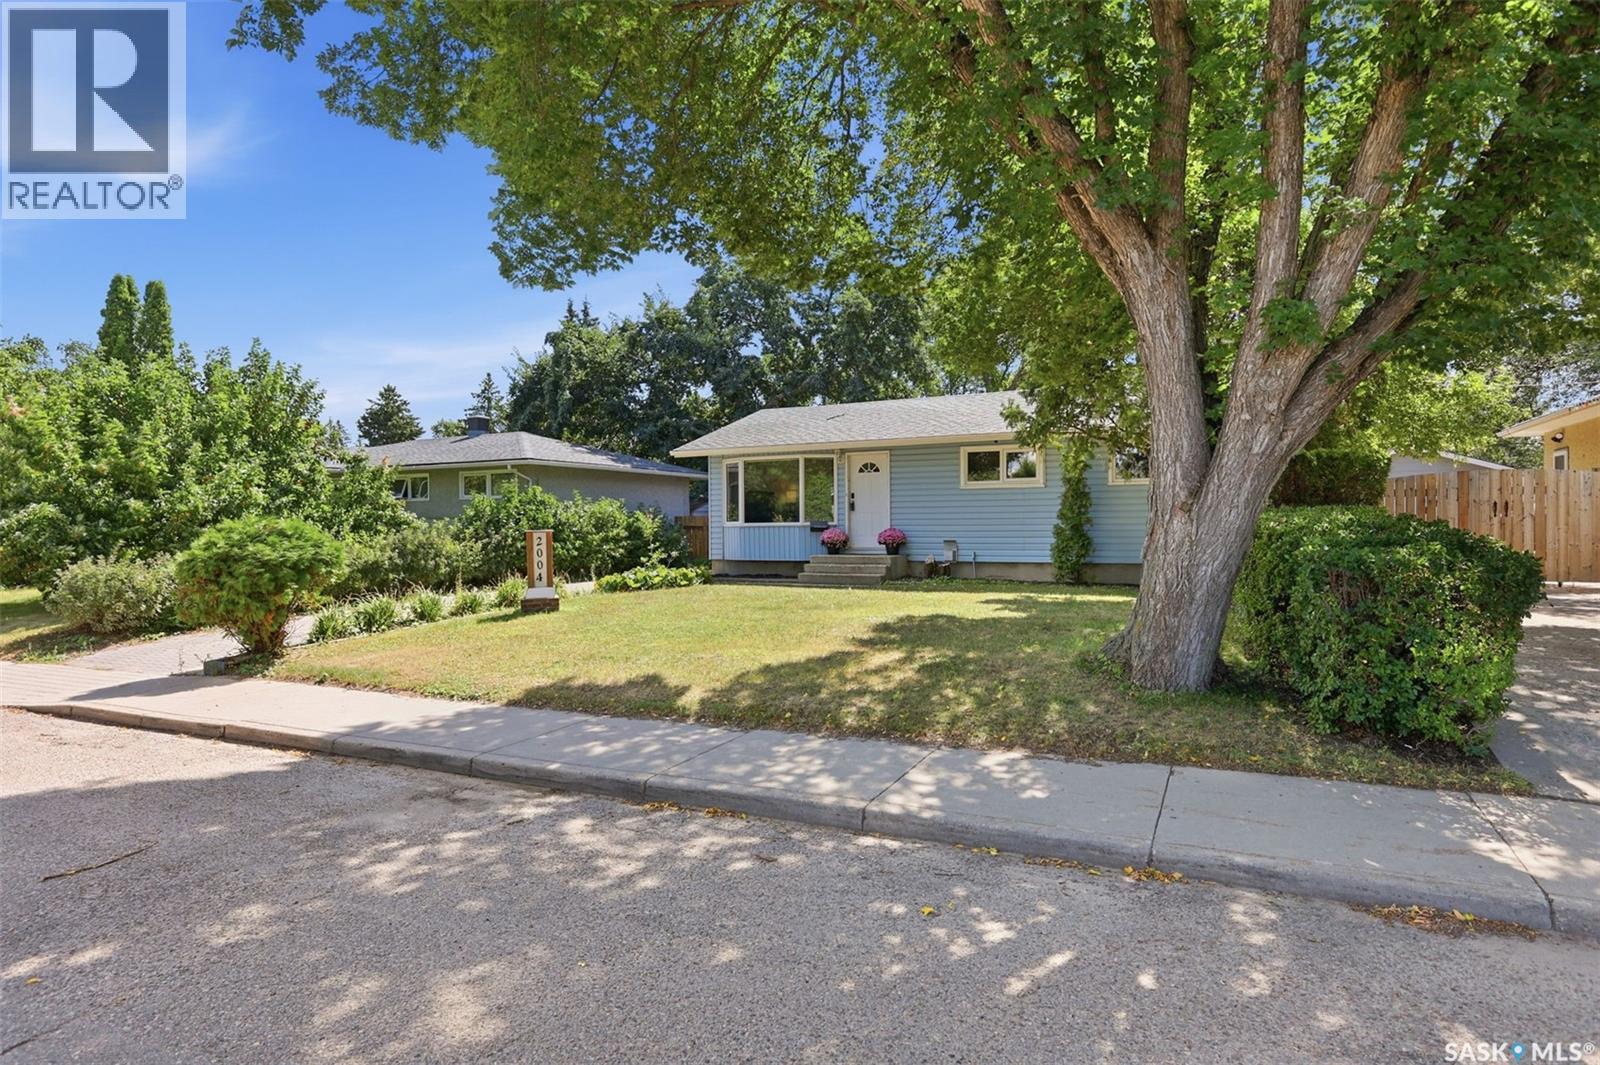
Welcome to this well-appointed bungalow in a central East-side neighbourhood, ideally situated within walking distance to the many amenities of Market Mall, with multiple schools and parks nearby. Offering a functional layout with excellent flexibility for families, extended family, or those seeking additional income potential, this home is one you won’t want to miss! The main floor features a living room with large bay window, good sized kitchen/dining area, 3 bedrooms and an updated full bathroom. A rear entrance provides direct access to the fully developed, bright and modern basement, where a brand-new wet bar setup includes a fridge, cook top, microwave hood fan, ample cabinetry, and convenient counter space—creating an excellent opportunity for a potential future Airbnb setup, private guest space, or a comfortable area for additional family members wanting their own living space. Recent updates include brand-new vinyl plank flooring and baseboards throughout the most of the home, updated painting, newly installed basement wet bar, and a newer washer/dryer. Outside, enjoy the south-facing backyard complete with a large deck, fully fenced yard, shed, fire pit and an oversized single detached garage offering excellent parking and storage space. With a sought-after central location, flexible living space, great outdoor amenities, this property offers an exceptional opportunity in a convenient East-side location. Book your private showing today! Public Open House : Saturday, August 22 from 2-3:30 PM! (id:62370)
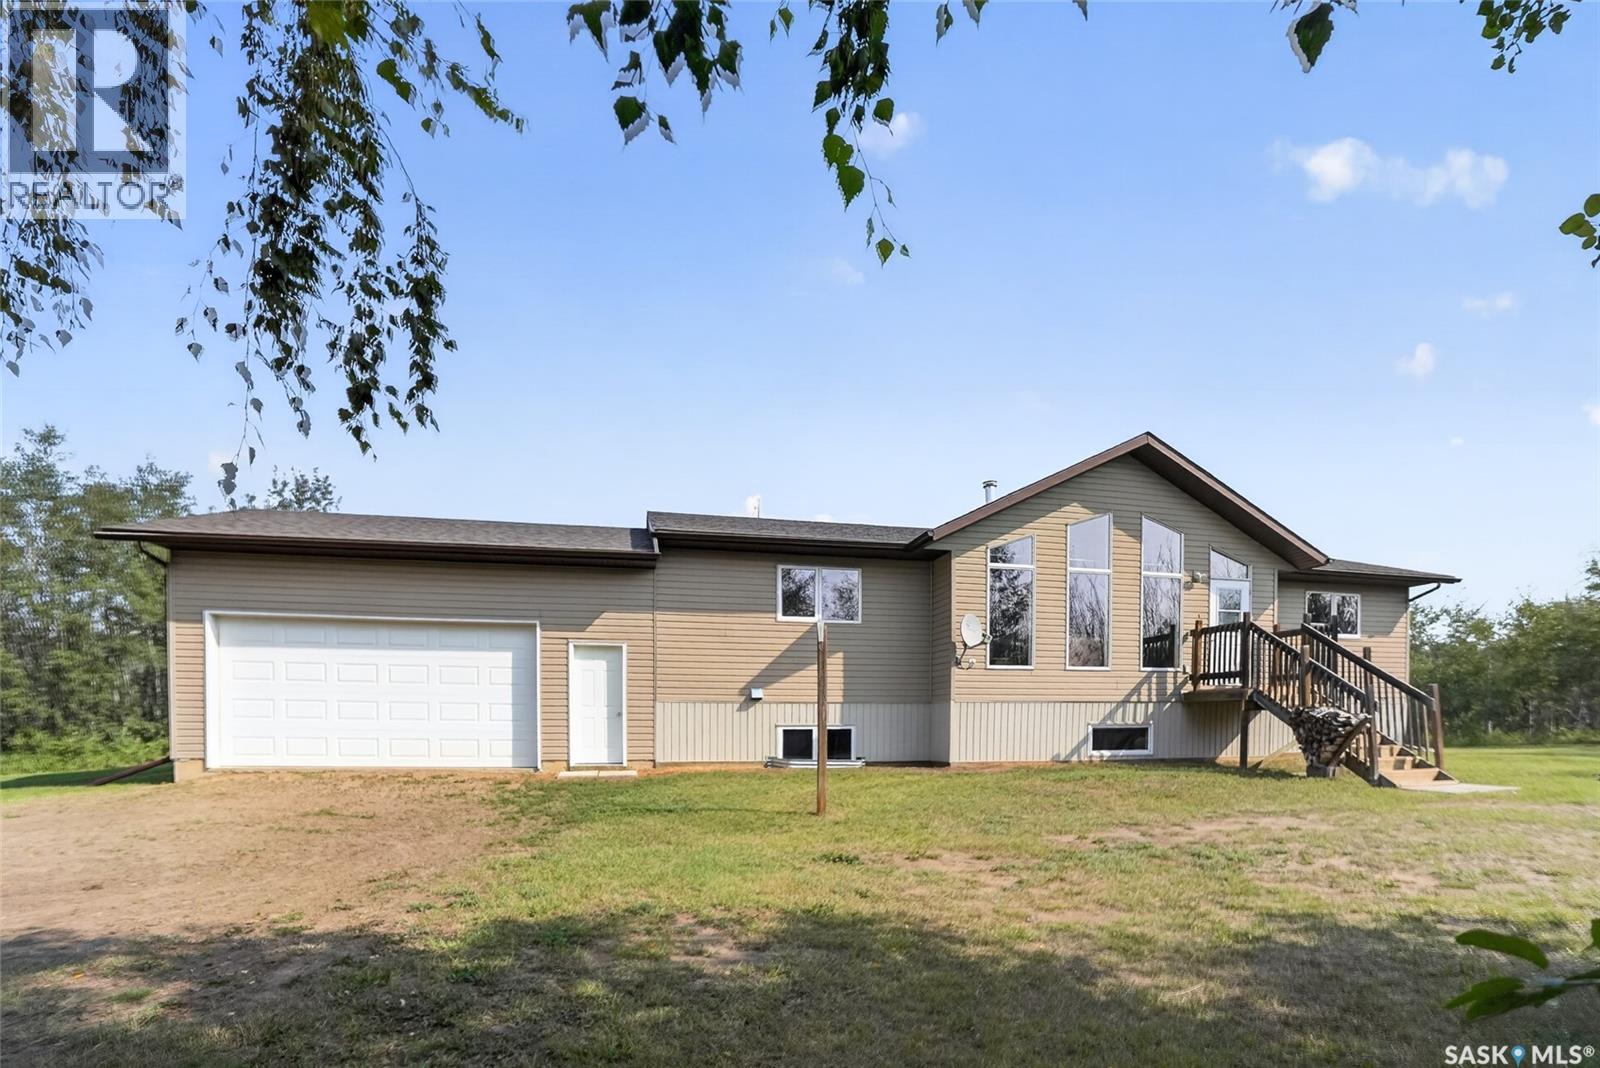
Some properties give you more space. This one gives you room to exhale. Imagine turning off the grid at the end of the day, following the driveway between the trees and feeling the pace slow before you even reach the house. Set within 9.99 private acres in the RM of Corman Park, this is a place where the view from the window is green, the nights feel quieter and there is room to live beyond the walls of the home. Inside, tall windows draw the outdoors into the vaulted living room and fill the space with natural light. On winter evenings, the wood-burning stove becomes the place to settle in. The kitchen remains connected to the dining and living areas, so the person making supper is never cut off from the conversation. The island is where coffee is poured, plans are made and people naturally gather, while the adjoining deck gives you an easy place to take the day outside. Everything needed for day-to-day living is on the main floor, including laundry and a practical mudroom with direct garage entry. The unfinished basement offers plenty of storage now and room for future plans later. Outside, grow what you want in the garden, walk the trails through the trees or take on projects in the attached garage. The coverall offers the practical storage acreage living demands, but the strings of lights still hanging overhead hint at something more: it once became the setting for a family wedding. That may be the heart of this property: room for the useful things and the unforgettable ones. Geothermal heating and cooling help keep the home comfortable through Saskatchewan’s changing seasons, while the drilled well, water-treatment equipment and septic system support independent rural living. Approximately 20 minutes northwest of Saskatoon, this acreage lets you leave the city without feeling disconnected from it. More than land and a house, this is space to build a quieter rhythm and a life that feels more your own. (id:62370)
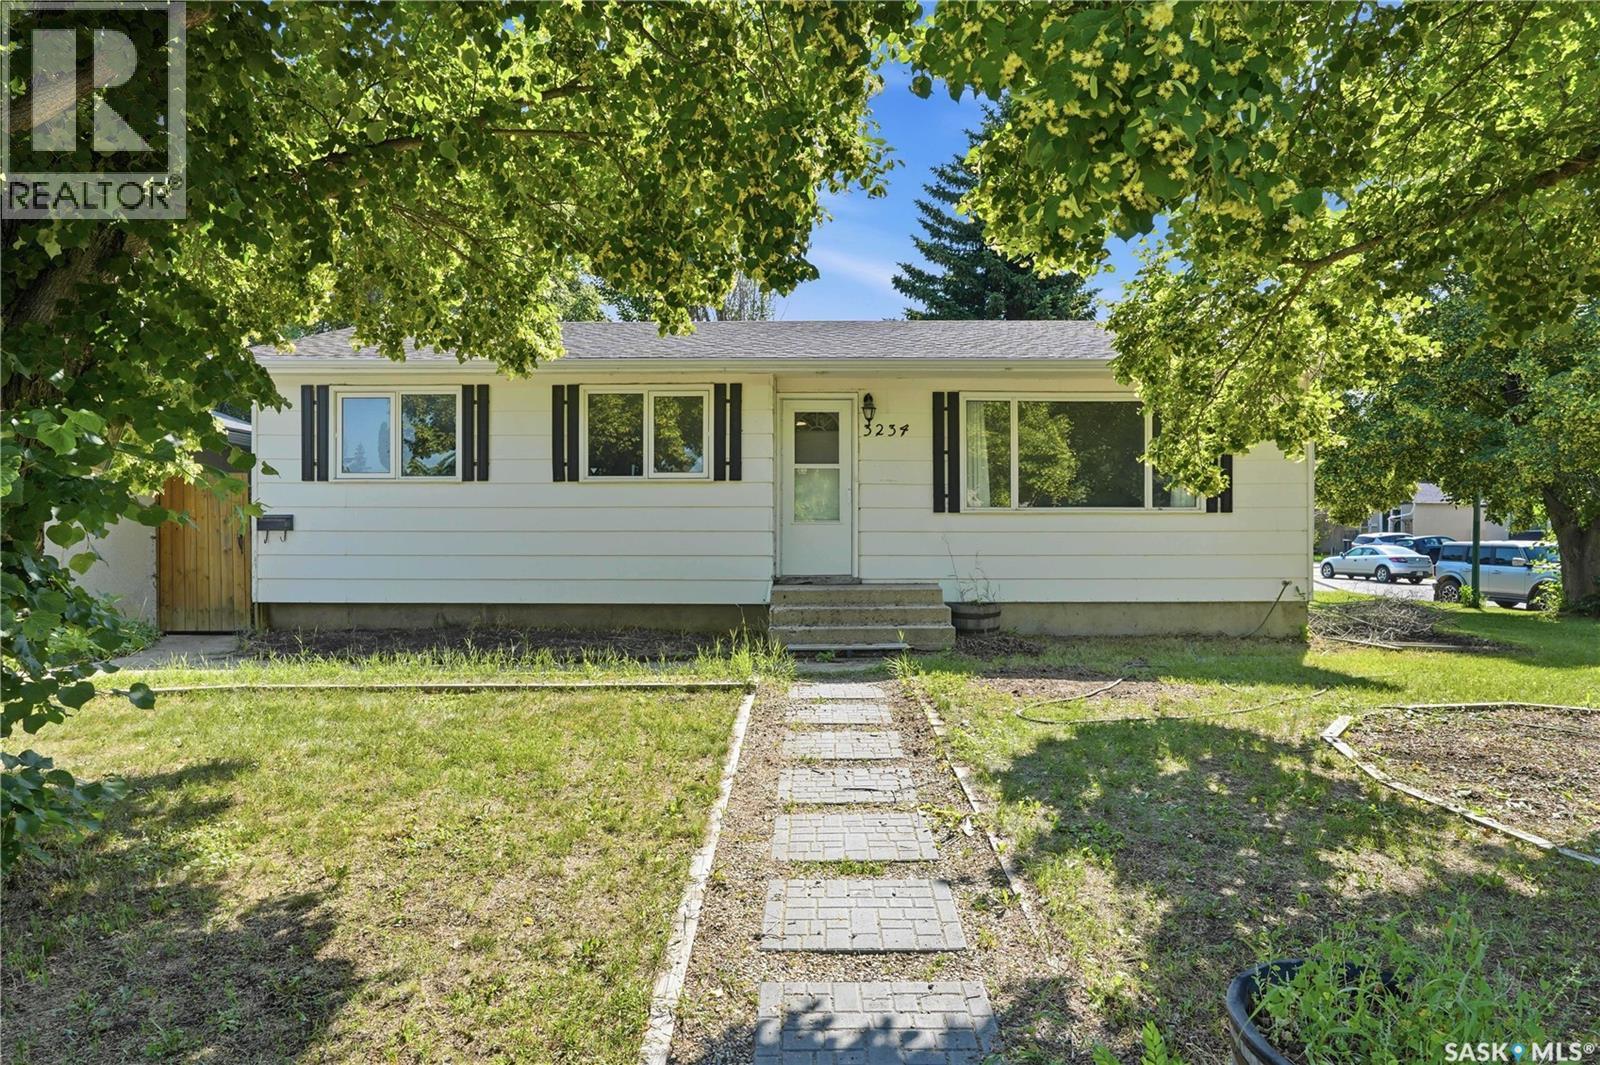
Welcome to 3234 Maxwell Street in Saskatoon's desirable Massey Place neighbourhood! Situated on a spacious corner lot, this bungalow offers plenty of outdoor space along with a single detached garage. The main floor features a bright living room, three bedrooms, bathroom, and a fabulous kitchen with dining area. The basement has the added benefit of a separate side entrance and offers a large family room, two additional bedrooms, a den, a second bathroom, and a laundry/mechanical area. (please note: basement bedroom windows do not meet current legal egress requirements). Whether you're looking to purchase your first home or add to your investment portfolio, this property offers plenty of possibilities. Bring your ideas and make it your own. Contact your REALTOR® for more information or to schedule a showing. (id:62370)
Welcome to 4248 Avenue! This spacious 1,456 sq. ft. home sits on a corner lot on a quiet street in Washington Park, conveniently located near Pasqua Hospital and everyday amenities just minutes away. Featuring a total of five bedrooms, this property is thoughtfully divided into two separate living spaces, making it an excellent opportunity for homeowners looking for mortgage assistance or investors seeking rental income. The main floor showcases a beautifully updated kitchen, original hardwood flooring, a spacious living room and dining area, plus a generous primary bedroom. Upstairs, you'll find two large bedrooms, each complete with both a walk-in closet and an additional closet, along with a renovated 4-piece bathroom that completes the second floor. The lower level features a non-regulation basement suite with its own large kitchen, comfortable living area, two bedrooms, and a 3 piece bathroom (you just need to complete the shower), providing flexible living arrangements. Outside, you'll appreciate the double detached garage, providing plenty of space for parking, storage, or a workshop. Major updates include a brand-new exterior sewer line completed last year and new shingles installed in 2025, offering peace of mind for years to come. Whether you're looking for an income-generating investment or a spacious home with room for extended family, this versatile property is one you won't want to miss! (id:62370)
Welcome to this bright and well-maintained corner-unit bungalow-style townhouse in the highly desirable Hamptons neighbourhood. Featuring 2 bedrooms, 1 bathroom, and a spacious open-concept layout, this home is an excellent opportunity for first-time buyers, downsizers, or investors seeking a low-maintenance lifestyle in a fantastic location. Large windows fill the home with an abundance of natural light, creating a warm and inviting atmosphere throughout. The functional floor plan offers comfortable living, convenient in-suite laundry, and the added benefit of a private electrified parking stall. Recent updates include a new air conditioner installed in April 2025 and a new refrigerator added in March 2026, providing added comfort and value. Enjoy your own private patio—an ideal space to relax with your morning coffee, unwind after a busy day, or entertain family and friends with a summer barbecue. Ideally situated close to parks, walking paths, schools, and a variety of nearby amenities including Dairy Queen, Tim Hortons, McDonald's, 7-Eleven, shopping, restaurants, and more, you'll have everything you need just minutes from your doorstep. Don't miss your chance to own this move-in-ready home in one of Saskatoon's most sought-after communities. Contact your favourite REALTOR® today to book your private showing! (id:62370)
Welcome to this immaculate, move-in ready home in the thriving community of Balgonie! Offering 4 spacious bedrooms, 3 full bathrooms, and a versatile den, this beautifully maintained property provides the perfect layout for families, guests, or those working from home. The bright, functional floor plan is designed for comfortable everyday living, while the attached garage adds convenience. Step outside to your fully fenced and professionally landscaped backyard, complete with a deck and hot tub—an ideal space to relax, entertain, or enjoy quiet evenings at home. Located just steps from walking paths and a nearby park, this home offers the perfect blend of small-town charm and outdoor recreation, all within a full-service community with schools, amenities, and an easy commute to Regina. Upgrades include: new shingles, hot water tank and triple pane windows in last 5 years plus new AC unit in 2014. Pride of ownership is evident throughout this exceptional home. If you're looking for a property that's been meticulously cared for and is truly move-in ready, this is one you won't want to miss! (id:62370)
Beautiful 4-Bedroom Home with Pool in Greens on Gardiner Welcome to this stunning 2-storey home in desirable Greens on Gardiner, just steps from the park. Built in 2012, this property offers 4 bedrooms, 4 bathrooms, and 2292 sq. ft. Plus a fully finished basement. The main floor boasts an open layout with high-end finishes, a spacious living room with fireplace, dining area, and a chef-inspired kitchen featuring custom cabinetry, large island, and premium appliances. Large foyer, 2 piece bath and boot room with main floor laundry. Upstairs you’ll find 3 bedrooms including a luxurious primary suite with walk-in closet and spa-like ensuite, plus bonus room with gas fireplace and wood beams. The fully developed basement includes a large rec room with custom bar, an additional bedroom, bathroom, and ample storage. Step outside to your private backyard oasis complete with a sparkling outdoor pool, patio, sunroom and plenty of space for entertaining. Additional highlights: • Triple attached garage (Insulated and Heated) • High-end finishes throughout • Prime location near parks, schools, and amenities This move-in ready home checks every box and is a rare find in one of Regina’s most sought-after neighbourhoods. (id:62370)