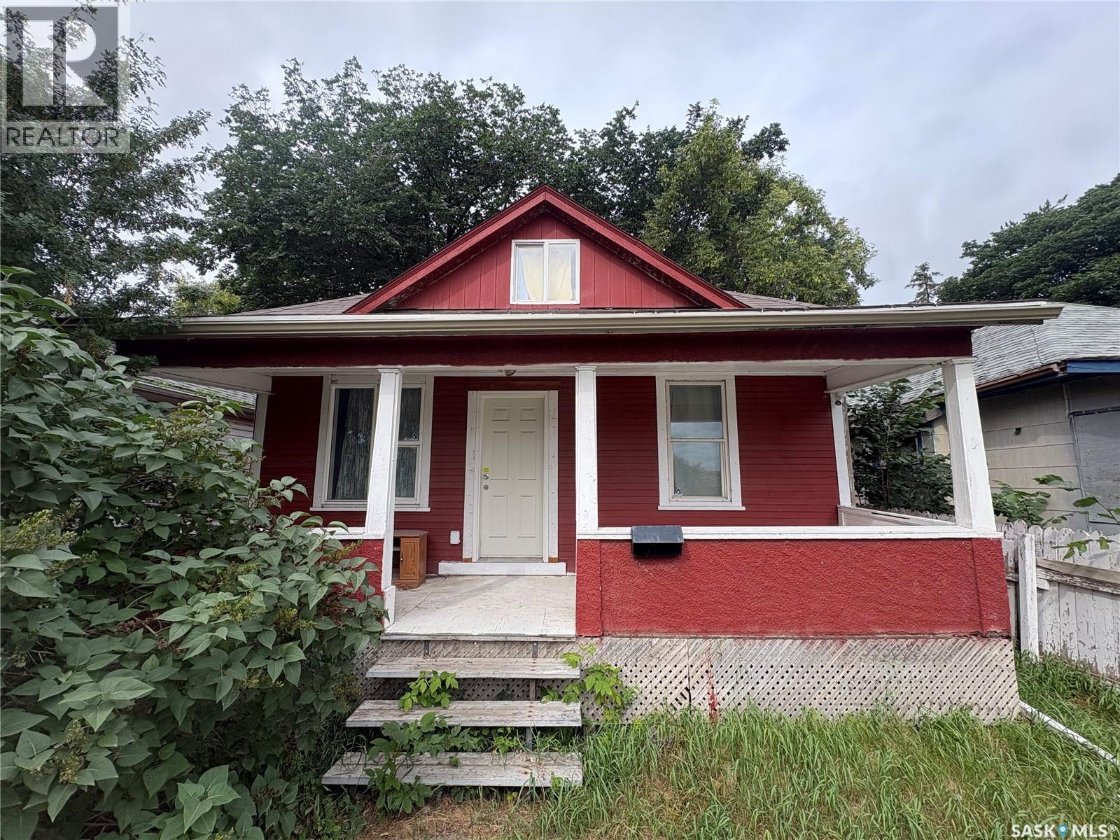
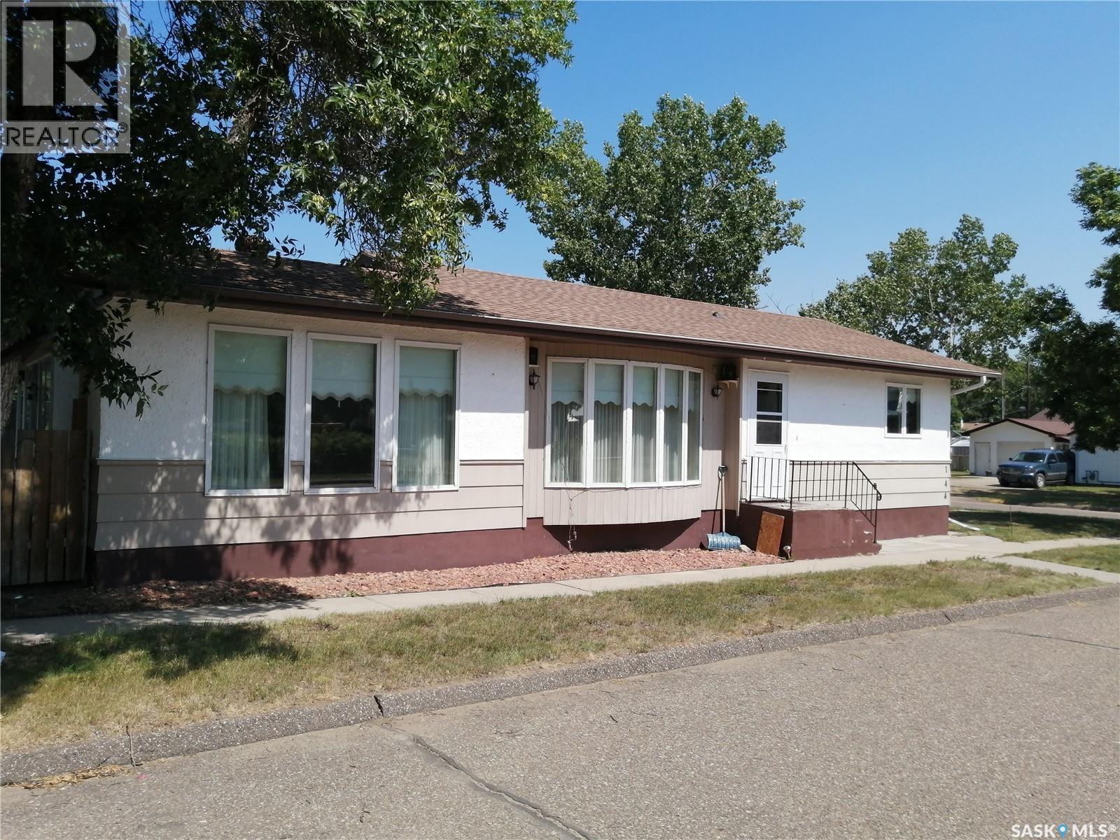
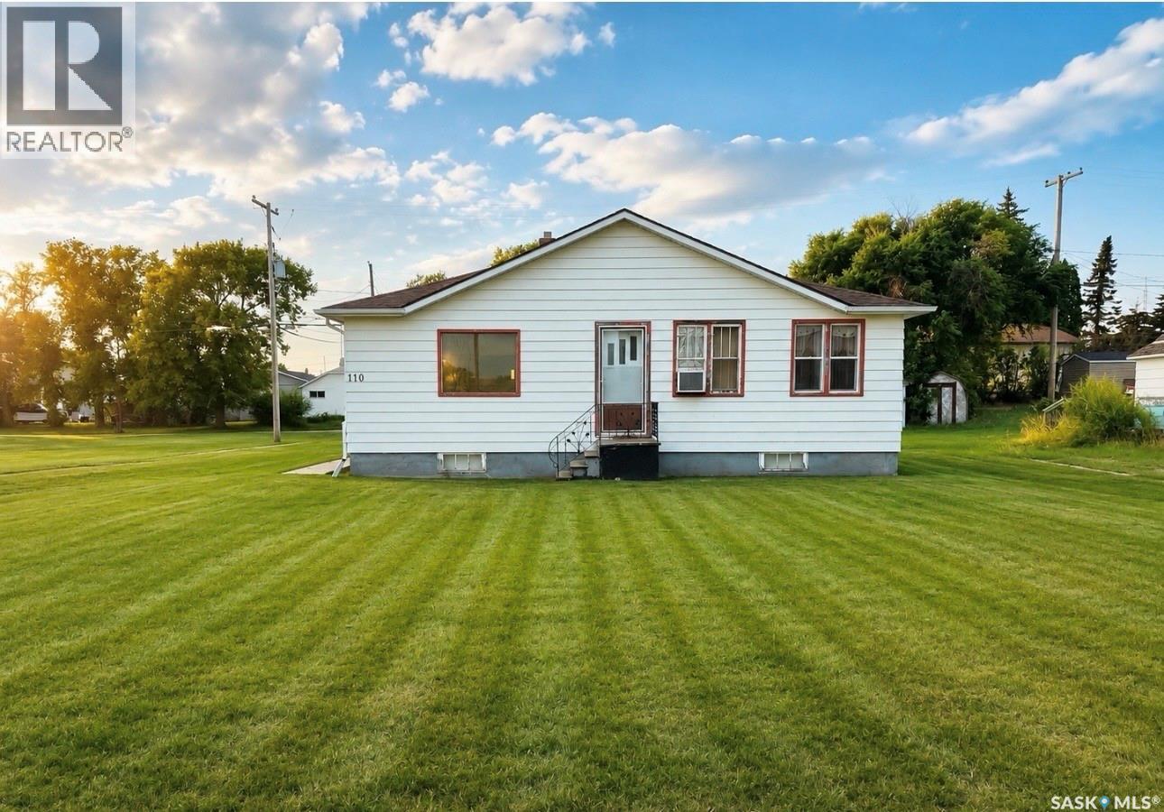
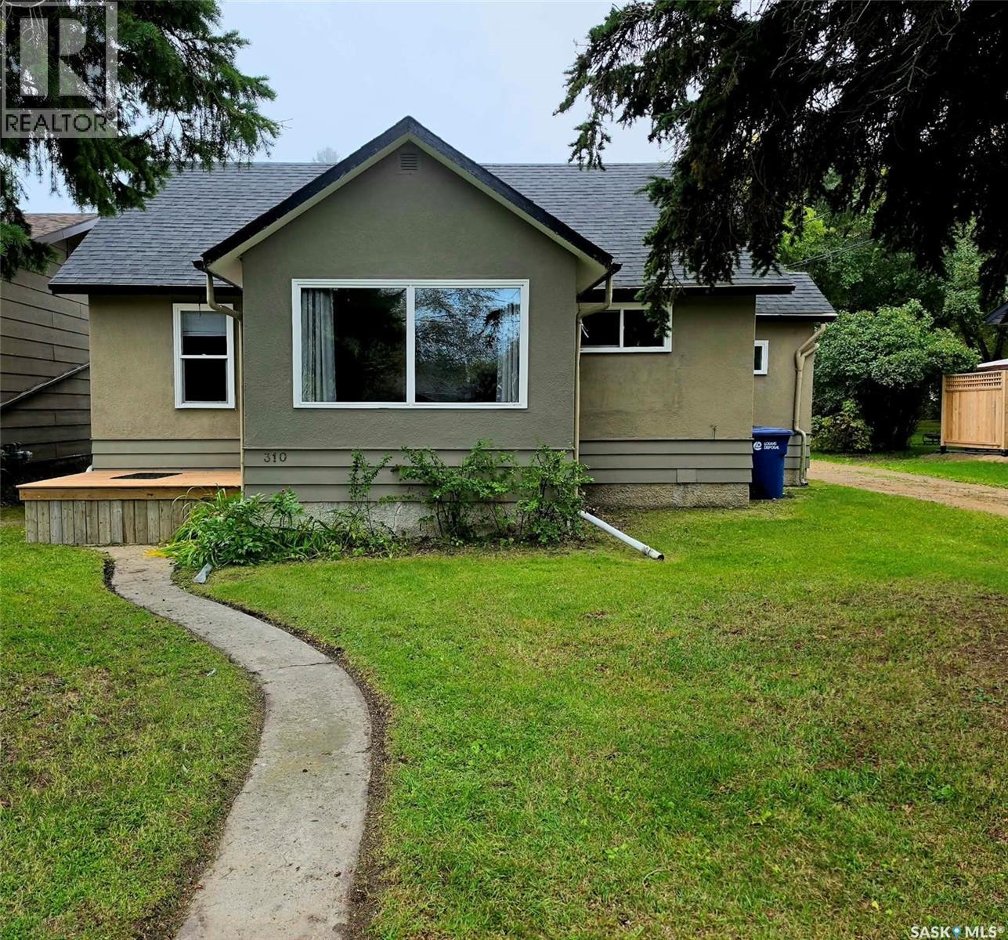
914 sq ft rental property located directly across the street from Saskatchewan Polytechnic. The home has 3 bedrooms and 2 bathrooms and is currently tenanted at $1,600/month plus utilities. Recent updates include new plumbing, electrical, and sewer lines, all completed within the last two years. Bathrooms have been updated with new tubs, toilets, and sinks. There is parking behind the house for up to three vehicles, previously rented out by the owner at $50/month each , a potential additional income stream. The location is walkable to Freshco and Shoppers Drug Mart on 33rd Street, and there's a bus stop just steps away making it convenient for tenants without a vehicle. Also close to campus, which may appeal to student or staff renters. A solid option for an investor looking for an affordable entry-level rental property. Contact your Realtor for more details or to schedule a viewing. (id:62370)
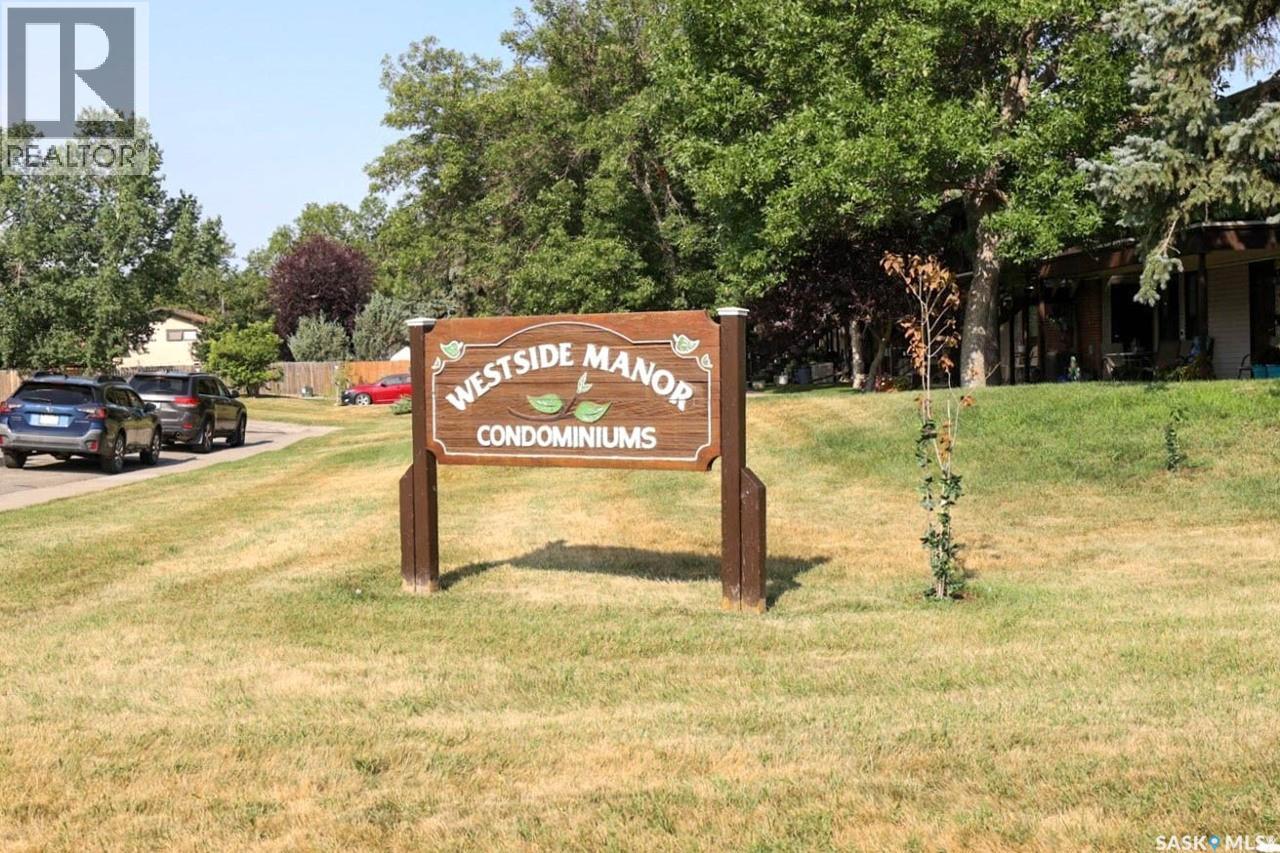
Welcome to 260 Gore Place, 2-bedroom, 1-bathroom condo unit nestled in the desirable Normanview West neighborhood. This 891 SQFT condo is perfect for first-time home buyers or those looking for an excellent revenue property. This home featuring a spacious layout that feels even larger than its square footage suggests and a renovated bathroom. Enjoy your morning coffee or evening relaxation on the lower patio, offering a tranquil retreat from the day. Conveniently located, this condo is just around the corner from all the area amenities, including gas stations, grocery stores, restaurants, theaters, and much more. Plus, an electrified parking spot that is included. Don't miss out on this fantastic opportunity to own a stylish and comfortable home in a prime location! (id:62370)
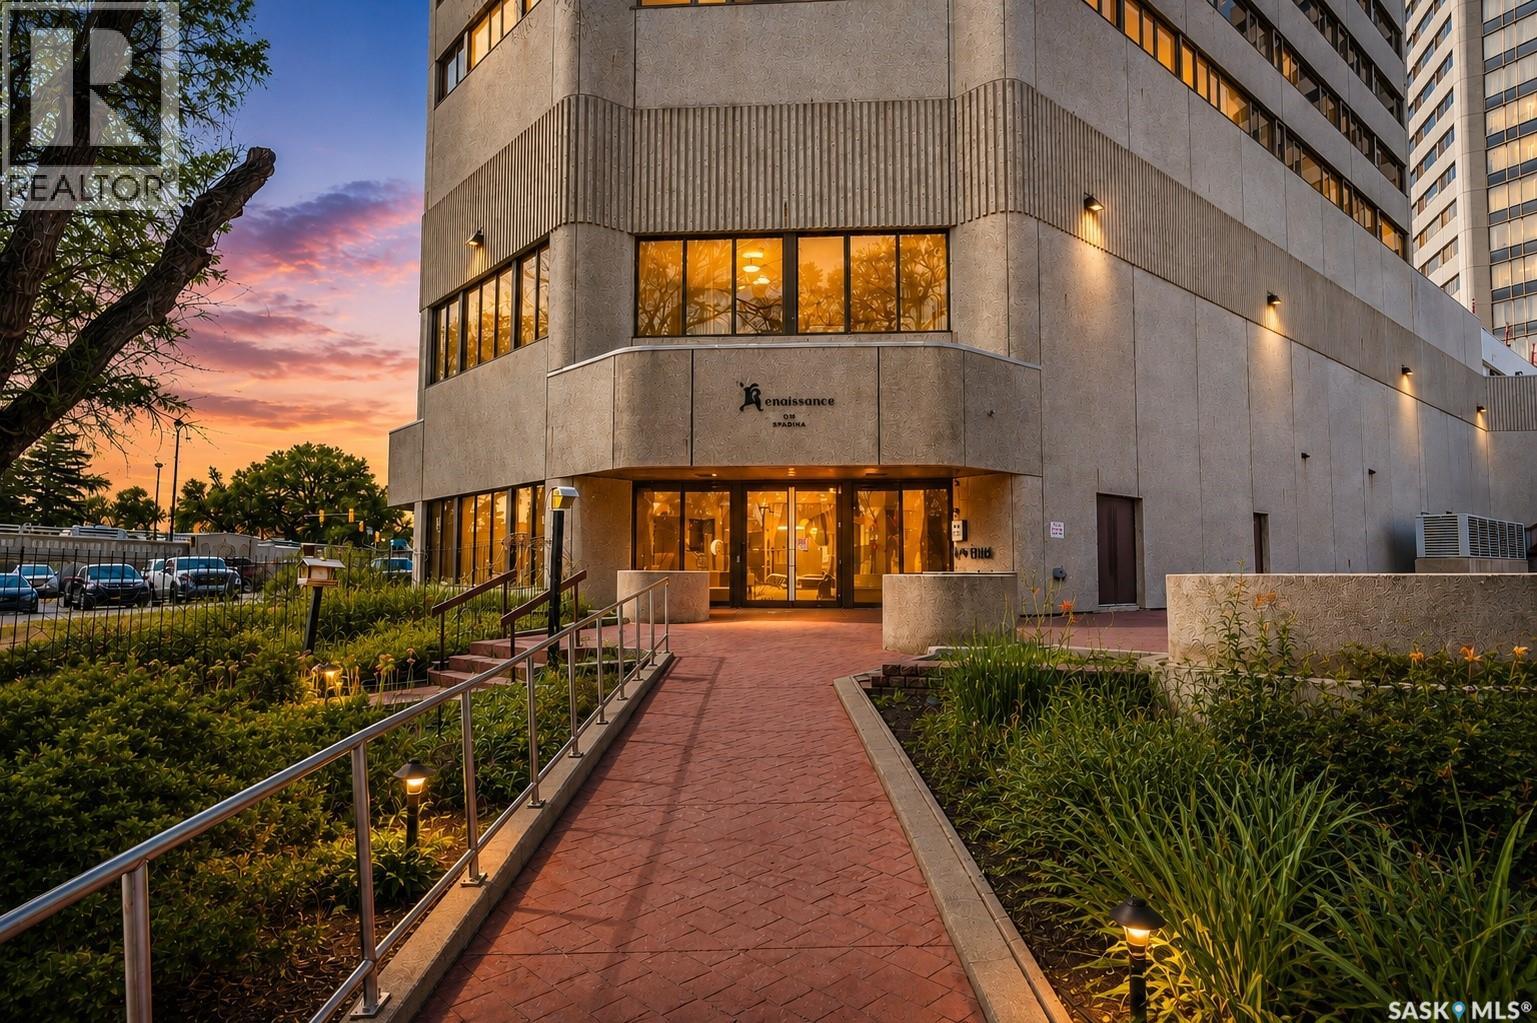
The well-designed kitchen features stainless steel appliances, ample cabinetry, and a functional layout that keeps you connected to the main living areas. The spacious primary suite serves as a peaceful retreat, complete with a beautifully updated ensuite featuring a luxurious tiled steam shower for a true spa-like experience. A generously sized second bedroom and convenient two-piece bathroom complete the home. Life at the Renaissance means more than just an exceptional condo—it offers an unmatched lifestyle. Residents enjoy access to premium amenities including an indoor pool with waterslide, hot tub, fitness centre, restaurant, and pub, all conveniently located within the building. 1 Secure Heated Underground parking included. Complex is situated just steps from the South Saskatchewan River, Meewasin trails, downtown restaurants, shopping, theatres, and entertainment, this is an outstanding opportunity to enjoy maintenance-free living in one of Saskatoon's most sought-after condominium communities. (id:62370)
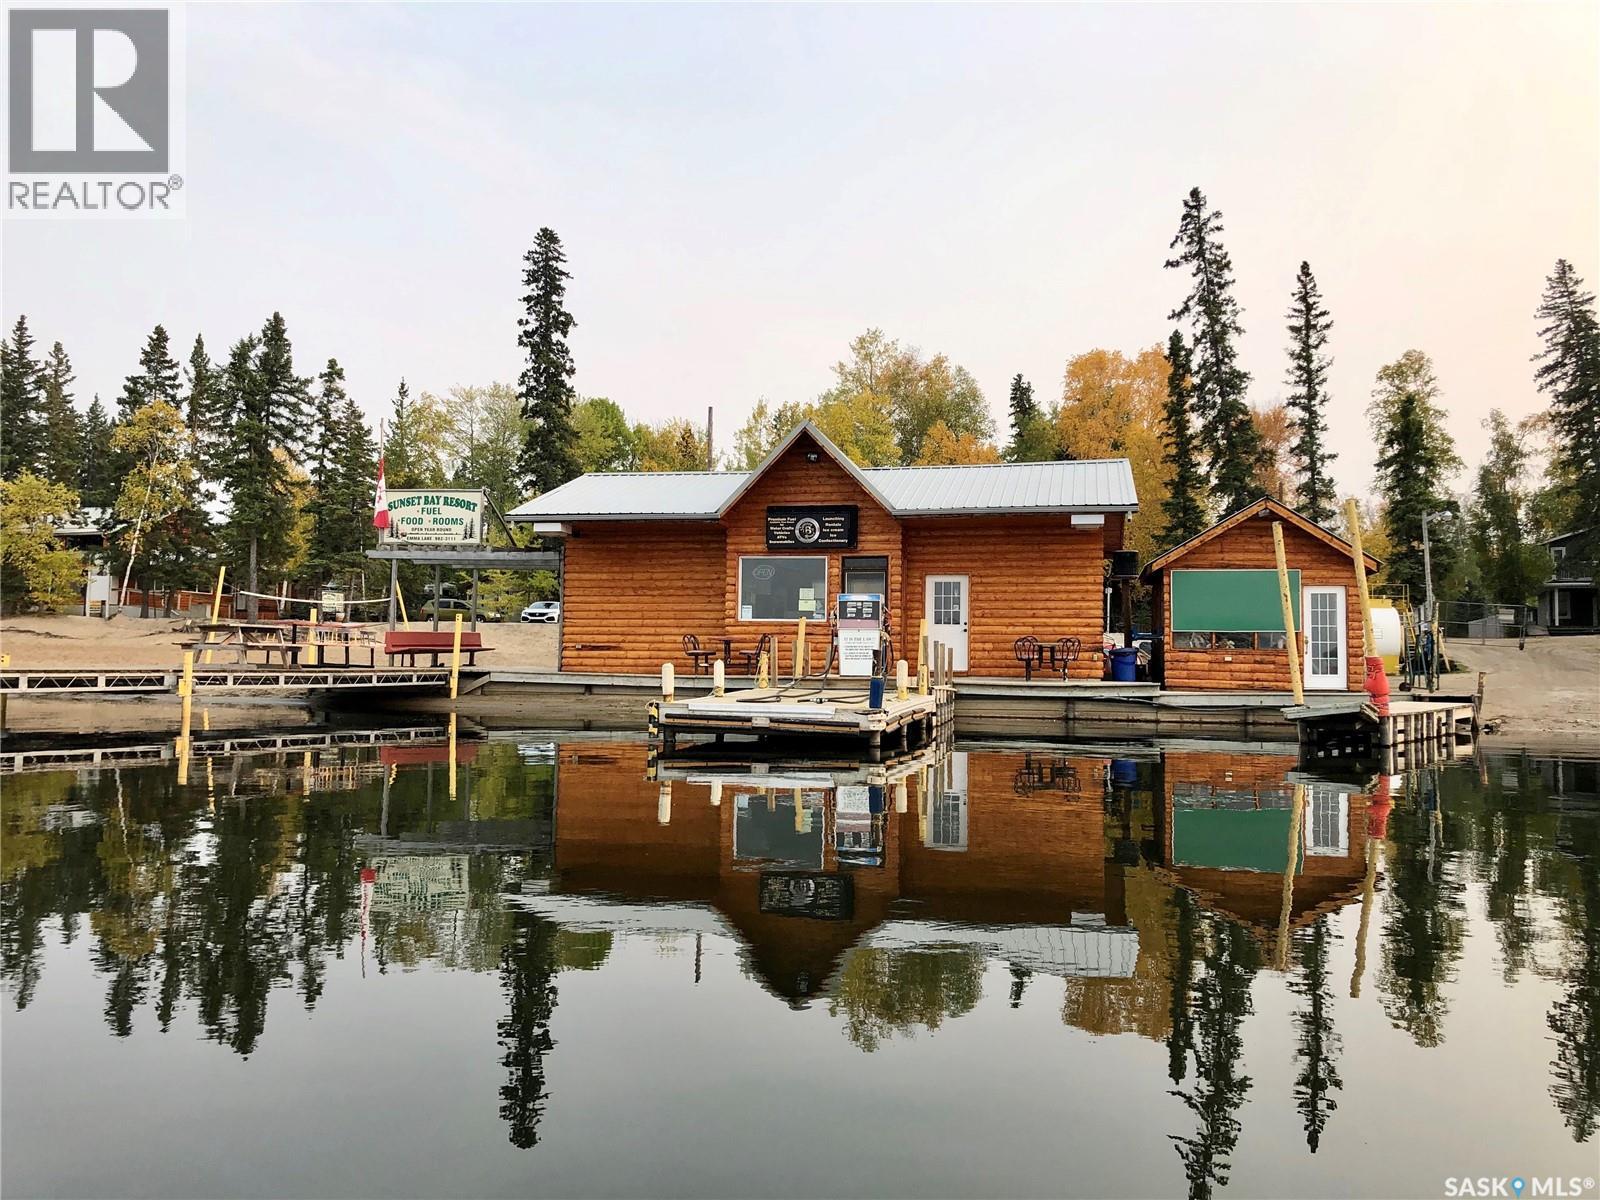
Sunset Bay Resort is a rare & unique “4-season” family vacation destination in Saskatchewan, with 5 businesses all in 1 & the only commercial property in the District of Lakeland No.521 that has short term accommodation. Sunset Bay Resort is located on the south shores of Emma Lake, 50km north of Prince Albert on Hwy2 & 8km west on Hwy263. Only 10km east on Hwy263 from the south entrance of Prince Albert National Park, leading to prestigious Waskesieu Lake & 7km to Village of Christopher Lake offering multiple town amenities. Five businesses include : 1) Year-round : 4 unit lodge and 4 self contained cedar cabins (2-two bedrooms & 2-one bedrooms). 2) Coin operated laundromat (9 top load commercial washers & 4 commercial 30lb gas dryers). 3) 17 fully serviced RV trailer sites that are permanent with seasonal usage. 4) 2-storey fully equipped food service facility overlooking Emma Lake, that is liquor licensable. 5) Only full-service commercial marina on Emma Lake with 70 boat slips, C-Store, premium fuel to the water, assisted boat launch, public beach & picnic area; on leased crown land. Sunset Bay Resort is a “turnkey operation” run by the original owners for 39 years & has never had a problem hiring a great team of employees for the marina, housekeeping & yard maintenance staff. Also the only 2+ acres of commercial property overlooking the waters of Emma Lake. Other attractive features nearby are : Emma Lake 18 hole golf course, Lake Country Co-op @Ambrose, Sunnyside Bar, Emma Lake Mini-Golf, Dee’s at Sunnyside Market & Bakery, Snowmobile groomed trails, Emma Lake ice fishing & cross country skiing. We invite you to view this sensational property, to appreciate the many Resort assets ! (Website: sunsetbayresort.ca) (id:62370)
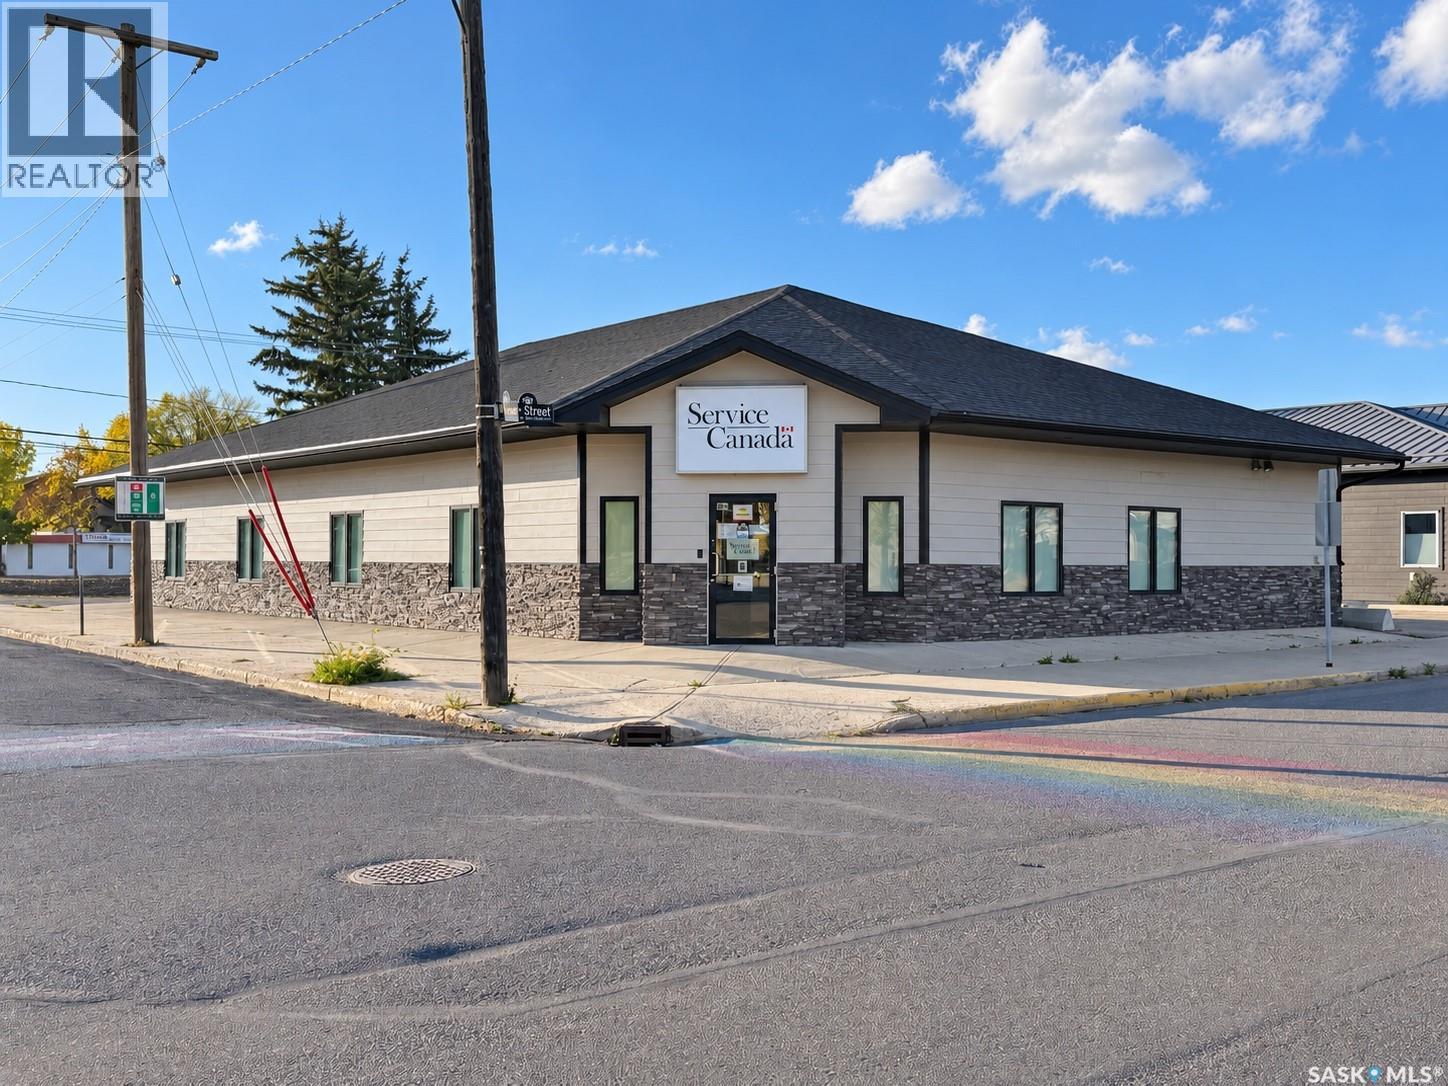
Built in 2013, this approximately 4,164 sq. ft. (gross) office building offers a professional appearance and an established government tenant. Located at 1401 101st Street in North Battleford, the property features an attractive exterior with stone accents, a practical single-storey layout and on-site parking. Interior improvements completed in 2025 include flooring, painting, baseboards and trim, giving the space a refreshed finish. Occupied by Service Canada and leased to the Government of Canada, this property combines the appeal of an updated commercial building with an income-producing investment opportunity. Whether expanding an existing portfolio or considering commercial property ownership, this is an opportunity worth exploring. Current and signed future lease details and financial information are available upon request. Call today for more information or to arrange a private viewing! (id:62370)
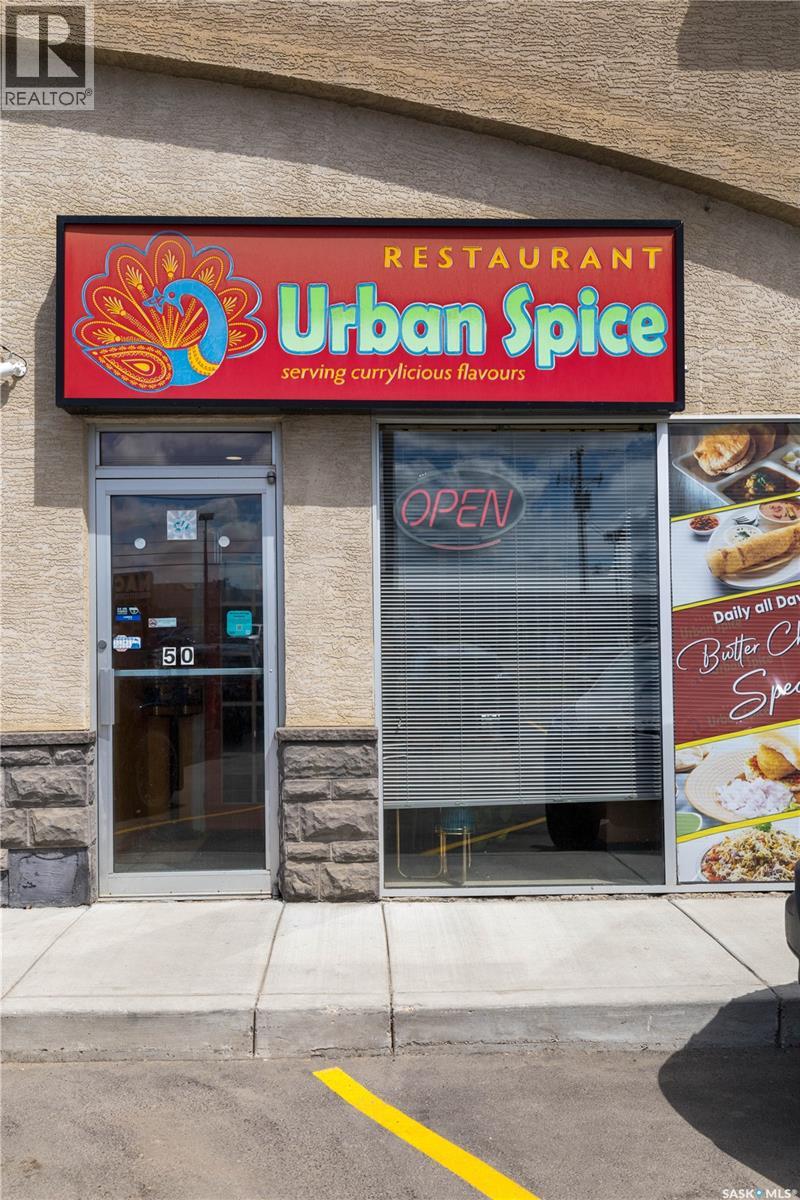
Turnkey 1,800 SF Hospitality Asset – Immediate Operational Cash Flow Stop building from scratch and step into immediate revenue. This fully integrated commercial restaurant delivers an absolute turnkey transition in one of Saskatoon’s premier, high-traffic commercial corridors. Boasting 1,800 sq. ft. of optimized space, the asset features a high-capacity, fully equipped commercial kitchen paired with a modern, welcoming dining footprint. Every piece of essential equipment is owned and included—eliminating lead times and heavy capital expenditure. Backed by a loyal, established local client base and massive scalability, this is the ultimate friction-free play for an owner-operator or strategic investor ready to dominate the market on day one. Why wait for a build-out when the cash flow is ready right now? (id:62370)
Welcome to this well-maintained 1006 sq. ft. home in the welcoming community of Ponteix. Featuring 4 bedrooms and 3 bathrooms, this property offers a functional layout ideal for families or those needing extra space. The large kitchen showcases beautiful oak cabinetry and flows seamlessly into the open dining and living areas, creating a bright and inviting main living space. South-facing windows fill the home with natural sunlight throughout the day. Enjoy the convenience of main floor laundry, with washer and dryer approximately 2 years old (per Seller). A unique enclosed deck provides additional living space to enjoy year-round. Completing the property is a detached single car garage with attached shed, offering excellent storage options. A great opportunity in a friendly small-town setting. All interior pictures were taken prior to the tenant occupying the home. (id:62370)
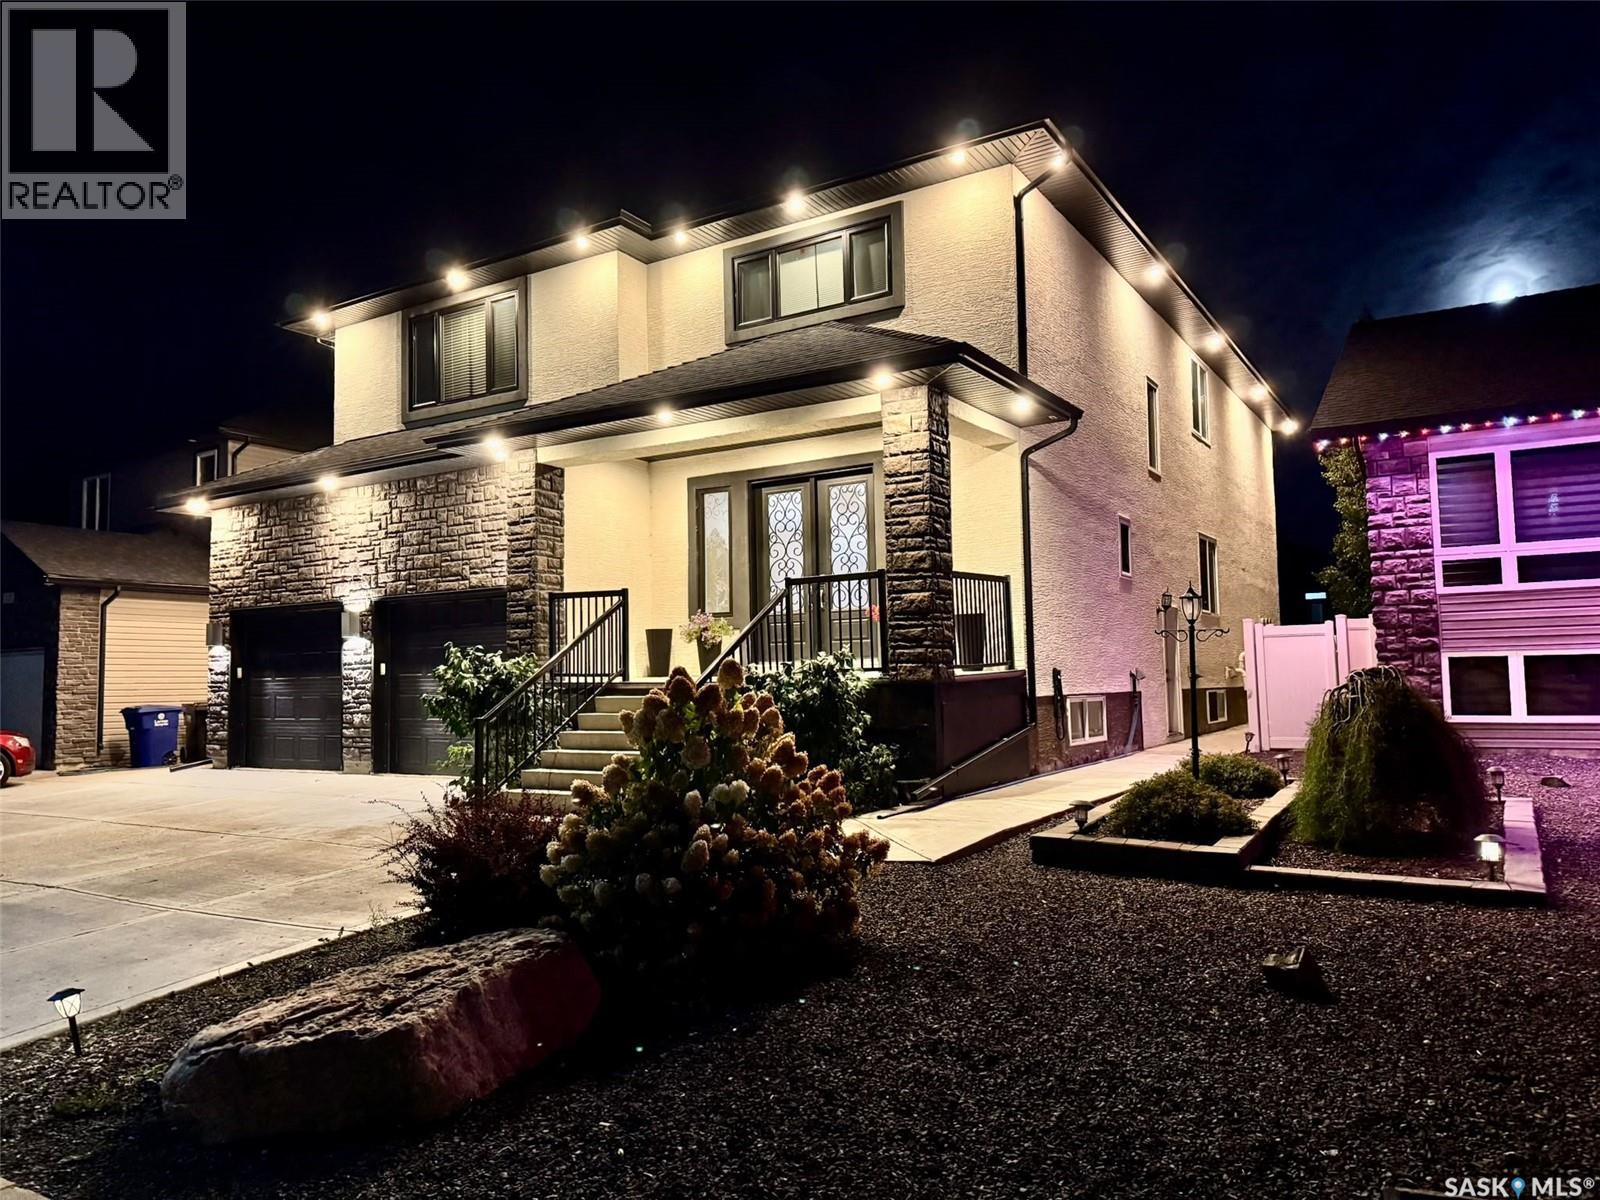
Grand & Open living at an Unbeatable Cost-Per-Square-Foot Value in a highly desirable area of Evergreen is the theme of this Property. 5,800 Sq. Ft. of Living Space , 2-Bedroom Legal Suite, Practical Design, 50’ wide Lot. Seeing this is a must. Property Description: 319 Roy Crescent located in one of Saskatoon’s most desirable communities. Boasting over 5,800 square feet of meticulously developed living space (4,037 sq. ft. above grade). This 2-storey custom built home with High ceilings and open floor plan offers exceptional family living, high-end finishes, practical layout and incredible 2 bed legal suit to offset your expenses. The covered porch with porcelain tiles welcome and lead to home through grand double doors, to wide open foyer that sets the tone for the entire home. The main level features formal living, a family room, kitchen and massive dining areas designed for large-scale hosting, with an executive home office. The dream kitchen comes with premium quartz countertops, solid wood cabinets, a sprawling island, a corner pantry, and high-end stainless steel appliances—including a 5-foot fridge/freezer combo and gas range. The open huge family room centers around a custom built natural gas fireplace, while Back yard double doors lead to a covered rear deck equipped with a natural gas hookup. The upper level is designed to accommodate anyone and everyone with 5 oversized bedrooms, 3 full bathrooms, and a huge size laundry room. The luxurious primary suite features a walk-in closet and ensuite .All up stair bathrooms have a corner jetted tub and standing shower with heated tile floor (id:62370)
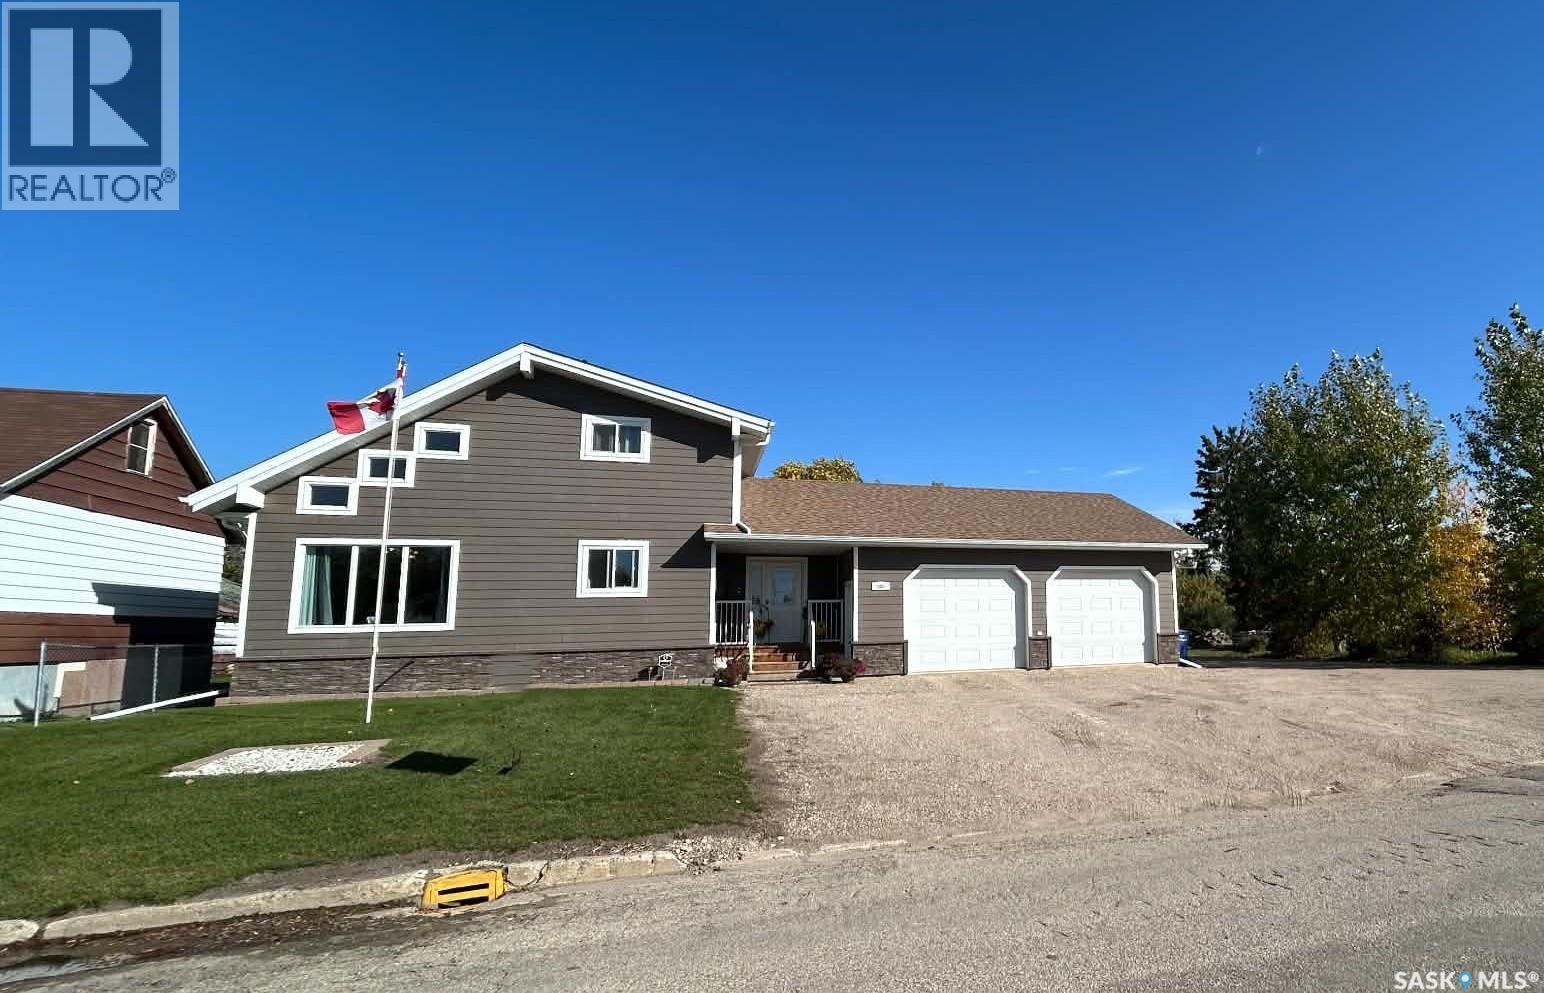
Welcome to this beautiful 1475 sq ft one 1/2 Storey home in Carrot River. The cathedral ceilings make it so inviting, with 4 bedrooms and 3 bathrooms, this fantastic home is a perfect home for a growing family. This home was built in 1980 but remodelled and an addition added in 2014. There are many upgrades including a new Primary bedroom on the main floor, large entryway, 2 car garage, newer cement board siding, shingles, HE furnace, central air and air exchanger, windows, doors, flooring and paint. The garage is insulated, drywalled and heated for your winter comfort. All bathrooms have also been updated with new vanities. The backyard has a finished deck with gazebo, is partially fenced, easy care yard and natural gas BBQ hookup. Huge double lot with 12,177 sq ft in total. List of additions and upgrades in supplements. Carrot River boasts economic diversification through agriculture, forestry, peat moss and Welding and machining with an abundance of natural resources in and around the community. There are many service clubs and special interest groups to keep you busy and active in this friendly, welcoming community. This home is blocks from schools, rinks and the downtown area. Call for an appointment to view this slice of heaven in the heart of the prairies! (id:62370)
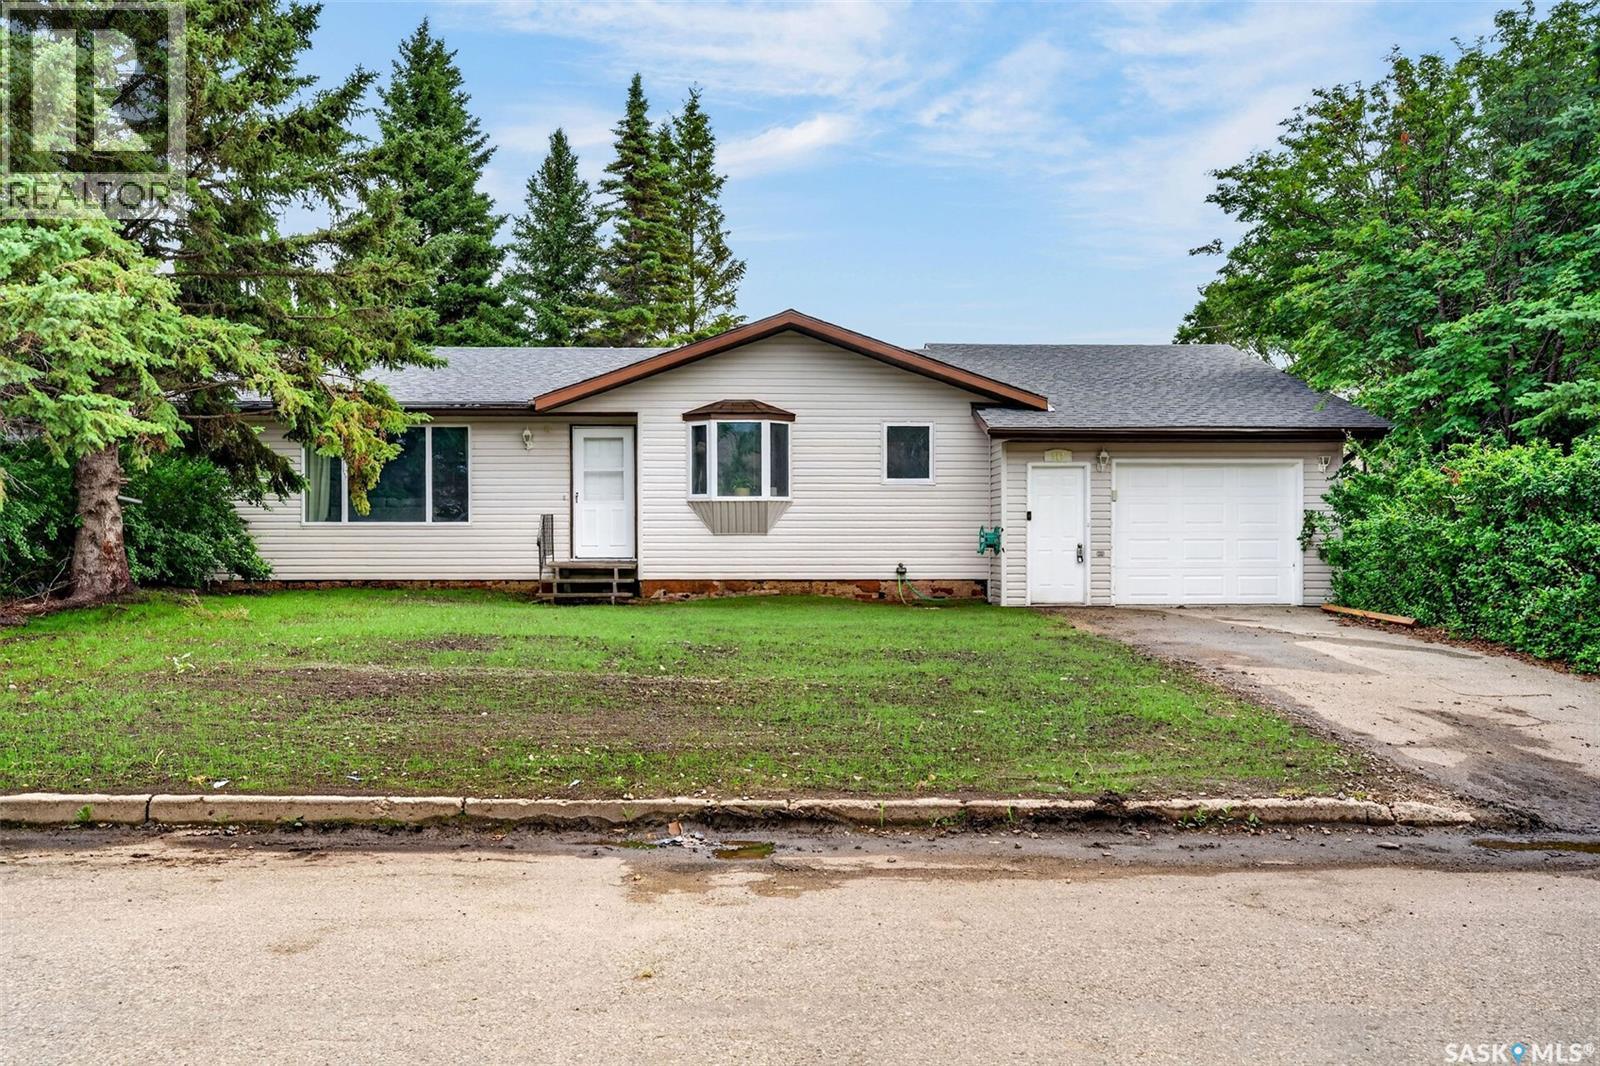
If you've been waiting for a turn-key, well maintained home in an exceptional location, perfect for a first-time home buyer or someone looking to downsize, then 912 Portage Drive in Wadena is sure to impress! Situated in one of Wadena's most desirable neighborhoods with no rear neighbors, this 1,078 sq. ft. bungalow sits on a spacious 59 x 121 lot with a large backyard offering privacy and room to enjoy the outdoors. The front yard has undergone a complete transformation, with mature trees and shrubs removed to create outstanding curb appeal. The exterior also features a 16' x 40' attached double garage with direct entry into the home, providing plenty of space for vehicles, recreational toys, and additional storage. Step inside to discover a bright, functional floor plan designed for comfortable everyday living. The kitchen offers ample cabinetry and flows seamlessly into the sunny eat-in dining area, while the spacious living room is filled with natural light from its large windows, creating a warm and inviting atmosphere. The main floor includes three generously sized bedrooms and a well-appointed 4pc bathroom. Downstairs, the fully developed basement offers exceptional additional living space with a large family room, a recreation room that could also serve as a home gym, a fourth bedroom, a spacious 3pc bathroom, and an abundance of utility and storage space. Lovingly cared for over the years, this move-in-ready home provides the perfect opportunity to simply unpack and enjoy, while still offering the chance to add your own personal touches. Whether you're raising a family, purchasing your first home, or looking to enjoy the convenience of one-level living with extra space, 912 Portage Drive offers an outstanding combination of location, comfort, and value. (id:62370)
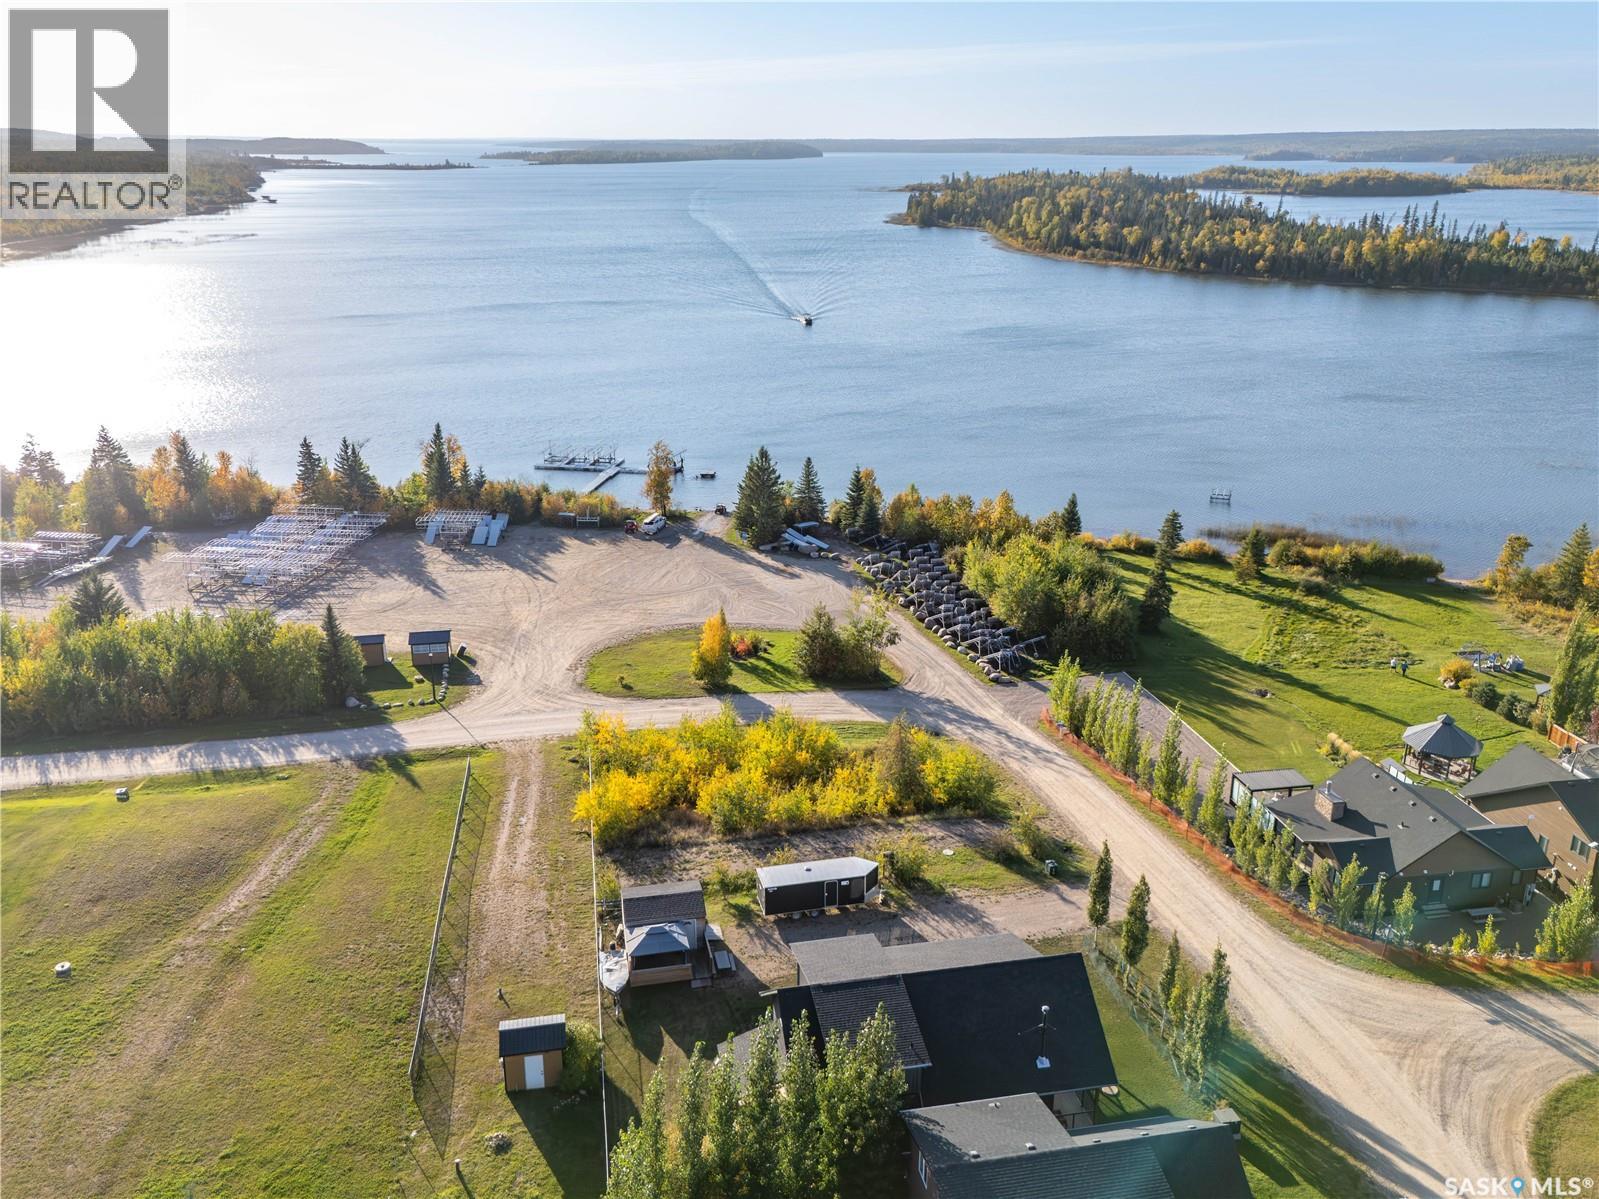
A lot with a gorgeous view and directly across from the boat launch this lot is ready for you to build your dream home. A 1500G septic tank is already installed, as well as 100 amp (2-30 Amp RV Rec, 2-20 Amp GFI) with gas and water at the road. Laumans Landing subdivision has their own water treatment plant. You’re just a 5 minute drive from Northern Meadows 18-hole Golf Course. The nearby town of Goodsoil (10 minutes) provides a grocery store, hardware store, and restaurant. Located within Meadow Lake Provincial Park, Lac Des Iles Lake is perfect for fishing Northern Pike, Walleye, Yellow Perch, and Whitefish in its 30-40 foot average depths. Conveniently situated, this property is 2 hours north of Lloydminster, 45 minutes east of Cold Lake, or 3 hours and 45 minutes north east of Edmonton. GST may be applicable. (id:62370)
Prime vacant lot in Regina’s General Hospital neighbourhood offering 4,685 sq. ft. of development potential. Centrally located just minutes from downtown, schools, transit, and amenities, this property is ideal for builders, investors, or anyone looking for an infill opportunity. Sale includes proposed multi-unit building plans, making this an excellent opportunity to explore future development possibilities (buyer to verify all zoning and city approvals). Rear lane access and municipal services available. Great potential in an established central location! (id:62370)
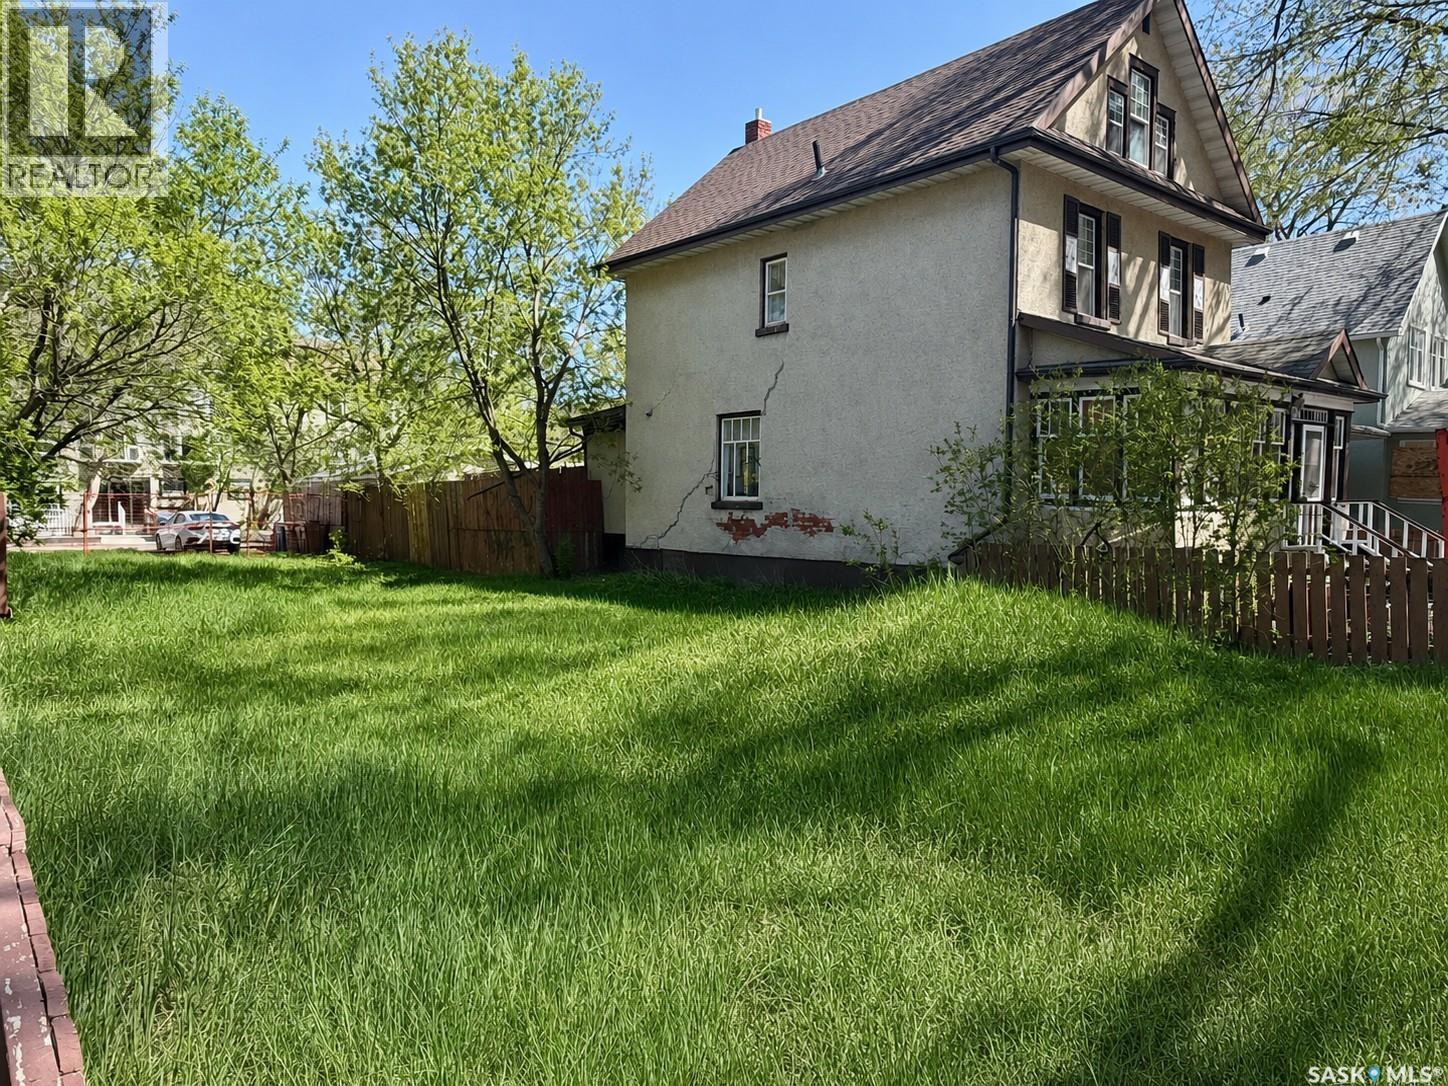
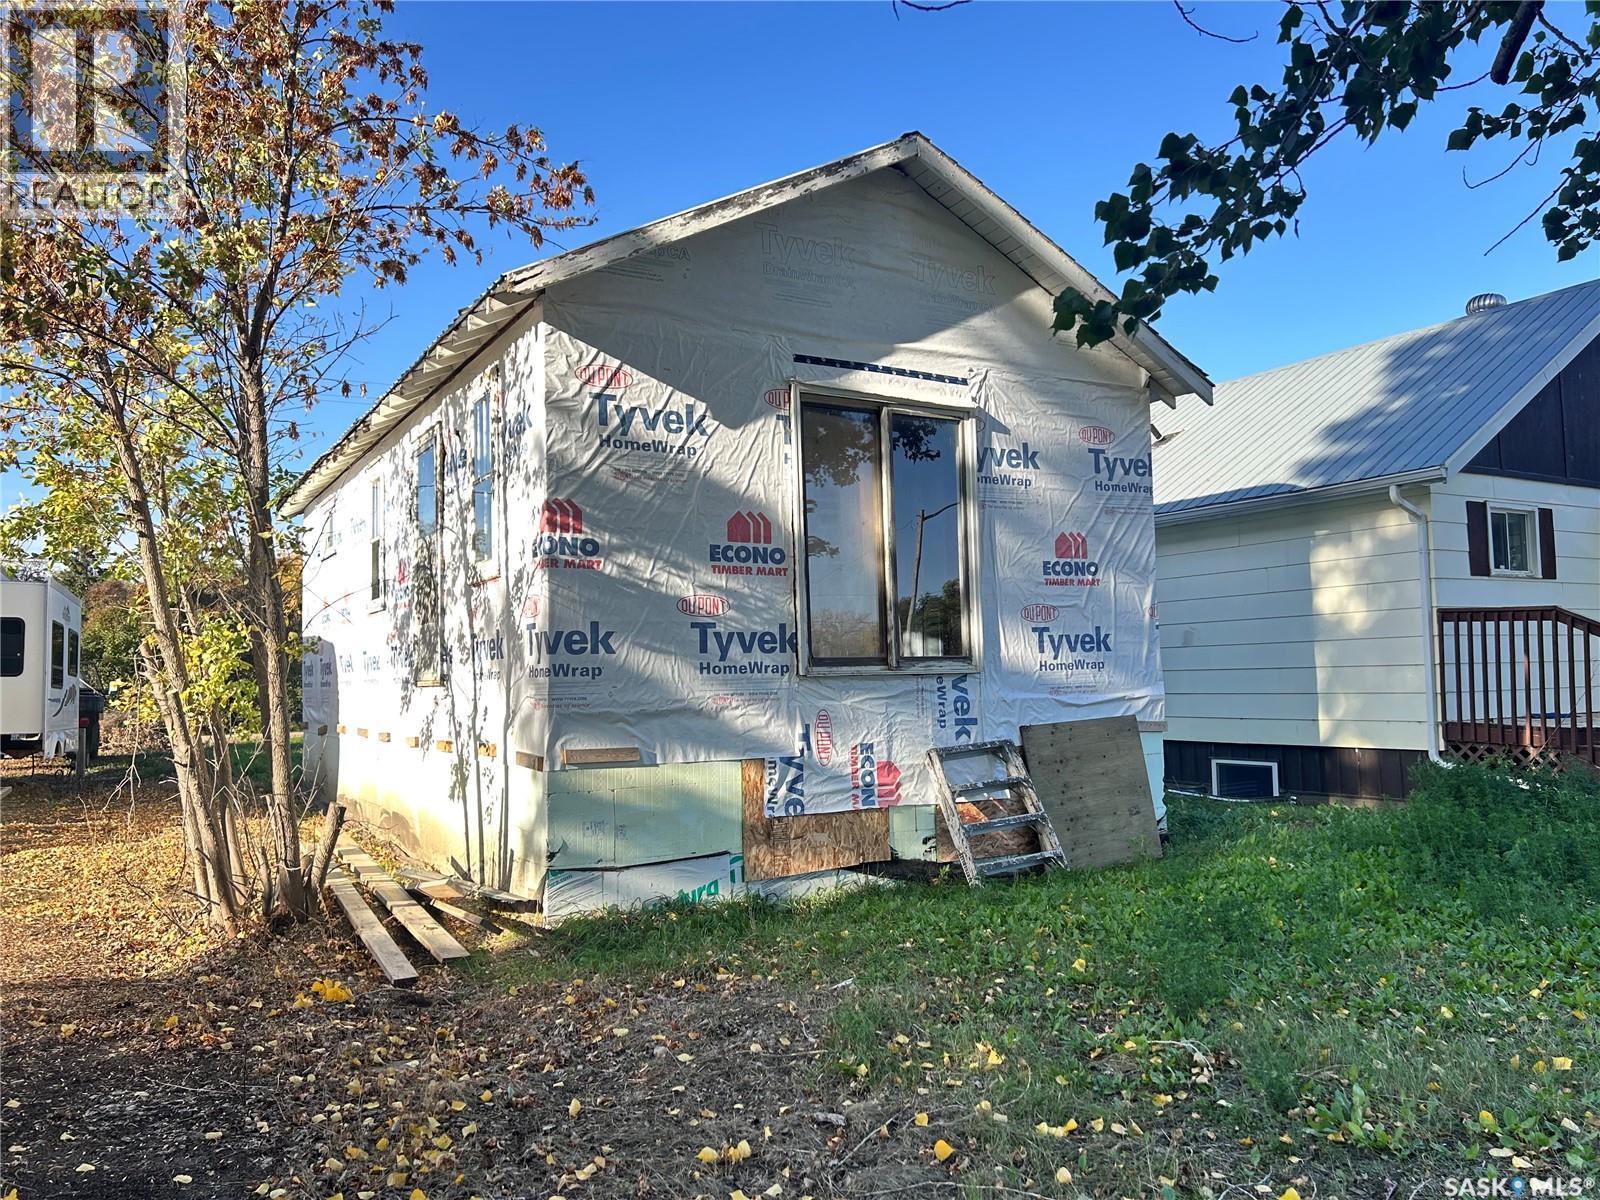
This opportunity awaits for investors or buyers looking to redevelop and make this property their own! With the value primarily in the land and existing ICF block foundation, this property presents a great opportunity to bring your plans to life. The 25 ft x 120 ft lot has mature trees with services already at the property giving you a head start on your future plans. Enjoy the peace and affordability of small town living in Birch Hills which is only a 20 minute drive from Prince Albert. Take advantage of this opportunity and see the potential this property has to offer! (id:62370)
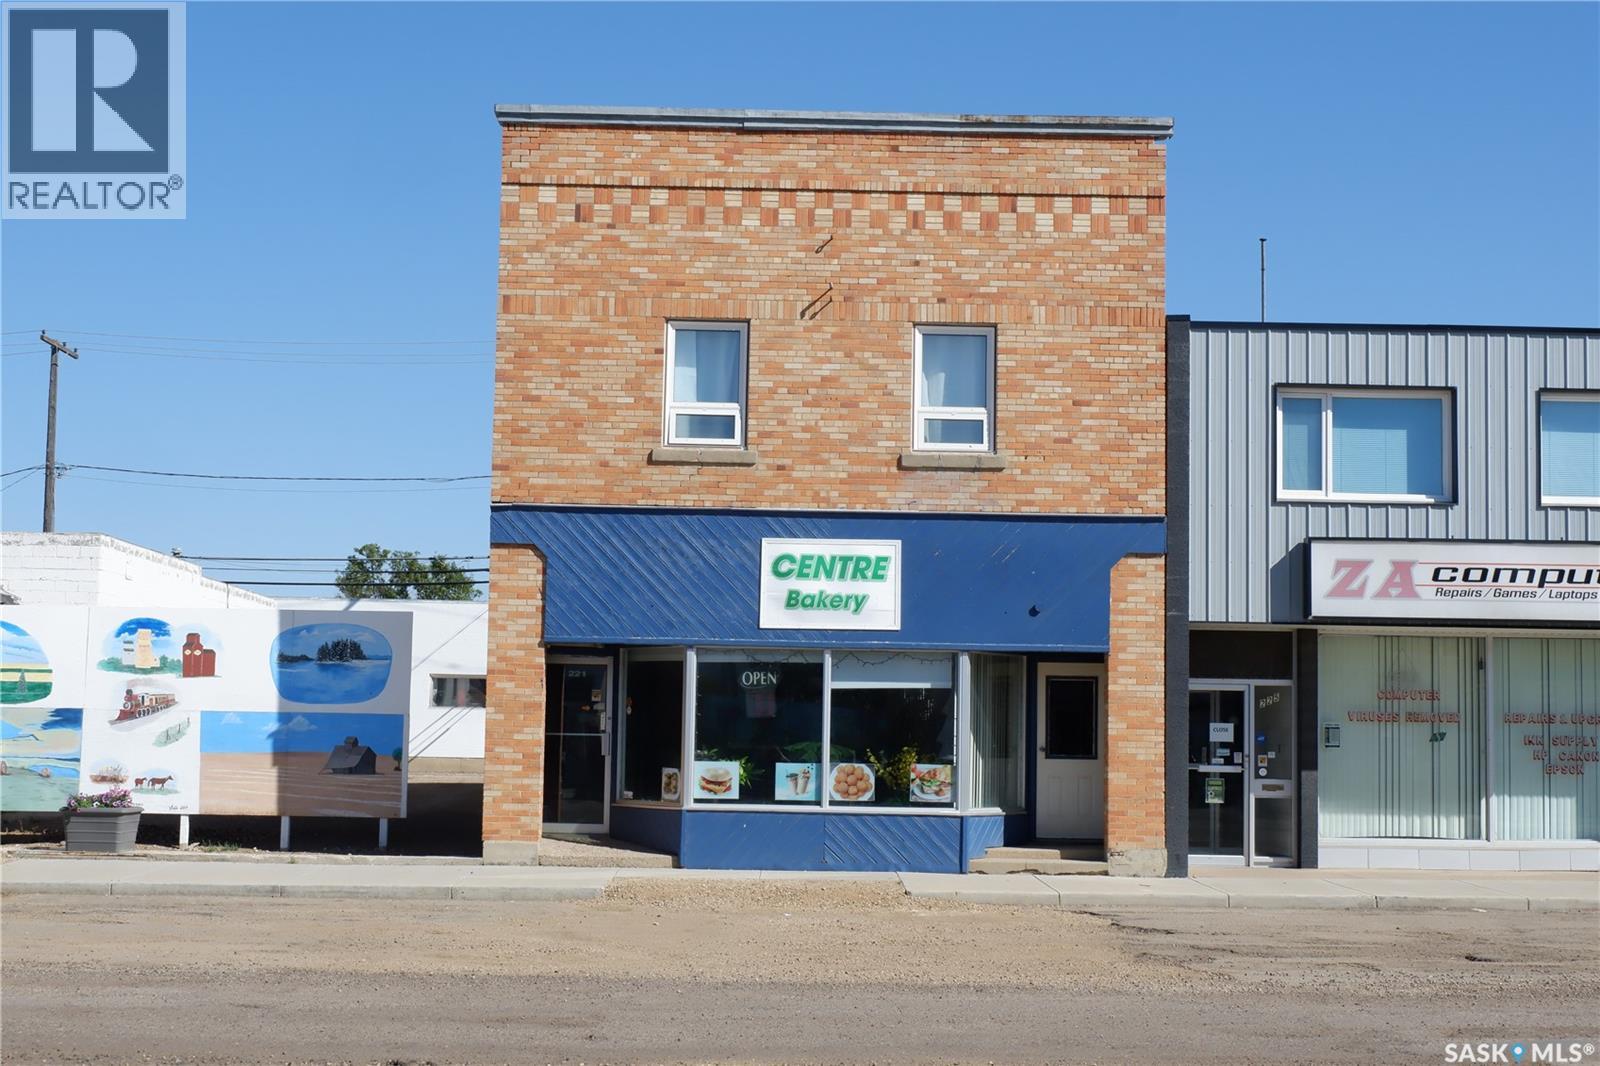
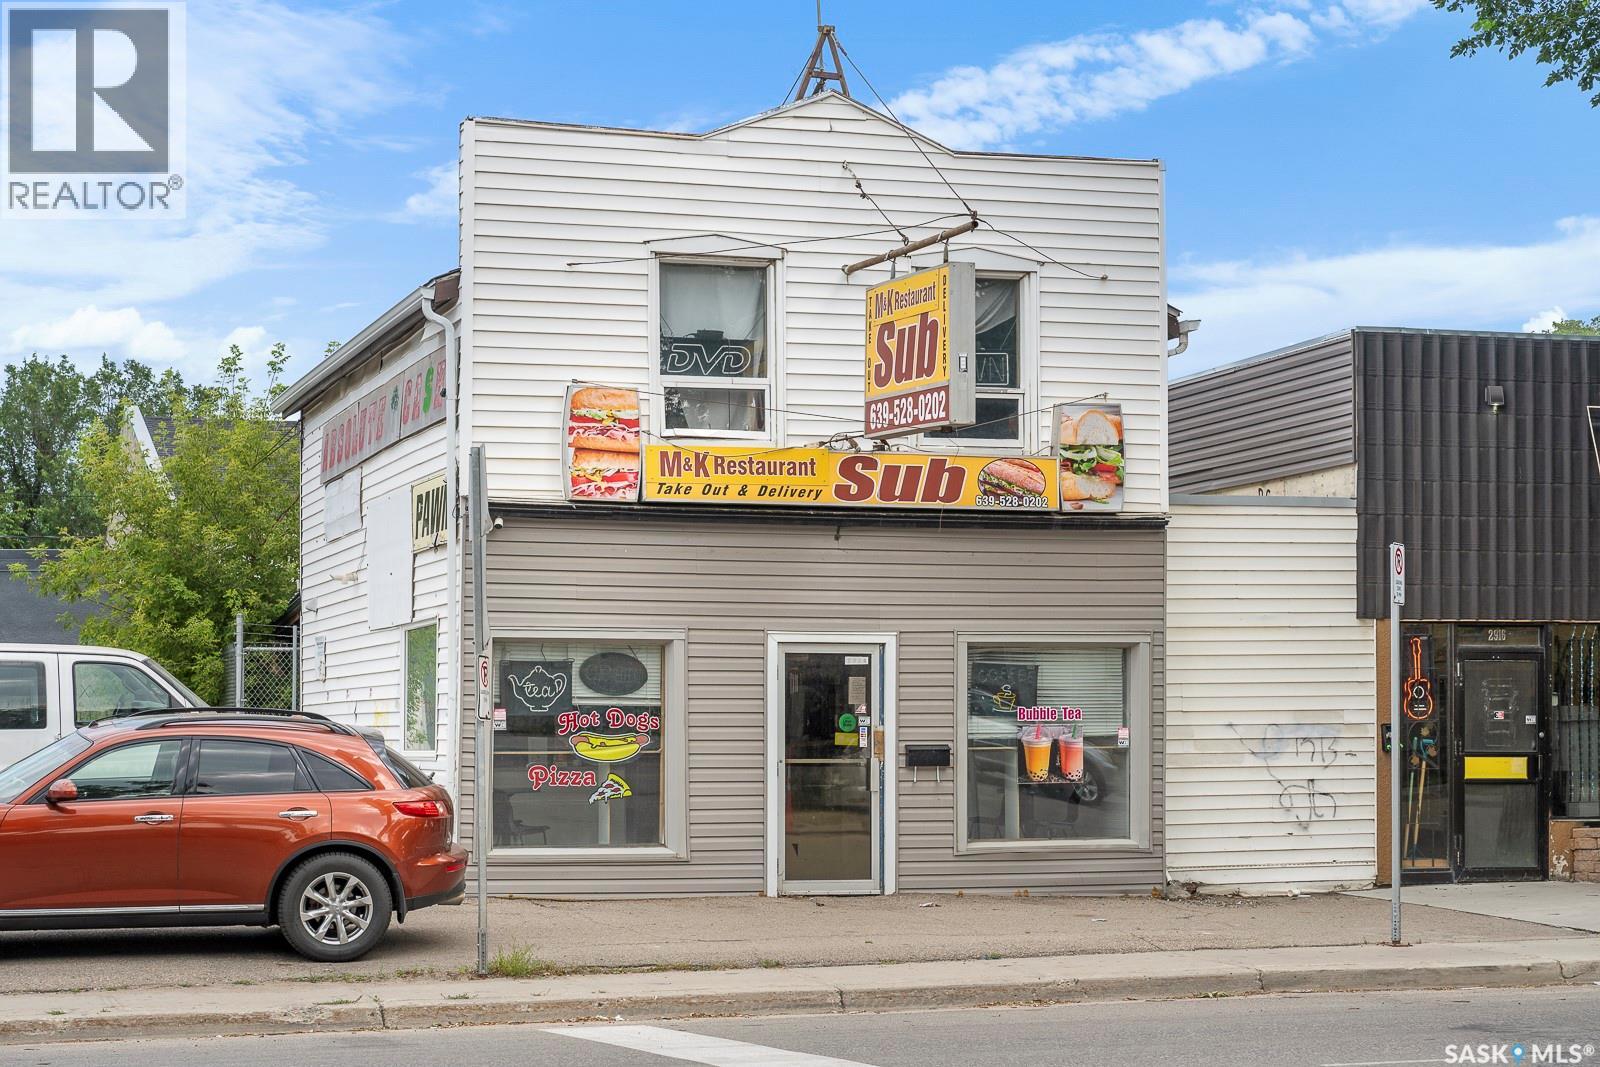
Located in Assiniboia, this property offers retail space on the ground floor and two updated two-bedroom suites upstairs. Features include new flooring, fixtures, upgraded boiler heat, and rear parking. Assiniboia provides amenities such as schools, healthcare, sports facilities, and an outdoor pool, making it ideal for investment or immigration purposes. Come check it out today. (id:62370)
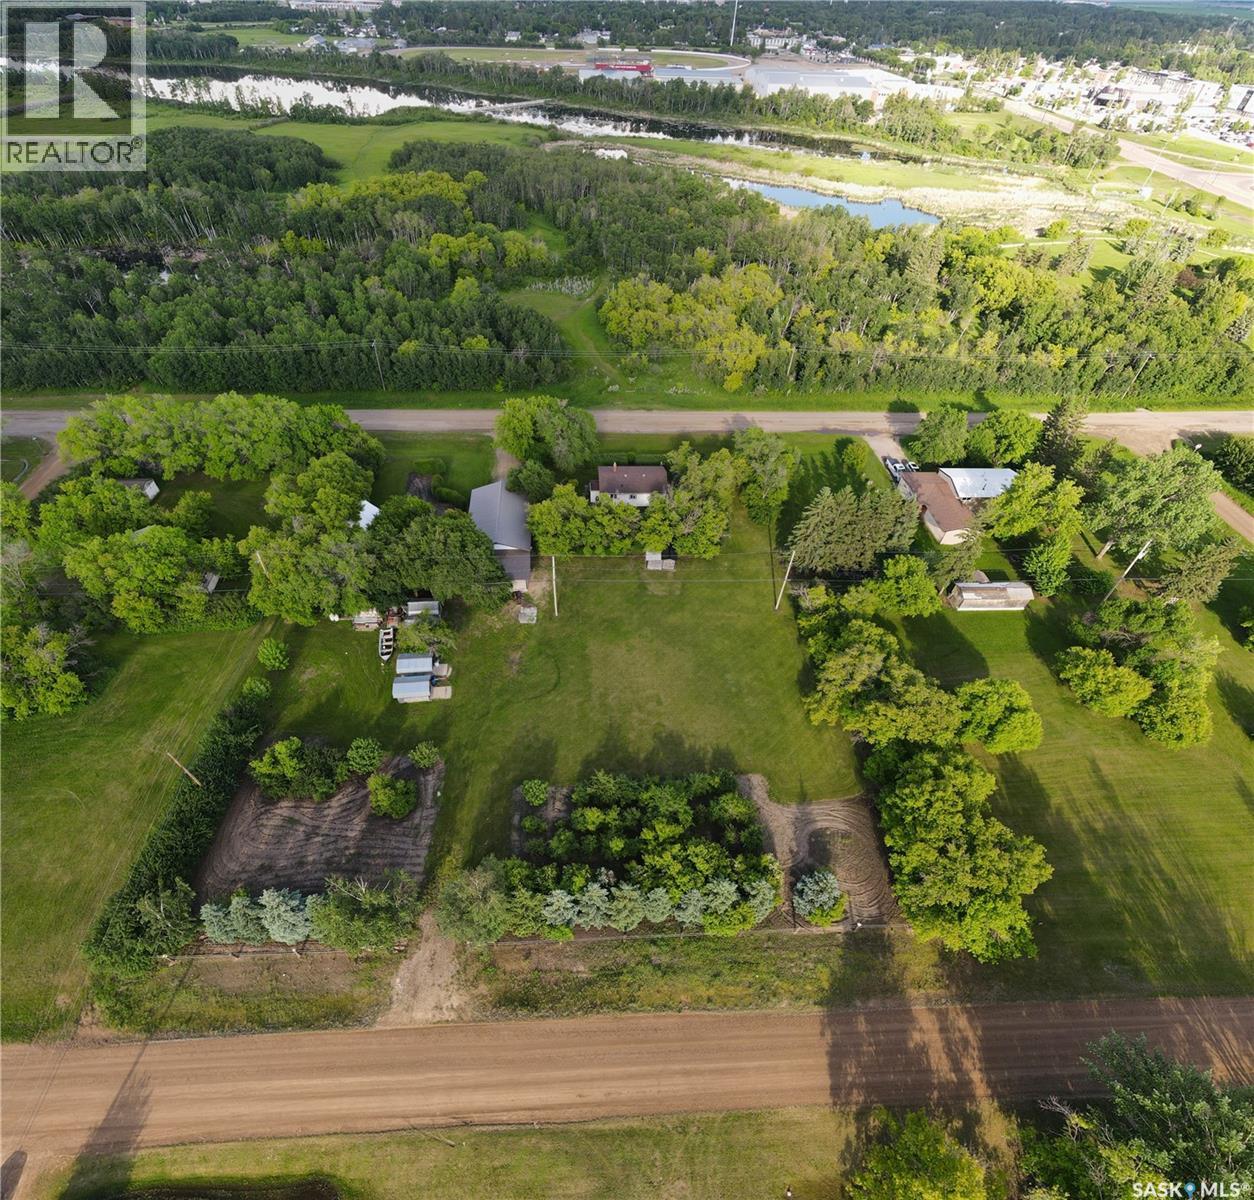
Country Charm. City Convenience. Endless Possibilities. Discover a rare opportunity just minutes from Yorkton and directly across from Deer Park Golf Course. Lovingly known in the community as “Barry’s Place,” this exceptional nearly 2-acre property offers the space, privacy, and versatility to create the lifestyle you’ve been looking for. The beautifully maintained grounds feature mature fruit trees, a productive garden area, lush greenery, and a spacious shop with room for vehicles, equipment, hobbies, or extra storage. With access from both Sully Avenue and Kittel Avenue, this property offers exceptional convenience and flexibility. The existing residence provides options for a comfortable home, guest accommodation, or rental opportunity, while the expansive property offers the potential to build your dream home and make the acreage truly your own. Enjoy the best of both worlds with Yorkville water and Yorkton sewer already connected, bringing the convenience of municipal services to this peaceful acreage setting. The basement is ready for your finishing touches, has upgraded plumbing already in place and plenty of opportunity to add additional living space. Whether you’re looking for a unique home, an investment opportunity, or a private acreage close to everything Yorkton has to offer, “Barry’s Place” is a property worth discovering. (id:62370)
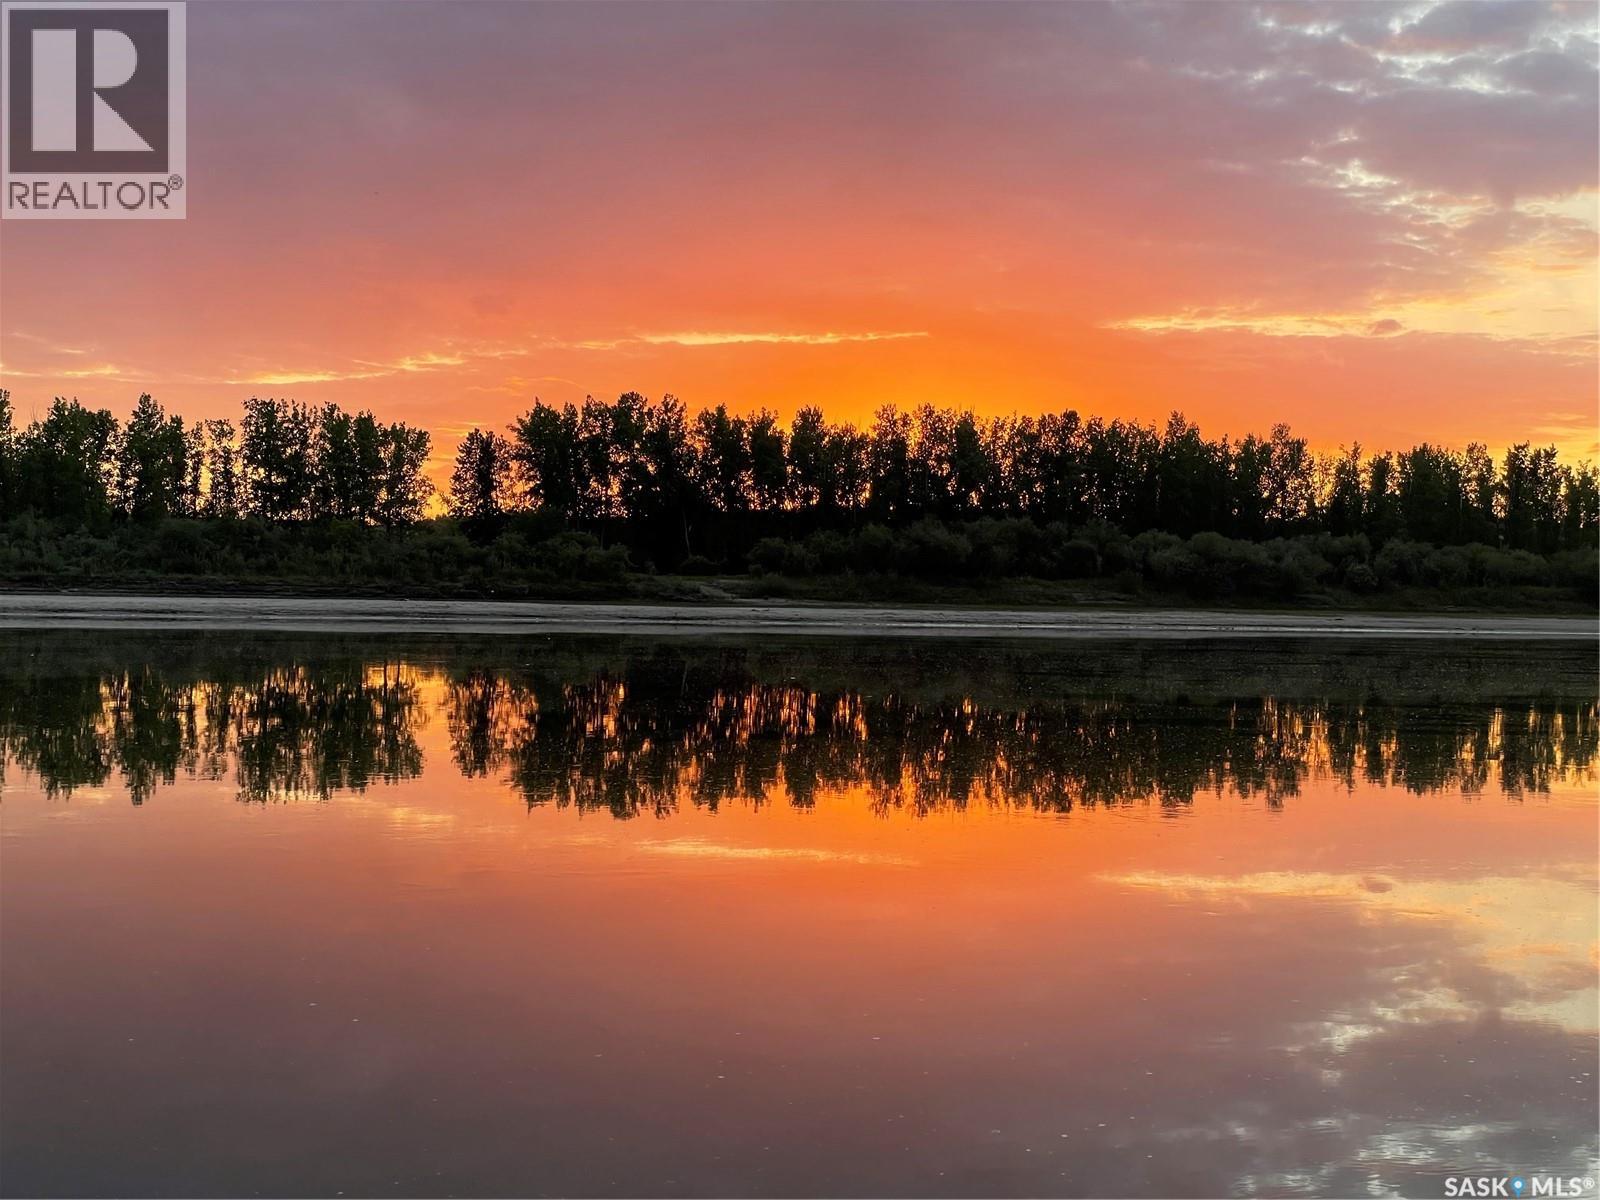
Located on the banks of the Saskatchewan River by the Borden Bridge, this camp ground sits on 42 acres with easy paved road access. Campers can enjoy sunset river views, small craft access to the river, electric and water sites or non electric sites, seasonal sites, picnic tables, fire pits and shower building plus additional toilet building. On site water and waste water storage. Over $300000.00 of improvements since 2018. Walking trails and plenty of room to add additional sites. (id:62370)
Rent this Restaurant/cafe for $2,750/month which includes all utilities. No need to purchase. Restaurant Equipments are already here ! Available November 01/2026, flexible lease terms. Great deal !!! (id:62370)
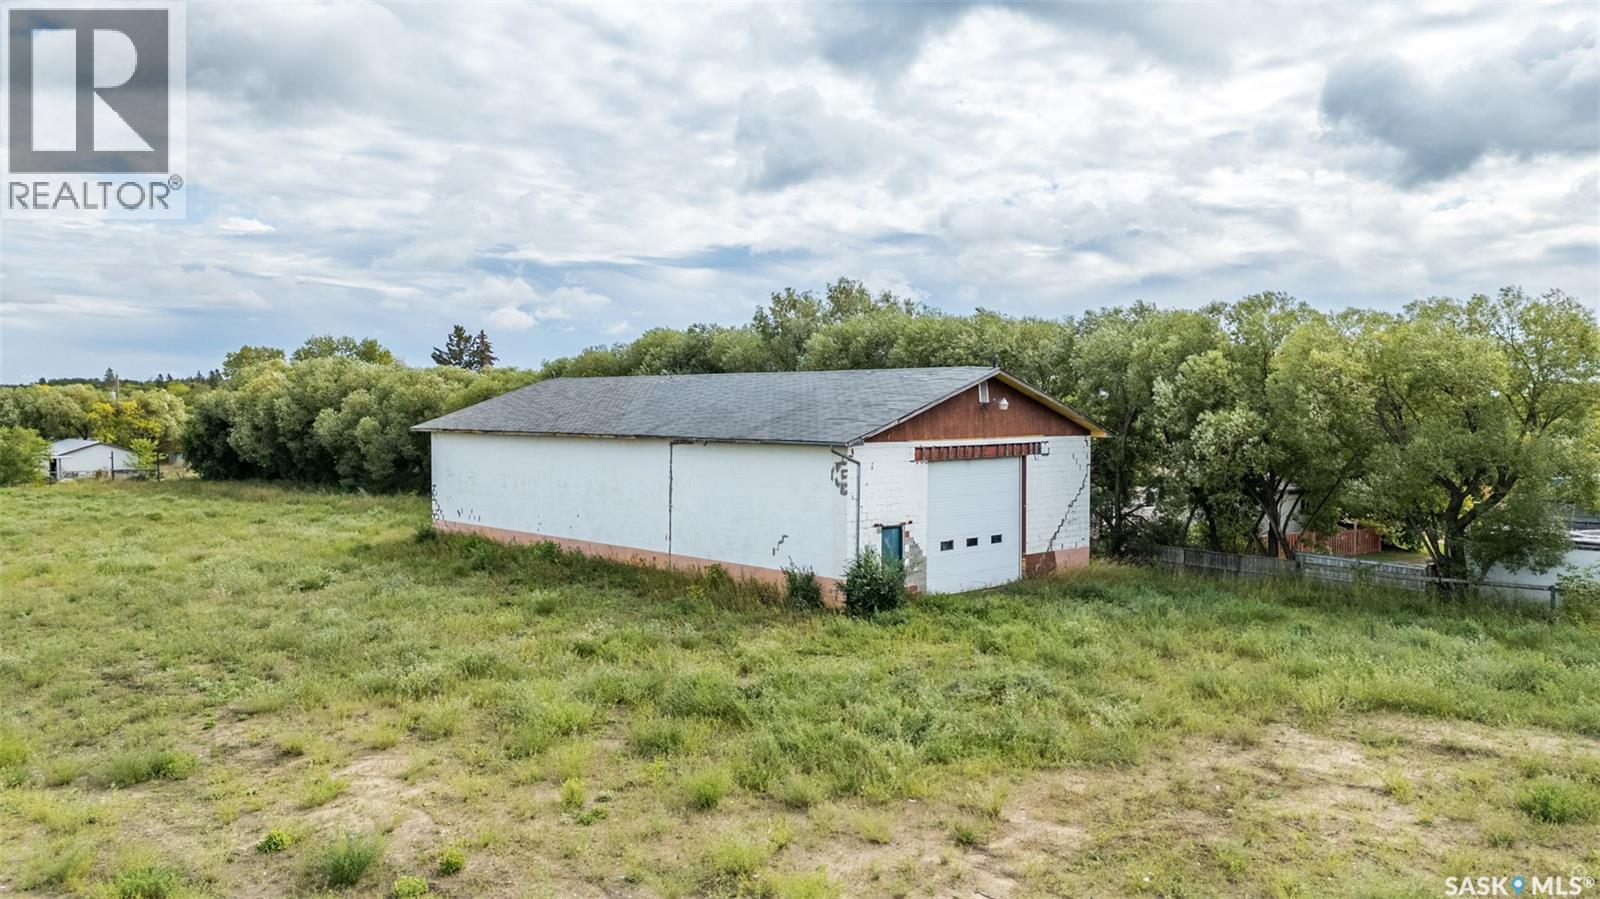
Excellent industrial property located along Highway 2 North, just 5 minutes from Prince Albert! Featuring solid cinder block concrete construction, this property offers a practical setup for a variety of business uses. The building features a 15 ft 6 in ceiling height and single phase power. A large 16 ft x 13 ft 10 in manual overhead door allows for easy access for larger vehicles and equipment, along with one man door for additional entry. The property is partially fenced with space for equipment, vehicles or storage. This property is pending completion of subdivision. For those interested in purchasing the entire parcel please refer to MLS: SK049509 for additional details. Don’t miss out on this great opportunity! (id:62370)
Welcome to Strasbourg, a welcoming and family friendly community located just 50 minutes from Regina and only minutes from beautiful Last Mountain Lake. Situated on two oversized lots with a fantastic prairie view overlooking the grain elevator, this property offers plenty of space and loads of potential. The home features three bedrooms, one bathroom, a spacious kitchen and a separate dining room, providing a great starting point for someone ready to roll up their sleeves and make it their own. This is a solid, sturdy home, but it does need some love, updating and TLC throughout. For the right buyer with some vision and creativity, there is an excellent opportunity to bring this property back to life and create a charming home at an affordable price. The expansive yard also offers plenty of room to build a future garage, create a garden, add outdoor living space or simply enjoy the extra room. Strasbourg is a wonderful prairie community offering many of the amenities you need close to home, including a K to 12 school, grocery shopping, restaurants, banking, health care services, recreation facilities, parks and local businesses. With Last Mountain Lake nearby, residents can also enjoy boating, fishing, beaches and year round outdoor recreation. If you have been looking for an affordable property with space, character and potential, this Strasbourg home is ready for someone to give it the love it deserves and make it shine again. (id:62370)
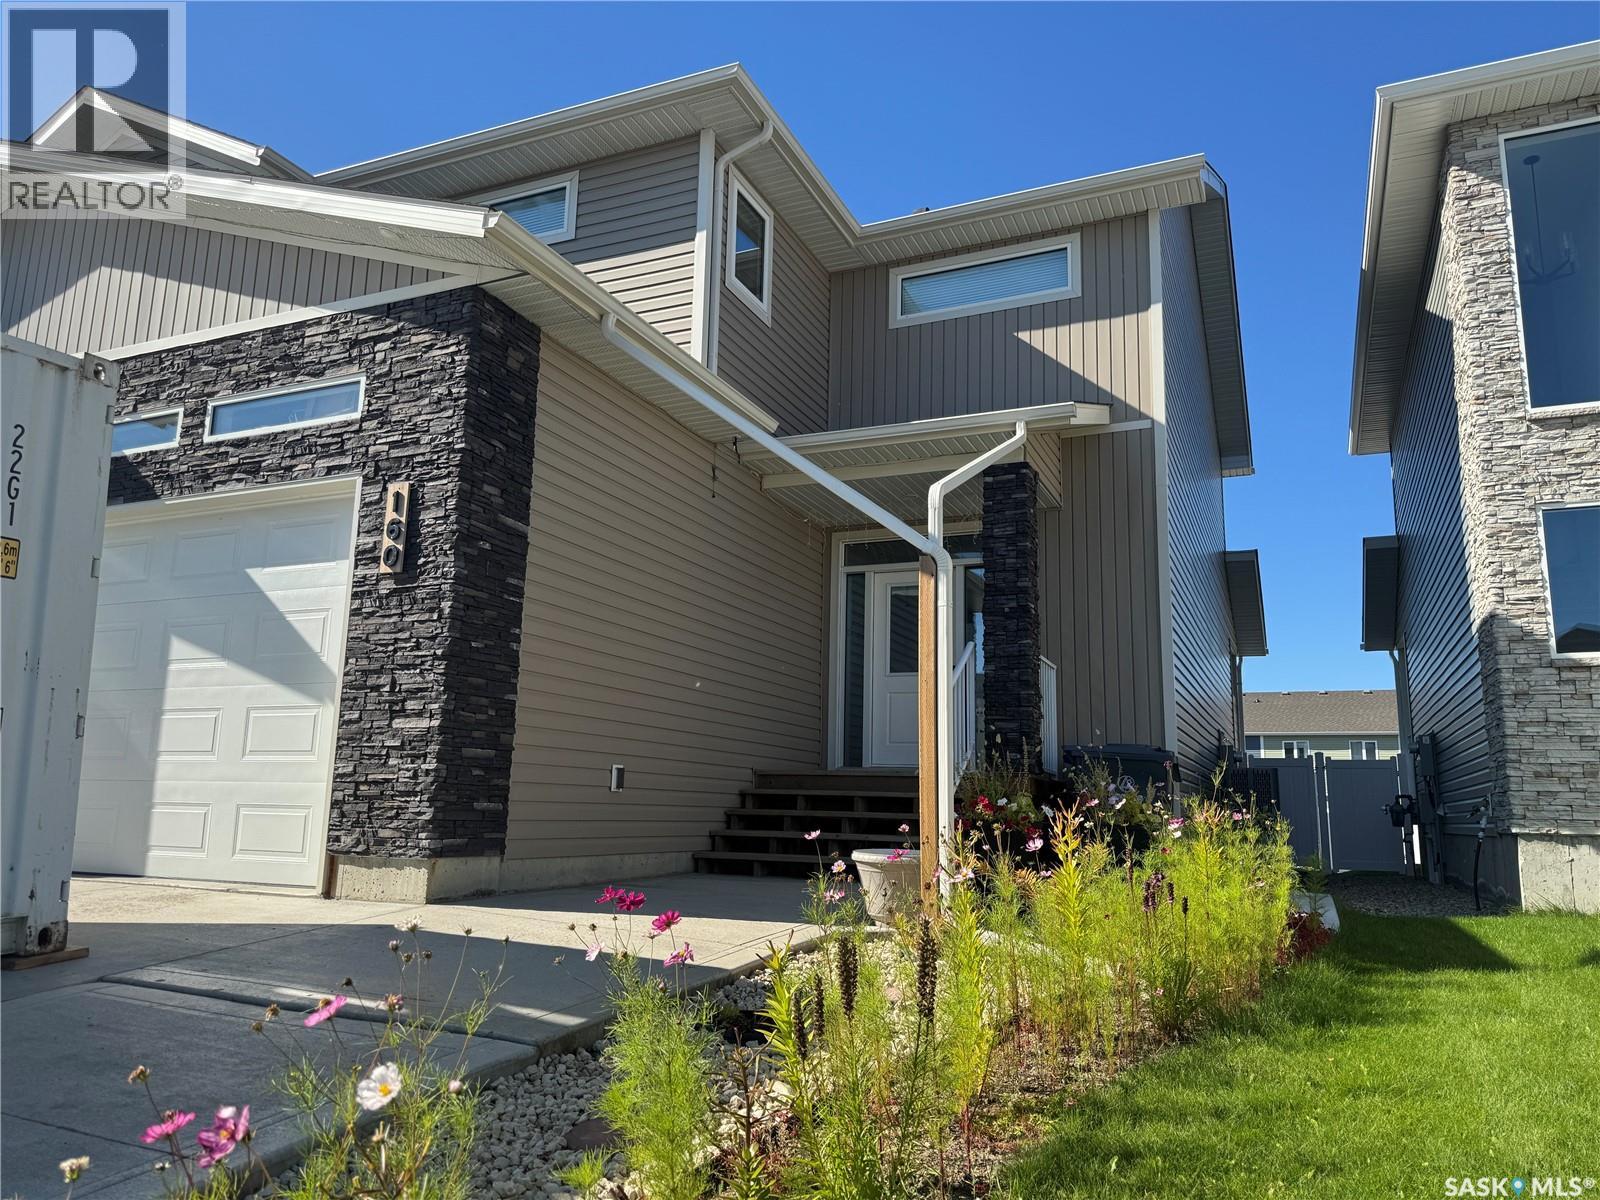
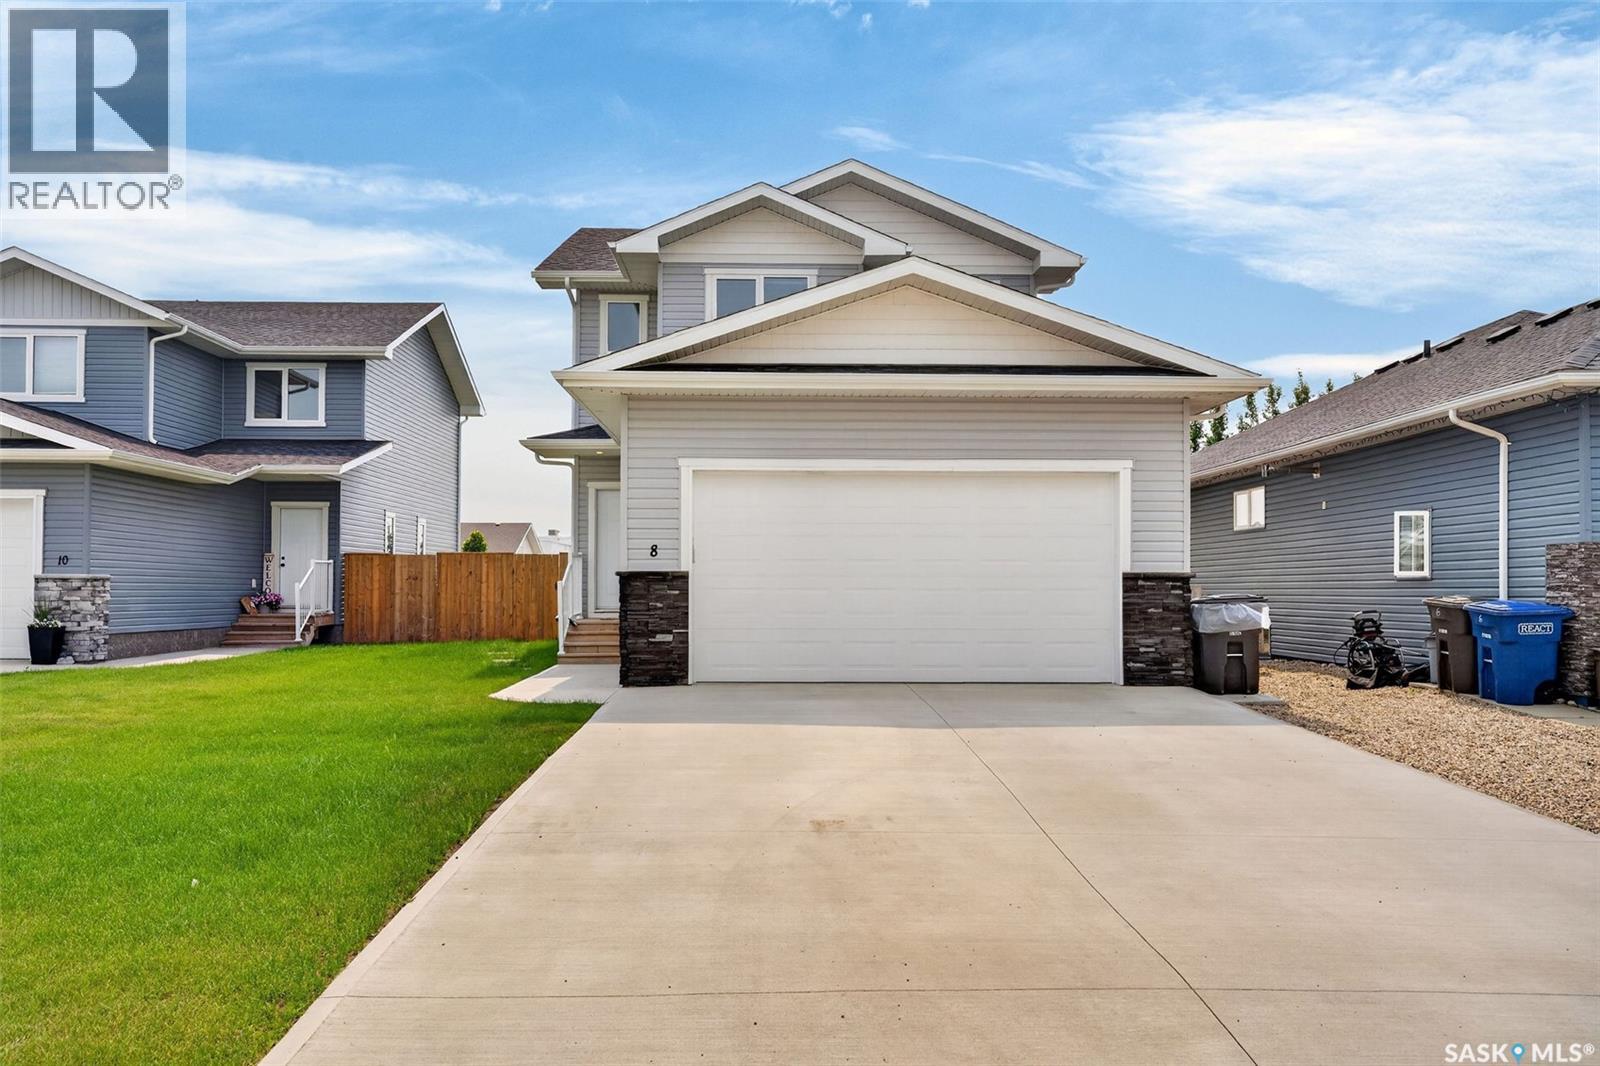
SPACE, STYLE & A LOCATION YOU’LL LOVE! This impressive 1,628 SqFt 2-storey half duplex was built in 2021, has been cared for by the original owners, and is absolutely packed with features! Step inside to a bright and airy open-concept design where modern finishes, great natural light, and comfortable living come together beautifully. With 4 bedrooms, 4 bathrooms, convenient second-floor laundry, and a fully developed basement, there’s an incredible amount of living space for a growing family. Outside, the great curb appeal continues with an oversized attached single garage and an extra-wide concrete driveway with room for 2 vehicles. Head out back and you’ll find a fantastic fully fenced yard made for enjoying the warmer months, featuring a covered upper deck, lower deck, patio, storage shed, garden box, and underground sprinklers. Central air conditioning rounds out the package! Best of all, you’re just steps from a school, ponds, and scenic walking paths in the popular and growing city of Martensville. Modern, spacious, move-in ready, and in a location that’s tough to beat—this one checks A LOT of boxes. Get your showing booked today! (id:62370)
Welcome to this beautifully designed two-storey home offering approx. 1,536 sq. ft. of modern living space in one of Humboldt's desirable neighborhoods. With four bedrooms and four bathrooms, this move-in-ready property combines stylish finishes, functional design, and exceptional comfort. The bright, open-concept main floor features a stunning kitchen complete with quartz countertops, a large island with seating, stainless steel appliances, a walk-in pantry, and durable luxury vinyl plank flooring. The dining area opens directly onto the deck, making it easy to enjoy outdoor entertaining, while the spacious living room overlooks the fully fenced backyard through large picture windows that fill the home with natural light.A welcoming front entry includes a convenient 2-piece powder room, spacious mudroom, and direct access to the heated double attached garage. Upstairs, you'll find three generously sized bedrooms, including a beautiful primary suite featuring a walk-in closet and a well-appointed 4-piece ensuite with double sinks and an oversized walk-in shower. A second-floor laundry room adds everyday convenience. The fully finished basement provides even more living space with a large family room, fourth bedroom, 4-piece bathroom, utility room, and additional storage. The attractive exterior showcases low-maintenance vinyl siding accented with cultured stone. Outside, enjoy a fully fenced yard backing onto green space, underground sprinklers, and newly planted trees, creating a wonderful outdoor setting. A bonus is the remaining 2026 tax abatement, offering valuable savings to the new owner. Conveniently located in the welcoming City of Humboldt, approximately 45 minutes from the BHP Jansen Mine, this exceptional home is ready for you to move in and enjoy- nothing left to do. (id:62370)
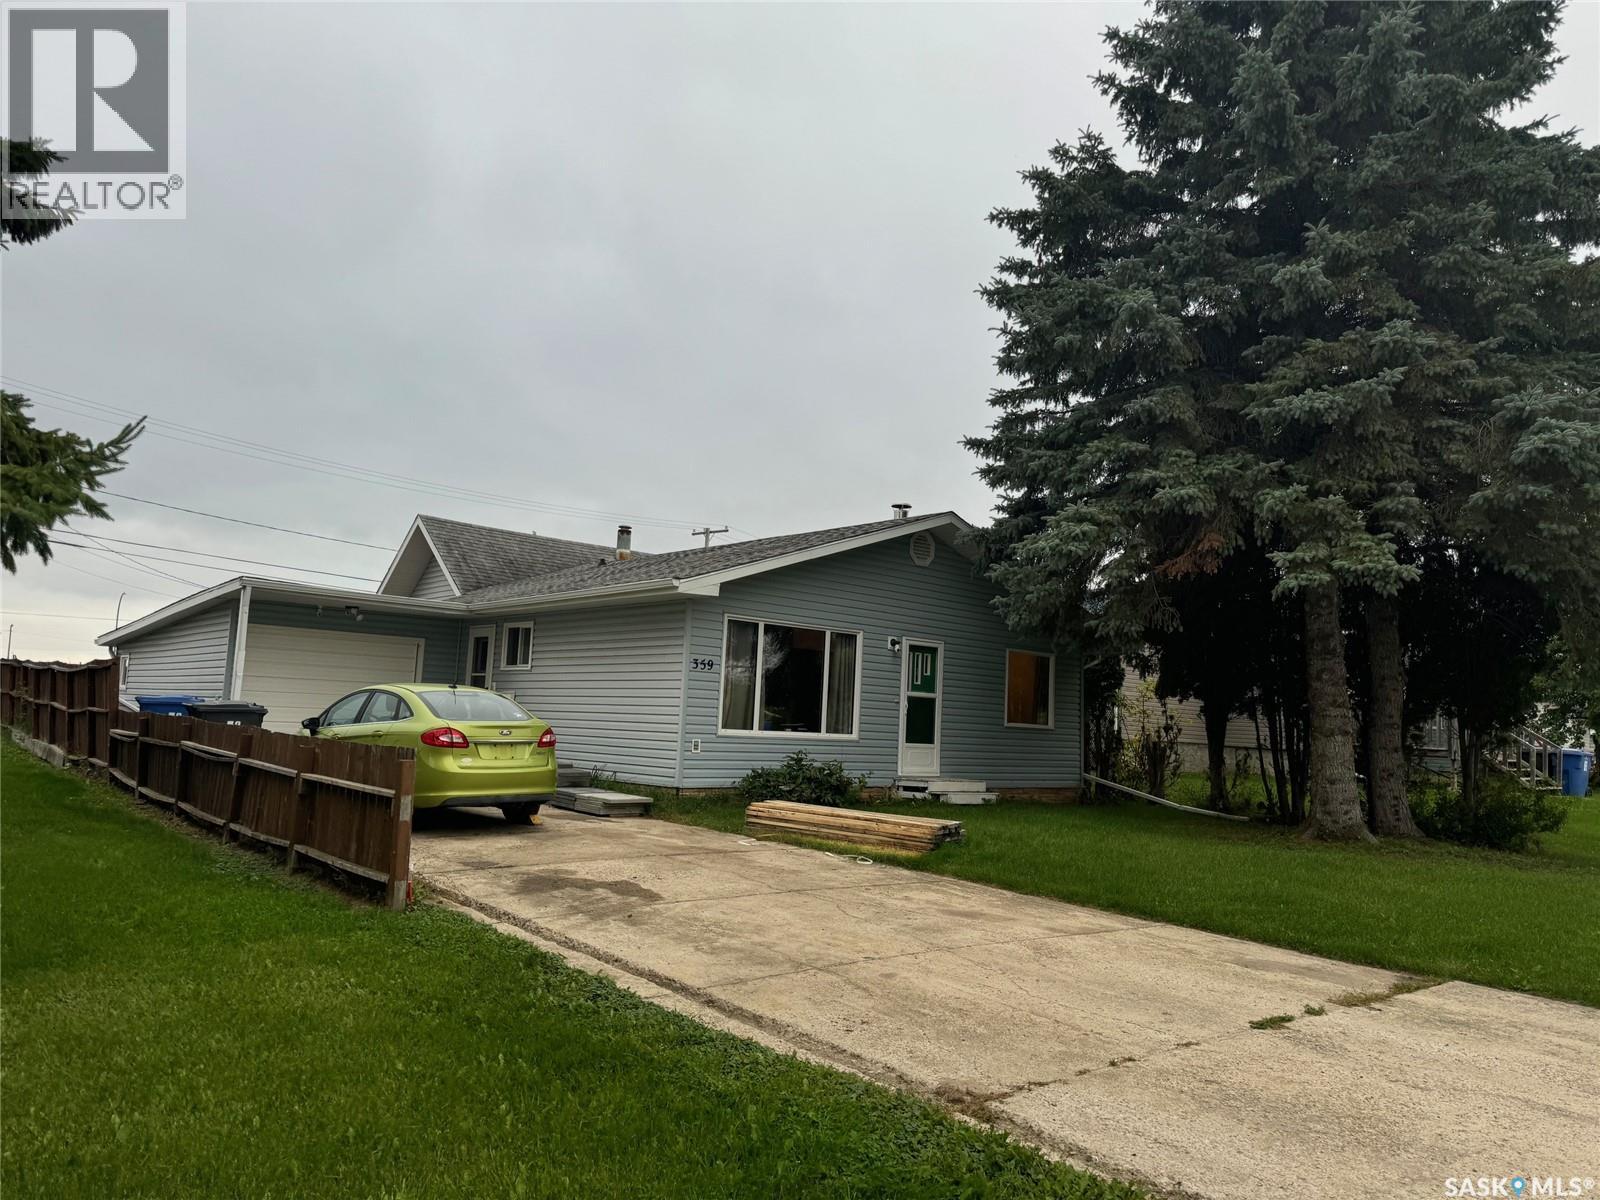
WELCOME TO 359 2ND AVENUE EAST. A fine opportunity awaits on an affordable 3 bedroom, 2 bathroom home in a desired location in the wonderful City of Melville SK. Situated on the southeast side of the city remains this solid 1961 bungalow with an attached garage directly accessible into the home. Upon arrival a concrete drive leads to a nice curb appeal with a pleasant surrounding. Inside and upon entry the foyer provides a great space to move around and leads to a most functional interior providing a generous 1,114 square feet of living space! Boasting main floor laundry this fine home would make for a great retirement home. Featuring central air conditioning as well as a full partially finished basement this fine home could be a great future investment for 1st time home owners! The functional interior also boasts a separate dinning space and wood burning fireplace in the living room. The backyard is fully fenced and wide open to make it your own and is accessible to the insulated garage with an automatic garage door opener. All appliances are included in as is condition. The home requires some finishing work in the bathroom but remains to be a great solid home at a great price offering plenty of potential for future investment or resale value! A quick possession can be accommodated. Call for more information or to schedule a viewing. Taxes: $3,000/year, lot size: 50 x 140, 100 Amp electrical, garage 16 x 26, Sask Energy:$90- 100/month, Sask Power: $130/month, City Town water and Sewer: $180/month. (id:62370)
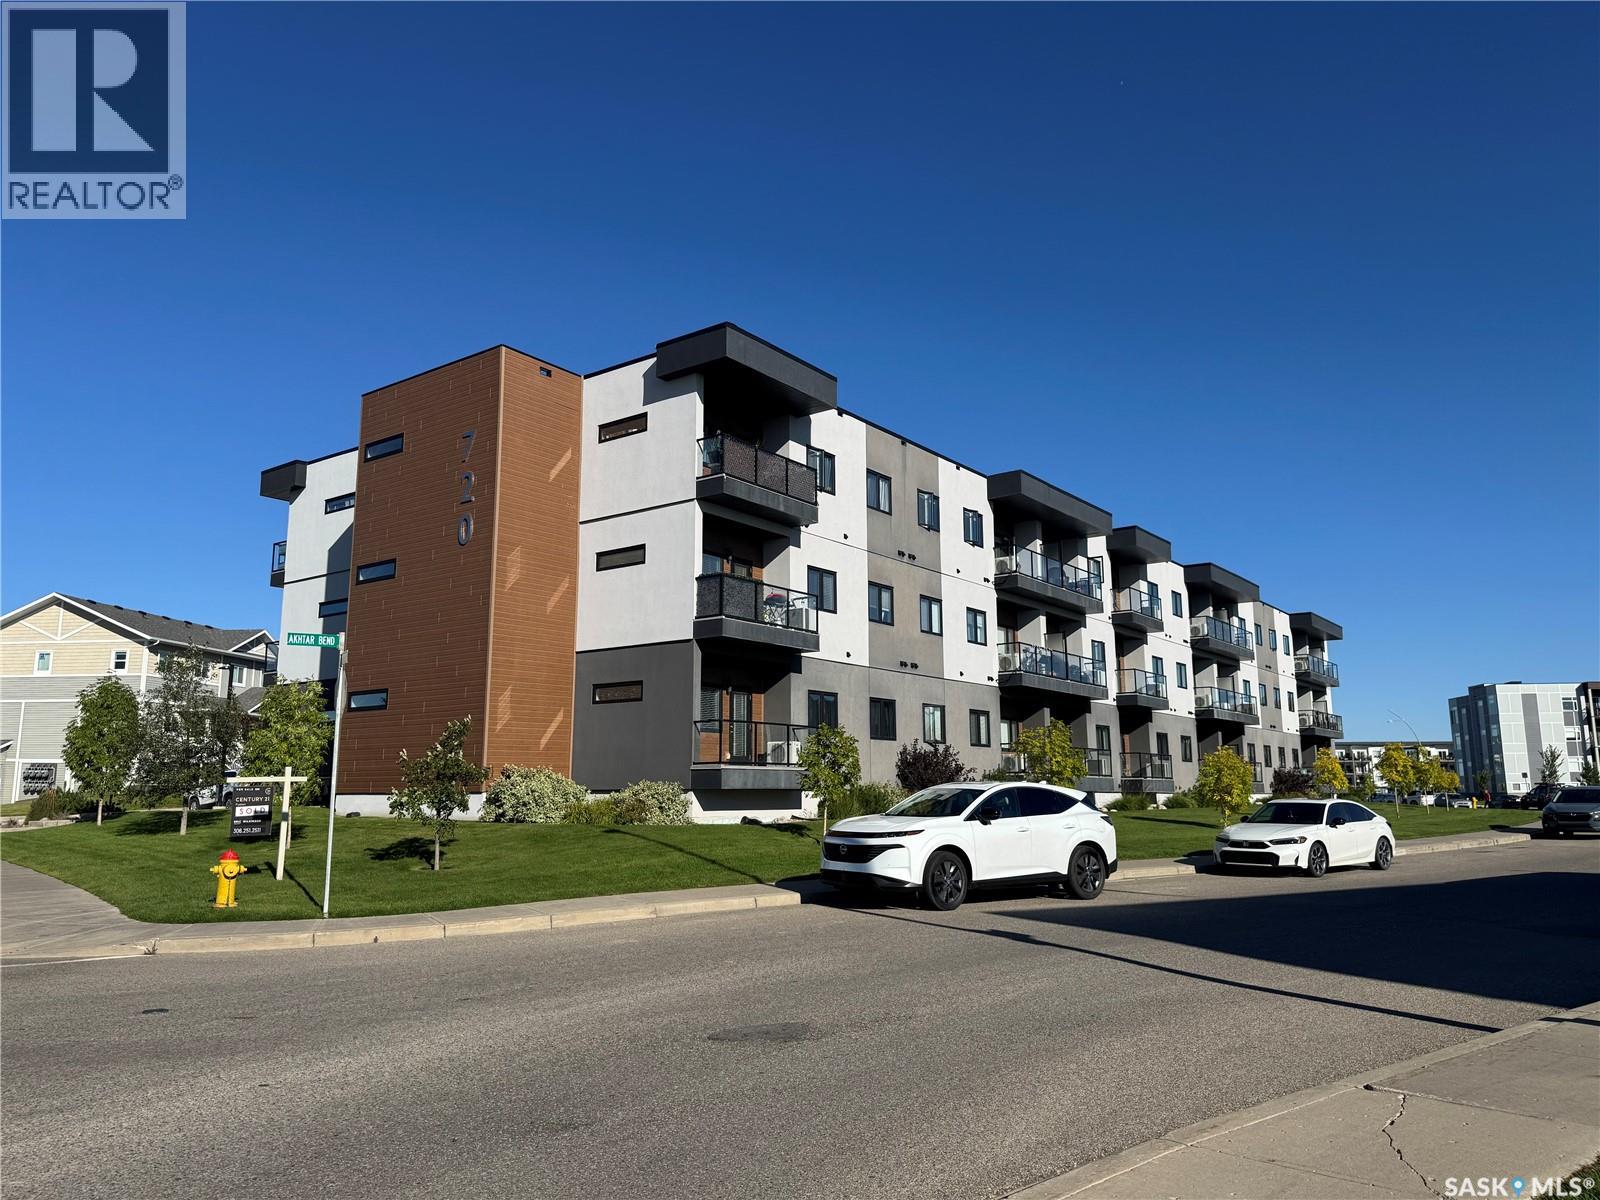
A Great Opportunity for First-Time Buyers or Investors! Welcome to this bright and efficiently designed 517 sq. ft. one-bedroom condo, offering a functional floor plan with no wasted space. The inviting kitchen features crisp white cabinetry and stainless steel appliances, while patio doors open onto a southwest-facing deck, providing a great spot to enjoy the afternoon and evening sun. Additional features include in-suite laundry and one underground parking stall for added convenience. Ideally located close to the University of Saskatchewan, shopping, restaurants, and everyday amenities, this condo offers a practical combination of comfort, convenience, and location—whether you’re looking to enter the market, downsize, or add an investment property to your portfolio. Book your private viewing today! (id:62370)
A perfect starter home or a great option for a revenue property. Brand new paint throughout, super fresh and ready to move in!! Large entrance porch with double closet new entrance door and back deck, leads into the fully renovated kitchen featuring tiled counter tops, island and back splash, fresh white cabinetry, appliances included: smooth top range, microwave range hood fan, built in dishwasher and refrigerator. A few of the convenient kitchen features for a chef are the pot filler kitchen faucet, pantry and island The main level bathroom has been updated with tub, toilet, vanity, plumbing & light fixtures paint & flooring. The 2 main level bedrooms have updated laminate flooring. light fixtures & a touch of charm with original woodwork. Large living room & adjacent dining room feature gleaming original hardwood floors & trim work. Upstairs you will find a landing with room for storage or decor & 2 charming bedrooms, each with a built-in dresser, closet, laminate flooring & under eave storage. The finished basement has a large rec room, 3-piece bathroom with shower, vanity, linen storage, toilet, linoleum & light fixture. Tucked behind the bathroom is a separate laundry room with cupboards & updated linoleum. The utility room offers plenty of storage space & a new high efficiency natural gas furnace, high efficiency natural gas water heater. In the back yard you will discover an electrified, double length garage with access from the front yard & also the back lane, with a little work, you could have a great garage & workshop set up. This home has seen numerous updates including new metal roof on the garage, paint, vinyl windows, entrance doors, interior paint, main level bathroom vanity, tub, surround, toilet, basement bathroom with vanity, toilet & shower, kitchen cabinetry with smooth top range, fridge, microwave range hood fan & built in dishwasher, high efficiency furnace & high efficiency natural gas water heater. (id:62370)