
359 2nd Avenue E Melville, Saskatchewan S0A 2P0

$175,000
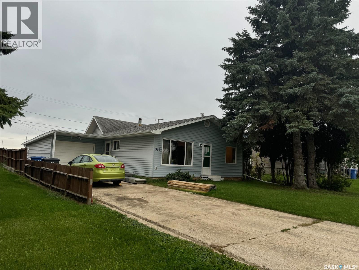
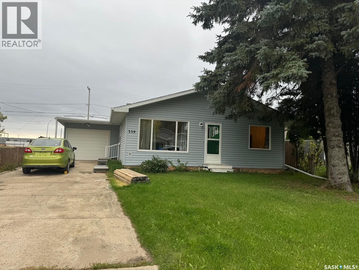
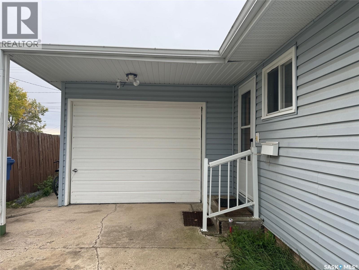
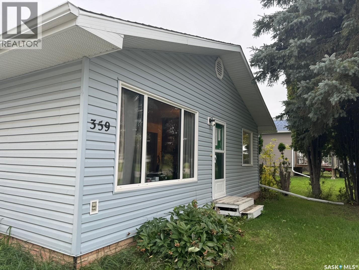
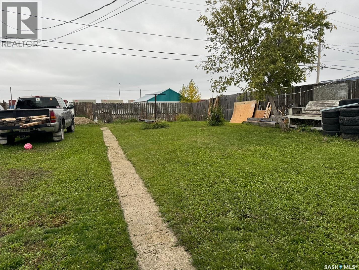
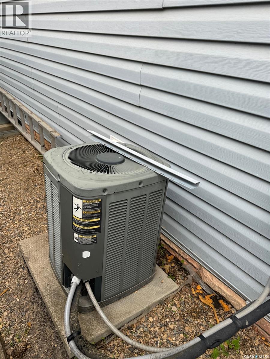
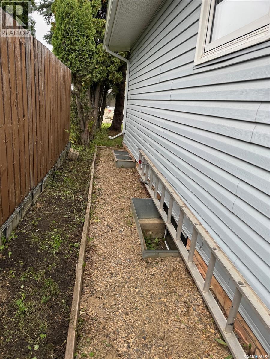
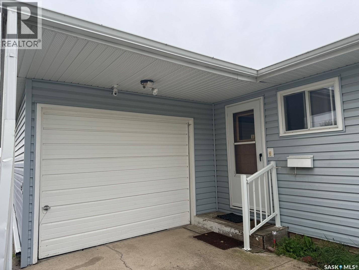
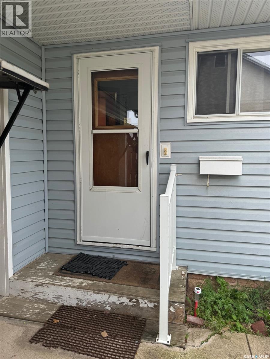
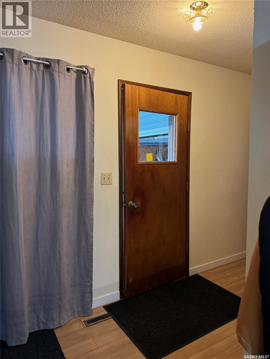
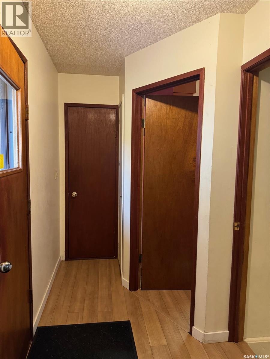
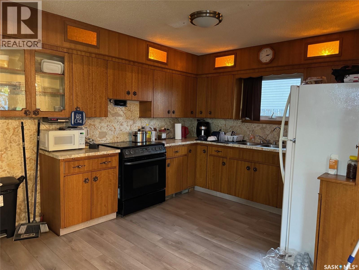
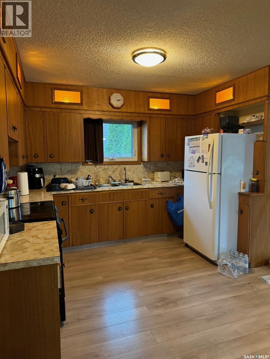
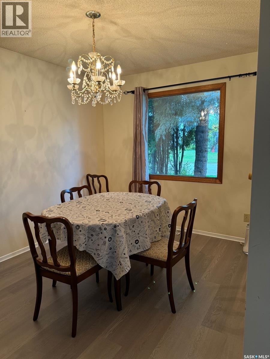
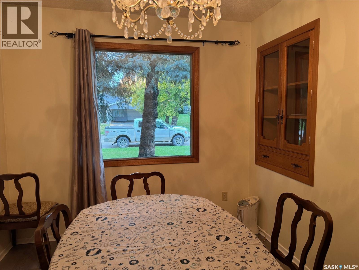
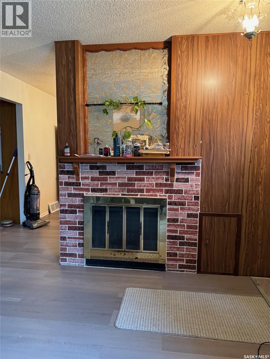
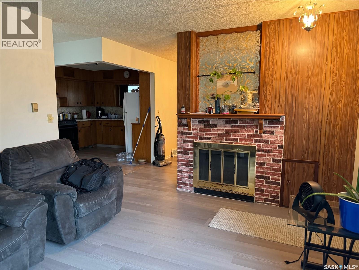
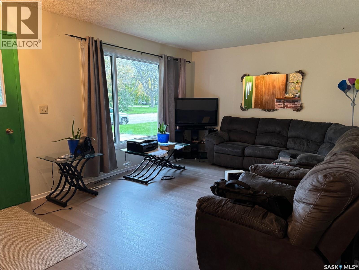
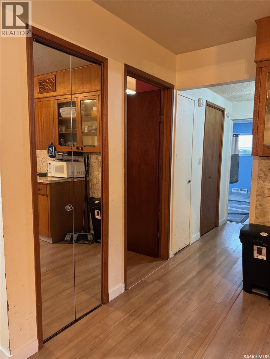
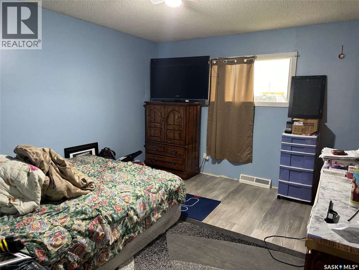
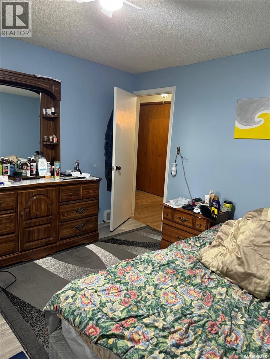
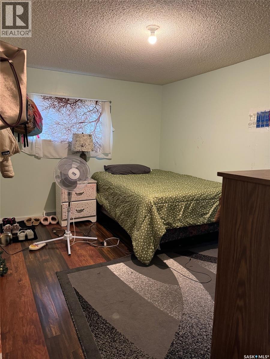
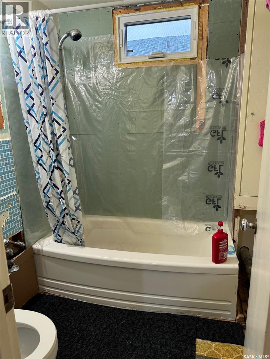
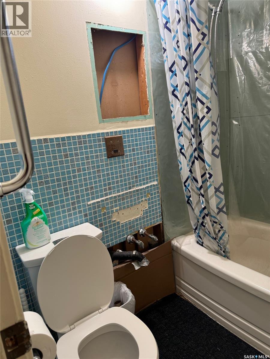
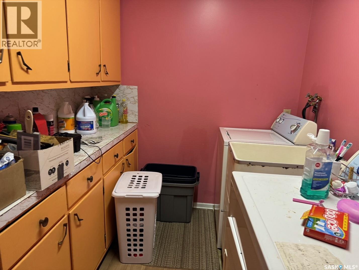
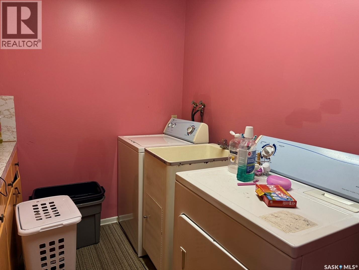
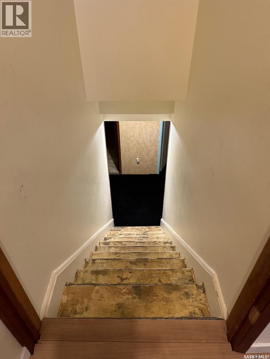
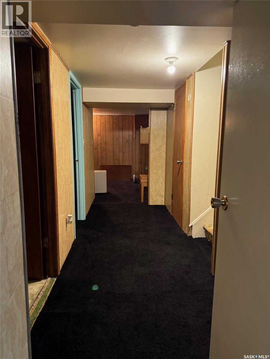
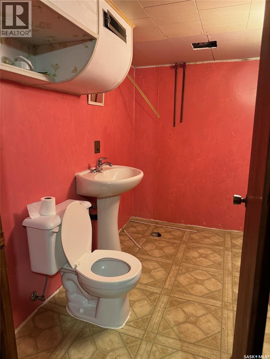
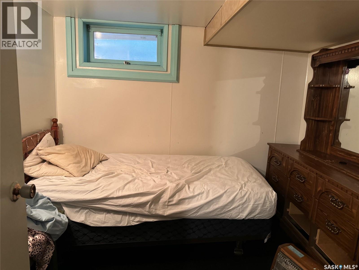
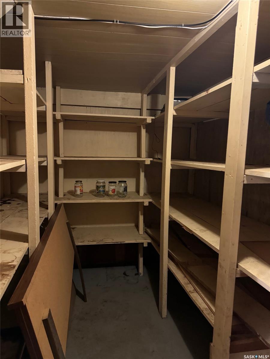
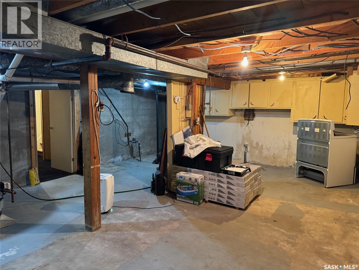
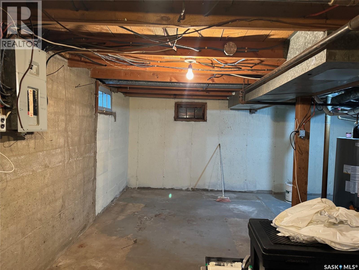
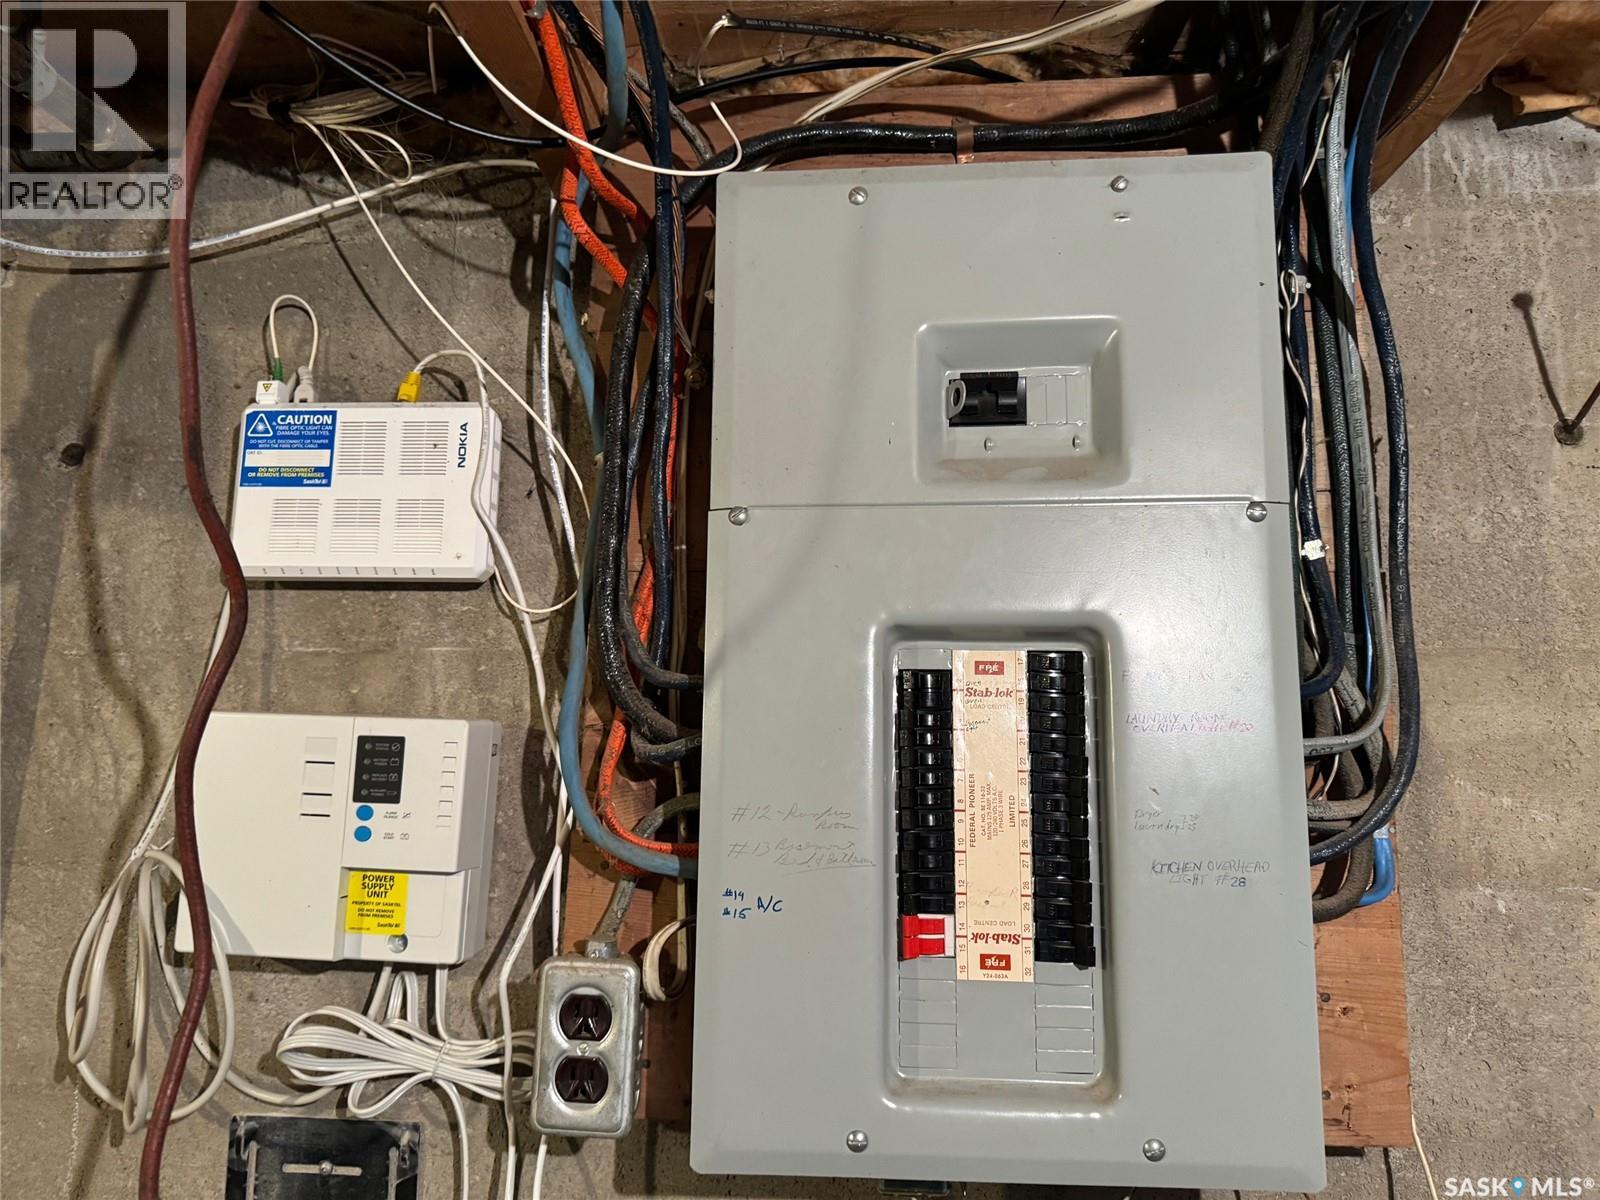
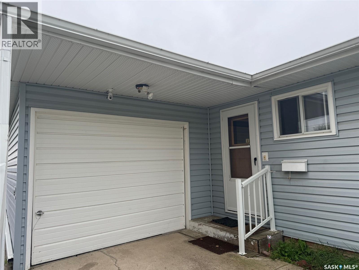
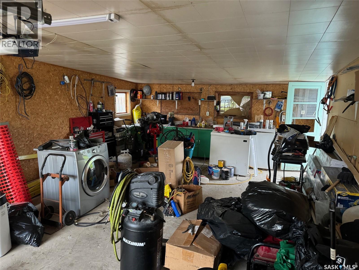
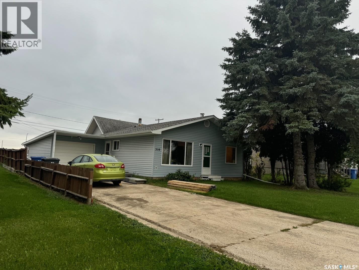
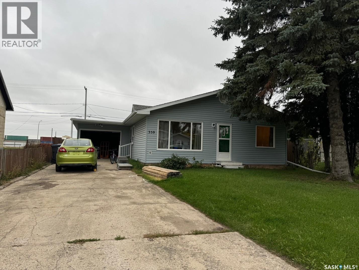
WELCOME TO 359 2ND AVENUE EAST. A fine opportunity awaits on an affordable 3 bedroom, 2 bathroom home in a desired location in the wonderful City of Melville SK. Situated on the southeast side of the city remains this solid 1961 bungalow with an attached garage directly accessible into the home. Upon arrival a concrete drive leads to a nice curb appeal with a pleasant surrounding. Inside and upon entry the foyer provides a great space to move around and leads to a most functional interior providing a generous 1,114 square feet of living space! Boasting main floor laundry this fine home would make for a great retirement home. Featuring central air conditioning as well as a full partially finished basement this fine home could be a great future investment for 1st time home owners! The functional interior also boasts a separate dinning space and wood burning fireplace in the living room. The backyard is fully fenced and wide open to make it your own and is accessible to the insulated garage with an automatic garage door opener. All appliances are included in as is condition. The home requires some finishing work in the bathroom but remains to be a great solid home at a great price offering plenty of potential for future investment or resale value! A quick possession can be accommodated. Call for more information or to schedule a viewing. Taxes: $3,000/year, lot size: 50 x 140, 100 Amp electrical, garage 16 x 26, Sask Energy:$90- 100/month, Sask Power: $130/month, City Town water and Sewer: $180/month. (id:62370)
Property Details
| MLS® Number | SK049659 |
| Property Type | Single Family |
| Features | Treed, Rectangular |
Building
| Bathroom Total | 2 |
| Bedrooms Total | 3 |
| Appliances | Washer, Refrigerator, Dryer, Freezer, Window Coverings, Garage Door Opener Remote(s), Hood Fan, Stove |
| Architectural Style | Bungalow |
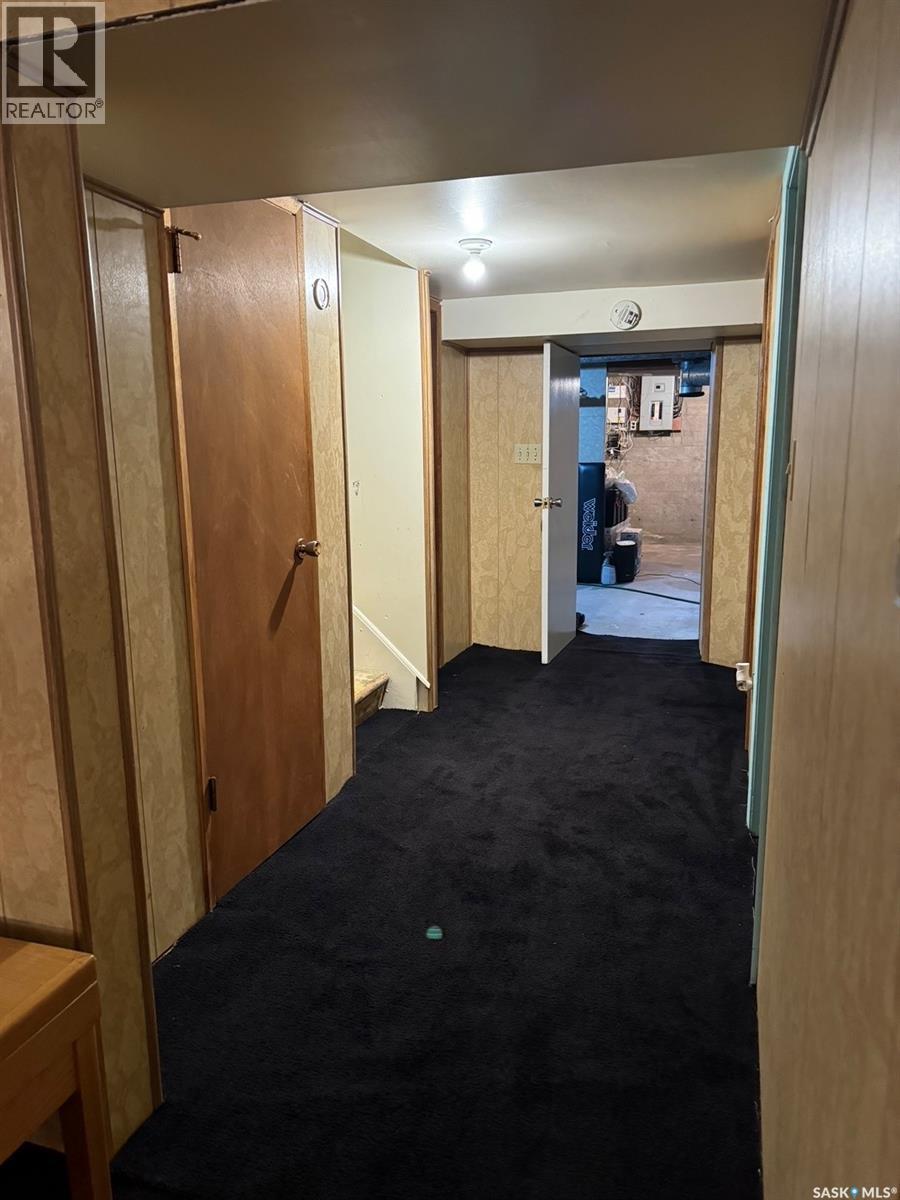
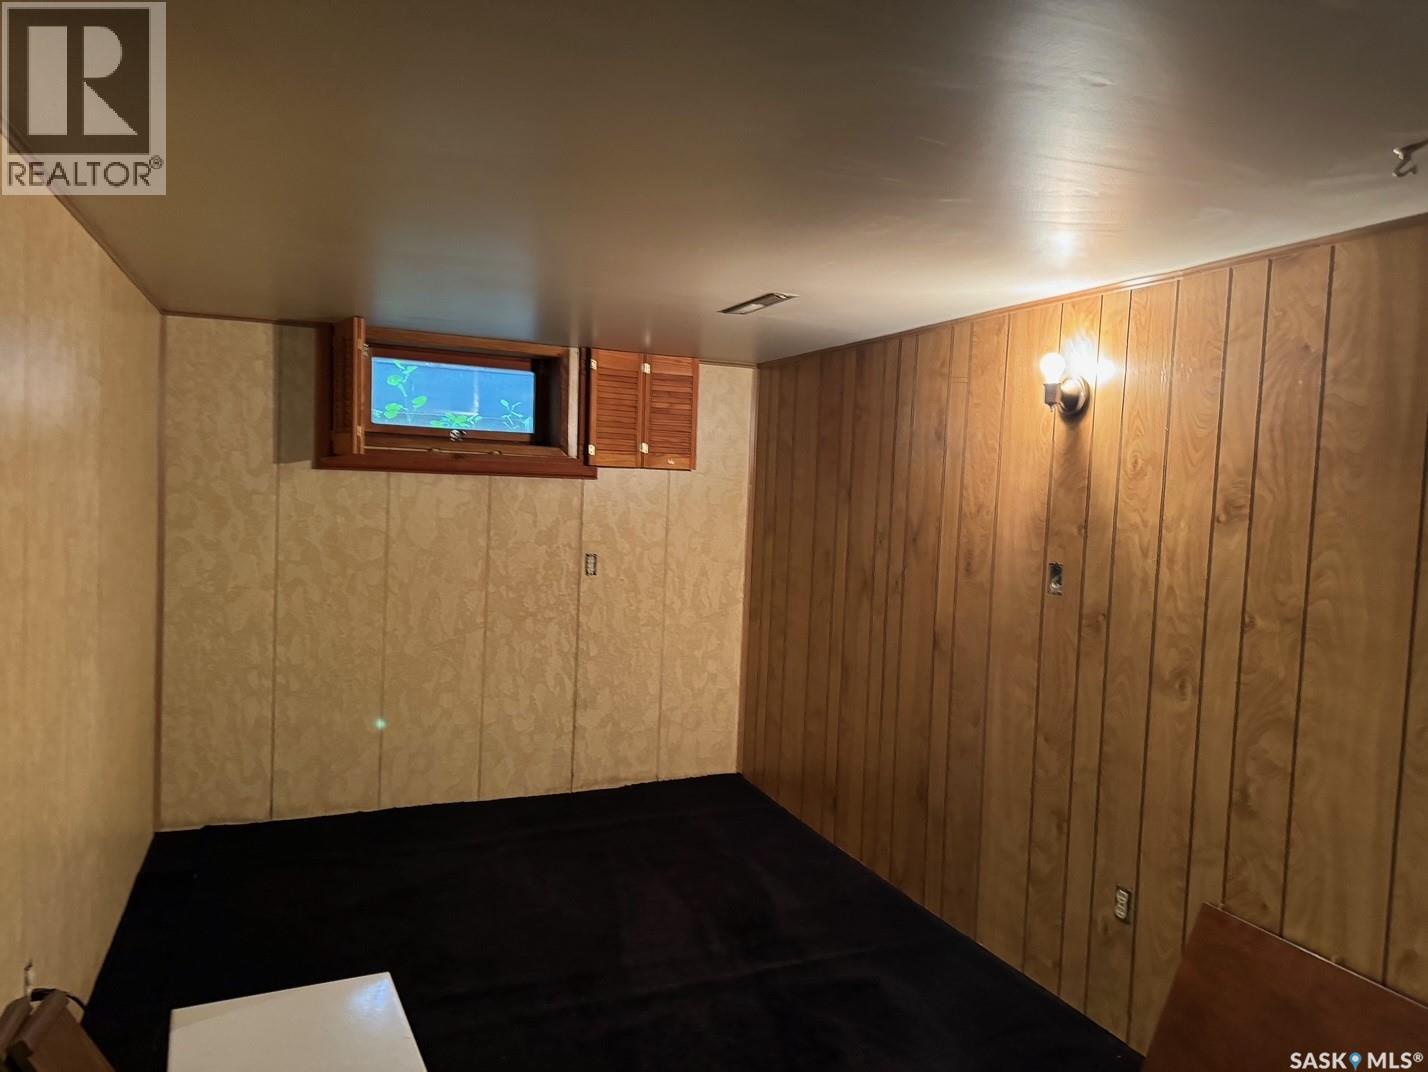
| Basement Development | Partially Finished |
| Basement Type | Full (partially Finished) |
| Constructed Date | 1961 |
| Construction Style Attachment | Detached |
| Cooling Type | Central Air Conditioning |
| Fireplace Fuel | Wood |
| Fireplace Present | Yes |
| Fireplace Type | Conventional |
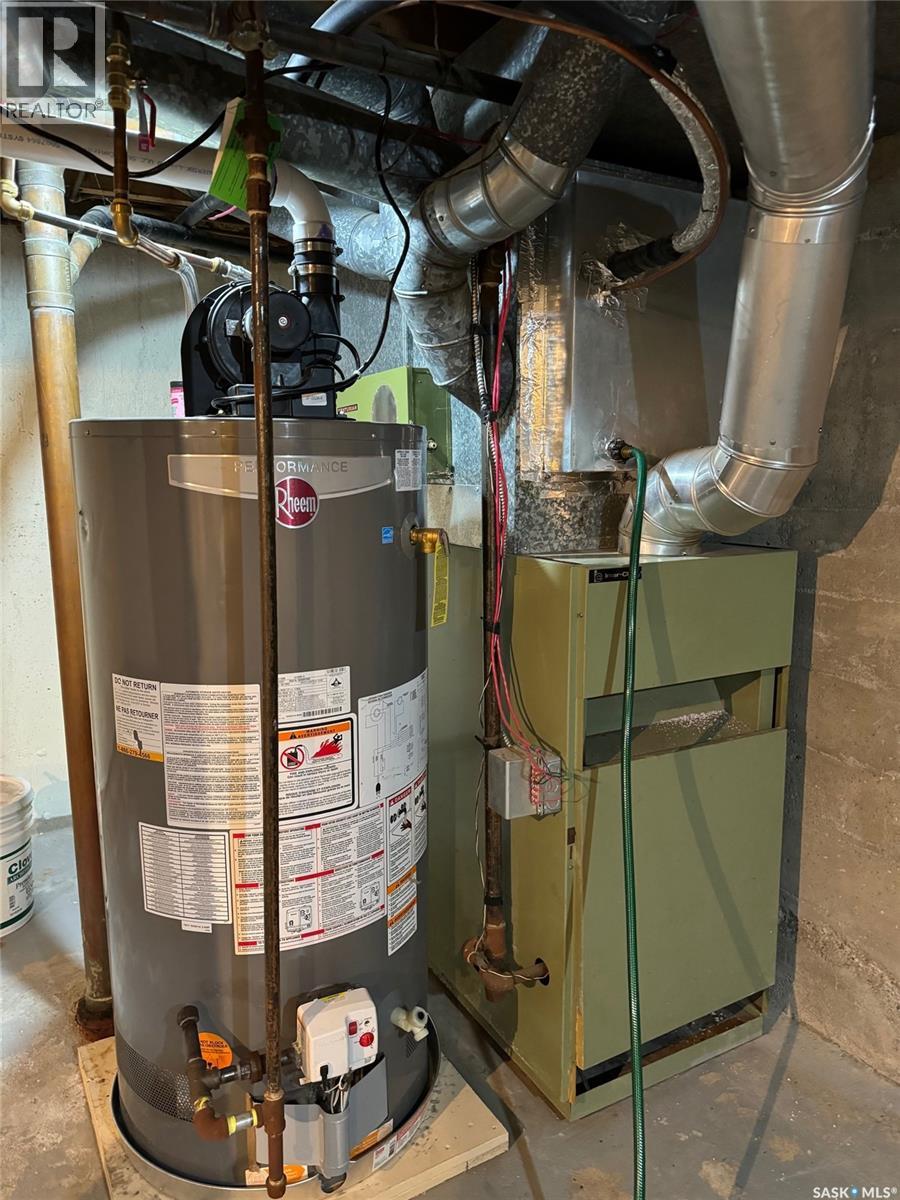
| Heating Fuel | Natural Gas |
| Heating Type | Forced Air |
| Stories Total | 1 |
| Size Interior | 1,114 Ft2 |
| Type | House |
Parking
| Attached Garage | |
| Parking Space(s) | 2 |
Land
| Acreage | No |
| Fence Type | Fence |
| Landscape Features | Lawn, Garden Area |
| Size Frontage | 50 Ft |
| Size Irregular | 7000.00 |
| Size Total | 7000 Sqft |
| Size Total Text | 7000 Sqft |
Rooms
| Level | Type | Length | Width | Dimensions |
|---|---|---|---|---|
| Basement | 3pc Bathroom | 5 ft | 8 ft ,8 in | 5 ft x 8 ft ,8 in |
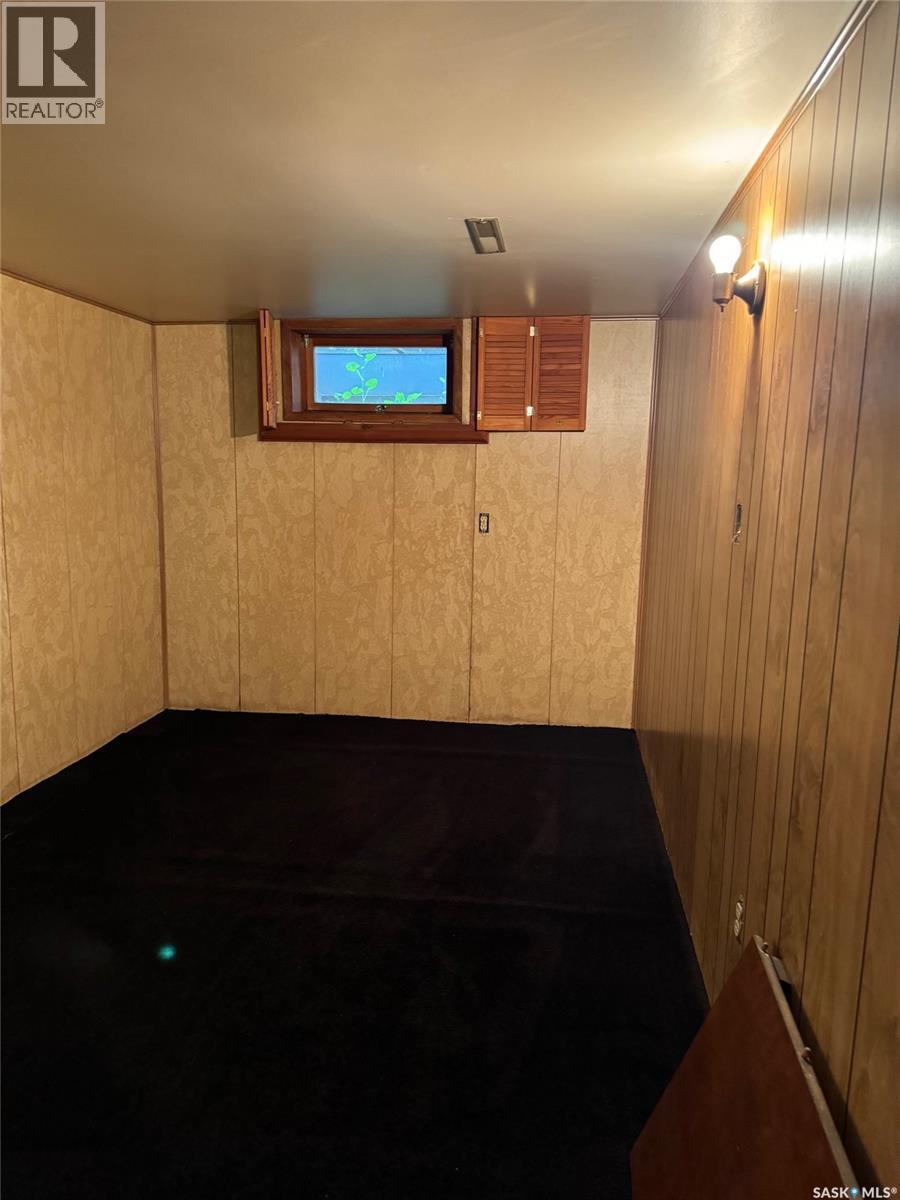
| Basement | Bedroom | 8 ft ,7 in | 9 ft | 8 ft ,7 in x 9 ft |
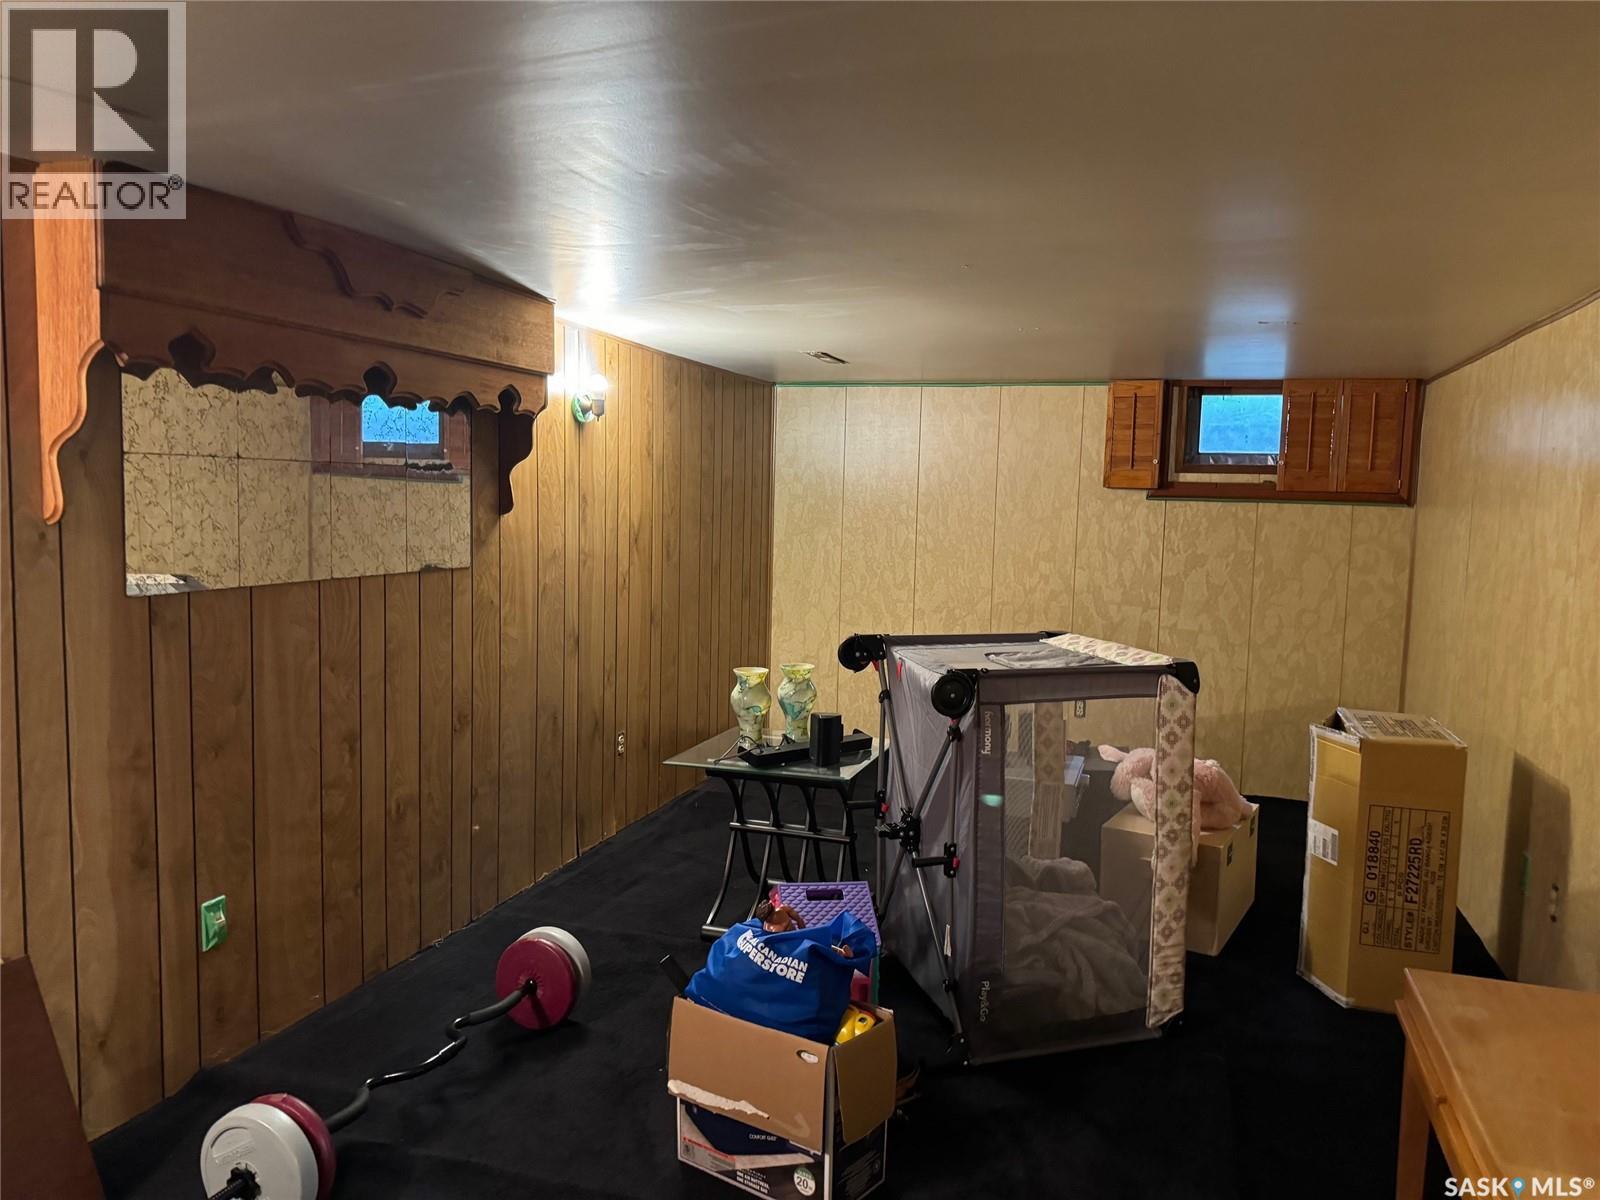
| Basement | Family Room | 10 ft ,3 in | 26 ft | 10 ft ,3 in x 26 ft |
| Main Level | Laundry Room | 6 ft ,8 in | 10 ft | 6 ft ,8 in x 10 ft |
| Main Level | Kitchen | 11 ft | 11 ft ,3 in | 11 ft x 11 ft ,3 in |
| Main Level | Dining Room | 8 ft ,10 in | 11 ft ,9 in | 8 ft ,10 in x 11 ft ,9 in |
| Main Level | Living Room | 11 ft ,8 in | 16 ft ,8 in | 11 ft ,8 in x 16 ft ,8 in |
| Main Level | Foyer | 4 ft ,5 in | 12 ft ,10 in | 4 ft ,5 in x 12 ft ,10 in |
| Main Level | Bedroom | 11 ft ,2 in | 12 ft ,4 in | 11 ft ,2 in x 12 ft ,4 in |
| Main Level | Bedroom | 9 ft ,6 in | 12 ft ,3 in | 9 ft ,6 in x 12 ft ,3 in |
| Main Level | 3pc Bathroom | 6 ft ,2 in | 6 ft ,5 in | 6 ft ,2 in x 6 ft ,5 in |



The trademarks REALTOR®, REALTORS®, and the REALTOR® logo are controlled by The Canadian Real Estate Association (CREA) and identify real estate professionals who are members of CREA. The trademarks MLS®, Multiple Listing Service® and the associated logos are owned by The Canadian Real Estate Association (CREA) and identify the quality of services provided by real estate professionals who are members of CREA. The trademark DDF® is owned by The Canadian Real Estate Association (CREA) and identifies CREA's Data Distribution Facility (DDF®)
September 30 2026 05:51:39
Saskatchewan REALTORS® Association
RE/MAX Bridge City Realty