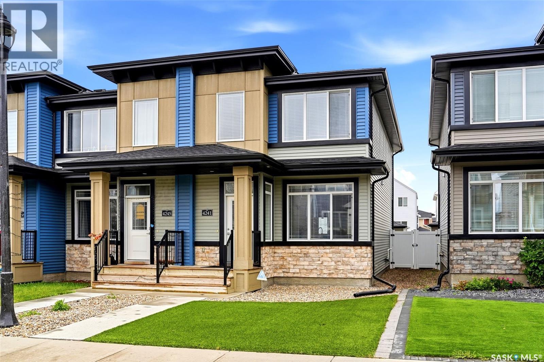
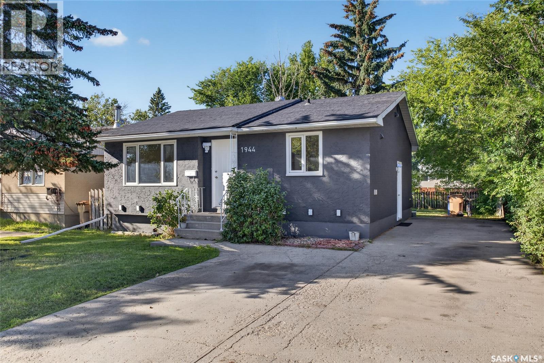
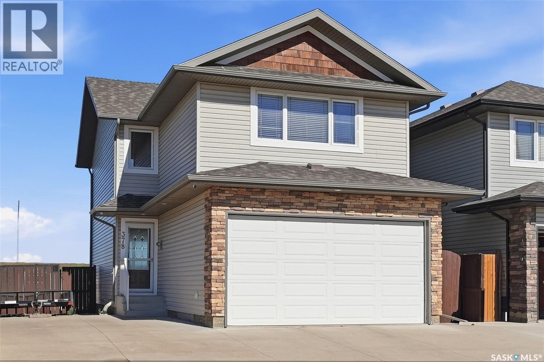
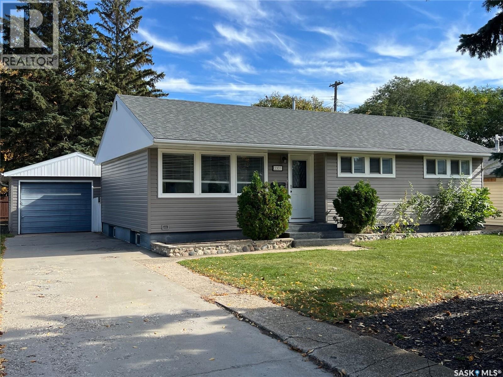
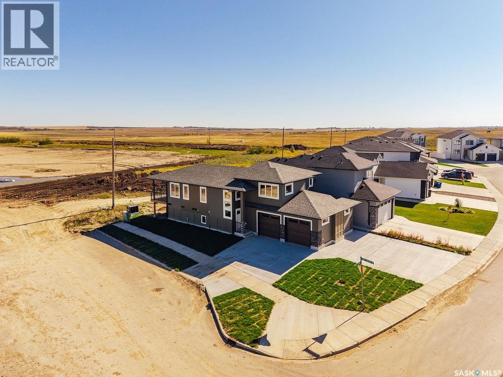
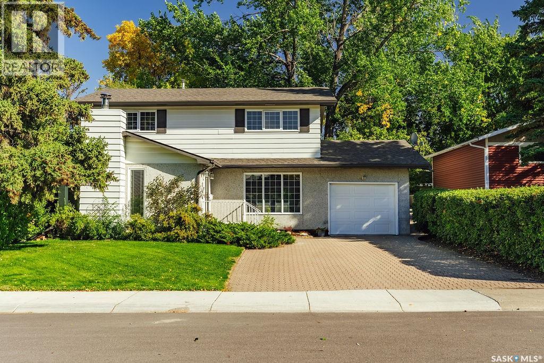
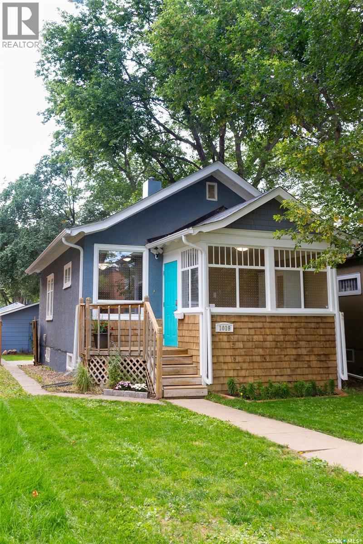
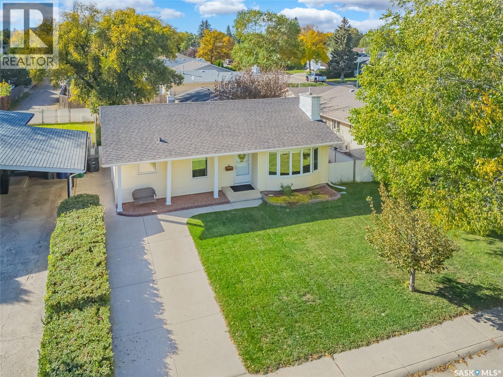
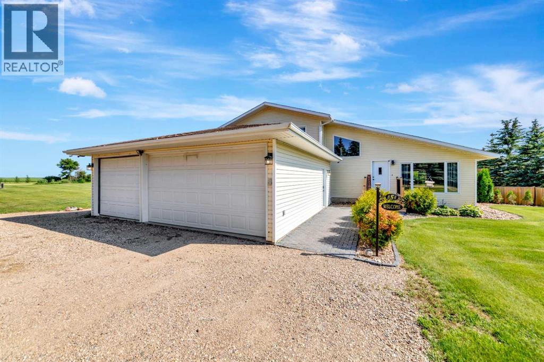
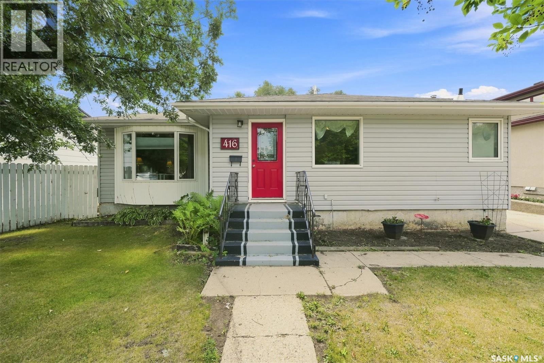
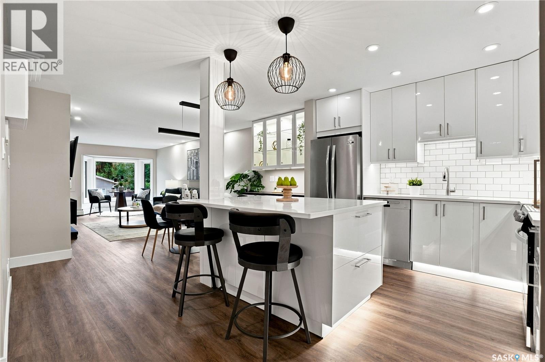
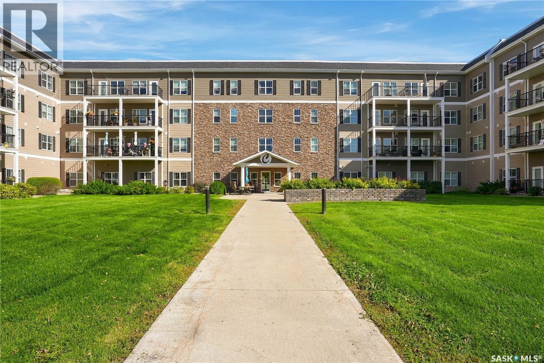
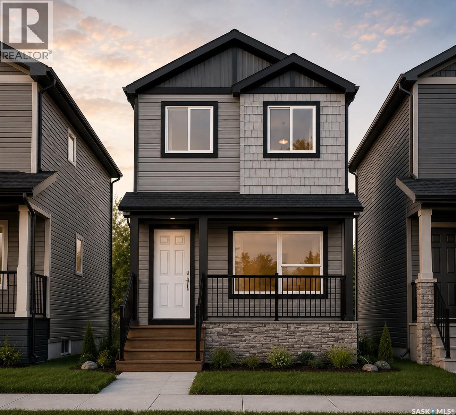
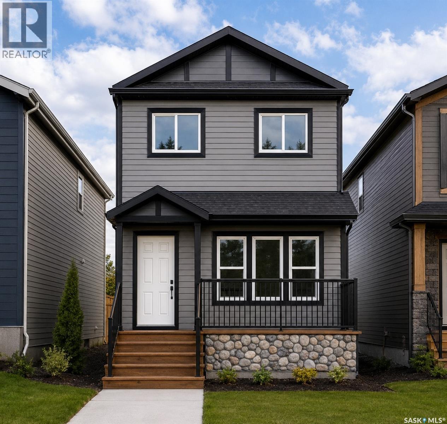
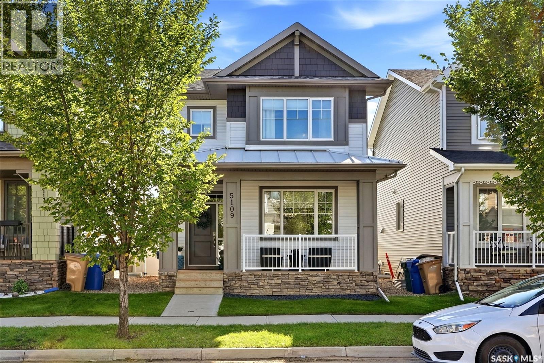
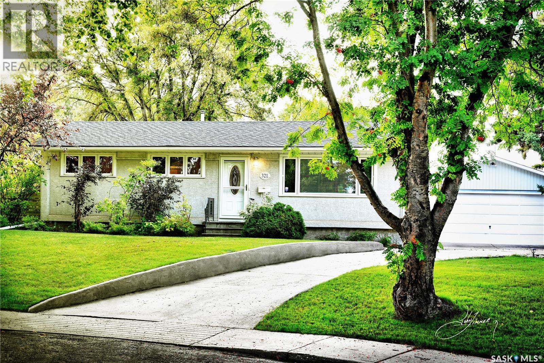
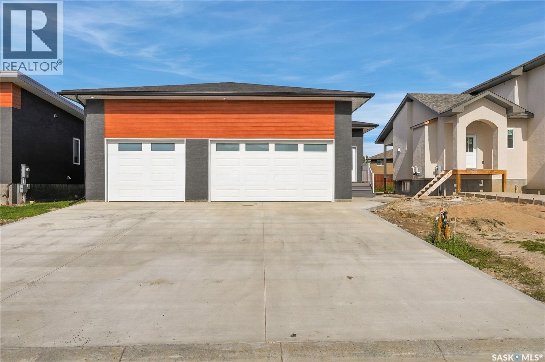
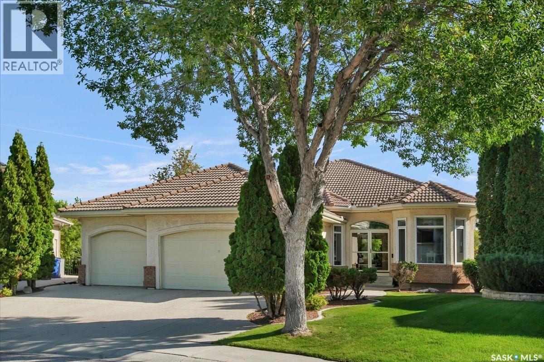
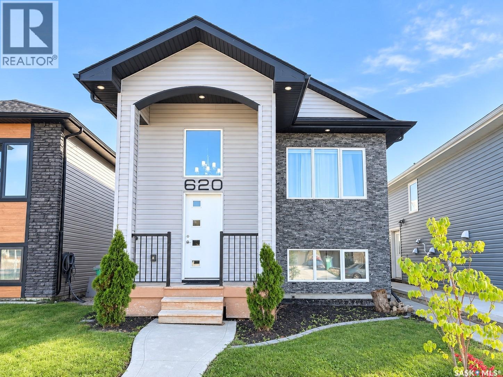
SHOWHOME now open! 419-155 McFaull Way. Welcome to Wilson’s Ranch — where modern design meets everyday functionality. This well-crafted 3-bedroom, 2.5-bath semi-detached home (Duplex B) offers an open-concept layout ideal for both daily living and entertaining. Highlights include a dedicated podcast and home office space, a spacious primary suite with a walk-in closet and ensuite, double attached garage and the convenience of an upper-level laundry room. The stylish kitchen flows effortlessly into the dining and living areas, creating a bright, inviting atmosphere perfect for gathering with family and friends. Enjoy a fully fenced and landscaped backyard and deck with privacy wall. Situated just steps from Wilsons Lifestyle Centre, The Keg Steakhouse + Bar, Save-On-Foods, Landmark Cinemas, and Motion Fitness, this location offers unbeatable access to essential amenities. With nearby parks, future schools, and public transit, it’s a community designed to grow with you. All North Prairie homes are protected under the Saskatchewan Home Warranty Program. PST & GST included with rebate to builder. Photos are for reference only and may not reflect the exact unit. *First-Time Home Buyer Price: $476,656* Eligibility for the First Time Home Buyer GST rebate is determined solely by CRA. Purchasers are responsible for confirming they meet all eligibility requirements. If a rebate is not approved or is reduced, the Purchaser is responsible for paying the full GST amount. (id:62370)
Welcome to this meticulously maintained townhouse in the desirable neighborhood of The Towns! Pride of ownership is evident throughout this beautiful home, which truly feels like new! Recently painted, the bright and inviting main floor features high ceilings and large windows that fill the space with an abundance of natural sunlight. The well-appointed kitchen has an oversized island perfect for cooking, entertaining, and gathering with family and friends, stainless steel appliances, gorgeous light-coloured cabinetry with soft-close doors, quartz countertops, and a stylish glass tile backsplash. A wide staircase leads to the second floor, where you’ll find three spacious bedrooms, including a generous primary suite complete with a four-piece ensuite with a window for plenty of natural light. Laundry area conveniently located upstairs, as well as a versatile nook that would make an ideal home office, study space, or kids’ play area. Professionally developed basement offers even more living space with a comfortable recreation room, additional bedroom, and full bathroom—perfect for guests, older children, or a growing family. The ducts and HRV have also been cleaned. Outside, a private, fully fenced, low-maintenance yard that has been professionally landscaped with artificial grass. A spacious deck provides the perfect spot to relax or entertain and leads directly to the double detached garage with convenient back-alley access. A professionally installed sump pump discharge system designed to work year round. Ideally located close to the many dining, shopping, and everyday amenities that Regina's east end has to offer. Quick possession available, simply move in and enjoy! (id:62370)
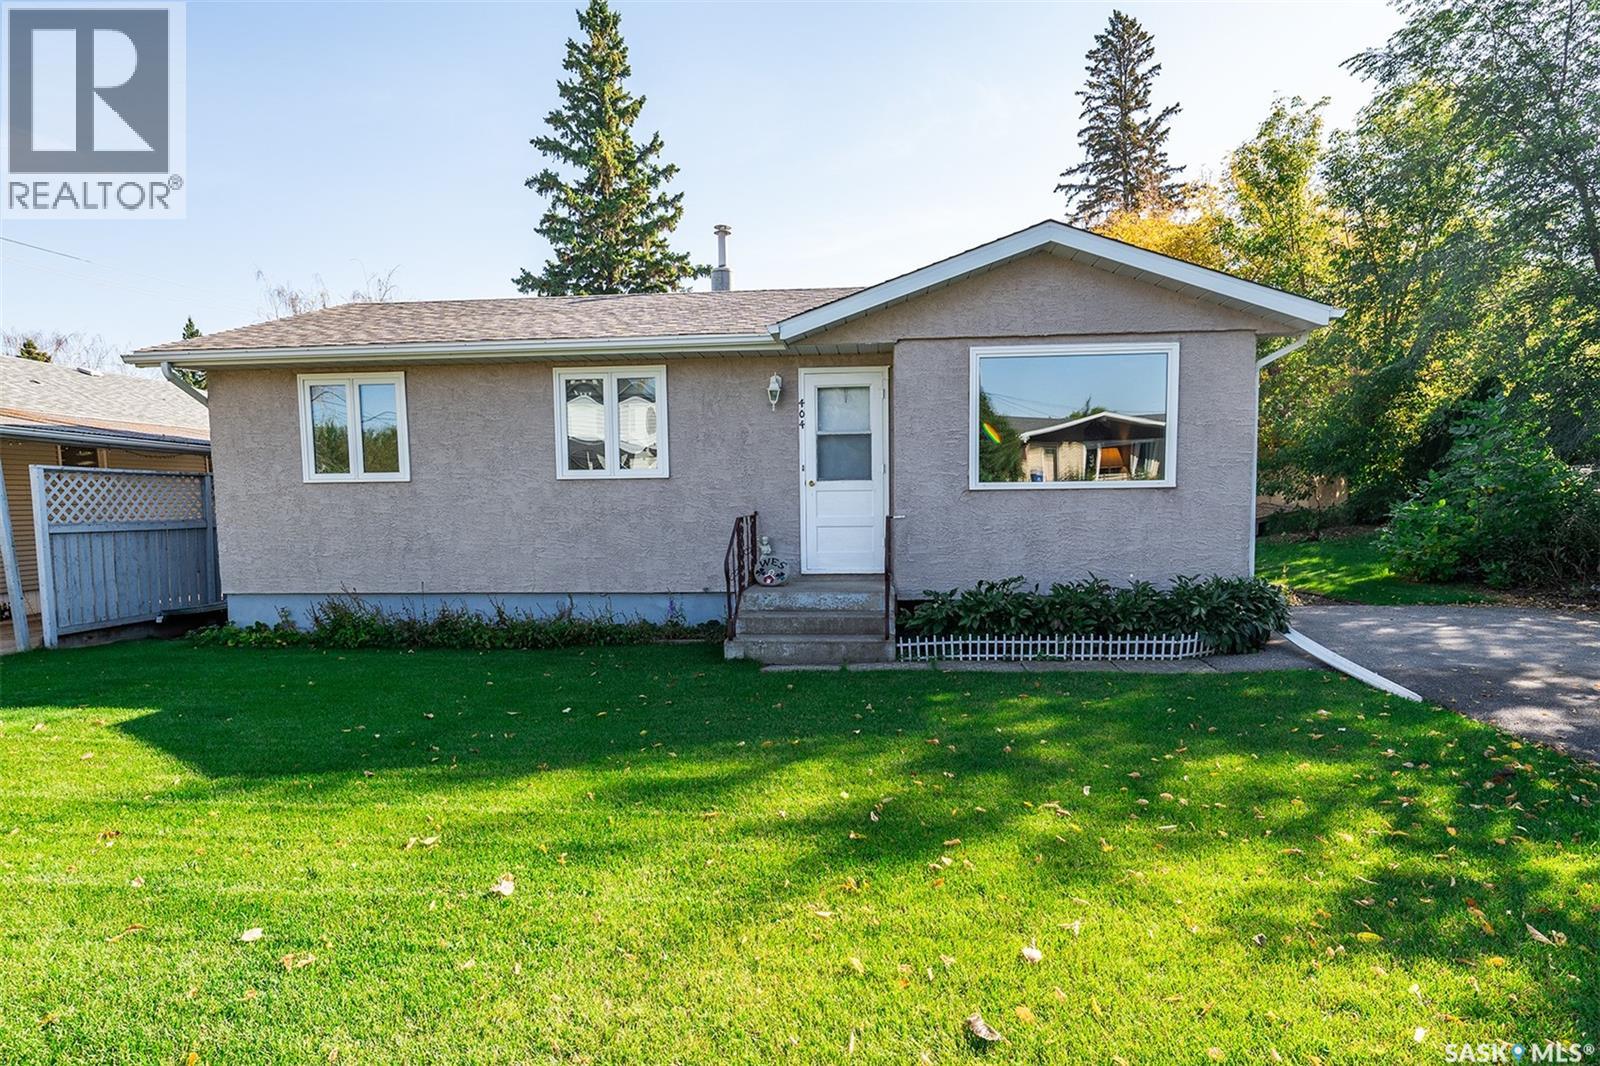
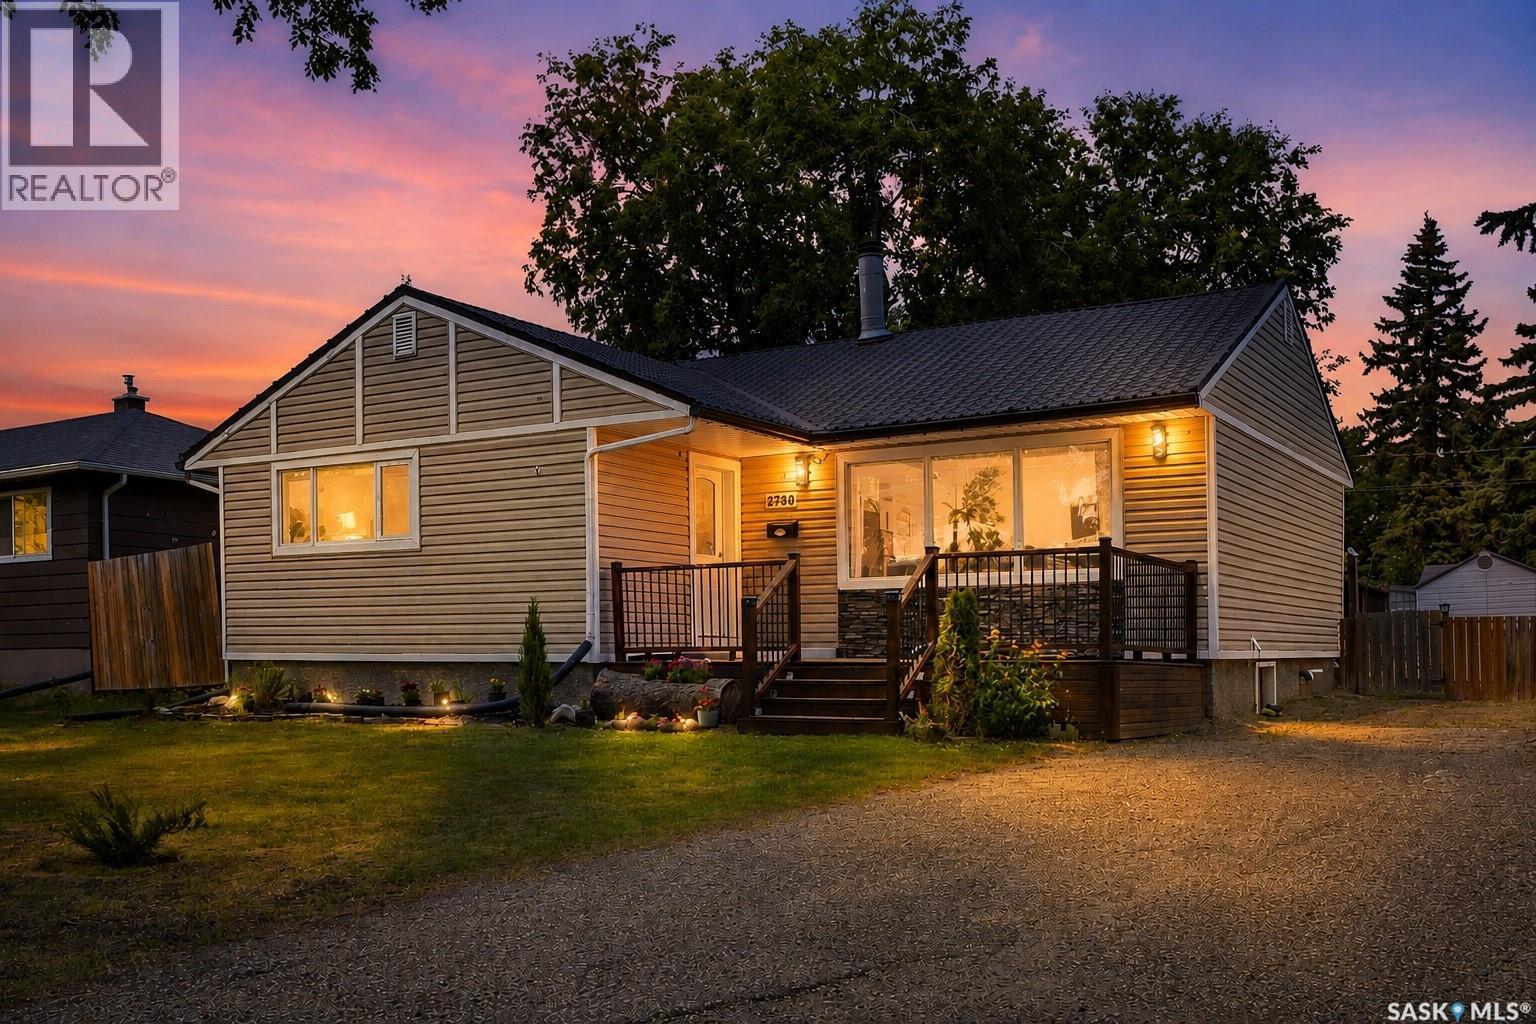
Welcome to this beautifully renovated bungalow in the established Glencairn neighbourhood! With 853 sq ft on the main floor, 4 bedrooms, 2 full bathrooms, and a fully developed basement with its own side entrance, this home is a great fit for first-time buyers, growing families, and investors alike. Step inside and the 2026 renovation shines right away, with new vinyl plank flooring, fresh paint and trim, new lighting, stylish barn doors, and a mirrored sliding door at the entrance. The living room is spacious and inviting, and the renovated kitchen features quartz countertops, built-in dishwasher, and stackable laundry tucked neatly behind its own doors. Three bedrooms and a stunning, fully renovated 4-piece bathroom with a tub and a smart mirror with sensors and a built-in defogger complete the main floor. Downstairs, the basement is set up as a non-regulation suite with a separate side entrance, ideal for extended family or as a potential mortgage helper. It offers a second kitchen with stove and fridge (convertible to a full deep freezer), a large family room, a bedroom, a den, a full bathroom, and its own side-by-side laundry. Outside, the fenced back yard backs onto the lane, offering great potential to build a future garage, while the oversized concrete driveway provides parking for up to 4 vehicles. Shopping and amenities are close by. Along with the 2026 renovation, the shingles, electrical panel, and central air conditioning were updated in 2021, and the basement was renovated in 2016. An under-sink water filter is also included, along with 2 fridges, 2 stoves, a dishwasher, and both sets of laundry. Move-in ready with income potential, this one will not last. Book your showing today! Offers will be presented on Sunday, September 27 at 6:00 PM. (id:62370)
Beautifully Maintained 2-Storey Home Backing Green Space in Hampton Village! This fully developed 1,476 sq. ft. home offers a functional family-friendly layout, a double attached heated garage, and a large lot backing onto green space with plenty of parking. Located in the desirable Hampton Village area of Saskatoon, this home is close to schools, parks, walking paths, shopping, and numerous amenities. The main floor welcomes you with a spacious foyer and an inviting open-concept layout featuring the living room flowing into the dining area and kitchen. The updated kitchen offers newer appliances, quartz countertops, an island, stylish tile backsplash, and ample cabinetry. A 2-piece bathroom completes the main floor. The second level features a spacious bonus family room with a gas fireplace, three good-sized bedrooms, and a 4-piece bathroom. The primary bedroom offers his-and-her closets and a 3-piece ensuite, providing a comfortable private retreat. The fully developed basement adds even more living space with a large open family room, 3-piece bathroom, laundry/utility room, and a versatile bonus area ideal for a home office, playroom, or additional storage. Step outside to enjoy the large deck overlooking the fully landscaped and fenced backyard. The yard features underground sprinklers, two sheds, and plenty of green space, making it ideal for families and outdoor enjoyment. Additional features include central air conditioning installed in 2019, central vacuum, natural gas BBQ hookup, all window coverings, and all appliances. A wonderful opportunity to own a well-cared-for home in a great Hampton Village location! Presentation of all offers will occur October 6, 2026 at 5:00 PM. Call today to schedule your private viewing! As per the Seller’s direction, all offers will be presented on 10/06/2026 5:00PM. (id:62370)
Discover this great bungalow with fantastic curb appeal on a corner lot in Queen Elizabeth. You are minutes from Broadway, Weaver Park, 8th Street shopping and dining, and nearby schools. Inside, natural light fills the main floor, and the open living and dining room makes everyday living and hosting easy. The main floor bathroom has been updated. Downstairs, a 2 bedroom non-regulation suite with its own separate entry adds flexible space and opportunity to help with the mortgage. Outside, the fully fenced back yard is spacious, with a garden area, patio and firepit. The vinyl fence (2022) has a gate to the back lane for garbage pickup. A tandem driveway gives you extra parking in addition to the detached single garage. The big-ticket updates are done: shingles (2020), water heater (2020), vinyl siding with foam insulation (2021), all new main floor windows (2021) and central AC (2022). Possession is immediate. Call today to book your showing. (id:62370)
Welcome to 492 Woolf Bend in Aspen Ridge—an impressive 1,558 sq. ft. modified bi-level designed with space, style, and versatility in mind. This thoughtfully laid-out home offers the added potential for a legal two-bedroom suite, making it an excellent opportunity for homeowners and investors alike. The main floor features a bright and spacious living room complete with an electric fireplace, creating a warm and inviting atmosphere. The dining area overlooks the backyard and flows seamlessly into the kitchen, which is tucked away for added privacy and functionality. Here you’ll find an eat-up island and a window above the sink that brings in natural light. Two generously sized bedrooms and a full 4-piece bathroom complete the main level. Upstairs, retreat to your private primary suite, featuring a large walk-in closet and a luxurious ensuite with a tub/shower, double vanity, and convenient linen shelving. For those looking to maximize value, the optional legal suite includes its own separate entrance, laundry, and independent living space. Outside, the oversized insulated 26x24 garage provides ample room for parking, storage, and a workspace. Enjoy the covered back deck, TWO finished driveways, and front landscaping—all adding to the home’s curb appeal and everyday convenience. Central AC included! There is still time to choose your paint color and flooring. A fantastic opportunity to own a stylish, functional home across from the park and in one of Saskatoon’s most desirable neighbourhoods. (id:62370)
Welcome to 11 Moxon Crescent, a classic 1961 two-storey tucked into the heart of highly sought-after Greystone Heights and backing directly onto the park. Offering 1,770 sq. ft., four bedrooms and an incredible mature yard, this is a home filled with character, warmth and space. The main floor features an amazing family room anchored by a beautiful brick-hearth wood-burning fireplace, with charming sidelight windows overlooking the front yard. The kitchen overlooks the backyard and offers classic oak cabinetry, plenty of workspace and a charming breakfast nook. The lovely formal living room showcases beautifully refinished original hardwood floors and flows into the sun-filled dining room, where sliding doors open directly onto the backyard deck. A convenient two-piece powder room completes the main floor. Upstairs you’ll find four impressively sized bedrooms—a rare find—including one with a laundry rough-in, plus a four-piece family bathroom. The basement adds even more living space with brand-new carpet, a huge family/rec room, fantastic laundry room and an oversized mechanical/storage room offering an incredible amount of extra storage. Outside, this property really shines. The massive, fully fenced backyard is surrounded by towering mature trees and features a beautiful deck, garden shed and plenty of room to play, garden or simply enjoy the setting—all while backing directly onto the park. An oversized attached single garage adds everyday convenience. A wonderful home with great bones, loads of personality and an exceptional location in one of Saskatoon’s most established and desirable neighbourhoods. (id:62370)
Welcome to this charming home in Caswell Hill, offering the perfect balance of original character and modern updates. With two good-sized bedrooms, two bathrooms, and just under 700 sq ft of living space, this home is functional and comfortable. A spacious front porch welcomes you, ideal for morning coffee or storing shoes and jackets. Inside, the home's original character has been thoughtfully preserved. The main floor features a bright living area, two bedrooms with custom closet shelving, and a redone kitchen with new appliances. The main floor bathroom is modern and convenient. Downstairs, a fully finished basement adds valuable living space, ideal for lounging or a playroom, plus a 3-piece bathroom. Ample storage includes a standalone room and laundry area with newer washer and dryer. Updated electrical offers added peace of mind. The well-maintained yard is perfect for gardening, barbecues, or relaxing outdoors — gas BBQ included! Established grapevines, lilies, and raspberry bushes are already thriving in the backyard. A rare 24 x 24 double detached garage completes the package. Caswell Hill is known for its tree-lined streets and historical character, just steps from parks, schools, and the shops and restaurants of 33rd Street. Don't miss this cozy retreat in a peaceful, central neighbourhood — call TODAY to book your showing! (id:62370)
Welcome to this spacious & meticulously cared for 1187sqft fully finished bungalow nestled in the mature and family-friendly community of East College Park. Offering 4 bedrooms and 3 bathrooms, this home provides plenty of room for the whole family with a functional layout and comfortable living spaces. The main floor features gleaming hardwood floors, a bright living room with a cozy brick gas fireplace, a well-appointed kitchen with ample cabinetry and adjoining dining area, plus three bedrooms and two bathrooms. The fully finished basement adds even more living space with a large recreation area, additional large bedroom, bathroom and den with rough-in plumbing for a future wet bar. Outside, the property offers a generous yard, double long concrete driveway and an oversized single 18’ x 24’ detached garage, providing excellent space for parking, storage and hobbies, with the potential to convert to a double garage. Additional upgrades include pvc triple pane windows, central air, central vac, HRV, hi-eff furnace 2011, water heater approx 2019, shingles on house & garage 2024. Situated close to schools, parks, shopping and a variety of amenities, this is an ideal opportunity for families looking for space, functionality and a great established neighbourhood. A solid move-in ready home with plenty of potential to make it your own! (id:62370)
Escape to the peace and privacy of country living with this beautifully maintained 1.5-storey acreage situated on 9.98 picturesque acres just minutes from Lloydminster. Thoughtfully updated and exceptionally cared for, this move-in-ready family home offers the perfect balance of comfort, space, and rural charm.The welcoming main floor features vaulted ceilings, a bright living room, and an updated oak kitchen with newer countertops, a backsplash, stainless steel appliances, and ample workspace. Patio doors lead to a spacious deck and gazebo, creating the ideal space for entertaining, family gatherings, or simply enjoying the peaceful surroundings.The upper level offers comfortable bedrooms, including a spacious primary retreat with access to a private upper deck. Relax and unwind in the luxurious jetted tub for a spa-like escape at home.The lower level features a cozy family room, an additional bedroom, and direct access to the heated, triple-attached garage, providing ample space for vehicles, toys, storage, or a workshop. The basement offers laundry, utility space, and additional storage.Step outside and enjoy everything acreage living has to offer. The beautifully landscaped yard features mature trees, underground sprinklers, a fire pit area, a gravel driveway, and nearly 10 acres of room for children, pets, recreation, or even a hobby farm. The property also includes a private well with a water filtration system, making it ready for country living from day one.If you've been searching for a Lloydminster acreage that offers privacy, pride of ownership, modern updates, and room for the whole family, this exceptional property delivers it all...just minutes from the city. 3D Virtual Tour Available! (id:62370)
Amazing opportunity in the very sought after neighbourhood of Queen Elizabeth. This 5 bedroom home is perfect as a starter home, investment opportunity or family home. Step inside to a large living room with tons of natural light. Off the living room you will find the dining room & kitchen with ample cupboard space & windows overlooking the front yard. Down the hall you will find 3 massive bedrooms with hardwood flooring throughout. In the basement you will find 2 more bedrooms along with a second large living room creating a perfect space for guests. Step outside onto the deck overlooking a beautiful backyard, a perfect space to enjoy summer evenings or morning coffee. Located in Queen Elizabeth this home is perfectly located within walking distance from parks & school. Do not miss out on the opportunity to view your next home, contact your agent today to set up a private showing. (id:62370)
New, new, and ALL NEW! Be the first to call this bright 2 bed / 2 bath condo your home. A top-to-bottom remake bring it up to 2026 finishes. A well-designed kitchen with all-new higher-end appliances is the heart of this pleasant unit. Close by, a drink service with a dual-zone wine fridge for entertaining, a custom-developed feature wall with a Napoleon electric fireplace and 65” mini-LED TV enhance your lifestyle. The cozy bay-front-window is perfect for sunrise coffee. Research shows how rare a condo in ready-to-move-in condition really is. And its harder yet to find one nestled in arguably the most pleasant, mature location in the city. At Victoria & Main Street you’re perfectly situated in lovely Nutana, just 2 blocks from all Broadway has to offer. A 5-minute walk takes you across the Sask river to experience City Centre, or to enjoy the scenic Meewasin river-front trails. Additional features – Condo fees (480/mo) cover everything except power, wheelchair accessible, community feel, 3 blocks from freeway, heated U/G parking, secure and dust-free enclosed storage, in-suite laundry/storage, step-in shower, quartz countertops, hi-gloss cabinets, front-foyer security monitor, under-cabinet & toe-kick lighting and much more. Detail-centric workmanship means this bright, vibrant unit feels like home from Day 1. With south exposure sunshine, new Triple-Glazed windows, a new AC, all new custom lighting and a spacious covered-deck you can live in harmony with Nature. 2 full baths with all-new fixtures & vanities, PLUS heated porcelain-tile floors and a pass-through custom closet round out the form and function of this home. Schedule your viewing today, there is much to love in this stunning condo. (id:62370)
Welcome to Caleb Village! This beautifully kept 969 sqft condo is located on the fourth and top floor, giving it a quieter, more private feel. As an end unit, you have only one neighbouring unit and no one above, which is a rare bonus in condo living. Inside, the condo is bright, sunny and very well cared for. The galley kitchen is well equipped with plenty of cabinetry and counter space, and opens into a nice-sized dining area before flowing into the comfortable living room. From there, you can step out onto the southwest-facing balcony, which gets plenty of afternoon and evening sun and really adds to the bright feel of the unit. The condo offers two bedrooms and two bathrooms. The main bathroom has recently had a brand new walk-in tub installed. The spacious primary bedroom includes a three piece ensuite and the convenience of a stackable washer and dryer. One of the biggest benefits of Caleb Village is the lifestyle and flexibility it offers. Residents can live completely independently and prepare their own meals, or take advantage of available meal plans and the large on-site dining facility. There is also daily programming, an exercise area and the option to rent on-site garages for additional parking or storage. The building is secure, well managed and staffed full-time, giving you added peace of mind while still allowing you to enjoy your own private space. Condo fees are approximately $440 per month and include water and sewer, heat, condo insurance and all exterior maintenance. A dedicated titled parking stall is also included. With its top-floor location, southwest exposure and added privacy, this is a rare opportunity for anyone considering Caleb Village. Enjoy the ease of condo living in a peaceful community where so much is taken care of for you, making daily life simple, comfortable and worry-free. Call you agent today to look at this fantastic property. As per the Seller’s direction, all offers will be presented on 09/28/2026 4:00PM. (id:62370)
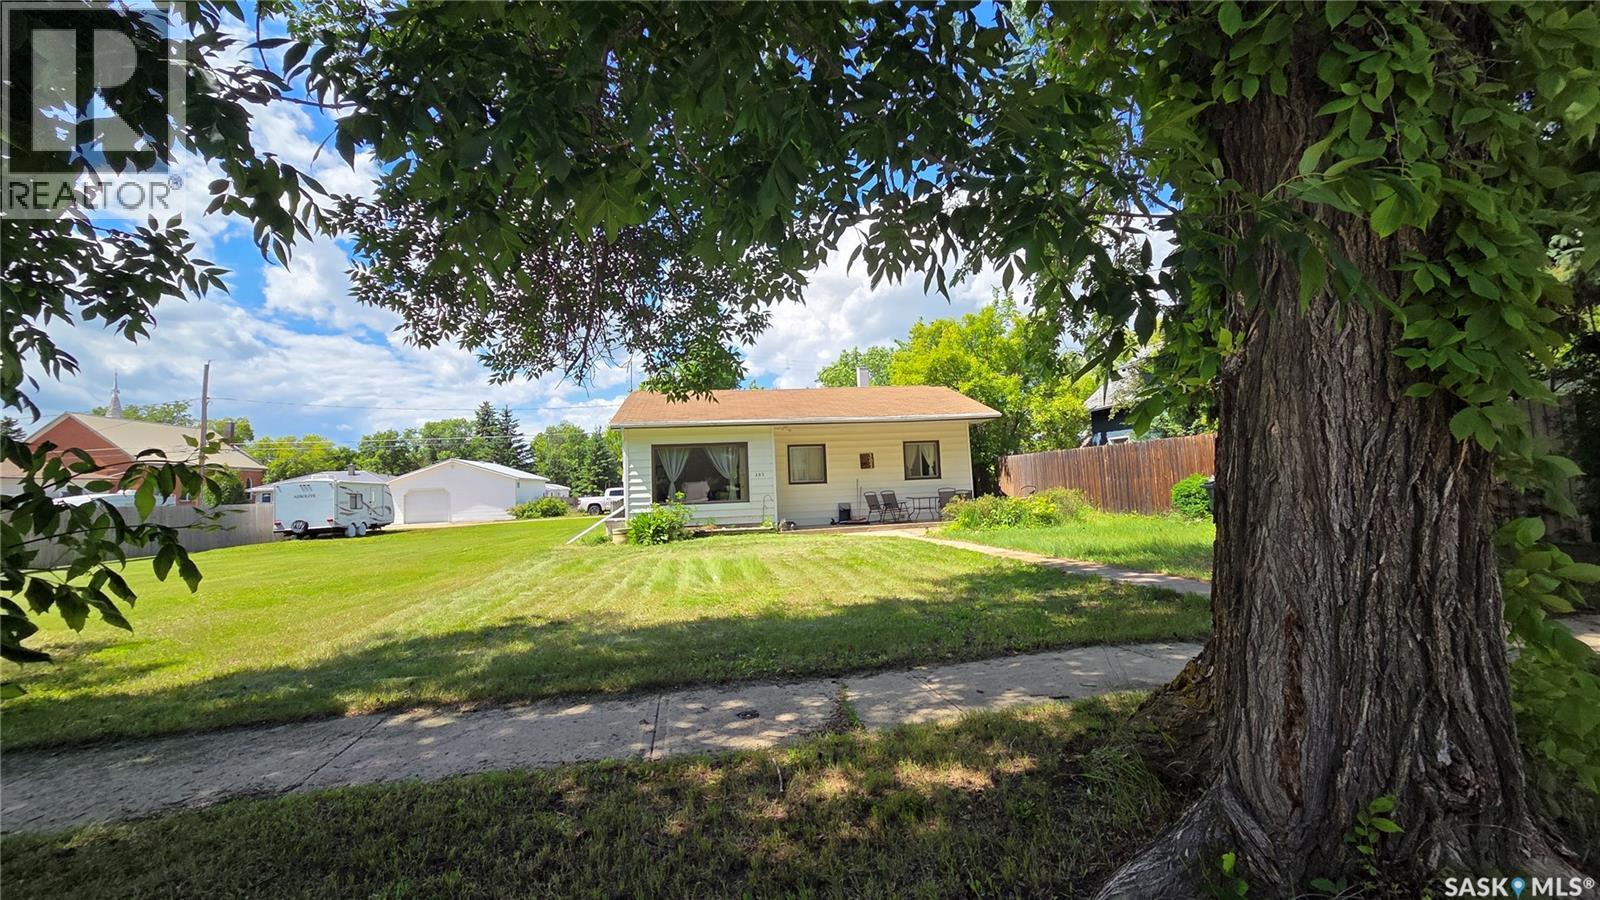
This bright 1.5-storey home offers 792 sq. ft. of comfortable living space with 4 bedrooms and 2 bathrooms. Featuring a natural vintage farmhouse feel, this home is full of character and warmth. The main floor offers a 4-piece bathroom and one bedroom, with two additional bedrooms and a convenient 2-piece bathroom on the second floor. The fully fenced backyard is beautifully manicured and offers a private deck with gazebo—perfect for relaxing or entertaining. There is also plenty of room for RV parking! The detached garage is fully insulated and heated, providing an excellent space for parking, storage, or hobbies. Conveniently located within walking distance to Lanigan’s hospital and Main Street businesses, this charming home offers comfort, character, and a fantastic location. A wonderful opportunity to enjoy small-town living with everything you need close by. Book your private showing today!! (id:62370)
If the idea of living on an acreage is appealing with the comfort of town water and sewer this might be the place for you. This extensively renovated home has had new windows siding shingles and deck recently. Inside the wiring has been completed updated, HE furnace, newer water heater, New kitchen, SS appliances, Flooring throughout, two- 4 piece bathrooms completely renovated. This isn't the biggest house but all the big ticket items have been done. Bring your clothes and enjoy this great parcel of just under 2.4 acres. Two additional adjacent parcels could be negotiated into this transaction. (id:62370)
2 Bedroom Home on a double, corner lot in the Town of Indian Head. Main level of the property offers bright kitchen, living room, dining room, 4-piece bathroom, front porch/mudroom and 2 bedrooms. Basement is unfinished. Outside has an oversized single garage and huge yard. Interior of the home has been freshly painted and has brand new flooring throughout the majority of the main level. Shingles were replaced in 2014, Furnace replaced in 2019 and A/C Unit was new in 2022. Lots of potential with this property. (id:62370)
BEAUTIFULLY UPDATED 2-BED, 4-BATH CONDO IN GRYPHONS WALK! Located directly across from Wascana Park & within walking distance to the University of Regina, Wascana Lake, scenic paths, downtown, schools, shopping & south-end amenities. The welcoming entry leads to an updated kitchen with ample cabinetry, dining area, cozy fireplace, gas stove & farmhouse-style sink. The main floor also offers an updated 2-piece powder room & open-concept living/dining area with beautiful engineered hardwood flooring. The living room features a stone-surrounded fireplace with mantel, crown moulding & abundant pot lighting. Patio doors open to a private outdoor space with natural gas BBQ hookup, perfect for relaxing or entertaining. A fully fenced front deck off the kitchen provides additional outdoor space. The bright upper level features engineered hardwood, skylights, sun tunnels & an open staircase. The spacious primary suite offers a sitting area, large walk-in closet & updated 4-piece ensuite. A second bedroom, additional full bathroom & versatile bonus room/den complete the upper level. The bonus room could serve as a home office, hobby room or potentially be converted to a third bedroom. Basement provides additional living space with a theatre/rec room, two good-sized dens, laundry/utility area & storage built into the theatre risers. Projector & screen included. Numerous updates include the kitchen, bathrooms, windows, doors, flooring, light fixtures, shingles, plumbing, Hunter Douglas blinds, pot lighting & crown moulding. A unique fourth bathroom adds convenience. The single attached garage features a rare man-door entry & loft storage, plus an additional parking spot on the garage apron. Exceptionally well located, this unique condo offers abundant natural light, generous living space, multiple outdoor areas, impressive storage & a detached garage. This condo is close to all Regina’s south-end amenities! Contact your Realtor for more info (id:62370)
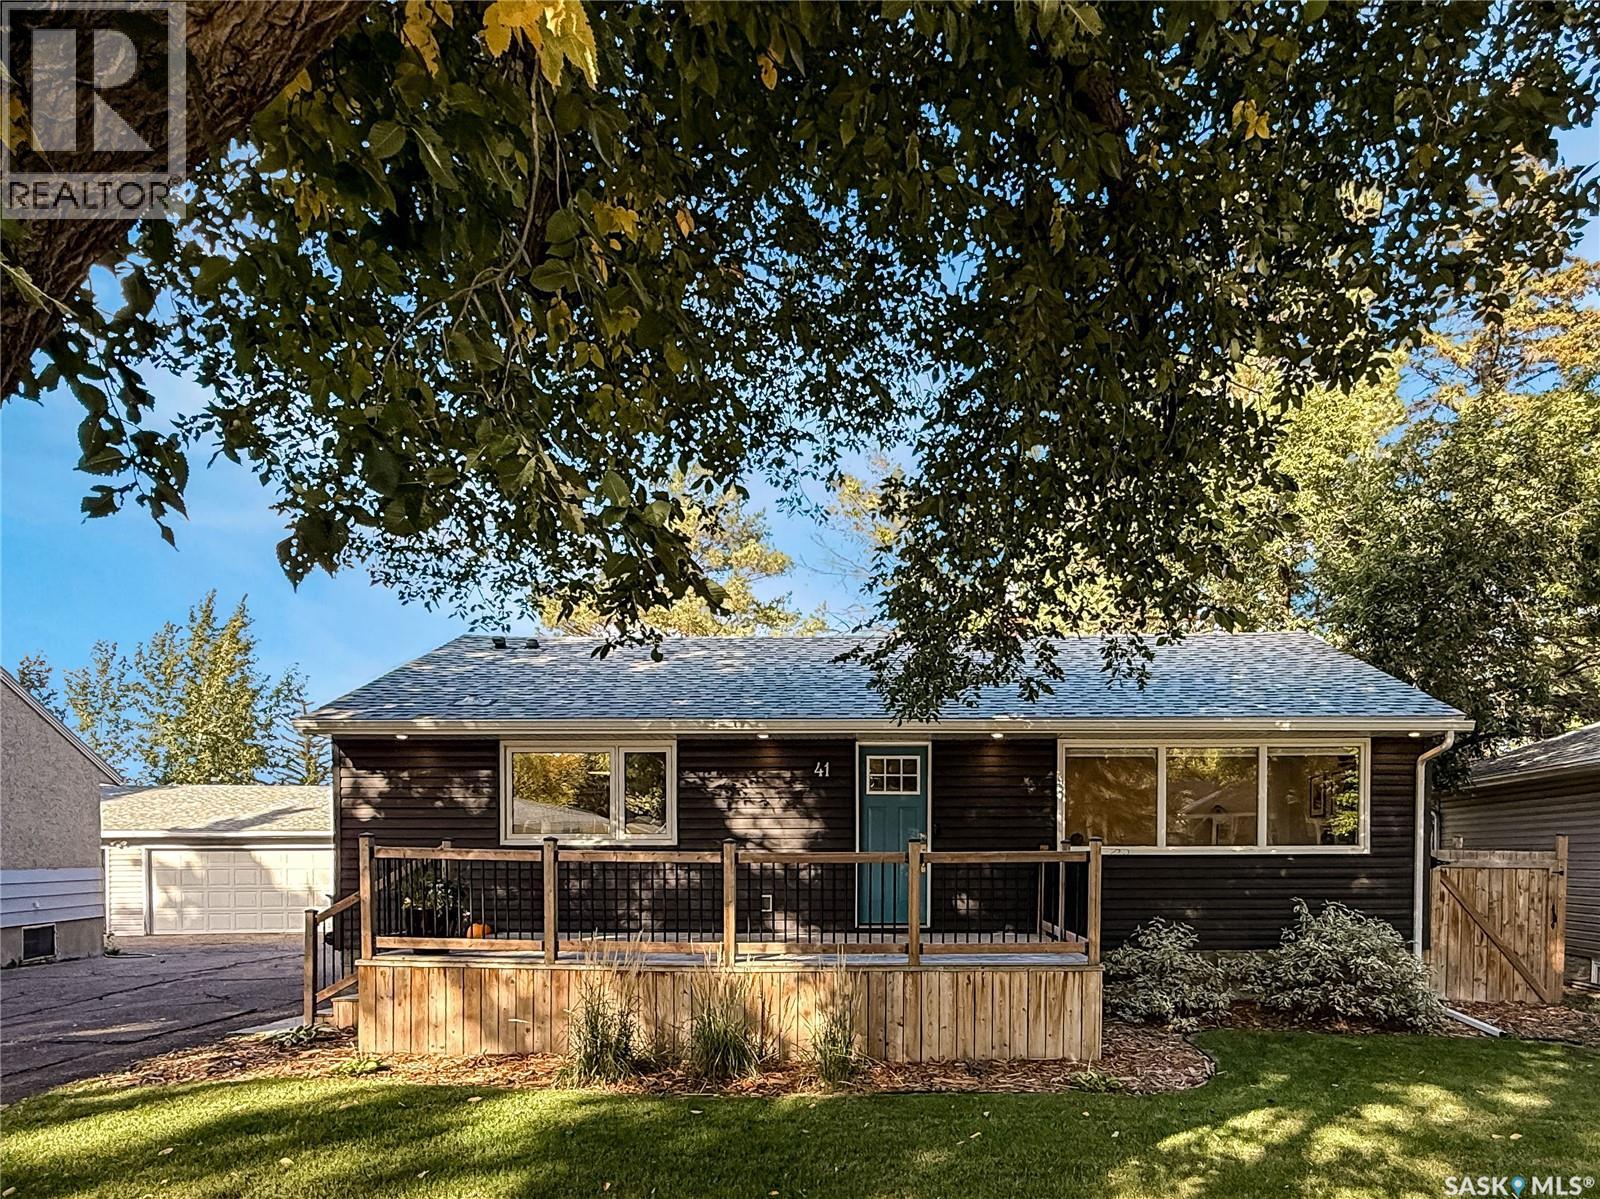
Welcome to 41 Motherwell Crescent, a well-sized Hillsdale bungalow sitting on an impressive 6,700 sq. ft. lot with the kind of space that is getting harder to find. Inside, you’ll find 1,000 sq. ft. of functional living space with four bedrooms and two bathrooms, offering plenty of flexibility for families, guests, a home office, or whatever life happens to throw at you. The bungalow layout keeps things practical and comfortable, while the finished basement adds even more usable space. Out back, the large yard gives you room to actually enjoy Saskatchewan summers, and the double detached heated garage is a serious bonus whether you need parking, storage, a workshop, or simply refuse to scrape your windshield in the winter! Located in established Hillsdale, you’re close to parks, schools, shopping, restaurants, the University of Regina and everyday amenities, all while enjoying a mature neighbourhood with tree-lined streets and plenty of character. If you’ve been looking for a solid bungalow, a nice large lot and a heated double garage in one of Regina’s most established neighbourhoods, 41 Motherwell Crescent deserves a look! (id:62370)
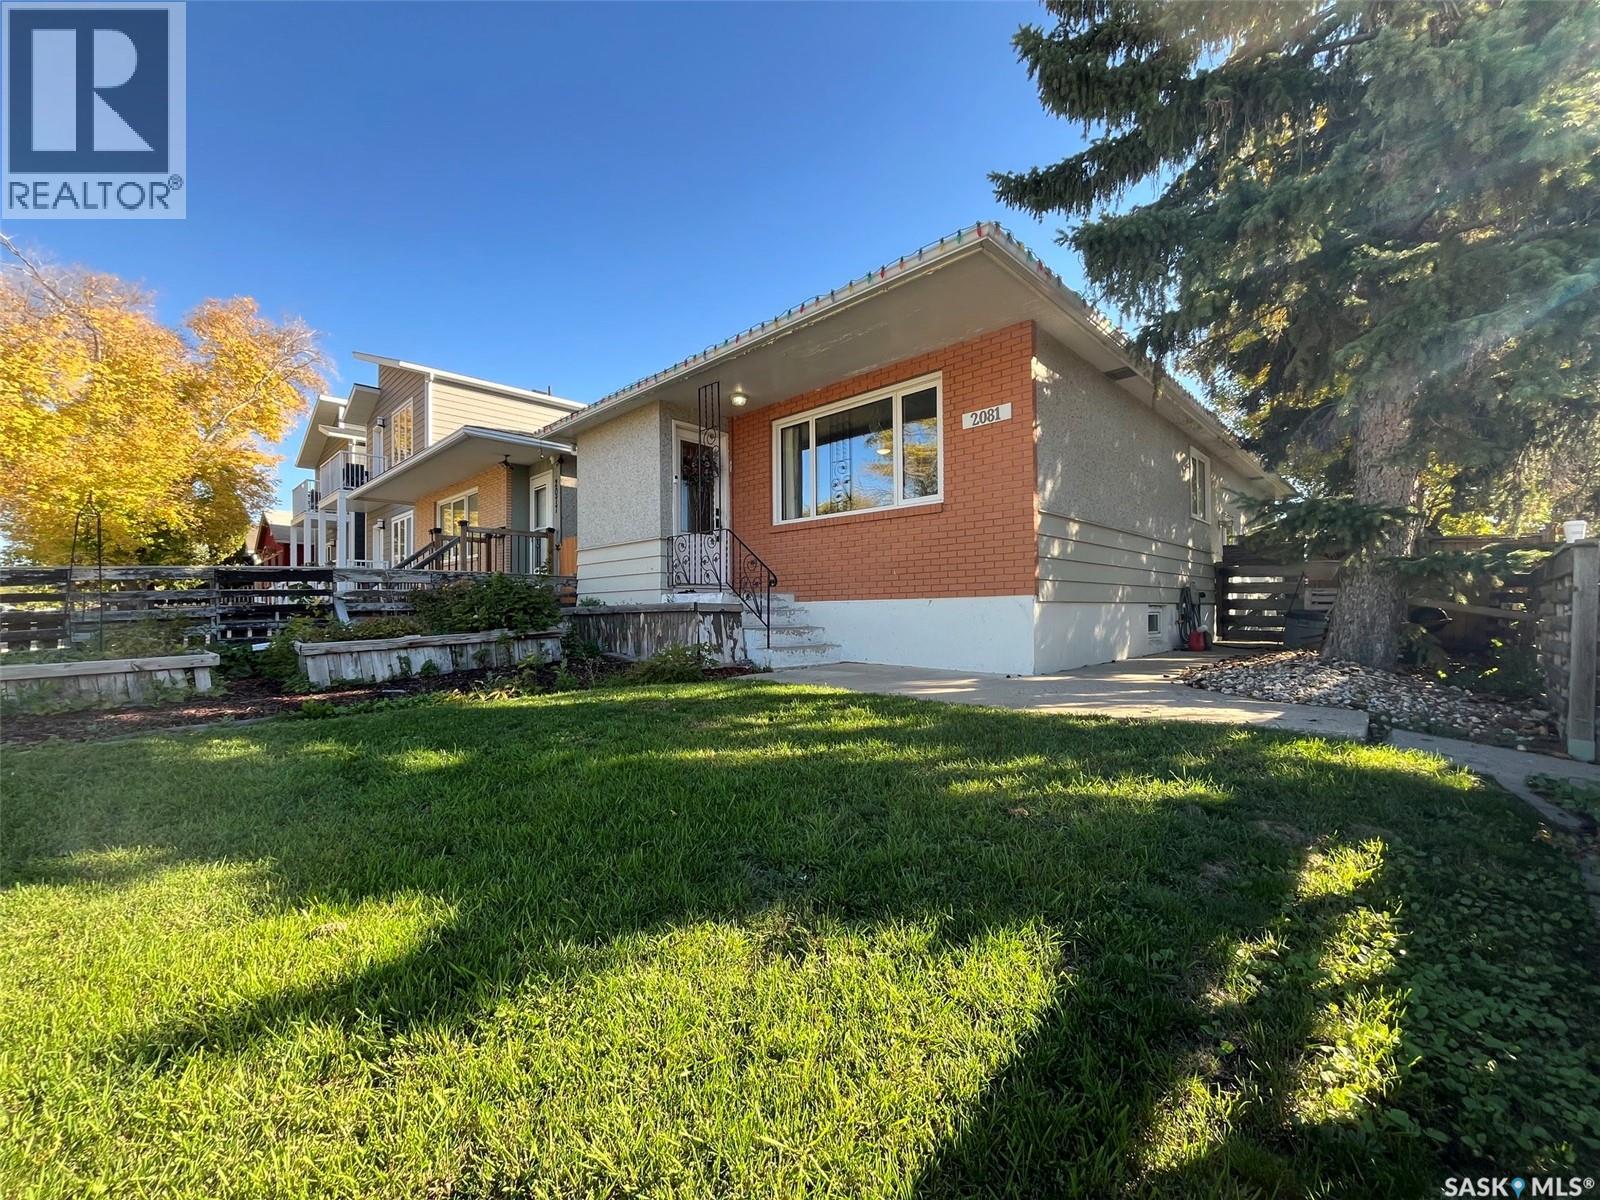
Welcome to 2081 Edgar Street located in Broders Annex! The main floor features 3 bedrooms, 4pc bath, living room, kitchen and dining area. Downstairs is unfinished and open for future development. Plumbing in the basement is roughed in. (Seller floor plan drawing is available for review). The concrete walls appear to be in very good condition. For those looking to develop the basement into a rental suite this property is ideal as it could easily convert to a separate side entry. The front yard space is fenced and surrounded by shrubs. Good sized front and back yard space. There is a garden area. Fire pit area. The property has plenty of privacy. There is a single detached garage out back. The property is close to a wide variety of East End amenities, including shopping, restaurants, schools, parks, services, and everyday conveniences. (id:62370)
Discover the warmth and character of this inviting Buena Vista bungalow, ideally situated on a generous 50’ x 129’ lot. Offering 3 + 1 bedrooms and 2 bathrooms, this bright, welcoming home has seen plenty of updates over the years while retaining its timeless charm. The comfortable main-floor layout features a separate dining room, mostly hardwood flooring and a well-sized kitchen complete with all appliances and a portable dishwasher. The fridge and stove are only four years old. Accessible from both the main floor and a separate side entrance, the basement includes a one-bedroom with walk-in closet, non-conforming suite including a four-piece bathroom and separate laundry—an appealing option for extended family, guests or added flexibility. Step outside to enjoy the mature yard, deck and shed, with ample space to add a future garage. Filled with character, versatility and potential, this is a wonderful opportunity to make a special home your own. (id:62370)
Prime location in the heart of Yorkton! This centrally located property offers incredible convenience with shopping, restaurants, schools and amenities just minutes away. A great opportunity for homeowners, investors, or buyers looking to explore future commercial potential, subject to City of Yorkton zoning and approvals. Home is sold "As is" The home has electrical partially done, new electrical panel 200 amps. The house is fully insulated and ready for drywall, also has a partially new metal roof. (id:62370)
Welcome to this charming cottage-style bungalow nestled on two spacious lots! Offering 816 sq. ft. of comfortable living space, this well-maintained home features 2 bedrooms, a full 4-piece bathroom, plus a convenient 2-piece bath combined with the main floor laundry. The bright living room is filled with natural light, while the spacious eat-in kitchen offers plenty of cabinetry and room to gather. The basement provides abundant storage and the opportunity to add your own finishing touches. Outside, you'll appreciate the detached single garage, mature trees, and the incredible double lot with endless space for gardening, entertaining, kids, pets, RV parking, or future development. Whether you're a first-time buyer, looking to downsize, or searching for an affordable property with room to grow, this charming home is ready to welcome its next owners. (id:62370)
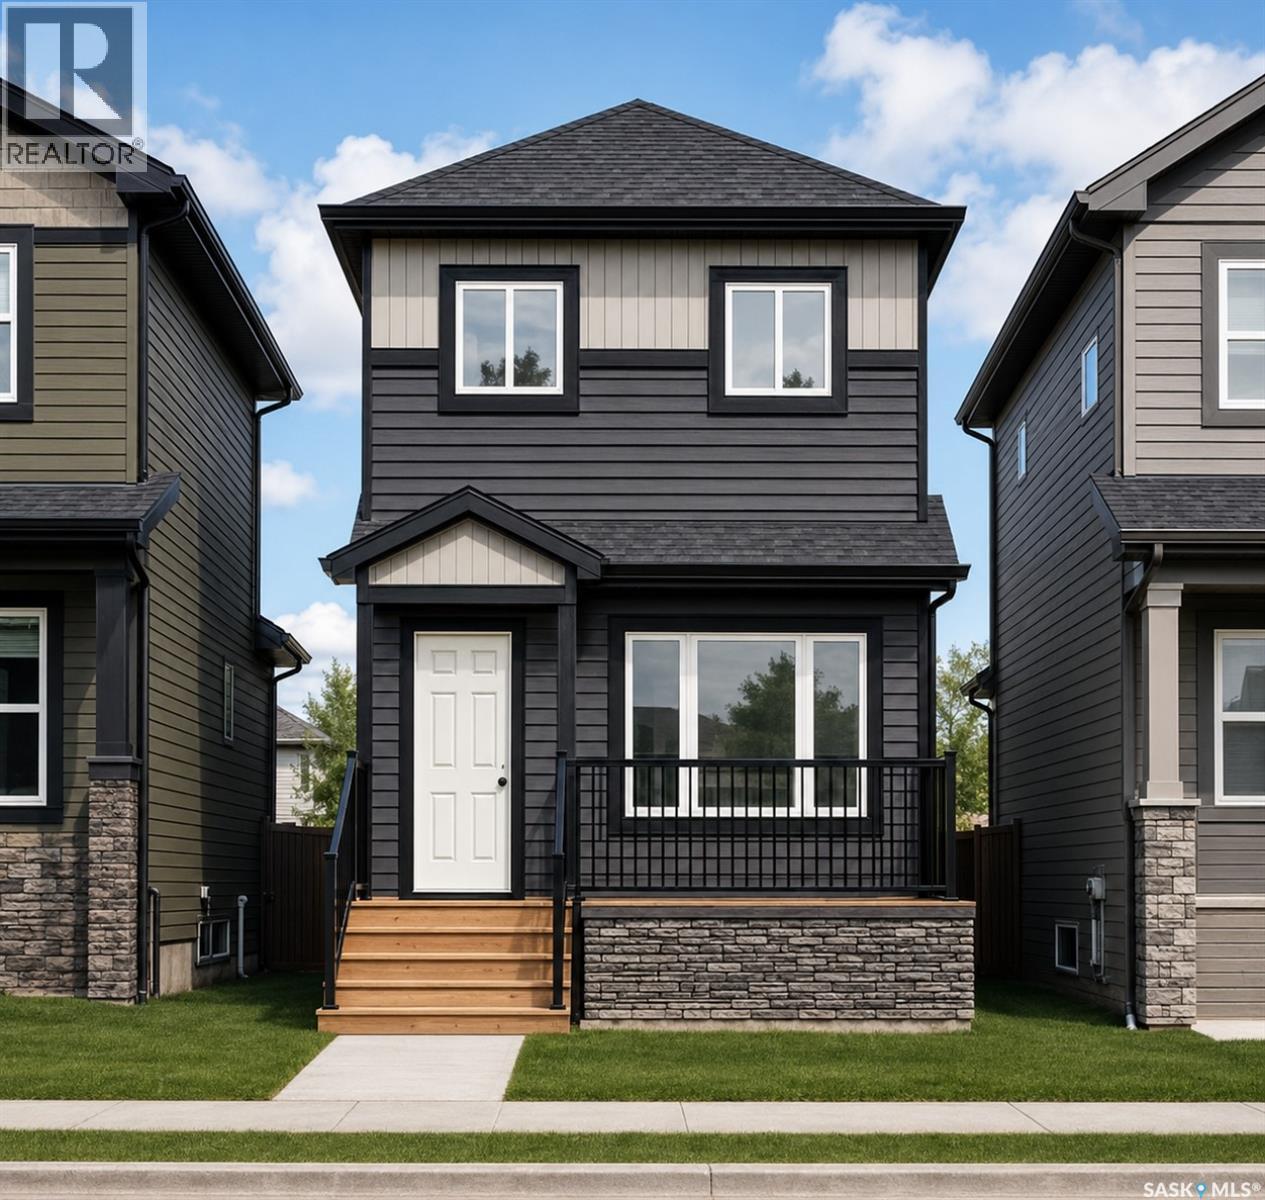
Welcome to Hampton Village's only new construction opportunity! This stunning 3-bedroom, 3-bathroom detached condominium is brought to you by a British Columbia builder who has come to Saskatoon with a mission: to introduce modern, luxury living at an affordable price point. These homes in Phase 3 are uniquely positioned fronting the main road, offering enhanced curb appeal and a more traditional streetscape. This particular home is one out of the two remaining corner lots available in Phase 3, providing extra privacy and an even more desirable location. Perfectly situated just minutes from everyday amenities and schools, including St. Lorenzo and Ernest Lindner, and only 4 minutes from Saskatoon International Airport, this location truly has it all. This home features a beautiful kitchen that flows throughout the main floor with stainless steel appliances and quartz countertops, along with a detached two-car garage. The unfinished basement offers excellent future development potential, giving you the freedom to add value and make the space your own. As a pre-construction buyer, you'll pay $0 in condo fees until the Condominium Corporation is established and once it is, fees start at just $50/month. Lots are going fast, and with this being the only corner lot remaining in Phase 3, don't miss your chance to secure this exceptional home. Contact your REALTOR® today to book your showing! (id:62370)
Welcome to Hampton Village's only new construction opportunity! This stunning 3-bedroom, 3-bathroom detached condominium is brought to you by a British Columbia builder who has come to Saskatoon with a mission: to introduce modern, luxury living at an affordable price point. These homes in Phase 3 are uniquely positioned fronting the main road, offering enhanced curb appeal and a more traditional streetscape. Perfectly situated just minutes from everyday amenities and schools, including St. Lorenzo and Ernest Lindner, and only 4 minutes from Saskatoon International Airport, this location truly has it all. This home features a beautiful kitchen that flows throughout the main floor with stainless steel appliances and quartz countertops, along with a detached two-car garage. The unfinished basement offers excellent future development potential, giving you the freedom to add value and make the space your own. As a pre-construction buyer, you'll pay $0 in condo fees until the Condominium Corporation is established and once it is, fees start at just $50/month. Lots are going fast, don't miss your chance to secure this exceptional home. Contact your REALTOR® today to book your showing! (id:62370)
Welcome to this well-cared-for 814 sq. ft. home in Wynyard! Offering more space than meets the eye, this property features 5 bedrooms, 2 bathrooms, and a fully finished basement. The main floor offers an open-concept kitchen and living room, creating a comfortable and functional space for everyday living. Three bedrooms and a full bathroom complete the main level. Downstairs, you'll find a spacious additional living room, two bedrooms, a bathroom, utility room, and plenty of storage space. Outside, enjoy a cozy backyard patio surrounded by established apple, Saskatoon, and chokecherry trees, along with garden space for those who enjoy growing their own produce. A detached double garage at the back provides excellent parking and storage, while the front driveway offers additional off-street parking. This well-maintained property offers a great combination of indoor living space, outdoor enjoyment, and practical features. Whether you're a first-time buyer, growing family, or looking for an investment property, this home is worth a look! (id:62370)
Welcome to this bright and inviting home in Foam Lake! The main floor offers three bedrooms, including a primary bedroom with a convenient 2-piece ensuite. A full bathroom with main floor laundry adds to the functionality of the home. The spacious living room and open kitchen are filled with natural light, creating a warm and welcoming atmosphere for everyday living and entertaining. The partial basement provides plenty of additional storage space. Outside, enjoy both front and back decks, perfect for relaxing or entertaining. The generous yard offers plenty of room for gardening, outdoor activities, or simply enjoying the outdoors. A detached garage at the rear of the property provides additional parking and storage. With its practical layout, bright living spaces, and spacious yard, this home has plenty to offer! (id:62370)
Welcome to Hampton Village's only new construction opportunity! This stunning 3-bedroom, 3-bathroom detached condominium is brought to you by a British Columbia builder who has come to Saskatoon with a mission: to introduce modern, luxury living at an affordable price point. These homes in Phase 3 are uniquely positioned fronting the main road, offering enhanced curb appeal and a more traditional streetscape. This particular home is one out of the two remaining corner lots available in Phase 3, providing extra privacy and an even more desirable location. Perfectly situated just minutes from everyday amenities and schools, including St. Lorenzo and Ernest Lindner, and only 4 minutes from Saskatoon International Airport, this location truly has it all. This home features a beautiful kitchen that flows throughout the main floor with stainless steel appliances and quartz countertops, along with a detached two-car garage. The unfinished basement offers excellent future development potential, giving you the freedom to add value and make the space your own. As a pre-construction buyer, you'll pay $0 in condo fees until the Condominium Corporation is established and once it is, fees start at just $50/month. Lots are going fast, and with this being the only corner lot remaining in Phase 3, don't miss your chance to secure this exceptional home. Contact your REALTOR® today to book your showing! (id:62370)
Welcome to this well-utilized 3 bedroom, 2 bathroom home in Eastview, situated on a spacious double lot with plenty of room to enjoy now and even more potential for the future! Outside, you’ll find a single detached garage, a private rear parking pad with space for up to five vehicles, and ample room to build the dream garage you’ve always wanted. A designated vegetable garden area is ready for those with a green thumb, while the large deck offers the perfect spot for BBQs, entertaining, or relaxing through the summer months. Inside, this home makes excellent use of its space. The main floor features two bedrooms, a full 4-piece bathroom, and a bright living room with a large picture window that fills the space with natural light. The convenient eat-in kitchen and dining area keeps everything functional and connected. Downstairs, you’ll find additional living space with a rec room currently used as a cozy second seating area, a third bedroom currently set up as an office, another 4-piece bathroom, plus a dedicated laundry and mechanical area. With a fantastic yard, exceptional off-street parking, garage potential, and a functional interior layout, this Eastview property offers plenty of possibilities for its next owner. Book your private tour with your REALTOR® today! (id:62370)
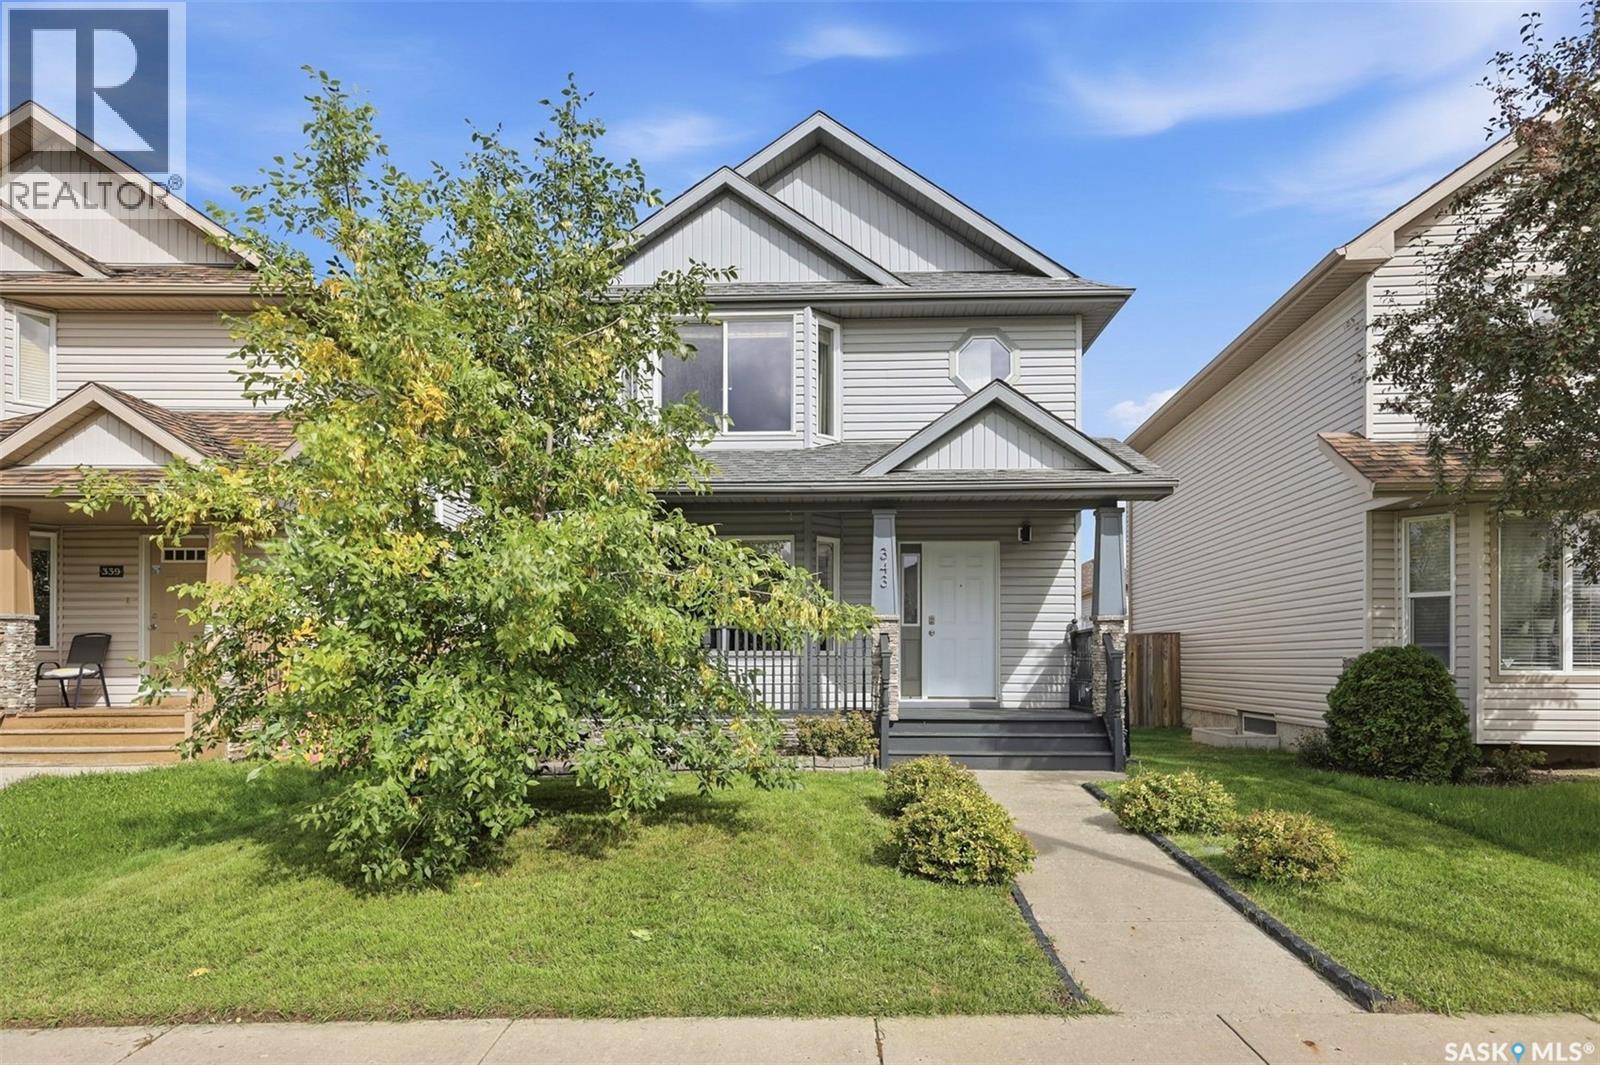
Welcome to 343 Gordon Road in the sought-after community of Stonebridge! Pride of ownership is evident throughout this well-maintained home, offering a spacious and comfortable layout with plenty of natural light and numerous updates. The main floor features a generous living room with large bay window, creating a bright and inviting space that flows into the spacious dining area and kitchen. The kitchen offers plenty of cabinetry and counter space, a walk-in pantry, and back door leading to the rear deck—an ideal layout for everyday living and entertaining. The spacious primary bedroom is a standout, complete with bay window, walk-in closet, and 3-piece ensuite. Two additional bedrooms and a 4-piece bathroom complete the second floor. The finished basement provides valuable additional living space, perfect for a family room, games area, home office, or gym, with plenty of flexibility for your needs. Outside, enjoy the privacy of the beautifully landscaped backyard surrounded by mature trees. The fully fenced yard features a large two-tiered deck, garden area, RV/boat parking, and a detached double garage with paved alley access. New underground sprinklers were installed in September 2026. Numerous updates include new flooring throughout, renovated bathrooms, replacement of all main-floor floorboards and window trim, new shingles (2023), replacement back door (2021), new storm door (July 2026), and a new water heater (July 2026). Ideally located close to Stonegate Shopping Centre and a wide range of amenities, including shopping, restaurants, schools, and transit, with easy access to Circle Drive and the city centre. This is a home that combines spacious living, a private backyard setting, and everyday convenience—move in and enjoy! (id:62370)
Gorgeous, well cared for and maintained 4 bed, 3 bath Ripplinger built home with loads of lovely features backing green space. This home is fully developed offering an abundance of living space. Neutral decor and finishings throughout with the added bonus of lots of storage space! Large foyer welcomes you as you enter the home. Open concept main floor with vaulted ceilings offers a perfect space to entertain and spend time with family and friends. Well designed kitchen features a large quartz waterfall island, loads of cupboards and storage. Living room is cozy and offers great views of the backyard and green space. Separate dining area is part of this open space. Convenient main floor bedroom can serve as a home office or kids play room. Dedicated spacious laundry room and a 4 piece bath complete the main level. Up a few stairs is the primary retreat offering a beautiful 5 piece en suite, custom built in drawers and a custom walk in closet. Bright basement features 9 foot ceilings, 2 additional generous size bedrooms, a 4 piece bath, rec room featuring a wet bar area that is great for entertaining, and a utility/storage room. Outdoor oasis includes a fully fenced and landscaped yard. Gorgeous 12x24 deck includes a covered section that allows you to enjoy being outside even when the weather isn't perfect! Attached garage is heated and insulated and includes a dual compartment floor drain pit. This home is a true pleasure to show and offers loads of unique features. (id:62370)
Welcome to this meticulously maintained 1,456 sq. ft. Homes by Dream property in Eastbrook on the Greens, built in 2019 and thoughtfully upgraded by its original owners. Offering 3 bedrooms, 2.5 bathrooms, a functional open-concept layout and beautifully finished outdoor spaces, this pet-free home is truly move-in ready. The bright main floor features 9’ ceilings, triple-pane windows, luxury vinyl plank flooring, upgraded light fixtures, custom top-down/bottom-up window coverings and a convenient half bath. The chef-inspired kitchen offers quartz countertops, a spacious centre island, gas range, high-efficiency appliances, a two-year-old Bosch dishwasher and corner pantry, flowing seamlessly into the dining and living areas. Upstairs are three bedrooms, two full bathrooms and convenient second-floor laundry. The spacious primary bedroom has been upgraded and features a walk-in closet and private ensuite with tub/shower combination. Quartz countertops continue throughout the bathrooms. The fully fenced backyard is designed for entertaining and low-maintenance living, featuring a large cedar deck, PVC fencing, artificial turf, decorative rock and an expansive stone patio professionally installed by Classic Landscape. The 20’ x 22’ double detached garage offers excellent parking and storage, with a third overhead door providing direct access to the backyard. The polyed and insulated basement offers excellent future potential for additional living space, a gym or storage, with roughed-in plumbing, weeping tile and sump pump already in place. A separate side entrance and second-floor laundry also create an ideal setup for a future secondary suite, subject to required approvals. A covered front porch adds curb appeal, while parks, schools, walking paths, shopping and Eastbrook amenities are all close by. With thoughtful upgrades, completed landscaping and exceptional care throughout, this is a turnkey home offering comfort, style and flexibility for the future. (id:62370)
Original Owners for this Prime location bungalow in Mount Royal, close to school and park. Maplewood Kitchen cabinets with appliances makes a great place for making suppers and midnight snacks too ! Spacious living room with laminate flooring and neutral walls makes your decorating a breeze, dining area with china cabinet for hosting family and friends. Three bedrooms on main all with past upgraded lighting, windows & laminate floors. Bright 3 piece shower bath on main. Lower level developed with bright open concept Family room / recreation area where everyone can live a little without concern , additional 4th bedroom ( window may or may not meet current egression code). Basement couch and fridge included. Large utility room with past upgraded furnace & water heater, water softener included. Located on a fully fenced landscaped wedge shaped yard with undergound front & back sprinklers plus garden area, large double detached 22' X 26' garage with electric GDO, appealing slight curved front single concrete drive leading to double. Nestled on slightly raised lot with mature trees , truly a great place to call home. Central air, central vac, all appliances included. MLS only $379,900. Ready for quick possession . (id:62370)
Welcome to the Balgonie Bunglaow 52 Assiniboia Street, a pristine, custom-designed 1,400+ sq. ft. bungalow in the thriving community of Balgonie, located just minutes east of Regina! This exceptional property perfectly blends small-town tranquility with seamless city access.The heart of the home features an expansive open-concept living area anchored by a chef-ready kitchen, complete with a highly coveted walk-in pantry that provides endless storage and organization space. With 3 spacious bedrooms and 2 full bathrooms on the main floor, this layout is perfectly optimized for growing families or those seeking convenient single-level living.The exterior boasts a rare triple-car garage, offering incredible value with abundant space for vehicles, a workshop, and recreational toys. Adding immense future potential, the property features a dedicated side entrance leading directly to a basement prepped with rough-in plumbing. Whether you want to build a mortgage-helping secondary suite, an in-law space, or the ultimate basement wet bar and entertainment zone, the blueprint is already here. Don't miss out on this rare Balgonie Bungalow—schedule your private viewing today! (id:62370)
Welcome to this exceptional 1865 sq. ft. bungalow, beautifully situated on a generous 10,000+ sq. ft. lot backing onto peaceful green space with walking paths connecting to multiple parks. With a walkout basement, five bedrooms and an impressive 3-car attached garage, this wonderful family home offers space, comfort and an incredible setting. The main floor is bright and inviting, with a spacious living room and dining room overlooking the park-like backyard. The dining room opens directly onto a large covered balcony, creating a wonderful extension for outdoor dining and relaxing. The roomy kitchen flows into a sunny kitchen nook at the front of the home. The generous primary bedroom features a walk-in closet and 4-piece ensuite, while a second bedroom and 4-piece bathroom provide additional main-floor living space. The third bedroom offers excellent flexibility as a home office or den. A convenient mudroom/laundry with direct entry to the oversized 3-car garage completes the main level. The walkout basement is designed for comfortable family living and entertaining, featuring a huge family room with gas fireplace and wet bar, with garden door leading to a covered patio and the beautifully landscaped yard. Two additional bedrooms, a 3-piece bathroom and a large storage room complete the lower level. With its generous proportions, abundant outdoor living space and tranquil green-space setting, this inviting home offers the perfect blend of everyday family comfort and relaxed outdoor living. (id:62370)
This 1868 SF two-story split in the heart of Erindale is in a gem location. quite a short walk to the lake/park. The main floor boasts hardwood, and linoleum flooring. The home’s layout flows beautifully with no wasted space, featuring a open family room with a gas fireplace, an extra bedroom currently a play room, bathroom, and main-floor laundry with direct access to a 22x22 insulated garage round out the main floor spaces. Upstairs you will find the three more spacious bedrooms, and two bathrooms The finished basement offers a generous games room, a potential workshop or wine-making space, plus ample storage you will also find central air conditioning, and a high-efficiency furnace. Outside, enjoy a large lot with mature trees, a natural gas hookup, a spacious deck, and a firepit. This home truly has it all—contact your REALTOR® today to book a showing! Public Open House Sept 29 4:00-6:00 (id:62370)
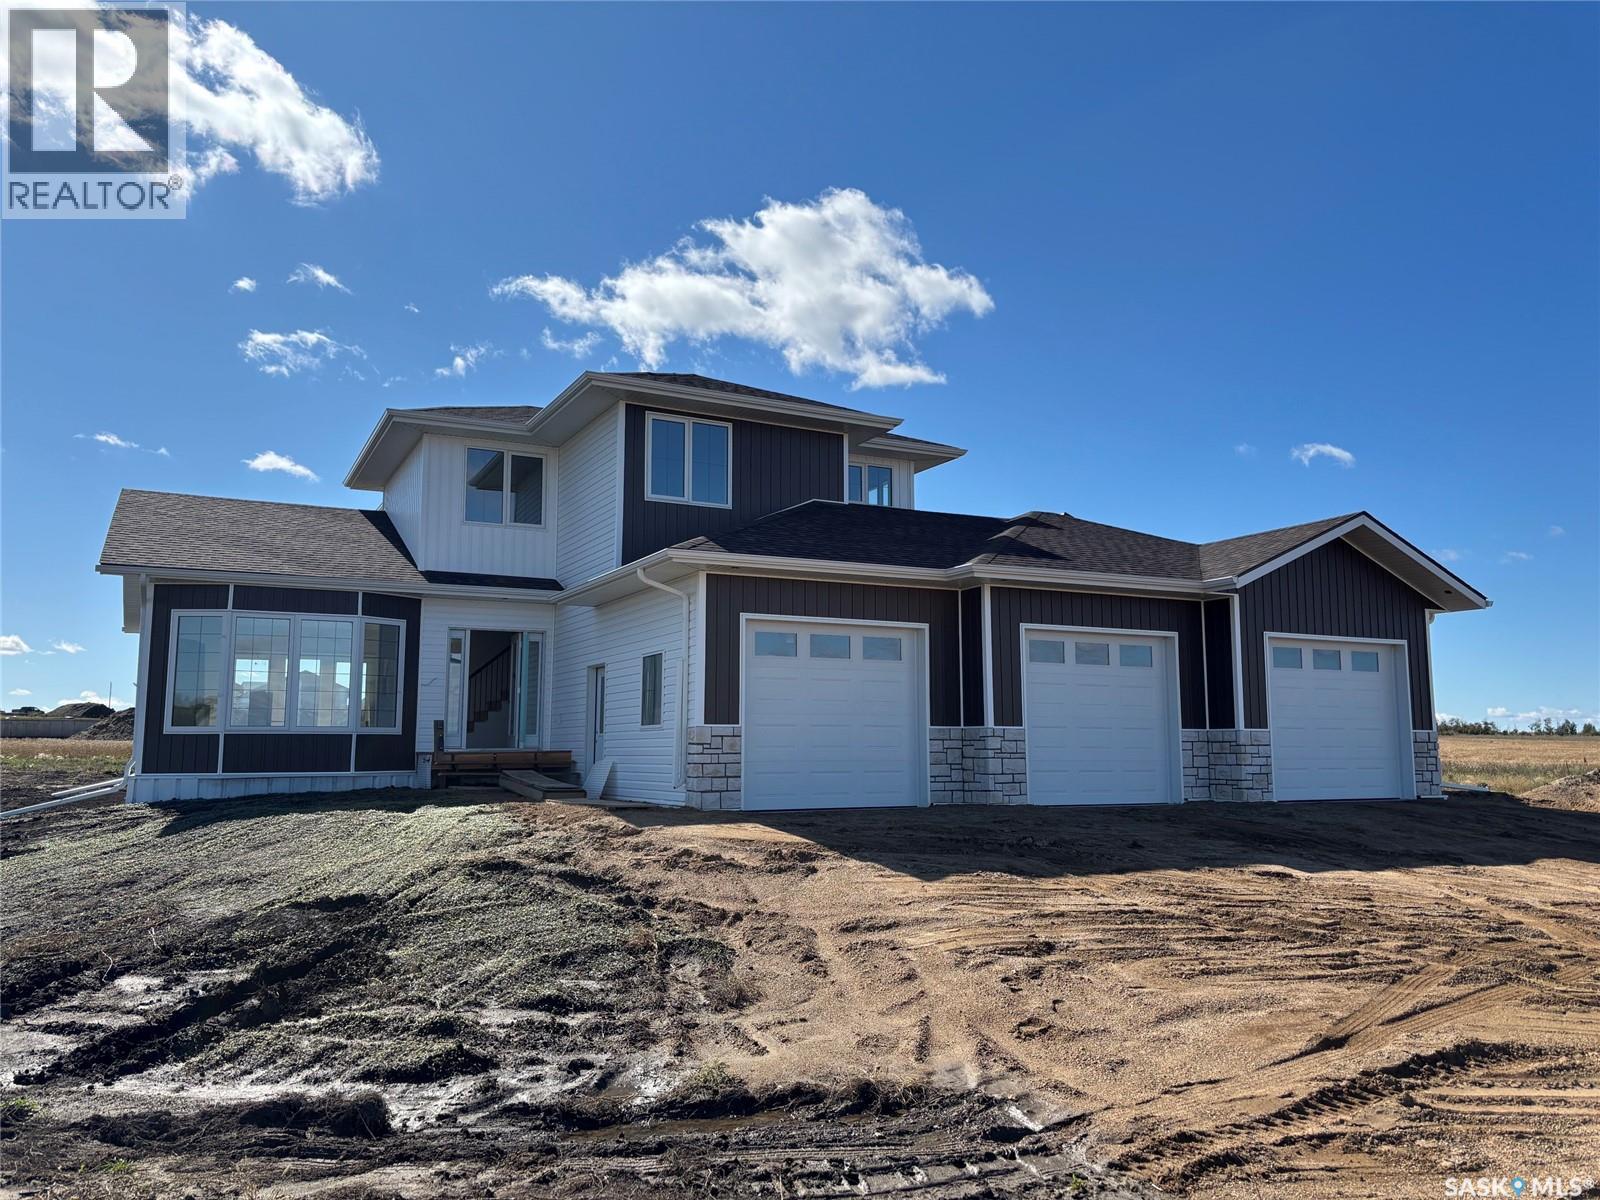
PROFESSIONAL PHOTOS WILL BE DONE ONCE BASEBOARDS AND DOORS HAVE BEEN INSTALLED. Welcome to acreage living! This spacious two-storey home offers an excellent combination of comfortable family living, generous room sizes, and the added convenience of a triple attached garage. The main floor features large windows that fill the home with natural light, creating a bright and welcoming atmosphere throughout. A large eat-in kitchen, thoughtfully designed by Majestic Cabinets of Saskatoon, provides plenty of space for everyday meals and entertaining. The main floor also offers both a comfortable family room and a separate living room, giving everyone room to relax and gather. The home offers three bedrooms and three bathrooms, with a functional two-storey layout designed with family living in mind. The second bedroom features a cozy and unique layout, with a main area measuring approximately 11'10" x 10'7", along with a 7' x 6'8" alcove that offers additional space for a reading nook, desk, dressing area, or extra storage. Currently in the final stages of construction, this home is expected to be ready for possession within four to six weeks — plenty of time to settle in and celebrate Christmas and the holiday season in your new home, surrounded by the warmth and charm of country living. The home can be viewed by while construction is being completed. The impressive triple garage is heated, insulated, and drywalled, with a drain in each bay for added convenience. Both hot and cold water are also run to the garage, making it a practical and versatile space for vehicles, projects, recreational equipment, and year-round use. this property provides the space and privacy of rural living along with the comfort and convenience of a beautifully designed family home. For additional information, blueprints for the main floor, second floor, and basement are available in the supplements, along with the Surveyor’s Certificate and Property Condition Disclosure Statement. (id:62370)
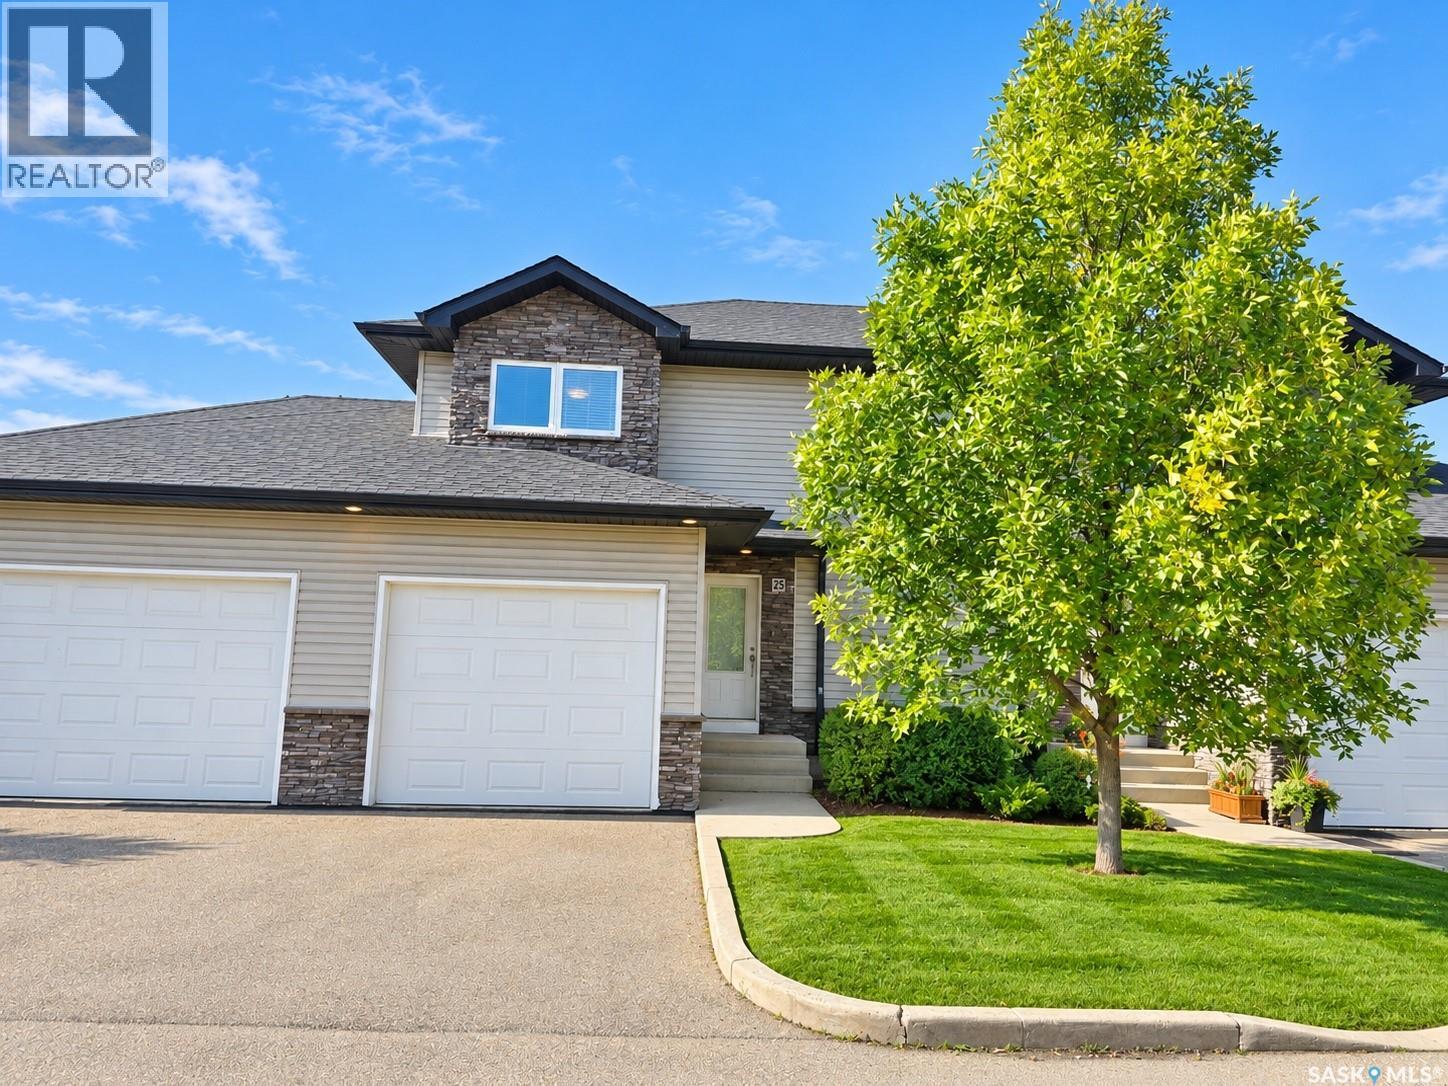
Welcome to this beautifully maintained, move-in-ready townhouse in Hampton Village! Featuring 3 bedrooms, 3 bathrooms, a single garage, and central air conditioning, this home offers comfortable living in a gated condo community. The main floor features an open-concept living room, dining area, and kitchen, along with a convenient two-piece bathroom. A garden door off the dining nook leads to a maintenance-free deck with a natural gas BBQ hookup—perfect for outdoor dining. Upstairs, the spacious primary bedroom offers a walk-in closet and a private four-piece ensuite. Two additional good-sized bedrooms and a four-piece main bathroom complete this level. The undeveloped basement includes laundry and provides space to customize to suit your needs. Major mechanical and appliance updates include a dishwasher and water heater replaced in 2021, plus a furnace and fridge replaced in 2023. Condo fees include water and snow removal, adding convenience throughout the year. This well-kept home is ready for its new owners. Contact your REALTOR® today to arrange a private viewing! (id:62370)
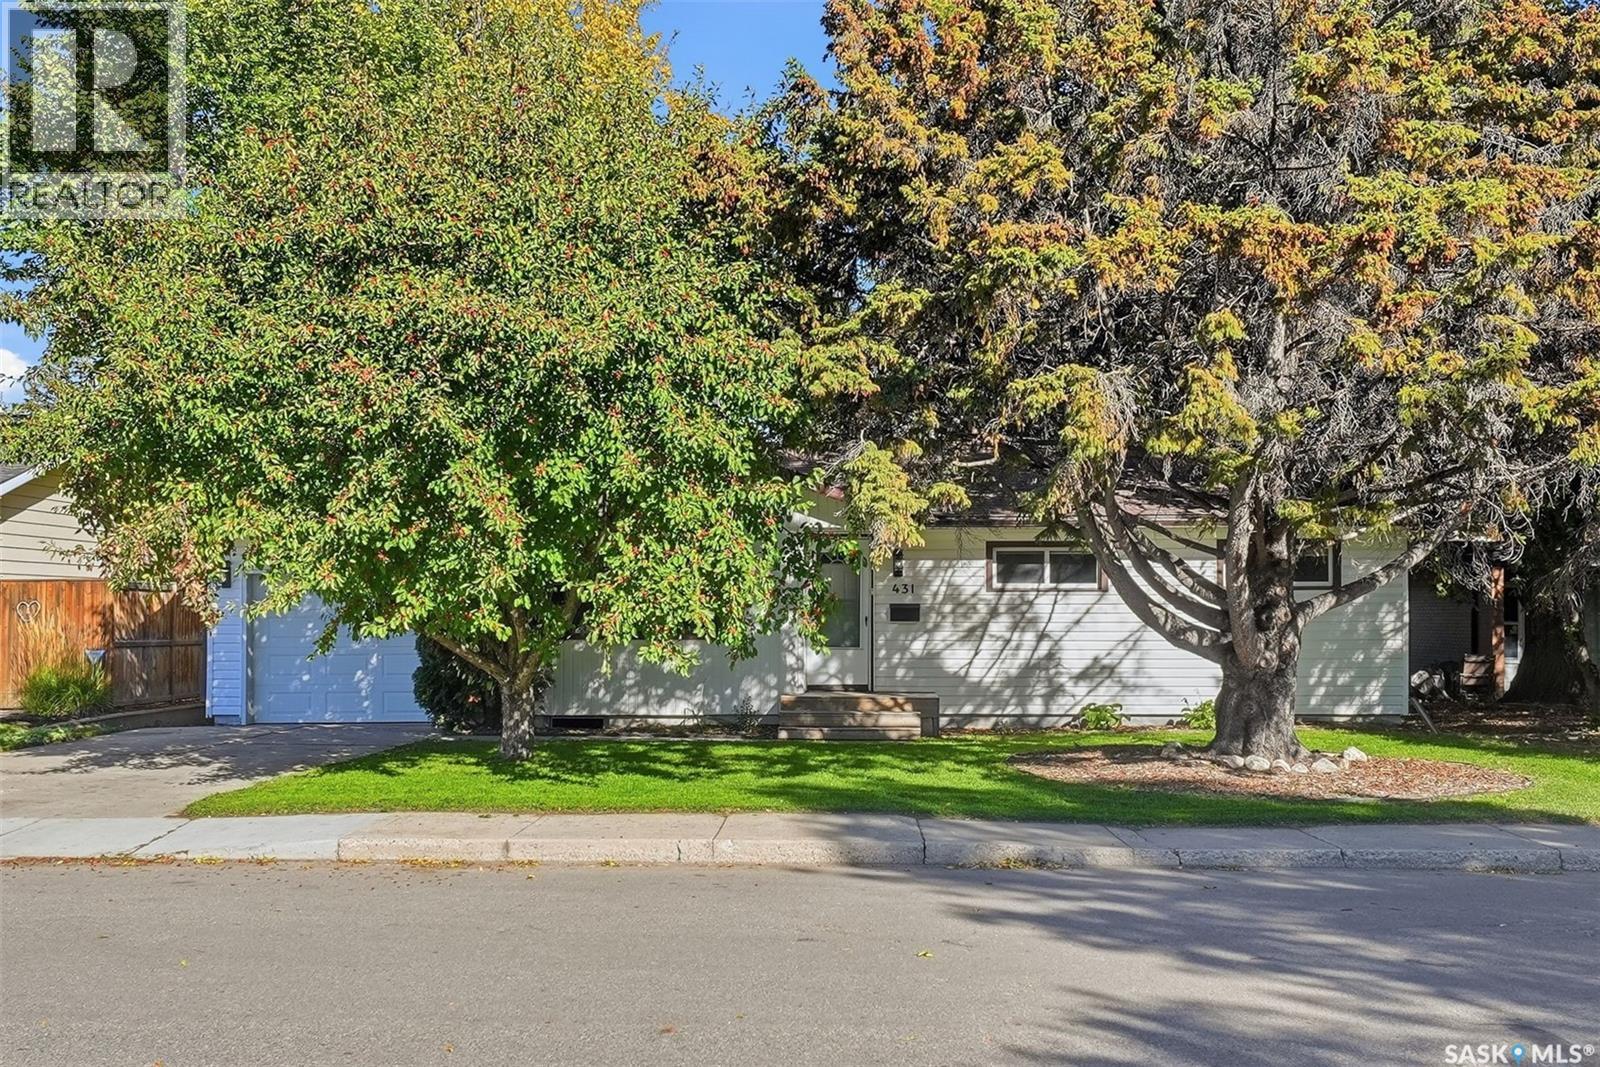
This beautifully updated bungalow sits on a large, private lot in one of the city’s most desirable mature neighbourhoods, surrounded by trees, parks, and the quiet ease of low-traffic streets. Inside, it showcases hardwood and ceramic tile flooring, modern paint tones, upgraded LED lighting, and a bright living room with a stone gas fireplace and French doors leading to a freshly painted deck overlooking a fully fenced yard enhanced by permanent exterior lighting. The main floor currently offers two well-sized bedrooms—including an oversized primary—but can easily be converted back to three, along with an upgraded 4-piece bath and a kitchen featuring stainless steel appliances and a new dishwasher. The fully developed basement adds a bright rec room, a spacious bedroom, a stylish full bath, and a custom feature wall. Recent updates include removable bedroom carpet, black roof paint, fencing upgrades, refreshed landscaping, and exterior highlights such as maintenance-free siding, a welcoming front deck, and a durable tin roof. Move-in ready and truly shows like a show home, offering exceptional comfort, style, and space in a premium location. As per the Seller’s direction, all offers will be presented on 10/05/2026 6:00PM. (id:62370)
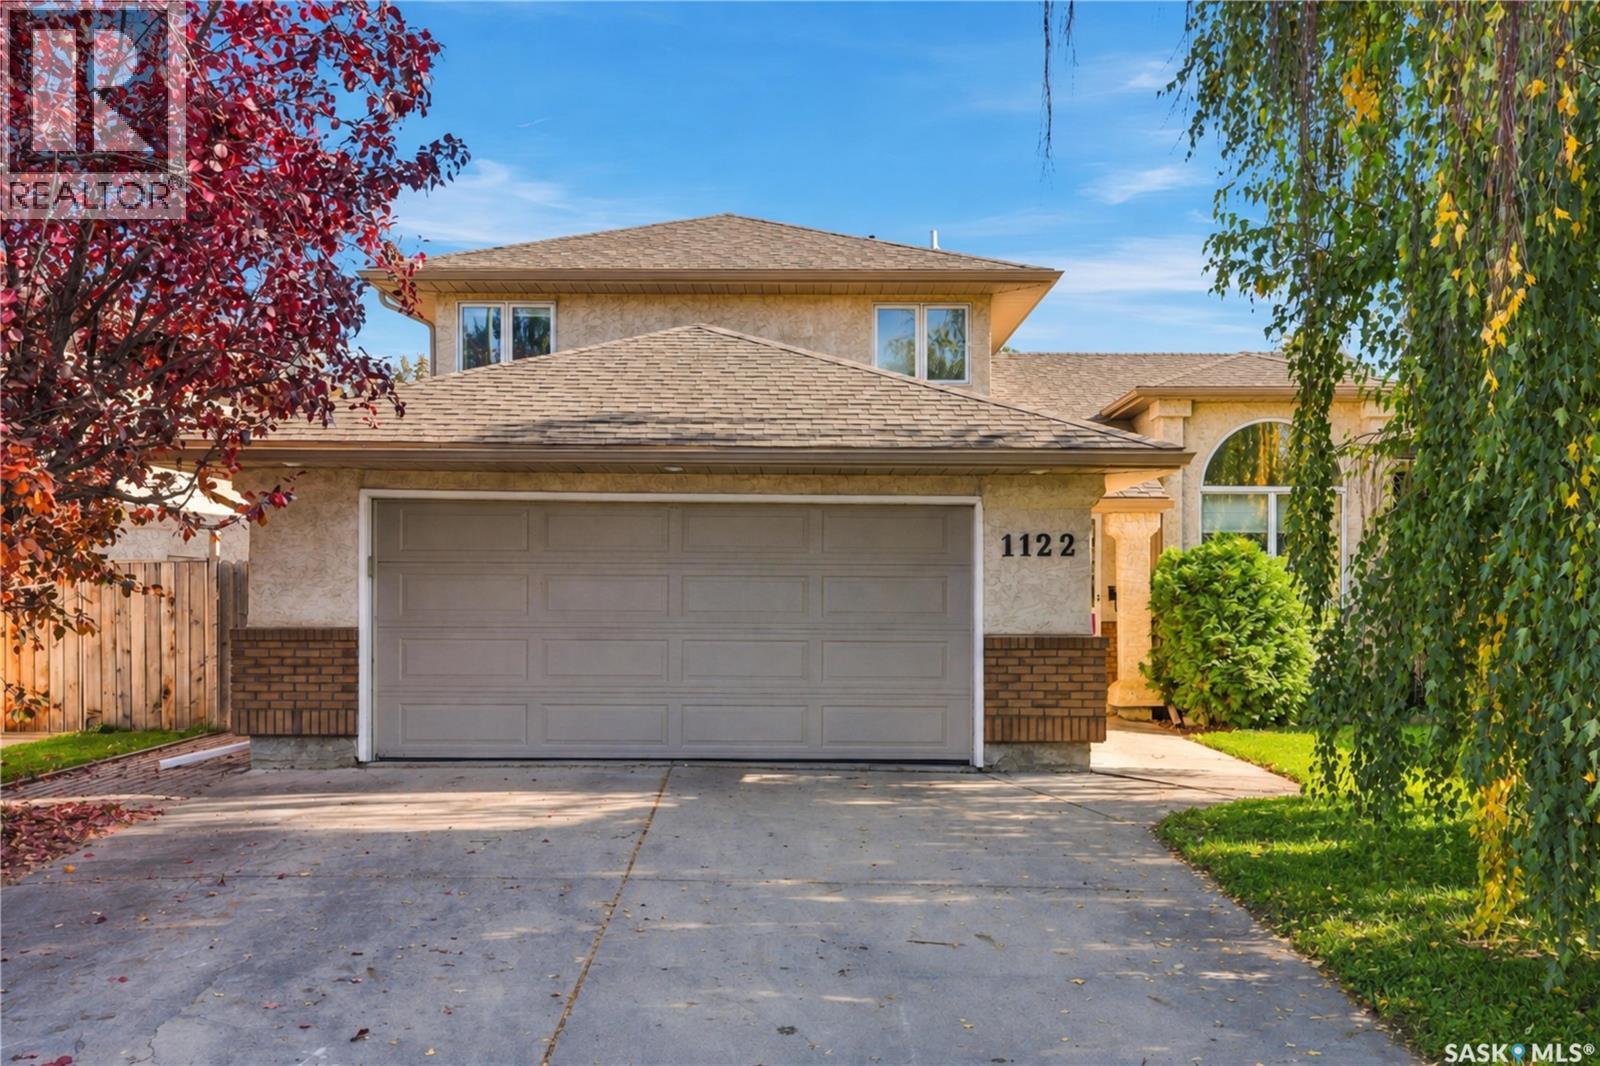
OPEN HOUSE TUESDAY SEPT 29th 4:30-6pm. Prime location in Queen Elizabeth, just steps from Weaver Park. This beautifully updated 1,122 sq. ft. home features 4 bedrooms, 3 bathrooms, and an exceptional layout tailored for both entertaining and everyday comfort. The open-concept main floor is anchored by a fully renovated kitchen with a large island, seamlessly flowing into the living spaces over newer vinyl plank flooring. A convenient laundry chute adds a touch of classic functionality. The main level hosts three well-appointed bedrooms, highlighted by a spacious primary suite complete with a walk-in closet, a renovated 3-piece ensuite, and direct access to a custom "catio" for your feline companions.Downstairs, the fully finished basement expands your living space with a massive family room, a fourth bedroom, a 3-piece bathroom, and a large laundry and storage room. An expansive bar area offers excellent potential to be converted into a secondary kitchen or in-law suite. Step outside to a huge, private backyard oasis designed for hosting, featuring a hot tub, a firepit area, built-in patio speakers, and a newer fence. Parking and hobby space are unmatched: the property includes an oversized single attached garage plus a large 23x23 double detached garage that is fully insulated and heated. With several newer windows and extensive upgrades throughout, this home is completely move-in ready. (id:62370)
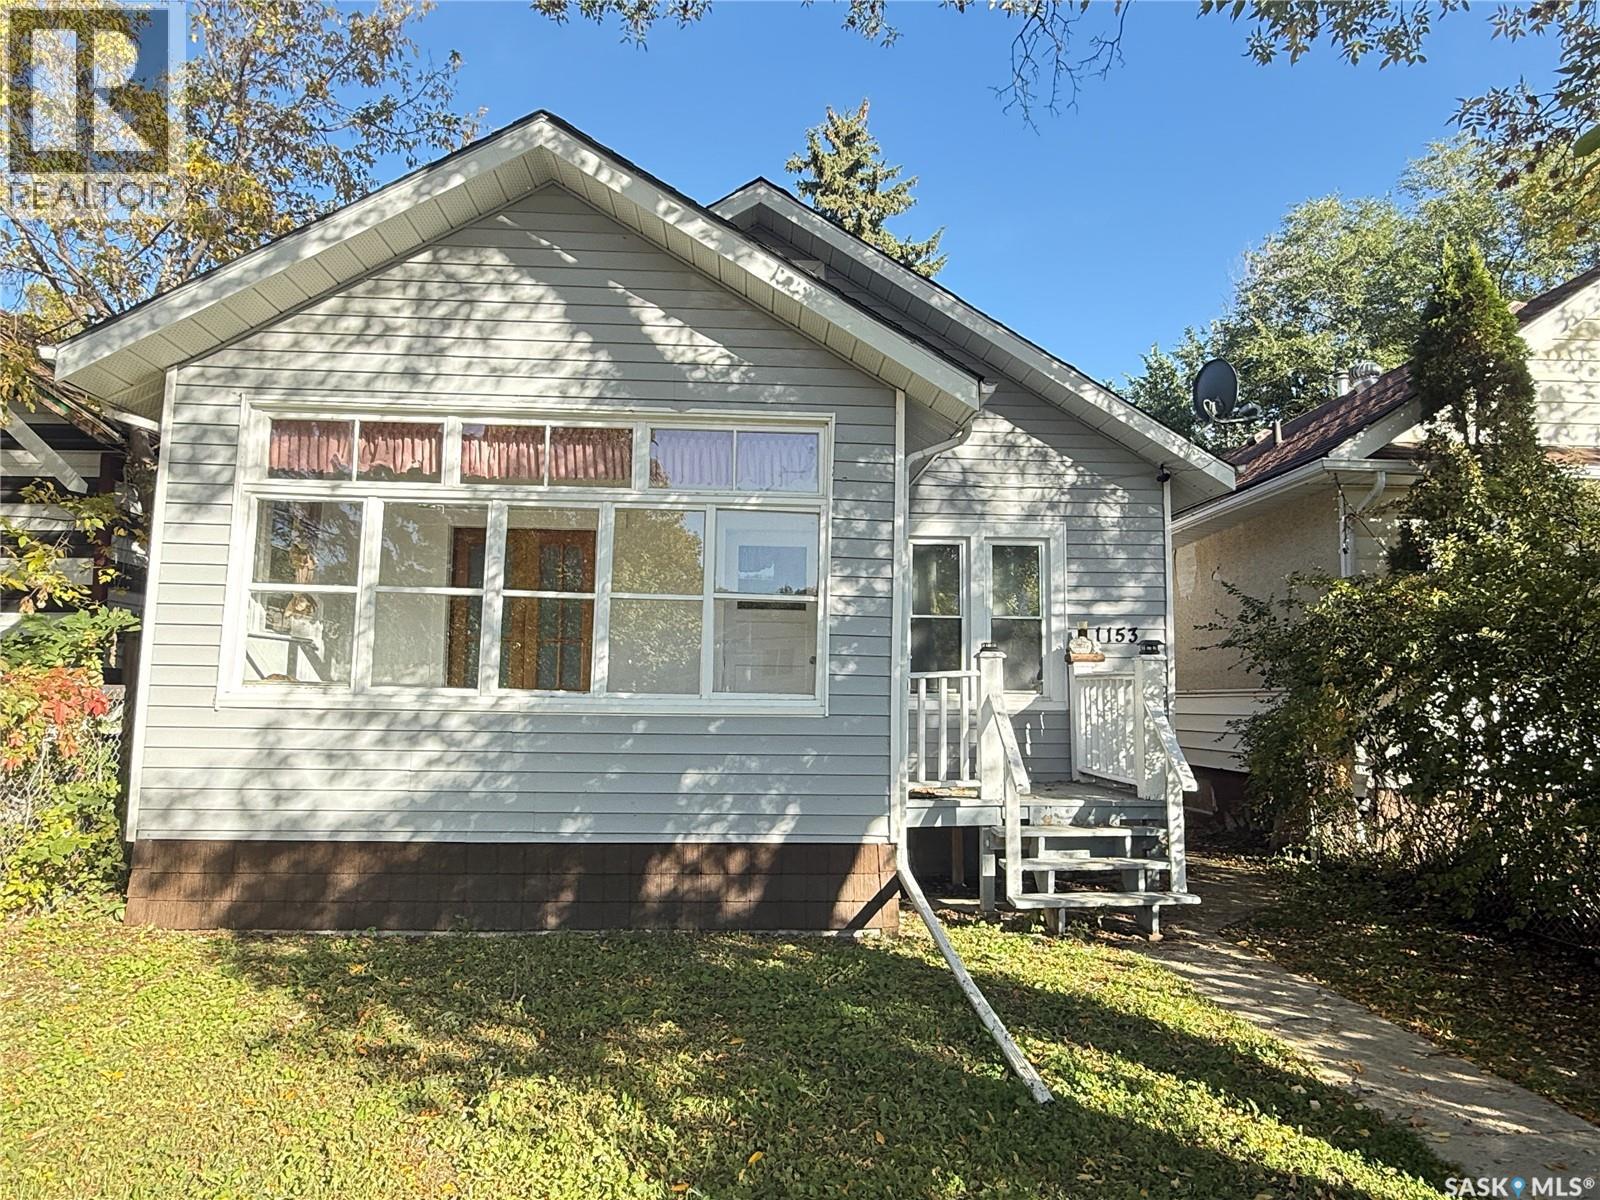
Welcome to 1153 Montague Street, a well-maintained and versatile property offering excellent potential for homeowners and investors alike. Conveniently located near schools and parks, this home provides functional living space with flexibility for a variety of lifestyles. The main floor features a bright and welcoming layout with 2 bedrooms, a spacious living room, dining area, and a kitchen complete with a stove and refrigerator. The fully developed basement offers 2 additional bedrooms, a 3-piece bathroom, and its own laundry area, creating added convenience and potential for extended family living, guests, or rental income opportunities. Situated on a fully fenced lot, the property provides privacy and outdoor space to enjoy. Whether you're a first-time home buyer, an investor seeking a revenue property, or someone exploring short-term rental opportunities, this home offers plenty of potential and value. Don't miss the opportunity to own this adaptable property in an established Regina neighborhood. (id:62370)
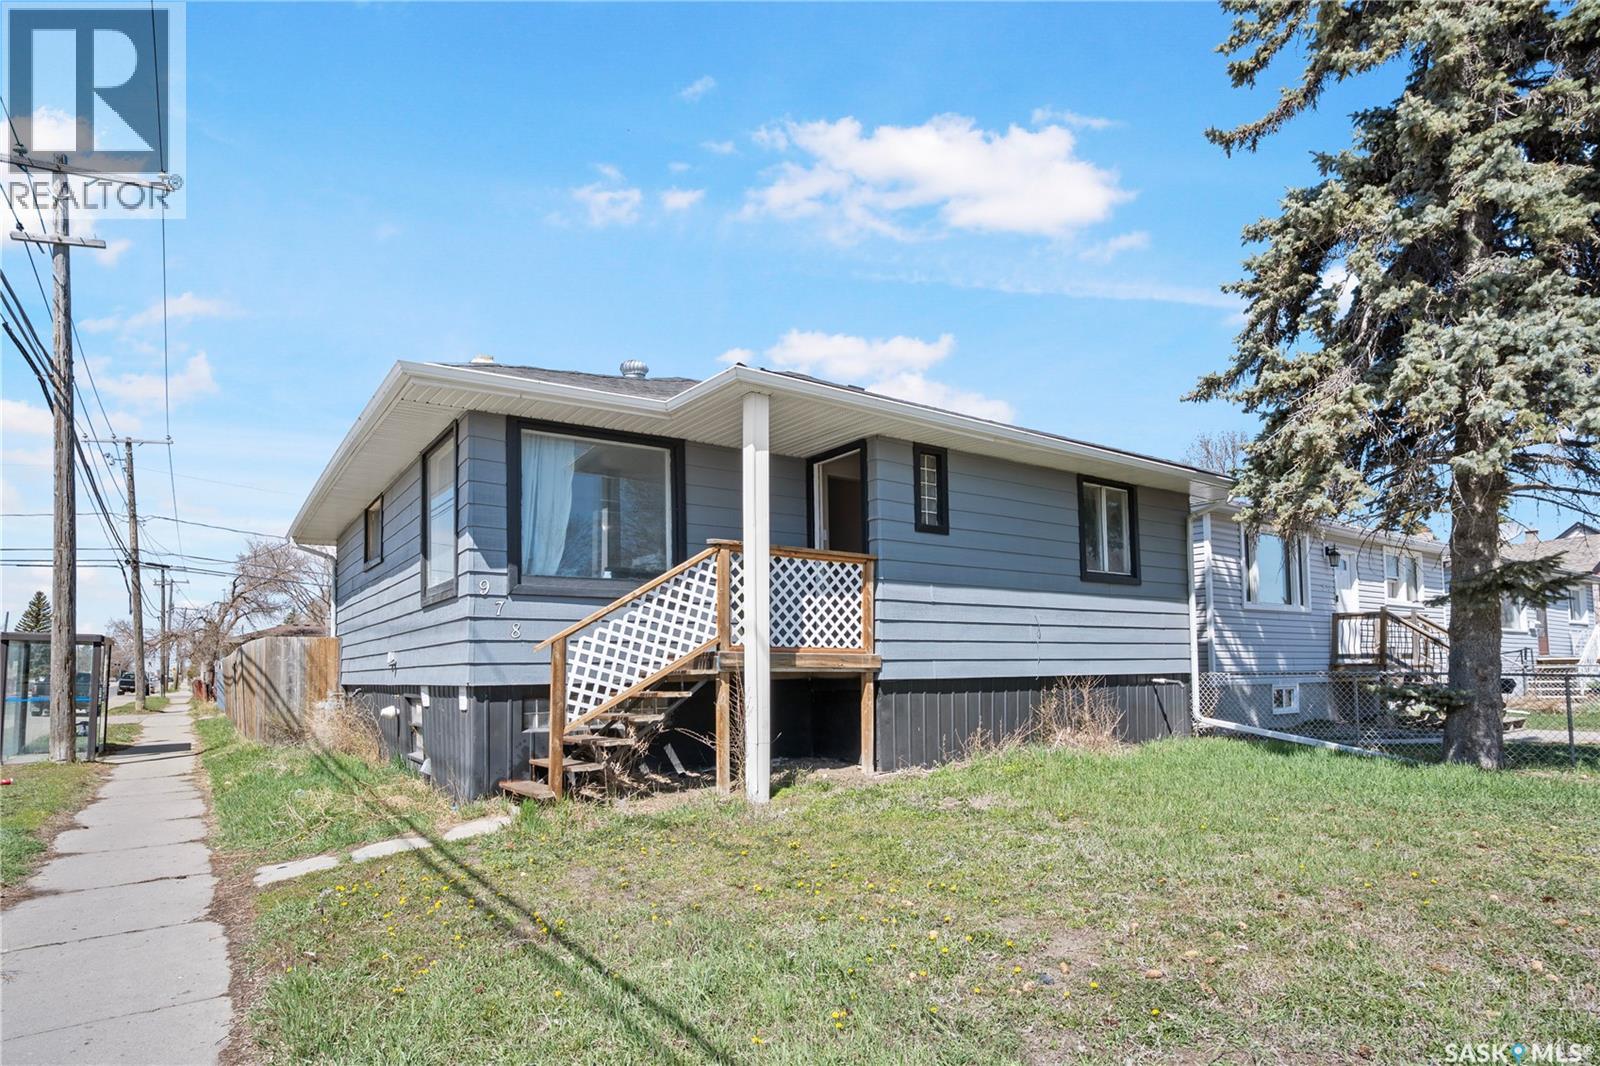
Public Remarks: Welcome to this well-maintained raised bungalow located in the desirable Eastview neighborhood of Regina. This affordable home features 4 bedrooms, 1 bathroom, a fully finished basement, and a detached double garage with space for two vehicles. Situated on a corner lot, the property offers excellent accessibility and extra outdoor space. Recent updates include new flooring on the main level and fresh paint, giving the home a clean and modern feel. Conveniently located just steps away from a bus stop, this property is ideal for first-time buyers, families, or investors. A great investment opportunity priced under $200K! (id:62370)
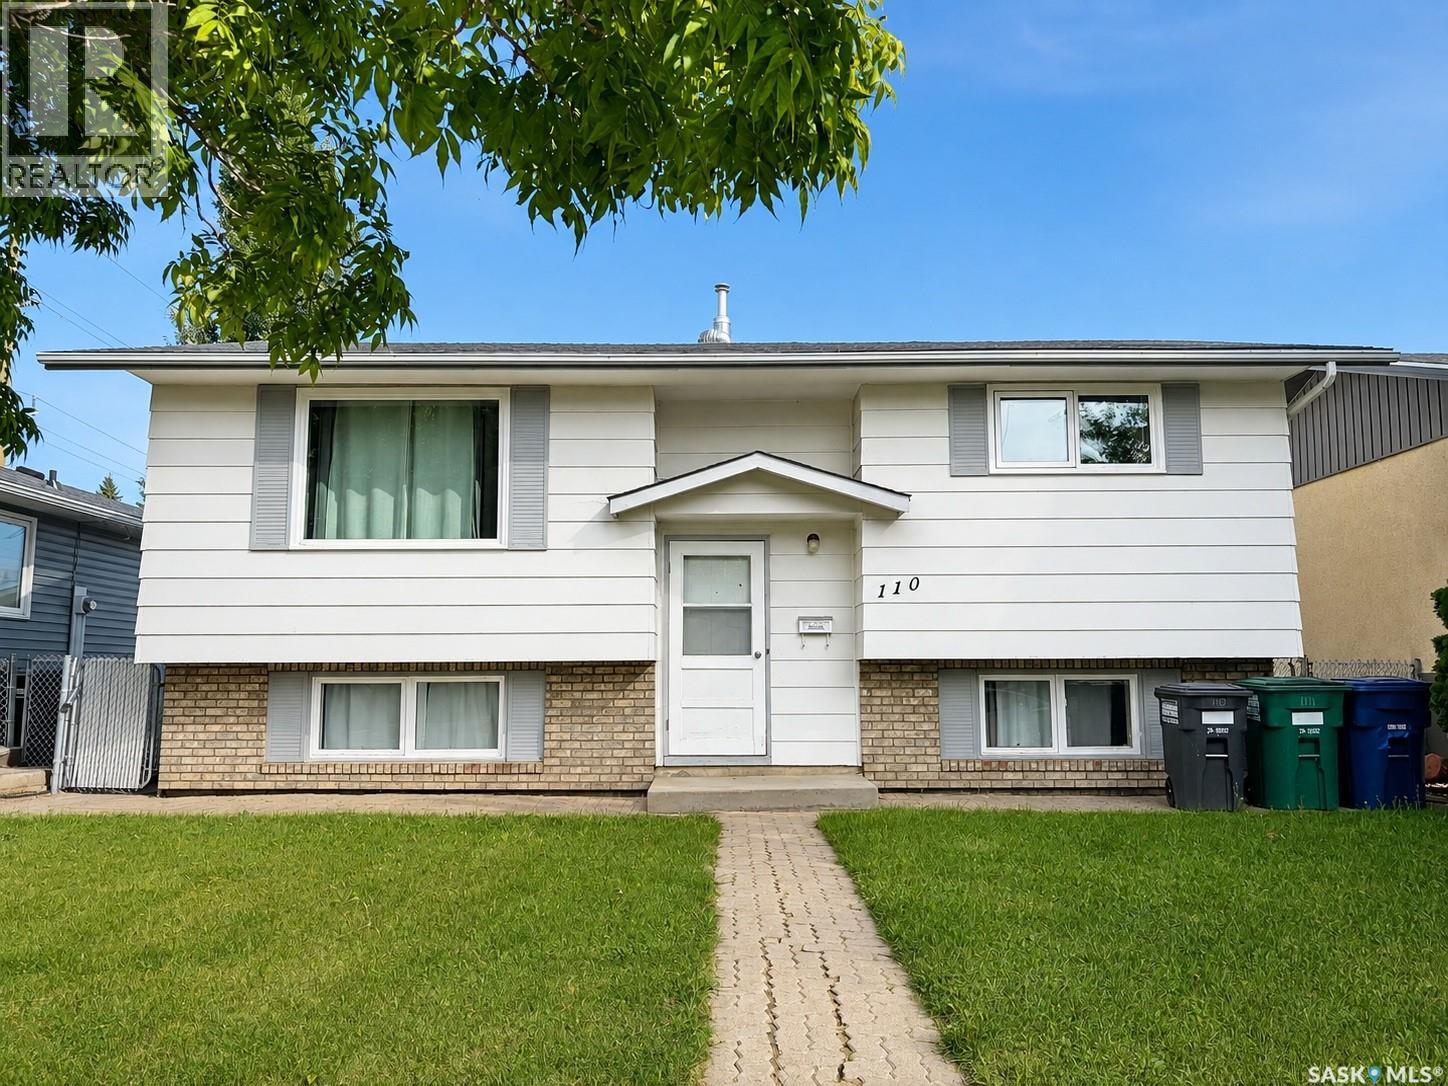
Welcome to 110 Arnason Crescent, a well maintained bi-level boasting over 800 square feet of living space located in East College Park. As you walk into the main floor, you'll be greeted with plenty of natural light thanks to the large windows. The living room is next to the dining room which is open to the kitchen. You'll also find two well-sized bedrooms and a 4-piece bathroom on this level. Downstairs, the fully developed basement continues to impress with two additional bedrooms and a 3-piece bathroom, giving families plenty of space to spread out. Enjoy central air conditioning and an underground sprinkler system for effortless summer maintenance. The water heater was replaced in 2025, providing added peace of mind. Outside, the fenced backyard offers a garden area with plenty of room to enjoy, plus a detached garage! Located close to schools and parks, this is a great opportunity to settle into a move in ready home in a well established community. Call your favourite agent today to book a viewing! (id:62370)
Welcome to this beautiful bi-level home offering over 1,200 SQFT of living space. As you walk inside, you’re greeted by a spacious foyer that leads upstairs into a bright living room. Make your way down the hall into the kitchen and dining area, with direct access out to the spacious covered deck. At the back of the home, you’ll find the primary bedroom complete with its own private ensuite, along with two additional good-sized bedrooms and another full bathroom. Downstairs, the owner’s side offers a bonus room that could make a great home office, studio, or your own mini home gym. The home also features a separate entrance leading to a legal two-bedroom basement suite, offering great additional living space or rental potential. Outside, the home is complete with a fully insulated double detached garage. Located in the heart of Kensington close to parks and amenities, this home is one you don't want to miss. Call your favourite Realtor® to book a private showing today! (id:62370)
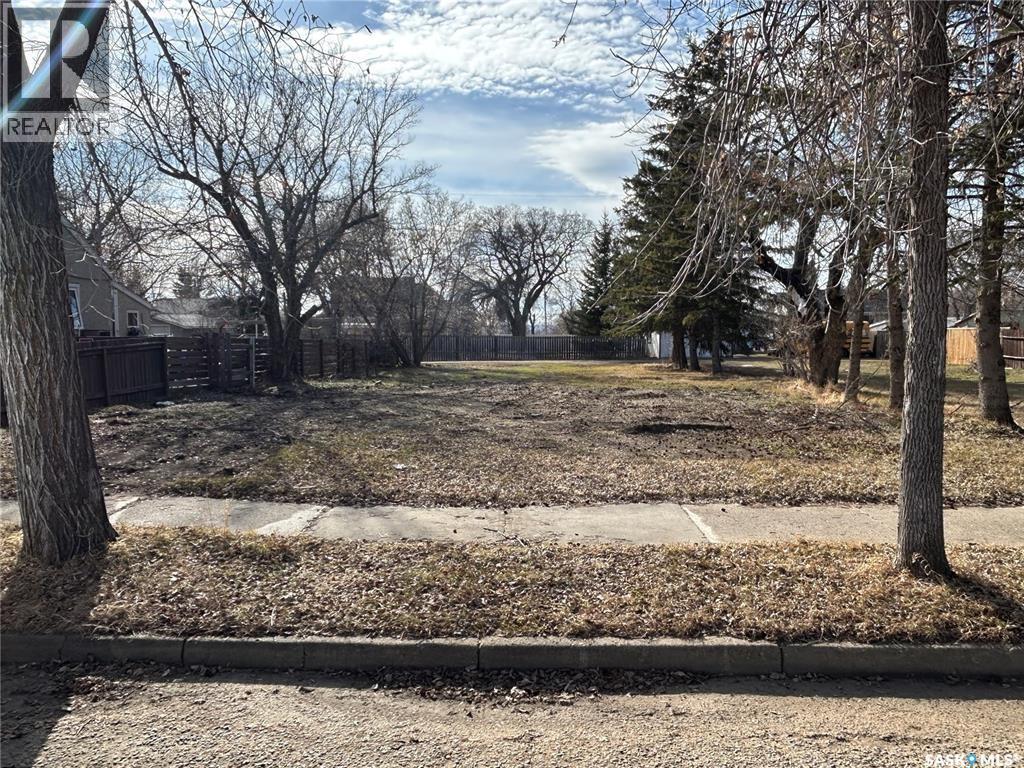
Check out this infill lot in the Riverview neighbourhood of North Battleford. Located on a quiet, mature street, this is a great opportunity to build in an established area. Whether you are ready to start planning your new home or would prefer to hold onto the lot for future development, this property offers plenty of flexibility. With no timeline to build, you can take your time and create a plan that works for you. Call today for more information on this great opportunity. (id:62370)
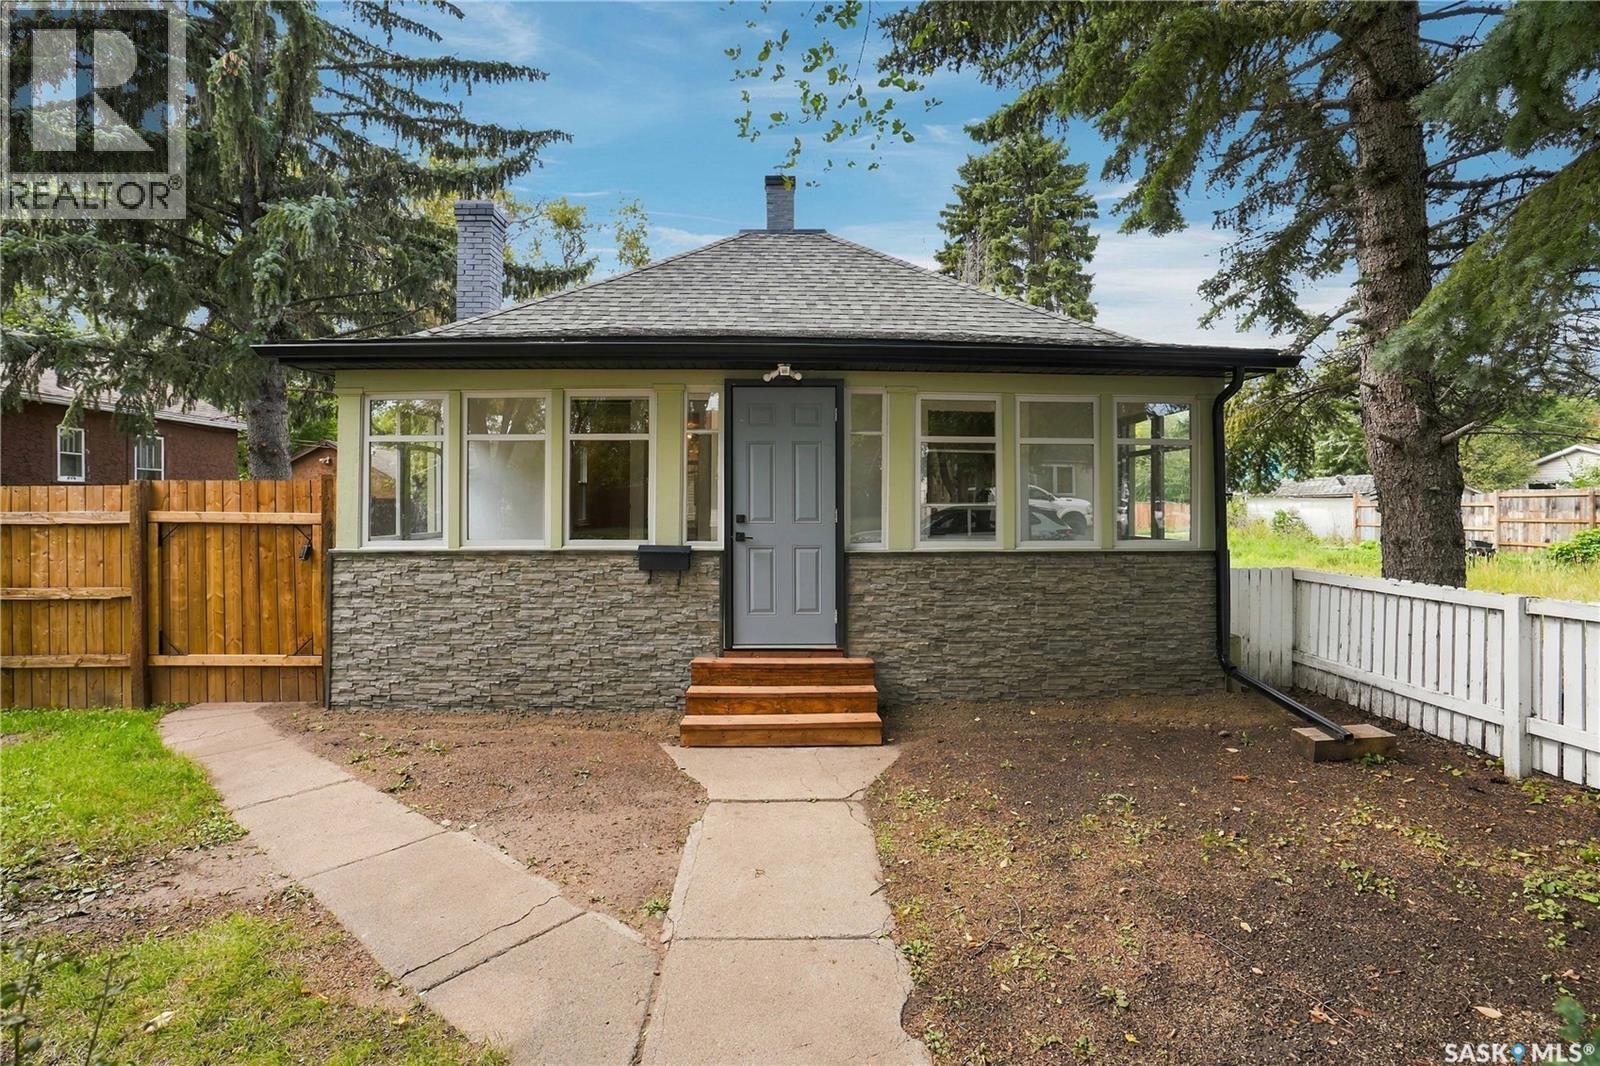
A little gem with big updates! This charming 1907 built bungalow is located on the desirable west side, close to schools, parks and so many everyday conveniences. With approximately 932 sqft of living space and extensive renovations throughout, this home is move-in ready and full of character. Step inside to a beautiful enclosed porch featuring hardwood flooring and plenty of windows, the perfect spot to enjoy your morning coffee. The main level has been completely refreshed with new flooring, fresh paint, a brand-new kitchen, a brand new three-piece bathroom and convenient main-floor laundry. Two bedrooms complete the main floor. The unfinished basement offers plenty of potential for additional living space, storage or a cozy future sitting room. There are also some important big-ticket updates already taken care of, including a brand-new furnace, water heater and updated panel. Outside, you’ll love the curb appeal with vinyl siding and stone accents, along with a fully fenced yard, nice-sized deck and a single detached garage. The insulated garage is accessed from the alley and provides great additional storage or parking space. A charming home, an extensive list of updates and a fantastic west-side location - this one is worth a look! Call you agent today! (id:62370)
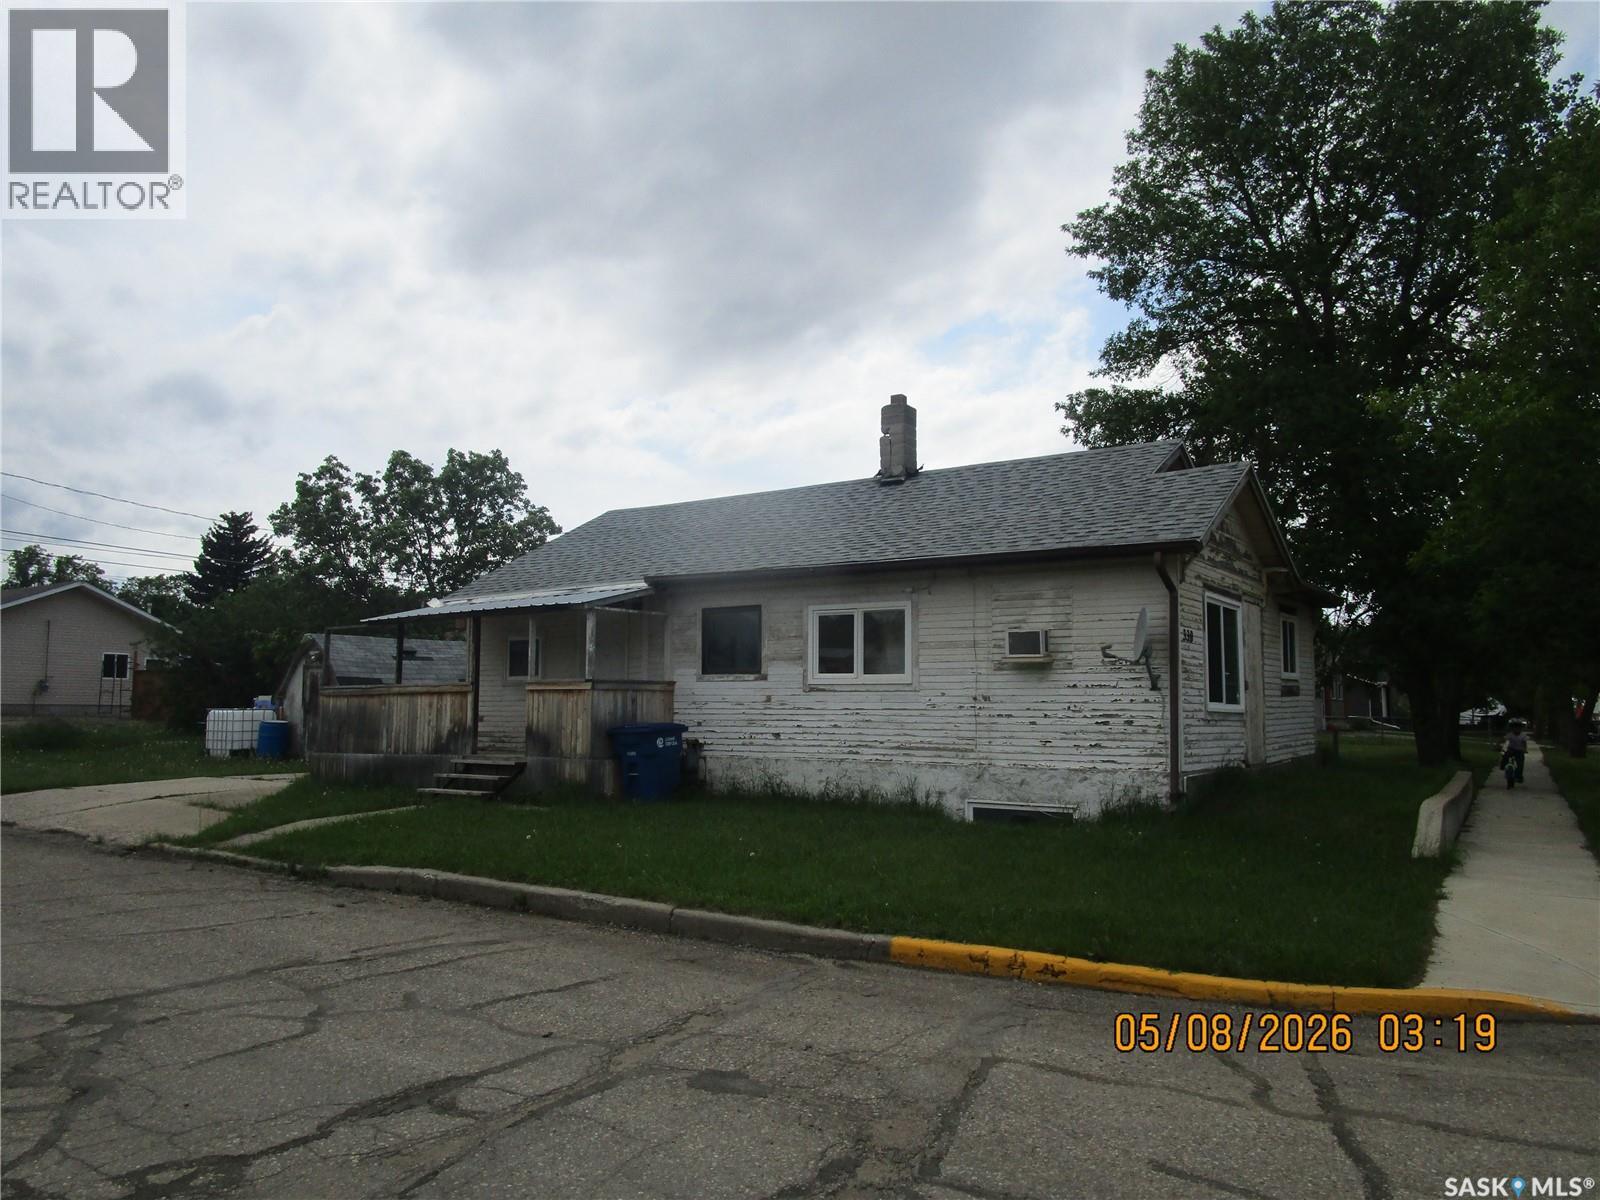
LOOKING FOR A QUICK MOVE IN AT A PRICE YOU CAN AFFORD? This home has 2 bedrooms. A den that they had used as a bedroom as it has no closet. Ideally located on a corner lot for easy access. This might be the one that will work for you (id:62370)
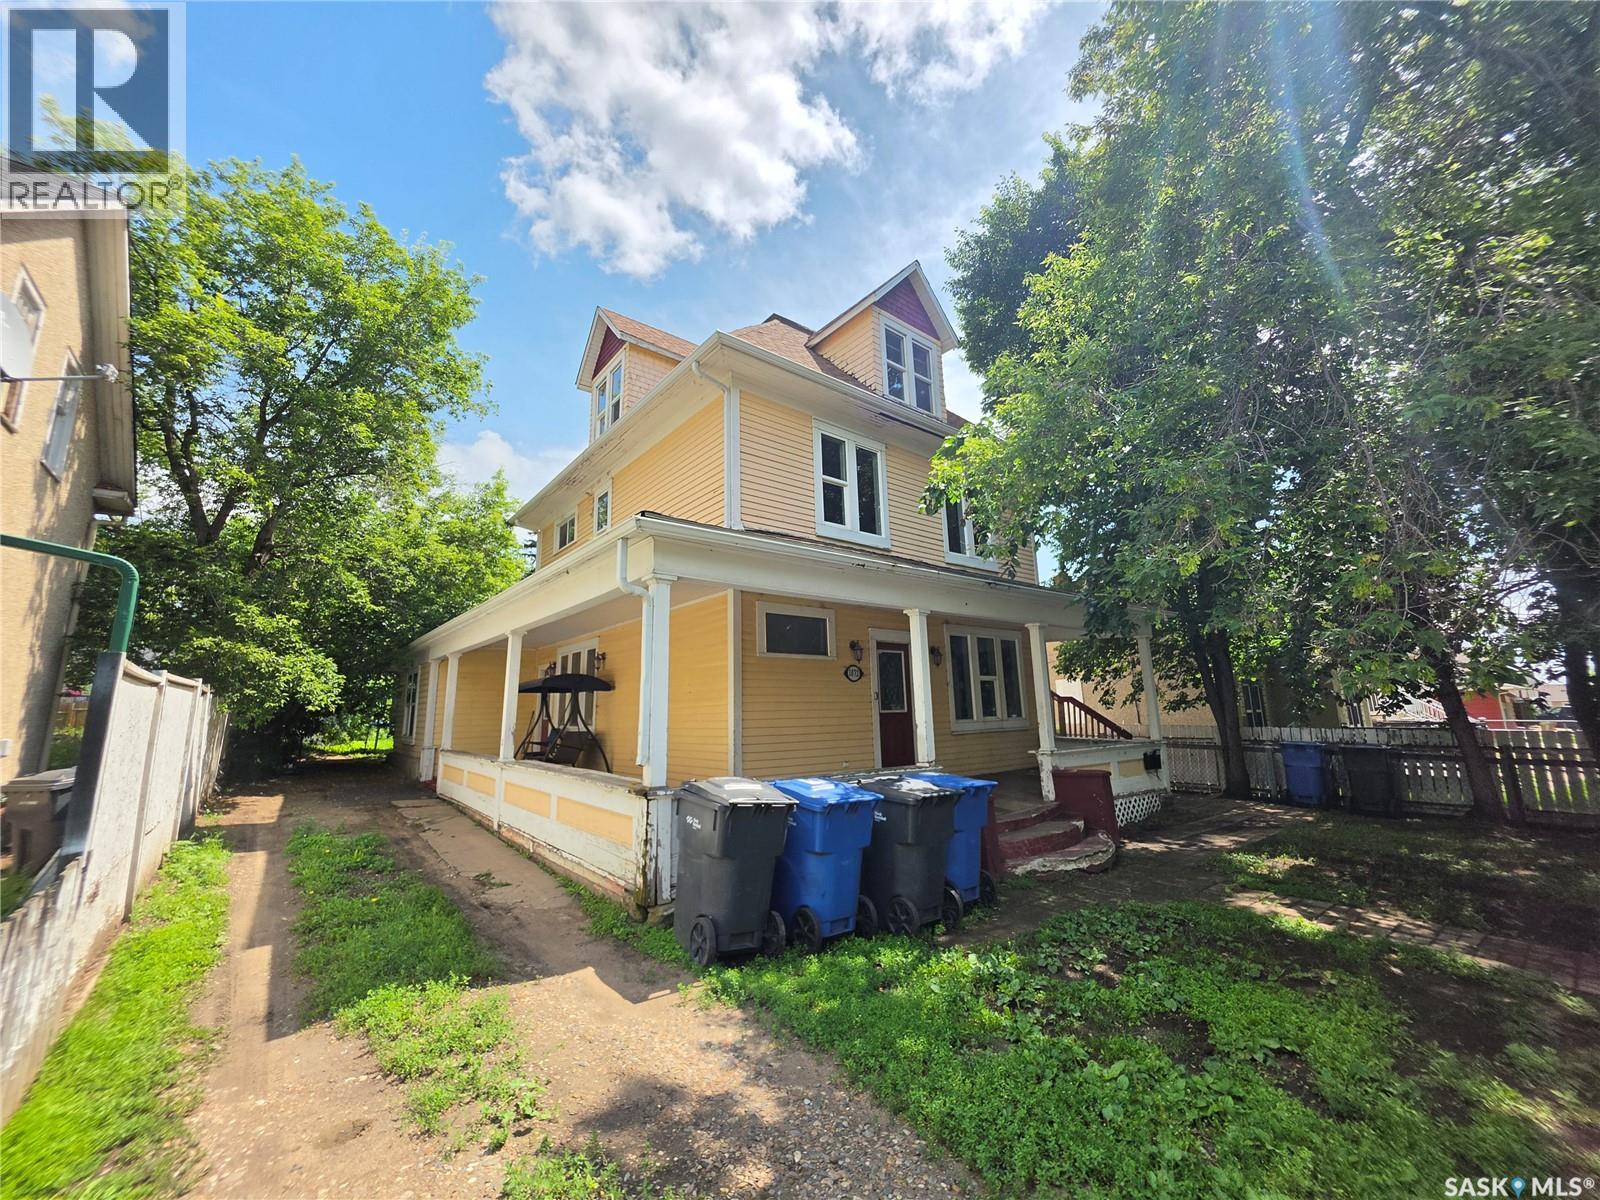
Exceptional character home offering space, charm and excellent revenue potential! This property features two self-contained suites, making it an ideal investment opportunity or mortgage helper. Unit 1 spans the main and second floors and offers an impressive 4-bedroom, 2-bathroom layout with a spacious living room, formal dining room, welcoming front entry, and an updated kitchen with ample cabinetry and workspace. All four bedrooms are generously sized, providing comfortable living for families or tenants alike. Unit 2 is located on the third floor and features a bright and functional 2-bedroom suite that was previously rented for $300 per month, with the tenant paying their own utilities. Unit 1 is currently rented for $1,200 per month, with the tenant also responsible for utilities. The basement provides excellent storage space and offers potential for future development, including the possibility of an additional suite, subject to any required approvals. Outside, you'll appreciate the inviting wrap-around porch, convenient off-street parking, and the stability of long-term tenants who have occupied the property for more than 10 years. Whether you're looking to expand your investment portfolio or own a character-filled property with excellent income potential, this versatile home is one you won't want to miss. (id:62370)
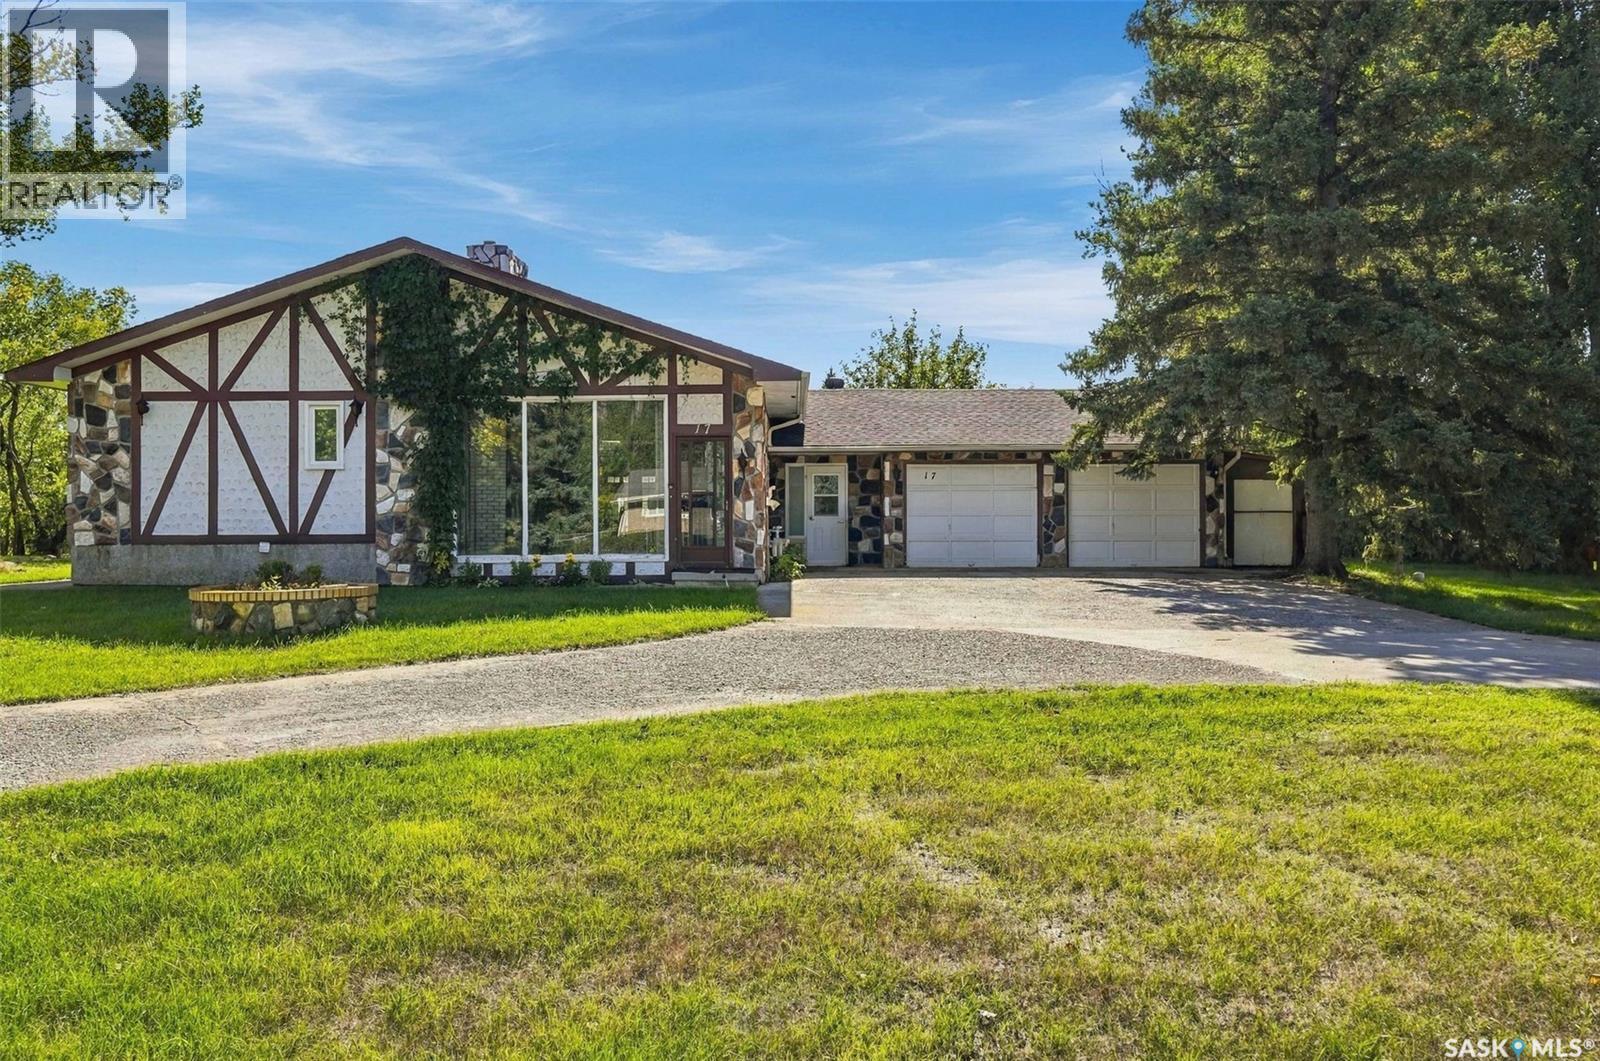
Welcome to 17 Hummingbird Bay in White City! This split level home rests on nearly 3/4 of an acre and is sure to impress with a nice open floor plan, many unique features, and tons of storage. As you enter, there is a large heated breezeway loaded with closet space and extra storage, connecting the double garage and the house. Stepping into the house, you enter into the kitchen/dining area. The kitchen has crisp white cabinets, built in appliances, and a centre island. The main level is wide open with newer, inviting laminate floors that lead to the sunken living room with a gas fireplace. A cozy bistro nook completes the main level. The second level showcases 3 good size bedrooms and 2 bathrooms. The lower level has a great size rec room, bedroom, laundry, and more storage. The crawl space area ads more storage and houses the high efficient furnace and air exchanger. A unique feature to the property is a large indoor heated pool area that is waiting for fresh ideas to transform it back into a beautiful relaxing oasis - this has great potential! The furnace, A/C, and shingles have been updated approx 10 years ago. All appliances are included. The attached double garage is insulated and leads to an enclosed patio area. The lot size offers close to 3/4 of an acre that is treed and fenced. Tons of room to play, relax, and just enjoy nature. The location is great being on a low traffic street and with parks close by in almost every direction. There is also lots of room to park/maneuver vehicles, RV's, toys, etc with a pull through driveway on the property. Book your private showing today! (id:62370)