
1122 Hurley Way Saskatoon, Saskatchewan S7N 4J7

$629,900
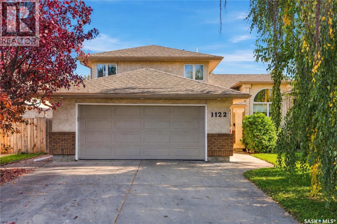
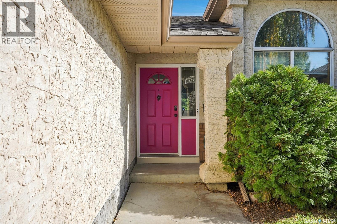
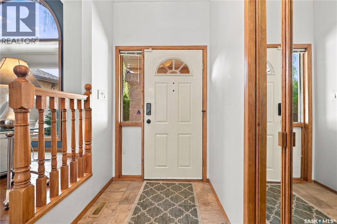
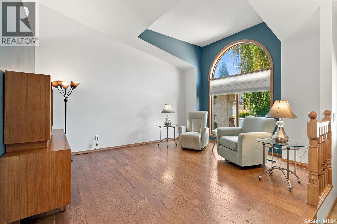
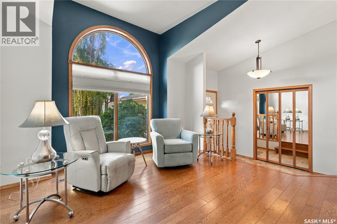
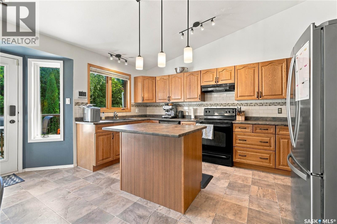
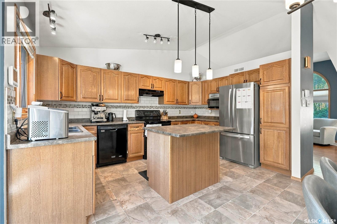
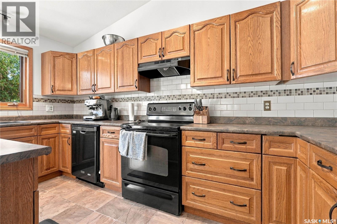
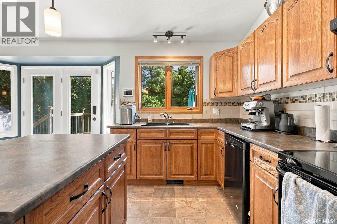
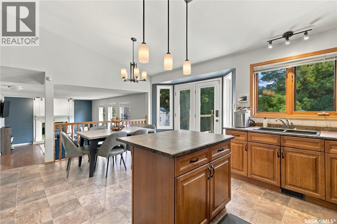
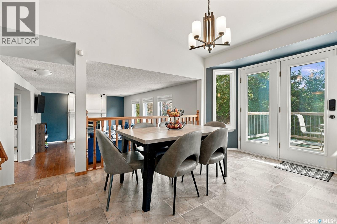
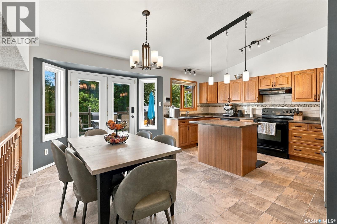
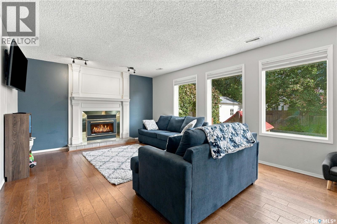
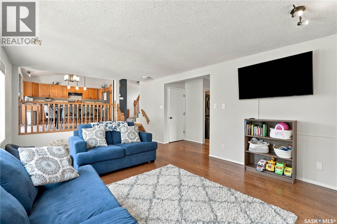
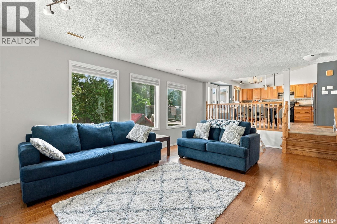
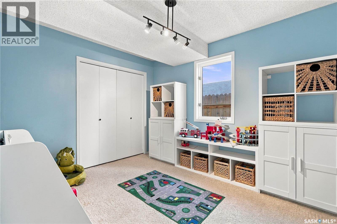
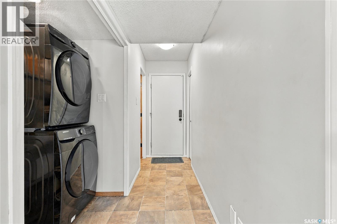
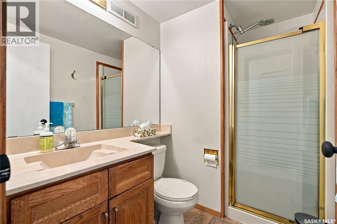
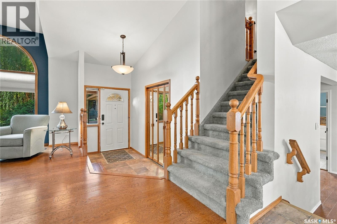
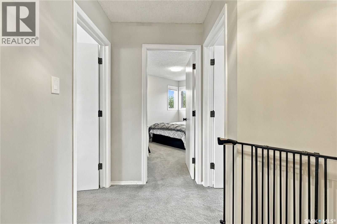
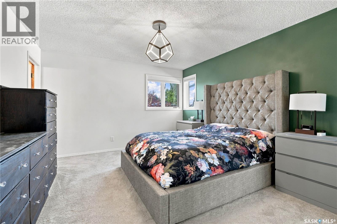
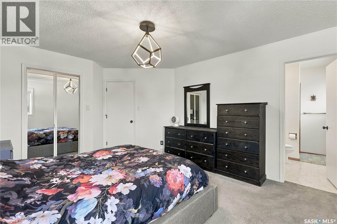
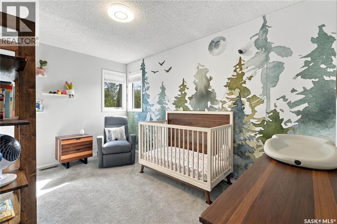
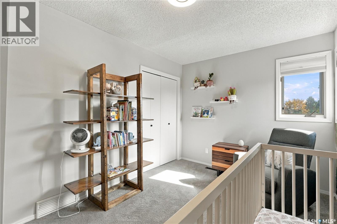
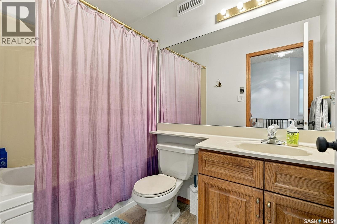
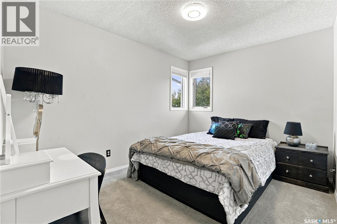
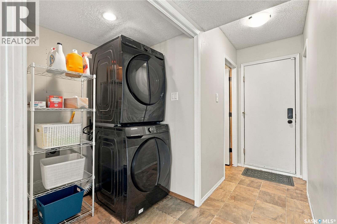
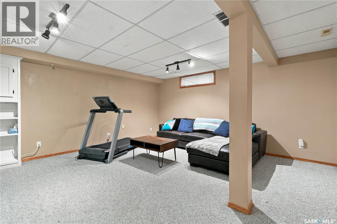
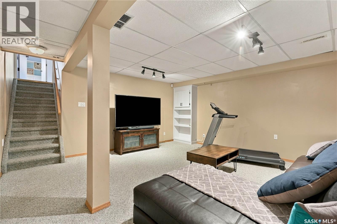
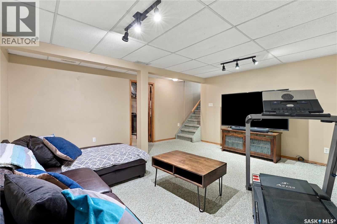
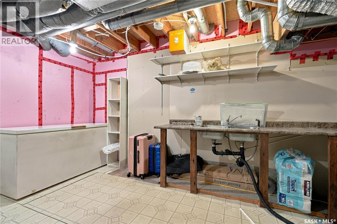
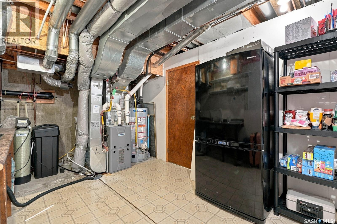
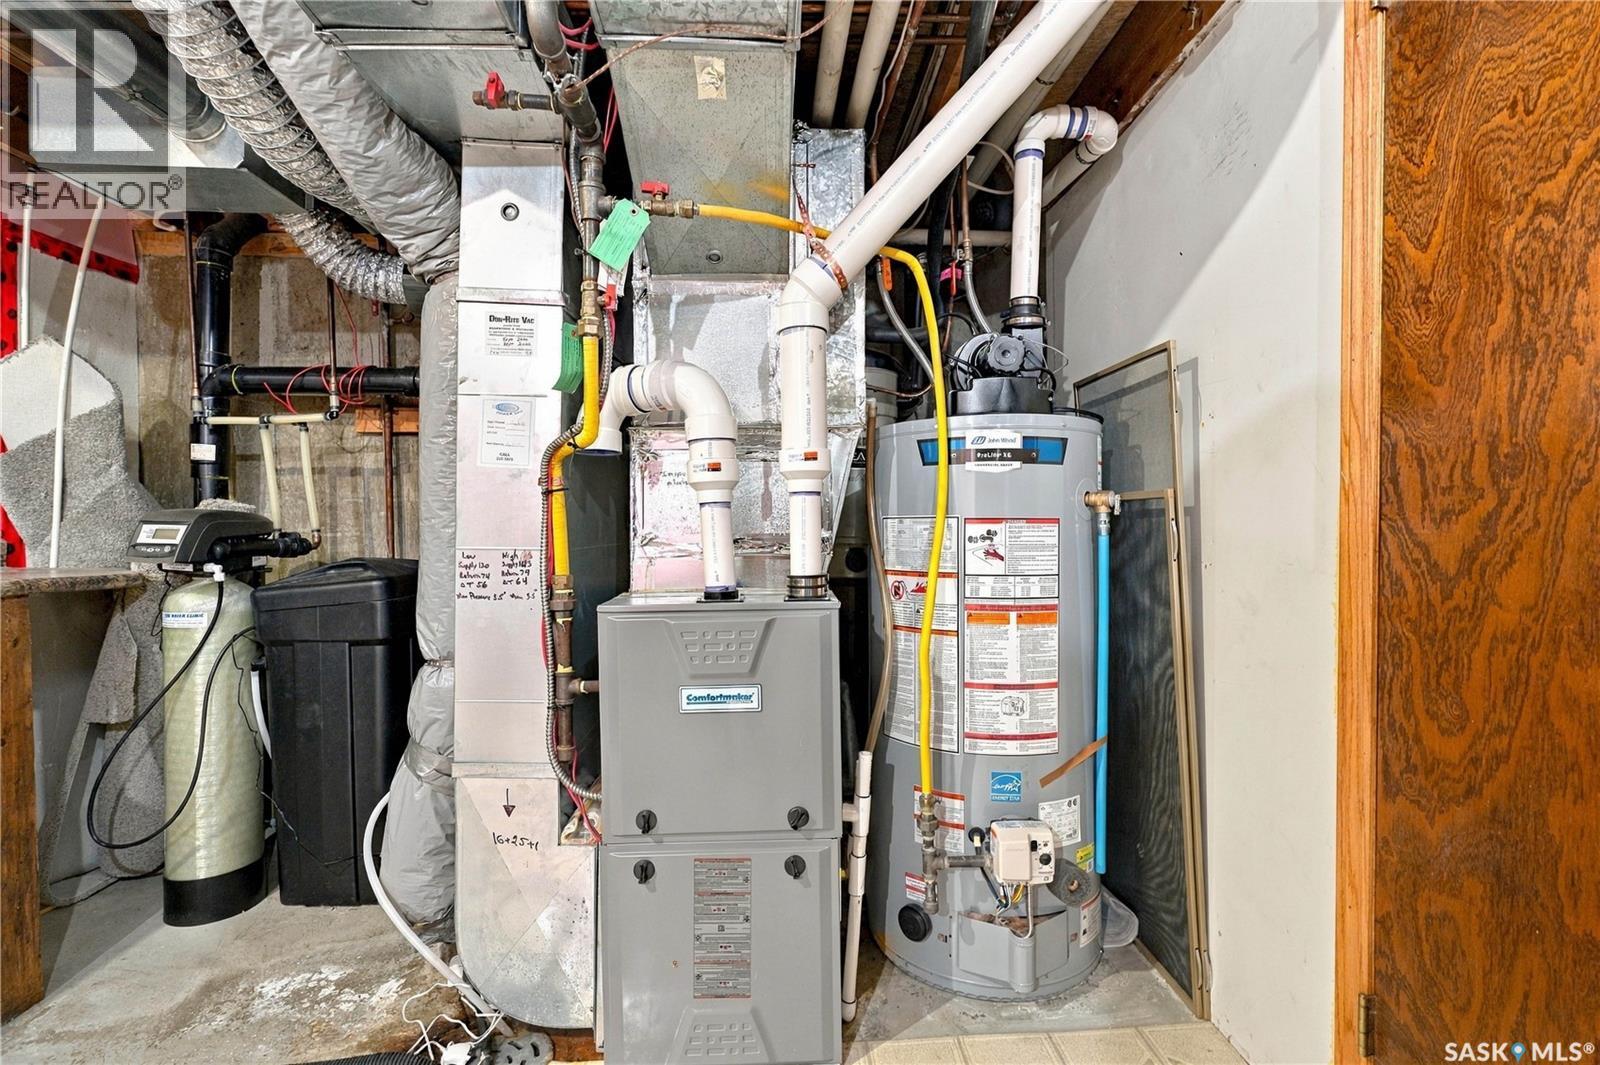
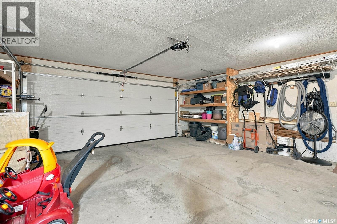
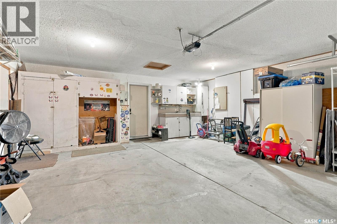
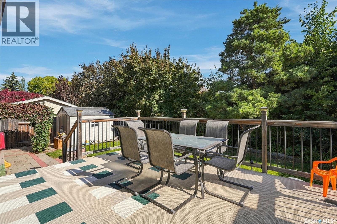
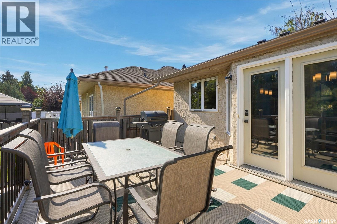
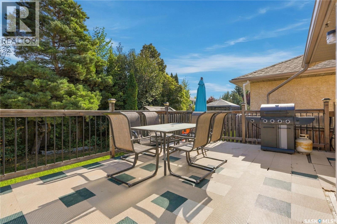
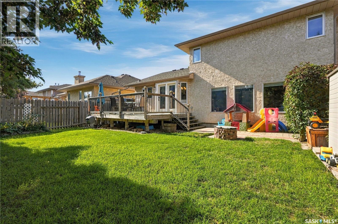
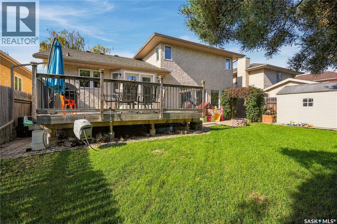
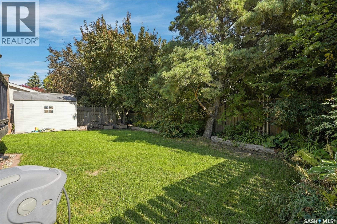
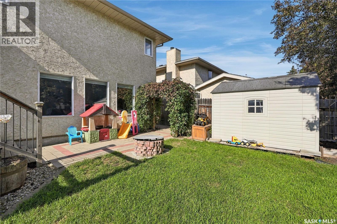
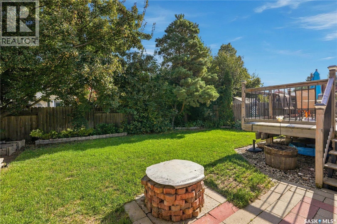
This 1868 SF two-story split in the heart of Erindale is in a gem location. quite a short walk to the lake/park. The main floor boasts hardwood, and linoleum flooring. The home’s layout flows beautifully with no wasted space, featuring a open family room with a gas fireplace, an extra bedroom currently a play room, bathroom, and main-floor laundry with direct access to a 22x22 insulated garage round out the main floor spaces. Upstairs you will find the three more spacious bedrooms, and two bathrooms The finished basement offers a generous games room, a potential workshop or wine-making space, plus ample storage you will also find central air conditioning, and a high-efficiency furnace. Outside, enjoy a large lot with mature trees, a natural gas hookup, a spacious deck, and a firepit. This home truly has it all—contact your REALTOR® today to book a showing! Public Open House Sept 29 4:00-6:00 (id:62370)
Open House
This property has open houses!
4:00 am
Ends at:6:00 pm
Property Details
| MLS® Number | SK049507 |
| Property Type | Single Family |
| Neigbourhood | Erindale |
| Features | Treed, Rectangular |
| Structure | Deck |
Building
| Bathroom Total | 3 |
| Bedrooms Total | 4 |
| Appliances | Washer, Refrigerator, Dishwasher, Dryer, Window Coverings, Garage Door Opener Remote(s), Hood Fan, Storage Shed, Stove |
| Architectural Style | 2 Level |
| Basement Development | Finished |
| Basement Type | Full (finished) |
| Constructed Date | 1991 |
| Construction Style Attachment | Detached |
| Cooling Type | Central Air Conditioning |
| Fireplace Fuel | Gas |
| Fireplace Present | Yes |
| Fireplace Type | Conventional |
| Heating Fuel | Natural Gas |
| Heating Type | Forced Air |
| Stories Total | 2 |
| Size Interior | 1,868 Ft2 |
| Type | House |
Parking
| Attached Garage | |
| Parking Space(s) | 4 |
Land
| Acreage | No |
| Fence Type | Fence |
| Landscape Features | Lawn, Underground Sprinkler |
| Size Irregular | 5407.00 |
| Size Total | 5407 Sqft |
| Size Total Text | 5407 Sqft |
Rooms
| Level | Type | Length | Width | Dimensions |
|---|---|---|---|---|
| Second Level | Primary Bedroom | 15'1 x 11'10 | ||
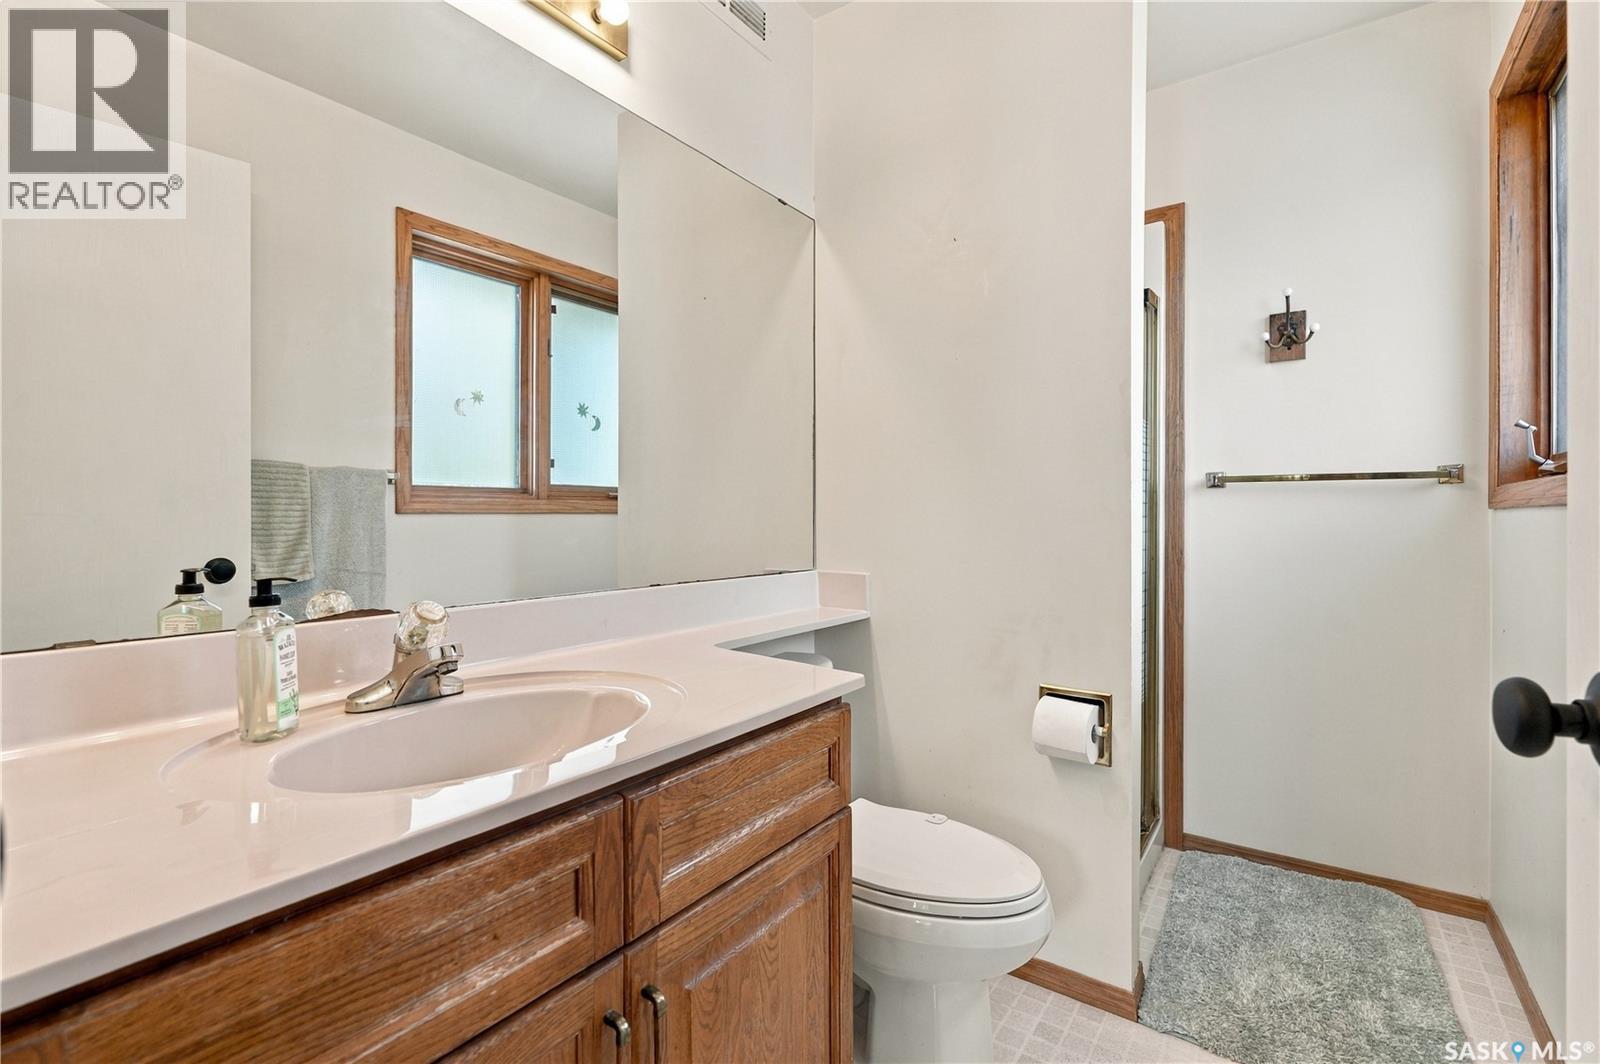
| Second Level | 3pc Ensuite Bath | 8'4 x 4'11 | ||
| Second Level | Bedroom | 12'11 x 10'4 | ||
| Second Level | 4pc Bathroom | 5'2 x 8'4 | ||
| Second Level | Bedroom | 12'11 x 9'7 | ||
| Third Level | Family Room | 22'4 x 12'10 | ||
| Third Level | Bedroom | 11'7 x 9'1 | ||
| Third Level | 2pc Bathroom | 17'8 x 5'10 | ||
| Third Level | Laundry Room | Measurements not available | ||
| Basement | Games Room | Measurements not available | ||
| Basement | Workshop | Measurements not available | ||
| Main Level | Living Room | 15'3 x 10'0 | ||
| Main Level | Kitchen | 16'4 x 9'8 | ||
| Main Level | Kitchen/dining Room | 15'4 x 7'6 | ||
| Main Level | Foyer | 14'8 x 4'10 |



The trademarks REALTOR®, REALTORS®, and the REALTOR® logo are controlled by The Canadian Real Estate Association (CREA) and identify real estate professionals who are members of CREA. The trademarks MLS®, Multiple Listing Service® and the associated logos are owned by The Canadian Real Estate Association (CREA) and identify the quality of services provided by real estate professionals who are members of CREA. The trademark DDF® is owned by The Canadian Real Estate Association (CREA) and identifies CREA's Data Distribution Facility (DDF®)
September 29 2026 06:36:26
Saskatchewan REALTORS® Association
Realty Executives Saskatoon