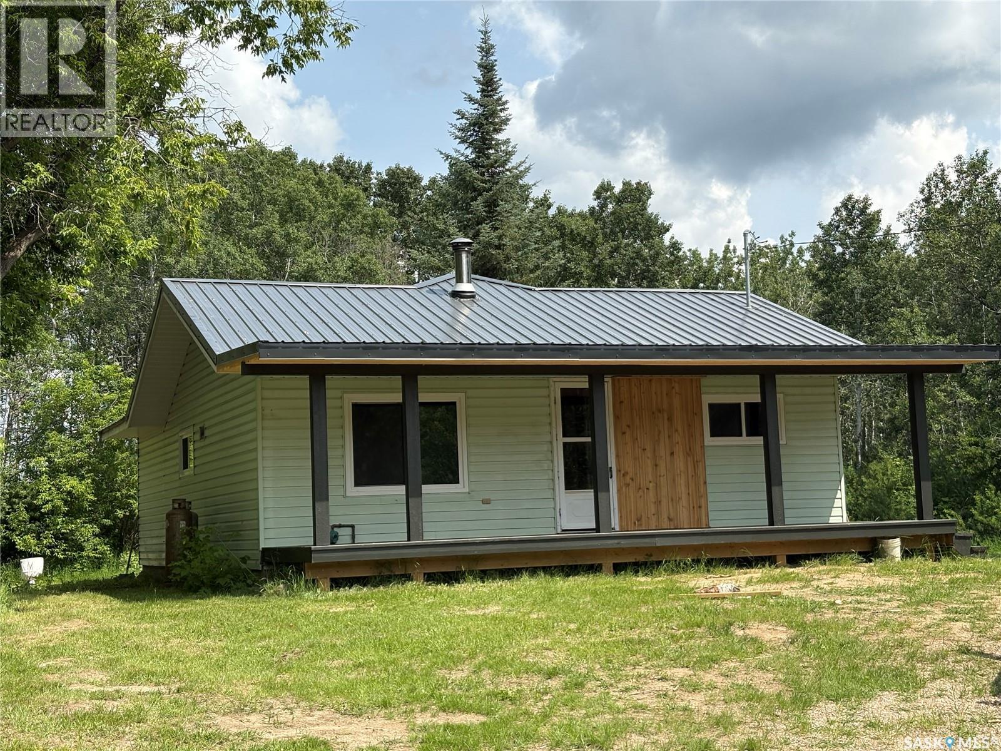
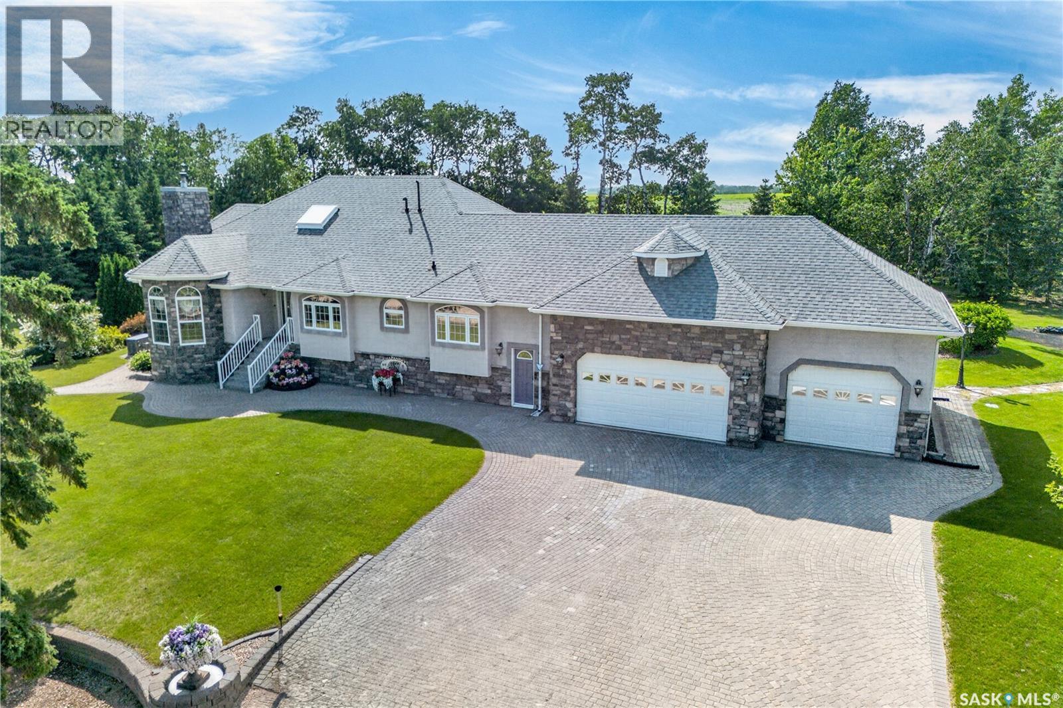
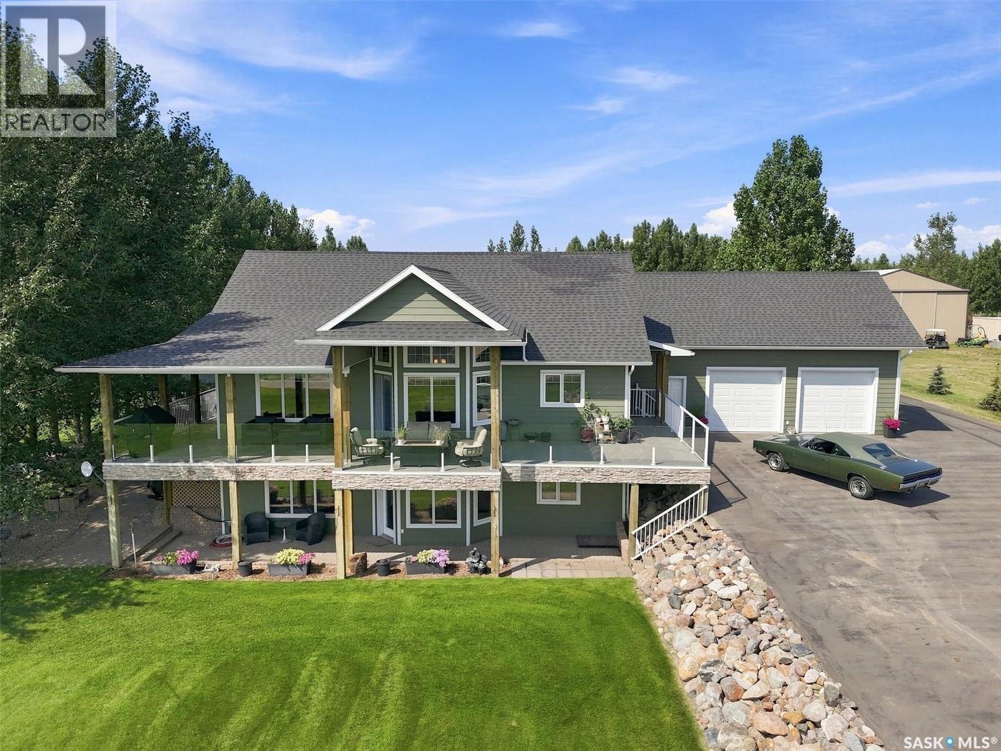
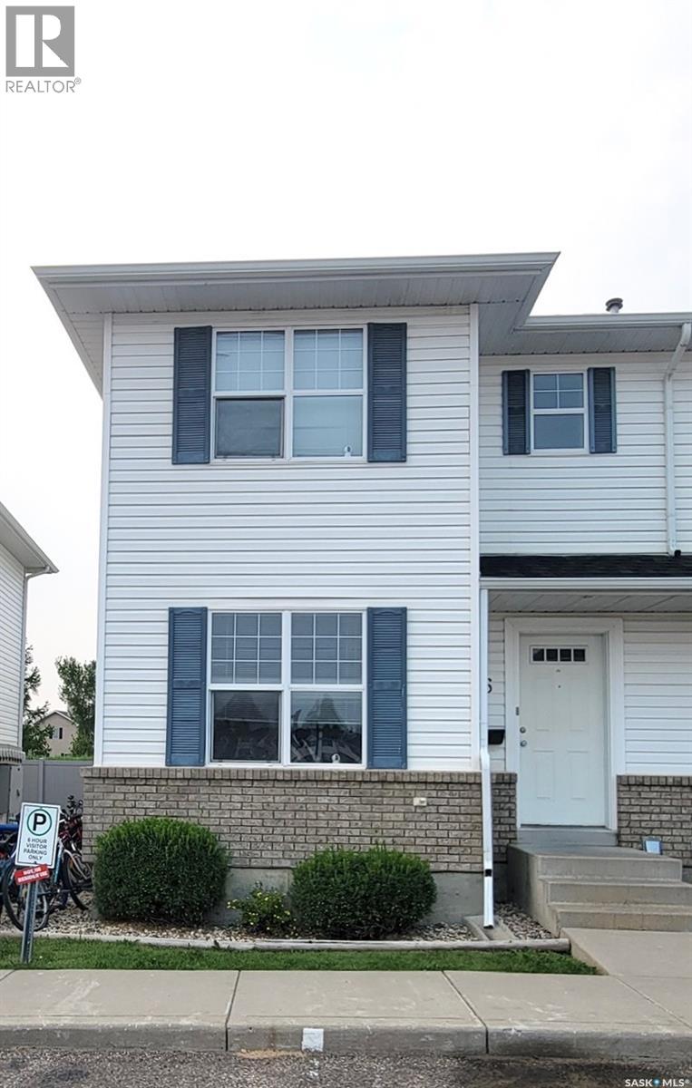
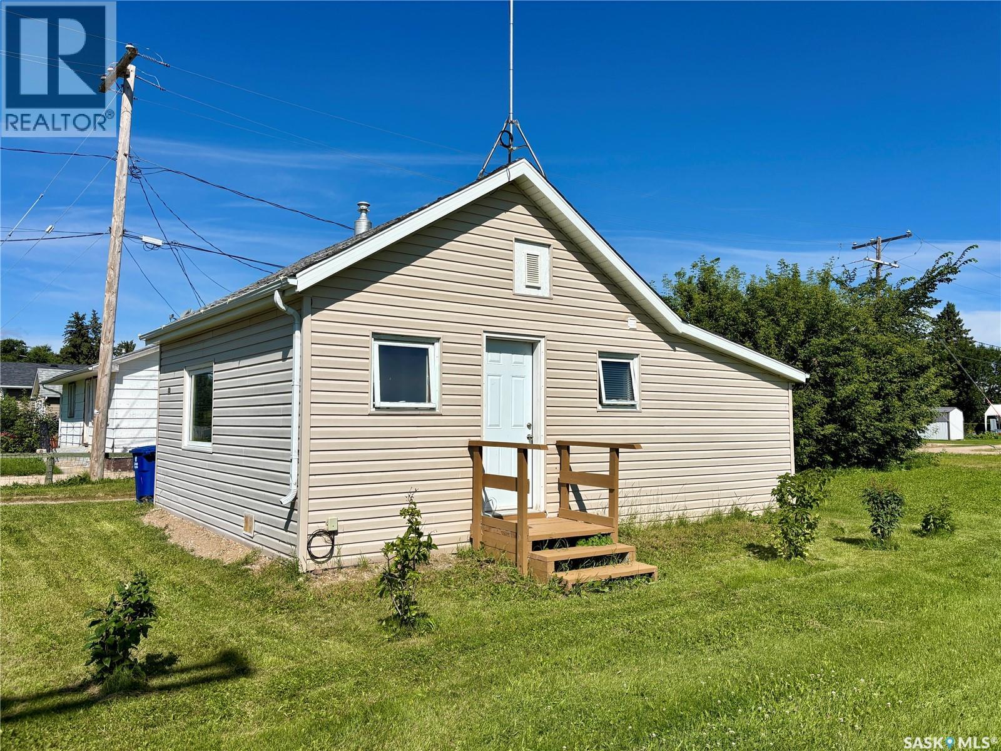
Nicely nestled in the trees, this 10 acres in the RM of Canwood, fully renovated country style 3 bedroom home, with a 2 piece en-suite along with a 3 piece main bathroom. This home offers an open concept kitchen, dinning and living room. Front and Back covered decks, for you to sit enjoy your morning coffee or afternoon relaxing out of the sun. A 32 x 40 Quonset/Shop to store all your tools, toys and equipment. Property has had lots of upgrades, new windows, cupboards, flooring, metal roofing on home and Quonset, propane tank, new furnace, hot water heater. Must see to appreciate. (id:62370)
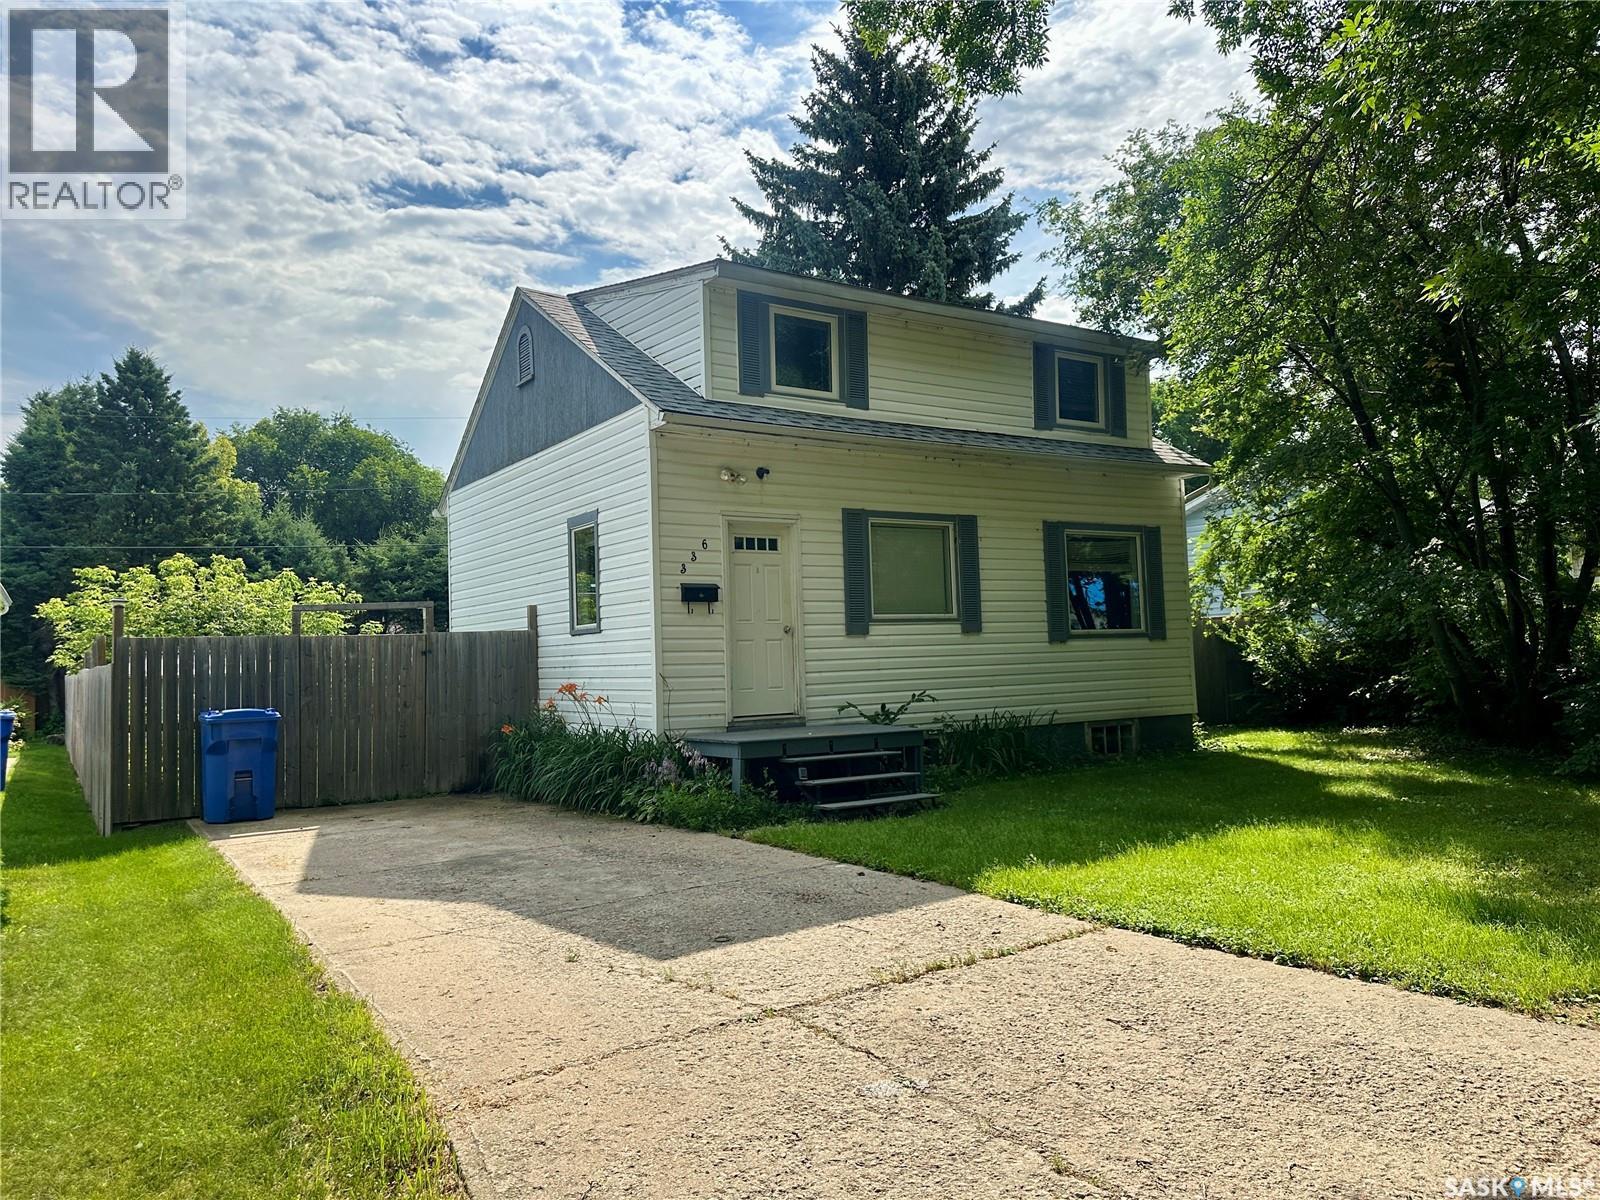
Welcome to this 1,001sq.ft. 1 and ¾ storey home ideally located just one block from the golf course. Set on a huge, fully fenced yard this property offers exceptional outdoor space – great for entertaining, kids, pets or future garden plans. The main floor features a spacious kitchen with ample cupboard space, with easy flow into the dining area and living room. Convenient backyard access can be found in the living room, seamlessly blending indoor and outdoor living. A handy 2PC bathroom completes the main level. Upstairs, you’ll find two bedrooms, a 3PC bathroom and a dedicated storage area for added convenience. The partially finished basement adds extra living space with an additional bedroom – ideal for guests, a home office or growing families. This home offers a great combination of space, functionality and outdoor enjoyment. Ready for its next owners to move in and make it their own. Recent upgrades include shingles and front steps. Taxes for 2025 are $1,706. Book your showing today! (id:62370)
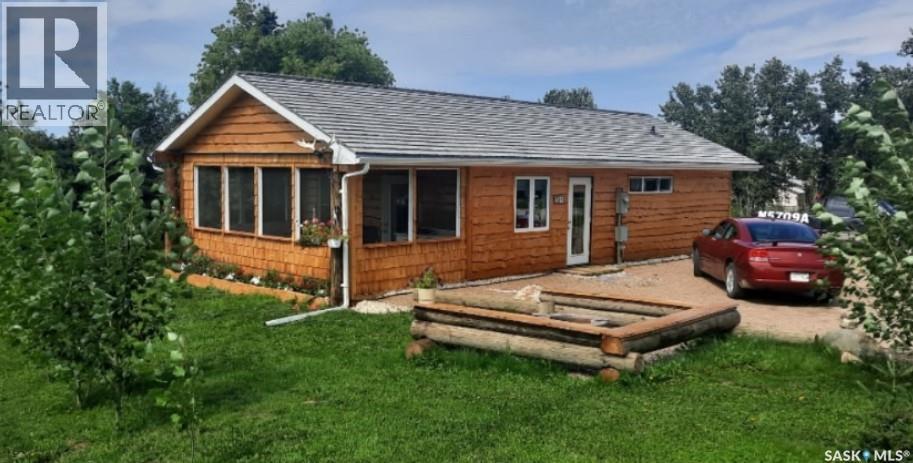
This newly build 4 season cabin/home sits on a very large oversized well landscaped and treed lot in the town of Big River. This home is close to all amenities yet very private. The home offers one very large bedroom with a large walk in closet and a patio door leading to a nice deck to sit on. The bathroom is spacious with a nice barn door feature. The living room and kitchen are wide open with bright white cupboards, and nice stainless steel appliances. There is also a very large sun room which is great to sit in and enjoy the beautiful views or if you need a second bedroom it would be an easy conversion to change this room into another bedroom. The home has 200 amp power for rv hook up on the home for your guests that would like to come for a visit and have there own space. This home is well built and wheel chair accessible with wide doors and everything on one level. call today to come have a look (id:62370)
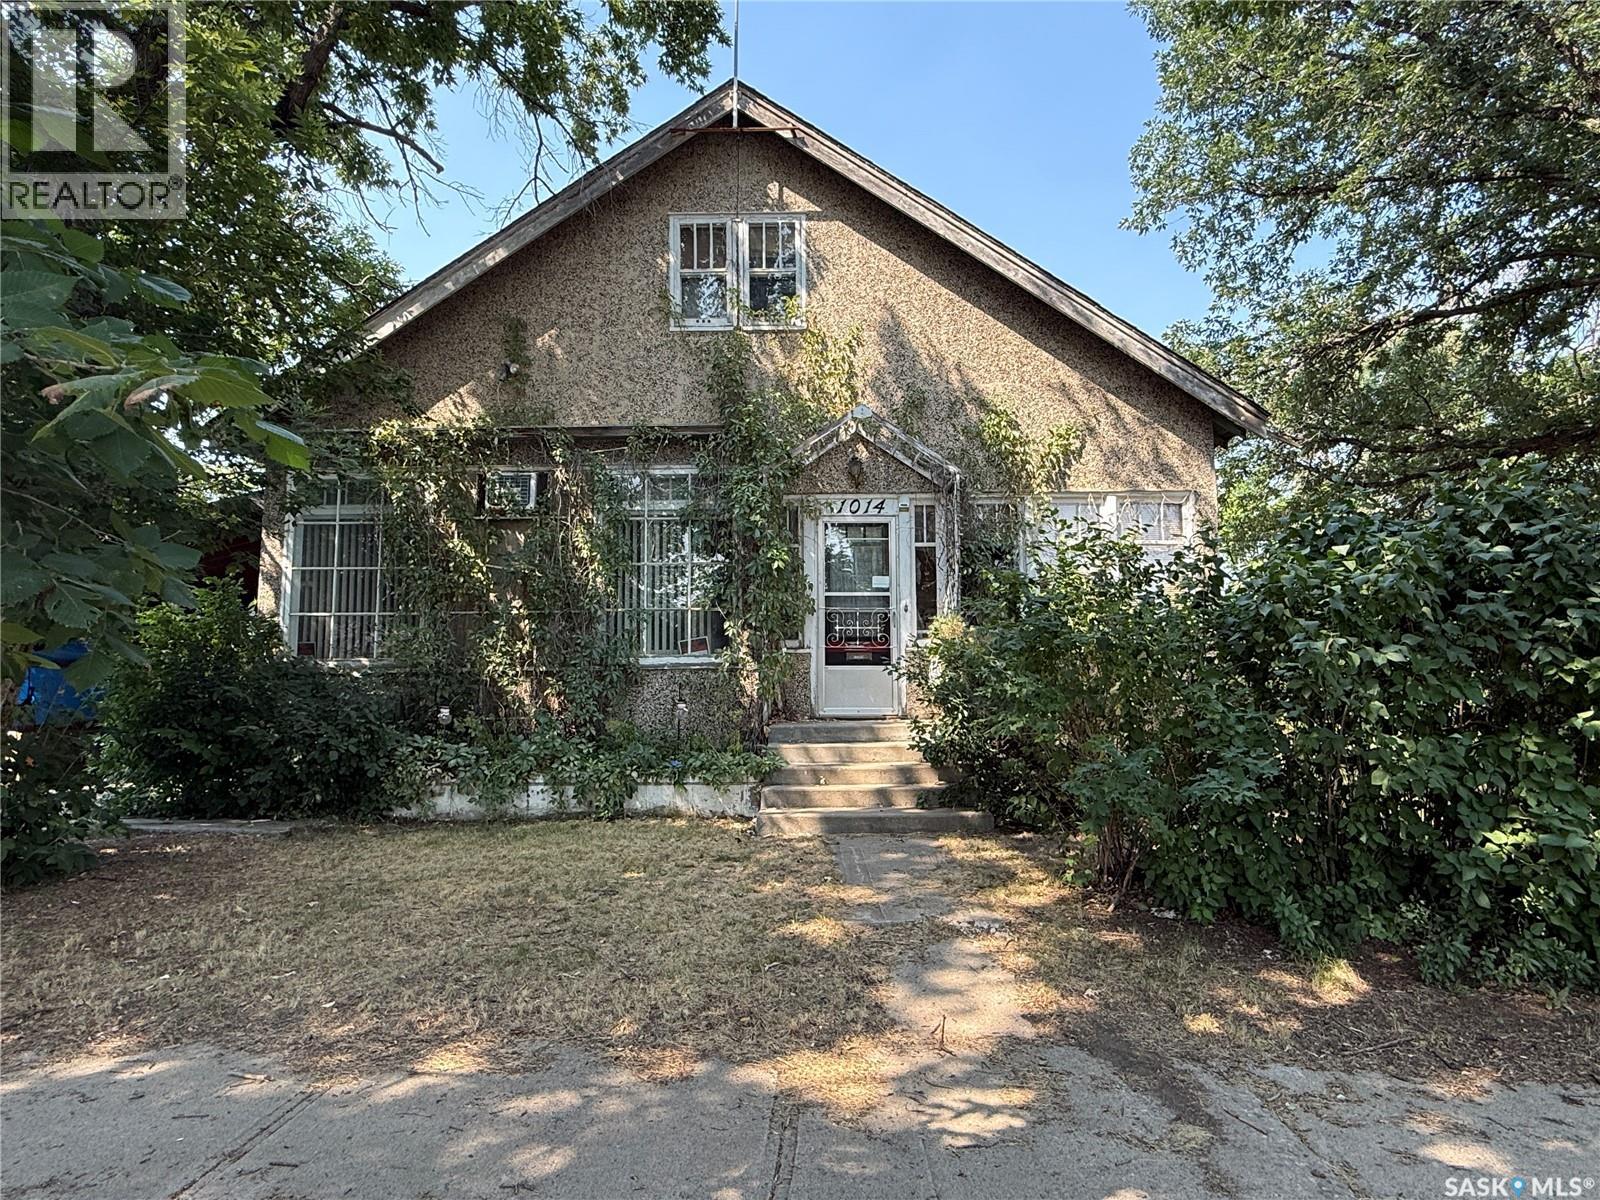
Step back in time and discover the timeless charm of this character home, where many original features have been lovingly preserved. From the beautiful original wood trim, hardwood floors, and select transom windows to the stunning wood archway with built-in china/book cabinets, this home offers warmth and character that is hard to find. Relax on the inviting south-facing front porch before stepping into the spacious living room, highlighted by its original hardwood flooring and elegant architectural details. The formal dining room, also featuring original hardwood floors, provides the perfect setting for family gatherings and entertaining. At the rear of the home is a cozy eat-in kitchen with a convenient back porch leading to the deck-an ideal space for summer BBQs. Just off the kitchen, you'll find the generously sized primary bedroom complete with original hardwood floors, a walk-in closet, and a private 3-piece ensuite. A spacious family room is tucked around the corner from the dining room, offering additional living space for relaxing or entertaining. The second-floor features three comfortable bedrooms and a 4-piece bathroom, providing plenty of room for a growing family or guests. A side entrance from the carport, leads upstairs to the main floor or to the basement. The basement includes a workshop, storage room, and an additional 3-piece bathroom. While the basement would benefit from renovation, it presents an excellent opportunity to create additional useable space for various needs. Situated on an impressive 99' x 110' partially fenced lot, the property offers mature trees, shrubs, and lawn, creating a private outdoor setting. A large storage shed, carport, and off-street parking complete this wonderful property. If you've been searching for a character home with original charm, spacious living areas, and incredible potential, this is one you won't want to miss! (id:62370)
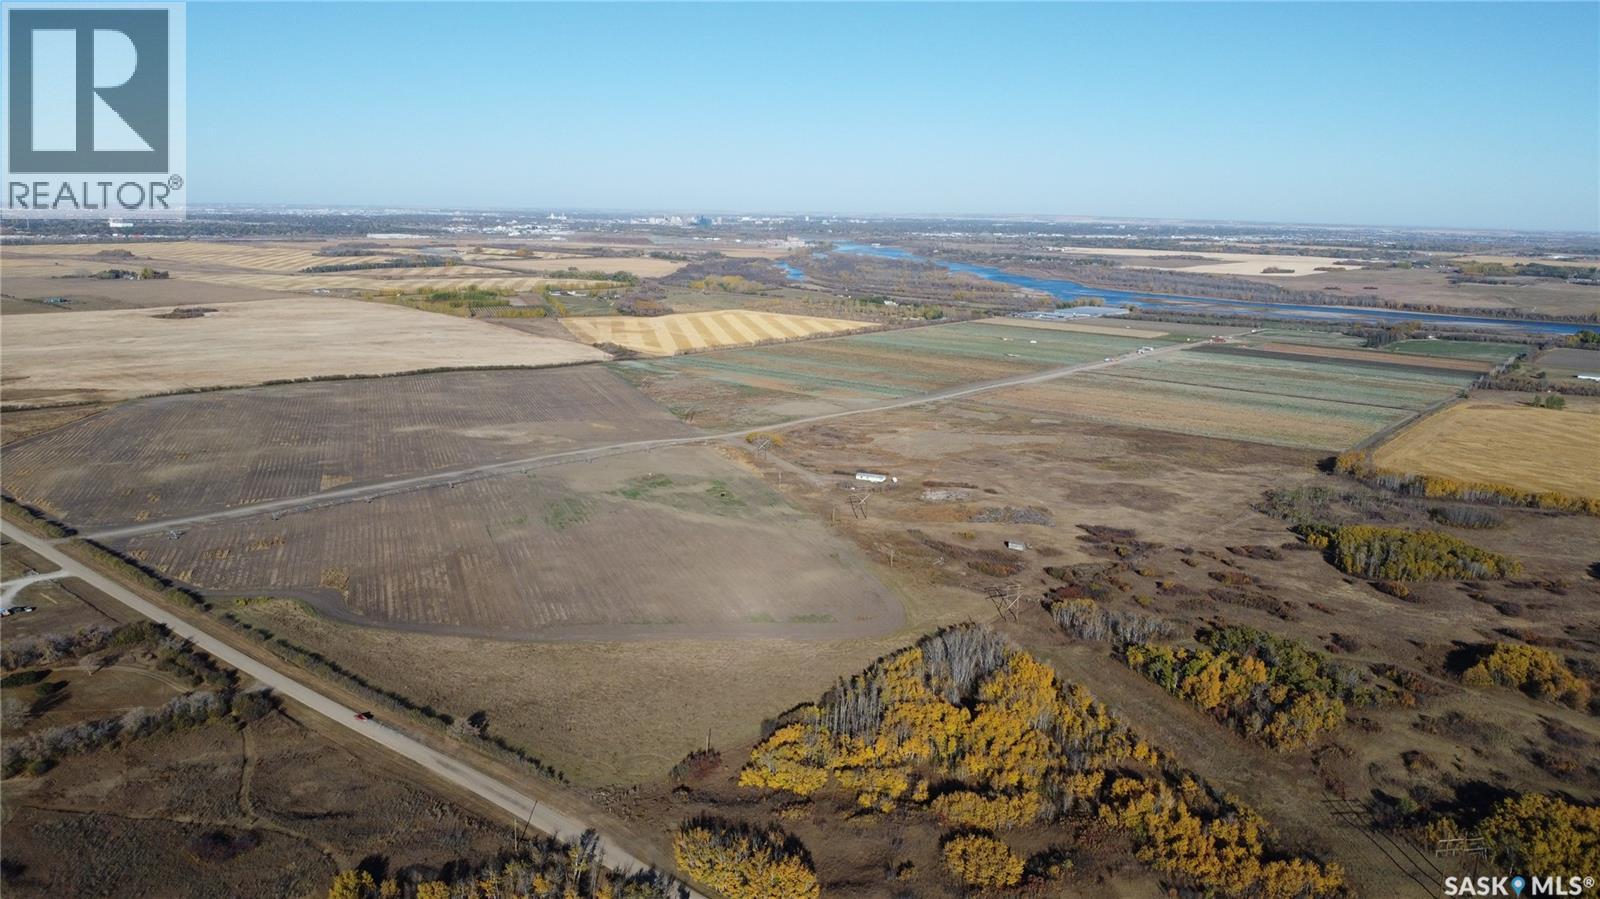
For Sale by Tender. October 30, 2026 at 1:00 PM Deadline A rare paved-frontage development canvas just 2 miles south of Saskatoon, totaling 319.8 titled acres on Valley Road pavement with commanding downtown skyline, river-valley views and a quick drive to Saskatoon International Airport (YXE). Perfect for a multi-home country-residential community. Highlights Access: Direct paved Valley Road frontage All season great access, premium buyer appeal, with 1/2 Mile of Valley Road pavement frontage. Views: Elevated benches deliver city skyline + river-valley sightlines—prime estate-lot positioning Zoning: AR1 Agricultural Residential Titled Acres: 319.8 acres Irrigated Acres: 241 irrigated acres with modern irrigation equipment Utilities: Large powerline corridor on site Airport Proximity: Short, efficient drive to YXE This is one of two parcels being offered for sale by Tender on October 30, 2026 The West Parcel (319.8 acres) MLS® #: SK044360 Ask Price $5,000,000 The East Parcel (75.27 acres) MLS® #: SK044363 Ask Price $3,000,000 Buyers may submit a tender on this East Parcel only, the companion West Parcel only, or both parcels together (395.07 titled acres). (id:62370)
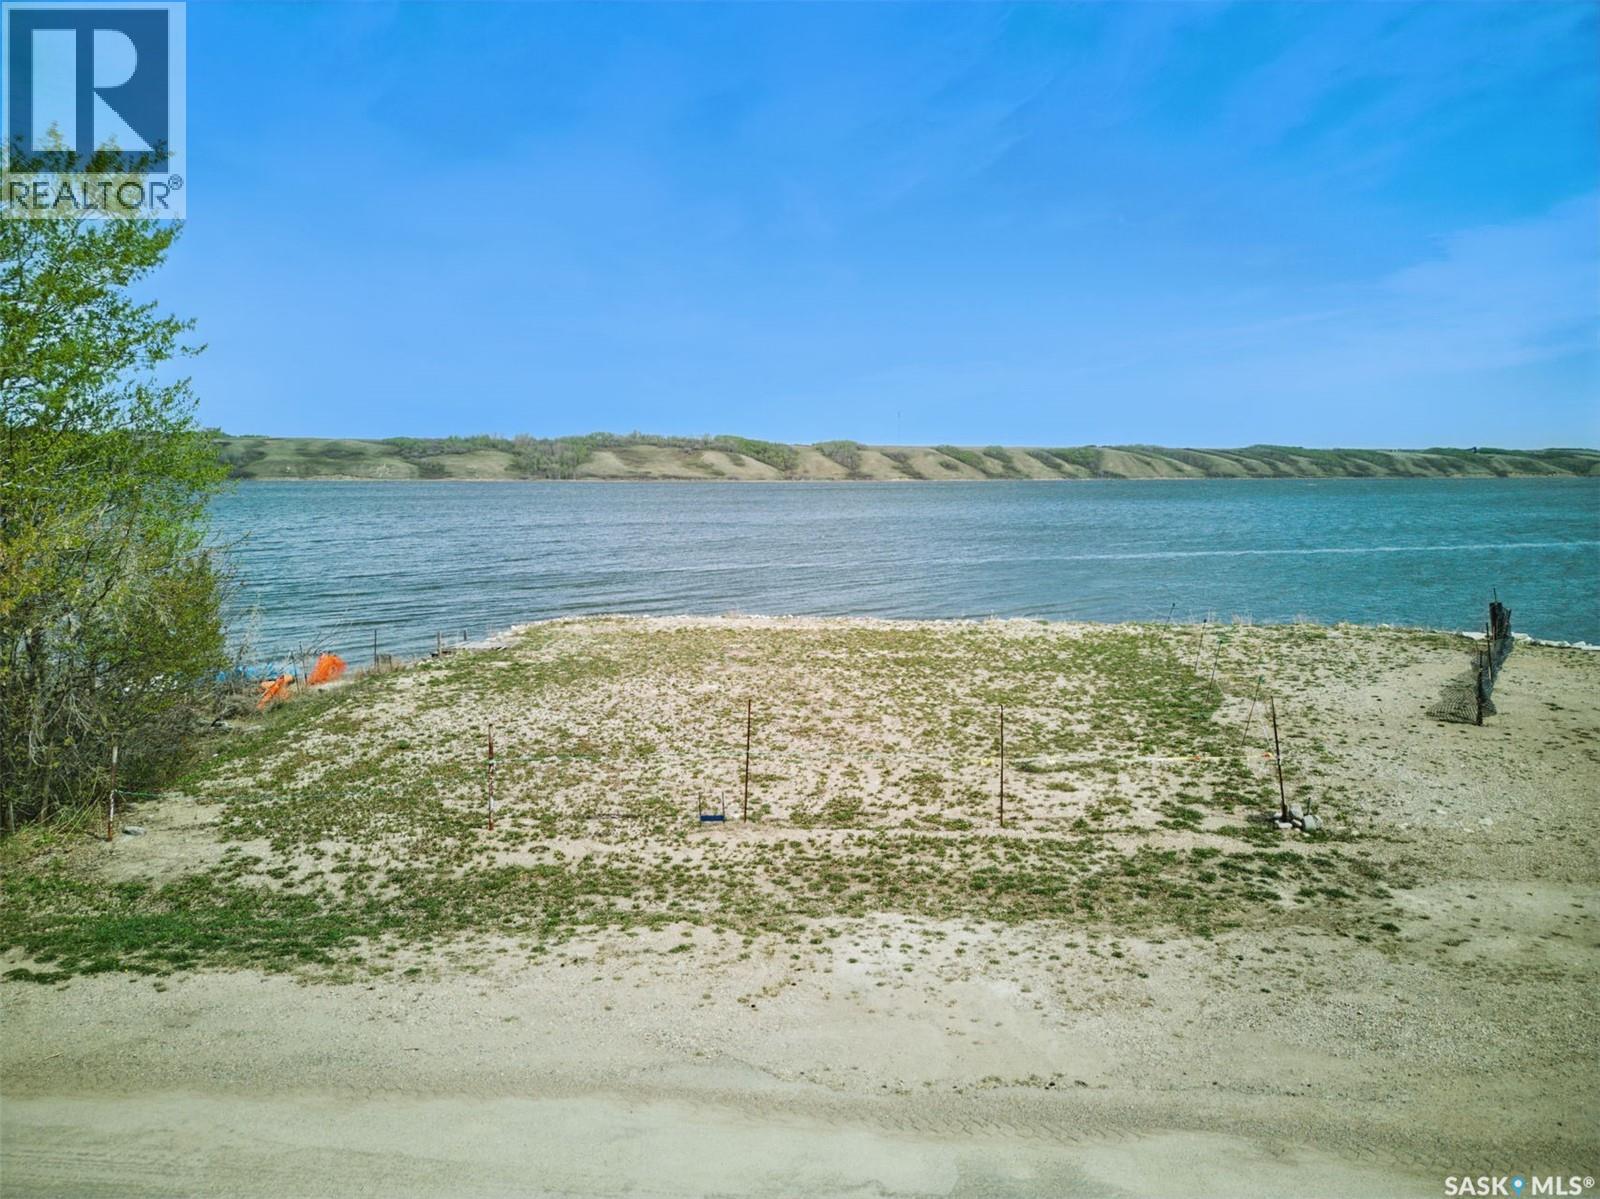
One of the only commercial lakefront lots still available for development in the Resort Village of Manitou Beach. The possibilities for development here are endless. With approx. 71 feet of lakeside frontage the vista is exceptional. If you are looking for a commercial property for a business venture this is the spot. Maybe a development with commercial frontage and residential lakeside? Sewer and water at curb side, call agent for more details. Irregular lot approx. measurements South: 55' street side, North: 71' lake front, East: 89', West: 100' It is a commercial lot and must have a commercial frontage. GST applies. (id:62370)

543 Acres | Sturgeon Valley | Shell River Frontage A rare and breathtaking opportunity in the heart of Sturgeon Valley. This exceptional 543-acre property showcases panoramic valley views, with the scenic Shell River winding through the land alongside beautiful tributaries and natural gulleys that create an unforgettable landscape. With 234 cultivated acres of excellent (rated D-J, depending upon quarter), fertile land, this property offers strong agricultural potential while standing out as a true equestrian paradise. Miles of established riding trails stretch throughout the valley, providing exceptional recreational and training opportunities. The crown jewel of the property is the meticulously maintained 180' x 80' indoor arena, built in 2018. The arena itself measures 180' x 80', with the seven stalls, tack room, spacious 20' x 26' kitchen, and 14' x 20' upper-level viewing room offering additional square footage beyond the riding surface. Large sliding doors at the front, along with sliding doors at the stall entrance, ensure excellent accessibility and functionality. This arena is truly the pride and joy of the property, reflecting the quality and care invested throughout. Additional outbuildings include various feed sheds, a substantial 40' x 60' bale/tractor quonset, and a 24' x 32' shop heated with a propane/wood combination system — ideal for year-round use. The 1,296 sq. ft. raised bungalow offers modest rustic country charm with four bedrooms and two full bathrooms (three bedrooms and a three-piece bath on the main level, and one bedroom with a four-piece bath on the lower level). The home is heated with propane and includes central air conditioning, providing comfortable living in all seasons. This is a truly once-in-a-lifetime opportunity to own an extraordinary river valley property that seamlessly blends agricultural potential, equestrian excellence, and stunning natural beauty. Directions: 14.5 KM NORTH OF HOLBEIN AND 4 KM EAST. (id:62370)
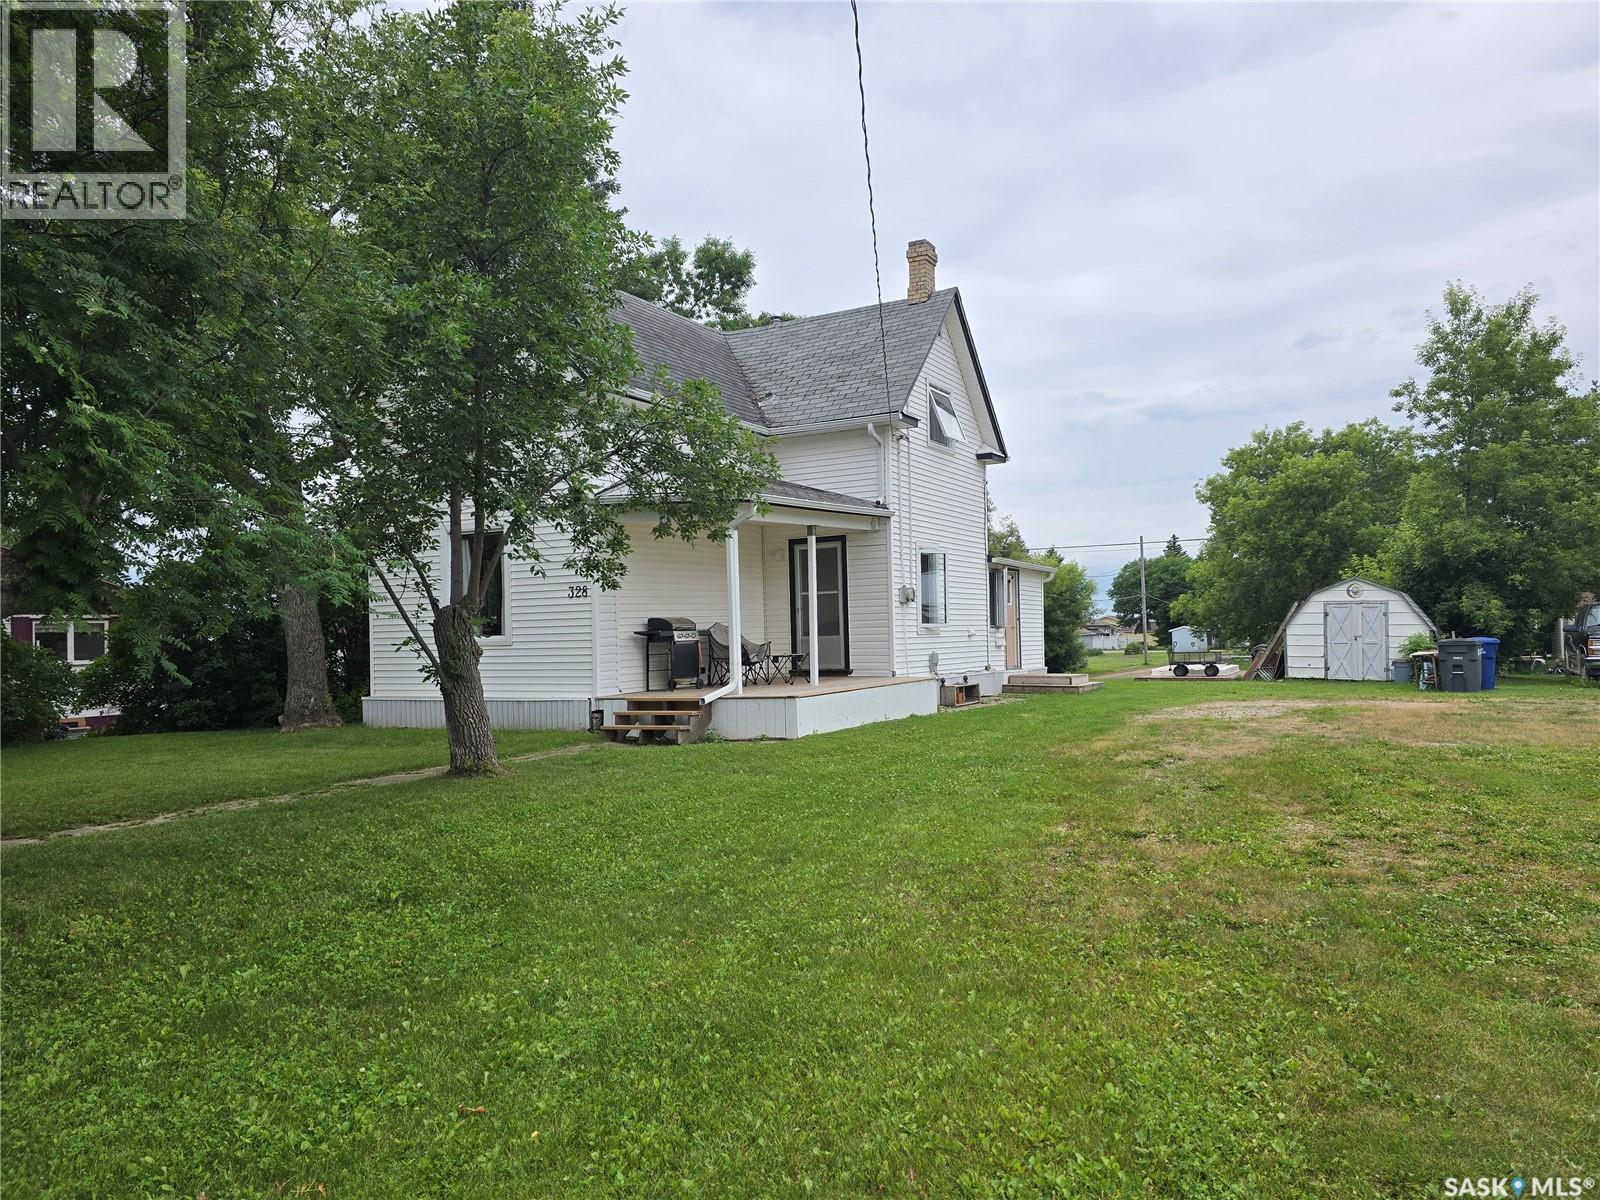
328 6TH Ave- "An OLDIE but a GOODIE", this 1911 Home does not show it's age. A solid 3 bedroom plus 2 bathroom home is a great choice for your family just down the street from the school in this charming caring community of Broadview , a town that has all the comforts of a great place to raise your family. and The home features an updated kitchen (2019), newer vinyl plank flooring on the main (2022) floor, new windows (2017-2018), HE furnace and water heater and toilets brand new. Main floor has a nice layout with a large open space between the dining and living room, a 9' ceiling gives this home CHARM. The modern kitchen has lots of white cabinets and counter space. Lots of extra area for your dining table or to add an island. Kitchen freshly painted. Fridge, stove, washer (2107), dryer (2023) are included. The 4 piece bath has a newer tub surround and tub. On the second level , find all natural painted hardwood floors in 3 good sized bedrooms. One bedroom has a "Jack n Jill" style 1/2 bath. There is some character to be found with crystal door knobs and original doors. New windows in each room. The home has a WARM and comforting Vibe, so check out 328 6th AVE soon! (id:62370)
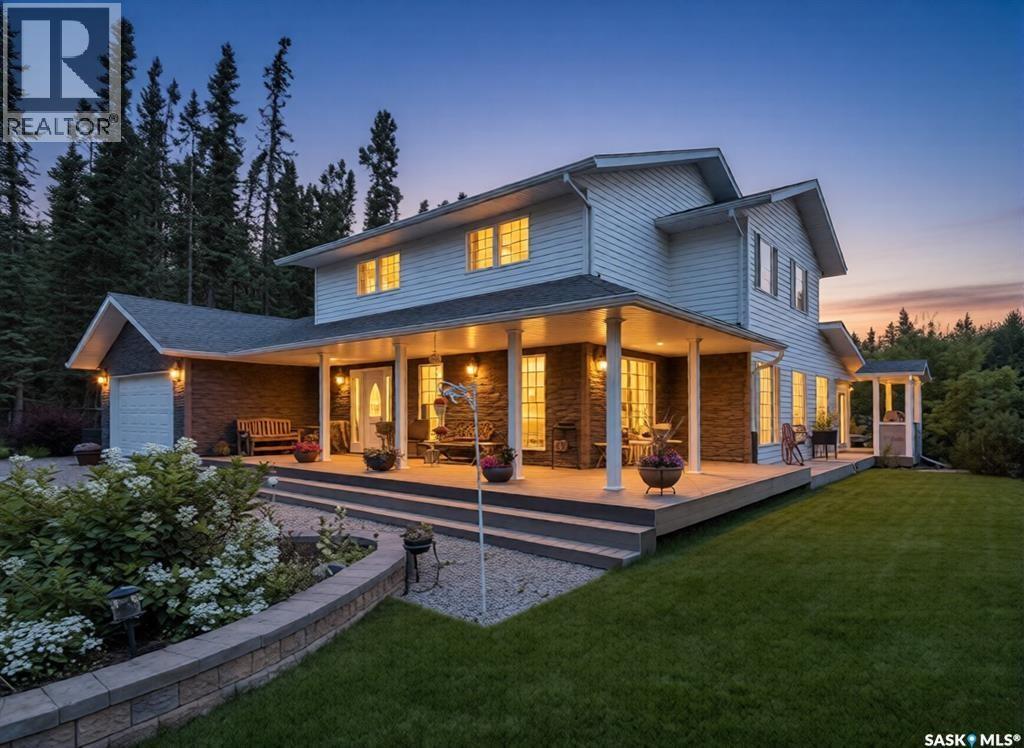
Spotless, Spacious & Spectacular with a Dream Shop + Garden Oasis! 2160sqft, 5 bedrooms, 3 bathrooms, a double attached garage, and a fully equipped 24' x 36' heated shop. Fully fenced, meticulously landscaped, this large ¾ acre pie-shaped lot at the end of a quiet cul-de-sac—offers the ultimate in privacy and peaceful living. Step inside to an open-concept layout. Heart of the home is stunning maple kitchen with granite countertops, stainless steel appliances, double ovens, oversized fridge, and a massive heated island. Completing the main level are an expansive dining area, a living room, a cozy family sitting area with a wood-burning fireplace, a generous mudroom and a charming three-season space incorporating the wonderful outdoor yard. The second level features four generously sized bedrooms, a dedicated office space, and a well-appointed 4-piece bathroom. The expansive primary suite offers his-and-hers closets and a beautifully updated 3-piece ensuite, complete with a dual rain-head walk-in shower. The attached 2-car garage offers direct home access, while a separate 24x36’ heated shop includes a heavy-duty hoist, large upstairs office, and an attached lean-to for additional covered storage. Additional notable features include new shingles, oversized eavestroughs, a Generac generator, fully fences yard, front gate, reverse osmosis system, in-ground sprinklers, newer furnace and air conditioner, a full slab crawl space, private water well, and septic system. Outside, unwind in the high-end hot tub with WiFi, Bluetooth, and a power-lift cover—or explore the showpiece garden filled with a rich variety of flowers, fruit trees, vegetables, and charming sitting areas designed for both privacy and social gatherings. This spectacular property is offered with immediate possession and can be sold fully furnished at a nominal cost. This could be #yourhappyplace. (id:62370)
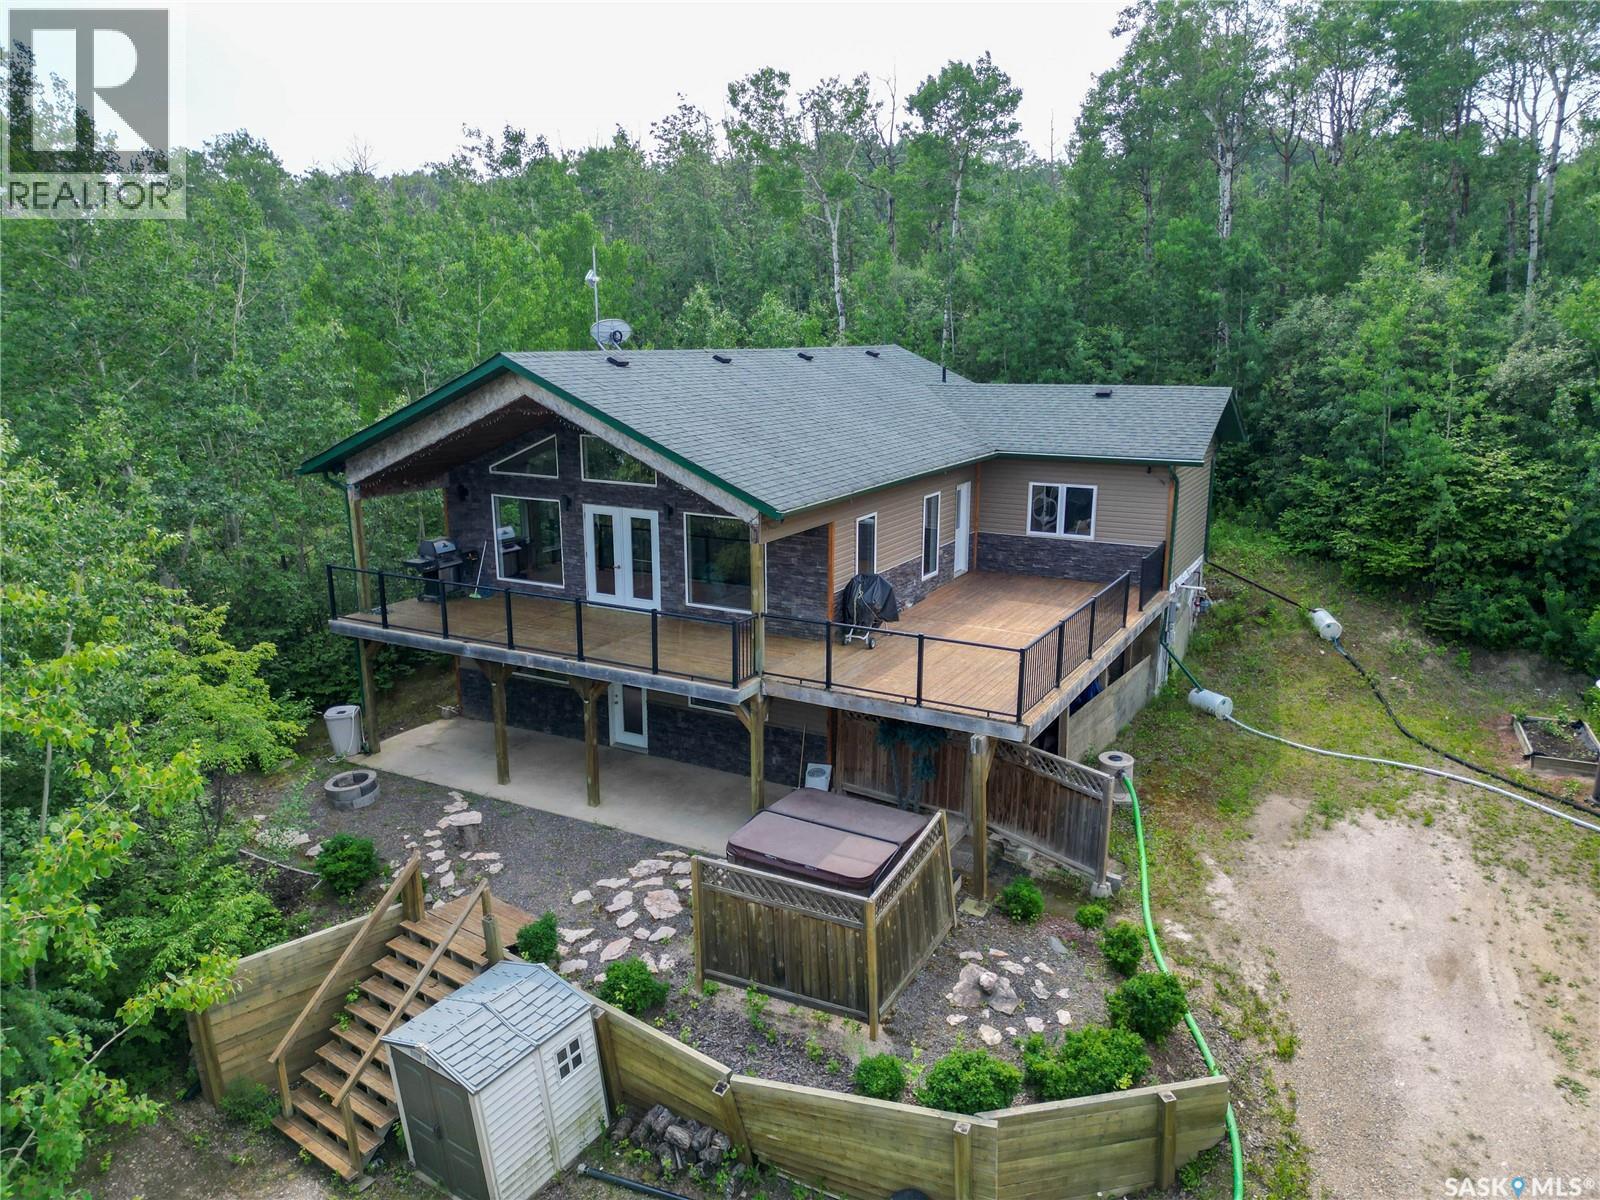
Welcome to your dream getaway! Nestled in nature, this spacious 5-bedroom home combines lake life with modern comfort, making it the perfect retreat for families, groups, or anyone looking to relax and recharge. The lower level offers a cozy, open-concept living space, and 2 well sized bedrooms. Upstairs, you'll find soaring vaulted ceilings and oversized windows, filling the space with natural light, along with 3 additional bedrooms. Step outside onto your private, oversized deck — a true highlight of this property. Surrounded by lush greenery and mature trees, the deck offers a peaceful retreat with plenty of space for outdoor dining, grilling, lounging, or simply enjoying your morning coffee. With durable railings and elevated views, this deck is built for both relaxation and entertaining. This beautiful home is a must see!p (id:62370)
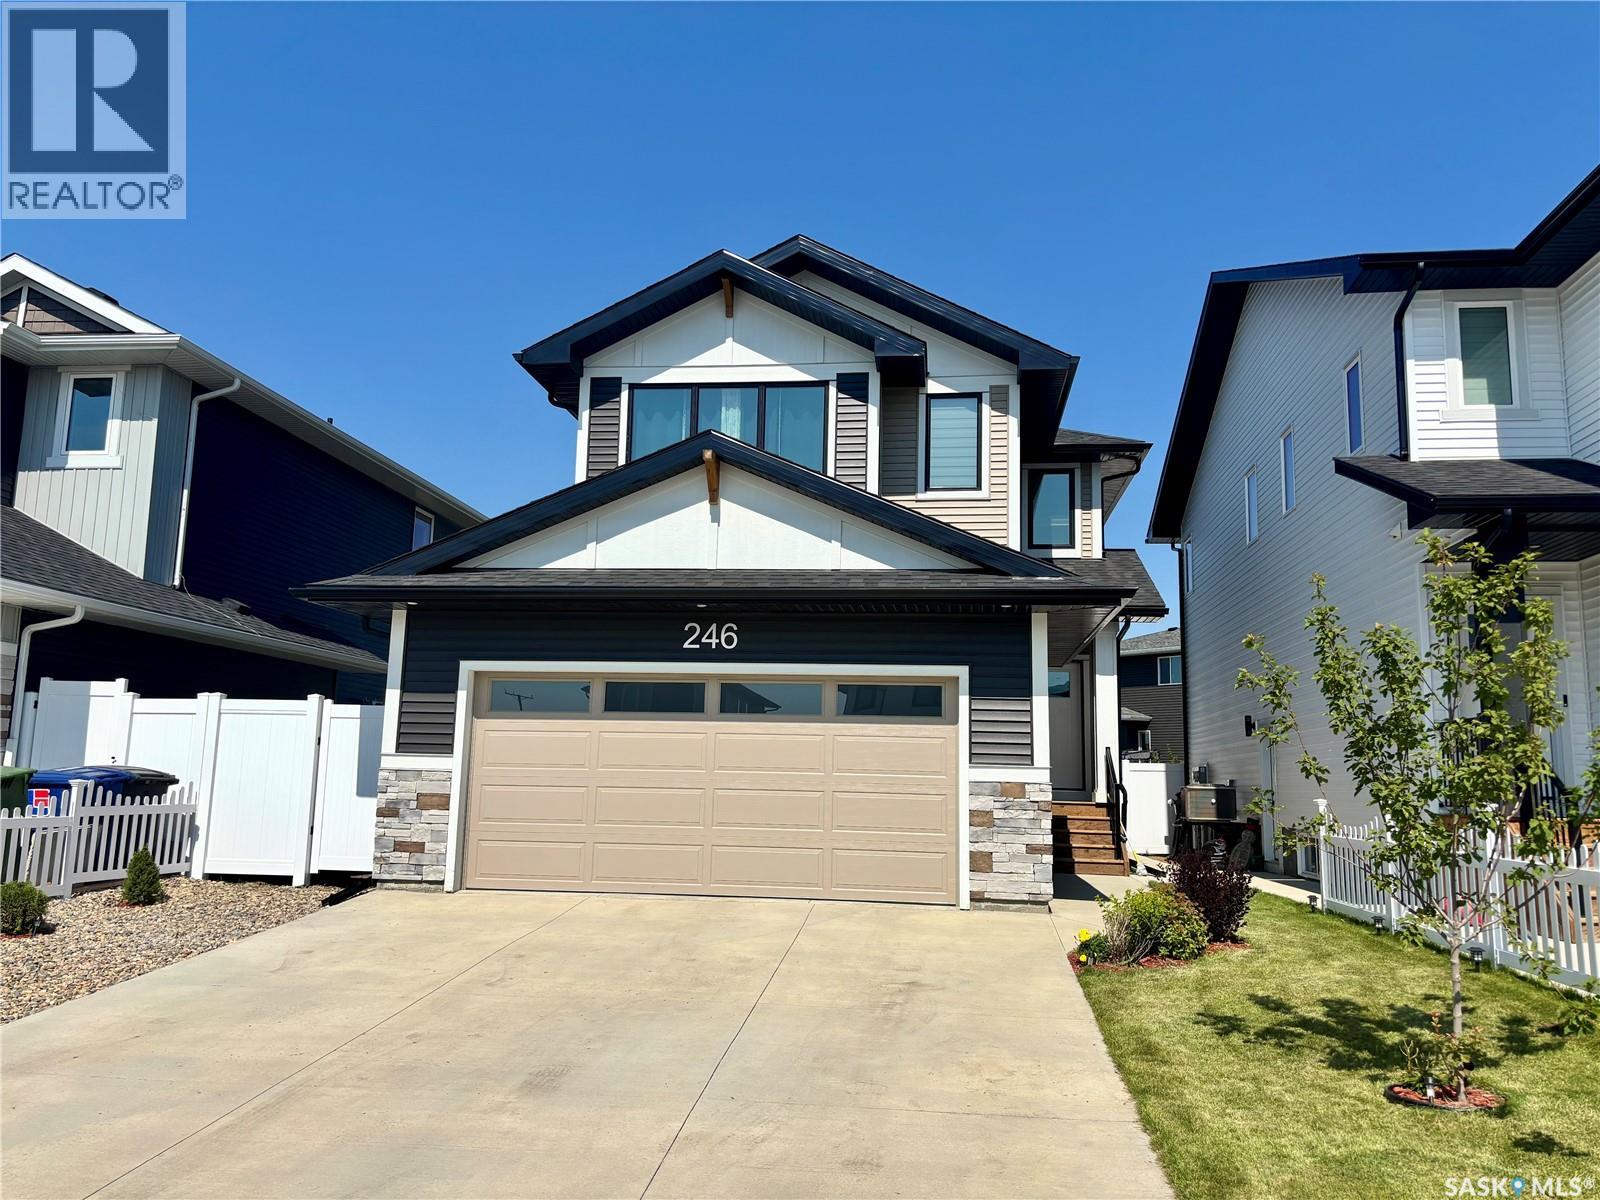
OVERSIZED LOT! LEGAL BASEMENT SUITE! PRIME BRIGHTON LOCATION! Welcome to this exceptional Brighton home offering the perfect blend of style, functionality, and income potential. Situated on an oversized lot just steps from parks, playgrounds, walking paths, and green space, this property enjoys one of the most desirable locations in the neighbourhood. Featuring 1,866 sq. ft. above grade plus a newly completed legal basement suite with concrete to side entrance, this home provides outstanding flexibility for families, investors, or buyers looking to offset their mortgage. Large windows throughout create bright, inviting living spaces filled with natural light. The main floor offers a spacious entryway leading into an open-concept layout. The kitchen features quartz countertops, soft grey cabinetry, a timeless backsplash, and a walk-through pantry complete with a quartz coffee station. The dining and living areas flow seamlessly together, creating an ideal space for entertaining and everyday living. A mudroom and convenient 2-piece bathroom complete the main level. Upstairs you'll find three spacious bedrooms, two full bathrooms, and a versatile bonus room perfect as a family room, office, or play area. The primary suite offers a walk-in closet and a beautifully appointed ensuite. The newly completed legal basement suite is finished to an impressive standard with a private entrance, quartz countertops, luxury vinyl plank flooring, upgraded tile work, Energy Star appliances, a separate HRV system, and its own hot water tank. Whether used for rental income or extended family, this suite adds exceptional value. Additional features include central air conditioning, modern window coverings throughout, front picket fencing, fully fenced yard, and a concrete driveway. The garage has just been insulated and drywalled! This is a rare opportunity to own a premium Brighton property. (id:62370)
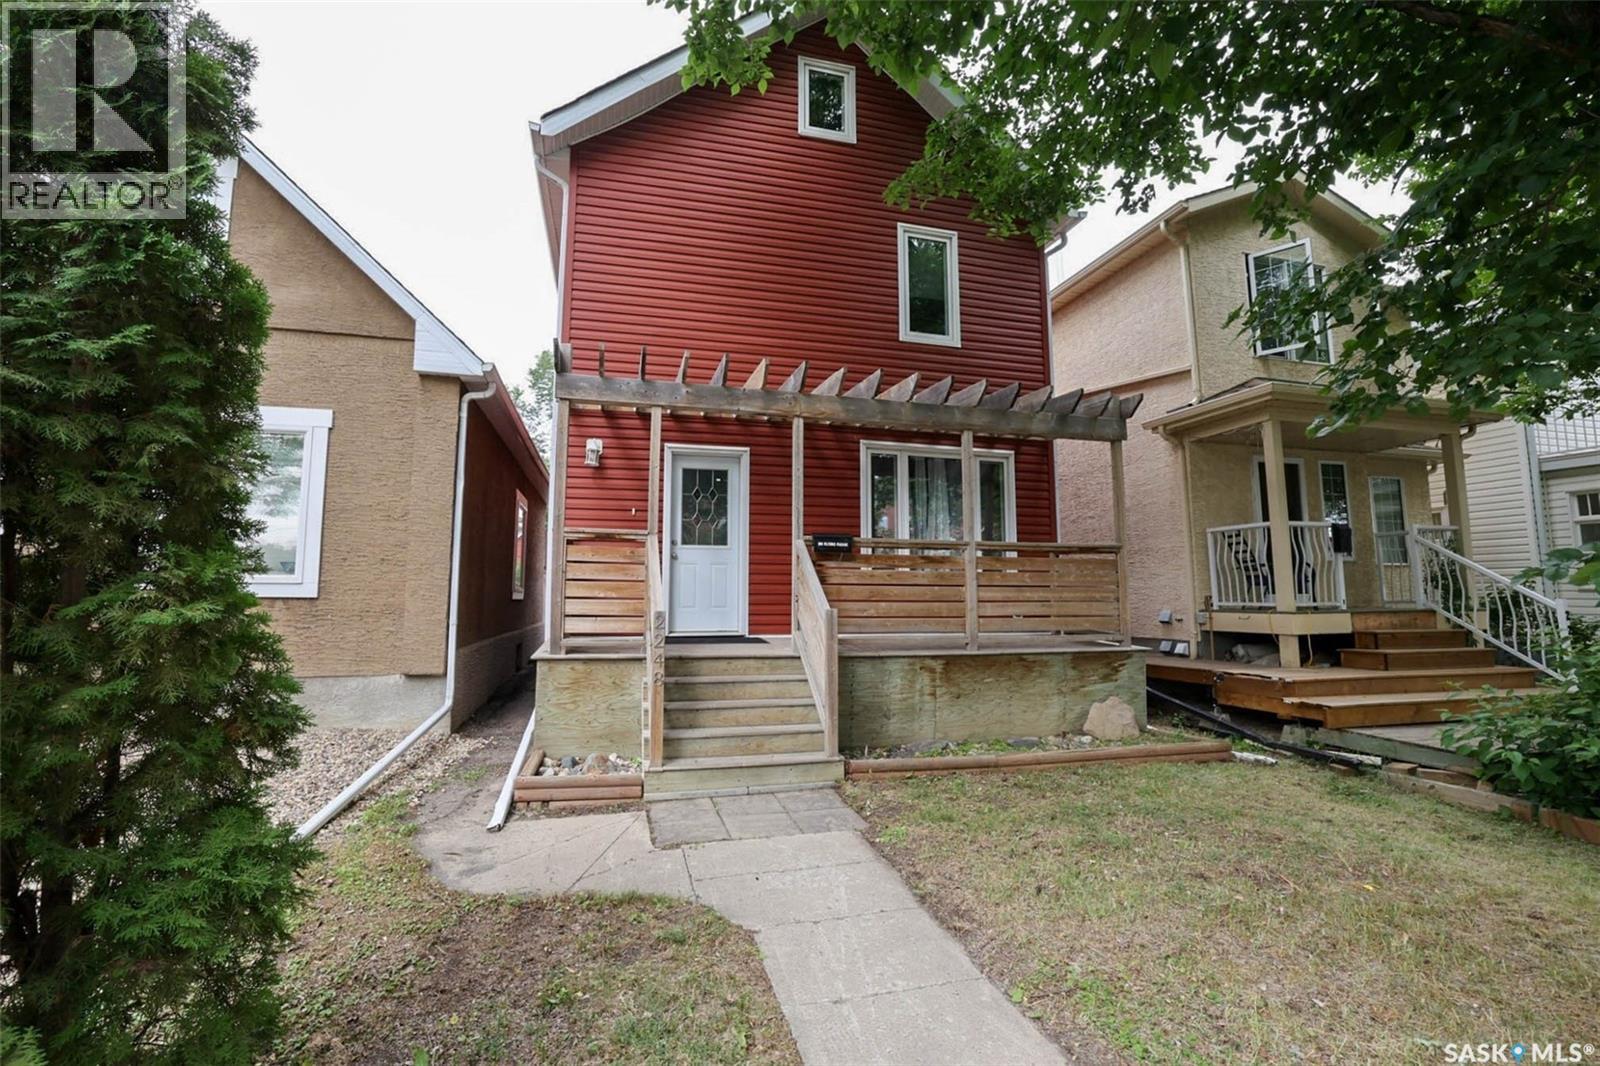
Professionally renovated and move-in ready! This charming 3-bedroom, 2-bathroom home with a spacious third-level loft style bedroom has been extensively renovated and offers a bright, functional layout with quality finishes throughout. Beautiful hardwood flooring runs through the main and upper levels, with tile in the kitchen and bathrooms. The open-concept living and dining area features a custom hardwood accent wall, and the kitchen is equipped with soft-close maple cabinetry and stainless steel appliances. A stylish 2-piece bath completes the main floor, while upstairs features two generous bedrooms and spacious 5-piece bath with dual sinks. The third level offers a versatile loft-style bedroom that could also be used as a home office or kids play area. Important note: may not meet current egress requirements to be a legal bedroom. Spacious basement with laundry and ample storage space. Upgrades include: High-efficiency furnace (2021), newer siding, newer windows, updated plumbing and electrical, and newer interior and exterior doors. Enjoy outdoor living on the front and back decks. There’s also a single detached garage with a new automatic overhead door. Located within walking distance to the hospital, this property is ideal for healthcare workers or as a great investment opportunity. Blending comfort, character, and modern updates — this home is truly move-in ready! (id:62370)
Exceptional acreage living just south of Tisdale! This impressive 2,234 sq. ft. home offers generous living space, a versatile floor plan and outstanding facilities for both family life and business or recreational use. The main floor features a spacious kitchen, formal dining area, separate living and family rooms, a bright 269 sq. ft. sunroom and convenient main-floor laundry. The primary suite includes a walk-in closet and substantial five-piece ensuite. A second bedroom, four-piece bathroom and dedicated office complete the main level. Downstairs, the expansive developed basement offers two additional bedrooms, a three-piece bathroom, bar area, storage and an incredible 1,001 sq. ft. recreation room with fireplace. Vehicle and equipment storage is exceptional with an approximately 905 sq. ft. attached garage plus a detached shop measuring approximately 58'7" x 30'5" with its own washroom. A rare opportunity to enjoy space, privacy and exceptional functionality within easy reach of Tisdale. Explore the iGUIDE virtual tour and schedule your private viewing today. (id:62370)
Welcome to this beautiful walkout bungalow in Skyview Estates at Blackstrap Lake—well maintained, move-in ready, and designed for comfortable lake living. Step inside to a bright and inviting open-concept main floor, filled with natural light from the abundance of windows. The spacious kitchen offers ample cabinetry, a large island with granite countertops, and flows seamlessly into the dining area and well-appointed living room—perfect for everyday living and entertaining. The main floor also features a generous primary bedroom with a walk-in closet and 3-piece ensuite, a second bedroom, an additional 4-piece bathroom, and a convenient laundry/mudroom just off the entry. The fully developed walkout basement provides even more living space, including a cozy family room with gas fireplace, a games area, a large office with elegant glass-pane doors, a spacious bedroom, and another 4-piece bathroom. You’ll also appreciate the abundance of storage in the mechanical room. The oversized 36' x 24' double attached garage features a third overhead door with access to the backyard—perfect for storing recreational equipment or creating a workshop space. Outside, enjoy the wrap-around deck with beautiful lake views—recently redone with sleek glass railing and a durable epoxy finish. The beautifully landscaped backyard includes a gazebo, garden area, fire pit, kids’ play space, and a large paved parking area that can double as a sport court. The paving was professionally prepared for optimal drainage, and the landscaping is professionally done, evident throughout. The yard is nicely treed for added privacy and includes underground sprinklers in the front yard. Located just 20 minutes from Saskatoon with easy highway access, this property offers the perfect balance of peaceful lake living and city convenience. Speaking of lake life, there is a beach just 5 minutes walk from the house Marina slip and hot tub are not included but negotiable. (id:62370)
Step into exceptional value and refined comfort with this beautifully presented south-facing corner unit townhouse condo, complete with two dedicated parking stalls directly in front of the unit plus visitor parking next to them—a rare convenience that enhances everyday living. Offering a generous blend of space, natural light, and thoughtful design, this residence features 3 bedrooms, 2 bathrooms, and a fully finished basement with a custom bar, creating an impressive 1,600 sq. ft. of total living space. The main floor welcomes you with a warm, sunlit ambiance and a functional kitchen that flows effortlessly into a comfortable living area—perfect for relaxed evenings or elegant entertaining. Upstairs, three well-proportioned bedrooms provide versatility for family, guests, or a beautifully appointed home office. The finished basement elevates the home’s appeal even further, offering a stylish entertainment zone complete with a bar, plus flexible space ideal for a cozy media room, fitness studio, hobby area, or additional storage. In today’s market, a property offering this level of space, sunlight, and upgraded lifestyle features at such an accessible price point is truly exceptional. This home delivers the comfort and value buyers seek—without compromise. An outstanding opportunity—secure your private viewing and present your offer. Exceptional homes at this price simply do not last. (id:62370)
Whether you're a first-time buyer looking to call Spiritwood home, or you're an investor looking to add to your portfolio, this cozy property is full of potential! The open and efficient floor plan features a kitchen with plenty of cupboard and dining space, a bright living area, a 4-piece walkthrough bathroom, and one bedroom. The low-maintenance lot and garden sheds complement the property, making upkeep straightforward and simple! Don't miss out on this low-overhead ownership opportunity - reach out today to obtain additional details or to arrange a private showing! (id:62370)
Located in a well-established South Hill business district, this versatile commercial property offers an outstanding opportunity to relocate your business, launch a new venture, or expand your investment portfolio. The interior has been recently renovated and features a functional layout with two private offices, a staff break room, a beautifully updated bathroom, and a full basement providing ample storage space. A large backyard offers convenient on-site parking for staff and customers. Zoned C2 – Highway Commercial, this property is suitable for a wide range of business uses, including professional offices, retail, beauty and hair salons, massage therapy, wellness services, and many other commercial ventures. Don’t miss this excellent opportunity to own a move-in-ready commercial building in one of South Hill’s established business locations! (id:62370)
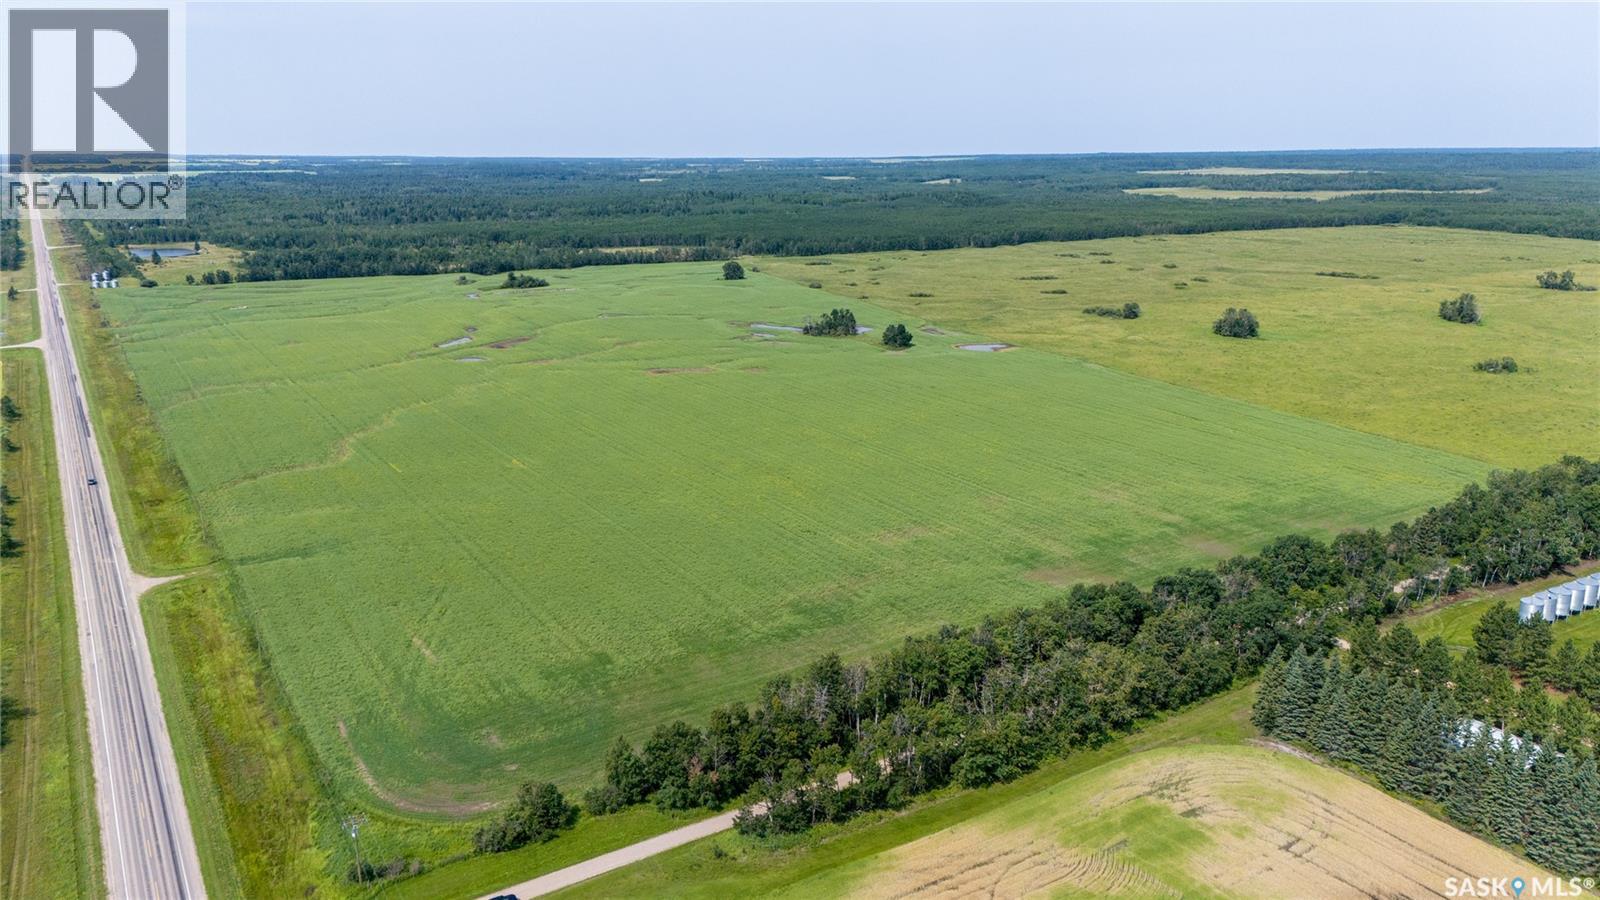
Great opportunity to purchase 1,685.69 acres of mixed-use land located near Belbutte, SK & Spiritwood, SK. SAMA Field Sheets report 616 cultivated acres with a soil final rating weighted average of 41.22 and 1,033 SAMA native acres (comprised of native grass and aspen pasture). The cultivated land is rated “S2/S3/S4” for stoniness. The topography is mixed with T1/T2/T3 SAMA topography ratings. SCIC soil classes are as follows: eight quarters are classified as “K”, one quarter is “L”, 99.5 acres are “M” and one quarter as “Not Rated” soil by Saskatchewan Crop Insurance. The land is available for Fall/Winter 2026 possession. There are four bins located on the property which are included in the listing, all other bins are not included and are to be removed by the Seller prior to closing. Offers to purchase to be submitted/tendered to the Seller’s Brokerage in writing by 12:00PM on Tuesday October 6, 2026. All offers to purchase will be presented at the same time to the Seller for consideration after 12:00PM on Tuesday October 6, 2026. Highest or any offer not necessarily accepted. Offers can be submitted on all or part of the property. As per the Seller’s direction, all offers will be presented on 10/06/2026 12:00PM. (id:62370)
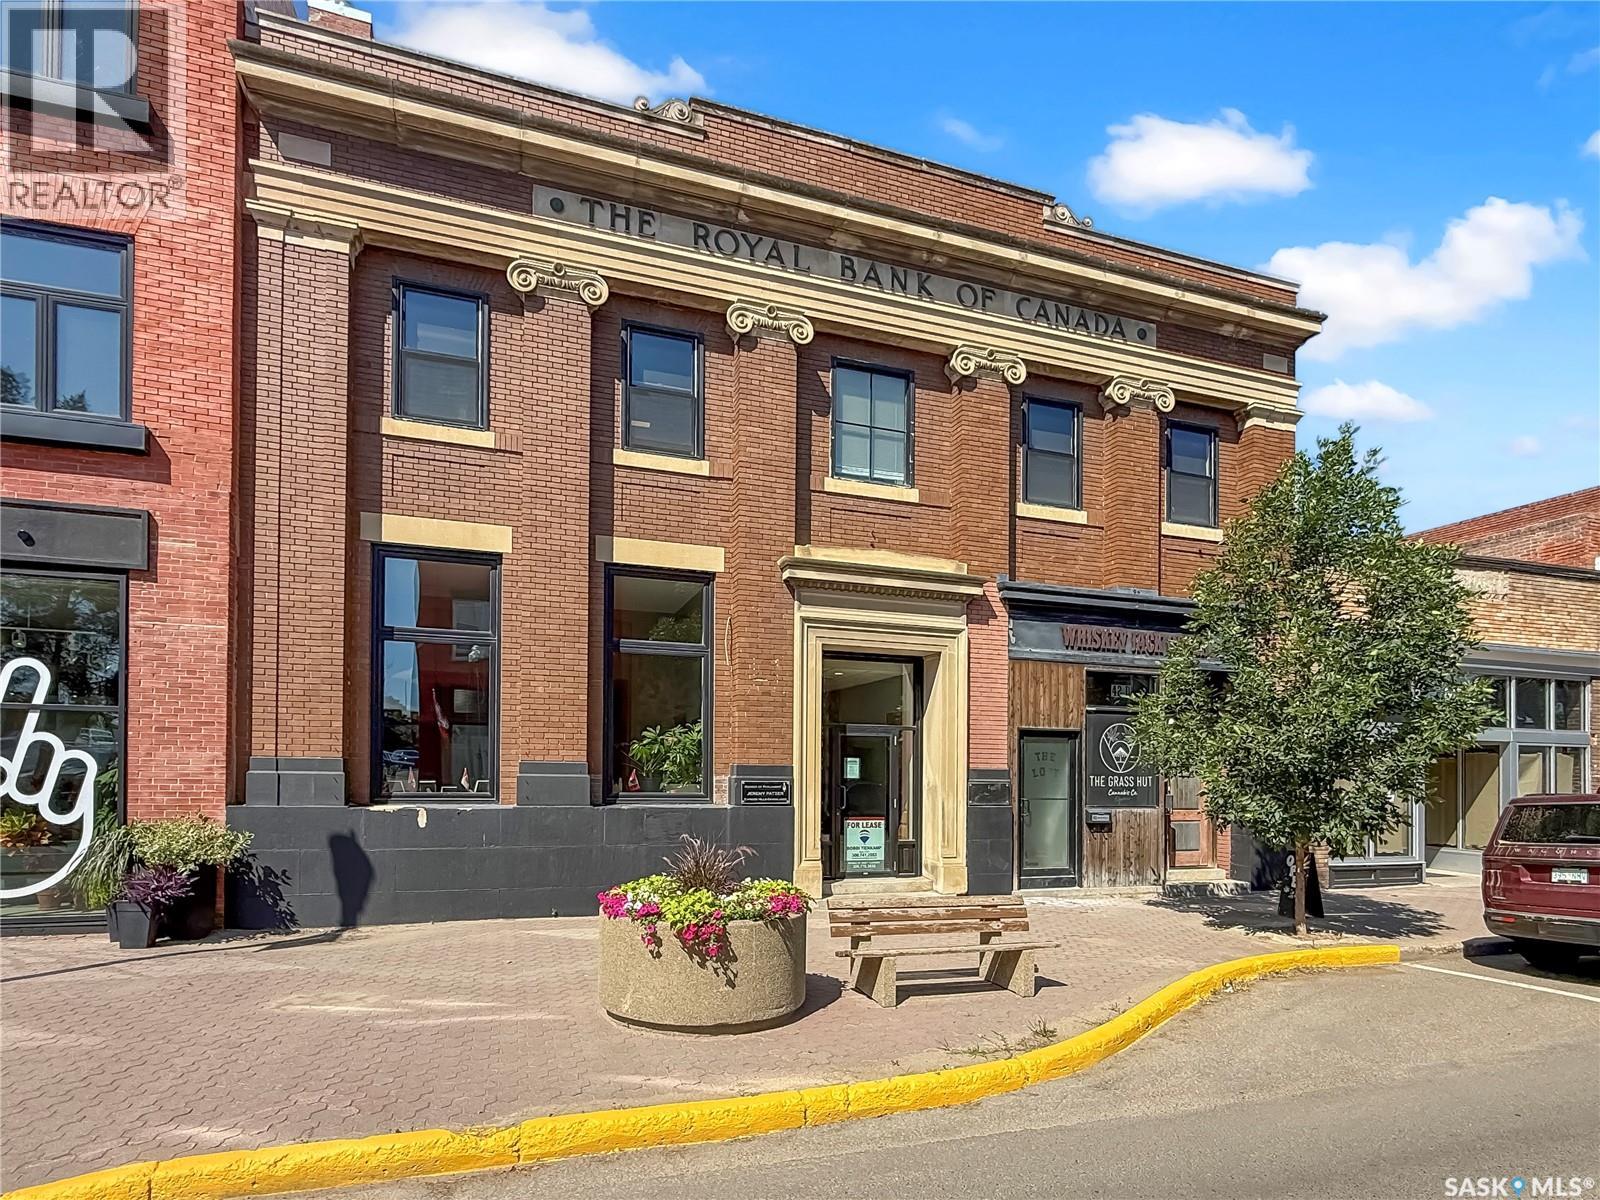
Looking to give your business a fresh new face? This beautifully renovated commercial space on Central Avenue could be exactly what you have been searching for. Optimally located with street-front exposure and excellent signage opportunities, this main-floor unit offers full accessibility and a polished, professional atmosphere. Inside, oversized windows flood the space with natural light, complemented by beautiful hardwood floors and striking high industrial-style ceilings that create a modern, welcoming workspace. The thoughtful layout features a large front reception area — easily reconfigured to accommodate an additional private office — along with two separate, light-filled office spaces, offering flexibility and privacy for your team. A shared washroom and kitchenette are conveniently located just outside the units in the front foyer, helping to reduce noise and provide added privacy within the space. Stay comfortable year-round with central air conditioning and efficient boiler heat. All utilities are included in your monthly rent, ensuring consistency and ease in budgeting your monthly expenses. Call for more information or to book your private viewing. (id:62370)
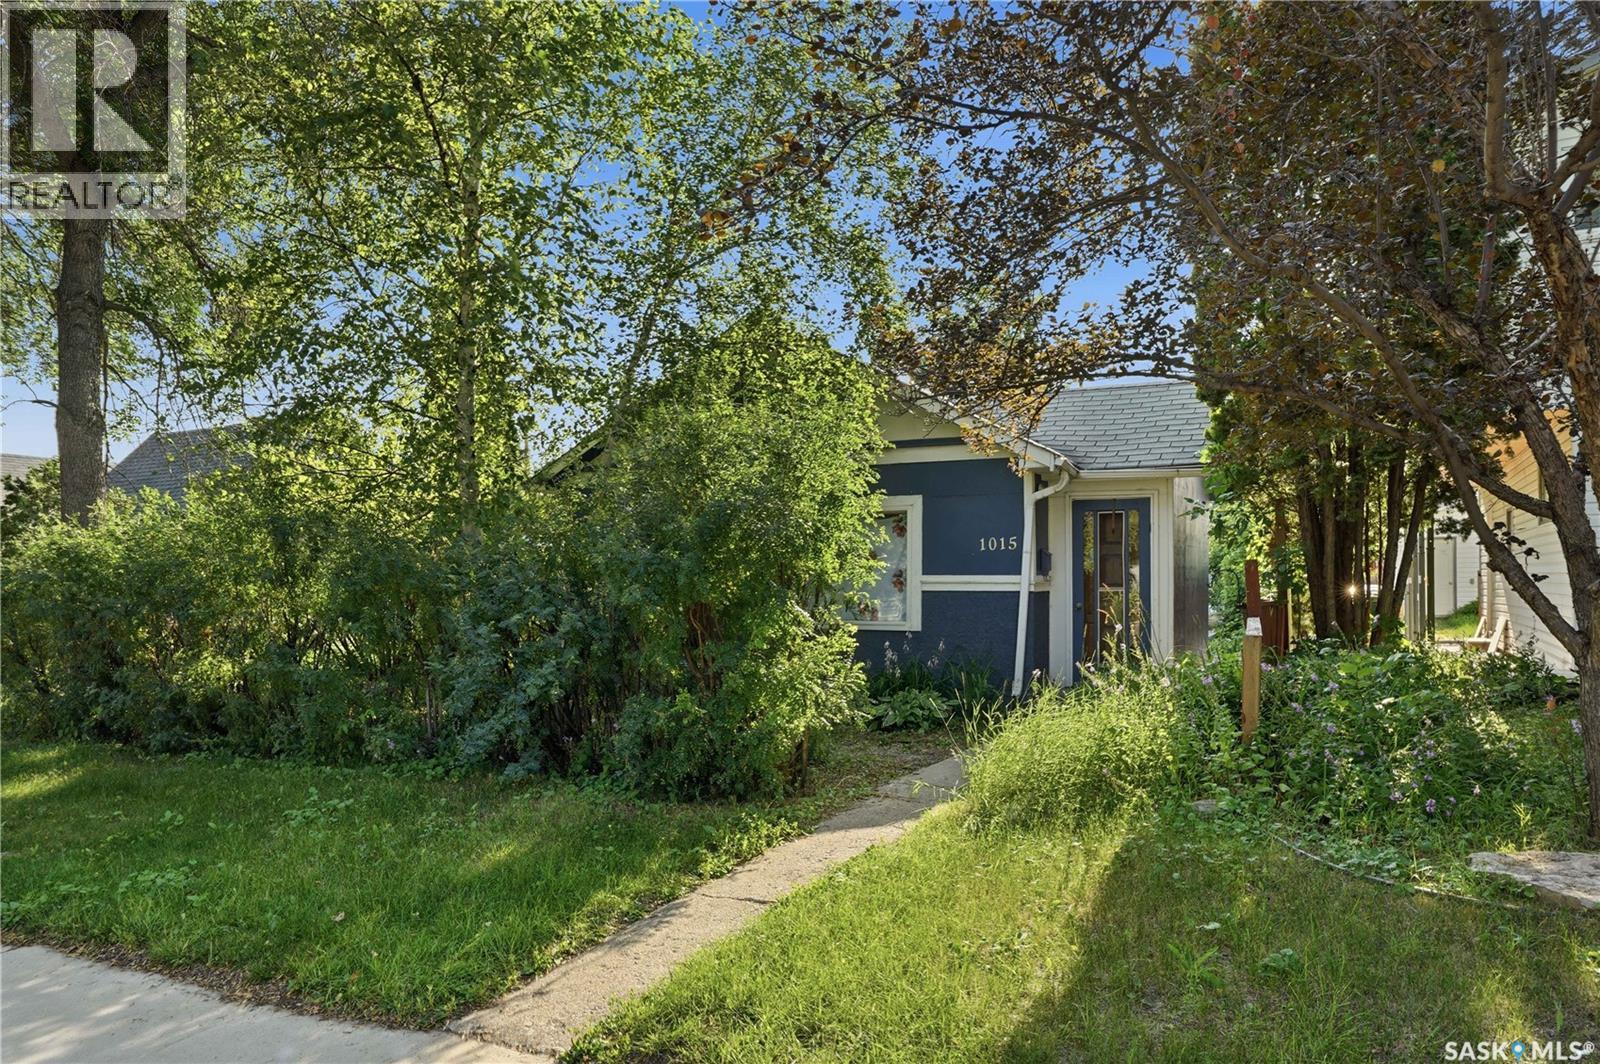
Starter home or investment property on a lovely street in Hudson Bay Park. Welcome to 1015 Avenue J North, a two bedroom one bathroom bungalow on a nice sized lot. The functional kitchen includes appliances and opens into the spacious living area. The two bedrooms and four piece bathroom complete the main floor, with laundry and storage located in the basement. Outside is a well treed and private yard with shrubs, flowers and perennials. There’s an oversized single detached garage with 220 wiring and two not the garage, completing this budget friendly home. Located near all amenities including transit, groceries, schools and downtown. Call or text your favourite Saskatoon real estate agent to arrange your viewing. (id:62370)
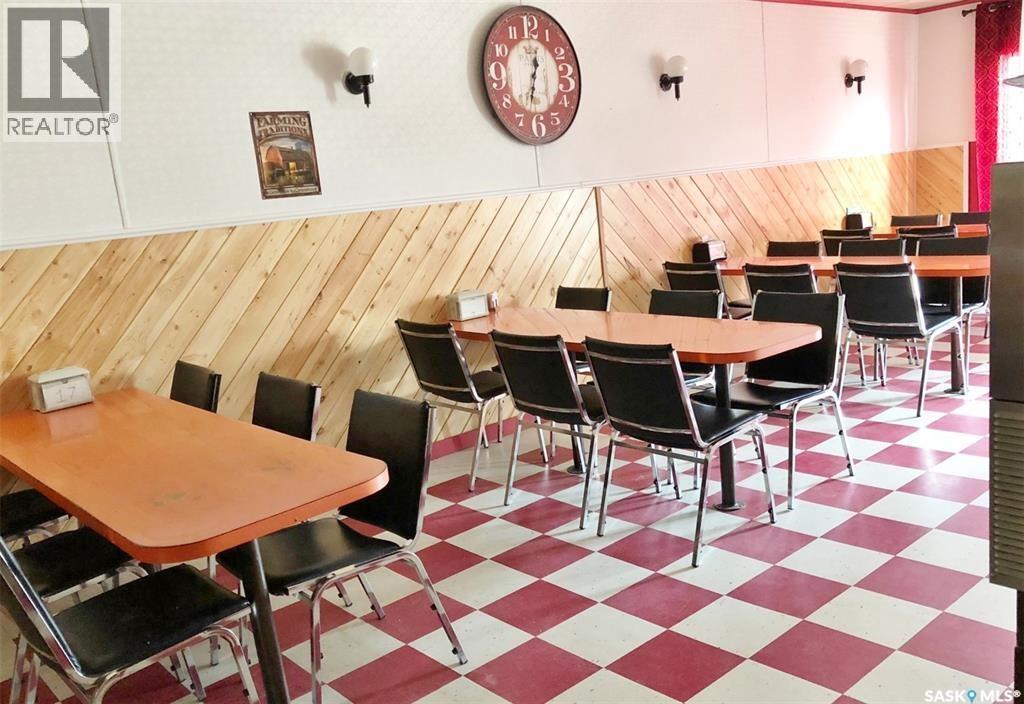
Restaurant for sale in northeastern Saskatchewan community of Hudson Bay—a friendly, growing town of approximately 1,500 residents and the provinces largest RM. Located in the heart of downtown, this property sits on the corner of the community’s two main streets, offering excellent visibility.Currently set up as a family restaurant, the building features several upgrades including metal roofing, updated exhaust system, air conditioning, renovated bathrooms, refreshed flooring, and a newer fryer. A full equipment package is included: fryer, grills, chicken fryer, pizza oven, prep tables, fridge, coolers, stove, tables, chairs, and coffee machine—everything you need to operate immediately.A great opportunity to step into business ownership in a welcoming northeastern Saskatchewan town known for forestry, agriculture, outdoor recreation, and year-round tourism.Call today to book your viewing. (id:62370)
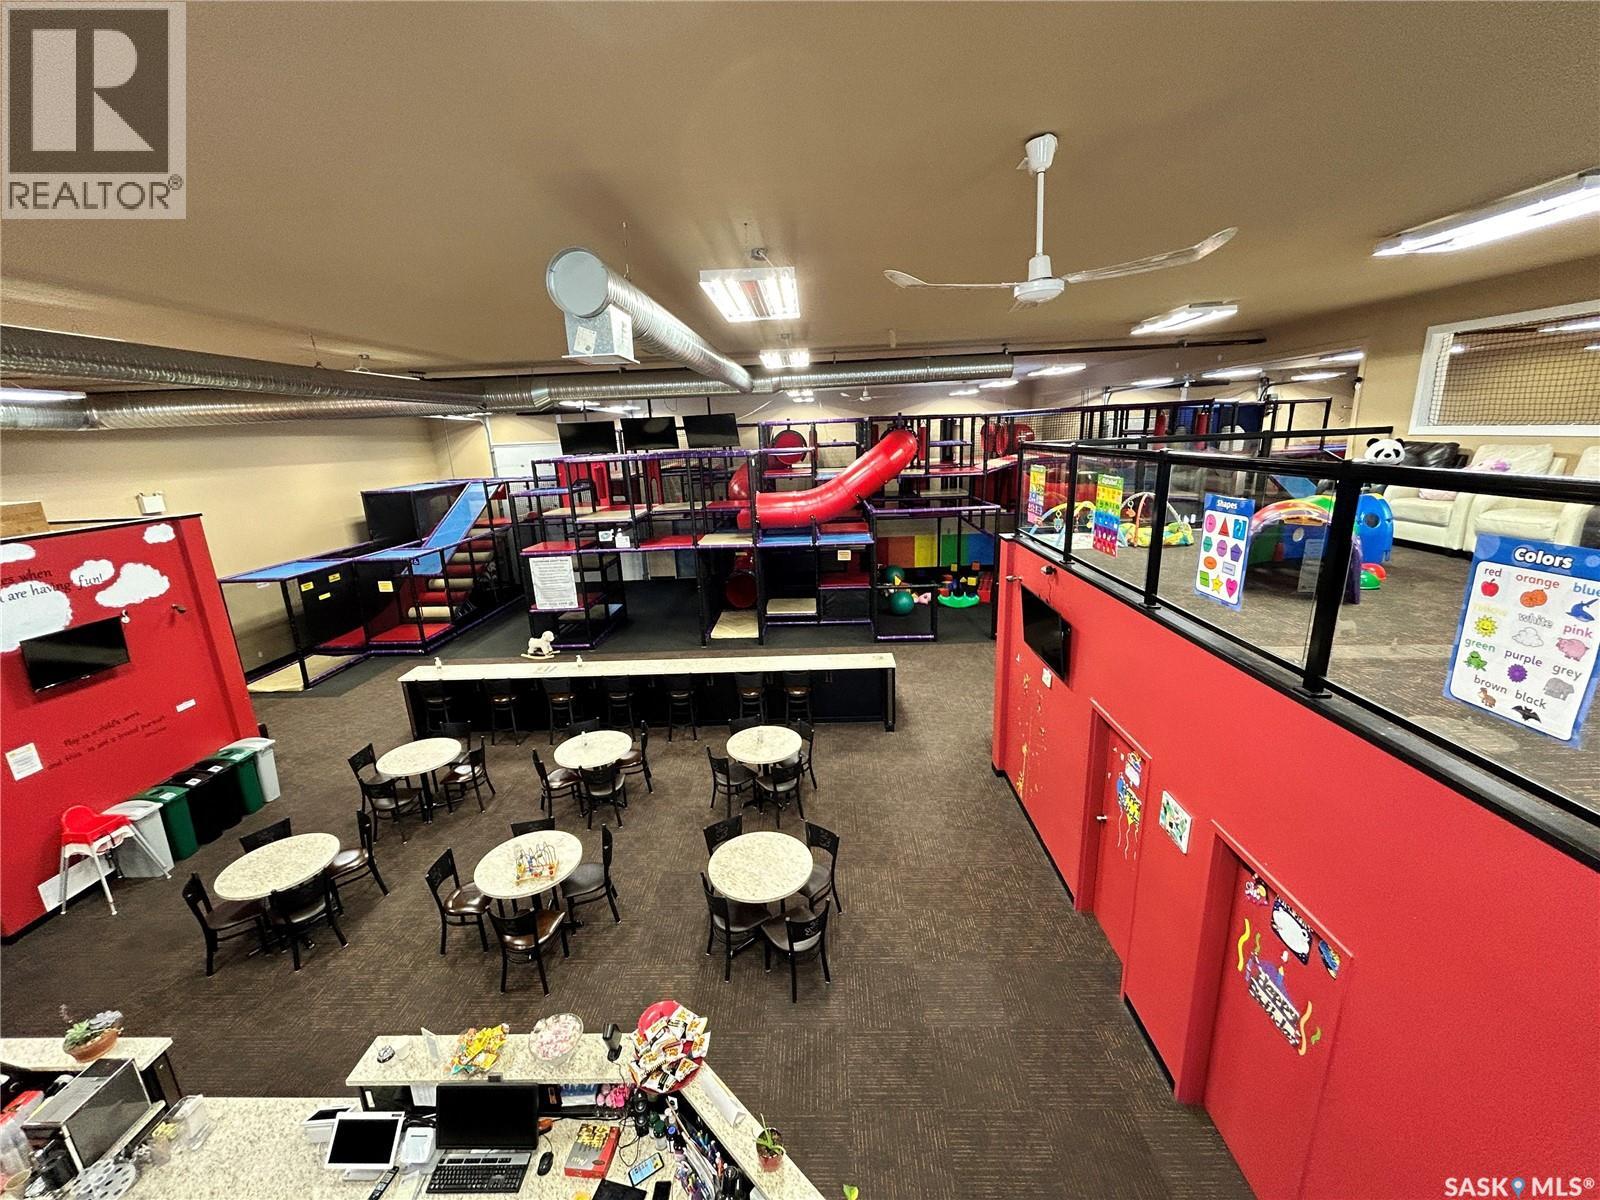
Rare Opportunity! Turnkey 7,200 sq. ft. Premier Indoor Family Entertainment Centre & Playground in Warman! Welcome to Pin Pin Entertainment (formerly CJ's Climb and Play), a beloved community fixture serving Warman, Martensville, Saskatoon, and surrounding regions. Spanning an impressive 7,200 sq. ft., this fully equipped facility features a massive custom-built play structure by Orca Coast Playground, a dedicated safe toddler area (ages 3 & under), private party rooms for birthday celebrations, and a fully functional snack/bubble tea bar with comfortable seating for parents. Operating out of 3 combined commercial bays with high foot-traffic potential, this turnkey business boasts low staffing requirements and steady year-round demand. Incredible potential for growth by expanding digital marketing, introducing before/after school care programs, youth arcade games, or community workshops. Ideal business for an owner-operator or family-run operation. All equipment, fixtures, and inventory setup included. Don't miss this exceptional commercial opportunity! (id:62370)
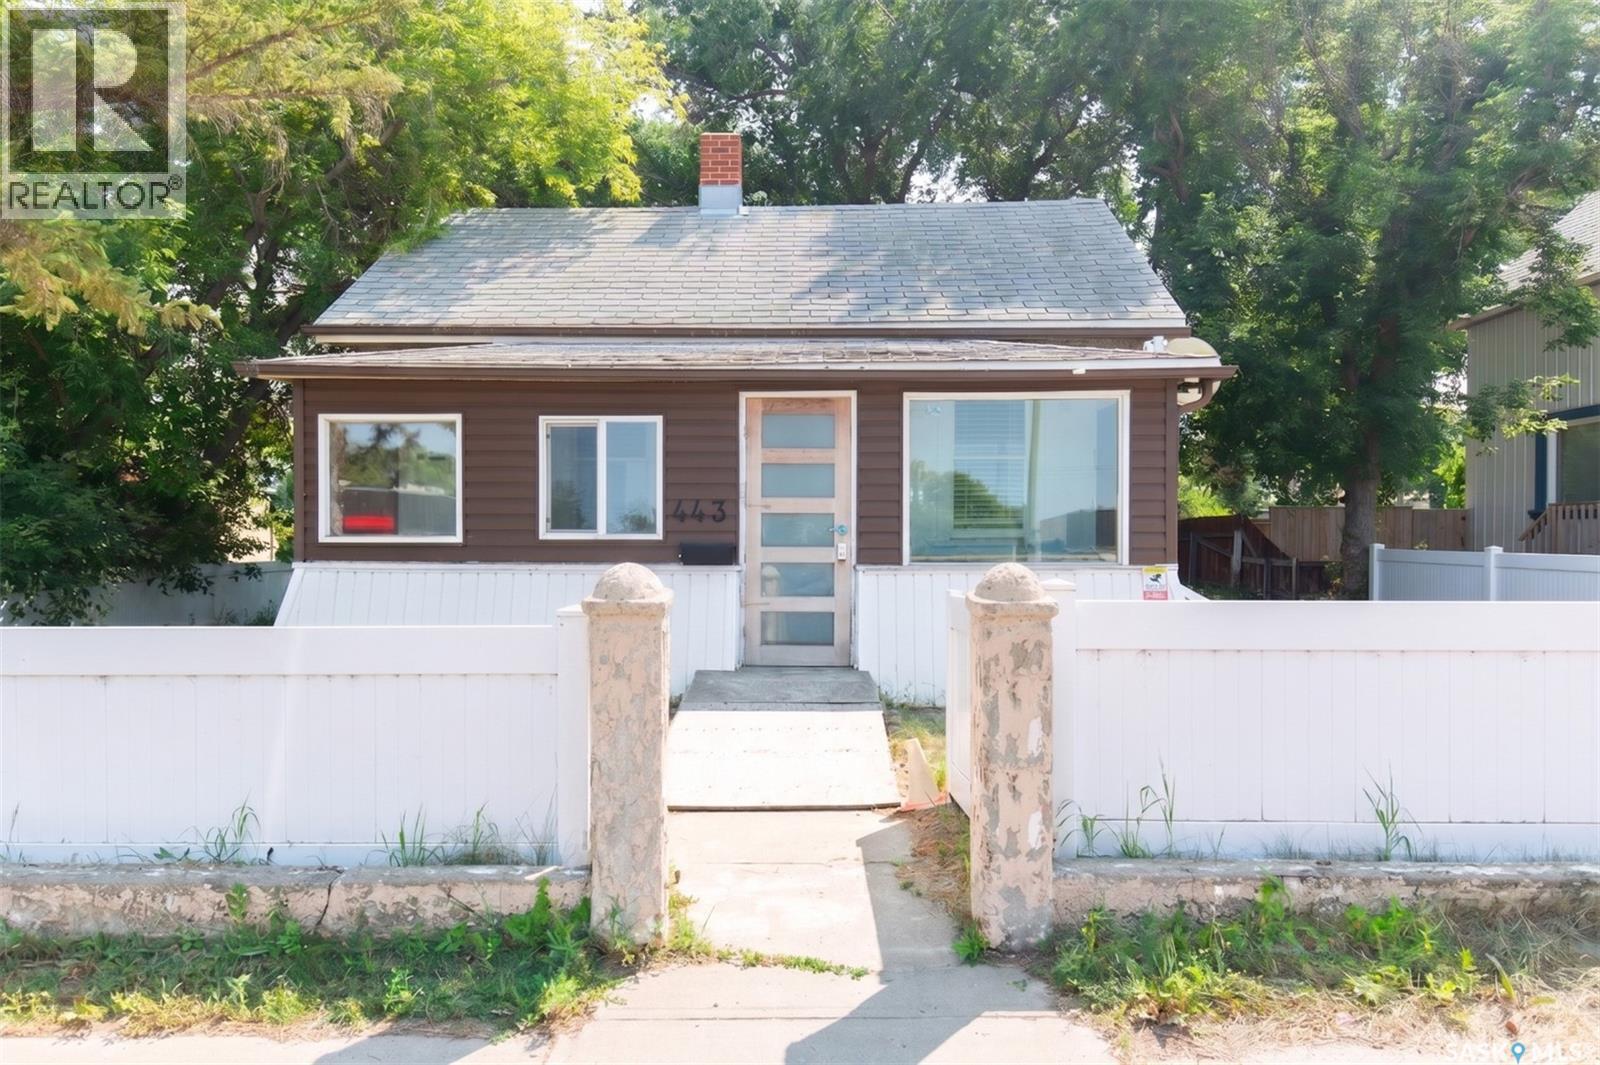
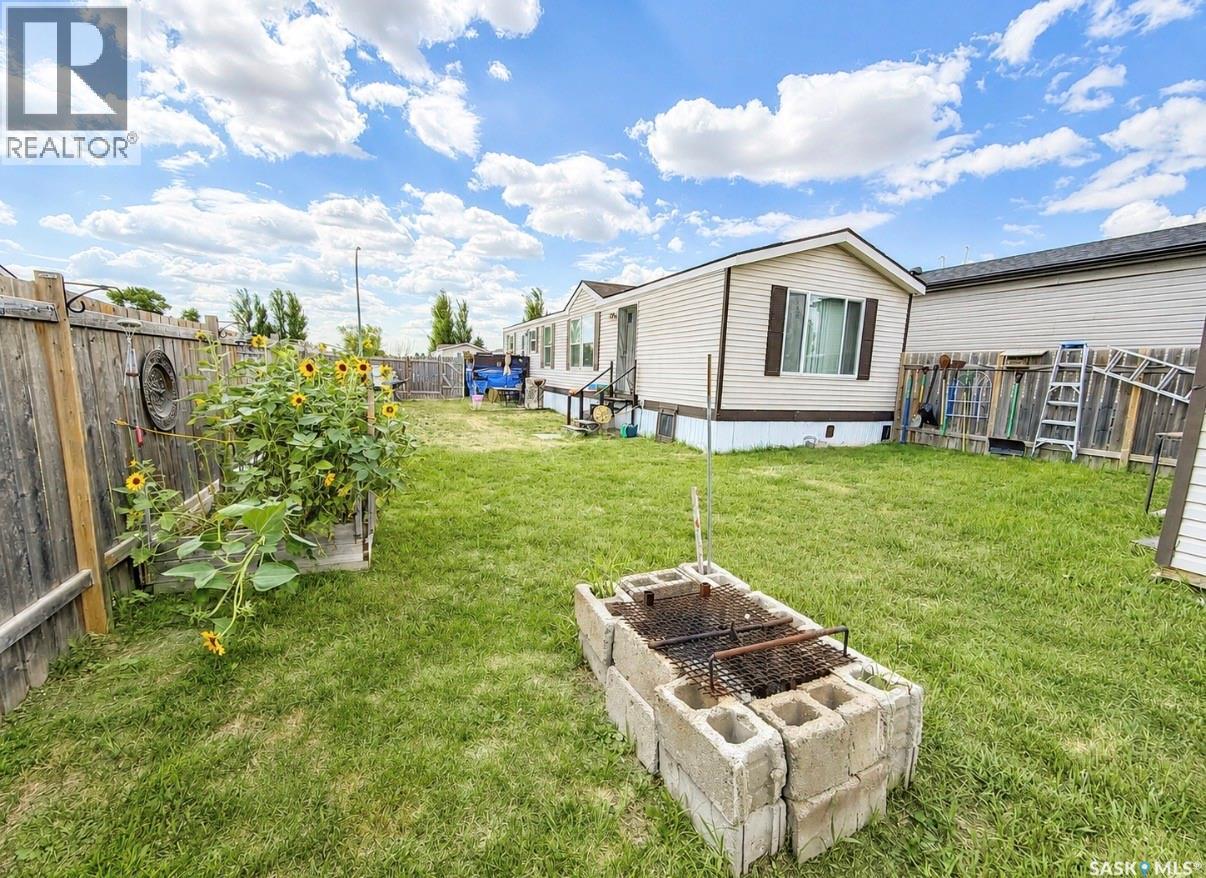
160 Prairie Sun Court is up for grabs and offering a quick possession date if so desired. Why rent when you can own? This home is consists of two bedroom and two bathrooms. The primary suite has a his and hers closet as well as a 4 pc ensuite. Lot of cabinets in the kitchen for storage as well as newer fridge (2025) and stove (2024) as per owner. Outside you will find a fully fenced yard and a storage shed. Affordable, move in ready and waiting for its new owner. (id:62370)
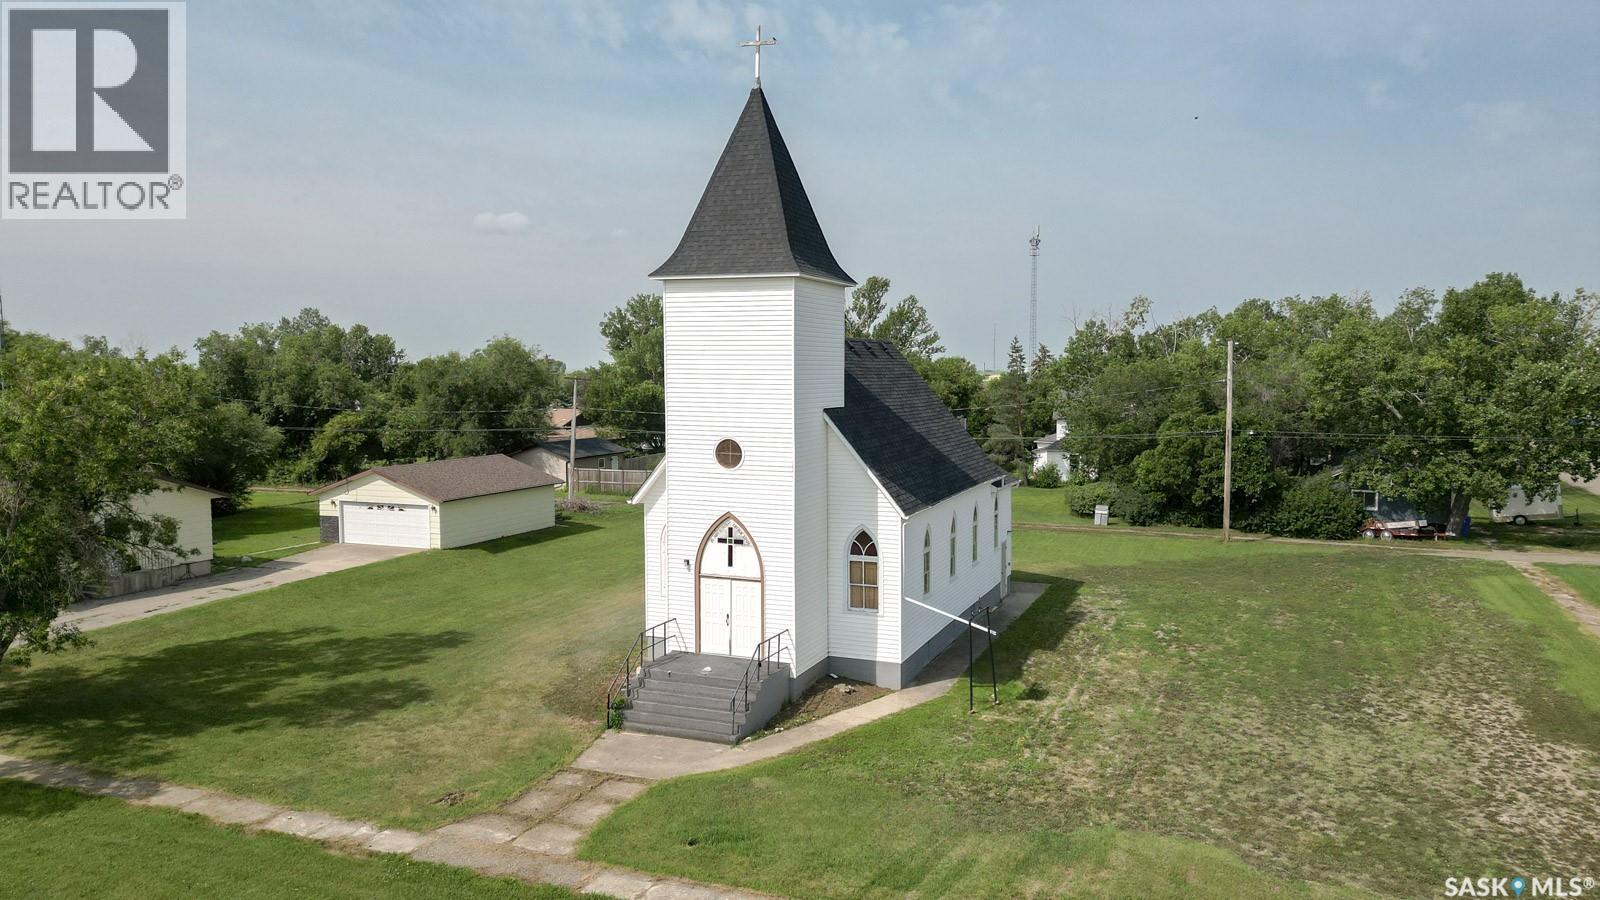
Discover a truly one-of-a-kind property in the peaceful community of Lang—just 40 minutes from Regina! Originally built in 1906, this former church has been thoughtfully converted into a warm and inviting 1,477 sq ft home that beautifully blends history with comfort. Step inside to find soaring vaulted ceilings, original stained glass windows, and timeless architectural details that add character to every corner. The main floor features a spacious oak kitchen, open-concept living and dining areas, and a cozy bedroom with a full bathroom. Upstairs, the loft offers space for a second bedroom, a roughed-in bathroom, and endless potential for a private retreat or studio space. Sitting on a massive lot of almost 1/2 acre, there's ample room for gardening, entertaining, or even expanding. Whether you’re drawn to its unique charm or looking for something with space and history, this property is a rare opportunity. Don't miss your chance to own a piece of Saskatchewan history—schedule your private viewing today! (id:62370)