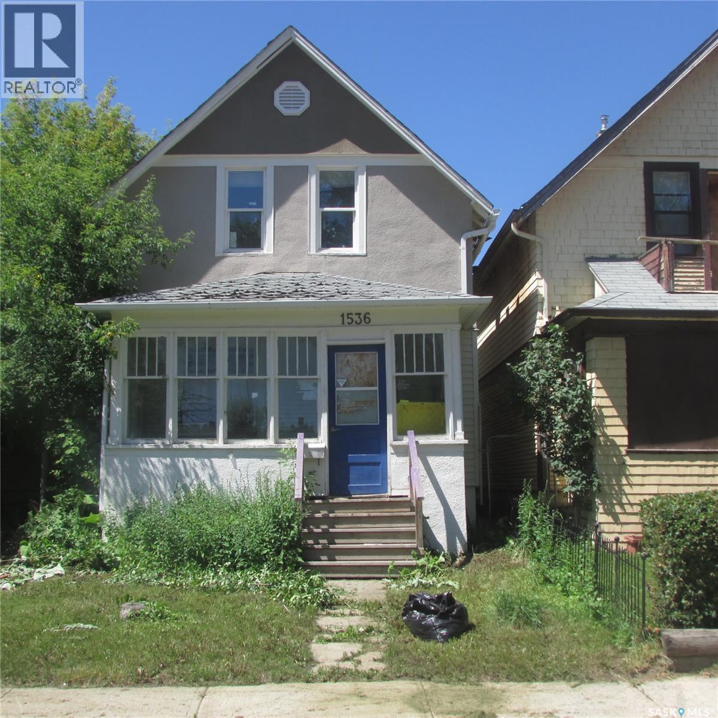
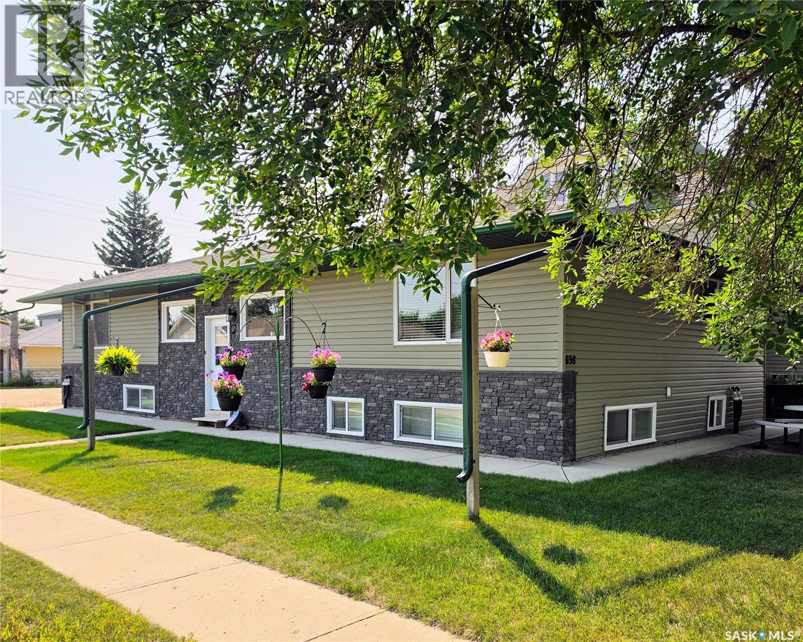
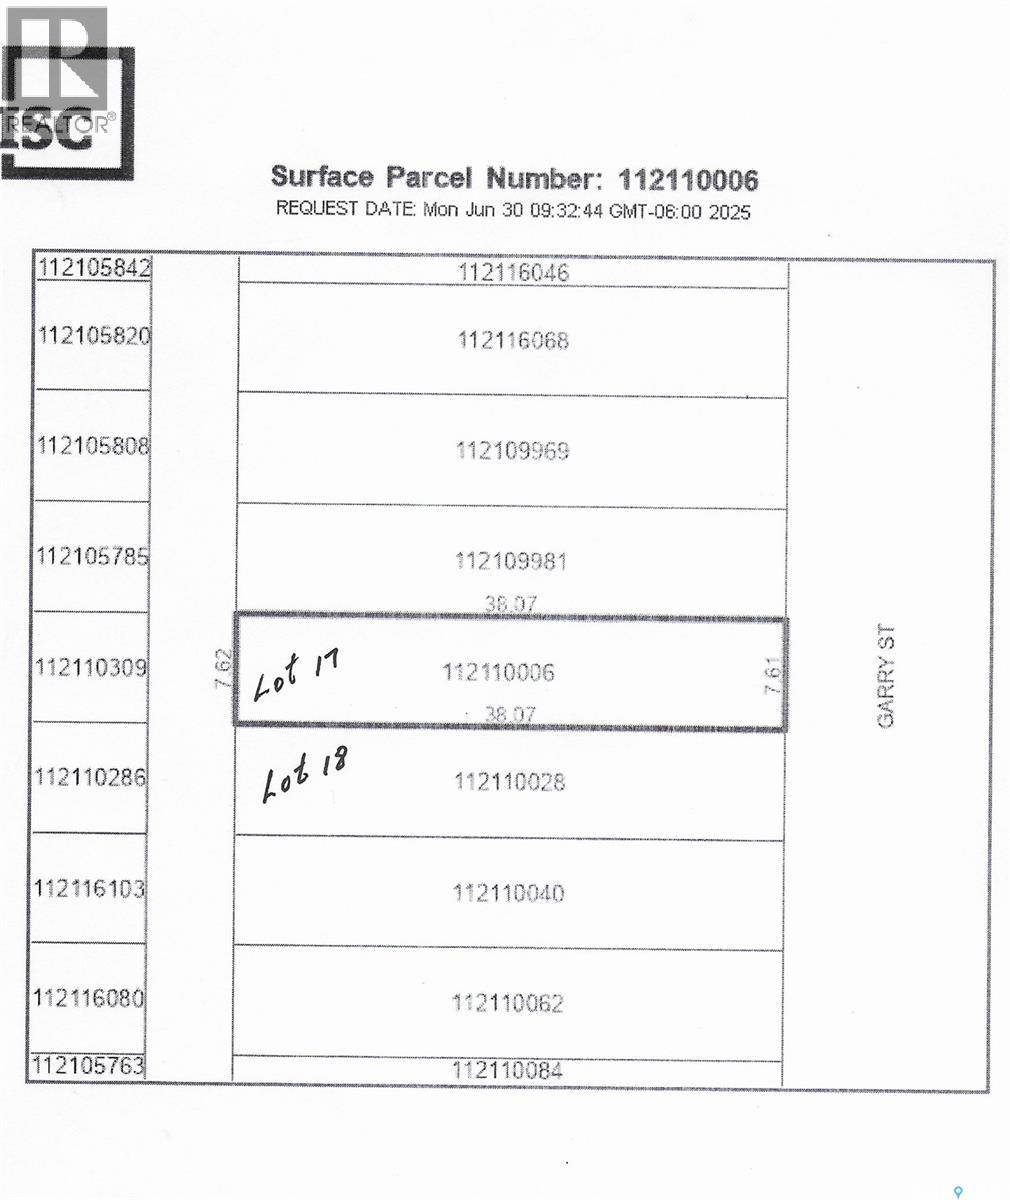
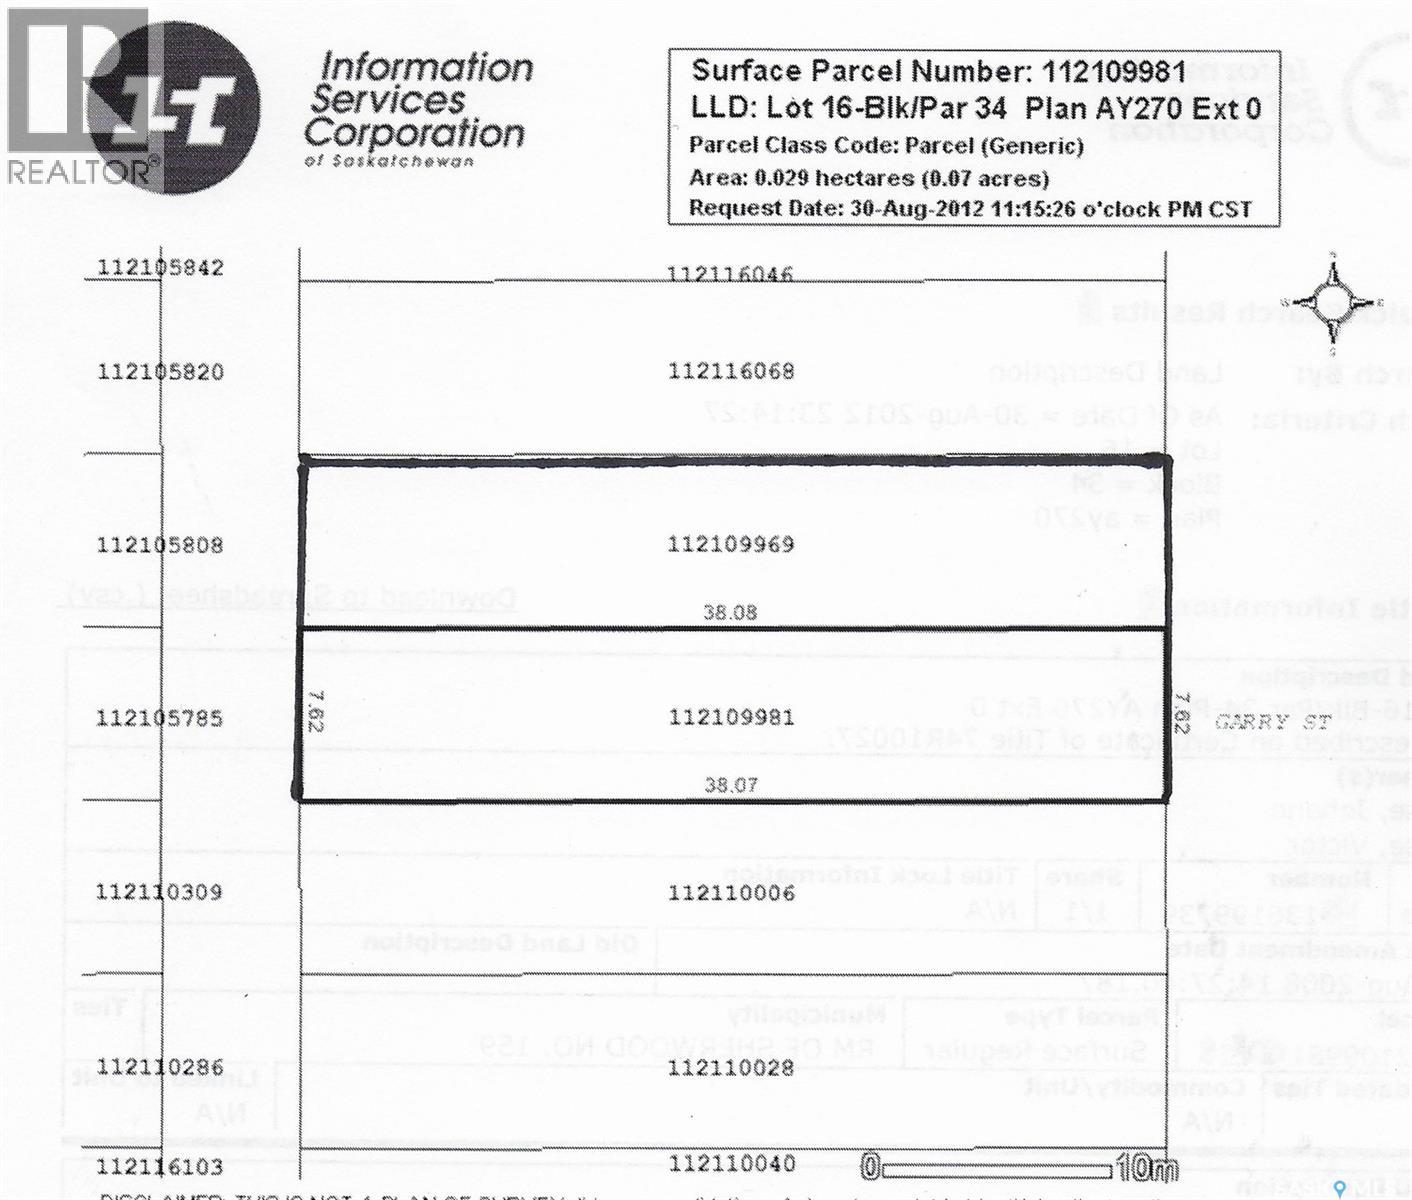
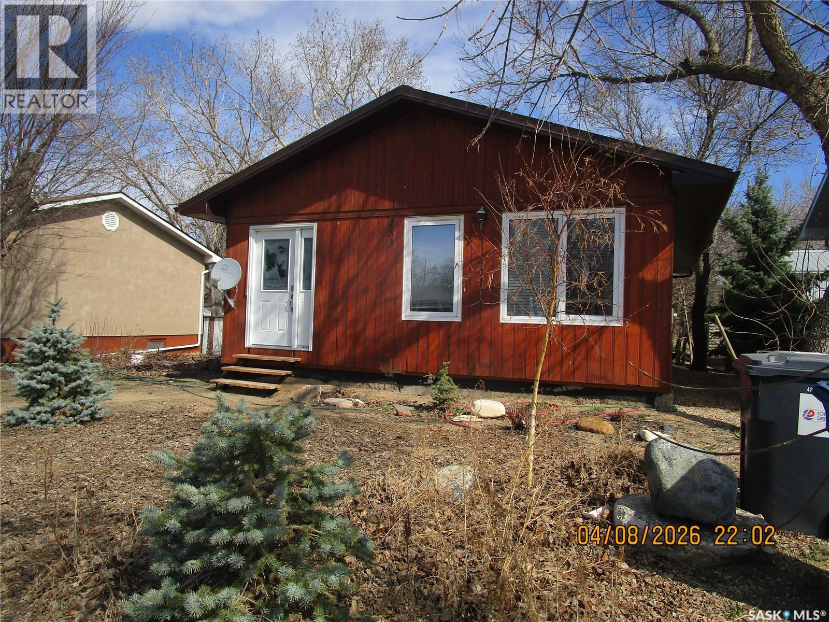
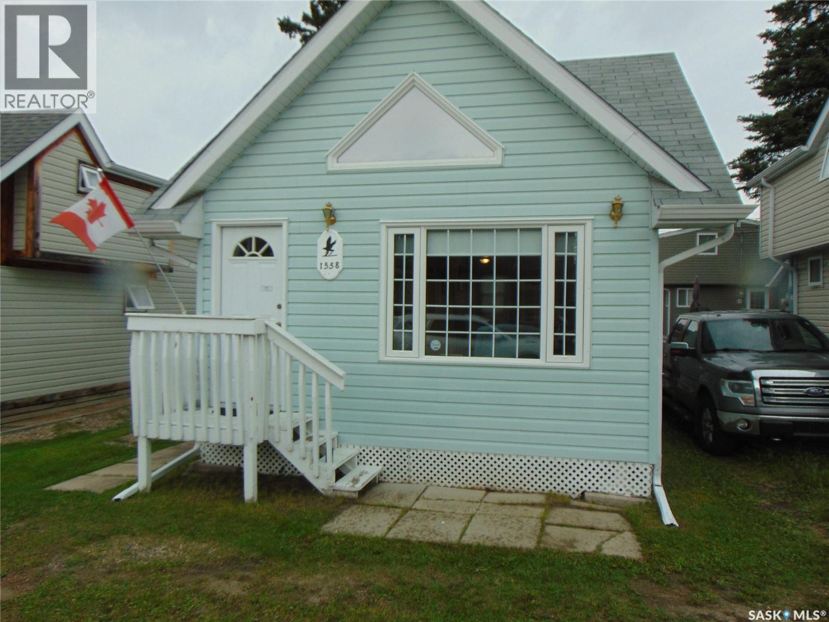
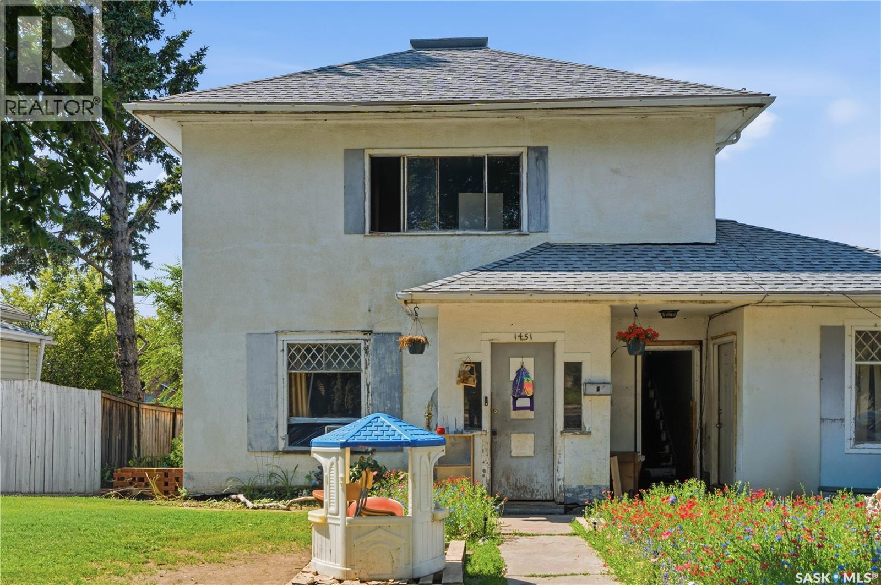
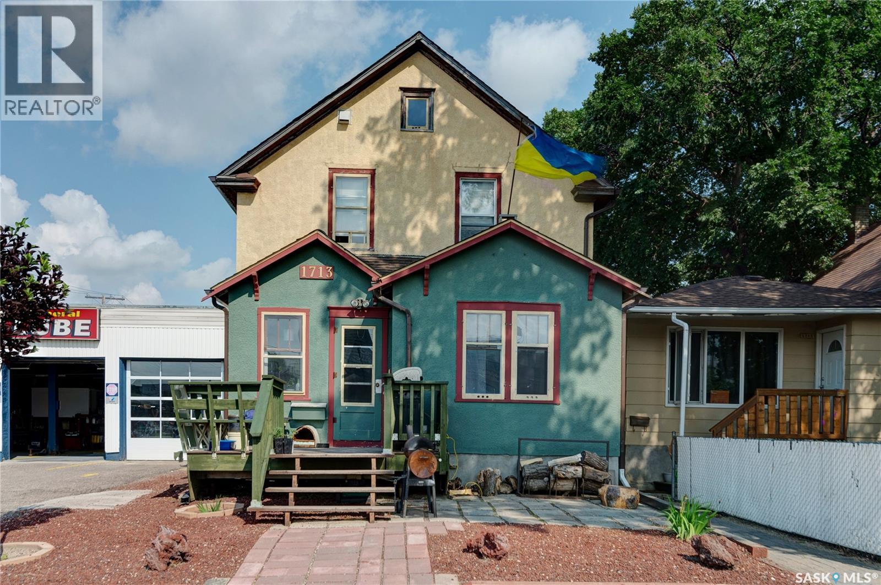
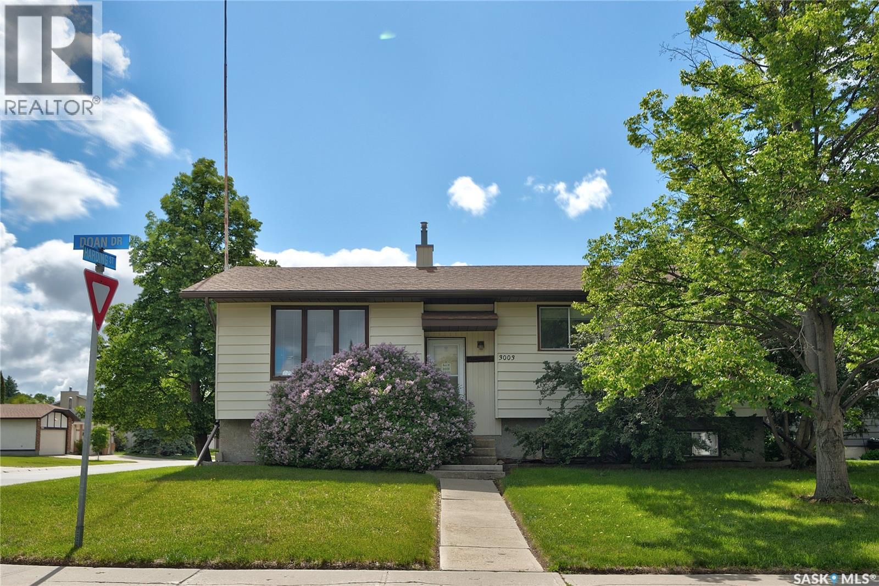
If you're looking for a well sized 3 bedroom home with a single garage and the opportunity to build equity, your search may be over. This property does require some TLC, but for the right buyer it offers excellent potential. Once repaired and updated, there could be an estimated upside of over $95,000.The home features a good sized kitchen, spacious living room, with three good sized bedrooms and a full bathroom. The basement appears to be in fairly good condition for the age of the home, providing additional usable space and storage. Conveniently located close to Mosaic Stadium and a swimming pool, this property also offers strong investment potential. It could potentially rent for over $1,200 per month. Depending on your down payment and financing, your monthly mortgage payment could be under $400 per month, plus property taxes. Whether you're a first time buyer, investor, or someone looking for a project, this home is worth a look. (id:62370)
An exciting investment opportunity awaits in the heart of Humboldt, just minutes from downtown! This fully tenanted fourplex offers excellent curb appeal and a practical unit mix, with two one-bedroom, one-bathroom suites in the basement and two two-bedroom, one-bathroom suites on the upper level. Each unit has designated gravel driveway parking with access to power. Originally built in 1953, the property underwent extensive improvements in 2013. The basement was completely rebuilt, including removal and replacement of the concrete floor, plumbing and electrical systems. A basement wall barrier system was also installed, along with two sump pumps and battery backup. Additional upgrades completed at that time included new shingles, blown-in attic insulation, spray foam insulation on the exterior walls, new plywood and siding, new windows and exterior doors, and new sidewalks. Sewer main up right up to the property has also been replaced. Each unit is separately metered for electricity, and the building is heated by two furnaces. Appliances are included (excluding microwaves and freezers) , along with two sets of washers and dryers, with one shared laundry set serving each side of the building. With all four units currently occupied, this property provides immediate rental income and is a strong option for investors looking to add a well-located multi-family property to their portfolio. (id:62370)
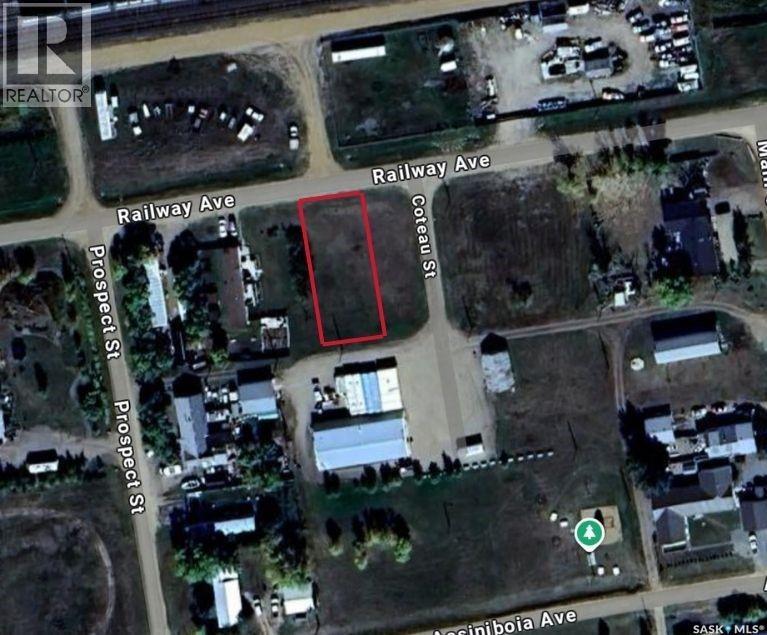
TWO 25' x 125' undeveloped residential lots in Devonia Park or Phase IV of West Harbour Landing (located west of Harbour Landing and south of 25th Avenue). Investment opportunity only at this time with potential to build on in the future. Devonia Park is a quarter section of land originally subdivided into 1,400 lots in 1912. Brokerage sign at the corner of Campbell Street and Parliament Avenue. GST may be applicable on the sale price. For more information and for a copy of the 'West Harbour Landing Neighborhood Planning Report' contact your agent. There will be other costs once the land is developed. (id:62370)
TWO 25' x 125' undeveloped residential lots in Devonia Park or Phase IV of West Harbour Landing (located west of Harbour Landing and south of 25th Avenue). Investment opportunity only at this time with potential to build on in the future. Devonia Park is a quarter section of land originally subdivided into 1,400 lots in 1912. Brokerage sign at the corner of Campbell Street and Parliament Avenue. GST may be applicable on the sale price. For more information and for a copy of the 'West Harbour Landing Neighborhood Planning Report' contact your agent. There will be other costs once the land is developed. (id:62370)
Looking for a great home, just the right size for a couple. This property is ideal! The cedar siding and the green metal roof give it that cabin feel! The big deck off the back entry features built in cabinets . The yard is easy to look after with xeriscape and a shop/ garage with lane access and a storage shed. The natural light flowing into this home is inviting. There have been many updates such as flooring , some windows and the sparkling bathroom have all been updated. The basement has had a room added to it and there is cabinets and a work area set up. Very clean and maintained. (id:62370)
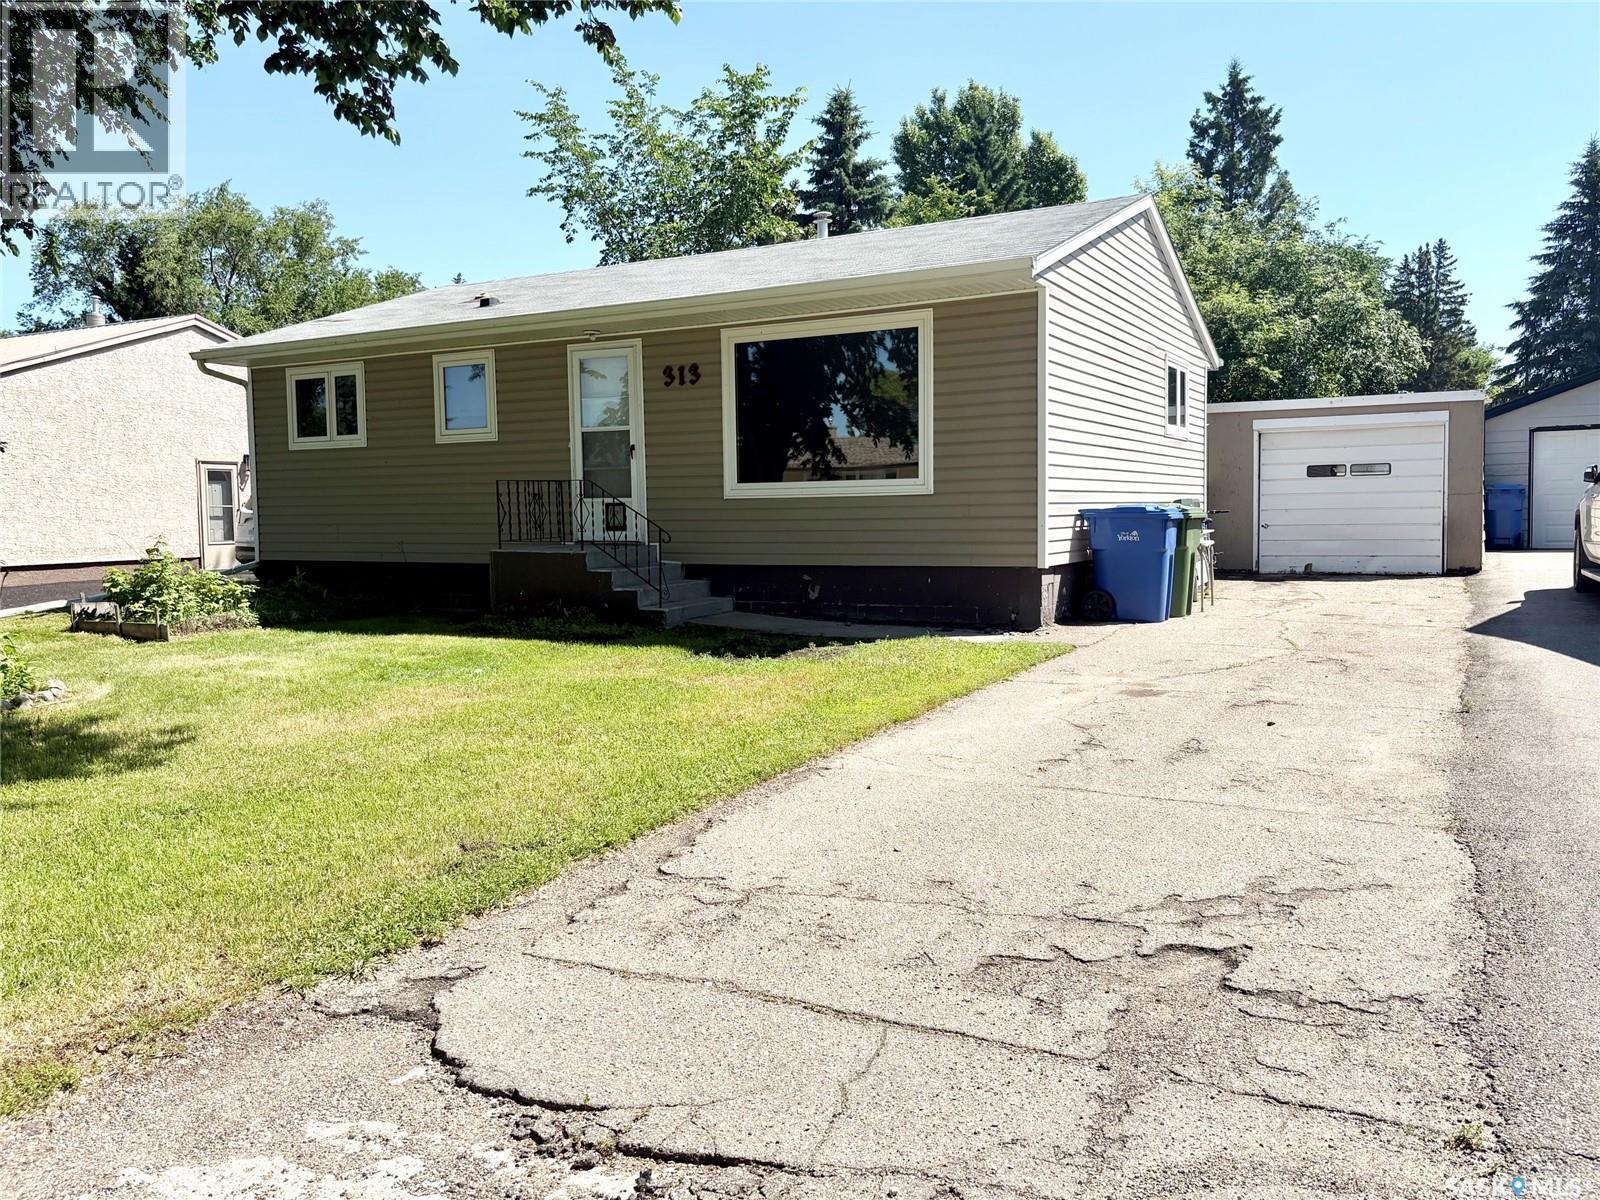
This home has affordable living with great space! Enjoy the great location! The home offers three bedrooms, a quaint kitchen with a pantry and space for a small table or island. The living room is large and has good natural light. The main floor is completed with a full bathroom. The main floor of the home has been recently painted. All of the windows have been updated, the siding is updated and the shingles are good. The yard offers two sheds, a large open space and is fenced. It is a great home and worth your time to view! (id:62370)
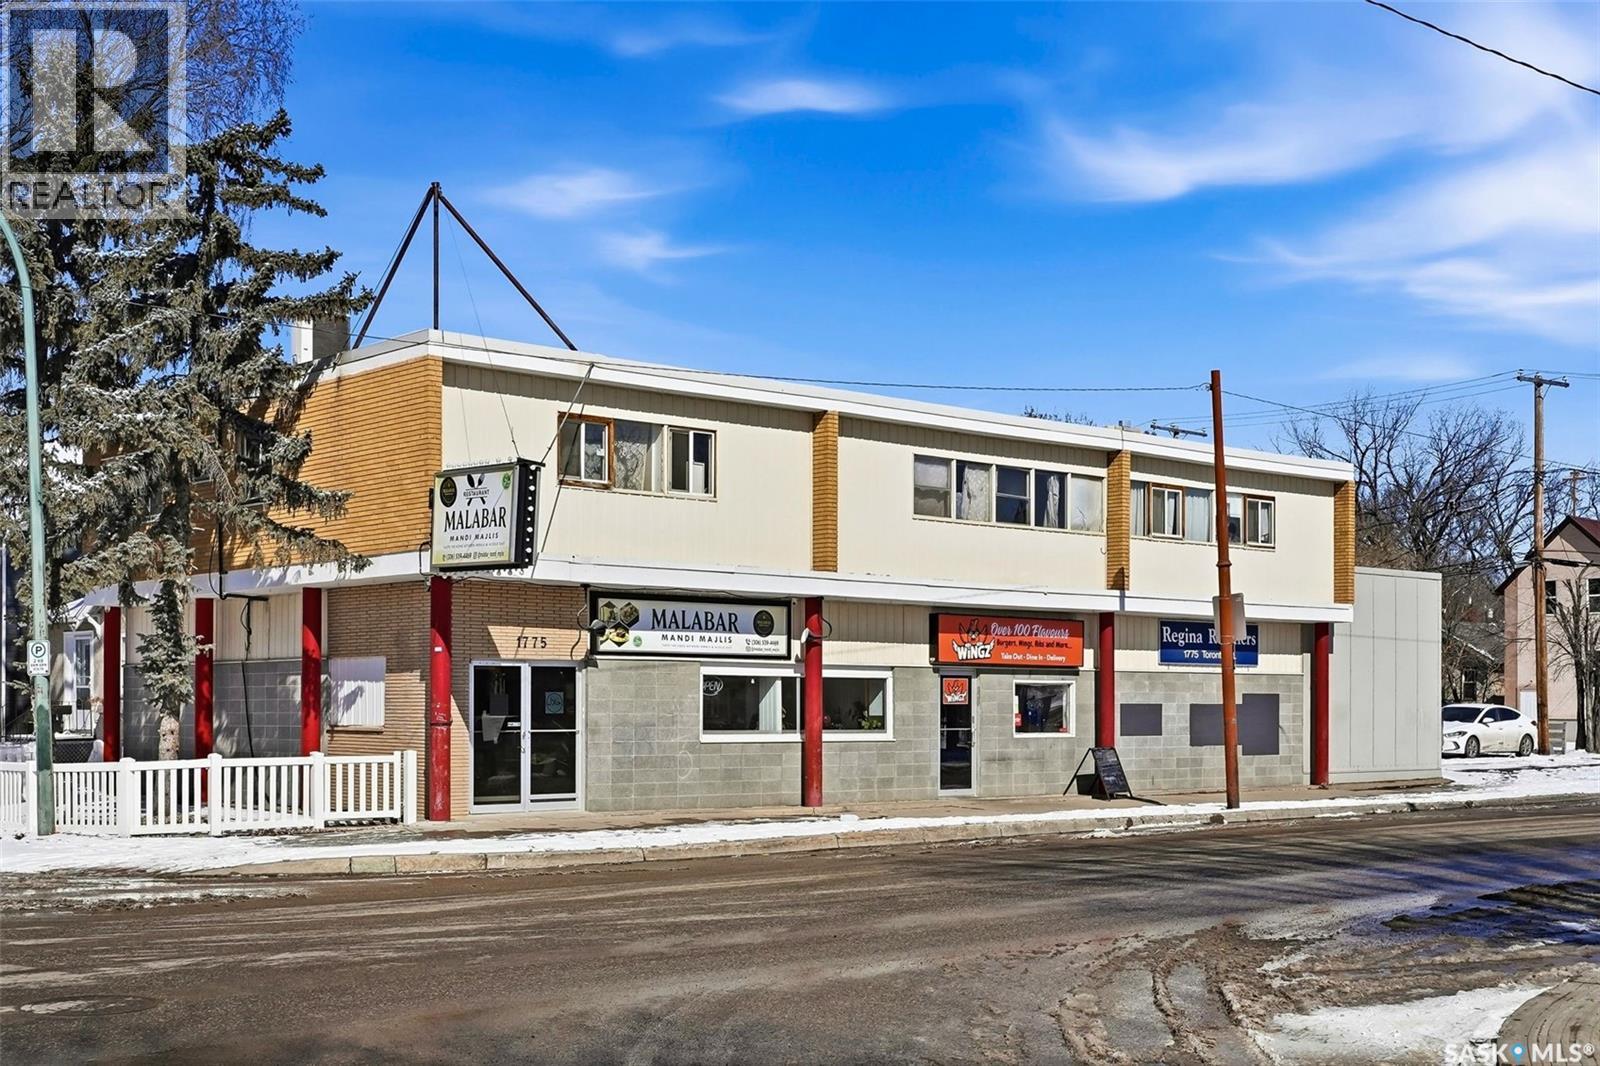
Prime commercial investment opportunity in a high-visibility, high-traffic location just minutes from downtown Regina. This well-maintained mixed-use building is fully tenanted and offers a strong, stable revenue stream with two busy main-floor restaurants and three residential apartments on the second level. The upper units include two 2-bedroom/1-bath suites and one 1-bedroom/1-bath suite, providing consistent rental demand. The building offers a total of 5,424 sq ft and includes on-site parking for six vehicles, a valuable feature in this central area. Significant upgrades have been completed, including two state-of-the-art Viessmann boilers with an attached hot water tank, many roof repairs, and additional improvements as per the seller. This is an excellent opportunity for investors seeking a turnkey property with strong tenants, updated mechanicals, and exceptional exposure in a thriving commercial corridor. (id:62370)
Beautifully Updated Bungalow in Watson! Welcome to this well-maintained 1,286 sq. ft. bungalow offering 4 bedrooms and 3 bathrooms in a fantastic location on the edge of Watson. This move-in ready home has seen numerous updates over the years and provides comfortable living space for the whole family. Step inside to a bright and spacious living room featuring a large front window that fills the home with natural light. The updated kitchen and dining area offer ample cabinetry, generous counter space, stainless steel appliances, and a large window overlooking the backyard. Convenient main floor laundry is located just off the dining area. The main floor features three bedrooms, including a primary bedroom with a 3-piece ensuite, as well as a beautifully updated 4-piece bathroom. The fully finished basement expands your living space with a large family room, an additional bedroom, a 3-piece bathroom, utility room, and plenty of storage. Outside, you’ll appreciate the beautifully landscaped yard complete with mature trees, fruit trees, raspberry bushes, garden space, treated wood deck, patio area, and partially fenced backyard—perfect for relaxing or entertaining family and friends. Recent updates include windows, flooring, shingles, furnace, exterior doors, bathrooms, fence, kitchen improvements, basement carpeting, and more. Located just 20 minutes from the BHP Jansen Potash Mine, Watson offers a K-12 school, community arena, and small-town Saskatchewan charm. This immaculate property is ready for its next owners to enjoy. Don’t miss your opportunity to own this exceptional family home—call today to book your private viewing! (id:62370)
Discover your perfect getaway in the heart of Prince Albert National Park. This well-maintained 2 bedroom 1.5 bathroom cabin offers a rare opportunity to own a piece of paradise just steps from the shimmering waters of Waskesiu Lake. Inside you'll find an eat-in-kitchen, a cozy living room, and a practical storage/utility space - perfect for seasonal gear. The three piece bathroom with shower and large hot water tank is on the main floor. Upstairs, you'll find the primary bedroom overlooking the living room, the second bedroom, and a quiet nook perfect for reading, relaxing or visiting with friends or family (could be your 3rd bedroom area). A convenient two piece bath completes the second floor lay out. With a convertible sofa in the living room and the nook, 8 can be housed comfortably in the space. Step outside to enjoy a quiet back deck, ideal for morning coffee, summer evening barbeques, or a shaded reprieve from the mid-day sun. A large storage shed keeps all your beach and fishing gear organized, and there's parking for two vehicles. Located in the desirable "Bird Streets" this cabin is easy walking distance to the beach, sops, restaurants, recreational facilities, and all the amenities Waskesiu has to offer. If you're looking for relaxation or recreation, it's all just minutes away. Call your realtor today to set up a showing. Open House Sunday August 9th 2-4 pm come check it out (id:62370)
Investor Alert! This triplex is an opportunity you'll want to check! Featuring a two storey split design; the primary suite hosts a spacious main floor with large living, dining, and kitchen space. 2 bedrooms and a 4pc bathroom are on the main floor with a full basement below. The 2nd suite is upstairs and features 2 bedrooms, full bathroom, and a bright living/dining and kitchen space. Additionally, the 3rd suite is on grade with a bachelor style layout to provide a large bedroom/living room area with kitchen and bathroom too. A bit of TLC and you will find an incredible opportunity here! (id:62370)
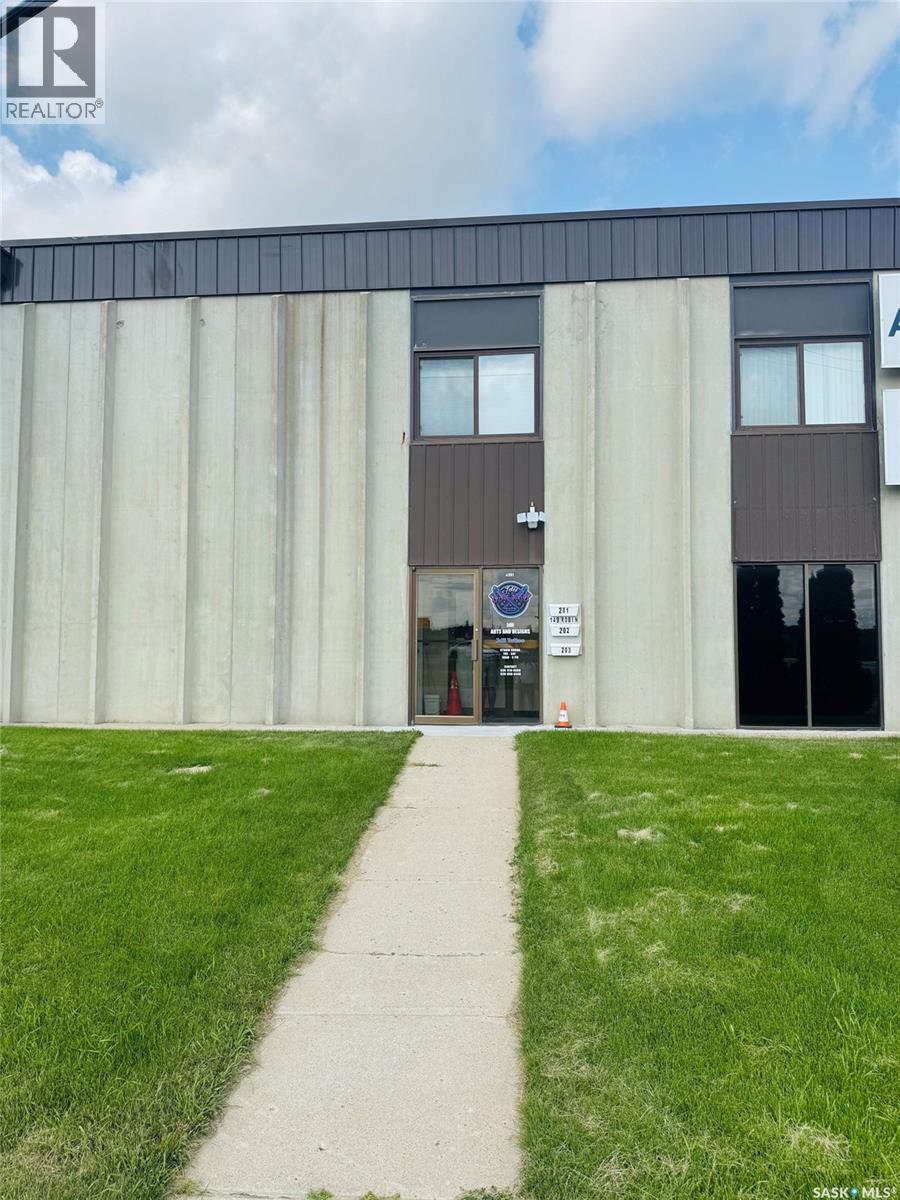
The featured property is located in the airport business district. It has a clean and secure entrance, and it on the second floor. There is a large main room, and a private office, that has a sink in the suite. The office is 935 square feet, and the total monthly rent including occupancy cost is $1,597. (id:62370)
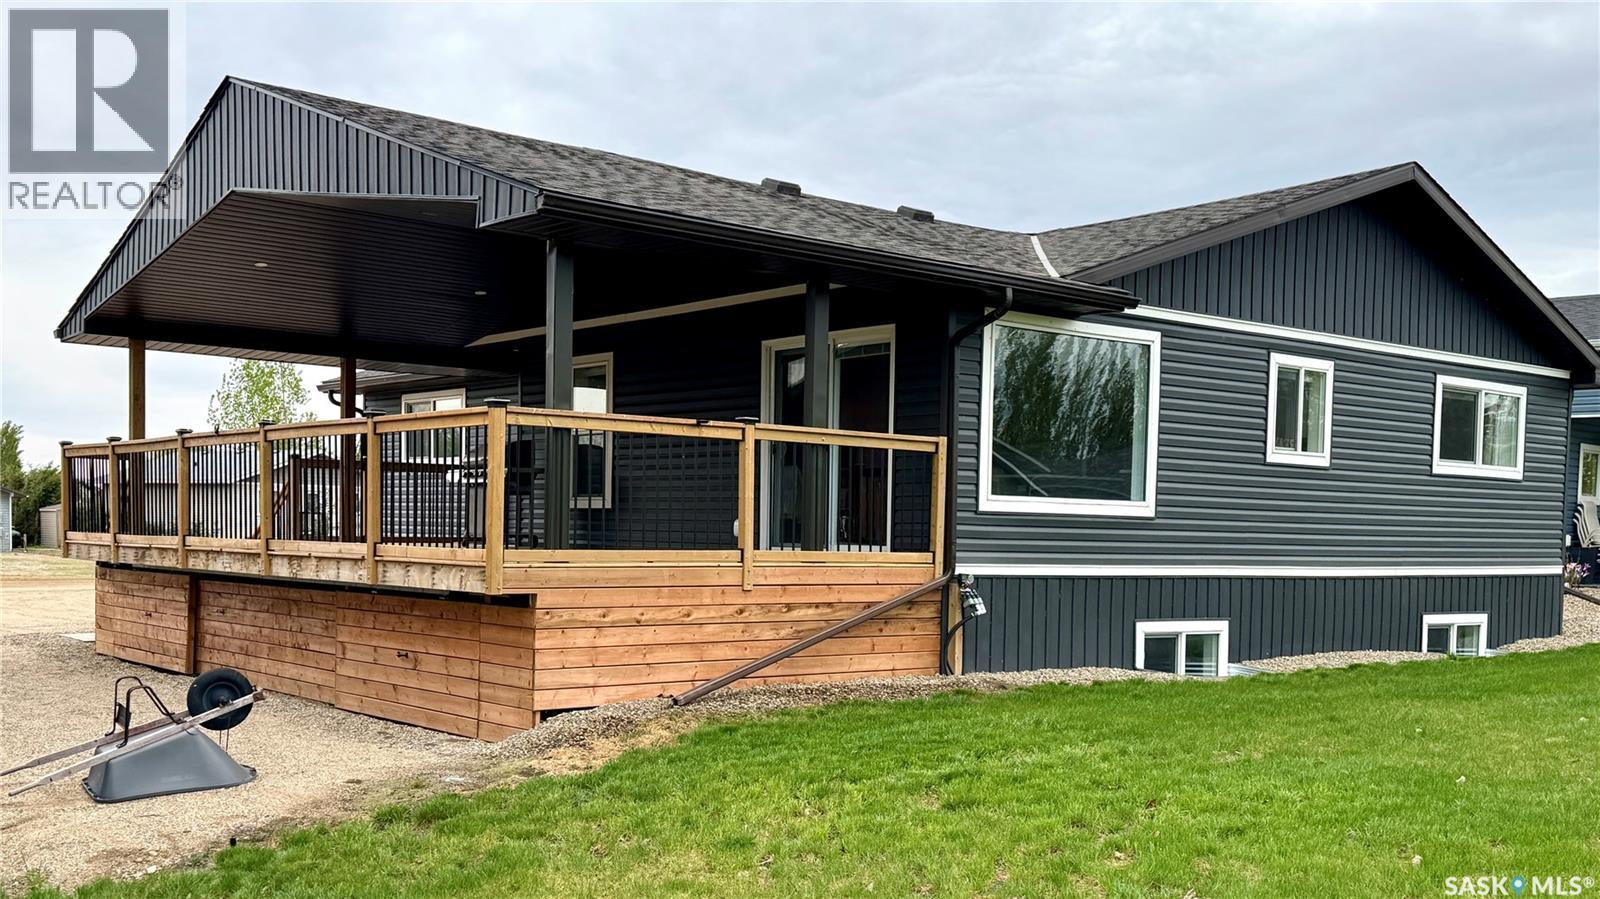
NICELY UPDATED raised bungalow in Hitchcock Bay at LAKE DIEFENBAKER! Originally built in 1975, this 4-bedroom, 3-bathroom FOUR-SEASON home was relocated to Hitchcock Bay in 2020 and placed on a preserved wood foundation. Offering 1,452 sq. ft. plus a finished basement, this property provides excellent space for year-round living, vacation use, or family getaways. The bright open-concept main floor features large windows, main floor laundry, three spacious bedrooms, and a stylish kitchen with QUARTZ countertops, 42" cabinets, stainless steel appliances, and built-in dishwasher. The primary bedroom includes a 3-piece ensuite. Downstairs, the finished basement adds a large family/rec room, fourth bedroom, 3-piece bath, and generous storage space. Step outside onto the covered 14' x 32' deck completed in 2021 and enjoy lake views, greenspace behind, and the peaceful setting that makes Hitchcock Bay at Lake Diefenbaker so desirable. Numerous updates include new siding with rigid foam insulation, new windows, updated flooring throughout, furnace, hot water heater, central air conditioning, fixtures, trim, paint, and underground sprinklers. Situated on an 8,400 sq. ft. lot with parking for 6 vehicles, treated potable water, summer irrigation water, and access to high-speed internet. Listing agent is also one of the property owners. (id:62370)
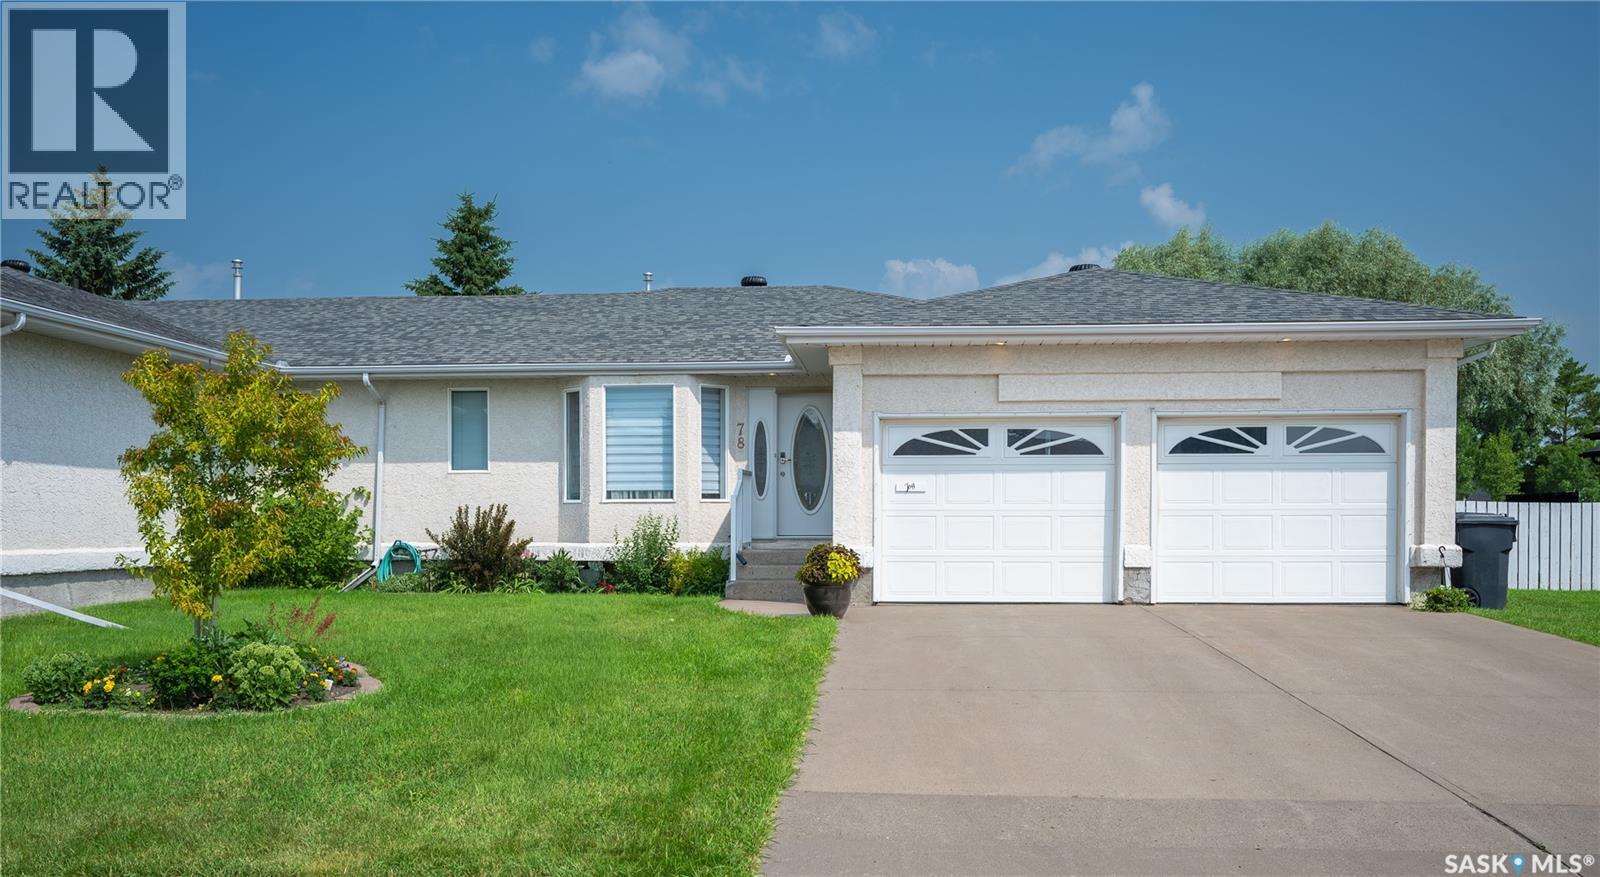
Enjoy the perfect blend of low-maintenance living and the privacy in this beautifully updated bungalow-style condo. With snow removal and yard maintenance included, you can spend more time enjoying your home and less time worrying about upkeep. Relax in your private, fenced backyard, tend to your garden, and enjoy a lush green lawn all summer long—without ever having to mow. In winter, snow removal from your driveway adds even more convenience. Inside, you'll find a stunning open-concept floor plan featuring a updated kitchen with elegant quartz countertops, a large multifunctional island, and modern finishes throughout. The bathrooms have been tastefully renovated with quartz countertops, new vanities, and updated flooring. New flooring extends throughout the main level, creating a fresh and cohesive look. The main floor offers convenient laundry, two bedrooms plus a versatile den, and a spacious primary suite complete with a beautifully upgraded ensuite. Garden doors off the living room lead to the back deck and private fenced yard, making indoor-outdoor living effortless. Additional features include direct entry to the insulated double attached garage and a partially developed basement with a large recreation room, an additional oversized bedroom, a 3-piece bathroom, and abundant storage space. Location is everything, and this home delivers. Move-in ready and meticulously updated, 78 Russell Drive offers carefree living without compromising on space, comfort, or privacy. Don't miss your opportunity to call this exceptional property home! (id:62370)
Discover the opportunity to own 36.75 acres ideally situated on the edge of the Hamlet of Gruenthal in the RM of Rosthern No. 403. Offering an excellent location with paved access from Highway 11 to the north boundary and gravel road access along the west side, this property presents a variety of possibilities for future use. Whether you're considering building your dream home, expanding your land portfolio, or exploring future development opportunities, this parcel is well-positioned and offers outstanding accessibility. The existing approach is located along the west side of the property, providing convenient access. Don't miss this chance to secure a sizeable parcel in a desirable location with excellent access and long-term potential. (id:62370)
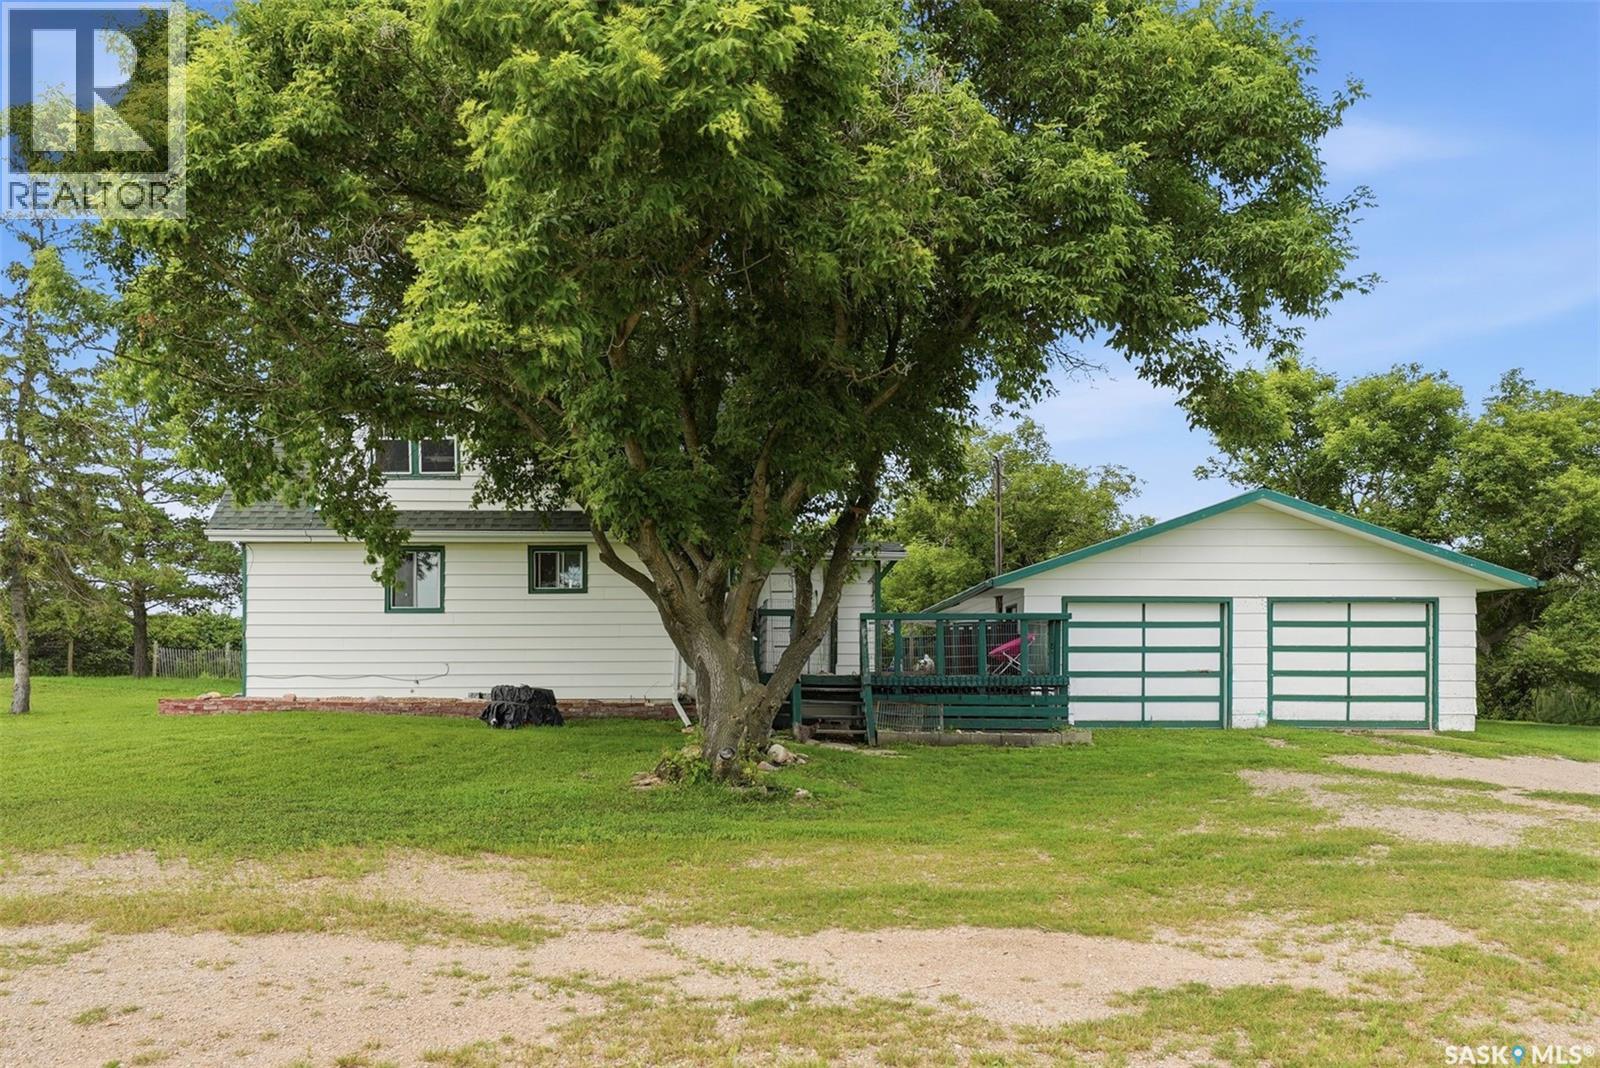
SELLER MOTIVATED!! Escape to the tranquility of rural living with this attractive 5.62-acre acreage located approximately 50 minutes east of Saskatoon. Situated right off Highway 16 with no gravel roads to travel, the property offers excellent year-round access. It is also very close to the Lanigan potash mine and approximately 30 minutes from both the BHP Jansen project and Manitou Beach, making it an excellent option for those working in the mining sector or seeking easy access to one of Saskatchewan’s popular recreational destinations. Fully fenced around the perimeter, this acreage offers privacy, functionality, and plenty of space for a variety of rural lifestyles. The 1½-storey home, built in 1947, features three bedrooms and one full bathroom, along with a practical pantry, mudroom, and dedicated coatroom. The home provides a comfortable layout with a blend of original character and everyday functionality. Approximately 1.36 acres surrounding the home are separately fenced, creating a secure yard area ideal for children, pets, and outdoor enjoyment. For those interested in hobby farming, gardening, or keeping animals, the property is well equipped with a 24' x 24' workshop with concrete floor, a double attached garage, a 2-stall insulated barn, a loafing shed, and mature shelter belts. The productive soil is well suited for large gardens, while the pasture area can accommodate horses, a small number of cattle, or sheep. Water is supplied through a 6,000-gallon cistern with economical hauling or delivery services available, and there is also potential for a future drilled well. Additional features include a rainwater collection system for seasonal garden use and propane heating serviced by a newer rental tank. An excellent opportunity to enjoy country living with useful outbuildings, established shelter belts, and ample room for future expansion. (id:62370)
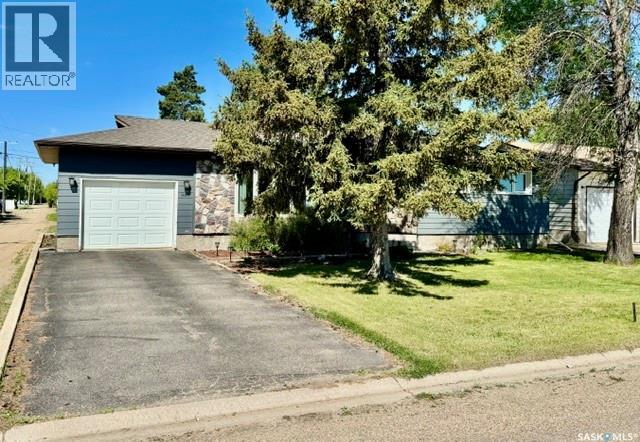
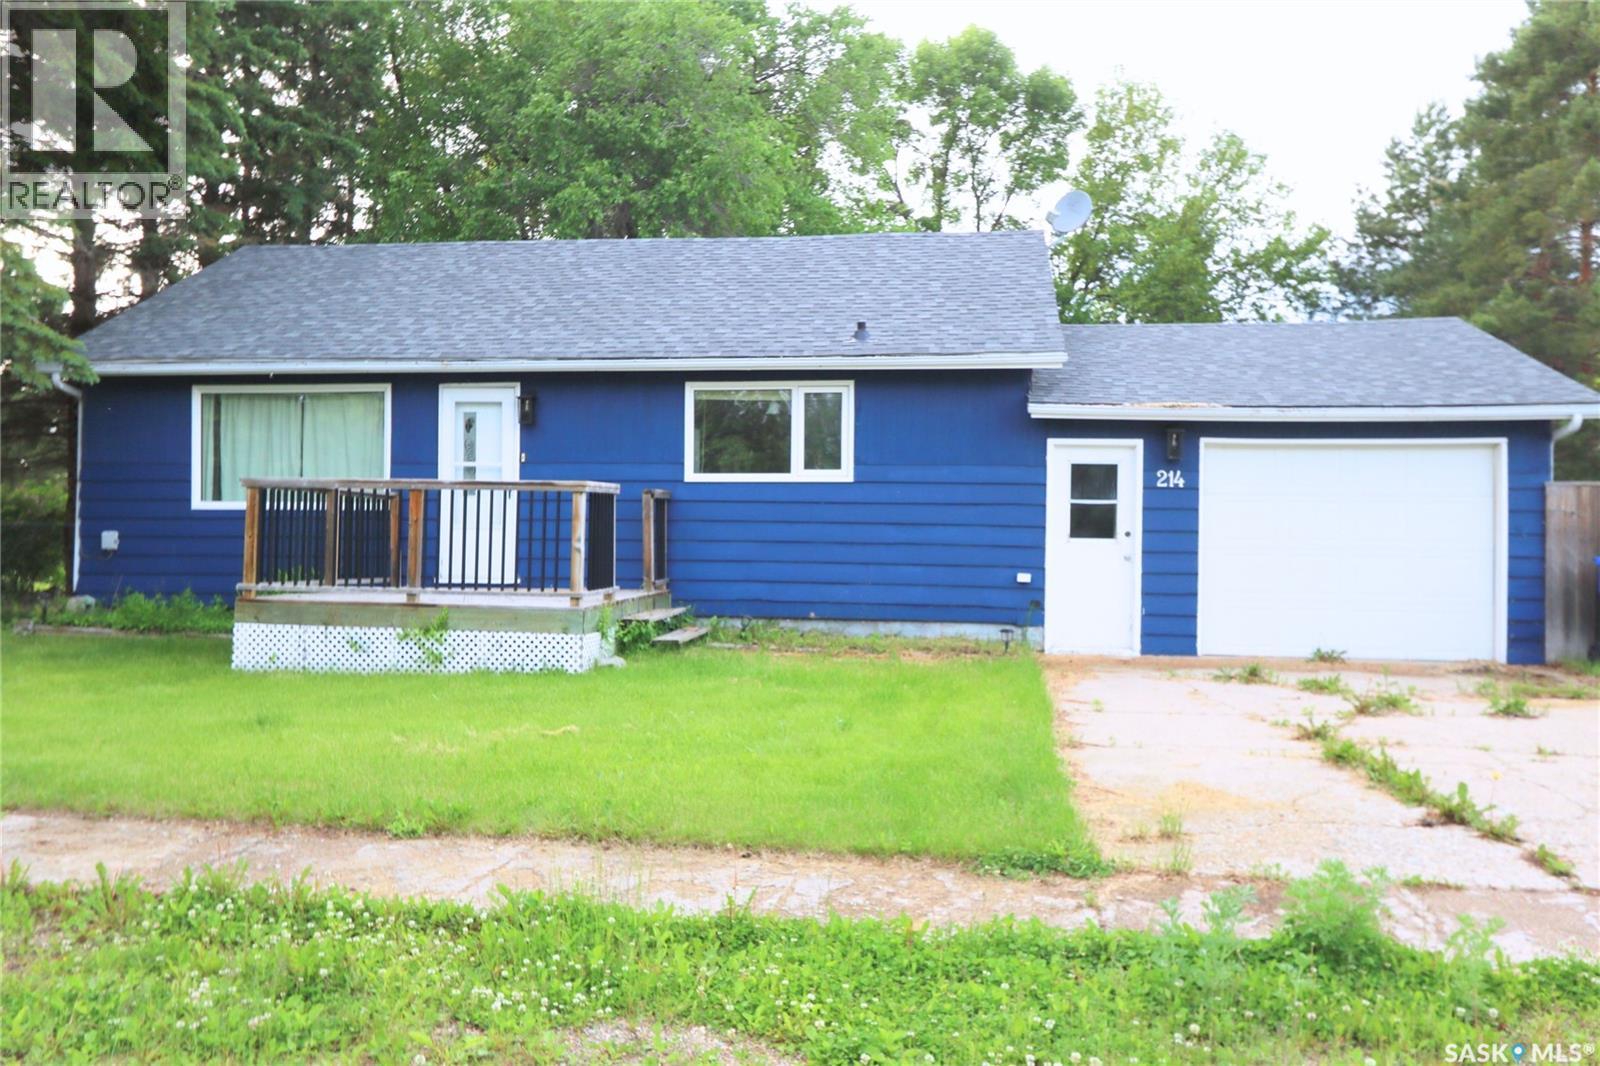
Welcome to 214 Main Street in the friendly community of Springside! This charming small town is a wonderful place to call home, offering a welcoming atmosphere with many young families and a vibrant elementary school at the heart of the community. Enjoy the best of Saskatchewan living with Good Spirit Lake just 15 minutes away, Whitesand Regional Park only 20 minutes away, and all the amenities of Yorkton within a convenient 20-minute drive. Situated on a large, fully fenced lot, this property offers plenty of outdoor space for the whole family. The backyard features a spacious patio area, perfect for relaxing or entertaining, along with a large storage shed for all your tools and seasonal equipment. The single attached garage with direct entry into the home provides added convenience year-round. Inside, you'll appreciate the bright, open-concept floor plan that creates an inviting space for everyday living. The main floor features two generous-sized bedrooms, while the fully developed basement adds even more living space with a large rec room and two additional bedrooms, making it ideal for a growing family, guests, or a home office. This home has seen several valuable updates over the years, including the furnace, shingles, flooring, and kitchen improvements, allowing you to move in with confidence. If you're looking for a well-maintained family home in a welcoming community with easy access to lakes, parks, and city amenities, this is one you won't want to miss! (id:62370)
Excellent revenue property featuring 10 suites! This major income producing investment property offers a great opportunity to add to your portfolio. Strong rental potential and excellent cash flow possibilities. Currently 8 suites out of 10 are rented. When fully occupied monthly revenue is approx $5000.00. Several of the suites have their own kitchenettes, there is 4 bathrooms in total. Handy location close to many downtown amenities. Basement appears to be solid for age and has ample of storage. (id:62370)
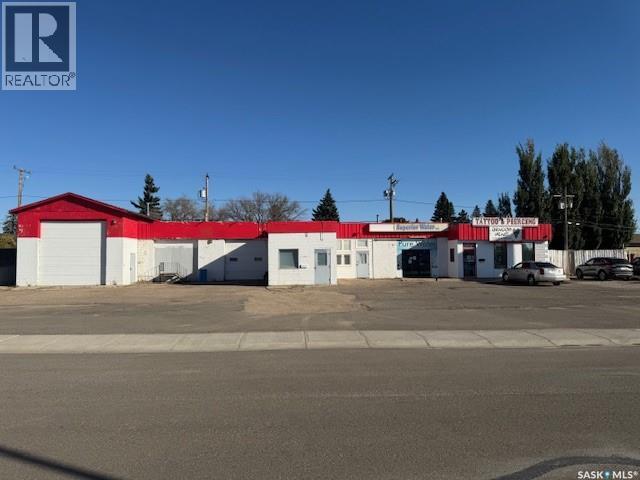
Investment Opportunity! Located in the City of North Battleford on 100th Street, the building has 3 tenants in place, and is an idea location to have a business. Leases are available with the signing of a confidentiality agreement. Don’t miss out on this one…Call an Agent today! (id:62370)
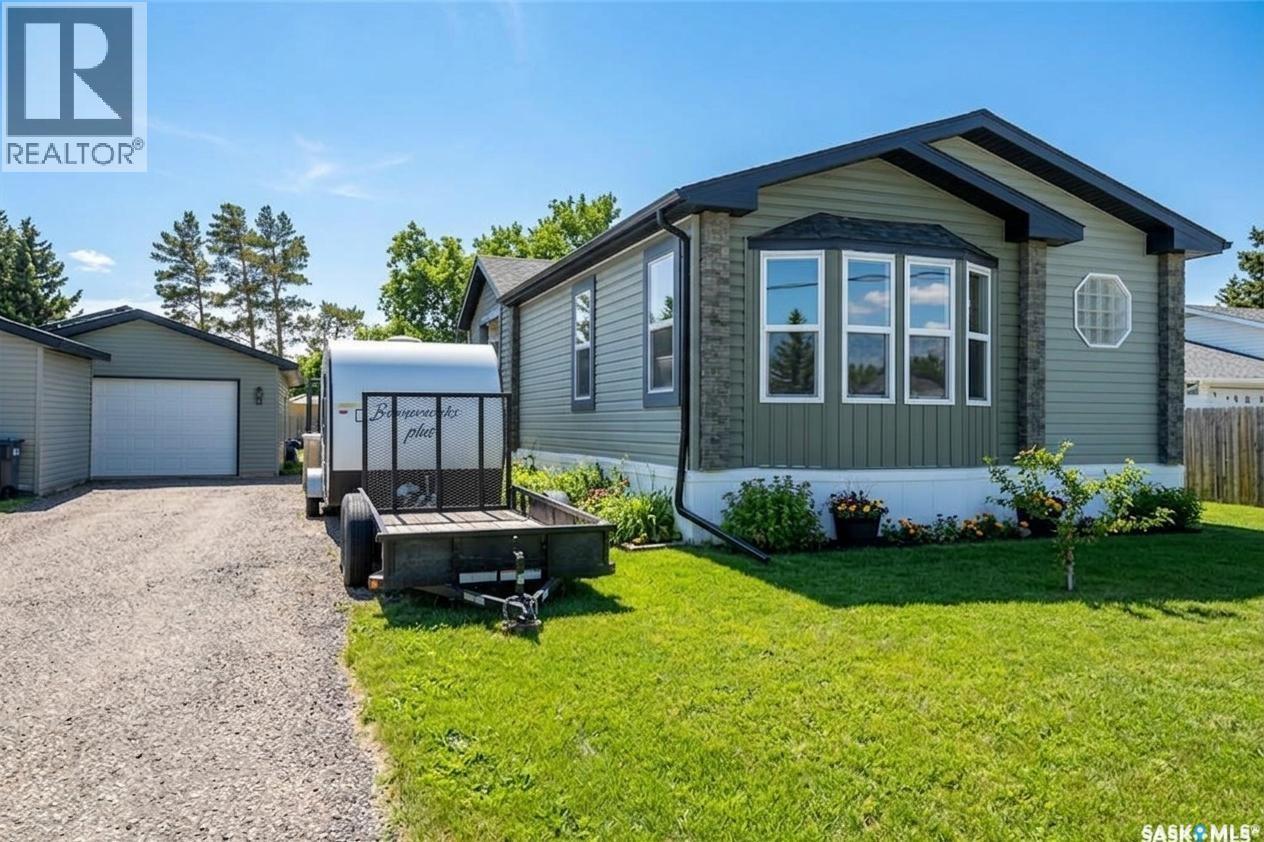
Welcome to 229 Poplar Street in the charming community of Wolseley, Saskatchewan — The Town Around a Lake — where history, natural beauty, and small-town warmth come together. This original owner, exceptionally well-maintained 2013 manufactured home, has an impressive 1,694 sq ft of thoughtfully designed living space. Vaulted ceilings and an open-concept layout create a bright, airy feel throughout the main living areas. The modern kitchen features a large island, abundant cabinetry, and seamless flow into the dining and living rooms, perfect for entertaining or everyday family life. The primary suite is privately positioned at the front of the home and includes a full 4-piece ensuite. Toward the back, you’ll find a spacious family room, two additional generously sized bedrooms, & another full bathroom, an ideal setup for family members or guests. A second entry leads into a convenient mudroom/laundry area, a practical bonus for busy households. Step outside and enjoy everything this beautiful lot has to offer. The yard is fully fenced with raised garden beds and a separate open green space perfect for extra parking, kids at play, or hosting gatherings. A custom-built firepit area adds charm and creates the perfect setting for relaxing summer evenings. The exterior features maintenance-free siding and a large deck spanning the side of the home — ideal for outdoor entertaining. The impressive 20' x 28' insulated detached garage is heat-ready and equipped with a 220 plug and 30-amp breaker for trailer parking. Two storage sheds provide even more functional space. Additional upgrades include: Solar panels installed on the garage, that power the entire property (2019), Reverse osmosis water system, New water heater (2024), Newer Fridge,Stove,Dishwasher,Washer, Triple pane windows in living room & family room, Home secured on 18 screw piles. This one-owner home truly shows pride of ownership, move-in ready. Schedule your showing today — you won’t want to miss this one! (id:62370)
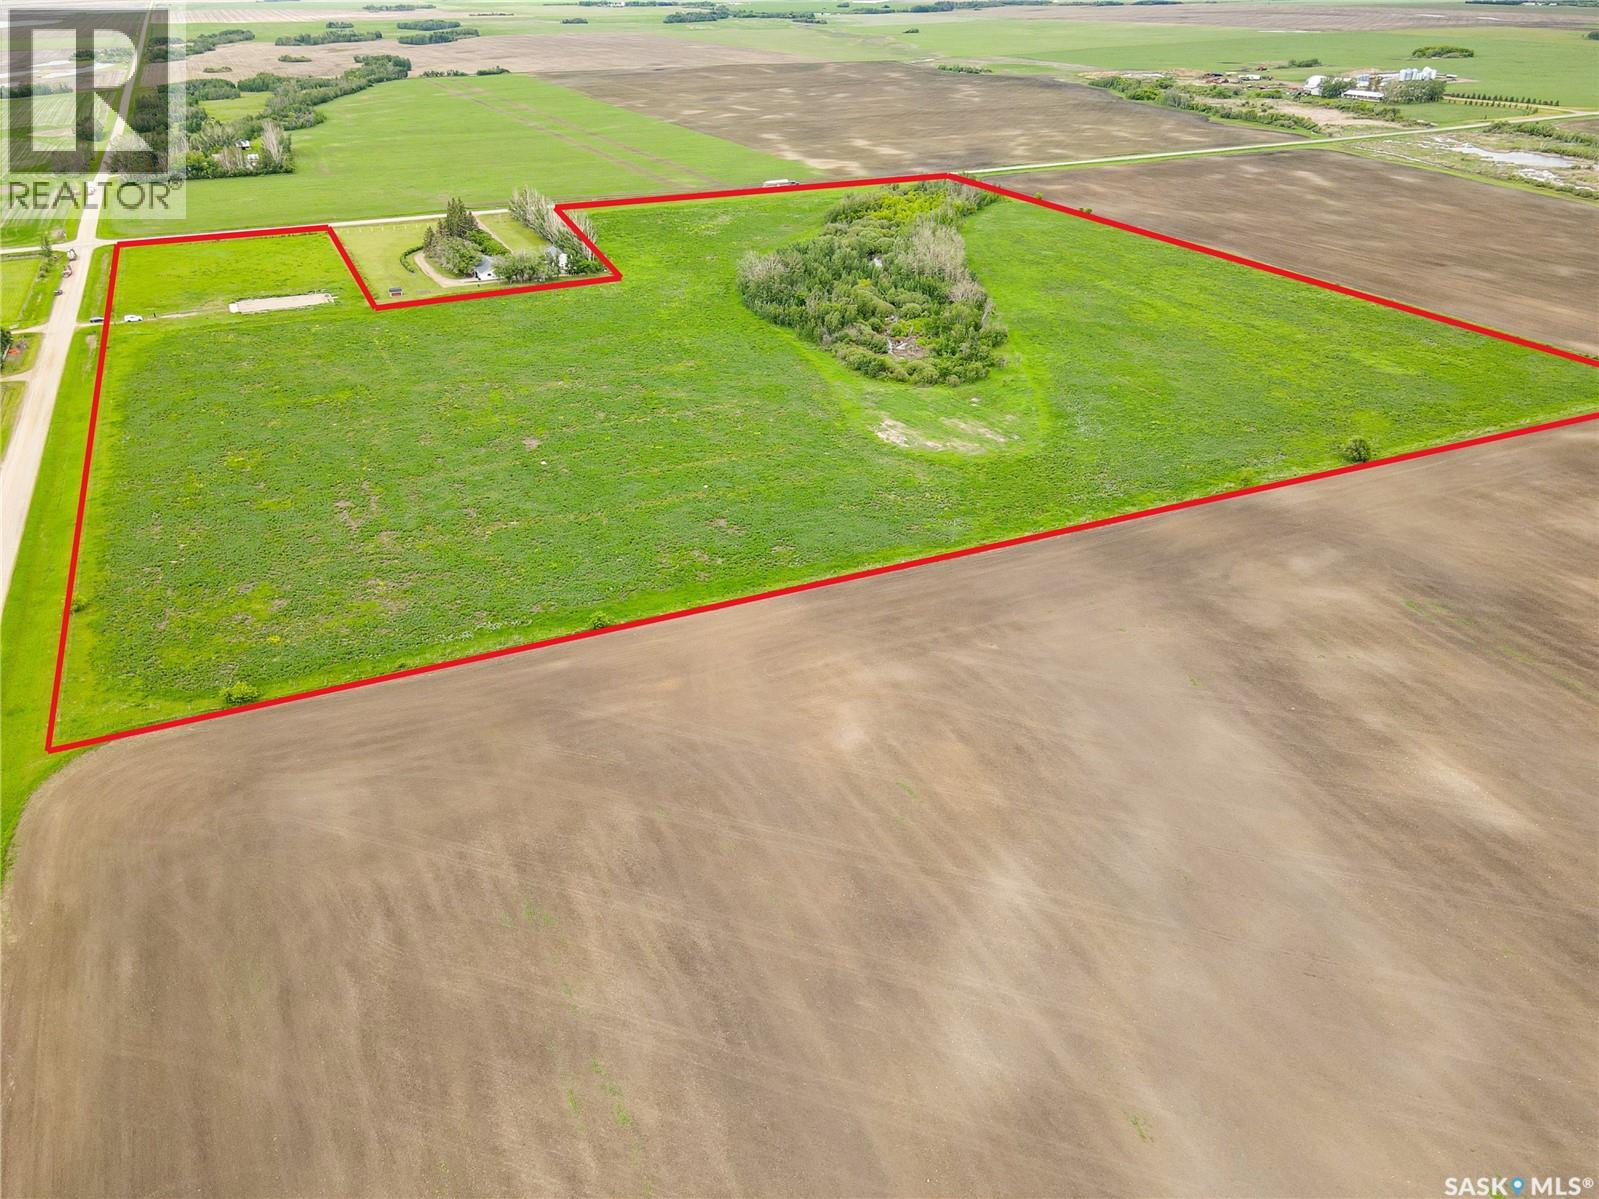
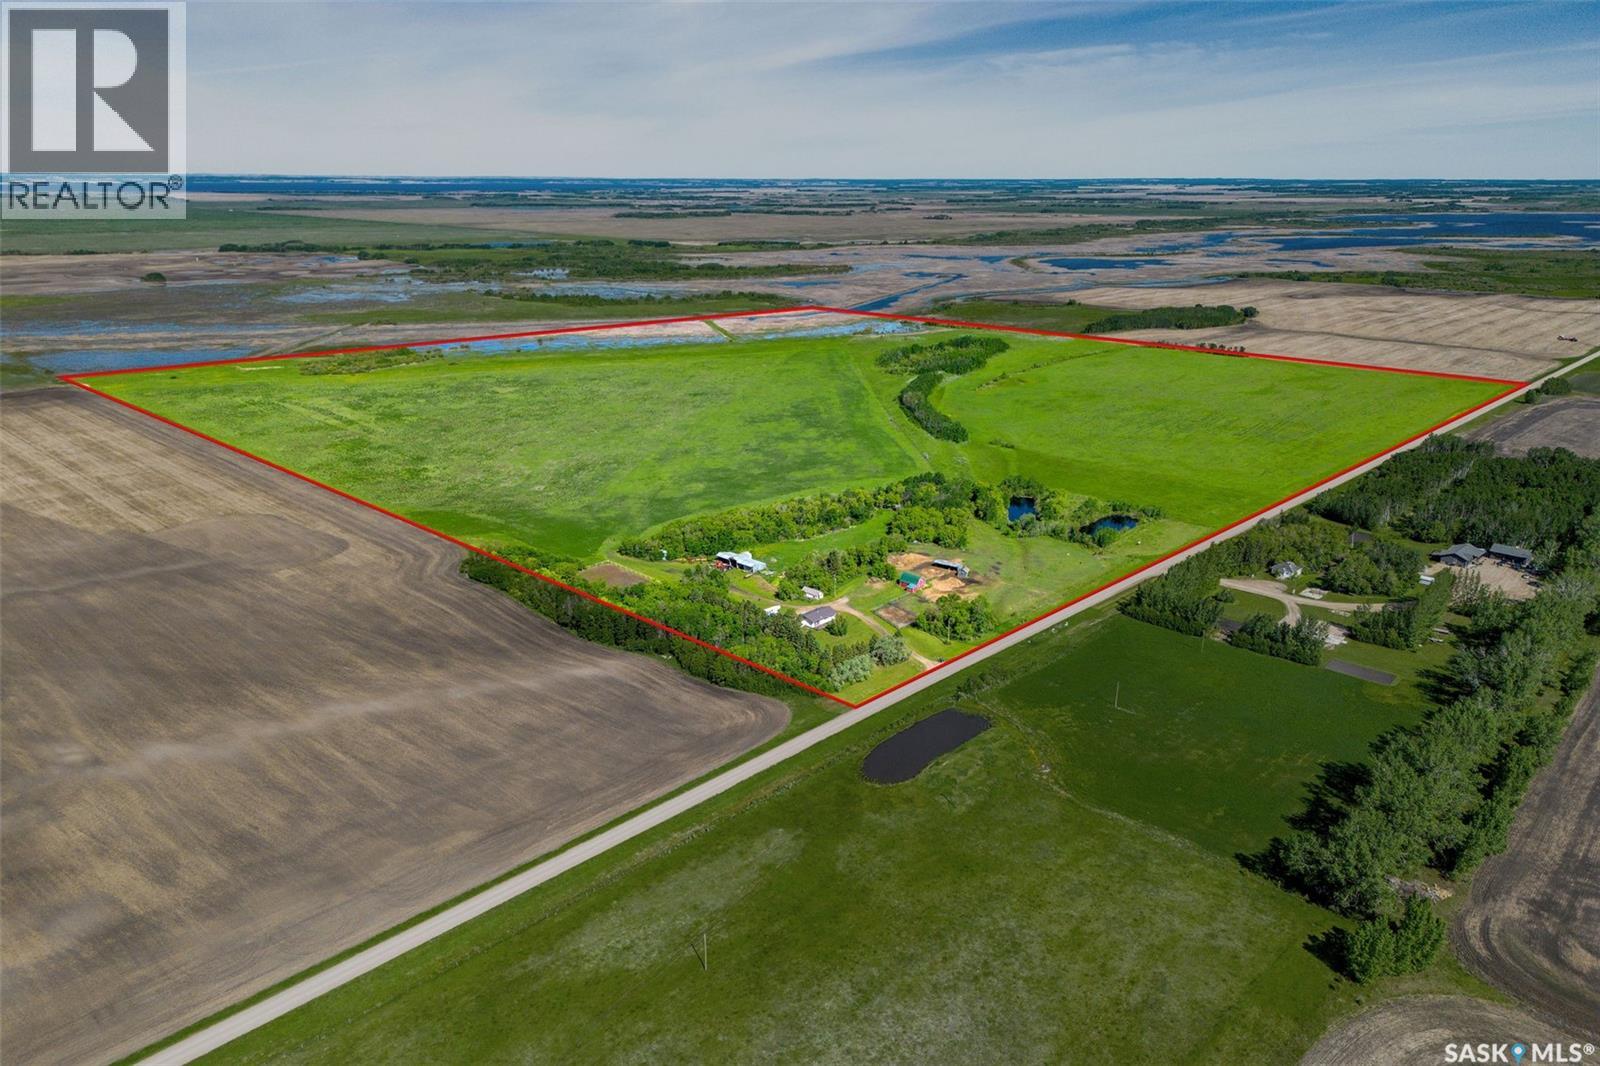
Full Quarter, Fully Set Up....Built for Living, Ready for Animals! Located in the RM of Lake Lenore commuting distance to Naicam, Lake Lenore & St. Brieux. School bus pickup to Lake Lenore. This property includes a 1065 sq.ft. bungalow (3 bedrooms, full bath on main and basement is partially finished with three piece bath/laundry. Includes fridge, stove (gas propane), portable dishwasher, washer, dryer. Large double detached garage (24' x 32'), hen house (12' x 26'). Fenced outdoor riding arena (approx. 84' x 120'). The machine shed includes 4 bays with power, approx 30' x 57' with an addition of 30'x 23' that is closed in. Barn has 3 stalls plus tack room. 2 Paddocks fenced in at front of property (to barn) with animal shelter and heated watering bowl direct feed from dugout. There is additional fencing (page wire) done behind machine shed when owners had sheep. Approx 99 acres of seeded hayland, mostly open, few to no stones (hay used for personal use as well as an income source). Septic tank installed in 2015. Electric Water Heater & Forced Air Propane Furnace installed approx 4 years ago. Ample water supply from two dugouts that feed into wells (one well used, other is backup). Private location, great for animals and family life fun of camping, fishing/recreational a short drive away! (id:62370)
Original owner home features a functional floor plan with 3 bedrooms on the main level, a spacious living room, and a bright kitchen with an abundance of cabinetry and workspace. A fully enclosed and heated breezeway room adds over 600 sq. ft. of versatile living space, ideal for entertaining, hobbies, a home gym, or year-round enjoyment. The fully developed basement offers a large family room, a 3 piece bathroom, handy 4th bedroom and plenty of additional space for family living and entertaining. Outside, you'll find a triple detached garage (which would likely cost over $70,000 to build today), providing exceptional room for vehicles, storage, and hobbies. An excellent opportunity to own a home in a mature, family friendly neighbourhood close to parks, schools, and amenities. Large corner lot with ample of room to park vehicles. (id:62370)
Looking for the perfect lot to build your dream home in the town of Belle Plain? This double lot could be just the place for you! The lot is situated on the North end of the town. All services are at property line or across the road. Located only 25 minutes to Regina or Moose Jaw making Belle Plain the perfect town to commute from. Excellent opportunity to build your dream home! Quick possession available! Reach out today with any questions! (id:62370)
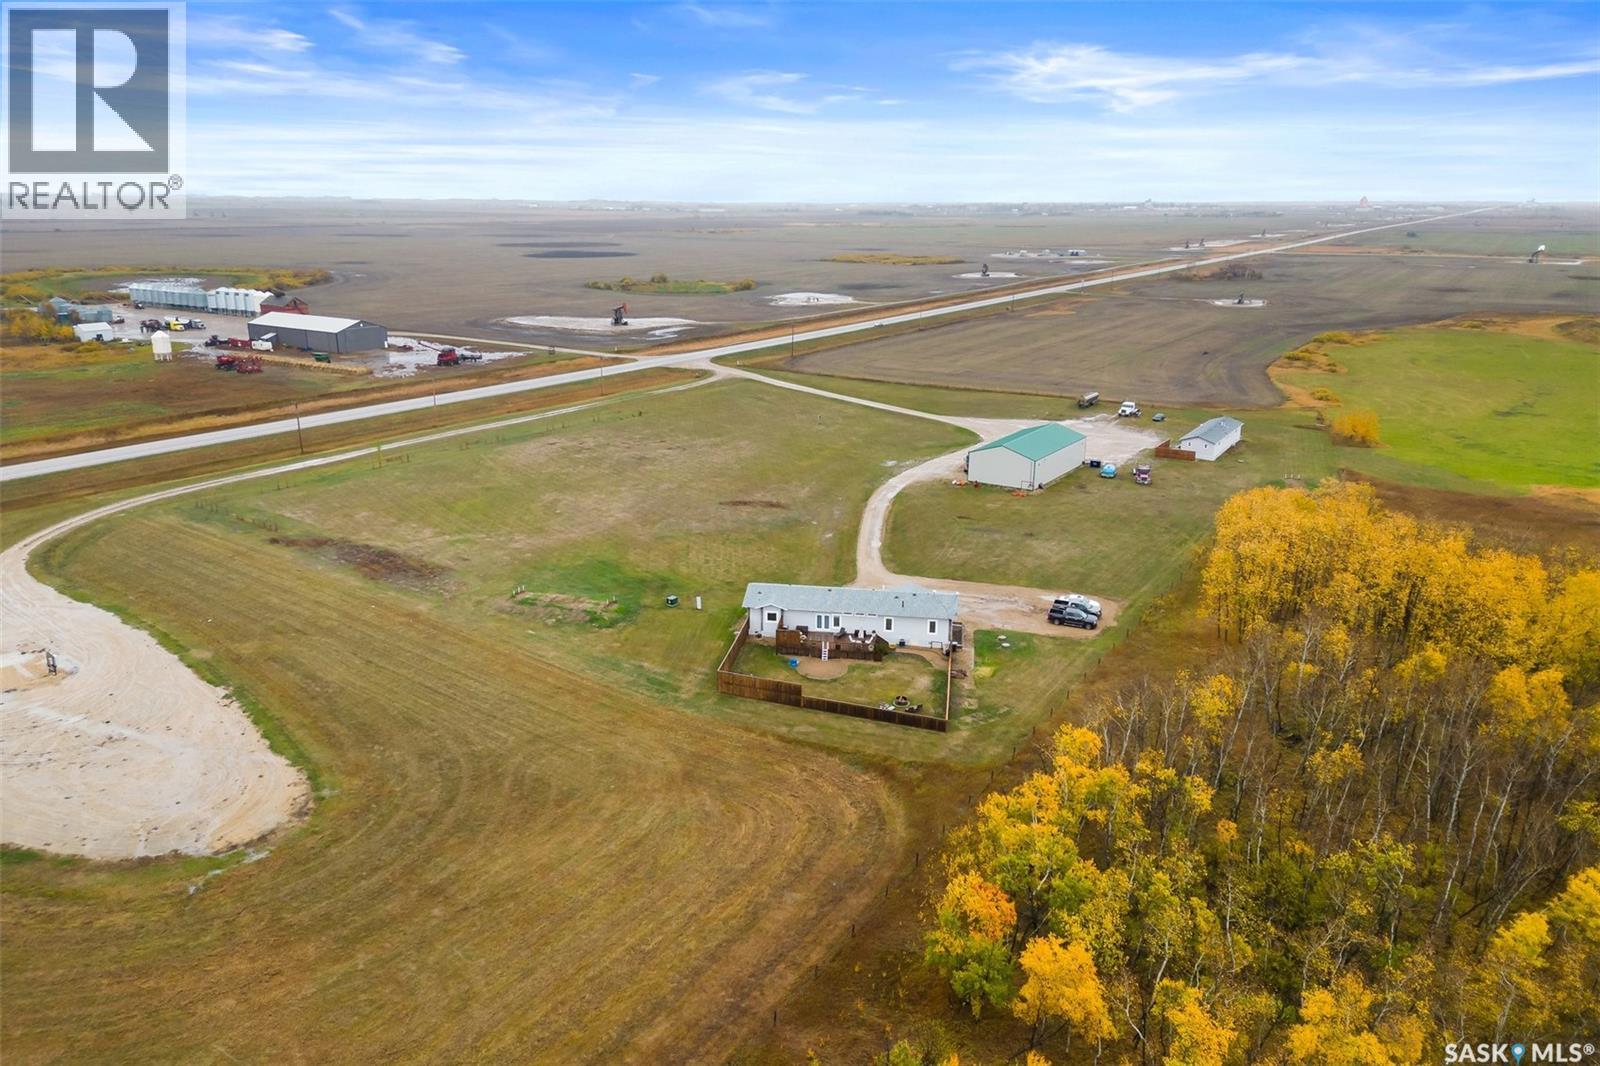
This property presents a fantastic opportunity for anyone looking for a personal home and a place to run their private business out of. This unique property features a gorgeous custom owners residence, plus a 40' x 80' shop, and a four suite revenue property, making it a great for anyone in the Oilfield business. The main home is nothing like you ever seen in a manufactured home, it is custom from floor to ceiling and boasts 1672 sq ft. The main living area features a custom kitchen with high end appliances, gorgeous cabinets and quartz countertops. The living room is spacious , cozy, and flooded with natural light. There is also access to the deck and the fenced backyard right of the dining room. Down the hall you'll find the amazing master suite with a large custom 5-piece En-suite with heated floors, and a large walk-in closet. At the other end of the home, you'll find two more bedrooms, and large laundry room, lots of storage, and access to the adjoined office area. The second home on this property containing four suites, each with their own bathroom, and a common kitchen and living room area. It is a great setup to house employees or to use as a revenue property for the bustling Oilfield in the area. Completing the property is the 40'x80' shop that has two overhead furnaces , 14' doors, floor drains, and plenty of work space. This amazing property has a lot to offer, and it all sits on 6.22 acres , don't miss this opportunity to make this perfect setup your own. The seller is also willing to negotiate a price with the main house remooved from the property. (id:62370)
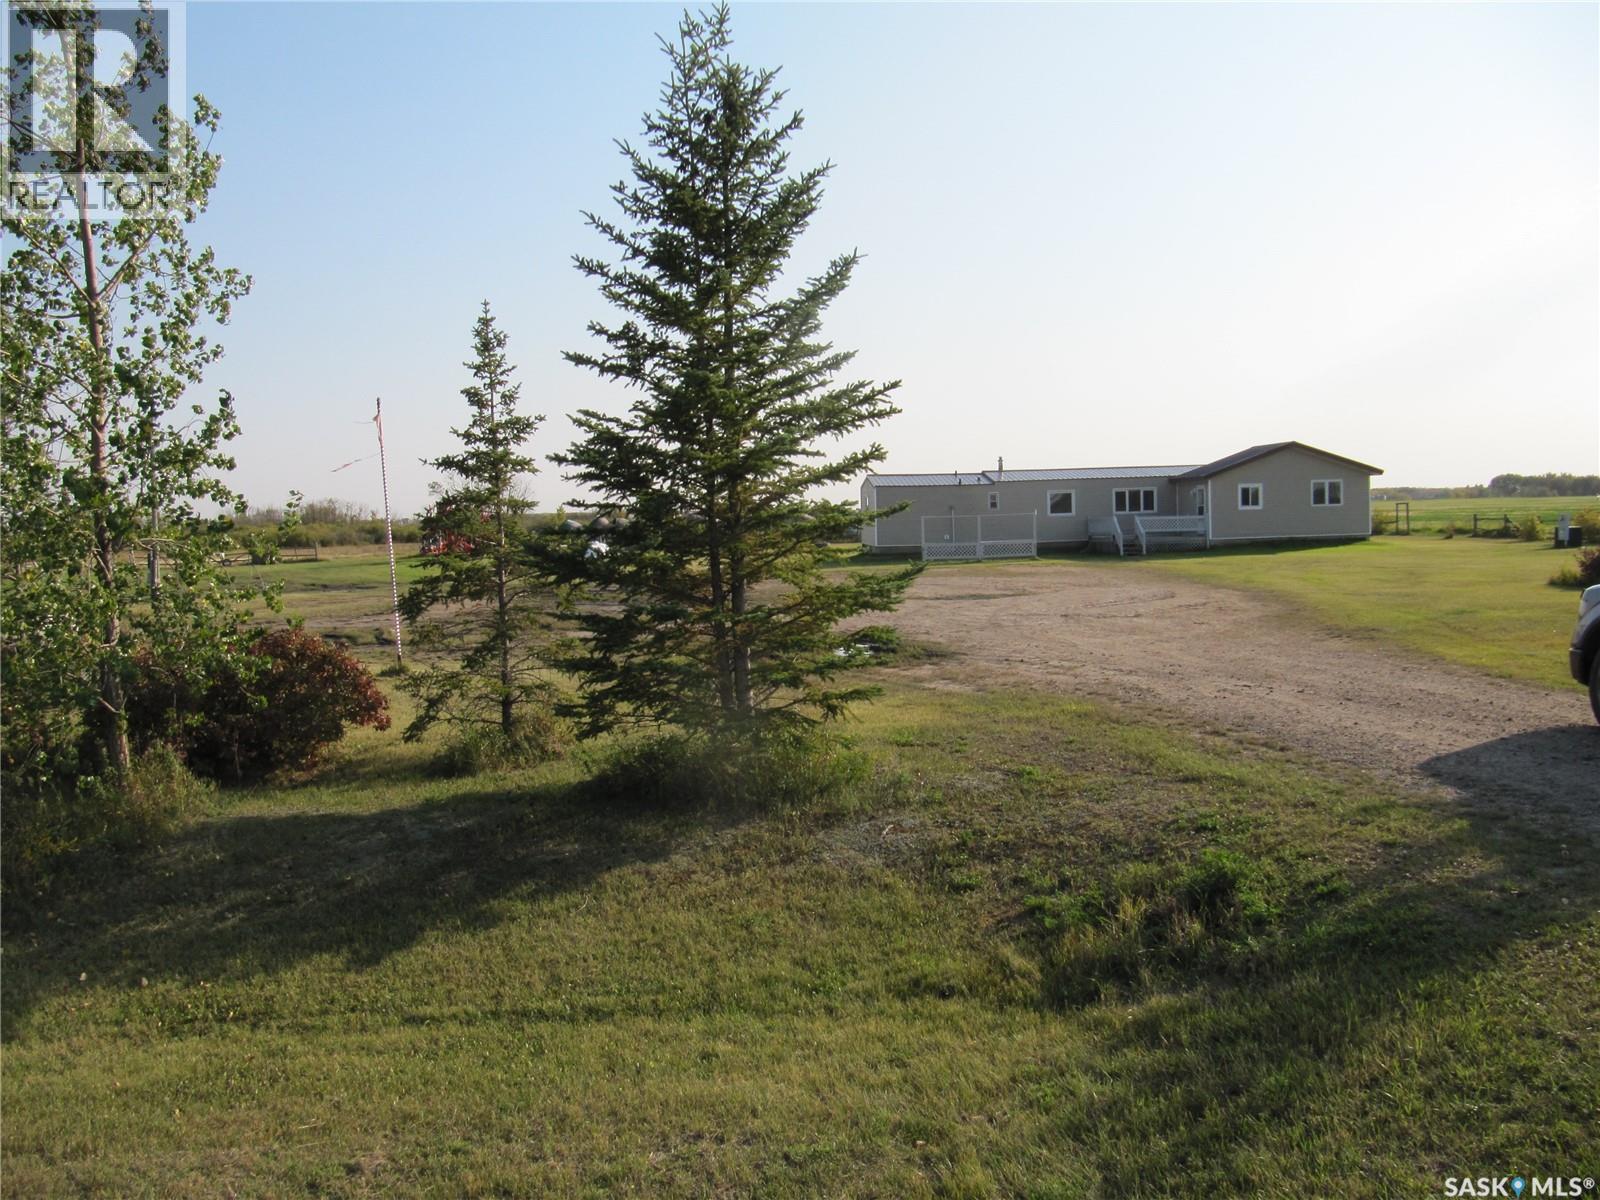
Acreage North-East of Glaslyn SK with 10 acres and a 1120 sq ft home and a number out buildings for storage. This home has a 12 x14 front deck, from where you enter into a roomy entry with deep closets, 3 bedrooms a full and ¾ bath, open concept kitchen, dining, living room area, off the kitchen is a 12 x 24 screened in deck. The yard is partially fenced, incinerator for trash, 59 ft water well, a dugout and a 1000-gallon rented propane tank. Additional land may be available if interested. (id:62370)