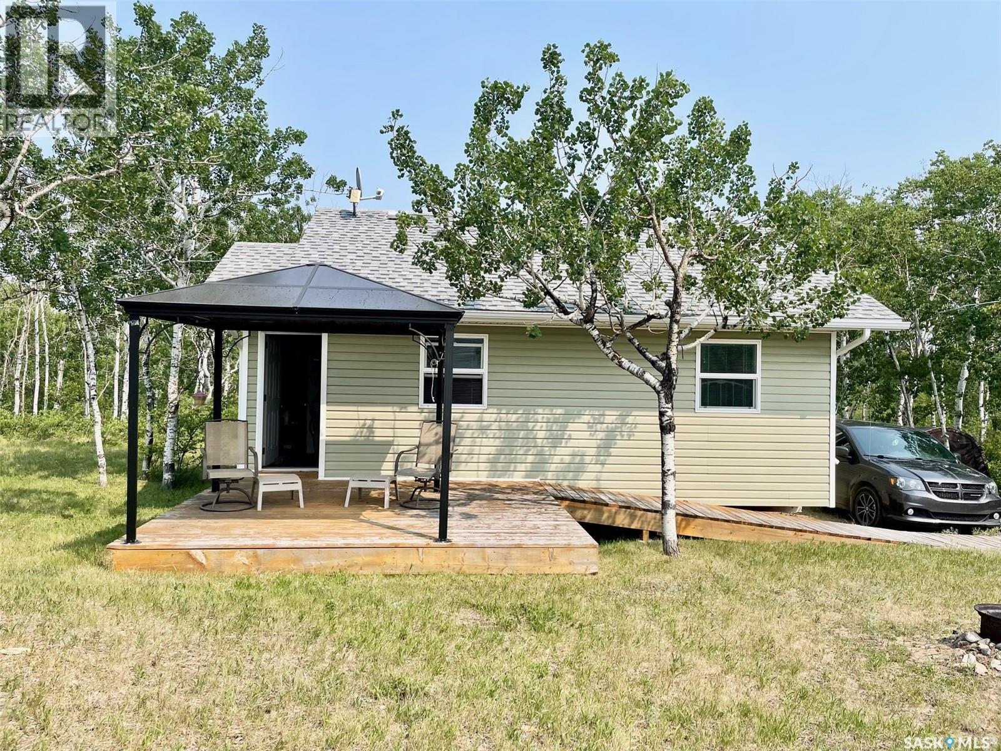
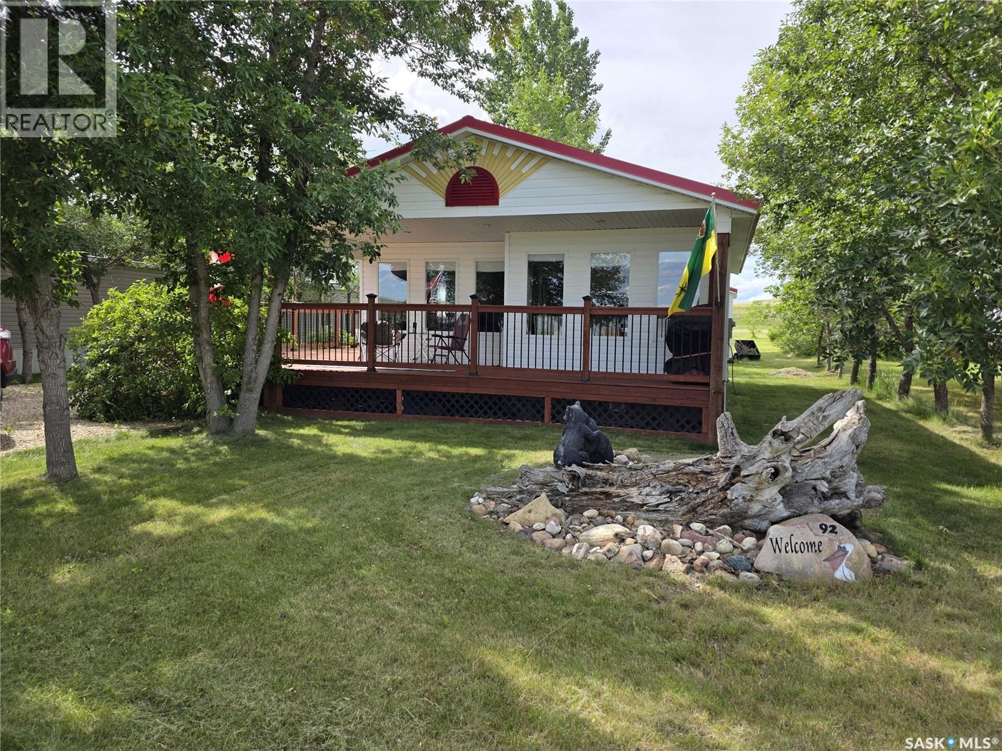
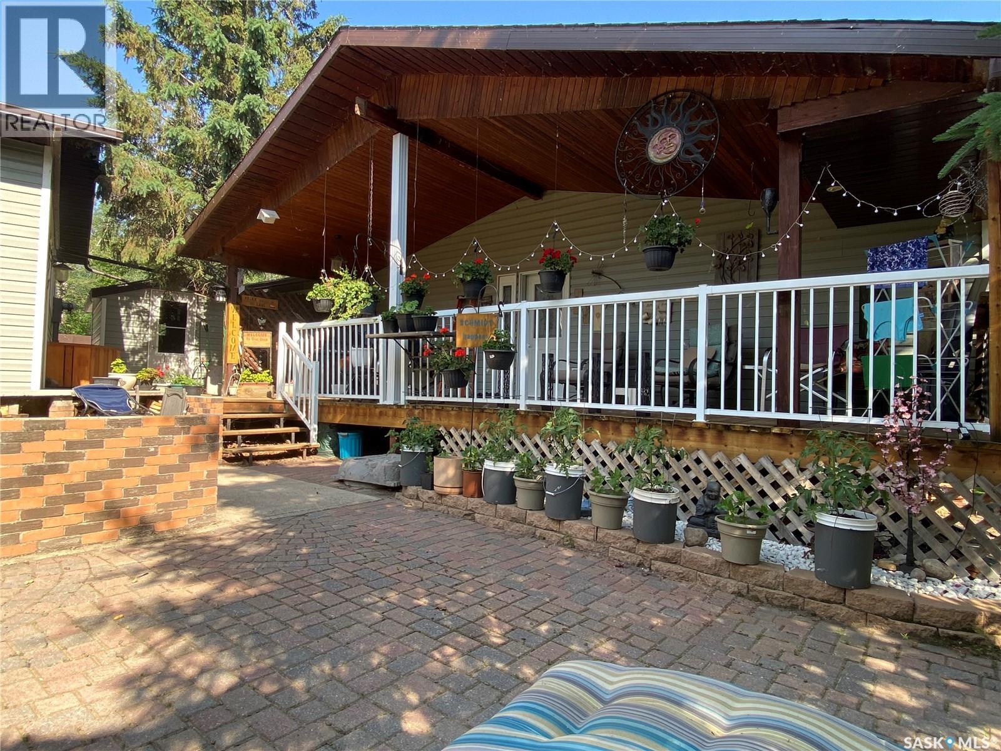
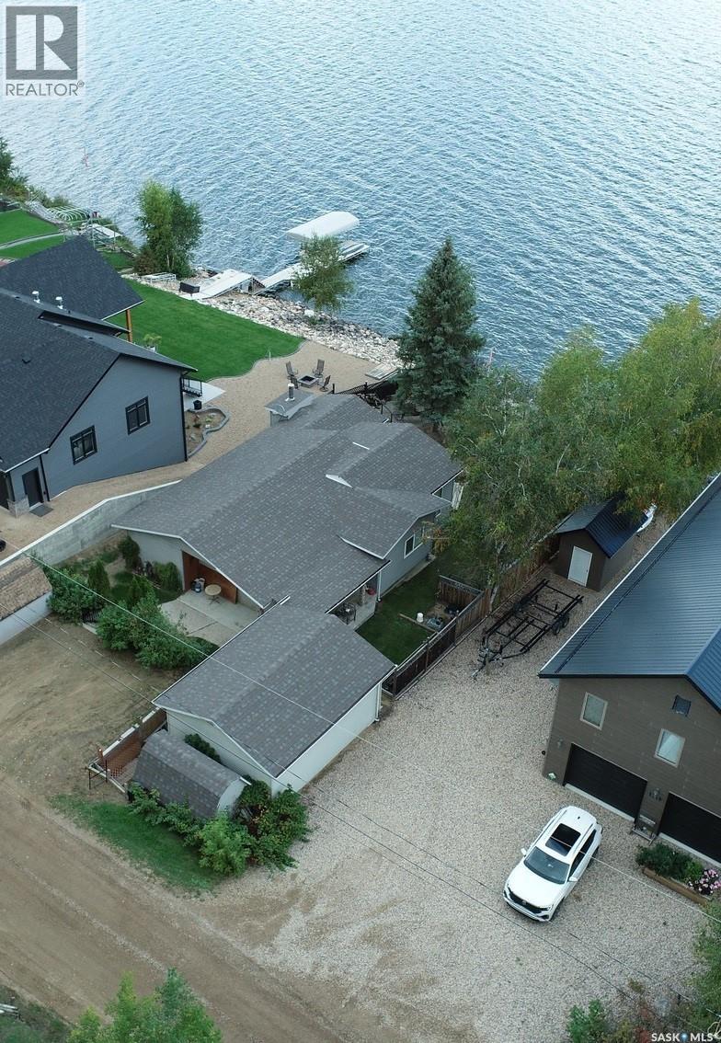
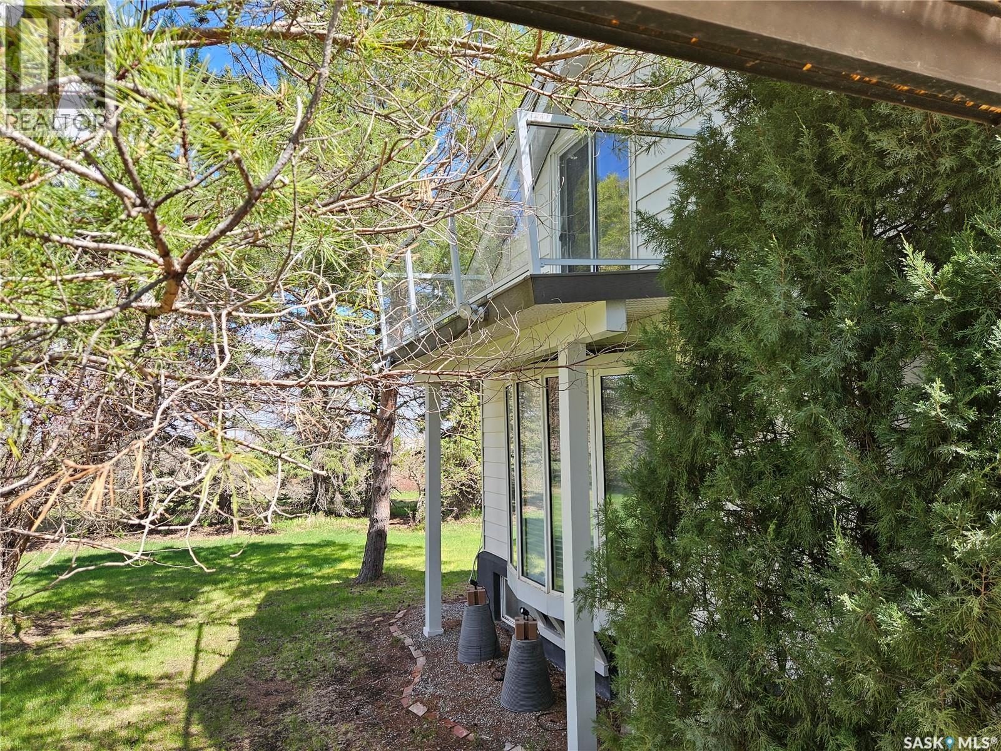
This cottage is perfectly located on a quiet street at quiet Sandy Beach, Good Spirit Lake. It is within walking distance to the well known sand dunes. The cottage is turn-key ready; it literally comes with everything you see, even the truck! There are two bedrooms, but much more sleeping space, including a murphy bed and a futon couch. The kitchen is bright with plenty of storage and a rolling island. The cottage is a 4-season, designed to be heated with the wood fireplace, but also has electric heat. The design allows for rainwater to be caught in the cistern to supply the cottage, then treated with UV and RO filters. Drinking water is hauled, and the water cooler is also included. The bathroom is modern, the flooring throughout is engineered hardwood, the paint is fresh and is clean, clean, clean. The property offers privacy with only a few neighbors. Two decks and a fire pit allow for great outdoor entertainment, and the large yard has room for parking and games. The cottage includes all furniture, indoor and outdoor, kitchen utensils, plates, cookware, TVs, bedding, appliances, the firepit, the camper used as storage, the tarp shed, and the truck for hauling garbage and wood. Call your REALTOR for a personal tour today! (id:62370)
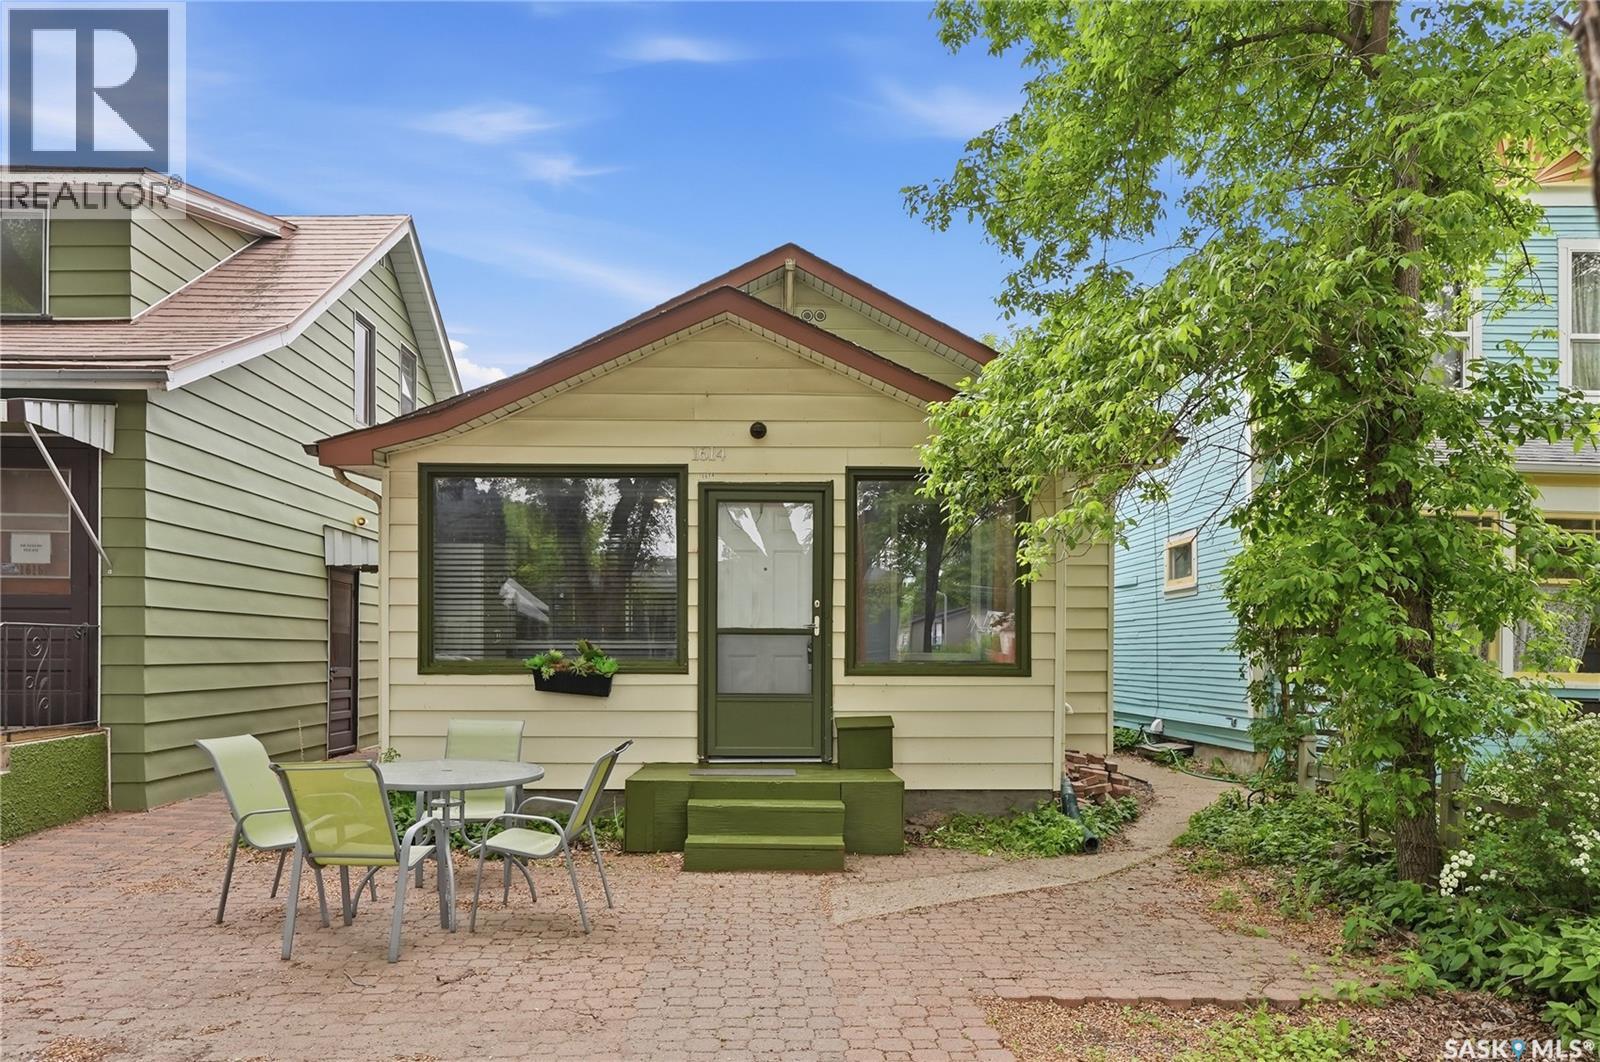
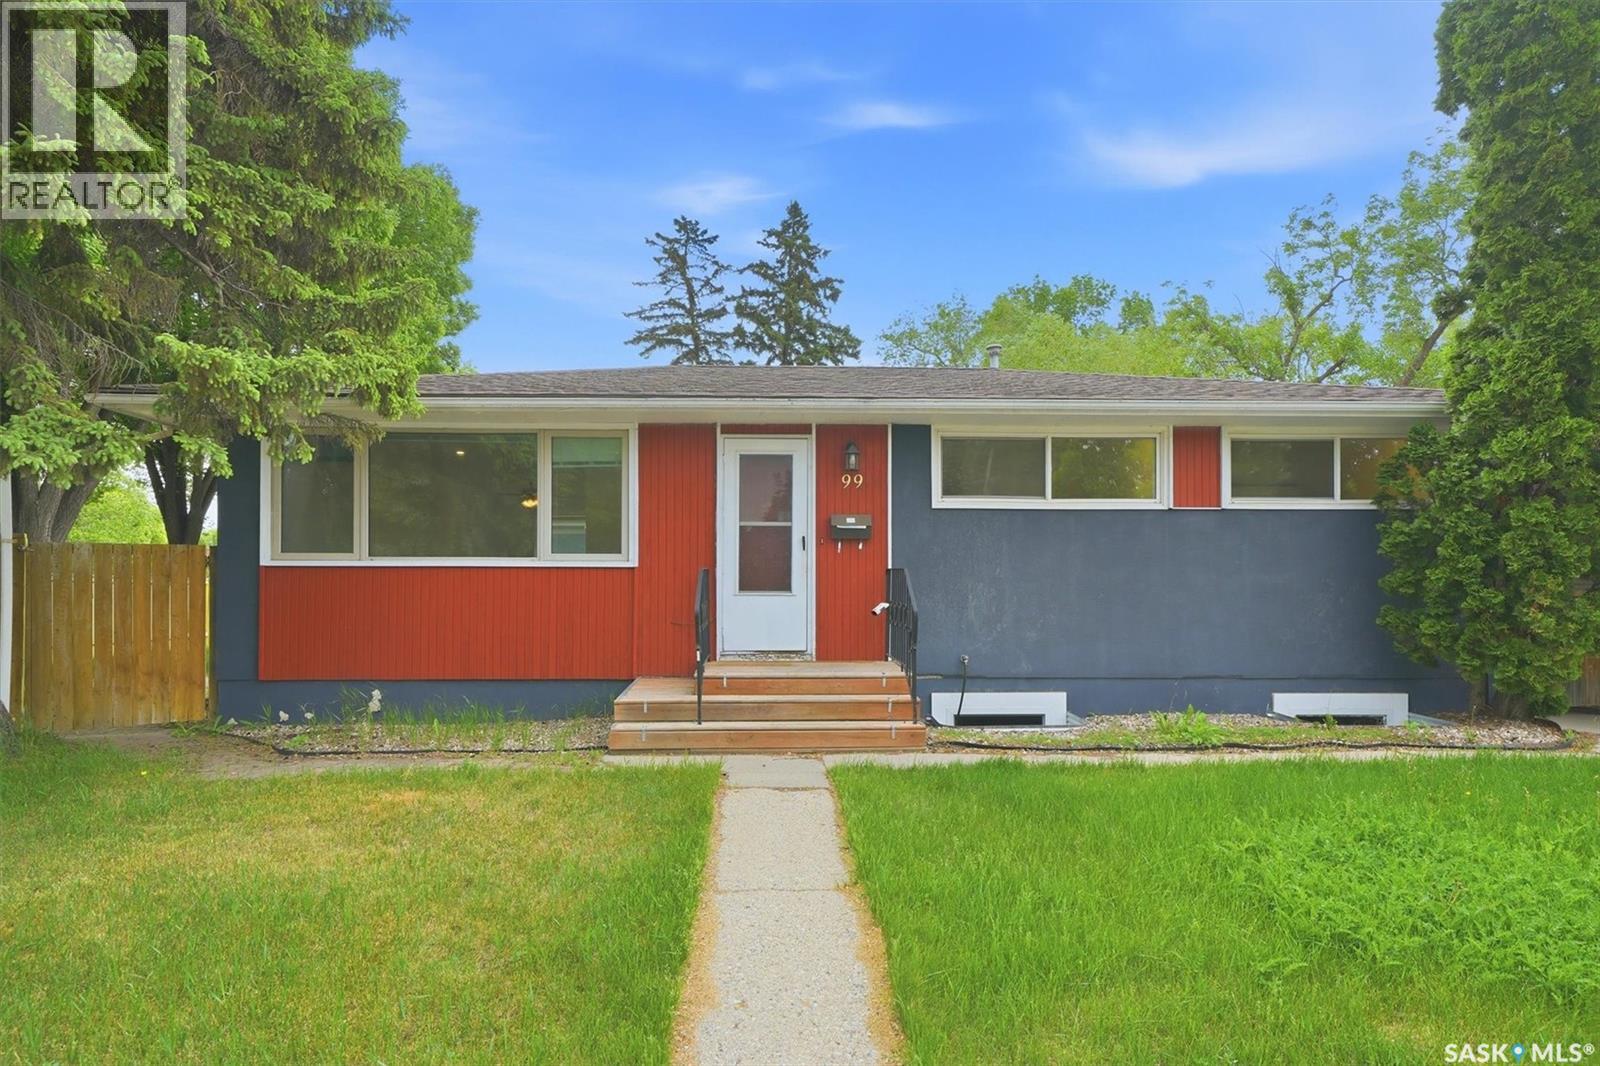
Welcome to 1614 Lorne Avenue nestled in the heart of Buena Vista! This charming 686 sq. ft. bungalow presents an excellent opportunity for first time buyers, investors, or anyone looking to add their own personal touch in one of Saskatoon's most sought after neighbourhoods. Featuring 2 bedrooms and 1 bathroom, this cozy home is ideally situated just steps from Buena Vista School and Thornton Park. Start your day with a coffee from Tastebuds Café, located just three houses away. The functional layout includes a welcoming front porch and a rear mudroom that offers additional storage and everyday convenience. Outside, you'll find two storage sheds included in the sale, along with a concrete parking pad with space for two vehicles. The mostly unfinished basement is ready for your vision, offering excellent potential for future development and added living space. Recent upgrades include: Furnace (2020), Sewer Lines (2025). With an unbeatable location, an affordable price point, and endless possibilities to make it your own, this is a fantastic opportunity to enter the market in the vibrant Buena Vista community. Available for immediate possession, call today to book your private showing! (id:62370)
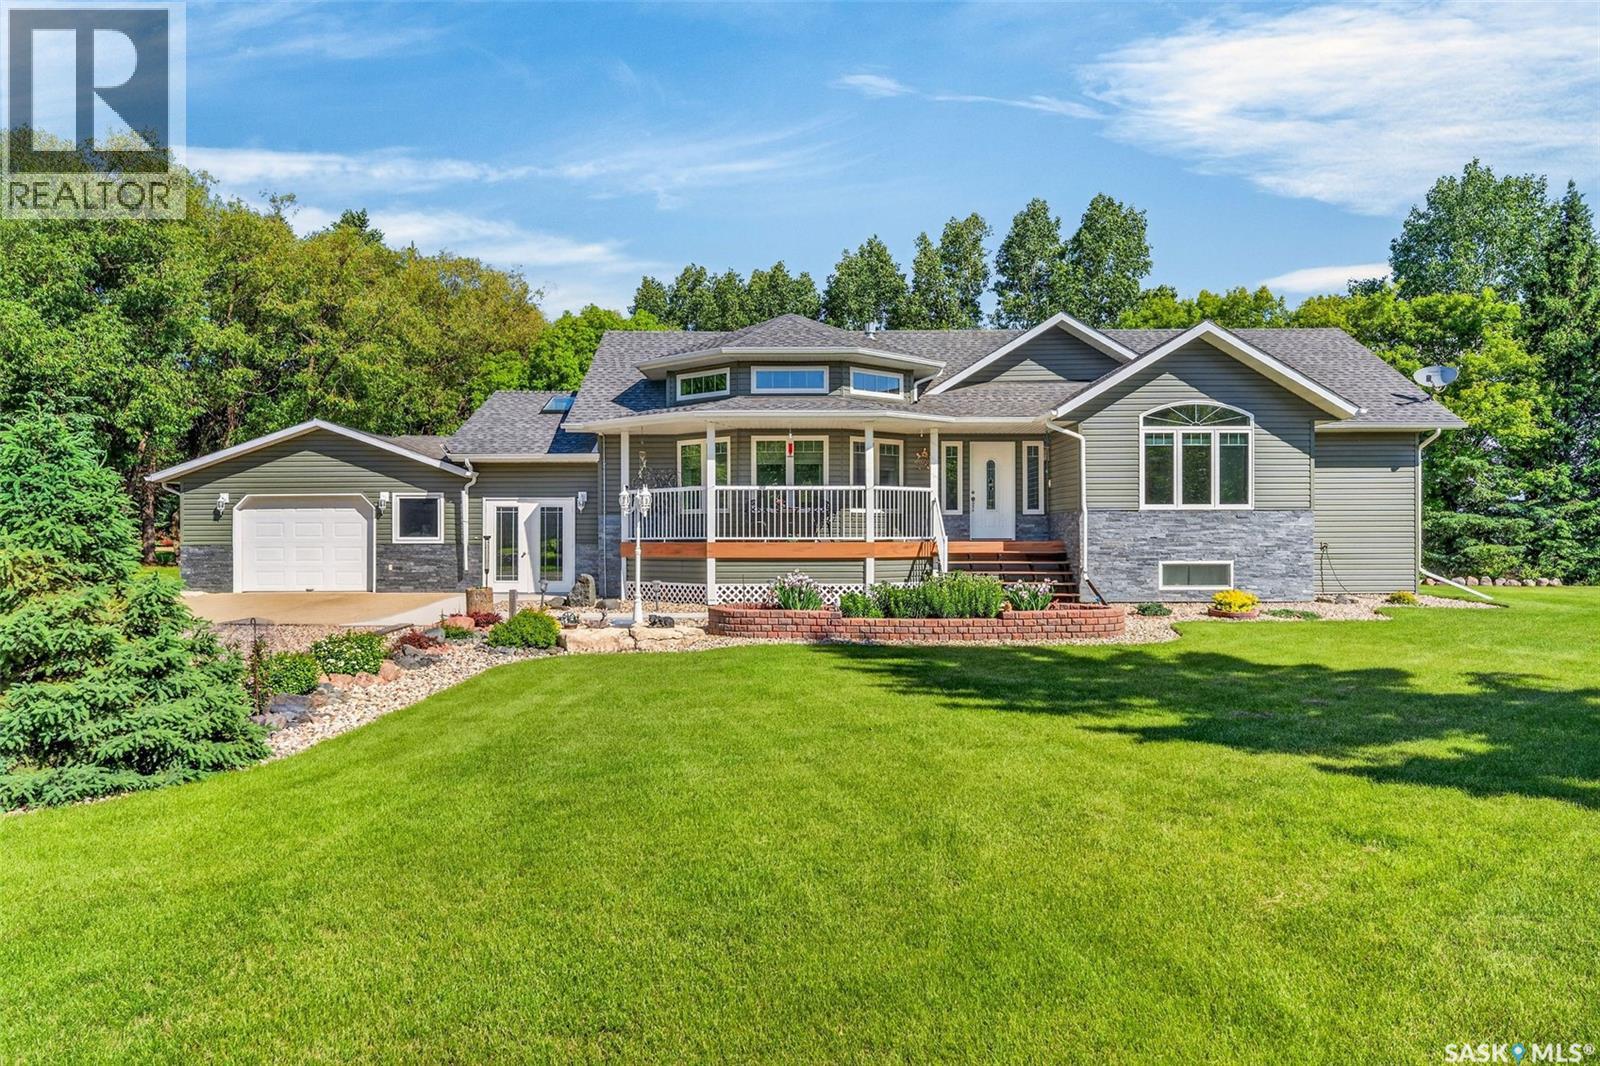
Dream landscaped acreage within town limits. Approximately 14.97 acres with approximately 7 acres cultivated. Outbuildings: Huge fully wired, insulated steel frame shop with mezzanine, overhead natural gas heater; 2nd bay with opening machinery doors at each end. Metal quonset. 3 metal clad storage sheds. Attractive , well designed bungalow with great attention to detail. 2 x 6 construction. Extra insulation. Low e argon gas triple pane windows. Siding goes down to grade. Attached, wired, fully insulated single garage with bricked floor. Door to breezeway. Breezeway has man door to front and back yard Half bath / laundry in mudroom. Kitchen and island have maple cabinets with soft close drawers and doors. Quartz counter tops. Stainless steel appliances. Pantry has roll out drawers. Dining room has access to covered deck and back yard. Firepit. Garden. Living area has cathedral ceiling . Living room has bow window with smaller windows above each bow for great natural lighting. NG fireplace. Foyer is accessed from front deck. Kitchen or basement accessed from foyer. Hallway leads to 4 pc. main bath, office, bedroom and primary bedroom with dual sinks, jacuzzi tub, 5 ft walk in shower, walk in closet. Basement has huge family room, 2nd laundry/ storage, 2nd pantry, utility room, 3 pc. bath with jacuzzi tub, 2 large bedrooms. Sit on the deck, soak in the sunshine, listen to the birds and watch the deer play! (id:62370)
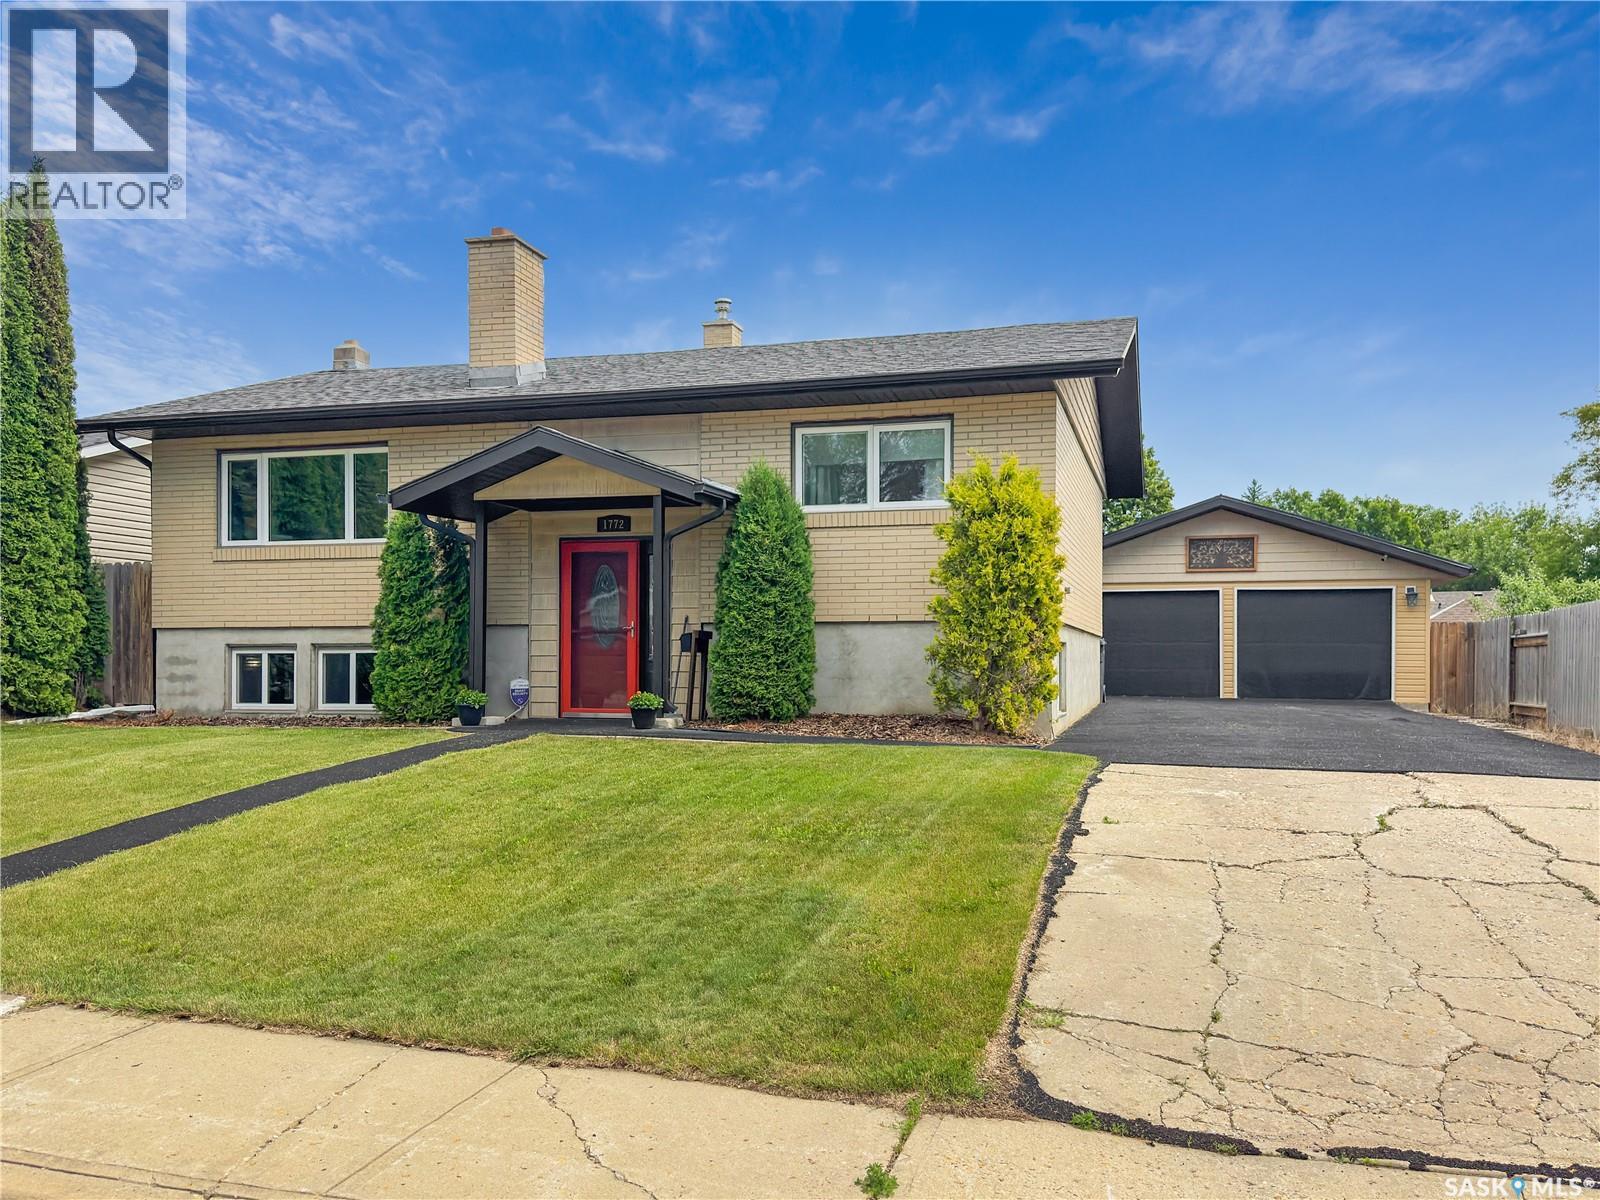
Set on a quiet crescent, this move-in-ready bi-level offers a great mix of space, updates, and everyday comfort for a growing family. The main floor has a bright and practical layout, with updated vinyl plank flooring through the main living areas and a spacious living room anchored by a wood-burning fireplace with a brick surround and live-edge mantel. The renovated kitchen is well designed with granite countertops, a stylish backsplash, and newer stainless steel appliances. The adjoining dining area provides a comfortable space for family meals and hosting. The main level also includes two bedrooms, including a primary bedroom with a 2-piece ensuite, plus a renovated 4-piece bathroom with a deep soaker tub. The fully developed lower level adds excellent extra living space, featuring large windows, a generous rec room, two additional bedrooms, and a 3-piece bathroom. Whether you need space for kids, guests, a home office, or a playroom, this lower level gives you plenty of flexibility. This home also offers valuable construction and efficiency features, including main floor concrete slab construction to help reduce noise transfer between levels, triple-pane windows with custom blinds throughout most of the home, central air conditioning, and an updated electrical panel. Outside, the oversized lot provides a nicely landscaped backyard with a spacious deck, built-in hot tub, firepit area, and newer storage shed. One of the biggest highlights is the 24’ x 26’ insulated garage, complete with a sub-panel and 220-volt outlet — ideal for parking, tools, hobbies, storage, or anyone wanting a serious workspace. With a great layout, family-friendly living space, a private yard, and an impressive garage setup, this home offers comfort, function, and value in one package. As per the Seller’s direction, all offers will be presented on 07/08/2026 5:00PM. (id:62370)
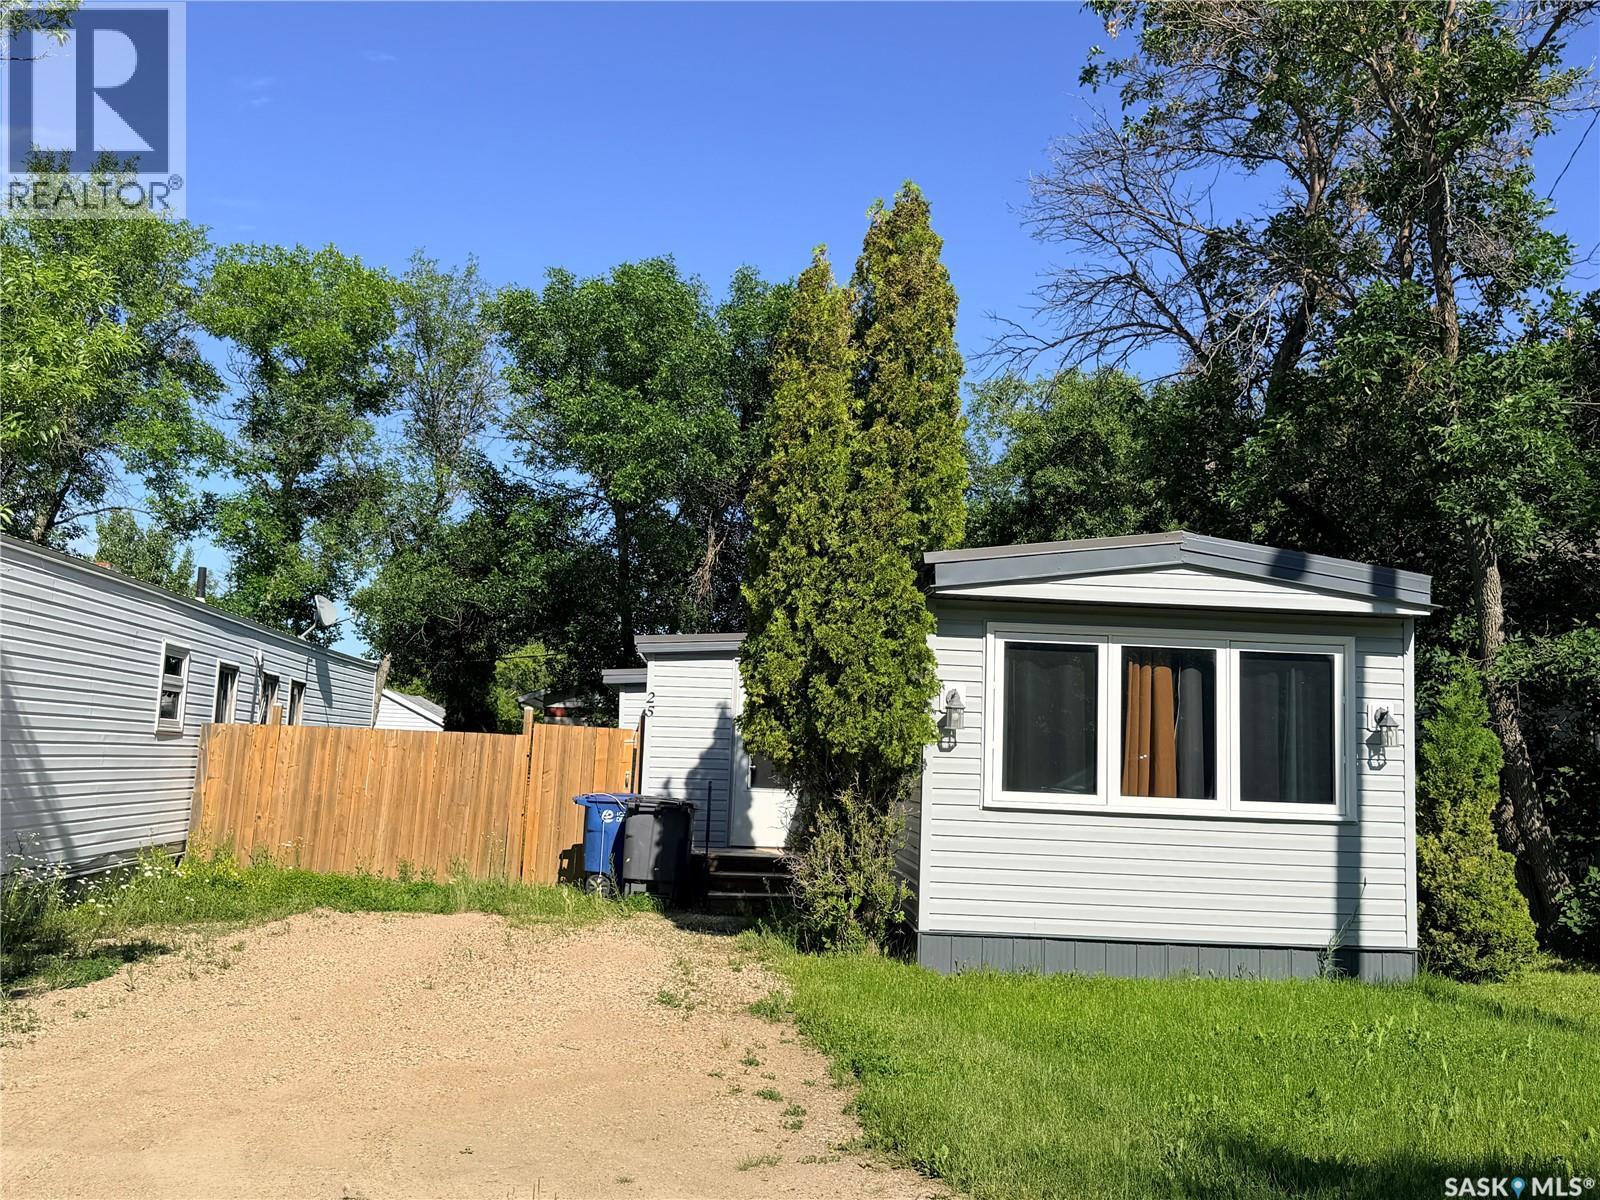
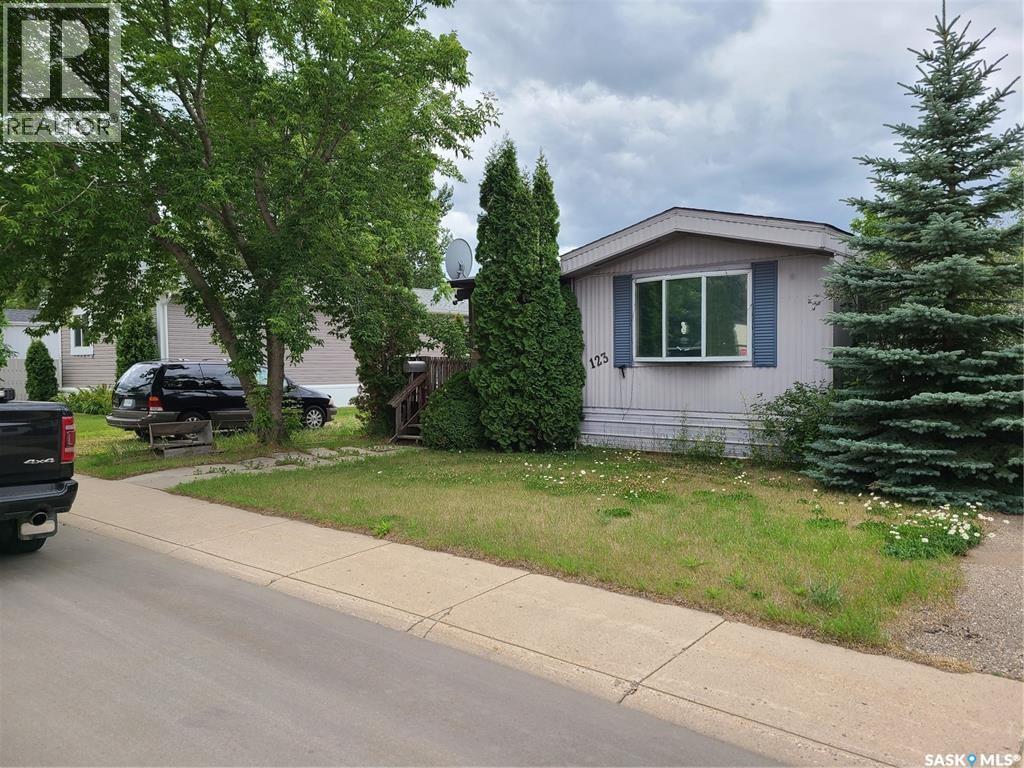
ocated in the Town of Assiniboia in the Mobile Trailer Park. This is a well maintained mobile home with two solid additions.The main trailer is 768 and features the open design with the living room in the front and open to the kitchen. The living room features a bow window. The kitchen has a nice spot for the table and chairs and has a built-in desk. The second and third bedrooms have been opened to allow for a nice sized bedroom with a large closet. The bathroom has the added convenience of the laundry. The master bedroom has a large closet. The additions consist of a large porch at the front entry with lots of cabinets and room for a freezer.The back addition is considered the family room or could be used as an additional bedroom as it has a large closet. The back yard is fully fenced and there is a deck off the second addition. Recent upgrades are vinyl windows and siding. Some new slop ring and the appliances are very new. The trailer is located in the front part of the park and has its own side street. It is a preferred location in the park. (id:62370)
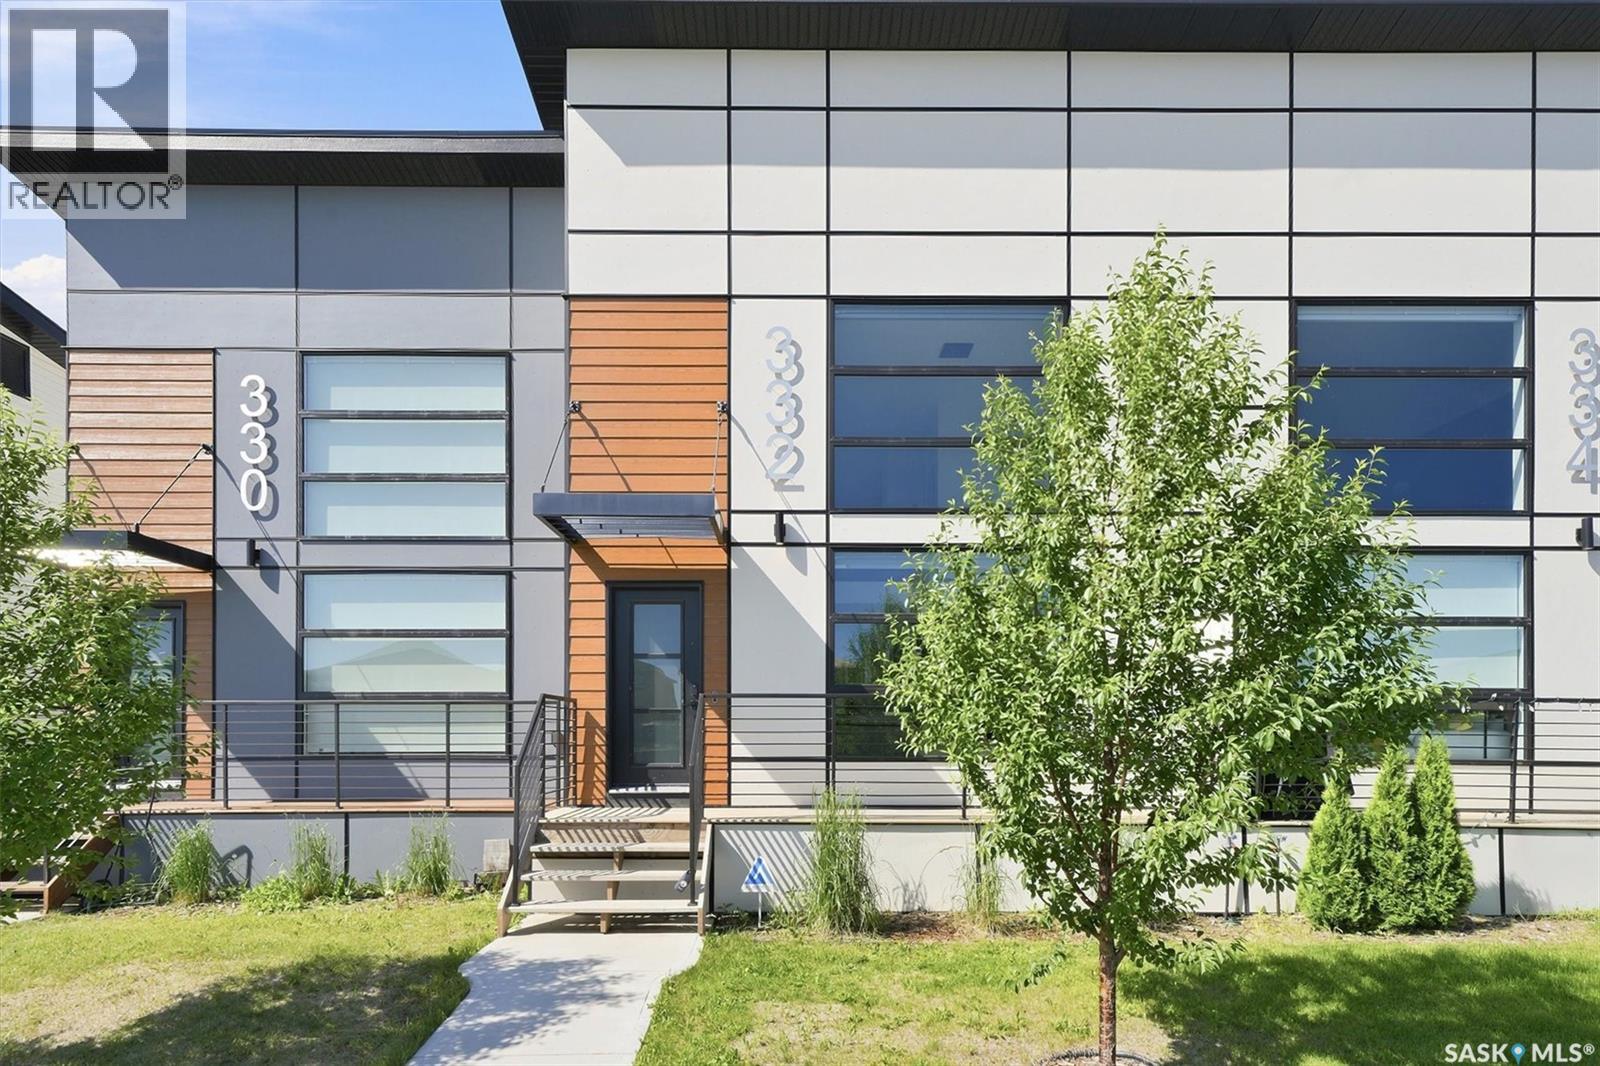
Welcome to 332 McFaull Cres this beautifully maintained loft-style townhouse in Brighton, where modern design meets everyday comfort. With 2 spacious bedrooms, 3 bathrooms, and a professionally finished basement, there's plenty of room to relax, entertain, or simply enjoy life. The open, airy layout is filled with natural light, creating a warm and inviting space you'll love coming home to. Step outside and enjoy the convenience of a detached single garage, while being just minutes from parks, shopping, restaurants, and all the amenities Brighton has to offer. Whether you're starting out, downsizing, or looking for a low-maintenance lifestyle without sacrificing space, this home is ready for its next chapter. Contact your Realtor for a private viewing. (id:62370)
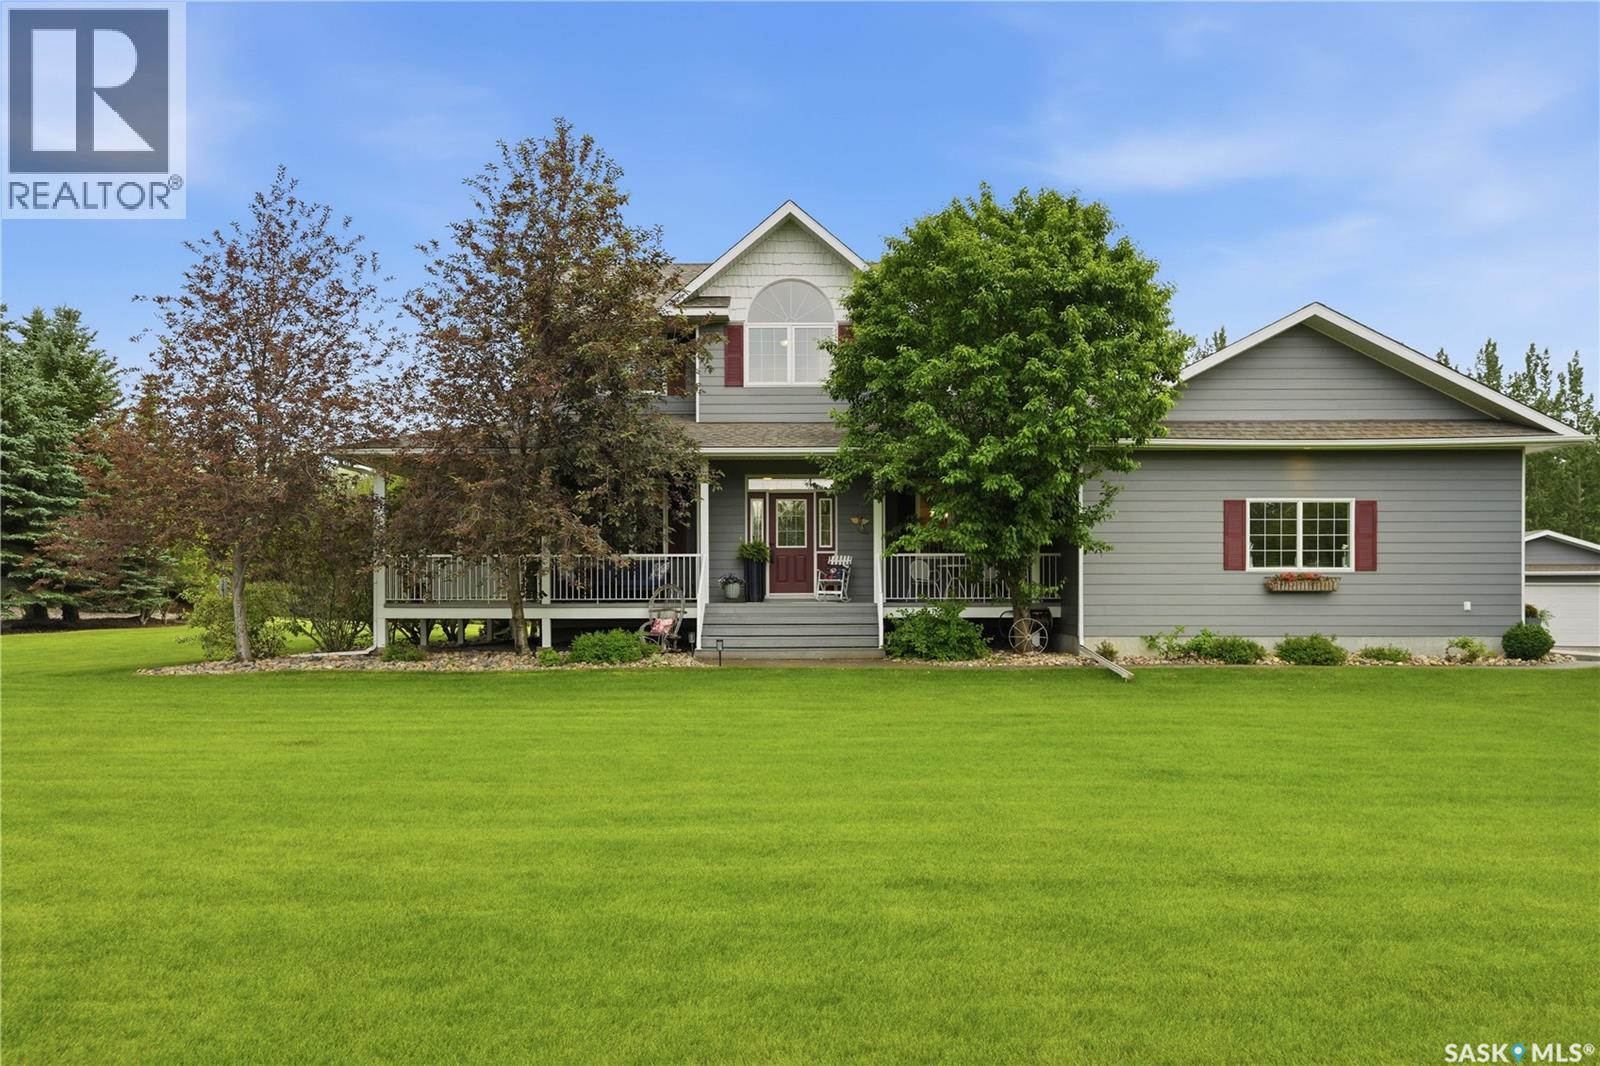
Welcome to this exceptional 2,050 sq. ft. fully finished two-storey home nestled on 4.95 acres of beautifully landscaped property on the outskirts of White City. Offering the perfect blend of country serenity and modern convenience, this meticulously maintained acreage is located in one of the area's most sought-after locations, making it an ideal place to raise a family. From the moment you arrive, you'll appreciate the pride of ownership that is evident throughout the property. The stunning grounds feature lush lawns, mature trees, and picturesque outdoor spaces that create a truly park-like setting. Whether you're entertaining family and friends, watching the kids play, or simply relaxing in the peaceful surroundings, this property offers an exceptional outdoor lifestyle. Inside, the spacious 2,050 sq. ft. two-storey home you will find a front office/den, formal dining room, large family room, big bright kitchen with walkin pantry, 5bds & 4 baths. The main floor laundry and 2 pc bath are conveniently located off the garage entry. The home also includes 2 gas fireplaces and a fully developed bsmt with in floor heat. (The projection tv is included in the purchase price). A standout feature is the convenience of having both a private irrigation well and public water service. The well is dedicated to irrigating the beautifully maintained landscaping, while the home is connected to the public water system, providing the reliability and convenience of municipal water for everyday use. Located just minutes from White City and an easy commute to Regina, you'll enjoy peaceful acreage living with quick access to schools, shopping, recreation, and everyday amenities. Beautifully maintained, ideally located, and offering nearly five acres of pristine property, this is a place you'll be proud to call home. As per the Seller’s direction, all offers will be presented on 07/13/2026 7:00PM. (id:62370)
Escape to lake life with this charming onsite built cabin overlooking the coteau hills and the scenic banks of Lake Diefenbaker. Nestled on a spacious lot, this fully furnished retreat is ready for you to enjoy from day one. Inside, you'll find warm rustic décor, an inviting open living space, and a cozy pellet stove that creates the perfect atmosphere for relaxing after a day on the water. Step outside onto the expansive deck, where you can soak in the views, entertain family and friends, or simply unwind in the peaceful surroundings. Part of the deck is covered to shade the cabin and you or simply keeping you out of the elements. Whether you're searching for a weekend getaway, seasonal retreat, or year-round escape (with some adjustment to the cabin could be year round), this property offers the ideal blend of comfort, character, and lake living. Don't miss your opportunity to own a slice of paradise overlooking Lake Diefenbaker. (id:62370)
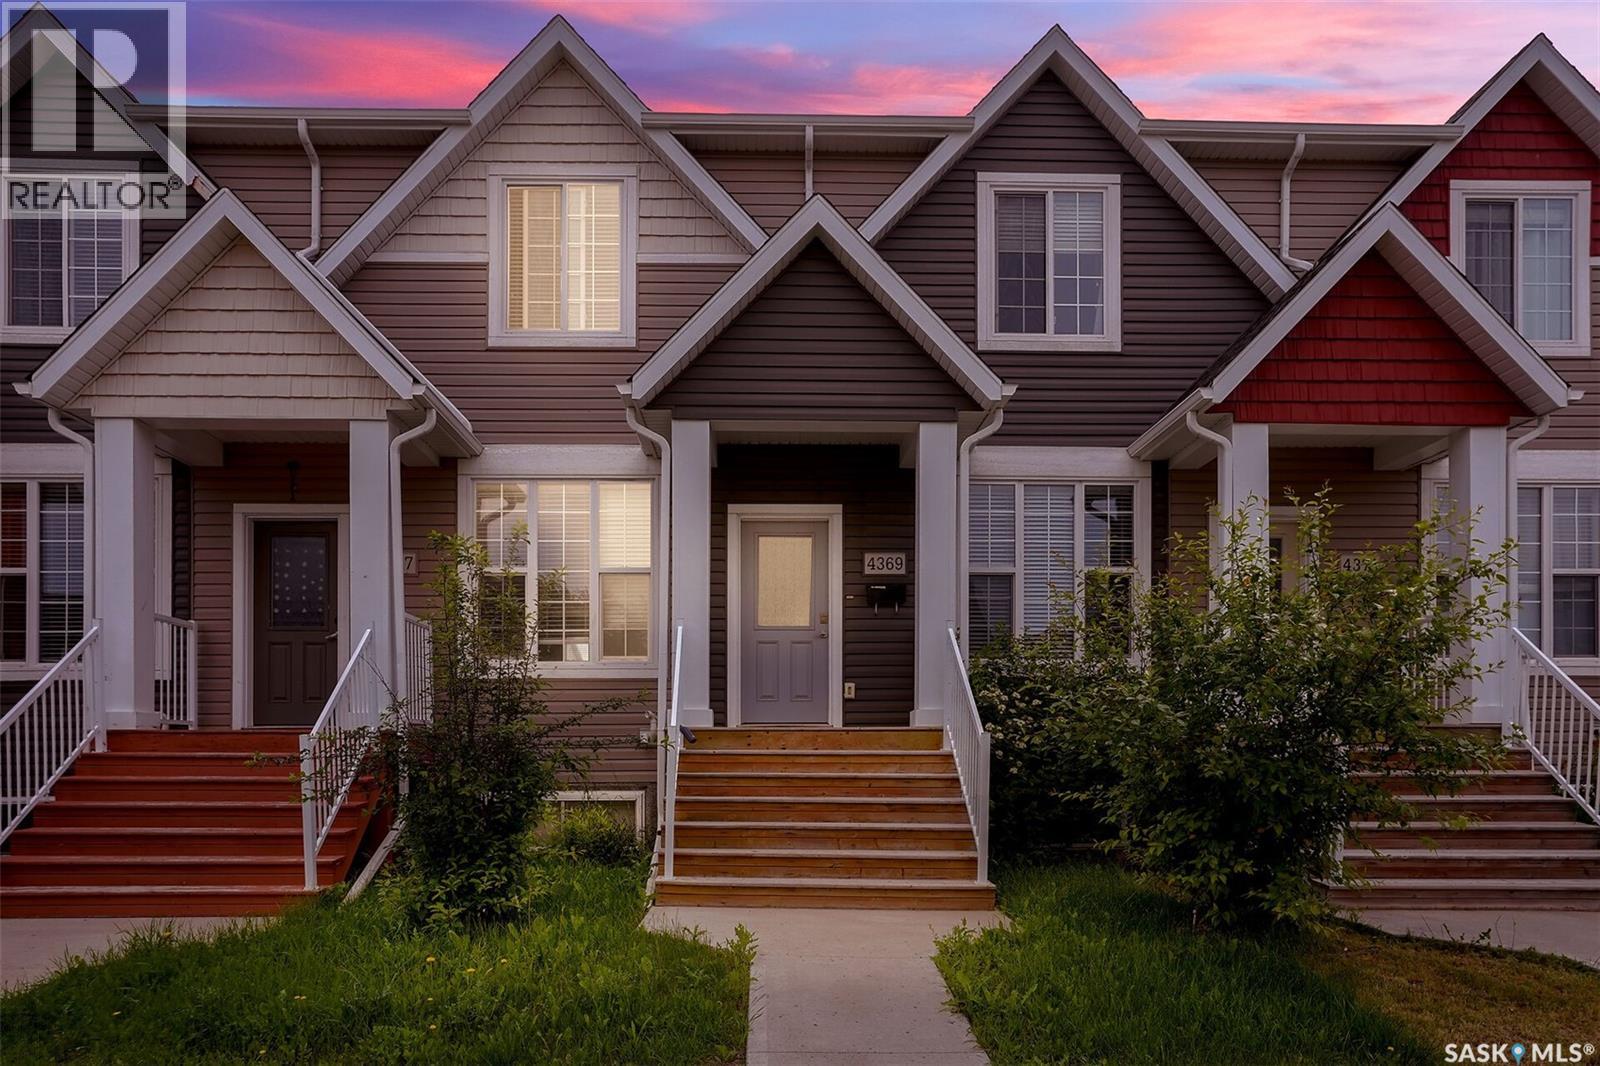
Welcome to this beautifully maintained 2-storey townhouse in the highly sought-after Harbour Landing neighbourhood, conveniently located just steps from a school and close to parks, shopping, and all south-end amenities. This move-in-ready home offers 2 bedrooms, 3 bathrooms, and a bright, functional open-concept layout. The main floor features 9-foot ceilings and large picture windows that flood the living space with natural light. The modern kitchen is equipped with stainless steel appliances, stylish lighting, ample cabinetry, and a centre island with an eat-up bar, making it ideal for everyday living and entertaining. A convenient 2-piece powder room completes the main level. Upstairs, you’ll find two spacious primary-style bedrooms, each featuring its own walk-in closet and private 4-piece ensuite, providing exceptional comfort and privacy. The undeveloped basement offers plenty of potential for future development to suit your needs. Step outside to the fully fenced backyard, where a large patio provides the perfect space for summer BBQs and outdoor entertaining. A detached garage offers secure parking and added convenience during Saskatchewan winters. This exceptional home is ideal for first-time buyers, professionals, small families, or investors looking for a quality property in one of Regina’s most desirable communities. As per the Seller’s direction, all offers will be presented on 07/12/2026 6:00PM. (id:62370)
Owned a 980 square foot mobile home on a 56x110 lot. It has 3 bedrooms and 1 bath and is currently occupied by a tenant. Showings require 24 hours' notice. Lots of repairs are needed. This property has good starter or rental potential. (id:62370)
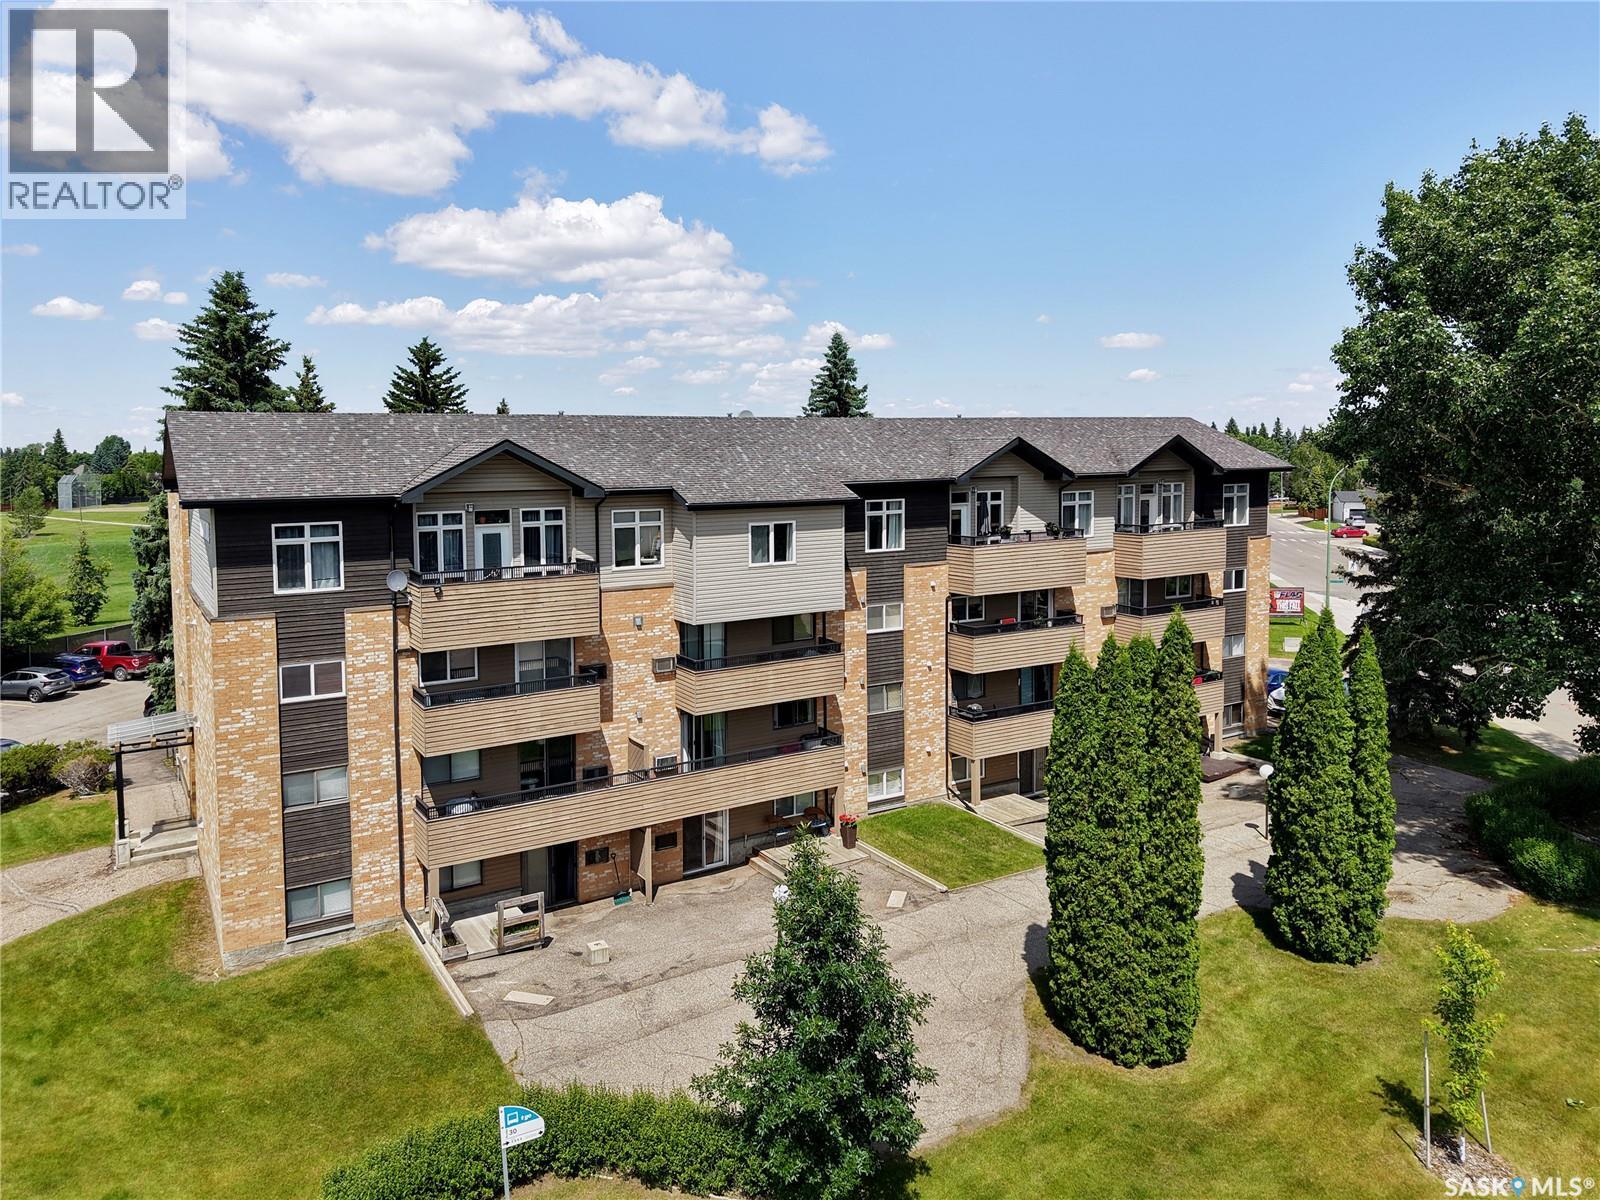
Welcome to 204 333 Silverwood Road in the sought after area of Silverwood Heights just steps away from the Meewasin Riverbank walking trails and parks. This unit features an updated kitchen with upgraded cabinets & granite countertops as well as a good sized dining and living room area. There is storage in the pantry and laundry room which has a stackable washer & dryer. Enjoy your morning coffee or unwind in the evening on the private balcony. Unit comes with an electrified designated parking spot plus nearby visitor and off street parking. Also ideally situated close to shopping, restaurants, schools, public transit, and all the amenities Silverwood Heights has to offer. Affordable living in a desirable neighbourhood—don't miss your opportunity to make this home yours. Call your REALTOR® today for your private showing! (id:62370)
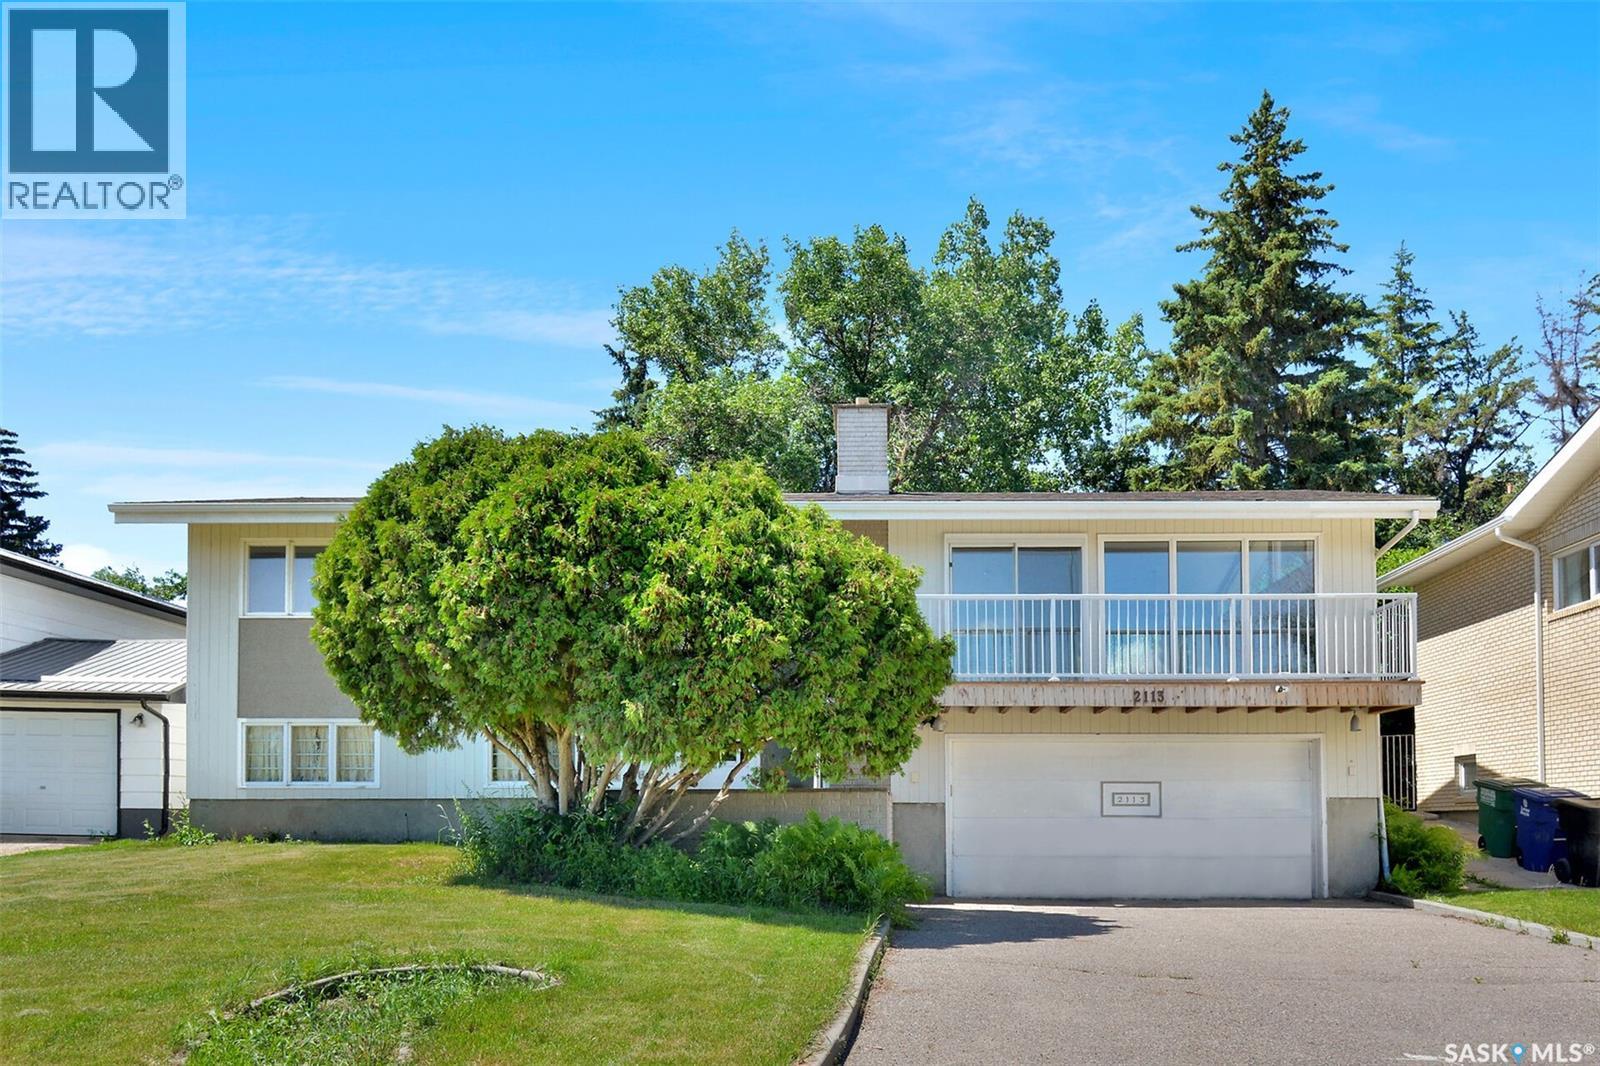
Location, location, location! Welcome to 2113 Spadina Cres E. This exciting mid-century bi-level has been extensively renovated recently. The living, dining and kitchen has been renovated to be open concept so that the 12’ vaulted ceiling, fireplace, and fantastic view of the river could be enjoyed from the main living space. New cabinets with a huge island with an eating bar, all quartz countertops, new full gas range, dishwasher and new fridge, farmhouse apron sink with a filtered water tap fill the kitchen space. The main bath features a new walk-in tiled shower, and all toilets in the house have been replaced. Also on the main floor are 3 good size bedrooms. Off the primary bedroom is an ensuite with a luxurious free-standing soaker tub. In the lower level is a family room that features an original 60’s wall bed and large windows. There is also another large bedroom, laundry room and a bathroom with another luxurious free-standing soaker tub. The attached double garage has direct access to the basement with a large concrete driveway out front. New flooring runs through the home. Some windows have been updated. This house also features 2 furnaces, one newer high efficiency and one older furnace. Shingles were replaced in 2025. The backyard has a large multi-tiered deck and terraced landscaping with back lane access to an extra parking space. This is excellent property. Don’t miss out!!! (id:62370)
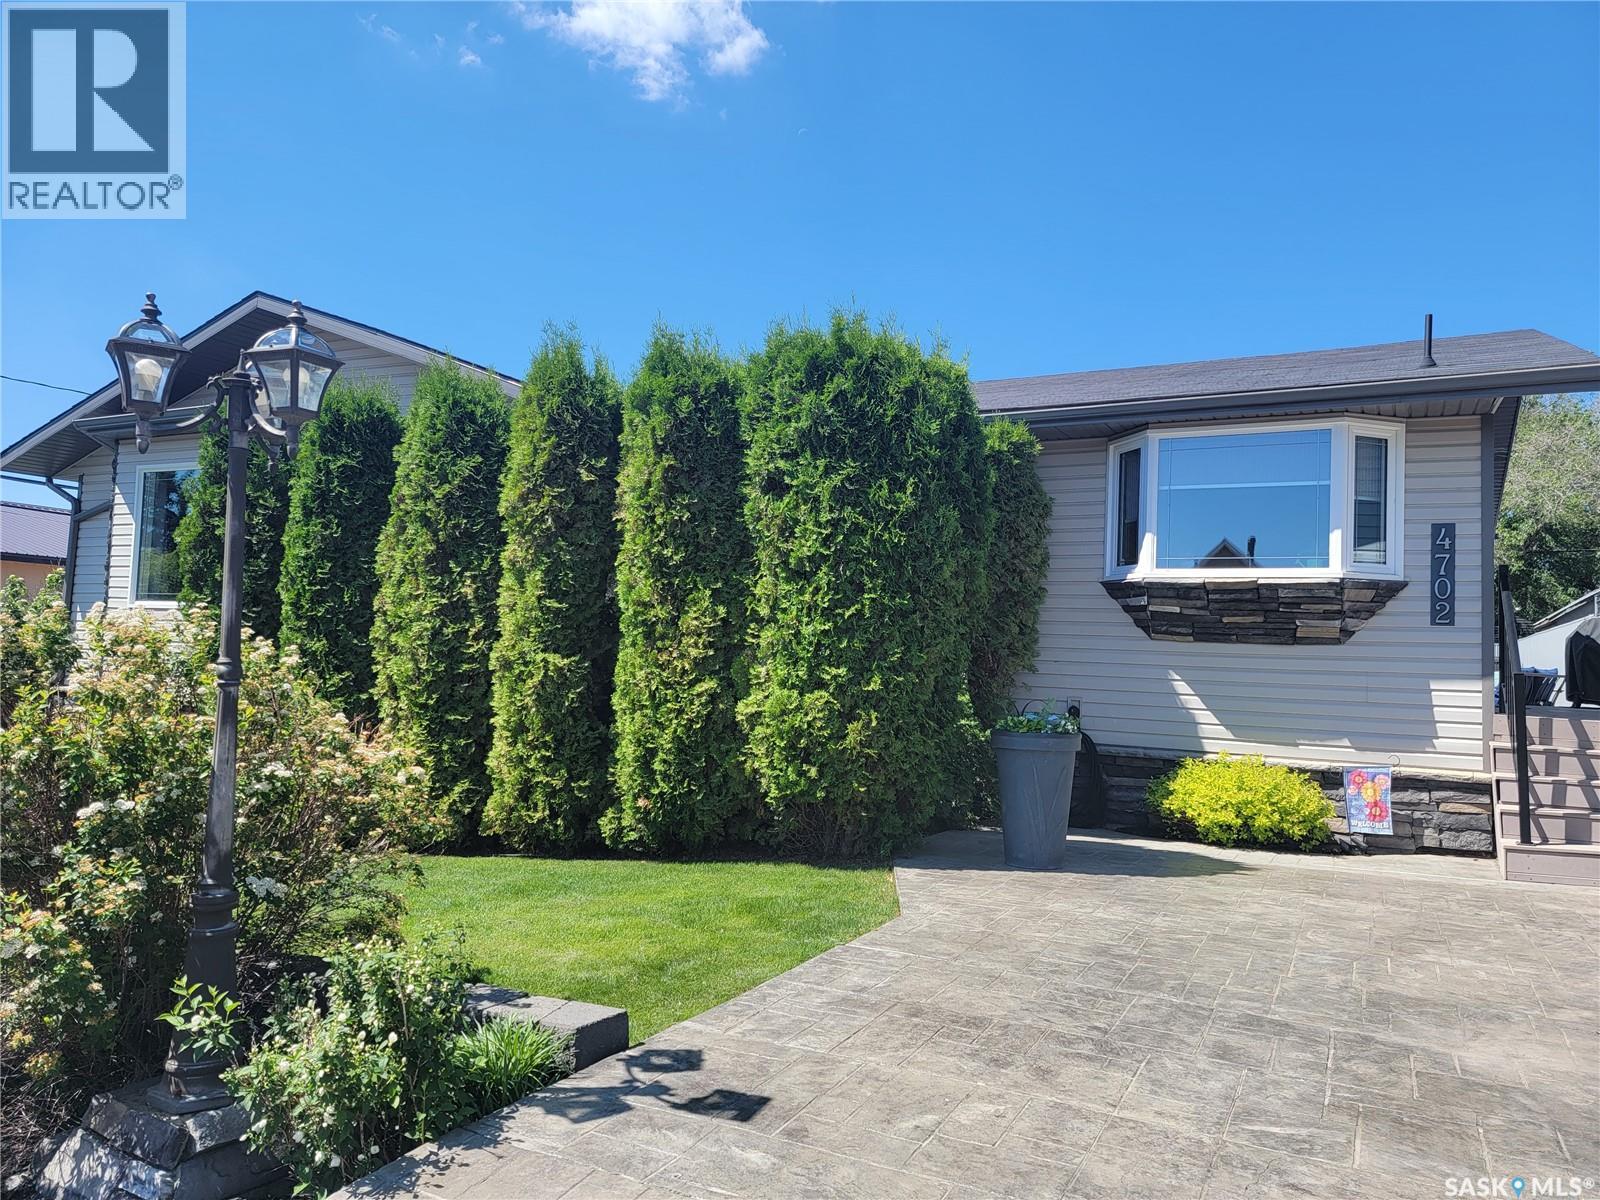
. .Welcome to 4702 Leader Street, where space, comfort, and pride of ownership come together in this beautifully maintained 1,400 sq ft raised bungalow offering 5 bedrooms and 3 bathrooms. Originally built in 1974 as a Nelson Home and relocated onto a preserved wood basement in 2007, this property has seen extensive updates, making it move-in ready. Step inside to a freshly painted interior with updated baseboards and doors, creating a clean, modern feel throughout. The main floor features a spacious foyer, bright kitchen with updated cabinetry, countertops, appliances, sink, and faucet, and a dining area with patio doors to the front deck. The inviting living room offers a charming bay window, while down the hall are three bedrooms and an updated 5 piece bath. Main floor laundry and a 2 piece bath add convenience. The fully developed lower level offers a large recreation area with wet bar, games space, and room for movie nights. You’ll also find two additional bedrooms (one currently used as a salon), a 3 piece bathroom, and ample storage. Mechanical highlights include a high efficiency furnace, gas water heater, central vac (2021), and central air conditioning installed in 2025. Outside, enjoy a wrap-around maintenance-free deck with an 8 person Beachcomber hot tub. The landscaped yard includes underground sprinklers, mature trees, and a cedar garden fence with metal roll-form fencing for added privacy. An asphalt driveway provides back alley access to the double heated detached garage, while the front features a stamped concrete car pad and walkway, cultured stone accents, and a retaining wall for standout curb appeal. This well cared for property is ready to welcome its next owners. (id:62370)
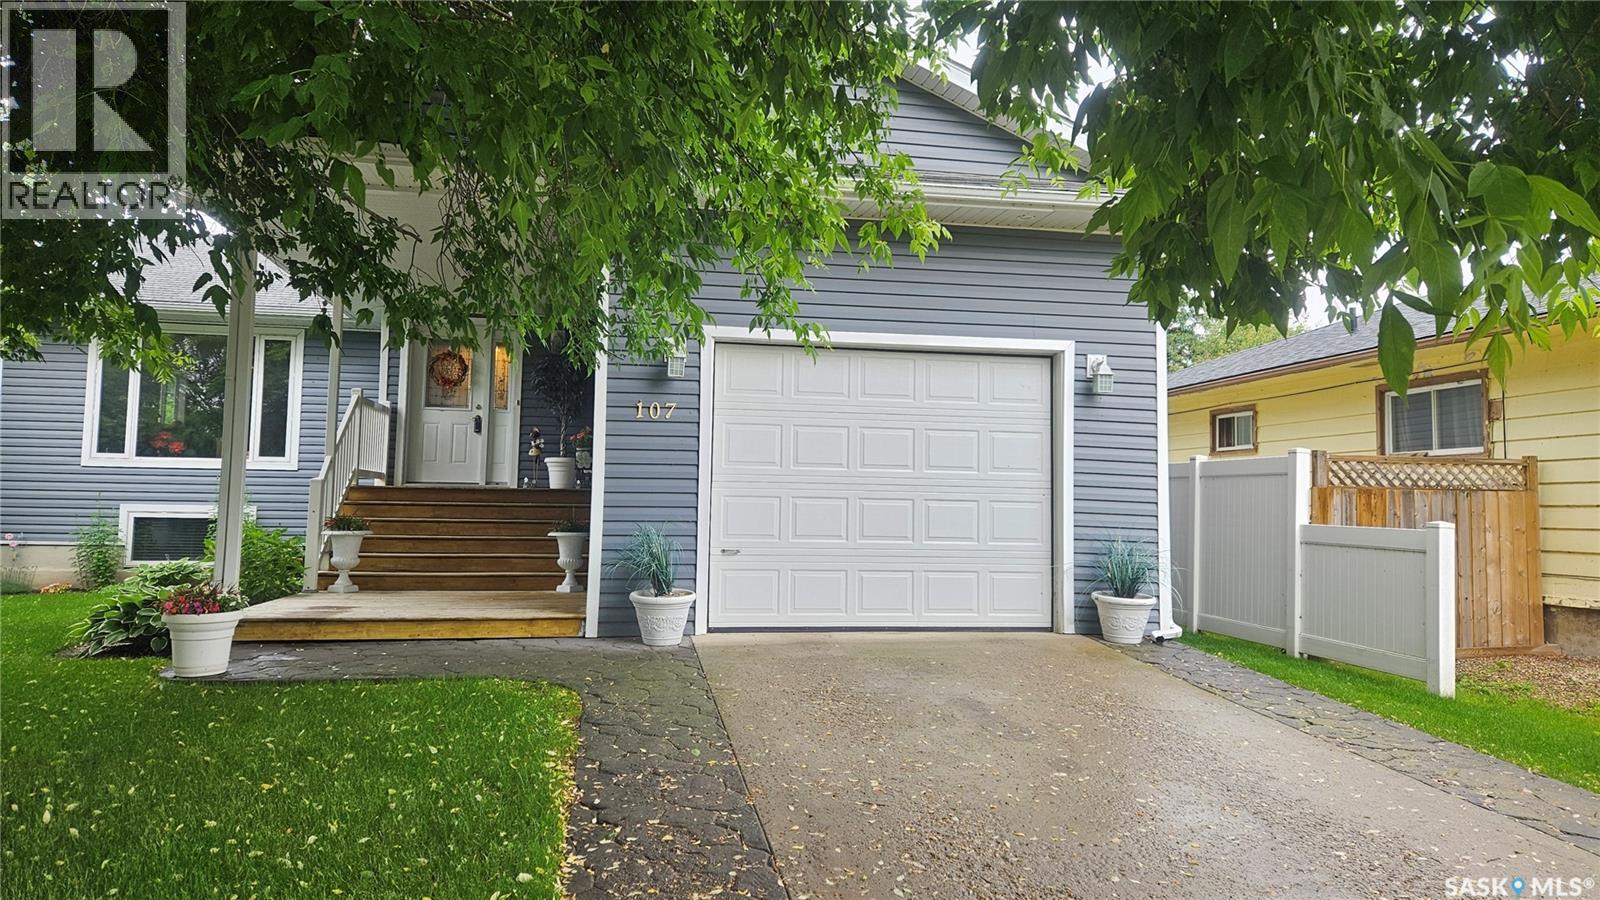
This one is sure to impress! Step inside to a warm and inviting front entrance featuring in-floor heat. The open-concept layout is highlighted by beautiful hardwood floors and a spacious living area, perfect for both entertaining and family time. The large primary bedroom features a private ensuite, creating a relaxing retreat at the end of the day. The main floor offers the ease of laundry and direct access to the garage, making everyday living a breeze. Downstairs, you’ll find a generous family room complete with a cozy gas fireplace, along with two additional bedrooms—ideal for growing families or guests. The 3pc bathroom features heated floor and walk in shower. The basement has been thoughtfully planned with plumbing for a sink or convert the basement to a suite. Outside, enjoy not one but two 12x16 decks, offering plenty of space for outdoor living and entertaining. The impressive 26x26 heated shop provides excellent workspace or storage options for vehicles or toys year-round. Situated close to all amenities, this excellent family home truly has it all—space, comfort, and functionality in a fantastic location. Just minutes to Wakaw Lake, 50 minutes to Saskatoon and 45 minutes to Prince Albert. Call today to view (id:62370)
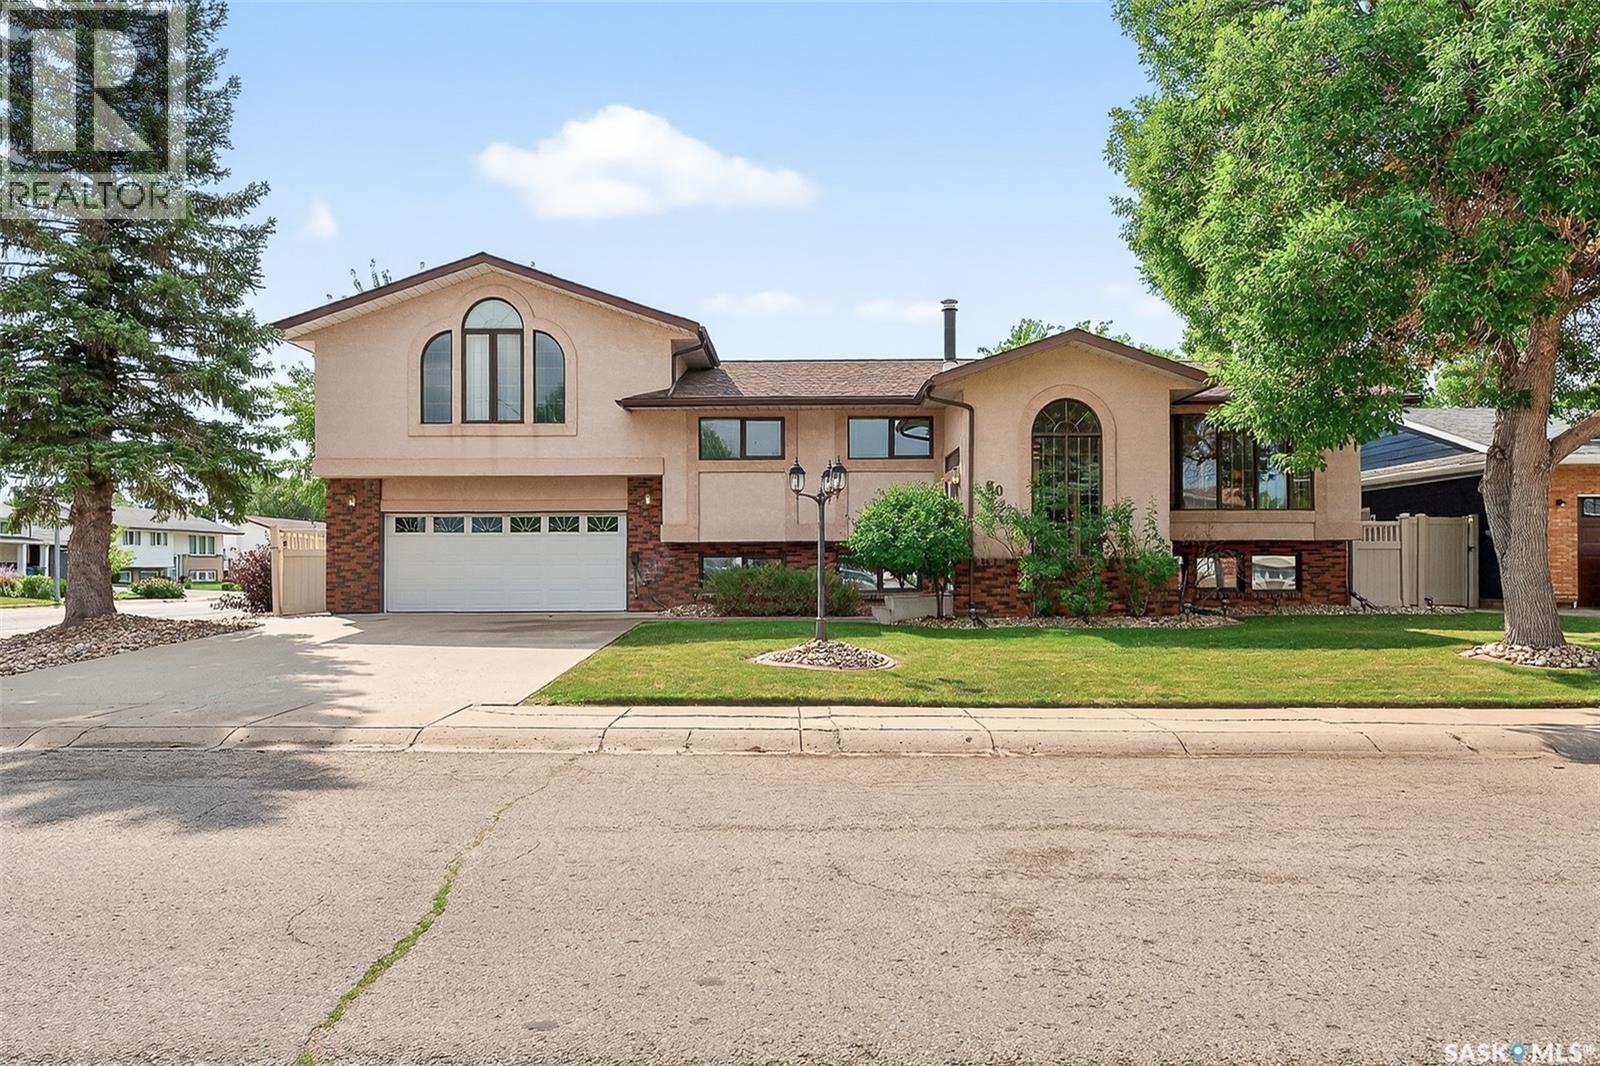
Custom...Comfort...Space!! Perfectly designed space in this modified bi-level home on popular NW crescent. Welcoming immense foyer leads to 3 levels of over 2400 sq feet of elegance. Large living room with bow window flows into a formal dining area with pillars and a bay window. The "chef" kitchen has an abundance of darker cabinetry, pantry, appliances and adjoins a bright southern facing sun room with skylights and overlooks a park-like yard. 2 bedrooms and a full bath complete this level. A few steps up to a custom designed primary bedroom that boasts a fireplace, window seat and mirrored french doors that lead to a 22x9 walk-in closet with built-in dressers, providing a quiet retreat. There's a 5pc ensuite that would make anyone envious with in-floor heat, jetted tub and make-up counters and table. Enjoy the finished basement! Family room has a wet bar, a bedroom/den with a gas fireplace, full bath and utility room. The large laundry/mud room has access to the double heated garage and the back yard oasis. You can access the manicured, fenced back yard from either level. Enjoy the large comfortable deck and patio for relaxing or the brick fireplace/BBQ on those special days!! (id:62370)
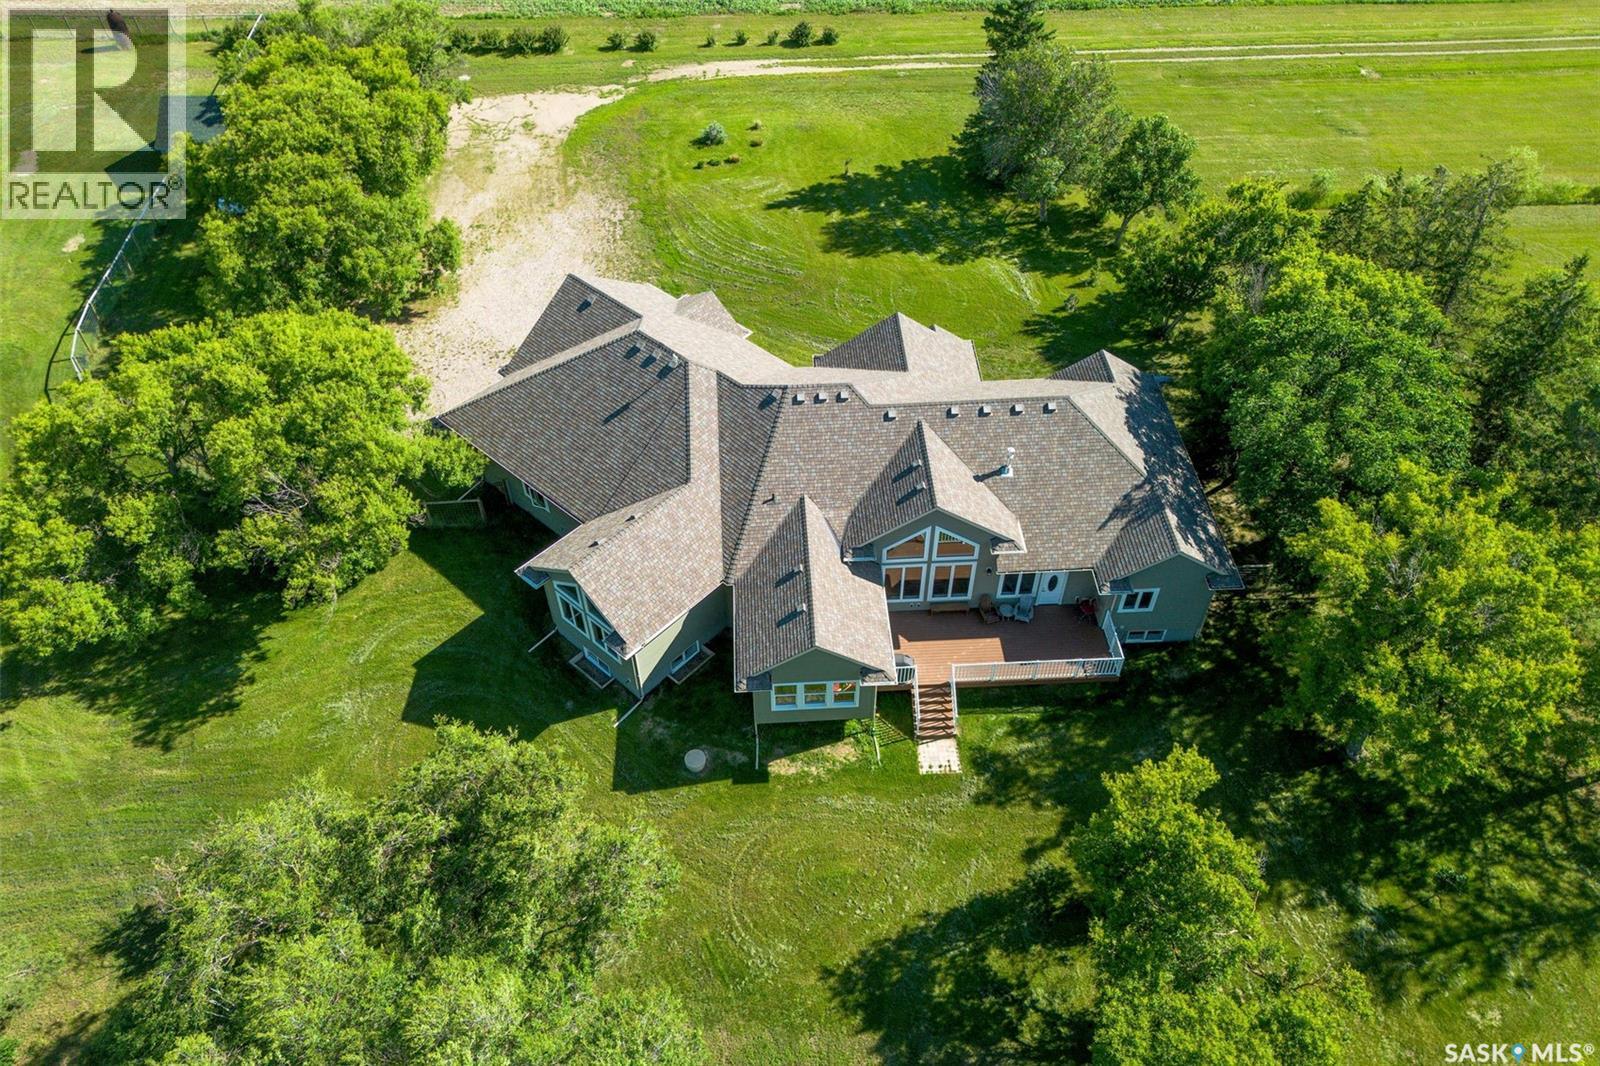
Set just 22 minutes from Saskatoon and moments from Delisle, this beautifully developed 13-acre property offers the perfect balance of privacy, space, and accessibility. Built in 2020, this custom bungalow delivers over 5,000 sq ft of finished living space with 5 bedrooms, 4 bathrooms, and a triple attached heated garage. Designed with both function and comfort in mind, the home features vaulted ceilings, expansive windows, and two propane fireplaces that anchor the main living areas. The kitchen is built for everyday living and entertaining, complete with a large quartzite island, custom cabinetry, walk-in pantry, and JennAir appliances. It opens seamlessly to the main living space, creating a bright and welcoming central hub. The primary suite offers a private retreat with a walk-in closet, spa-inspired ensuite, and direct access to the rear deck. A fully developed basement adds exceptional flexibility, featuring additional bedrooms, a full bathroom, and generous space for recreation, fitness, or a home office. Outdoors, the property is exceptionally well-equipped with a heated and insulated shop, a 42’ x 70’ finished Quonset with concrete floor, and a horse stable—ideal for hobby use, storage, or business opportunities. Constructed to a high standard, the home includes triple-pane windows, ICF foundation, ROXUL insulation, durable 50-year shingles, in-floor heating, high-efficiency mechanical systems, and a two-stage septic system. Located just outside Delisle with quick access to Highway 7, this property offers a rare combination of modern construction, usable land, and versatile outbuildings in a highly desirable location. Detailed feature sheets are available for a complete overview of this exceptional home. (id:62370)
Welcome to your perfect year-round waterfront retreat—where comfort, functionality, and lake life come together seamlessly. This inviting home features an open concept main floor filled with natural light, highlighted by skylights and a seamless flow between the kitchen, dining, and living areas. The kitchen offers updated cabinetry, granite countertops, a large pantry, black stainless steel appliances, and a versatile island that can be adjusted to match cabinet height. The spacious primary bedroom is a true retreat, complete with cork flooring, a walk-in closet, and a private 3-piece ensuite. Step directly from your bedroom onto the deck and enjoy peaceful lake views. A dedicated office on the main floor adds flexibility for remote work or hobbies, while the main bathroom includes a walk-in shower and convenient laundry. A striking spiral staircase leads to the fully developed walkout basement, where you’ll find a massive recreation room,perfect for entertaining,as well as a cozy family room and a den that could easily be converted into an additional bedroom. Outdoors, enjoy a covered deck with a natural gas BBQ hookup, a gentle slope leading to the water, and your own 4’ x 30’ dock—ideal for making the most of lake life. The yard is beautifully enhanced with apple trees and flowering crabapple trees, creating a serene and picturesque setting. Additional features include: double detached heated garage with in-floor heat, attached garage off the sitting room—perfect for lawn equipment or toys, two water tanks (1000 gal & 250 gal), 1000 gal septic system, weeping tile system and sump pump, 200 amp electrical service, gazebo, shed, and coverall included. Also, includes a leased 50’ x 100’ lot with approximately 22 years remaining on the lease. This property offers an incredible opportunity to enjoy waterfront living, whether you're looking for a full-time residence or the ultimate getaway, this property checks all the boxes. (id:62370)
This is a rare opportunity to own the waterfront lake house at 1118 Birch Avenue at Resort Village of Tobin Lake! Enjoy the view the lake with you family and friends from the deck, as well as from each out of the two living rooms of this aprox. 1538 sq ft all this year round dwelling! This home features 3 bedrooms plus an office (one bedroom currently has the window air conditioner in the window), natural gas BBQ hook up, Franklin fireplace to cozy up on those cold winter nights, natural gas high efficiency furnace, central vacuum. It has a nice kitchen with the so convenient peninsula! Some of the upgrades include water heater, shingles. There is 18x24’ shop with electric heat for your storage needs. Garden box and garden shed. While in the heart of this house is the 1971 manufactured home, the house has had several additions in 1995/2011/2012. Tobin Lake is known for world class fishing, with the golf course nearby. This property might come furnished! Does lake life sound appealing? Call to book the viewing! (id:62370)
Looking for an investment property, mortgage helper, or a home where you can build sweat equity? This 1,040 sq. ft. bungalow in the highly sought-after community of Greystone Heights offers exceptional potential in one of Saskatoon's most desirable locations. Ideally situated near the university, elementary schools, parks, shopping, and dining along 8th Street, with quick and convenient access to Circle Drive, this property combines location, lifestyle, and opportunity. The bright and inviting main floor features a spacious living room and open dining area, highlighted by large triple-pane windows that fill the home with natural light. The functional kitchen offers ample cabinetry and workspace, while three comfortable bedrooms and a four-piece bathroom complete the main level. Adding to the home's versatility is a separate entrance to the basement, which features a non-conforming three-bedroom suite complete with its own kitchen and four-piece bathroom. This flexible space is ideal for students, extended family, multi-generational living, or generating additional rental income. Outside, you'll find an insulated and drywalled double detached garage, a storage shed, and a dedicated RV parking area secured by a sliding chain-link gate. Mature landscaping and the well-established neighborhood further enhance the property's appeal. Additional features include central air conditioning, ample off-street parking, and a location that continues to be highly sought after by both homeowners and investors. Whether you're searching for a family home with income potential, a revenue property, or a renovation opportunity to add value, this is a property you won't want to miss. Contact me today to book your private showing! (id:62370)
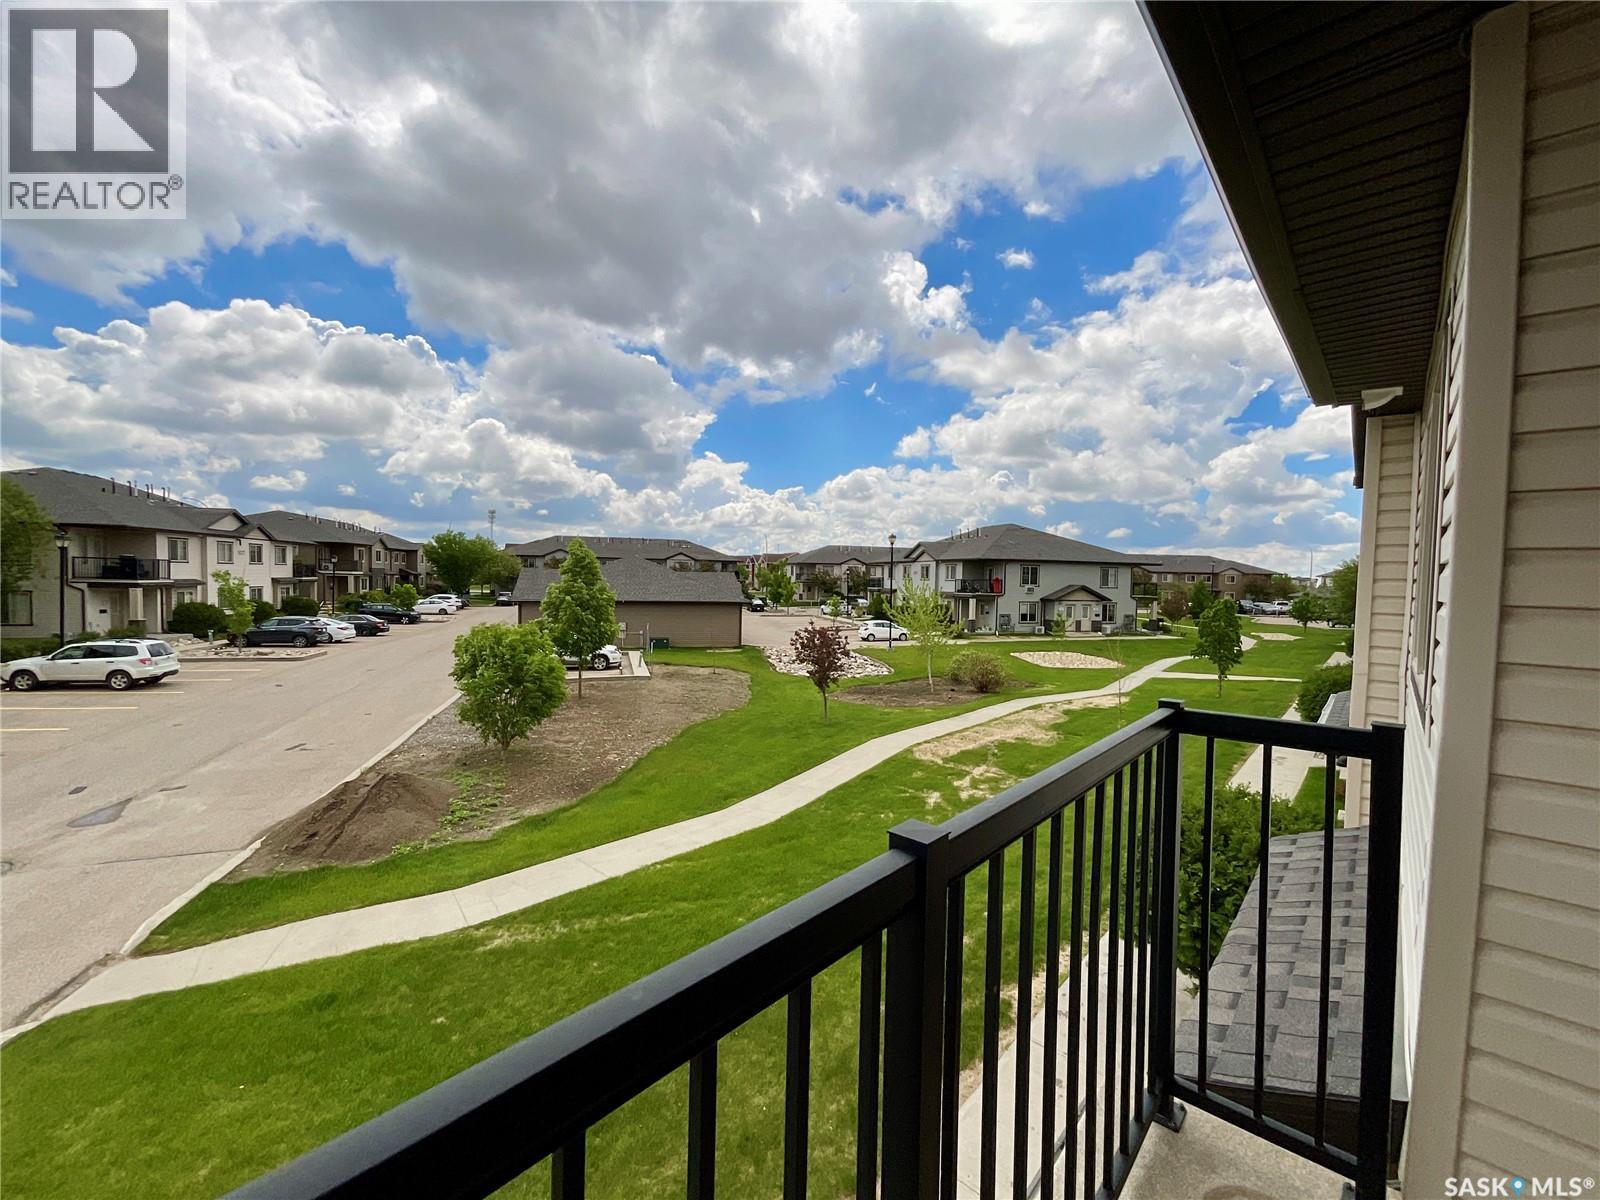
Looking for a cool place to call home with a views of green space and easy access to amenities? This condo is it! Built in 2010 – this upper level modern two bedroom one bath home with open concept living is in a great location within the complex. Being on the upper level offers a bit added privacy and nice views. With windows on two sides of the home – everything so light and bright – providing that homey feel. Both bedrooms are a really good size – you can easily accommodate a small office workspace in addition to bedroom furnishings. The full bathroom includes a tub and shower and just off the bathroom is a utility room with in-suite laundry. The washer and dryer were replaced in 2025 which is a nice bonus. Finishing off this wonderful home is a balcony with a fantastic view. This condo is perfect for university students, first time home buyers, investors, or someone looking to downsize – why pay rent when you can own. Located in a safe, well-maintained community, this condo is ready for its next owner (id:62370)
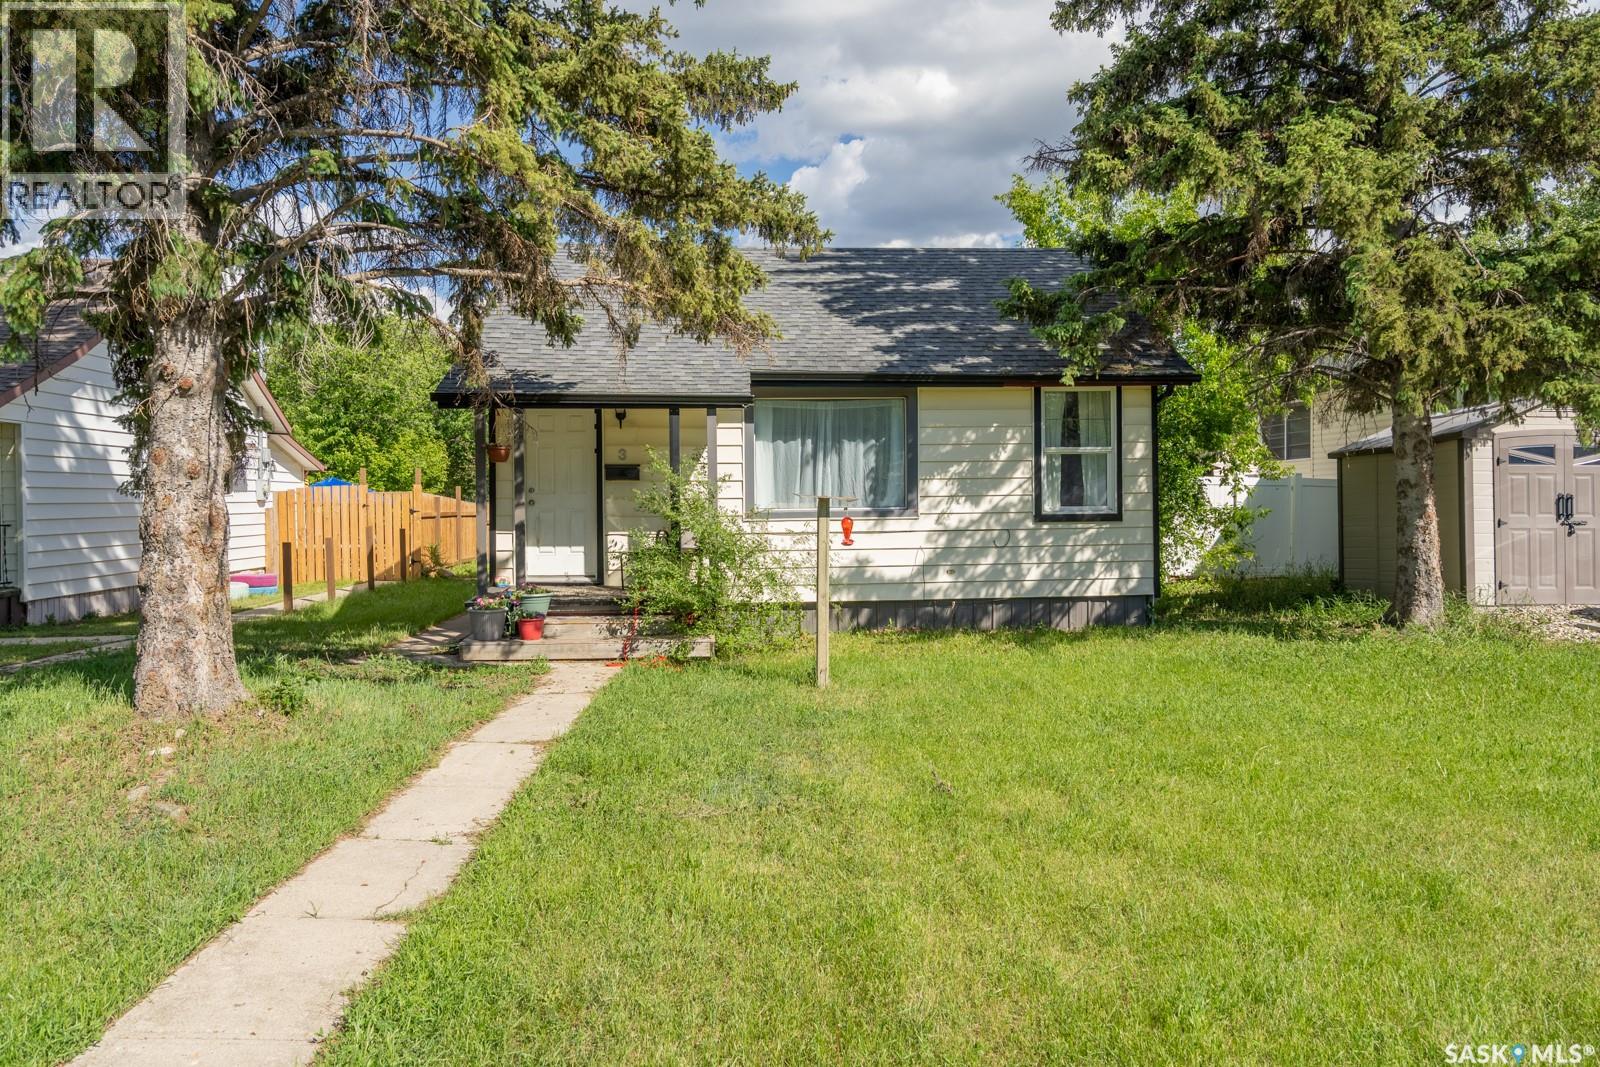
Welcome to 3 Ingersoll Crescent! This affordable bungalow in Regina’s Rosemont neighbourhood offers an excellent opportunity for first-time buyers, investors, or anyone looking to downsize. Situated on a generous 6,062 sq. ft. lot, this 600 sq. ft. home features 2 bedrooms, 1 full bathroom, and a functional single-level layout. The bright living room showcases original hardwood flooring and large front windows that fill the space with natural light. The kitchen provides ample cabinet and counter space along with included appliances, making it practical for everyday living. Both bedrooms are comfortably sized and feature hardwood flooring, while the 4-piece bathroom serves the home efficiently. Outside, you'll find a spacious backyard with plenty of room for gardening, entertaining, pets, or future development. The yard includes a deck, a firepit area, lawn space, mature trees and shrubs and partial fencing. Located close to schools, parks, shopping, public transit, and other north-west Regina amenities, this property offers great value and potential at an attractive price point. Whether you're looking for a revenue property, starter home, or project to make your own, this Rosemont bungalow is worth a look. (id:62370)
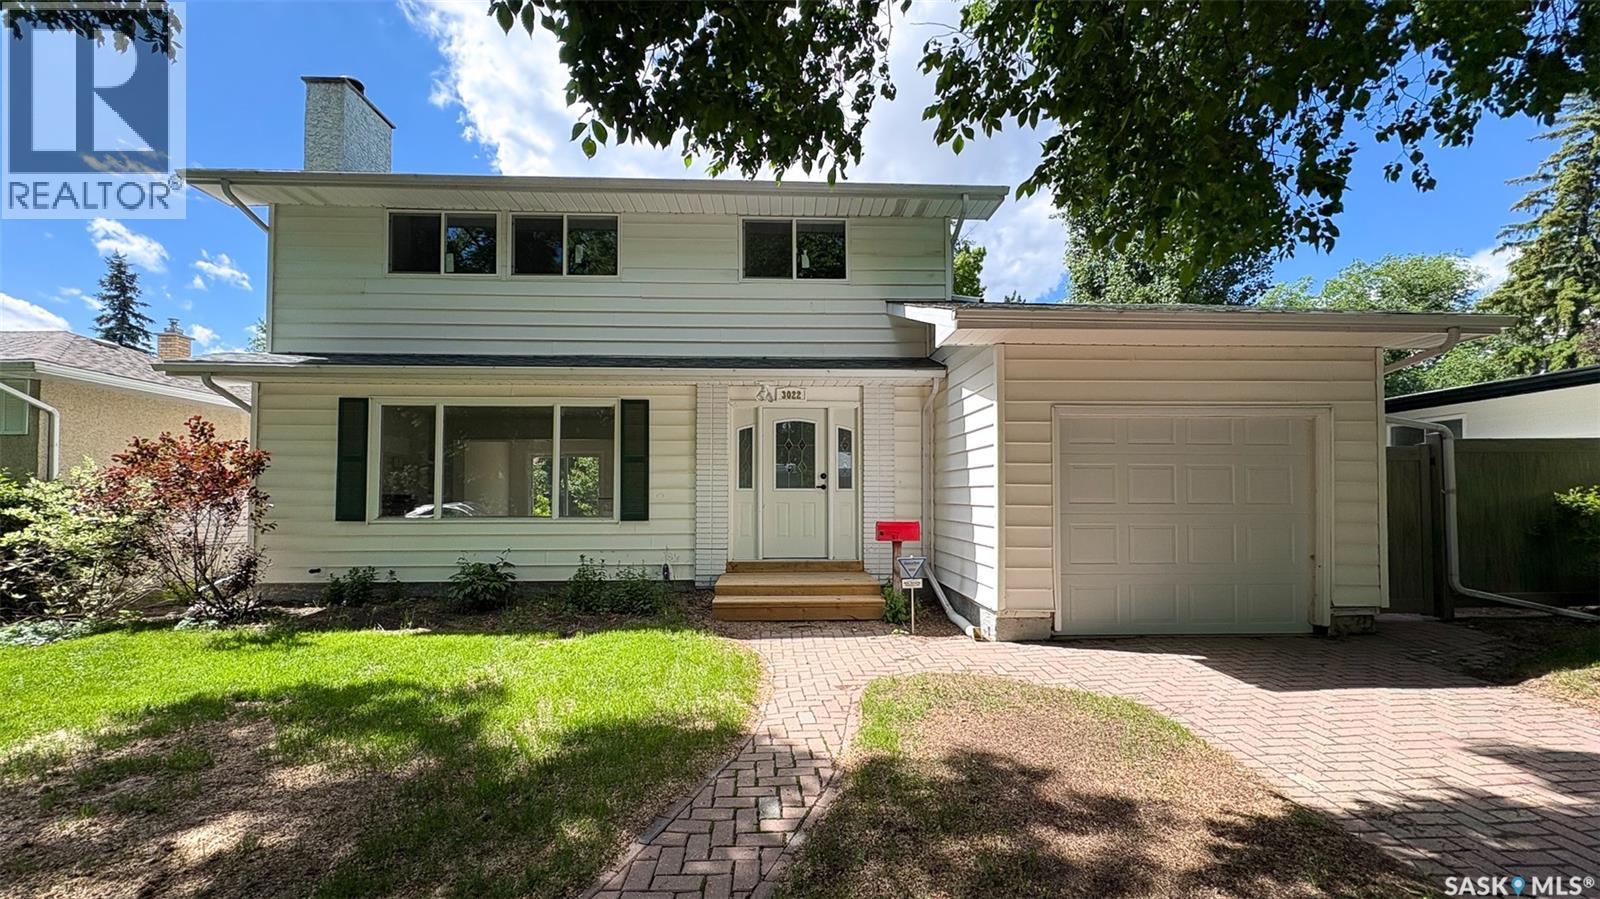
Welcome to 3022 Lacon Street in the Douglas Place neighborhood close to Douglas Park School and Douglas Park with disc golf, tennis and pickleball courts! The front yard has a lawn, trees, greenery and the single driveway that leads to the 12 x 24 single attached insulated garage with a 220v plug! The partially fenced backyard has a new vinyl fence on the north side, a new deck, a lawn, trees, and it backs onto a green space that expands your outdoor space while still offering plenty of privacy. This home has undergone a complete renovation from the ground up with notable upgrades such as all new electrical with a 200amp panel, new paint and trim, new flooring, mostly new windows, a new patio door, and the water and sewer line have been replaced just to name a few! The living room has a bright, east facing picture window, LED pot lights, a new electric fireplace with white brick surround, built-in shelving and modern vinyl plank flooring that flows throughout. The dining area has room for a table to seat the whole family and access to the backyard through the patio doors. The brand new kitchen features white quartz countertops, an island with bar seating, a pantry, soft close cabinets and drawers and includes the brand new LG fridge, stove, dishwasher and microwave hood fan! Down the hall is a handy 2 piece bathroom and access to the garage. Upstairs on the second floor begins with the sleek main 4 piece bathroom. Next are two great sized bedrooms. The primary bedroom has two closets, one being a large walk in that will have built in hanging space added prior to possession! It also features a private 4 piece ensuite bathroom. The fully reinforced basement with engineer’s report provides additional living space with a large rec room featuring plush new carpeting. To the side is the door to the utility room that houses the high efficiency furnace and the included washer and dryer. Finishing off the home is one more bedroom and a 3 piece bathroom with a tile shower! (id:62370)
This is a very unique Acreage in nice condition. There is a nice home located on the property. Since this Acerage was purchased there was a 10,000 sq. ft. building built to house a Medical Grow Op Operation and is ready for start up but the sellers have no licence to do so. The building is completly finished with top of the line equiptment. Sellers say they have invested over 5 million dollars. This is a great place for a green house or maybe medical marijuana possibility. Call s/a for more information. (id:62370)
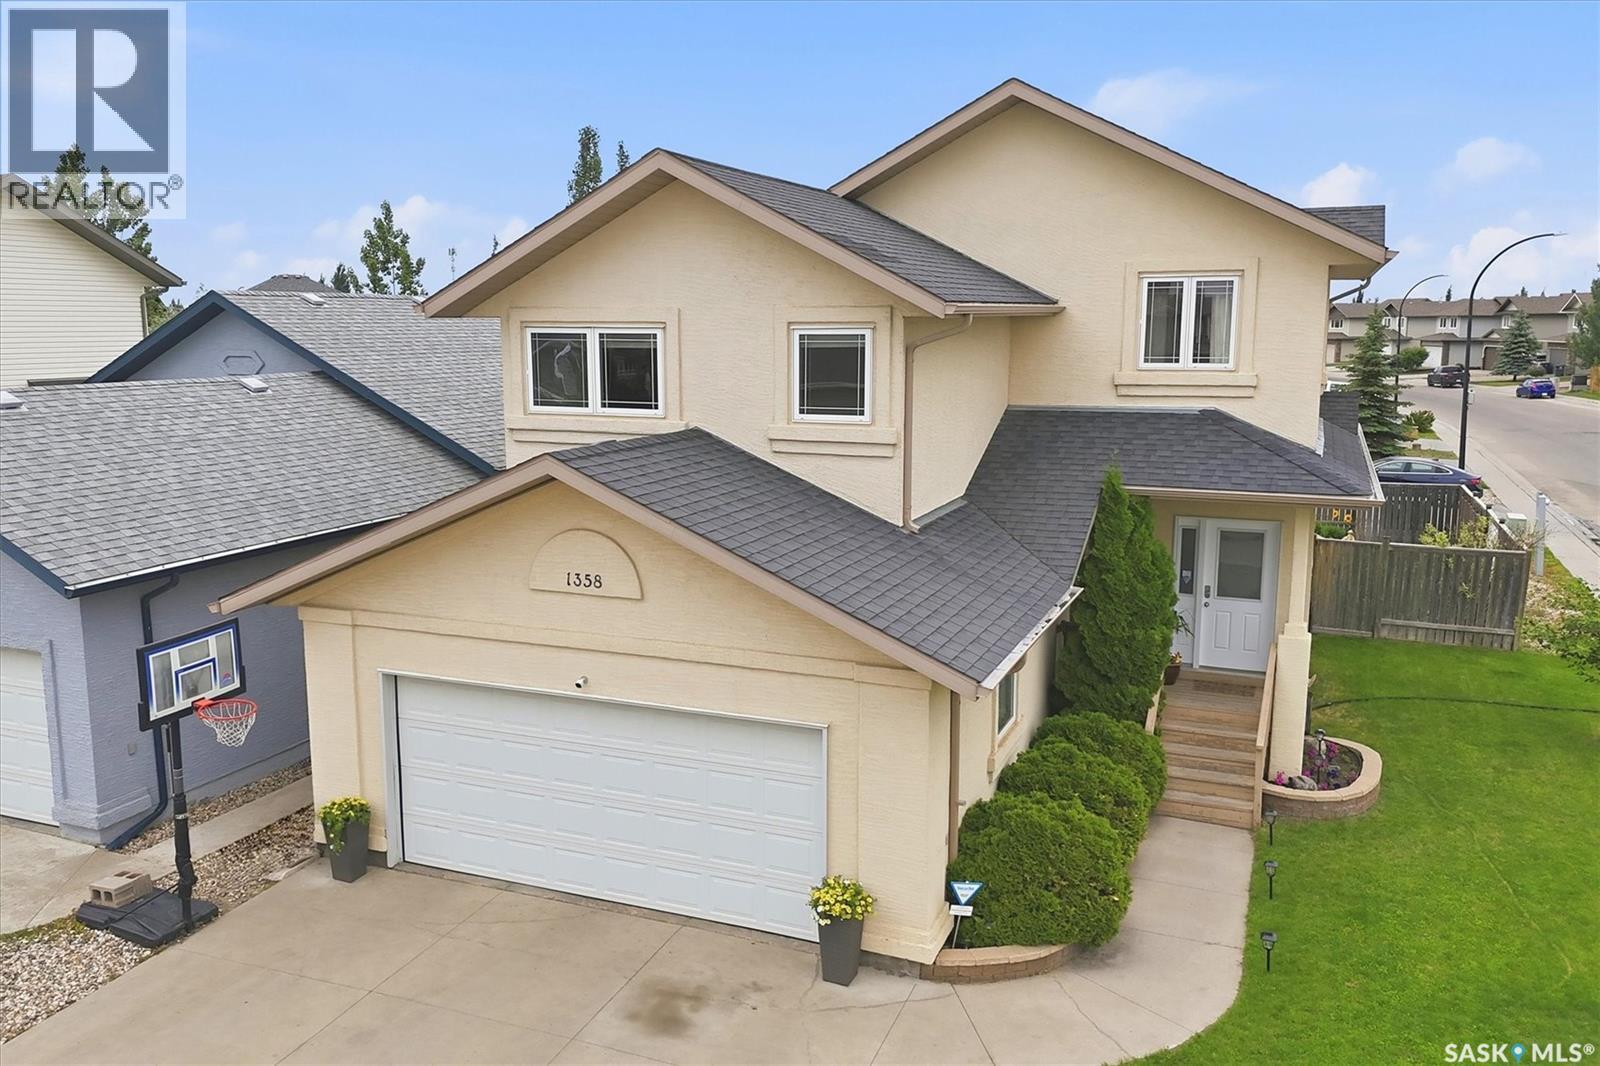
Don't miss this fully developed family home in Hampton Village! This impressive 1,566 sq. ft. two-storey offers 4 bedrooms, 4 bathrooms, and a spacious bonus room featuring a cozy gas fireplace. The main floor boasts an open-concept design with 9-foot ceilings, hardwood and tile flooring, a large kitchen island, pantry, and beautiful granite countertops. Enjoy year-round comfort with central air conditioning, a high-efficiency furnace, water heater, and HRV system. Step outside to a beautifully landscaped and fully fenced backyard featuring a spacious tiered deck and included hot tub—perfect for relaxing or entertaining family and friends. The nicely developed basement adds even more living space, featuring a large family room, an additional bedroom, and a stunning 3-piece bathroom with a custom tiled shower. The oversized 24' x 22' attached garage is insulated, boarded, and equipped with built-in shelving for extra storage and organization. Move-in ready and loaded with features, this exceptional home offers outstanding value in one of Saskatoon's most sought-after neighbourhoods. Don't miss your opportunity to own this fully finished Hampton Village gem! (id:62370)