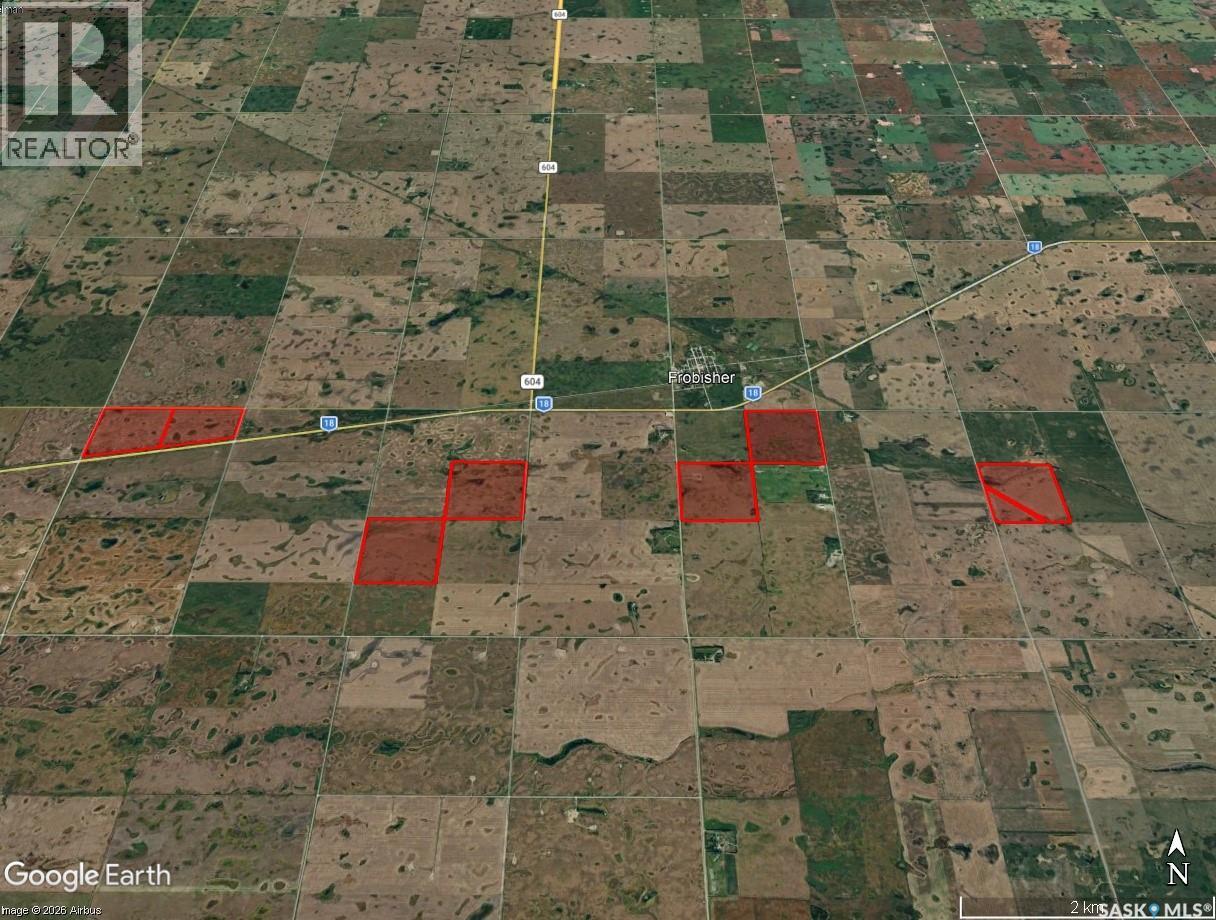
1,033 acres with some mineral rights for sale near Frobisher, SK in the RM’s #4 & #3. This offering consists of 1,032.95 titled acres in the dark brown soil zone, with a SCIC soil classifications consisting of Two “J” Quarters, Three “K” Quarters, One “L” Quarter and One “M” Quarter. SAMA identifies 874.42 cultivated acres with a soil final rating weighted average of 50.16. Lease: There are lease agreements in place expiring November 30, 2026 and April 30, 2027, allowing the successful purchaser to take possession and farm the land for the 2027 crop season. Legal Land Descriptions & Mineral Rights Included In This Listing: 1) NE 12-03-04 W2 EXT 0, SURFACE PARCEL #108026906, MINERAL PARCEL #114246301; 2) BLK/PAR B PLAN #101521651 EXT 40, SURFACE PARCEL #114314880; 3) BLK/PAR A PLAN #101521651 EXT 41, SURFACE PARCEL #114314891; 4) SW 08-03-03 W2 EXT 2, SURFACE PARCEL #151126848, MINERAL PARCEL #151126826; 5) SW 08-03-03 W2 EXT 1, SURFACE PARCEL #151126837, MINERAL PARCEL #151126815; 6) SW 12-03-04 W2 EXT 0, SURFACE PARCEL #108046380; 7) SE 10-03-04 W2 EXT 0, SURFACE PARCEL #108046302, MINERAL PARCEL #114246479; 8) NW 03-03-04 W2 EXT 0, SURFACE PARCEL #108046054, MINERAL PARCEL #114246468. Brokerage is awaiting surface lease and mineral right details and will update information when it becomes available. The same owner also has 314.37 acres for sale southeast of Carlyle SK044662 and 160 acres for sale north of Alameda SK044657 for buyers interested in acquiring additional land in the general area. Contact for more details. Offer Tendering Process: Offers to purchase to be submitted/tendered in writing by 12:00PM on Thursday October 1, 2026. All offers to purchase will be presented at the same time to the Seller for their consideration after 12:00PM on Thursday October 1, 2026. This parcel could sell for above, at or below the asking price. Offers will be considered on parts thereof. Highest or any offer not necessarily accepted. As per the Seller’s direction, all offers will be presented on 10/01/2026 12:00PM. (id:62370)
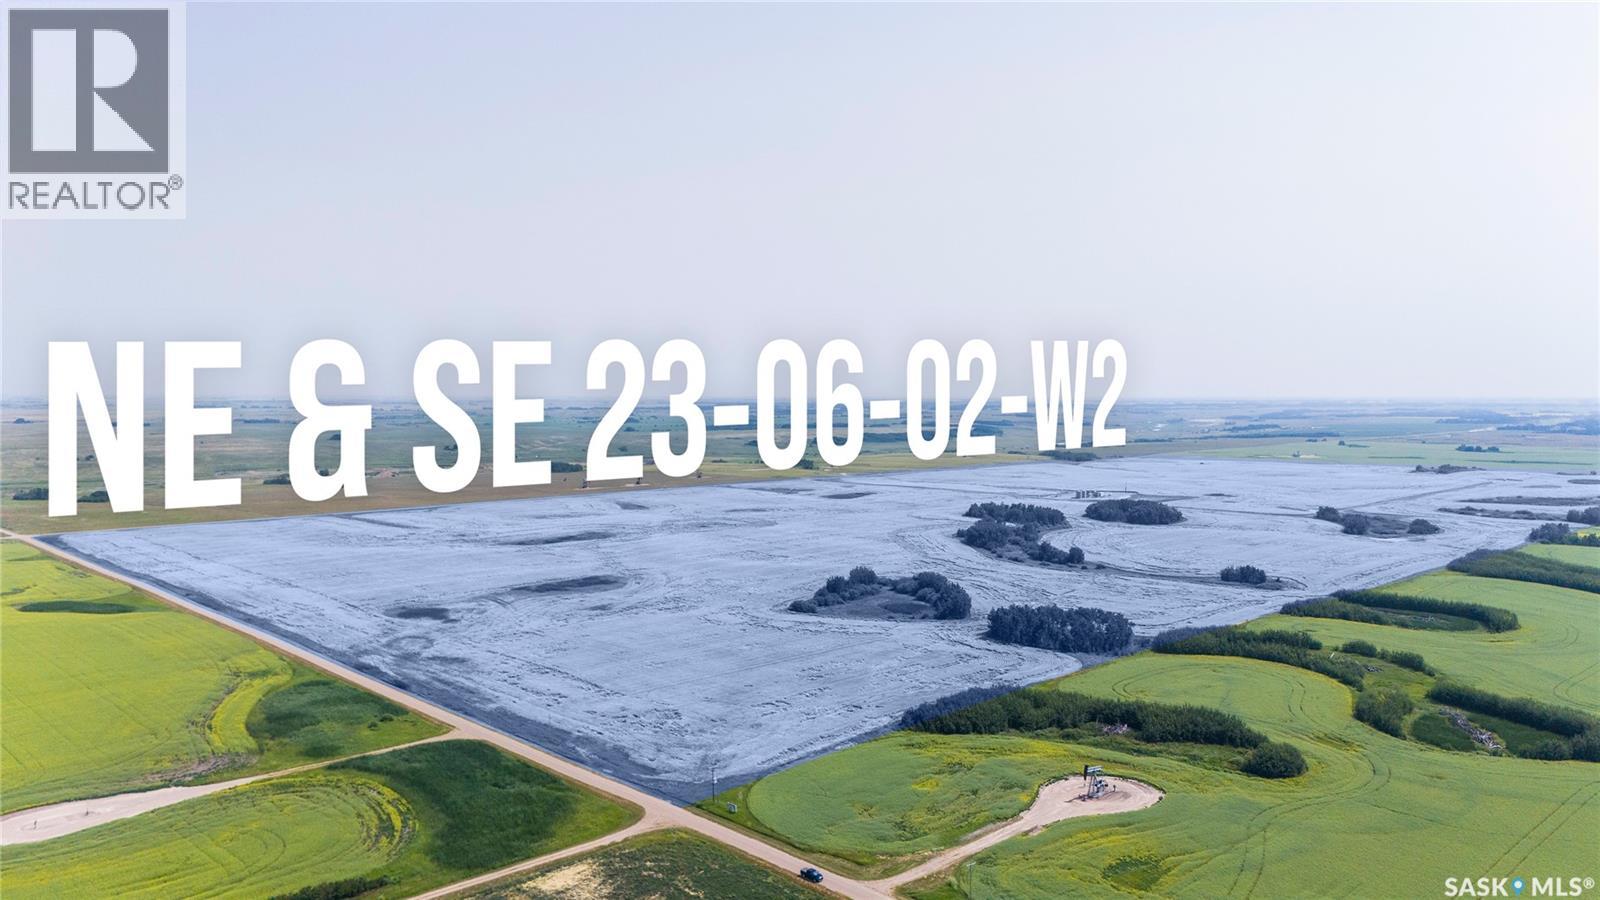
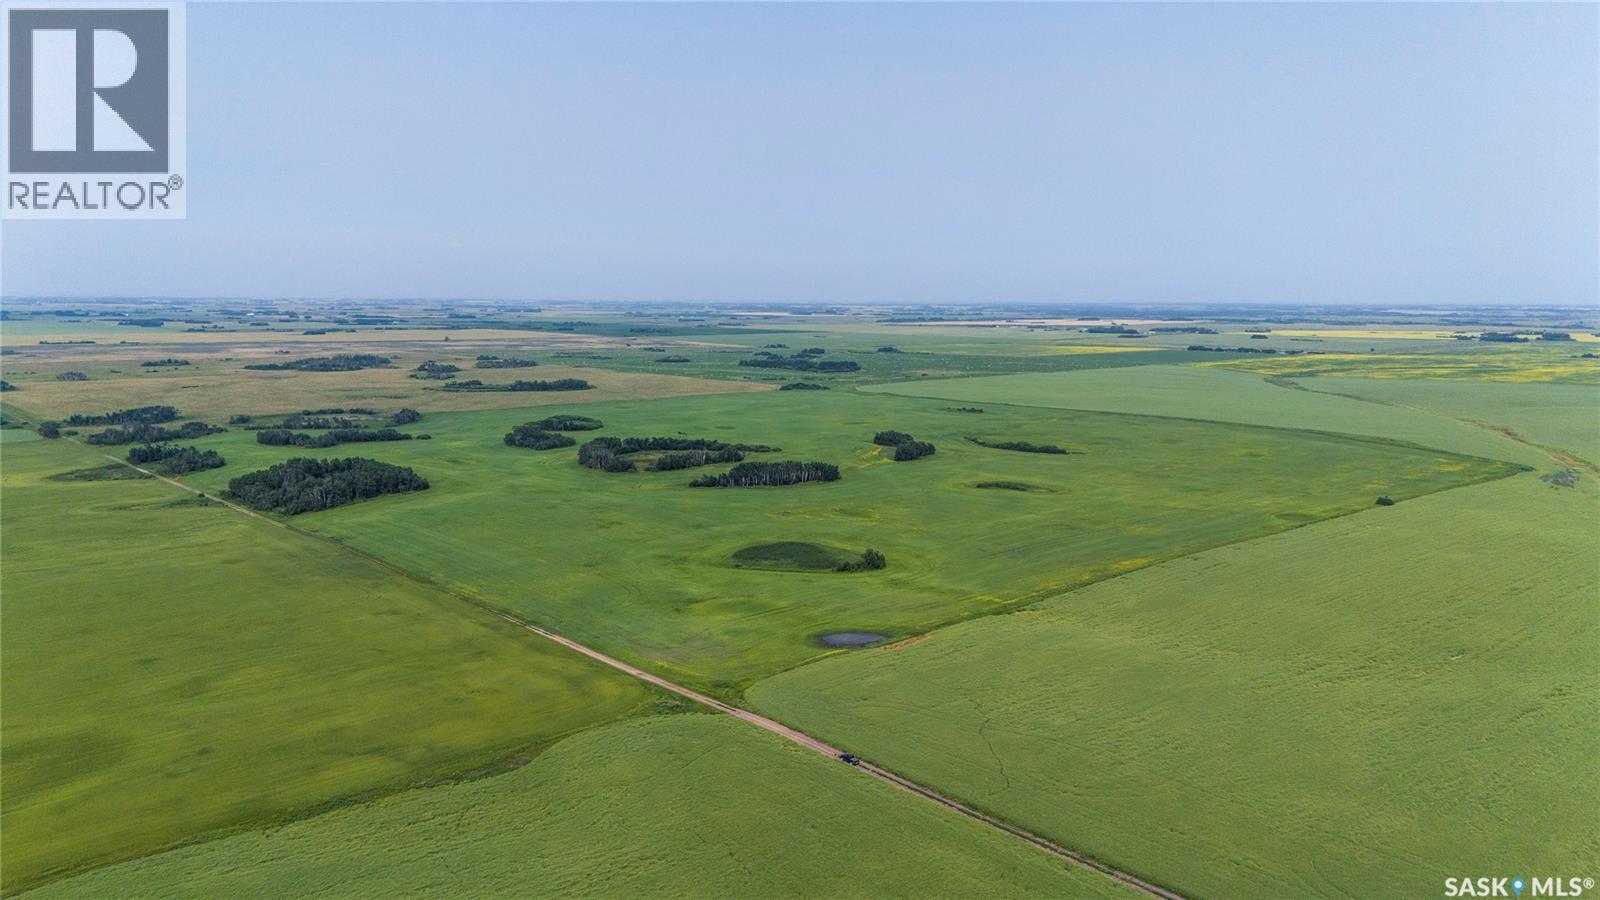
A half section (E ½ 23-06-02 W2) with mineral rights for sale southeast of Carlyle, SK within the RM of Moose Creek #33. This offering consists of 314.37 titled acres in the black soil zone, with a SCIC soil classification of “H”. SAMA identifies 288 cultivated acres with a soil final rating weighted average of 58.77. Lease: The land is currently leased until April 30, 2027, allowing the successful purchaser to take possession and farm the land for the 2027 crop season. Legal Land Descriptions & Mineral Rights Included In This Listing: 1) NE 23-06-02 W2 EXT 0, SURFACE PARCEL #109873233, MINERAL PARCEL #114273402; 2) SE 23-06-02 W2 EXT 0, SURFACE PARCEL #109873200, MINERAL PARCEL #114273413. Brokerage is awaiting surface lease and mineral right details and will update information when it becomes available. Additional Land for Sale in the General Area: The same owner also has 1,033 acres for sale near Frobisher (SK044649) and 160 acres for sale near Alameda (SK044657) for buyers interested in acquiring additional land in the general area. Contact for more details. Offer Tendering Process: Offers to purchase to be submitted/tendered in writing by 12:00PM on Thursday October 1, 2026. All offers to purchase will be presented at the same time to the Seller for their consideration after 12:00PM on Thursday October 1, 2026. This parcel could sell for above, at or below the asking price. Highest or any offer not necessarily accepted. As per the Seller’s direction, all offers will be presented on 10/01/2026 12:00PM. (id:62370)
One quarter-section (NW 02-05-03 W2) located near Alameda,SK within the RM of Moose Creek #33. This offering consists of 160.35 titled acres in the dark brown soil zone, with a SCIC soil classification of “J”. SAMA identifies 140 cultivated acres with a soil final rating weighted average of 51.56. Lease: The land is currently leased until November 30, 2026, allowing the successful purchaser to take possession and farm the land for the 2027 crop season. Legal Land Description Included In This Listing: NW 02-05-03 W2 EXT 0, SURFACE PARCEL #109882233 Additional Land for Sale in the General Area: The same owner also has 1,033 acres for sale near Frobisher (SK044649) and 314 acres for sale southeast of Carlyle (SK044662) for buyers interested in acquiring additional land in the general area. Offer Tendering Process: Offers to purchase to be submitted/tendered in writing by 12:00PM on Thursday October 1, 2026. All offers to purchase will be presented at the same time to the Seller for their consideration after 12:00PM on Thursday October 1, 2026. This parcel could sell for above, at or below the asking price. Highest or any offer not necessarily accepted. As per the Seller’s direction, all offers will be presented on 10/01/2026 12:00PM. (id:62370)
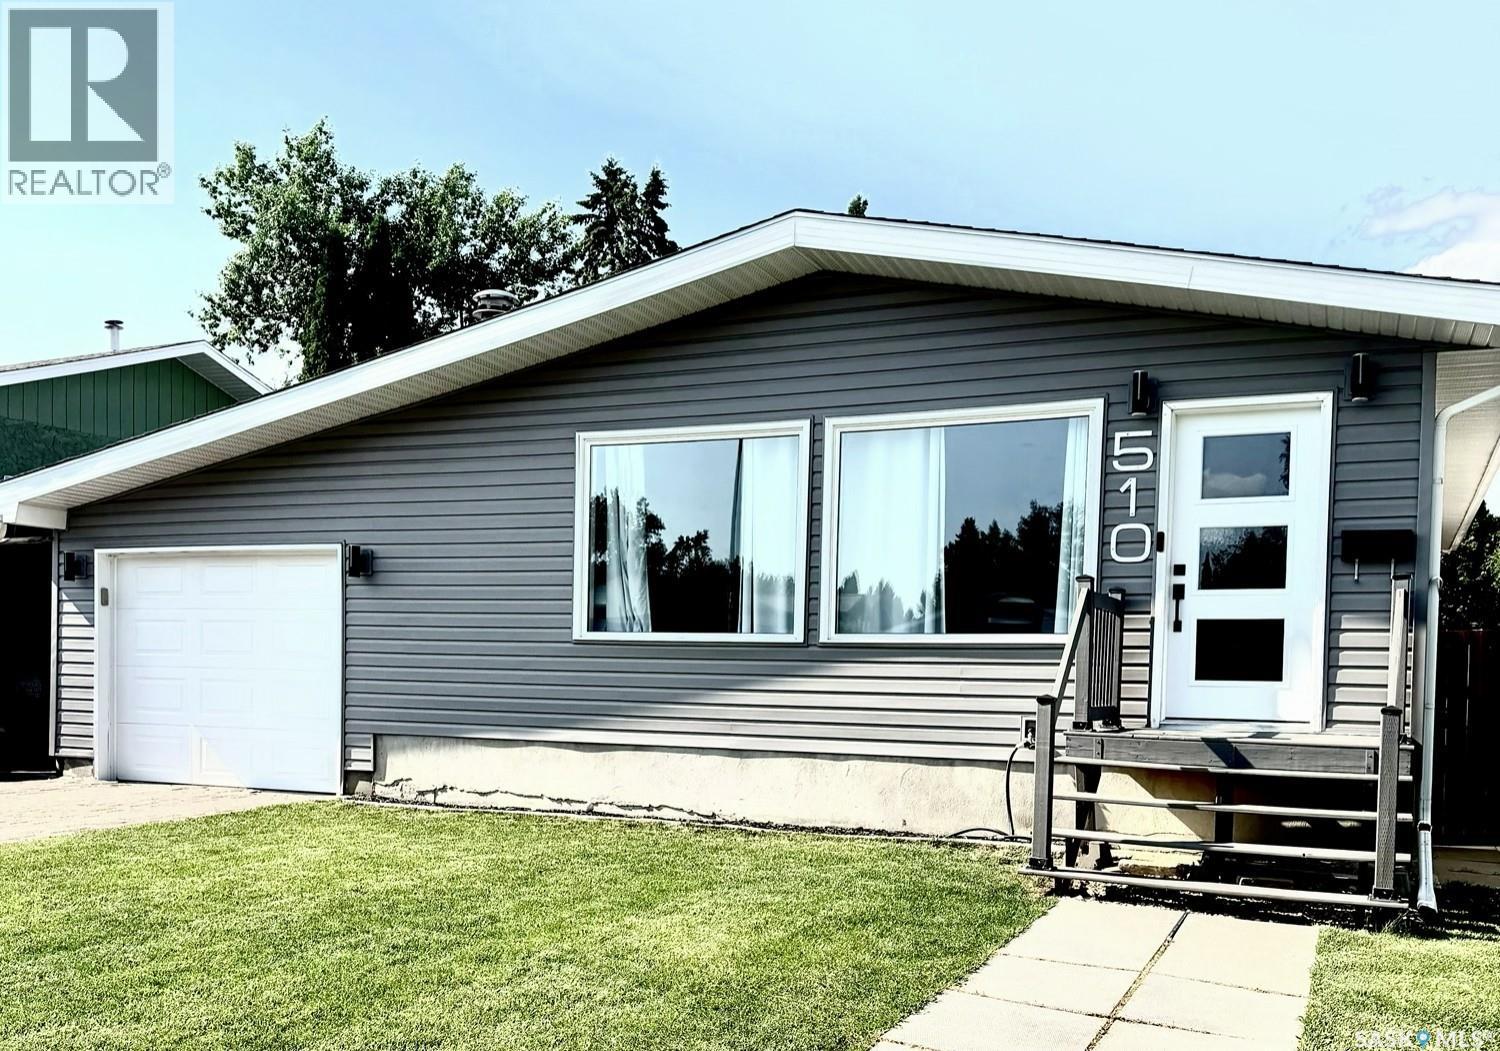
Discover exceptional value in this refurbished and refinished 1,400 sq. ft. bungalow in Lawson Heights, offering an impressive six bedrooms and a thoughtfully designed mother-in-law suite in the basement. The main floor features refreshed finishes, brand new vinyl plank flooring installed Aug 7th, and a bright, welcoming layout ideal for families of all sizes. The lower-level suite provides flexibility for extended family, guests, or private living arrangements. With modern updates throughout and a spacious footprint, this home is priced to sell and ready for its next owners. Schedule your viewing today and experience the possibilities. (id:62370)
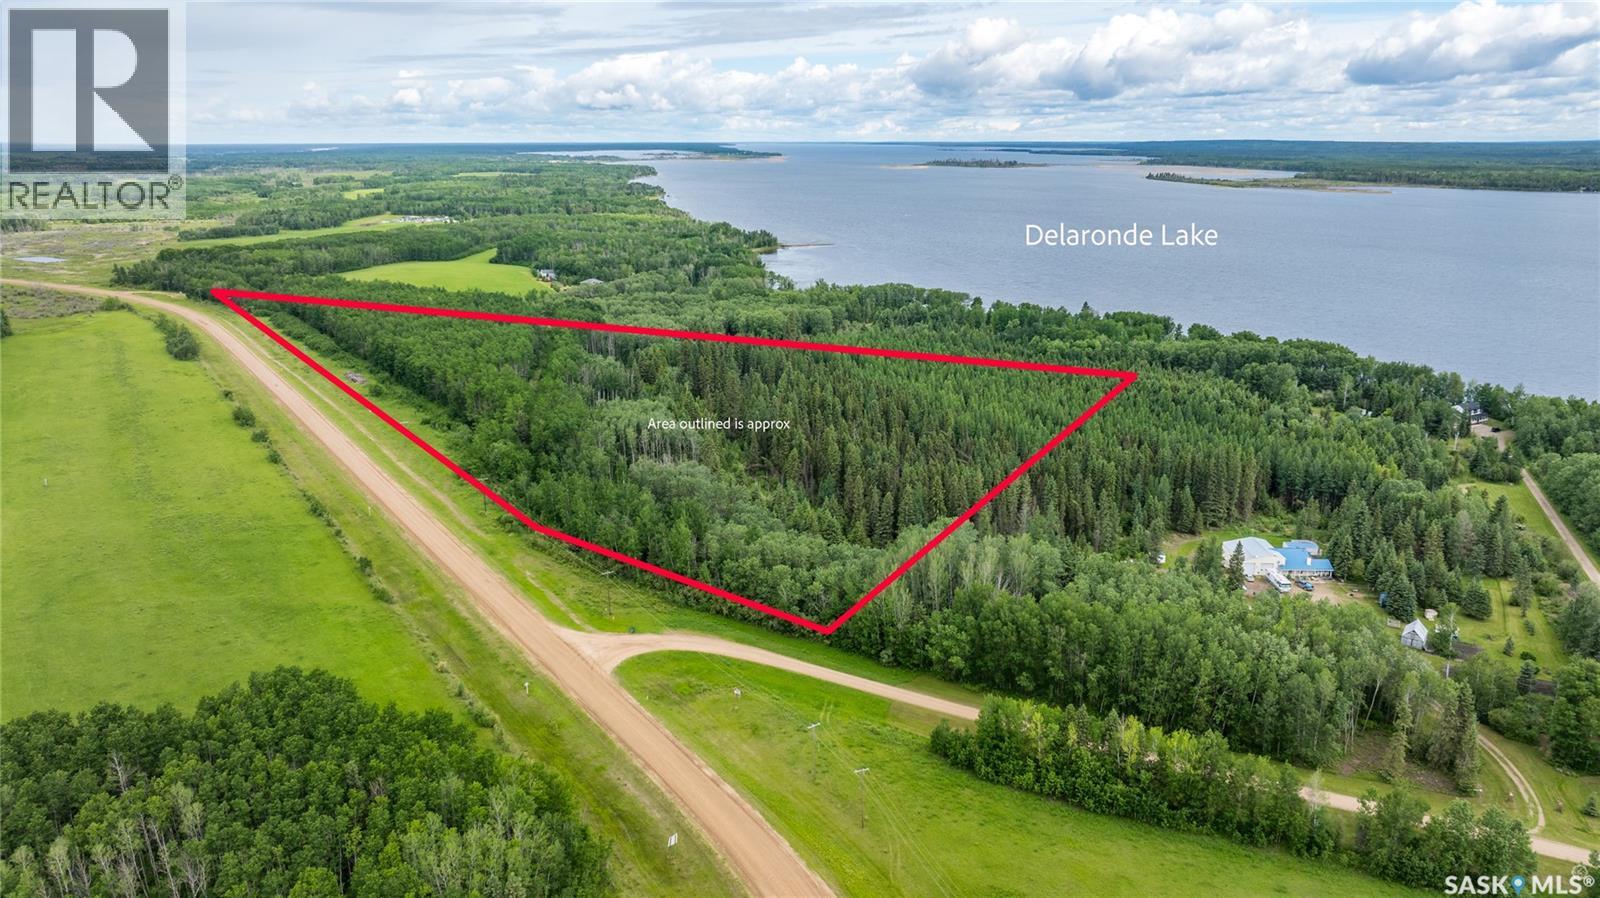
Tucked near the south end of Delaronde Lake, this 30-acre parcel offers a rare blend of privacy, natural beauty, and flexibility. A healthy mix of spruce, aspen and poplar creates a peaceful, well-treed setting, complemented by a few cleared areas suitable for future building sites, along with a few acres of open space ideal for horses or hobby use. Natural gas and power run along the ditch, simplifying development, and you’re just minutes from the full-service amenities of Big River. Whether you're planning to build, invest, or create a recreational getaway, this is a strong opportunity in a sought-after lake area. (id:62370)
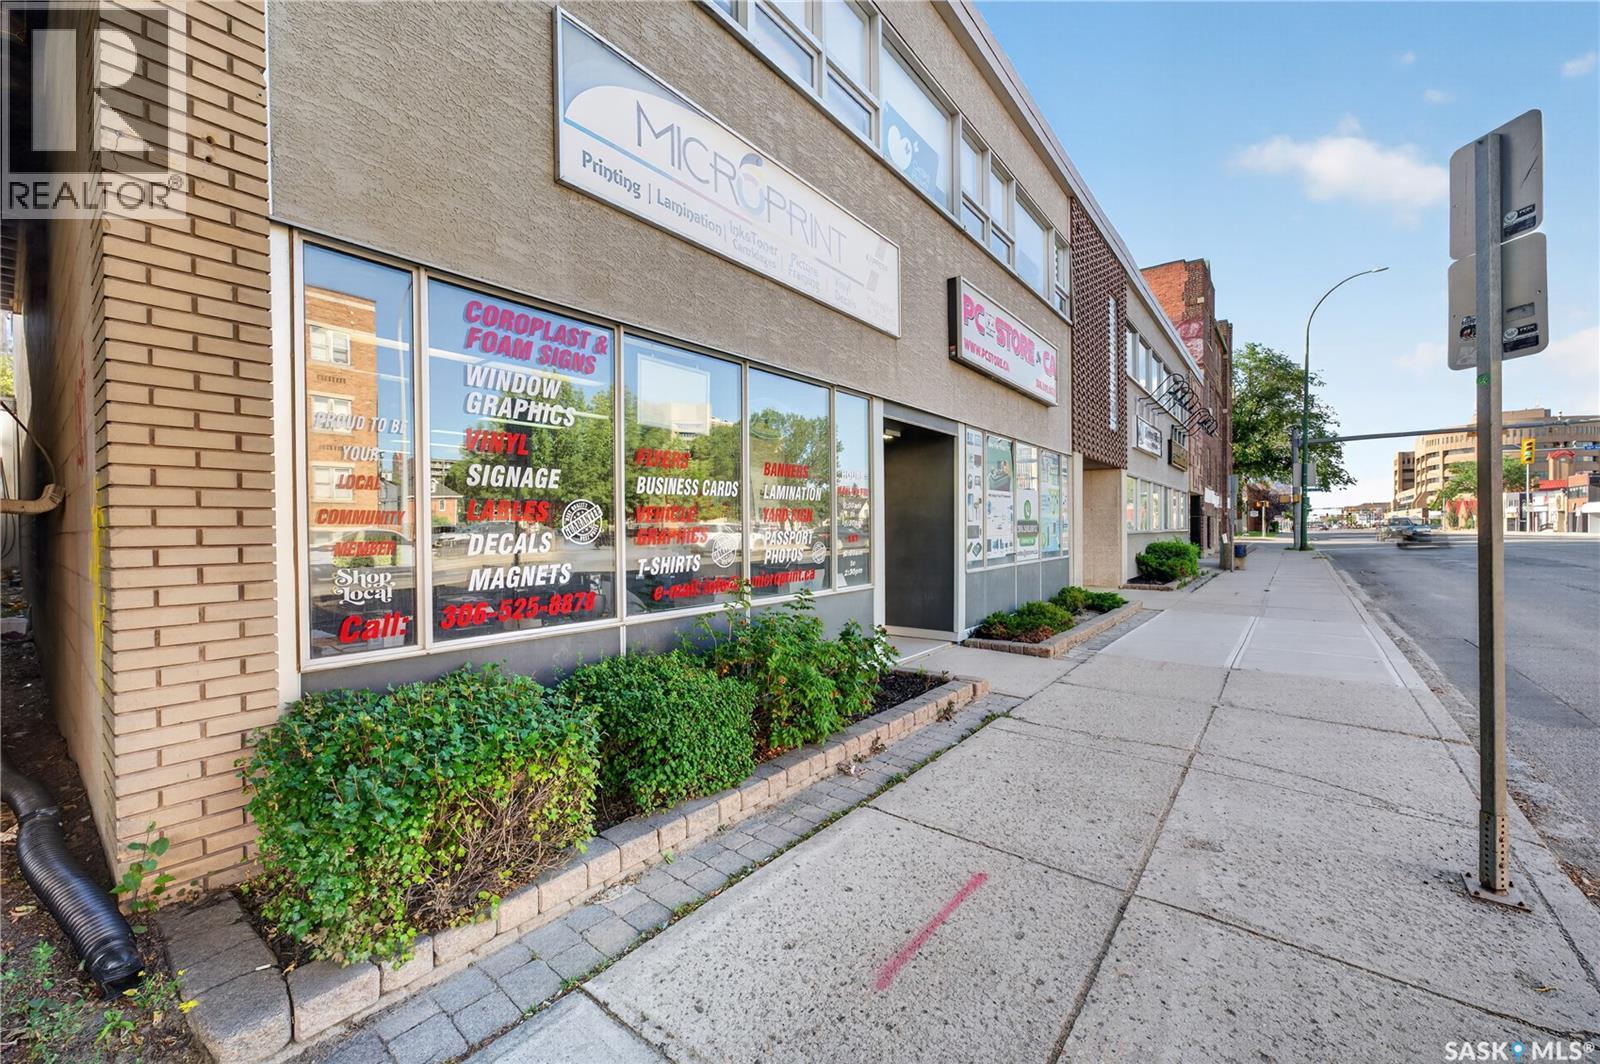
Established Printing & Advertising Business – 40 Years of Success! An exceptional opportunity to own a well-established printing and advertising business with a 40-year legacy, loyal clientele, and a strong base of repeat customers. Microprint offers a comprehensive range of services, making it a trusted one-stop shop for businesses, organizations, and individuals. Services include brochures, business cards, flyers, decals, vehicle and building signage, graphic design, mounting, postcards, photo gifts, and professional finishing services. With continued demand from new and growing businesses, the operation has experienced steady growth and offers excellent potential for further expansion. A turnkey opportunity for an entrepreneur looking to step into an established operation with an existing customer base, proven track record, and multiple revenue streams. Bring your vision and take this established business to the next level! (id:62370)
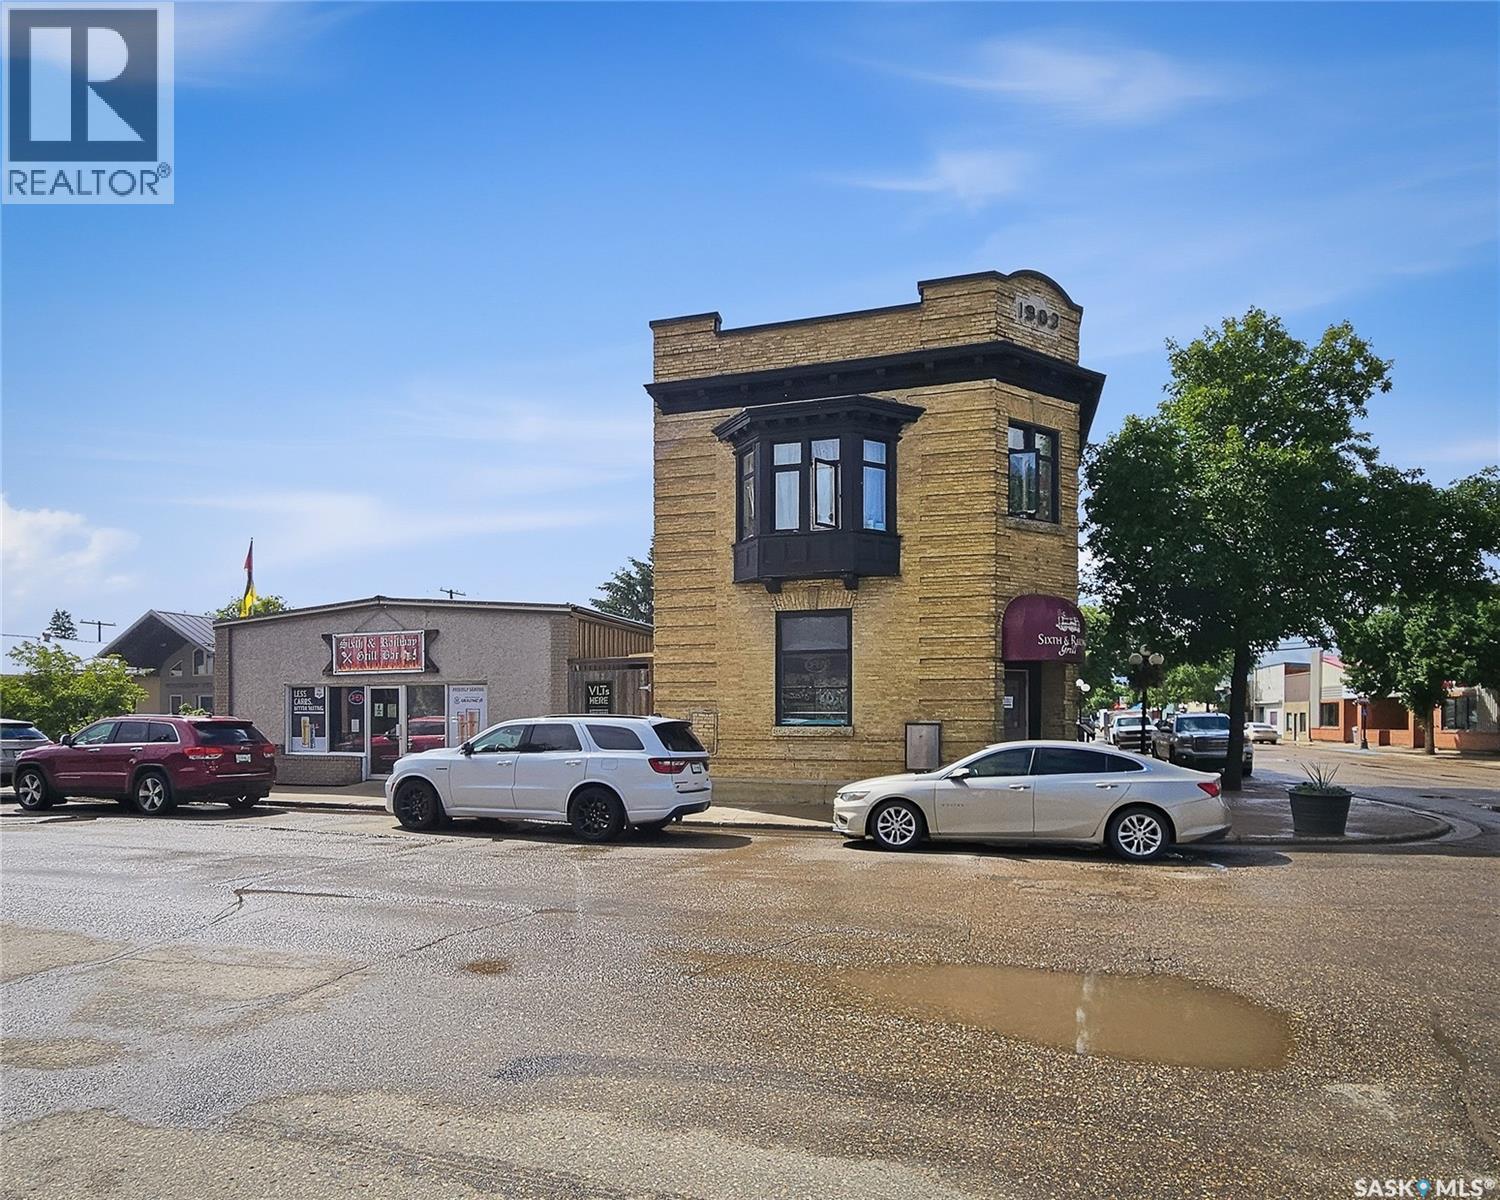
Exceptional investment opportunity in Rosthern featuring two co-joined buildings on a single property. The historic two-storey corner building, originally constructed in 1903 as a bank, retains its early era character while offering a fully equipped main floor restaurant/diner with booth and table seating, a canopy framed front entrance, and a ramped side entrance for stair free access. The second floor was completely renovated in 2011 and now includes three one bedroom apartments, each with 9½ ft tile ceilings, preserved hardwood and easy care vinyl flooring, kitchens with fridge, stove, and built in microwave/range hood, and three piece bathrooms featuring either tiled or free standing glass showers; the east unit also offers a bay window and decorative fireplace. All three units enjoy the shared laundry in the hallway. The full basement houses utilities including a new boiler (2025). The adjacent one-storey building connects through the shared kitchen and houses the Sixth & Railway Grill / Bar, a well established local destination for dining, beverages, and VLT entertainment. Its modern rustic aesthetic features durable wood and metal finishes, exposed beams, warm lighting, and a distinctive upright piano bar display that enhances branding and guest appeal. The enclosed patio further expands seasonal seating capacity and strengthens revenue potential for commercial operators. This property is fully leased and brings an excellent revenue. (id:62370)
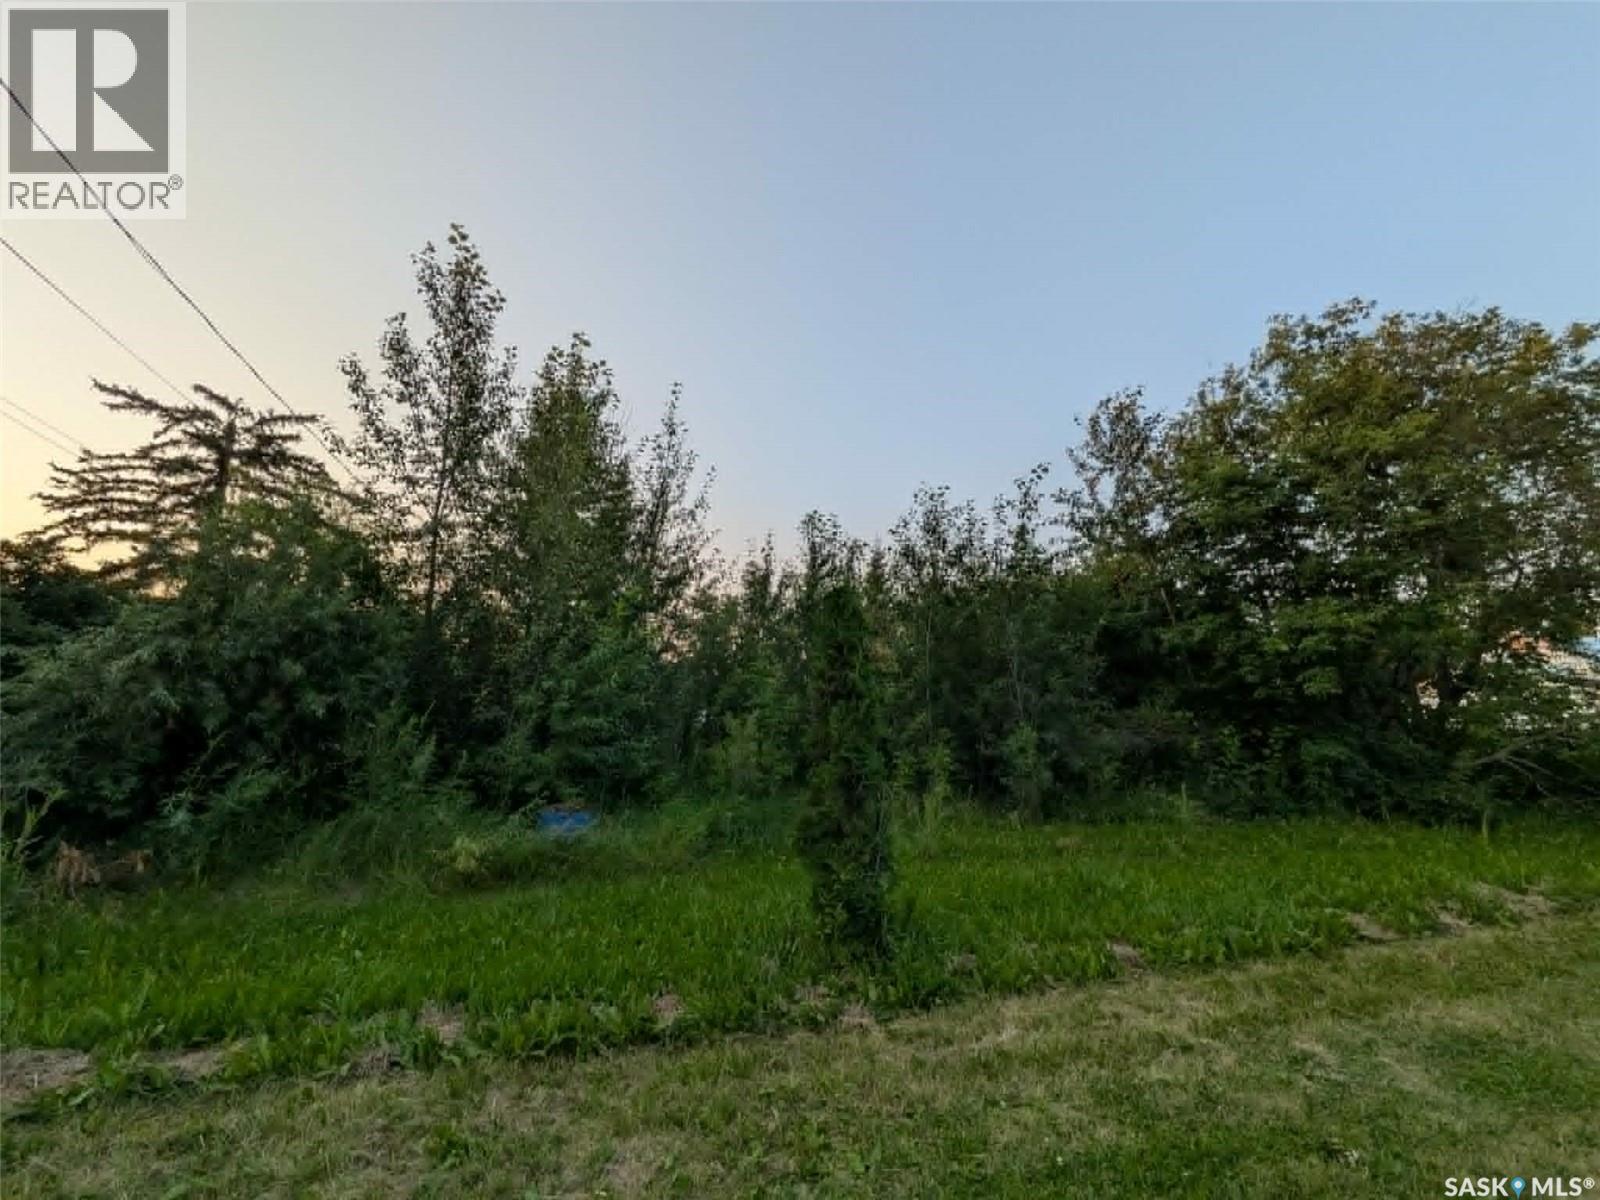
Great investment or building opportunity in the quiet Village of Meath Park! This 0.15-acre parcel (Lot 7, Block 1) offers standard village lot dimensions with convenient access and small-town charm. Located in a friendly community with easy access to nearby amenities and highway routes. Perfect for your future build or holding property. Don't miss out on acquiring affordable real estate in Saskatchewan's Parkland region! (id:62370)
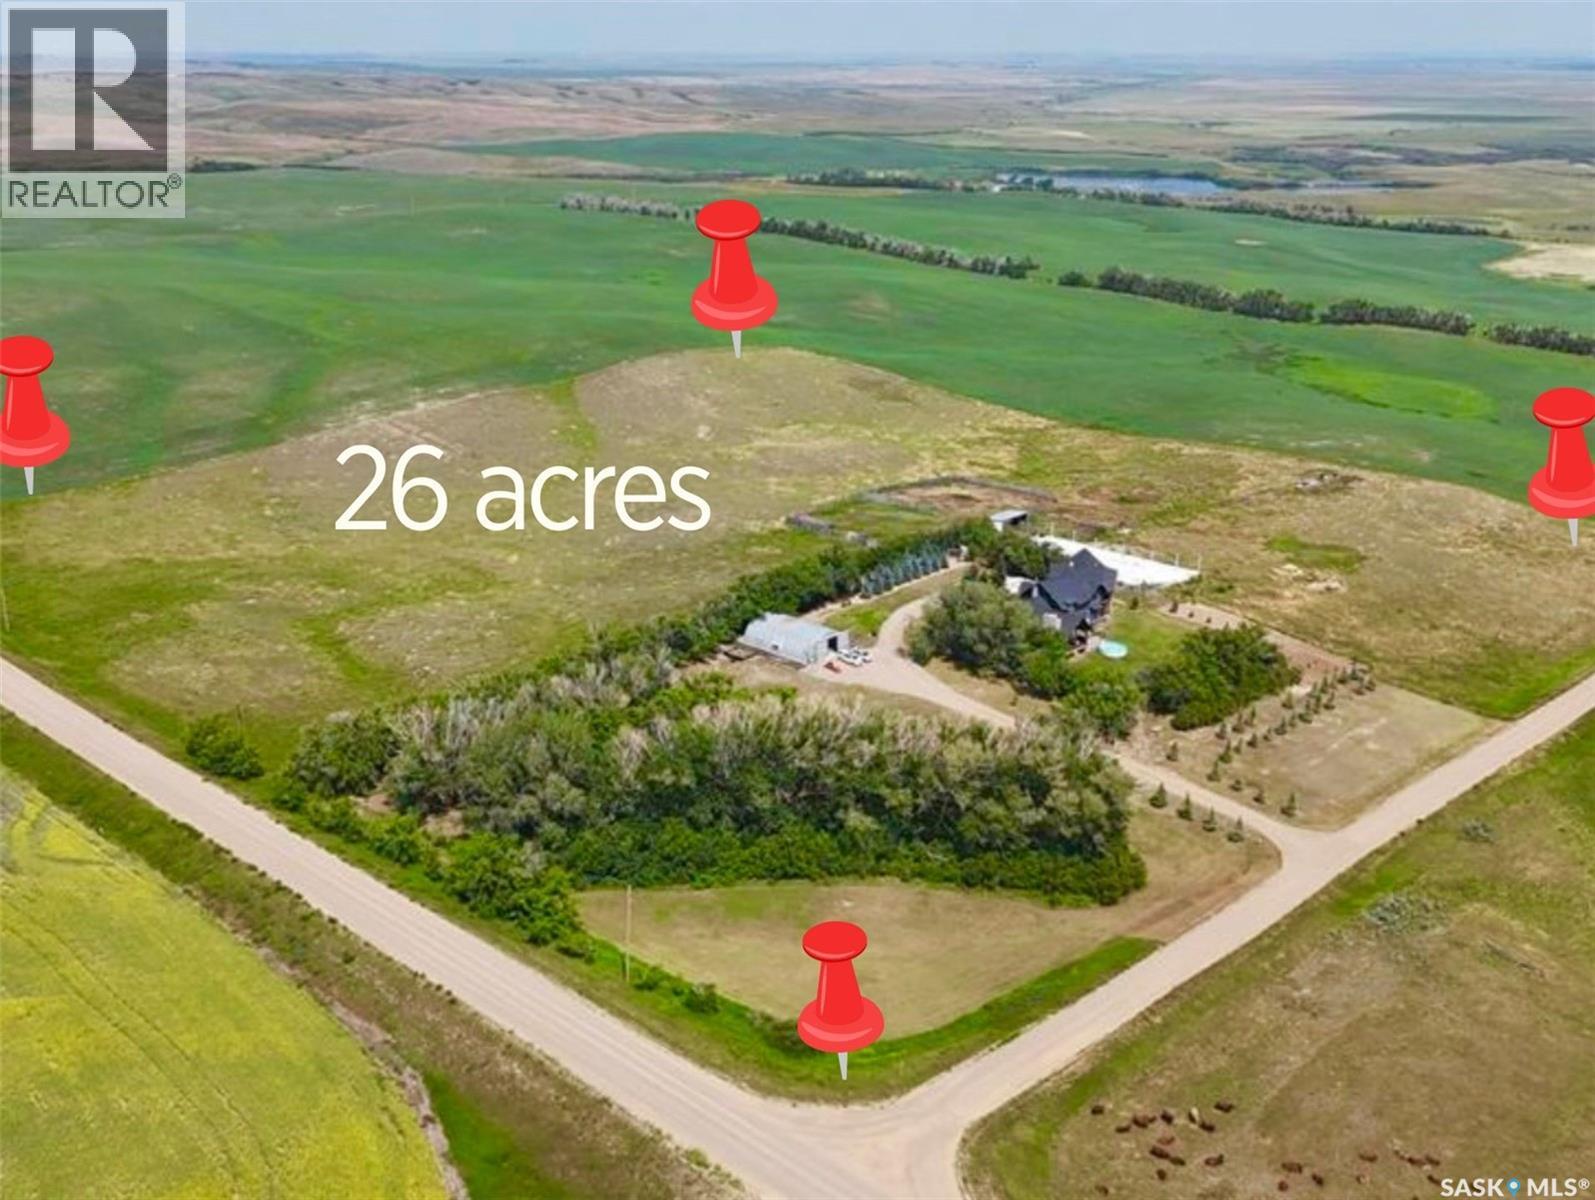
Welcome to a showstopping acreage just minutes from town—where luxury, functionality & wide-open spaces come together in the most stunning way. Built in 2017, this exceptional 2-storey home offers over 4,400 sq ft of finished living space, a heated triple attached garage & outdoor amenities that are next-level. Step into the oversized entry & prepare to be wowed by the open-riser staircase with floating treads leading both up & down. The heart of the home is a grand open-concept kitchen, dining room & great room with vaulted ceilings, floor-to-ceiling windows & a dramatic double-sided gas fireplace that anchors the living space & formal dining area. Gorgeous hardwood floors flow throughout the main. The dream kitchen is magazine-worthy—quartz counters, oversized sit-up island w prep sink, 5-burner gas range, BI ovens, full appliance pkg & a jaw-dropping butler’s pantry. Wall-to-wall windows bring the outdoors in, garden doors lead to a vaulted, covered 2-tiered deck featuring a stone-accented wood-burning fireplace. This is outdoor living at its finest—designed for gathering, relaxing & unobstructed country views. A full 3-pc bath & large laundry/mudroom off the garage complete the main floor. Upstairs, the primary suite is a true retreat—contemporary black French doors open to both north & south-facing balconies. Enjoy his & hers walk-in closets, a spa-inspired ensuite w freestanding tub, double vanities, tiled shower & a 2-sided gas fireplace shared w the bedroom. A home gym w balcony access, open-concept office, 3 additional bedrooms (one oversized), & a 5-pc main bath round out this level. The partially finished basement offers a huge family/games room, 2 more bedrooms & an upgraded mechanical room. Outside, enjoy a beautifully treed yard, firepit, above-ground pool, 40x60 Quonset converted to an indoor rink + outdoor rink. The well offers ample water. This one-of-a-kind acreage offers luxury, lifestyle & space—inside & out. (id:62370)
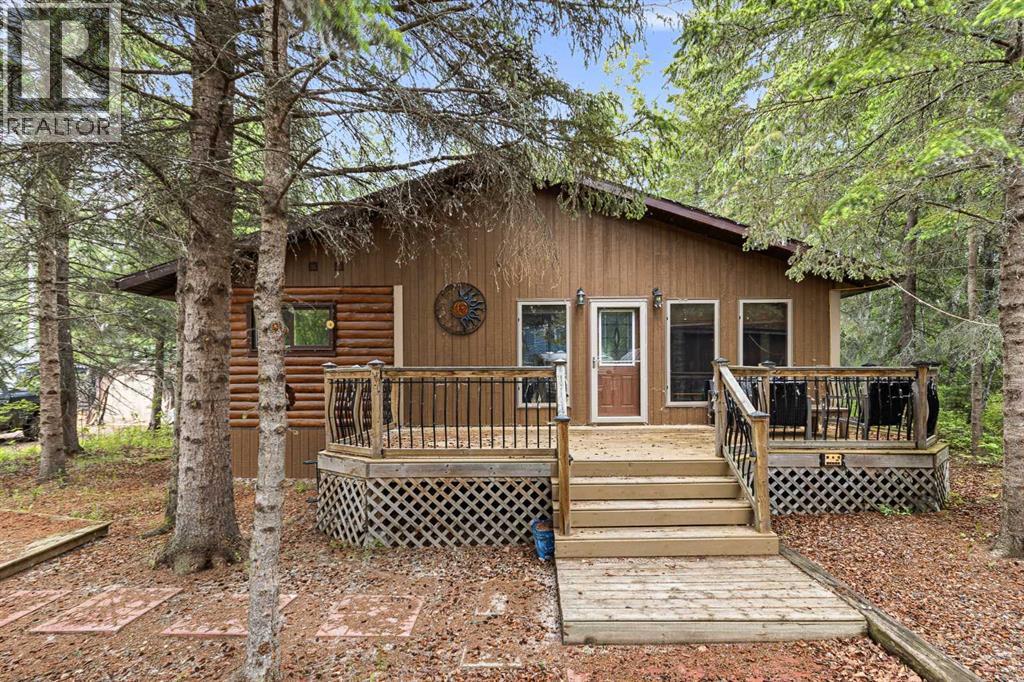
This 4-season cabin located at Sunset View, Turtle Lake has been extremely well maintained. The open concept layout is great for entertaining or everyday relaxing. This cabin has seen some updates over the years including an updated kitchen, counter tops and stainless steel appliances. Cozy wood fireplace create a comfortable space to unwind. You'll also find 2 bedrooms and a den with a pull out couch, 2 bathrooms and a dedicated laundry space. Outside there is front and back decks, fire pit area, 2 sheds and lots of parking space. Quick walk to the boat launch, park and beach makes this a perfect home away from home. (id:62370)
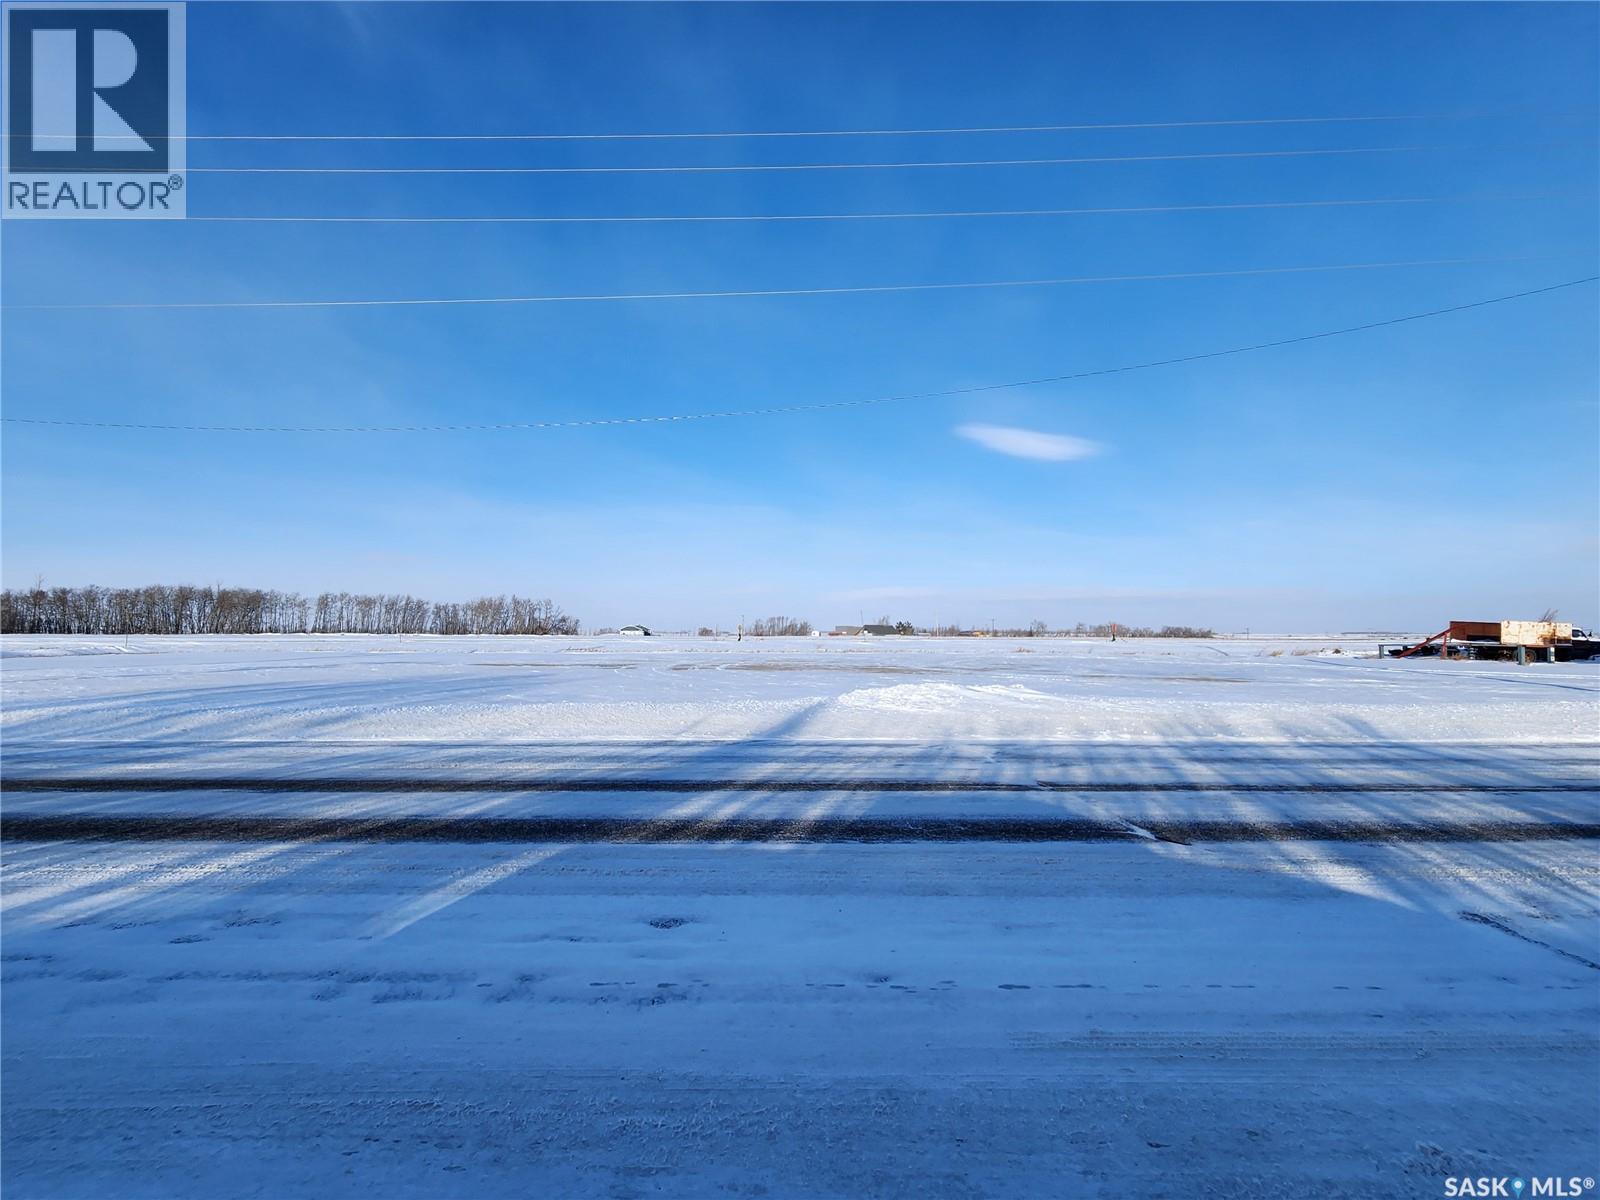
If you’re looking for a spot to grow your business, this commercial lot might be just what you need. It offers highway frontage and railway access, with services not yet on the property but located nearby. (id:62370)
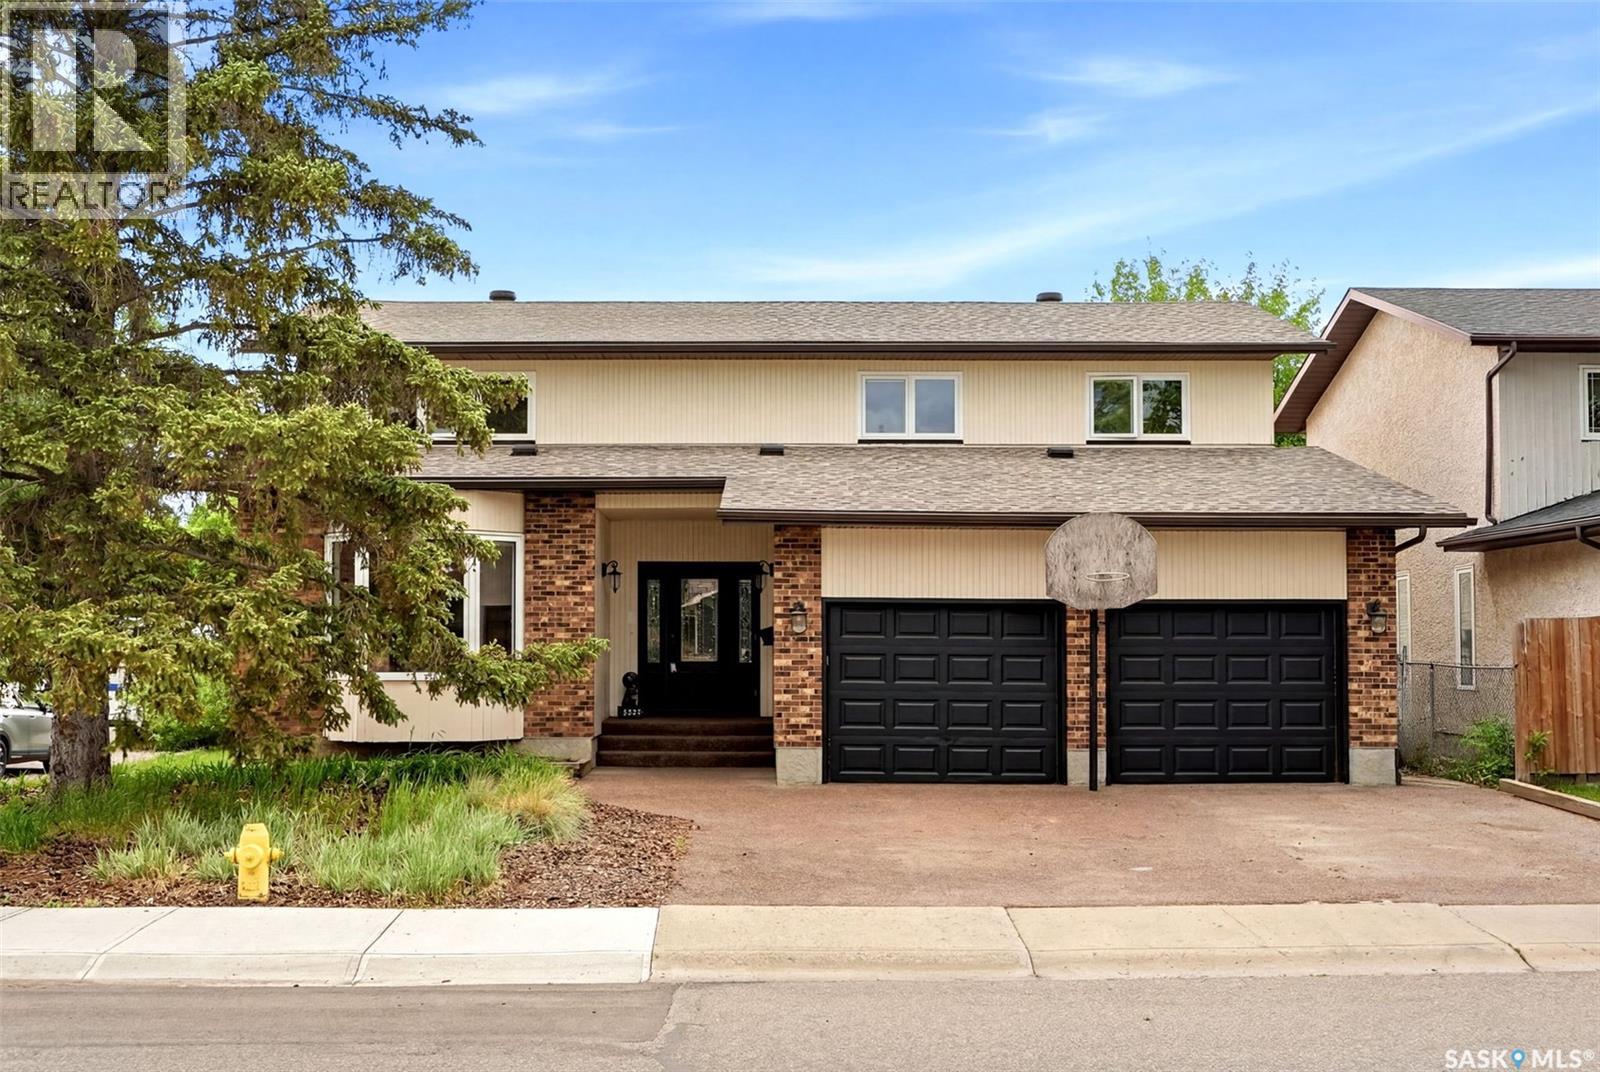
Welcome to this truly one-of-a-kind family home in one of Regina’s most desirable east end neighbourhoods. Offering 2,485 sq. ft. of living space plus an incredible indoor pool room, this exceptional property combines outstanding functionality, extensive renovations, and year-round enjoyment. Situated on a corner lot just steps from W.S. Hawrylak School, the University of Regina, parks, walking paths, and east end amenities, this home has benefited from substantial recent updates. Spectacular indoor pool area is the centrepiece of the home, featuring an in-ground swimming pool, hot tub, and convenient 3-piece bathroom. Designed for safety and peace of mind, the pool area can be locked and alarmed separately from the main living space. Main floor offers a spacious and functional layout highlighted by an updated kitchen with custom maple cabinetry, granite countertops, quality appliances, wine fridge, and abundant storage. Versatile office, den, or guest bedroom, convenient main floor laundry, and direct entry to the insulated double attached garage add everyday practicality. Dining area flows seamlessly into the impressive sunken living room featuring soaring vaulted ceilings, stunning stone fireplace, and patio doors leading to the backyard. Unique interior windows overlooking the pool area and distinctive architectural details throughout create a home unlike any other. 2nd level offers three spacious bedrooms, a full main bathroom, loft-style office space, and an additional bonus room overlooking the pool. Primary suite features a walk-in closet and spacious ensuite complete with dual vanities, corner soaker tub, and separate shower. Basement provides additional living space with a large recreation room, games area, excellent storage, and rough-in plumbing for a future bathroom. Outside, the fully fenced backyard offers a covered deck, mature perennial gardens, and green space perfect for relaxing or entertaining. A rare opportunity to own a distinctive home! (id:62370)
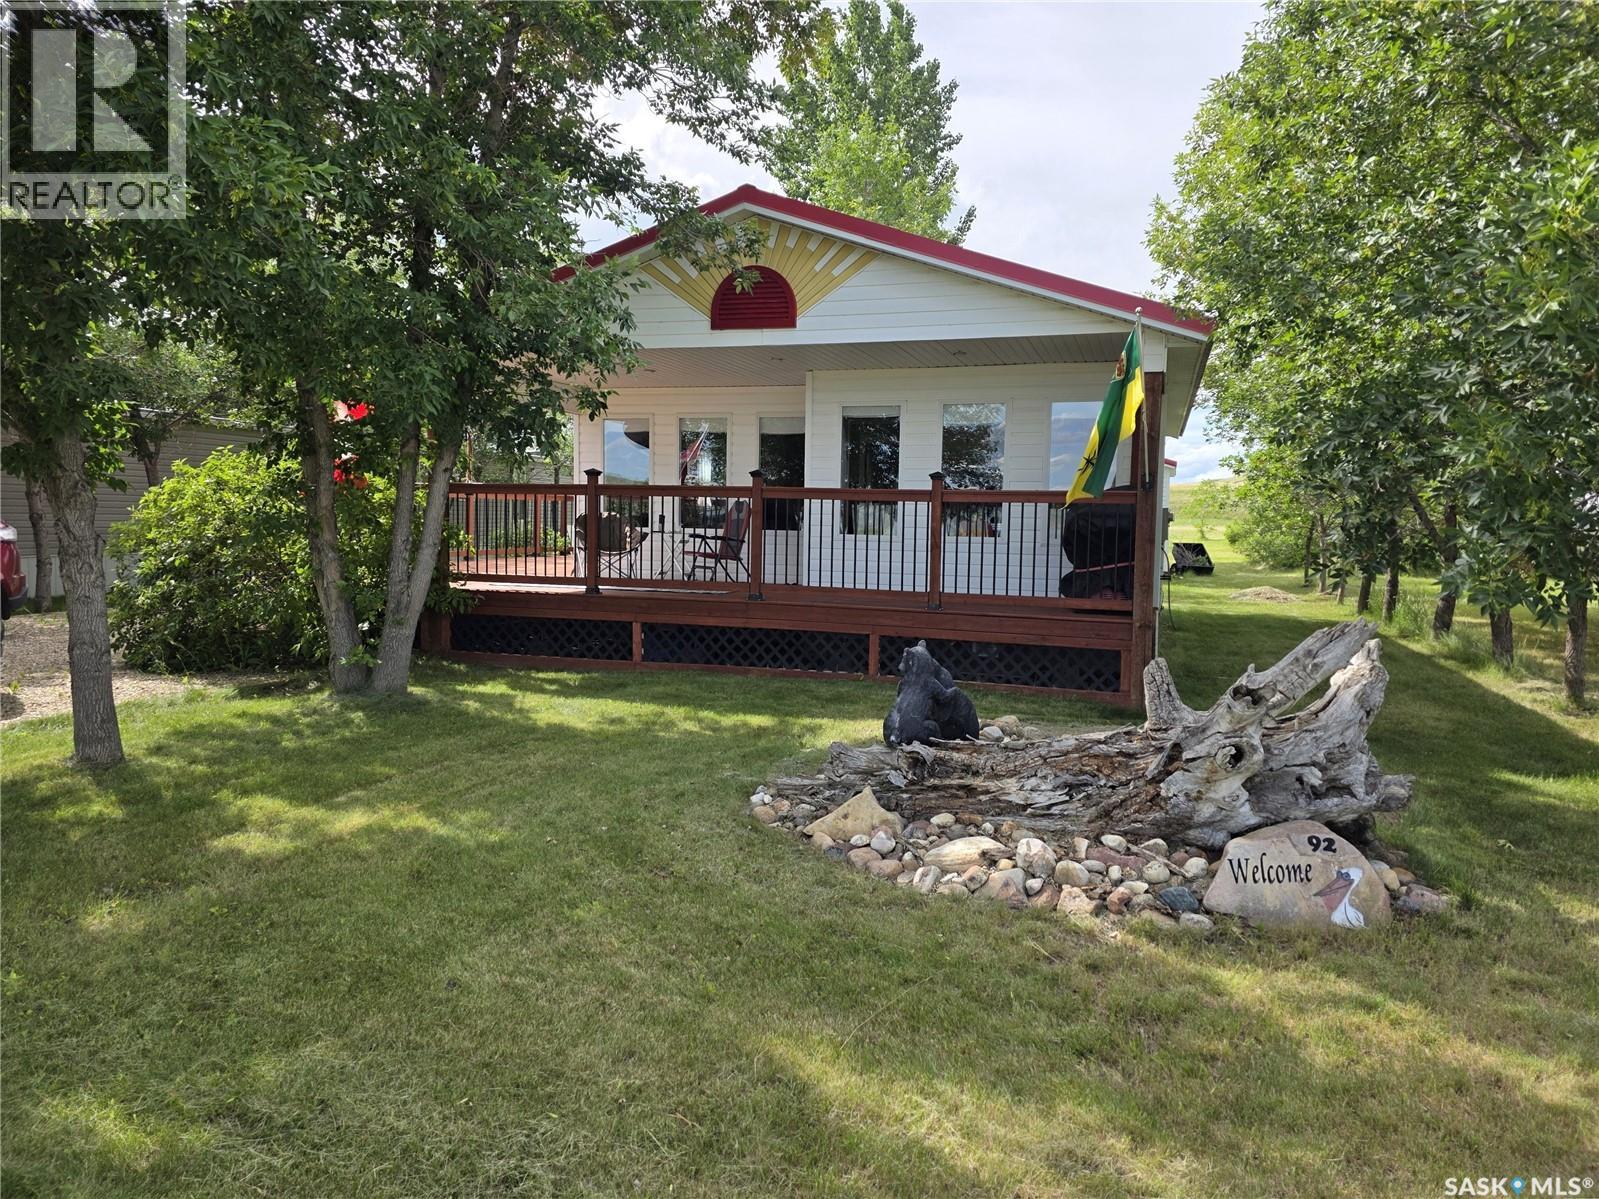
Escape to lake life with this charming onsite built cabin overlooking the coteau hills and the scenic banks of Lake Diefenbaker. Nestled on a spacious lot, this fully furnished retreat is ready for you to enjoy from day one. Inside, you'll find warm rustic décor, an inviting open living space, and a cozy pellet stove that creates the perfect atmosphere for relaxing after a day on the water. Step outside onto the expansive deck, where you can soak in the views, entertain family and friends, or simply unwind in the peaceful surroundings. Part of the deck is covered to shade the cabin and you or simply keeping you out of the elements. Whether you're searching for a weekend getaway, seasonal retreat, or year-round escape (with some adjustment to the cabin could be year round), this property offers the ideal blend of comfort, character, and lake living. Don't miss your opportunity to own a slice of paradise overlooking Lake Diefenbaker. We have a video tour available! (id:62370)
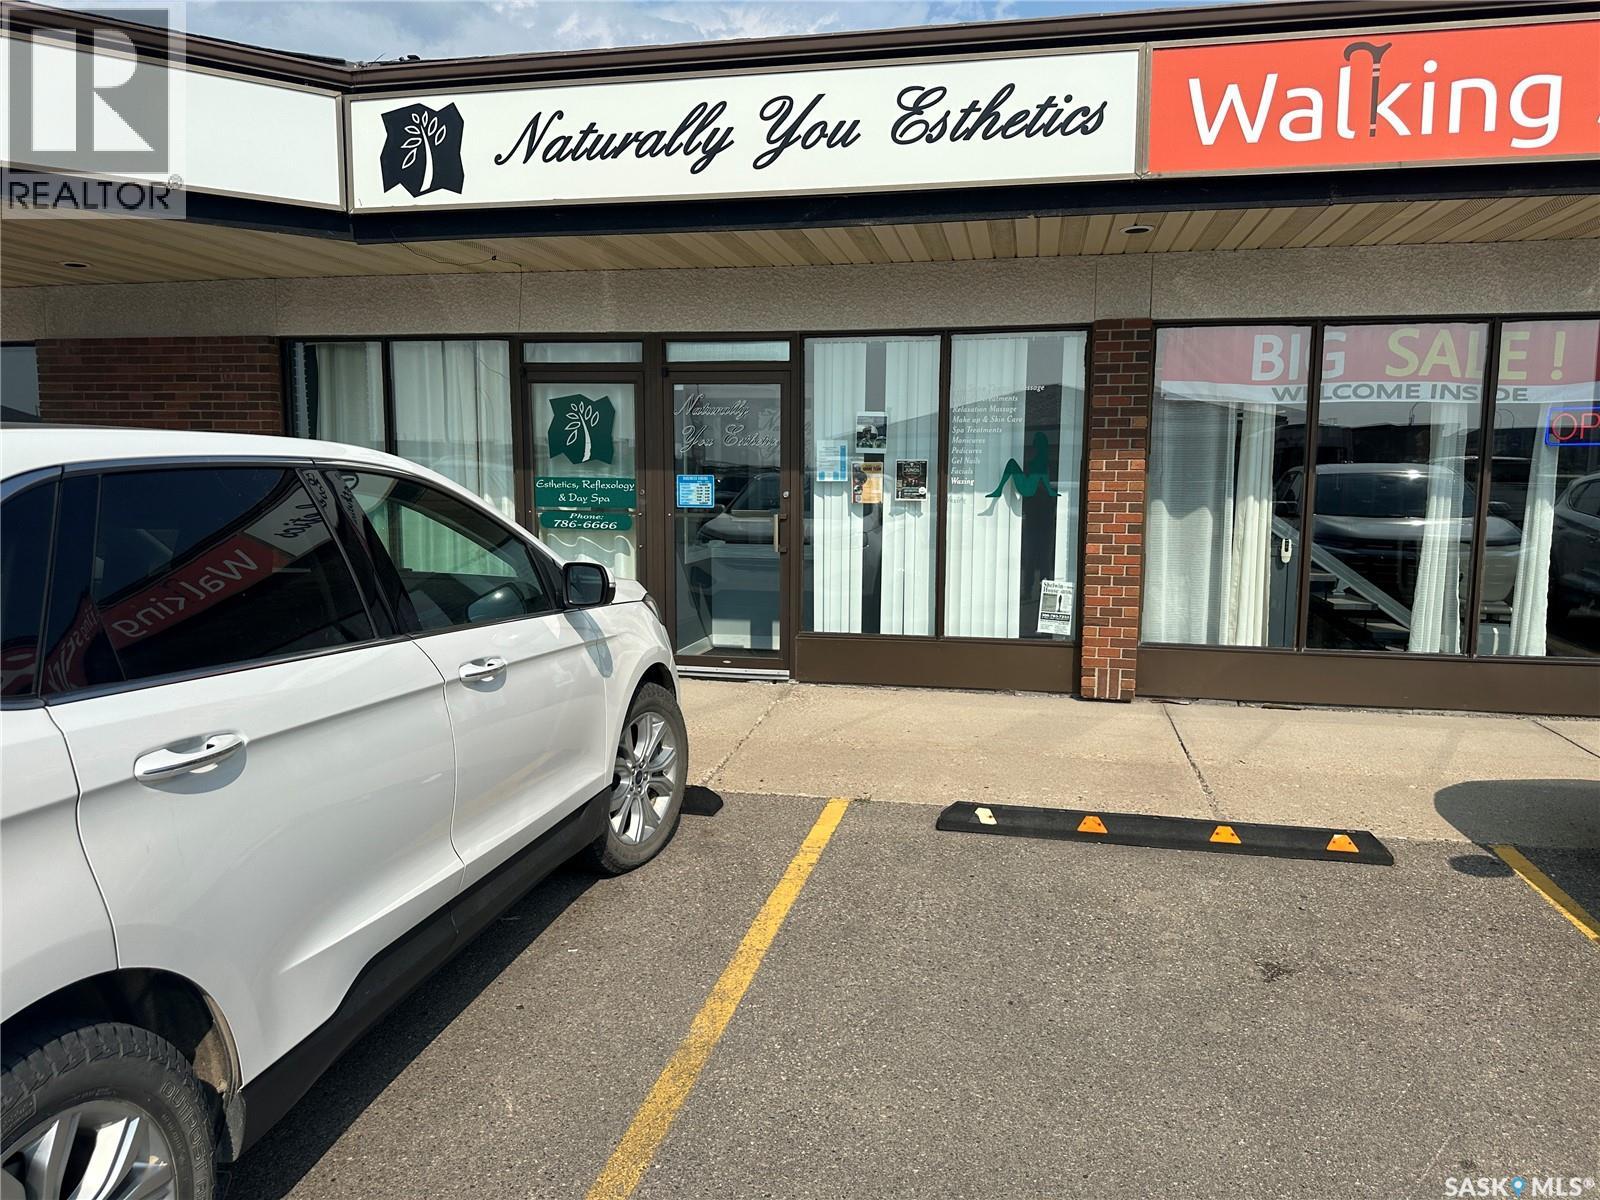
Extensively built out 1,587 sq ft space on Yorkton's highest traffic retail corridor. Located directly on Highway 10 (Broadway Street East) at Mayhew Avenue, in Linden Square across from Parkland Mall and Canadian Tire. Occupied by the same long term tenant for years and finished to a high standard throughout. The layout includes a double door vestibule entrance, bright storefront reception with large front windows, a private waiting area with coat storage, an open service floor with multiple stations and a wet sink, private treatment rooms, a staff room with rear service door, an in suite laundry room, storage, and two washrooms including a customer accessible one. All fixtures remain with the premises, including plumbing and wet stations, millwork, treatment room partitions and laundry hookups. Salon equipment, pedicure chairs, treatment tables and the freestanding reception desk are the outgoing tenant's property and will be removed. The incoming tenant inherits the costly infrastructure and configures the rest to suit. Suited to a nail, lash or esthetics studio, day spa, wellness practitioner, or health services tenant, subject to zoning confirmation. Neighbouring tenants include Walking Stick Mobility, a denturist, a hearing clinic, Supplement World, Good Earth and M&M Food Market, a proven draw for both retail and health services traffic. Lease rate: $17.00 per sq ft net Occupancy costs: $8.25 per sq ft annually Term: 36 months, renewal option available Possession: October 1, 2026 Zoning: MS412, built 1986 common parking stalls Pylon signage on Highway 10 and Mayhew Avenue, plus unit can signage Rooftop HVAC, wheelchair accessible, double door vestibule entry Water and sewer included in occupancy costs (id:62370)
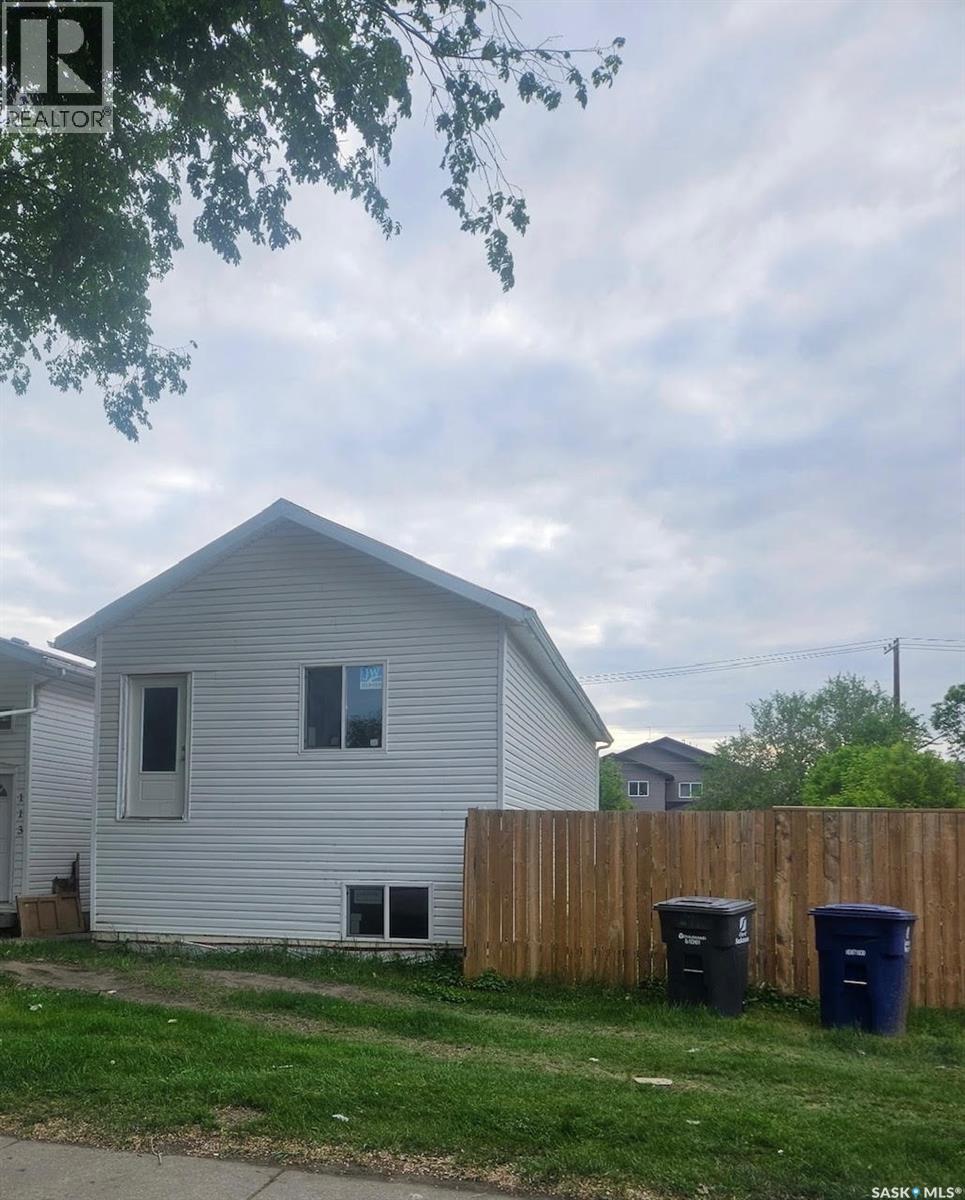
Approverd as a Duplex lot and one unit is under construction with envelope is done including roof / siding / insulation and windows etc. 12 ft height bsmt ceiling. The owner has changed his plan and will not continue this project. Sold as it is. (id:62370)
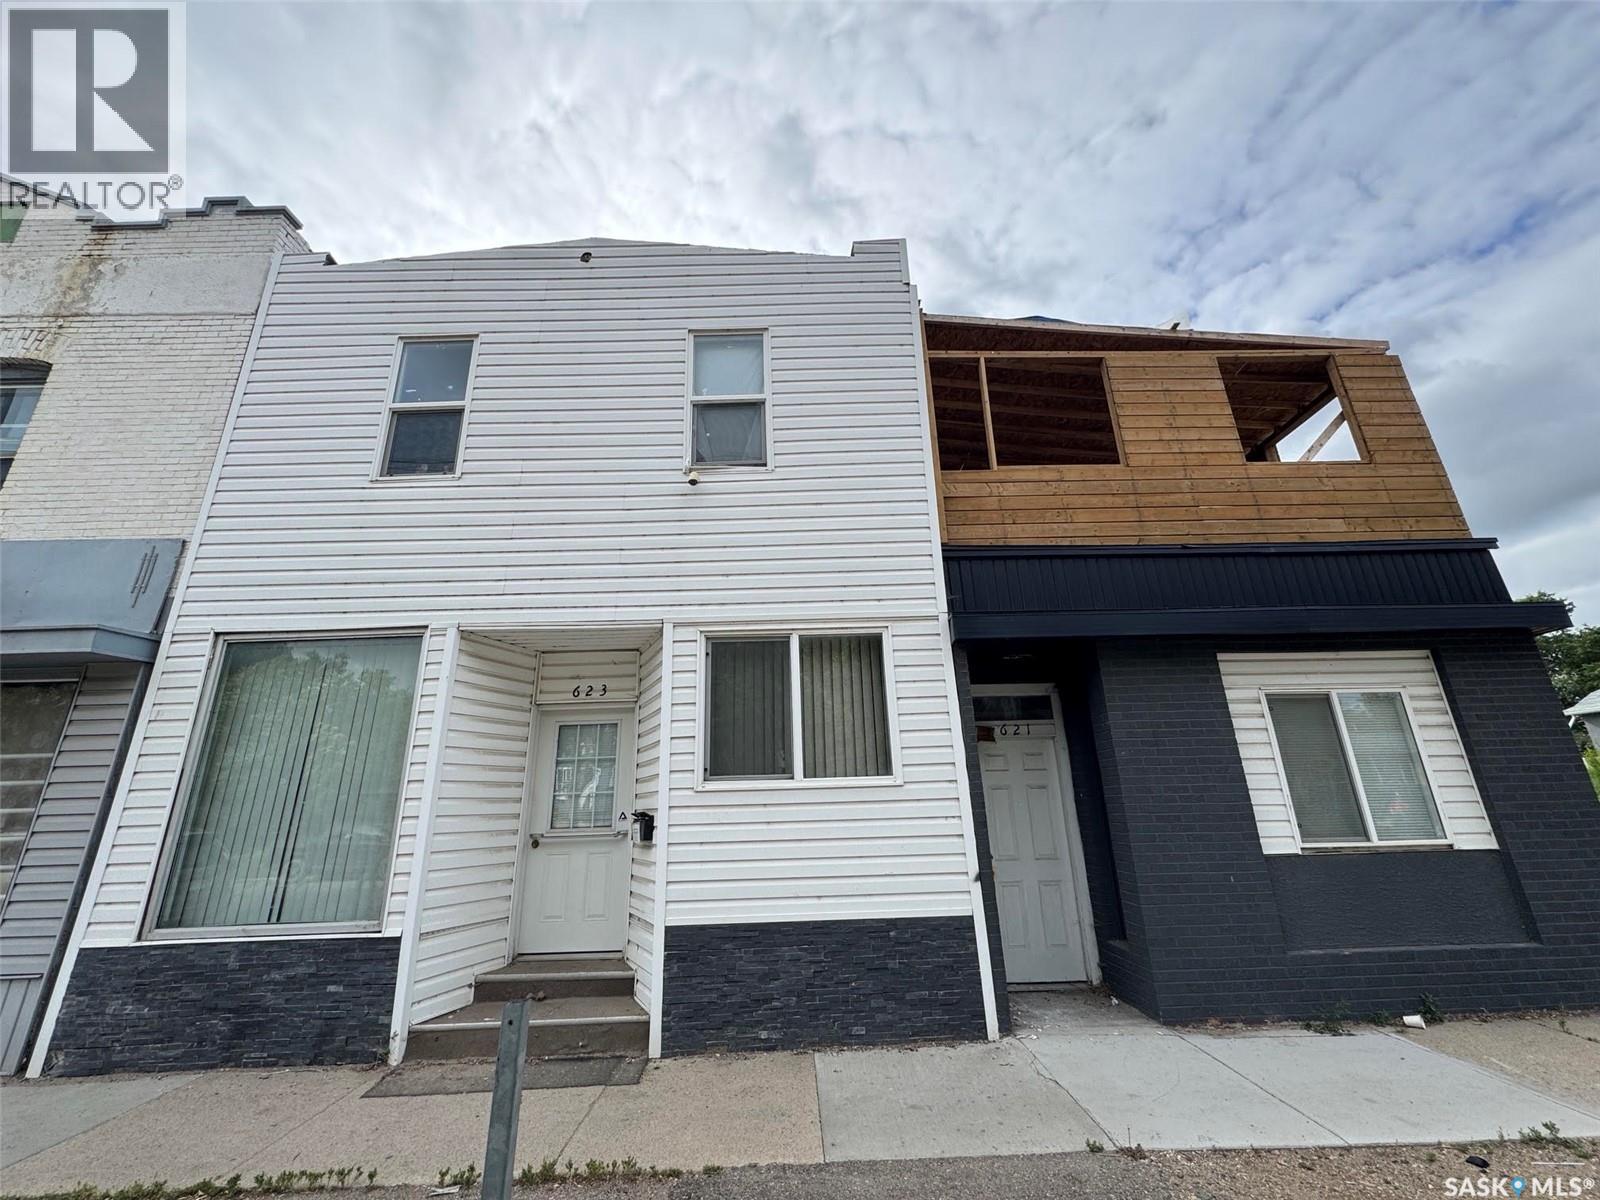
Great investment opportunity: used to be a restaurant with living accomodation area on the second floor, plus extra two 1-bedroom nonconforming suites on the main. Potential to a Duplex, Sold as it is. (id:62370)
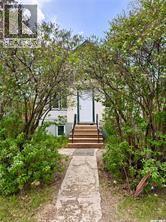
Welcome to 1110 Queen Street, a fantastic opportunity for first time home buyers, investors, or anyone looking for an affordable, move in ready property. Offering over 1,000 sq. ft. of comfortable living space, this home features a functional layout with plenty of potential to make it your own. Conveniently located close to parks, public transportation, schools, and shopping, you’ll enjoy easy access to everyday amenities while being part of an established neighborhood. Whether you’re looking to enter the housing market or expand your investment portfolio, this property is one you won’t want to miss. (id:62370)
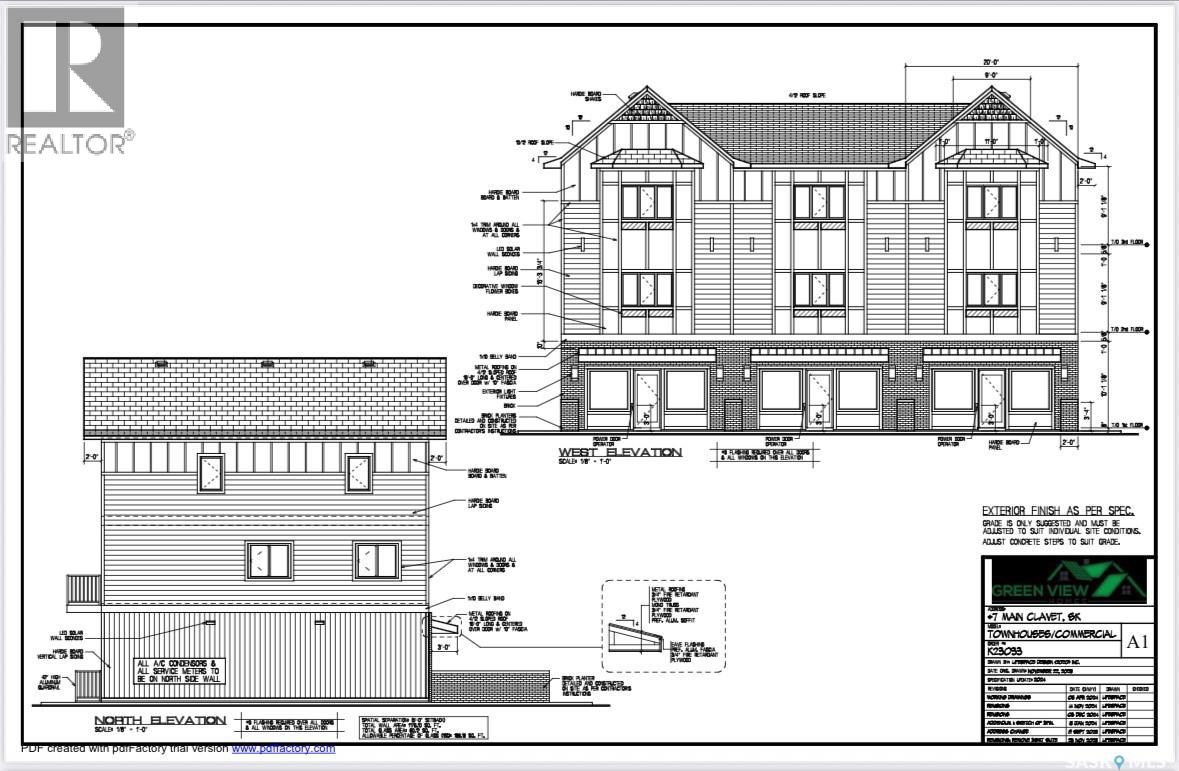
Seize a prime mixed-use development opportunity just 15 minutes from Saskatoon! This versatile parcel; blending small-town charm with urban accessibility, is approved for 3 commercial spaces and 3 modern residential suites, catering to the area’s growing demand for integrated living and business. Complete with Phase 2 Environmental Assessment, engineering and construction plans, this turnkey project offers a streamlined path to development. The vendor is also willing to build-to-suit to match your vision. Perfect for developers or investors, this high-potential property combines convenience, flexibility, and market appeal in a thriving bedroom community to Saskatoon. (id:62370)
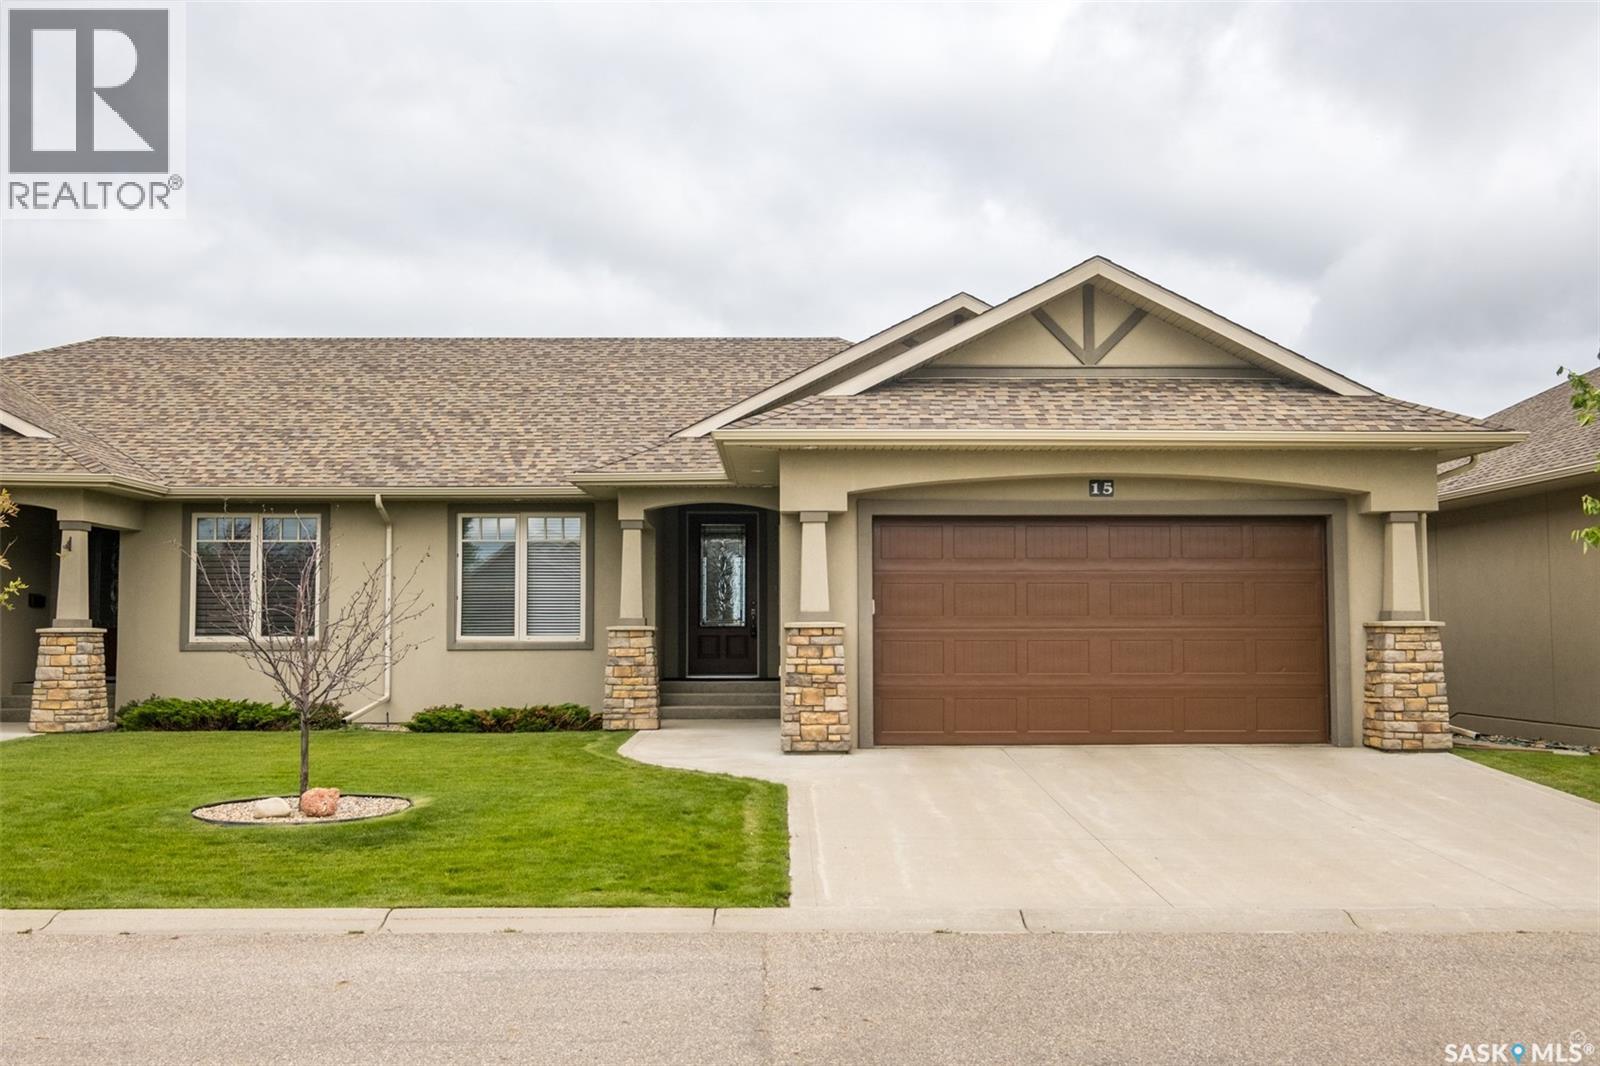
Executive class condo in the premiere Lake Villas gated community in Lake Estates. This semi-detached bungalow provides 1,376 square feet of premium living space and encompasses 3 bedrooms & 2 bathrooms. The open concept main floor features a very spacious living room that is equipped with a natural gas fireplace, upgraded custom kitchen, main floor laundry and an abundance of natural lighting throughout. The lower level is open for future development & to add your own personal touch to the residence. Additionally, there is direct access to the insulated 22’ x 24’ garage, a large north facing covered deck with a NG bbq hook up and 2 extra parking spots on site. (id:62370)
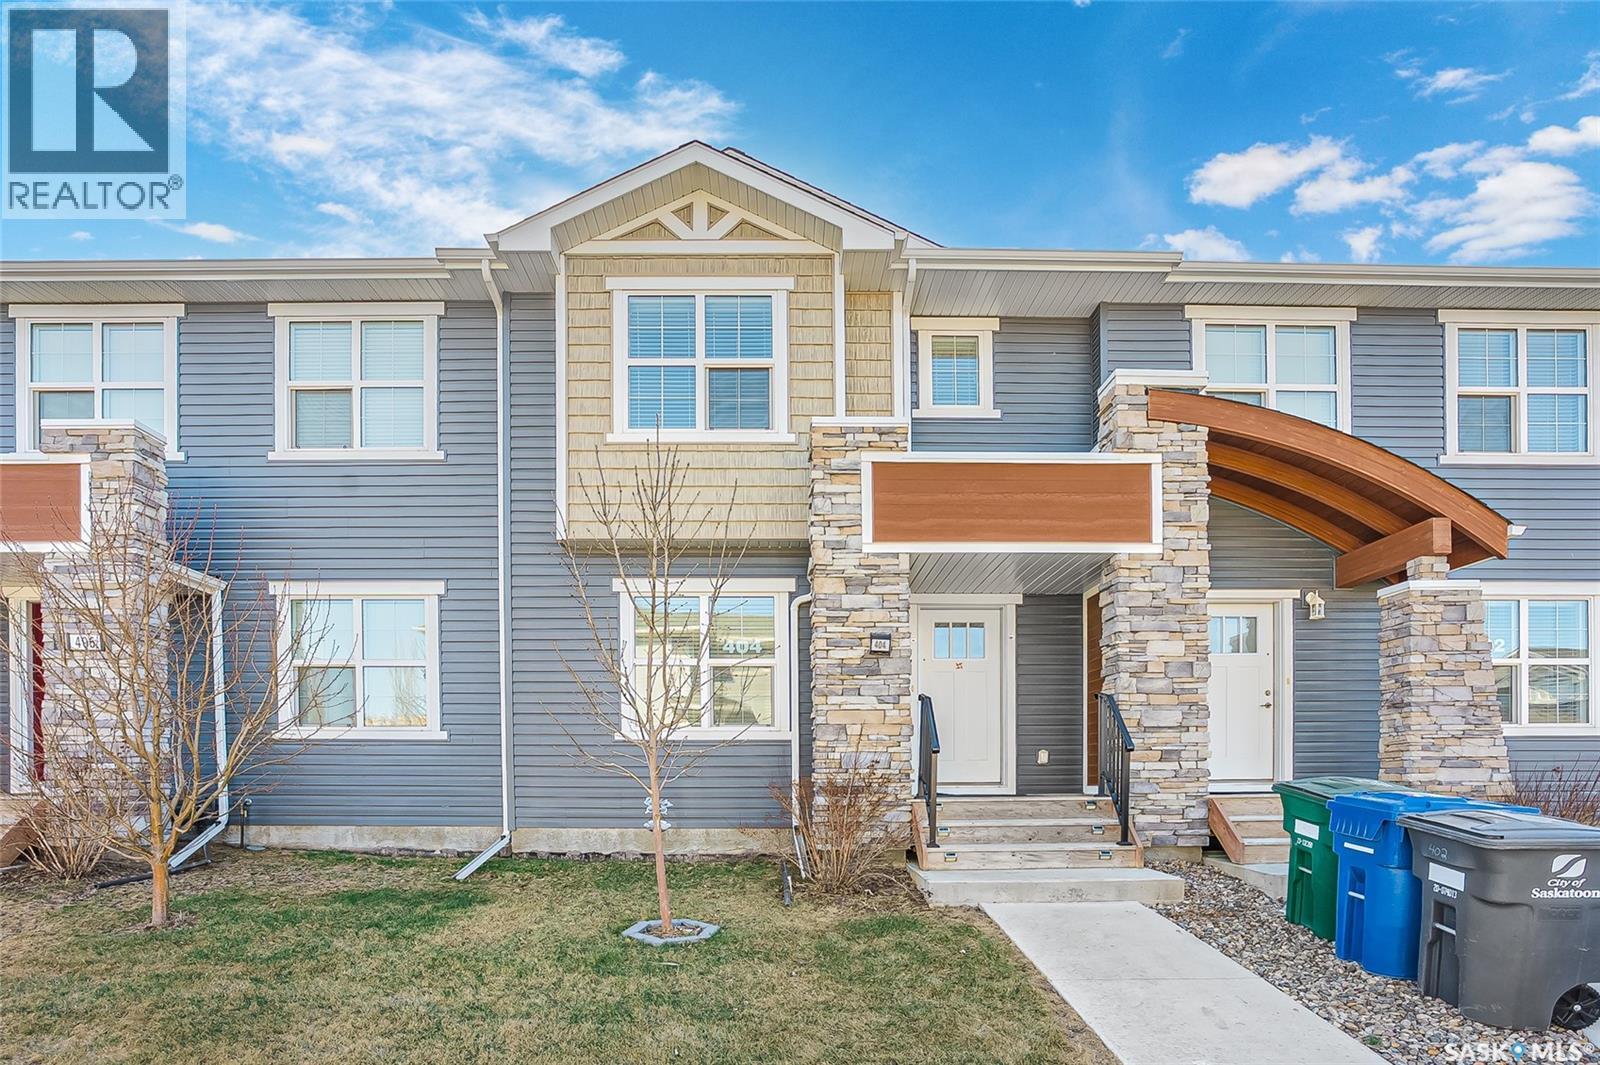
Exceptional Freehold Townhome in Saskatoon’s vibrant Brighton community, offering full ownership pride with absolutely NO CONDO FEES! Situated on a serene, quiet street just steps from Bear Park, this turnkey residence blends style and convenience. The contemporary open-concept main floor features a high-end kitchen with durable quartz countertops, modern tile backsplash, and a premium stainless steel Whirlpool appliance package. The main floor also hosts a bright living room, a well-appointed dining area, and a 2-piece bath. Move-in ready comfort is guaranteed with custom faux-wood blinds on every window. The second floor welcomes you with a large primary bedroom featuring a private 4-piece ensuite, alongside two additional bright bedrooms and a shared 4-piece bathroom. The lower level offers incredible extra living space, fully finished by the original premium builder, Montana Homes. The basement showcases a generous family recreation room, a private fourth bedroom, and a 3-piece bath. The exterior boasts effortless curb appeal with a professionally landscaped front yard and an underground sprinkler system. In the rear, a substantial 18x20 double detached garage is fully insulated and drywalled, providing secure parking and excellent winter storage. Enjoy incredible added value with easily transferable utility protection plans, featuring an additional 6 months of FREE service for the new owner. Contracts include a rented Reverse Osmosis system ($20.99/mo + tax), Water Softener ($30.99/mo + tax), and a Furnace & AC plan ($19.99/mo + tax). Combining premium upgrades, a fully completed layout, and zero monthly maintenance fees, this home is a rare find in a premier location. Call your favourite REALTOR® today to book your private viewing! (id:62370)
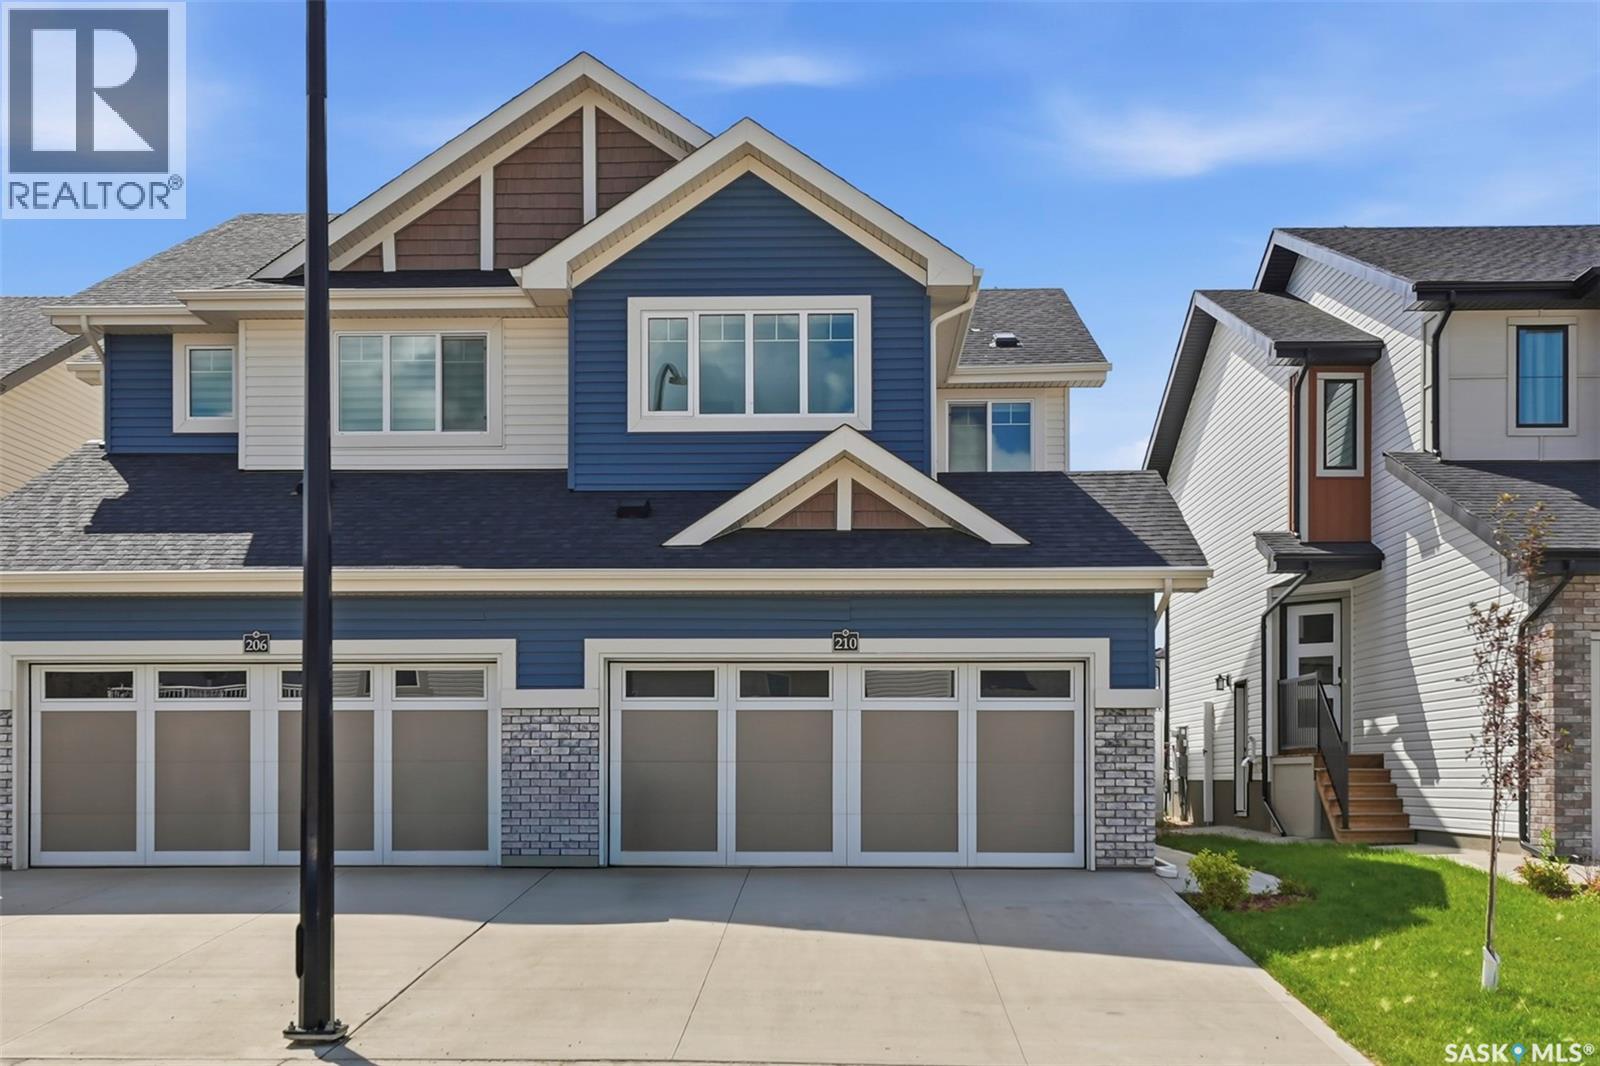
Welcome to this beautifully fully finished semi-detached home in the sought-after community of Brighton! Built in 2025, this stylish 2-storey home offers 1,495 sq. ft. above grade plus a professionally finished basement, providing exceptional living space for families, professionals, or anyone looking for a move-in-ready home. The bright, open-concept main floor is designed for both everyday living and entertaining, featuring a stunning kitchen with quartz countertops, crisp white cabinetry, a contrasting island, stainless steel appliances, a modern tile backsplash, and stylish lighting. The spacious living and dining areas flow seamlessly together, creating a warm and inviting atmosphere filled with natural light. A convenient 2-piece powder room completes the main level. Upstairs, you'll find a thoughtfully designed layout with three generously sized bedrooms, including a spacious primary retreat complete with a private 4-piece ensuite and walk-in closet. A versatile bonus room offers the perfect space for a family room, home office, or playroom, while a second full bathroom and upper-level laundry add everyday convenience. The fully finished basement expands your living space with a large family room, an additional bedroom, and a full 4-piece bathroom—ideal for guests, teenagers, or multi-generational living. Outside, you'll appreciate the fully landscaped yard with a deck and vinyl fencing already in place, allowing you to simply move in and enjoy. The double-attached garage provides plenty of room for vehicles and storage, while the concrete driveway offers additional off-street parking. Located in one of Saskatoon's most desirable neighbourhoods, Brighton offers parks, walking paths, playgrounds, shopping, restaurants, and easy access to all the amenities you need, as well as close to the future joint-use elementary schools. This turnkey home combines modern design, quality finishes, and a functional layout in an exceptional location. (id:62370)
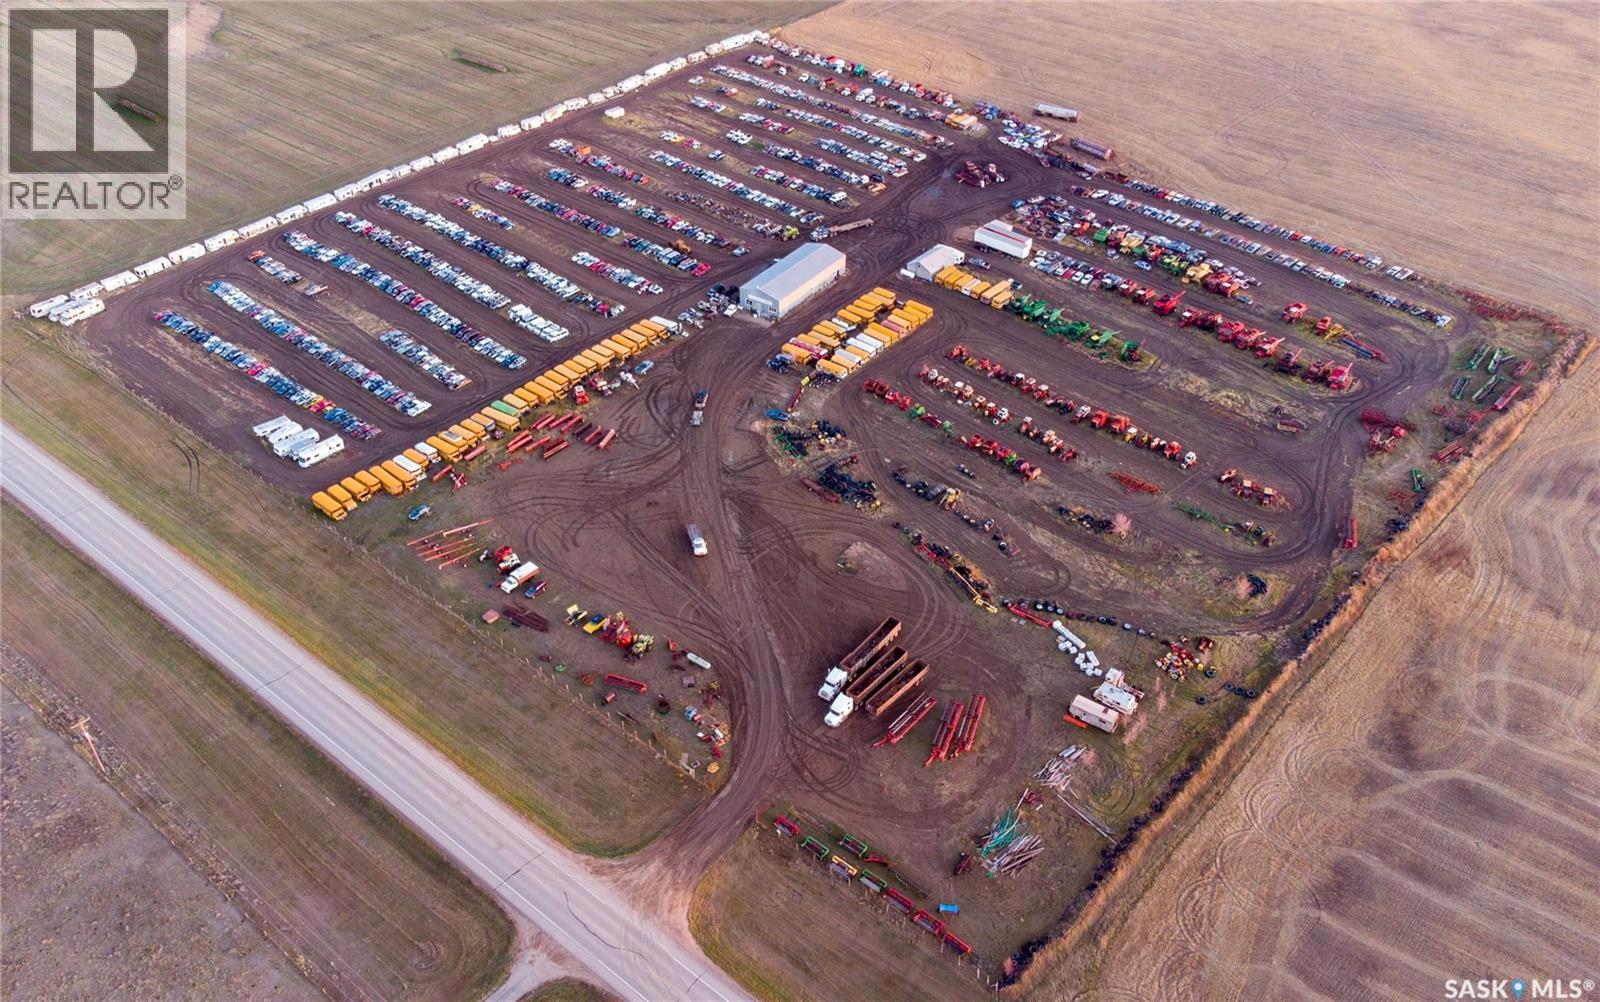
This 155 acre parcel offers approximately 145 acres of farm land and 10 acres of salvage yard. This could be a great set-up for a farming outfit looking for a large yard for equipment storage and a big heated workshop should one desire to clear the salvage yard. 4000 sq ft propane heated shop. (id:62370)
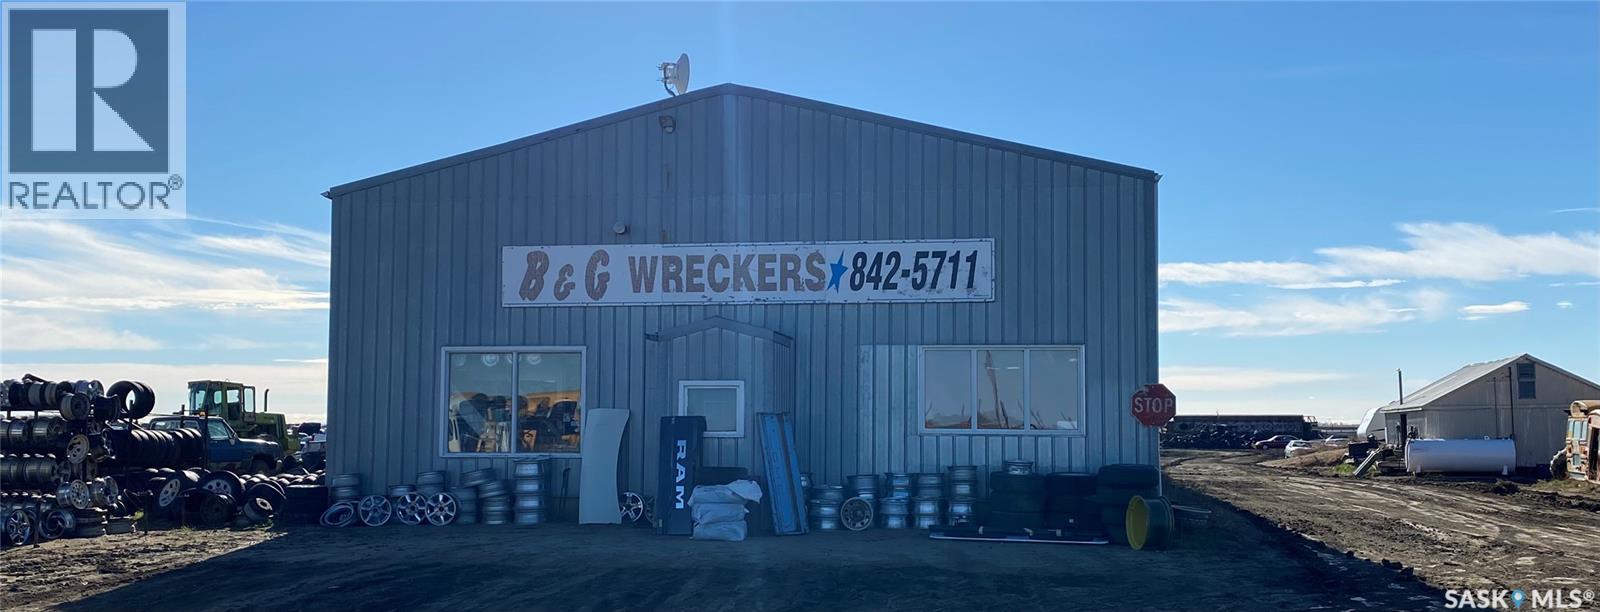
Great Investment Opportunity! B & G Wreckers is an established, well-know operation, consistently shipping parts across Canada, that has been in business over 30 years and now the Owner is ready to retire! Situated on a 155 acre parcel 13 miles west of Weyburn on Highway #13, the Salvage Yard occupies approximately 10 acres. The remaining approx. 145 acres is currently rented out to farm land. Onsite there is a 4000 sq ft shop with the front end(approx. 1100 sq ft)designated to retail space, while the remainder is used for shop/work space. A mezzanine sits partially above the retail area offering a lunch room, office space, and walk-about balcony that provides further ample space for stock display/storage. Propane heat runs throughout the building. Pride in safety, accessibility, and organization are evident throughout the yard site. Buses are arranged throughout with a number system for part storage. Salvage consists of a vast inventory of automobiles, farm machinery, camper trailers, and so much more. Also included are several pieces of equipment to run this operation smoothly. (List of Equipment inventory included available upon Conditional offer). Sale includes: Real Estate Business, Chattels, Equipment, Parts Inventory, Scrap, and Salvage Inventory along with approximately 145 acres of farm land. (id:62370)
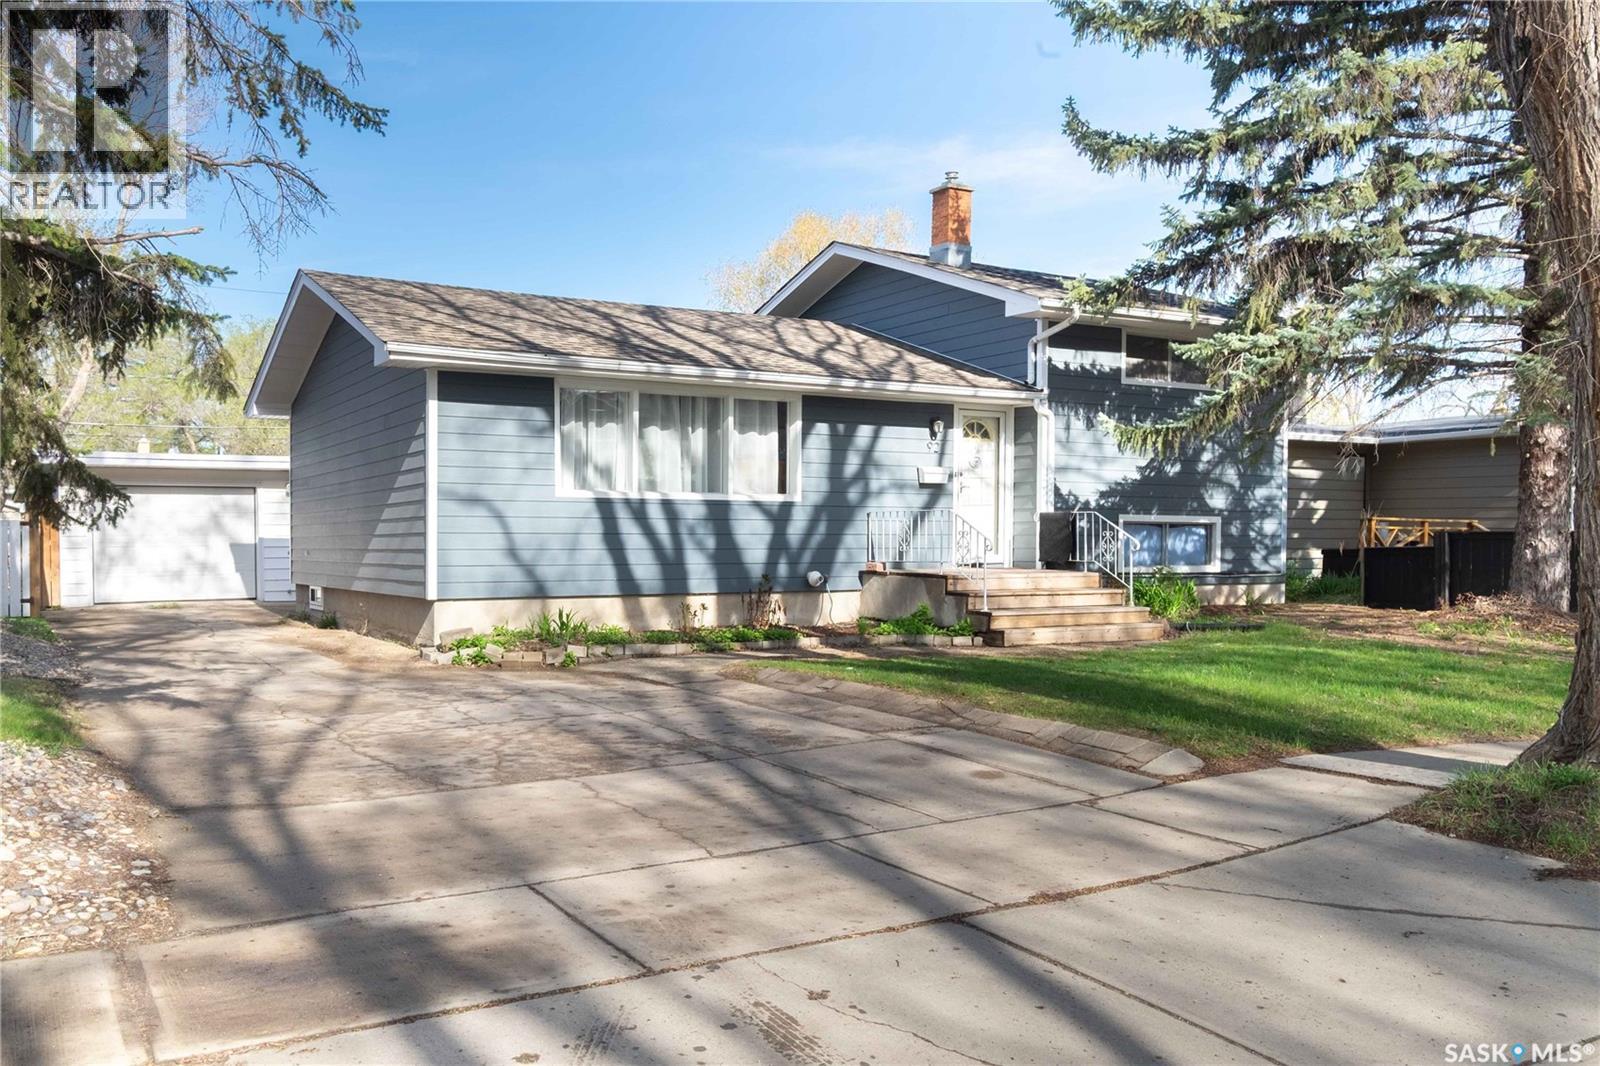
Welcome to 92 Bell St. Spacious and inviting split-level home located in the desirable subdivision of Hillsdale. Close to schools, parks, shopping, restaurants and all other amenities. This residence sits on a generous 6543 sq ft lot and is perfectly suited for families seeking both comfort and convenience, offering plenty of room for kids and pets. The home was updated in 2019 and features an open living/dining room and an island-style kitchen with quartz countertops. 4 bedrooms 2 bathrooms, hardwood floors in the living/dining rooms and bedrooms. Large carpeted rec room in the basement. Central air, shingles 2020. Upgraded plumbing, electrical, and R40 insulation. 3/4" rigid insulation under exterior siding. It has a 14' x 24' garage with concrete drive offering parking for multiple vehicles. The layout of this home offers excellent flexibility, separation and privacy; it is located in one of Regina's most established and family-friendly communities. (id:62370)