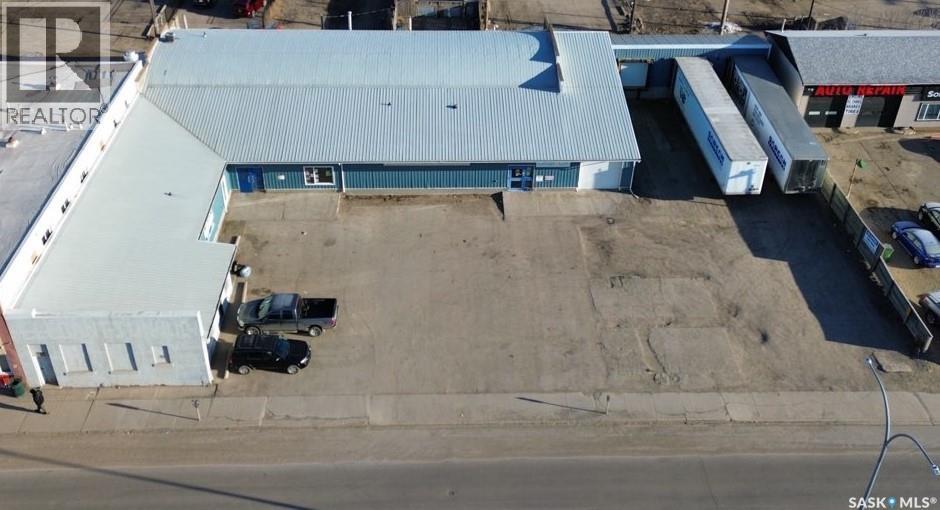
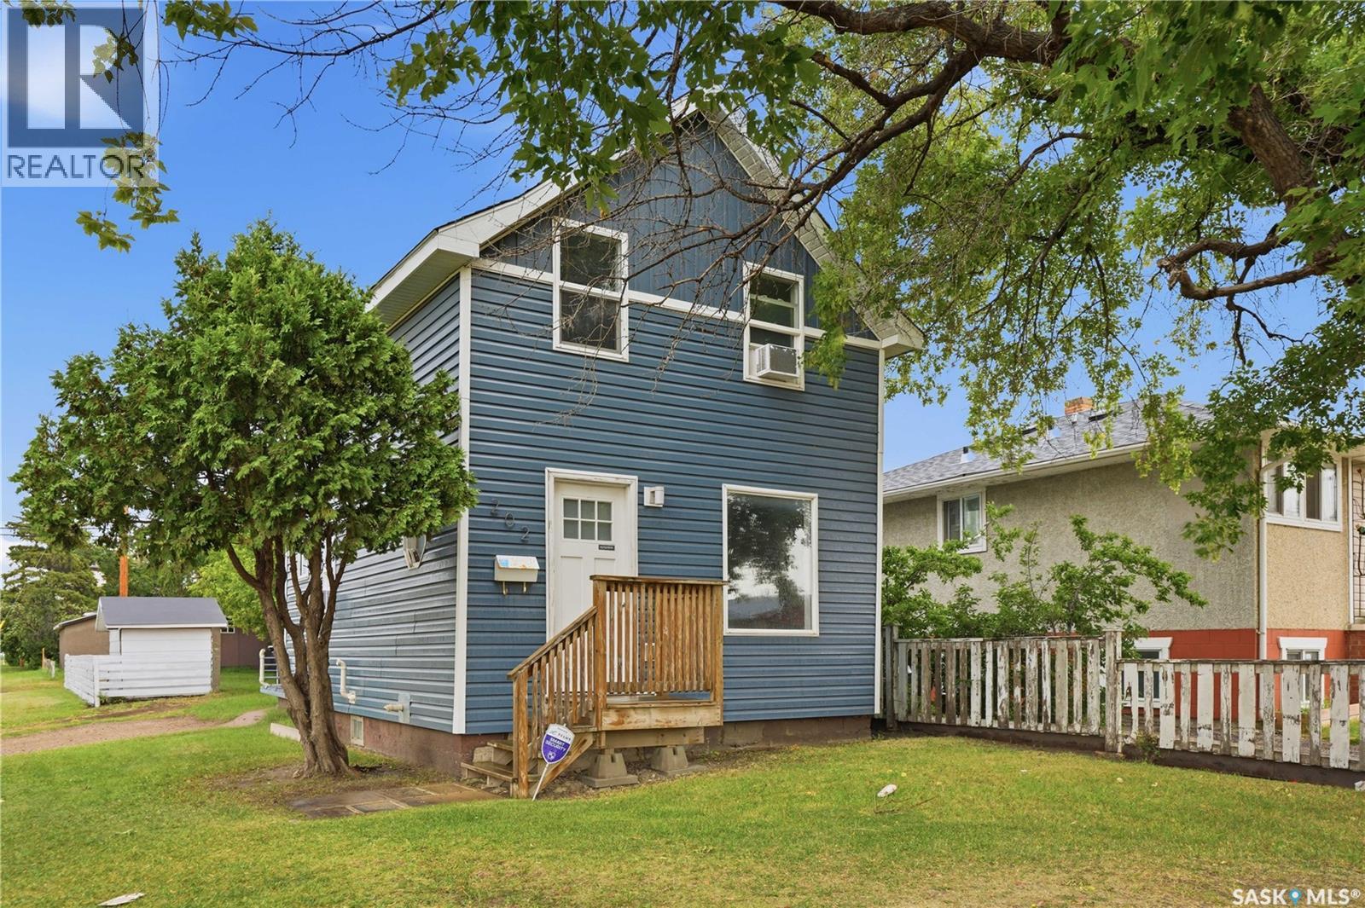
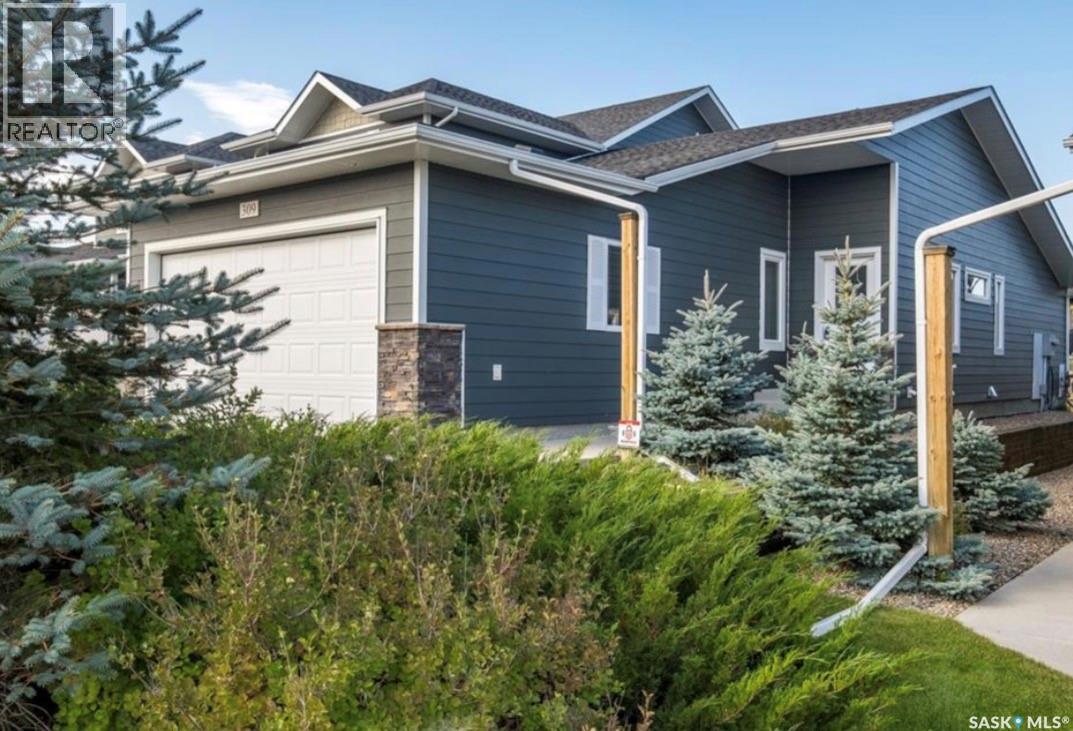
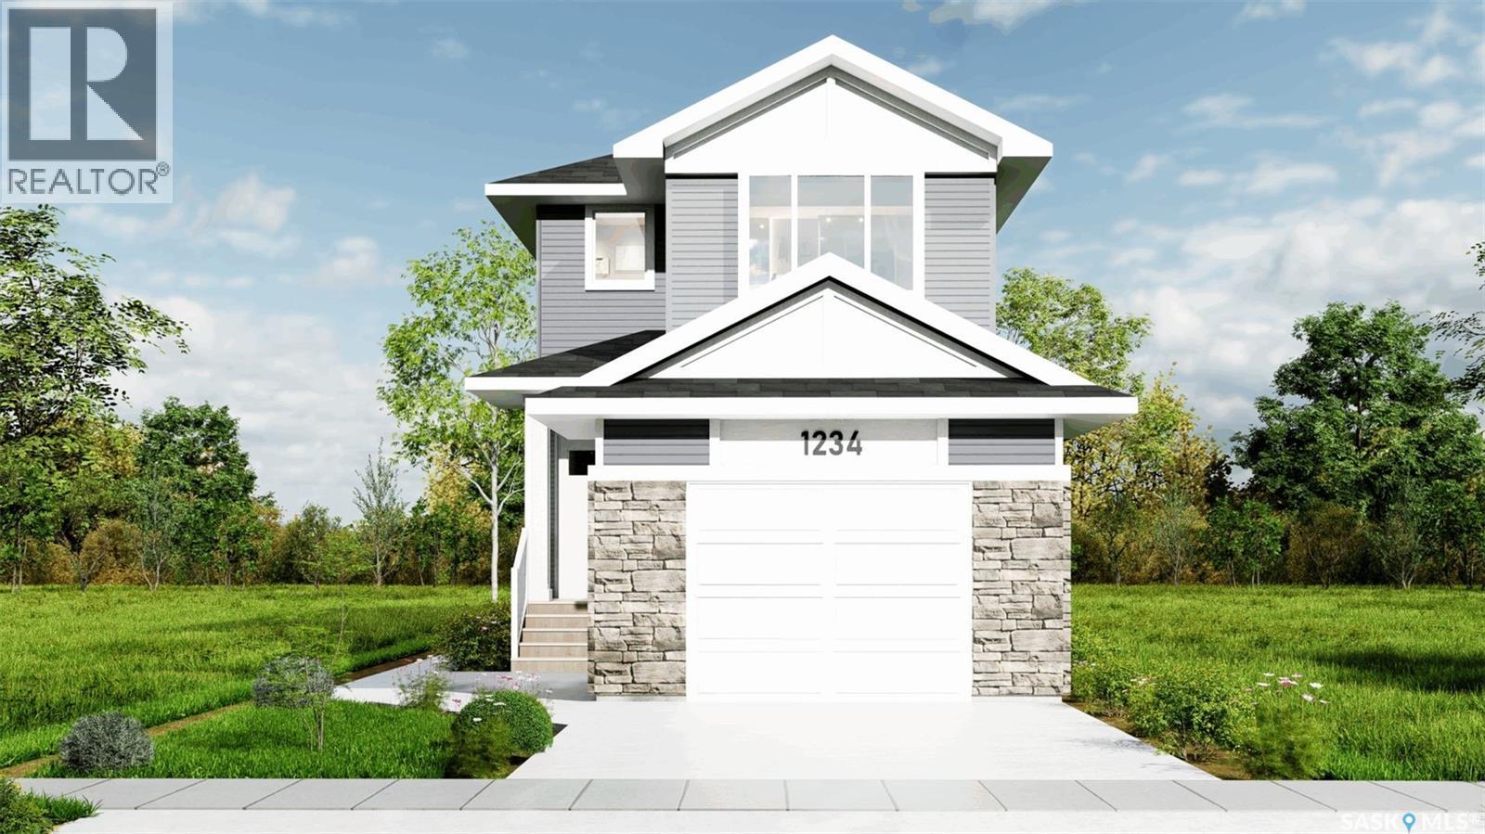
Welcome to an exceptional opportunity in downtown Moose Jaw! This expansive commercial warehouse boasts nearly 9,000 sq ft, providing a versatile space for your business needs. Conveniently located with easy access to the #1 highway, visibility is maximized for your enterprise. Featuring two offices, three bathrooms, a locker room, and a well-equipped kitchen space, this warehouse is designed to meet your operational requirements seamlessly. The practical layout includes three 9' overhead doors, perfectly suited for hauling trucks or semis, along with an additional 10' overhead door at the front of the building. Ample parking right in front ensures convenience for both staff and clients. Don't miss out on this prime location that combines functionality, accessibility, and prominence for your business success! ***Some photos were taken during former tenant occupancy. Property is now vacant.*** (id:62370)
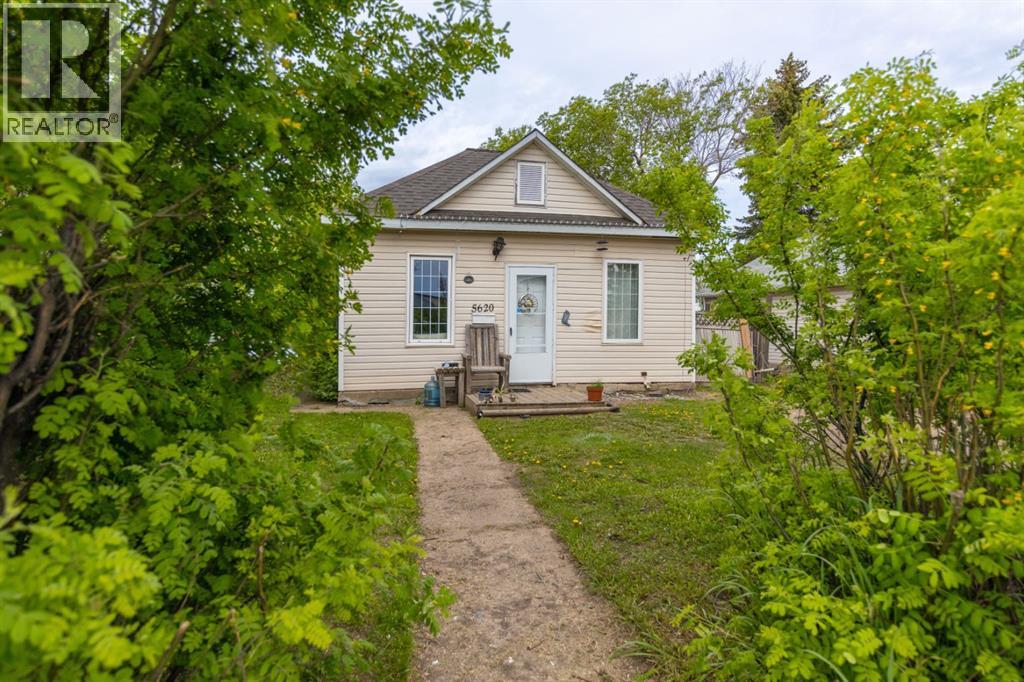
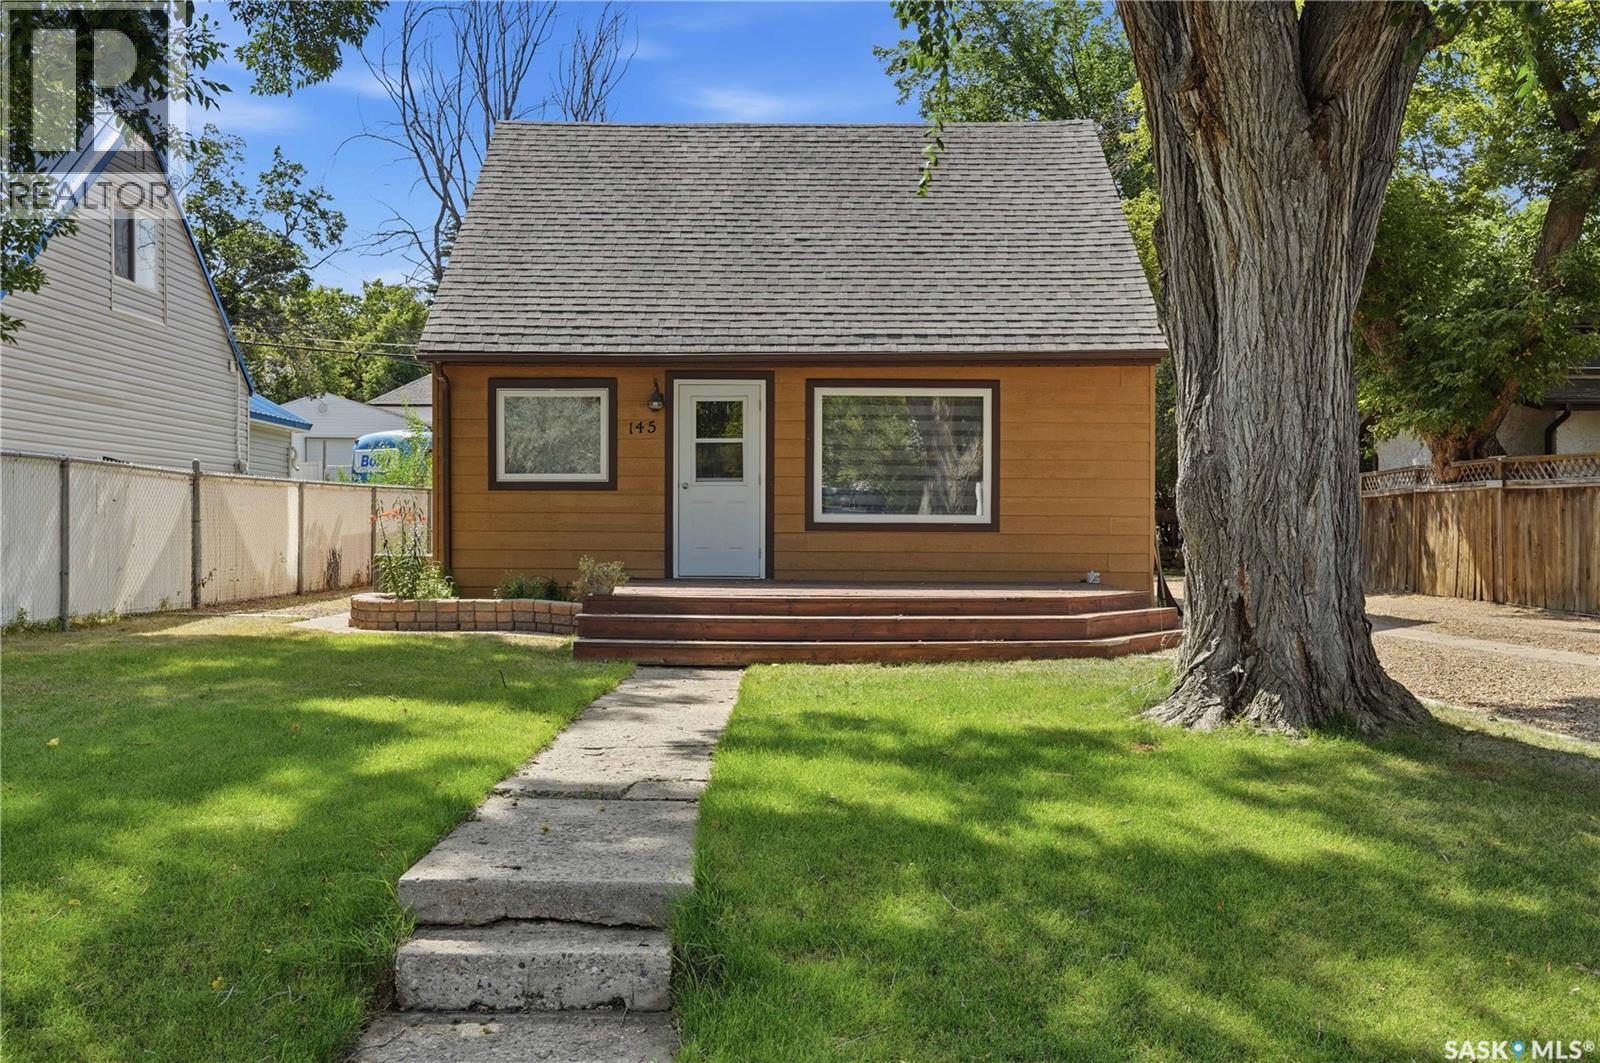
Welcome to this charming 1 ½ storey home offering the perfect blend of character and modern updates. Originally built in 1929, this home underwent an extensive renovation to the studs in 2018, giving you the peace of mind that comes with updated systems while preserving its timeless appeal. The major renovation included new wiring, plumbing, flooring, insulation, paint, and numerous interior improvements, creating a move-in-ready home that’s both functional and inviting. Additional upgrades over the years include a high-efficiency furnace (2017), hot water heater (2021), and shingles (2023), as well as new paint just recently - making this home an excellent option for first-time buyers, downsizers, or investors. Conveniently located within walking distance to grocery stores, pharmacies, restaurants, parks, and other everyday amenities, you’ll enjoy easy access to everything you need without relying on a vehicle. If you’re looking for an affordable, extensively updated home with plenty of charm and modern mechanical upgrades, this is one you won’t want to miss. Book your private showing today! (id:62370)
Welcome to Rosemont Estates, an exclusive gated community in Crescent Acres where luxury effortlessly meets maintenance-free living. This immaculate four-bedroom, three-bathroom end-unit bungalow condo invites you in with a striking vaulted ceiling that crowns the expansive main-floor living room, amplifying a bright and airy ambiance throughout. The sleek, efficient kitchen is a culinary dream, showcasing rich walnut cabinets paired with sophisticated quartz countertops. Adjacent to the kitchen, the sunlit dining area features a large picture window and a garden door that opens directly onto your private, west-facing patio—the ultimate sanctuary for golden-hour relaxation and tranquil evening sunsets. The main level also houses two generous bedrooms, highlighted by a serene primary retreat complete with two spacious closets and a private three-piece ensuite. Designed for absolute convenience, the main floor further offers seamless laundry integration and direct access into a fully insulated 20-by-24-foot garage. Descending to the finished lower level reveals an expansive family room ideal for effortless entertaining, two additional well-proportioned bedrooms, a pristine four-piece bathroom, and an oversized utility and storage room to keep everything neatly tucked away. Enhanced by central air conditioning, roughed-in central vacuum, and all existing upgraded appliances ready for your immediate use, this exceptional property delivers the ultimate upscale lifestyle with quick possession available. (id:62370)
Welcome to 8649 Wheat Crescent! This newly built home by Pacesetter Homes combines convenience, quality, and style in one exceptional package. The Sierra floor plan delivers outstanding value with 1,613 square feet of thoughtfully designed living space. The main floor features a spacious front entry and a practical rear mudroom off the back entrance, making everyday living both comfortable and efficient. At the heart of the home, the open-concept family room, dining area, and kitchen create the perfect setting for entertaining and gathering with family and friends. The rear-facing kitchen is beautifully appointed with a large island, abundant cabinetry, and generous counter space. A convenient two-piece bathroom completes the main level. Upstairs, a versatile bonus room is ideally situated at the top of the staircase, offering endless possibilities as a family room, home office, playroom, or media space. The primary suite provides a relaxing retreat with a spacious walk-in closet and private ensuite. Two additional bedrooms ensure plenty of room for the whole family, while a well-appointed main bathroom and dedicated laundry room add everyday convenience. The basement is open and ready for your future development ideas, allowing you to customize the space to suit your needs. As with all Pacesetter homes, this property is built on piles, providing added peace of mind and a strong foundation for years to come. Don't miss your opportunity to own this beautifully designed new home in a growing community. (id:62370)
Looking to step in to the real estate market or looking for an instant revenue property with long term tenants in place? This cute as a button home may be just what you are looking for! This 1930 home shows character. Good sized living room leads the dining room then on to the kitchen, there are 2 bedrooms, large 4 piece bath with laundry as well. There is a cute little porch leading to a flex room, can be used as a bedroom in summer or play room. New furnace , paint and washer & dryer. (id:62370)
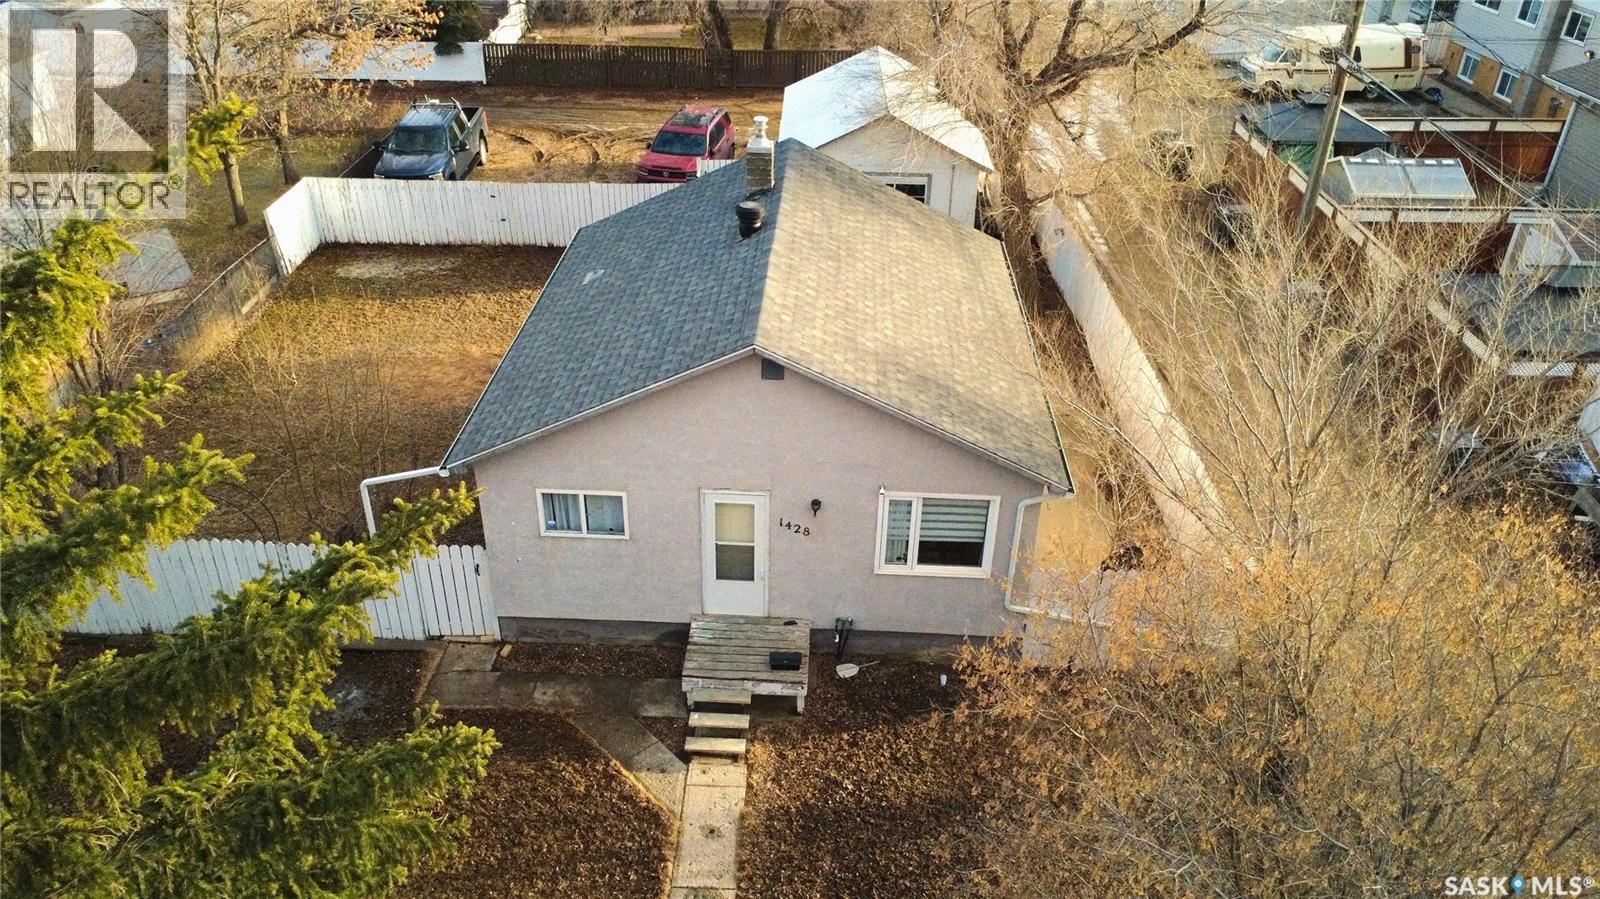
Getting into a great neighborhood doesn’t have to mean stretching your budget. This 2+1-bedroom, 2-bath bungalow at 1428 Winnie St., Swift Current, offers an affordable entry point with most of the essentials already in place. Designed with efficiency in mind, the layout makes the most of every square foot, giving you comfortable, functional living without unnecessary space to heat, clean, or maintain. The main floor features durable vinyl plank flooring, a bright and practical kitchen with included appliances, and a welcoming living area that feels just right for everyday life. Downstairs, the fully developed basement adds valuable extra space with a cozy rec area, a versatile nook for a home office or hobby spot, a third bedroom, and a 3-piece bathroom. You’ll also find a convenient combination 3-piece bathroom, laundry space, and utility area with a high-efficiency furnace, helping keep operating costs in check. The home is equipped with a 100-amp electrical panel and a solid stucco exterior, offering both reliability and low-maintenance appeal. Step outside and you’ll see more value. The extra-large, fully fenced backyard provides a private setting with plenty of room for kids, pets, or future landscaping ideas. The 16x24 detached garage and gravel parking area is perfect for extra vehicles, an RV, or storage. Located just a short distance from childcare and Kinsmen Splash Park, this is a spot that works as well for young families as it does for first-time buyers looking to plant roots. Clean, practical, and easy to own, this home is proof that smart buying still exists in a great part of the city. Call today to book your tour and see the potential for yourself. (id:62370)
Cozy 3-Bedroom Cabin at Marean Lake, Saskatchewan – Titled Lot! -Make lifelong memories at this charming 785 sq. ft. 3-bedroom, 1-bathroom cabin located on a titled lot at beautiful Marean Lake, Saskatchewan — a hidden gem bordering Greenwater Lake Provincial Park, one of the province’s top destinations for year-round outdoor adventure. Whether you love boating, fishing, sledding, hiking, or hunting, this cabin places you right in the heart of it all. --Interior Features -Well-kept, comfortable layout with room to sleep up to 10 people -Three bedrooms plus an included bunkhouse with 2 bunk beds/perfect for kids or guests -4-piece bathroom supported by a 1,200-gallon septic system -1,000-gallon water tank located in a heated utility room attached to the cabin -Efficient pellet stove for cold nights -Water always hauled from Greenwater Provincial Park’s RO-treated system for clean, reliable use --Outdoor Living -Step outside to a massive entertaining deck featuring a built-in outdoor fireplace — an ideal gathering spot for summer evenings, BBQs, and late-night campfires. --Additional outdoor perks include: Two driveways with plenty of room for vehicles, boats, or sled trailers -Seasonal lake views that add to the peaceful, scenic atmosphere -Multiple storage sheds for tools, toys, and outdoor gear --Outdoor Activities & Lake Lifestyle -Marean Lake and the surrounding Greenwater region offer some of Saskatchewan’s best four-season recreation: -Boating, kayaking, canoeing, and paddleboarding -Excellent fishing for walleye, pike, and perch -Beautiful beach for swimming and relaxing -Hiking and nature trails through forested terrain -Snowmobiling and cross-country skiing in winter -Hunting opportunities throughout the region --A friendly, welcoming lake community with seasonal events and family activities --Extras & Potential --Furniture negotiable — move-in ready, Multiple storage sheds included -Potential for year-round use — insulate the crawlspace with spray foam (id:62370)
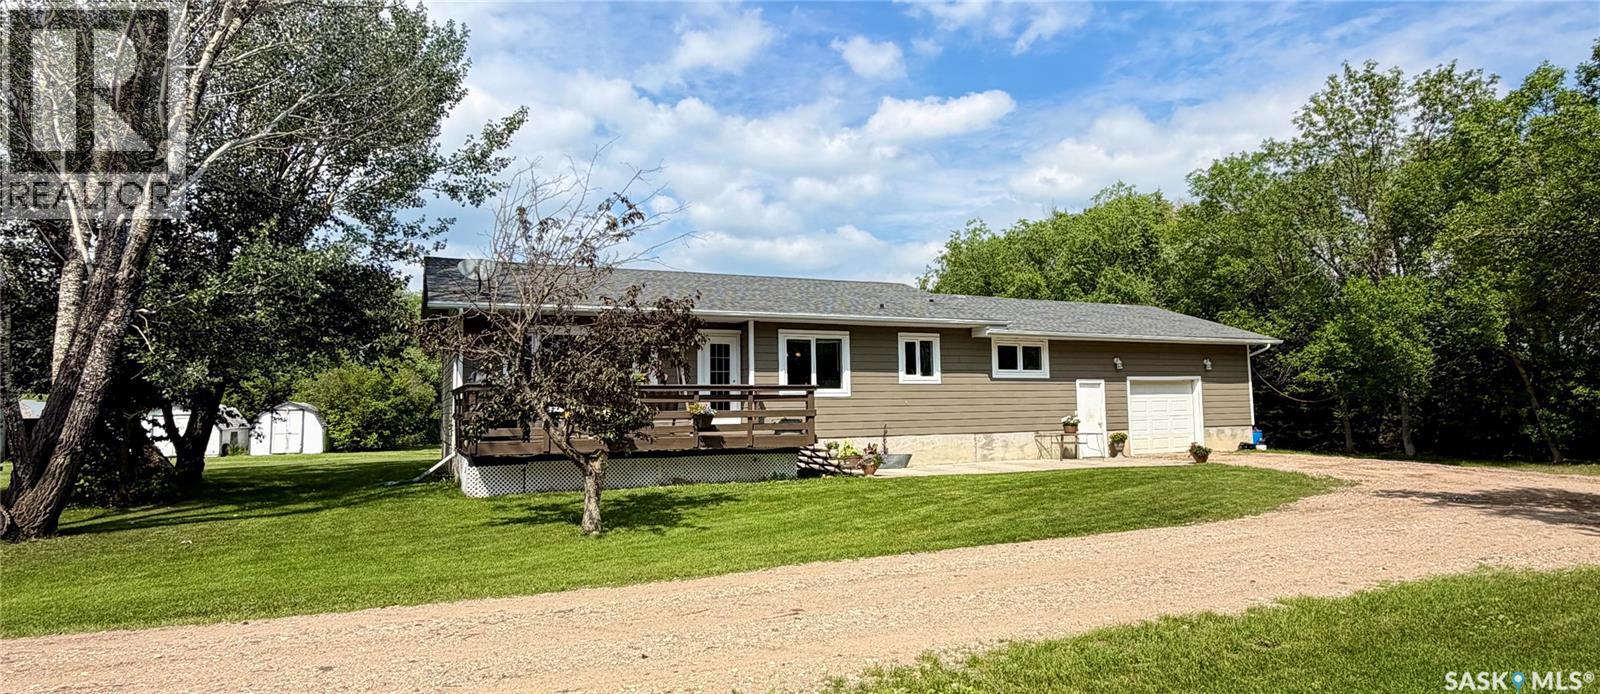
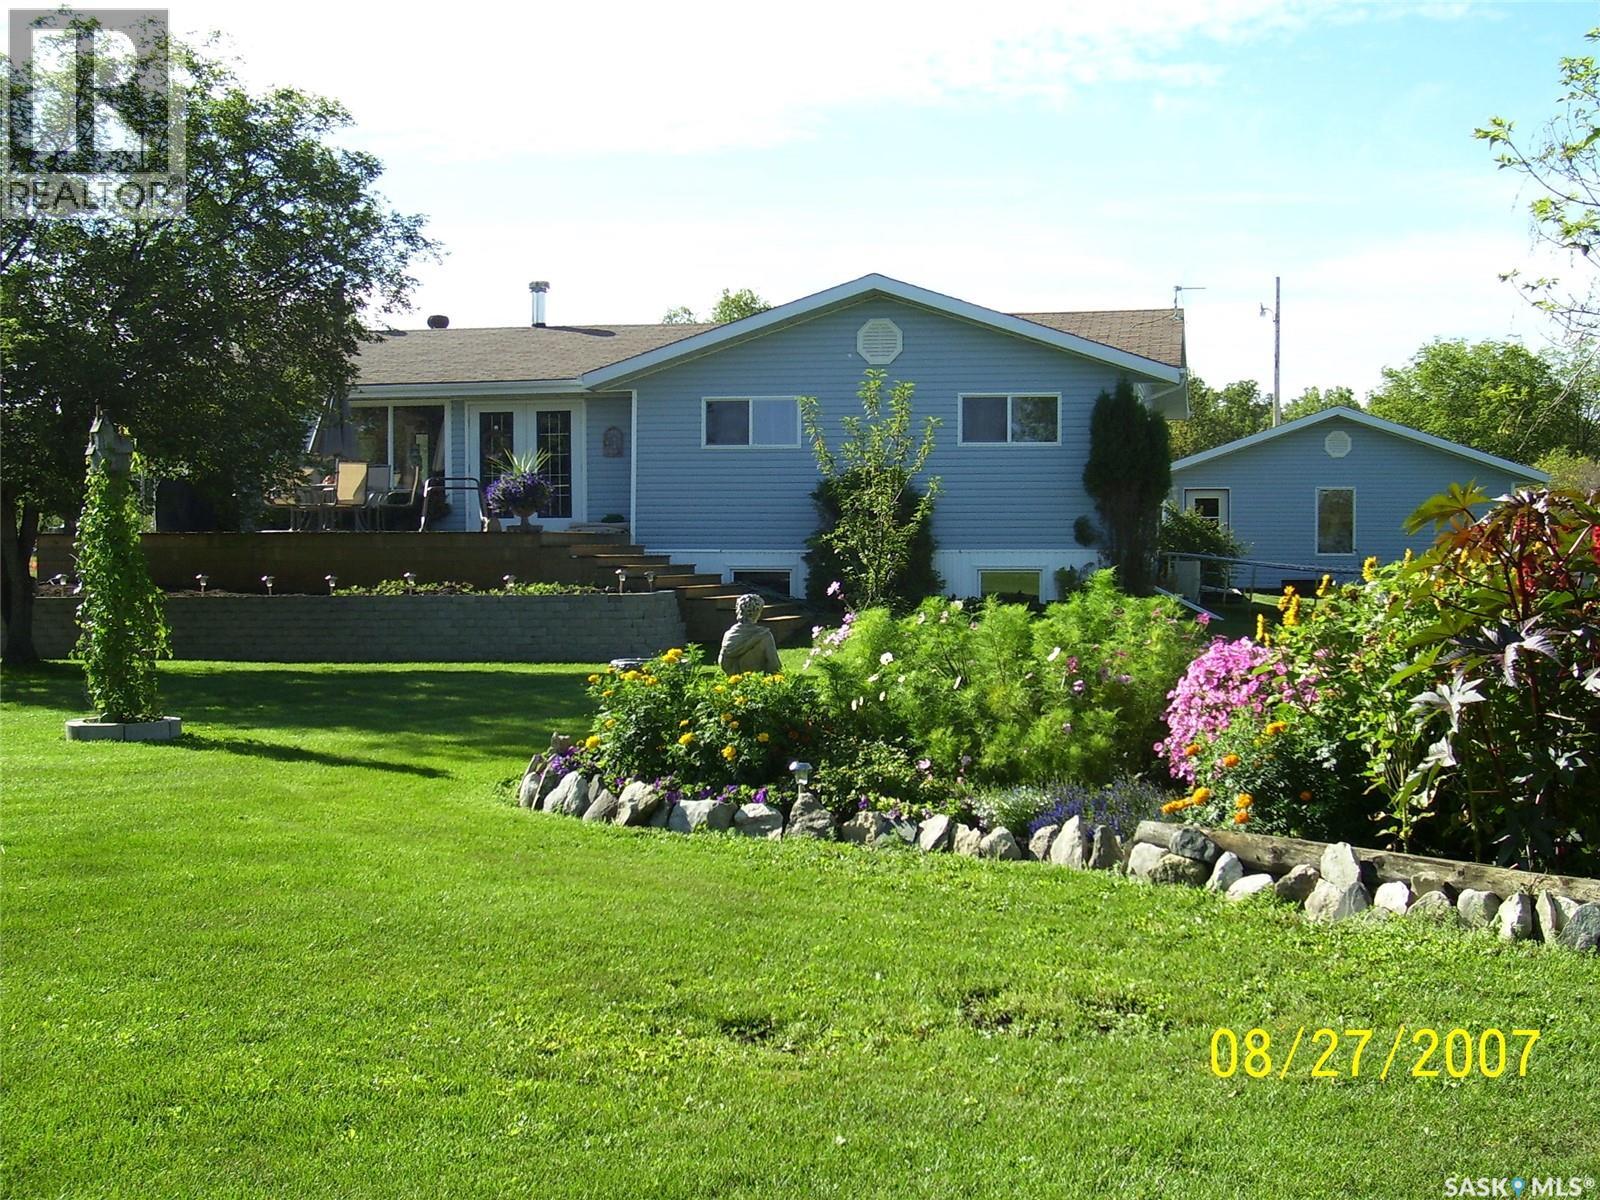
Discover the perfect blend of country living and productive farmland with this beautiful 80-acre property located south of Hudson Bay, Saskatchewan. Offering approximately 60 acres of currently organic hay land, this versatile property also has excellent potential for future crop production. A small tree bluff adds natural beauty, privacy, and wildlife habitat. Built in 1985, this spacious 1,456 sq. ft. home offers 5 bedrooms, 3 bathrooms, and a practical layout designed for family living. The welcoming large entry foyer provides plenty of space for coats and boots, with the full bath upon entry shares the main floor laundry which adds everyday convenience. The home is equipped with geothermal heating and cooling, providing year-round comfort and energy efficiency.The kitchen comes complete with fridge, stove, dishwasher, microwave hood fan, making this a move-in-ready opportunity. An attached single garage with remote overhead door offers direct access to the home.The yard site is beautifully established and surrounded by mature privacy trees and shelterbelts, creating a peaceful country setting. Outdoor features include an active barn 6-12’x12’ stalls 2 calving and 4 horse and has lights, power and a hydrant right out the door, livestock water bowl, animal shelter, multiple storage sheds, a productive vegetable garden, and a large flower garden—ideal for hobby farming, livestock, or simply enjoying the rural lifestyle. Additional features include a deep water well and surface discharge septic system. Whether you’re looking for a family acreage, hobby farm, or an opportunity to expand your agricultural operation, this well-maintained property offers space, privacy, and endless possibilities in a desirable rural location just south of Hudson Bay. (id:62370)
Excellent starter home or revenue property! This beautiful home is sitting on a very quiet street just steps away from Wakamow Park boasting a large yard with lots of mature trees for privacy. Excellent curb appeal as you arrive with a long driveway on one side giving lots of parking and a beautiful front deck - perfect for your morning coffee. Stepping inside you are greeted by a nicely updated and open concept living area. Complete with a large living room with lots of natural light on one side. On the other side we have a large updated U-shaped kitchen with newer cabinets and counters, newer appliances and an eat-up peninsula. On the main floor we find a spacious primary bedroom as well as an updated 4 piece bathroom. Off the back of the home we have a mudroom with main floor laundry which is sure to be a hit. Heading upstairs we find 2 more good sized bedrooms. The basement is unfinished but houses your utilities and has space for storage. Outside we find a mostly fenced and tiered backyard with a firepit area, play structure and a large shed. So many updates have been done on this home - it is easy to see the pride of ownership here. Excellent opportunity here! Reach out today to book your showing! (id:62370)
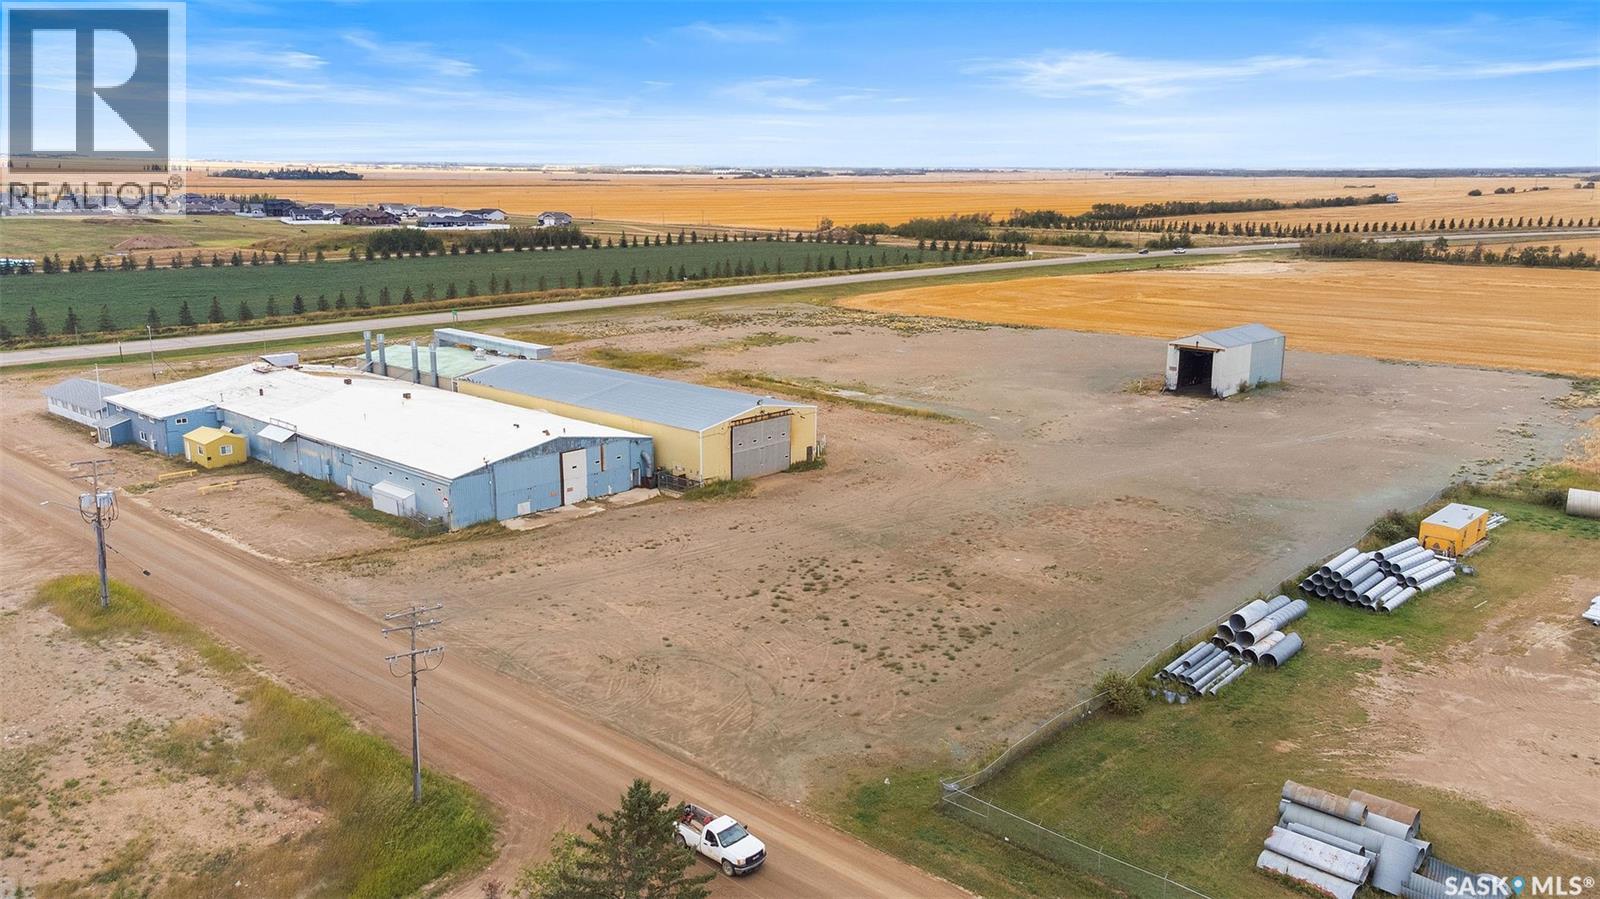
Excellent opportunity to own a large industrial building in Tisdale. Built in 1977 (with additions until 2004), this 36,096sqft building sits on 6.41 acres. The building has a large production area, several grade doors, crane/crane ways, paint room and ample storage. The building has three phase power, the production area is heated with radiant overhead heaters, paint room, overhead unit heaters, offices forced air natural gas HE furnace and boiler heat. There is central air to a portion of the offices. (id:62370)
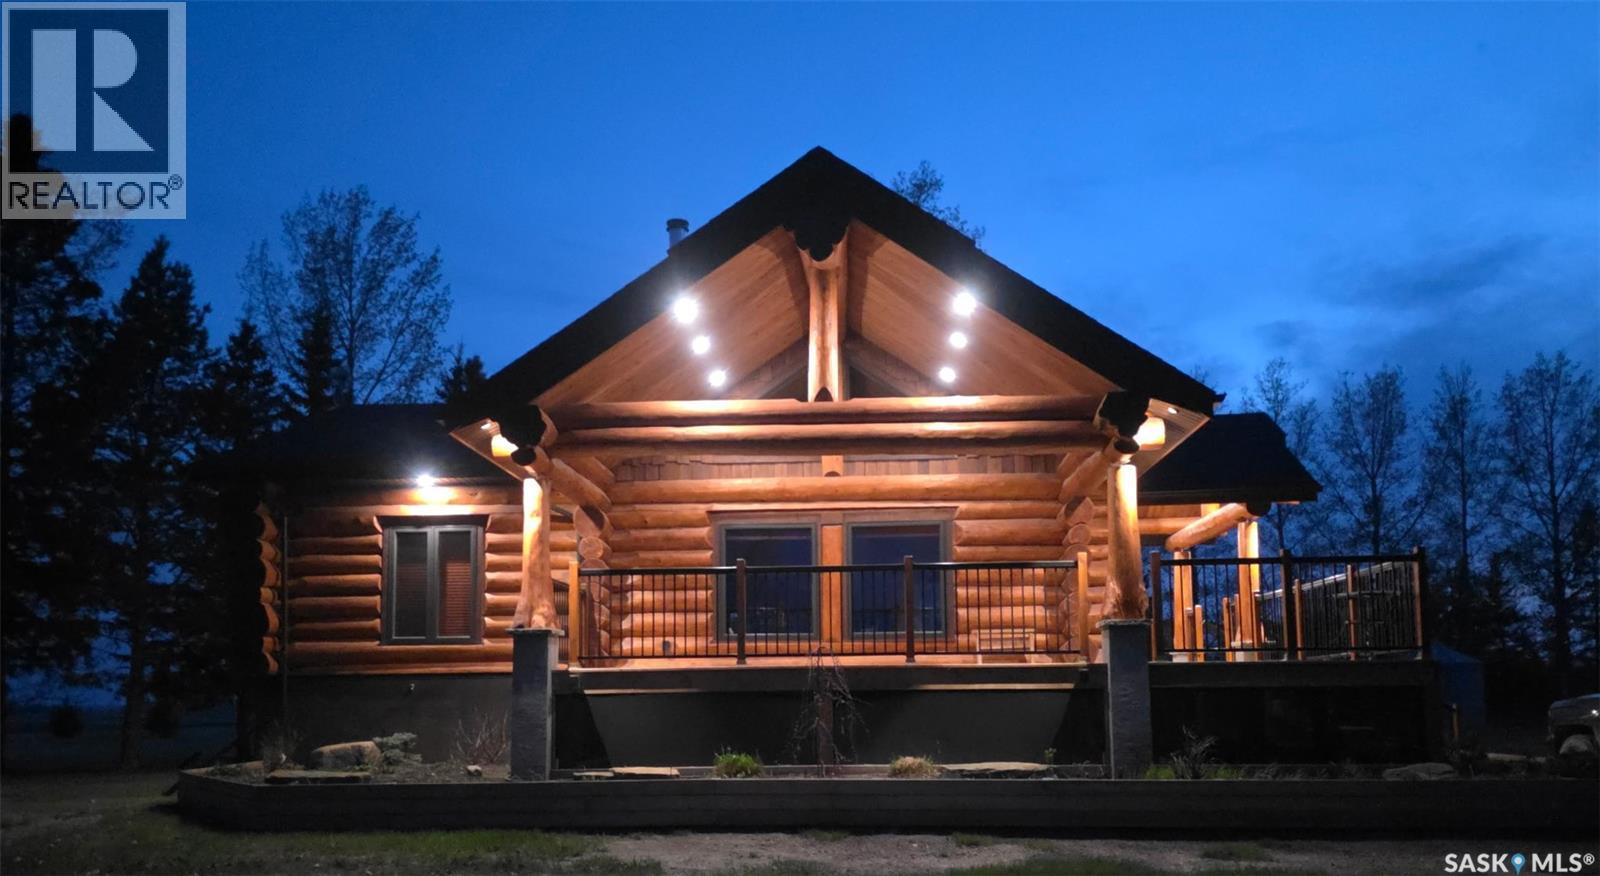
Luxury Acreage Living on 18.1 Acres Welcome to this stunning acreage offering the perfect blend of luxury, comfort, and country living. Situated on 18.1 beautifully maintained acres, this exceptional property has everything you need for peaceful rural living with modern convenience. Built by Lakeland Log & Timber Homes, this impressive bungalow-style log home features 3 spacious bedrooms with the potential for a 4th bedroom, along with 2 bathrooms. The home showcases a bright, open-concept layout with soaring ceilings, large windows, and an abundance of natural light throughout. The chef’s kitchen is designed to impress with: • Granite countertops throughout • Large granite island • High-end appliances • Spacious dining and entertaining areas The inviting living room features a stunning stone wood-burning fireplace, perfect for cozy evenings with family and friends. The primary bedroom is conveniently located on the main floor and includes a walk-in closet. Main floor laundry adds everyday convenience. The fully developed basement offers: • 2 additional bedrooms • A large den/flex room • Spacious family area • Additional bathroom • Backup generator This property is wheelchair accessible and designed for comfortable living. Outside, the features continue with: • Artesian well providing an excellent water source • 8 outbuildings • Insulated and heated garage • Beautifully landscaped yard • Endless space for recreation, storage, or hobby farming This one-of-a-kind property truly has it all. Don’t miss your opportunity to own this incredible acreage lifestyle. (id:62370)
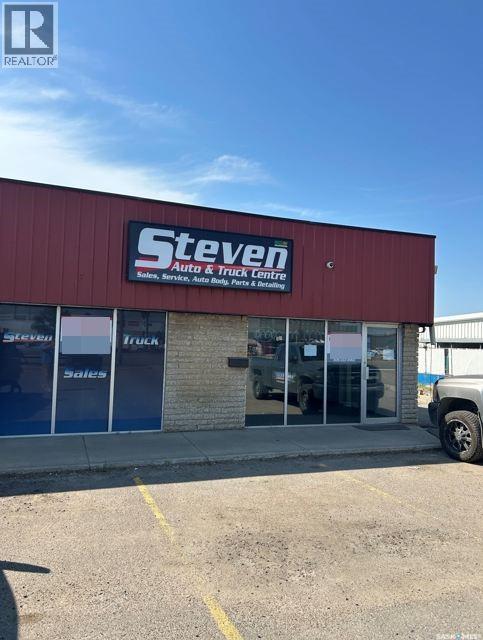
Position your business for success with this well-maintained industrial unit located on one of Saskatoon's busiest commercial corridors. Offering excellent exposure, flexible IH zoning, and a functional layout, this property is well suited to a variety of industrial and commercial users. The premises feature a bright, customer-facing showroom with storefront exposure directly onto 51st Street, creating an ideal environment for businesses requiring both retail presence and warehouse functionality. The space also includes a private office, one fully accessible washroom, and a secure, fully fenced private yard at the rear of the building. Warehouse access is provided by a large 14' x 14' grade-level overhead door, making shipping, receiving, and equipment access efficient and convenient. The professionally managed multi-tenant property is well maintained and offers air conditioning, a floor-model furnace, overhead unit heater, and on-site parking. $14.00 P.S.F. Net Rent; $7.15 P.S.F. Occupancy Cost; $5,336.85 + GST Monthly Total (id:62370)
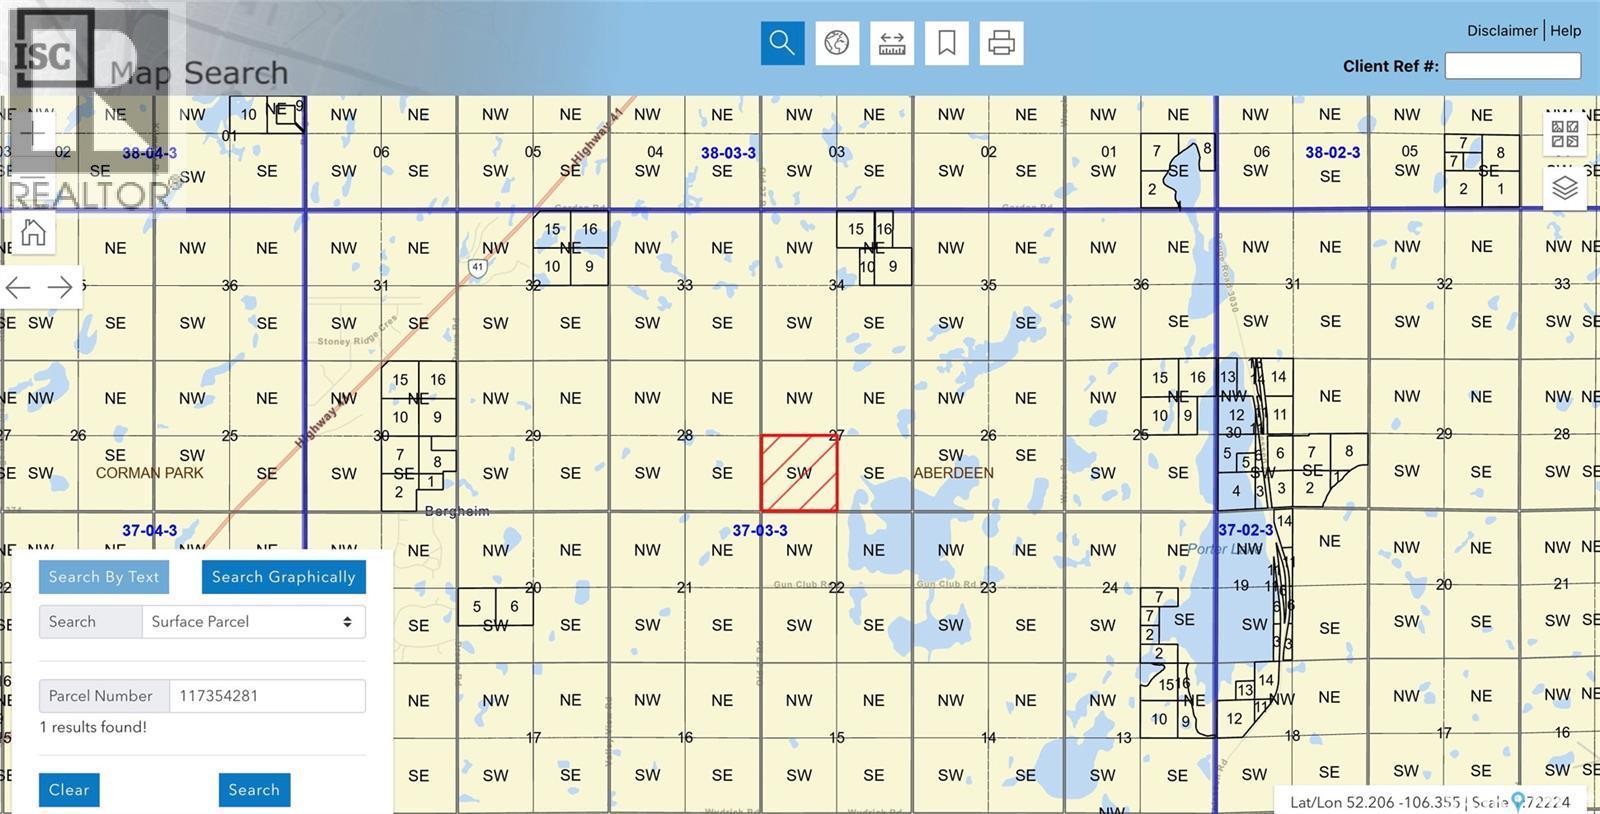
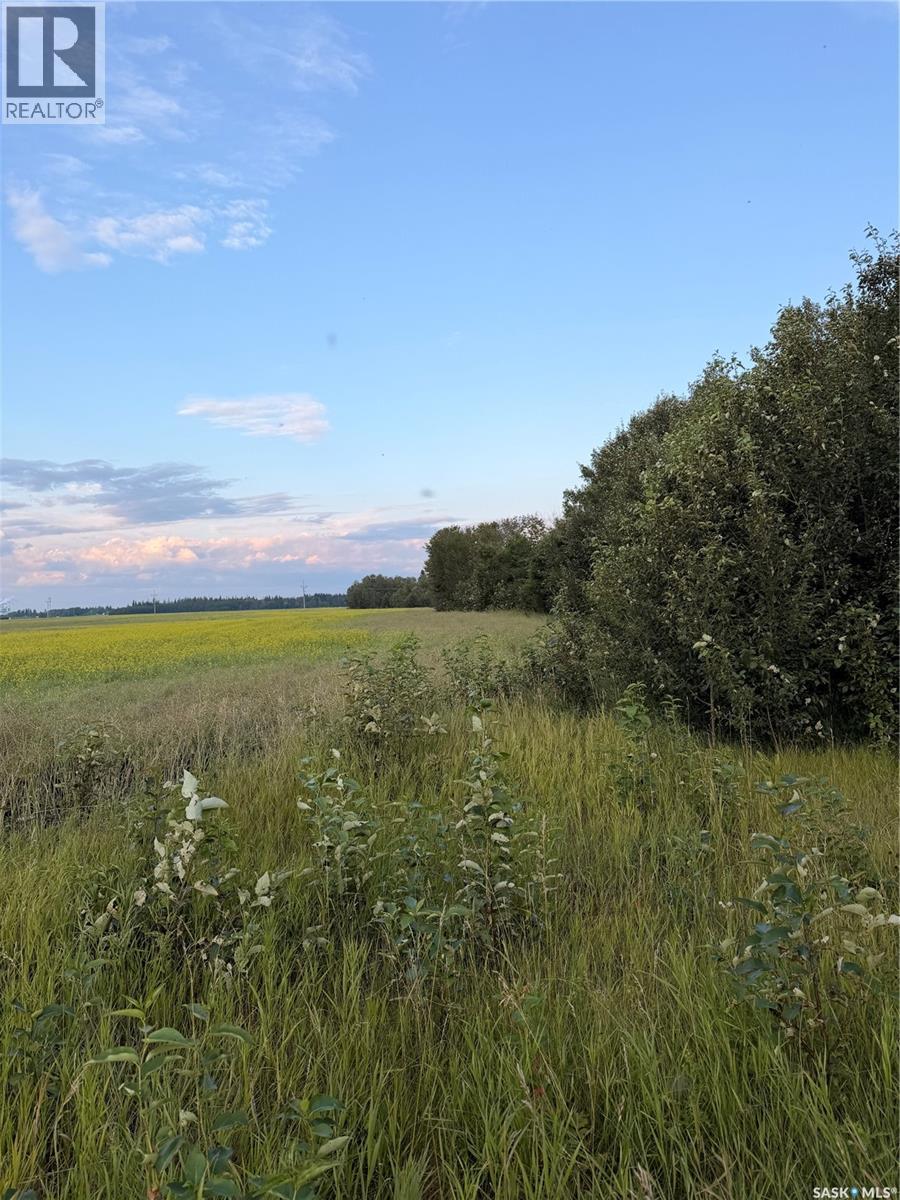
An exceptional opportunity to secure a prime quarter section of future development land in the highly desirable RM of Aberdeen, just minutes from the City of Saskatoon. Ideally positioned in one of Saskatchewan’s fastest-growing corridors, this property offers outstanding long-term potential for residential development while also providing the benefits of holding quality land in a location where demand continues to expand. With convenient access to Saskatoon and nearby amenities, this land is perfectly situated to capitalize on the city’s continued growth and the increasing demand for residential land. The surrounding area has experienced significant development activity, making this an attractive opportunity for developers, investors, and landholders seeking a strategic addition to their portfolio. Whether you’re planning for future subdivision, assembling development lands, or investing in Saskatchewan real estate, opportunities of this calibre are becoming increasingly scarce. The combination of location, accessibility, and future growth potential makes this an investment worthy of serious consideration. For more information or to discuss the opportunities this property presents, contact your REALTOR® today. (id:62370)
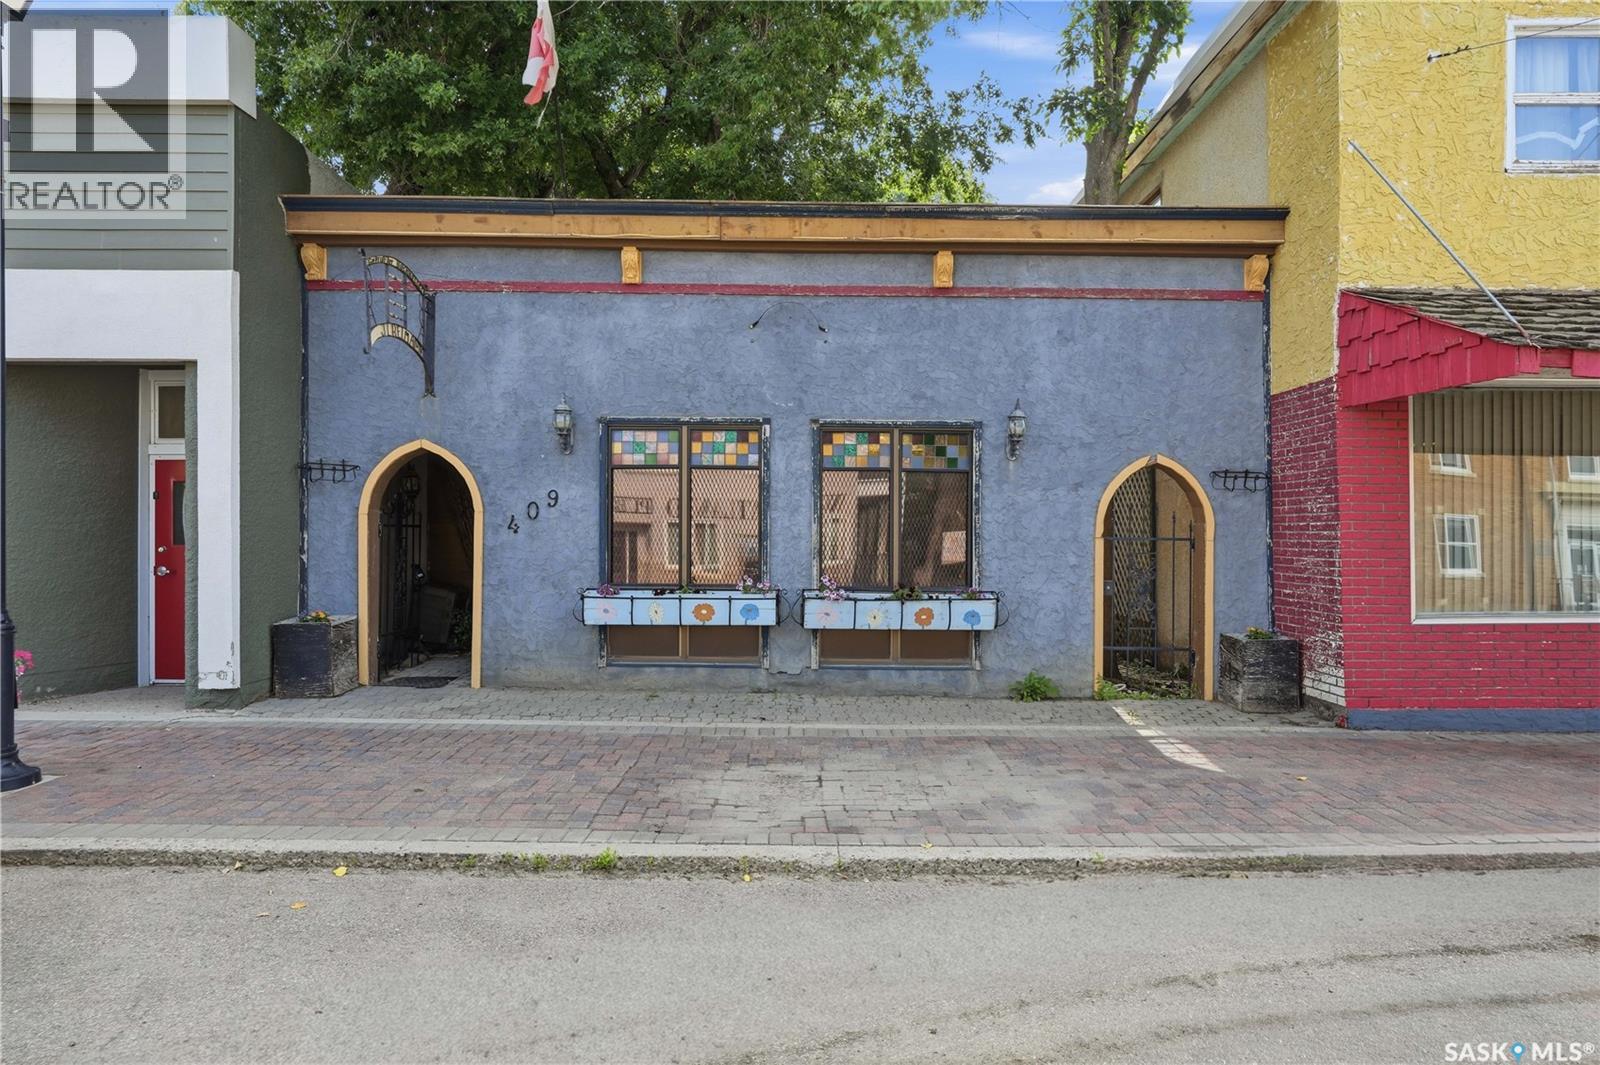
Are you looking for an excellent investment opportunity? A turn-key accounting firm making money from day one. Excellent value here - comes with the business, trade name, building, equipment and the goodwill of the seller. This business is currently running with minimal owner involvement - as their are 3 staff that are all willing to stay on. There is also a 1 bedroom suite that is available to rent out on the second floor for additional income. Centrally located in the bustling downtown of Gravelbourg. Quick possession is available. Financials can be available with signed NDA. Reach out today for more information or to book a showing! (id:62370)
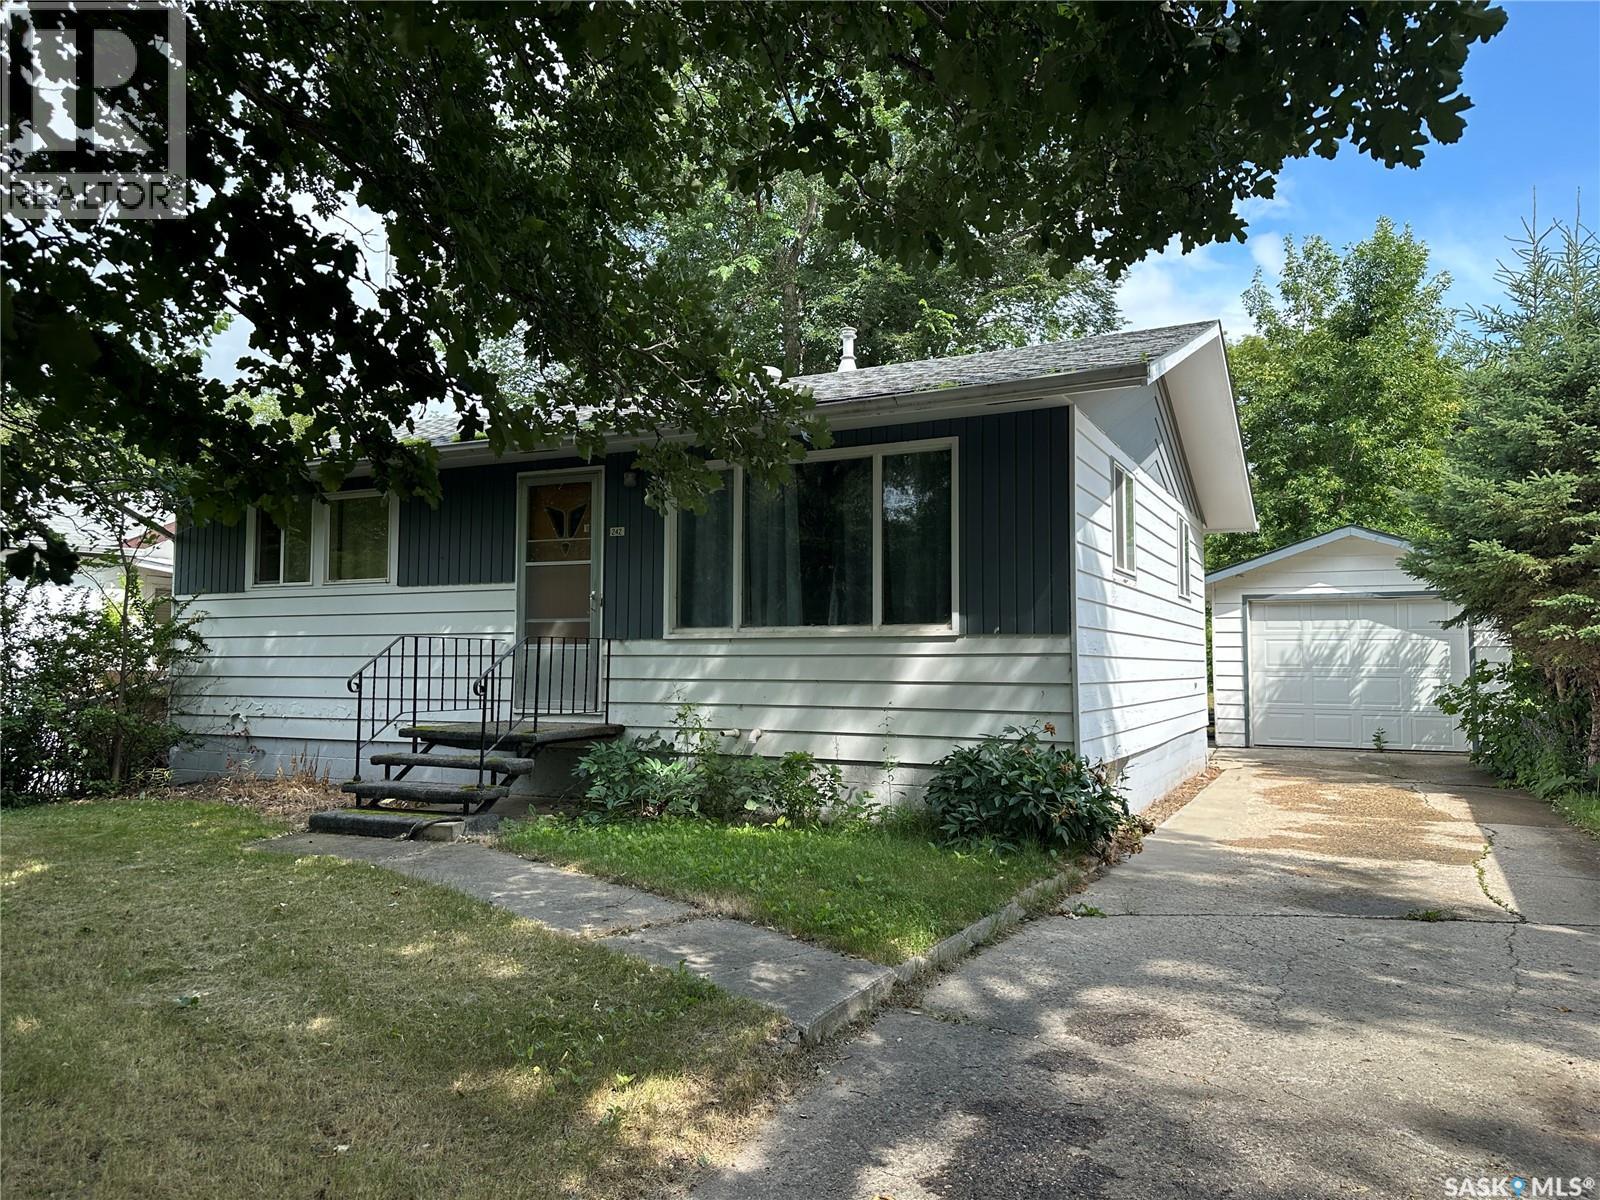
Welcome to this quaint and inviting 768 sqft. bungalow, ideally located just a short distance from downtown. This charming home offers 3 bedrooms, 2 bathrooms, and a functional layout that’s perfect for first-time buyers, or those looking to downsize. Enter through the spacious back deck into the bright kitchen, featuring ample cabinet and counter space. A convenient table-height peninsula creates the perfect spot for casual meals or morning coffee while providing an open connection to the front living room. The main floor also includes two comfortable bedrooms and a 3PC bathroom. The partially finished basement expands your living space with a cozy recreation room, a third bedroom, a 3PC bathroom, plus a dedicated laundry and utility room. Outside, you’ll appreciate the generous yard, complete with a large storage shed and a single detached garage, offering plenty of space for vehicles, tools, and outdoor equipment. If you’re looking for an affordable home with a great location and room to make it your own, this charming bungalow is ready to welcome you home. Taxes for 2026 are $2,007. As per the Seller’s direction, all offers will be presented on 08/14/2026 1:30PM. (id:62370)
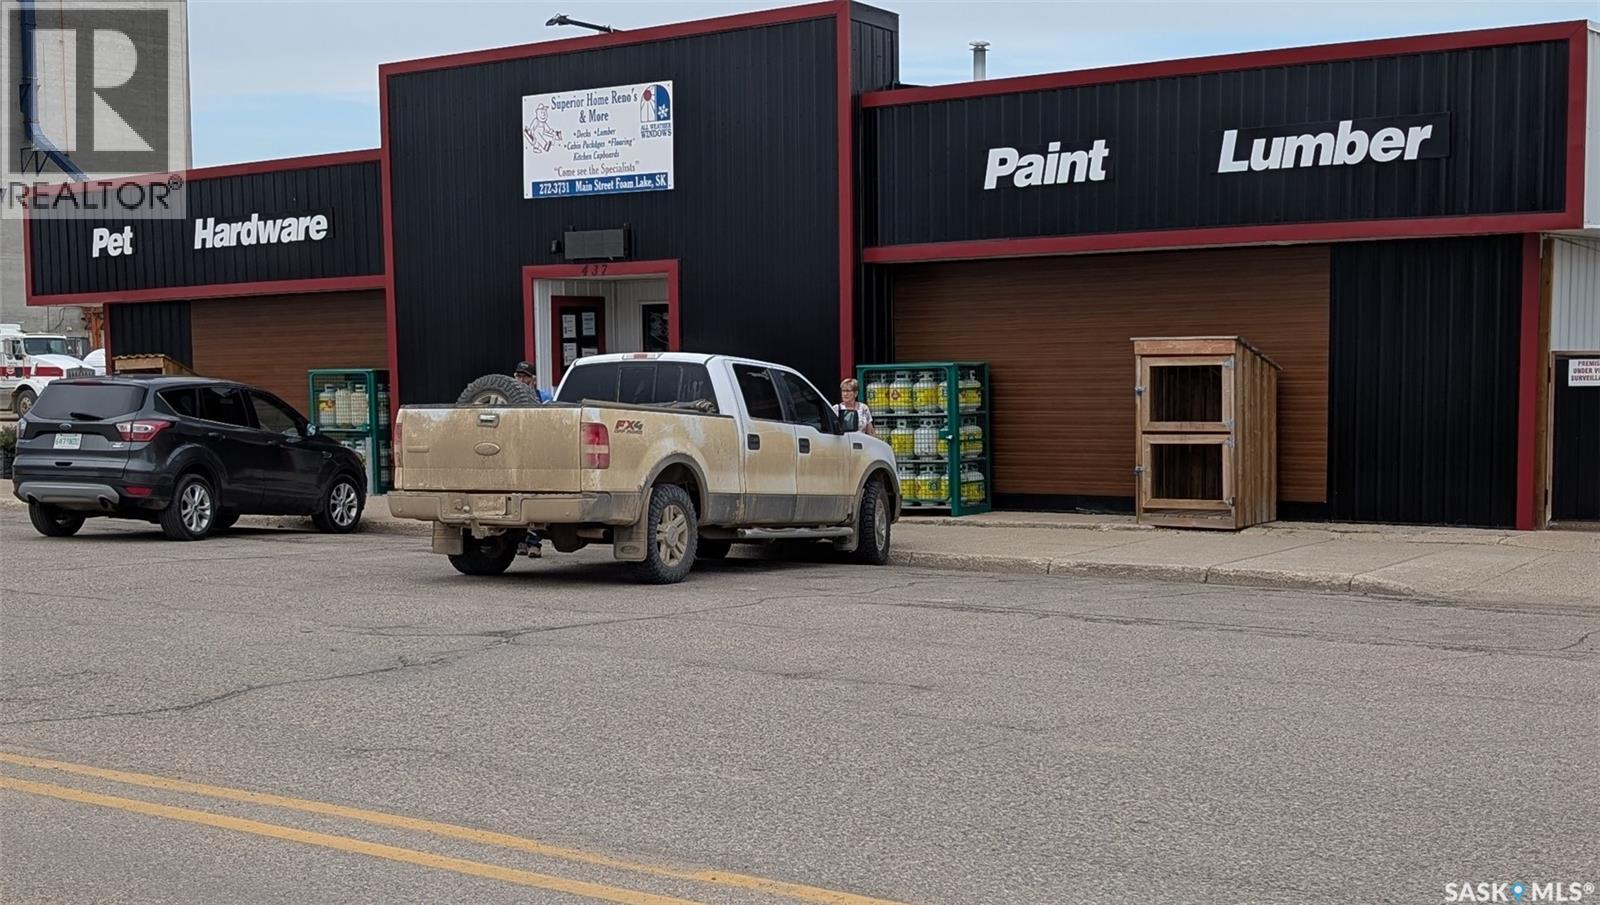
Superior Home Renovations in the heart of Foam Lake, Saskatchewan. Huge property with large retail area, onsite warehouse and yard storage area. Inventory and vehicles sold separately. Call your Realtor today for more information. (id:62370)
25.87 acres located just 8.5 km east of Meadow Lake, offering the perfect blend of privacy and convenience. Formerly the site of a mobile home, the property includes an existing well, septic system, and power service to the site (buyer to verify condition). Surrounded by mature trees and featuring a peaceful pond, this property offers an ideal setting to build your dream home or country retreat. A true blank canvas, it’s the perfect opportunity to design and create the acreage you’ve always envisioned. Enjoy the privacy of a quiet range road shared with only one other property, while remaining just minutes from Meadow Lake with convenient highway access and close proximity to local mills. (id:62370)
Welcome to the Martin Farm, a remarkable nearly 350-acre property located in the RM of Porcupine Plain. This beautiful setting features a fully updated home and an impressive shop with a furnished lodge on the upper level. Just minutes from pristine crown forest and well-known snowmobile trails, the land offers approximately 190 acres of arable soil, with the balance in mature woodland—perfect for hunting, exploring, and gathering your own firewood. The groomed ATV and side-by-side trails wind through a landscape rich with wildlife, including moose, deer, and elk.Both the home and the shop/lodge are heated with efficient wood-and-water boiler systems, with electric heat available as a backup. A thoughtful water catchment system provides the home with soft water, supported by more than 5,000 gallons of storage, and a second matching system adds even more capacity. A large dugout can also supply water to the home at the flip of a switch.Storage is abundant throughout the property. There is a triple detached garage with insulation and built-in shelving, two insulated four-unit storage buildings, and deep storage cabinets behind the garage—ideal for tools, hoses, and seasonal items. The 70' x 70' shop is heated by outdoor furnaces with zoned control for both the shop and the lodge above. The upper level includes nine bedrooms, two bathrooms, two decks, and comes fully furnished, making it perfect for hosting hunters, workers, or large family gatherings.The yard is designed for comfort and enjoyment, featuring a spacious garden area, a fire-pit gathering space, and charming electric lanterns connected by underground power. A dedicated woodworking shop adds even more functionality to this already well-equipped property.Martin Farm is a rare blend of tranquility, practicality, and thoughtful planning—an ideal retreat for outdoor enthusiasts, hobby farmers, or anyone seeking space and privacy. Contact us today for more information or to book your appointment to view. (id:62370)
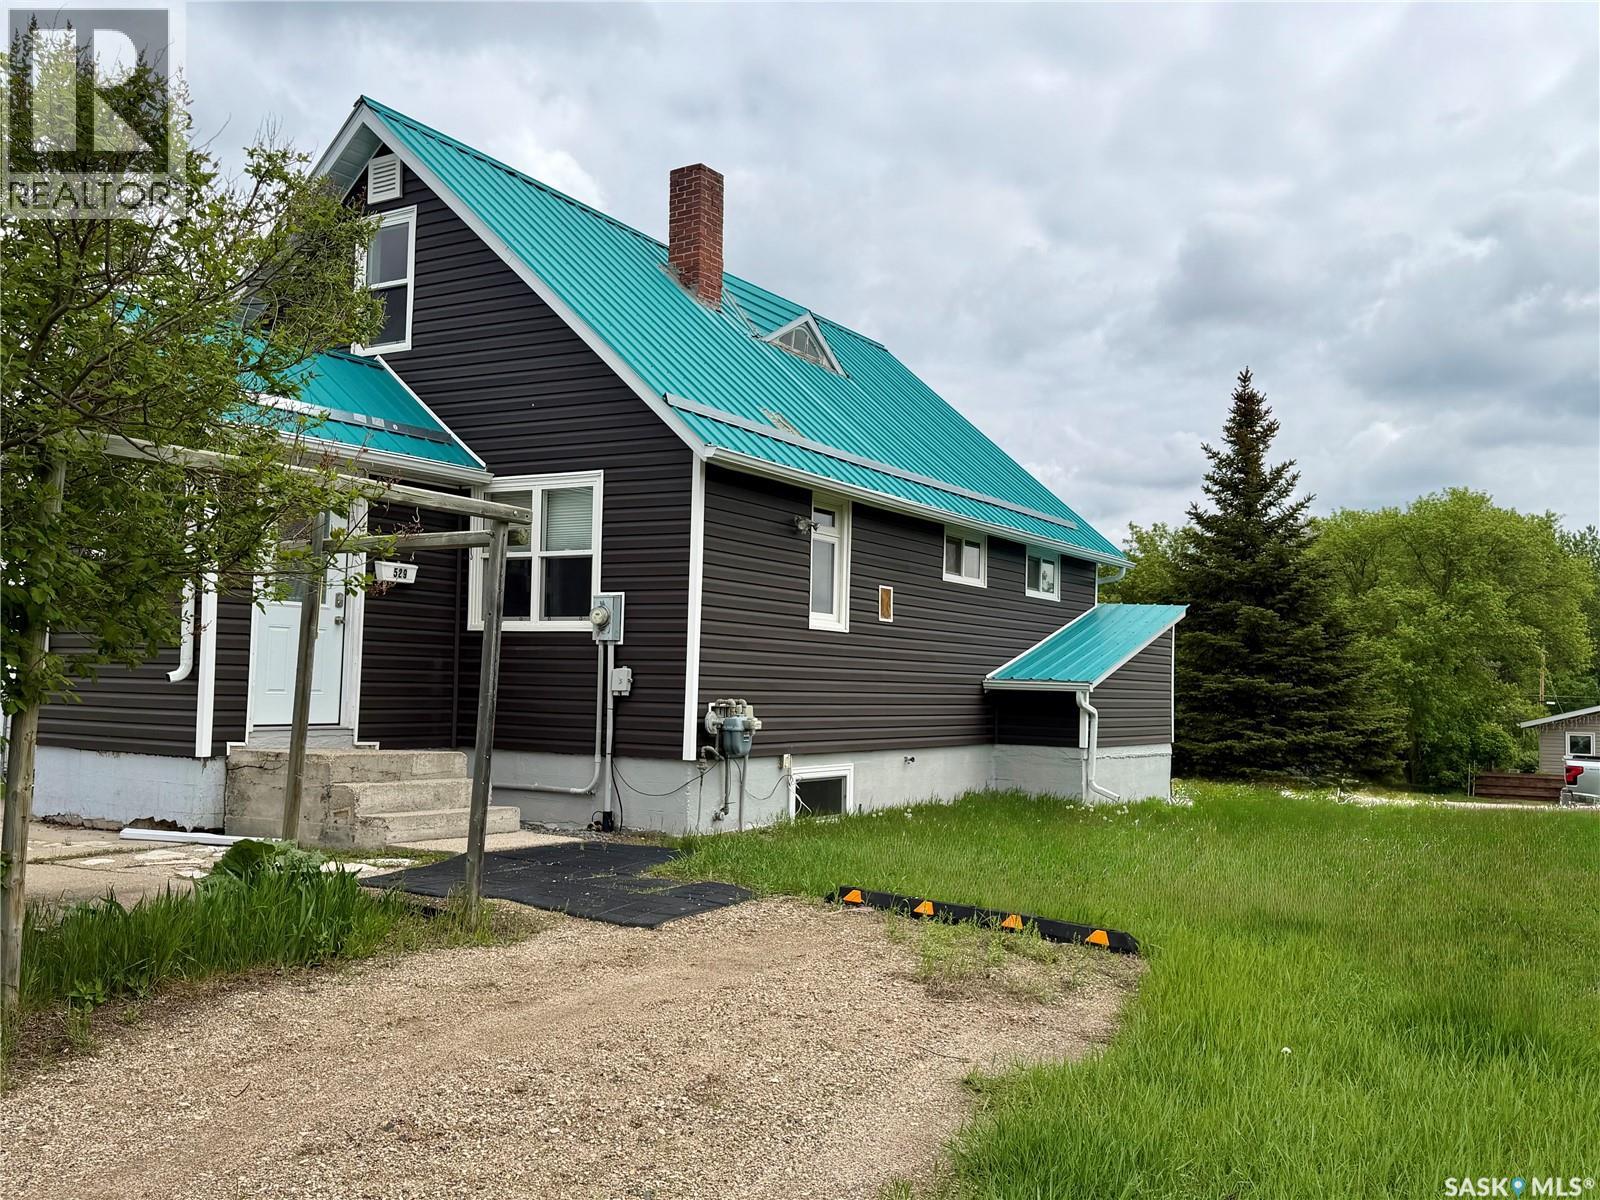
PRICE ALERT!! Curb Appeal at Its Finest! This recently renovated home is full of character and space. Inside you’ll love the large living room, many bright windows let in the natural sunlight, the updated bathroom was updates by bathfitter. The 4-piece bathroom is roomy, fresh and sparkling. The home also features updated siding with extra insulation and a durable metal roof. We have a maintenance free East deck and also a back entrance porch for added convenience for room for those jackets and boots. The spacious lots offer a garden space, mature trees, and a storage shed. With 4 bedrooms, built-in cabinets, and closets throughout, there’s room for the whole family. Appliances are all included: fridge, stove, washer, dryer, microwave, and hood fan. Plus, it’s located close to the hospital & clinic and dentist for added medical convenience. Hudson Bay offers many recreational facilities for the whole family. Movie theatre, skating & curling arena. Walking trails and snowmobile trails. A skate park and library to name a few. Surrounded by the Northeast nature of provincial forest and lakes! A short hour drive West on Highway #3 will bring you to Tisdale on the way to Melfort and Saskatoon and South an hour down Highway #9 we have Preeceville on the way to Yorkton and Regina. Quick possession is available and is for sale only no rental option. Affordablely priced! Set up your viewing today! (id:62370)
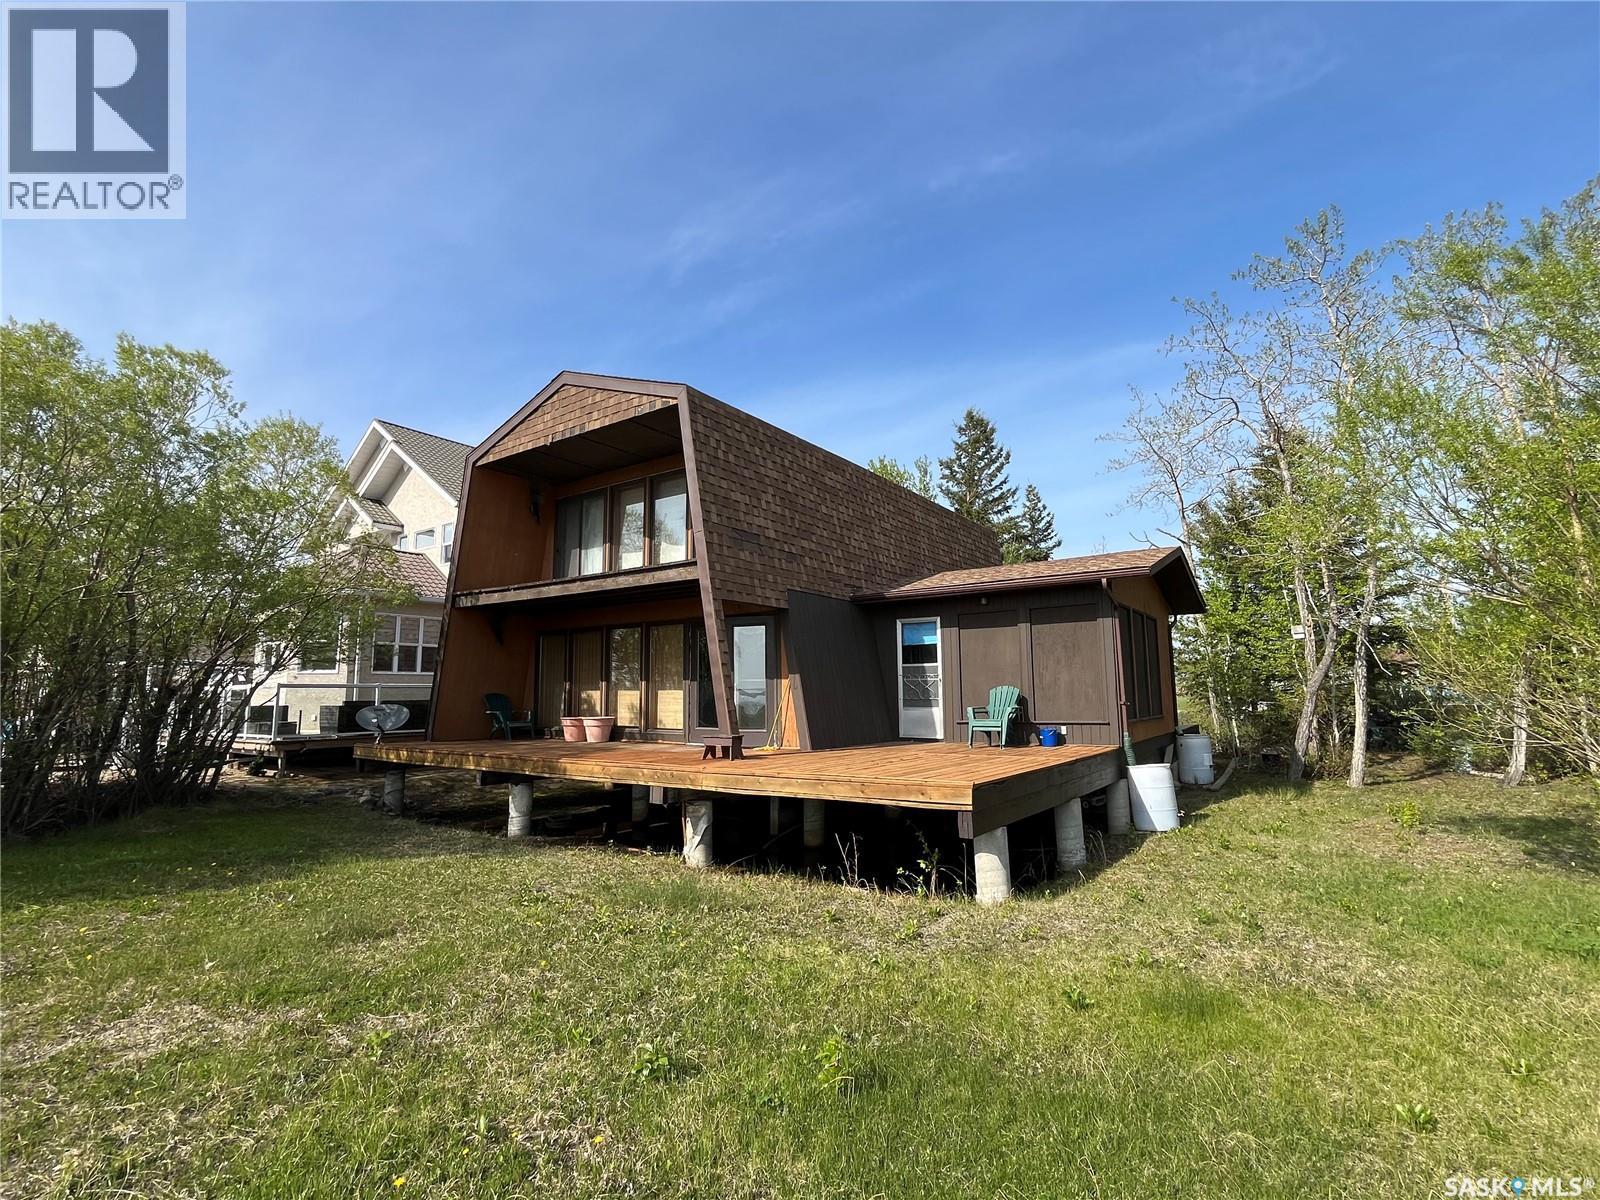
118-119 Murray Crescent is on two lakefront lots on Fishing Lake Saskatchewan. It is a well kept 1 3/4 storey 3 season cabin with vaulted living room ceiling, wrap around deck, and 3 bedrooms. The Main floor features a screen room, great room with kitchen dining and living room area, storage, 4-piece bathroom and primary bedroom. The living room features a wood fireplace with a white milano marble surround. The second floor offers a loft area overlooking the lake, and two bedrooms. Appliances are included in the listing and furniture can be added to the deal. Electric baseboard heat is alternat heat and the electric water heater is 2025. Fishing Lake is a well developed lake with beaches that feature halls, parks, ball diamonds, mini-golf, a golf course, pickleball, snowmobiling trails, camping, boat launch's and one of the biggest fine sand public beaches in Saskatchewan. The lake offers a large deep lake with great fishing, space for watersports, wind-surfing, ice fishing, and more. (id:62370)
Excellent development opportunity in a desirable location, conveniently situated near East End amenities, schools, shopping, and recreational facilities. (id:62370)
You won't want to miss this one! This well updated bungalow is sitting on one of the most desirable streets in the City. This home boasts over 1,200 sq.ft. featuring 3 beds + a den and 2 baths - plus a double detached pull through garage. As you arrive you are sure to be impressed by the excellent curb appeal - with a beautiful front yard and a nice long ashphalt driveway giving you lots of parking. Heading inside you are greeted by a beautifully updated home with a spacious entrance that shows your open concept living area. First, we find a spacious living room with lots of natural light and a stunning feature wall with an electric fireplace which is sure to catch your eye. Heading to the back we have a dining space with patio doors to your deck - perfect for entertaining. As well as a stunning kitchen which is sure to impress. The kitchen boasts lots of drawers, a pantry, a large island, and nice appliances. Down the hallway we find an updated 4 piece bathroom with a bathfitter tub/shower. As well as our first spacious primary bedroom and two other good sized bedrooms. Downstairs we find a large family room - this is the perfect space so the kids can have space. Next we find a den which is currently being used as a bedroom. We also have an office nook right as you come into the basement. Finishing off the basement is a huge laundry room with tons of storage space. Outside you are sure to love this stunning "park-like" backyard - the perfect place to relax in! The single garage (14'x24') has power and is a great addition for the winters here. So many updates over the years. Pride of ownership shows throughout! Reach out today to book your showing! (id:62370)
Welcome to this affordable Weyburn home with serious garage appeal! The oversized garage is fully insulated and heated and is perfect for working on projects, parking vehicles, or extra storage, ideal for hobbyists, mechanics, or anyone who just needs space. Enjoy the outdoors with a large deck, a fully fenced backyard, and multiple sheds offering plenty of room for tools, toys, and seasonal storage. The yard is functional and private, making it great for pets or future improvements. Inside, the home has bright living areas, functional kitchen space, dedicated dining area, and a great mudroom addition for extra storage and lots of room for coats and boots. This home comes equipped with central air conditioning for comfort and convenience. Whether you’re a first-time buyer or looking for a solid investment property, this home offers great value and flexibility in a convenient Weyburn location. Call for your showing today! (id:62370)
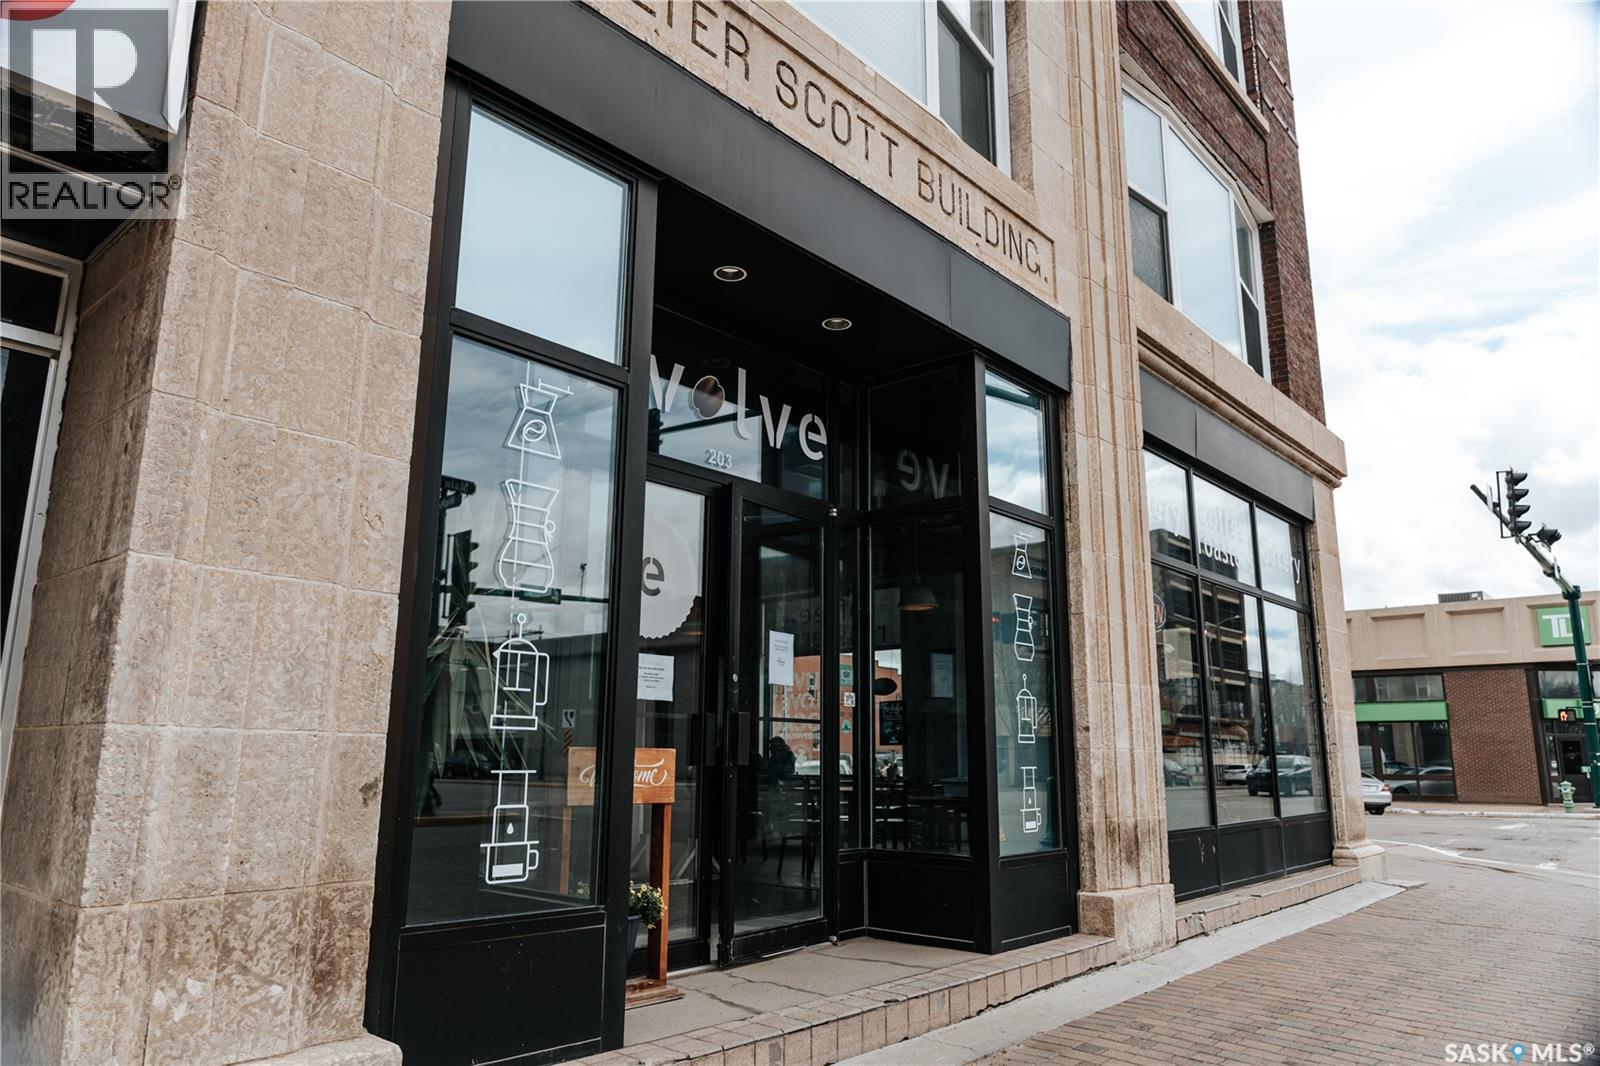
Prime Heritage Opportunity in Moose Jaw’s Historic Downtown! Step into the iconic Walter Scott Building – a beautifully preserved Municipal Heritage Property located in the heart of Moose Jaw’s vibrant historic commercial district. This high-visibility corner location sits in a prime spot, surrounded by banks, the casino, and the Spa, ensuring constant foot traffic and maximum exposure. With its striking large windows and classic character, this versatile space is perfectly suited for a successful restaurant (currently operated as a coffee shop) or an eye-catching retail store. Let your business shine in one of Moose Jaw’s most desirable downtown locations. Bonus: Heat and water are included in the rent! (id:62370)