
151 Memorial Drive Spiritwood, Saskatchewan S0J 2M0

$239,900
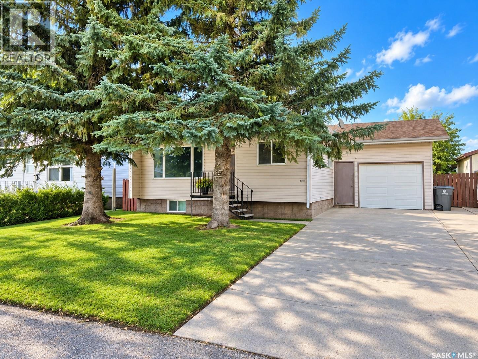
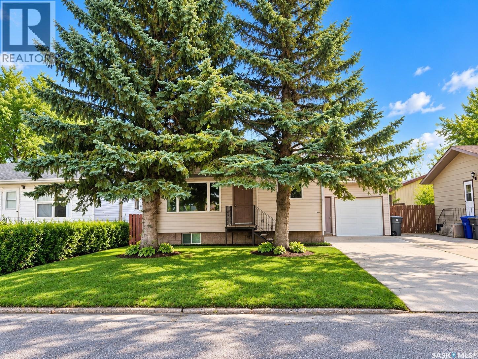
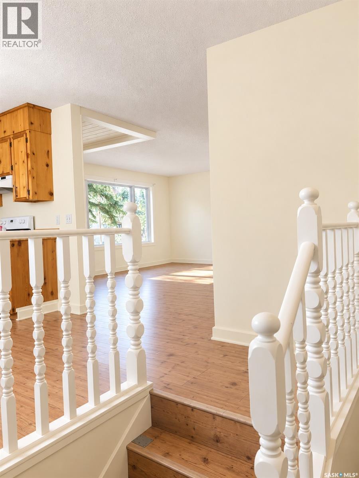
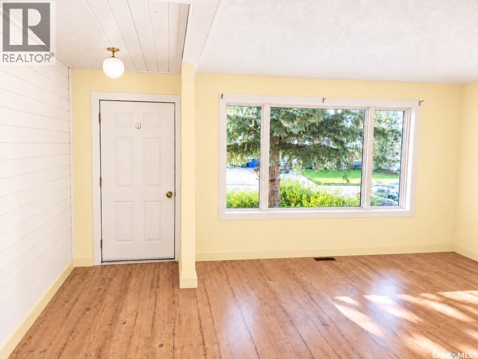
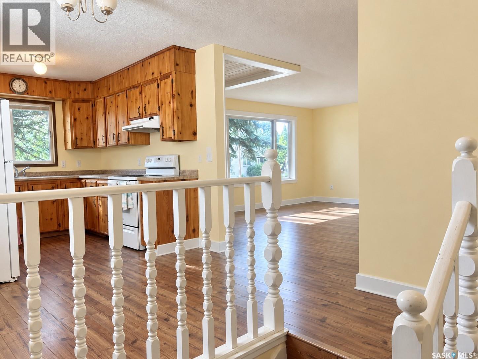
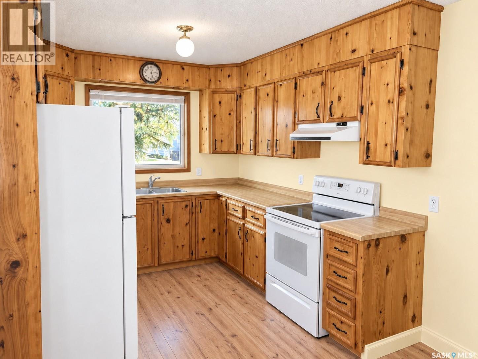
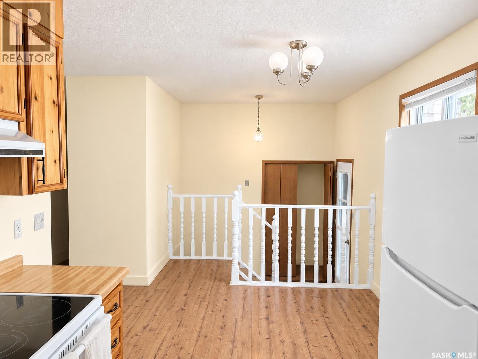
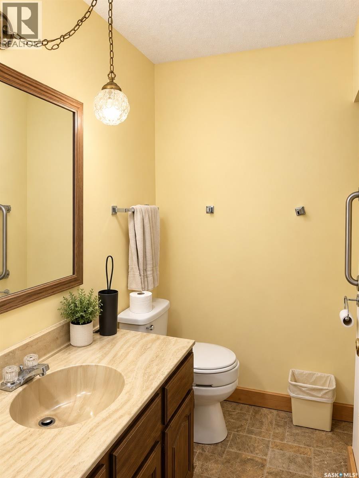
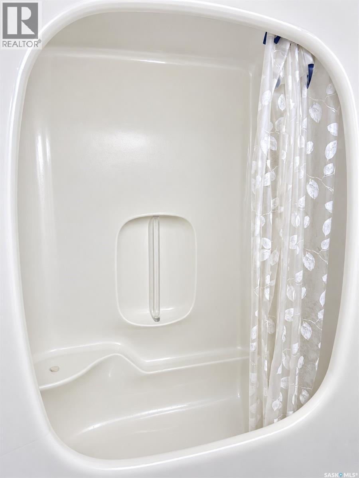
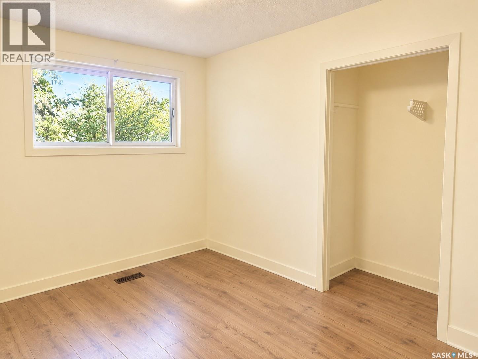
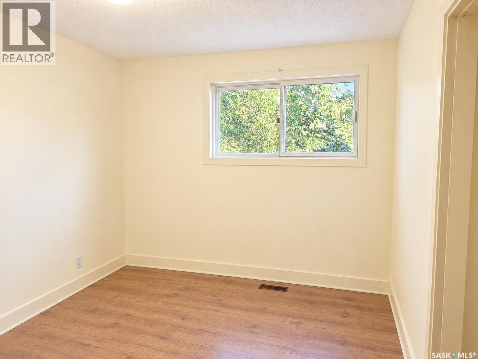
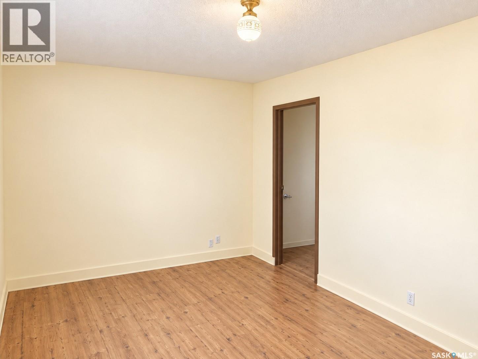
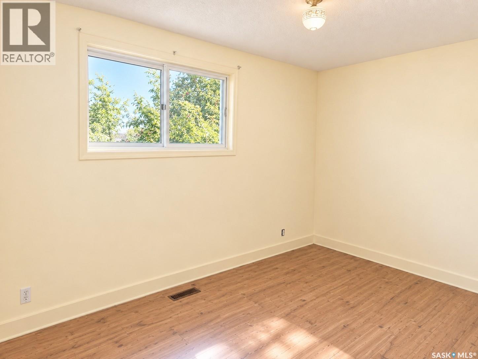
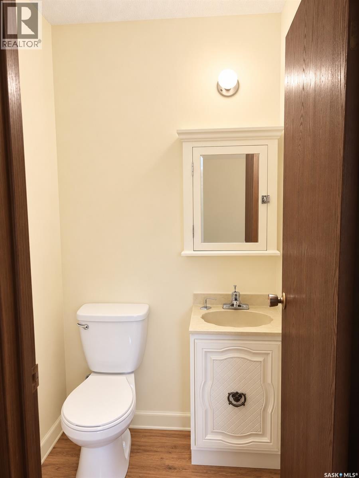
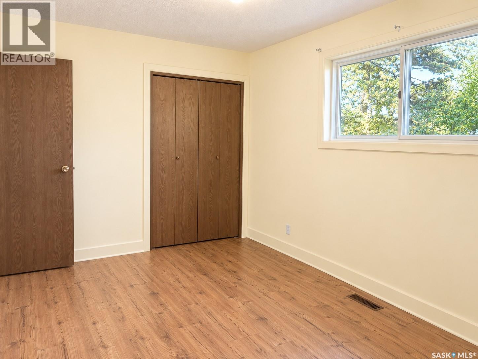
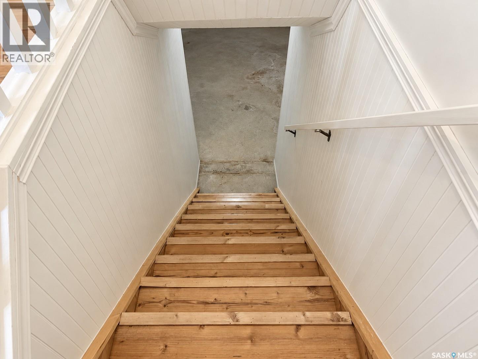
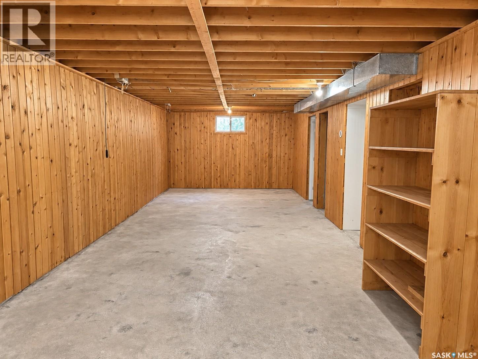
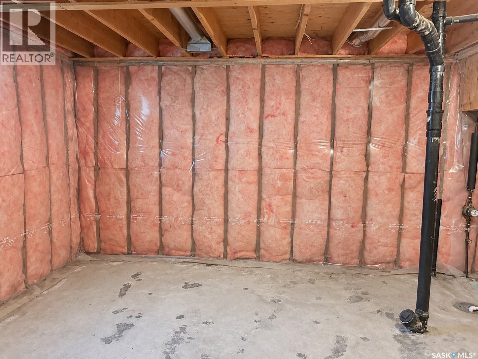
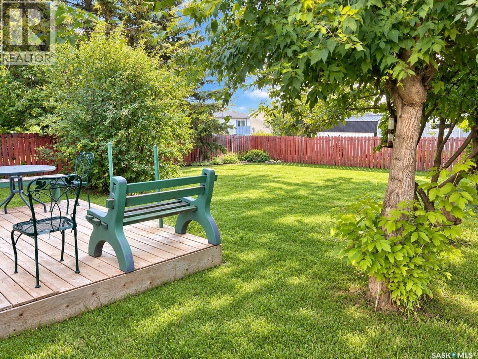
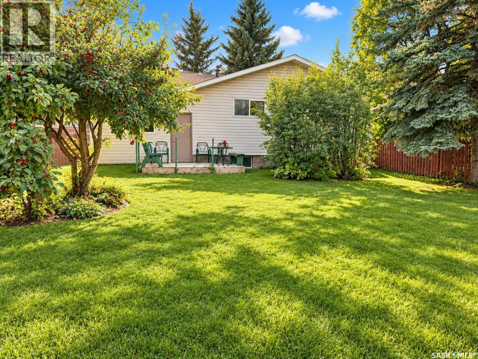
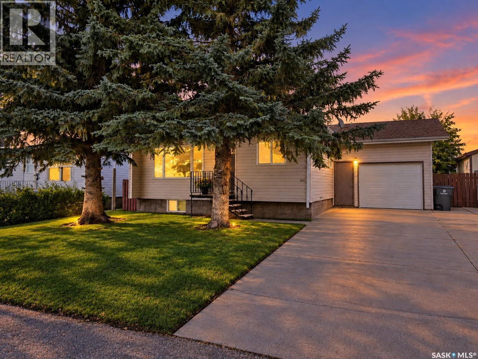
Welcome to this charming family home, ideally situated on beautiful and quiet Memorial Drive in the welcoming community of Spiritwood. Conveniently located close to the Civic Centre and community amenities, this well-kept home offers a wonderful combination of comfort, character and recent updates. Offering 1,100 sq ft, the home features 3 bedrooms and 1.5 bathrooms and an appealing open-concept kitchen, dining and living room area, creating a bright, connected space well-suited to both everyday family living and entertaining. The interior has been freshly painted throughout, complemented by new laminate flooring that gives the home a clean and refreshed appearance. The partially finished basement provides additional usable space along with plenty of opportunity for further development to suit your family's needs. Outside, you'll appreciate the mature, fully fenced backyard, offering privacy and plenty of room for children, pets, gardening and outdoor enjoyment. A variety of established apple trees adds to the charm of the property, while the ground-level back deck provides an inviting spot to relax and enjoy the peaceful yard. Additional improvements include upgraded shingles and windows, adding to the home's overall appeal. With its open-concept living space, recent interior updates, mature yard and desirable location on quiet Memorial Drive, this inviting Spiritwood property offers all the ingredients of a wonderful family home. (id:62370)
Property Details
| MLS® Number | SK047622 |
| Property Type | Single Family |
Building
| Bathroom Total | 2 |
| Bedrooms Total | 4 |
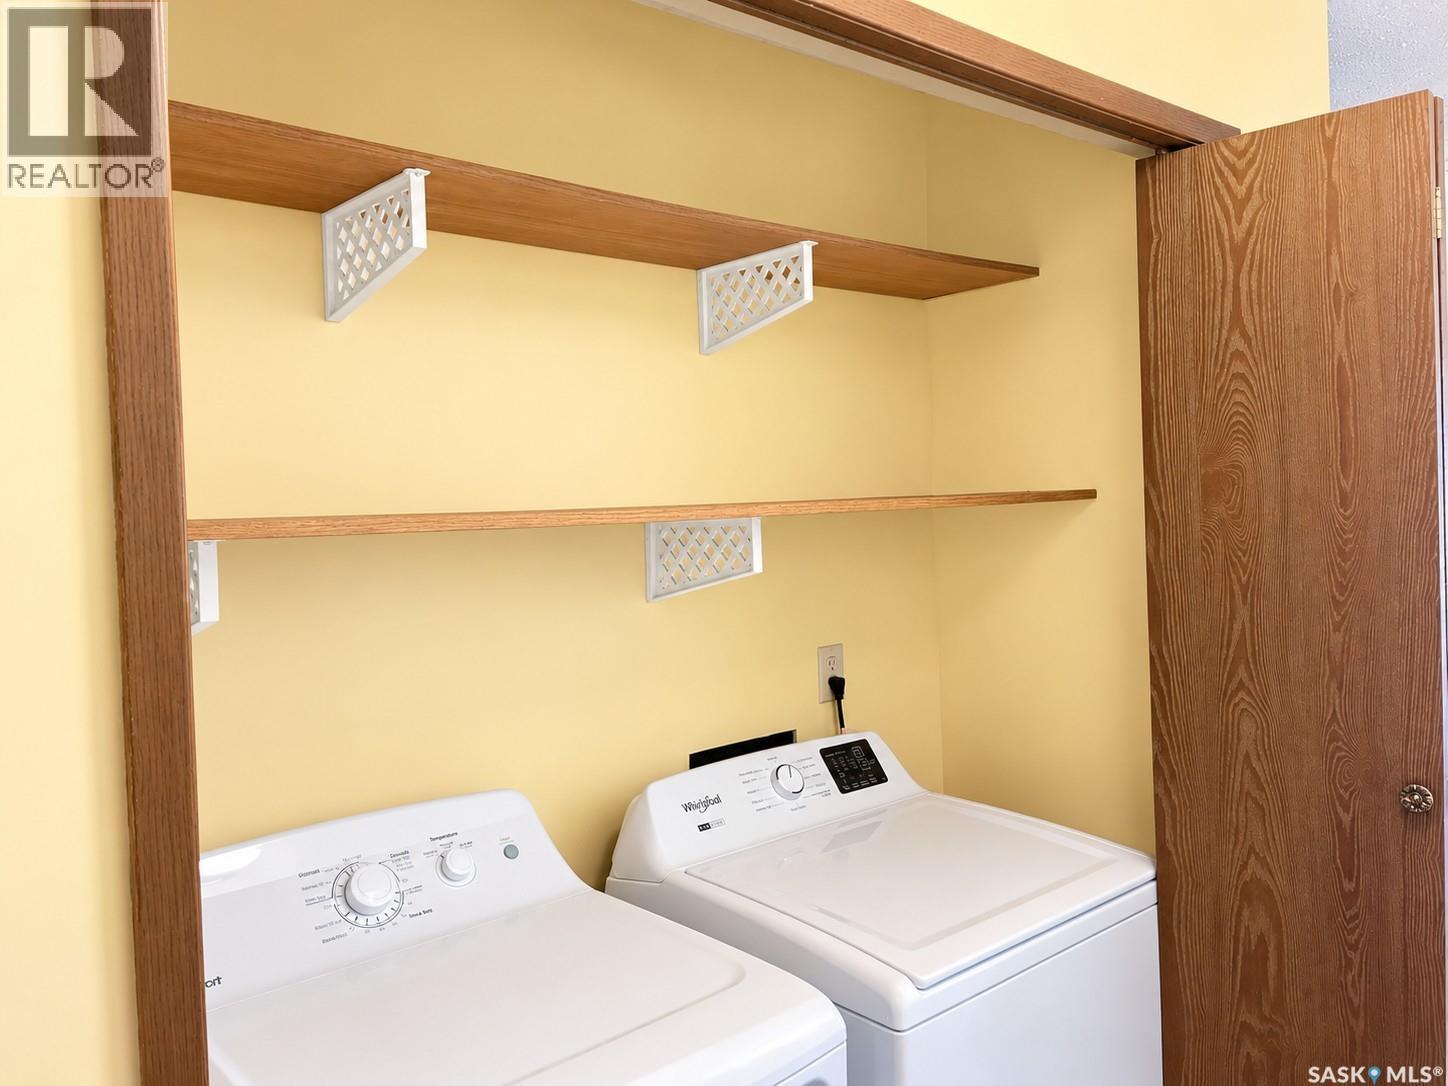
| Appliances | Washer, Refrigerator, Dishwasher, Dryer, Garage Door Opener Remote(s), Hood Fan, Stove |
| Architectural Style | Raised Bungalow |
| Basement Development | Partially Finished |
| Basement Type | Full (partially Finished) |
| Constructed Date | 1982 |
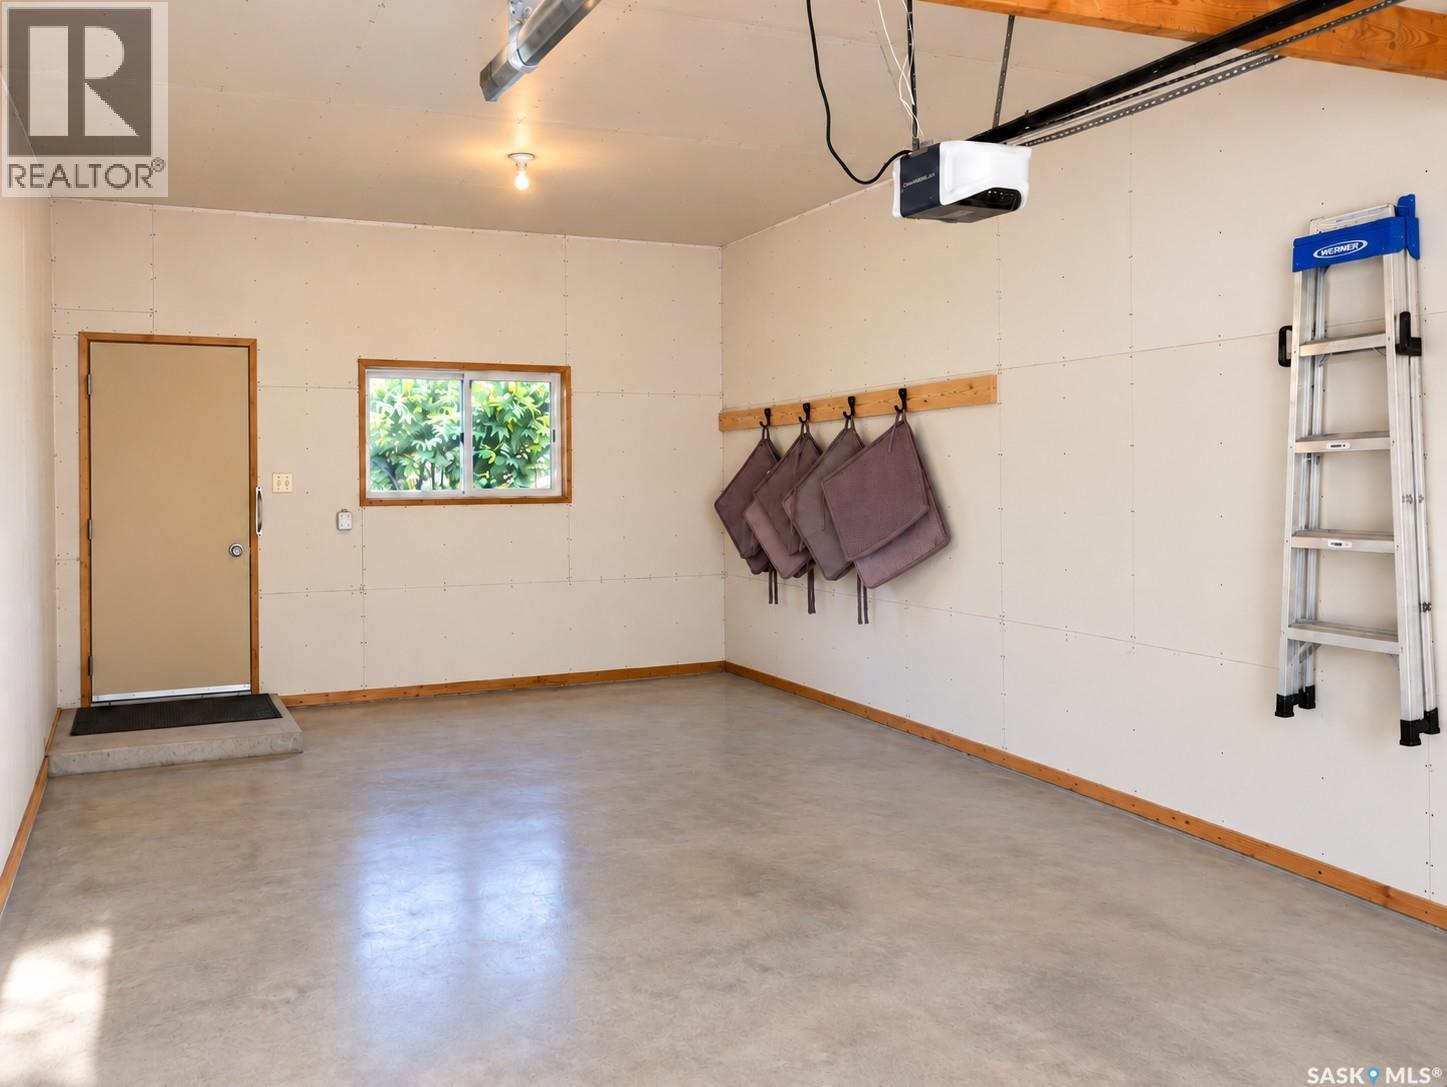
| Construction Style Attachment | Detached |
| Heating Fuel | Natural Gas |
| Heating Type | Forced Air |
| Stories Total | 1 |
| Size Interior | 1,100 Ft2 |
| Type | House |
Parking
| Parking Space(s) | 3 |
Land
| Acreage | No |
| Size Frontage | 50 Ft |
| Size Irregular | 50x125 |
| Size Total Text | 50x125 |
Rooms
| Level | Type | Length | Width | Dimensions |
|---|---|---|---|---|
| Basement | Other | 10 ft | 10 ft | 10 ft x 10 ft |
| Basement | Other | 37 ft | 12 ft ,11 in | 37 ft x 12 ft ,11 in |
| Basement | Storage | 15 ft | 15 ft | 15 ft x 15 ft |
| Basement | Bedroom | 15 ft | 10 ft | 15 ft x 10 ft |
| Main Level | Foyer | 6 ft | 6 ft | 6 ft x 6 ft |
| Main Level | Kitchen/dining Room | 9 ft | 17 ft | 9 ft x 17 ft |
| Main Level | Living Room | 16 ft ,3 in | 17 ft ,8 in | 16 ft ,3 in x 17 ft ,8 in |
| Main Level | Laundry Room | 8 ft | 2 ft | 8 ft x 2 ft |
| Main Level | 4pc Bathroom | 7 ft | 7 ft | 7 ft x 7 ft |
| Main Level | Bedroom | 9 ft ,3 in | 11 ft ,10 in | 9 ft ,3 in x 11 ft ,10 in |
| Main Level | Bedroom | 12 ft ,9 in | 11 ft ,11 in | 12 ft ,9 in x 11 ft ,11 in |
| Main Level | Primary Bedroom | 14 ft ,3 in | 9 ft ,7 in | 14 ft ,3 in x 9 ft ,7 in |
| Main Level | 2pc Ensuite Bath | 4 ft | 5 ft | 4 ft x 5 ft |



The trademarks REALTOR®, REALTORS®, and the REALTOR® logo are controlled by The Canadian Real Estate Association (CREA) and identify real estate professionals who are members of CREA. The trademarks MLS®, Multiple Listing Service® and the associated logos are owned by The Canadian Real Estate Association (CREA) and identify the quality of services provided by real estate professionals who are members of CREA. The trademark DDF® is owned by The Canadian Real Estate Association (CREA) and identifies CREA's Data Distribution Facility (DDF®)
September 05 2026 05:19:50
Saskatchewan REALTORS® Association
Coldwell Banker Signature