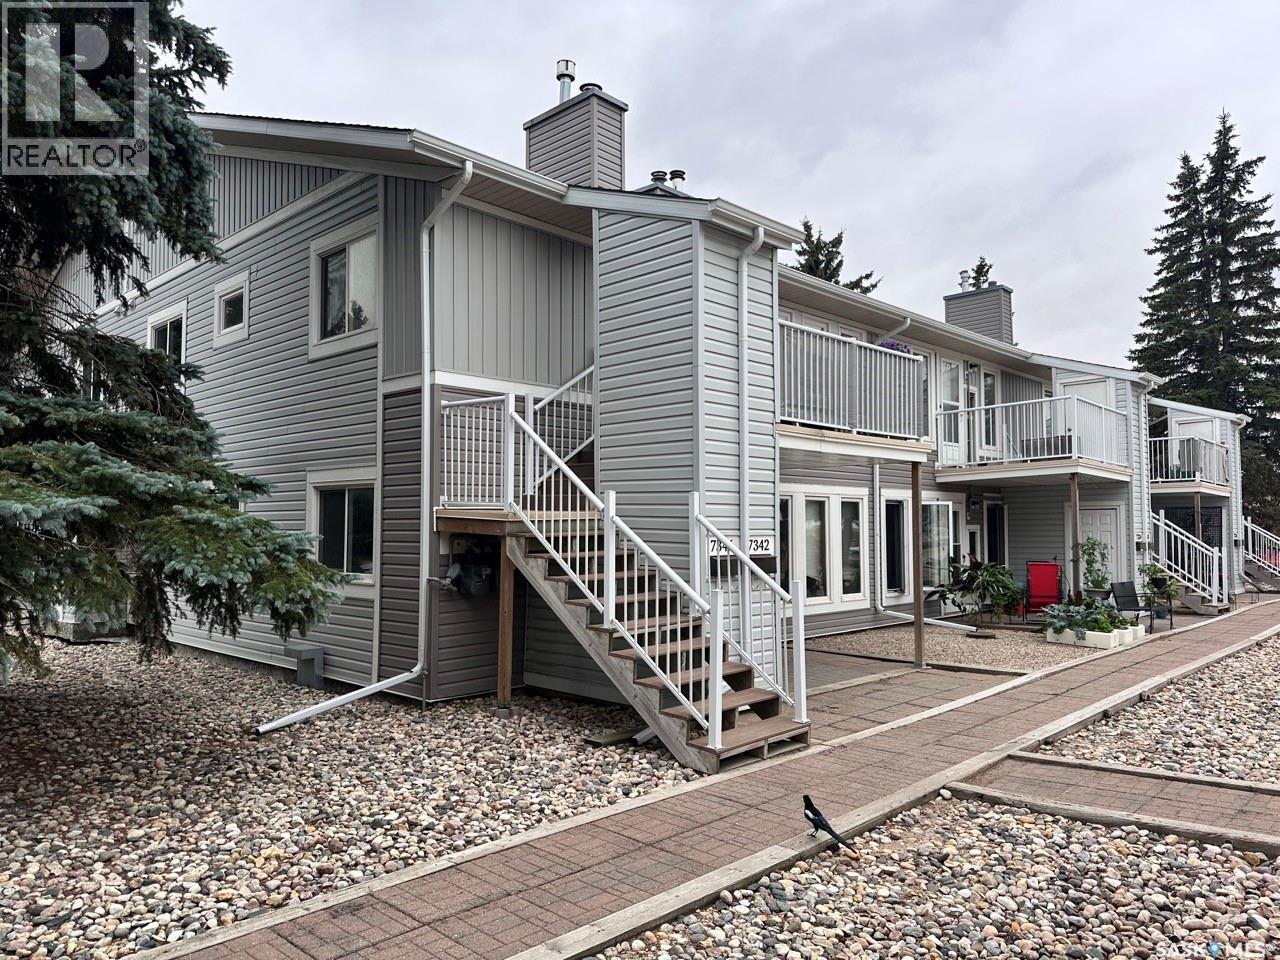
Check out this fantastic upper floor 2 bedroom townhouse condo with 1 electrified parking stall (others available to rent depending on availability) situated in North Regina in Sherwood Estates. This move in condo is ready for the new owners with numerous upgrades over the years including PVC windows, Natural gas fireplace, most flooring and furnace and AC unit. Step into the front room from the private balcony area into living room with a beautiful NG fireplace. The kitchen / dining area comes complete with Fridge, Stove and range hood fan. Completing the unit are primary bedroom, spare bedroom and 4 piece upgraded bathroom. There is also in-suite laundry with storage. For a virtual walk thru click on the button or view in your browser https://unbranded.youriguide.com/7346_bennett_dr_regina_sk (id:62370)
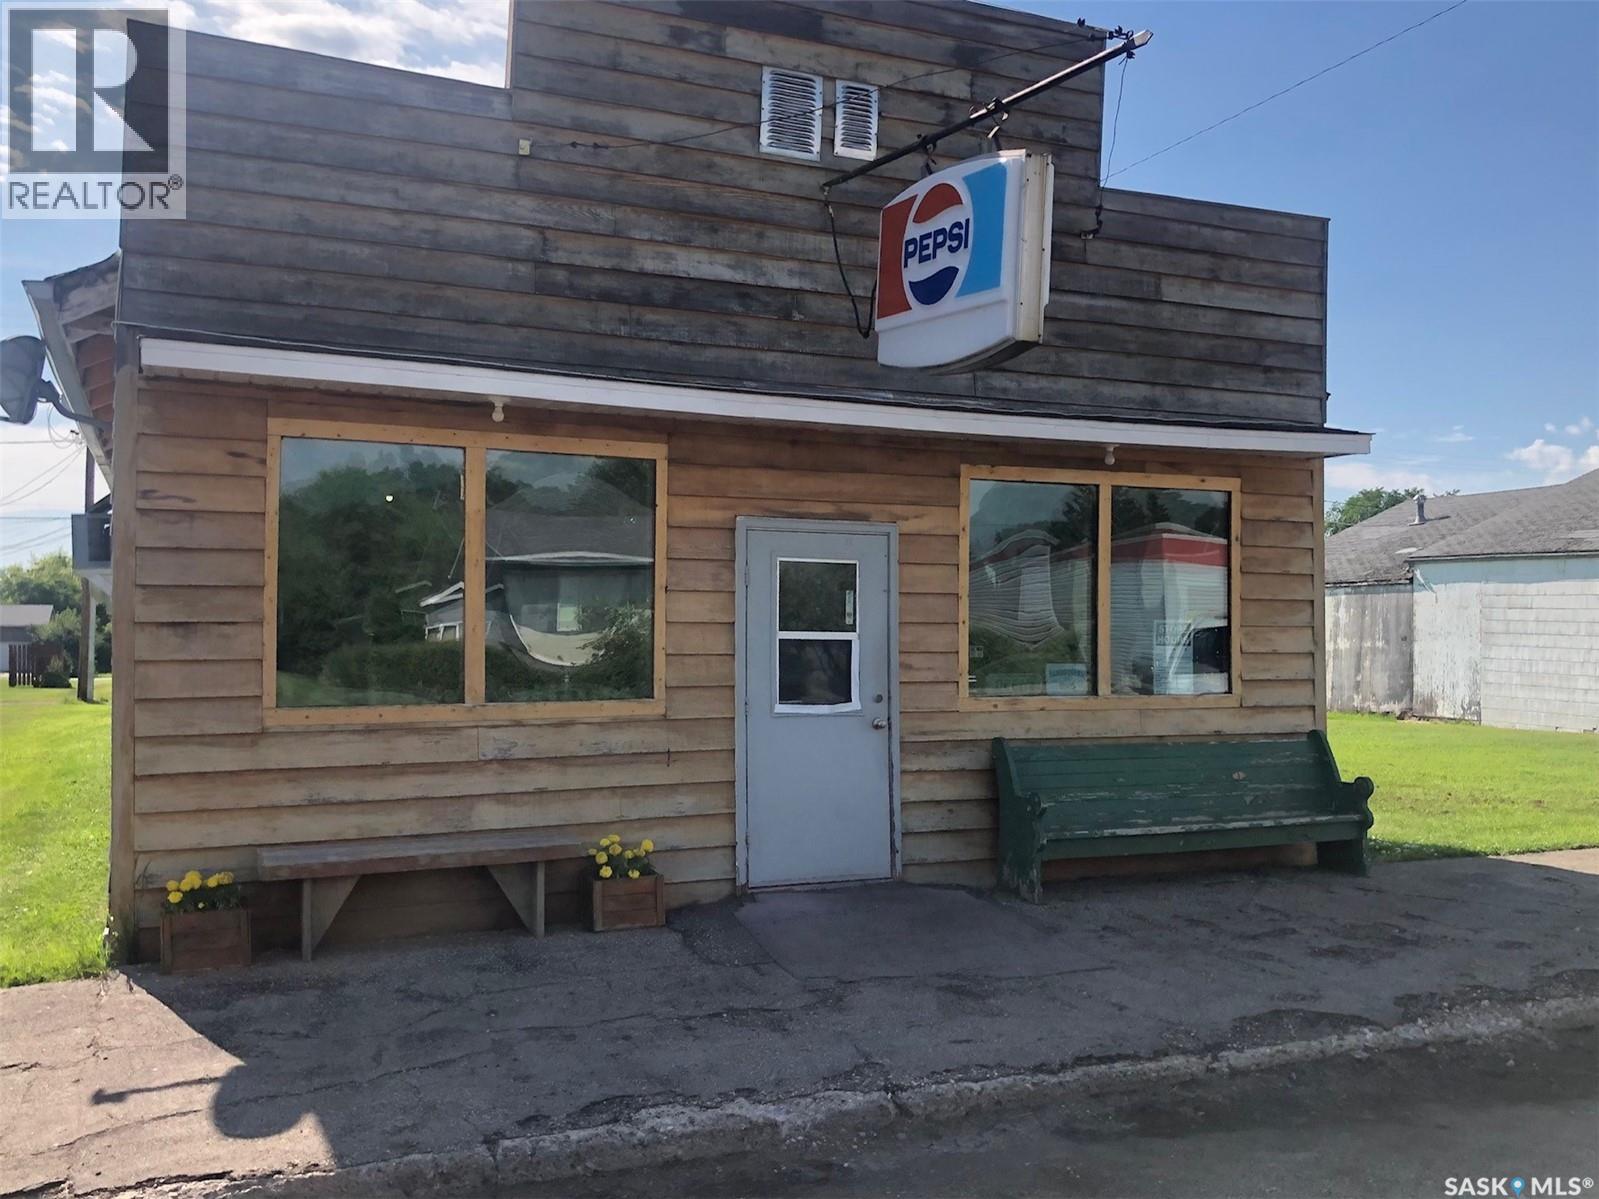
Looking to work from home? This property is zoned Mixed/Residential. Currently run as a Cafe (Most equipment included) You can run your dream business out front and live in the back! Located in the heart of Buchanan SK! (id:62370)
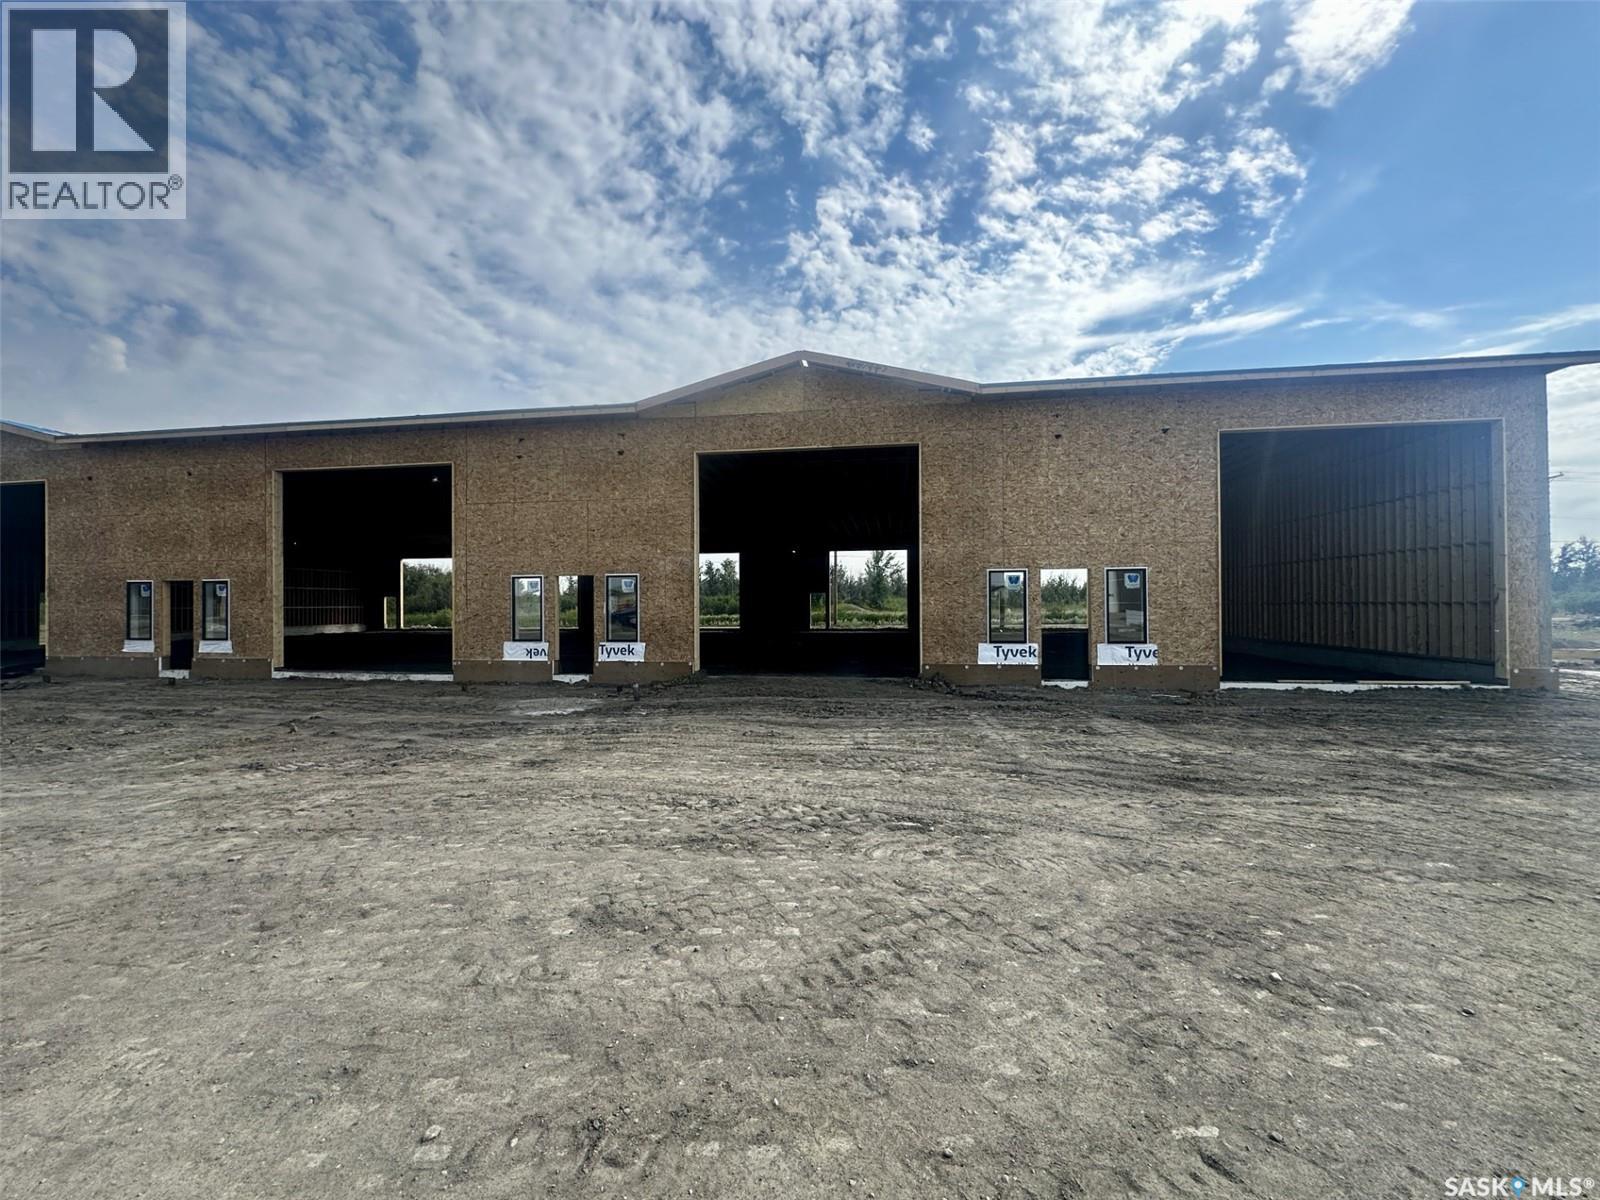
Commercial Bays For Lease in Martensville!! Building is under construction and offers multiple bays for lease (3000-5400 sq ft). Here is a chance to customize your own space for your business needs. - Two 16x16 Overhead doors. - Inceptor pit. - Washroom. - Street access. - Large compound to allow large trucks. Possession slotted for Oct 1/2026 weather permitting. (id:62370)
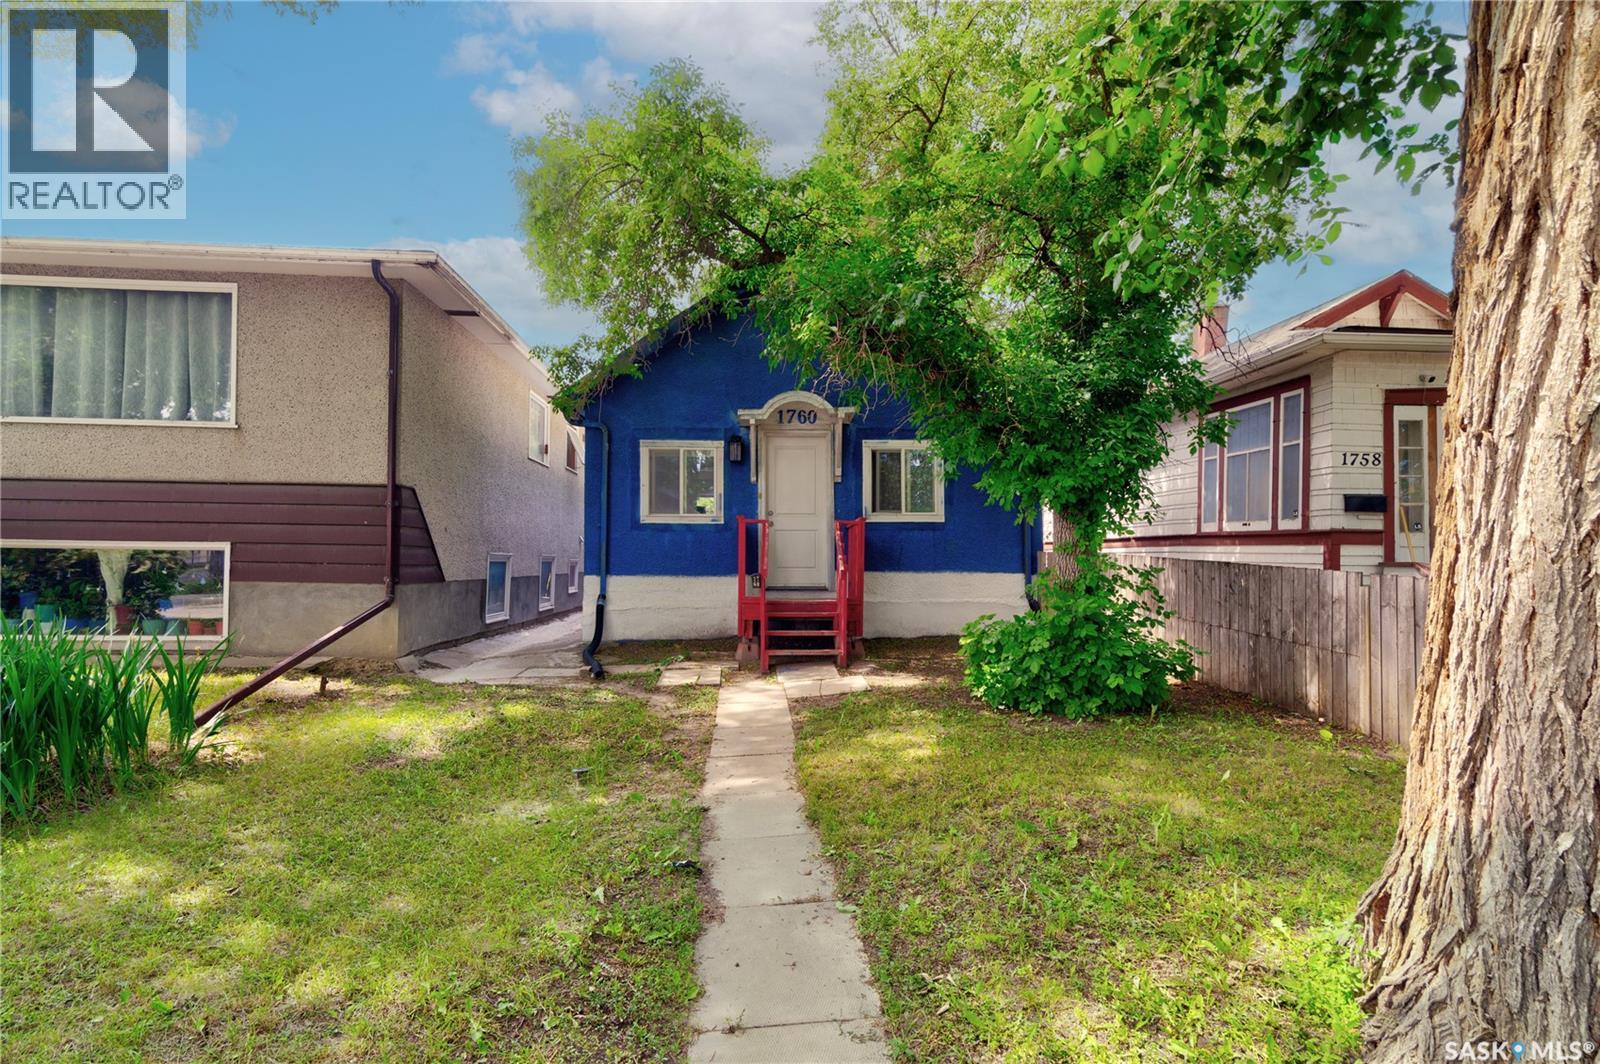
Welcome to this charming 2 bedroom, 1 bathroom bungalow located in the General Hospital neighbourhood. The east facing living room is filled with natural morning light and features tile flooring that continues throughout the home, creating a cohesive and low maintenance living space. The functional eat in kitchen offers plenty of room for everyday dining. Outside, you'll find a fully fenced backyard, perfect for children, pets, or entertaining. Whether you're a first time home buyer or an investor seeking a solid revenue property, this home offers excellent potential and value. (id:62370)
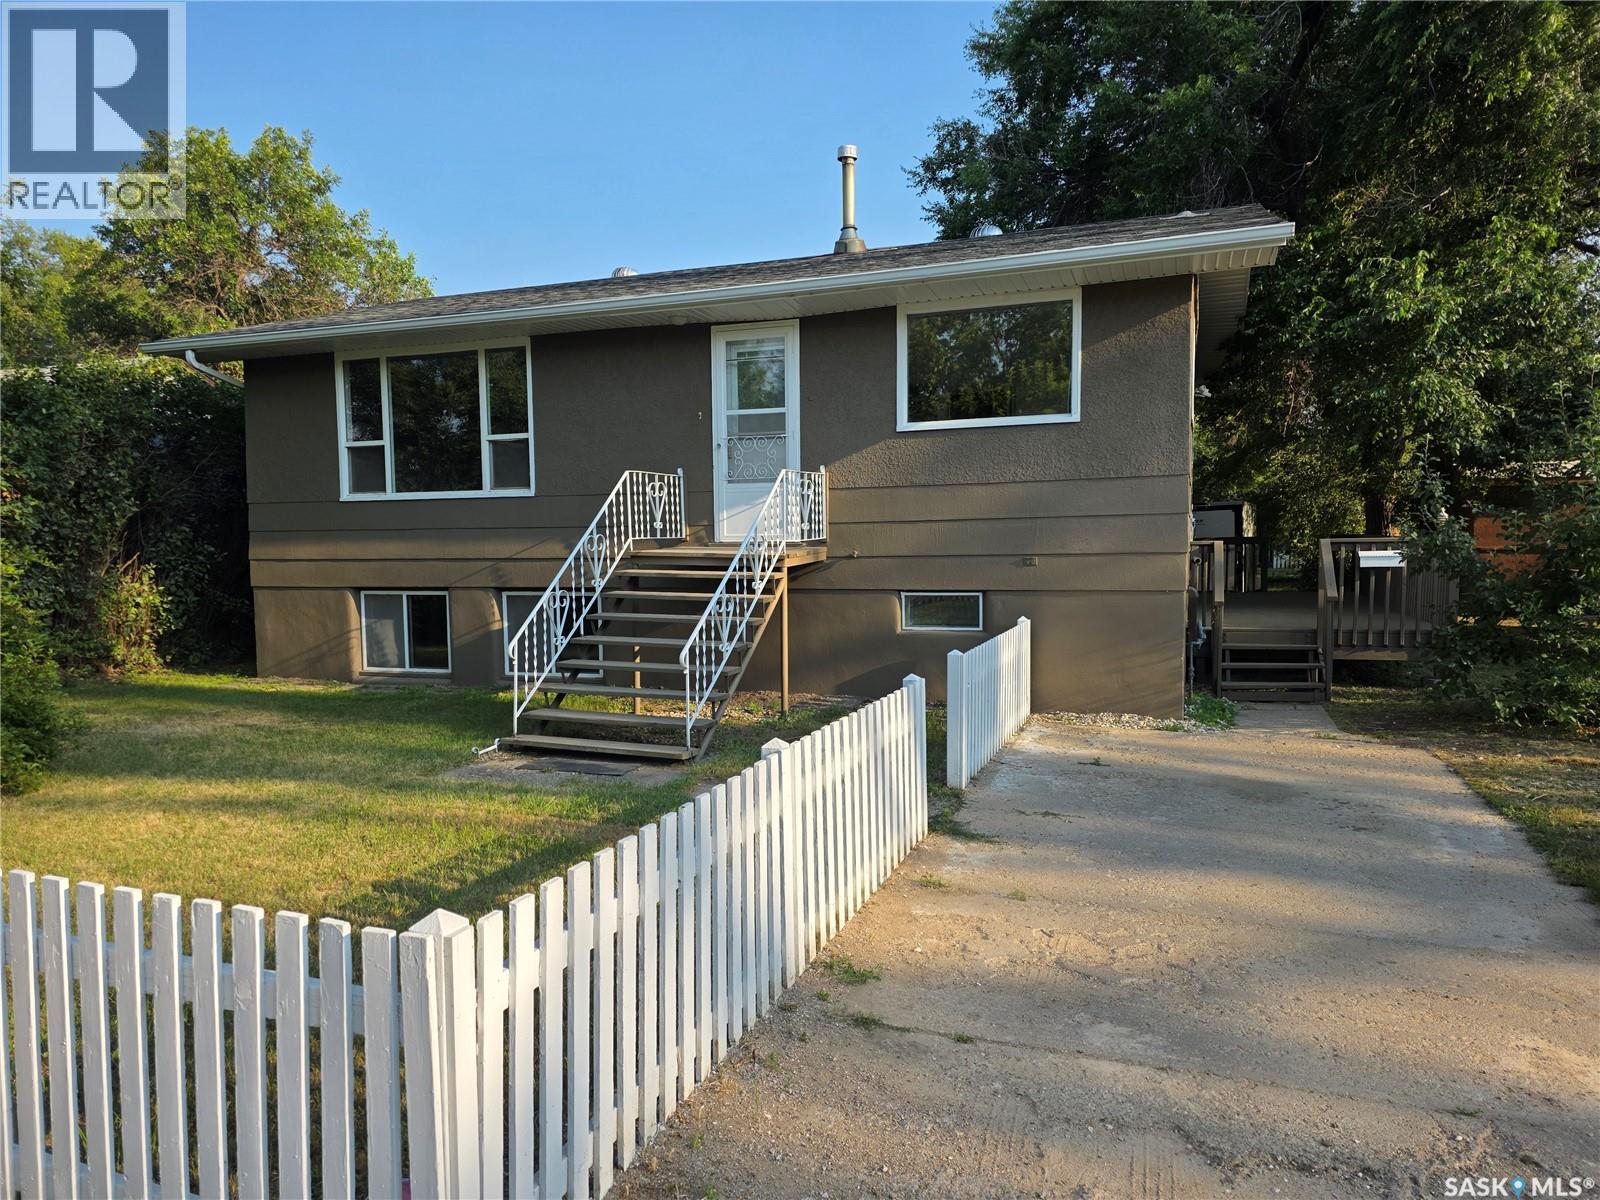
There are renovated homes... and then there are homes where almost every project has already been crossed off the list. Welcome to 1422 Crawford Avenue, where you can spend your weekends enjoying the house instead of making trips to the hardware store. Tucked away on one of Swift Current's quietest little streets with only five homes, this location offers something that's becoming harder to find: peace and privacy. The city's walking path is right beside you for morning strolls, evening bike rides, or a quick escape into the fresh air. And across the street? The best neighbour you'll ever have. Full disclosure... it's me. Inside, the updates are impossible to miss. Fresh paint inside and out gives the home a crisp, modern feel, while the bright eat-in kitchen has been transformed with quartz countertops and four appliances, including a brand new dishwasher and microwave. PVC windows on the main floor, plus a brand-new furnace and central air conditioning installed in 2026, mean the expensive improvements have already been taken care of. The spacious living room is filled with natural light, creating a welcoming place to gather. Two comfortable bedrooms and a beautifully renovated 4-piece bathroom with new tile complete the main level. The bi-level design really shines downstairs, where oversized windows make the lower level feel anything but like a basement. Whether you're looking for extra room for family, teenagers, guests, or a little mortgage helper potential, you'll appreciate the third bedroom, second 4-piece bathroom, kitchenette, and generous rec room. Outside, the side deck is the perfect place to unwind after a long day while the mature, well-treed 50 x 130 foot lot provides plenty of room to garden, entertain, or simply enjoy a little extra elbow room. If you've been waiting for a home that's already had the heavy lifting done, in a neighbourhood you'll be happy to come home to every day, this one deserves a spot at the top of your list. (id:62370)
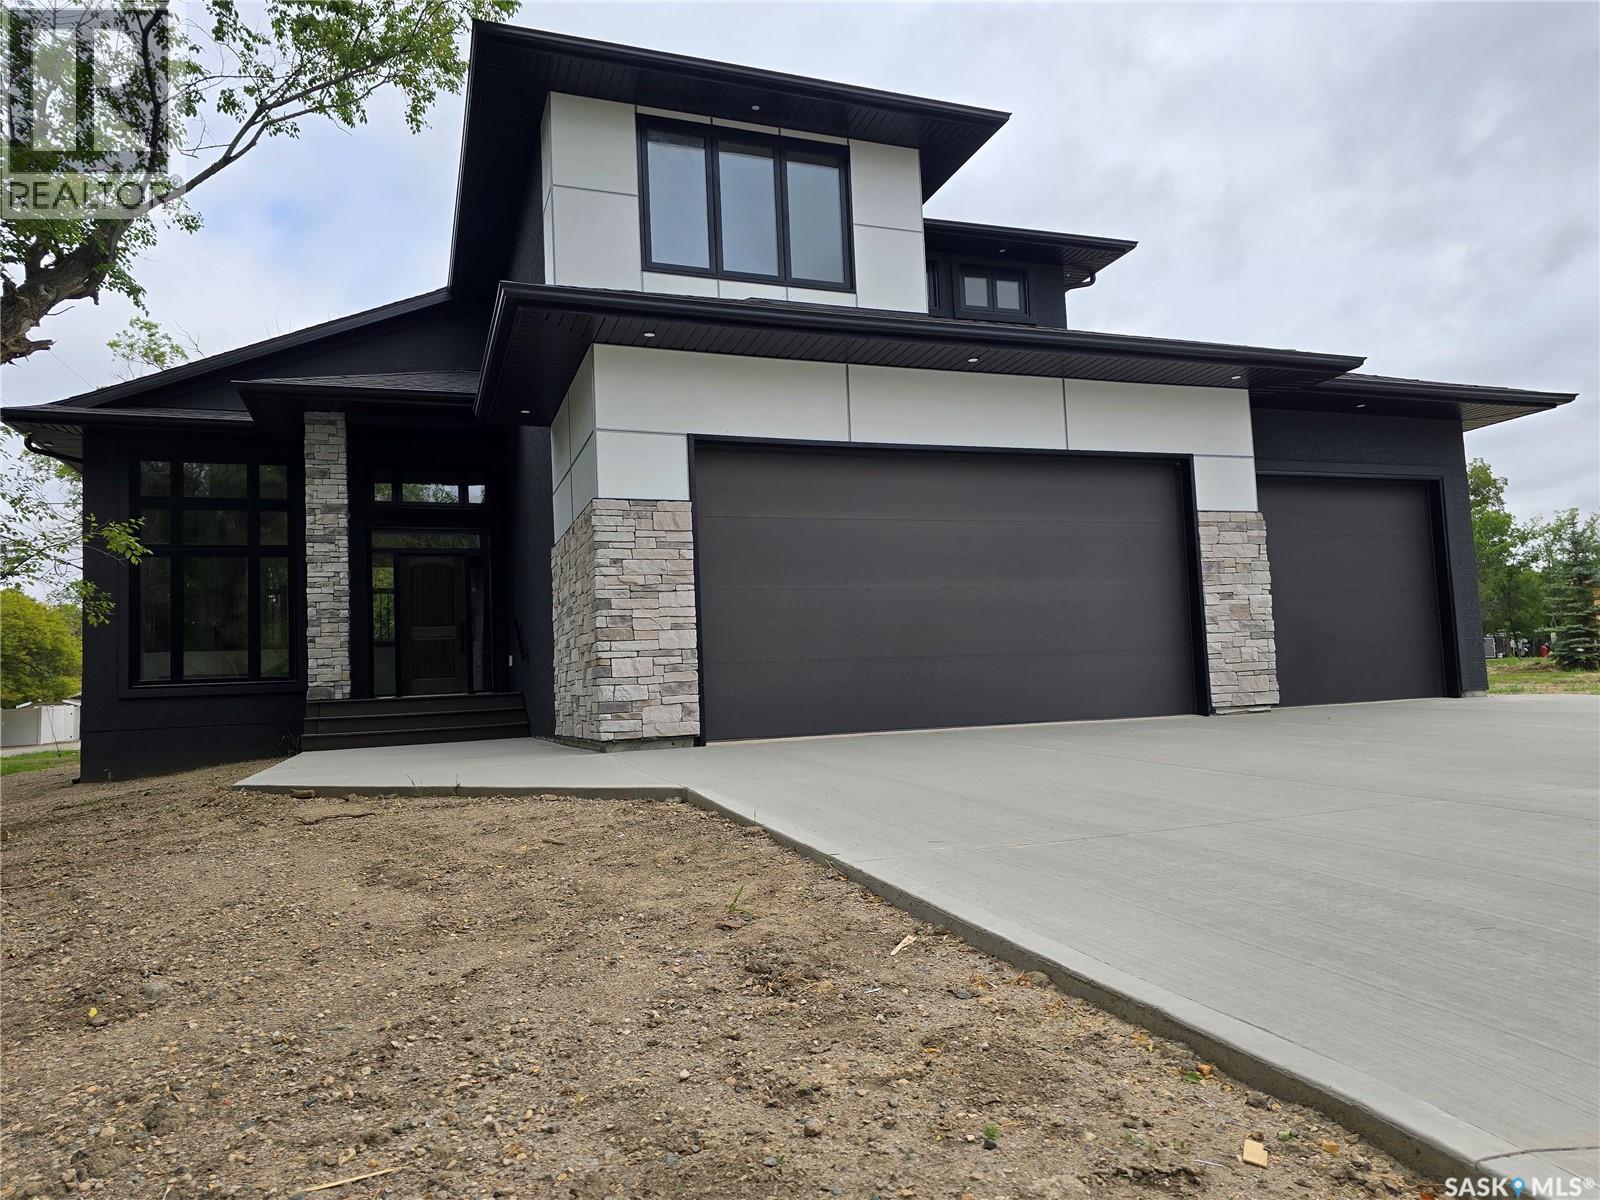
Welcome to this stunning brand new two-story home, thoughtfully designed for modern living and effortless comfort. Step inside to discover an open and inviting main floor with a wall of windows that’s screams elegance. The chef’s kitchen boasts sleek finishes, quality cabinetry, and seamless flow into the dining area and living room, perfect for entertaining or relaxed family evenings. Cozy up by the fireplace or step outside to the covered deck, ideal for year-round outdoor living. There is a spacious primary suite, offering privacy and convenience with a luxurious En-suite, massive walk-in closet, and access to the main floor laundry. The main level also includes a stylish powder room for guests. Upstairs, you'll find two generously sized bedrooms, both with walk-in closets and a full bath, offering a private space for family or guests. The unfinished basement provides endless potential—create a home gym, media room, or additional living space to suit your needs. The basement is also set up to accommodate two more bedrooms, a bathroom, and lots of storage. There is also an amazing heated triple car garage. This new home comes with 1 year New Home warranty, and a tax exemption from the City of Weyburn that is transferable to the buyer until 2028. This home blends functional layout with modern elegance and is ready to welcome you home. Don’t miss your chance to make it yours! (id:62370)
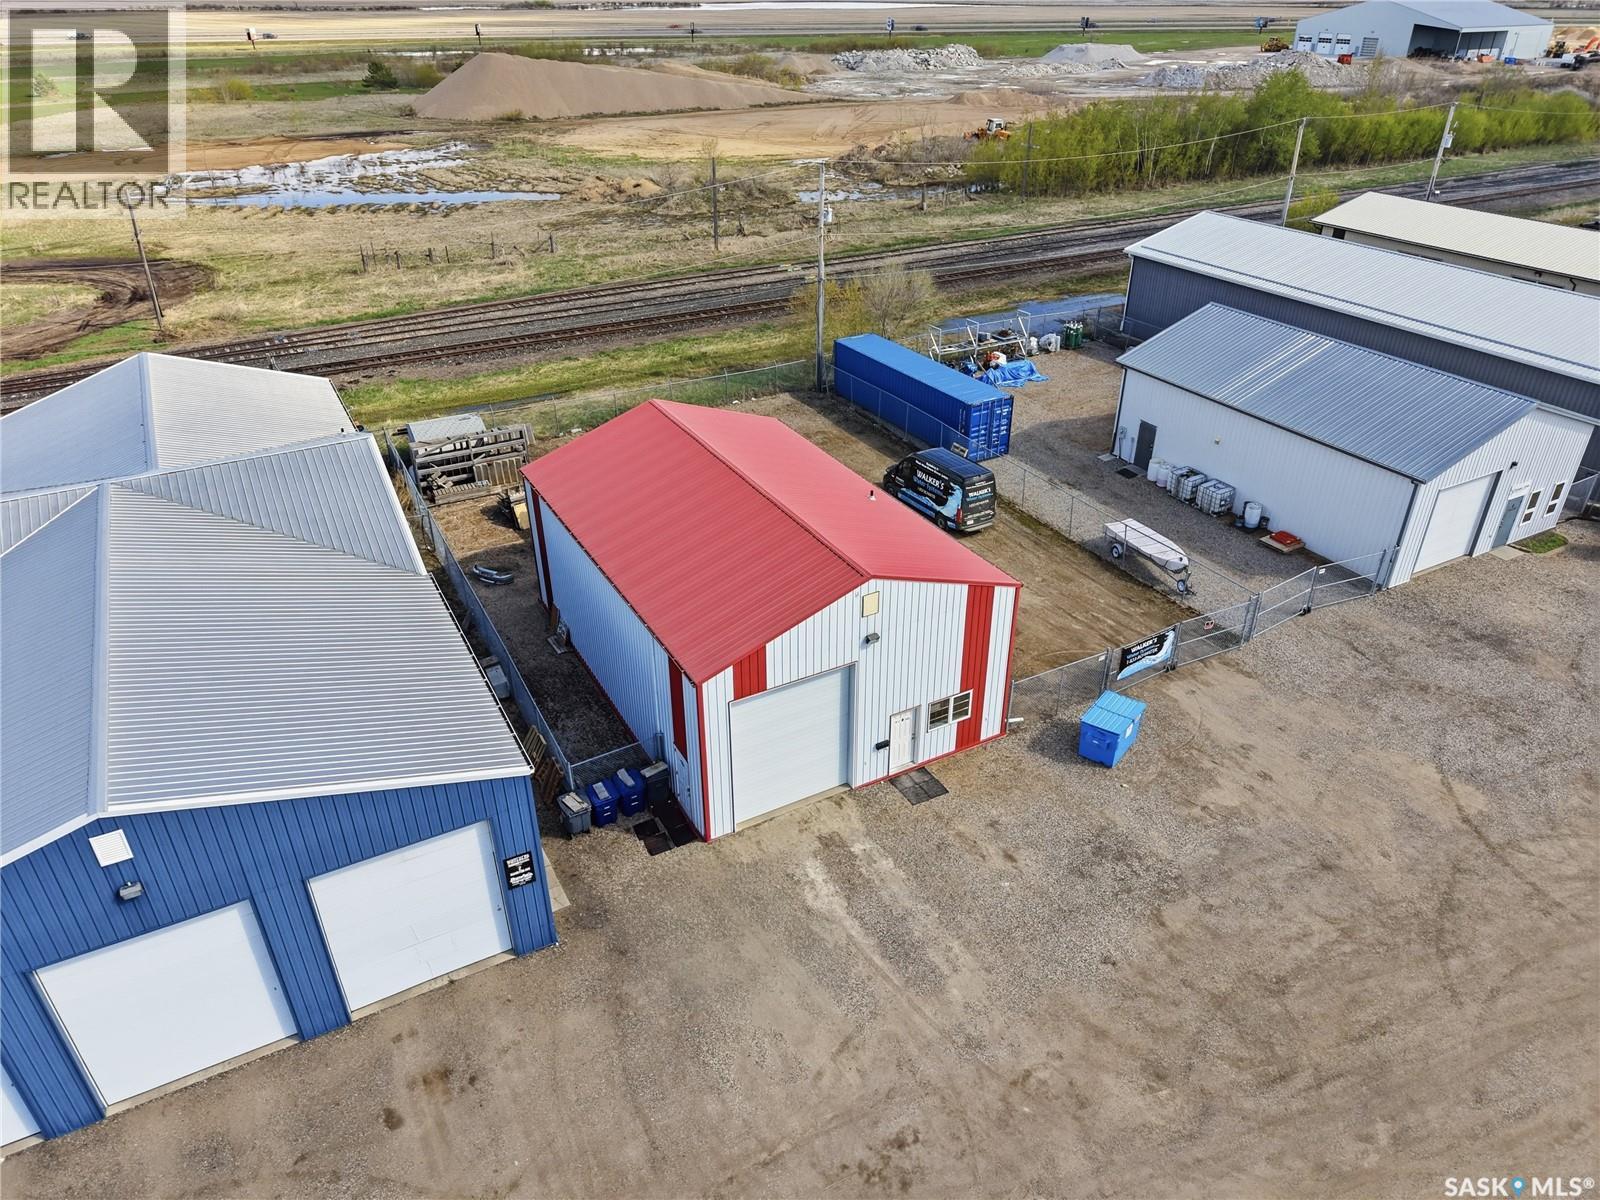
Commercial Building and Fenced Compound with 75 feet of frontage For Sale in Warman!!! Welcome to 4 Hamilton Ave, this over 2000 sq ft shop (including the mezzanine) shows like new. Many features that include: 12x14 ft over head door, in floor heat, 200 amp, 520 sq ft mezzanine, 14x13ft front office, hard compacted yard, and is fully fenced. M1 zoning allows for multiple uses for all your business needs. Don’t miss out on this one!!! (id:62370)
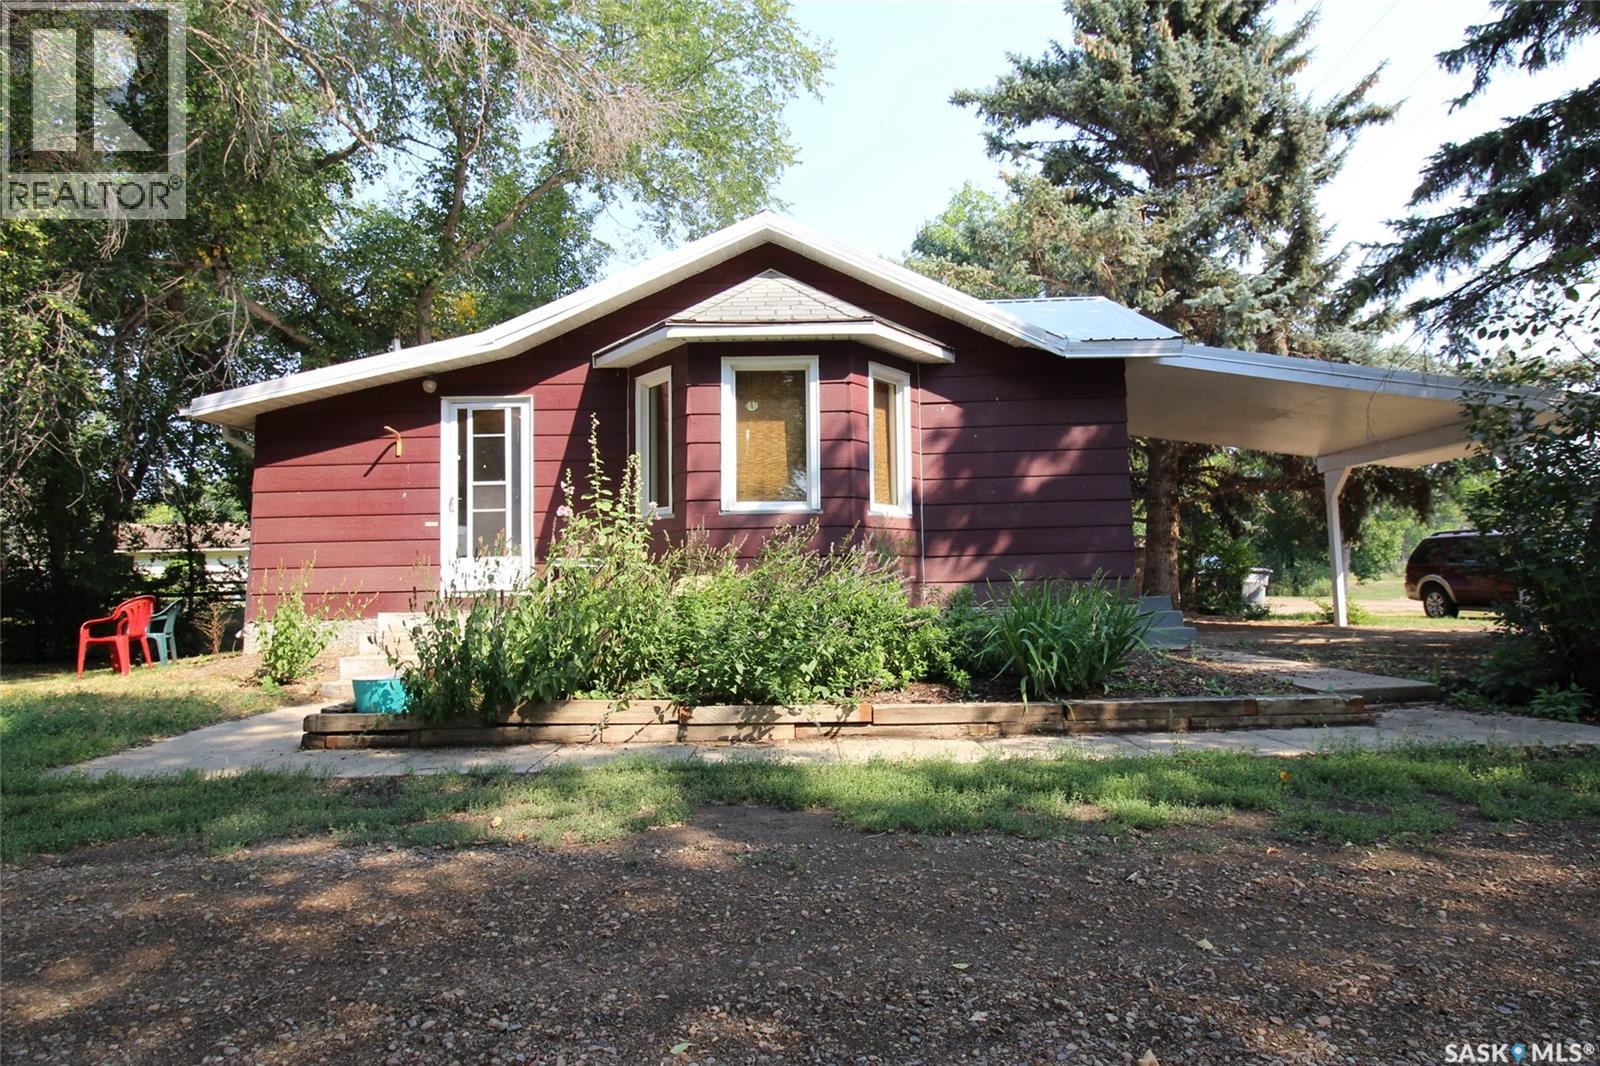
Tucked away on Spruce Ave N in Eastend, this charming little cottage offers the warmth, character, and outdoor space you’ve been looking for. Just steps from the walking trail and ball park, it has an easygoing small-town feel and a yard that feels like its own private retreat. A welcoming front porch sets the tone from the moment you arrive—and with plumbing already in place for main-floor laundry, it offers both charm and convenience. Inside, the cozy living room is an inviting conversation space, highlighted by a bay window that brings in natural light and adds to the cottage appeal. The front bedroom includes a delightful window “catio” for your furry companion, while the bedroom at the back of the home provides an ultra-quiet place to rest. The 4-piece bathroom offers extra storage, and the kitchen adds personality with vintage cabinetry and a sweet robin’s-egg-blue stove that perfectly suits the home’s cottage character. The lower level is a solid concrete basement with a second laundry hookup and unfinished space ready for your imagination. Important updates have already been taken care of, including a newer efficient furnace and hot water heater. Outside, the huge mature yard is the true showpiece, with beautiful trees that shade the home and create the privacy and peaceful cottage setting you’ve been dreaming of. Out front, the carport doubles as a covered patio—an ideal spot for morning coffee, quiet afternoons, or simply enjoying the slower pace of life this lovely cottage has to offer. (id:62370)
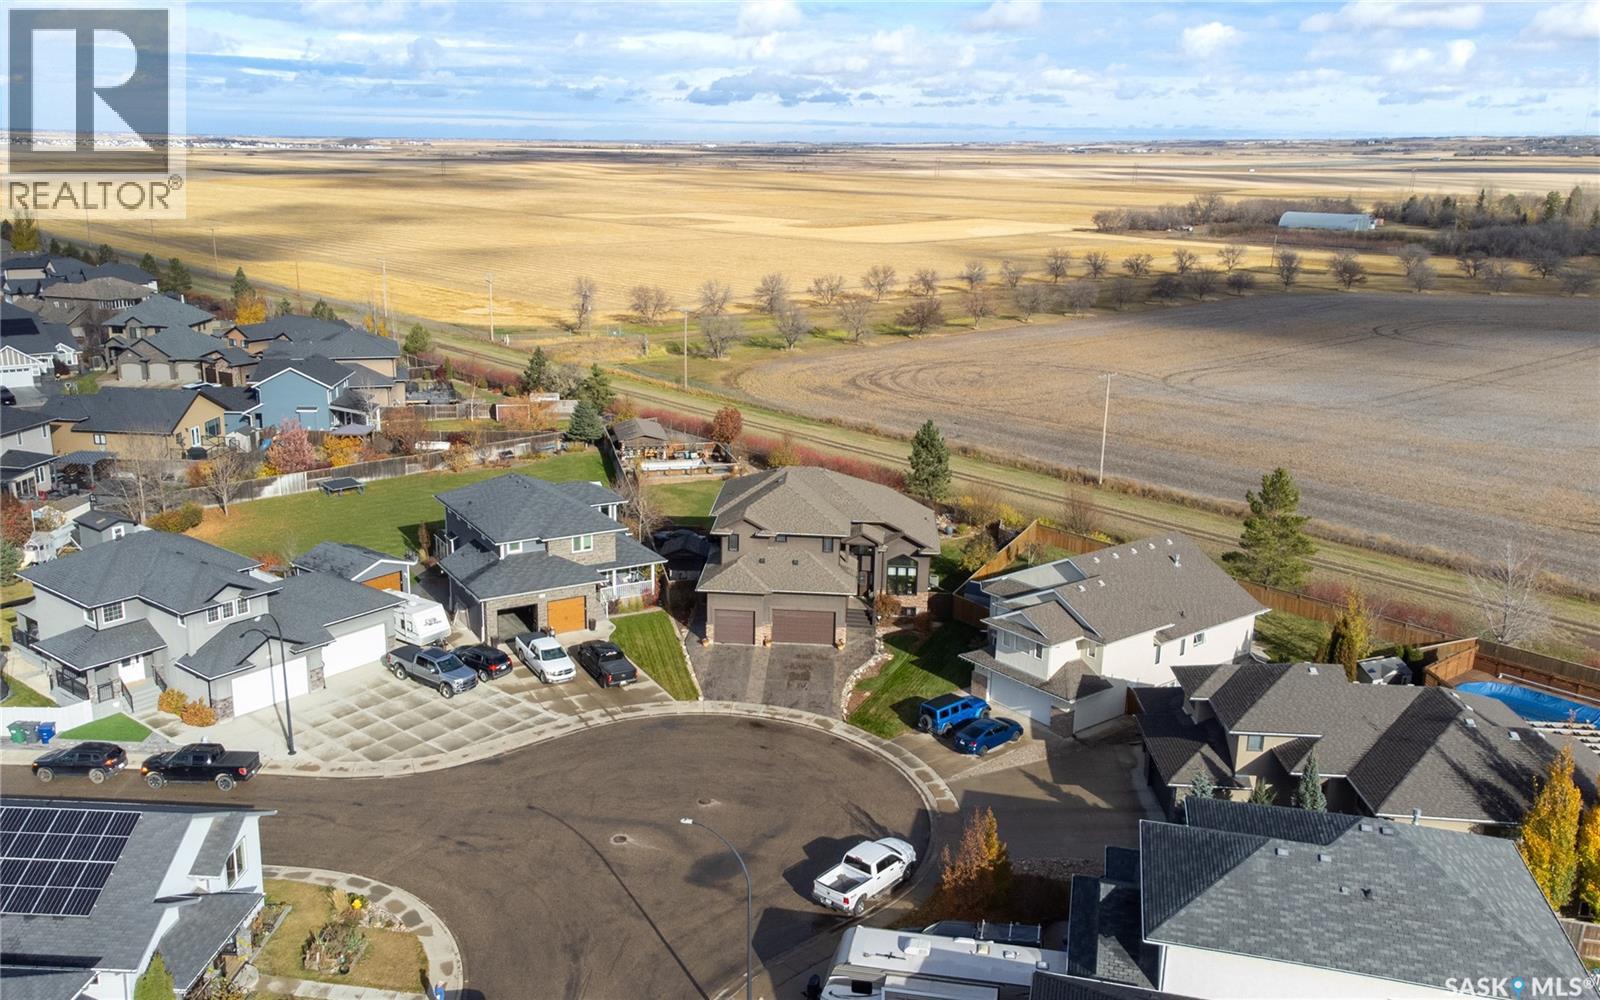
Welcome to 1242 Willowgrove Court, a one-of-a-kind custom-built 2-storey tucked away on a quiet court in one of Saskatoon's most desirable neighbourhoods. Offering 2,404 sq. ft. above grade, this original-owner home sits on a nearly 15,000 sq. ft. lot on the far east edge of Willowgrove, backing open green space and farmers' fields for a rare acreage-like feel without giving up city convenience. The 4-car garage is a dream setup, featuring a 3-wide layout with one tandem bay, plus a drive-through door to a rear pad—perfect for extra vehicles, boats, sleds, quads, trailers, or whatever "small hobby" has somehow taken over your life. The backyard is where this property really separates itself. Designed for entertaining and relaxing, it features a huge grass area, mature trees, perennials, a fountain, bridge, custom seating areas, outdoor kitchen, and an incredible pool area tucked into the back corner. Complete with a pool house, deck, safety fencing, swim-up bar, and pool swing seating, it has a fun Mexican pool party vibe that may cause guests to overstay their welcome. Inside is just as impressive, with space for family life, entertaining, work, workouts, and hiding from the people you invited over. The main floor features new engineered walnut hardwood through most of the level, plus a living room, family room, and great flow for hosting. Upstairs offers 3 bedrooms, including spacious second and third bedrooms with large walk-in closets, second-floor laundry, and a large primary suite with a private deck overlooking the backyard. The ensuite includes a unique tub/shower system that's less "standard bathroom" and more "personal spa experiment." The basement adds even more flexibility with a gym, family room, rec room/bar area with wet bar, 4th bathroom, and room to add a 4th bedroom if needed. Inside and out, this is an entertainer's delight and a must-see unlike anything else in Willowgrove. (id:62370)
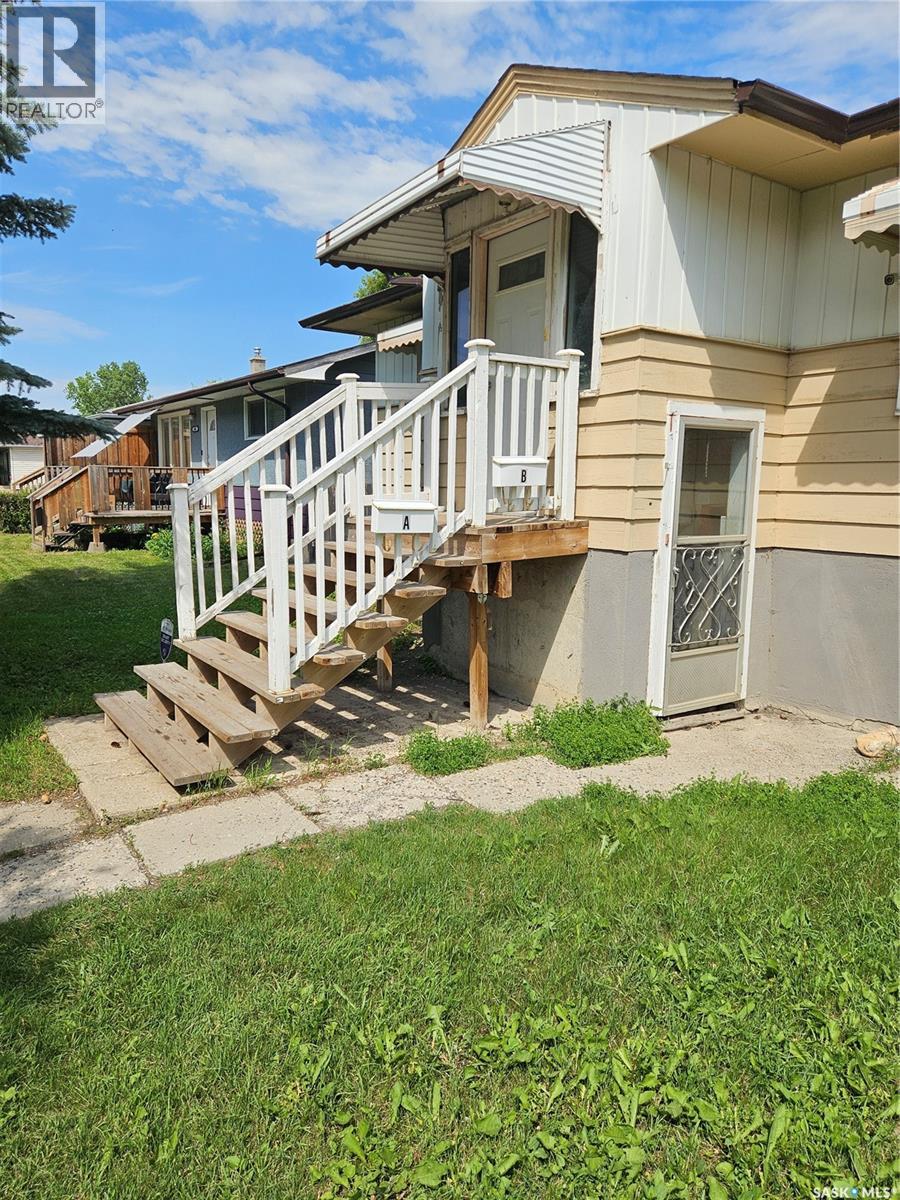
Landlords! Turn-key rental investment. 3 bed suite up and 2 bed regulation suite down with separate entrance. Long-term tenants willing to stay. Rent is $1900 up including utilities, $1100 plus power down. Tenants wish to stay. No drama house! Seller is offering $7500 cashback upon closing to use for updates. 2 fridges, 2 stoves included. Total of 5 parking spots. New windows and central air! (id:62370)
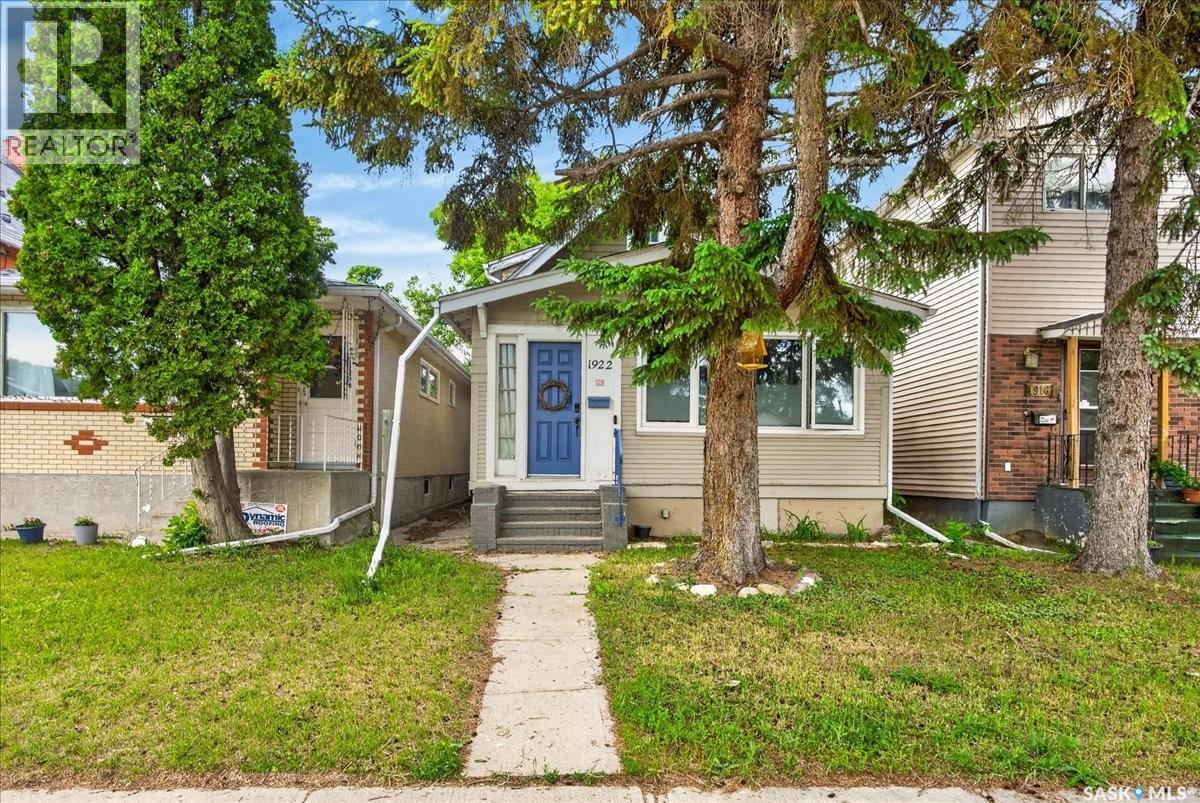
Welcome to 1922 Atkinson Street, a charming 1½-storey home offering the perfect blend of character, comfort, and modern updates. With approximately 1,000 sq. ft. of inviting living space, this home is ideal for first-time buyers, small families, or investors looking for exceptional value. Step inside to a bright and welcoming living room filled with natural light and enhanced by new vinyl plank flooring, creating a warm and modern feel. The spacious kitchen offers an abundance of cabinetry, generous counter space, and includes all appliances, making meal preparation and entertaining a breeze. A convenient 4-piece bathroom completes the main floor. Upstairs, you'll find two comfortable bedrooms and a 3-piece bathroom, providing a functional layout for everyday living. The unfinished basement offers excellent storage space and the potential to develop additional living space to suit your needs. Outside, enjoy a fully fenced backyard with a brand-new 16' x 10' deck (2024), perfect for summer BBQs, relaxing, or entertaining guests. Two rear parking spaces add convenience and off-street parking. Additional updates include shingles (2022), a new fence (2023), an updated air conditioner (2017), and a refreshed front window (2018). Full of charm and thoughtfully updated, this move-in-ready home is a fantastic opportunity to own an affordable property with room to grow. Book your private showing today! (id:62370)
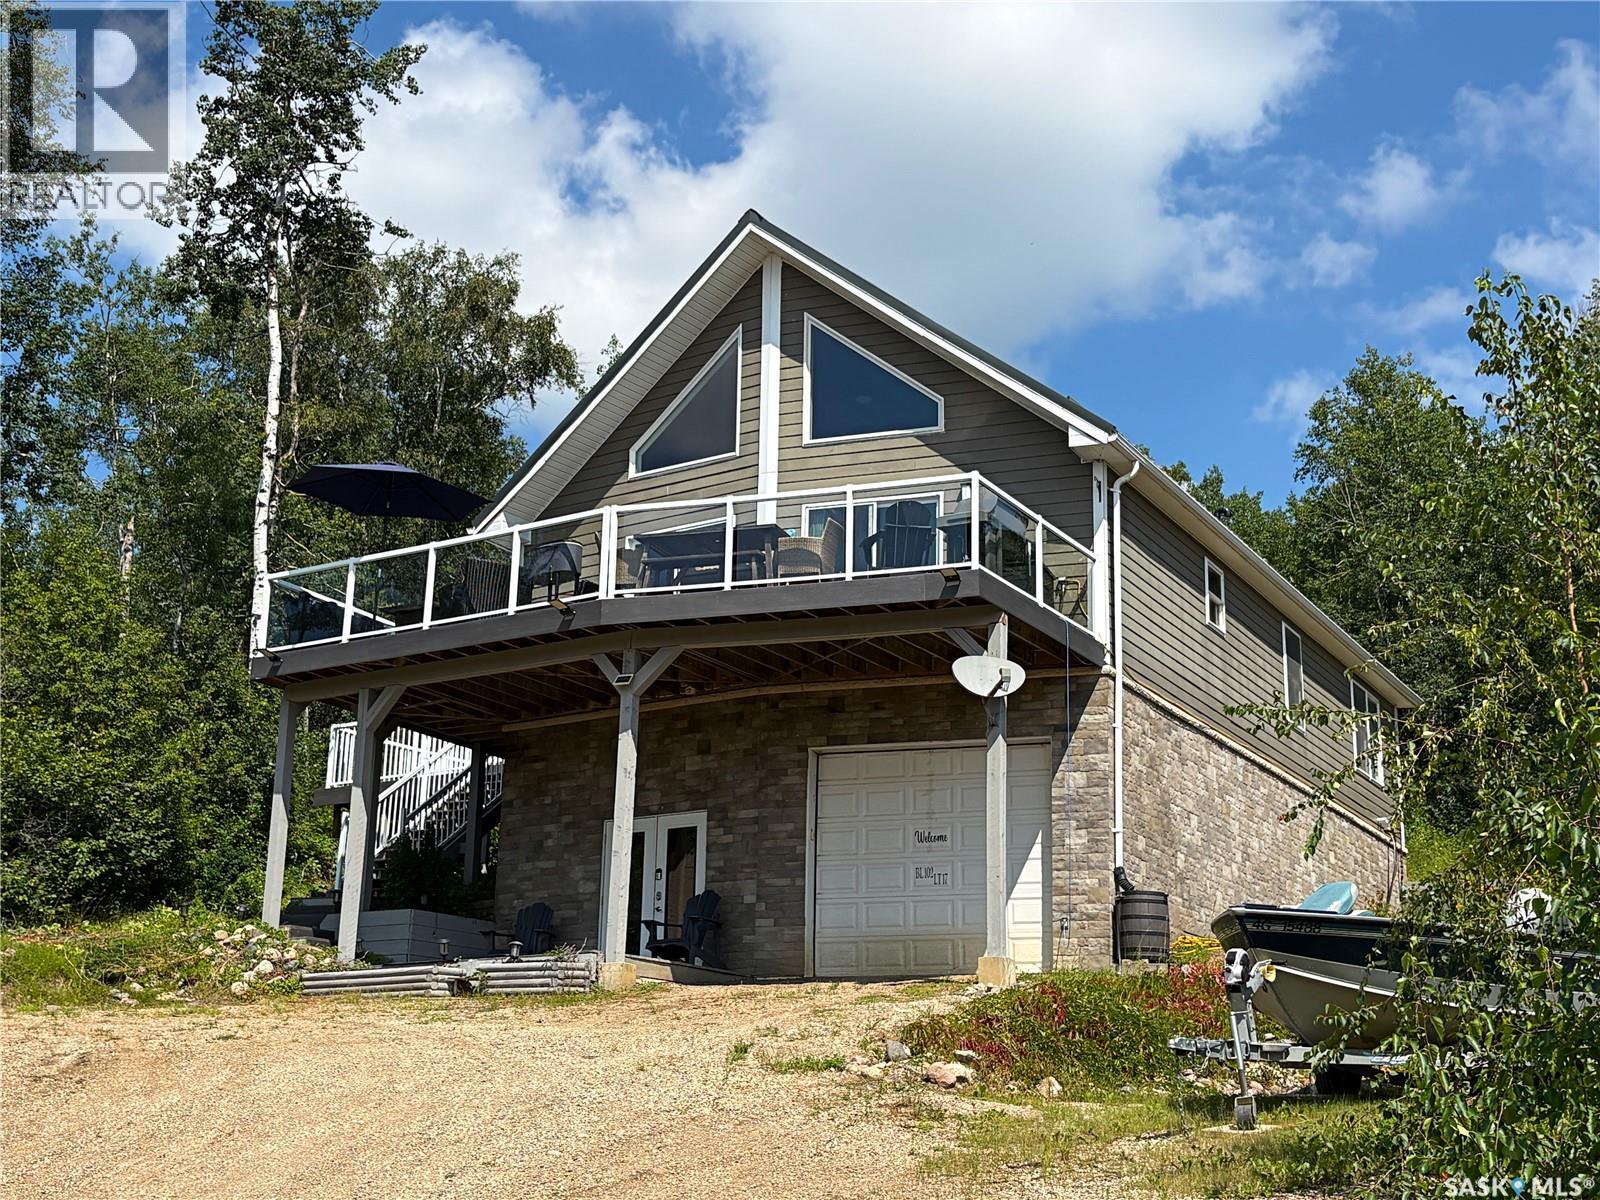
Spectacular lake views from every level! This year-round home at Shores on Cowan offers 1,724 sq. ft. of living space on the upper two levels, plus a finished walkout level. A valuable feature for year-round lake living is the updated propane furnace central air on the main and walkout levels, plus a portable air conditioner for the loft. Featuring 4 bedrooms and 3 bathrooms, the home includes a primary bedroom with 3-piece ensuite, vaulted ceiling in the open-concept living area, quality cabinetry, double oven and convenient main floor laundry. The loft provides flexible space for a TV room or play area, along with the fourth bedroom. The walkout level offers a spacious family room, large foyer with games area, 3-piece bathroom, oversized storage room and direct entry to the heated, insulated tandem garage. Most furnishings included. Metal roof. Long side driveway with plenty of room for a boat or vehicles, plus parking for two additional vehicles in the front yard. Tandem garage offers excellent space for vehicles, recreational equipment or a workshop. Built-in storage shed with attached dog house and secure dog run. Beautifully tiered yard with an upper firepit area offering another incredible view of the lake. Municipal reserve behind the property adds privacy. Current owners own a slip at the marina they are willing to sell. A great opportunity to enjoy year-round lake living with incredible views and room for family and friends. (id:62370)