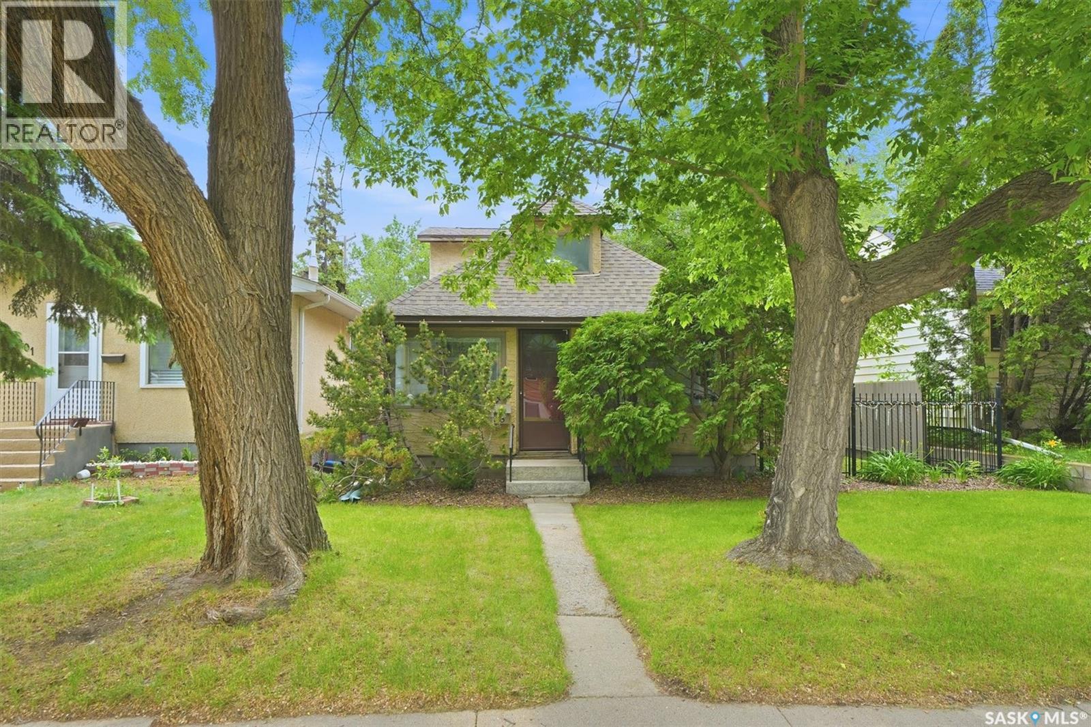
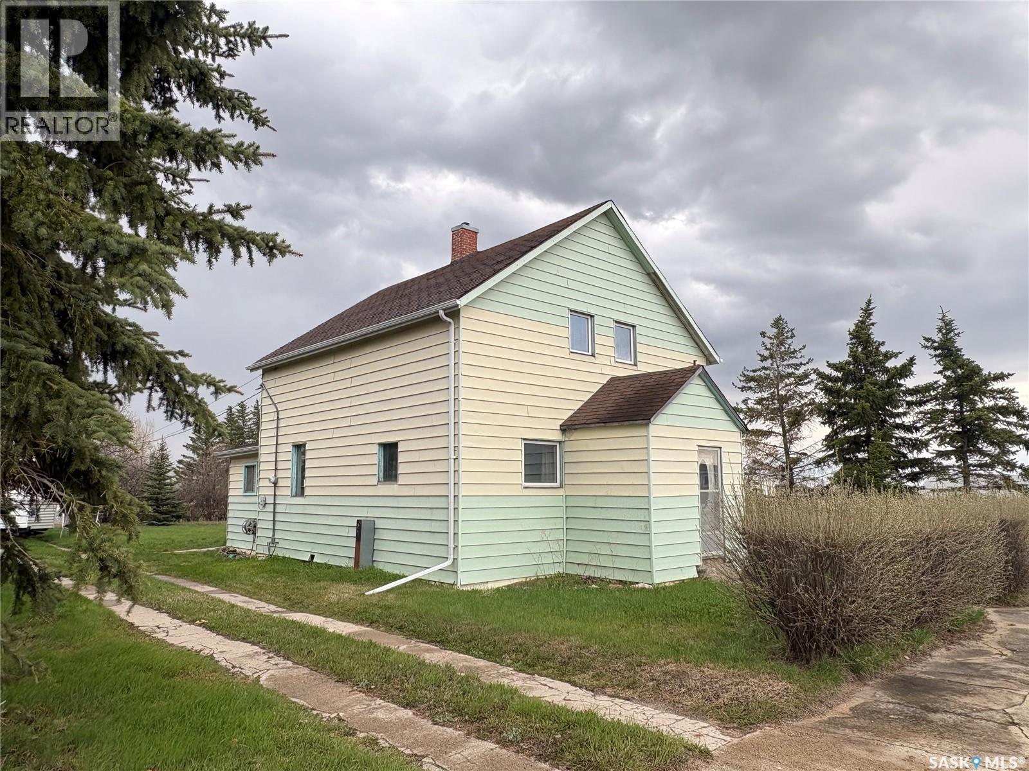
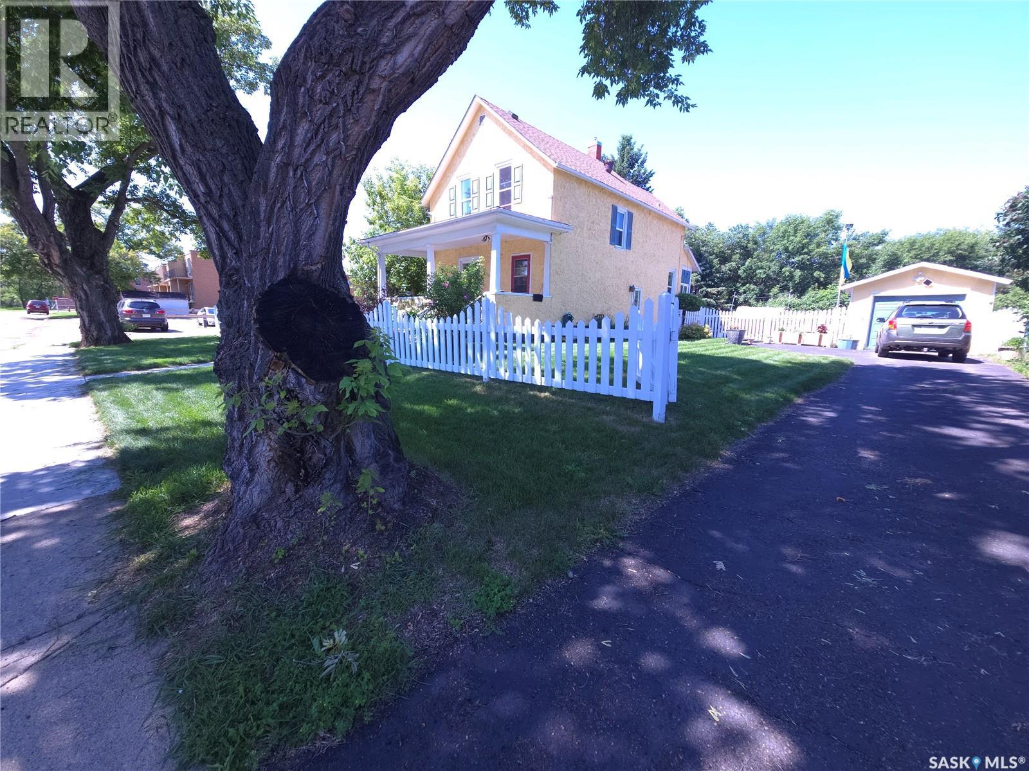
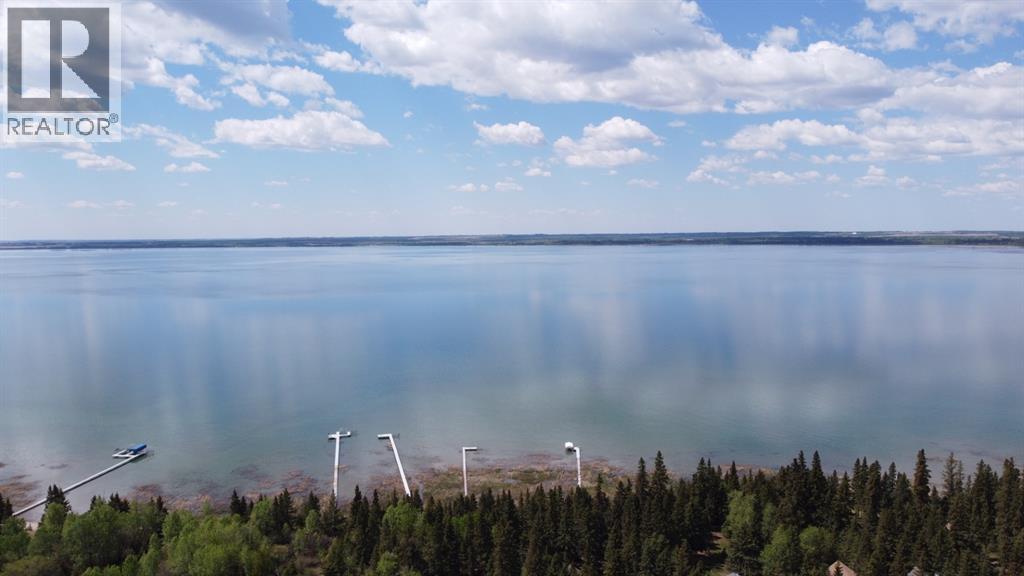
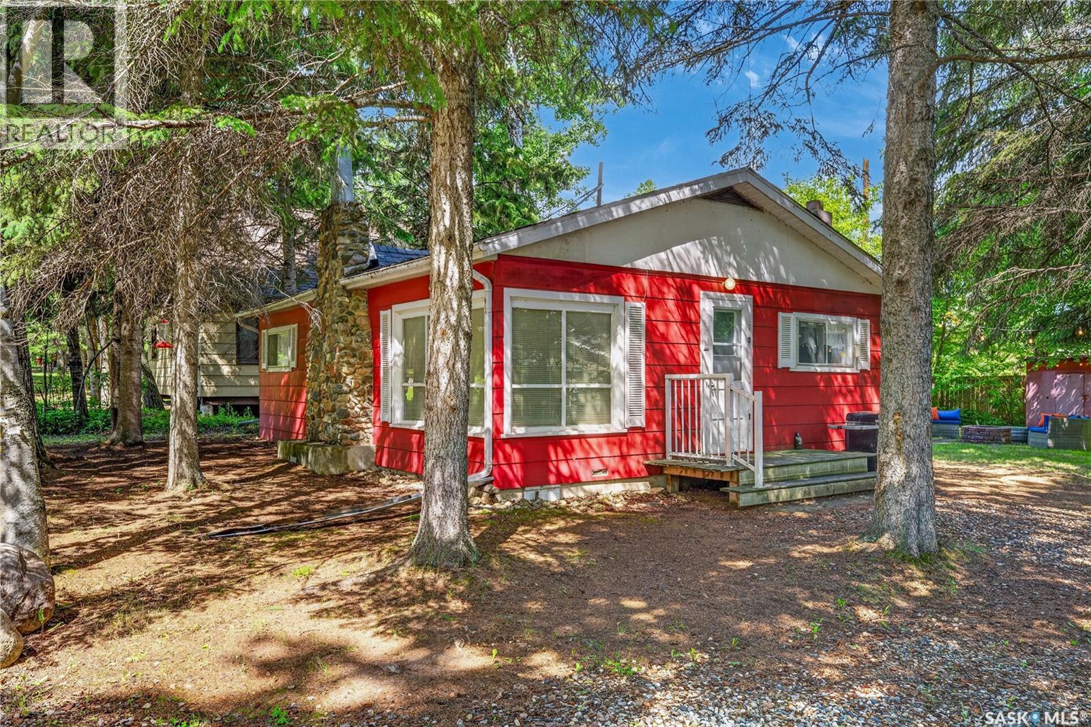
Step inside to an inviting open-concept floor plan featuring an oak kitchen designed for everyday living. Complete with a large center island and plenty of workspace, it's the perfect setting for preparing meals and gathering with family and friends. The main floor also features a spacious 4-piece bathroom with a relaxing jetted tub. A second-story addition provides two generous bedrooms, offering flexibility and additional living space. Outside, you'll discover a beautifully manicured backyard that serves as your own private oasis. Filled with established perennial gardens and mature landscaping, this peaceful retreat offers plenty of room to add a future garage. Whether you're enjoying a quiet morning coffee, tending to the garden, or entertaining family and friends, this exceptional outdoor space is sure to impress. While the home could benefit from some TLC and updating, it presents an excellent opportunity for buyers looking to add their own style and build equity. With its charming appeal, and prime location close to schools, parks, shopping, and all the amenities of 8th Street, this property offers incredible potential to make it truly your own. Don't miss this opportunity—call today to schedule your private viewing! (id:62370)
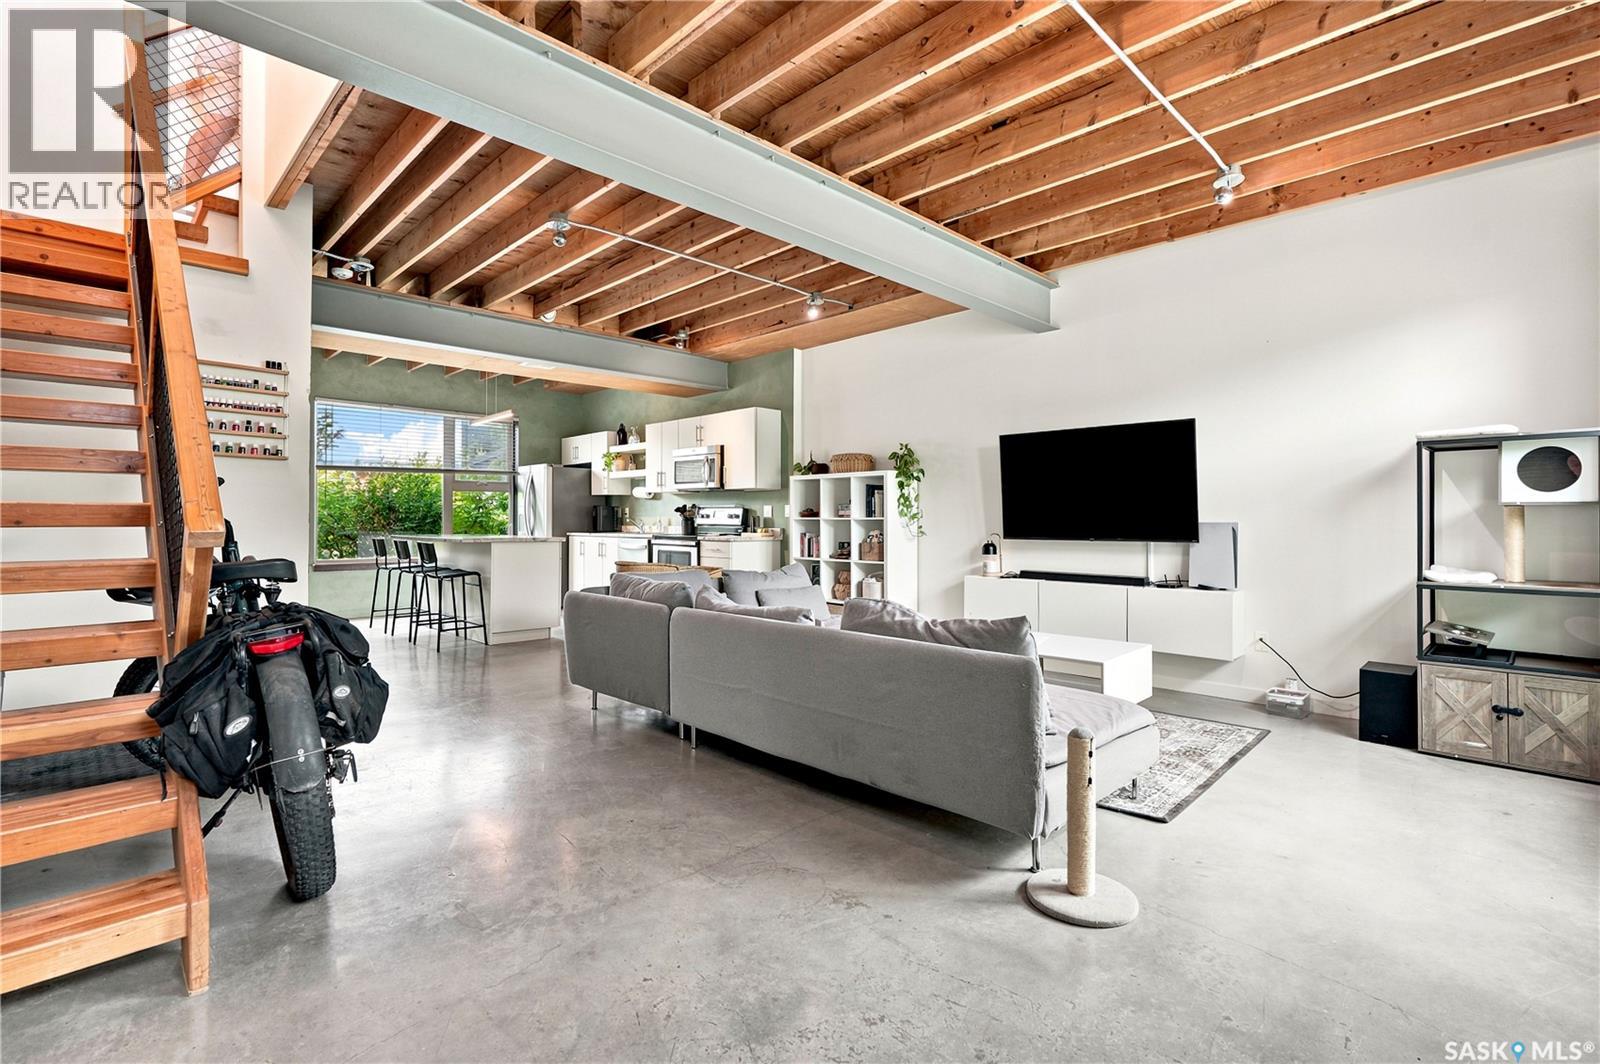
Welcome home to 319 Ave D South in the heart of Riversdale! A rare option, this MX1 zoned townhouse is ideal for entrepreneurs, creatives, or anyone looking to seamlessly blend home and business under one roof. The open concept main floor features soaring 9-foot ceilings, exposed beams, and expansive windows that flood the space with natural light from East to West. The spacious kitchen overlooks the beautifully landscaped shared courtyard, complete with mature trees, vibrant flowers, and private garden boxes. Upstairs, the impressive loft-inspired second level offers 11.5-foot ceilings, oversized windows, an open and airy layout, a generous bedroom, a versatile bonus space perfect for a home office or studio, and a well-appointed 4-piece bathroom. Additional highlights include in-floor heating, in-suite laundry, ample storage, and a detached heated garage. Monthly condo fees include heat, water, and internet (provided through Shaw). Designed by BLDG Studio and developed by Shift Development, this quiet and welcoming community offers an incredible urban lifestyle just steps from downtown, the South Saskatchewan River, local restaurants, cafés, and all the amenities Riversdale has to offer. (id:62370)
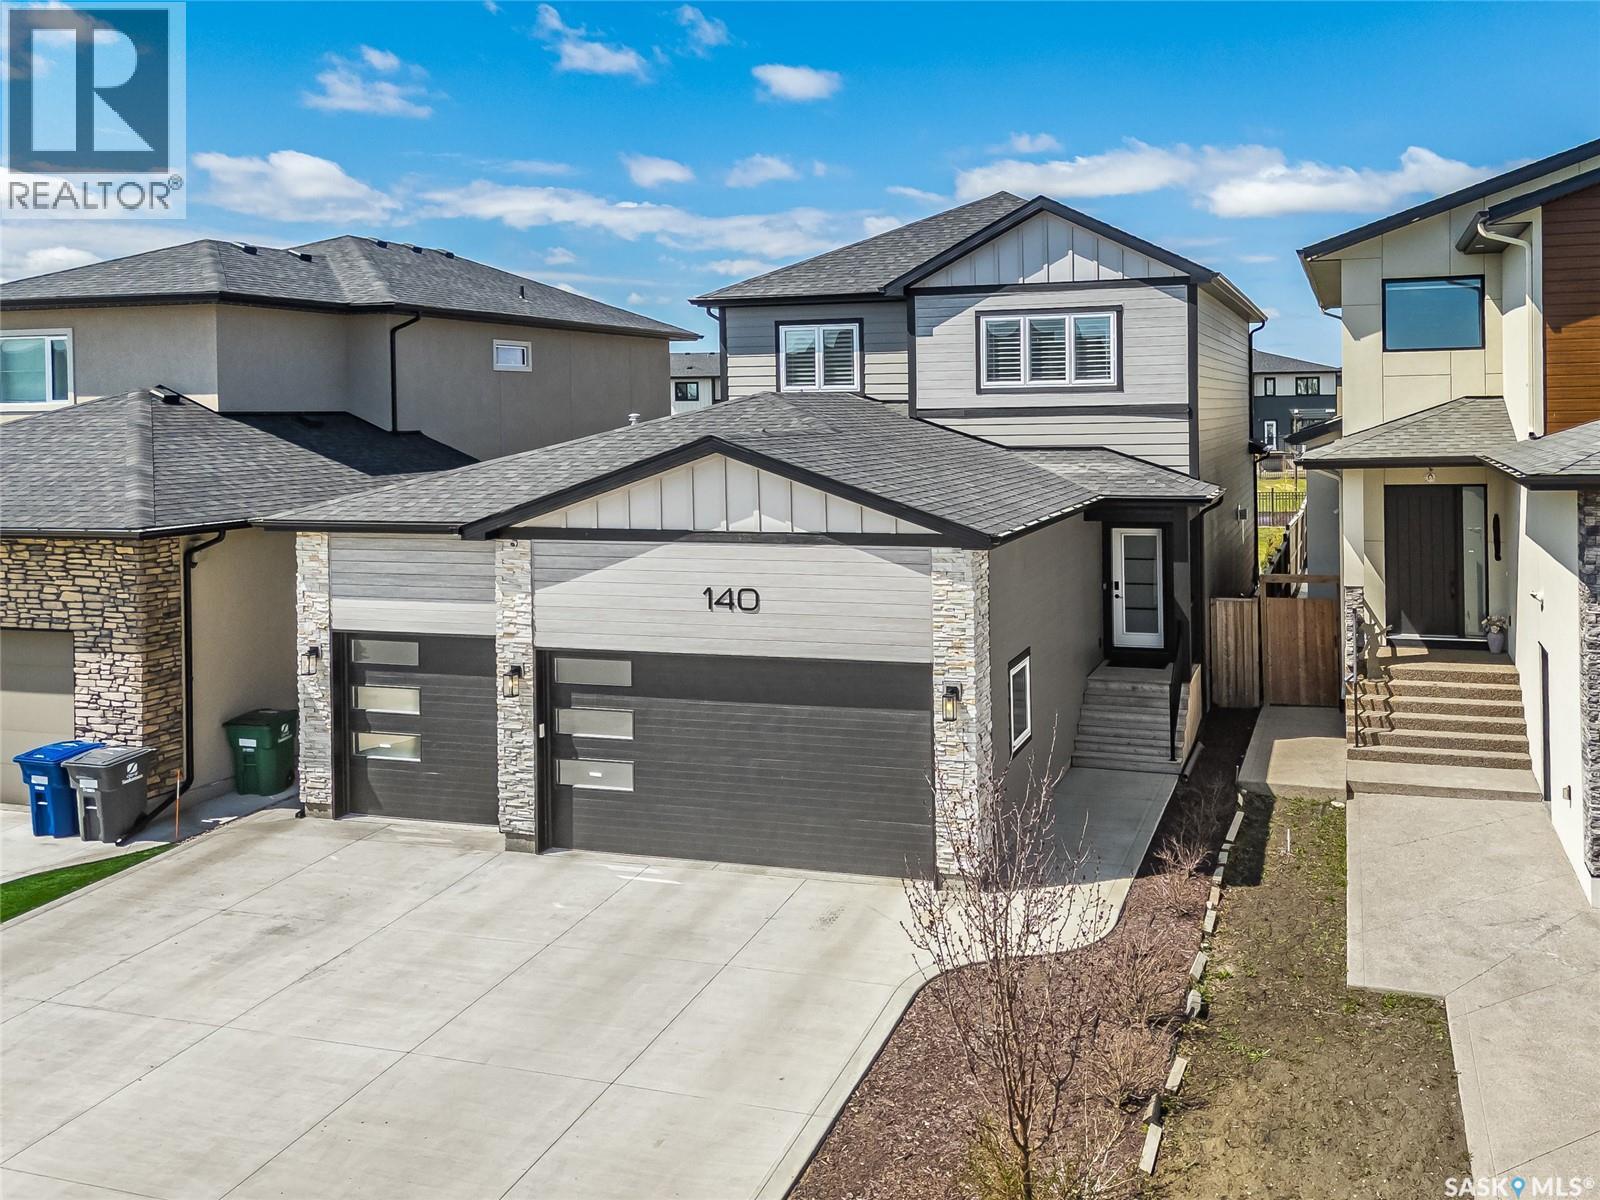
Welcome to 140 Forsey Avenue in Aspen Ridge. This 2158 sq.ft. family home will not disappoint. Backing the park and walkways this large private (6200 sq.ft.) yard is fully landscaped with beautiful West facing views, garden area, underground sprinklers on timers and a drip system, exposed aggregate walkways and a custom 11x14 shed. This modern and popular floor plan features 3+1 bedrooms, 4 bathrooms, 2nd floor laundry plus a 2nd laundry in the basement. Large butlers pantry with room for full size Fridge & Freezers, fantastic open concept with gas fireplace and 9 ft ceilings on all levels. Custom kitchen with Upgraded built in appliance (induction cook top). Hunter Douglas custom blinds. This home was built with quality & integrity by reputable Silverstone Developments. A true custom home from top to bottom. Flooring is a wonderful mix of engineered hardwood floors and tile. All bathrooms are spa like with custom tile work. You will enjoy the heated floors in the ensuite. The basement features a separate private entrance that is currently used to access a hair salon. Excellent opportunity to repurpose. The 30x26x24 heated & finished triple garage is very impressive. One side has been dedicated to an outstanding shop area and the other side has been finished with built-in cabinetry and a wash sink. Quick possession available if needed. Call your Realtor today to book a private viewing. (id:62370)
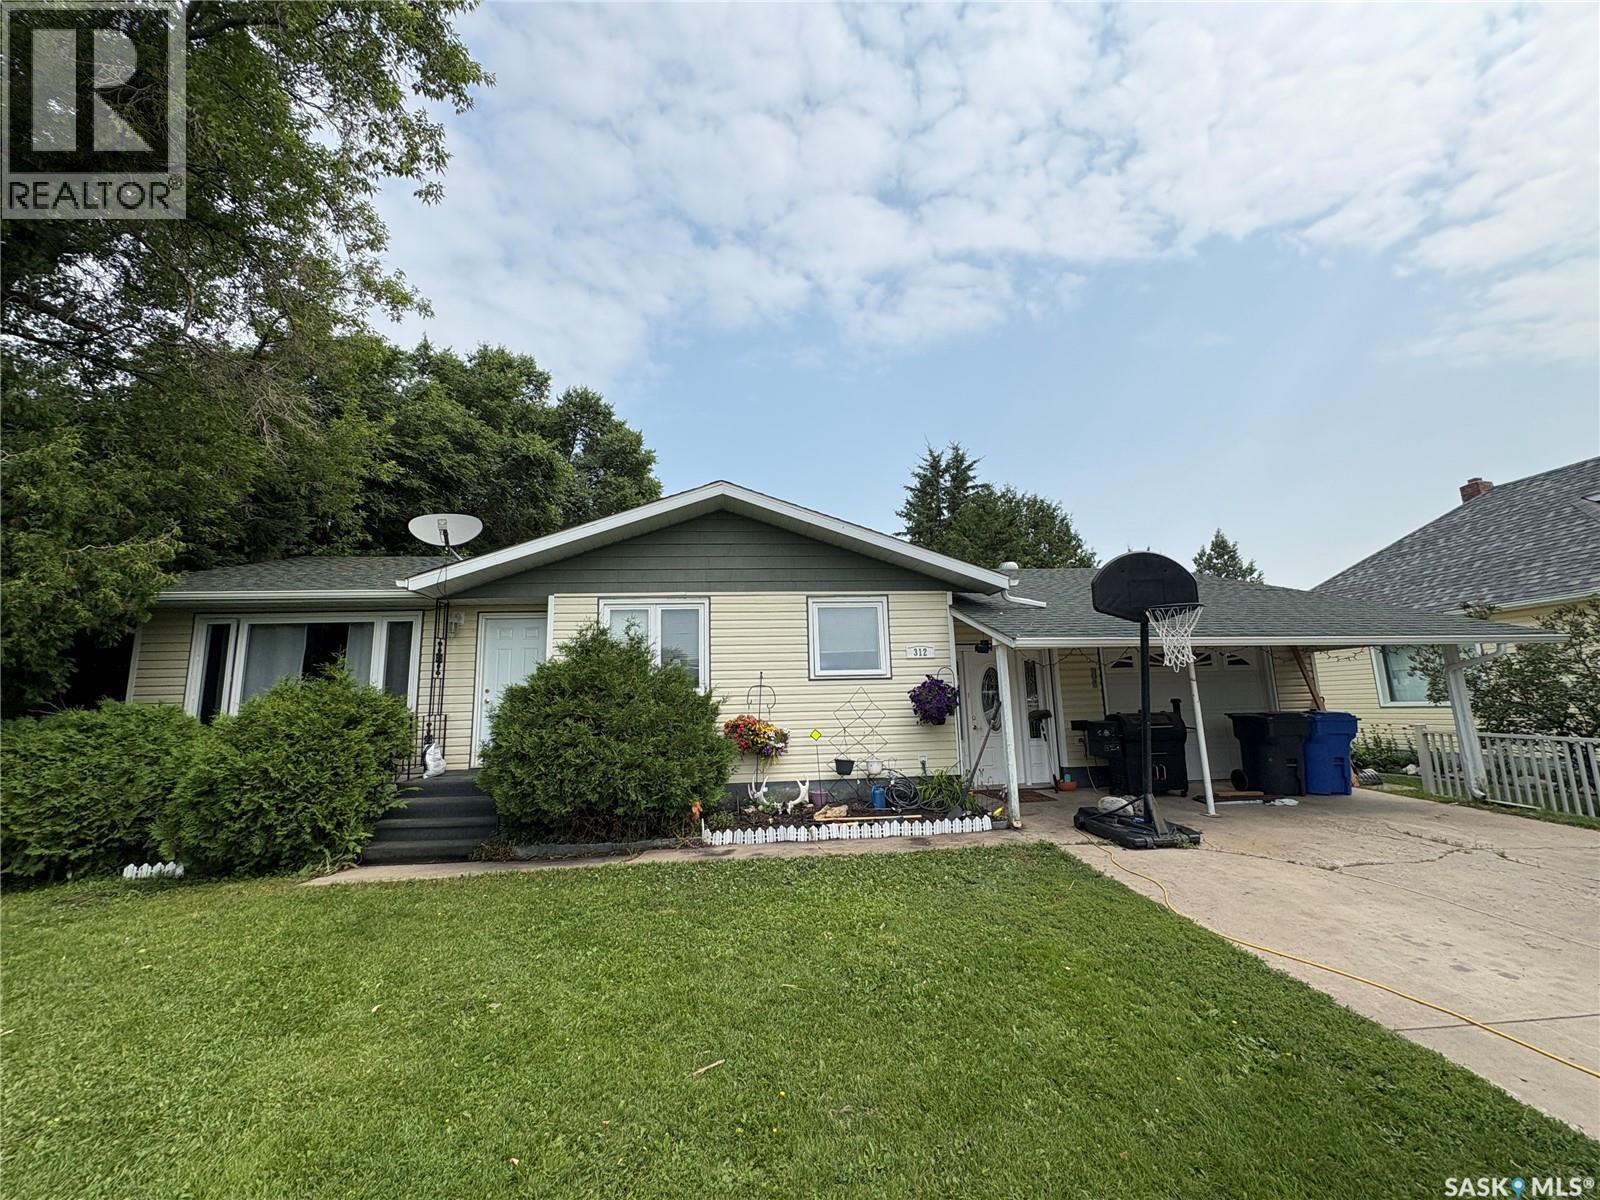
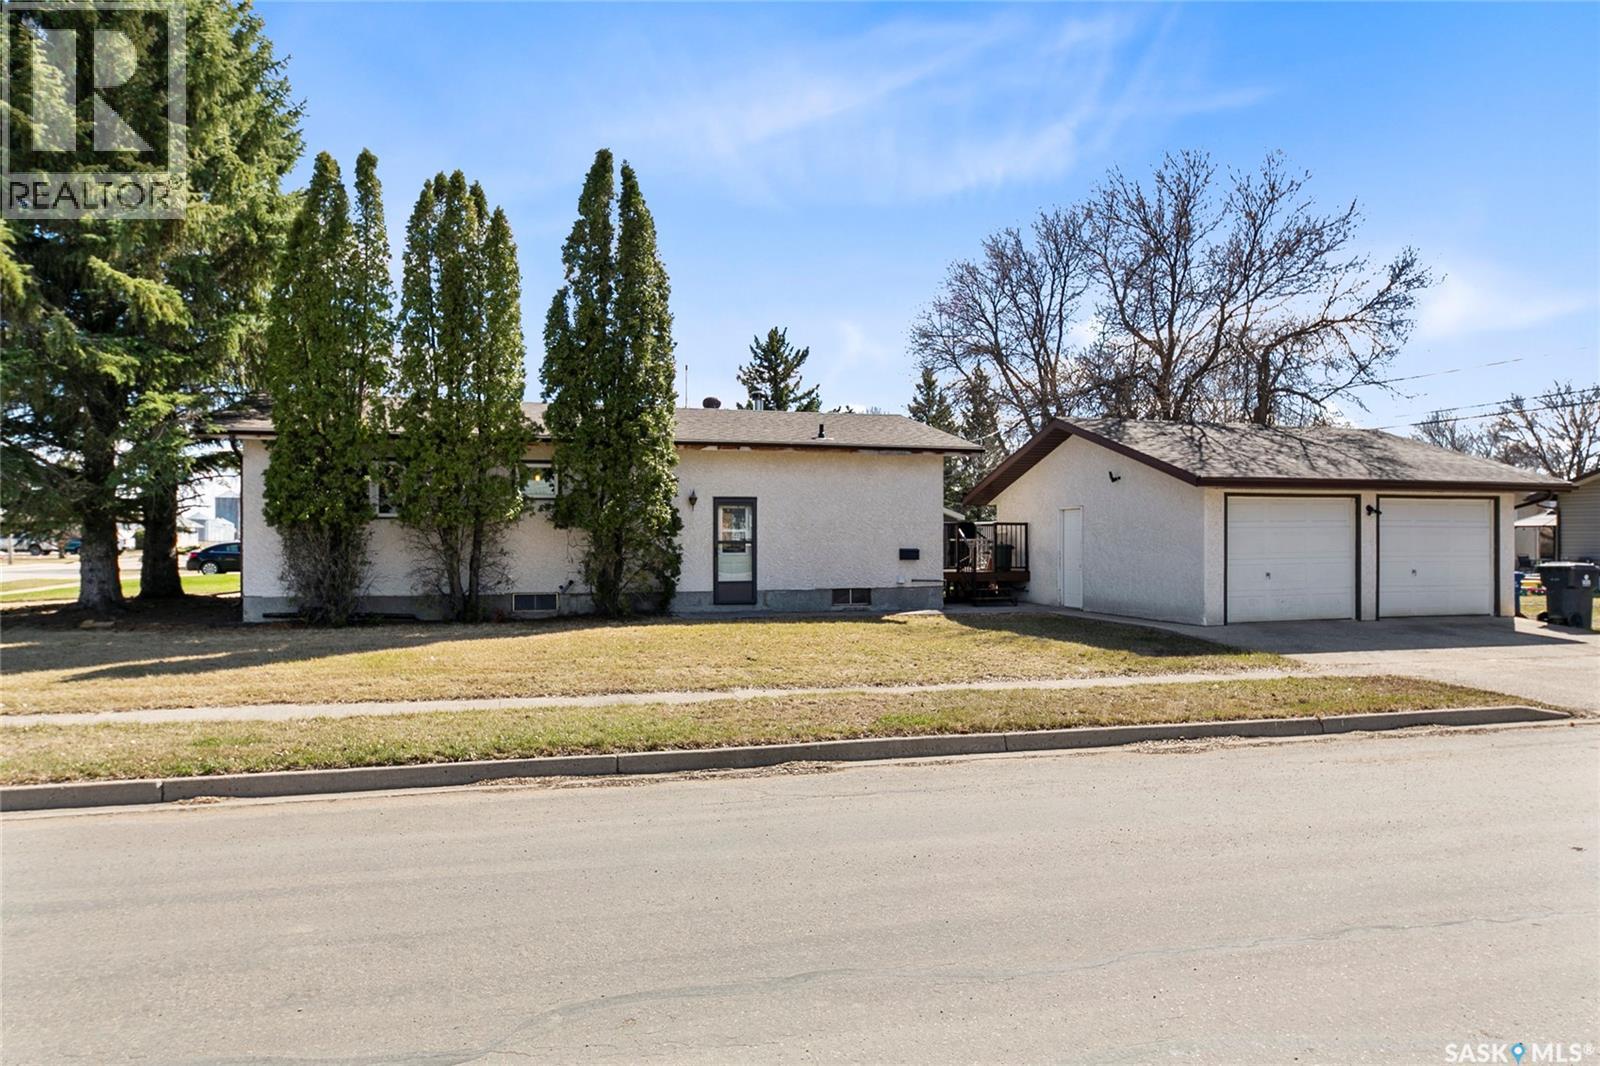
312 Bismark is your perfect, modern, updated home. A nice double, concrete drive, fully fenced back yard, covered patio. Attached garage and large breezeway. An updated kitchen with large pantry flows openly to the dinning and living room with large south facing windows. 2 bedrooms and a large, renovated main floor bathroom. A dry basement with full weeping tile system provides a large bedroom, den/bedroom, 2 piece bath, laundry, storage and a large rec room. Upgrades include but not limited to Windows 2013, Shingles 2015, Siding 2015, Furnace 2013, W/H 2025, sub panel 2024, pot lights, 2025, vinyl fence 2025, flooring 2024. (id:62370)
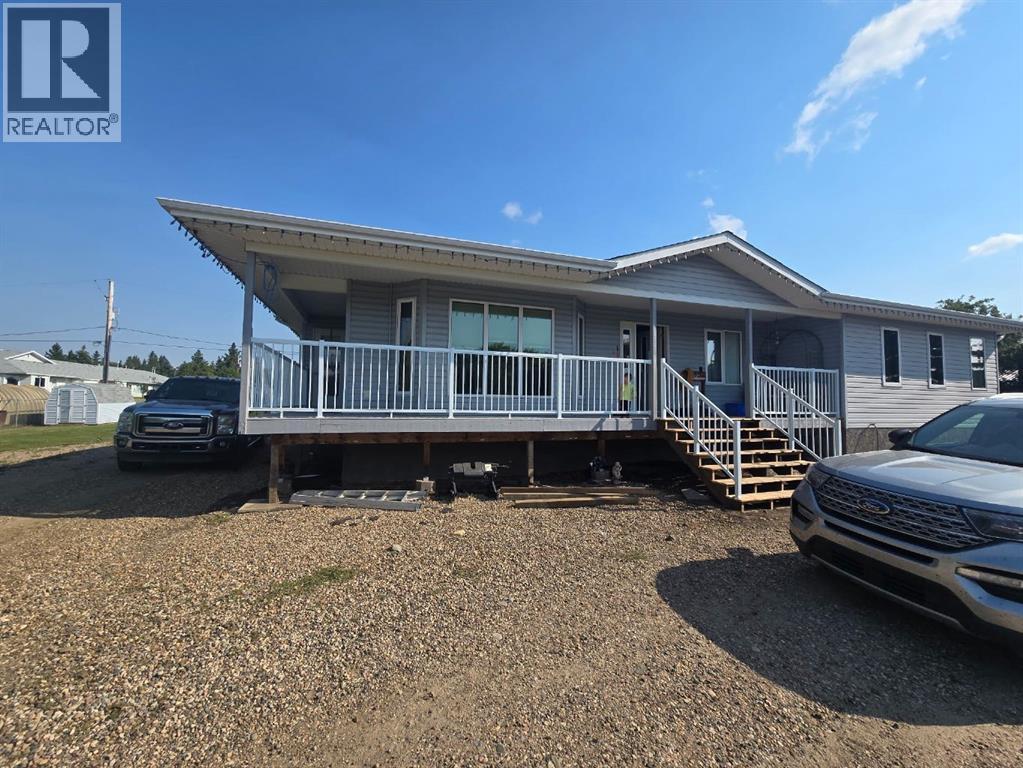
*New shingles, Deck railing & stairs installed July 2026* Located in the quiet, family-friendly community of Marsden, this spacious 2004 bungalow offers 1,613 sq. ft. of living space per level and a functional open-concept layout. The main floor features a bright front family room, a dedicated dining area, and a well-equipped kitchen with a central island, ample cabinetry, and beautiful stainless steel appliances. Three bedrooms, a 4-piece main bathroom, convenient main-floor laundry with a 2-piece bath, and a primary bedroom with its own ensuite complete this level. The fully finished basement is perfect for entertaining, boasting a large family room with a wet bar, two generous bedrooms, a 3-piece bathroom, and two separate storage rooms, including a cold room. The home also includes a reverse osmosis water filtration system that delivers high-quality water throughout. Offering impressive space, comfort, and value, this Marsden bungalow is truly a must-see! (id:62370)
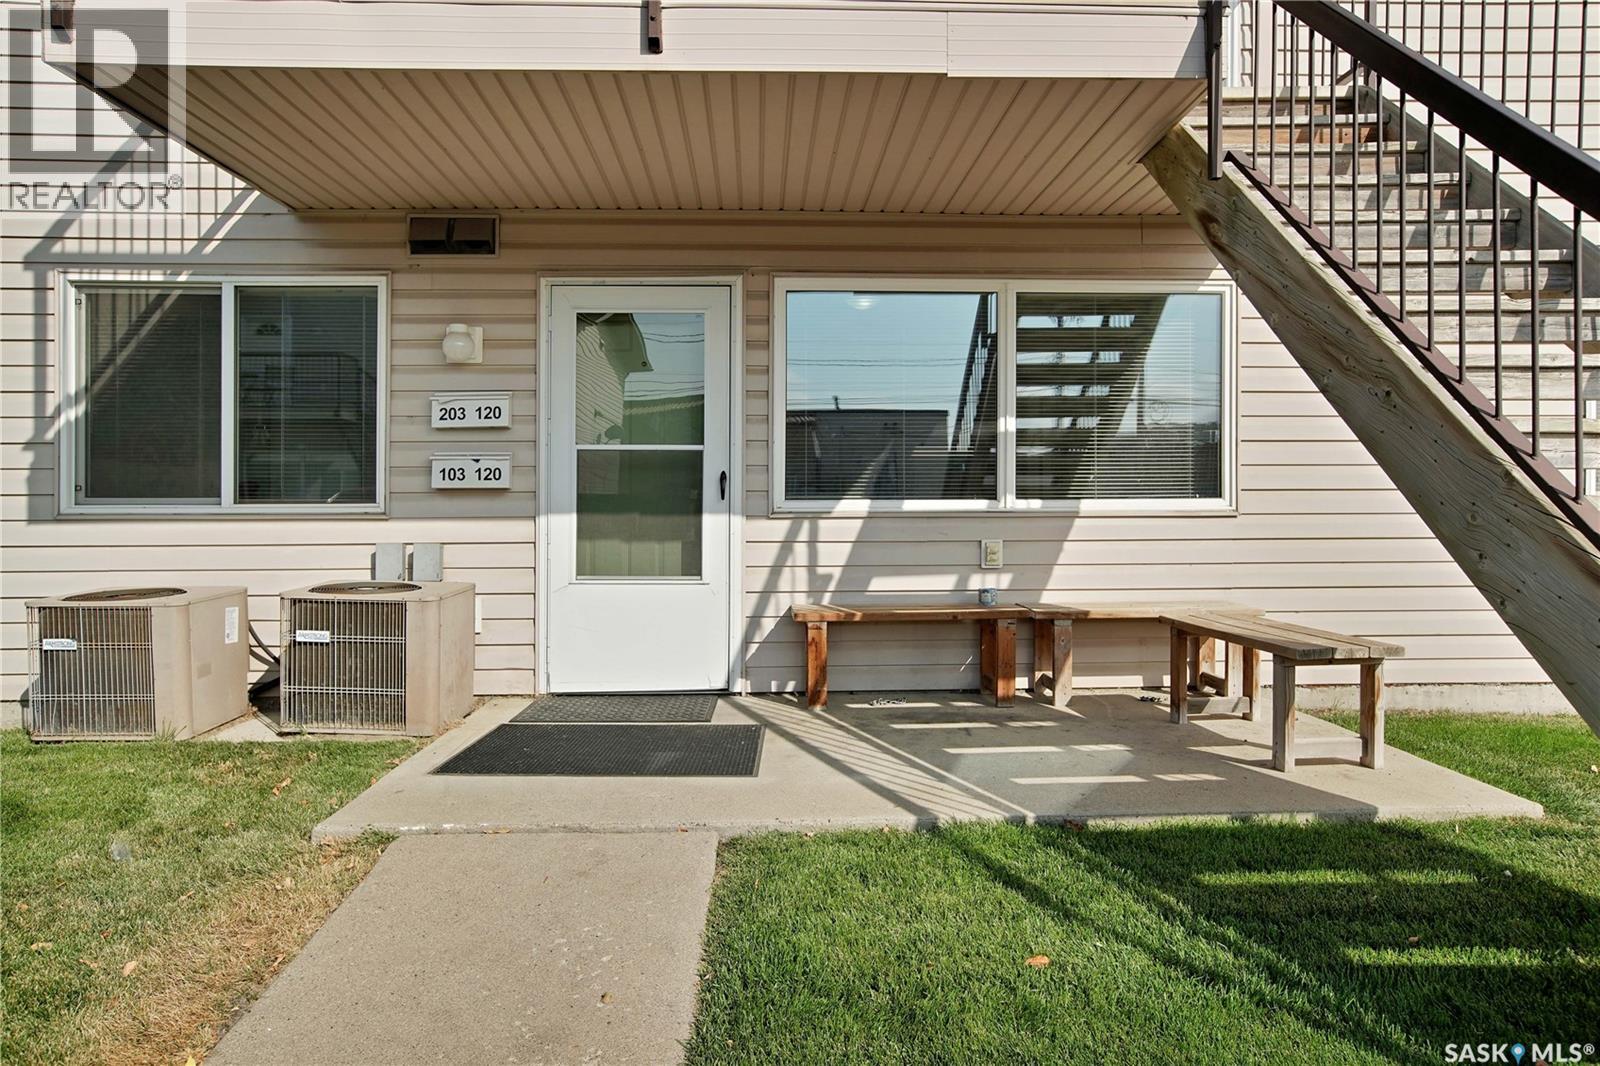
Investment opportunity in the heart of Saskatoon! This active (Transferrable) Airbnb has been a success for many years but the time has come for it to see new owners. Located a stones throw away from all of downtowns amenities including TCU place and Midtown this property is nearly fully booked all summer long for those coming to visit Saskatoon! With its two well sized bedrooms, fully equipped living space (furniture and decor can be included) this bright (South and East facing), clean corner unit always impresses and is simple to maintain. Speaking of making in impression, as you enter the parking lot you’ll appreciate the freshly paved packing lot and crisp hedges throughout. To see why this property stands out and is loved by guests, come and see it for yourself! (id:62370)
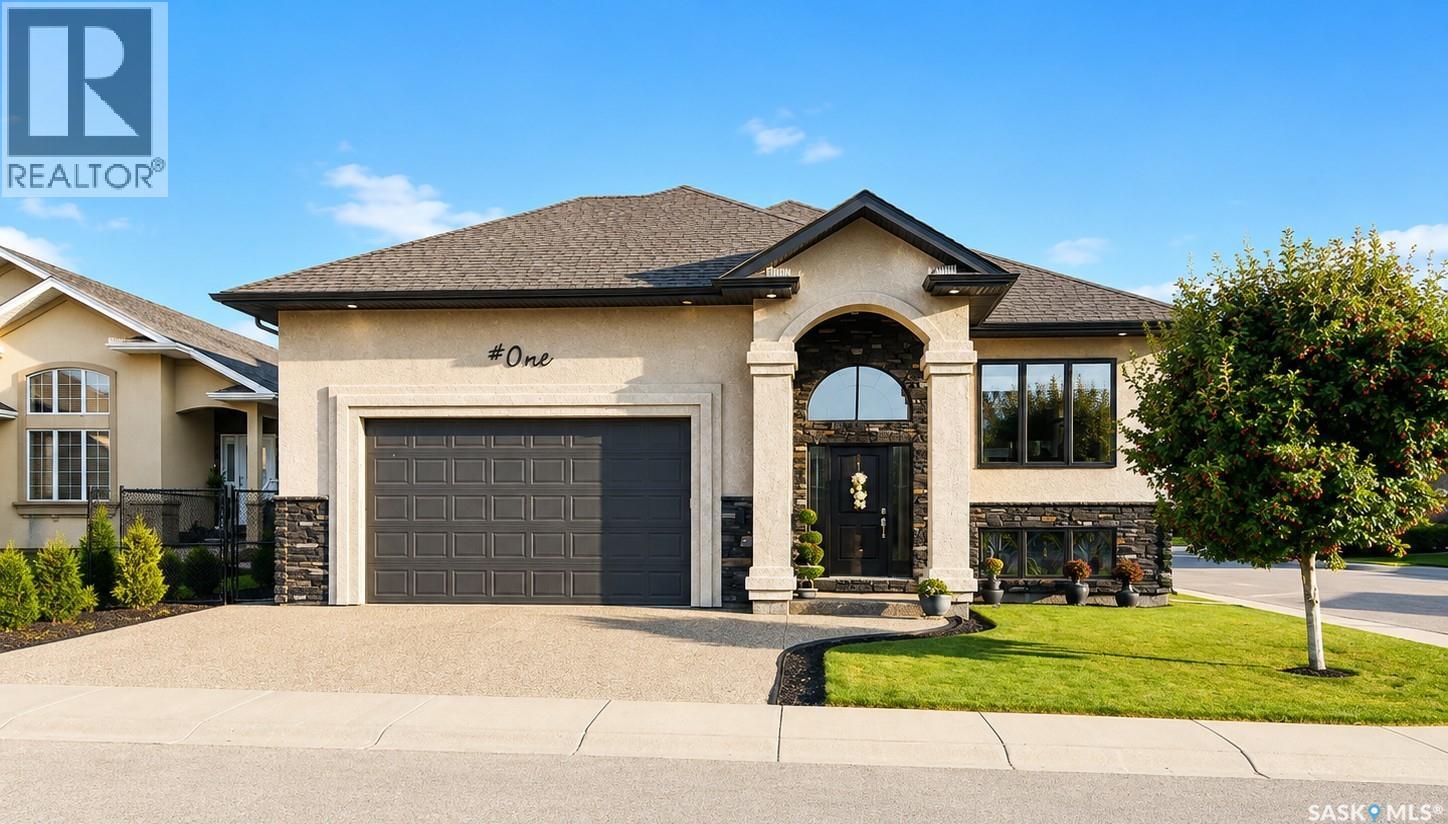
Welcome to this impressive 1,546 sq ft executive home, ideally situated on a desirable corner lot on highly sought-after Glen Howard Way. Offering approximately 3,092 sq ft of developed living space, 5 bedrooms and 3 bathrooms, this beautifully maintained home combines exceptional space, quality, comfort and functionality in one of Prince Albert’s premier neighbourhoods. A grand front foyer with a dramatic vaulted ceiling creates an impressive sense of arrival and leads into a spacious, inviting main living area. The beautiful kitchen features granite countertops, an expansive centre island, abundant cabinetry and generous workspace, all overlooking the meticulously landscaped backyard. Patio doors extend the living space onto an expansive two-tier deck with a covered sitting area, perfect for morning coffee, summer dining or entertaining family and friends. Underground sprinklers add convenience to this attractive outdoor retreat. The main level offers 3 spacious bedrooms, including a lovely primary suite with walk-in closet and private ensuite featuring a corner jetted tub and separate walk-in shower. A well-appointed main bathroom completes this level. The beautifully finished lower level provides outstanding additional living space with a large family room, 2 additional bedrooms, third bathroom, and a versatile den tucked behind elegant French doors—ideal as an office, music room, playroom or hobby space. A dedicated laundry and utility area, along with ample storage, completes the lower level. Additional highlights include central air conditioning and a heated double attached garage with direct foyer access and convenient mezzanine storage. With its spacious floor plan, exceptional indoor and outdoor entertaining areas, beautiful yard and sought-after location, this impressive Glen Howard Way property offers executive-style living with plenty of room for the entire family. Call realtor to view. (id:62370)
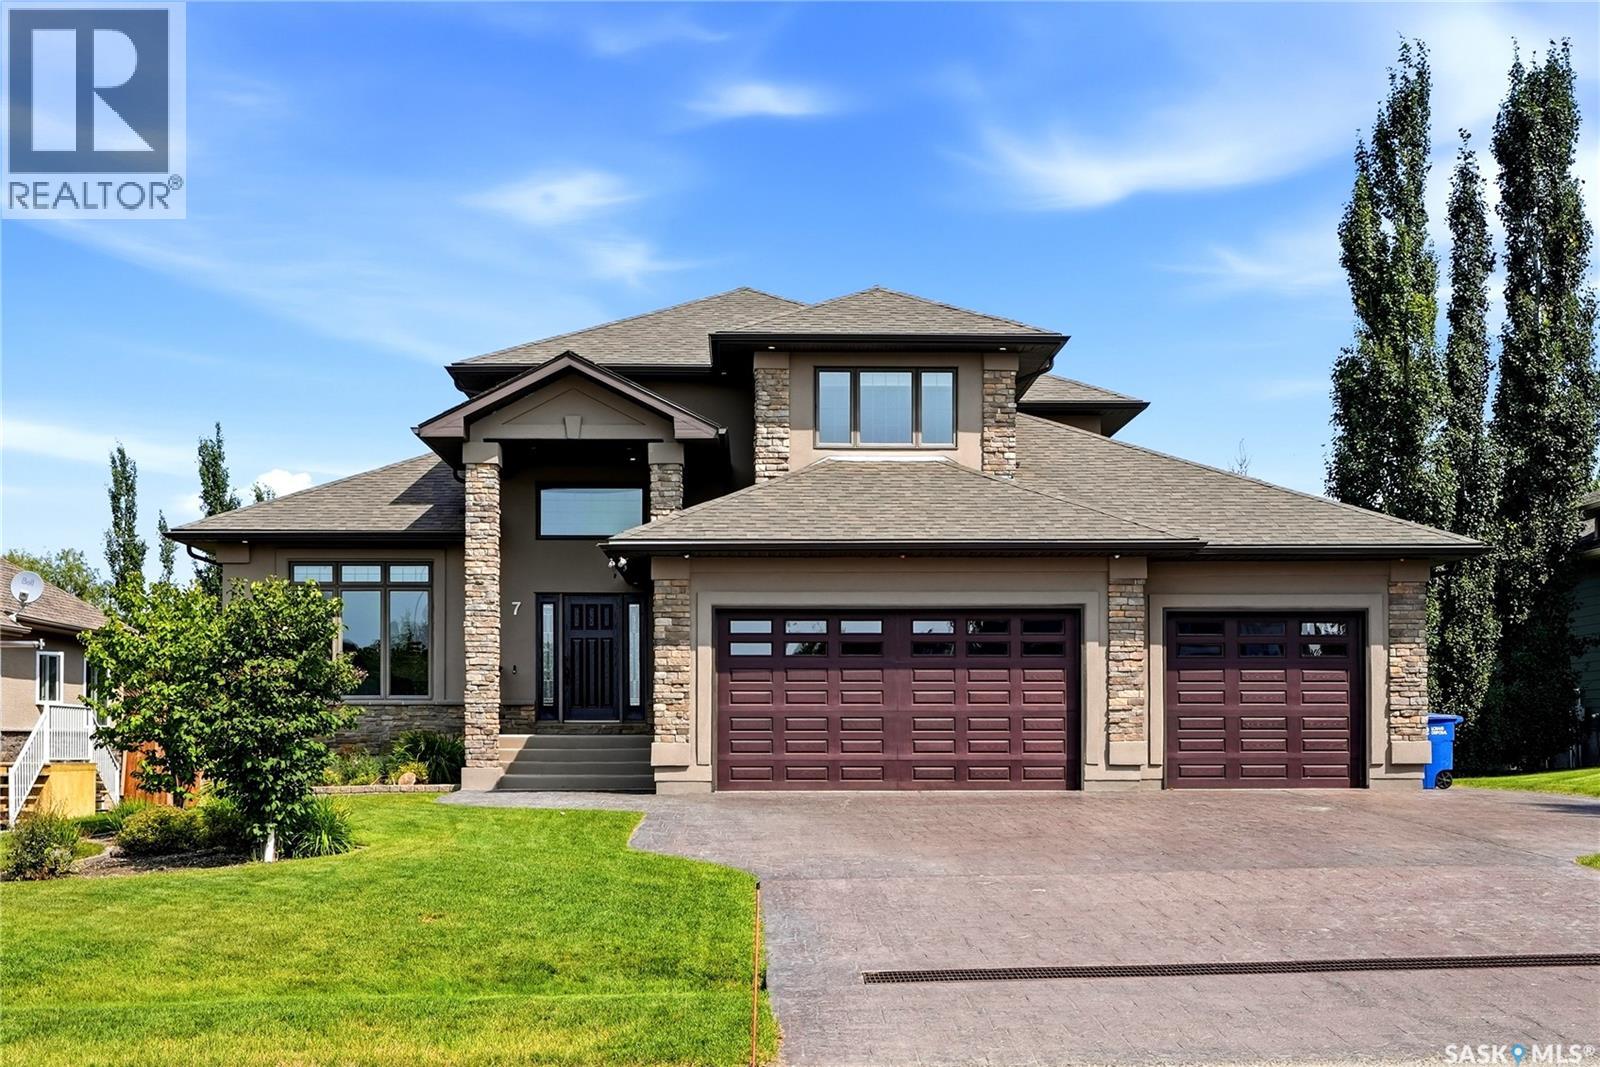
Check out this fabulous 6-bedroom executive home with a triple car attached garage and a detached mechanic’s dream workshop. With over 4500 sq ft of living space (2577 sq ft home with 1604 sq ft basement and 338 sq ft above the detached garage), this move-in-ready home features a unique functional floor plan. Walking up to the home, you are greeted by an oversized attached triple car garage with in-floor heat, epoxy flooring, floor drain, and tons of built-in shelves for storage. The detached garage (28’ X 30’) is set up for the mechanic with an overhead heater, engine hoist, 220 plug, and an exterior staircase to a studio with a partially finished 2-piece bathroom. Step into the large foyer to a home office with built-in custom cabinets. The great room is open to the custom kitchen with SS appliances, including an over-the-range microwave, stove, fridge, and built-in dishwasher. This magnificent kitchen also boasts tons of storage, counter space, and a massive breakfast island with a breakfast bar, all overlooking the living room and dining room with direct access to a covered deck. The covered deck has a natural gas BBQ hookup and overlooks the beautifully landscaped and fully fenced yard. The primary bedroom has a 5-piece ensuite with his and her sinks, a jetted tub, and an extra-large walk-in closet that even has its own laundry hookups! Completing the main floor is an additional half bathroom and a large mudroom with a second refrigerator and direct access to the attached garage. The second floor of the home has 3 bedrooms, a laundry room, and a 5-piece bathroom with 2 sinks. The basement is fully finished with in-floor heat and features a large recreation room with a fully functioning kitchen that comes complete with an SS stove, over-the-range microwave, built-in dishwasher, and bar fridge. There are two additional bedrooms, a 4-piece bathroom, storage room, and a large mechanical room. For more info view https://media.hatch-media.ca/sites/ekpxqgqy/unbranded (id:62370)
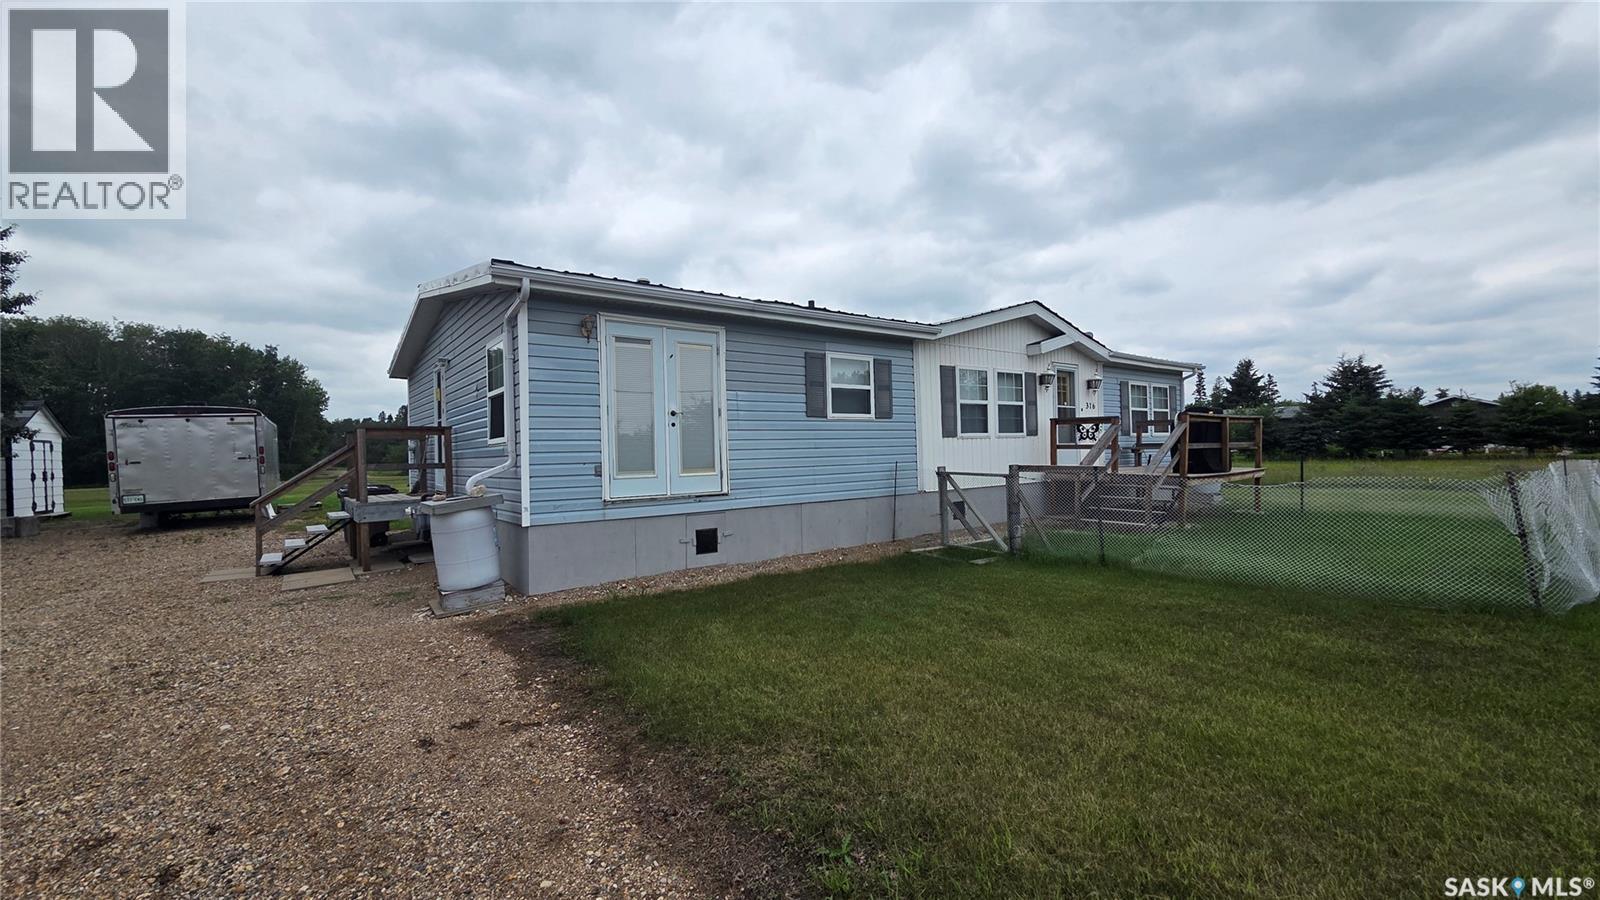
This double-wide modular home offers just under 1,500 sq. ft. of comfortable living space, featuring 3 bedrooms, 1 main bathroom, and a 3-piece en-suite complete with a jacuzzi tub. Storage will not be an issue, with one bedroom offering a walk-in closet and the remaining bedrooms featuring large closets. Located in a quiet area of Archerwill, this property is just a short drive from the downtown core. Whether you are looking to settle into a peaceful community or searching for a getaway from the hustle and bustle of city life, this home is a great opportunity. The surrounding area offers plenty of lakes, quadding and snowmobile trails, as well as excellent hunting opportunities in this beautiful part of Saskatchewan. Included with the sale are select furniture pieces, bed frames, mattresses, an older riding mower, and 2 sheds. Call to book your private showing of this amazing affordable home. (id:62370)
A fantastic community like Cupar deserves a fantastic family home! Pride of ownership is evident from the moment you step thru the door of this move in ready, 3 bedroom plus den, 3 bathroom home with a spacious 1332 sq ft. The "heart of the home" kitchen has been renovated with stunning high quality cabinets from Rick's Custom Cabinets in Regina, and flows nicely into the large, open dining space, just perfect for today's modern living. Cozy up to the fireplace in the living room, which has lovely neutral new carpet. In fact, most of the main level has been upgraded with new vinyl plank flooring. The master bedroom has a highly desirable ensuite bath, and room for a king size bed. 2 more main floor bedrooms for your family and guests. Need more beds? Convert the basement den to a legal 4th bedroom with the addition of an egress window. The huge rec room, storage rooms, laundry area and 3rd bathroom round out this finished basement, providing TONS more space for your family to enjoy. The home functions as good as it looks, with a newer boiler for the hot water heating system, and newer shingles and windows. Even the vehicles will feel pampered in the insulated and heated double detached garage. Park the boat and camper on the 2nd driveway - there is room for it all! The town of Cupar won't disappoint, with it's swimming pool, golf course, ball diamonds, arena, restaurants, businesses and a k-12 school. Whether you are a family, a couple, or single first home buyer looking for more bang for your buck, you've found it here. Call today for your personal viewing. (id:62370)
Welcome to the peaceful community of Coronach, where small-town charm and a relaxed lifestyle await. If you’re looking to slow the pace down and enjoy the comforts of community living, this meticulously maintained 998 sq. ft. bungalow is one you won’t want to miss. Offering 3 bedrooms, 2 bathrooms, and a 24’ x 24’ insulated detached garage, this home has been lovingly cared for over the years and is move-in ready. Enter through the convenient side entrance where you’ll find a spacious laundry room complete with a sink—perfect for cleaning up after working outdoors or tackling everyday laundry. The heart of the home features an open-concept kitchen and dining area with an abundance of cabinetry, stainless steel appliances, and plenty of space for family meals or entertaining. Adjacent to the kitchen is a bright and inviting living room highlighted by a large picture window that fills the space with natural light. To finish the main level are 2 generously sized bedrooms and a 4pc bathroom. The fully finished basement expands your living space with a large family room, a bedroom (window does not meet current code), 3pc bathroom, and a utility room with extensive built-in cabinetry. Storage is abundant throughout the home, with multiple closets near the side entrance, an additional storage room, and plenty of extra storage space in the utility area. Step outside to enjoy the impressive wraparound deck, including a spacious 22’ x 28’ rear deck overlooking the mature, partially fenced backyard—an ideal setting for relaxing or entertaining. Completing the property is the insulated 24’ x 24’ detached garage, providing ample room for vehicles, hobbies, or workshop space. Some updates that have been done over the last few years are: siding (2021), new sewer & water line (2022), hot water heater (2023), refurbished shingles-house and garage (2025). Schedule your personal viewing today and see if this welcoming home is the perfect fit for you (id:62370)
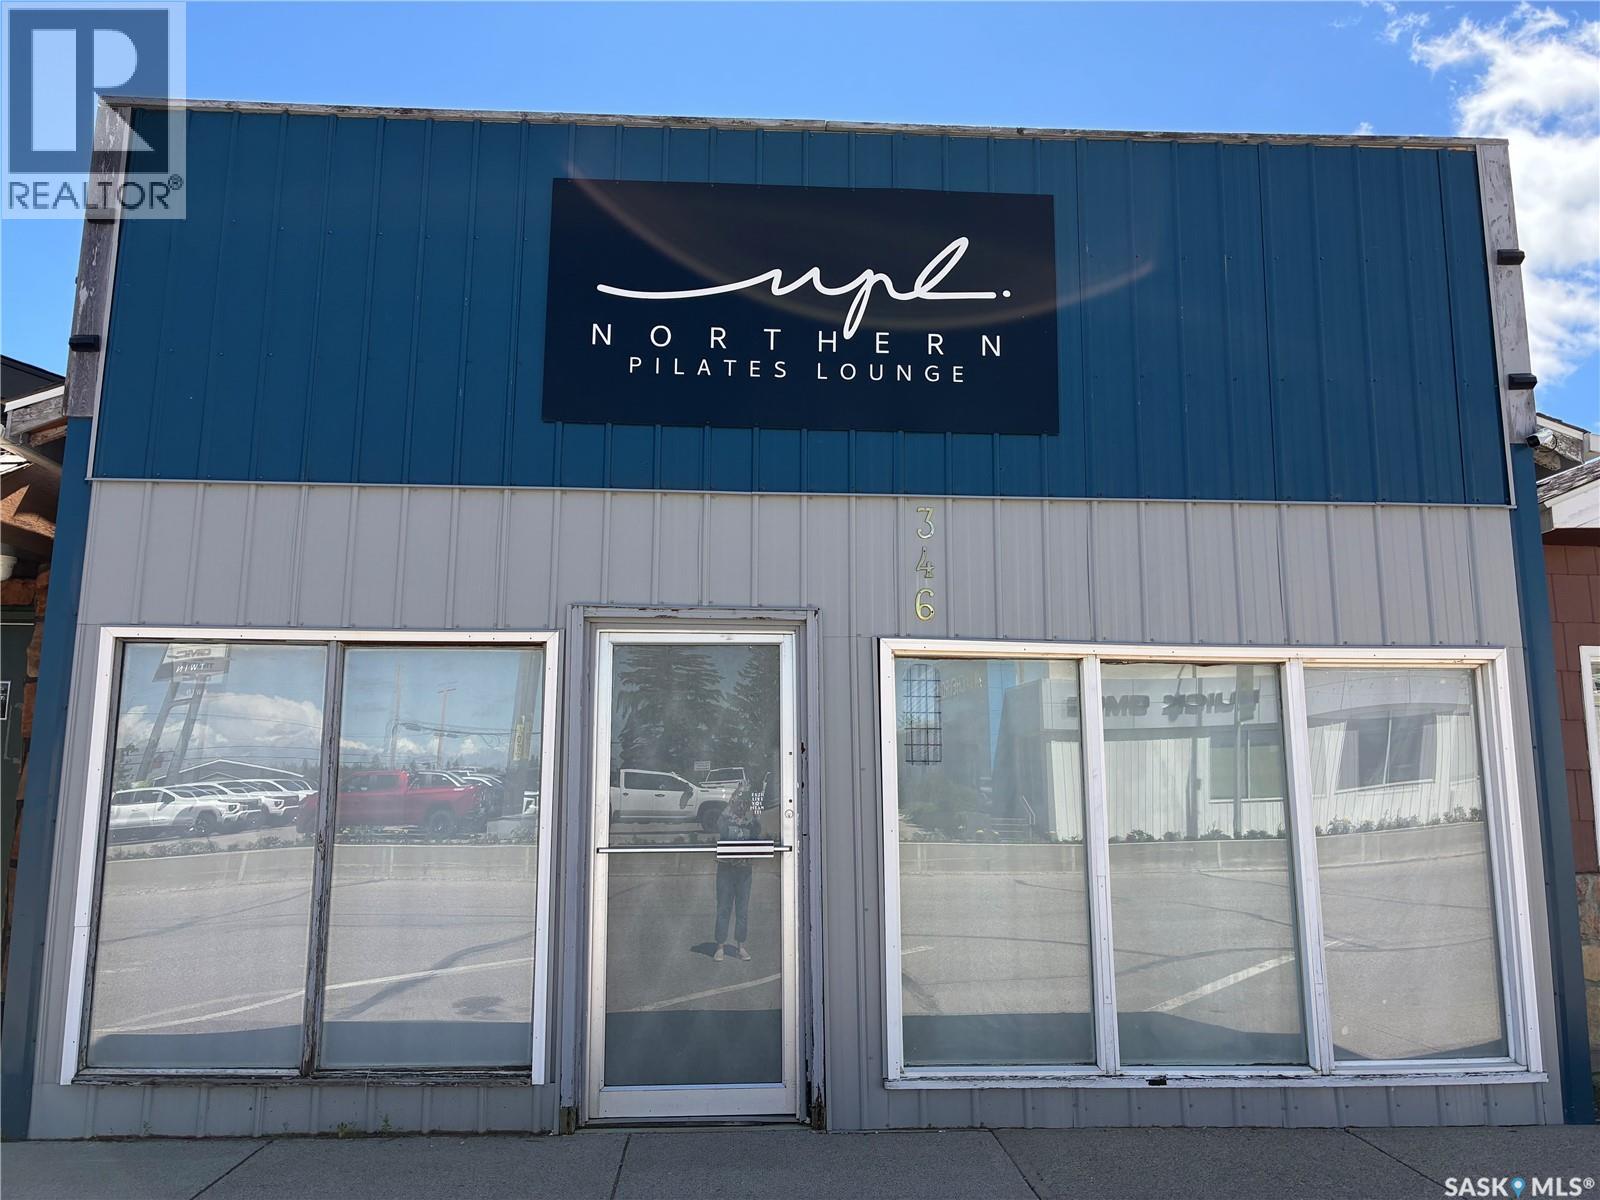
This is a fantastic opportunity to take the next step and be your own boss! Located on Main Street in Nipawin, SK, this property features 21 feet of store/office frontage, offering 968 sq. ft. of versatile space perfect for a new business venture. The building includes an updated 2-piece washroom, laminate flooring, a natural gas furnace, the all-important A/C unit, plus the interior has been tastefully decorated. The back portion of the lot is fenced and offers ample staff parking. (id:62370)
Located on a corner lot in Meacham, this 2-storey home offers plenty of space and character with room to make it your own. The home has a nostalgic feel throughout and features a large enclosed porch, spacious living room, and an eat-in kitchen with solid wood cabinets. The main floor includes a bedroom that could also work well as an office or flex space. Upstairs, you’ll find 3 spacious bedrooms and a 4-piece bathroom. Outside, the mature trees provide privacy and shade, while the spacious yard includes a double detached garage and garden shed for extra storage. The home was lived in up until a few years ago and has seen some maintenance over the years, offering a good opportunity for buyers looking for an affordable property they can continue to update and improve over time. (id:62370)
Pride in ownership is evident inside and out. of this Double Lot. The Huge Park like (double lot) yard surrounded with mature trees makes you feel like this home is more like a private country Acreage. A touch of the old and New have maintained the soul and character of the past. KEY FEATURES INCLUDE: 3 Bedrooms . 2 Baths . Formal Dining Room . Breakfast Nook overlooking the back yard . All Appliances included . Newer HE Furnace and large water Tank . You will enjoy the Large Sheltered Coble Stone Patio for intimate family BBQ’s or entertaining . Detached Insulated Garage with remote . Basement Family Room with Office, Laundry & Utility Room. Basement has a Separate entry. When your day is done, sit and relax on the South facing covered veranda at the front of the house. The Many upgrades over the years have included Windows, Shingles & Fresh paint inside and out. Spacious kitchen and nook looking out to the backyard provides space for a quick meal with plenty of room for a sit-down dinner in the separate dining room. the sprawling garden area & raspberry patch will ensure you have lots of fresh fruit with plenty to spare for preserves for the winter. Lots of room left for the kids or you to enjoy just lounging in the backyard or tossing the ball around. (id:62370)
RVs allowed with municipal approval. Lake lot for sale at Brightsand Lake, Saskatchewan. Lot 807 is located on the east side of beautiful Brightsand Lake in the Hamlet of Evergreen. It is a 90 minute drive north east of Lloydminster and about a 2 & 1/2 hour drive from Saskatoon. Power is adjacent to the property. This lot has plenty of trees, some of it was partially cleared & built up with clay and gravel. Also located at Brightsand Lake is the Regional Park with sandy beaches, a restaurant, golf course, camp grounds, play grounds and boat launch. The towns of St.Walburg and Turtleford are only short drives for groceries and gas for the boat. (id:62370)
WELCOME to this beautiful three season, 840 sq ft, 3 bed, 1 bath bungalow located in Greenwater Provincial Park, situated only two rows from the main beach! This exquisite property features 3 bedrooms, a 3 pc bath, laminate flooring, wood burning fireplace, propane/wood fired oven with a huge open concept dining and living area! There is plenty of south facing windows embracing the natural sunlight, including a north facing sunroom located right off your kitchen with patio doors leading to your huge backyard and firepit area. A spacious 10' x 20' single detached garage completes your backyard, perfect for extra storage for all your fishing, camping and watersport gear! Greenwater offers a marina, boat, cabin and camping rentals, a fish cleaning station, children’s playgrounds, a baseball diamond, horseshoe, volleyball and tennis areas, mini golf and laundry. The park also hosts the Green Hills Golf Resort - an 18 hole championship par 72 Golf Course! There is a hall available for events and a store with groceries, clothing, souvenirs and arcade. There are approximately 125 kilometres of trails super for hiking, walking and bird watching and groomed trails in the winter for cross-country skiing and snowmobiling. Restaurants in the park include the Greenwater Fisherman's Cove and Greenwater Beach Cafe. The park is located on the eastern side of the Province in the Porcupine Hills on Highway #38 with the Town of Porcupine Plain 28 kilometres to the north-east and the town of Kelvington 40 kilometres to the south. Please call and book your private showing today! (id:62370)
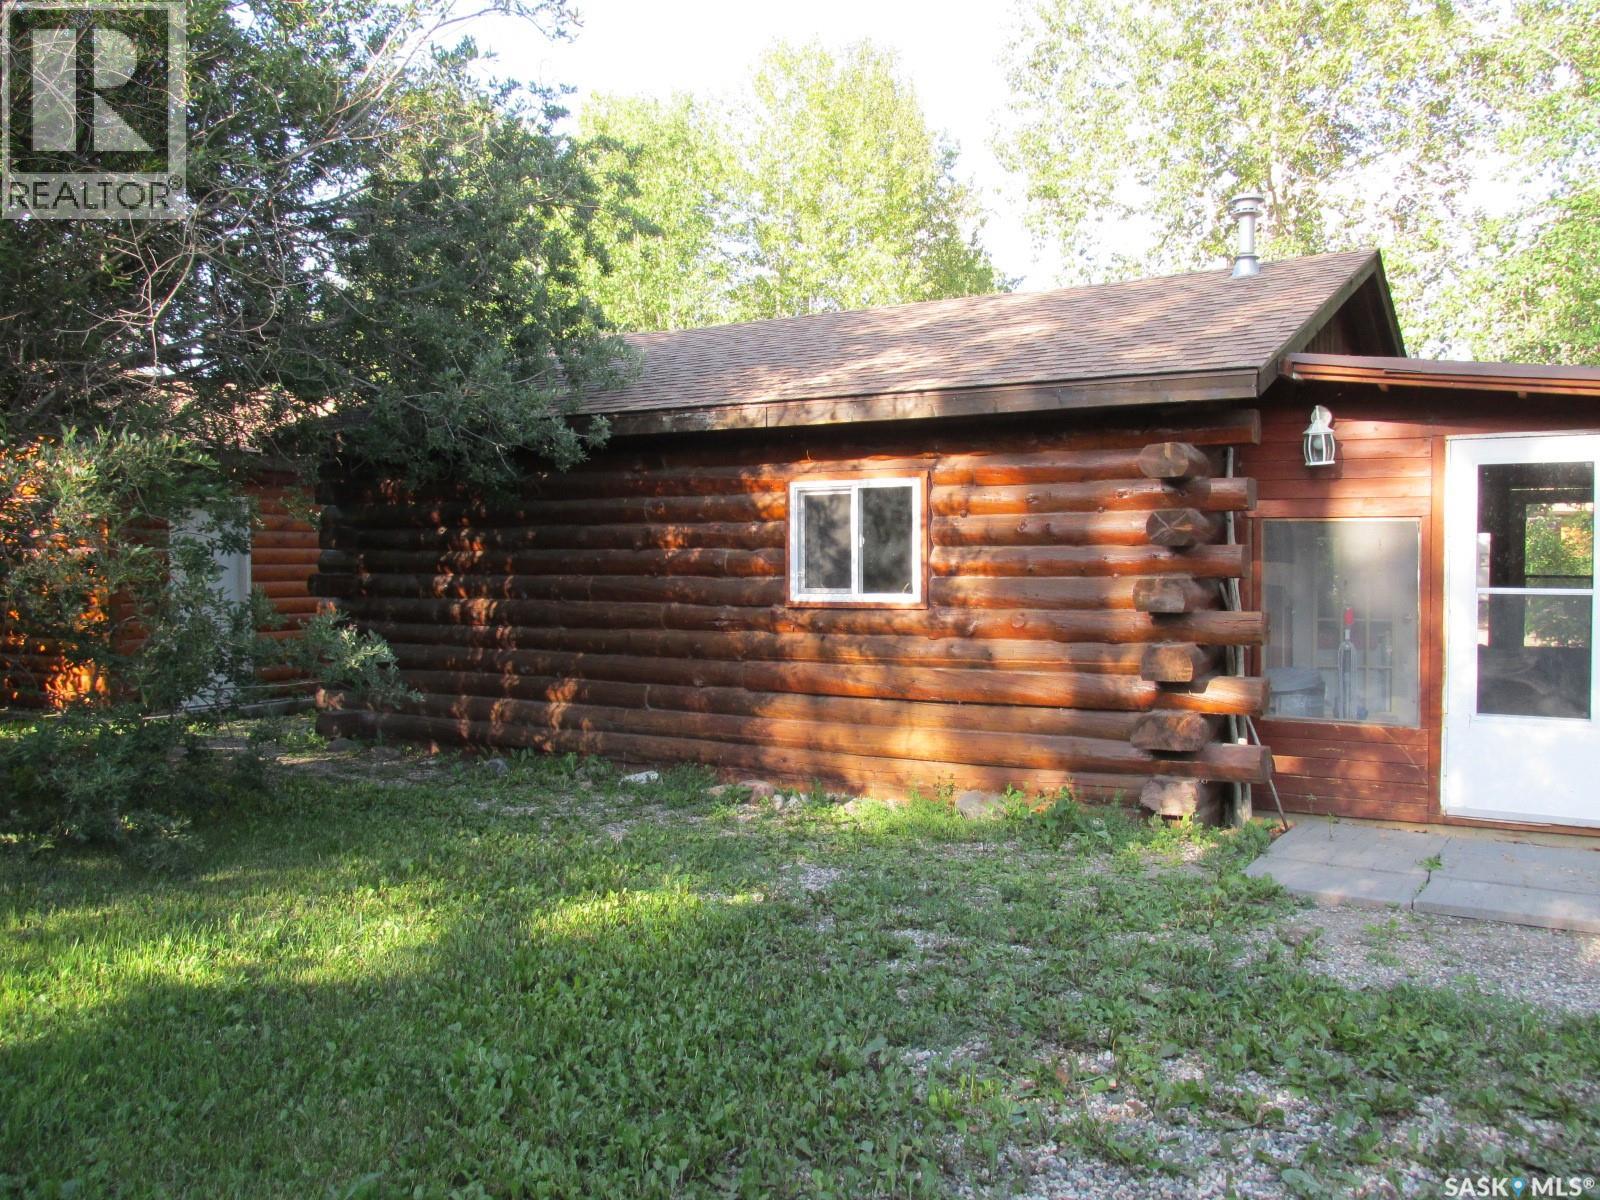
If you're looking for a peaceful recreational escape, look no further! Welcome to Cabin #6 at Scots Landing, a charming 528 sq ft, 4-season log cabin located just a 12 min drive to Nipawin and steps from the Saskatchewan River and only a few kilometers to the snowmobile trails, and a short 11 km drive to the golf course. Built in 1995, this cozy retreat offers the perfect blend of rustic charm and modern convenience. It features 2 bedrooms 1 bath, with the natural gas stove heat and backup electric heat. There is a great covered screened-in three-season deck with removable windows. Some of the improvements include: a double car garage (built in 2013), cabin roof re-shingled (approx. 9 years ago), cabin and garage recently stained, cabin chinked for improved insulation, lot cleared and leveled for a fire pit area. There is a condo association private boat launch and docks. Most furnishings in the cabin are included in the sale. Phone today! (id:62370)
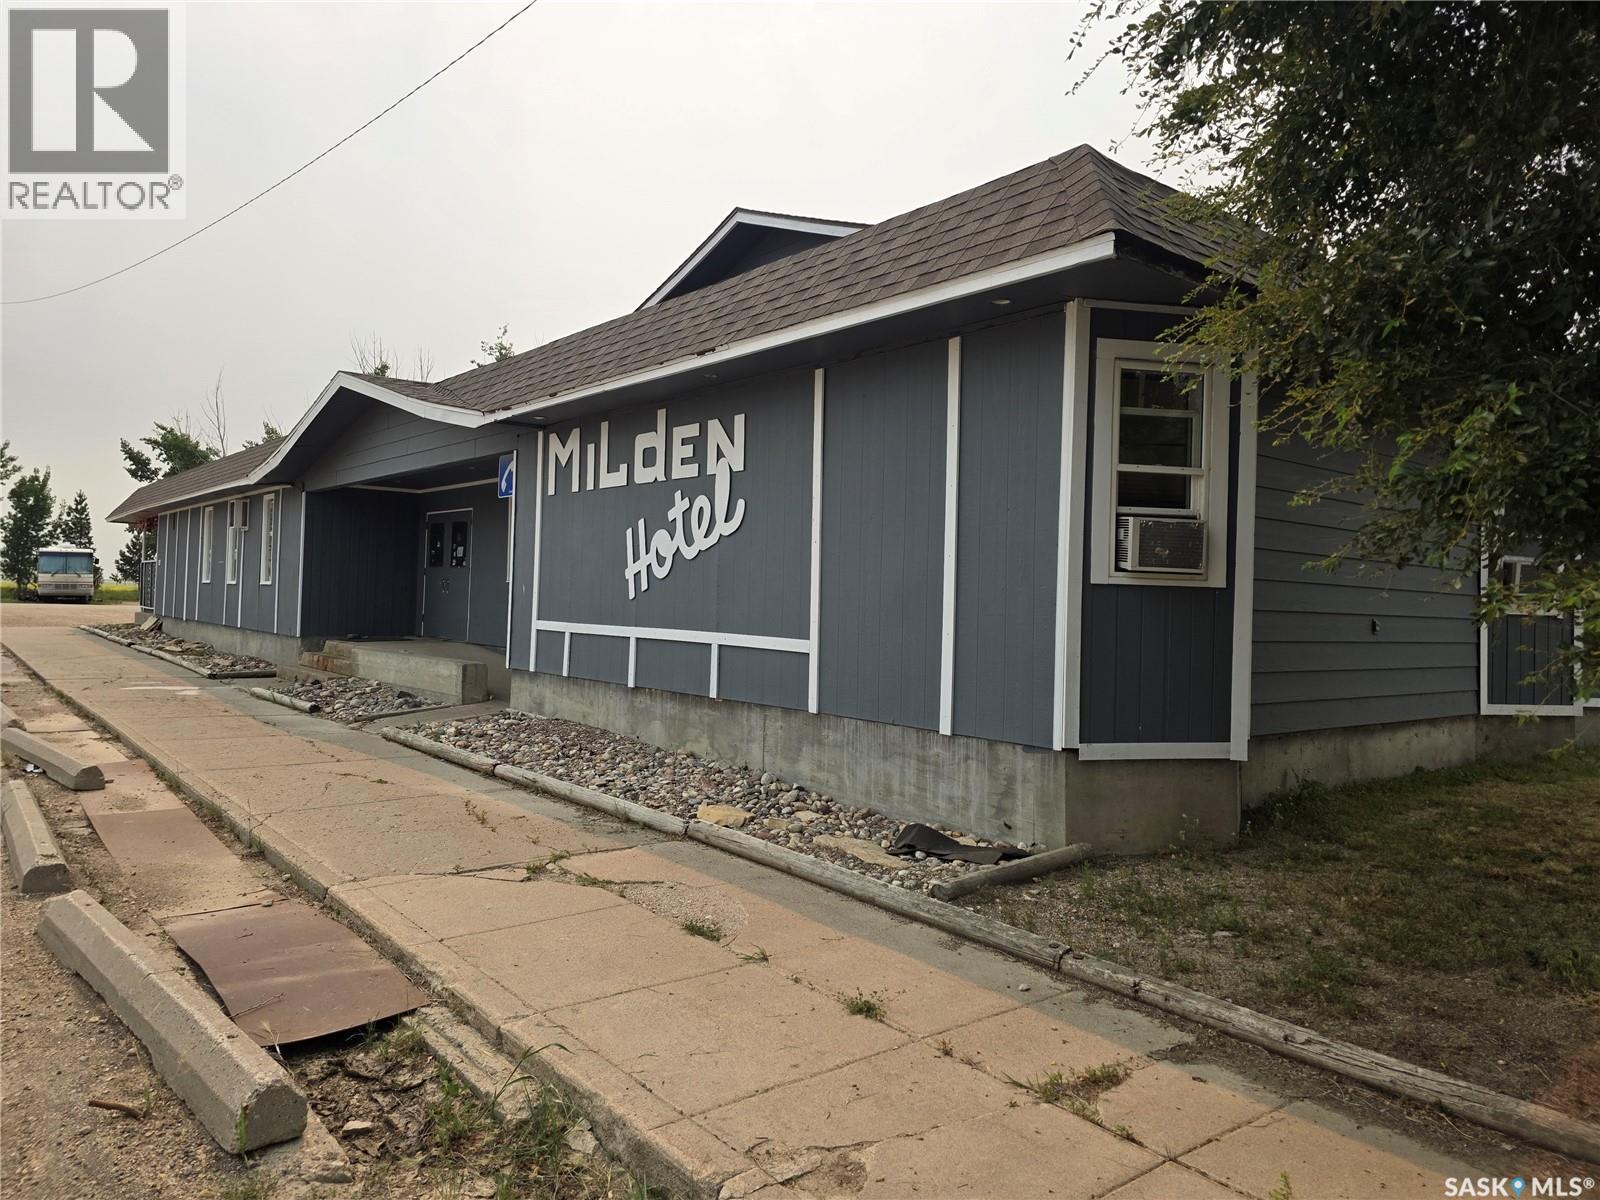
Take advantage of this excellent opportunity to own the assets of the Milden Roadhouse & Motel, ideally located just off Highway 15 between Rosetown and Outlook. The Beverage room has a kitchen, VLTs, liquor vendor license and 6 hotel rooms, makes this business a diverse income generator. Offered as an asset sale, this package includes the equipment, machinery, fixtures, and ample on-site parking, providing an excellent foundation for a new owner to continue operations or bring their own vision to life. With its established location and versatile commercial setup. The 4 bedroom 2 bath house is attached to the motel with its own yard and private entrance. The living quarters are connected to the hallway for the rooms through its laundry room for ideal function for room cleaning as well as front lobby access. The strategic location, and proximity to ongoing agricultural, petroleum pipeline nearby and commuting distance to Saskatoon (one hour) make this an attractive investment Whether you're expanding your portfolio or launching your next venture, the Milden Roadhouse & Motel presents an exciting opportunity. (id:62370)
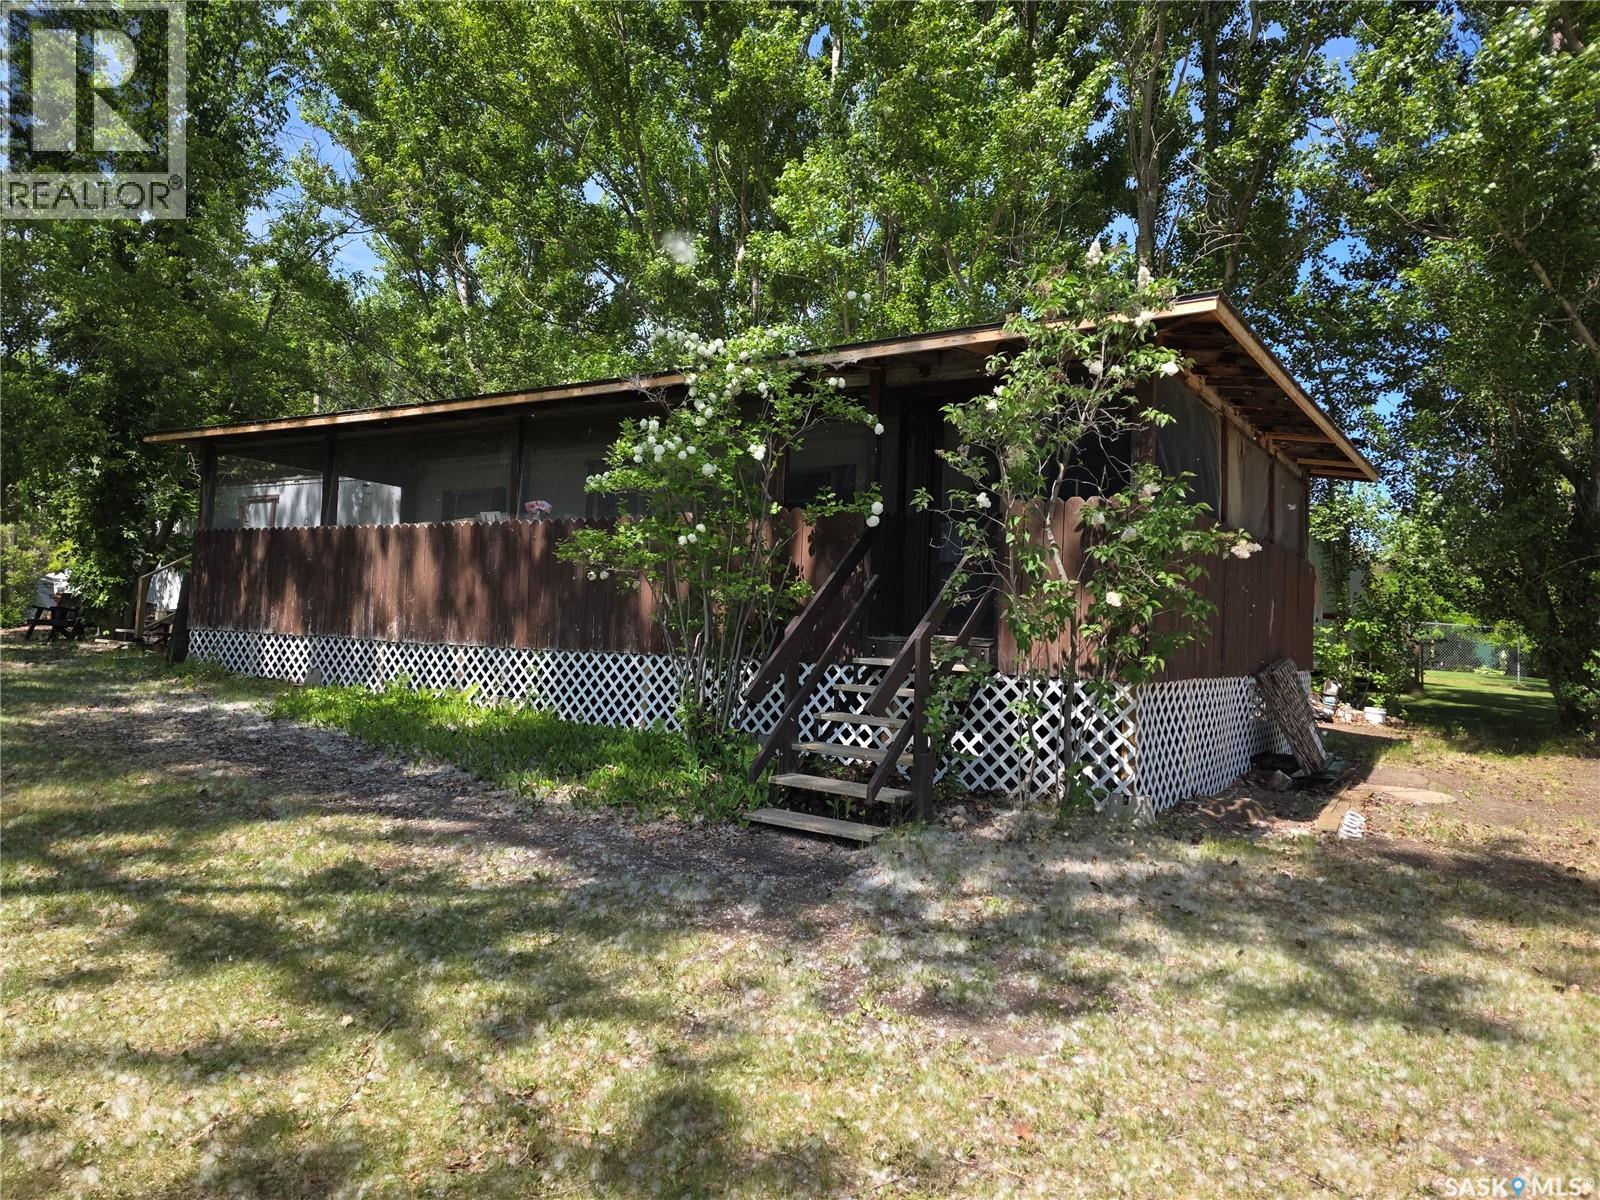
Welcome to this charming corner lot property at Coteau Beach on Lake Diefenbaker! Nestled among mature trees, this well-treed lot offers a rare sense of privacy and a true “cabin at the lake” feel. The screened-in deck is the perfect spot to enjoy countless summer evenings with family and friends. The mobile home has been lovingly maintained by the same family for nearly 30 years. A great location if looking to build or bringing in a new home! A wonderful opportunity to own a private getaway at one of Saskatchewan’s favorite lake destinations! Coteau Beach is a great community boasting not only a great beach but a golf course, pickle ball courts, large kids park, community centre and much more! Come see for yourself! We have a video tour available! (id:62370)
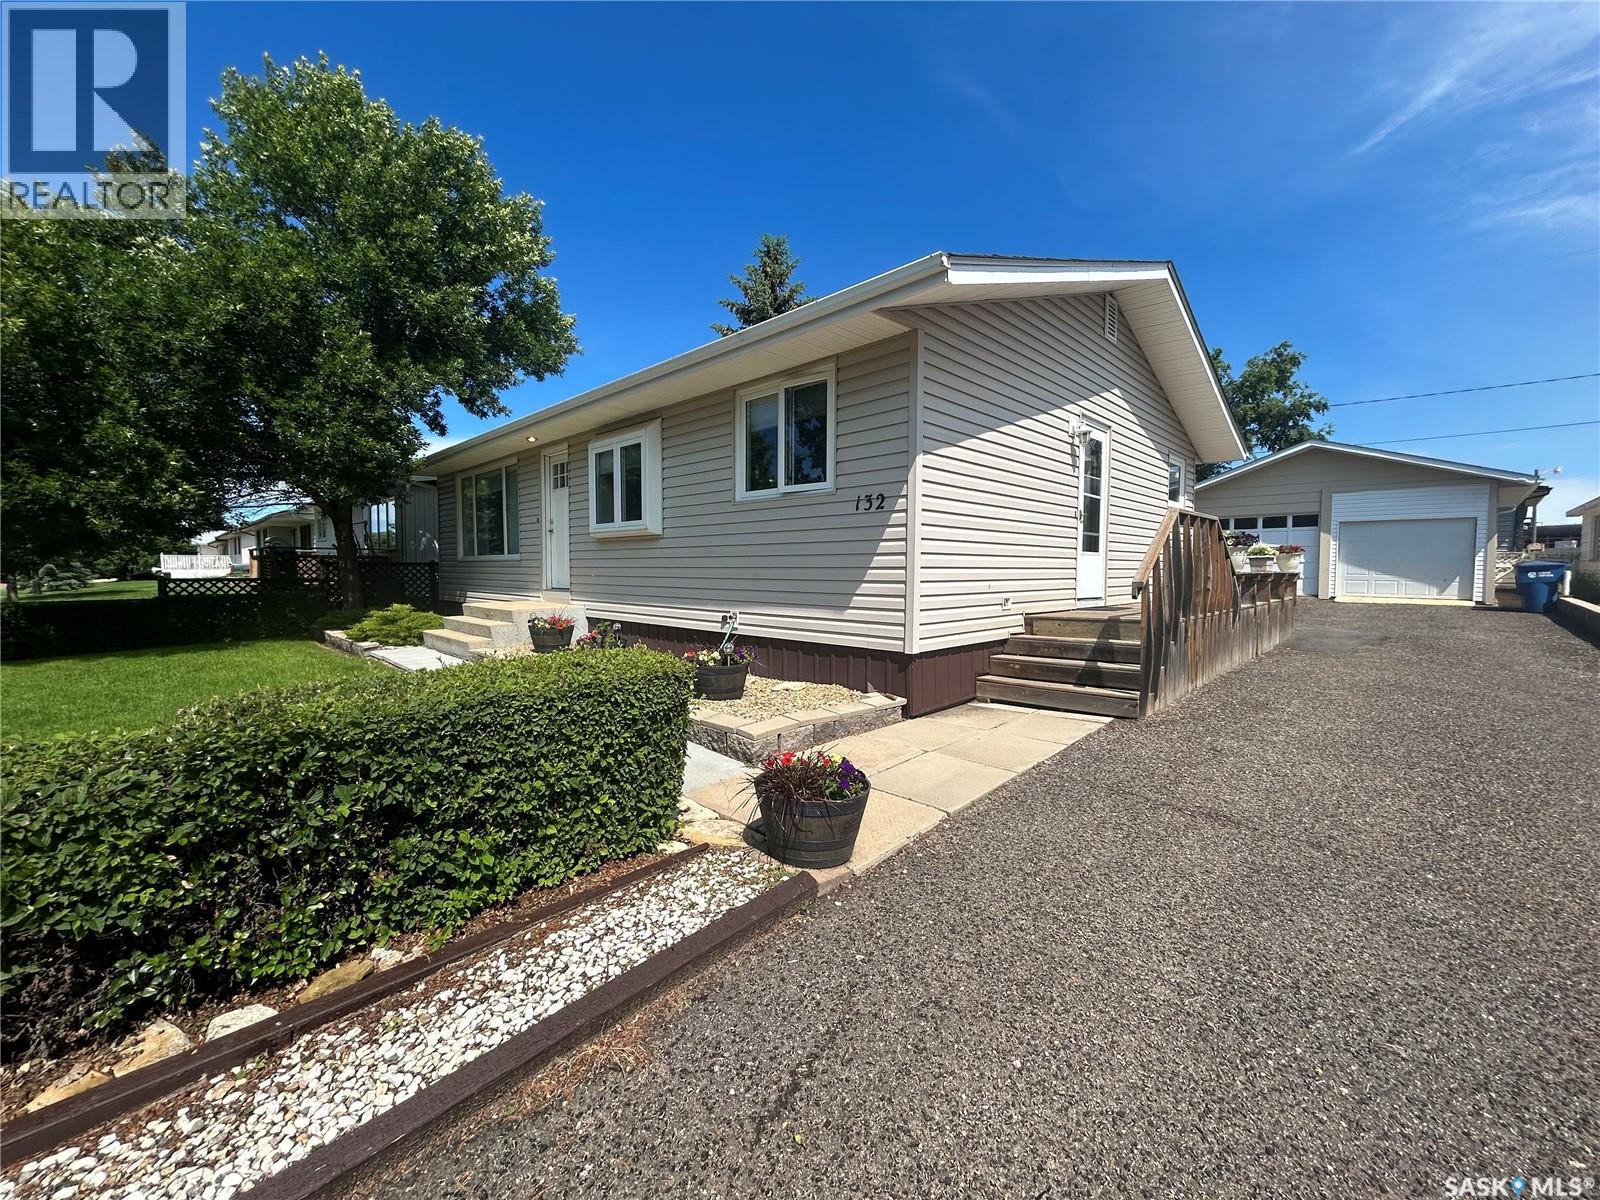
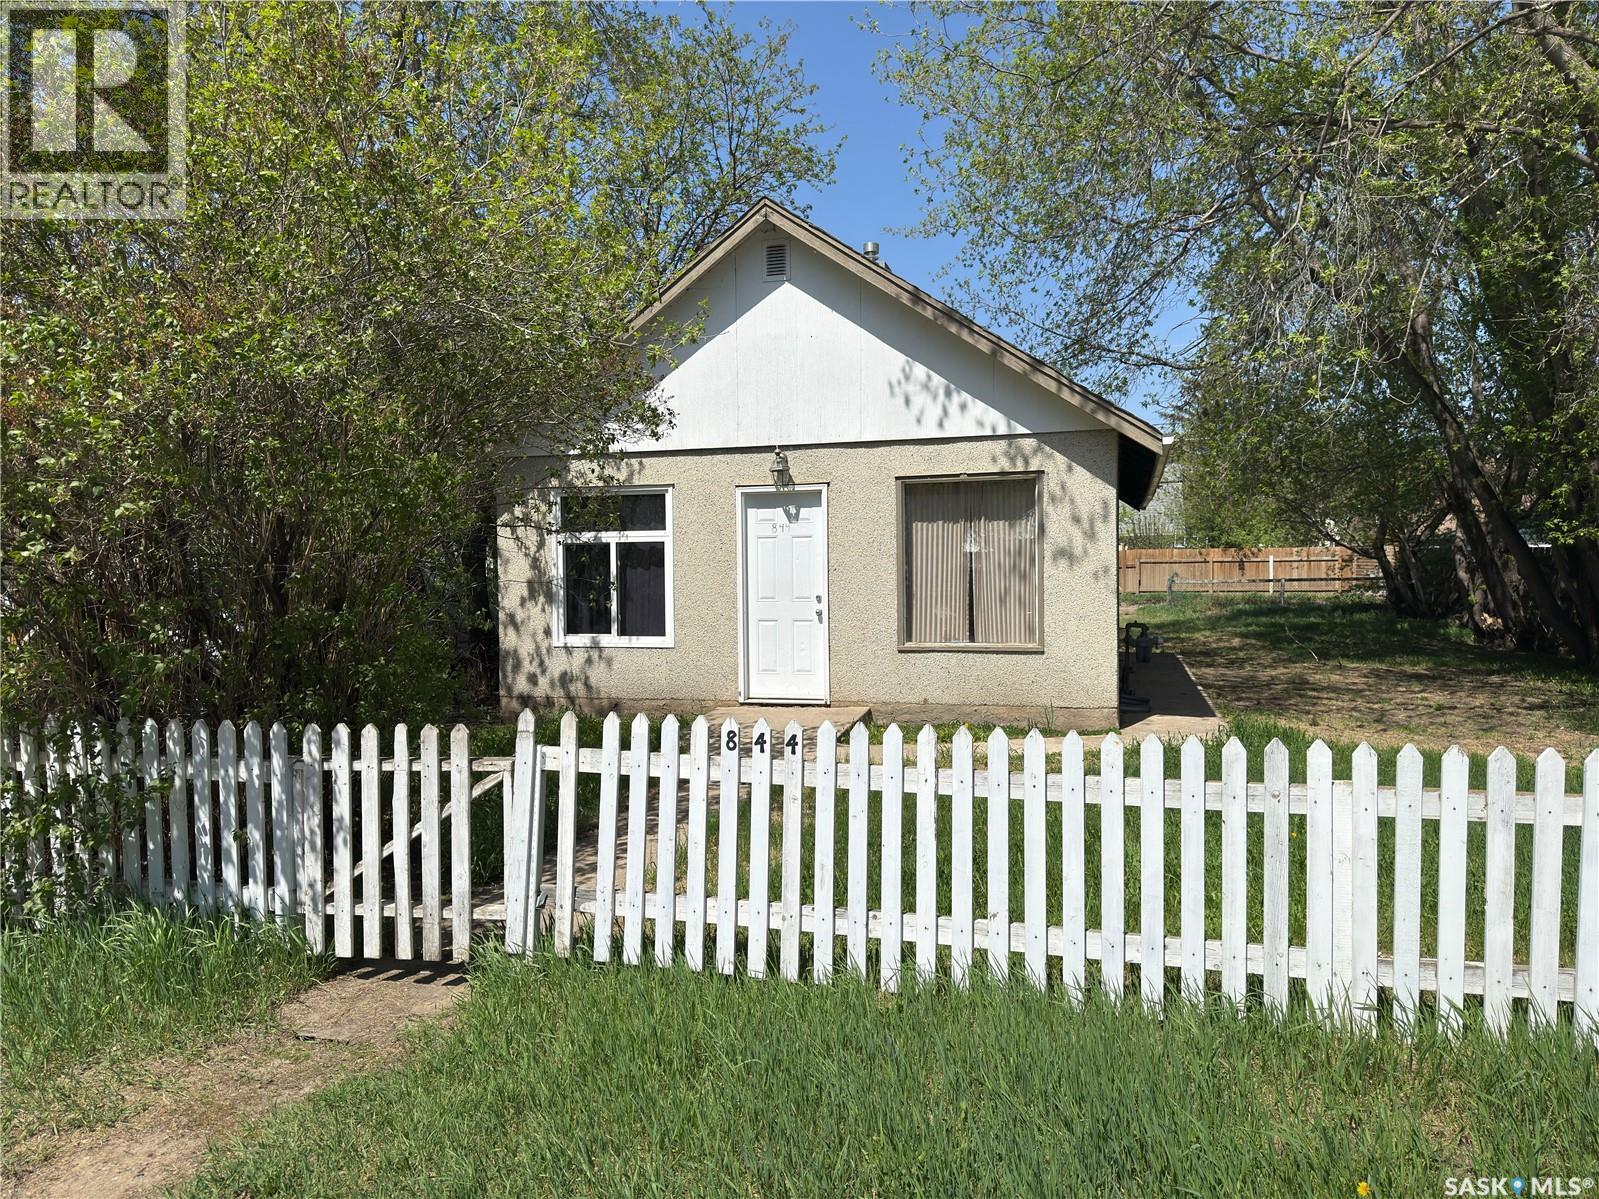
Affordable opportunity in the West Flat! This cozy 2-bedroom, 1-bathroom bungalow sits on a 54x100 ft lot and is move-in ready with some great updates already done for you. The 2026 fridge and furnace are brand new, and you'll also enjoy a newer hot water heater, two newer windows, and fresh interior paint throughout. The main floor features vinyl plank flooring throughout most of the home, a combined kitchen/dining area, and a convenient porch. The partial basement offers additional storage space. Appliances are included — fridge, stove, washer, and dryer. With 4 parking spaces, a partially fenced yard with trees and shrubs, and a vacant, quick-possession home at this price point, this one is perfect for first-time buyers or investors looking to add to their portfolio. Taxes are just $1,765/year. Don't miss out — call today to book your showing! (id:62370)
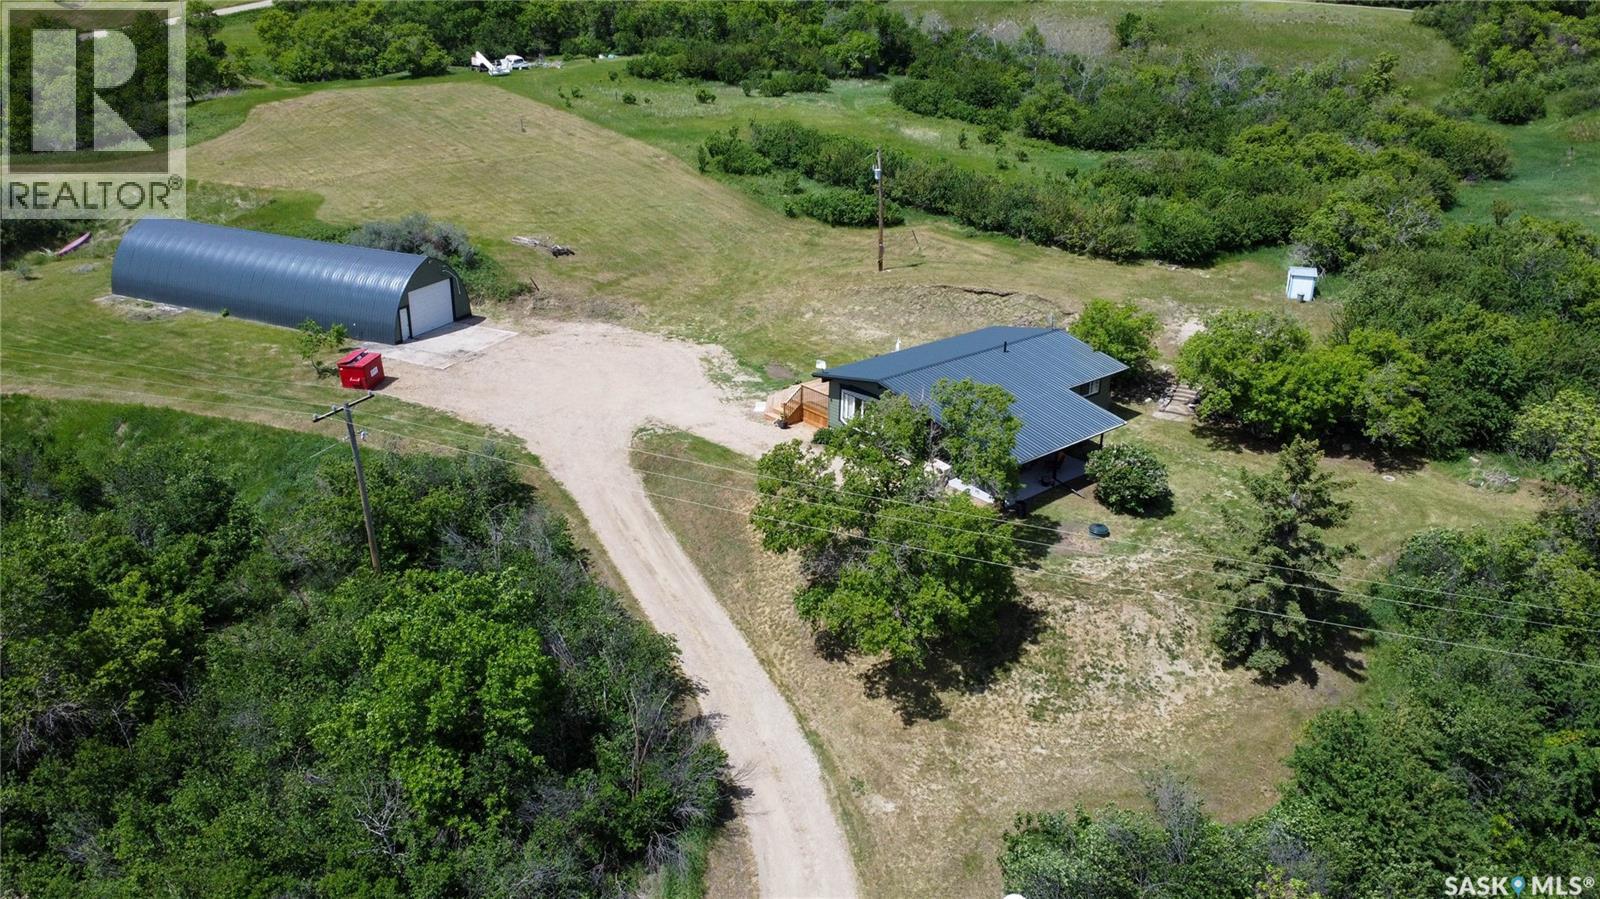
Country Living at Its Finest on 12.68 acres. The bright and inviting main floor features an open-concept living room, dining room, and kitchen, creating a spacious and welcoming atmosphere. Large windows and a patio door allow natural light to pour in while showcasing the stunning surrounding landscape. The kitchen offers an abundance of cabinetry and counter space, making it both functional and stylish. This home features 2 bedrooms and 2 fully updated bathrooms. The spacious primary bedroom serves as a private retreat, complete with a beautiful 5-piece ensuite and patio doors leading directly to the newly built south-facing deck. The second bedroom is also generously sized and perfect for family, guests, or a home office. The main bathroom has been tastefully renovated with all-new fixtures and finishes. Major upgrades completed since 2023 include a spray-foamed attic, metal roof, new composite siding, upgraded windows, electrical panel, flooring, and updated bathrooms. The exterior walls have been upgraded to 2x6 construction with additional insulation, providing excellent energy efficiency and year-round comfort. The basement offers high ceilings and is open for your future development ideas, providing endless possibilities to customize the space to your needs. Step outside and enjoy the beautifully landscaped yard featuring mature trees, shrubs, a firepit area, and a storage shed. You'll love having not one, but two decks to enjoy throughout the day. Start your mornings on the covered east-facing deck with a cup of coffee while watching the sunrise, then unwind in the evening on the spacious newly built south-facing deck as you take in the spectacular sunsets. Truly the best of both worlds! The 30X80 out building has also been re-tinned and nicely finished with matching composite siding. If you've been searching for a turnkey acreage with stunning views, extensive upgrades, and room to enjoy the outdoors, this property is one you won't want to miss. (id:62370)
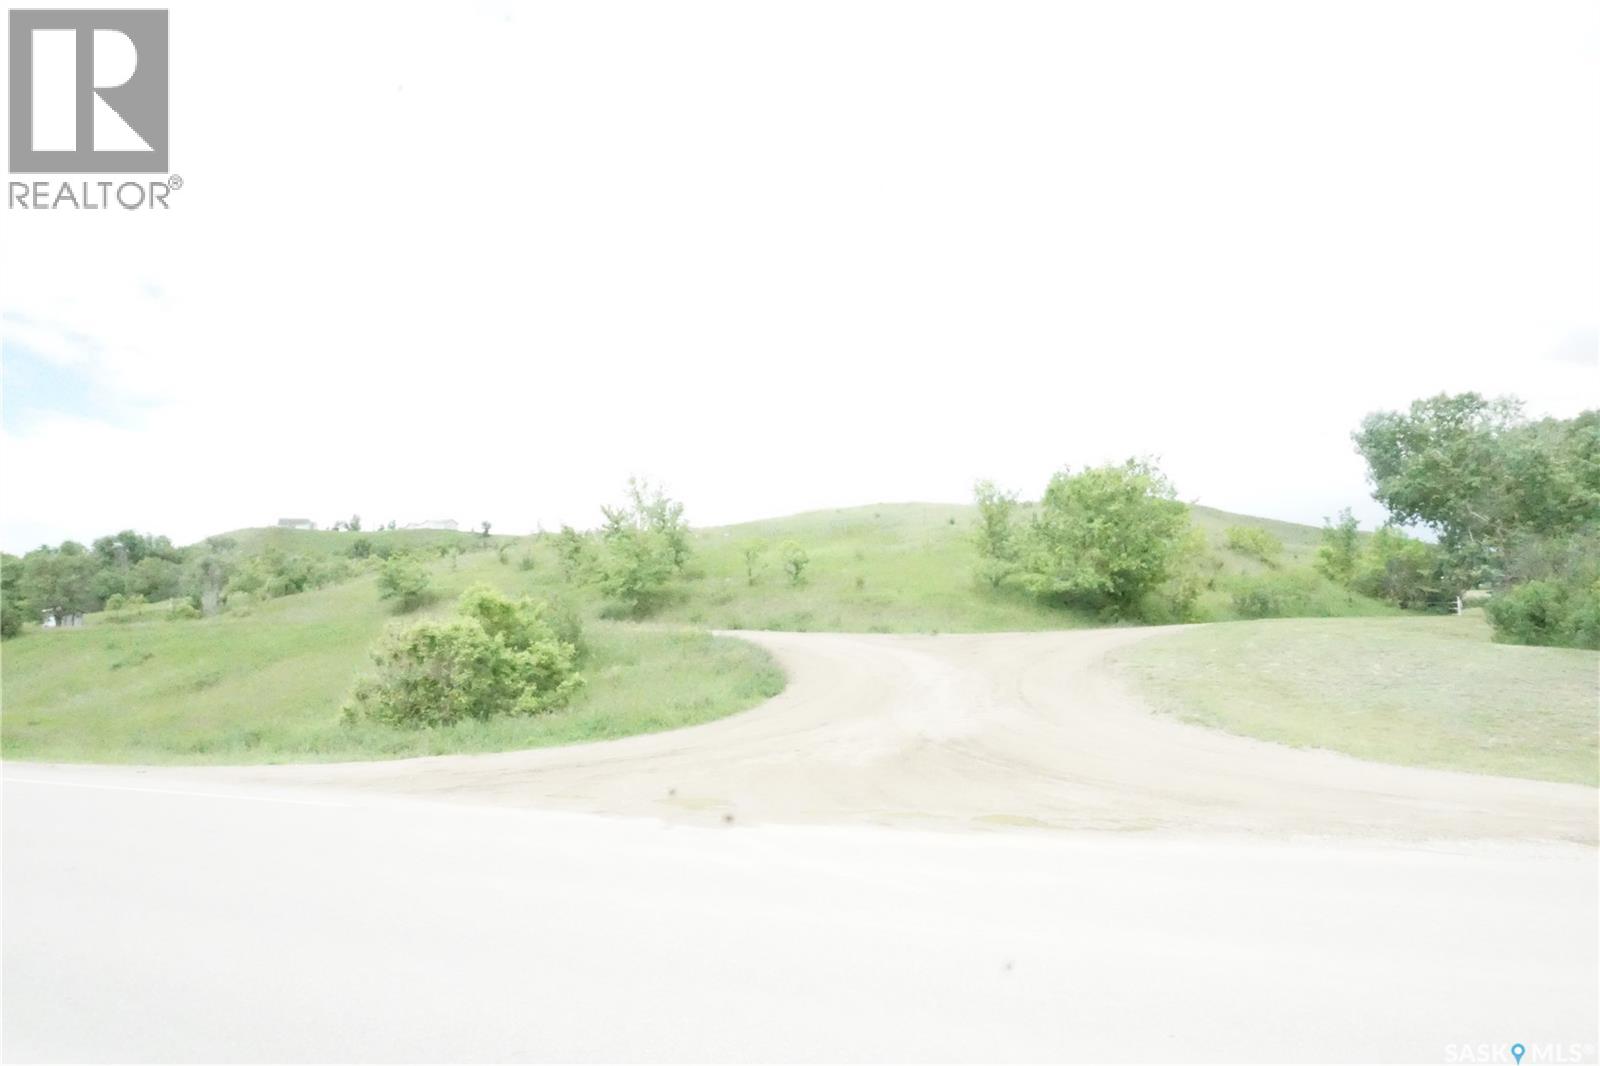
Welcome to this beautiful 6.46-acre lot located in a desirable subdivision near the charming town of Craven, where small-town living meets convenience and outdoor recreation. This family-friendly community offers an easy commute to Regina and is just a short drive from Last Mountain Lake. With 6.46 acres to call your own, you'll have plenty of space to build your dream home and enjoy the beauty of Saskatchewan's prairie landscape. Select lots within the development offer access to an established well system. Residents can enjoy scenic walking paths through the valley, an activity trail ideal for horseback riding, cross-country skiing, and other outdoor activities, as well as a modern playground with a seating area perfect for relaxing and taking in the surroundings. Roads are maintained by the RM, school bus service is available to Lumsden School, and power and natural gas are available at the property line. Experience the perfect blend of country living, community spirit, and modern convenience in this exceptional acreage development. Build your future here today! (id:62370)
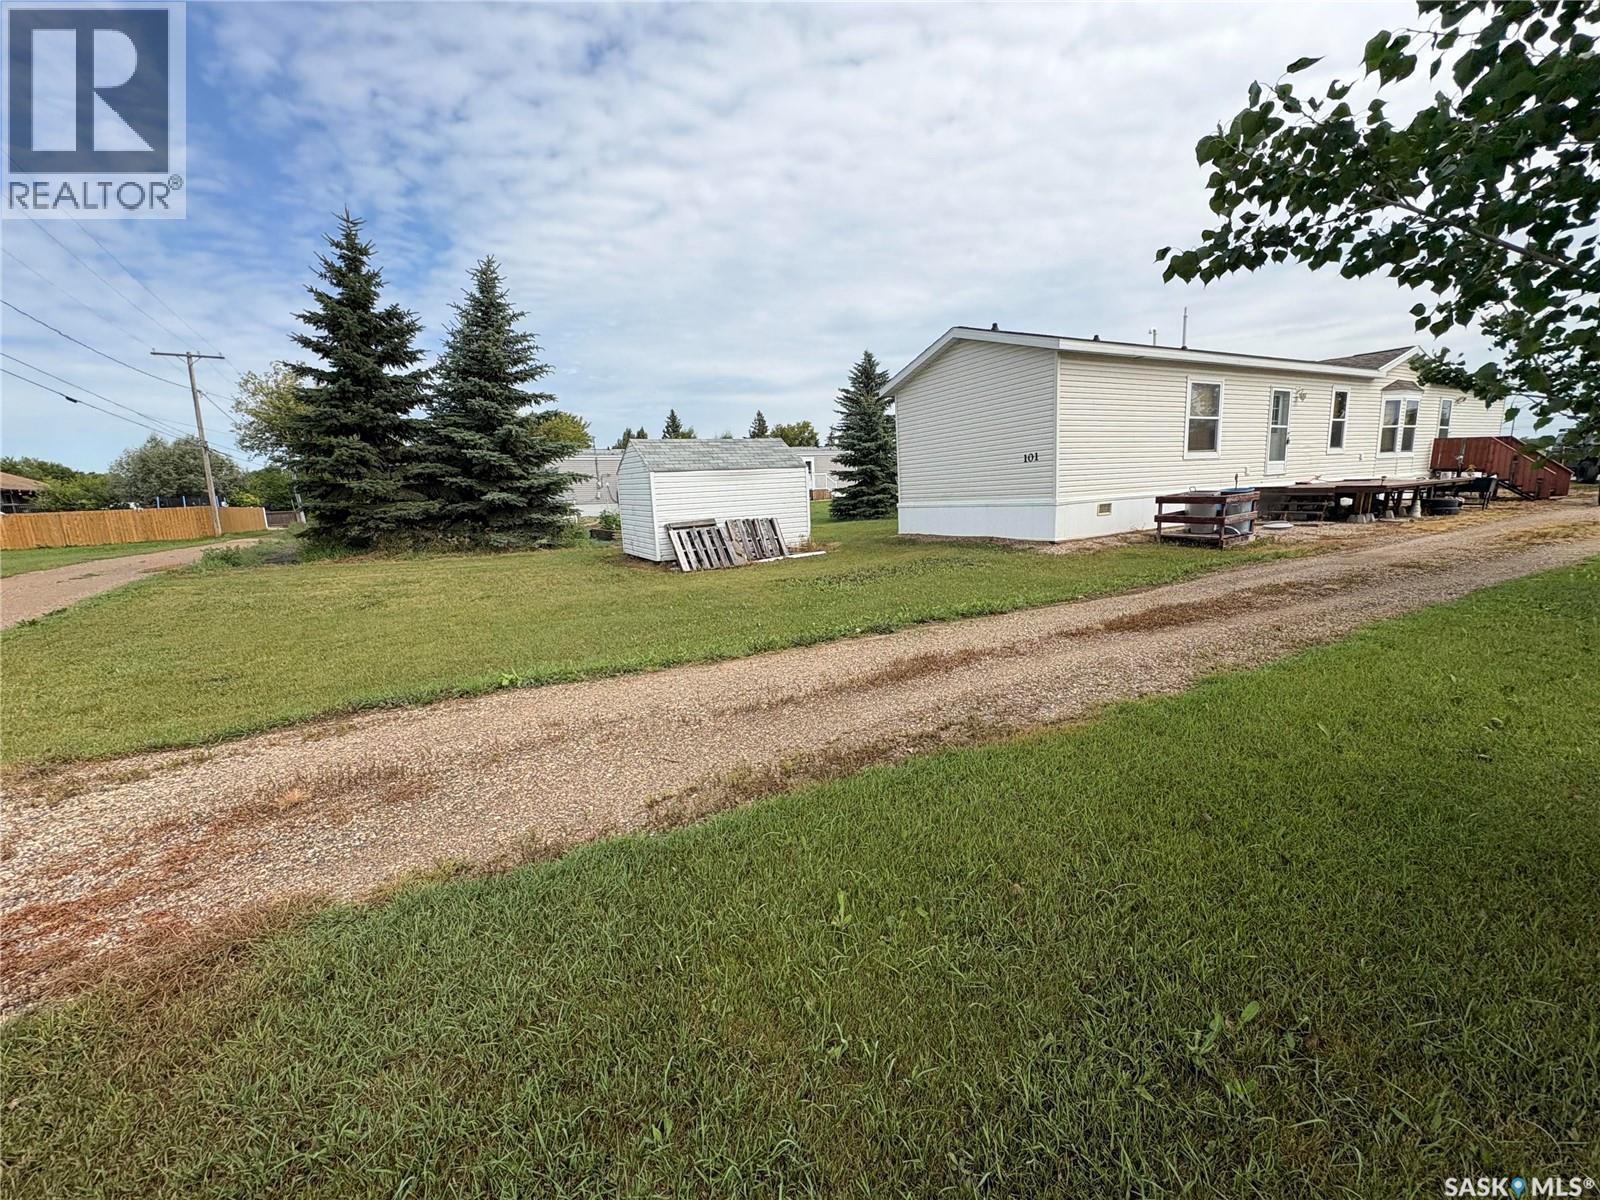
Don’t miss this affordable and charming home! Built in 2012, this well-maintained mobile home offers 3 bedrooms, 2 bathrooms, and a bright, welcoming layout. The open-concept living space flows into a functional kitchen with plenty of storage and counter space. Enjoy the peace of owning your own lot! The primary bedroom includes an ensuite for extra comfort, while the other two bedrooms are perfect for family, guests, or a home office. Move-in ready and full of charm, this home is waiting for you! (id:62370)
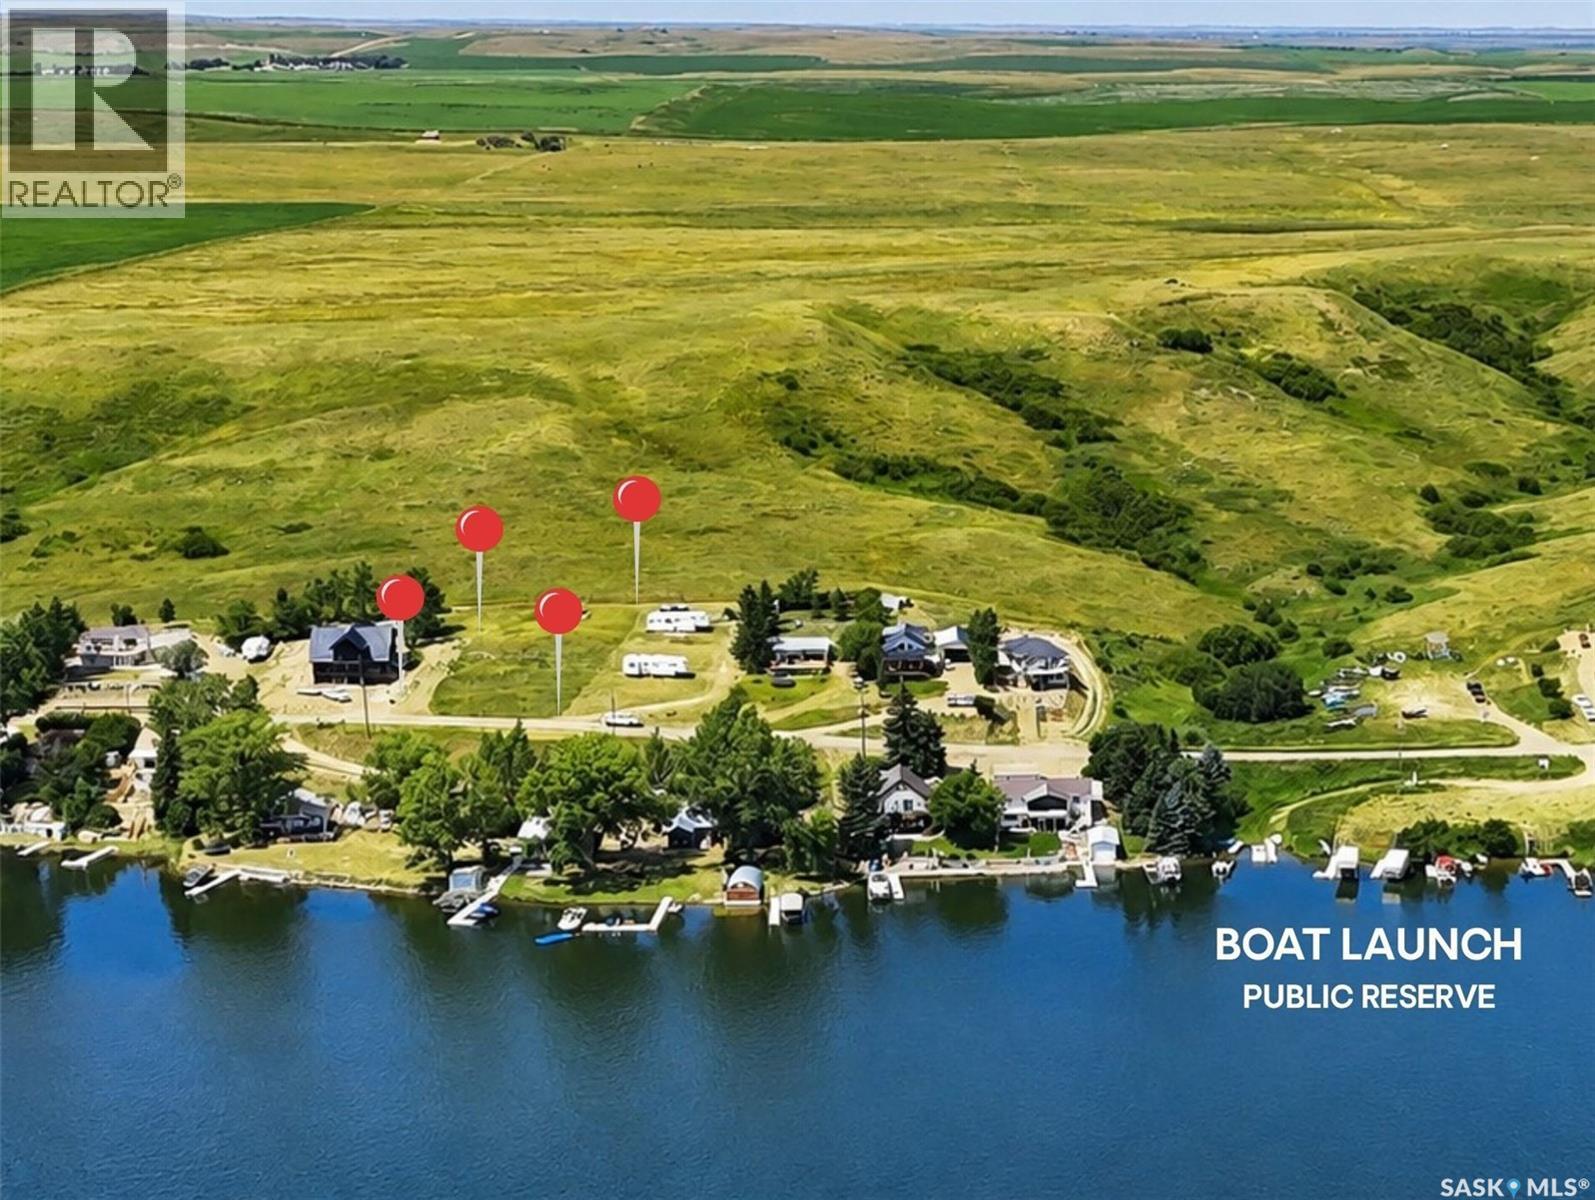
Build your dream lake retreat on one of the few remaining deeded vacant lots at beautiful Lac Pelletier! Offered as a package, these 2 deeded lots are ideally situated on the desirable southwest side of the lake, capturing breathtaking views of the water & the surrounding hills. Whether you’re dreaming of a year-round home or the ultimate recreational getaway, these lots offer an exceptional setting for a walkout build, allowing you to maximize the spectacular views. The north lot already has power & includes a furnished “she shed” complete with patio doors & a front deck overlooking the lake & surrounding hills. It’s the perfect place to enjoy your morning coffee, unwind with a book, or simply soak in the scenery while planning your future lake home. The south lot provides the access road to both properties. Backing onto the rolling hills, these lots offer the perfect balance of privacy, natural beauty, & endless outdoor recreation. Bare land at Lac Pelletier is becoming increasingly difficult to find, making this a rare opportunity to secure the only deeded vacant lots currently available. Just a short stroll from the property is a public reserve area with a public boat launch and the opportunity to have your own dock nearby, making it easy to enjoy boating, fishing, swimming, paddleboarding, and everything lake life has to offer. Nearby Lac Pelletier Regional Park features Ona’s Public Beach, a scenic 9-hole golf course, pickleball courts, Hacker’s Lounge, and The Anchor Point Restaurant. Best of all, you’ll enjoy paved highway access all the way from Swift Current to the lake—no gravel roads to travel. Whether you’re looking to build now or invest in your future, this is your chance to relax, unwind, and create the lake lifestyle you’ve been dreaming about. Lac Pelletier is one of southwest Saskatchewan’s premier recreational destinations, offering the perfect blend of relaxation, recreation, and natural beauty just a short drive from Swift Current. (id:62370)