
319 D Avenue S Saskatoon, Saskatchewan S7M 1R2

$335,000Maintenance,
$545 Monthly
Maintenance,
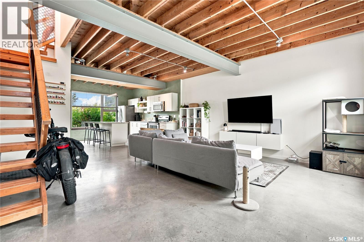
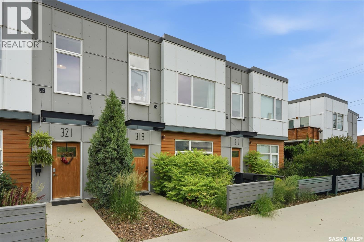
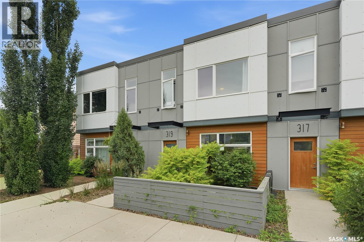
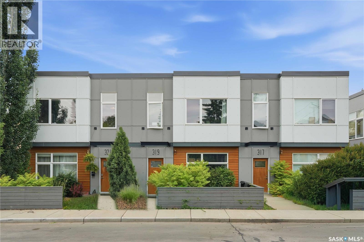
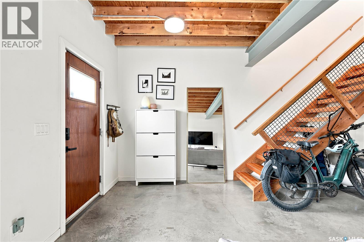
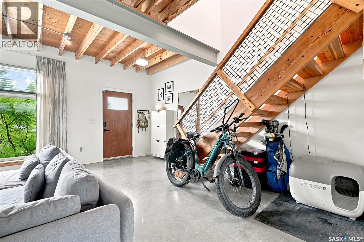
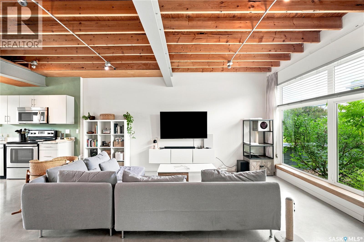
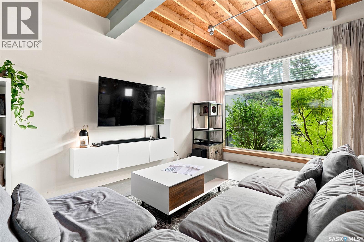
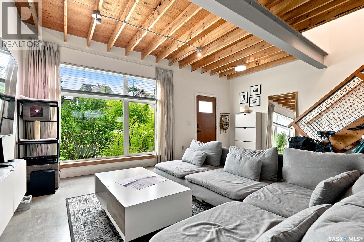
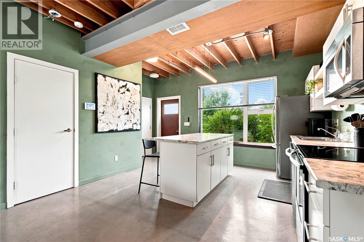
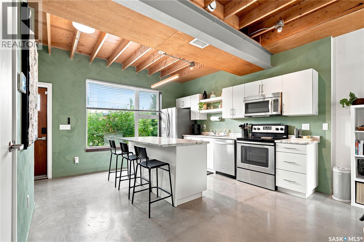
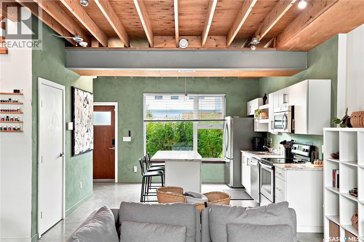
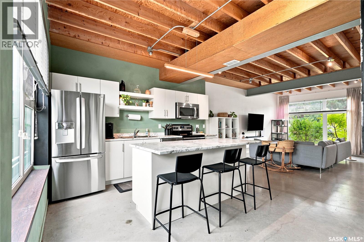
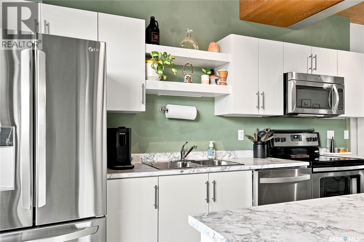
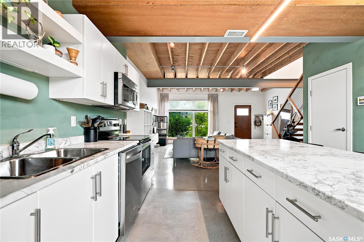
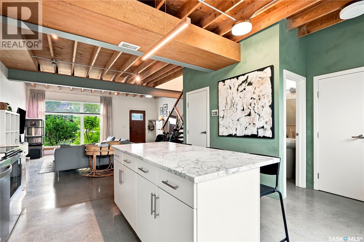
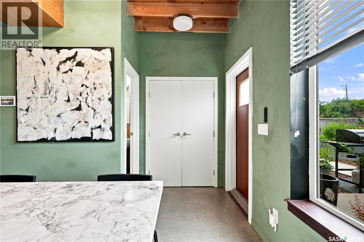
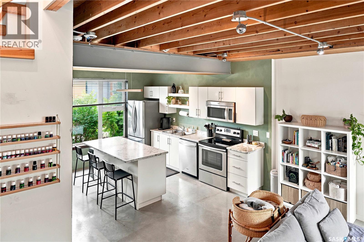
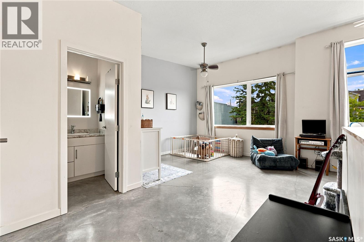
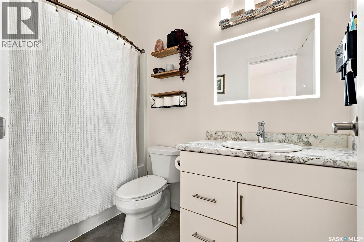
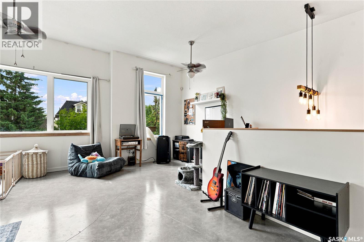
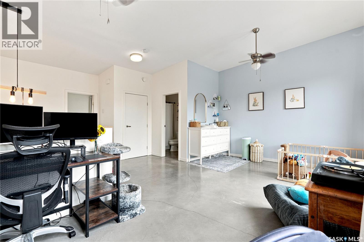
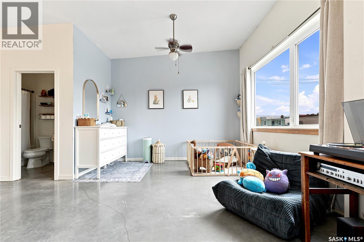
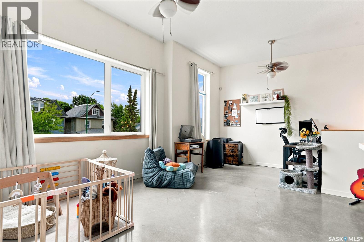
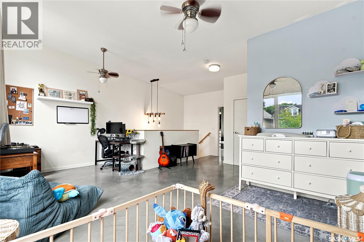
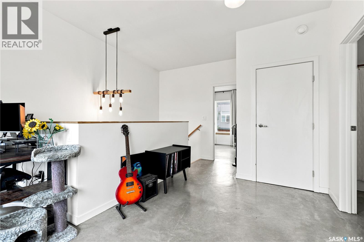
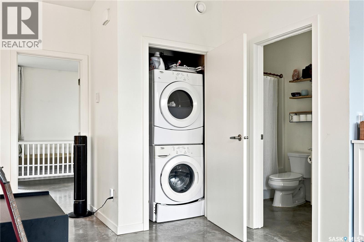
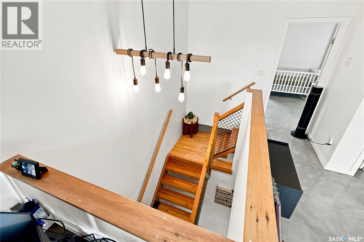
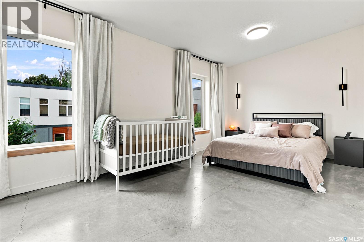
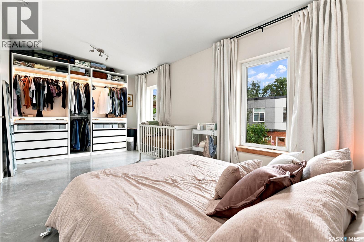
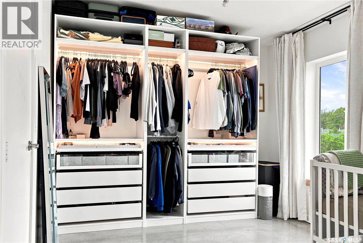
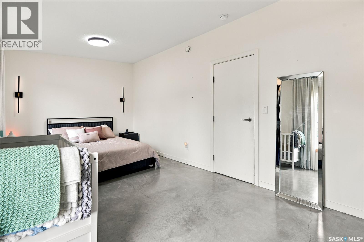
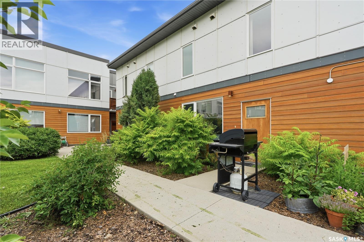
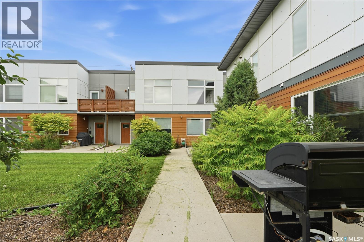
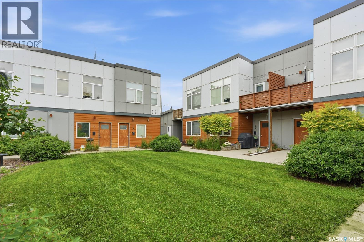
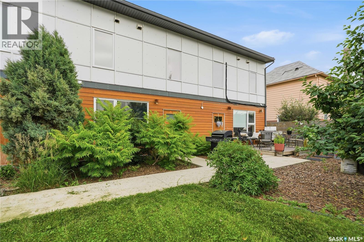
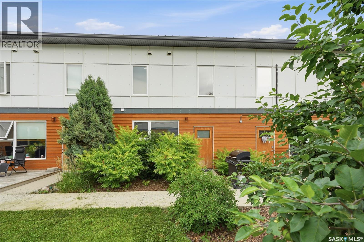
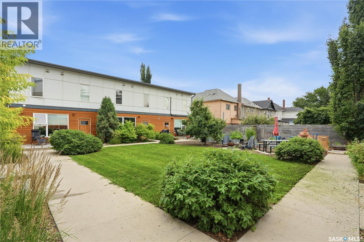
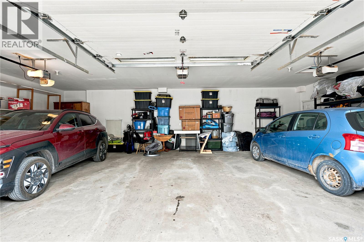
$545 MonthlyWelcome home to 319 Ave D South in the heart of Riversdale! A rare option, this MX1 zoned townhouse is ideal for entrepreneurs, creatives, or anyone looking to seamlessly blend home and business under one roof. The open concept main floor features soaring 9-foot ceilings, exposed beams, and expansive windows that flood the space with natural light from East to West. The spacious kitchen overlooks the beautifully landscaped shared courtyard, complete with mature trees, vibrant flowers, and private garden boxes. Upstairs, the impressive loft-inspired second level offers 11.5-foot ceilings, oversized windows, an open and airy layout, a generous bedroom, a versatile bonus space perfect for a home office or studio, and a well-appointed 4-piece bathroom. Additional highlights include in-floor heating, in-suite laundry, ample storage, and a detached heated garage. Monthly condo fees include heat, water, and internet (provided through Shaw). Designed by BLDG Studio and developed by Shift Development, this quiet and welcoming community offers an incredible urban lifestyle just steps from downtown, the South Saskatchewan River, local restaurants, cafés, and all the amenities Riversdale has to offer. (id:62370)
Property Details
| MLS® Number | SK043279 |
| Property Type | Single Family |
| Neigbourhood | Riversdale |
| Community Features | Pets Allowed With Restrictions |
Building
| Bathroom Total | 2 |
| Bedrooms Total | 2 |
| Appliances | Washer, Refrigerator, Dishwasher, Dryer, Microwave, Window Coverings, Garage Door Opener Remote(s), Stove |
| Constructed Date | 2013 |
| Construction Style Attachment | Attached |
| Heating Type | Hot Water, In Floor Heating |
| Size Interior | 1,289 Ft2 |
| Type | Row / Townhouse |
Parking
| Detached Garage | |
| Heated Garage | |
| Parking Space(s) | 1 |
Land
| Acreage | No |
| Fence Type | Fence |
| Landscape Features | Lawn, Garden Area |
Rooms
| Level | Type | Length | Width | Dimensions |
|---|---|---|---|---|
| Second Level | Bedroom | 10 ft | 19 ft | 10 ft x 19 ft |
| Second Level | Bedroom | 12 ft ,5 in | 19 ft ,2 in | 12 ft ,5 in x 19 ft ,2 in |
| Second Level | Laundry Room | Measurements not available | ||
| Second Level | 4pc Bathroom | Measurements not available | ||
| Main Level | Living Room | 18 ft ,6 in | 19 ft ,1 in | 18 ft ,6 in x 19 ft ,1 in |
| Main Level | Kitchen | 12 ft ,6 in | 18 ft ,2 in | 12 ft ,6 in x 18 ft ,2 in |
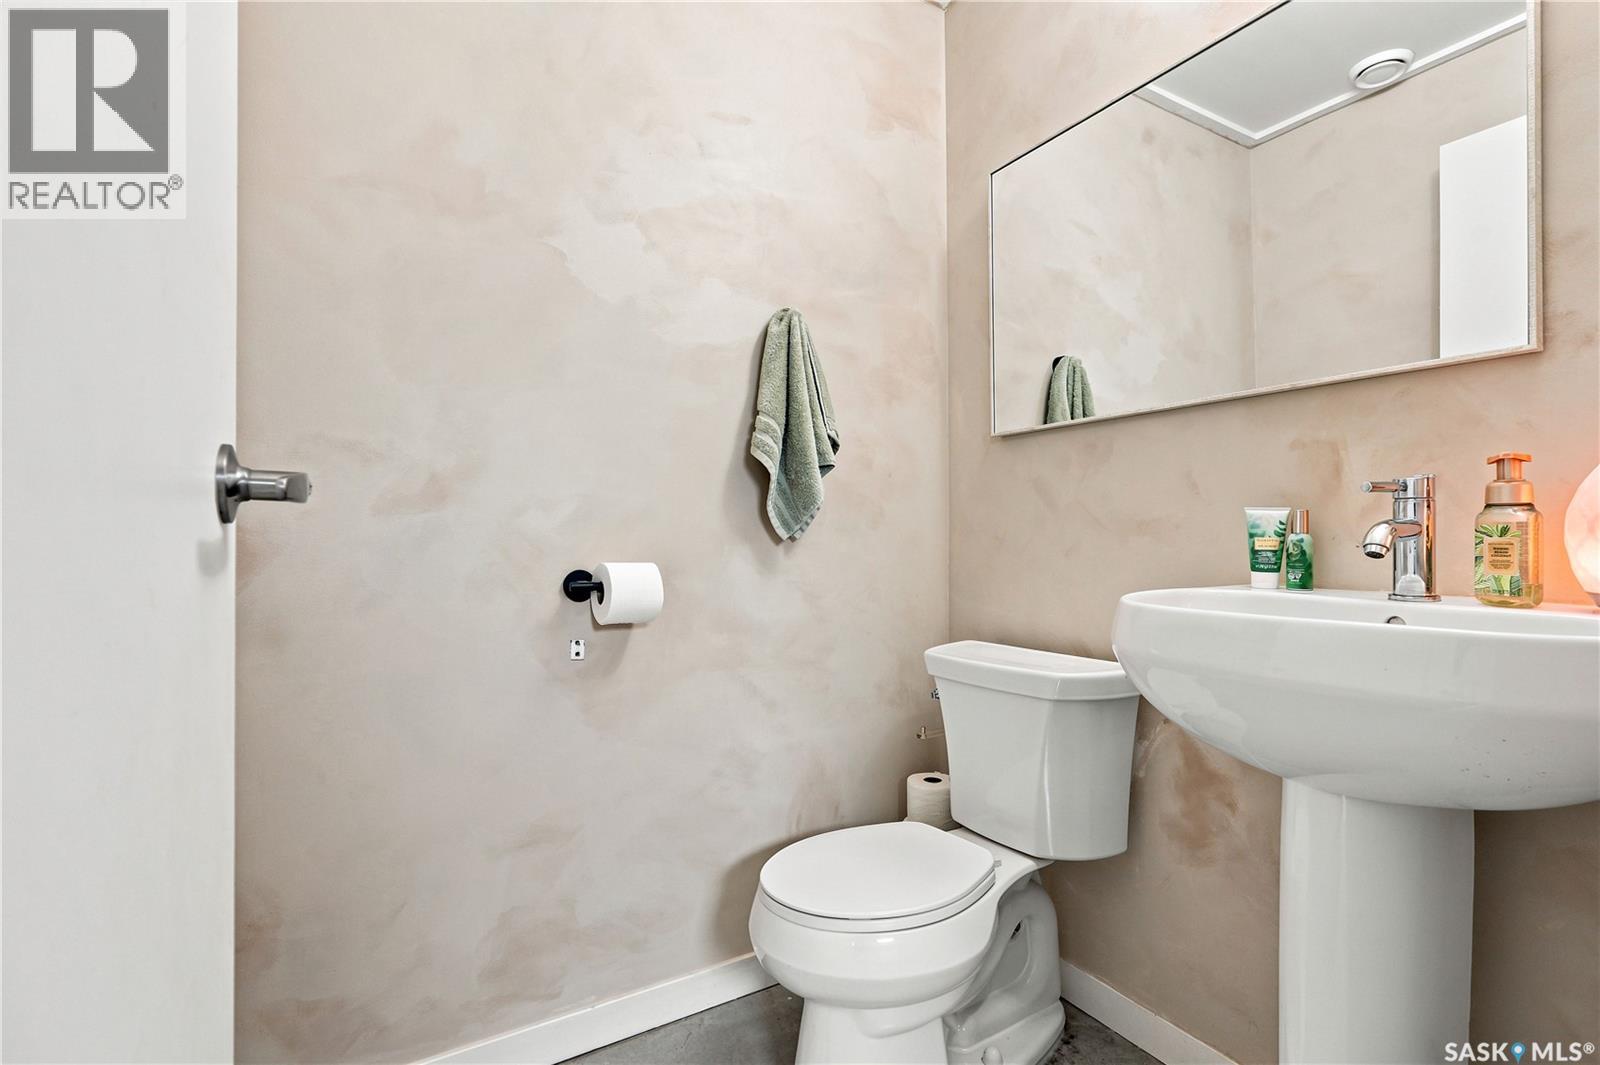
| Main Level | 2pc Bathroom | Measurements not available | ||
| Main Level | Other | Measurements not available |



The trademarks REALTOR®, REALTORS®, and the REALTOR® logo are controlled by The Canadian Real Estate Association (CREA) and identify real estate professionals who are members of CREA. The trademarks MLS®, Multiple Listing Service® and the associated logos are owned by The Canadian Real Estate Association (CREA) and identify the quality of services provided by real estate professionals who are members of CREA. The trademark DDF® is owned by The Canadian Real Estate Association (CREA) and identifies CREA's Data Distribution Facility (DDF®)
August 09 2026 09:11:50
Saskatchewan REALTORS® Association
Realty Executives Saskatoon