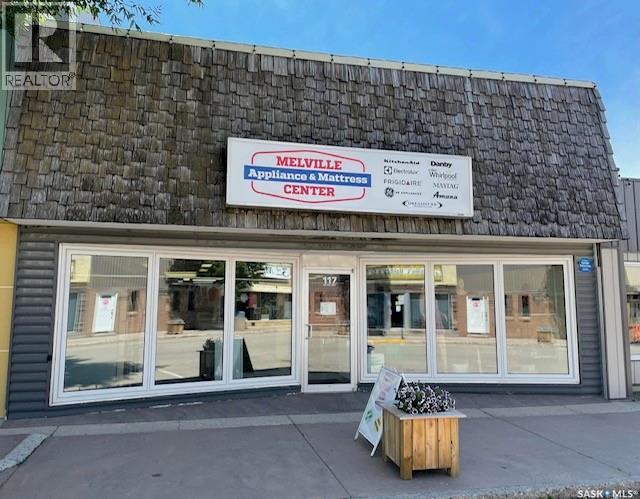
Business in Operation, potential buyers must book ahead. Excellent opportunity to acquire a well-established and highly regarded business in Melville, Saskatchewan. Melville Appliance & Mattress Center has proudly served the community and surrounding areas with quality appliances, mattresses, furniture, and home essentials, earning a loyal customer base and a strong local reputation. This turnkey operation features a spacious showroom, excellent visibility, and ample customer parking. The business offers significant potential for continued growth and expansion while benefiting from its established presence in the region. Inventory is included in the sale and shall be adjusted at closing based on the actual inventory count. Fixtures and equipment are included, providing a seamless transition for new ownership. Whether you are an owner-operator or an investor seeking a proven business opportunity, this is a rare chance to acquire a successful, community-focused enterprise with a longstanding history of serving Melville and surrounding communities. (id:62370)
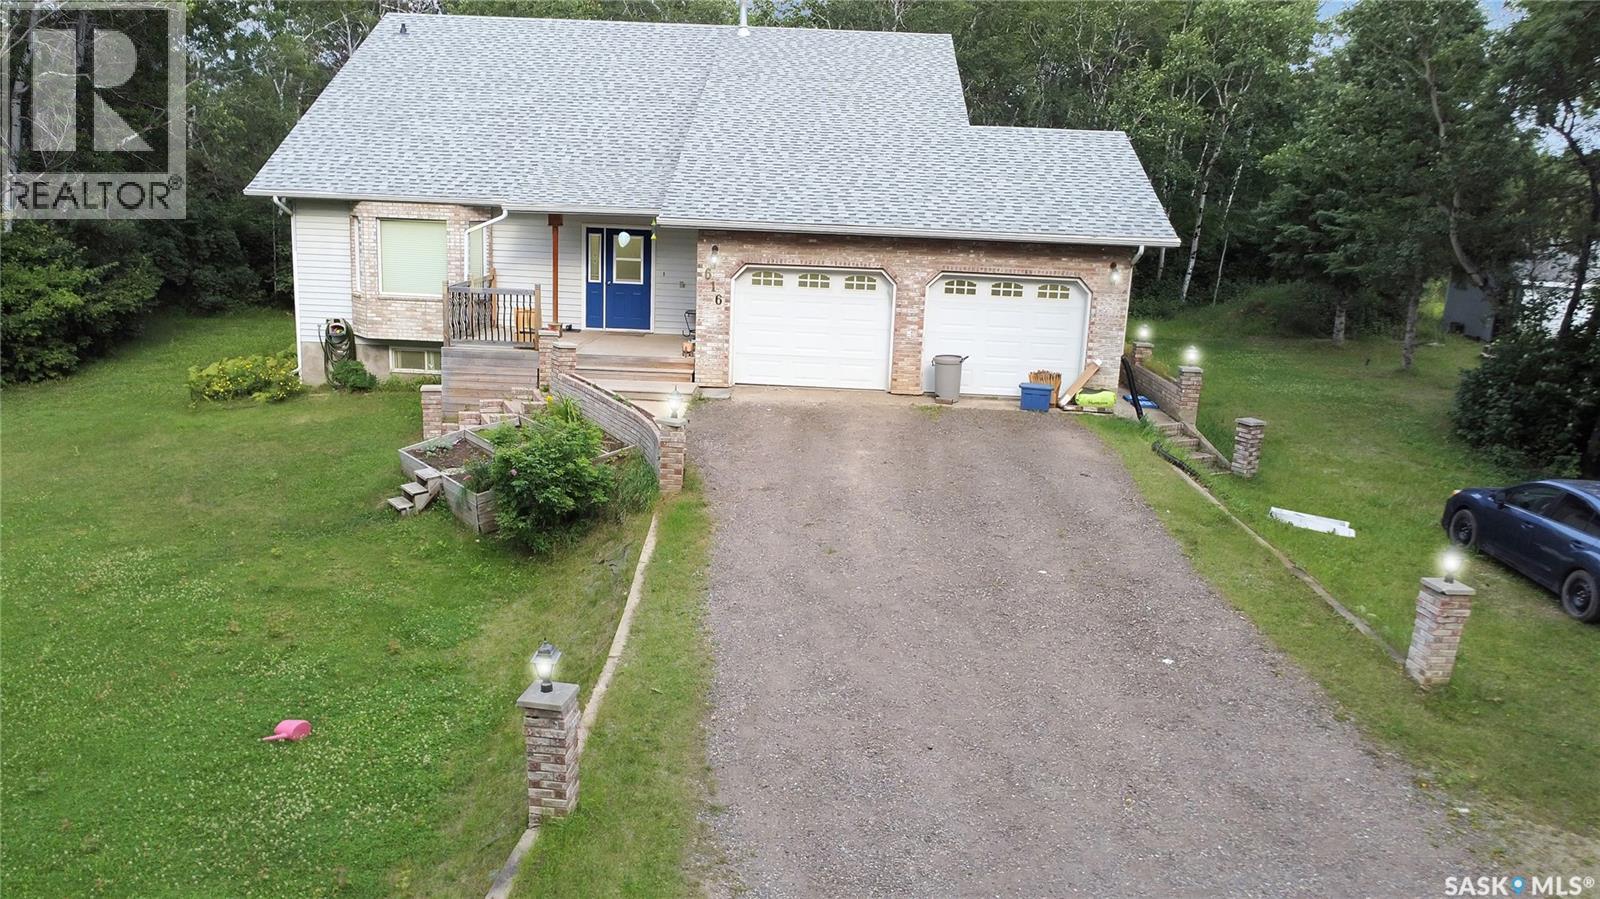
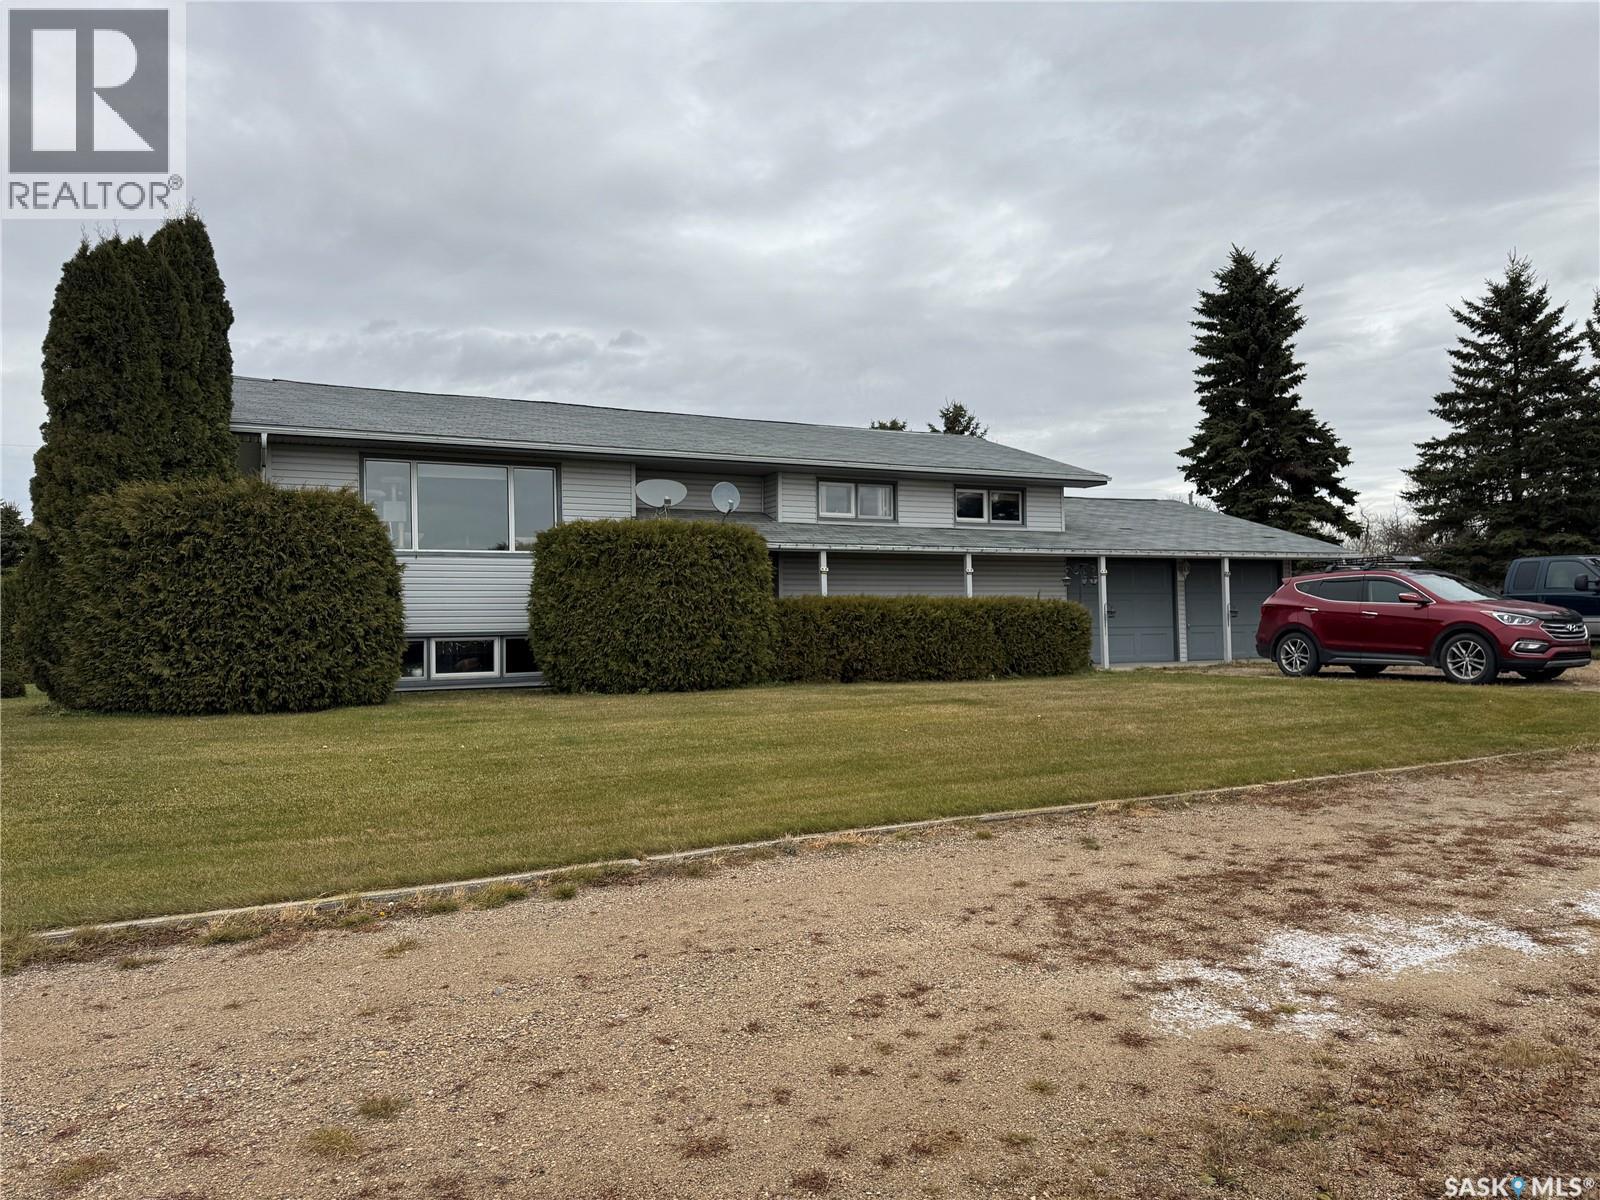
Just 10 minutes from Prince Albert, this beautifully spacious rural home offers privacy, warmth, and room for thewhole family to truly live. The moment you step inside, you’ll feel at home in the oversized front porch — the perfect space forSaskatchewan winters with plenty of room for boots, jackets, and getting everyone ready on those cold mornings and late evenings.From the porch, your eyes are immediately drawn into the impressive open-concept main living area where the living room, dining room,and stunning second-floor loft all connect to create an airy, expansive feel from the moment you enter. The main floor offers excellentfunctionality and flexibility. The room currently labeled as “storage” is being used as a bedroom, adding even more usable living space.You’ll also appreciate the convenience of direct access to the attached double garage right from the main floor. Downstairs, the fullydeveloped basement opens up endless possibilities. Whether you’ve dreamed of a billiards room, home theatre, gym, games room, or allof the above, there is more than enough room to create it. The basement also features direct garage access and includes a former homesalon space located in the room labeled as the mudroom. While the salon sink has been removed, plumbing remains in place for futureuse. Upstairs in the charming half-storey loft area, you’ll find two generously sized bedrooms along with a dedicated bathroom. Tuckedaway for privacy is the spacious primary suite featuring a walk-through closet leading directly into the ensuite bathroom. Outside, theproperty is nicely treed and private, offering the peaceful rural lifestyle many families are searching for. The home is serviced with citywater and a mound septic system with a double-compartment septic tank, providing reliable and efficient operation. If you’re looking forspace, privacy, functionality, and a home with room to grow into your dreams, this property delivers it all. (id:62370)
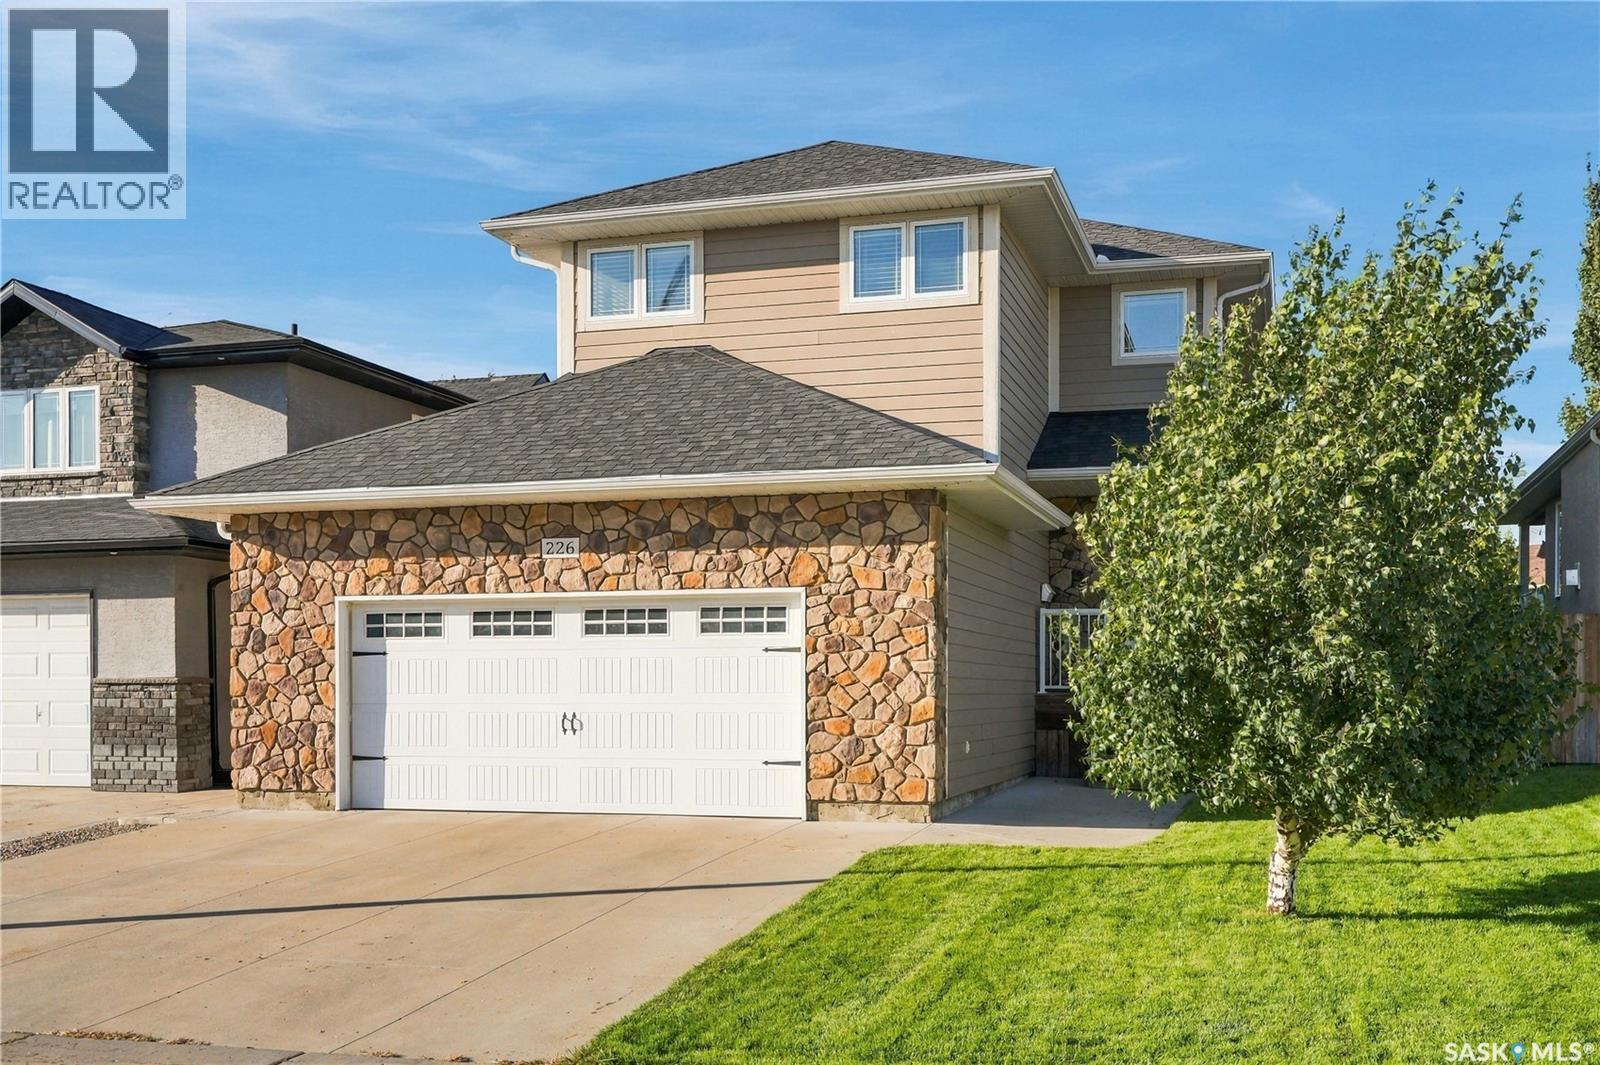
Welcome to 226 Atton Court! Located in the desirable Evergreen neighborhood, this beautifully maintained 1,565 sq. ft. two-storey home offers a thoughtful layout with 3 bedrooms, 3 bathrooms & a versatile bonus room, all just minutes from the amenities of Evergreen & University Heights. The bright & inviting main floor features 9-ft ceilings, maple hardwood flooring, recessed lighting, & an open-concept design. The two-tone kitchen is both stylish & functional, featuring a large island with raised eating bar, quartz countertops, stainless steel appliance package including new OTR (2026) pots & pans drawers & convenient corner pantry. The spacious living room offers a cozy gas fireplace with tile accent, while the dining area provides easy access through garden doors to the beautifully landscaped backyard & 2-tiered deck. A convenient 2pc bath completes the main floor. Upstairs, the bonus room is a standout feature, offering impressive 10-ft ceilings & endless flexibility to suit your lifestyle. Whether you envision a playroom, home gym, spacious office, additional living area, or a creative space, this versatile room can easily adapt to your needs. The primary bedroom easily accommodates a king-size bed & includes double closets & a private 3pc ensuite with tile & glass shower. 2 additional well-sized bedrooms, a 4pc bath & convenient 2nd floor laundry complete the upper level. The lower level offers an open space for development, with exterior walls insulated with Roxul insulation & two windows already in place. Additional features include two-zone heating, a 50-gallon hot water heater, central A/C, roughed-in central vacuum, U/G sprinklers with timers, irrigation drip system, & a natural gas BBQ hookup. The oversized 24' x 22' heated & drywalled garage provides plenty of room for vehicles, storage, & more. Situated on a quiet court with a mature, landscaped yard & close proximity to schools, parks, shopping, restaurants, & other amenities. (id:62370)
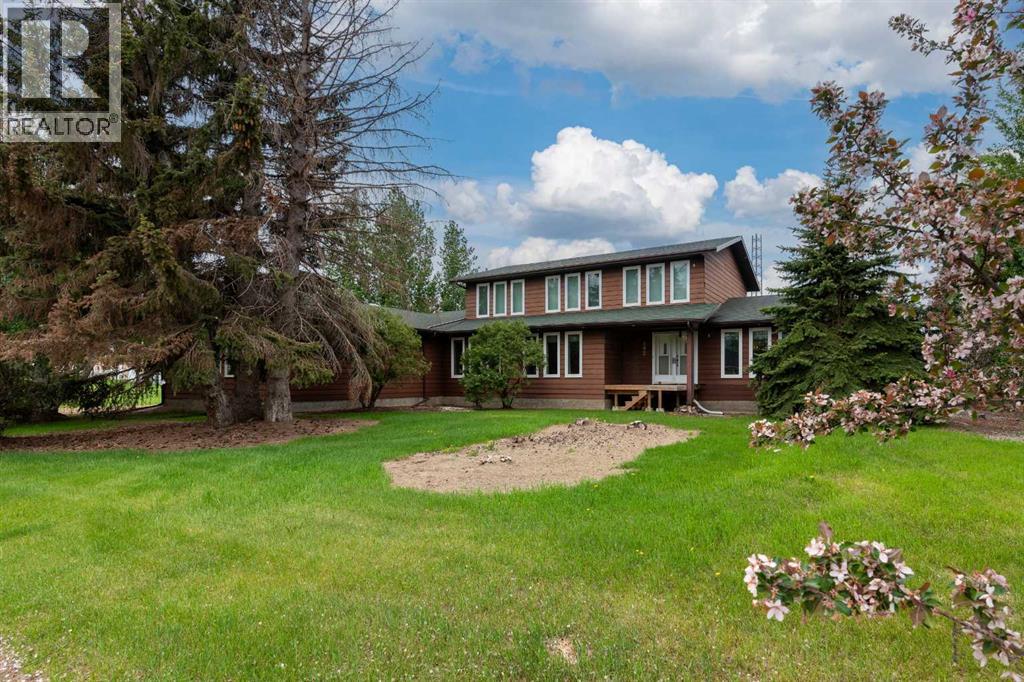
Where Family Comes First and Community Still MattersWelcome to Maidstone, Saskatchewan — a community proudly known as "Small Town Friendly, Big Town Services." Here, children still walk to school, neighbours know each other by name, and essential amenities are just minutes away. Perfectly located between Lloydminster and The Battlefords, this thriving town offers the ideal balance of small-town living with convenient access to larger centres.This remarkable 3,200+ square foot two-storey home was built with family living in mind. From the moment you step inside, you'll appreciate the generous room sizes, thoughtful layout, and welcoming spaces designed for everyday life as well as special occasions.At the heart of the home is a stunning kitchen that will delight any home chef, featuring extensive cabinetry, beautiful quartz countertops, abundant workspace, and room for everyone to gather. Whether you're preparing weeknight dinners, holiday feasts, or helping with homework at the kitchen table, this space is built to bring people together. A formal dining room is ready for celebrations and family dinners, while the spacious breakfast area offers the perfect spot to start each day.The warm and inviting family room, complete with a charming wood-burning stove, creates a cozy place to unwind after a busy day. Multiple living spaces throughout the home ensure everyone has room to spread out while still feeling connected.The convenience of a main-floor primary bedroom with a private 4-piece ensuite makes day-to-day living effortless. Upstairs, a bright and comfortable sitting area provides endless possibilities as a library, reading retreat, play area, or home office, while additional bedrooms offer plenty of space for a growing family.One of the home's most appealing features is the separate entrance to the basement. The expansive lower level is largely open and ready for your vision, whether that's additional family living space, a games room, home gym, or th e future development of a suite for extended family or rental income potential. A secondary suite would be subject to approval and permitting by the city/municipality.Outside, you'll appreciate the oversized heated double garage and mature surroundings, while the location is hard to beat. Schools are directly across the road, making morning routines a breeze, and the hospital is just two blocks away. It's a setting that offers both convenience and peace of mind.Homes of this size and versatility are a rare find, especially in a community where families can truly put down roots. If you've been searching for a property that offers room to grow, room to gather, and a location that supports a genuine sense of community, this Maidstone home deserves your attention. It's more than just a house—it's a place where family memories are waiting to be made. (id:62370)
Welcome to this beautifully maintained, original-owner condo offering 2 bedrooms plus a den and 2 bathrooms! Thoughtfully customized with upgrades beyond the builder’s original specifications, this home features an inviting layout designed for comfortable everyday living and entertaining. The well-appointed kitchen boasts granite countertops, an enlarged centre island with additional cabinetry for extra storage. A built-in china cabinet in the dining area, designed to match the kitchen cabinetry, adds both charm and functionality. The kitchen flows seamlessly into the dining and living areas, where a cozy fireplace creates a warm, inviting atmosphere. Step out onto the east-facing balcony and enjoy the morning sunshine. Additional features include upgraded laminate flooring throughout (at build stage), ceramic tile flooring in bathrooms and laundry room, two enlarged bathrooms with reinforced bathtub framing in the 4 piece bathroom for grab-bars, recently updated bathroom light fixtures, and ceiling fans in each bedroom. The interior door frames were all made larger to accomodate a wheel chair (LA room door was not made larger). Convenient in-suite laundry adds to the ease of condo living. The refrigerator, stove and microwave hood fan were all replaced in May 2024. With its thoughtful customizations, functional layout and pride of original ownership, this condo is a wonderful opportunity to enjoy comfortable, low-maintenance living! (id:62370)
Custom-built bungalow offering 1,604 sq. ft. on the main floor, four bedrooms, a den and three full bathrooms. Vaulted ceilings and hardwood flooring add warmth and an airy feel to the main living areas. The formal dining room features a gas fireplace, while the kitchen has an adjoining breakfast nook. The primary bedroom includes a walk-in closet and ensuite. Additional bedroom, a den, full bathroom, laundry and mudroom complete the main floor. Downstairs, you’ll find two more bedrooms, a full bathroom, a spacious family room and ample storage. In-floor heating is roughed in; a boiler is required. Recent updates include newer shingles, fresh paint and newer trim. A three-season sunroom overlooks the manicured, pie-shaped yard, all set on a quiet cul-de-sac. Flexible possession is available. (id:62370)
Charming, refreshed, and wonderfully welcoming, this 1067 square foot bungalow offers 3 bedrooms, 3 bathrooms, a main living space filled with natural light and large windows, and a fully finished basement. Fresh paint throughout, new bedroom flooring, and updated bathrooms with new vanities, lighting, fixtures, and tub create a modern feeling that blends beautifully with the warmth of the original wooden cabinets and the luxury of all-new kitchen appliances. Downstairs features soft, brand new carpet that leads to a large family room, a perfect space for relaxation, rest, and play. An extra bathroom, two large storage spaces, laundry, and a unique workshop area provide tons of room for storage, hobbies, and projects. Out front, an inviting wooden porch calls for coffee in the sun, while overlooking a low-maintenance, tidy xeriscaped yard. The large fenced, south-facing backyard gives plenty of room to garden, play, entertain, and create a space with your own personal touch. A single detached garage with an attached storage shed provides extra space for tools and seasonal gear, with a generous driveway with significant additional parking. Major updates include updated windows, a new furnace, water heater, and air conditioning, adding outstanding value to this home. Located just 15 minutes west of Saskatoon, Langham offers an appealing alternative to city prices, with a welcoming community and amenities that make small-town living easy to love. Situated on a classic picturesque wide tree-lined street, this home is only a 5-minute walk to both schools, as well as a playground and splash pad at the beautiful Victory Park. The library, arena, amenities of Main Street, and other recreational opportunities are only a few steps further! Whether you’re buying your first home, looking to simplify, or just hoping to get immense value for your money, this lovely bungalow delivers a fantastic price point, a functional layout, and room to make it your own. (id:62370)
Stylish 2-Bedroom + Den Condo in East College Park with Updated Kitchen, Fireplace & Private Balcony. Discover the perfect blend of comfort, convenience, and low-maintenance living in this immaculate second-floor condo in sought-after East College Park. Ideally located near Wildwood Golf Course, College Park Mall, parks, and bus routes with direct access to the University of Saskatchewan, this 2-bedroom plus den home offers an exceptional lifestyle for first-time buyers, students, professionals, or investors alike. Inside, you’ll find a beautifully updated kitchen featuring quartz countertops, a stylish tile backsplash, ample cabinetry, and an open-concept design that flows seamlessly into the dining area—perfect for everyday living and entertaining. The spacious living room is warm and inviting with a cozy wood-burning fireplace and patio doors leading to a private balcony overlooking a peaceful, quiet setting. A large exterior storage room provides plenty of space for bikes, seasonal items, and additional storage. The functional floor plan also offers two generously sized bedrooms, a versatile den ideal for a home office or study, a convenient in-suite laundry area, and a well-appointed 4-piece bathroom. Condo fees include both heat and water, making this an affordable and low-maintenance place to call home. Residents also enjoy access to an exercise room, recreation centre, ample visitor parking, and one electrified parking stall. This move-in-ready condo comes complete with all appliances, a wall air conditioning unit, and all window coverings. Whether you’re a first-time buyer, student, professional, or investor, this well-maintained condo is an excellent opportunity in a fantastic location. Heat and Water for utilities included in condo fee making this unit very affordable. Don’t miss your chance—call today to book your private showing! (id:62370)
10-Acre Acreage in the RM of Elfros – Peaceful Country Living! Enjoy the space and tranquility of country living with this 10-acre acreage located in the RM of Elfros! Conveniently situated just off Highway 35, with minimal gravel driving, this property is located near Elfros and just a short drive to Wynyard. School bus service to Wynyard schools adds convenience for families looking to enjoy rural living. Surrounded by a well-treed yard, this property offers plenty of room for gardening, outdoor activities, and enjoying the peaceful country setting. The main floor features three bedrooms, a full bathroom, and a kitchen with access to an unheated sunroom, providing a great space to relax and enjoy views of the yard. The basement offers additional living space with two bedrooms, a living room, a three-piece bathroom, and a second kitchen with direct access to the garage. This functional layout provides flexibility for extended family or guests. Outside, you'll find a spacious, well-established yard with mature trees, a large garden area, storage shed, and additional land at the back of the property that could be used for animals, an orchard, or other hobby farm opportunities. A water hydrant at the back adds convenience, and the property is serviced by a well. With 10 acres to make your own, easy access to Highway 35, and Wynyard amenities just a short drive away, this acreage offers a great opportunity to enjoy country living without being far from town. Come explore the possibilities! (id:62370)
Custom-built in sought-after Briarwood, this 2,254 sq. ft. two-storey split combines generous living space, a private backyard and a location close to parks, recreation and everyday amenities. With five bedrooms, four bathrooms and a den, there’s flexibility for family life, hosting guests and working from home. Hardwood and ceramic tile flooring complement the maple kitchen cabinetry, granite countertops and island. A breakfast nook provides space for everyday meals, while the three-season sunroom adds a separate spot to unwind or spend time with friends. The sunroom is additional space, not included in the home’s 2,254 sq. ft. The fully developed basement includes a family room, providing additional living space for movie nights, kids’ activities or quiet evenings. The double attached heated garage adds convenience, and the fully landscaped front and back yards offer an established outdoor setting with privacy in the backyard. The shingles are brand new as of Oct 25/2026. Just a block from Briarwood Park and lake, the home also offers easy access to Wildwood Golf Course and walking trails. The Centre Mall, Costco and other major retailers are close by, with schools in the surrounding area including St. Luke, Lakeridge, Evan Hardy and Holy Cross. It’s a location that brings together outdoor recreation, convenient shopping and the appeal of an established neighbourhood. (id:62370)
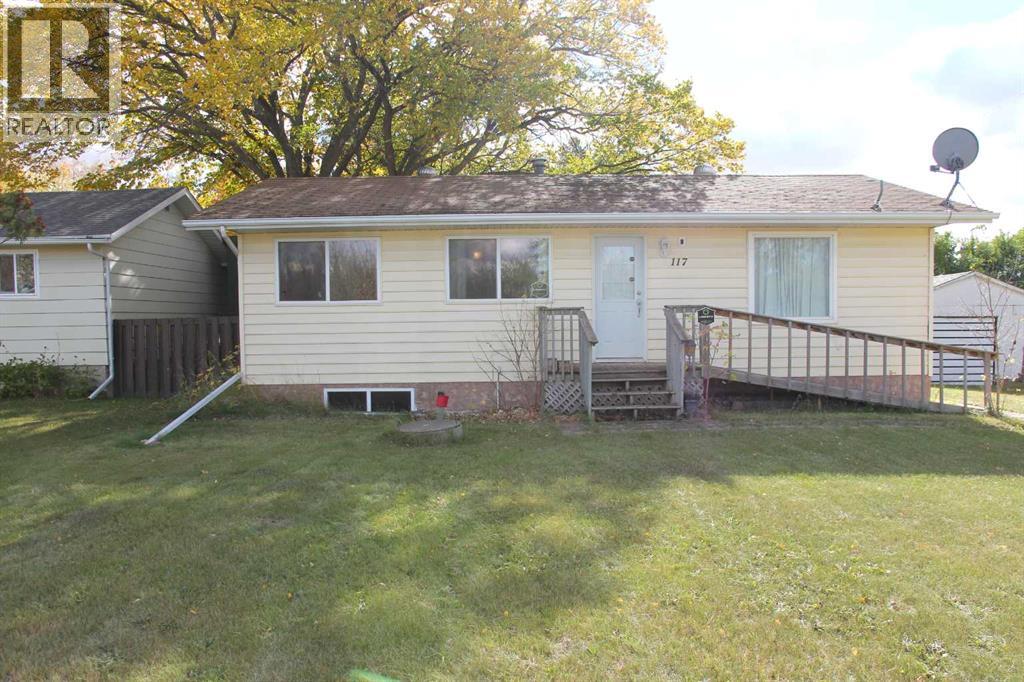
Affordable opportunity in Marshall, SK! This 928 sq. ft. home offers three bedrooms and one full bathroom on the main floor, with a partially finished basement providing space for a family room, additional bedroom and 3-piece bathroom. The fenced backyard includes an older 1½-car garage for parking and storage. Located directly across from the elementary school playground, this is a convenient spot for a young family. With Marshall just a quick commute to Lloydminster, this home offers an affordable option for a first-time buyer or someone looking to build some equity with a little work. (id:62370)
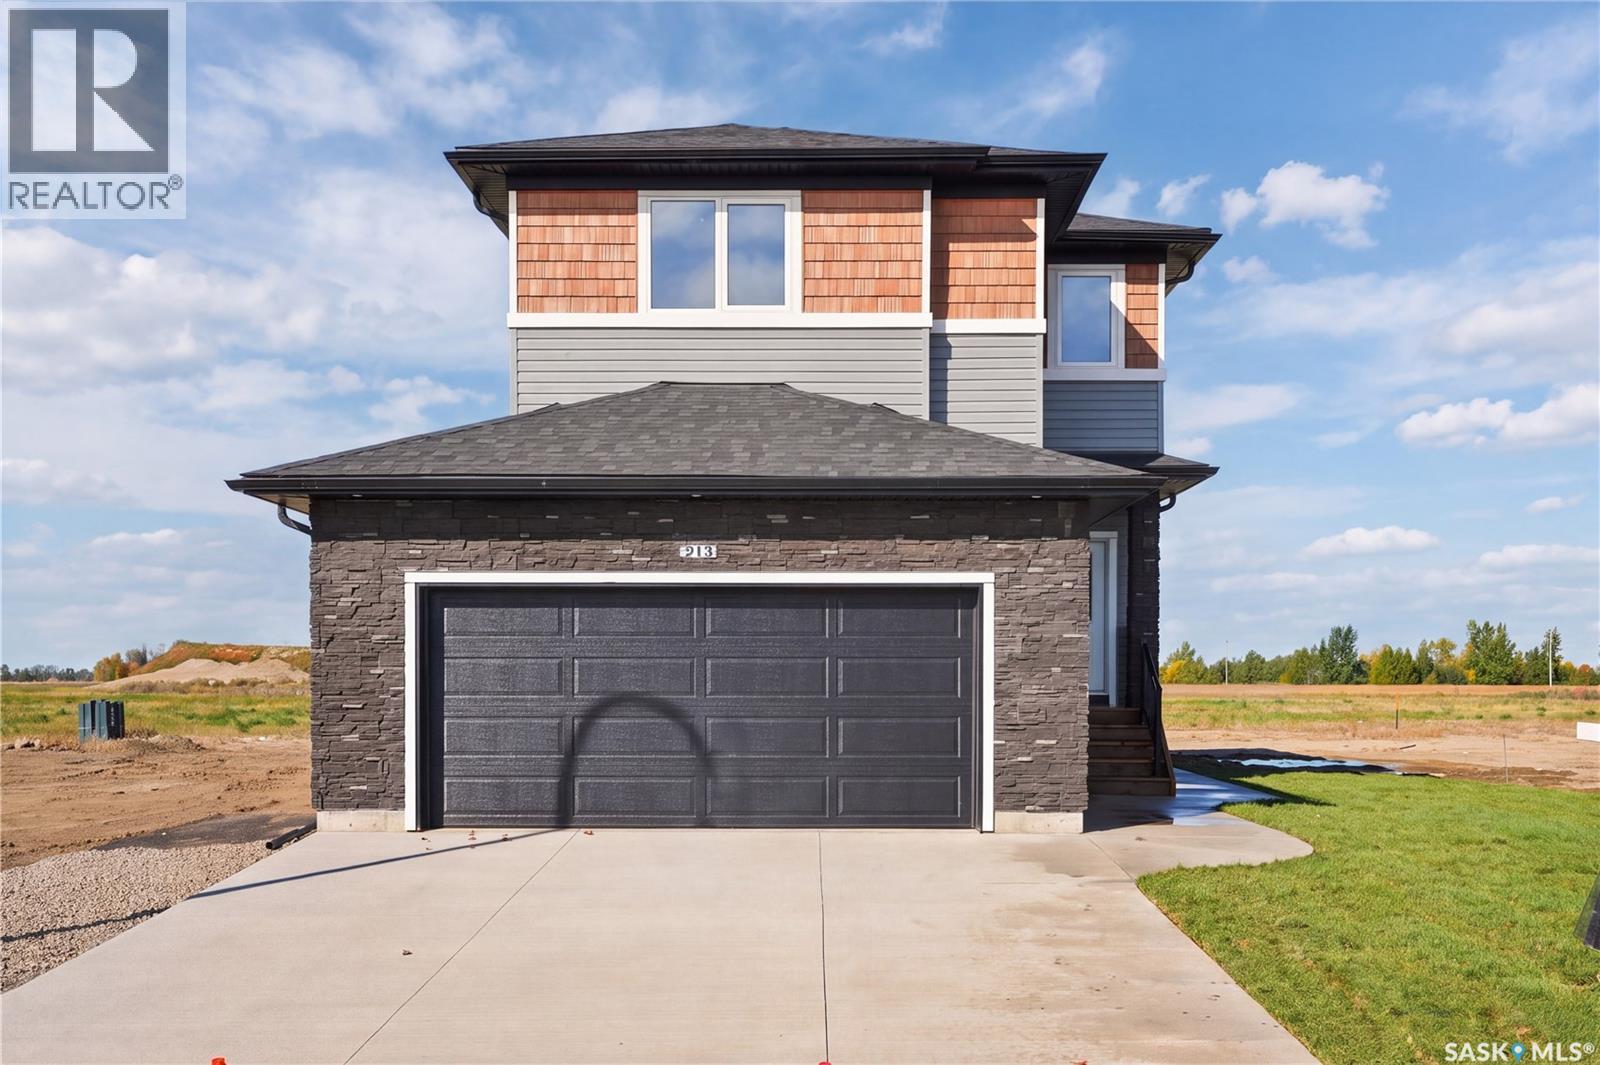
Welcome to 213 Veterans Drive in the growing community of Warman! This brand-new 1,814 sq. ft. two-storey house offers 3 bedrooms, 3 bathrooms, a bonus room and a thoughtfully designed layout with quality craftsmanship throughout. The main floor is bright and open, featuring a stunning kitchen with a combination of white and wood-toned cabinetry, quartz countertops and a large island that provides plenty of prep space and additional seating. The kitchen opens to a spacious dining area surrounded by large windows overlooking the backyard, while the inviting living room is anchored by a beautiful fireplace and. The main floor also features a 2-piece powder room, mudroom and a spacious walk-through pantry, ideal for unloading groceries straight from your double attached garage. Upstairs you'll find three generously sized bedrooms, including a spacious primary suite with a walk-in closet and 4-piece ensuite. The bonus room gives you that extra living space every family wants and is perfect for movie nights, a kids' playroom or a home office. A second 4-piece bathroom and convenient second-floor laundry complete the upper level. The basement offers excellent future potential with a separate side entrance, giving buyers the option to explore a future suite or additional living space. Outside, you'll appreciate the paved driveway, front sod, concrete walkway to the side entrance and a spacious backyard situated on an irregular lot. Located within walking distance of parks and schools and just down the street from the Warman Home Centre Communiplex, shopping, restaurants and everyday amenities, this home combines a great location with a functional family-friendly design. Brand new, beautifully finished and ready for its first owners, contact your REALTOR® today to book your private showing! (id:62370)