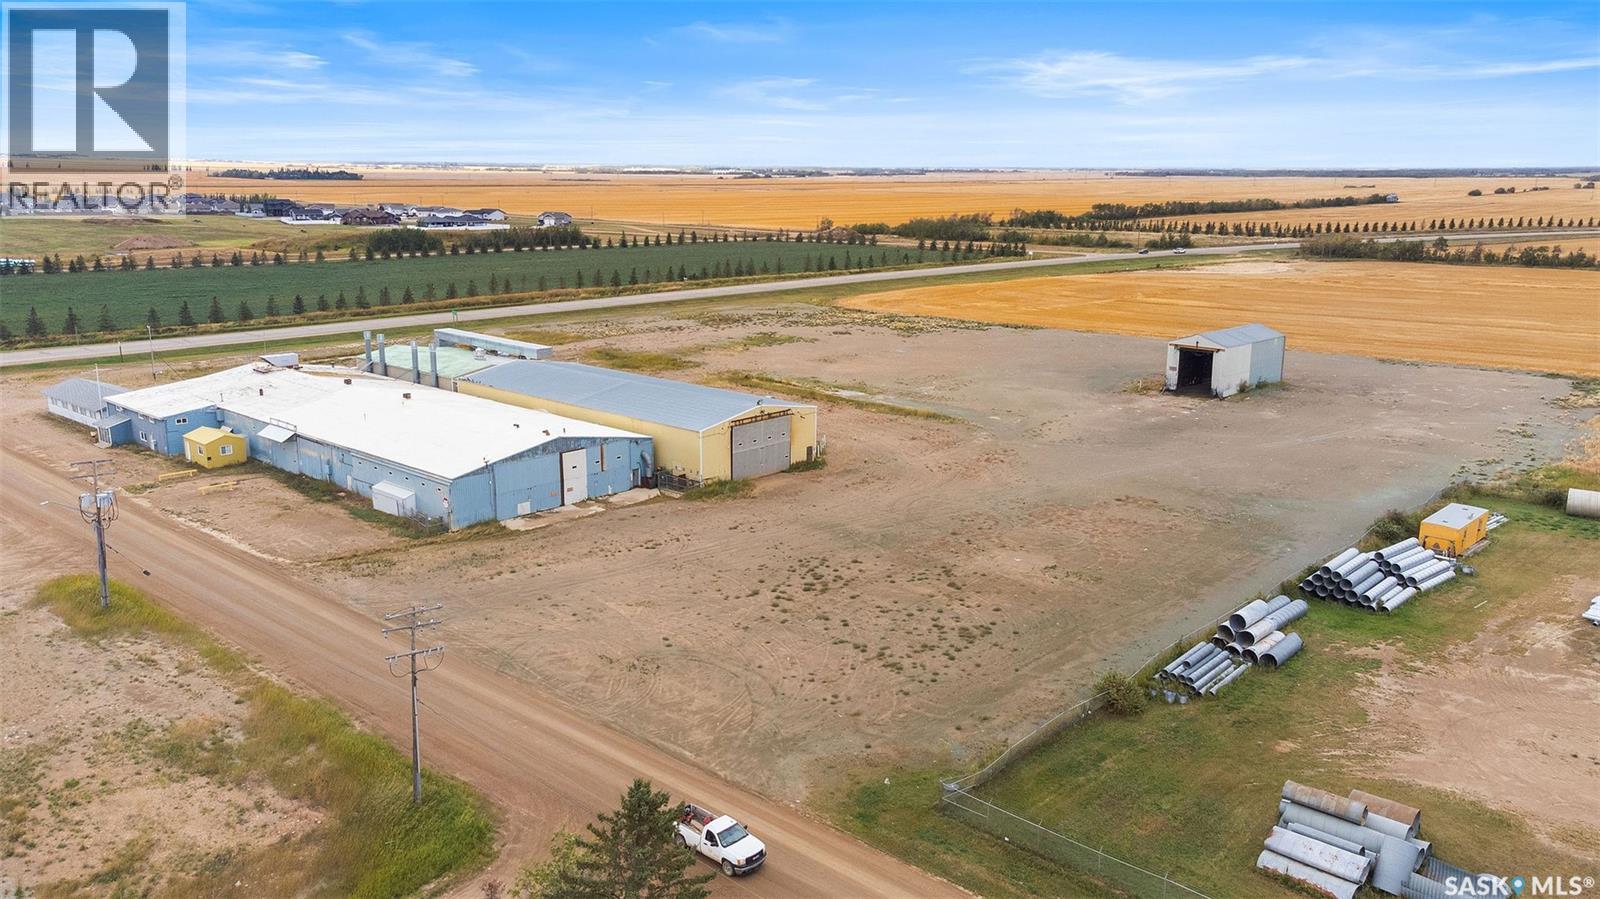
Excellent opportunity to lease a large industrial building in Tisdale. Built in 1977 (with additions until 2004), this 36,096sqft building sits on 6.41 acres. The building has a large production area, several grade doors, crane/crane ways, paint room and ample storage. The building has three phase power, the production area is heated with radiant overhead heaters, paint room, overhead unit heaters, offices forced air natural gas HE furnace and boiler heat. There is central air to a portion of the offices. (id:62370)
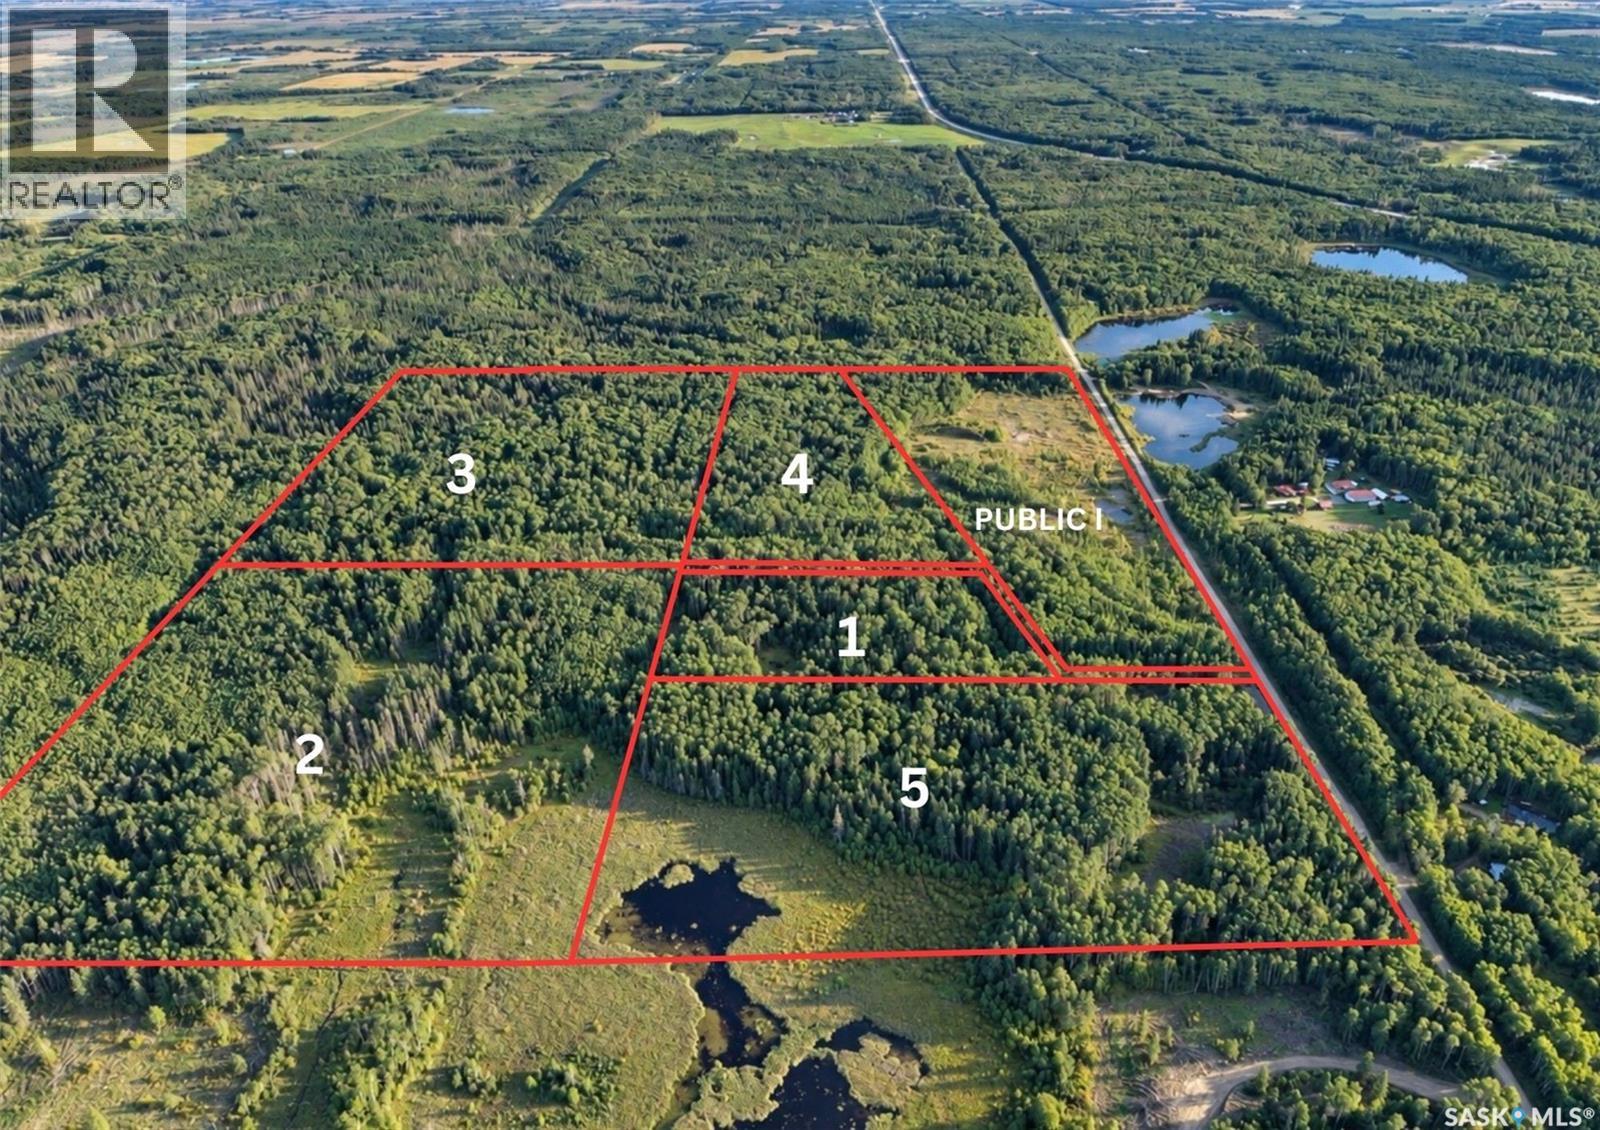
This exceptional 129-acre property provides a great development opportunity. Conveniently located on Boundary Road, this land offers easy access and excellent exposure. The property is subdivided into five separate parcels, providing flexibility for future development plans, although it is not rezoned at this time. Located a short distance from Christopher Lake, this land supplies natural surroundings, while offering convenient access to local amenities. This expansive parcel will give you the space and potential to bring your plans to life in a sought-after area. You do not want to miss out on this unmatched development opportunity. Don't wait and give your Agent a call today! (id:62370)
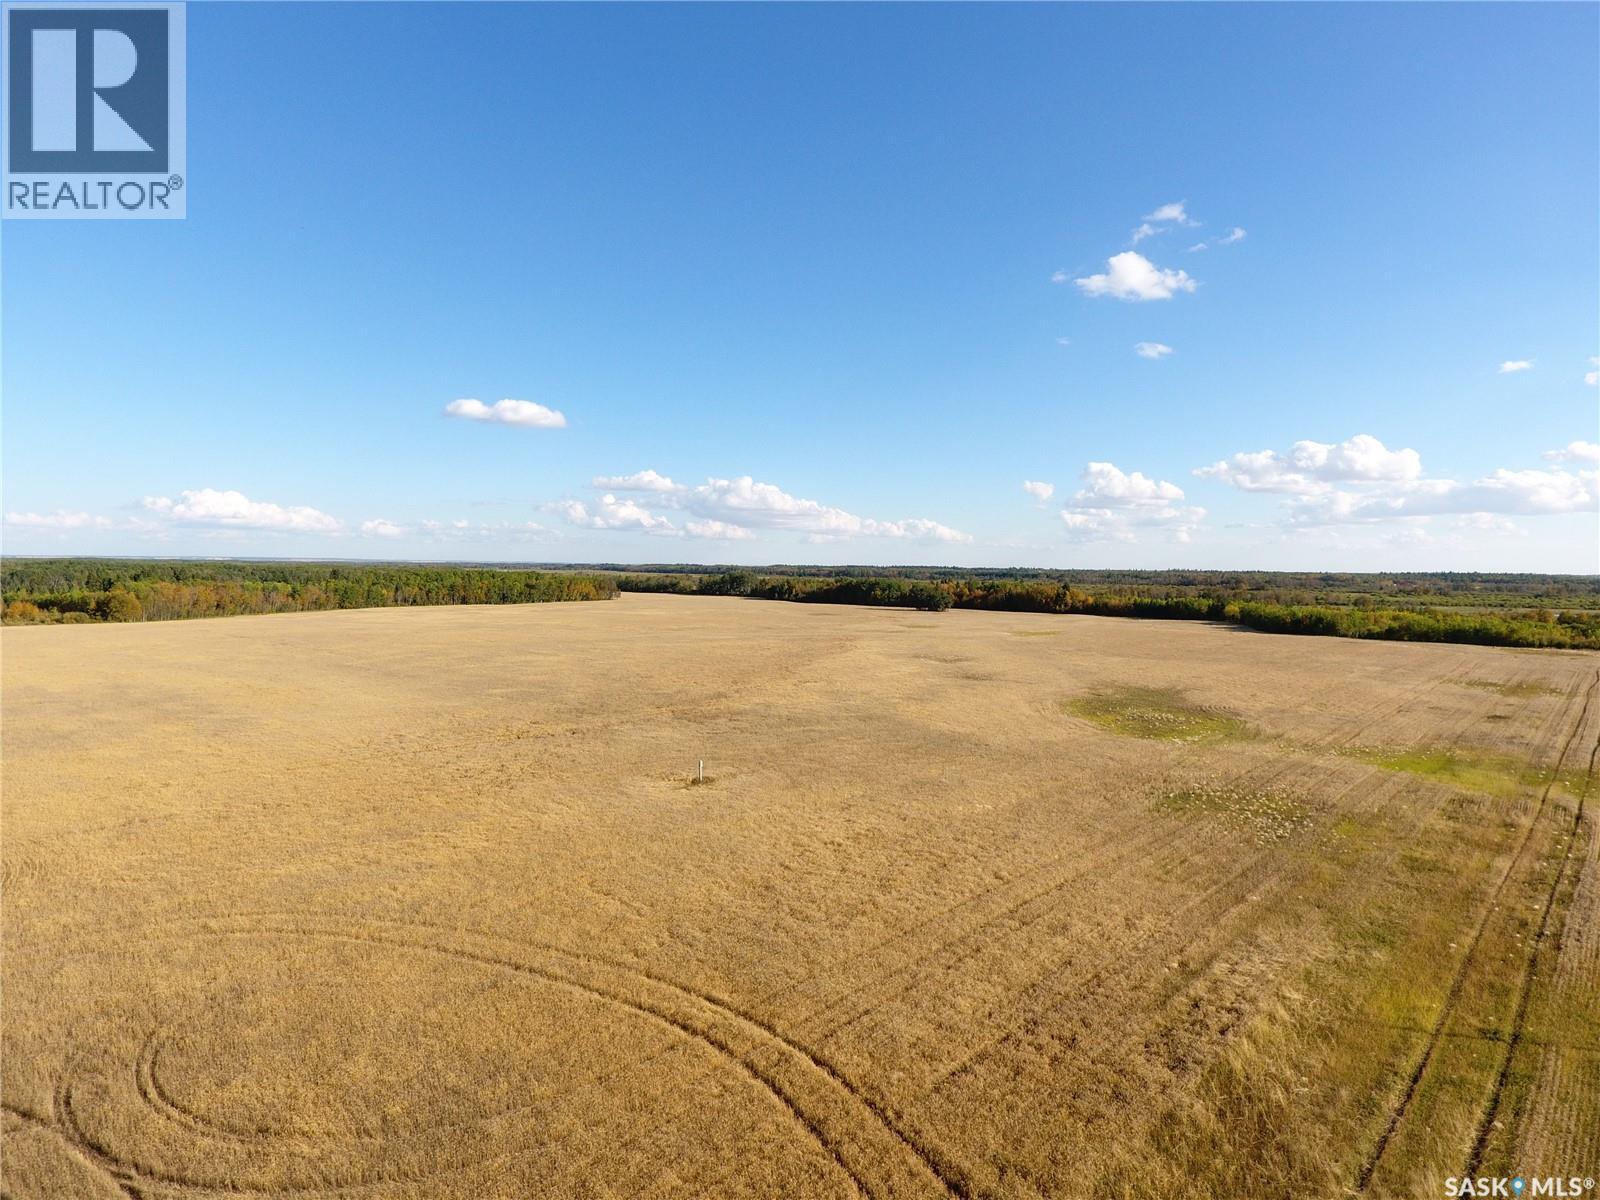
For Sale 159 Acres – RM of Barrier Valley #397 Opportunity to add productive acres to your farm operation or farmland investment portfolio. Located approximately 2.5 miles north of Archerwill, SK, this 159-acre parcel (NW 29-40-13 W2) has a SAMA assessment of $151,600, L class soil, and approximately 70 cultivated acres. Additional acres may have potential to be cleared and brought into production, providing an opportunity to increase the cultivated land base. The property is currently rented until December 2026. A solid opportunity to expand your farm, invest in Saskatchewan farmland, or secure land for future development or a country homesite. Come have a look and see the potential this property has to offer. (id:62370)
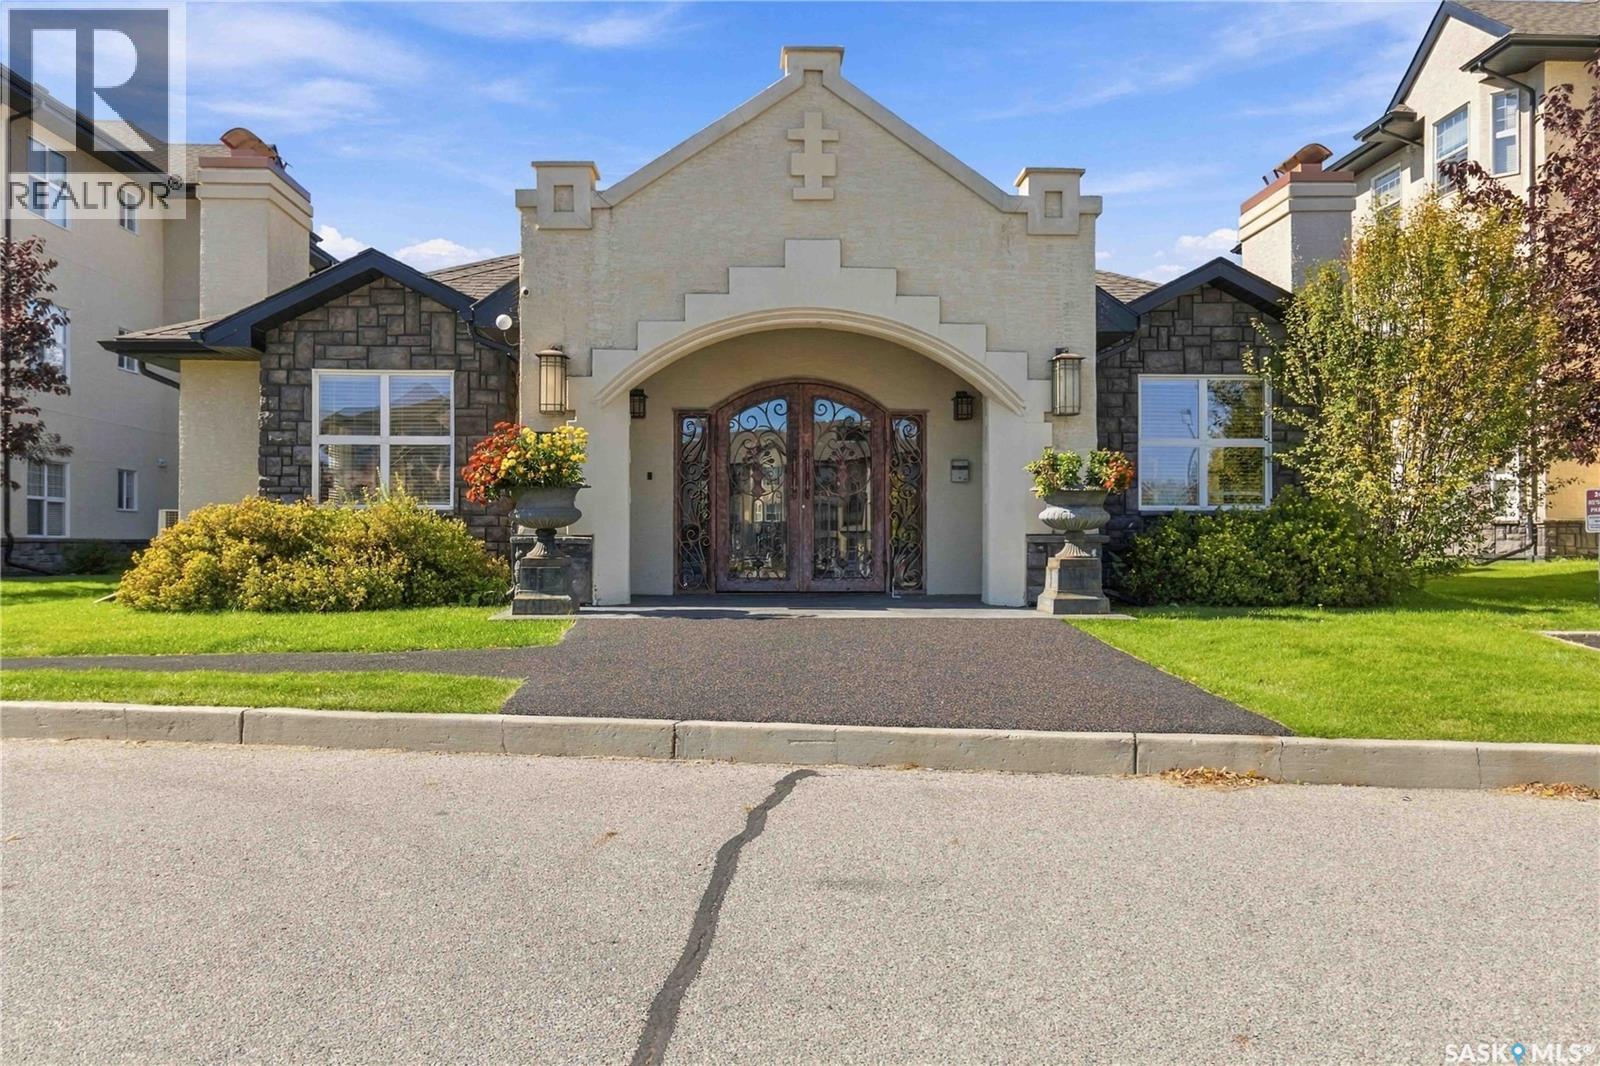
Looking for an affordable home in a convenient location or a great investment opportunity? Welcome to this well-maintained two-bedroom, one-bathroom main-floor unit in the desirable Trillium complex. Tucked into a quiet interior location, this lovely unit features attractive finishes, including bamboo hardwood flooring, ceramic tile, and a contemporary kitchen with quartz countertops. Additional features include a remote-controlled blind on the balcony door, which will remain with the property, a water purification system, and three stylish chandeliers. Please note that the drapes will not remain. Residents enjoy access to excellent recreational amenities, including a swimming pool, hot tub, fitness area, and a comfortable lounge with a fireplace and TV. Conveniently located near shopping, restaurants, public transit, and a variety of everyday amenities, this property offers comfortable living and excellent convenience for homeowners, investors, university students, and hospital residents alike. (id:62370)
COMMERCIAL MIXED USE DEVELOPMENT OPPORTUNITY IN OUTLOOK! This property offers flexible zoning with a variety of permitted uses, including the opportunity to develop an apartment building. Whether you are looking to grow your business, invest in a multi-unit residential project, or pursue another commercial venture, this lot offers exciting potential in a growing Saskatchewan community. These properties are also eligible for development incentives through the Town of Outlook - please inquire for additional information. Outlook is a scenic and growing community situated along the South Saskatchewan River, offering full amenities, schools, recreation, shopping, healthcare and an expanding commercial sector. With continued development and new businesses coming to the community, this is an excellent location to invest and be part of Outlook's future growth. The Railyard Subdivision lots are already serviced with SaskPower, SaskEnergy and telecommunications located at the rear of the properties. SaskPower has indicated that developers may be eligible for a rebate related to servicing their lot(s). The purchaser will be responsible for installing water and sewer services to the mains located on Railway Avenue. With Commercial Mixed Use zoning, development incentives, nearby utilities and the flexibility for both commercial and multi-unit residential development, this is a great opportunity to secure land in a community with room to grow. Bring your plans to Outlook and explore the possibilities! (id:62370)
Great opportunity to own a spacious 9,000 sq. ft. residential lot located in Chamberlain, Saskatchewan. This vacant, freehold parcel offers plenty of space for your future building plans. Residentially zoned and situated in a quiet community, this lot provides an opportunity to build a home suited to your needs. Contact us for more information and to explore the possibilities this property offers. (id:62370)
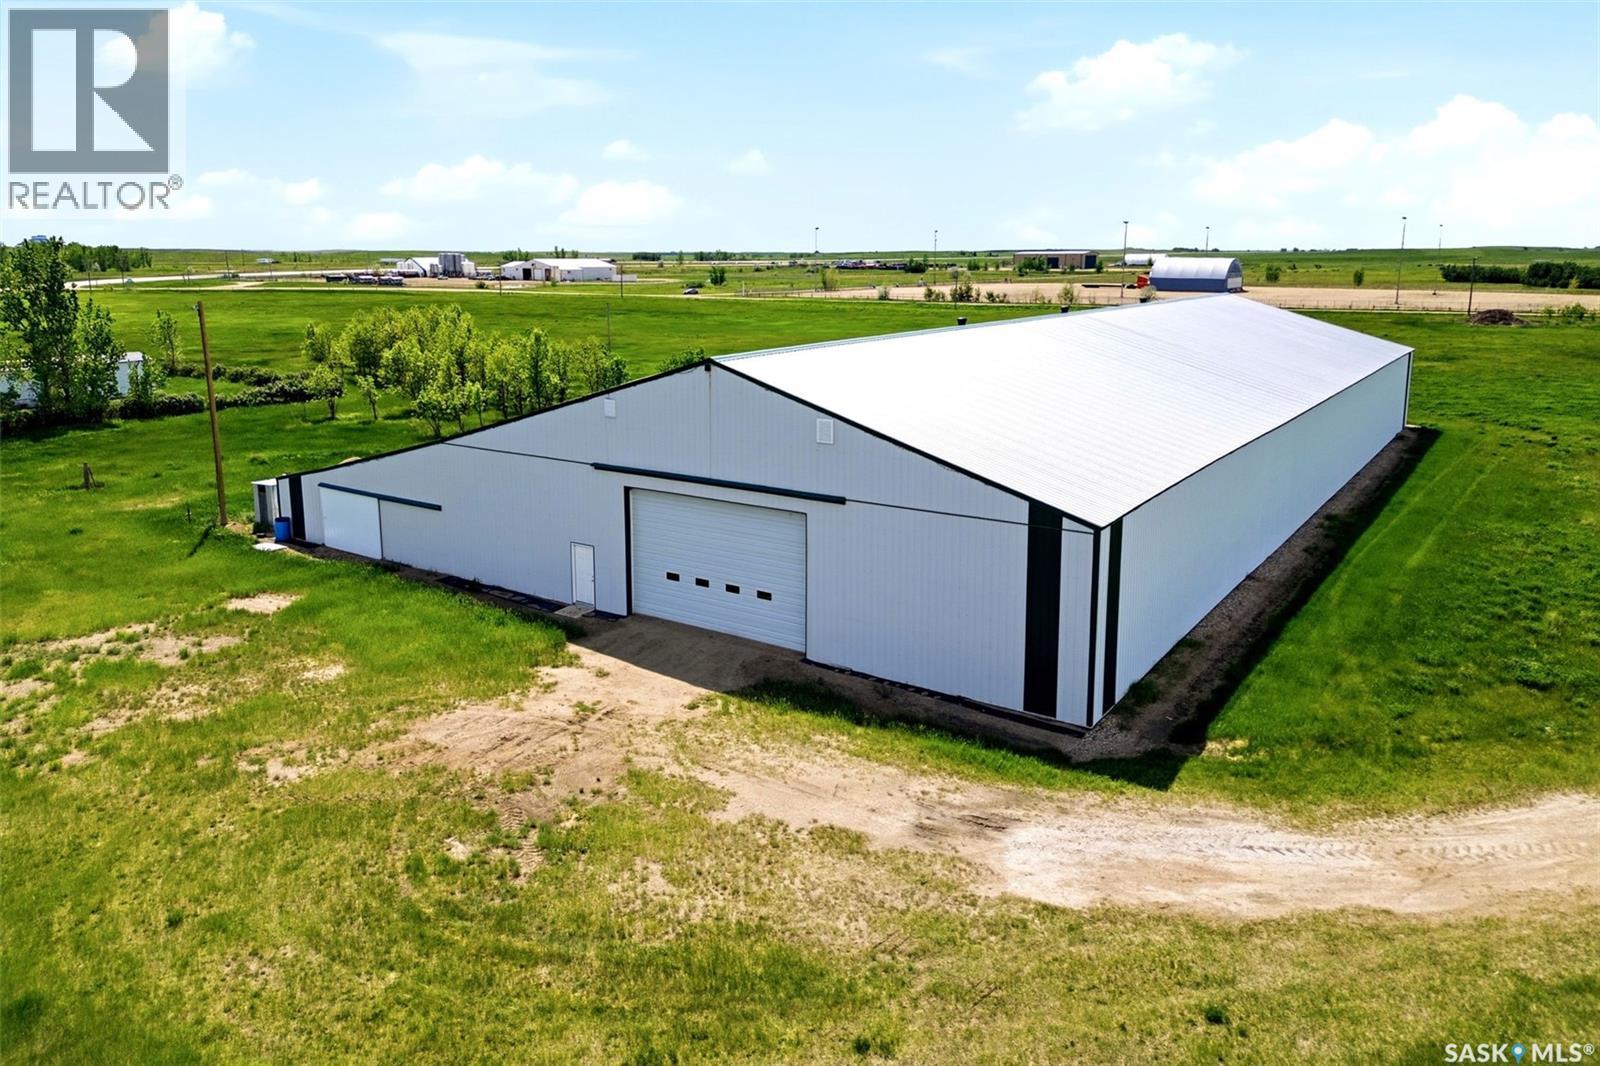
Prime 20-acre commercial/industrial site with exceptional highway frontage along Highway 18, just minutes east of Estevan. This high-visibility property offers outstanding exposure, accessibility, and flexibility for a wide range of commercial, industrial, agricultural, and equestrian operations. The site is partially fenced and serviced with power, and well.. Natural gas is nearby, and three-phase power is available at the pole adjacent to the property. The property is improved with a substantial 23,200 sq. ft. steel-frame building originally constructed as an indoor riding arena and currently operating as a revenue-producing storage facility. Improvements include a 36' x 200' lower-roof section and an 80' x 200' clear-span main arena, offering exceptional versatility for storage, warehousing, fabrication, equipment sales, contractor operations, agricultural uses, or redevelopment. Equestrian features remain in place and include approximately 20 horse stalls, tack room facilities, storage areas, and an elevated overhead viewing box overlooking the arena floor. These existing improvements create opportunities for continued equestrian use, livestock operations, event hosting, training facilities, or conversion to other commercial applications. Currently generating income, the property provides immediate cash flow while offering significant long-term development potential. The expansive yard area provides ample space for equipment storage, laydown yard operations, fleet parking, future expansion, or additional buildings. With excellent highway exposure, existing servicing, income-producing improvements, and potential acreage rezoning subject to approval by RM of Estevan No. 5 Council, this is a rare opportunity to acquire a strategic commercial/industrial asset in one of southeast Saskatchewan's most visible transportation corridors. Position your business for visibility, scalability, and long-term growth. (id:62370)
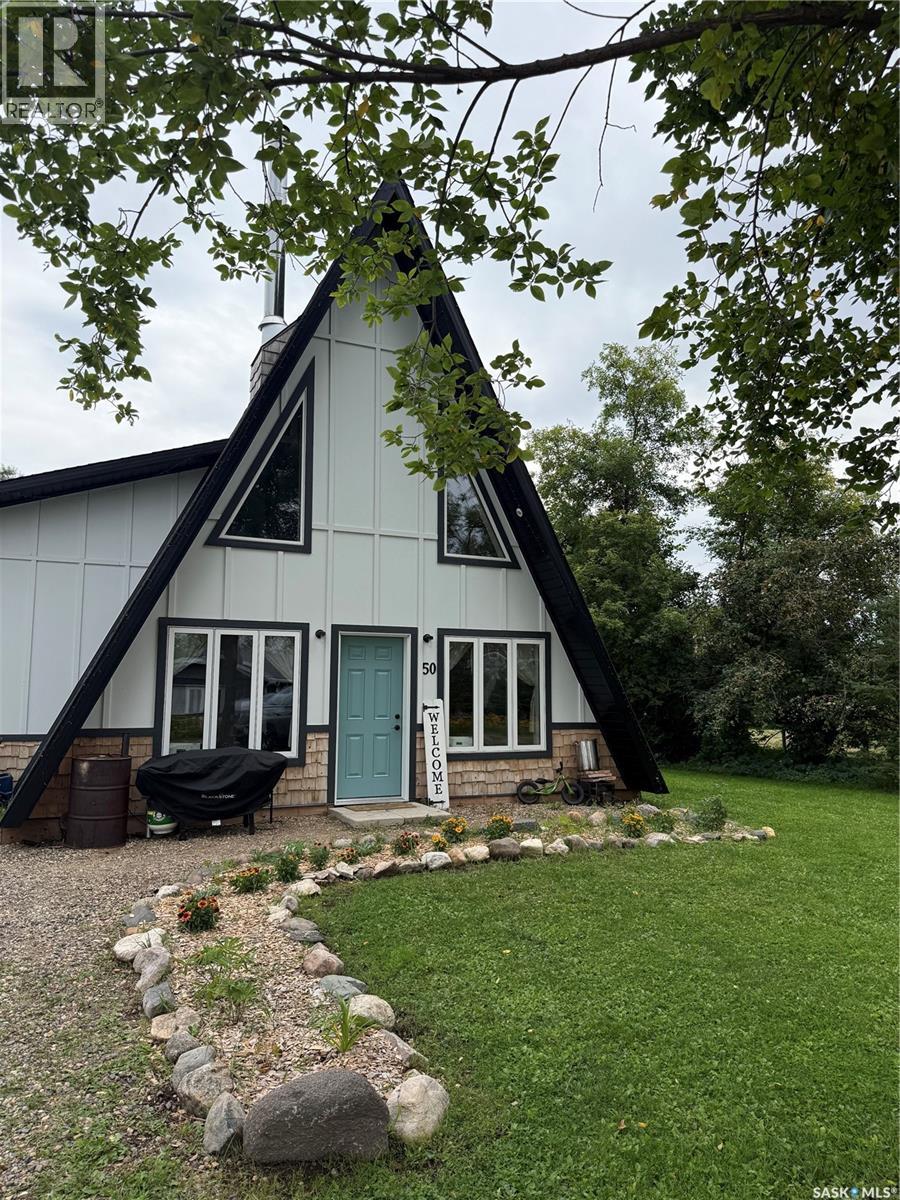
Welcome to one of the most unique properties in Northeast Saskatchewan! This stunning A-frame home is something special. Situated on a spacious 0.40-acre lot, this property offers the best of both worlds, the space & privacy of a mini acreage while still enjoying the convenience of town amenities. Step inside to a bright & spacious kitchen & dining area, complete with a huge island made for cooking, gathering & entertaining. The cozy living room is full of character & features a wood-burning fireplace, the perfect place to settle in on a chilly Saskatchewan evening. The main floor offers two bedrooms & a beautifully finished bathroom with a large walk-in shower. One bedroom features a built-in Murphy bed, giving you the flexibility to transform the space to suit your needs. Upstairs, you’ll find even more possibilities with space for an additional bedroom, office or bonus room. The upper level is already plumbed for a second bathroom & offers an incredible amount of cleverly tucked-away storage within the A-frame design. The home leads directly into the attached heated garage, & both the home & garage feature in-floor heat, keeping everything warm & comfortable all winter long. The garage also includes a large cold-storage room, adding even more functionality. And then there’s the yard! Sitting on 0.40 acres, this outdoor space is an absolute showstopper. The established garden is incredible & plentiful, the yard is partially fenced for your furry friends, & the beautiful fire-pit area & an outdoor shower! With this much space, there is plenty of room to dream even bigger, including the possibility of adding an additional garage or the shop you’ve always wanted. Beautiful, functional, full of character & truly one of a kind, this is not your everyday property. If you’ve been waiting for something completely different from everything else on the market, this may be the one. Call your REALTOR® today to experience this incredible A-frame home for yourself! (id:62370)
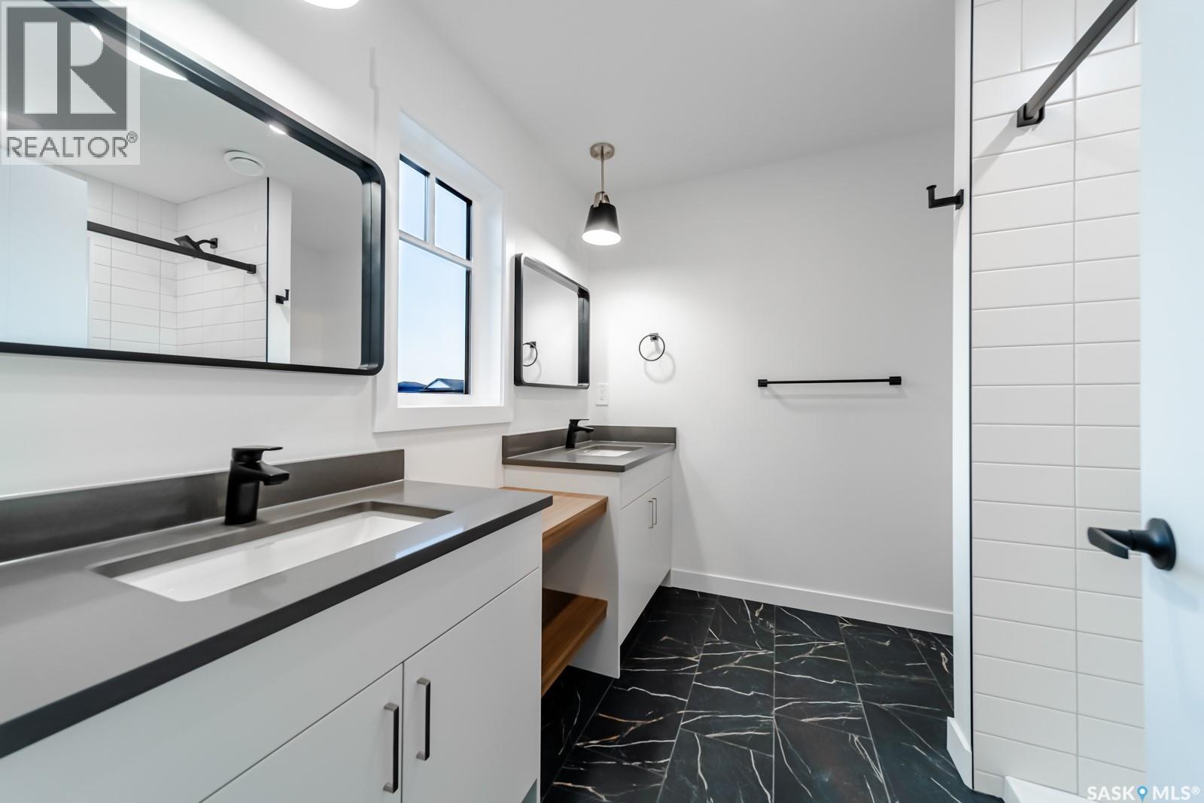
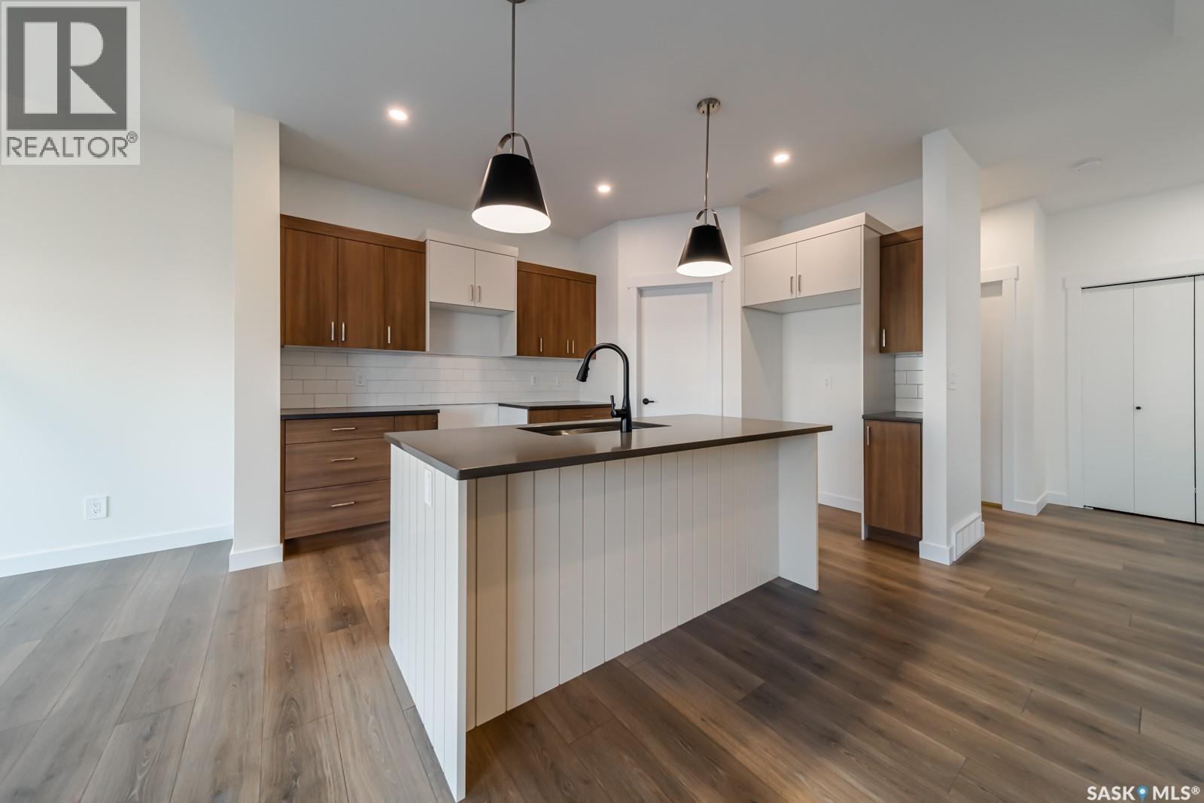
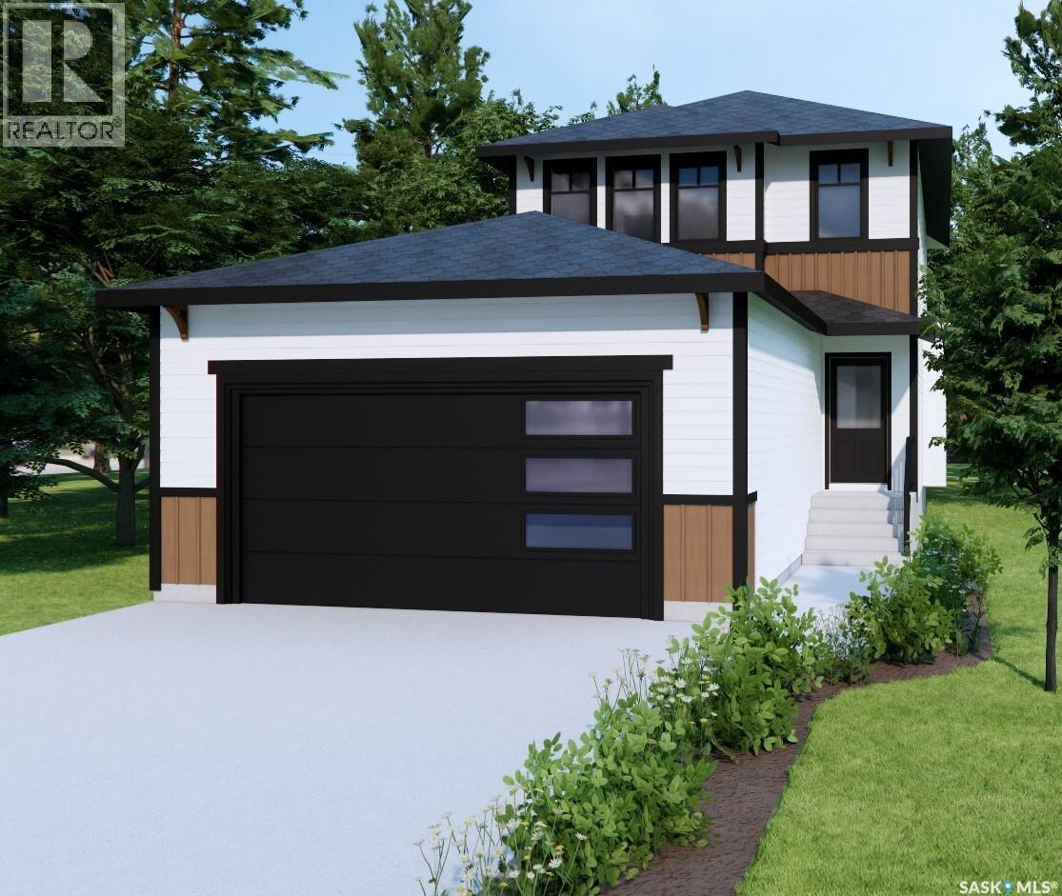
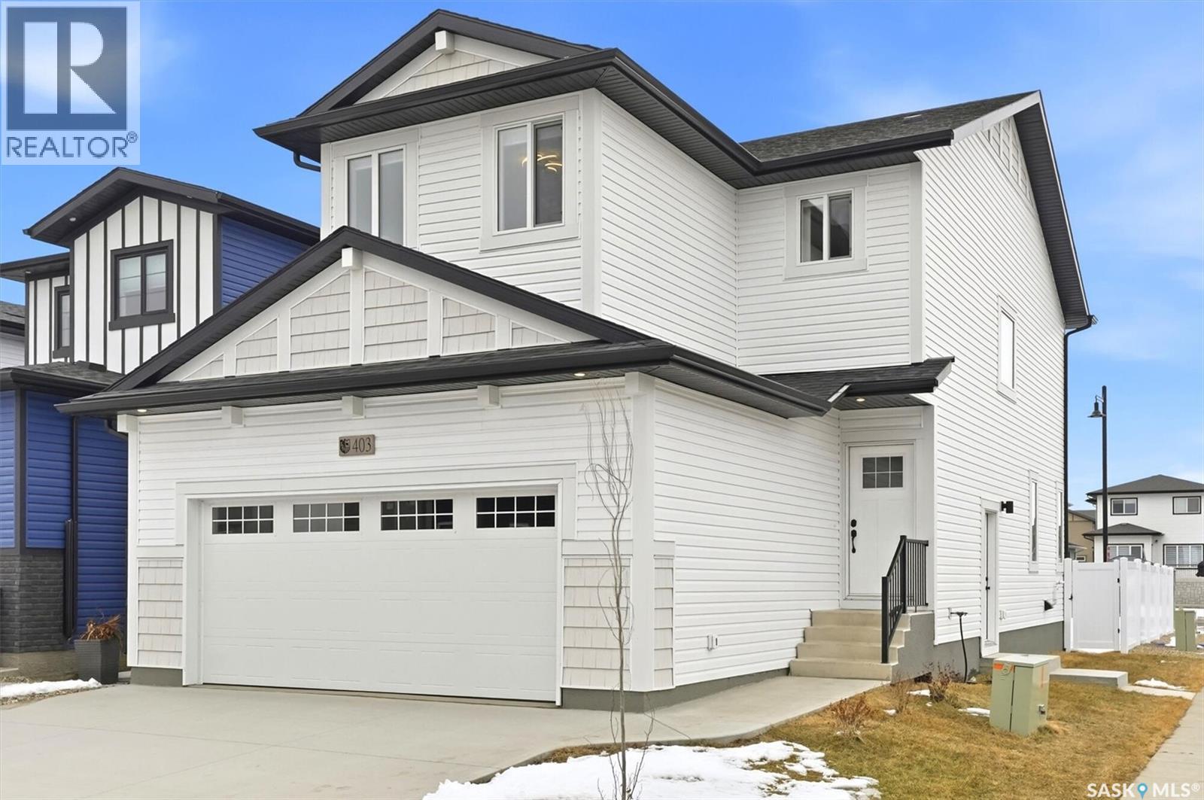
Welcome to the "Broadway" Edgewater's newest plan in the desirable neighbourhood of Brighton. This 2 storey is sure to impress. Entering from the insulated garage, you step into a mud room with a bench and hooks to store your outerwear. You continue through the walk through pantry into the spacious great room. The kitchen has lots of cabinets, quartz countertops and beautiful tiled backsplash. The island is 7' long with an eating ledge. Over sized patio doors in dining room and large windows in the living room create a spacious light filled area. The focal point of the great room is the fireplace. On the second floor, the Primary bedroom includes a feature wall, the ensuite has double sinks in the vanity and a beautifully tiled shower. You will find a bonus room and 2 secondary bedrooms and a 4 piece bath as well. 2nd floor laundry completes this floor. All Pictures may not be exact representations of the home, to be used for reference purposes only. Errors and omissions excluded. Prices, plans, specifications subject to change without notice. All Edgewater homes are covered under the Saskatchewan New Home Warranty program. PST & GST included with rebate to builder. (id:62370)
Welcome to the "Broadway" Edgewater's newest plan in the desirable neighbourhood of Brighton. This 2 storey is sure to impress. Entering from the insulated garage, you step into a mud room with a bench and hooks to store your outerwear. You continue through the walk through pantry into the spacious great room. The kitchen has lots of cabinets, quartz countertops and beautiful tiled backsplash. The island is 7' long with an eating ledge. Over sized patio doors in dining room and large windows in the living room create a spacious light filled area. The focal point of the great room is the fireplace. On the second floor, the Primary bedroom includes a feature wall, the ensuite has double sinks in the vanity and a beautifully tiled shower. You will find a bonus room and 2 secondary bedrooms and a 4 piece bath as well. 2nd floor laundry completes this floor. All Pictures may not be exact representations of the home, to be used for reference purposes only. Errors and omissions excluded. Prices, plans, specifications subject to change without notice. All Edgewater homes are covered under the Saskatchewan New Home Warranty program. PST & GST included with rebate to builder. (id:62370)
Welcome to the "Broadway" Edgewater's newest plan in the desirable neighbourhood of Brighton. This 2 storey is sure to impress. Entering from the insulated garage, you step into a mud room with a bench and hooks to store your outerwear. You continue through the walk through pantry into the spacious great room. The kitchen has lots of cabinets, quartz countertops and beautiful tiled backsplash. The island is 7' long with an eating ledge. Over sized patio doors in dining room and large windows in the living room create a spacious light filled area. The focal point of the great room is the fireplace. On the second floor, the Primary bedroom includes a feature wall, the ensuite has double sinks in the vanity and a beautifully tiled shower. You will find a bonus room and 2 secondary bedrooms and a 4 piece bath as well. 2nd floor laundry completes this floor. All Pictures may not be exact representations of the home, to be used for reference purposes only. Errors and omissions excluded. Prices, plans, specifications subject to change without notice. All Edgewater homes are covered under the Saskatchewan New Home Warranty program. PST & GST included with rebate to builder. (id:62370)
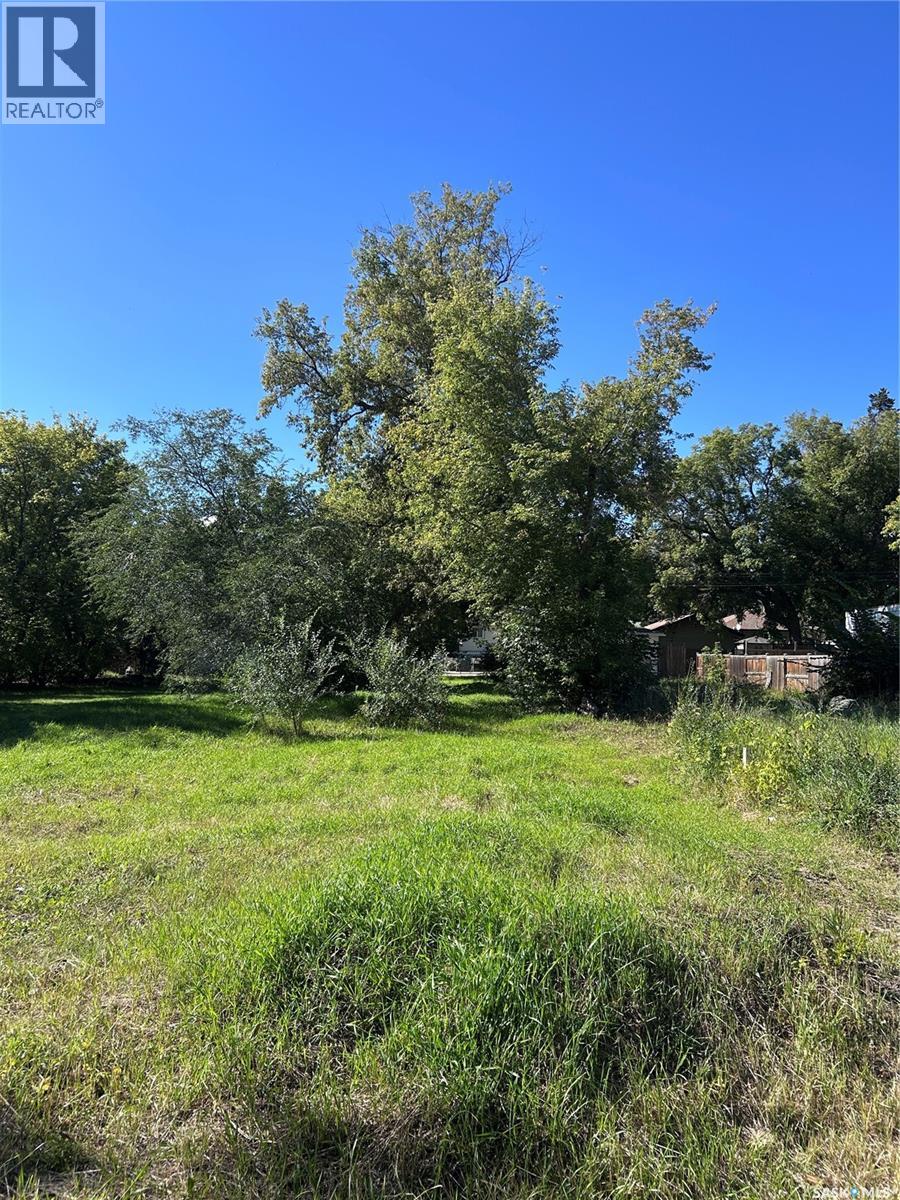
Vacant R2-zoned lot at 429 Ave R S, approximately 25' x 140', offered at $42,000. Additional vacant lots are available adjacent to the property, providing potential for a larger land assembly. Buyer to verify permitted uses, development requirements, servicing and measurements. (id:62370)
Welcome to 130 Asokanihkew Way and the “Richmond” – a 1,722 sqft, green space backing home with bonus room built by Builder of the Year, Ehrenburg Homes! Part of the CRAFTED COLLECTION, this beautifully designed two-storey features a functional open-concept main floor with wide-plank hydro flooring and a spacious kitchen complete with quartz countertops, large island, custom cabinetry, an open dining area and a iving room featuring an electric fireplace. Upstairs you’ll find three bedrooms, a versatile bonus room and convenient second-floor laundry. The primary suite features a walk-in closet and upgraded ensuite with dual sinks and a tiled shower. This home includes several additional upgrades, including premium exterior siding, an on-demand hot water heater and a covered rear deck overlooking the park and playground – a fantastic location for families. A separate side entry provides potential for a future legal basement suite. Additional features include triple-pane windows, HRV system, high-efficiency furnace. This home comes with front landscaping including a concrete driveway and front grass including front underground sprinklers. PST and GST are included in the purchase price with rebates to the builder. Photos are from a previous build of the same model; finishes and colours may vary. (id:62370)
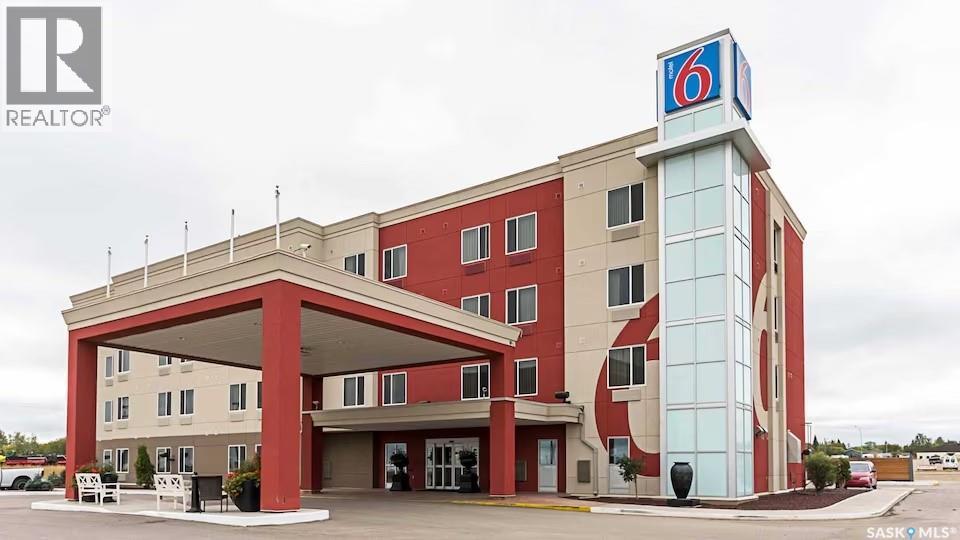
Located off the Trans-Canada Highway, this basic motel is also a 6-minute walk from Moosomin Community Theatre and 17 km from Moosomin Regional Park. The straightforward rooms offer free Wi-Fi, flat-screen TVs with premium cable channels, sitting areas and kitchenettes. Kids stay free with an adult. The motel offers free coffee and parking. There's also a coin-operated laundry, as well as meeting rooms. (id:62370)
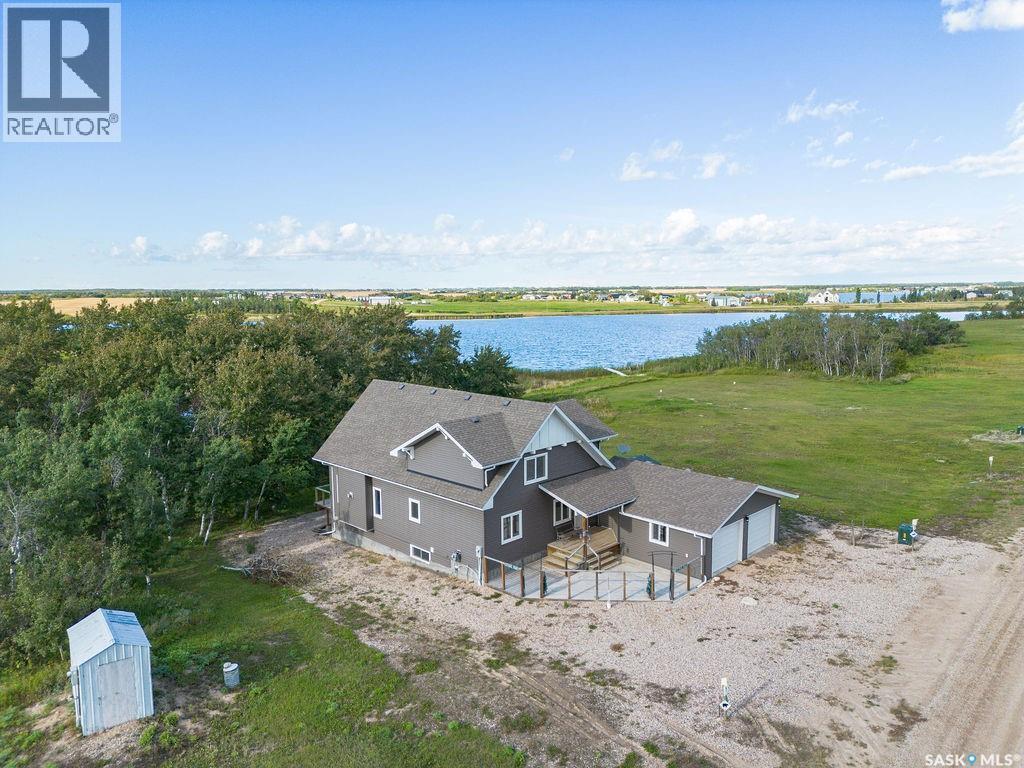
Welcome to 1&2 Pelican Lane, where waterfront living at Humboldt Lake meets the convenience of being just minutes from Humboldt. Set on a quiet 0.37-acre waterfront lot and including the adjacent vacant lot, this property offers added space, privacy and room to enjoy the lake lifestyle. Built in 2017, this 1½-storey home features 1,836 sq. ft. of living space with five bedrooms, three bathrooms and a 24' x 24' attached garage. Inside, vaulted ceilings and expansive waterfront-facing windows create a bright, open atmosphere throughout the kitchen, dining and living areas while capturing beautiful lake views. The kitchen features a large island, walk-through pantry and convenient access to the mudroom with main-floor laundry. A gas fireplace anchors the living room, while the sunroom provides a comfortable place to relax and enjoy the waterfront setting throughout the seasons. Two bedrooms and a full bathroom complete the main floor. Upstairs, the loft-style primary suite offers a spacious bedroom, 3-piece ensuite and views toward the water. The fully finished basement provides even more living space with a large family room, second gas fireplace, two additional bedrooms, a 3-piece bathroom and ample storage. Step outside and make the most of life at the lake with dock access, a deck, patio, firepit area, mature trees and shrubs, RV parking and plenty of outdoor space. The property is serviced by Humboldt city water and a 2,000-gallon septic holding tank, with school bus service also available. With Humboldt just a short drive away, shopping, dining, schools, parks, trails and recreation are within convenient reach. Offering waterfront living, an additional lot, five bedrooms and easy access to Humboldt, 1&2 Pelican Lane is an opportunity to enjoy more space, more scenery and life by the water. (id:62370)
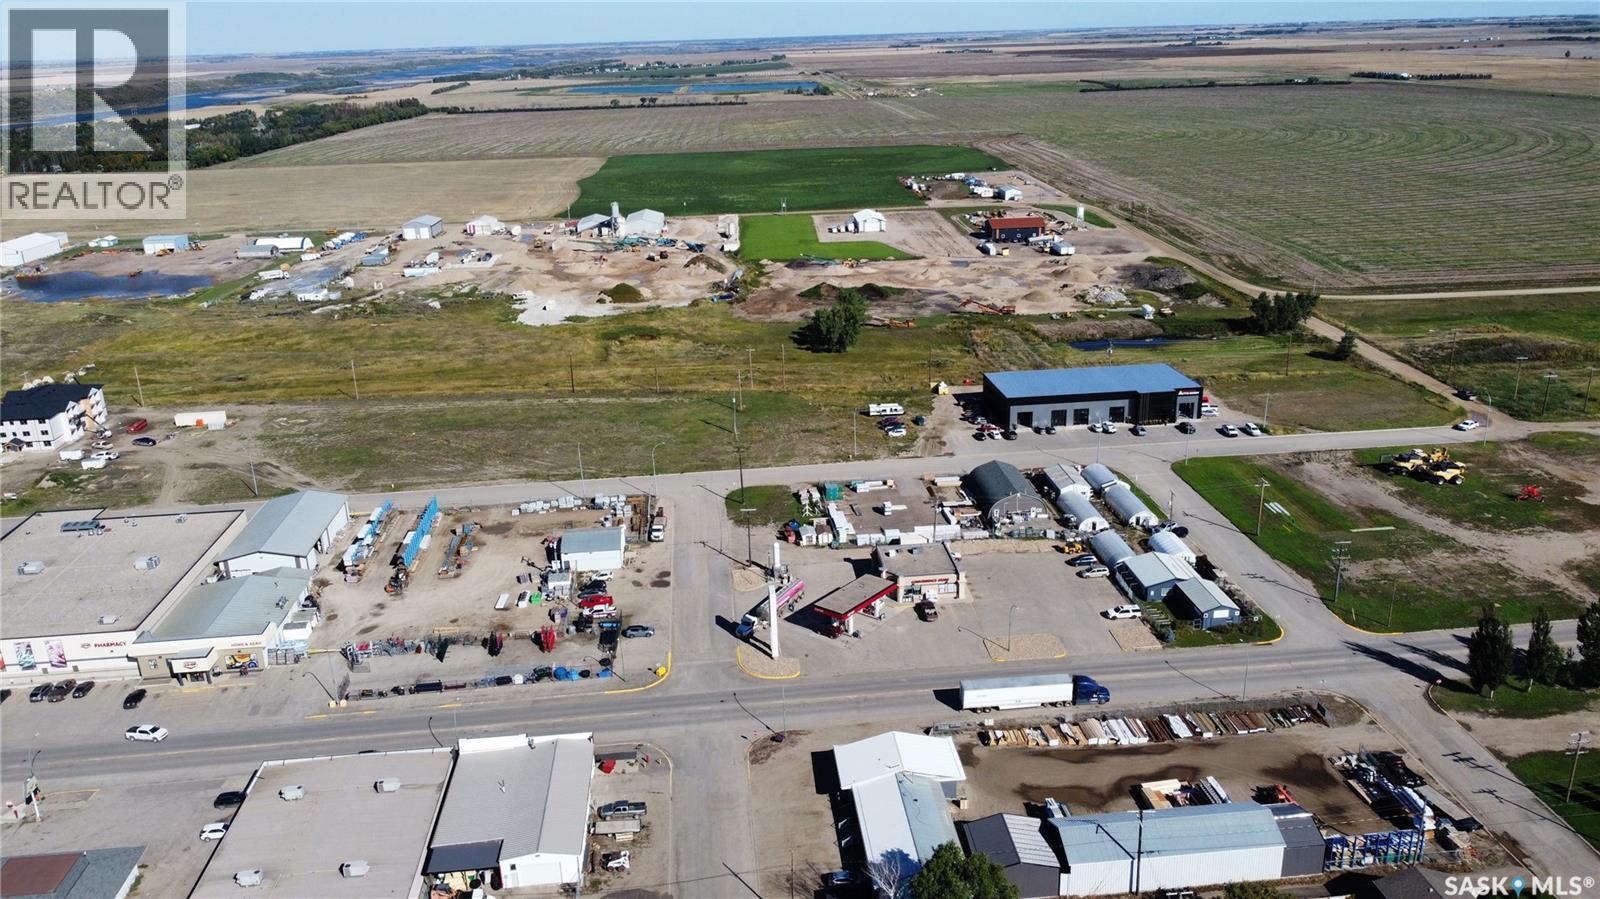
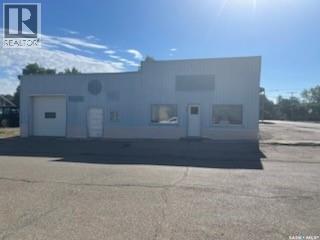
Commercial Opportunity in Ponteix! Formerly operated as a tire mechanic shop, space offers plenty of space for automotive business, workshop, warehouse,storage or other commercial venture. Features 4 grade level doors, office space, warehouse area, heavy floor loading, onsite parking. This is an excellent opportunity to start or expand your business. (id:62370)
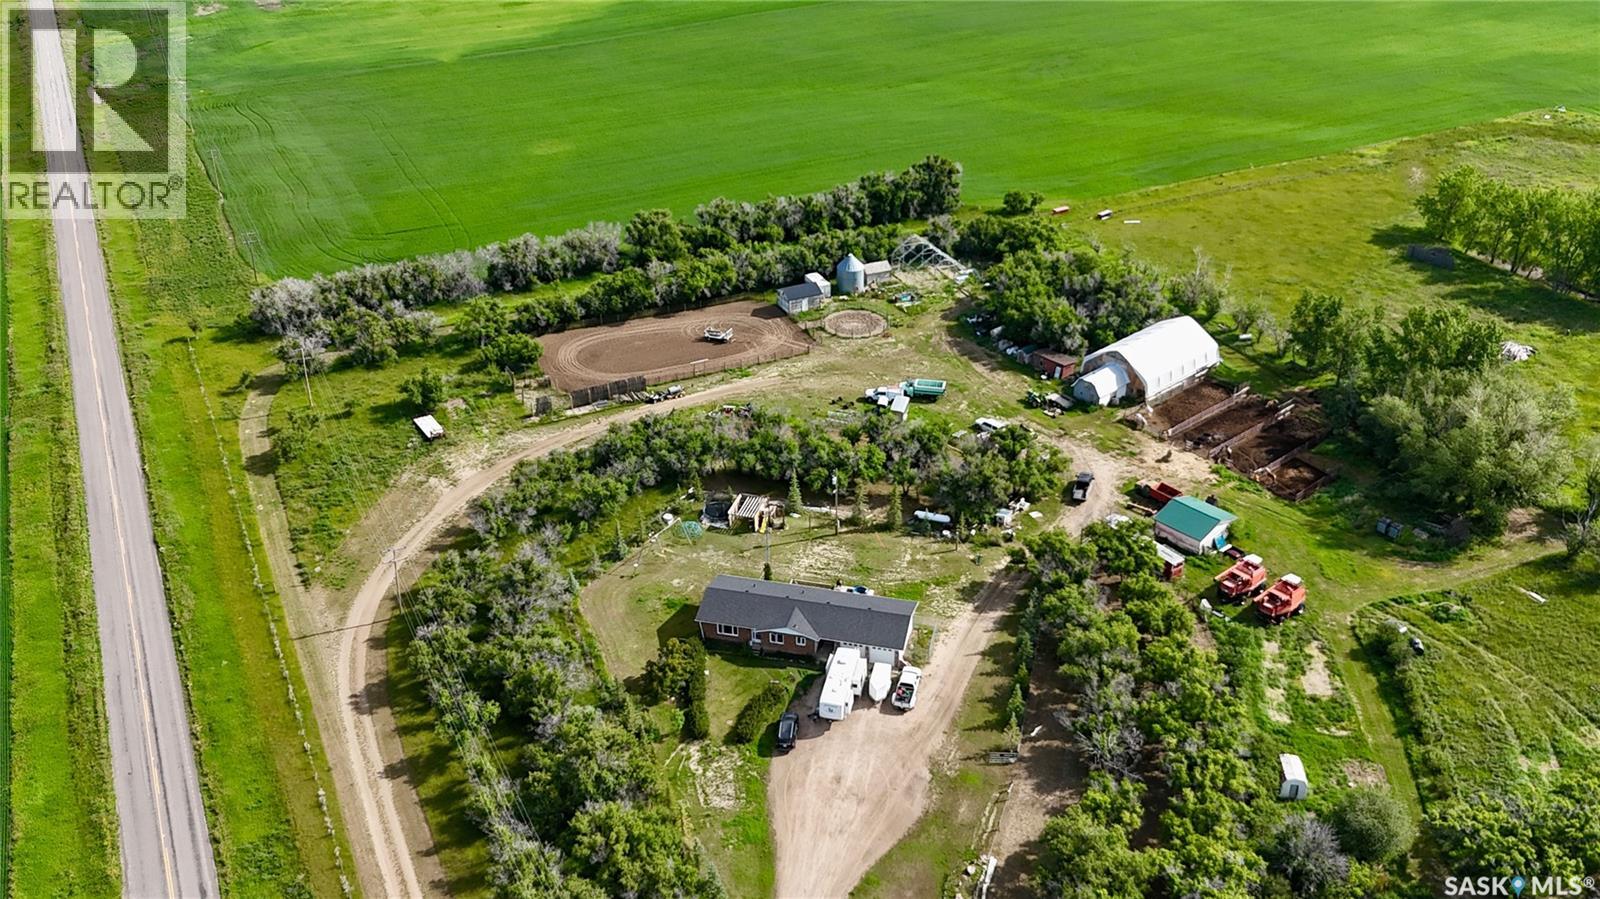
Horse lovers, this is the acreage you’ve been waiting for! Situated on 16.77 acres near Liebenthal, SK, this property combines a spacious 5-bed, 3-bath home with an impressive horse setup and country living. The main floor features 2 bedrooms and 2 baths, including a main bathroom with new tub surround. The open-concept kitchen, dining and living area offers a bright, functional layout with a gas fireplace. Main-floor laundry provides direct access to the back 3-tiered deck, while an office is conveniently located off the garage entrance. The heated double attached garage includes a porch area with built-in lockers, providing plenty of space for coats and boots. Updates include all main-floor windows, shingles (2024) and furnace (2019). The utility room houses the water system, including reverse osmosis. Downstairs are 3 additional bedrooms, a full bathroom and a unique rec room currently set up as an at-home theatre with a barn-inspired design. A gas fireplace is roughed in for future installation. Outside, this acreage shines for horse enthusiasts. Extensive cross-fencing and multiple pens feature movable structural panels for easier cleaning and flexibility. The 16 x 20 barn has stalls and a tack room, with an attached 40' x 60' tarp riding arena. There is also an outdoor riding arena and round pen. Two stock waterers, approximately two years old, are in place, with additional water lines run for future waterers. Curb stops provide easy shutoff, and hydrants are located throughout. A good well services the acreage. Established fruit trees add to the property. Additional outbuildings and storage include a 20' x 22' detached garage/workshop with new tin roof, a steel bin with concrete floor and an additional 30' x 40' tarp building (tarp not currently on) that will remain. From the home and outbuildings to the fencing, arenas and established water infrastructure, this acreage offers a well-developed setup with the space and facilities to truly enjoy country living. (id:62370)
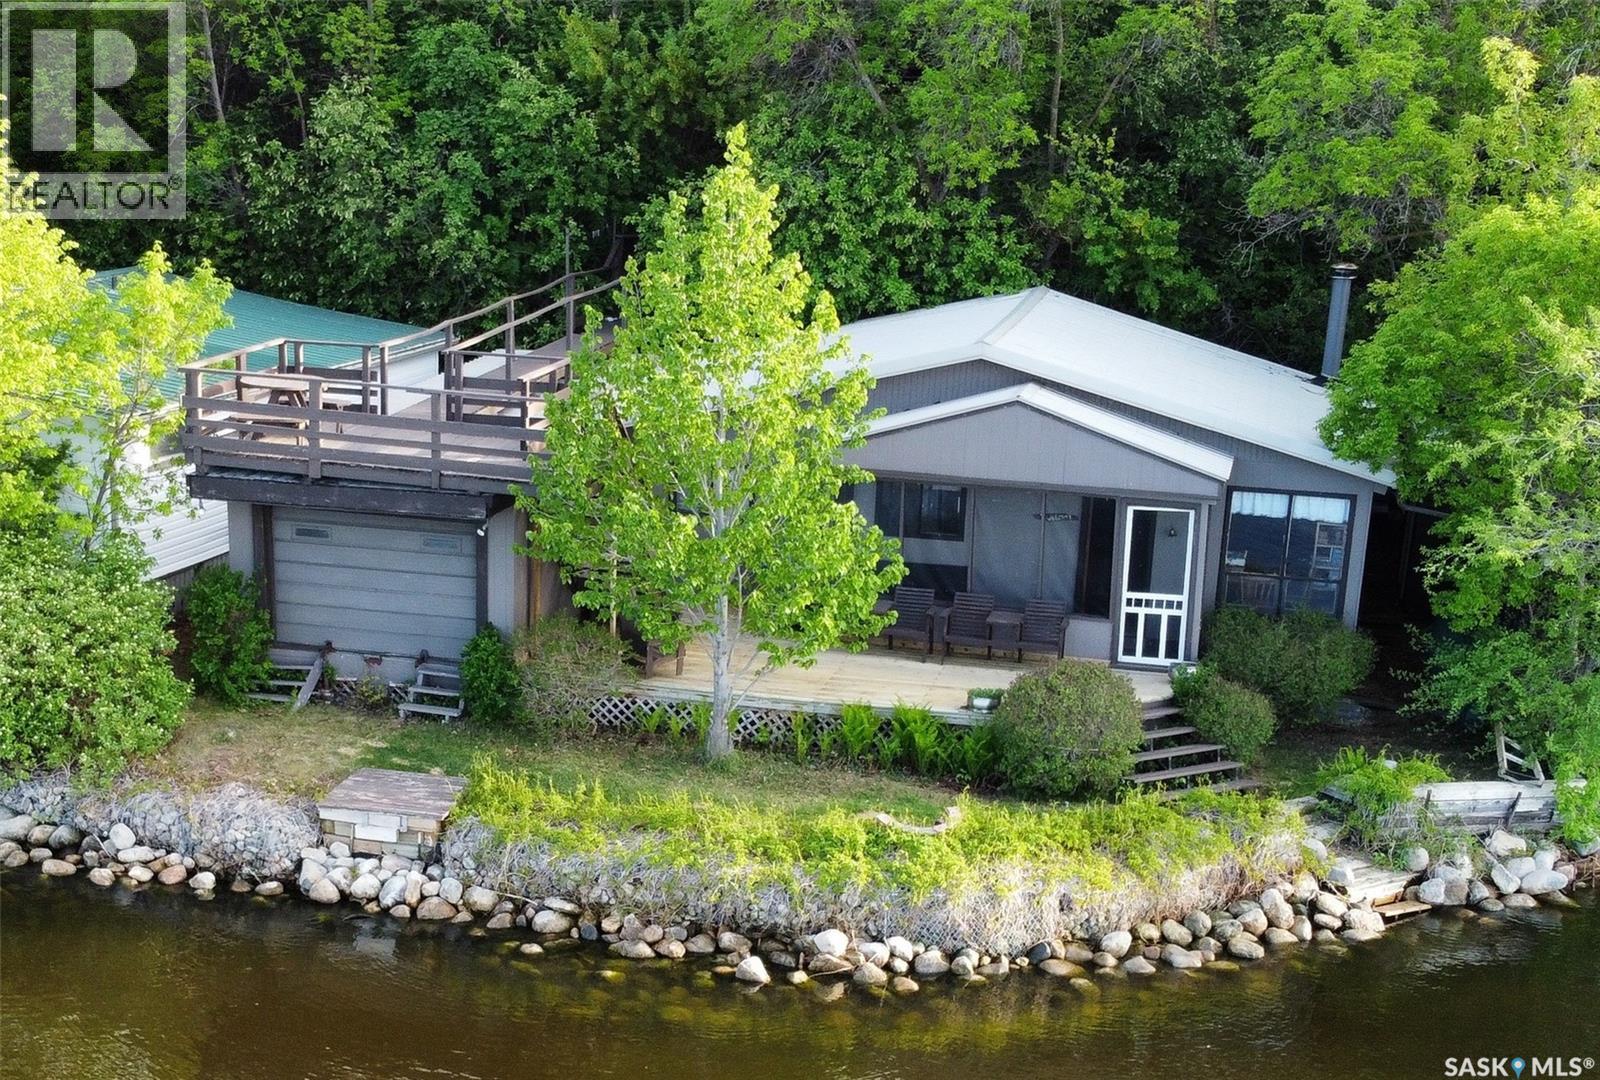
Welcome to 215 Osment Avenue, Katepwa Lake on a 54.5' x 147' of waterfront and features a 788 sq. ft. cottage built in '65 with an '87 addition. It showcases classic and cozy vaulted, beamed ceilings & a wood-burning fireplace. It boasts 3 bdrms, 1 bath, electric heat, & screen porch for enjoying lake views and cool breezes minus the bugs. Enjoy rooftop & lower decks overlooking the lake, & a direct-entry boathouse. The property has a septic tank with lift station & well with new pumphouse shed at parking area. Being sold semi-furnished including storage room contents & BBQ (taxidermy, bedding, canoe, contents & boat cradle in boathouse not included). Steps from large parking area off the street down to the cottage were replaced in 2026. Contact your Hometown Real Estate Professional to check it out and perhaps the property next door too at 216 Osment Avenue. This is a great opportunity for family to enjoy side by side lakefront properties. (id:62370)
Welcome to the well matured BALOGH ACREAGE, with so much to offer on this 43.75 acres of land. This Acreage is located in the RM of Hazelwood No. 94 and has many extra out buildings. The home has 1040 Sq.Ft. with 3 bedrooms, 1 full bathroom, 1-2pc bathroom and open concept living. The basement is wide open to develop how you would wish. Bring your vision and make this ACREAGE YOUR OWN! This property offers a great opportunity for someone looking for country living with the freedom to add their own personal touches. With a little TLC and some updating, this acreage has plenty of potential to become something truly special. This is your chance to make it yours! (id:62370)
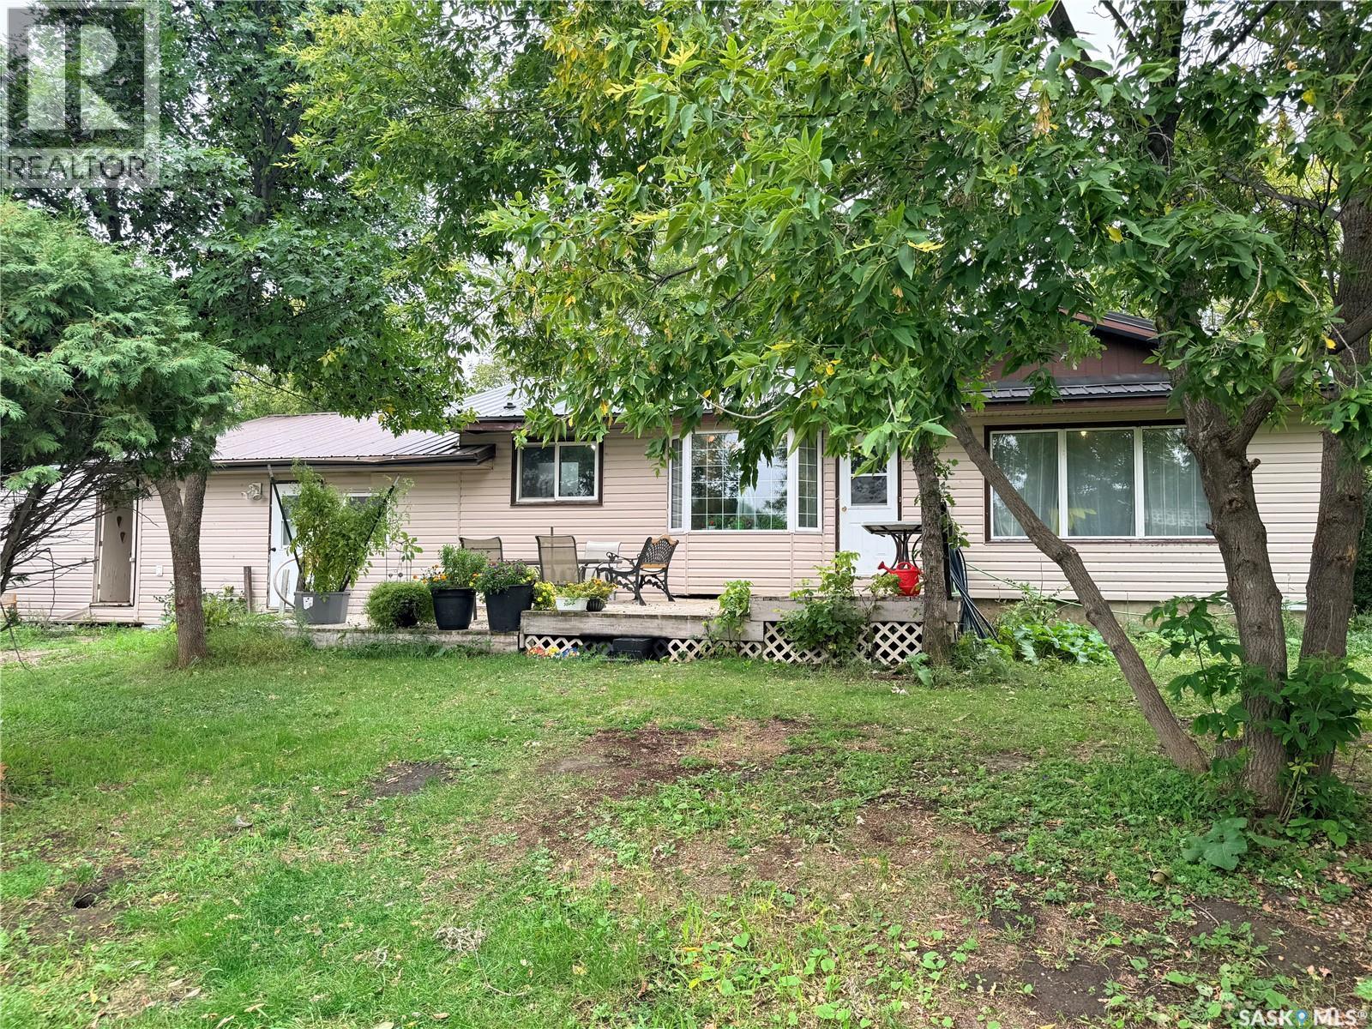
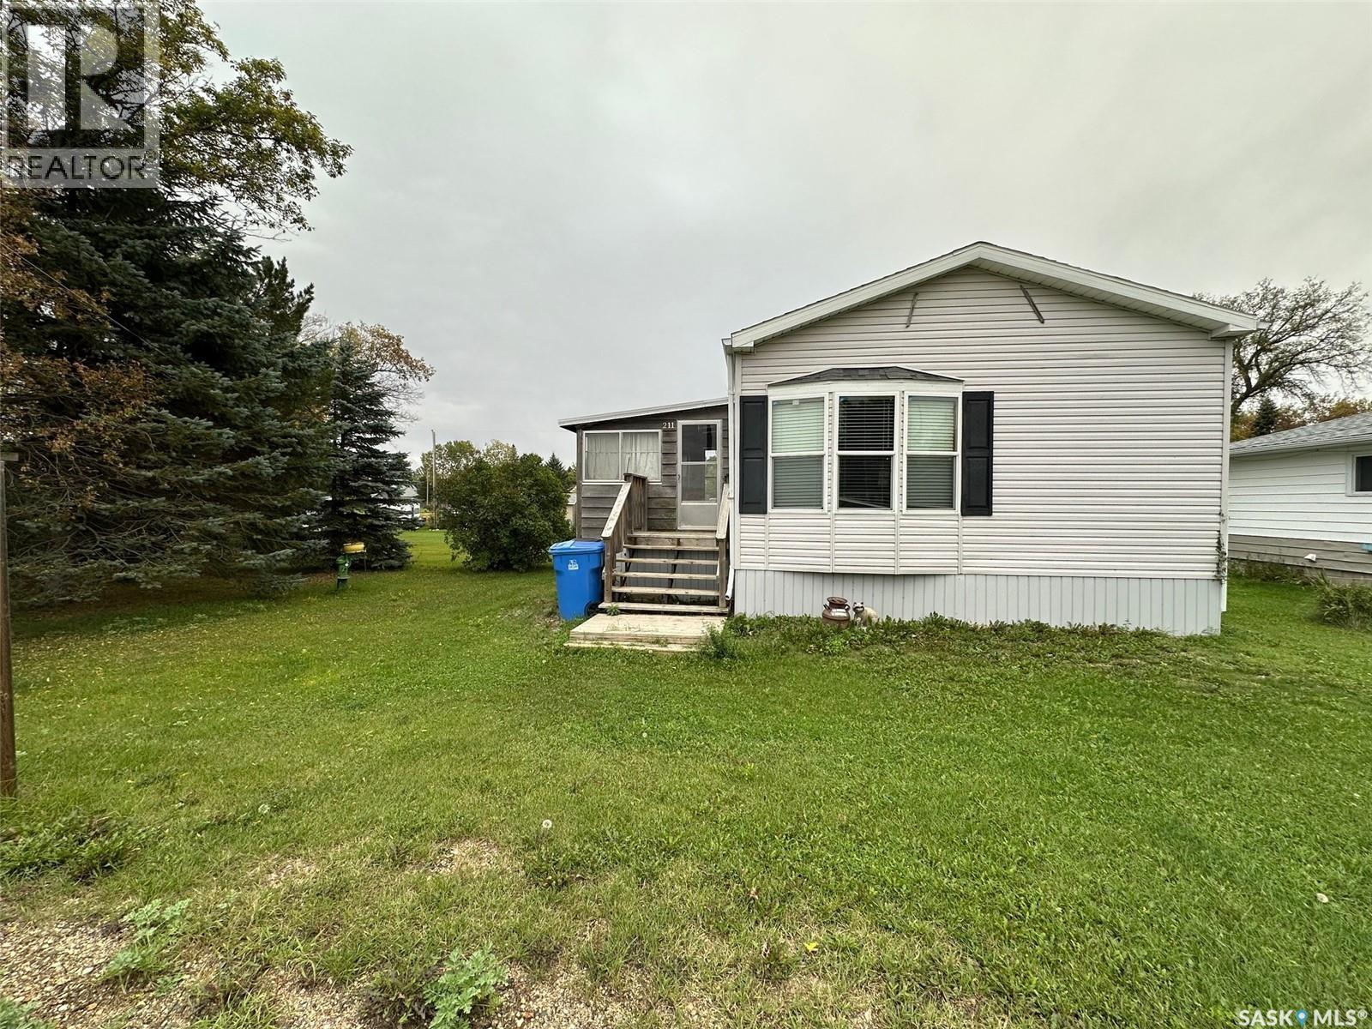
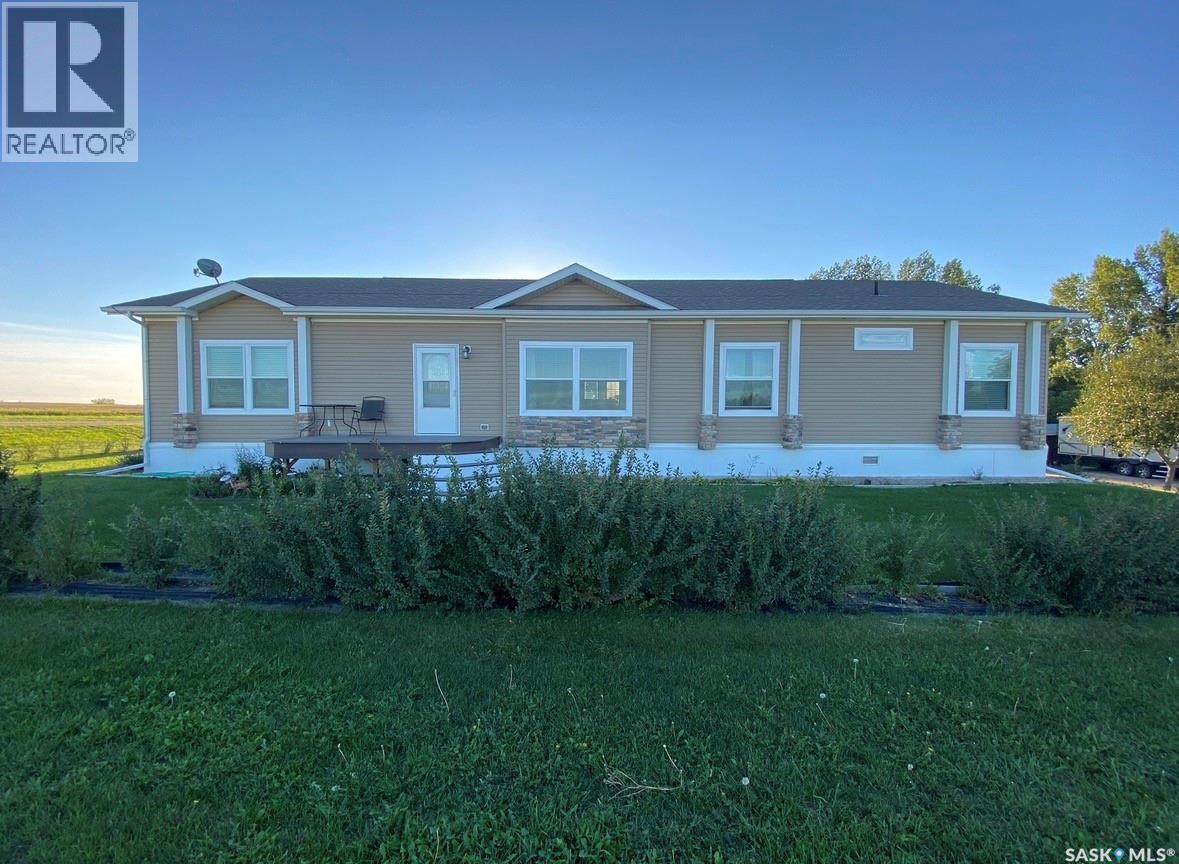
Escape the ordinary with this affordable and inviting 3-bedroom mobile home, nestled on a large, beautifully treed lot that offers both privacy and room to grow. Whether you're a first-time buyer, downsizer, or investor, this property presents a unique opportunity to enjoy peaceful country-style living with all the comforts of home. Step inside to a functional layout featuring a bright living area, an eat-in kitchen with ample cabinetry, and three comfortably sized bedrooms — perfect for families or guests. The large master bedroom has a walk in closet as well as an ensuite with a new walk in tub. The other 2 bedrooms are also generous sided located at the other end of the home from the master with the full bathroom. The laundry is conveniently located just off the kitchen. Outside, the generous lot is a nature lover’s dream. Towering mature trees provide shade and privacy, while still leaving plenty of space for gardening, kids to play, or future additions like a garage or workshop. Enjoy morning coffee on the deck, or evenings around a firepit under the stars. Located in a quiet, family-friendly area, yet just minutes from local amenities, schools, and recreation, this property offers the perfect balance of rural charm and convenience. (id:62370)
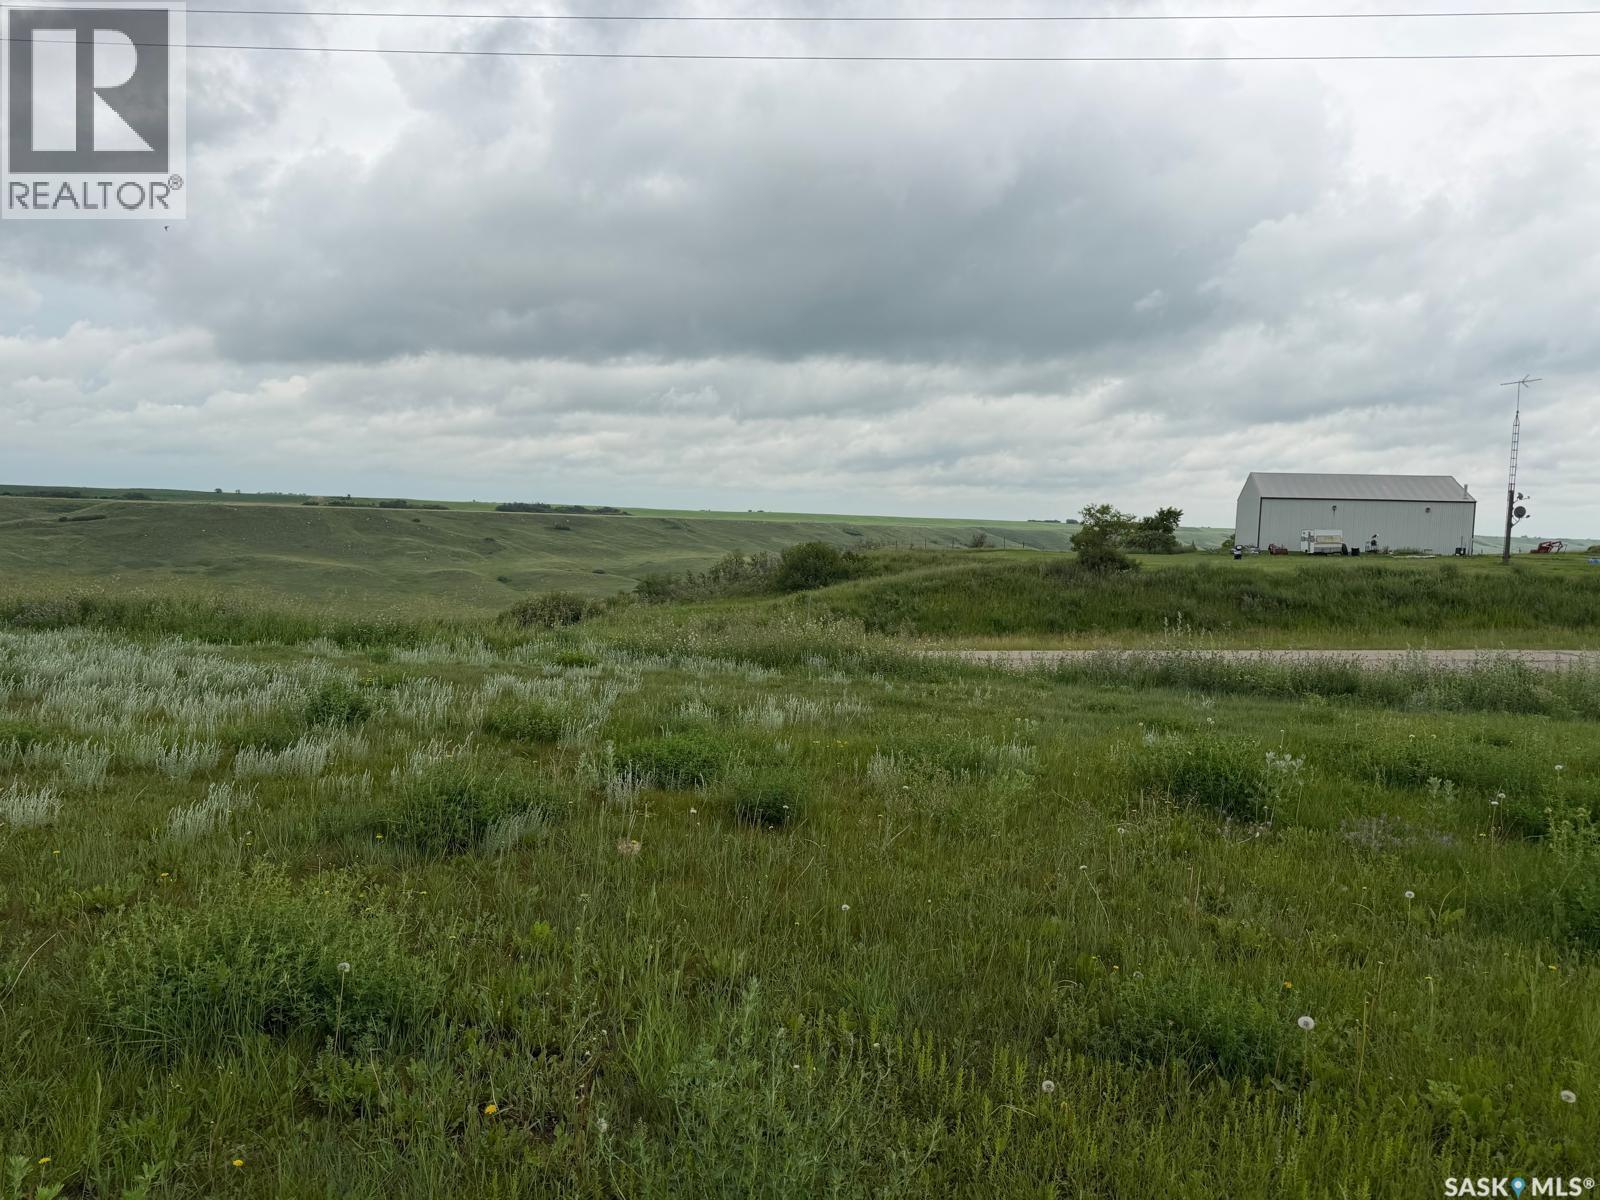
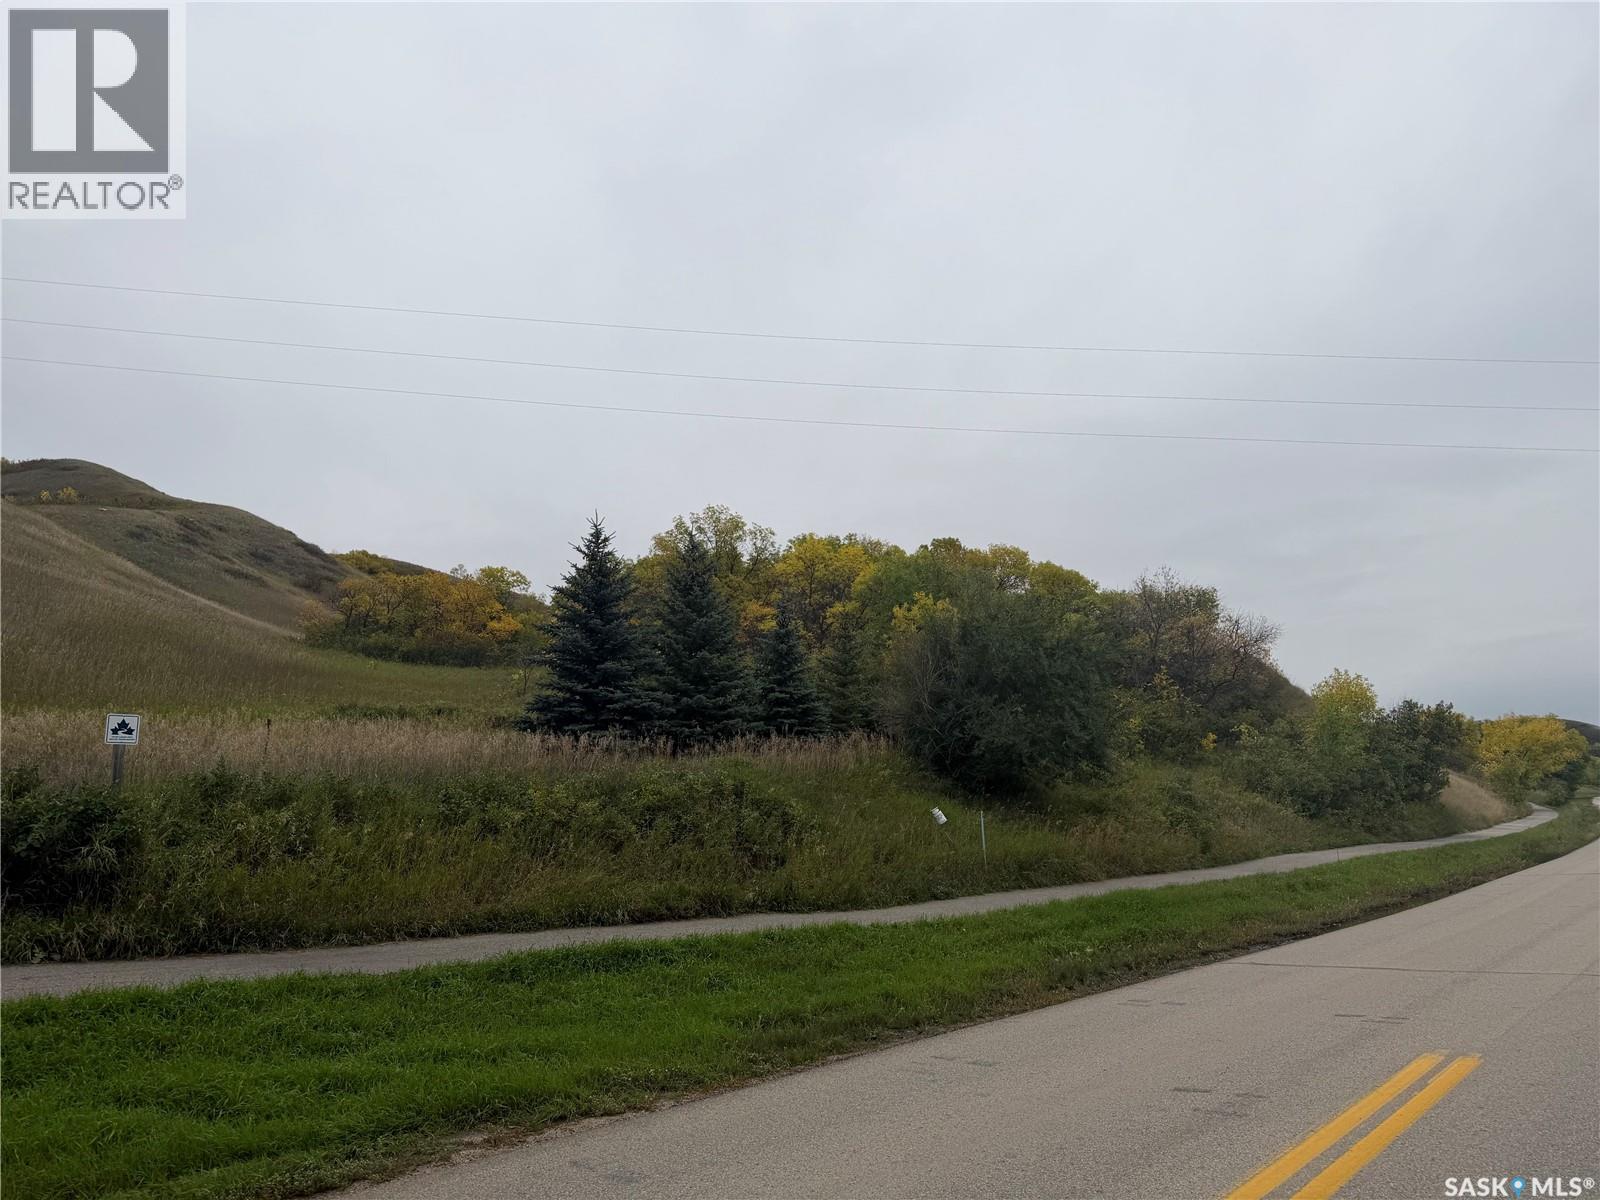
With 4.65 acres this amazing hillside acreage is ready for your future build. Exceptional views of Katepwa Lake, and right off the trans canada trail and minutes to the Main Beach. One of the last acreage settings available at Katepwa Beach. (id:62370)
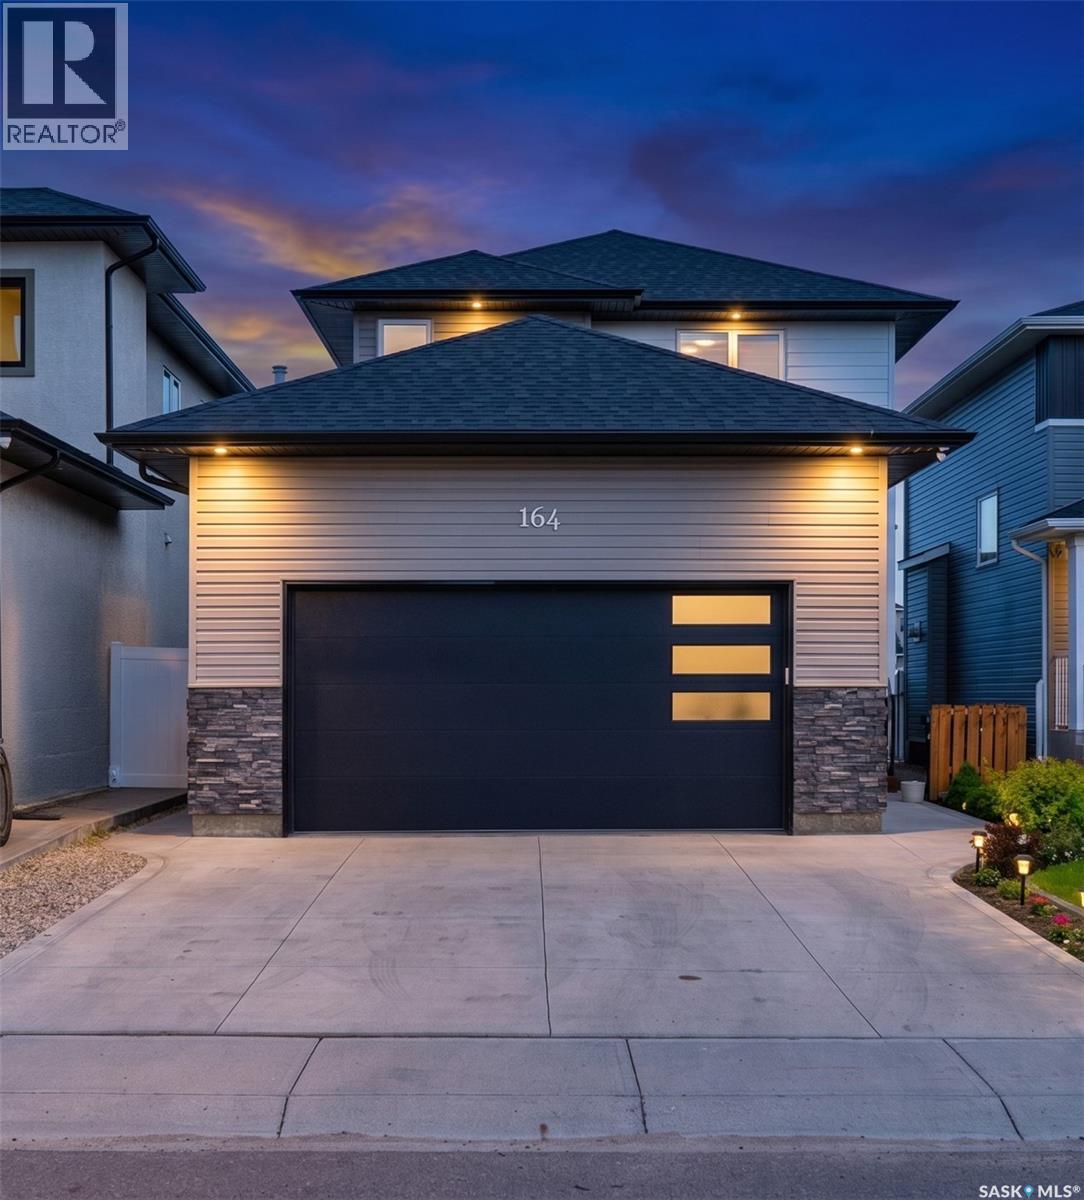
Welcome to 164 Thakur Street in the highly sought-after Aspen Ridge community! This well-maintained 2-storey home offers 1,580 sq. ft. of thoughtfully designed living space featuring 4 bedrooms and 4 bathrooms, including a 1-bedroom regulated basement suite—perfect for generating additional income or accommodating extended family. The bright and functional main floor is highlighted by an elegant electric fireplace, creating a warm and inviting atmosphere for everyday living and entertaining. Upstairs, you'll find spacious bedrooms and well-appointed bathrooms, while the fully developed basement offers a regulated 1-bedroom suite complete with its own living area, kitchen, and bathroom. Step outside to enjoy the fully fenced backyard featuring durable vinyl fencing and a 14' x 10' deck, ideal for summer gatherings and outdoor relaxation. Additional features include a double attached heated garage and a front camera security system, both included for added comfort and peace of mind. Conveniently located close to parks, walking trails, schools, shopping, and other amenities, this home offers an exceptional combination of family living and income potential in one of Saskatoon's most desirable neighborhoods. (id:62370)
Spacious 2,100 sq. ft. bungalow situated on the edge of Imperial, offering peaceful countryside views and stunning prairie skies. This well-designed home features four generous bedrooms and two full bathrooms, including a primary suite with a 4-piece ensuite and soaker jet tub. The open-concept layout offers a bright living room with a cozy electric fireplace, along with an additional family room providing extra living space or room for entertaining. The impressive kitchen features stainless steel appliances, including a double built-in oven, abundant cabinetry and counter space, two pantry cabinets, a large island with breakfast bar, and a spacious dining area with garden doors leading to the deck. A huge mudroom and laundry area provide convenient direct access to the oversized 30' x 30' double garage. Additional highlights include central air conditioning, air exchanger, ample parking with room for an RV, a garden area, and more. Enjoy the space, comfort, and peaceful setting this property has to offer. A must-see—book your showing today! (id:62370)
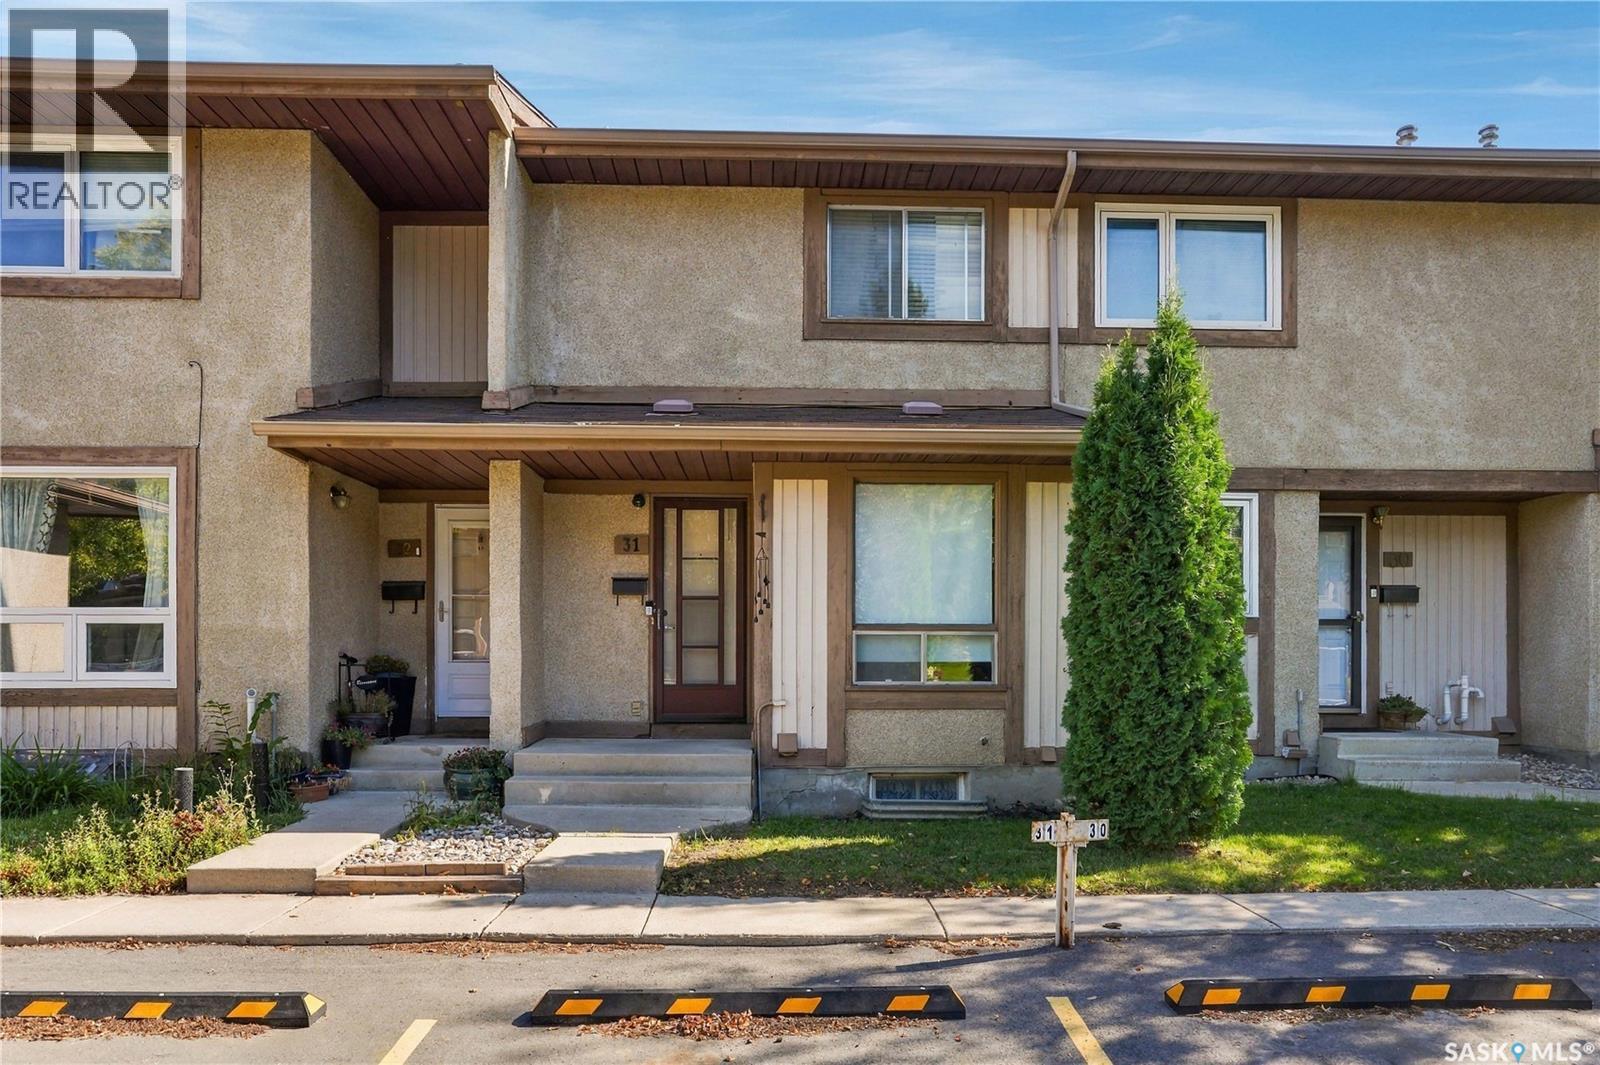
Welcome to this well-maintained 2-bedroom, 2-bathroom townhouse in Wildwood Village, located in the desirable Wildwood neighbourhood. Offering 939 sq. ft. of comfortable living space, this multi-level home features a bright and functional layout with a spacious living room, separate dining area, and a kitchen with ample cabinetry, tile backsplash, built-in range hood, and appliances. The primary bedroom includes a convenient 2-piece ensuite, complemented by a 4-piece main bathroom. The full basement provides additional space with a large family room, laundry/utility area, and plenty of room for storage or future development. Step outside to enjoy the private, fenced backyard with a patio, lawn, mature trees, and shrubs—an ideal space for relaxing or entertaining. This property includes a designated parking space right in front of the house. Condo fee includes water, sewer, snow removal, lawn care, garbage, common-area maintenance, exterior building maintenance, insurance, and reserve fund contributions. The complex also offers a playground and visitor parking. Pets are allowed with restrictions. The earliest possession date will be Nov.1st, 2026 when the current tenant moves out. This is an excellent opportunity for first-time buyers, downsizers, or investors who is looking for an affordable townhouse in Wildwood. (id:62370)