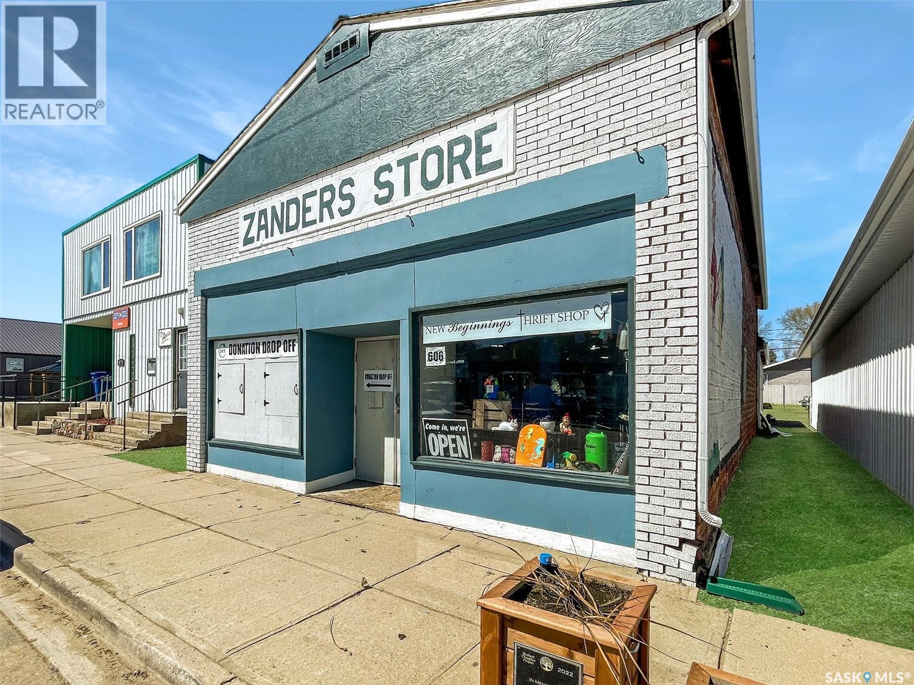
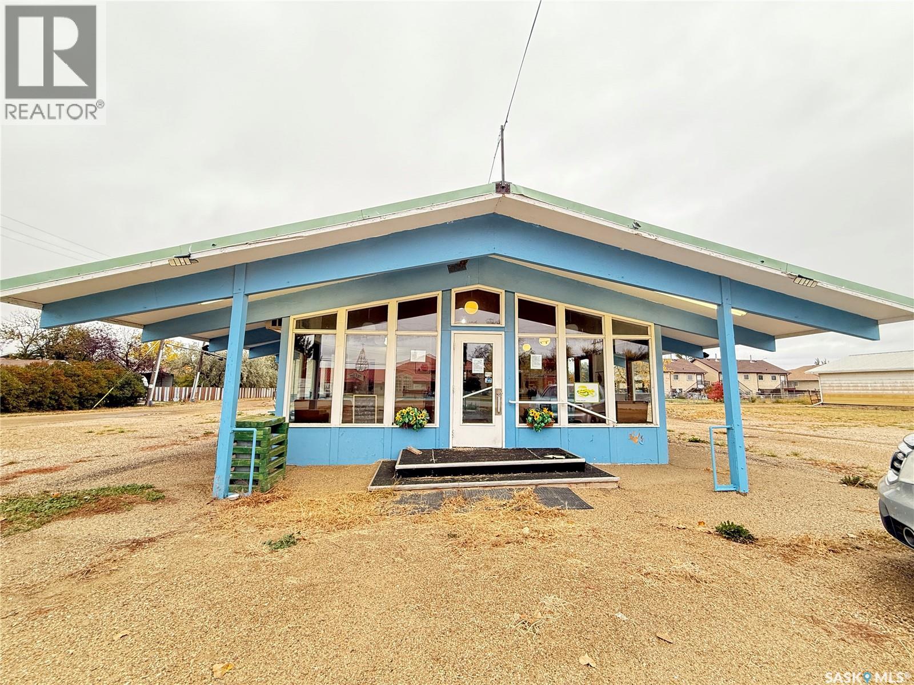
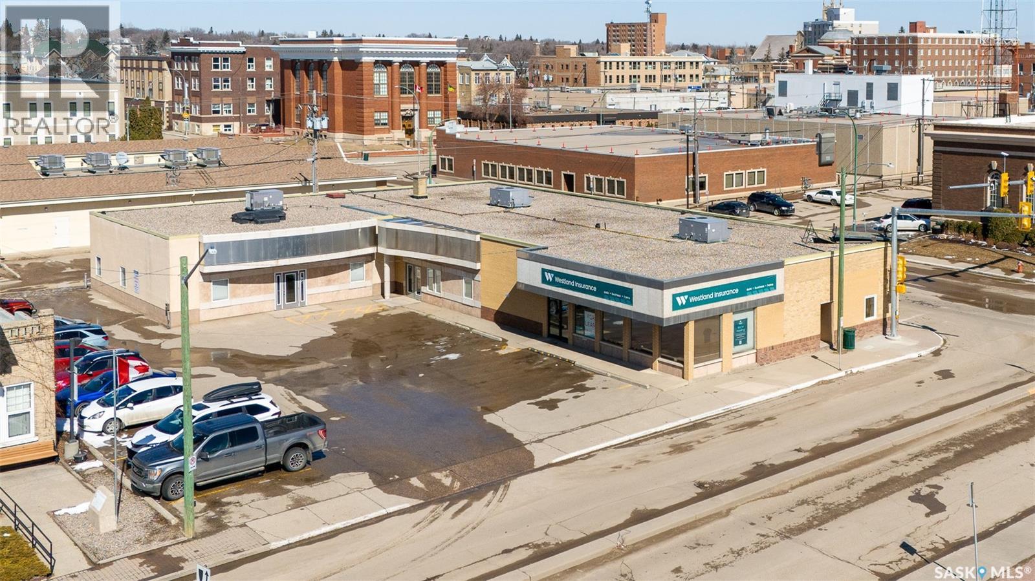
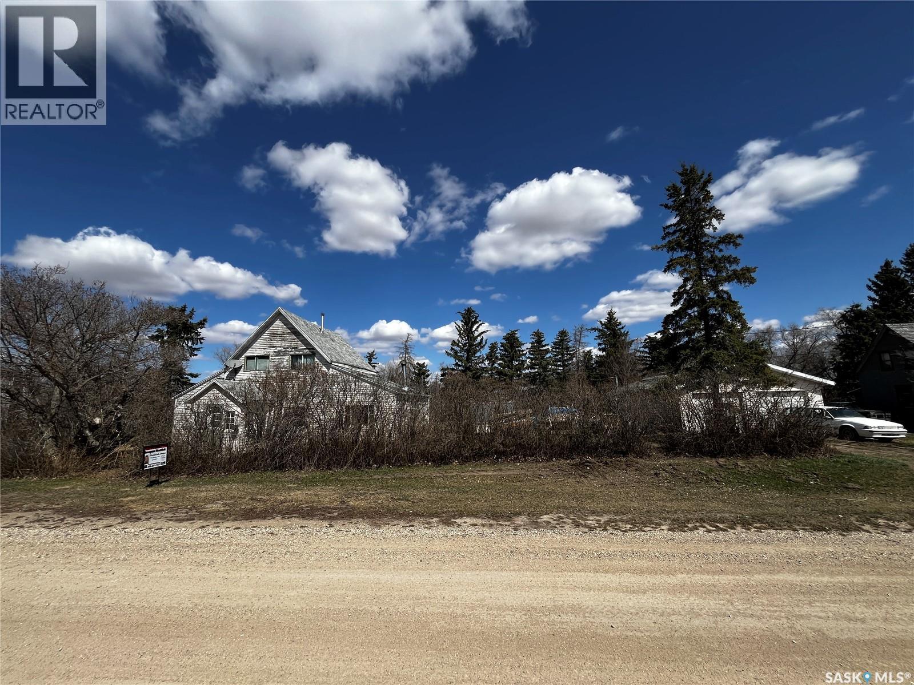
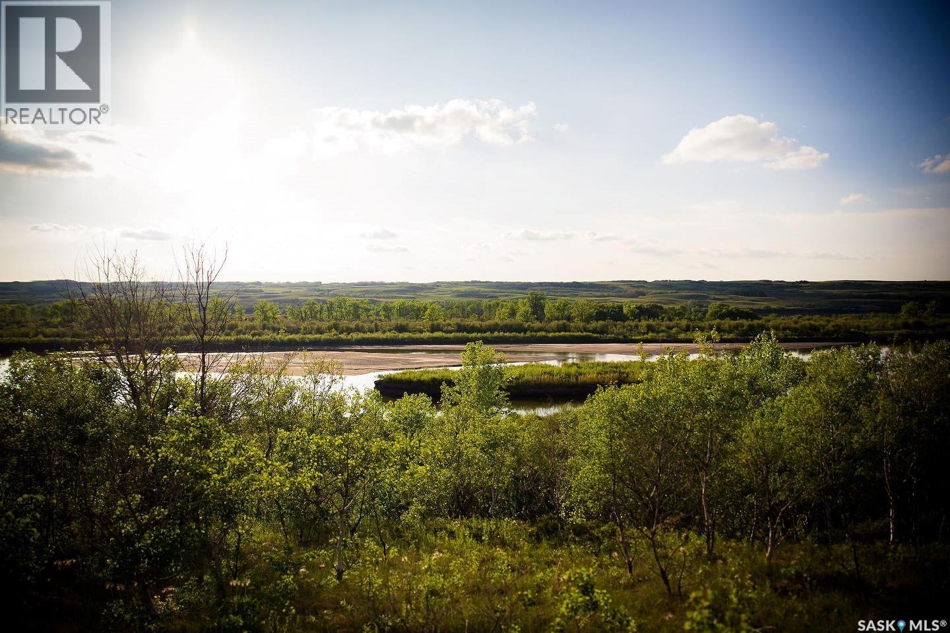
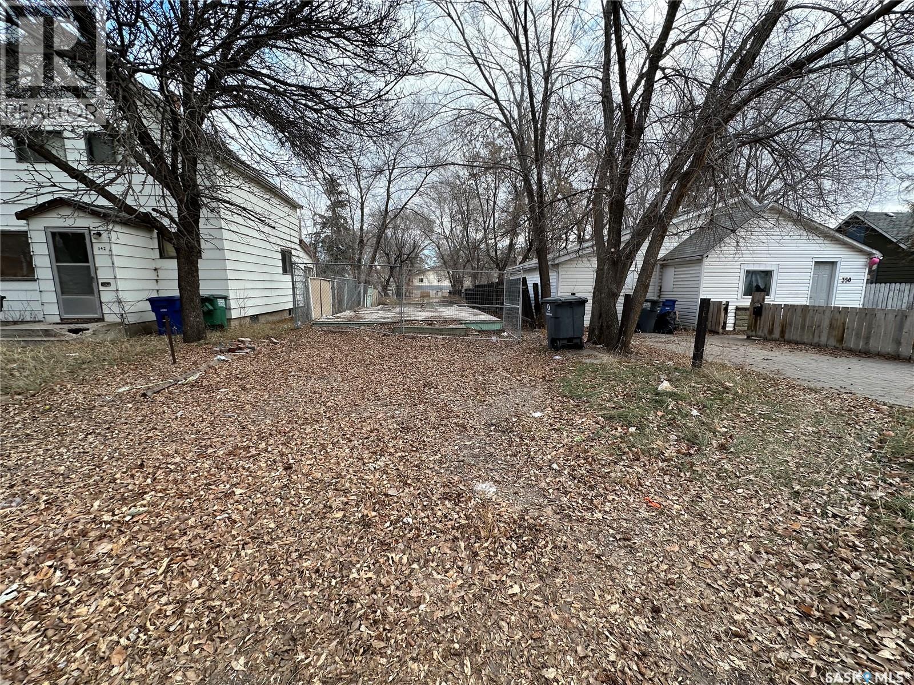
Are you on the lookout for an incredible business opportunity in the vibrant town of Hebert SK? Well, look no further because we have just the thing for you! This affordable option is perfect for launching a new business venture or expanding your existing one. The store boasts two overhead gas heating units, ensuring a cozy and comfortable environment for both you and your customers. The front store area spans an impressive 50' x 26' wide, providing ample space to showcase your products or services. The back bay offers a garage door, measuring 8' x 8' overhead electric, adding convenience for loading and unloading goods. Additionally, the back shop can be closed off from the front area, allowing for versatility in operations including a shop or office space! You'll also find a well-appointed office with a window, perfect for conducting administrative tasks, and a washroom that can double as a change room. The front area has a ceiling height of 9 feet, while the back area, including the garage, boasts a generous ceiling height of 10 feet. And let's not forget the front window, ideal for showcasing your products and enticing passersby. Hebert itself is a town filled with amenities that will cater to your every need. From medical care and pharmacies to K-12 schools, a pool, a rink, a gym, and a variety of eating establishments, you'll find everything you require to support your business and enjoy a fulfilling lifestyle. Don't miss out on this fabulous opportunity! Contact today for more information and take the first step towards making your business dreams a reality in the incredible town of Hebert SK. (id:62370)
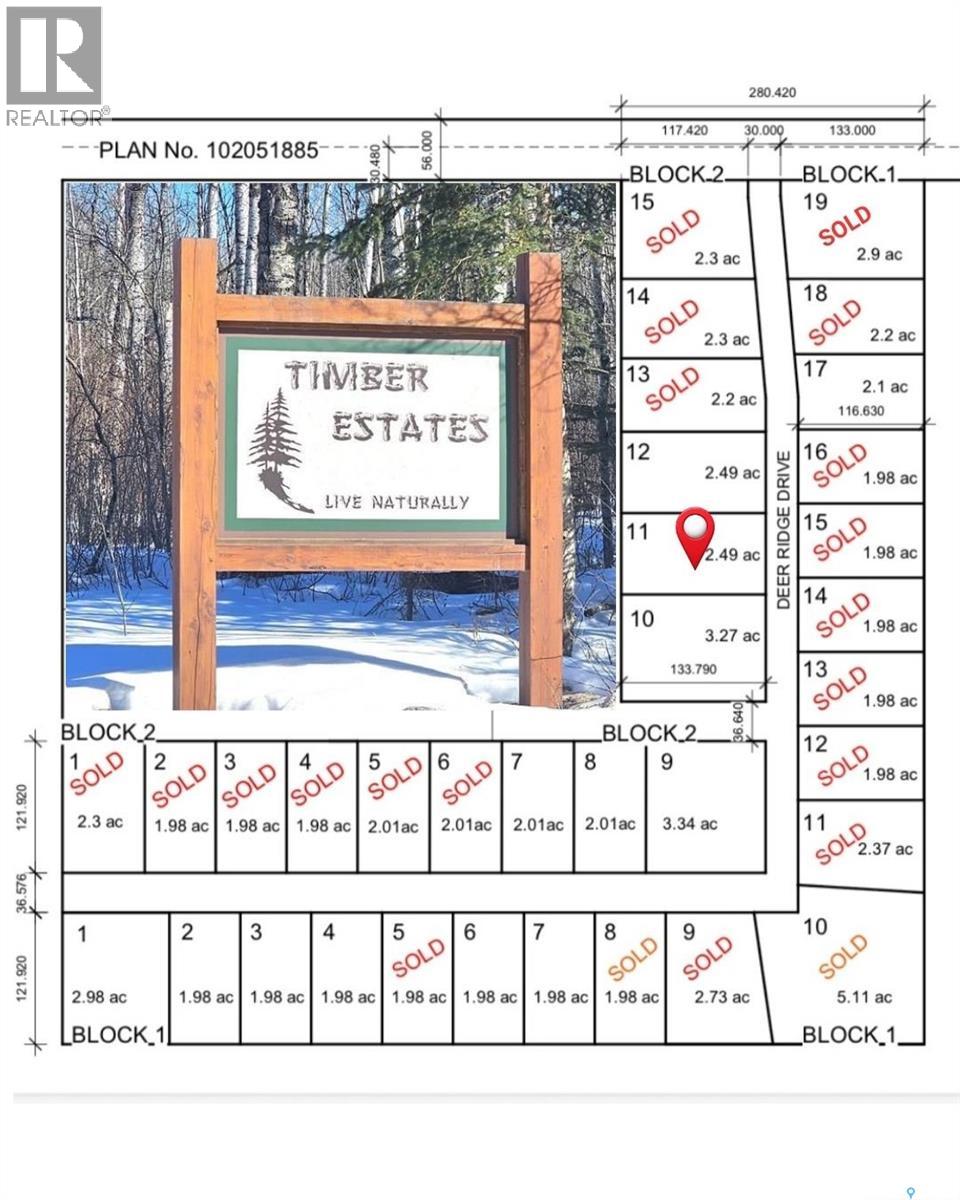
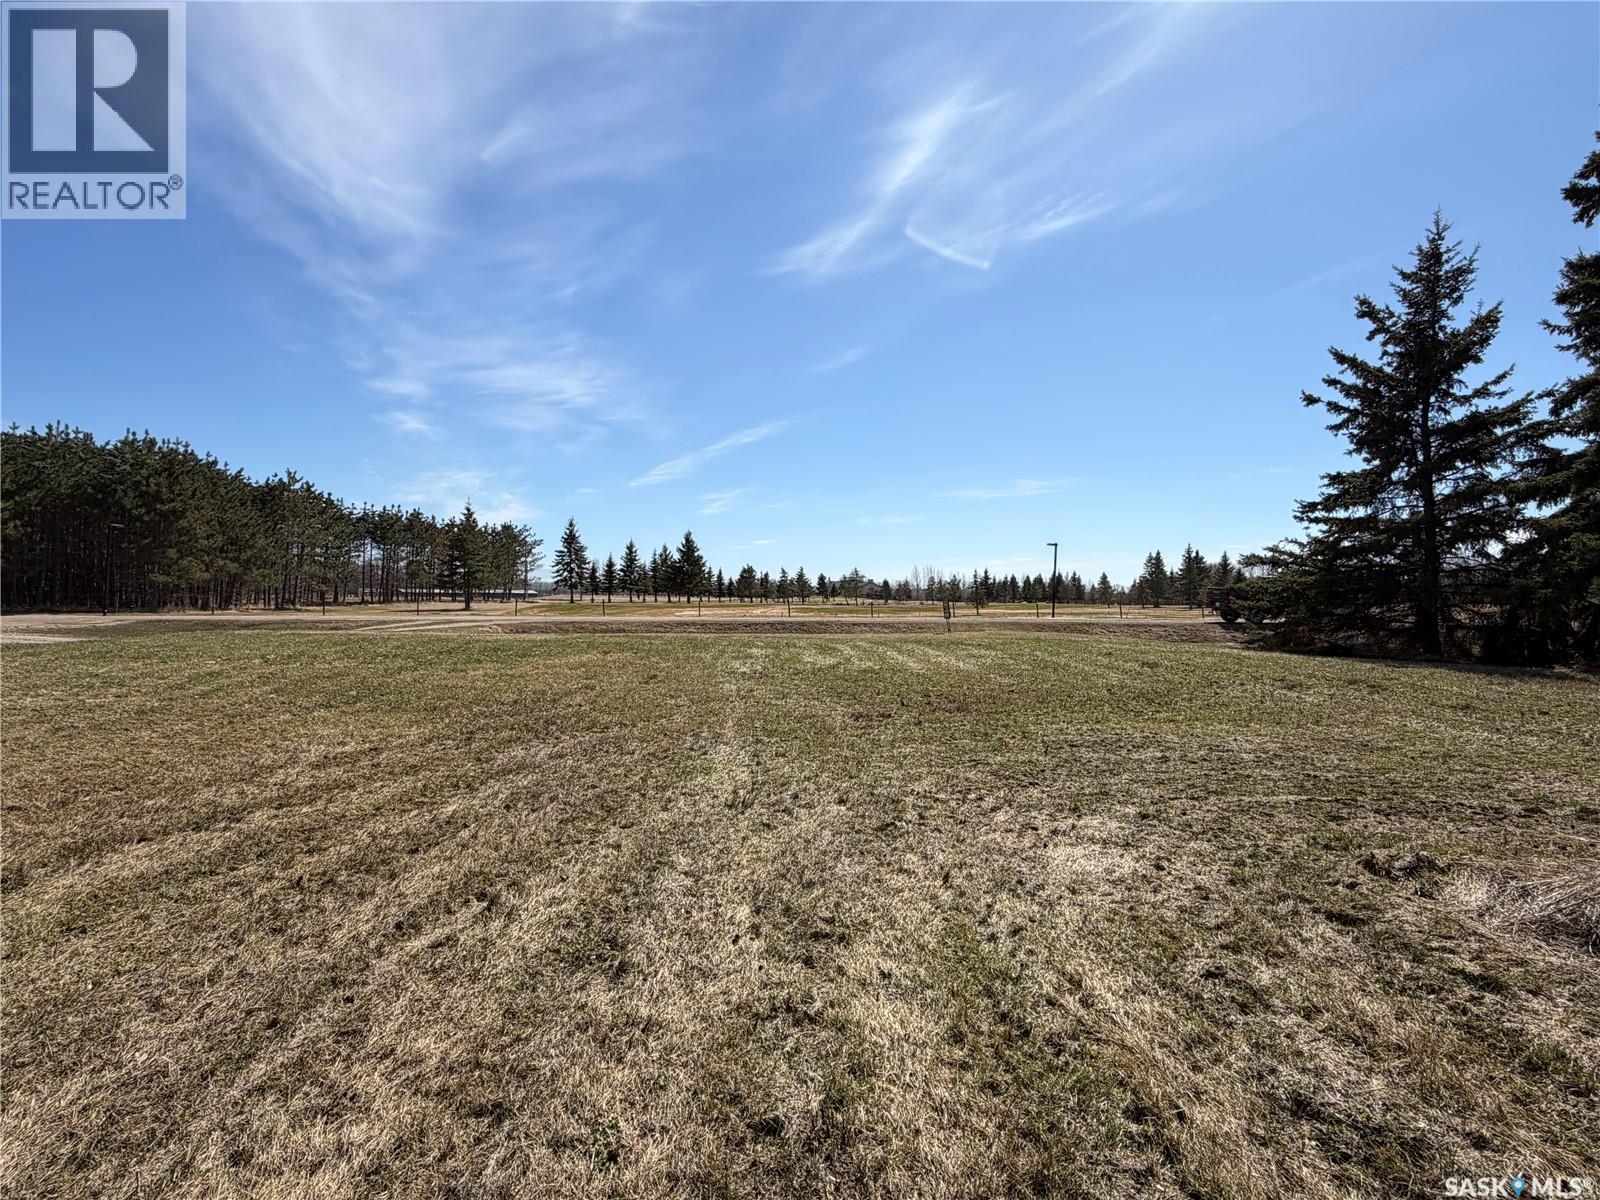
Experience a rare chance to shape your dream retreat on an exceptional 2.5-acre parcel in the heart of the Lakeland region. This expansive property offers a pristine canvas to design a custom sanctuary surrounded by towering pines, untouched wilderness, and four seasons of recreation. Spend summers boating and fishing, and winters snowmobiling or exploring endless cross-country trails — all with the privacy and tranquility of your own country haven. Partner with Lakeland Log & Timber to bring your vision to life with a bespoke log or timber-frame home that blends rustic elegance with master craftsmanship — or choose to develop the property with the home style of your choice. Whether you imagine a cozy cabin hideaway or a striking architectural estate, Timber Estates provides the space, freedom, and natural beauty to make it a reality. Embrace the lifestyle you’ve always dreamed of at Timber Estates. (All Paddockwood building bylaws apply.) (id:62370)
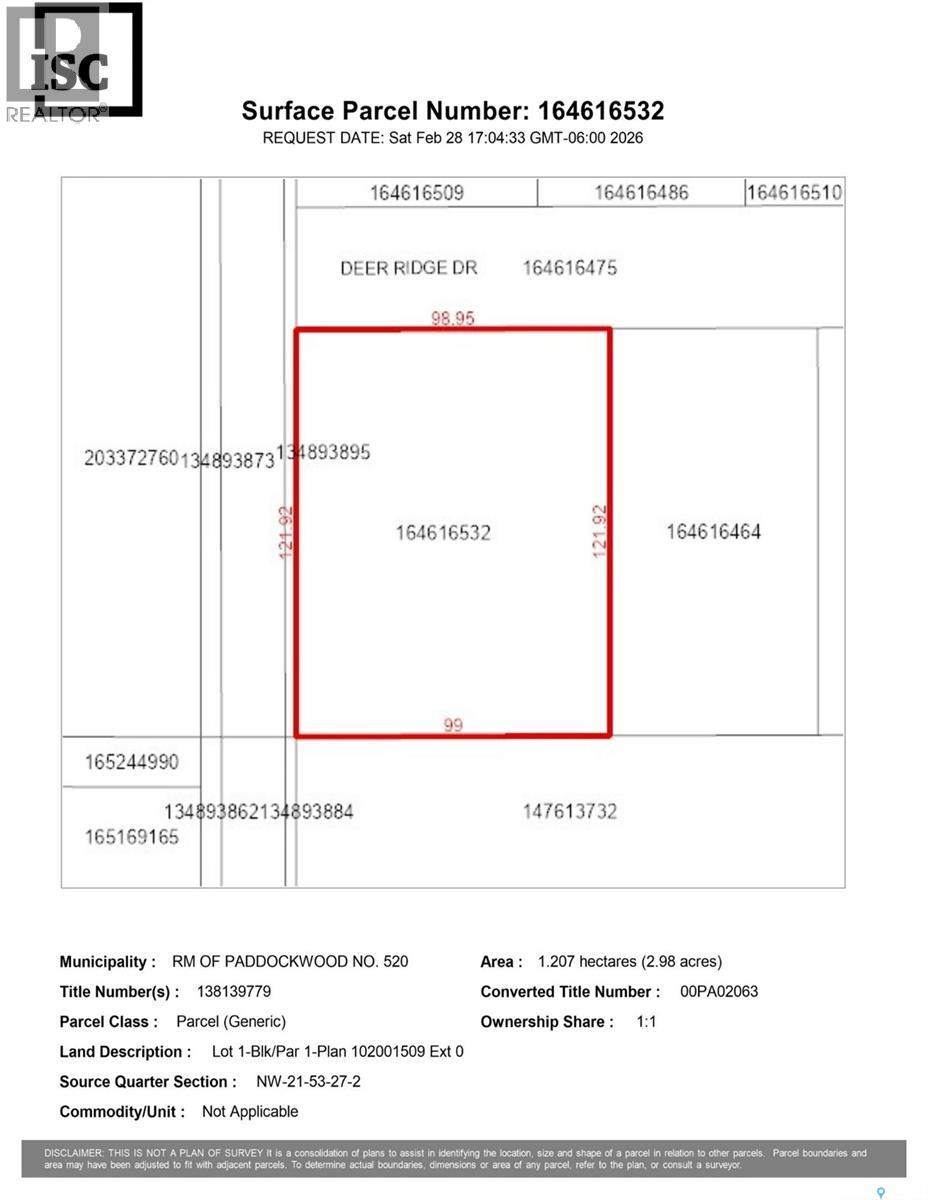
Experience a rare chance to shape your dream retreat on an exceptional 2.98-acre parcel in the heart of the Lakeland region. This expansive property offers a pristine canvas to design a custom sanctuary surrounded by towering pines, untouched wilderness, and four seasons of recreation. Spend summers boating and fishing, and winters snowmobiling or exploring endless cross-country trails — all with the privacy and tranquility of your own country haven. Partner with Lakeland Log & Timber to bring your vision to life with a bespoke log or timber-frame home that blends rustic elegance with master craftsmanship — or choose to develop the property with the home style of your choice. Whether you imagine a cozy cabin hideaway or a striking architectural estate, Timber Estates provides the space, freedom, and natural beauty to make it a reality. Embrace the lifestyle you’ve always dreamed of at Timber Estates. (All Paddockwood building bylaws apply.) (id:62370)
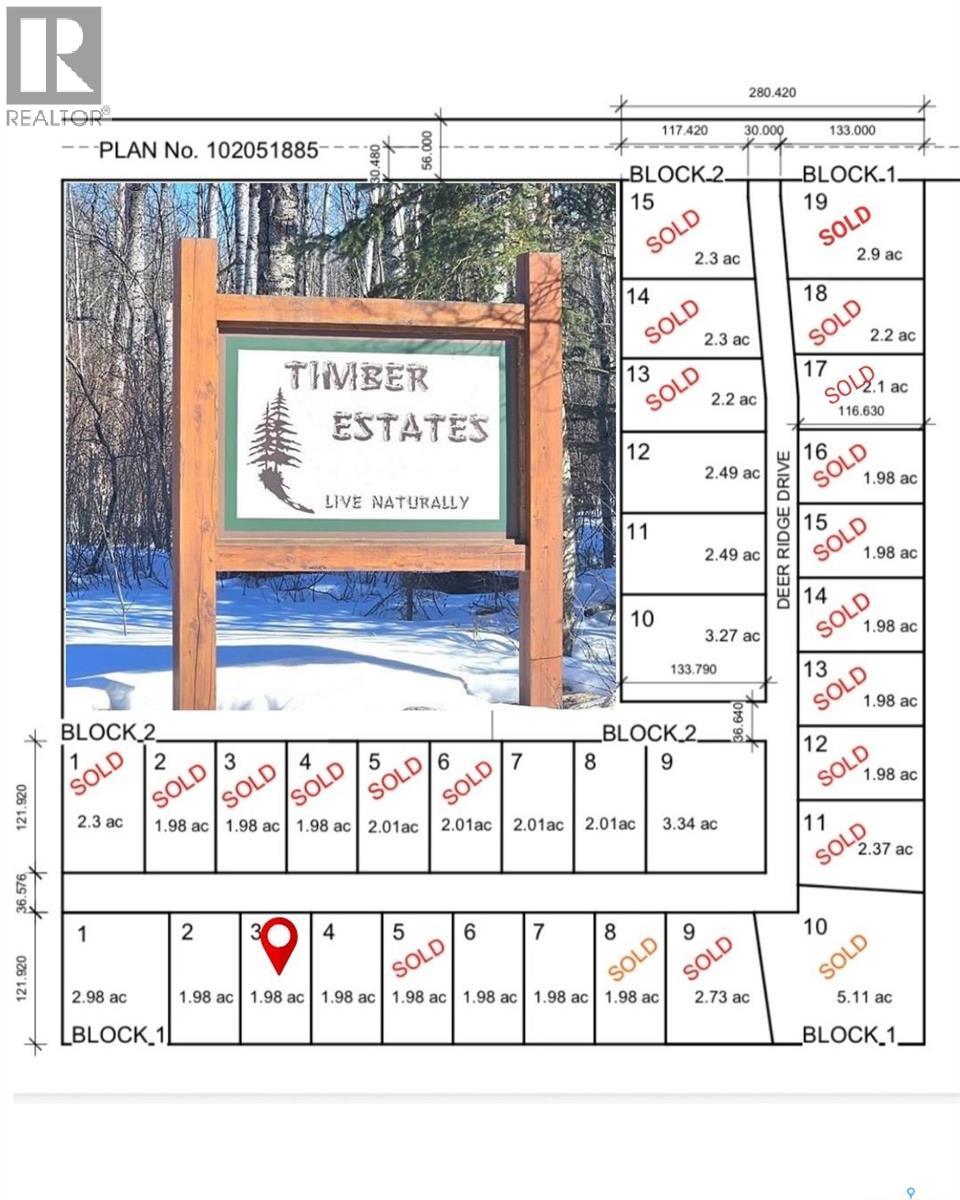
Discover an exceptional opportunity to build on this beautifully treed 1.98-acre lot, perfectly positioned to offer the tranquility of country living while keeping you close to the vibrant recreation of Emma Lake. Here, you’ll find the ideal canvas to create a custom retreat surrounded by towering pines, untouched wilderness, and four-season adventure. Spend summers boating, fishing, and exploring the water; embrace winters filled with snowmobiling, cross-country skiing, and cozy evenings by the fire. Every season unfolds right outside your door, all within the privacy and serenity of your own wooded haven. You also have the option to collaborate with Lakeland Log & Timber, bringing your vision to life with a handcrafted log or timber-frame home that blends rustic elegance with exceptional craftsmanship. Whether you imagine a charming cabin hideaway or a striking architectural estate, Timber Estates offers the space, freedom, and natural beauty to make it a reality. Embrace the lifestyle you’ve always dreamed of at Timber Estates — where nature, comfort, and possibility come together. (id:62370)
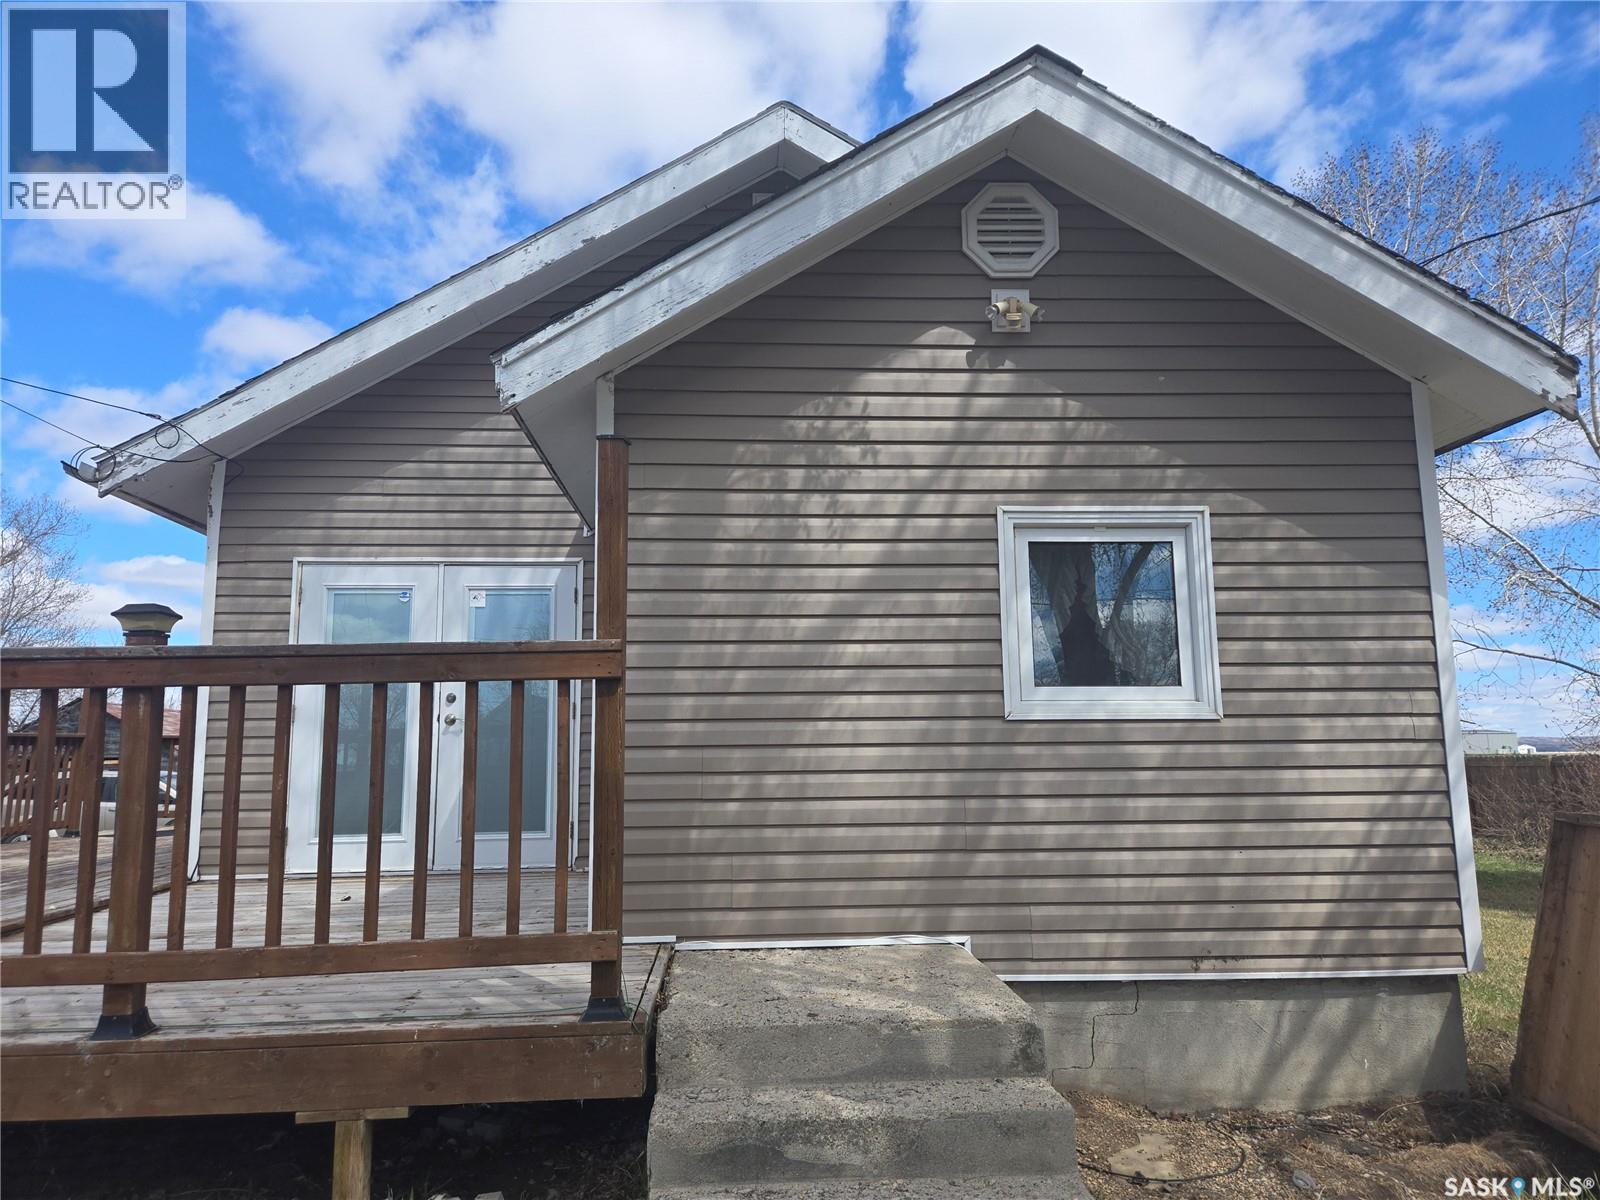
Welcome to 601 Souris Ave in Arcola, SK. The main level of this home features a kitchen/dining area, living room, den, 4-piece bathroom, and three bedrooms, with the master bedroom boasting a walk-in closet. The basement offers a bonus room, utility room, and open space. Outside, you'll find a large partially fenced yard with an older garage/shed. (id:62370)
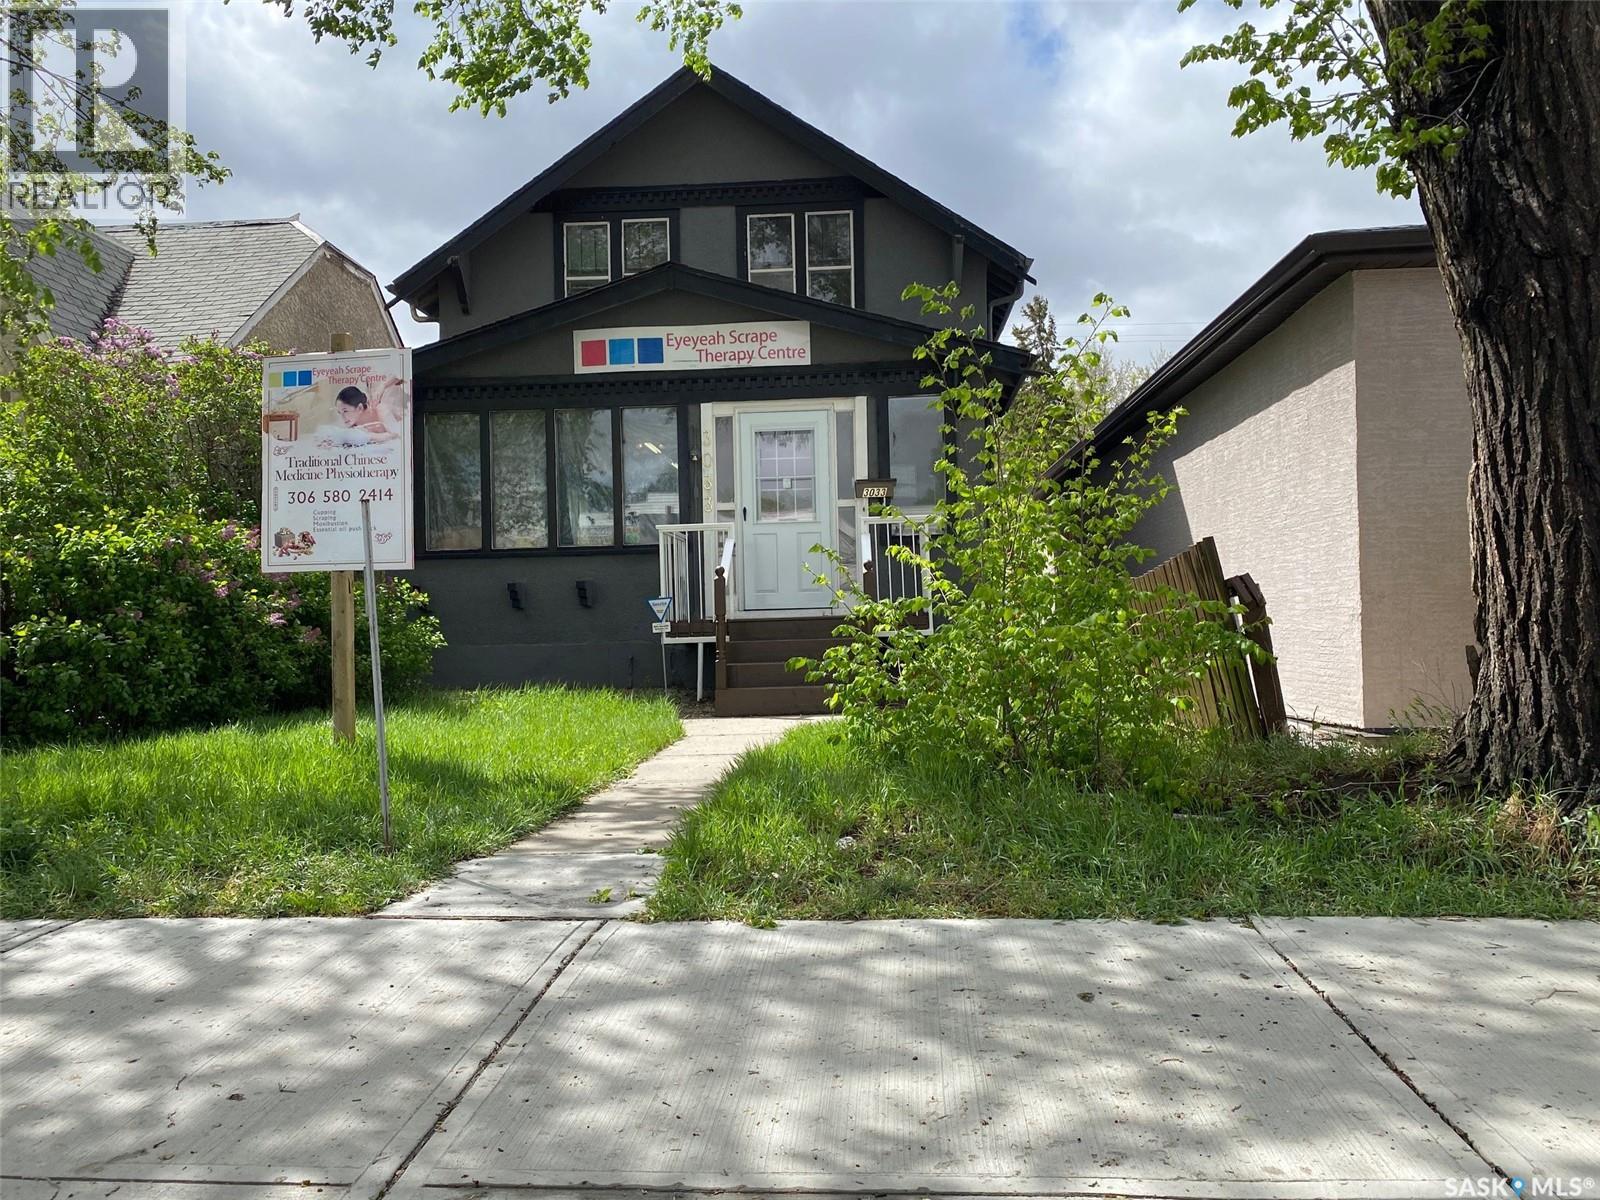
Wellcome to 3033 Dewdney Ave, this home features main floor store space with full kitchen. -- Upstairs 3 bedroom suite with separate entrance. -- All foundation walls are braced. -- newly renovated kitchen. -- newly renovated full bathroom. -- newer PVC windows throughout. -- fully fenced yard with new chain link fences. --backyard is fully graveled, lots of parking. Centrally located in city and on busy Dewdney street, perfect for a small retail business, or personal service business. Main floor has a large store space plus a full kitchen. Upstairs is 3 bedroom residence plus a full bathroom. Upstairs residence has separate entrance, so you have the option of using the main floor store and renting out the residence, or use the entire building as a single house. This home / store has retained its charm, character while undergoing renovations. The main floor has a spacious store area. The large sunporch has been used as a den. From the sunporch you will see a separate entrance to the upstairs as well as main floor kitchen. The kitchen was renovated a few years ago with newer cabinets and appliances remain (fridge, stove, dishwasher). The back door leads to a newer deck. There are 3 bedrooms upstairs and a renovated bathroom. All basement foundation walls are braced with H beams, so the basement is solid and dry. Shingles were replaced in 2015. Newer electrical and plumbing. Backyard is fully fenced with new chain link fences (2023). This could be your great starter home or home business. (id:62370)
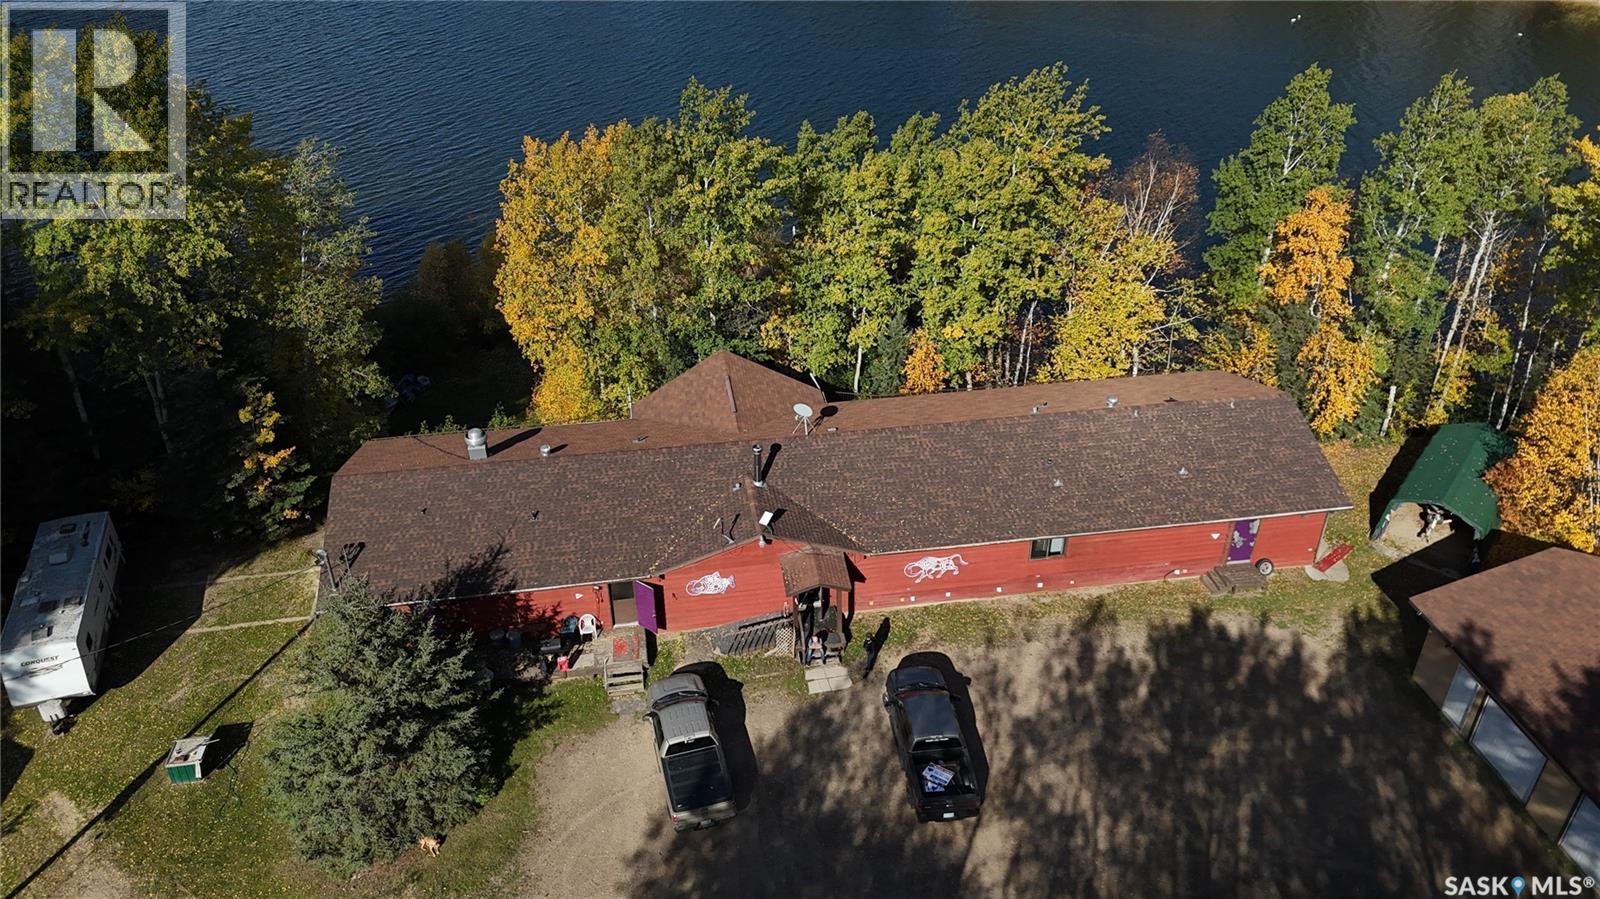
The Amyot Inn offers a unique and lucrative turnkey opportunity for adventure-seeking entrepreneurs looking to operate in the beautiful north by Little Amyot Lake. This well-established inn features eight guest rooms on the lower level, each with walkout access to their own lakefront decks, providing guests with idyllic evenings and breathtaking views. The upper-level welcomes guests with three additional rooms, a reception area, and an open dining room with expansive windows overlooking the lake, creating a spectacular setting for both casual and fine dining. Guests can relax in a wet bar, and a spacious visiting area with a warm wood fireplace, perfect for downtime. The fully equipped commercial kitchen enables a variety of dining options, from Sunday buffets to casual lunches. The Manager’s suite is situated away from the guest areas but close to the kitchen, consisting of a bedroom, 4pc bathroom, and a private living room with large windows, along with direct access to the lakefront deck. The property also includes a professional hair salon with a private washroom that could be converted into more guest space or a larger office, plus two common washrooms to serve dining guests. Outdoor recreational opportunities are abundant, with the lake stocked with pickerel every three years, making it perfect for fish fries, along with trails suitable for quadding and snowmobiling. A dock provides water-based recreation, while two seasonal campsites, currently rented for additional income, further enhance the revenue potential. Several outbuildings offer storage for recreational vehicles, and a large garage ensures vehicles are kept protected from the elements. All furnishings, equipment, and fixtures are included, making this property a truly turnkey operation. The current owner will support the transition to new management, making it a prime opportunity to enjoy a successful business while embracing an active, outdoor-oriented lifestyle in a pristine northern setting. (id:62370)

Don't miss out on a chance to build your new home at the lake! Located in the Town of Regina Beach, this landscaped lot presents a great opportunity if you're looking to build just 30 minutes from Regina. Just a short walk to the K-8 school, library, and Last Mountain Lake Cultural Center. This 8,712 sq. ft. corner lot boasts an impressive 100 feet of frontage with all services at the street - gas, power, and municipal water AND has mature development with 14 cherry trees, 2 crab apple trees, mature spruce trees and towering poplars. This ready-to-develop site is waiting just for you! No building time limits. Call your REALTOR® today for more information! (id:62370)
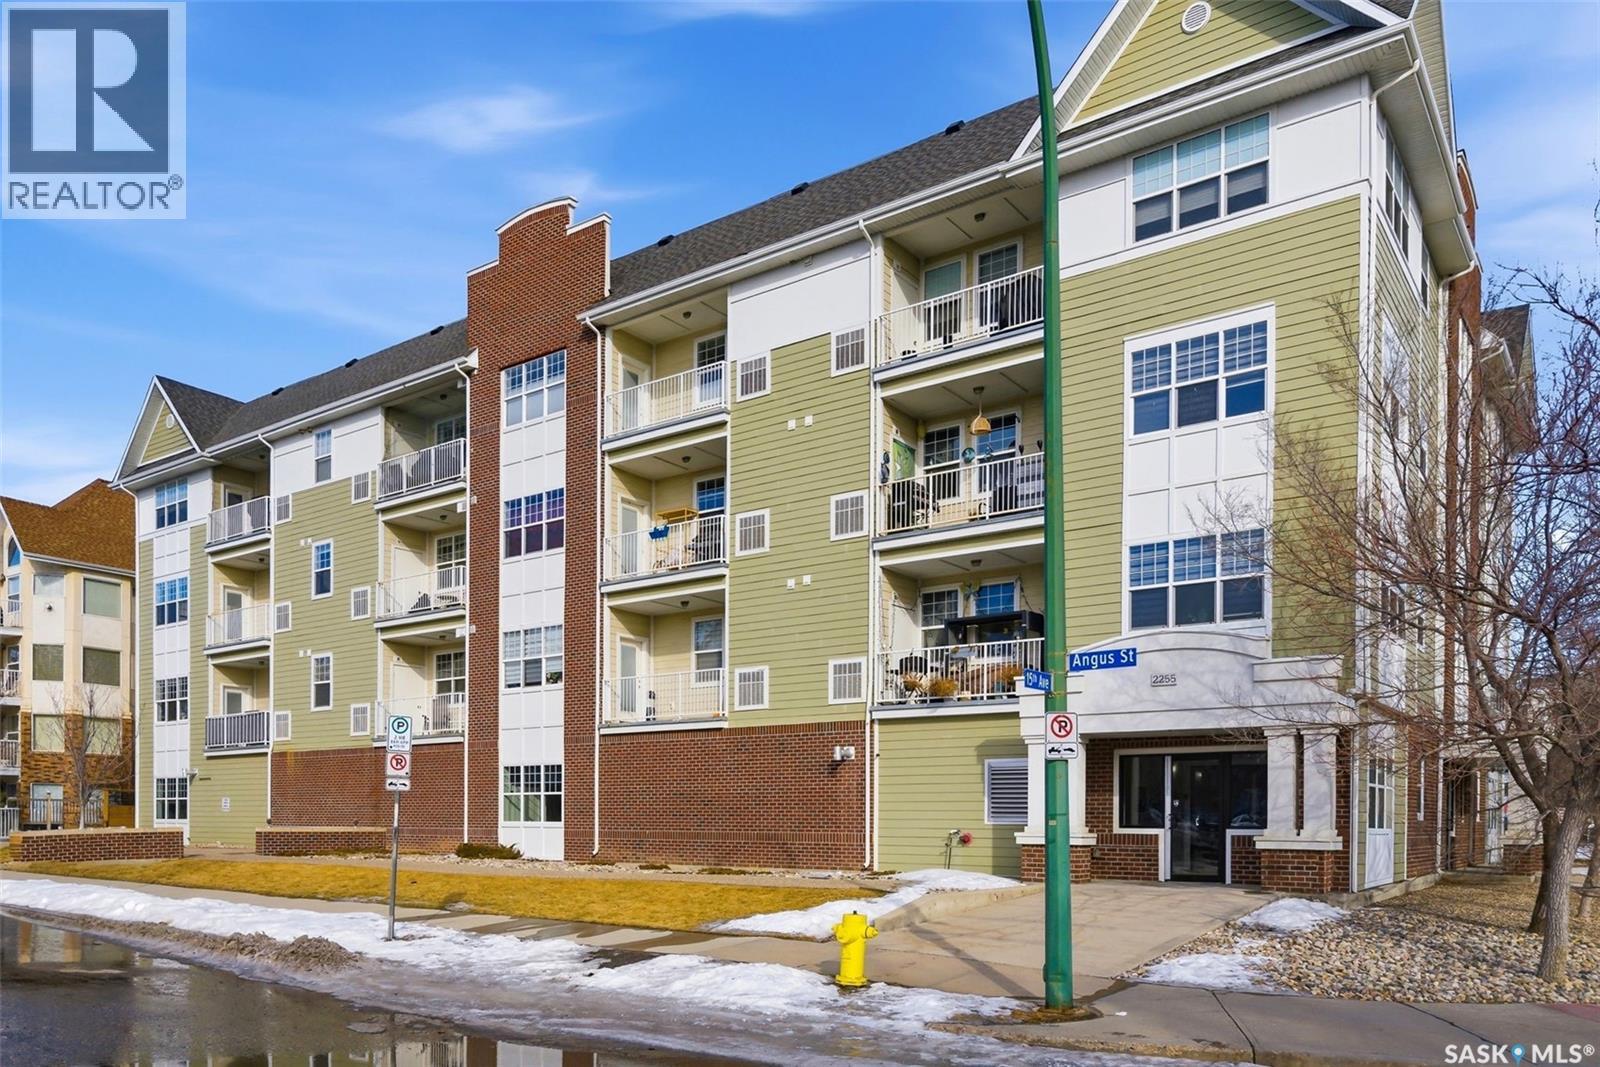
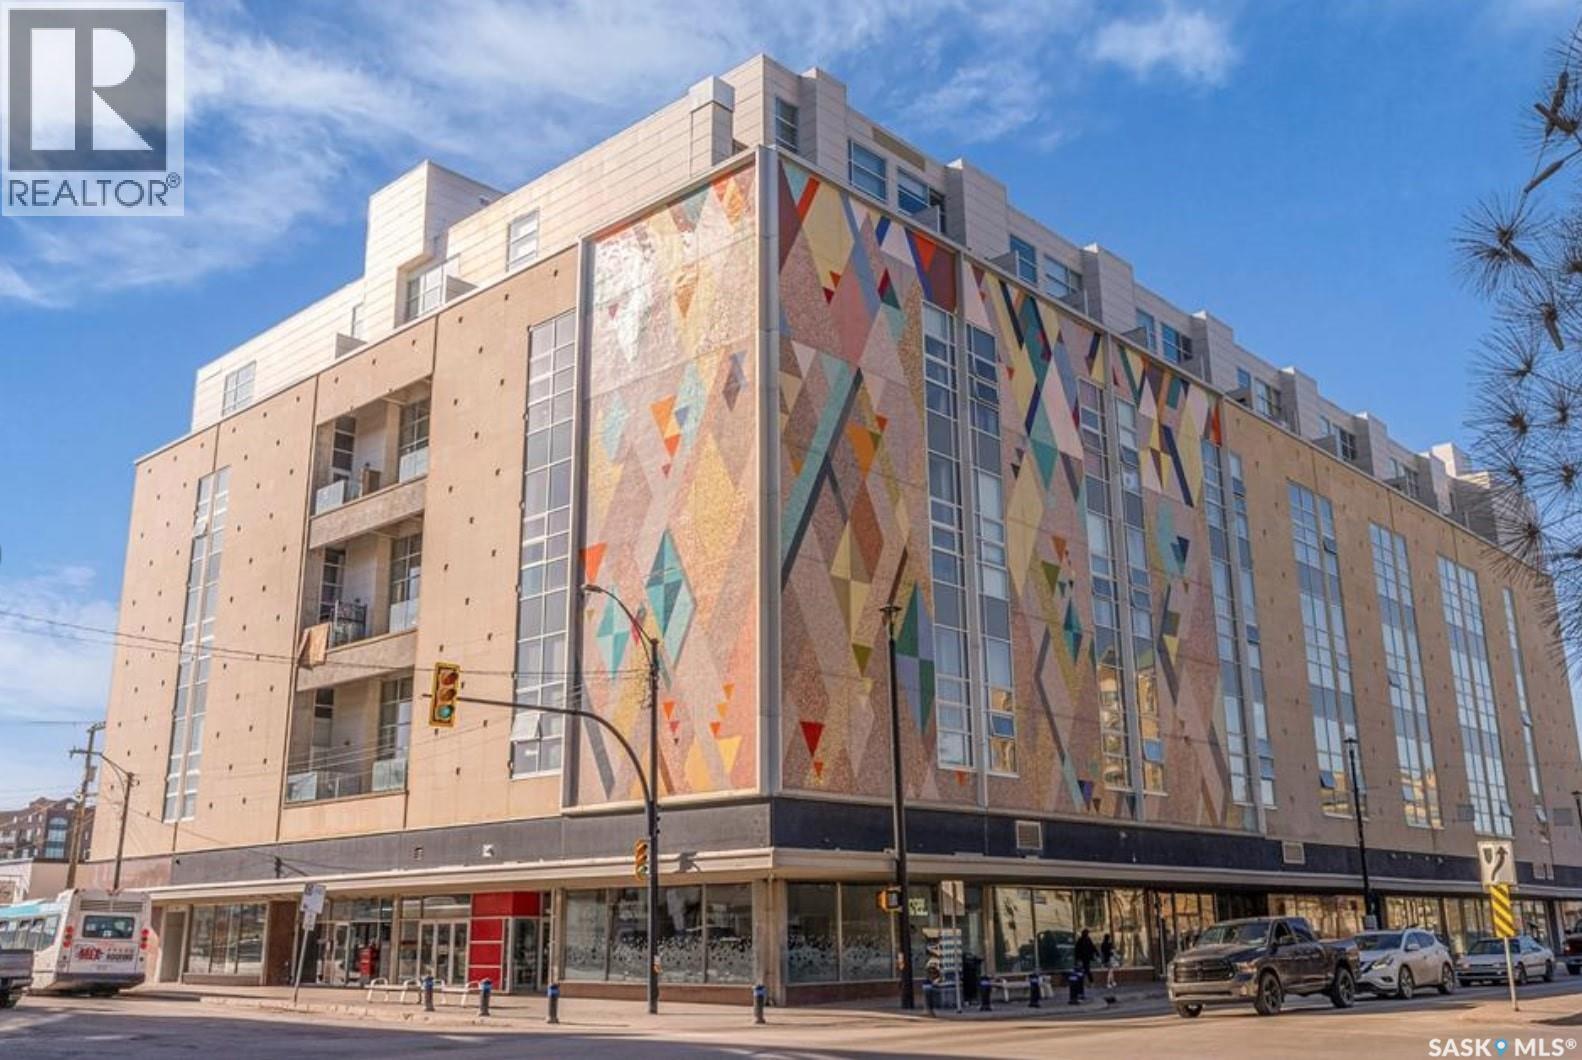
Welcome to The Strathmore located in Regina’s desirable Cathedral neighbourhood, perfectly situated in the heart of the city. This 977 sq. ft. unit is located on the northeast side of the building and offers 2 bedrooms and 2 bathrooms. Ideally located close to downtown amenities, it’s perfect for downtown professionals or investors. The open-concept kitchen features modern Weckworth cabinetry with soft-close doors and drawers, white quartz countertops, stainless steel appliances and mosaic tile backsplash. The kitchen opens to the living room with engineered hardwood flooring and patio doors leading to a balcony with gas BBQ hookup. The primary bedroom includes a 5-piece ensuite with double sinks. A second bedroom, full main bathroom, and in-suite laundry complete the unit. Parking stall #22 in the indoor and heated parkade is included as well as storage unit #6. The building is wheelchair accessible with elevator access and secure intercom entry. There is also visitor parking available. (id:62370)
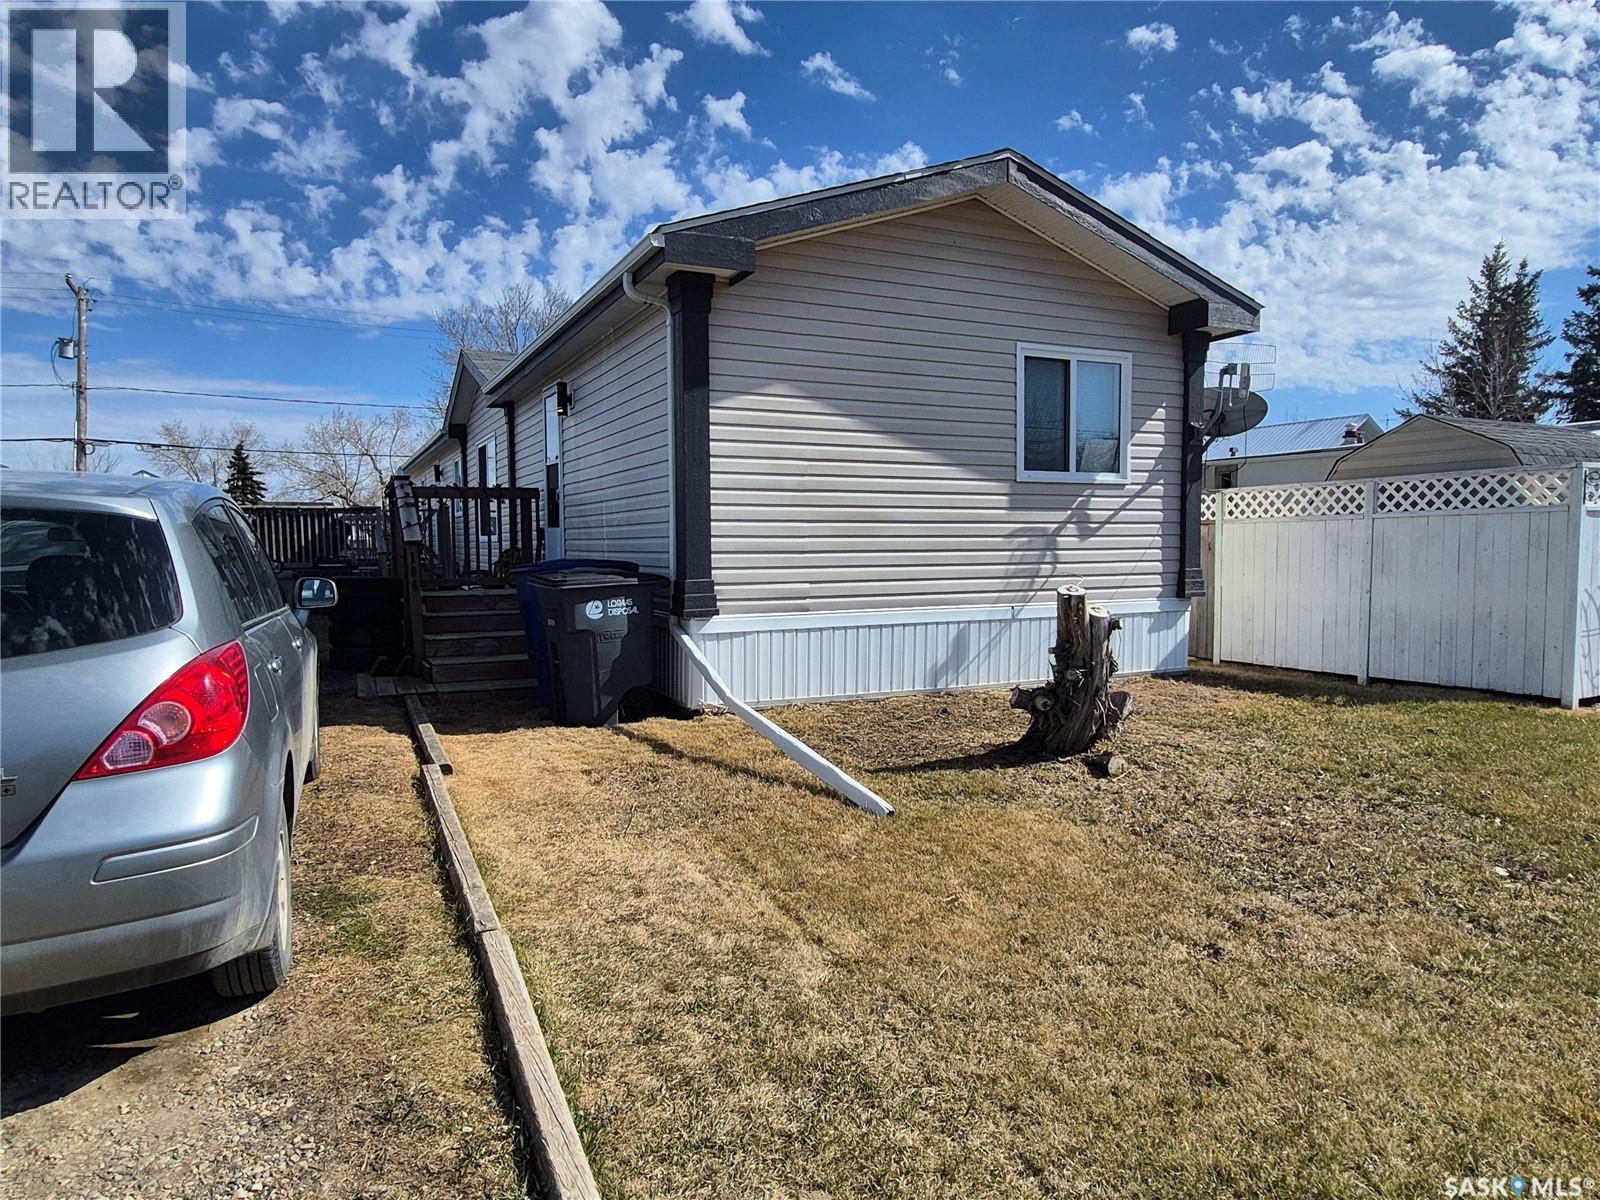
Welcome to small town living with easy access to amenities in Yellow Grass, just a short drive to Weyburn! This well kept 3 bedroom, 2 bath home offers bright, open-concept living spaces that feel welcoming the moment you walk in. The kitchen features plenty of cabinet space, making it as functional as it is inviting, perfect for everyday living and entertaining alike. A convenient laundry and storage room adds to the home’s practicality. The spacious primary bedroom is a true retreat, complete with a walk-in closet and a full 4-piece ensuite for added comfort and privacy. Step outside to a fully fenced backyard, ideal for kids or pets, with a large deck that’s perfect for relaxing or hosting summer get-togethers. With ample parking and a great location, this property offers the perfect blend of comfort, space, and small town charm. Contact for your tour today! (id:62370)
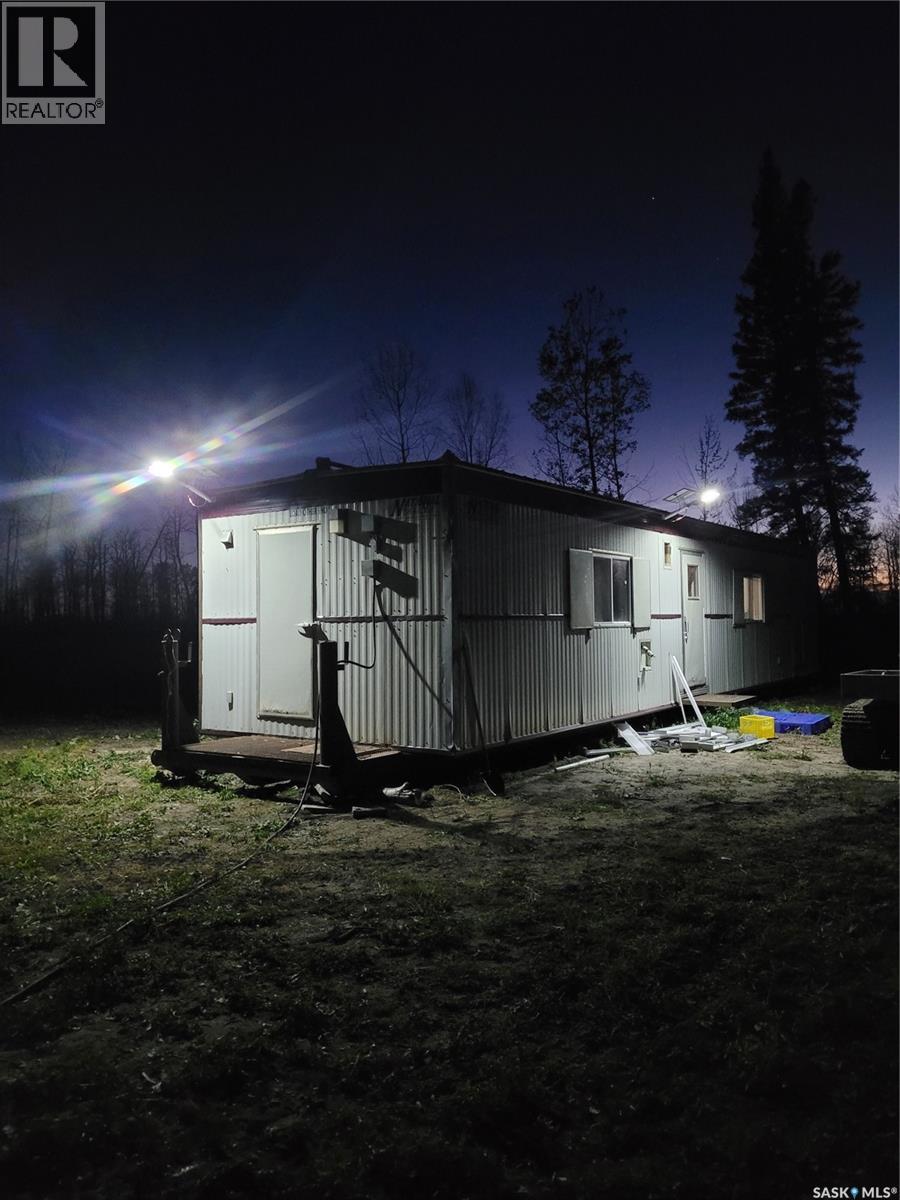
Looking for a get a way to the Pasquia Forest in hunting zone 59? Have a look at this rare find of permitted property approximately 42kms East of Carrot River, then 5 kms south to parking lot, then approximately 8 kms (summer), 13 kms (winter) to camp the rest of the way with either 4 wheeler or snowmobile. On site is a 2004 model ATCO trailer that is approximately 500 sqft with 2 bedrooms that sleeps 3 with 2 extra camp cots, kitchen dining area and a storage room. All solar powered lighting in and out, mini grizzly wood stove, 2 propane Martin thru the wall heaters, propane generator, string mower, fridge, stove, pots and pans as well as a bbq. 2 x 500lb propane tanks with approximately 20% and 80% will stay. Measurements are approximate. Outdoor storage shed with built in outhouse, 75 x 150 permit on the banks of the Cracking River and only meters from the Pasquia Snowmobile Trails, this site will overwhelm you with its seclusion and beautiful scenery. Minister of Environment permitted property in the Northern forest. Request for Assignment available at listing office. A request for assignment for the new owner($225.00 fee), along with a successful inspection of the property by the ministry (buyer pay mileage for inspection), then the permit can be transferred. The annual permit fee is $888.00, and the permit runs for 10 years with an auto renewal (expires 2035). A request for survey may be carried out by the new owner if they wish to convert this to a lease. Any new building must acquire a site development plan approved by the ministry. Taxes represent the permit fee payable annually to the Sask. Minister of Finance. (id:62370)
Available for Sale: ±3,218 SF Office Condominium Unit Positioned along one of Saskatoon’s busiest corridors, this main-floor office condo offers a rare opportunity to own in a high-exposure location. Directly across from the University of Saskatchewan, Royal University Hospital, and Jim Pattison Children’s Hospital, the property benefits from both strong vehicle traffic (over 33,000 vehicles per day) and steady pedestrian activity from surrounding institutions, making it ideal for medical, professional, or service-based users. The ±3,218 SF unit is currently in base building condition, providing a clean slate for customization. Whether for an owner-occupier or investor, the space offers flexibility to design and build out according to specific operational needs. The unit also features fob-secured access, in-suite elevator access to the parkade, and connectivity to adjacent green space. Offered at $235.00 per square foot, the purchase price includes one underground parking stall (stall #39). An additional three surface parking stalls and eight underground parking stalls are available for purchase as separately titled units, priced at $30,000 and $50,000 per stall, respectively. Legally described as Surface Parcel 166141964, Condo Unit 127, Condo Plan 102084533. The property is zoned M2 – Community Institutional Services District. (id:62370)
An exceptional opportunity to own both the land and building for your very own fast-food outlet in Gravelbourg! This property is equipped for immediate operation and features ample seating and parking, a complete commercial kitchen with essential equipment, two large walk-in coolers, and abundant storage space to support efficient business operations. Perfectly positioned directly across from the school, the location offers excellent visibility and steady foot traffic, making it ideal for consistent daily activity. Don’t miss this chance to establish or expand your venture in a welcoming, growing community with the infrastructure already in place for success. Property is being sold in “as is, where is” condition, and buyers are encouraged to perform their own due diligence. (id:62370)
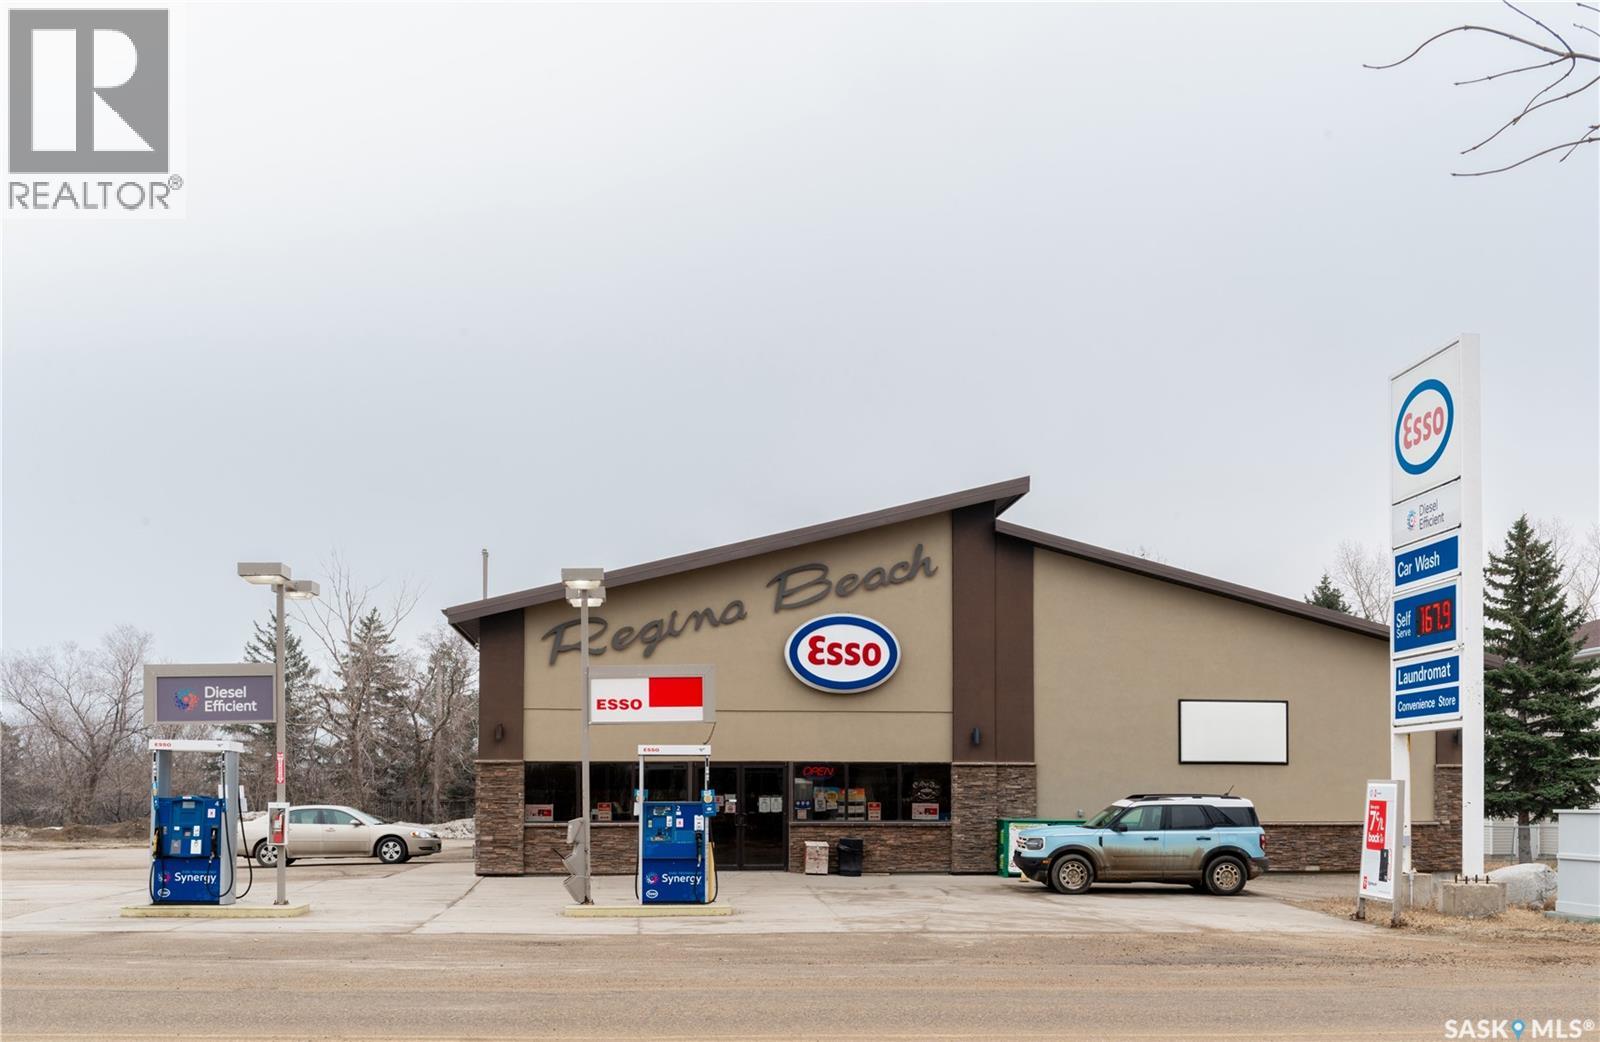
Rebuilt in 2011, this well-established, multi-revenue commercial property presents a rare opportunity for investors or family-run operators seeking a thriving, turnkey business. Ideally located in the ever-growing, year-round resort community of Regina Beach—just a short drive from Regina—this high-visibility property has long been a cornerstone of the area. With a history as a local landmark spanning decades, even prior to redevelopment, it enjoys strong recognition and consistent customer loyalty. This expansive property offers multiple income streams under one roof, featuring a large, well-equipped convenience store, a fully operational bakery, car wash, laundromat, and gas pumps. Designed to serve both the steady local population and the influx of seasonal visitors, the business benefits from reliable year-round traffic. Whether you’re looking to expand your investment portfolio or step into a successful family-operated venture, this property delivers versatility, stability, and long-term growth potential in one of Saskatchewan’s most desirable recreational destinations. (id:62370)

This beautifully renovated home has it all and sits on 3.16 acres, only 1 mile south of Moosomin! Everything has been updated from the recently changed windows to the brand new, government certified septic system. You enter this nearly 1200 sqft home to find a renovated kitchen complete with new cupboards, counter tops, tiled backsplash, and new vinyl plank flooring throughout. The large living room is partially open to the kitchen and is perfect for entertaining! Down the hallway you'll find all 3 of the bedrooms as well as the gorgeous 4pc bathroom. This acreage also comes with a natural gas furnace, water heater, newer A/C unit, Huwa-San water treatment system, and also has underground power. Call today to view!! (id:62370)
Priced just right for the first time home buyer, this two bedroom home hits the target! The home is located on a quiet residential street in Shaunavon and has a large lot. The home has a front porch with large windows, just right for relaxing in the sun. The living room is large and sunny and opens to the kitchen at the back of the home. The seller has installed a built-in dishwasher and made the most of the cabinet space, and even has room for a dining table. The two bedrooms on the main have good space and the main floor bathroom has had a total tile upgrade for a fresh spa-like feel. The owner has upgraded all the flooring on the main with vinyl plank and the paint is a contemporary neutral and shingled the roof in 2025. The laundry is main floor in the back mud room. The basement is great for storage and has a bedroom setup. The yard is huge, a 60' x 120' lot that is fully fenced and features a single detached garage. Get your first home now! (id:62370)
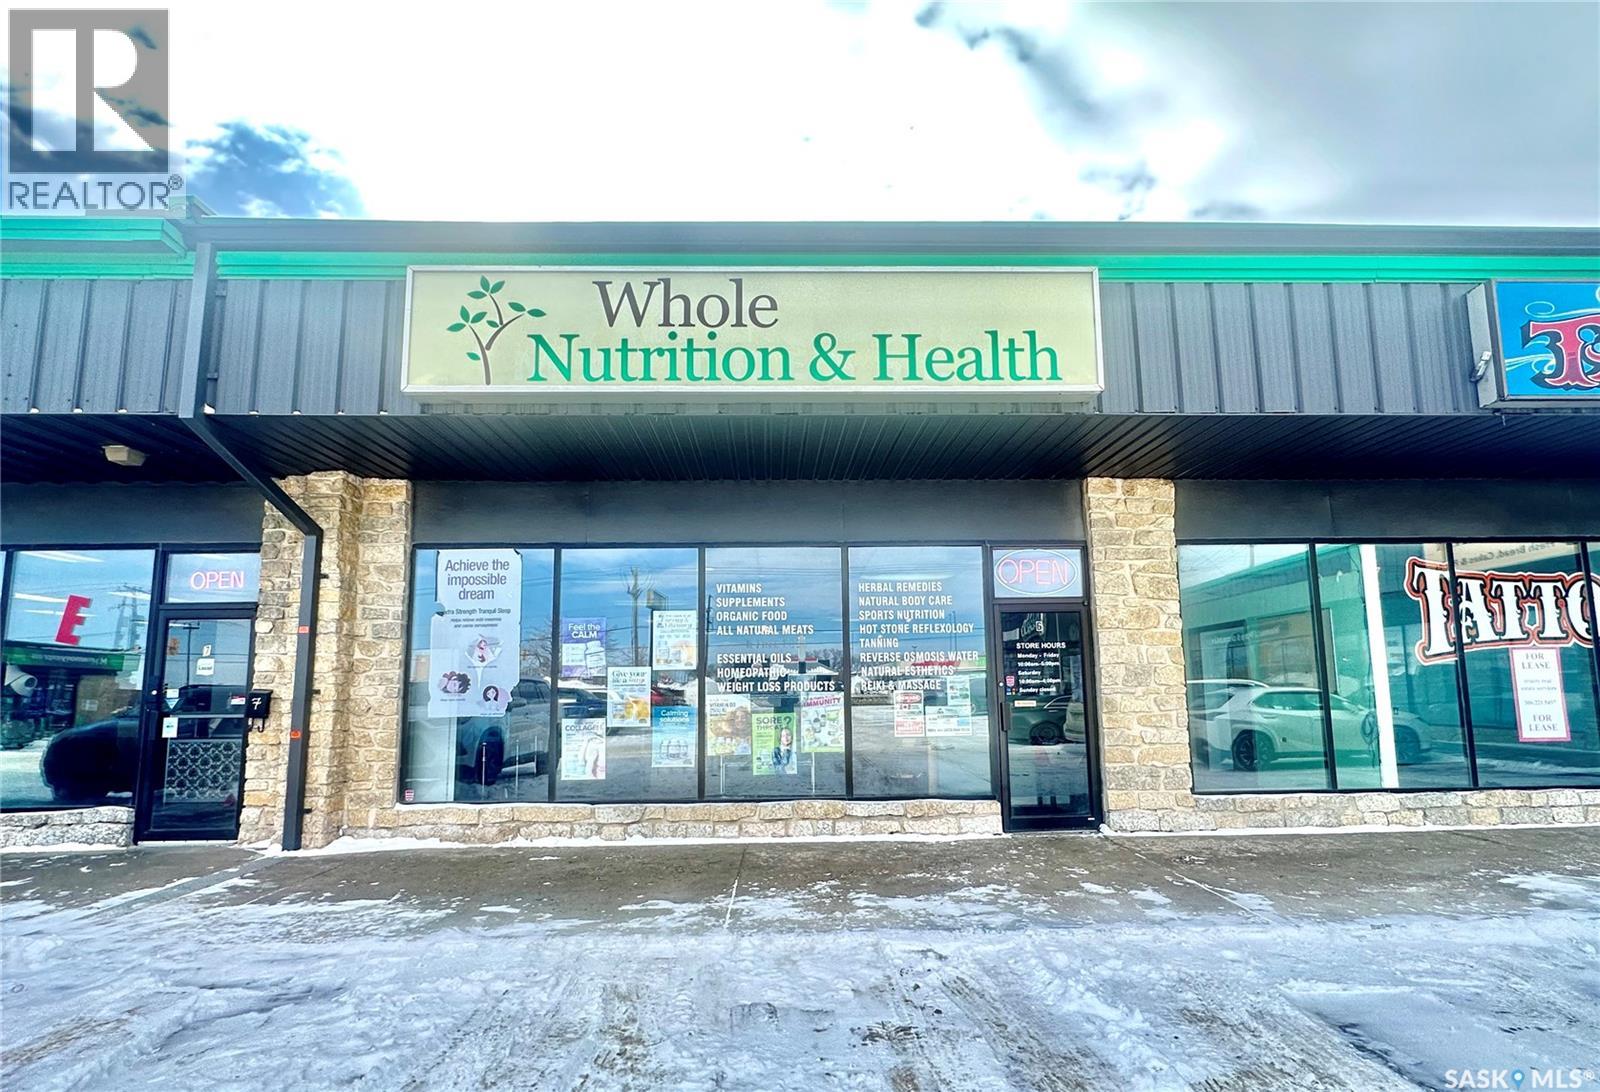
This well-established business boasts nearly 20 years of successful operation and benefits from an unmatched highway-front location with excellent visibility from Circle Drive, attracting a steady flow of commuter and pedestrian traffic. The store primarily specializes in the retail sale of nutrition and health products, serving customers with strong purchasing power and minimal payment risk. In addition to its core nutrition business, the premises include a dedicated nail service area, a private massage room, purified water system sales, and a tanning machine. The computer and printing equipment have also been recently upgraded. The owner is offering the business at a highly attractive price to facilitate a smooth transition, presenting an outstanding opportunity for new or expanding entrepreneurs. The sale price includes all equipment and furniture, leasehold improvements, and goodwill. Inventory is not included in purchase price. (id:62370)
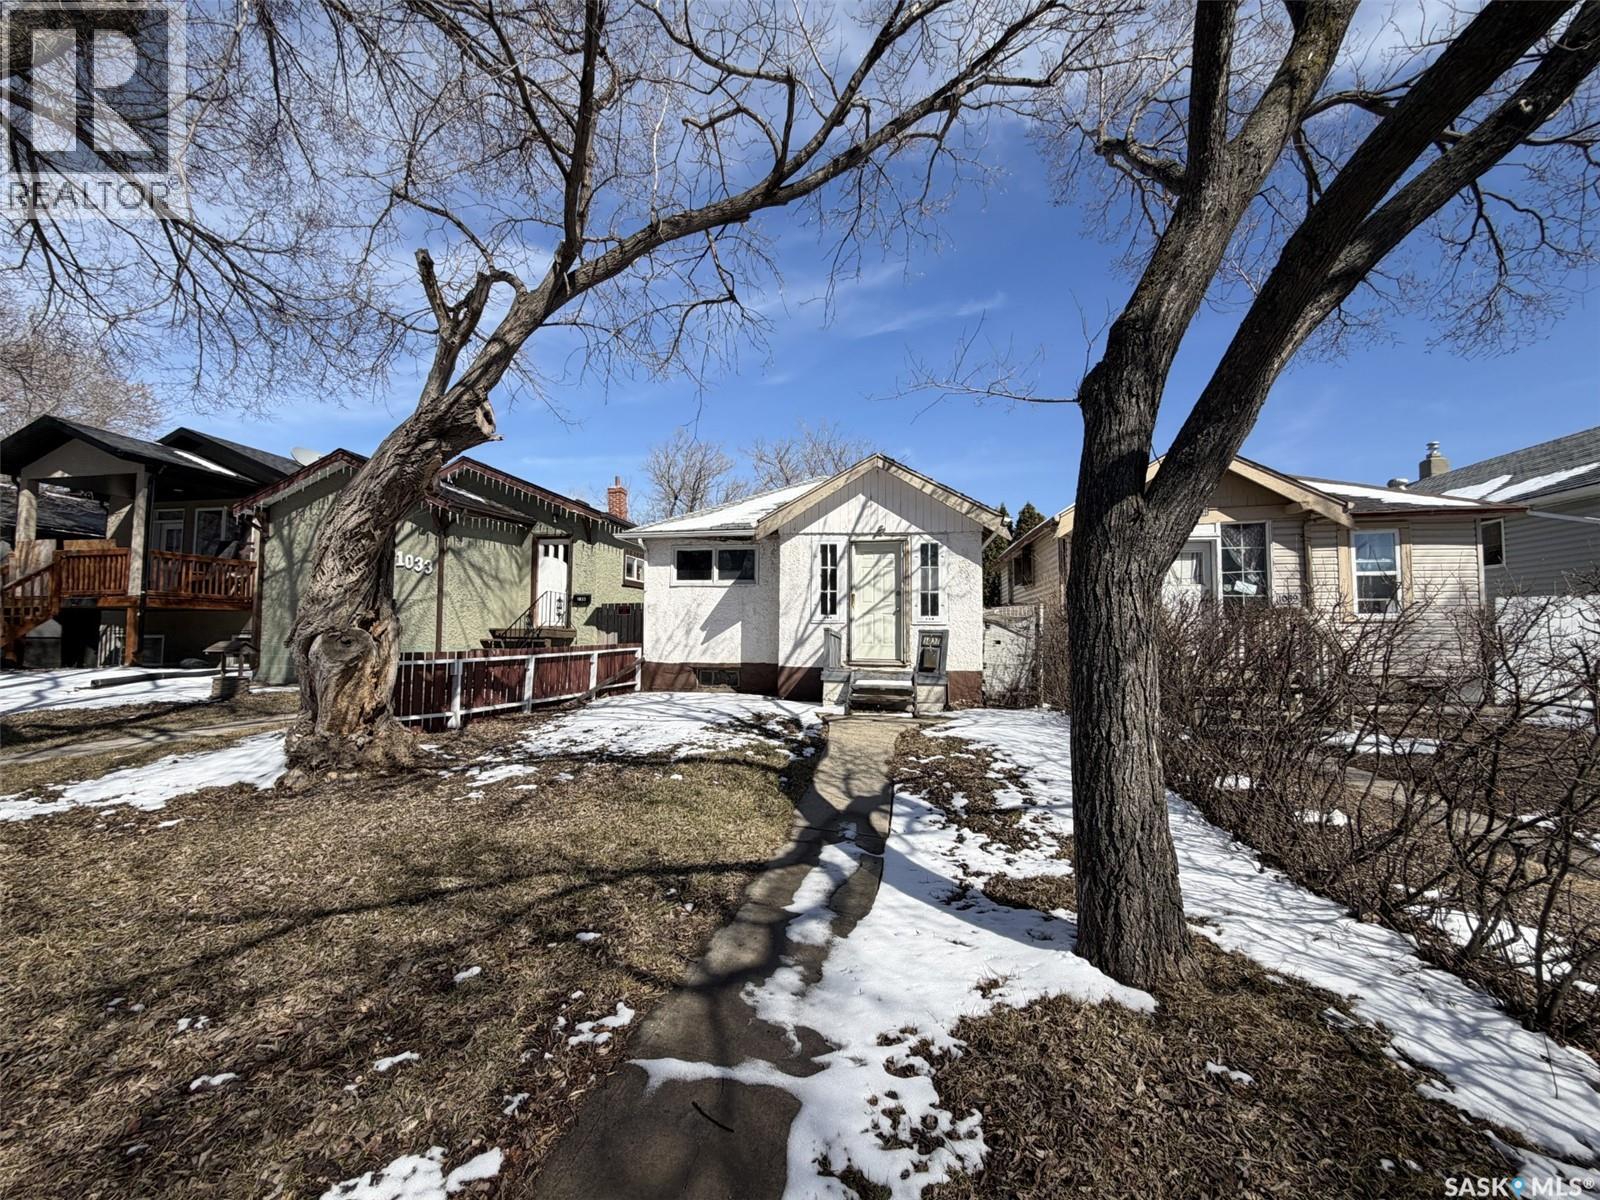
Attention investors and renovators—opportunity knocks in Eastview! This 1-bedroom, 1-bath bungalow at 1037 Broder Street offers 558 sq ft of potential on a 3,120 sq ft lot. Built in 1929, this home is ready for a refresh and presents a great opportunity to add value through thoughtful updates. The main floor features a functional layout with a kitchen, living room, bedroom, den, 3-piece bath, and a dedicated laundry/mudroom area, while the full, unfinished basement offers additional space and future development potential. Outside, you’ll find a partially fenced yard with lane access and off-street parking. Located in a mature neighborhood with solid upside, this property is a great option for investors or buyers looking to build equity over time—bring your vision and make it your own. (id:62370)
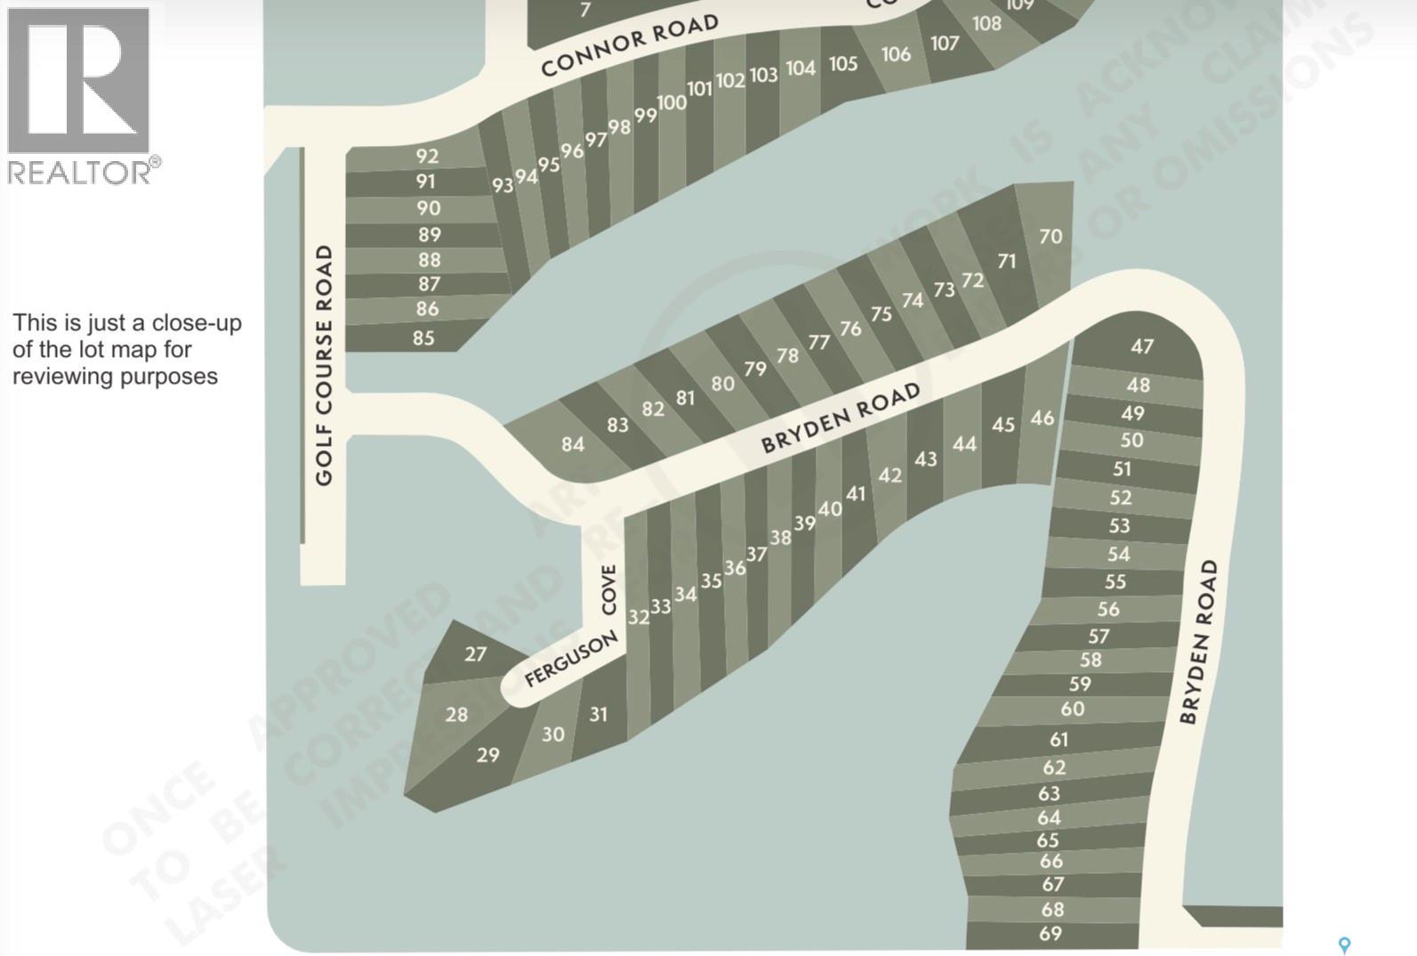
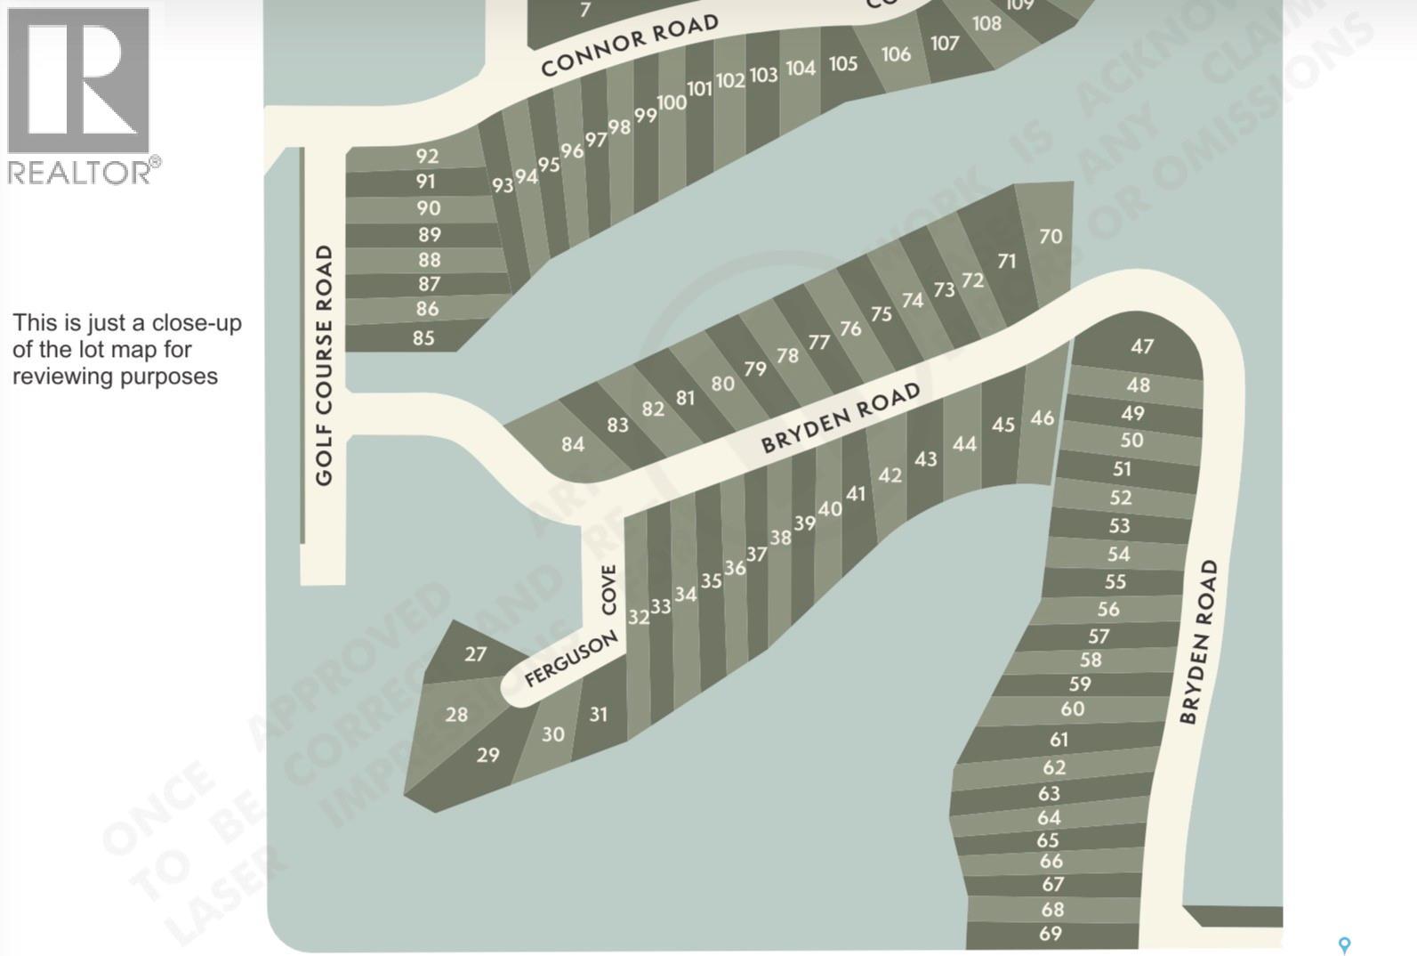
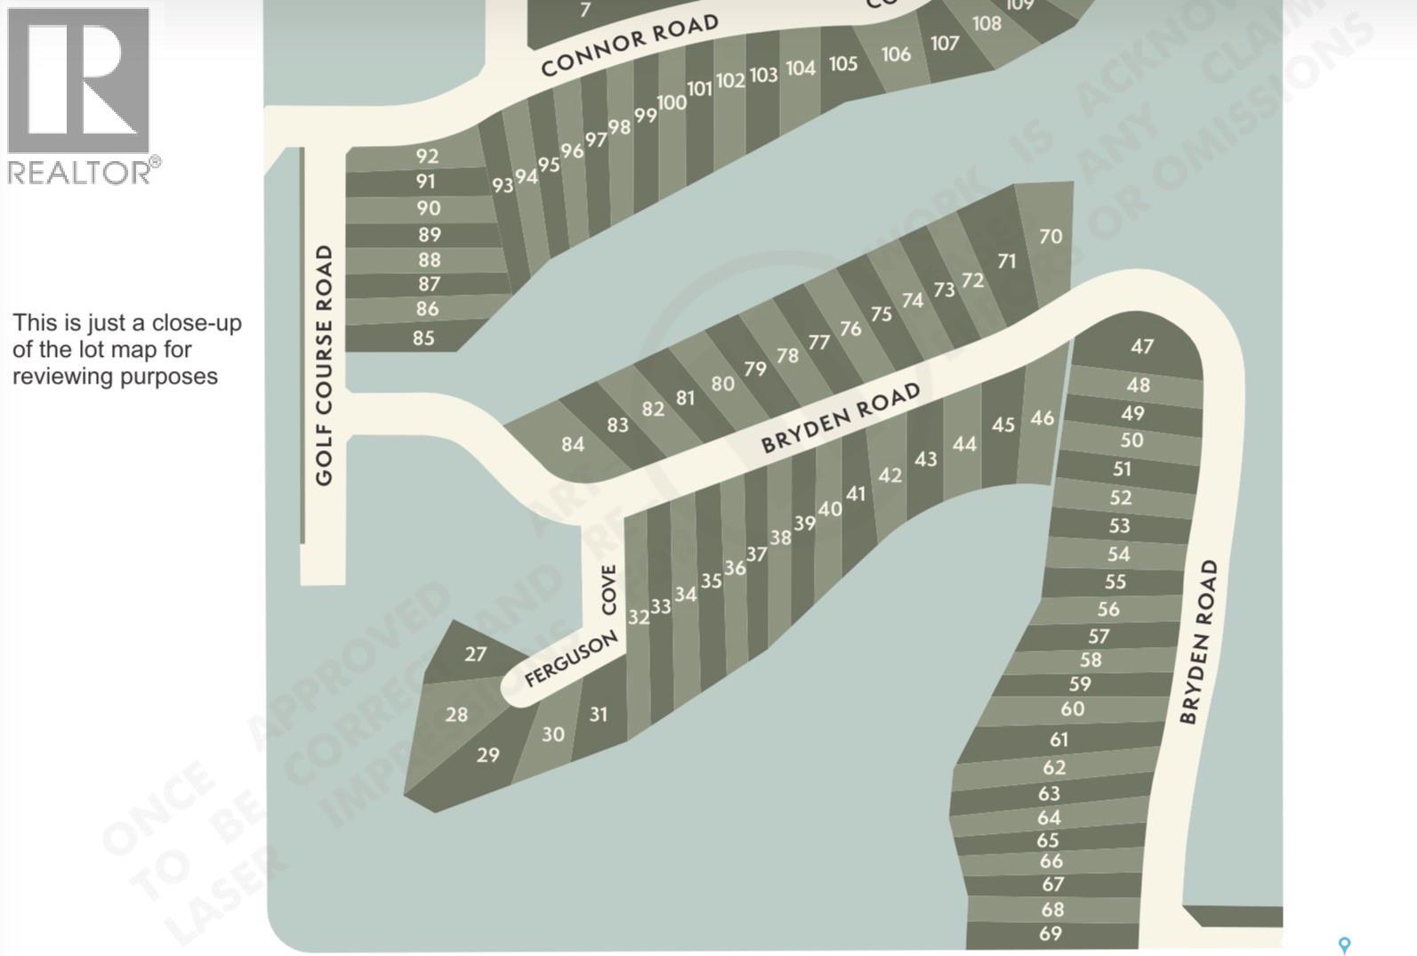
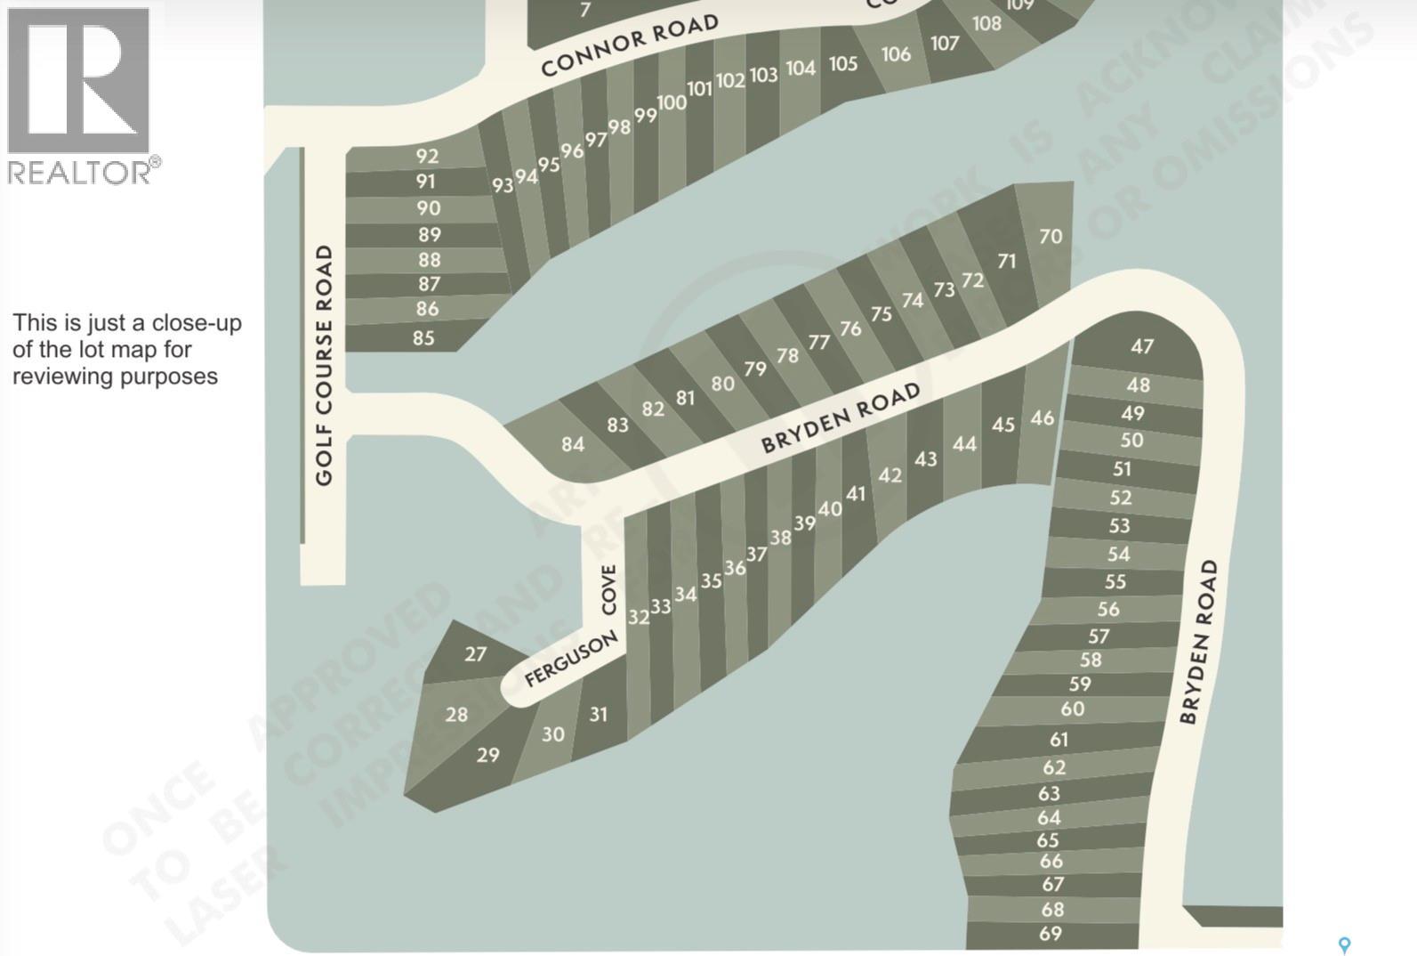
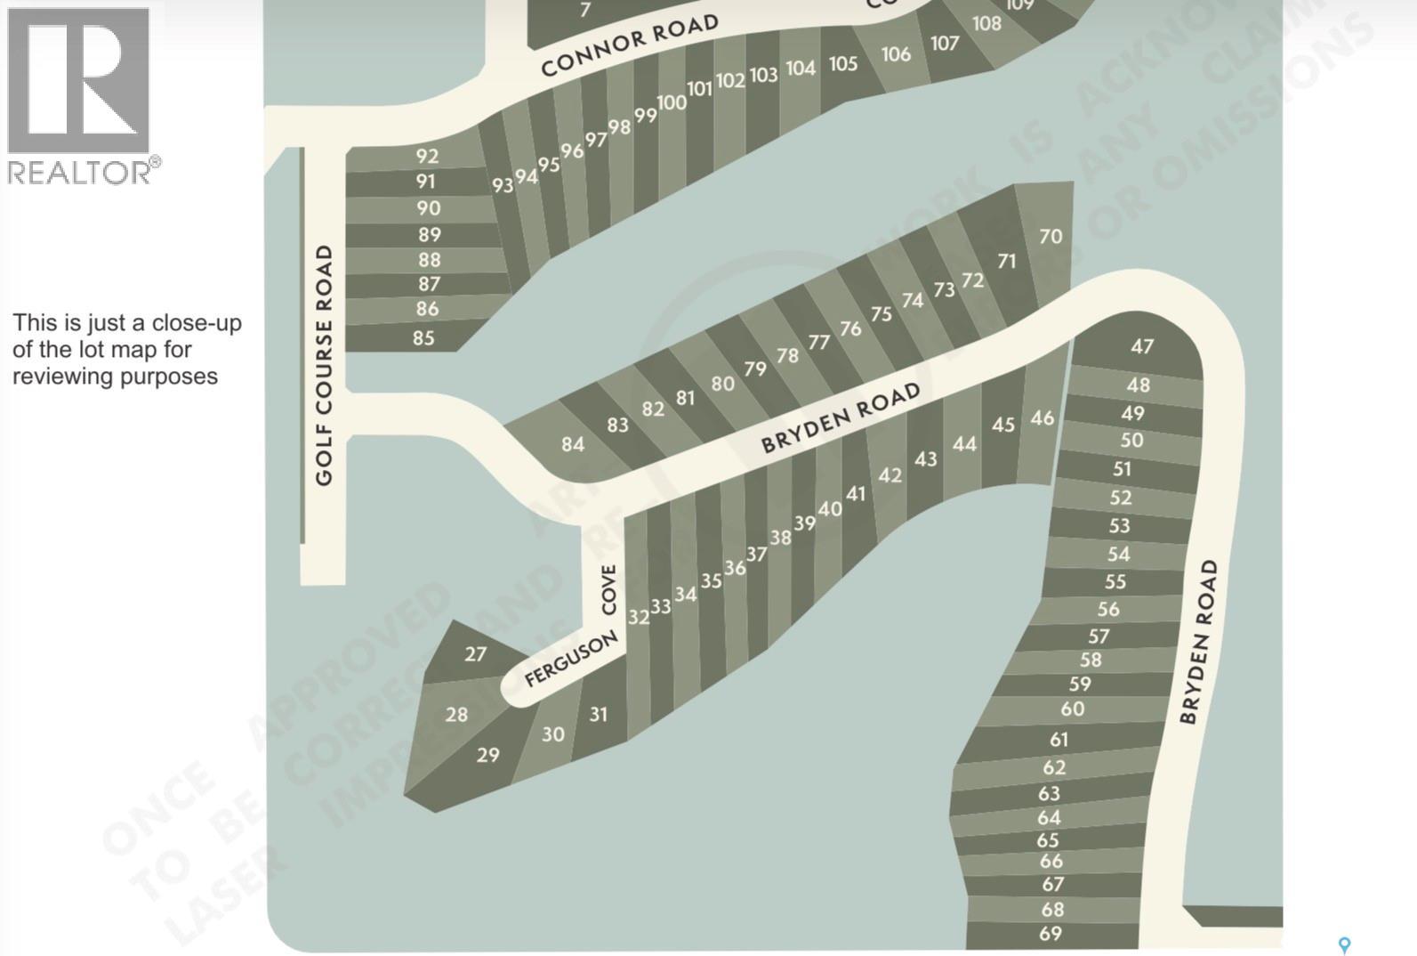
Build your future at Stone Meadow Estates, located near Blackstrap Lake and just 30 minutes south of Saskatoon along Highway 11. This exciting new development offers 88 residential lots with affordable pricing and flexible building options, ideal for families, retirees, or investors. Enjoy the perfect balance of convenience and tranquility with easy access to city amenities while living in a peaceful, low density community. Select lots feature power, and all lots include water servicing. Nearby schools include Clavet Composite School and Dundurn School, both approximately 15 minutes away, with additional Saskatoon schools within a short commute. Secure your opportunity to build in a growing community surrounded by open skies, natural beauty, and room to grow. (id:62370)
Build your future at Stone Meadow Estates, located near Blackstrap Lake and just 30 minutes south of Saskatoon along Highway 11. This exciting new development offers 88 residential lots with affordable pricing and flexible building options, ideal for families, retirees, or investors. Enjoy the perfect balance of convenience and tranquility with easy access to city amenities while living in a peaceful, low density community. Select lots feature power, and all lots include water servicing. Nearby schools include Clavet Composite School and Dundurn School, both approximately 15 minutes away, with additional Saskatoon schools within a short commute. Secure your opportunity to build in a growing community surrounded by open skies, natural beauty, and room to grow. (id:62370)
Build your future at Stone Meadow Estates, located near Blackstrap Lake and just 30 minutes south of Saskatoon along Highway 11. This exciting new development offers 88 residential lots with affordable pricing and flexible building options, ideal for families, retirees, or investors. Enjoy the perfect balance of convenience and tranquility with easy access to city amenities while living in a peaceful, low density community. Select lots feature power, and all lots include water servicing. Nearby schools include Clavet Composite School and Dundurn School, both approximately 15 minutes away, with additional Saskatoon schools within a short commute. Secure your opportunity to build in a growing community surrounded by open skies, natural beauty, and room to grow. (id:62370)
Build your future at Stone Meadow Estates, located near Blackstrap Lake and just 30 minutes south of Saskatoon along Highway 11. This exciting new development offers 88 residential lots with affordable pricing and flexible building options, ideal for families, retirees, or investors. Enjoy the perfect balance of convenience and tranquility with easy access to city amenities while living in a peaceful, low density community. Select lots feature power, and all lots include water servicing. Nearby schools include Clavet Composite School and Dundurn School, both approximately 15 minutes away, with additional Saskatoon schools within a short commute. Secure your opportunity to build in a growing community surrounded by open skies, natural beauty, and room to grow. (id:62370)
Build your future at Stone Meadow Estates, located near Blackstrap Lake and just 30 minutes south of Saskatoon along Highway 11. This exciting new development offers 88 residential lots with affordable pricing and flexible building options, ideal for families, retirees, or investors. Enjoy the perfect balance of convenience and tranquility with easy access to city amenities while living in a peaceful, low density community. Select lots feature power, and all lots include water servicing. Nearby schools include Clavet Composite School and Dundurn School, both approximately 15 minutes away, with additional Saskatoon schools within a short commute. Secure your opportunity to build in a growing community surrounded by open skies, natural beauty, and room to grow. (id:62370)
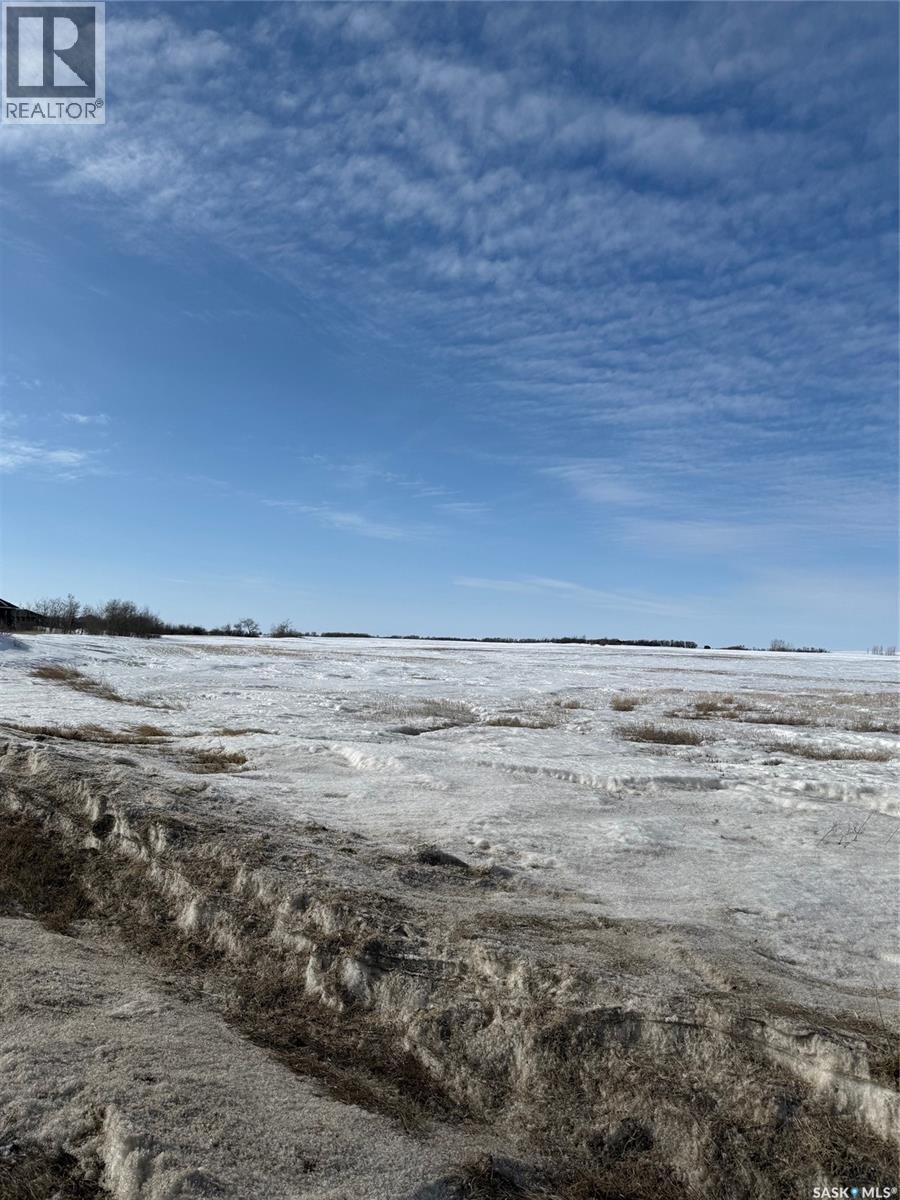
10-Acre Parcel in the RM of Aberdeen Looking for the perfect spot to build your dream home or invest in land with excellent access? This 10-acre parcel in the RM of Aberdeen offers a fantastic opportunity just 17 km from the Highway 5 and Highway 41 intersection, making for an easy commute to Saskatoon and surrounding communities. Situated right off Highway #41, this property provides convenient year-round access with services nearby, including power and natural gas. Whether you're looking to build a home or make a smart investment, this land offers versatile potential in a peaceful prairie setting. Enjoy open space, fresh air, and stunning Saskatchewan skies, all while being just a short drive from Aberdeen, Saskatoon, and key amenities. With highway frontage and room to grow, this property is a rare find. Don’t miss out—opportunities like this don’t last long! Contact your realtor today for more details! (id:62370)
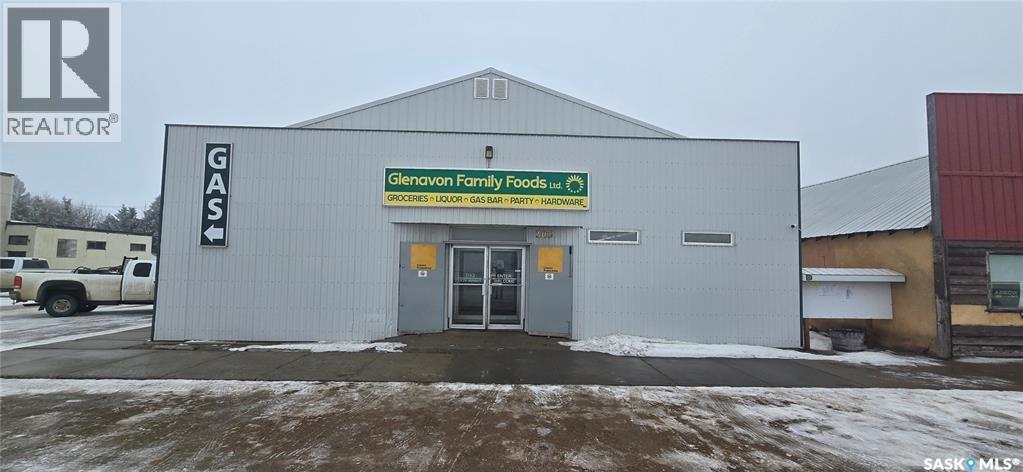
Outstanding chance to own a successful and well-recognized business in the heart of Glenavon. Glenavon Family Foods Ltd. combines a full-service grocery store, liquor store, and gas station, all offered together with the land and building. This turnkey property serves as a key destination for the town and surrounding rural communities, supported by loyal customers and steady demand. Offering diverse revenue streams and long-term real estate value, this property presents an excellent opportunity for investors or owner-operators looking to expand or establish a strong presence in a growing market. (id:62370)
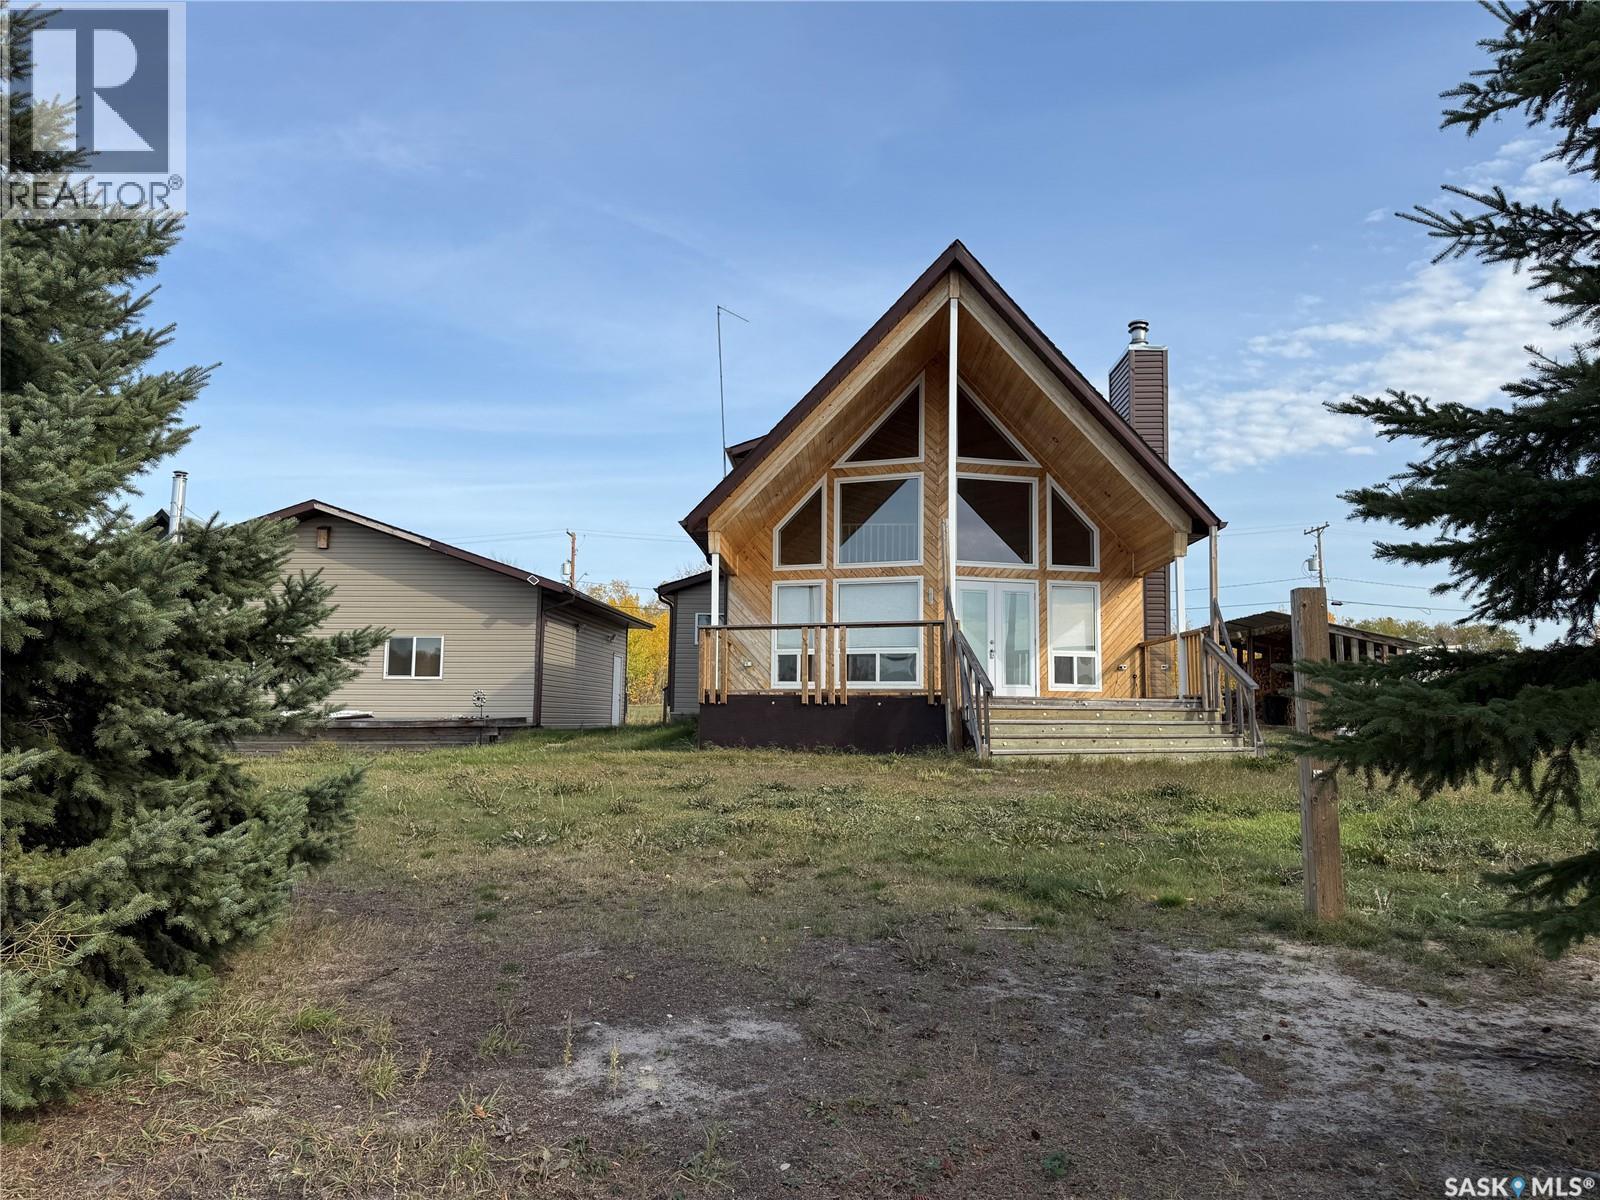
Welcome to your own piece of LAKEFRONT paradise in Buffalo Narrows. This 1197 sq. ft. home sits on a double lot and overlooks the beautiful Kisis channel which provides access to Churchill Lake and Peter Pond Lake. Main level features a spacious U-shaped kitchen with ample cupboard space and eating bar facing the dining area. Living room with vaulted ceilings, floor to ceiling windows and cozy wood fireplace. Bedroom with French doors that lead onto a sun room measuring 11.6' x 11.2'. Large entry, laundry and 2 pc bath complete the main level. Upstairs hosts 2 more bedroom and 4 pc bath. Front covered deck measures 10' x 24' and faces the water. Double detached garage sits adjacent to the house, fully insulated and hosts a wood stove for heating. This property is just steps away from the water and comes with a dock and filleting shack. Buffalo Narrows has a lot to offer and is a great recreational community all year round including fishing, hunting, boating, swimming, camping, sightseeing, touring, snowmobiling, skiing etc. (id:62370)
An amazing opportunity to own a profitable, established, and fully operational Custom Embroidery and Apparel Decoration business that has been family-operated for over 20 years. This turn-key business comes with full onboarding and training, all equipment, an extensive client list, and all the hardware and software needed to operate the business from day one. This is a rare chance to step into a proven, money-making operation with a strong reputation and loyal customers. The business is ready for immediate takeover and has excellent growth potential in the custom apparel and promotional products industry. (id:62370)
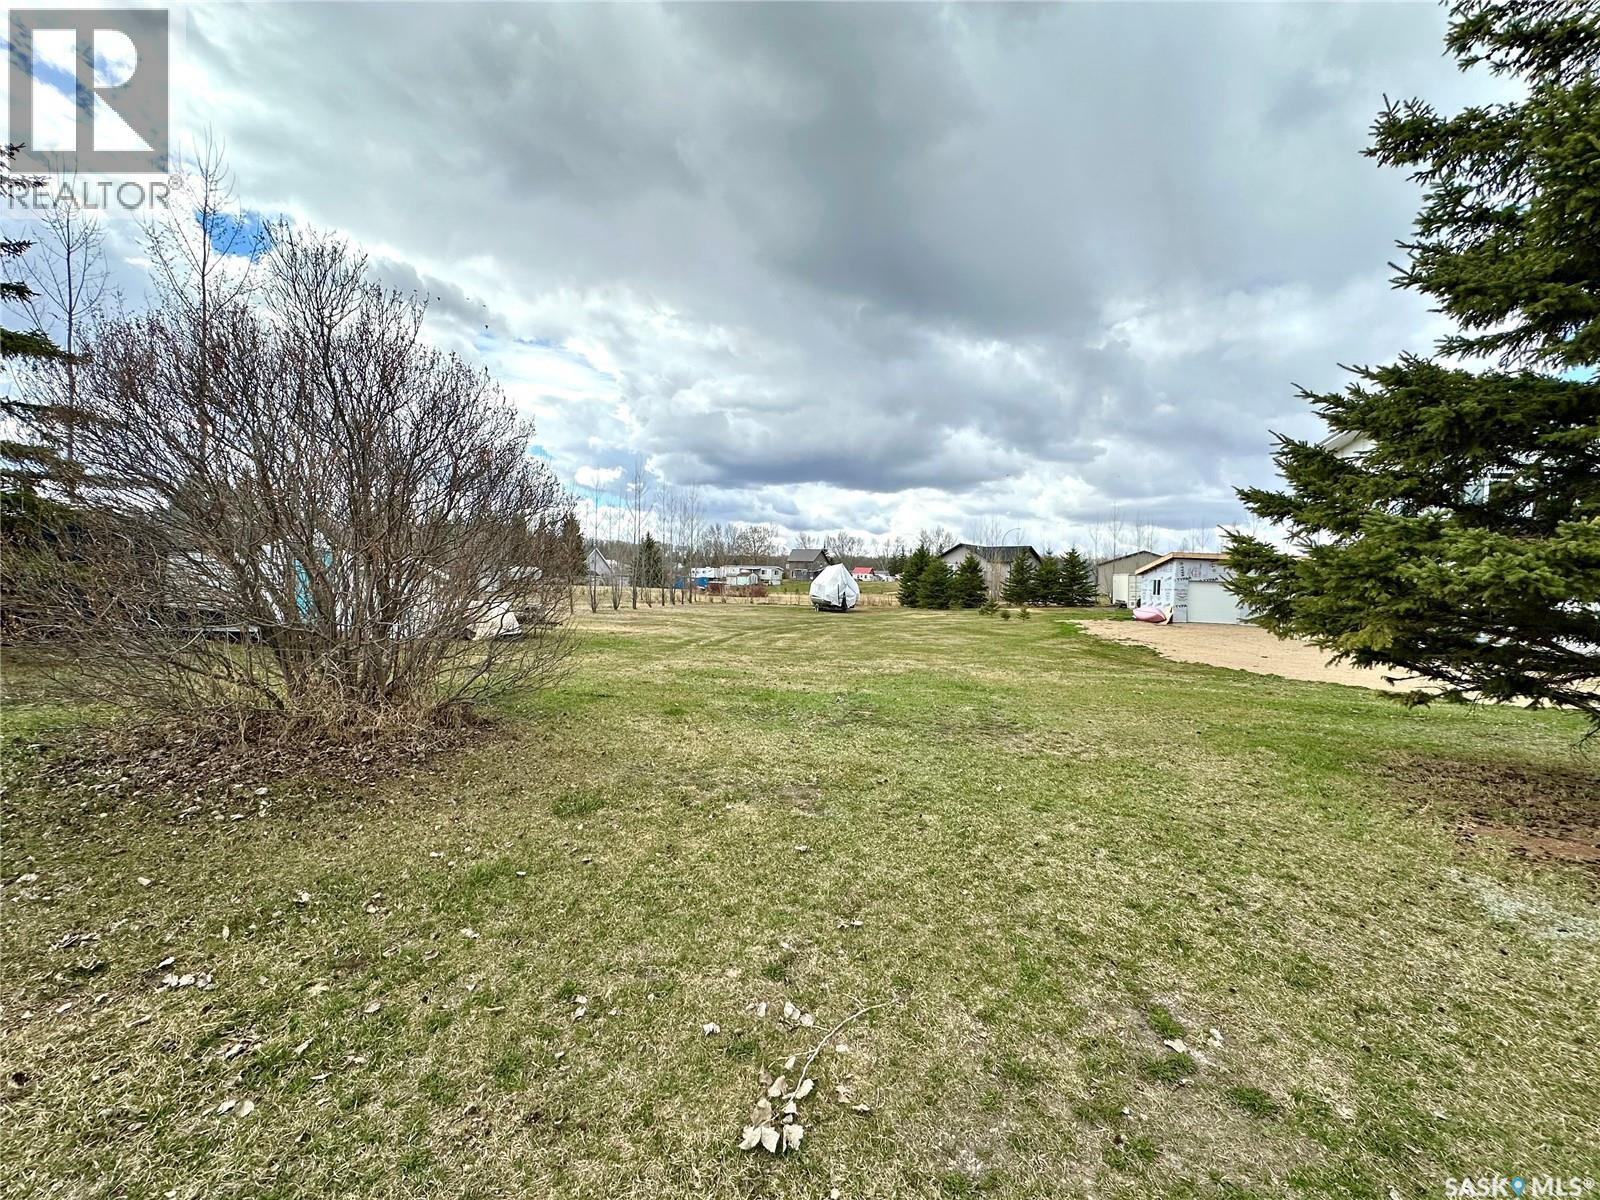
Vacant lakeview lot located at the beautiful Pelican Cove, Iroquois Lake. This large lot measuring 108X187/182 is conveniently located across from the playground and just steps to the water and public beach. Services are along the property line; water supply is across the road to fill your holding tank with ease eliminating the expense to dig a well. This is a rare find, and is the perfect spot to build your cabin or forever home. Any GST applicable is the responsibility of the buyer. Call for more information. (id:62370)
Premium Downtown Retail or Office Space! Corner of 1st Ave NW & Fairford St W, Moose Jaw/ Attractive, single-level brick professional building located on a high-visibility hard corner in Moose Jaw’s financial and business district — directly across from a major grocery store and walking distance to City Hall, banks, and downtown amenities. Premium streetfront unit available for lease: Unit A – 2,396 sq. ft. The rest of the building is occupied by a respected law firm, with another quality tenant pending, creating a professional environment ideal for National retail, financial, accounting, medical, or consulting practices. Features: Prime corner frontage with strong signage exposure 22 public parking stalls + 20+ employee spots Landlord open to offering Tenant Improvement (TI) allowance to help customize the space. Floorplans available in images. Longstanding, recognizable building with excellent access and visibility. Take advantage of this opportunity to establish your business in a strategic, high-traffic location in the heart of Moose Jaw’s professional core. Contact an agent today to arrange a tour or discuss lease terms. (id:62370)
Prime Development Opportunity on an Expansive Oversized Lot Unlock the full potential of this remarkable 300' x 135' property, featuring six generously sized lots and endless possibilities. Whether you choose to renovate the existing home or design and build your dream residence from the ground up, this impressive parcel offers the space and flexibility to bring any vision to life. Ideally situated just 45 minutes south of Saskatoon along Highway 11, this property blends peaceful small-town living with convenient city access. The fully divided four-lane highway toward Regina ensures a smooth, efficient commute for both work and travel. With ample room for a custom estate, large workshop, or even a multi-generational development, opportunities like this are increasingly rare. Whether you're an investor, builder, or homeowner with a vision, this property delivers unmatched space, location, and potential. Don’t miss your chance to secure a truly versatile piece of land—call today for more information or to book your viewing! (id:62370)
This exceptional riverfront lot offers breathtaking, panoramic views of the North Saskatchewan River, creating the perfect backdrop for your dream home or weekend retreat. Imagine that right from your living room. Experience stunning sunsets, abundant wildlife, and four-season outdoor recreation right at your doorstep. Located just 4.5 km north of Langham and only a short drive from Saskatoon via a convenient double-lane highway, Sarilia combines tranquility with accessibility. Discover the beauty and lifestyle opportunities this unique river valley community has to offer. For more details, visit the developers website for more information on the area. (id:62370)
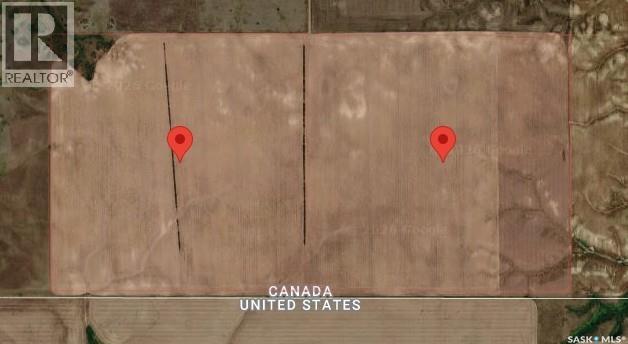
Half section of farmland (SE 6-1-27 W2 & SW 5-1-27 W2) located near Coronach, SK within the RM of Hart Butte #11. The property consists of 317.75 titled acres, including 309 SAMA cultivated acres, with "J" SCIC soil classification. The 2025 assessed value is $378,700. The land is accessible via a gravel road to the north. Currently available for the 2026 crop season. It is well suited for an owner-operator or as an investment opportunity. For investors, the current owner would consider a sale with a leaseback option for a three-year term, offering an approximate 4% return. Priced at $1,822.19/Titled Acre; $1,879.79/SAMA Cultivated Acre; 1.62 x Assessed Value. (id:62370)
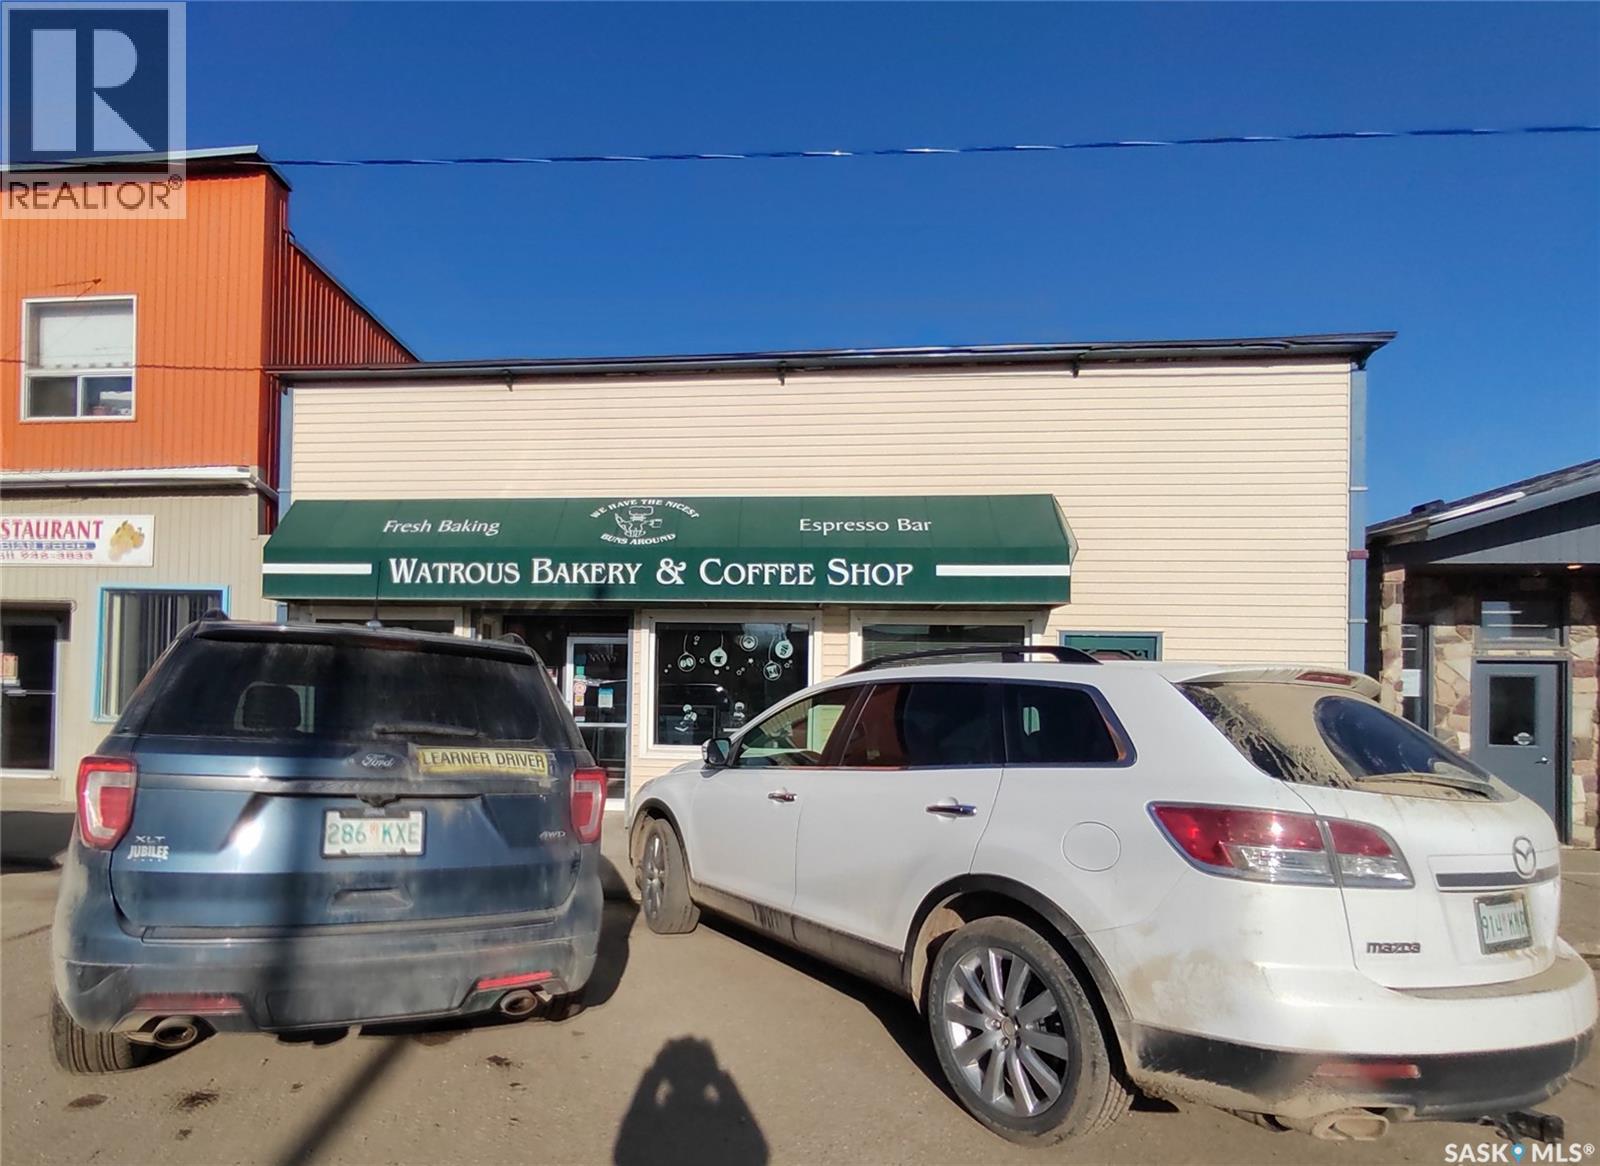
Watrous bakery serving Watrous and area for over 50 years. Excellent opportunity in this thriving community of 2,000. Great potential with local mine expansions, CN rail mainline, Manitou Beach, and only one hour from Saskatoon, and 1 1/2 hours from Regina. Main Street location, well known for good products, great foot traffic as well as visibility. Strong financials show a well managed enterprise and pride of ownership. Front of building features the retail/coffee shop area and includes two washrooms, office space, tables, chairs, counter, two display cases, cooler and shelving. There is warehouse and storage in the back with alley access and parking. Equipment is included (new espresso machine $7000), inventory extra. (id:62370)
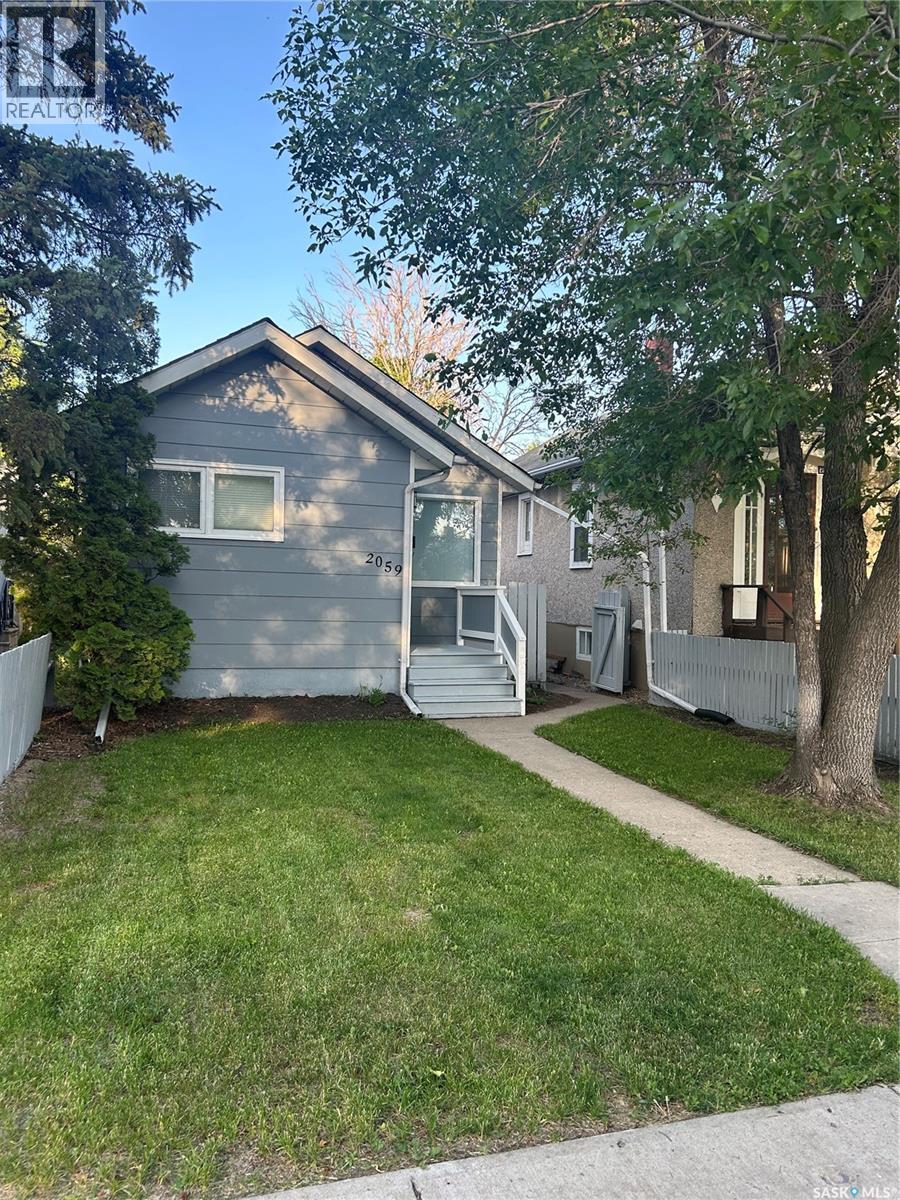
Welcome to this updated bungalow in the east end. This home has newer vinyl plank flooring throughout the main floor, newer doors, granite counters in the kitchen, new shingles, completely updated bathroom and freshly painted interior. This bungalow has 2 bedrooms and full bathroom with nice soaker tub and a completed basement that has room for an extra bedroom if needed. Large double detached garage that heated and insulated for those cold winter days. Private back yard with large deck and fire pit area and fully fenced. This updated home won't last long! (id:62370)
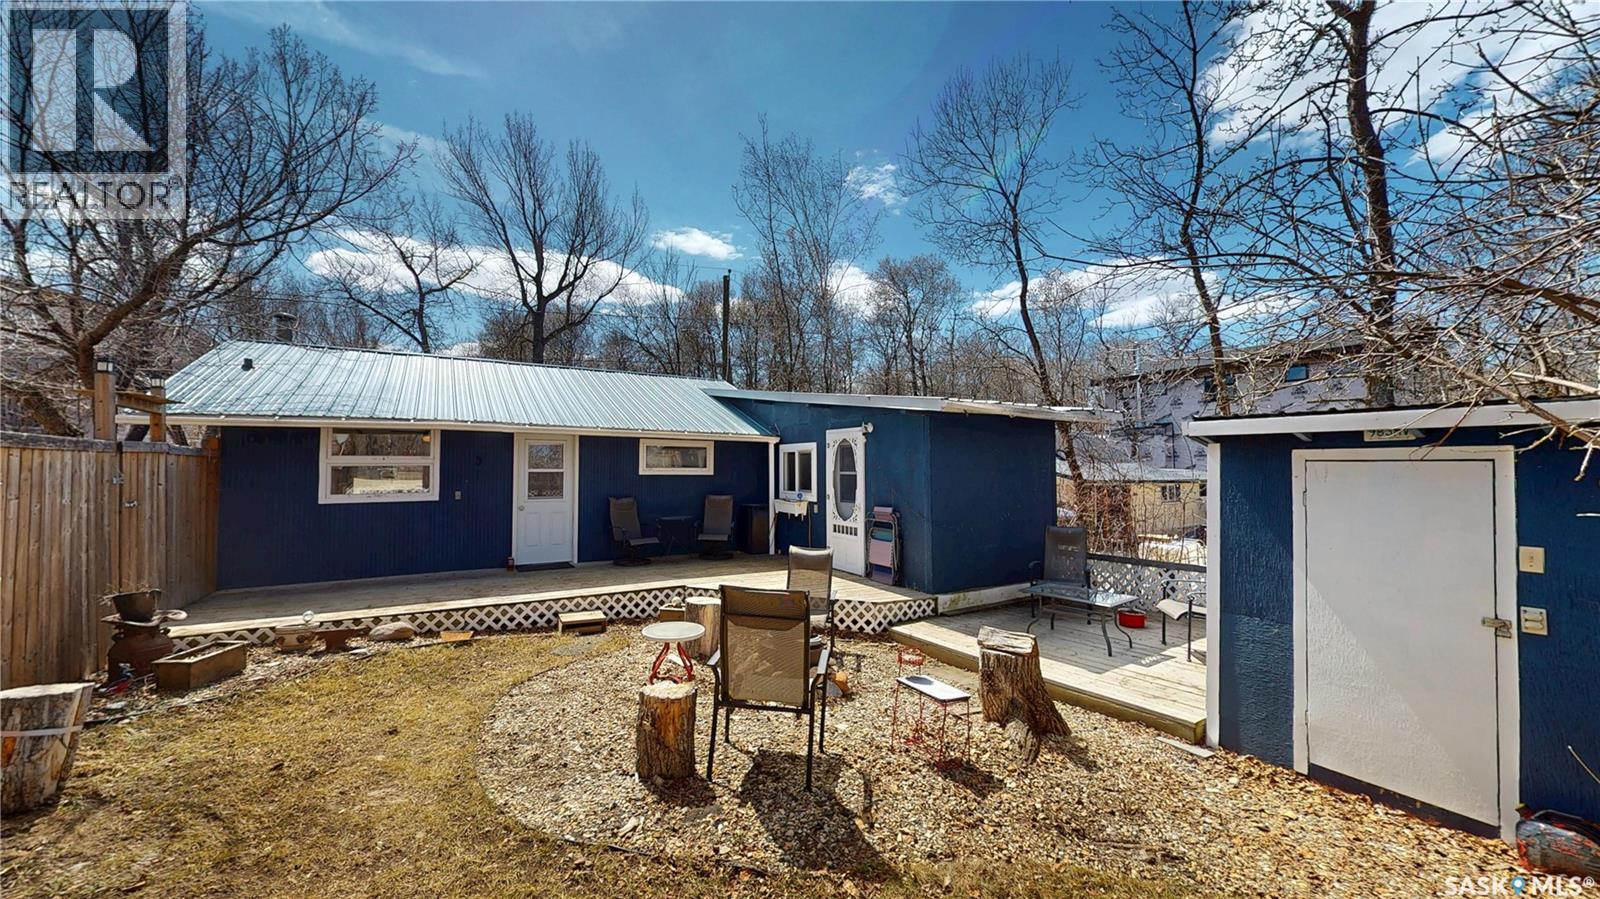
WHITE BEAR LAKE RESORT - YEAR ROUND PROPERTY - 2 BEDROOMS, FENCED YARD, PARKING, GAS FURNACE, FRONT AND BACK DECKS. Welcome to 764 Ennis Avenue —an inviting year-round retreat that blends comfort, functionality, and the relaxed lifestyle you’ve been looking for. This well-maintained residence features an open-concept kitchen, dining, and living area designed for easy entertaining and everyday living complete with a cozy wood fireplace. A full bathroom and spacious primary bedroom are conveniently located off the main living area. The 2016 addition enhances the home with a dedicated laundry/utility area with high efficient gas furnace and a versatile bonus room—ideal as a second bedroom, guest space, or additional living area with direct access to the back deck. Step outside to a private fenced backyard where you’ll find a generous deck, fire pit area, and storage shed. The property also offers gravel parking for up to three vehicles in the back along with a charming walkway leading to a peaceful sitting area over the ravine. The south facing front deck adds further outdoor living space and also is located near the access to the in-ground holding tank for water and the septic tank. This Property Includes: fridge, stove, washer, dryer, barbecue, and window air conditioner making this a move-in-ready opportunity to start enjoying lake life year-round. Full 3D Virtual Tour Included in the listing. Give a Realtor a call to set up your personal viewing! (id:62370)
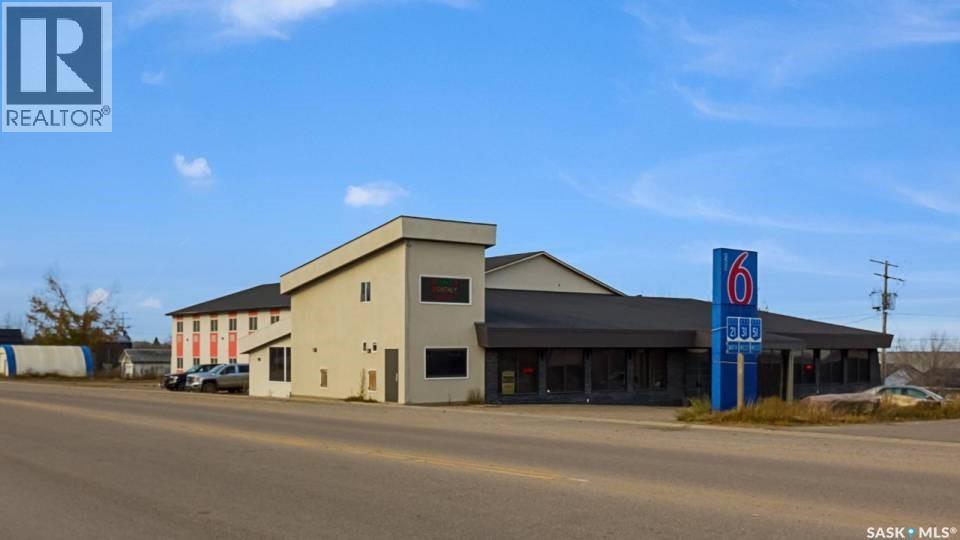
A Rare Opportunity to own this Full-Service Franchise Motel (Motel 6), located in the heart of Kerrobert. The property shows 10/10 and the condition of the property is in a excellent condition, and it is loved by the locals, workers(oil and gas / construction workers) and tourists. The motel presents with total of 30 guest rooms: (7)Single bed rooms, (2)Single Kitchenette rooms, (20) Double bed rooms and (1) Suite Kitchenette suite room, and fully functional Breakfast Area, a Restaurant, a Bar with 8 VLT's. This beautifully renovated and modern motel is located in an 1 acre commercial lot. The front entrance welcomes you with mint condition lobby area with well lit front desk. NEWLY OPENED LIQUOR STORE is another asset to this already nicer motel. The Liquor store just opened in May and it is still in the process of stocking up. Just incredibly well kept property with all functional sources of income is waiting for the new owner. (id:62370)
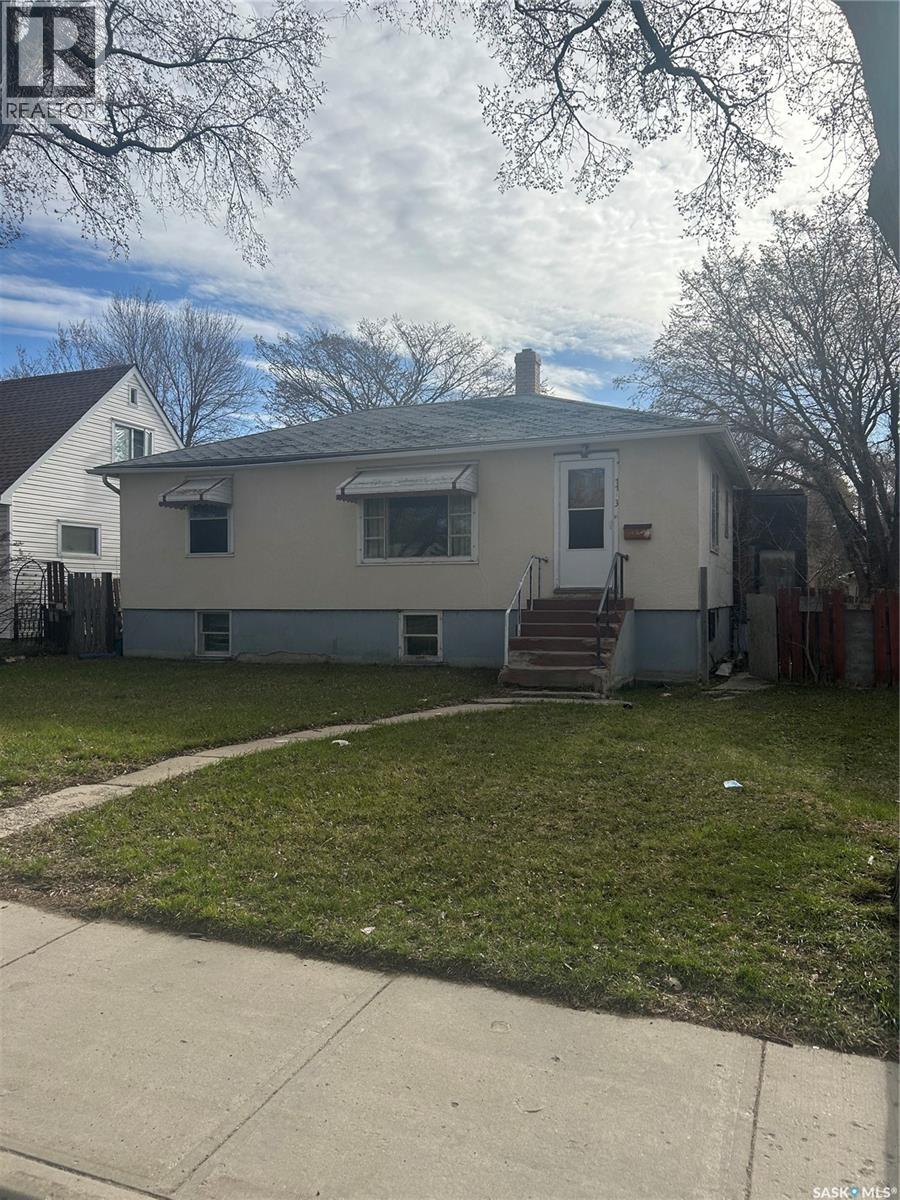
Great opportunity to make it your own , this 3 bedroom bungalow has a nice layout with four piece bathroom and open style kitchen to dinning area. Basement has nice high ceiling as the home is a raised bungalow. Home requires some updating but is priced well to sell, make your appointment today. (id:62370)
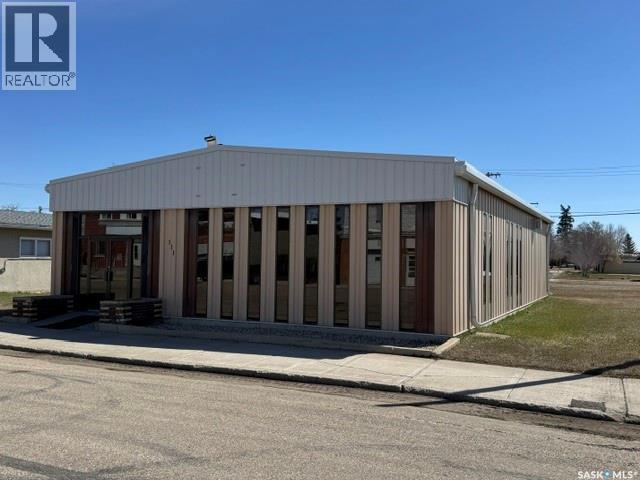
Prime Commercial Opportunity – Downtown Semans! Position your business for success in this well-maintained and highly functional commercial building located in the heart of Semans. Originally constructed with quality and durability in mind, this impressive 2,520 sq. ft. steel-frame building features a maintenance-free exterior with metal-clad roof and siding, offering long-term durability and minimal upkeep. Inside, the building is thoughtfully laid out to support a variety of business operations. The space currently includes three separate private offices, a staff room with kitchen, and two bathrooms, making it ideal for professional services, office use, or retail applications. The interior is finished with commercial-grade flooring, designed to withstand heavy daily use while maintaining a professional appearance. Additional highlights include a high-efficiency furnace and water heater, ensuring reliable comfort and energy efficiency throughout the year. The property also offers exterior electrical parking, adding convenience for staff and clients alike. Previously serving as a financial institution, the building was constructed with solid specifications including concrete floors and a durable structure, providing a strong foundation for future business ventures. Located in a welcoming small-town setting with essential services nearby, this property offers excellent potential for entrepreneurs, investors, or expanding businesses seeking an affordable and dependable commercial location. Don’t miss this opportunity to secure a versatile commercial building with strong infrastructure and long-term value. Approx 45 min to Jansen BHP Potash Minesite. Call today to view! (id:62370)
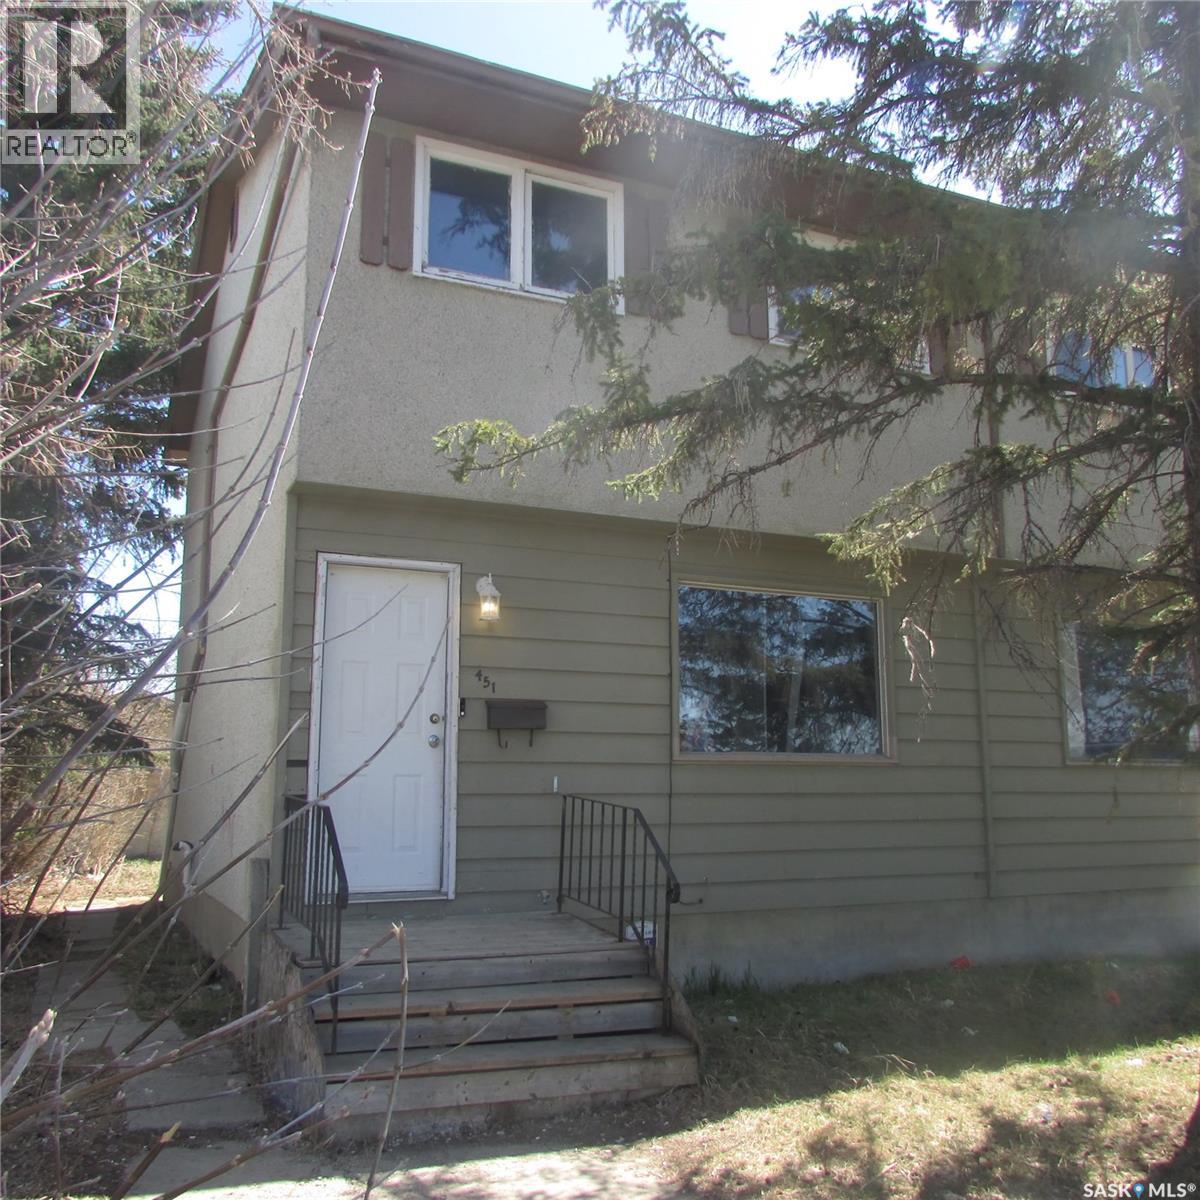
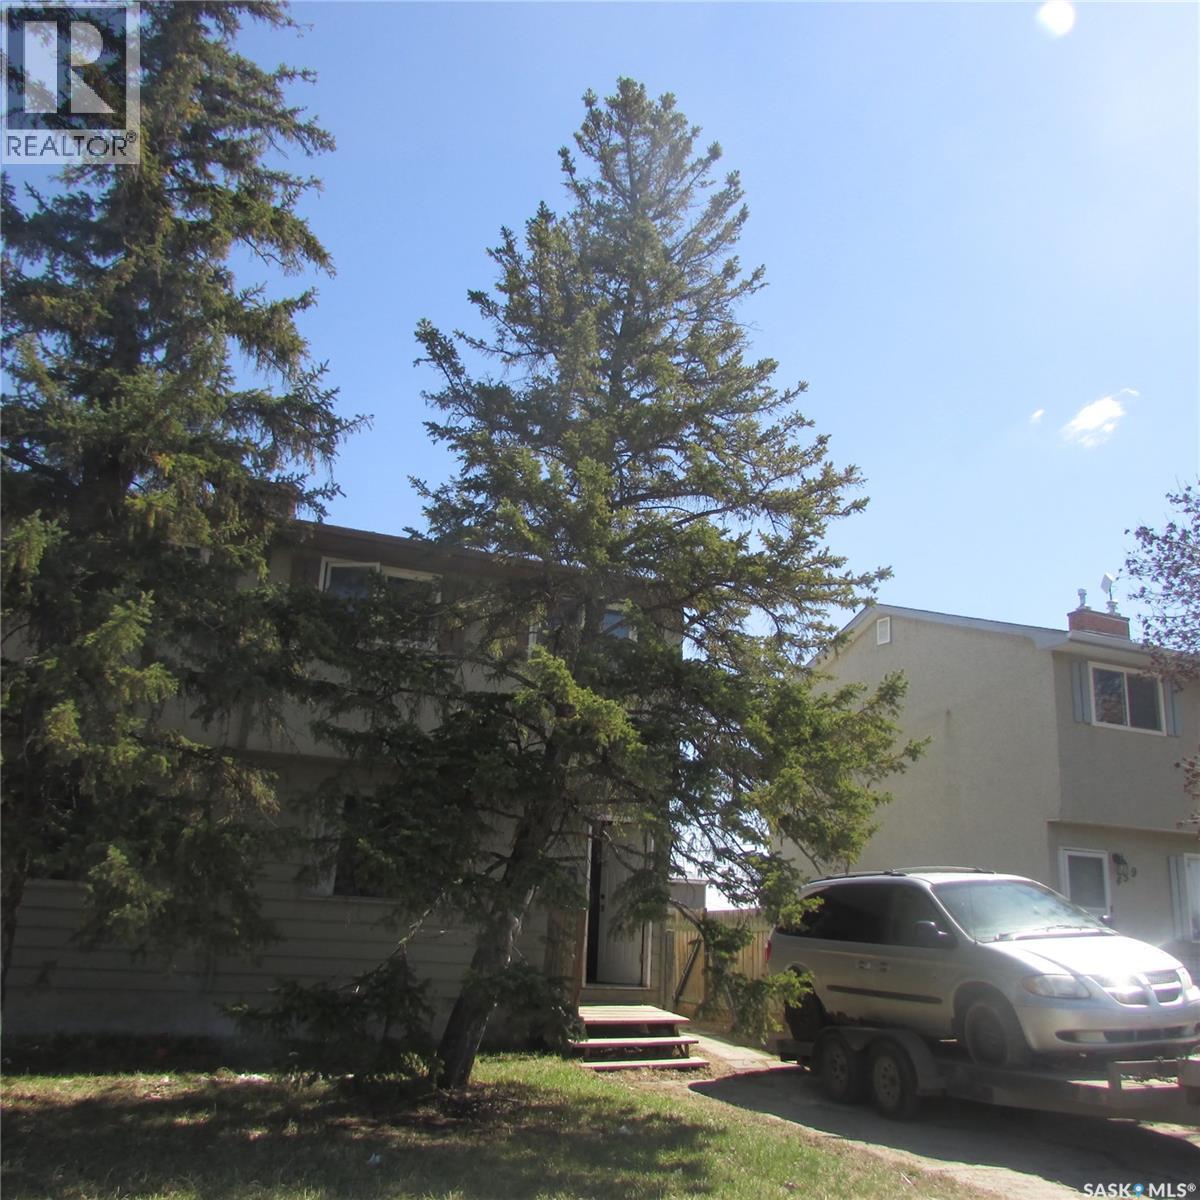
3 bedroom home located close to bus stops, shopping, and other amenities. Includes a single garage currently used for storage. Suitable for investors or first-time buyers looking for an affordable option in a convenient location. (id:62370)
3 bedroom home currently rented, making it a great investment opportunity. Conveniently located close to bus stops, shopping, and other amenities. (id:62370)
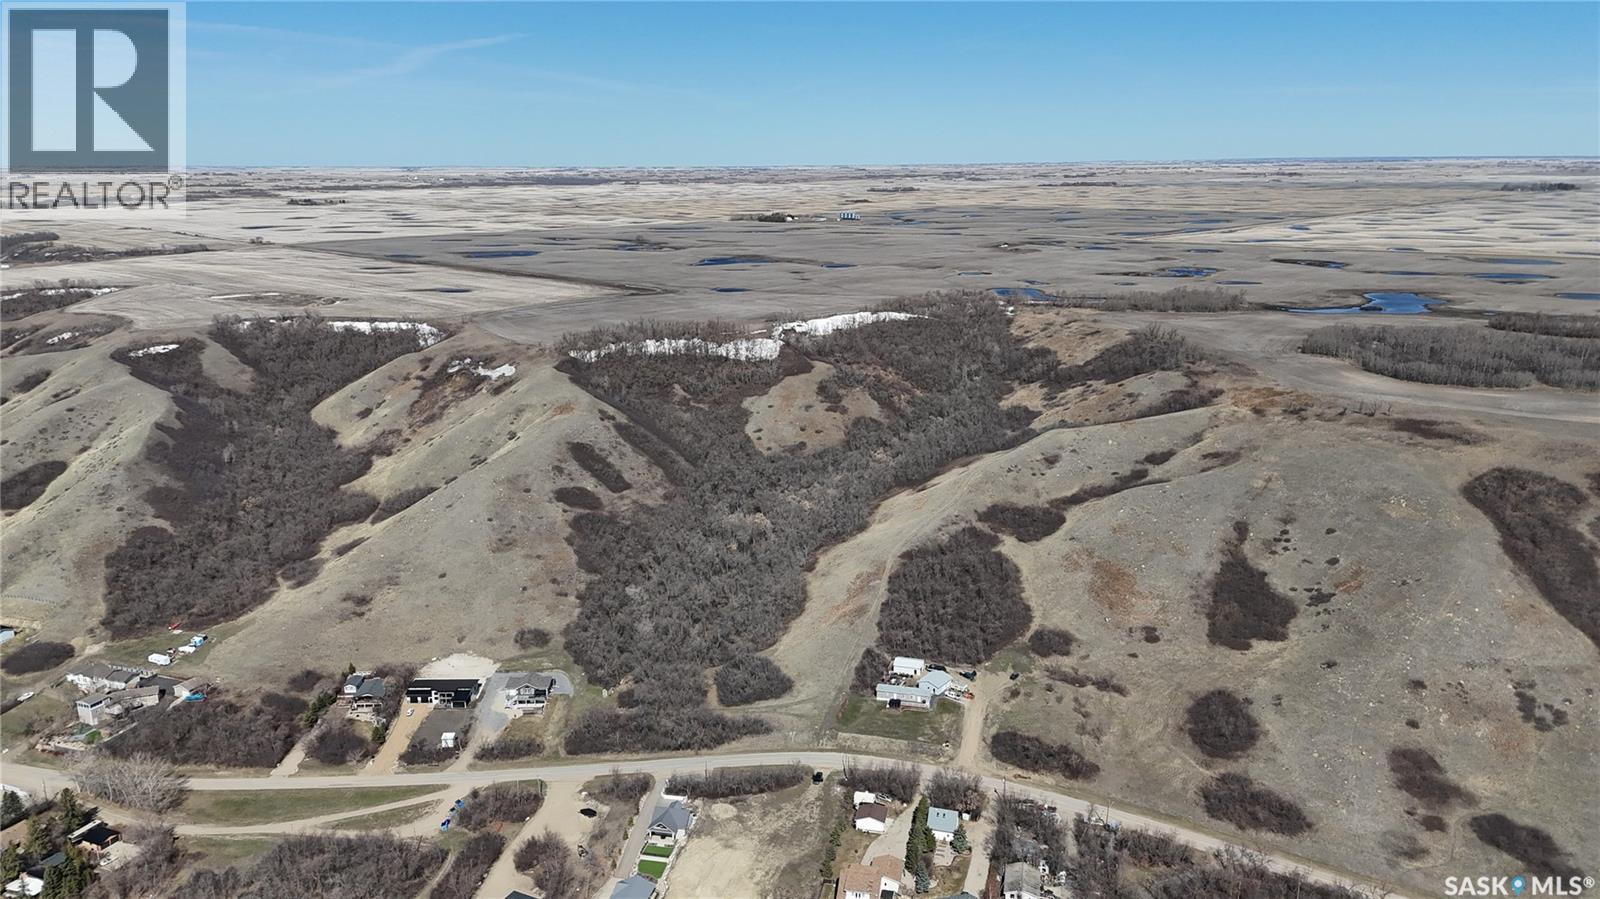
Discover an exceptional hillside acreage overlooking Pasqua Lake, offering an impressive 91 acres of scenic and versatile land. This property features 18 cultivated acres situated atop the valley rented out, while the remaining land showcases natural beauty and expansive space to explore. With three access points to Pasqua Lake Road. (id:62370)
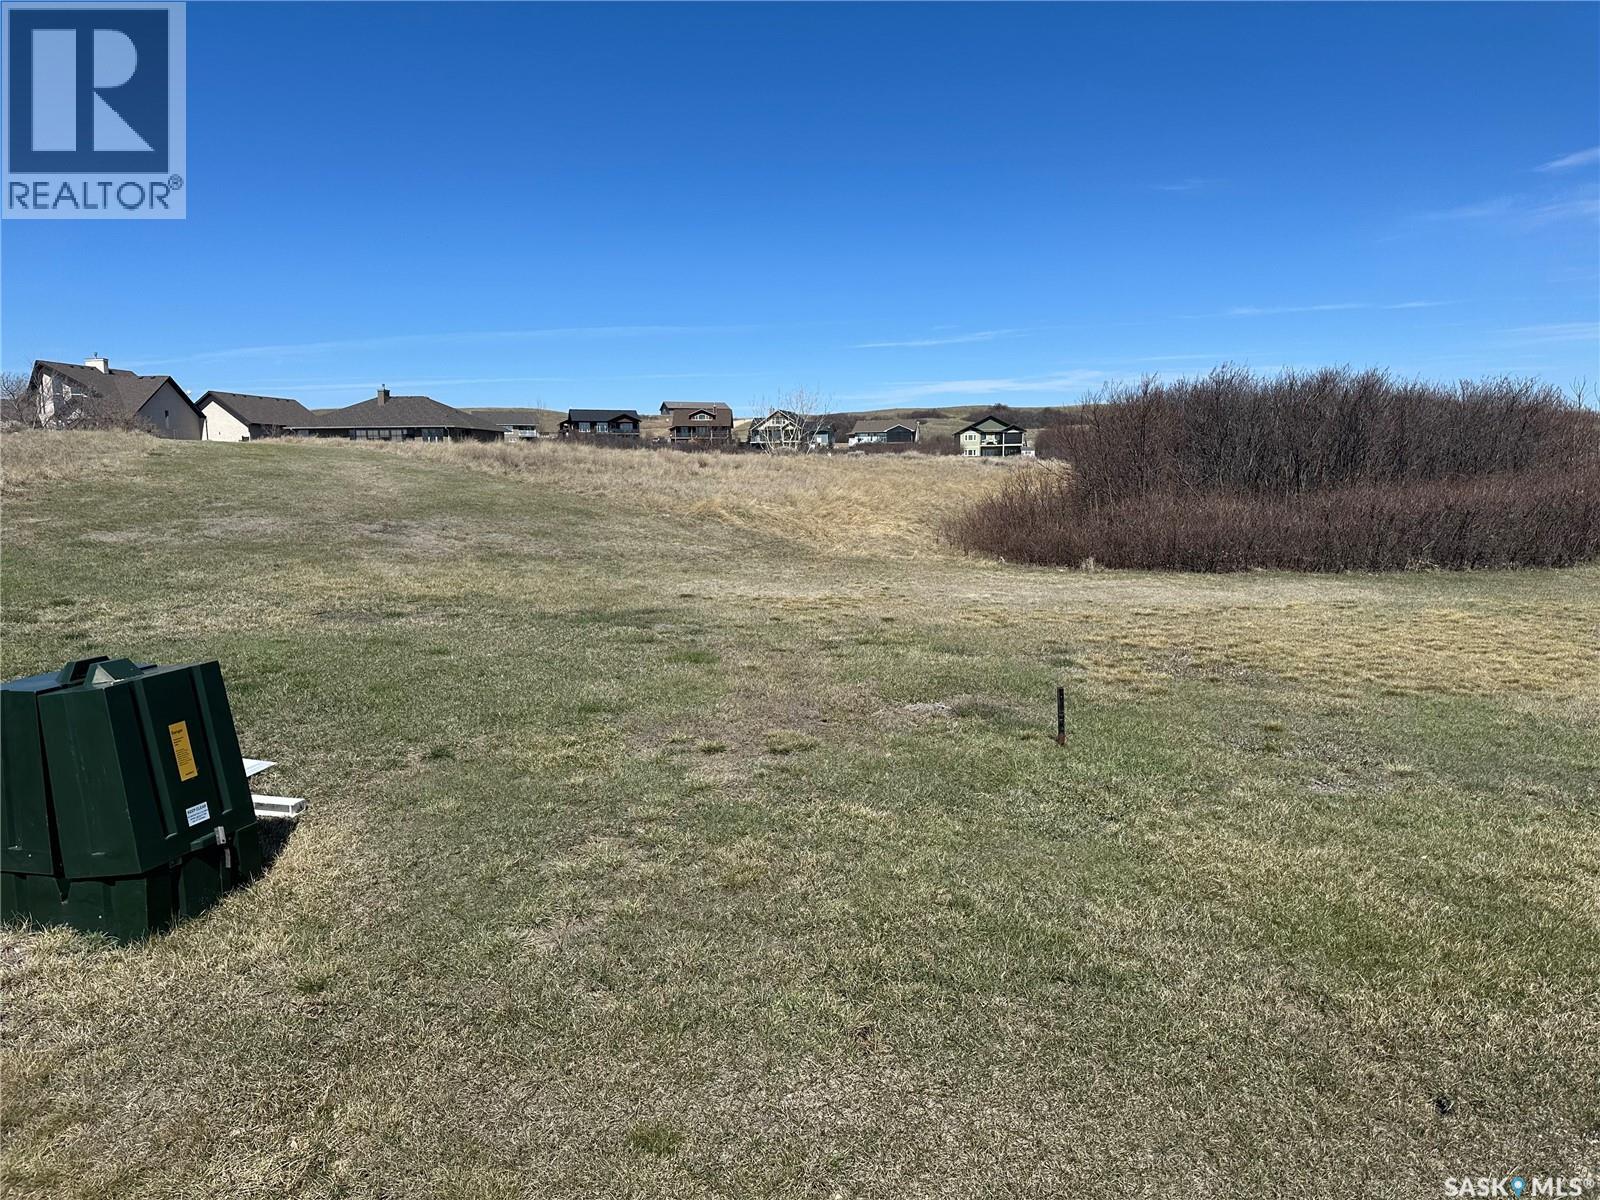
Check out this lakeview property ready to build your dream getaway located in Sundale lake resort features natural gas & power to property line. (id:62370)
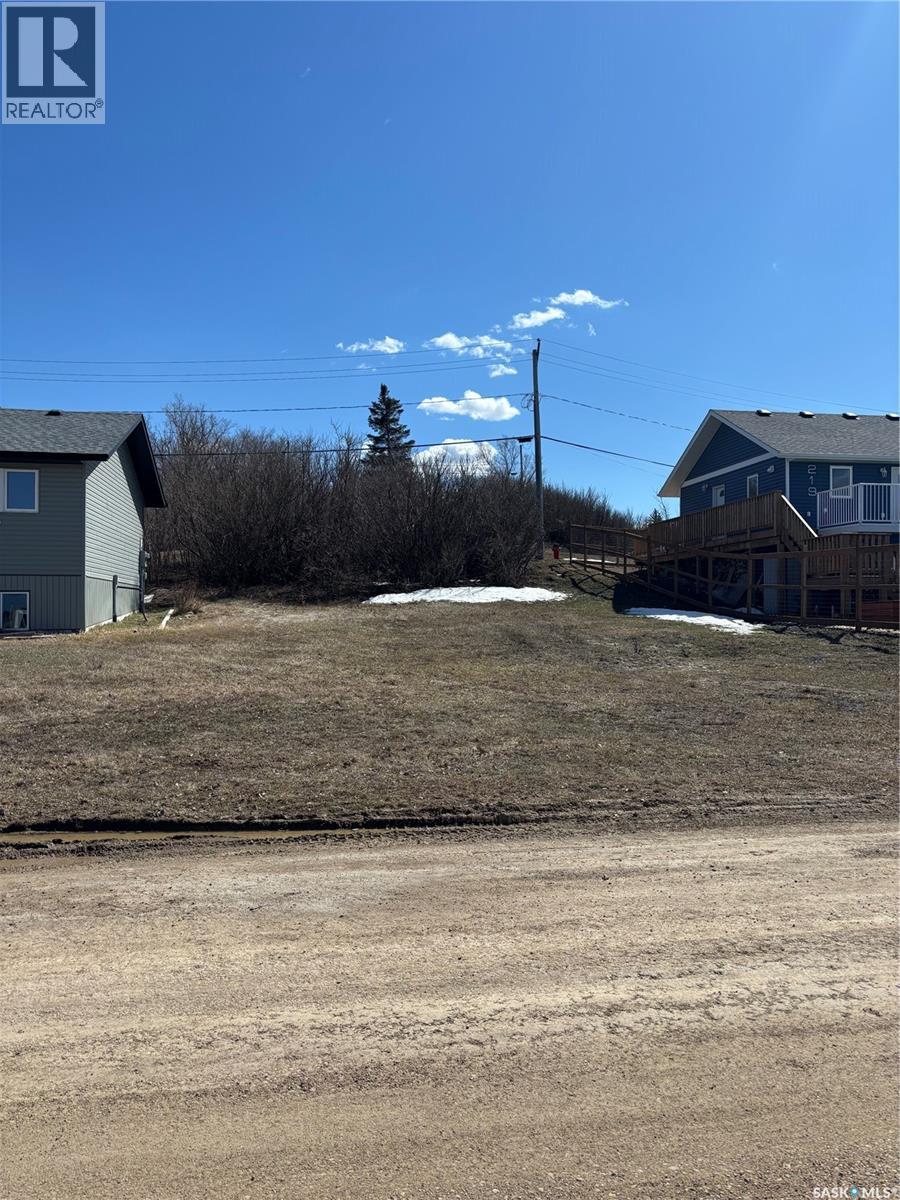
Looking for a great location to build at Manitou Beach? This lot is one block off of the waterfront on the east end of the beach by Danceland. Walking distance to the hustle and bustle of the main beach but offering the serenity this location has to offer. Walk out your door and into Wellington Park just steps away and access great walking trails, picnic areas, babbling brook, the sounds of nature and much more! With the right build you can create your own personal view of the lake to enjoy summer and winter. If you are looking to live year round all the amenities required are a short drive away in Watrous and remember we are full sewer and water here at the beach so no septic or hauling water. Come have a look! (id:62370)
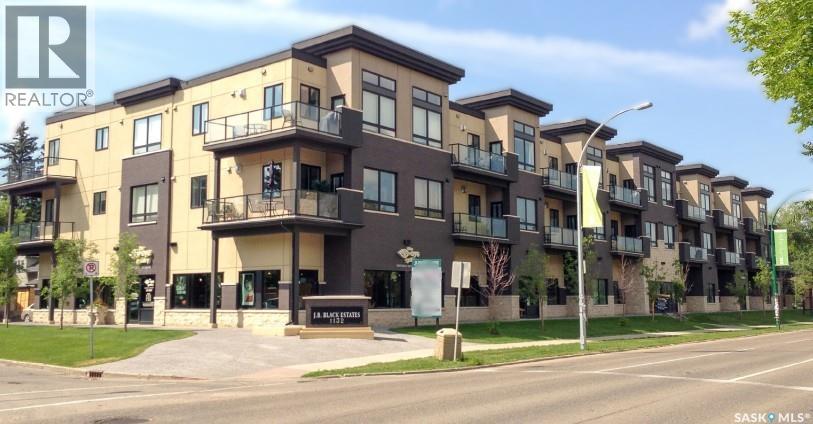
Located in the heart of downtown within the sought-after 2nd Avenue Lofts Building, this main-floor commercial office condo is perfectly suited for a wide range of professional uses. Designed with functionality and visibility in mind, it offers excellent street exposure and easy client access. Key features include: floor-to-ceiling windows providing abundant natural light in the reception area with seating for up to 10 guests, 4 private offices, a dedicated office manager's room and 9 private rooms each equipped with beds, sinks, and desk. The building also offers a staff lunchroom, ample storage, including a secure file room and convenient access to underground parking - with up to 5 spaces available for purchase! This is an exceptional opportunity for medical, wellness, or other professional office users seeking a turn-key space in a central location. (id:62370)
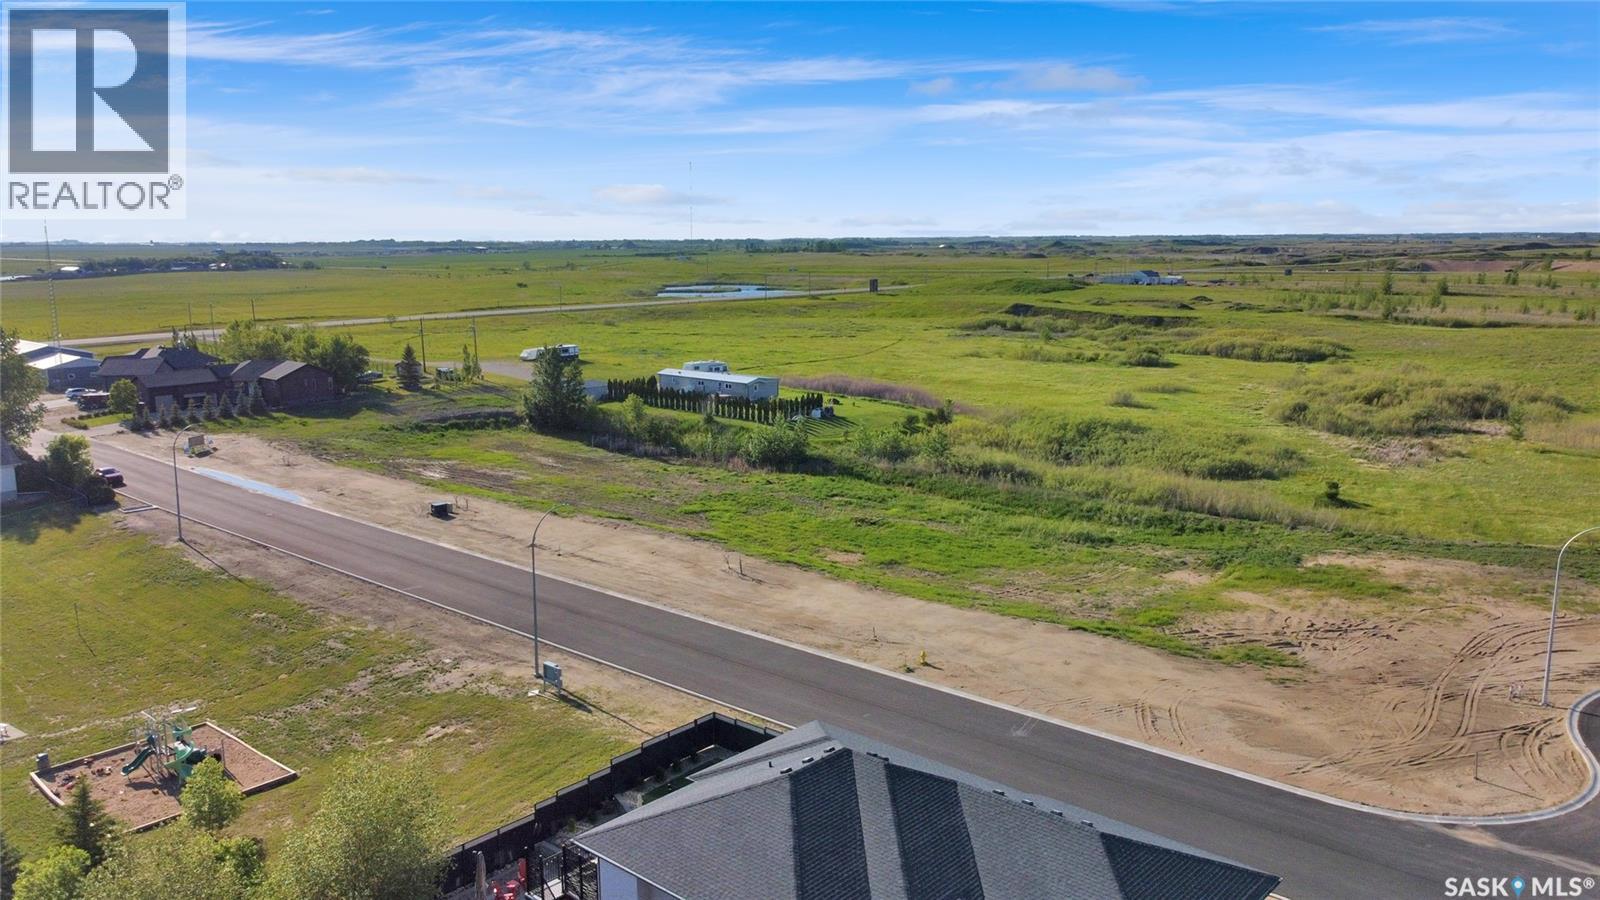
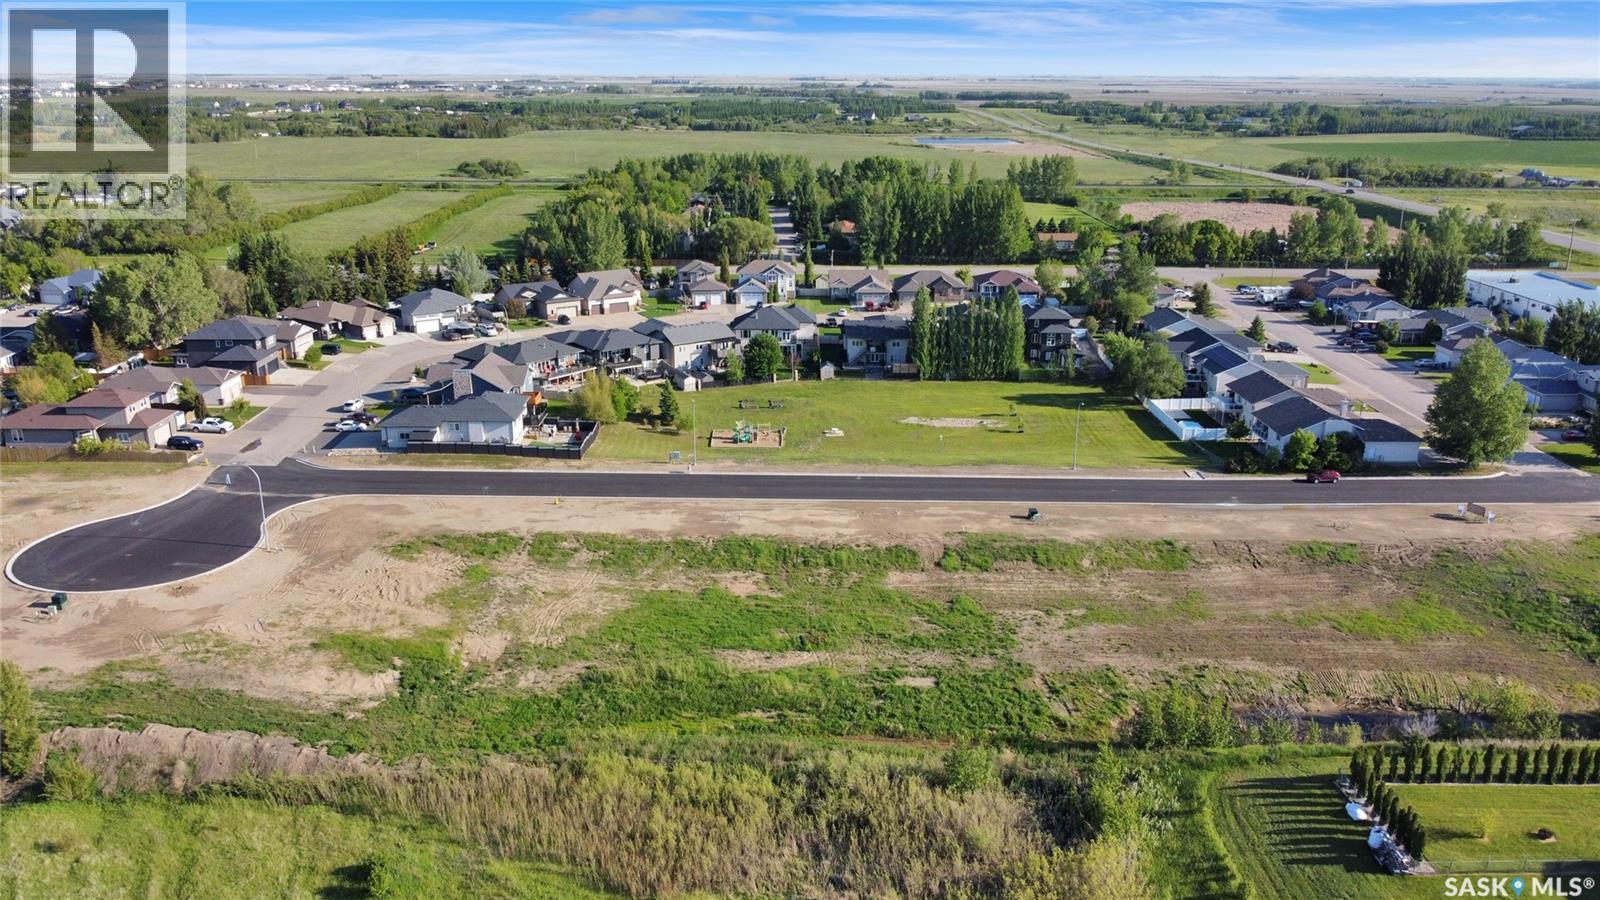
Build your dream home with a double attached garage or a triple-car garage today! Here awaits your WALKOUT LOT with 8400sq’, 64X131. Enjoy the park across the street, and all the amenities are only two blocks away: Subway, Alex Pizza, Broncos Pub & Grill, a Liquor Store, A & D Fresh Market, White Butte Pharmacy, Pilot Butte Early Learning Centre, DY International Appliances, Hot Shades, Blue Rooster Café, a Car Wash, and the Fire Hall. The Elementary School is close by, too. Pilot Butte is a growing community just minutes from Regina. (id:62370)
Build your dream home with a double attached garage or a triple-car garage today! Here awaits your WALKOUT LOT with 8400sq’, 64X131. Enjoy the park across the street, and all the amenities are only two blocks away: Subway, Alex Pizza, Broncos Pub & Grill, a Liquor Store, A & D Fresh Market, White Butte Pharmacy, Pilot Butte Early Learning Centre, DY International Appliances, Hot Shades, Blue Rooster Café, a Car Wash, and the Fire Hall. The Elementary School is close by, too. Pilot Butte is a growing community just minutes from Regina. (id:62370)