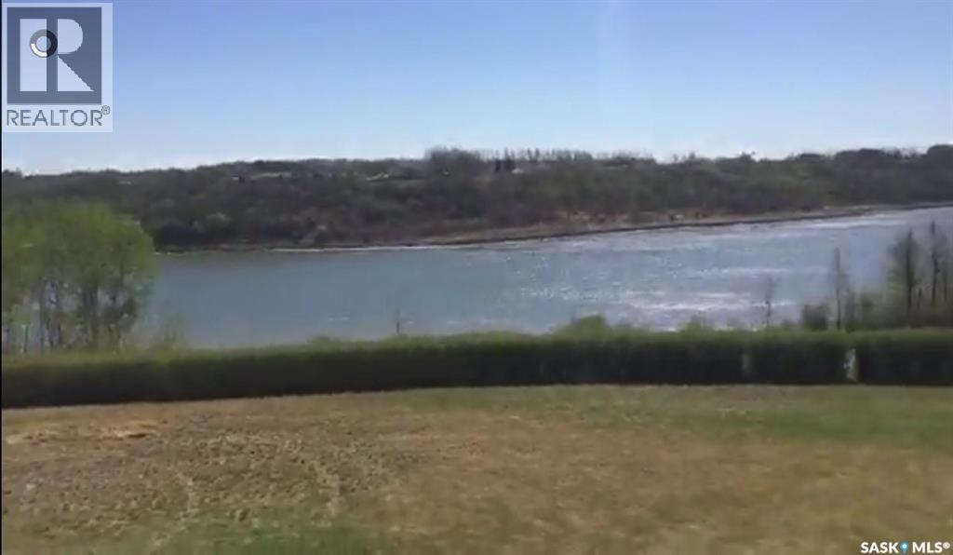
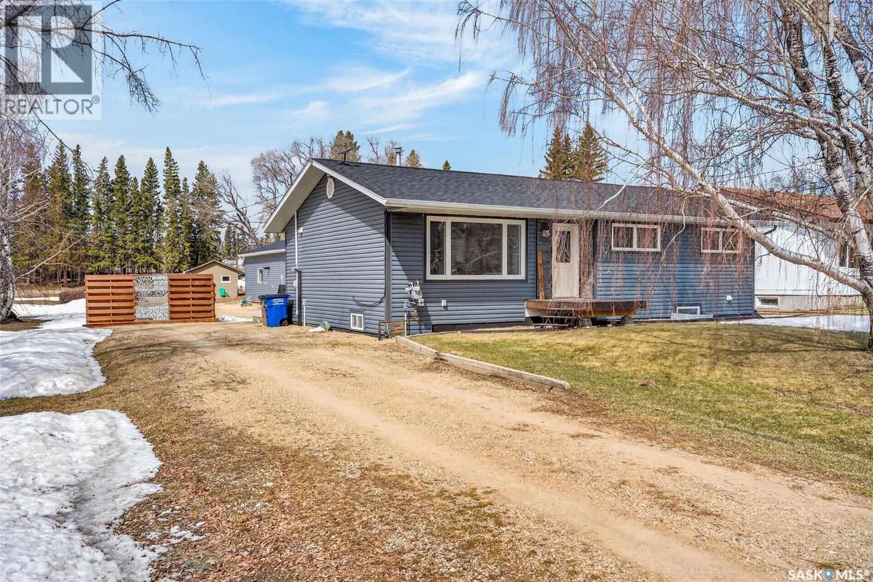
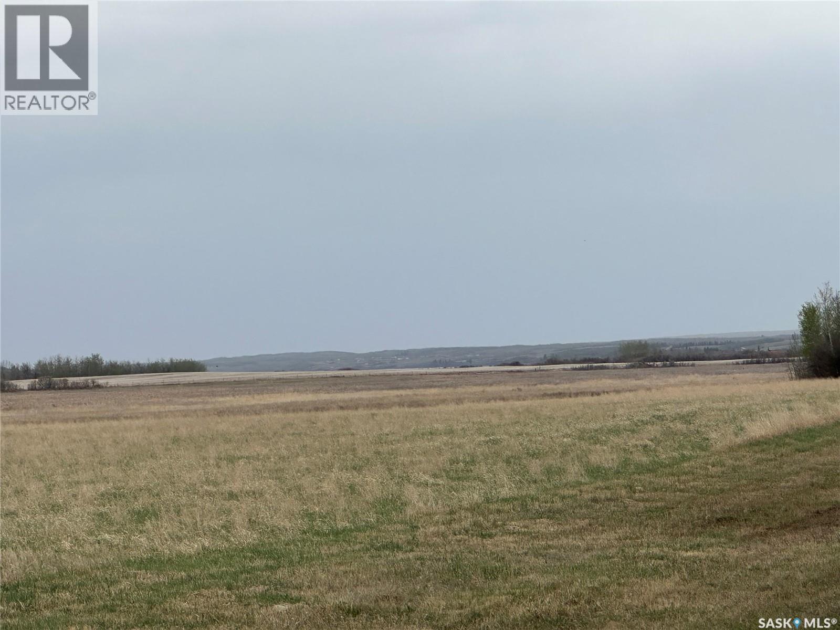
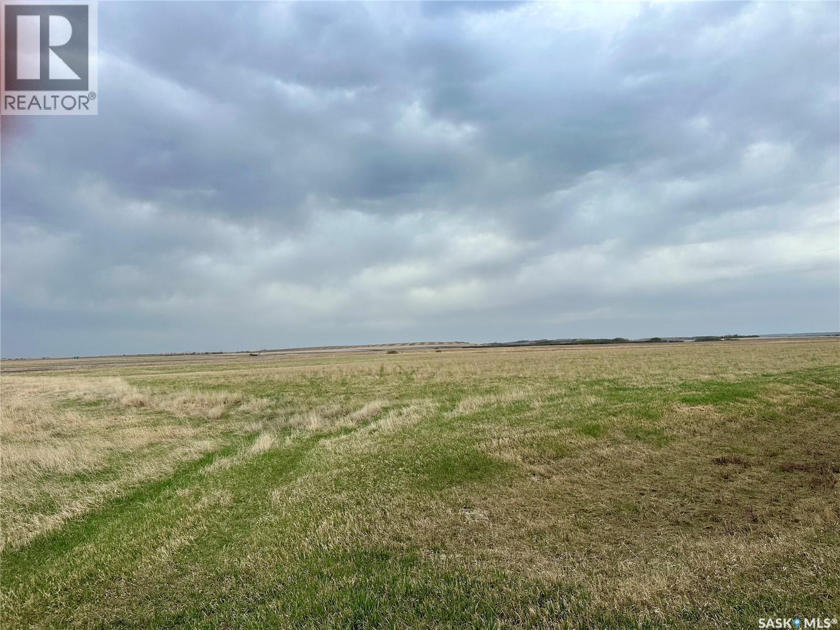
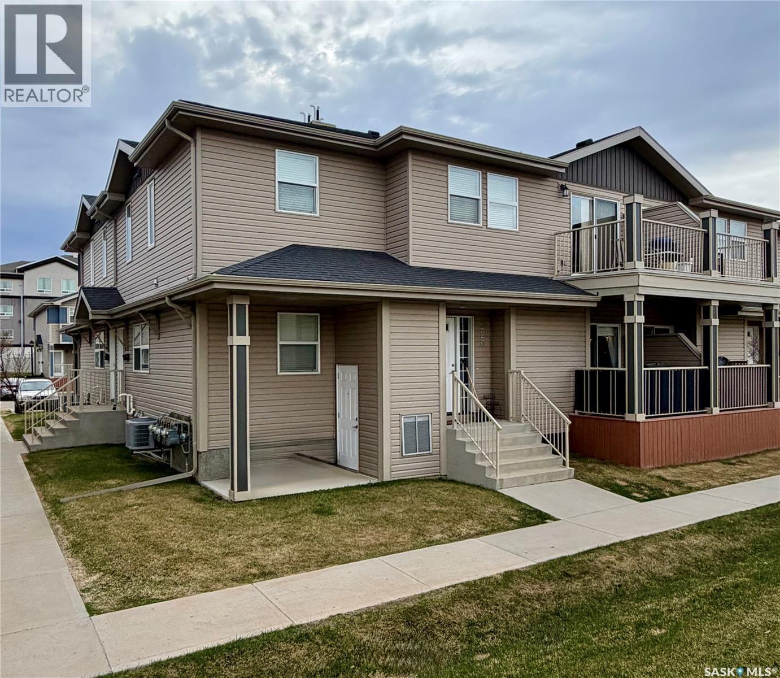
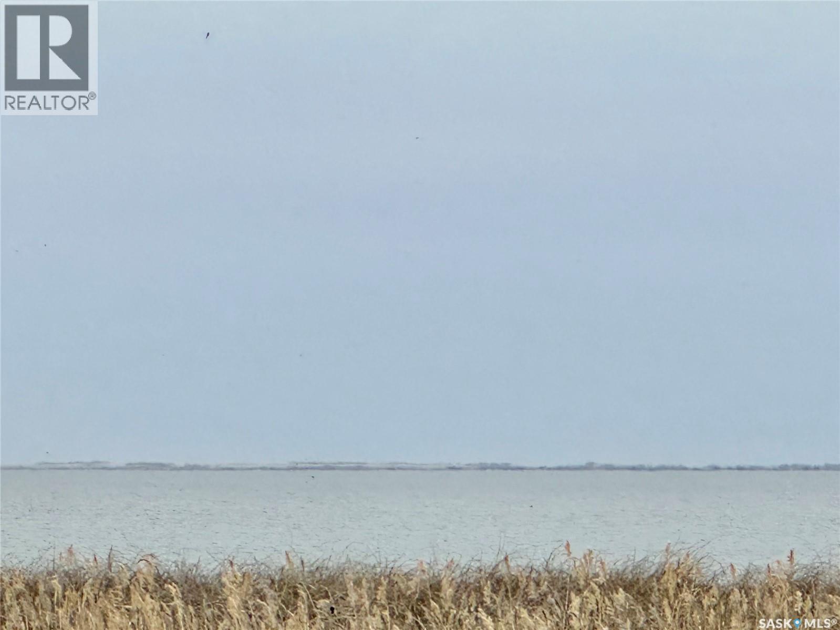
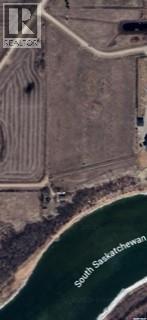
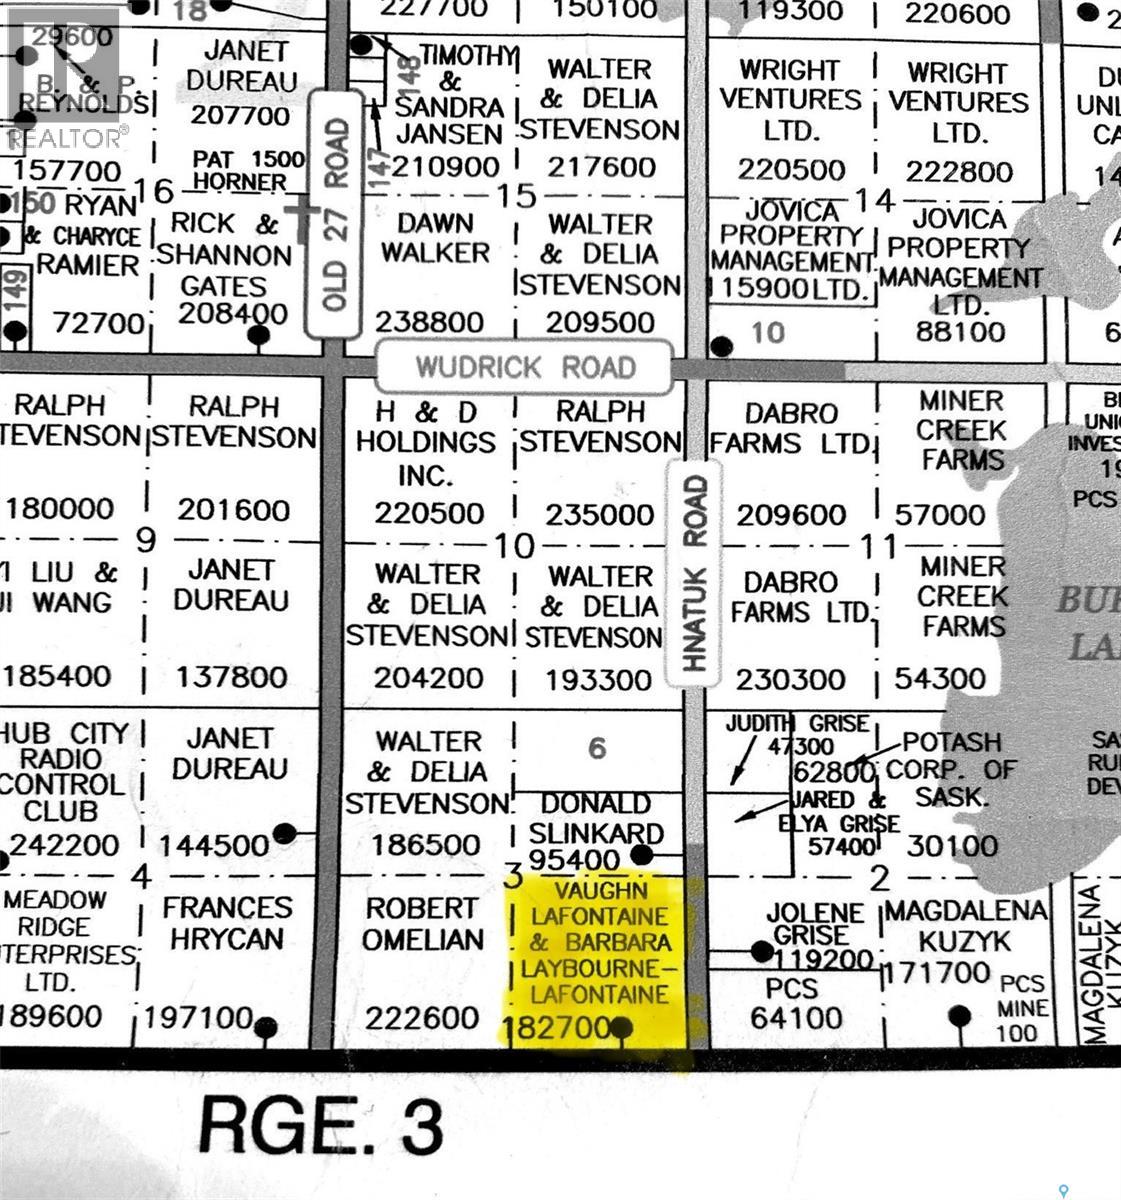
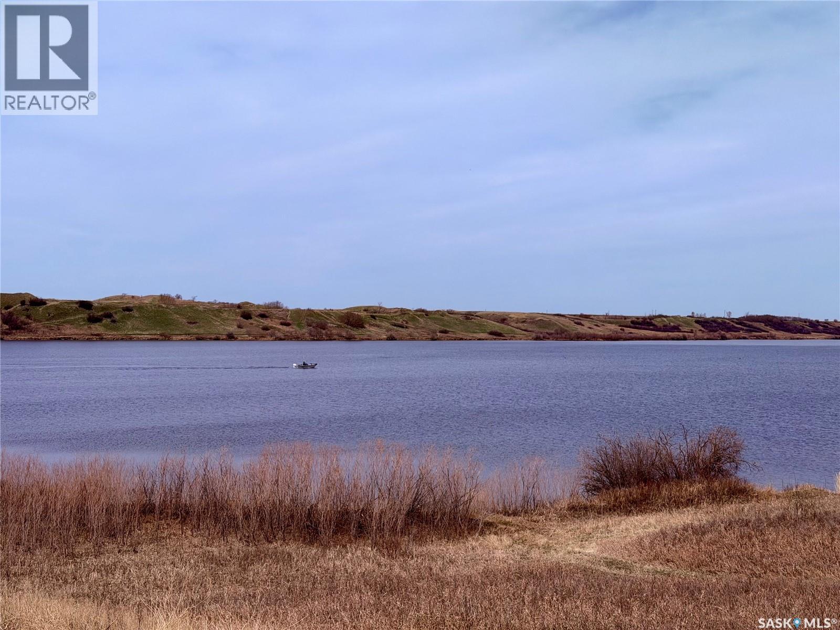
An exceptional opportunity to own approximately 69+ acres of prime land along the South Saskatchewan River in prestigious Cathedral Bluffs. This property features over 1,500 ft. of river frontage, offering spectacular views and natural beauty with a gentle 20% grade down to the water. Ideally located just 12 minutes from downtown Saskatoon on fully paved roadways, this land combines serene rural living with excellent access to city amenities. The site is well-suited for a proposed residential development, subject to rezoning, with an information package available to qualified buyers. The current owner will complete and cover the cost of the subdivision, resulting in approximately 68–69 acres available for sale. With its prestigious setting, riverfront exposure, and strong development potential, this parcel is a one-of-a-kind investment opportunity in the RM of Corman Park. Call today to arrange a private viewing or request the full information package. (id:62370)
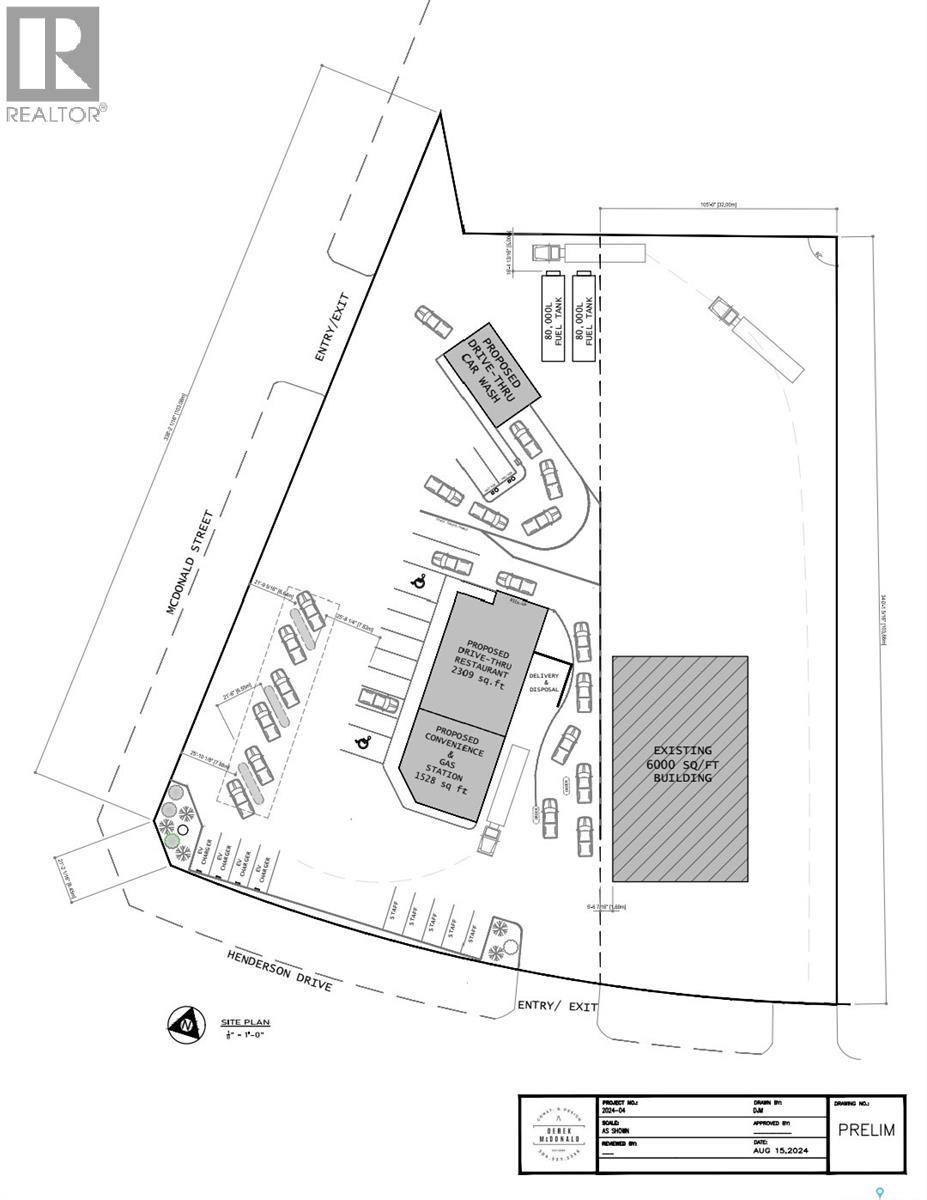
Rare business opportunity to purchase a property that has been identified by two major retailers as the desired location for a joint venture. Plans have been drawn and leases negotiated for the project. Information package available upon request. (id:62370)
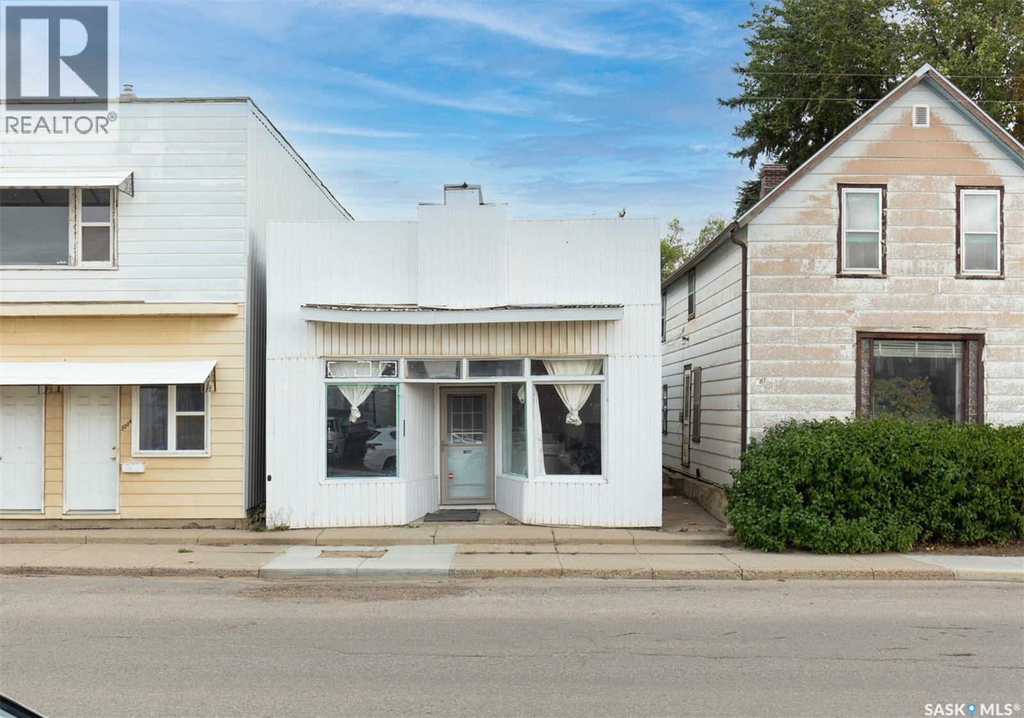
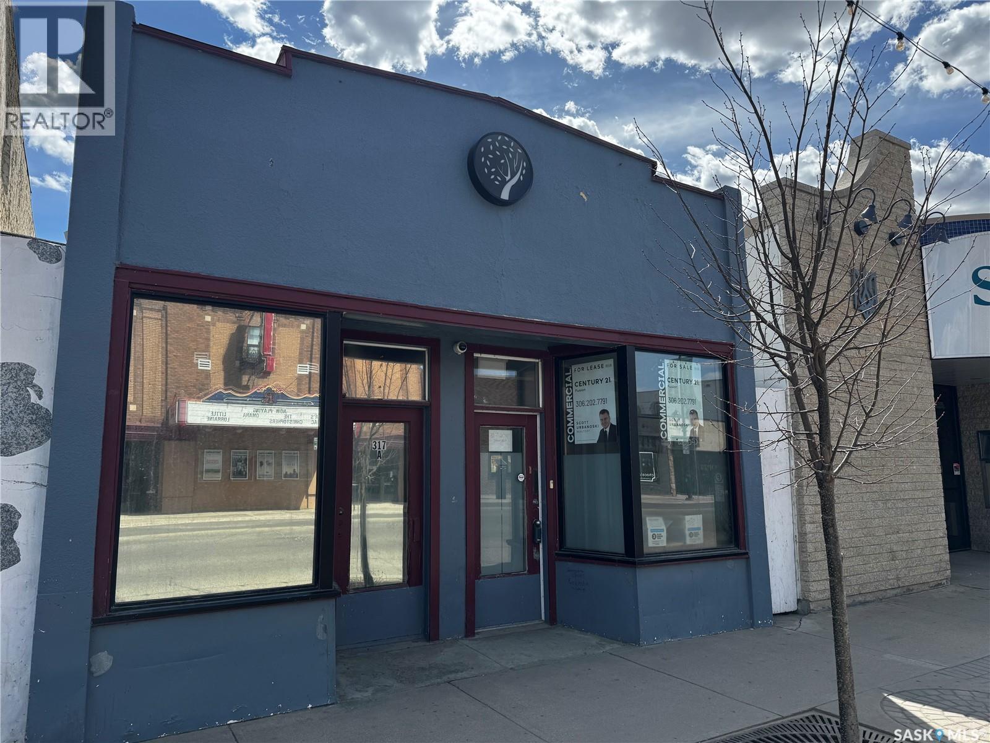
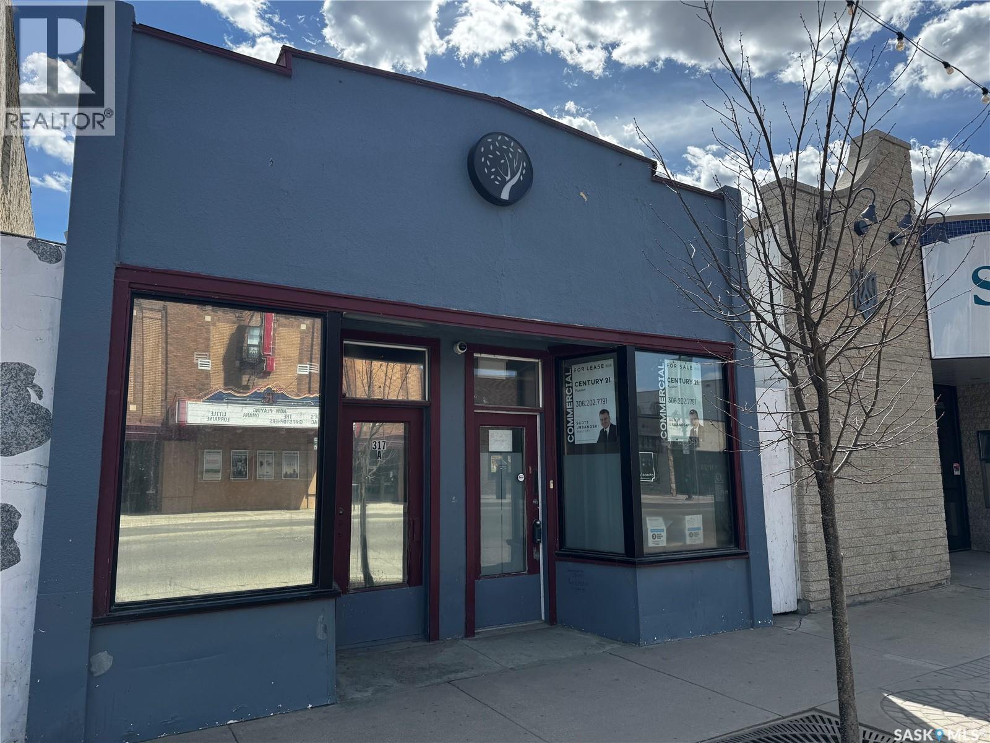
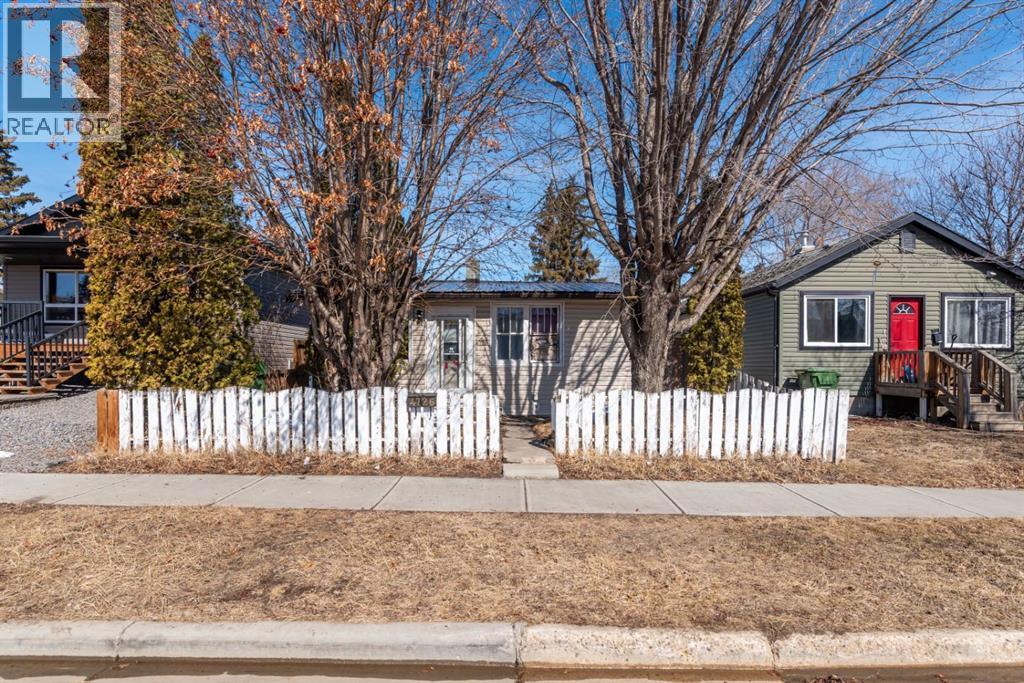
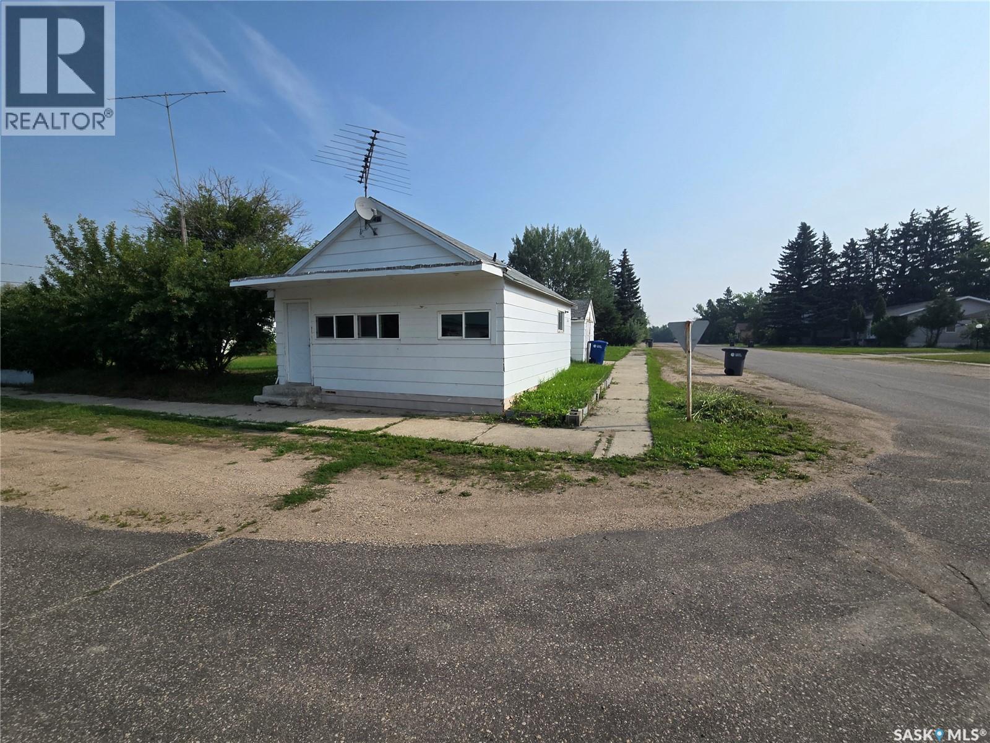
Great opportunity for first-time buyers , business owners or investors—don’t judge by the exterior! This solid 980 sq ft home has been fully renovated inside, offering a fresh and modern feel throughout. Recent updates include flooring, kitchen, 3-piece bathroom, appliances (fridge, stove, washer & dryer year 2024), furnace ( 2024) water heater( 2024 ), interior paint, and front and back doors.The layout features a bright, open front space, with a kitchen and dining area at the rear, along with a bathroom and two additional rooms suitable for bedrooms or office use.Zoned C2, this property offers excellent flexibility and potential for future commercial conversion, including retail, office, or other business uses (buyer to verify with the city).Enjoy ample rear parking and a convenient location within walking distance to supermarkets, restaurants, and shopping. Book your showings today! (id:62370)
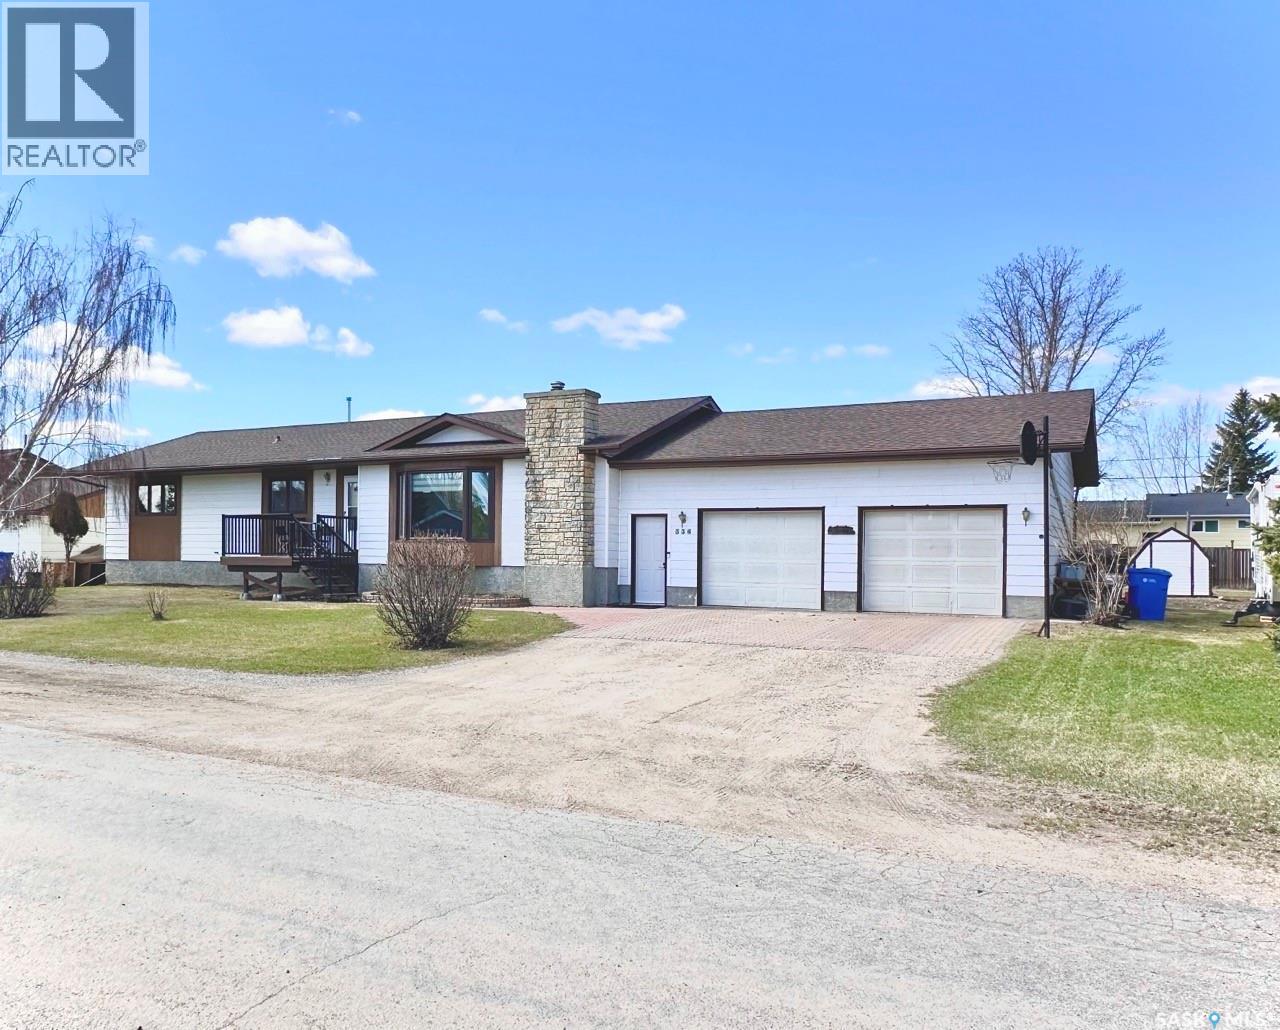
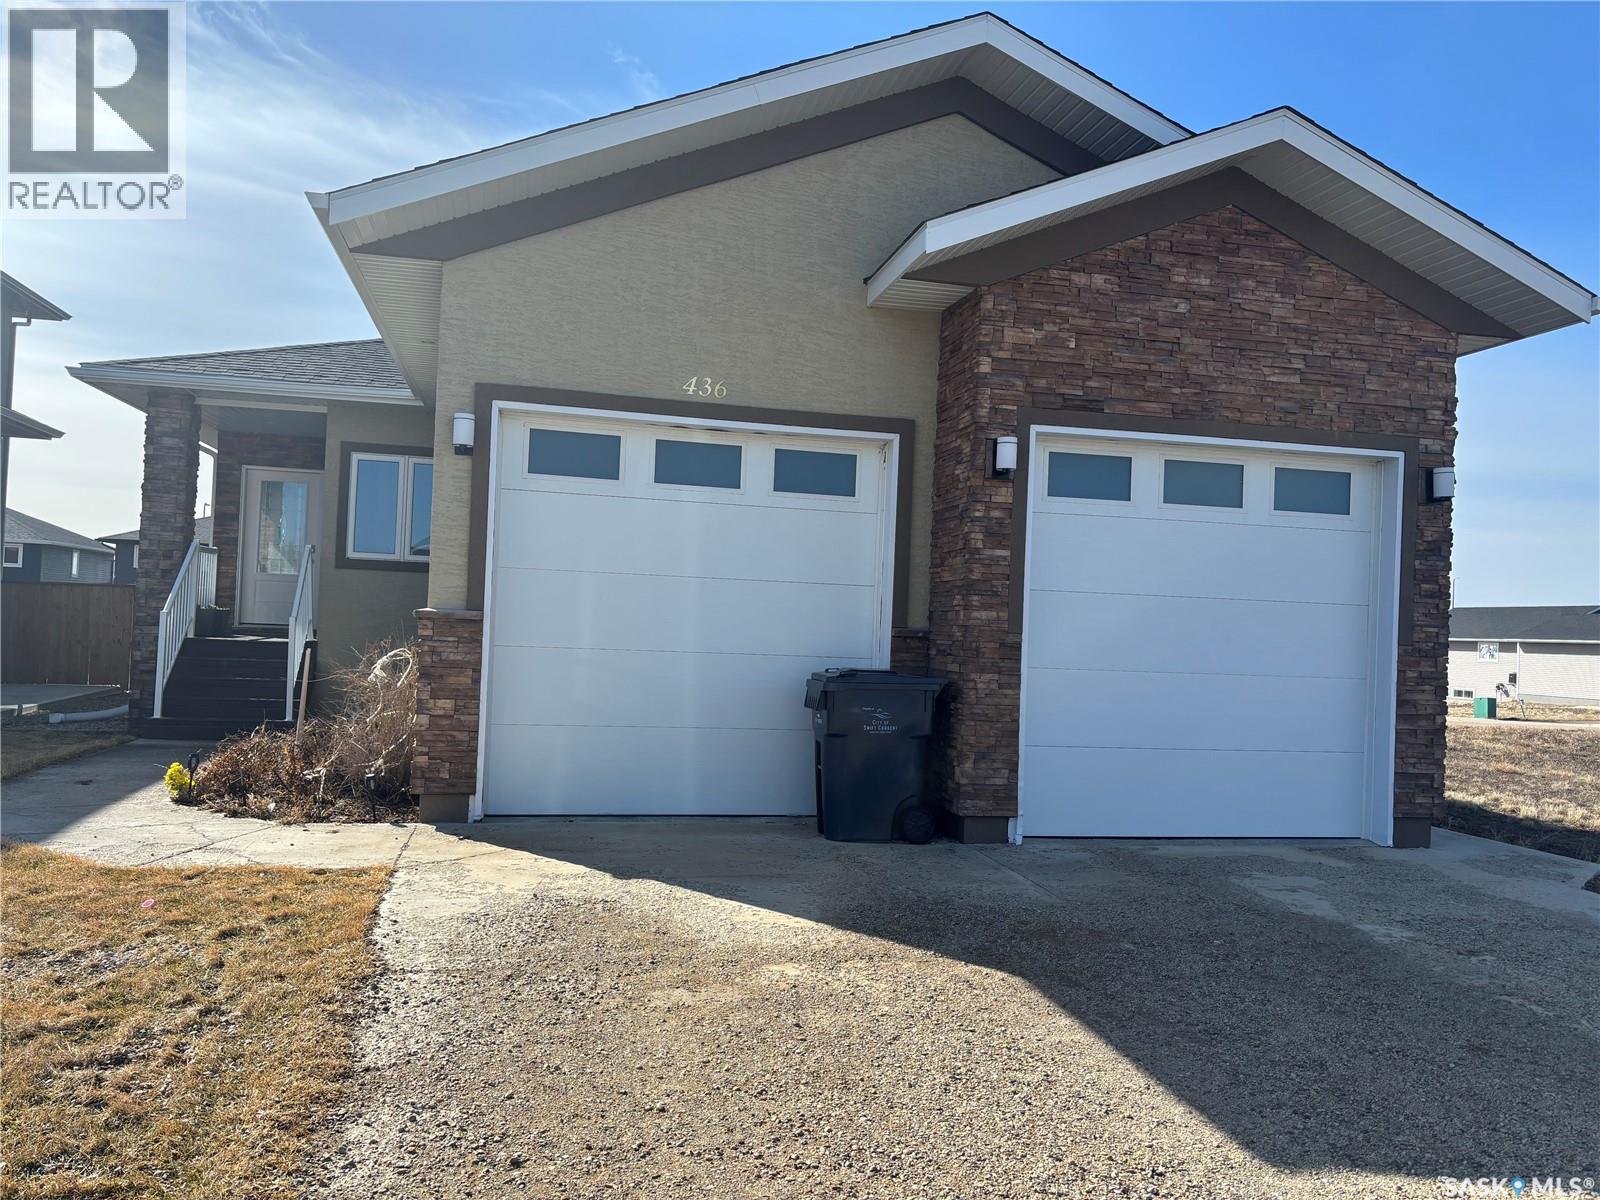
Check out this fantastic large bungalow with oversize attached garage located on a huge double lot in the quiet commuters town of Earl Grey. Walking up to the front of the home your eyes are drawn to the size of the lot with ample room for additional parking including a place beside the oversize double car garage to park the RV. Step into the front foyer open to the living room, dining room and kitchen. The oak kitchen has tons of cabinets and large breakfast island, pantry and comes complete with fridge, stove, range hood, and built in dishwasher. The dining room has direct access to the massive back yard with garden area. The large primary bedroom has a convenient 3 piece ensuite and walk in closet. There are 3 additional bedrooms, 4 piece main bathroom and the direct entry from the garage has an additional 2 piece bathroom and main floor laundry room. The basement is fully developed with large recreation room with an indoor hot tub room with French doors and its own ventilation system. Completing the basement is an additional bedroom, 3 piece bathroom, flex room (which is perfect for a home office or crafting room), and an extra large storage room. This well cared for home has had numerous upgrades over the years including most of the flooring throughout the main floor and high efficient furnace and central air conditioning. For a virtual walk thru click on the tour button or view in your browser https://unbranded.youriguide.com/334_young_street_earl_grey_sk (id:62370)
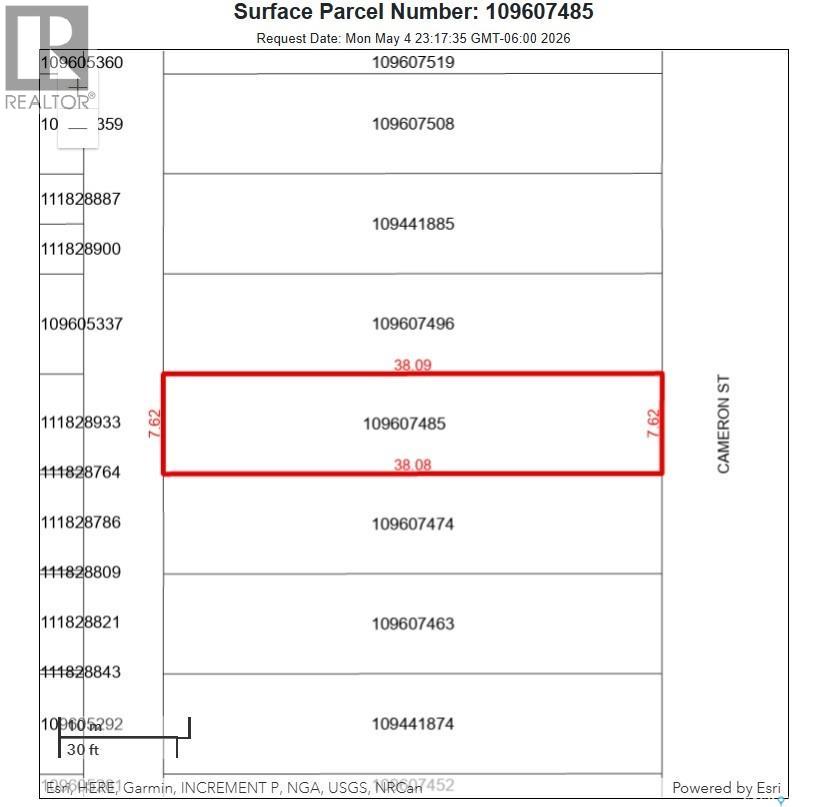
Prime investment opportunity! 50 ft x 125 ft lot with exceptional development potential. Ideal for builders, developers, and investors seeking a high-yield, multi-unit project. Buyer to perform their own due diligence regarding zoning, subdivision, and permitted uses. (id:62370)
Welcome to this vacant lot ideally located directly across from Albert School. This property presents an excellent opportunity for investors, builders, or those looking to construct a personal home or rental suites. Situated in a convenient and established neighborhood, the lot offers close proximity to parks, schools, and a variety of amenities, all within walking distance. Great potential for future development. (id:62370)
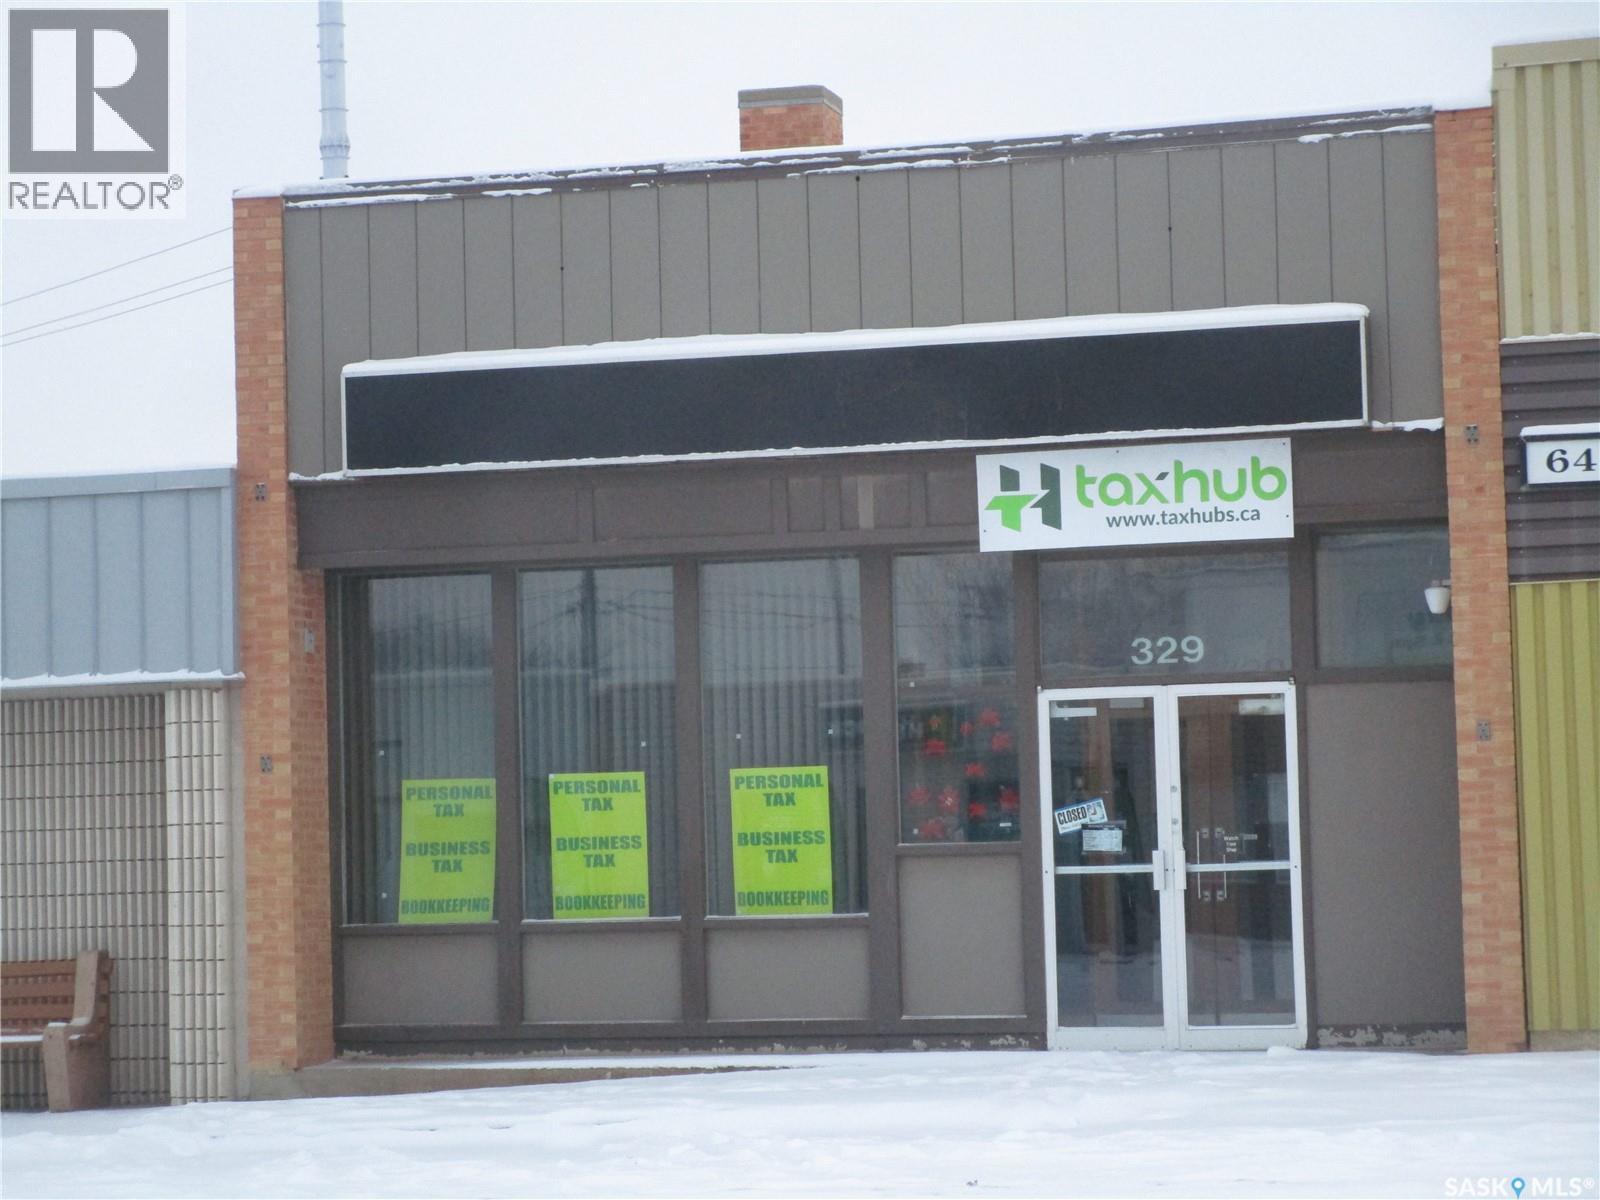
EXCELLENT LOCATION IN THE TOWN OF ASSINIBOIA, SASKATCHEWAN. Attractive building with so much to offer. Will make a great office building with three offices and an inviting walk in area separated by a counter with a reception area.. The wide stairs lead you to the basement area which has so much storage, a vault, 2 bathrooms and a great staff room. WELL MAINTAINED AND WAITING FOR YOU!. (id:62370)
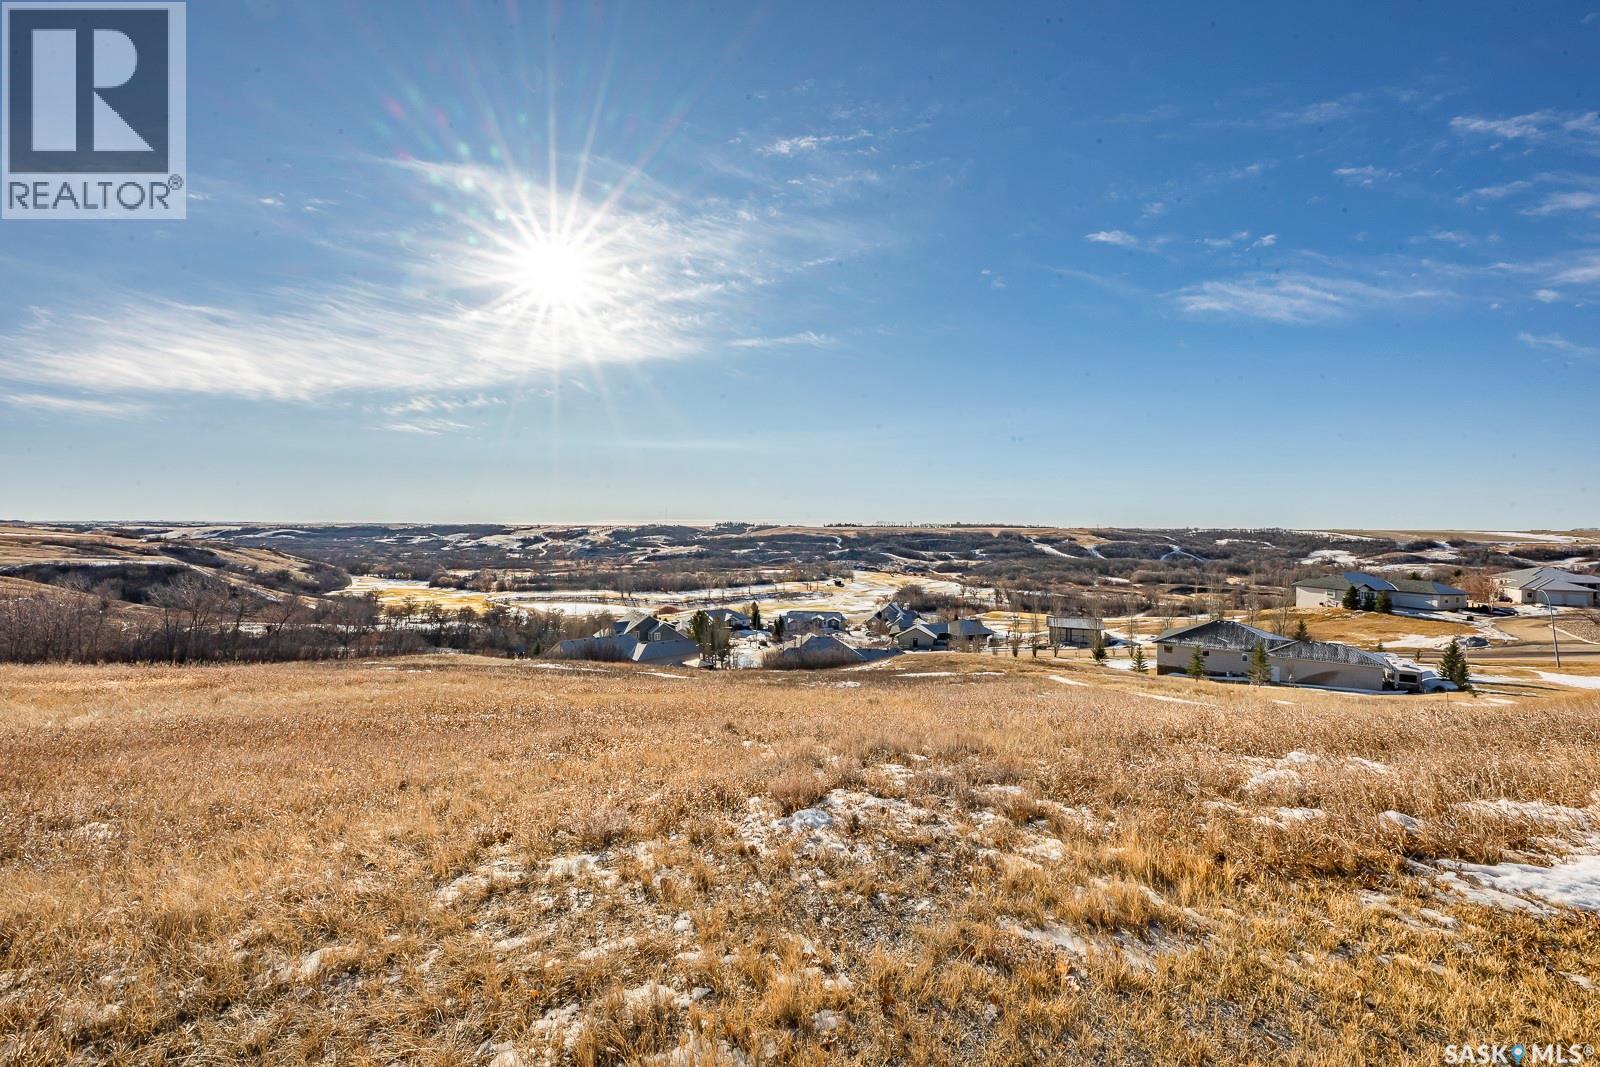
Build your dream home at 75 Deercrest Run and experience panoramic prairie views overlooking the breathtaking Qu’Appelle Valley. This exceptional 0.62-acre pie-shaped lot offers the perfect blend of peaceful country living and convenient access to nearby amenities. Designed for a walk-out build, this property provides an ideal opportunity to capture the valley’s natural beauty in every season. Located just minutes from one of Saskatchewan’s premier golf courses, you’ll enjoy a lifestyle that balances recreation, tranquility, and community. The charming town of Lumsden is only a short drive away, offering gas, groceries, schools, and essential services. Regina is an easy 15-minute commute, making this location perfect for professionals seeking space without sacrificing convenience. Whether you’re planning your forever home, a retirement retreat, or a place to raise your family, this Deer Valley lot delivers stunning scenery, privacy, and lasting value. Contact your agent today for full details and to secure this incredible opportunity. (id:62370)
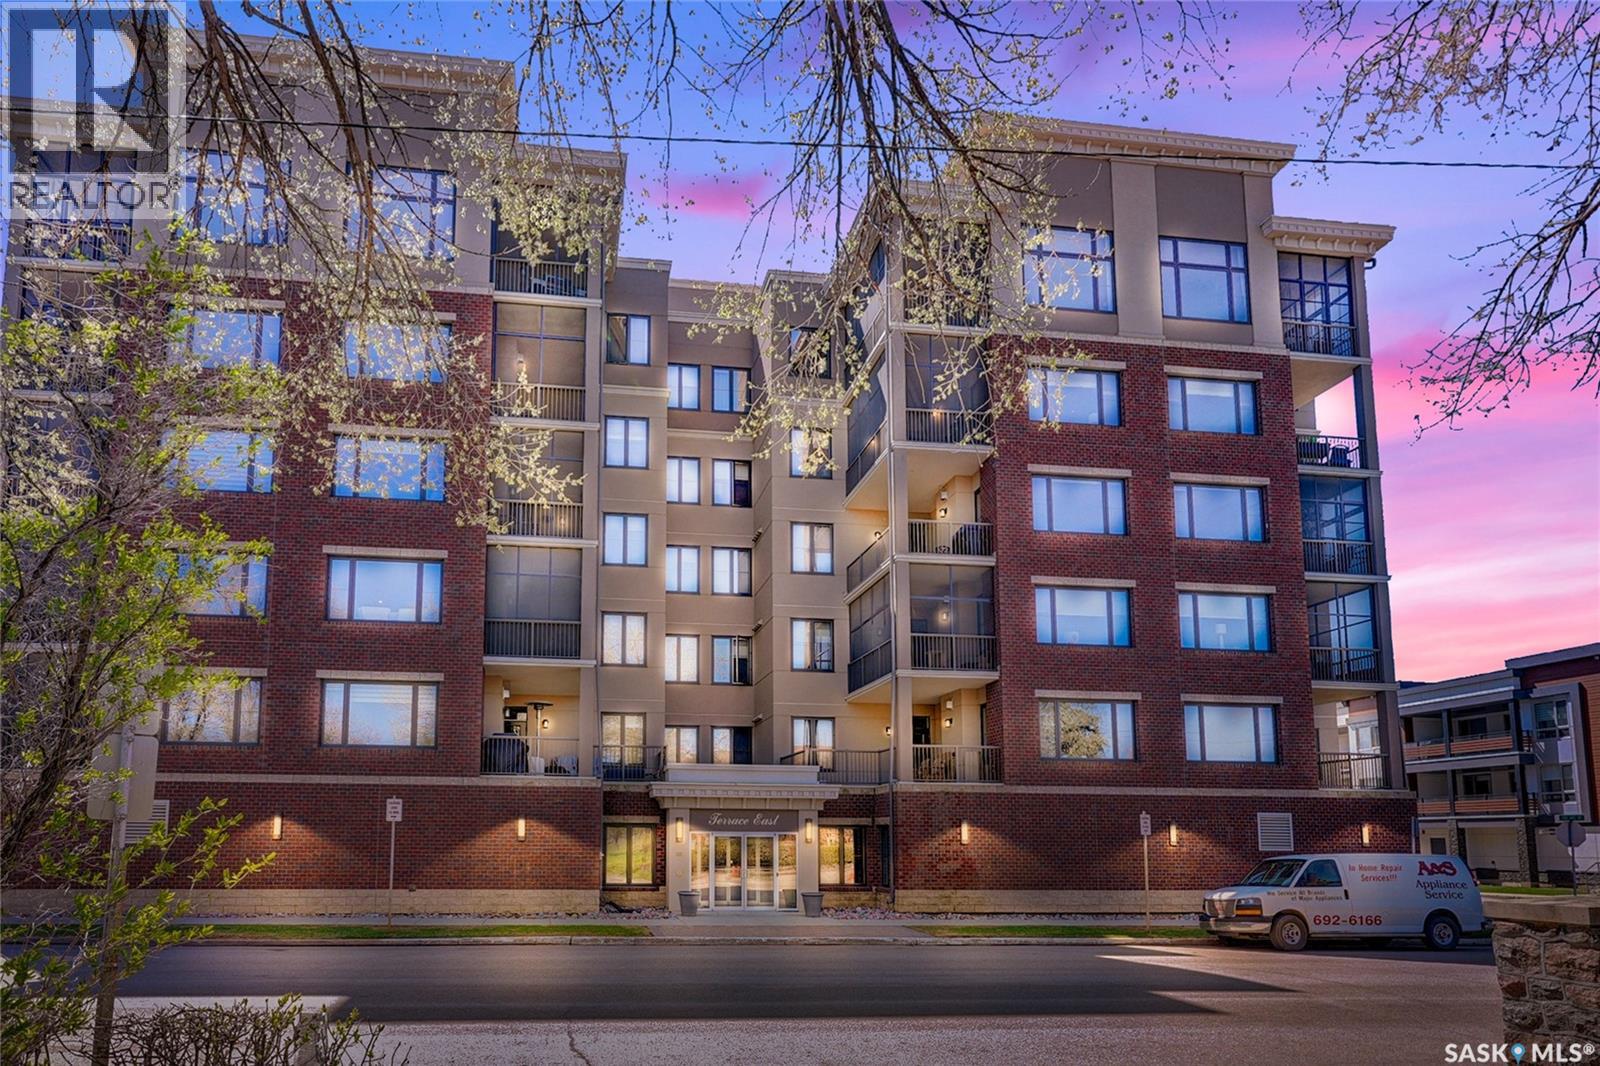
Experience unparalleled elegance and sophistication in this extraordinary residence at Terrace East overlooking beautiful Crescent Park. Designed for luxury living, this stunning condo showcases granite throughout, newer hardwood flooring in the main living areas, tile flooring, soaring 12-ft ceilings, 8-ft solid core doors, and expansive floor-to-ceiling windows flooding the home with natural light. Enjoy access to 2 balconies, including a private screened-in retreat. The grand open-concept living space is highlighted by a gas fireplace with A/V hookups and a built-in sound throughout. The spacious dining area easily accommodates large gatherings, while the chef-inspired kitchen features a massive island, ceiling-height cabinetry, pantry, premium appliances, and trash compactor. An additional flex area offers room for a games area, bar, or lounge, with patio doors leading to the NW balcony where you can take in spectacular city skyline views and summer sunsets. Both balconies include natural gas hookups and are structurally reinforced for a future hot tub. This impressive layout offers 3 bedrooms plus a den that could serve as a 4th bedroom. The private primary suite, located in the east wing, features a luxurious ensuite with dual sinks, glass/tile shower, and an exceptional walk-in closet. The adjoining den opens to the screened NE balcony, perfect for enjoying morning sunrises. The west wing hosts 2 additional bedrooms with Jack & Jill access to a 4pc. bath with soaker tub & custom tilework, plus an additional 2pc. bath. Terrace East is a secure luxury building offering 2 underground parking stalls, guest suite, fitness room, library, and mail room. Located just steps from shopping, restaurants, spas, and only 2 blocks from downtown, this prestigious address combines convenience with executive living. Click the multimedia link for a full virtual tour and discover one of the province’s finest condominium residences. (id:62370)
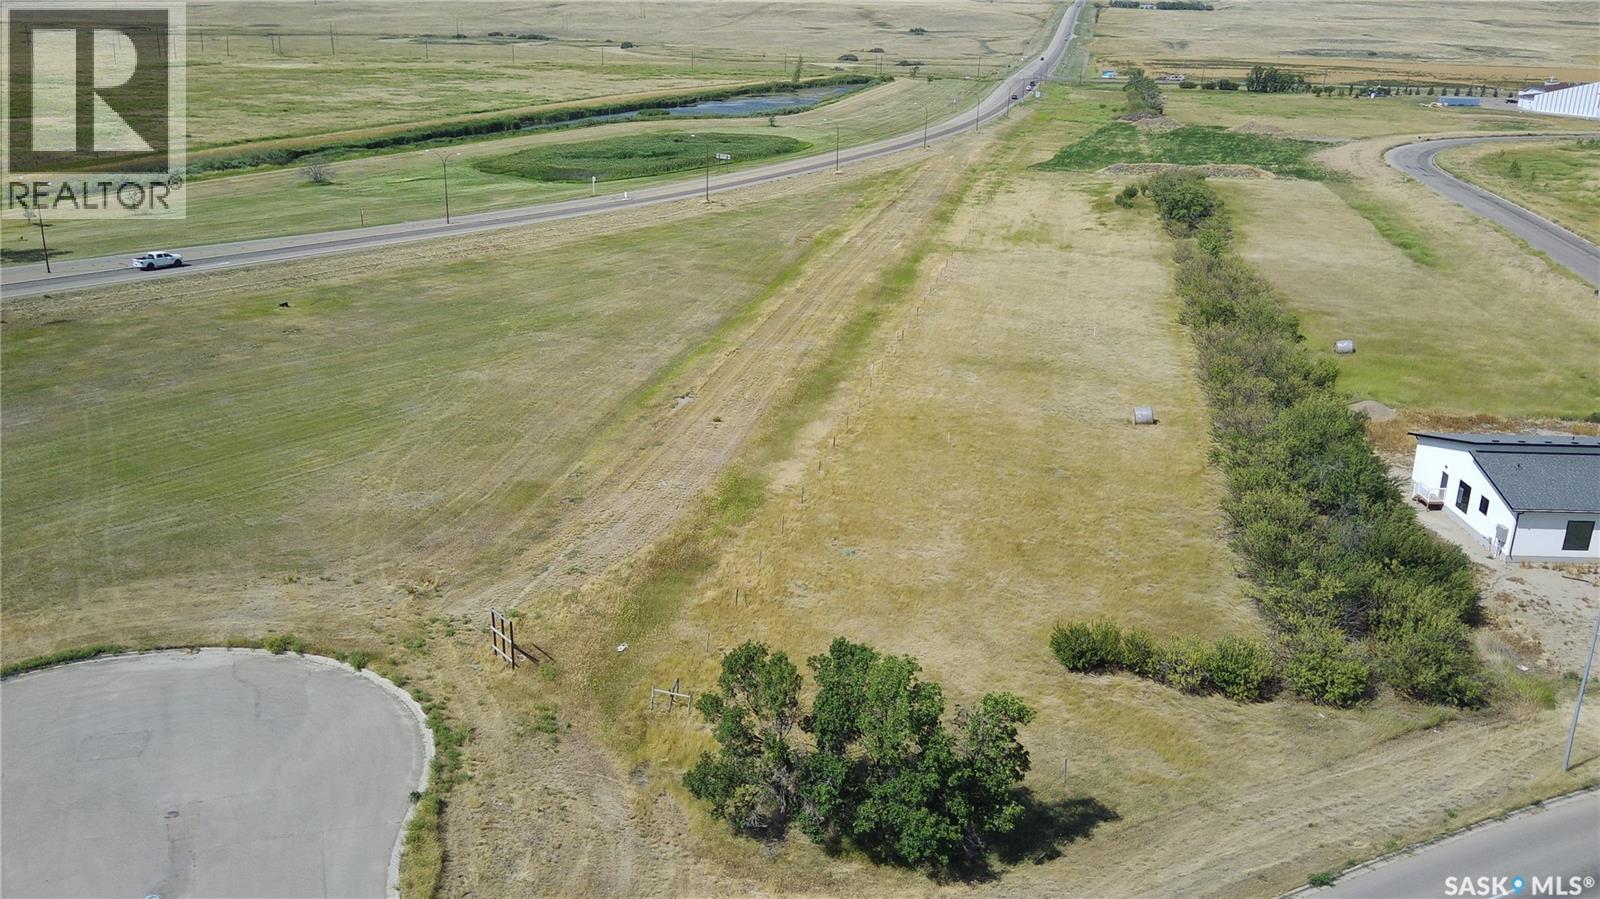
Discover an exceptional opportunity for commercial land in a rapidly developing area adjacent to the stunning new BITE dental facility. Conveniently situated near Battleford Trail, this location provides easy access to Highways 1 and 4, along with excellent visibility for advertising. Nearby amenities include shopping malls, hotels, a casino, public and Catholic schools, a hospital, and more. This land is primed for development, offering a wide range of possibilities! Reach out today for further details. (id:62370)
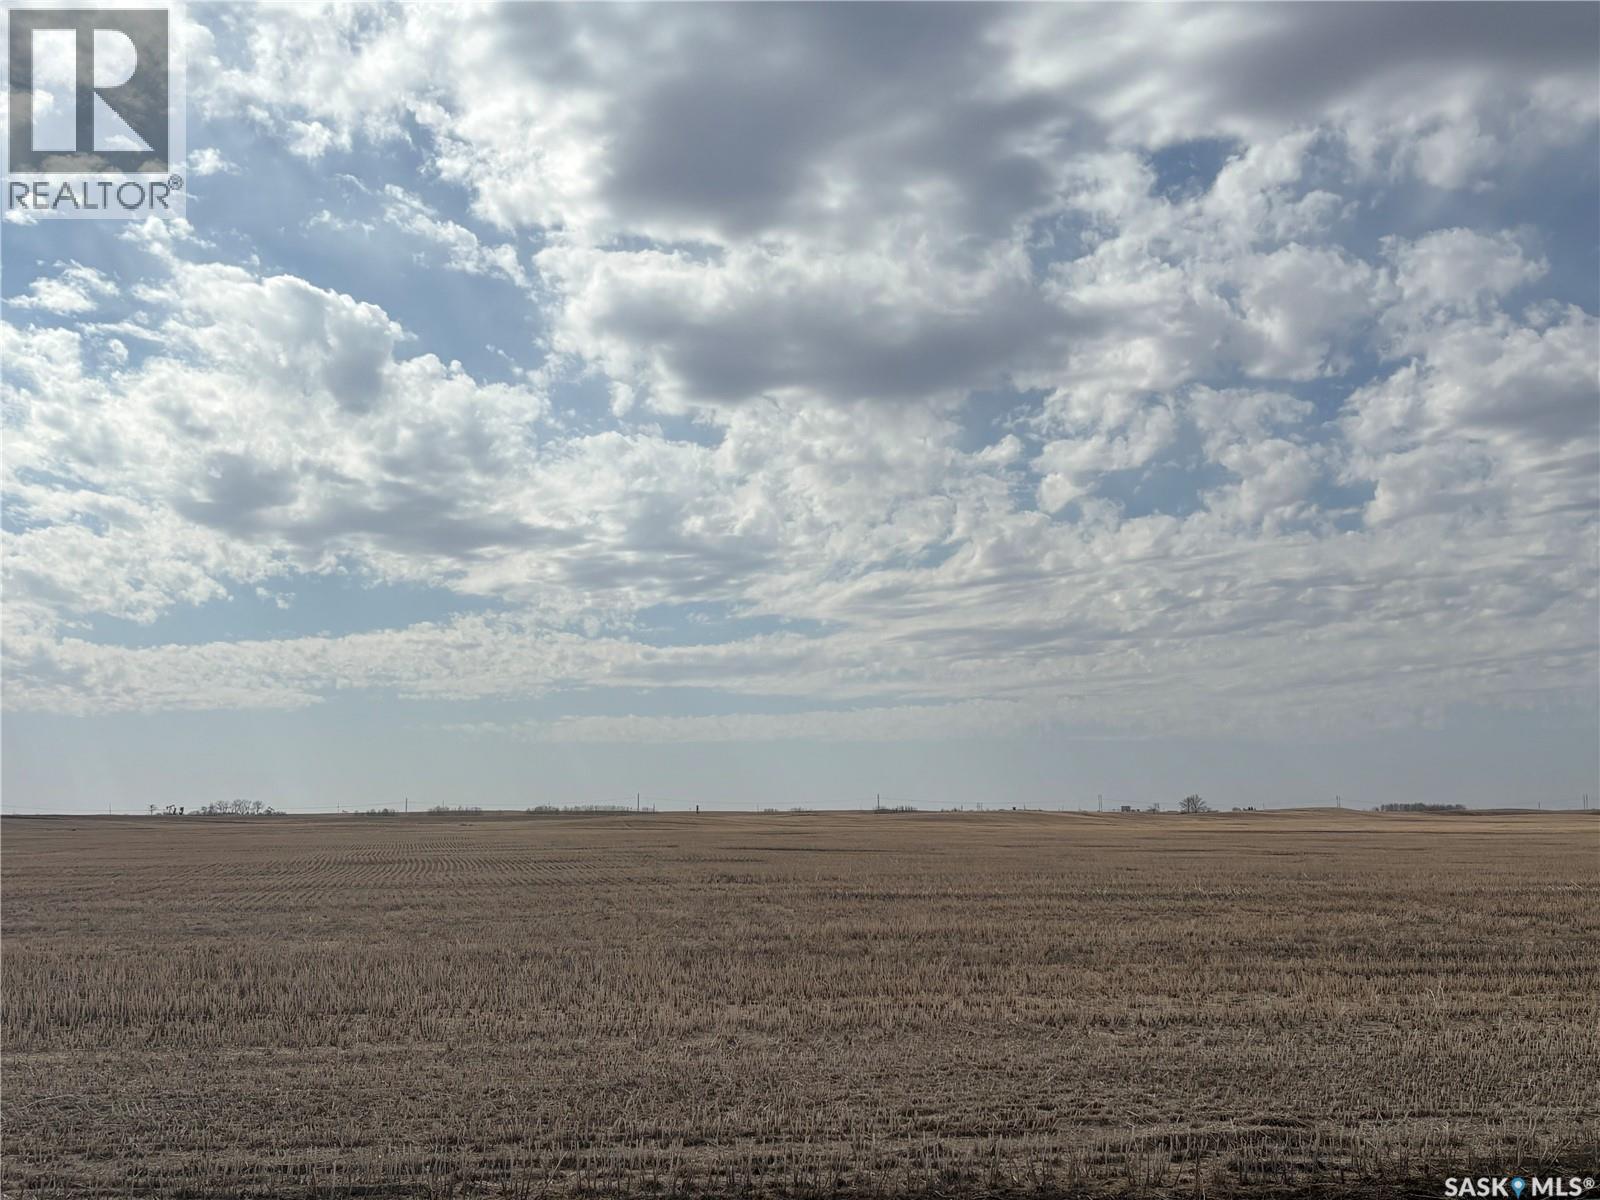
295 contiguous acres of grain land with a surface lease located between Lampman and Stoughton in the RM of Tecumseh #65. SAMA reports show 279 cultivated acres with a Final Rating Weighted Average of 50.38. The land is comprised of Weyburn Loam soil and is rated “M” by SCIC. There is a surface lease on the property currently generating $4,500 in annual revenue that will be assigned to the buyer. The land has good access with roads on the east and north side. The land is currently vacant, available for a buyer to farm for the 2026 crop year. Legal Land Descriptions: NE 10-7-7 W2 EXT 1 & SE 10-7-7 W2 EXT 0. (id:62370)
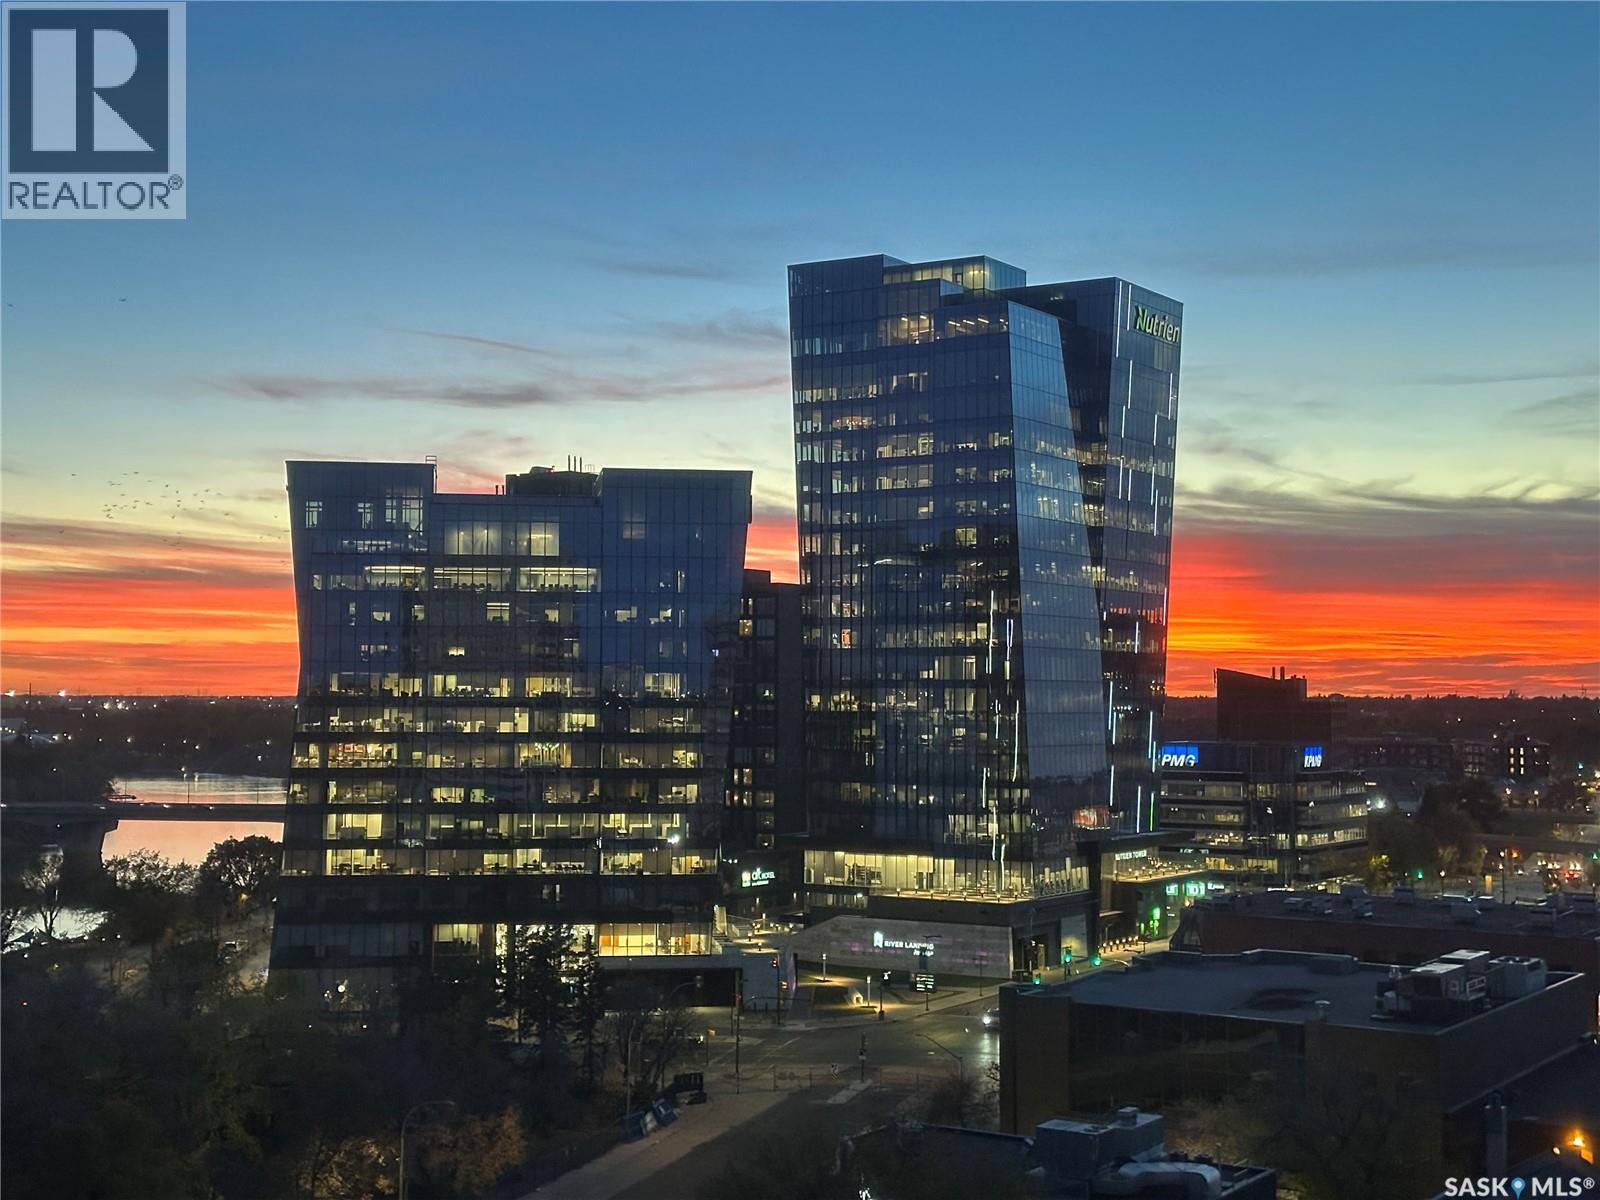
12th storey 1 bedroom 2 bathrooms unit on the "sunny" side of La Rennaissance building. Outstanding view of Broadway bridge and the South downtown River walk area. Indoor access to the hotel, restaurant and amenities. Underground heated parking. Upcoming levy for Jan. 01,2027 has been paid by Seller. Owners have full access to pool and common area. (id:62370)
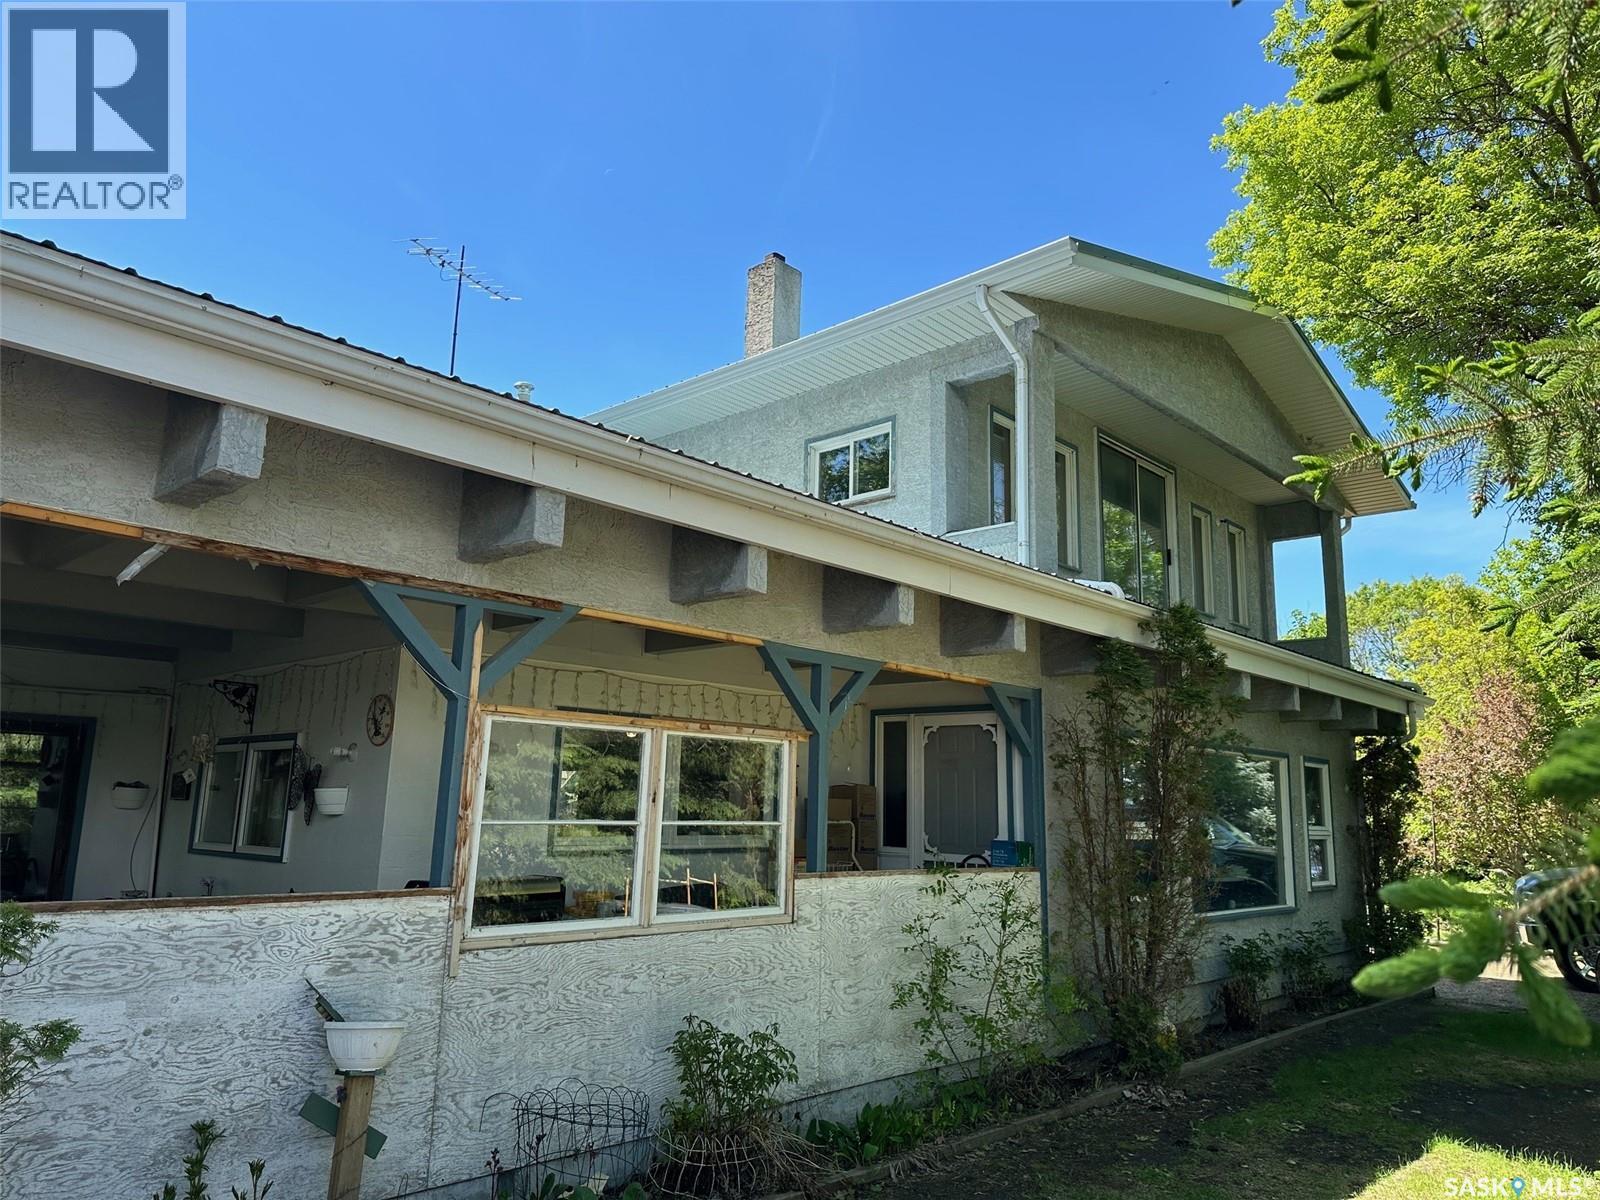
Welcome to this exceptional property, offering over 3100 sqft of living space on a sprawling double lot, providing the ultimate in both comfort and versatility. With 7 spacious bedrooms, this home is perfect for large families, those who love to entertain, or anyone seeking extra room to accommodate guests, hobbies, or even home-based businesses. The main floor has a spacious kitchen, including a wood stove, large living room and separate dining area, bedroom, sunroom and 3/4 bath. The second floor features the master bedroom with 1/2 bath ensuite, a full bathroom, 5 more bedrooms as well as a common room or kitchen suite. The basement is great for storage and includes a new furnace, air conditioner, storage room, work room, cold room and root cellar. The beautiful double lot has numerous trees, flowers, garden area, single garage, sheds and a Quonset, ensuring a private and expansive outdoor area with potential for future landscaping projects or leisure activities. The Quonset is conveniently positioned on the property to maintain privacy and functionality. There are 2 driveways on the property as well as potential to build an attached garage on the west and a deck off the primary bedroom on the east. Space for everyone, and the shop wow this is a rare opportunity not often available; for him to have lots of space to work or a huge man cave, for her all his stuff out of the garage and in one place. Everyone needs this in their lives! (id:62370)
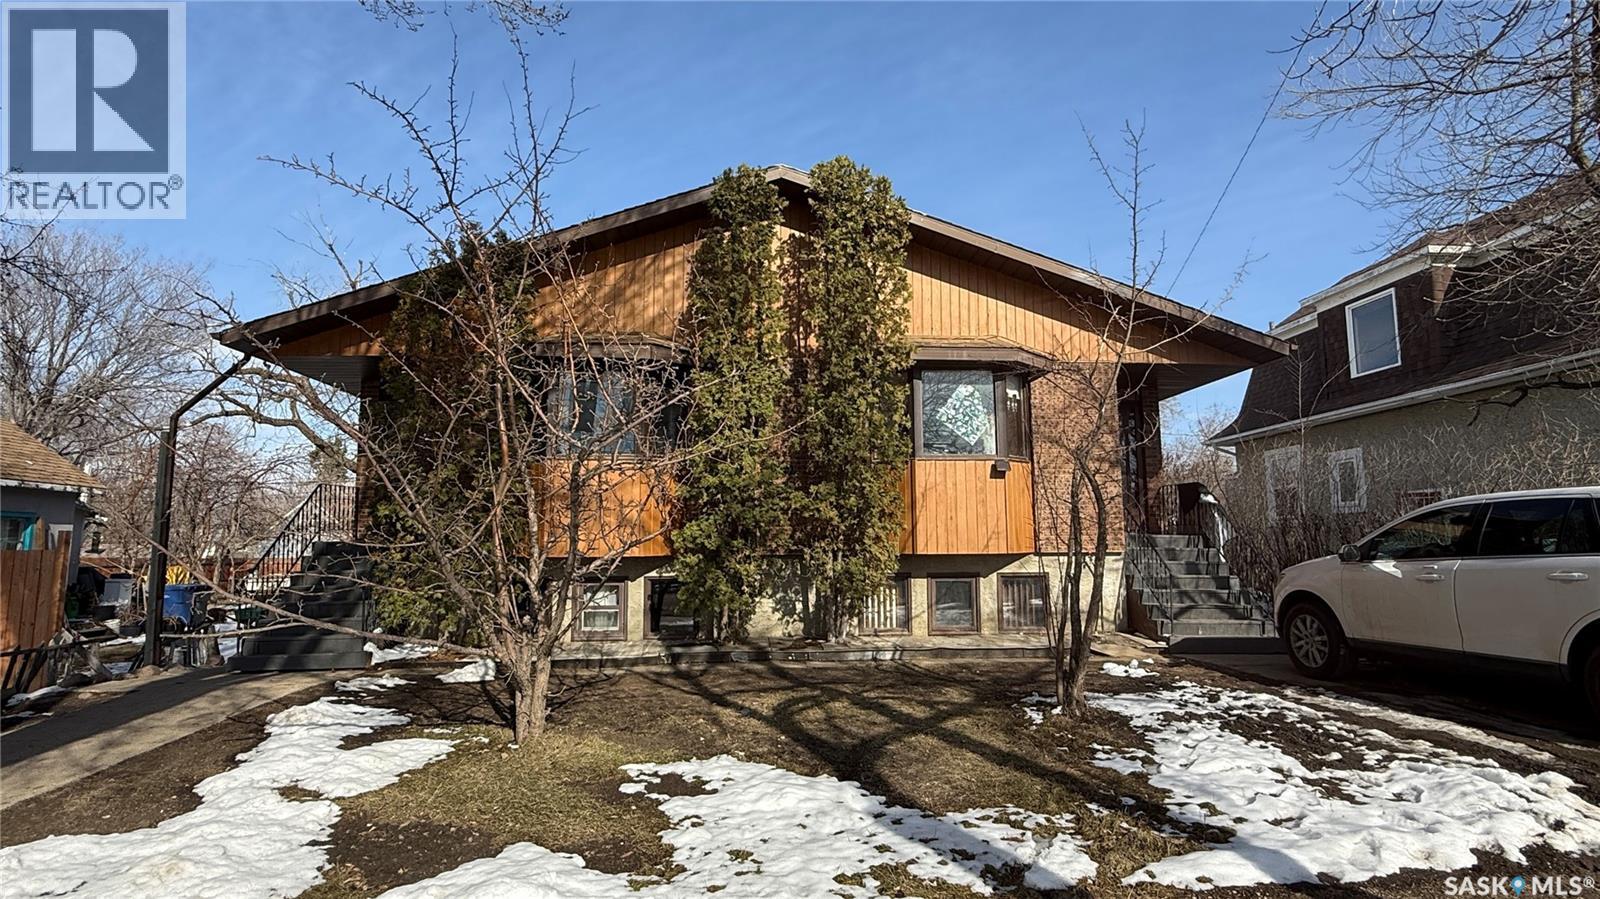
Excellent investment opportunity with this fully rented 4-unit property located near schools and downtown amenities. The two upper units offer approximately 970 sq. ft. each with 3 bedrooms and 1 bathroom, while the two lower units feature 2 bedrooms and 1 bathroom. Shared laundry is available for tenant convenience. The property also includes 4 powered parking spaces at the rear. Newer water heater (2023). A solid income-producing property with strong rental appeal in a convenient location. (id:62370)
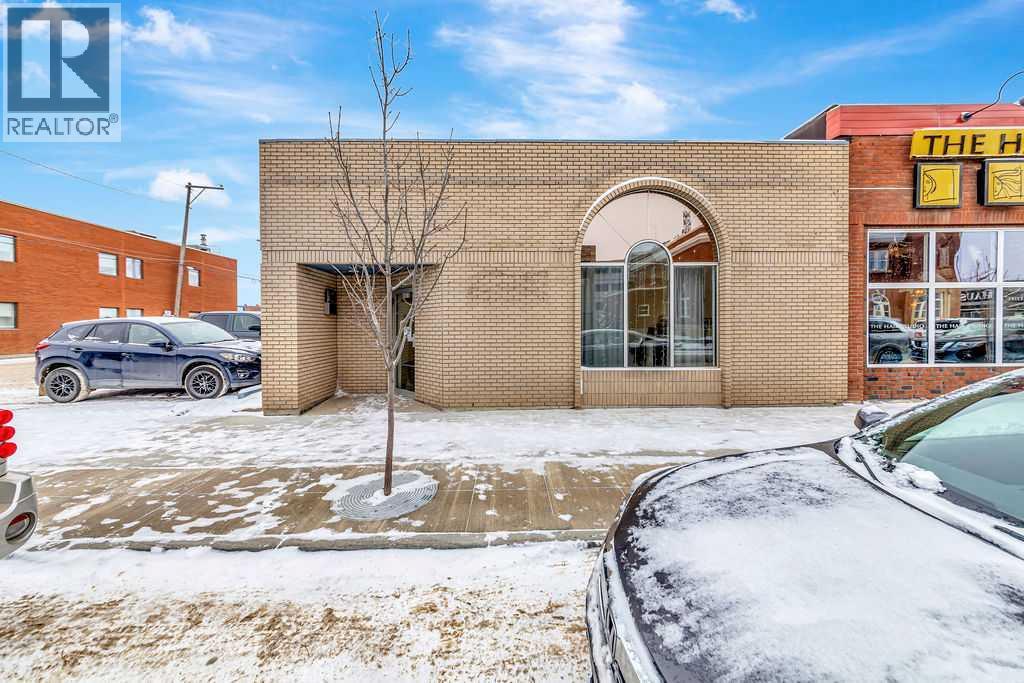
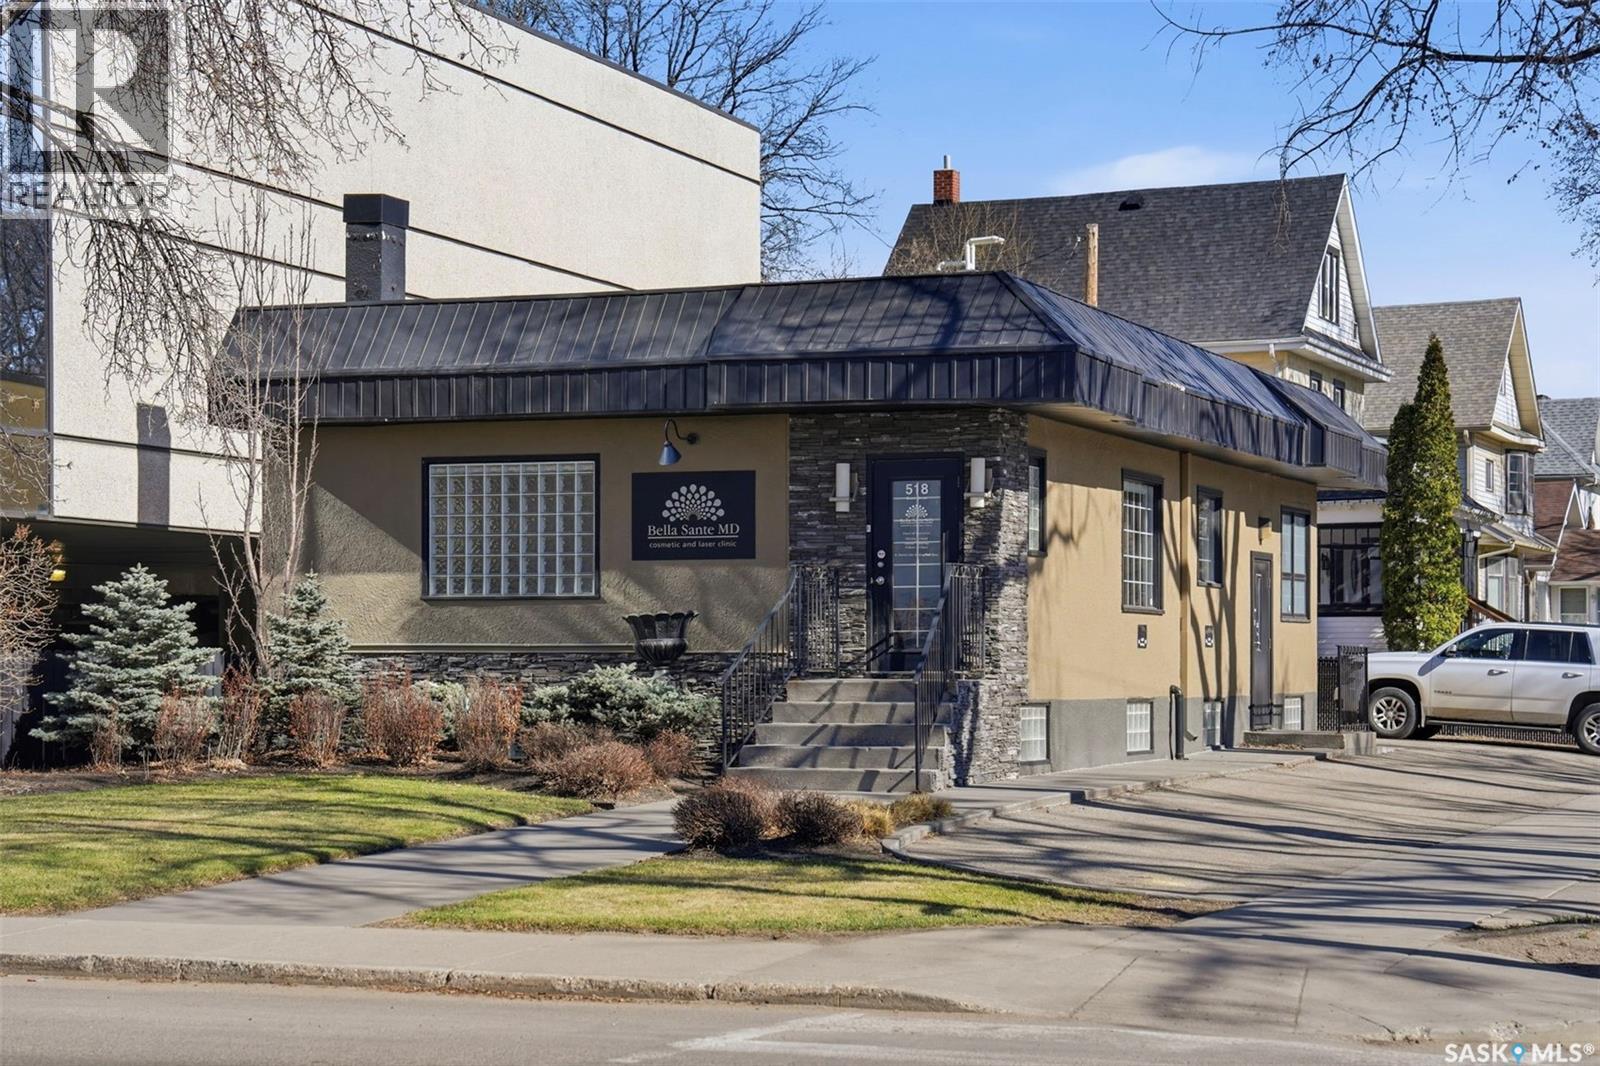
Located in the heart of Saskatoon's trendy Riversdale area, this versatile commercial property offers a prime opportunity for both office and retail users. Currently built out as functional office space, the layout can be easily reconfigured to suit a wide range of business needs. The property features ample on-site parking—an invaluable asset in this vibrant and growing district. Recent updates throughout the building enhance its appeal and functionality, making it move-in ready for a variety of uses. Zoned B5C, the property allows for an array of permitted uses including offices, bakeries, medical clinics, places of worship, catering kitchens, restaurants or lounges, convenience stores, and more. Whether you're looking to establish a new retail location or professional office, this property offers outstanding flexibility and exposure in one of Saskatoon's most dynamic neighbourhoods. (id:62370)
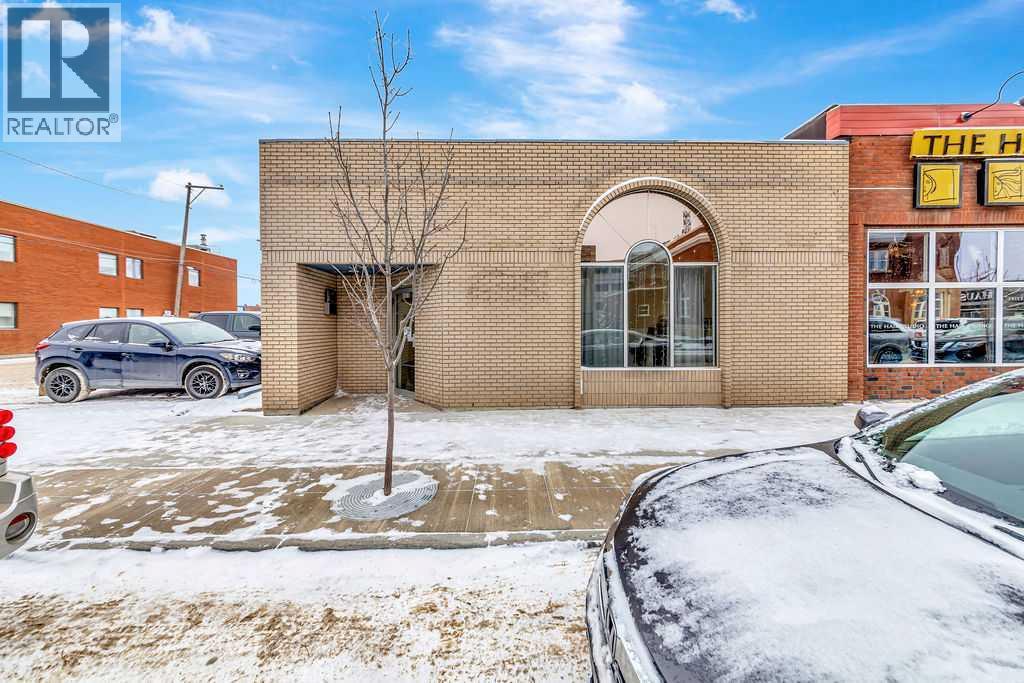
Located in the heart of Saskatoon's trendy Riversdale area, this versatile commercial property offers a prime opportunity for both office and retail users. Currently built out as functional office space, the layout can be easily reconfigured to suit a wide range of business needs. The property features ample on-site parking—an invaluable asset in this vibrant and growing district. Recent updates throughout the building enhance its appeal and functionality, making it move-in ready for a variety of uses. Zoned B5C, the property allows for an array of permitted uses including offices, bakeries, medical clinics, places of worship, catering kitchens, restaurants or lounges, convenience stores, and more. Whether you're looking to establish a new retail location or professional office, this property offers outstanding flexibility and exposure in one of Saskatoon's most dynamic neighbourhoods. (id:62370)
Discover small-town living in Rose Valley, surrounded by scenic prairie views, excellent hunting, and year-round outdoor recreation. Located within a short drive of Greenwater Lake, Barrier Lake, and Marean Lake, this property offers the perfect balance of lifestyle and location. Welcome to 209 Albert Ave S. This well-maintained 1,164 sq ft bungalow, built in 1968, sits on a spacious half-acre lot on a quiet street at the edge of town, offering privacy and room to grow. The home features numerous exterior updates, including new shingles (2025) and upgraded vinyl siding, windows, soffit, fascia, and eavestroughs (2016). The property boasts an impressive 30×30 detached garage (2019) with in-floor heat and durable wall panels—ideal for a workshop, storage, or recreational vehicles. A second single detached garage provides additional parking and storage options. The large backyard is perfect for entertaining, complete with a spacious deck and plenty of room for outdoor living. Inside, the bright open-concept main floor is filled with natural light. The updated kitchen (2024) includes new appliances and flows seamlessly into the dining and living areas, complemented by vinyl plank flooring throughout most of the main level. The main floor offers three bedrooms, including a primary bedroom with a 2-piece ensuite, as well as an updated 4-piece bathroom. The fully developed lower level adds valuable living space, featuring a large family room, dedicated gym area, and a spacious bedroom with a newly updated 3pc ensuite (2026) ideal for guests or extended family. A move in ready home with space, updates, and functionality 209 Albert Ave S is ready to welcome its next owner. Book your private showing today! (id:62370)
Discover this exceptional 39.23-acre parcel located along Iffley-Hatherleigh Road at the Lanz Point turnoff, offering outstanding potential whether you’re searching for productive livestock land or the perfect scenic setting to build your dream property. For those needing additional space, an adjacent 37.95-acre parcel is also available, providing the opportunity to own more than 77 acres combined. Conveniently situated just minutes from both Murray and Jackfish Lakes, this prime location offers the ideal balance of rural living and recreational access. Call today for more information! (id:62370)
Discover this exceptional 37.95-acre parcel located along Iffley-Hatherleigh Road at the Lanz Point turnoff, offering outstanding potential whether you’re searching for productive livestock land or the perfect scenic setting to build your dream property. For those needing additional space, an adjacent parcel is also available, providing the opportunity to own more than 77 acres combined. Conveniently situated just minutes from 39.23-acre both Murray and Jackfish Lakes, this prime location offers the ideal balance of rural living and recreational access. Call today for more information! (id:62370)
Welcome to Chaparral Ridge! This 2-bedroom, 1-bathroom townhouse is located in Chaparral Ridge on the Southern edge of Martensville. This home offers a perfect blend of style and comfort. The spacious kitchen is a chef's dream, featuring a corner pantry, ample cupboards, and sleek stainless steel appliances. Start your day with a coffee and sunrise on your East-facing balcony. Inside, you'll find two generously sized bedrooms and a modern bathroom. Convenience is key with two electrified parking stalls, central air, additional storage space, and low condo fees. Don't miss this opportunity to make this your new home! (id:62370)
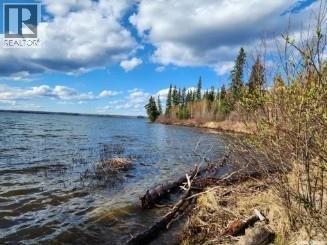
Wow! Located on the southwest shore of Jackfish Lake and only a quarter mile from Highway #4, this impressive 42-acre agricultural property presents a rare opportunity for investment, recreation, or future development. The land includes approximately 28 acres of established hay production, offering immediate agricultural value while still leaving plenty of space to create the ideal lakefront home or getaway retreat. With its beautiful setting and versatile potential, this is a property you’ll want to see for yourself. Secure your piece of lakeside land today! (id:62370)
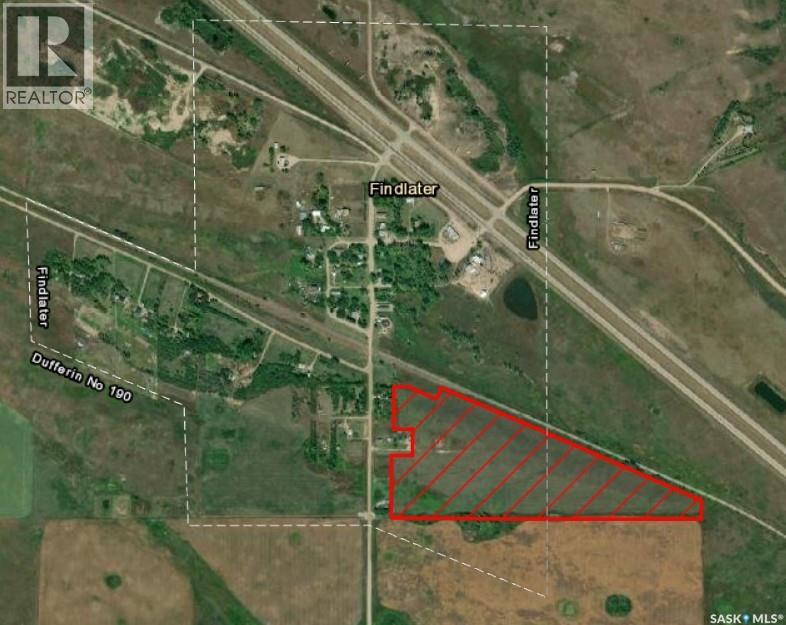
Discover the perfect setting to build your dream home on 36.43 acres of prime residential land in Findlater, Saskatchewan, a quiet rural community in the RM of Dufferin #190 acting as a peaceful residential area with wide-open prairie views and a serene atmosphere ideal for those seeking privacy and tranquility. Located approximately 70 km northwest of along Highway 11 (Louis Riel Trail), between the villages of Bethune and Chamberlain , this property offers the perfect balance of country living and convenient access to urban amenities. Outdoor enthusiasts will appreciate being just 15–20 minutes from , where boating, sandy beaches, and excellent fishing await. Nearby recreational destinations such as provide even more opportunities for camping, swimming, and family fun. Embrace the charm of small-town living and enjoy community traditions like the annual Ranch Rodeo held each August. While Findlater offers a quiet residential setting, full services and major amenities are within easy reach, with both Moose Jaw and Regina accessible in approximately 40–50 minutes. This exceptional parcel offers the space, location, and lifestyle you’ve been waiting for—start planning your perfect country home today. (id:62370)
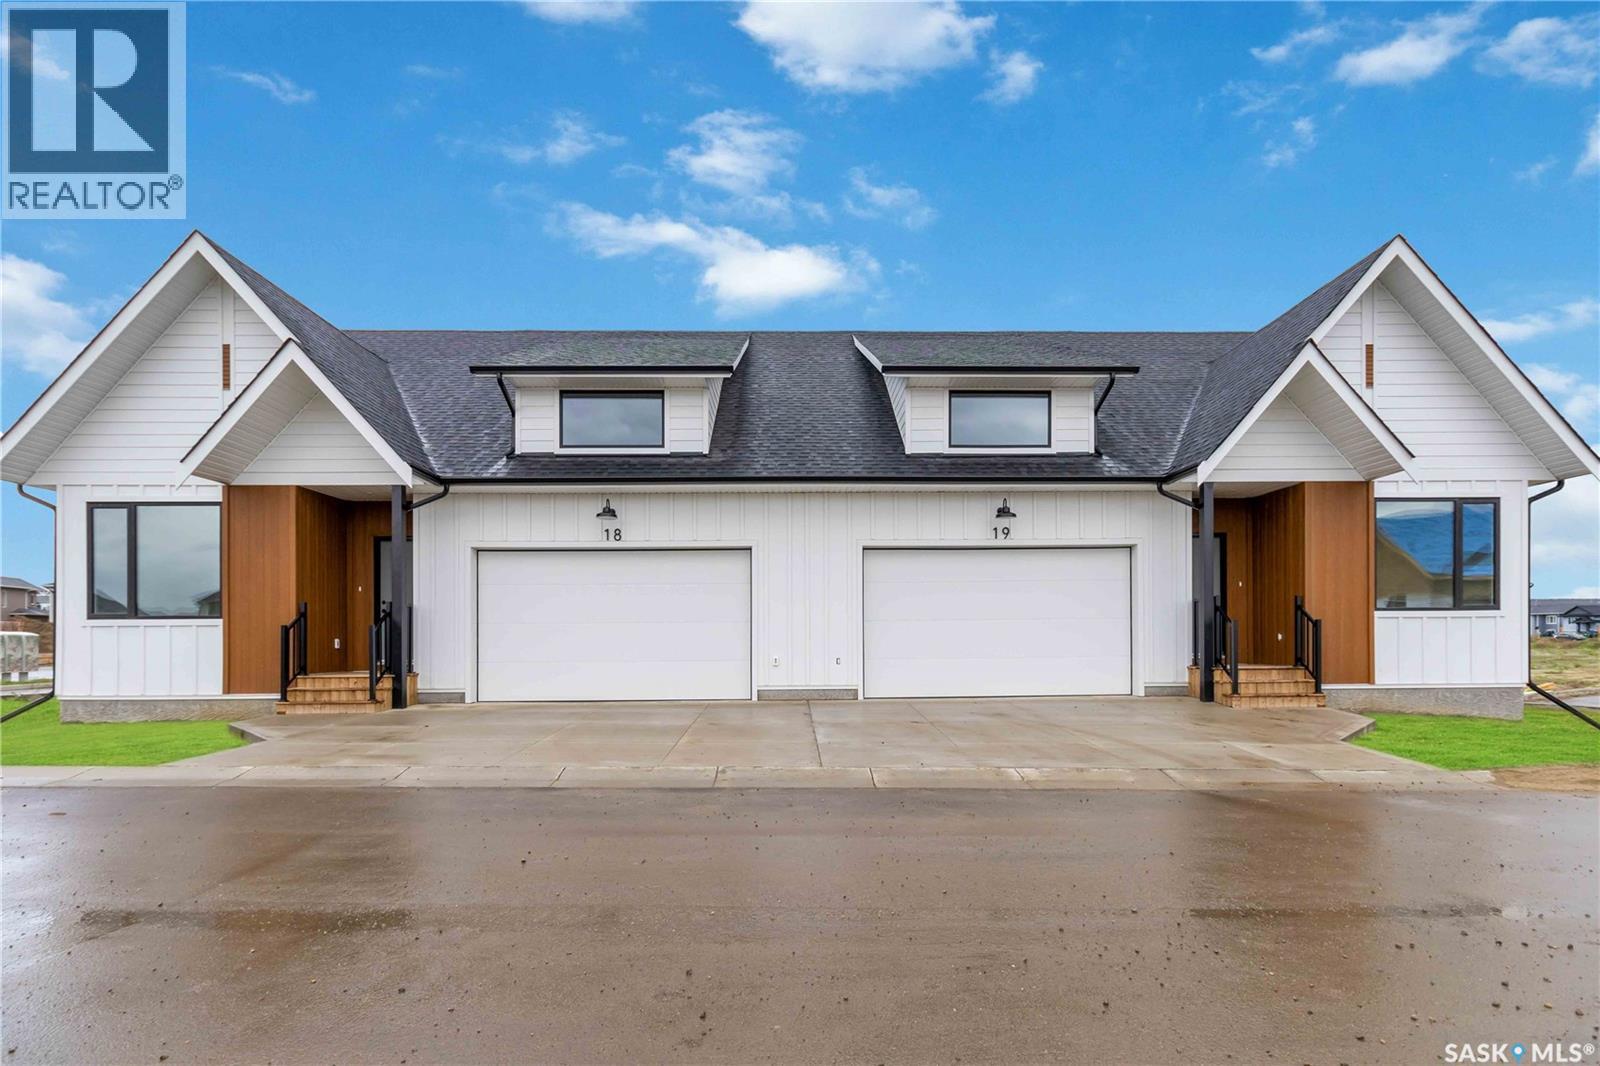
Welcome to “The Crescent” an Arbutus Development. Discover year-round wellness while integrating your personal lifestyle with this new community. Entertaining just got easier! Host family barbecues or take a dip in the swimming pool. Challenge your friends to a game of pickle ball or relax in the hot tub. Offering 2,500 square feet of indoor amenities at your doorstep, including a fitness room to stay in shape and a multi-purpose room for a game of cards or a movie night in the lounge with the grandkids. The Crescent Clubhouse has something for everyone. Immerse yourself in health, wellness and family life. Limited collection of modern farmhouse duplex and single unit bungalows - Open concept floor plans featuring 1121 sq.ft. or 1302 sq.ft. of living space - Private spacious 2 car garages with plenty of room for storage as well as a two car driveway. Free standing or semi-detached options, many backing park! Spacious open concept kitchens featuring a large island - Soft close thermofoil drawers and cabinets - Durable quartz countertops with ceramic tile backsplash - Full height pantry for storage - Efficient double bowl stainless steel sink with brushed stainless pull-down faucet with spray feature, Kitchen Appliances included! Units come with large laundry rooms with extra storage for linens - ENERGY STAR rated Ecobee smart thermostat - Forced air heating with optional A/C cooling throughout - Front and rear garden hose bibs for outdoor needs - Ample parking for guests throughout development - National Home Warranty. Dont miss out on this rare development! (id:62370)
Welcome to this cozy and inviting home, perfectly suited for investors, first-time buyers, downsizers, or anyone looking for comfort in a family-friendly community. Featuring 2 spacious bedrooms and 1 well-appointed bathroom, this home offers a functional layout with room to make it your own.The primary bedroom is a true retreat, complete with a walk-in closet providing ample storage and convenience. Downstairs, you’ll find plenty of additional storage space in the basement—perfect for keeping everything organized.Step outside to enjoy your private backyard, ideal for relaxing, entertaining, or letting kids and pets play. The detached single-car garage adds extra value and practicality.Located in a welcoming and diverse neighbourhood, this home is just steps away from schools, making it a great choice for small families. (id:62370)
WELCOME TO 101 GRANDVIEW DRIVE (LOT 5) AT PROMINENCE POINTE LTD. THIS NEWLY CREATED 3.61 ACRE PARCEL IS LOCATED IN THE R.M. OF CORMAN PARK, THIS FULLY SERVICED LOT IS JUST A SHORT DRIVE FROM SASKATOON VIA PAVED ROADS. THIS IS THE PERFECT LOCATION FOR THAT PERSON WHO IS SEEKING A WONDERFUL PARCEL OF LAND TO BUILD THEIR FOREVER HOME. THIS LOT WILL PROVIDE YOU WITH THE QUIETNESS OF COUNTRY LIVING, WHILE ONLY BEING A FEW SHORT MINUTES FROM THE CITY. A PRIME LOCATION! PLEASE REACH OUT WITH ANY QUESTIONS (id:62370)
Discover a turnkey opportunity in the heart of downtown Lloydminster. This well-designed commercial building is currently outfitted for spa and wellness services, offering a functional layout that supports a wide range of business operations.The main level features a spacious reception/waiting area that creates an inviting first impression for clients. Each treatment room is equipped with its own sink, providing privacy, efficiency, and seamless workflow for estheticians, massage therapists, medical aesthetics, or professional service providers.Upstairs, you’ll find a dedicated staff area as well as laundry hookups, making day-to-day operations smooth and convenient. With its central location, this building is ready to support your growing business or an investor seeking a highly versatile commercial asset.Highlights:Located in the heart of downtown Lloydminster. Turnkey layout designed for spa & wellness services. Multiple treatment rooms — each with its own sink. Large reception area ideal for client intake and retail displays. Upper-level staff space + laundry hookups. Zoned: C1. Suitable for spa, salon, medical aesthetics, professional offices, wellness services, and more.A rare opportunity to secure a thoughtfully built-out commercial space in a high-traffic downtown location. Lease op costs approximately $2.35/sqft (2025) include property taxes and building insurance. Property is also listed for sale see MLS A2310993. (id:62370)
Discover a turnkey opportunity in the heart of downtown Lloydminster. This well-designed commercial building is currently outfitted for spa and wellness services, offering a functional layout that supports a wide range of business operations.The main level features a spacious reception/waiting area that creates an inviting first impression for clients. Each treatment room is equipped with its own sink, providing privacy, efficiency, and seamless workflow for estheticians, massage therapists, medical aesthetics, or professional service providers.Upstairs, you’ll find a dedicated staff area as well as laundry hookups, making day-to-day operations smooth and convenient. With its central location, this building is ready to support your growing business or an investor seeking a highly versatile commercial asset.Highlights:Located in the heart of downtown Lloydminster. Turnkey layout designed for spa & wellness services. Multiple treatment rooms — each with its own sink. Large reception area ideal for client intake and retail displays. Upper-level staff space + laundry hookups. Zoned: C1 Suitable for spa, salon, medical aesthetics, professional offices, wellness services, and more.A rare opportunity to secure a thoughtfully built-out commercial space in a downtown location. Property is also available for lease see MLS A2310991. (id:62370)
Prime farm/development land located adjacent to #5 HWY less than 10 minutes East of Saskatoon and 1.5 km East of new divided HWY. Yardsite is in process of being subdivided off so assessed value and property taxes are estimated. Parcel is 141.5 acres with 135 cultivated acres currently used as hay field. All offers subject to approval of subdivision. (id:62370)
The featured property is located on the corner of Queen Street and 6th Avenue North, in the City Park Area, across the street from the City Hospital. The property is a multi level, fully renovated, built out medical clinic, that has a waiting room, reception area, 7 observation rooms with sinks, 2 private offices, a staff room with a kitchen area and comes complete with a washer and dryer. The property comes with the attached appliances, a garage, and the lawn is complete with sprinklers. This property is absolutely perfect for any medical, dental, physio, chiro, massage therapy, or a tattoo artist. The location is perfect for the medical business use as it is across the street from the City Hospital. (id:62370)
Welcome to SaskValley! This lovely bungalow boasts an open concept floor plan that is warm and inviting. The whole home has a fresh coat of paint, including the ceilings, making it bright and ready to move right in. The main area hosts a spacious living room, beautiful kitchen with dark cabinetry and quartz counter tops, as well as a dining space that has patio doors to the deck. The main living space has vaulted ceilings and tons of natural light. The primary bedroom has a large walk in closet as well as a 4 piece ensuite. There are 2 additional bedrooms and another 4 piece bathroom with large cabinets for ample storage. The fully finished basement has another 2 large bedrooms, a 4 piece bath, a laundry/storage room and a large recreation room. This home has an attached double car garage, well landscaped yard that is fully fenced and includes a play structure and fruit trees. Sask Valley area is conveniently located close to schools, shopping and the hospital and clinics. Don't miss out on the chance to own a well constructed home in this excellent location. Call today to view. (id:62370)
Welcome to 234 Scott Street! This charming property is an ideal starter home or a fantastic investment opportunity. It features 534 sq. ft. of space, including one bedroom, a 3-piece bathroom with laundry, a cozy living room, and a functional kitchen. The home also offers front and back porches, as well as a detached garage. Located in the peaceful community of Kennedy, you'll find a K-8 school, a rink, and a bar nearby, with Moose Mountain Provincial Park just a short distance away. (id:62370)
Spacious 2,100 sq. ft. bungalow located on the edge of Imperial, offering peaceful countryside views and stunning prairie skies. This well-designed home features four generous bedrooms and two full bathrooms, including a primary suite with a 4-piece ensuite and soaker jet tub. The open-concept layout includes a bright living room with a cozy electric fireplace, plus an additional family room—ideal for entertaining or extra living space. The impressive kitchen boasts stainless steel appliances, including a double built-in oven, abundant cabinetry and counter space, two pantry cabinets, a large island with breakfast bar, and a spacious dining area with garden doors leading to the deck. A huge mudroom and laundry area provide direct access to the oversized 30' x 30' double garage. Additional highlights include central air conditioning, air exchanger, ample parking with space for an RV, garden area, and more. A must-see property—book your showing today! (id:62370)
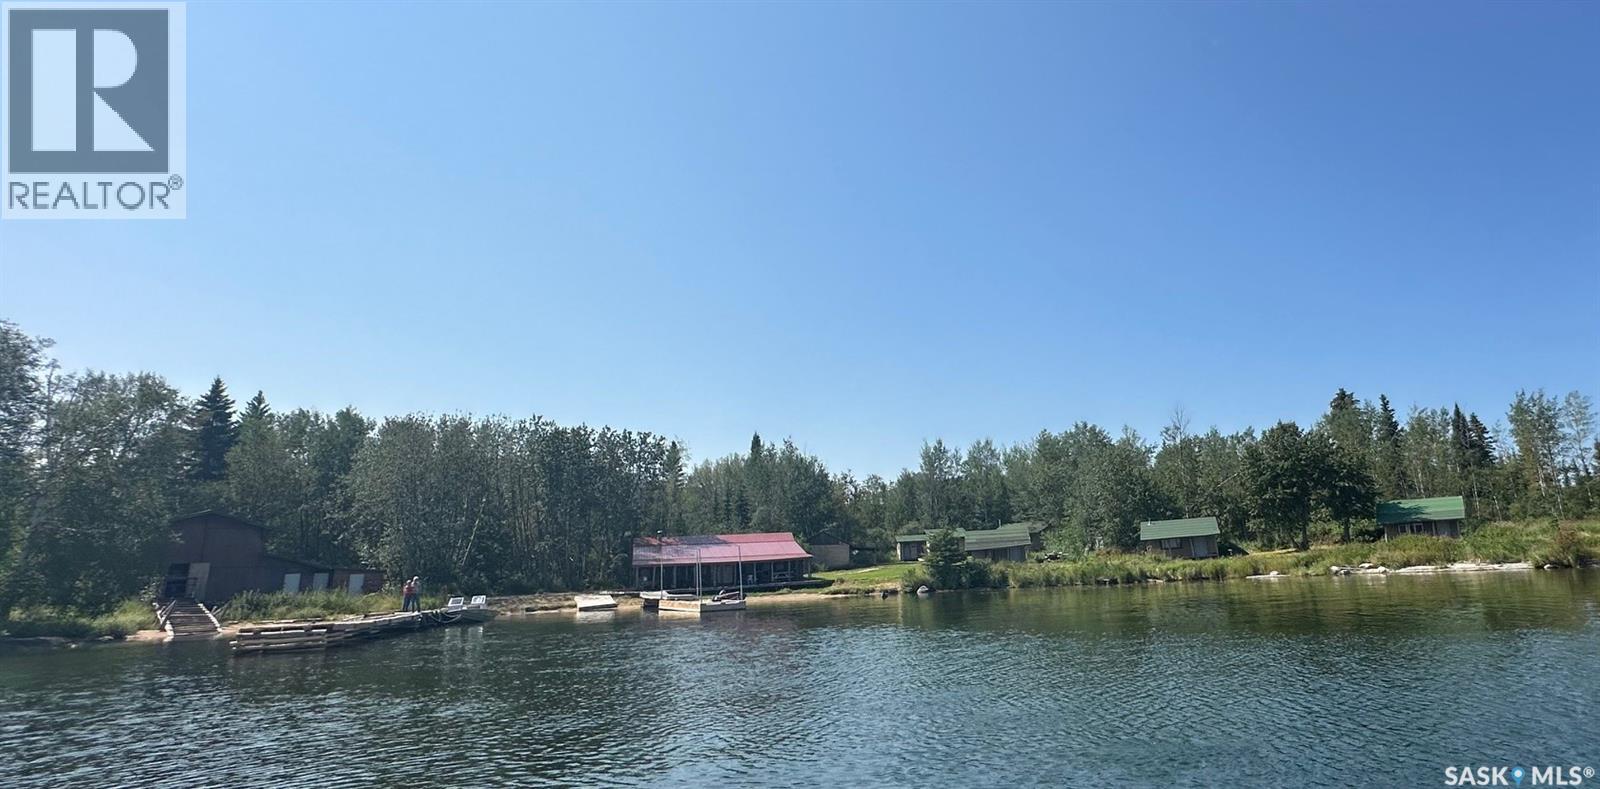
Discover your next northern adventure! Uncover the hidden gem of Canadian Wilderness Sports Camp, located at the entrance of Hunter Narrows on Lac La Ronge. This is a developed recreation facility located in the Northern Canadian Wilderness. An inviting camp with incredible potential and rich in unforgettable memories. This opportunity provides incredible fishing - cast your line for lake trout, walleye, and northern pike in pristine northern waters. Just 40-45 minutes by boat or short trip by air from La Ronge, the camp includes lakefront cabins, complete with decks, hot showers and flush toilets in the shower house/bathroom , and a spacious dining lodge that offers the perfect opportunity for a northern retreat and/or business adventure. For more information ask for a information package. Canadian Wilderness Sports Camp may be just the adventure you've looking for. Sellers are Motivated (id:62370)
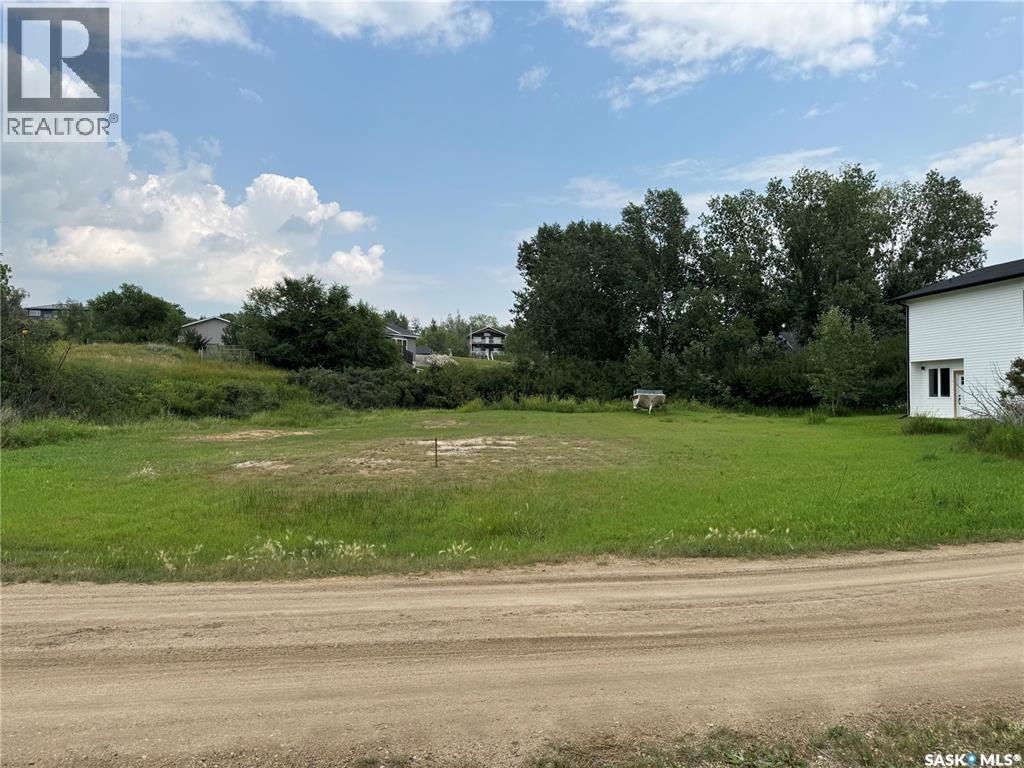
Make your dream a reality at Saskatchewan Beach! This property consists of 2 lots offering 12,500 sq ft of relatively flat land to create your oasis. The public beach is a 5 minute walk away where you'll find a playground, change rooms and a beach volleyball court. Saskatchewan Beach is a convenient half hour commute from the edge of Regina. For more information on this Last Mountain Lake property contact your REALTOR®. (id:62370)
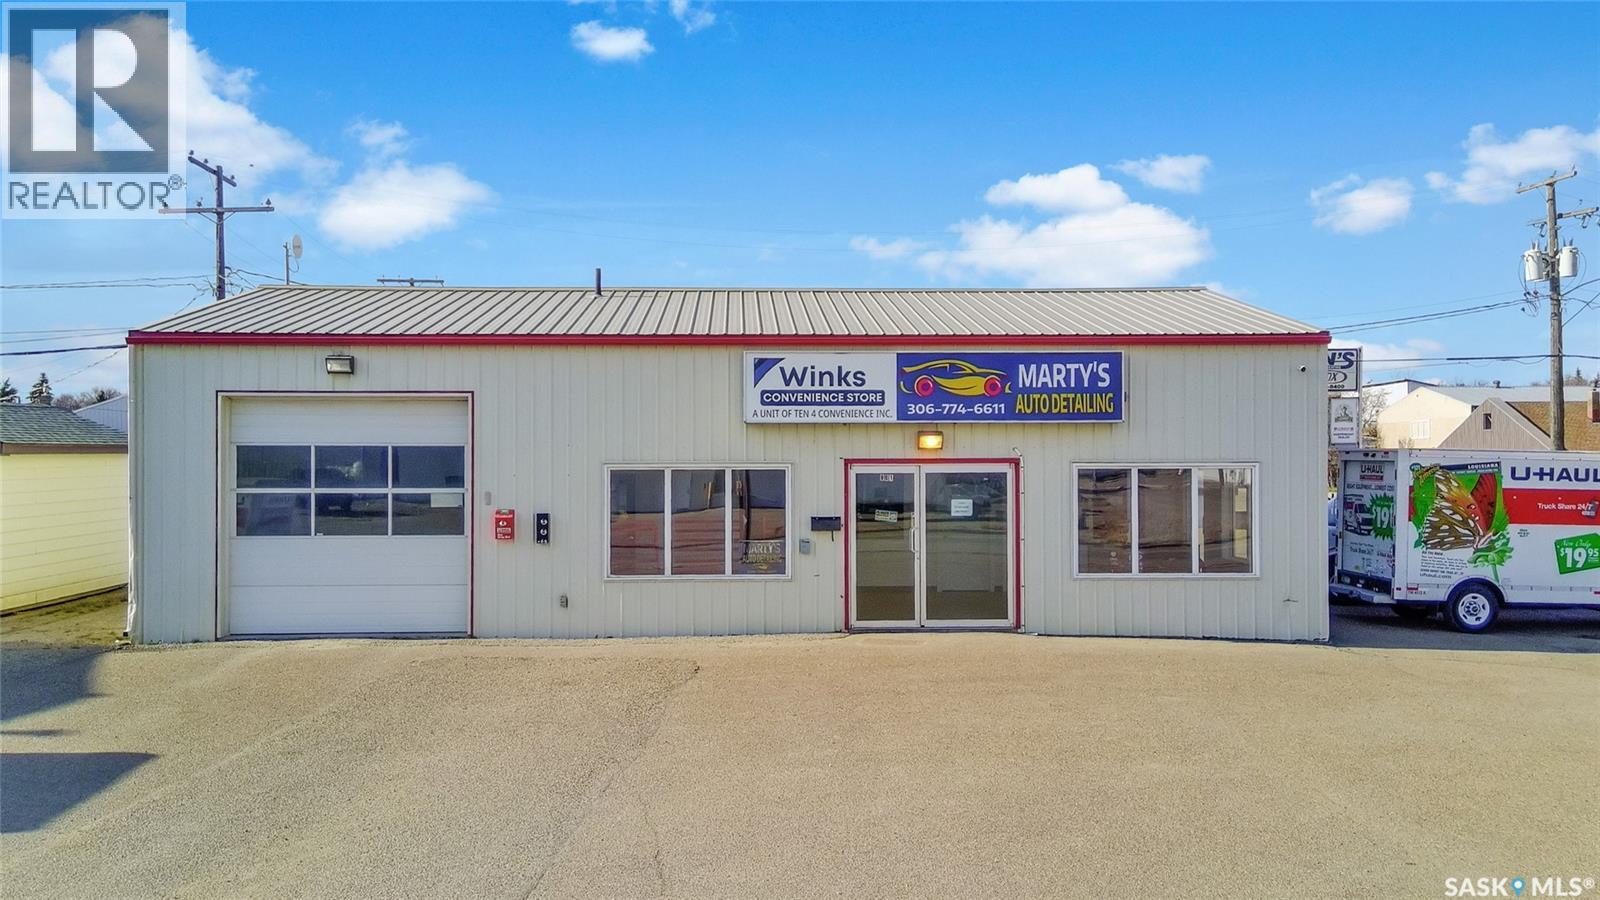
Put your business in the spotlight with this high-visibility commercial lease space on one of Swift Current’s busiest streets—offering exceptional frontage and advertising exposure. Approximately 1,500 sq. ft. has been substantially rebuilt and is ready to impress, featuring two spacious offices, a showroom, bathroom, and an attached shop for added versatility. The interior has been extensively updated with new insulation, drywall, ceiling tiles, lighting, windows, flooring, and paint—delivering a bright, polished, and modern feel throughout. A brand-new boiler system with in-floor heat keeps the space comfortable year-round, an overhead gas heater in the shop and complemented by central air conditioning for a truly turnkey setup. Need functionality too? The double-ended shop measures 15’11 x 28’4 with 10' x 10' overhead doors and 12 foot ceilings providing excellent utility for a range of commercial uses. And with a massive paved parking lot accommodating approximately 30 vehicles, you’ll have the space and convenience your operation needs. Located in the northwest area near downtown Swift Current, this is a prime opportunity to elevate your business presence. (id:62370)
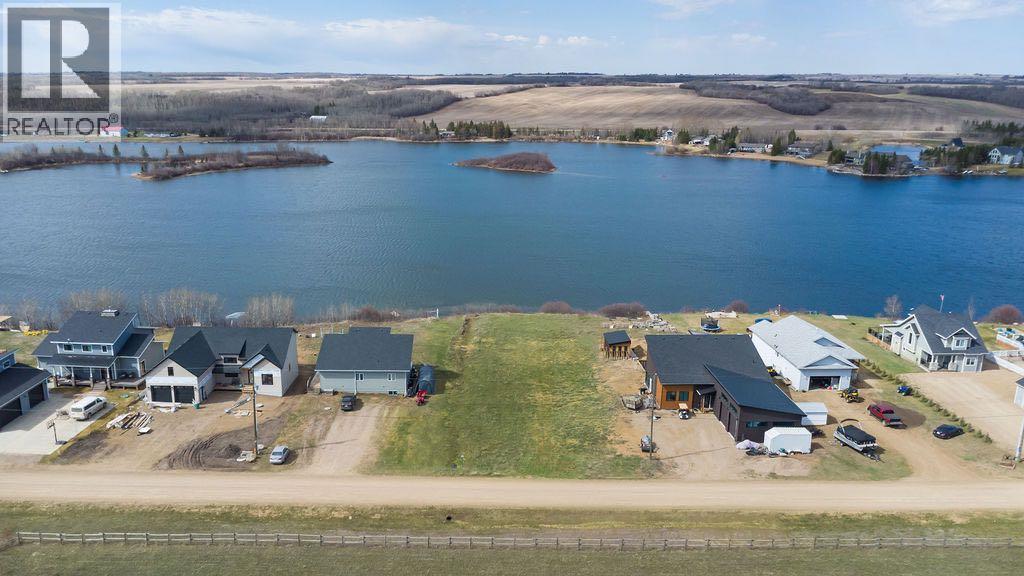
A rare opportunity to secure lakefront living just minutes from Lloydminster at Sandy Beach Regional Park. Lot 116 Columbus Street offers a premium, south facing position and one of the final chances to build new along the shoreline in this established recreational community. This is the kind of setting that invites a thoughtfully designed home, whether you are envisioning a refined year round residence or a private retreat to step away from the pace of city life. The proximity to Lloydminster makes daily commuting simple while still giving you the feeling of being worlds away. Life at Sandy Beach is centred around connection, recreation, and ease in every season. Spend your summers enjoying the sandy shoreline and designated swimming areas, launch your boat for a day on the water, or take advantage of nearby golf. In the cooler months, the area transforms into a quiet, scenic escape perfect for walking, relaxing, and taking in the lake views. The park also features camping areas, walking paths, playgrounds, and well maintained spaces for hosting gatherings with family and friends. Throughout the year, community events bring people together and create a welcoming, close knit atmosphere. With 99 year leases available, this is an opportunity to create something lasting in a location that rarely sees new lakefront inventory. (id:62370)
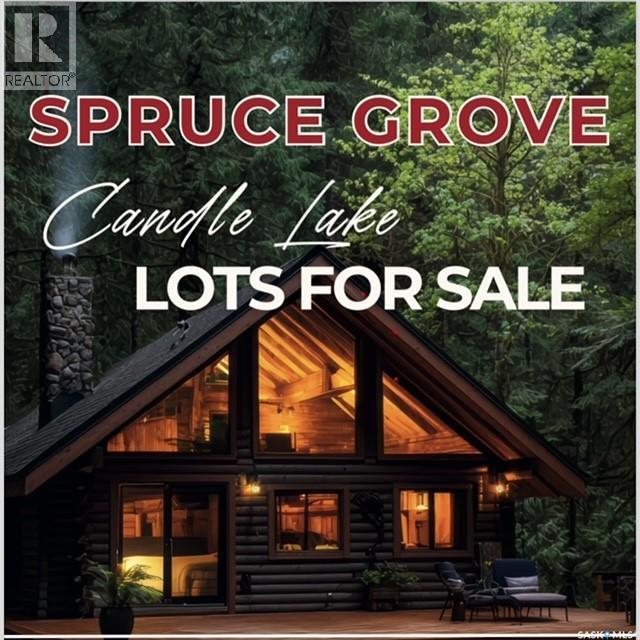
Welcome to SPRUCE GROVE! Candle Lake's newest subdivision awaits. Centrally located in the heart of the Village of Candle Lake, you will find this much anticipated premier development. Surrounded by enchanting, mature forest, you will find an open slate to build your dream vacation, or permanent, home. The power and gas are in. These lots are ready to be purchased and further developed. There are no time restrictions to build. The Spruce Grove Subdivision will soon boast a community park situated amidst majestic, mature forest which will feature a playground structure, park fixtures and furnishings, a sliding hill and walking paths. This lot lies only 300 meters from the shore of Candle Lake. This lot backs onto the heavily treed community park. Nobles Point, a great place to launch your boat to the North, the magnificant Candle Lake Golf Course just to the NE, and "downtown" Candle Lake to the SW, are all only a mile or so away. Candle Lake is one of, if not thee, nicest lakes in the province. A deep, clean lake with great fishing and tons of other outdoor activities at your doorstep. Boating, swimming with pristine beaches, golfing, walking paths, hiking, skiing, quadding, camping, snowmobiling (with groomed trails), curling, skating rink, ball diamond, huge recreation center with a library, senior's center and health center, pickleball, basketball and tennis courts, community garden, children's playgrounds and dog parks. There's a lot to do! Candle Lake has a year-round population of about a thousand people with many more during summer months. There are school buses for children attending school at Meath Park (which is about 25 miles away). Prince Albert is about an hour drive away with many people choosing to live at Candle and drive the daily commute to work. Candle Lake continues to be a favorite destination for the lake crowd. Perfectly located, you are sure to be happy for generations to come - in SPRUCE GROVE! (id:62370)
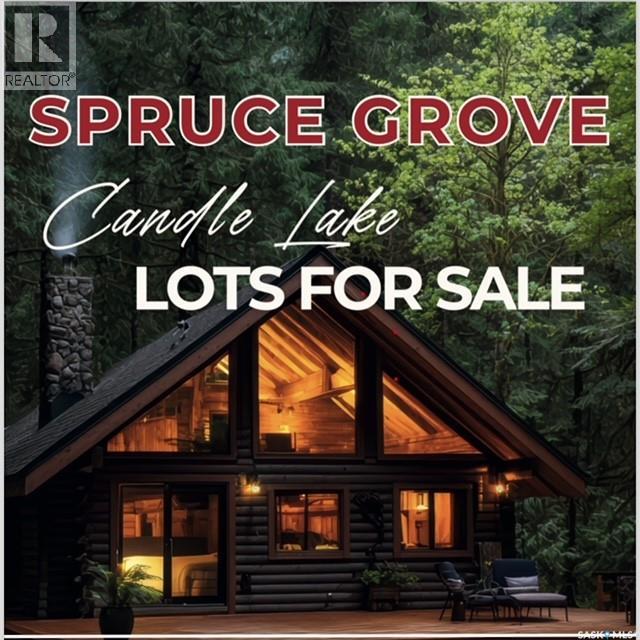
Welcome to SPRUCE GROVE! Candle Lake's newest subdivision awaits. Centrally located in the heart of the Village of Candle Lake, you will find this much anticipated premier development. Surrounded by enchanting, mature forest, you will find an open slate to build your dream vacation, or permanent, home. The power and gas are in. These lots are ready to be purchased and further developed. There are no time restrictions to build. The Spruce Grove Subdivision will soon boast a community park situated amidst majestic, mature forest which will feature a playground structure, park fixtures and furnishings, a sliding hill and walking paths. This lot lies only 90 meters from the shore of Candle Lake. This lot is a "lakeview" lot. Nobles Point, a great place to launch your boat to the North, the magnificant Candle Lake Golf Course just to the NE, and "downtown" Candle Lake to the SW, are all only a mile or so away. Candle Lake is one of, if not thee, nicest lakes in the province. A deep, clean lake with great fishing and tons of other outdoor activities at your doorstep. Boating, swimming with pristine beaches, golfing, walking paths, hiking, skiing, quadding, camping, snowmobiling (with groomed trails), curling, skating rink, ball diamond, huge recreation center with a library, senior's center and health center, pickleball, basketball and tennis courts, community garden, children's playgrounds and dog parks. There's a lot to do! Candle Lake has a year-round population of about a thousand people with many more during summer months. There are school buses for children attending school at Meath Park (which is about 25 miles away). Prince Albert is about an hour drive away with many people choosing to live at Candle and drive the daily commute to work. Candle Lake continues to be a favorite destination for the lake crowd. Perfectly located, you are sure to be happy for generations to come - in SPRUCE GROVE! (id:62370)
Waterfront Living at Blackstrap Lake, 1 Acre Lot in Blackrock - a serene and private community nestled on the quieter side of Blackstrap Lake just 20 minutes from Saskatoon. Tucked well away from the highway, you’ll enjoy peaceful lakefront living without the noise. This one-acre waterfront lot offers direct access to the water and is fully serviced with water, power, natural gas, and phone, making it ready for your custom build. Surrounded by high-quality homes and natural beauty, it’s the perfect place to create your dream residence or weekend escape. Whether you're envisioning a year-round home or a relaxing lakeside retreat, this rare opportunity combines space, tranquility, and convenience. Start building your lakeside dream today. (id:62370)
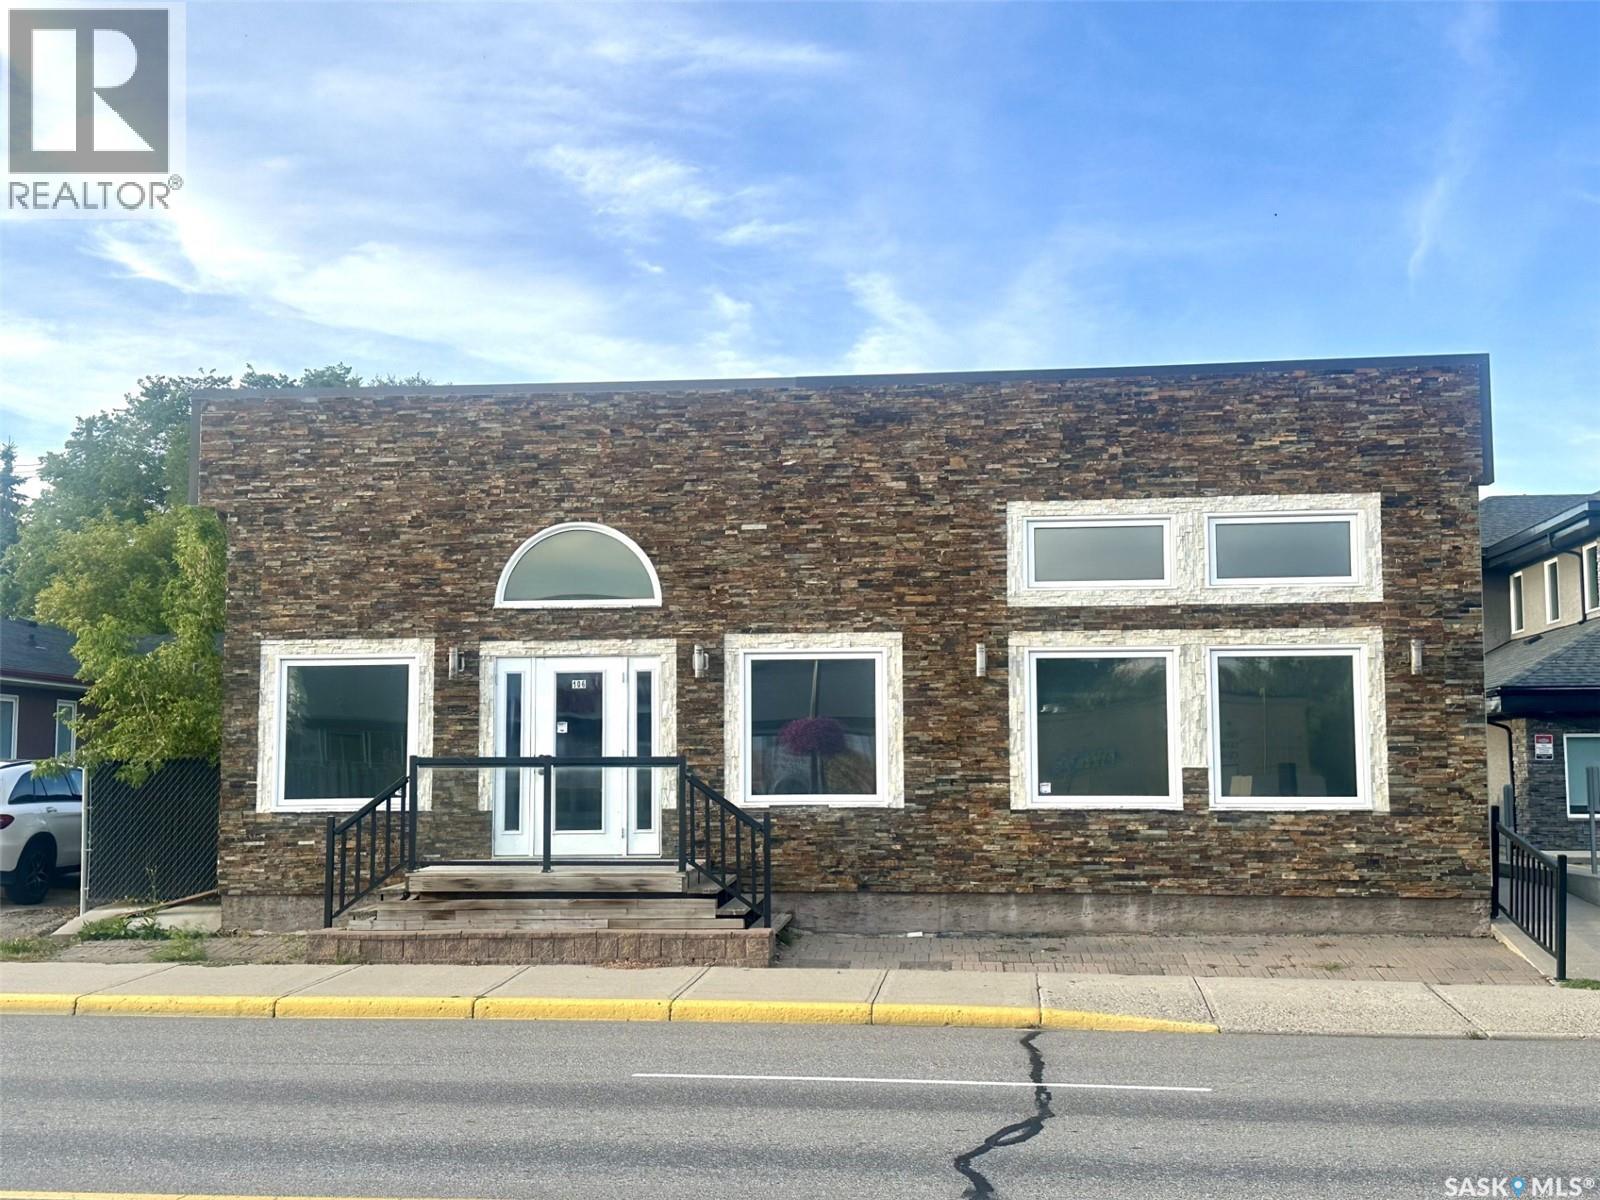
Investment Building for Sale! Welcome to 106 Central Street located in the heart of the beautiful City of Warman! This well-kept 2,161 sq ft building has an interior that is fully renovated: flooring, washrooms, kitchen, office spaces, lighting, AC, furnace and water heater. This property also comes with its own paved parking lot in the rear. Great long term tenant in place to make this a perfect investment and holding property. Located on 106 Central Street which is a high traffic / foot exposure in the community! Don’t miss out on this amazing business opportunity! (id:62370)
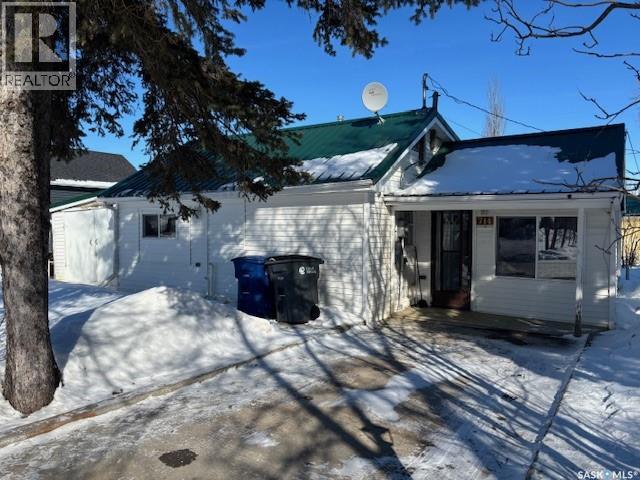
Welcome to 714 1st Street, an inviting 770 sq ft home located in the quiet and friendly community of Kipling. This home offers a functional layout with two comfortable bedrooms, a dedicated dining area, and a bright, welcoming living room, truly ideal for first time home buyers, downsizers or investors. The home features a full four-piece bathroom, utility room, mudroom and an enclosed porch/sunroom that adds valuable additional space along with an attached garage. Included appliances are washer and dryer, two refrigerators, stove and dishwasher and microwave. Notable upgrades include a new furnace installed in 2025 and a new water heater in 2022, providing peace of mind for years to come. Outside, enjoy a spacious backyard with plenty of room for relaxation or gardening, along with a storage/hobby shed for extra functionality. Ideally situated within walking distance to the school and downtown amenities. (id:62370)
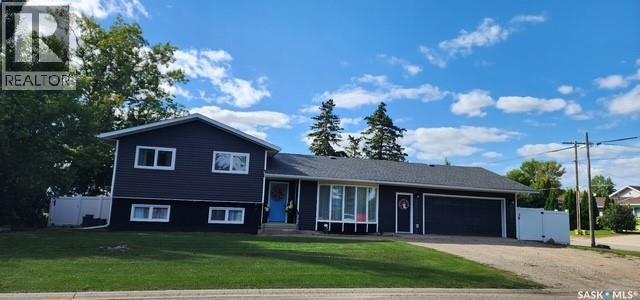
This beautifully updated home offers the perfect blend of modern style, functional space, and a prime location set on a large, mature double lot. Featuring four bedrooms and three bathrooms, this property is designed for comfortable family living and entertaining. Step inside through the inviting front entrance with a spacious tiled porch that leads into a bright, open-concept kitchen and dining area. Clean sightlines draw your eye straight through to the garden doors, showcasing the fully fenced backyard complete with a newer deck and patio—ideal for outdoor gatherings. The recently renovated kitchen is a true centerpiece, featuring stylish cabinetry, abundant counter space, and stainless steel appliances, including a 2025 double oven that perfectly complements the modern design. A convenient butler’s pantry provides additional storage and direct access to the double attached garage. Upstairs, you’ll find three generously sized bedrooms, a beautifully updated main bathroom, and a private three-piece ensuite. Both bathrooms feature elegant porcelain tile showers and contemporary fixtures, while all bedroom and closet doors were updated in 2025. The lower level offers a warm and inviting family room with a natural gas fireplace and custom built-in shelving. This level also includes a fourth bedroom and a stunning third bathroom with a freestanding soaker tub. The basement level adds even more living space with a large recreation room, along with a well-equipped laundry room complete with storage, and a washer and dryer (2021). (id:62370)
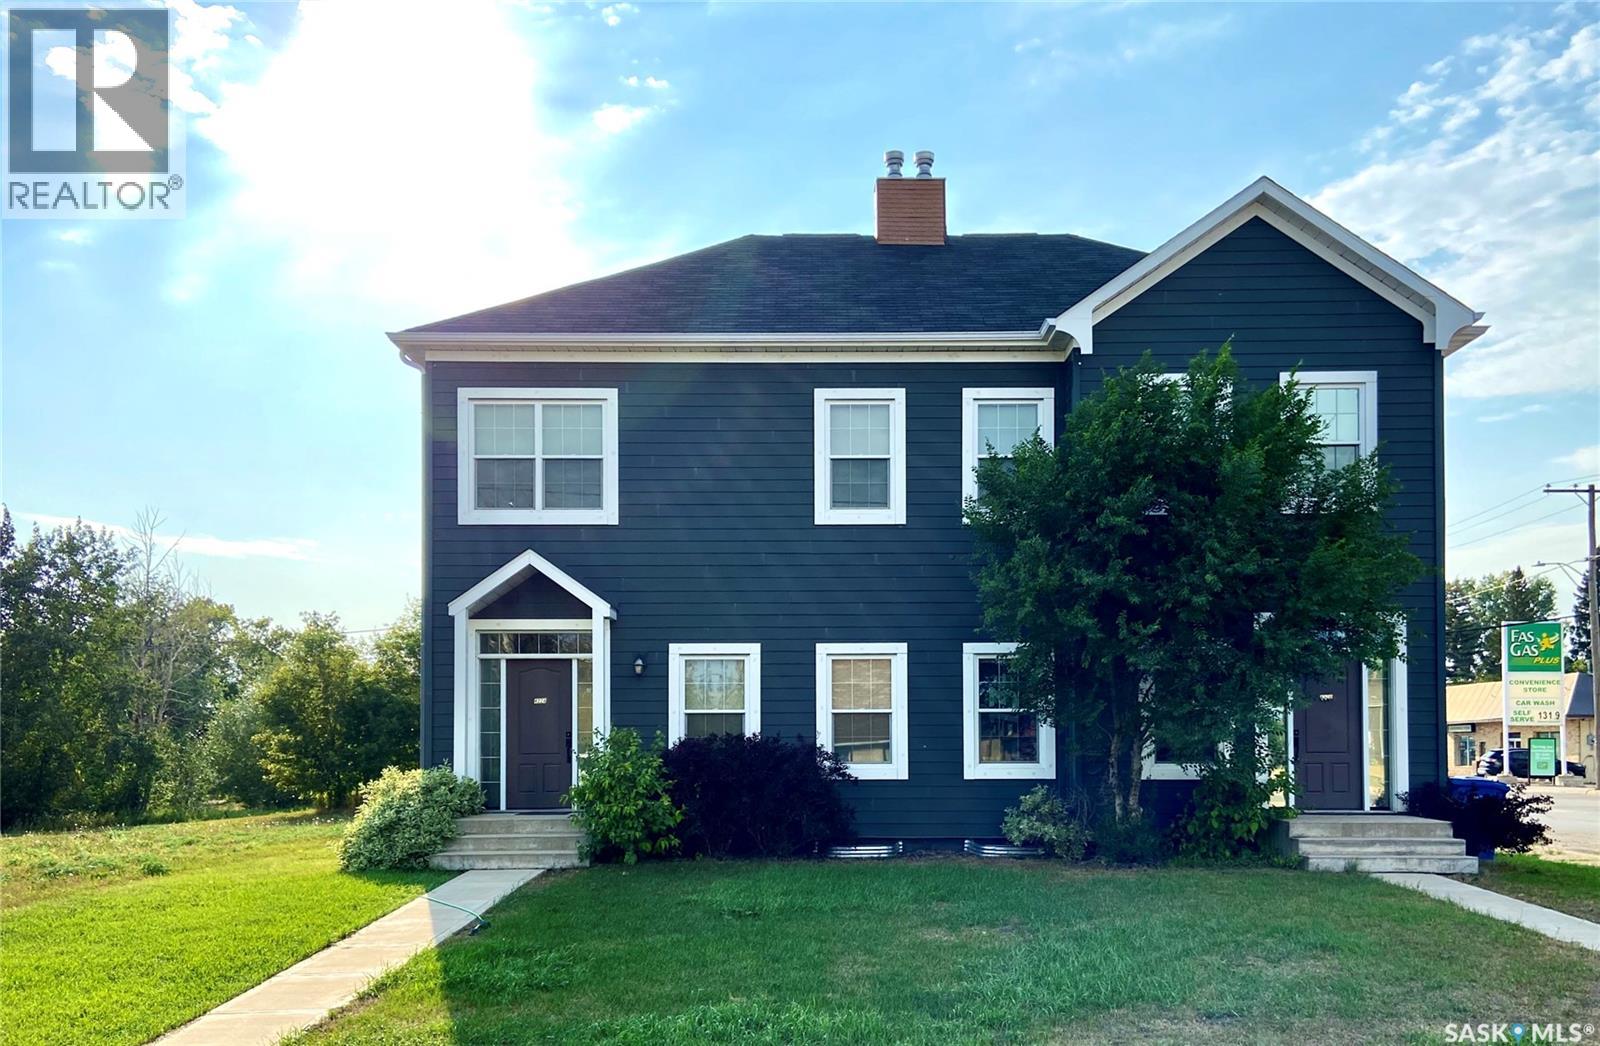
What an incredible opportunity to own a beautifully designed home with the added advantage of income potential from the adjoining, identical property. 422 St. Marys Street in Esterhazy is a thoughtfully crafted duplex offering approximately 1,200 sq ft per side, with a layout that delivers both comfort and practicality. The upper level of each unit features three generous bedrooms, a spacious linen closet, and an impressive oversized bathroom complete with a pocket lavatory and dual sinks—an ideal setup for busy households. The main floor welcomes you with an open-concept design highlighted by rich laminate flooring, crisp white cabinetry, a cozy natural gas fireplace, and a charming dining area perfect for everyday living. A convenient two-piece powder room completes the main level. Downstairs, each basement is ready for the next owner to add personal finishing touches. The current layout includes a simple three-piece bathroom, a dedicated storage room, and a large den that could function in a variety of ways. Quality construction and thoughtful planning are evident throughout, with features such as composite siding, ICF foundation, 200-amp electrical service, high-efficiency furnaces, separate utilities, private insulated garages, independent decks, and ample parking. Located within walking distance to downtown and essential amenities, this property stands out as a rare offering in Esterhazy. Each side is individually titled, though the seller prefers a package sale. For investors, both sides have reliable tenants and a strong rental history. For buyers seeking a primary residence with income potential, this type of property may be purchased with as little as 5% down—an advantage not typically available when acquiring a stand-alone rental, which often requires 20% or more. A unique opportunity like this is truly hard to find. (id:62370)
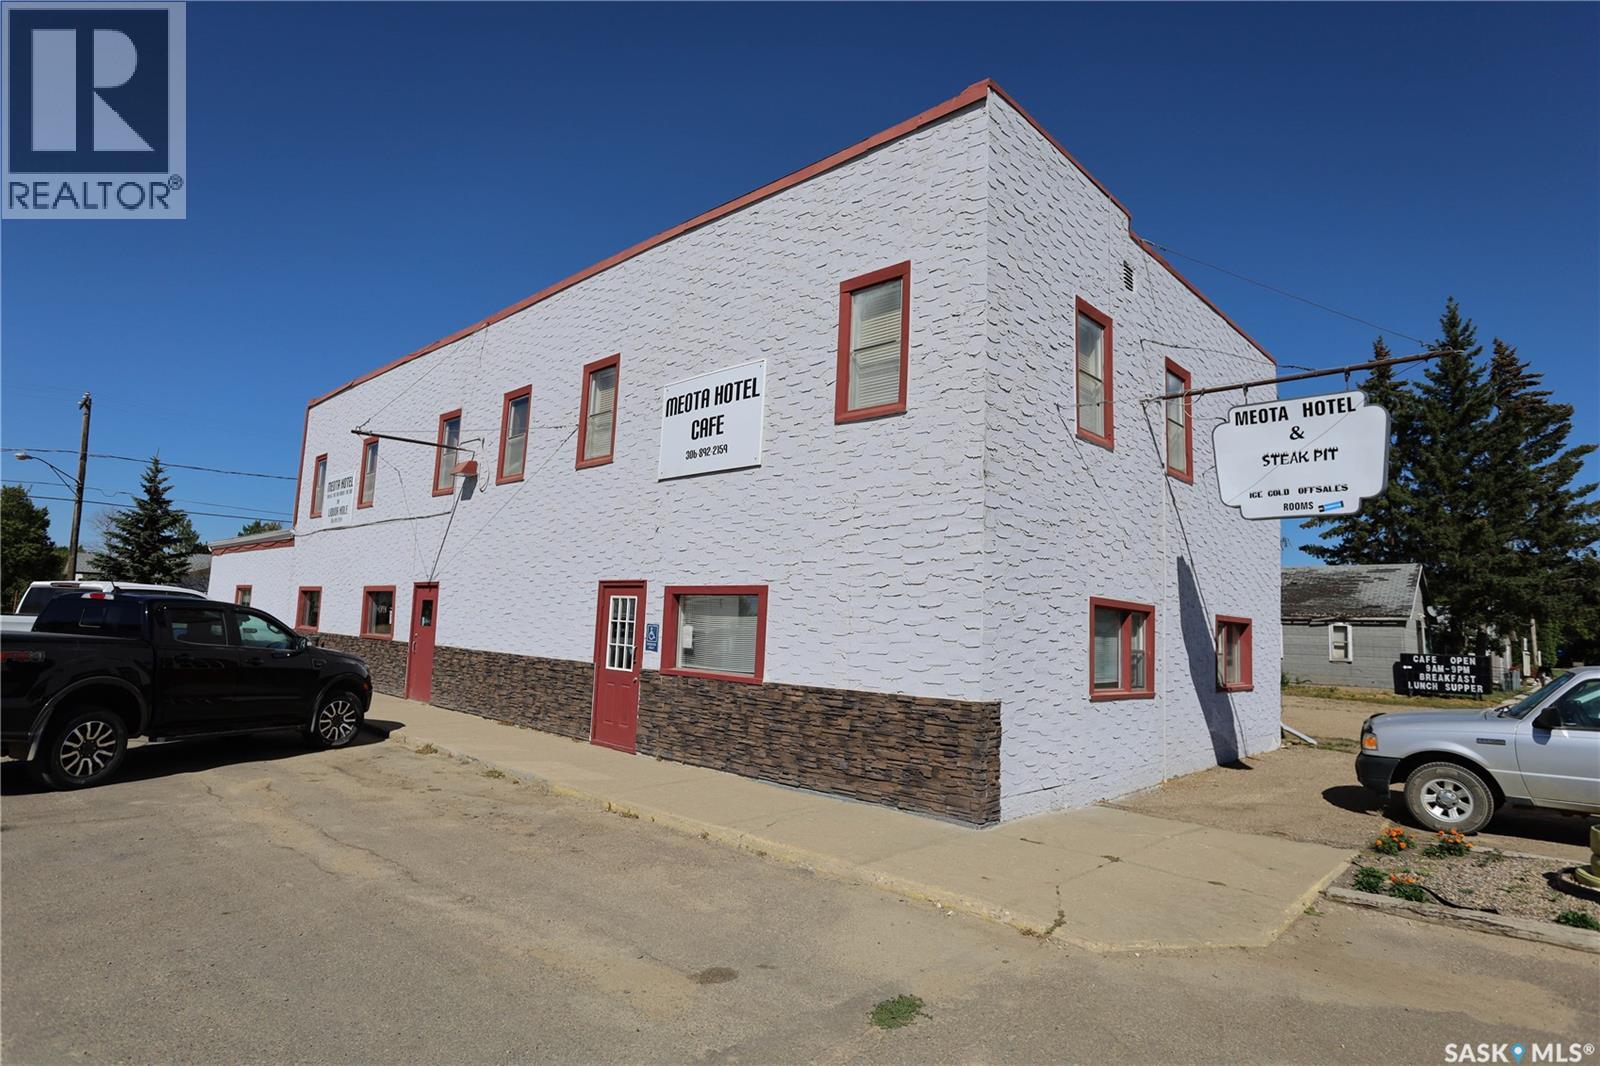
Historic charm meets modern convenience in this timeless hotel gem, established in 1928 and expanded in 1996. Nestled in a prime location just a leisurely 2-minute stroll away from the pristine Jackfish Lake beaches, a captivating golf course, and vibrant oil activity, this property offers a remarkable investment prospect. With a proven track record of steady business growth, this venture is poised for even greater success. The main floor boasts a captivating array of offerings, including a welcoming hotel entrance, an inviting bar, a cozy VLT room, a sizzling steak pit, well-appointed bathrooms, and a delightful restaurant space. Upstairs, a splendid transformation awaits with a beautifully renovated 2-bedroom suite, alongside 5 thoughtfully designed hotel rooms that cater to comfort and relaxation. Accompanying these are a convenient laundry room and two tastefully designed common bathrooms, ensuring the utmost convenience for guests. The lower level serves as a foundation of functionality, housing essential utilities and providing ample storage space. As a testament to its commitment to excellence, this property has witnessed a series of thoughtful upgrades over the past few years. This is an exceptional opportunity that beckons your attention. Contact us today to explore the possibilities and unveil the captivating details that await your discovery. (id:62370)
Elaine Lake Outfitting is located in the northern boreal forest of Saskatchewan and access to the camp is an all season, well maintained gravel road. The Southern boundary borders the Prince Albert National Park and the northern boundary is remote and inaccessible Thunder Hills, encompassing a total of 225,000 acres. Located only 2.5 miles from Philion Lake which is accessible by ATV. This provides hunters with excellent Pike and Walleye fishing during their stay. Due to the remoteness of the area. It is truly a special area with an abundance of game. The lodge is a 3,800 square foot building holding 5 bedrooms, with two beds in each. It has showers, bathrooms, central heating, and a wood burning stove. There are 36 wolf, 36 bear and 41 deer tags. (id:62370)
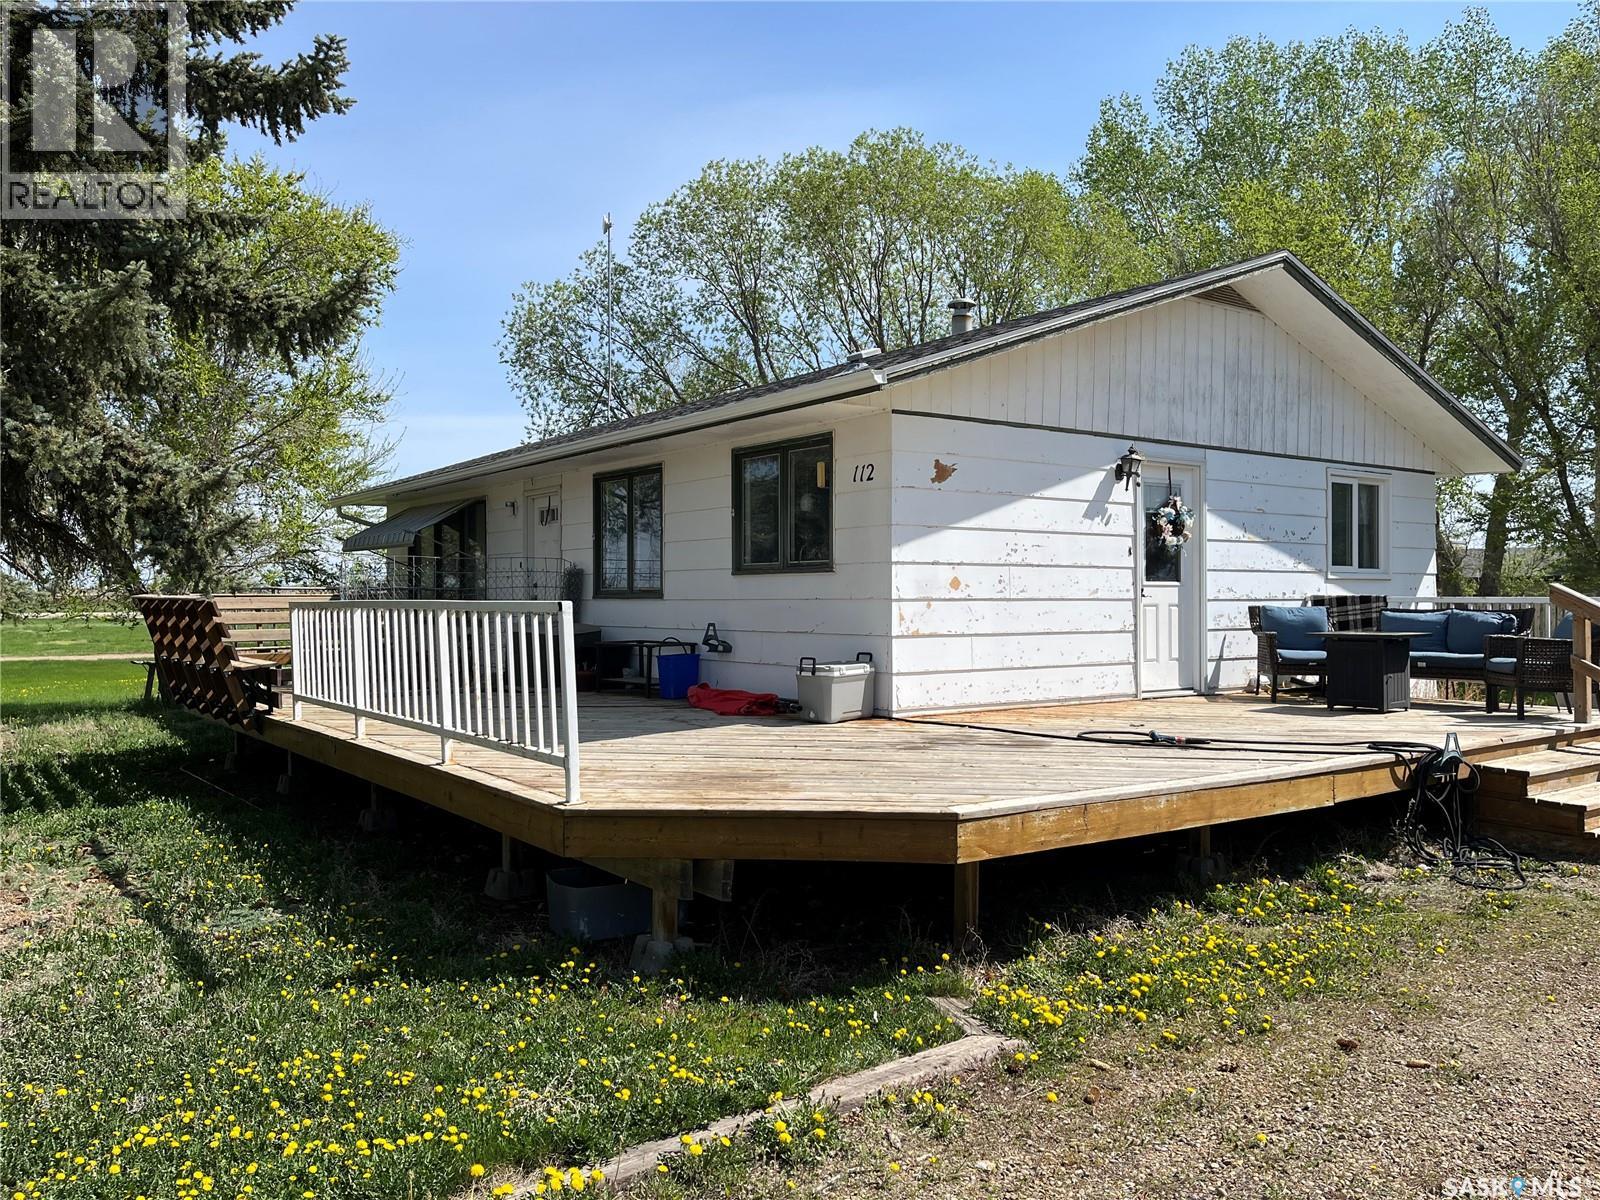
Are you looking for a quiet peaceful place to live, Hazenmore might be the place? This bungalow situated in the Village of Hazenmore in the southwest part of the province, approximately an hour from Swift Current the village has much to offer such as a restaurant/bar, hardware store, fuel, feed lot just out of the village and much more. Just under a 1000 sq/ft the home has several upgrades such as a panel box, renovated downstairs washroom, fresh paint in some rooms, upstairs laundry and more. Outside boasts a huge yard with a shed, 30x32 deck for relaxing on, raised garden beds and plenty of space if you maybe wanted to add a garage or something else. Book your private viewing today!! (id:62370)
One of a kind waterfront property on the shores of Little Amyot Lake, with a walk-out lower level. Main level with a commercial-equipped kitchen, dining area with room for seating up to thirty people. Opens onto a family gathering space with a wood fireplace. The large windows in both the dining and living room areas provide a picturesque view of Little Amyot Lake. The bedrooms on the main and lower levels all have three-piece baths. On the lower level: bedrooms that have a walkout onto a deck, a large recreation room, a laundry room, and the mechanical room. The side yards have a 26 x 36 heated garage, a number of storage buildings, and four seasonal RV parking spaces with 220-volt outlets. Little Amyot Lake is stocked with pickerel (walleye) every three years, providing plenty of opportunity for fish fries! This area offers opportunities for quadding and snowmobiling on numerous trails, providing hours of exploration and enjoyment. This property has its own private boat launch. If you enjoy the northern environment, with hiking, fishing, and hunting, this is the place that offers it year-round. (id:62370)
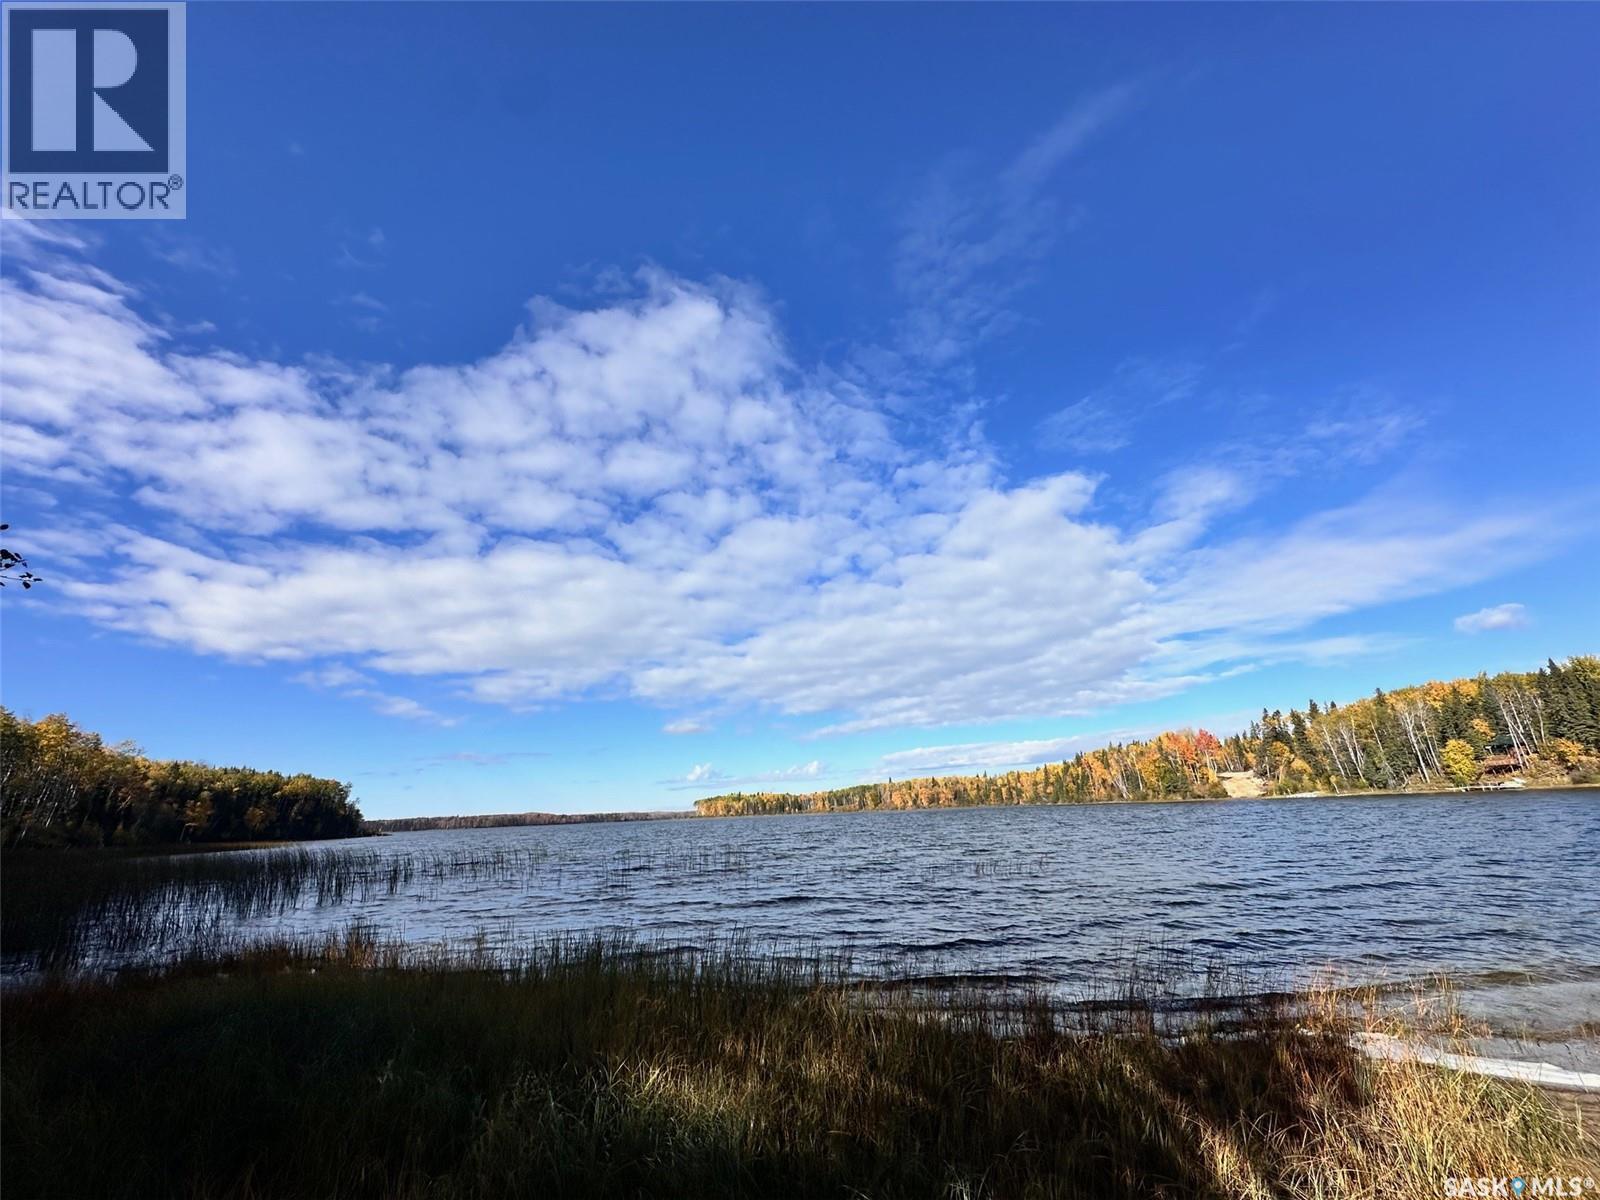
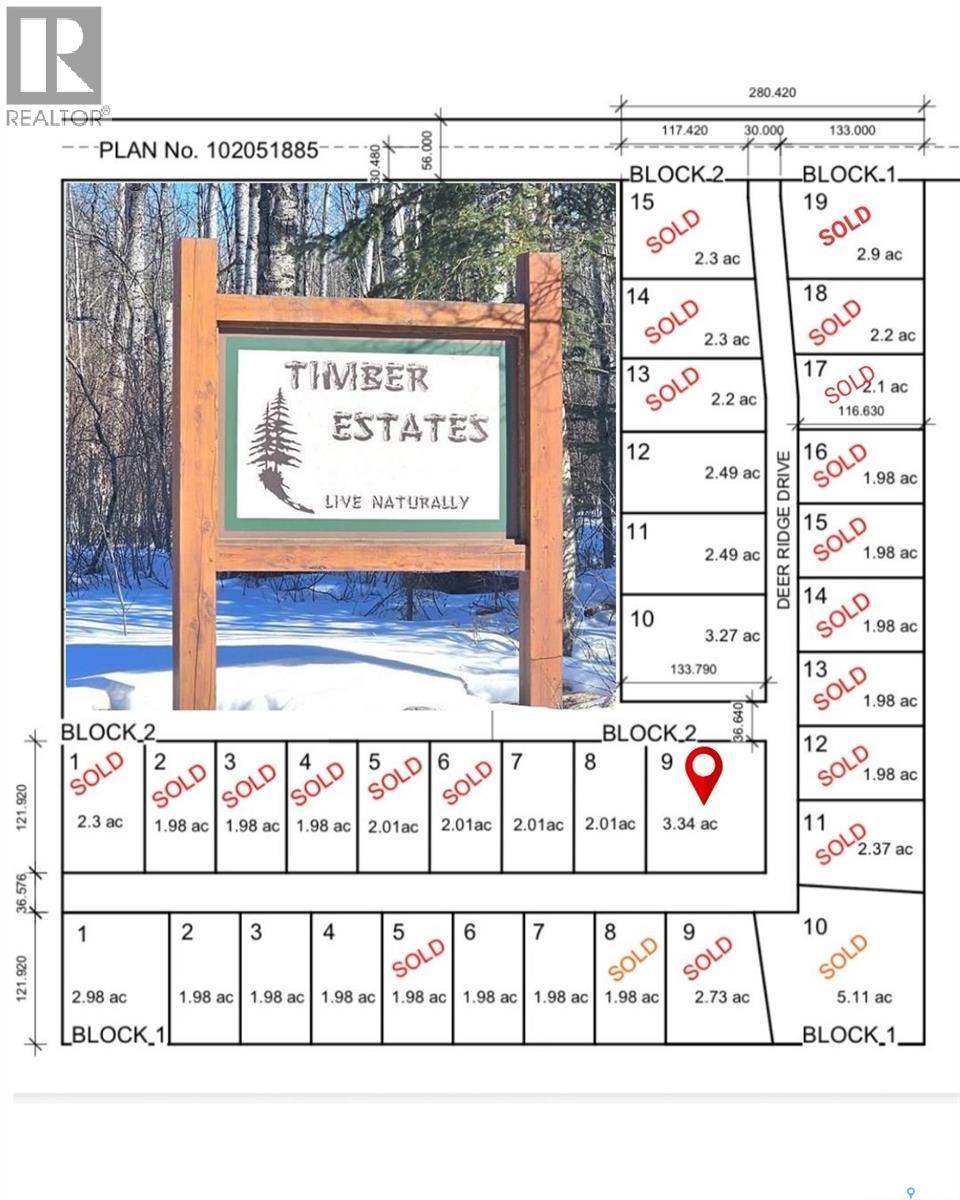
Experience a rare opportunity to craft your dream retreat on an extraordinary 3.35-acre lot in the heart of the Lakeland region. This expansive property offers the perfect canvas to design a custom sanctuary surrounded by towering pines, pristine wilderness, and year-round recreation. From boating and fishing in the summer to snowmobiling and cross-country adventures in the winter, every season unfolds right at your doorstep — all while you enjoy the privacy and serenity of your own country haven. Partner with Lakeland Log & Timber to bring your vision to life with a bespoke log or timber-frame home that blends rustic elegance with exceptional craftsmanship. Whether you imagine a cozy cabin hideaway or a striking architectural estate, Timber Estates offers the space, freedom, and natural beauty to make it a reality. Embrace the lifestyle you’ve always dreamed of at Timber Estates. (id:62370)