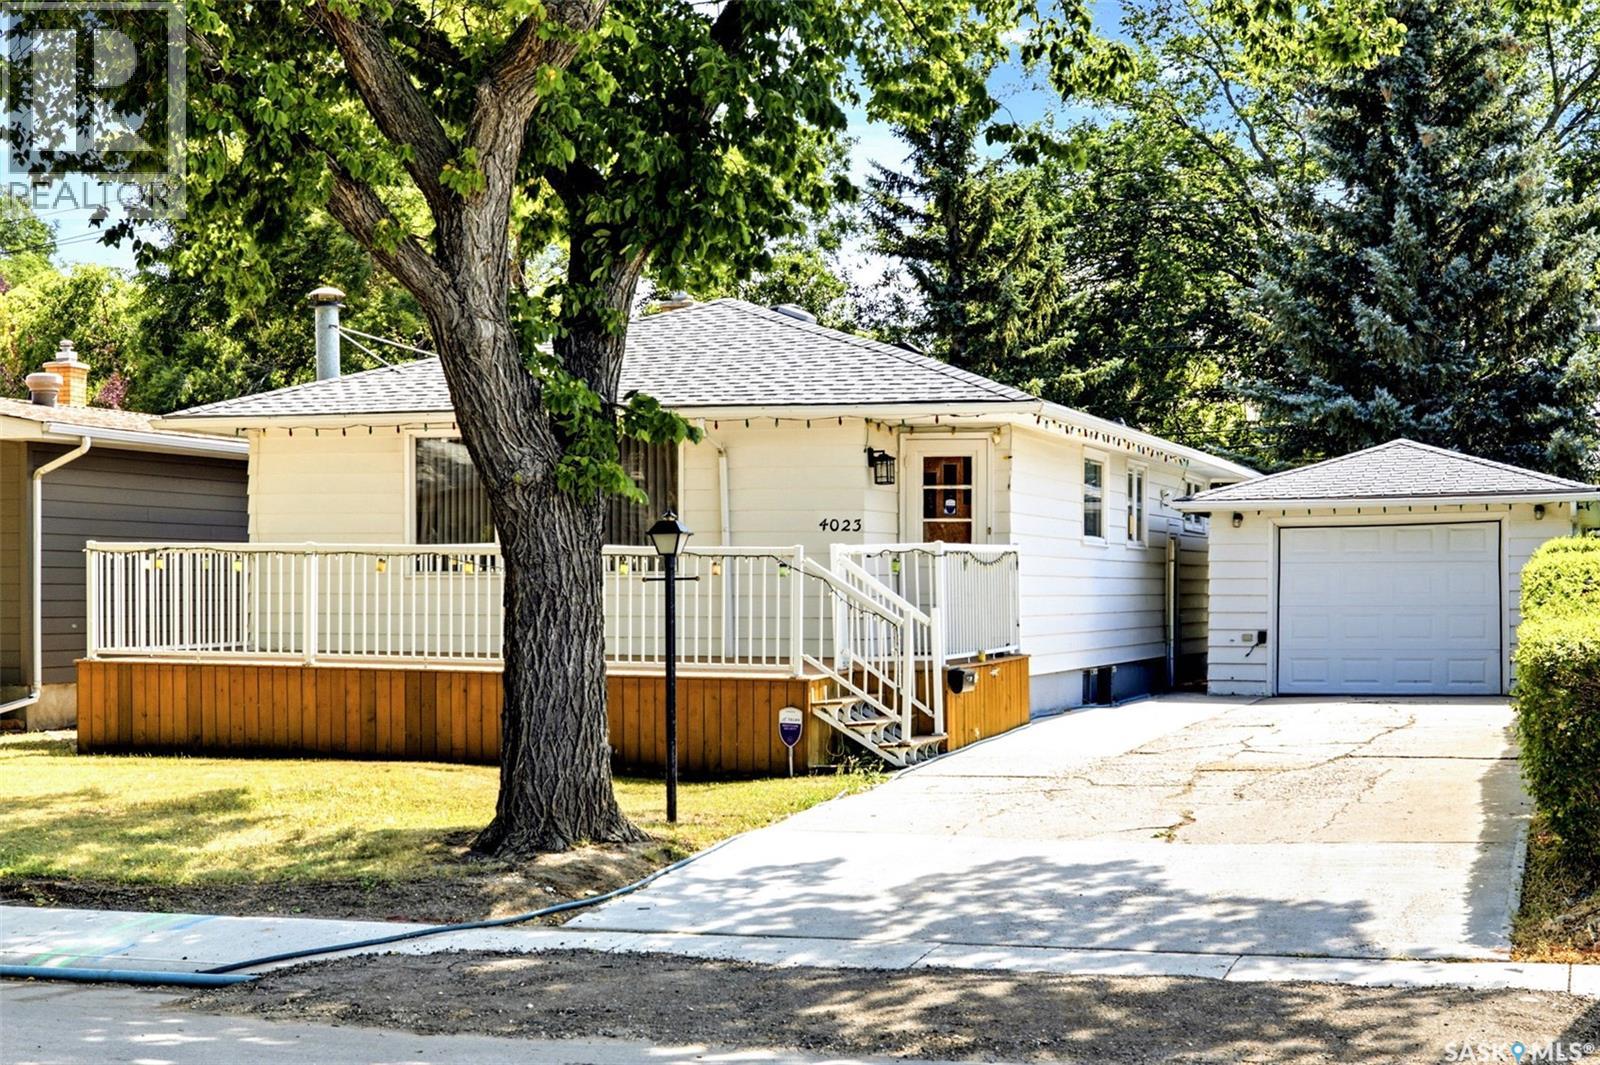
Welcome to 4023 McPhail Avenue, located in the highly sought-after neighbourhood of Lakeview in Regina’s south end. Close to parks, shopping, schools and amenities, this well-cared-for 1,134 sq. ft. bungalow offers a wonderful opportunity for someone looking to make a home their own while appreciating the character and features already in place. The main floor features three bedrooms, including a primary bedroom with a convenient 2-piece ensuite, as well as a 4-piece main bathroom. Much of the home remains in its original condition and has been exceptionally well maintained over the years, offering a fantastic canvas for future updates and customization. There are plenty of charming original details throughout that could also be incorporated into a renovation to create something truly unique. The basement provides even more living space with two separate recreation areas, offering flexibility for a family room, games area, home office or hobby space. You’ll also find a generous storage area along with a separate furnace and laundry room. Outside, enjoy the mature trees, lovely side yard and front deck. A single detached garage offers convenient parking and storage, with a quick walkway to the side entrance of the home for easy everyday access. This practical side entry makes coming and going from the garage especially convenient. Whether you’re looking to move in and enjoy the home as it is, update it over time, or bring your renovation ideas to life, 4023 McPhail Avenue is full of potential in one of Regina’s most established and desirable neighbourhoods. (id:62370)
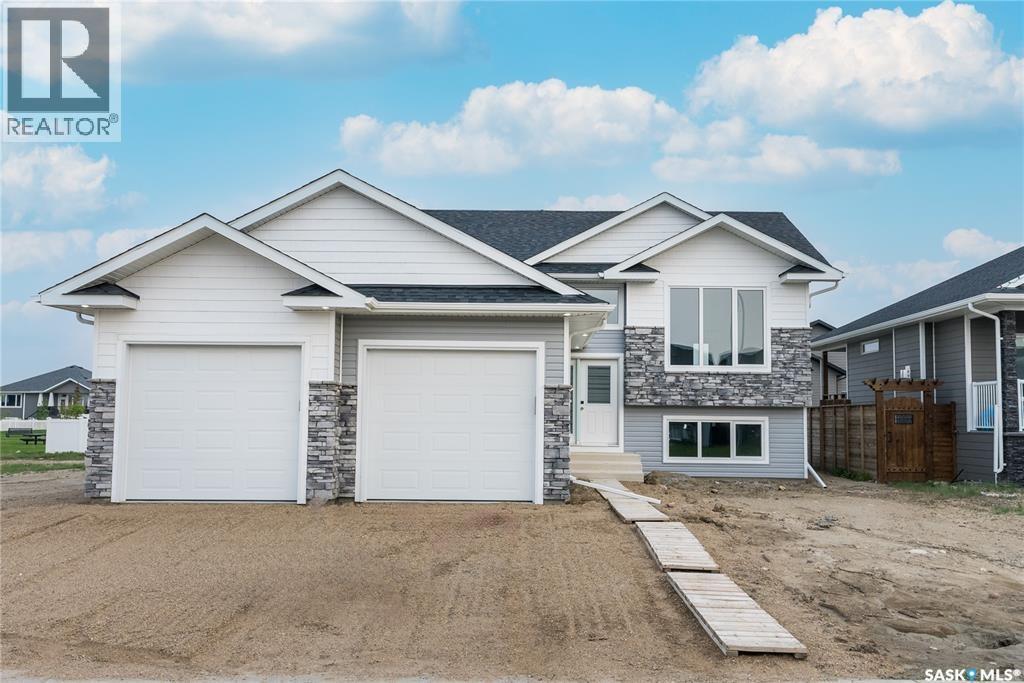
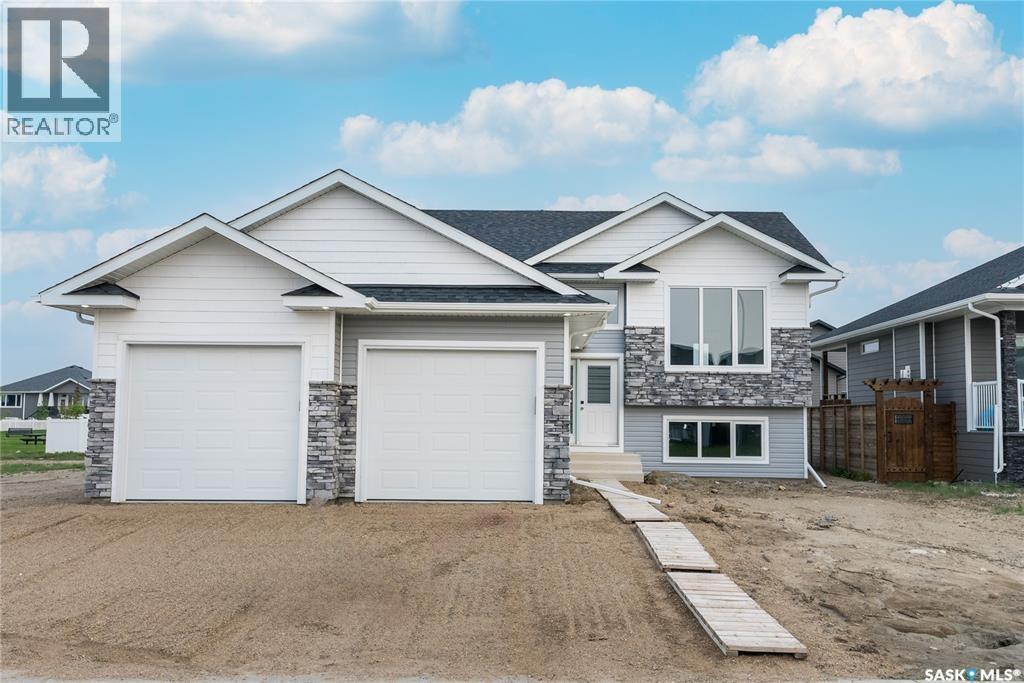
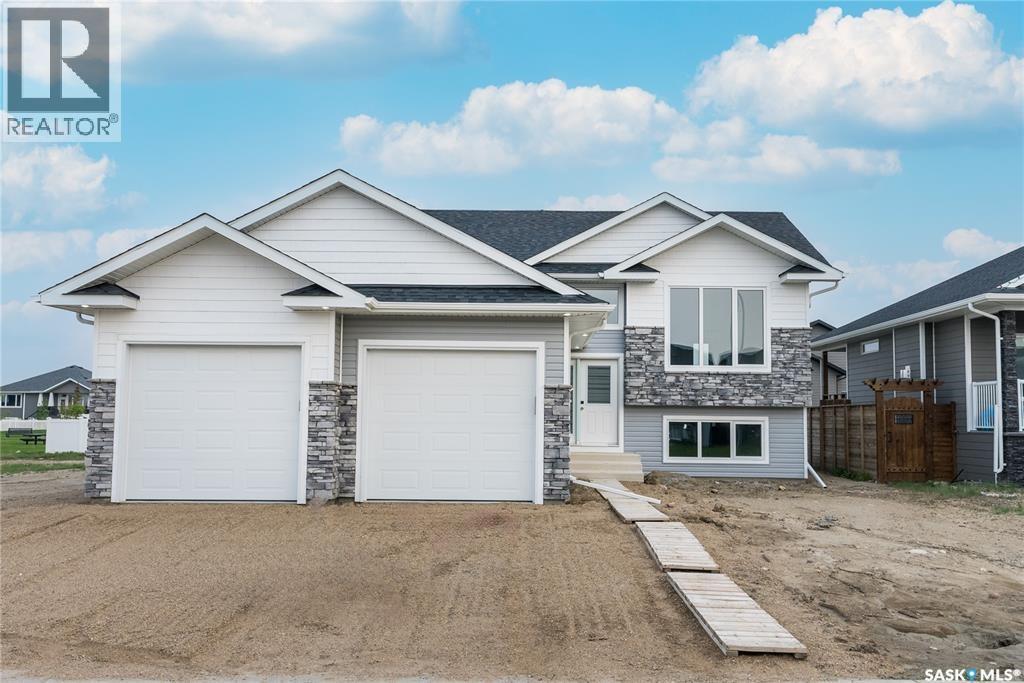
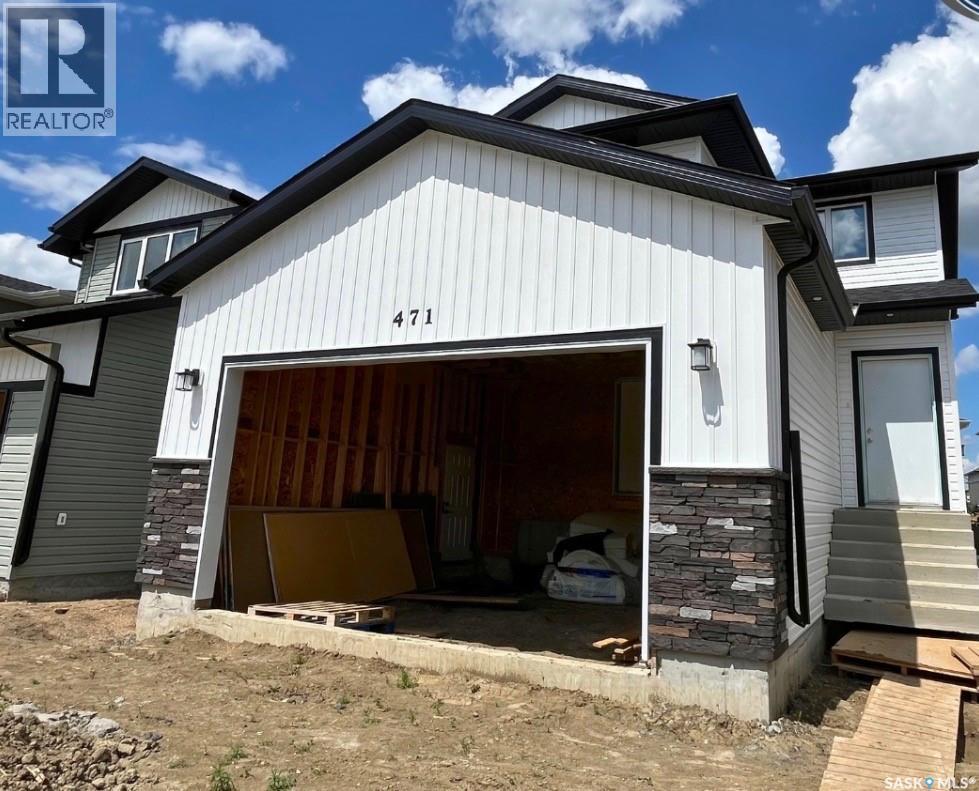
Features & Amenities: -1282 sq. Bi-Level -3 Bedrooms and 2 Bathroom -2 Car Garage -Kitchen with pantry and Island -Soft Close Cabinetry Throughout -LED Light Bulbs Throughout -High-Efficiency Furnace and Power Vented Hot Water Heater -HRV Unit -10 Year Saskatchewan New Home Warranty -GST and PST included in purchase price. GST and PST rebate back to builder. (id:62370)
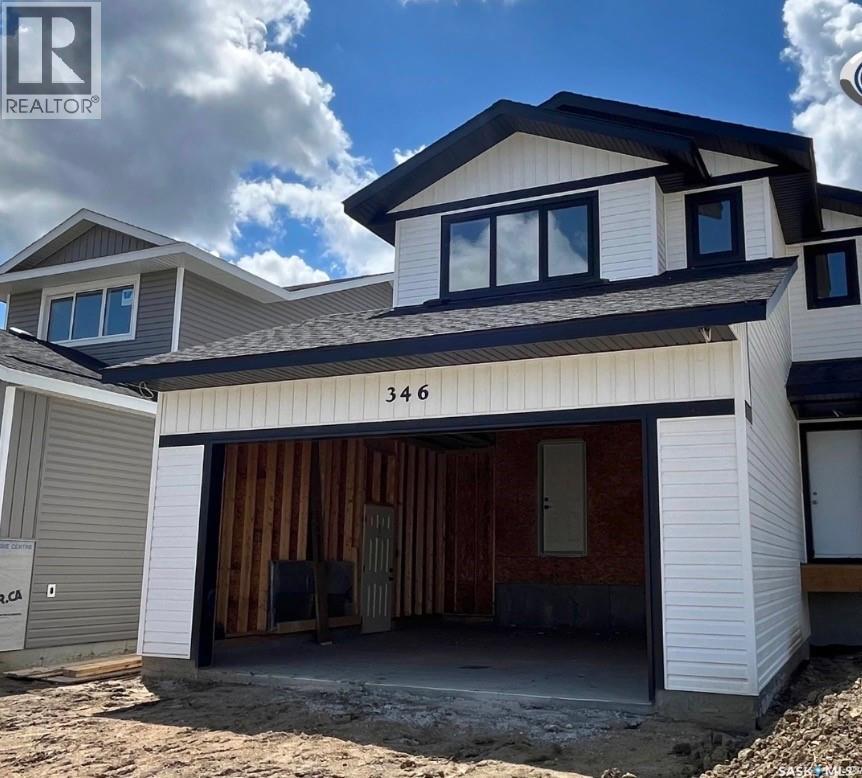
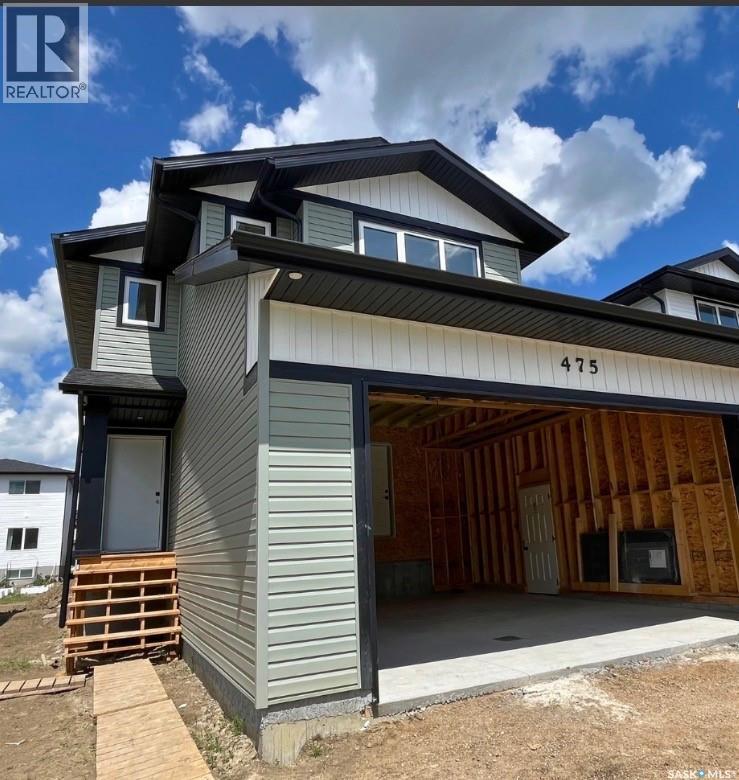
Features & Amenities: -LOCATED IN BRIGHTON RANCH! -1571 sq. ft Two Storey -LEGAL SUITE SIDE ENTRANCE -3 Bedrooms plus bonus and 2.5 Bathroom -Laundry on 2nd Floor -Kitchen with Island w/ extended ledge -Quartz throughout c/w tile backsplash in kitchen -Laminate Living Room, Dining Room, and Kitchen -Soft Close Cabinetry Throughout -LED Light Bulbs Throughout -High-Efficiency Furnace and Power Vented Hot Water Heater -HRV Unit 10 Year Saskatchewan New Home Warranty -GST and PST included in purchase price. GST and PST rebate back to builder -Front Driveway Included -Front Landscape Included (id:62370)
Features & Amenities: -1282 sq. Bi-Level -3 Bedrooms and 2 Bathroom -2 Car Garage -Kitchen with pantry and Island -Soft Close Cabinetry Throughout -LED Light Bulbs Throughout -High-Efficiency Furnace and Power Vented Hot Water Heater -HRV Unit -10 Year Saskatchewan New Home Warranty -GST and PST included in purchase price. GST and PST rebate back to builder. (id:62370)
Features & Amenities: -1282 sq. Bi-Level -3 Bedrooms and 2 Bathroom -2 Car Garage -Kitchen with pantry and Island -Soft Close Cabinetry Throughout -LED Light Bulbs Throughout -High-Efficiency Furnace and Power Vented Hot Water Heater -HRV Unit -10 Year Saskatchewan New Home Warranty -GST and PST included in purchase price. GST and PST rebate back to builder. (id:62370)
Features & Amenities: -LOCATED IN BRIGHTON RANCH! -1571 sq. ft Two Storey -LEGAL SUITE SIDE ENTRANCE -3 Bedrooms plus bonus and 2.5 Bathroom -Laundry on 2nd Floor -Kitchen with Island w/ extended ledge -Quartz throughout c/w tile backsplash in kitchen -Laminate Living Room, Dining Room, and Kitchen -Soft Close Cabinetry Throughout -LED Light Bulbs Throughout -High-Efficiency Furnace and Power Vented Hot Water Heater -HRV Unit -10 Year Saskatchewan New Home Warranty -GST and PST included in purchase price. GST and PST rebate back to builder -Front Driveway Included -Front Landscape Included (id:62370)
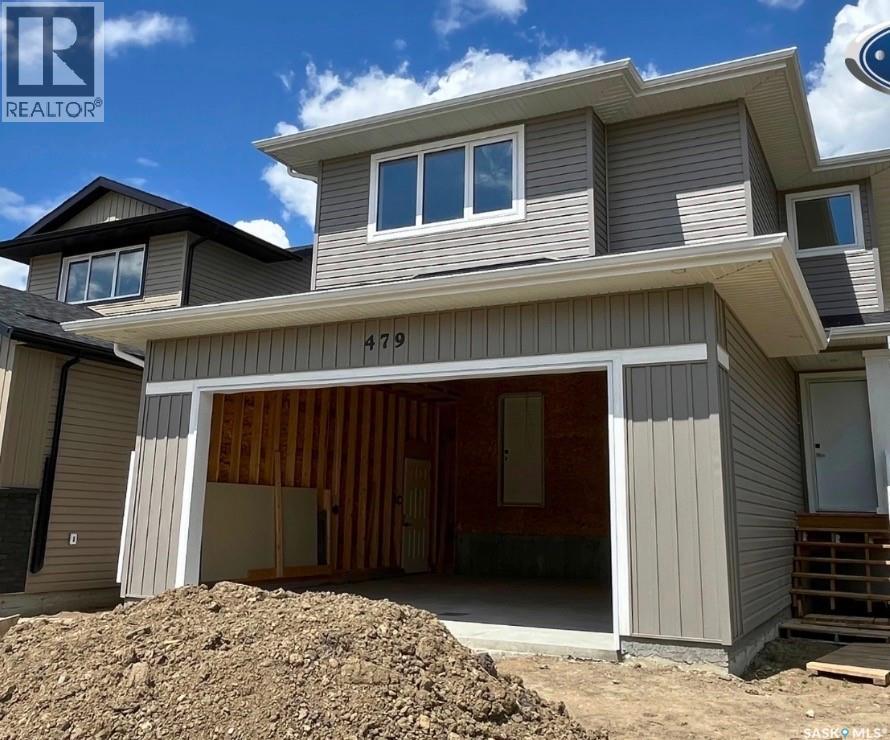
Features & Amenities: -LOCATED IN BRIGHTON RANCH -1586 sq. ft Two Storey -3 Bedrooms plus bonus and 2.5 Bathroom -Laundry on 2nd Floor -Kitchen with Island w/ extended ledge -Quartz throughout c/w tile backsplash in kitchen -Laminate Living Room, Dining Room, and Kitchen -Soft Close Cabinetry Throughout -LED Light Bulbs Throughout -High-Efficiency Furnace and Power Vented Hot Water Heater -HRV Unit -10 Year Saskatchewan New Home Warranty -GST and PST included in purchase price. GST and PST rebate back to builder. -Appliance Package A included and installed. -Front Driveway Included -Front Landscape Included (id:62370)
Features & Amenities: -LOCATED IN BRIGHTON RANCH -1586 sq. ft Two Storey -3 Bedrooms plus bonus and 2.5 Bathroom -Laundry on 2nd Floor -Kitchen with Island w/ extended ledge -Quartz throughout c/w tile backsplash in kitchen -Laminate Living Room, Dining Room, and Kitchen -Soft Close Cabinetry Throughout -LED Light Bulbs Throughout -High-Efficiency Furnace and Power Vented Hot Water Heater -HRV Unit -10 Year Saskatchewan New Home Warranty -GST and PST included in purchase price. GST and PST rebate back to builder. -Appliance Package A included and installed. -Front Driveway Included -Front Landscape Included (id:62370)
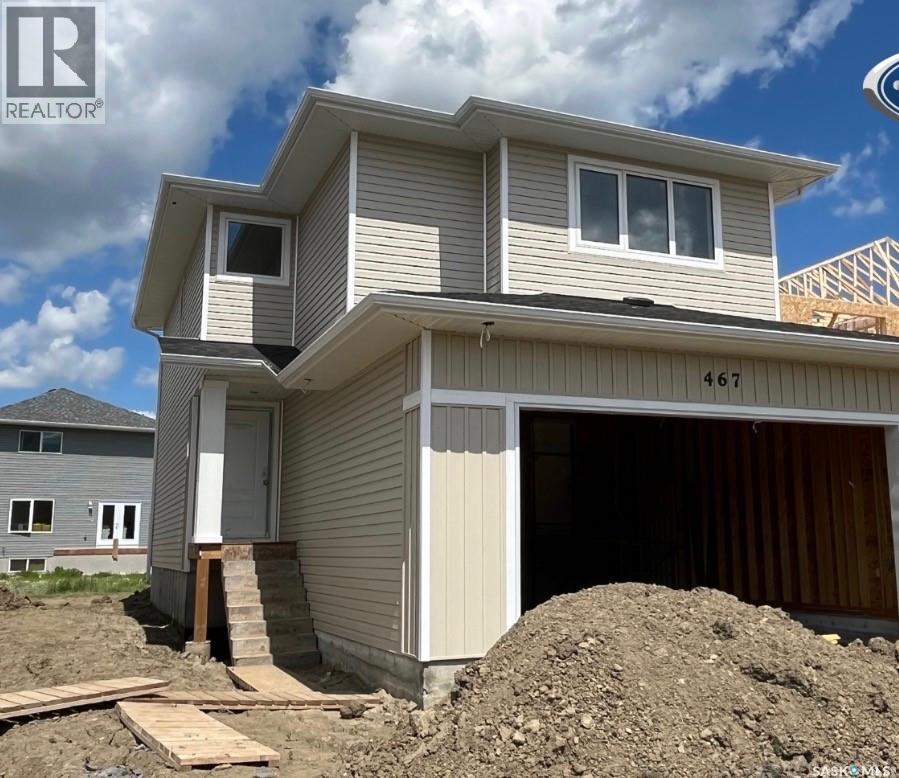
Features & Amenities: -LOCATED IN BRIGHTON RANCH -1480 sq. ft Two Storey -LEGAL SUITE SIDE ENTRANCE -3 Bedrooms and 2.5 Bathroom -Laundry on 2nd Floor -Kitchen with Island w/ extended ledge -Quartz throughout c/w tile backsplash in kitchen -Soft Close Cabinetry Throughout -LED Light Bulbs Throughout -High-Efficiency Furnace and Power Vented Hot Water Heater -HRV Unit -10 Year Saskatchewan New Home Warranty -GST and PST included in purchase price. GST and PST rebate back to builder. -Front Driveway Included -Front Landscape Included (id:62370)
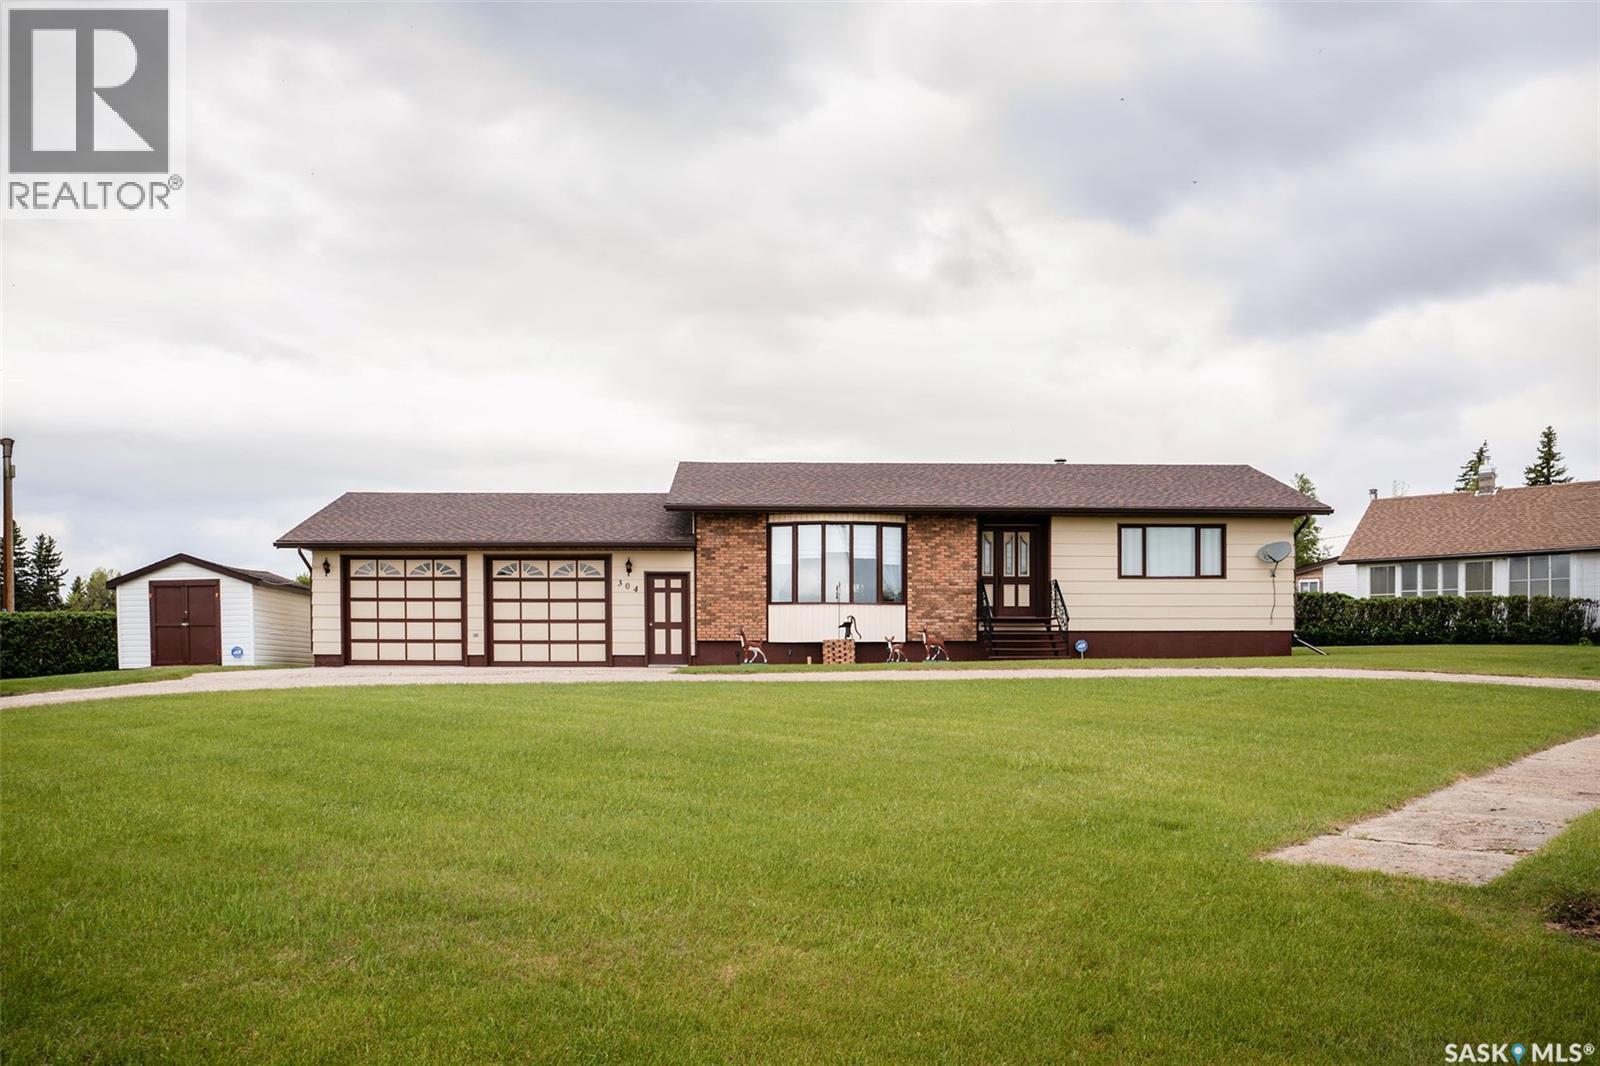
This impressive bungalow showcases great curb appeal and offers a breathtaking view of the Neudorf Golf Course, boasting pride of ownership by the original owner! The main level features a very practical floor plan. The kitchen is loaded with great storage, lots of counter space, centre round island with built in stove top, and a built in pantry with rollout drawers utilizing more efficient strorage space. The kitchen is really a chef's dream! The dining area allows for a large table and great seating capacity, leading to a covered, screened in deck overlooking a gorgeous, private backyard. The sunken living room is an eye catcher with a vaulted beam ceiling and large windows that present a lovely view year round! The bedrooms are a great size making it easy for furniture placement. Main floor laundry is a bonus with extra storage. Completing the main level is a good size 3 pc bath with an inviting jet tub to soak in after a long day. The basement is undeveloped, wide open, appearing solid and dry. There is a shower in the lower level and more storage. A nice perk is direct access to the basement from the garage. Great potential to develop more living space if desired. The property is on a large corner lot, slightly elevated to allow for proper drainage and great landscaping. The backyard is private and relaxing. Completing the property is a 28 X 30 ft attached garage with more great storage. Value added items are central air, central vac, all appliances, and a storage shed. Neudorf is a clean, friendly community offering a full grocery store, co-op hardware and gas, coffee shop, pizzeria, daycare, rink, community hall, hiking trails, and ball diamonds. The closest city is Melville within an easy 25 min drive. Book your private showing today! (id:62370)
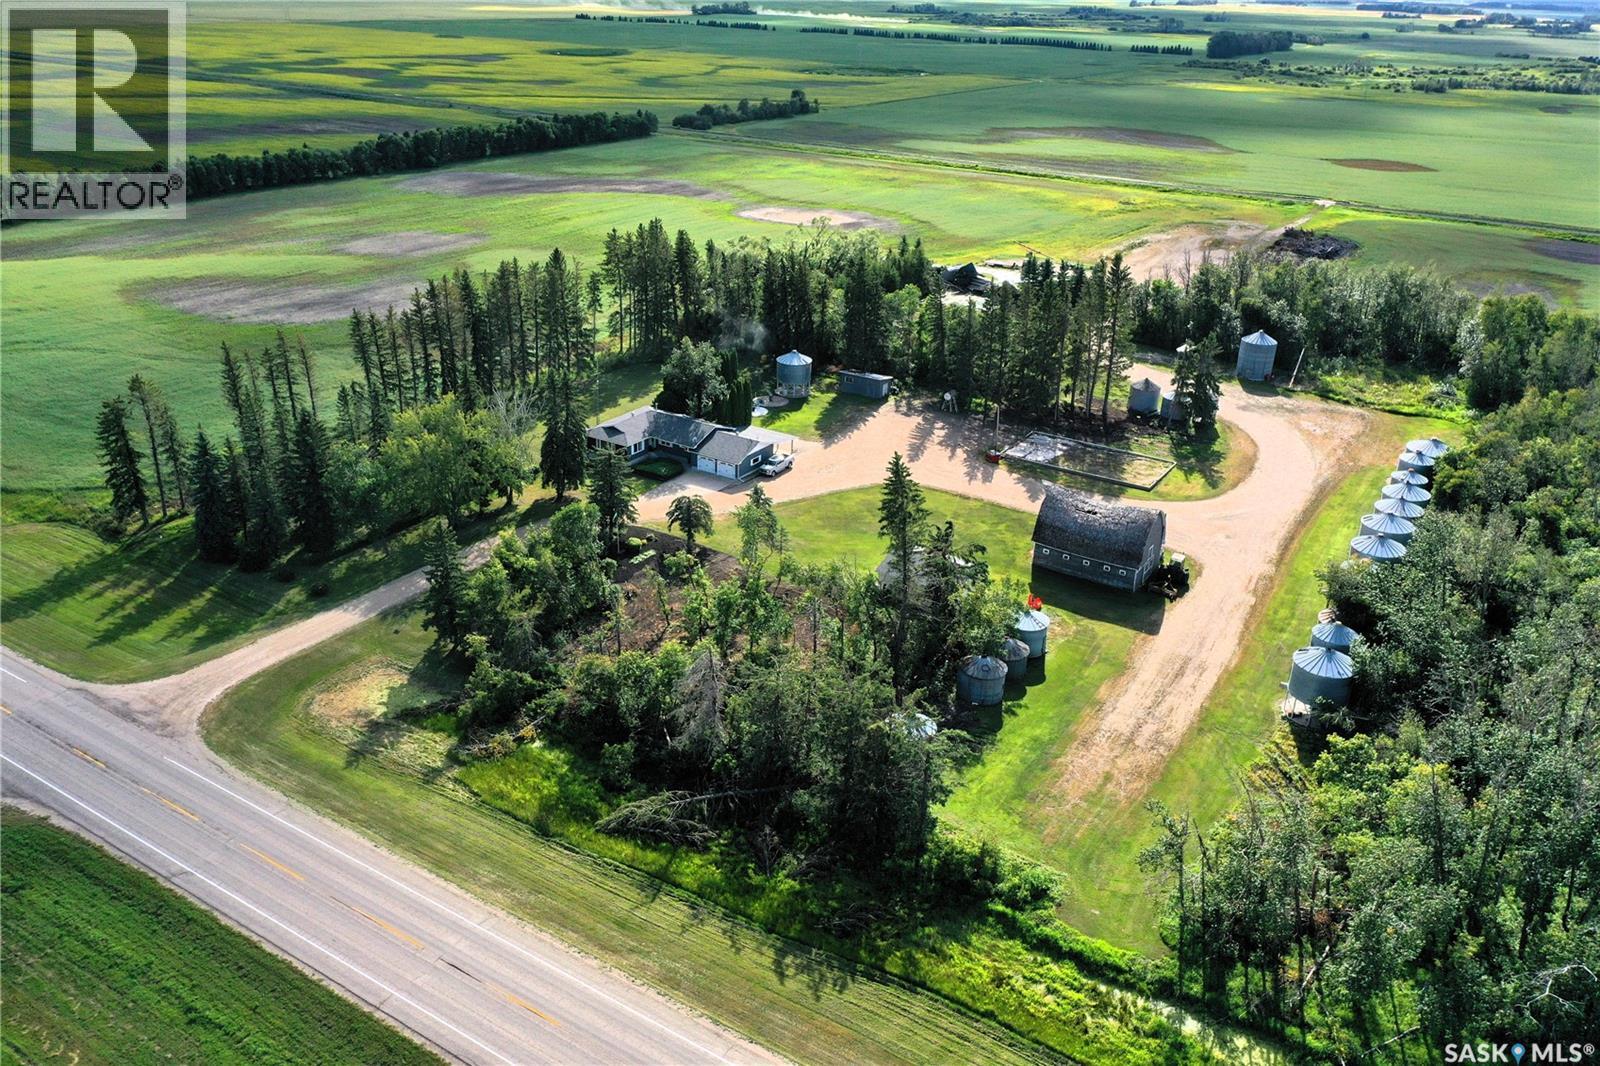
Welcome to an exceptional farm property offering the ideal combination of a beautifully renovated family home, excellent yard site and utilities, and 136 acres of productive grain land. Located just 2.5 miles south of the Village of Codette on pavement, this property provides convenient access and an excellent location to establish or expand your farming operation. The 1,632 sq. ft. home, built in 1976, features 4 bedrooms, 3 bathrooms and has undergone extensive renovations in recent years (update list available), providing comfortable and modern living while retaining the appeal of a rural property. A covered patio provides an inviting outdoor space to relax and enjoy the peaceful yard site. An attached double-car garage and detached double-car garage provide ample space for vehicles, equipment, storage, and shop needs. The home is also equipped with a natural gas backup generator, providing added peace of mind and reliable power during outages. The property also features a large garden plot, ideal for enjoying the benefits of a spacious rural yard. The spacious yard site offers excellent access for semi trailers and provides plenty of room for additional development, including the opportunity to establish a grain bin yard and implement shed. With its convenient location, strong access, and combination of residential and agricultural improvements, this property is ideally suited to serve as the headquarters for a farming operation. The property also includes productive cultivated farmland with a SCIC Soil Class D rating. A current rental agreement is in place, with 136 cultivated acres (SAMA) available to be farmed in the 2028 crop year. Seller would prefer to sell as a package. Don’t miss an excellent opportunity to acquire a well-improved farm property with a renovated home, natural gas backup generator, multiple garages,a highly functional yard site, and productive agricultural land in a convenient location near Codette in Northeast Saskatchewan. (id:62370)
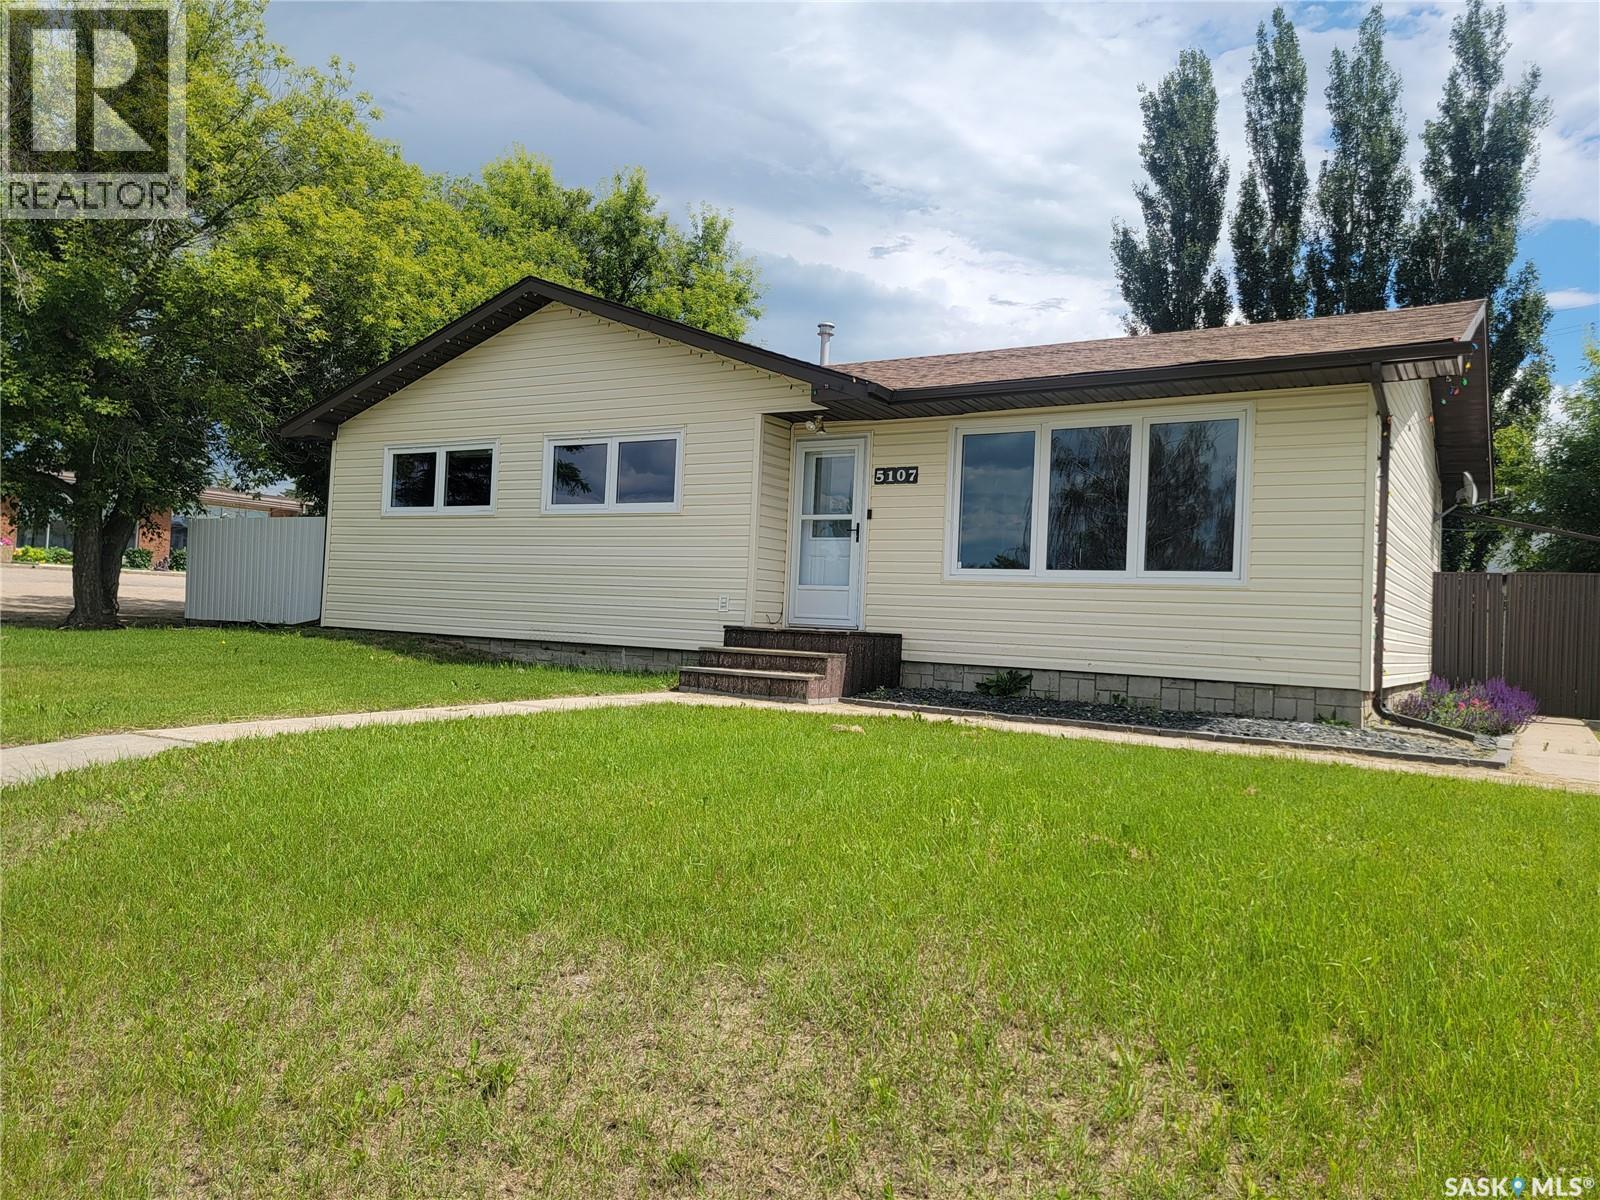
The family home you've been waiting for is here! If you've been searching for a home with 3 bedrooms on the main floor, a fully fenced backyard, a detached garage, and room for everyone, this move-in-ready bungalow deserves a spot at the top of your list. Whether you're buying your first home, upsizing for a growing family, or adding to your investment portfolio, this property offers the space, functionality, and updates today's buyers are looking for. Offering 5 bedrooms, 2 bathrooms, and 1,138 sq. ft. on the main level, the bright, open kitchen features island seating and a convenient pass-through to the dining and living areas. Three main-floor bedrooms, including a spacious primary bedroom, and a 4-piece bath with a deep jetted soaker tub complete the main level. The fully finished basement adds two additional bedrooms (one currently used as a home office), a welcoming family room, an updated 3-piece bathroom, and a spacious laundry/utility room with excellent 8. Outside, the 64 x 106 ft. lot is fully enclosed with roll-form metal fencing and features a newer privacy-fenced patio, concrete-block firepit area, underground sprinklers, a 16 x 24 ft. detached garage, and additional rear parking. Recent updates include a section of new sewer line (Fall 2024), newer bedroom flooring, fresh paint in several main-floor rooms, most windows and both exterior doors replaced, painted outbuildings (Fall 2025), shingles (west side 2017, east side 2021), and new north-side metal fencing. Move in, unpack, and start making memories in a home that offers the perfect blend of space, comfort, and value! Added mentions: central air conditioning, natural gas forced air heating, and gas water tank. (id:62370)