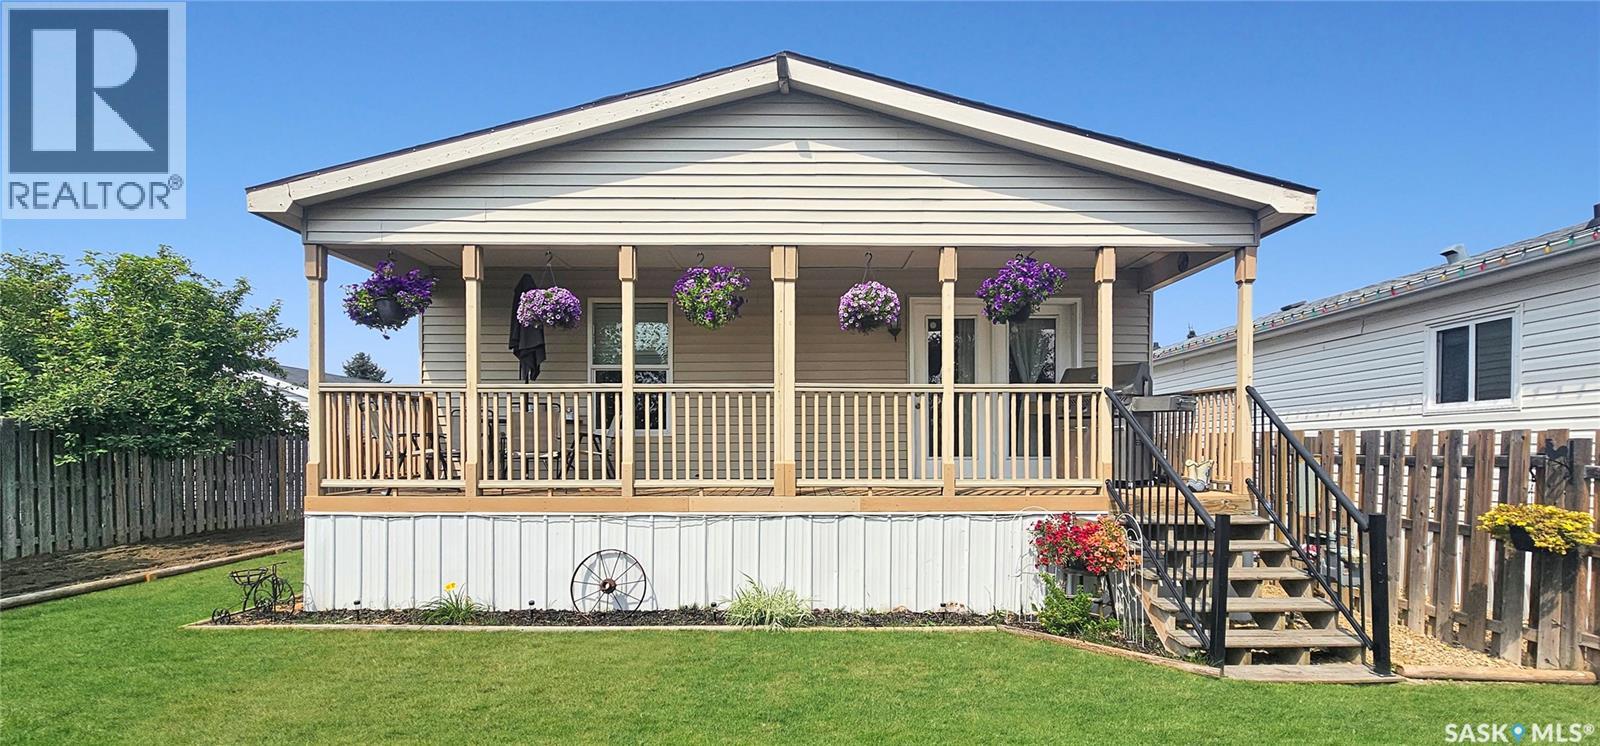
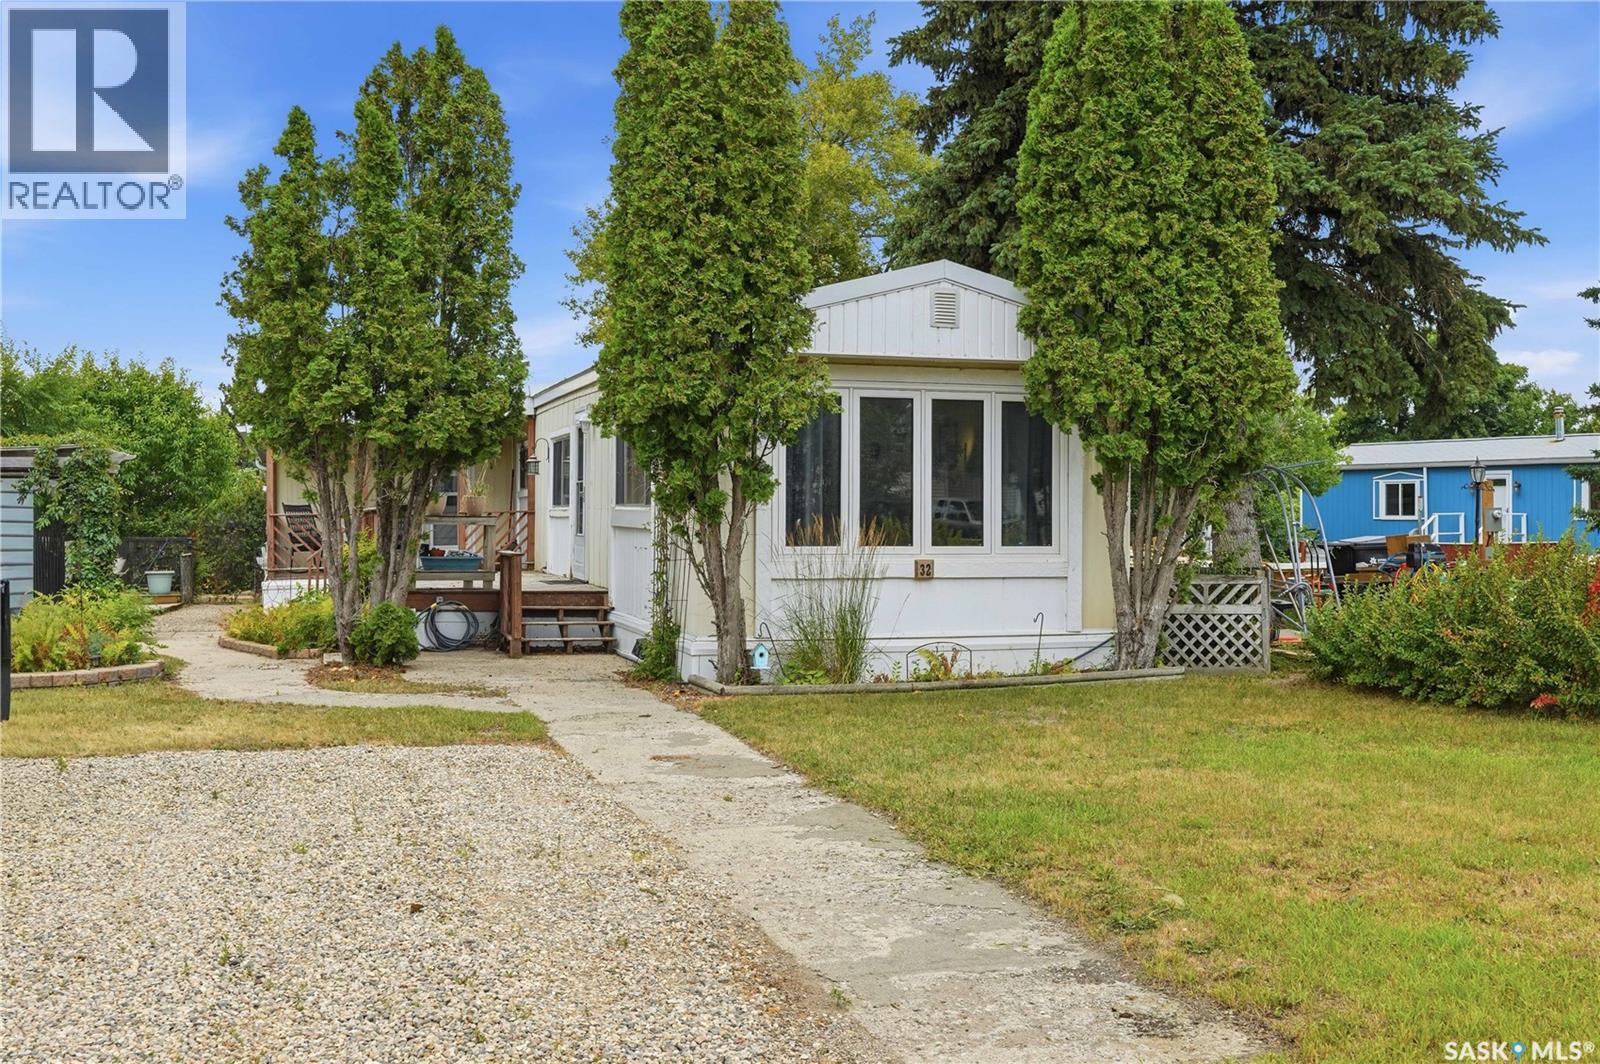
A beautiful, landscaped yard that is fenced, treed and is complete with perennials and a garden area! With a lovely covered deck and a view without neighbors to the south, you can be sure to enjoy your privacy in this development situated along the outskirts of the city. The corner natural gas fireplace is in working order and provides a cozy vibe in this preferred open concept design, with garden doors leading you to your backyard. The spacious primary suite offers an ensuite with dual sinks, a large soaker bathtub, along with a separate shower and is also accompanied by dual closets in the bedroom. Two additional bedrooms and a rustic, yet modern 4-pc washroom, along with a laundry room and its exterior door offer all the essentials a buyer needs to invest in this move-in ready and affordable home. The newer washer + dryer offer 3 years of warranty remaining and the newer central A/C offers 8 years of warranty remaining. In addition to all of this, gravel has been recently poured for improved grading to the property, PEX water lines have been installed and there is plenty of sought-after off-street parking space, complete with upgraded exterior plug-ins. Lot fees include water usage, common road maintenance + street-side garbage pick up. The appliances are included and possession is negotiable. If you have been searching for a turn key property with a great layout consisting of over 1,500 sq ft, along with a landscaped + fenced yard with parking at a price below $170K - now is your opportunity! Please call to schedule your appointment to view. (id:62370)
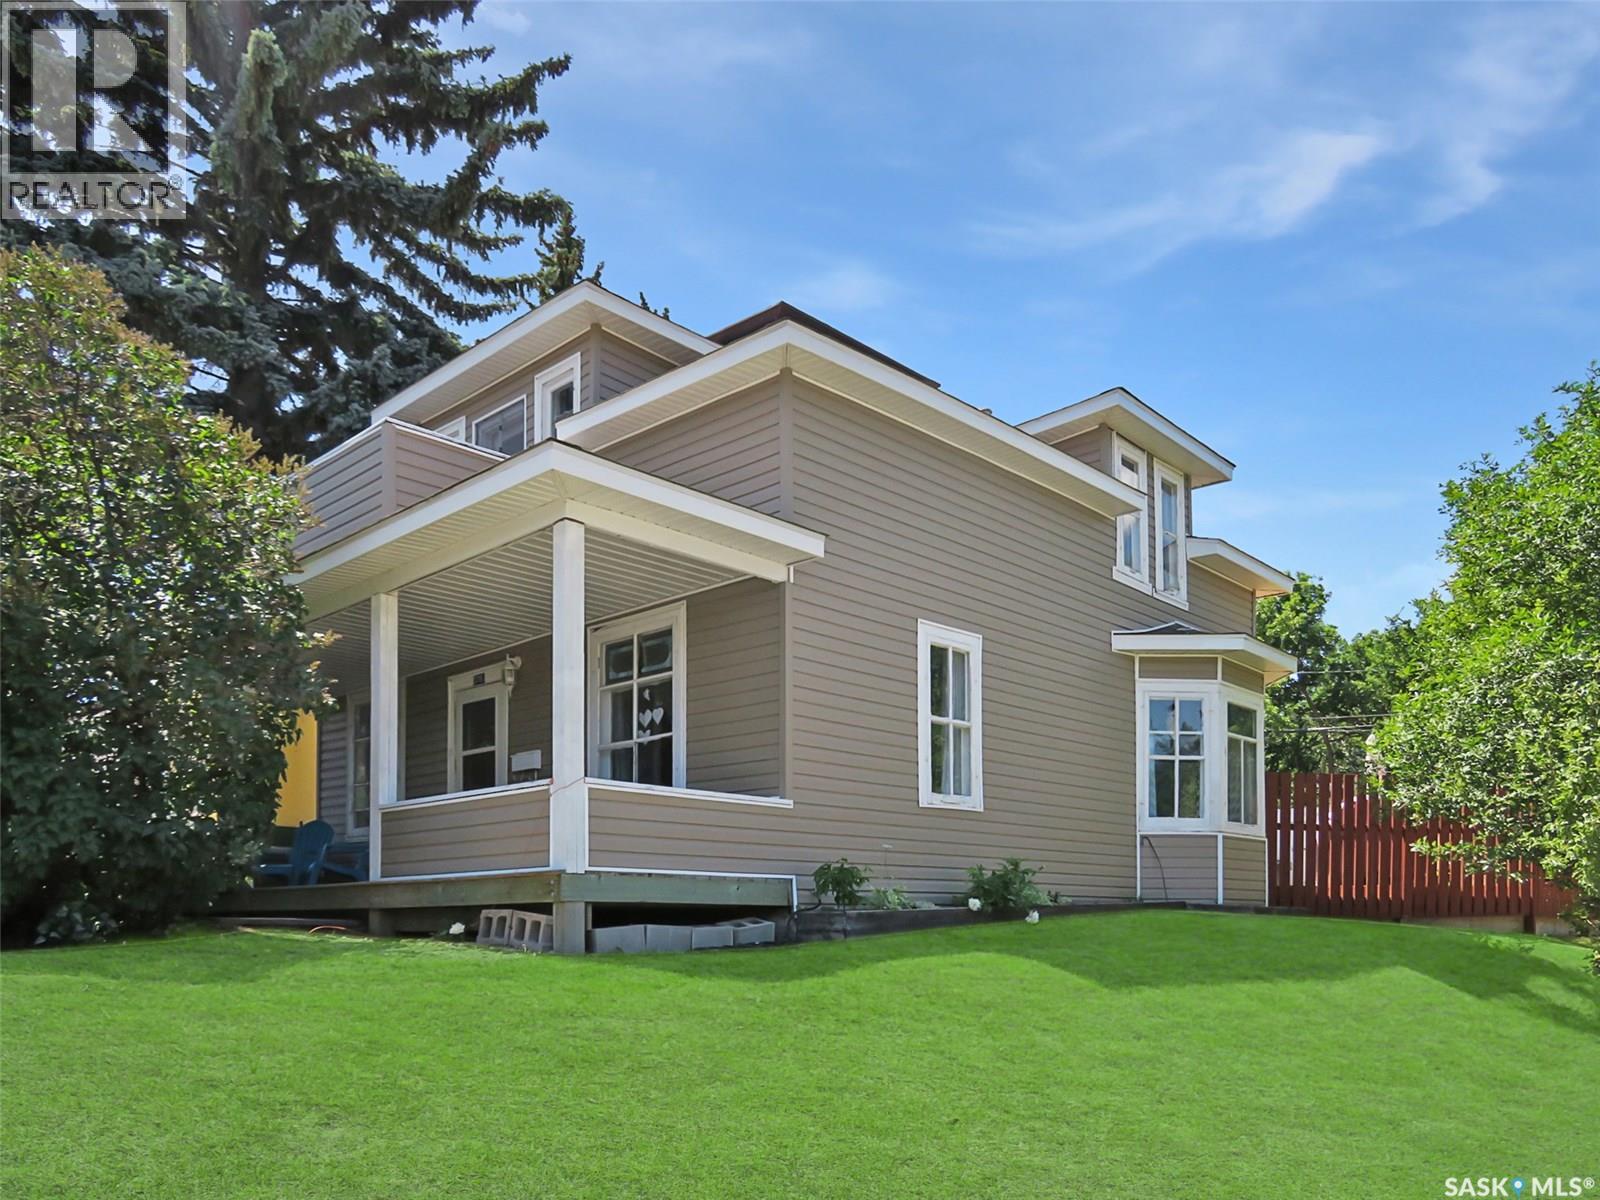
376 5th Avenue NW is the perfect blend of timeless character and thoughtful modern updates—an inviting 1½ storey home in Swift Current’s desirable North West neighbourhood. Offering 1,274 sq ft, this charming property features 4 bedrooms up and 2 bathrooms, with renovations that enhance the home’s warmth, style, and everyday function. Fall in love with the original details that make a character home so special: refurbished hardwood floors, stained glass accents, high main-floor ceilings, and large bright windows that flood the space with natural light. The main level is anchored by a beautiful white modern kitchen with epoxy countertops, built-in cooktop, undermount farmhouse sink, gold gooseneck faucet, updated appliances, trendy backsplash, luxury vinyl tile, and a barnwood door for an “urban farmhouse” feel. The kitchen flows into a spacious dining area open to the living room—ideal for hosting or relaxing at home. You’ll also appreciate the convenience of a generous main-floor laundry room and an updated 3-piece bathroom featuring a tiled shower. Upstairs you’ll find four bedrooms and an oversized 3-piece bathroom complete with a soaker tub and vanity area. Step out onto the refinished second-storey balcony and enjoy peaceful views—your own little retreat. Outside, the freshly landscaped, fully fenced backyard is ready for summer with a large deck, green space, shed, and a large rear parking pad, plus a covered front verandah to complete the curb appeal. Additional updates include extra insulation, drywall, wainscoting, energy-efficient furnace, hot water heater, shingles, vinyl siding, and an updated retaining wall. Appliances are included and quick possession is available—move in and enjoy! (id:62370)
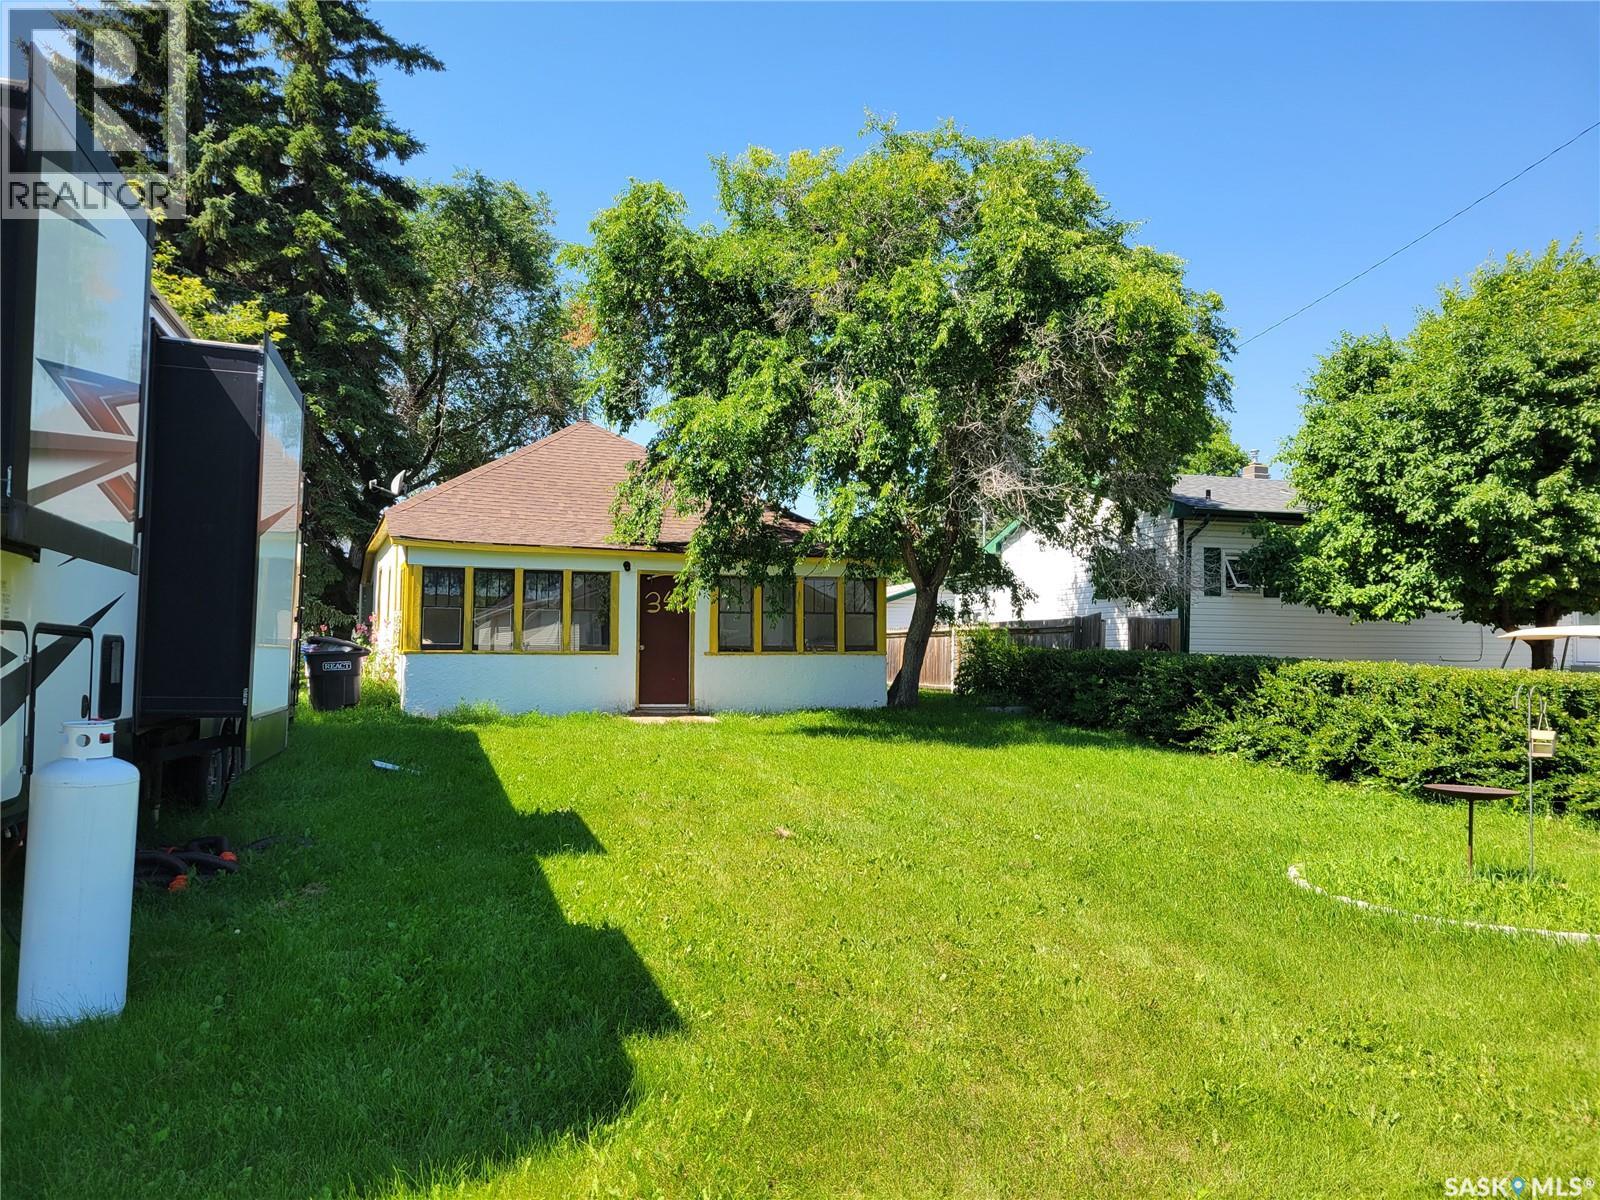
Welcome to 34 Bantry St in the growing community of Lanigan! This 1020 sqft Bungalow has 3 bedrooms and a 4pc bathroom. The bright kitchen has an open feel with a great sized dining room, living room with a large window that allows plenty of light inside. A second porch at the front of the home is perfect as a sunroom or storage area. There is a detached 24 x 24 garage with cement floor on this 100 x 120 sqft DOUBLE LOT. Located on a quiet residential street with quick access to schools & downtown Lanigan. This home would be perfect for a first time home buyer, a handy couple, or even use as a rental/investment property. Lanigan is ideally situated in Saskatchewan’s thriving potash corridor and is within easy commuting distance of the BHP Jansen Potash Mine, making it an attractive location for homeowners and investors alike. Contact your Realtor today! (id:62370)
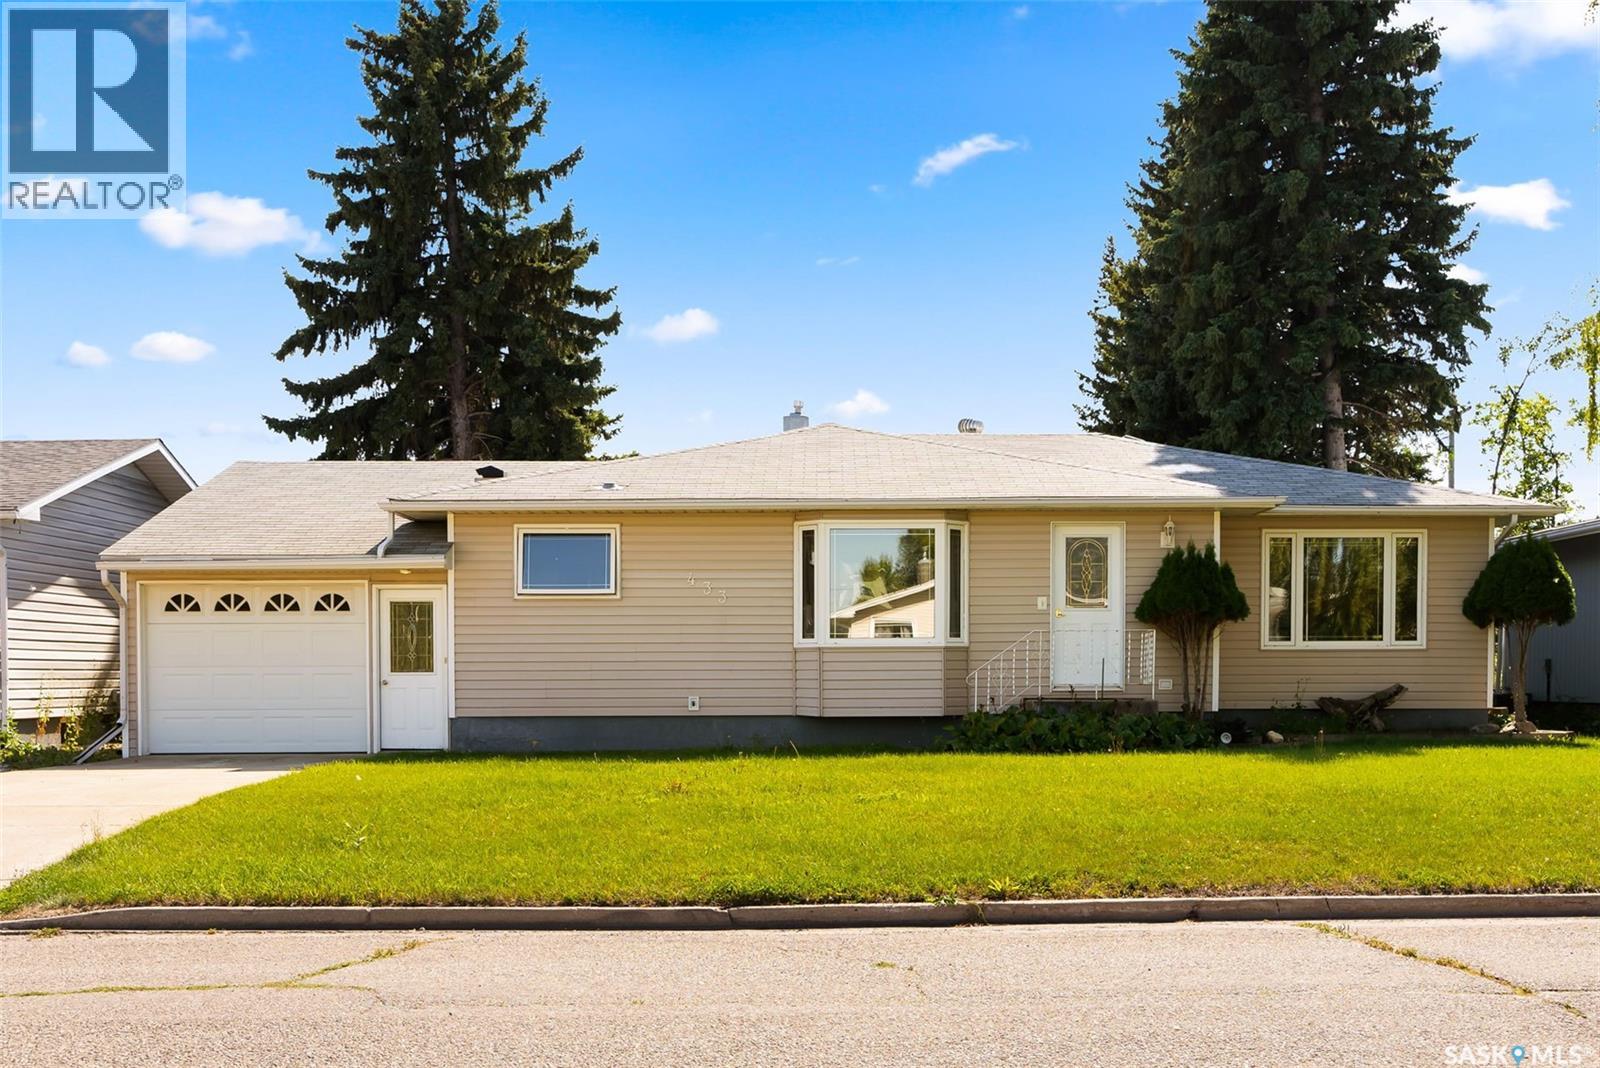
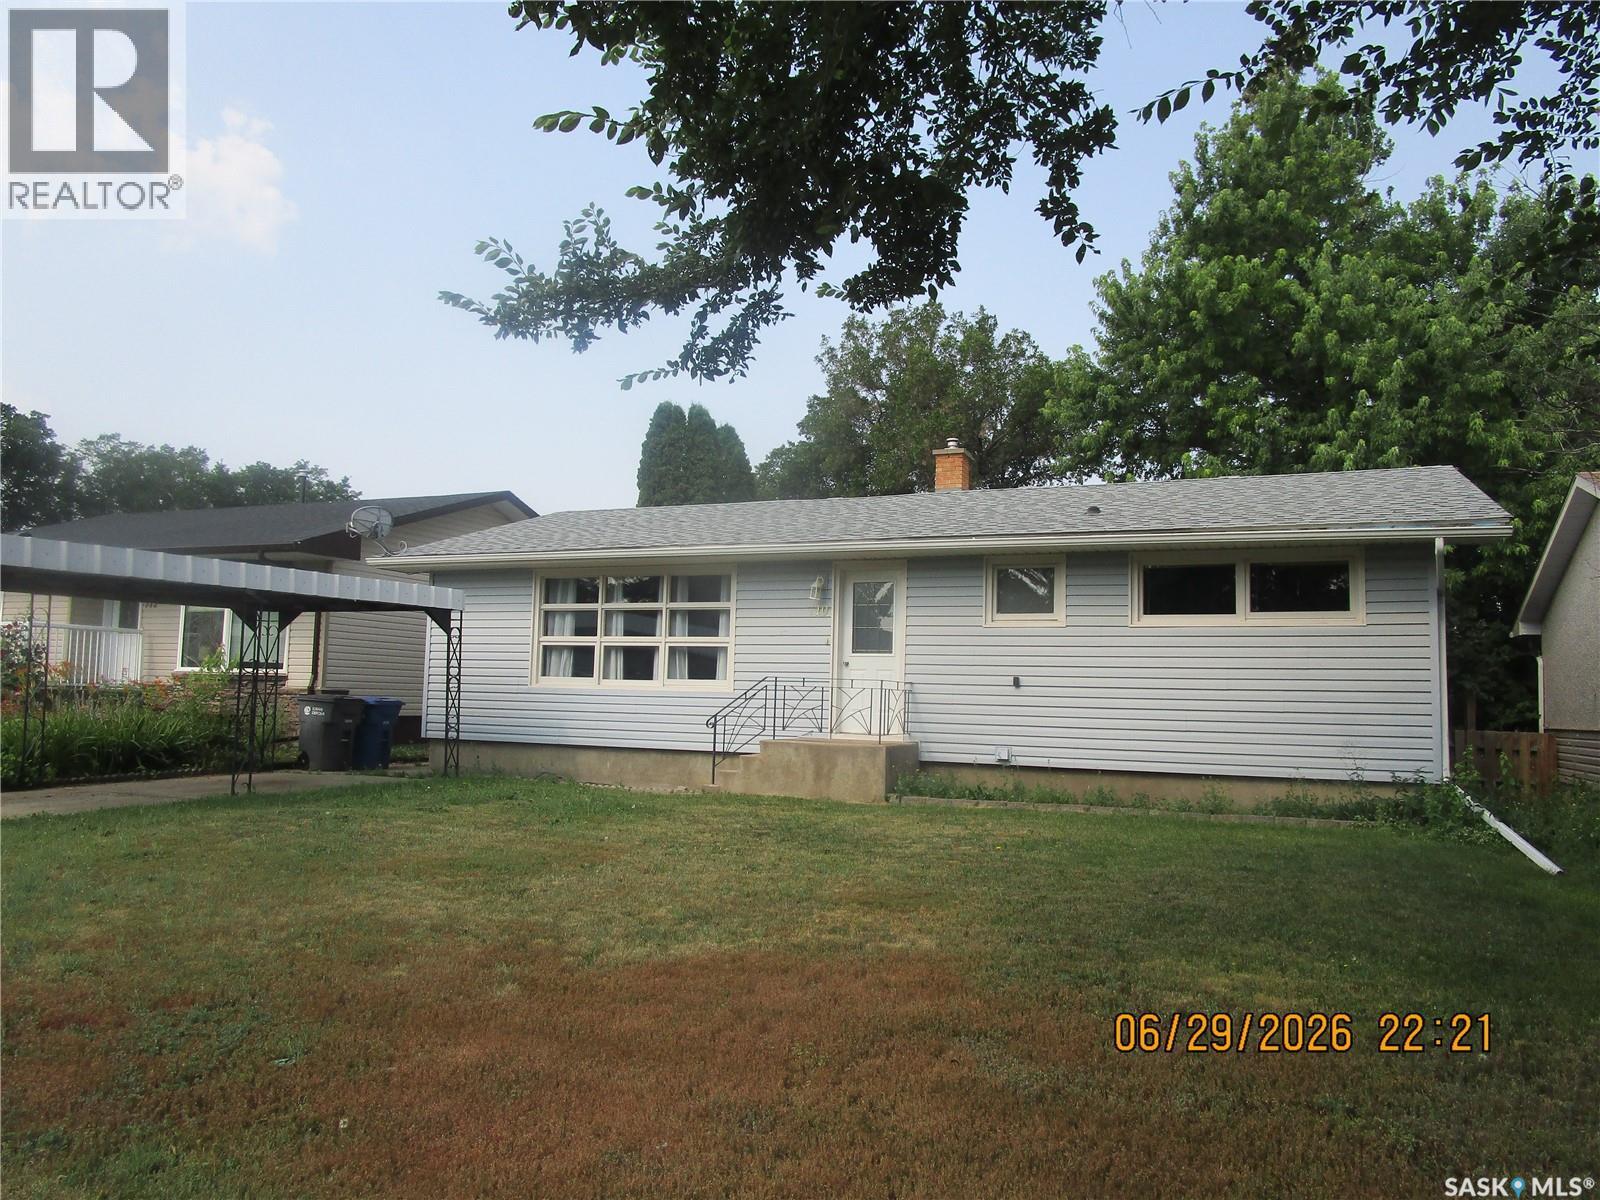
Welcome to 433 9th Avenue W! Seller offering a $5000 incentive toward basement renovation on any accepted offer up to October 2, 2026 and to be adjusted and paid out at possession by the lawyer. This 3-bedroom, 2-bath, 1,281 sq/ft bungalow offers plenty of room for you and your family to enjoy. Opening the front door, you are greeted with an open concept floor plan and warm colour scheme. A spacious front living room is anchored by gleaming hardwood flooring, and a cozy gas fireplace. Plenty of light filters through the room making it a bright and welcoming space for family gatherings and quiet evenings. The dining area will draw you to the large bay window where you can curl up and enjoy your morning coffee and there is plenty of room to accommodate a large table for everyone to enjoy delicious meals prepared in the well laid out kitchen. The kitchen has ample cabinetry and loads of counter space for prepping meals. There is a tiled backsplash, under cabinet lighting, a moveable island, vented hood fan plus the appliances are included. You have convenient direct access to the single attached insulated garage off the kitchen. The home’s main floor offers three generous bedrooms two of which have hardwood flooring and a very roomy 4-piece bathroom with a large vanity completes this level. The basement is partially finished and just waiting for you to create the ultimate family retreat. You will appreciate all the storage areas and closets in this home too. Outside the large backyard has room for a garden, and space to park your RV and boat. There is a double car garage in the backyard that is accessible by back lane access. This home is such a pleasure to show. The bedrooms in the pictures are virtually staged. (id:62370)
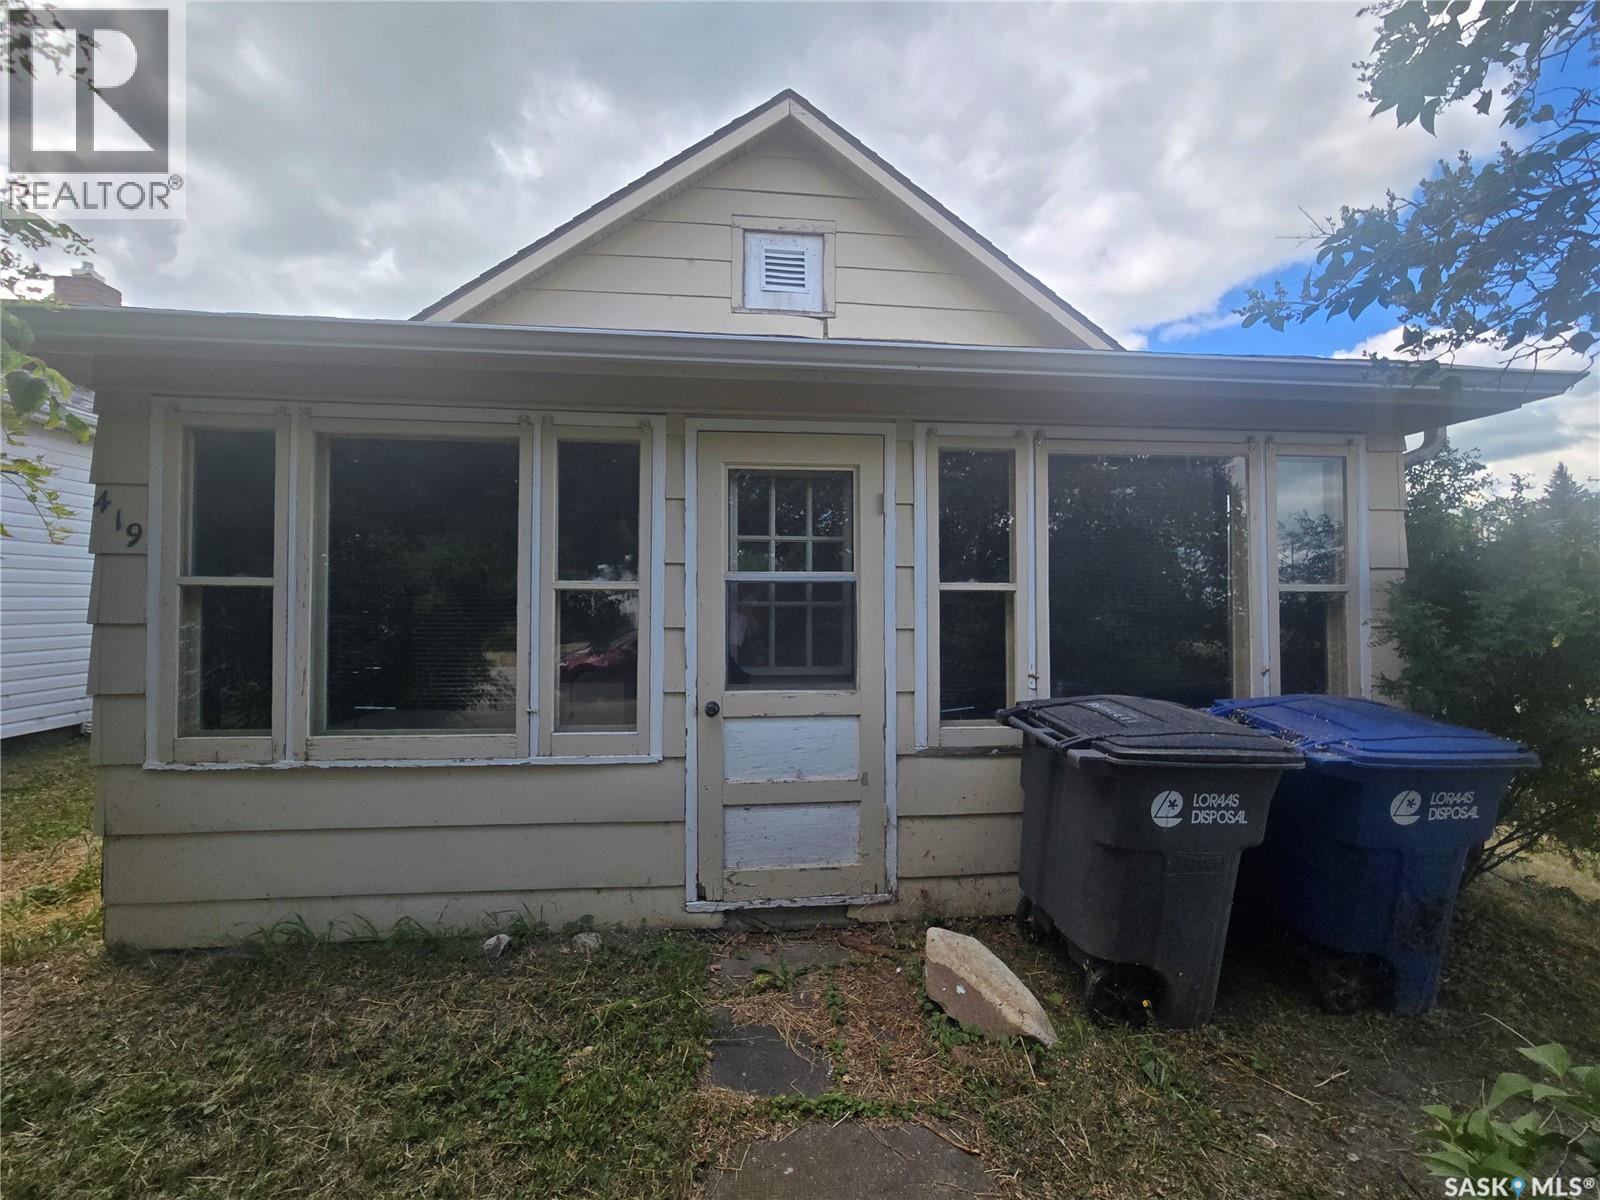
If you’re searching for an affordable family home, take a look at 419 Main Street in Kipling, SK. The main level features a kitchen, dining room, living room, a 3-piece bathroom with space to add laundry if desired, one bedroom with a closet, and a charming front porch perfect for relaxing. Upstairs, you’ll find two bedrooms with closets, while the partial basement houses the utilities along with a washer and dryer. The property sits on a nicely sized lot and is conveniently located close to all the amenities of downtown. (id:62370)
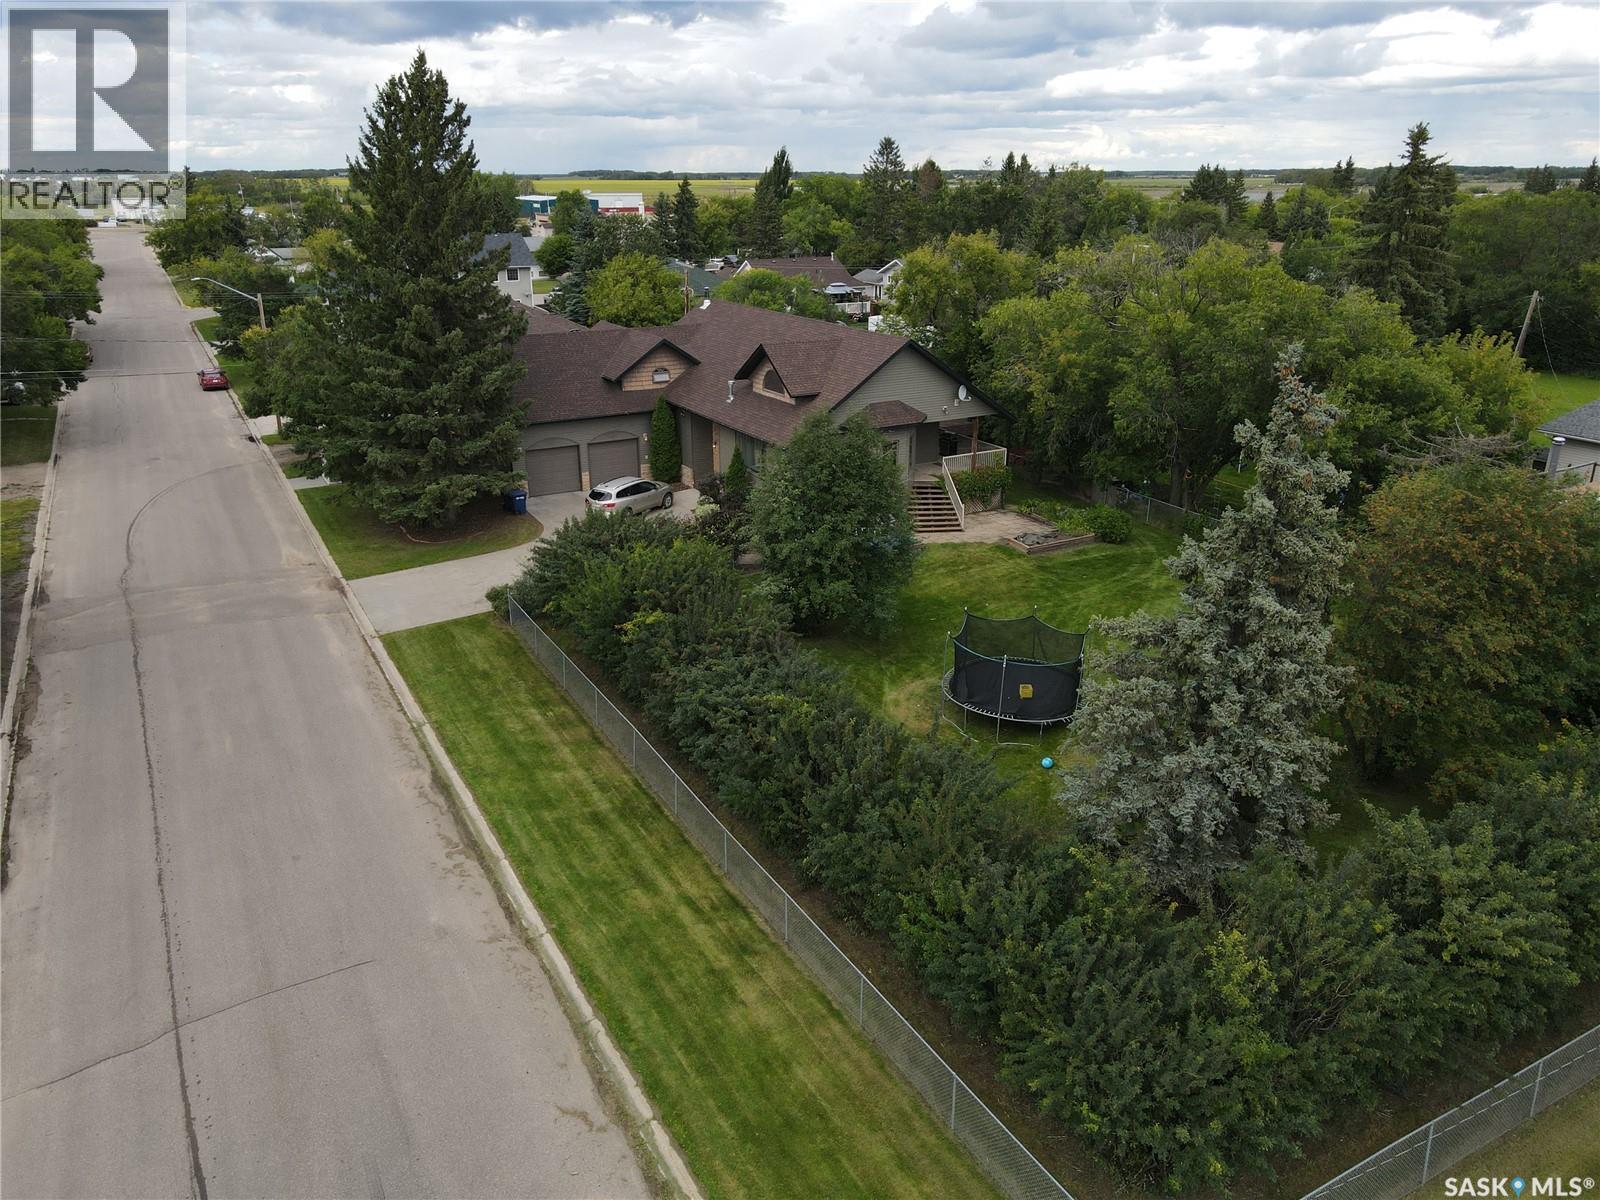
This executive style, custom built home features an open concept design with impressive vaulted ceilings, an abundance of windows, and enough space to create a truly comfortable environment for your entire family. This home boasts a fantastic layout with smooth transitions between spaces including direct access to a 3-car garage with in-floor heat, mudroom with bench and half bath, and spacious kitchen and living room, and a large covered deck area with N/G BBQ hookup. The primary bedroom is its own oasis containing a large walk in closet and beautiful 4-piece ensuite with laundry chute to a dedicated laundry room on the lower level. The bonus room is perfect for an extra bedroom, office space, or hobby room. The yard is private and has a park-like feel with a patio and mature trees surrounding the property. This home offers a N/G fireplace, wood burning fireplace, air conditioning (2021), new boiler (2020), and new shingles (2020). To find out more about what this property has to offer, call your favourite Realtor today! (id:62370)
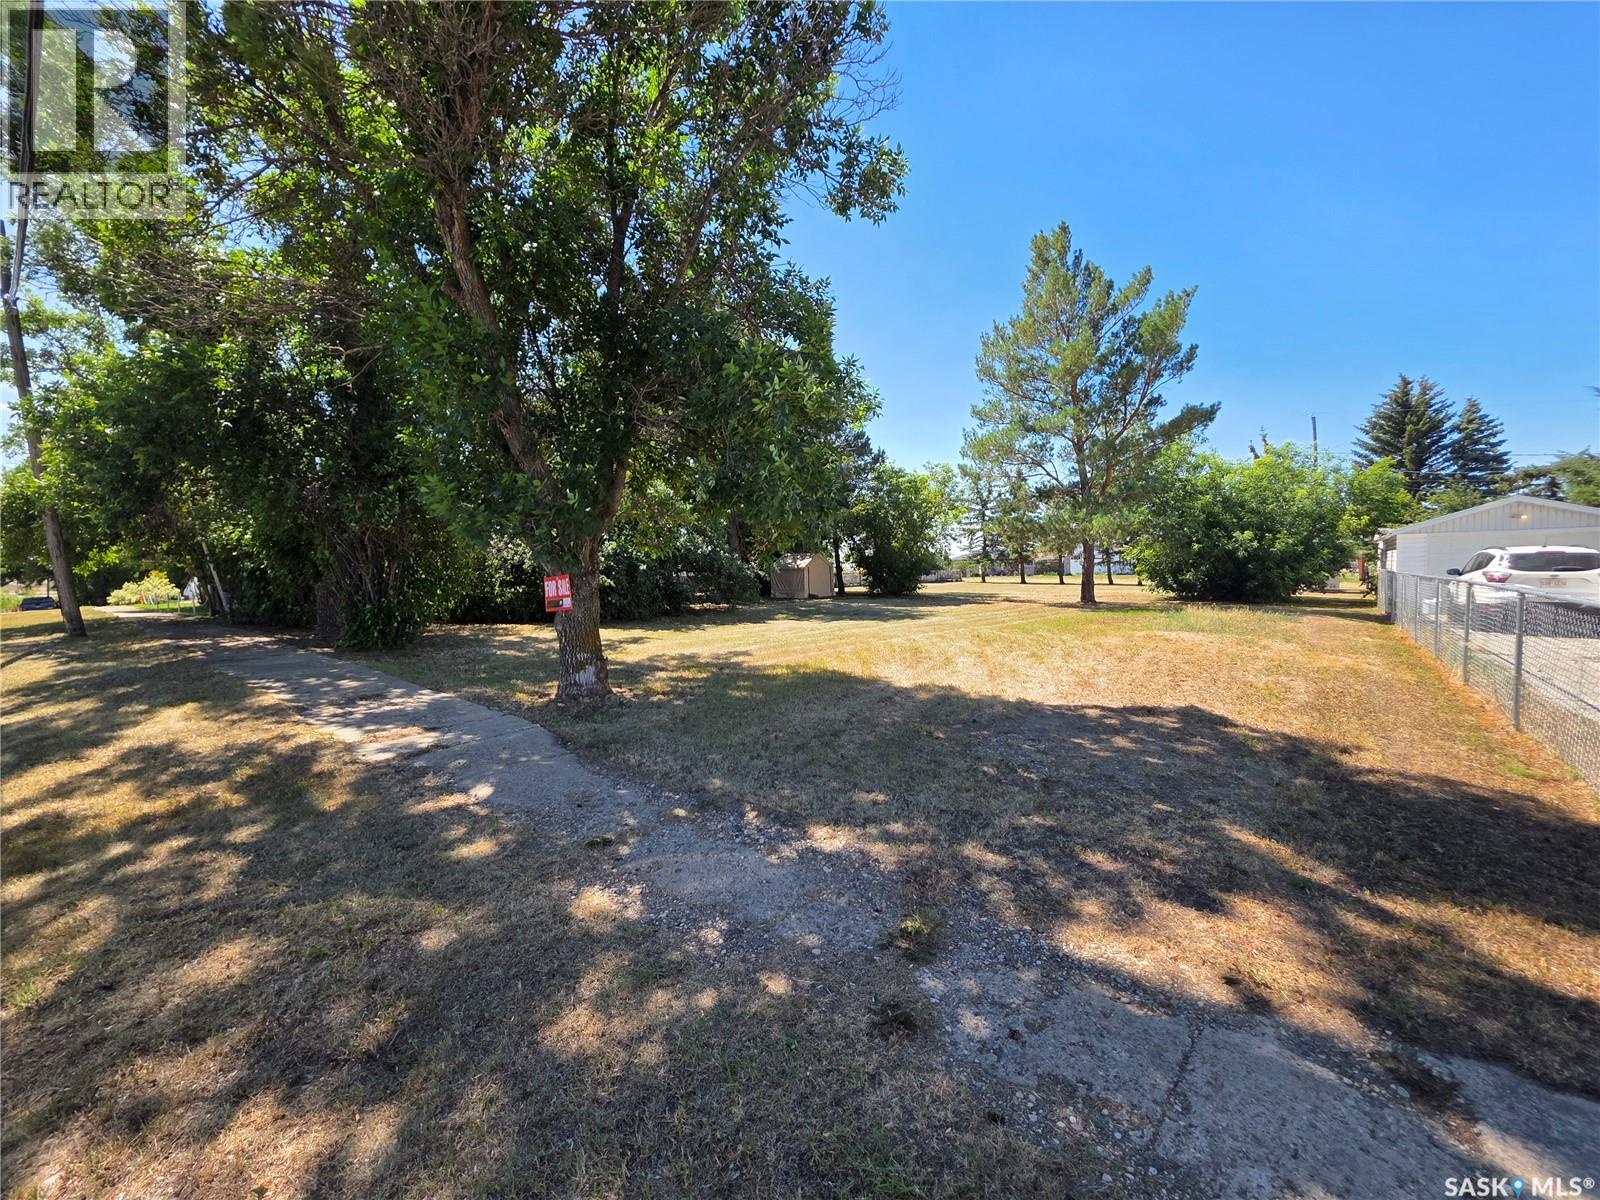
Here’s an opportunity that proves you don’t need a huge budget to get a pretty impressive piece of property. This large, level 75x135 lot in the lovely town of Herbert is treed, spacious, and ready for your next move, whether that means building a home, moving one onto the property, or simply holding onto the land as an investment. All services are conveniently located at the property edge, making this an easy piece of land to plan for without having to start from scratch. And here’s the part that makes the price especially interesting: it’s just $12,500, with no building requirements to purchase the lot. So if your plans are immediate, this lot is ready when you are. If your plans are a little more “someday,” you can own the land now and decide what comes next. Located just 25 minutes from Swift Current, Herbert offers small-town living with an easy commute to the city. At $12,500, there’s not a lot of risk in getting your name on this piece of Saskatchewan. Sometimes the best investments start with a surprisingly small price tag. (id:62370)
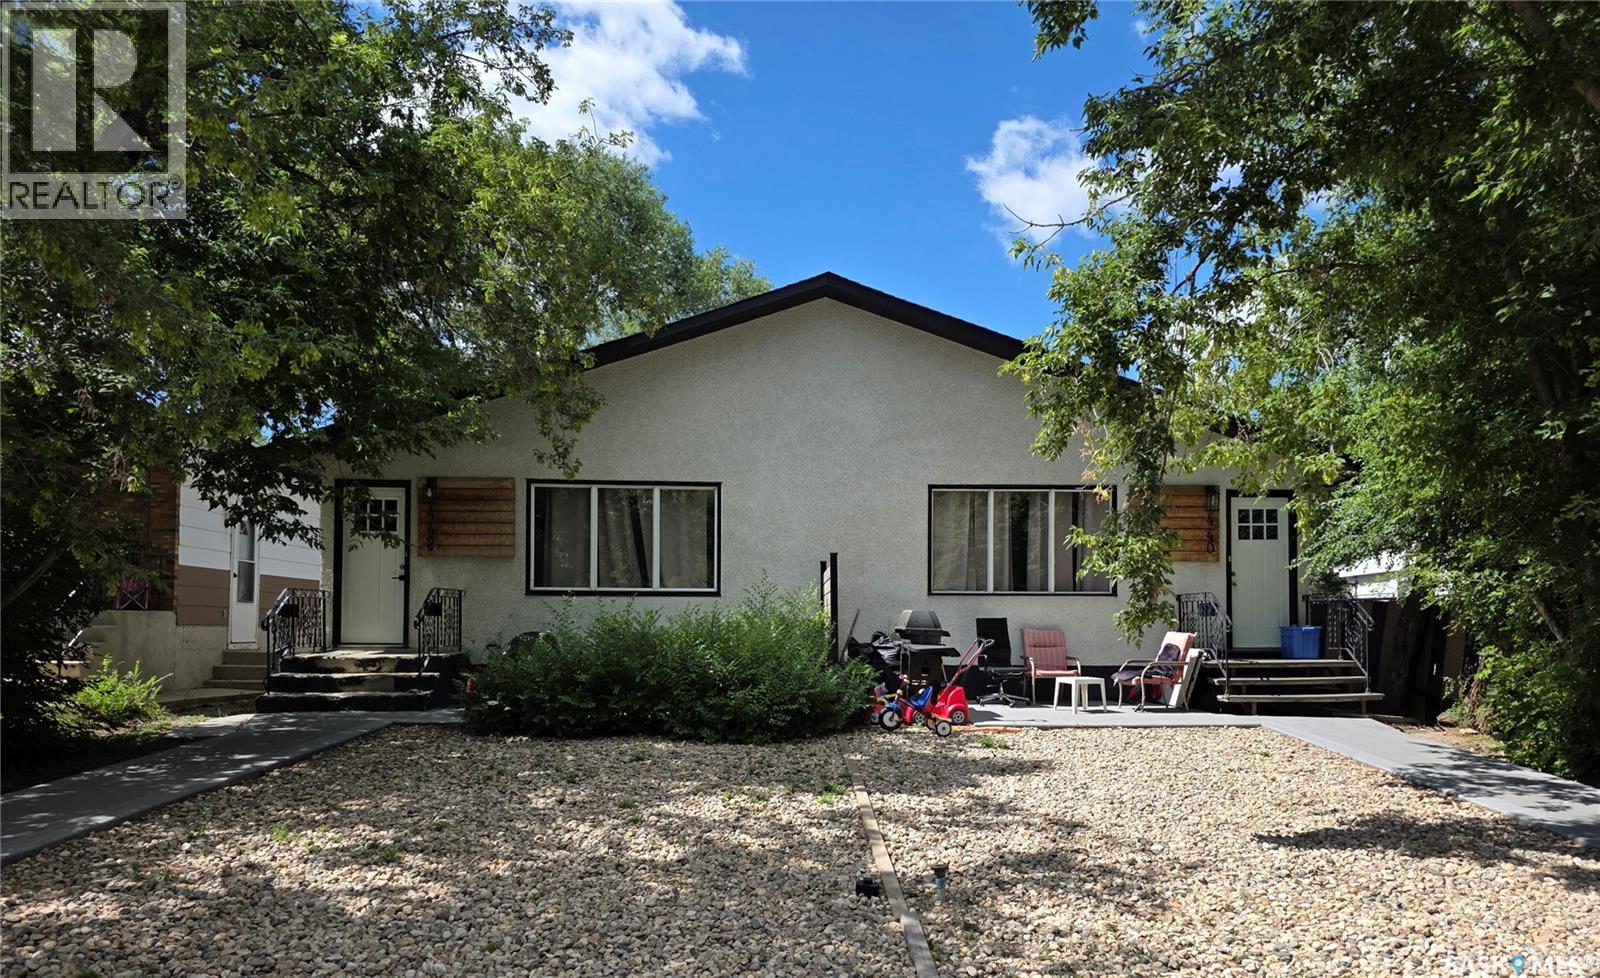
INVESTOR OPPORTUNITY IN REGENT PARK! An excellent opportunity to add a versatile income-producing property to your portfolio! This side-by-side duplex is being sold in its entirety (both sides included) and features a total of four potential rental units, with a main-floor suite and a non-regulation basement suite on each side. Offering great curb appeal and a largely low-maintenance exterior, this property is well suited for investors looking for multiple revenue streams under one roof. The bright and inviting main-floor suites feature updated finishes including newer vinyl plank flooring, pot lighting, quartz countertops, tile backsplashes and crisp white cabinetry. Each main level offers two bedrooms and an updated bathroom. The income potential here is impressive! The furnished main-floor suite at #440 is currently generating $1,700/month, while its basement suite has previously rented for approximately $1,100–$1,150/month. Next door, the furnished main-floor suite at #442 currently generates $1,600/month, with the basement suite previously renting for approximately $950–$1,000/month. The owner currently covers utilities and monthly internet service. With all four suites rented, this property offers a combined gross rental income potential of approximately $5,350–$5,450 per month — an exciting opportunity for an investor looking to add a multi-revenue property to their portfolio. Numerous recent upgrades add even more value, including air conditioning, furnaces, water heaters and more. Convenient off-street parking is also available in the backyard for tenants. With both sides of the duplex, four potential rental units and several major upgrades already completed, this Regent Park property offers an exciting opportunity for an investor looking to maximize rental potential. Book your private showing and explore the possibilities! (id:62370)
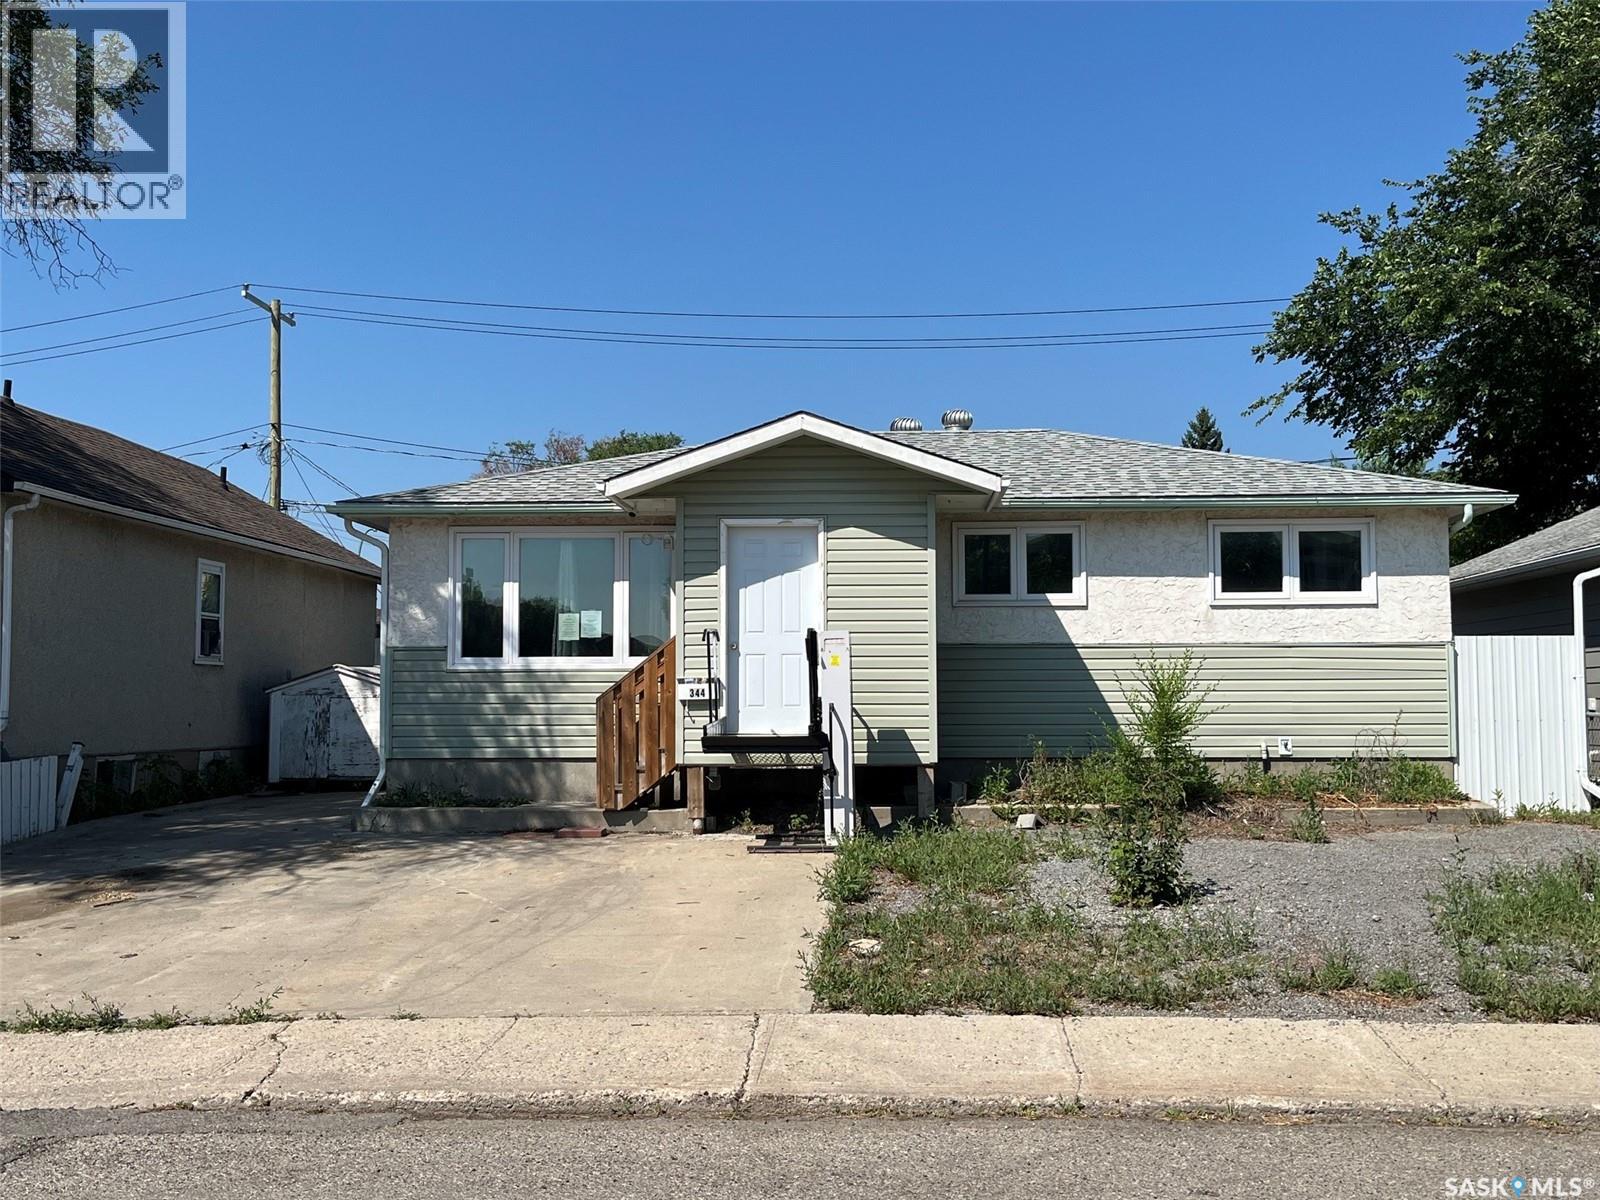
Opportunity! Upon entry is the living room, kitchen, 4pc bath and 3 bedrooms. Going downstairs is a Rec Room, Den area and the laundry/utility room. There is one parking space out front. There is a good-sized 2 car detached garage out back. Alley access at the back of the property. The property has had some updates over the years but there is still various updating/refreshing required. (id:62370)
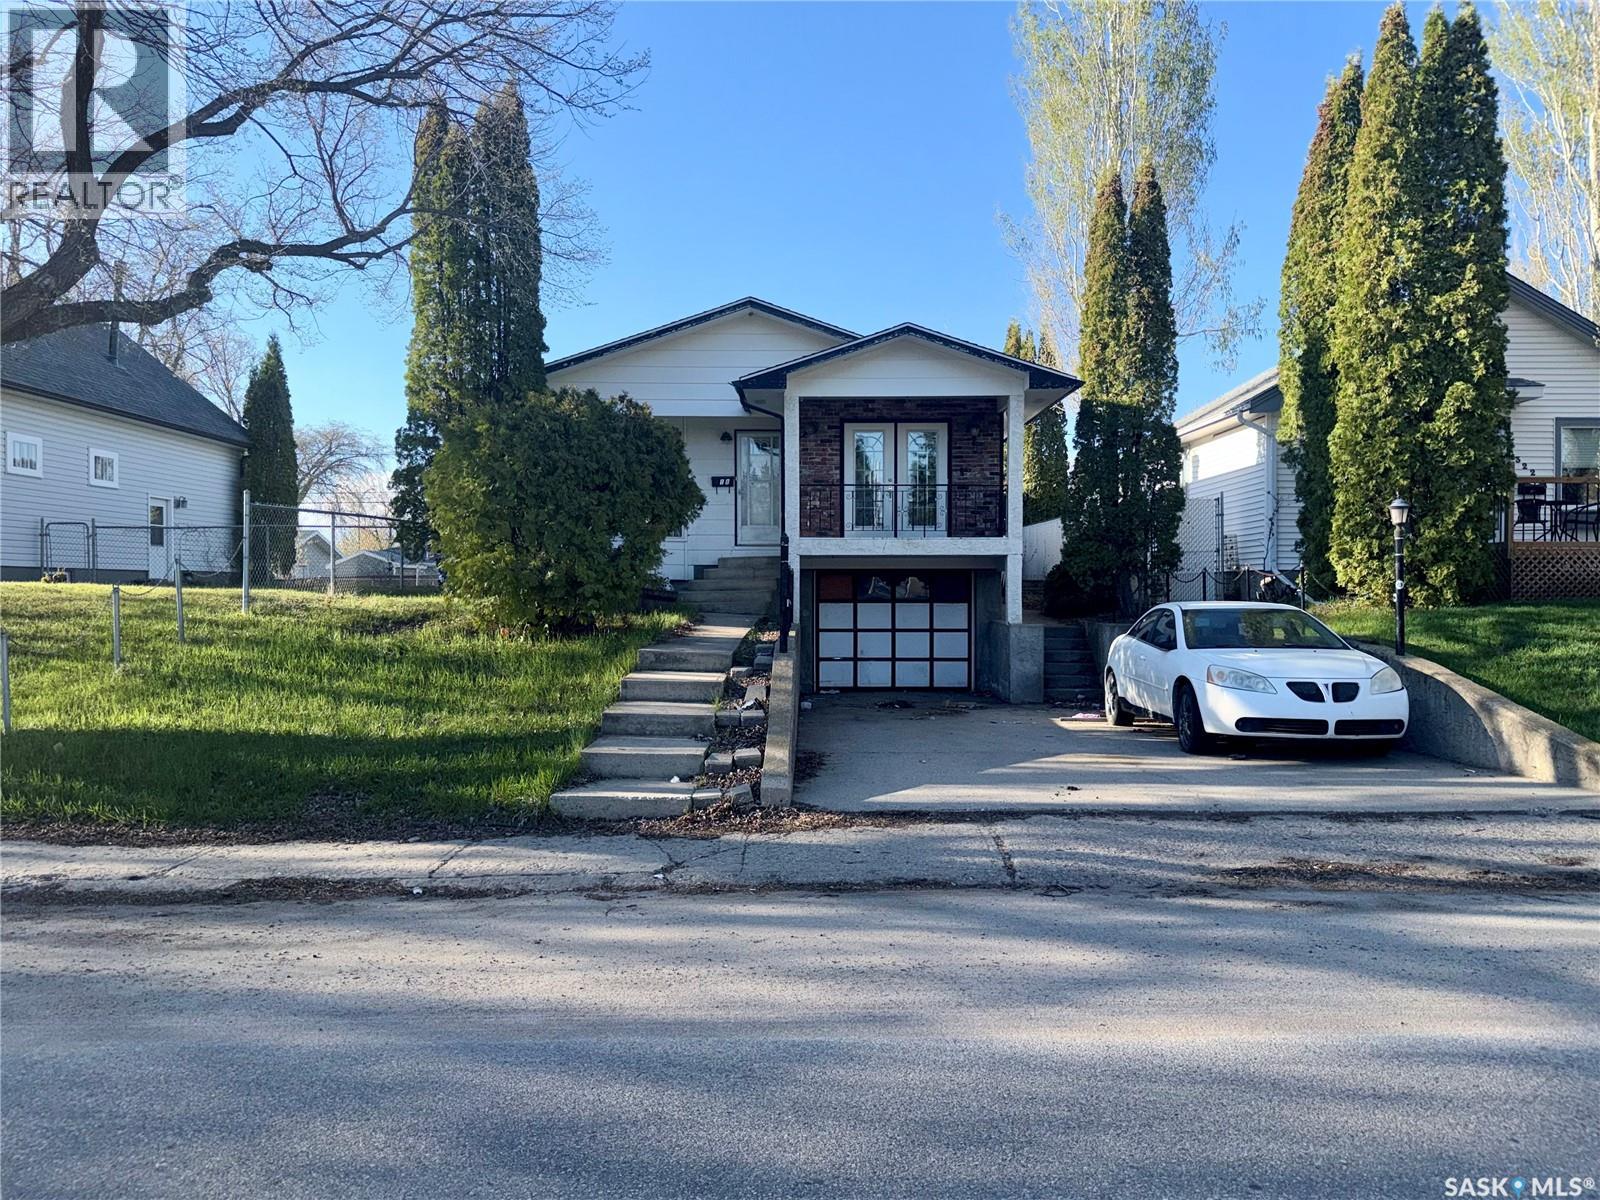
Excellent investment opportunity! This solid bungalow offers great potential with strong bones and a functional layout. The main floor features 3 bedrooms, a full 4-piece bathroom, a dining area connecting to the kitchen, and an attached garage for added convenience. A separate private entrance leads to the basement, where you'll find a family room and an additional 4-piece bathroom—ideal for extended family or future development possibilities. Enjoy your morning coffee on the front balcony while taking in the neighbourhood views. Endless possibilities for investors, renovators, or homeowners looking to add value to the neighbourhood. Call your favourite Realtor® today to book a viewing! Buyers' and Buyers® realtor to verify all measurements. (id:62370)
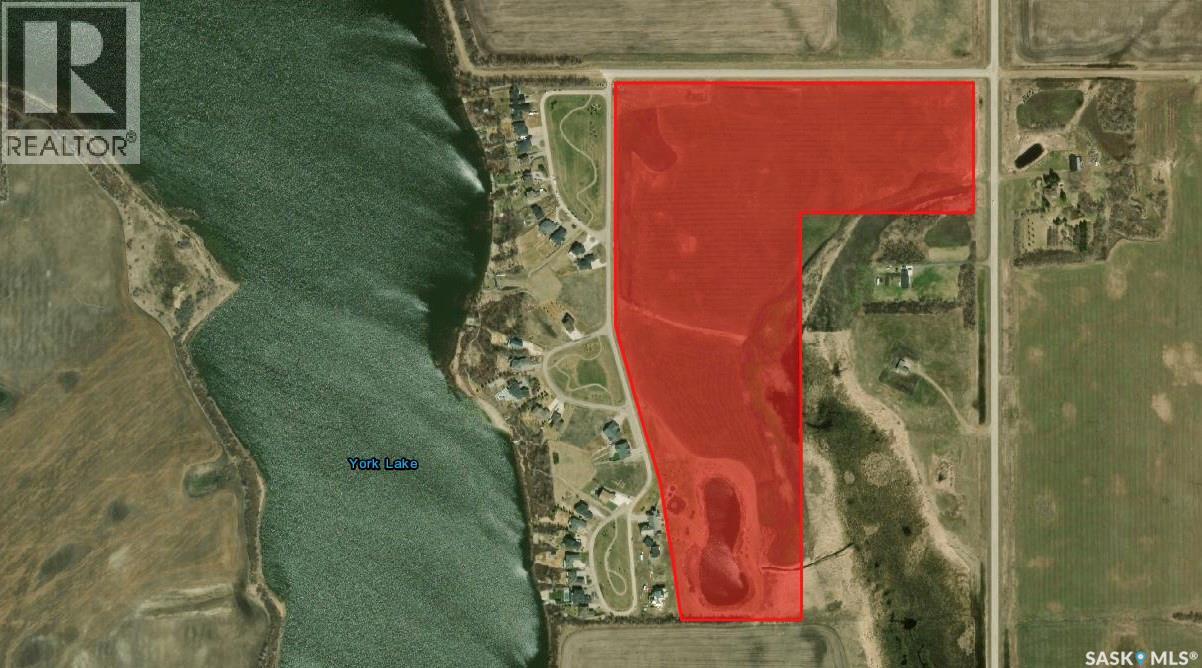
61.5 Acres of Development Land – Maple Grove Estates. An exceptional opportunity to acquire 61.5 acres of development land located at the northeast corner of Maple Grove Estates, just minutes south of Yorkton in the RM of Orkney. The property is situated on the west side of Highway #9, with a paved entrance providing convenient access to the development. Maple Grove Estates is an established and welcoming community offering a peaceful lake-style setting with beautiful landscaping, parks, a private sandy beach, and ample opportunities to enjoy the outdoors. Residents can experience the tranquility of country living while remaining within a short drive of Yorkton. The 61.5-acre parcel is currently farmed and is ideally positioned adjacent to Highway #9, the paved entrance to Maple Grove Estates, and the existing subdivision. The Seller has draft development plans available for the property and is prepared to work with the successful purchaser to support a smooth transition. An excellent opportunity for a developer to expand an established residential community and bring a new phase of development to the Yorkton area. A package purchase including the existing residential lots and the adjacent 61.5-acre parcel will be considered. Buyer to verify all measurements, permitted uses, development potential, and municipal requirements. (id:62370)
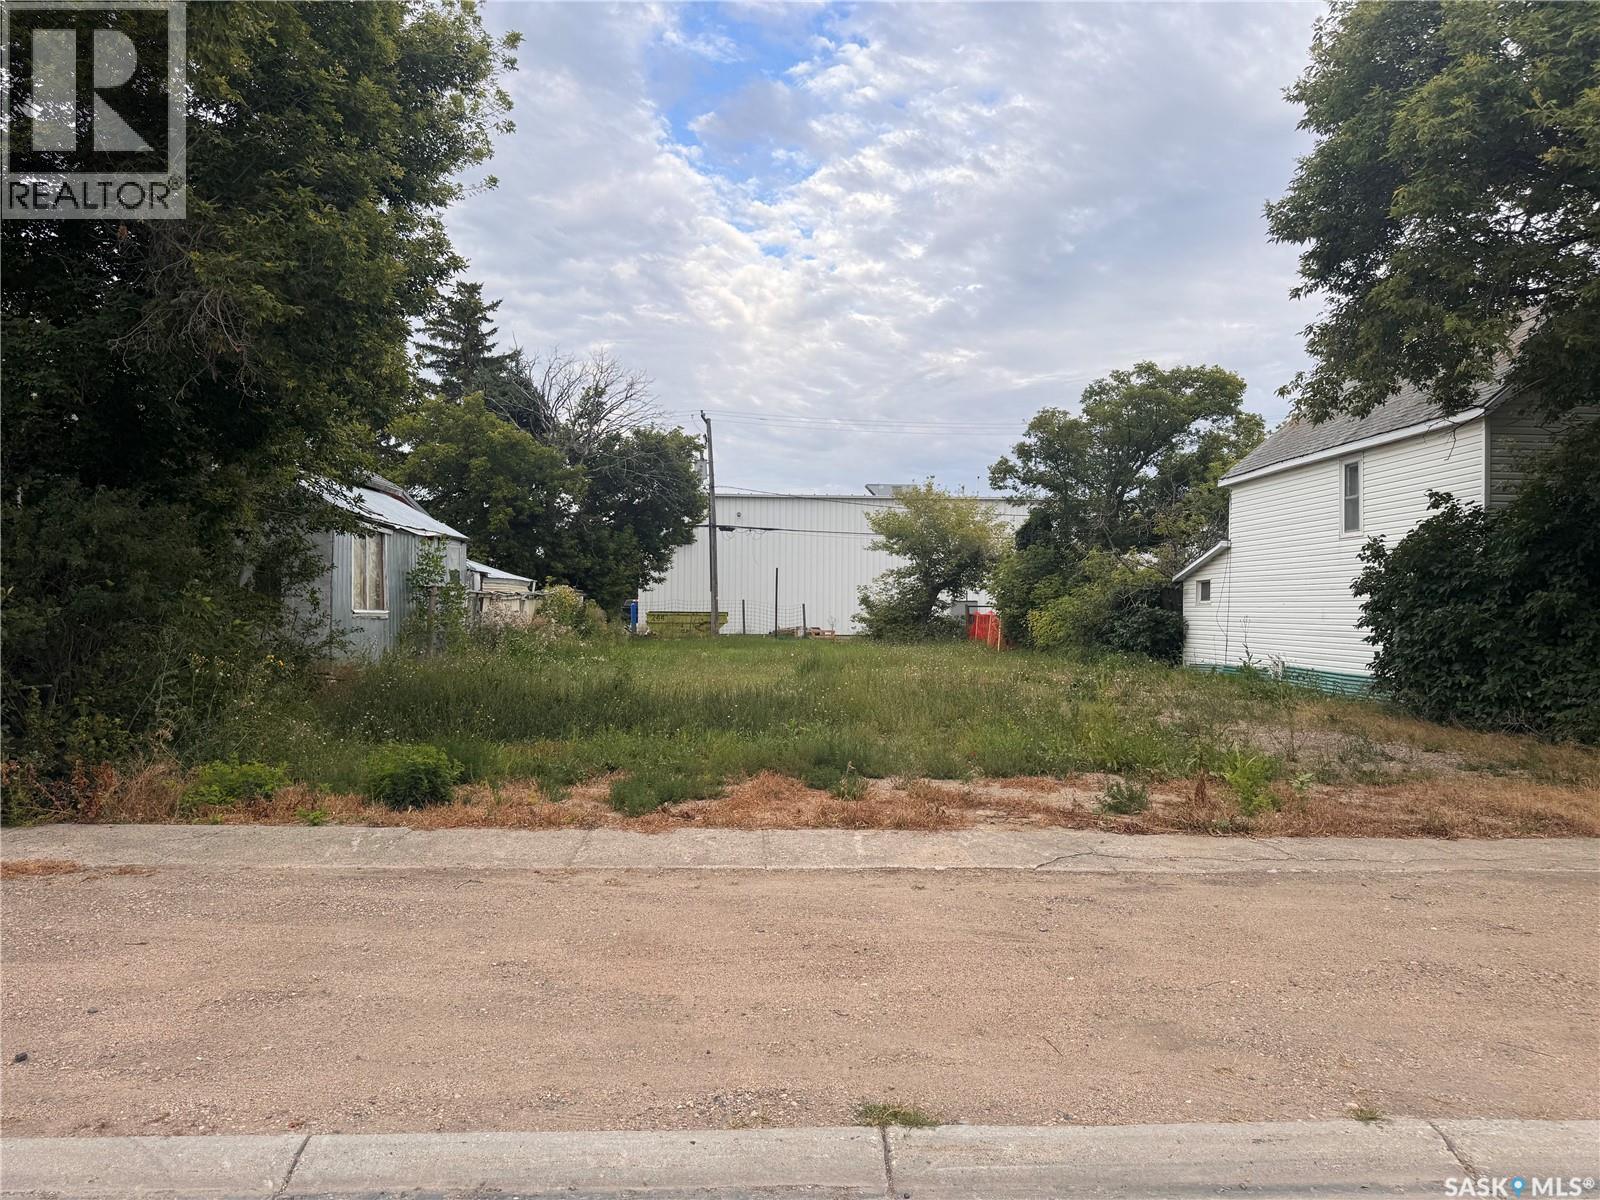
This well-located lot in the community of Southey offers an excellent opportunity to build your own home in a welcoming small-town setting. With approximately 6,297 sq. ft. of space, there is plenty of room to create a home and yard that suits your needs. Southey offers a K–12 school, recreation facilities, parks, health services, restaurants, shopping and other everyday amenities, while Regina is an easy commute away. If you’ve been looking for an affordable opportunity to build and enjoy small-town living, this lot is worth a look. (id:62370)
Opportunity! Upon entry is a porch area, living room, bedroom, kitchen area and 4pc bath. Going upstairs are 2 bedrooms. Off the kitchen area there is an addition that goes to the primary bedroom. This bedroom has patio doors that open to the backyard. Out back there is a deck area, large backyard space and a 2 car detached garage. Long driveway for parking. The basement is unfinished. (id:62370)
If you want to be right in the heart of the action at highly sought after Katepwa Prov Park, here's your chance! Spacious 1186 sq ft year round home may be dated, but it has huge potential for you to put your stamp on it. Boasting a huge open concept kitchen, dining and living room combo, there is room for everyone! 2 good sized bedrooms and a massive mudroom/ laundry room. The bones of the property are good, with some windows having been replaced and a newer metal roof. And it's all just waiting for you to come spruce it up. Step outside onto the deck with convenient gas BBQ hookup. The double garage is insulated and wired with a 220 plug and overhead door opener. Situated on a highly desirable 50 x 200' lot, there is TONS of room to park all the vehicles and lake toys, as well as a potential cottage expansion - You Decide! Estate sale property and all it's systems and chattels sold in AS IS condition. Don't delay - Call for your personal viewing today! (id:62370)
GREAT POTENTIAL!! This property is a fixer upper needing repair to live in or would be a great spot for a new commercial build with 50 foot frontage and is it is zoned C2!! (id:62370)
Looking to live near the Broadway district? This classic brick stunner is the one! 1950 square feet, 4 beds, 4 baths, fully developed Basement and a detached garage! This beautiful home is the perfect blend of modern design, generous space, and an unbeatable location. An open concept modern main floor presents an oversize living room with tall ceilings, a reading nook and a gas fireplace, connecting to a striking kitchen. This space features chef worthy appliances including a Wolfe cooktop with pop up ventilation, quartz counters, tile backsplash, a large sit up island, and a walk in butler’s pantry with full height cabinets and shelving. The spacious dining area has french doors leading to the beautiful courtyard backyard. This quiet outdoor space is secluded and maintenance free. The second level provides 3 bedrooms including a master suite with a lux 5 piece ensuite w/ tiled shower and a soaker tub, and a walk in closet; 2nd level also has a 4 piece bath, and a dedicated laundry room with cabinets, sink and a full height pantry. A developed basement offers even more room to entertain and unwind with a very large family room with laminate floor, tall ceilings, a lrg 4th bedroom and a 3 pc bath with a tiled shower; plus a utility room and storage. Notable upgrades include high-quality hardwood flooring throughout, genuine brick facade exterior, covered front porch and deck, exceptional landscaping, central air, underground sprinklers and gas barbecue hook up, high quality cabinetry, fixtures and tile work, recent backyard, renovation, newer fence, heated insulated garage, reverse osmosis system, central VAC, xeriscape backyard, more. A 12 out of 10 — this is a pristine home!! Just a few blocks from the energy of Broadway Avenue, home delivers the very best of vibrant city living with a walkable lifestyle. Stroll to the shops, cafés and restaurants that make Broadway one of Saskatoon’s most desirable neighbourhoods—this is city living at its very best. (id:62370)
Welcome to this beautifully maintained 1,186 sq. ft. mobile home in the quiet community of Coppersands, ideally located just across the road from White City and its many amenities, while offering a quick and convenient commute into Regina. Enjoy the best of both worlds, peaceful community living with easy access to shopping, dining, schools, services, and everything the city has to offer. The spacious front living room features a large, updated window that fills the room with natural light and creates a bright and welcoming first impression. The eat-in kitchen offers updated stainless steel appliances, ample cabinetry, and plenty of space for everyday meals and entertaining. Conveniently located between the kitchen and bedrooms, the laundry area adds to the home's practical layout. Down the hall are three bedrooms, each featuring durable laminate flooring and good closet space. The primary bedroom is tucked away at the back of the home, offering added privacy. A four-piece bathroom and additional family room complete the interior. The family room is a cozy retreat with an electric fireplace and direct access to the backyard, making it easy to enjoy the beautiful outdoor space. Step outside and you'll discover a truly private backyard oasis. The property is exceptionally sheltered and designed for relaxing and entertaining. A large deck extends from both entrances, providing plenty of room for outdoor dining and seating. The dedicated hot tub area features a vine-covered pergola with privacy walls, creating a secluded space to unwind. Additional deck space offers the perfect spot for a hammock or more outdoor seating. At the back of the property, you'll find a fire pit area, storage shed, and additional garden space. Coppersands also offers a playground, making this an ideal community for families and those with children or grandchildren. If you're looking for a well-maintained, affordable home with a peaceful setting, a fantastic yard, this one is well worth a look! (id:62370)
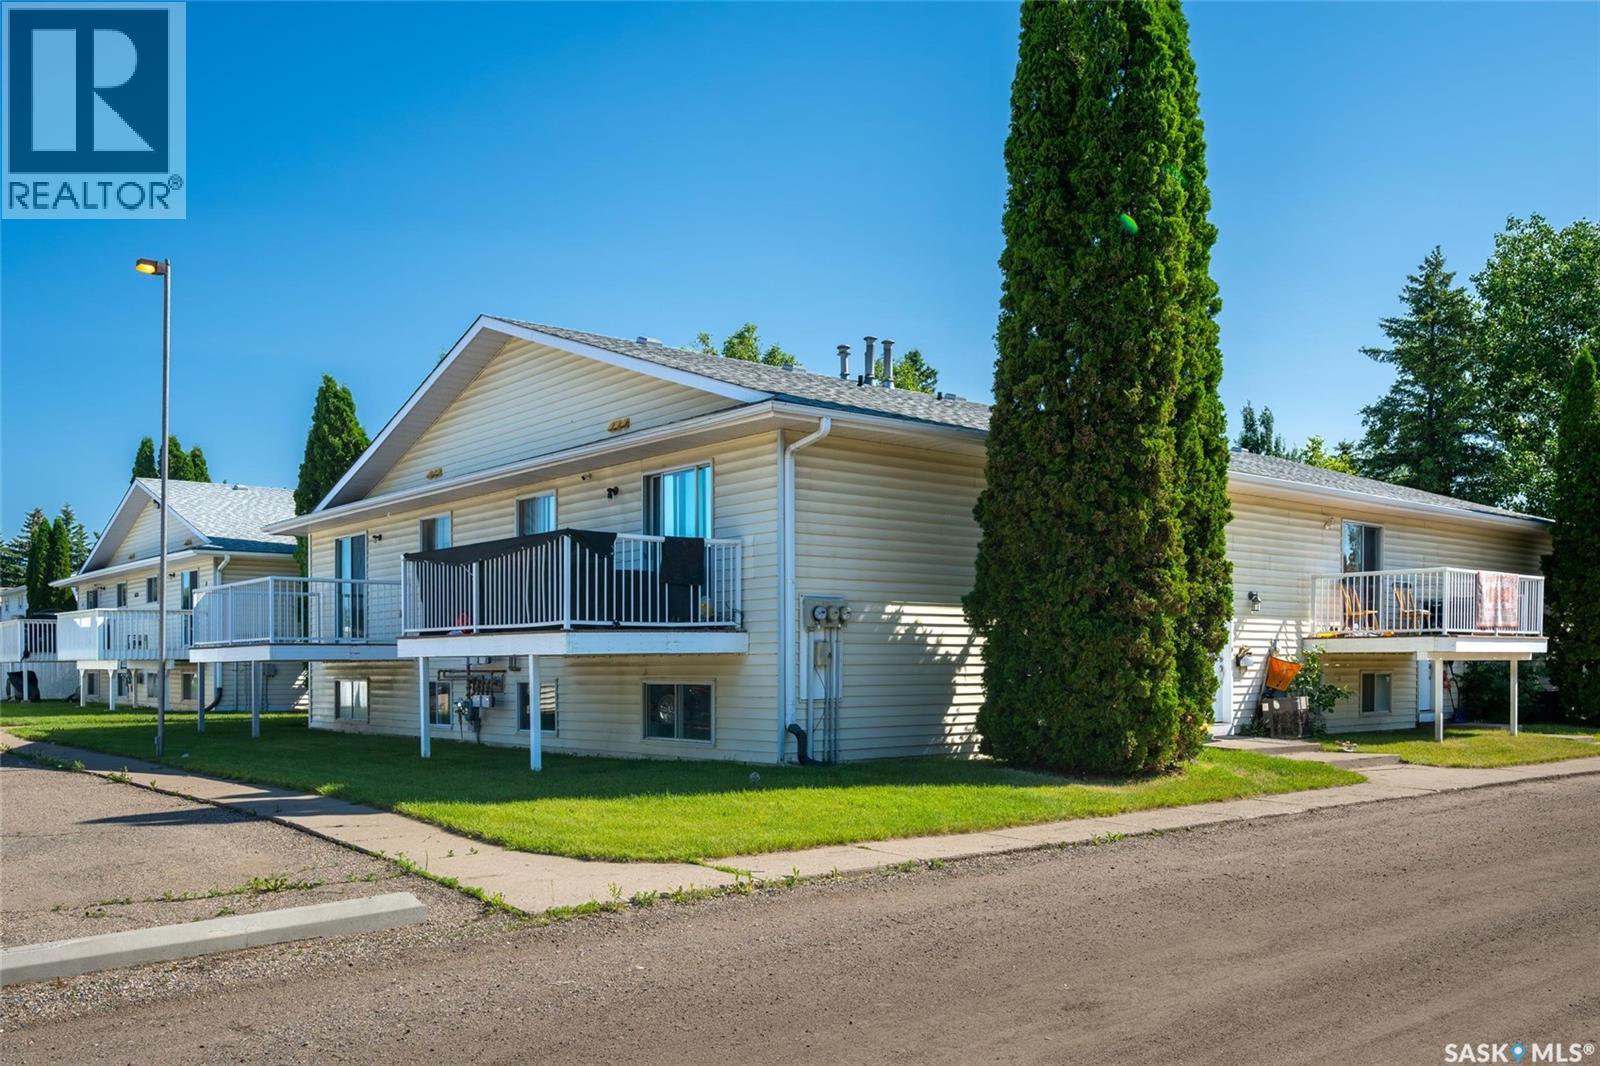
Investment opportunities of this scale and quality are rarely available in one of Saskatoon's most established neighbourhoods. This property includes six individually titled condominium units sold as one single package in desirable Forest Grove, offering investors the flexibility of individual titles with the convenience of acquiring the entire building. The property features an excellent unit mix of four 3-bedroom, 1.5-bathroom bi-level homes and two 2-bedroom, 1.5-bathroom bi-level homes, making it attractive to a broad tenant base. Each unit is separately serviced with its own mechanical system, central air conditioning, private deck or balcony, and functional bi-level layout that tenants appreciate. Outside, the property offers 12 electrified parking stalls along with six dedicated storage units, while ample on-street parking provides additional convenience for residents and guests. Ideally situated just minutes from the University of Saskatchewan, excellent elementary and high schools, shopping, restaurants, parks, and public transit, this is a proven location with strong long-term rental demand. Whether you're looking to expand your portfolio with a high-quality multi-family asset, capitalize on the flexibility of individually titled units, or explore future disposition opportunities through individual sales, this is a rare chance to acquire a turnkey investment in one of Saskatoon's most desirable east-side neighbourhoods. Contact your realtor to schedule a private viewing and to inquire about the information package that showcases the ROI. Reserve Fund included in sale which increases the value proposition significantly. (id:62370)
Enjoy living on a quiet street in Assiniboia, Saskatchewan. This is property you don't have to choose between a big yard or a spacious kitchen as it features both so well! Entering in you are greeted by a 12x 19.8 ft living room with beautiful hardwood floors. The dining room 8.3 x 19.7 ft will easily hold your biggest table . The kitchen features an island with lots of storage and many cabinets and counter tops. Some drawers have pull outs for your convenience . Room to really enjoy cooking with others and entertaining . The garden doors open on to a very spacious deck where you may enjoy the yard and even featuring a gas hook up for your Bar-b-que. The back entry is roomy with space for coats. Down stairs there is a natural gas fireplace in family room, a bedroom, laundry room, a bathroom complete with a shower . Lots of storage and even a office set up for you. (id:62370)
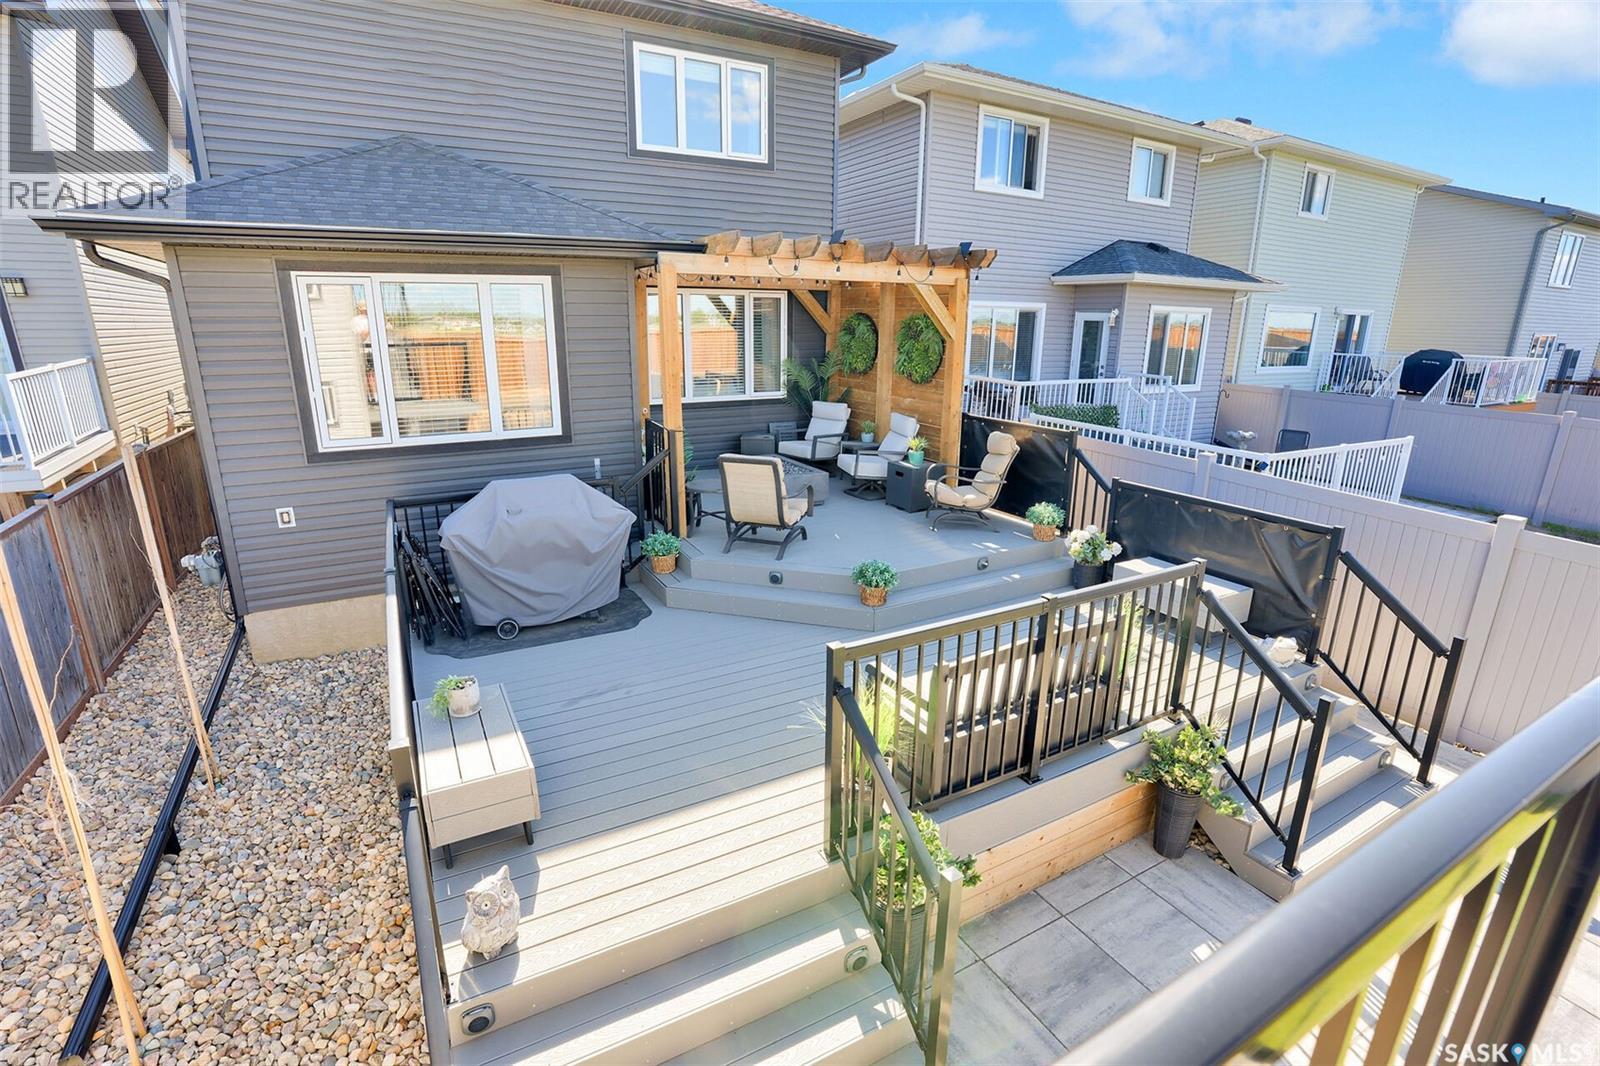
Welcome to 7908 Barley Crescent, where thoughtful design and quality upgrades have elevated this home far beyond what you’d expect from new construction. Proudly owned by the original owner since new, every improvement has been carefully selected to enhance both everyday living and long-term value. The professionally landscaped backyard is a true extension of the home, featuring a maintenance-free composite deck (2024), artificial turf, a spacious garden area (2025), and a custom shed and children’s playhouse. Extensive drainage work was completed to ensure the yard is as functional as it is beautiful. Inside, you’ll appreciate the attention to detail throughout. A custom butler’s pantry (2025) adds both style and practicality, while fresh main floor paint (2026), a fully developed basement (2025), and tasteful custom finishes create a warm, sophisticated atmosphere. The kitchen includes a new dishwasher (2026), with the remaining appliances purchased in 2018. It’s not just the cosmetic updates that set this home apart. A new water heater (2026), professionally spray foam insulated attached double garage (2023), electrical rough-in from the panel for a future hot tub, and additional gas lines already in place are just a few of the thoughtful improvements that add lasting value. Every upgrade has been made with both comfort and convenience in mind, making this a home you can truly settle into from day one. (id:62370)
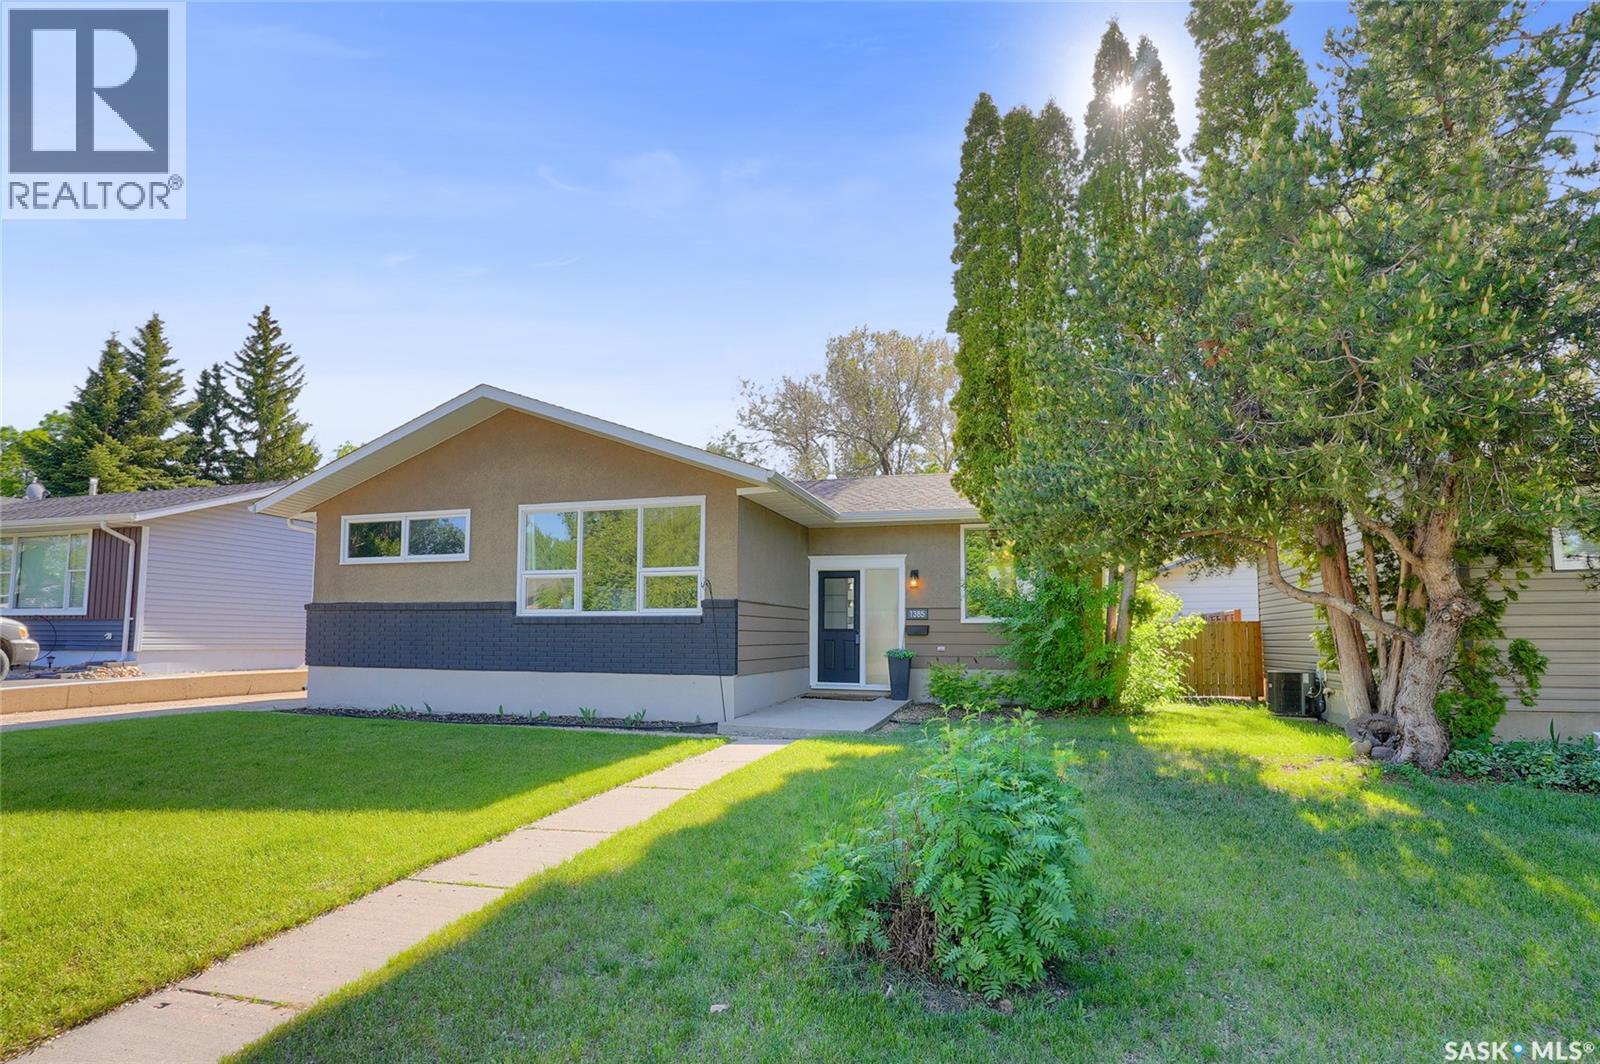
Welcome to this beautifully maintained bungalow, ideally located in one of the city's most desirable neighbourhoods. Offering the perfect blend of comfort, style, and functionality, this inviting family home features 3 bedrooms, a versatile den, and 2 beautifully updated bathrooms. The heart of the home is the stunning kitchen, showcasing rich custom maple cabinetry, stainless steel appliances, and plenty of workspace for everyday living and entertaining. The spacious living room is filled with natural light and highlighted by gorgeous maple hardwood flooring, creating a warm and welcoming atmosphere. The fully finished lower level provides exceptional additional living space with a generous family room, perfect for movie nights or entertaining. The versatile den is currently used as a guest room but could easily serve as a home office, playroom, hobby room, or flex space to suit your family's needs. This level also includes a second updated bathroom, a cozy nook, a spacious laundry room with wash basin, and plenty of storage. Step outside to your own private backyard retreat. Surrounded by mature trees, the fully landscaped and fully fenced yard features a newer deck, making it the perfect setting for summer barbecues, family gatherings, or simply relaxing outdoors. Completing the property is a single detached garage for added convenience. With its thoughtful updates, functional layout, and sought-after location, this wonderful home offers everything your family needs to enjoy comfortable living and create lasting memories. CLICK ON THE MULTI MEDIA LINK FOR A FULL VISUAL TOUR. Don't miss the opportunity to make this your next home to live more beautifully. Call today! (id:62370)
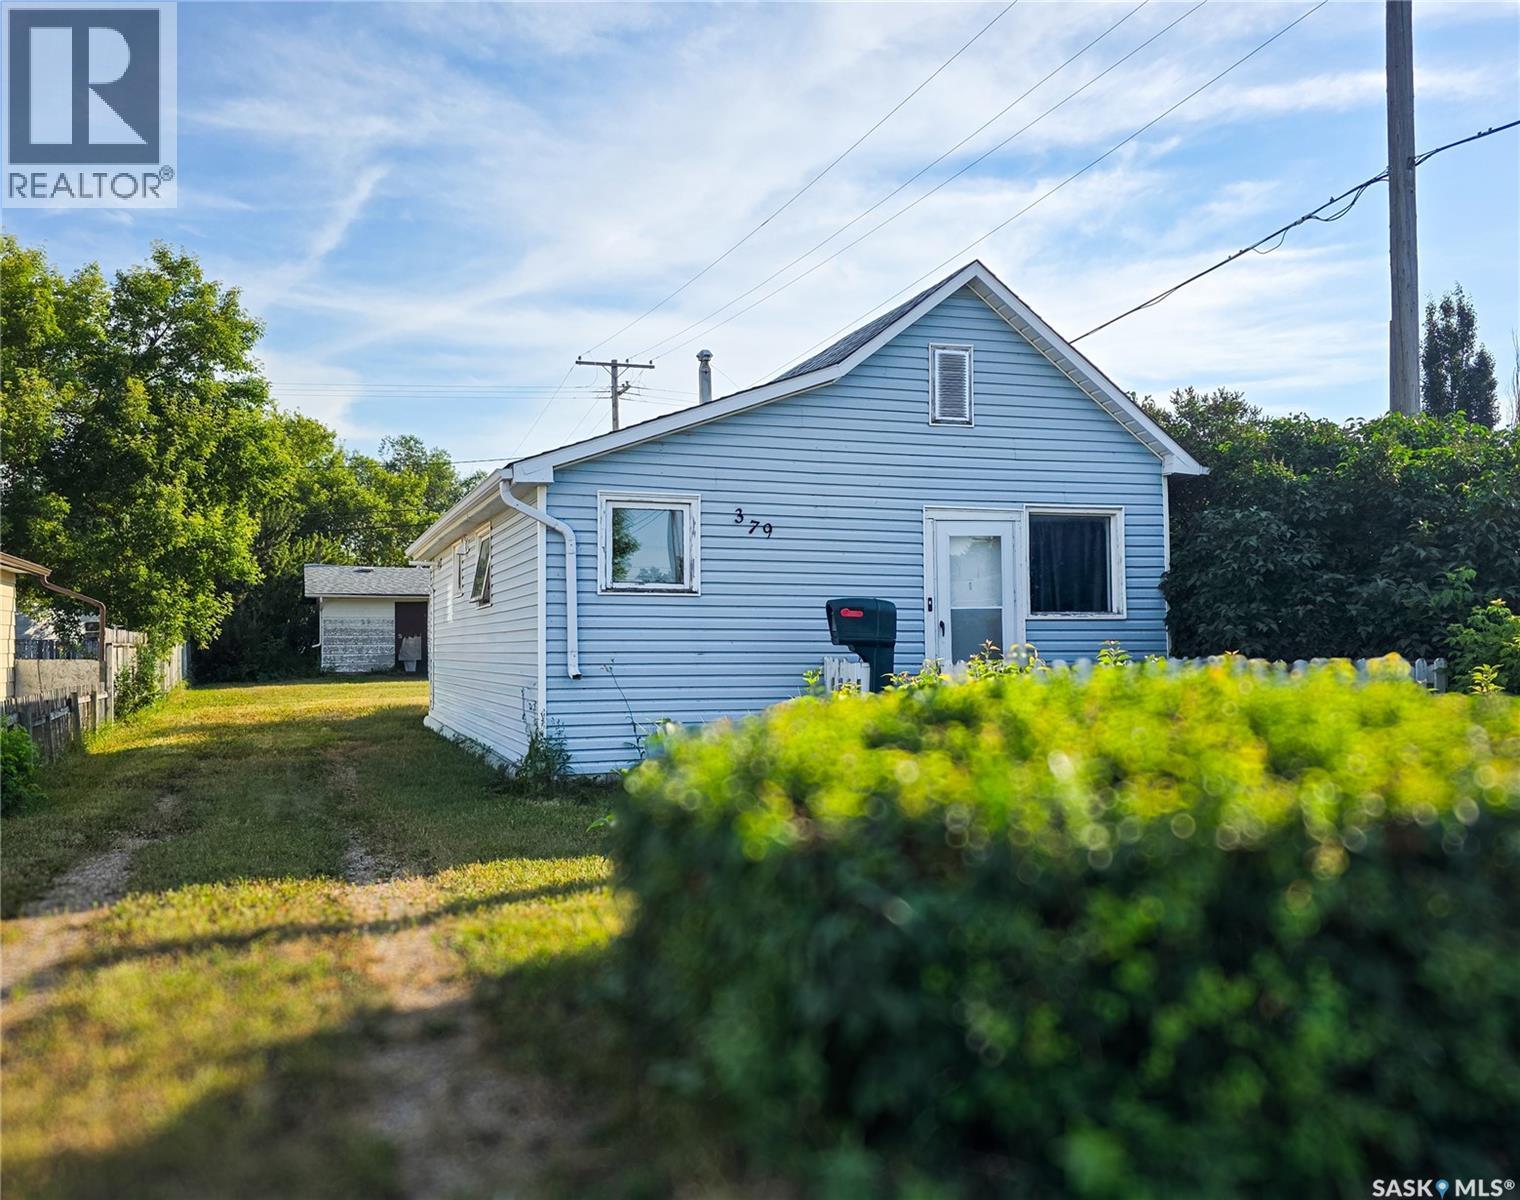
Welcome to 379 2nd Ave West in Melville! This charming 600 sq. ft. home is an affordable option for first-time buyers, downsizers, or investors looking for a home with character and versatility. A spacious room spans the front of the home and currently serves as the primary bedroom/porch offering a bright and inviting space. The flexible layout also provides the option to create a more private bedroom by adding a wall or door while still maintaining a functional front entry. The comfortable living room offers plenty of room to relax, with conveniently located stacked laundry just off the living area. The kitchen overlooks the backyard, and a 4 pc. bathroom completes the home. Outside, you'll find a quiet corner lot with a partially fenced yard, detached garage (28x18), patio, and deck—perfect for enjoying the outdoors. Updates include a 200-amp electrical panel, on-demand hot water heater, shingles and a new furnace installed in 2025, providing added value and peace of mind. Affordable, functional, and full of potential, this home is ready for its next owner to make it their own. (id:62370)
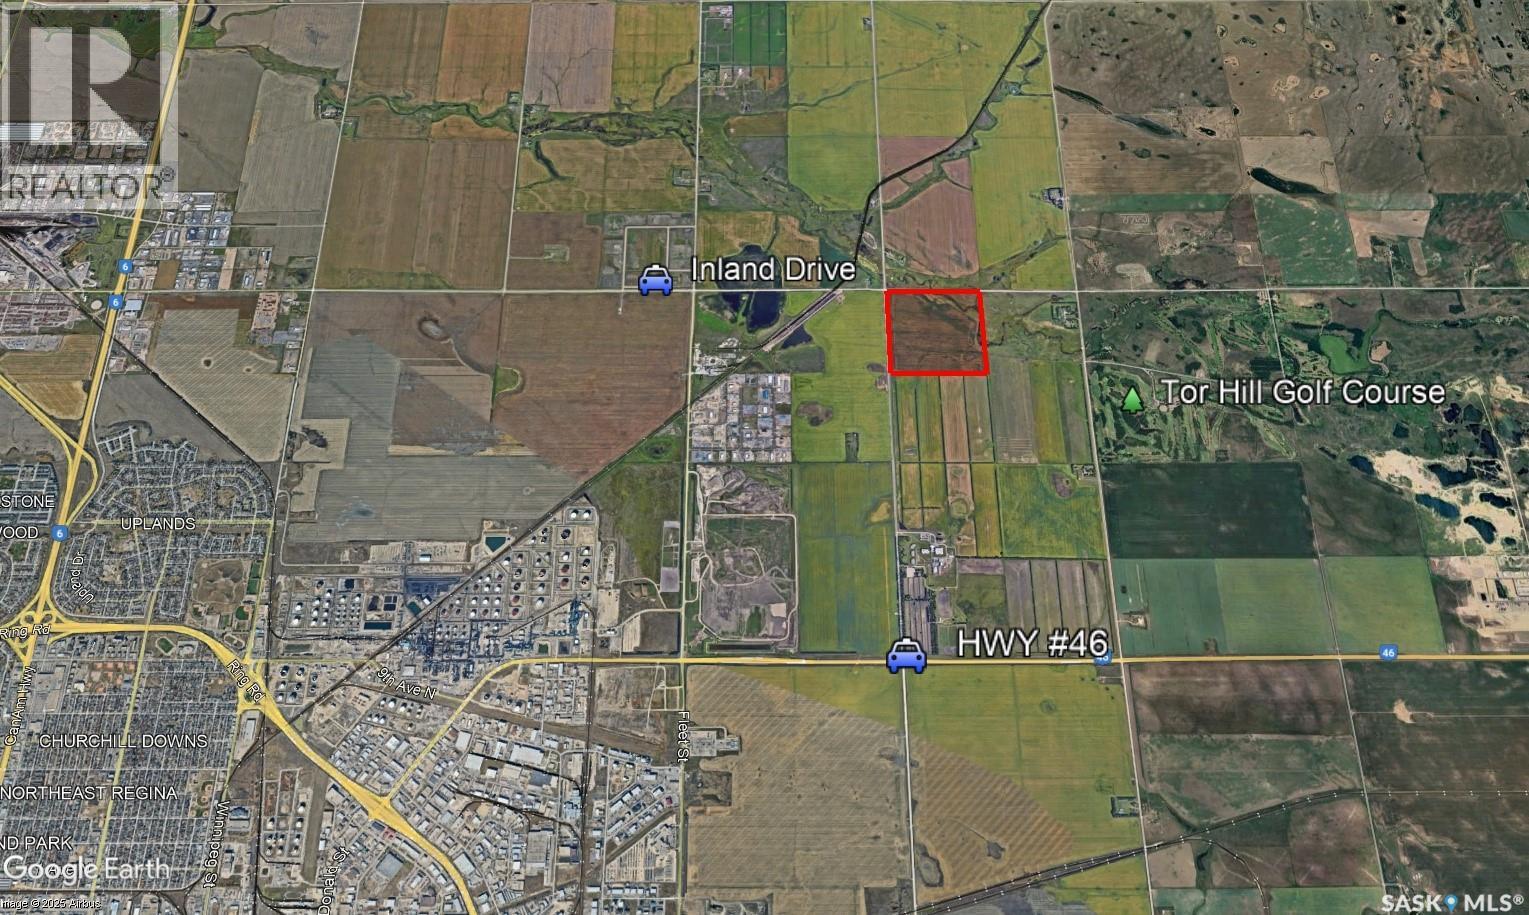
Positioned at one of Regina’s most strategic growth corridors, this 160.72-title-acre parcel presents a rare chance to secure premium land with immediate income and exceptional long-term upside. Located at the corner of Prince of Wales Drive and Inland Drive—just 1.5 miles north of Highway 46 and 1 mile east of Fleet Street—this property is surrounded by some of the city’s most active commercial and industrial expansion. The land features high-quality Regina gumbo soil, soil class C, with approximately 137 cultivated acres currently in production based off SAMA records. It is leased for the2026 crop season, offering the purchaser steady rental income from day one. Beyond its agricultural strength, the property’s location is its true differentiator—providing direct access to major transportation routes and placing it within minutes of Regina’s industrial hub. With large-scale commercial and industrial developments already established nearby, demand for strategically located land in this corridor is only expected to intensify. This site offers a compelling blend of present-day agricultural value and significant future development potential—making it an ideal acquisition for developers, investors, and land bankers looking to position themselves ahead of Regina’s growth curve. (id:62370)
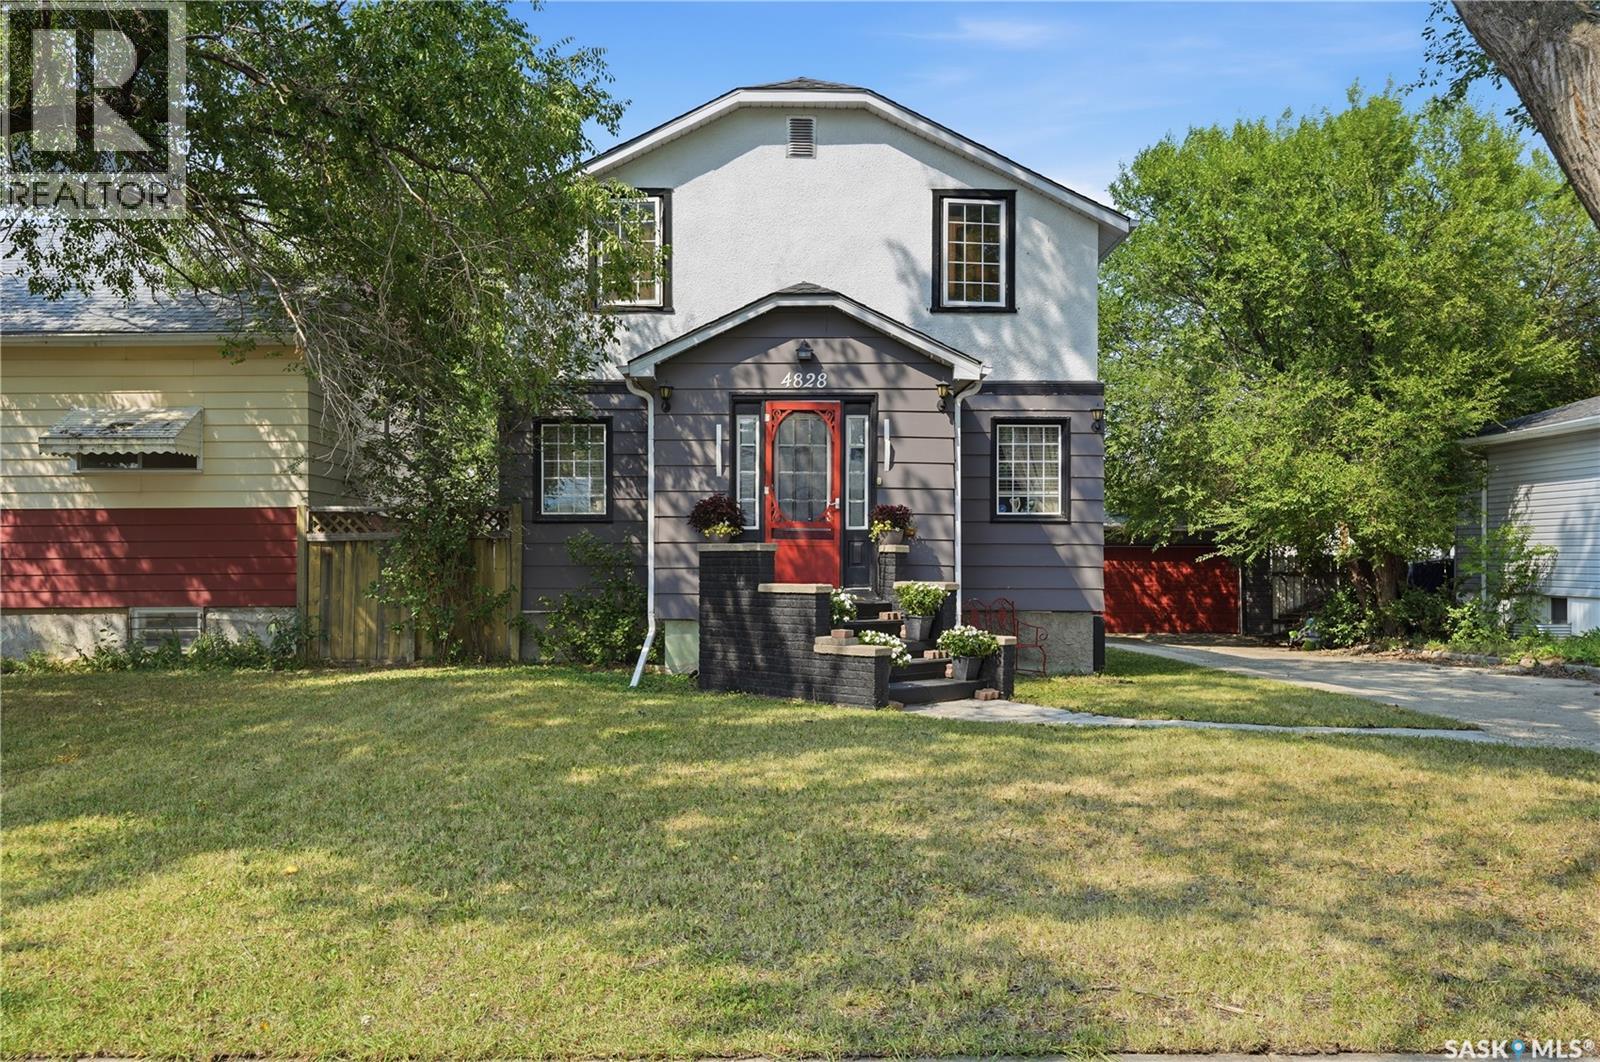
Welcome to 4828 8th Avenue, a character-filled 1¾-storey home tucked away on a quiet, tree-lined street in the heart of Rosemont. From the moment you arrive, the mature trees and welcoming front entrance give this home a sense of charm that continues throughout. Step inside to a bright and inviting main floor featuring a spacious living area and a unique open staircase that creates an eye-catching architectural focal point and adds to the open feel of the home. The main level also offers a functional kitchen, a separate formal dining area perfect for family dinners or entertaining, a convenient bathroom, and a versatile den that could be used as a home office, playroom, or additional sitting area. Upstairs you’ll find a generously sized primary bedroom, two additional bedrooms, and a full bathroom, providing plenty of space for a growing family. The basement offers even more usable space with a comfortable rec room, along with a dedicated laundry area and plenty of additional storage. Outside, the fully fenced backyard is surrounded by mature trees and features a large deck with plenty of room to enjoy your morning coffee, relax outdoors, or host family and friends. The detached heated double garage provides excellent space for vehicles and additional storage, while the long driveway offers plenty of extra off-street parking for you and your guests. Full of personality, character, and practical features, this Rosemont home offers a wonderful opportunity to make a truly unique property your own. Contact your REALTOR® today to schedule your private showing! As per the Seller’s direction, all offers will be presented on 08/18/2026 5:00PM. (id:62370)